
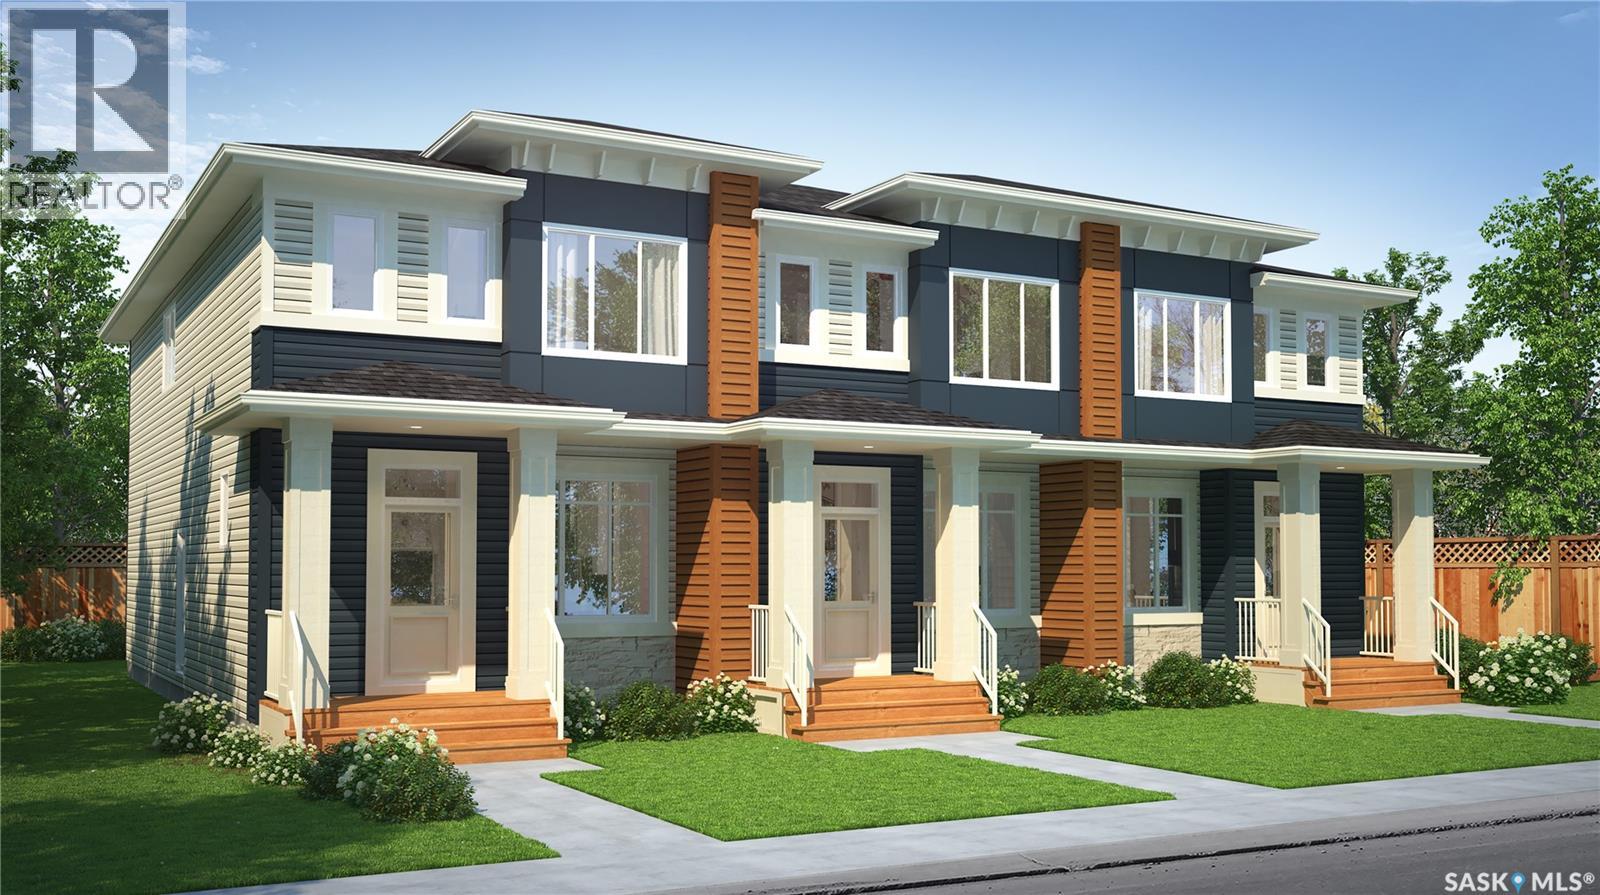
Regina, Saskatchewan
Welcome to the Talo 3-Plex Interior unit, featuring the Global Muse designer interior. this home brings together a layered, travel-inspired look with warmth, character and a sense of discovery. A mix of light and dark cabinetry, warm wood tones, marble-inspired surfaces and rich amber accents creates a sophisticated, worldly feel. Please note: This home is currently under construction, and the images provided are for reference purposes only. Artist renderings are conceptual and may be modified without prior notice. We cannot guarantee that the facilities or features depicted in the show home or marketing materials will ultimately be built, or if constructed, that they will match exactly in terms of type, size, or specification. Dimensions are approximations and final dimensions are likely to change. Windows, exterior details, and elevations shown may also be subject to change. The open-concept main floor keeps the kitchen, dining and living areas connected, with a spacious kitchen island creating a natural gathering place for meals, conversation and everyday life. Upstairs, the Talo offers 3 bedrooms with thoughtful separation between the primary bedroom and the two additional bedrooms. A flexible bonus space sits alongside convenient upper-level laundry, giving the layout room to adapt to work, play or relaxing. With its Global Muse designer interior and thoughtfully planned layout, the Talo brings together distinctive style and everyday functionality in a home designed for real life. (id:44393)
Century 21 Dome Realty Inc.
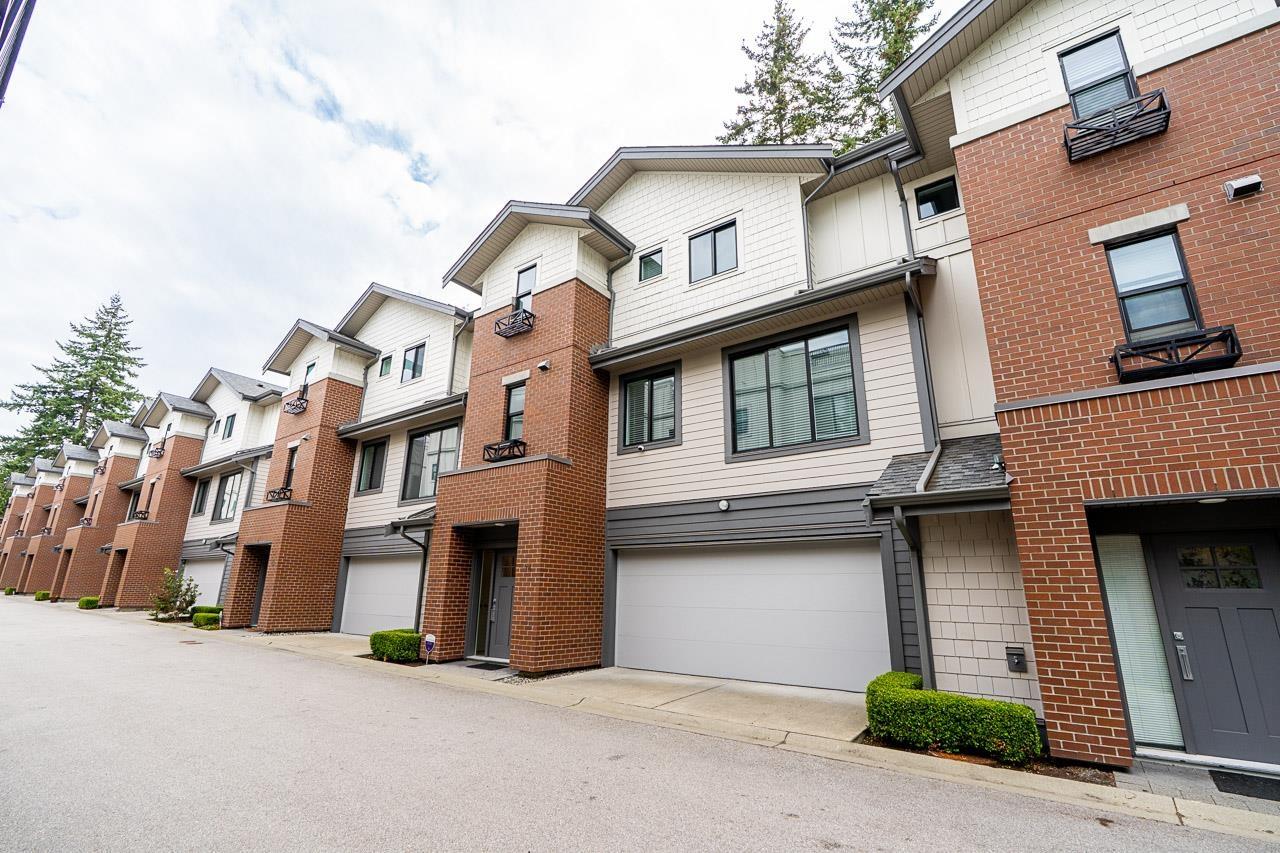
Surrey, British Columbia
Southpoint Walk by Streetside Developments- this executive 4 bed/3 FULL bath townhome is located in the desirable Southpoint community. A double garage, large rooms, and 9' ceilings make this townhome feel like a house. Impeccably maintained and updated, the large open kitchen features an island that seats 4, quartz counters, and a sundeck for BBQ. (Three bedrooms on the top floor and one below.) The large private backyard has maintenance-free synthetic turf and is surrounded by mature trees. A heat pump upgrade will keep you at the perfect temperature in all seasons. Amazing Walk Score- a path leads you to shopping at Save On Foods, restaurants, and any services required, with easy transit routes as well. Amenities include a community garden, kids' play area, fitness and games rooms. (id:44393)
Macdonald Realty (Surrey/152)
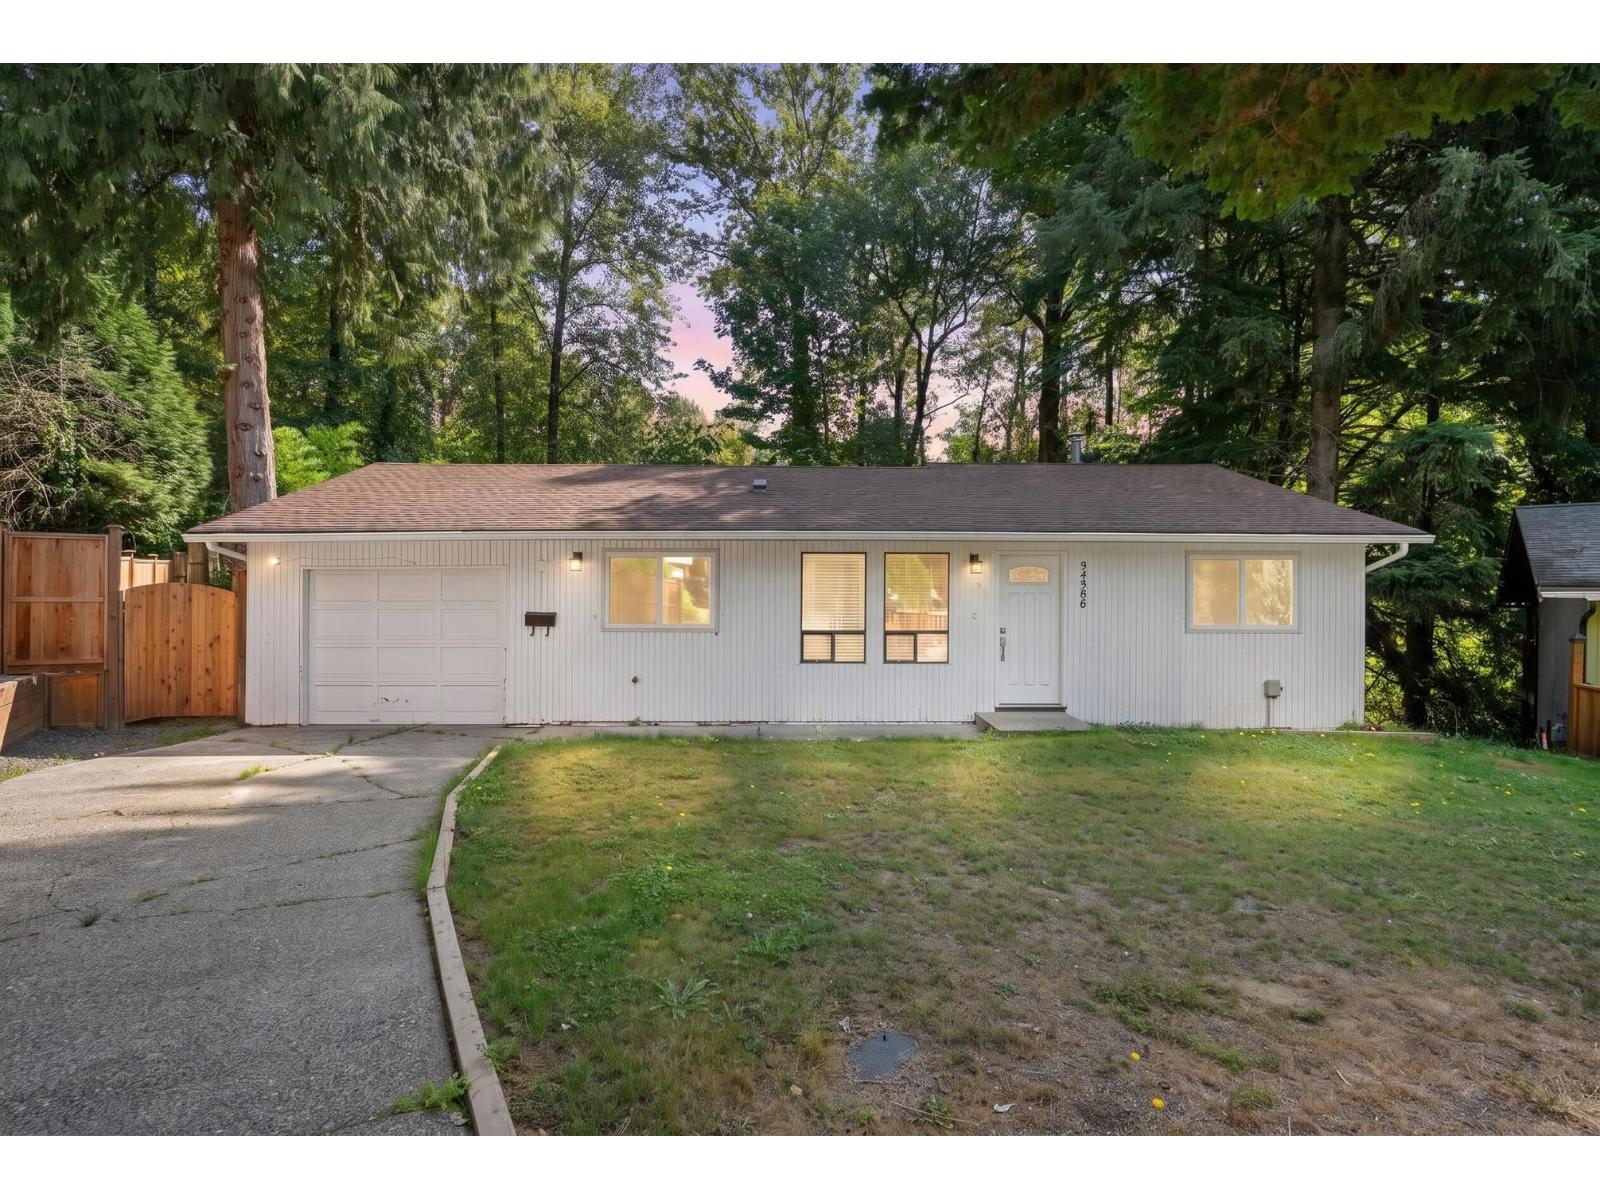
Abbotsford, British Columbia
Nicely updated rancher with full daylight walk-out basement, tucked away on a quiet cul-de-sac and situated on a large 13,242 sq.ft. lot! Offering true level-entry living with no stairs to the main floor, this versatile home features 4 bedrooms and 2 bathrooms, with 2 beds up and 2 down. The bright main level offers laminate flooring throughout and an updated kitchen with a large pantry. Downstairs provides additional living space, laundry and a 3-piece bath. Step outside to a spacious, ultra-private patio overlooking peaceful greenspace. Numerous upgrades include a newer furnace, windows, plumbing, electrical, appliances and more. A great opportunity to get into a detached home at an attractive entry-level price point! (id:44393)
Real Broker B.c. Ltd.
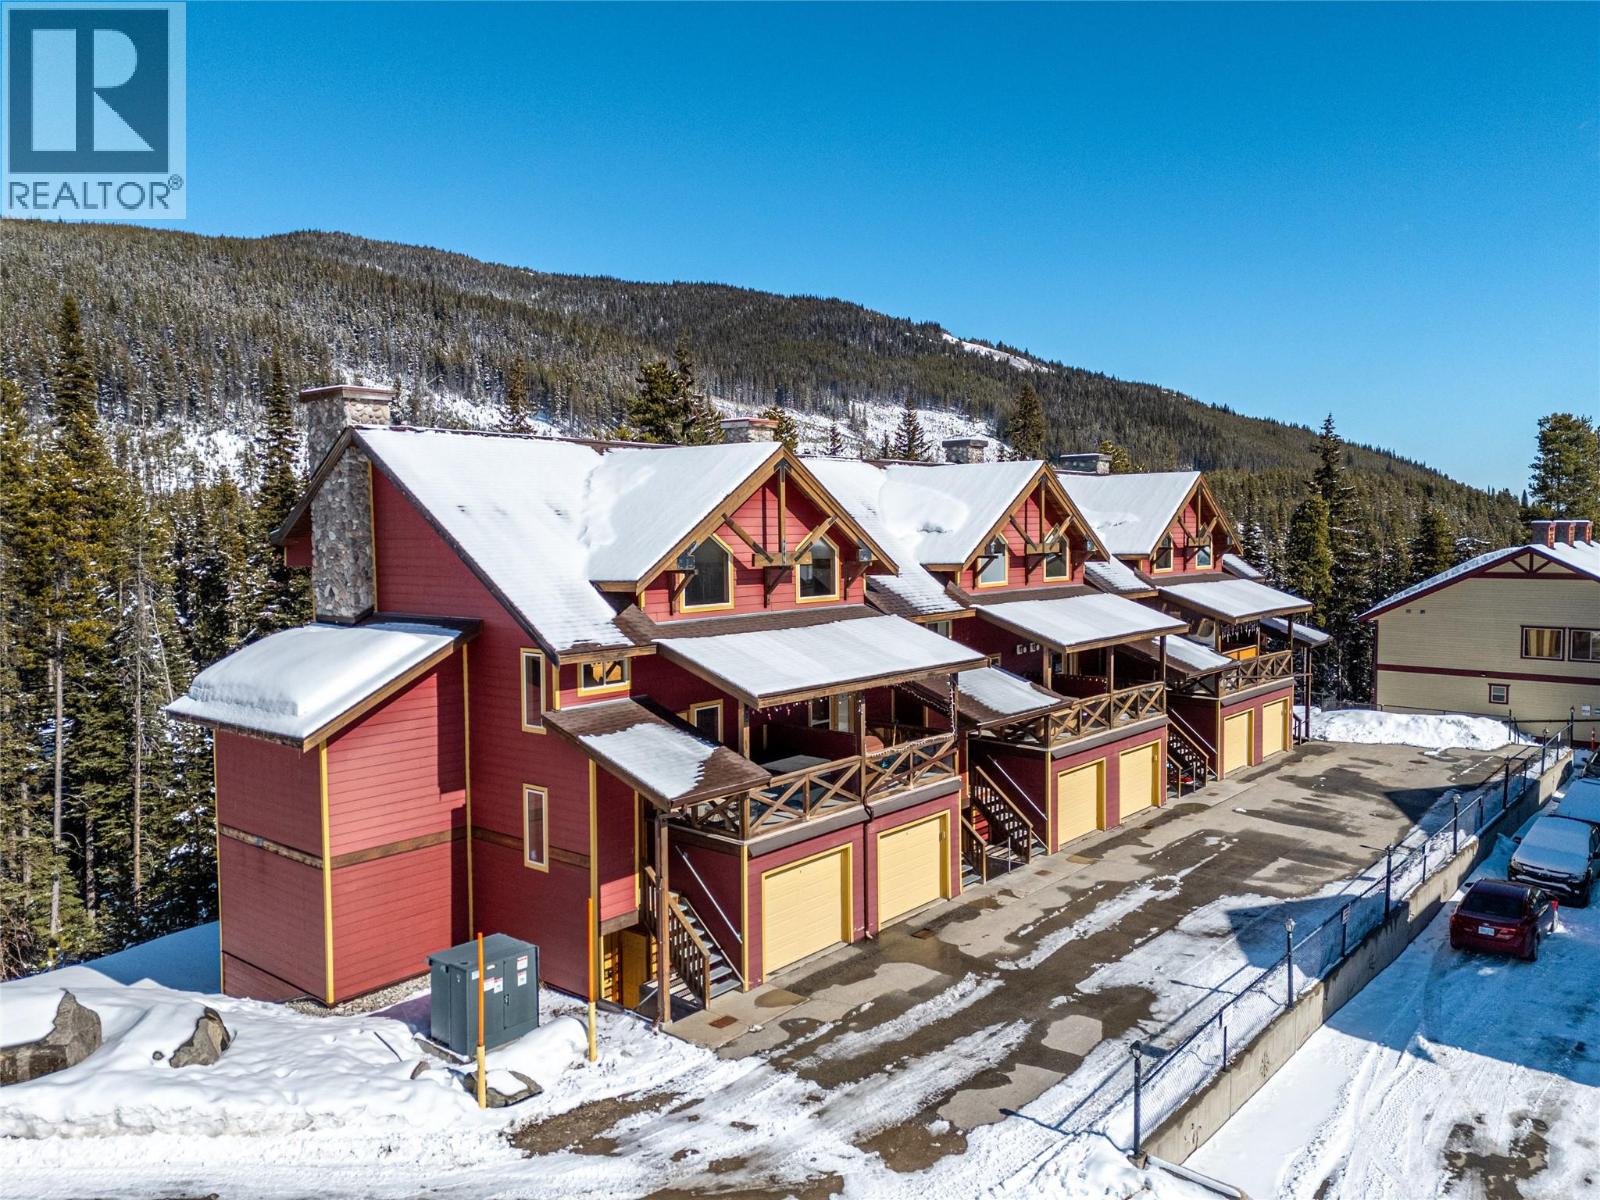
Apex Mountain, British Columbia
Location, Location, Location. Less than 50 feet from the famous Gunbarrel Salon, T-Bar, Tube Park, New Skating Rink and Bunny Hill. This cozy cabin has an oversized kitchen for everyone to enjoy making those cabin favorites. Bring the whole family as this place sleeps 7 comfortably. The Hot Tub backs onto a soothing creek and forest for the ultimate in privacy and relaxation. Come see for yourself and enjoy all the pleasures Apex has to offer. (id:44393)
Royal LePage Locations West
Regina, Saskatchewan
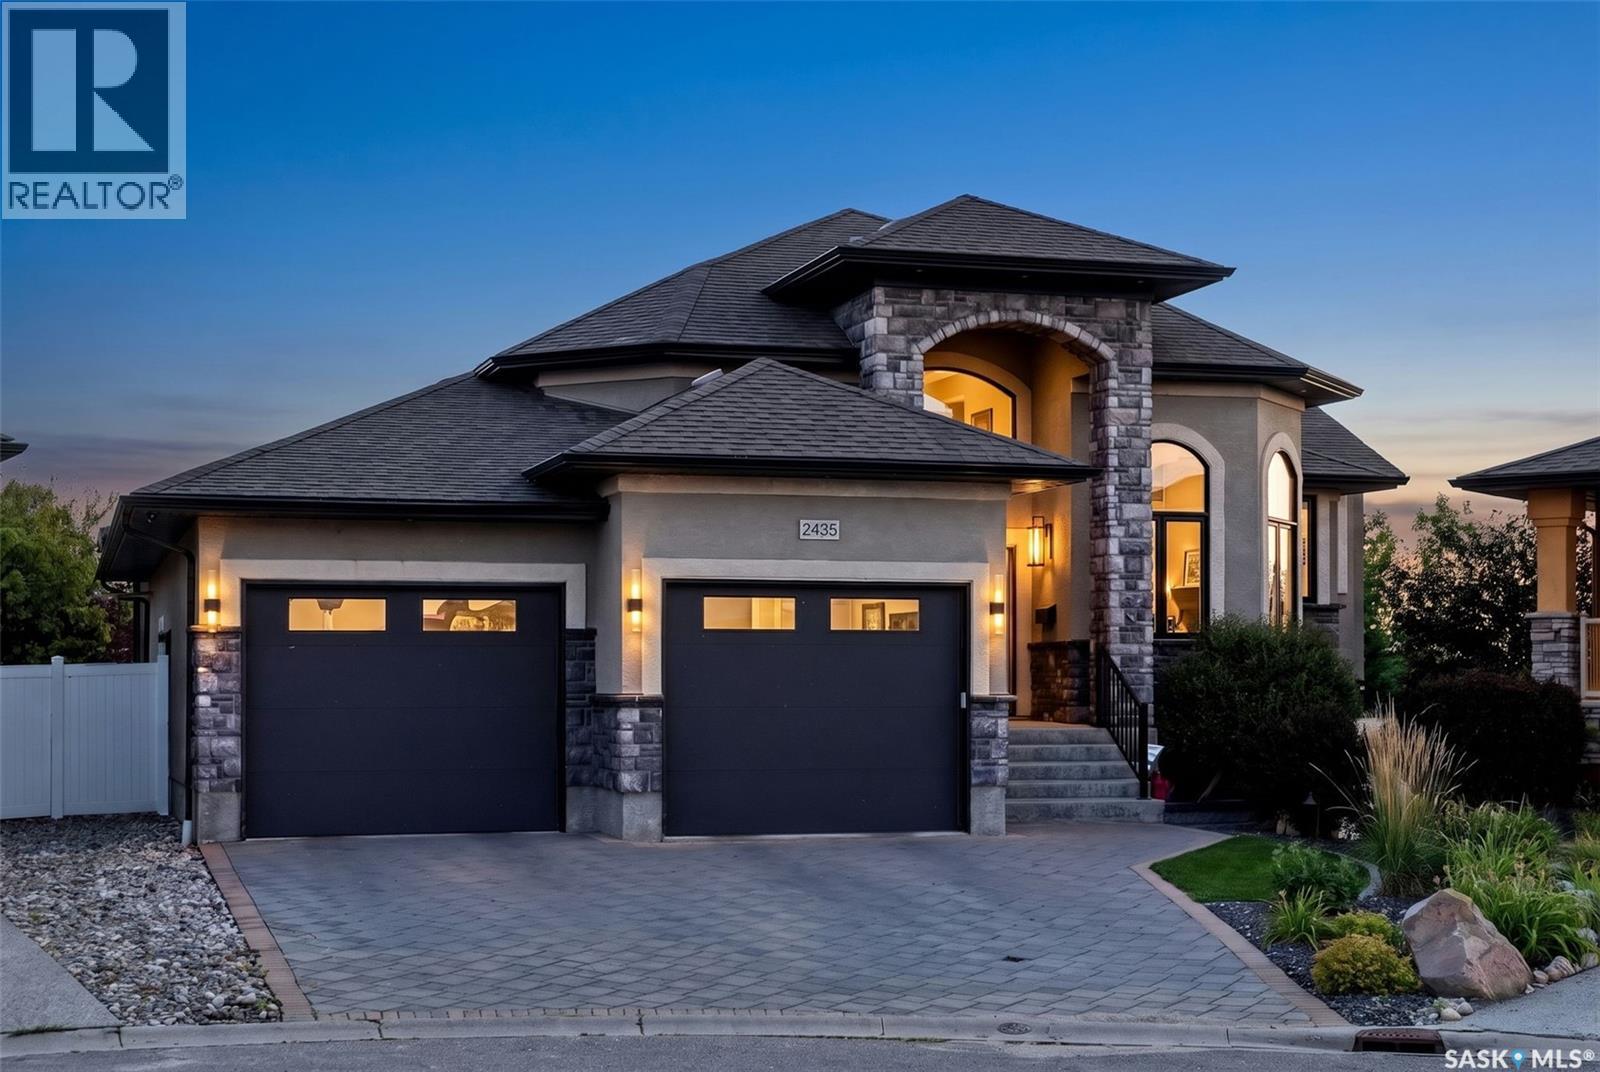
Stunning custom-built Deveraux Homes executive walkout offering over 4,500 sq. ft. of finished living space. Thoughtfully updated throughout, including the main floor, primary suite, foyer and landscaping. Impressive foyer features black marble tile, soaring ceilings,open staircase with oak railings and wrought-iron accents, and wide-plank oak flooring. Custom kitchen features black cabinetry with gold accents, white quartz counters, herringbone marble backsplash and oak shelving. Appliance package includes a six-burner gas range with grill, double ovens and pot filler, plus a commercial-grade refrigerator/freezer. Oversized island offers ample seating and storage, with a butler’s pantry, walk-in pantry and stylish bar with wine and beverage refrigerators. Vaulted great room offers abundant natural light, gas fireplace with custom oak surround and patio doors to multiple outdoor spaces. Enjoy the private three-season sunroom, mature trees, BBQ area with gas hookup and BBQ included, private deck and fenced dog run. Redesigned primary suite features an emerald green upholstered headboard, built-in king bed base, custom bench, built-ins, gas fireplace and power blinds. Custom walk-in closet provides excellent storage, while the spa-inspired ensuite features a glass-enclosed wet room with freestanding tub and tiled shower, double floating vanity and heated bidet toilet. Main level also includes an additional bedroom, office, four-piece bath and spacious mudroom with direct access to the triple garage. Fully developed walkout offers a large family room with gas fireplace and backyard access, games area, wine room, wet bar, gym, two additional bedrooms, renovated three-piece bath and laundry with newer washer/dryer. Professionally landscaped grounds feature stamped-concrete walkways, multiple patios, mature plantings with drip irrigation and low-maintenance faux grass. Exceptional executive walkout combining luxury, privacy and functionality, just steps from the park. (id:44393)
RE/MAX Crown Real Estate
Corman Park Rm No. 344, Saskatchewan
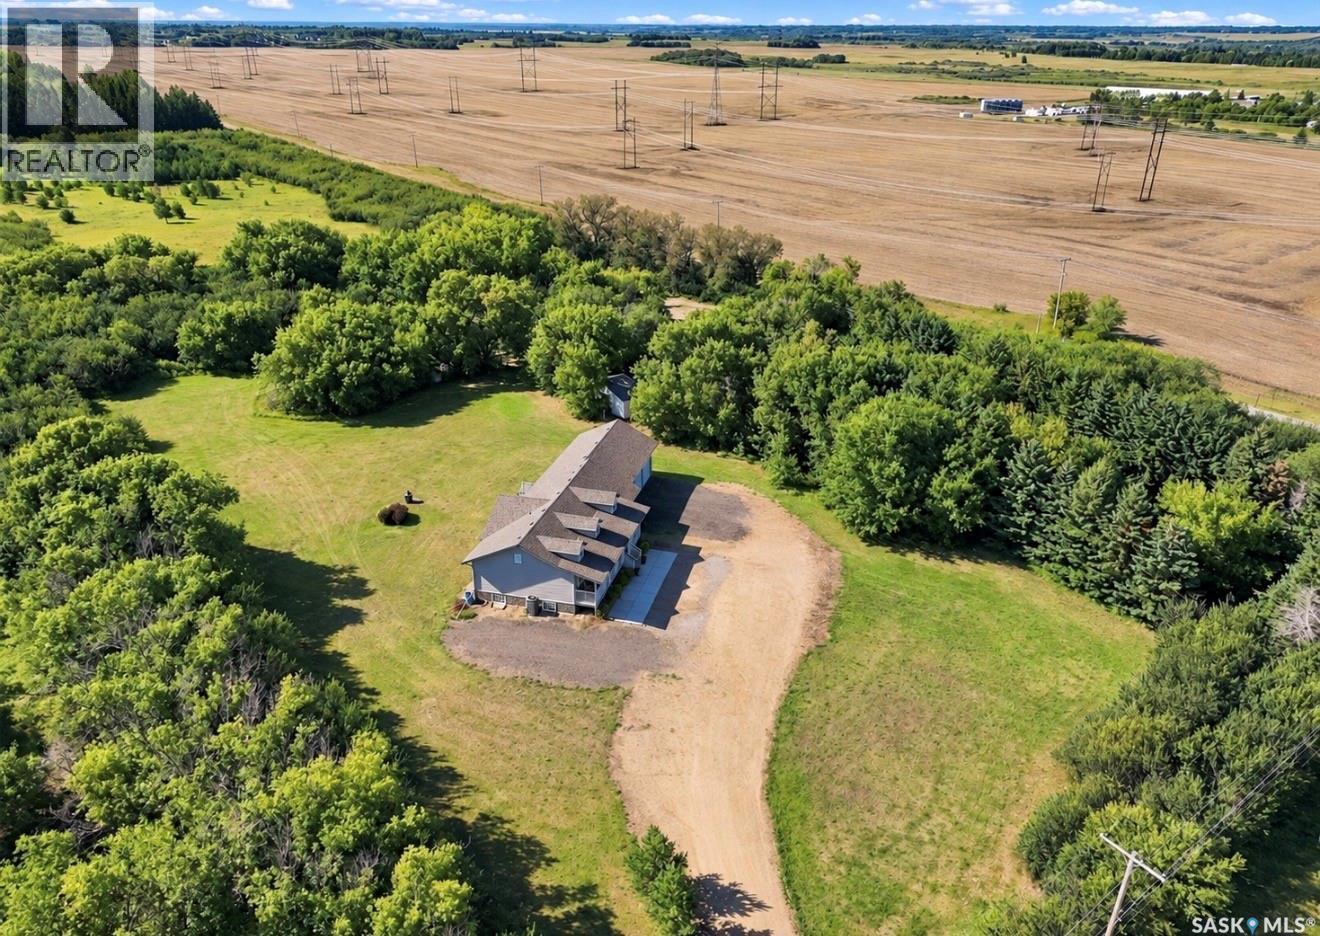
ACREAGE OPPORTUNITY—LOCATION, LOCATION, LOCATION! Set on five beautifully private acres at 1570 Cartwright Street, directly across from the Saskatoon Golf and Country Club and only minutes from the city, this exceptional Furdale property offers peaceful country living only minutes from Saskatoon . A private, tree-lined drive leads to the well maintained 1,535 sq. ft. bungalow (2016), complete with a covered front porch. Inside, vaulted ceilings and bright dormer windows enhance the open great-room design, connecting the living room, dining area and kitchen. The kitchen features granite countertops, stainless appliances, a tiled backsplash, corner pantry and espresso wood cabinetry. A boot room connects off the dining room, as well as a 1/2 bath, laundry room, and access to the impressive triple attached garage. Measuring approx 36 feet, the garage features tall ceilings and an extra-height overhead door for larger vehicles/recreational equipment. The main floor continues with three spacious bedrooms and two full bathrooms. The primary includes a walk-in closet and a 5pc ensuite with 2 sinks, walk-in shower, and a corner jetted tub. The basement is insulated and drywalled, with many large raised windows and plenty of space for entertaining, plus a completed 4th bedroom with its own walk-in closet and large window. Outside, a composite deck overlooks truly spectacular grounds surrounded by mature and natural trees, expansive lawn and complete privacy, with no neighbouring homes in sight. Both the side and rear of the acreage face open prairie. The property also includes two outbuildings: a detached double garage used as a shop, along with an additional accessory building offering incredible flexibility of studio, hobby, work space or additional area for family—the possibilities are extensive. Five acres, exceptional privacy and a remarkably location. This is a truly special acreage opportunity in the sought-after community of Furdale. (id:44393)
Coldwell Banker Signature
Summerland, British Columbia
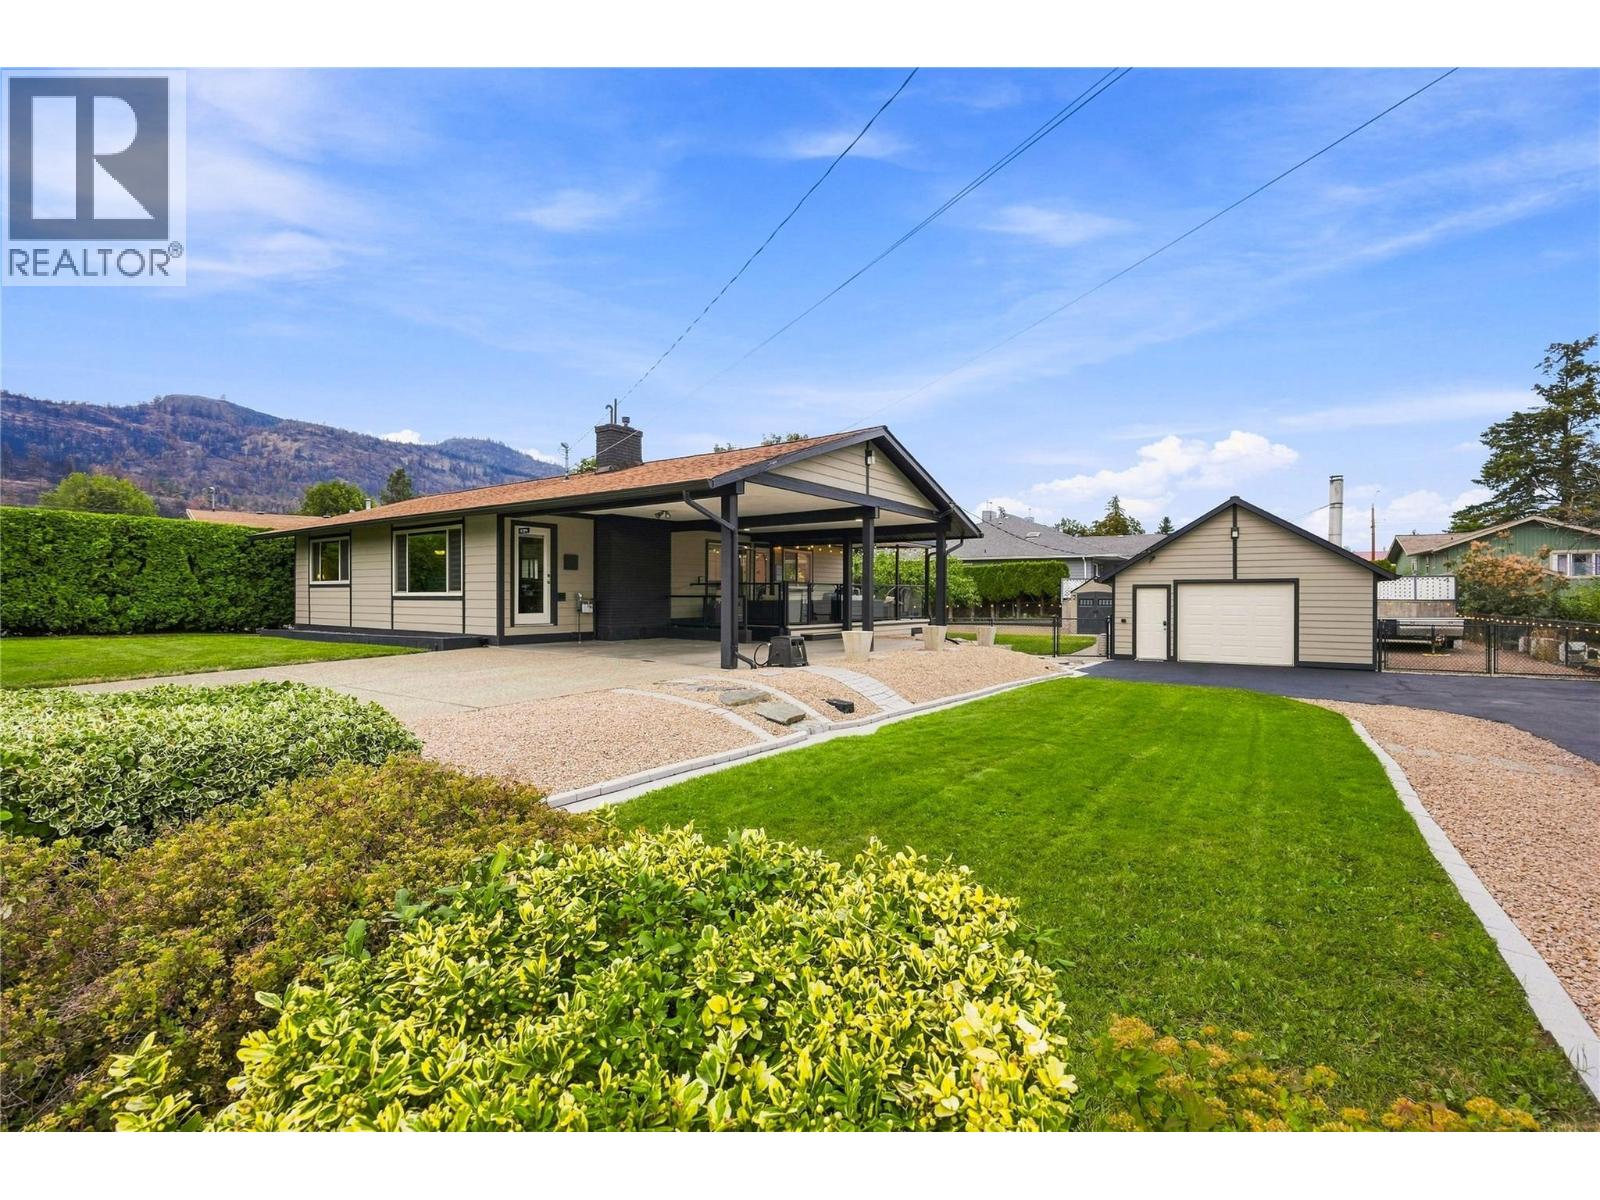
A well-loved family home in one of Summerland’s desirable neighborhoods, offering the perfect blend of convenience, space and privacy. Tucked into a peaceful setting just a short walk from downtown, this property puts shops, restaurants, schools and everyday amenities close at hand while still offering a quiet place to come home to. Pride of ownership is evident throughout this lovingly cared for home, featuring newer appliances, granite countertops and a functional layout with two bedrooms upstairs plus a third bedroom and spacious rec room downstairs. Recent mechanical upgrades include a new high-efficiency furnace, heat pump and hot water tank, all installed in 2025, providing added comfort and efficiency for years to come. The outdoor setup is truly exceptional with two driveways, a carport, detached heated garage and additional gated parking, providing plenty of room for vehicles, toys, guests and everything in between. The detached garage is a standout with built in cabinetry and a wood stove, making it an ideal workshop, hobby space or year round storage area. RV owners will appreciate the 30 amp RV plug with gated parking alongside the garage, plus an additional 30 amp plug along the driveway. The backyard is designed for family living with a fully fenced and gated yard providing a safe space for children and pets to play. Mature fruit trees and underground irrigation add to the appeal. A rare combination of a family friendly location, abundant parking, versatile garage space and a private yard, all within easy walking distance of downtown Summerland. A home that truly has it all! (id:44393)
Chamberlain Property Group
White Rock, British Columbia
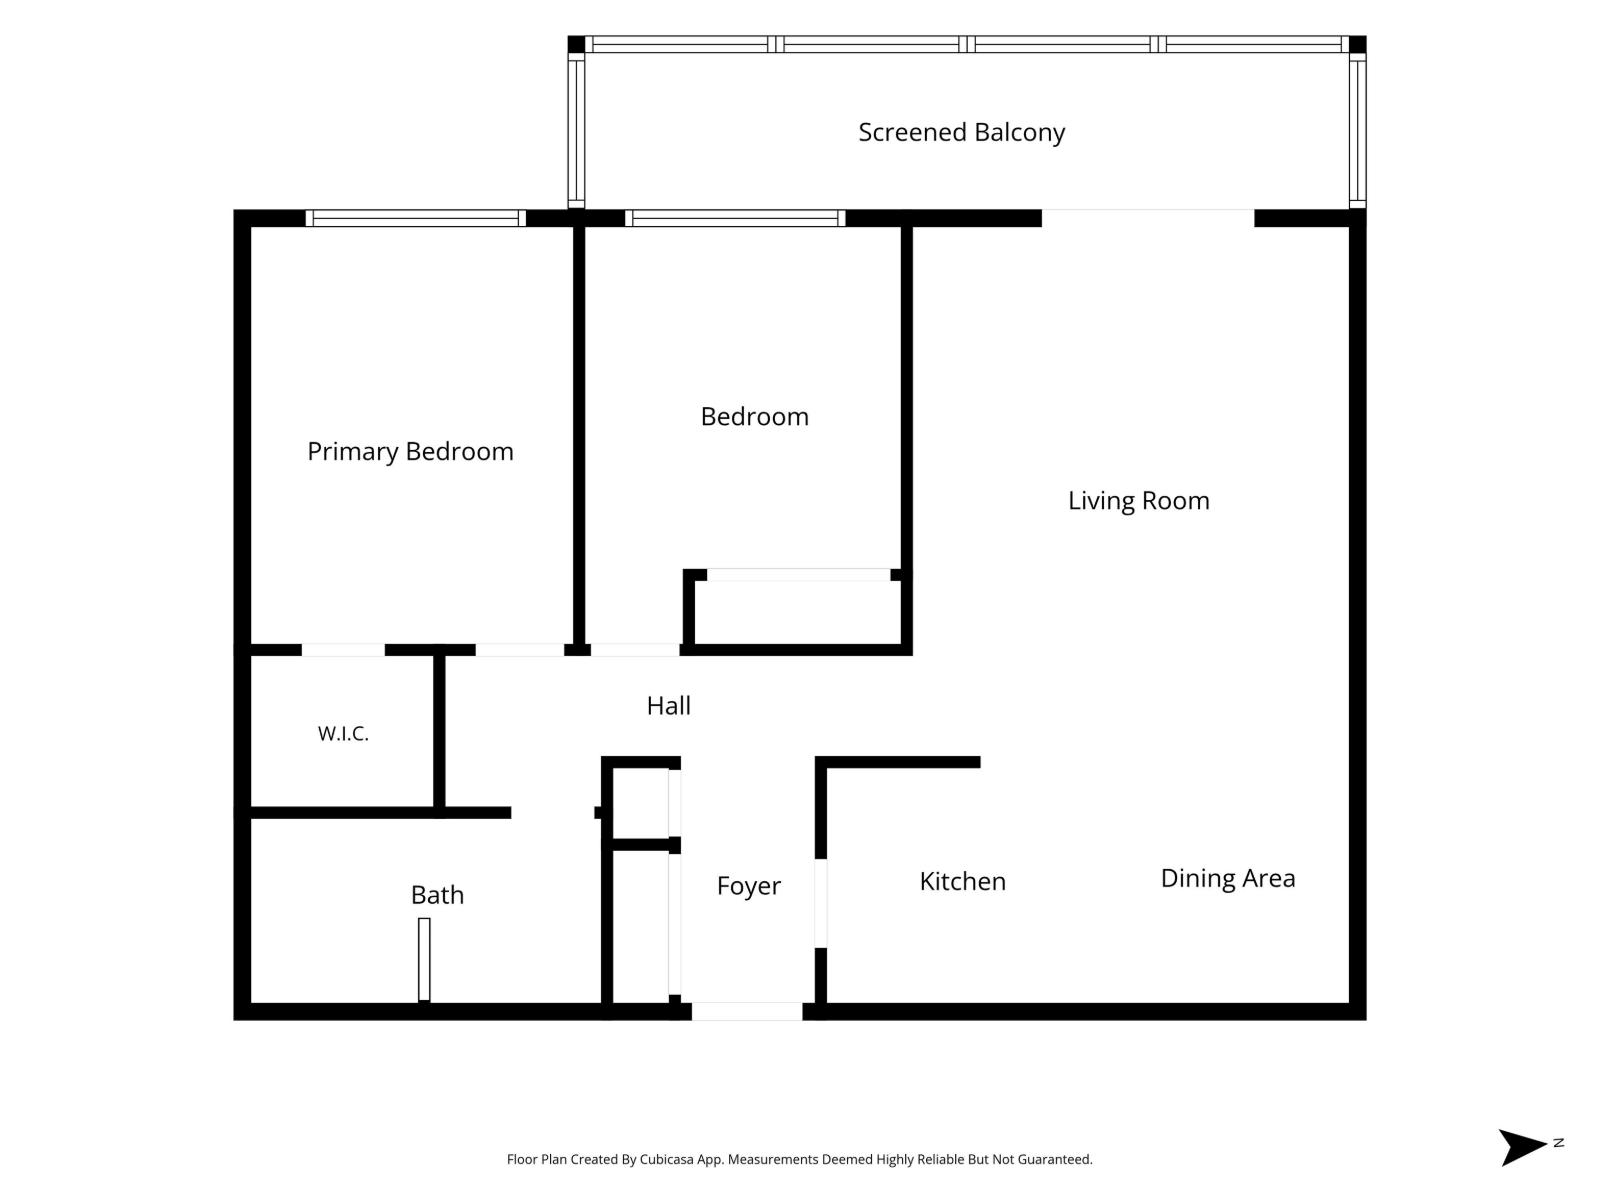
Check it out! Homes in The Dorchester rarely become available, so here is your opportunity! This 2-bedroom home has been well-maintained, featuring a galley kitchen that is open to the eating area and the living room, stainless steel appliances, newer paint, large bathroom. Two cats are welcome here, especially in this home which has a fully enclosed balcony (not included in the square footage). The building features a sauna and extra parking/storage are available via resident lottery. You're within easy walking distance of shopping, transit, library and (with a little energy) the glorious White Rock beach. (id:44393)
Macdonald Realty
West Kelowna, British Columbia
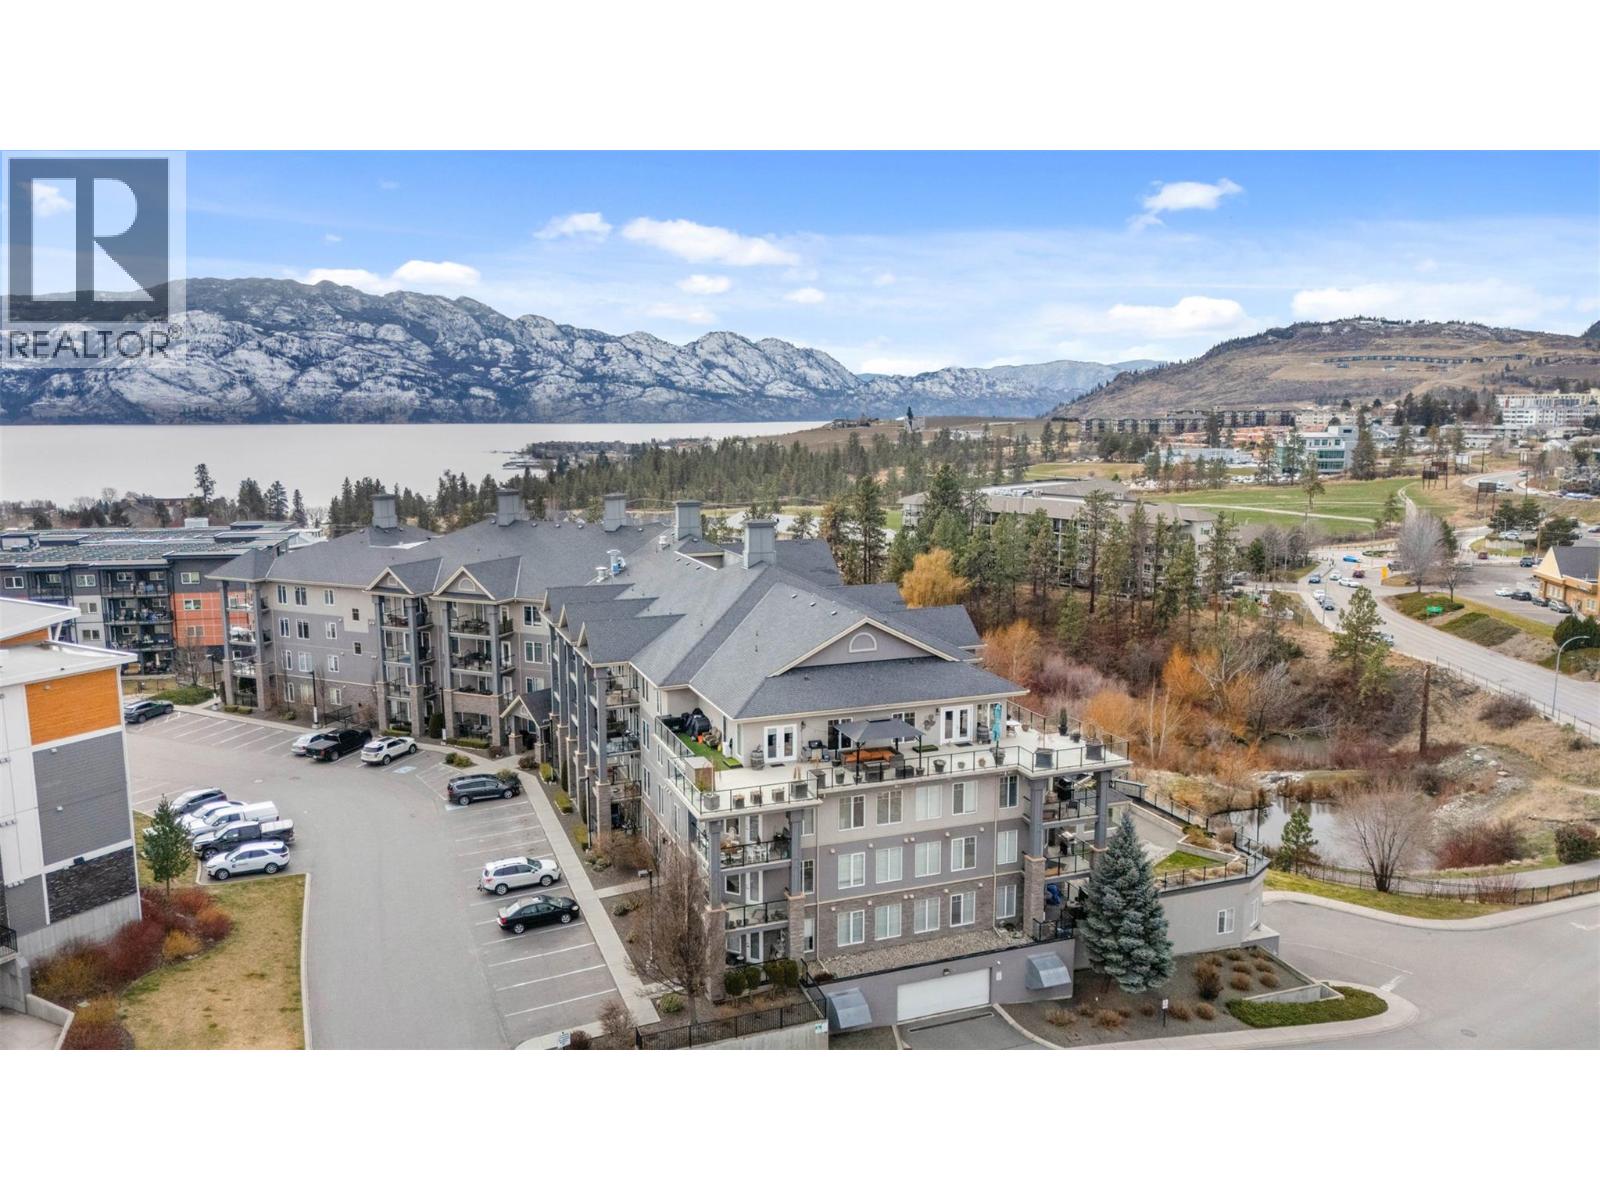
Fabulous 2-bedroom, 2-bathroom corner unit offering lake views, exceptional privacy, and a unique layout with two walls of windows that fill the home with natural light. This southwest-facing condo offers the best of both worlds—a top-floor unit with no one living above you, yet a ground-floor feel with incredibly convenient access. No elevator required! Your TWO underground parking stalls are just steps from the unit, making coming and going effortless with no long hallways or elevator rides. The bright, functional layout features bedrooms on opposite sides of the home for excellent privacy. The kitchen offers timeless cabinetry, stylish tile backsplash, stainless steel appliances, quartz countertops, and a large island. Enjoy the spacious deck with lake views, gas BBQ hookup, and plenty of room for patio furniture. Adding incredible value are TWO underground parking stalls AND TWO generously sized storage lockers, providing exceptional parking and storage. Centrally located close to shopping, dining, Gellatly Bay, and nearby beaches. No rental or age restrictions, plus pets are welcome with up to two small dogs or cats, or one of each. A rare opportunity to enjoy the quiet and privacy of top-floor living with the convenience and accessibility of a ground-floor-style location! (id:44393)
RE/MAX Kelowna
Saskatoon, Saskatchewan
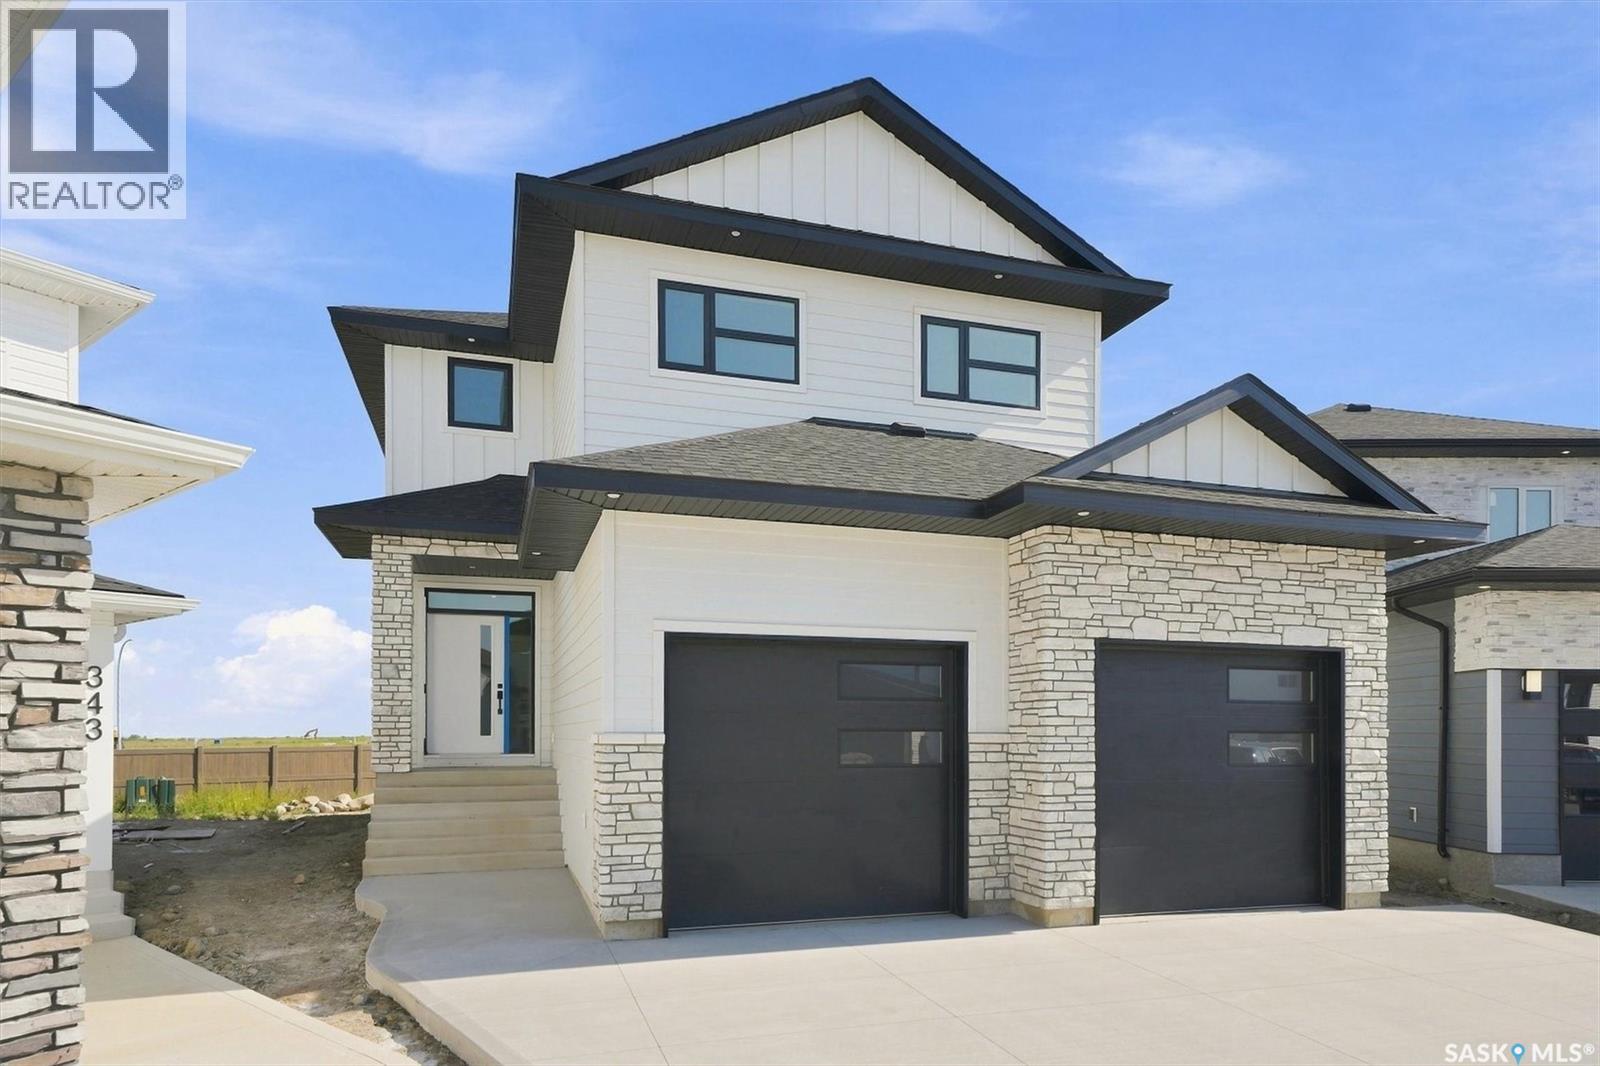
OPEN HOUSE SATURDAY OCT 3rd 1:30-3:30PM. Welcome to an exceptional newly built home where thoughtful design and premium finishes set it apart. This impressive property sits on a pie shaped lot measuring approx 75 feet across the back, with no neighbours behind and four blocks from the site of a projected future school and park. The exterior features Hardie Board and stone finish. The full double attached garage measures 24.75' x 24'/26' plus a 3.5' outset providing space for a workbench or extra storage. Inside the home you find 9 foot ceilings throughout the main floor, second floor and basement, creating a bright and spacious feel on every level. The kitchen is a true showpiece with floor to ceiling cabinetry, a massive premium grade quartz island and matching quartz backsplash. Full cabinetry continues into both the pantry and mudroom, while a gas fireplace and custom stained hickory railings add warmth and sophistication to this great home. Upstairs, the attention to detail continues. The ample sized master bedroom leads to a large walk in closet and the spa inspired primary ensuite is designed to impress, featuring an oversized 66 inch freestanding tub, double vanity and luxurious walk in shower complete with a built in bench. With a sizeable family room, second floor laundry, custom built in closet organizers in the secondary bedrooms and a double vanity in the main bathroom this home hits on every level. The basement has been designed to feature a full bathroom, large bedroom, and huge family room that could be cut in half to add a fifth bedroom. There is a 200-amp electrical panel and rough-in for a future wet bar in the basement. With an extensive list of upgrades, an outstanding lot and a level of finish rarely found in a new build, this is a home that truly needs to be seen to be appreciated. The builder is willing to finish the basement if requested. Call today to arrange your private showing today!! *Virtual staging has been used* (id:44393)
Exp Realty
Armstrong, British Columbia
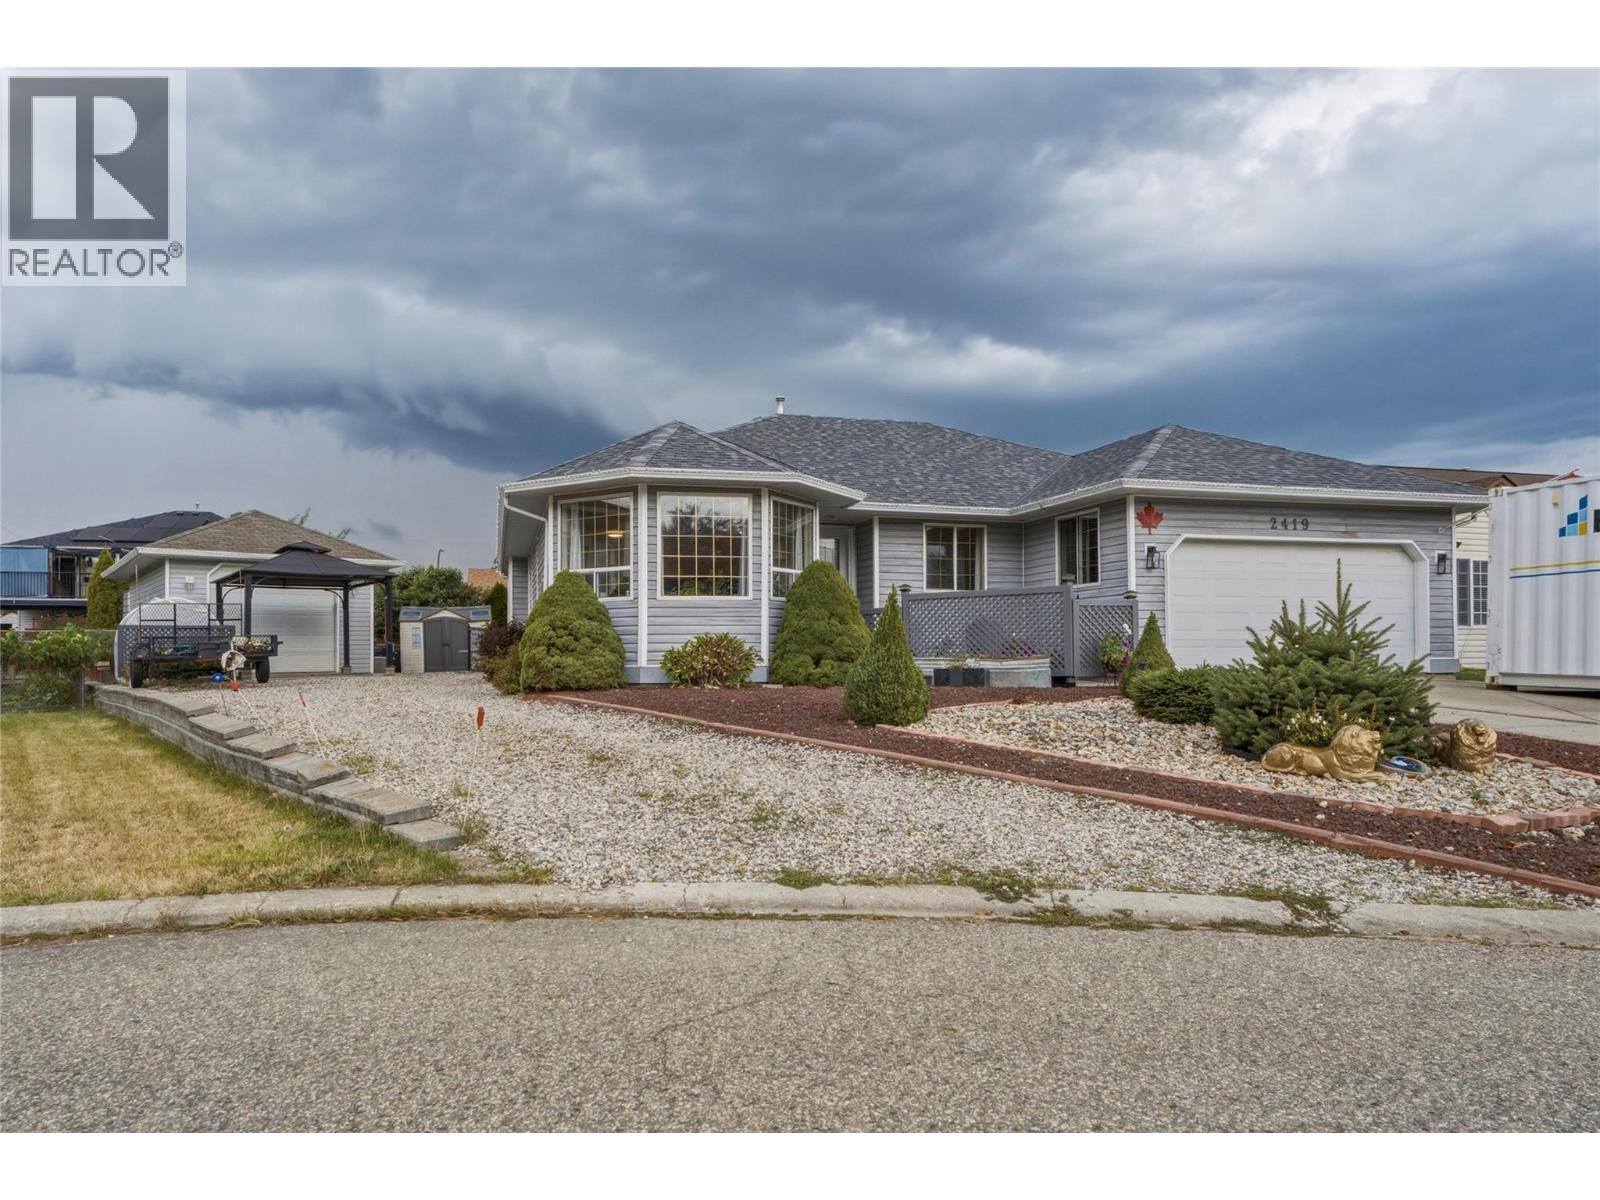
This updated 5-bedroom, 3-bathroom Armstrong rancher delivers effortless modern living in a highly desirable neighbourhood near the Overlander Golf and Events Centre. The main level features three bedrooms, a convenient main-floor laundry layout, and a huge, inviting living room centered around a cozy gas fireplace. The floor plan is incredibly spacious, highlighted by a beautiful 2024 kitchen refresh and updated flooring. Efficiency and peace of mind are built right in, thanks to the new furnace, central A/C, and roof installed in 2024, followed by the replacement of poly-B plumbing in 2025. Downstairs, the lower level hosts two additional bedrooms and an in-law suite with its own separate entrance, offering the ultimate setup for multi-generational families or an excellent mortgage helper. Along with the double attached garage and expansive space for your RV or boat, you will find a detached 24x16 shop fully equipped with 220-amp power. It is the perfect blend of turnkey interior comfort, workshop space, and lock-and-go outdoor freedom, all just minutes from the fairways. (id:44393)
Royal LePage Downtown Realty
Abbotsford, British Columbia
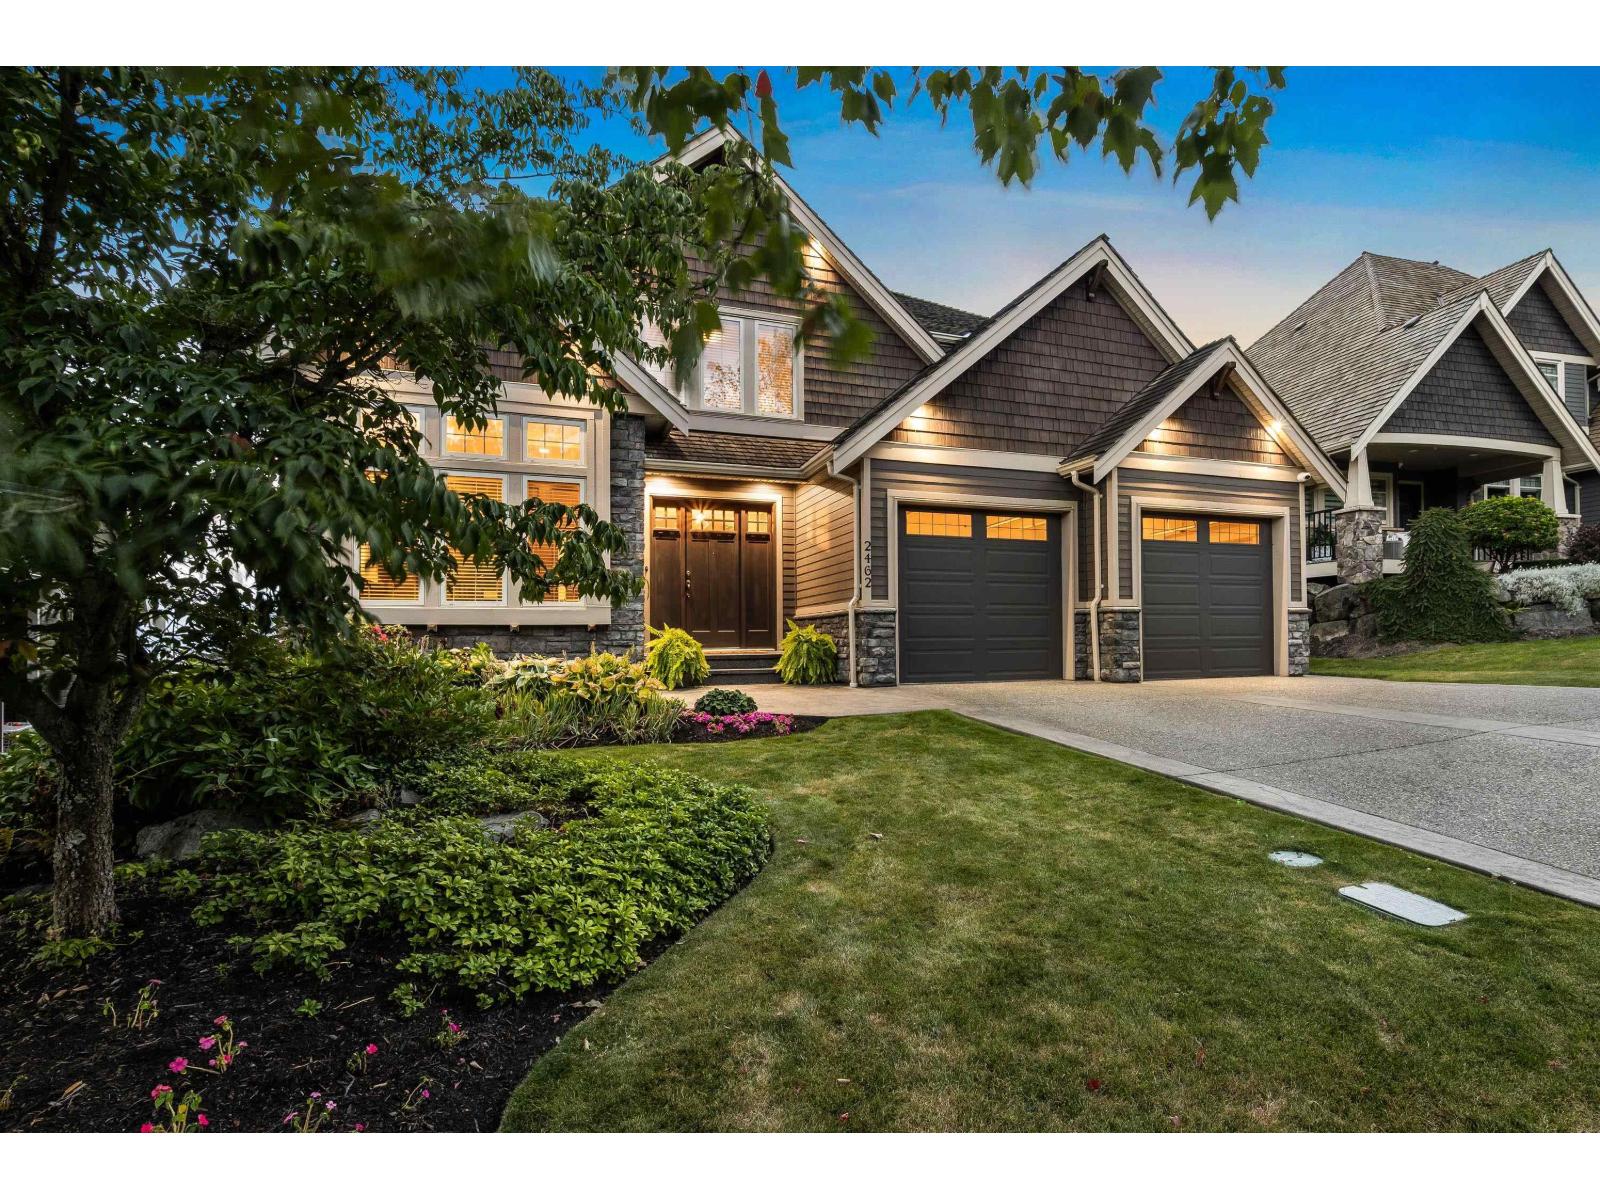
Welcome to the epitome of luxury living on prestigious Eagle Mountain. Nestled in an exclusive neighborhood. It's location on Eagle Mountain is unmatched, providing endless panoramic views of the Valley and surrounding mountains. 4 bedrooms and a den. Awe-inspiring sunrises enjoyed from your balcony or expansive view windows, with coffee in hand. Open concept kitchen, eating area & family room create a harmonious space for hosting unforgettable gatherings. The well thought out layout ensures privacy & comfort for all, making it ideal for multi-generational living or accommodating guests. A prestigious home office balances quiet luxury, high-end materials, and bespoke utility to create an inspiring, executive-level workspace. near all amenities, 1st-rate schools, trails, golf course. (id:44393)
RE/MAX Colonial Pacific Realty