
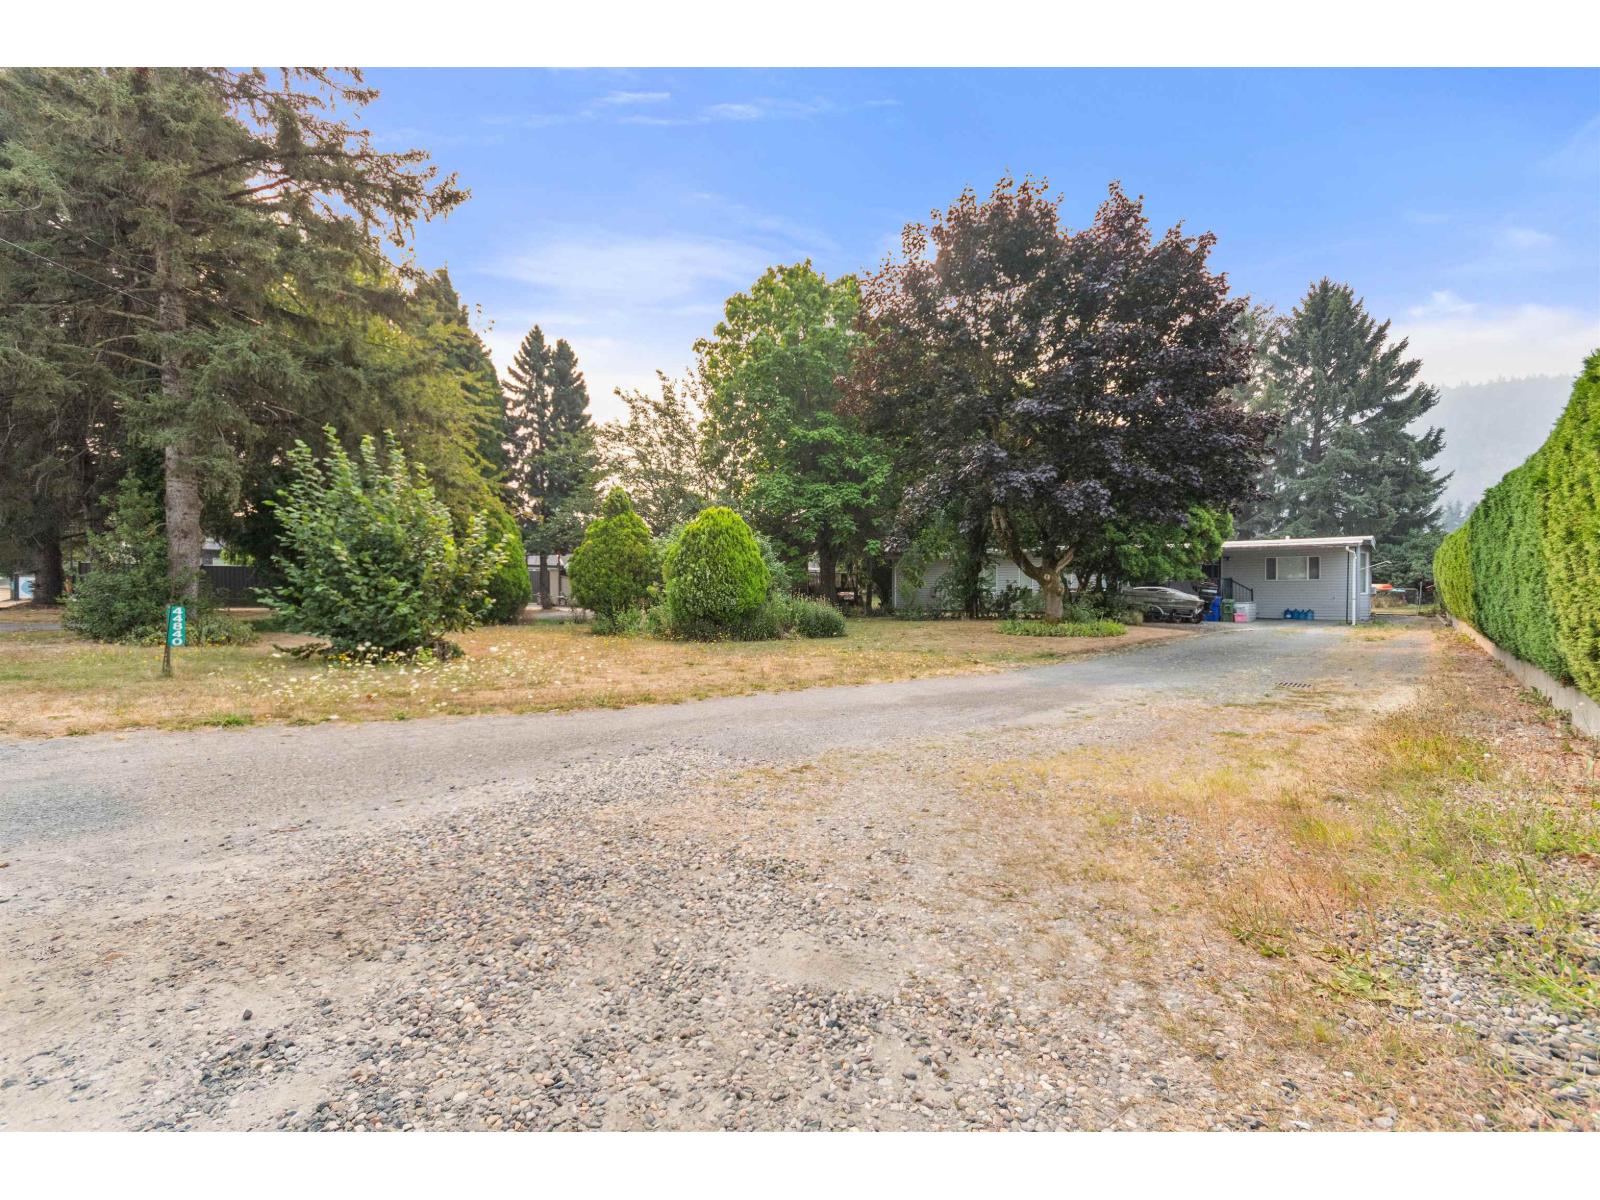
Chilliwack, British Columbia
Rare Sardis opportunity on a generous 0.40-acre (17,424 sq. ft.) lot! This well-kept, single-level home offers a bright, comfortable layout with multiple bedrooms, a spacious living room, skylights, and a large eat-in kitchen with abundant cabinetry. Enjoy in-home laundry, a covered patio, sunny deck, mature trees, a private yard, and ample parking. Move in, rent out, renovate, or explore the property's exciting future potential. Ideally located near schools, shopping, recreation, and major routes, this property presents an excellent opportunity for redevelopment or a possible land assembly. Development potential is subject to City of Chilliwack approvals; buyers to verify. (id:44393)
Century 21 Creekside Realty
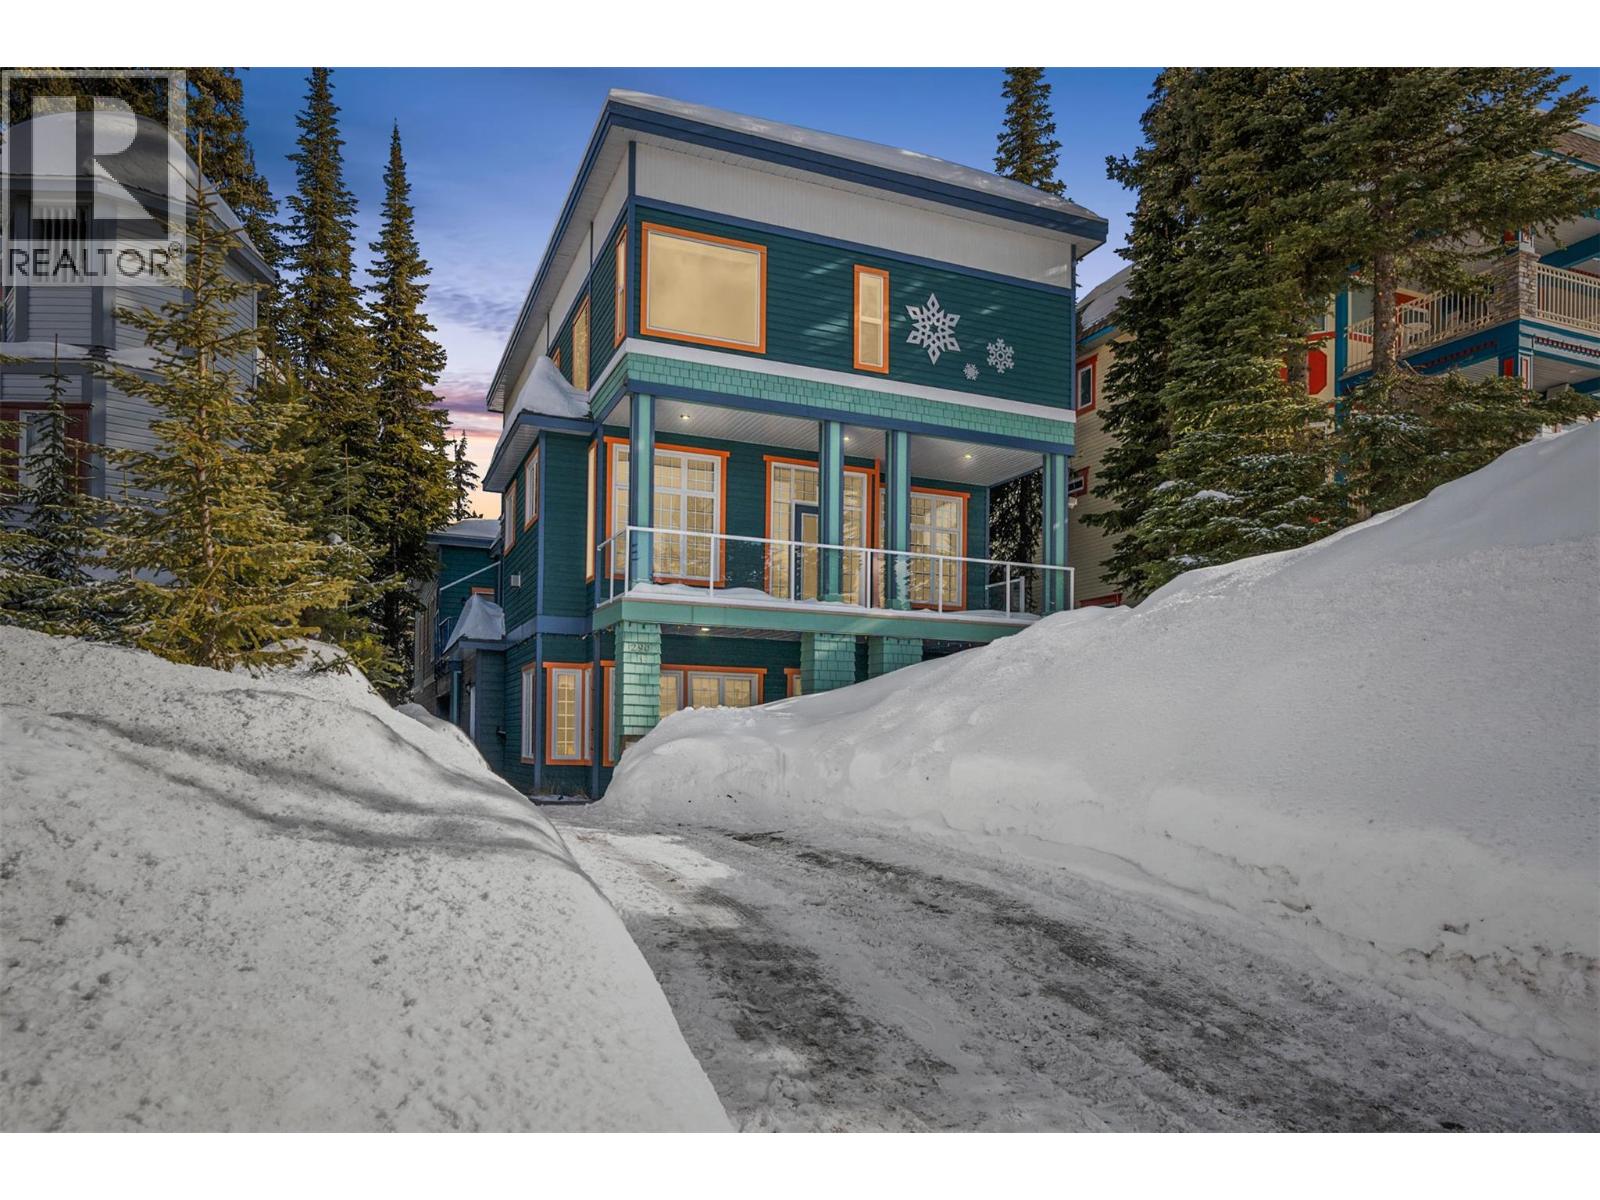
Silver Star, British Columbia
Step outside and be on the slopes in minutes from one of the most sought-after locations at SilverStar Mountain Resort. Situated in the desirable Silver Queen area, this 2 bedroom, 2 bathroom ground floor chalet offers great ski-in and ski-out access via the ski-way to the Silver Woods and Silver Queen chairlifts, placing you right in the heart of the Silver Star lifestyle—morning turns on fresh powder, afternoons exploring the mountain, and evenings unwinding after a day on the slopes. Beautifully appointed and move-in ready, this home features two entrances, in-suite laundry, dedicated bike and ski storage, and plenty of parking—rare for mountain properties. The ground floor layout makes coming and going effortless whether you're heading out for first tracks or returning from a full day of skiing, biking, or hiking. Walk to the Village for dining, entertainment, and year-round activities while enjoying the comfort of your own mountain retreat. This property is part of a self-managed bare land strata with NO monthly strata fees, offering rare flexibility at the mountain. NO GST and your purchase in the North Okanagan is NOT subject to the Speculation Tax. Whether you're looking for a personal ski getaway, a full-time mountain home, or a rental opportunity you can manage yourself, this is a fantastic opportunity to own at Silver Star. (id:44393)
Real Broker B.c. Ltd
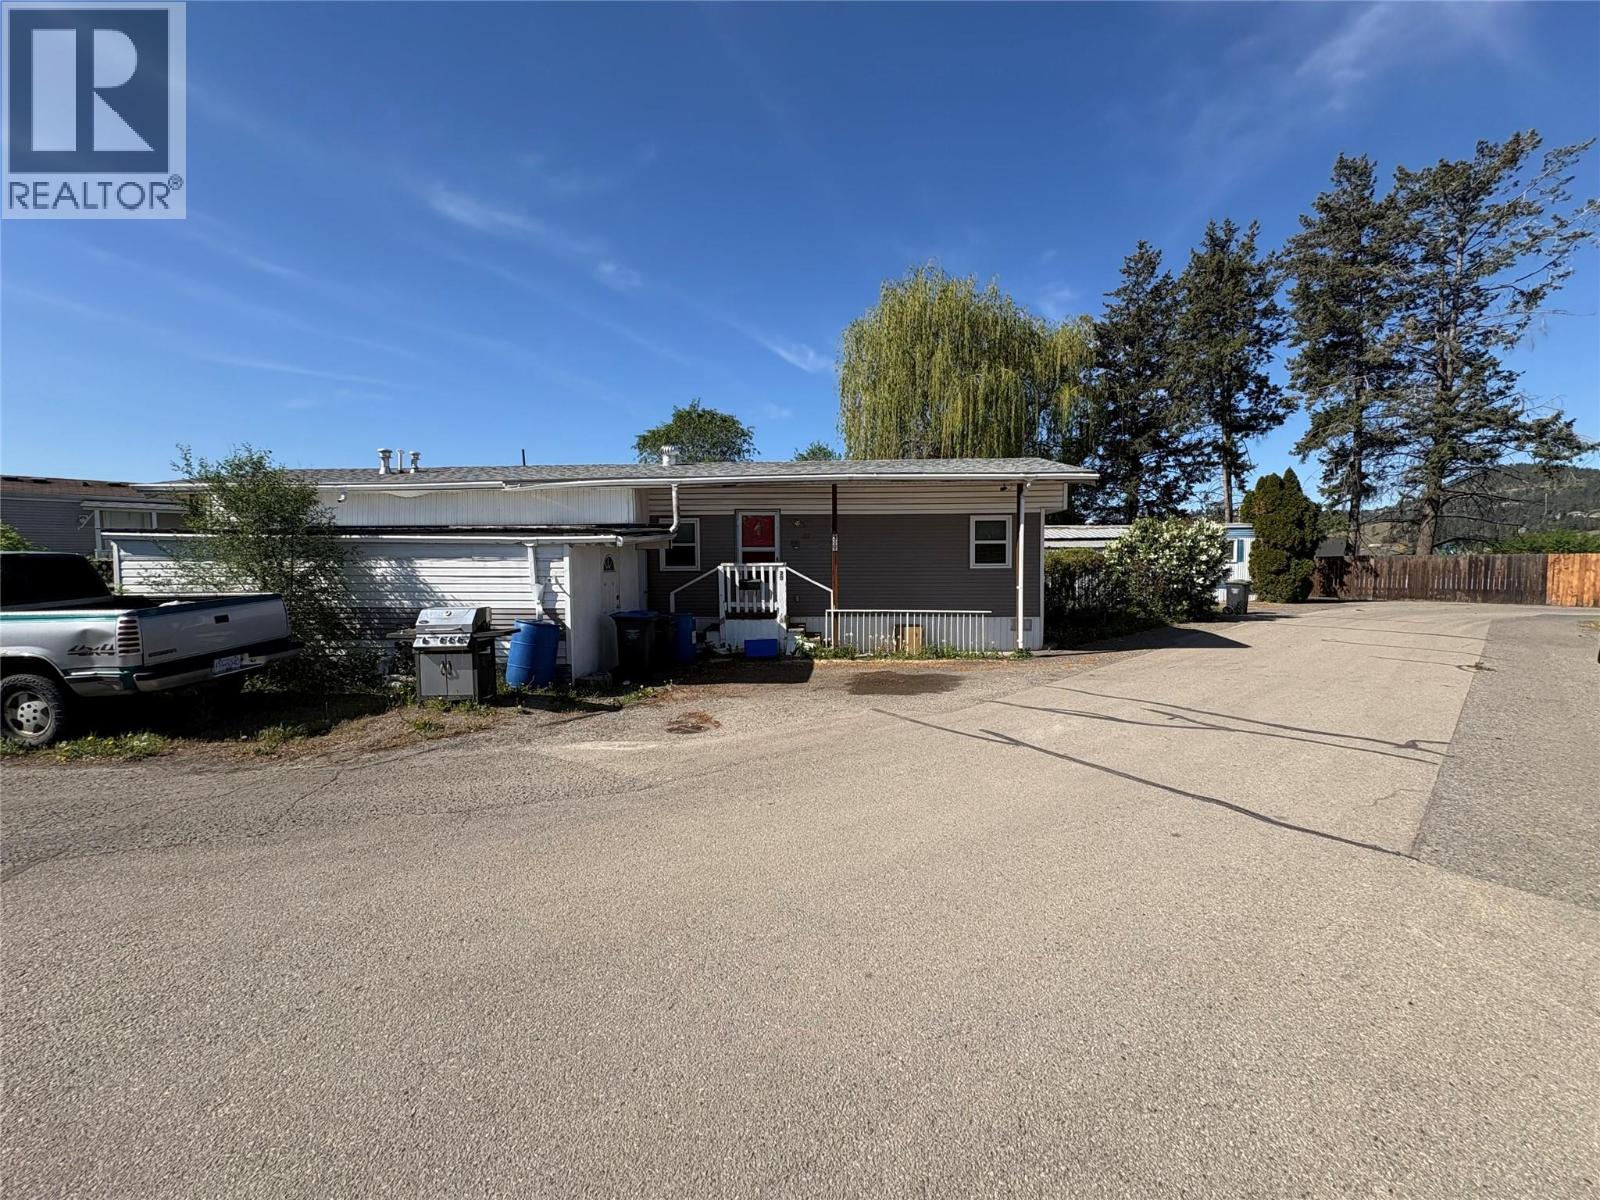
Kelowna, British Columbia
Home needs a ton of work. The home has been smoked in and has a smokey smell. Please pre warn your buyers. Seller doesn't know anything about the property as it was her fathers home. New electrical silver label has been obtained and applied through Technical Safety BC. Home is being sold ""as is where"" is because the seller has never lived here. Subject to probate court approval. Park manager will require all buyers to sign an addendum to fix or repair -all skirting must be in good repair with no openings or gaps; repair roofing soffit, eavestroughs and downspouts; parking space to left must be properly prepared with road base, rock, concrete or asphalt; tidy up landscaping. (id:44393)
Royal LePage Kelowna
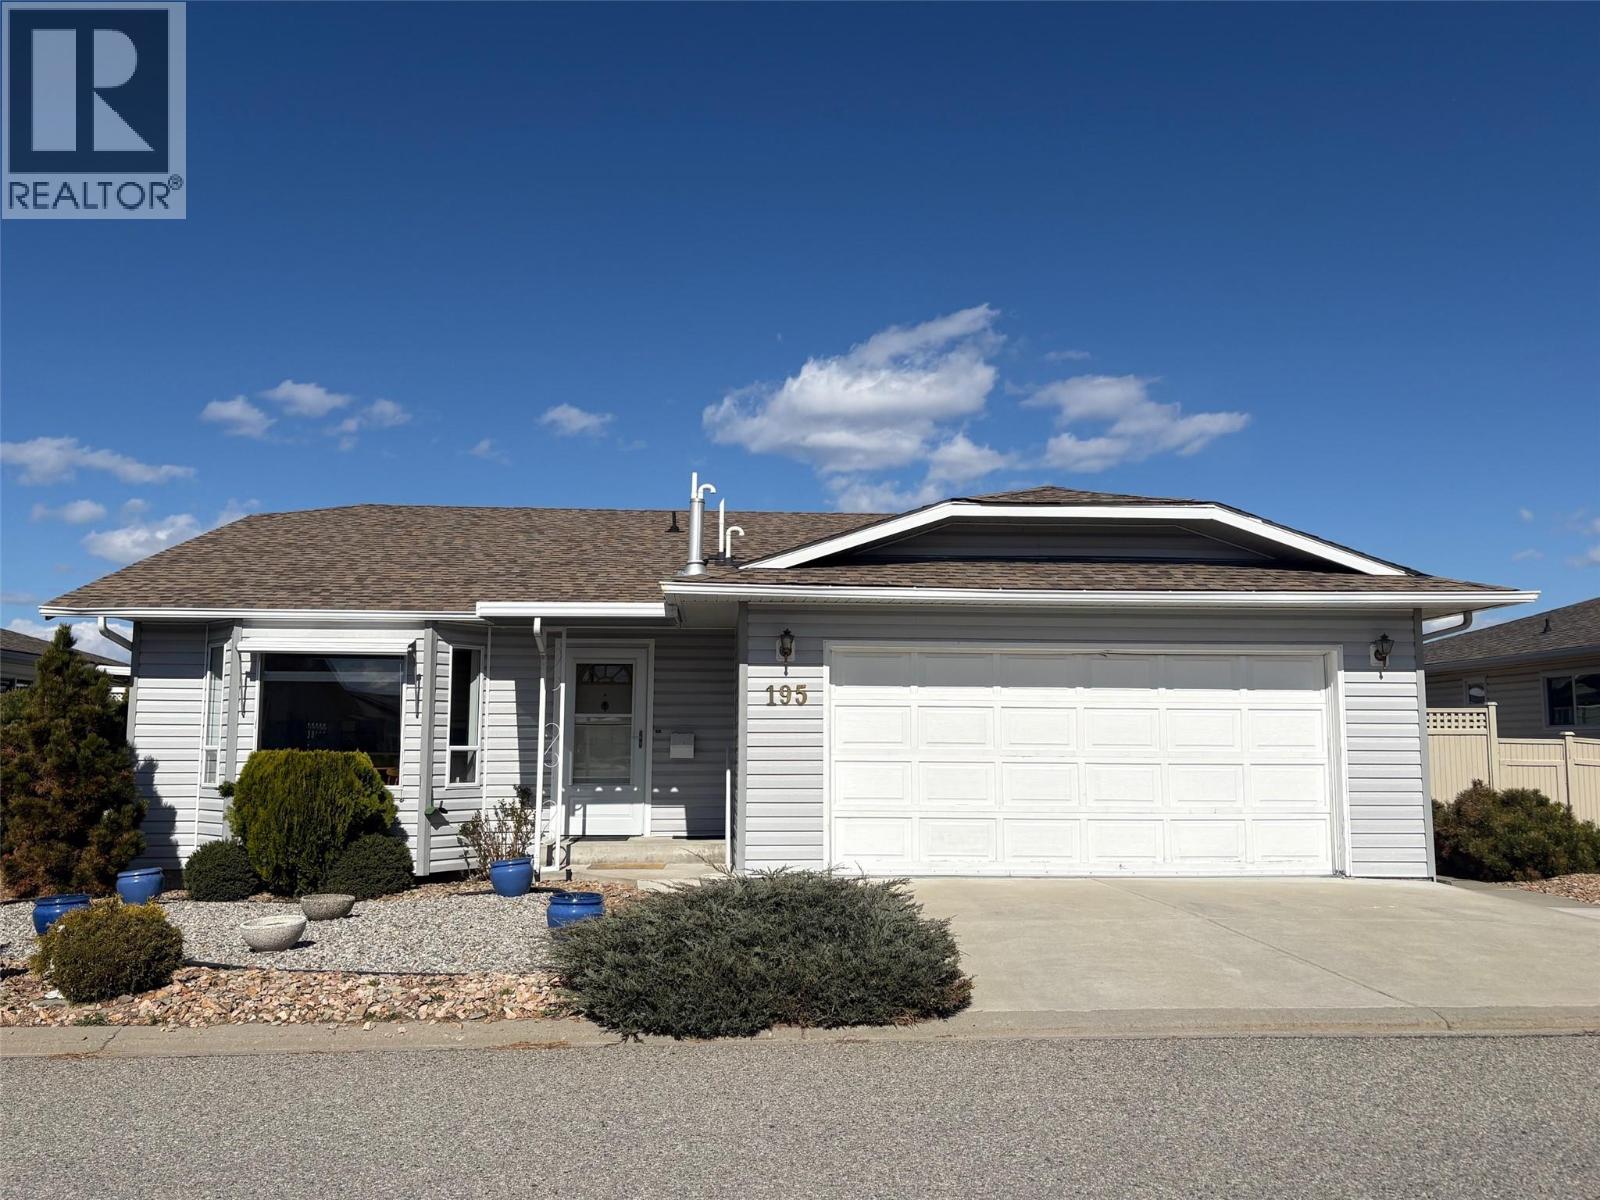
Penticton, British Columbia
Immaculate over 1500sq ft Rancher in the sought out gated community “The Springs”, located steps from Skaha Lake, parks, shopping, and dining. This home features a bright, kitchen with breakfast nook all new stainless-steel appliances and new flooring throughout. The spacious separate dining room and separate large living room with cozy gas fireplace, den off of the living room with French doors could be another bedroom. Very spacious master bedroom with walk in closet and 3pce ensuite, second bedroom and laundry room. There are sliding doors to a private, fully fenced backyard surrounded by mature hedging. Double car garage, driveway parking for two, and crawl space for extra storage. Poly B has been replaced, a new hot water tank, furnace and A/C unit. Residents benefit from RV parking for just $10/month and access to Clubhouse with games room, kitchen, library, social areas, and a BBQ patio. Low strata fee of only $95/month and pet-friendly 1 dogs or 1 cats. (id:44393)
Royal LePage Locations West
Vernon, British Columbia
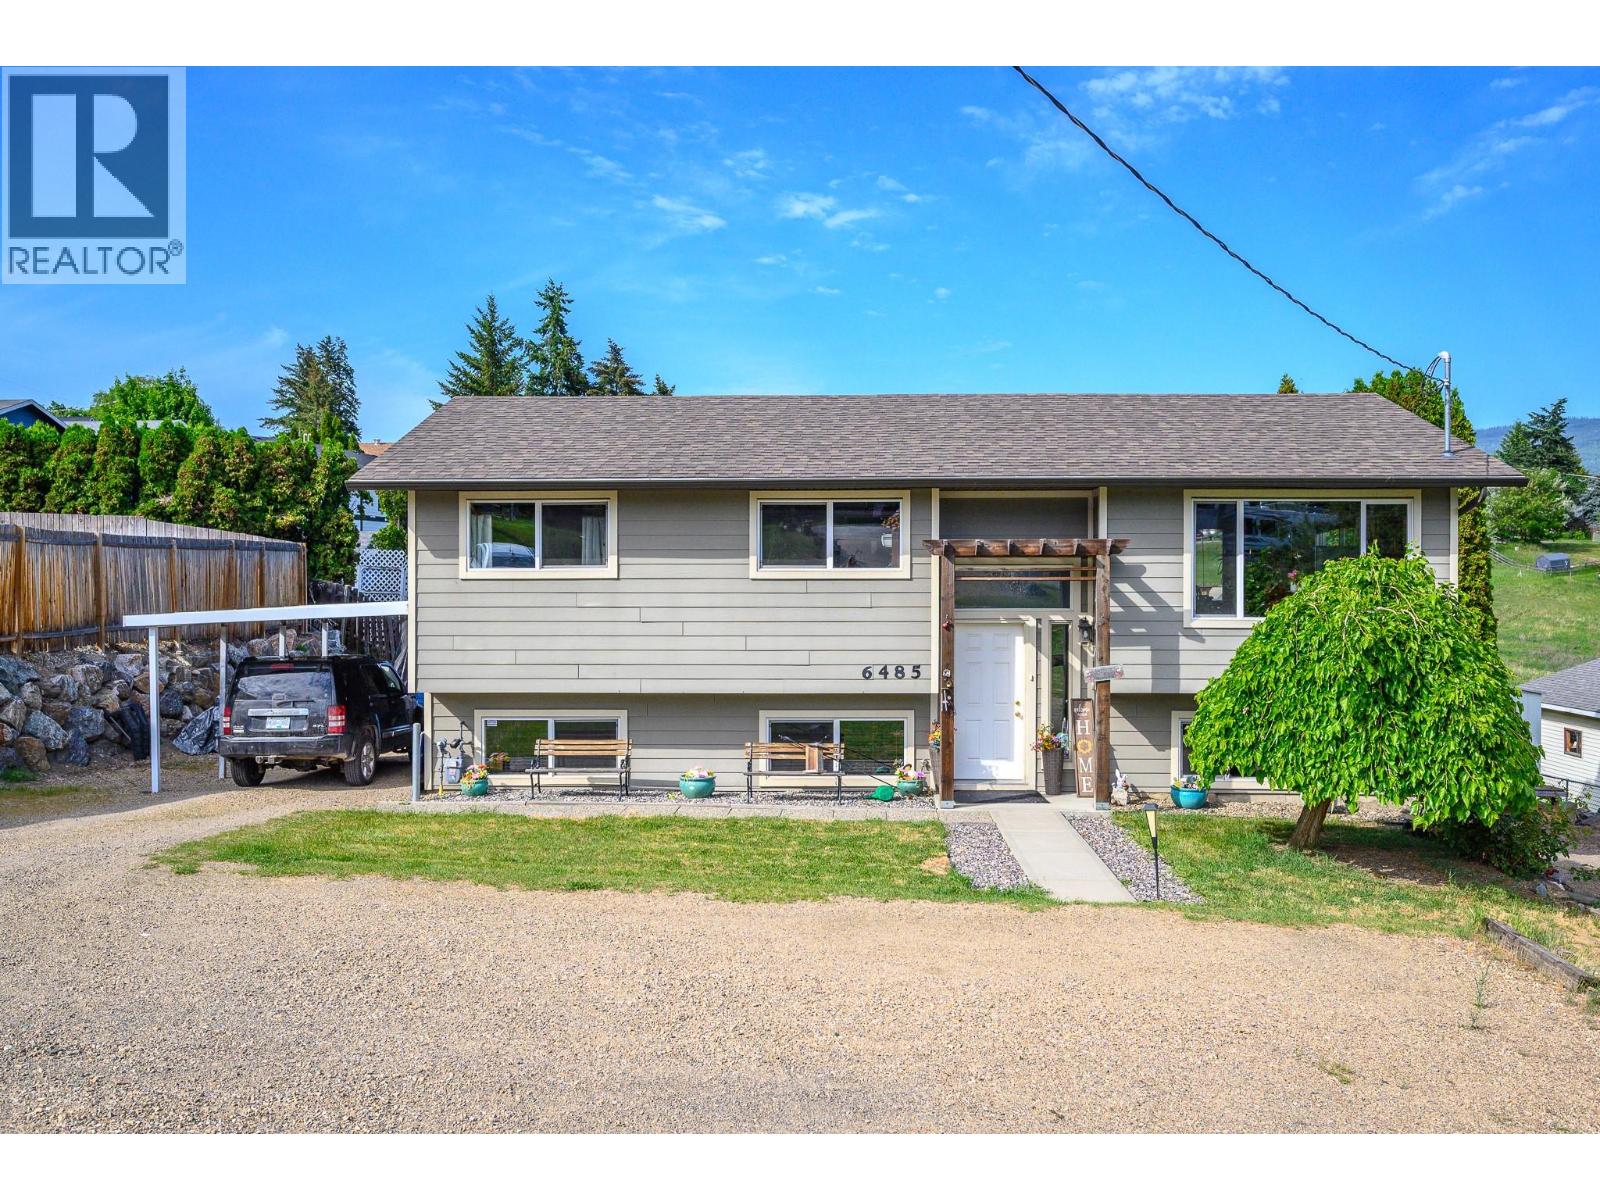
Easy to suite...RV Parking, ALR land in behind. Be the next owner of this well cared for family home in the desirable Swan Lake area, offering rural living with beautiful mountain and valley views, privacy, and space between neighbors while still being only minutes to Vernon amenities, schools, shopping, and recreation. Inside, you’ll find newer laminate flooring on the main floor kitchen and living space along with a bright functional layout perfect for everyday family living. The kitchen opens into comfortable living and dining areas designed for both relaxing and entertaining. Step outside to enjoy the larger yard complete with a garden area and raised flower beds, ideal for gardening enthusiasts or anyone who enjoys outdoor living. The back deck is the perfect place to take in the surrounding mountain and valley views while enjoying the quiet natural setting. A great opportunity to own a move-in ready home in a peaceful and family-friendly location. (id:44393)
Coldwell Banker Executives Realty
Surrey, British Columbia
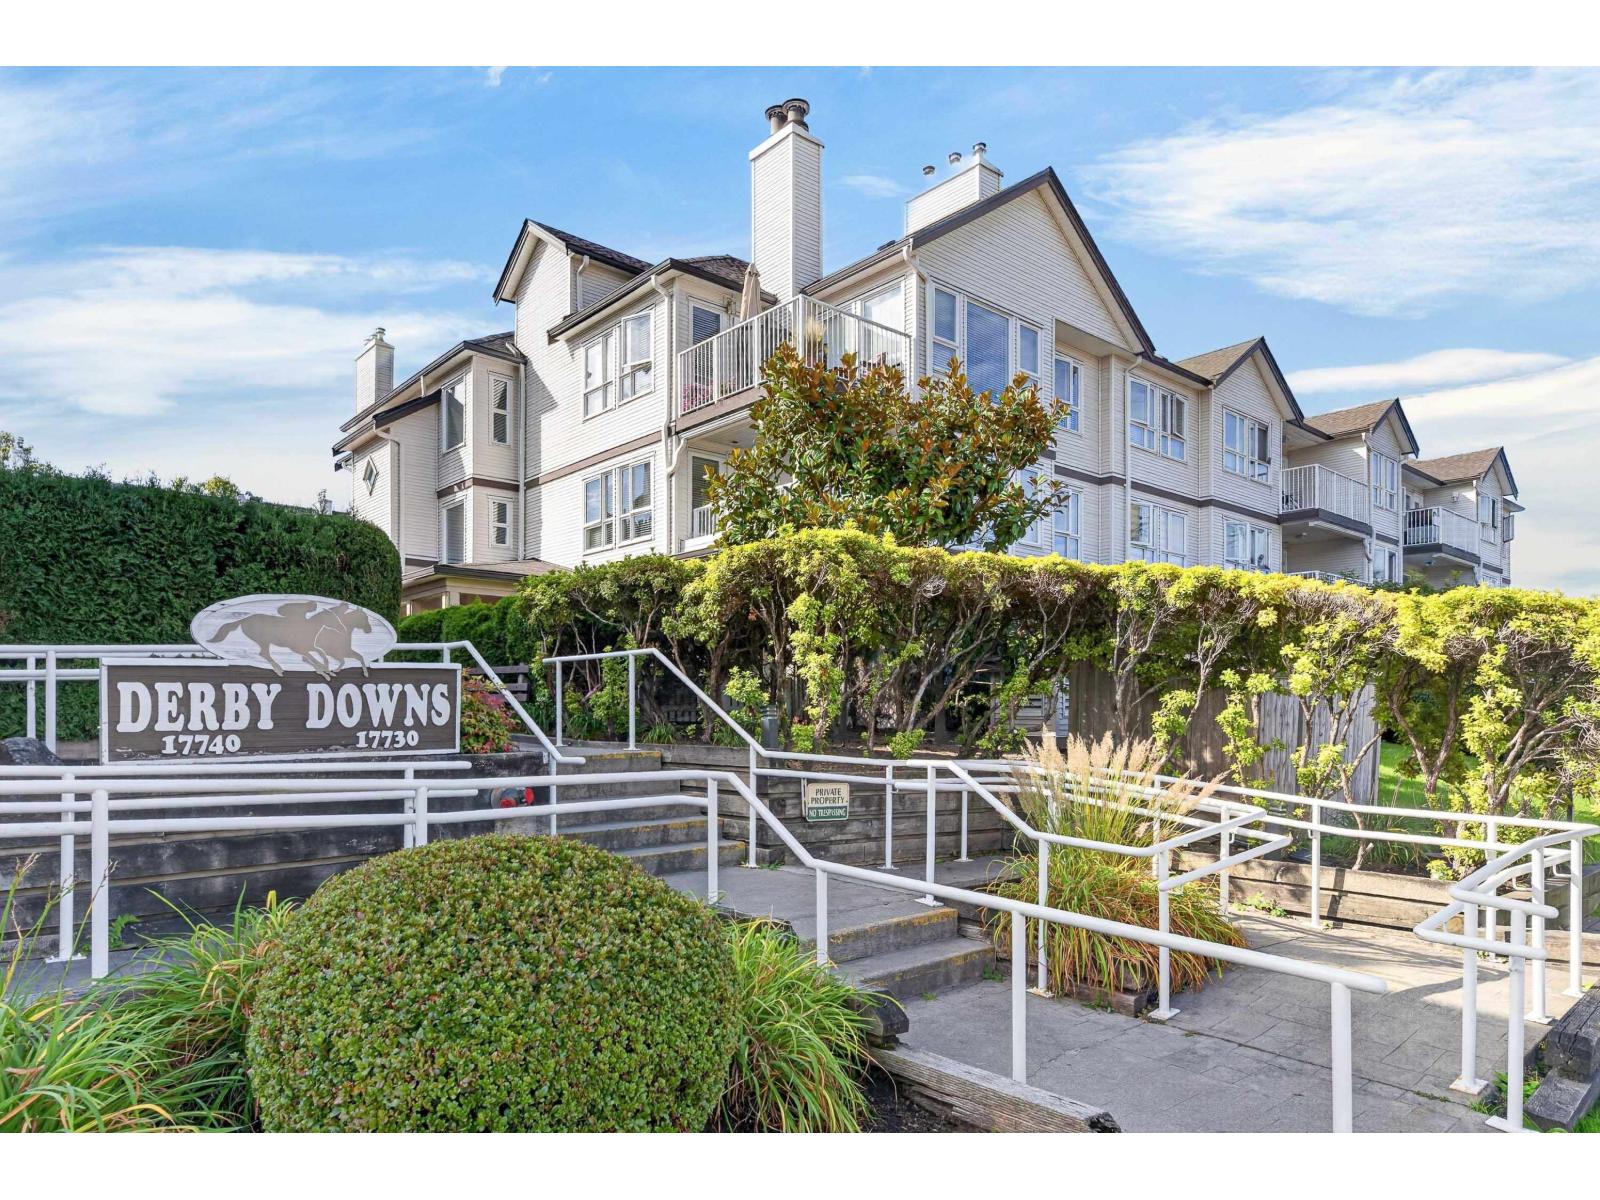
Welcome to the highly desirable and rarely available Derby Downs. This Large bright 2-bedroom, 2-bathroom 988 sqft corner unit home offers an amazing layout and plenty of natural light. Updated flooring, a large primary bedroom, a updated ensuite. A kitchen featuring Samsung S/S appliances package, lots of cabinetry storage & counter space. The living room features a cozy gas fireplace & spills out onto the balcony. Building upgrades include a new roof in 2019, rain-screen in 2011, updated decks and windows, EV parking available Strata fees include in-floor radiant heat, gas fireplace & hot water. Amenities include an exercise room, guest suite & wood workshop. Transit right at your door and shopping, restaurants, library and schools nearby, This is beautiful living. (id:44393)
Stonehaus Realty Corp.
Campbell River, British Columbia
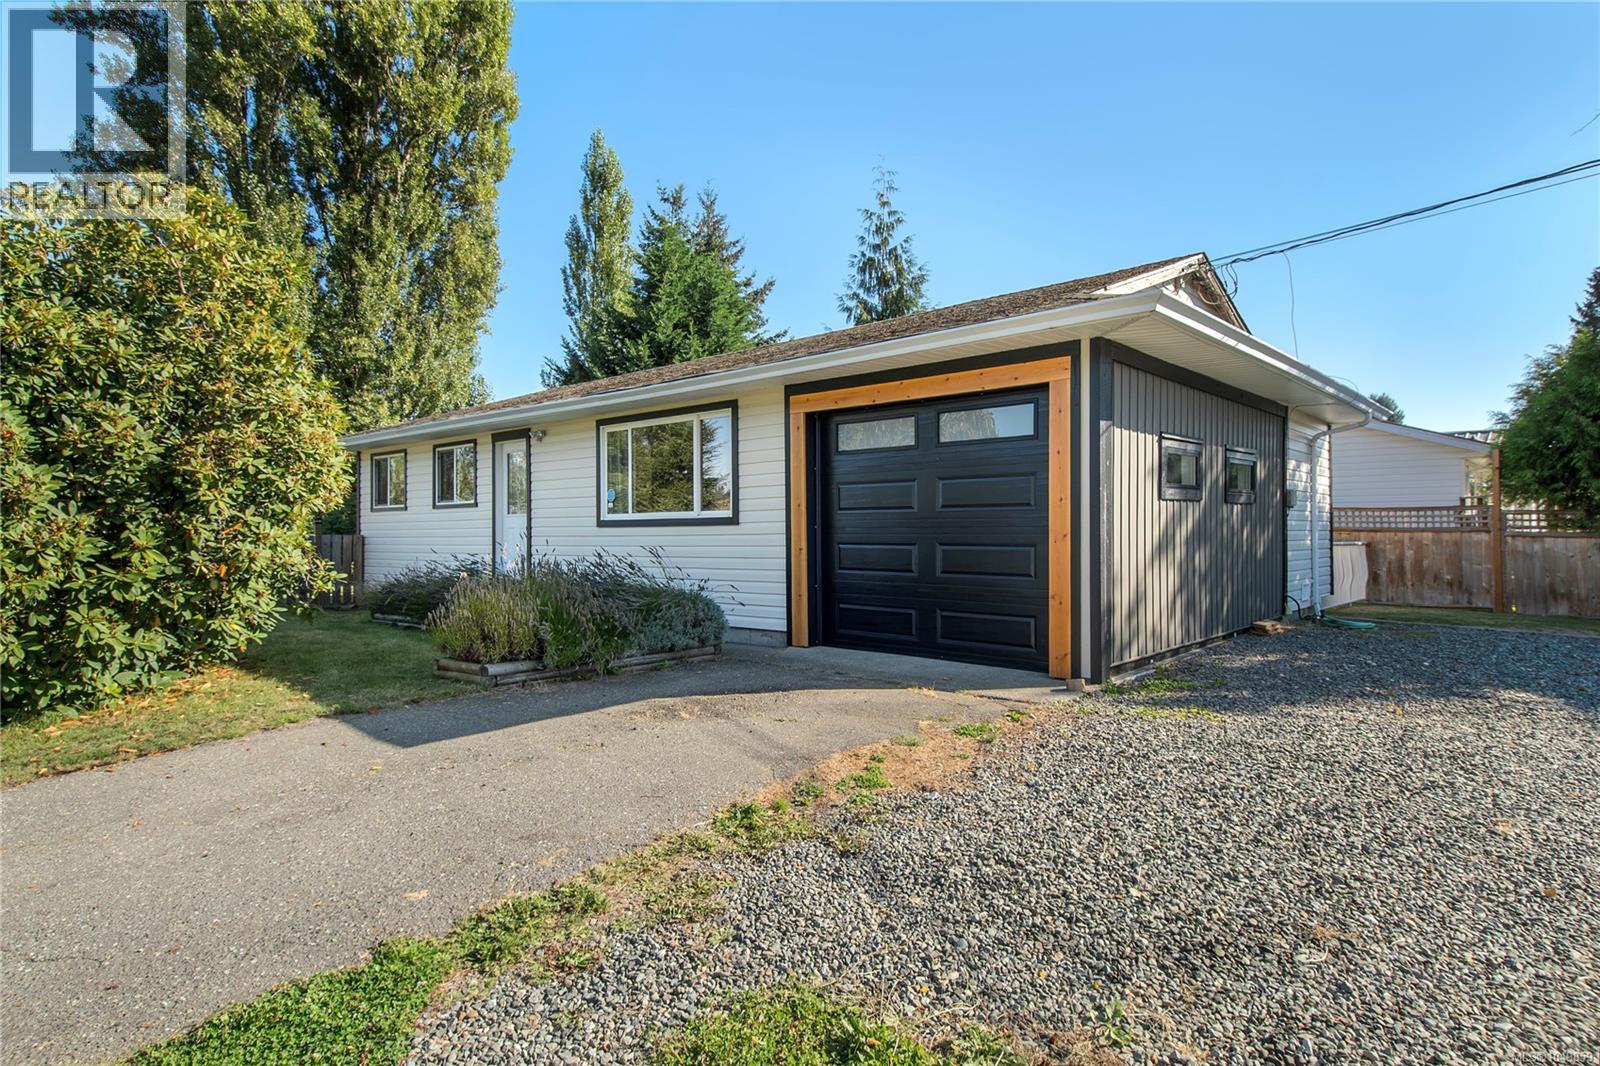
Cute, bright and centrally located rancher offering comfortable, convenient and easy-care living! This clean and inviting 2 bedroom, 1 bathroom home is situated on a corner lot within walking distance of shopping, restaurants, bus routes and other everyday amenities, making it an excellent option for those looking for a convenient lifestyle. This home underwent a major renovation approximately 11 years ago, with extensive upgrades completed throughout. Improvements included additional insulation in the walls and ceiling, new windows, doors and cabinetry, helping to modernize and improve the comfort of the home. More recently, the majority of the flooring has been replaced, the hot water tank is approximately 4 years old, and the furnace is approximately 8 years old. A new deck and garage were also installed last spring, adding valuable outdoor living space, storage and functionality to the property. Inside, the bright and functional single-level floor plan offers an efficient use of space, with two comfortable bedrooms, a full bathroom and welcoming living areas. The rancher-style layout makes day-to-day living simple and accessible, while the corner lot provides a pleasant setting in a convenient central location. Whether you're a first-time buyer looking to get into the market, downsizing to something more manageable or searching for an investment property, this well-cared-for home is a great option. With many of the major updates already completed, a newer deck and garage, and amenities close at hand, this charming rancher is ready for its next owner. (id:44393)
RE/MAX Check Realty
Qualicum Beach, British Columbia
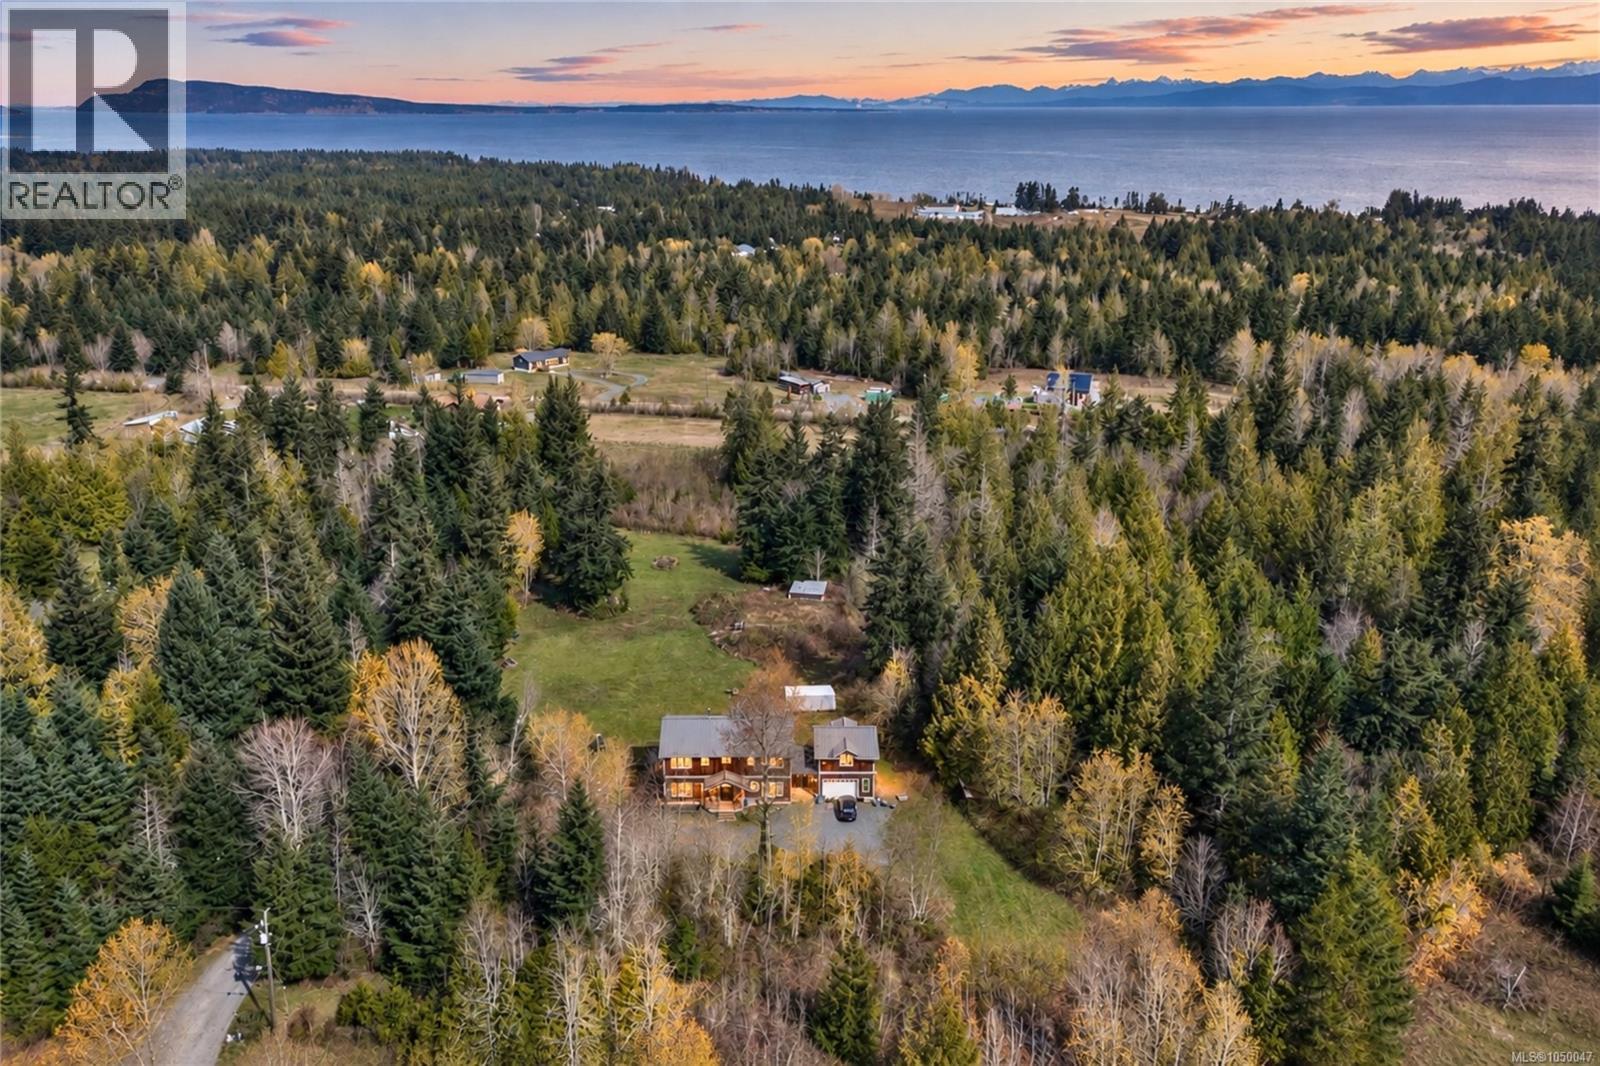
ISLAND FARMHOUSE LIVING ON 4.97 ACRES! Discover a property with room to breathe, grow and create the lifestyle you've imagined. Privately set among partially forested acreage, this 2,692-sq ft, 4 bedroom, 3 bathroom home offers distant ocean views and an appealing blend of West Coast warmth and farmhouse character. Hardwood floors, property-milled timbers and expansive windows give the home a wonderful sense of place. The bright, open-concept great room features a soaring ceiling, woodstove and walls of windows framing the property and distant ocean views. An upper-level railing overlooks the living area, drawing your eye through the windows to the outlook beyond. The chef’s kitchen is equally inviting, with wraparound windows, warm wood cabinetry, expansive quartz countertops, farmhouse sink and large island. Living areas extend to a huge wraparound, partially covered deck, creating exceptional space to relax and entertain. The main level includes a generous guest bedroom, guest bathroom and large laundry/mudroom. Upstairs are 3 bedrooms, including the spacious primary retreat with ocean views, private deck, huge walk-in closet and spa-like ensuite with deep jetted soaker tub, plus a family bathroom. Built in 2009, the home features an ICF foundation and high-efficiency heat pump for year-round comfort. A covered breezeway connects to the double garage and 424 sq ft unfinished loft, currently staged as a guest suite with plumbing for a future kitchenette. The 1,426 sq ft unfinished walk-out basement adds further potential. The acreage offers abundant RV parking plus a potential separate driveway to the rear of the property. RR2 zoning allows a second residence, ideal for multigenerational living or a hobby farm. Centrally located between Courtenay and Nanaimo, near Qualicum Beach, Parksville, Bowser, beaches, lakes, trails, Arrowsmith Golf Club and Deep Bay Marina. Measurements are approximate and should be verified if important. (id:44393)
RE/MAX Professionals (Na)
Nanaimo, British Columbia
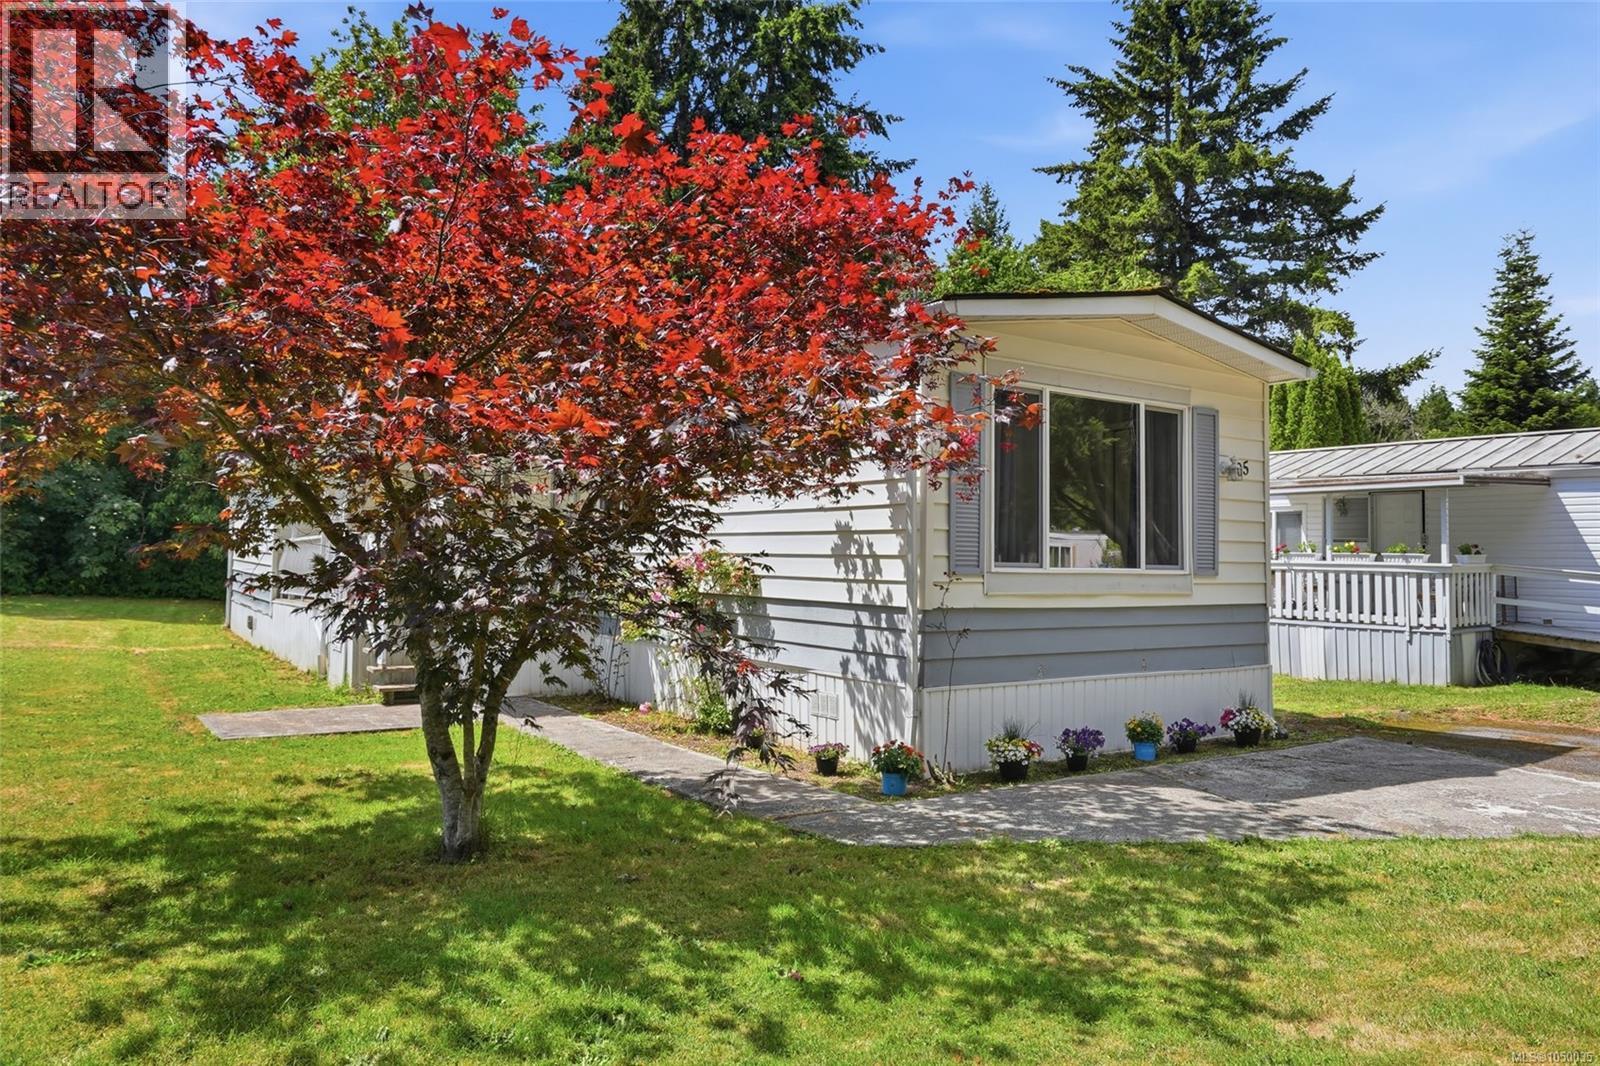
BRIGHT, SUNNY & UPDATED 55+ MANUFACTURED HOME IN A PREMIER LOCATION. Welcome to your next chapter! If you are looking for an affordable, low-maintenance lifestyle without sacrificing space, comfort, or convenience, this updated 66'x14' (924 sq ft) manufactured home is the perfect fit. Nestled in a quiet, exceptionally well-managed 55+ adult community, this 2-bedroom, 2-bathroom residence offers a welcoming atmosphere. Step inside to discover an incredibly bright and sunny layout, flooded with gorgeous natural light thanks to an abundance of oversized windows throughout. The home has undergone a series of fantastic updates over the years designed to give you peace of mind, including a durable roof with some life left , newer windows, fresh modern flooring, and updated light fixtures. For year-round climate control, a modern ductless heat pump provides efficient heating and crisp air conditioning. One of the finest features of this property is the expansive yard paired with a large covered deck—the ultimate setting for relaxing with your morning coffee. There is also a handy separate storage room outside (which has a slightly musty scent but offers fantastic utility as an unfinished space for tools). Life here is incredibly easy and worry-free. The affordable $500 per month pad fee includes water, sewer, garbage pickup, recycling, and snow removal during the winter. This tranquil park enforces a peaceful environment where no pets are permitted except with official park approval. Nice private driveway. Location-wise, it simply does not get any better: you are situated directly on a transit route for effortless commuting, yet you are just minutes away from local shopping centers and scenic walking trails. Room measurements have been digitally measured by Artez; please verify if deemed important to the buyer. Don't miss out on this gem! (id:44393)
Royal LePage Nanaimo Realty (Nanishwyn)
Regina, Saskatchewan
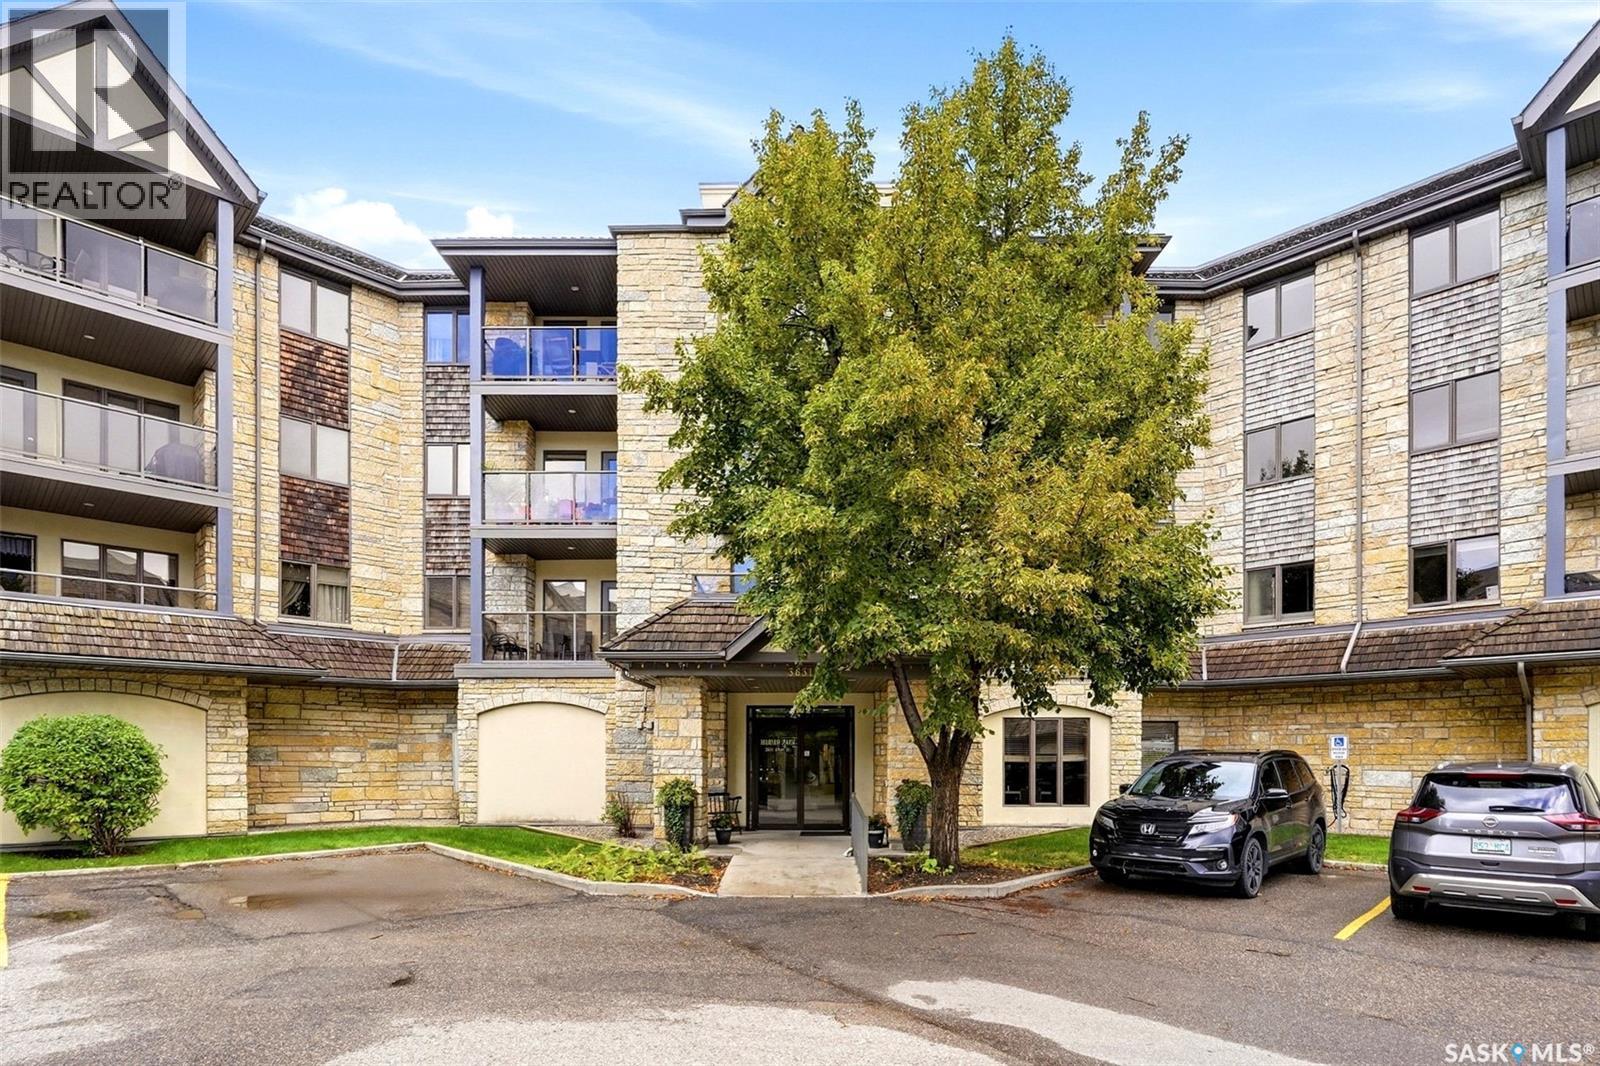
Welcome to Marian Park! This bright and warm 2-bedroom, 2-full-bathroom condo offers 1,118 sq. ft. of comfortable, move-in-ready living space in a convenient south-end location. The spacious living and dining areas feature upgraded luxury vinyl plank flooring, along with an abundance of pot lights on dimmers that create a warm and inviting atmosphere. The insuite laundry room, conveniently located just off the front entrance, adds everyday functionality. The generous primary suite offers a walk-in closet and its own private full bathroom, providing a comfortable retreat at the end of the day. The second bedroom is ideal for family, guests, or a home office. Condo fees are $560/month and include heat and water. The unit also includes one underground parking stall (#27), with additional storage space located in front of the stall. An absolutely lovely home in Marian Park, close to all the amenities the south end has to offer. Move in and enjoy. As per the Seller’s direction, all offers will be presented on 09/21/2026 4:00PM. (id:44393)
Century 21 Dome Realty Inc.
Regina, Saskatchewan
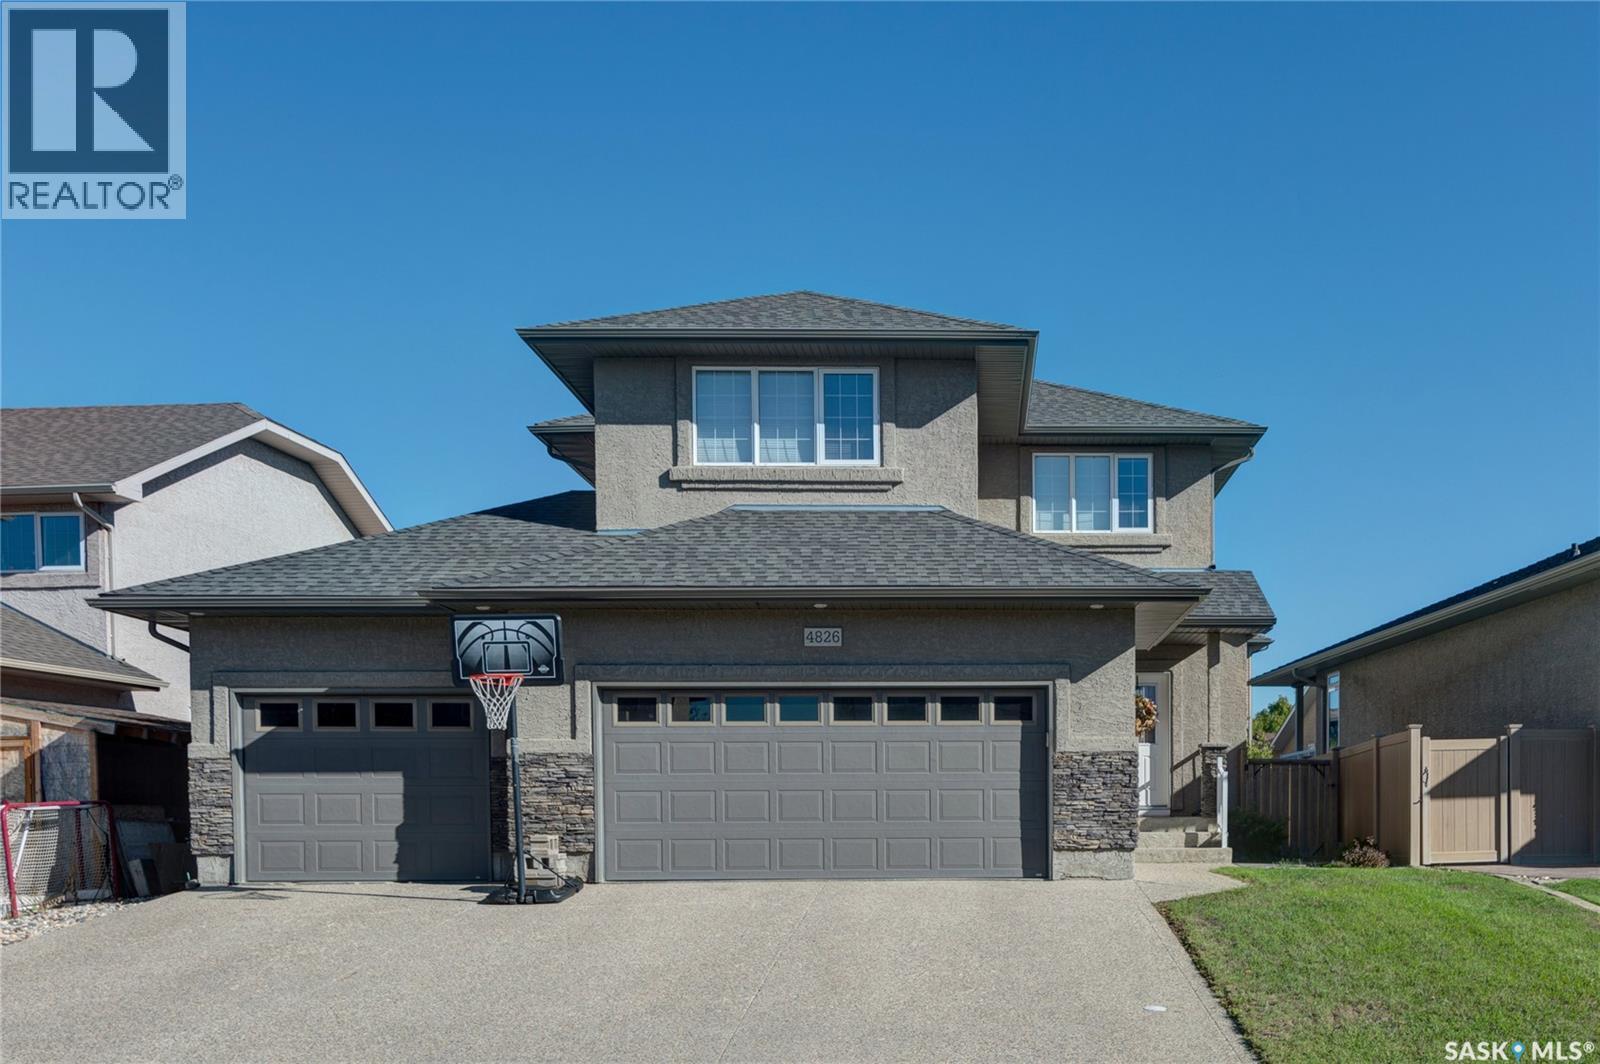
Welcome to 4826 Mazinke Crescent! This well-maintained 4 bed, 4 bath home is located in Lakeridge, a quiet, family-friendly residential neighborhood located in northwest Regina. You are welcomed into your 1982 sq ft 2- storey home with a well-designed, open-concept living space, featuring 9ft ceilings. The large foyer includes a front coat closet for convenience & leads to your cozy living room with a gas fireplace, hardwood floors & bottom-up window blinds. The modern functional kitchen & dining area feature an abundance of cupboards, quartz counter tops, undermount sink, stainless steel appliances, tile back splash, corner pantry for added storge, large, updated center island, as well as plenty of room for your table & chairs. Garden doors off the dining space lead you out into your fully fenced backyard with a deck & beautiful stamped concrete pad & walkway. The home also features a half bath, which completes this main level. Upstairs you will find 3 spacious bedrooms, one of them being your primary with a large walk-in closet & 3pc ensuite with a corner jet tub. On this level you will also find an additional 4pc bath & laundry room with built-in shelving. The beautiful quartz from the main level is carried through to this level as well. The versatile, spacious, light-filled bonus room is perfect for a media room, games room, play area or office. Downstairs you will find your generous rec space, perfect for hangouts with friends & movie nights! Here you will also find a 4th bedroom, 3pc bath & utility room. The back foyer leads you into your fully insulated & heated attached triple car garage! No more parking outside in those cold SK winters. Bonus features include: Central A/C & HE Furnace, HRV, R/I Central vac, new shingles (2022). This home has a superb location close to shopping centers, grocery stores & restaurants along Rochdale Boulevard, as well as schools & the Northwest Leisure Centre. Contact your local Realtor® to set up your personal viewing today. As per the Seller’s direction, all offers will be presented on 09/21/2026 5:00PM. (id:44393)
Century 21 Dome Realty Inc.
White City, Saskatchewan
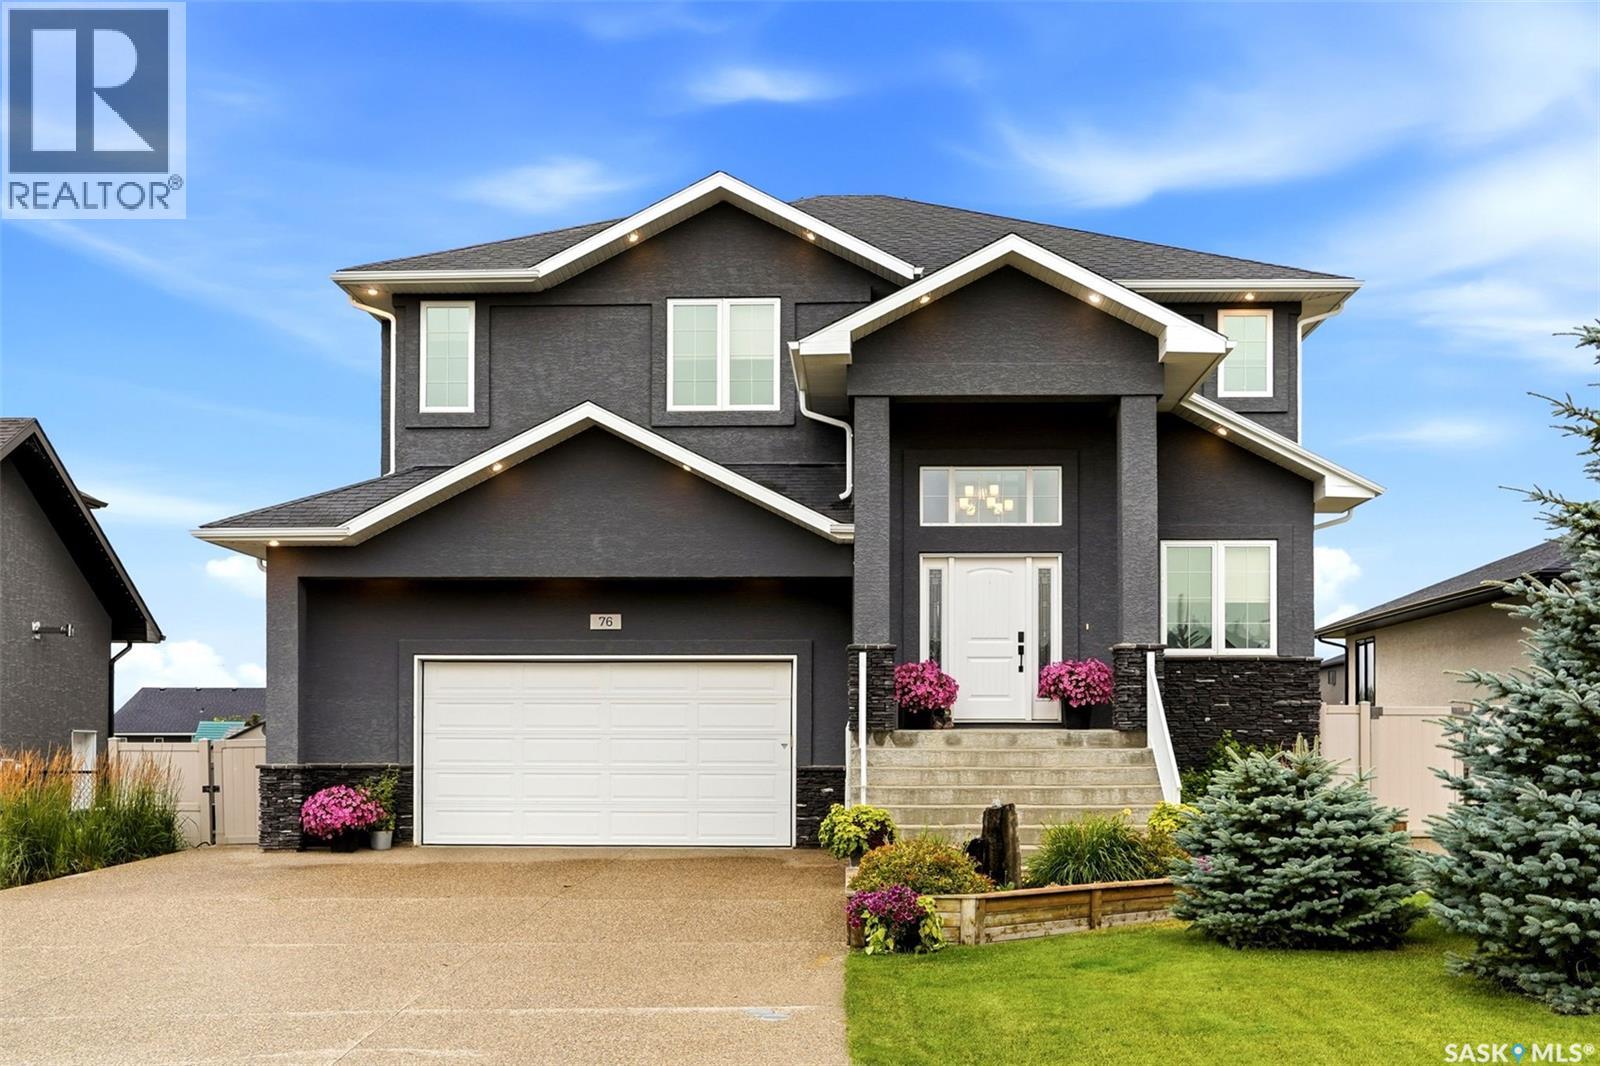
Welcome to this stunning 2,382 sq. ft. two-storey by Emerald Park Homes. Backing onto walking paths that lead directly to the elementary school, this home offers the ideal combination of space, style, comfort, and an unbeatable family-friendly setting. From the moment you arrive, you’ll appreciate the lovely curb appeal and beautifully landscaped front yard. Step inside to a bright and spacious foyer that leads to the living room with impressive 18-foot ceilings, abundant natural light, and views extending to the second level. The adjacent formal dining room provides an elegant space for entertaining, while the casual dining area flows seamlessly into the bright white kitchen. The kitchen features a large centre island with seating, granite countertops, subway tile backsplash, and stainless steel appliances. The main floor continues with an office, convenient two-piece powder room, and a practical mudroom with direct access to the heated double attached garage. Upstairs, the bonus room is accessed by a pedway with stunning views through the high ceiling windows. The spacious primary bedroom is a wonderful retreat, featuring a walk-in closet and a beautiful ensuite with a separate tub, walk-in shower, and tile flooring. Two additional generously sized bedrooms provide plenty of room for family, guests, or a growing household. A four-piece family bathroom and convenient second-floor laundry complete this level. The basement is open for development, offering a blank canvas to create the additional space your family may need in the future—whether that’s a recreation room, home gym, office, or extra bedrooms. There is also plenty of room for storage. The fully fenced yard offers plenty of space for children and pets to play, while the landscaped front yard and underground sprinklers make outdoor maintenance a breeze. Located in a family-friendly community and a welcoming neighborhood atmosphere, this exceptional home combines comfort, functionality, and location. (id:44393)
Century 21 Dome Realty Inc.