
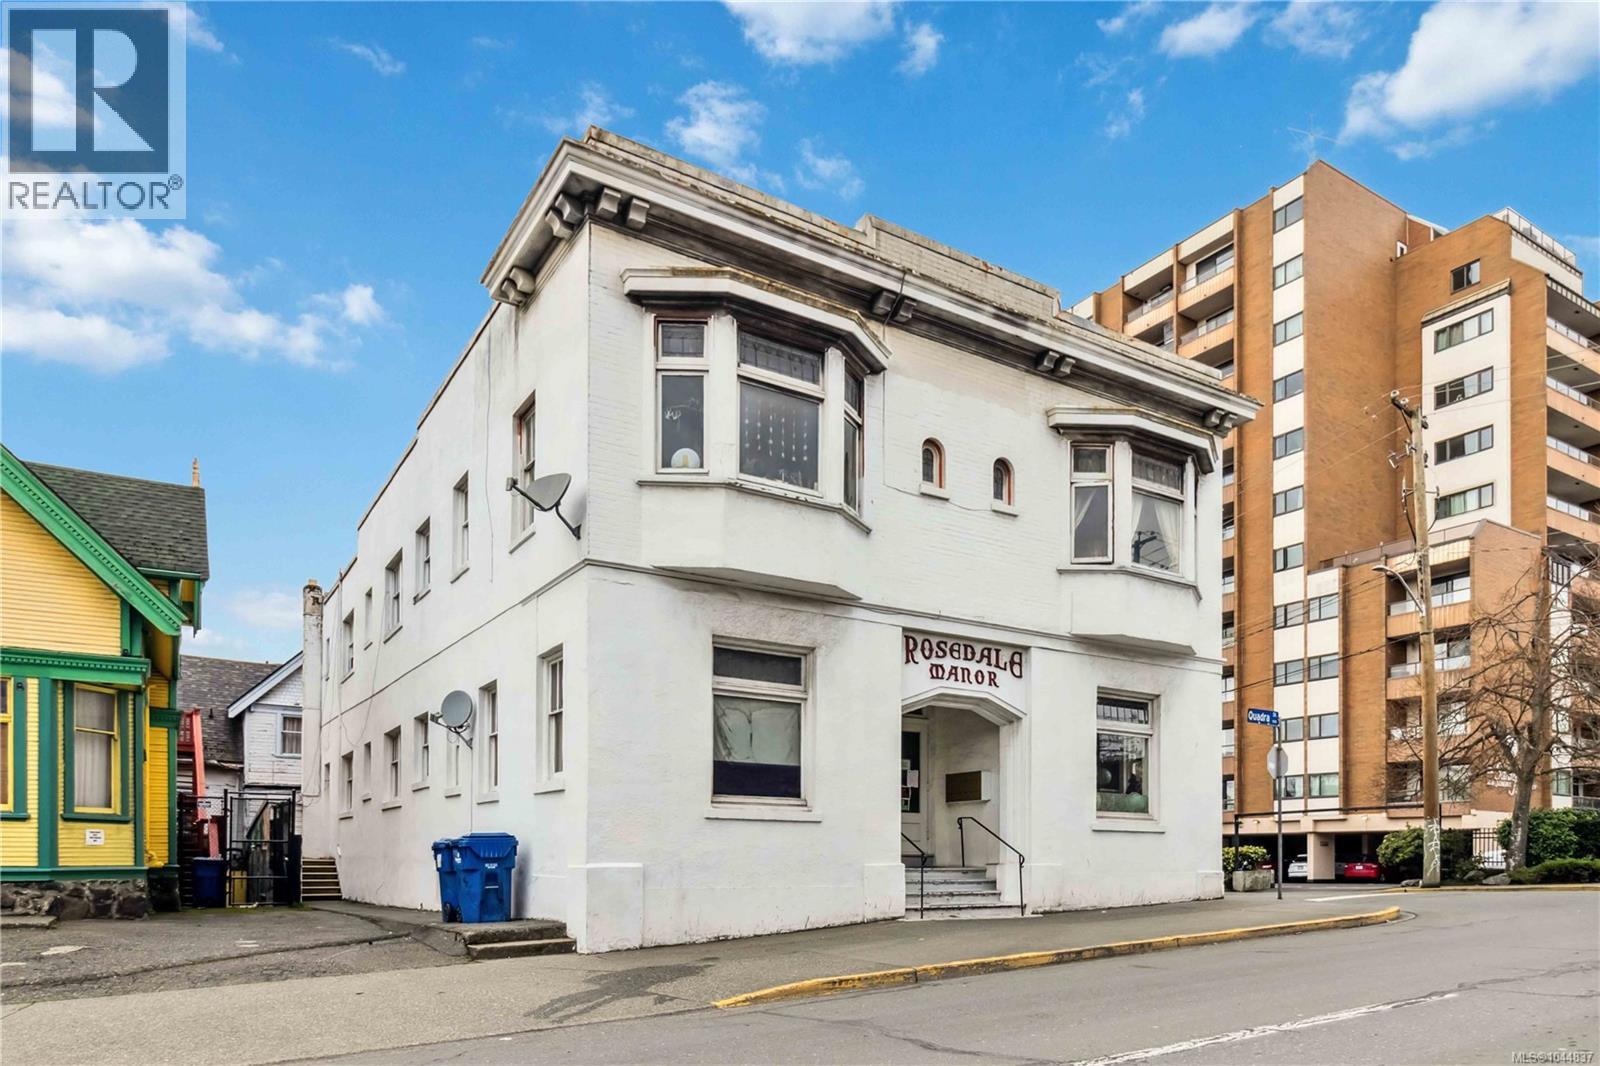
Victoria, British Columbia
Seize a rare opportunity that comes once in a blue moon to own a coveted corner lot in the vibrant heart of downtown Victoria! Rosedale Manor is a six-unit multi-family building brimming with potential, offering unmatched versatility in a prime location. Zoned CA-3 (Central Area General Commercial District), this property permits a wide range of uses, including residential, office, retail, restaurant, transient accommodations, and many more. Currently zoned for up to 3:1 FSR. Within the OCP core residential urban place designation, this can potentially reach a maximum of 5.5:1 FSR. The City has recently been approved up to $215 million to redevelop a new facility at Crystal pool. This future landmark, along with ongoing city upgrades, is enhancing the area's appeal. Whether you envision a dynamic mixed-use development, a revitalization project, or a high-yield investment, this is your chance to secure a presence in one of Victoria’s most sought-after and evolving neighbourhoods. Don’t let this opportunity pass—act now! (id:44393)
Coldwell Banker Oceanside Real Estate
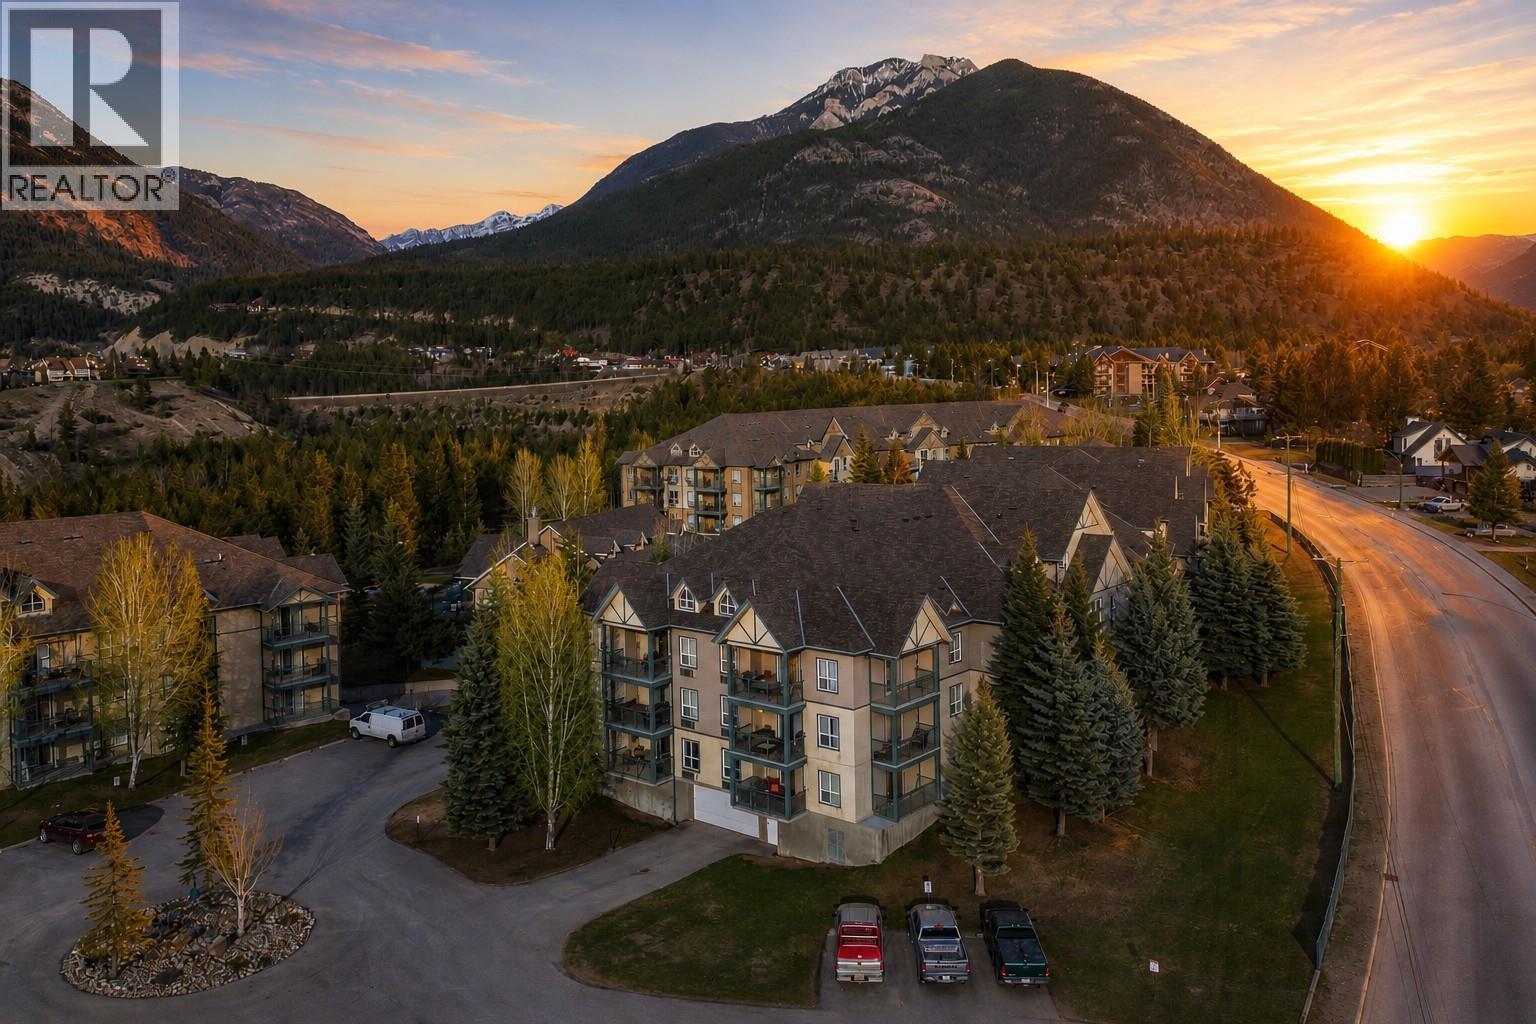
Radium Hot Springs, British Columbia
MOUNTAIN VIBES WITH A COLOURFUL TWIST! Finally—a mountain retreat that lets you enjoy all the adventure, beauty, and serenity of the Rockies—without resigning yourself to boring greys, browns, and tans. This bold, artistic condo in the Peaks at Radium Hot Springs is bursting with personality and style. Professionally designed with custom furnishings, one-of-a-kind decor, and unique artwork, it’s a space that instantly feels like a getaway from the ordinary. With two generous bedrooms, a spacious living and dining area, and a fully equipped kitchen, this condo is perfect for entertaining friends and family or enjoying your own private & quiet mountain escape. The large south-facing deck invites you to bask in summer sunshine or savor a cozy winter evening curled up by the propane fireplace. Adventure is right at your doorstep! A short drive takes you to Radium Hot Springs, world-class ski resorts, and championship golf courses, making this condo the ultimate basecamp for every mountain activity. Prefer to stay local? Downtown Radium is just a short walk away, a vibrant village of charming shops, lively pubs, and eclectic restaurants with character as colorful as your new condo. And when summer calls, the pool at the Peaks is ready for fun, relaxation, and endless sunny afternoons. This is more than a condo—it’s a statement. Don’t miss your chance to make it yours—book your showing today and step into a truly unforgettable mountain experience! (id:44393)
Royal LePage Rockies West
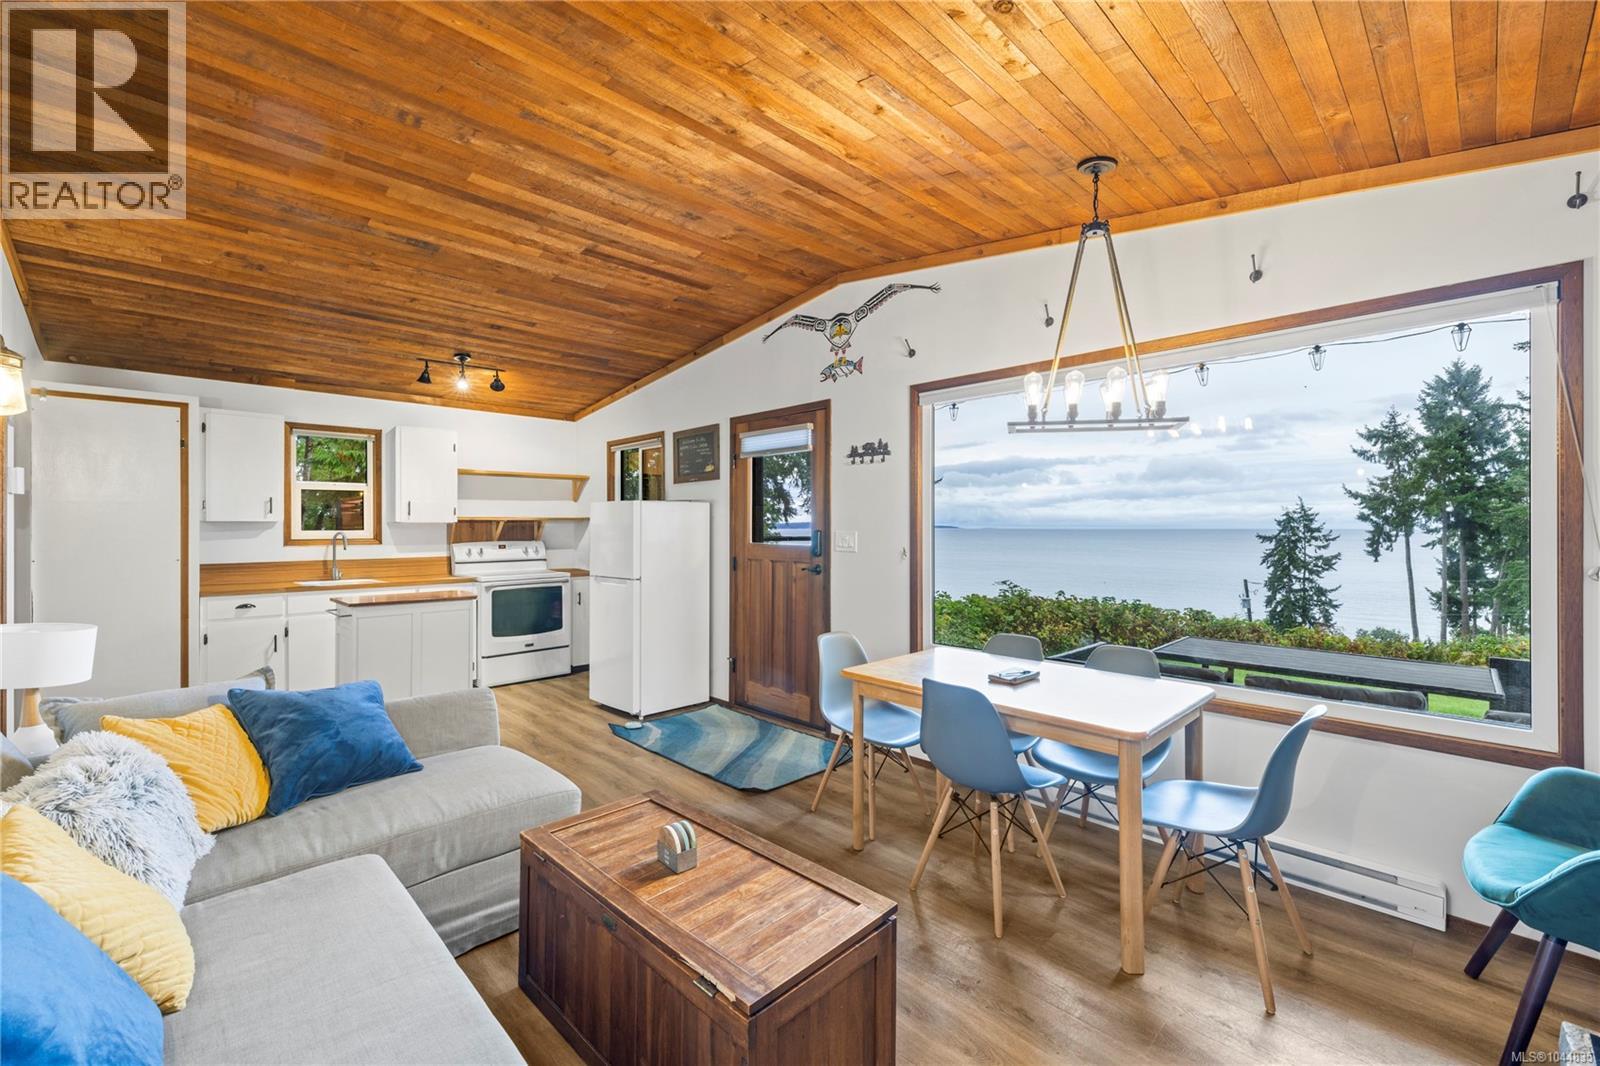
Bowser, British Columbia
Oceanview Cottage at Seacroft Resort! This cozy 2 bedroom vacation cottage allows short term rentals and offers stunning views just steps from the beach, and is a dream spot for fishing, kayaking, and outdoor adventures. Enjoy easy access to the nearby marina and the resort’s boat launch for all your boating adventures. The home features large windows, an inviting woodstove, and a generous front porch and deck for relaxing and dining. Residents benefit from a shared storage facility, firepit by the ocean, and a stunning beachfront perfect for swims and strolls. Whether you’re looking for a personal getaway or an income-generating vacation property, this oceanfront gem delivers both! Located mid-island, Bowser is a friendly community offering year-round recreation incl. golfing, fishing, hiking and more. Minutes from shops & amenities, yet nestled in a serene setting, this cottage offers the ultimate Vancouver Island escape. Seacroft cottages are rarely available, so don’t miss your chance to experience it yourself. (id:44393)
Royal LePage Island Living (Pk)
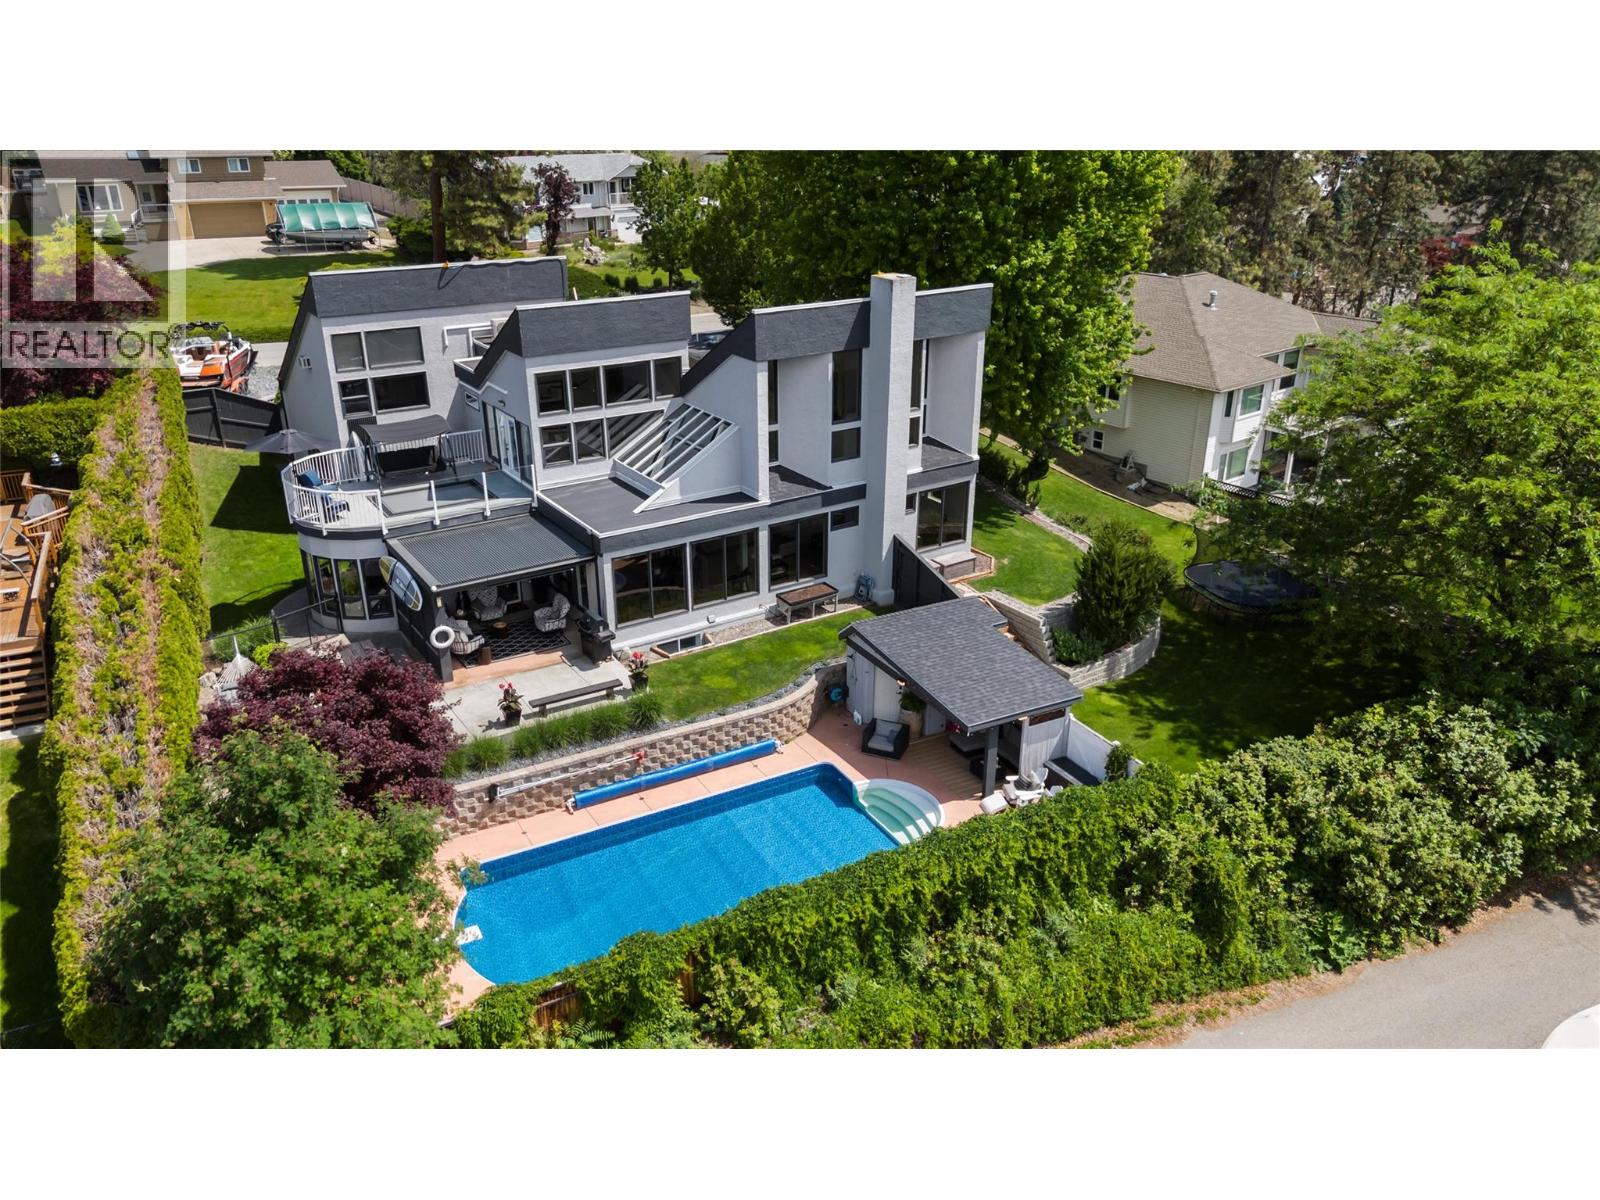
Kelowna, British Columbia
Welcome to 2060 Bennett Road! This breathtaking 6-bedroom (plus den) McKinley home offers the perfect blend of modern comfort, abundant space and stunning natural surroundings. Situated on a private 0.5-acre lot, this property showcases immaculate lake views and exceptional outdoor areas designed for luxury living. The home features contemporary updates throughout, creating a bright and welcoming atmosphere for functional family living and impressive overall design. Generous living spaces provide flexibility for growing families, while the well-appointed bedrooms offer comfort and privacy for residents. With three floors of exceptional living space, you will particularly note the expansive primary bedroom with private second floor deck plus grand walk-in closet and luxurious en-suite bathroom. Stepping out to the yard you're met with a picturesque waterfall feature, fruit trees, and the sparkling in-ground pool making it easy to soak up the lake views, impress guests, or simply unwind. The beautifully manicured grounds reflect pride of ownership and provide a picturesque backdrop. Additionally, there is excellent suite potential downstairs with extra laundry (and a space to add a separate entrance). Practical features are equally impressive, with 2 sets of washer/dryers, a 2-car garage with bonus quarters above plus an additional parking pad for boats etc. directly off of Bennett Rd. Combining breathtaking lake views, exceptional privacy, extensive updates, and outstanding outdoor amenities, this property presents an opportunity to enjoy the best of Okanagan living in a truly remarkable setting. (id:44393)
Canada Flex Realty Group
Chilliwack, British Columbia
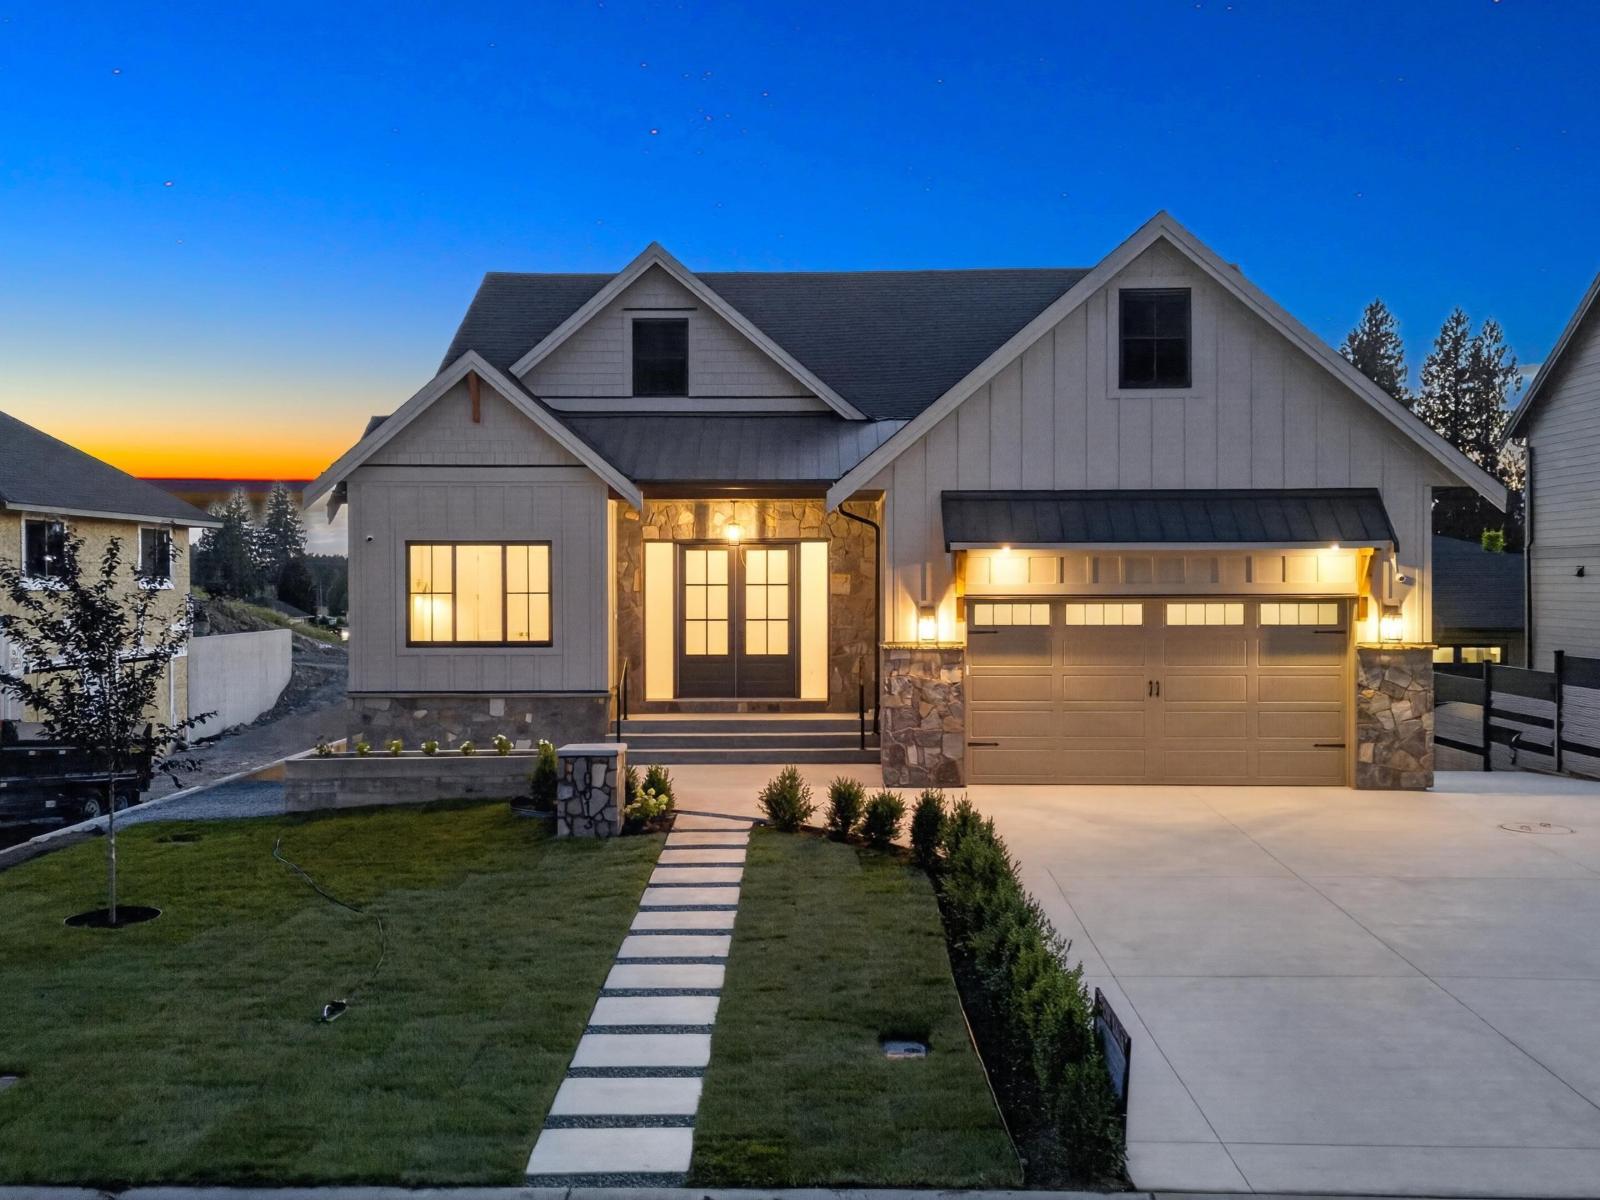
*OPEN HOUSE Oct 10 Saturday from 1:00 - 4:00 PM*. BRAND NEW custom home with LEGAL SUITE in desirable Rosedale. Offering 5 beds, 4 baths & 3,610 sqft of thoughtfully designed living on an 8,710 sq ft lot. The sun-filled great room features vaulted ceilings, stained beams & premium light fixtures, opening to a chef's kitchen with oversized island, walk-in pantry & S.S. appliances INCLUDED. Main floor offers a primary retreat with private deck & spa-like 5pc ensuite, plus 2nd bdrm & full bath. Downstairs features a rec room, wet bar & flexible 1 or 2 bdrm legal suite. A/C, built-in speakers, oversized double garage, RV parking, huge backyard & sundeck. 29% more energy efficient than a typical new home. Mountain views on a quiet dead-end street, minutes to Starbucks, shops & amenities. (id:44393)
Planet Group Realty Inc.
French Creek, British Columbia
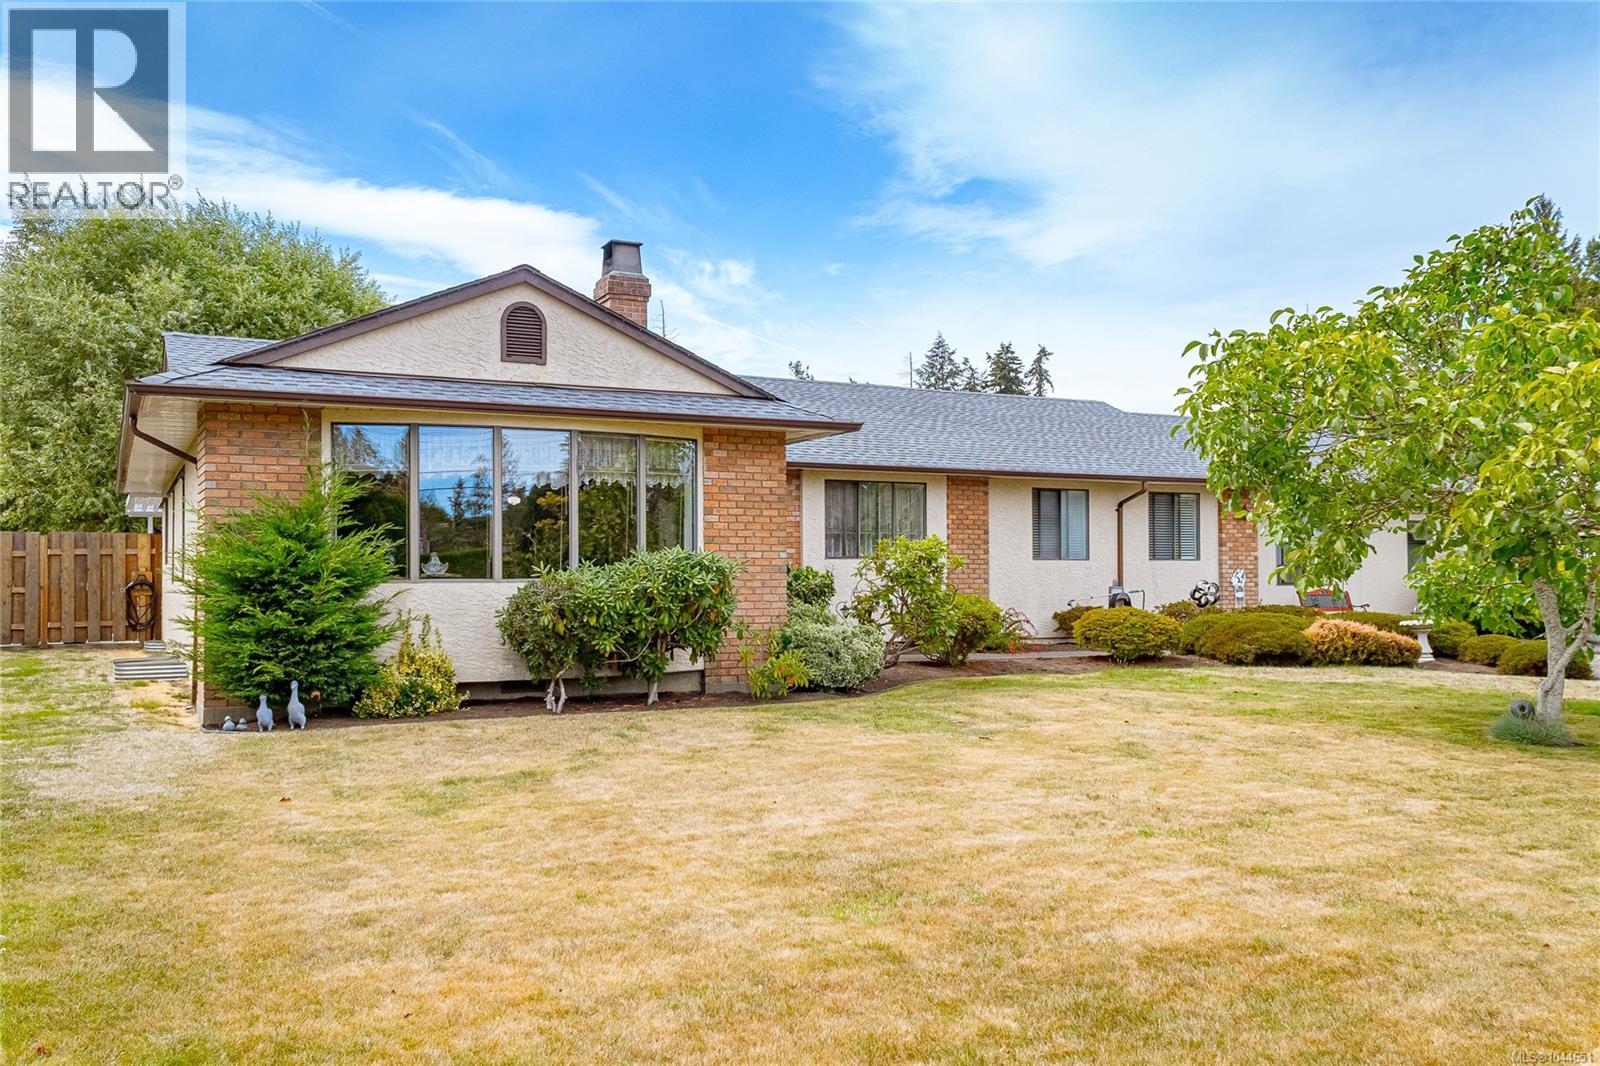
Large Rancher Situated on 0.62 acre of park like setting walkiLarge Rancher Situated on 0.62 acre of park like setting walking distance to the ocean. This bright home has a very open floor plan with large room sizes, and the living room fireplace mantel is solid cedar. Master bedroom has ensuite and generous walk-in closet. There is a double garage attached to the home used as 3 additional bedrooms and cold storage area. Pease note original house is 1740 sq/ft with converted garage with heated space 300sq/ft. Another garage, workshop (24.'2''x22'.2'') and 2 sheds in the back with oodles of RV parking. Roof on House and Garage has been replaced in the last year. Large covered patio in backyard with many mature fruit trees, shrubs, and beautiful plants to brighten up your summer days. Located on a quiet no thru road in a well respected neighborhood of French Creek and still close to shopping and amenities. This is a mini Estate like property you need to view to truly appreciate! (id:44393)
RE/MAX Anchor Realty (Qu)
Kelowna, British Columbia
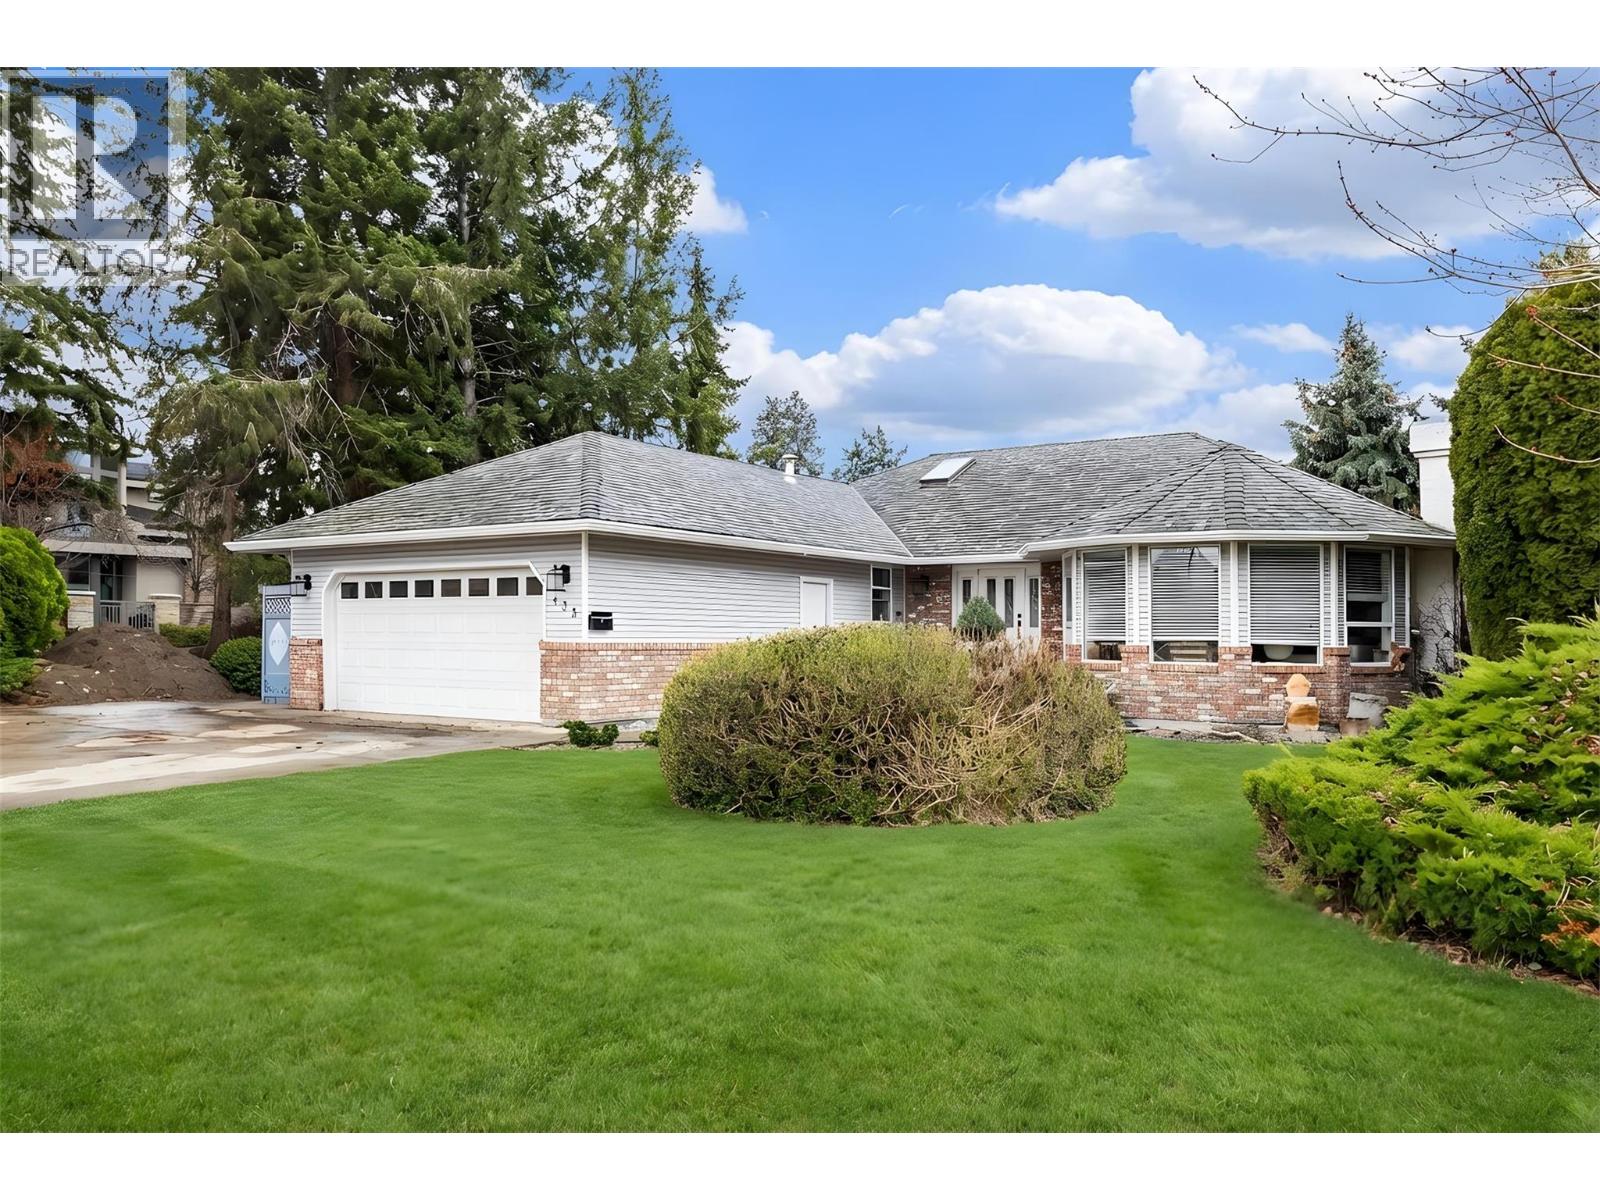
Perfectly positioned just one block from the shores of Okanagan Lake, 435 Eldorado Road presents an exceptional opportunity in one of Kelowna’s most coveted lake-adjacent neighbourhoods. Set on a generous corner lot, the land value alone offers incredible potential with endless possibilities for future use or redevelopment, making this property as much about opportunity as it is lifestyle. The bright rancher features an inviting open-concept layout filled with natural light, seamlessly connecting the kitchen, living, and dining areas and opening to a covered patio and private backyard—perfect for entertaining or relaxing after a day at the beach. With three comfortable bedrooms, including a spacious primary suite overlooking the yard with its own ensuite, the home works beautifully as a full-time residence, vacation property, or revenue generator. Its prime location near the lake and Kelowna’s best amenities also makes it an excellent Airbnb or short-term rental opportunity. Walk to the beach in minutes and enjoy everything the Okanagan lifestyle offers—from morning swims and paddleboarding to long summer evenings by the water—while owning a property that combines immediate enjoyment with outstanding long-term potential. (id:44393)
Sotheby's International Realty Canada
View Royal, British Columbia
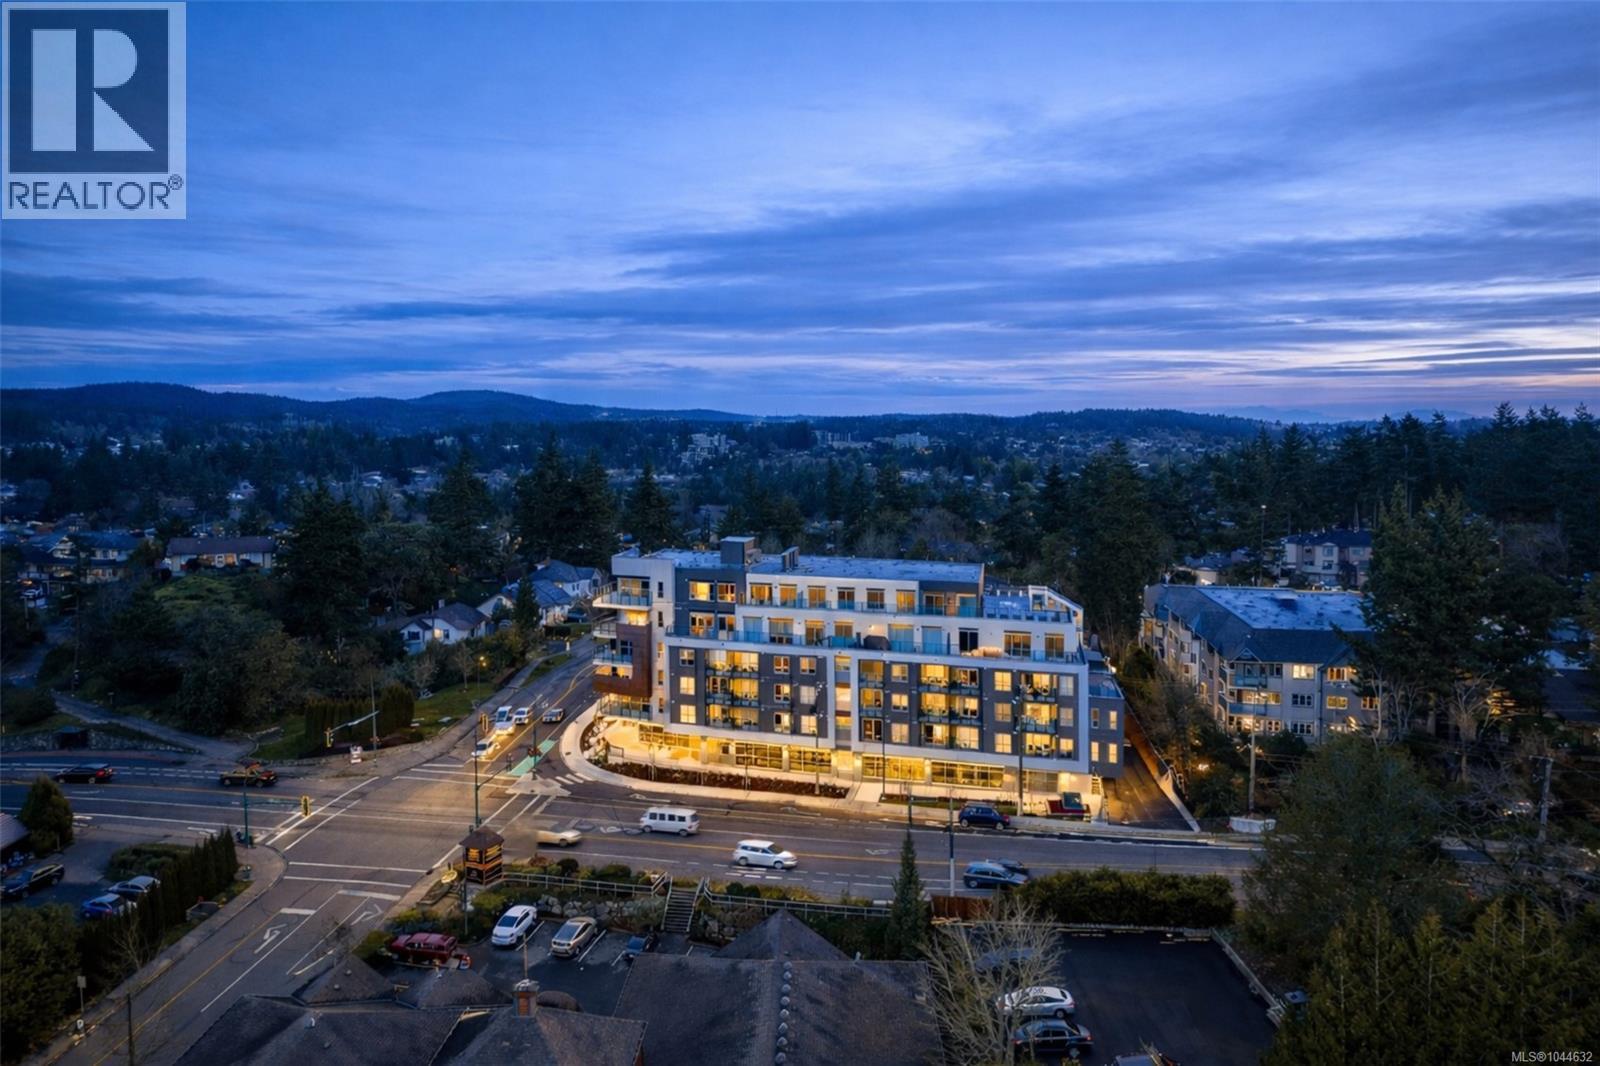
OPEN HOUSE SAT OCT 10TH, 1-3pm. Welcome to The Royale. Starting at $474,900*,a collection of 55 elegant homes that are MOVE IN READY redefining modern living. Property Transfer Exempt and GST for some buyers. Nestled in a prime location, The Royale seamlessly blends contemporary design w/ timeless elegance. Beautiful one, two, and three bedroom homes that are thoughtfully designed w/high-end finishes, spacious layouts, high ceilings, & private patios. Premium details include stainless steel Samsung appliances, High end fixtures, and wide plank flooring. Secured underground parking, AC, Rooftop Patio, and much more. Situated in the vibrant community of View Royal and situated just minutes from parks, beaches, schools, shopping, Vic General Hospital, & the convenience of a boutique commercial space right on the ground floor. Experience the perfect balance of urban accessibility & the natural beauty of Vancouver Island. Strata fees covering both heat & air conditioning. *Price+GST. (id:44393)
Exp Realty
Oliver, British Columbia
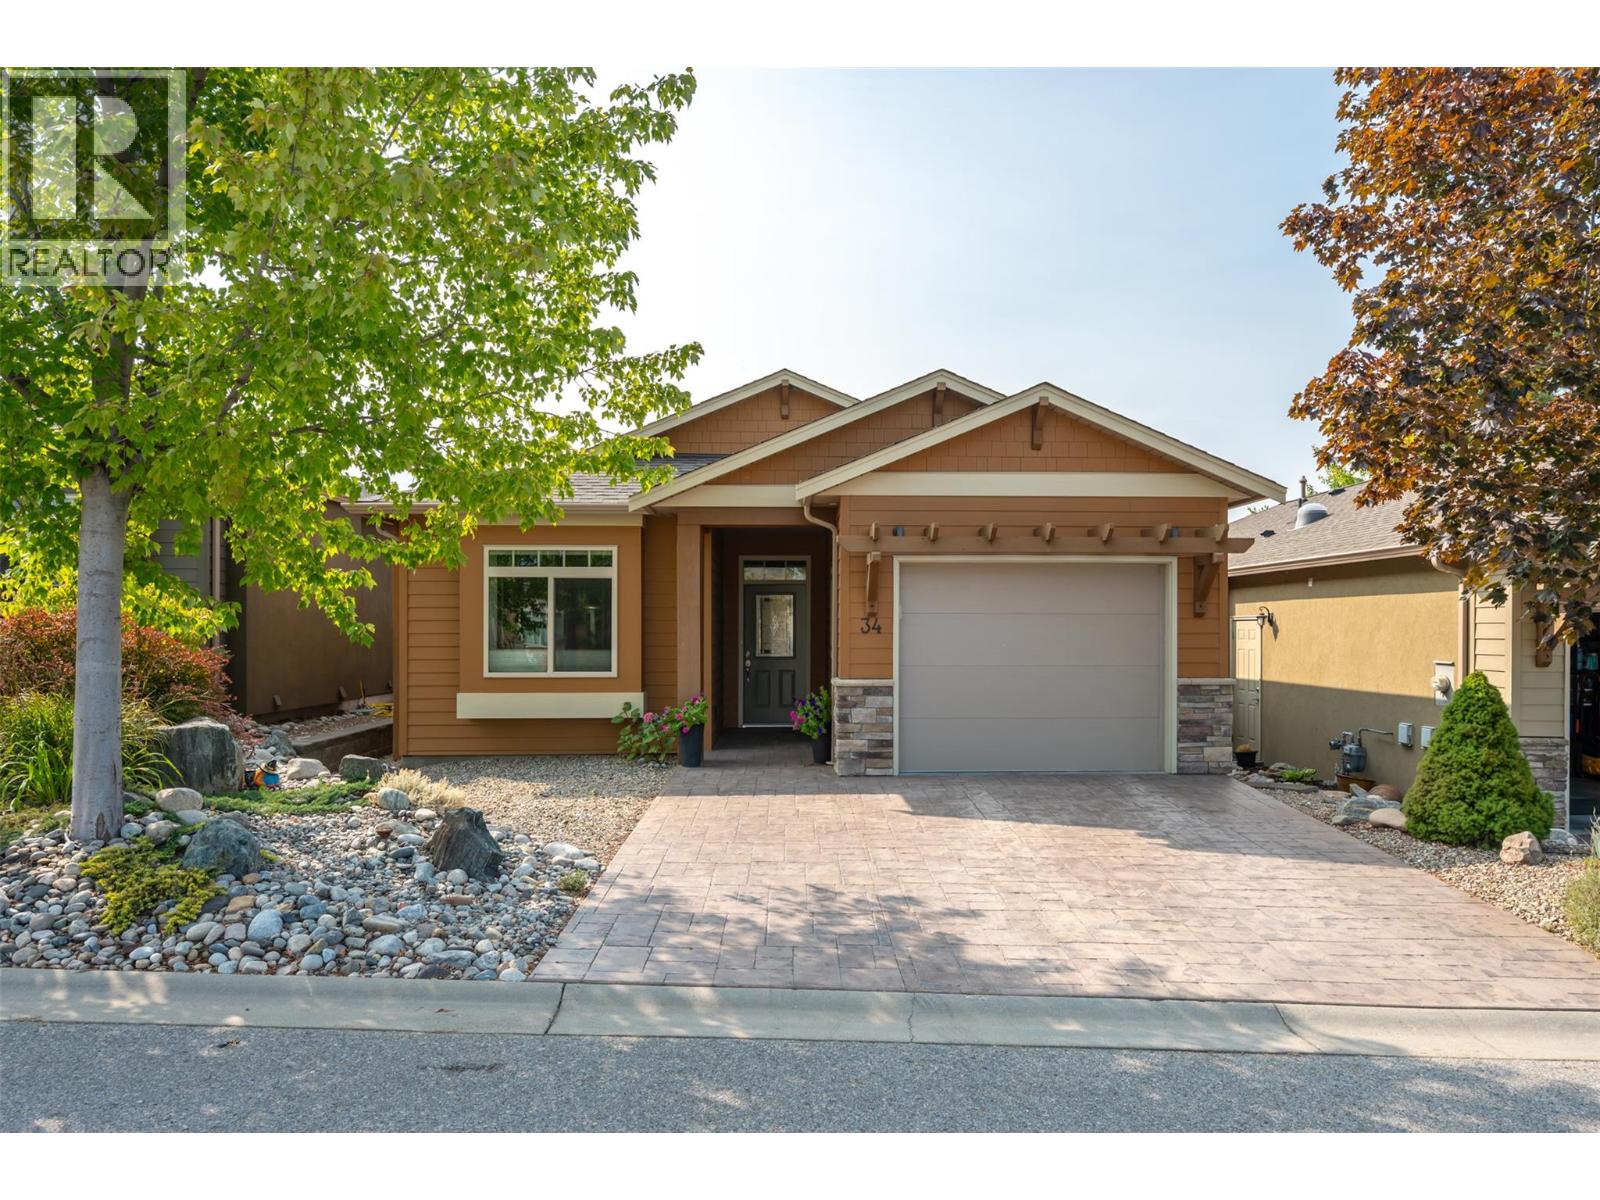
OPEN HOUSE, SATURDAY 10th OCTOBER, 11am - 1pm. NEW PICS! QUICK POSSESSION AVAILABLE. Welcome to Arbor Crest, a prestigious 55+ gated community in the heart of Oliver, the Wine Capital of Canada. Built in 2017, this Craftsman style rancher delivers high-end interior finishings throughout a thoughtful, open layout. South facing windows flood the main living and dining rooms with natural light all day long. Featuring a more compact and manageable footprint than larger neighboring models, this home offers an accessible price point while granting full access to all premier community amenities. The primary bedroom includes a walk-in closet and stylish ensuite bathroom, while a large, flexible den easily serves as a second bedroom or dedicated home office. A 4 foot crawl space provides convenient access to mechanical systems alongside expansive low-profile storage. Step outside onto your private stamped concrete patio to enjoy a tranquil water feature, where a waterfall flows past your deck into a peaceful water garden. The development also offers a central landscaped park and common sitting area. Complete exterior groundskeeping and installed leaf guard gutters ensure low-maintenance living, making it easy to lock up and travel whenever you choose. Located just minutes from Tuc-El-Nuit Lake, the Okanagan River Hike and Bike Trail, local shopping, and world class golf courses. The secure development permits two pets and minimum 3 month rentals, offering exceptional flexibility and lifestyle convenience in the South Okanagan. (id:44393)
Royal LePage South Country
Vanderhoof, British Columbia
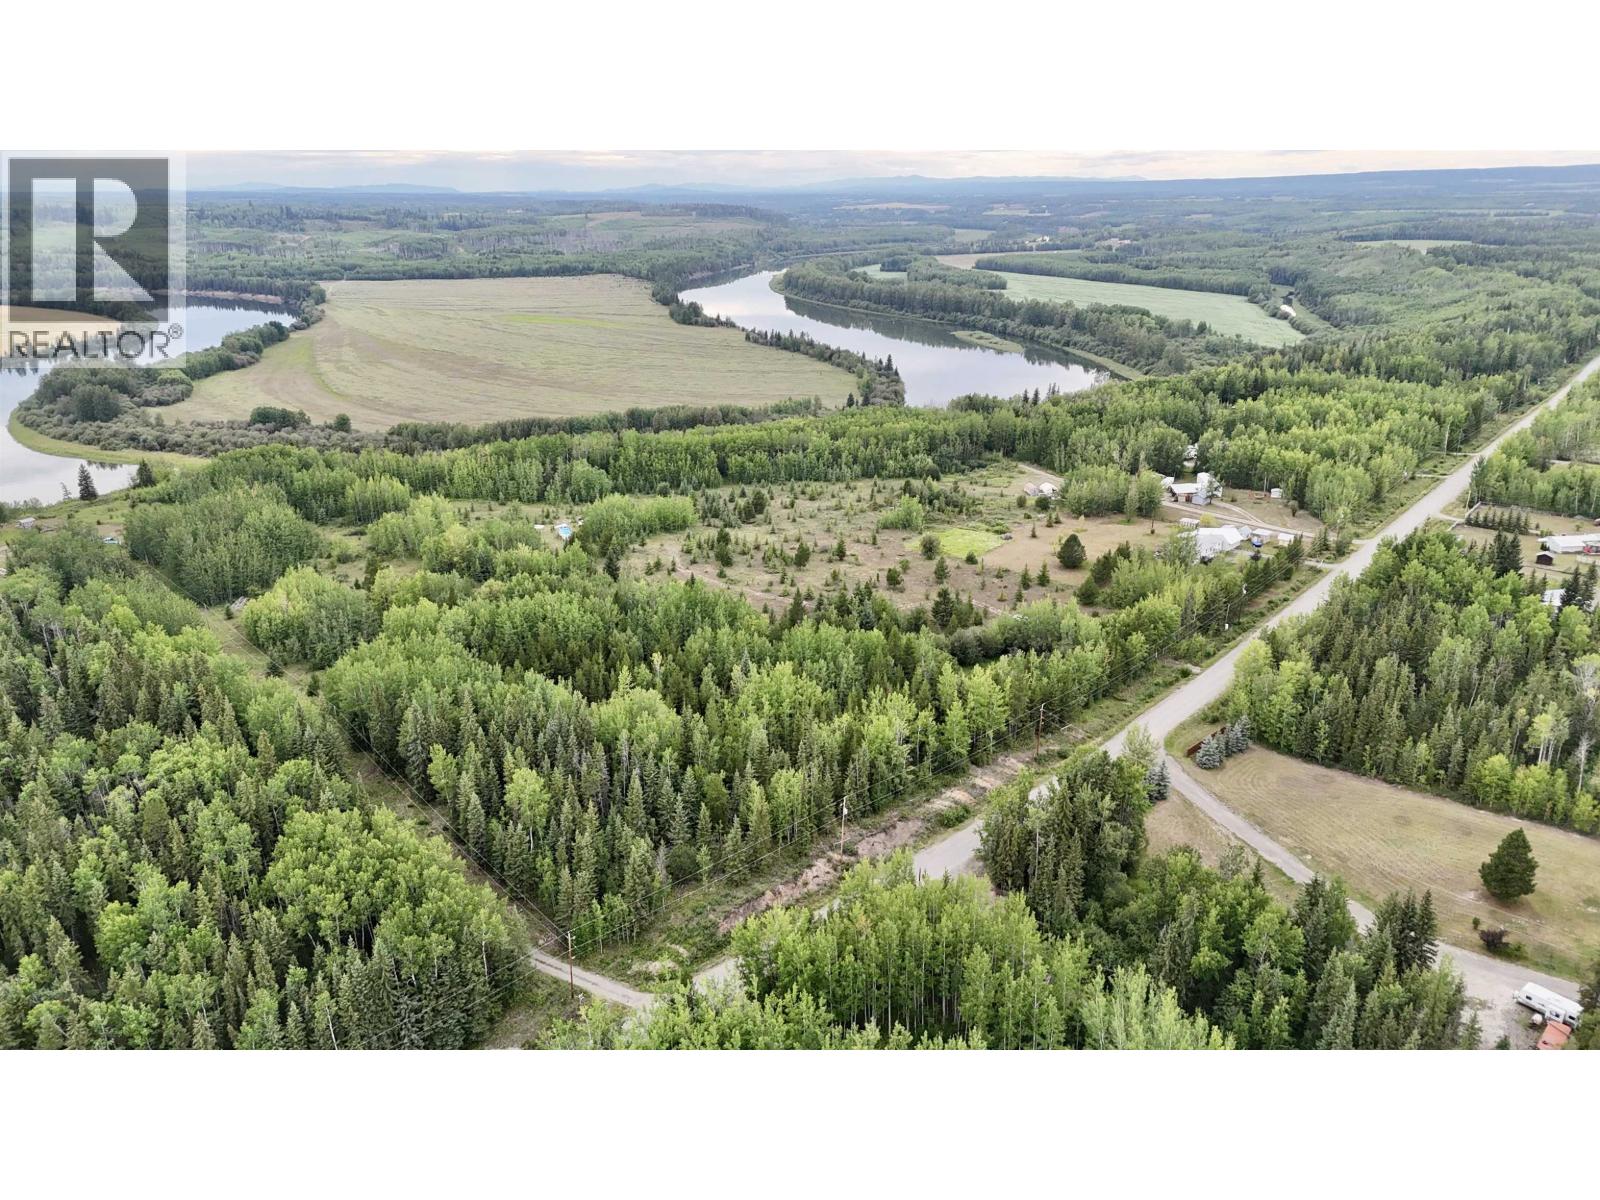
6.6 acre waterfront property along the Nechako River, located just a 15 minute drive from Vanderhoof. Most of the property is fairly level, overlooking the Nechako River Valley. The property has plenty of smaller spruce, pine and aspen trees, plus Saskatoon and many other shrubs and bushes. there is a driveway started and a few cleared areas that would make nice building sites. There are cutbanks located on the west border of the property, with a steep drop to the river below. (id:44393)
RE/MAX Vanderhoof
Chilliwack, British Columbia
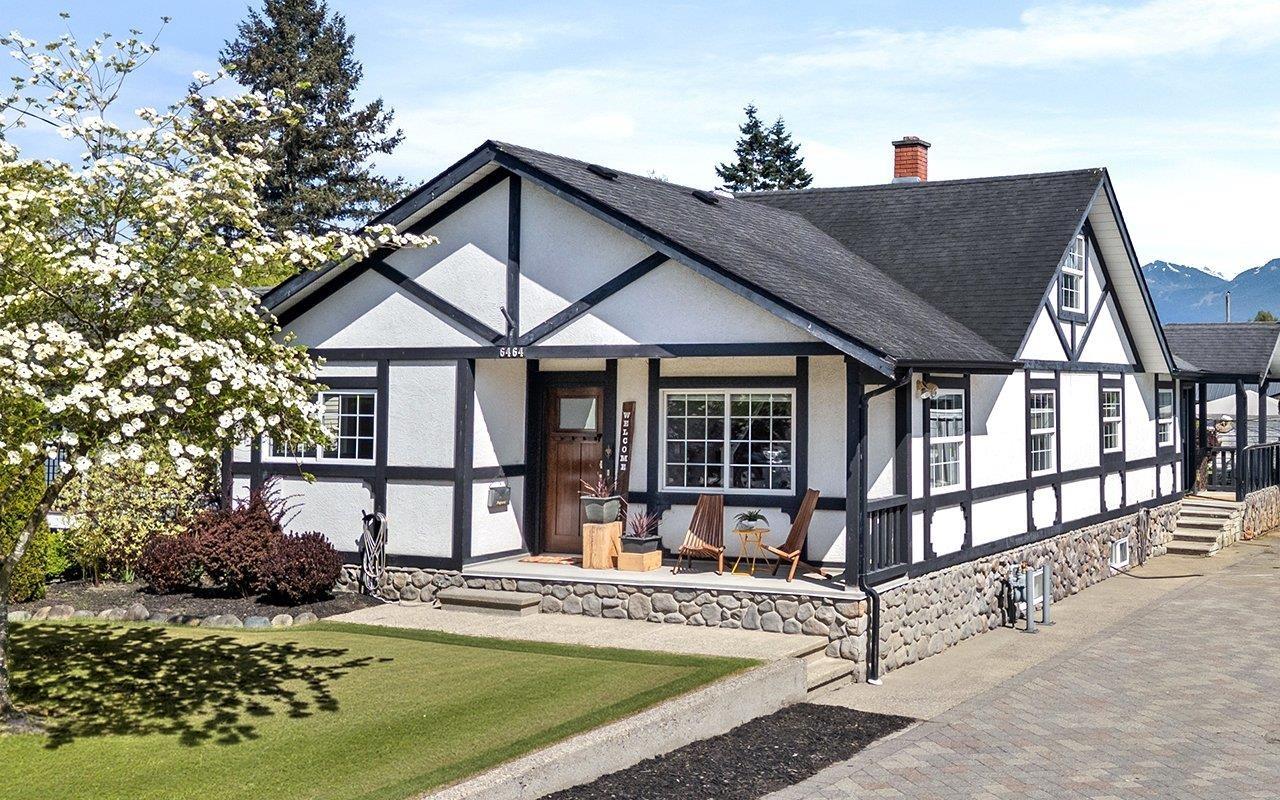
An exceptional opportunity in a PRIME LOCATION! Set on a private 0.25 acre lot, this beautifully curated home offers versatility for everyday living. Step inside to rich HARDWOOD floors and a bright, airy layout that instantly feels like home. The main living area is warm and inviting, while the spacious kitchen is perfect for daily living and entertaining. French doors lead to an EXPANSIVE BACKYARD w/ stone patio & raised garden beds, your own PRIVATE RETREAT. MAIN FLOOR PRIMARY w/ ensuite, plus 3 additional bdrms (including one with sink, perfect for home business) & a spa-inspired bath w/heated floors and sleek wet-room shower. Enjoy abundant parking for RV/trailers & spacious 27x28 DETACHED SHOP w/ SEPARATE BATH & LAUNDRY. Steps to all levels of schools, & quick hwy access. Call today! * PREC - Personal Real Estate Corporation (id:44393)
Century 21 Creekside Realty
Oxbow, Saskatchewan
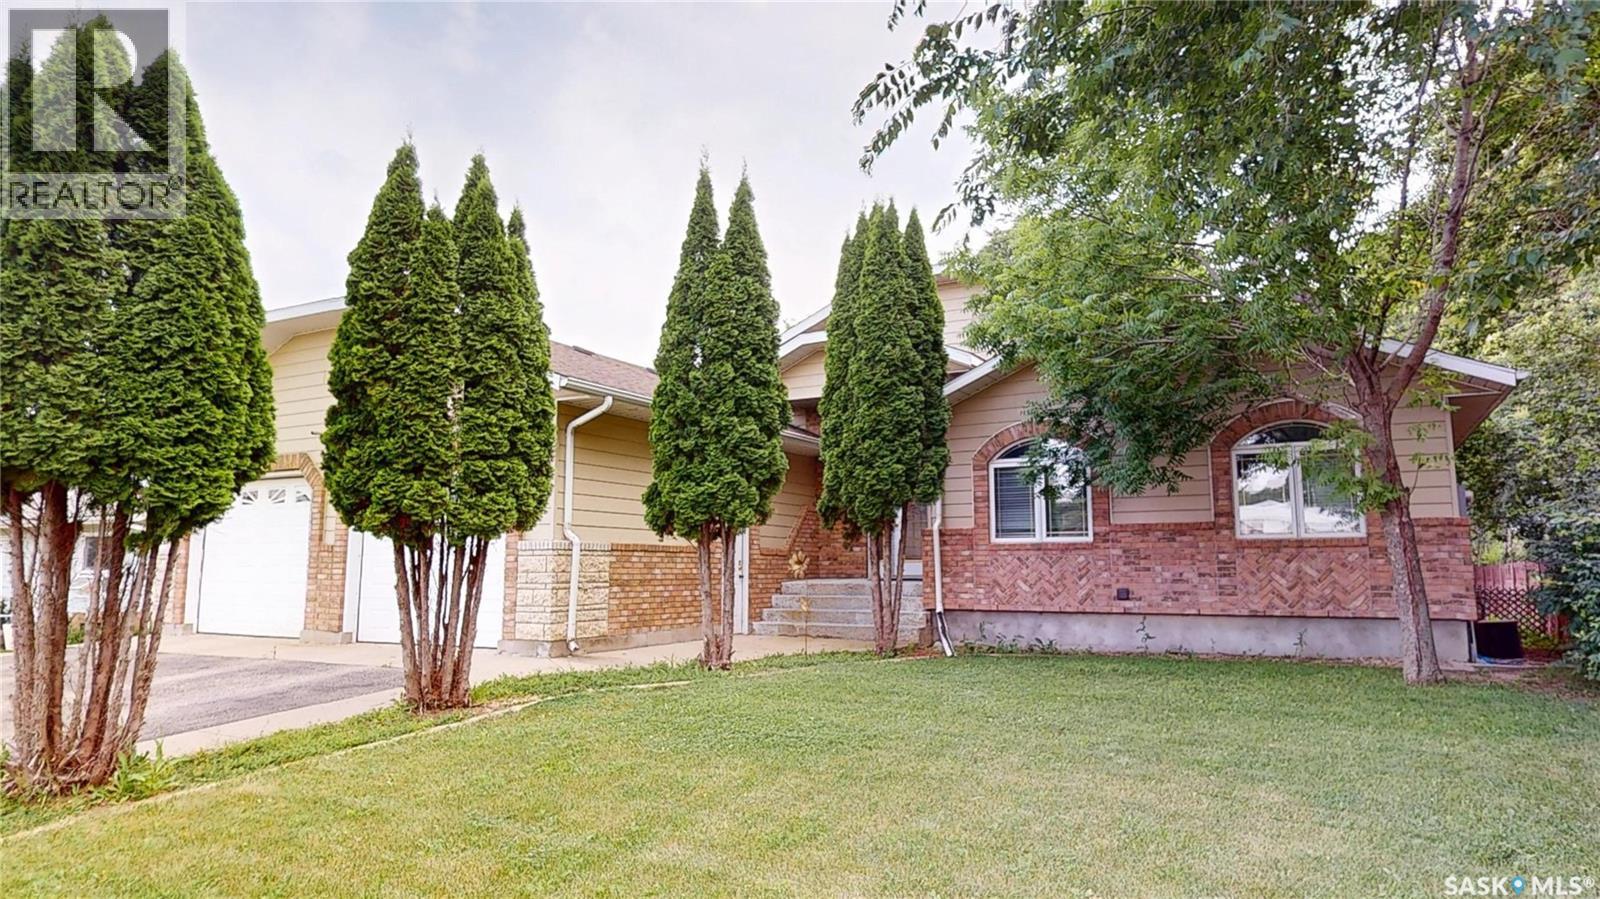
This beautifully designed bungalow offers exceptional space, quality craftsmanship, vaulted ceilings, expansive windows, and skylights that fill the home with natural light. A gas fireplace with custom brick detailing and floor-to-ceiling built-in cabinetry creates a stunning focal point in the living room. The dining area features additional built-in cabinetry and garden doors leading to outside. The kitchen is thoughtfully designed with an abundance of oak cabinetry, a large island, stainless steel appliances, built-in double ovens, and a gas range. The mudroom leads you out to the heated attached garage. The garage features a 12 foot rear extension, providing excellent space for a workshop, storage, or hobby area. The main floor primary suite is complete with a walk-in closet featuring custom built-ins and a five-piece ensuite with double sinks, a corner jetted tub and a custom tile and stone shower. Two additional bedrooms and a four-piece bathroom complete the main level, with one bedroom offering built-in shelving that is ideal for a home office. The fully developed basement is equally impressive, featuring large windows, in-floor heat beneath ceramic tile flooring, an inviting family room with an electric fireplace, a versatile flex space with built in cabinets, two additional bedrooms, a three-piece bathroom, and a laundry room with an incredible amount of built-in cabinetry to keep everything organized. Outside, you'll enjoy a fully fenced backyard with a composite deck and a private patio, all surrounded by mature trees, with a garden area and a large sandbox to complete this space. A separate driveway alongside the garage provides convenient additional parking and easy backyard access. Upgrades in recent years include shingles, skylights, a high-efficiency furnace, water heater, and dishwasher, adding even more value and peace of mind. Be sure to view the virtual tour and experience everything this outstanding property has to offer. (id:44393)
Red Roof Realty Inc.
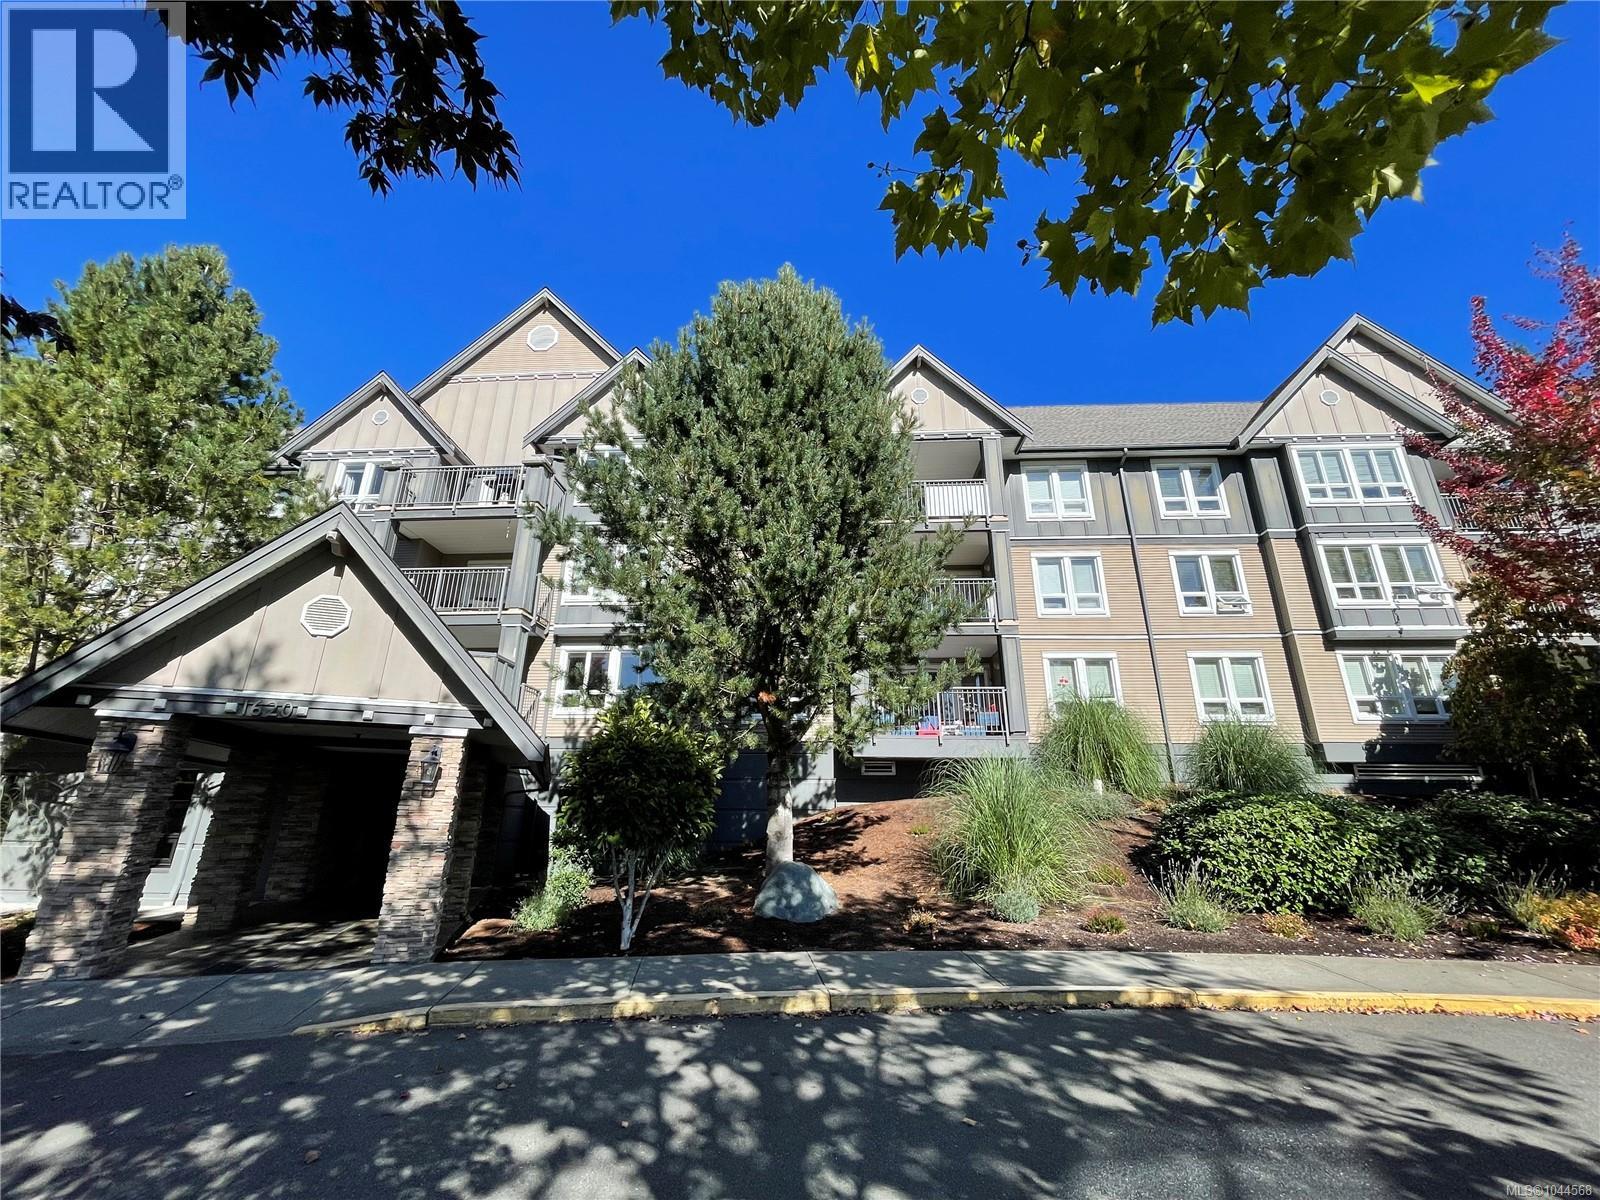
Nanaimo, British Columbia
Open & Bright, on the quiet side, one bedroom and Den suite with a large private patio located close to the Hospital. The Montebello is a quality constructed upscale 4 level condo, walking distance to shopping and public transit. The suite is well maintained & has a unique floor plan with tile entry, in-suite laundry, spacious living room with electric fireplace & laminate flooring. The kitchen is bright with lots of windows & opens out onto a very private partially covered patio with natural treed views & enjoys the morning sun. Lots of kitchen cabinets, granite-look counters & stainless appliances with a cozy spot for a small kitchen table. A large separate dining area opens onto the living room. The main bedroom is large, carpeted & has a walk in closet. The 4 pc ''cheater ''ensuite/main bath has tile floors & tub surround with shower. The den is a generous size & could be a great office or hobby room. Excellent location for everyone including retirees & students. (id:44393)
RE/MAX Professionals (Na)
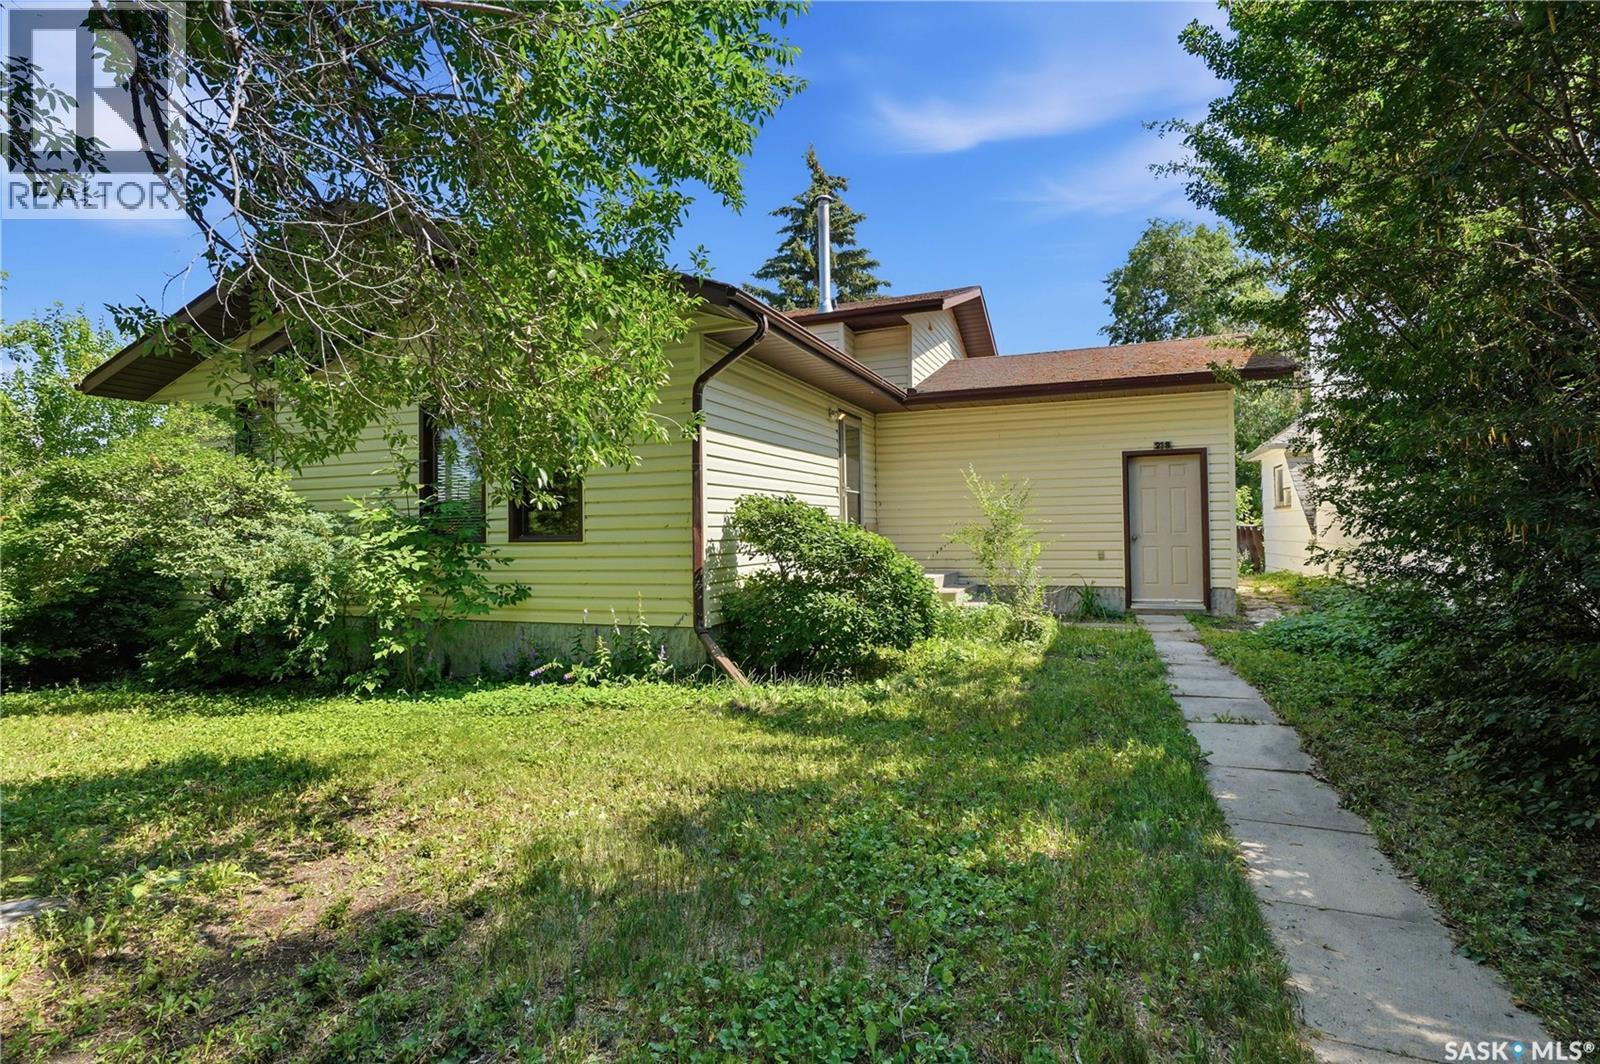
Young, Saskatchewan
Welcome to 218 Main Street in Young, SK! This affordable 4-level split is a great opportunity for first-time buyers, families, or investors. Offering 952 sq. ft. on the upper two levels, the home features 3 bedrooms, 2 full bathrooms, and a functional layout with plenty of living space. Situated on two 25' x 130' lots, the property also includes three additional 25' x 130' vacant lots, providing excellent potential for future development, extra yard space, or investment. Enjoy the benefits of small-town living while being within easy commuting distance to Allan, Colonsay, Lanigan, and the BHP Jansen Potash Mine. Manitou Beach is just a short drive away, and Saskatoon is less than an hour's drive for convenient access to city amenities. If you're looking for an affordable home with extra land and outstanding potential, this is one you won't want to miss! (id:44393)
Coldwell Banker Signature
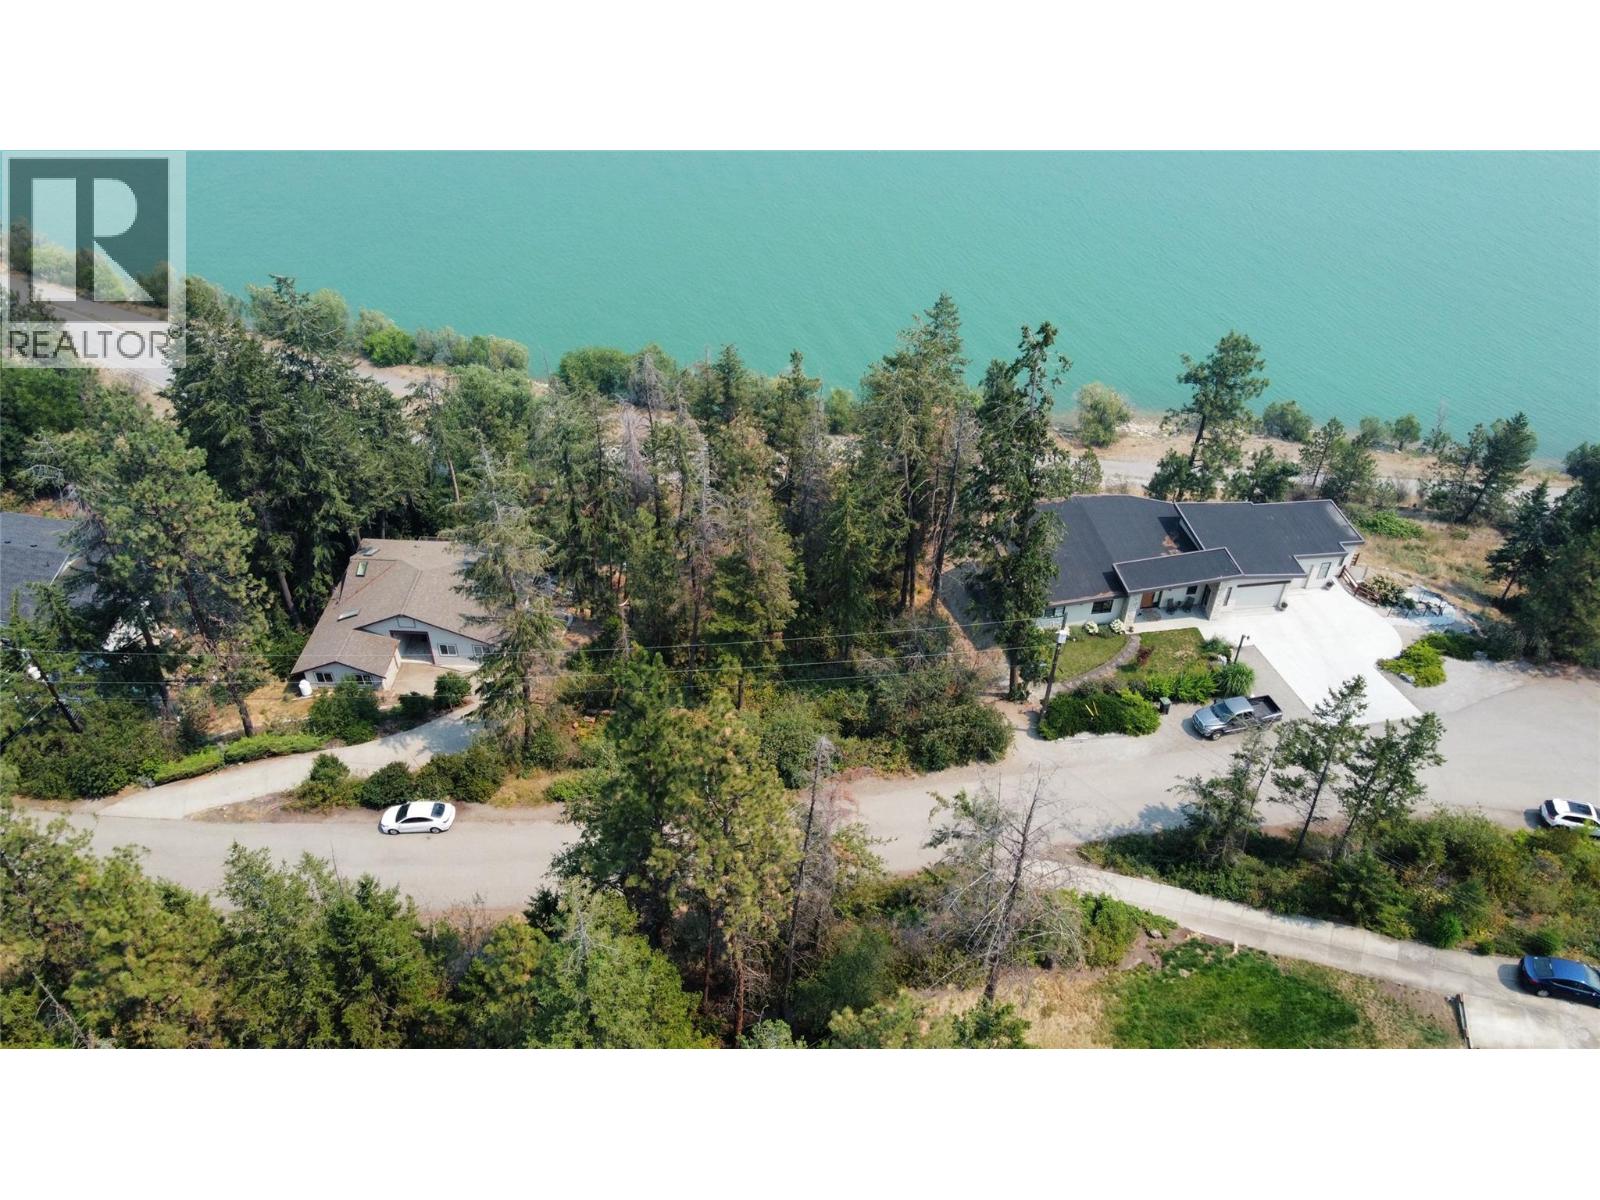
Lake Country, British Columbia
Build your dream home on this beautiful 0.31-acre lot, ideally situated on a quiet no-thru road in the heart of Lake Country. Enjoy stunning views of Wood Lake and the surrounding mountains while creating a home that's perfectly suited to your lifestyle. Nature lovers will appreciate the nearby walking trails leading to Wood Lake, offering easy access to the outdoors right from your neighbourhood. Conveniently located just **4 minutes** from Lakewood Mall and Turtle Bay Crossing for shopping, dining, and everyday essentials, and only **8 minutes** to the heart of Winfield. With easy access to both Kelowna and Vernon, this is the perfect opportunity to enjoy peaceful living without sacrificing convenience. (id:44393)
RE/MAX Kelowna
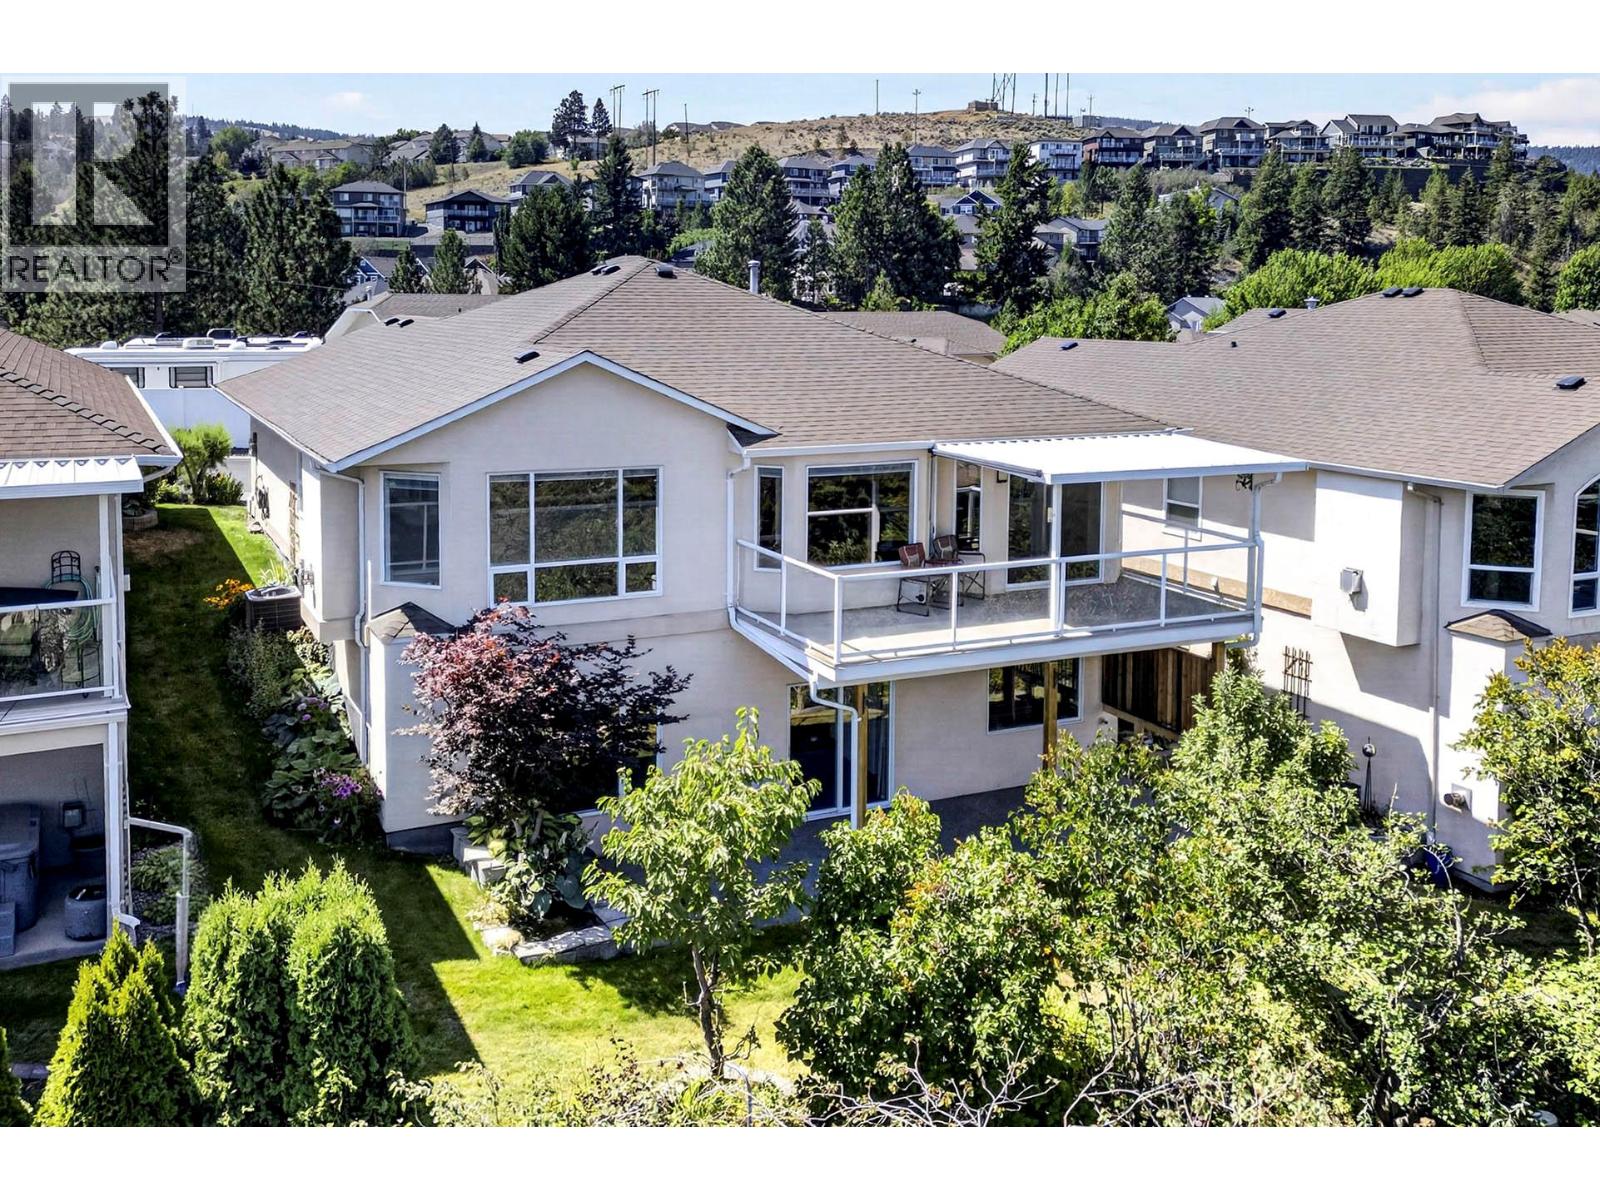
Kamloops, British Columbia
Beautifully updated 4-bedroom, 3-bathroom rancher with walkout basement in the sought after gated Crestview Heights bareland strata community. Major updates include an updated kitchen, modern appliances, hardwood flooring, and a high-efficiency furnace and central air conditioning just 4 years old. Finished up and down by the builder, this home is tucked away near the end of the complex on a quiet cul-de-sac, bordering greenspace for exceptional privacy. Take in panoramic views of the North and South Thompson Rivers, Mt. Paul, and the city from the partially covered deck, all without traffic noise. The thoughtfully designed layout features a level-entry double garage, primary bedroom with ensuite and laundry on the main floor, plus a fully finished walkout basement leading to a private patio, which is wired for a hot tub. Just steps from visitor parking, with RV parking available through the strata. This is the perfect blend of comfort, convenience, and low-maintenance living with strata fees of only $275/month. Quick possession available. (id:44393)
RE/MAX Kamloops
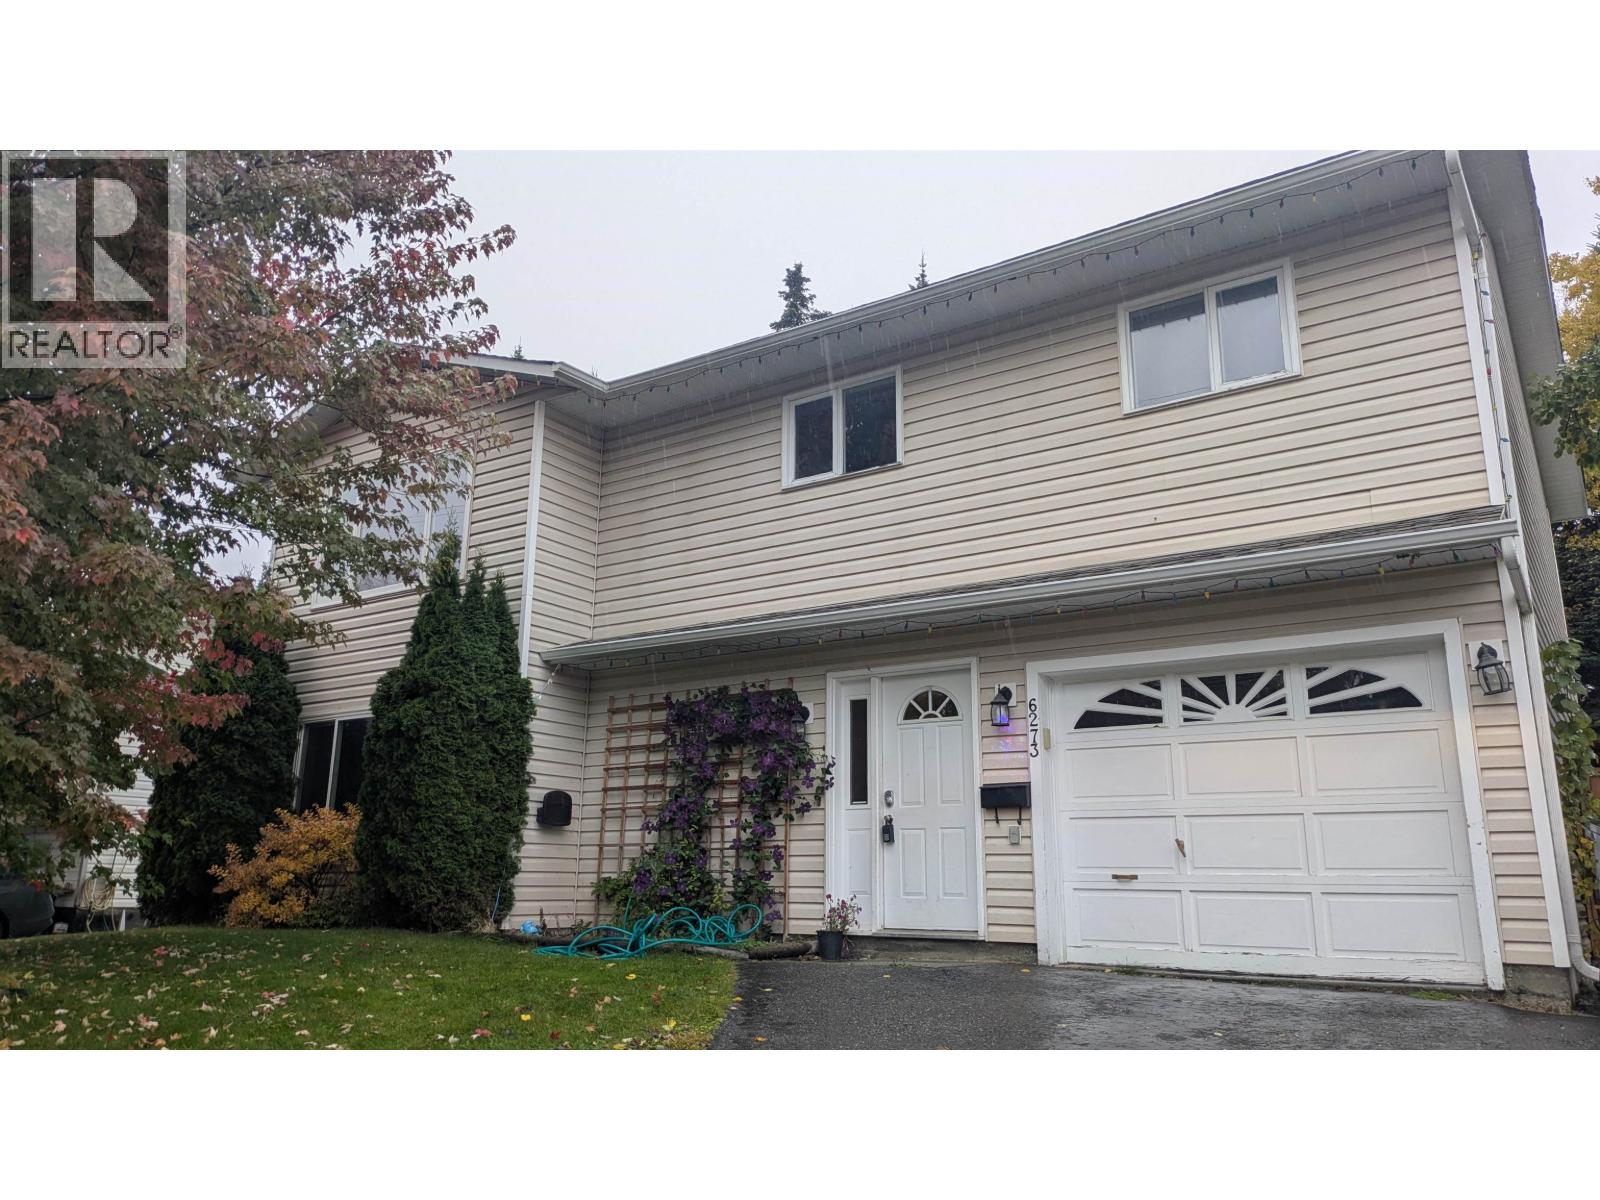
Prince George, British Columbia
Four bedroom, three bathroom home located in desirable Hart Highlands. Close to transit, shopping, schools and the local community ski hill. Private, fenced backyard with large sundeck and covered patio, outside basement entry and RV parking. All measurements are approximate, buyer to verify if deemed important (id:44393)
Royal LePage Aspire Realty
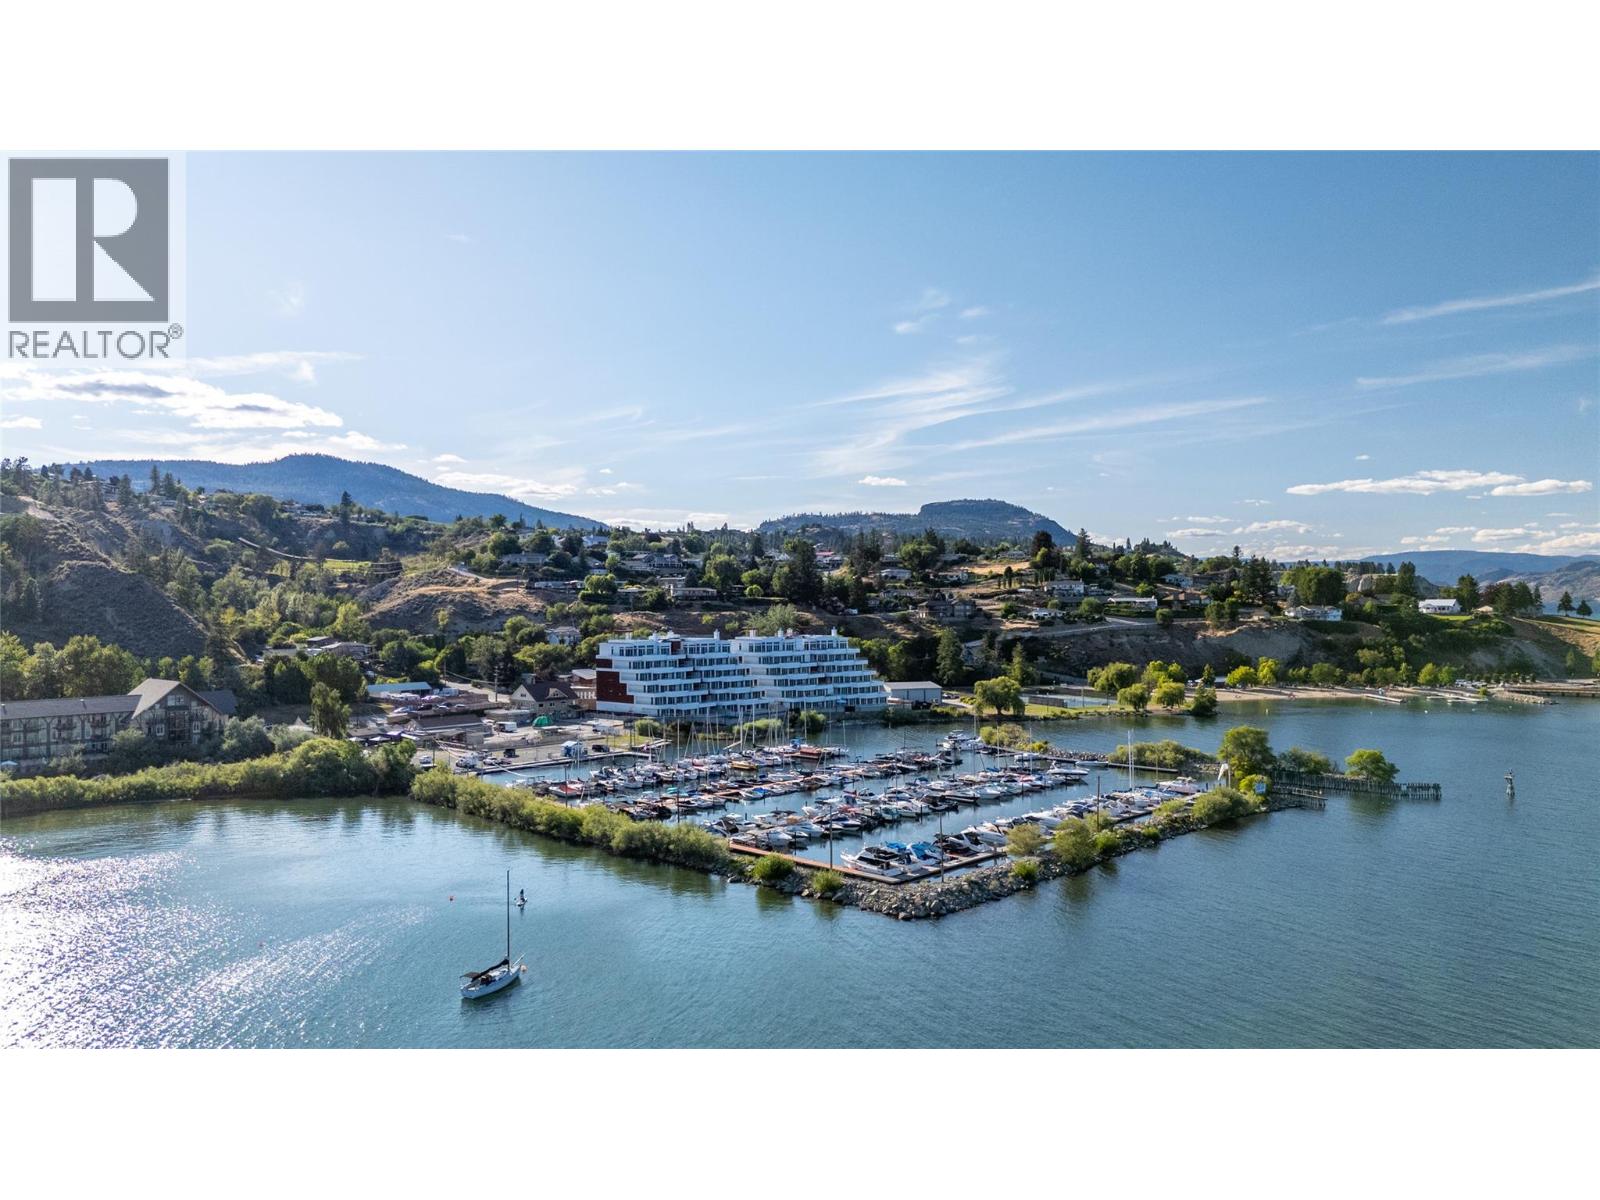
Summerland, British Columbia
Experience elevated Okanagan living in this fully upgraded, non-standard 2,119 sq ft condo in Summerland. This bright, modern residence features an open-concept layout, light white-washed oak flooring, and a rare open-concept, spa-inspired ensuite - a combination unique to this unit. Step out onto the large luxury deck and enjoy stunning lake views from your own private pool, an exclusive upgrade included in the price. Inside, the home showcases a sleek design, enhanced by high-end finishes and thoughtful customizations throughout. The owner invested in several significant upgrades, including a waterfall countertop island, and expanded laundry and media rooms for added space and comfort. This exceptional unit offers a level of quality and design well beyond standard, delivering the ultimate Okanagan lifestyle. Price + GST. (id:44393)
Chamberlain Property Group
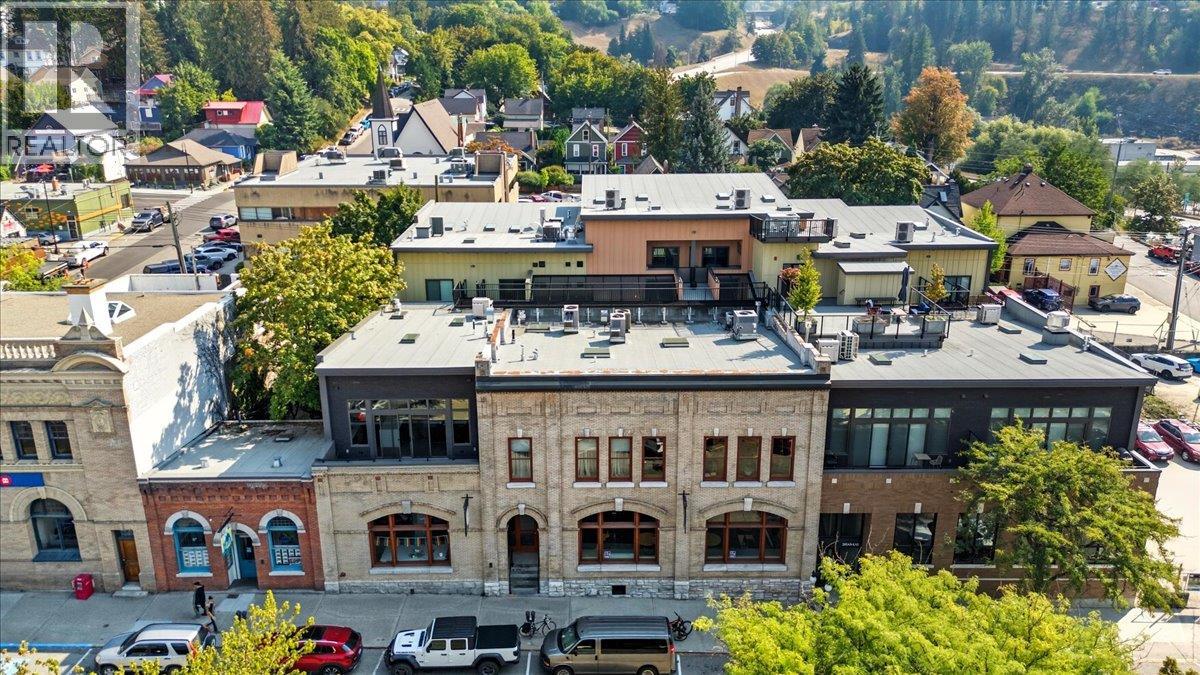
Nelson, British Columbia
Welcome to Deane Terrace. One and two-storey homes, each opening onto Deane Lane. A glass roof protects this light-filled brick-clad lane from the elements when you walk from the elevator to your front door. This beautiful two-storey townhome is one of six residences on the south side of Deane Lane. The main floor is an open plan with an amazing kitchen, dining room, living room, utility room and powder room. The ten-foot ceilings allow vast windows to capture the light and glass doors open onto a south-facing terrace. The second floor hosts the primary bedroom with a luxurious ensuite, a second bedroom with it's own bathroom and a den with access to a north facing patio. The elegant finishing includes hardwood and tile floors, stone counters, gas fireplace, high end Italian appliances, in-floor heat in the upstairs bathrooms and custom electric blinds. The residences are on the second floor where homeowners will enjoy a private, more intimate living experience with access to the very cool vibe of downtown Nelson!! This concept for downtown living, with few neighbours, and the thoughtful layout of each unique residence sets Deane Terrace apart from all other strata developments in Nelson. Whether it's the direction of the light through the windows, the views from your private terrace or the sun setting from the truly spectacular patio on the roof, you will love living at Deane Terrace. Secure parkade plus your own private 11'X14' storage room at street level. (id:44393)
Valhalla Path Realty
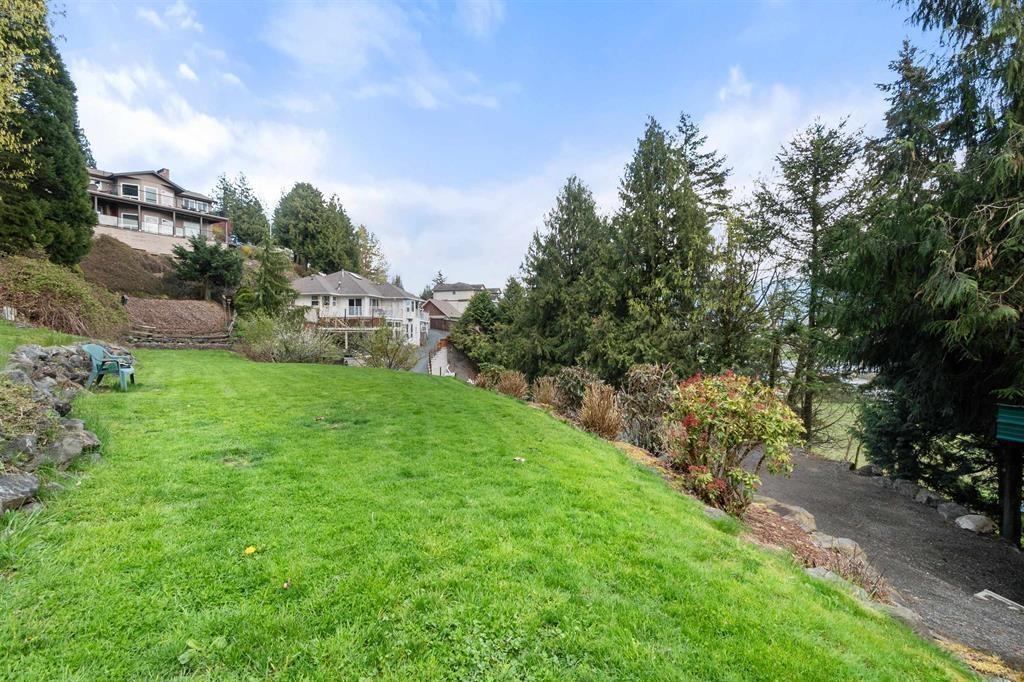
Chilliwack, British Columbia
Take advantage of this incredible opportunity to own over three-quarters of an acre on the sunny side of Little Mountain, priced $137,000 below the current assessment value. This spacious rancher with a partial basement includes three bedrooms and two full baths on the main floor. The basement offers a self-contained accommodation with a separate access, one bedroom, a small kitchen, and a three-piece bath. Suitable as an in-law or guest suite, or as a private space for a young adult. There is no access from the main floor to the basement area. The home boasts multiple patios and sundecks that provide stunning south-facing views of the valley and mountains. The expansive private grounds offer plenty of room for outdoor entertaining or gardening. (id:44393)
Century 21 Creekside Realty
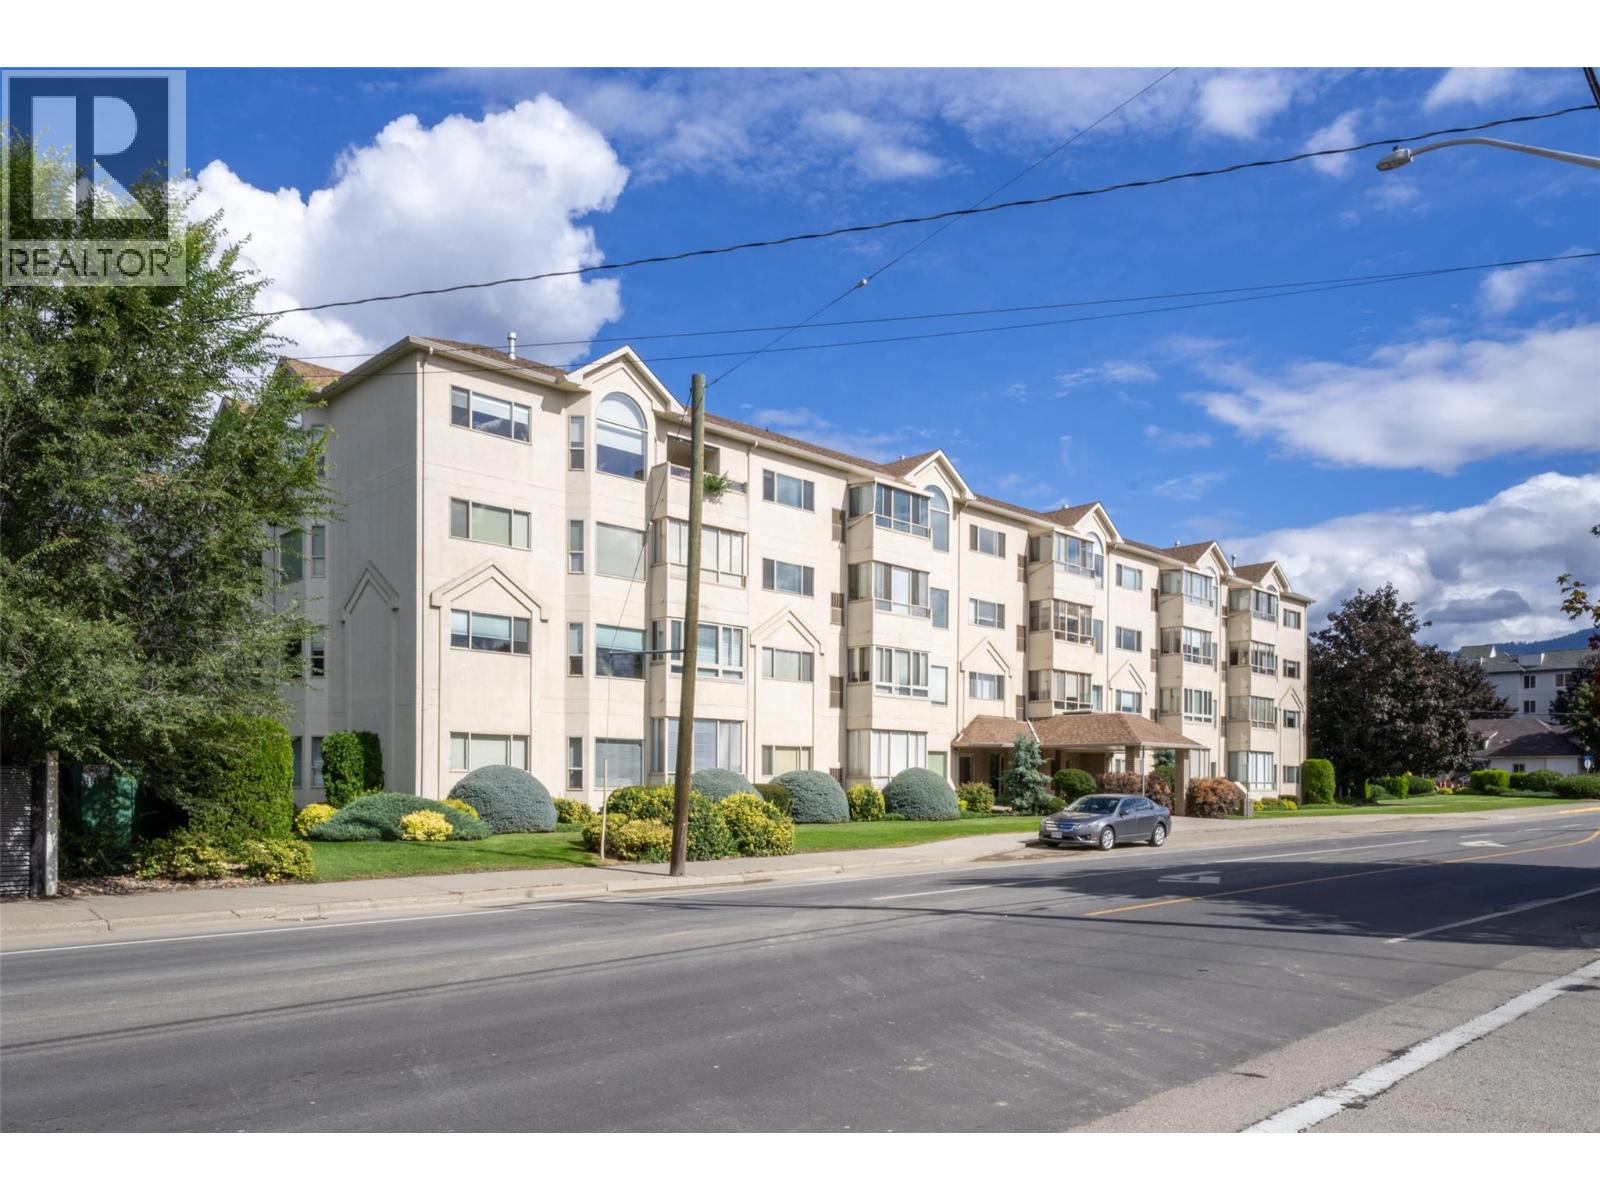
Vernon, British Columbia
Enjoy easy living in this bright 2-bedroom, 2-bathroom corner unit located in a 55 + popular adult-oriented community. Featuring 9-foot ceilings, fresh paint, new bedroom carpeting, laminate flooring, in-suite laundry, and a private furnace with air conditioning, this home is ready for immediate occupancy. Conveniently located just steps from underground parking and the beautifully landscaped courtyard with a gazebo and BBQ area. Kitchen and laundry appliances are included, along with an enclosed patio for added enjoyment. Quiet, well-maintained complex within walking distance to shopping, restaurants, parks, and all downtown amenities. Sorry, no pets permitted. (id:44393)
RE/MAX Vernon
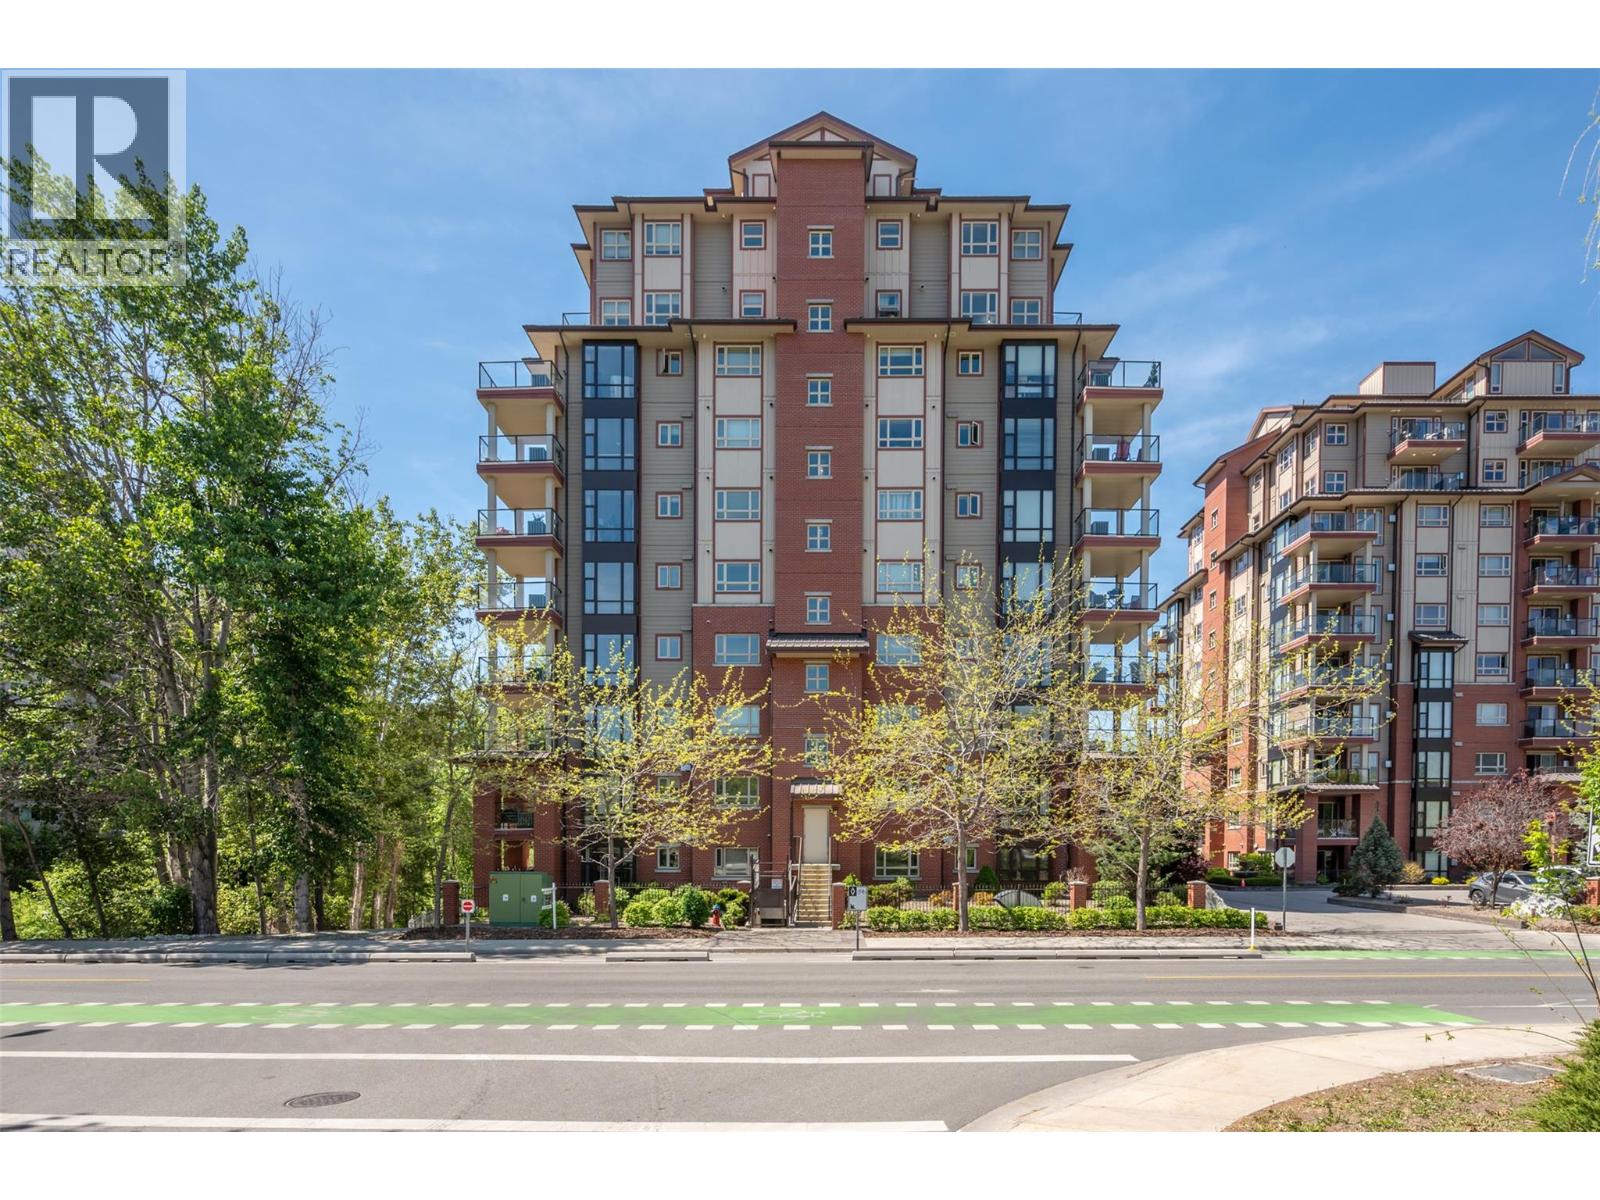
Penticton, British Columbia
Beautiful south east corner condo on the 9th floor with wide open mountain and city views. This 2 bed, 2 bath 1,285 square foot sub-penthouse condo has been substantially remodeled by a local designer with new kitchen, bathrooms, hardwood flooring, fresh paint, and lighting. The gourmet kitchen boasts stainless steel appliances, quartz countertops, and a large sit-up island. Enjoy the gas fireplace in the open living and dining area, perfect for entertaining. Master bedroom features a jetted tub, separate shower, and walk-in closet. Summer barbeques await on the deck with a gas hook-up. Walking distance to the mall, grocery stores, and park. Amenities of this complex are an exercise room, a library, and a meeting room. No age restrictions, pets are allowed with some size restrictions and there are no short-term rentals. Measurements taken from i-Guide. Call listing agent for additional information or to book your private viewing. (id:44393)
RE/MAX Penticton Realty
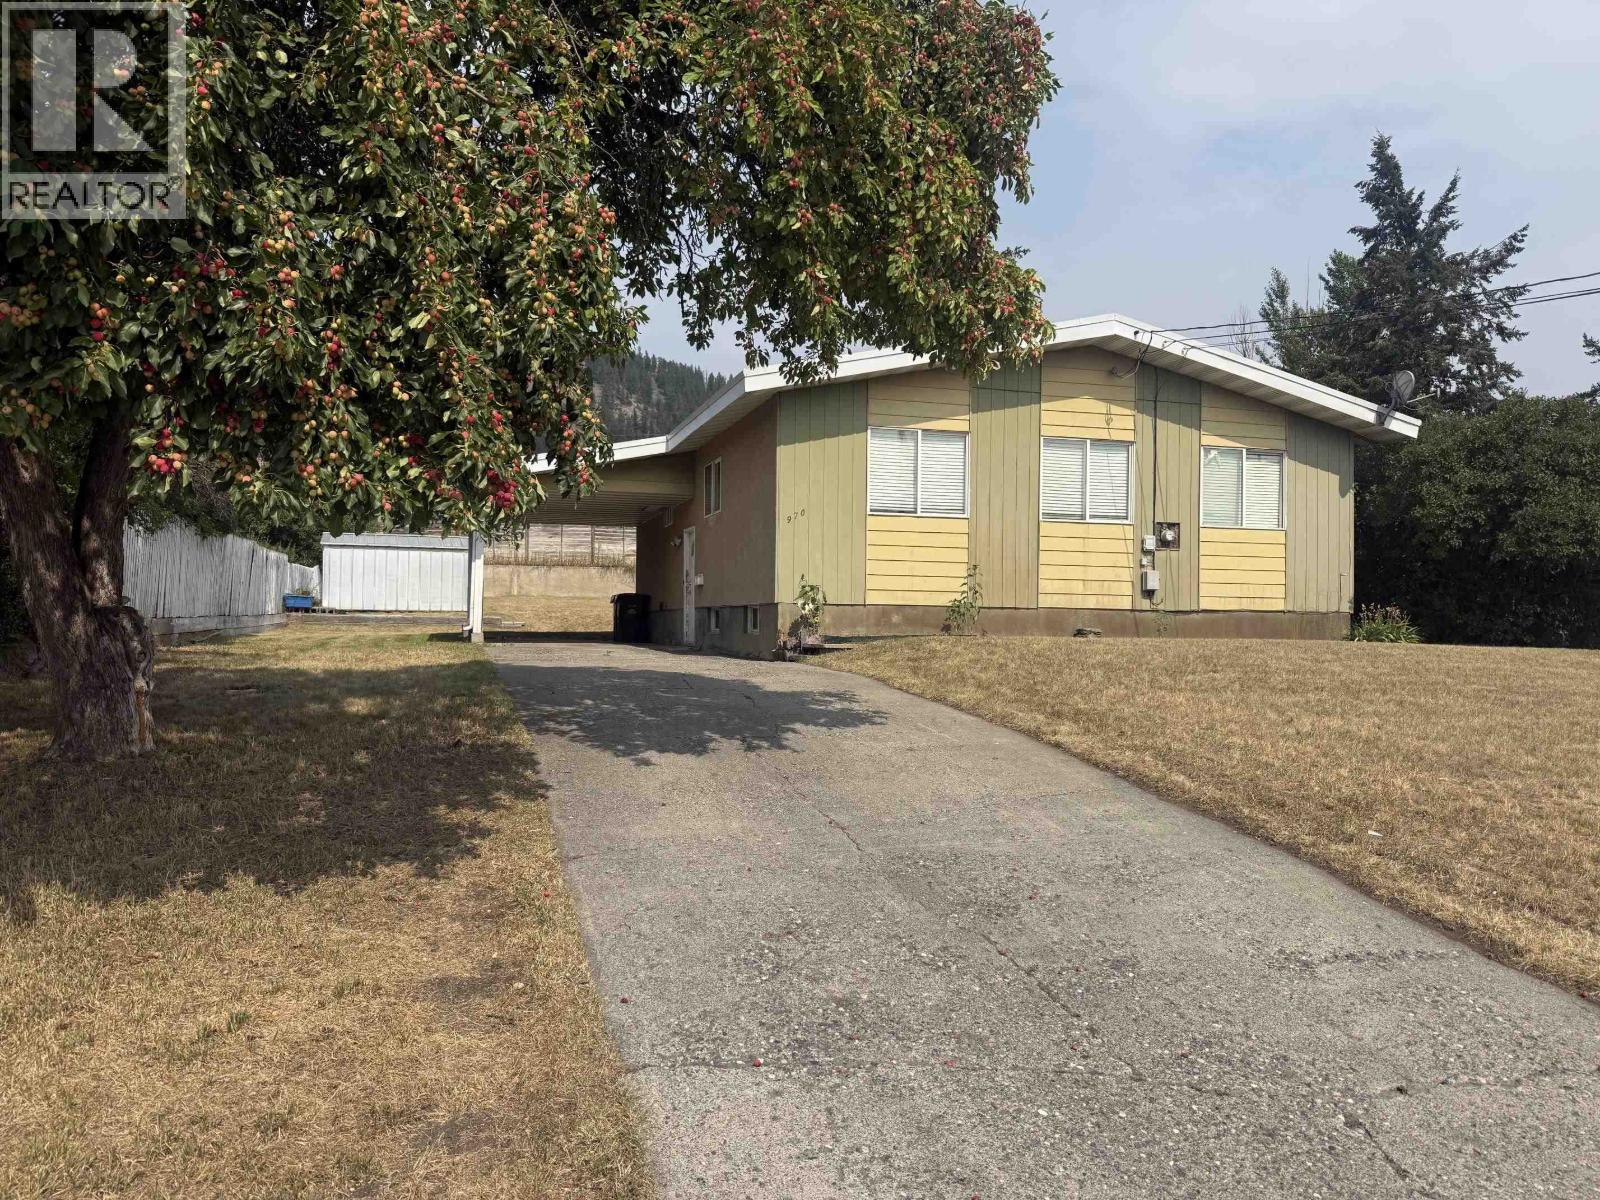
Williams Lake, British Columbia
This 5-bedroom family home is ideally located within walking distance to all levels of schools, making it the perfect choice for a growing family. The spacious kitchen offers an abundance of counter space and cabinetry, providing plenty of room for meal preparation and entertaining. Three bedrooms are conveniently located on the main floor, while the basement features two additional bedrooms, along with unfinished space that offers excellent potential for a recreation room, home gym, or hobby area. The laundry and utility room are also located downstairs. Outside, you'll find a good-sized backyard with plenty of space for children, pets, gardening, or summer gatherings. With its functional layout, family-friendly location, and opportunity to add your own finishing touches. (id:44393)
RE/MAX Williams Lake Realty
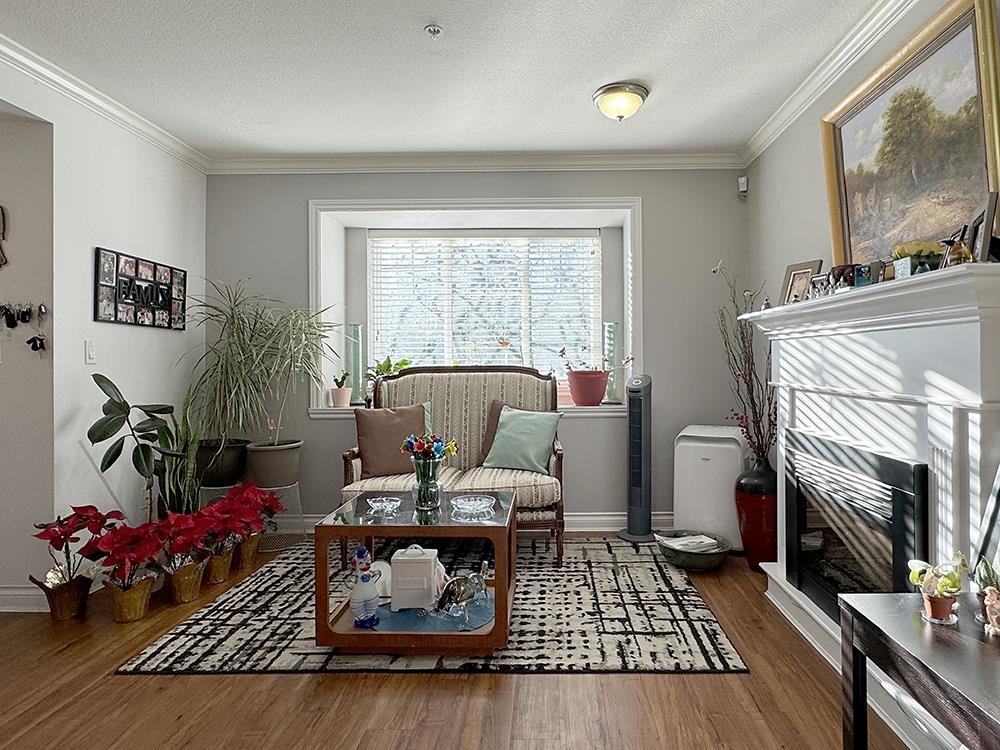
Surrey, British Columbia
** OPEN HOUSE Oct 11 Sun 2pm-4pm ** This is the ONE for YOU! As soon as you go through the front door, you will feel right at home! The extra large wide open living room is so welcoming, warm up by the electric fireplace or grab a book or a guitar and relax by the bay window. Nice and bright and spacious! A few more steps along the HARDWOOD flooring, you find the open kitchen with a dining area and a family room. Balcony is right there if you want to BBQ! When it's time to wind down, there are 3 bedrooms upstairs with 2 full bathrooms, 1 is the ensuite of the primary bedroom. Super convenient location, easy transit access. School catchments James Ardiel Elementary and Kwantlen Park Secondary. BOOK YOUR APPOINTMENT TODAY! See you there! (area measurements taken from strata plan) (id:44393)
RE/MAX Crest Realty