
Blind Bay, British Columbia
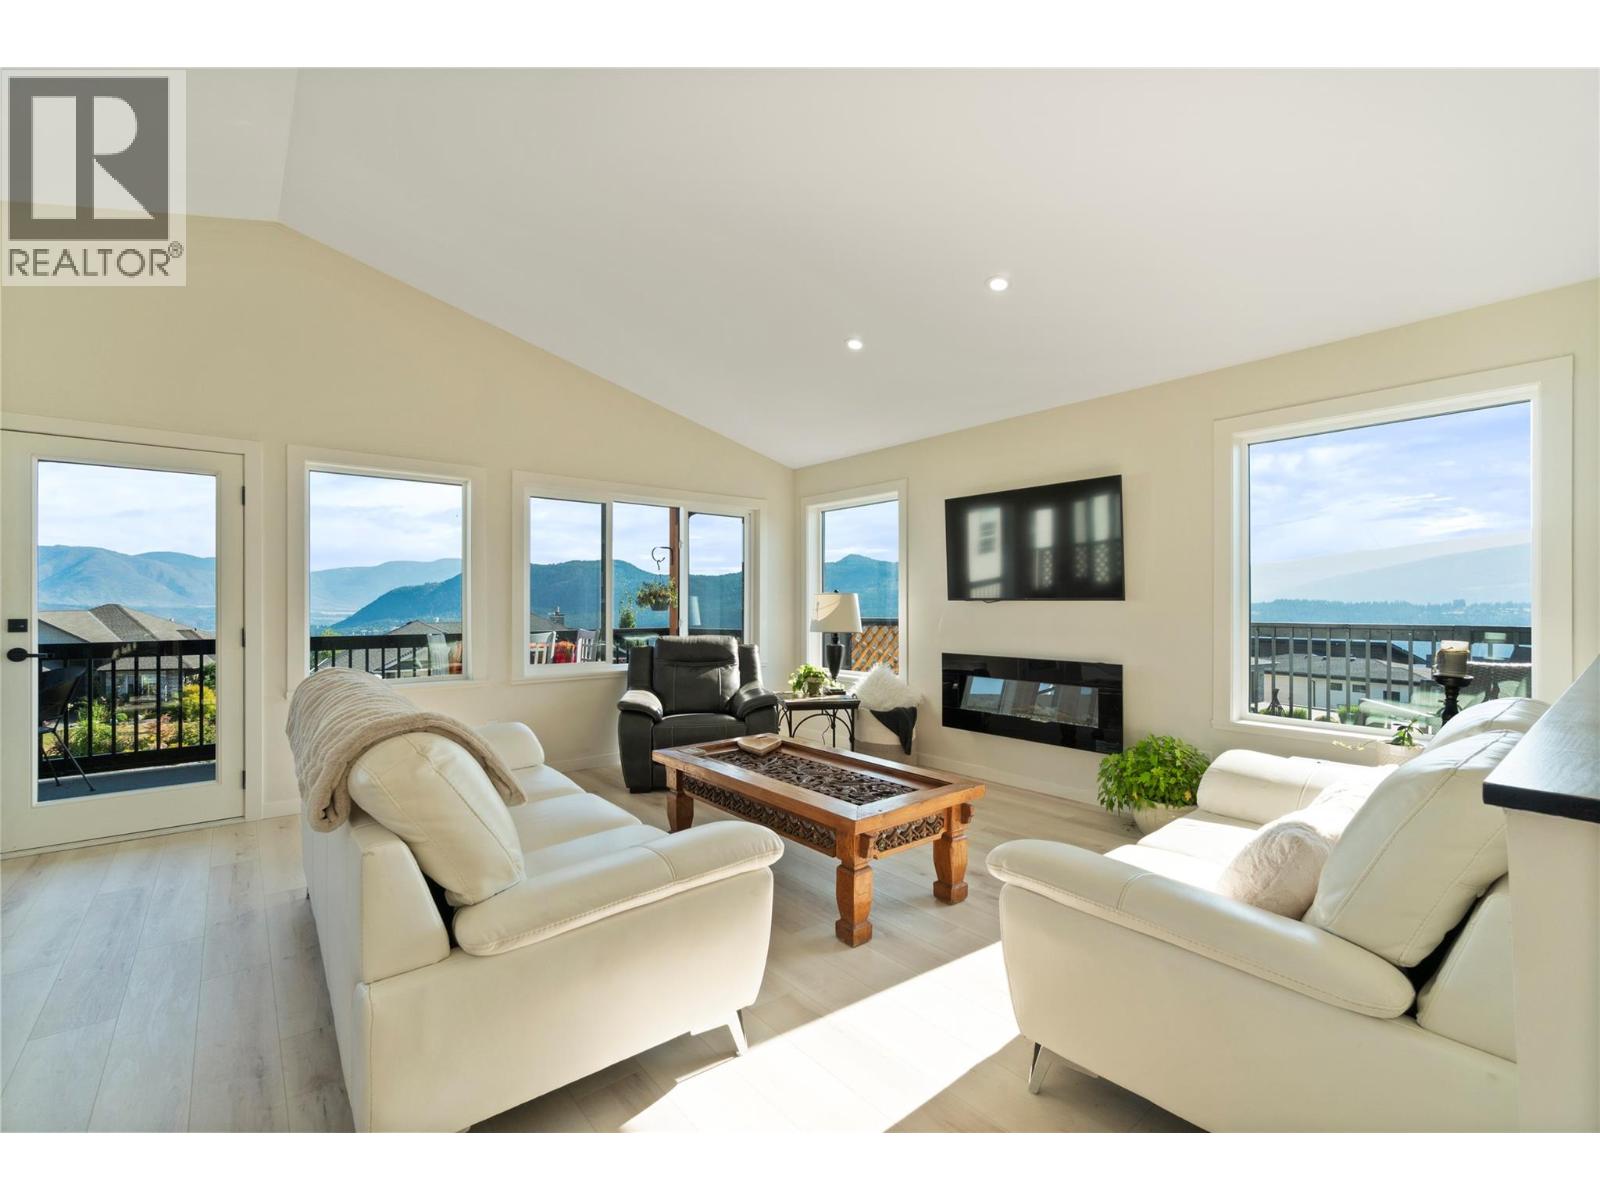
SELLER PAYS GST! New lakeview home, WITH a legal self-contained 1 bedroom suite with seperate laundry, currently rented month-to-month offers immediate rental income or flexibility for extended family or guests. The main residence offers 2 bedrooms and 2.5 bathrooms, for a total of 3 bedrooms and 3.5 bathrooms. Welcome to 2545 Panoramic Way in The Highlands, with beautiful views of Shuswap Lake, surrounding mountains and valley. The bright, open-concept main level features vaulted ceilings, expansive windows and a spacious kitchen with quartz countertops and a generous island. Decking wraps three sides of the home, offering sun, shade and scenery throughout the day. The primary bedroom includes a walk-in closet, 3-piece ensuite with walk-in shower and access to the back deck, ready for your hot tub. Downstairs, the main living space continues with a family/rec room, adjoining flex space ideal for an office, gym or additional sleeping area, a 2-piece bath and laundry, plus direct access to the double garage. Additional features include an energy-efficient ICF foundation, natural gas heat, 10-year home warranty and a 0.30-acre lot. Enjoy easy access to Shuswap Lake, golf, pickleball, trails, beaches and Blind Bay amenities. A few finishing details remain; an updated completion list is available for review, or purchase as-is and reflect the remaining work in your offer. (id:44393)
Exp Realty
Coldstream, British Columbia
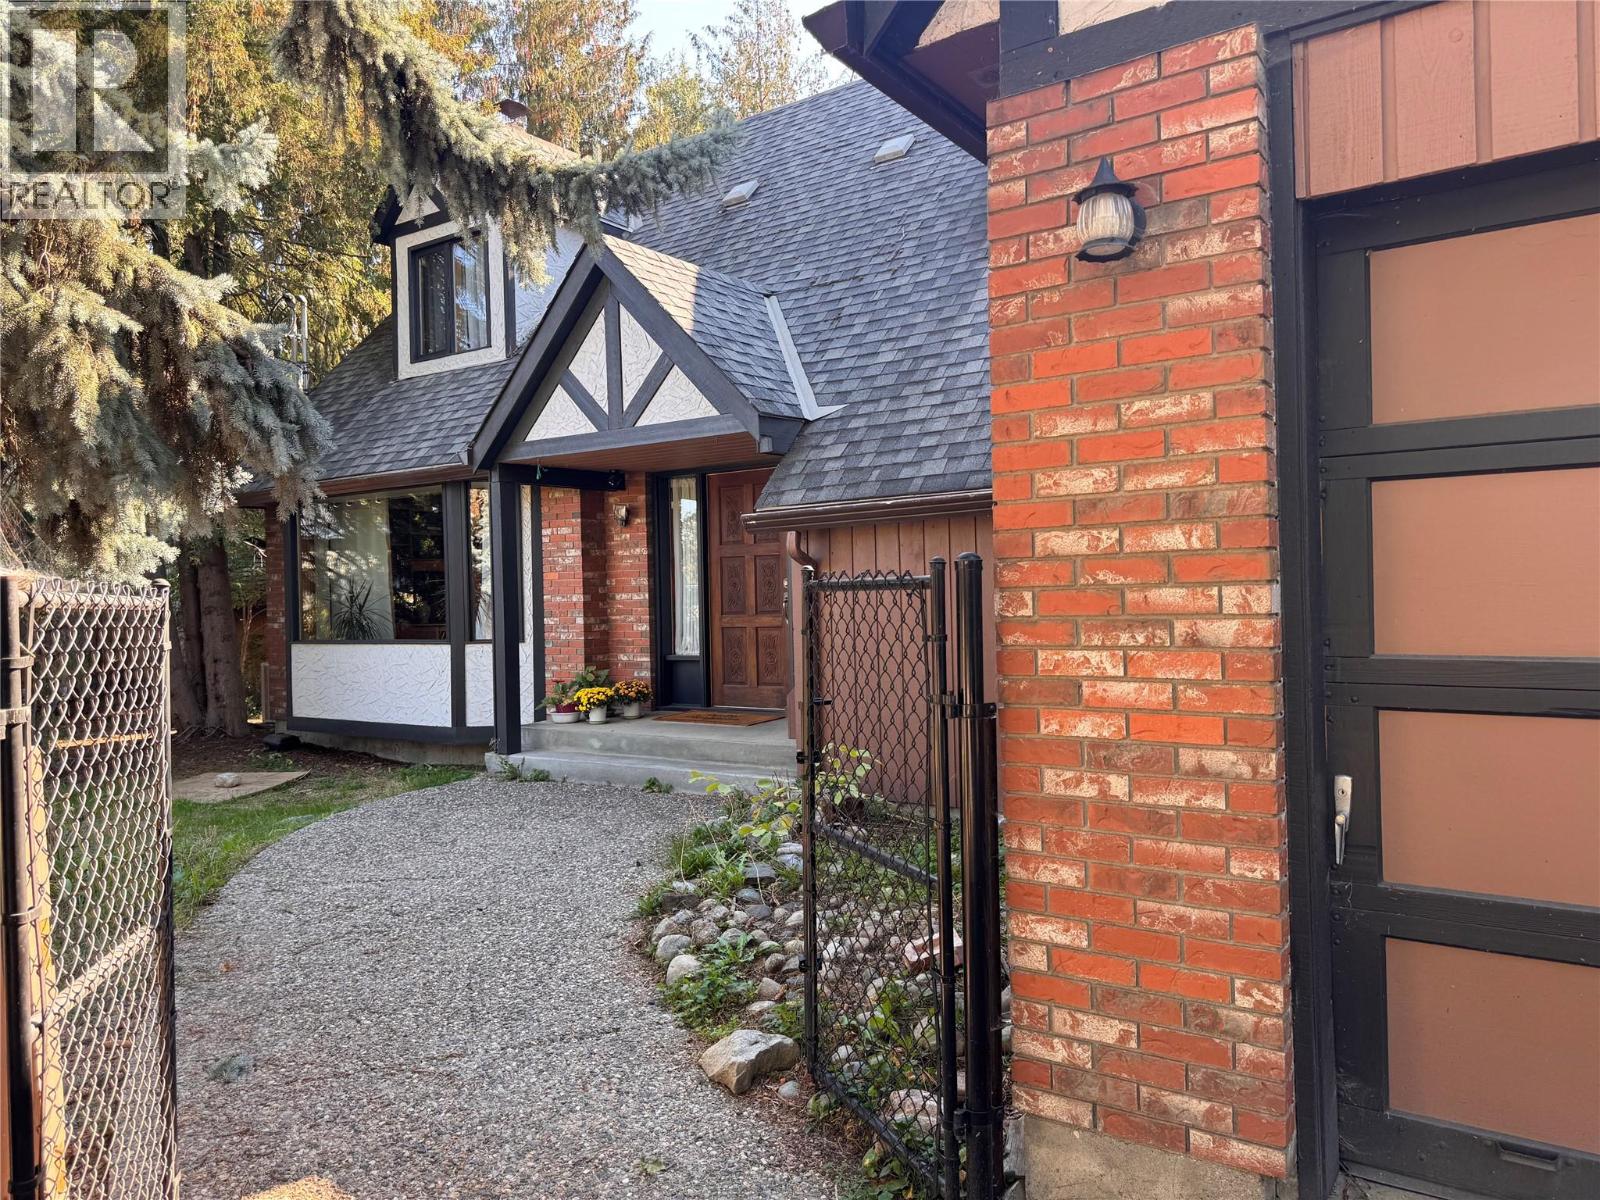
A rare opportunity to own a truly distinctive home at the end of a quiet cul de sac in one of Coldstream’s most desirable neighbourhoods. Set on a large, private lot surrounded by mature trees, this property offers an exceptional setting with endless potential. This 4 bedroom, 2 bathroom Tudor inspired contemporary home is filled with timeless architectural character. High ceilings, exposed wood beams, rich wood detailing and a striking brick fireplace create a warm, inviting atmosphere, while expansive windows fill the living spaces with natural light. The spacious layout includes a 1,115 sq. ft. unfinished basement with a separate entrance and cold room, offering endless possibilities for future growth, a workshop, hobby space, or storage. Outside, the generous yard provides plenty of room to enjoy the peaceful surroundings. The in ground pool is currently not operational but offers the opportunity to create your own summer retreat. Just minutes from excellent schools, parks, Kalamalka Lake, and everyday amenities, this home has been cherished. Ready for a new owner to bring fresh ideas and updates, the exceptional floor plan, remarkable character, and outstanding location create an incredible opportunity to make it your own. With its unique architecture, quiet setting, and generous lot, this is a home where your vision can shine while preserving its timeless character for years to come. (id:44393)
Royal LePage Downtown Realty
White Rock, British Columbia
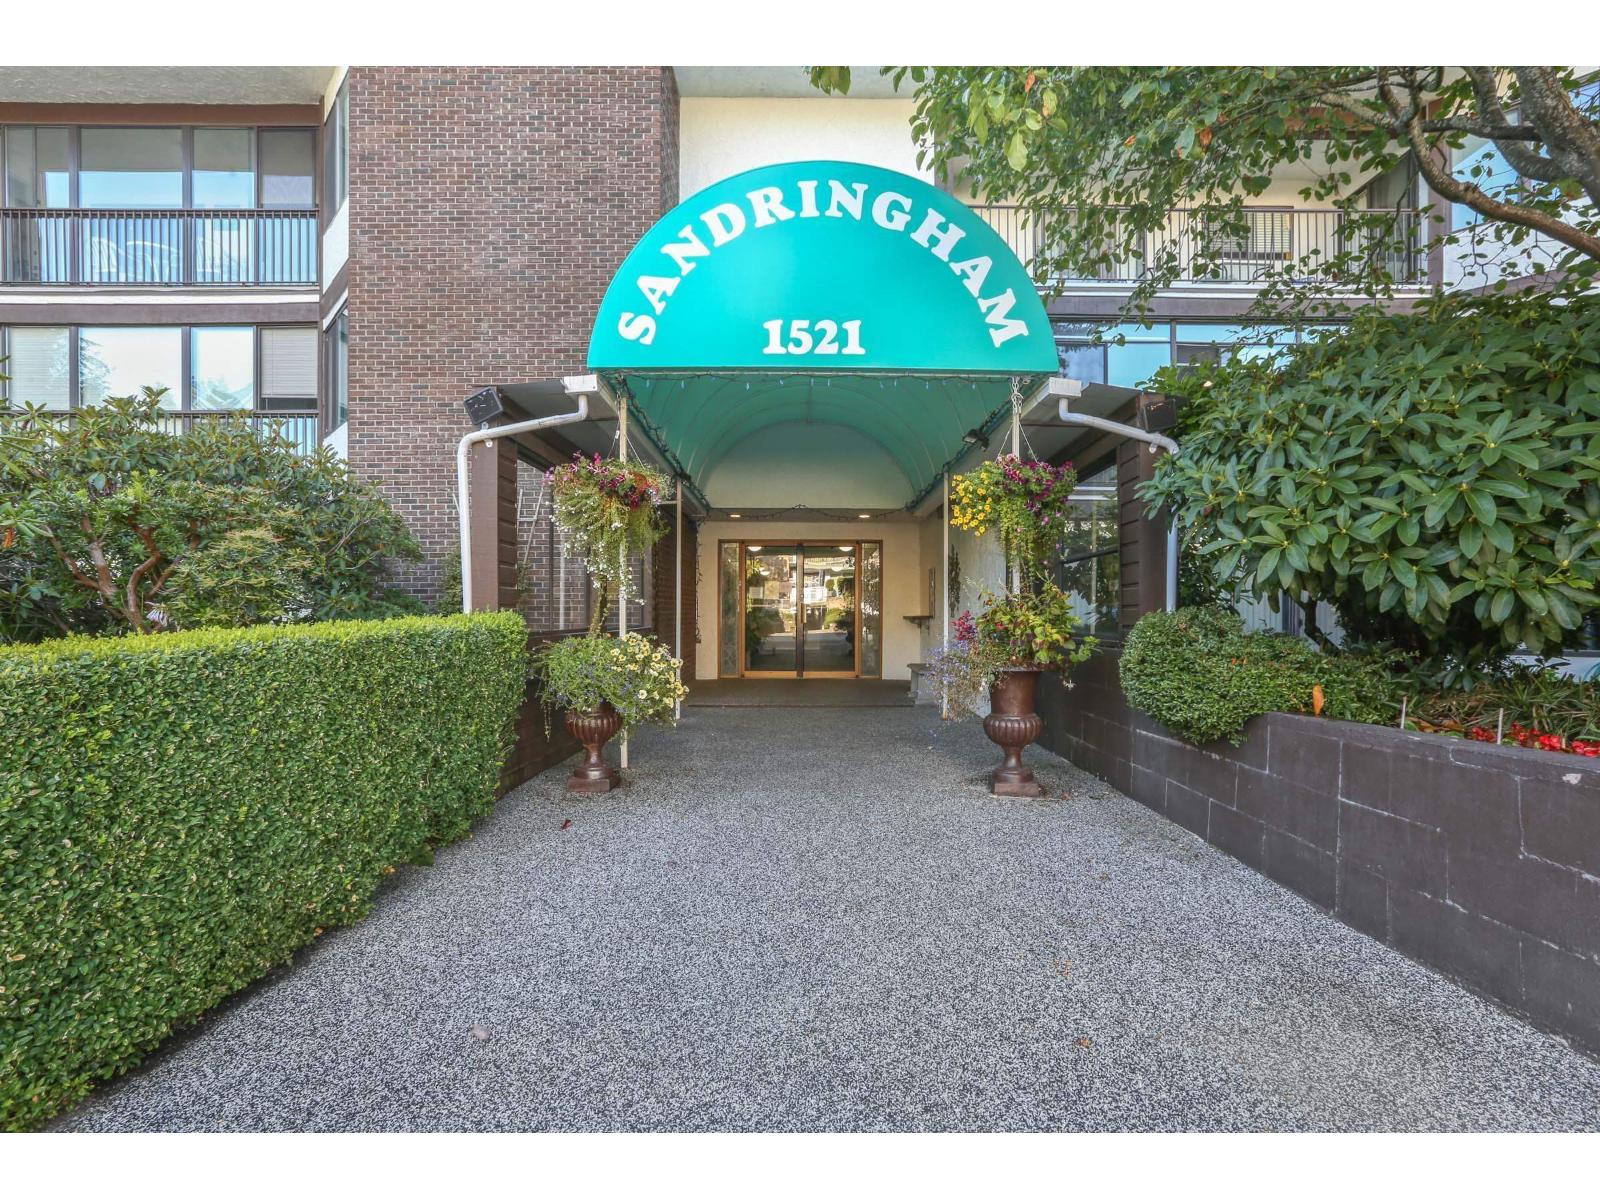
Ready for it's new owner, this unit at The Sandringham on Blackwood provides easy access to bus routes and uptown White Rock/Semiahmoo Mall. 1dog (14"at shoulder), or 2 cats welcome - create their own little spot in the enclosed balcony, to watch the world go by or a quick dog walk straight out to the sidewalk - no hallway or elevator to worry about. Ground floor with two balconies: one open, one enclosed. Good sized kitchen with easy access to the dining/living room area. Corner unit means extra windows, as this one faces S/E so you get lots of light, without the oppressive summer heat. Put your decorator muscles to work here and elevate a very nice unit to fantastic. 55+ building. Photos w/furniture are virtually staged. Quick possession works just fine here. No waiting. (id:44393)
Sotheby's International Realty Canada
Kelowna, British Columbia
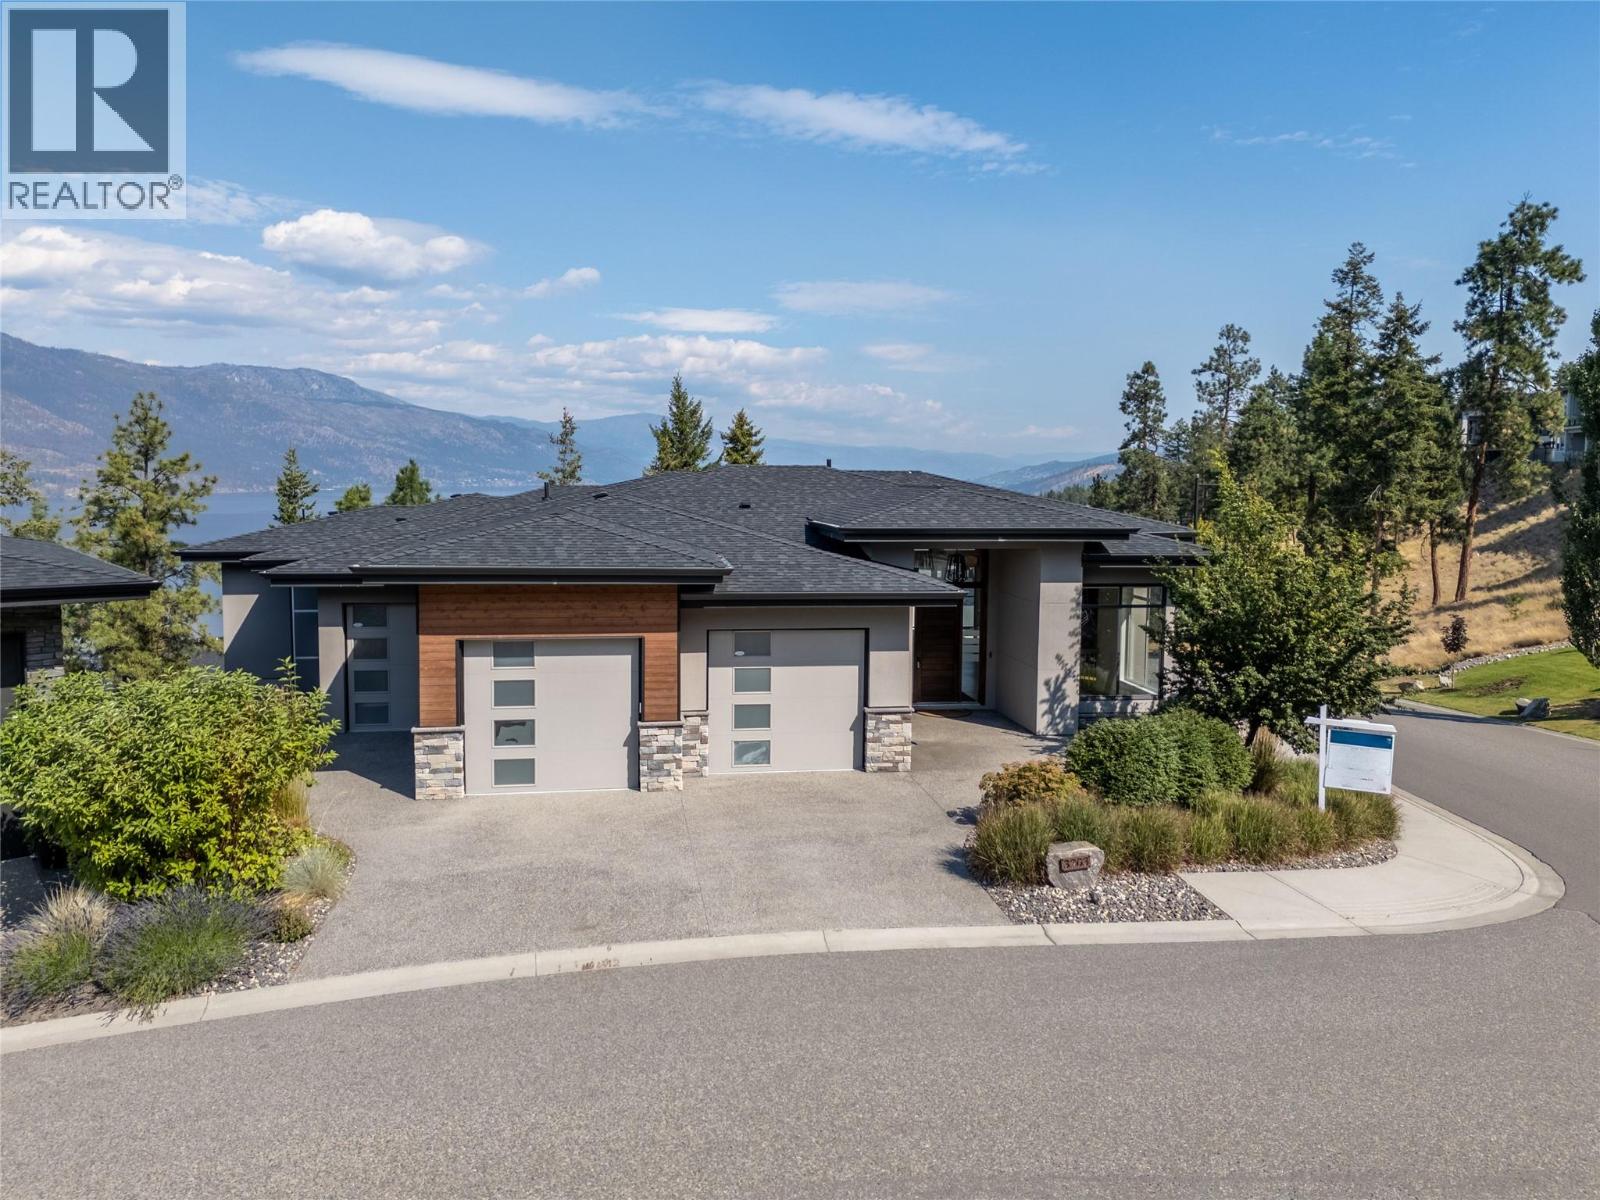
EXCEPTIONAL VALUE! Take in the lakeview and surroundings from either one of your two covered decks or right from your bedroom - your home will truly become your oasis. This 3 bed 5 bath home is immaculately kept with over 3700 Sq Ft to enjoy including extra space for your vehicles and toys with a 2.5 bay attached garage. The low maintenance yard compliments the relaxing lifestyle. Just a short 15 minutes from the Downtown Core, a few minutes to UBCO and ten minutes to the Airport. Are you ready to reside in your own slice of paradise? The growing community of McKinley Beach awaits. The expansive list of amenities includes tennis and pickleball courts, an outdoor gym, a playground and a community garden. An additional Community Centre includes a gym, workout room, an indoor pool and a hot tub. If you prefer to enjoy the outdoors, 2.5 kms of hiking trails and 1 km of beachfront is available to use at your leisure. Lakeside living becomes possible with a private Marina that hosts 110 boat slips. https://mckinleybeach.ca/gallery/ FINANCING AVAILABLE! Sellers will consider vendor financing for 1-2 year term. (OAC) (id:44393)
Royal LePage Kelowna
Kelowna, British Columbia
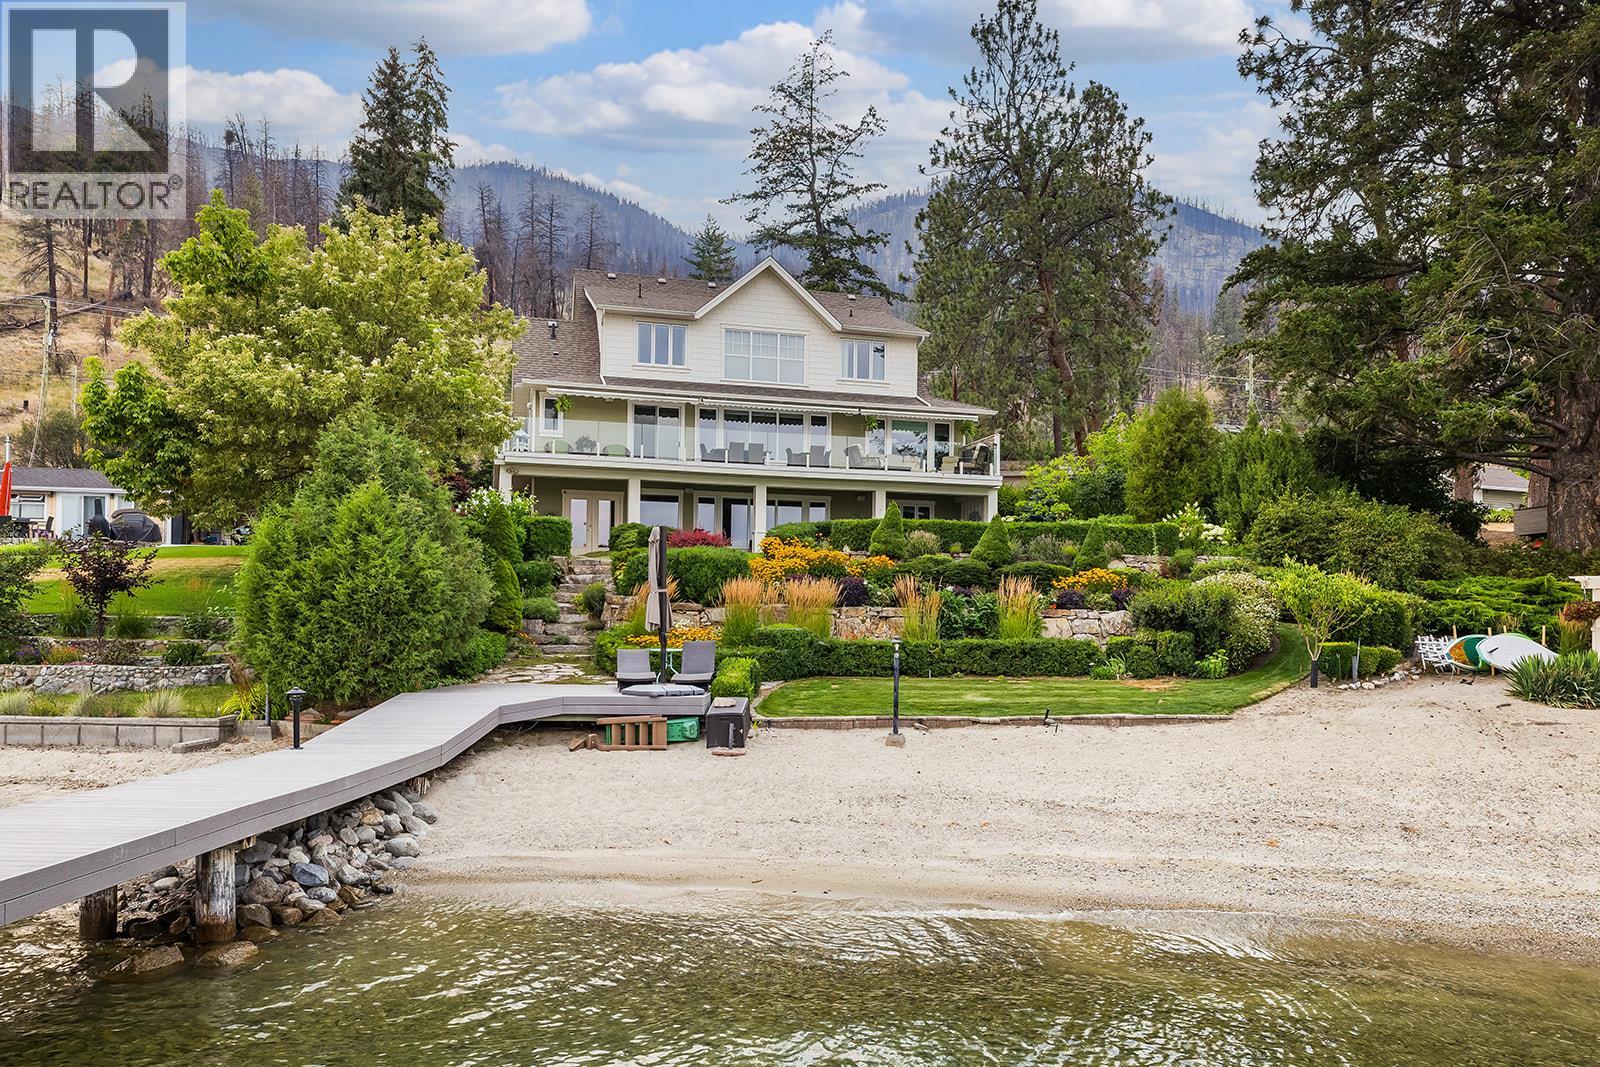
Welcome to an extraordinary lakeshore estate where timeless heritage-inspired architecture meets modern luxury. Built in 2010, this exceptional waterfront home offers 93 feet of pristine sandy beachfront, spectacular landscaping, a private dock with boat lift, and your own full-size pickleball court—all less than 20 minutes to downtown Kelowna. Designed to capture breathtaking lake views, this home features 4 bedrooms plus a den over three levels. The chef's kitchen boasts a large island, premium finishes, abundant cabinetry, and opens seamlessly to the great room, where expansive windows showcase panoramic views of Okanagan Lake. The main-floor primary suite is a private retreat with stunning lake views, a spacious walk-in closet, and a luxurious ensuite with a custom walk-in shower. Upstairs are two oversized bedrooms and a five-piece bathroom. The walk-out lower level features a large recreation room with wet bar, an additional lakeview bedroom, and access to the beautifully landscaped grounds. Enjoy multiple patios, lush gardens, and easy access to the sandy beach with just a few steps from the home. The private licensed dock with boat lift completes the ultimate Okanagan waterfront lifestyle. An approximately 700 sq. ft. detached shop, designed with a large RV-sized overhead door is included. One of the Okanagan's premier waterfront properties, offering luxury, privacy, and an unmatched lakeside lifestyle located outside of the BC vacancy and Speculation Tax zone. (id:44393)
Macdonald Realty
Kelowna, British Columbia
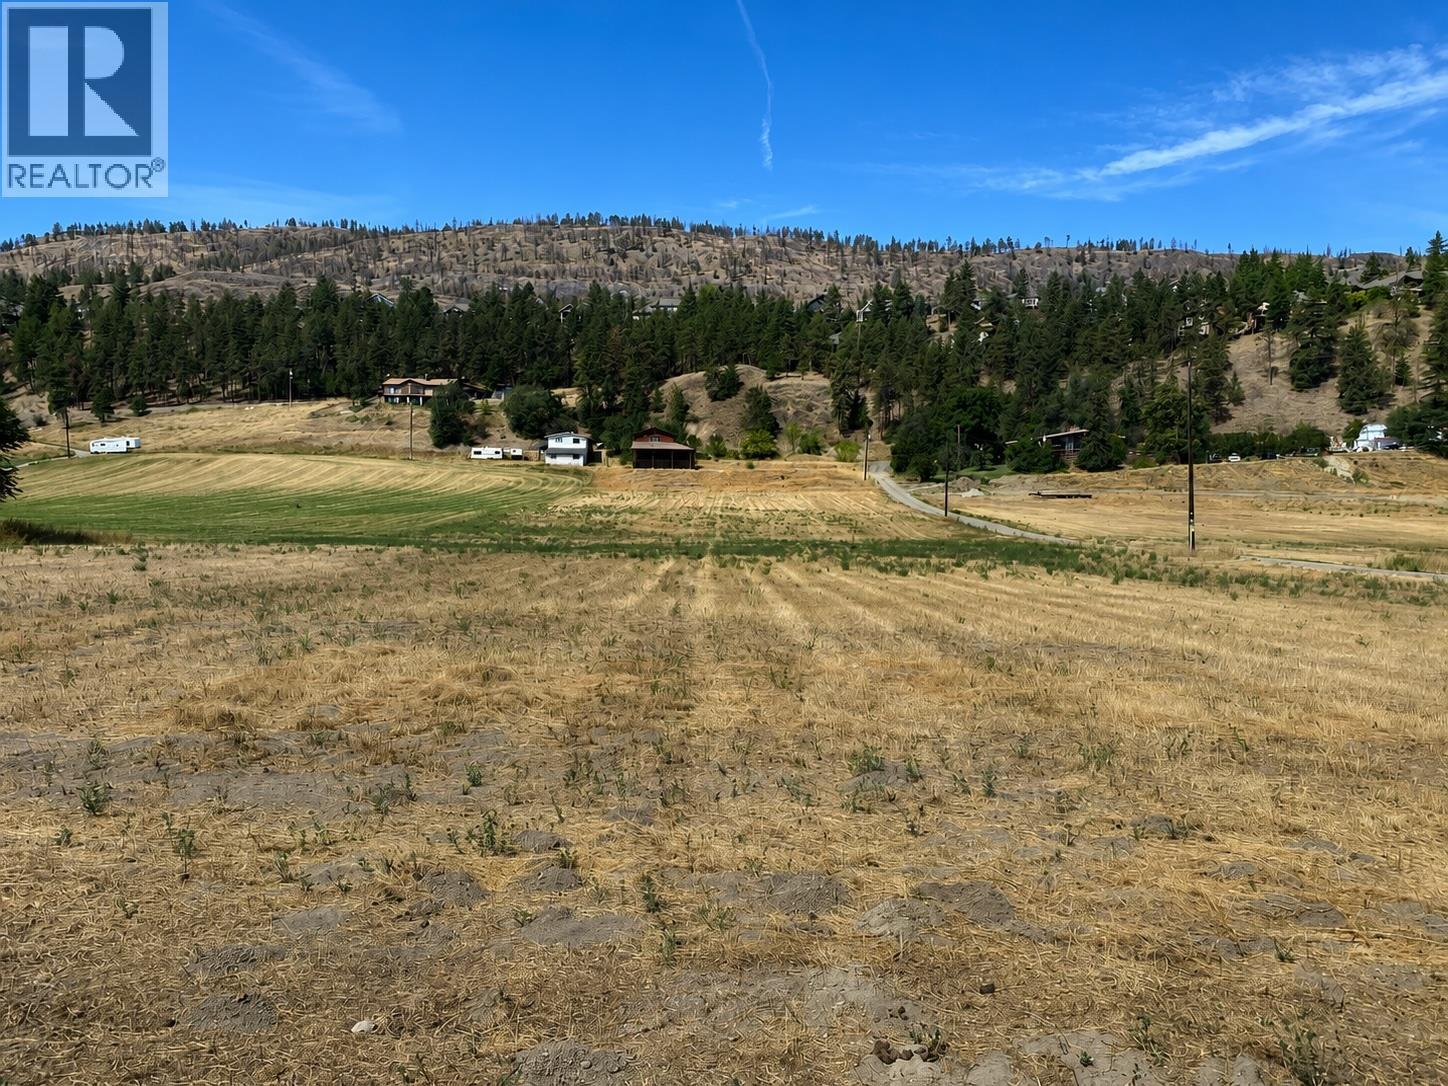
4.58 ACRES MINUTES TO TOWN! FIRST TIME ON THE MARKET! Discover the perfect blend of rural living and city convenience on this beautiful acreage property. Currently featuring a spacious workshop on the upper floor with covered storage below for trailers, farm equipment, RVs, or all your recreational toys, this property is ready to accommodate your lifestyle from day one. With plenty of usable space, there's endless potential to create the lifestyle you've been dreaming of (orchard, vineyard, or small hobby farm). Located just a short drive to schools, shopping, restaurants, and all the conveniences of North Glenmore and downtown Kelowna, you'll enjoy the best of both worlds. Outdoor enthusiasts will appreciate the nearby hiking and biking trails, parks, and easy access to Okanagan Lake, while Kelowna International Airport, UBC Okanagan, and major commuter routes are all within easy reach. Whether you're looking to build your dream home, create a hobby farm, or simply enjoy the peace and privacy of country city living, this property offers endless potential. Bring your vision to one of Kelowna's sought after neighborhoods and make this exceptional acreage your own. By appointment only. Measurements approximate only - buyer to verify if important. (id:44393)
RE/MAX Orchard Country
Vernon, British Columbia
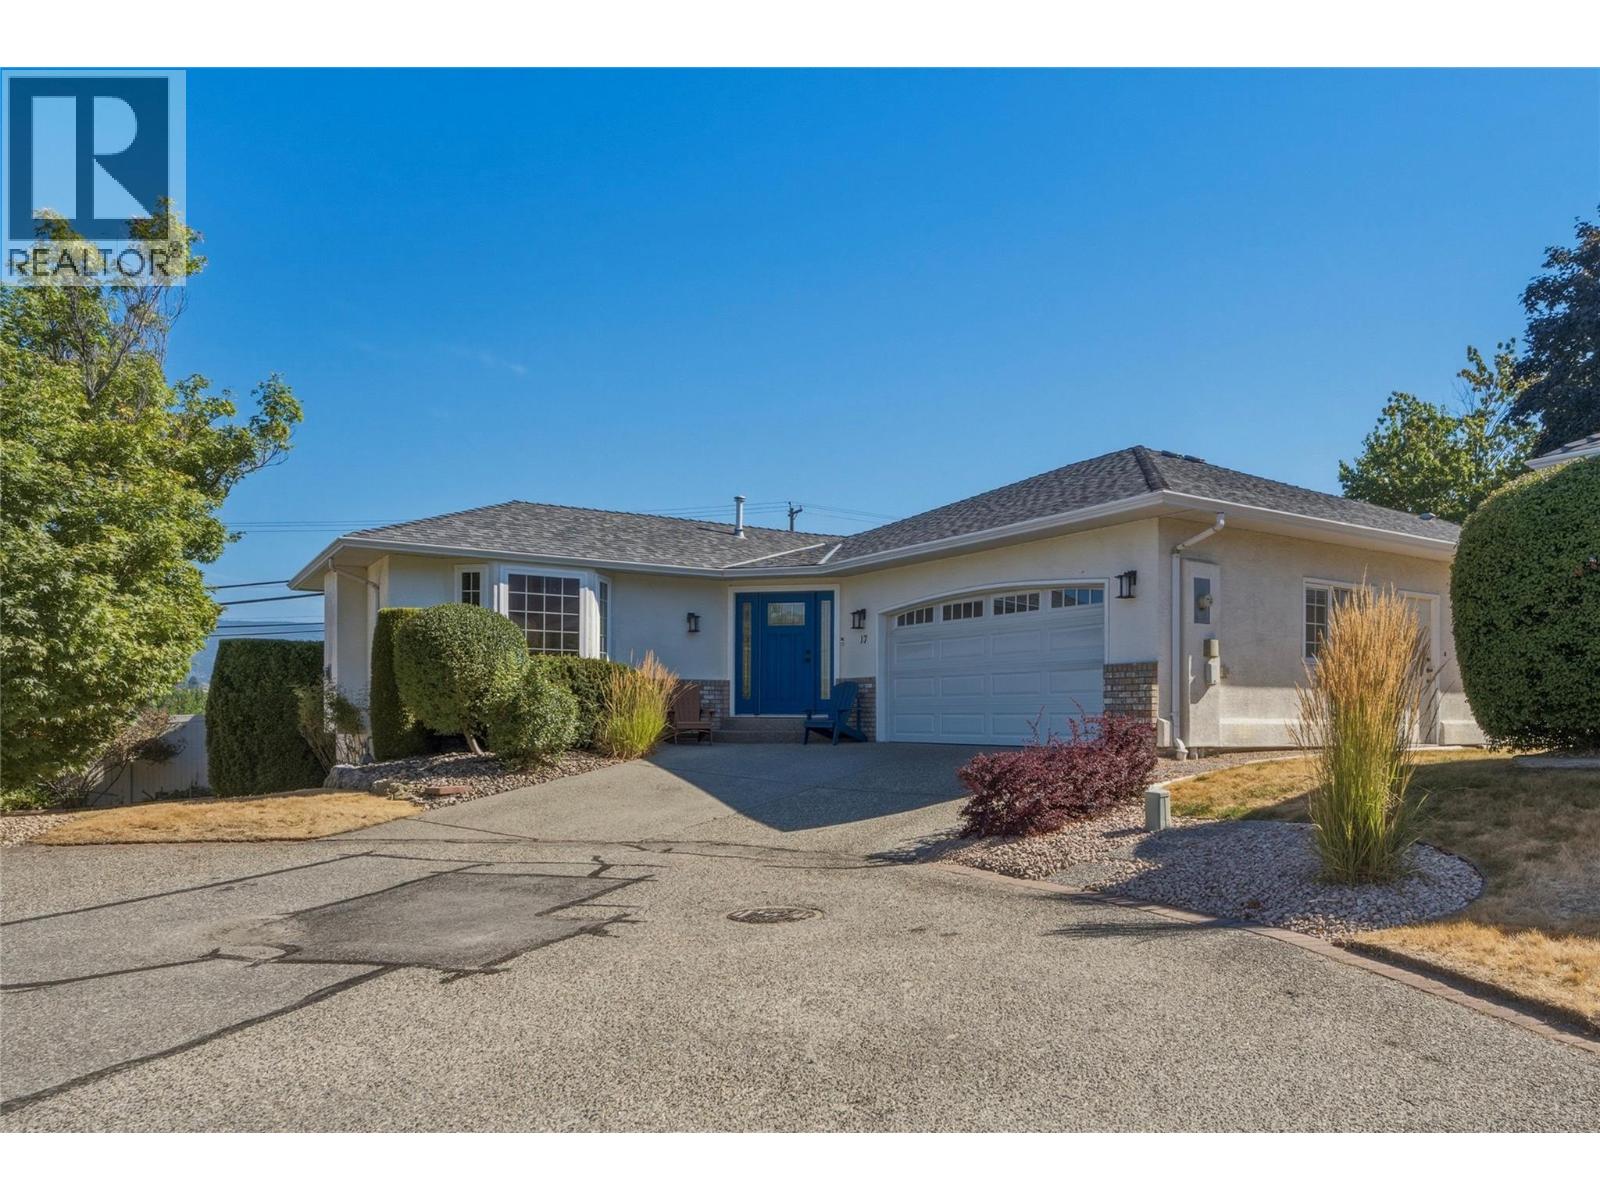
Discover easy living in Quail Run, one of Vernon's most sought-after gated 55+ communities. Ideally located between Hillview Golf Course and Vernon Golf & Country Club, and just a short walk to Polson Park Shopping Centre, this detached bare land strata home offers the perfect combination of comfort, convenience & low-maintenance living. Custom built and meticulously maintained, the home welcomes you with a bright, level-entry design and an open-concept floor plan ideal for everyday living and entertaining. The kitchen opens through French doors to a private covered patio, perfect for your morning coffee or evening glass of wine. The kitchen area extends to the deck, while the spacious living room is centered around a cozy gas fireplace, separate main-floor family room with additional fireplace. The primary bedroom is a peaceful retreat with a walk-in closet and beautifully updated ensuite featuring heated floors and a glass tile shower. The lower level offers two generous bedrooms, a full bathroom, laundry room with flexible workspace, plus unfinished space ready for your personal touch. Enjoy the private backyard and the convenience of a double garage with built-in storage. Notable updates include new windows, appliances, air conditioning, PEX plumbing, updated lower-level flooring, fresh paint, added insulation, and a water softener. Move-in ready and offering exceptional value, this is an outstanding opportunity to enjoy one of Vernon's premier adult communities. (id:44393)
Real Broker B.c. Ltd
Kelowna, British Columbia
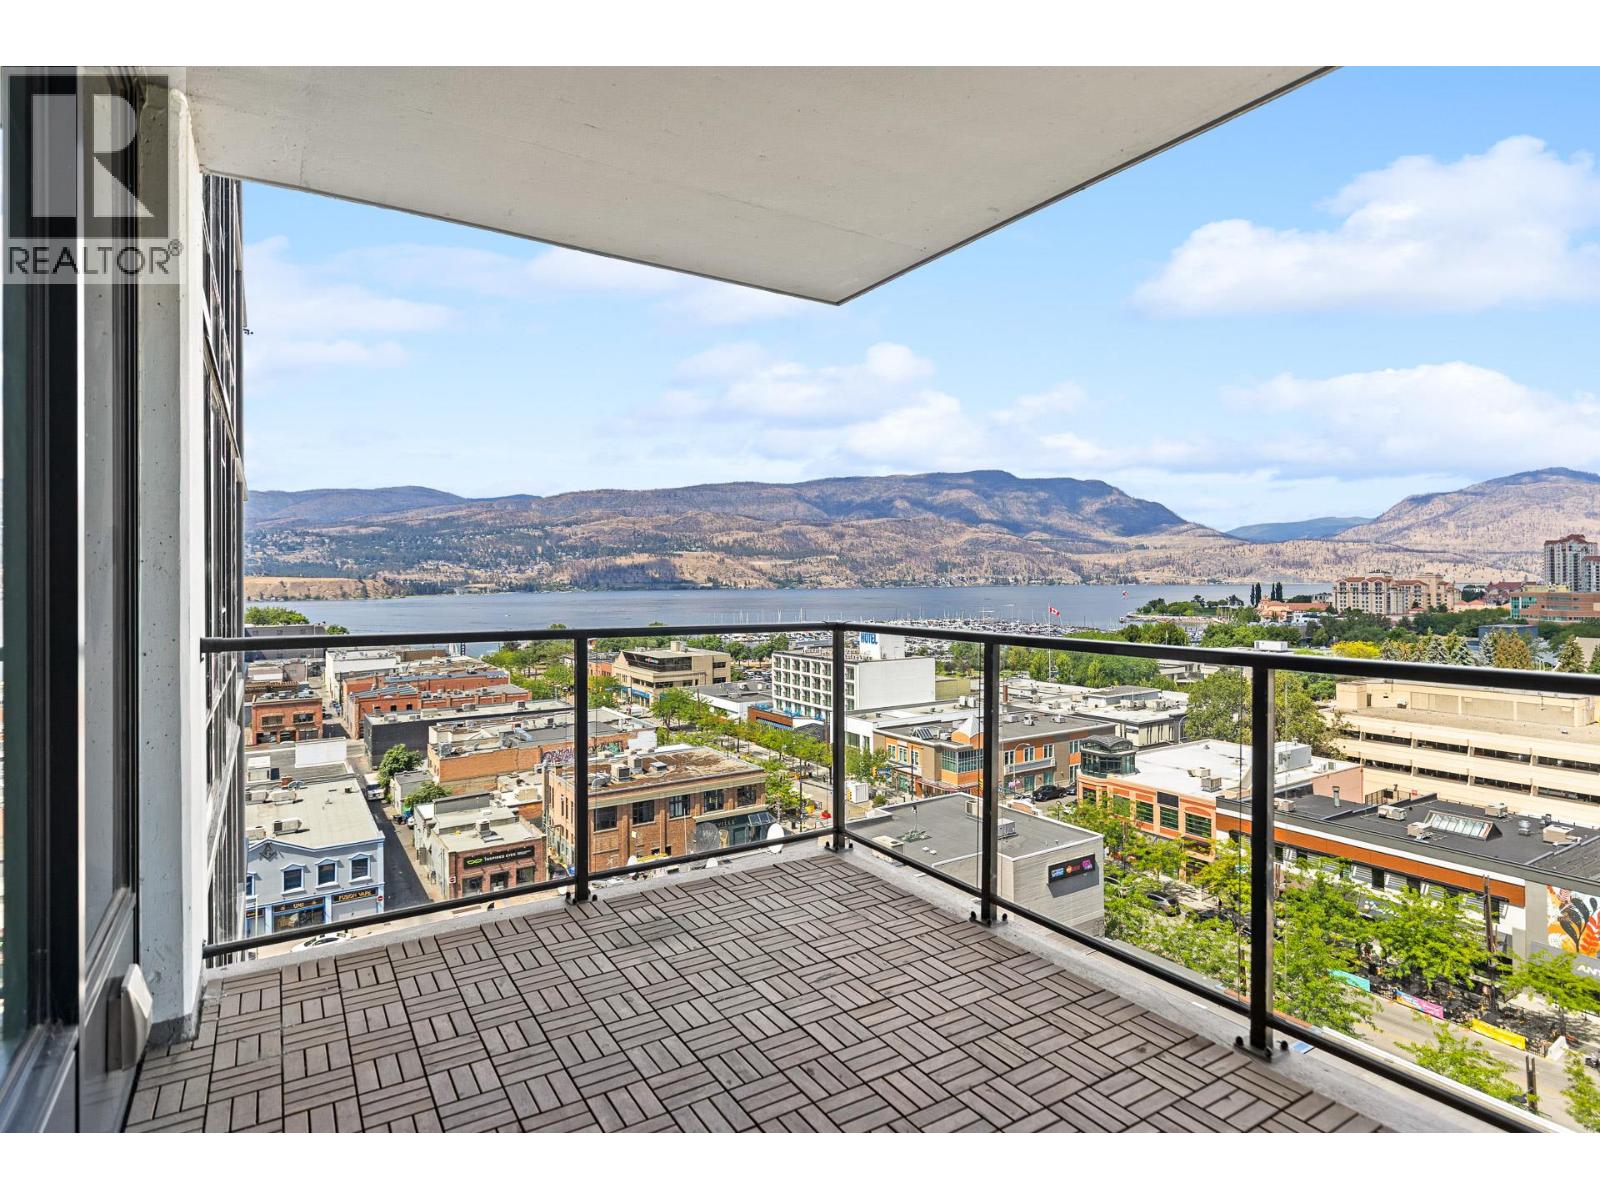
Live the Downtown Kelowna life at ELLA. ELLA's smaller size offers a quiet, exclusive residential experience without sacrificing walkability to the city's best restaurants, shops, parks, and events. This bright 11th floor, 2 bedroom, 2 bath residence offers an open-concept layout well suited to a small family or a single owner who wants room to spread out. Floor-to-ceiling windows provide a spectacular NW view over Okanagan Lake and Knox Mountain. Enjoy the generously sized balcony with space for a seating area and a BBQ. The recently redone kitchen features premium finishing and appliances, and the split-bedroom layout keeps the primary suite private from the second bedroom. Step outside and you're minutes on foot from downtown's farm-to-table restaurant scene, coffee shops, and boutique retail. Spend the afternoon at City Park, then cool off with a scoop from Parlour Ice Cream on your way home. ELLA is a pet-friendly community (up to 2 pets), with an indoor pet wash station on P1 to handle muddy paws after a walk along the lake. Other building amenities include secure bike storage, a guest suite, parcel lockers, and a bike maintenance/wash station. This unit includes 1 parkade stall and 1 secured temperature-controlled storage locker. (id:44393)
Judy Lindsay Okanagan
Manitou Beach, Saskatchewan
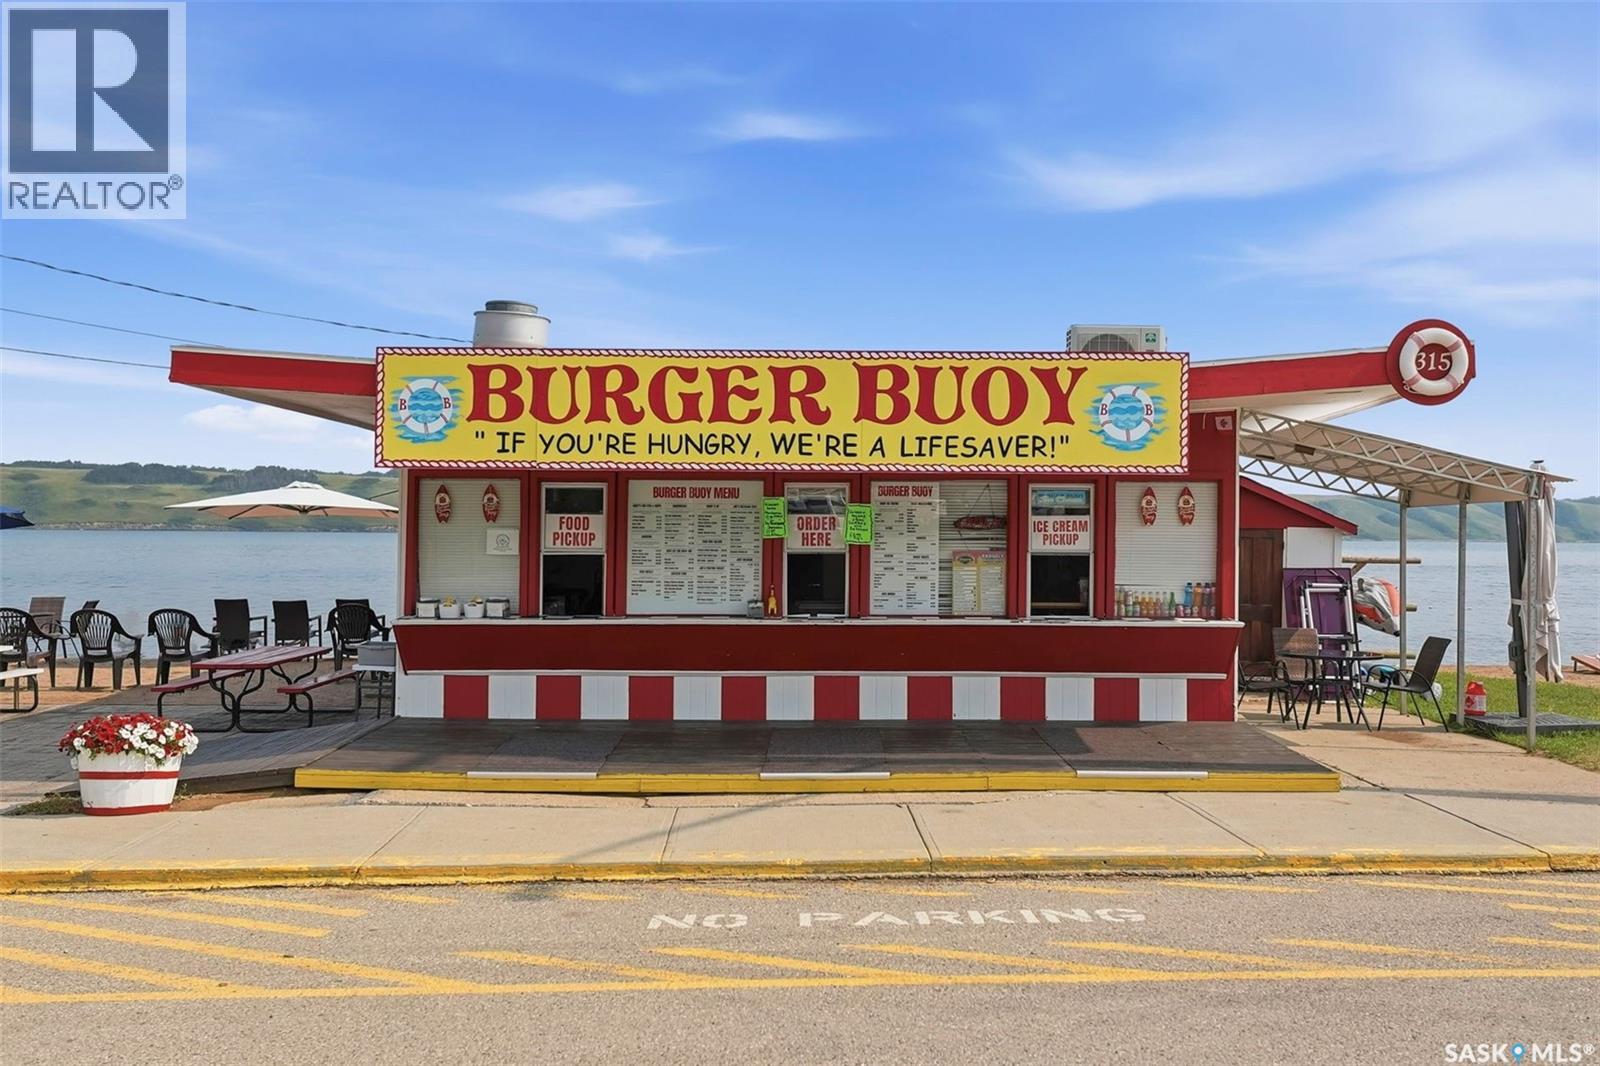
The Burger Buoy is a beloved walk-up fast foot restaurant in the thriving resort village of Manitou Beach, SK. A longtime summer destination for locals and visitors alike, it has become a mainstay of the community, serving burgers, fries, ice cream and other beachside favorites just steps from Little Manitou Lake. Its casual atmosphere and convenient waterfront location make it a popular spot during the resort season. All equipment and fixtures were updated prior to opening for the 2024 season and are included, making this a true turnkey business opportunity. The well-designed workspace is fully equipped for efficient food preparation, service and storage, allowing for seamless day to day operations. Adding to the property's appeal is an established beach toy rental business, providing an additional seasonal revenue stream. The inventory of non-motorized rental equipment is included in the sale, creating even more value and income potential for the new owner. Financials available upon signing NDA. Perfect business opportunity for those would prefer to winter in warmer climates. Call your agent today for more information. (id:44393)
Realty Executives Watrous
Saskatoon, Saskatchewan
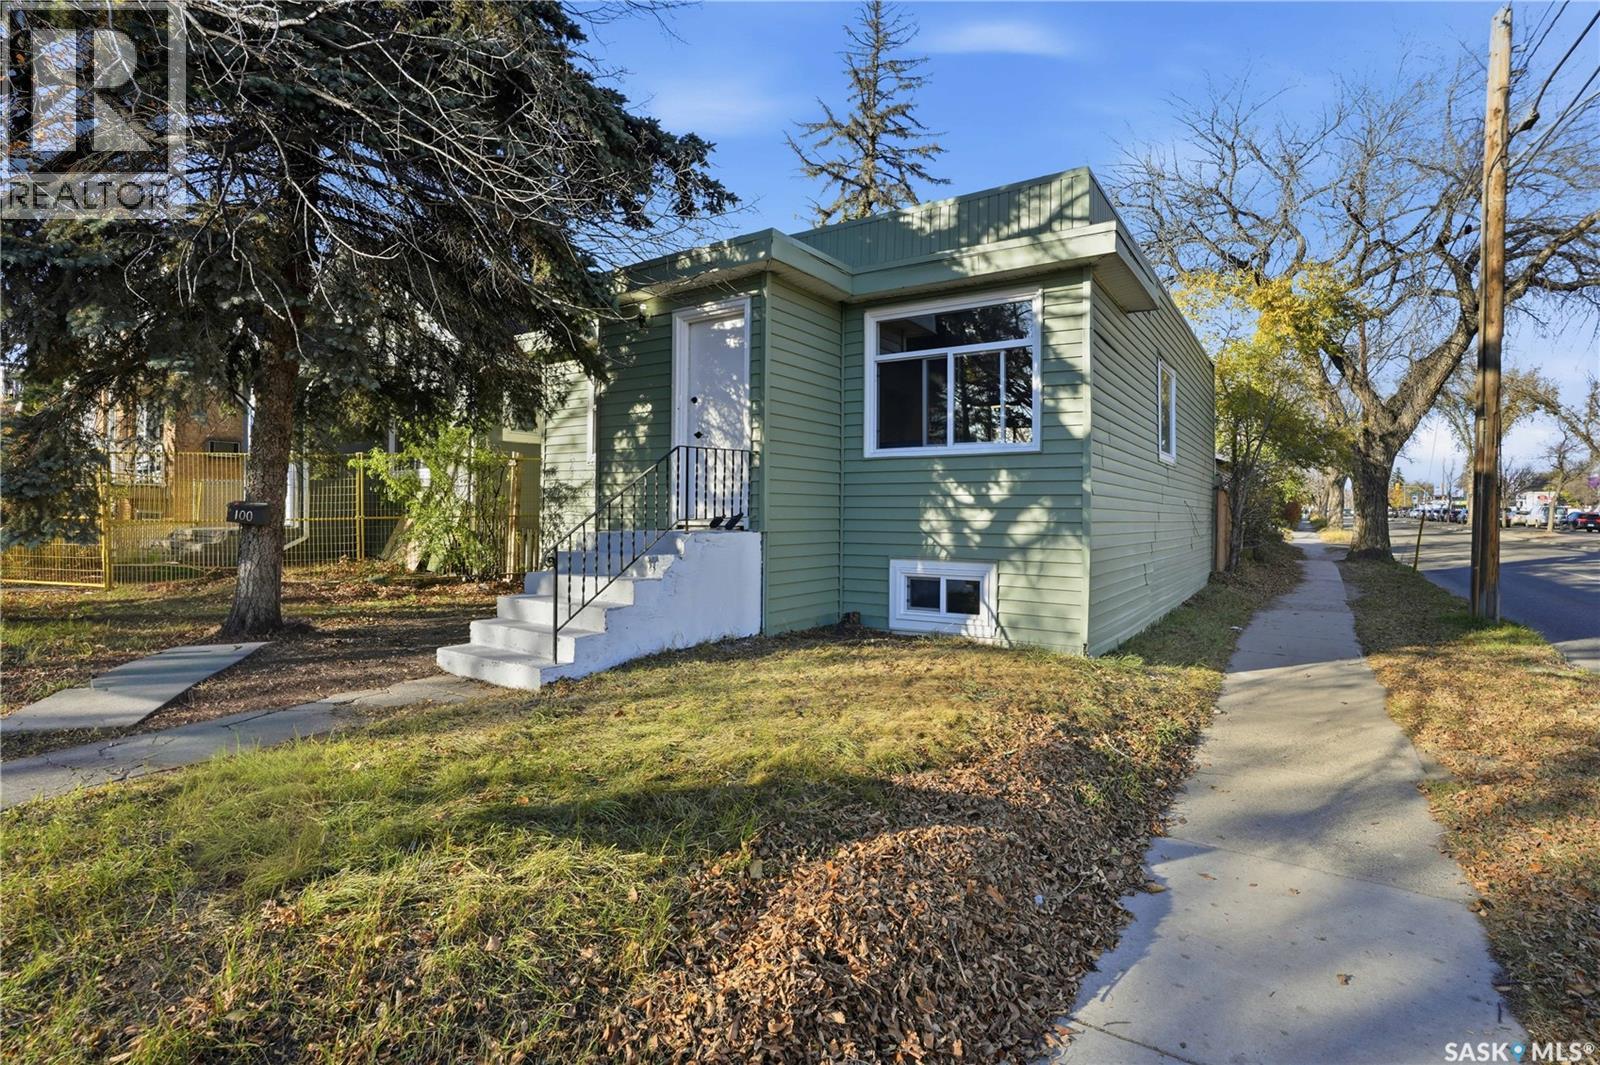
Renovated 914 sq ft bungalow in Caswell Hill! Featuring double garage on the back, New upgrades included: kitchen cabinets, all appliances, flooring, windows, high efficient furnace, and hot water tank. The main floor offers two bedrooms, a full modern bathroom, and a spacious living and dining area. Large windows on all sides allow abundant natural sunlight to pour in, creating a bright, welcoming space and warming the home throughout the winter. The basement has a separate entrance and includes two self-contained units: Unit A is the legal one bedroom suite but utilities not separated , income generating at $1,100 per month with one bedroom, a living room, a kitchen, and a 3-piece bathroom; and Unit B with a living space, a full bathroom, and a counter with sink , small fridge — perfect as a studio or guest suite, rent $650/ month. Located directly across the street from Saskatchewan Polytechnic, this property is ideal for families with students or for generating rental income to help with your mortgage! The double detached garage built in 1990 is insulated and boarded and features its own electrical panel making the addition of garage heating simple and cost-efficient. Main floor is Vacant now , is ready to move in or take it as a rental. (id:44393)
Royal LePage Varsity
Langley, British Columbia
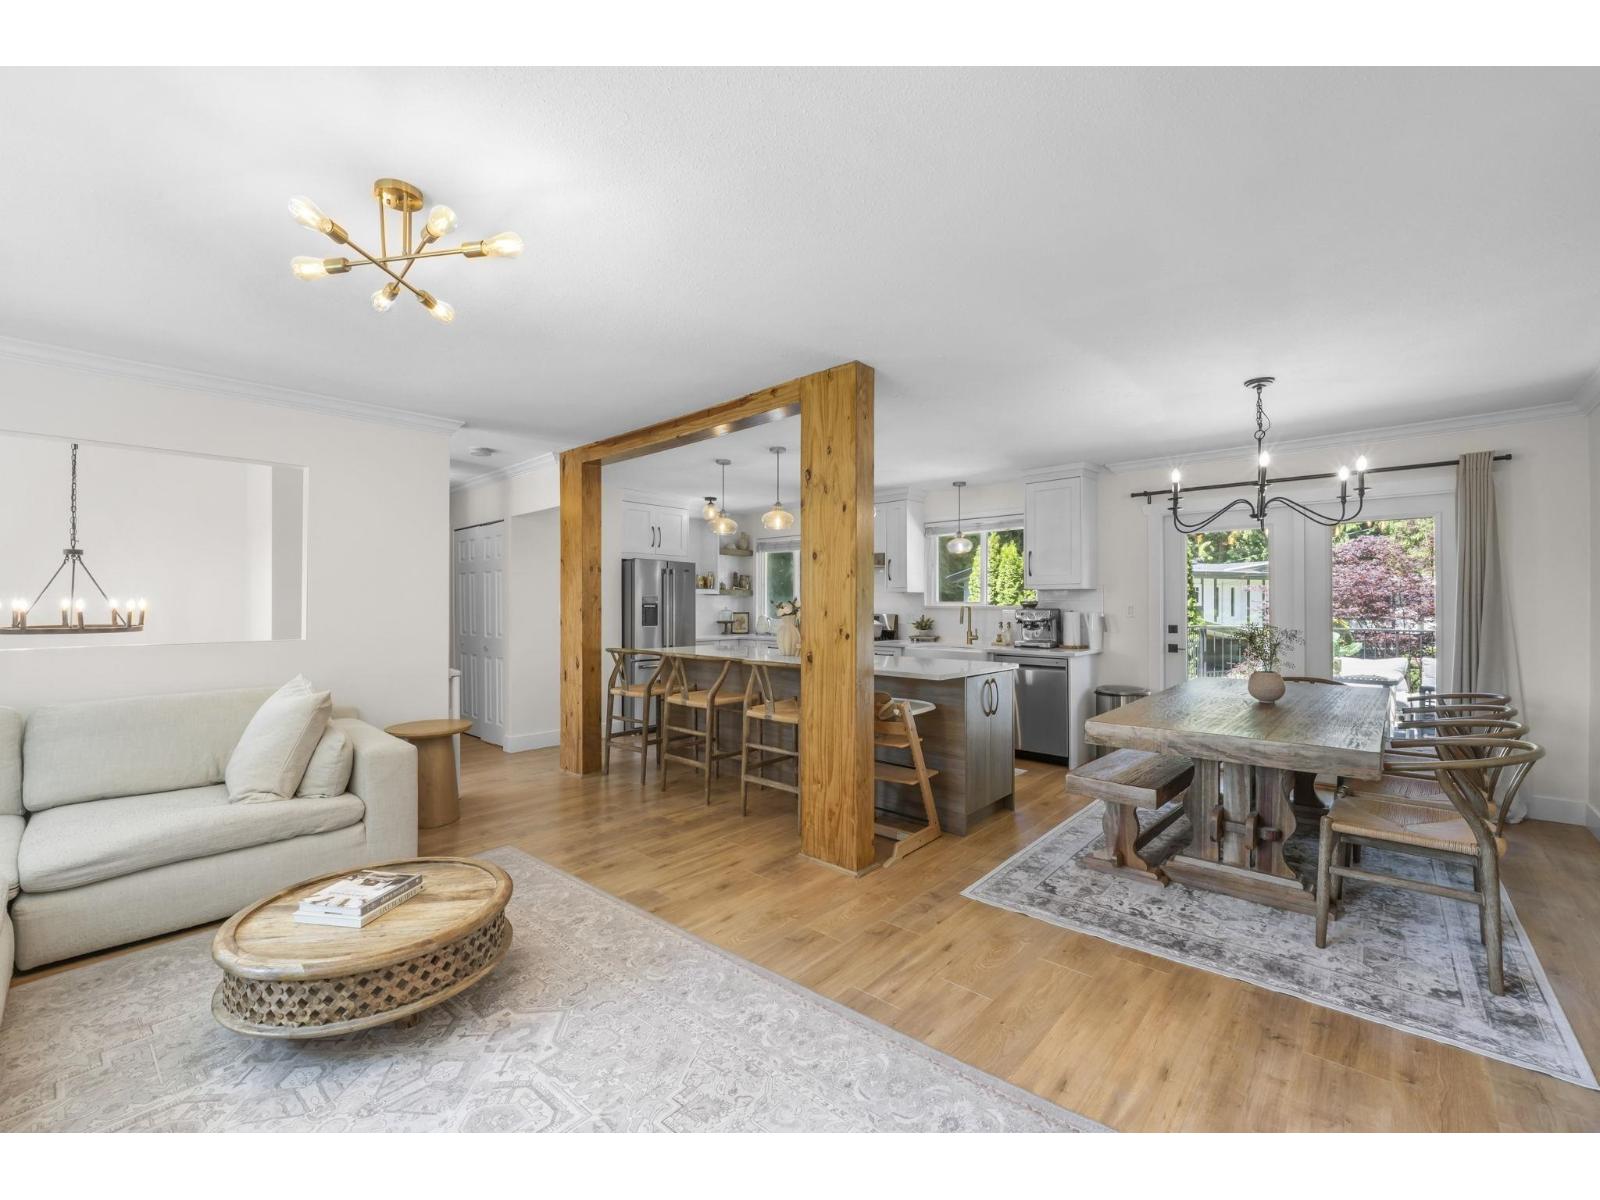
Meticulously updated move-in ready 4 bedroom + den & 3 bath home offering over 2,100+ sqft of living space on a spacious 10,000+ sq ft corner lot with 2 road frontages! Thoughtfully redesigned with an open-concept layout featuring a stunning renovated kitchen with new cabinetry, countertops, large island, and farmhouse sink. Extensive updates throughout include hardwood flooring upstairs, renovated bathrooms, updated plumbing and fixtures, new lighting, fresh interior and exterior paint, and a beautiful primary ensuite with bathtub and custom walk-in shower. Includes an in-law suite with seperate entrance for extended family. Single car garage & 14x24 detached workshop with 220 power offers excellent flexibility for storage, hobbies, or workspace. Great location close to schools + parks! (id:44393)
Exp Realty Of Canada Inc.
View Royal, British Columbia
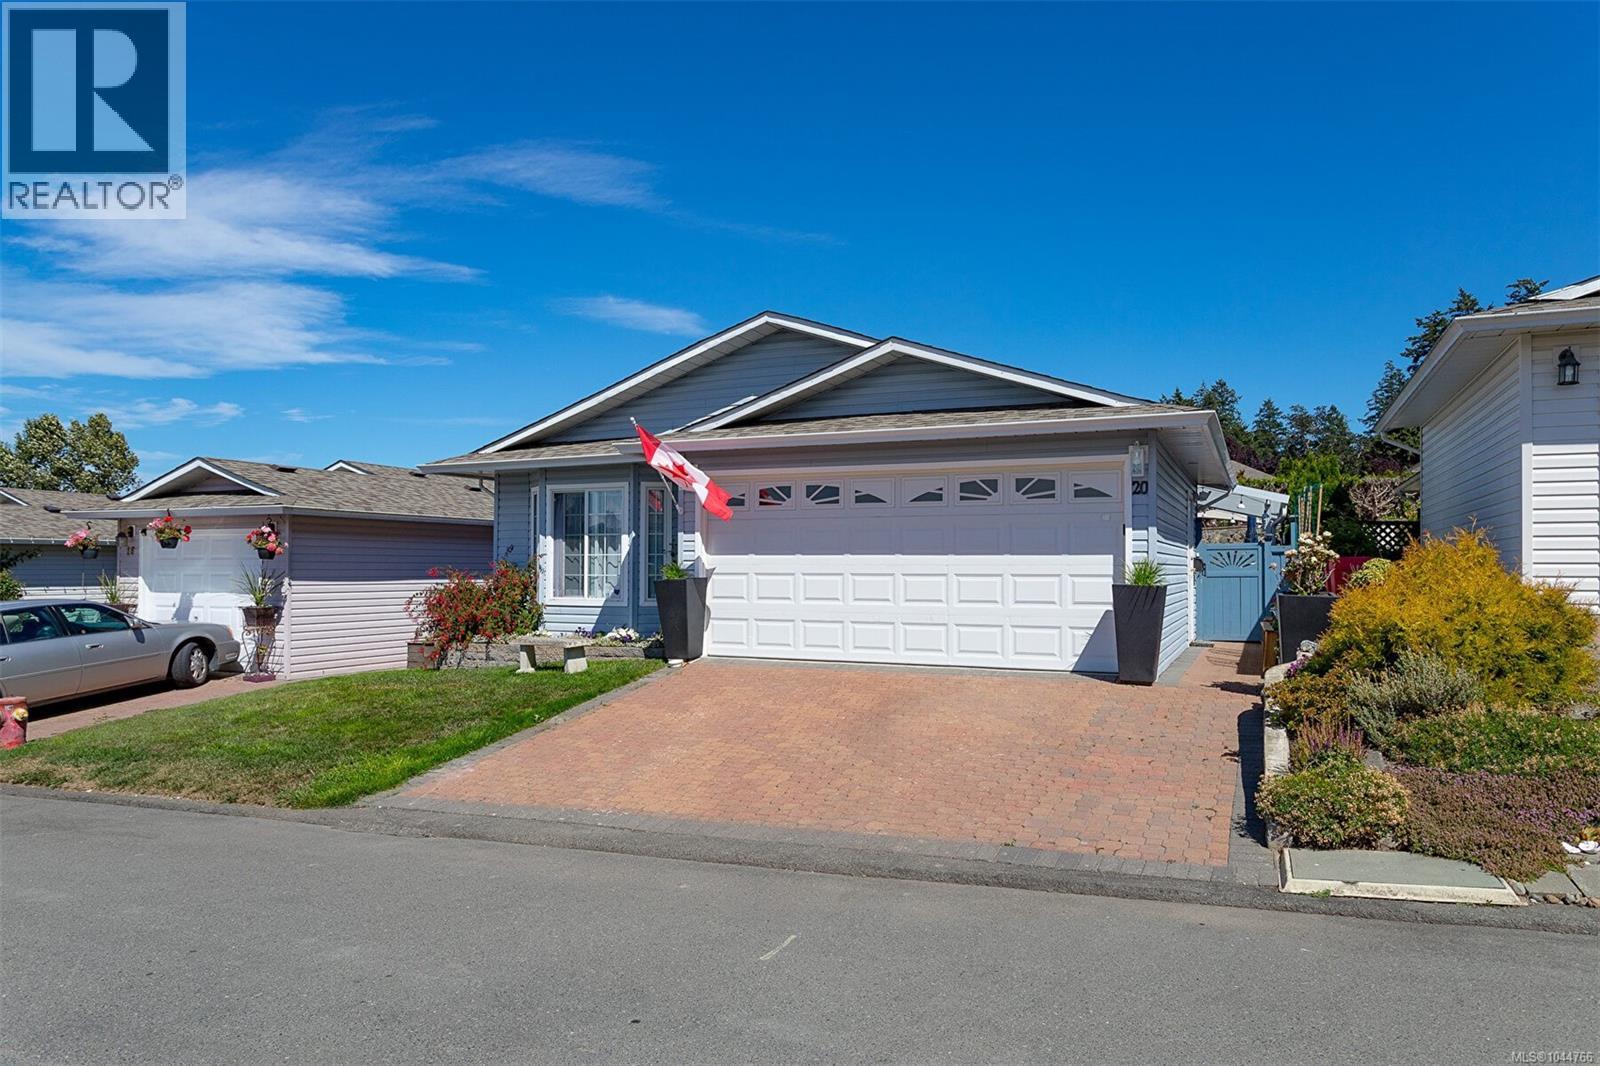
Welcome to 20 Eagle Lane in sought after Songhees Retirement Complex! This turn key bright 2-bedroom, 2-bath rancher offers a lot for the 55 plus residents.This home features 2 large bedrooms on opposite sides of the home for privacy. The spacious primary suite is large with 2 large closets and nice ensuite bath with large walk in shower. The open living room invites you to cozy up by the gas fireplace and enjoy the vaulted ceilings and large windows. Another bonus you'll love is the high end plank flooring in a beautiful colour. Great layout with a full-sized laundry room. This large and bright, open kitchen has beautiful wood cabinets with upgraded solid surface quartz countertops and large pantry with pull out shelving. Enjoy a brand new heat pump and furnace for comfort and energy efficiency. Just a beautiful yard with lots of seating and gardening options or could just be no care and enjoy the decks allowing for added outdoor living space and a large new glass awning over your patio is designed for airflow with UV protection. This outdoor space allows you to do as much gardening or can be as low maintenance as you like. A huge bonus is the oversize double garage. The low-maintenance yard allows you to spend more time enjoying this vibrant community and clubhouse with lots of socials. Plus, with easy access to Admirals Walk Shopping Centre, delightful restaurants, Thriftys and the beautiful Portage Waterfront Park. Everything you need is just a short walk away. Embrace an Active Lifestyle in a Welcoming Community! Just a wonderful New Home! Dogs and Cats are more than Welcome! (id:44393)
Team 3000 Realty Ltd
Victoria, British Columbia
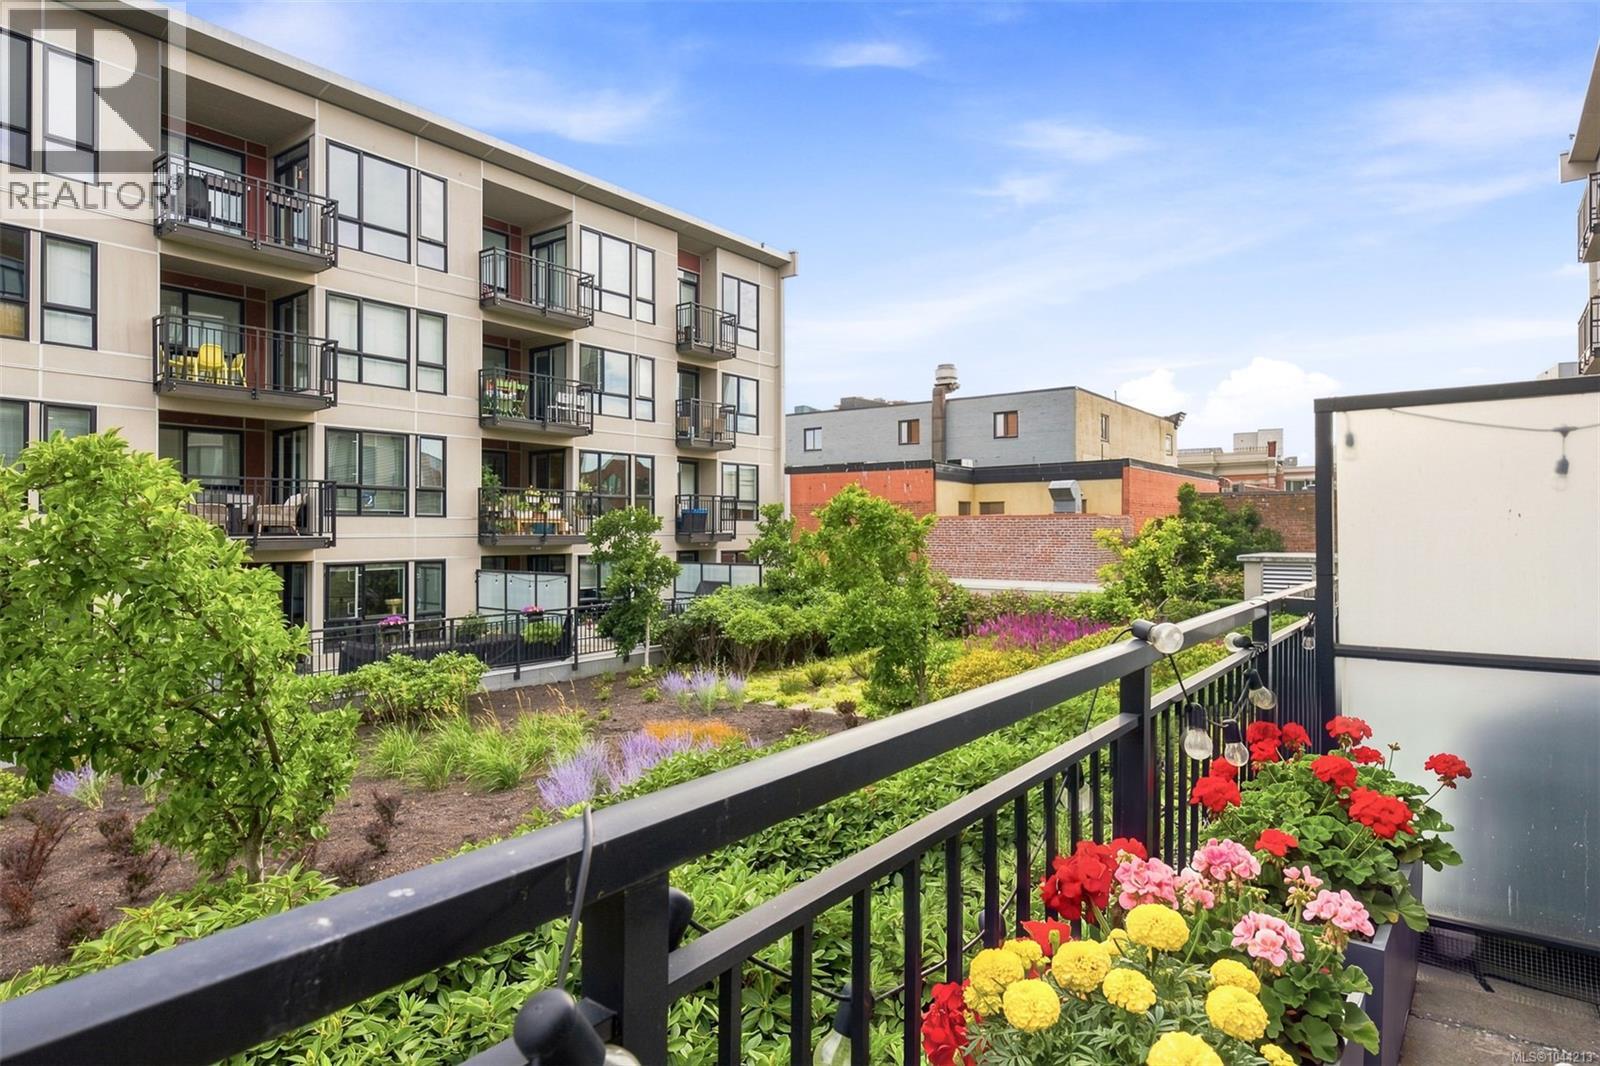
Steps to the Inner Harbour, endless walkability, and a rare oversized patio - welcome home to The Union. Perfect for the first-time buyer or savvy investor, this bright 1-bedroom sits in the heart of historic Chinatown/Old Town, moments from the Inner Harbour, transit hub, shops, cafes, and Victoria's best restaurants. Cyclists will love the nearby bike routes and quick access to the Galloping Goose Trail. Tucked away on the quiet, landscaped courtyard side of the building, it's a tranquil retreat from the downtown buzz. Enjoy one of the few exceptionally large south-facing patios in the building - perfect for entertaining and BBQs. Inside: wide-plank laminate flooring, stainless steel appliances, in-suite laundry, and modern finishes throughout. Built in 2014, freshly presented, and ready for immediate possession. Pet-friendly complex with separate storage also included. Don't miss this rare opportunity in one of Victoria's most walkable and historic neighbourhoods! (id:44393)
Clover Residential Ltd.
West Kelowna, British Columbia
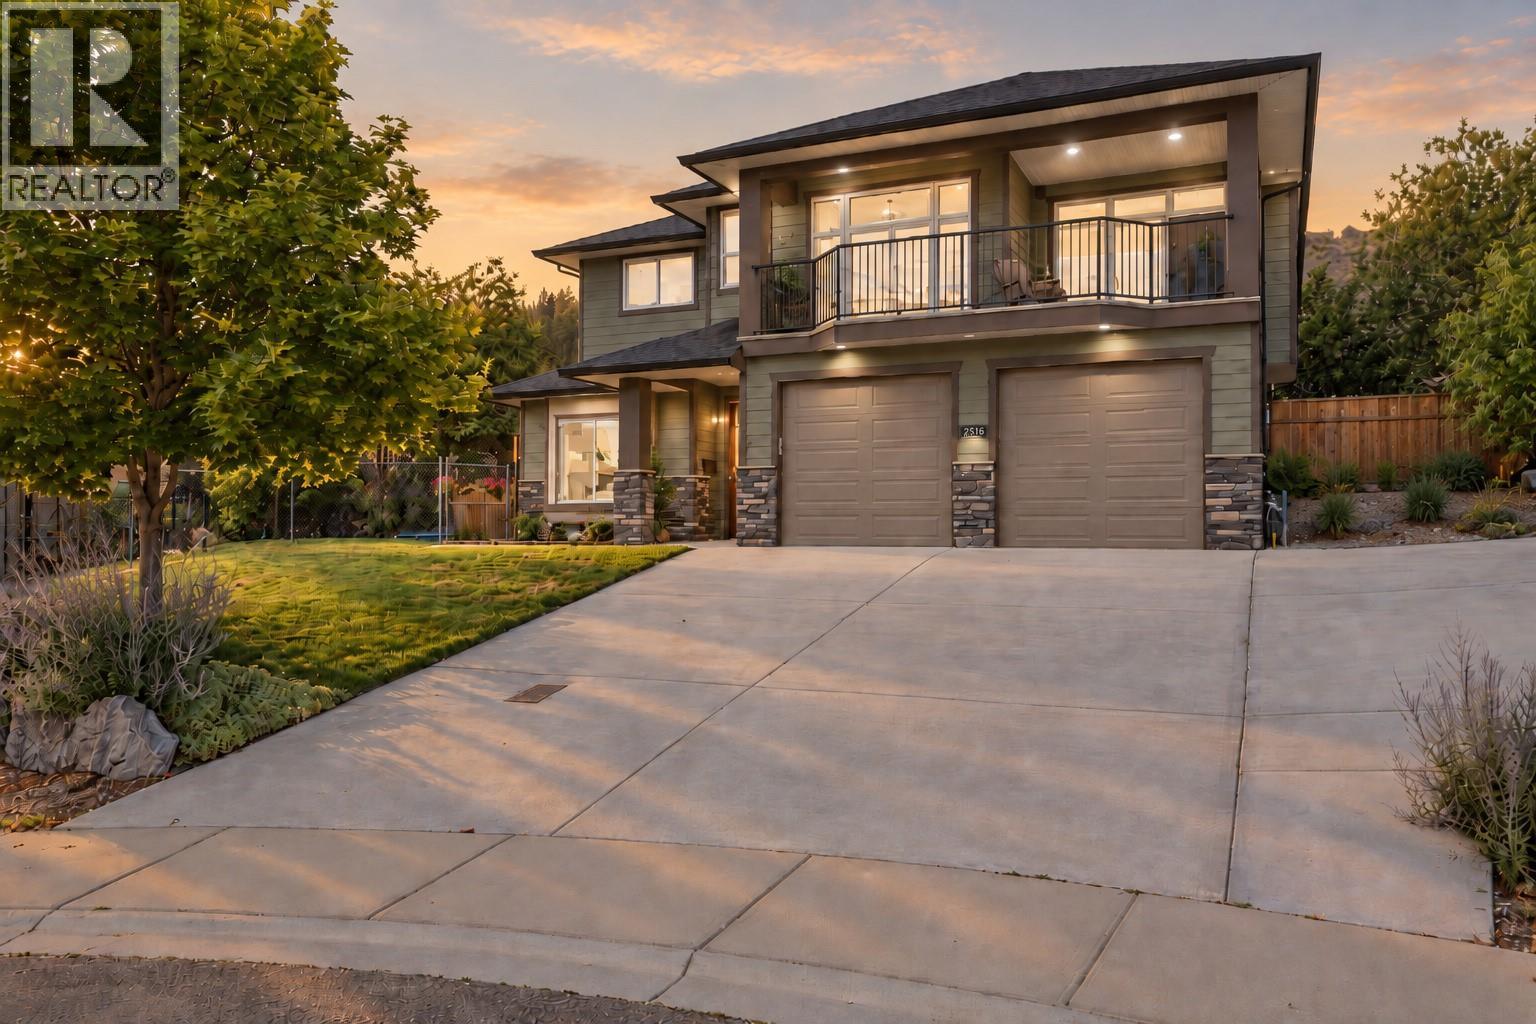
Located at the end of a cul-de-sac in the heart of Smith Creek, is a 5 bedroom 3 bathroom home including a one bedroom legal suite with a fully fenced pool sized yard. The large open concept main level with an abundance of natural light is well laid out with a living room and gas fireplace and a spacious kitchen with S/S appliances,ample cupboard and counter space.Large primary bedroom including walk in closet, 5 piece space like ensuite and 2 additional bedrooms.Fall in love with the large front deck where you can BBQ all your favourite meals,host company or simply just having a nice glass of wine while taking in all your mountain and lake views. An added bonus is the fully contained one bedroom legal suite with a separate outdoor space so no need to share your private backyard.The home is complete with double bay garage and additional parking for a boat/rv or tenants. Upgrades in the home include full interior paint and brand new carpets in the bedrooms having the home show beautifully! The area ticks all of the boxes for a growing family...Shannon Lake and George Pringle Elementary close by, the very popular Smith Creek Trails within walking distance and wonderful neighbours and multiple families right next door.Not to mention being at the end of a quiet street so the kids can run outside and play without mom and dad having to worry!It's tough to find a home that ticks all the boxes, well look no further because this is it! (id:44393)
Royal LePage Kelowna
Kamloops, British Columbia
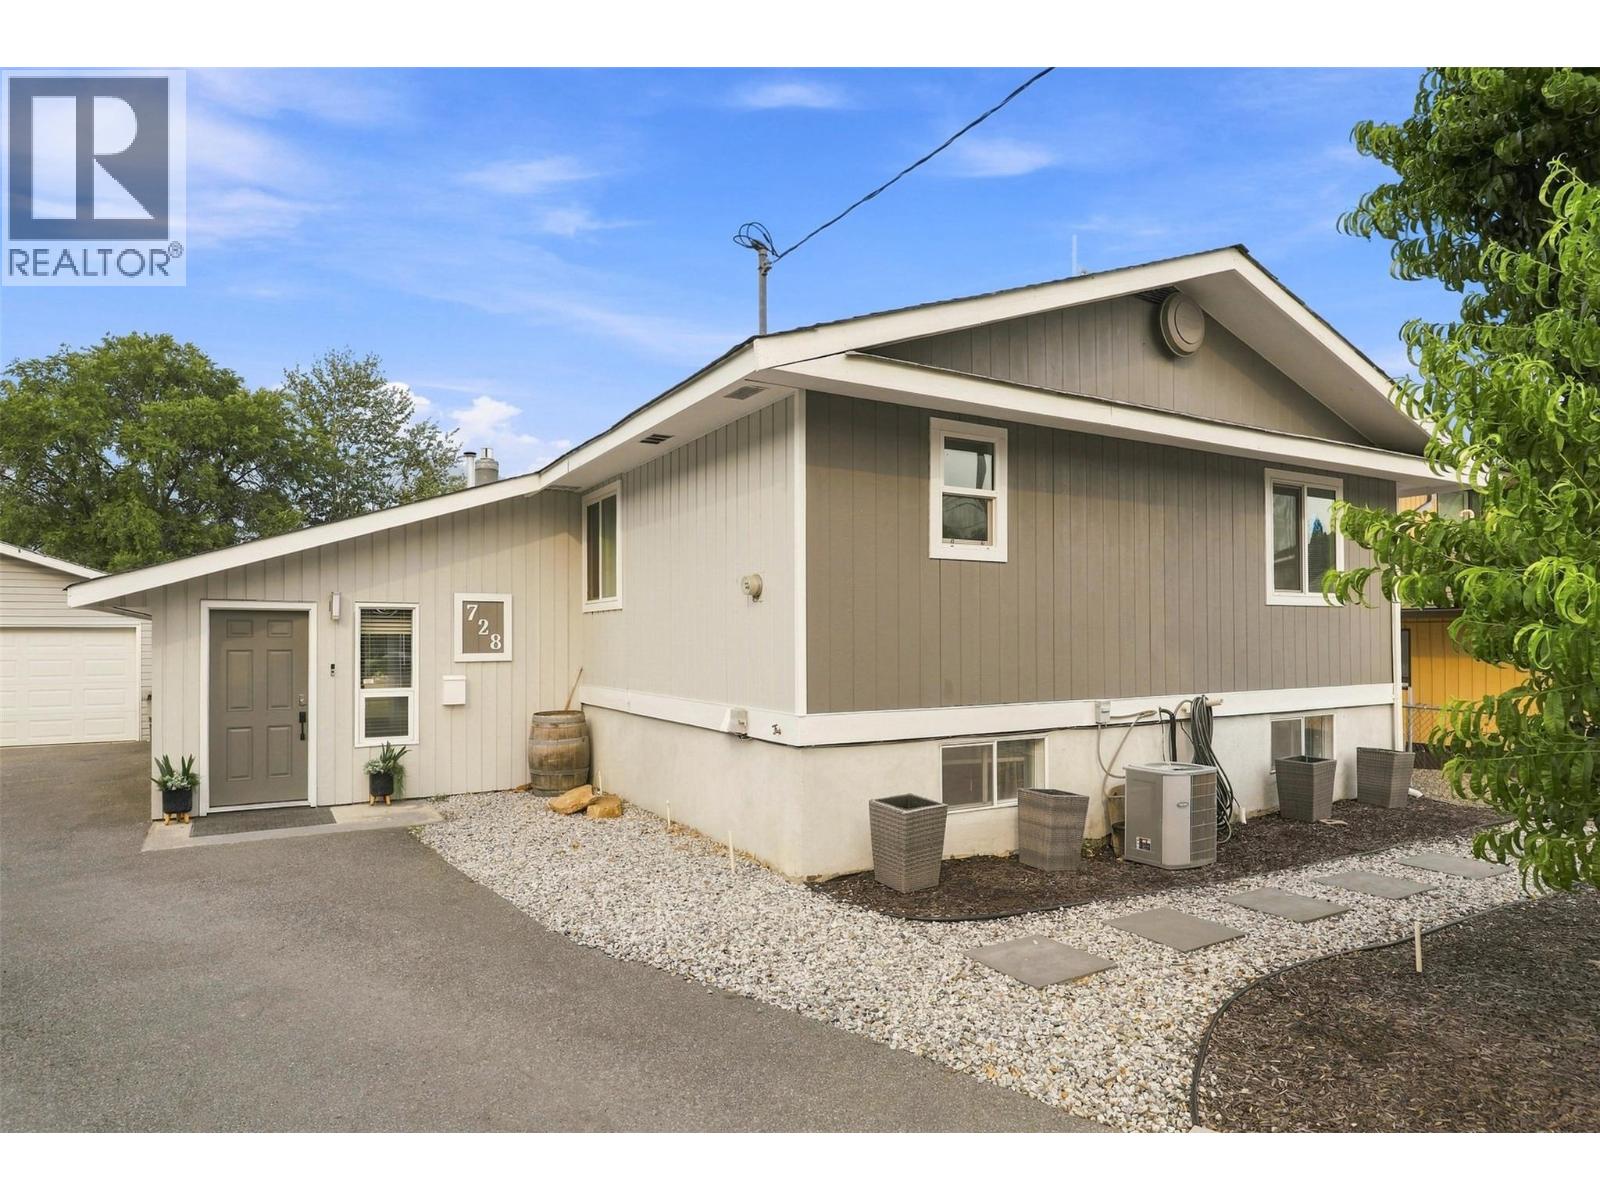
Immaculate home on a private lot tucked away at the end of a quiet cul-de-sac. Lovingly maintained, this spacious 4-bedroom home offers a functional layout, stunning views & beautiful outdoor living. The welcoming front entry features custom built-ins, creating the perfect mudroom. The bright living room is warmed by a natural gas fireplace, while the separate dining room opens through French doors to a large covered deck overlooking the beautifully landscaped backyard & tranquil riverfront setting. The brand-new kitchen is a showpiece with a quartz island, butcher block countertops, stainless steel appliances, abundant cabinetry, a generous walk-in pantry & sunny eating area. The adjoining family room opens to the private patio, creating seamless indoor-outdoor living. The primary bedroom features an unfinished ensuite, ready for your vision & personal finishing touches. Downstairs offers a spacious rec room, 2 additional bedrooms & a bathroom complete with a cedar sauna. A separate entrance provides excellent suite potential. Detached double garage, plenty of additional parking & a private, fully landscaped yard complete this exceptional property. Close to an elementary school & the Rivers Trail, this is a wonderful family home in an unbeatable setting. (id:44393)
Royal LePage Westwin Realty
Kelowna, British Columbia
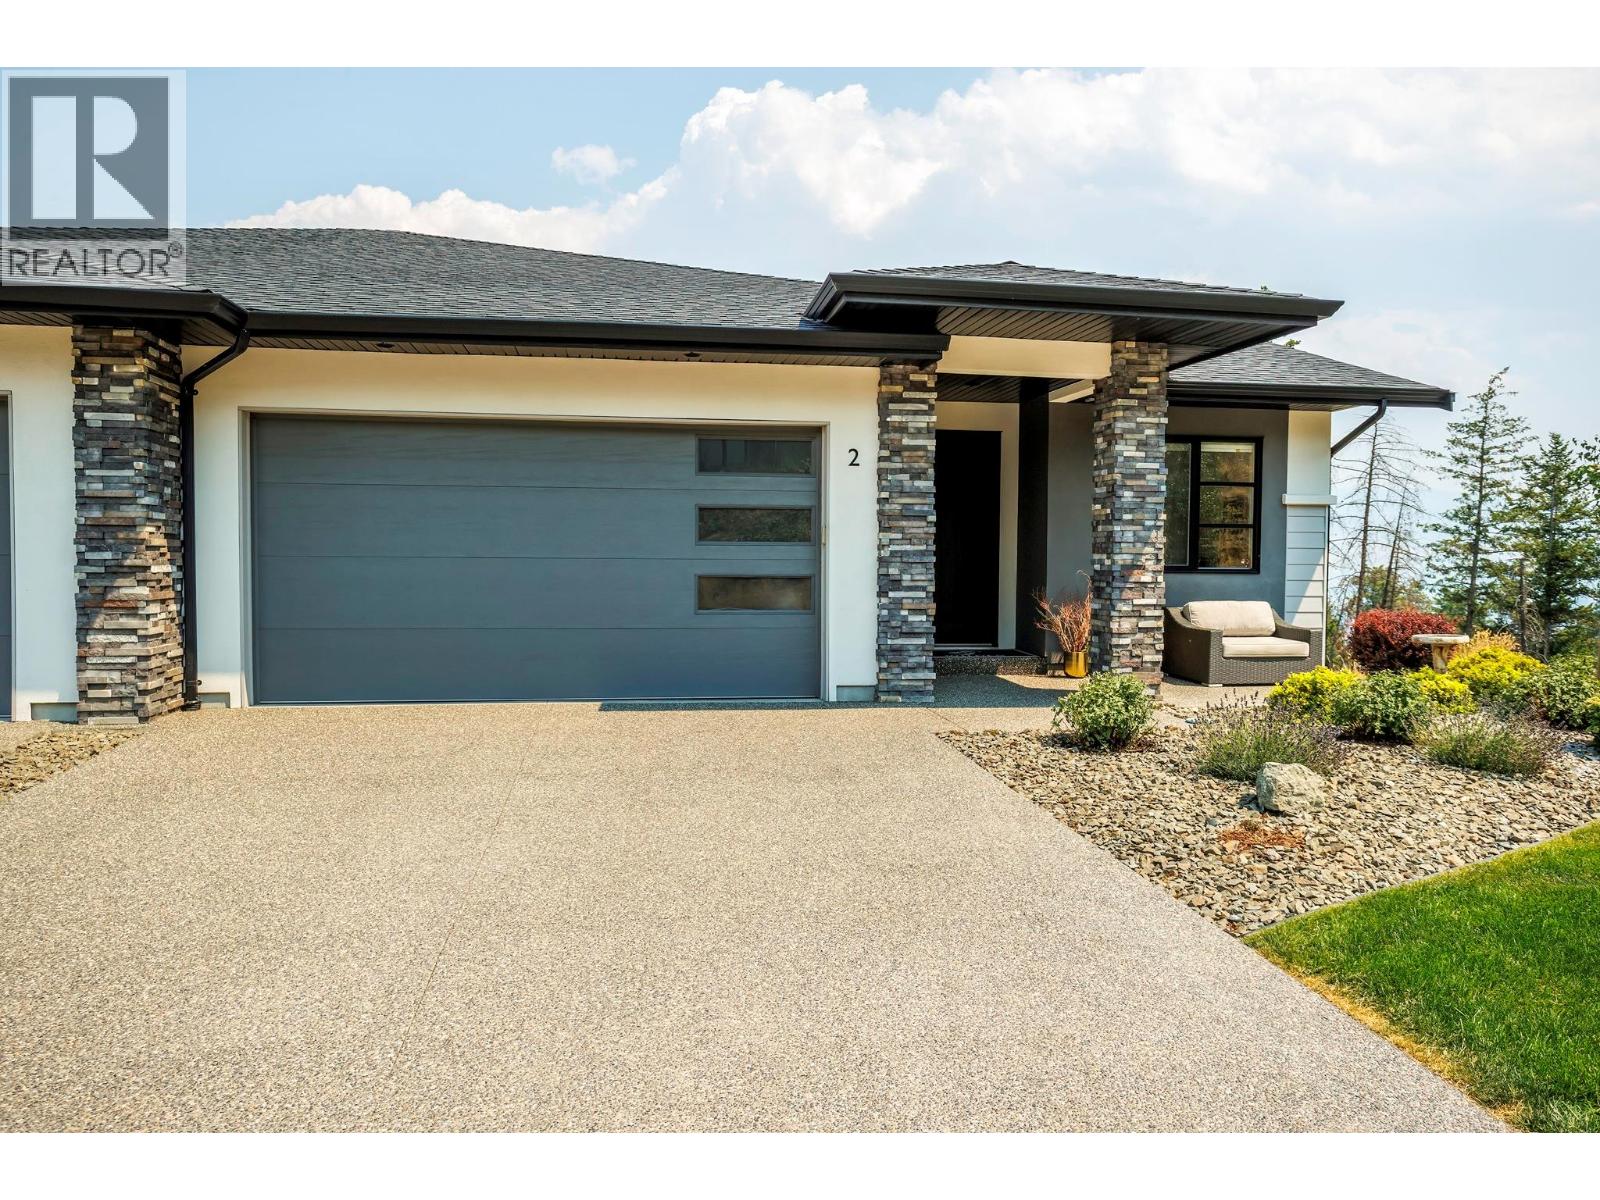
Own in the highly desirable Lost Creek Point community in Wilden. This beautifully maintained walkout rancher 4-bedroom, 3-bathroom home blends modern design with exceptional energy efficiency in a peaceful setting surrounded by nature. The bright, open-concept main floor features 9ft. ceilings, expansive windows, modern kitchen with quartz countertops, a large island, pantry cabinetry, stainless steel appliances, and a gas range. The living room is anchored by a cozy gas fireplace and opens onto a covered patio, creating an effortless space for everyday living and entertaining. Main floor bedroom provides flexibility for guests, a home office or den. The primary suite offers a walk-in closet and a beautifully appointed ensuite. The walkout lower level includes two additional spacious bedrooms, a wet bar, open plan recreation room, a private covered patio, and a generous utility and storage room with hot water on demand, a 125-amp electrical service, high-efficiency furnace with humidifier, and heat pump. Extras like double garage, flat driveway to accommodate pickup truck lengths, Energy Star certification, and BC Step Code 4 construction for outstanding energy performance. Enjoy being tucked into nature but close to everything with easy access to downtown Kelowna, schools, airport, shopping amenities while living just steps from Wilden's extensive trail network and newly opened mountain bike trails Pets welcome 2 dogs or 2 cats, or 1 of each, no size restriction. (id:44393)
RE/MAX Kelowna
Stilhavn Real Estate Services
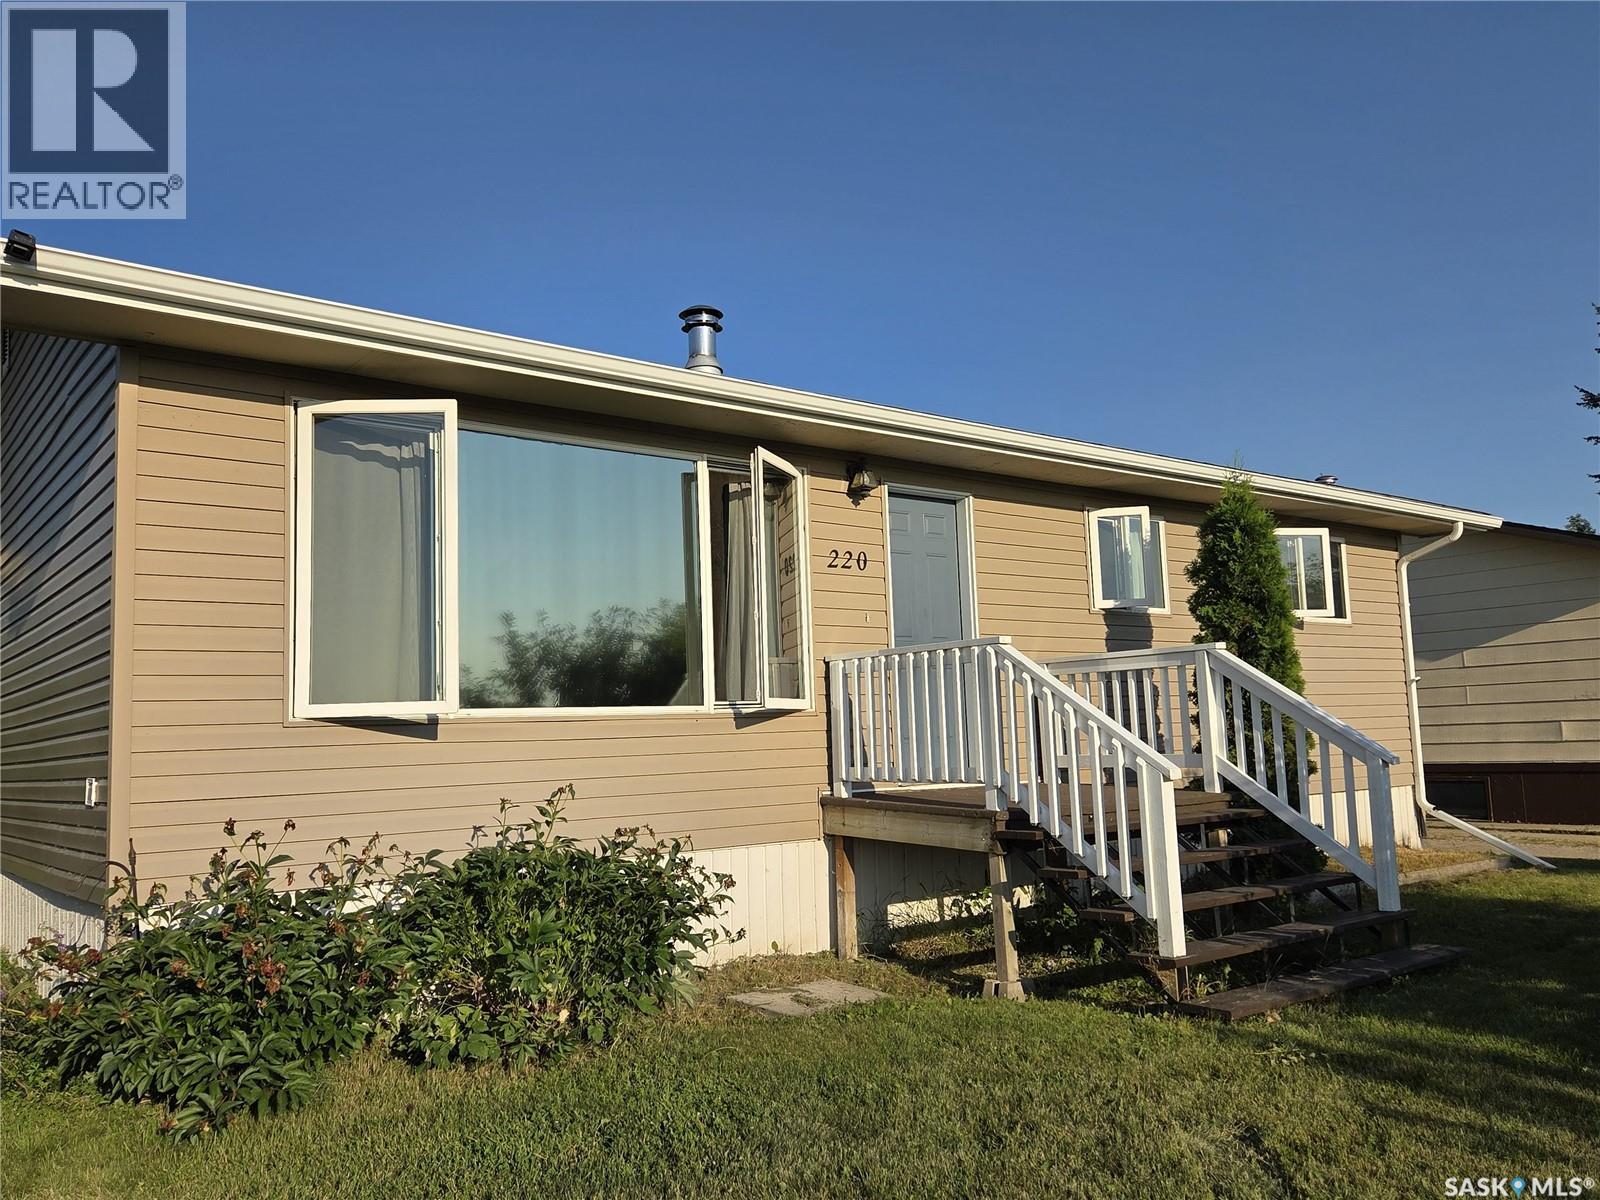
Wadena, Saskatchewan
Welcome to this well-maintained 5-bedroom, 2-bathroom family home, ideally situated on a quiet street in the Town of Wadena. Offering plenty of space for a growing family, this home features a warm and inviting living area complete with a cozy wood-burning fireplace. Step outside to enjoy the fully fenced backyard, perfect for children and pets, with a dedicated garden space and storage shed for all your outdoor needs. Numerous updates have already been completed, including renovated shingles, siding, windows, doors, flooring, and both bathrooms, providing peace of mind and modern appeal. This move-in ready property combines comfort, functionality, and a great location—don't miss your opportunity to make it your own! (id:44393)
Century 21 Proven Realty
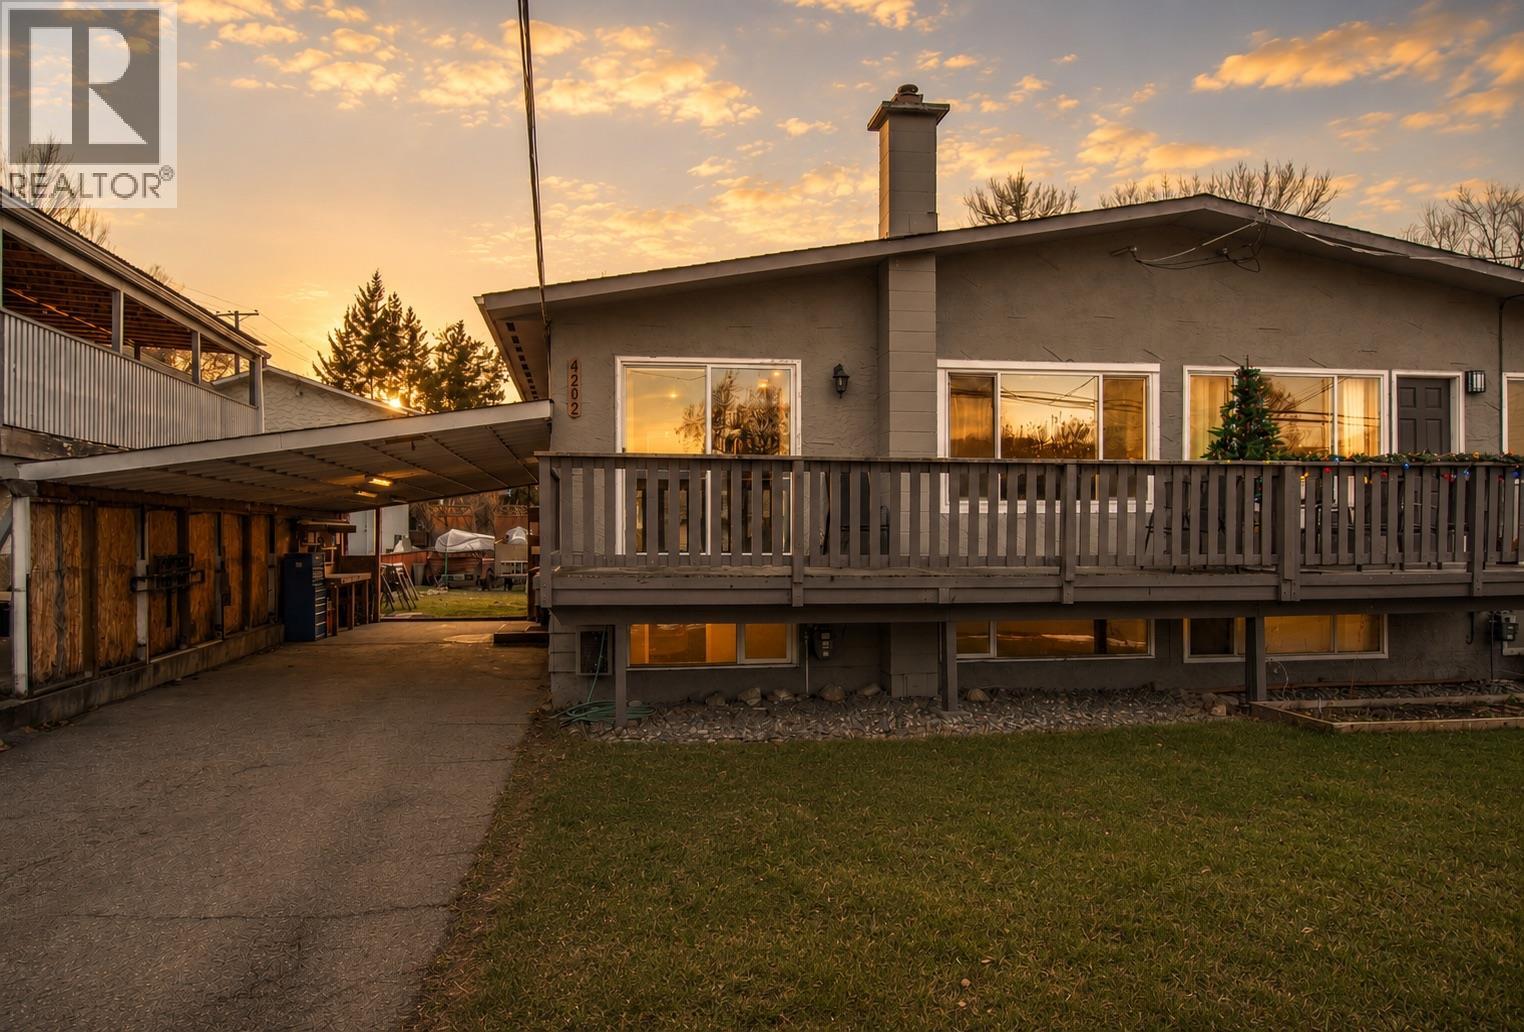
Vernon, British Columbia
Great opportunity to own an affordable and well-cared-for half duplex. With recent updates throughout the home up and down, it is ready for you to move in and call it your own! both the kitchen has beautiful new cabinets, countertops and feature new tiling and flooring throughout the home. There are 2 spacious bedrooms upstairs, and a nice balcony for you to sit on and enjoy your morning coffee. There is ample storage. The Suite has a separate entrance downstairs with the remaining 2 bedrooms, along with a family room . Outside is a nicely sized backyard with a deck, which is perfect for entertaining and spending family time, and also a covered area for added storage. This is the perfect family home and is conveniently located on a quiet street- close to schools and various parks and amenities. Everything in the suite has been constructed in the last 2 years. Both up and down are rented and on a month to month (id:44393)
Royal LePage Kelowna
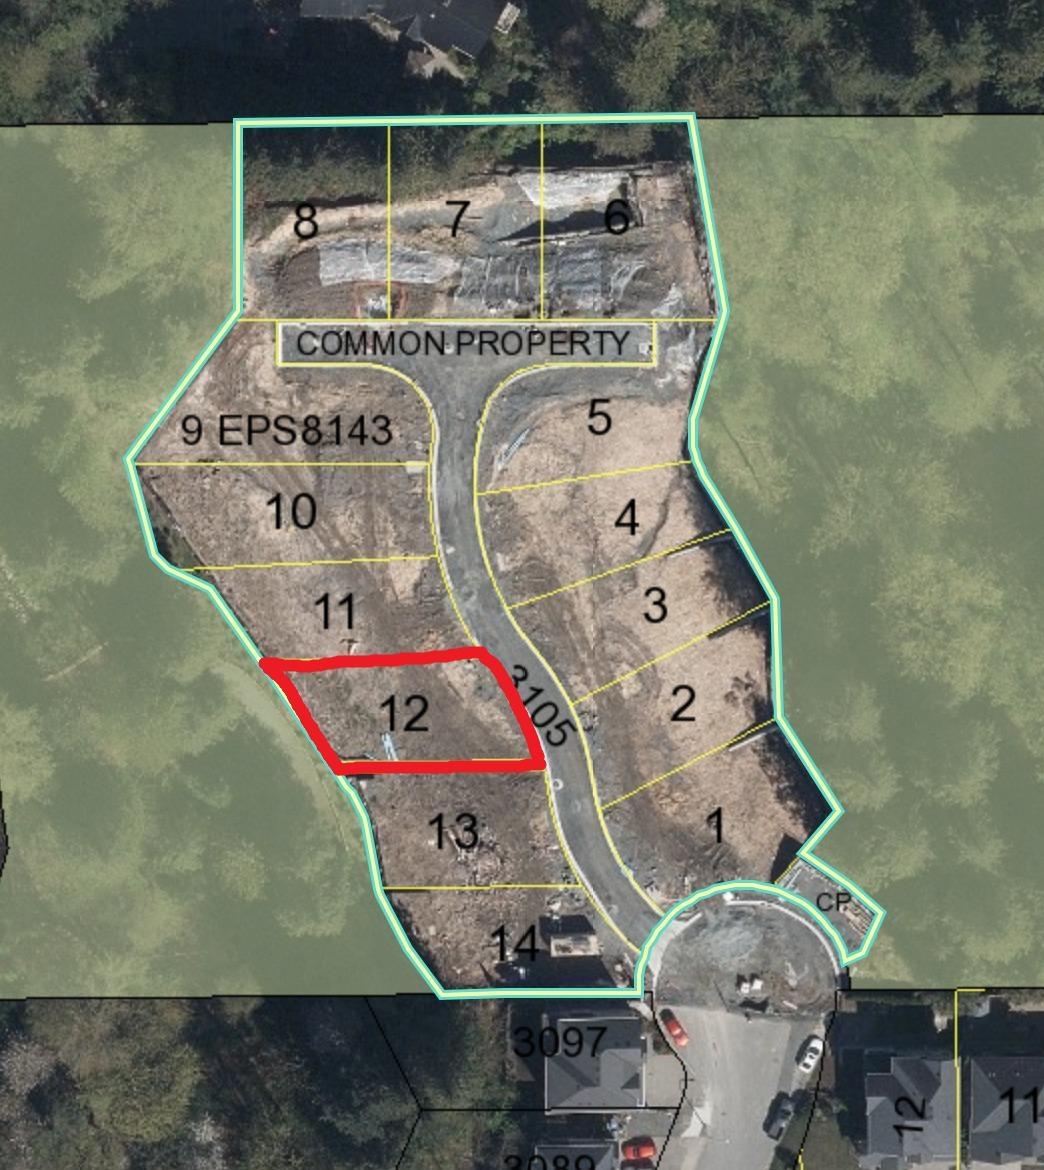
Abbotsford, British Columbia
Court-Ordered Sale Exceptional opportunity for investors or builders to acquire a bare land strata building lot. Located in a highly desirable area, this lot provides flexibility for diverse home designs. (id:44393)
RE/MAX Treeland Realty
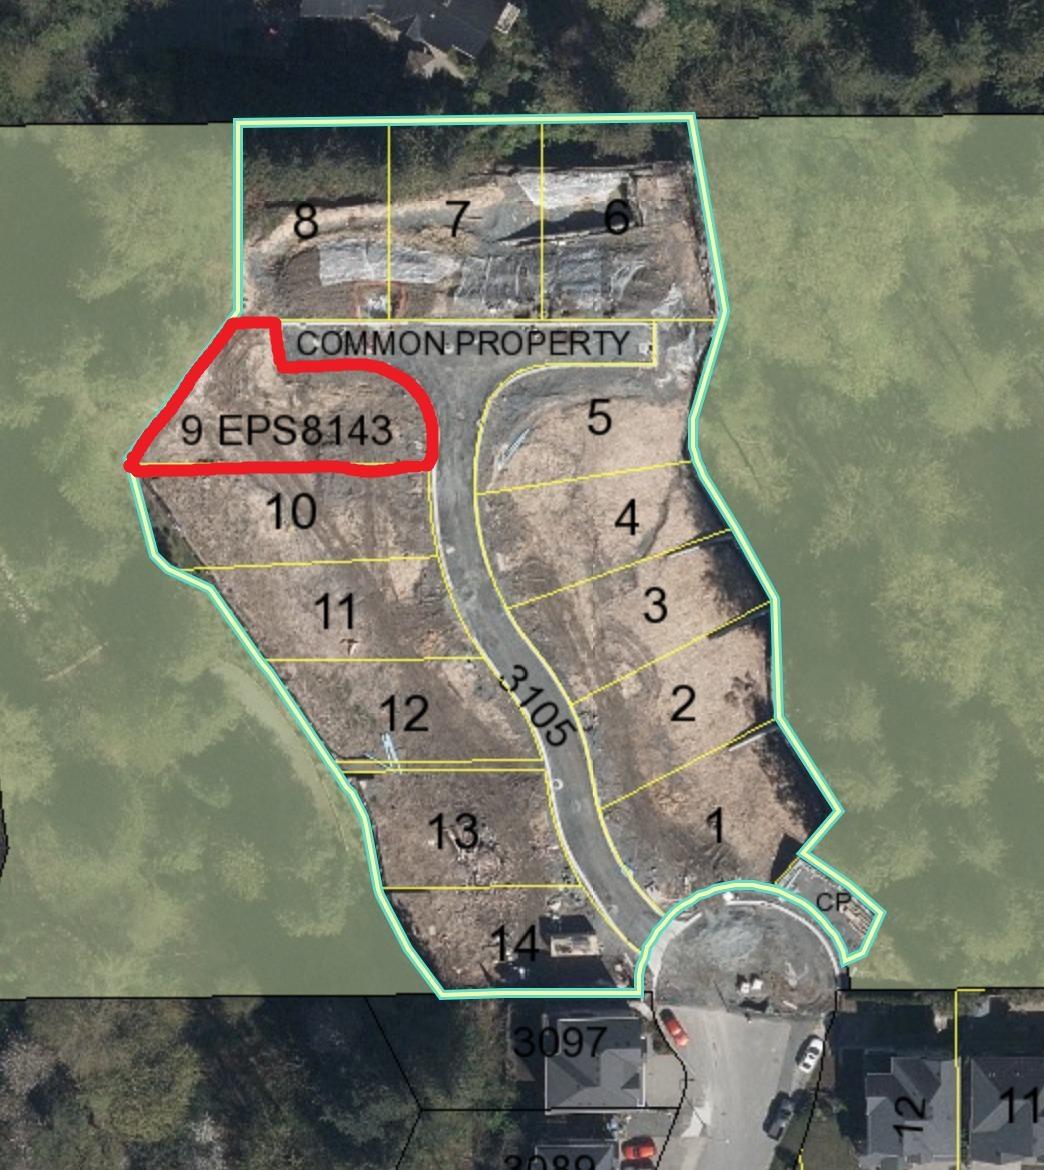
Abbotsford, British Columbia
Court-Ordered Sale Exceptional opportunity for investors or builders to acquire a bare land strata building lot. Located in a highly desirable area, this lot provides flexibility for diverse home designs. (id:44393)
RE/MAX Treeland Realty
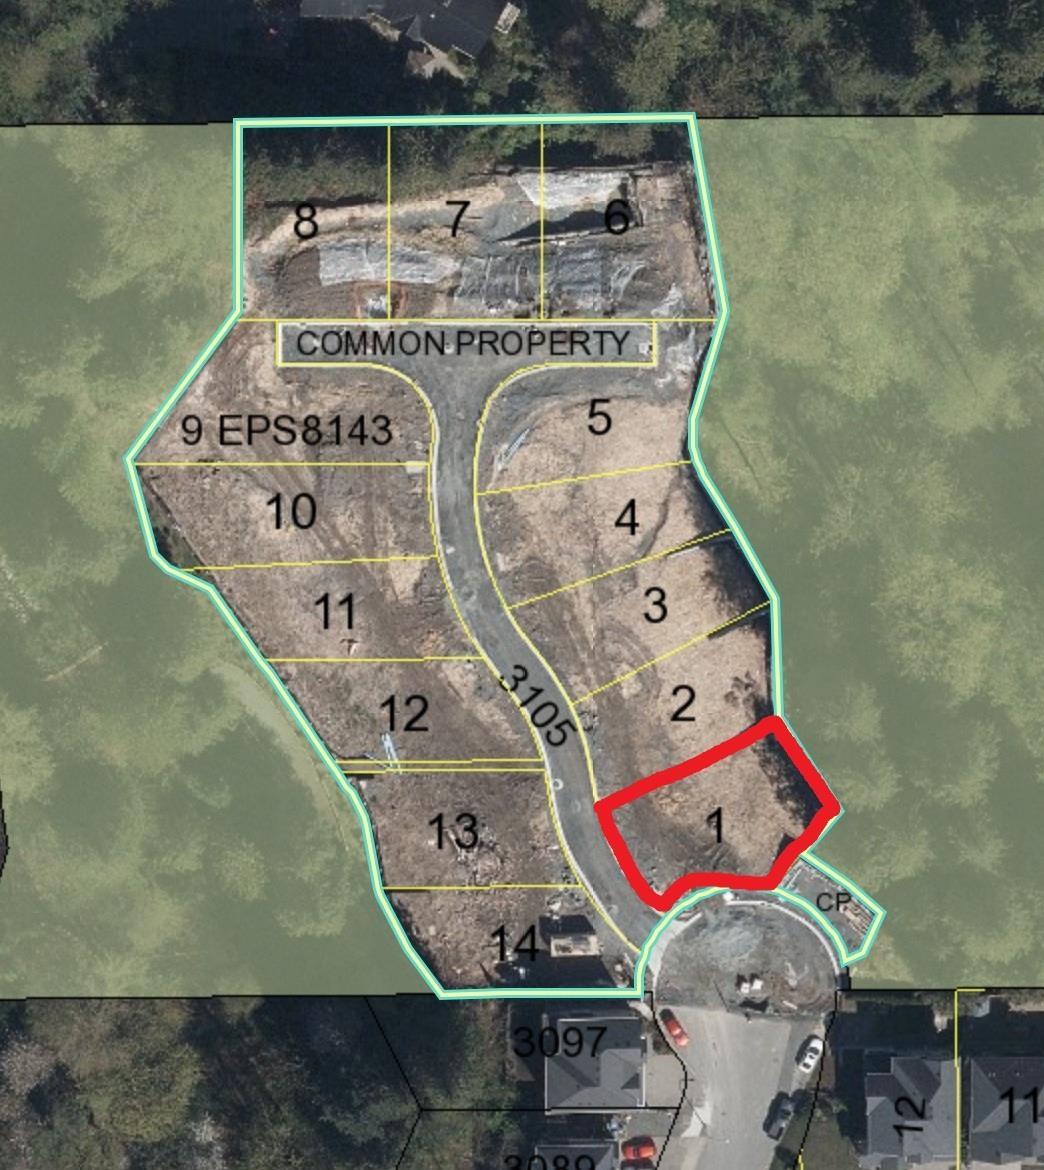
Abbotsford, British Columbia
Court-Ordered Sale Exceptional opportunity for investors or builders to acquire a bare land strata building lot. Located in a highly desirable area, this lot provides flexibility for diverse home designs. (id:44393)
RE/MAX Treeland Realty
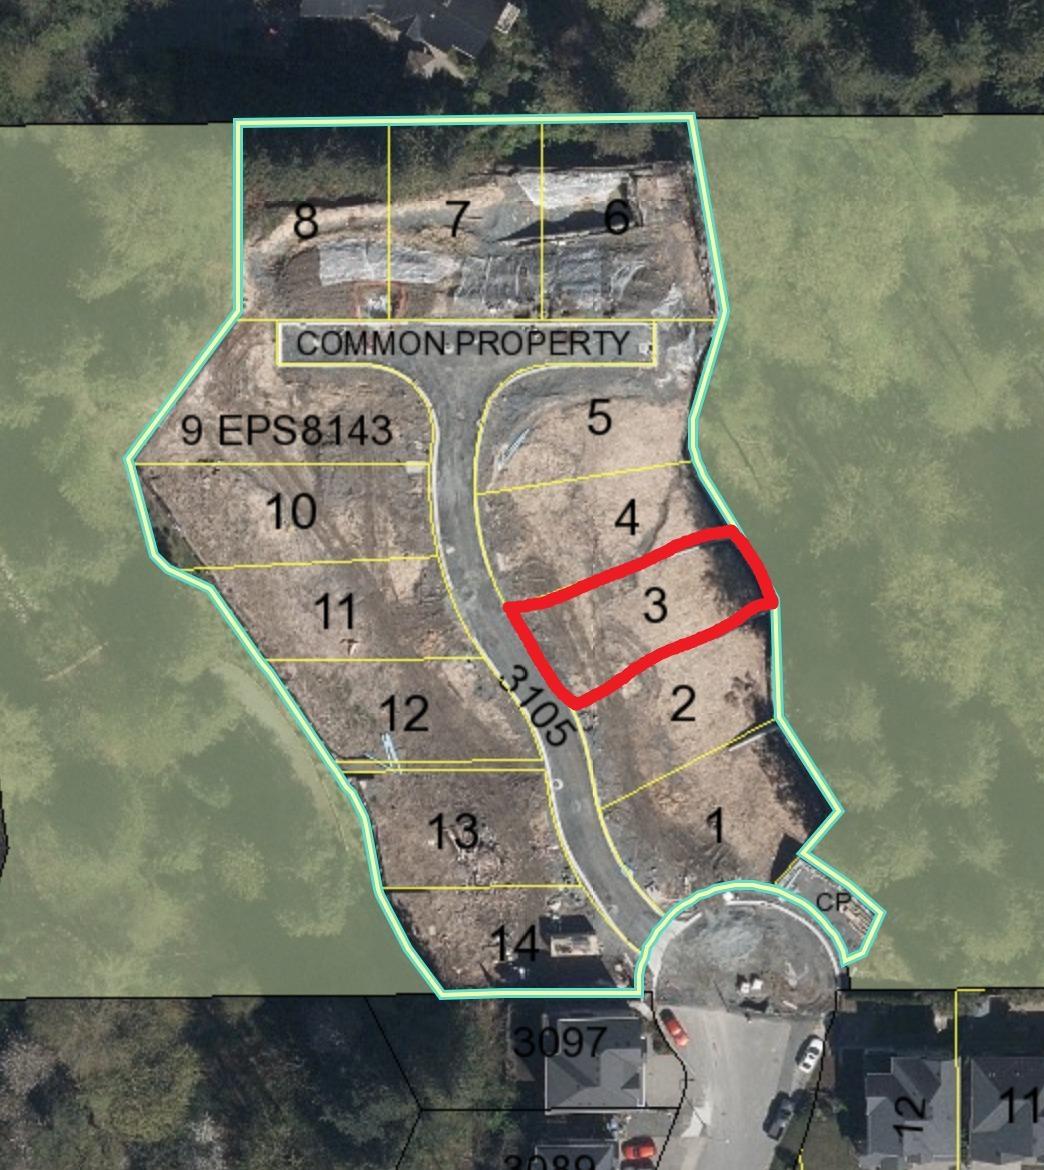
Abbotsford, British Columbia
Court-Ordered Sale Exceptional opportunity for investors or builders to acquire a bare land strata building lot. Located in a highly desirable area, this lot provides flexibility for diverse home designs. (id:44393)
RE/MAX Treeland Realty
Fort Nelson, British Columbia
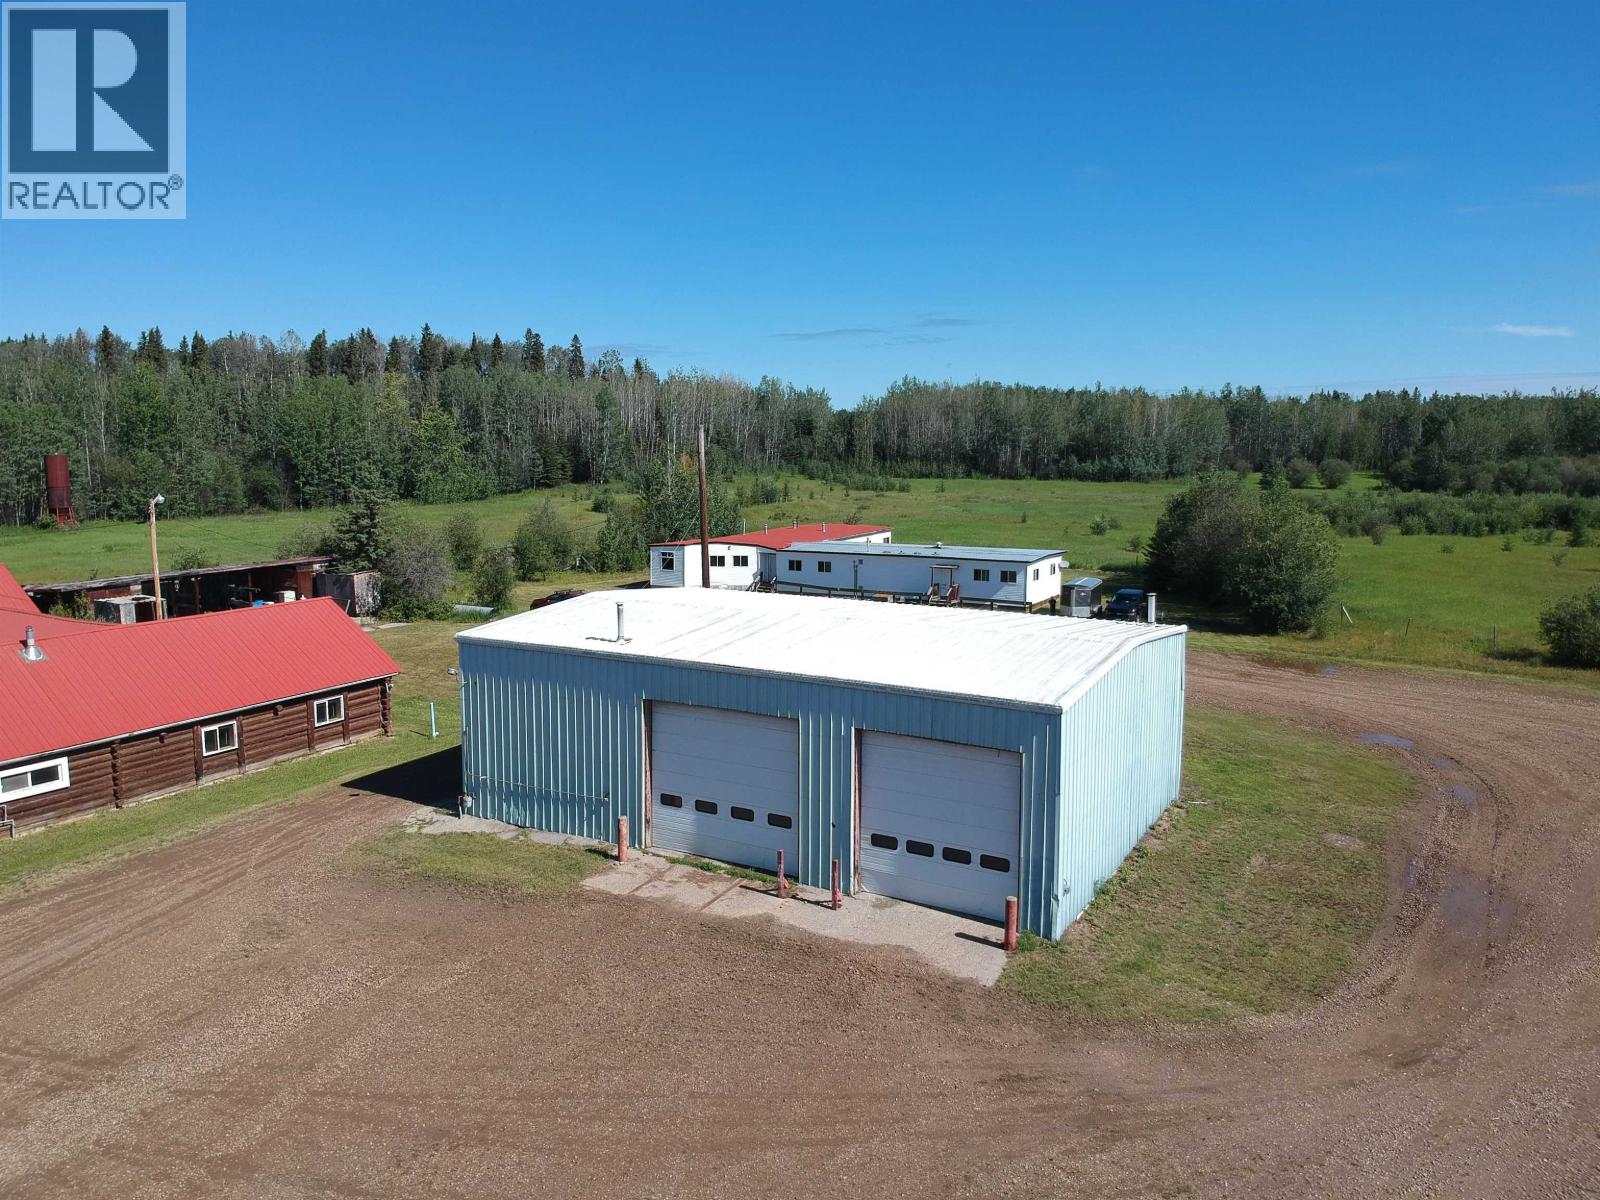
LEGENDS DESERVE A SECOND CHAPTER! Calling Trucking Contractors, Entrepreneurs & Visionaries! This remarkable 34-acre ranch was once home to Fort Nelson's famous Rodeo Grounds, complete with its own chuckwagon track. Today, it's a diamond in the rough waiting for its comeback. Featuring a 5-bedroom home, 13-person camp, 40'X60' shop, town water and 34 acres, the infrastructure alone would cost millions to replace. Ideal for workforce housing, a contractor's headquarters, home-based business, or equestrian use. Properties of this size, with town water and this much existing infrastructure, are rare in the North. The camp is surprisingly impressive inside, and the opportunity is bigger than it first appears. Some people see work. Others see opportunity. Which one are you? Also on Residential - see MLS# R3151601. Check out the video tour! (id:44393)
RE/MAX Action Realty Inc
Peachland, British Columbia
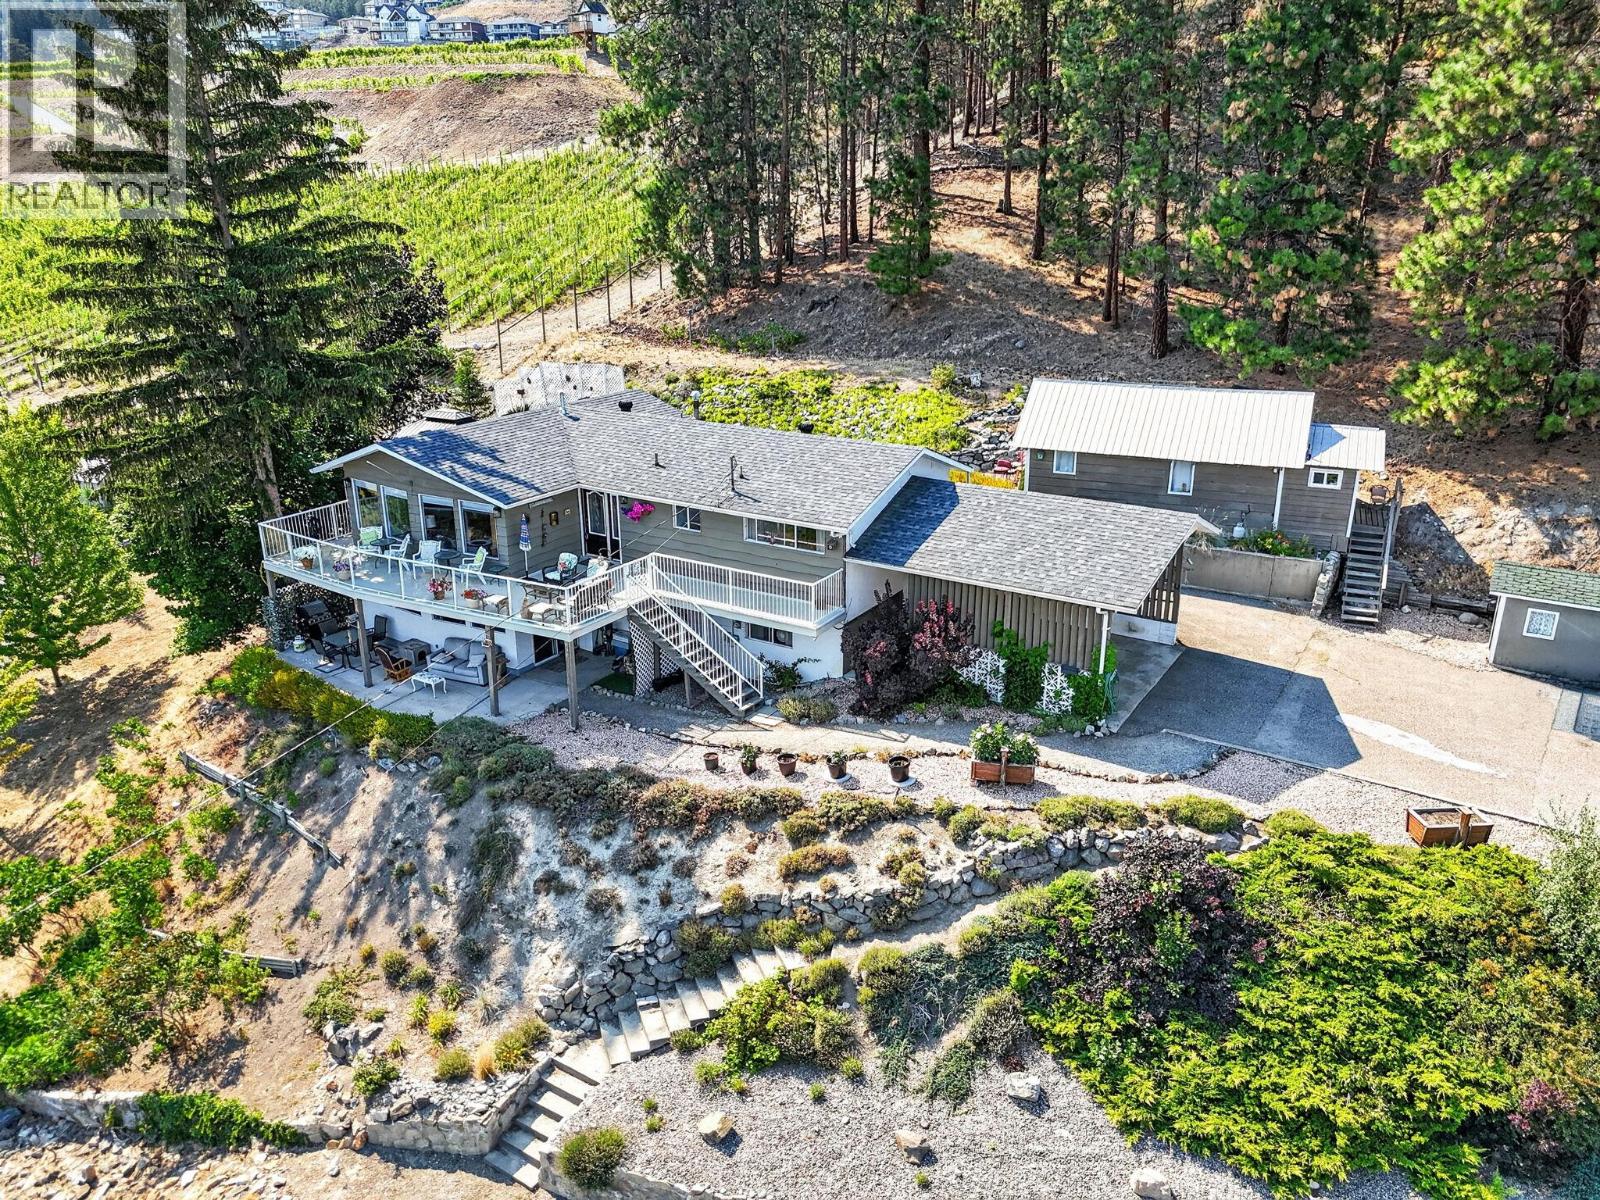
Stunning panoramic lake views from the front and picturesque vineyard, wildlife and forest views from the back create an unforgettable setting at this beautiful Peachland property. Situated on a large lot on a quiet no-through road, this versatile home offers exceptional flexibility, income potential, and room to grow. The bright open-concept main level features a spacious kitchen flowing into the living and dining areas, perfect for entertaining, with two bedrooms upstairs. Enjoy your morning coffee on the upper deck or unwind on the covered lower patio, both showcasing breathtaking lake views, or dine on the rear deck overlooking the private, beautifully landscaped backyard and vineyard. The lower level includes a third bedroom, large laundry/storage room with carport access, plus a self-contained 1-bedroom, 1-bath in-law suite that could easily be incorporated back into the home or expanded into a 2-bedroom suite. A charming cabin offers even more possibilities as a guest space, home office, gym, or art studio. The workshop beneath the rear deck is ideal for hobbies or could become a wine cellar. Ample parking includes space for RVs, boats, and multiple vehicles. Nine irrigation zones make maintaining the grounds effortless. Brand new roof, septic field replaced approximately 2 years ago, and hot water tank replaced approximately 1 year ago. Excellent mortgage-helper opportunity with month-to-month tenants in both the suite and cabin who would love to stay. Close to shopping, schools, recreation, and everything Peachland has to offer. (id:44393)
Exp Realty (Kelowna)