
Langford, British Columbia
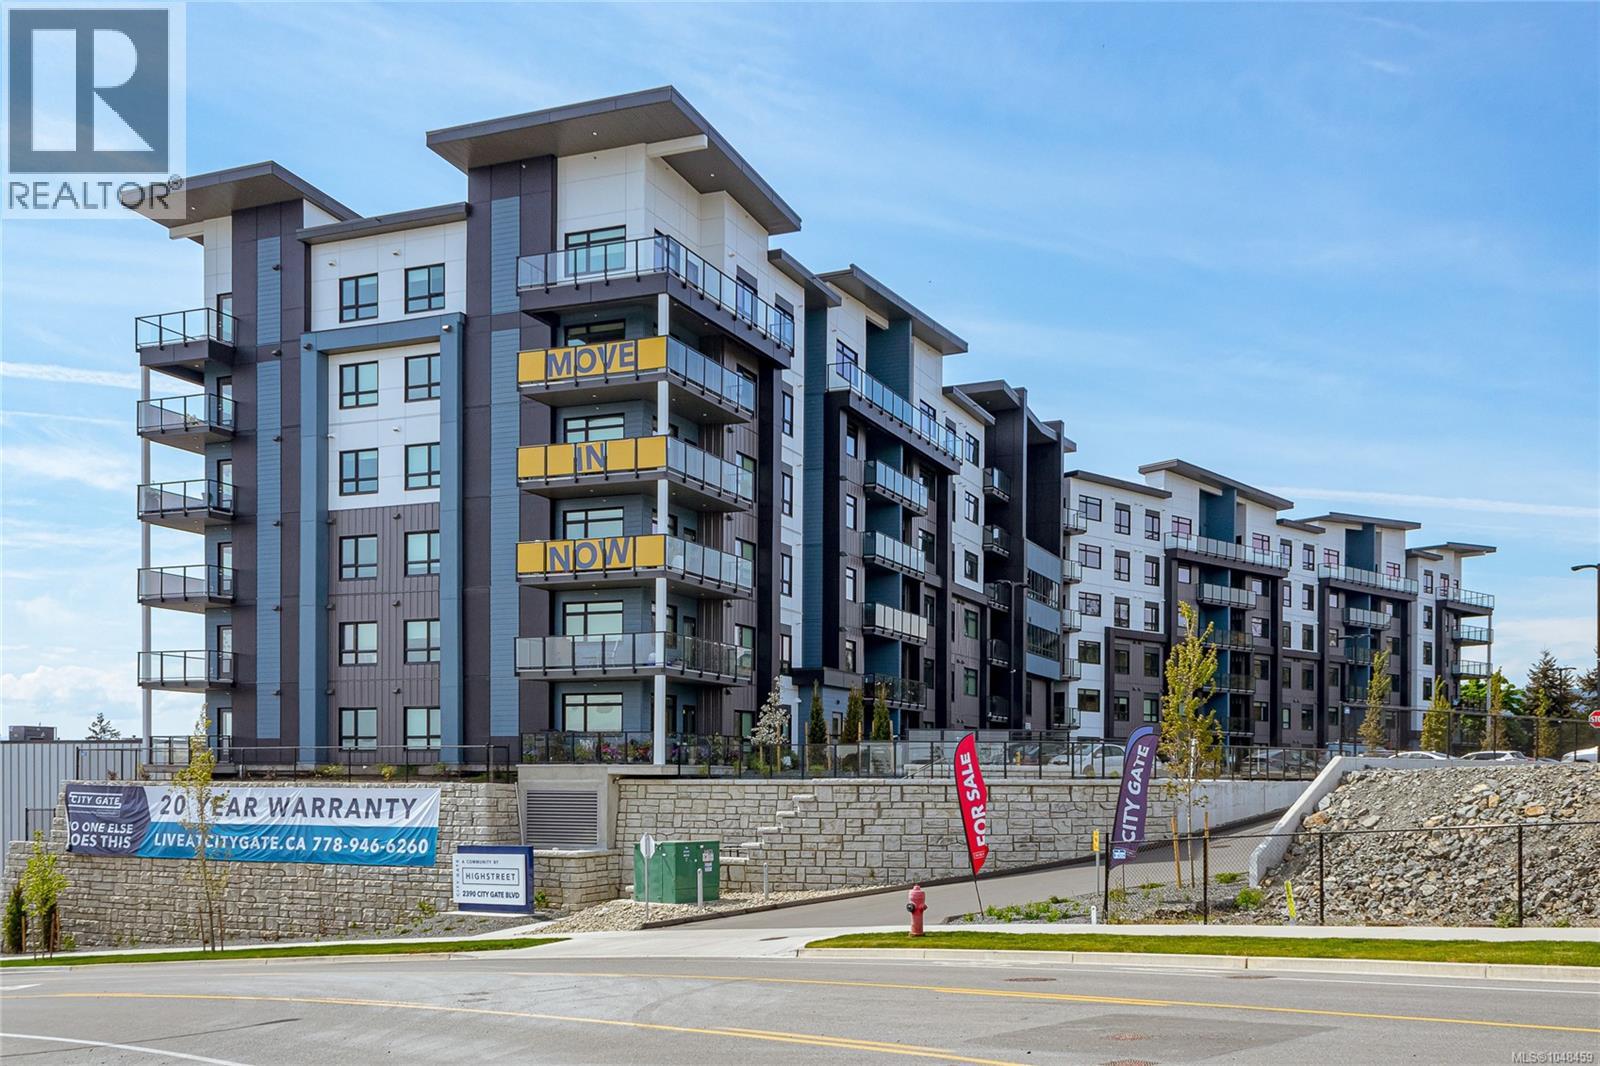
Syrah floor plan at City Gate! This thoughtfully designed layout offers ideal bedroom separation, perfect for privacy or guests. Each of the two spacious bedrooms features a walk-through closet leading into its own full ensuite bathroom, combining comfort and functionality. Enjoy year-round comfort with triple-pane windows and built-in air conditioning. Residents at City Gate also have access to premium amenities including a fully equipped fitness center and inviting indoor and outdoor community lounges. Pet lovers will appreciate the flexibility of allowing two pets with no weight restrictions. All of this is backed by Highstreet’s double warranty, offering up to 20 years of protection for added peace of mind. Modern design, smart layout, condo living at its best! (id:44393)
RE/MAX Camosun
Sooke, British Columbia
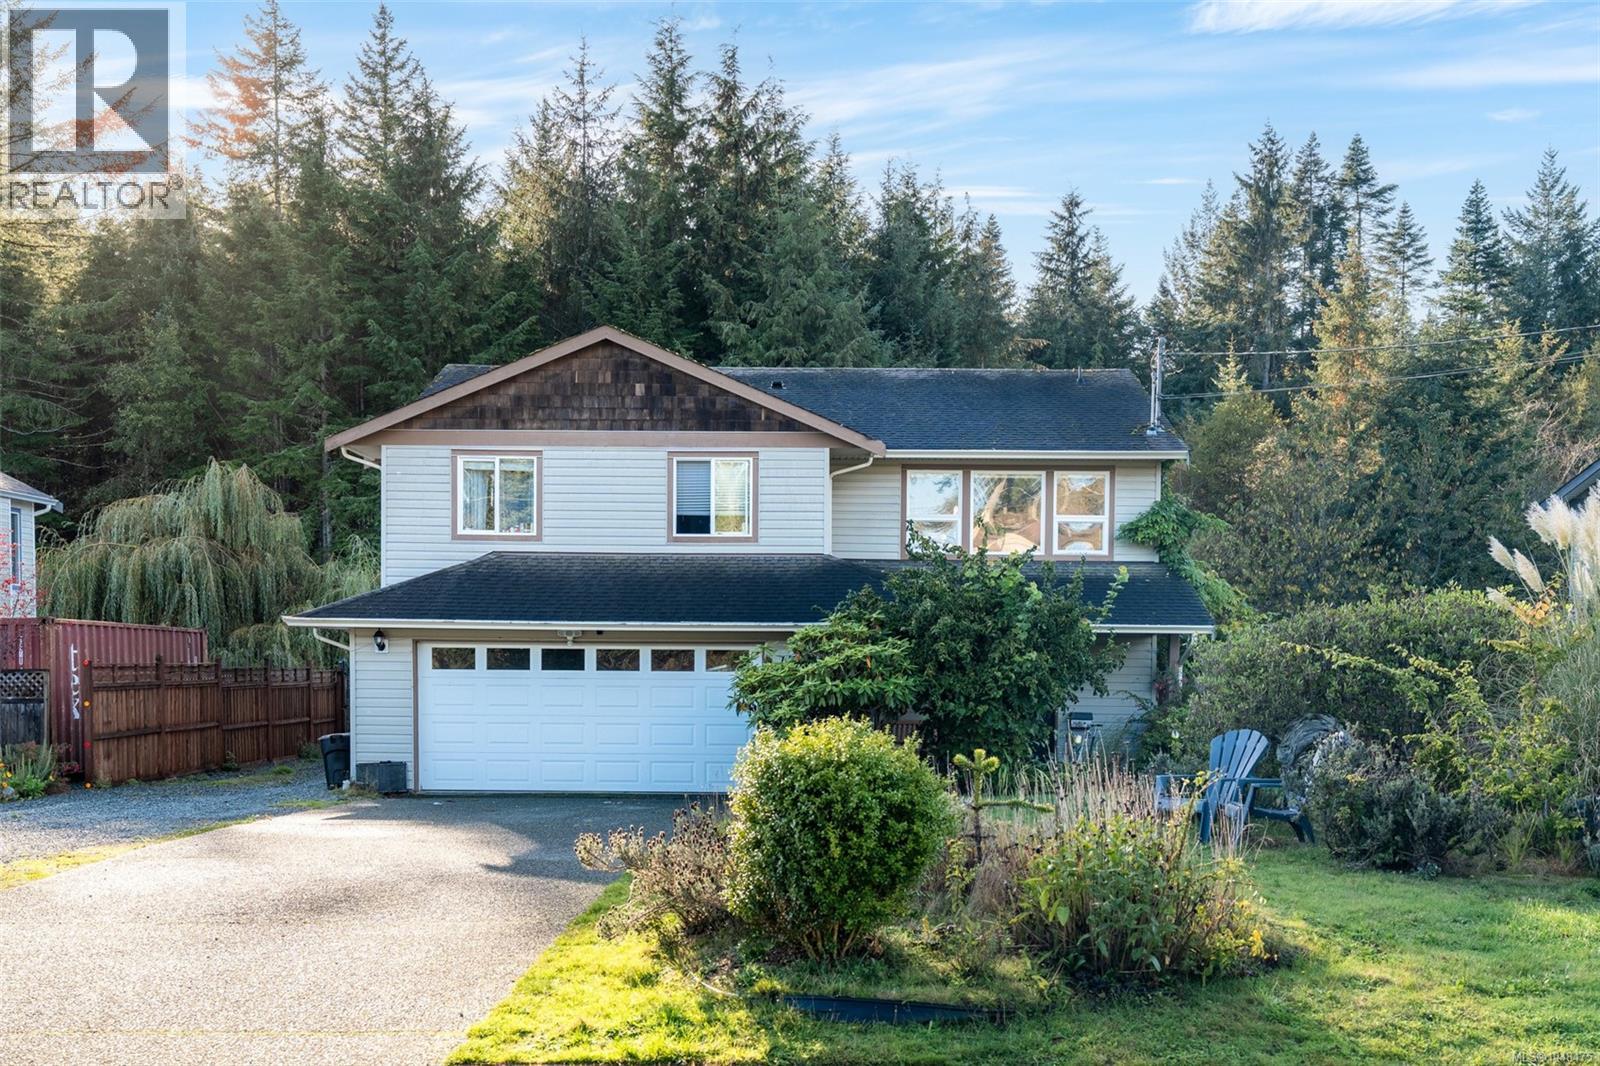
Welcome to 1782 Marathon Lane, a beautifully maintained 5-bedroom home with a 2-bedroom in-law suite, PLUS an attached 2-car garage and SEPARATE detached 2-car shop/garage, located in Sooke’s highly sought-after Whiffin Spit neighbourhood. Set on a massive private lot backing onto green space, this property offers the perfect blend of family comfort and functionality. The main level features an open-concept layout with a bright living area, vaulted ceilings, and seamless flow to the deck and backyard, ideal for entertaining or keeping an eye on the kids. The lower level includes a spacious, self-contained in-law suite perfect for an extended family. A two-car attached garage and a separate two-car detached workshop provide endless options for hobbies, storage, or extra vehicles. Enjoy the quiet, family-friendly setting on a no-through street, just minutes from beaches, trails, schools, and Sooke’s town centre. This is a rare opportunity to own a flexible, well-cared-for home in one of Sooke’s most desirable communities. (id:44393)
RE/MAX Camosun
Colwood, British Columbia
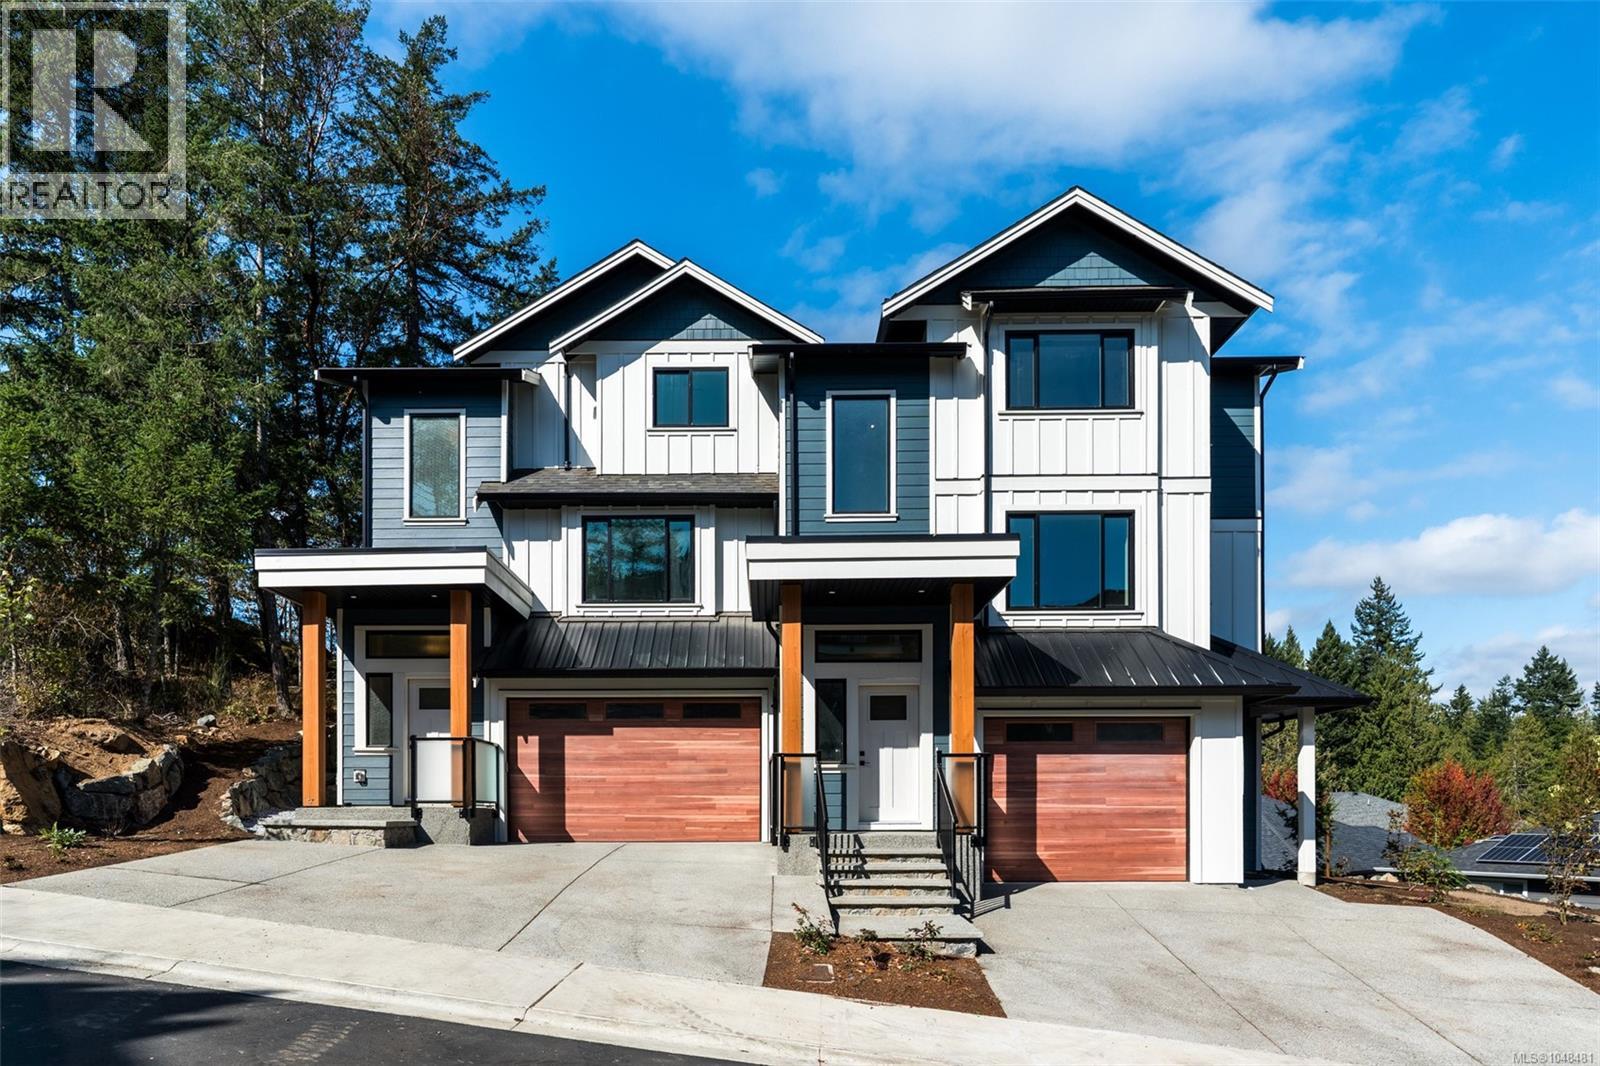
OPEN HOUSE SUNDAY JUNE 14TH, 11-12:30. FIRST-TIME BUYERS TAKE ADVANTAGE OF THE GST REBATES, AND MOST BUYERS QUALIFY FOR THE PTT EXEMPTION. Welcome to 571 Bezanton Way, a boutique collection of 17 brand-new townhomes in Colwood, set among mature trees for a private, park-like feel. These thoughtfully designed homes have 3 good-sized bedrooms and 3 bathrooms, plus the convenience of single and double-car garages. Interiors showcase modern finishes including quartz countertops, stainless steel appliances, ductless heat pumps, Feature fireplaces, and bright, open layouts designed for comfortable West Coast living. Located just minutes from Royal Bay, you’ll enjoy easy access to beaches, parks, schools, and The Commons retail village with shops, services, and dining. Trails, bike paths, and walkable streets are right outside your door, offering the perfect blend of nature and convenience. Whether you’re upsizing, downsizing, or buying your first home, Latoria Heights offers a rare opportunity in one of Colwood’s most desirable new neighbourhoods. (id:44393)
RE/MAX Camosun
Saanich, British Columbia
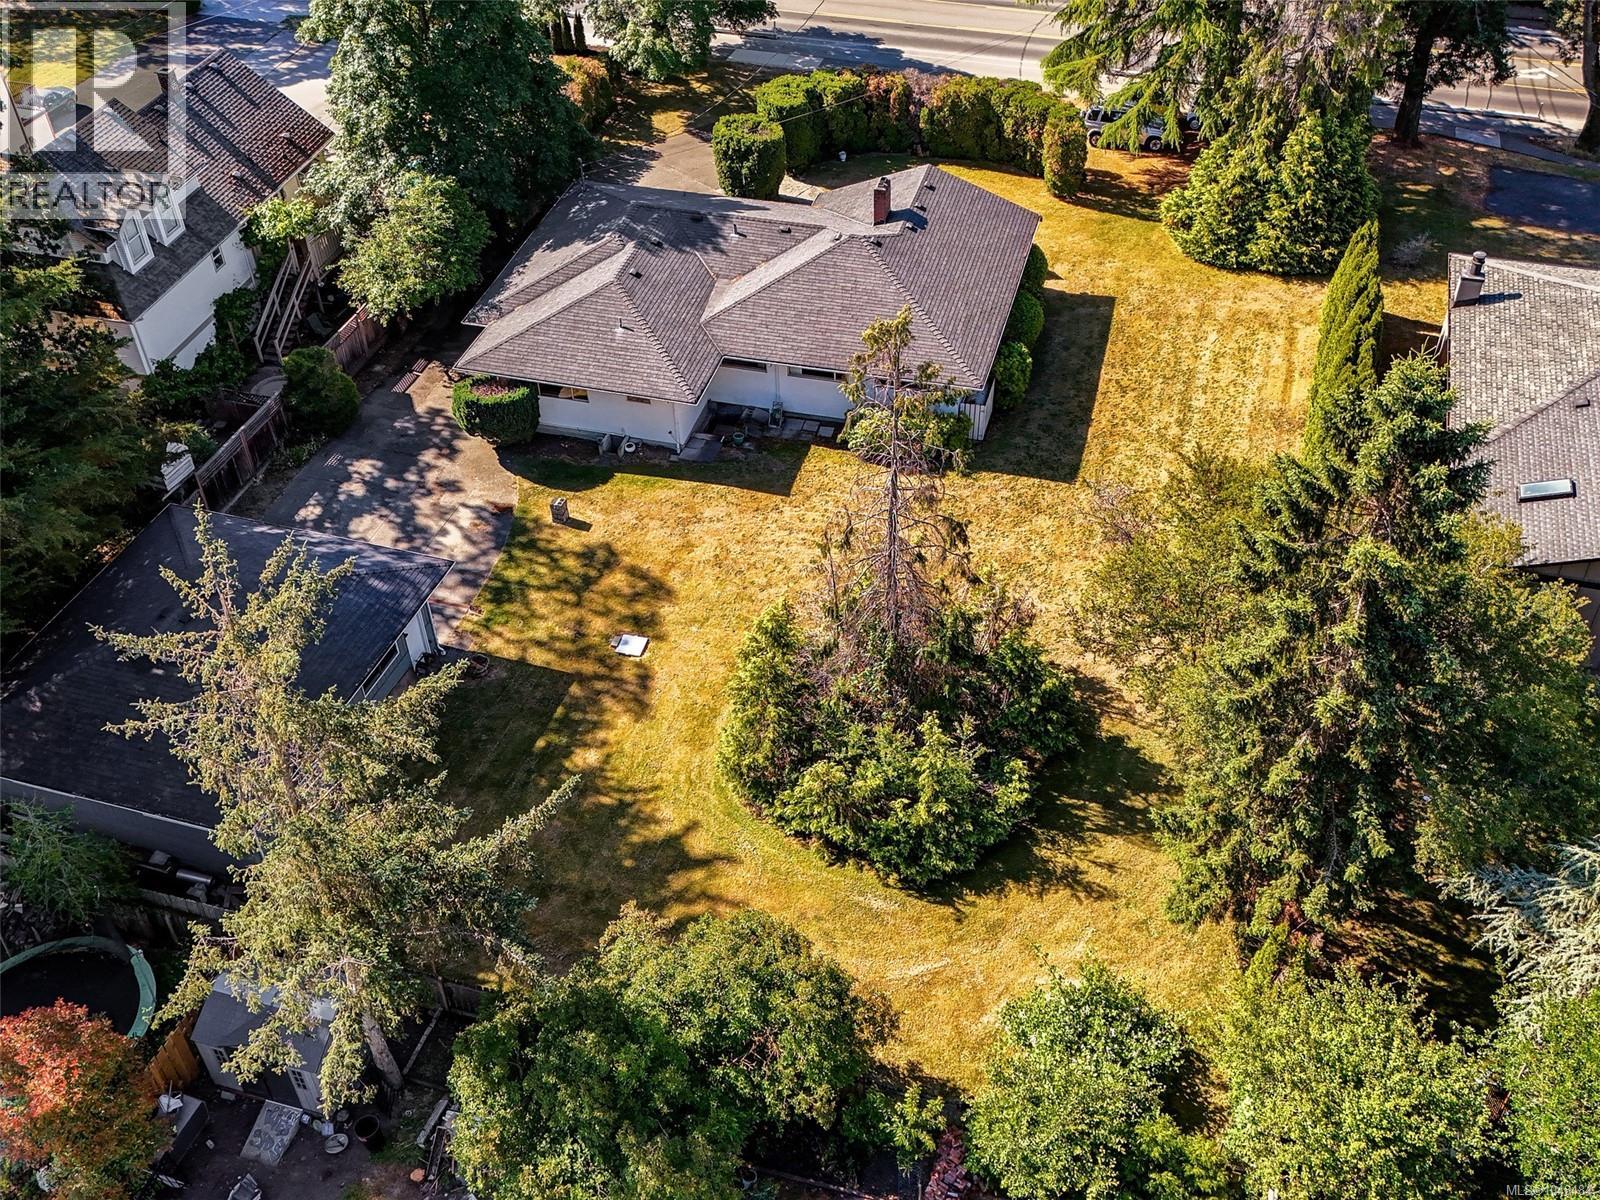
Desirable GORDON HEAD location on a private & level 112' x 168' 0.43 acre RS 6 Zoned lot awaiting your family renovation plans or creating a significant custom residence. RARE DEVELOPMENT OPTIONS include subdivision, rezoning or Small Scale Multi Unit Housing (SSMUH) in this prime location! (buyer to verify local regulations) ONE OWNER 1955 ONE LEVEL CUSTOM BUILT HOME of over 1856 sqft of flowing living area boasts 4 bedrooms, 2 bathrooms & is extremely well cared for, offers gleaming oak hardwood floors throughout, spacious room sizes, custom primary bedroom addition in 1986, newer roof, cement & stucco siding. Detached 19' x 25' garage/workshop also added in 1986 has 10' ceilings, oversized doors & 100 amps ideal for car enthusiasts, hobbyists or convert to a secondary dwelling. One bus route. Steps to GH recreation centre, top local schools, shopping amenities and minutes from UVIC, amazing local parks and oceanfront beaches. First time ever offered for sale! Access by appt only. (id:44393)
RE/MAX Camosun
Langford, British Columbia
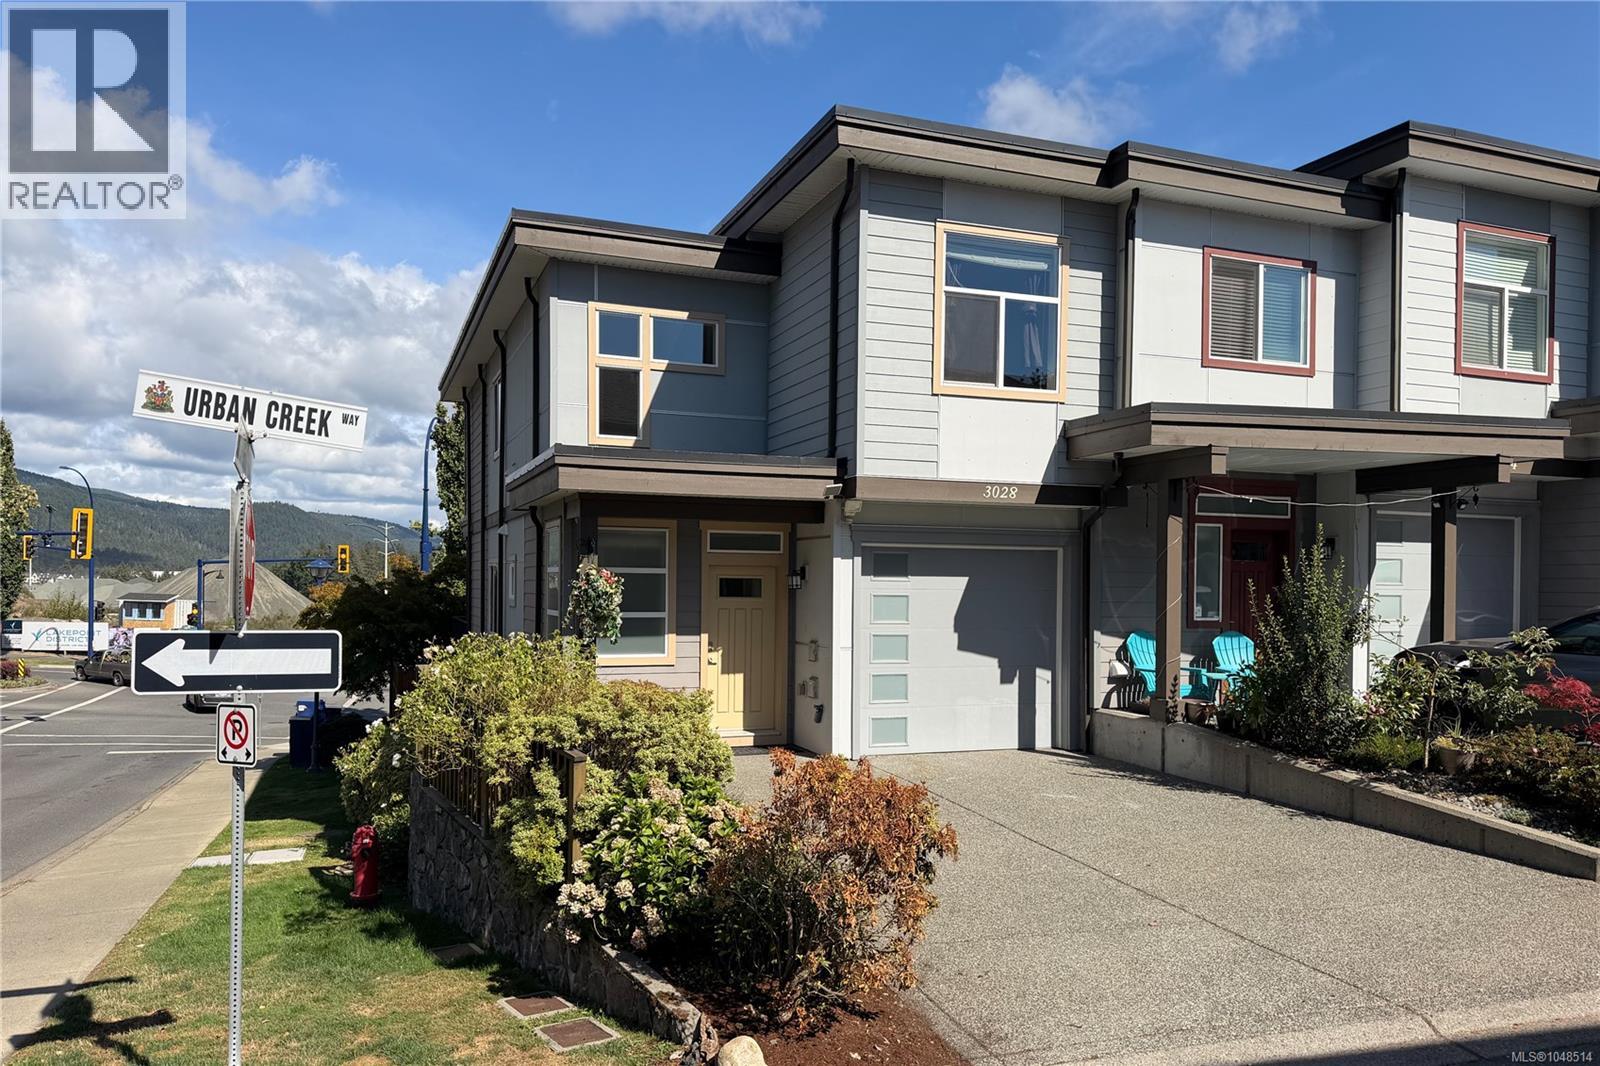
Welcome to 3028 Urban Creek Way a bright 3-bed, 3 bath END-UNIT townhome in desirable Westhills. Windows on three sides provide abundant natural light and the feel of a singlefamily home with low maintenance living. Freshly painted and move-in ready, the main level features an open concept kitchen, dining and spacious living room, plus a powder room. Enjoy main floor living, a deck and private backyard with planter boxes. Upstairs offers three generous bedrooms, including a spacious primary suite with walk-in closet and ensuite with double sinks. A rare 5-ft crawl space provides exceptional storage or potential for a playroom or hobby area. Single car garage plus driveway parking for two small cars. Friendly 4 unit strata with low $200/month fees, offering space, privacy and affordability. Close to transit, YMCA, schools, parks, Langford Lake, trails and shopping. Main floor living, easy care outdoor spaces and exceptional storage — a rare find! Come make it your DESTINED home! (id:44393)
Pemberton Holmes Ltd.
Sidney, British Columbia
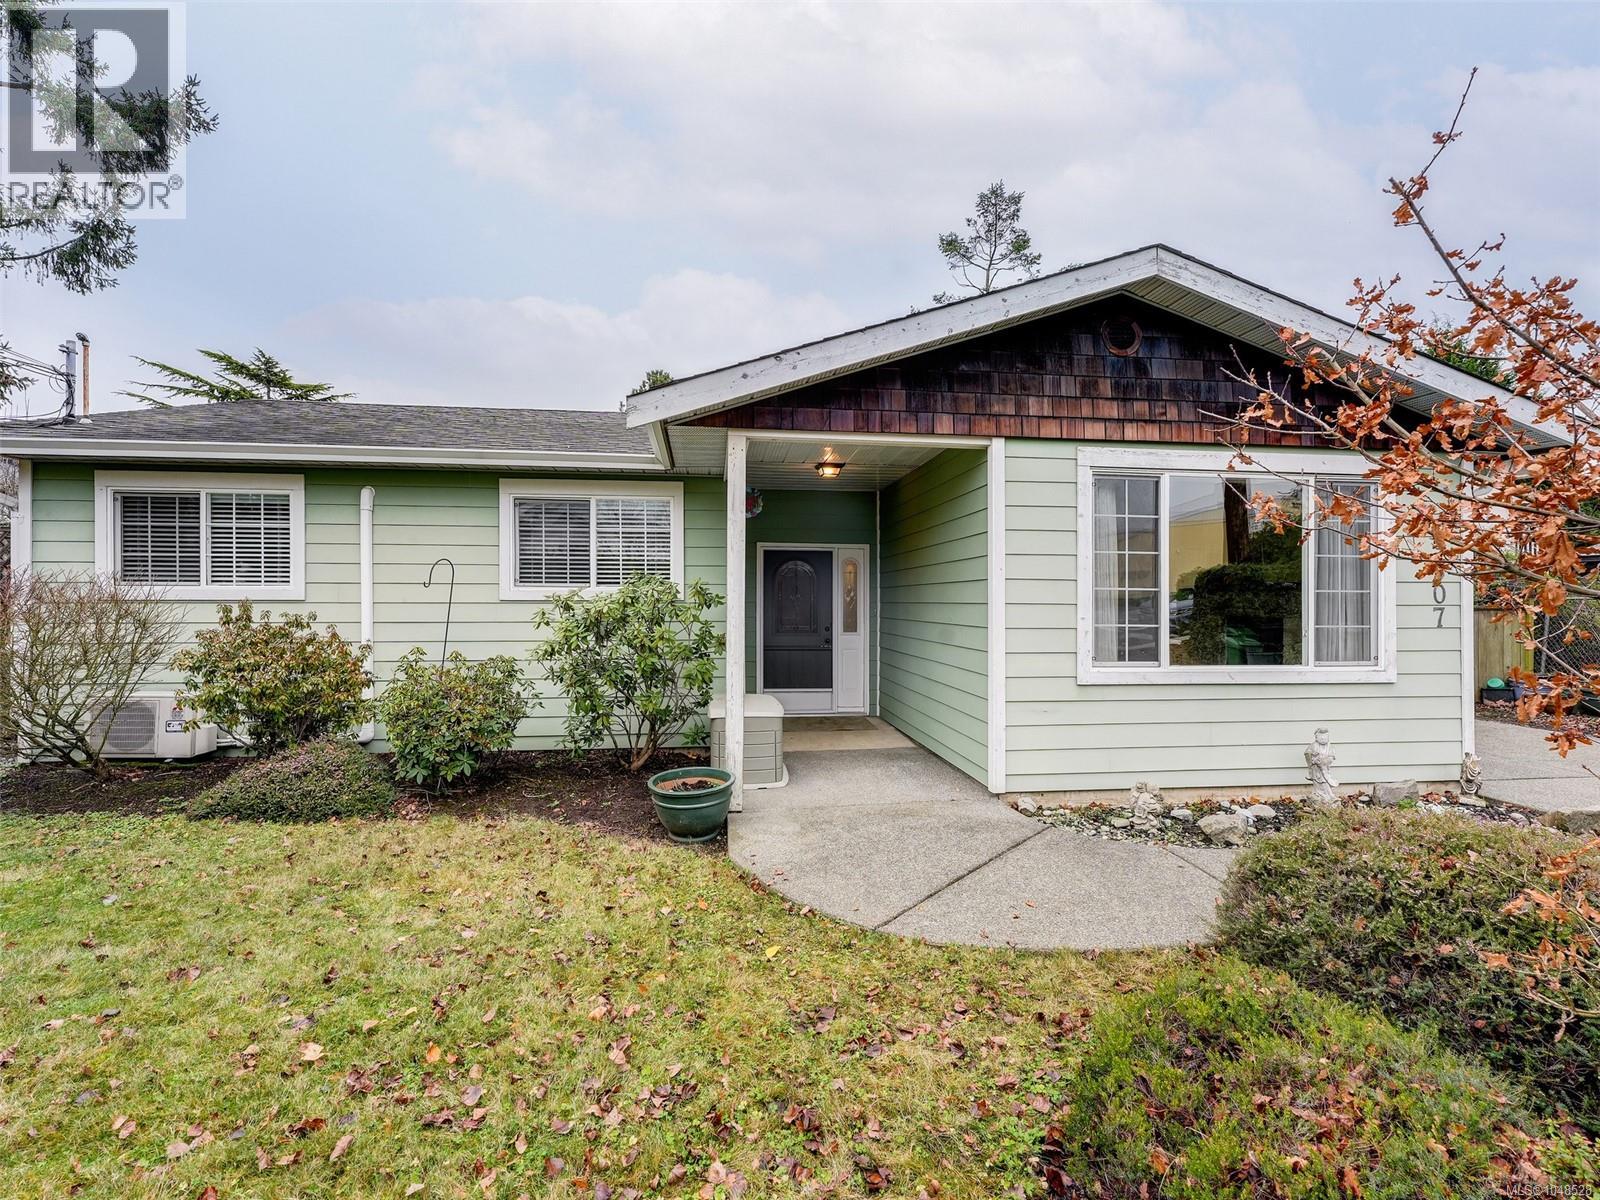
Fabulous opportunity for home ownership. This one level home is perfect for your downsizing or a new family! The 1539 sq. ft of living space has 2 bed 2 baths,(2 beds were combined to make 1 large bed, could become 3 beds, 2 baths) living room, dining room and a spacious kitchen with updated living space. Separate laundry room. Heat pump, vinyl windows. Private West facing front yard with lots of sunshine. Garage was converted into a spacious dining room/library area. Rear yard currently not fenced from other half of duplex at 2087 James White Blvd. due to previous living arrangements. A fence could easily be established. Located within .75 km of Canadian Tire Shopping Centre and on a bus route! 5 minutes to BC ferries and Airport. Potential for family living by combining this home with 2087 James White. Parking for boat or RV. Low maintenance yard. Easy walk into downtown Sidney. (id:44393)
Coldwell Banker Oceanside Real Estate
Sidney, British Columbia
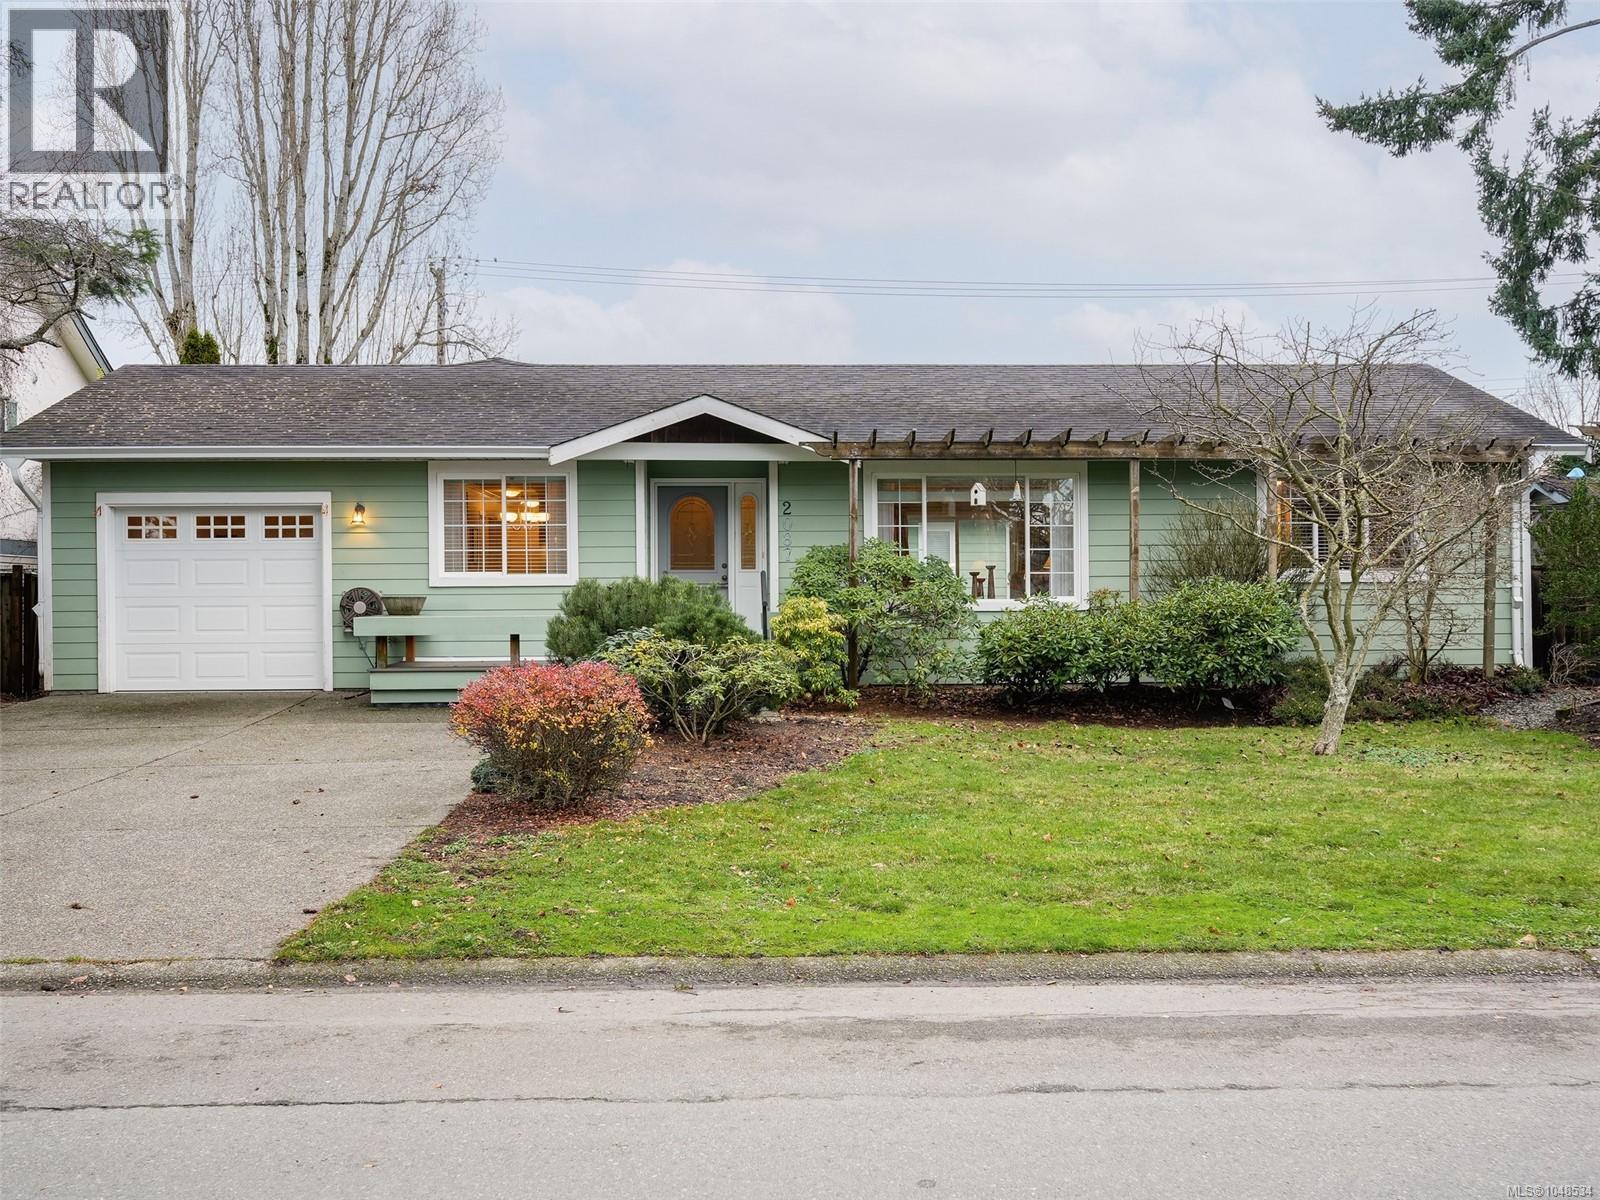
One level living with almost 2,000 sq. ft. This 2006 built home offers 3 beds and 2 baths. Spacious primary bed with ensuite. Modern kitchen lot of cabinets and SS appliances. Vinyl windows, heat pump. Single car garage, currently used for storage. Plenty of room for driveway parking ( could accompany an RV/boat or multiple vehicles). This would be a fabulous family home or perfect for retirement. Low maintenance yard. The back yard is currently not fenced from 9907 Galaran,(also listed on MLS). These homes were previously owned by two sisters who enjoyed sharing the yard. Fencing would be easy to accomplish. Easy walk into Sidney or the Canadian T. shopping centre (.75 km) and on a bus route! The combination of the two duplex homes could provide a perfect living situation for mom/dad and family! 5 minutes to Airport or Ferries. (id:44393)
Coldwell Banker Oceanside Real Estate
Central Saanich, British Columbia
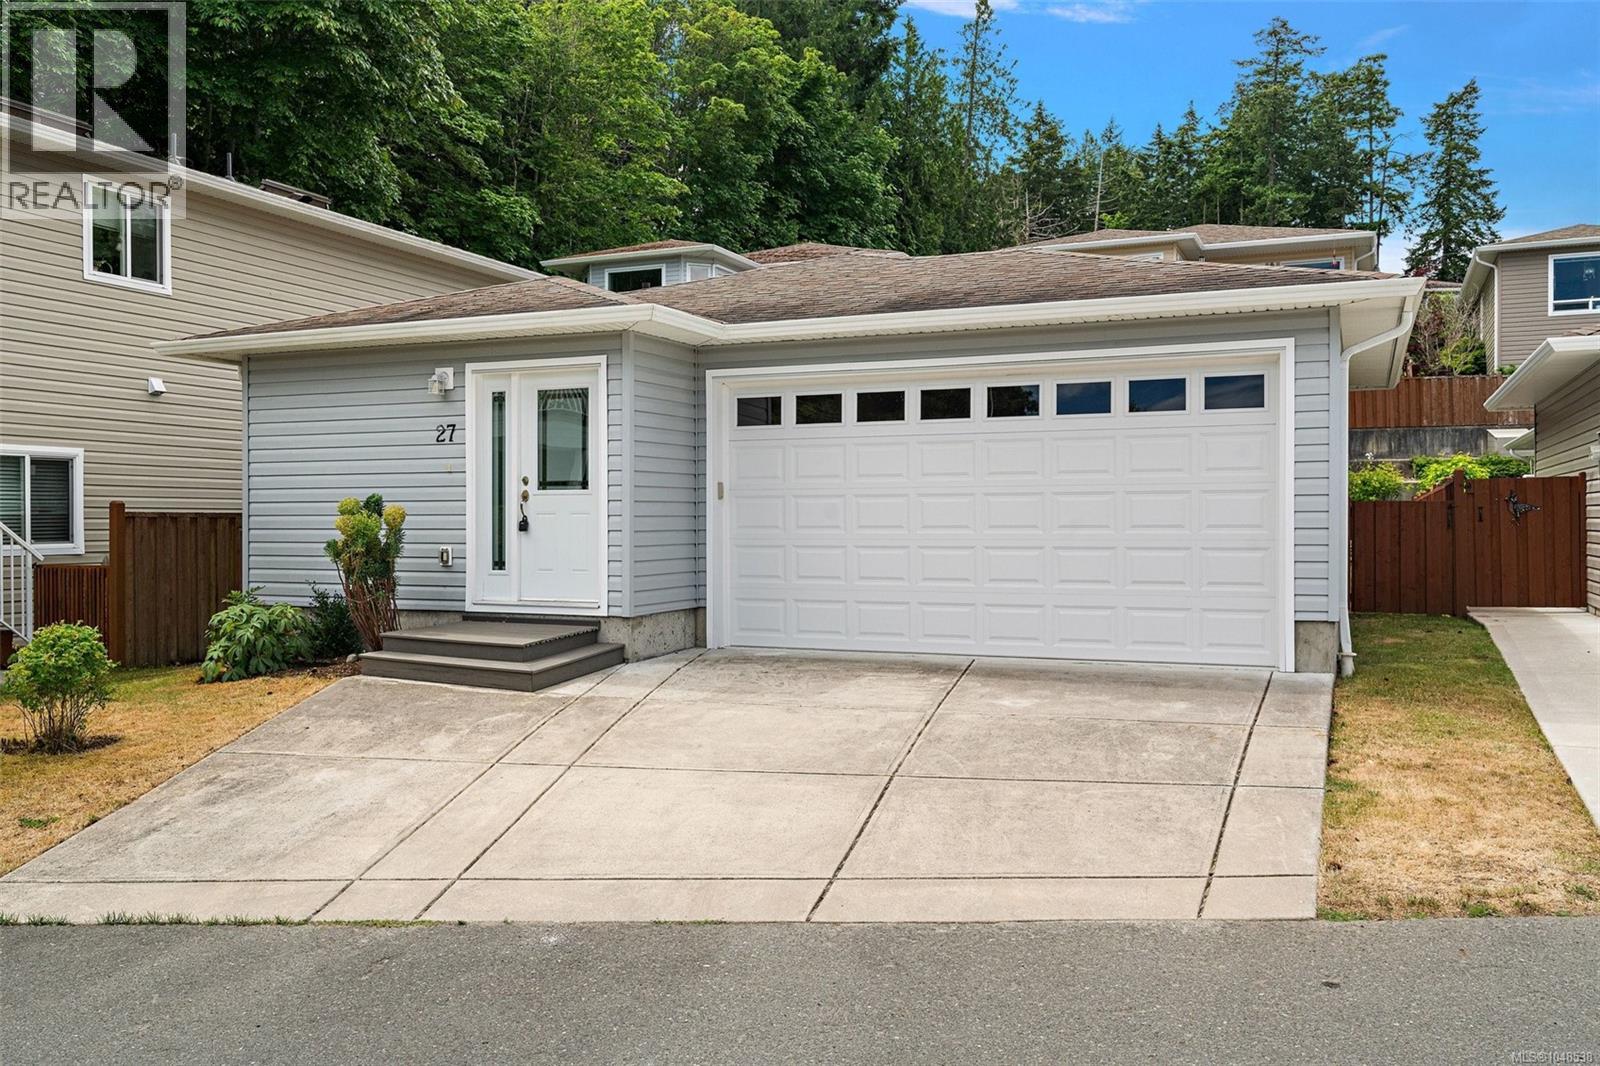
OPEN HOUSE SAT SEPT 5th 1PM - 230PM - Welcome to Hummingbird Village - an exclusive 45+ leasehold gated community of manufactured homes offering peaceful living on the Saanich Peninsula. Freshly updated and meticulously maintained, this bright 2-bed, 2-bath rancher offers 1,271 Sq Ft of thoughtfully designed single-level living. The open-concept layout features a spacious kitchen that flows into the light-filled dining and living areas. Outside, a near 250 sq ft private back patio with raised garden beds provides an ideal outdoor retreat. The primary suite includes a walk-in closet and ensuite, while the second bedroom offers great versatility. An attached double car garage adds everyday convenience. Located near scenic trails, James Island Pier, and the Waddling Dog Pub, this home is ideally positioned between Sidney and Victoria, with quick access to the airport and ferry. Enjoy secure, effortless living in a well-regarded gated community offering exceptional value. (id:44393)
Coldwell Banker Oceanside Real Estate
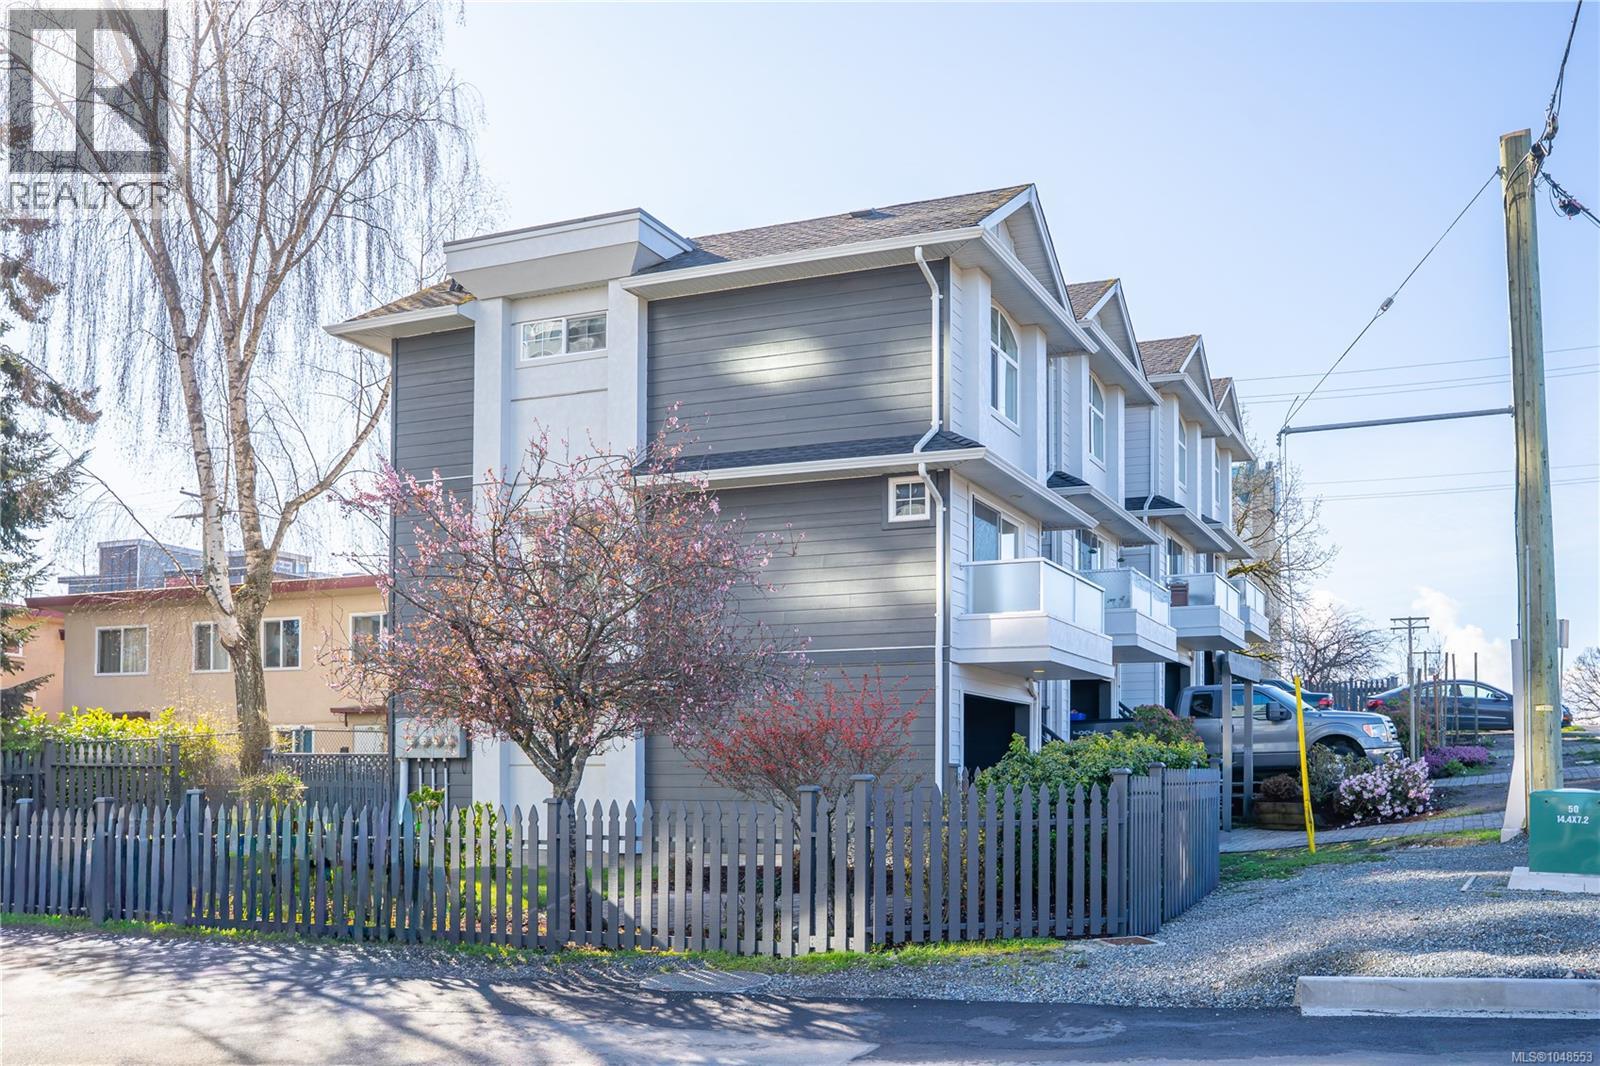
Esquimalt, British Columbia
Price improved! Lovely bright 3 bedroom, 2 bath home in an area of renewal with brand new buildings either built or soon to be built. This end unit home has been nicely renovated and is in excellent shape. Upgrades include new engineered hardwood floor throughout living area with new carpet in the brs. This home has been fully repainted inside and the whole complex has just had the exterior repainted. The Sellers just put a new roof on the complex, so this will be a worry-free purchase. The main floor features an open floorplan with a deck off the living room. The spacious kitchen has brand new LG stainless appliances including 3 door fridge and ceramic top stove. There is a also a three piece bath on this level. Upstairs has 2 good size bedrooms with a California ensuite bath and laundry with brand new front load washer and dryer. The lower level has the third bedroom that enjoys access to the rear patio along with a good size garage. There is also a nice size lawn and patio area that is common area. Strata fee is only $368.75 and the building is in excellent shape. Close to Red Barn market, Esquimalt Recreation Centre and Library, Saxe Point Pub and many parks. Available for immediate possession and priced to sell. (id:44393)
Pemberton Holmes Ltd.
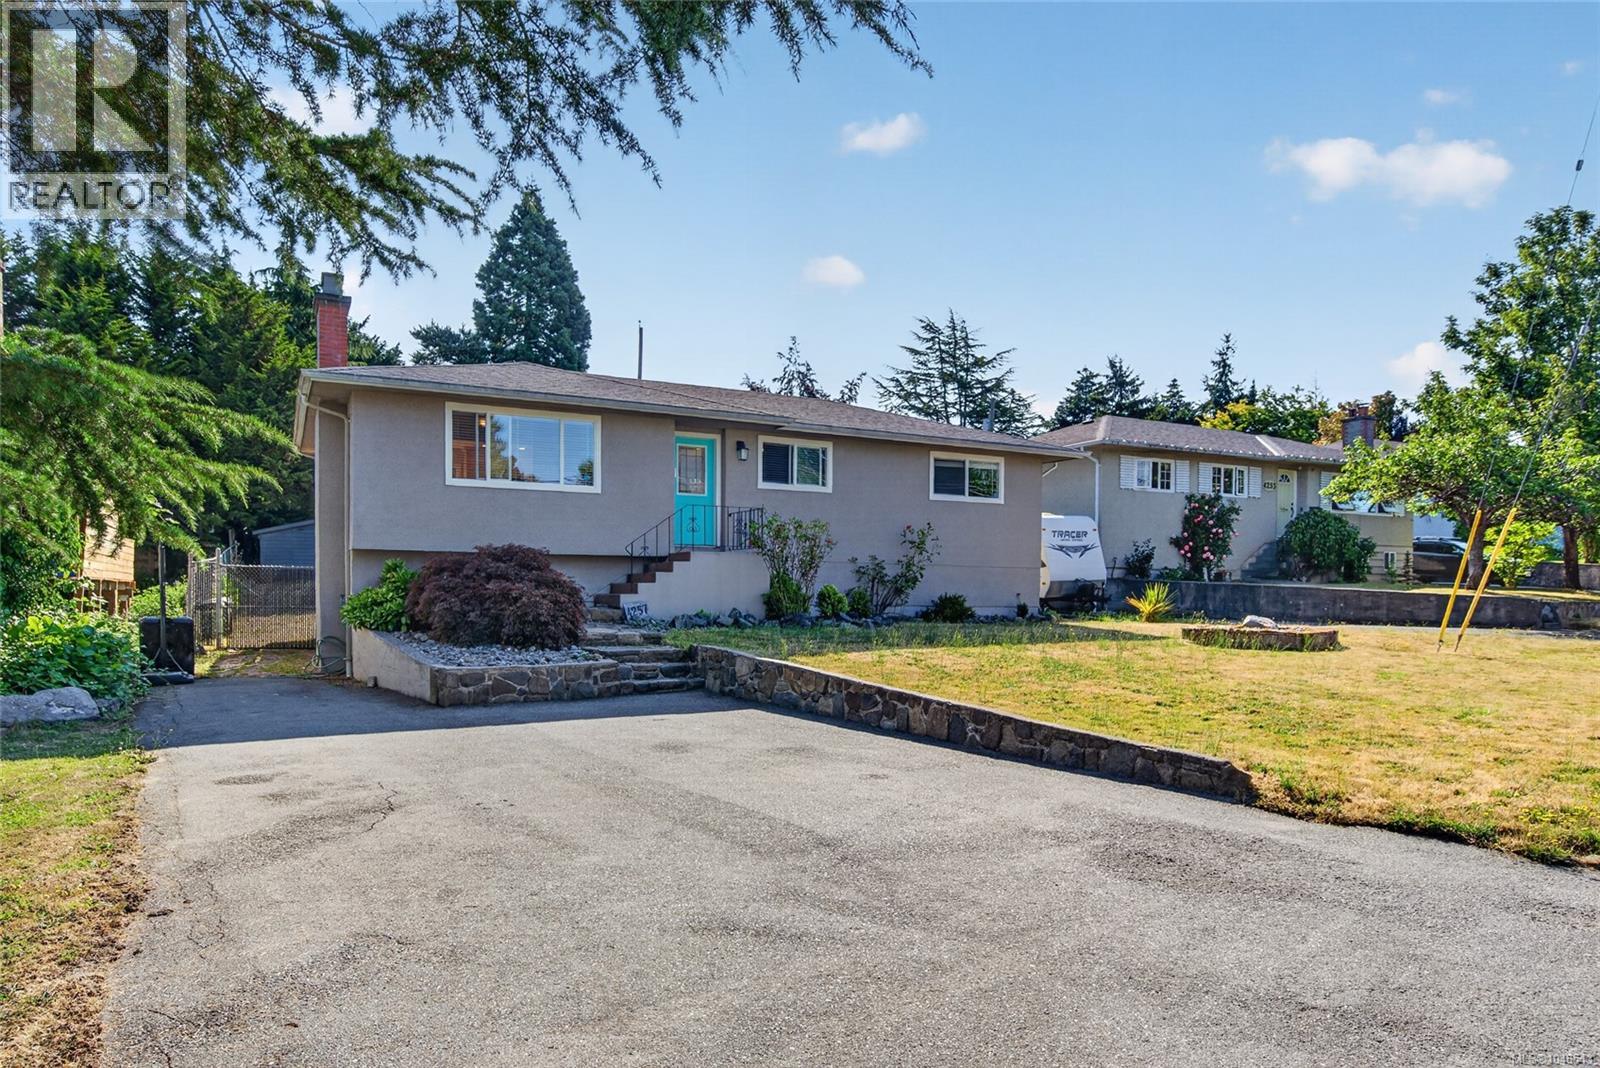
Saanich, British Columbia
*5 BED *2 BATH WITH *SUITE POTENTIAL ALL SET ON A LARGE NEARLY 9000SQFT LOT IN THE DESIRABLE NORTHRIDGE NEIGHBOURHOOD BESIDE COPLEY WEST PARK. Upstairs, you'll find 3 bedrooms, inviting living and dining spaces, solid hardwood flooring, and a bright renovated (2007) kitchen that flows effortlessly onto a spacious deck overlooking the backyard ready for your fresh design! Downstairs is where the possibilities really begin. Featuring two bedrooms, an updated bathroom (2008), oversized laundry room, generous living space and multiple storage spaces. The lower level offers excellent suite potential, multi-generational living, or extra space for larger families looking for a bit of separation. SUBSTANTIAL UPGRADES INCLUDE: Full Kitchen Reno (2008) / Bathrooms (2008) / Drain Tile (2007) / Floors Refinished (2008) / Plumbing & Electrical Upgrades (2008) / Rec Room (2007). Thank you for showing interest in my clients home. Have the best day! (id:44393)
Exp Realty
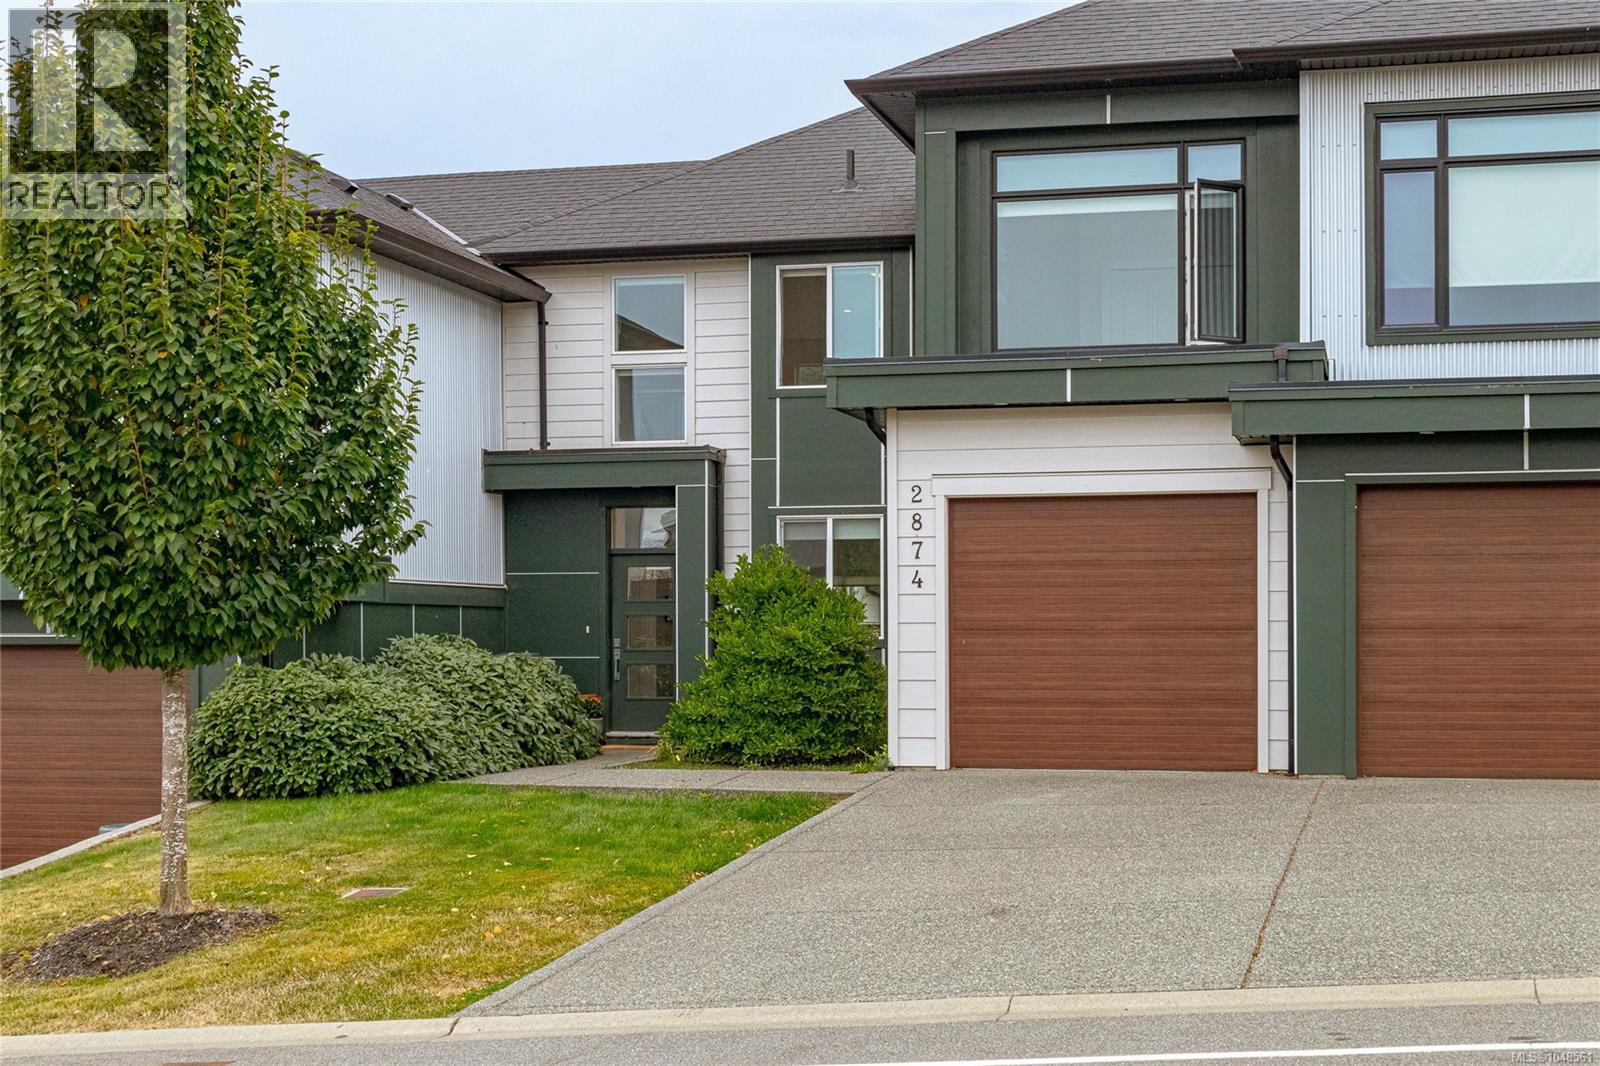
Langford, British Columbia
Welcome to 2874 Meridian Avenue, ideally located in the heart of Westhills, one of Langford’s most vibrant and family-friendly communities. Built in 2018 by a reputable local builder, this gorgeous strata home offers over 1,400 sq. ft. of thoughtfully designed living space with a unique and seldom-found floor plan. Bright, sunny and beautifully finished, the main level features soaring ceilings ranging from approximately 9 feet to an impressive 18-foot vault in the living room, creating a wonderful sense of space and natural light. The quality kitchen is perfect for everyday living and entertaining, featuring stainless steel appliances, a gas cooktop, ample cabinetry and attractive contemporary finishes. A striking 2 sided gas fireplace is shared between the living room & primary bedroom, bringing warmth & ambience to both spaces. The primary bedroom is conveniently located on the main floor, patio doors from both the bedroom & living room provide direct access to the spacious backyard and outdoor living area. Upstairs, you’ll find two additional bedrooms plus a versatile loft space overlooking the main living area. This desirable configuration provides excellent separation and flexibility for families, older children, guests, a home office or shared living. The Westhills lifestyle is hard to beat. Enjoy nearby Langford Lake for swimming and paddleboarding, the Jordie Lunn Bike Park and extensive trail network for walking and mountain biking, plus elementary, middle and high schools, Starlight Stadium, the YMCA/YWCA, hockey, rock climbing and an incredible variety of recreation and family activities. Strata fees are just $181 per month, pets are permitted, and rentals are allowed with a minimum 90-day term. With its dramatic architecture, main-floor primary bedroom, bright and sunny living spaces, spacious backyard and exceptional location, this distinctive home offers a wonderful opportunity to enjoy everything the Westhills community has to offer. (id:44393)
Macdonald Realty
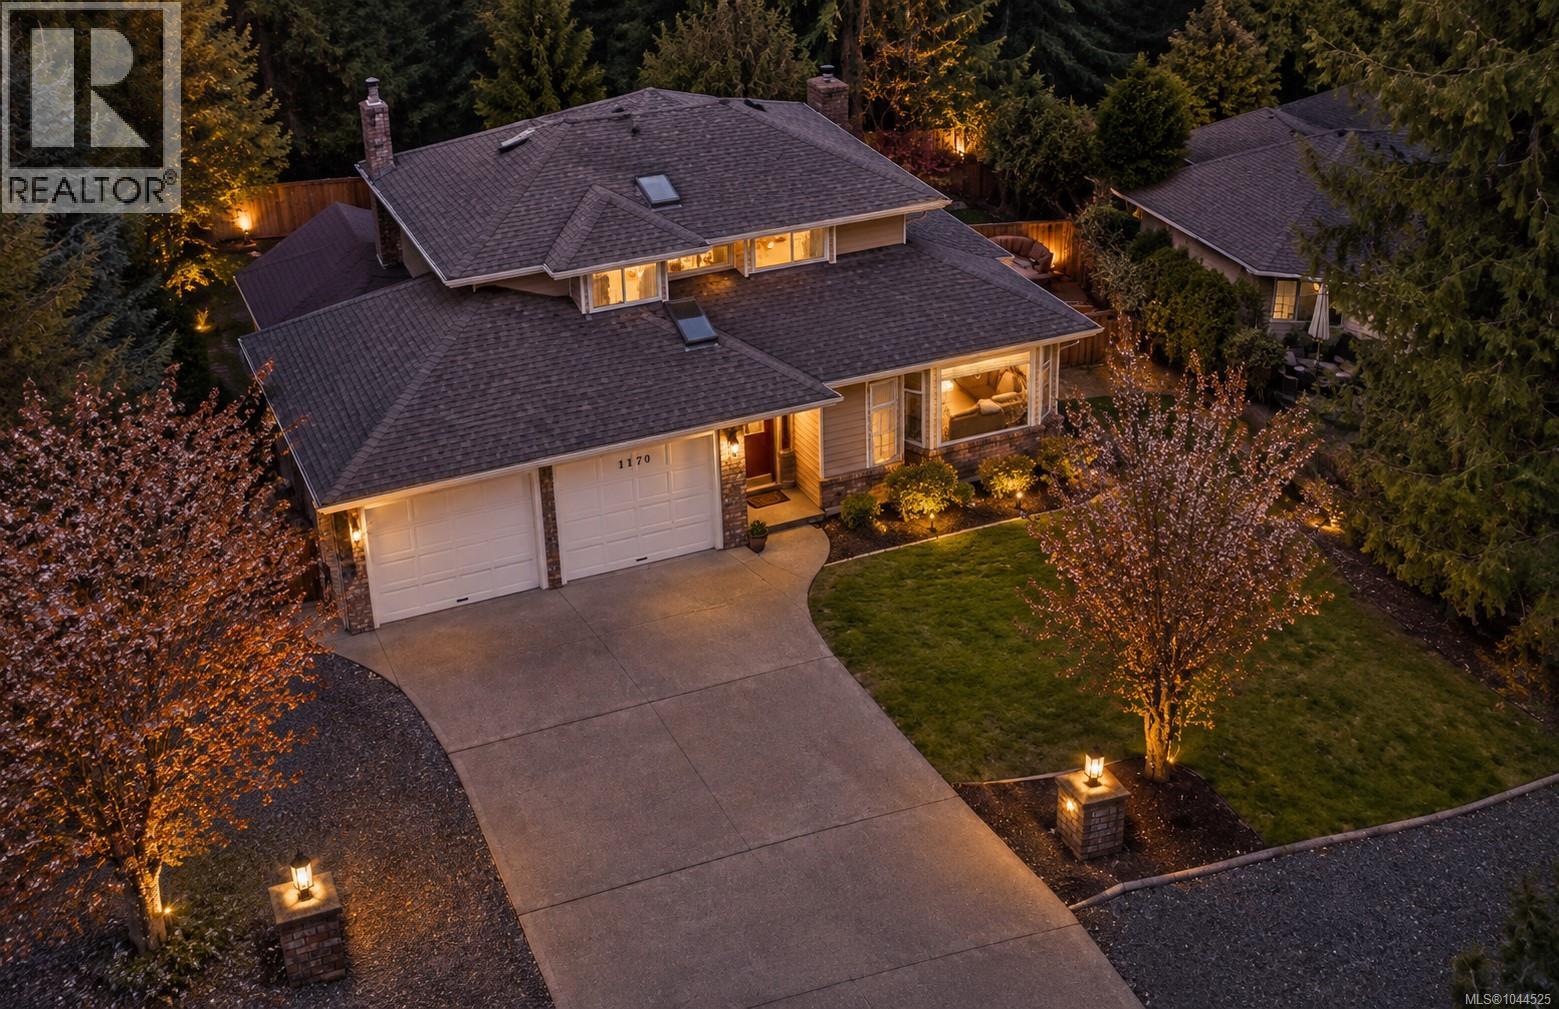
Qualicum Beach, British Columbia
This lovely Eaglecrest family home offers an exceptional blend of space and versatility, featuring five large bedrooms and three full bathrooms, making it equally suited for a growing family or a thriving home-based business. The interior boasts expansive living spaces, including a bright open-plan kitchen that flows seamlessly into the family room and eating area, where a cozy wood stove creates a warm and inviting heart to the home. A formal dining room attached to the living room allows for multi-zoned entertaining, while the south-facing sunroom provides the perfect footprint for a lush conservatory, quiet reading room, or extra play space. Outside, the property continues to impress with a beautifully private yard that includes a large shed, a dedicated sitting area, and ample room to store all your outdoor toys and recreational vehicles. Close to all amenities and a short stroll to the beach. (id:44393)
Royal LePage Island Living (Qu)