
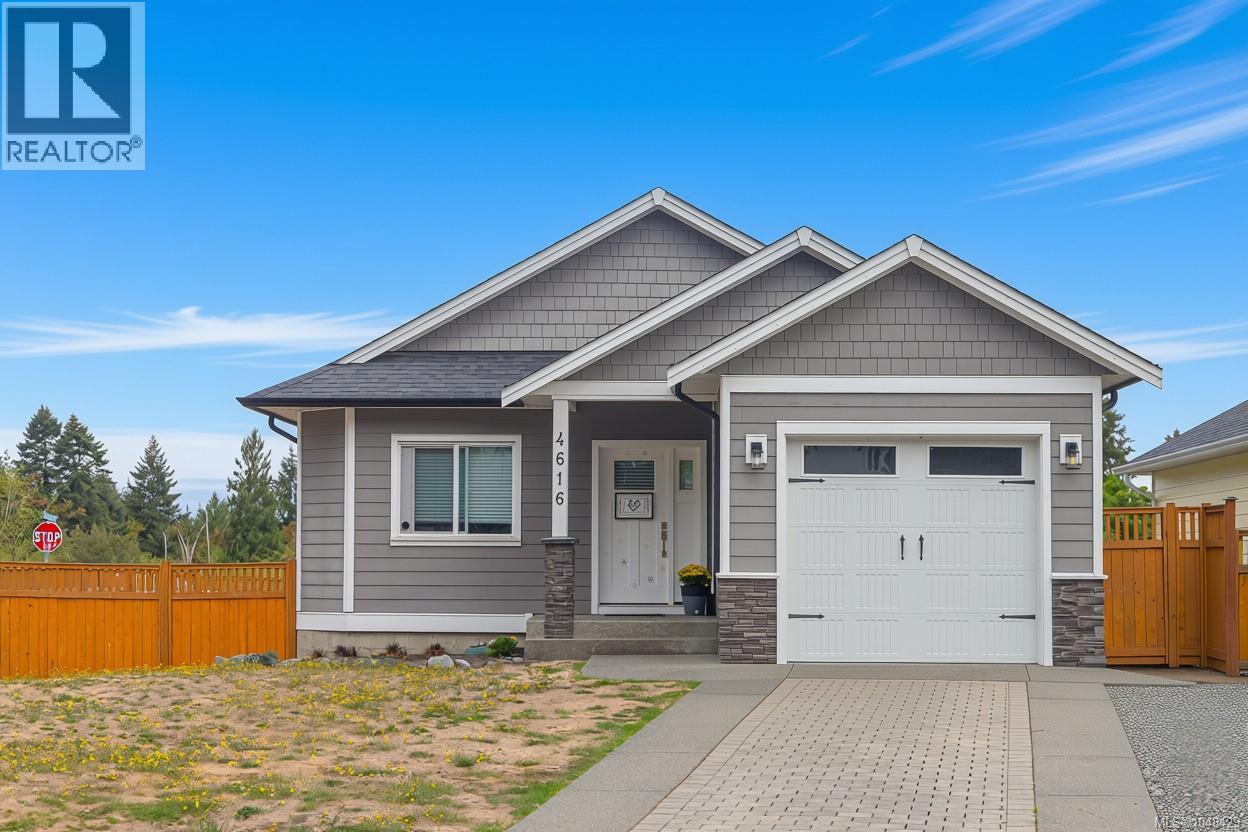
Cowichan Bay, British Columbia
Situated on a corner lot in a quiet newer subdivision in Seaside Cowichan Bay, this main level entry with walk out basement home offers convenient modern living and even has peek a boo ocean views. With over 2,700 Sq. Ft. of living space, 4 bedrooms and 4 full bathrooms, including a legal 1 bedroom suite, this home is suitable for multi-generational living and/or could be a great mortgage helper. Just a few features include hardwood flooring, quartz countertops throughout, master with ensuite and walk in, heat pump/AC, vaulted great room ceilings and so much more. The location lends to an easy commute to Victoria, and is walking distance to trails, parks, marina, boat launch, ocean, restaurants, shops and all the amenities of Cowichan Bay. If you are looking for an easy care place to call home, you’ve found it. (id:44393)
Coldwell Banker Oceanside Real Estate
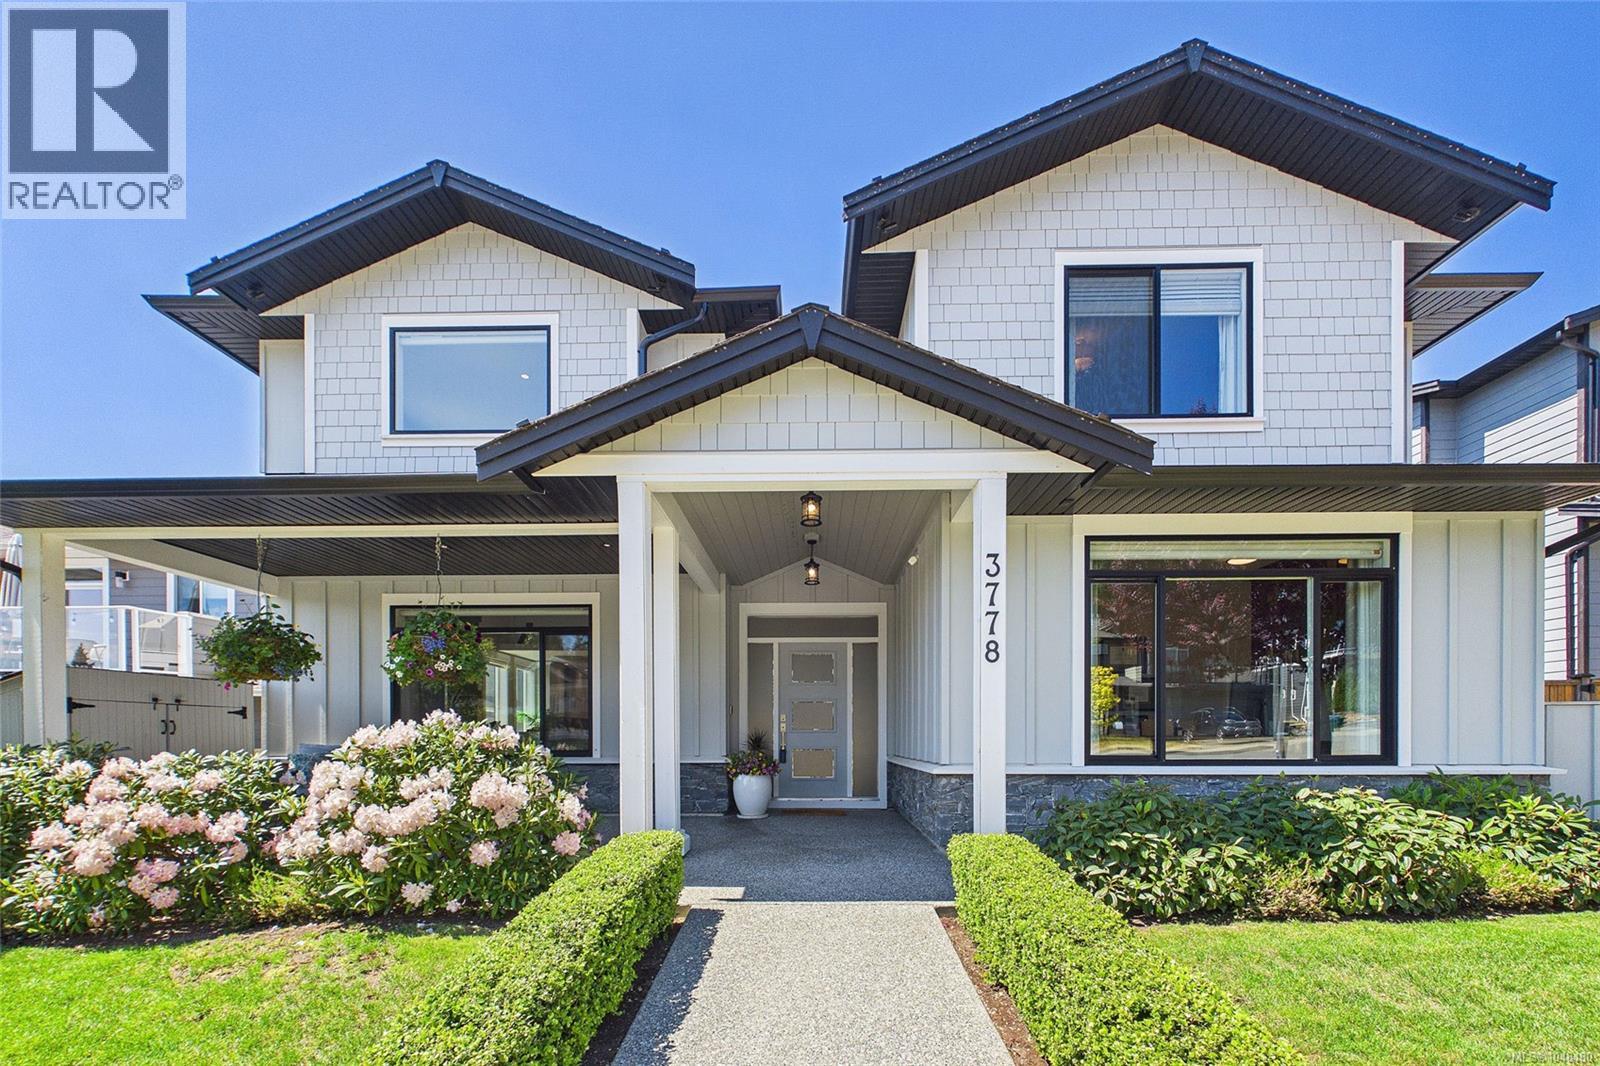
Nanaimo, British Columbia
Welcome to an executive residence offering over 3,190 sq. ft. of finished above-grade luxury (4,108 sq. ft. total footprint), professionally transformed prior to occupancy by Nanaimo’s premier Interior Design Group. Boasting unmatched sophistication and custom craftsmanship, this thoughtfully planned layout is perfectly configured for effortless daily living and high-end hosting. The heart of the home is a jaw-dropping great room featuring dramatic 20-foot ceilings and expansive windows that flood the open floor plan with natural light. A floor-to-ceiling natural stone gas fireplace serves as a spectacular focal point, transitioning smoothly into a gourmet chef’s kitchen. Fully loaded with quartz counters, a vast prep island, a dedicated pot-filler tap, and a custom integrated appliance garage, it is complemented by an adjoining butler’s pantry and a custom-integrated wine cellar room. The main level also hosts the private primary retreat—a true spa sanctuary with an oversized walk-in closet and a heated-tile ensuite—and an executive office showcasing exceptional custom millwork with solid wood built-in cabinets. Stepping outside, the private rear patio is perfect for entertaining, offering an intimate, beautifully finished outdoor extension of the main living space. Upstairs, a stunning glass-railing catwalk overlooks the great room, leading to two additional bedrooms—each featuring its own private ensuite bathroom. Entertainment is taken to another level with a custom-built, fully insulated Home Theatre room equipped with a projection screen, and an enormous Games Room highlighting a built-in bookcase, custom display cabinetry, a billiards area, and an executive wet bar. Complete with whole-home surround sound, dual-zone A/C, and an epoxy-floored double garage. (id:44393)
Royal LePage Nanaimo Realty (Nanishwyn)
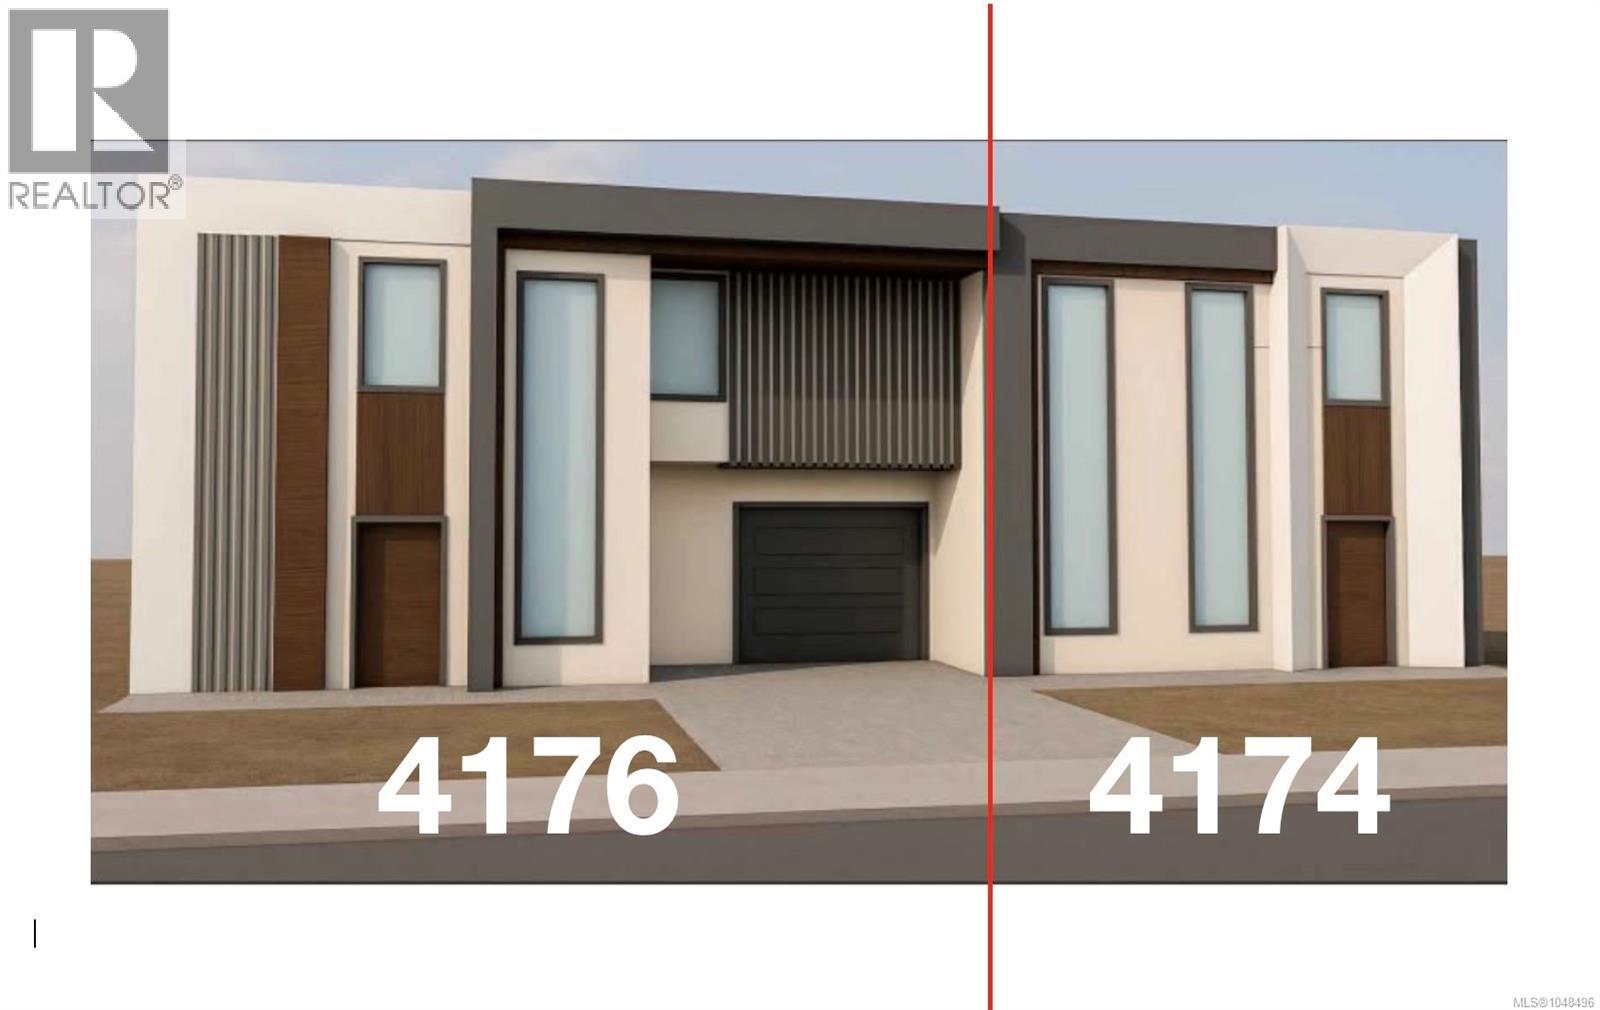
Nanaimo, British Columbia
Evening sunsets to the left and morning sunrise to the right every day. This particular unit has been designed for lake living. Views, sun and water was the main focus. Lower patio that leads to the lake, upper patio for evening sunsets. Two Primary bedrooms with walk in closets and ensuites to choose from plus laundry on the upper floor. The main floor open concept starts at the entrance and encompasses dining-living room-fireplace-kitchen area all wrapped in one with fantastic lake view and deck. The walk out basement includes storage, utility, family room, full bathroom and another large bedroom. This unit will have a heat pump, fireplace, gas for bbq, single car garage, window coverings, appliance package, landscaped, water tap on both deck and patios, rough in ev charger, insulated walls and ceilings. NO STRATA FEES. Potential buyer can choose paint colors at this point. (id:44393)
Sutton Group-West Coast Realty (Nan)
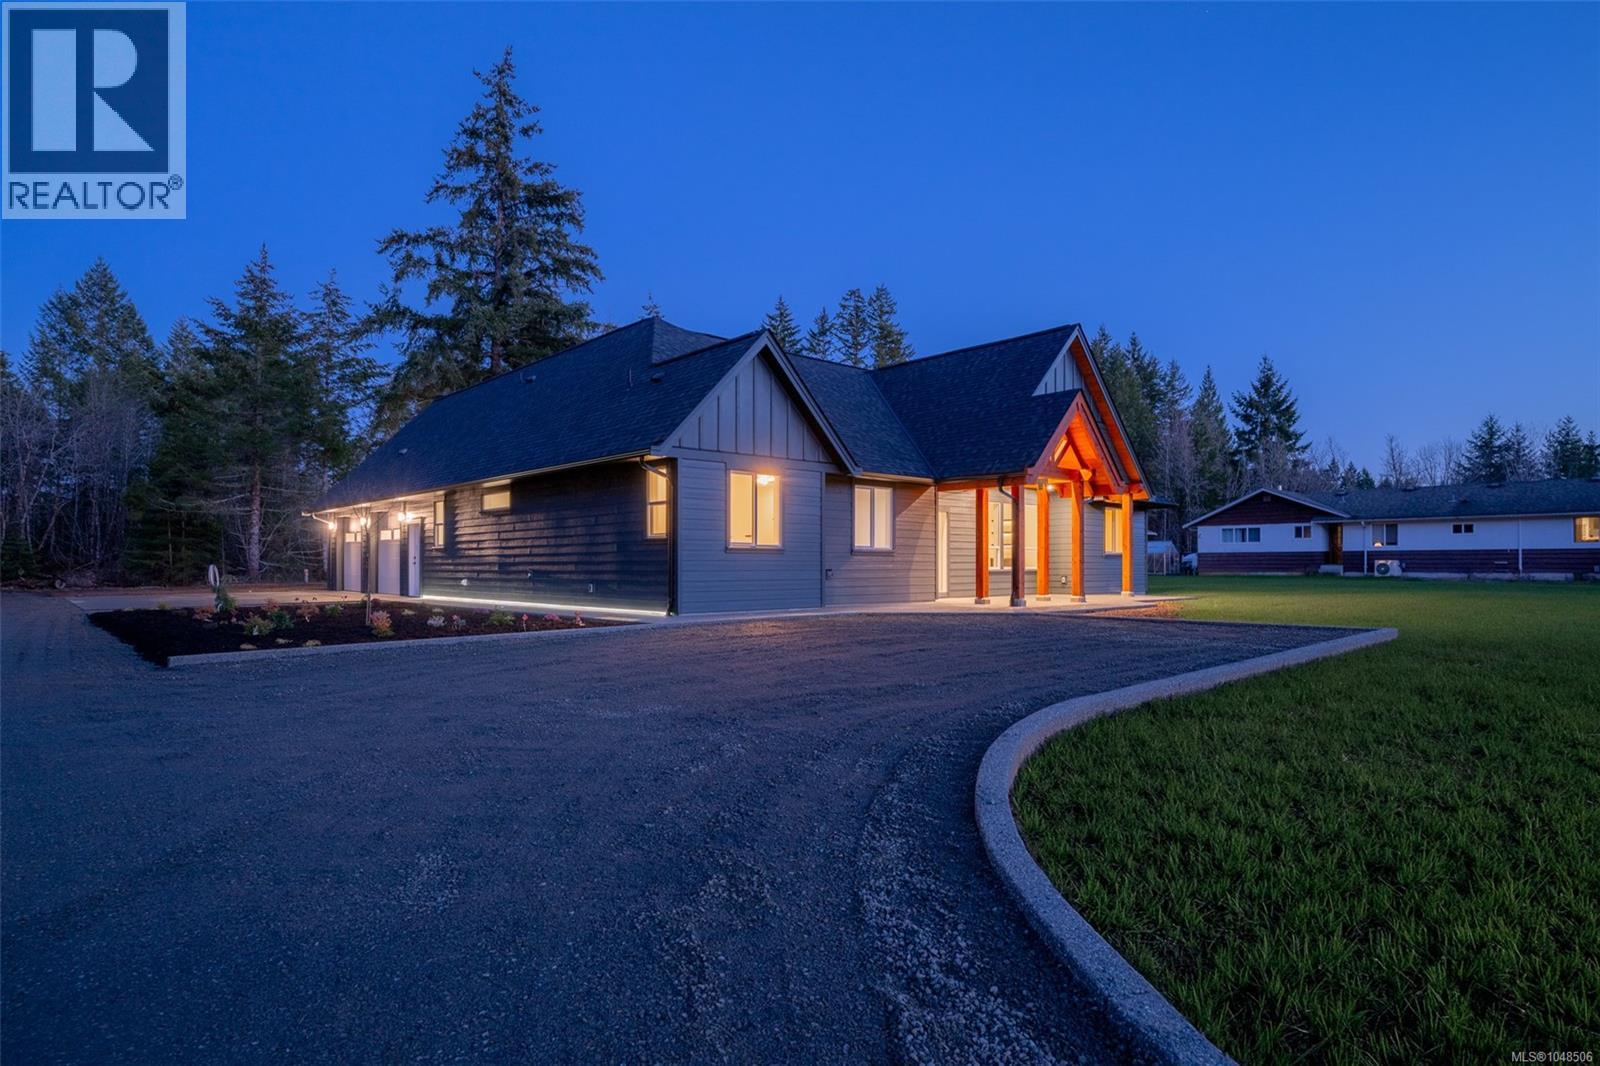
Port Alberni, British Columbia
Introducing 6537 Fayette Road- Located on a 1-acre parcel, this stunning 3-bedroom + bonus room, 3.5-bathroom, 2662 square foot home is waiting for you to move into. Stepping through the Douglas Fir post-and-beam entrance, you will notice the gorgeous open living area featuring vaulted ceilings, a custom tiled media wall with a gas fireplace, a custom kitchen offering stainless steel appliances, quartz countertops, and a walk-in butler-style pantry. There is an eating area with access to the covered patio just steps away, offering gas, power, and water hookups already in place for your outdoor kitchen area, the perfect spot for entertaining family and friends. The spacious primary bedroom is a must-see, boasting a walk-in closet and a 5-piece ensuite with double vanities, tiled shower, soothing soaker tub and heated floors. Completing the main floor are two more bedrooms, a 4-piece main bathroom and a 2-piece powder room, both offering quartz countertops, and a laundry/mud room with convenient access from the garage. Upstairs, a massive bonus room with its own 3-piece bath and walk-in closet serves as the perfect mancave, guest wing, or play area. Need room for your toys? The expensive utility work is already done, with power, water, and sewer connections already run to the back of the property, providing a fully serviced site for your dream shop or secondary suite. The exterior also offers an exposed aggregate patio, and sidewalks, and custom lighting on the walking path on the side of the house. All of this and a New Home Warranty!! Call today for more features of this gorgeous home today!!'' (id:44393)
RE/MAX Mid-Island Realty
Nanaimo, British Columbia
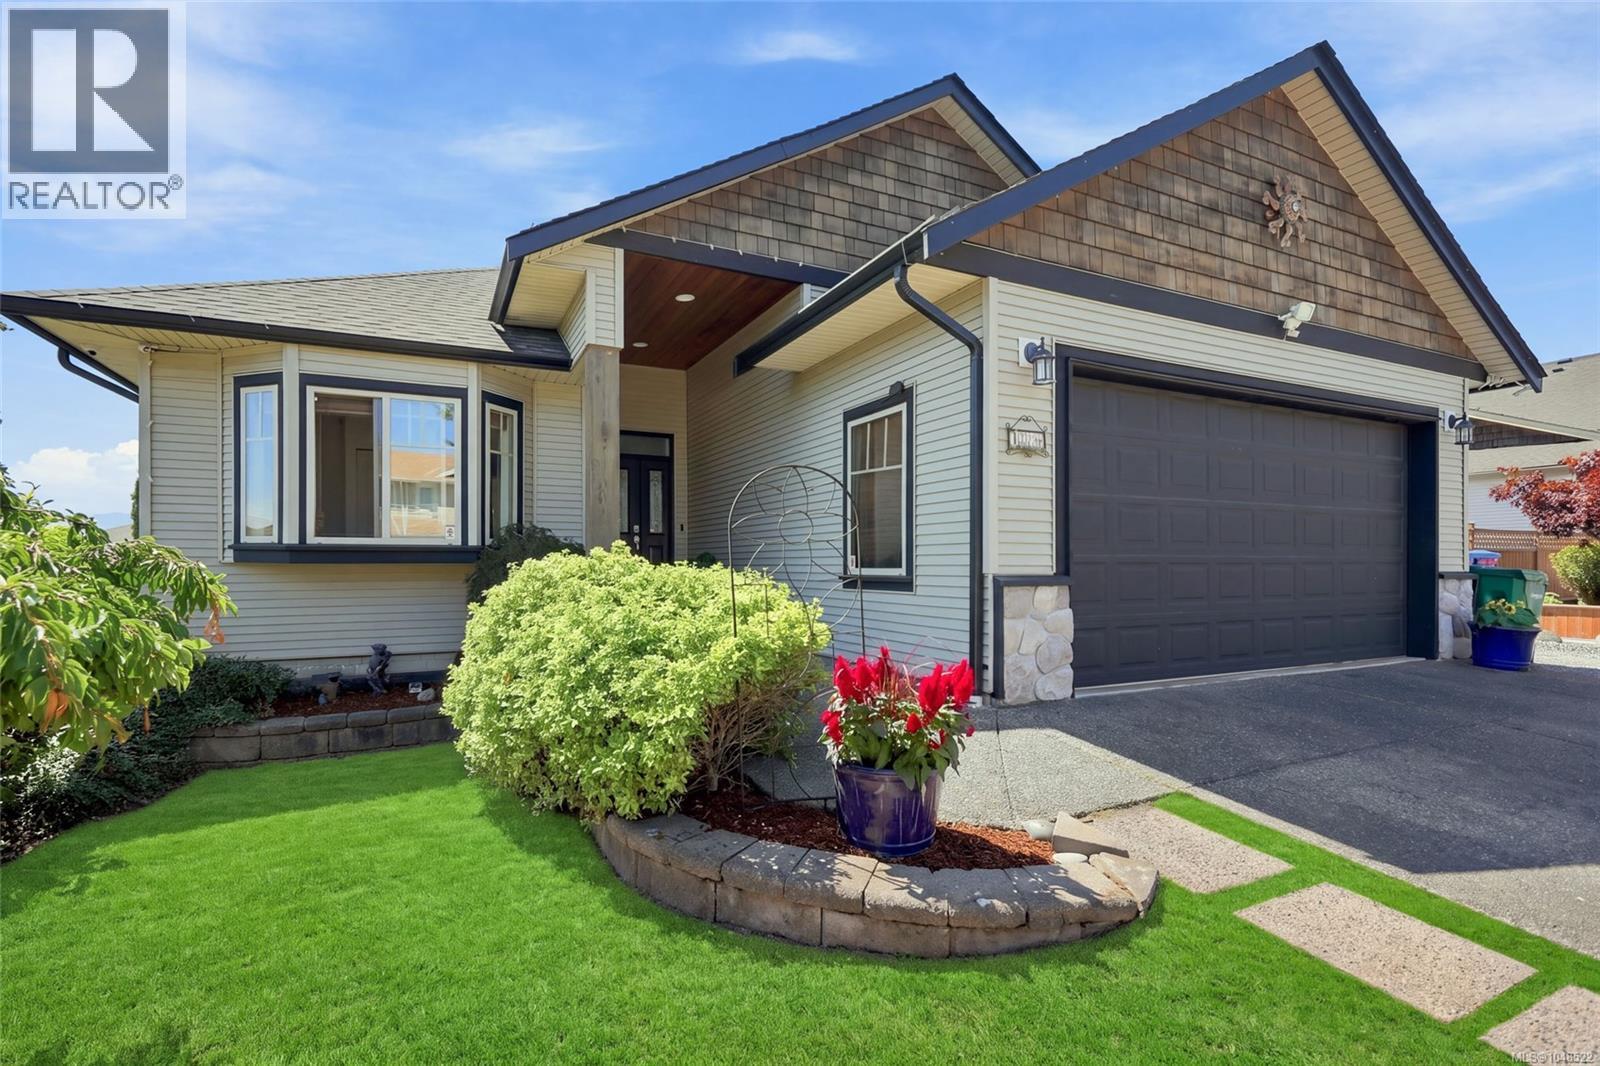
Stunning home in desirable Country Hills! This home really has it all with an open concept living/dining/kitchen area perfect for entertaining or watching the kids while you make dinner. The living room is bright and has a natural gas fire place . The kitchen features a massive live edge island & plenty of cupboard space. Also located on this level is the Primary Bedroom with a walk-in closet & four-piece ensuite, as well as two other large bedrooms. Downstairs you will find another bedroom and a storage room and for that perfect mortgage helper, a two-bedroom suite with its own separate access. With a fully fenced, private back yard, beautiful deck off of the upstairs living area. (id:44393)
Royal LePage Island Living (Pk)
Campbell River, British Columbia
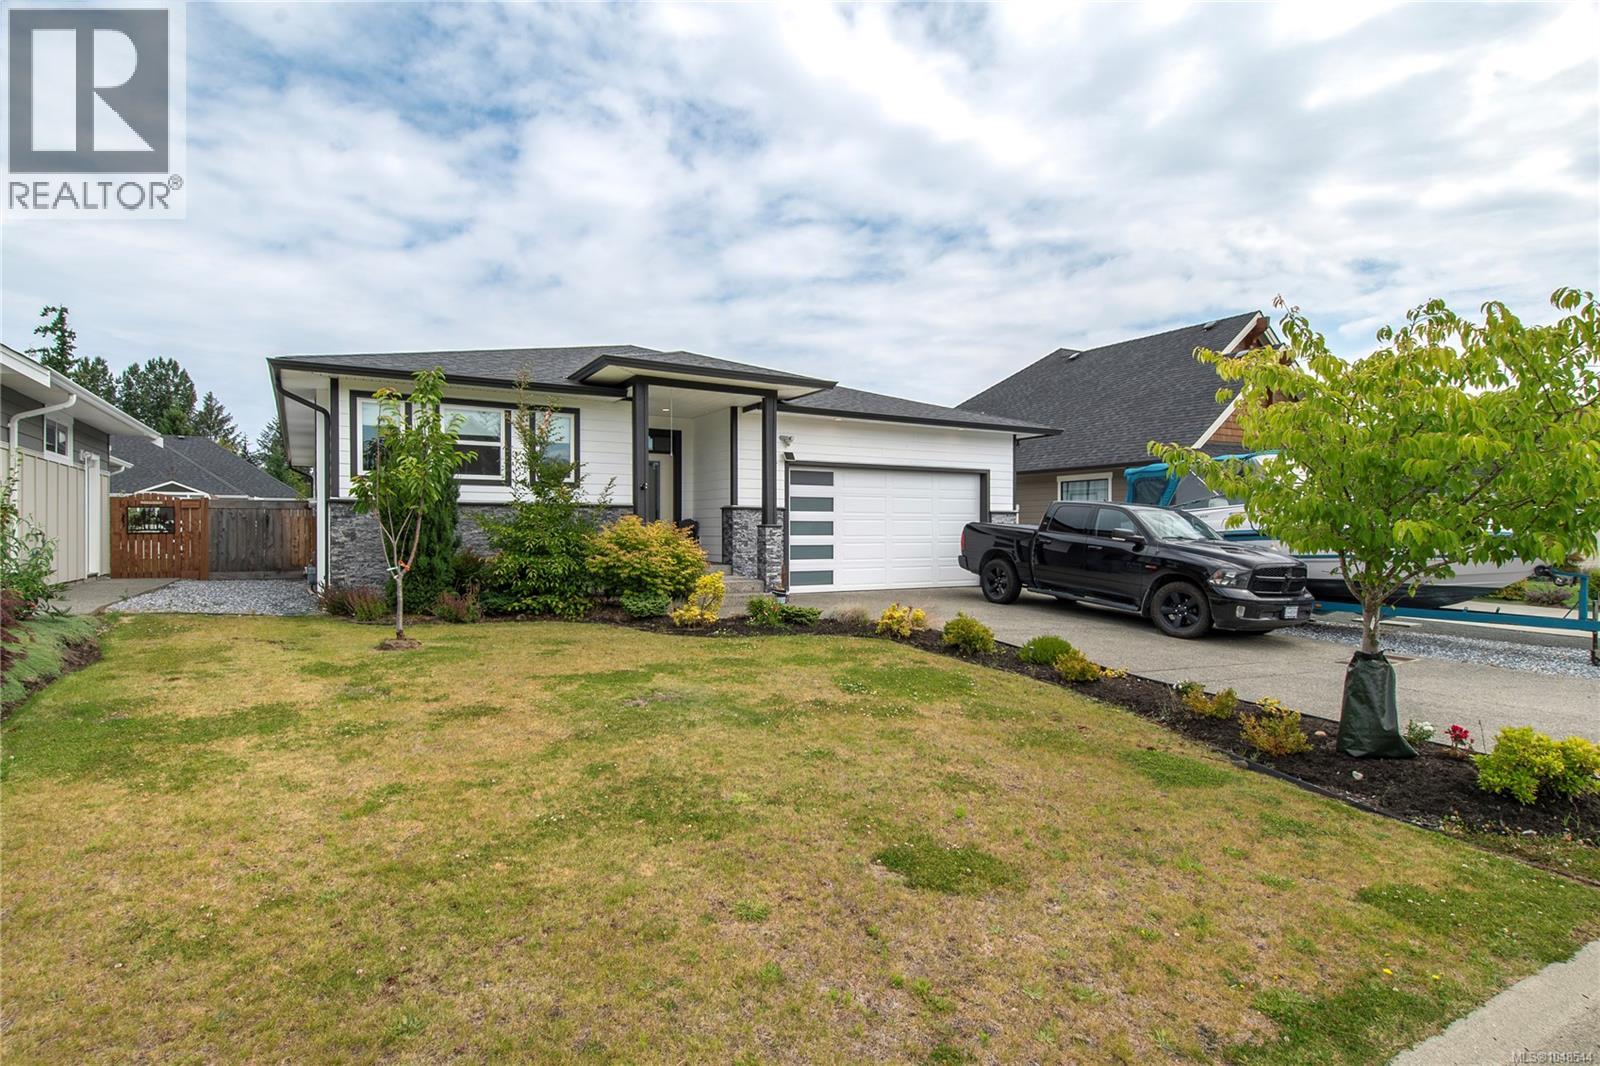
PRICED TO SELL! Modern rancher living awaits in the highly sought-after Jubilee Heights neighbourhood. This beautifully finished 1,754 sqft home blends style, comfort, and function in a prime Campbell River location near Beaver Lodge Lands, recreation, shopping, and highway access. The bright & open-concept layout offers spacious living and dining areas alongside a well-equipped kitchen with premium appliances, including a commercial-grade dishwasher. The primary bedroom features a walk-in closet and stylish 4-piece ensuite, while two additional bedrooms offer flexibility for family, guests, or a home office. A finished flex/studio space in the garage with its own mini-split is perfect for hobbies, fitness, or working from home. Outside, enjoy a covered patio, fully fenced backyard, hot tub pre-wiring, EV charging rough-in, and plenty of room for kids, pets, entertaining, or gardening. A polished, move-in-ready home offering low-maintenance living in one of Campbell River's best areas. (id:44393)
RE/MAX Check Realty
Duncan, British Columbia
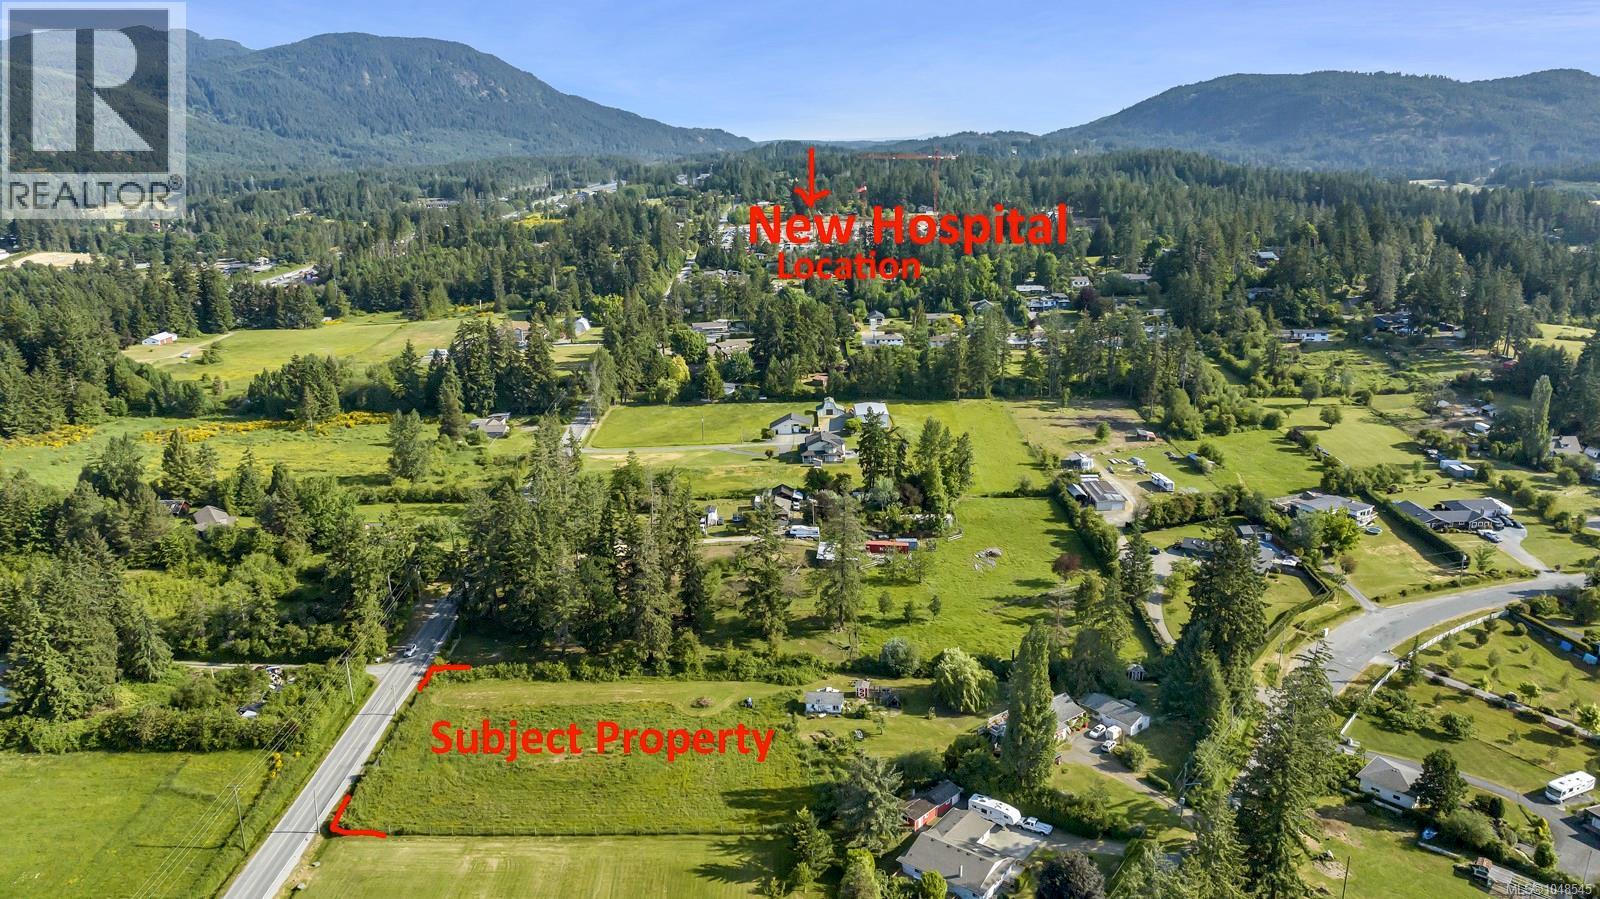
Prime opportunity for a great holding property within the Bell McKinnon Development Area. This property is unique with frontage on both Bell McKinnon and Norcross Roads. The new sewer line and upgraded water line are both installed along the frontage of the property on Bell McKinnon Road so the property is ready to hook up once capacity for both has been upgraded. A portion of the property on Bell McKinnon has roughed-in road access built with appropriate road base materials. This 2.314-acre parcel (as per BC Assessment) is flat & fully usable with an established orchard & miscellaneous outbuildings. The home, built in 1915, would make a great short-term rental. The property offers mountain views to the north and lake views to the south. Buyers should verify all development information with the Municipality. Do not go on the property without a confirmed appointment. (id:44393)
Royal LePage Duncan Realty
Qualicum Beach, British Columbia
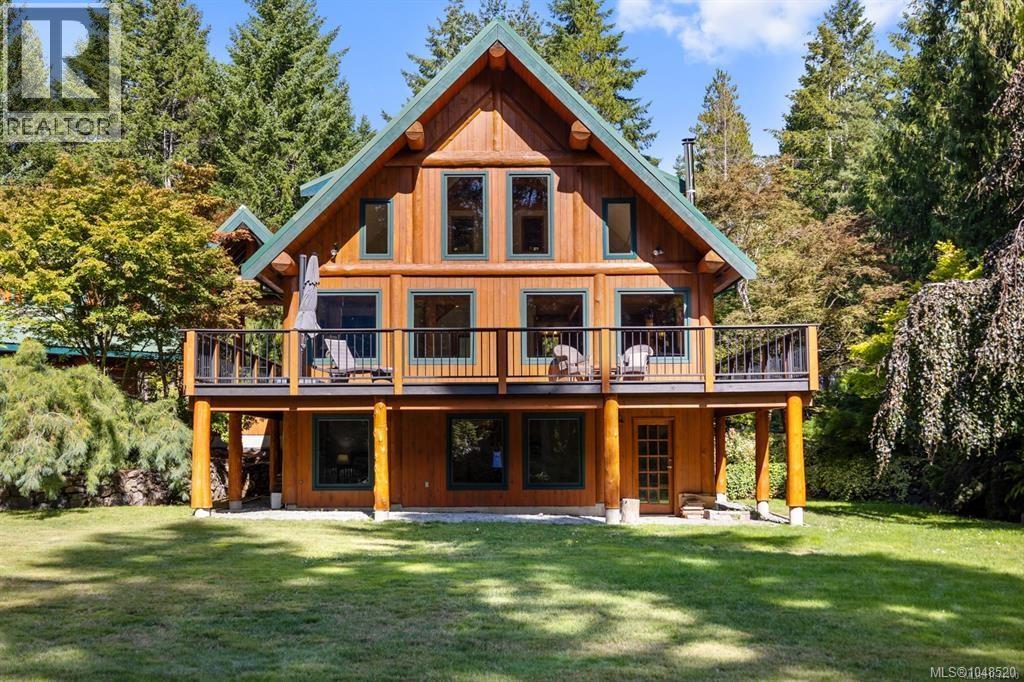
A Timeless West Coast Estate | 900 Spider Lake Rd Set on nearly eight acres of private, park-like grounds, this extraordinary estate captures the essence of refined West Coast living. Perfectly positioned between the Comox Valley and Nanaimo, the property offers an exceptional blend of natural beauty, enduring craftsmanship, and complete privacy — a rare offering for those seeking space, serenity, and timeless design. At the heart of the estate is a one-of-a-kind post-and-beam residence, thoughtfully constructed using old-growth lumber that showcases the artistry and integrity of a bygone era. Exposed beams, custom cabinetry, rich wood trim, and warm flooring create a sense of authenticity and quiet luxury throughout. Vaulted ceilings soar above inviting living spaces, while expansive windows frame tranquil views of the surrounding landscape and let in natural light. Every space feels intentional — welcoming, grounded, and connected to nature. Lovingly maintained by the original owners, the grounds unfold like a private retreat. Mature trees, curated gardens, and open lawns provide year-round beauty, with outdoor spaces designed for both entertaining and peaceful reflection. A striking 20-foot-deep swimming pond becomes the estate’s centrepiece — a magical setting for summer days, family gatherings, and unforgettable moments. Complementing the main residence is a beautifully updated guest cottage of over 600 square feet, offering comfort and flexibility for visiting family, extended stays, or potential income opportunities. A substantial 1,000 square foot three-bay workshop adds practicality and versatility — ideal for hobbies, creative pursuits, storage, or home-based enterprise. An RV service hookup with electrical and waste disposal further enhances the property’s functionality. 900 Spider Lake Rd invites you to slow down, breathe deeper, and experience the true luxury of space, freedom, and connection to the land. (id:44393)
Royal LePage Island Living (Pk)
Nanaimo, British Columbia
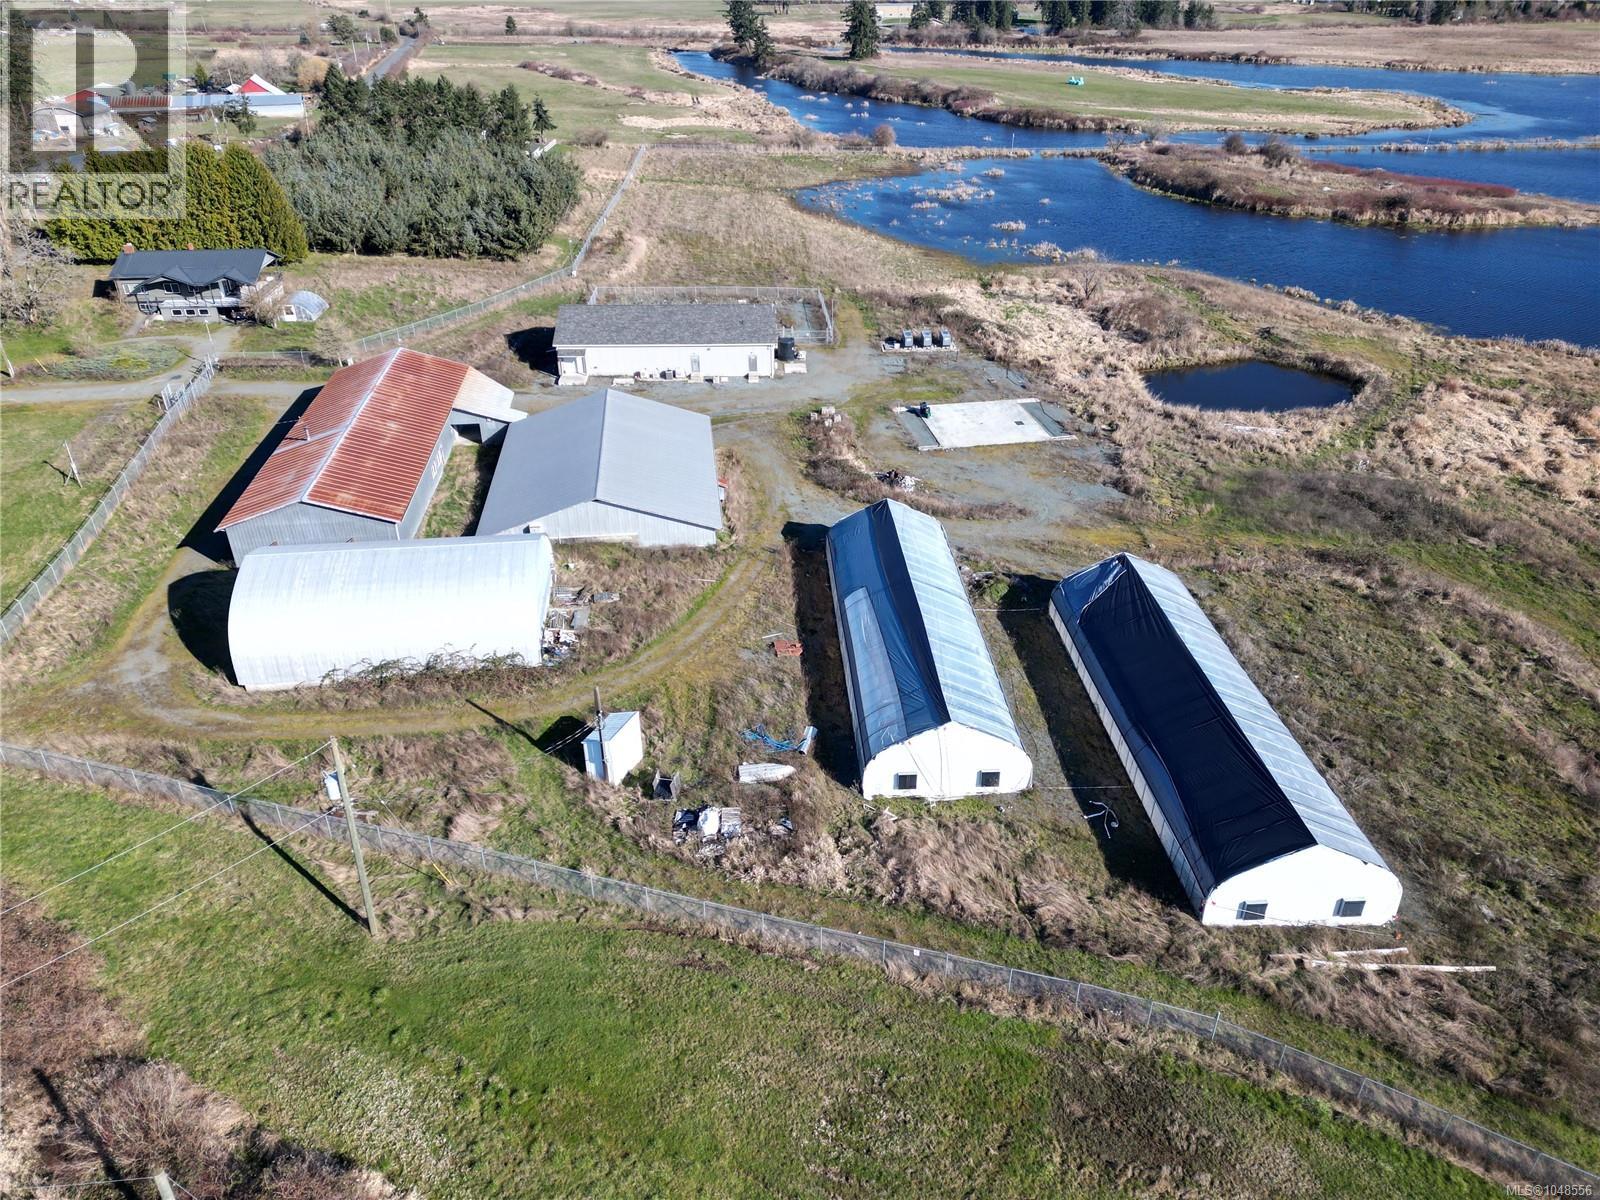
''LAKEFRONT FARM'' A rare offering on the shores of Quennell Lake, with lake and mountain views. The home features 3 bedrooms, 2 bathrooms, and a spacious view deck overlooking rolling pastures and the lake. The outbuildings are extensive and suited to a variety of agricultural uses, including an 84' x 48' production and processing building, a 40' x 60' quonset, an 80' x 60' potato barn, a 122' x 40' shop and storage building, and two 100' x 32' greenhouses. This property carries a rich agricultural history, having operated as a potato farm and most recently as a licensed cannabis grow facility. The 20-acre fertile floodplain field is usable through a drainage/pump system (sold as-is) for water control, and rich organic soil makes this land ideal for high-value, intensive crop production. The property includes secure fencing and gates. Water licence to the lake water is to be verified by the buyer. Property is sold as-is, where-is. This is a court-ordered sale requiring court approval. For more information contact the listing agent, Kirk Walper, at 250-228-4275. (id:44393)
Royal LePage Island Living (Pk)
Royal LePage Island Living (Qu)
Union Bay, British Columbia
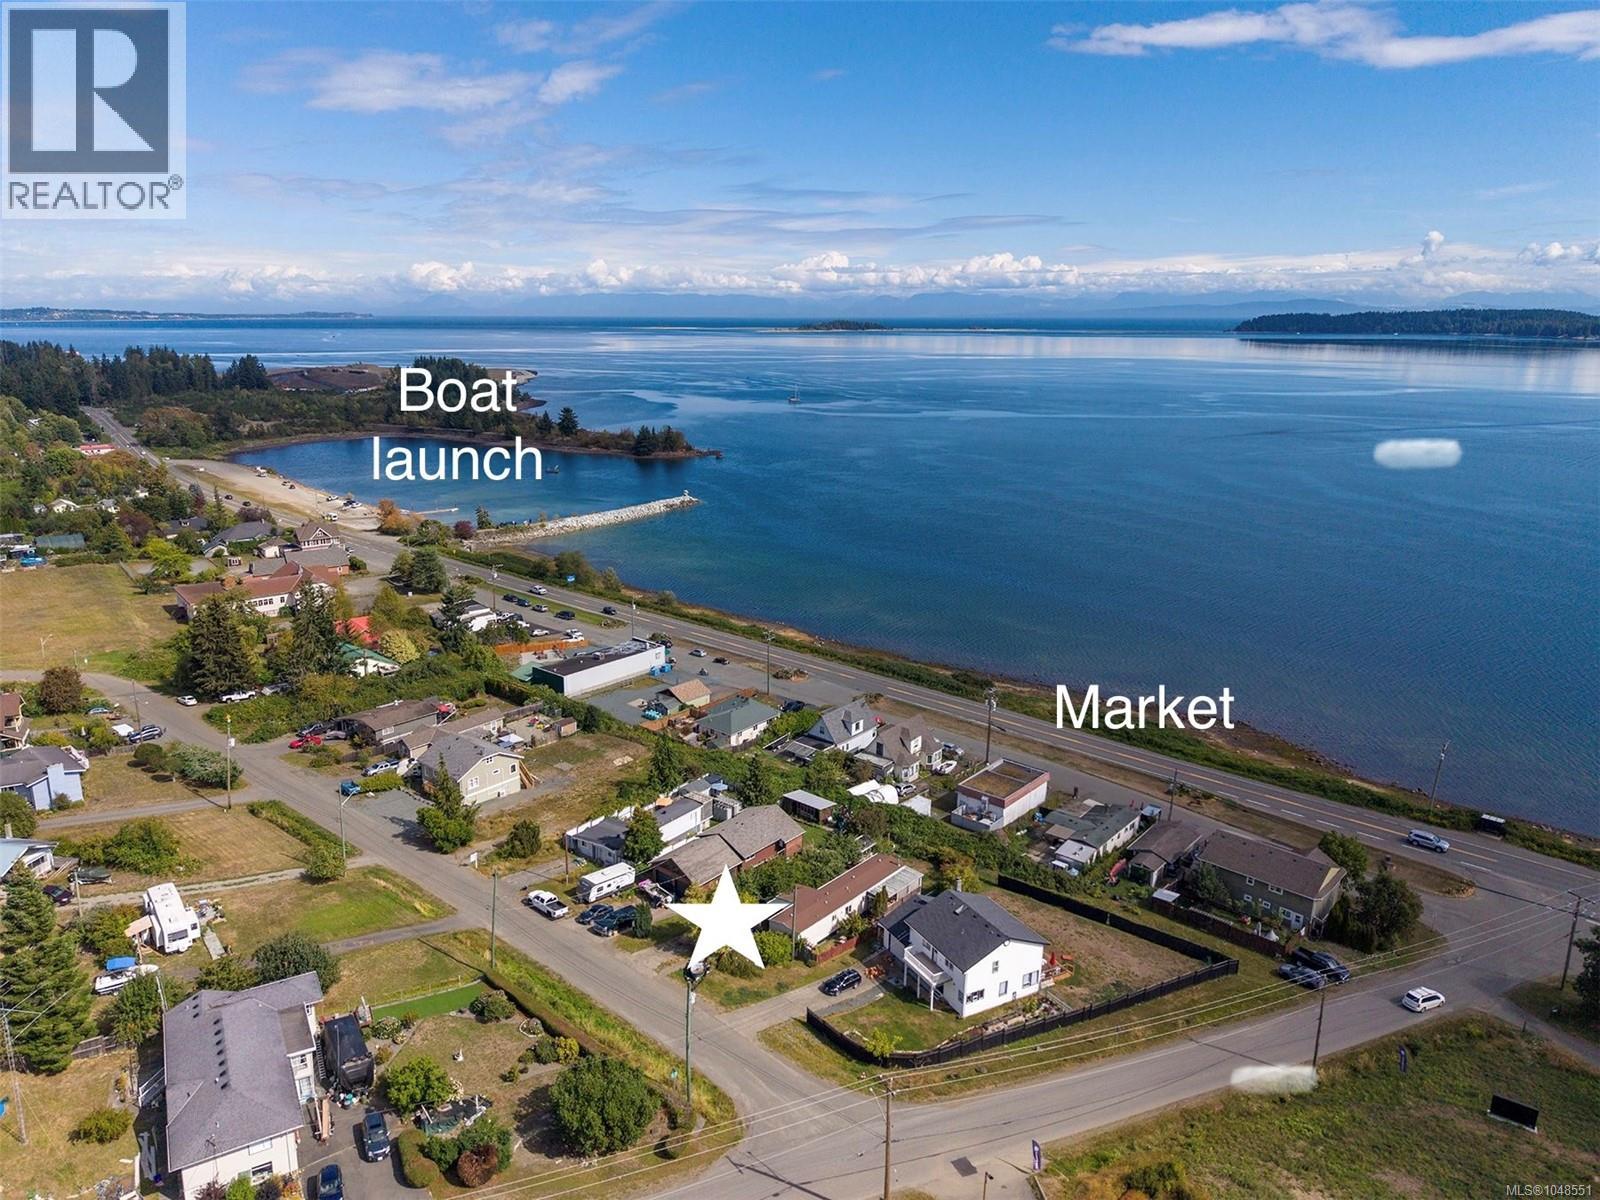
Panoramic Ocean Views in Union Bay! Enjoy spectacular views across Baynes Sound and uplifting sunrises from this charming one-bedroom hidden oasis in the heart of Union Bay. Perched on a generous .15-acre lot, this beautifully maintained property features solid fir floors throughout, newer windows, updated plumbing, refreshed kitchen and dining lighting, and fresh paint. The inviting living room offers a cozy woodstove and large windows framing the stunning ocean and mountain scenery. Outside, enjoy a spacious covered deck, greenhouse, and established fruit trees and berries, including plum, apple, kiwi, strawberries, raspberries, red currants, and grapes. Conveniently located steps from Union Bay Market 1 minute drive to boat launch, and just 15 minutes from downtown Courtenay, this property offers peaceful coastal living close to amenities. (id:44393)
Royal LePage-Comox Valley (Cv)
Mill Bay, British Columbia
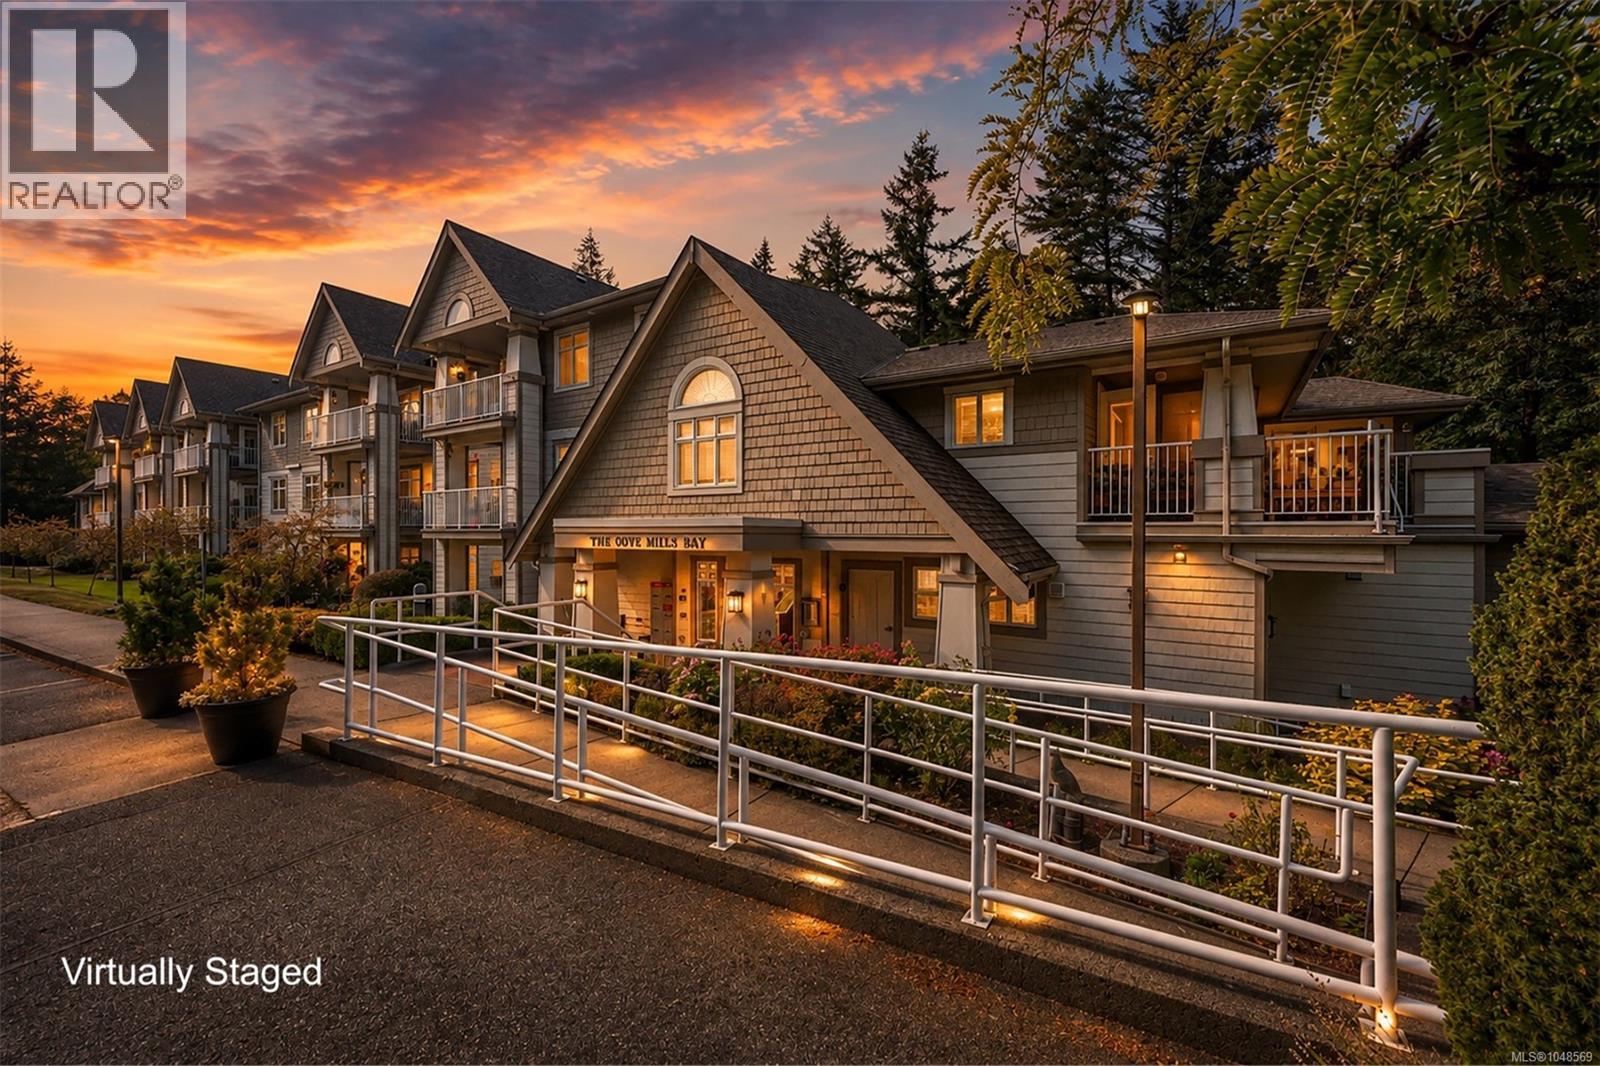
Welcome to “The Cove” & this recently renovated 2-bedroom end corner unit. Located on the back side of the 2nd floor, the building's unique design makes this a top-floor unit. At a comfortable 1141 sq ft, it's also one of the largest units & includes a coveted carport parking stall closest to the front entry. The upgrades pop in the kitchen: all-new appliances, countertops, flooring, plumbing & lighting fixtures, topped with freshened cabinets. Access the huge, partially covered deck from the kitchen or the 2nd bedroom, where you can enjoy wonderful natural surroundings. The upgrades continue throughout, with flooring, paint, & fixtures. Crown moldings finish off the living/dining areas, all warmed by the gas fireplace. The primary bedroom has a 4-piece ensuite & there’s enough space in the 2nd bedroom to combine an office/den area. No storage anxiety here: oversized closets plus a big storage room. This is a prime 55+ complex with excellent common areas close to amenities & the ocean. (id:44393)
Pemberton Holmes Ltd. (Cow Vall)
Port Alberni, British Columbia
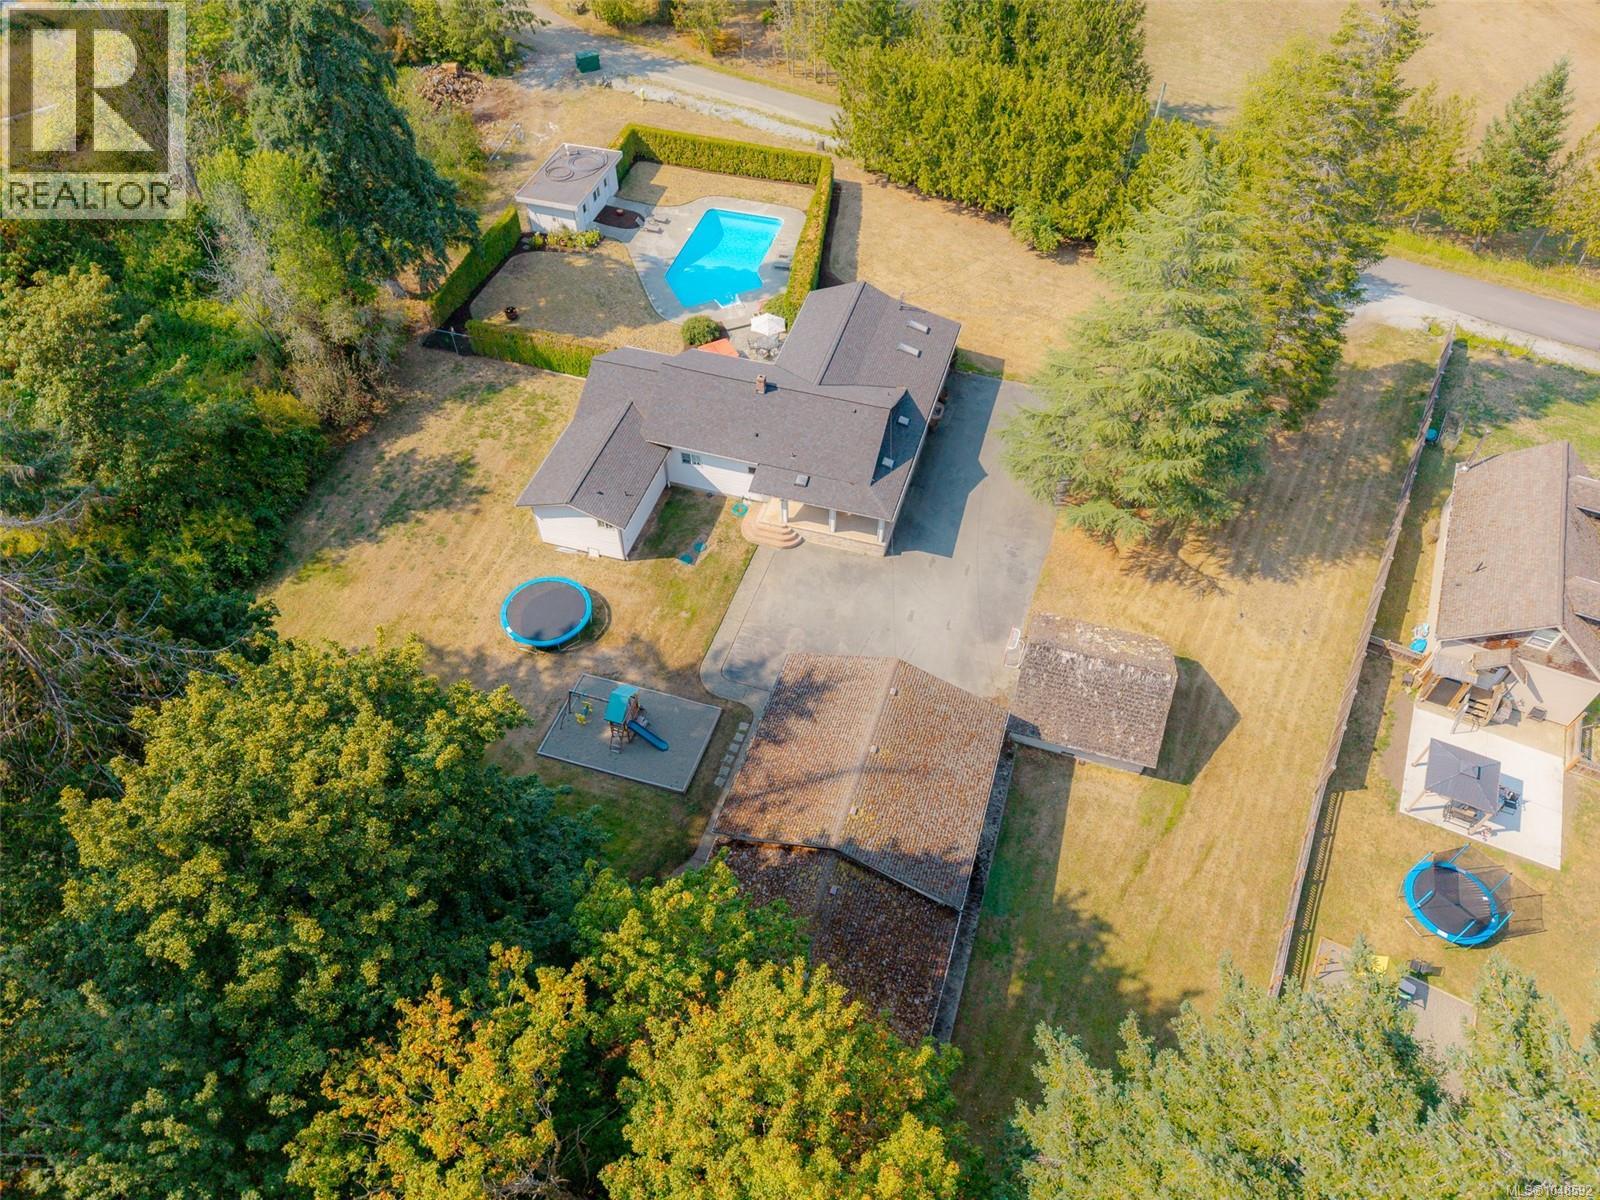
AMAZING PACKAGE AND OPPORTUNITY!!- Located on a quiet street, directly across from park space, this 2000 sq ft, 4 bedroom, two bathroom home and two adjacent lots sit on a peaceful and private 2.77 acres. The two lots have already been subdivided and are ready for your building plans. Entering the from door you will find a huge dining area perfect for family dinners, as well as access to the deck and pool just steps away. The cozy kitchen offers stainless steel appliances, an eating area, while the spacious living room boasts a wood stove for the cold winter nights, and more access to the deck. The primary bedroom includes a walk in closet, and 3-piece partially finished ensuite. Completing the main floor are the remaining three bedrooms, 4-piece main bathroom and laundry room. Outside you will find the inground pool with pool shed that includes a conveniently located 2 piece bathroom and change room. There are multiple outbuildings including a two bay garage, shed, and more. There is plenty of room to park your boats, RVs and much more. All of this PLUS two lots to keep to yourself, or potentially build on. Call Today!!!! (id:44393)
RE/MAX Mid-Island Realty