
Preeceville, Saskatchewan
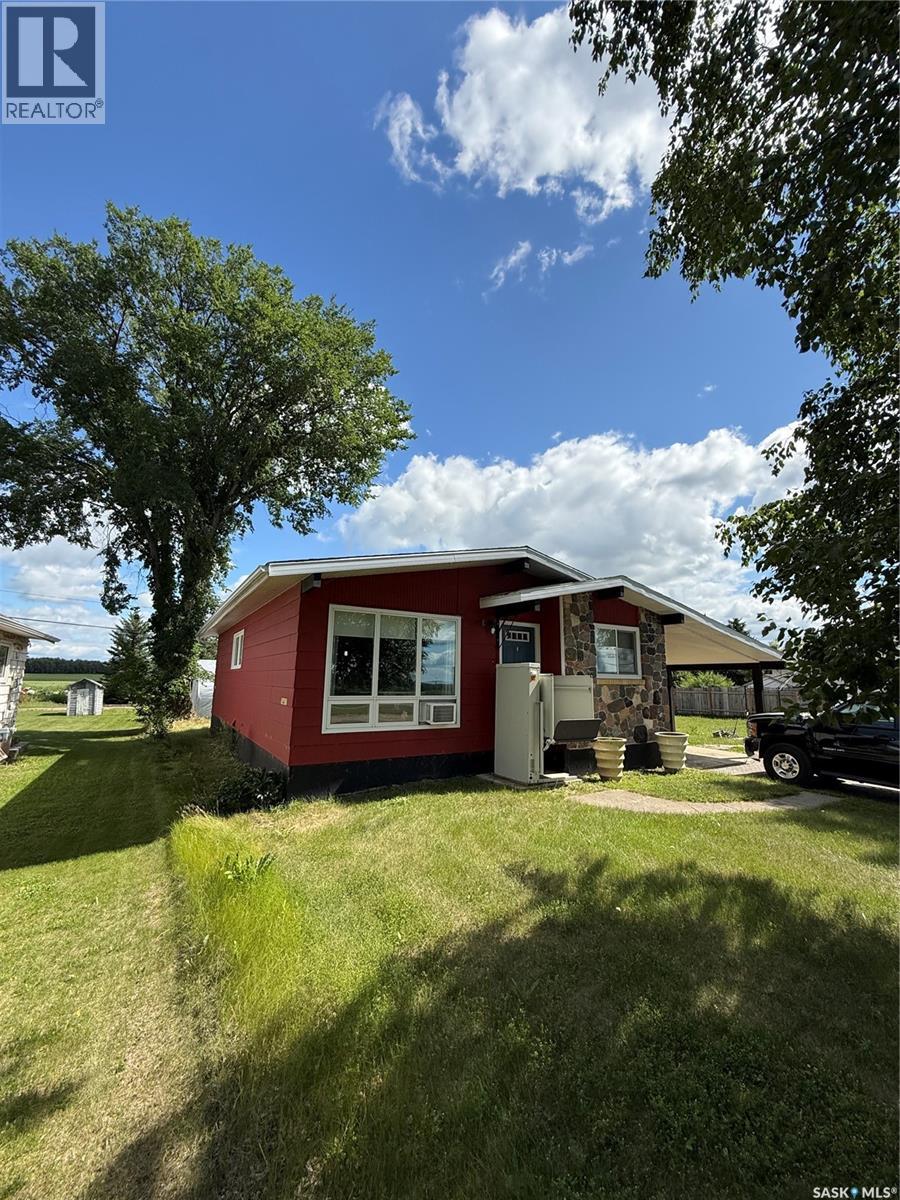
Welcome to this solid and well-maintained 3-bedroom bungalow situated on the edge of Preeceville, Saskatchewan, just one block from the school. This property offers a fantastic combination of space, privacy, and location, making it an excellent opportunity for families, first-time buyers, or anyone looking for a peaceful small-town setting. The home features a concrete foundation, one full bathroom, and a spacious basement that is ready for development, providing plenty of potential to add additional living space, bedrooms, a recreation room, or a home office. One of the standout features of this property is the massive lot consisting of two combined lots. There is plenty of room for parking, gardening, outdoor activities, and future possibilities. To the south, enjoy beautiful open views overlooking the wide valley and Highway #49, which runs east to west. To the north, the property offers even more privacy with views of open fields, mature spruce trees, and the surrounding wildlife. Back alley access adds additional convenience. With its generous lot, peaceful setting, proximity to the school, and a basement ready for your ideas, this property offers excellent value and plenty of opportunity in Preeceville. Come take a look and imagine the possibilities! (id:44393)
Boyes Group Realty Inc.
Candle Lake, Saskatchewan
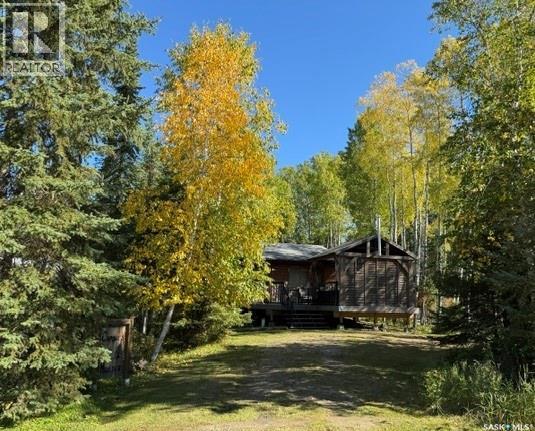
Welcome to your year-round Candle Lake getaway! Built in 1978, this charming 2-bedroom, 1-bathroom home offers approximately 720 sq. ft. of comfortable living space on a spacious 60’ x 109’ lot. The home features electric heat and a cozy natural gas fireplace, creating a warm and inviting space for relaxing year-round. Step outside and enjoy the deck and inviting gazebo area, providing a wonderful outdoor space for morning coffee, family gatherings, entertaining, or relaxing after a day at the lake. The radiant heat in the sitting area adds extra comfort on cooler evenings. The generous lot offers plenty of room to enjoy the outdoors and embrace the peaceful Candle Lake setting. The property is equipped with a water holding tank and offers the convenience of year-round living. Whether you’re looking for a full-time home, a weekend retreat, or your own place to enjoy lake life in every season, 12 Spruce Avenue is a wonderful opportunity to own a piece of Candle Lake. Offered at $330,000. (id:44393)
Resort Realty Ltd.
Kamloops, British Columbia
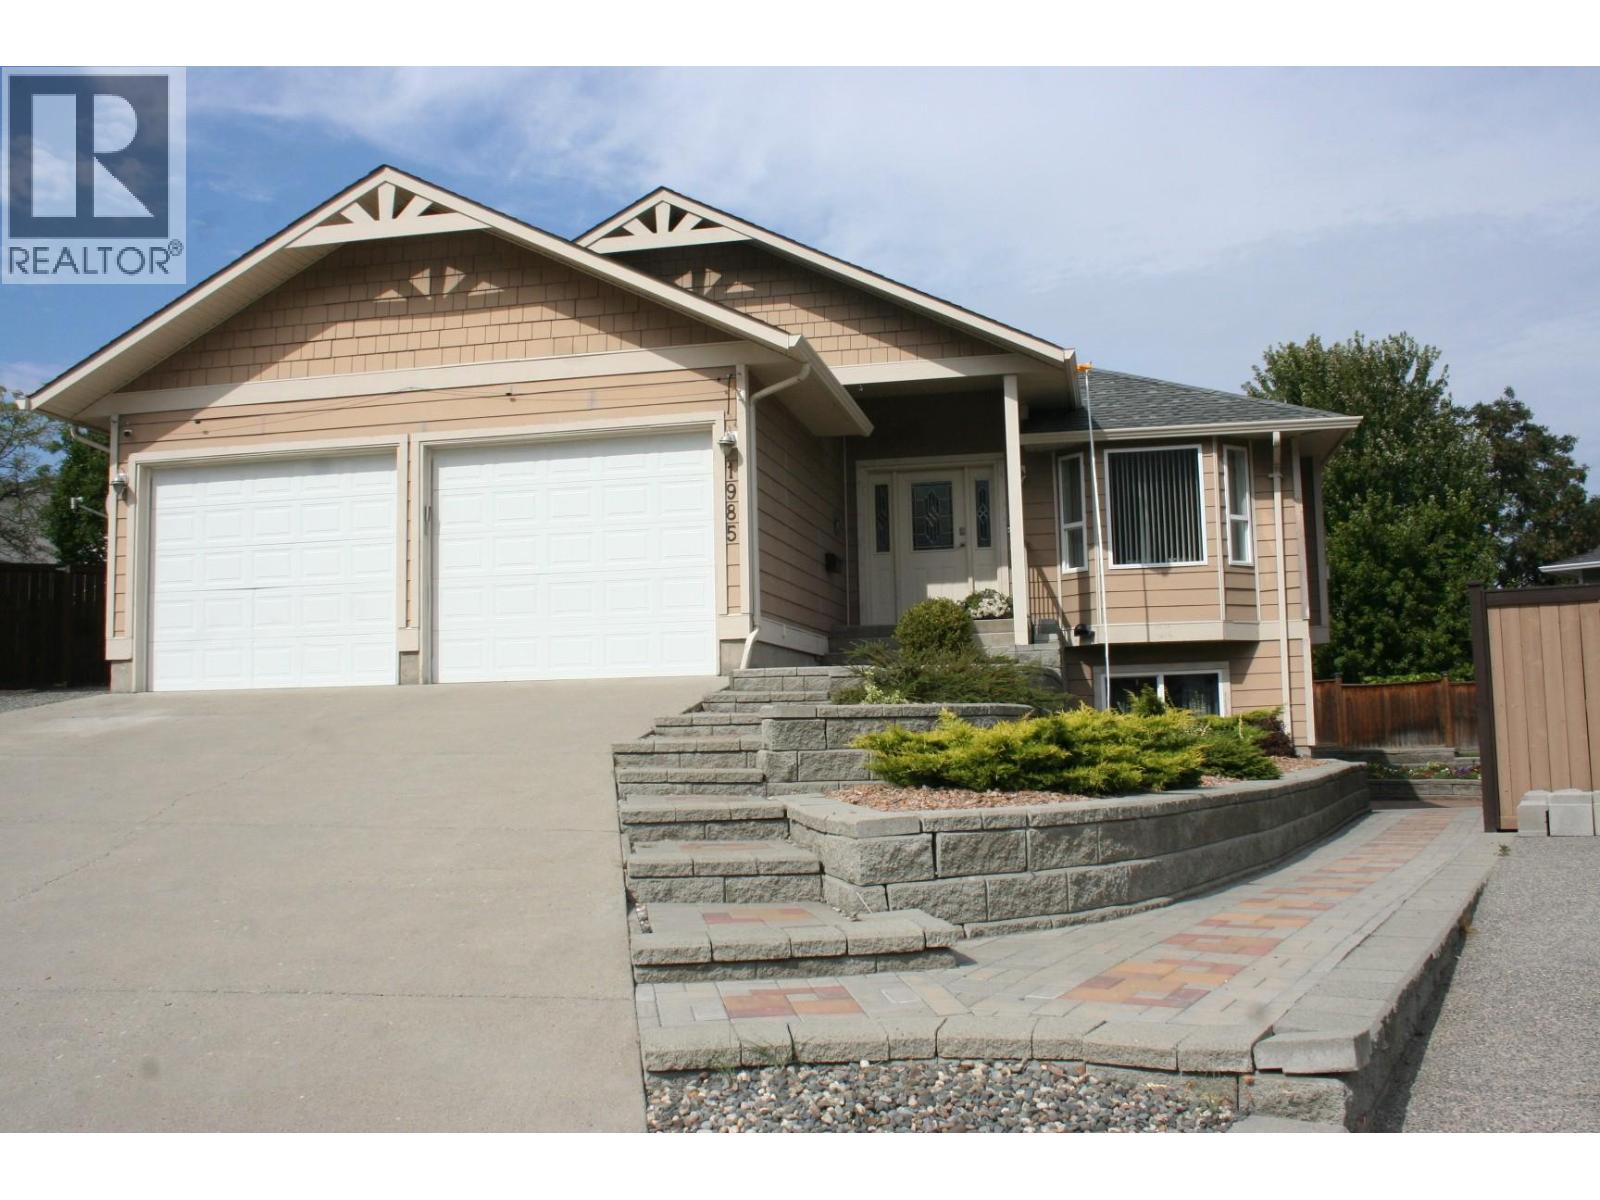
Desirable Juniper Ridge quiet cul-de-sac location. 4-bedroom family home with 3 bathrooms, den and 2-car garage. Attractive landscaping with in-ground sprinklers and drip irrigation. Private back yard with a large lower paver-brick patio and concrete upper patio. Natural gas outlet for BBQ. A wired garden shed completes the beautiful back yard and garden area. Kitchen cabinets by Excel Industries featuring a custom-built Lazy Susan and pantry storage. The living room features a bay window and cozy natural gas fireplace with a lighted alcove above. Custom display lighting and crown mouldings complete the ambience In this meticulously kept one-owner home. (id:44393)
Coldwell Banker Executives Realty (Kamloops)
Langley, British Columbia
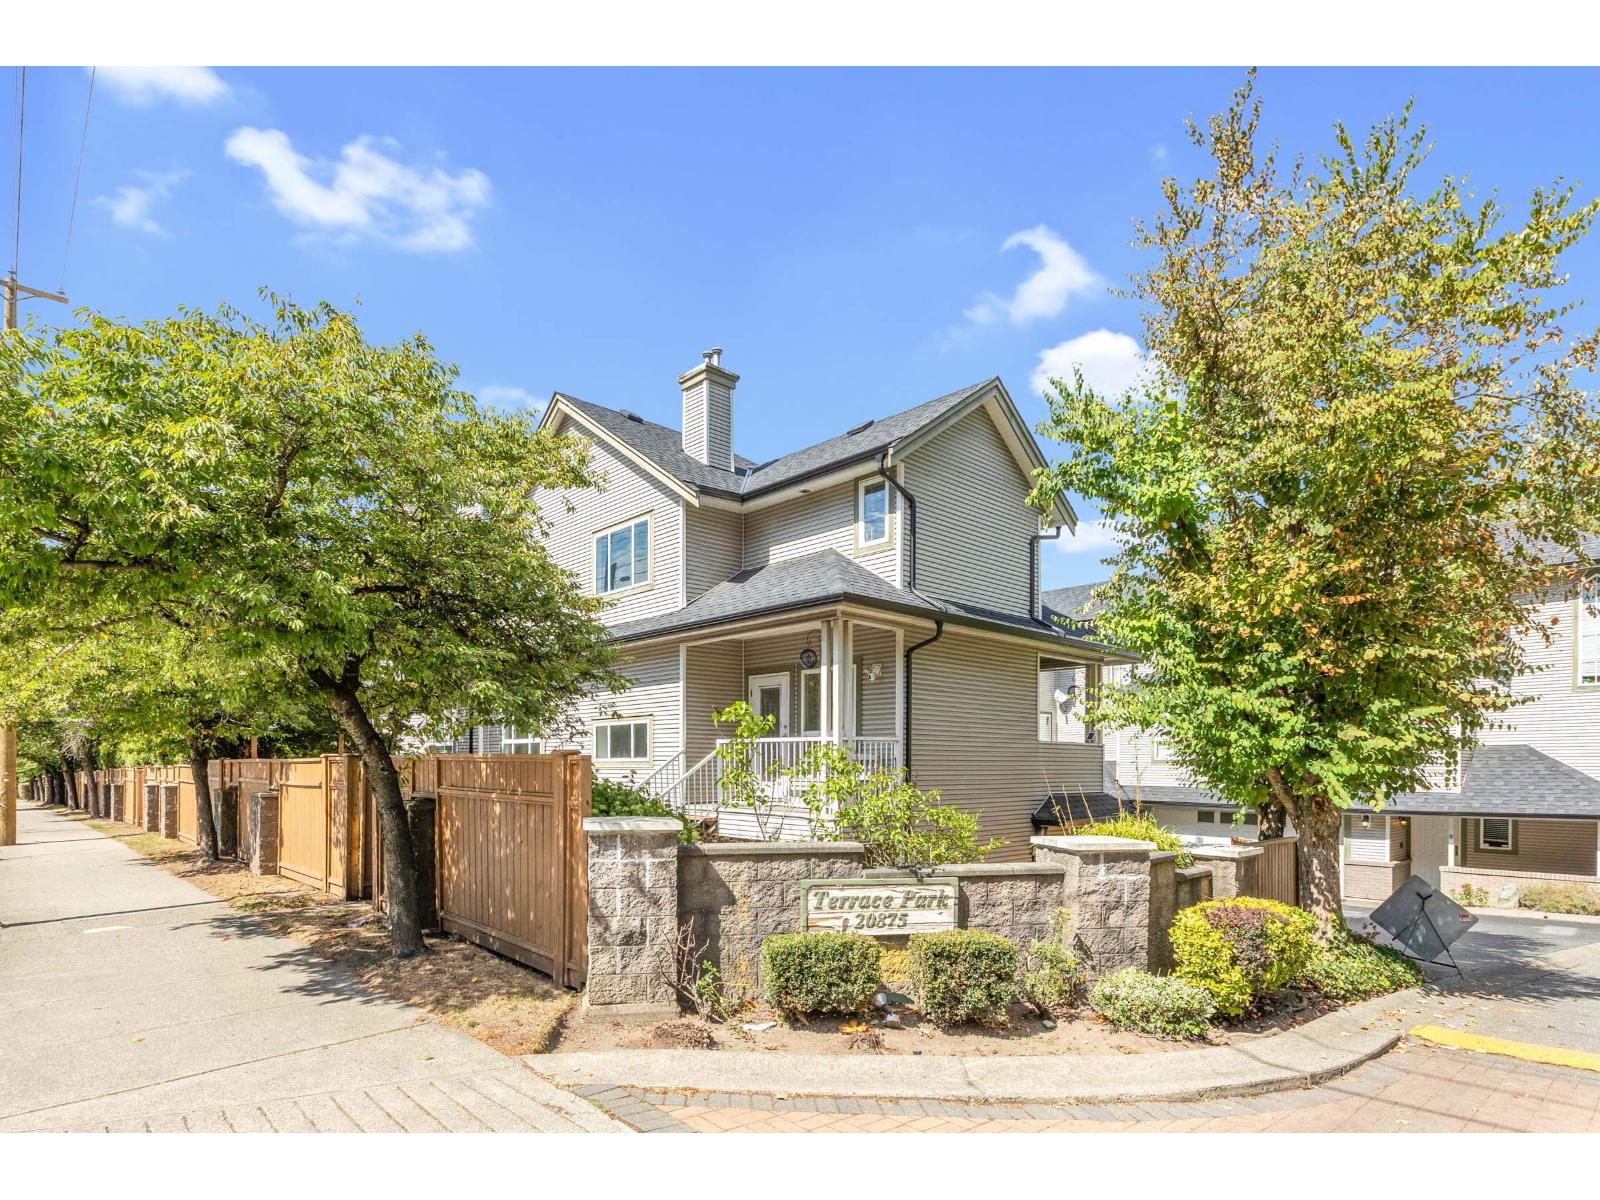
Welcome to Terrace Park in desirable Walnut Grove! This spacious 1,843 sq ft townhome offers 3 large bedrooms up plus a 4th bedroom/media room down and 3 bathrooms. Updates include: gourmet kitchen featuring quartz counters, stainless steel appliances & custom island + lighting w vinyl plank flooring on the main. Enjoy A/C, gas fireplace, central vac & security system. Some TLC needed, a great opportunity to add your own finishing touches. Fully fenced south facing backyard. Double side-by-side garage offers Level 2 EV charging plus workshop/storage space. Recent roof & gutters. Pets welcome! Walk to WG Elementary, WG Senior Secondary, Rec Centre, parks, shops & restaurants. Please note: the home backs onto 88 Ave. Quick Hwy 1 access for commuters!OPEN HOUSE SUNDAY OCTOBER 4th, 2:00-4:00PM (id:44393)
Homelife Benchmark Realty Corp.
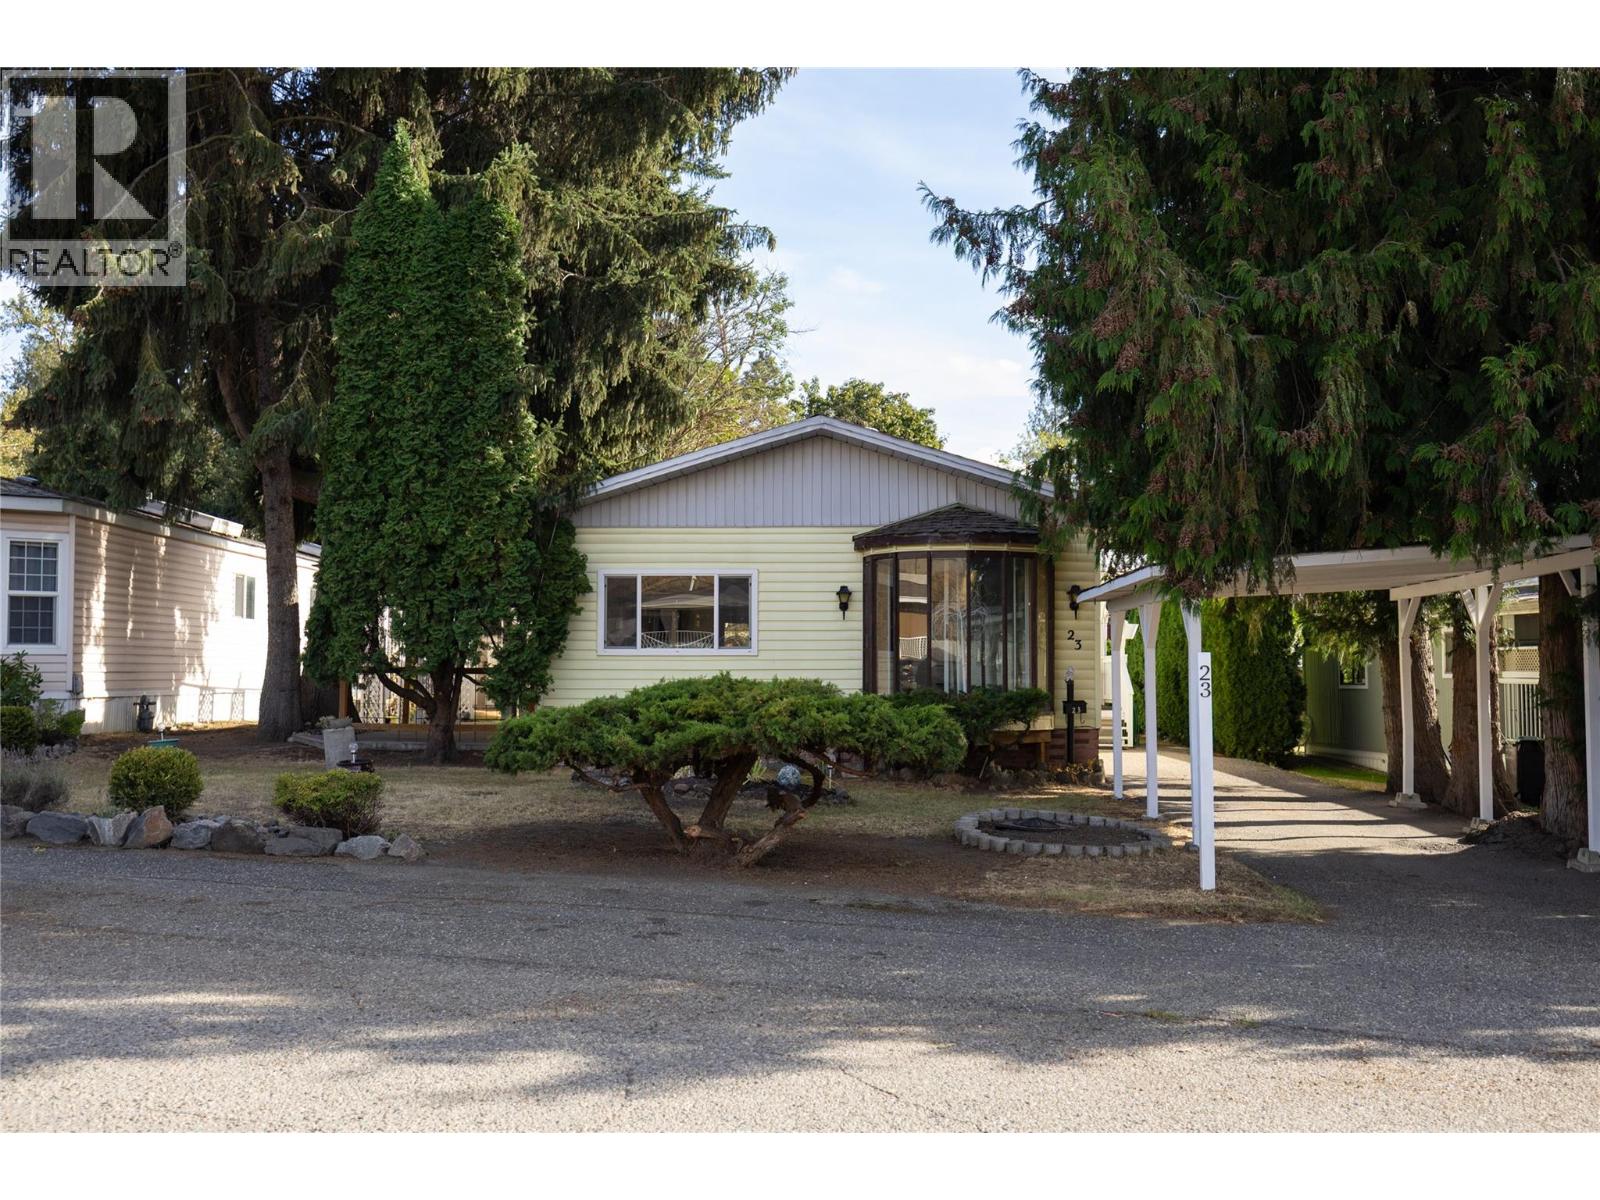
Vernon, British Columbia
Here is your opportunity to move into this comfortable 2 bedroom plus den, 2 bathroom home in a quiet location in Pleasant Valley (55+) Mobile Home Park. The green space, the water feature, and trees make the yard, garden and covered patio so welcoming. Inside you will appreciate the vaulted ceilings, and lots of windows in the living and dining room area, and the retro decor in the kitchen and main bedroom, with a hidden 3 piece ensuite bathroom. The 2nd bedroom, den, family room, and 2nd - 4 piece bathroom finish off the home. The home had several updates done in 1988. Outside you have a large shed, a carport and a driveway with room for a 2nd vehicle. The seller has updated the electrical and received a new silver label in August 2026. Book your private showing today to see what this home will offer you! (id:44393)
3 Percent Realty Inc.
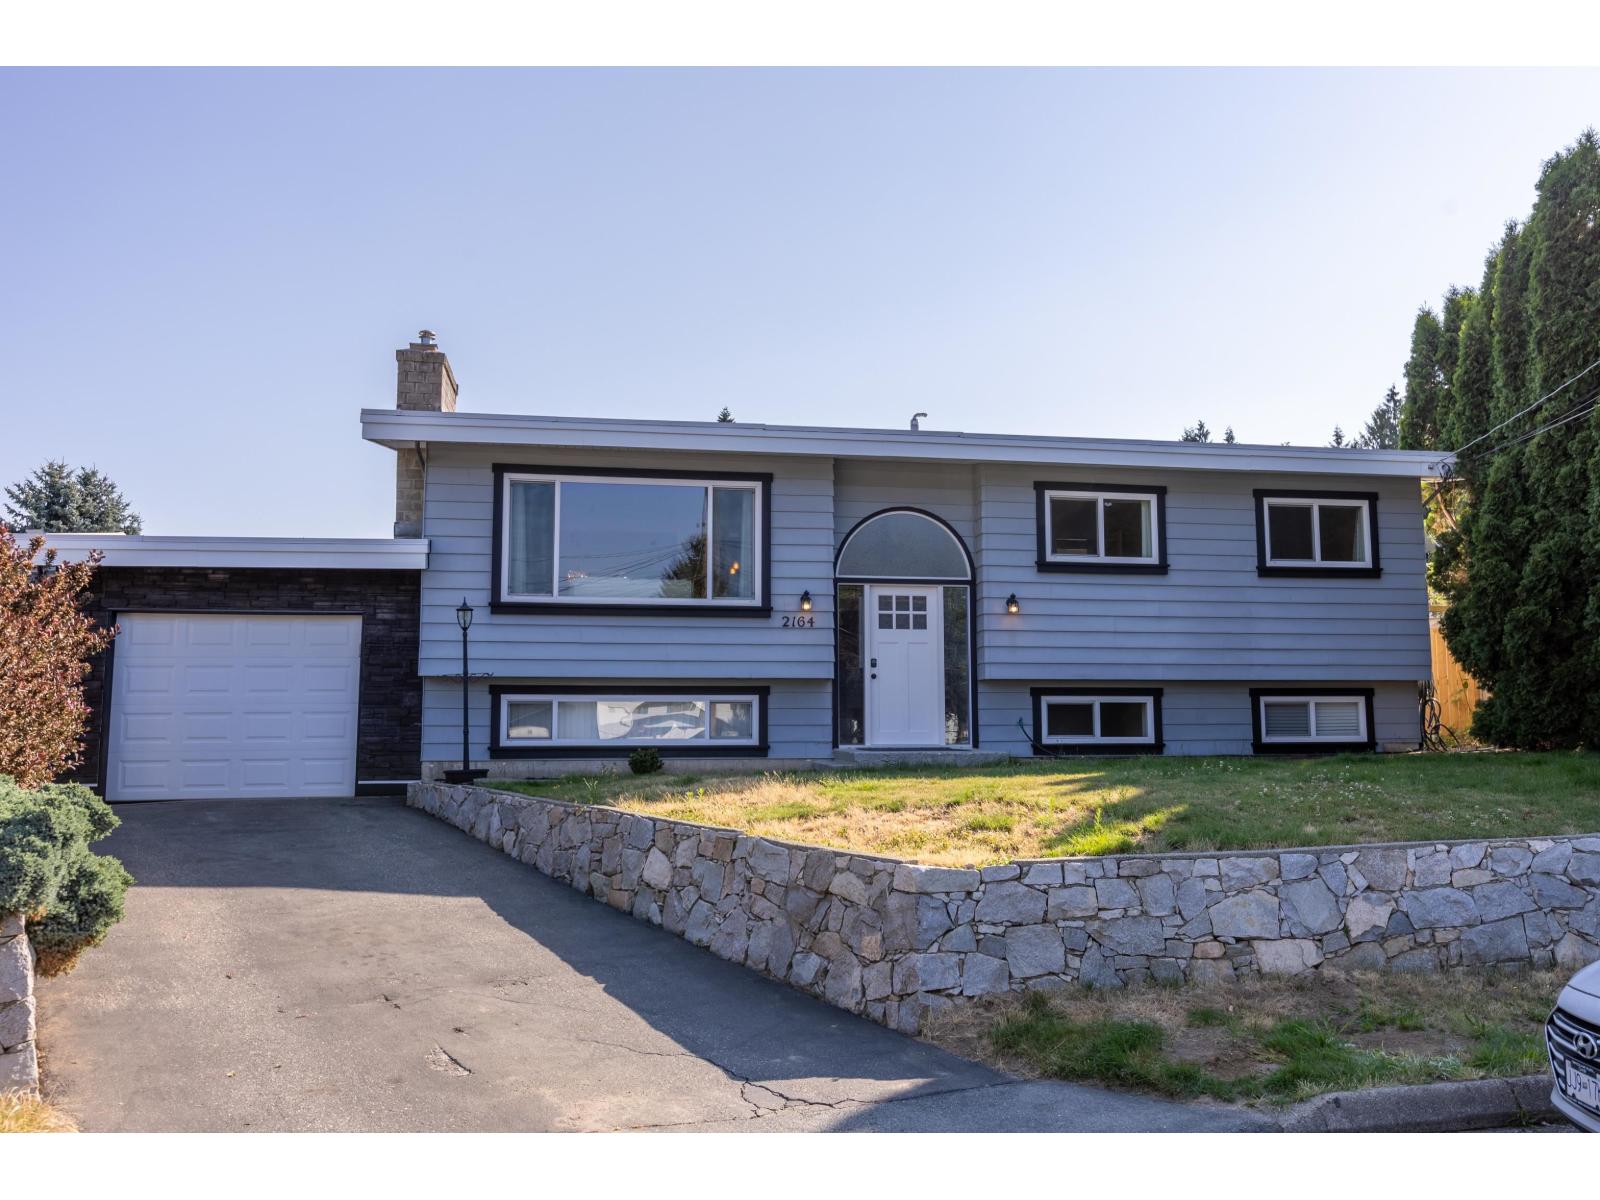
Abbotsford, British Columbia
Spacious 6 bedroom home that includes a two bedroom legal suite. Huge, fully fenced, cul-de-sac lot, this home has been nicely updated to include hot water on demand, vinyl windows and air conditioning. Large country kitchen with breakfast bar opens to an oversized living room, doors and trims have all been updated to today's modern stylings. Upstairs also includes extra room that could be used for office or 7th bedroom. Yard includes a rear deck that has been expanded to accommodate family get togethers. Downstairs long term tenant would love to stay. Separate laundry up and down. Great quiet central location. Easy freeway access for commuters. (id:44393)
Sutton Group-West Coast Realty (Abbotsford)
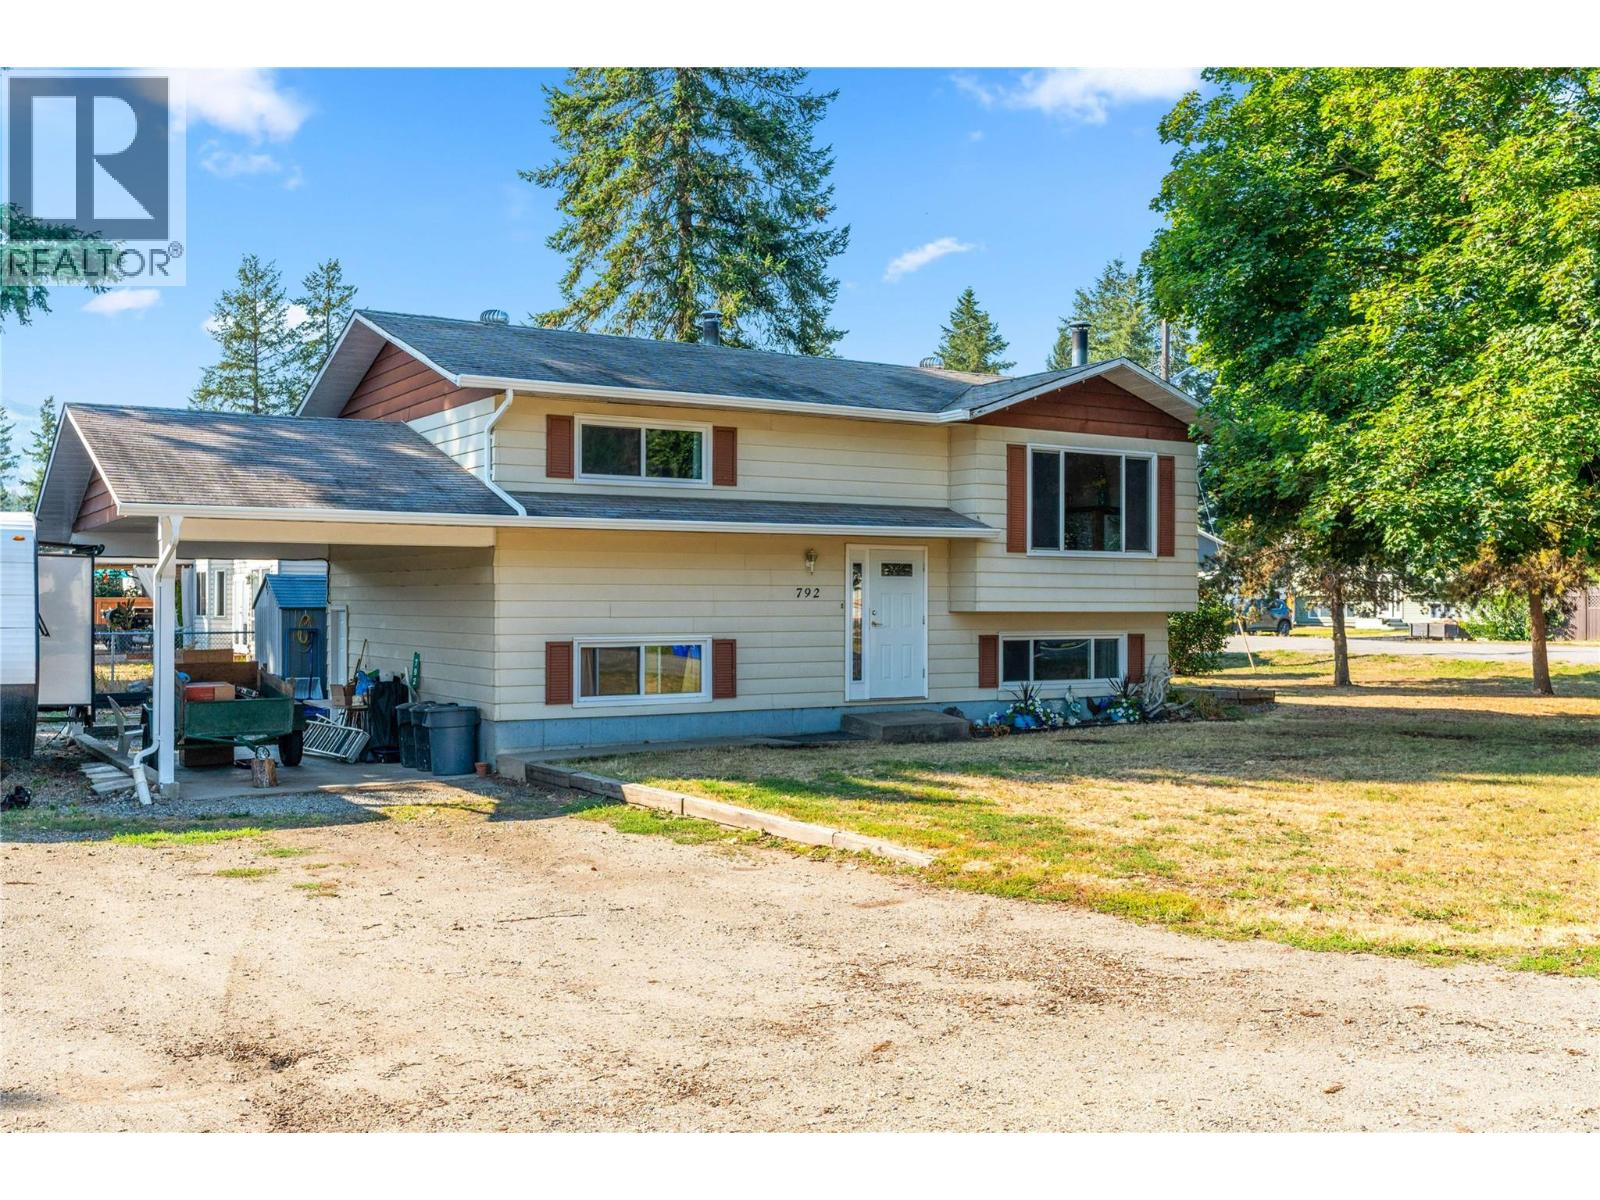
Lumby, British Columbia
Nestled in the desirable rural community of Whitevale, this delightful 3-bedroom, 2-bathroom home offers the perfect blend of space, privacy, and peaceful country living—just 10 minutes from Lumby and approximately 20 minutes from Vernon. Set on a generous .23-acre, level corner lot, this property offers an abundance of parking with plenty of room for an RV, boat, multiple vehicles, and guest parking. The main floor features a bright and functional layout with a well-equipped kitchen offering plenty of cupboard and countertop space, a dining area, and a comfortable living room with a cozy fireplace. French doors off the kitchen open onto a large deck, creating a seamless connection between indoor and outdoor living. The spacious deck is an ideal year-round gathering space for morning coffee, summer BBQs, entertaining friends, or simply enjoying the tranquility of Whitevale. Two bedrooms and a recently updated full bathroom complete the main level. Downstairs, you'll find a large recreation room with another fireplace, a third bedroom, a second full bathroom, and a generous utility/storage room with convenient access to the carport. Come and see why the Whitevale area is so sought after! (id:44393)
Real Broker B.c. Ltd
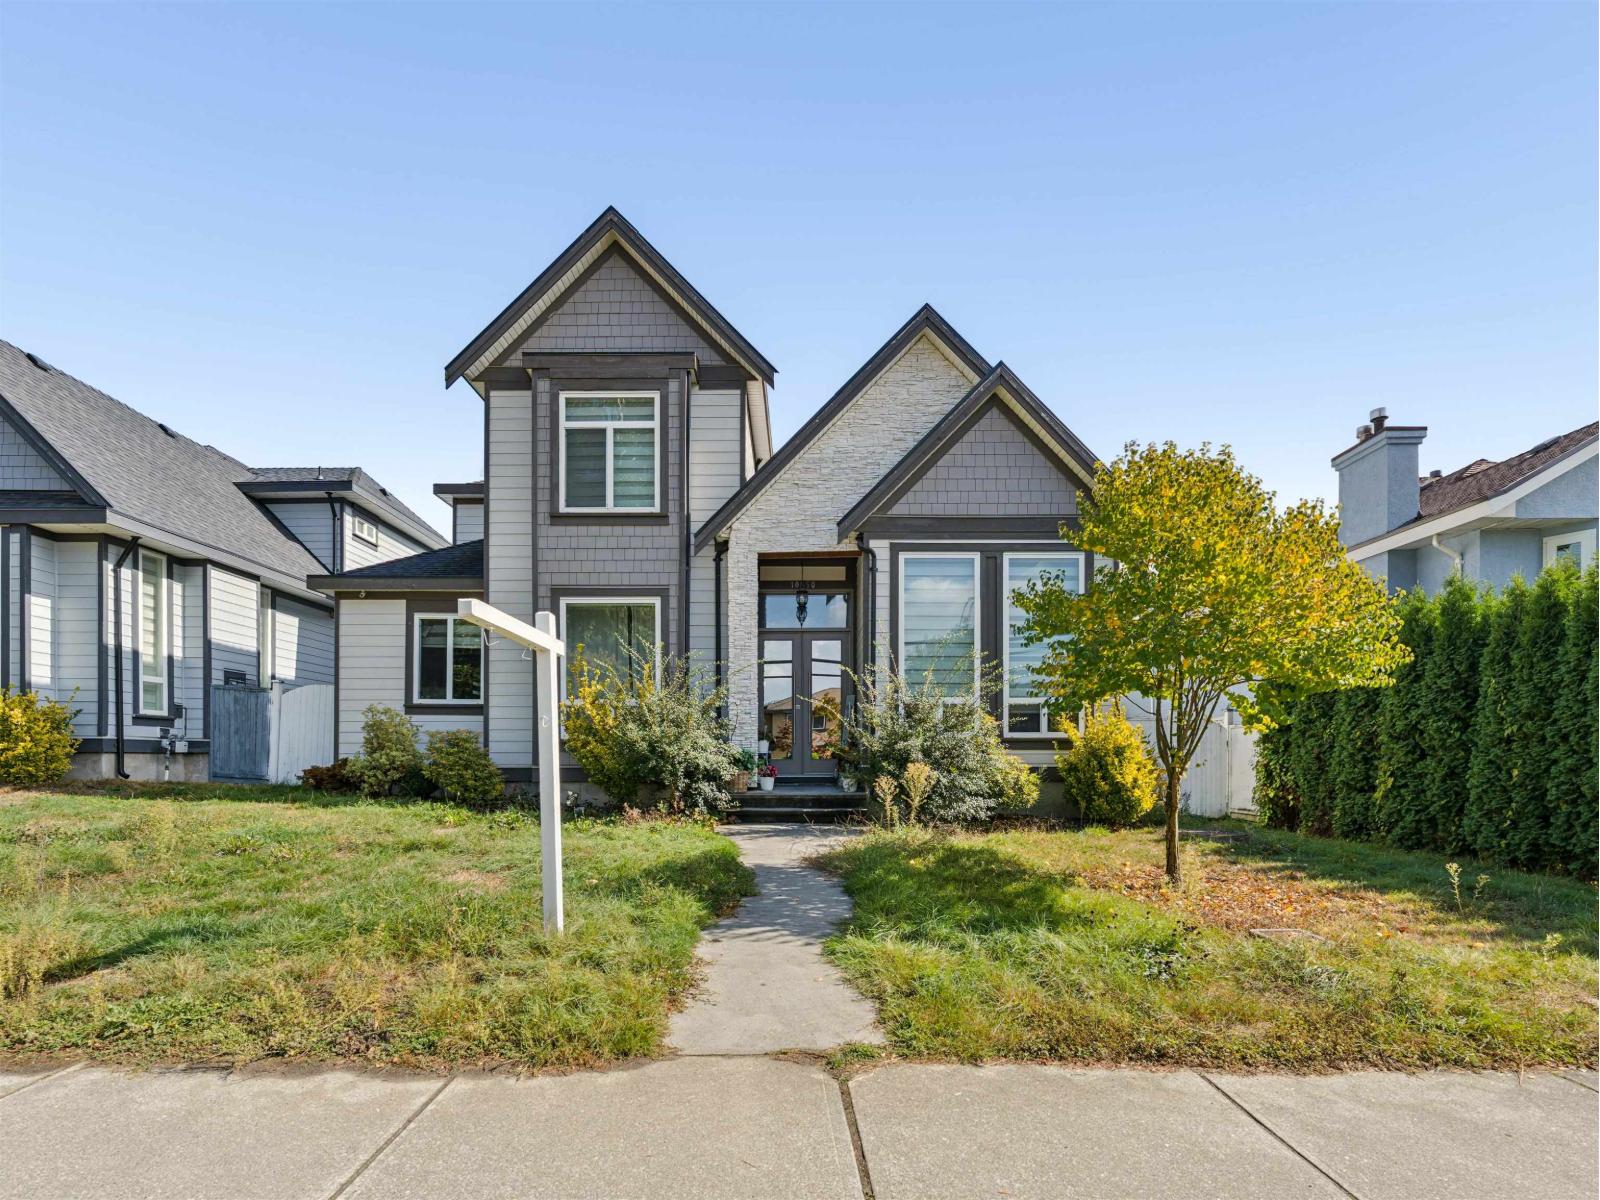
Surrey, British Columbia
This spacious two-level home boasts 6 bedrooms and 6 bathrooms over 3,400 sqft, offering plenty of flexibility for a large or extended family. The main level features separate living and family rooms, a generous kitchen plus auxiliary kitchen, and a separate-entry two-bedroom side suite. Upstairs, all four bedrooms are generously sized and feature their own ensuites. Outside, enjoy a lovely fenced backyard and patio, with laneway access to the double garage plus additional parking. Radiant heat and air conditioning add year-round comfort, all in a central location close to schools, shopping, recreation and Highway 1. A well-rounded family home in a convenient Fraser Heights location. (id:44393)
Royal LePage Westside
Regina, Saskatchewan
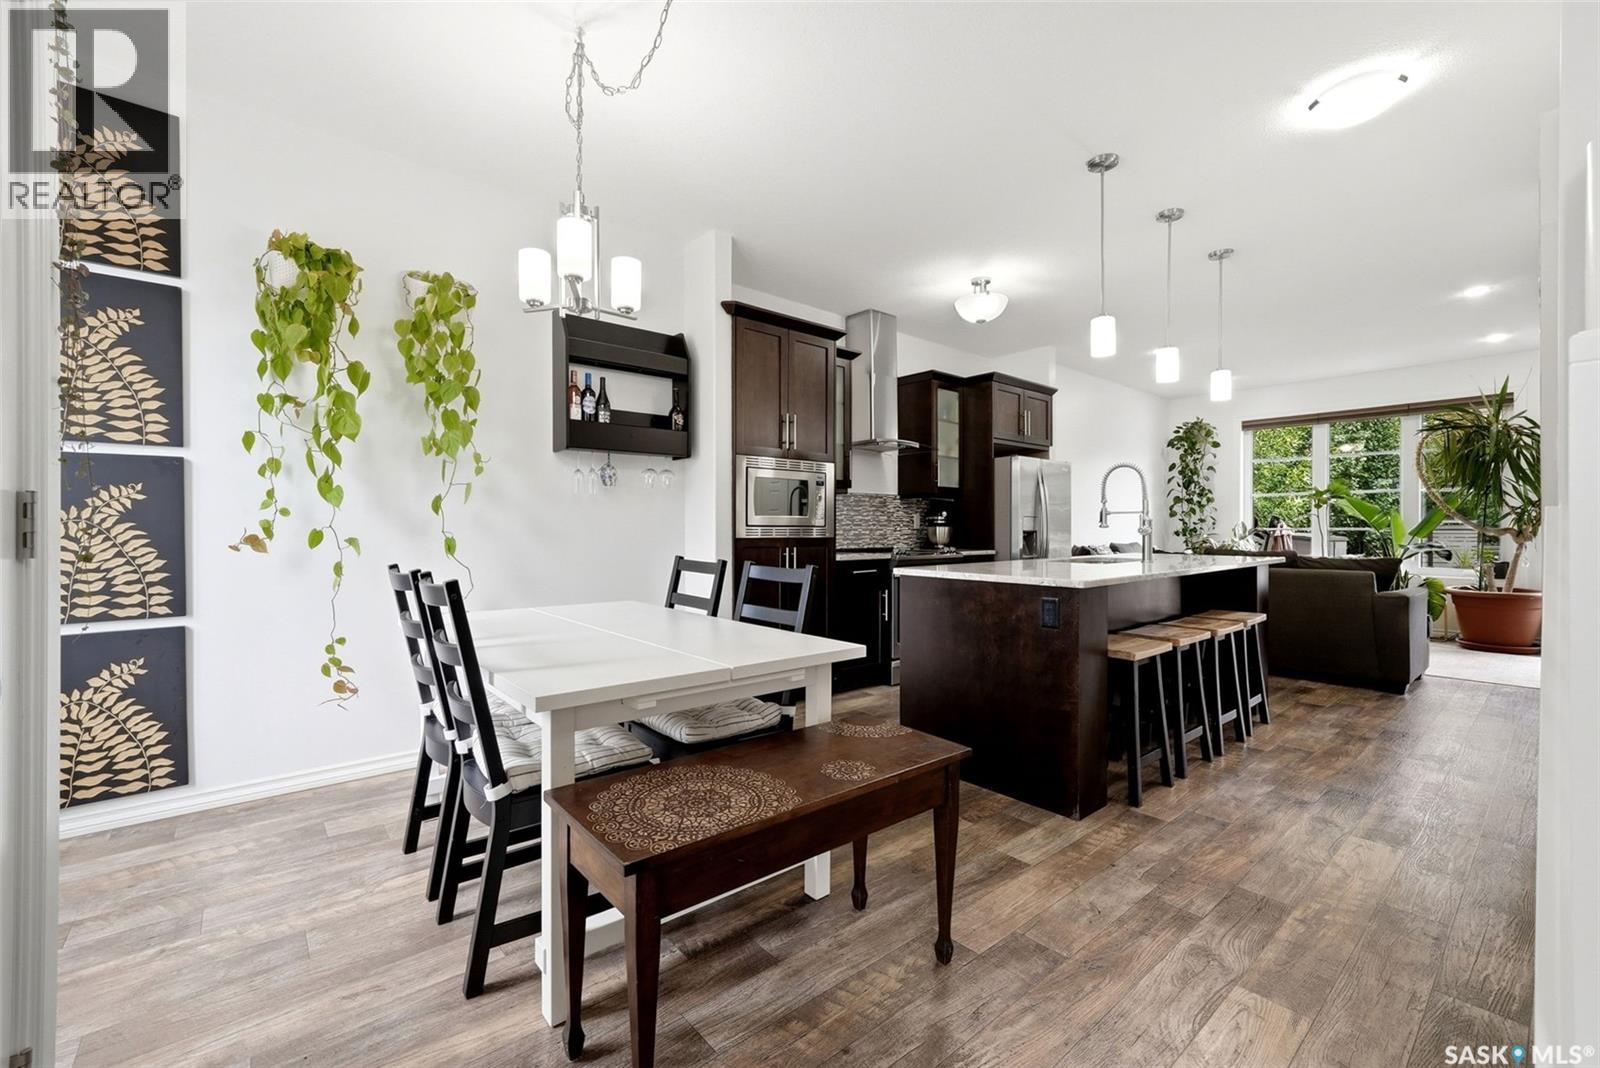
Welcome home to 109 3229 Elgaard Drive beautifully positioned in our professionally managed Bordeaux Complex in the Hawkstone neighborhood in Regina SK. This 2-storey fully developed 4 bedroom & 2 bathroom townhome is going to make you swoon in all the right ways! Stunning curb appeal, being the end unit w/side gate access & two parking stalls immediately to the right + in front of you front door. Step into a sophisticatedly elegant & practical floorplan w/an open concept dining room, kitchen & living room accentuated w/9ft ceilings, vinyl plank flooring & West & East orientation (your plants will thank you!). This gourmet kitchen is more than just its stone countertops, glass backsplash, pull out shelving & center island; it is a space for friends to come together or the kiddos to finish their homework! The living room provides nourishing views of your peaceful, fenced backyard oasis w/concrete patio area, w/ a natural gas bbq h/u, & the space is hugged in the summer months by mature trees! Upstairs there are two secondary bedrooms w/closets & a primary bedroom w/a fabulous WIC! Plus, a full bathroom w/excellent vanity space! Downstairs is thoughtfully designed w/a rec room, 3PCE bathroom, 4th room w/larger window (window may not meet egress measurements), utility space & practical laundry space! Every inch of this home makes my heart feel happy, there’s a feeling of growth, peace & extra perks that make life just better throughout: Central air conditioning, updated lighting, freshly painted, window treatments & appliances included, Owned HE Furnace/HRV system/Hot water heater. The professionally managed complex ensure the complex grounds are in tip top shape, w/the current condo fees of $305/monthly covering: Common Area Maintenance, External Building Maintenance, Garbage, Insurance (Common), Lawncare, Reserve Fund, Sewer, Snow Removal. Positioned nearby parks, shopping on Rochdale Blvd, Schools & more! It’s the right time to call this your home sweet home! (id:44393)
Boyes Group Realty Inc.
Trail, British Columbia
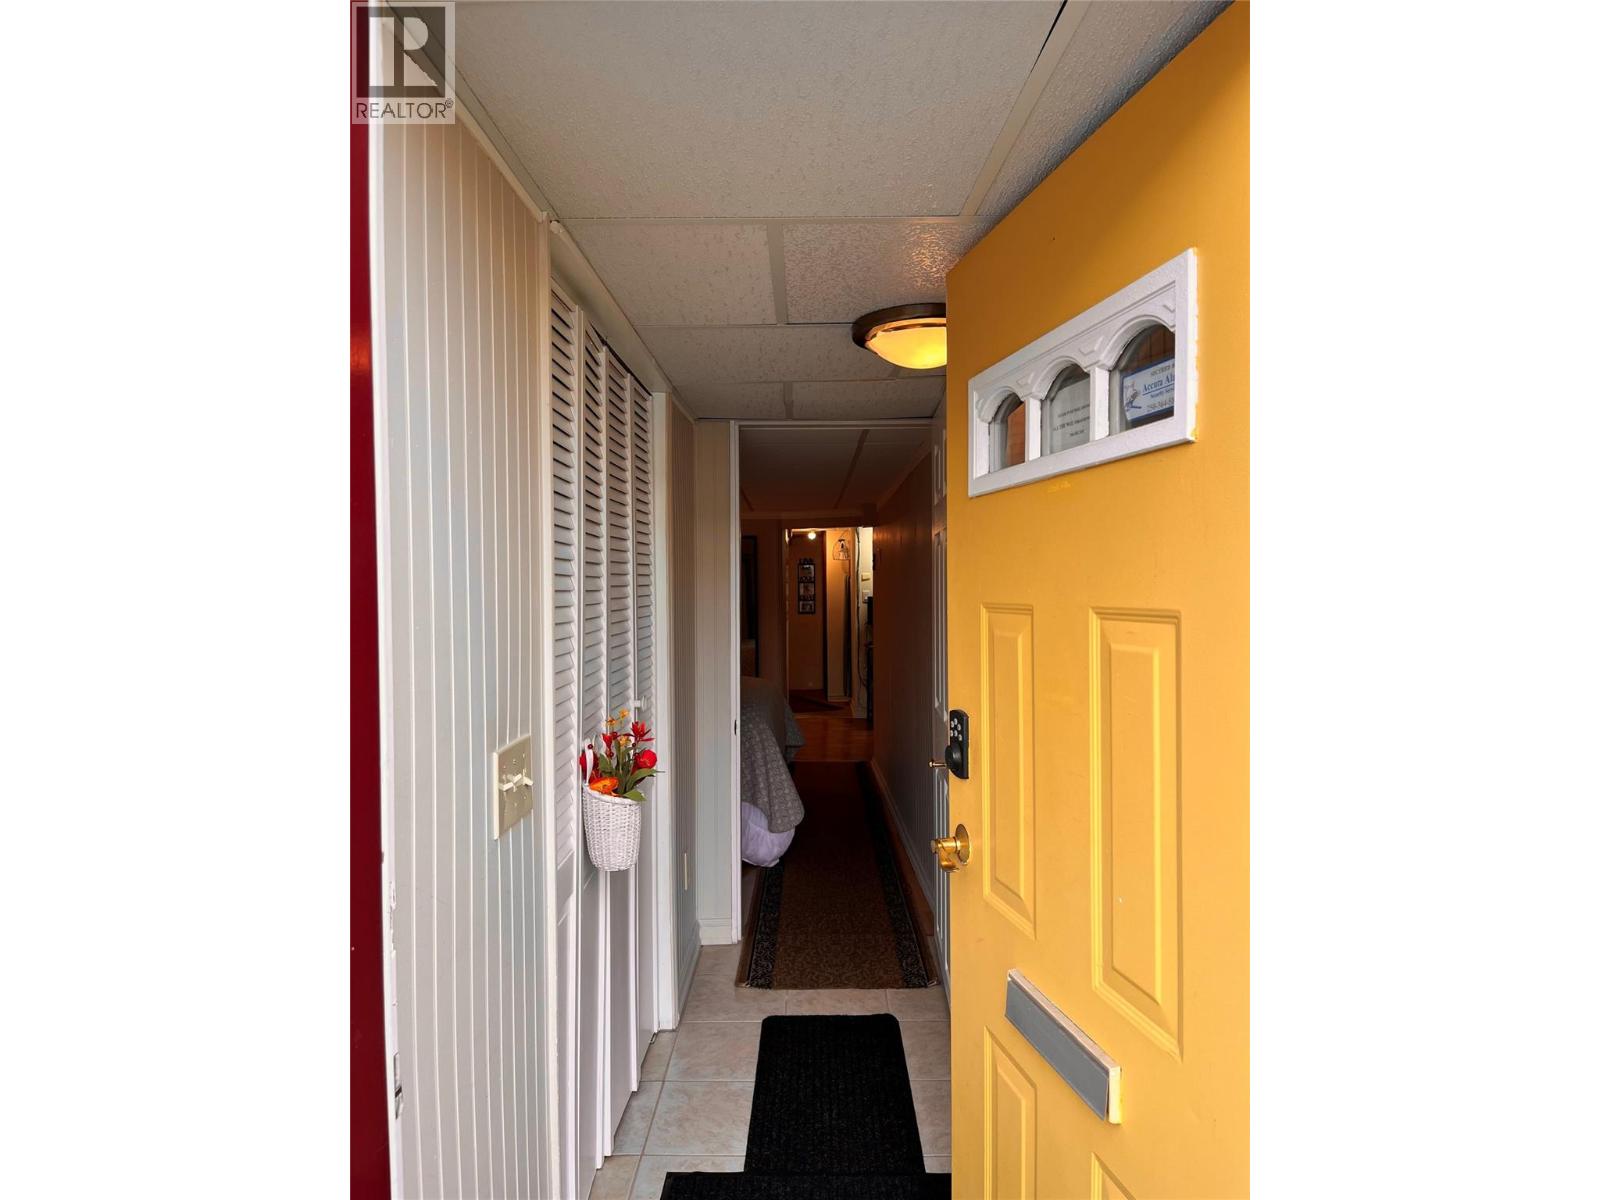
PRICED TO SELL — Move-in ready AND backyard winterized, just in time for the holidays. This 3-bedroom, 2-bath home boasts 2009 of finished square feet of living space! With a new furnace ensuring cozy winters and two off-street parking spots for your convenience, this property is the epitome of comfort and practicality. Step inside to discover a fantastic layout with tons of storage and endless possibilities. The main floor hosts 2 bedrooms, a full bathroom, dining/living room, kitchen AND laundry. The valley view from the windows adds a touch of tranquility to your daily life. Imagine hosting garden parties and barbecue get-togethers in the ample outdoor space with three storage sheds. You will also appreciate sharing cherries and pears with your guests from the two trees right in your own yard. The potential for a basement rental with a separate entrance adds an exciting income opportunity to help with your mortgage or use it as a space for your teenager. Other updates include newer doors, windows and new vinyl plank throughout the kitchen and back porch. Whether you're looking for a family home or an investment property, this gem has it all! Don't miss out on making this versatile and beautifully maintained home your own! Schedule a viewing today and envision the endless possibilities! (id:44393)
Century 21 Kootenay Homes (2018) Ltd
Hope, British Columbia
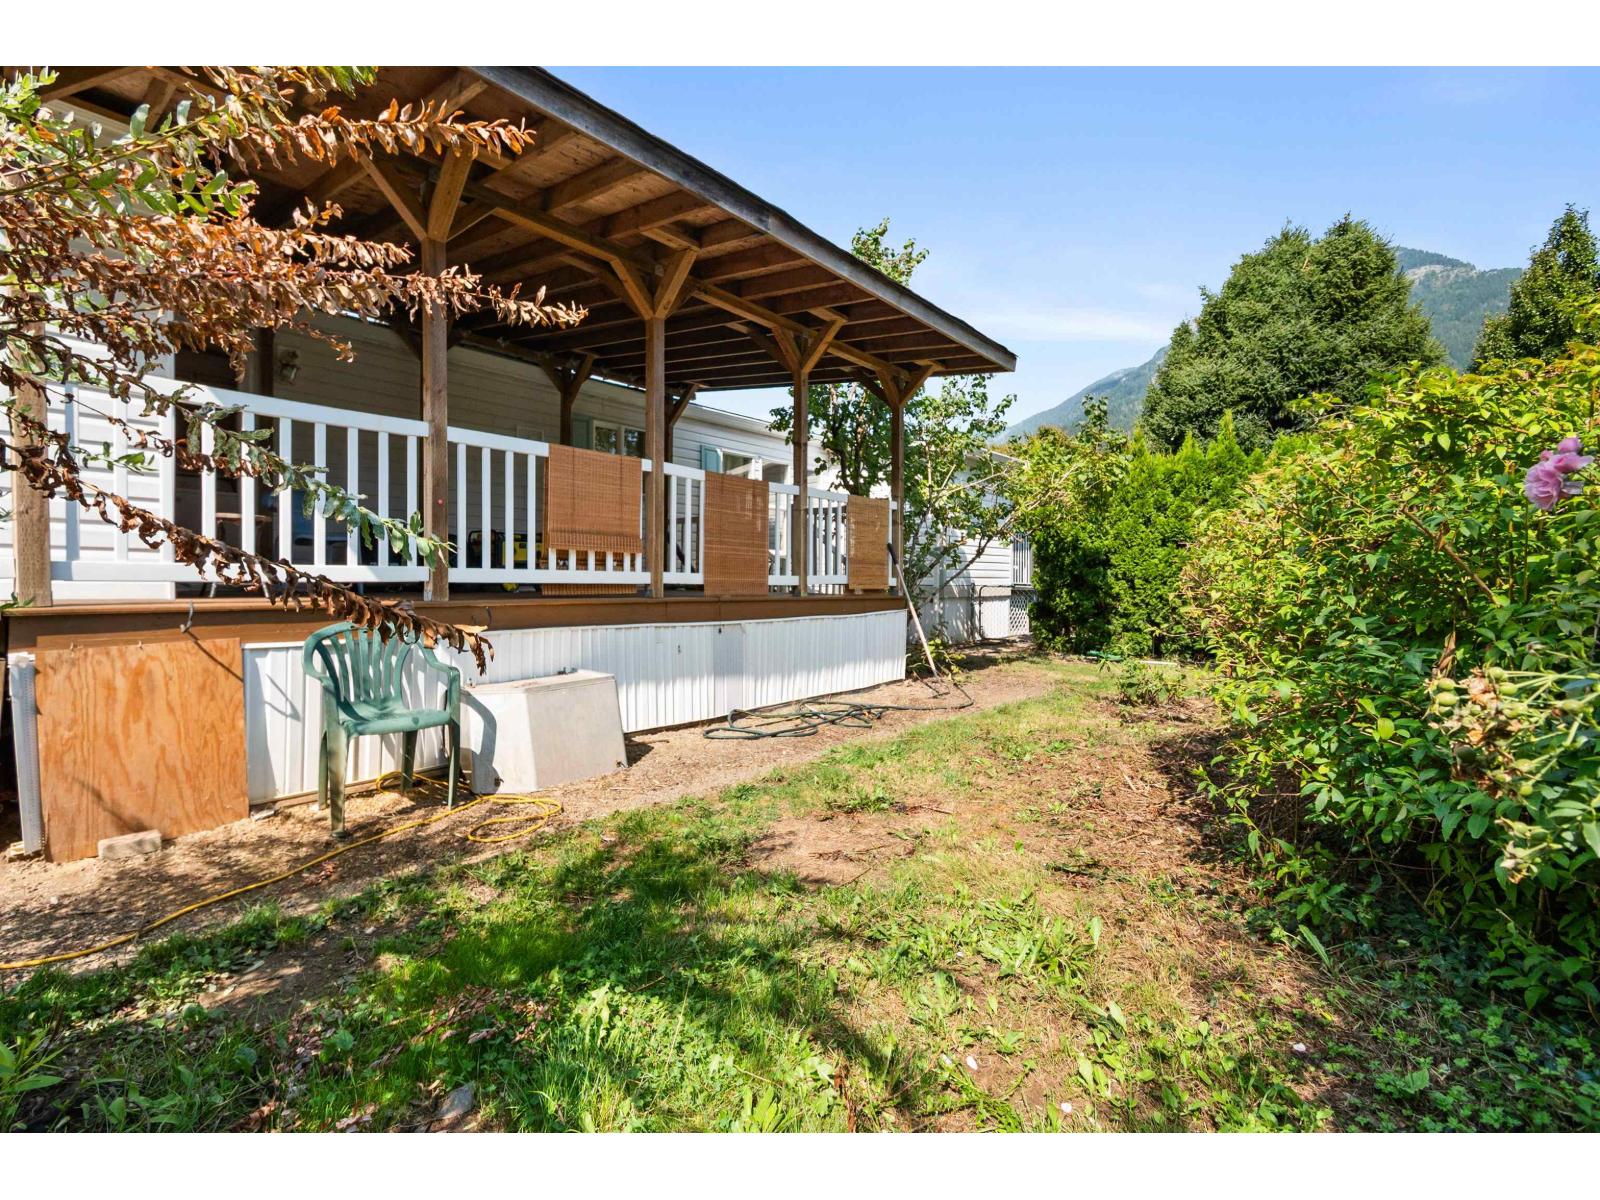
AFFORDABLE 3-BEDROOM, 2-BATHROOM HOME WITH PRIVACY & POTENTIAL! Welcome to Silver Ridge Estates, a 55+ community in Hope, surrounded by beautiful mountain views. Offering 924 sq. ft. of living space, this manufactured home is a great opportunity for a buyer ready to add some sweat equity. Recent improvements include freshly repainted ceilings, Hot Water Tank and a professionally soft-washed exterior. Enjoy a large covered deck, wheelchair ramp, private yard, Parking for two full size vehicles, RV parking onsite and two storage sheds"-one with power that could make a great workshop. With some landscaping and finishing touches, this property could really shine. (id:44393)
Royal LePage Wheeler Cheam
Saskatoon, Saskatchewan
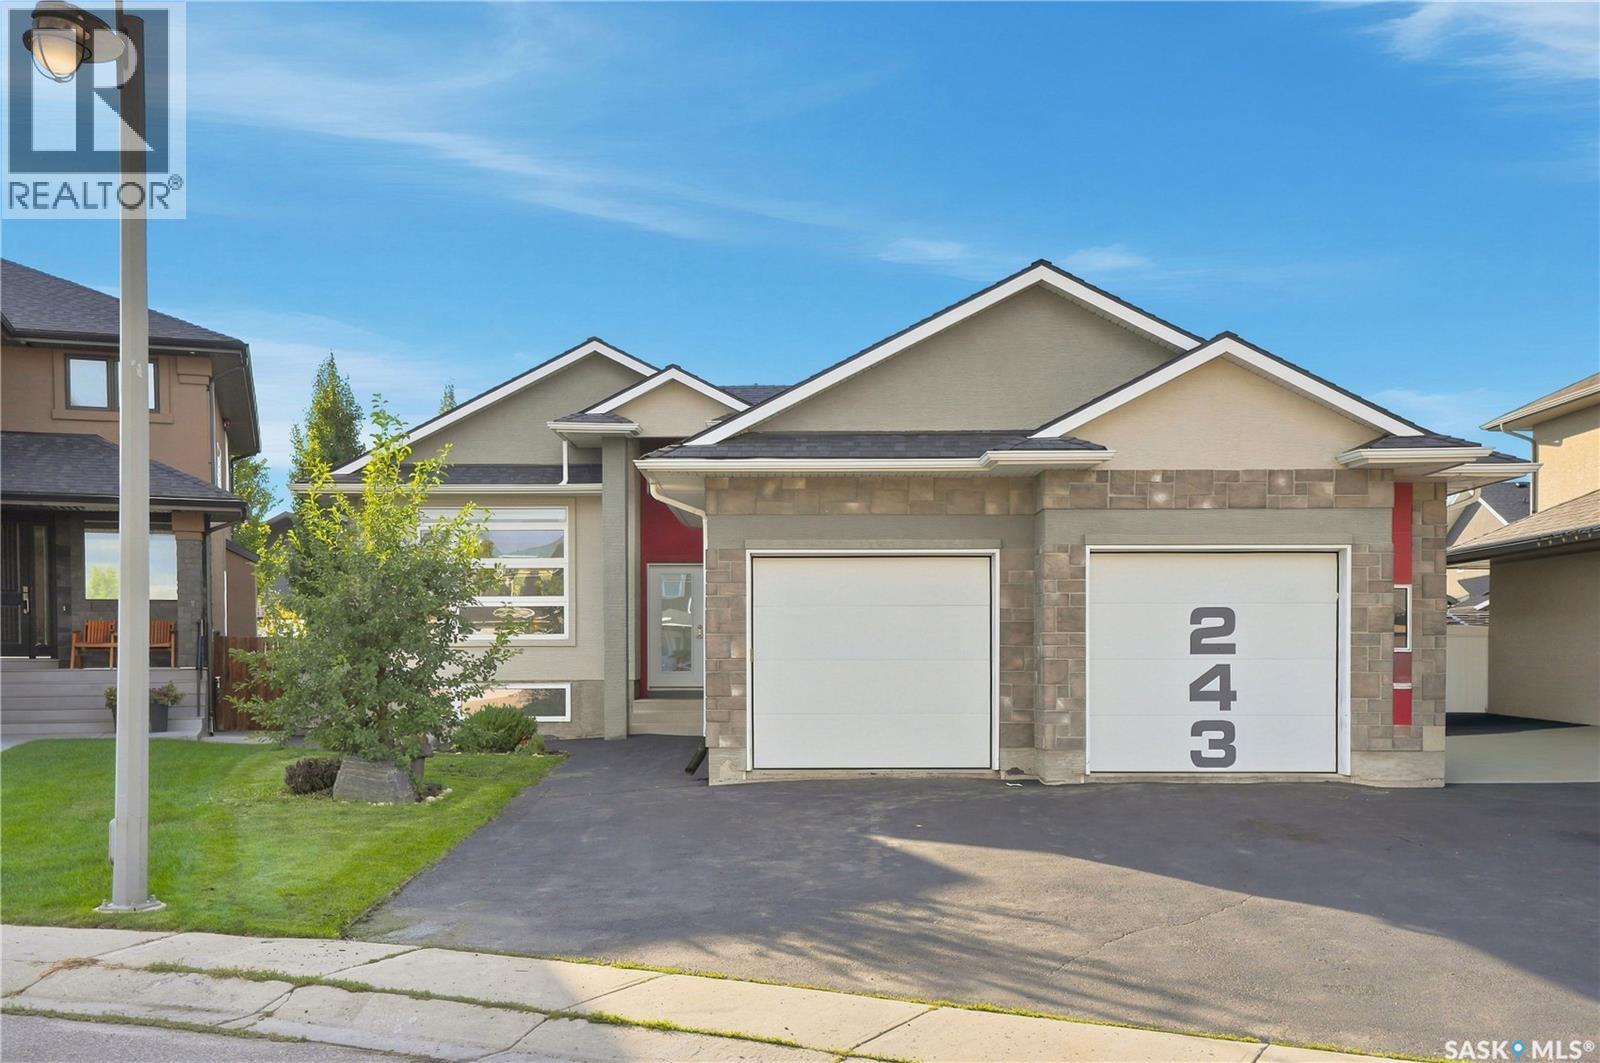
Spacious Stonebridge Bungalow on a quiet cul-de-sac Welcome to this spacious bungalow in Stonebridge, perfect family friendly location. At the heart of the home is the massive kitchen, designed for anyone who loves to cook and entertain. It features a full-sized refrigerator and freezer, gas range with built-in oven, generous counter space, and a large workspace, all overlooking the beautiful and private backyard. The expansive dining area flows naturally into the welcoming living room, with hardwood flooring adding warmth throughout the main living spaces. Down the hall, the spacious primary bedroom offers a five-piece ensuite and walk-in closet, creating a comfortable private retreat. Two additional bedrooms and a full bathroom complete the main floor. The fully developed basement provides even more room for the family, with a large family room offering plenty of space for relaxing, entertaining, or games. Two oversized additional bedrooms provide flexibility for family, guests, a home office, or hobbies. A four-piece bathroom and combined laundry/utility room complete the lower level. The home offers an abundance of space, starting with the oversized double attached garage with direct entry and excellent storage. The garage entry also provides the opportunity to create convenient main-floor laundry. Outside, enjoy the privacy of the backyard and the benefits of living on a welcoming, family-friendly cul-de-sac. Don’t miss your opportunity to see this spacious Stonebridge home in person! (id:44393)
Realty Executives Saskatoon