
Kelowna, British Columbia
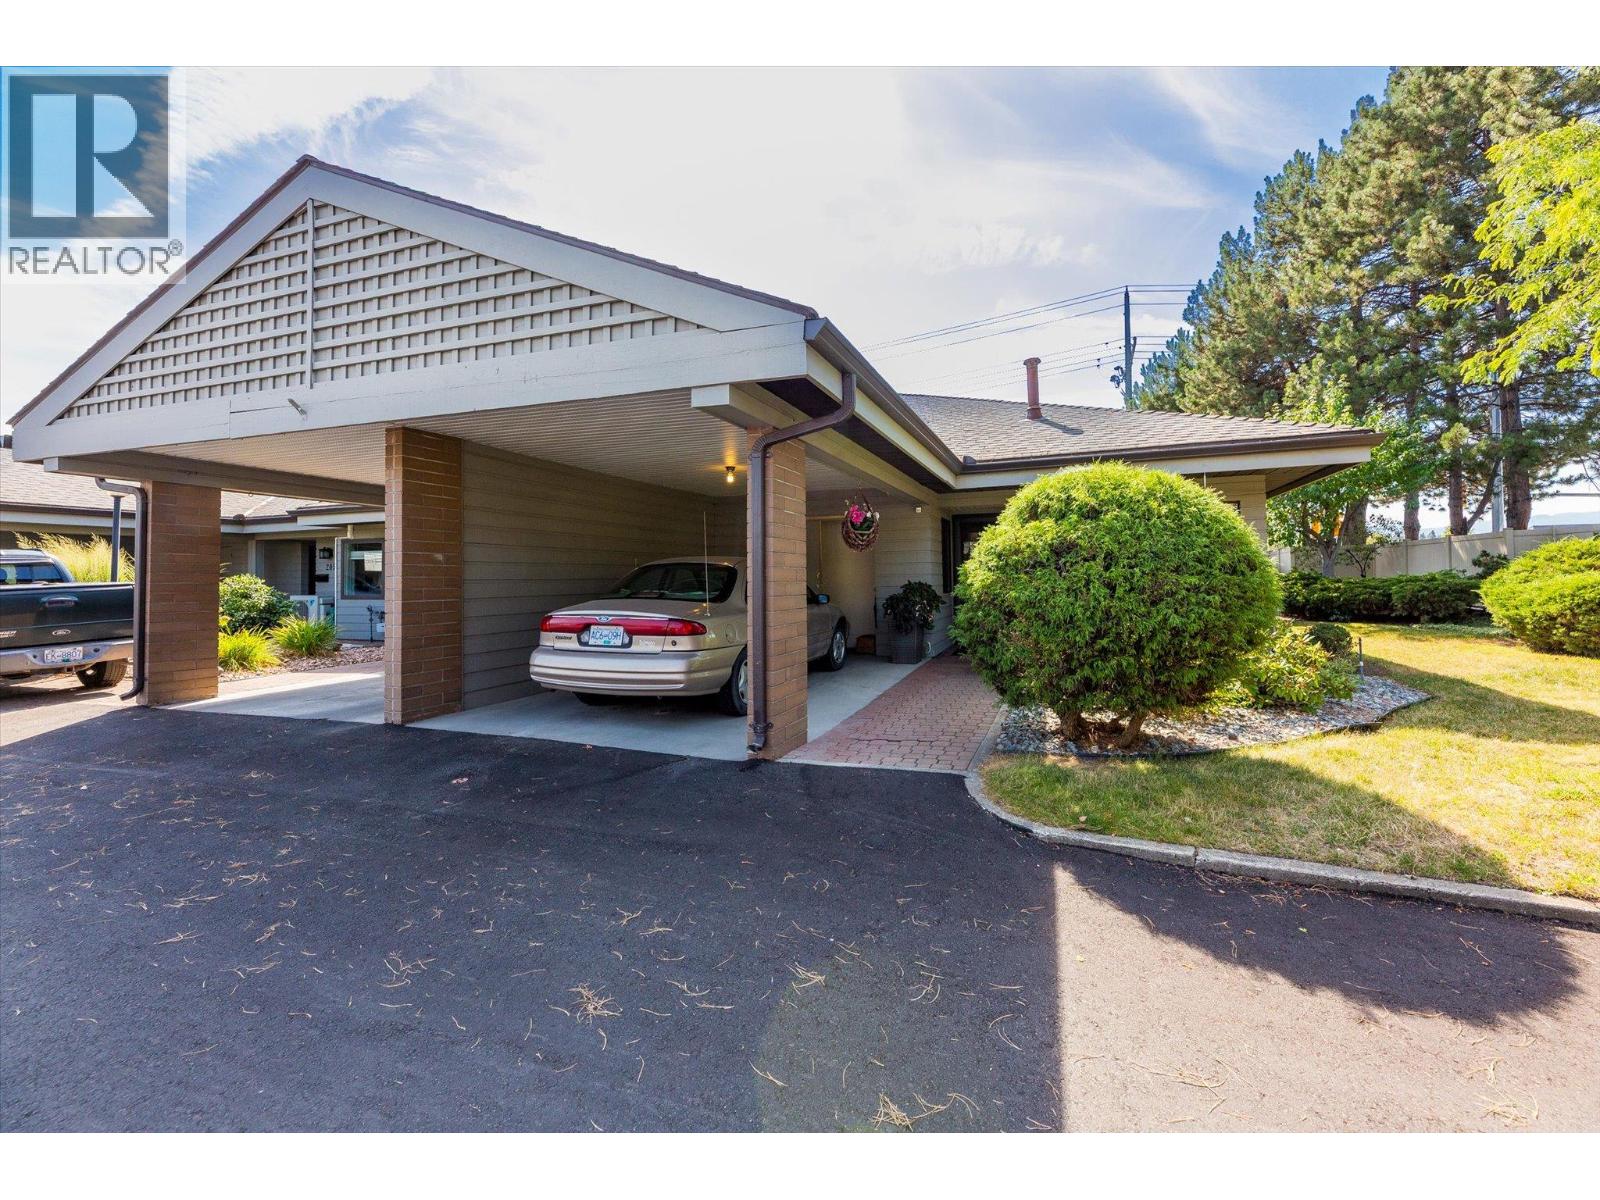
Welcome to Dilworth Green! You’re going to love this location—it’s right in the heart of everything, with shopping, nature trails, and transit just a short stroll away. Whether you're heading to Costco, the Mission Creek Greenway, or Orchard Park Mall, everything you need is practically at your doorstep. This bright corner unit is filled with natural light and is just waiting for your personal touch. It’s a lovely, spacious 2-bed, 2-bath home featuring a big living and dining area, plus a cute kitchen with white cabinets and a cozy breakfast nook. You'll find easy-to-clean laminate flooring throughout. On the main floor there are two great-sized bedrooms and a full 5-piece bathroom. Downstairs is a huge bonus space—the rec room would make a perfect hobby room or even an extra bedroom! There's also another bathroom and plenty of storage. The basement is just waiting for a ceiling to be completely finished. When you’re ready to unwind, step out from the living room onto your own private patio. It’s the perfect spot for a morning coffee or hosting friends in the garden. We’d love to show you around—call today to book a viewing! (id:44393)
Royal LePage Kelowna
Saskatoon, Saskatchewan
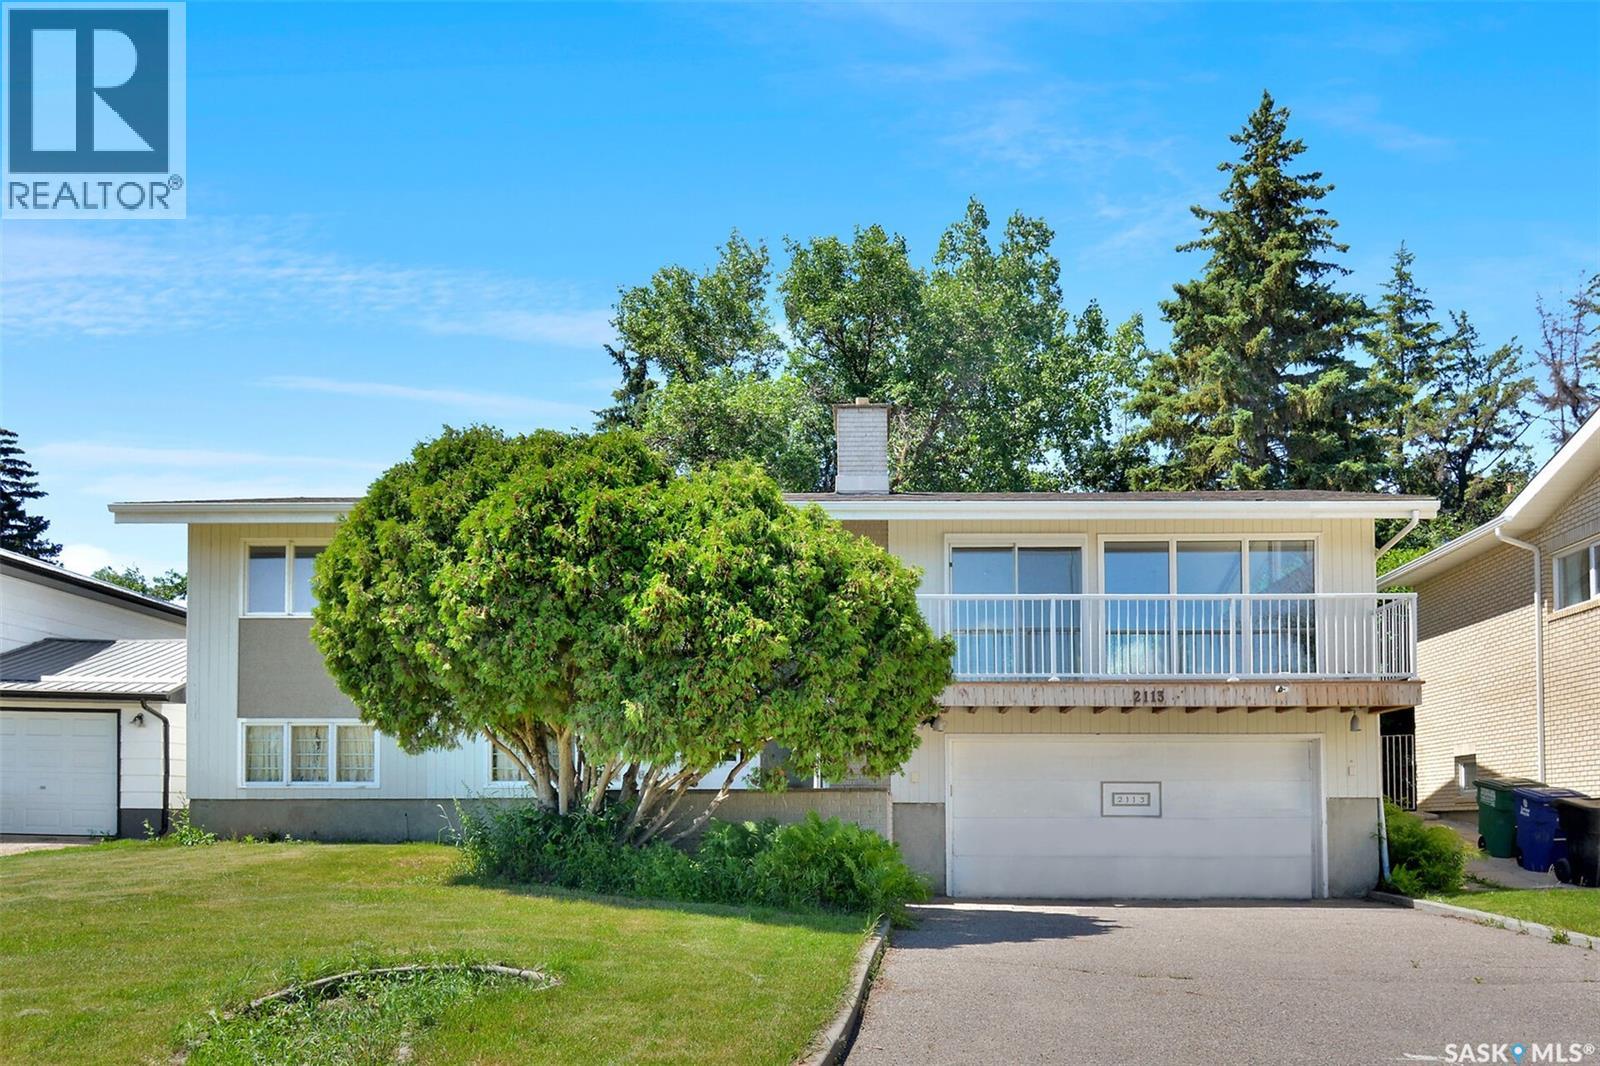
LOCATION, LOCATION, LOCATION! Welcome to 2113 Spadina Crescent East, where mid-century character meets extensive modern renovations and an incredible river view! This beautifully updated bi-level features a stunning open-concept living, dining, and kitchen area designed to maximize the impressive 12' vaulted ceiling, cozy fireplace, and spectacular views of the river. The renovated kitchen offers new cabinetry, a massive island with eating bar, quartz countertops, farmhouse apron sink with filtered water tap, and new appliances including a full gas range, dishwasher, and refrigerator. The main floor is complete with three spacious bedrooms and a beautifully renovated main bathroom featuring a walk-in tiled shower. The primary bedroom includes an ensuite with a luxurious freestanding soaker tub. All toilets throughout the home have also been replaced. The lower level offers a bright family room with large windows and a unique original 1960s wall bed, along with a large fourth bedroom, laundry room, and another bathroom featuring a freestanding soaker tub. Additional features include new flooring throughout, some updated windows, two furnaces—including onenewer high-efficiency furnace—and shingles replaced in 2025. The attached double garage provides directaccess to the basement, while the large concrete driveway offers plenty of parking. Step outside to enjoy the private backyard featuring a large multi-tiered deck, terraced landscaping, back lane access, and an additional parking space. A rare opportunity to own an extensively renovated home in one of Saskatoon's most desirable riverbank locations. Don't miss your chance to make 2113 Spadina Crescent East your new home! (id:44393)
Royal LePage Saskatoon Real Estate
Kelowna, British Columbia
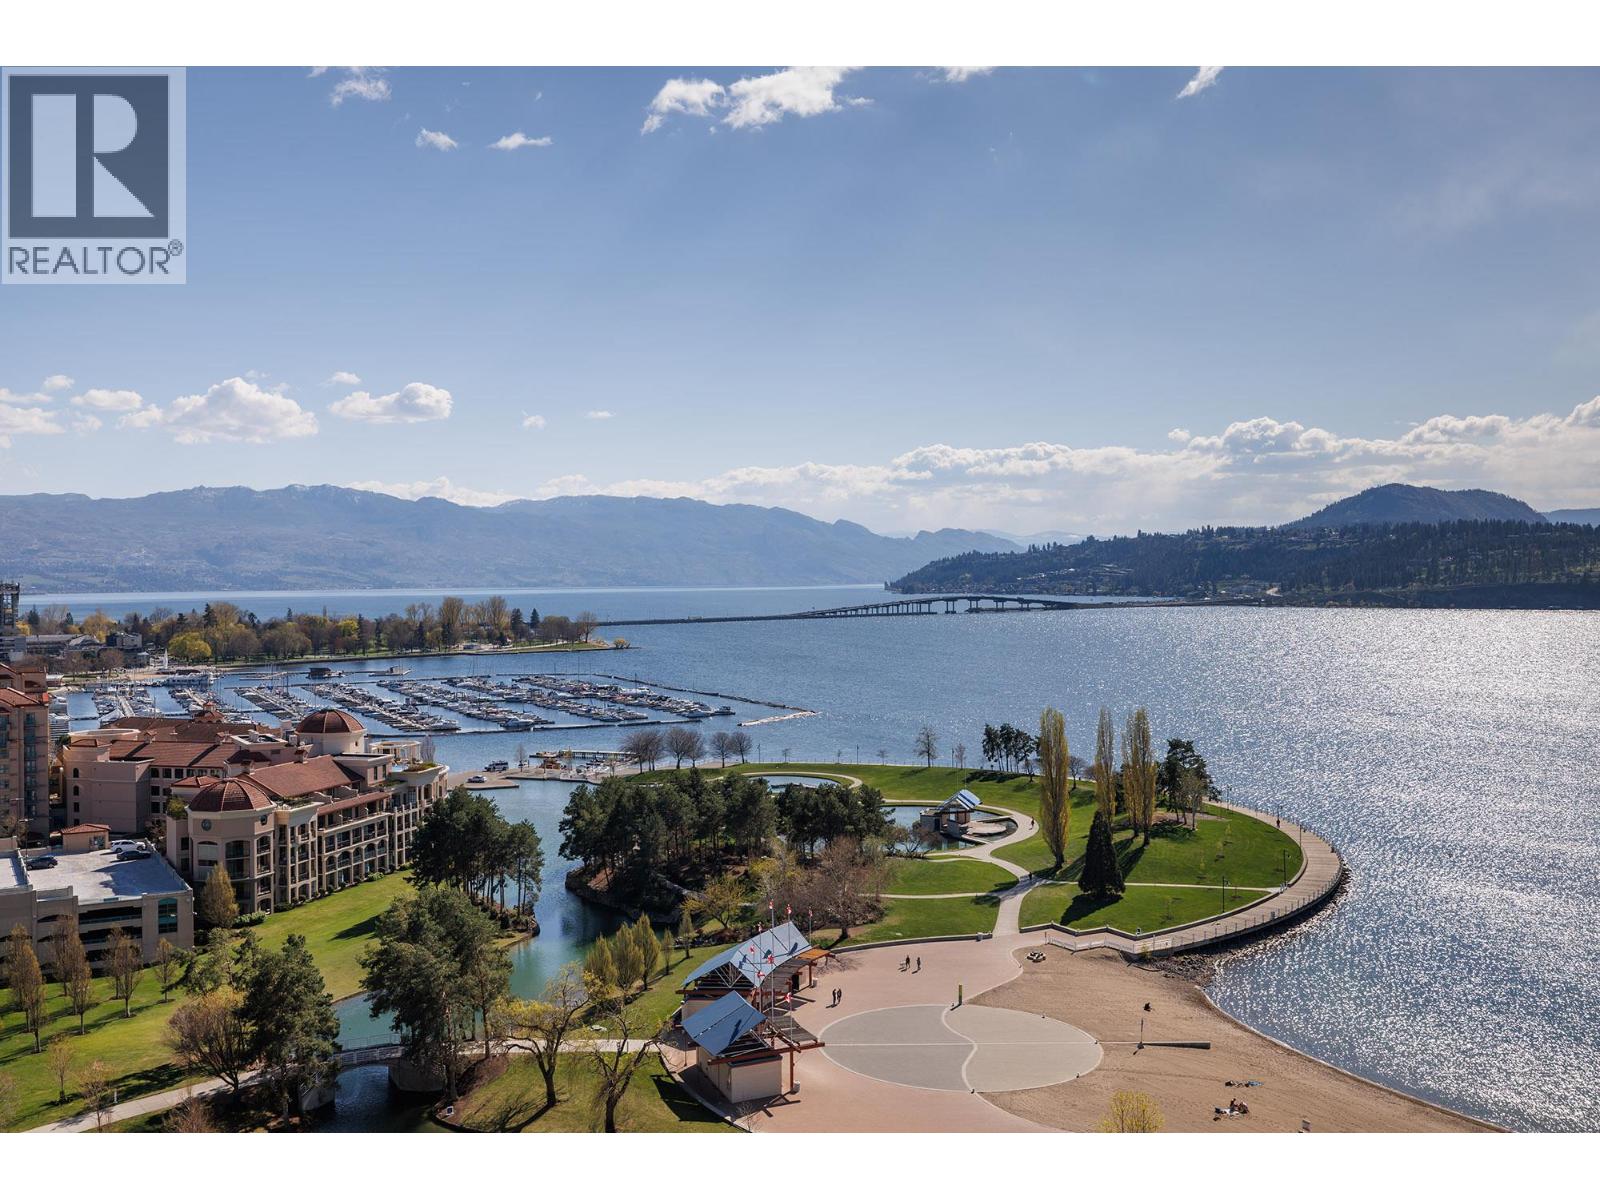
INCREDIBLE PANORAMIC LAKE VIEWS! Located in the heart of downtown Kelowna, this waterfront property is truly luxury lakeside living. Okanagan lake and mountain views from every room. Inspired by a classic European vintage home with imported stain glass doors, custom designer drapery/sheers, hand crafted wainscotting and coffered ceiling, faucets are imported European Nickel, this timeless 3 bedroom (currently 2 and an office), three bathroom home with gourmet kitchen, green jade marble counter tops, oak cabinetry, Sub-Zero fridge/freezer, gas range with concrete backsplash, beautiful chandeliers throughout, 2 balconies, large laundry room and INCLUDES 2 side by side parking stalls. The primary suite includes access to a patio, spectacular walk in custom built closet/parlour, stunning ensuite with claw foot tub and heated flooring. The second bedroom also includes an ensuite with heated flooring and access to the patio. Amenities include indoor/outdoor pool, hot tub, fitness facility and tennis courts. Walking distance to all that downtown Kelowna has to offer, theatres, art galleries, shopping, restaurants, Prospera Place, coffee shops and so much more. Measurements are approximate. (id:44393)
Royal LePage Kelowna
Chilliwack, British Columbia
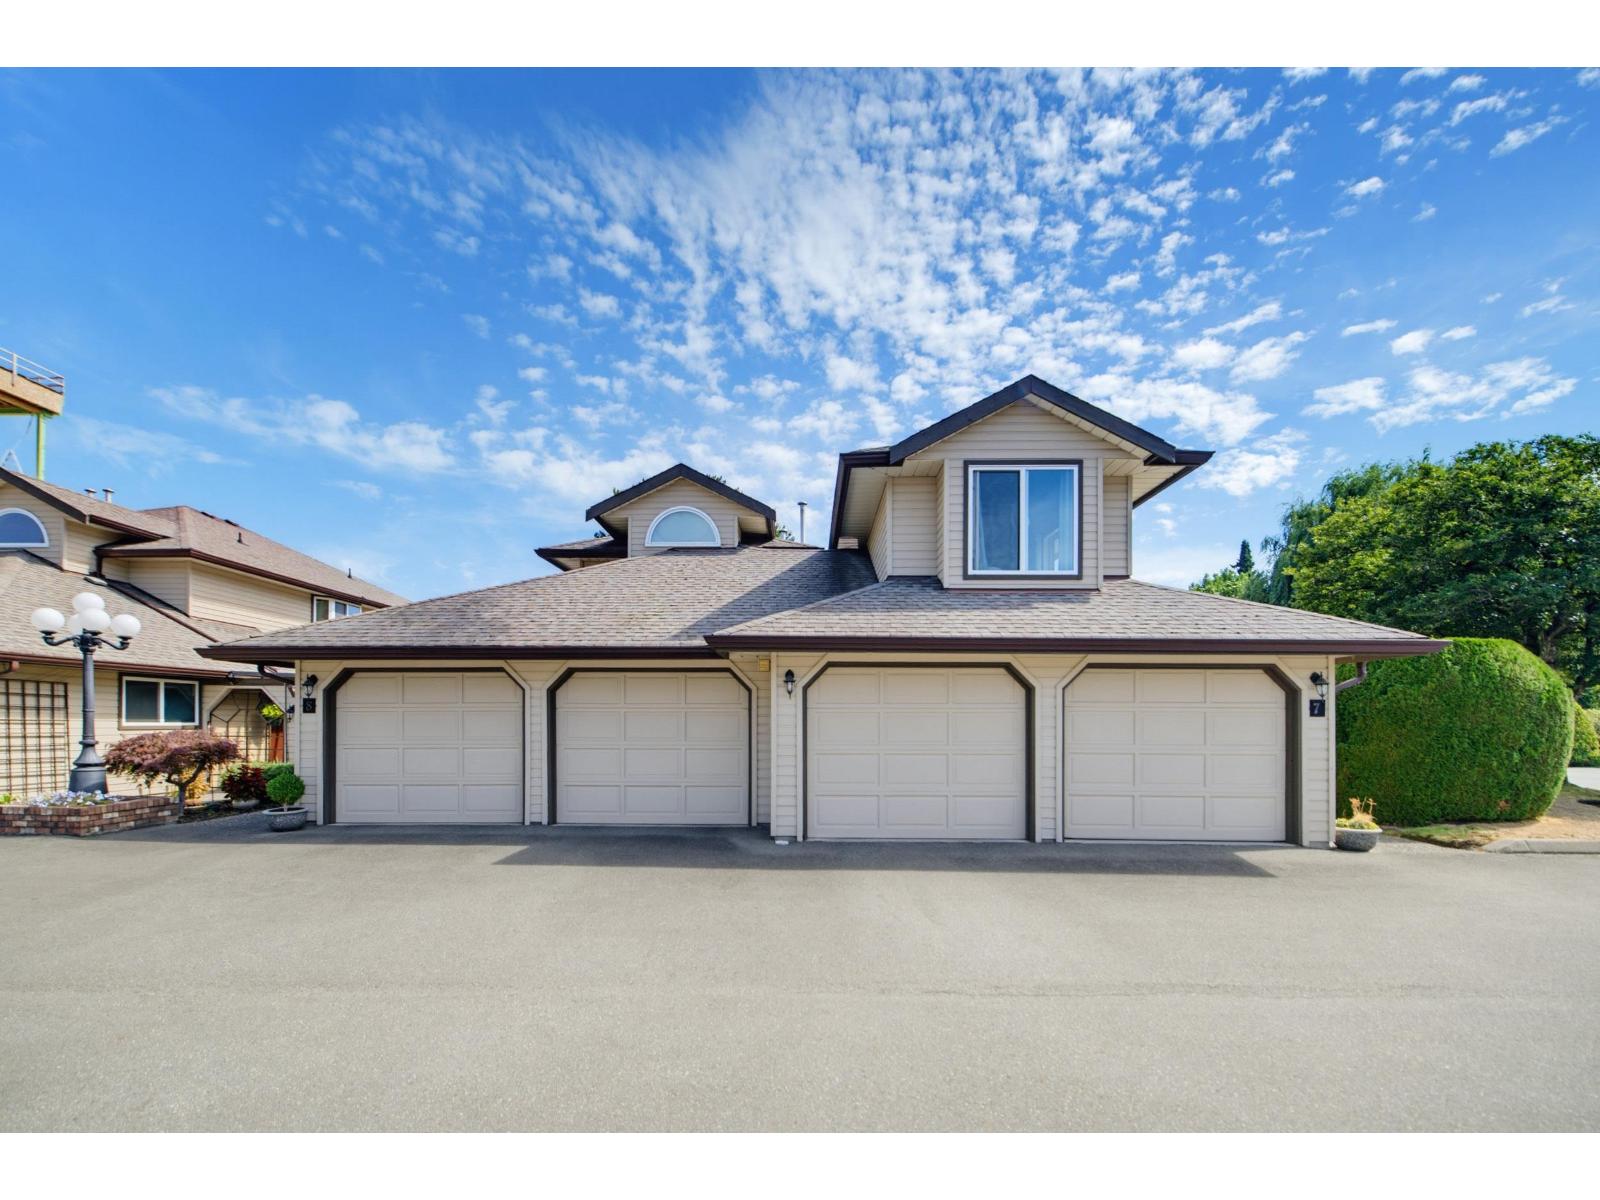
End unit in sought-after Woodbine Place! Fantastic rancher with loft in a secure gated 55+ community. This bright and cheerful home offers 3 bedrooms and 2 full bathrooms, with the third bedroom conveniently located in the loft. Features a beautifully updated ensuite and flooring, vaulted ceilings, and an abundance of windows. Large double garage provides plenty of parking and storage. Enjoy a gated front courtyard plus two additional private patio areas. Small pets allowed. A wonderful opportunity in a quiet, well-maintained adult community! (id:44393)
Sutton Group-West Coast Realty (Abbotsford)
Saskatoon, Saskatchewan
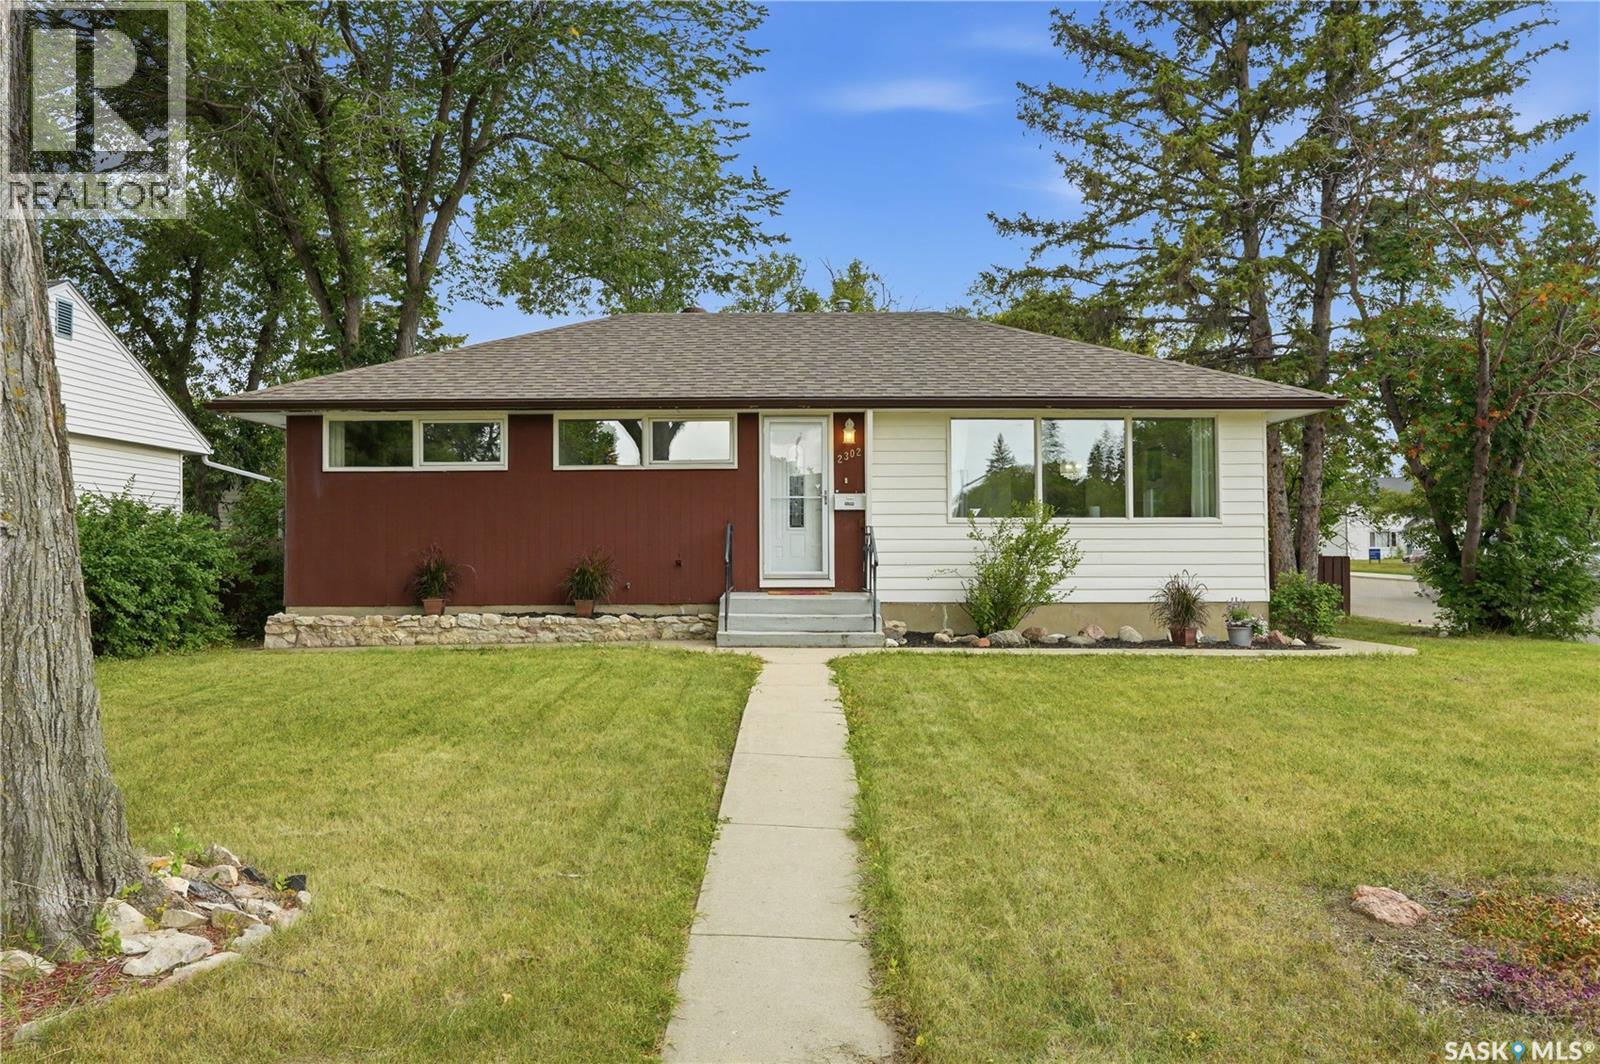
Mid-century character meets thoughtful updates in this 5-bedroom, 2-bathroom bungalow on an excellent corner lot, tucked into the quiet Queen Elizabeth neighbourhood. With original hardwood floors, extra large windows, and distinctive details that give the home its era-based personality, this house feels both timeless and comfortably current. Step into the bright and welcoming main floor, with refinished hardwood floors and fresh paint throughout. A custom-style open wall greets you at the entry, while adding a standout architectural element to the space. The updated kitchen features solid wood cabinetry, newer countertops, a striking subway tile backsplash, stylish open shelving, tons of counter space, and a built-in butcher block eating area overlooking the backyard. The main floor bath is updated with a tiled tub surround, contemporary vanity, and warm wood floating shelving. Downstairs offers valuable flexibility for a growing or multigenerational family. With additional bedrooms, living space and a 4-pc bathroom, the layout provides a comfortable option for older children, extended family, guests, or a dedicated space for work and hobbies. The main space could easily be transformed into a cozy family room, with or without a handy wet bar for entertaining. The backyard offers a peaceful, fully fenced, private space, including a patio, garden boxes, and many trees. A thoughtfully designed detached two-car garage provides excellent parking plus workspace/storage, while this quiet residential area keeps you close to Broadway Avenue, Prince Philip, Georges Vanier, and Hugh Cairns schools, several parks, easy U of S and Circle Drive access, and all the Stonebridge and 8th St amenities. Additions include new soffit, fascia, siding and drywall on the garage (2018), furnace (2019), water heater (2024), a/c, and shingles (2012). An excellent home with character, updates, and a location that makes it easy to enjoy everything Queen Elizabeth has to offer. (id:44393)
Coldwell Banker Signature
Saskatoon, Saskatchewan
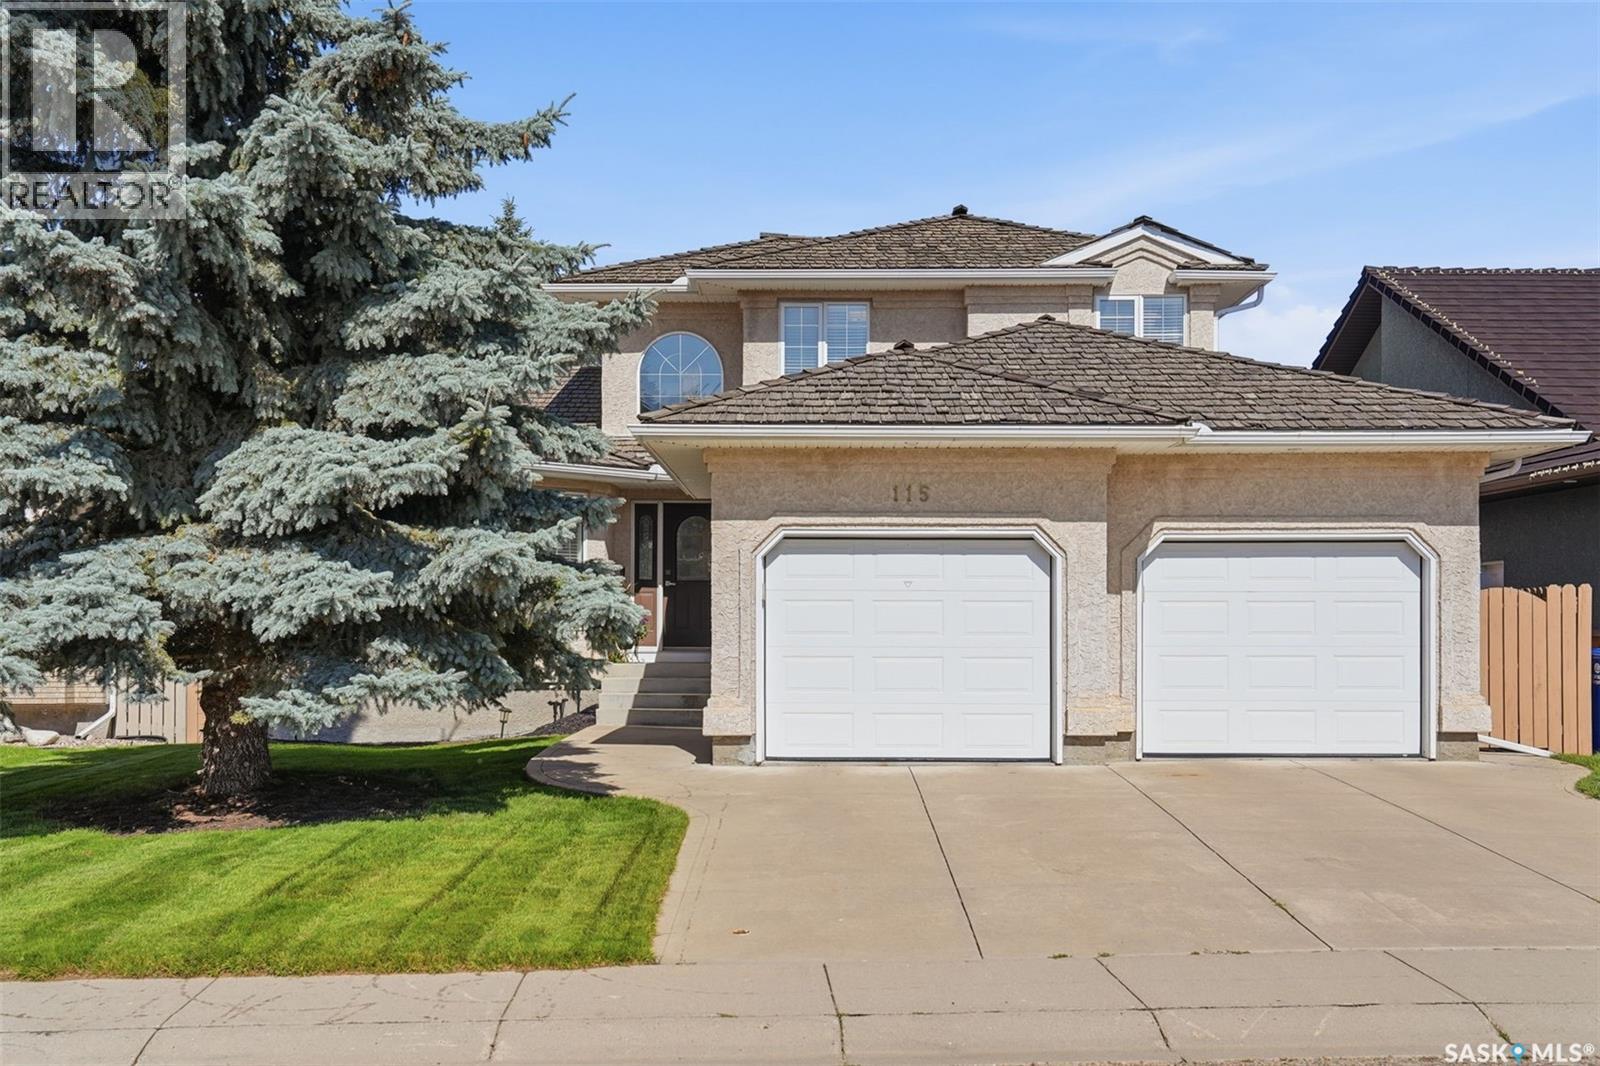
Proudly maintained by its original owners, this two-storey split boasting over 2000 sq ft on 2 levels plus a finished basement pairs exceptional pride of ownership with a prime location on the highly sought after Braeshire Lane in Briarwood. A welcoming foyer with a dramatic 17’ ceiling sets the tone for a home thoughtfully updated inside and out. This home offers many recent upgrades. The kitchen features white shaker cabinets, quartz countertops and backsplash, and stainless steel appliances. New luxury vinyl plank flooring flows through the main-floor kitchen, living room, family room and den, complemented by ceramic tiles. The main floor family room is anchored by a feature gas fireplace, creating a comfortable space to unwind while the laundry room, office and half bath add everyday convenience. Upstairs offers three bedrooms, including a primary suite with an ensuite retreat, plus an additional full bathroom servicing the top floor. All bathrooms have been upgraded to quartz countertops. The developed basement offers 9’ ceilings, a family room with a gas fireplace and wet bar, games area, bedroom and three-piece bathroom. Mechanical updates include the furnace (2012), central AC (2018), water heater (2021) and HRV motor (2024). Outside, mature spruce trees frame the backyard, creating an inviting setting for the deck, upgraded with white railing and a privacy wall. The insulated and drywalled attached garage measures 24’ wide with staggered 24’/25’ bays. An established location, thoughtful improvements and years of meticulous care make this a home to be proud of. (id:44393)
Coldwell Banker Signature
West Kelowna, British Columbia
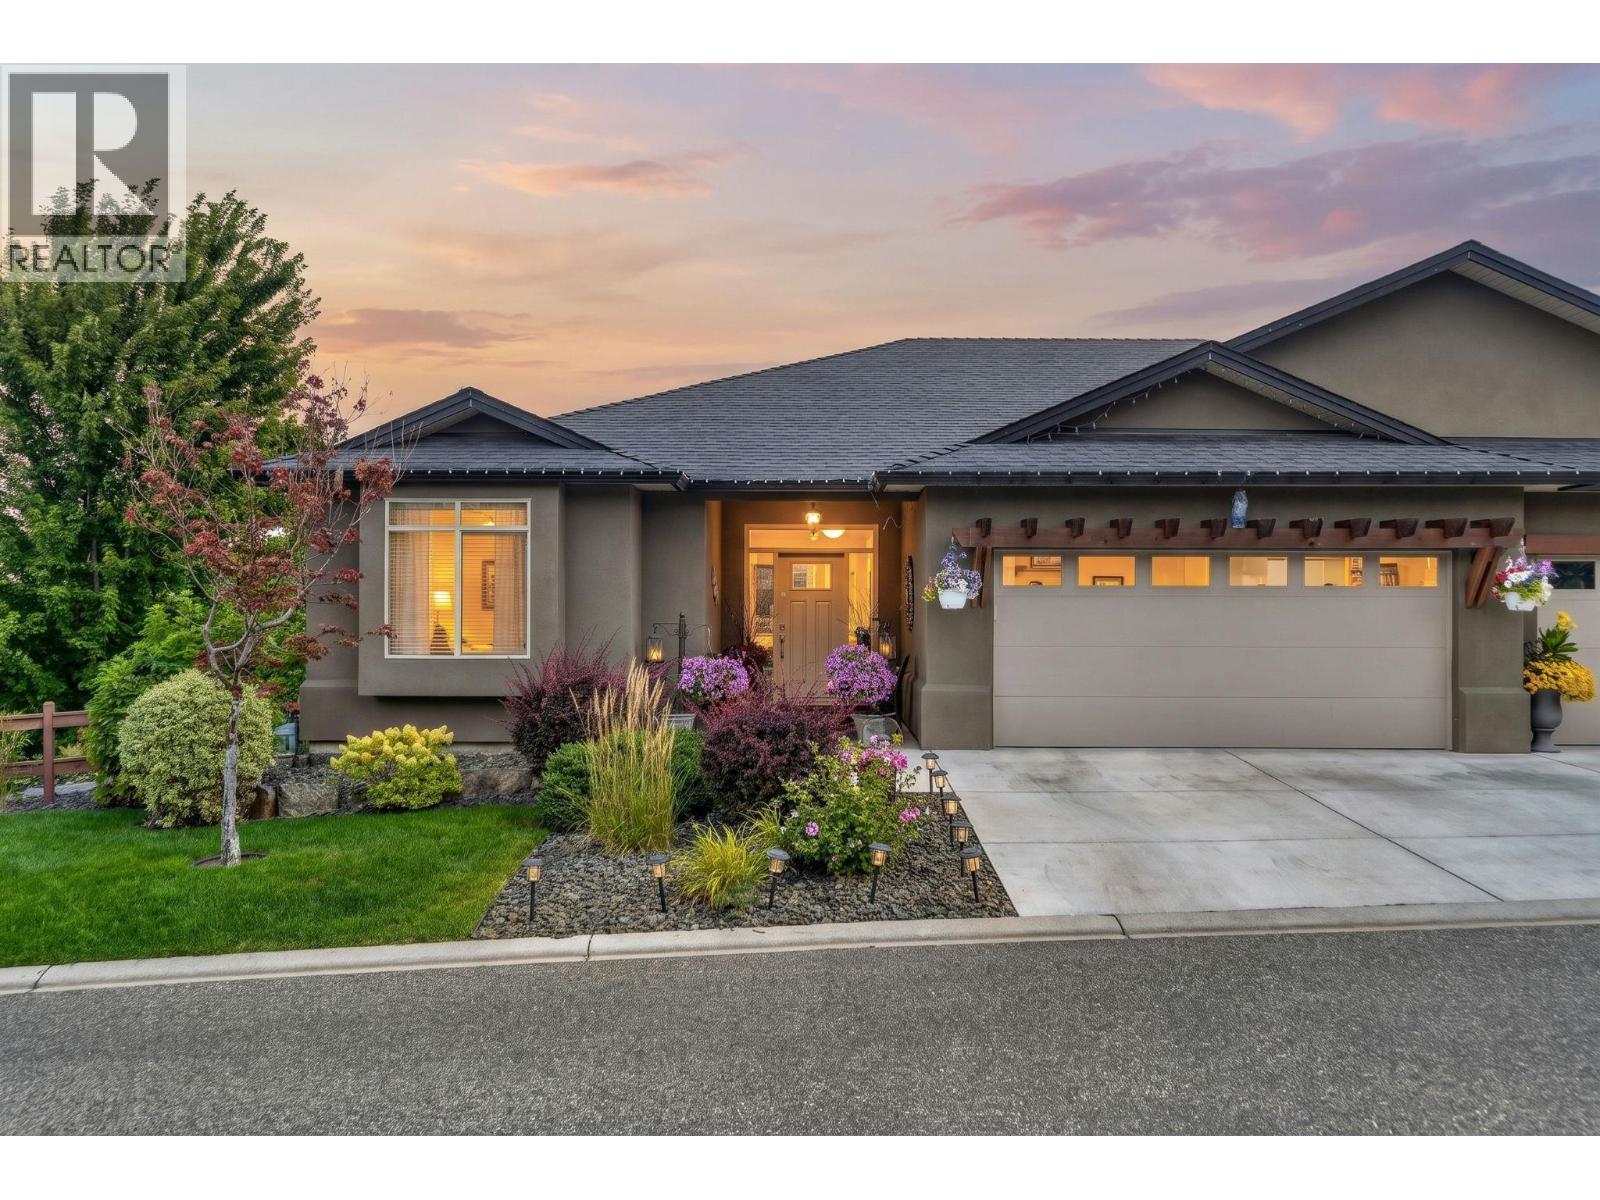
Welcome to this exceptional 4-bedroom, 3-bathroom with a DEN, corner unit in the highly sought-after gated community of Sonoma Pines. Perfectly positioned overlooking the golf course, this beautifully maintained walkout rancher offers privacy, spectacular lake, mountain, valley, and golf course views, and the easy Okanagan lifestyle you've been looking for. The beautiful kitchen is designed for both everyday living and entertaining, flowing seamlessly into the dining and living areas. Expansive windows fill the home with natural light while showcasing the incredible views. Step outside to your private backyard and patio, the perfect place to enjoy your morning coffee, entertain guests, or take in an unforgettable Okanagan sunset. The spacious primary suite features a walk-in closet and private ensuite, while the walkout lower level provides flexible space for family, guests, a home office, hobbies, or a media room. A double garage and ample storage add even more convenience. Sonoma Pines offers beautifully maintained grounds, a welcoming clubhouse, and a friendly community just a short golf cart ride from Two Eagles Golf Course. Wineries, restaurants, shopping, medical services, Okanagan Lake, and countless recreational opportunities are all Minutes away. With its corner location, private backyard, golf course outlook, incredible Okanagan views, and four legal bedrooms, this is a truly special home in one of West Kelowna's most desirable communities. (id:44393)
RE/MAX Kelowna
Langley, British Columbia
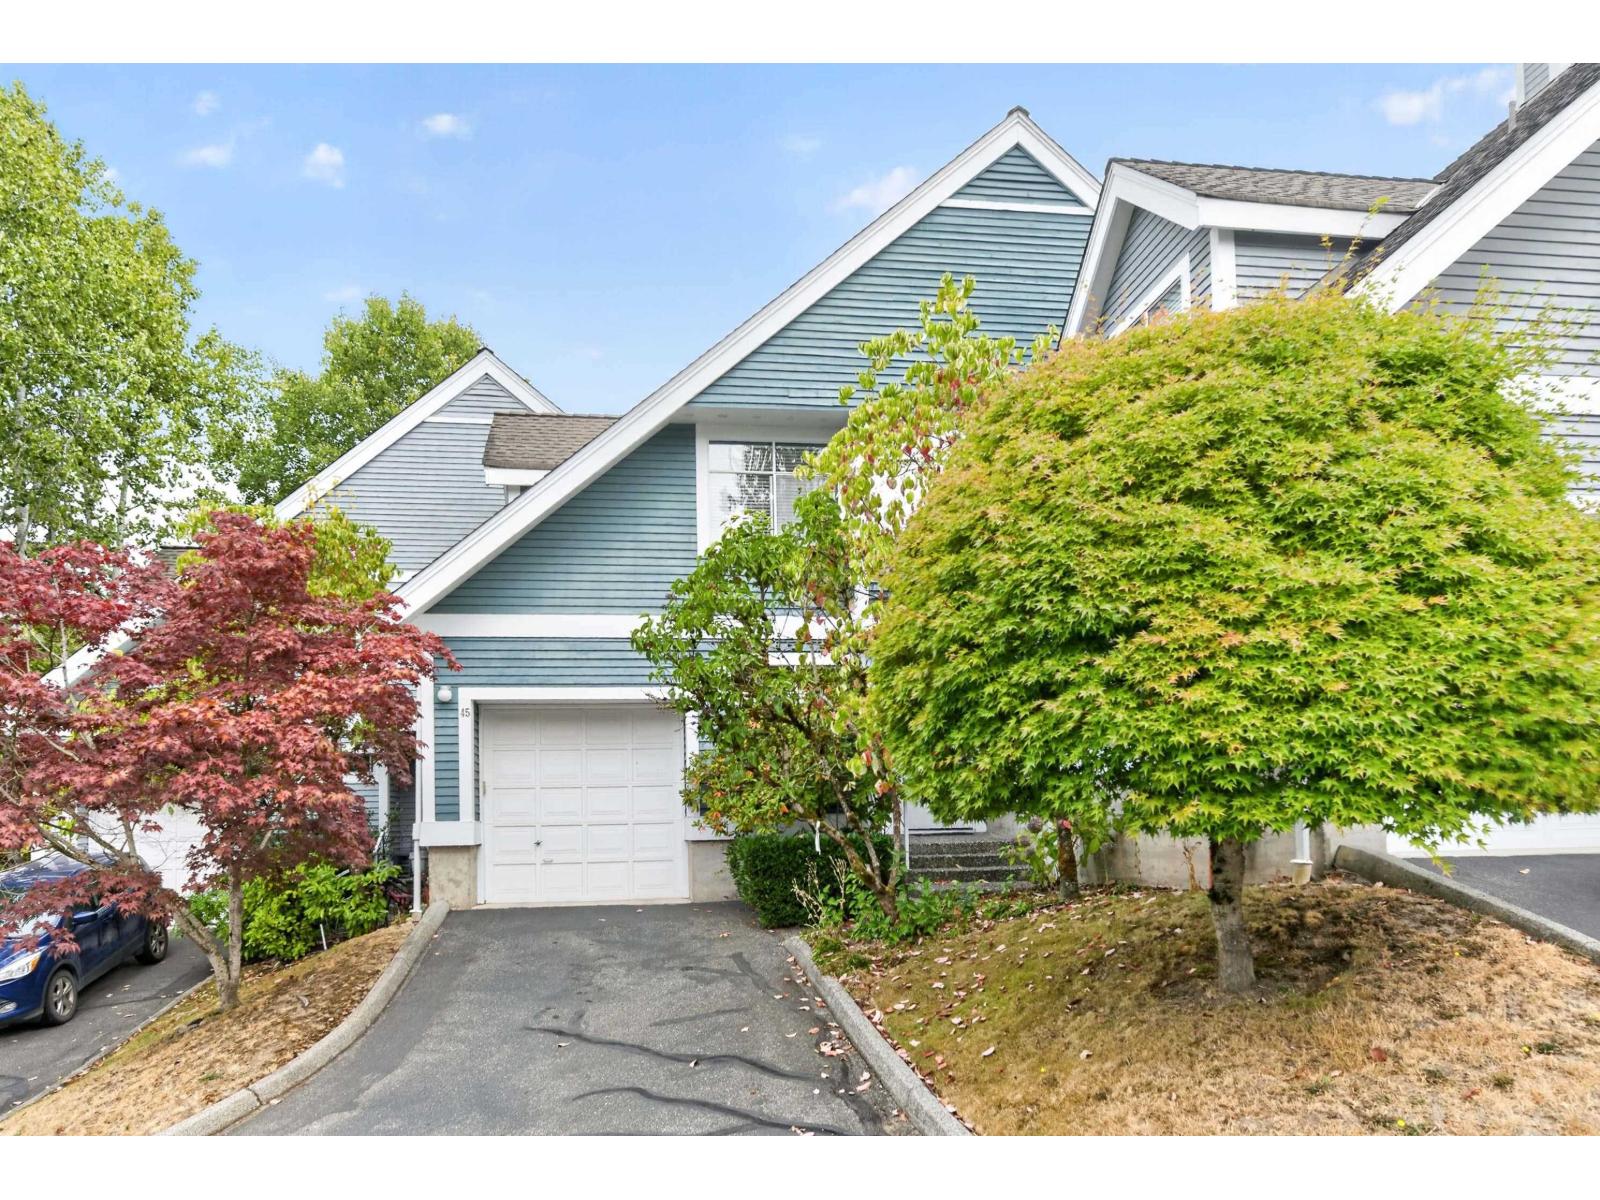
Popular WATERFORD RIDGE in the heart of Murrayville! This bright & spacious 2-storey, 2 bedroom, 2 bathroom home features soaring vaulted ceilings and an abundance of windows filling the home with natural light. Modern white kitchen offers a fresh, contemporary feel, while the inviting living area features a cozy gas fireplace. New carpet on the main floor. Spacious primary suite with double sinks, separate shower and private soaker tub area. Enjoy plenty of storage plus a private east-facing patio overlooking peaceful green space. A fantastic home in a sought-after Murrayville community, close to shopping, recreation, transit and amenities! Family room on floor plan is second bedroom area, Vacant and ready for New Owners. (id:44393)
RE/MAX Treeland Realty
Surrey, British Columbia
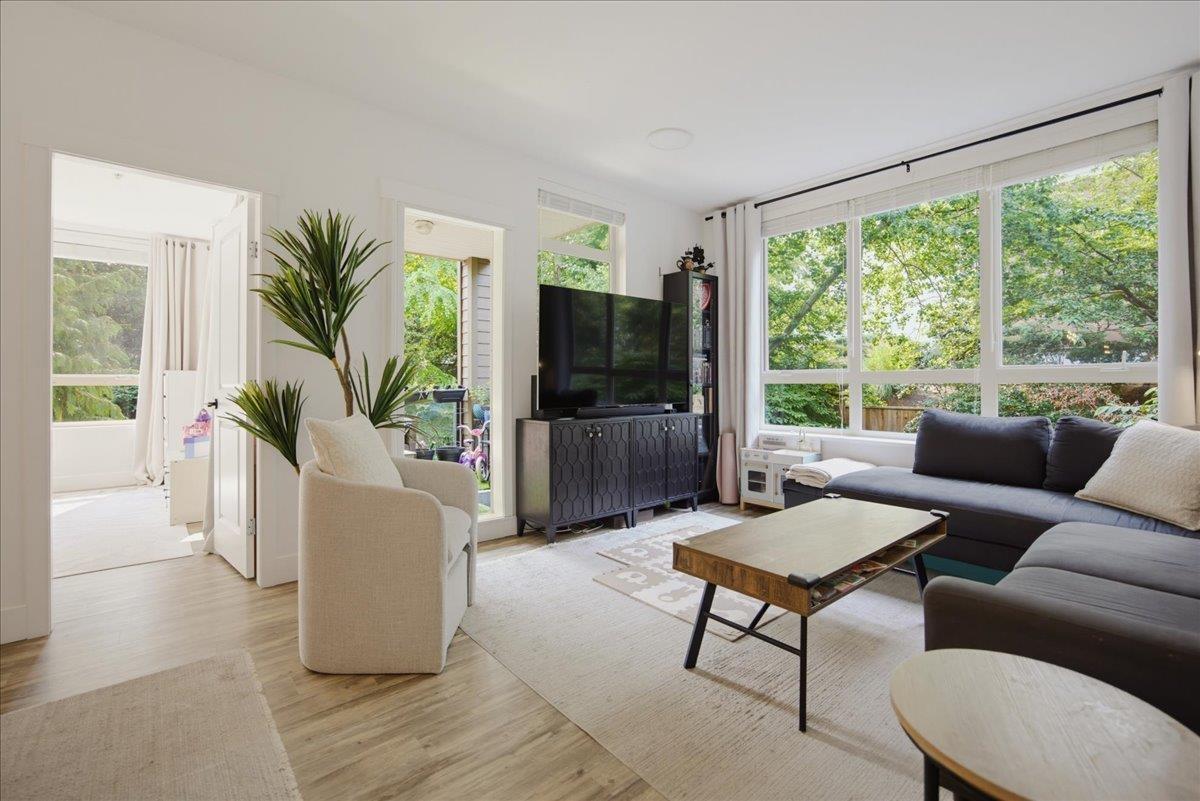
Welcome to The Morgan! This beautifully updated 3 bed, 2 full bath, 1,130 SF condo has been updated throughout with modern flooring, an updated kitchen & brick feature wall. Southwest facing with tons of natural light, plus a private, nearly 100 SF patio & 2 parking stalls. Resort style amenities include a pool, hot tub, gym, theatre, billiards room & plenty of green space. Walk to Starbucks, Thrifty Foods, Fitness World, restaurants, shopping & more! Open House Saturday September 27 2-4pm (id:44393)
Macdonald Realty (Surrey/152)
Abbotsford, British Columbia
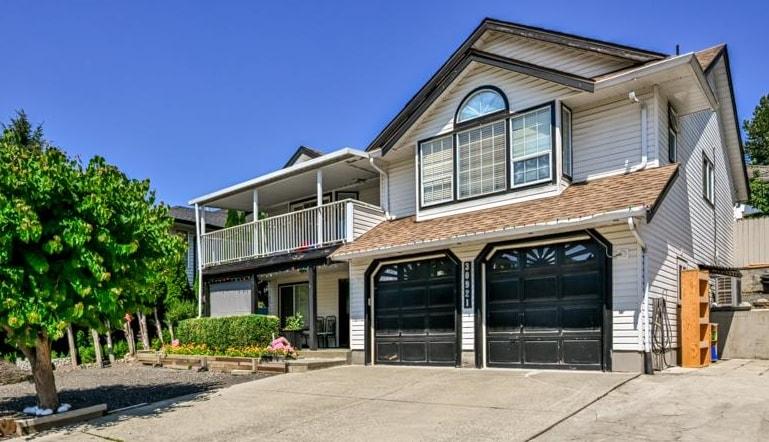
Welcome to this well-maintained home in desirable West Abbotsford, featuring 5 bedrooms plus a spacious rec room and 4 full bathrooms, along with a 2-bedroom mortgage-helper suite offering excellent income potential. Recent upgrades include central air conditioning, an updated heating system, a modern kitchen, flooring, and stylish tile work, making this home move-in ready. The functional layout is perfect for large or growing families, with plenty of living space. located close to schools, the Sikh Temple, Walmart and shopping. this clean home is ready for its new owners. Don't miss this fantastic opportunity-schedule your private showing today! Open house Sept 27 (1-3pm) Sun. (id:44393)
Century 21 Coastal Realty Ltd.
Surrey, British Columbia
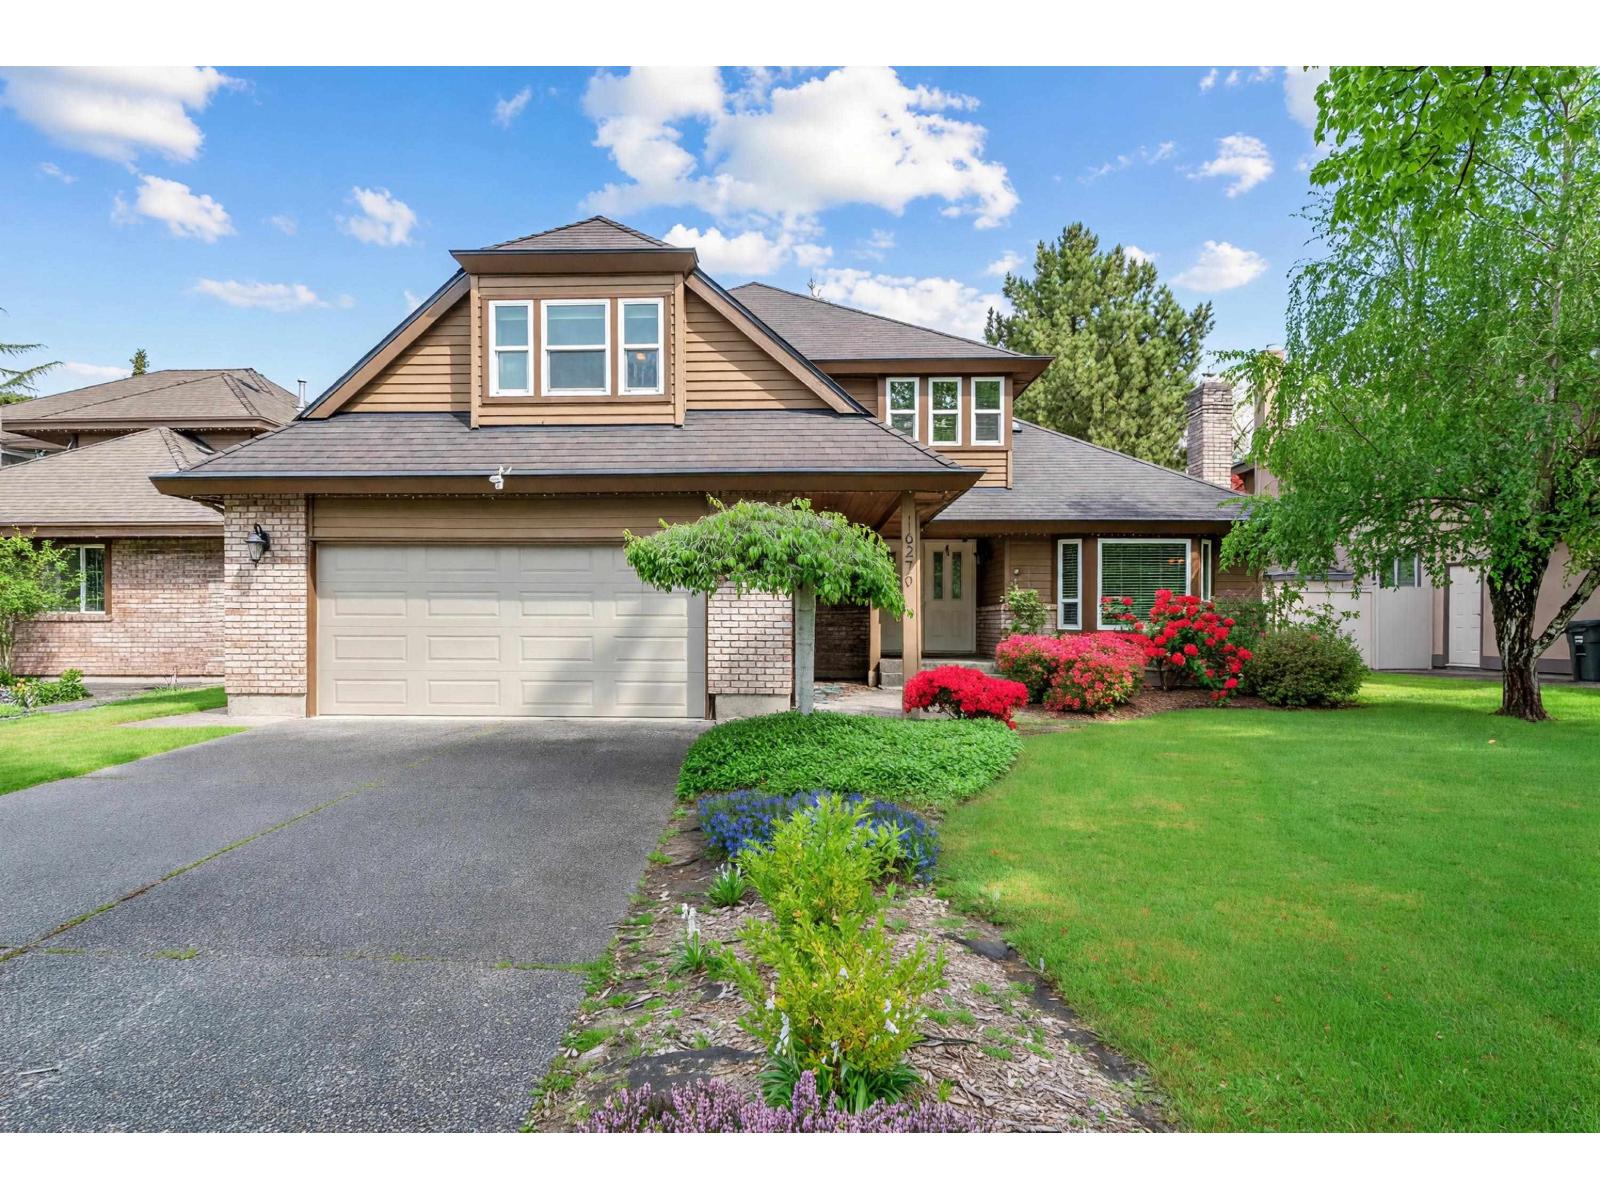
Beautifully updated and well-maintained two-storey home in one of Fleetwood's most desirable family neighborhoods. Ideally located within walking distance to the future SkyTrain station, offering strong long-term value and convenience. Features oak hardwood flooring throughout, a spacious kitchen with granite countertops & stainless steel appliances, and a bright living room with a stone-finished gas fireplace. French doors open to a covered patio and private backyard-perfect for family living and entertaining. Upstairs offers 4 bedrooms, ideal for growing families. Major updates include a newer roof, updated bathrooms, and exterior paint. A solid, move-in ready home with excellent long-term value. (id:44393)
Nu Stream Realty Inc.
Nanaimo, British Columbia
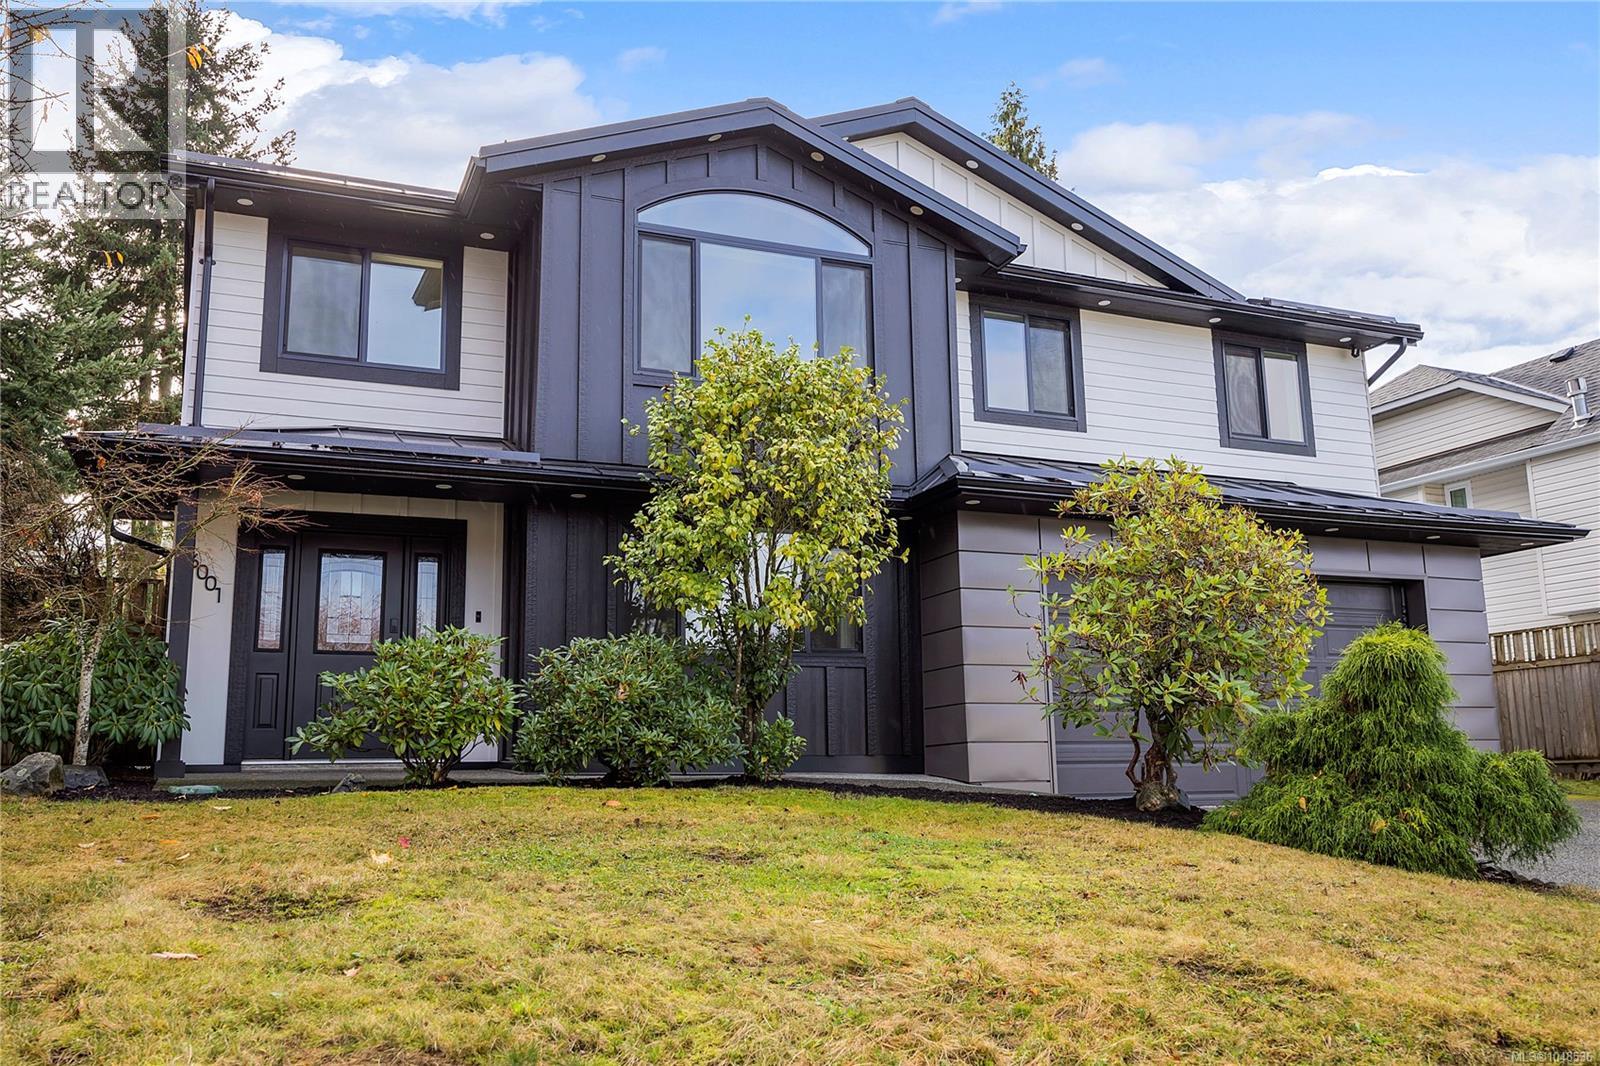
Huge Value in North Nanaimo! Quality upgrades, prime location, great deck & yard. Set on a sunny corner lot in North Nanaimo, this 5-bedroom, 3-bathroom home offers nearly 2,400 sq ft of bright, flexible living with a rare combination of substantial recent improvements, family-friendly space and excellent indoor-outdoor living. A major 2025 exterior and mechanical upgrade adds real long-term value: Hardie-plank siding with added R5 insulation, a standing-seam metal roof with engineered air-gap system, new windows, furnace and heat pump. PolyB plumbing replaced in home, and an updated 200 amp panel w/ charge plug in garage. These are the kinds of improvements buyers often hope have already been done, supporting comfort, efficiency and peace of mind for years ahead. Inside, the home feels fresh, bright and move-in ready with wide-plank laminate flooring, updated bathrooms, new lighting and fresh paint. The main level offers a spacious kitchen and dining area, family room, and generous living room highlighted by a striking vaulted feature window. Three bedrooms are on this level, including the primary bedroom with full ensuite. The lower level adds the flexibility today’s households need, with two additional bedrooms, a full bathroom, large recreation room, laundry, storage and a welcoming entry. Roughed-in plumbing for a wet bar creates further potential for entertaining, extended-family living or a future suite. Outside, a massive entertainer’s deck, multiple patio areas and private fenced yard create plenty of room for summer dinners, kids, pets, gardening or relaxed Island living. Carriage-home potential adds another layer of future flexibility, subject to buyer verification with the City of Nanaimo. Close to McGirr Elementary, Dover Bay Secondary, Woodgrove Centre, parks, shopping, restaurants and North Nanaimo beaches, this is a versatile, extensively improved home in a location built around everyday convenience. Measurements approximate. (id:44393)
Real Broker