
Three Lakes Rm No. 400, Saskatchewan
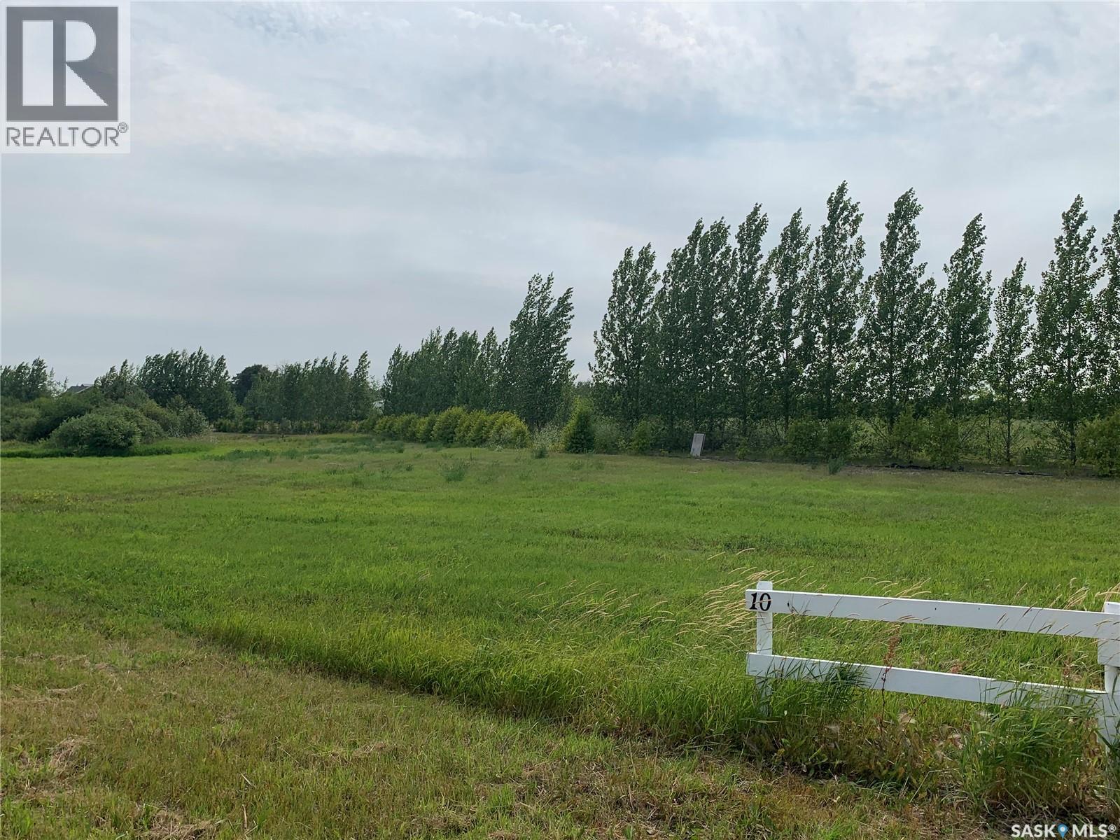
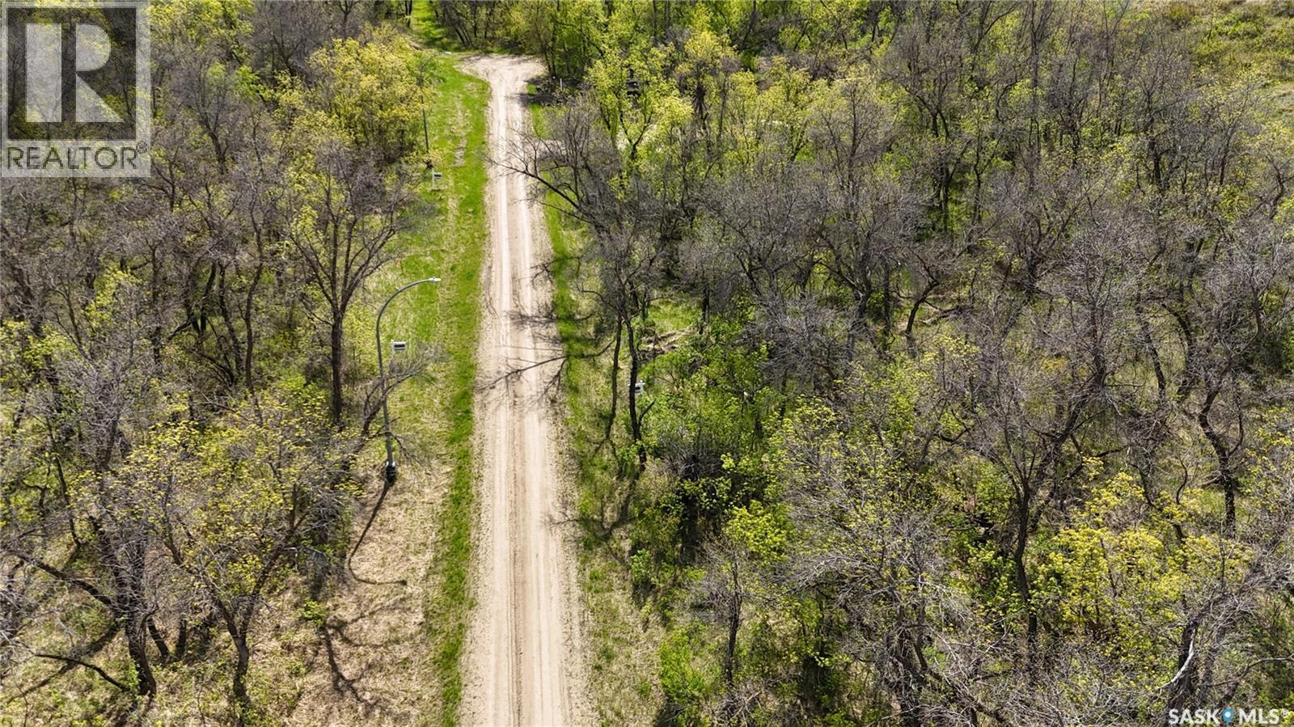
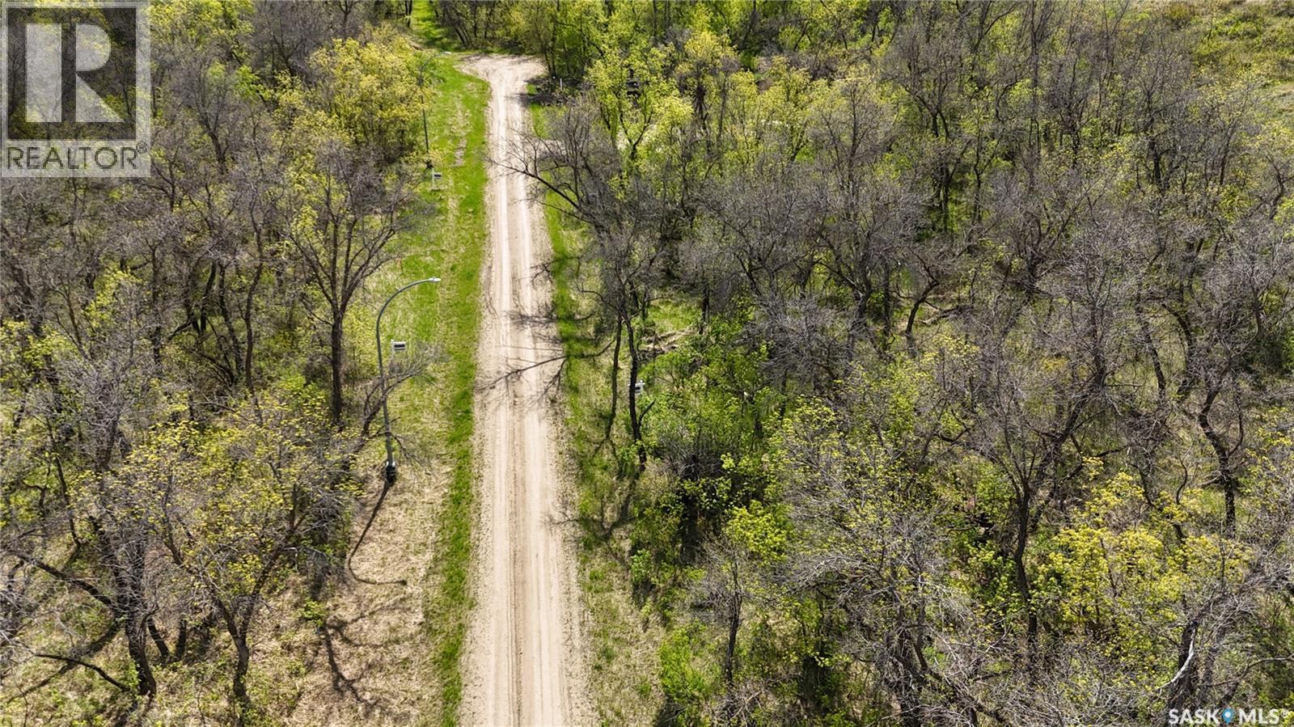
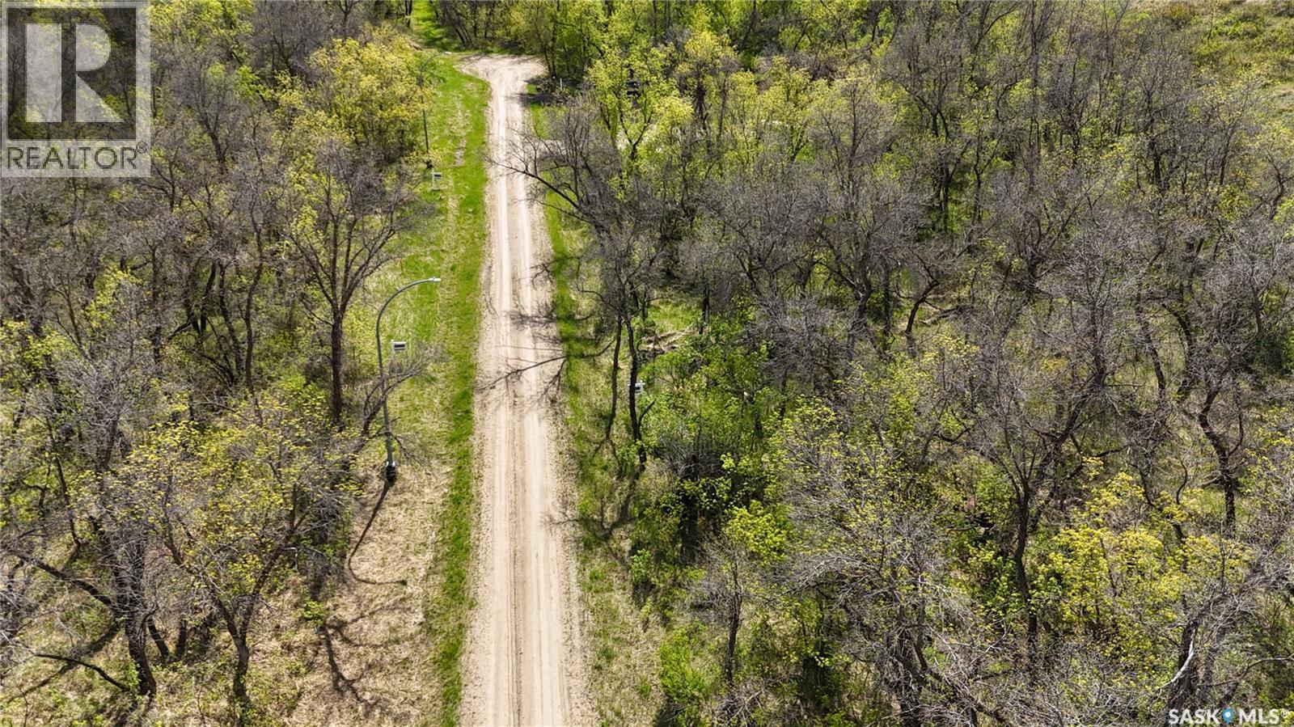
Enjoy your own piece of heaven with this 5 acre parcel boasting lake views and within walking distance to the marina and park. This amazing property is located on the west side of Lucien Lake, nestled amongst many beautiful homes and cabins. whether you are looking to build your dream home or cabin, this lot may be the one for you! This property offers a well treed perimeter, amazing views, water well on site, plus power/gas/phone located at the road (purchasers responsibility to hook up). Lucien Lake regional park is located on the east side of the lake for added convenience. Excellent fishing in the summer, and snowmobile trails nearby in the winter. With very few lots left at Lucien Lake, this gem is a rare find and excellent price. Located just minutes from the Village of Middle Lake, 30 minutes from Humboldt, and 1.5 hours to Saskatoon, this is a fantastic central location. Call your local Realtor for more information. (id:44393)
Century 21 Fusion - Humboldt
Ashcroft, British Columbia
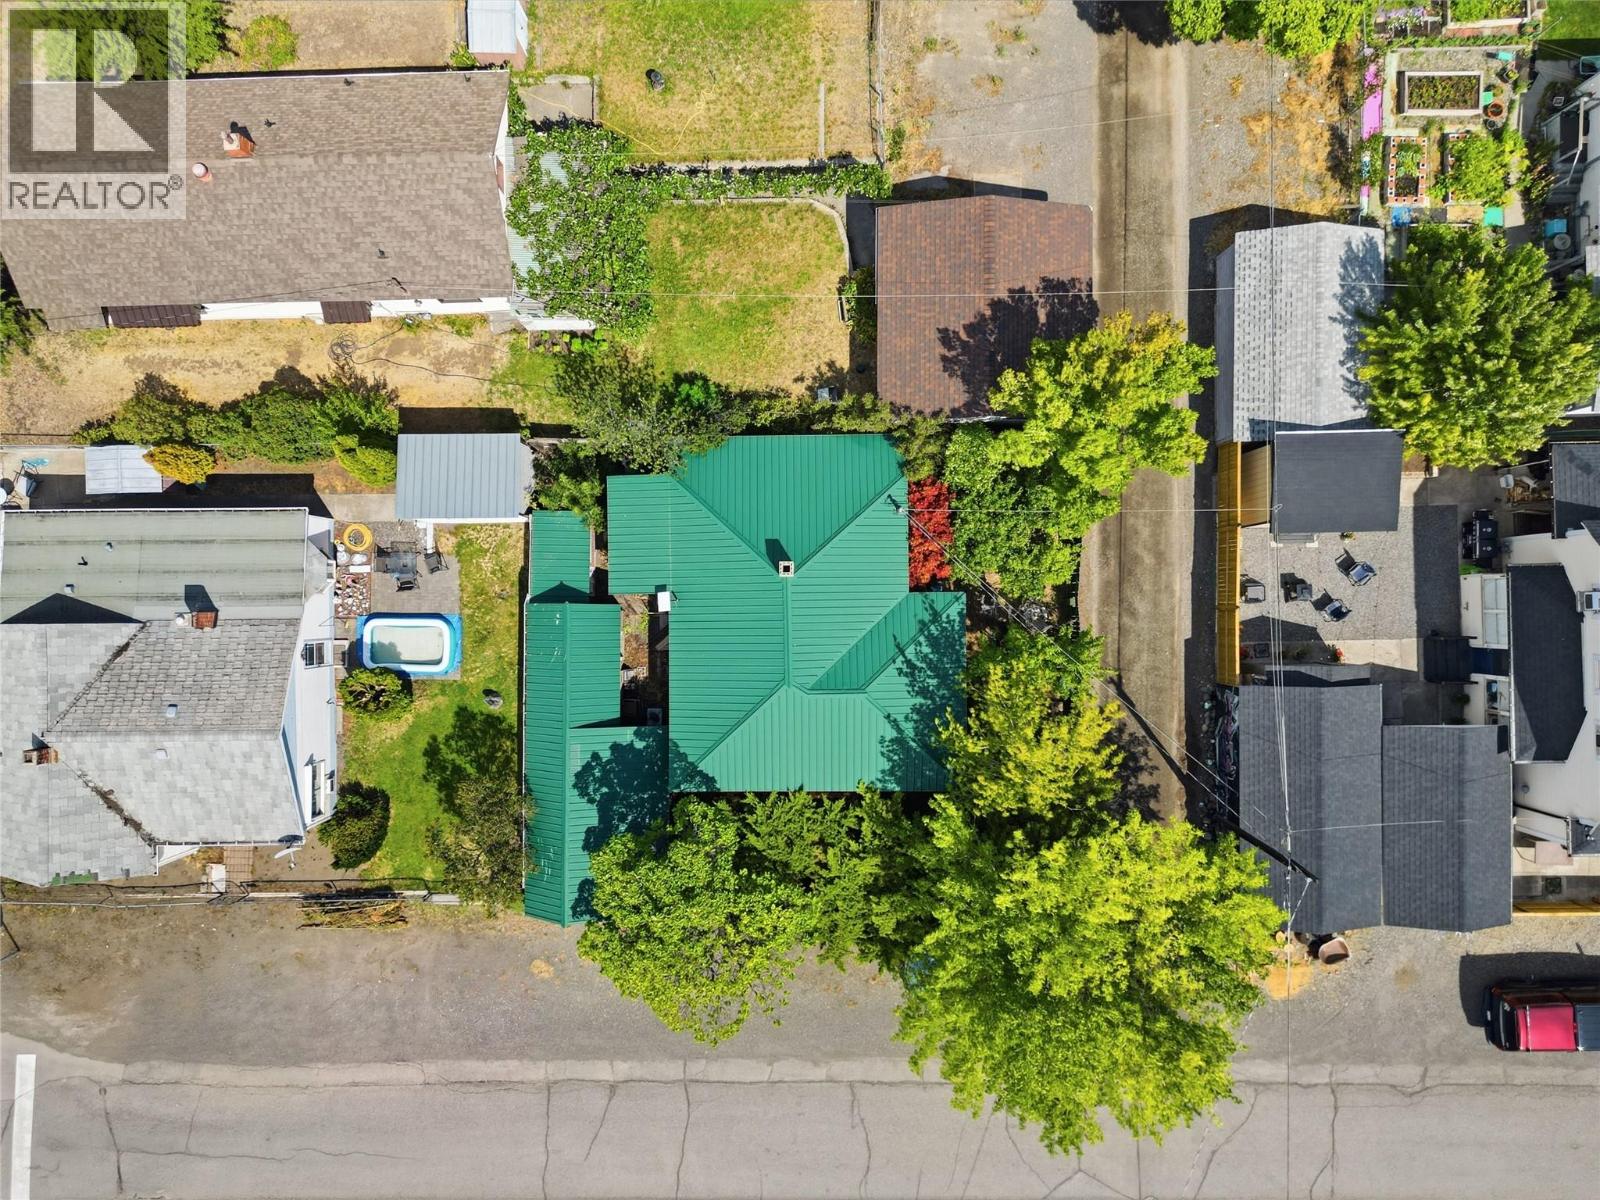
Looking for a property that offers exceptional privacy? This charming 2-bedroom, 1-bathroom home delivers just that. Inside, you'll find soaring ceilings that create a bright and spacious feel throughout. The basement provides additional flexibility and can be used for extra sleeping space, storage, or a hobby area. Outside, a large outbuilding offers excellent potential as a workshop or garage, with power available to be connected if desired. Conveniently located downtown, this home is within walking distance of all amenities while still offering a peaceful, private setting. The beautifully landscaped yard is surrounded by mature greenery, creating a secluded oasis, and the fully fenced property is perfect for children, pets, or simply enjoying your outdoor space. This property is full of potential and offers a fantastic opportunity to bring your vision to life. Whether you're looking to renovate or invest. (id:44393)
Exp Realty (Kamloops)
Sidney, British Columbia
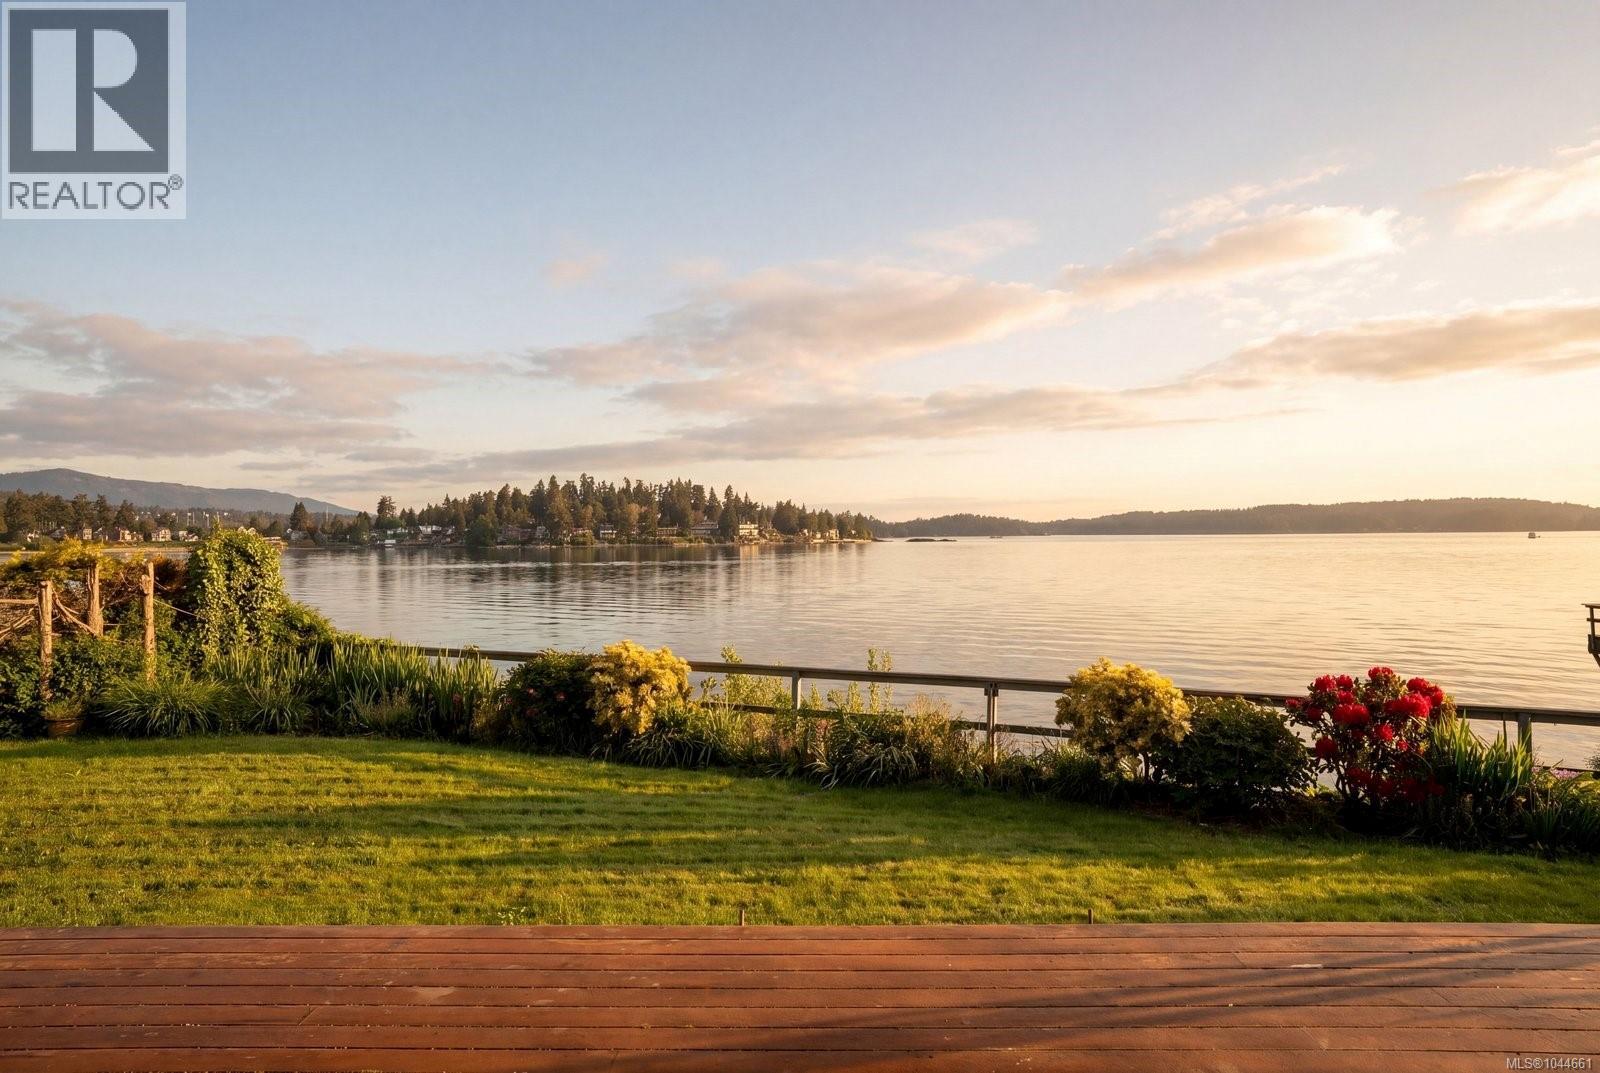
A ONCE-IN-A-GENERATION WATERFRONT OPPORTUNITY ON WHIDBY LANE. Perched on a spectacular 13,000+ sq ft west-facing waterfront lot, this rare Whidby Lane property offers an opportunity to create something truly exceptional. With a solid seawall, private beach access, breathtaking sunsets, and an easy walk to Sidney's vibrant waterfront and shops, the value here lies in the setting, the lifestyle, and the future potential. Backing onto Roberts Bay, a protected bird sanctuary, the setting is peaceful, private, and truly special. The existing home is ready for its next chapter, presenting a rare chance to build your custom dream waterfront residence in one of Sidney’s most coveted locations. Just a short stroll to Beacon Avenue’s shops, cafes, and amenities. Recent zoning changes may also allow for duplex, triplex, or fourplex potential; buyers should verify with the municipality. This is more than a property, it is a legacy opportunity in one of Vancouver Island’s finest seaside communities. (id:44393)
The Agency
Cobble Hill, British Columbia
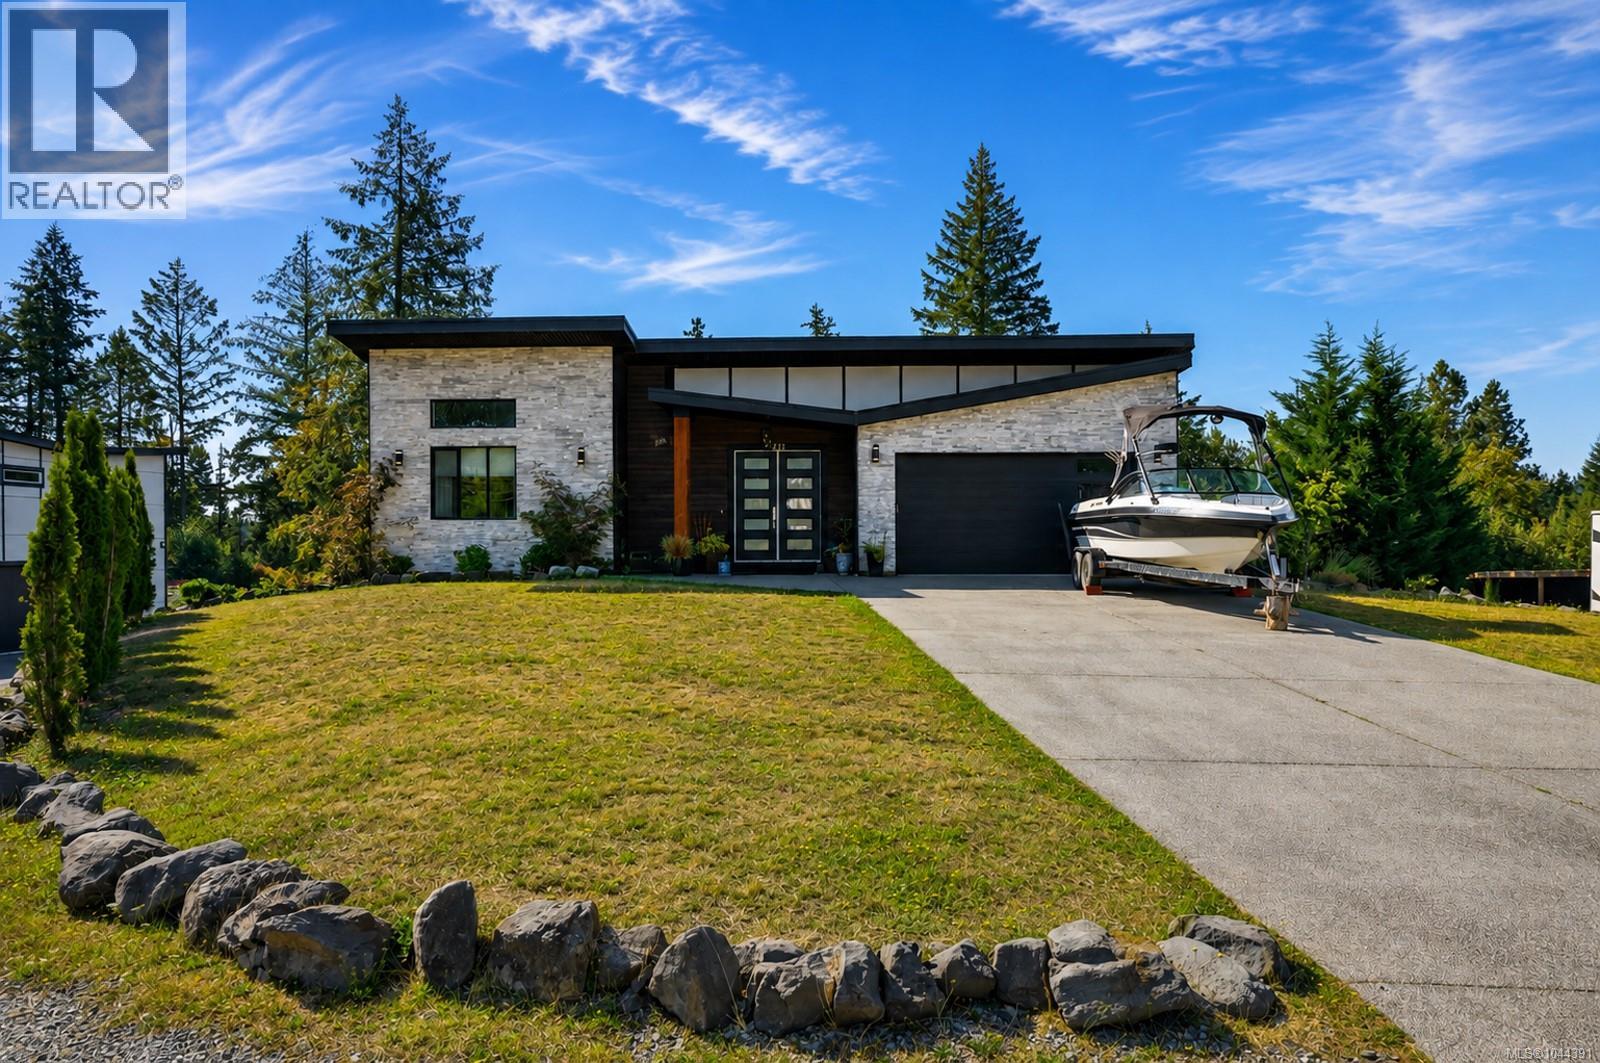
Now priced at $2,150,000! An incredible and rare find! Welcome to 3211 Pinder Place, Majestic Cedars in Cobble Hill. Conveniently situated just a few short minutes drive from Shawnigan Lake, the Beach, Cobble Hill Mountain and Mill Bay by the Ocean with all the amenities you require. With multiple wineries and restaurants close you will love living in this hiking/biking/swimming and boating paradise location. Find a gorgeous home with a one of a kind Shop on a flat usable acre of land on arguably a real gem of a street in the Cowichan Valley! This custom built generous 6 bedroom 4079 sq ft home with a self contained in law/multigenerational set up in place is stunning from head to toe. Elevated high ceilings, chef inspired kitchen with high end appliances, massive deck and patio areas. The Shop is impressive to say the least. Boasting another 4090 sq ft there is huge potential to fully complete the upstairs for future living/work space with multiple heat pumps. The lower level will fit a large boat or trailer. A car enthusiasts dream or a motorcycle collectors piece of heaven. Or create a huge gym/sports area. Your south facing backyard includes an outside fire pit area, hot tub, covered porch and plenty of space for your RV or other recreational vehicles. This is a truly a special offering and unique to the inventory available for sale today on the South Island. (id:44393)
Exp Realty
Warman, Saskatchewan
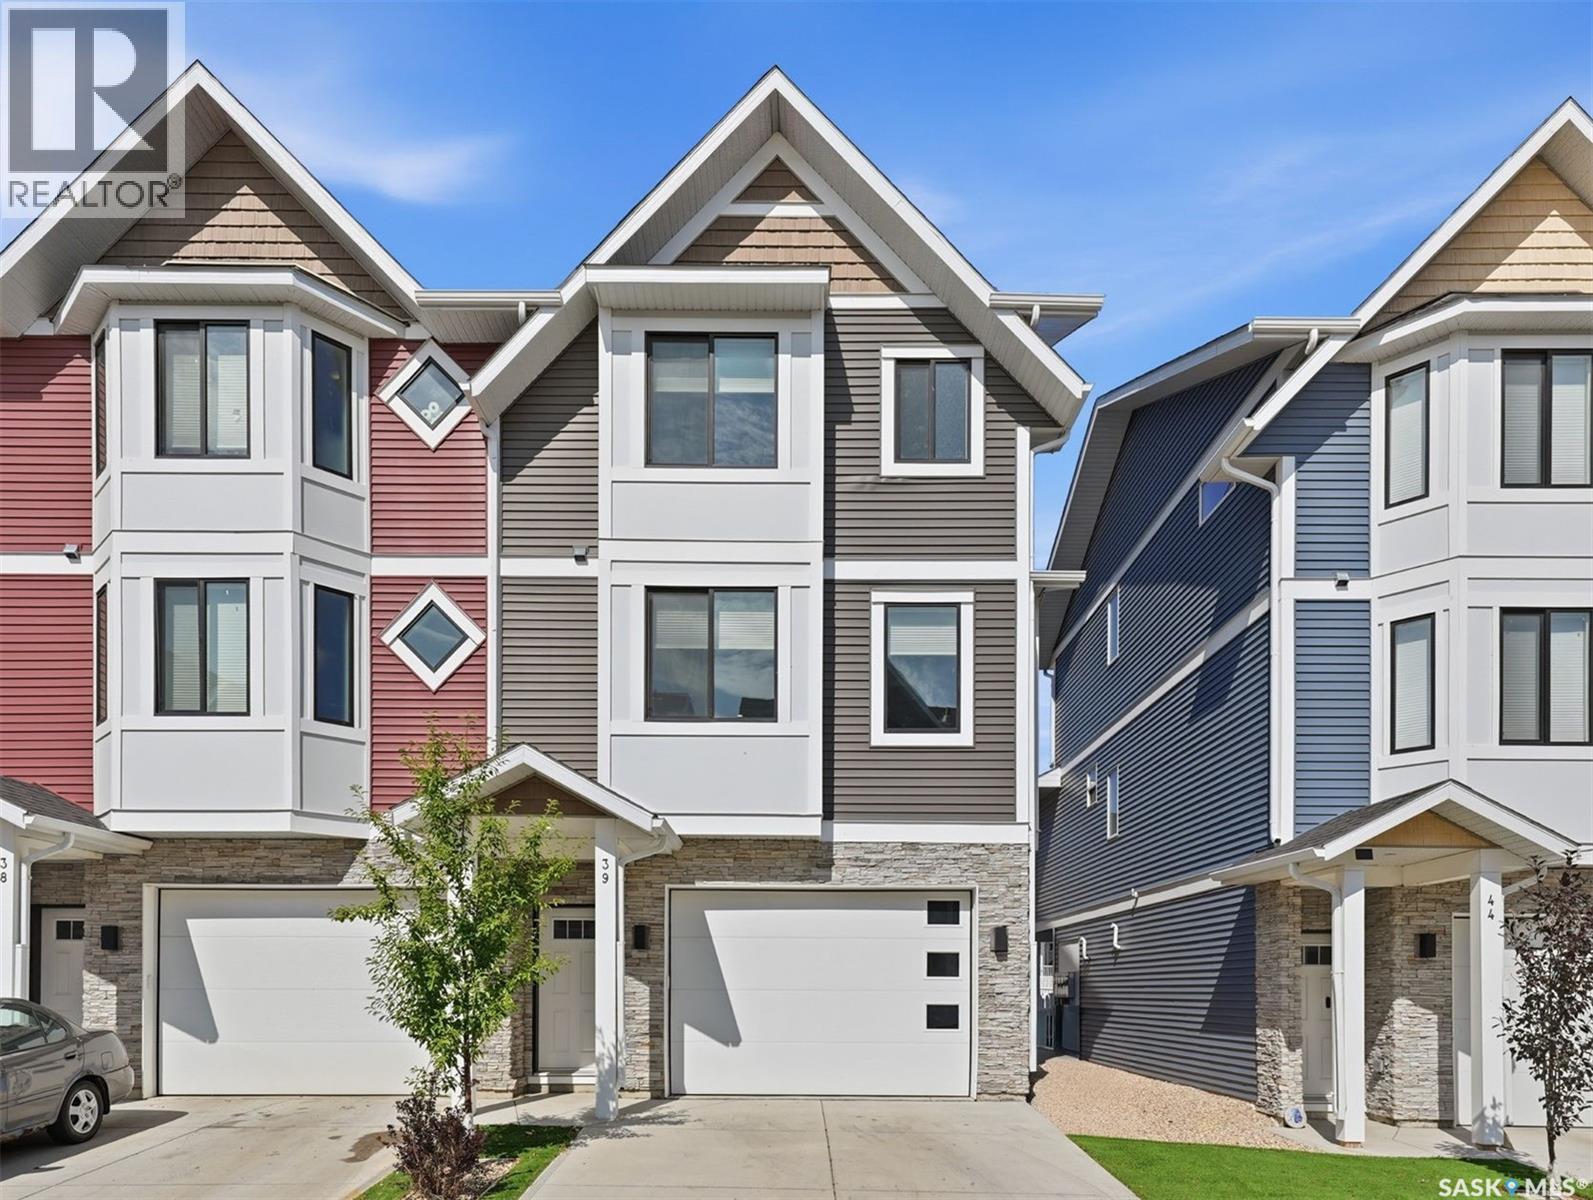
This bright and spacious home features 9-foot ceilings, with the main floor offering an open-concept great room design. The chef-style kitchen includes a walk-in pantry, soft-close cabinetry, quartz countertops, tiled backsplash, and stainless steel appliances. The kitchen flows seamlessly into the inviting living area, creating a perfect space for everyday living and entertaining. A convenient two-piece powder room completes the main level. Upstairs, you’ll find three bedrooms and two bathrooms, including a comfortable primary suite with a walk-in closet and relaxing ensuite. Laundry is thoughtfully located on the upper floor for added convenience. The tandem garage provides ample space for parking and storage. Outside, enjoy a fenced backyard with an upper balcony. All appliances are included. Ideally located close to schools, trails, amenities, and the Legends Golf Course, this home offers a perfect blend of comfort, style, and location. This complex is pet friendly and has a fully fenced back yard. Move in ready for your convenience. (id:44393)
Exp Realty
White Rock, British Columbia
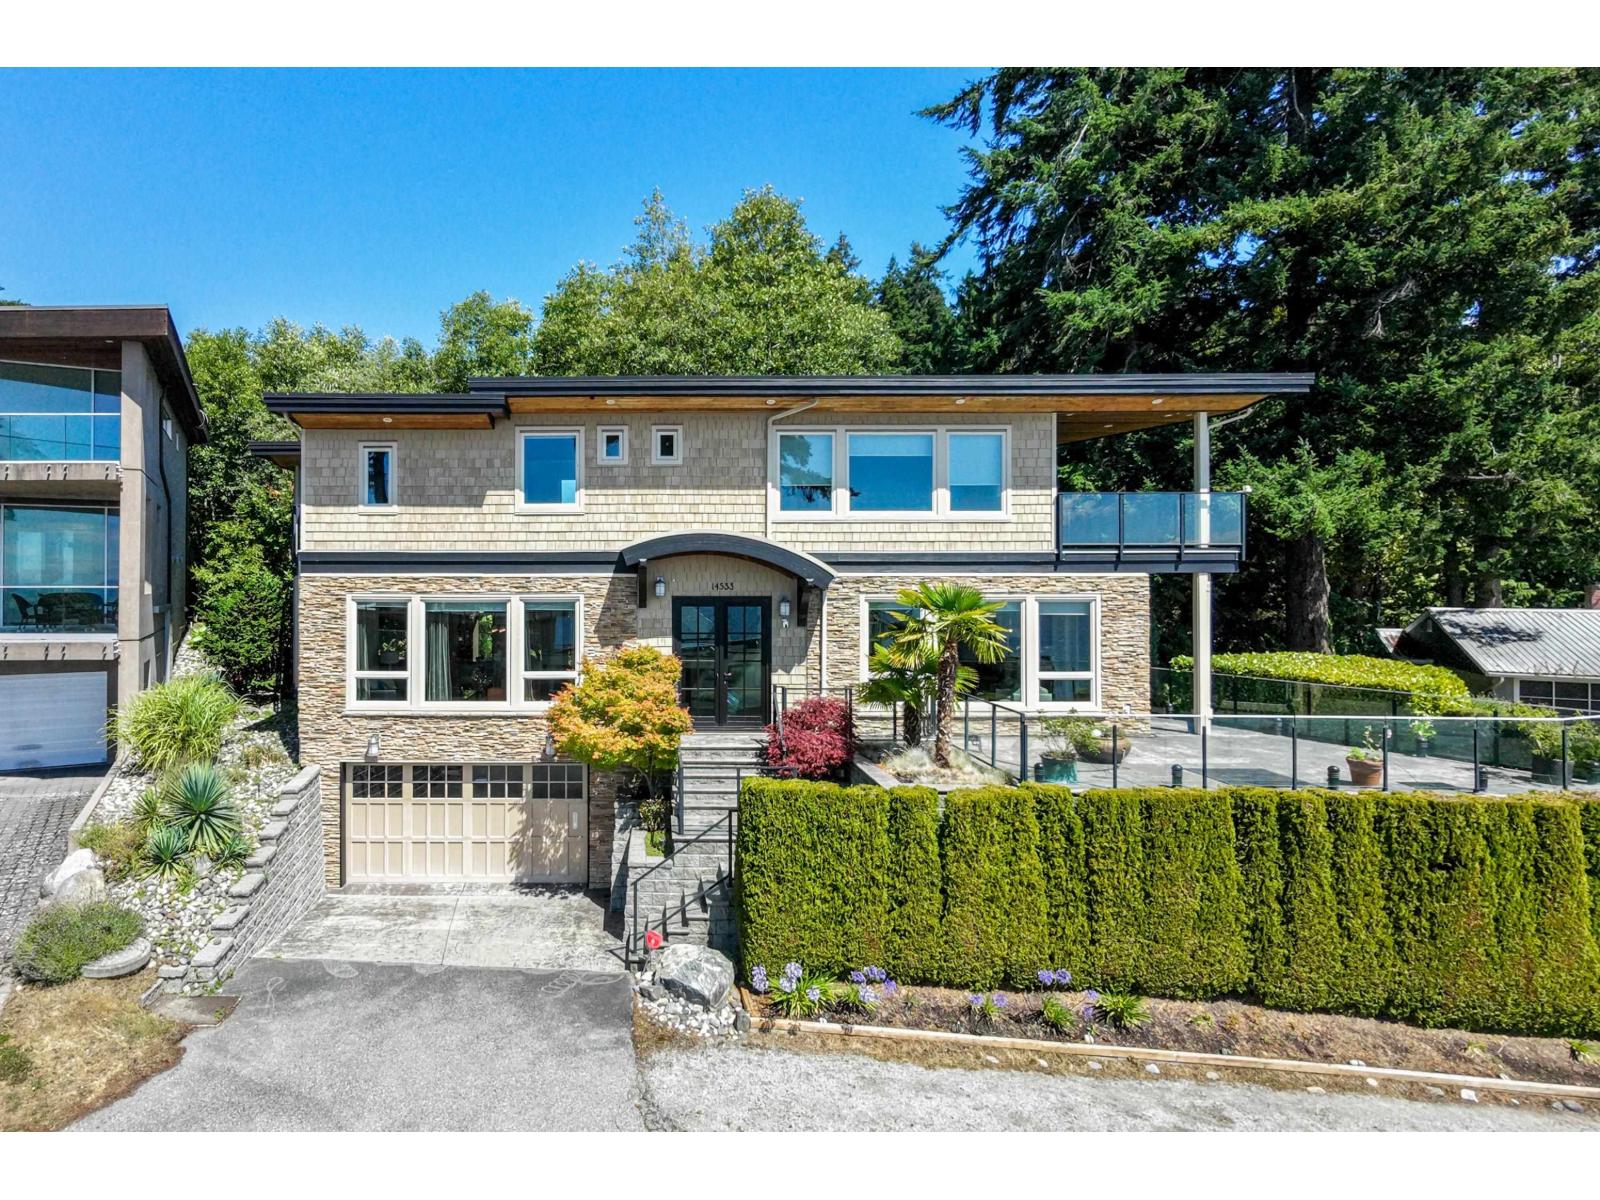
Ultra-modern contemporary home w/ breathtaking ocean views from 2 levels, built w/ exceptional German craftsmanship. Dramatic open-concept design featuring EuroLine doors, heat pump with A/C. Stunning chef's kitchen w/ Thermador Professional Series appliances, oversized island, & granite countertops. Luxurious primary suite with panoramic water views and spa-inspired ensuite, plus a flexible 3-4 bedroom layout. The walk-out lower level offers a home theatre, recreation room with bar, and wine room. Enjoy a private, south-facing 1,300 sq. ft. patio with gas fire pit backing onto the protected Duprez Ravine for unmatched privacy. Located in the prestigious Bayridge elementary and Semiahmoo Secondary catchment, this exceptional home offers luxury, tranquility, and spectacular ocean views. (id:44393)
Laboutique Realty
Surrey, British Columbia
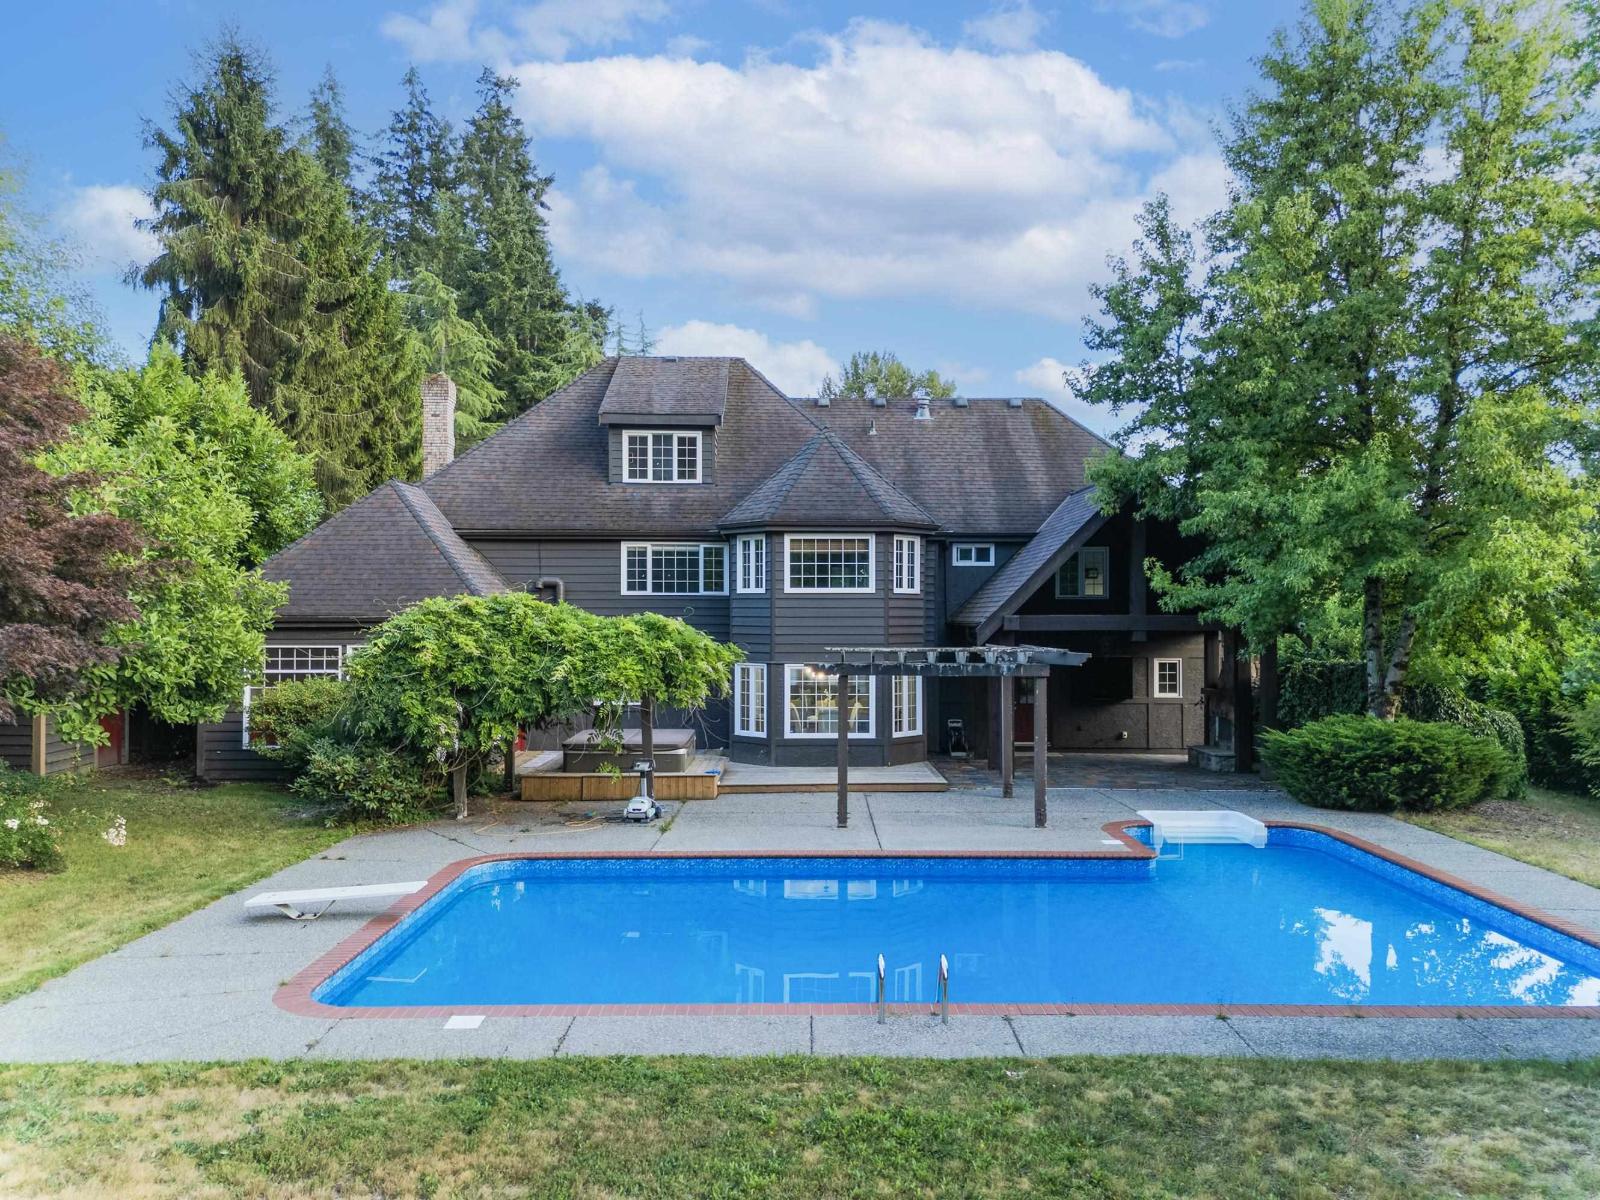
Rarely available, this private estate offers an exceptional opportunity to enjoy acreage-style living in the heart of South Surrey. Set on a beautifully landscaped property, this stunning residence combines timeless elegance with modern comfort. The thoughtfully designed home features spacious living areas, a gourmet kitchen, and seamless indoor-outdoor flow. Step into your own backyard paradise featuring a sparkling outdoor swimming pool, expansive patio, and private grounds perfect for entertaining, relaxing, and creating lasting family memories. Enjoy the tranquility of a private retreat while being minutes away from top schools, shopping, golf courses, parks, and White Rock Beach. A truly special property offering luxury, privacy, and an unparalleled South Surrey lifestyle. (id:44393)
Multiple Realty Ltd.
Surrey, British Columbia
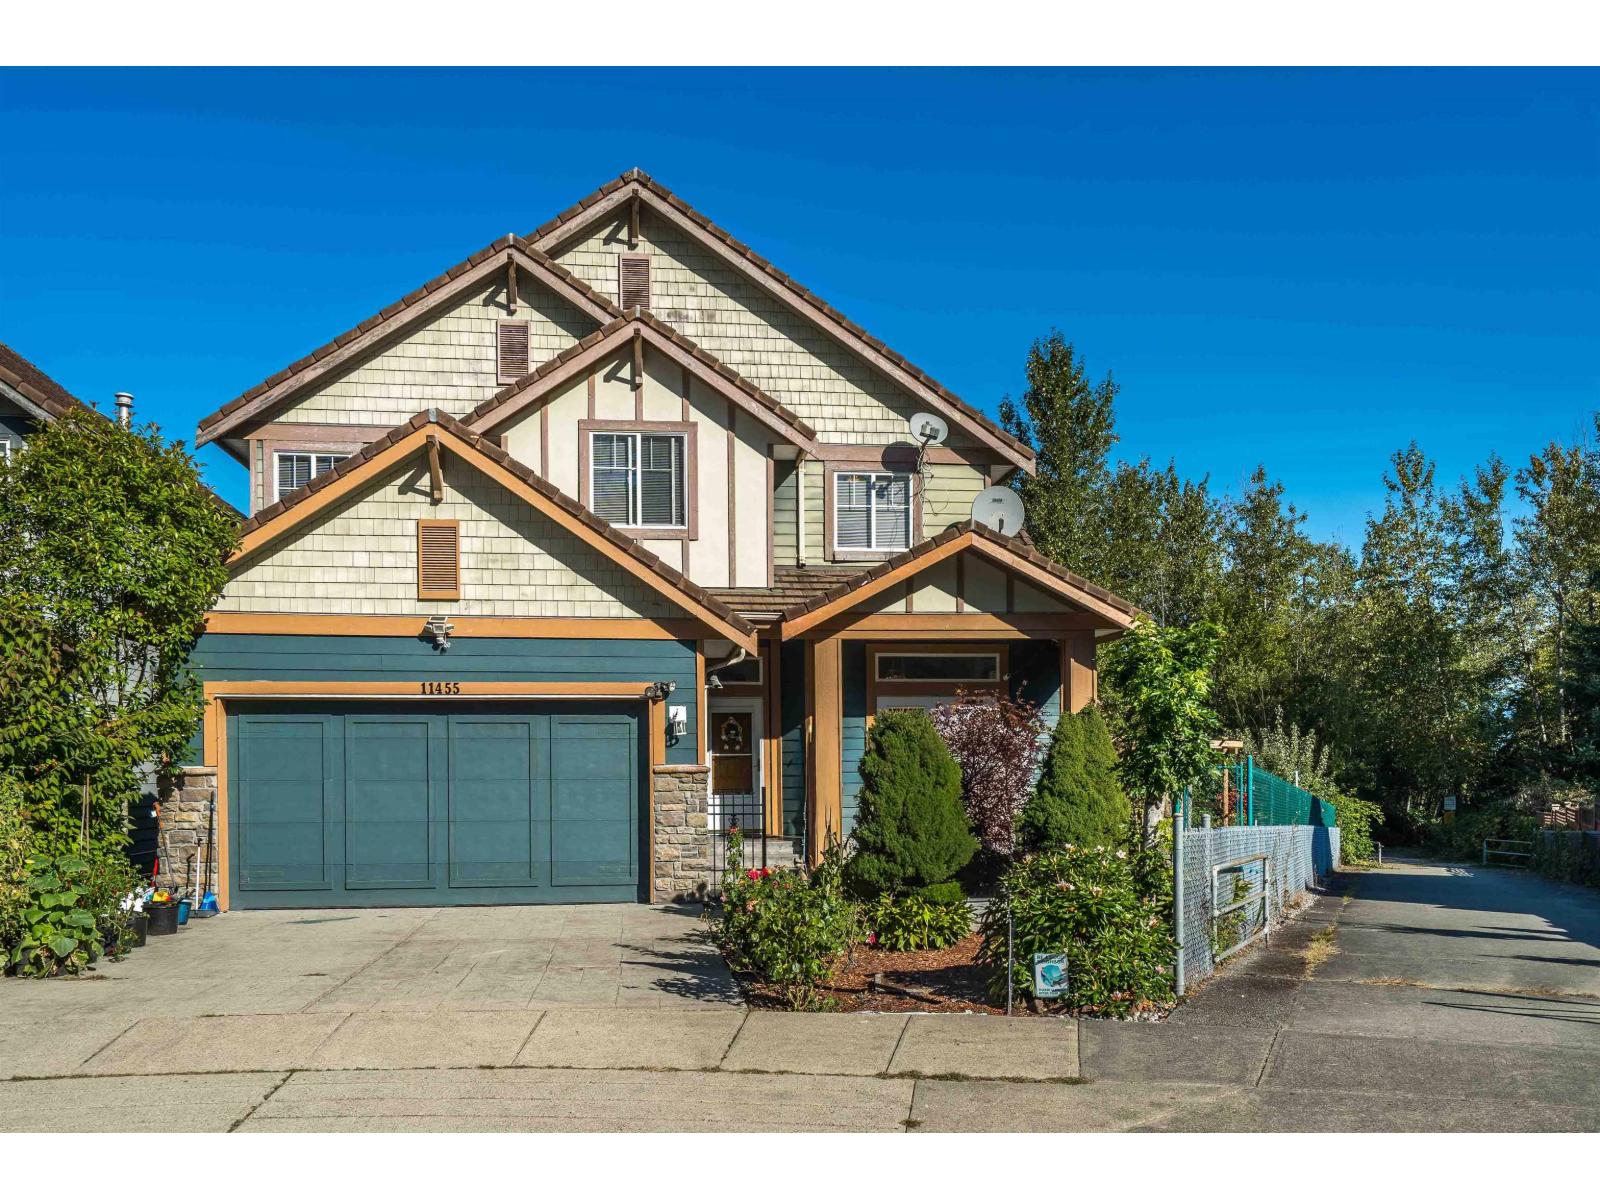
Panoramic Water, Mountain & Park Views in Fraser Heights! This beautifully crafted residence built by Morning Star offers sweeping views from every level. The impressive 18' great room showcases five picture windows, a Tuscany-inspired gas fireplace, and engineered oak flooring, creating a warm and elegant living space. The gourmet kitchen features a granite island, designer cabinetry, and 10' ceilings, with an adjacent den for added versatility. The vaulted primary suite includes a picture window framing stunning views, along with a spa-like 5-piece ensuite. The walk out fully finished basement is complete with a bedroom, full bath, movie room, and spacious living area. A private courtyard entry with stone pillars adds charm and curb appeal. New painting, Move in ready. Shows AAA+++ (id:44393)
Royal LePage West Real Estate Services
Parksville, British Columbia
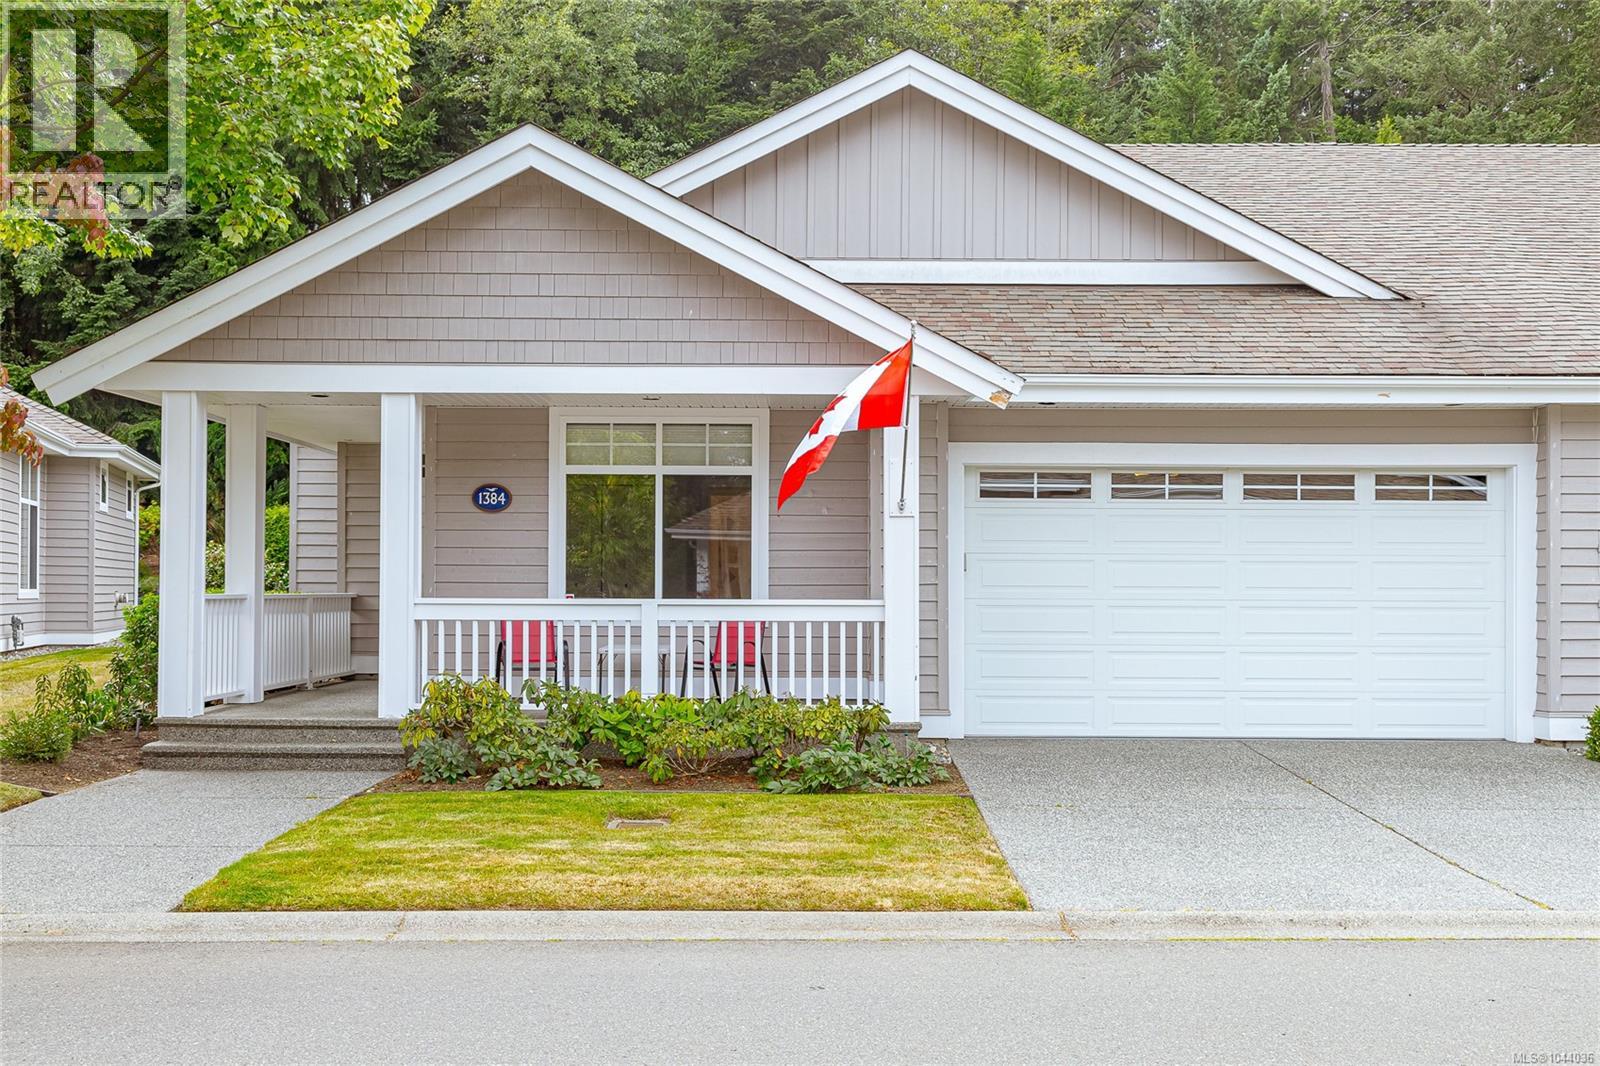
Beautiful Newcastle model home in the sought-after waterfront community of Craig Bay. This beautifully appointed 3-bed, 2-bath home offers easy one-level living with an open-concept floor plan. Soaring 11' ceilings & oversized windows fill the great room with natural light, while built-in shelving surrounds the gas fireplace. The spacious kitchen features granite counters, maple cabinetry, abundant storage & generous prep space. The primary suite offers a walk-in closet & spa-like ensuite with updated walk-in double shower, safety bars, heated floor & towel rack. A guest bedroom with Murphy bed offers flexibility for visitors or a home office. Step outside to the extended patio & private backyard, with the forest beyond creating a peaceful natural backdrop. Enjoy Craig Bay lifestyle with clubhouse, outdoor pool, hot tub, sauna, gym, tennis court, woodworking shop, artisan's studio, guest accommodations & an active calendar of social groups & events. Resort style living at it's best. (id:44393)
Royal LePage Island Living (Qu)
Prince George, British Columbia
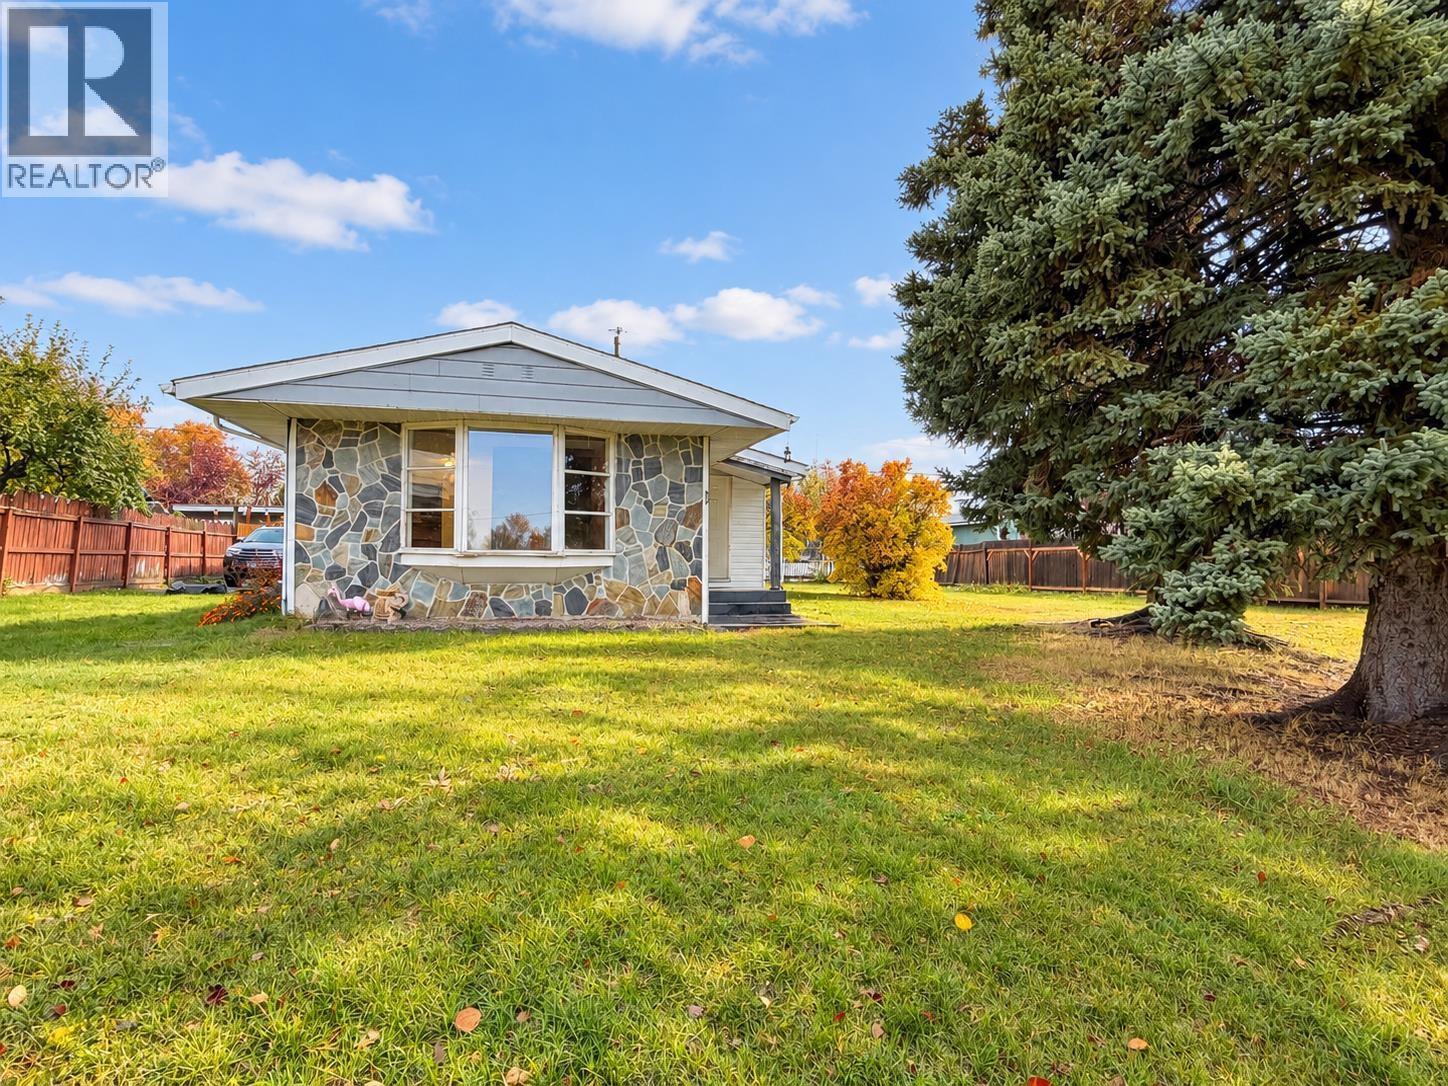
Elevated on a hill in Prince George, this property offers a commanding vantage point with expansive views of the area. This bungalow provides a curated balance of space and utility, featuring a sun-filled living room, formal dining area, and two main-floor bedrooms. The exterior is finished with durable aluminum siding and an asphalt roof, featuring convenient lane access and a ramp entrance. The lower level adds substantial volume, housing a third bedroom and an impressive 22-foot laundry suite, plus versatile flex spaces ideal for storage or creative use. A solid concrete foundation and a partially fenced yard complete the property. Positioned near essential local services and central transit corridors, this home is a high-leverage opportunity for those seeking elevation and space. (id:44393)
Team Powerhouse Realty
Kelowna, British Columbia
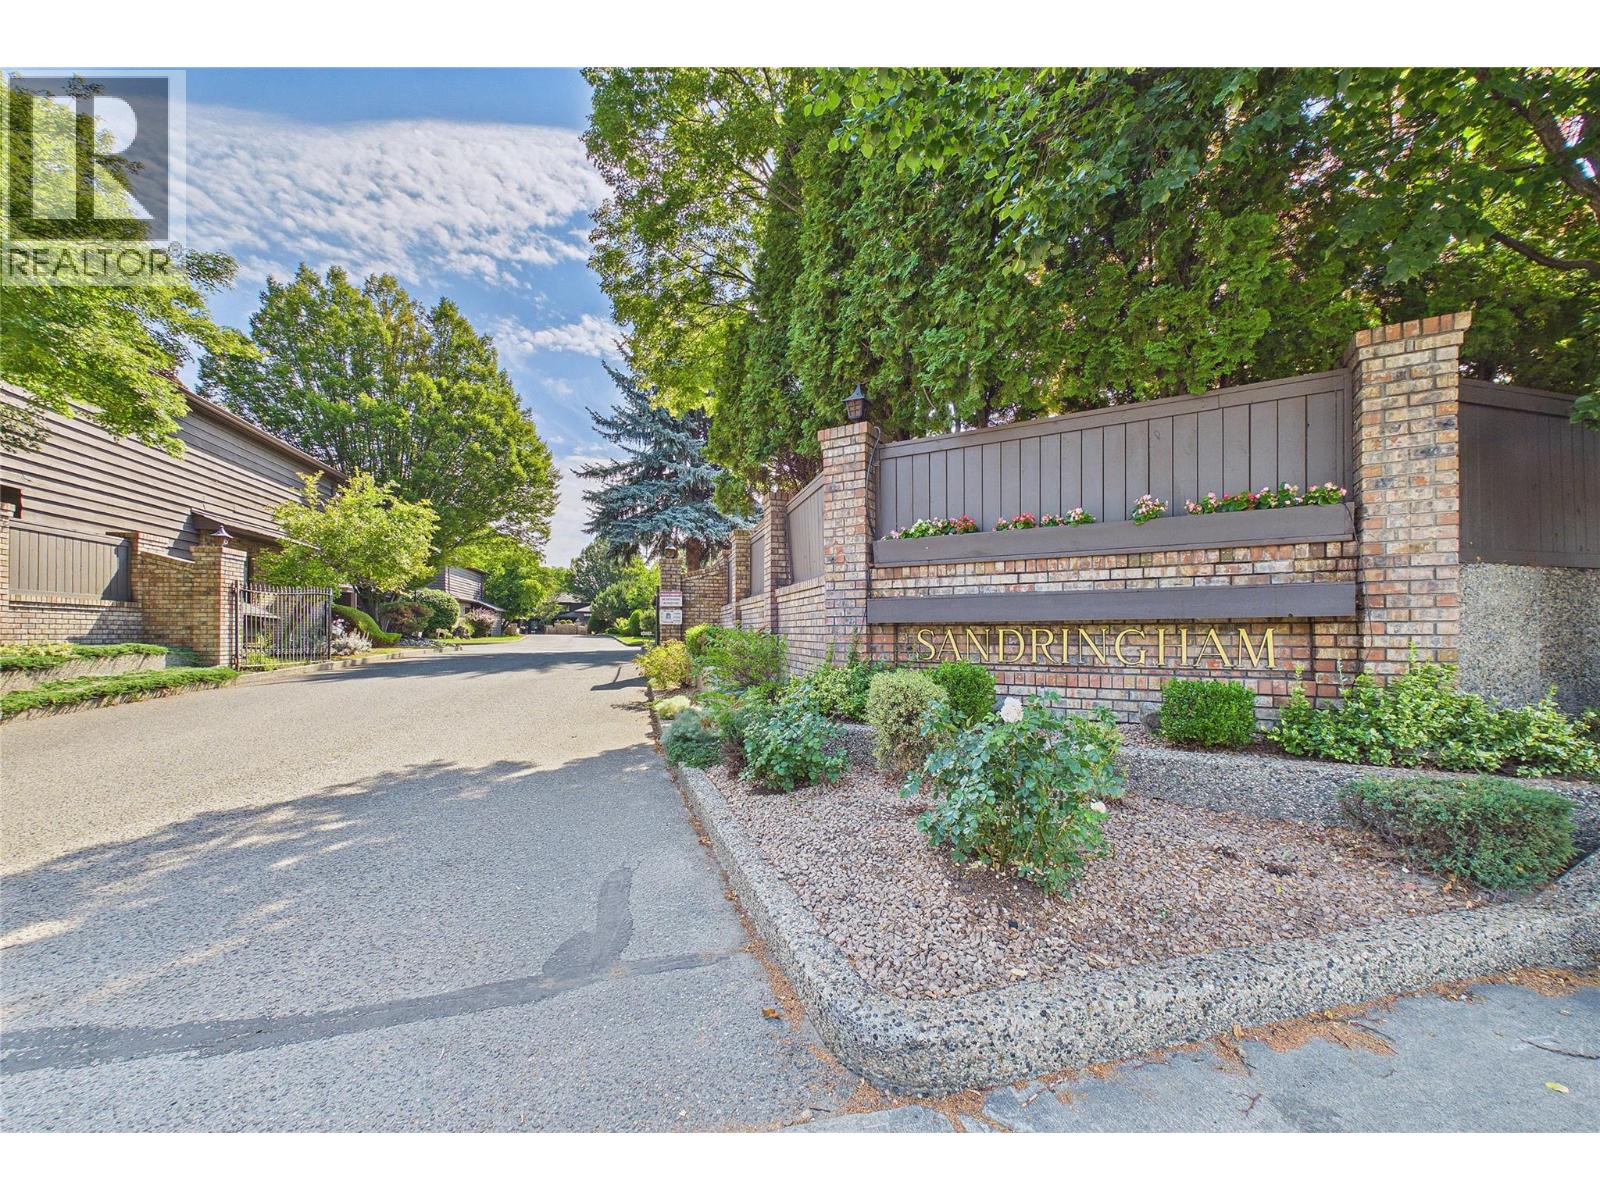
Nicley updated home in a fabulous location. Great layout with second floor containing 3 bedrooms up ( one requiring a closet) and convenient laundry. There are double French doors to primary bedroom and a luxurious ensuite with fabulous stand alone soaker tub. The main floor with new vinyl planking has an updated spacious kitchen with ss appliances, lots of counter space and storage. Coved ceilings in the dining room with space for large gatherings and open to the sunken living room and outdoor green space beyond. Living room has a corner wet bar, sgd to rear yard and wood burning gas f/p with electric ignition great for cozy evenings. Bonus basement with partial drywall and extra storage space plus exterior storage as well. This is a lovely home in a convenient location close to markets, shopping, recreation and easy to get everywhere you need to go! Ready for a new owner to move in and enjoy! (id:44393)
Royal LePage Kelowna
Victoria, British Columbia
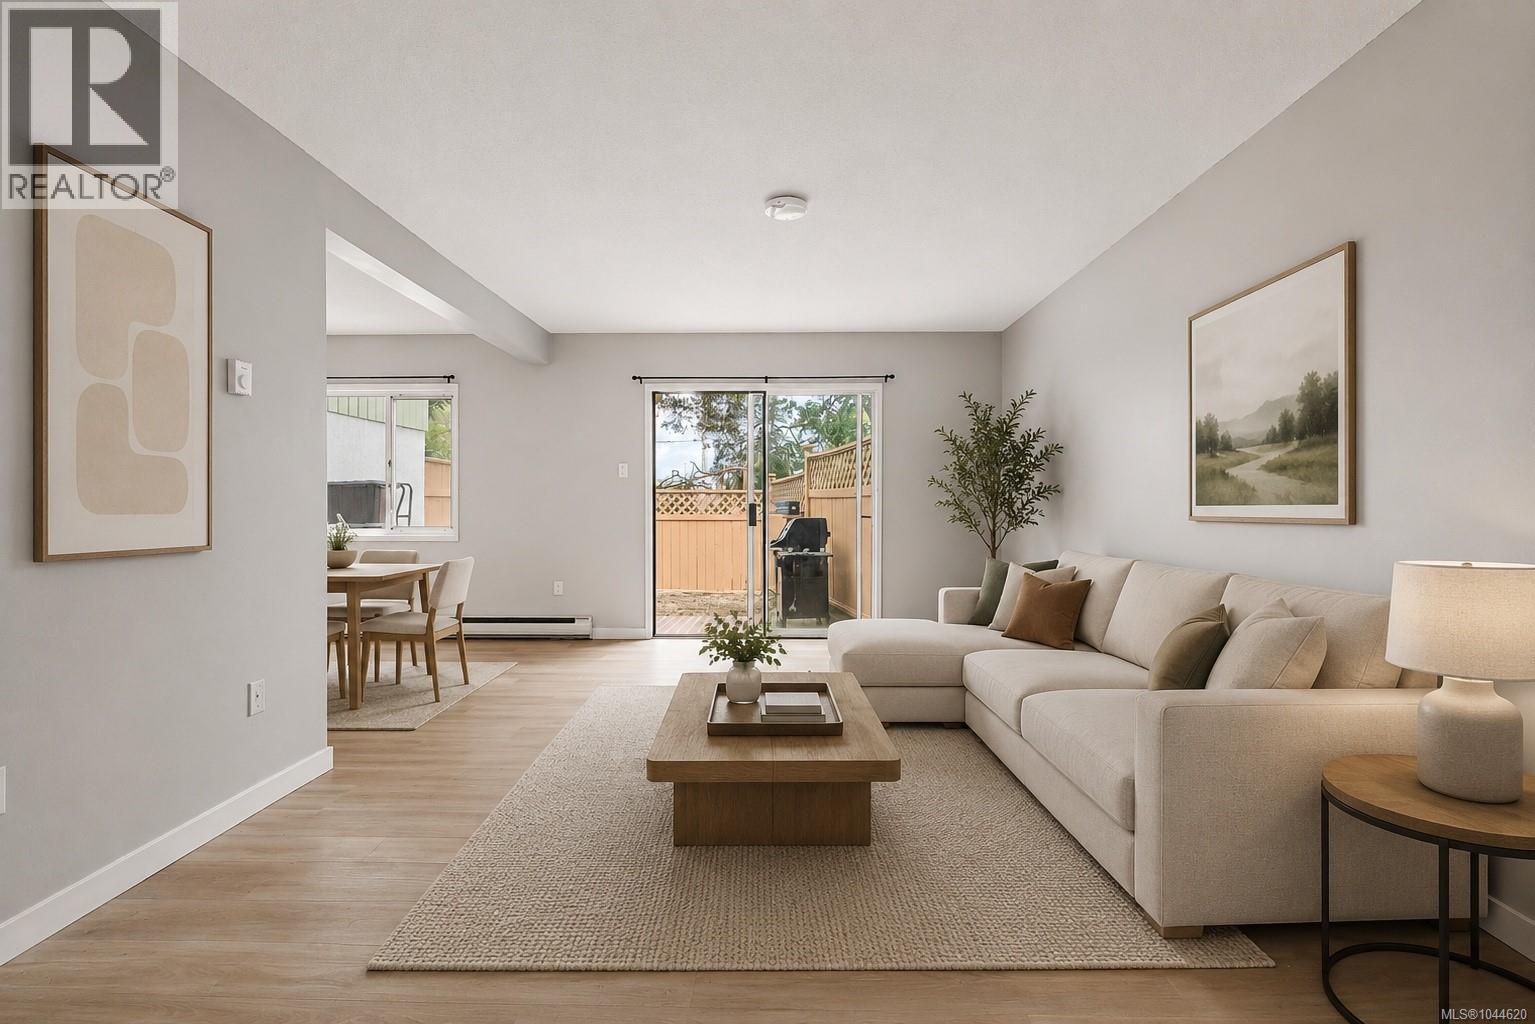
Offering 3 bedrooms and the convenience of in-suite laundry, this spacious townhome is an excellent opportunity for first-time buyers, young families, or investors. The bright, open-concept main floor provides plenty of room for everyday living and entertaining, with a generous living and dining area that opens onto a fully fenced private patio—perfect for BBQs, pets, or children. Upstairs you'll find three well-sized bedrooms and an updated 4-piece bathroom. The functional galley kitchen offers ample storage and workspace, while recent flooring and neutral finishes make it easy to move right in. Ideally located just steps from the ocean, Westsong Walkway, parks, tennis courts, playgrounds, shopping, schools, and transit, with downtown Victoria only minutes away. A fantastic combination of space, location, and value in today's market. (id:44393)
Coldwell Banker Oceanside Real Estate
Saanich, British Columbia
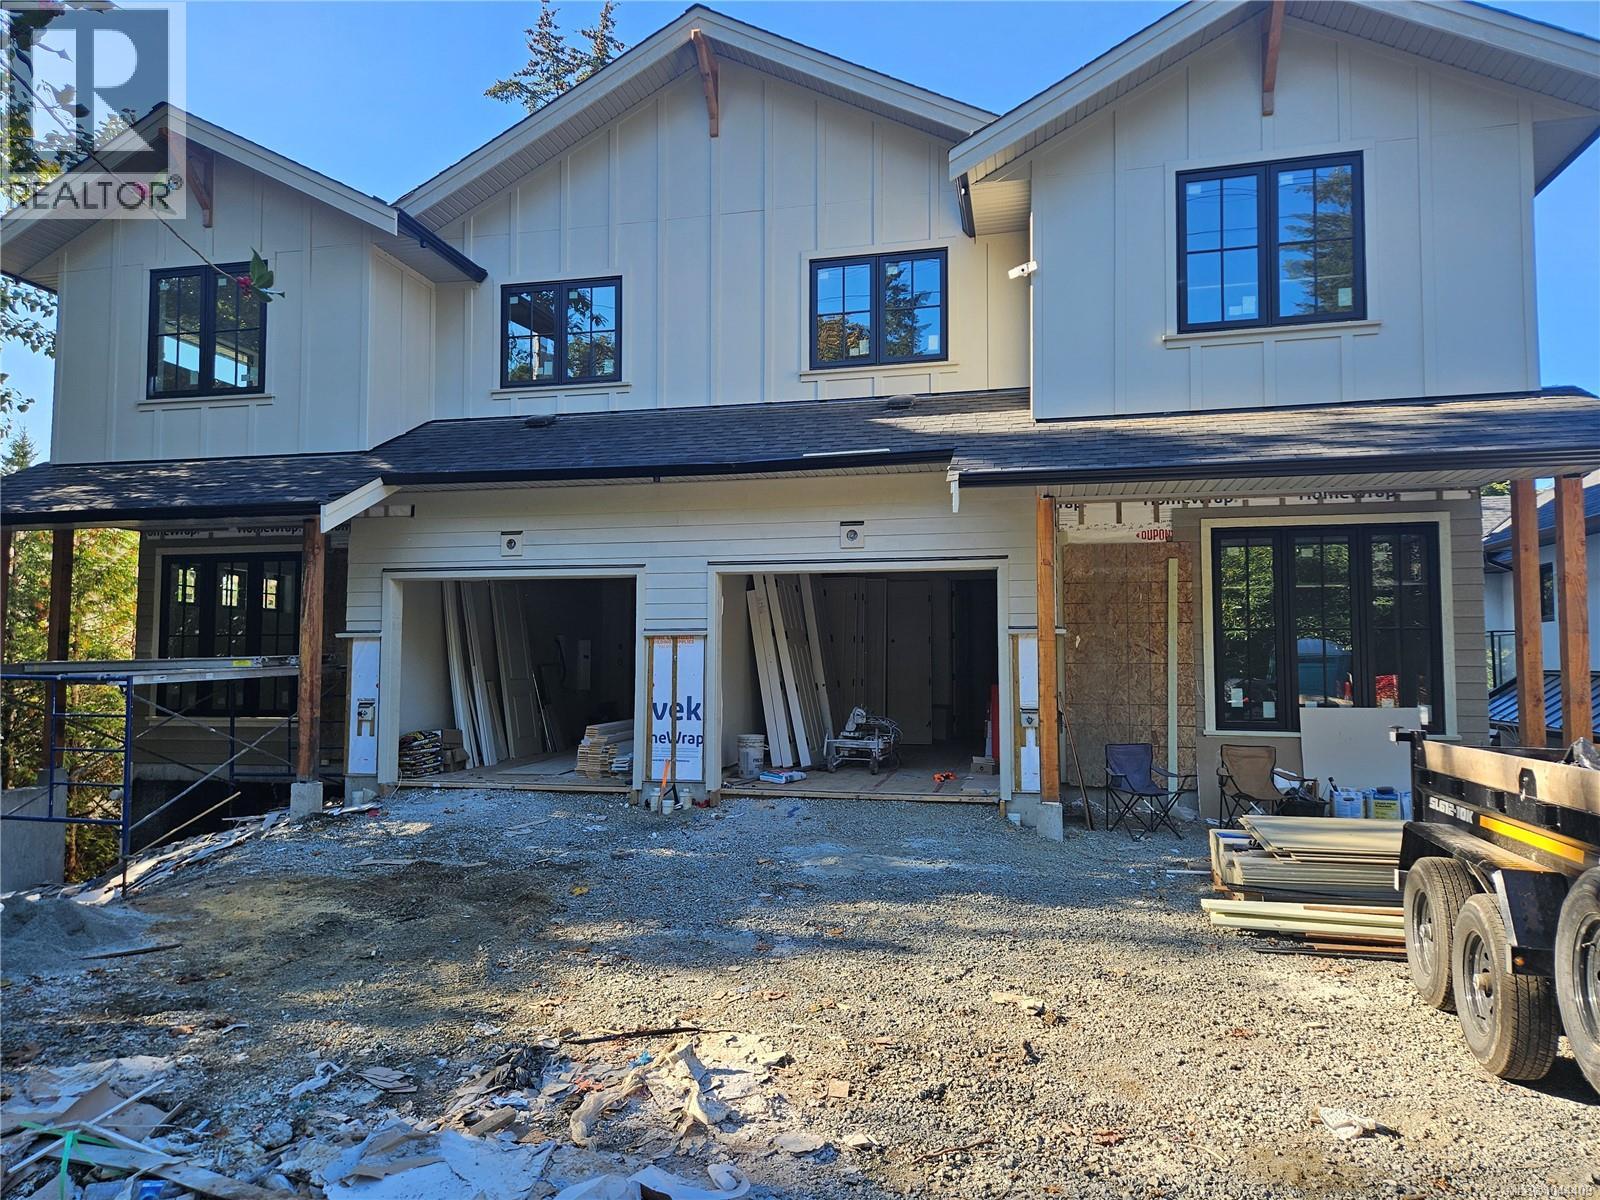
Introducing an exceptional collection of luxury residences in the heart of prestigious Cadboro Bay, where timeless architecture, refined craftsmanship, and thoughtful design come together in one of Victoria's most coveted neighbourhoods. Offering 4 bedrooms, 5 bathrooms, a dedicated den, and a fully self-contained 1-bedroom suite with its own entrance, these homes provide exceptional flexibility for extended family, guests, or mortgage assistance. Inside, every detail has been carefully considered. Rich hardwood floors, soaring 9-foot ceilings, 8-foot interior doors, expansive windows, and a stunning gas fireplace create warm, light-filled living spaces. The chef-inspired kitchen is beautifully appointed with quartz countertops, custom millwork, a Wolf gas range, and a premium Fisher & Paykel appliance package. A true showpiece is the custom dining area, where built-in cabinetry, floating shelves, and integrated accent lighting create a striking focal point that blends everyday function with timeless design. Open the large sliding glass door to your spacious rear deck that overlooks the private, fenced, irrigated backyard, creating seamless indoor-outdoor living. Upstairs, the luxurious primary suite features a spa-inspired ensuite and walk-in closet, complemented by two additional bedrooms, one with its own ensuite, upper-floor laundry, and a spacious flex lounge perfect for family movie nights, homework, or quiet relaxation. spacious rear deck overlooks the private, fully fenced, irrigated backyard, creating seamless indoor-outdoor living. Complete with an EV roughed in garage, additional parking, and low-maintenance landscaping, these homes are just steps to Gyro Beach and The Village, and only minutes to UVic, Uplands Golf Club, Oak Bay Marina, and Downtown Victoria. This is a rare opportunity to own a brand-new luxury home where exceptional quality, thoughtful design, and an unbeatable location come together. Experience the very best of Cadboro Bay living. (id:44393)
Exp Realty
Saanich, British Columbia
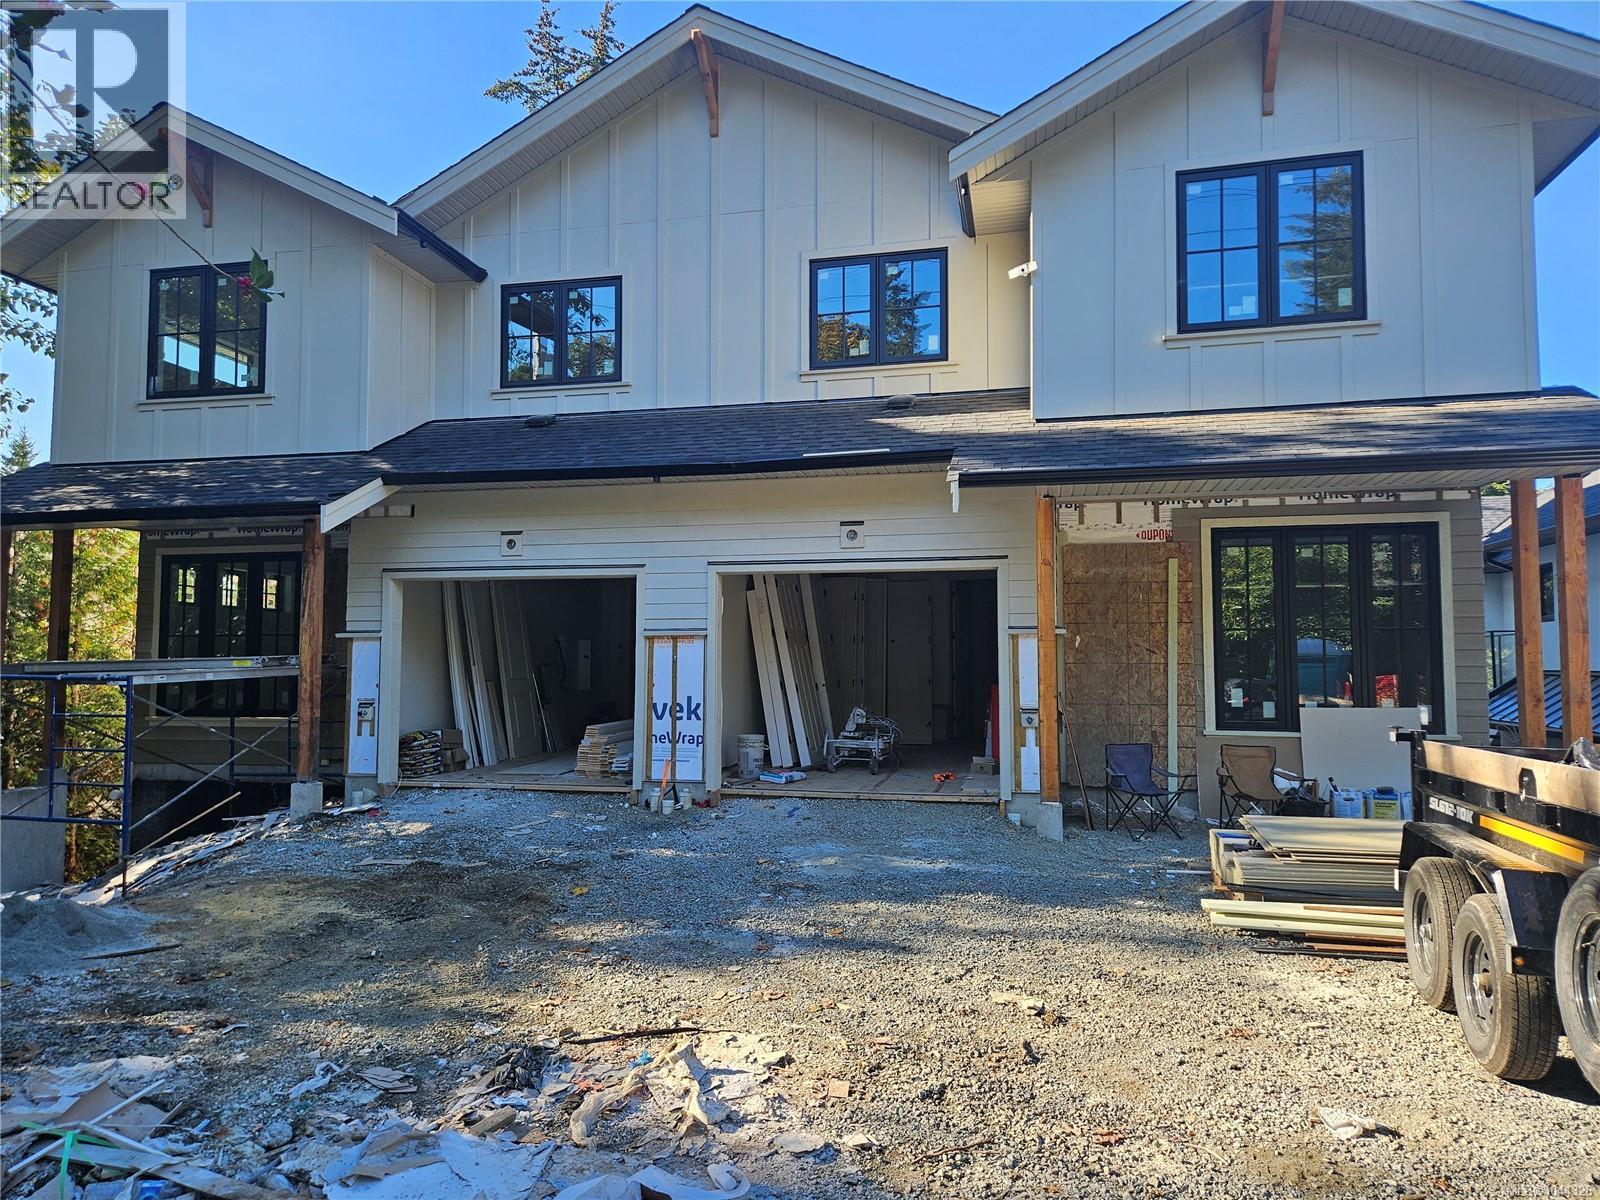
Introducing an exceptional collection of luxury residences in the heart of prestigious Cadboro Bay, where timeless architecture, refined craftsmanship, and thoughtful design come together in one of Victoria's most coveted neighbourhoods. Offering 4 bedrooms, 5 bathrooms, a dedicated den, and a fully self-contained 1-bedroom suite with its own entrance, these homes provide exceptional flexibility for extended family, guests, or mortgage assistance. Inside, every detail has been carefully considered. Rich hardwood floors, soaring 9-foot ceilings, 8-foot interior doors, expansive windows, and a stunning gas fireplace create warm, light-filled living spaces. The chef-inspired kitchen is beautifully appointed with quartz countertops, custom millwork, a Wolf gas range, and a premium Fisher & Paykel appliance package. A true showpiece is the custom dining area, where built-in cabinetry, floating shelves, and integrated accent lighting create a striking focal point that blends everyday function with timeless design. Upstairs, the luxurious primary suite features a spa-inspired ensuite and walk-in closet, complemented by two additional bedrooms, one with its own ensuite, upper-floor laundry, and a spacious flex lounge perfect for family movie nights, homework, or quiet relaxation. The rooftop deck delivers the ultimate wow factor, an incredible space for entertaining, enjoying sunsets, or relaxing under the stars. A spacious rear deck overlooks the private, fully fenced, irrigated backyard, creating seamless indoor-outdoor living. Complete with an EV roughed in garage, additional parking, and low-maintenance landscaping, these homes are just steps to Gyro Beach and Cadboro Bay Village, and only minutes to UVic, Uplands Golf Club, Oak Bay Marina, and Downtown Victoria. This is a rare opportunity to own a brand-new luxury home where exceptional quality, thoughtful design, and an unbeatable location come together. Experience the very best of Cadboro Bay living. (id:44393)
Exp Realty
French Creek, British Columbia
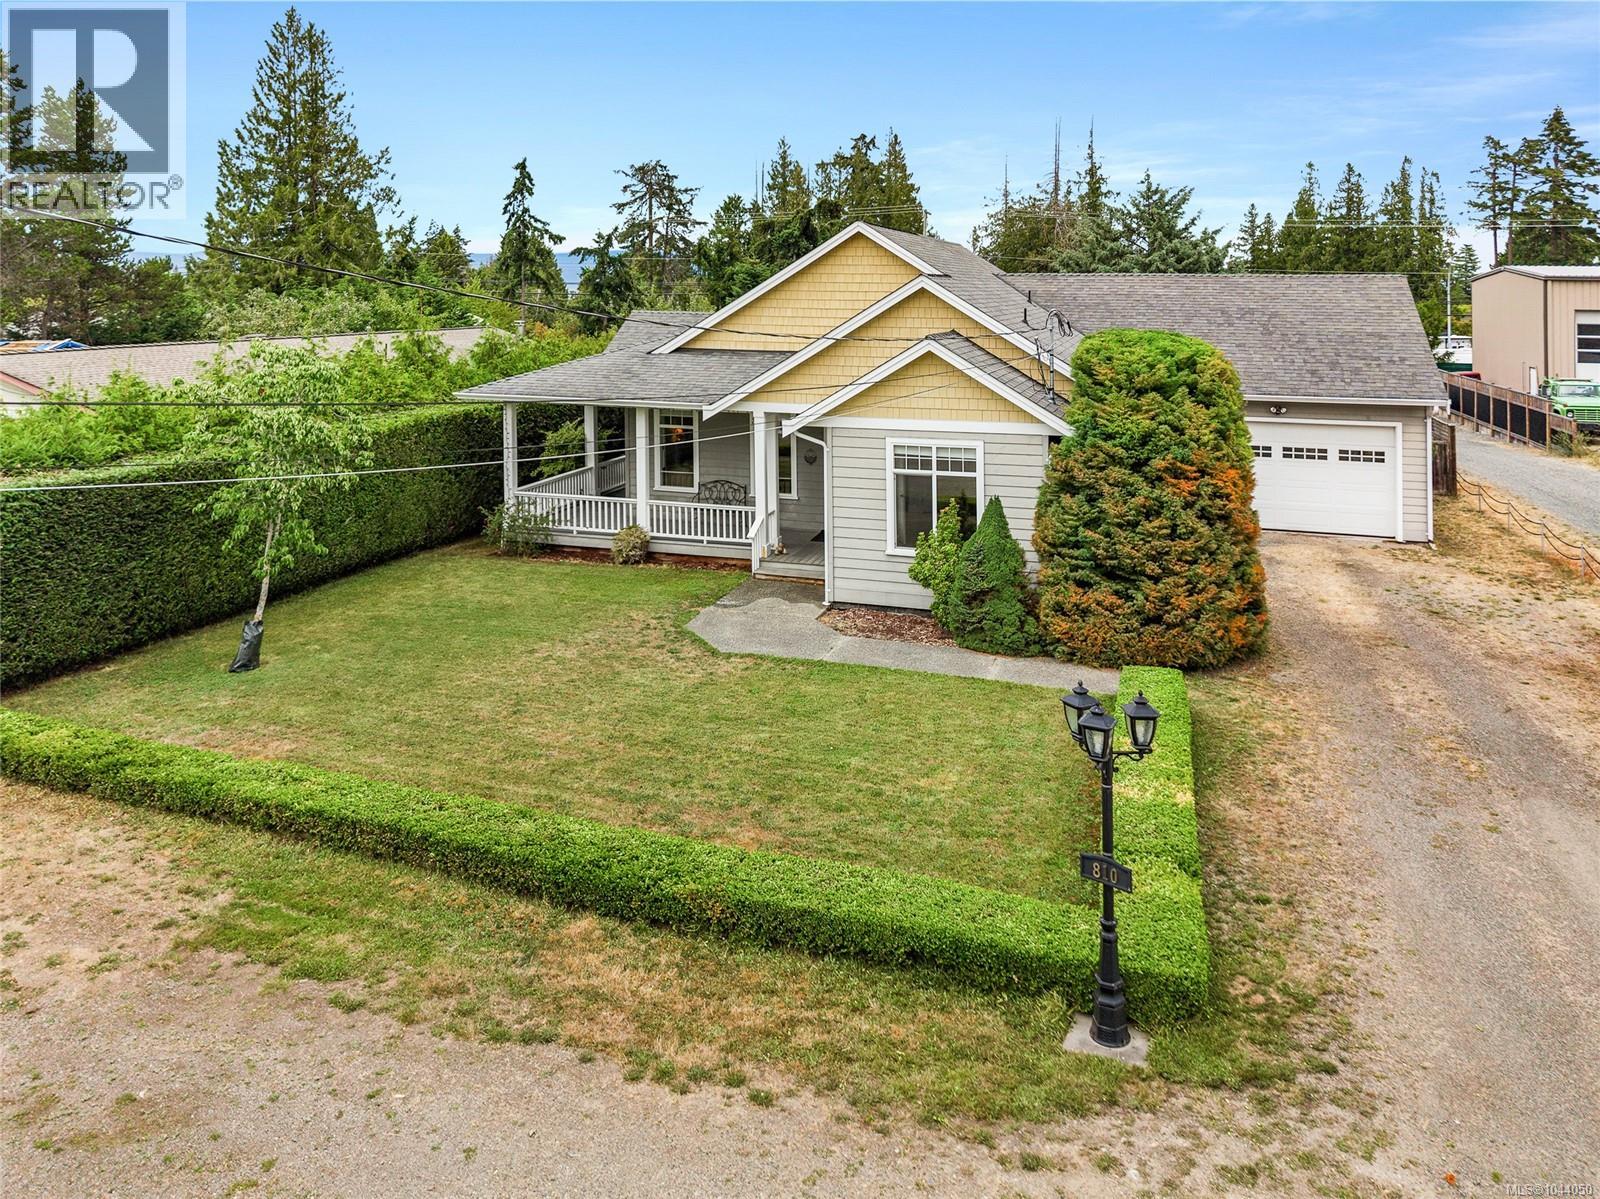
RELAX AND STAY. A large foyer says ''Come In!'' Spacious, well-designed rancher with large windows and vaulted ceilings that provide energy-efficient natural lighting. Builders' attention to detail is evident throughout this quality-built home offering 1750 sq ft of living space with 2 bedrooms plus den & 2 baths. Tastefully finished with generous use of crown moulding, oversize baseboards, French doors, engineered hardwood flooring throughout plus ceramic tiling. You will love this bright & cheerful kitchen with ample cupboard & counter space. Wide hallways combine with high ceilings to create a feeling of space. Relax in this charming living room with fireplace & French doors. Entertain in uncrowded comfort in the spacious dining room. Enjoy the afternoon sun from a wrap-around verandah. Built in vacuum system. Landscaped yard includes pond and in-ground sprinkler system. Double garage with sink & plenty of RV parking. Close to schools, shopping, marina, golf & more. Going, going! (id:44393)
RE/MAX Generation (Ch)
Echo Lake, Saskatchewan
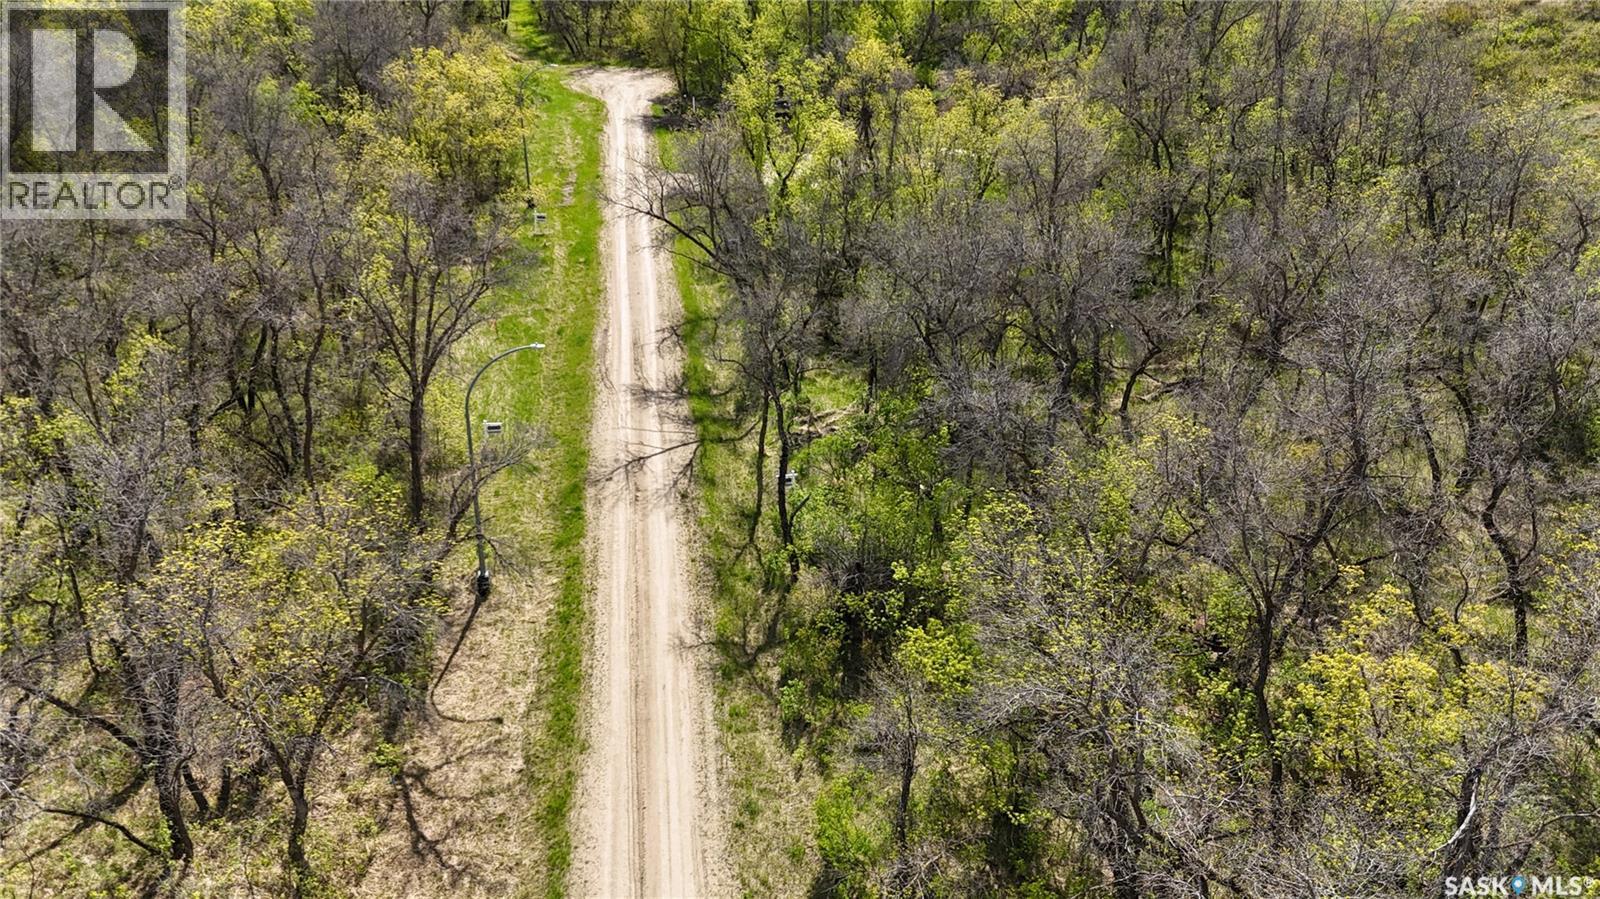
This lot is located on the South Side of Echo Lake. This large lot is located in the peaceful well treed coulee with a great building site with lots of sun light. This property is approx. 2km from the resort town of Fort Qu'Appelle , local golf course, ski hill, beaches and boat launch. This is a great place to build your valley retreat. (id:44393)
Stone Ridge Realty Inc.
Echo Lake, Saskatchewan
This lot is located on the South Side of Echo Lake. This large lot is located in the peaceful well treed coulee with a great building site with lots of sun light. This property is approx. 2km from the resort town of Fort Qu'Appelle , local golf course, ski hill, beaches and boat launch. This is a great place to build your valley retreat. (id:44393)
Stone Ridge Realty Inc.
Echo Lake, Saskatchewan
This lot is located on the South Side of Echo Lake. This large lot is located in the peaceful well treed coulee with a great building site with lots of sun light. This property is approx. 2km from the resort town of Fort Qu'Appelle , local golf course, ski hill, beaches and boat launch. This is a great place to build your valley retreat. (id:44393)
Stone Ridge Realty Inc.
Echo Lake, Saskatchewan
This lot is located on the South Side of Echo Lake. This large lot is located in the peaceful well treed coulee with a great building site with lots of sun light. This property is approx. 2km from the resort town of Fort Qu'Appelle , local golf course, ski hill, beaches and boat launch. This is a great place to build your valley retreat. (id:44393)
Stone Ridge Realty Inc.
Galiano Island, British Columbia
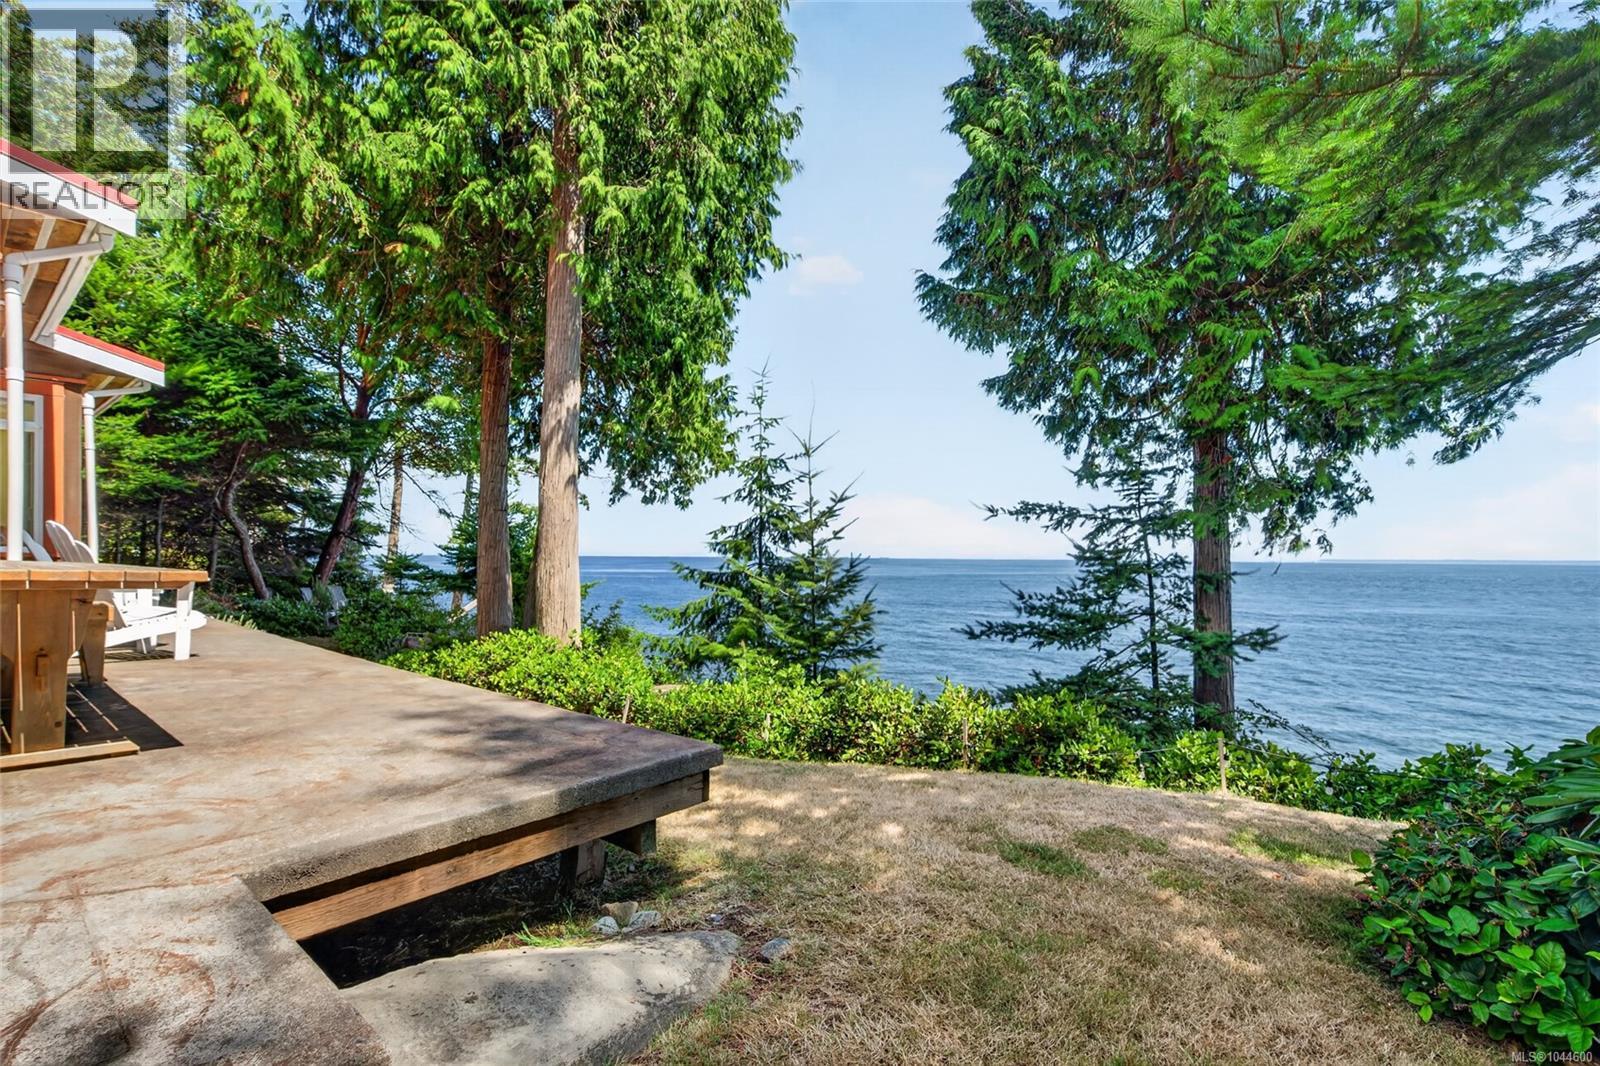
WALK-ON-WATERFRONT WITH POWER & WATER! Escape to your own waterfront retreat on beautiful Gossip Island, just 5 minutes by boat from Galiano Island. This exceptional property offers 98' of sandstone shoreline and panoramic ocean views in a peaceful, private setting. The thoughtfully designed 2,460sf home features vaulted ceilings, skylights, heated concrete floors, granite and terra cotta finishes & soapstone Tulikivi fireplace. The well-appointed kitchen flows seamlessly to an expansive oceanfront deck, perfect for entertaining or relaxing. Offering 2 bedrooms, 2 bathrooms, plus a spacious recreation room with two additional sleeping areas, there's plenty of room for family and guests. High-speed internet makes full-time living or remote work effortless. Includes: 12' Stabicraft boat, Bombardier ATV, Honda generator, Whaler Bay moorage on Galiano & designated slip at the Gossip Island dock. Speculation and vacancy tax exempt! (id:44393)
Oakwyn Realty Ltd.
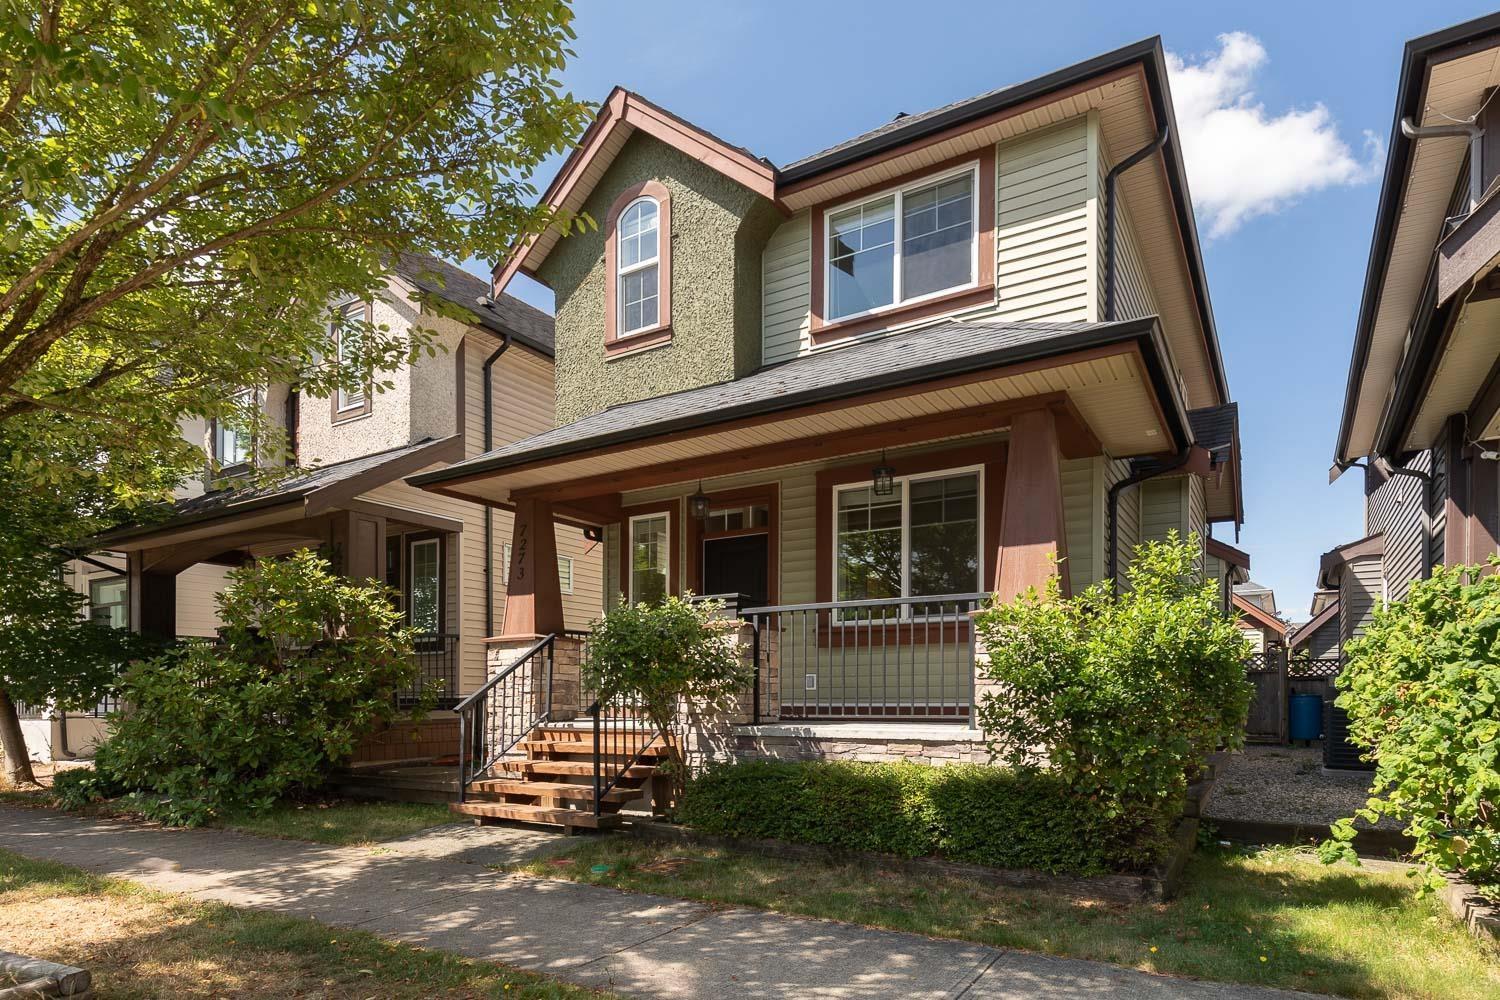
Surrey, British Columbia
Welcome to 7273 192A Street, a spacious and versatile single-family home in Surrey offering approximately 2,195 sq. ft. of living space across three levels. The bright main floor features an open-concept kitchen with a large island and pantry, comfortable living and dining areas, a private office, powder room, and access to a generous balcony. Upstairs, the primary bedroom includes a walk-in closet and private ensuite with double sinks, complemented by two additional bedrooms and a full bathroom. The lower level offers excellent flexibility with two bedrooms, a full bathroom, utility space, an open living area, kitchen, and direct patio access-ideal for extended family or additional income potential. A welcoming covered front porch, detached 415 sq. ft double garage (id:44393)
Panda Luxury Homes
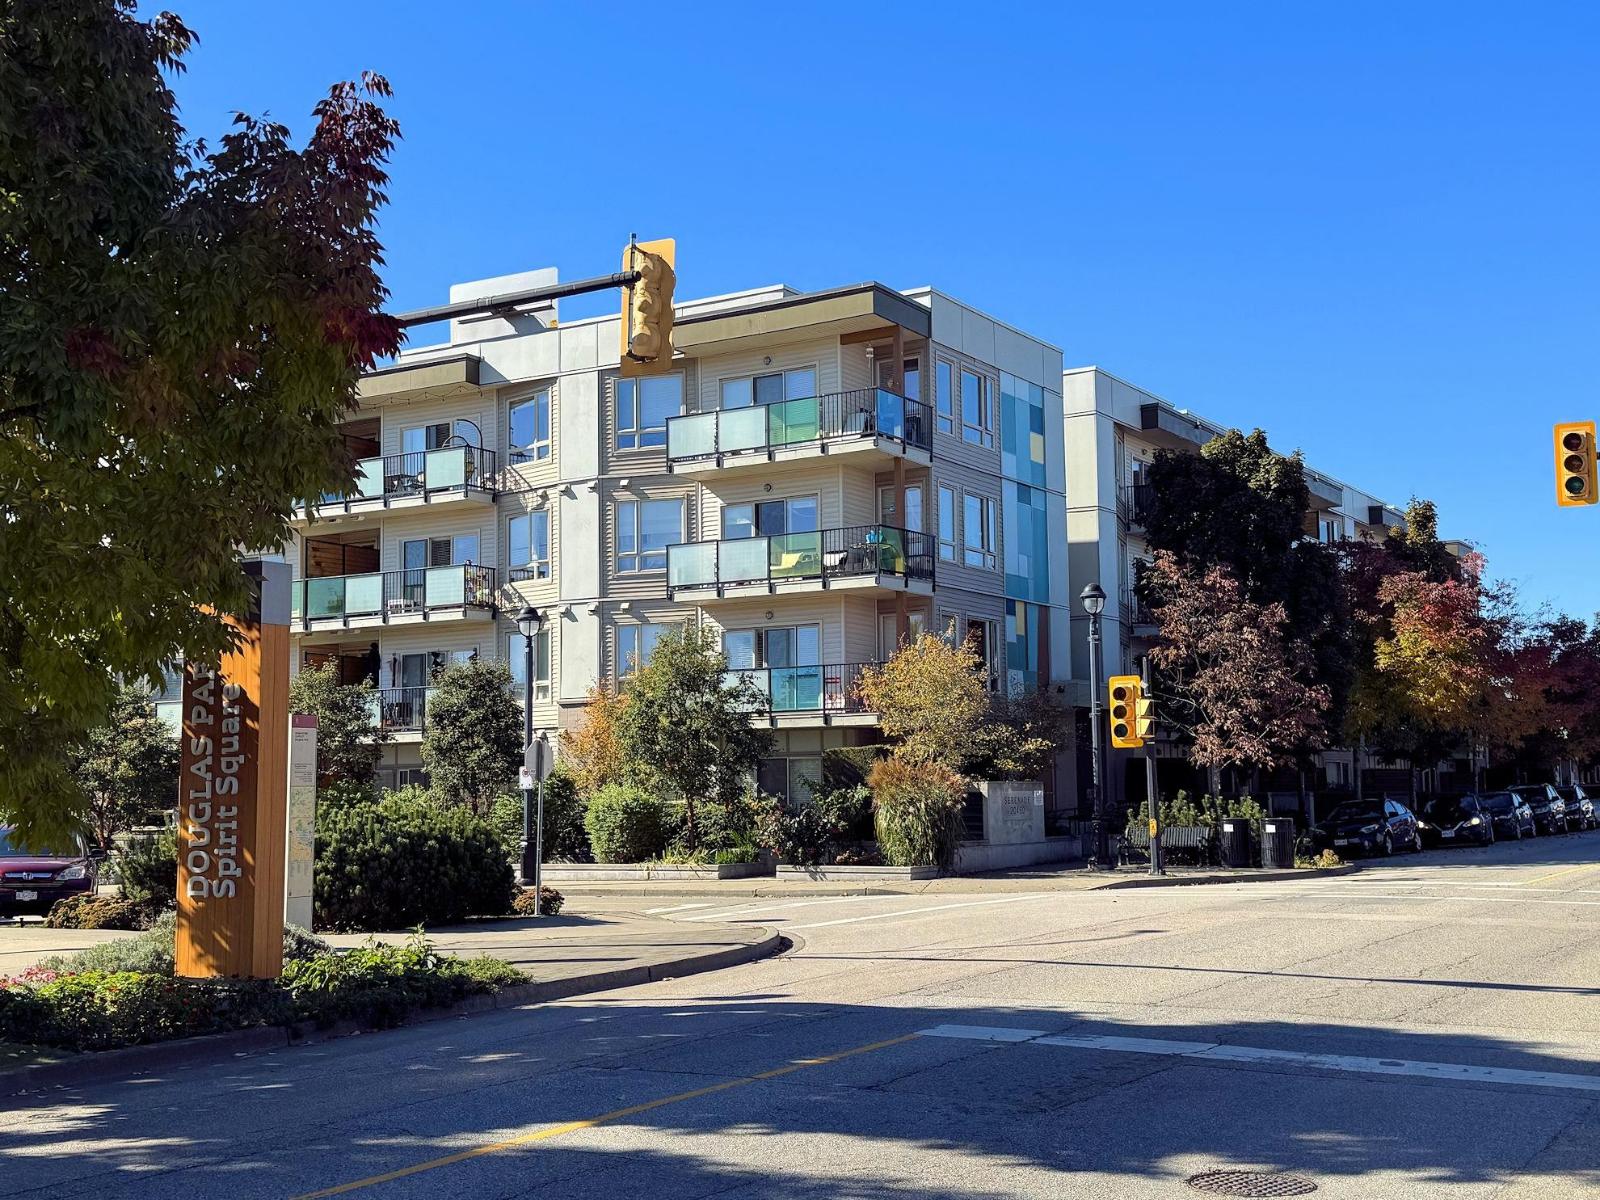
Langley, British Columbia
The Serenade - Downtown Langley living! This bright and comfortable top floor, south facing, 1 bedroom/1 bath + closed den suite offers 9' ceilings, quartz counters and a classic white kitchen with Stainless Steel appliances. This complete no smoking building features 1 underground secure parking spot, a nicely equipped exercise centre and a well fitted community room for private events complete with a spacious patio area. Central location across from Douglas Park and a block to Douglas Community Centre, Elementary School, City Hall, Rec Centre, Shopping, Timms Library and Community Centre, Public Transit and Cascade Casino. The coming SkyTrain is just a quick walk up 204th. Yes, 2 pets allowed up to 50 lbs w/restrict. Affordable, comfortable, bright and sunny. (id:44393)
RE/MAX Treeland Realty
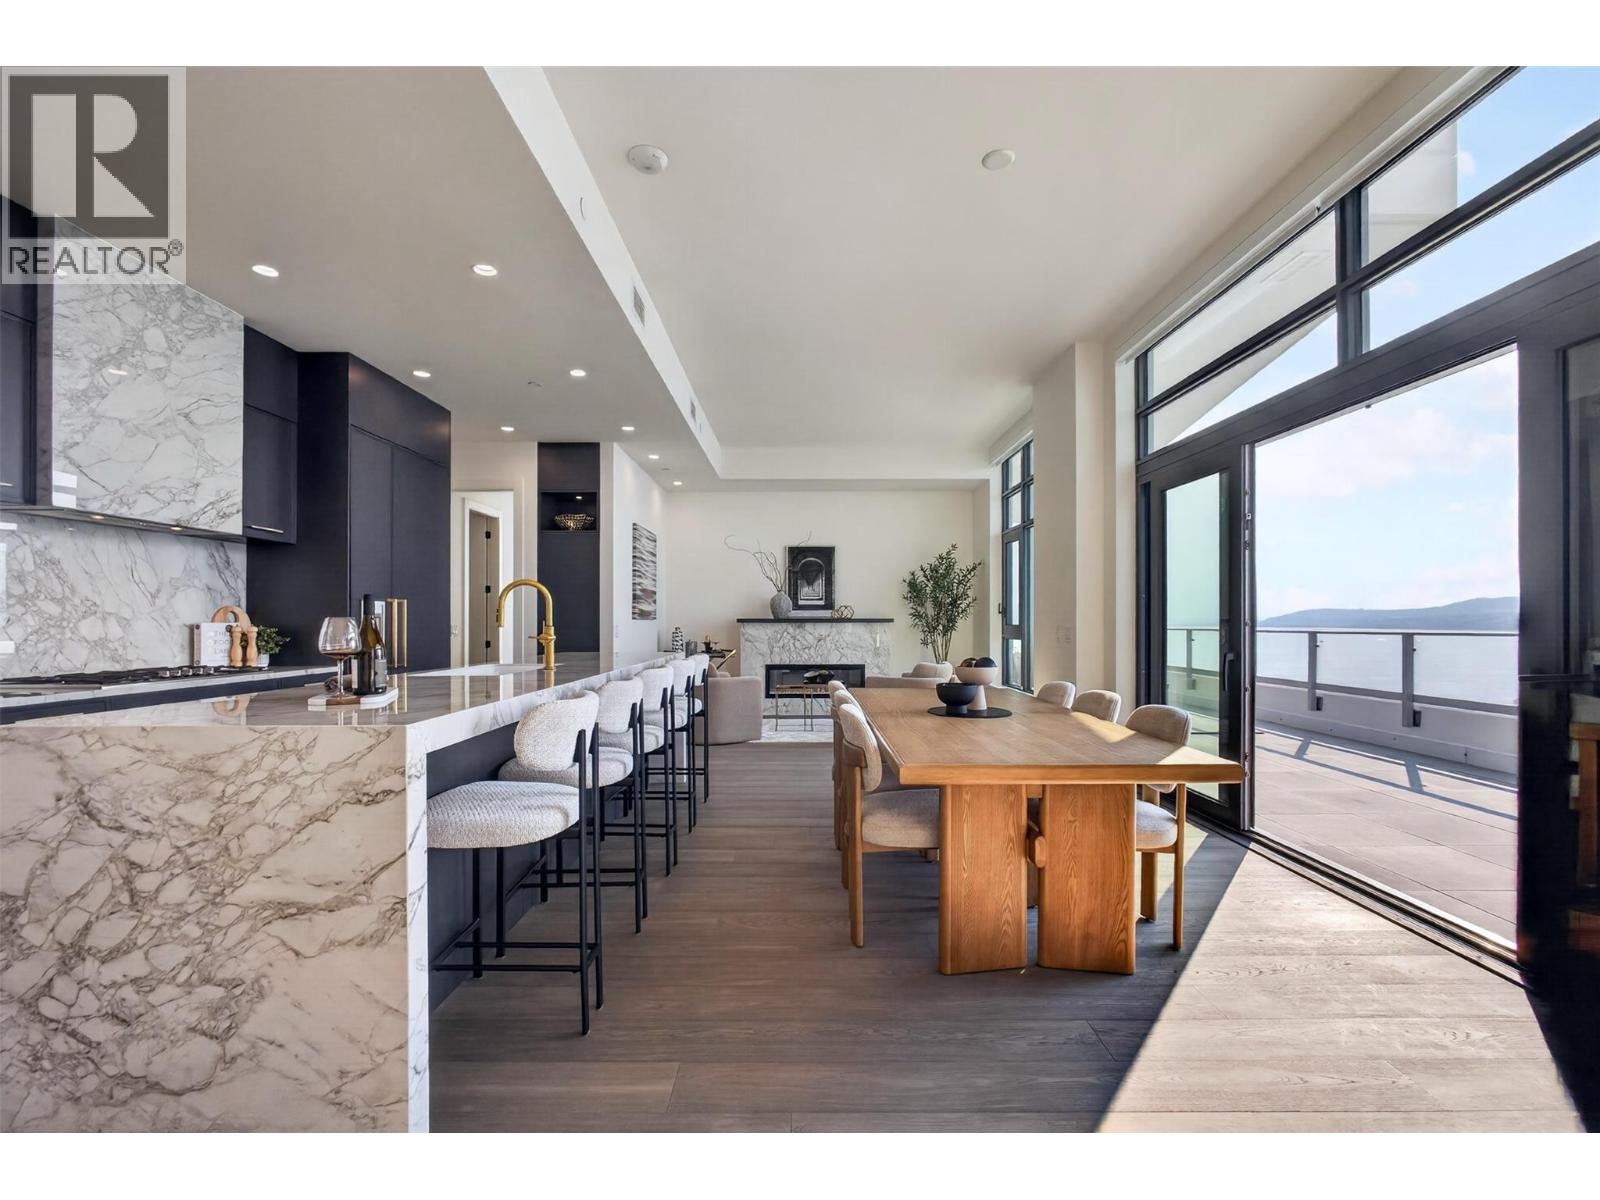
Kelowna, British Columbia
Opportunities like this are exceptionally rare. With every residence at Aqua exceeding 1,700 sq. ft. already sold, this premier penthouse represents one of the final opportunities to own a home of this scale in Kelowna's most coveted waterfront community. Created for those who refuse to compromise on space, privacy, or panoramic lake views, it delivers the sophistication of a custom home with the convenience of lock-and-leave living. Expansive, light-filled interiors flow onto an extraordinary 800 sq. ft. wraparound terrace, where unobstructed lake views and a private hot tub create an unforgettable setting for entertaining or quiet evenings by the water. Every bedroom is positioned to capture the beauty of Okanagan Lake, while the thoughtfully curated layout offers separation for family & guests, a secluded office, spa-inspired ensuites, a wine cellar, premium appliances, motorized blinds, and a private three-car garage. Reserved exclusively for Tower 2 & 3 residents, an unrivalled collection of resort-calibre amenities includes an outdoor pool, hot tub, cold plunge, sauna, two-level fitness centre, yoga studio, meditation room, golf simulator, elegant resident lounges, concierge service, and direct access to the Aqua Boat Club and public boat launch. Whether arriving for summer, escaping for the weekend, or enjoying the waterfront year-round, this residence blends refined design, uncompromising comfort, and one of the Okanagan's most extraordinary lakefront lifestyles. (id:44393)
Vantage West Realty Inc.
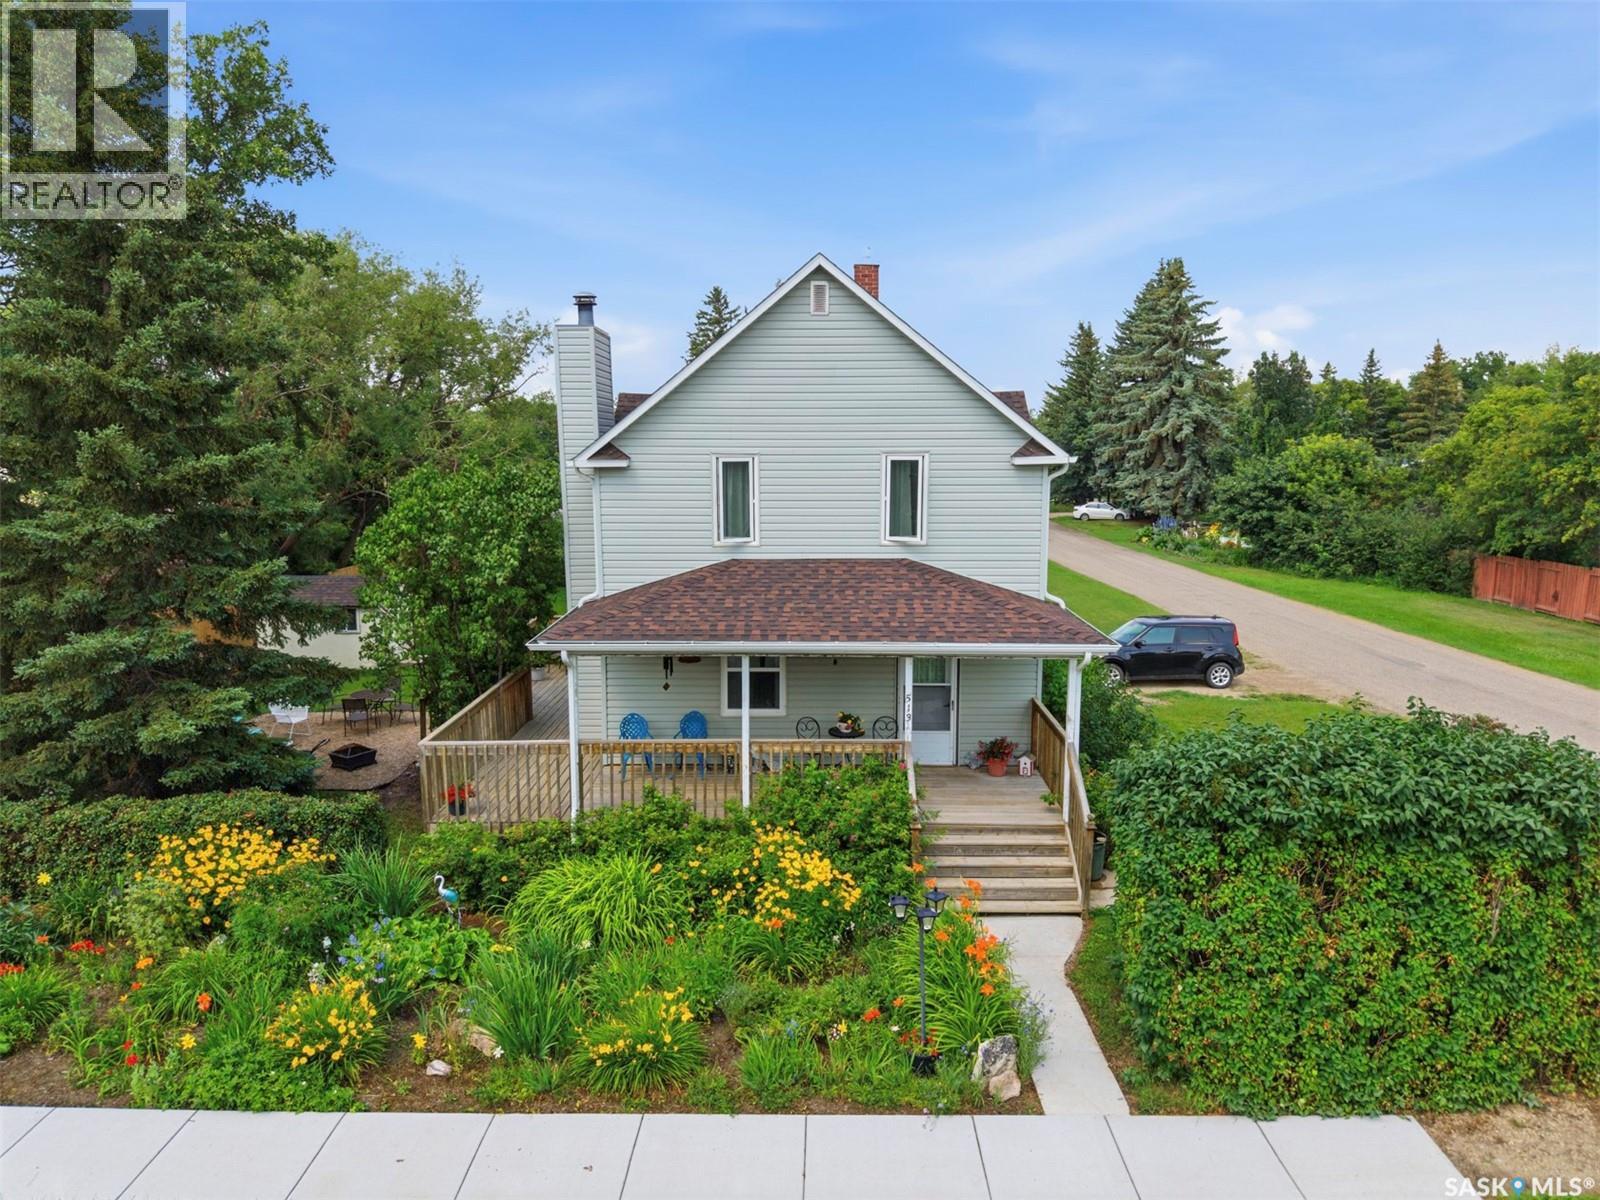
Hepburn, Saskatchewan
Discover this character-filled 1918 home in the welcoming town of Hepburn, Saskatchewan, just 30 minutes north of Saskatoon and connected to the Saskatoon water supply network and town sewer. Set on a generous 75’ x 150’ lot, this property offers mature charm, unique features, and room to update and personalize.The exterior has seen important updates over time, including shingles replaced approximately 6 years ago and siding, windows, and insulation updated about 20 years ago, helping improve comfort and efficiency. Inside, you’ll find many original details still intact, including the 1918 solid wood stairs, original floors, and a cool brick chimney that adds to the home’s vintage appeal. Upstairs boasts fir flooring, while the main level features maple, giving the home warm, timeless character throughout.Inside, the home offers flexible space, including a potential 4th bedroom that could be converted into a future bathroom if desired (buyer to verify and plan). With 9’ ceilings on the main floor, the rooms feel bright and spacious and there is a wood fireplace wich is perfect for those cold winter nights.Outside, you’ll appreciate the large front porch and deck in the back, offering a comfortable spot to enjoy the large yard and Hepburn’s small-town atmosphere. The oversized lot gives you room for gardens, play space or potential future outbuildings. The town itself offers schools, recreation facilities, and local businesses within a close-knit community. This home is ideal for someone who loves character properties and is ready to bring their renovation ideas to life, preserving the charm of 1918 while updating systems and spaces to modern standards. Reach out to your REALTOR® today for more information or to book a private showing and explore the potential this Hepburn home has to offer. (id:44393)
RE/MAX Saskatoon