
Surrey, British Columbia
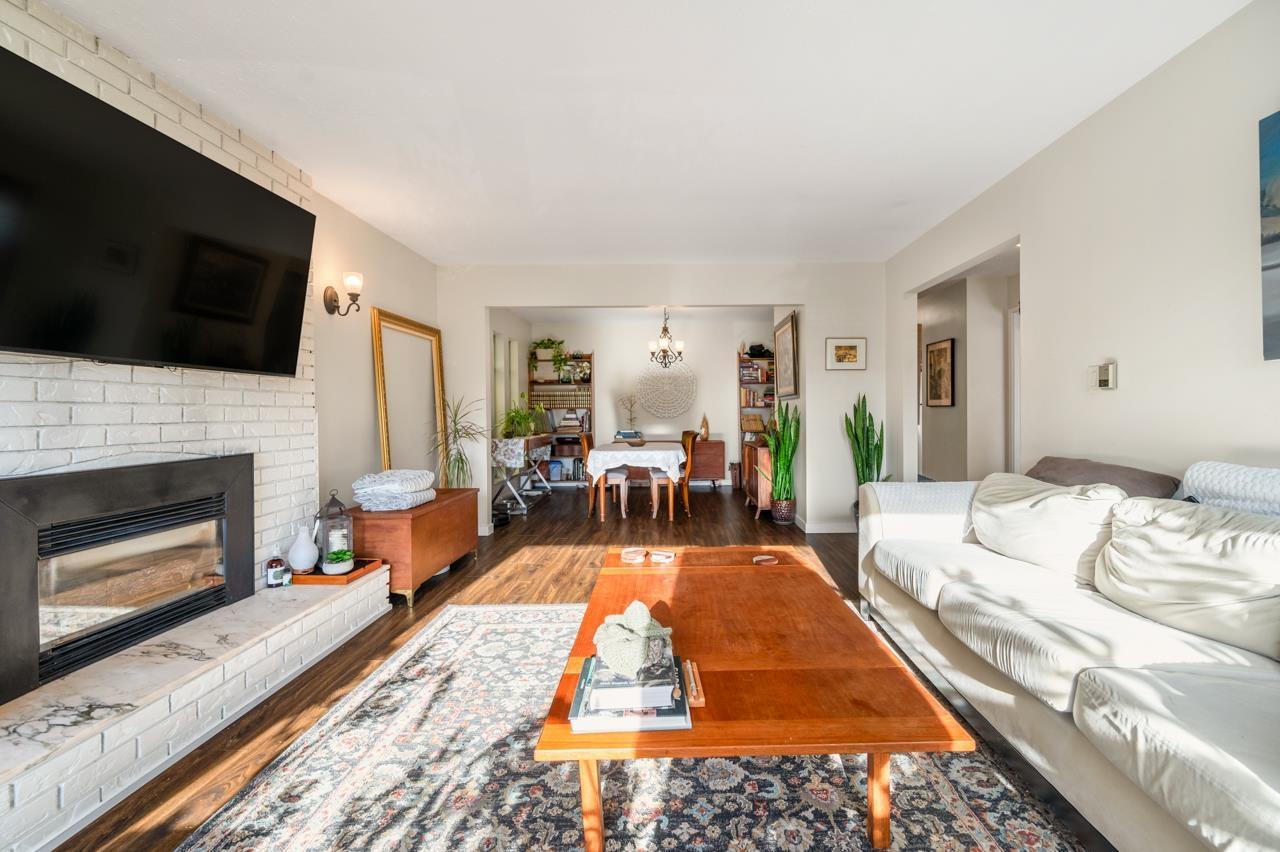
Ocean Park - A rare opportunity! This 3 -bedroom rancher sits on a 7,700 sq. ft. lot and offers beautiful ocean views with excellent potential for a new build. The home has been well cared for and underwent a full interior renovation in 2016. The spacious, light-filled living and dining areas enjoy a bright southern exposure. Features 3 bedrooms including a primary with ensuite. Situated in one of South Surrey's most desirable neighbourhoods, this property is ideal to live in, hold as an investment, or rebuild into your dream home. Don't miss your chance! (id:44393)
Youlive Realty
Kamloops, British Columbia
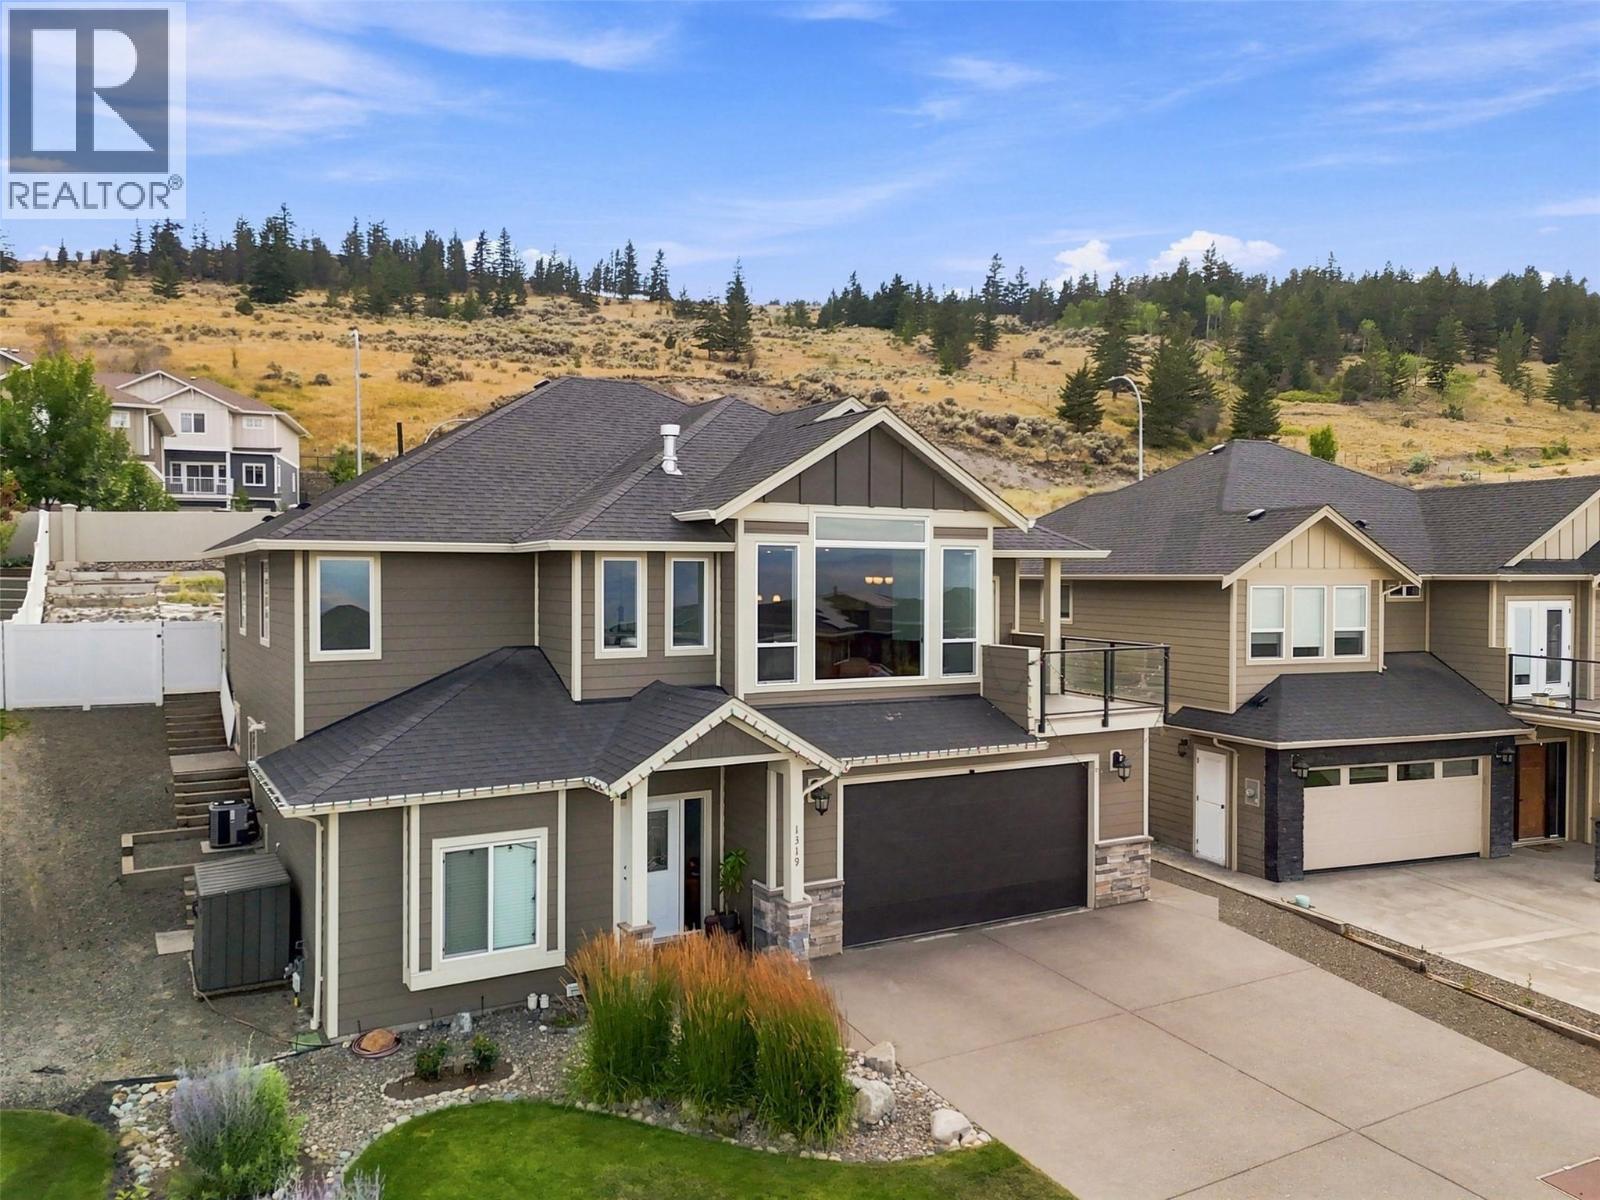
Welcome to this stunning family home in desirable Aberdeen, ideally located within walking distance to Pacific Way Elementary School. This well-designed home offers an open and inviting main floor featuring vaulted ceilings, a cozy gas fireplace, and an abundance of space for both everyday living and entertaining. The beautiful kitchen is the heart of the home, with a large island, quartz countertops, and plenty of cabinets. The main level has three spacious bedrooms and two full bathrooms, including a generous primary suite with a walk-in closet and a luxurious 5-piece ensuite. Step directly from the kitchen into the backyard and enjoy the fully fenced backyard—perfect for kids, pets, and summer gatherings. The trampoline is included! The lower level welcomes you with a stunning oversized foyer, office, two additional bedrooms, and a full bathroom. The spacious recreation room is plumbed for a kitchen sink, great suite potential. Additional highlights include a large double garage, a hot water tank 2023, modern finishes throughout, and an excellent location close to schools, parks, and all of Aberdeen's amenities. This move-in-ready home is one you won't want to miss! (id:44393)
RE/MAX Kamloops
Kamloops, British Columbia
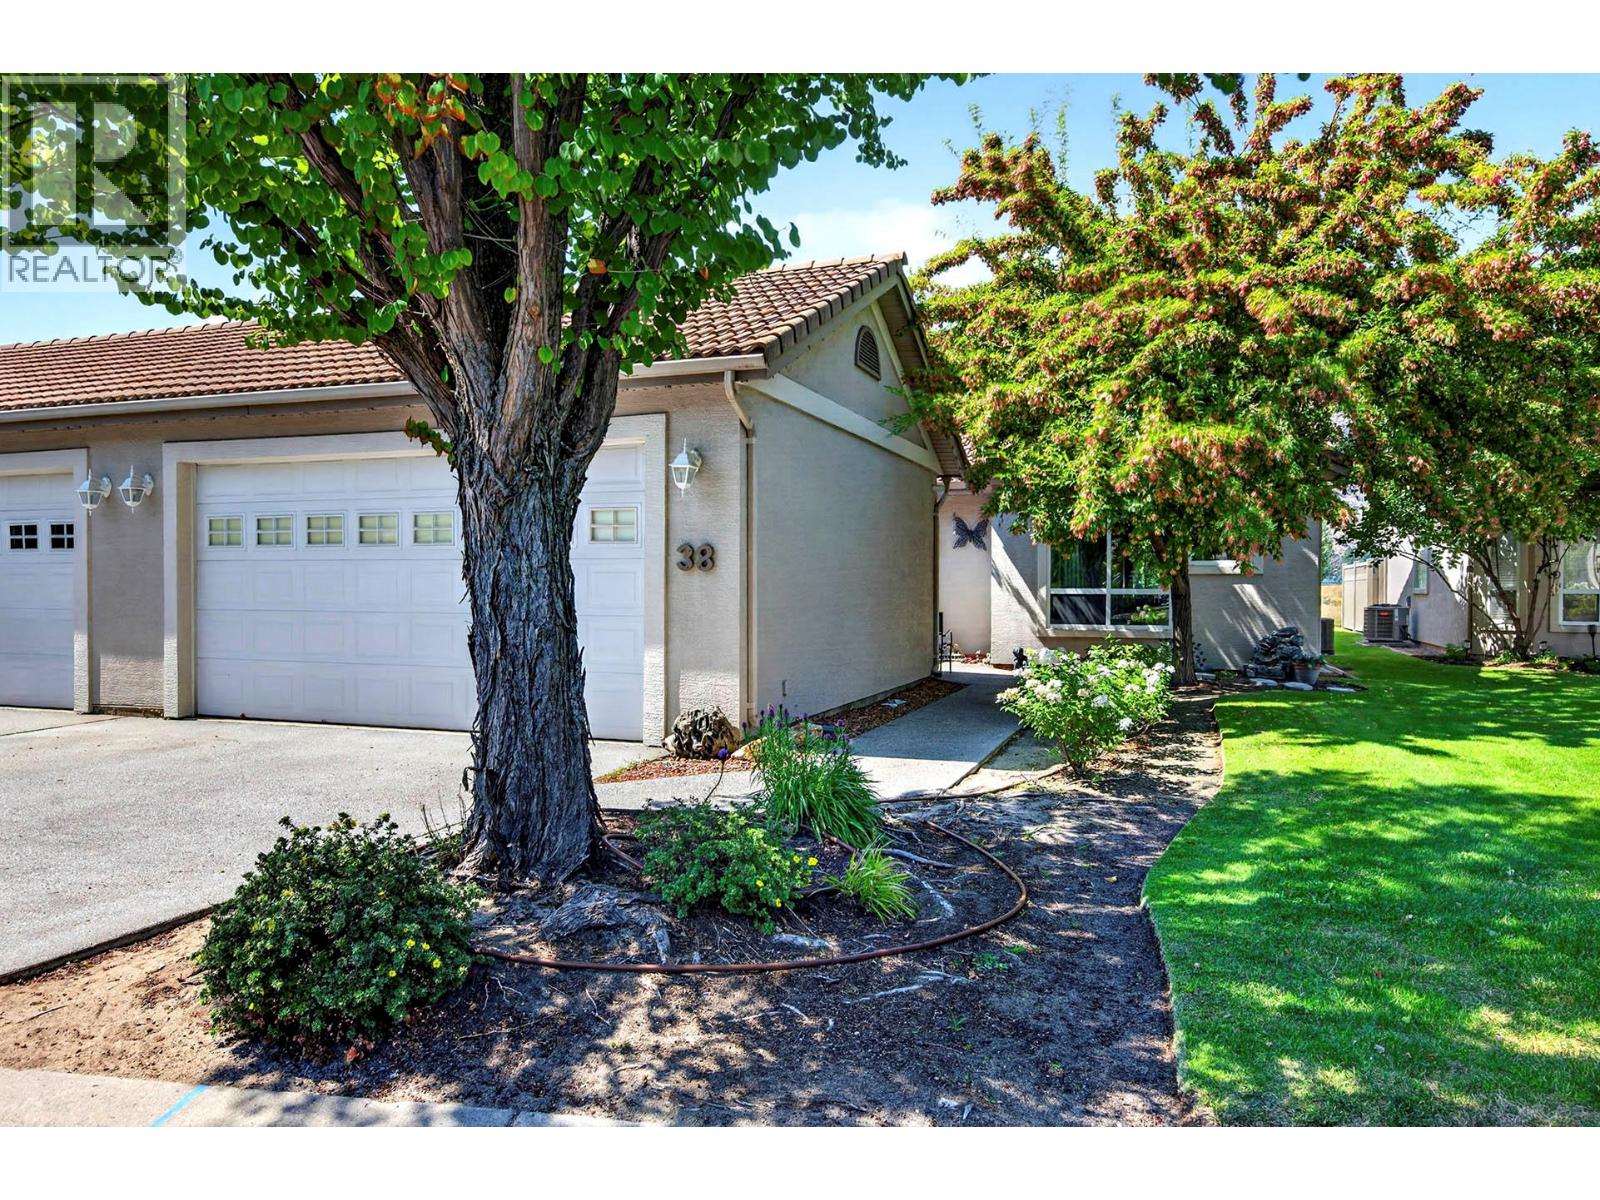
Offers! Looking for an outstanding unit in a premium gated community? This unit will check all the boxes. Backing onto the 10th fairway at The Dunes at Kamloops, this home features many updates to flooring, paint, counters, window coverings and more. The very large master suite features plenty of room for your furnishings including king-size bed space, a large ensuite with separate tub, double vanity and heated floors, and a generous walk-in closet with direct access to the ensuite. The second bedroom also contains a Murphy bed, so is good as a flex-room as well. There is also a great-sized office, and laundry room on the main floor. The living/dining area features vaulted ceilings, and a 3-sided gas f/p, and the generous island kitchen features granite counters, loads of cupboard and drawer space, and easy access to the west-facing patio facing the golf course, complete with a power awning. The fully-finished basement features all new carpet and paint as well, a large wine storage area, custom cabinets, and a large open area/flex space, as well as the third bath and a free-standing fireplace. Some basement furnishings are available and could be included in the sale price. Large heated double garage as well with two more exterior parking spaces. HVAC and H/W new in 2023, and many other updates as well. Take advantage of this excellent opportunity to live in a safe and well-maintained gated community in the Westsyde area. (id:44393)
RE/MAX Kamloops

Surrey, British Columbia
Excellent opportunity to own a beautifully built and well-established meat shop in one of Surrey's busiest commercial areas. This turnkey business is situated in a high-exposure, prime location with strong customer traffic and a loyal clientele. Generating **approximately $300,000 in annual sales**, the business offers a solid foundation with **very low gross rent of approximately $3,000 per month**, helping maximize profitability. The shop is professionally designed, fully equipped, and ready for a seamless transition to a new owner. Perfect for an owner-operator, family business, or entrepreneur looking to expand in the food retail industry. Don't miss this rare opportunity to acquire a well-maintained business with excellent growth potential. Contact the listing agent today for more information. (id:44393)
Srs Panorama Realty
Chilliwack, British Columbia
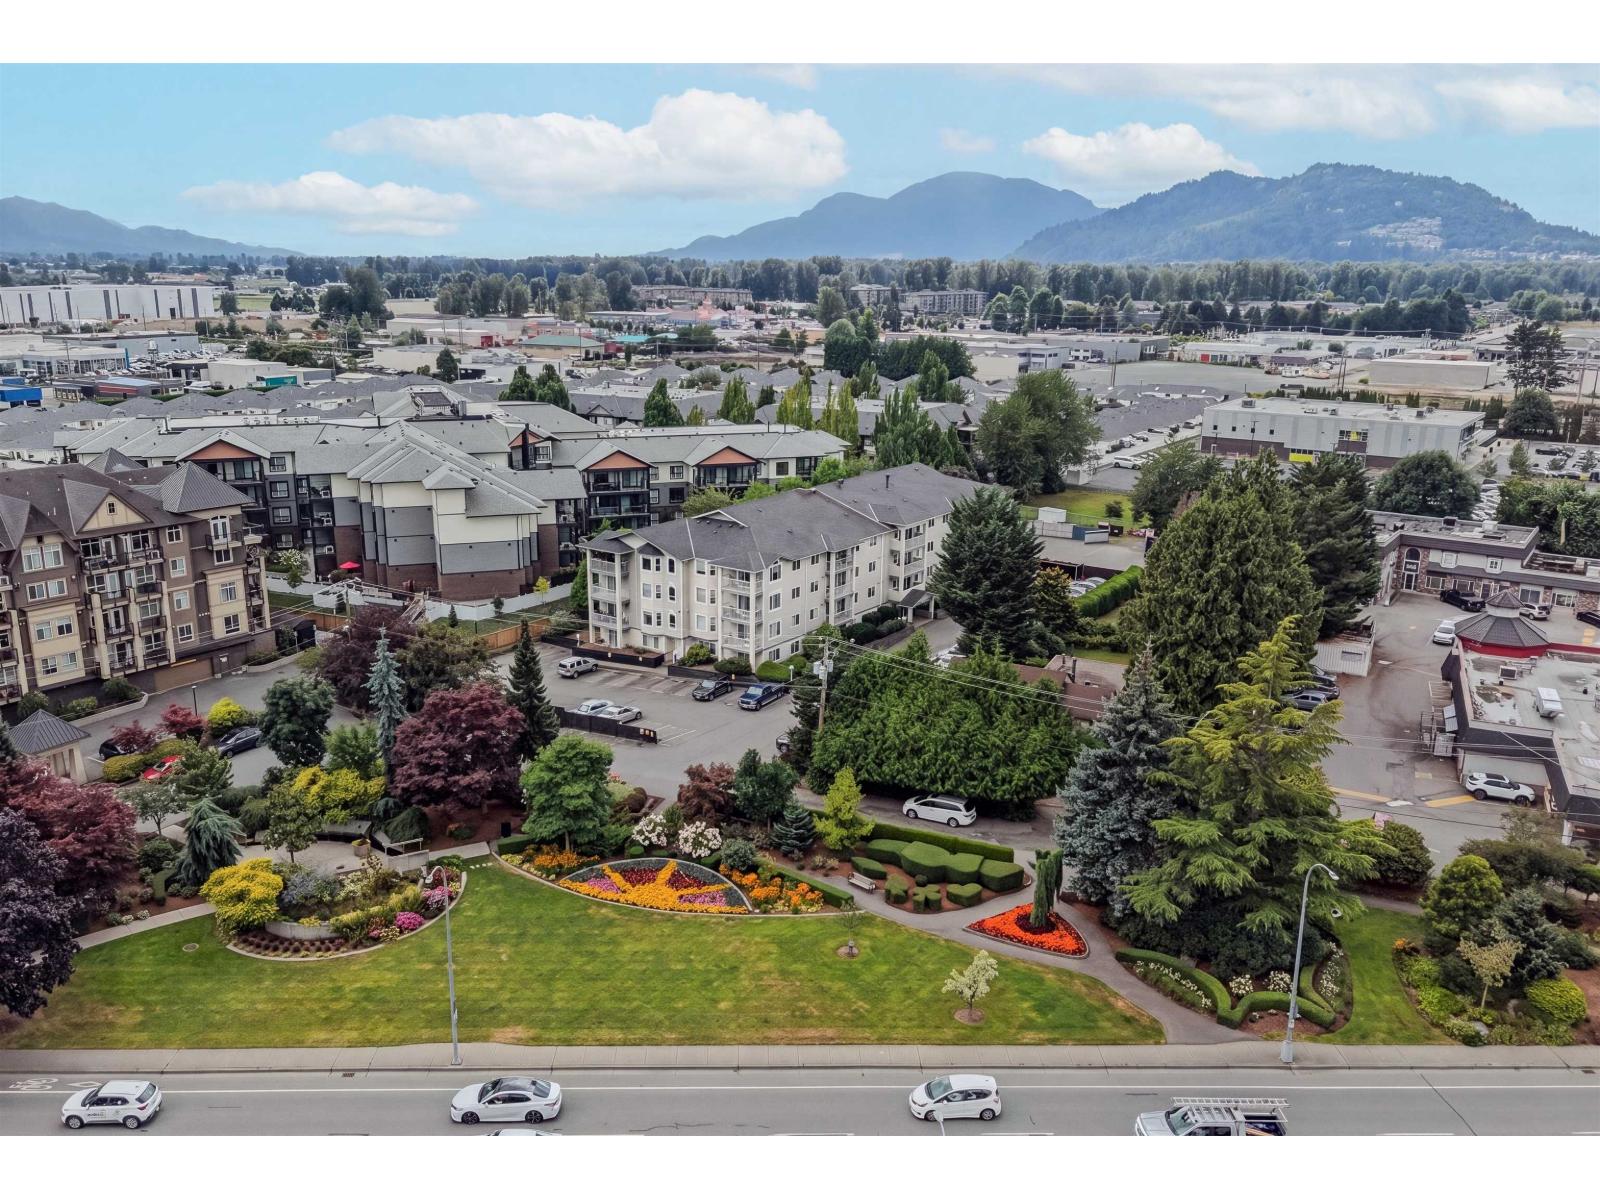
GREAT VALUE! TOP FLOOR 2 BED + 1 BATH condo offering an exceptionally SPACIOUS layout in a fantastic central location! This bright & inviting home features a functional floor plan with generous living & dining areas, a full 4 pc bathroom, convenient IN SUITE LAUNDRY & plenty of storage throughout. Step outside to the LARGE BALCONY where you can relax & take in the STUNNING MOUNTAIN VIEWS. Includes 1 PARKING STALL & is ideally situated just minutes from shopping, restaurants, schools, parks, transit & all everyday amenities. An excellent opportunity for first time buyers, downsizers or investors looking for comfort, convenience & value! * PREC - Personal Real Estate Corporation (id:44393)
RE/MAX Nyda Realty Inc. (Vedder North)
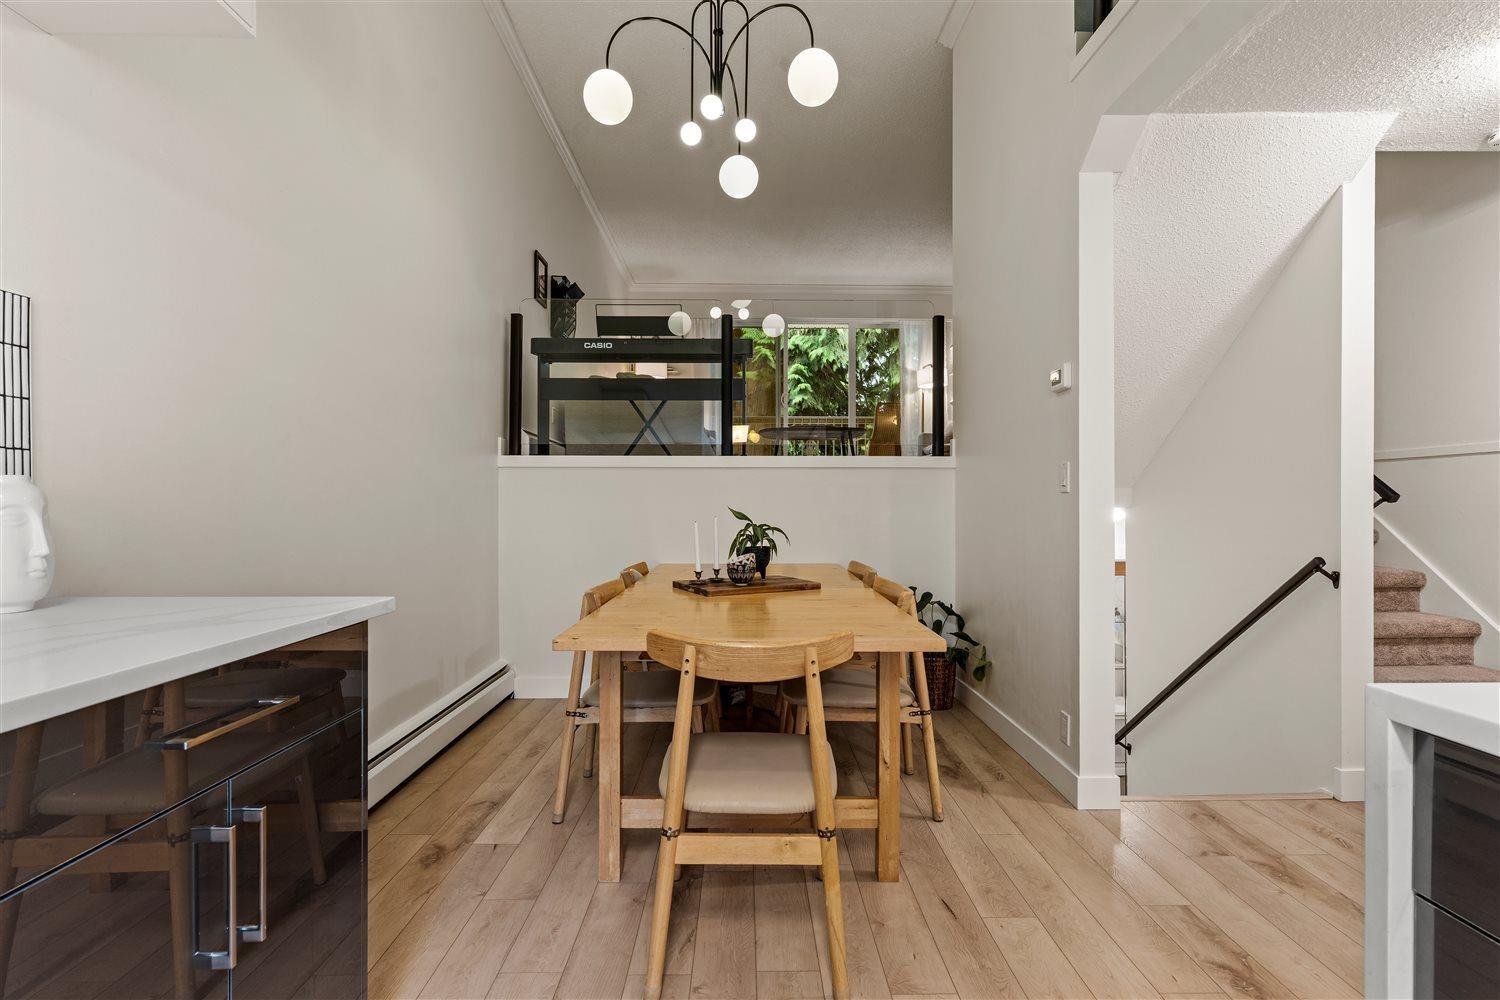
Abbotsford, British Columbia
Welcome to Brighton Court! EXCEPTIONAL VALUE in a super central Abbotsford location, this unique 5-level split townhome offering over 2,000 sqft of space to spread out & enjoy. Featuring 3 bedrooms, 3 bathrooms, multiple living areas & a fully fenced backyard, there's room for everyone here! Beautifully UPDATED with new flooring, fresh paint, modern lighting & a STUNNING NEW KITCHEN with quartz counters & stylish tile backsplash. Enjoy multiple private balconies surrounded by mature trees, plus a secure central courtyard & children's playground. Underground parking with EV charging and strata fees that include water, hot water & radiant heat. Pet-friendly, rentals allowed & just minutes to Mill Lake, Sevenoaks, schools, shopping and everything you need. SO MUCH SPACE, SO MUCH VALUE! (id:44393)
Exp Realty
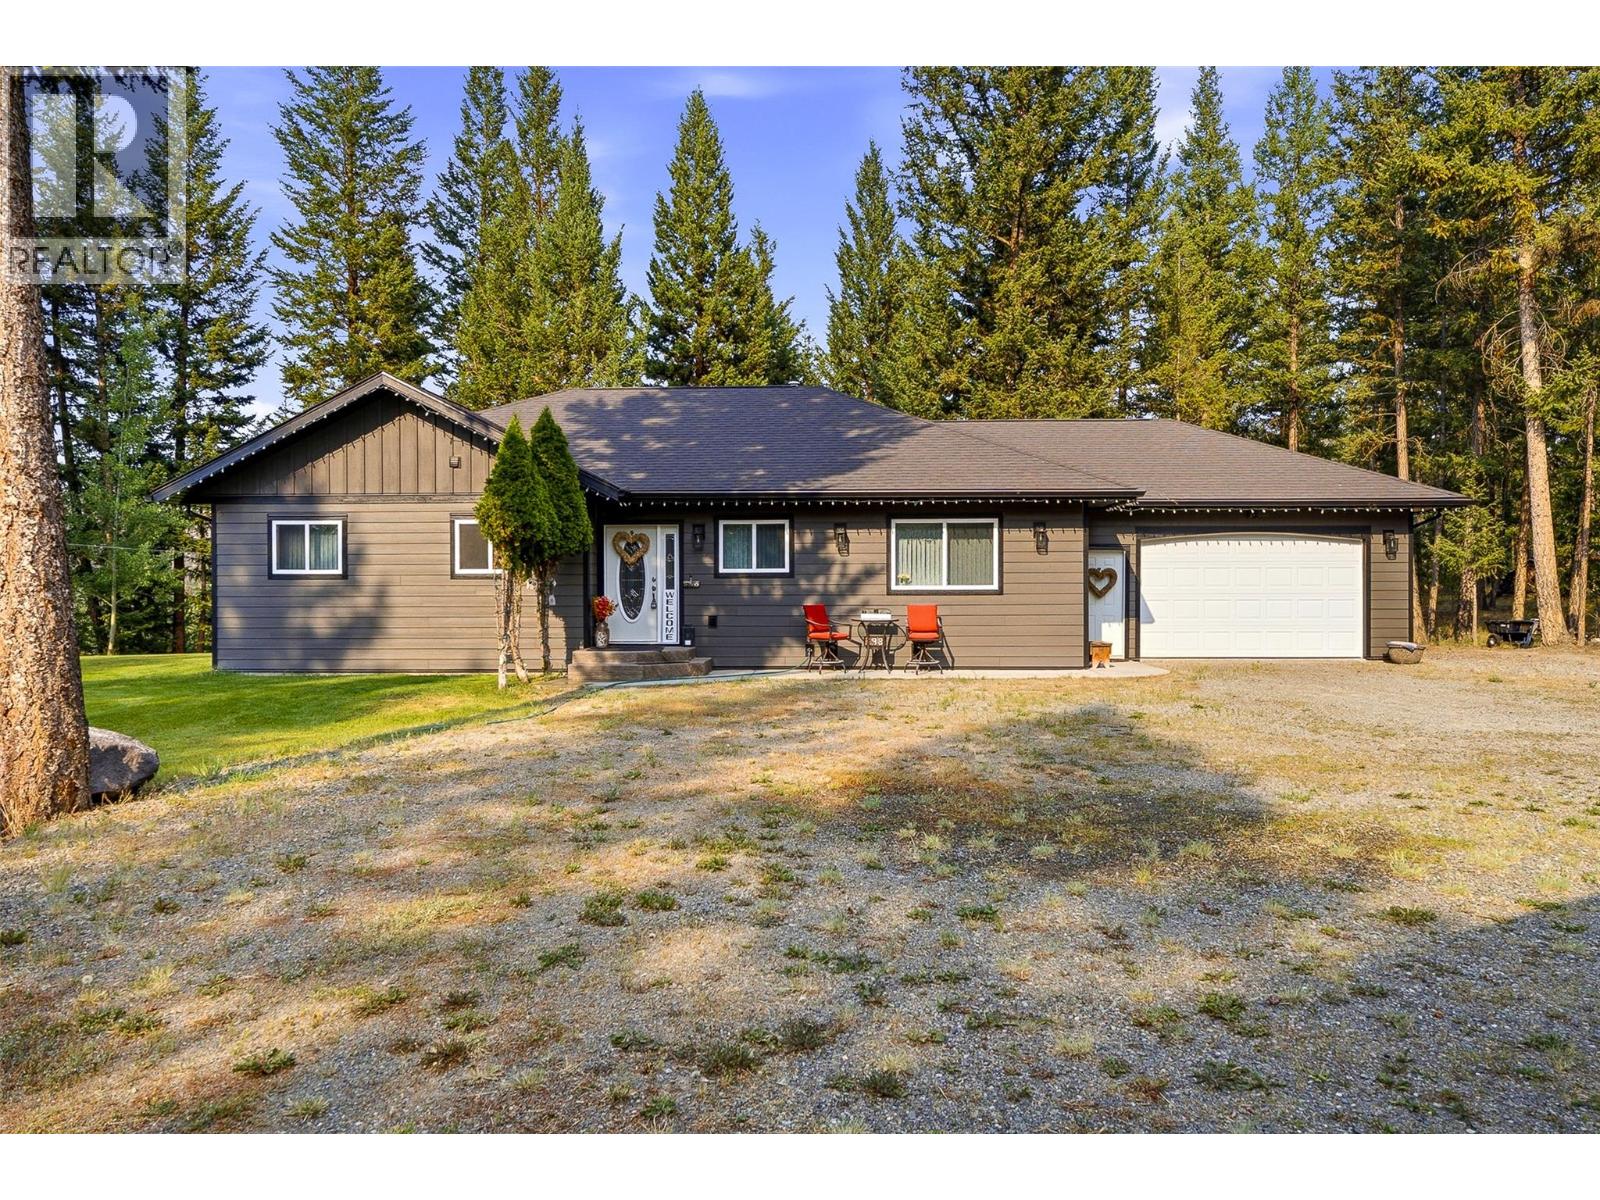
Logan Lake, British Columbia
Your own private retreat awaits! Nestled on a breathtaking 2-acre park-like property in Logan Lake, this beautifully maintained 3-bedroom, 2-bathroom rancher offers the perfect balance of peaceful country living and everyday comfort. From the moment you arrive, you'll feel like you've escaped to your favorite campsite—only this is your own backyard to enjoy every single day. Thoughtfully updated throughout, this home features new flooring, updated appliances, newer siding, a newer roof, a new water softener, and so much more. The spacious rancher layout offers a warm, inviting flow that's perfect for both everyday living and entertaining. Large windows invite the outdoors in, creating a seamless connection to the stunning natural surroundings. For the hobbyist, mechanic, or anyone needing exceptional workspace, the large detached heated shop with in-floor heating is a dream come true. The home also features an attached double garage, providing plenty of room for vehicles, storage, and all your outdoor gear. Step outside and experience what truly sets this property apart. Towering trees, open green space, and beautifully maintained grounds create a setting that's peaceful, private, and unforgettable. If you've been dreaming of acreage without sacrificing the comforts of a beautifully updated home, this Logan Lake gem is one you won't want to miss. Book your private showing today—you may never want to leave. Listed by Canada Flex Realty Group. (id:44393)
Canada Flex Realty Group
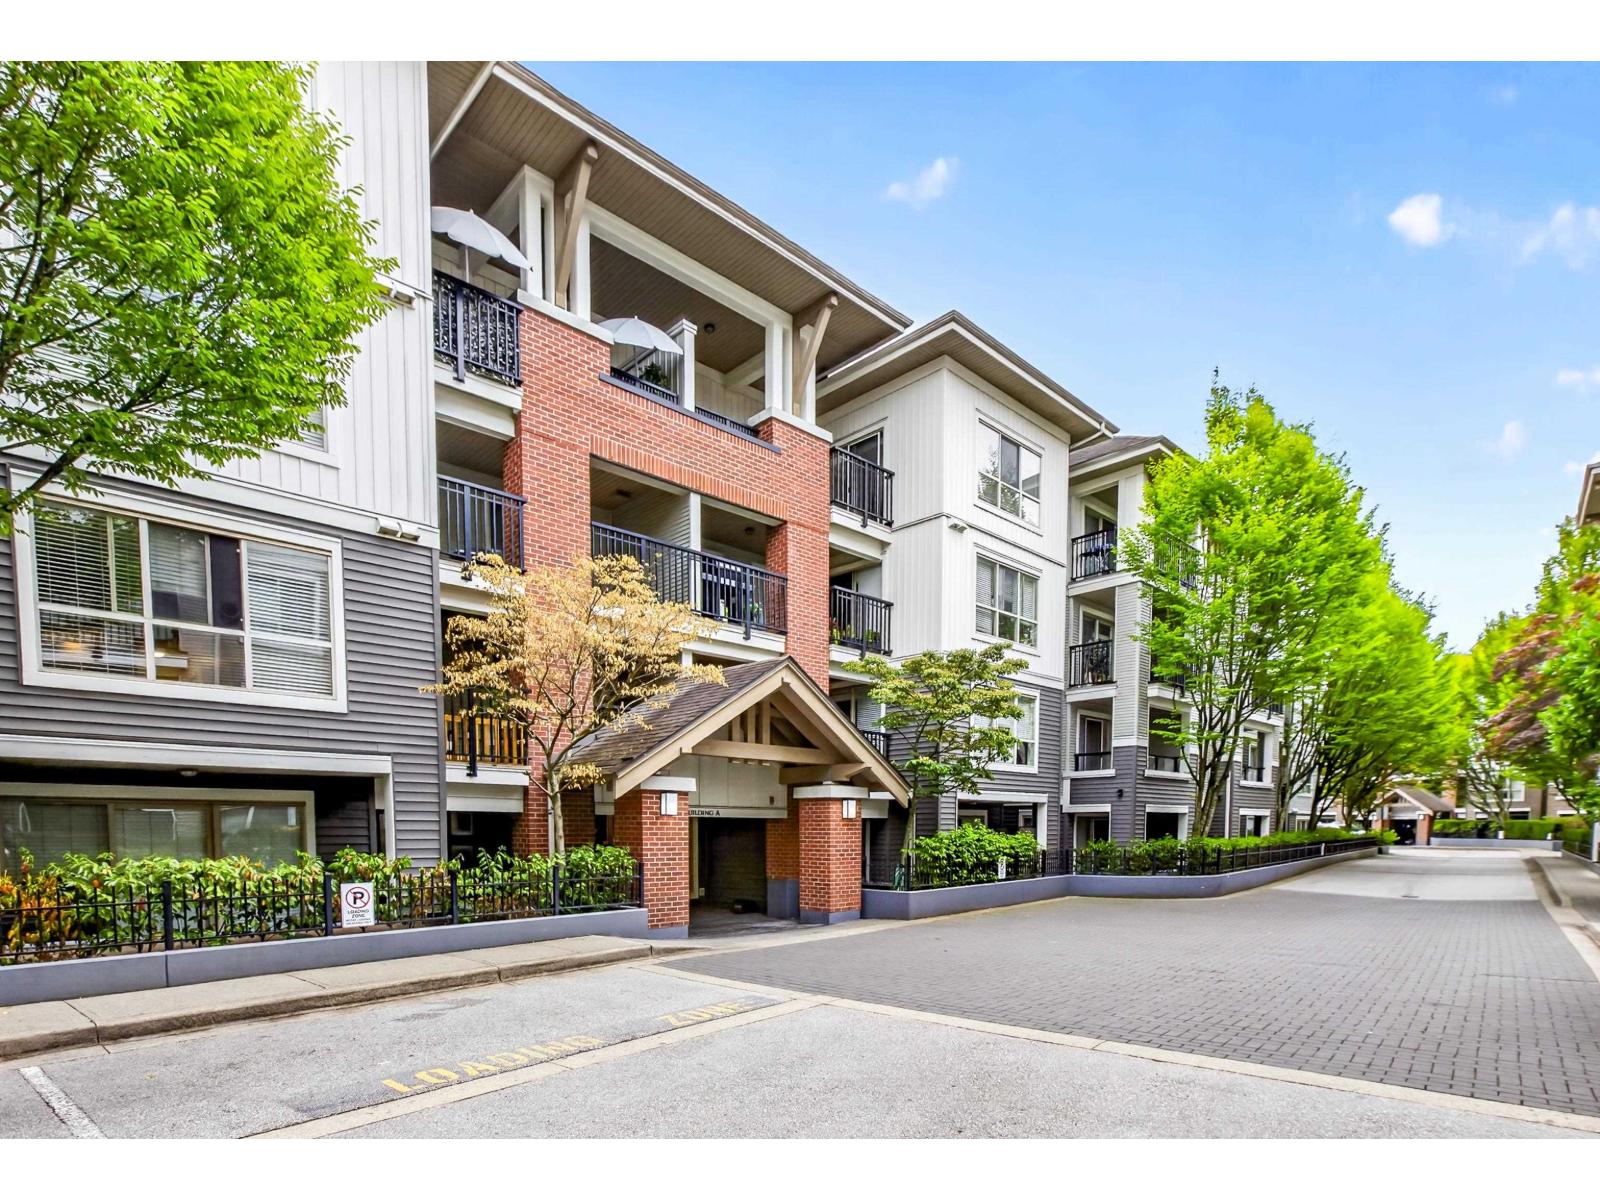
Langley, British Columbia
Welcome to The Grove! This ground level 2 bedroom, 2 bathroom condo offers the perfect blend of comfort and convenience in the heart of Walnut Grove. The open concept layout features an electric fireplace, granite countertops, newer stainless steel appliances, and a spacious primary bedroom. Step outside to your private fenced yard with a covered patio, garden & trees, perfect for relaxing, entertaining, or kids/pets. Enjoy convenient gate access to the walkways and underground parking, with both parking stalls and the storage locker nearby. Includes 2 parking stalls and 1 storage locker. Just minutes from shopping, restaurants, parks, grocery stores, and quick Highway 1 access. (id:44393)
RE/MAX Treeland Realty
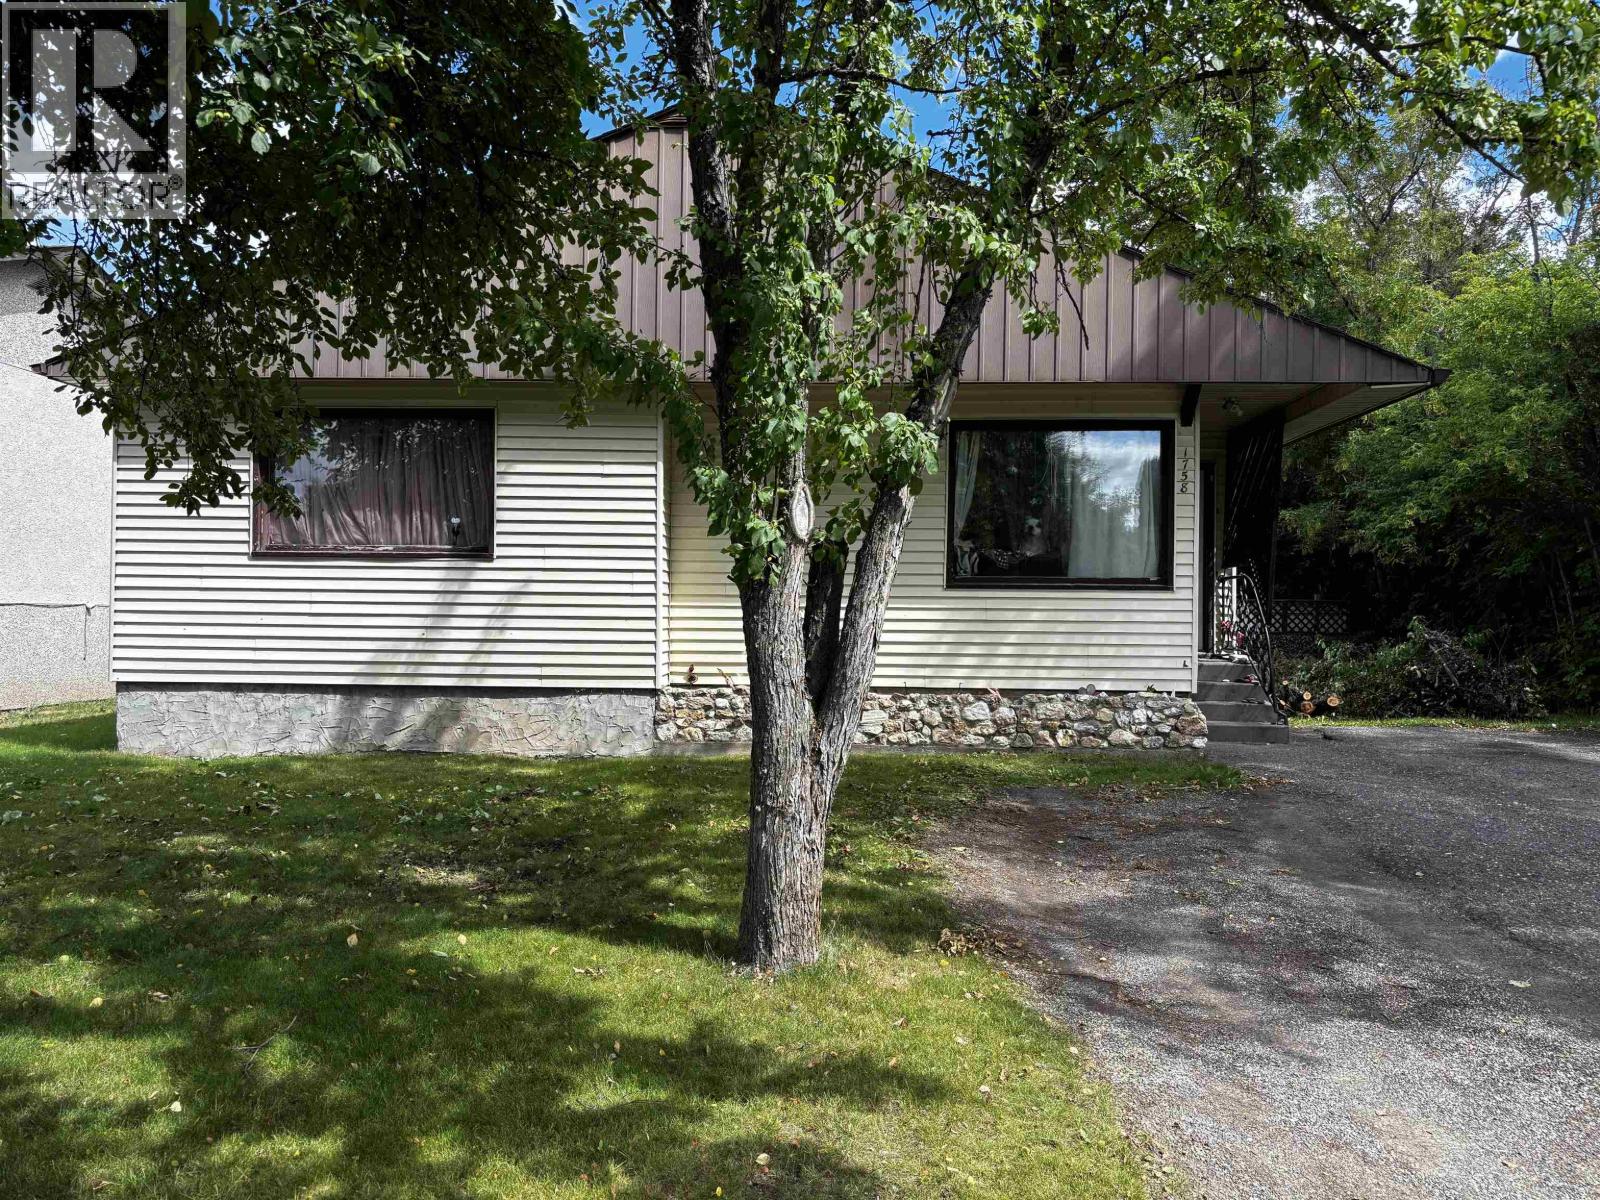
Prince George, British Columbia
This spacious 6-bedroom residence in the established Connaught neighborhood offers a versatile layout across two levels. The main floor features a spacious living room, a functional kitchen, and three well-proportioned bedrooms complemented by a 4-piece bathroom. Downstairs, the partially finished basement provides three additional bedrooms and extensive storage. The 30'x39' footprint sits on a solid concrete foundation with durable vinyl siding. Located just moments from the scenic overlooks of Connaught Hill Park, the property enjoys proximity to downtown amenities and local schools. With a wide hallway design and copper plumbing, this home represents a robust opportunity in a central, high-demand area known for its mature trees and community feel. (id:44393)
Team Powerhouse Realty
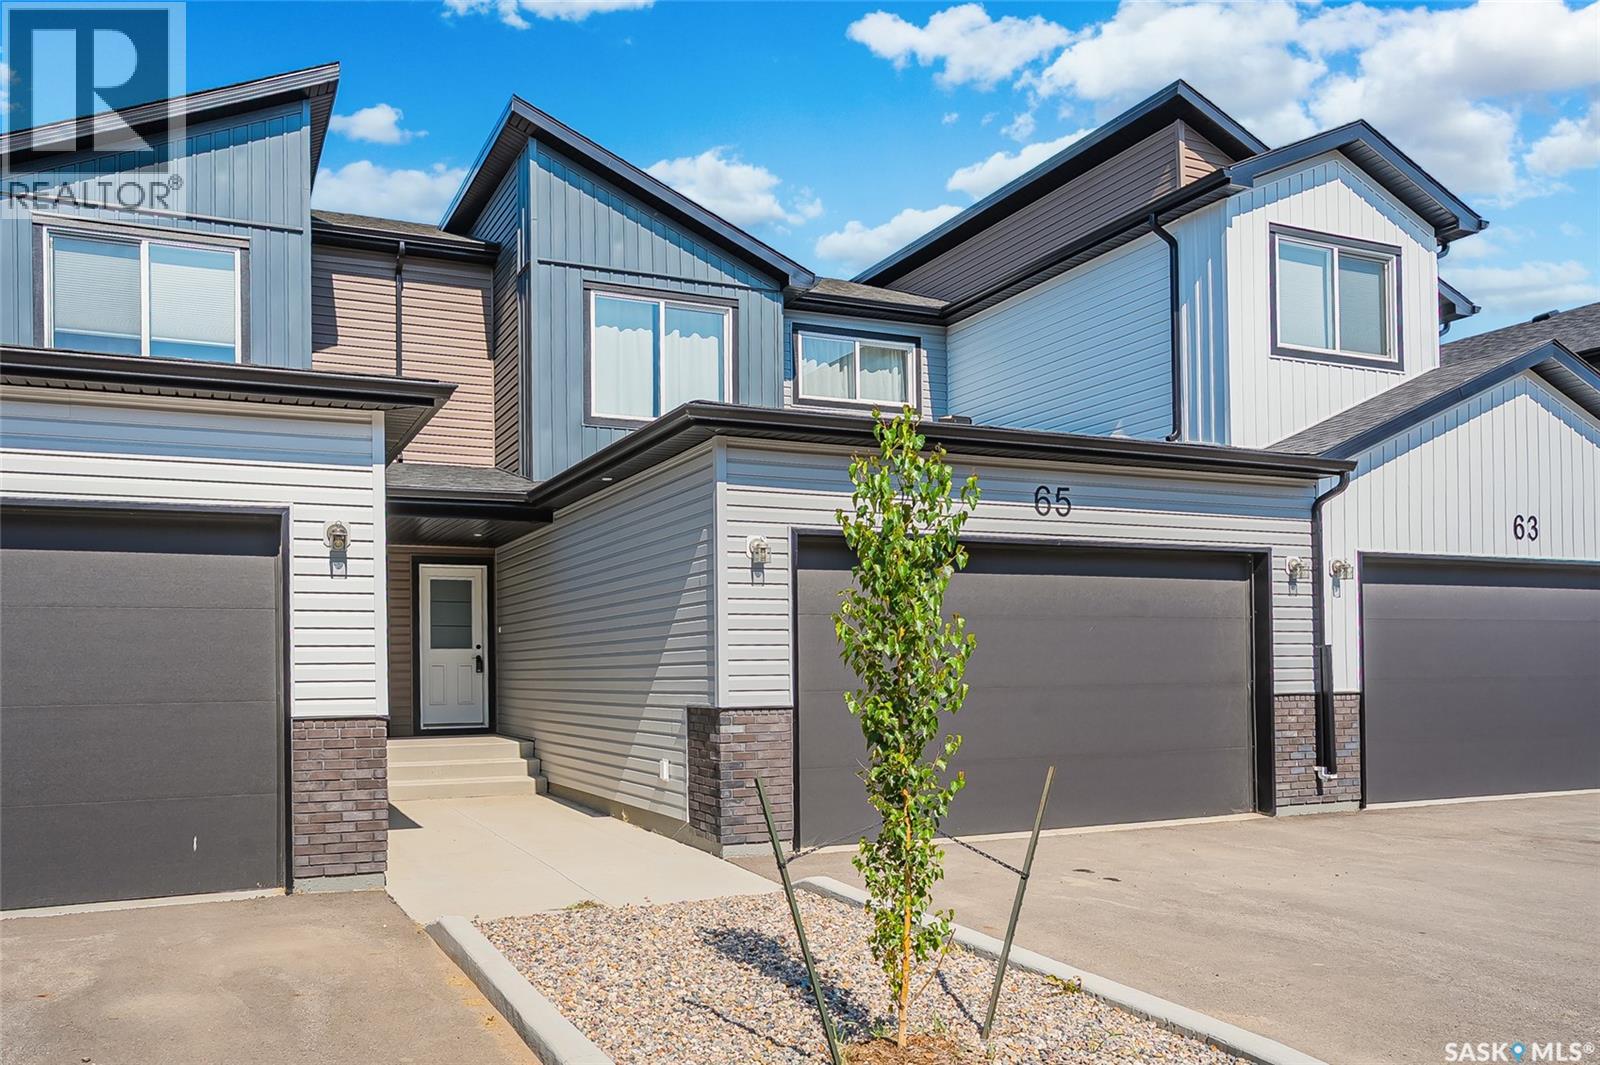
Saskatoon, Saskatchewan
Better than new! “Denali” floorplan with 1541 sq feet of space plus basement that is open for development. This unit backs greenspace, which sets it apart from so many others. This quality built townhome in Brighton is located near parks including Brighton Core Park that offers expansive lawns, pathways, pond and more. The home has been lightly occupied and comes with the balance of Sask New Home Warranty. Seller is willing to sell most furnishings-this could be the turn-key opportunity you are looking for with quick closing possible. Bonus-the complex is complete, so you aren’t living in a construction zone! The main floor offers an open concept with living room, stylish and functional kitchen with corner pantry, quartz counters and upgraded matte black plumbing fixtures plus stainless steel whirlpool appliances (fridge with water/ice, stove, dishwasher, microwave). The dining area gives access to your 15x10 composite deck and green space. Plenty of room to entertain. Direct access to your 20x23 garage and a powder room complete this level. The second floor has 3 nice sized bedrooms including the primary bedroom with walk-in closet plus 4 piece ensuite. Laundry is also found here. The basement is open for development which could included a large rec room, bedroom and 4 piece bathroom. Luxury vinyl plank is found throughout the main floor and upstairs you will find carpet plus luxury vinyl tile in bathrooms and laundry. Other noteworthy items are; quality trim level including solid closet organizers, triple pane windows, HRV, central air, full appliance package and window treatments included. Call your Saskatoon and area real estate agent to view. (id:44393)
Century 21 Fusion
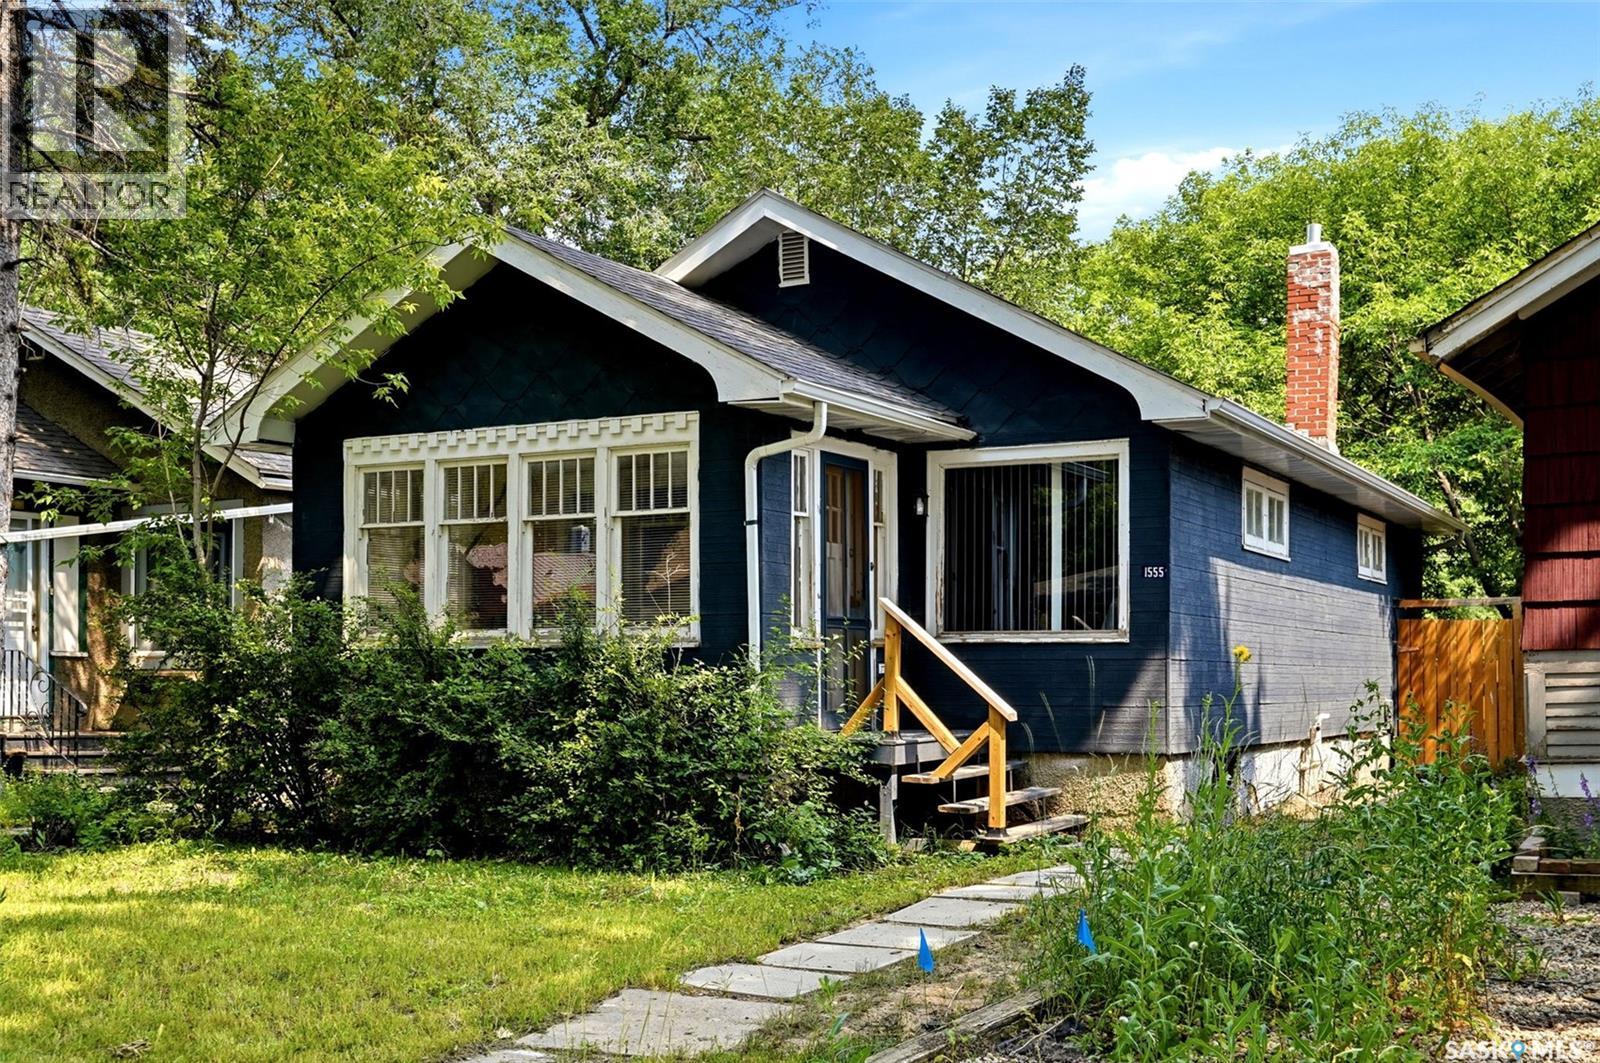
Regina, Saskatchewan
FULLY RENOVATED! Taken right down to the studs, this property has been thoughtfully rebuilt with new drywall, updated electrical, new plumbing, and countless improvements throughout, giving you the confidence and comfort of a home that feels brand new. At the same time, the original charm has been beautifully preserved with refinished hardwood floors and wood trim that add warmth and character you simply can't replicate. Outside, the refreshed yard provides a great space to relax or entertain, while the brand-new deck is the perfect spot to enjoy summer evenings and backyard bonfires. A detached single garage adds convenience and additional storage. The basement has also been professionally braced, providing added peace of mind for years to come. With so much of the heavy lifting already completed, all that's left to do is move in and enjoy. Don't miss this opportunity - contact your REALTOR® today for more information or to book your private showing! (id:44393)
Century 21 Dome Realty Inc.
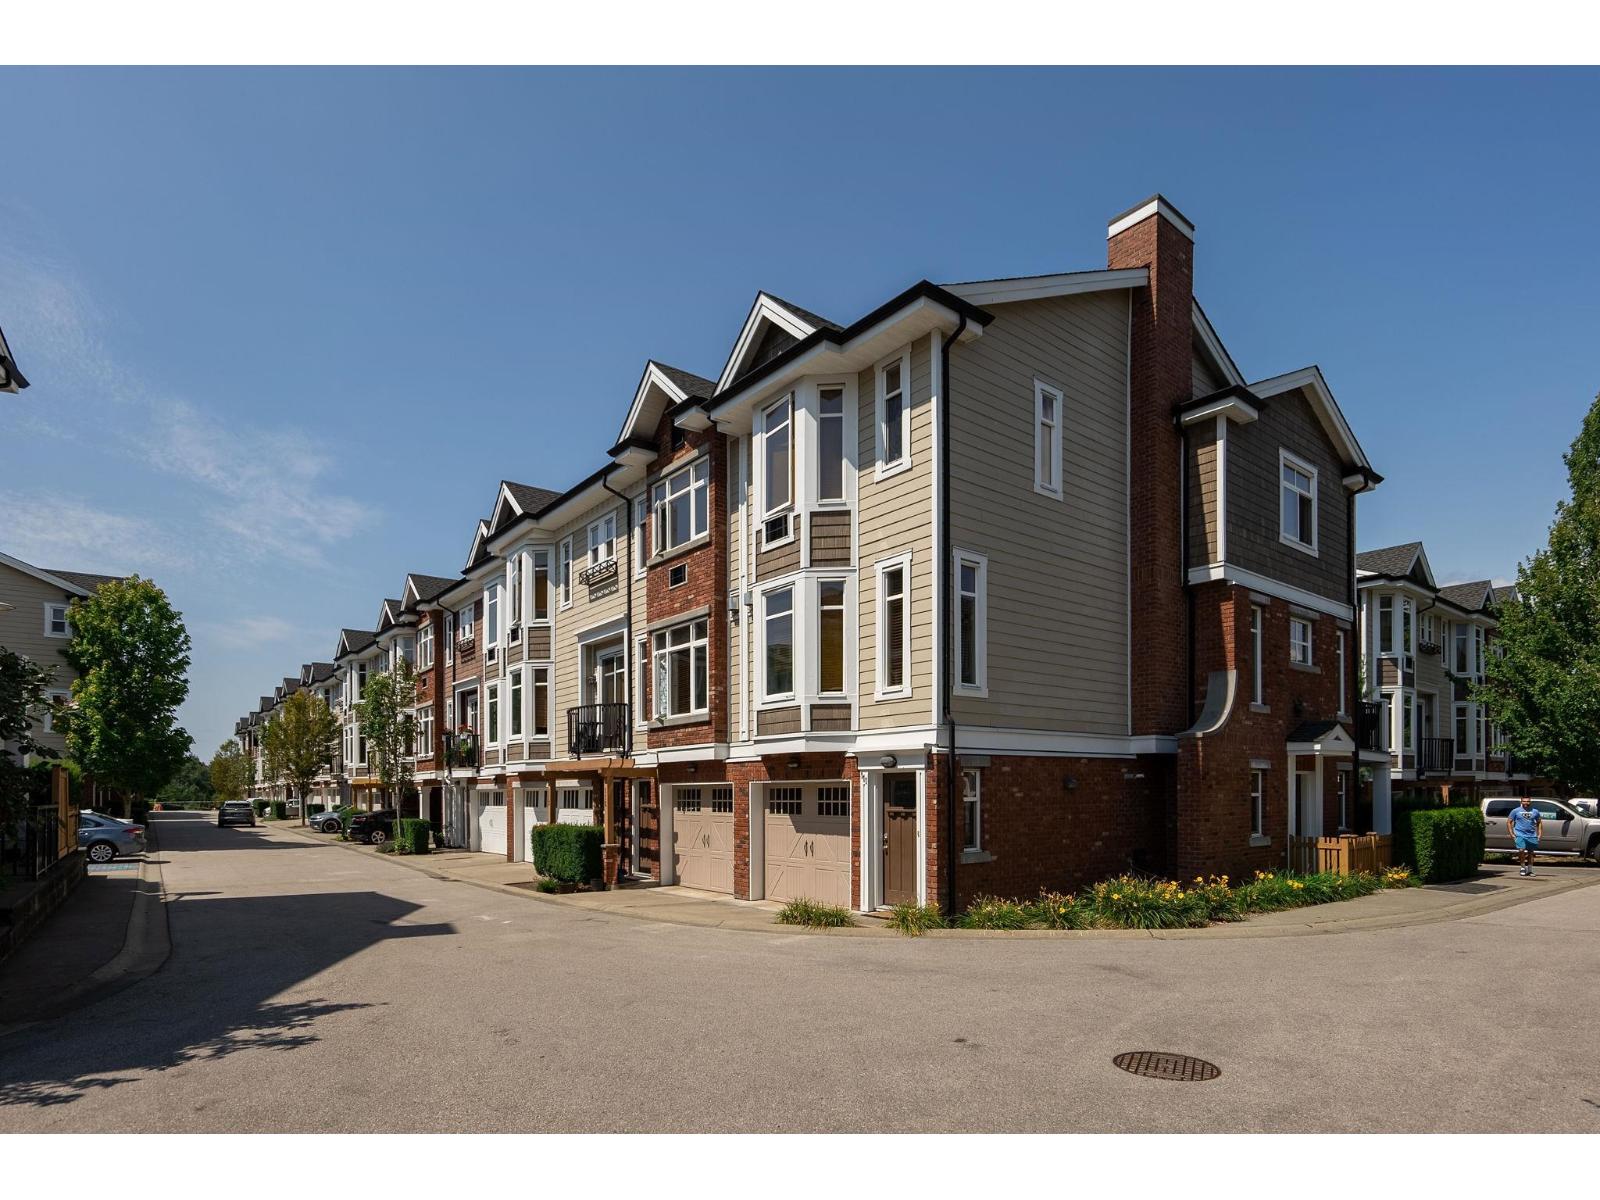
Langley, British Columbia
Welcome to 'The Townhomes at Yorkson Creek' - a collection of West Coast contemporary homes in the heart of Willoughby Heights. This three-bedroom and three-bathroom home offers 1543 square feet sprawled across three levels with generously sized rooms and vaulted ceilings throughout. The main levels features a spacious living room with cozy gas fireplace, a beautiful kitchen with dark cabinetry, stainless steel appliances, gas cooktop, breakfast bar and overlooks a large dining room, as well as a powder room, commodious pantry and laundry room. On the upper level you will find a master bedroom with built-in AC, walk-in closet and four-piece ensuite, in addition to two more bedrooms and another bathroom. The lower level offers a two-car tandem garage that leads to a flex room and access to a private and gated yard. Steps to transit, Yorkson Creek Middle School, the newly updated Yorkson Community Park playground and spray park, Willoughby Shopping Centre and more! (id:44393)
Oakwyn Realty Ltd.
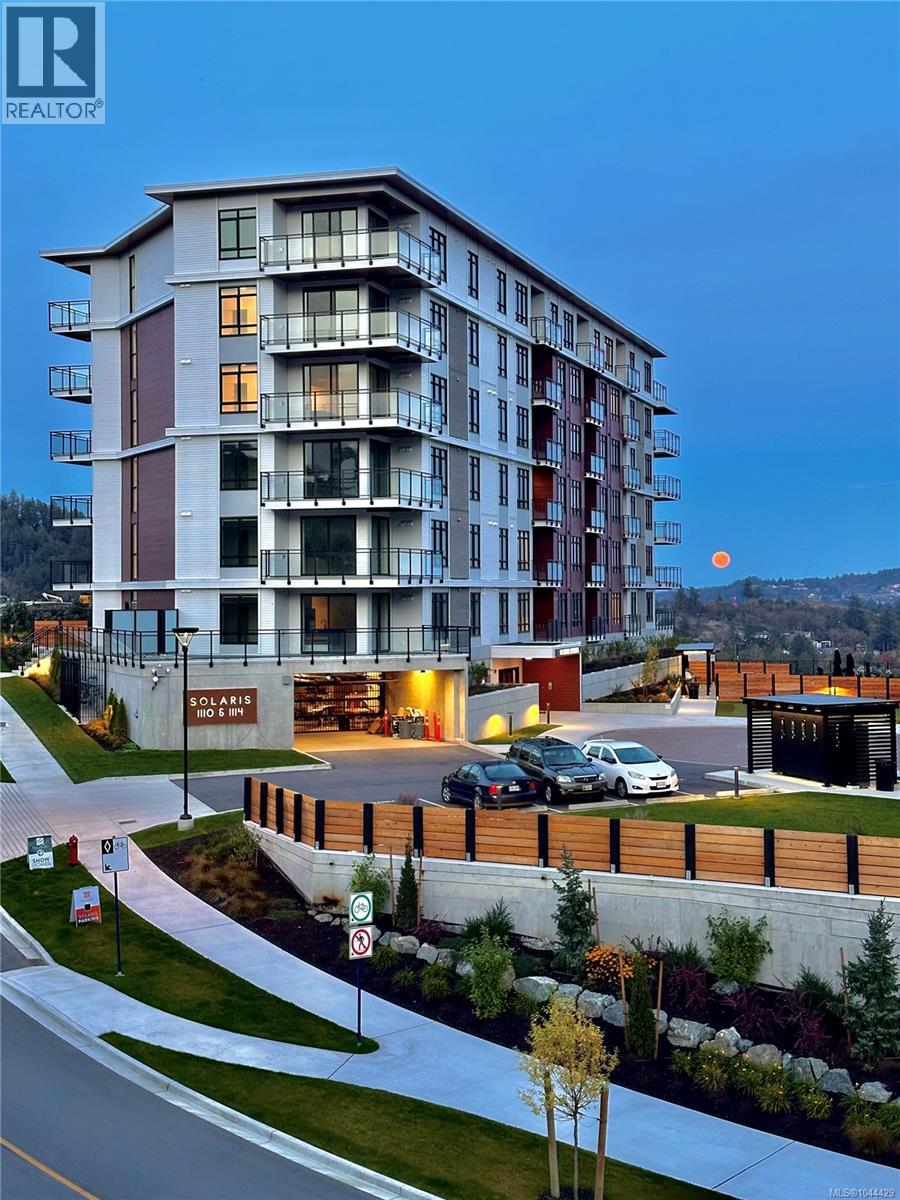
Langford, British Columbia
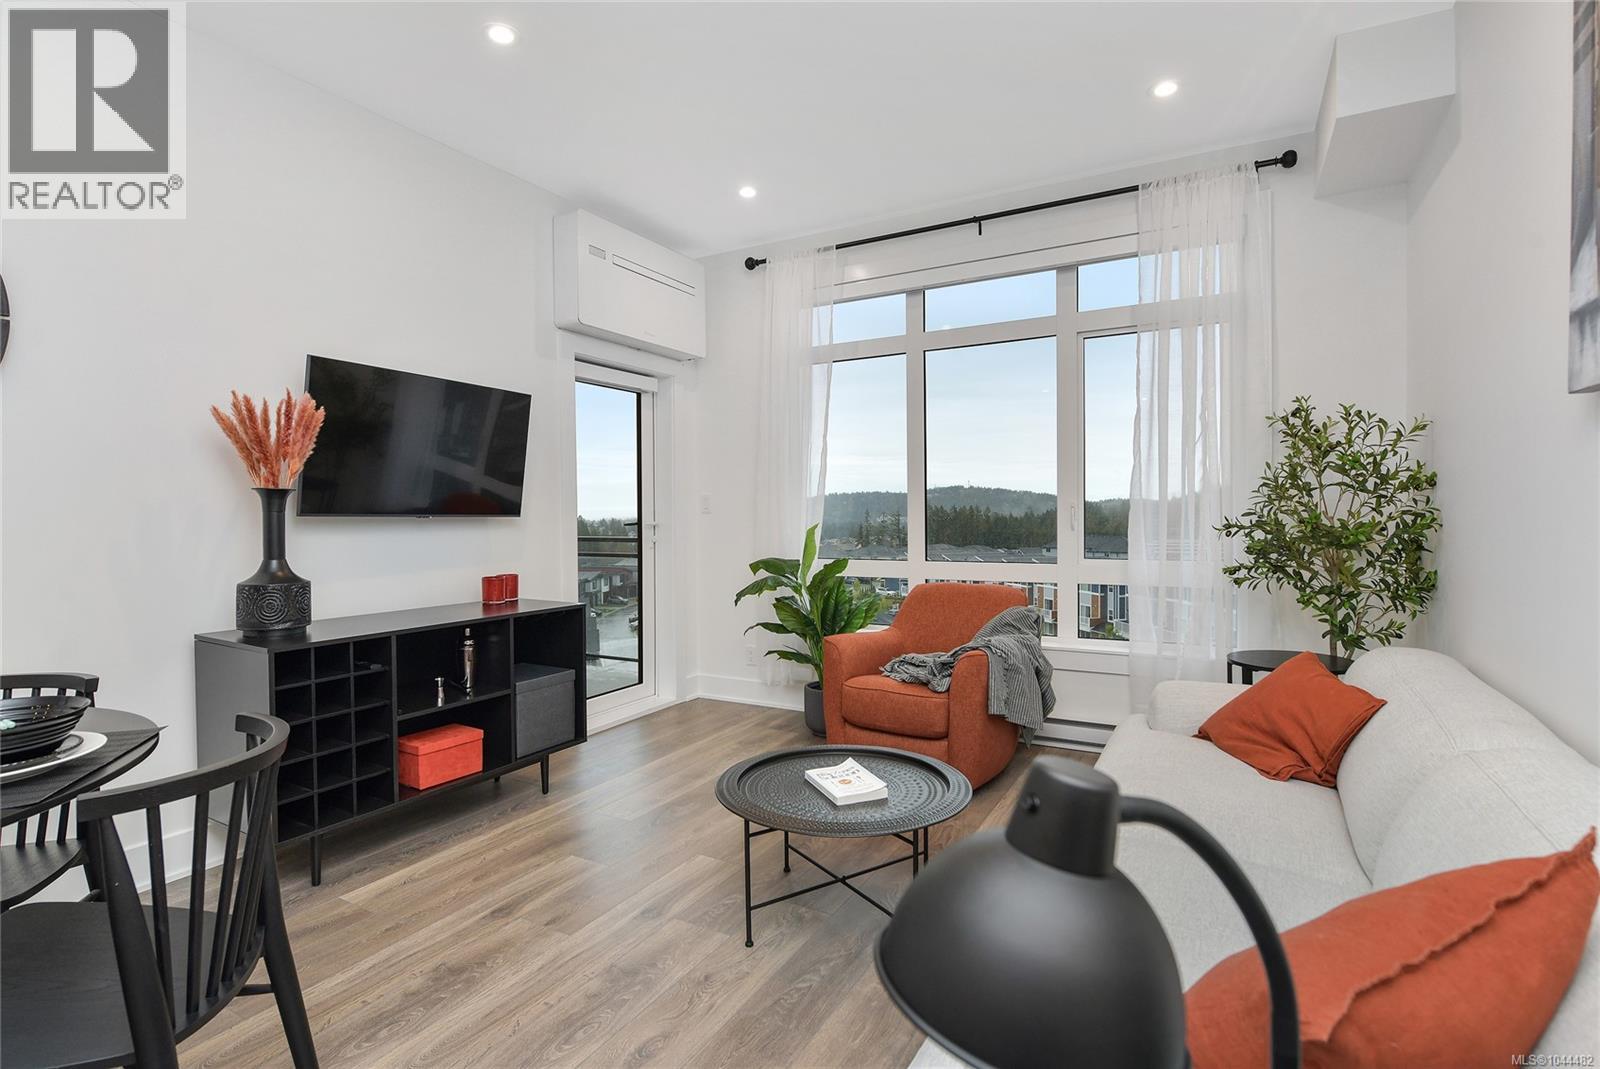
Welcome to Solaris North, a stunning new addition to the sought-after lakeside community of Westhills. This contemporary, south facing 1-bedroom, den & 1-bathroom unit is 686 sq ft and features an open-concept layout with 9’ ceilings and expansive windows designed to take in the views with natural light. Enjoy a modern living experience with stainless steel appliances, full-size in-suite laundry, quartz countertops, and chic two-toned cabinetry. The space is perfect for both cozy nights in and entertaining guests. Step outside and discover a world of outdoor opportunities with trail networks, hiking, biking, parks, and playgrounds right at your doorstep. Your dog will appreciate the ample options for daily walks in the scenic surroundings. Solaris North offers an exceptional amenity package, including an outdoor kitchen, BBQ areas, dining spaces, cozy firepit seating, herb gardens, and even a putting green. Stay active with the outdoor gym area or take advantage of the pet-friendly features like the convenient pet wash station. The building also includes bike storage, a car wash, and EV-ready parking stalls. Ideally located, Solaris North is a short drive from vibrant Langford for all your shopping and dining needs and offers easy access to Hwy #1 for effortless commuting and weekend getaways. Don’t miss your chance to make Solaris North your new home. Only a $25,000 deposit is required to secure your home. Show suites are open daily from 12–4 pm at 205 -1110 Samar Crescent. Visit us and discover your new home today! (id:44393)
Breakwater Realty Inc
Langford, British Columbia
Introducing Solaris North – Now Selling in Westhills’ thriving Lakeside Community! Discover modern island living in this bright and sunny south-facing 2-bedroom + den, 2-bath home, offering 937 sq ft of well-designed space. Large windows flood the interior with natural light and frame stunning views of Mt. Wells, the Sooke Hills, and a beautifully landscaped courtyard. Step out onto your private deck to enjoy the sunshine in one of Langford’s most sought-after neighbourhoods. Inside, you’ll find elevated features throughout, including a custom kitchen with quartz countertops, stylish warm-toned finishes, and elegant tiled bathroom floors. The spa-like ensuite boasts a double vanity, glass shower enclosure, and contemporary tile work for a polished look. The community’s private courtyard is a true highlight: enjoy BBQs in the outdoor kitchen, relax around the firepit, try your hand at the putting green, or take in the lake views from cozy seating areas. Additional features include herb gardens, outdoor dining spots, and a dedicated outdoor fitness space. For those who love the outdoors, Solaris North is surrounded by natural beauty and endless recreation. Wander nearby forest trails, walk your dog by the lake, or take advantage of nearby attractions like the Jordie Lunn Bike Park, Langford Gravity Zone, and expansive nature parks. Everyday conveniences are just around the corner. From groceries and restaurants to shopping, schools (K-12), and entertainment venues like Starlight Stadium, Langford Lanes, and the Westhills Arena—you’re never far from what you need. Commuters and weekend adventurers alike will appreciate the quick access to Hwy #1, just two minutes away. Solaris North combines the ease of urban access with the relaxed pace of island life. Move-in with just $25,000 down! Visit our show suite at 205 – 1110 Samar Crescent, open daily from 12–4 PM, or reach out to book your private viewing today. (id:44393)
Breakwater Realty Inc
Little Fort, British Columbia
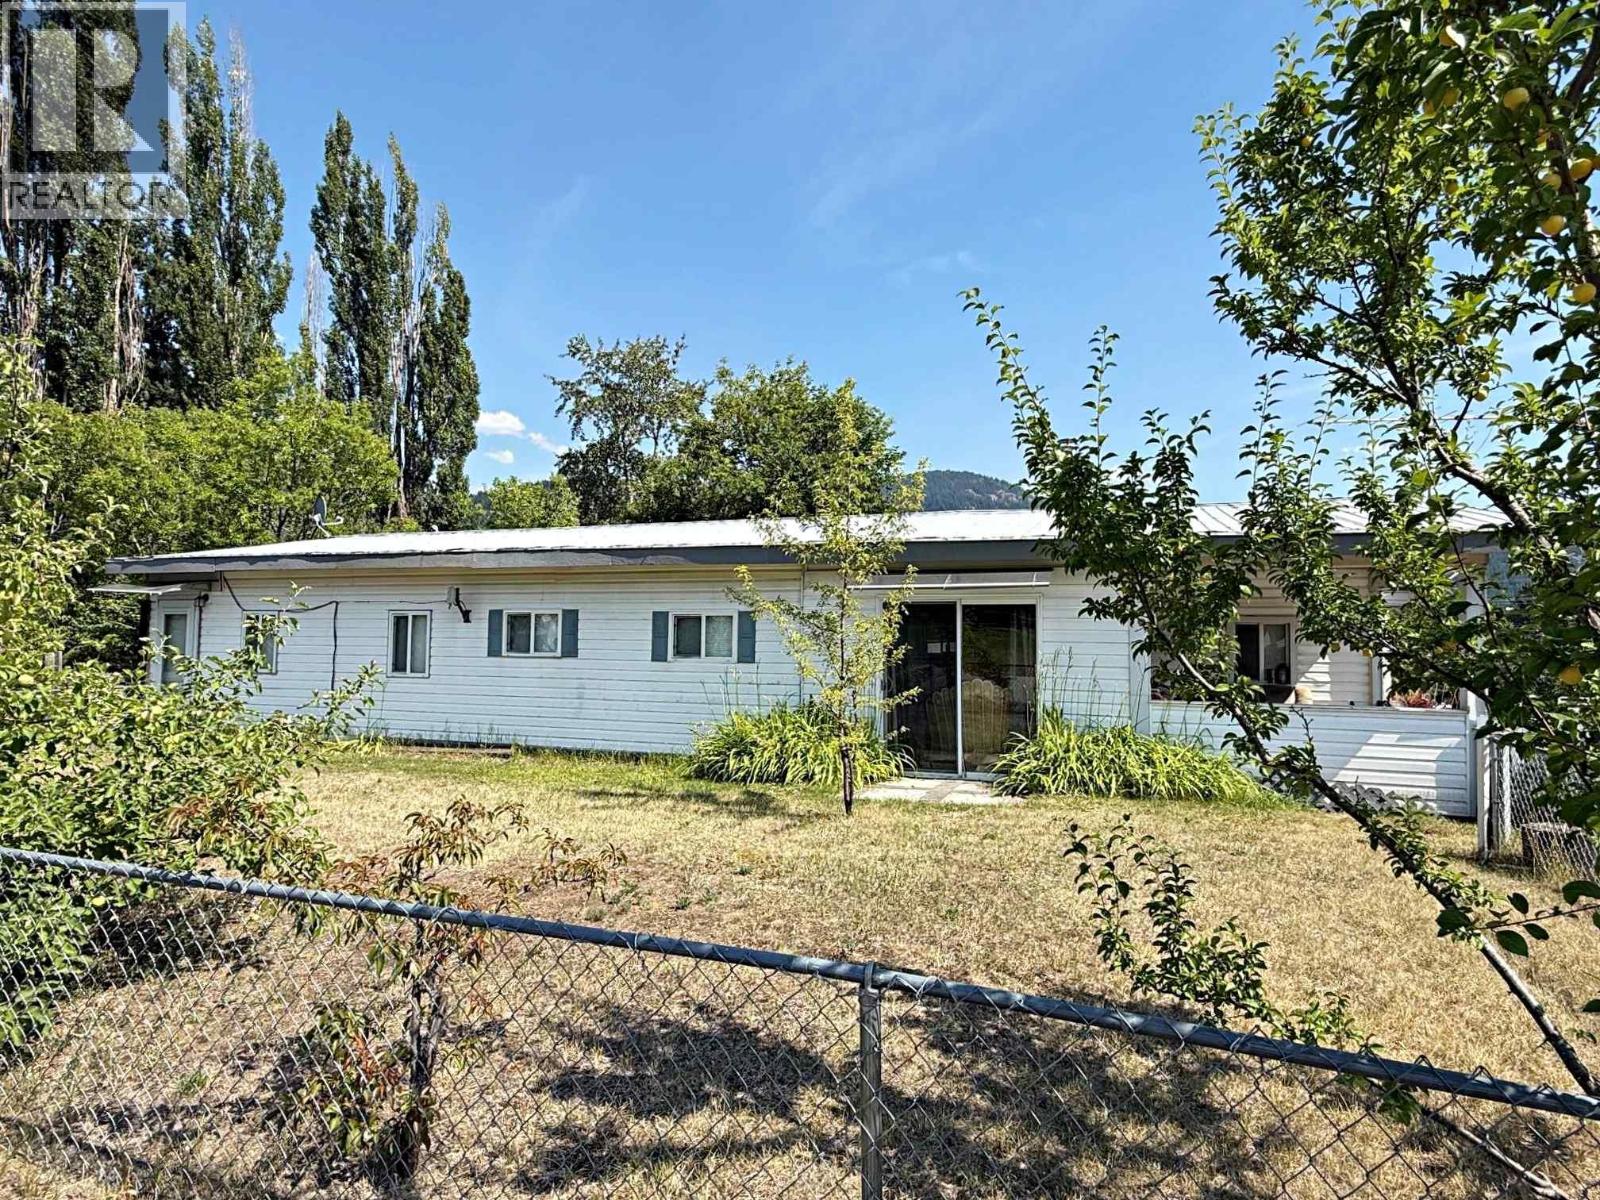
This home provides incredible owner flexibility with a nice sized rent-able adjoining suite area with privacy door. Main home is 3 bedrooms with full sized bath and stacking washer & dryer. Kitchen with fridge, stove & dishwasher to Dining and Living with Freestanding Wood Stove Open plan. Master Suite has sliding door out to patio with Gazebo. Inviting covered deck entry to the home for enjoying sunsets and invite quests into this lovely set up home. Adjoining suite has own separate entry with kitchen, dining, living room open plan with single bedroom and 4 pce bath inclusive of it's own stacking washer & dryer. Great place if needing a family member that needs a little assistance once in a while but giving you full privacy in your space. All electrical permits certified. A detached double car garage with maintenance pit. Great for the home hobbyist. So summary is 4 bedrooms, 2 full baths, two kitchens, two living room areas, separate entries but divided by a privacy door. Spacious back yard made for BBQ's and gatherings. Call & set up your appointment today. Perfect set up. Home has been updated throughout from the original floor plan of the past. (id:44393)
RE/MAX Integrity Realty
Lemberg, Saskatchewan
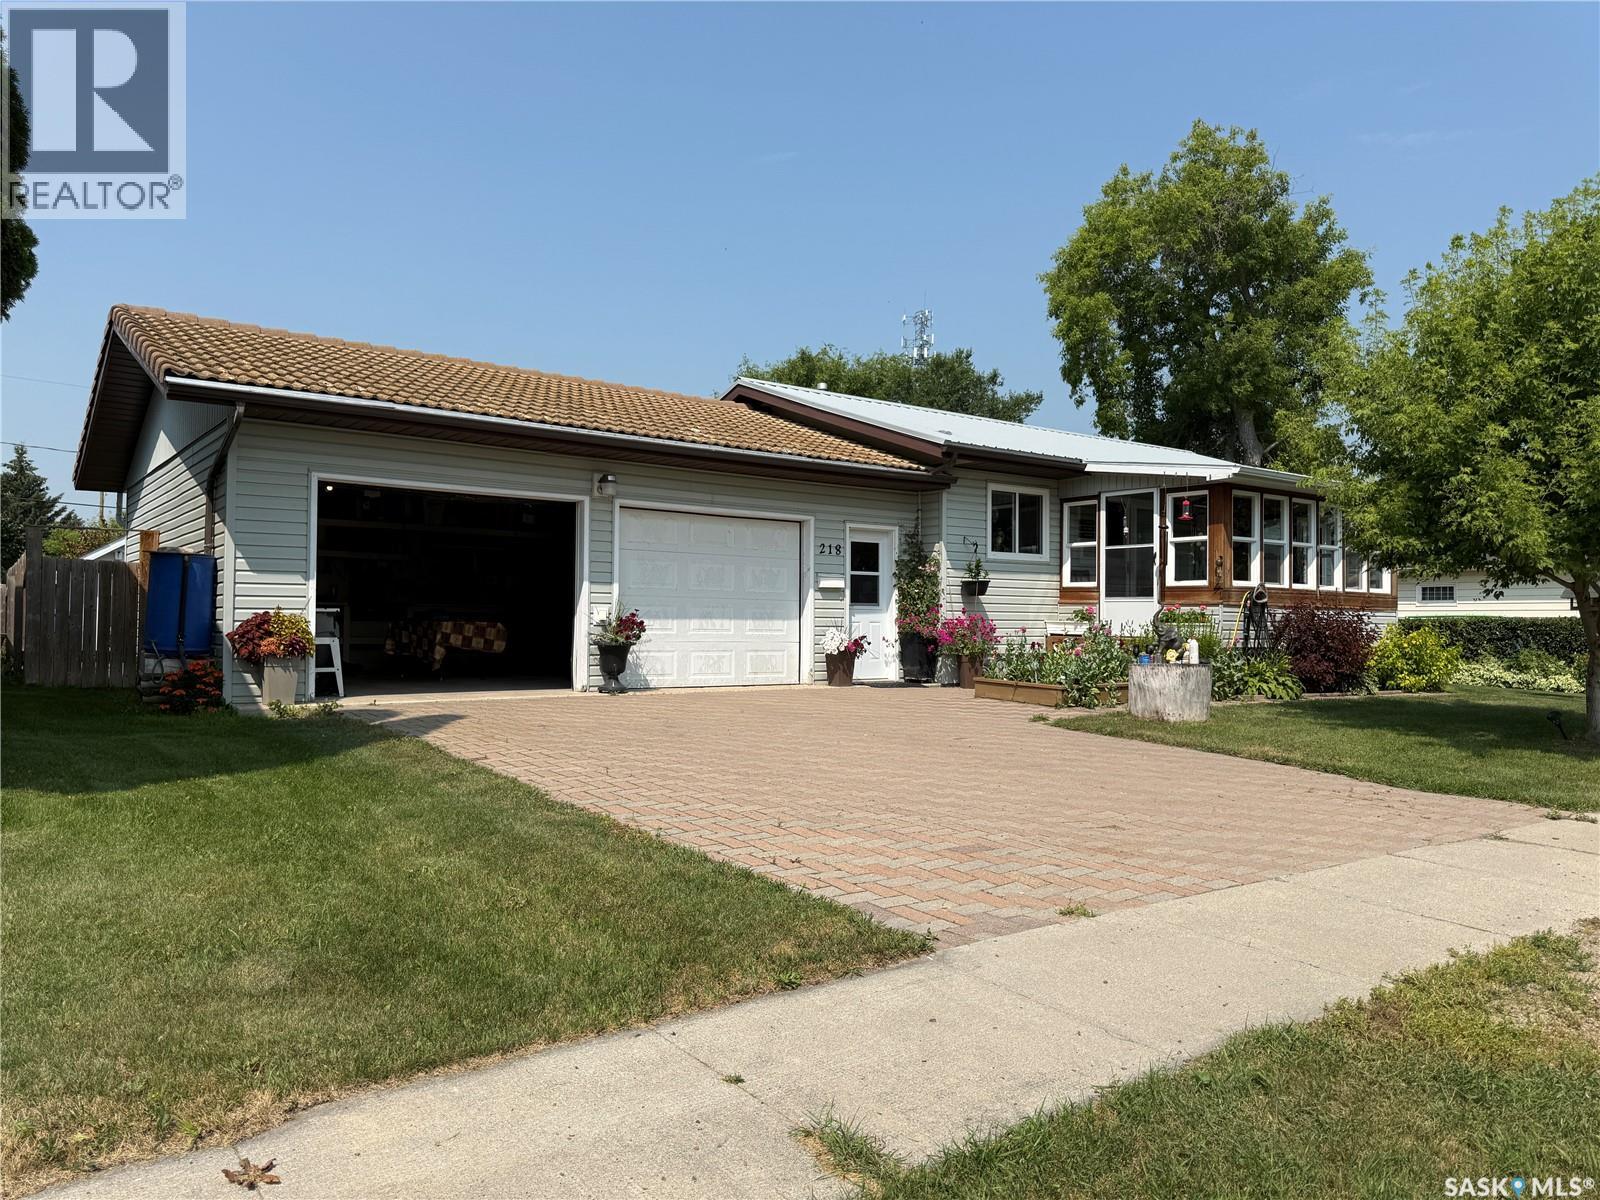
Welcome to 218 Rose St in Lemberg, SK — a move-in-ready bungalow in a quiet, friendly community. Offering 1,179 sf, this beautifully maintained home was built in 1991 and thoughtfully expanded in 2011, creating a comfortable layout with everyday function in mind. The main floor features an open-concept kitchen/dining area, bright living room, 2 bedrooms, main-floor laundry, and 2 bathrooms, including a spacious primary bedroom addition with a 3-piece ensuite and walk-in closet. Central air conditioning keeps the home comfortable throughout the summer months, while the fully finished basement adds even more living space, including a 3rd bedroom, 3rd bathroom, family room, and ample storage. Enjoy your morning coffee in the enclosed sun porch with peaceful east exposure, or step outside to your own beautifully cared-for yard. The 75 x 120 fenced lot offers garden beds, a greenhouse, private deck, gazebo/patio area, and lovely landscaping — a welcoming space for relaxing, gardening, or visiting with family and friends. The insulated 2-car attached garage offers direct entry into the home, adding everyday convenience year-round. Outside, dedicated storage solutions help keep gardening tools, seasonal items, and outdoor essentials organized and tucked away. The community of Lemberg offers local dining, groceries, gas/service stations, Churches, a Community Hall Complex, Friendship Club, and a Grade 7–12 school, with K–6 schooling available in Neudorf, approximately 14 km away, with bussing provided. A warm, well-kept home where the work has been done and you can simply settle in and enjoy. (id:44393)
RE/MAX Blue Chip Realty
Fernie, British Columbia
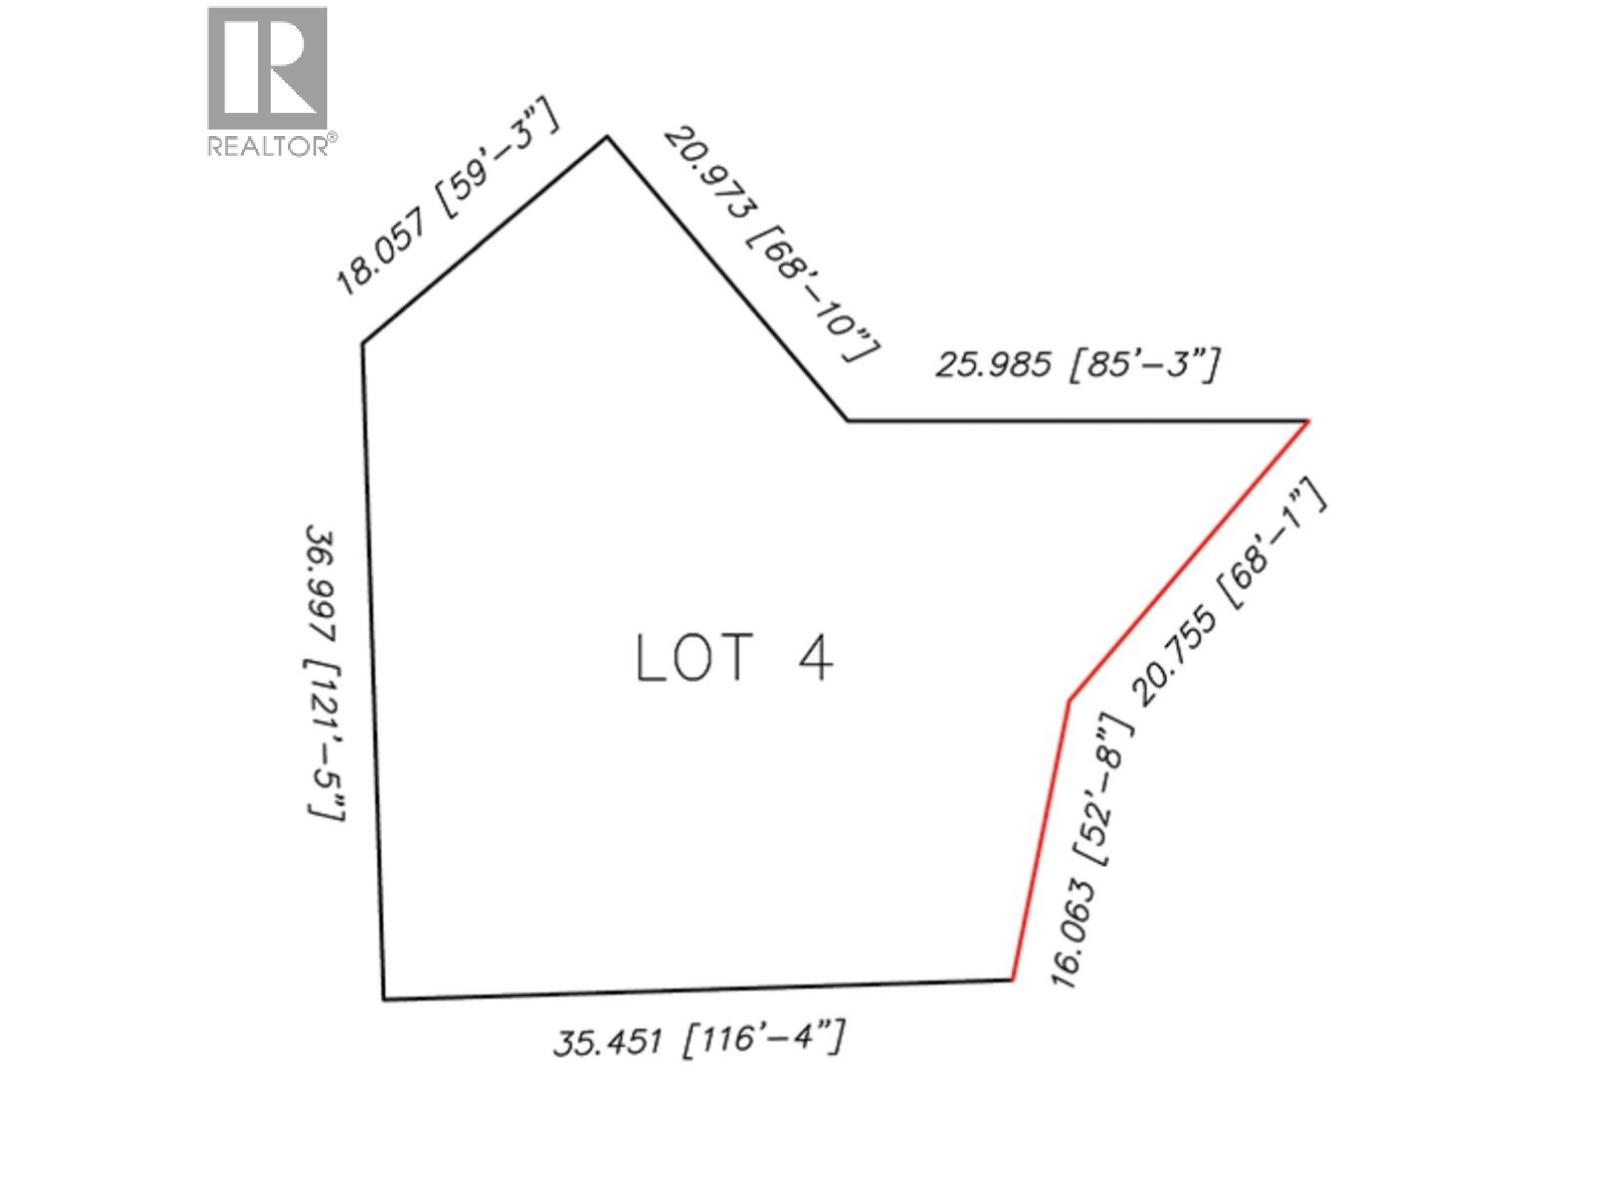
Build Your Mountain Legacy at Mt. Fernie Estates, an exclusive, low-density bare land strata development in the Rocky Mountains and only 5-minutes from downtown Fernie, where privacy, space, and Fernie's legendary four-season lifestyle are yours with the ability to design and build your mountain getaway. Lot 4 is a serviced 0.39-acre lot with mature tree buffers to give the lot natural privacy while framing sweeping mountain views. Zoning permits a single-family home plus a secondary suite, so you can add a carriage house, guest suite, or income-generating rental. Fernie is a genuine four-season recreation destination, named a Top 25 Ski Town in the World and one of the Coolest Towns in North America. You are minutes from Fernie Alpine Resort (37 feet of average annual snowfall, 145 runs, 3,550 vertical feet) and Western Canada's largest lift-accessed mountain bike trail network. Cast a line or run whitewater on the Elk River, hike to Fairy Creek Falls, or spend the day on the golf course, Nordic trails, snowshoe routes, and fat bike paths that surround the development. Bring your own builder and start living the Fernie lifestyle on your own timeline. Ask about our other available lots (ranging from 0.25 to 0.82 acres). (id:44393)
RE/MAX Elk Valley Realty
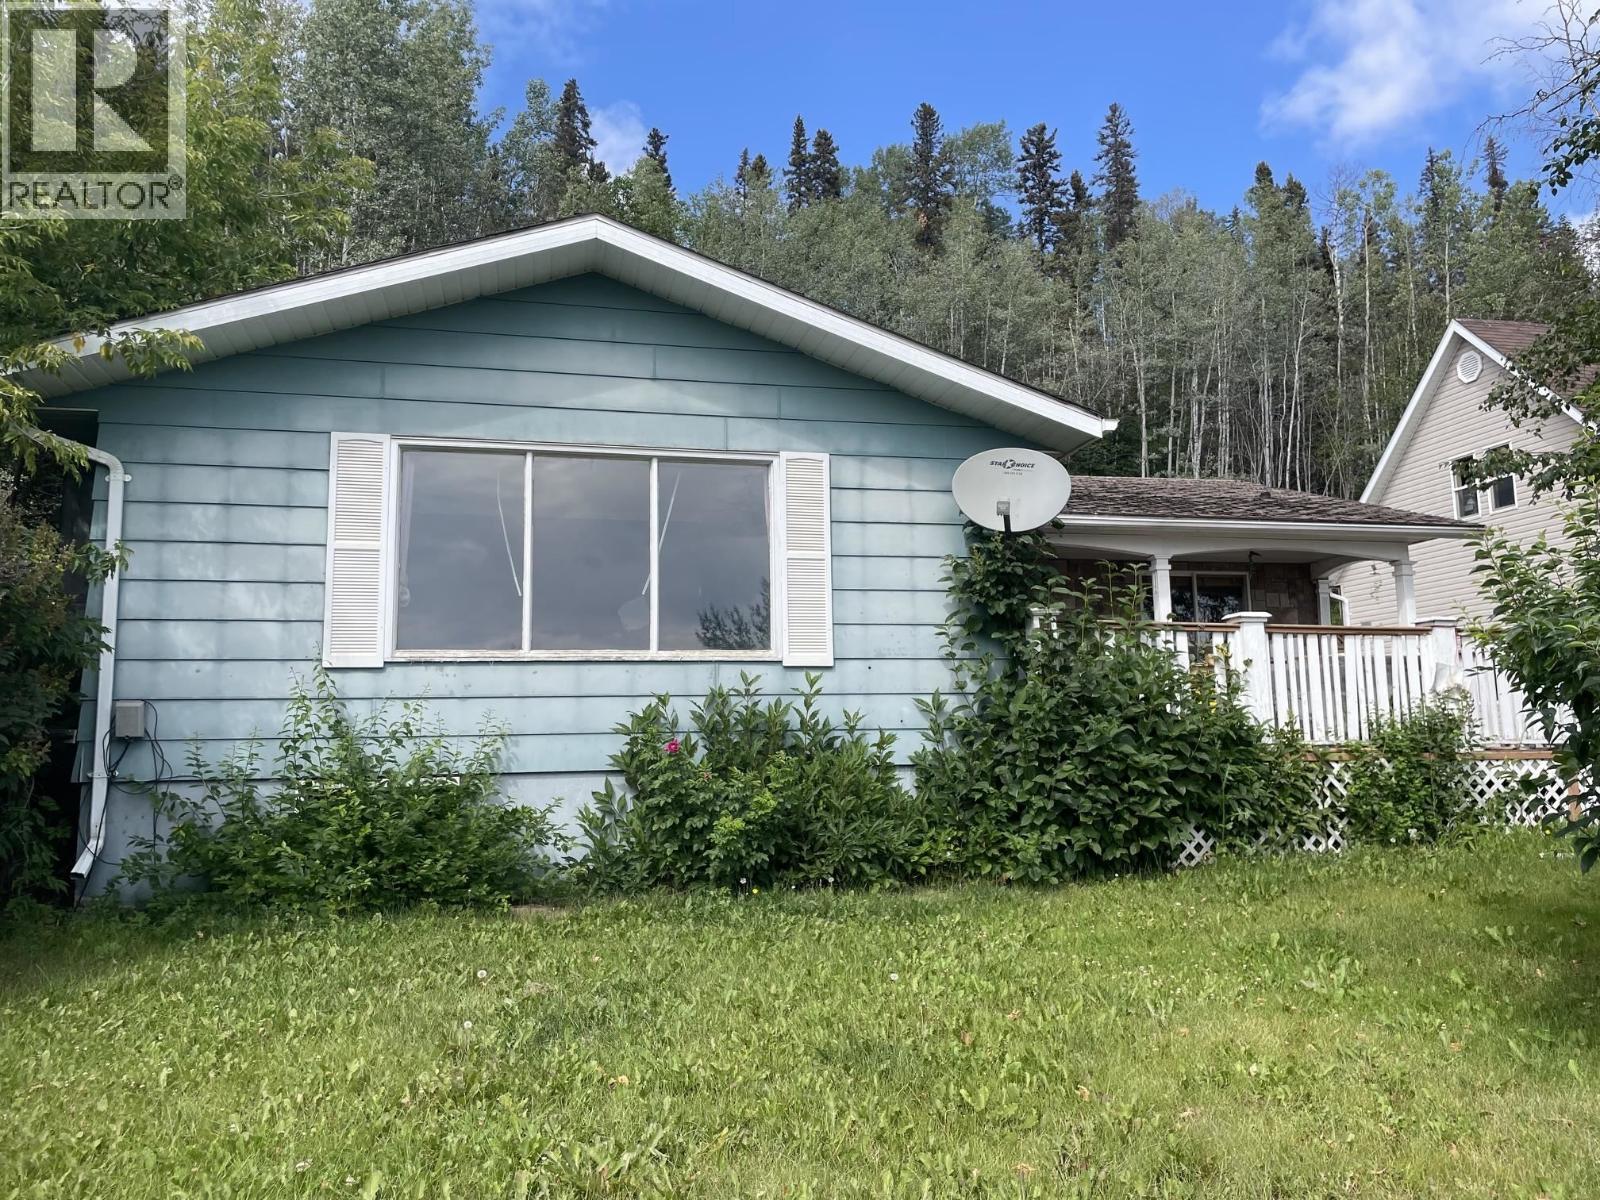
Fort Nelson, British Columbia
Brilliant bones and a serene setting make this pennywise project property worth pursuing. Step inside and you'll feel the love that has dwelled here over the years. That comforting sense of home stays with you as you walk through the well-designed kitchen and dining room, out onto the rock-faced front deck, and back in to enjoy the grand living room complete with classic fireplace and custom wood trim work. The main floor offers 3 generous bedrooms as well. Downstairs you'll find an amazing rec room and wet bar encompassing most of the basement, but also a large family/games room and a den/office/bonus room, plus a workshop tucked neatly out of sight. The terraced yard is surrounded by mature plants, and backs onto a forest offering privacy and immersion in nature. Catch the vision! (id:44393)
Royal LePage Fort Nelson Realty
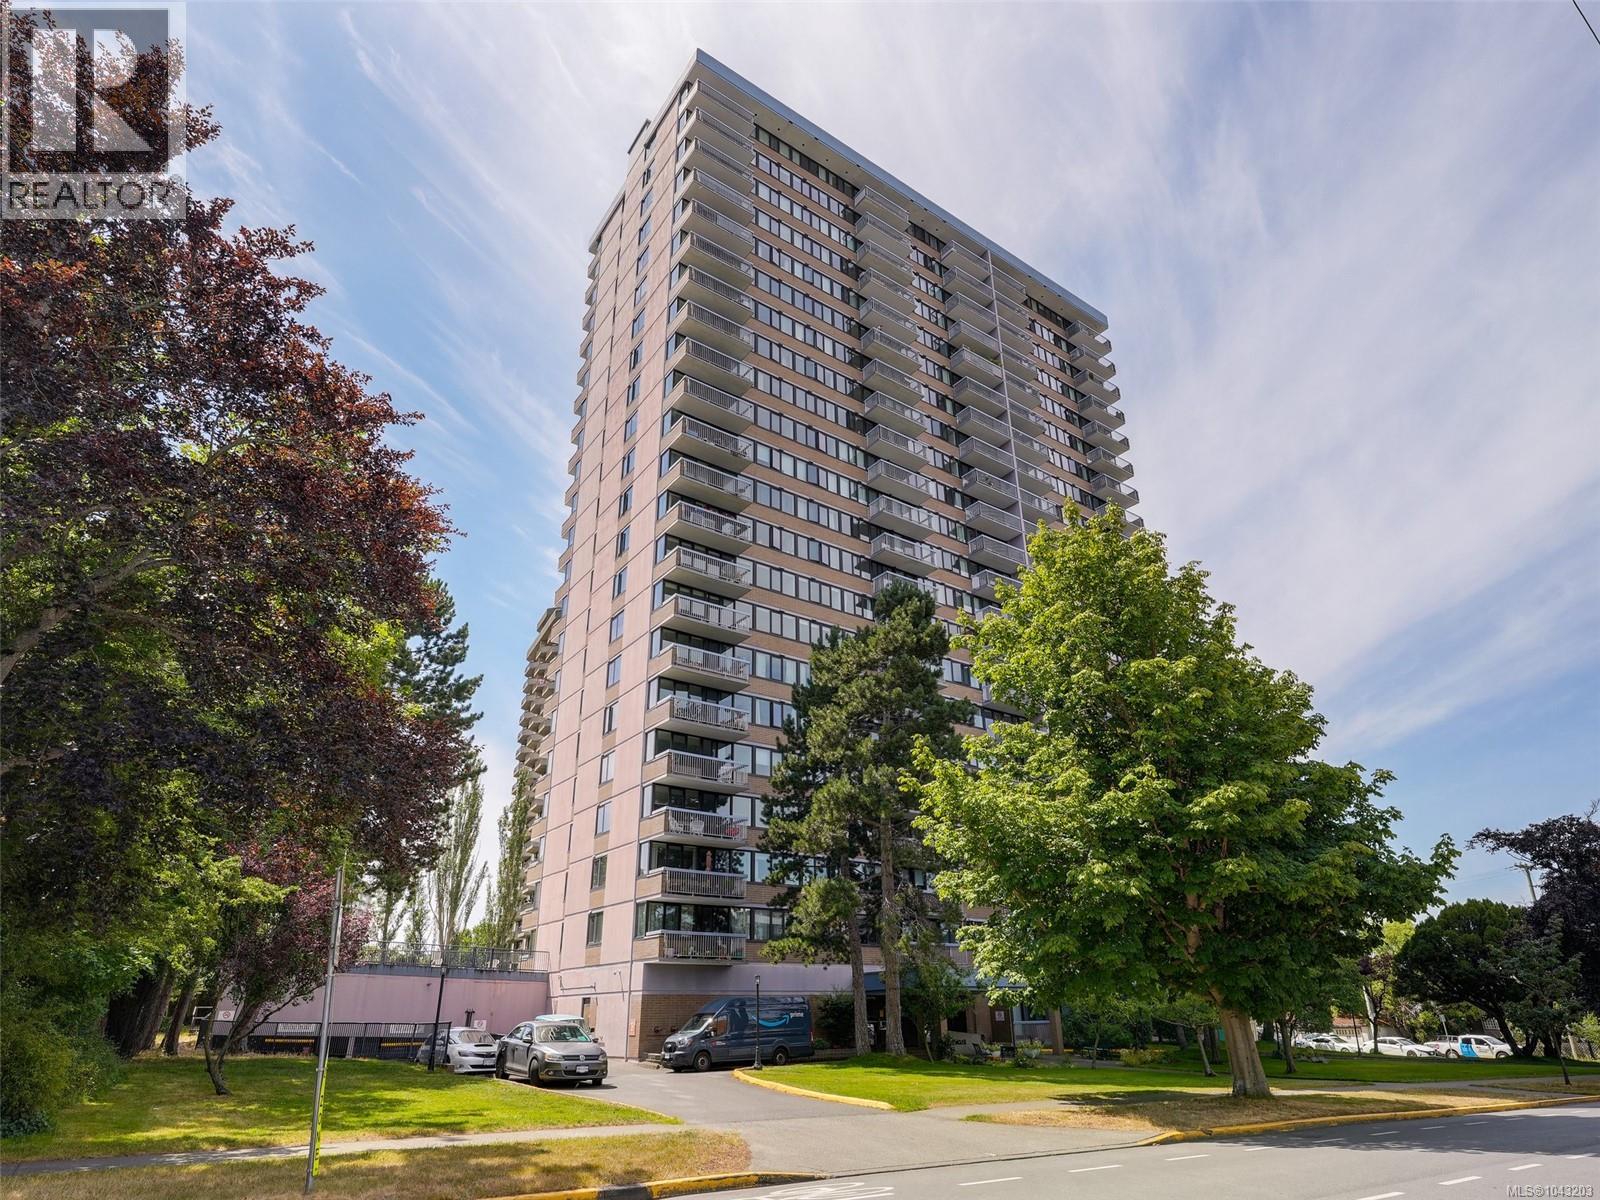
Victoria, British Columbia
Wake up to spectacular panoramic views from this rare 18th-floor, 2-bedroom, 2-bath residence in Orchard House. Floor-to-ceiling windows showcase breathtaking vistas of the Inner Harbour, Strait of Juan de Fuca, Olympic Mountains, Beacon Hill Park and the colourful neighbourhood of James Bay. Enjoy an unbeatable walkable lifestyle just steps to Dallas Road, Beacon Hill Park, the Inner Harbour, downtown shops, restaurants, cafés and theatres. This well-maintained steel and concrete building offers outstanding amenities, including an indoor pool, hot tub, sauna, workshop, guest suite, resident caretaker and secure bike storage. Rentals are permitted, making this an excellent home or investment opportunity. The monthly leasehold fee includes heat, hot water, property taxes, on-site management and building maintenance, offering exceptional value for one of Victoria's most affordable view properties. BONUS: Seller will pay the remaining scheduled Fire System and Re-piping project assessments at closing. (id:44393)
Exp Realty
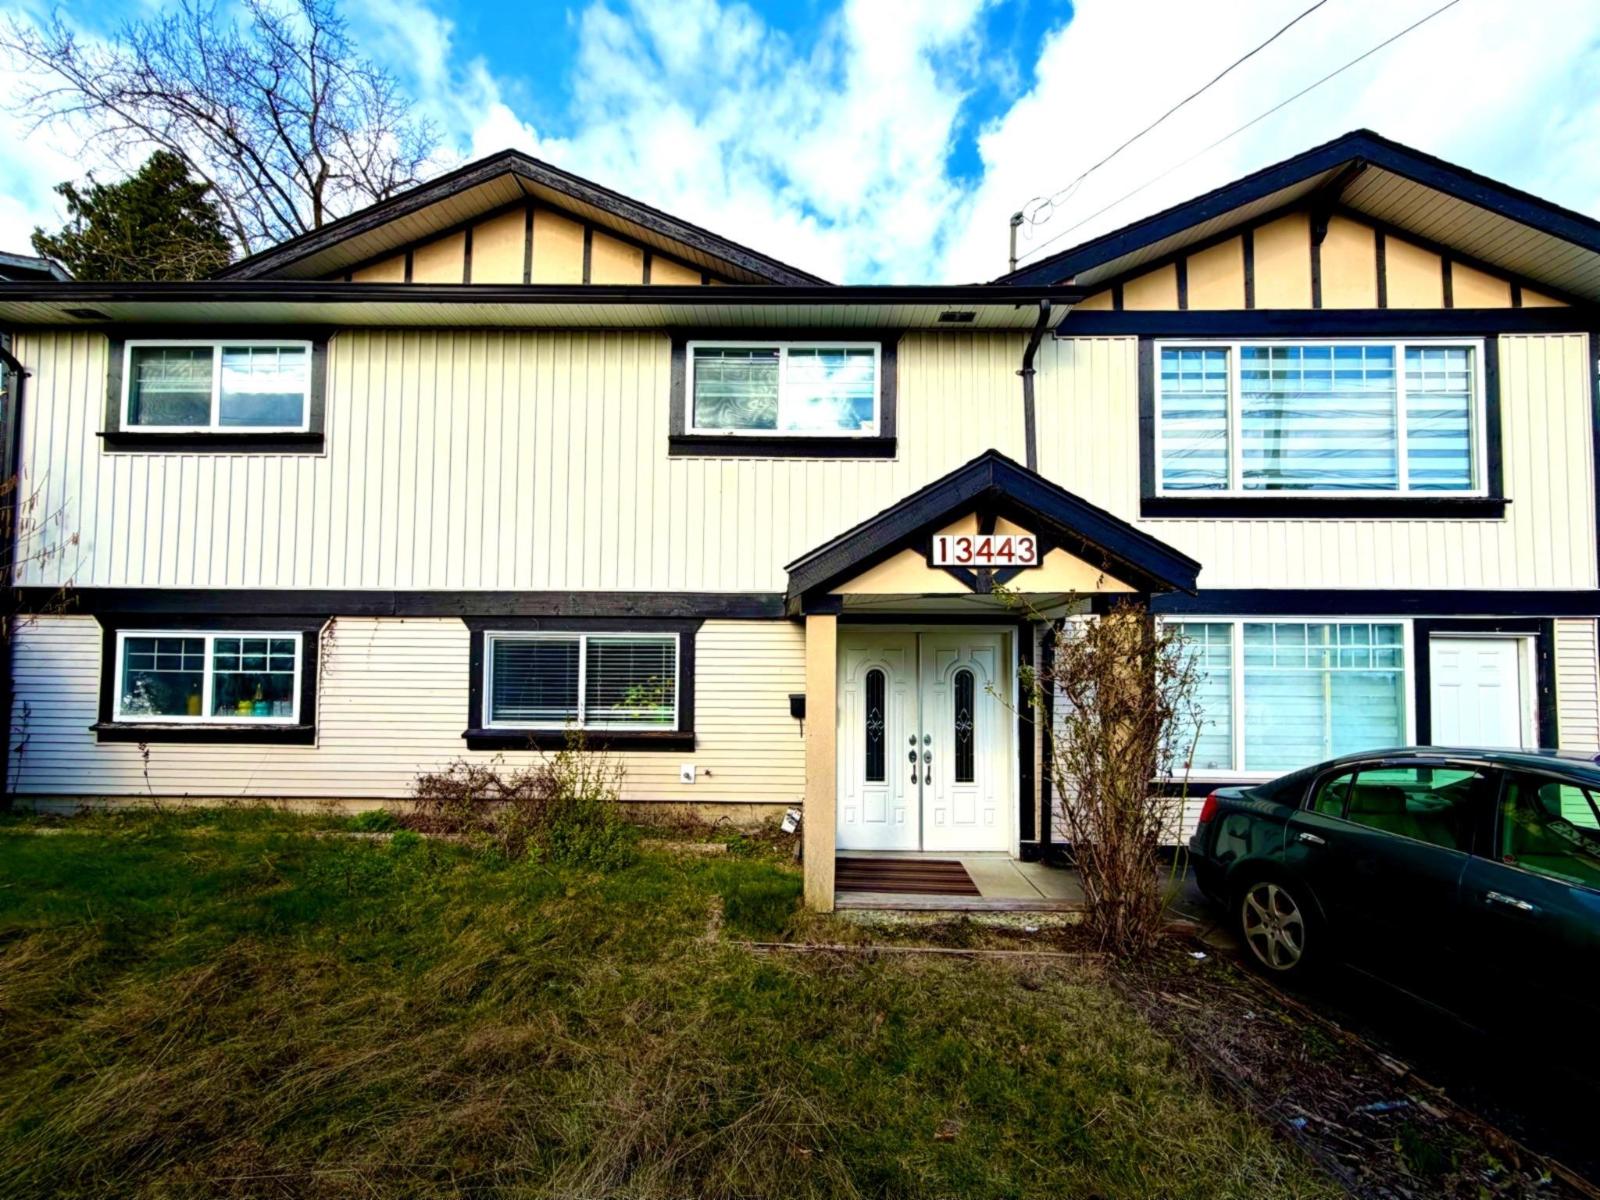
Surrey, British Columbia
Spacious basement-entry home situated on a rectangular 8,160 sq. ft. lot, offering exceptional living space and outstanding future potential. The main floor features 4 generously sized bedrooms, 3 full bathrooms, and both formal living and family rooms, providing a functional layout for growing families. The fully finished basement includes two self-contained suites (2-bedroom and 1-bedroom), creating excellent mortgage-helper income opportunities. A detached workshop/garage adds versatility for storage, hobbies, or additional workspace, while the fully fenced backyard offers privacy and plenty of room for outdoor enjoyment. Ideally located just one block from King George Boulevard, this centrally located property is close to Surrey Memorial Hospital, King George bus route. (id:44393)
Sutton Group-West Coast Realty
RE/MAX Bozz Realty
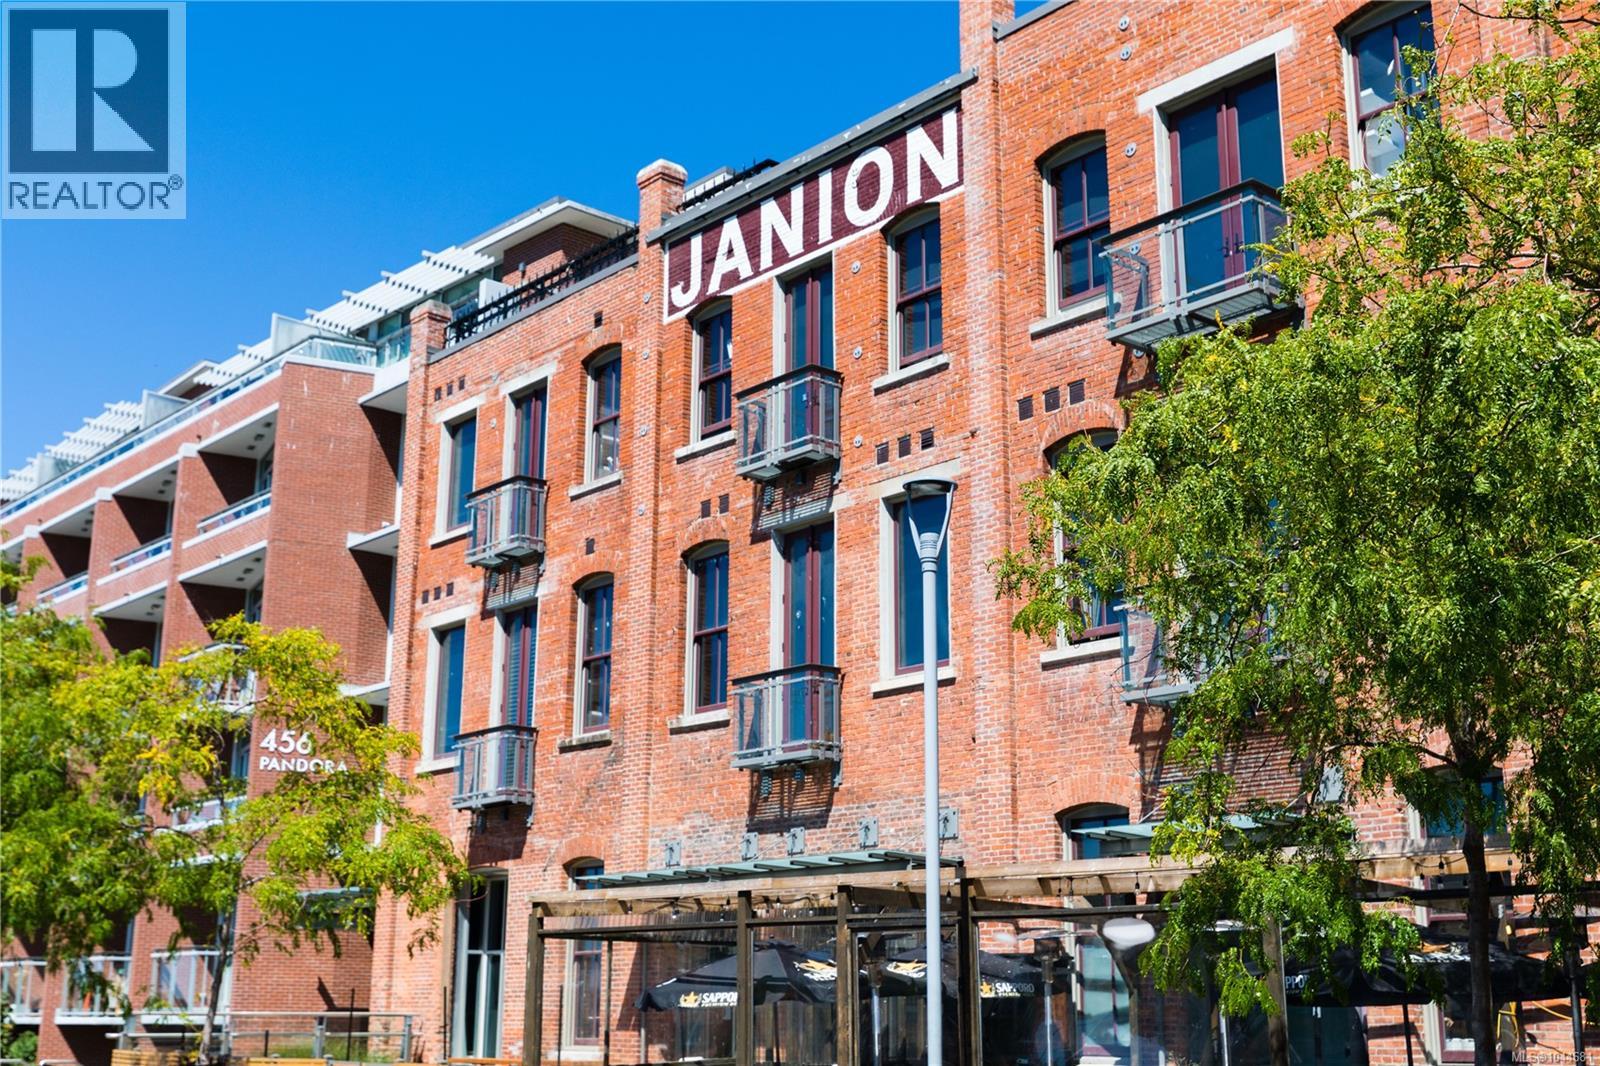
Victoria, British Columbia
Welcome to your dream urban oasis at the iconic Janion Building in downtown Victoria. This 353 square foot studio condo with 33 square foot balcony presents remarkable investment potential. The compact layout, adorned with over-height ceilings and sunlit southern exposure, feels remarkably spacious. This suite comes with a well-equipped kitchenette, a cozy balcony, and is designed for fully independent living. The Janion offers amenities such as a gym, meeting room, and an awe-inspiring shared rooftop deck overlooking the inner harbour. A generously-sized bike-friendly storage locker is also included. Nestled steps away from Market Square and China Town, this location is surrounded by a host of superb restaurants and entertainment. Out of town much of the year? Keep the unit as your primary residence and rent it short-term while you are away! Be it a first property purchase, a vacation home, or a revenue-generator, this condo is a wise choice. (id:44393)
Sotheby's International Realty Canada
Surrey, British Columbia
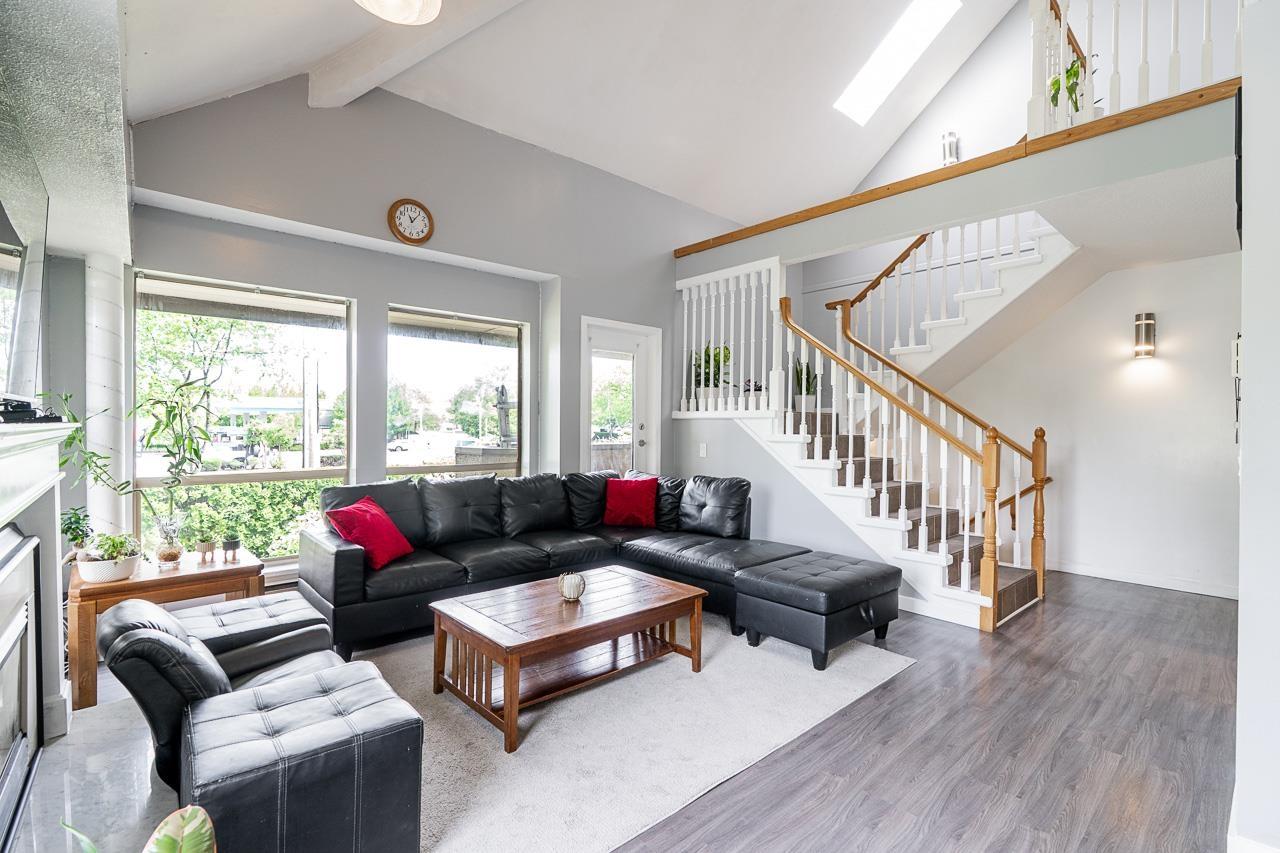
LOCATION! LOCATION! LOCATION! Located right across Strawberry Hill Plaza, convenience doesn't get better than this everything you need at your doorstep. And forget about living in a townhouse; this feels like living in a single-family home. With its unique design, vaulted ceilings and large windows throughout, you will get tons of natural light. Two bedrooms upstairs with a full washroom. Large primary on the main floor and a full washroom for guests. This townhome comes with two parking spaces, plenty of visitor parking, and even a garden downstairs. (id:44393)
Exp Realty Of Canada Inc.
Royal LePage - Wolstencroft
Cranbrook, British Columbia
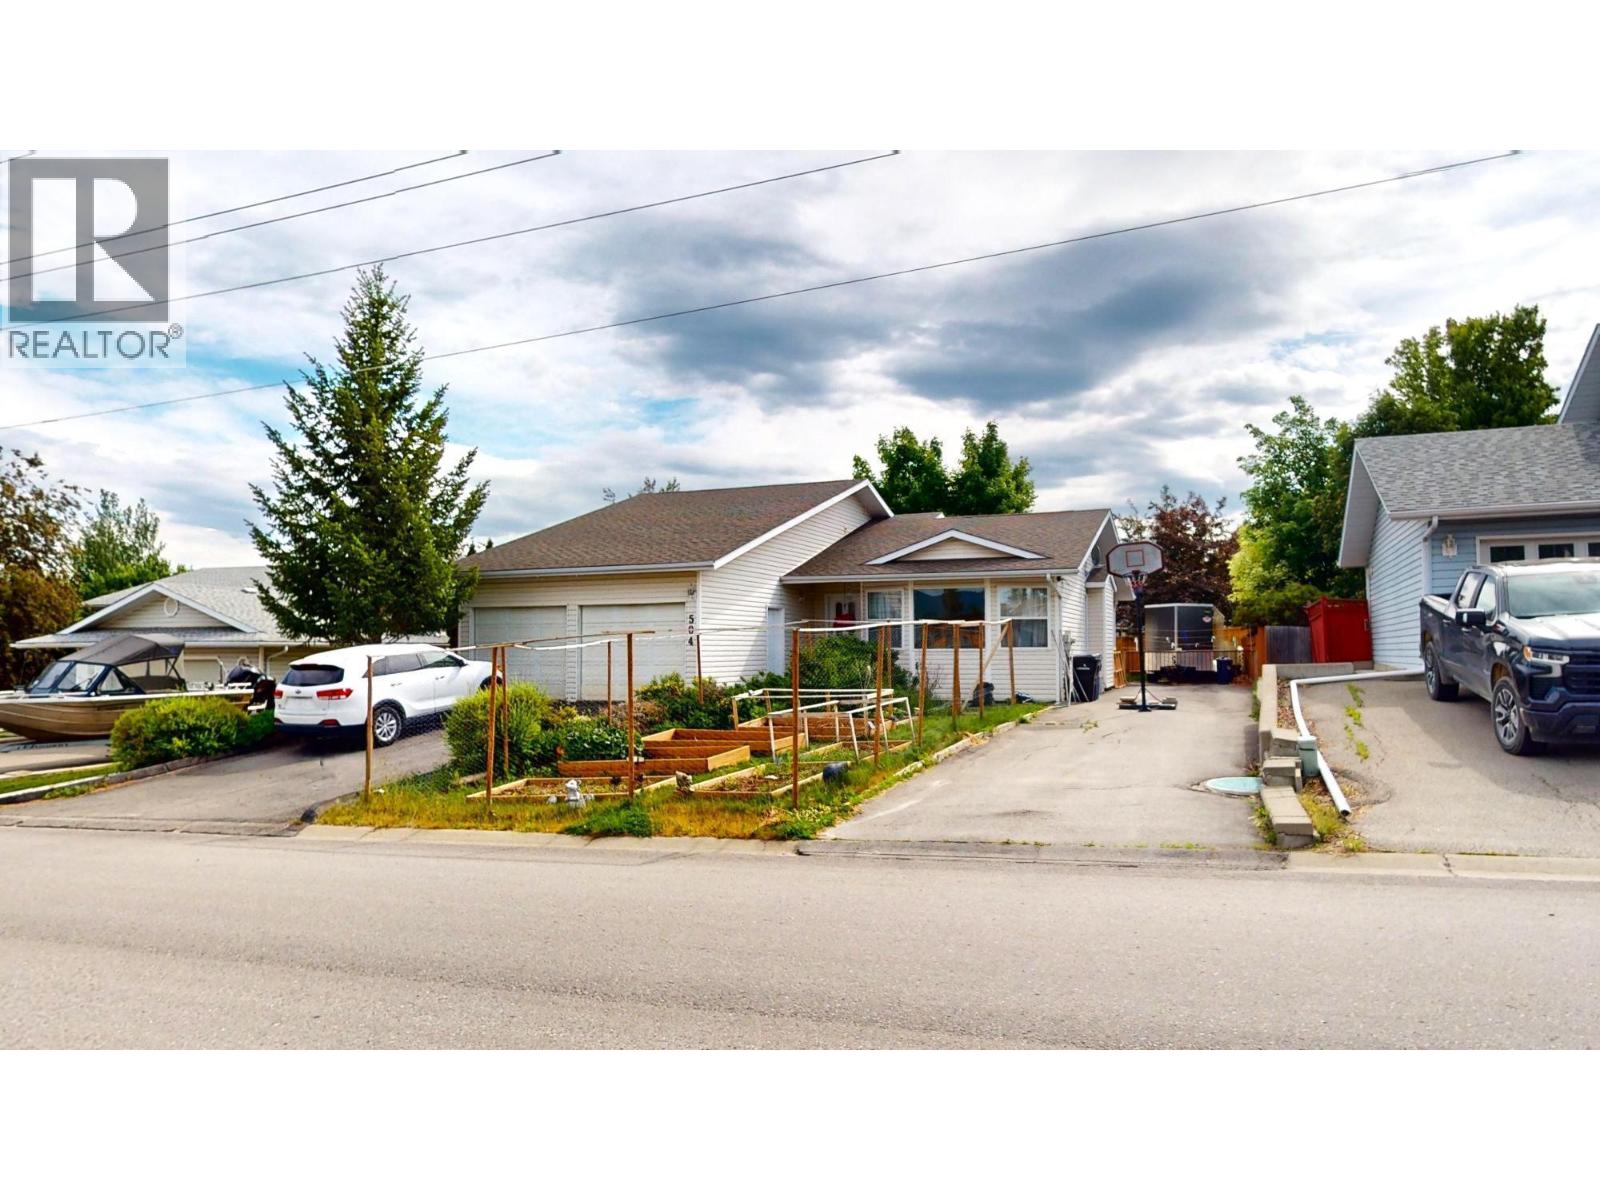
Located in the sought-after Highlands neighbourhood, this spacious bungalow with a beautifully finished in-law/rental suite offers exceptional flexibility, comfort and value. The thoughtfully designed main floor features an open-concept layout with a bright living room, dining area, kitchen and family room, plus 3 bedrooms, including a primary suite with ensuite, a full bathroom and the convenience of main floor laundry. Downstairs, the fully renovated suite offers 1 bedroom, a den/office, kitchen, family room, 2 bathrooms, laundry and abundant storage. Built with fire-rated drywall, ceilings and entry doors, soundproofing between levels, interconnected hardwired smoke detectors, egress bedroom windows and separate heating, it's designed for safety, privacy and peace of mind. Hydronic in-floor heating, dual heating systems and dual sump pumps provide year-round comfort and added security. Energy-efficient 6"" exterior walls offer superior insulation to help reduce heating and cooling costs. Outside you'll find a double garage, fully fenced yard, storage shed, separate RV parking plus additional tenant parking. Just steps from Idlewild Park, walking trails and schools, this versatile home offers outstanding income potential and room for your family to grow while building future value. (id:44393)
RE/MAX Blue Sky Realty
Vernon, British Columbia
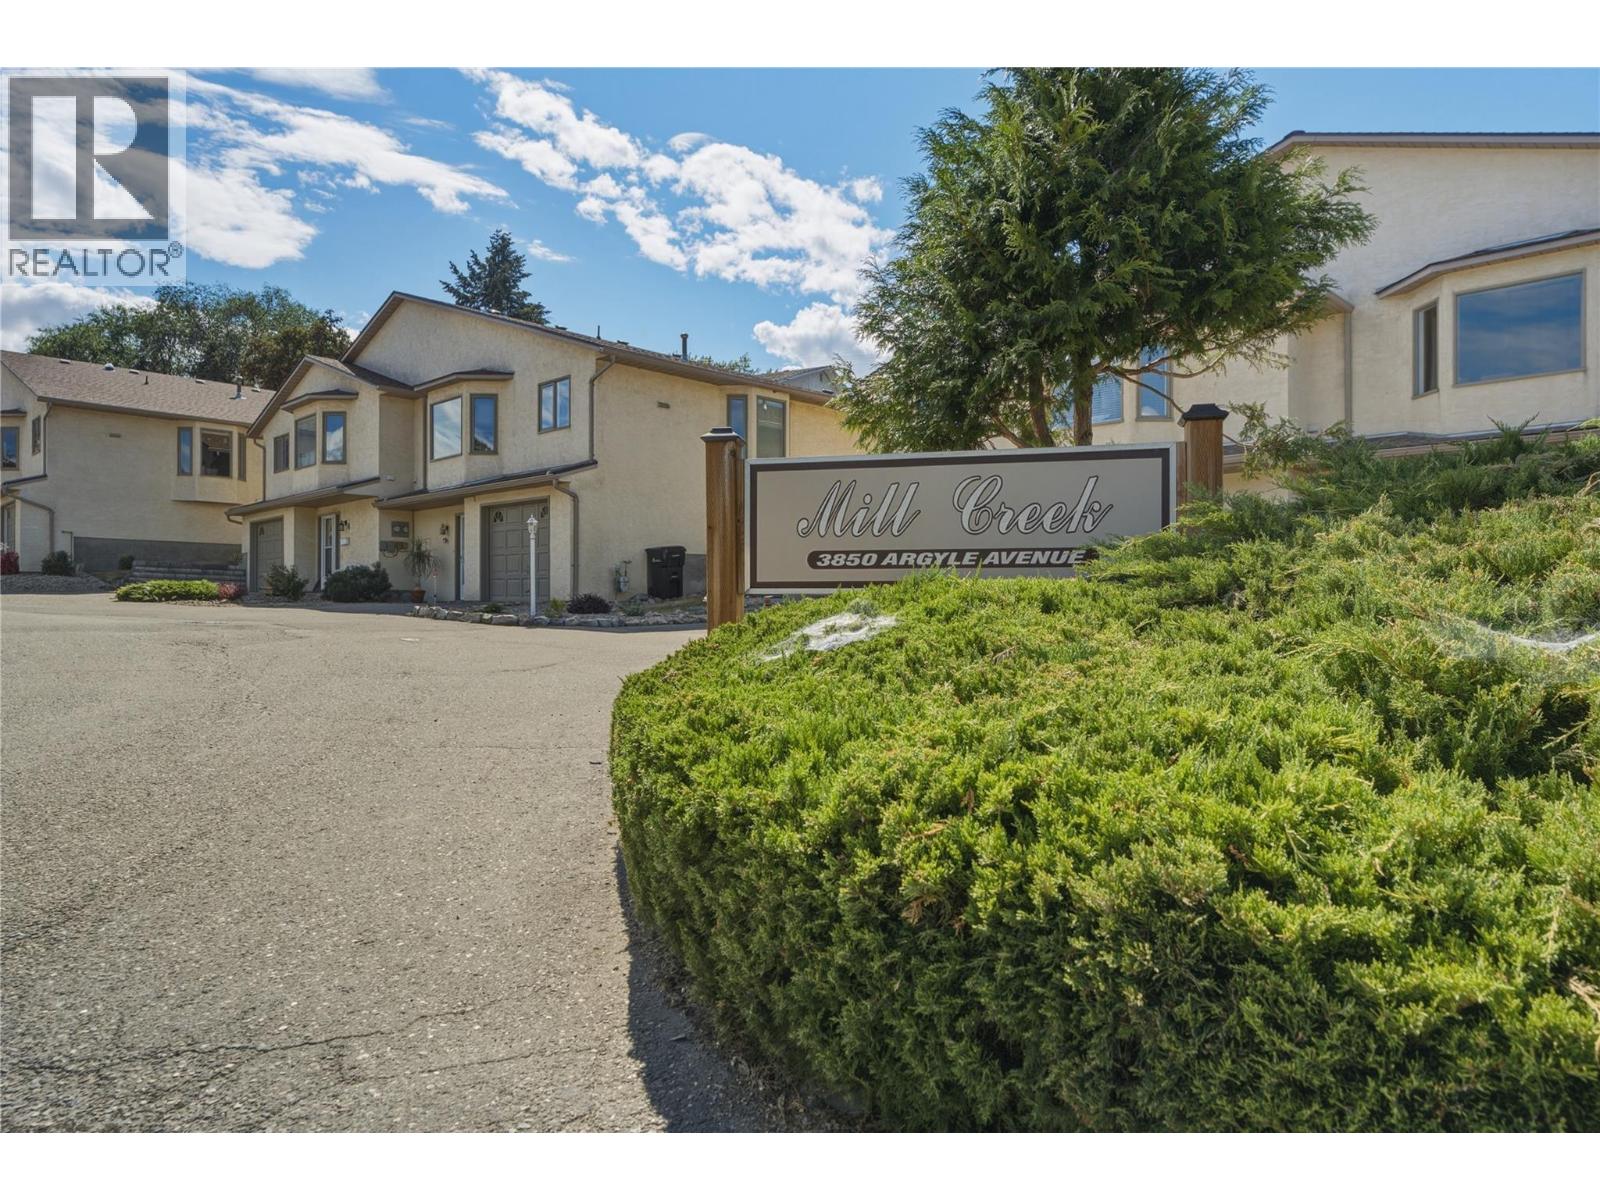
Low-maintenance living in the desirable 55+ Mill Creek community. Tucked away at the end of a quiet cul-de-sac, this well-maintained 2-bedroom, 2.5-bathroom townhouse offers a peaceful setting while keeping you just minutes from everyday amenities. On the main floor, you'll find a bright kitchen with an adjoining dining area that flows into the spacious living room. Large windows fill the home with natural light & the generous primary suite features a walk-in closet & a full ensuite bathroom. Downstairs offers excellent flexibility with a second bedroom, a full bathroom, and a den—perfect for guests, hobbies, or a home office. The single-car garage includes built-in shelving, providing plenty of extra storage space. Outside, enjoy your private, almost fully fenced backyard—an ideal spot to relax or enjoy a bit of gardening. This home has been lovingly cared for over the years & presents a wonderful opportunity to update & personalize it to your own style. The carpets have been professionally cleaned, making it move-in ready while you plan your future improvements. No rental restrictions, making it an excellent option for homeowners & investors alike. 2 pets (either 2 dogs up to 15"" at the shoulder, 2 cats, or 1 dog and 1 cat). If you're looking for a quiet, welcoming community with a fantastic location & plenty of potential, this home is ready for its next chapter. Ready to take a closer look? Schedule your private showing today! (id:44393)
O'keefe 3 Percent Realty Inc.