
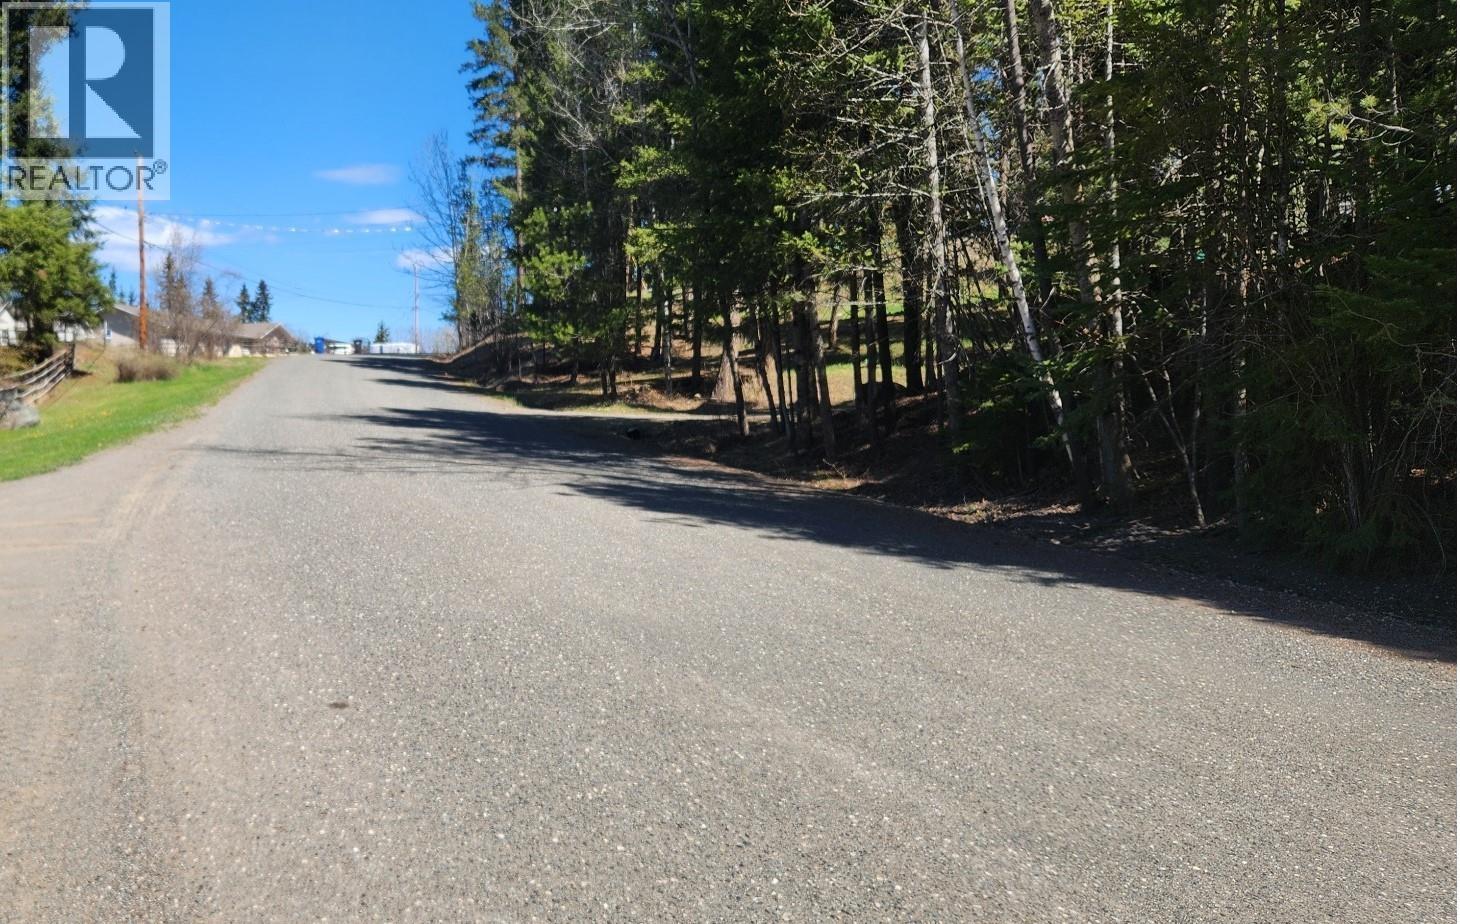
108 Mile Ranch, British Columbia
Very Nice Building Lot 46 (0.69 ACRES) in 108 Mile Ranch Subdivision, Nicely Treed, services nearby. Mount Timothy Ski Hill approximately 45 minutes away. There are trails around 108 Mile Lake and Sepa Lake and are easily accessible. Located in an area of approximately 1100+ homes, Shopping, Close to Elementary School, Gas Station, Post Office, Market with Liquor Store, Restaurant. Winter road maintenance, Cable TV and Internet. 10 Minutes to 100 Mile House, 45 minutes to Williams Lake and 2 Hours to Kamloops and 4-5 hrs. to the Lower Mainland (id:44393)
Exp Realty (100 Mile)
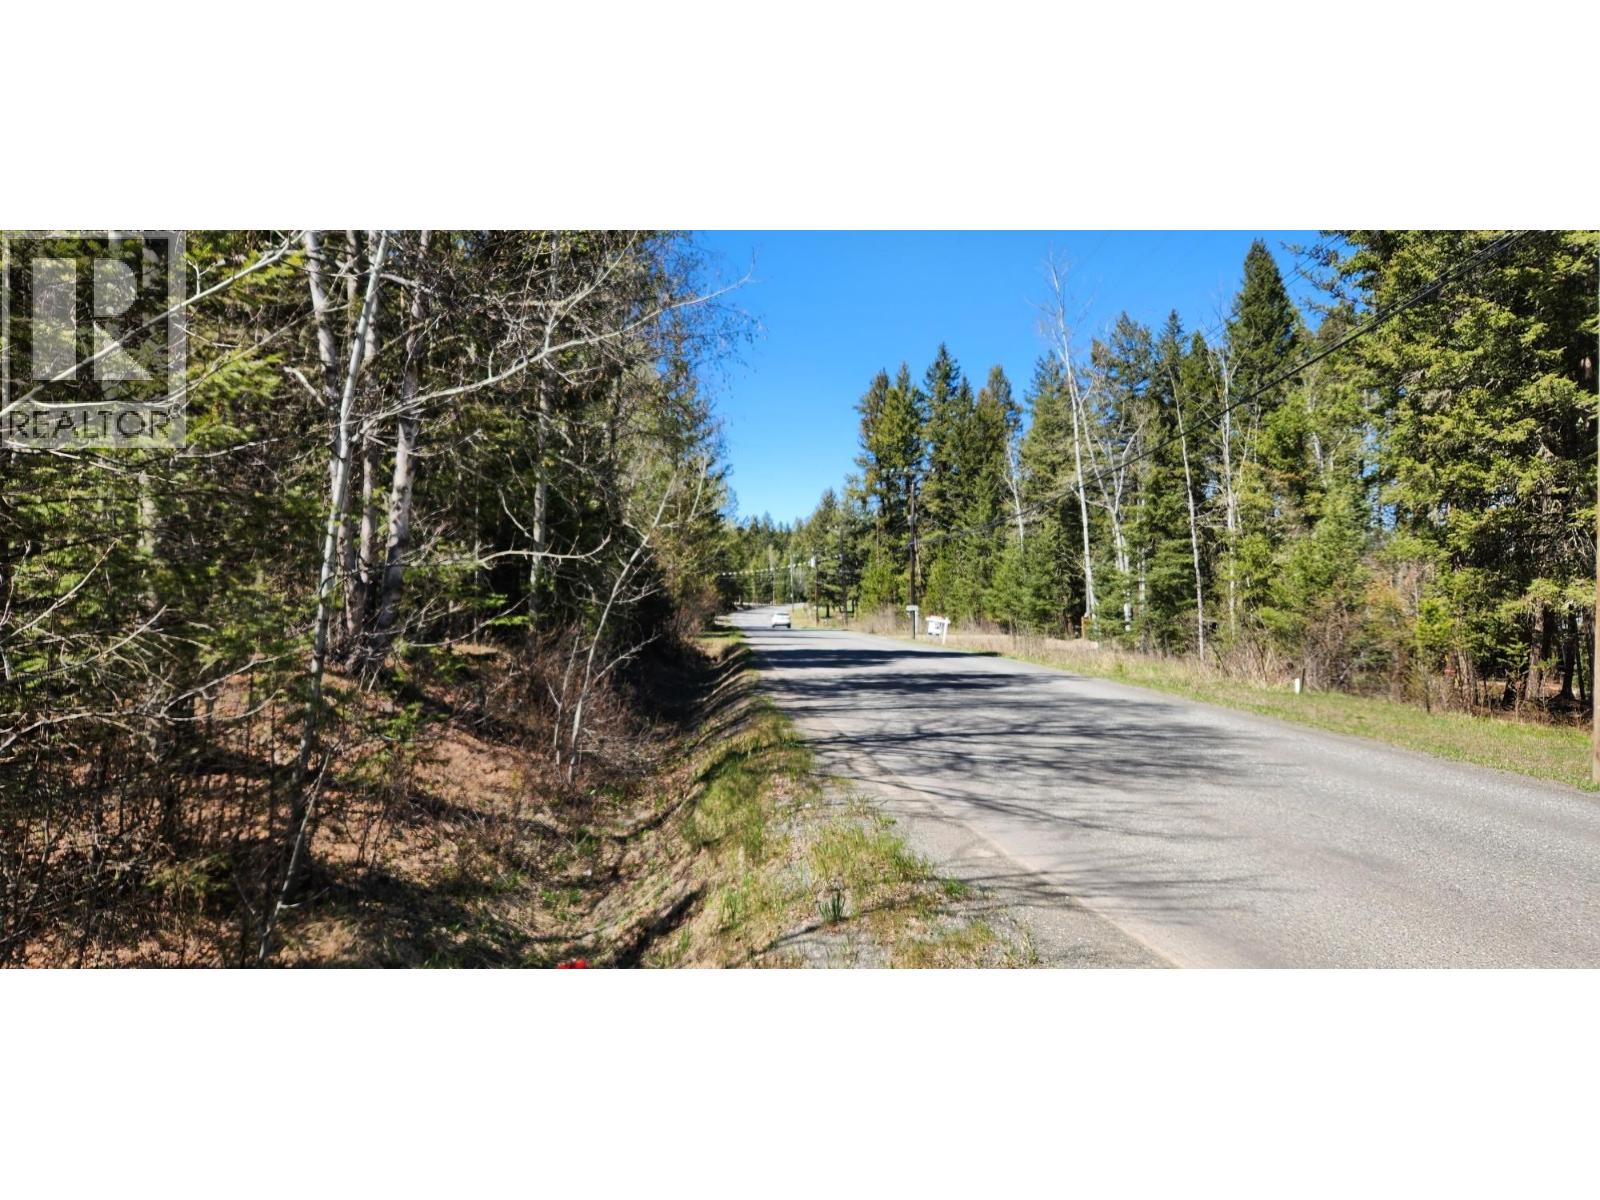
108 Mile Ranch, British Columbia
Very Nice Building Lot 22 (0.88 ACRES) in 108 Mile Ranch Subdivision, nicely treed, services nearby. Mount Timothy Ski Hill approximately 45 minutes away. There are trails around 108 Mile Lake and Sepa Lake and are easily accessible. Located in an area of approximately 1100+ homes, Shopping, Close to Elementary School, Gas Station, Post Office, Market with Liquor Store, Restaurant. Winter road maintenance, Cable TV and Internet. 10 Minutes to 100 Mile House, 45 minutes to Williams Lake and 2 Hours to Kamloops and 4-5 hrs. to the Lower Mainland also see Lot 21 also on MLS (1.12 ACRES) RIGHT NEXT DOOR is also for sale Together is 2 ACRES. (id:44393)
Exp Realty (100 Mile)
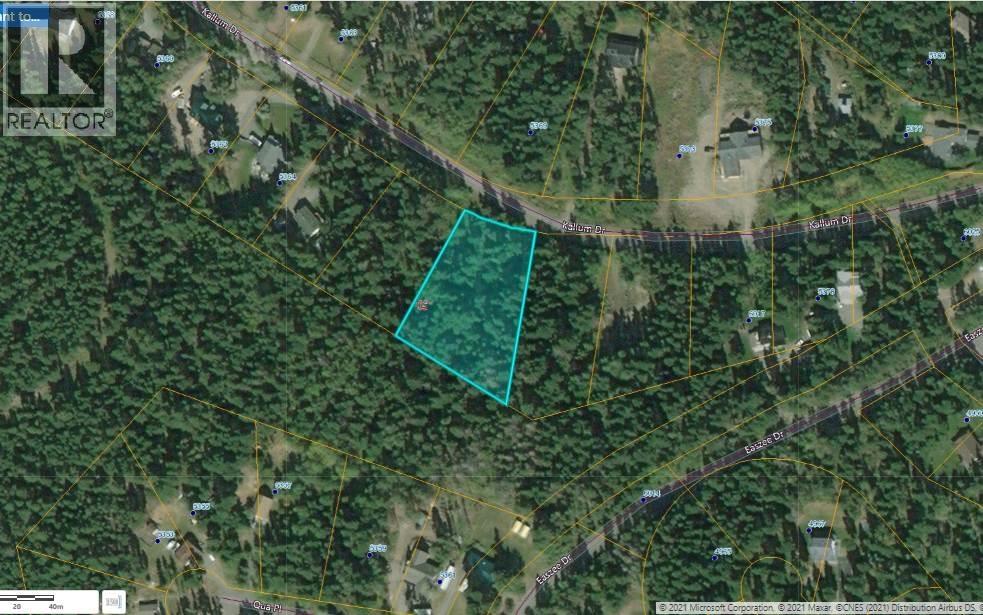
108 Mile Ranch, British Columbia
Large Building Lot 21 (1.12 ACRES) in 108 Mile Ranch Subdivision, Nicely Treed, services nearby. Mount Timothy Ski Hill approximately 45 minutes away. There are trails around 108 Mile Lake and Sepa Lake and are easily accessible. Located in an area of approximately 1100+ homes, Shopping, Close to Elementary School, Gas Station, Post Office, Market with Liquor Store, Restaurant. Winter road maintenance, Cable TV and Internet. 10 Minutes to 100 Mile House, 45 minutes to Williams Lake and 2 Hours to Kamloops and 4-5 hrs. to the Lower Mainland Lot 22 Right next door is also for sale (0.88 ACRES) also on MLS together is 2 ACRES. (id:44393)
Exp Realty (100 Mile)
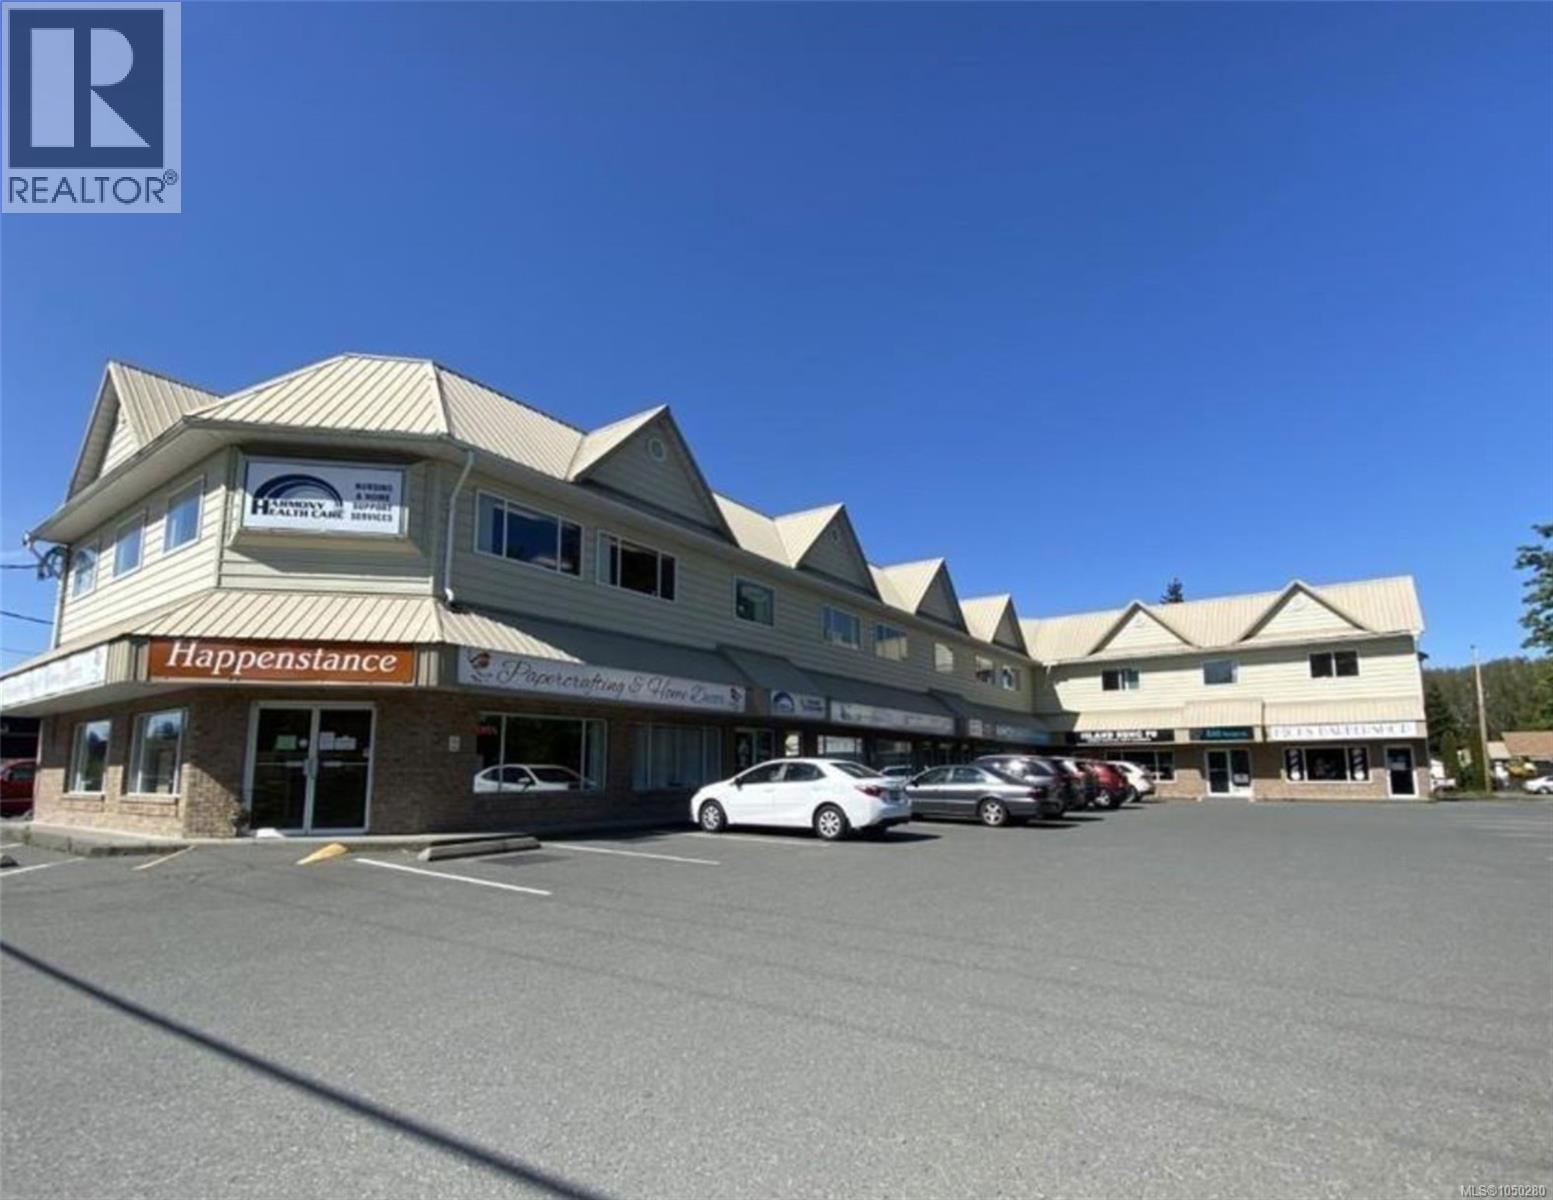
Duncan, British Columbia
Quick possession available! Excellent opportunity to lease a bright and versatile 739 sq. ft. ground-floor commercial unit. The open-concept layout provides excellent flexibility for a variety of retail, service commercial, professional or studio uses, with the added convenience of two exterior access points and a private in-suite washroom. The efficient floor plan maximizes usable space and allows a new tenant to configure the premises to suit their business needs. Located in a well-maintained commercial building with convenient ground-floor access. Offered at $22.79/sq. ft. net + $7.21/sq. ft. operating costs and taxes, for a total of $30.00/sq. ft. — approximately $1,847.50/month plus GST. An affordable, flexible commercial space ready for its next business. Schedule a viewing today. (id:44393)
Exp Realty (Na)
Victoria, British Columbia
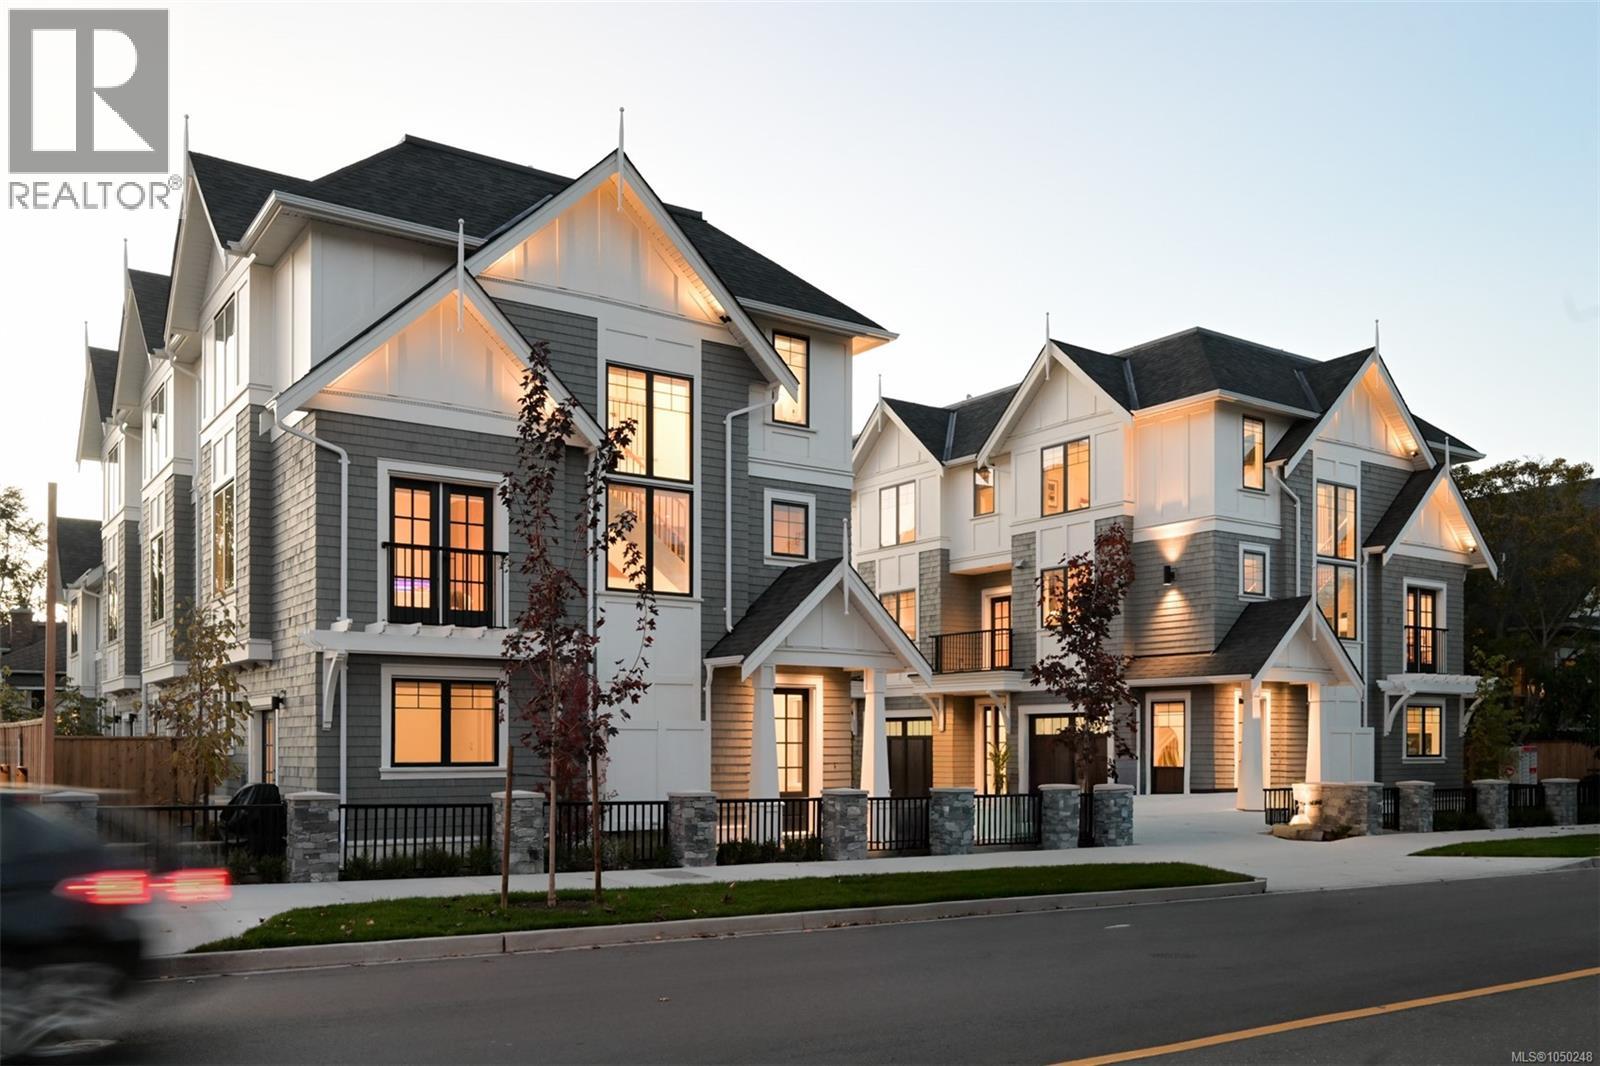
Prime, Amenity Rich Location! Village Landing is a boutique collection of eight homes resting just steps from Oak Bay Village. Brought to life by award-winning Zebra Design, these 3 bed/3 bath homes offer quality similar to a custom build; wood floors, white oak cabinetry, elegant lighting, and central heating + cooling. In home 7, the entry level features a private bedroom/den, 3-piece ensuite and access to the fenced yard & private patio. The spacious main level is open-concept with a stunning kitchen featuring Fisher & Paykel appliances & 10-ft island w/seating, and bright living area w/feature fireplace. The upper floor boasts a large primary retreat with 3 piece ensuite & walk-in closet, addt'l bedroom, 4 piece bath & laundry area. Save on monthly costs thanks to Step Code 4 construction, rooftop solar panels, fibreglass windows & EV charging in every garage. Enjoy your next chapter at Village Landing, close to top schools, parks, cafes, dining and the waterfront. Limited homes remaining, move in Fall of 2026! (id:44393)
Engel & Volkers Vancouver Island
Victoria, British Columbia
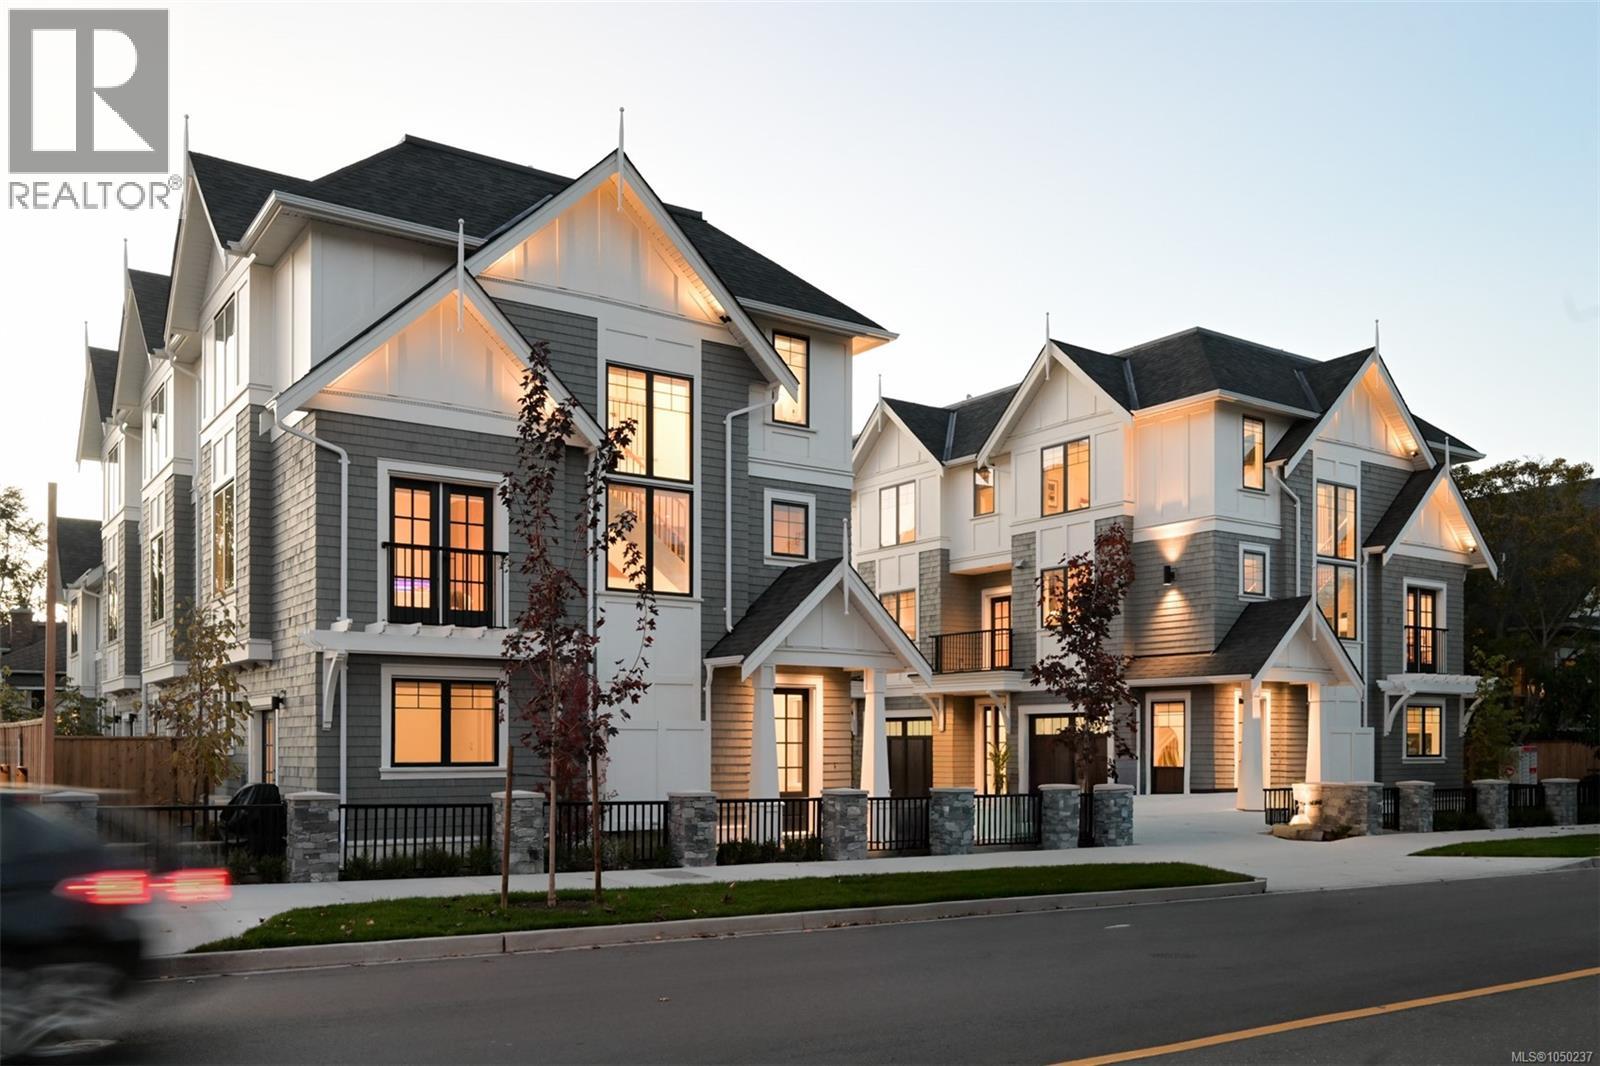
Prime, Amenity Rich Location! Village Landing is a boutique collection of eight homes resting just steps from Oak Bay Village. Brought to life by award-winning Zebra Design, these 3 bed/3 bath homes offer quality similar to a custom build; wood floors, white oak cabinetry, elegant lighting, and central heating + cooling. In home 2, the entry level features a private bedroom/den, 3-piece ensuite and access to the fenced yard & private patio. The spacious main level is open-concept with a stunning kitchen featuring Fisher & Paykel appliances & 10-ft island w/seating, and bright living area w/feature fireplace. The upper floor boasts a large primary retreat with 3 piece ensuite & walk-in closet, addt'l bedroom, 4 piece bath & laundry area. Save on monthly costs thanks to Step Code 4 construction, rooftop solar panels, fibreglass windows & EV charging in every garage. Enjoy your next chapter at Village Landing, close to top schools, parks, cafes, dining and the waterfront. Limited homes remaining, move in now! (id:44393)
Engel & Volkers Vancouver Island
Shields, Saskatchewan
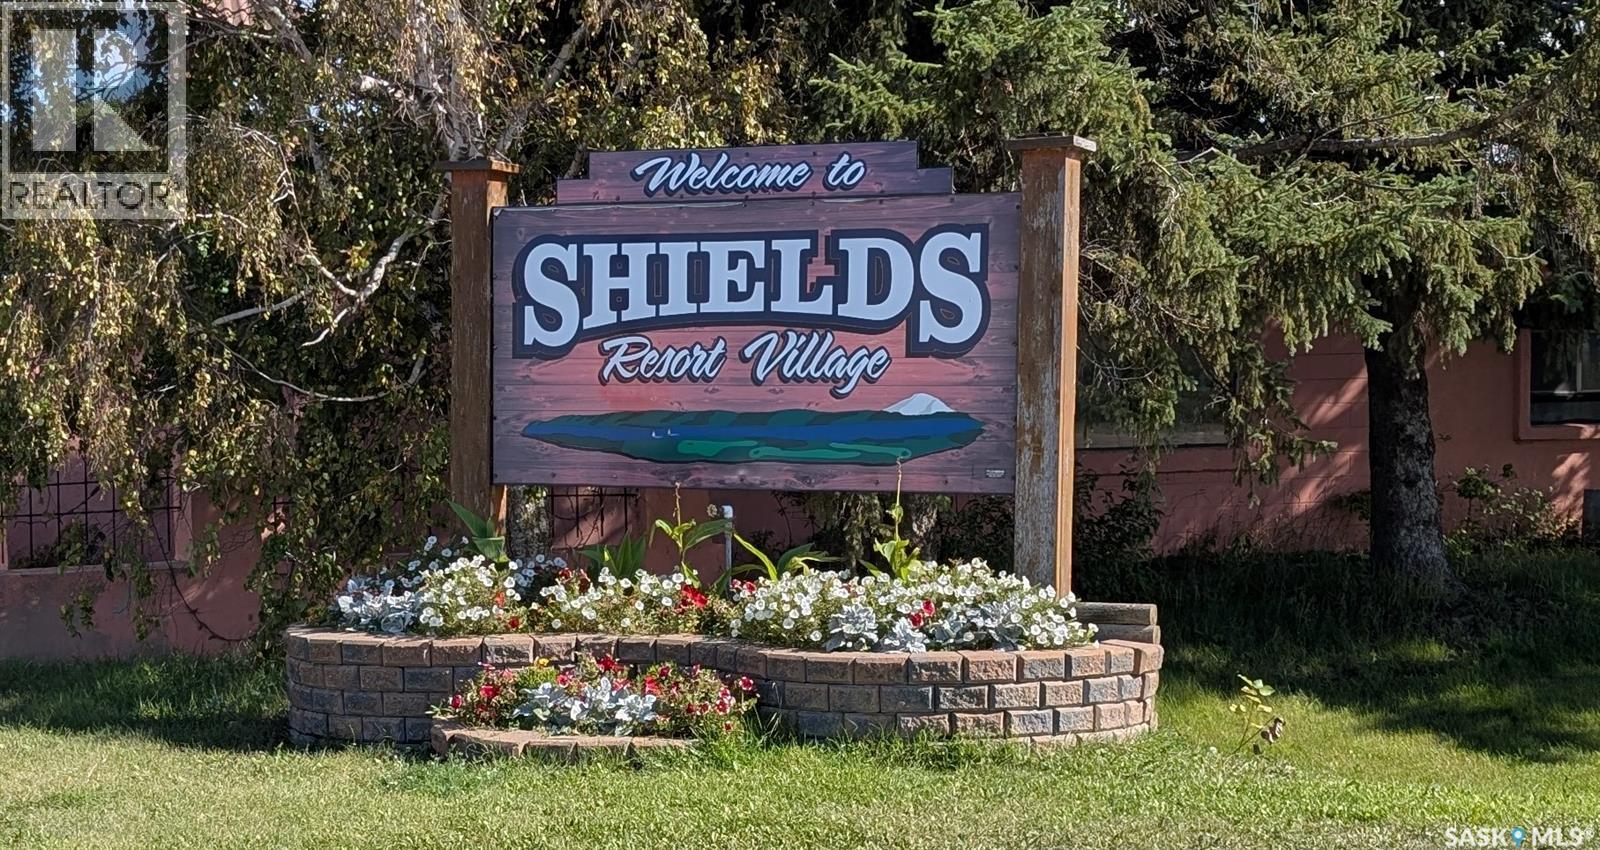
Exceptional 3-bedroom, 3-bathroom fully developed home offers an unmatched year-round lifestyle at Blackstrap Lake (Shields, SK), just 35 minutes south of Saskatoon. Situated on a private, mature lot just one row off the water, boat docks, walking paths, Generations Park, and the Shields 9-Hole Golf Course. The home features an oversized heated attached 2-car garage with direct home entry an absolute must-have for Saskatchewan winter commuters and winter boat storage. Catch the sunrise in the bright, expansive east-facing Sunroom. Thoughtfully designed layout maximizing natural light and lake-community views The fully finished premium walkout lower level features a private 3rd bedroom, a full bathroom, and a spacious entertainment den complete with a wet bar. Easily adaptable into a 4th bedroom or a private guest suite. Steps out directly to a massive, full-house-size deck that comes prepped and ready for a hot tub. Two gas fireplaces keep the home cozy, warm and inviting all winter long. This unbeatable location, complete with new flooring throughout, is connected to SaskWater and the village's brand new municipal sewer system (operational before winter to completely eliminate future septic hauling). Call your favourite agent for a quick fall close. (id:44393)
Century 21 Fusion
Langley, British Columbia
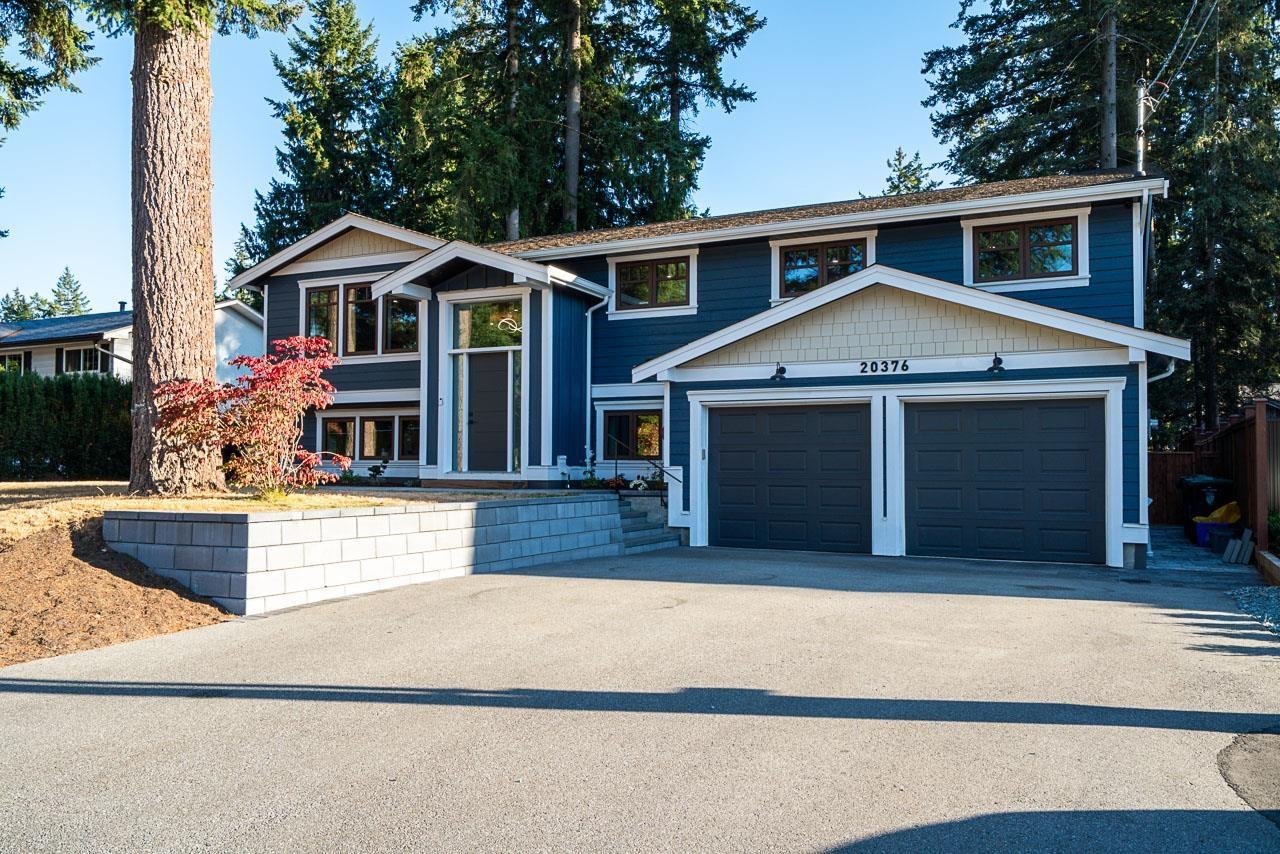
Welcome to your Brand New Like Home in the heart of Brookswood! This 5-bed, 4-bath home on a 1/4 acre lot has had a full renovation to the highest standards. This Step Code 5 home features: AC, triple-glazed windows, New R20,R28,R10 insulation throughout floors, walls, ceilings, and double garage, 200 amp service, New plumbing, New septic. The main floor boasts 4 beds, 2 full baths, and a massive high end kitchen,... All this with engineered hardwood floors and more. Downstairs includes a legal 1-bedroom suite and second laundry. Don't mis the oversized double garage with heated floors and the massive out door space with a paving stone patio and walkway. All permits and approvals are in place for this amazing home. Close to schools and all amenities. Open House Sun Oct,25 1-3pm (id:44393)
Royal LePage Little Oak Realty
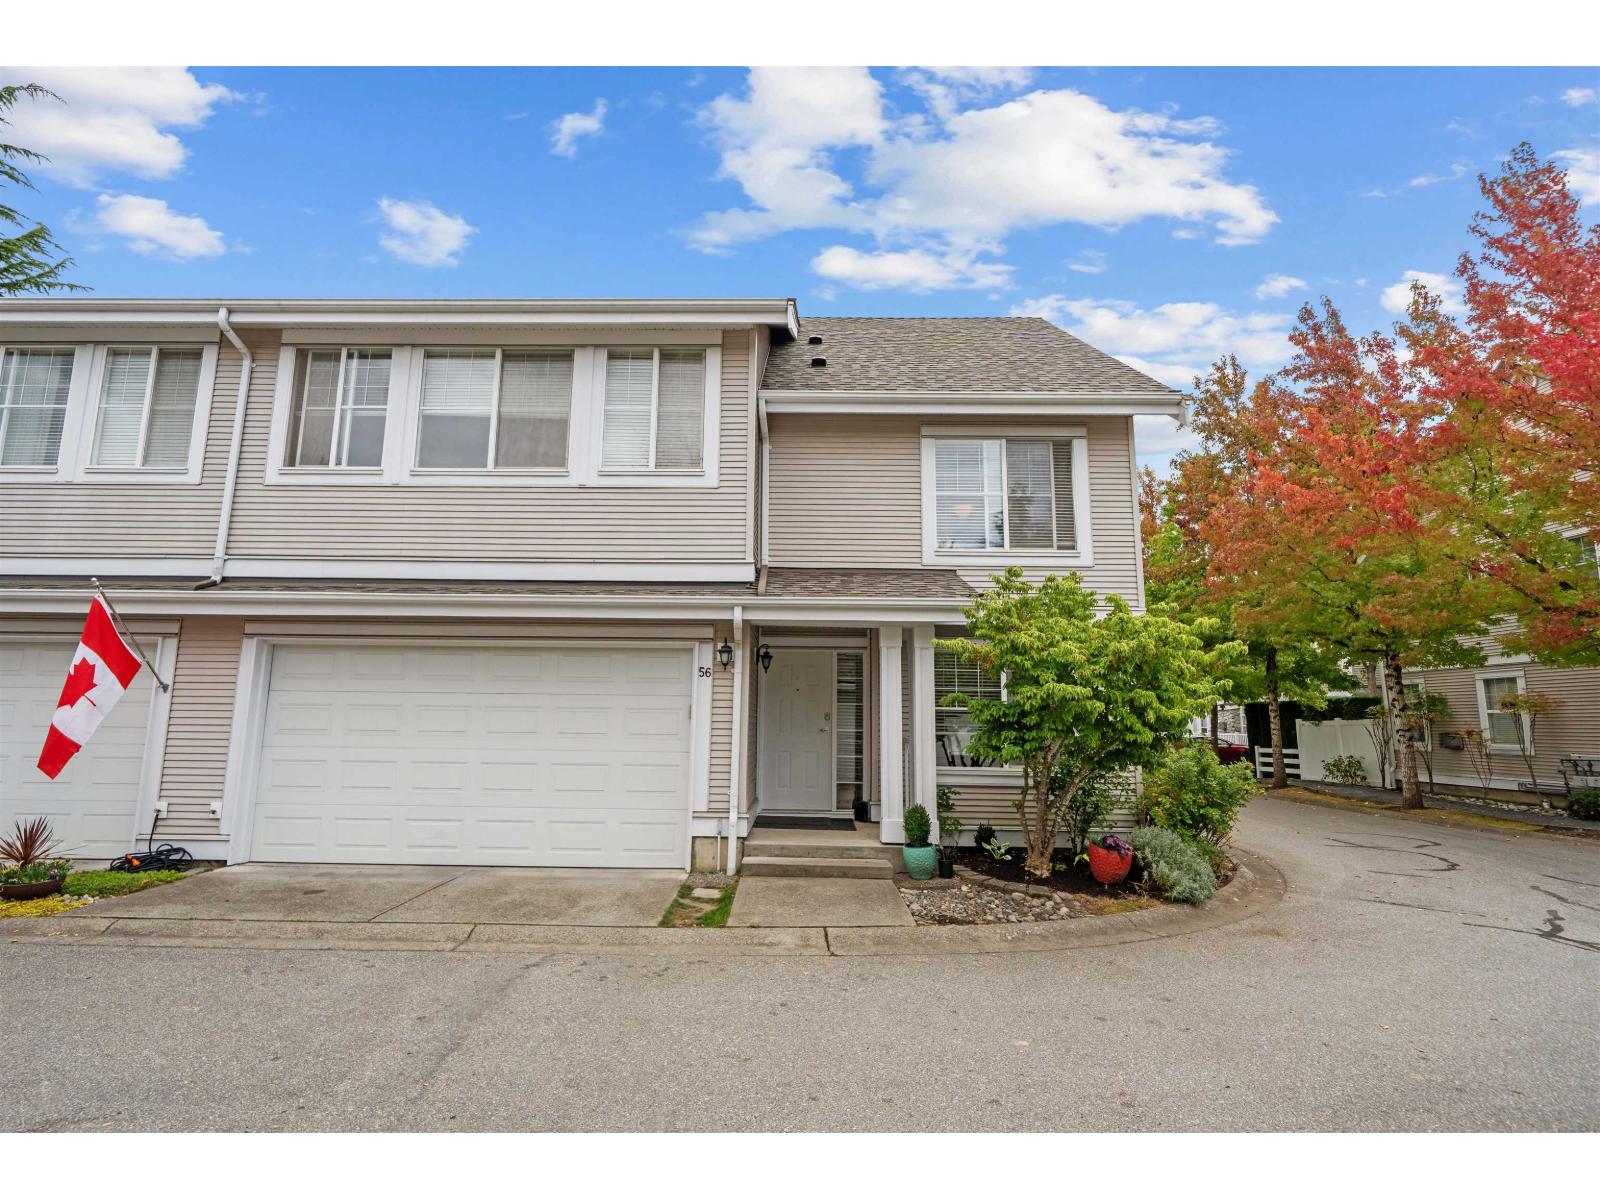
Surrey, British Columbia
Discover The Lexington, a well-maintained gated community! This spacious 4-bedroom + flex/den, 4-bathroom townhome features a comfortable and functional layout with a fully finished basement. Recent updates include a new furnace, new upper deck with plywood and durable vinyl decking, new handrails, a new roof for the complex, and new vinyl fencing throughout.The home also features air conditioner, sprinkler system for the lawn and garden plus pet-friendly fencing. Enjoy 2 covered parking spaces (double garage) and great amenities including a clubhouse, exercise centre and more. Conveniently located near shopping, restaurants, recreation, transit and golf. Don't miss the opportunity to make this beautiful property your new home! (id:44393)
Exp Realty Of Canada Inc.
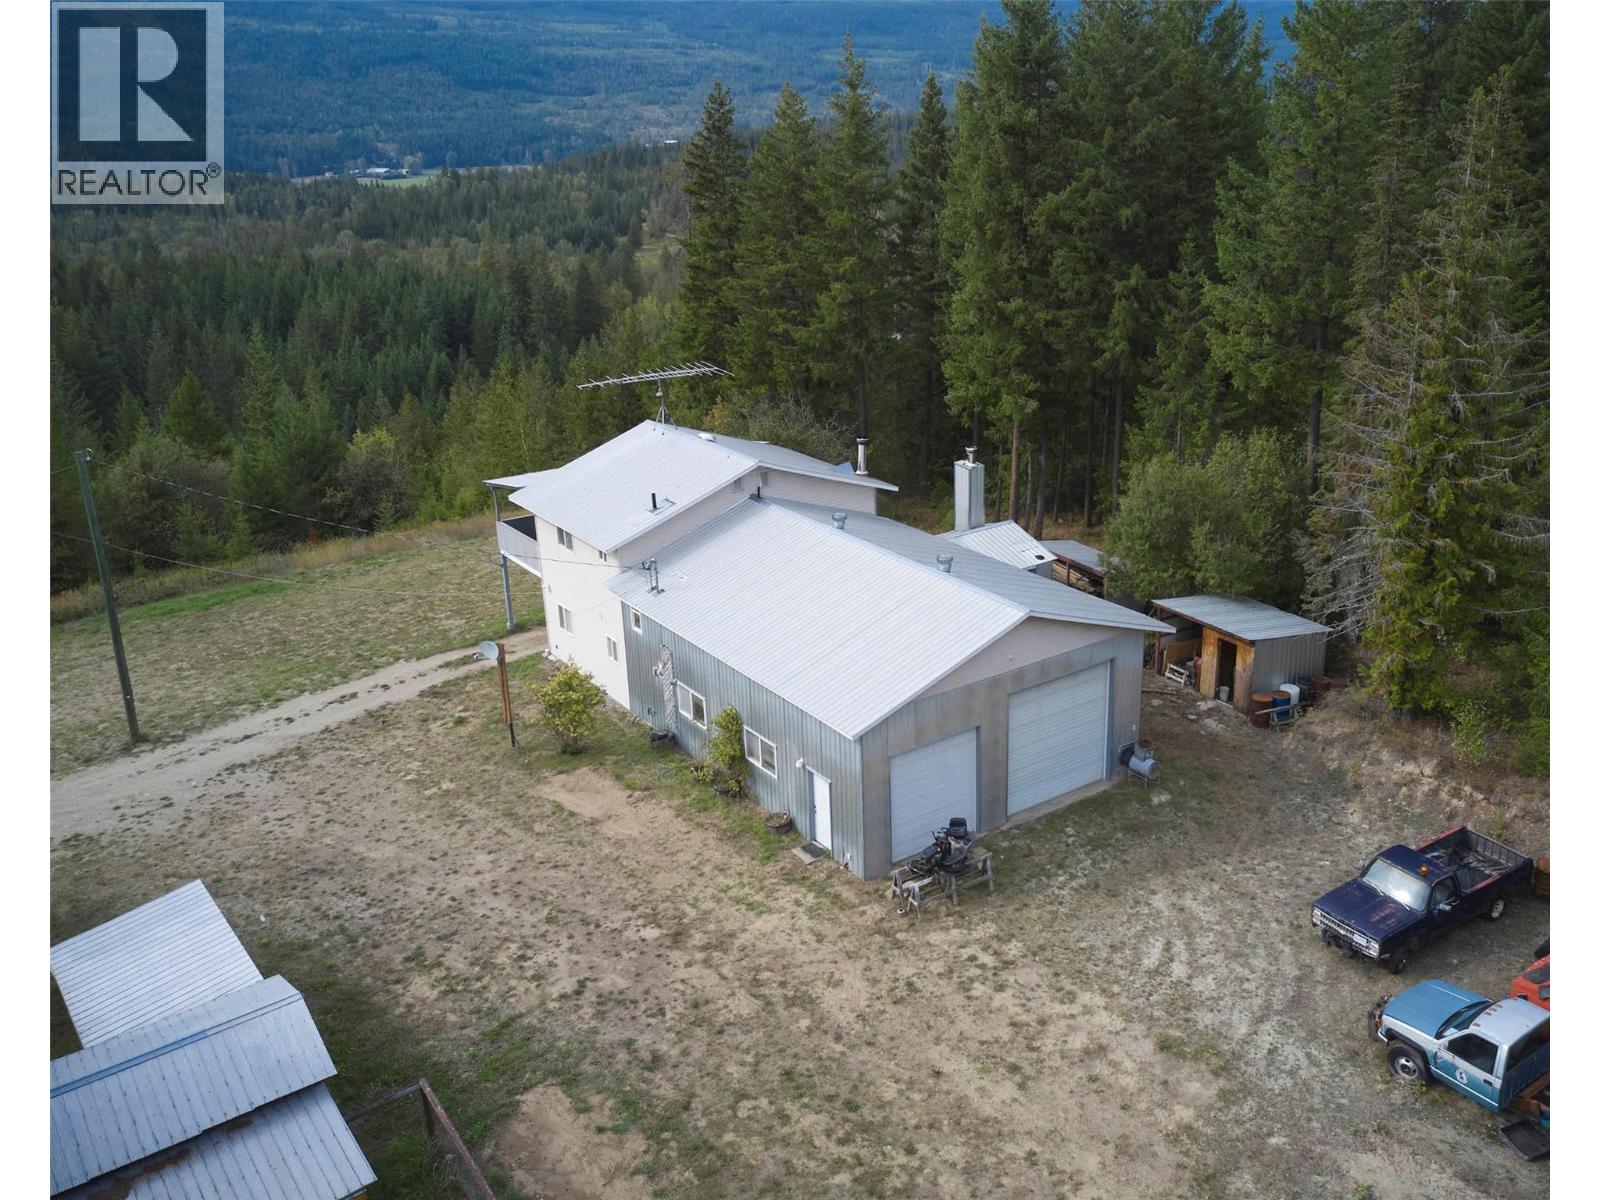
Enderby, British Columbia
Escape to your own private 23-acre retreat at 1311 Mallory Road, offering space, privacy and exceptional versatility for hobbyists, tradespeople or those seeking a rural lifestyle. This unique property features a comfortable two-level home with approximately 1,148 sq.ft. of living space, thoughtfully designed with 2 bedrooms and 2 bathrooms. The main level offers a bright kitchen with ample cabinetry, a welcoming living room, and convenient access to the outdoors. Upstairs, enjoy two bedrooms and a full bathroom, with the primary bedroom opening onto a large, covered deck—an ideal setting for relaxing, entertaining or enjoying sunsets and the surrounding forest views. The real highlight for those needing workspace is the impressive approximately 1,430 sq.ft. shop and mezzanine area. The shop includes multiple bays, a workshop, storage and substantial open workspace, providing room for vehicles, equipment, projects and more. A covered carport adds further convenience. Surrounded by mature trees and a peaceful natural setting, this property offers a rare combination of acreage, functional living space and outstanding shop facilities. Bring your ideas and make this versatile rural property your own! (id:44393)
Royal LePage Downtown Realty
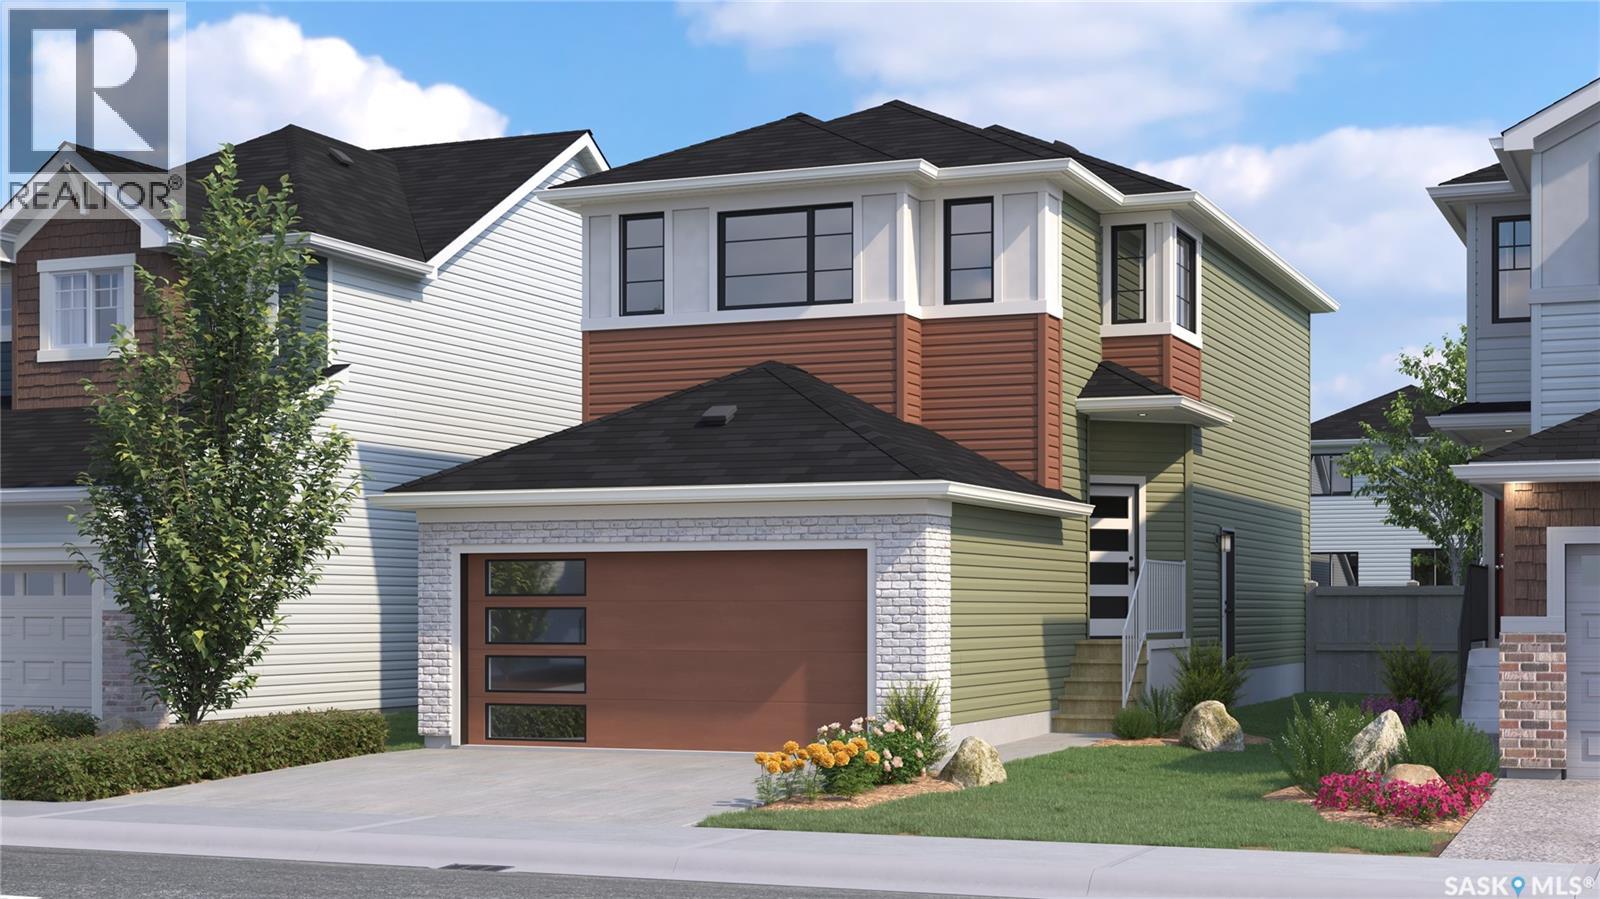
Regina, Saskatchewan
Welcome to the Landon Single Family, featuring the Côte D'Azure designer interior. Offering 1,581 sq. ft. of thoughtfully planned living space, this home brings together sunlit coastal glamour with an effortless, elevated feel. Warm wood tones, soft sage-inspired accents, light stone surfaces and rich green details bring the feeling of a relaxed coastal escape home. Please note: This home is currently under construction, and the images provided are for reference purposes only. Artist renderings are conceptual and may be modified without prior notice. We cannot guarantee that the facilities or features depicted in the show home or marketing materials will ultimately be built, or if constructed, that they will match exactly in terms of type, size, or specification. Dimensions are approximations and final dimensions are likely to change. Windows, exterior details, and elevations shown may also be subject to change. The open-concept main floor is designed for connection and easy living, with a kitchen featuring quartz countertops and a walk-through pantry. The kitchen flows naturally into the dining and living spaces, making the layout equally suited to busy mornings and relaxed evenings. Upstairs, the primary suite offers a walk-in closet and ensuite, while two additional bedrooms provide comfortable space for family or guests. A flexible bonus room can adapt as a home office, playroom or second living area, and second-floor laundry keeps chores close to where they happen. With its Côte D'Azure designer interior and thoughtfully planned layout, the Landon brings together distinctive style and everyday functionality in a home designed for real life. (id:44393)
Century 21 Dome Realty Inc.
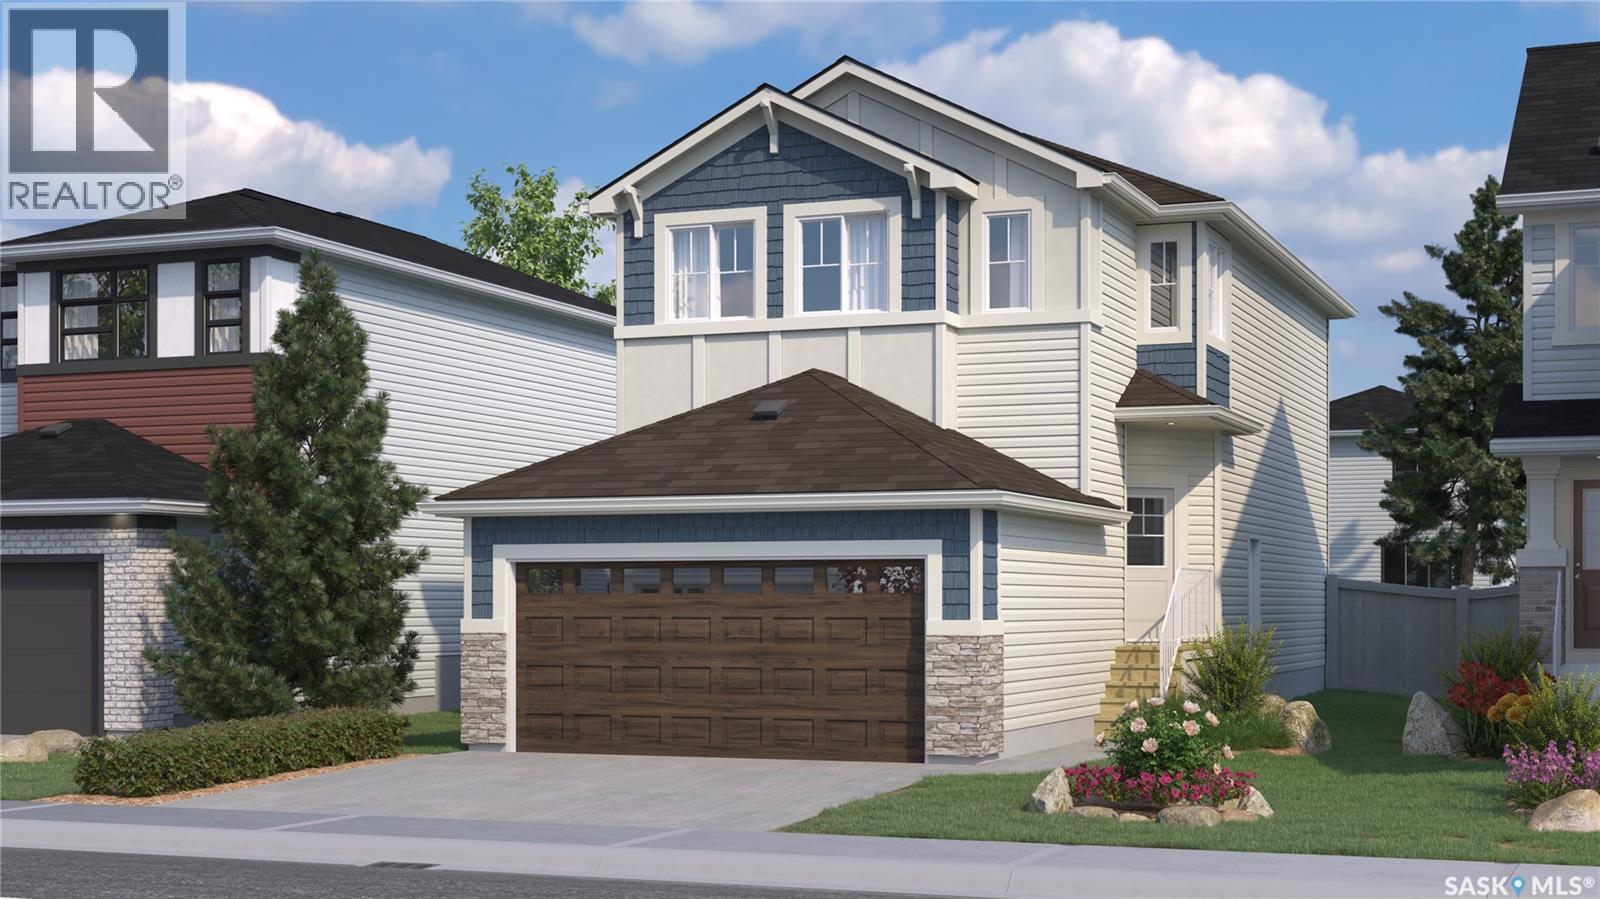
Regina, Saskatchewan
Welcome to the Landon Single Family, featuring the Global Muse designer interior. Offering 1,581 sq. ft. of thoughtfully planned living space, this home brings together a layered, travel-inspired look with warmth, character and a sense of discovery. A mix of light and dark cabinetry, warm wood tones, marble-inspired surfaces and rich amber accents creates a sophisticated, worldly feel. Please note: This home is currently under construction, and the images provided are for reference purposes only. Artist renderings are conceptual and may be modified without prior notice. We cannot guarantee that the facilities or features depicted in the show home or marketing materials will ultimately be built, or if constructed, that they will match exactly in terms of type, size, or specification. Dimensions are approximations and final dimensions are likely to change. Windows, exterior details, and elevations shown may also be subject to change. The open-concept main floor is designed for connection and easy living, with a kitchen featuring quartz countertops and a walk-through pantry. The kitchen flows naturally into the dining and living spaces, making the layout equally suited to busy mornings and relaxed evenings. Upstairs, the primary suite offers a walk-in closet and ensuite, while two additional bedrooms provide comfortable space for family or guests. A flexible bonus room can adapt as a home office, playroom or second living area, and second-floor laundry keeps chores close to where they happen. With its Global Muse designer interior and thoughtfully planned layout, the Landon brings together distinctive style and everyday functionality in a home designed for real life. (id:44393)
Century 21 Dome Realty Inc.