

Surrey, British Columbia
Prime location in the heart of Cloverdale! Well-established Pizza Pizza franchise opportunity offering strong sales, excellent visibility, and a great location with high customer traffic. This turnkey business provides an excellent opportunity for an owner-operator or investor looking to acquire a profitable food business in a growing community. Don't miss this opportunity to own a recognized brand in a desirable Fraser Valley location. (id:44393)
Royal LePage Global Force Realty
Surrey, British Columbia
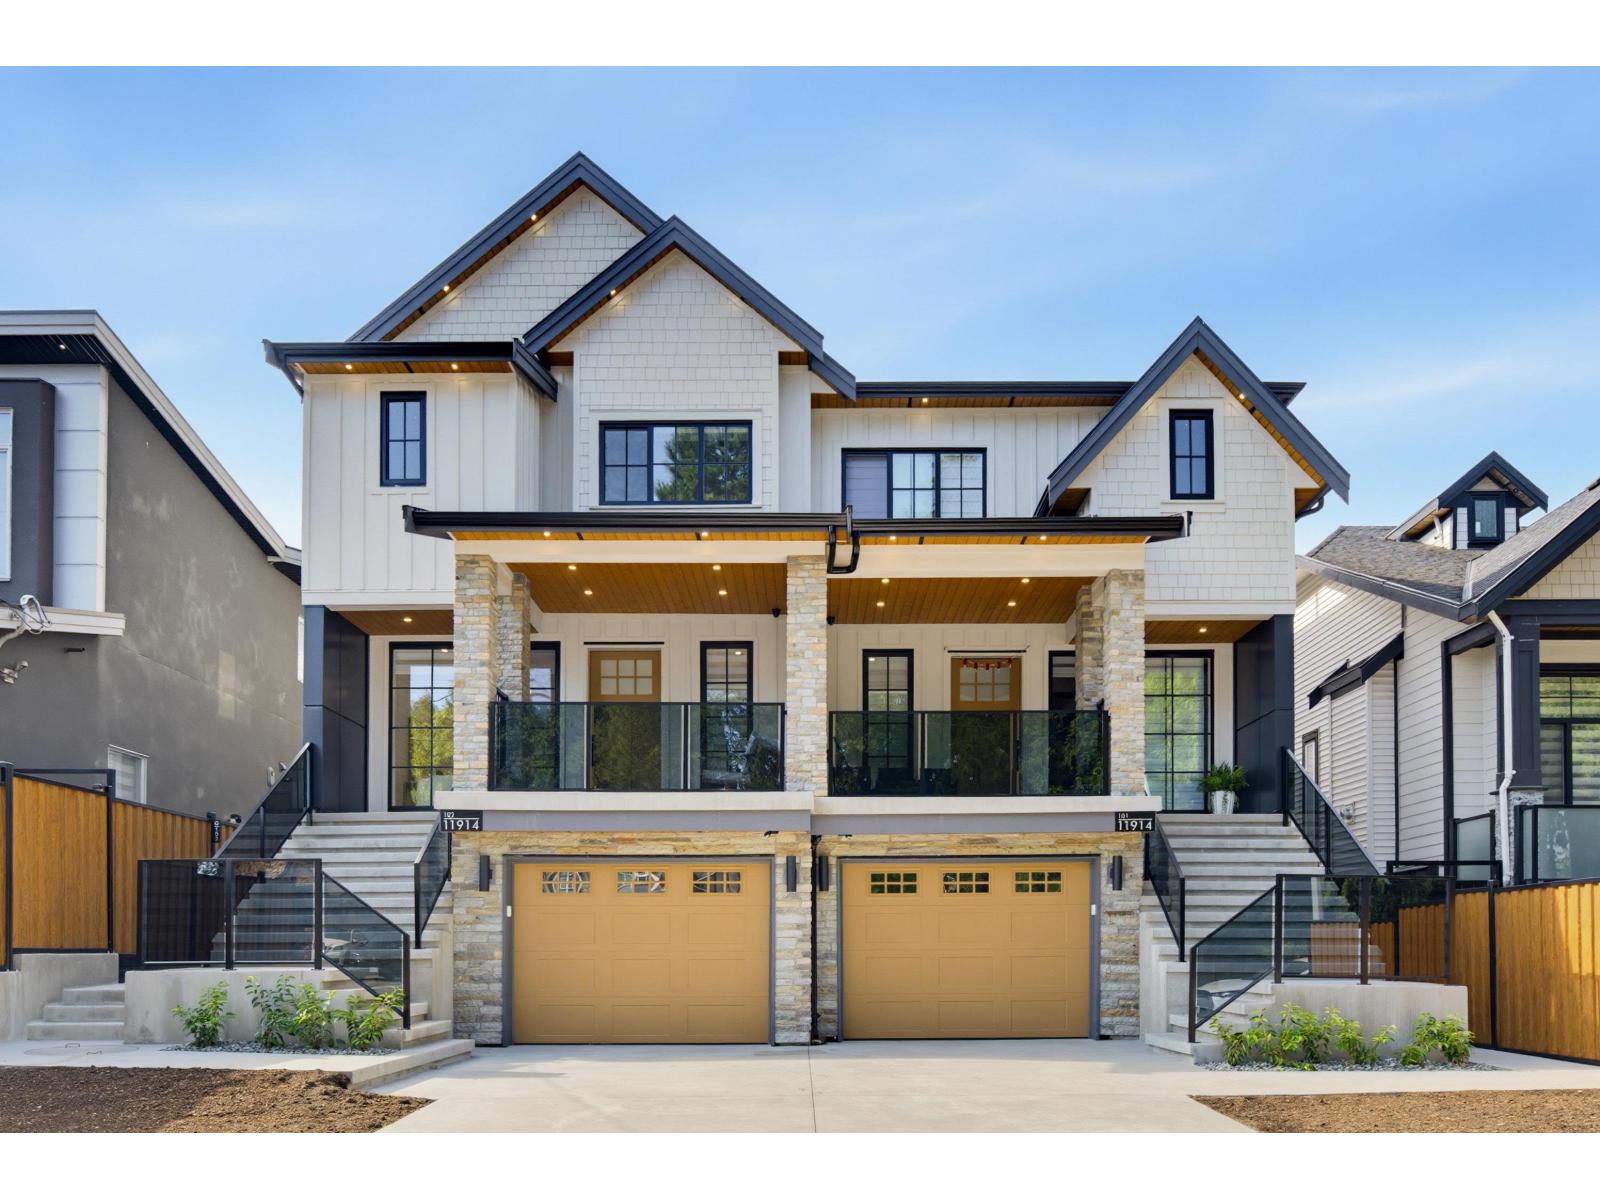
BRAND NEW 1/2 DUPLEX with GARDEN SUITE, built by an experienced quality builder with exceptional workmanship and backed by a 2-5-10 New Home Warranty! This impressive 3-level home features a spacious living room with huge covered front patio, separate family room with glass door opening to rear patio, gourmet kitchen plus WOK-KITCHEN, and full bath on main floor. Upstairs offers 4 bedrooms & 3 full baths. Downstairs includes a 2-bedroom LEGAL SUITE plus extra rec room with full bath. Bonus detached 2-bedroom, 2-level GARDEN SUITE in backyard. Features radiant heat, A/C, heat pump, security cameras, 1-car garage plus extra parking. Walking distance to Scott Road transit and close to Scott Road SkyTrain Station. All measurements approximate only. (id:44393)
Planet Group Realty Inc.
Victoria, British Columbia
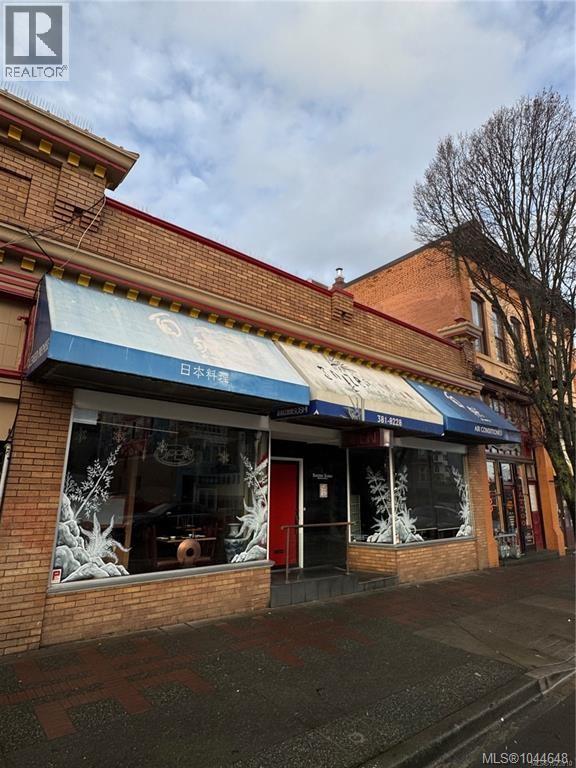
Long established Asian restaurant located in Chinatown, proudly serving authentic Japanese cuisine to the community since 2006. Fully equipped commercial kitchen with a large commercial hood, and active liquor license. Excellent location with high foot traffic and strong visibility, especially during peak tourist seasons. The dining area features traditional tatami seating added privacy, sushi bar, and regular table-chair seatings. With a loyal customer base already in place, this restaurant offers great potential for further growth. Come make it your DESTINED restaurant. Please do not approach staff or owners regarding the sale of the business. * (id:44393)
Pemberton Holmes Ltd.
Quesnel, British Columbia
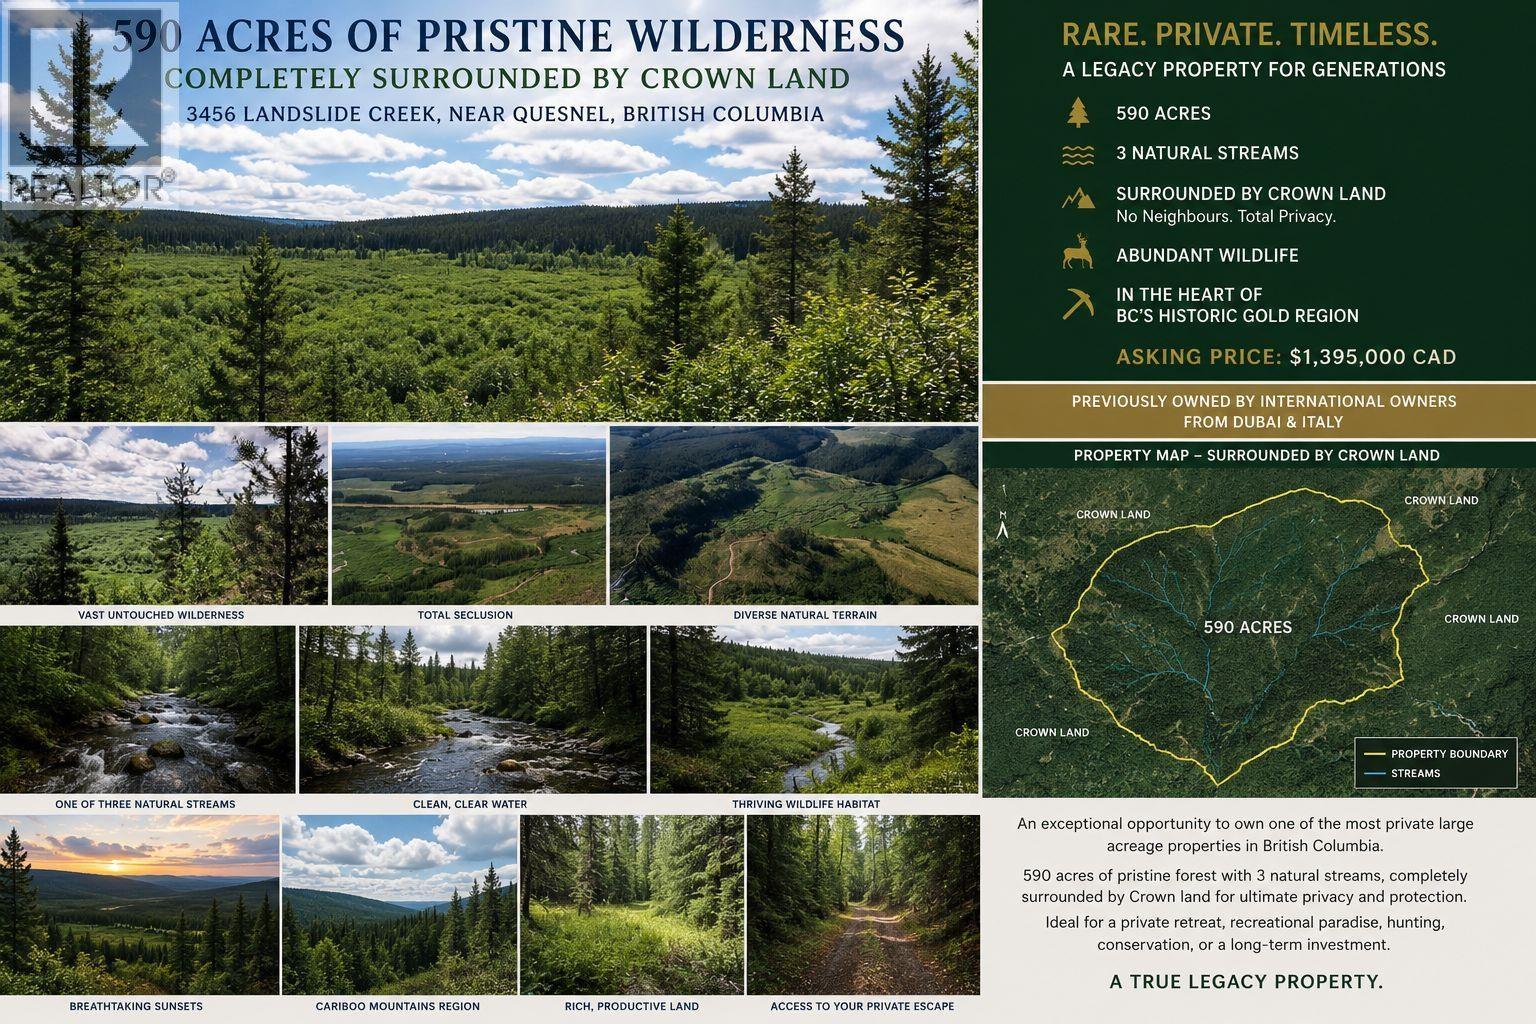
590-Acre Private Wilderness Estate Cariboo Region, British Columbia. A rare opportunity to own 590 acres of private titled land in the heart of British Columbia's Cariboo Region. Surrounded entirely by Crown Land, this remarkable property offers exceptional privacy, breathtaking natural beauty, and outstanding long-term investment potential for agricultural or recreational purposes. Located less than one hour west of Quesnel, this unique estate combines the tranquility of a remote wilderness setting with valuable infrastructure already in place. Whether you're seeking a private retreat, recreational escape, working ranch, aviation property, eco-tourism venture, or a long-term land investment this exceptional estate offers remarkable versatility and endless possibilities. Property Features: Elevated central plateau offering spectacular 360° views and an exceptional building site, two ponds and three fish-bearing creeks, private 1 km gravel airstrip. (id:44393)
Honestdoor Inc.
Fort St. John, British Columbia
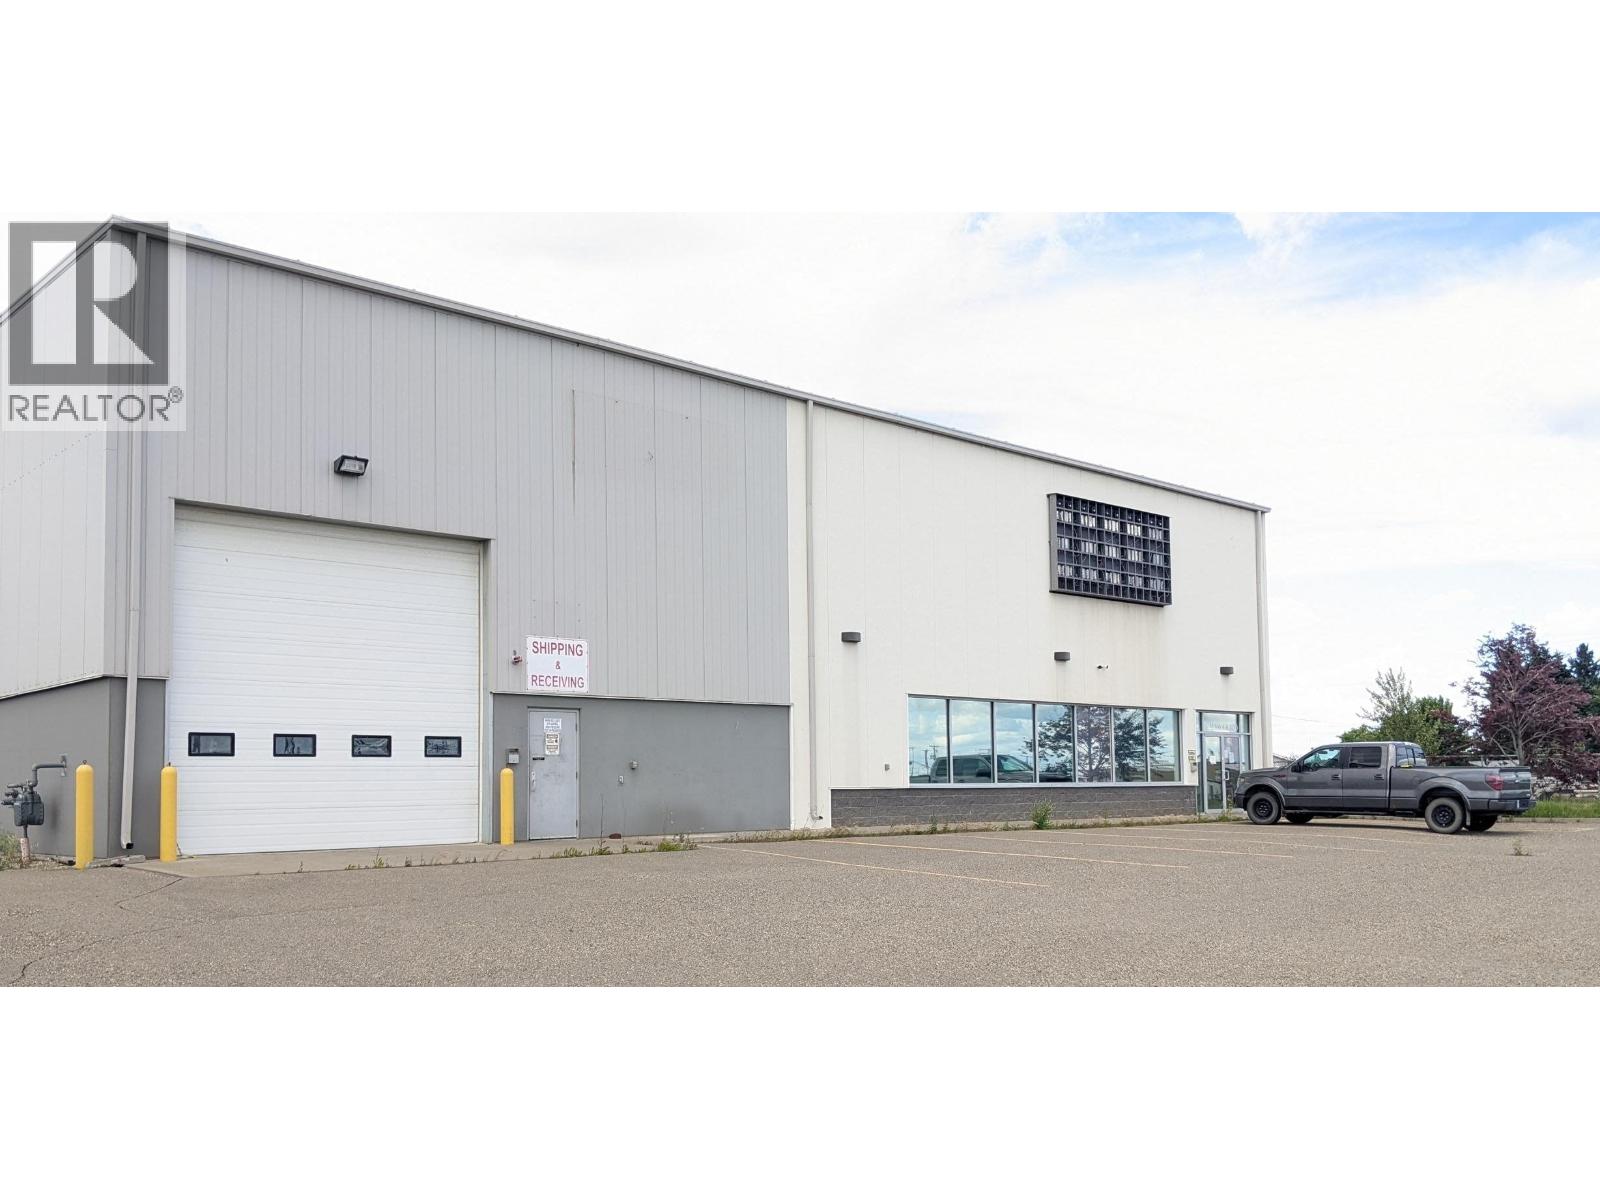
Fort St John BC - For Lease 13,000sf warehouse and offices along Alaska Highway with great exposure. Office front includes reception, offices, IT and staff room. Shop has 1 drive thru bay plus 2 drive in bays and large work area. Crane located adjacent drive thru bay. 1.2 acres with ample client and staff parking in front and fenced yard at back. Zoned Highway Commercial - please visit the City of Fort St John website for more info. Long lease term required. Great location for a business looking for ease of access to the highway, high visibility and needing to move in now. (id:44393)
Northeast Bc Realty Ltd
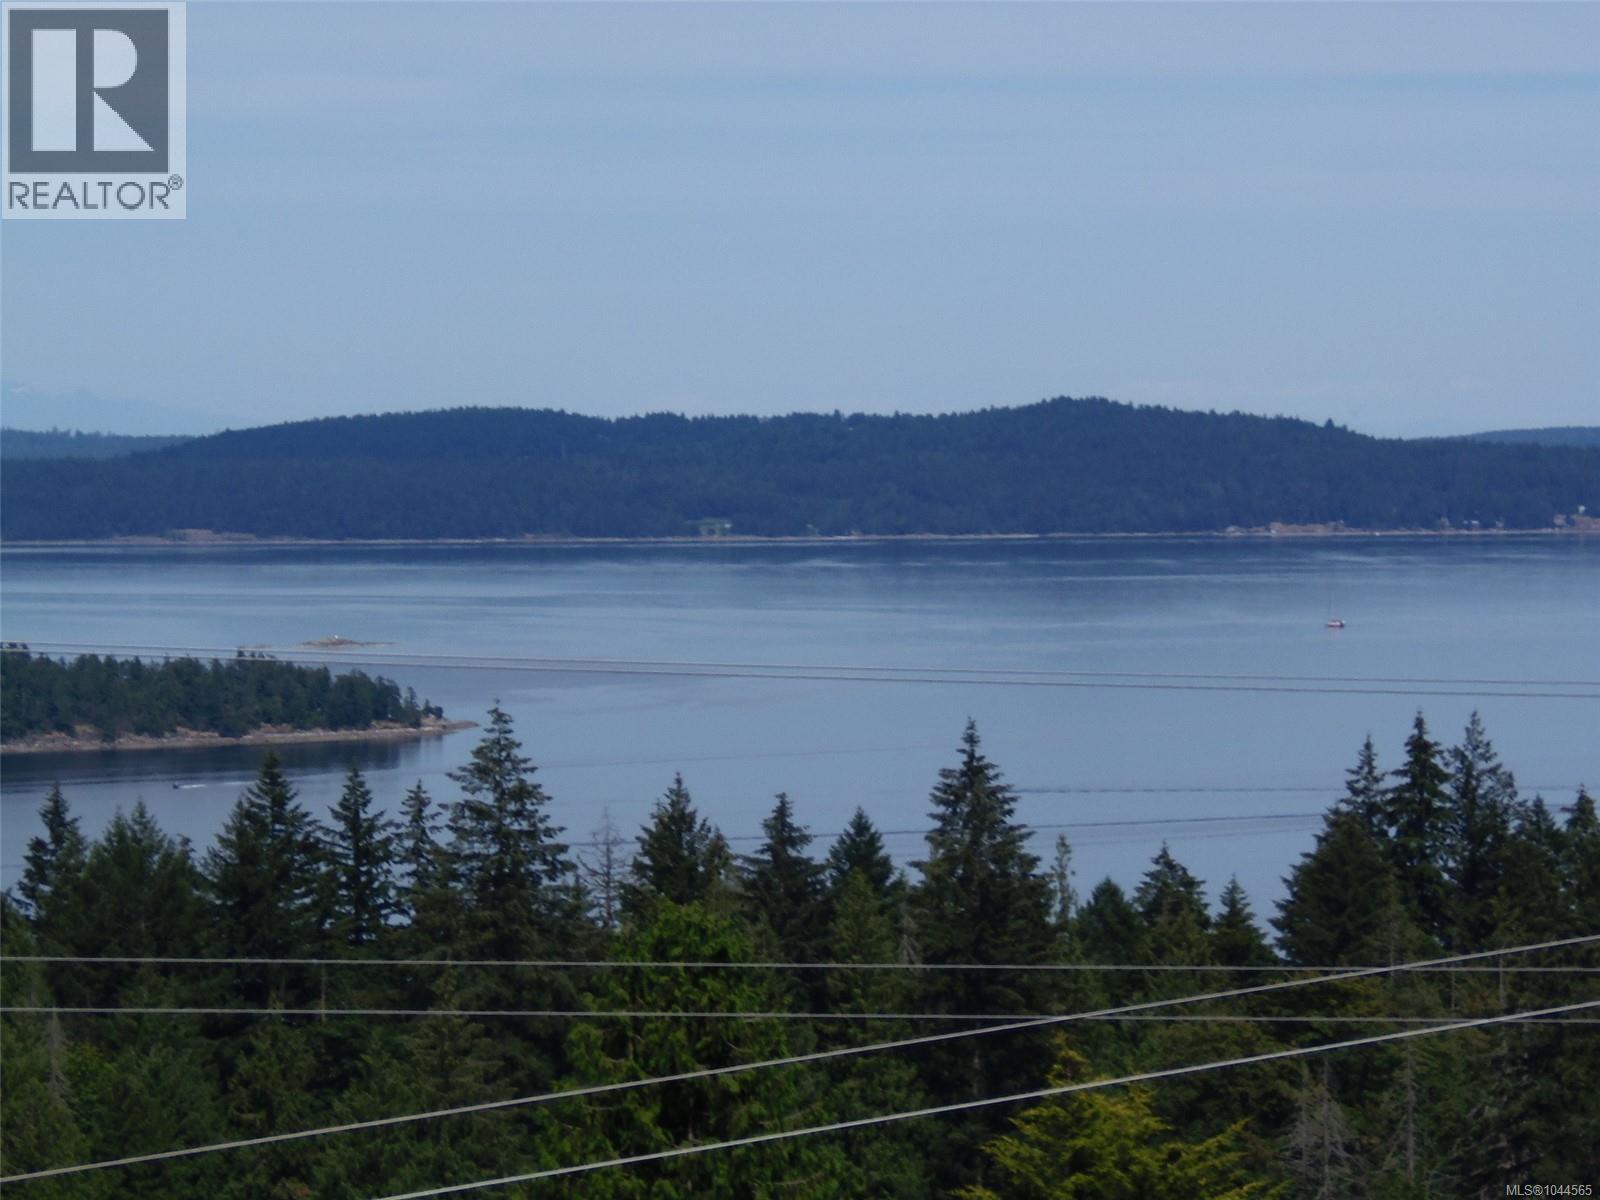
Ladysmith, British Columbia
Views to take your breath away. This lot is ready for your main level walk out home. Bring your dream floor plan and make your dream a reality with this lot. Great area of Ladysmith with million dollar views and great family neighbourhood. Come see how you can make your dreams come true! (id:44393)
RE/MAX Professionals (Na)
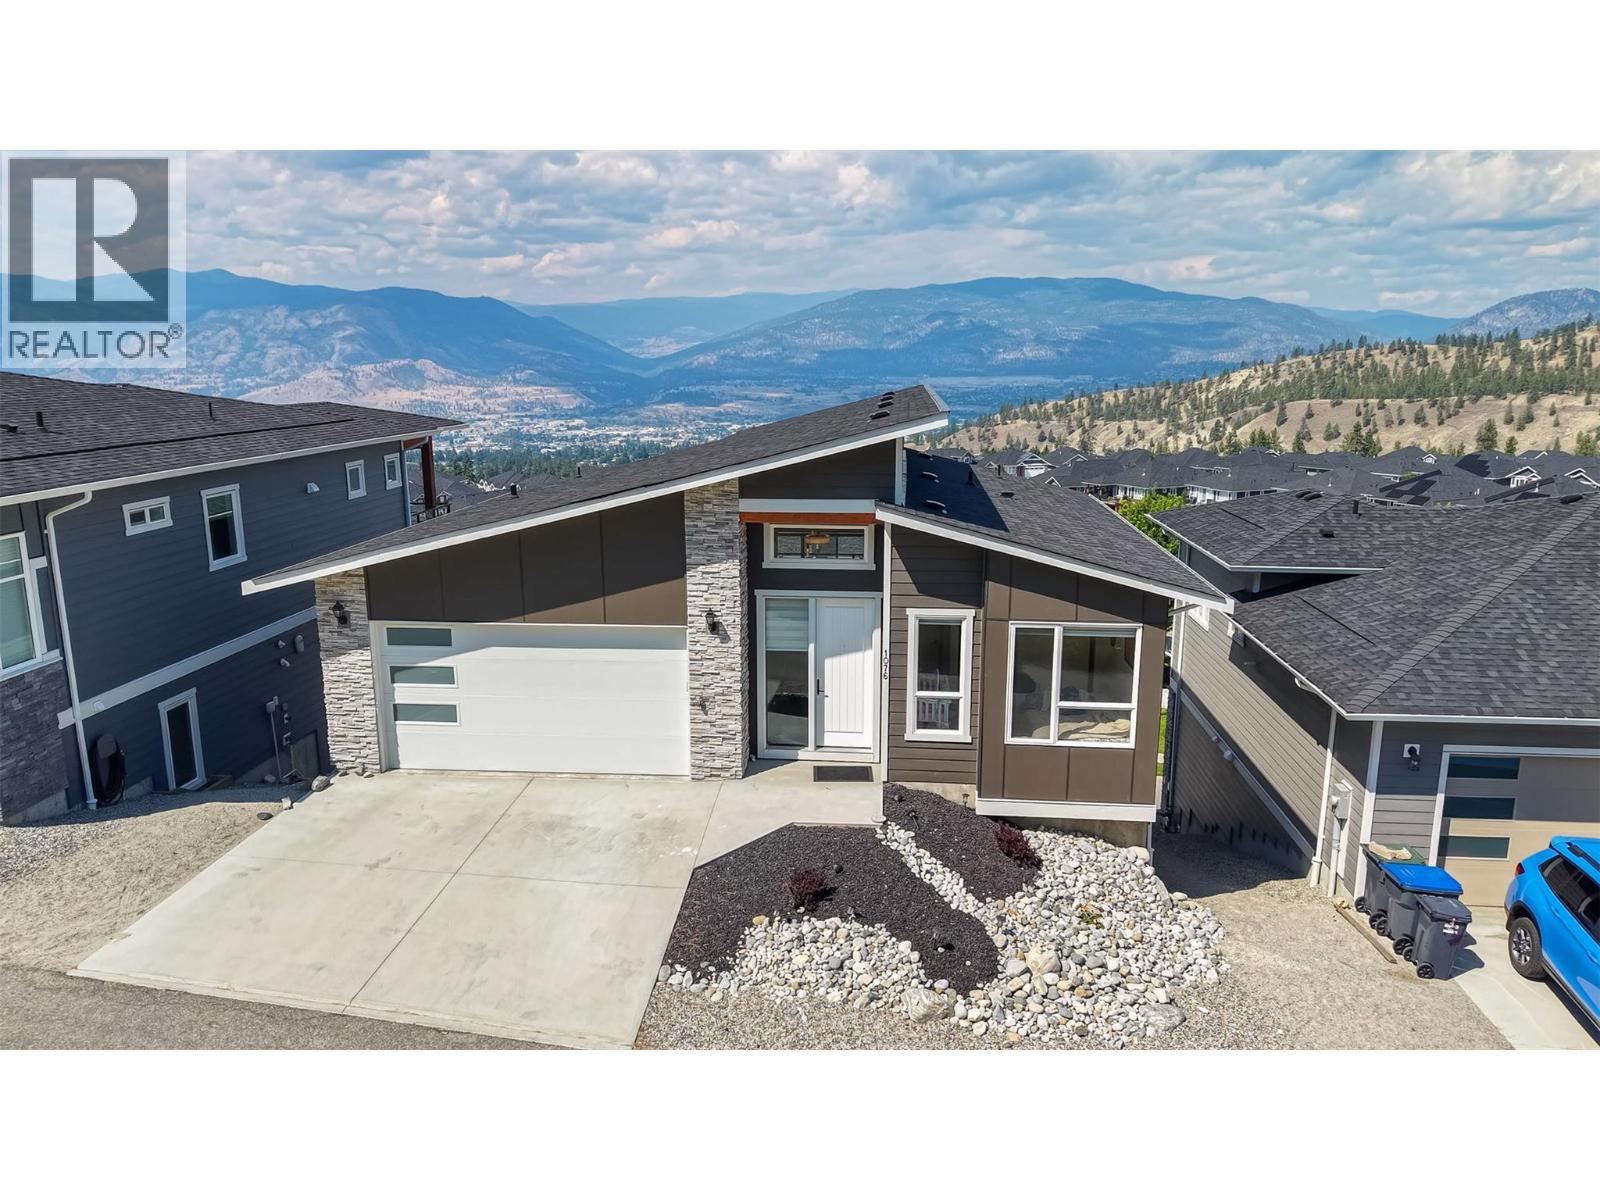
Penticton, British Columbia
Stunning4 bedroom 3 bath home with a fully finished daylight walkout basement, offering breathtaking lake, city, and valley views. Located in the sought-after Sendero Canyon community. The bright, open-concept main floor showcases high-end finishes, a designer kitchen with quartz countertops, a custom gas fireplace, oversized windows, and seamless access to a spacious covered deck—perfect for enjoying the spectacular scenery. The main level also features a luxurious primary bedroom with a spa-inspired ensuite and custom tile shower, providing the convenience of one-level living. The impressive daylight basement boasts soaring 10 feet ceilings, a second covered view deck, and an expansive second primary suite with its own ensuite. 2 additional bedrooms offer flexibility for family, guests, a home office, or media room. Thoughtfully designed with exceptional craftsmanship and modern finishes throughout, this home offers the perfect blend of luxury, comfort, and panoramic views in one of Penticton's most desirable neighbourhoods. (id:44393)
RE/MAX Penticton Realty
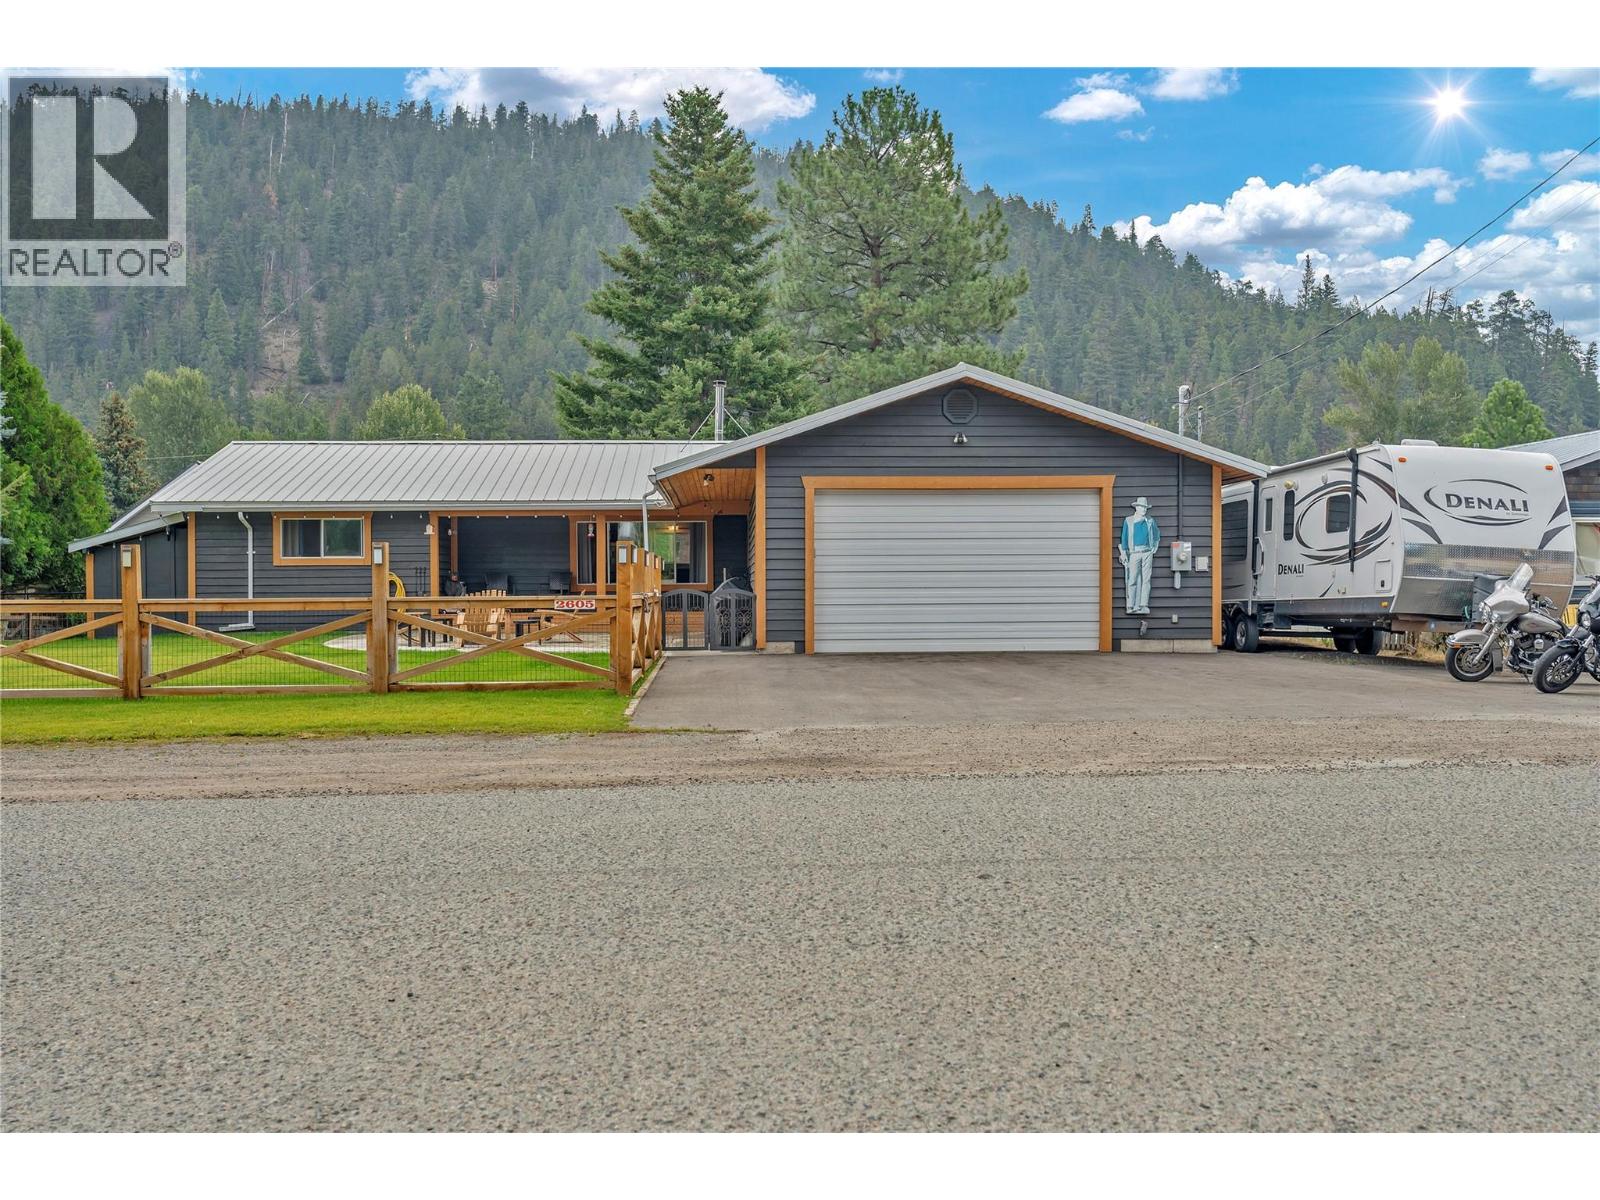
Tulameen, British Columbia
Welcome to one of British Columbia's most sought-after four-season recreational destinations! Located in the centre of Tulameen, this well-maintained 3-bedroom, 2-bathroom rancher sits on a spacious 0.275-acre lot, offering the perfect blend of comfort, convenience, and outdoor adventure. Ideally located just a short walk to Otter Lake's sandy beach, the arena, and the local general store, this property puts you in the centre of everything Tulameen has to offer. Whether you're boating, fishing, ATVing, snowmobiling, or simply relaxing by the lake, this is the ultimate year-round getaway. The home has seen numerous recent updates, including solar panels for improved energy efficiency, new wall boards, updated fencing, fresh landscaping with a new lawn, and dedicated UTV storage—perfect for storing your recreational toys after a day on the trails. A spacious 624 sq. ft. garage provides plenty of room for vehicles, recreational equipment, or a workshop, while the storage shed out back offers even more space to keep your gear organized and secure year-round. With plenty of room for family and friends, ample outdoor space, and an unbeatable location, this property is ideal as a full-time residence, weekend retreat, or vacation investment. Don't miss your opportunity to own a piece of paradise in one of BC's premier recreational communities. (id:44393)
Royal LePage Princeton Realty
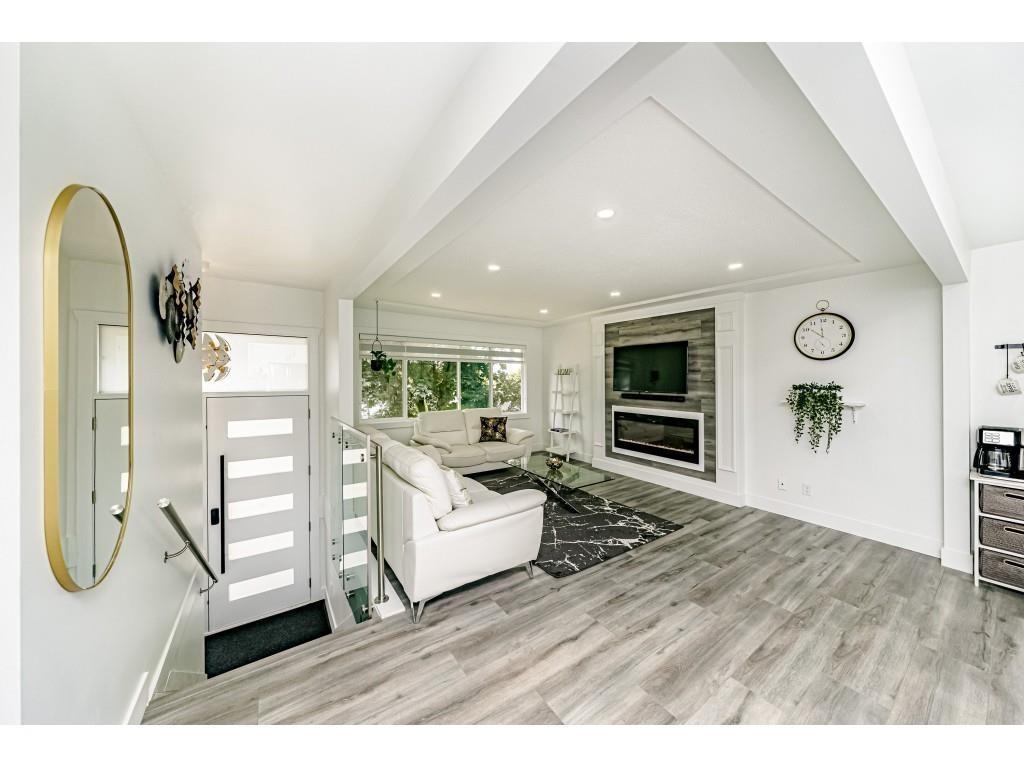
Surrey, British Columbia
Beautifully renovated home on an approximately 8,250 sq. ft. lot, offering the perfect blend of comfortable living and excellent income potential. The main level features 3 bedrooms, 2 bathrooms, a bright open-concept kitchen, and large windows that fill the home with natural light. The lower level includes two mortgage helpers-a 2-bedroom suite and a bachelor suite. Recent upgrades include brand-new flooring, fresh paint, new LG stainless steel appliances, new windows, a new hot water tank, central air conditioning throughout the home, and an upgraded security camera system. Currently operating as a successful Airbnb, the upper level generates over $6,000 per month. With ample parking and a move-in-ready interior, this is an exceptional opportunity for homeowners and investors alike. (id:44393)
Lpt Realty Ulc
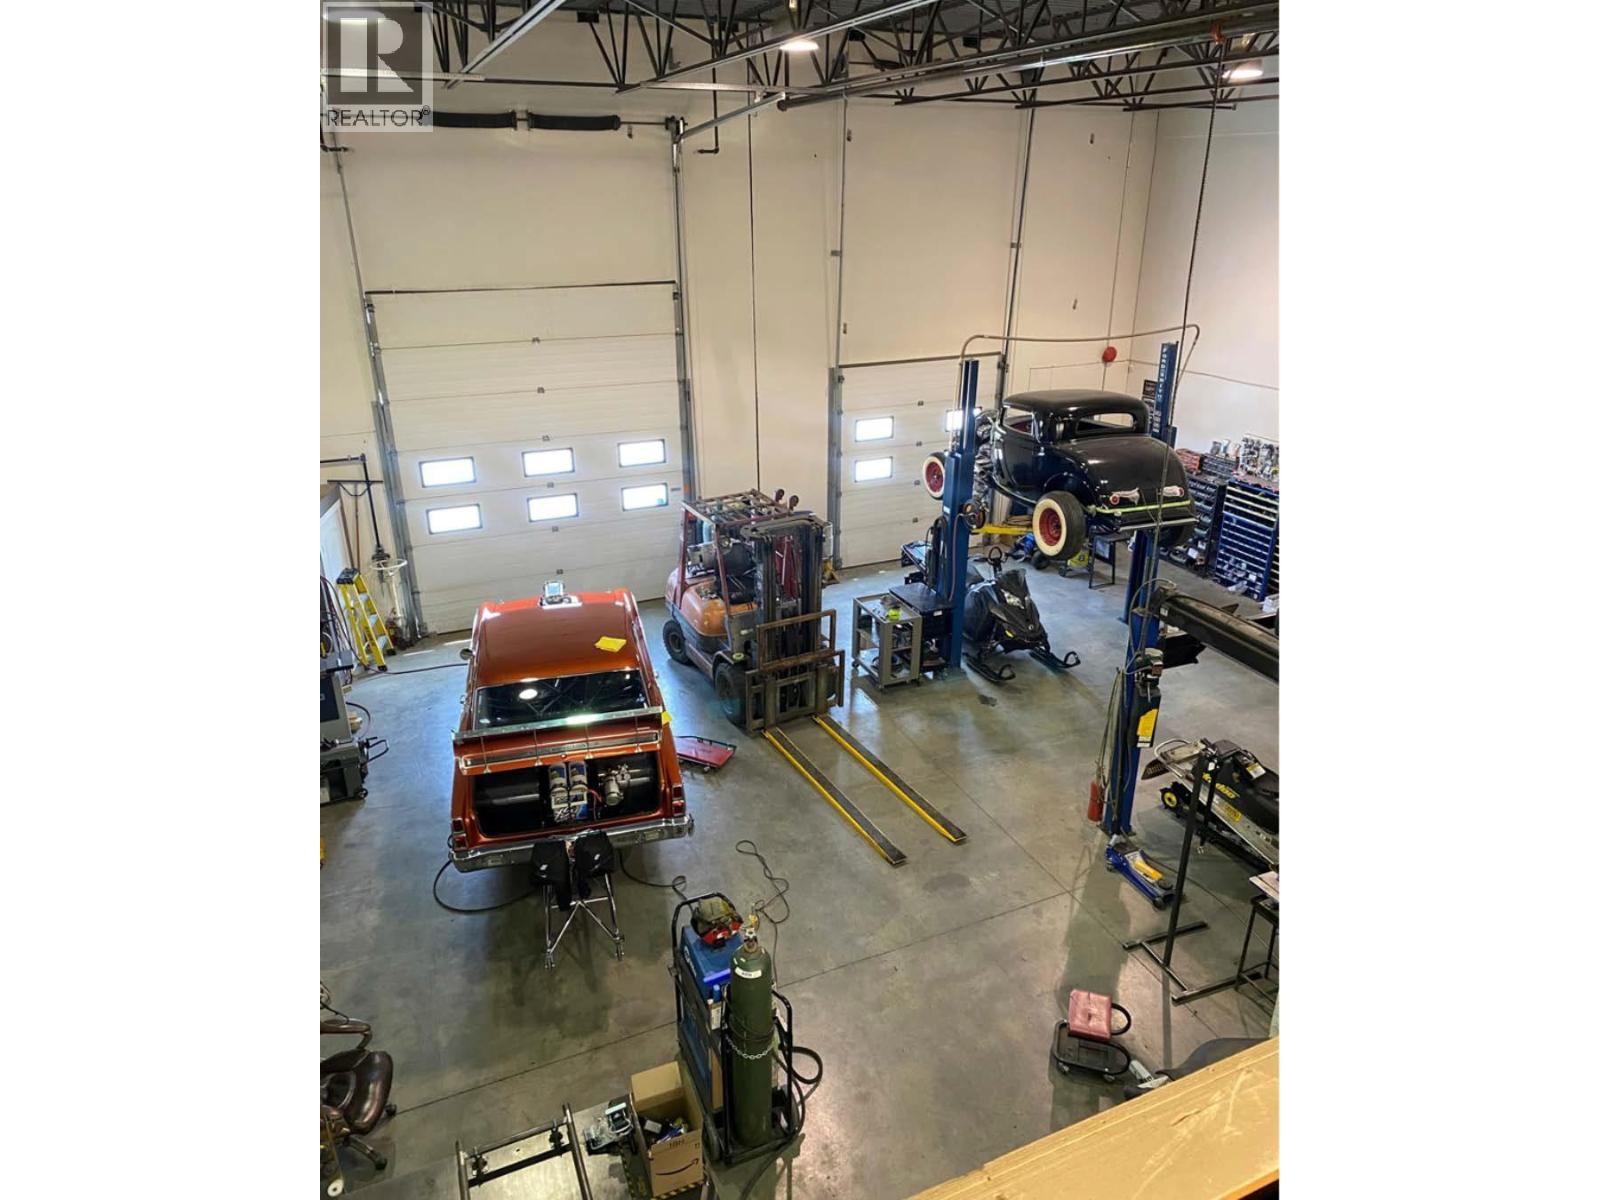
Kelowna, British Columbia
Unit 1B at 3316 Appaloosa Road, an approximately 2,202 sq. ft. industrial/commercial strata unit in Kelowna’s established Appaloosa/Sexsmith industrial area. The premises are well suited for warehouse, storage and automotive repair uses, subject to tenant verification, municipal approvals, zoning and strata requirements. Offered at $18.50 PSF basic rent plus estimated additional rent of $8.50 PSF. Includes four parking stalls and access to a portion of the fenced compound area. Convenient access to Highway 97, Kelowna International Airport, UBC Okanagan and the broader Central Okanagan market. Utilities, data/communications and garbage removal are excluded and payable by the tenant. (id:44393)
Royal LePage Westside Klein Group
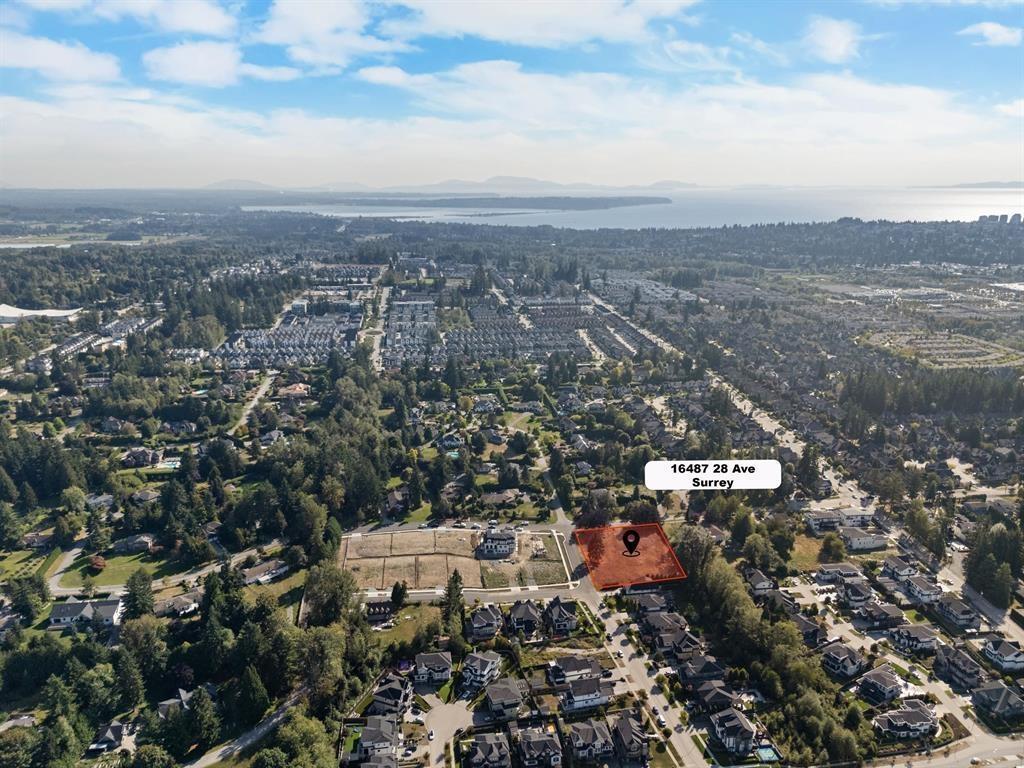
Surrey, British Columbia
Discover a unique new development featuring a rare set of four generously sized lots, each exceeding 10,000 square feet, with 8,000 square feet available for construction Q4 2026. Here, homeowners are invited to craft their ultimate haven, tailored precisely to their desires. Whether you seek serene seclusion or a vibrant neighborhood ambiance, to every lifestyle aspiration. Surrounded by breathtaking natural vistas and complemented by opulent residences and amenities, this is where your aspirations come to life. Immerse yourself in the epitome of luxury living, where every moment feels like a cherished dream realized. Seize this unparalleled opportunity to join an exceptional community. (id:44393)
Oakwyn Realty Ltd.
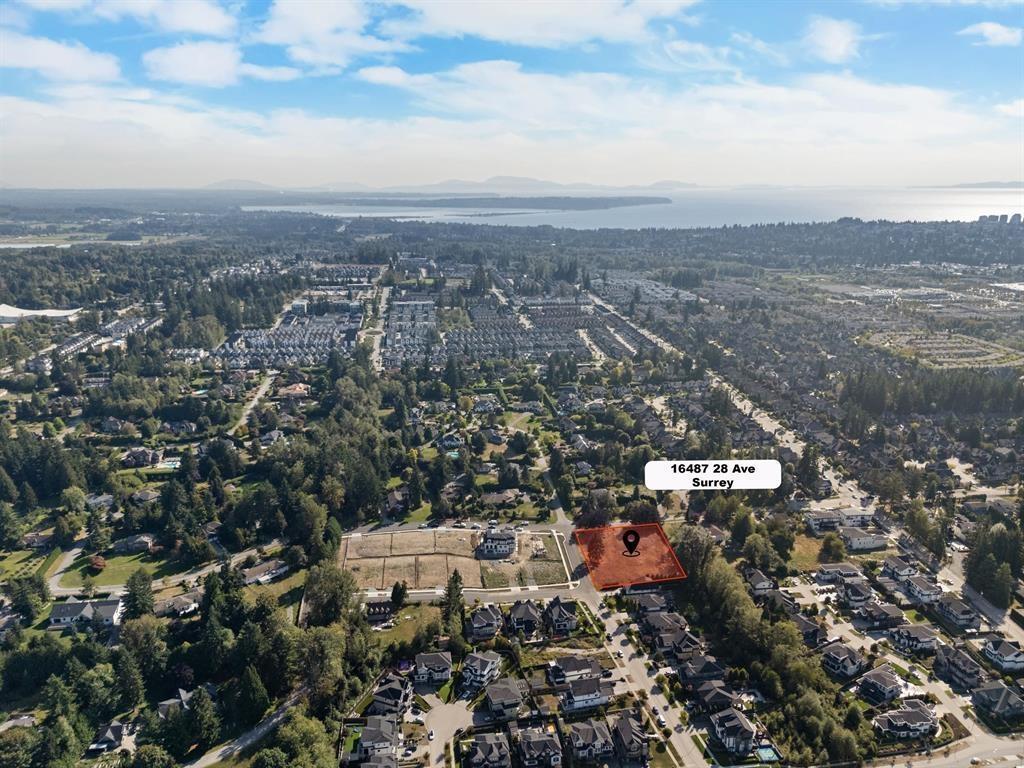
Surrey, British Columbia
Discover a unique new development featuring a rare set of four generously sized lots, each exceeding 10,000 square feet, with 8,000 square feet available for construction Q4 2026. Here, homeowners are invited to craft their ultimate haven, tailored precisely to their desires. Whether you seek serene seclusion or a vibrant neighborhood ambiance, to every lifestyle aspiration. Surrounded by breathtaking natural vistas and complemented by opulent residences and amenities, this is where your aspirations come to life. Immerse yourself in the epitome of luxury living, where every moment feels like a cherished dream realized. Seize this unparalleled opportunity to join an exceptional community. (id:44393)
Oakwyn Realty Ltd.
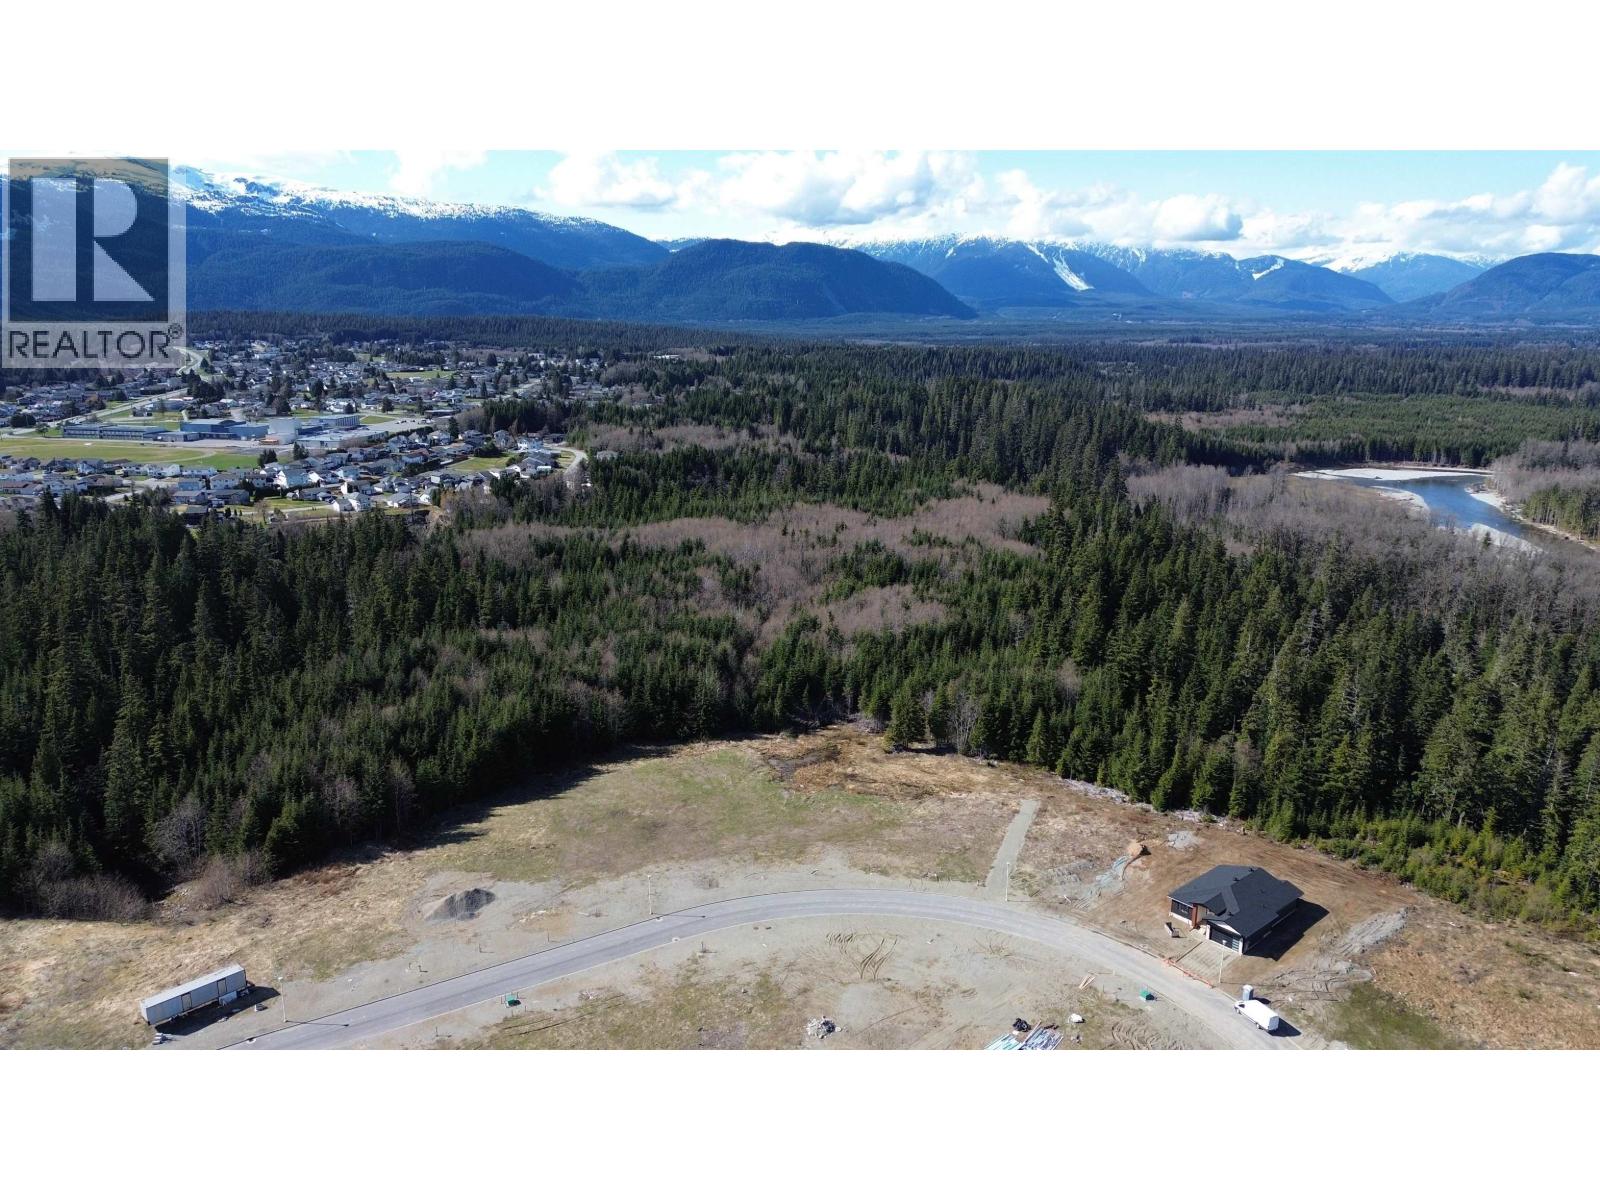
Kitimat, British Columbia
Build your dream home in Forest Heights. This 13,242 sq .ft lot offers great sun exposure, is surrounded by new construction, and sits in a quiet, growing neighbourhood. Enjoy nearby walking trails to the river and a setting that continues to gain demand. A solid opportunity to secure land in one of Kitimat's most desirable areas. (id:44393)
Century 21 Northwest Realty Ltd.
Surrey, British Columbia
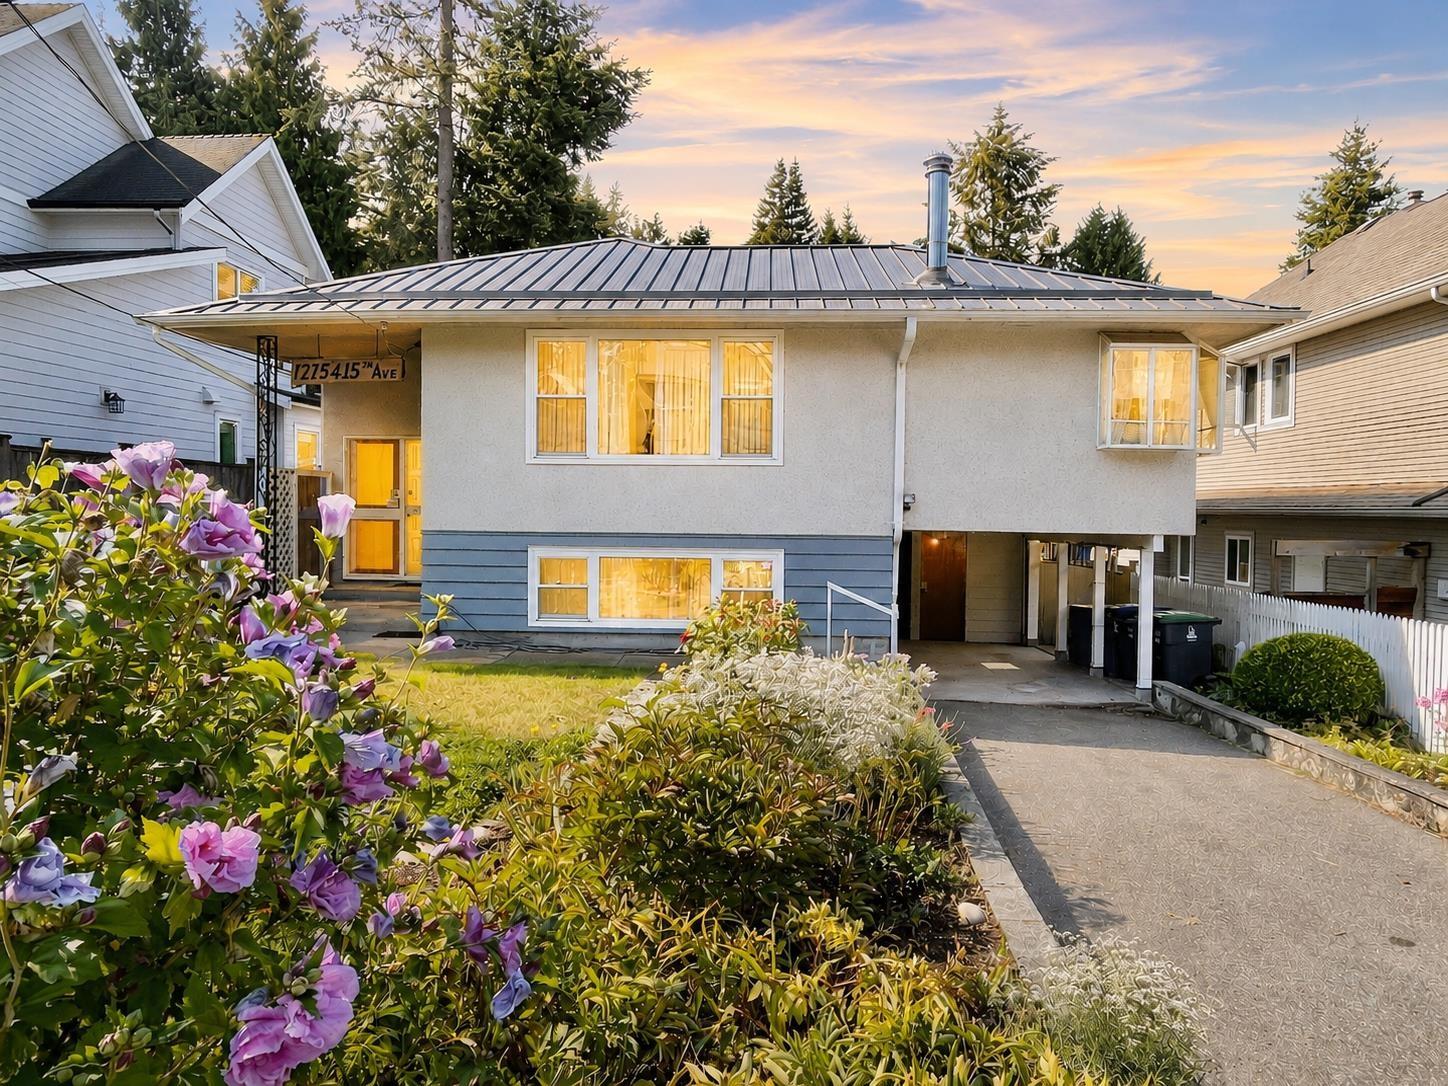
Nestled in the heart of highly sought-after Ocean Park, this charming 2,274 sq. ft. home offers exceptional potential in an unbeatable location. Featuring 4 bedrooms and an unauthorized suite with a separate entrance, it's ideal for extended family, guests, or mortgage helper possibilities. Beautiful hardwood floors add warmth and character, while numerous major upgrades-including a durable metal roof, furnace, hot water tank, and many updated windows-provide peace of mind. The sunny south-facing backyard is a gardener's delight, filled with beautiful flowers, abundant sunshine, and two convenient storage sheds. Bring your decorating ideas and make this well-maintained home your own. Just steps to Kwomais Park and the shops of Ocean Park Village! (id:44393)
RE/MAX Colonial Pacific Realty
Fairmont Hot Springs, British Columbia
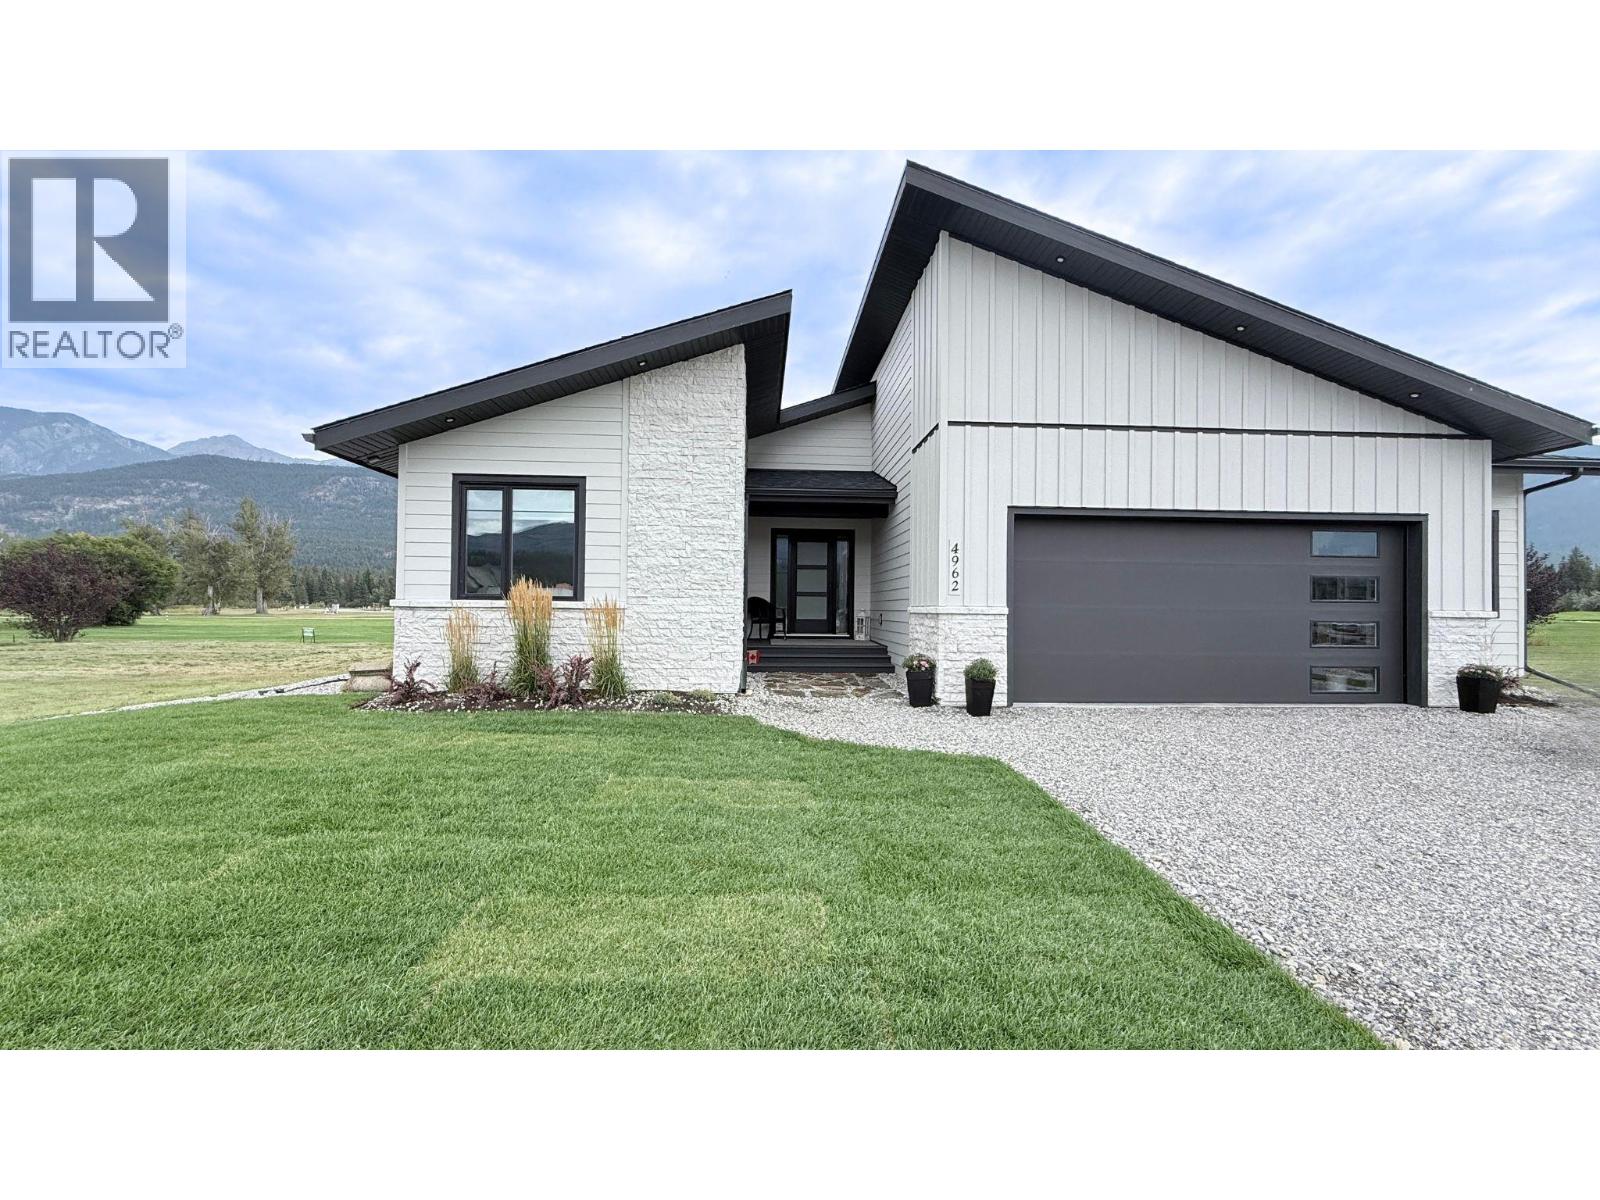
A RESORT setting. A real neighbourhood. A year-round home. Welcome to Riverside Golf Estates, an established Fairmont Hot Springs community where many owners live year-round. Designed for effortless one-level living, this 3-bedroom, 2-bath home offers refined comfort in a peaceful golf-course and mountain setting. Expansive windows fill this home with exceptional natural light, creating a bright, airy atmosphere from morning through evening. You feel the difference the moment you walk through the door—open, uplifting, and beautifully illuminated. The Gormet kitchen and living area are both elegant and highly functional, featuring Bosch appliances, induction cooking, double wall ovens, a panelled refrigerator and dishwasher, quartz surfaces, and a beautifully appointed butler’s pantry with prep sink, microwave and bar fridge. The primary suite is a calm private retreat with a walk-in closet, double vanity and spacious walk-in shower. A separate guest wing includes two bedrooms, a full bath and a flexible lounge that could serve as a family room, office, fitness area or yoga space. Step outside to the generous covered deck and enjoy golf-course views, mountain air and a quiet sense of place. The oversized heated garage with epoxy flooring, high-efficiency furnace, A/C, humidifier, air purifier, reverse-osmosis system and water softener support comfortable full-time living. Beautifully finished and move-in ready, this home offers the everything you want for Bungalow living. (id:44393)
Exp Realty
Shawnigan Lake, British Columbia
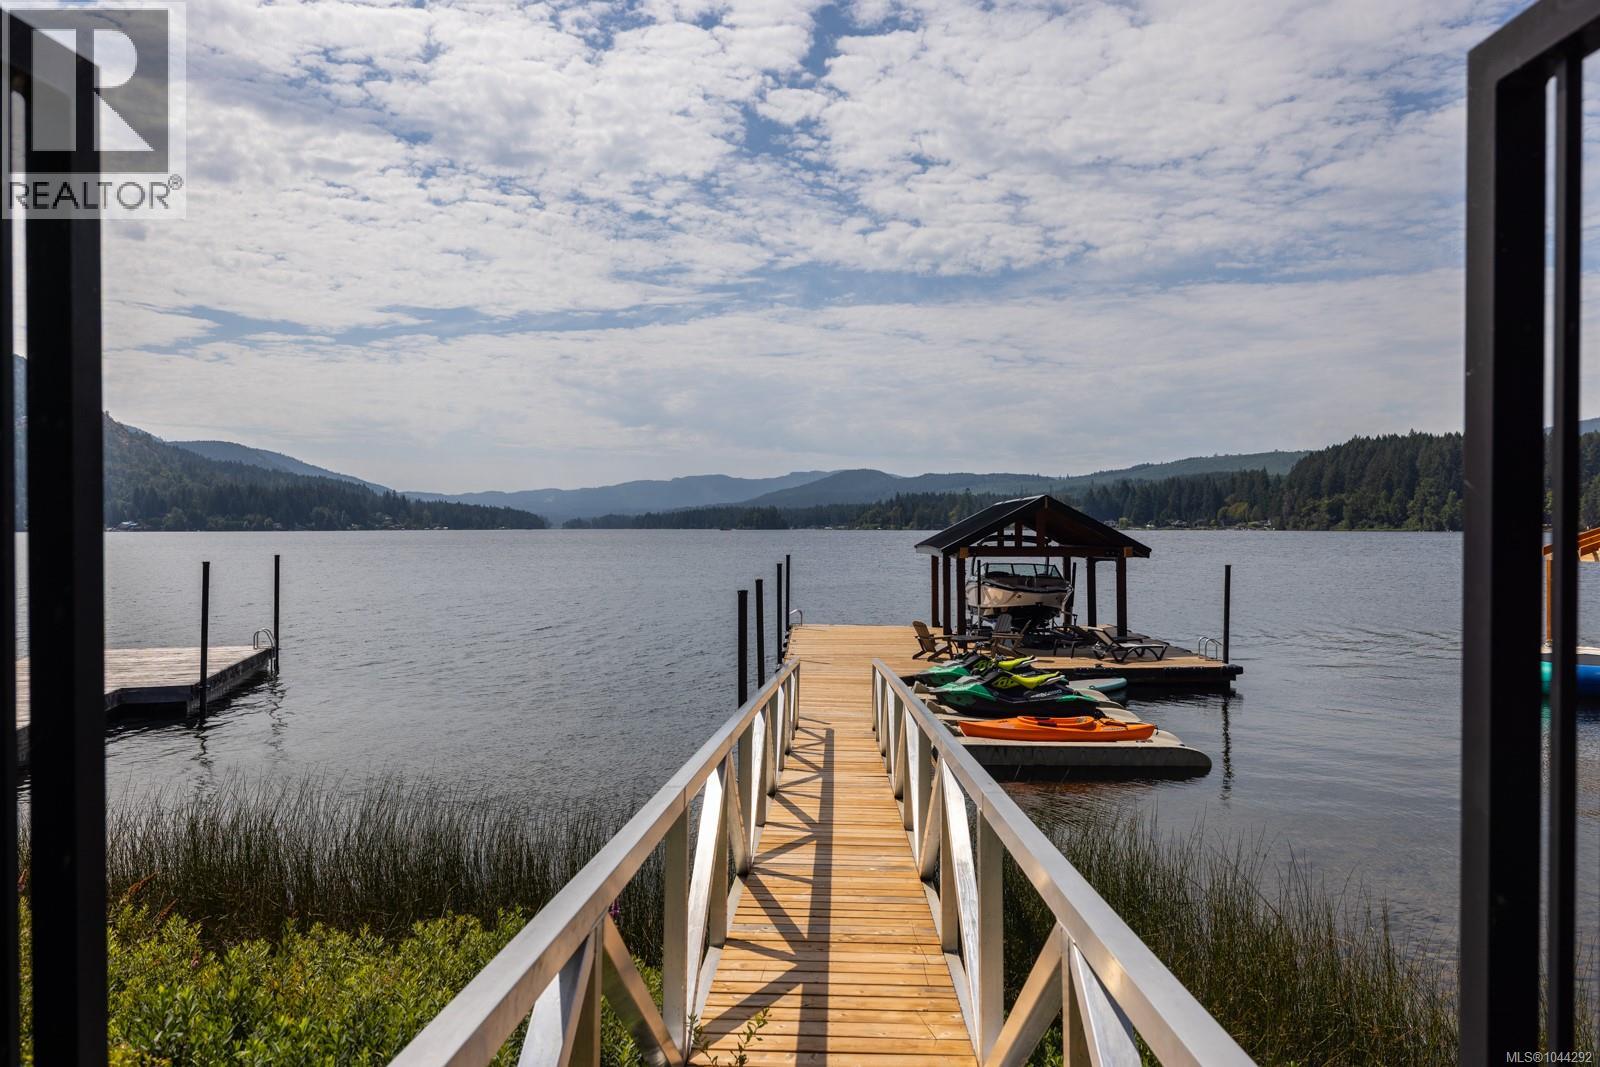
Welcome to 2619 Katy’s Crescent, a south-facing Shawnigan Lakefront 3107 sq ft home designed for four-season living, family gatherings and life on the water. Located just 40 minutes from downtown Victoria, this 4-bedroom, 3-bathroom home sits on .26 acres with a double garage, private waterfront amenities and beautiful lake views. From the moment you enter, the lake takes centre stage. The kitchen, dining and living areas stretch across the lakeside of the home, creating an easy connection between indoor and outdoor living. Doors open to a large covered deck with a plumbed gas fireplace, BBQ area and space for outdoor dining—an ideal setting for long summer evenings or cozy gatherings throughout the year. The spacious kitchen is designed for entertaining, with quartz countertops, stainless steel appliances, a generous island where everyone can gather, bar fridge and plenty of additional storage. Upstairs, the primary suite is positioned to take full advantage of the lake views, with a built-in bed, private deck and spa-inspired ensuite. Downstairs are two additional bedrooms, a 5-piece bathroom, large laundry room and family room with sliding doors opening to the covered patio, hot tub and greenspace. A separate recreation room gives kids and guests their own space, while ample storage provides room for paddleboards, life jackets and all the gear that comes with lake living. A shared walkway leads from the home to the waterfront, where you’ll find a your own private dock, three slips for Sea-Doos and kayaks, a lakeside seating area and covered boat slip with lift. Whether it’s swimming before breakfast, an afternoon on the boat, dinner overlooking the water or gathering around the fire as the sun goes down, this is a home designed to bring family and friends together—and to enjoy everything Shawnigan Lake has to offer. (id:44393)
Pemberton Holmes Ltd.
RE/MAX Camosun
Sidney, British Columbia
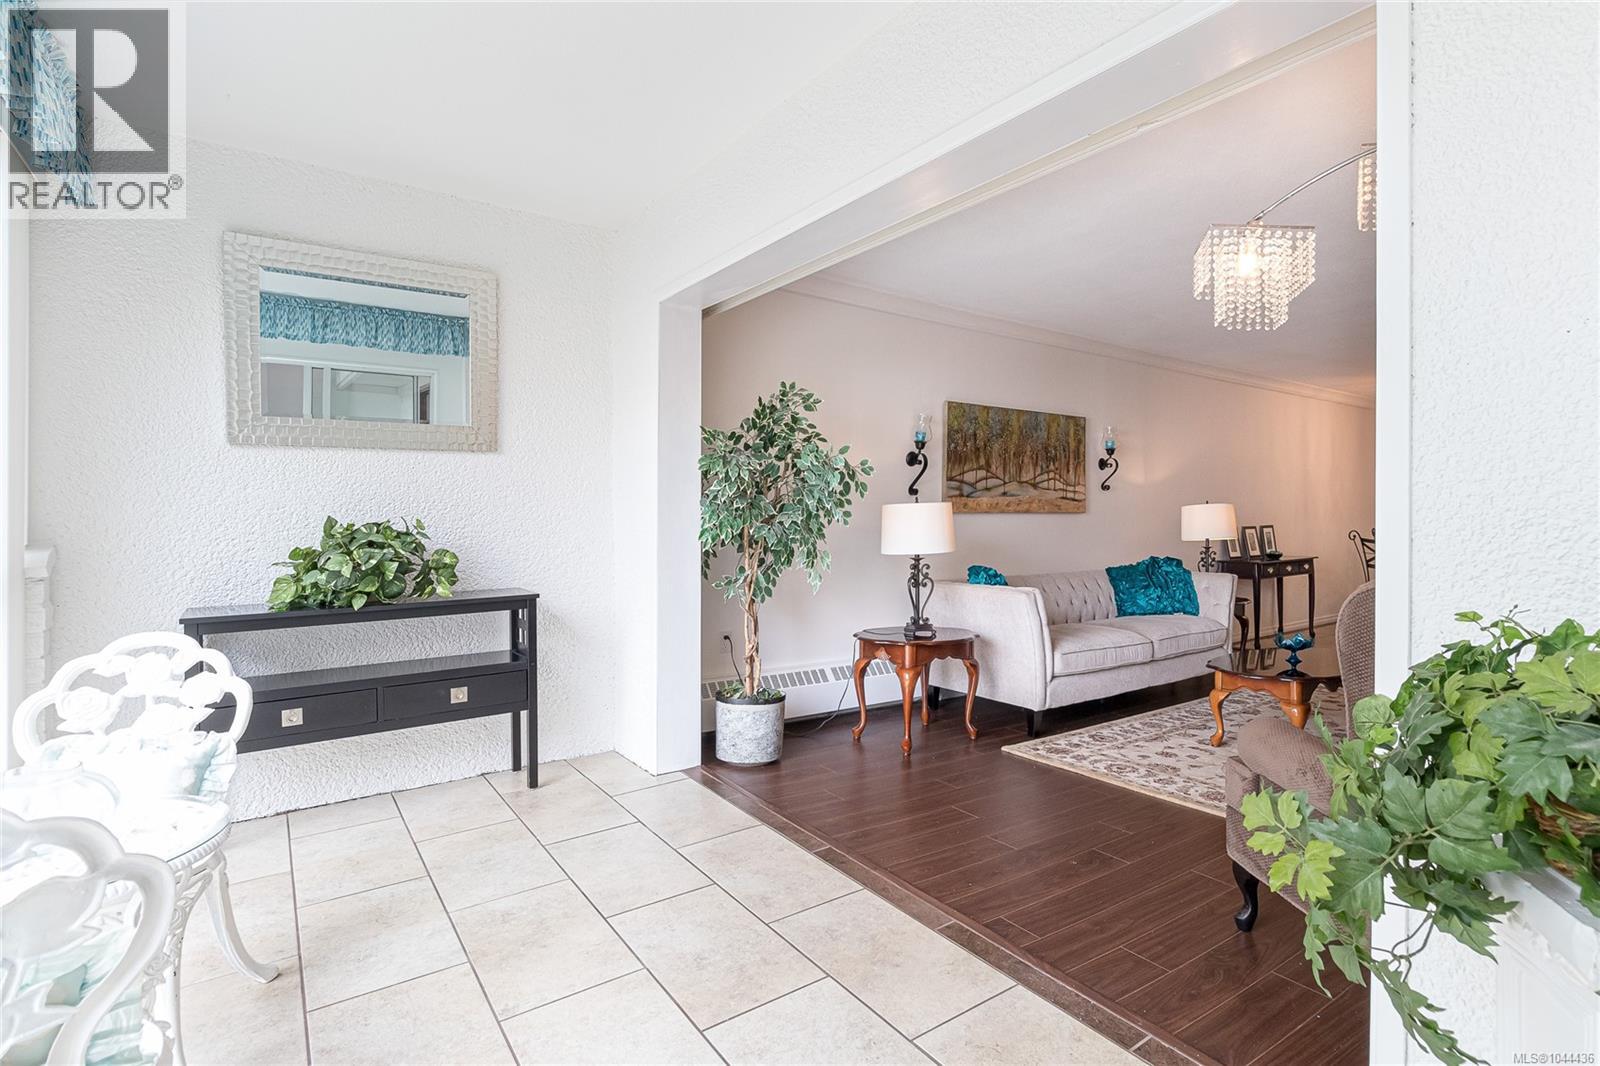
Beautifully renovated 1 bed, 1 bath garden level condo, situated on quiet side of building in lovely Sidney by the Sea.Stylish modern kit offers ample cabinets, stone countertops, built-in microwave & convenient pass-through to L/R.Generous din/liv boasts plenty of room for entertaining/relaxing & E facing sunroom to enjoy morning coffee/evening aperitif overlooking gardens.Updated 4-pce bth conveniently located beside oversized primary with D/closet & access to enclosed flex space; home office/reading nook/hobby room/gym/with storage above & direct garden access, creating peaceful extension of your home.Tasteful updates are renovated kit, bath, laminate flooring throughout, light fixtures & neutral paint.Shared laundry conveniently located just down hallway.Workshop/games room/RV & visitor parking, plus welcoming common patio with BBQ, furniture & veggie area.Ideally located just moments from marinas/parks/transit & ocean.Easy access to Airport, Ferries, Sidney shopping & downtown Victoria. Walking distance to schools. (id:44393)
RE/MAX Camosun
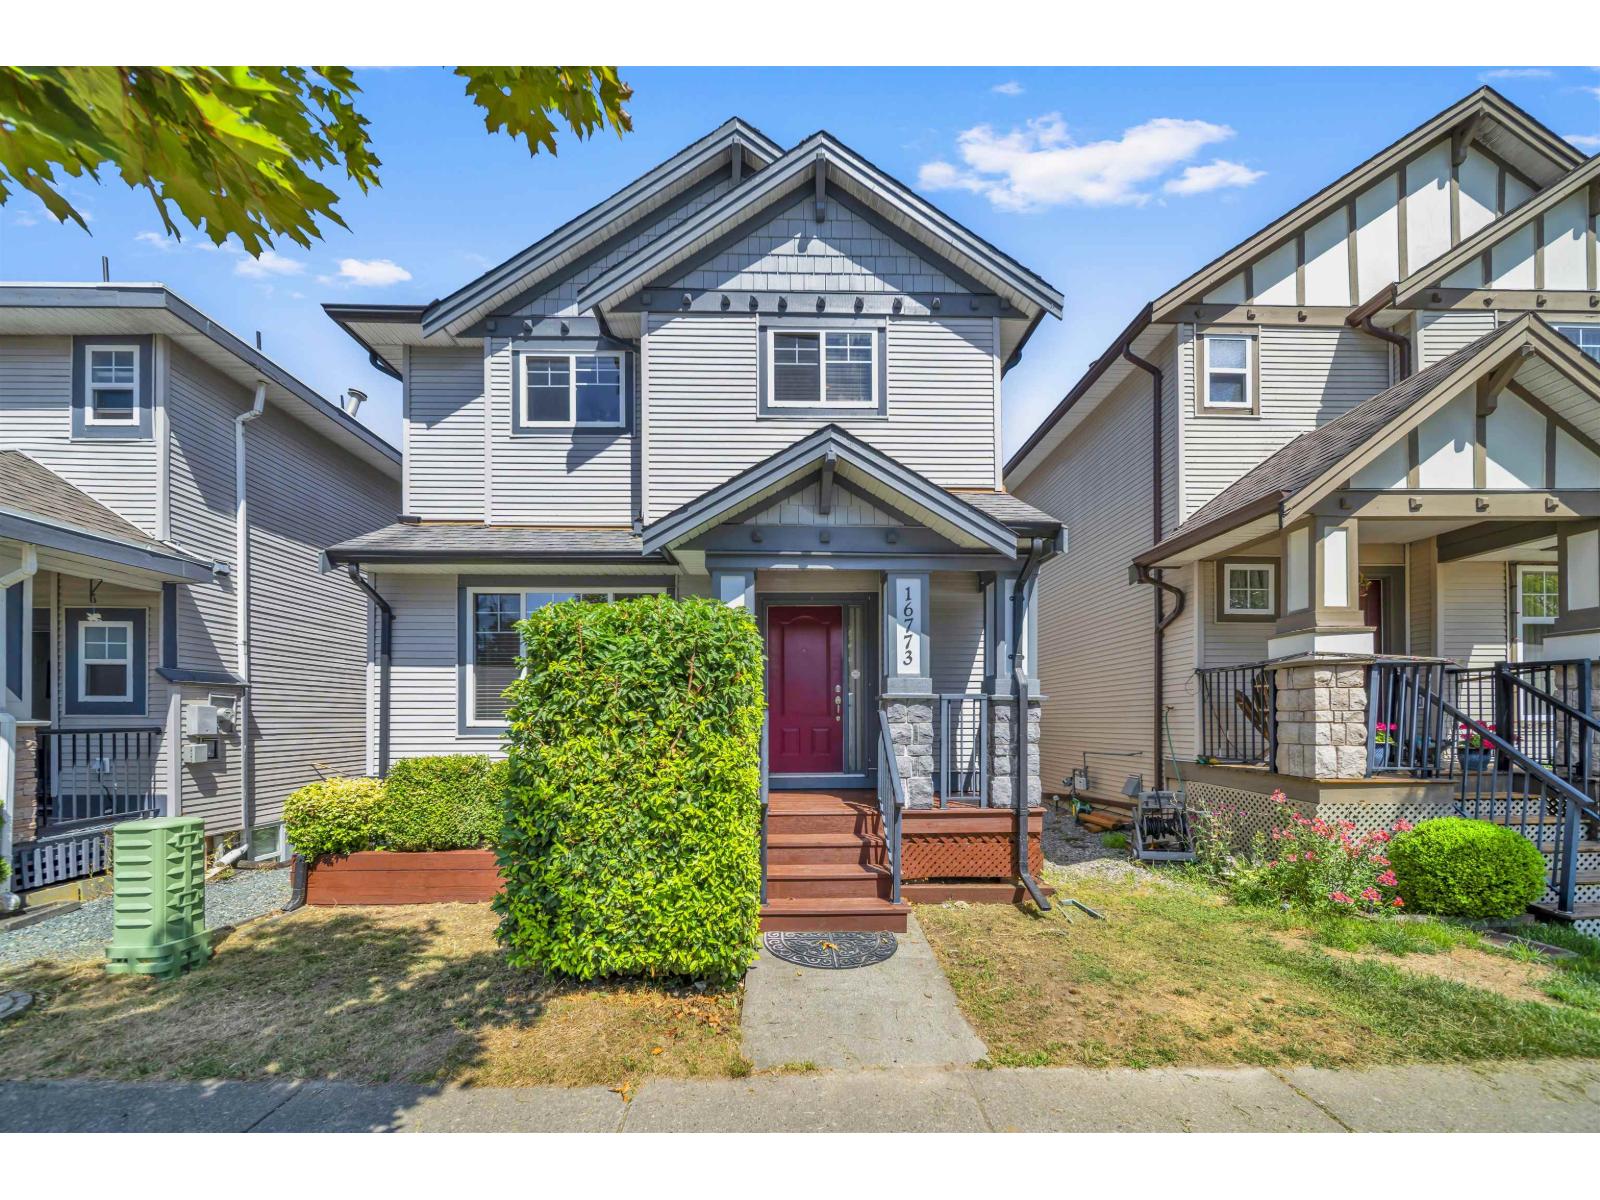
Surrey, British Columbia
Nestled in one of Cloverdale's most desirable neighborhoods, this immaculate 2,533 sq ft home offers the perfect blend of modern comfort and flexible living on a 2,712 sq ft lot. The main floor welcomes you with a bright, open-concept kitchen and living area, complete with timeless maple cabinetry that serves as the heart of the home. Upstairs features three spacious bedrooms and two full washrooms, including a private master ensuite retreat. The fully finished basement provides incredible versatility-keep the massive recreation room alongside a one-bedroom suite, or easily convert the entire lower level into a high-potential two-bedroom mortgage helper. Located steps from premier golf courses, top-rated schools, parks, playgrounds, and all essential amenities. Must see inside! (id:44393)
Exp Realty Of Canada Inc.
Exp Realty
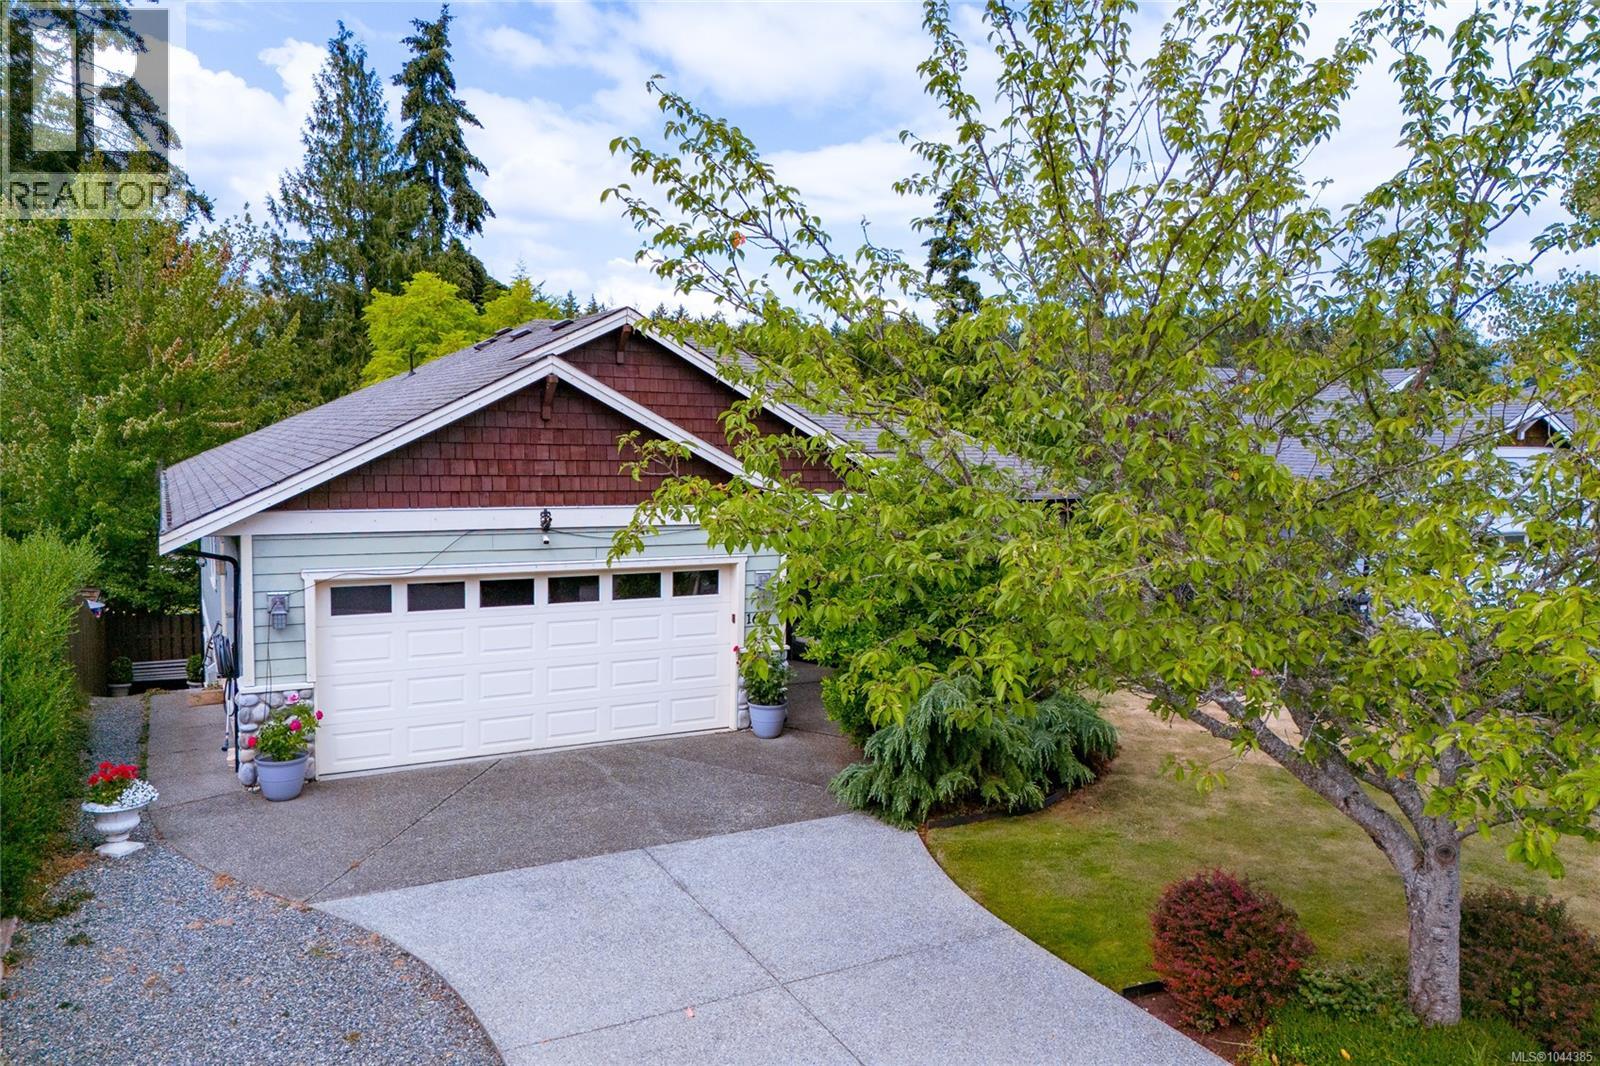
Cowichan Bay, British Columbia
Welcome to this beautifully maintained main-level entry home with a walkout basement, offering exceptional comfort, versatility, and a truly remarkable outdoor setting. Designed for effortless main-level living, this spacious home features 3 bedrooms and 3 bathrooms. The main floor includes 2 generous bedrooms and 2 bathrooms, highlighted by an oversized primary retreat with a walk-in closet and a spa-inspired ensuite with heated floors. An updated 4-piece bathroom features a modern walk-in shower, while the renovated living room with a natural gas fireplace creates a warm, inviting atmosphere. The bright kitchen overlooks the professionally landscaped backyard, offering beautiful garden views. Additional features include a ductless heat pump for efficient heating and cooling, central vacuum, natural gas BBQ hookup, automatic irrigation, and heated floors in both the ensuite and lower suite bathroom. The walkout lower level offers a large recreation room, an oversized office or games room, excellent storage, and a beautifully finished one-bedroom suite with a gorgeous kitchen, heated floor, a stylish 3-piece bathroom, and private entrance. The suite can also be sold vacant or furnished, making it ideal for extended family or multi-generational living. Outside, discover an extraordinary backyard featuring professionally landscaped gardens and three inviting outdoor entertaining spaces. The train and exterior railway system are negotiable. Completing the property is a double garage, RV parking, and outstanding curb appeal. This rare offering combines exceptional main-level living with flexible space and a one-of-a-kind outdoor experience. (id:44393)
Sutton Group-West Coast Realty (Dunc)
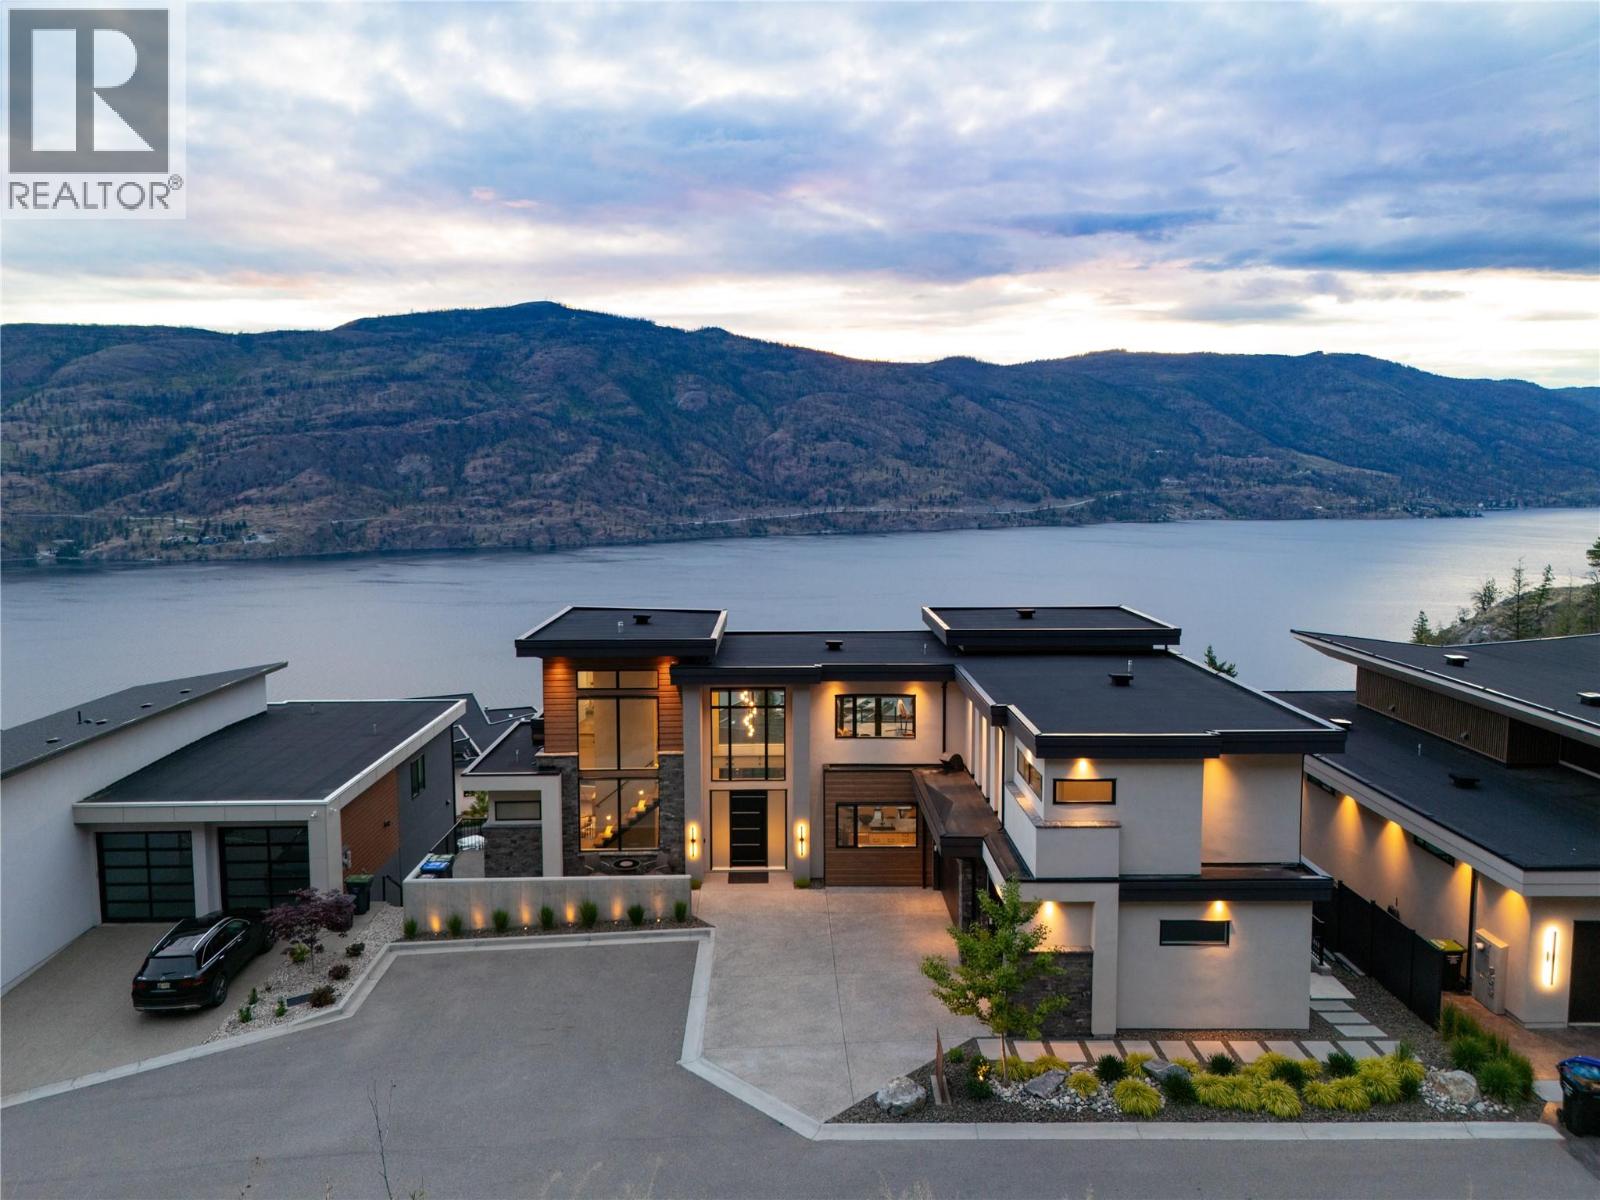
Kelowna, British Columbia
Are you drawn to luxury and sweeping lake views? Welcome to 605 Clifton Court—a stunning custom-built residence tucked at the end of a quiet road in one of Kelowna’s most desirable hillside enclaves. Enjoy privacy, tranquility, and unobstructed panoramic views of Okanagan Lake, all less than 10 minutes from downtown. With 4,390 square feet of thoughtfully designed living space, this home blends refined craftsmanship with modern West Coast elegance. Expansive windows flood the open-concept interior with natural light, highlighting soaring ceilings, a statement fireplace, and seamless flow between the living, dining, and gourmet kitchen—ideal for everyday living and sophisticated entertaining. The chef-inspired kitchen features premium Thermador appliances, custom cabinetry, and a generous island for gathering. The luxurious primary suite offers a spa-like ensuite and breathtaking lake and mountain views. Additional bedrooms and flexible spaces provide comfort for family and guests, while upper and lower laundry add convenience. This smart home is equipped with advanced climate control, automated blinds, a built-in sound system, and energy-efficient design. Outdoor living unfolds over three levels of beautifully designed lounging space—perfect for alfresco dining with your favorite Okanagan wine. Steps to nature trails and complete with an American Whirlpool swim spa, this home captures the very best of the Okanagan lifestyle. (id:44393)
Stilhavn Real Estate Services
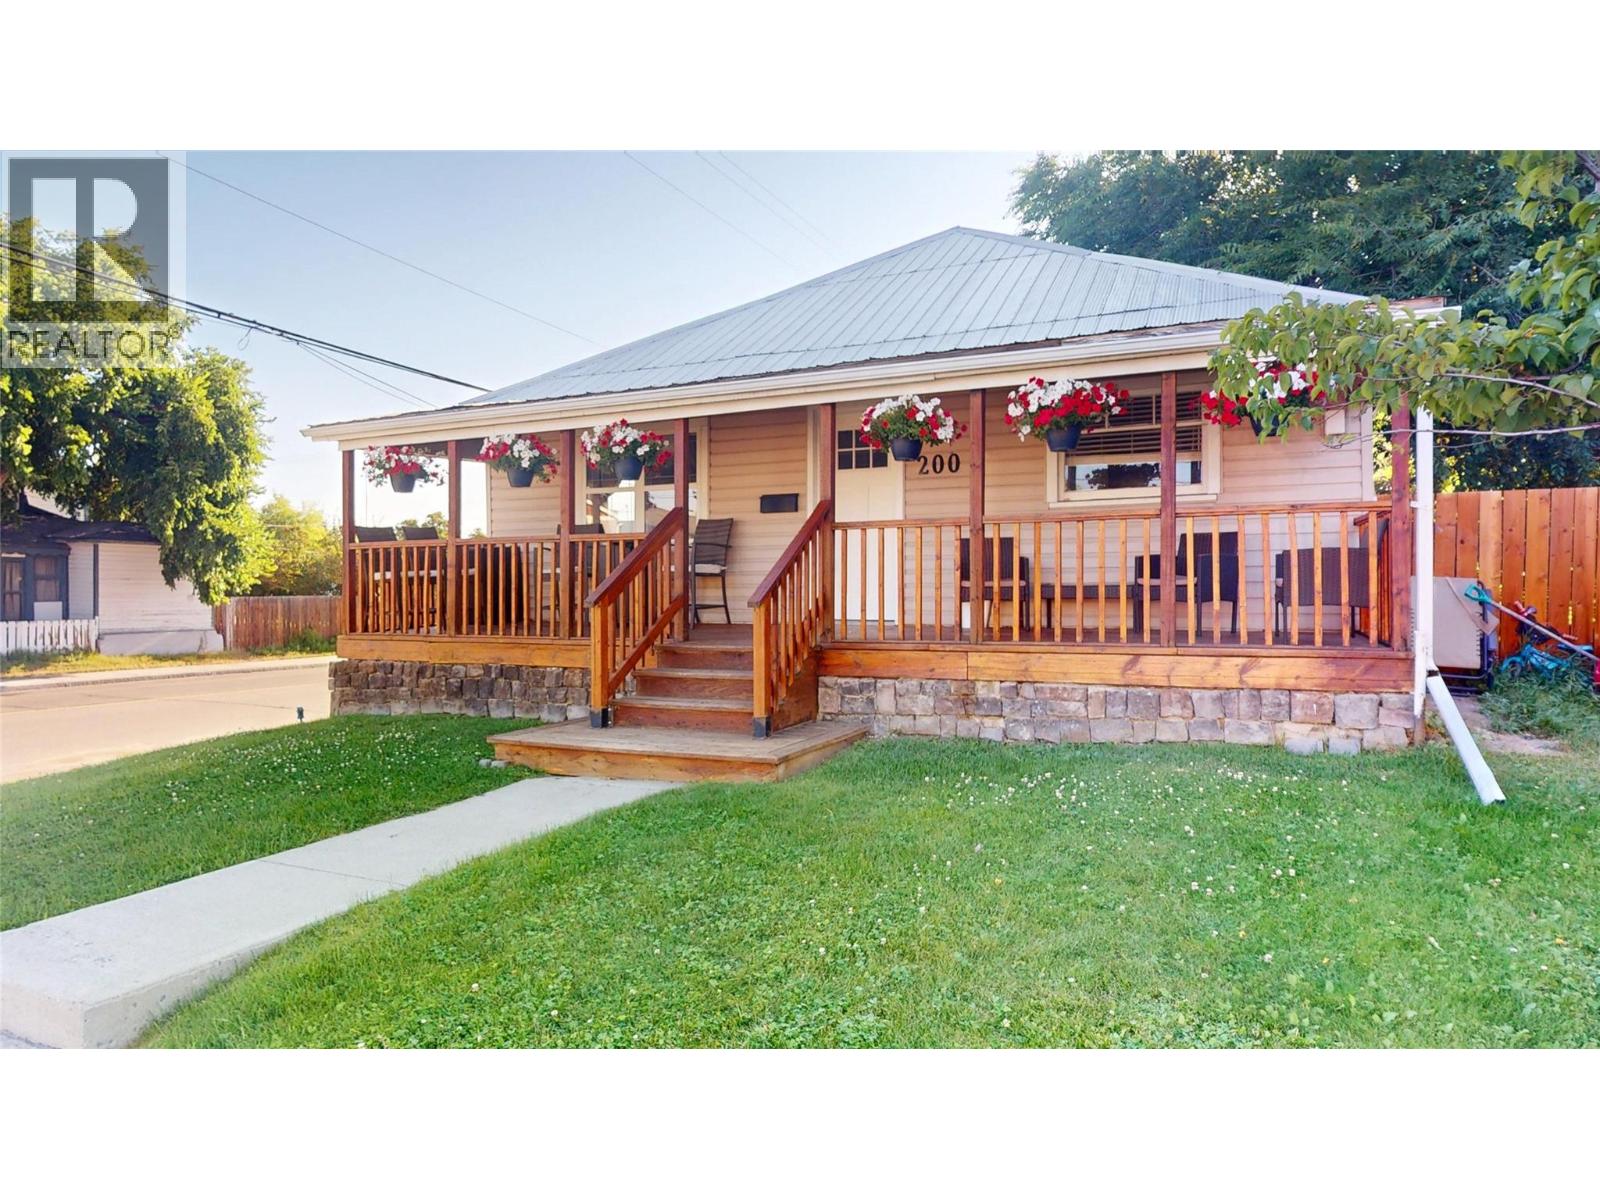
Cranbrook, British Columbia
Welcome home! From the moment you arrive, this charming property is sure to impress with its incredible curb appeal. Relax on the gorgeous covered front deck, freshly stained and complete with pot lights, or enjoy the beautifully maintained, lush green lawn that welcomes you home. Situated on a desirable corner lot, this home offers a fully fenced, private backyard featuring another freshly stained deck—perfect for entertaining, summer BBQs, or simply unwinding after a long day. A detached garage provides plenty of room for parking, storage, or your next workshop project. Inside, you'll find 3 comfortable bedrooms, a spacious living room, convenient main floor laundry, and updated windows that bring in an abundance of natural light. Upstairs, the expansive loft offers endless possibilities—it could be a family room, home office, playroom, gym, or even a fourth bedroom. Updates to the electrical and furnace provide added peace of mind, while the unbeatable location puts you within walking distance of downtown, restaurants, shopping, parks, and just steps from public transit. Whether you're a first-time buyer, growing family, or looking to downsize without sacrificing space, this home is one you won't want to miss! (id:44393)
RE/MAX Blue Sky Realty
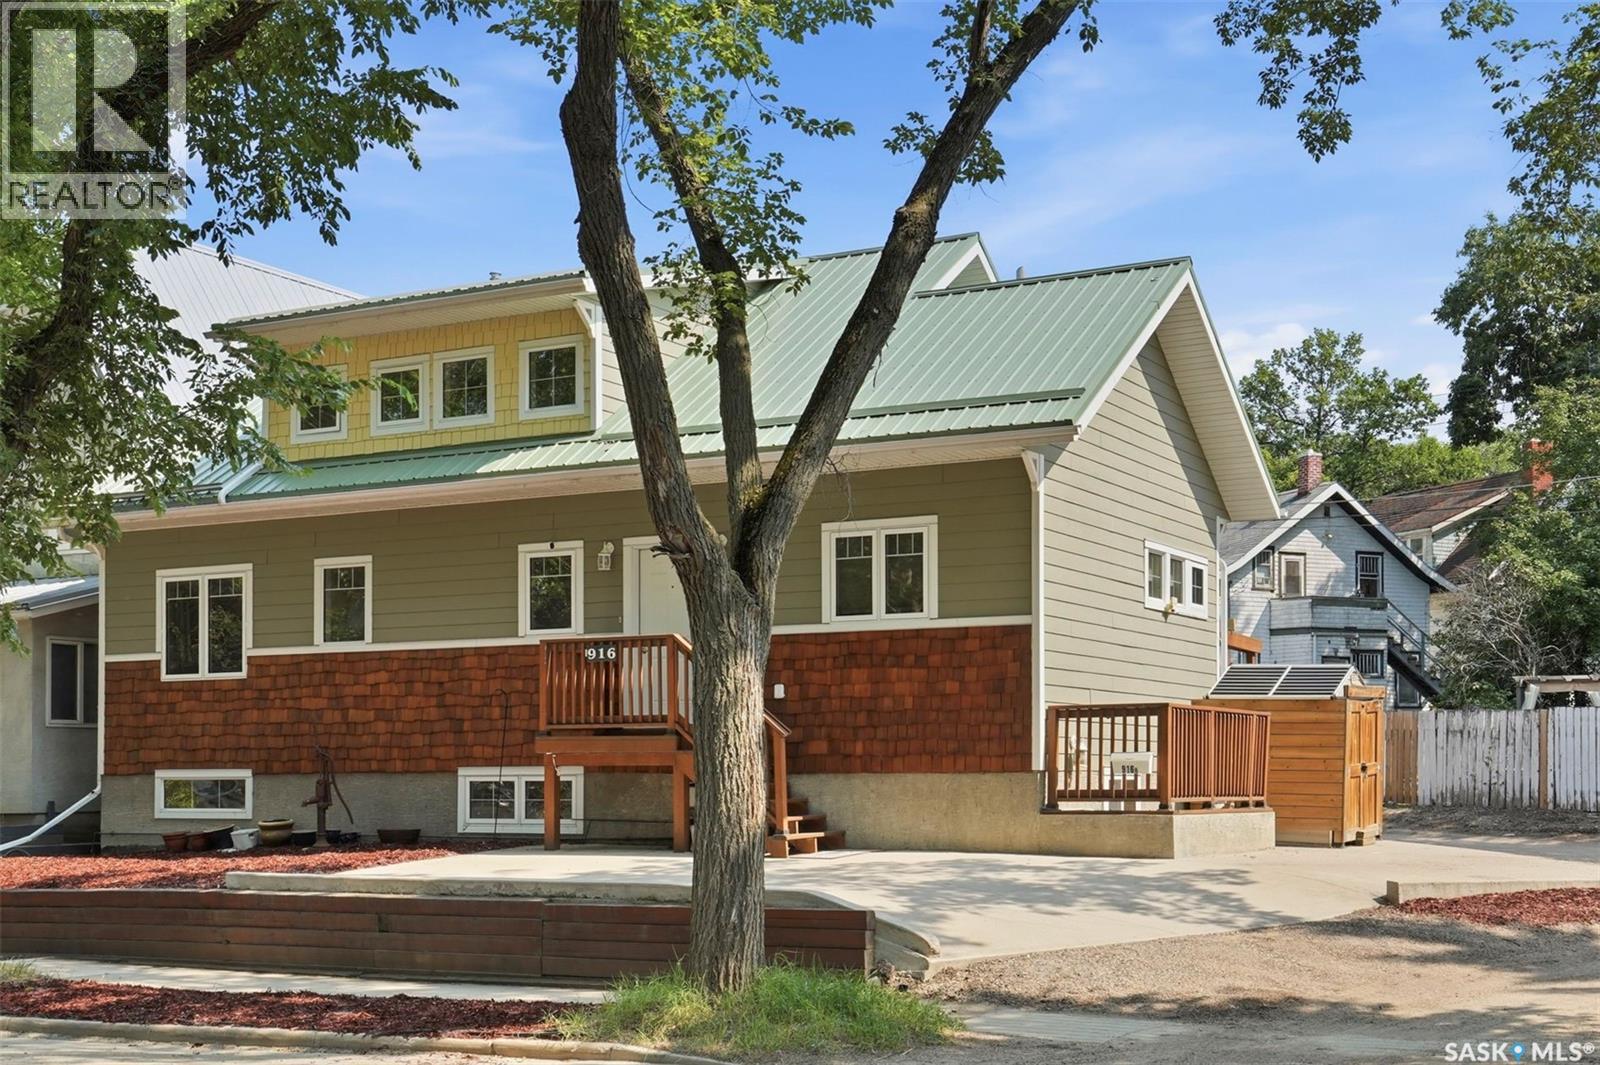
Saskatoon, Saskatchewan
Perfectly positioned on a prominent corner lot along picturesque Temperance Street, this meticulously maintained custom bungalow with an upper loft offers an exceptional blend of timeless design, quality craftsmanship, and outstanding income potential. Just a few short blocks from the South Saskatchewan River, Meewasin trails, and the University of Saskatchewan, this is city living at its finest. Built in 2012, this one-of-a-kind home welcomes you with soaring vaulted ceilings on both the main and upper levels, creating an open, light-filled atmosphere throughout. Thoughtfully designed, it features two spacious primary bedrooms, each offering exceptional comfort, with a beautifully appointed ensuite completing the primary retreat. Totally 5 bedrooms. The fully developed basement boasts 9-foot ceilings and includes a self-contained 630 sq. ft. legal studio suite—an ideal mortgage helper, guest accommodation, or investment opportunity—while the remaining basement space is dedicated to the primary residence. Built for both style and longevity, the exterior showcases Hardie® board siding, cedar shake accents, and a striking metal roof. Two natural gas fireplaces add warmth and elegance, while the high-efficiency furnace and water heater provide year-round comfort and efficiency. Outside, enjoy truly maintenance-free living with professionally designed xeriscape front and rear yards, synthetic turf, a treated wood deck with matching railing and fencing, storage shed, double concrete driveway, and convenient rear lane access. Impeccably cared for inside and out, this exceptional home offers a rare combination of luxury, practicality, and location. Homes of this calibre seldom come to market—to show is to sell. Offered at $729,900. (id:44393)
Realty Executives Saskatoon
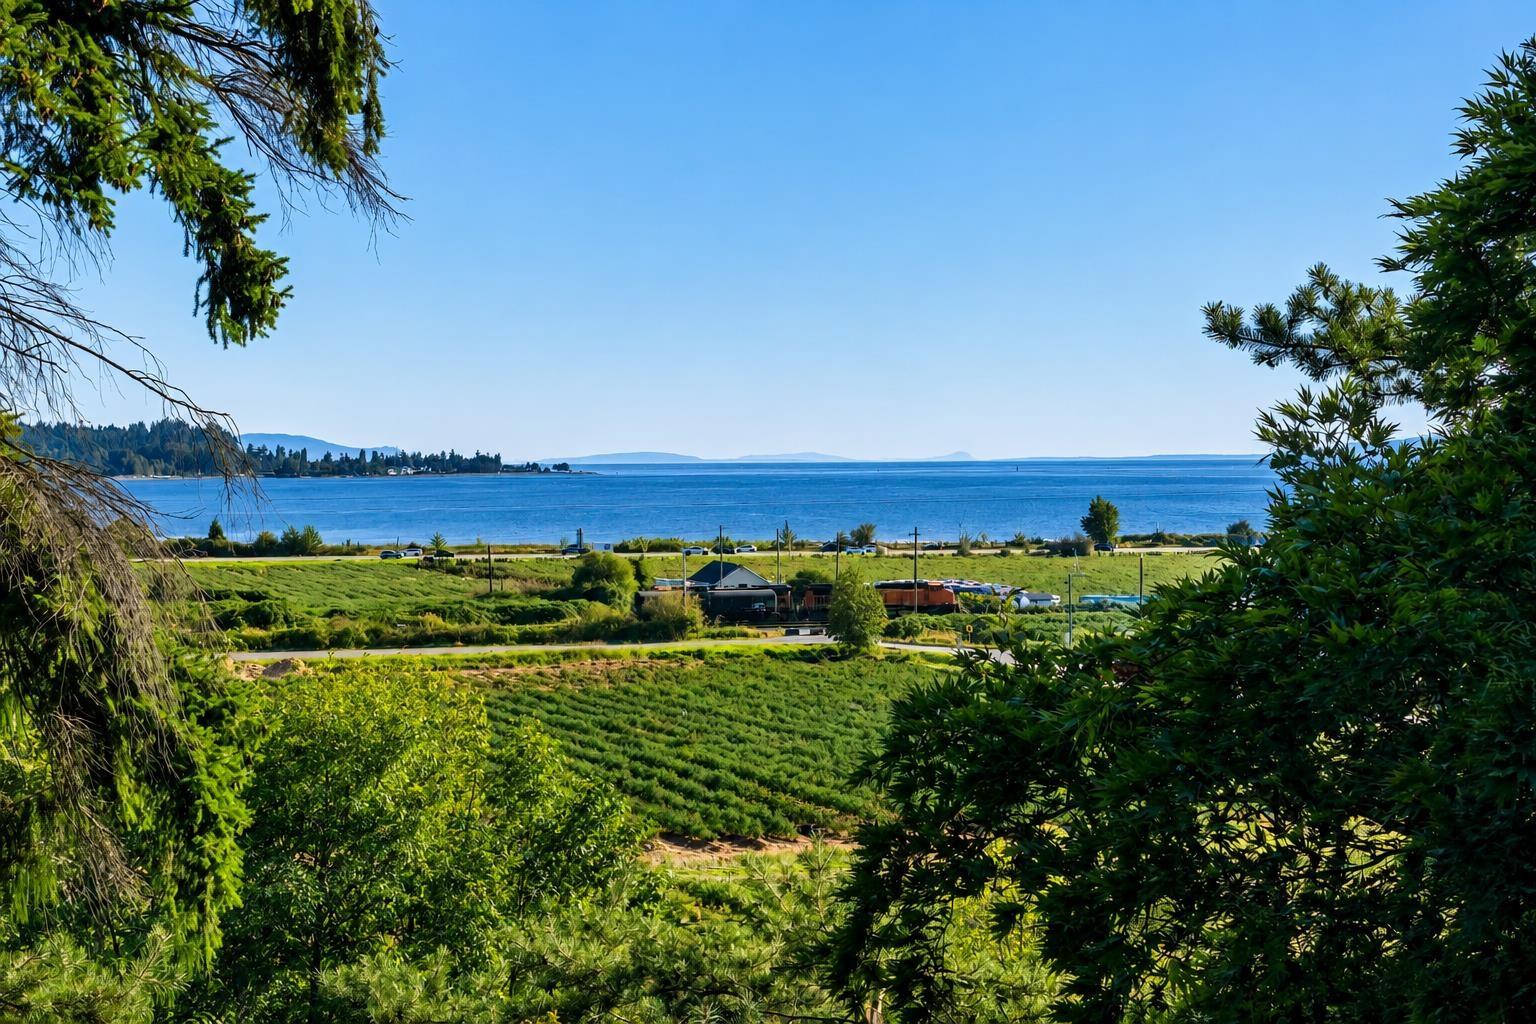
Surrey, British Columbia
Price reduced! This spacious West Coast-style mansion sits on a rare half-acre view lot in prestigious Panorama Ridge. Enjoy sweeping ocean, Mt. Baker, and sunset views from both the main and upper levels. The home offers over 5,500 sq. ft. of living space, featuring extra-large bedrooms upstairs, a commercial-grade heating system, luxurious appliances, an extra-deep double garage, and a 190 sq. ft. heated greenhouse. A fully renovated 2-bedroom suite adds flexibility, complete with a new kitchen, new washer/dryer, and fresh paint. Recent updates upstairs include new hardwood flooring in the primary rooms, an upgraded master bathroom, and new interior paint. Ideal as a renovation project / a long-term hold to build your dream home. Priced $488,000 below BC Assessment. Open house: Oct 11, Sunday, 2-4pm. (id:44393)
Nu Stream Realty Inc.
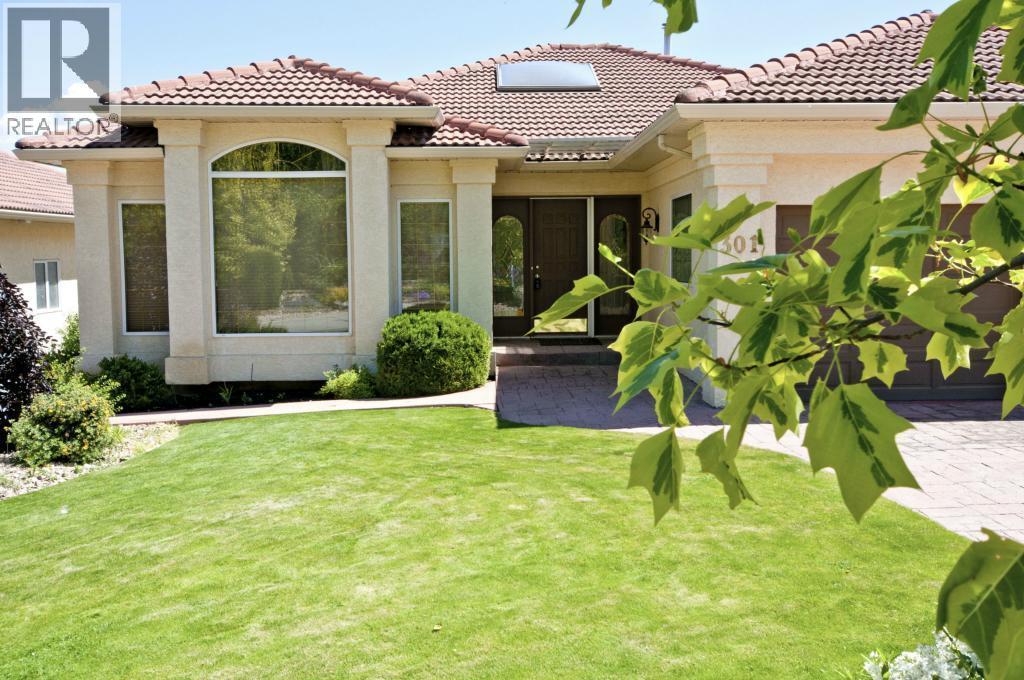
Vernon, British Columbia
NEW PRICE! Welcome to this exceptional home, perfectly positioned above the 11th fairway of the historic Vernon Golf & Country Club. Designed for effortless entertaining and everyday living, this one-of-a-kind residence offers stunning golf course views, exceptional privacy, and a true resort-style lifestyle. Offering over 4,600 sq. ft., this custom 4-bedroom, 3.5-bathroom home features spacious living areas, including formal living and dining rooms, a welcoming family room, and a bright open-concept kitchen with a large island, perfect for entertaining. The spectacular two-story solarium showcases soaring walls of windows, an indoor putting green, and breathtaking views of the pool, fairway, and valley. The level-entry main floor includes a luxurious primary suite overlooking the golf course, while the lower level offers two oversized guest bedrooms (one with a private ensuite), a full bathroom, office/den, recreation room, and a large entertainment area with a wet bar and direct backyard access. Step outside to your private oasis featuring a heated in-ground pool with an upgraded liner, hot tub, multiple patios, and landscaped, low-maintenance grounds. Located in one of Vernon's most desirable neighbourhood, this remarkable home blends elegance, recreation, and the Okanagan lifestyle. Designed for making lasting memories, this exceptional property is the perfect place to entertain, unwind, and enjoy the spectacular surroundings. OPEN HOUSE: SAT SEP 26 1:00-2:30PM (id:44393)
RE/MAX Vernon