
Sooke, British Columbia
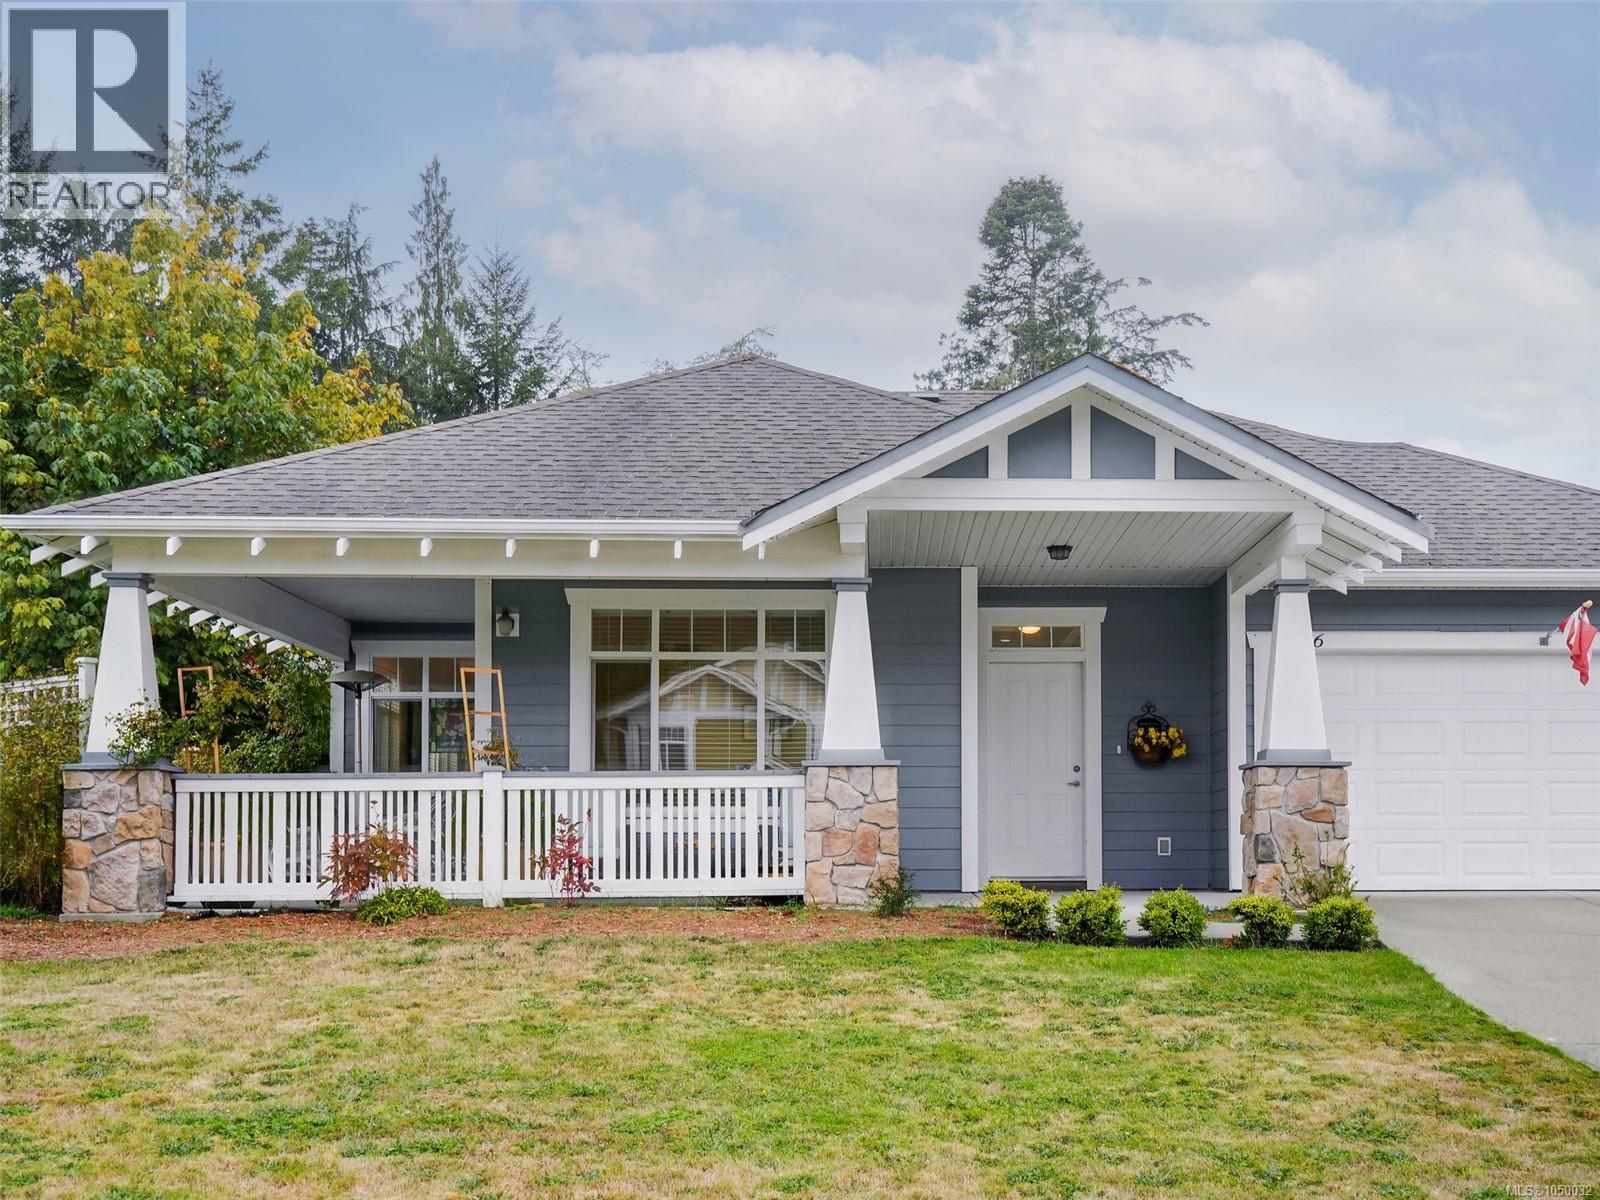
Welcome to Sun River Estates, one of Sooke’s most desirable communities, where this sought-after Qualicum RANCHER sits proudly on a generous corner lot of nearly 10,000 sq. ft. Designed for easy one-level living, this popular floor plan offers 2 bedrooms, a den and 2 bathrooms, including a wheelchair-friendly bathroom with a convenient walk-in shower. Warm hardwood floors flow through the principal living areas and bedrooms, complemented by tile in the kitchen and bathrooms. The spacious layout is both comfortable and functional, with plenty of natural light and an inviting sense of home. Step outside to enjoy multiple patio spaces, perfect for morning coffee, entertaining or simply taking in the beautifully private setting. A double-car garage adds excellent convenience and storage. A wonderful opportunity to enjoy the relaxed lifestyle that makes Sun River Estates so sought after. (id:44393)
Newport Realty Ltd.
Saskatoon, Saskatchewan
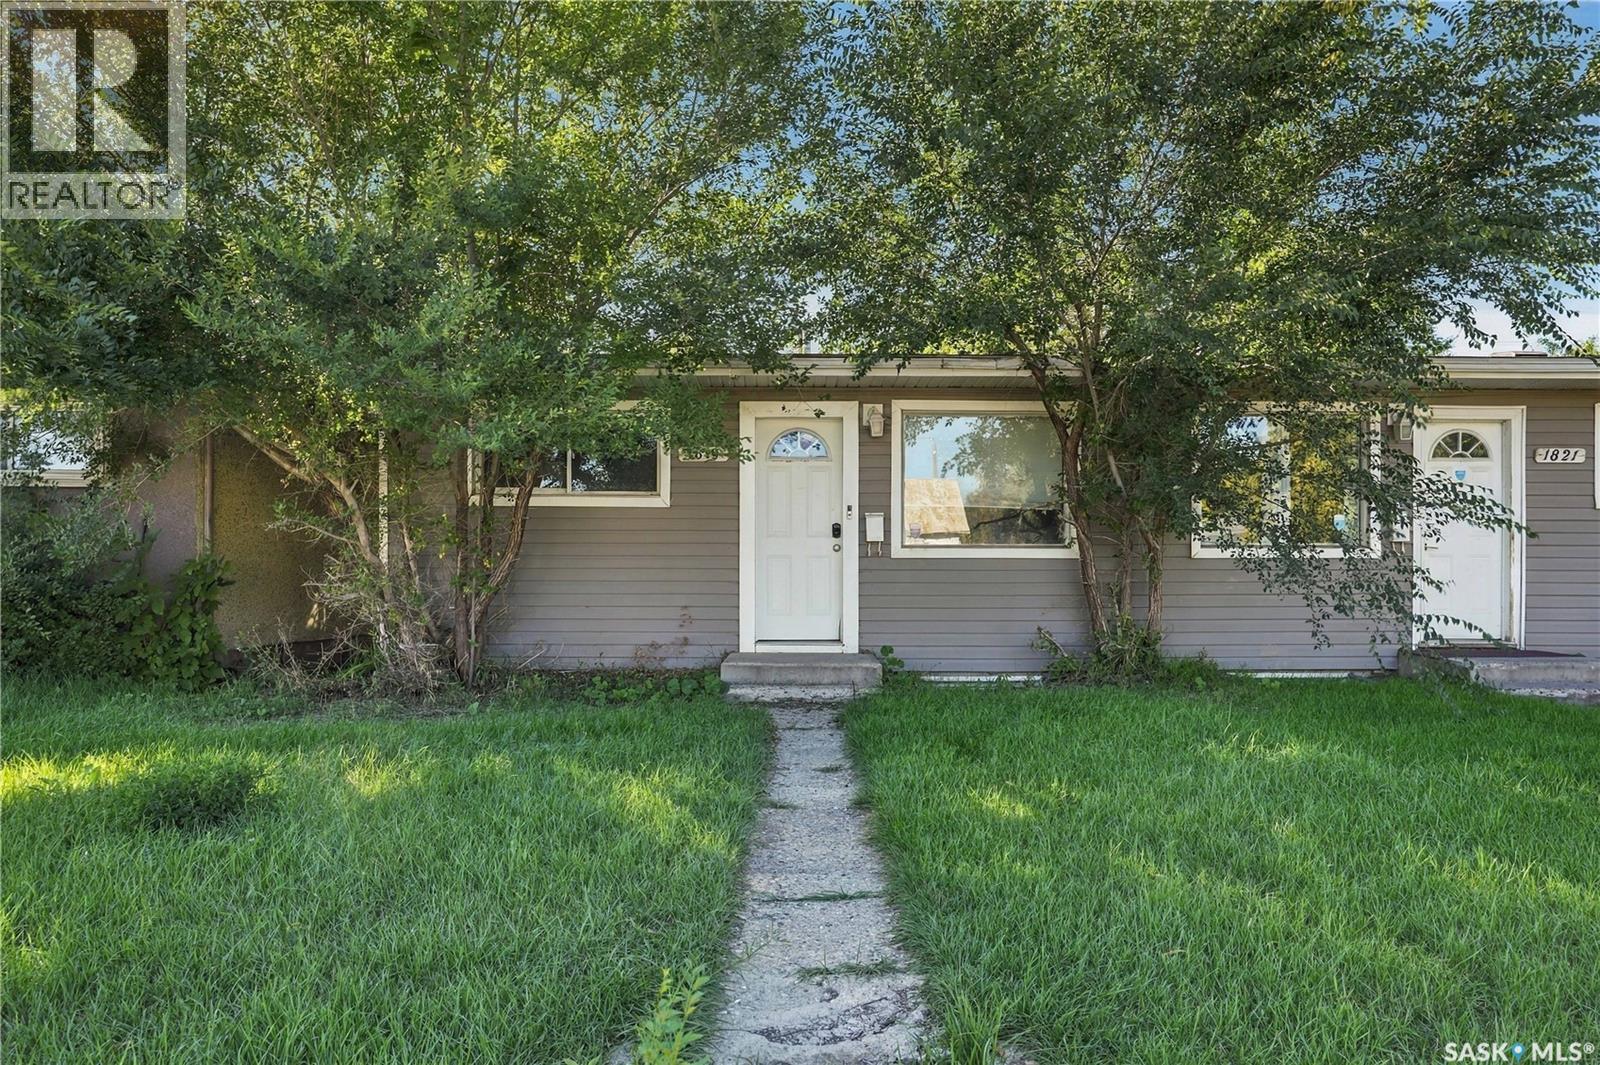
Opportunity awaits in the established neighbourhood of Mayfair! This 4 bedroom, 2 bathroom half duplex offers a functional layout and plenty of potential for the buyer ready to roll up their sleeves. Whether you’re an investor looking for your next renovation or flip, or a buyer wanting to build equity by transforming a home to suit your own style, this property is a great place to start. The main floor features two bedrooms, a full bathroom and comfortable living areas, while the basement adds two additional bedrooms, a second full bathroom and extra living space. The home requires updating and improvements throughout, making it an ideal opportunity to renovate, add value and bring your vision to life. Located close to A.H. Browne Park, Mayfair Community School, FreshCo, Saskatchewan Polytechnic and the shops and services along 33rd Street, with quick access to Idylwyld Drive and Circle Drive. An affordable property with a versatile layout, established location and plenty of upside for the right buyer. (id:44393)
Coldwell Banker Signature
Victoria, British Columbia
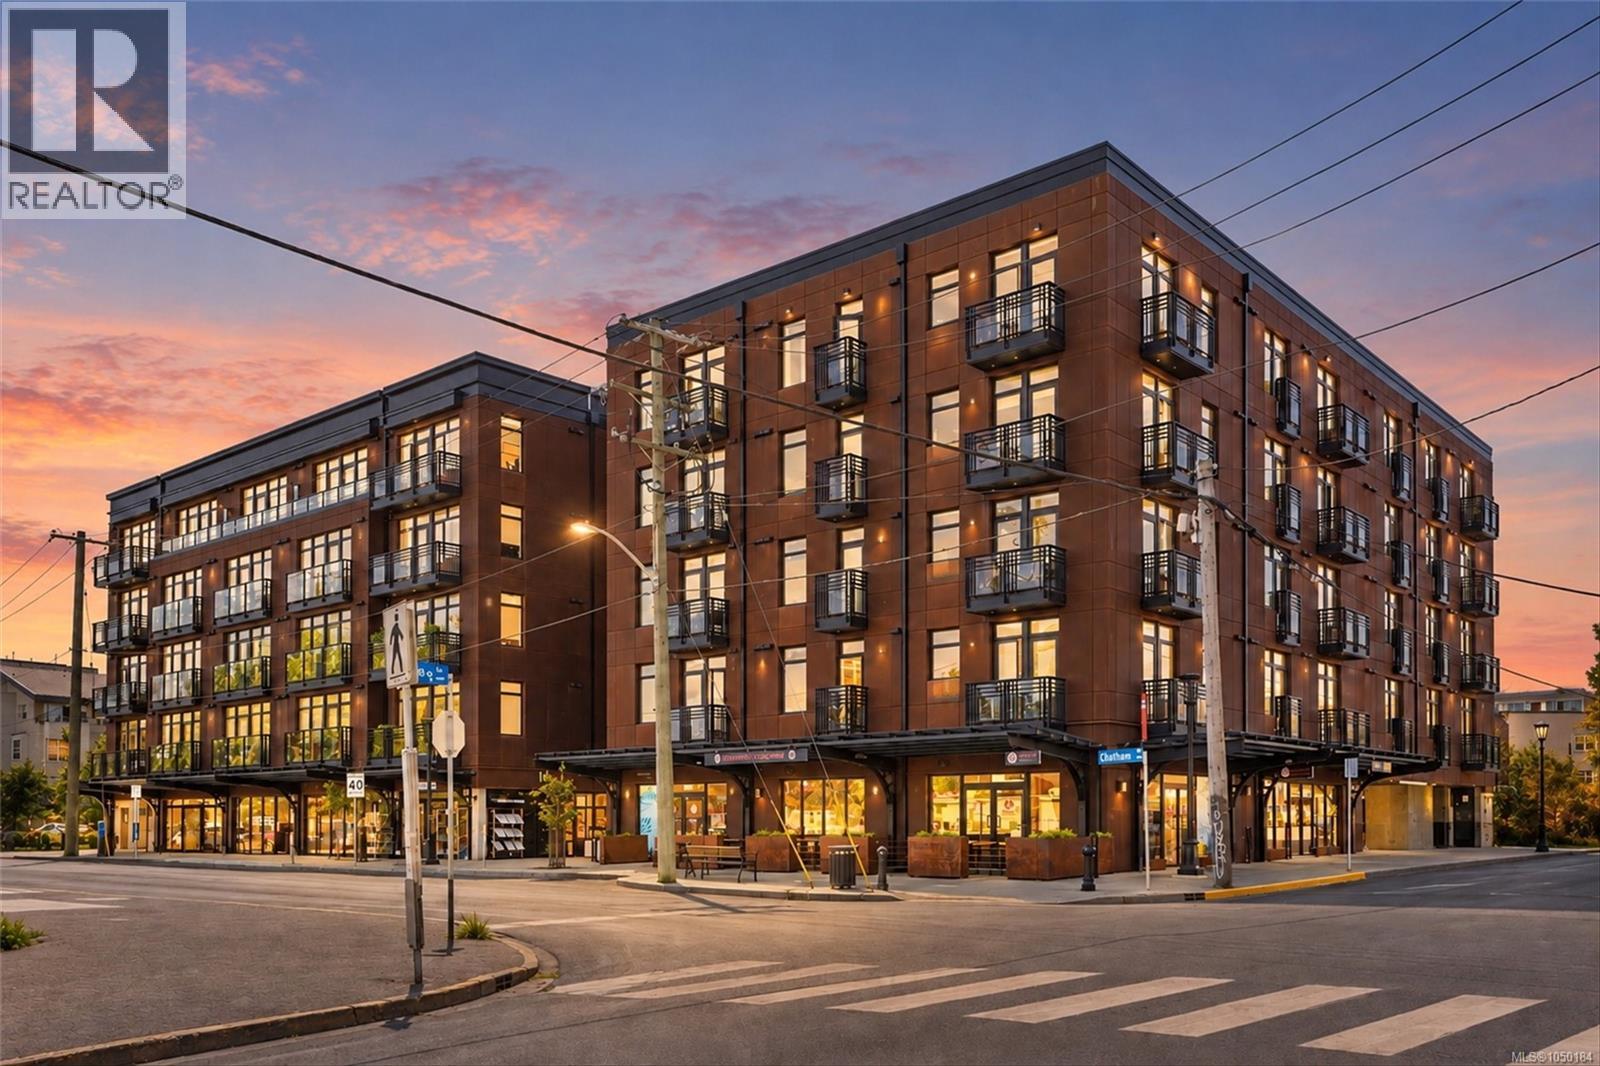
Welcome to Ironworks in the heart of Victoria’s vibrant and historic Old Town. Located on the quiet side of the building, this 1-bedroom, 1-bathroom condo offers a smart and efficient layout. The open living space features a contemporary kitchen with stainless steel appliances, quartz countertops, tile backsplash and two-tone cabinetry. In-suite laundry and secure underground parking add everyday convenience, while the building offers bike storage and landscaped common areas. This is a great option for a first-time buyer, investor, or anyone looking for a downtown home base. Just steps from Chinatown, Market Square, Lower Johnson, restaurants, cafés, shopping and the Inner Harbour. The neighbouring unit is also available, creating a rare opportunity to purchase two side-by-side condos, check it out at MLS 1050181 (id:44393)
Engel & Volkers Vancouver Island
Victoria, British Columbia
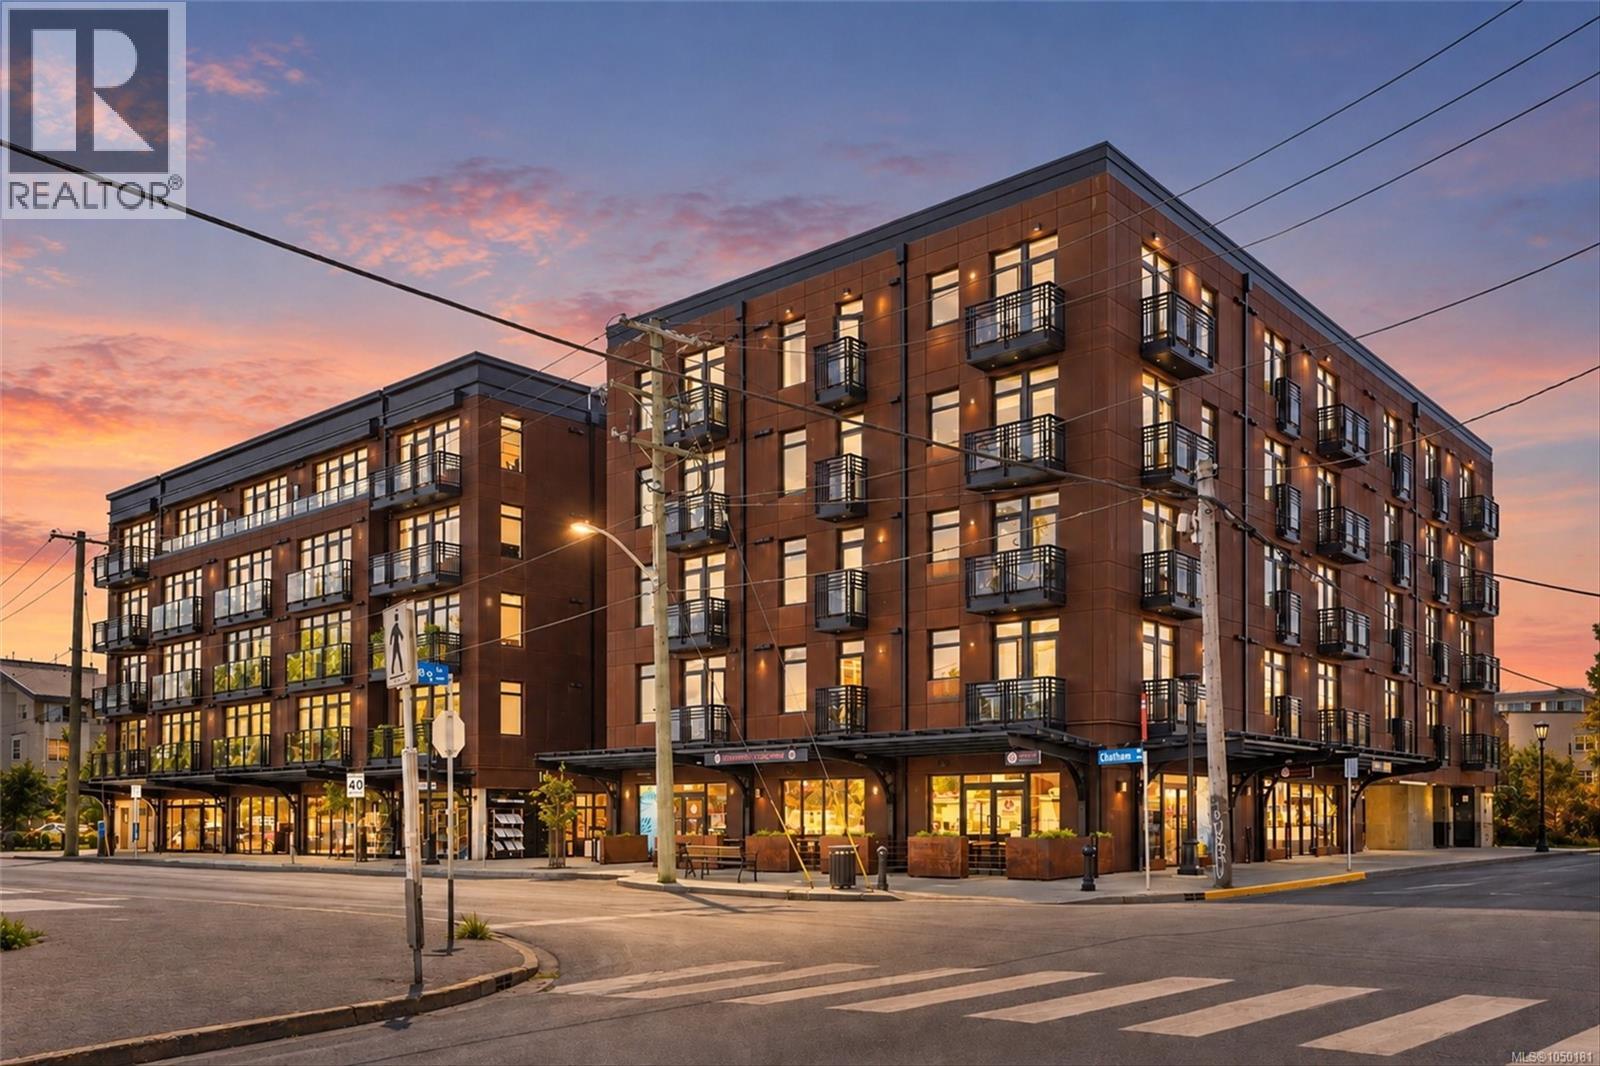
Welcome to Ironworks, offering modern downtown living in the heart of Victoria’s historic Old Town. Located on the quiet side of the building, this vacant 1-bedroom, 1-bathroom condo offers a flexible layout. The open living space features a contemporary kitchen with stainless steel appliances, quartz countertops, tile backsplash and two-tone cabinetry. In-suite laundry and secure underground parking add everyday convenience, while the building offers bike storage and a private beautifully landscaped courtyard. Vacant and ready for immediate possession, this is a great option for a first-time buyer, investor, or anyone looking for a downtown home base. Just steps from Chinatown, Market Square, Lower Johnson, restaurants, cafés, shopping and the Inner Harbour. The neighbouring unit is also available, creating a rare opportunity to purchase two side-by-side condos. See MLS 1050184 or reach out today for more info! (id:44393)
Engel & Volkers Vancouver Island
Saanich, British Columbia
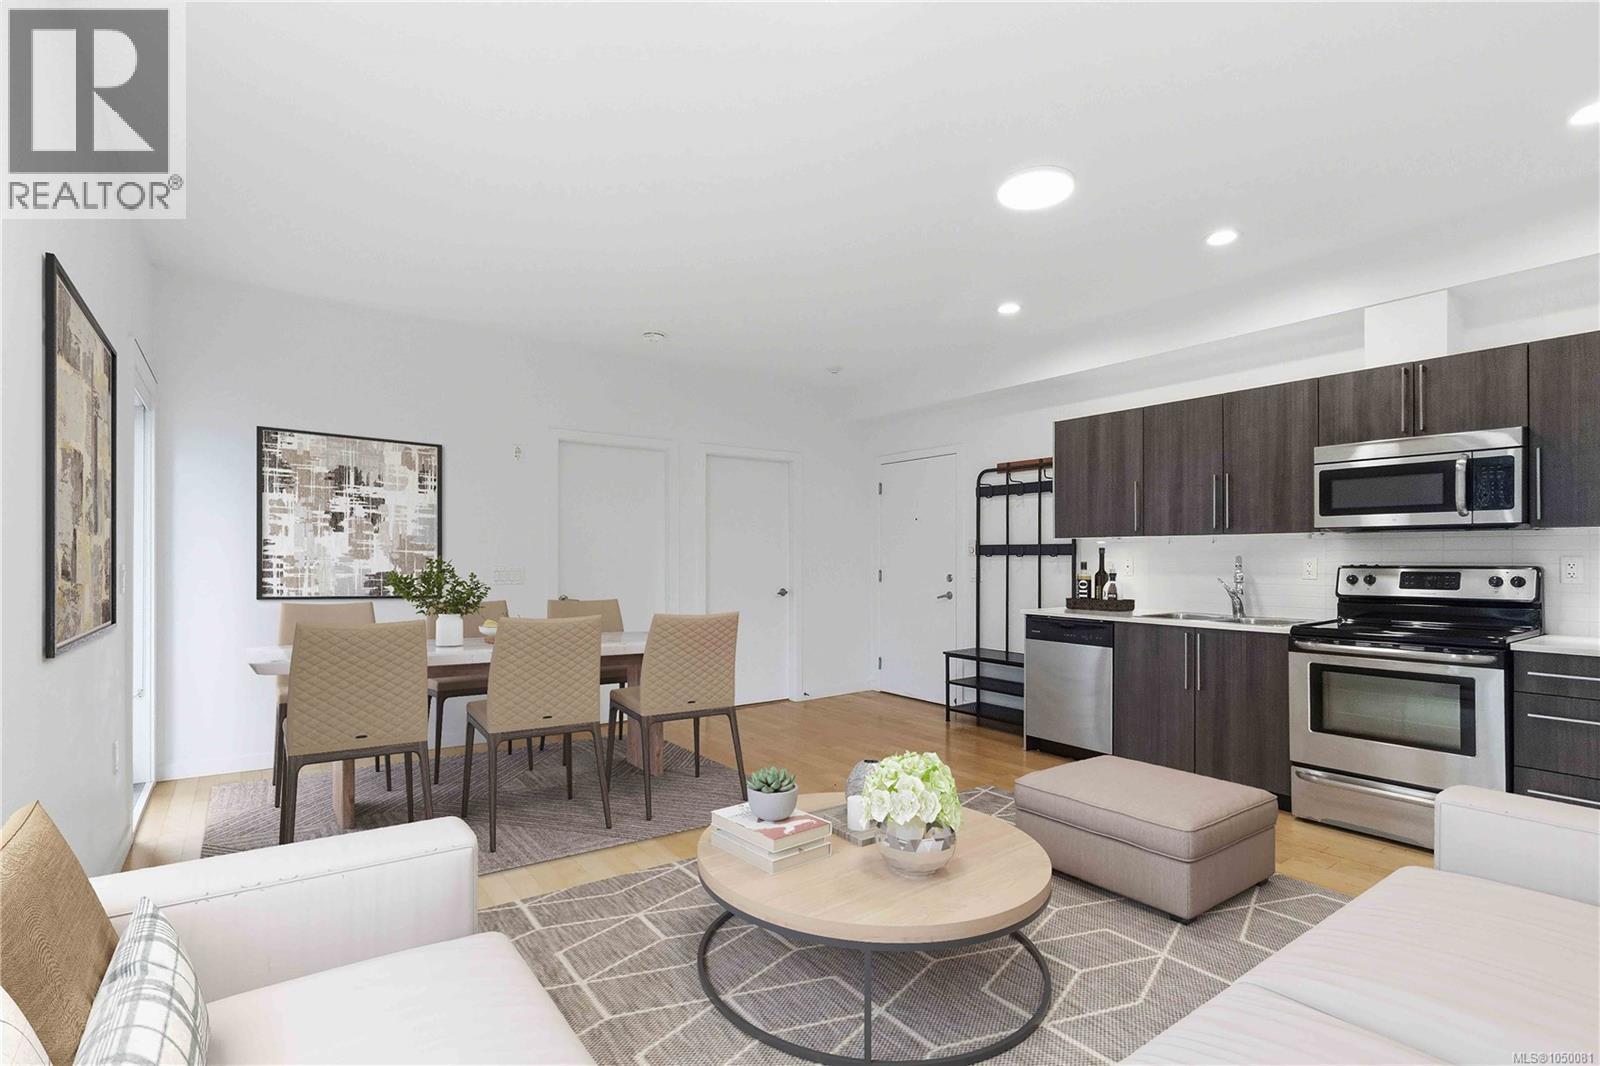
OUTSTANDING VALUE IN DESIRABLE CHRISTMAS HILL GREEN! Centrally located in the sought-after High Quadra/Swan Lake neighborhood of Saanich East this well regarded complex offers easy access to the Pat Bay Hwy & McKenzie Ave, close to public transit, parks & schools & only 10 mins to downtown, less than 15 mins to Westshore & less than 20 mins to Sidney. Be impressed by the bright, open floor plan, gleaming maple floors & abundance of light thru picture windows. Kitchen with ceramic tile backsplash, double stainless steel sinks, plenty of cabinetry & stainless steel appliances including built-in microwave. Inline dining rm & living rm open to the private, covered deck overlooking trees & greenery - perfect for your herb garden & relaxing w/your morning coffee. Generously sized bedroom with large windows & closet. Dual entry 4pc bathroom & in-suite laundry! Storage locker, bike storage & parking! A rare find & outstanding value! (id:44393)
RE/MAX Camosun
Chilliwack, British Columbia
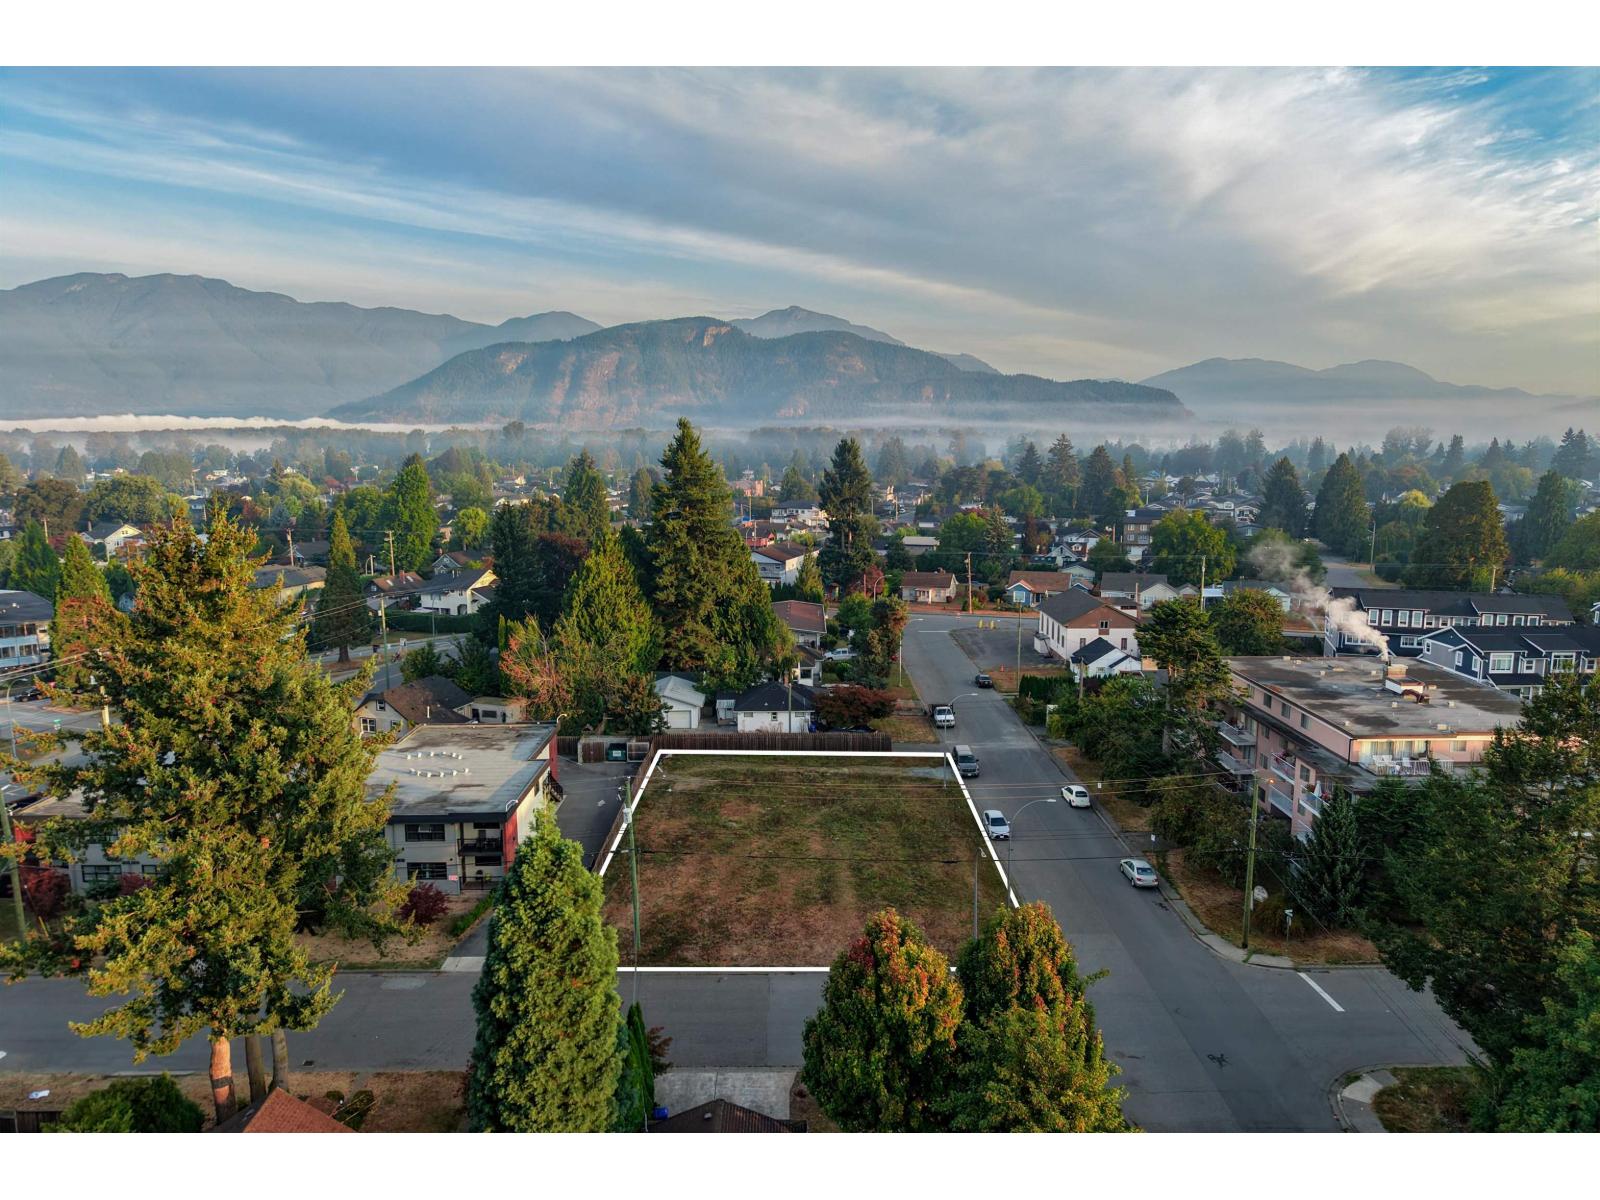
Prime Chilliwack Development Opportunity. Vacant property offered through foreclosure, presenting an attractive opportunity for developers, builders, and investors. Strategically located with access to local amenities, transportation, and growing residential communities. Potential development opportunities are subject to zoning, municipal approvals, servicing, and purchaser due diligence. Sold "as is, where is." (id:44393)
Sotheby's International Realty Canada
Warman, Saskatchewan
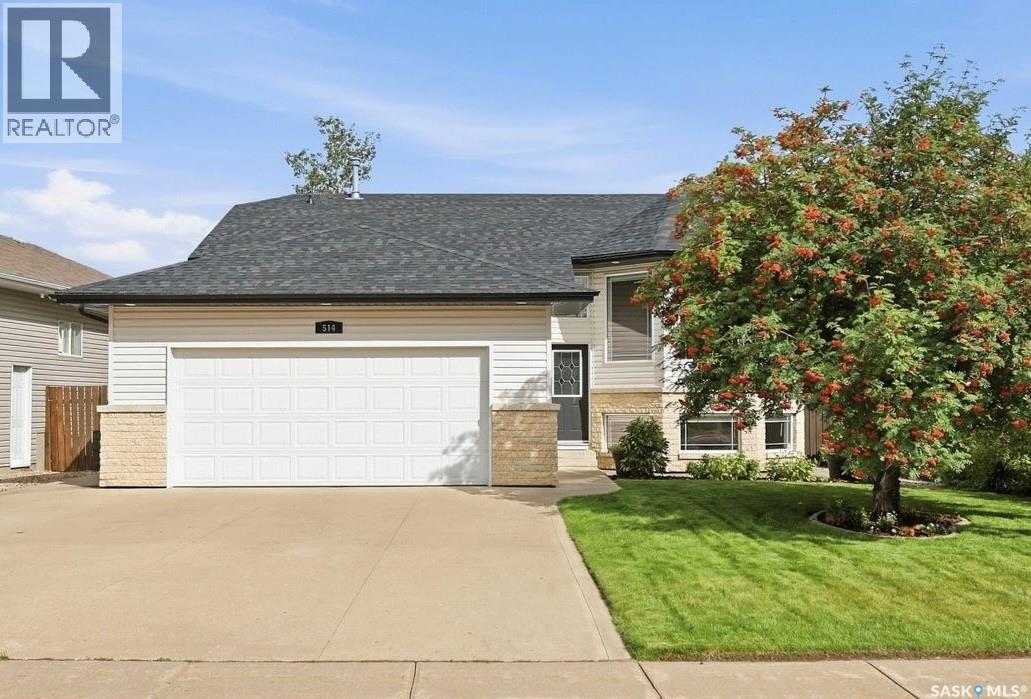
Enjoy the space, sunshine and outdoor living this Warman home has to offer. Ideally located in a family-friendly neighbourhood close to three elementary schools and the middle school, this inviting 1,185 sq. ft. home, built in 2006, offers abundant natural light and a thoughtful layout. The open-concept kitchen and dining area flows easily into the home, while a separate living room provides a comfortable space for relaxing. Large basement windows bring natural light downstairs, where you'll find additional living space, a bathroom with jet tub, tile flooring and in-floor heat, plus convenient wine storage beneath the stairs. A Nest smart thermostat and quality blinds add everyday convenience. Outside, the landscaped yard features established perennials, fruit trees, berries and edible garden plants. The Rain Bird underground sprinkler system with automatic timers services both front and back yards. The private deck, surrounded by Virginia Creeper, includes a natural gas hookup for the BBQ. Hot and cold outdoor taps provide added convenience for gardening, washing pets or summer activities, while storage beneath the deck keeps outdoor equipment tucked away. New shingles were installed in August 2025. The finished, heated double garage offers excellent storage with built-in cupboards and shelving, providing a practical year-round workspace. With its bright living spaces, inviting outdoor areas, heated double garage and convenient Warman location, this home brings together the features that make everyday living comfortable and enjoyable. A great opportunity to settle into a well-established neighbourhood close to schools and amenities. Arrange your private viewing today and see what this home has to offer! (id:44393)
Century 21 Fusion
White Rock, British Columbia
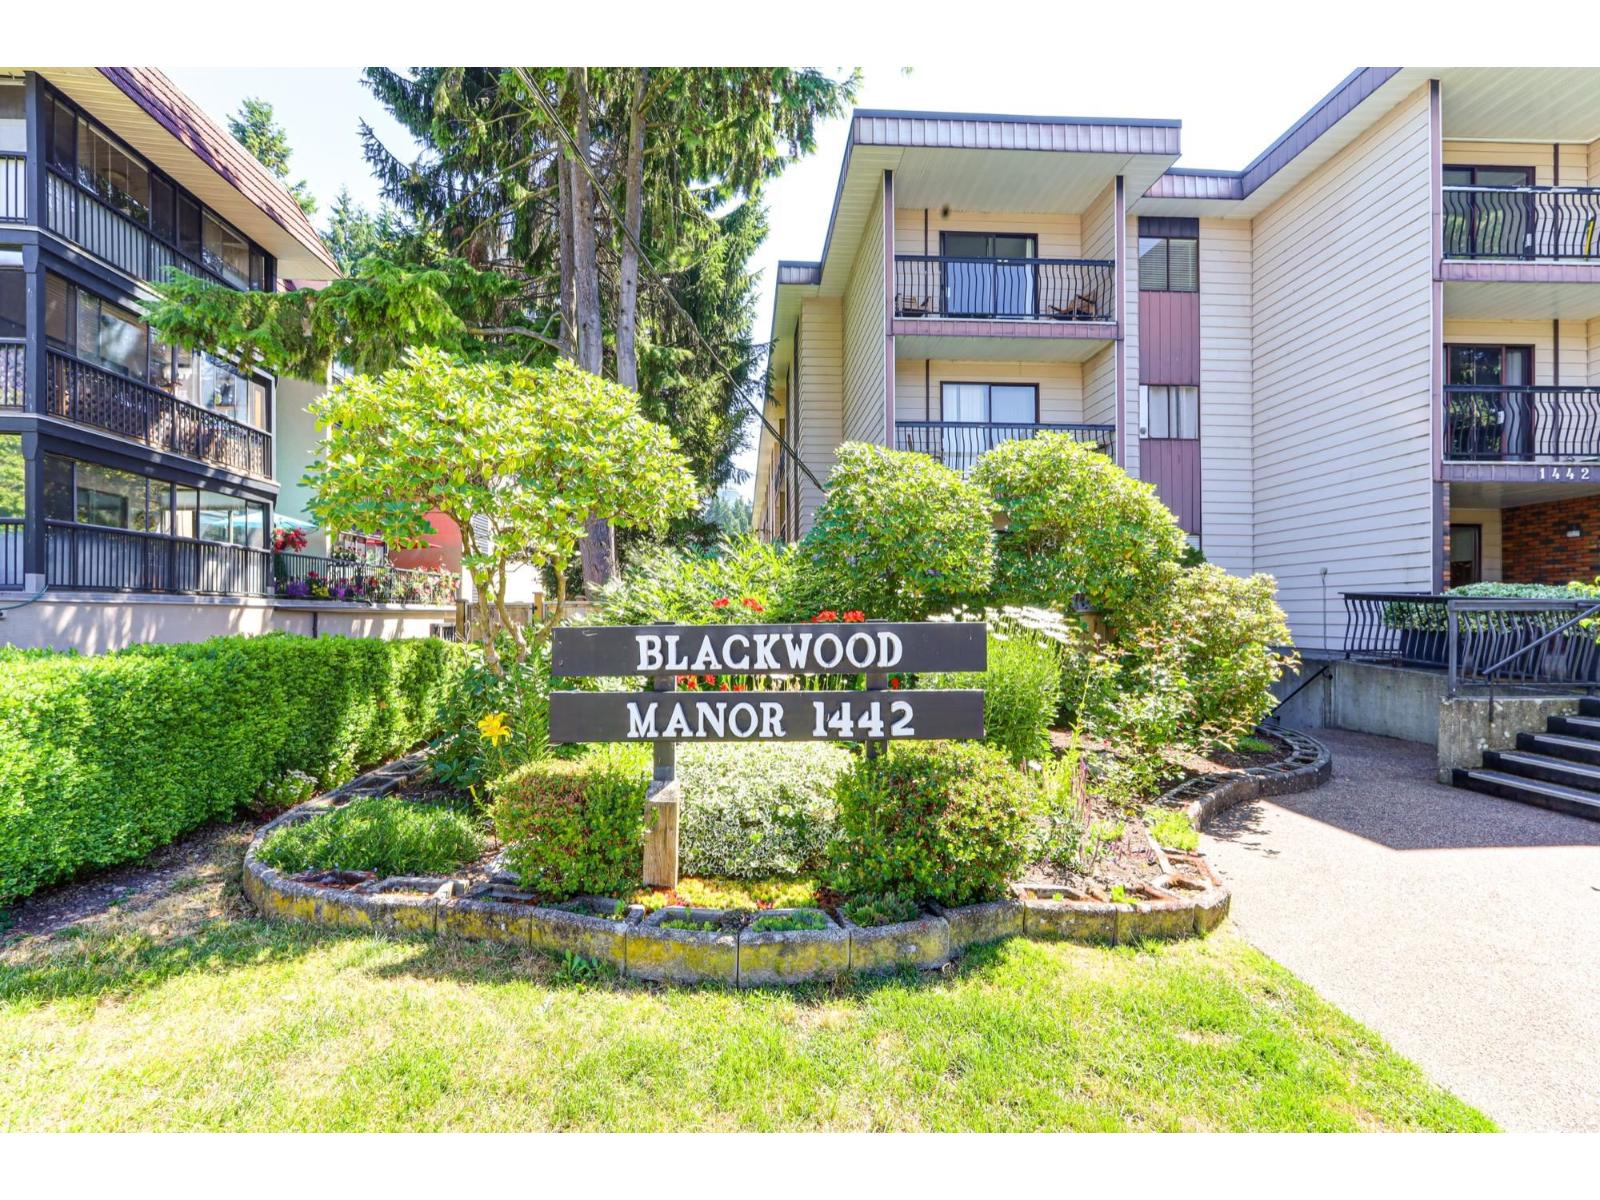
1st time opportunity since 1979 to purchase a sought after unit by owner who lived in the building and was able to purchase a choice unit with 2 patios and OVERSIZED, fully fenced HUGE south-facing patio - a secure and sun-soaked outdoor space. Lovely hardwood floors throughout with heated tile floor in foyer, bthrm and kitchen. Quartz countertops in bathroom and kitchen. Custom built ins throughout. Seller went through City of White Rock for extra window which gives a tons of natural lighting in living room. 2nd bedroom with french door doubles as a family room to extend living space. Enjoy a variety of amenities including a workshop, sauna, and rec room complete with a pool table, ping pong, darts & foosball. There are no age restrictions, and the building is pet-friendly (2 DOGS ALLOWED OR 2 CATS-NO DOG SIZE RESTRICTIONS). Shared laundry is conveniently located on the same floor. Dual laundry combo has been approved by council for insuite laundy. Wheelchair access is through the rear lane parkade. (id:44393)
Homelife Benchmark Realty Corp.
Regina, Saskatchewan
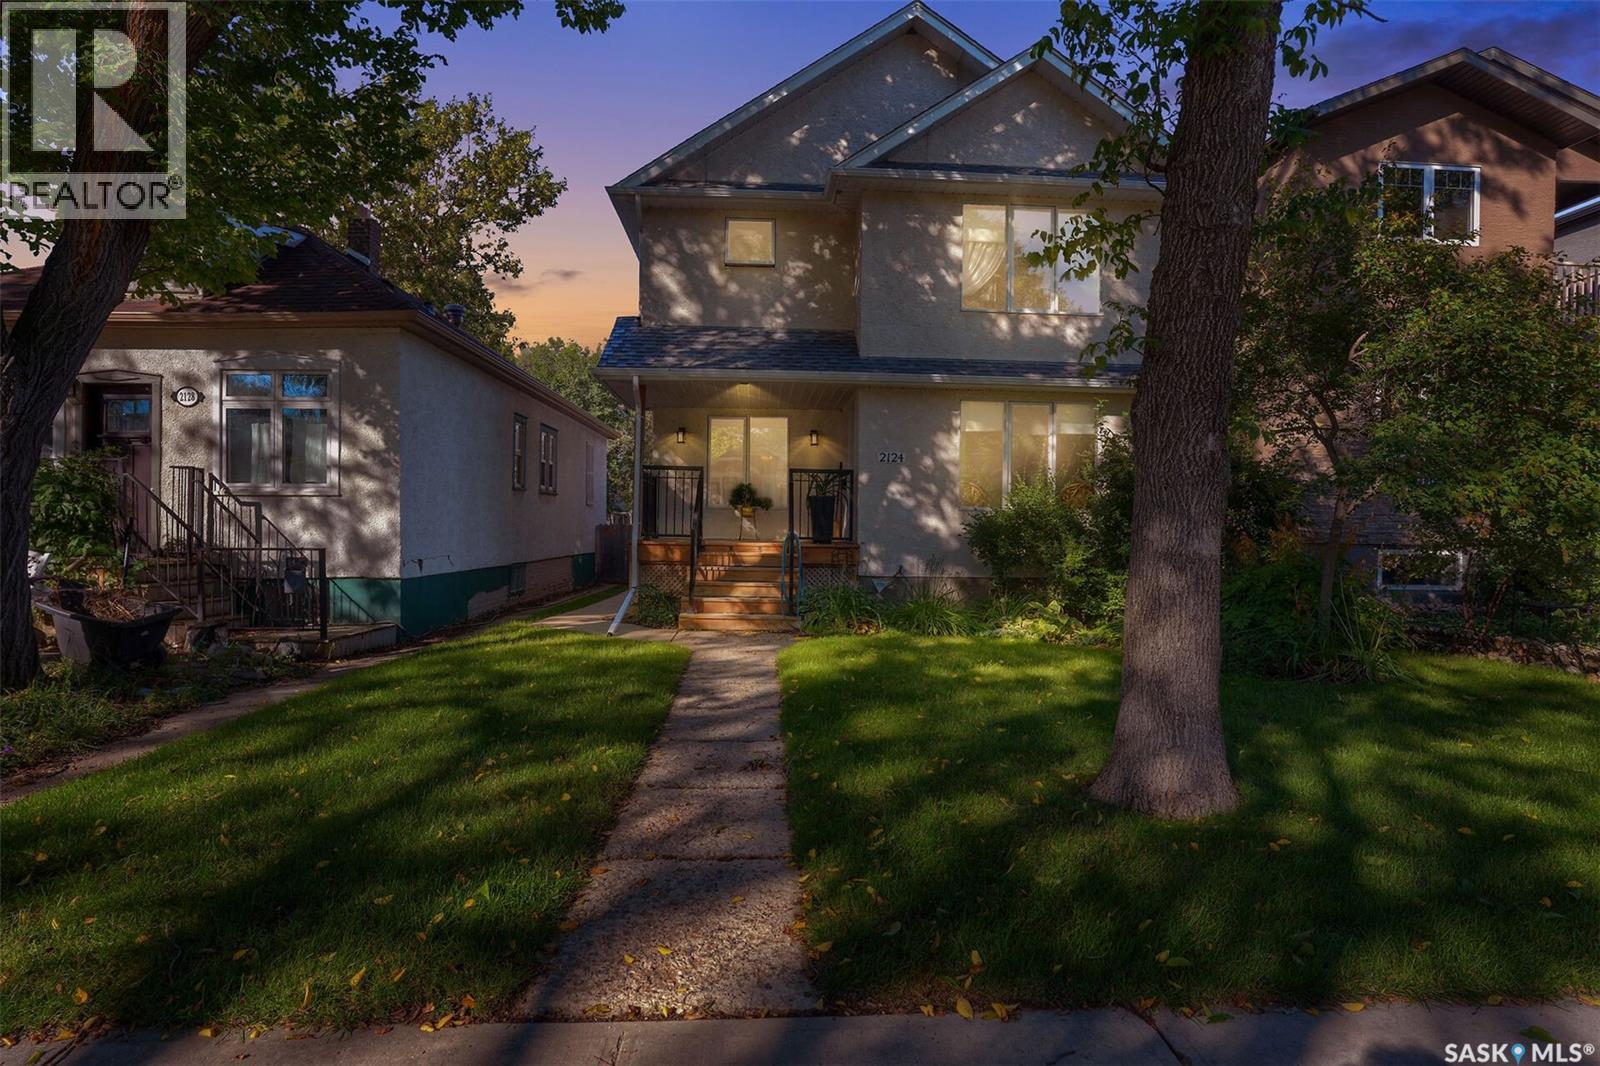
Welcome to 2124 Princess Street. This well built home has it all. Nicely located on quiet block in the desirable Cathedral neighbourhood. Just under 1700 sq ft This 4 bedroom home (3 up and 1 down) in the completely developed lower level excellent storage A spacious front entry when you enter the home flooded with natural east sun. Open concept on main floor of home .Spacious living room with attractive mantle surrounding gas fireplace, flanked by upper south piano windows. Good sized dining room with large windows looking out to rear yard. Open kitchen with good counter space. Convenient main level laundry and main floor powder room. Large primary bedroom up with walk in closet and 4 piece ensuite. 2 other bedrooms and 4 piece bath complete this level Professionally developed basement with gas fireplace in large rec room, 4th bedroom, and large 3 piece bath. Good sized utility room.. Excellent storage and closet space through out the home. Main floor is flooded with natural light through out the day, Stepping out to back yard is a practical good sized covered deck for sitting out on. West facing rear yard with mature landscaping and plantings . 24x26 double detached garage. This home has it all, its in excellent condition. Truly a well cared for family home, which offers a comfortable, functional life style, in move in condition,. Close to schools, buses, restaurants ,and 13th avenue shops. Easy access to all neighbourhoods. Don't miss the opportunity to make this family home yours. As per the Seller’s direction, all offers will be presented on 09/23/2026 2:00PM. (id:44393)
Exp Realty
Surrey, British Columbia
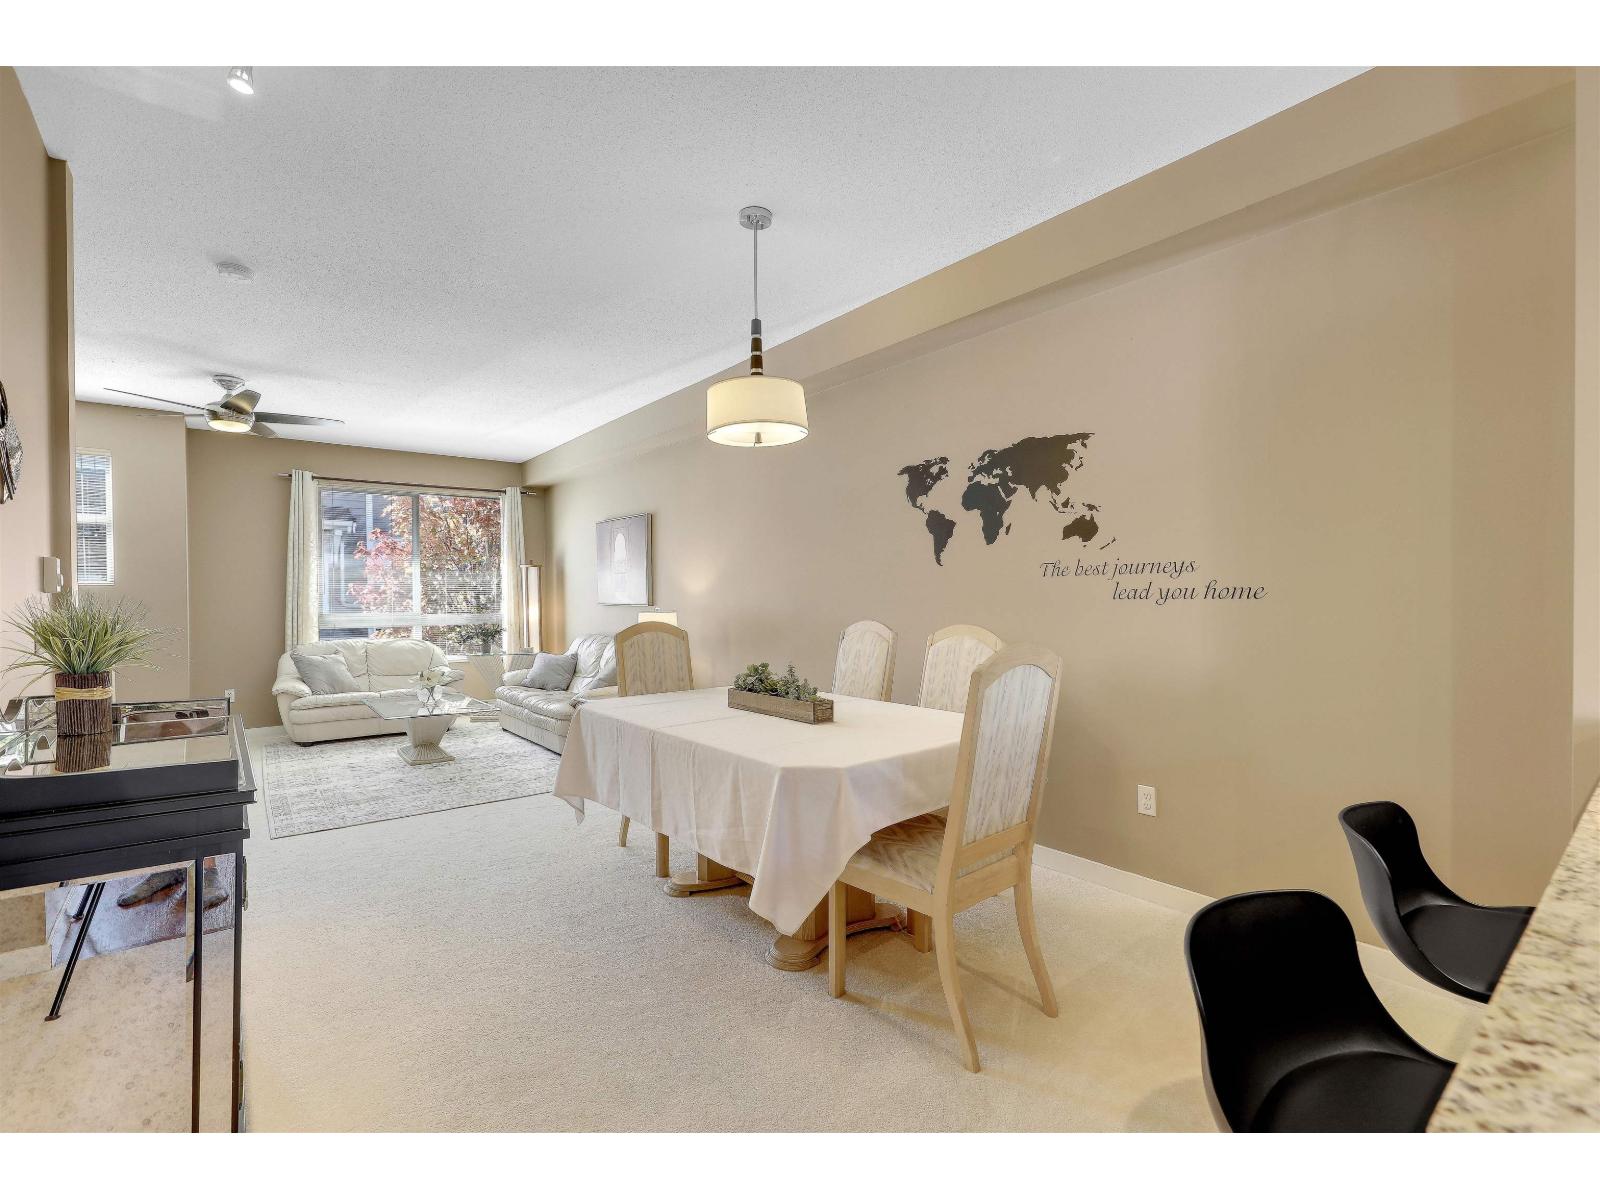
Welcome to Kaleden by Polygon in the heart of South Surrey! This bright and spacious 2-bedroom, 2-bathroom townhome offers stylish open-concept living with a wonderful flow for everyday living and entertaining. The well-appointed kitchen features granite countertops, stainless steel appliances and ample cabinetry. Both bedrooms are generously sized, offering comfort and privacy. Enjoy an exceptional resort-style amenity package including an outdoor pool, hot tub, gym, movie theatre and two guest suites for visiting family and friends. Ideally located close to shopping, restaurants, parks, schools and everyday conveniences. A fantastic opportunity to enjoy quality Polygon living in a sought-after South Surrey community! Walking distance to shopping, schools, parks and more. (id:44393)
Sutton Group-West Coast Realty (Surrey/24)
Courtenay, British Columbia
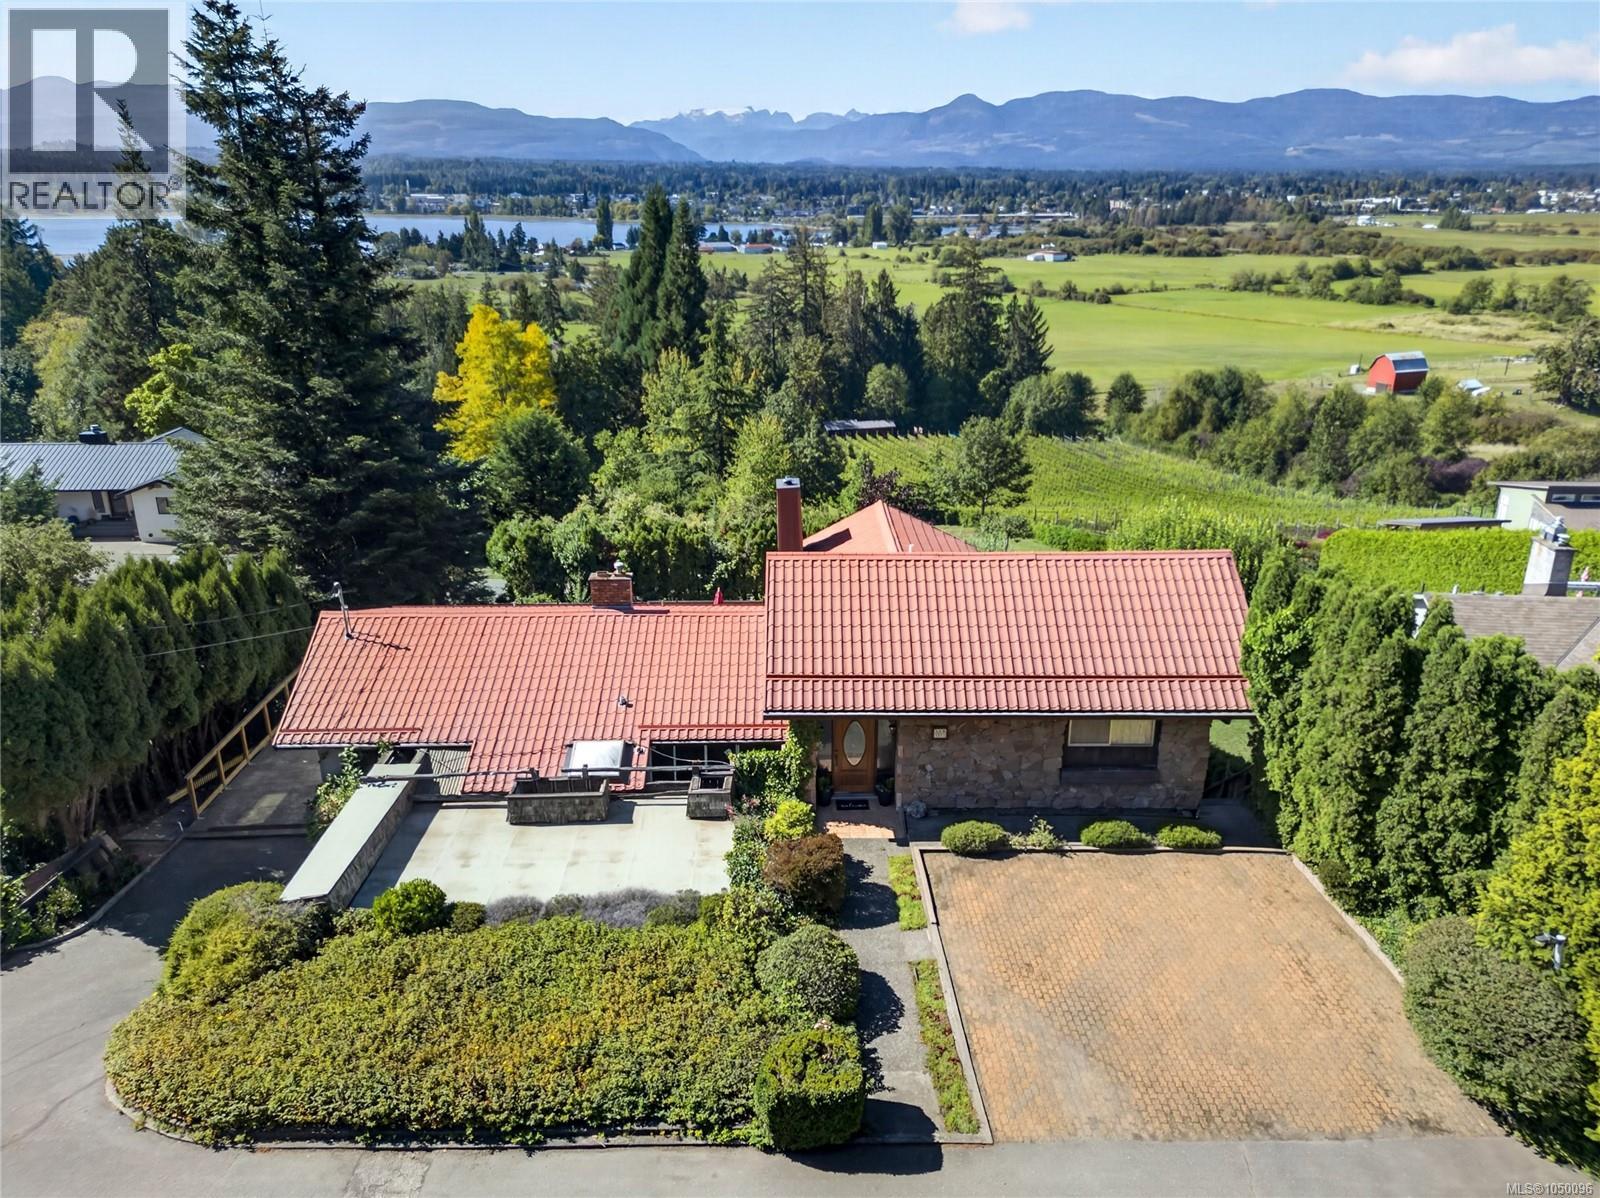
Perched on a hillside overlooking the Comox Valley, this custom-built, one-owner home offers unobstructed panoramic views of the farm views with Trumpter swans, soaring eagles overhead, the Beaufort Mountain Range and Comox Glacier. Complete privacy from the neighbours, enjoy the vista with foor-to-ceiling windows and a bright Southern exposure that bathes the open-concept layout in sun all day, accentuating the mid-century modern vibe, beamed ceilings, and flowing floor plan. The seamless flow connects the dining room to the kitchen and cozy eating nook, while sliding glass doors lead to newly replaced deck with backyard stairs. The walkout basement features a character-rich family room complete with a bar and corner stove. Practical additions include a dedicated workshop with a separate entrance, a heat pump, and a durable metal roof. As an added bonus, a separate bachelor suite with its own private entrance provides excellent potential for rental income or an extended family space. (id:44393)
RE/MAX Ocean Pacific (Cx)
Regina, Saskatchewan
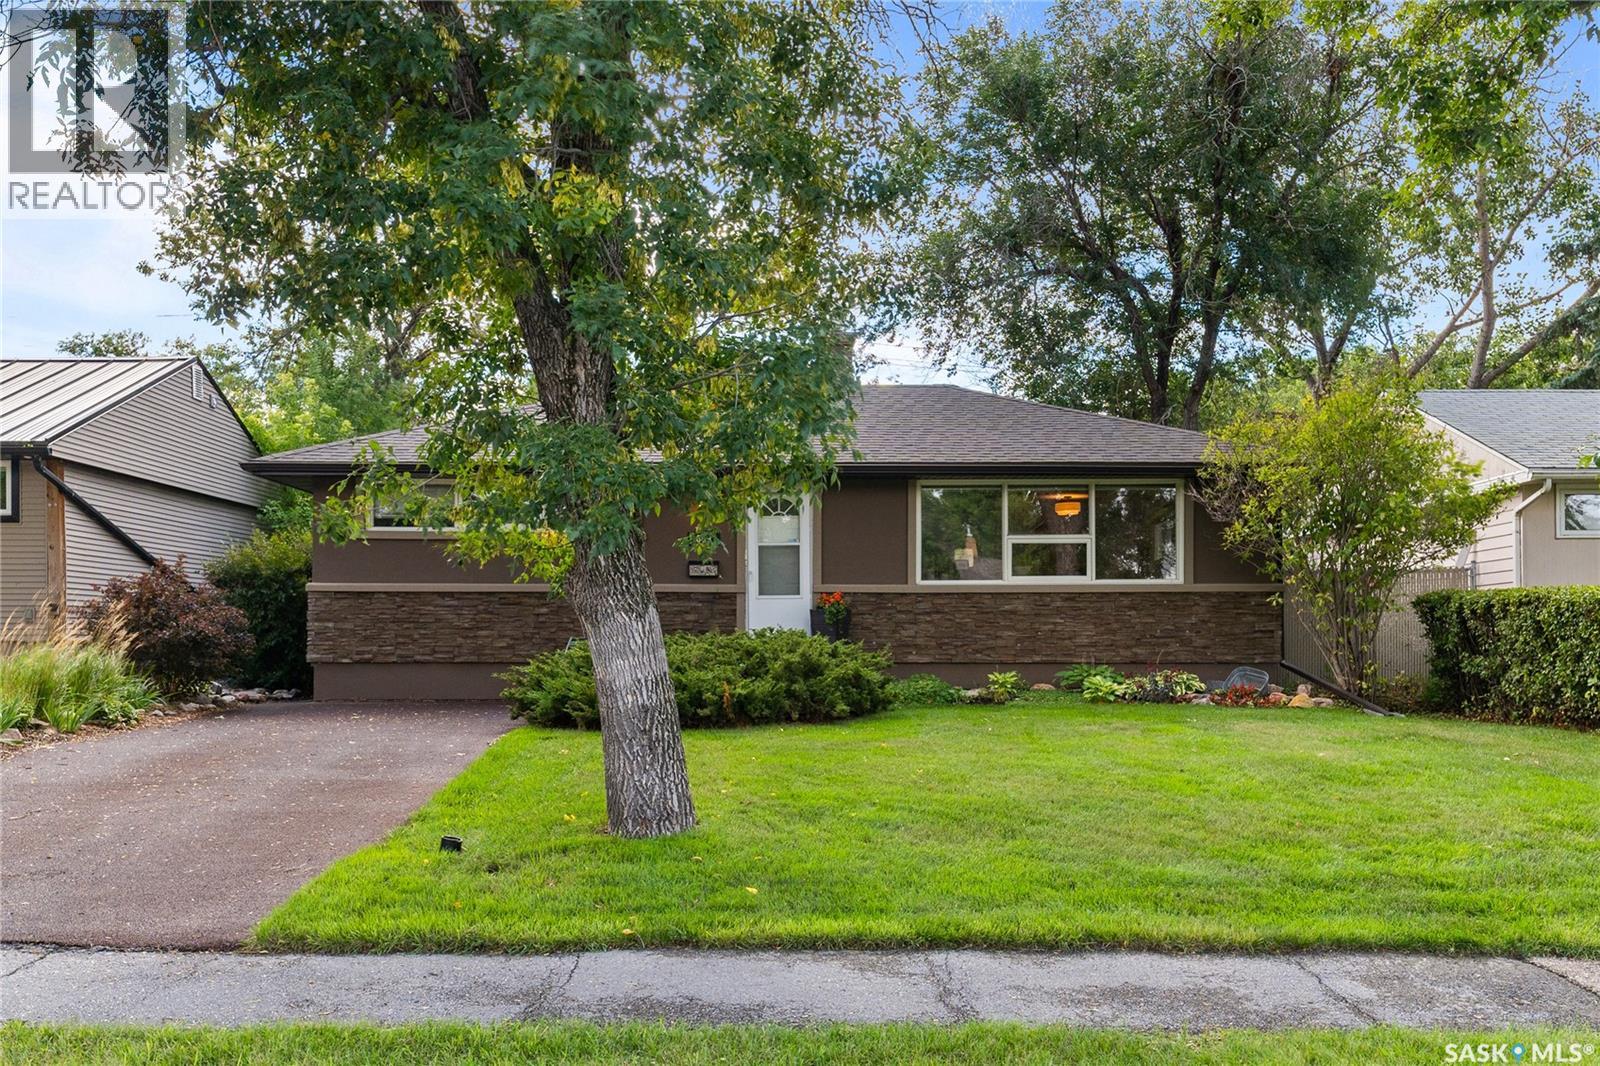
Welcome home to 609 E 18th Avenue. Where attention to detail and true pride of ownership meet. This 960sqft home is truly move-in ready and packed with appeal. Located in the highly desirable Arnhem Place neighbourhood. Featuring a total of 3 bedrooms and 2 bathrooms, original hardwood flooring throughout the main, an outstanding basement, a stunning back yard and a double detached garage. This home offers a fully finished layout, that is practical for any buyer. Simply get your keys, open the door, and start living. The property has been nicely updated and maintained over the years. It has truly been loved by its current owners, and awaits new homeowners to carry on the love. You are drawn in from the step one, a beautiful living room flooded with light from the large windows. This kitchen is a chef's dream space, with plenty of prep space and cabinetry that stretches to the ceiling. Two bedrooms and a bathroom complete the main floor. The basement is beautifully finished with a large living room, one bedroom (window may not meet egress) and a full bathroom. The real showstopper is the backyard, a true backyard paradise with space to relax, entertain, and make the most of the Saskatchewan seasons. Close to parks, schools, walking paths, and amenities, with easy access to anywhere in Regina… this is a home that delivers on location and lifestyle.. Be sure to contact a local real estate professional to book your own private viewing today! As per the Seller’s direction, all offers will be presented on 09/21/2026 4:00PM. (id:44393)
Coldwell Banker Local Realty