
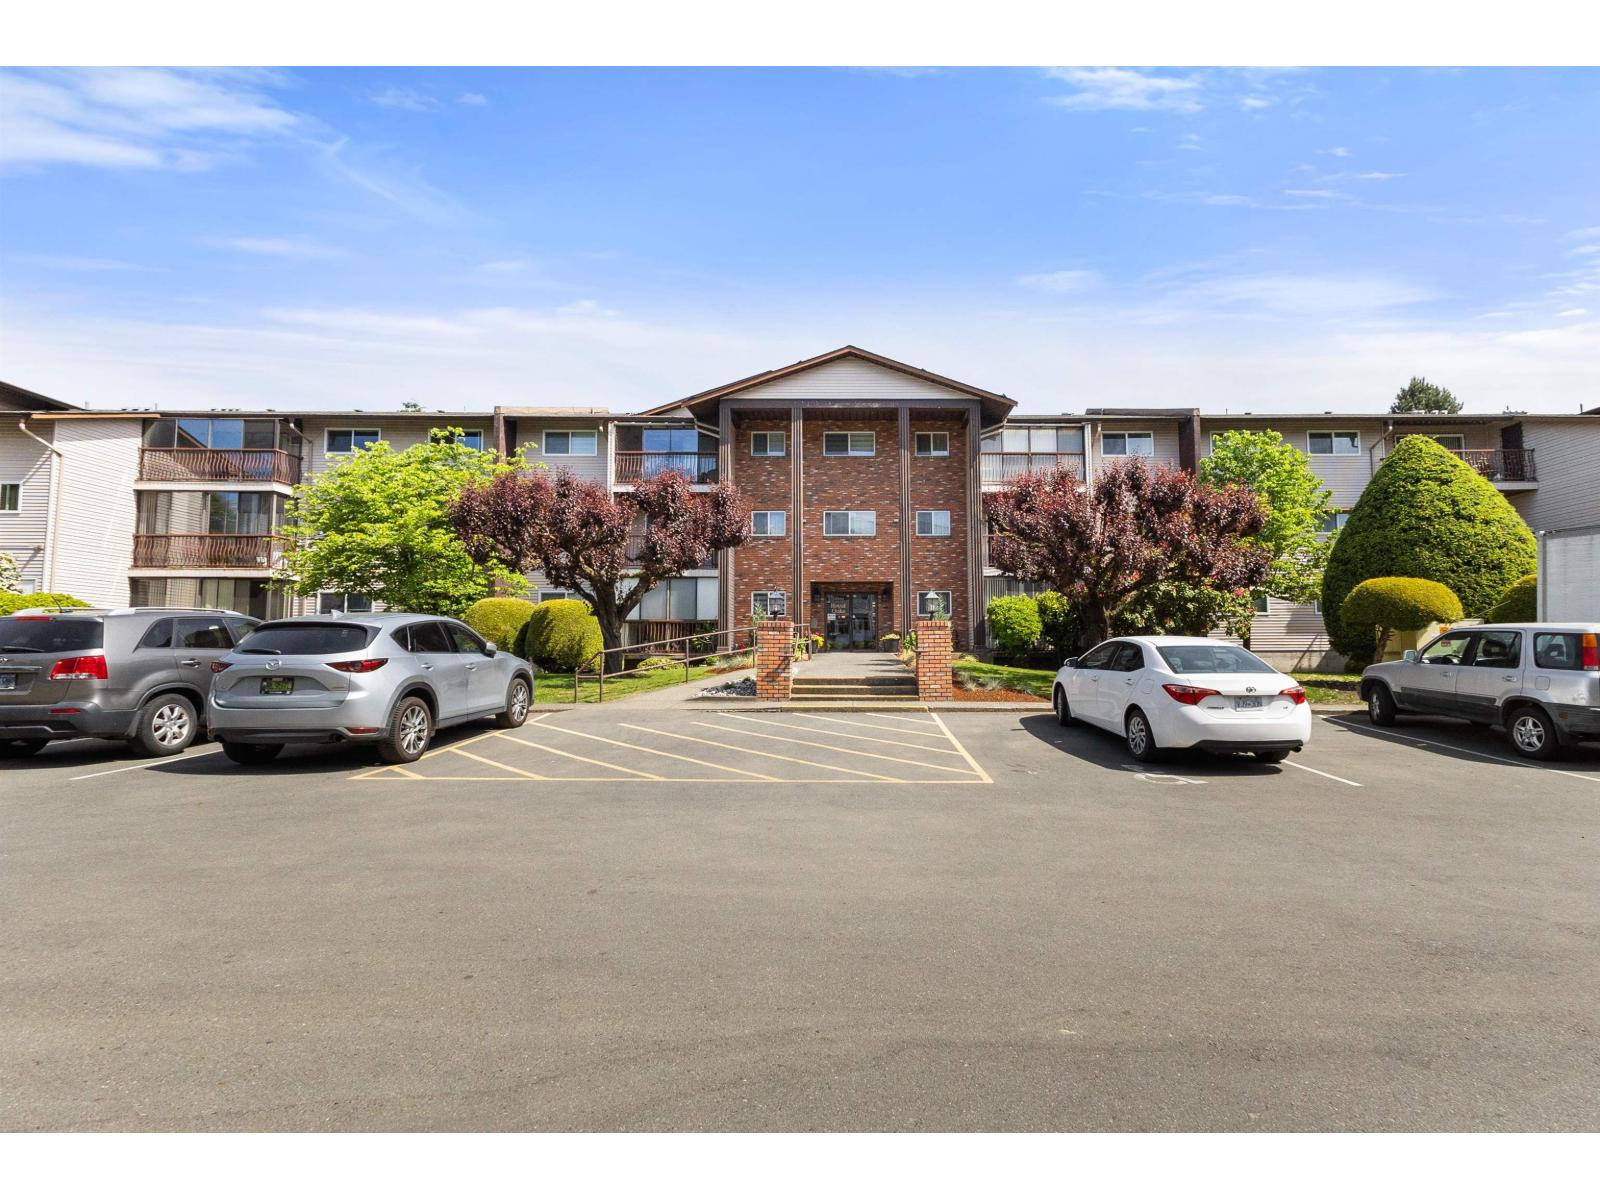
Abbotsford, British Columbia
This ground level unit is looking for its new Owner! Royal Oaks is a 55+ plus apartment building located in Central Abbotsford, that offers secured underground parking, and is well cared for both inside and out. Beautiful landscaping and grounds surround the building, and the lobby is clean and bright. This 2 bdrm unit has been freshly painted, and offers a inviting sitting area off the living space to embrace the landscaping and fresh air that is fully enclosed. Private storage room is located just outside the unit on the ground floor. Close to amenities and care providers, as well as a bus stop, and being walker and wheelchair friendly, this space can be home for many years to come. Dont miss this unit at an unbeatable price for value! (id:44393)
Royal LePage Wheeler Cheam
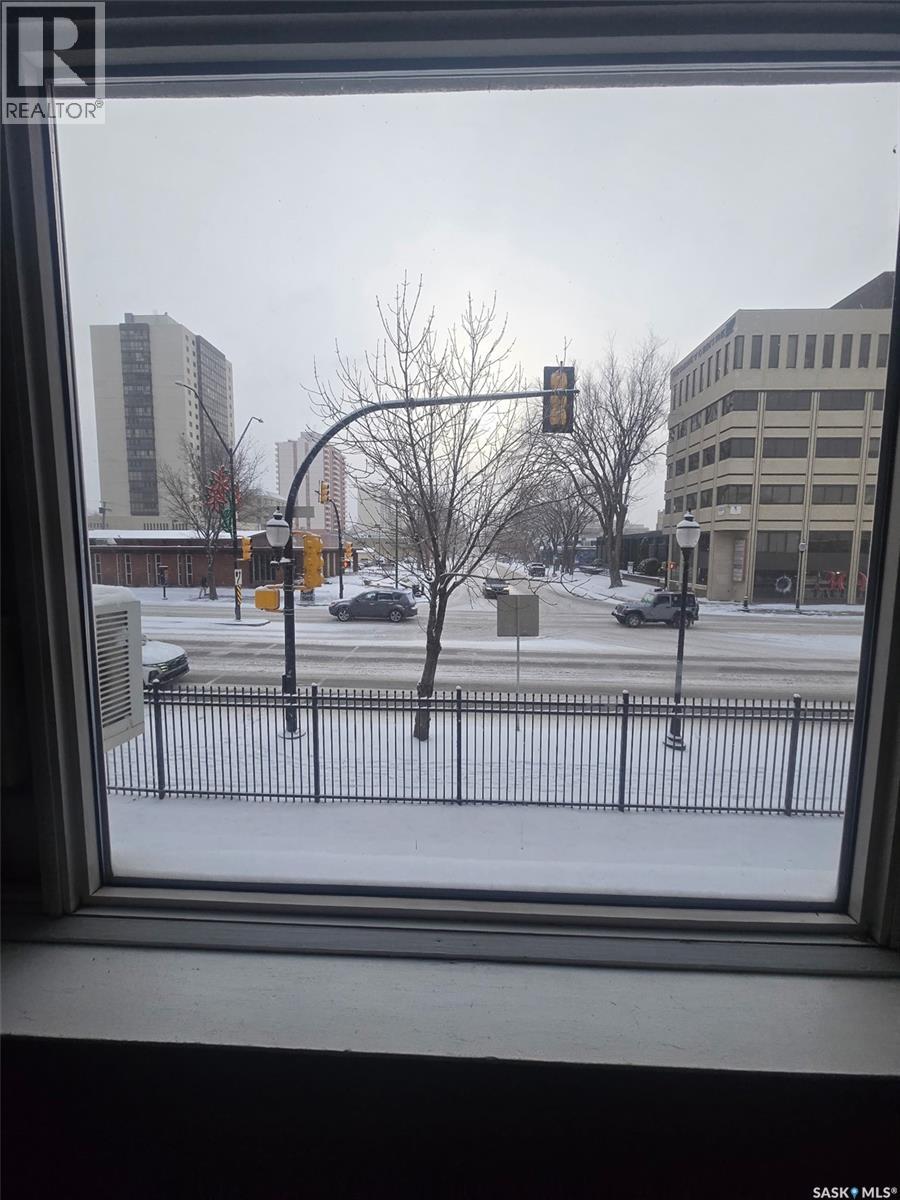
Saskatoon, Saskatchewan
Attention investors, students, and first-time buyers! Welcome to #13 – 400 4th Avenue North, ideally located in the highly desirable City Park neighbourhood. This bright, south-facing bachelor-style condo offers an affordable opportunity to enter the real estate market or add a conveniently located property to your investment portfolio. The open-concept layout features updated laminate flooring throughout the living area, a functional kitchen, and a full 4-piece bathroom. A Murphy bed is included, maximizing the use of space, along with the fridge and stove. A wall-mounted air conditioner provides added comfort during the warmer summer months. Location is a major highlight! Enjoy quick access to downtown Saskatoon, restaurants, shopping, the University of Saskatchewan, hospitals, public transit, the river, and numerous everyday amenities. Its central location and proximity to major employment and educational centres make this property an attractive option for students, young professionals, or potential tenants. Whether you're looking for an affordable alternative to renting or searching for an investment property in a sought-after central neighbourhood, this City Park condo offers excellent potential. A smart opportunity in a location that's always in demand! (id:44393)
RE/MAX Saskatoon
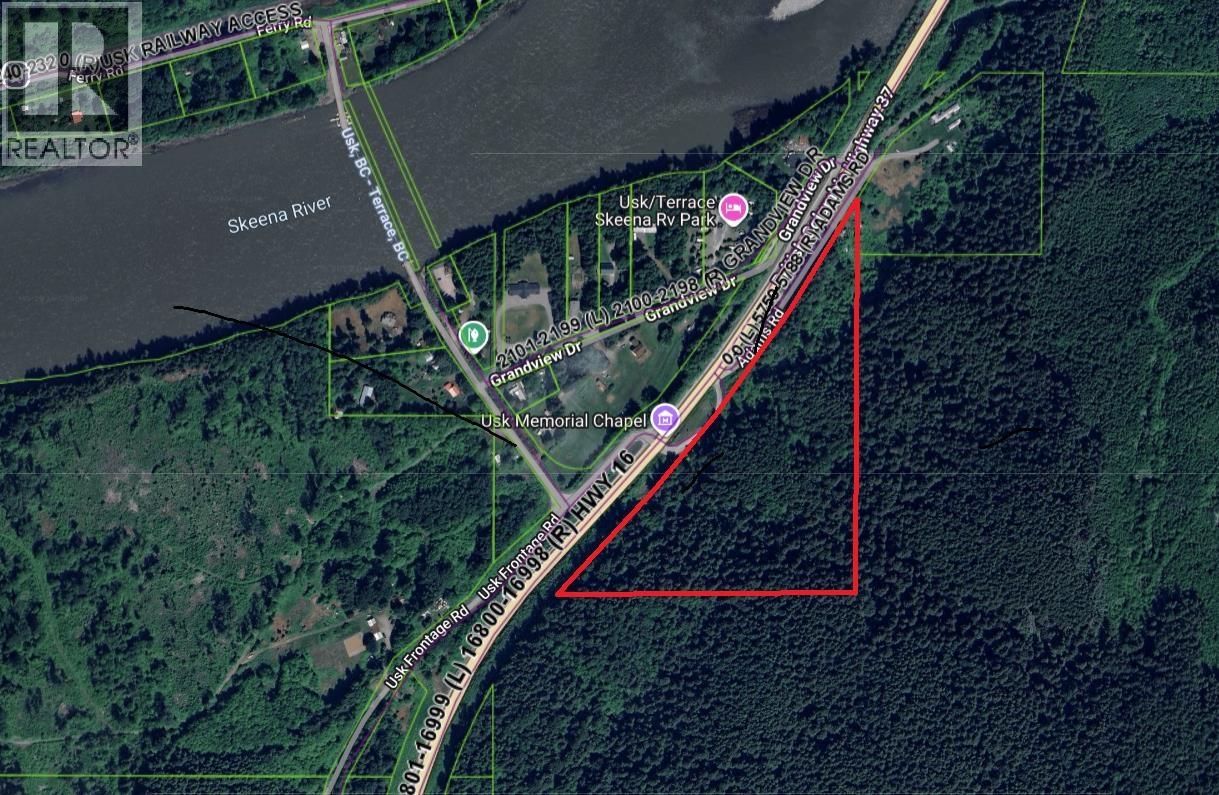
Terrace, British Columbia
Wonderful opportunity to own 16 treed acres with highway access in Usk! Multiple locations are available on the lower 3-4 acres of the lot for build sites with mature trees sloping upwards on the majority of the lot providing an idyllic spot for forest walks. Highlights include established trails amongst the cedar trees and a year round spring that flows down the hillside (which acts as a water source for the community on the other side of the highway). Rustic living a short 15 minute drive from town- call your Realtor today! (id:44393)
Royal LePage Aspire Realty (Terr)
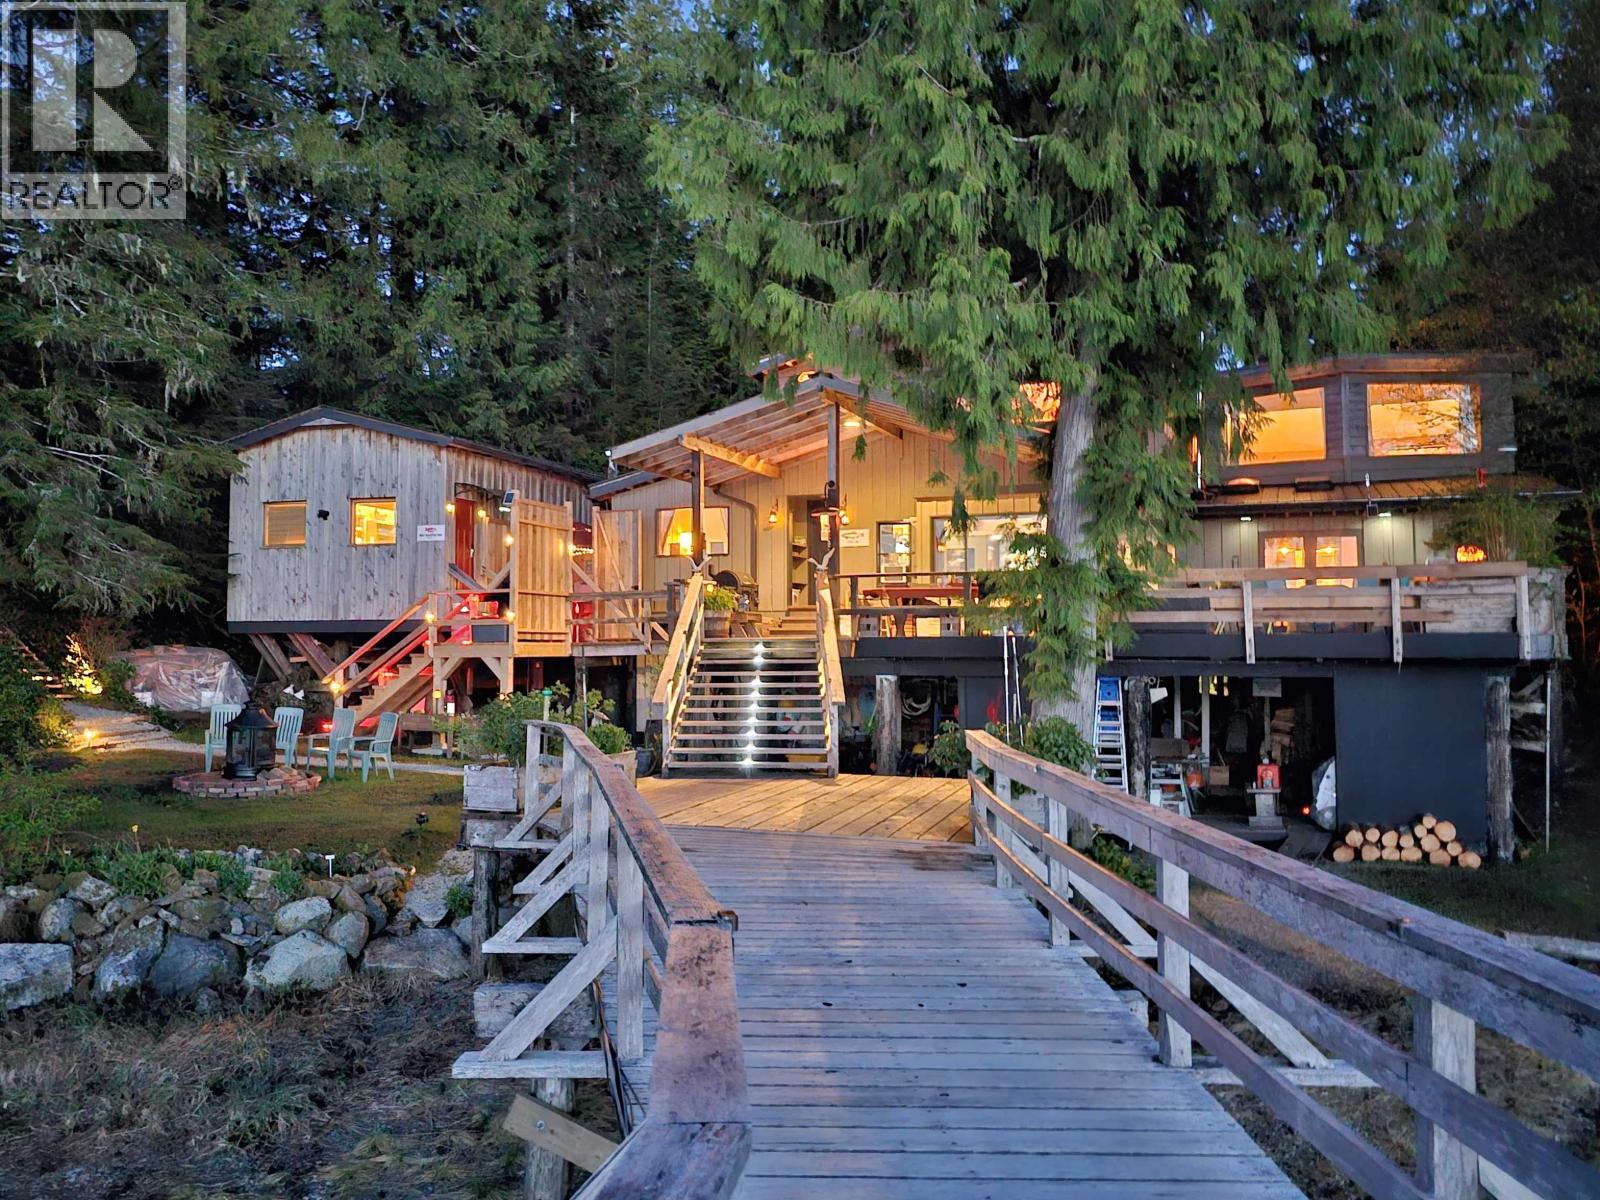
Bella Coola, British Columbia
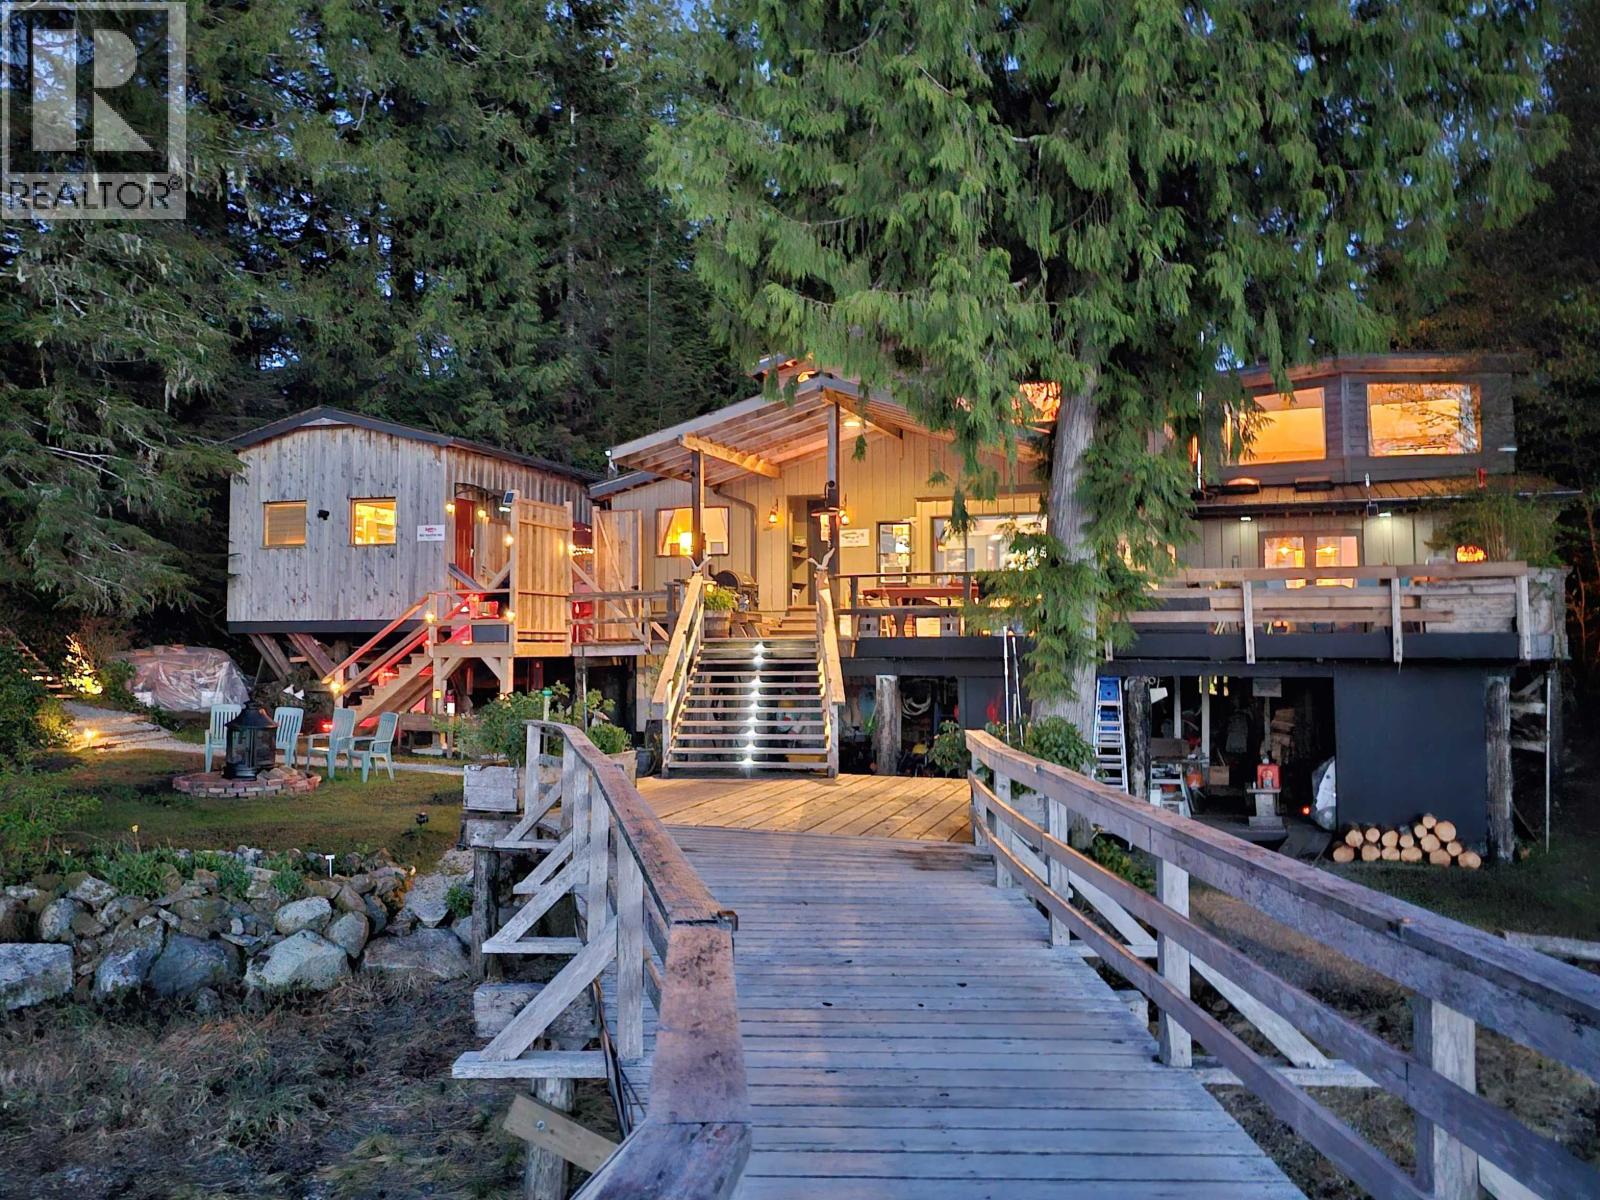
Beautiful Denny Island oceanfront property, with an attractive main residence, guest cabin, shop, garage, substantial moorage, and all the equipment and furnishings to run the property. Currently operating as a boutique resort, this property would be an amazing family residence, group retreat, or rental/B&B. The main residence offers warm and welcoming living space, with a farmhouse kitchen, a dining room for entertaining, and a cozy living room with ocean views. A spacious, partially covered deck provides great outdoor entertaining and seating space. The guest cabin is set up as a self-sufficient bachelor suite, with a separate deck and seating area. The large garage could accommodate over-height vehicles such as a boat or RV. With lawn up to the edge of the ocean and a substantial dock system, a workshop at the ocean's edge, excellent fishing grounds nearby, and everything needed to run the property included, this is an amazing opportunity to own a property in this stunning region of the BC Coast. (id:44393)
Royal LePage Advance Realty
Bella Coola, British Columbia
Whiskey Cove Resort is a boutique resort on Denny Island, in BC's Central Coast region. It offers rental accommodations and fishing vacations, with an attractive main residence, guest cabin, a shop, an over-height garage and substantial, licensed moorage. All the equipment and furnishings to run the property are included. In addition to tourists, accommodations are also rented out to local service provider employees working in the area. The oceanfront 4 bedroom residence and the bachelor suite cabin have been set up with meticulous attention to detail and guests' comfort. The oceanside shop building is stocked with freezers, worktables, ice chests, and any fishing gear a guest might need. The moorage includes a large breakwater and 383 lineal feet of dock space with power and fresh water, plus an ice house with two ice makers and freezers. Domestic water system, BC Hydro electrical service, propane plumbing in place. Turn-key ready opportunity for a resort, fishing charter business, or corporate retreat! (id:44393)
Royal LePage Advance Realty
Salmon Arm, British Columbia
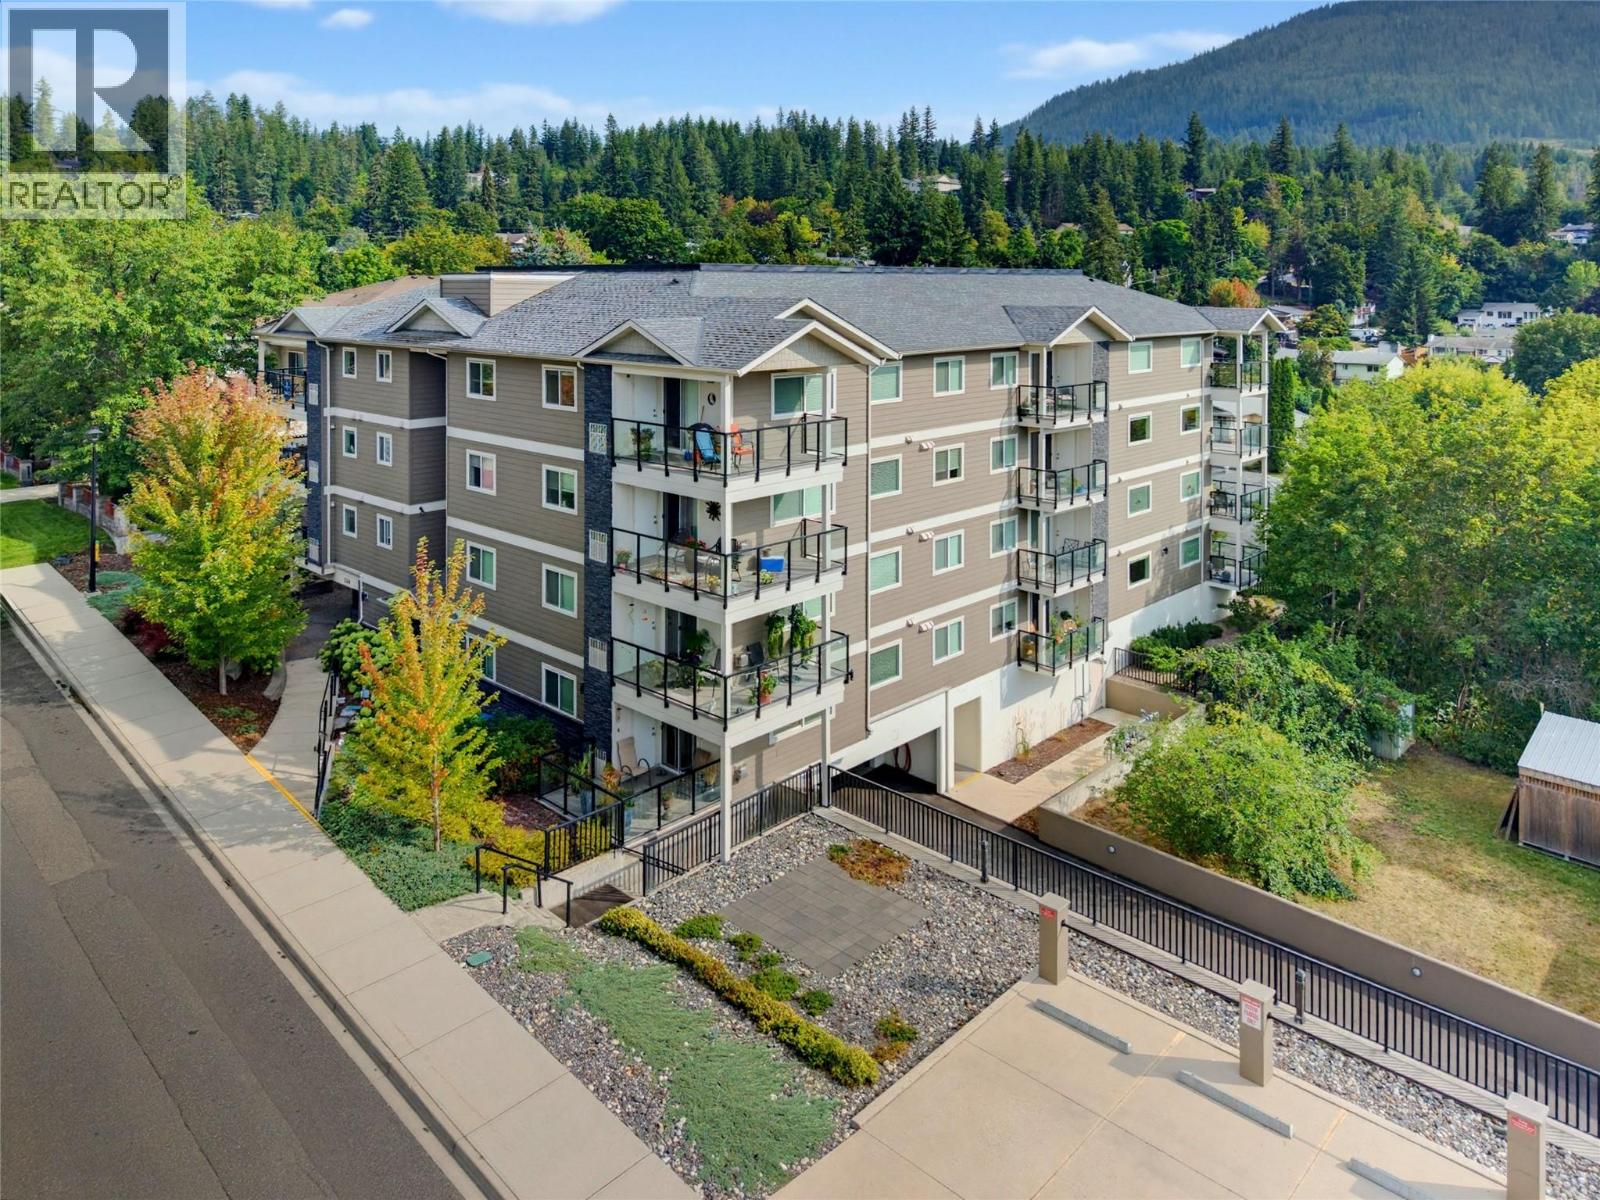
Pride of ownership shines throughout this immaculate, 1,327 sq. ft. corner unit in ""Imperial Heights,"" a desirable 55+ community. Enjoy effortless living with step-free main floor access and a bright, south-facing layout. The interior features engineered wood flooring, tile bathrooms, and crown moldings. The beautiful white custom kitchen comes complete with quartz countertops, white appliances, and a tiled backsplash, flowing seamlessly into a spacious dining area and cozy living room with a gas fireplace and direct access to the balcony. Phantom screen on the balcony door off living room. The primary suite offers a private retreat with direct access to the covered balcony and a 4-piece ensuite. A main bathroom with an upgraded glass shower, a second bedroom, and a separate laundry room round out the living space. Covered carport parking stall assigned by the strata with an attached storage locker. Perfectly situated close to downtown, shopping, local dining, the historic Wharf, and flat walking trails along Shuswap Lake. Beautifully maintained and move-in ready. (id:44393)
RE/MAX Shuswap
Merritt, British Columbia
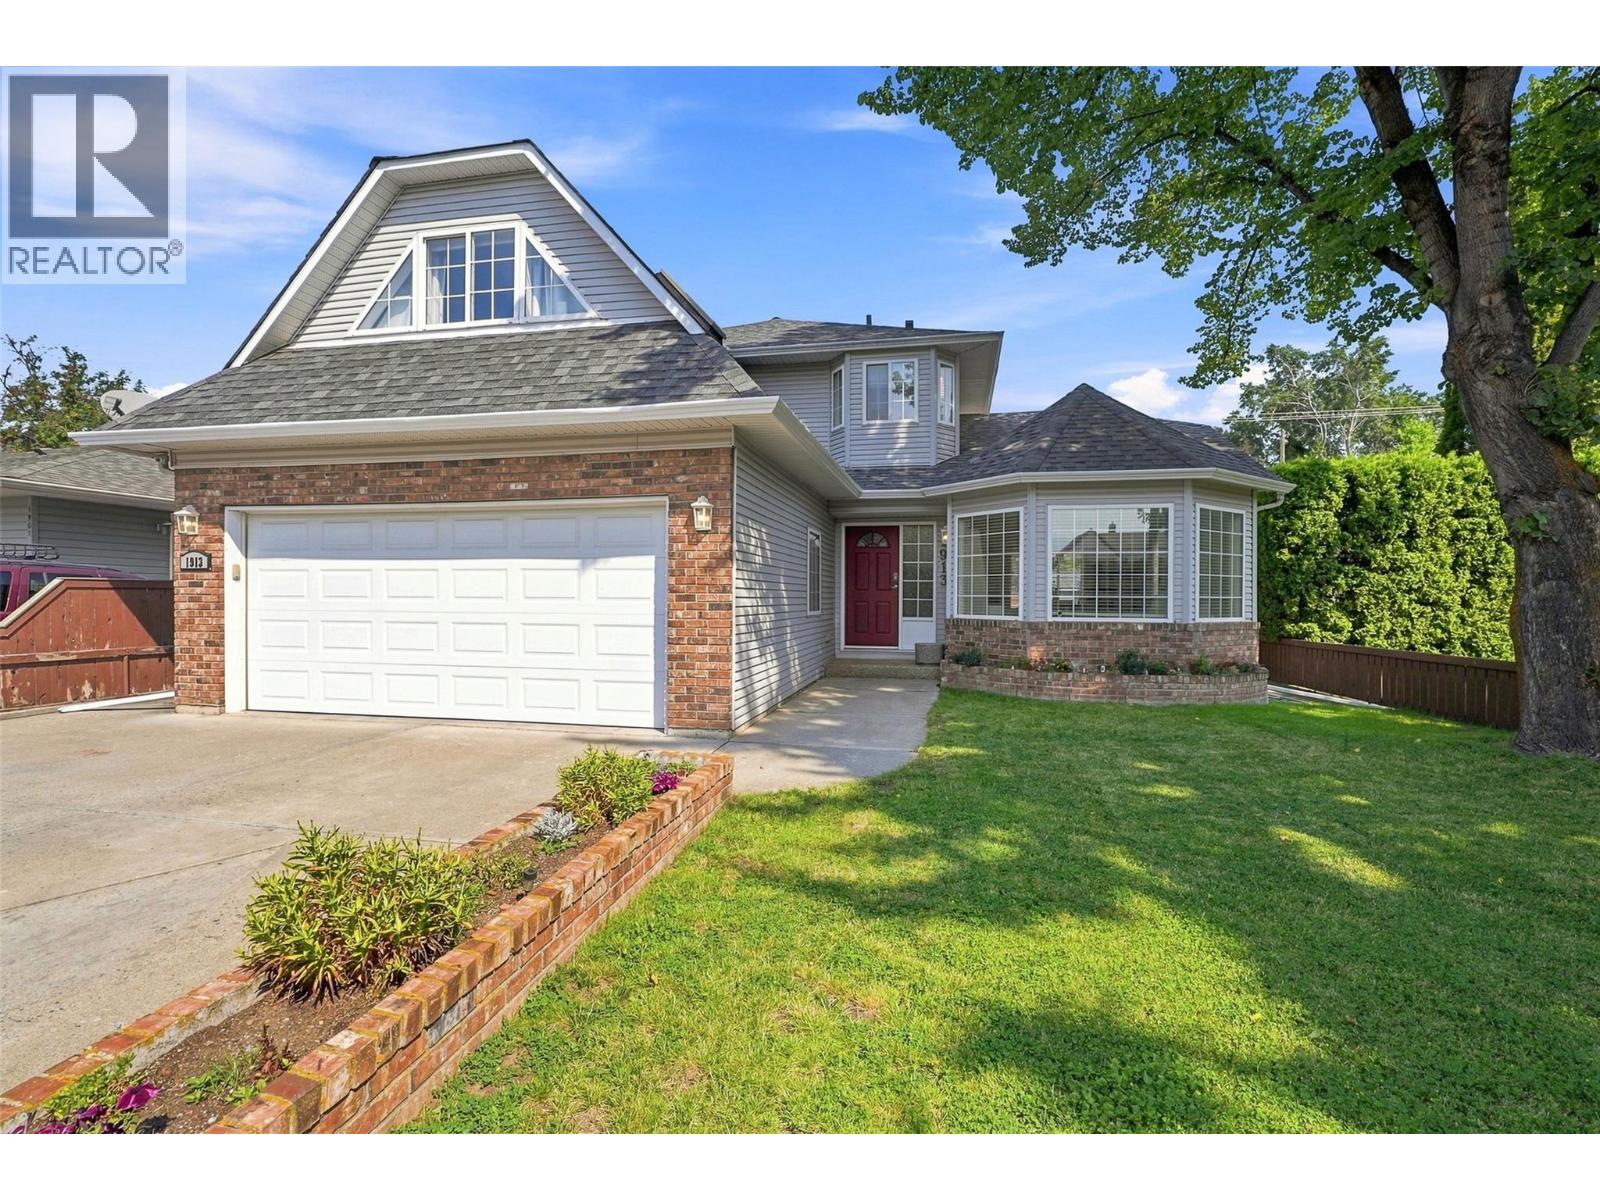
Space, privacy and downtown convenience come together in this unique two-storey home, just one block from the heart of Merritt. Walk to groceries, restaurants, the pub, post office, parks and downtown amenities. Built in 1992, this spacious home offers a layout you don’t often see. The main floor features an oak kitchen with large island, cabinet pullouts, generous pantry, dining area, living room and family room with gas fireplace. Garden doors lead to a large covered deck with skylights. A three-piece bathroom and lg pantry completes the main level. Upstairs are three large bedrooms, with laundry conveniently located on the same floor. The primary bedroom features an ensuite with a unique jetted tub and separate shower. The large main bathroom offers plenty of counter space and storage. The third bedroom, approximately 12' x 18', is located over the garage and offers excellent space and versatility. Hardwood flooring adds warmth to the main living areas, with carpet upstairs. Central air conditioning keeps things comfortable in summer. The fenced backyard is exceptionally private, with garden beds, shed and room for pets and outdoor living. A double garage provides parking and storage, while the location lets you leave the car at home for many everyday errands. If you’re looking for something different, a spacious two-storey with a private backyard and downtown at your doorstep...1913 Granite Avenue is worth a closer look. (id:44393)
Exp Realty (Kamloops)
Chemainus, British Columbia
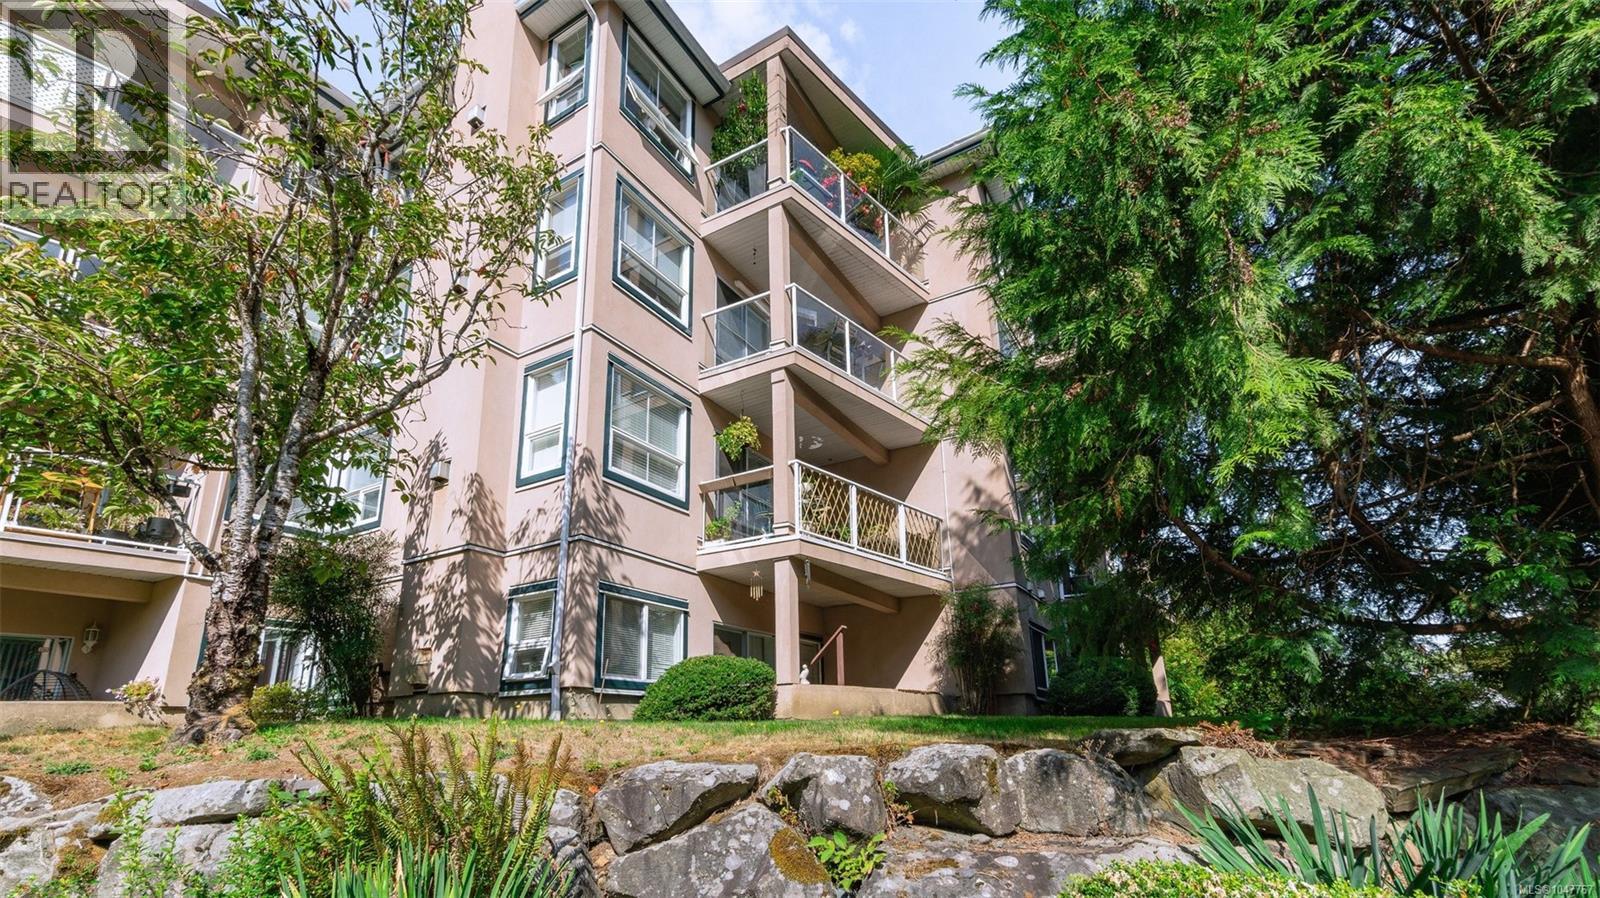
OVER 1,050 SQFT + 2 BEDROOMS, 2 BATHROOMS IN A QUIET CREEKSIDE SETTING! Rarely do condos offer this much space, privacy and convenience at this price point. This corner unit at Creekside Village features 9' ceilings, large windows and a bright open living and dining area with a cozy gas fireplace and access to the covered patio overlooking the greenery of Askew Creek. The kitchen offers plenty of cupboard and counter space with a sit-up eating area. The spacious primary bedroom includes an ensuite, while the second bedroom is perfect for guests, an office or den. Insuite laundry and separate storage locker add even more practicality. Ideally located across from Askew Creek Park and walking trails, and just a short walk to groceries, restaurants, coffee and everyday shopping. Pet-friendly, no age restriction and long-term rentals permitted. A RARE COMBINATION OF SPACE, PRIVACY AND WALKABILITY. COME SEE FOR YOURSELF, BOOK YOUR PRIVATE SHOWING TODAY! (id:44393)
Exp Realty
Candle Lake, Saskatchewan
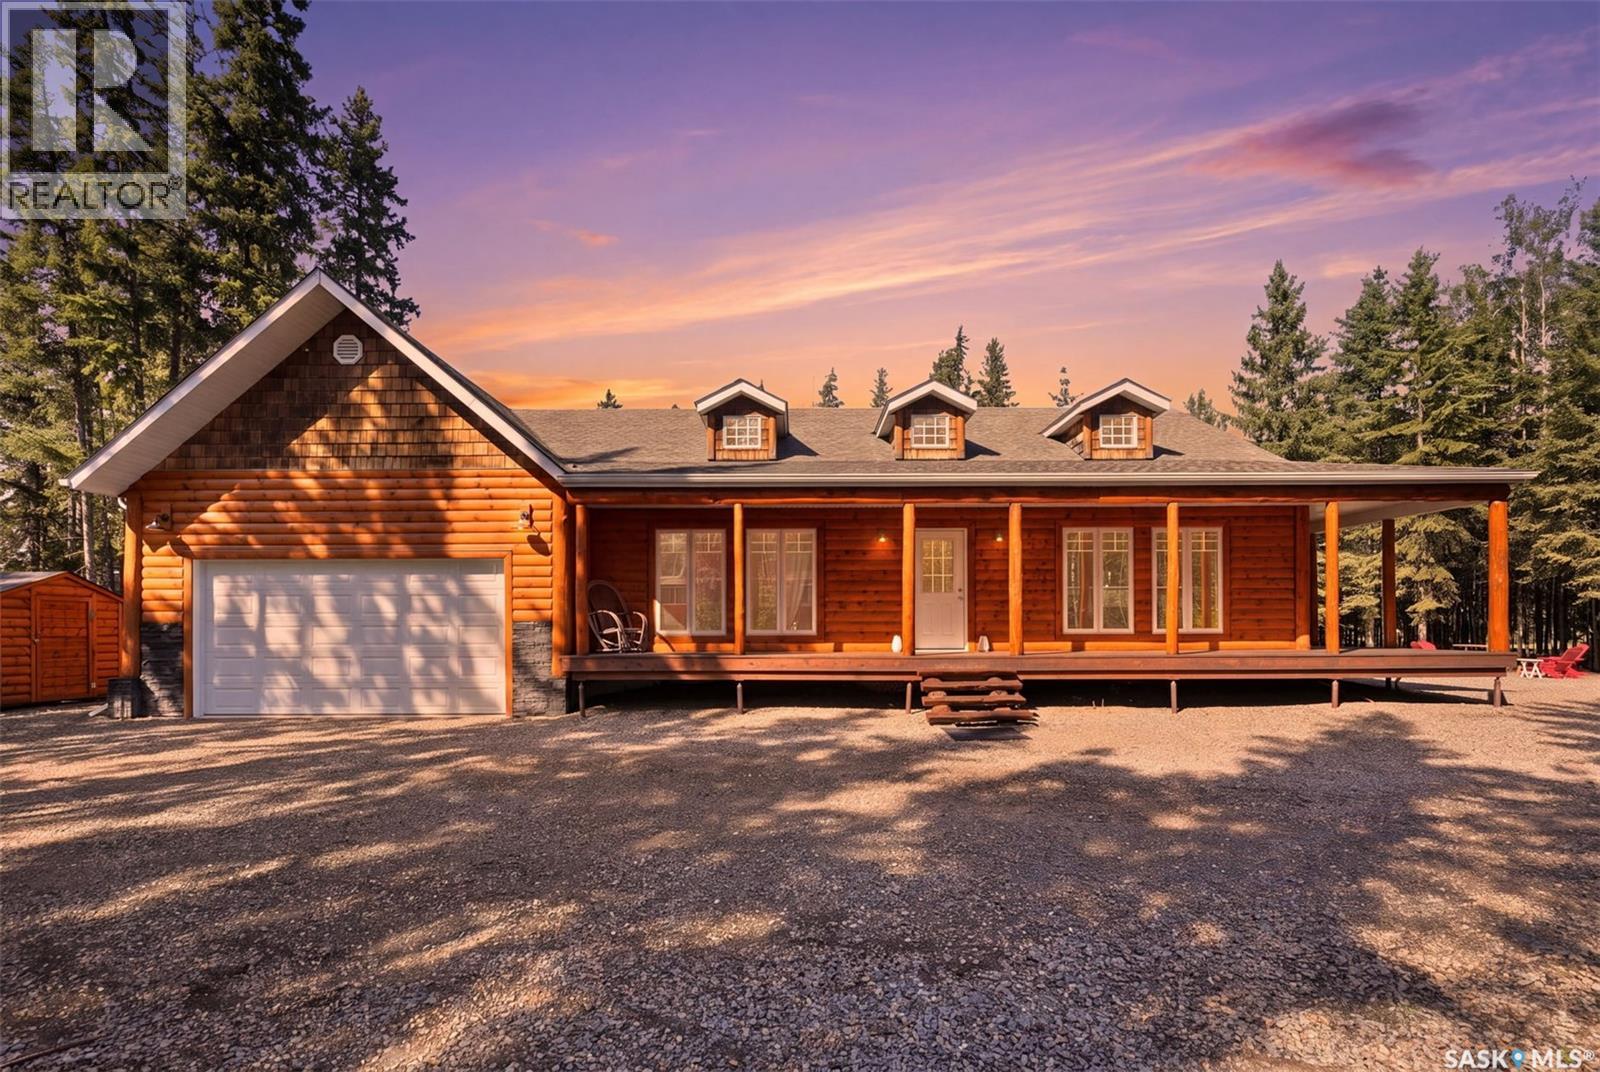
This sprawling 1,746 sq ft rancher-style cabin delivers the authentic lake feel with none of the compromises. Half-log siding and cedar shake gable accents give it unmistakable character, while three shake dormers pull natural light into the vaulted living space. A covered veranda wraps the front and side — perfect for morning coffee or evenings watching the stars. Set on a full 1-acre treed lot, centrally located within Candle Lake yet private, with a generous driveway and room to build more. The rear boundary runs into the greenspace, home to a chip & putt golf course — a perk for yard games, kids or grandkids. The lot is high and dry with above-average elevation. A solid ICF foundation and central air keep this cabin comfortable year-round. This bungalow lives large with 4 bedrooms, 2 bathrooms, and soaring tongue & groove vaulted ceilings with exposed beams through the living area and primary suite. The open-concept living/dining space centers on a natural gas fireplace, with picture windows keeping it bright — great for entertaining. The kitchen carries the warmth through with light wood cabinetry, stainless appliances & a garden door to the yard. The primary bedroom is oversized — room for a king bed and more — with 2 closets & an ensuite. A separate laundry room and mechanical room mean no crawlspace-hung furnace — fewer issues, easier maintenance. The attached 22x26 insulated garage connects to a rear mudroom for gearing up from lake adventures, and houses the water cistern for easy filling. A 1,200-gallon septic tank services the property, plus a bonus outdoor bathroom with sink and toilet plumbed in— great for RV guests, fireside evenings, or yard work. A small shed attaches to it, with a larger shed, lean-to, and wood shed out back. The private, treed lot leaves room for kids and backs onto greenspace. Four-season comfort, cabin character, and a full acre of privacy at Candle Lake. (id:44393)
Exp Realty
Saskatoon, Saskatchewan
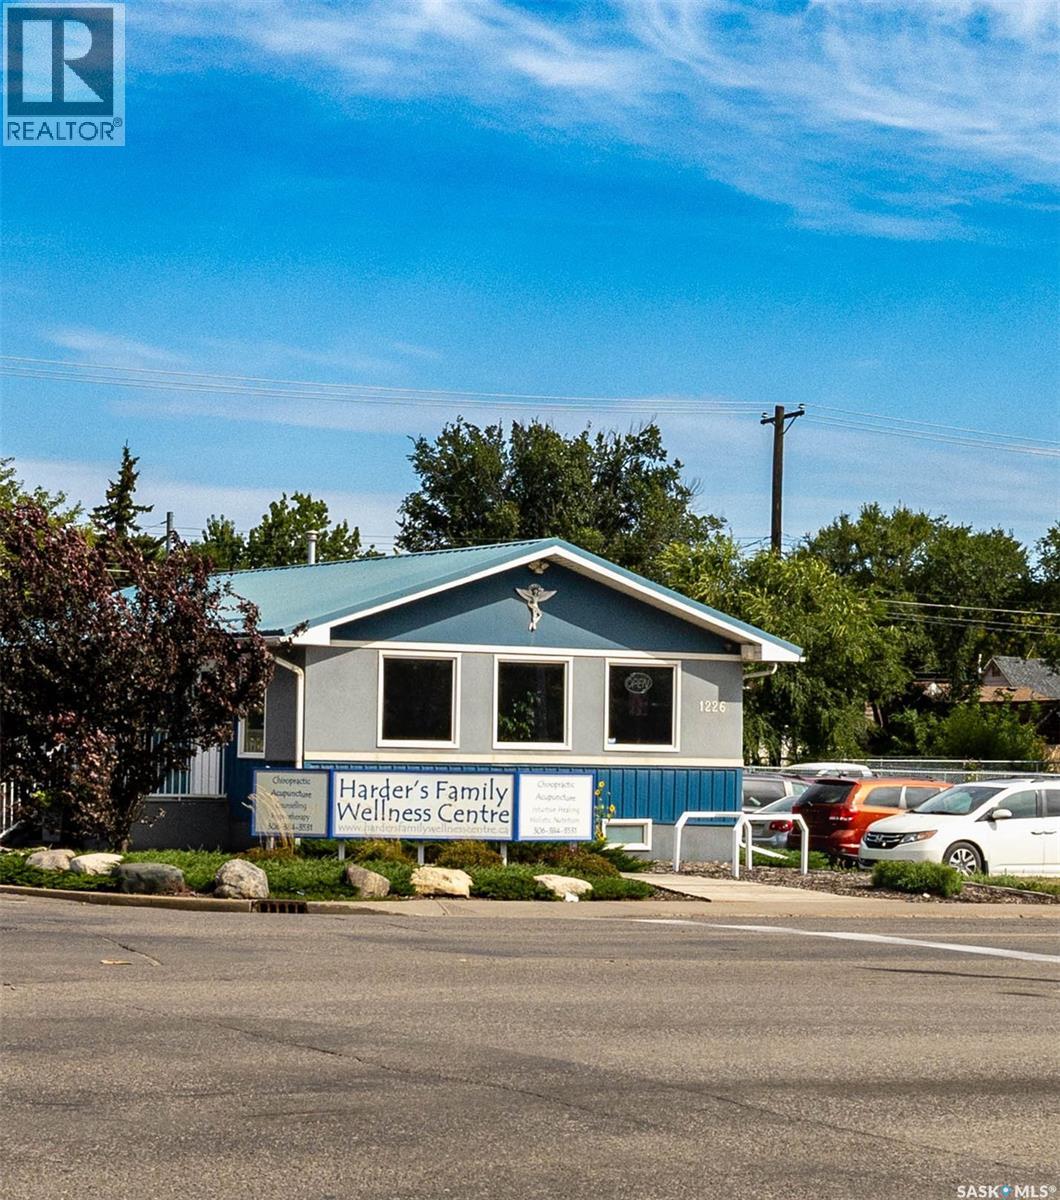
Exceptional opportunity to acquire the freehold real estate and business assets of Harder’s Family Wellness Centre, prominently located at the northeast corner of 22nd Street West and Avenue M in Saskatoon. This 1,056 sq. ft. B3-zoned property has 34 feet of frontage and provides an excellent setting for a chiropractor, healthcare professional, investor, or entrepreneur seeking an operating business with room to grow. The building is immaculate, exceptionally clean, and carefully maintained, offering a bright and welcoming environment with comfortable reception space, private treatment rooms, air conditioning, wheelchair accessibility, and convenient on-site parking. Serving Saskatoon since 2000, the centre has accommodated chiropractic care, acupuncture, massage therapy, holistic nutrition, counselling, mediation, and other complementary wellness services. Two practitioners currently rent space within the building, with additional capacity to accommodate more professionals and expand the multidisciplinary business model. The asset sale includes equipment and machinery, fixtures, leasehold improvements, goodwill, the business phone number, select furnishings, and additional items identified on an asset list to be provided. For an appropriate qualified buyer, the client list may also be included, providing meaningful business continuity from the outset. Positioned along Saskatoon’s planned Bus Rapid Transit corridor, the site may also offer future redevelopment or rezoning potential consistent with the City’s corridor-growth direction, subject to municipal approval. A rare opportunity to acquire a well-kept commercial property and operating wellness business in a visible and accessible location, with existing professional occupants and further growth potential. (id:44393)
Lpt Realty
Nanaimo, British Columbia
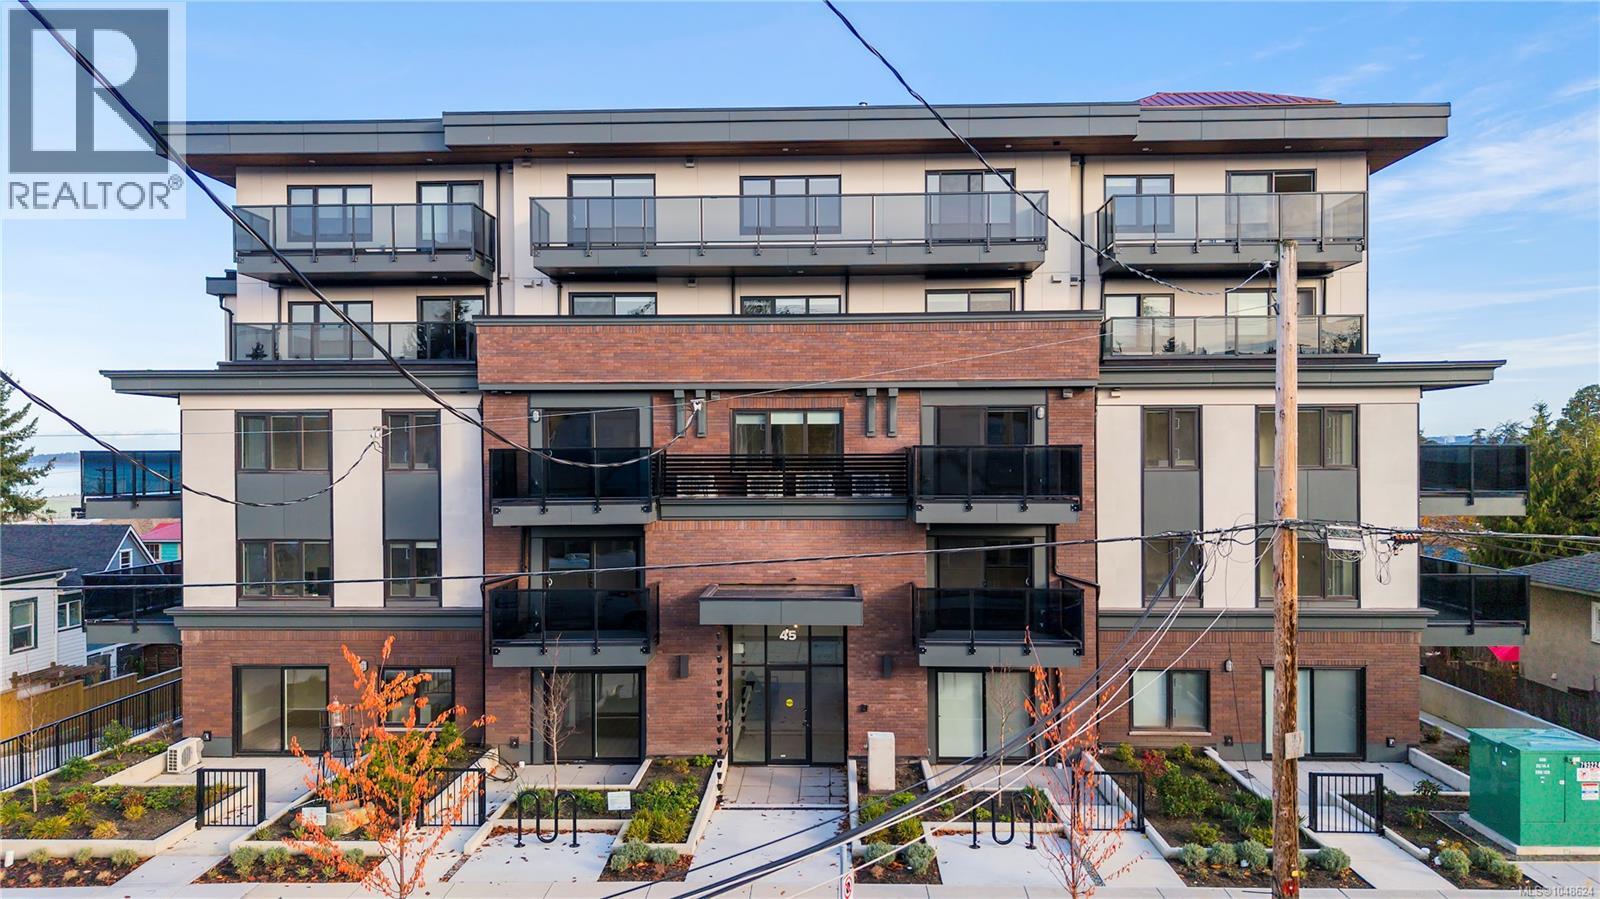
Brand new, never lived in, and best of all—no GST. Welcome to Lumina, one of Nanaimo’s newest modern residential communities. This top-floor corner suite offers stunning ocean views, two bedrooms, two bathrooms, and a bright open-concept layout with high-end finishings throughout. The floor plan is perfect for working professionals or young families who want style, convenience, and low monthly costs—the strata fee is only $222 per month. Bring your pet along, maybe use the second bedroom as a home office or you can rent this beautiful suite as an investment. Secure underground parking, a gorgeous rooftop terrace to take in some rays and enjoy the endless ocean views, and unbeatable walkability make this home stand out. You’re steps to the waterfront, ferries, coffee shops, grocery stores, and boutique shopping. A rare opportunity to own a brand-new home in one of Nanaimo’s ideal locations. Book your showing today! All measurements are approximate. (id:44393)
Real Broker
Golden, British Columbia
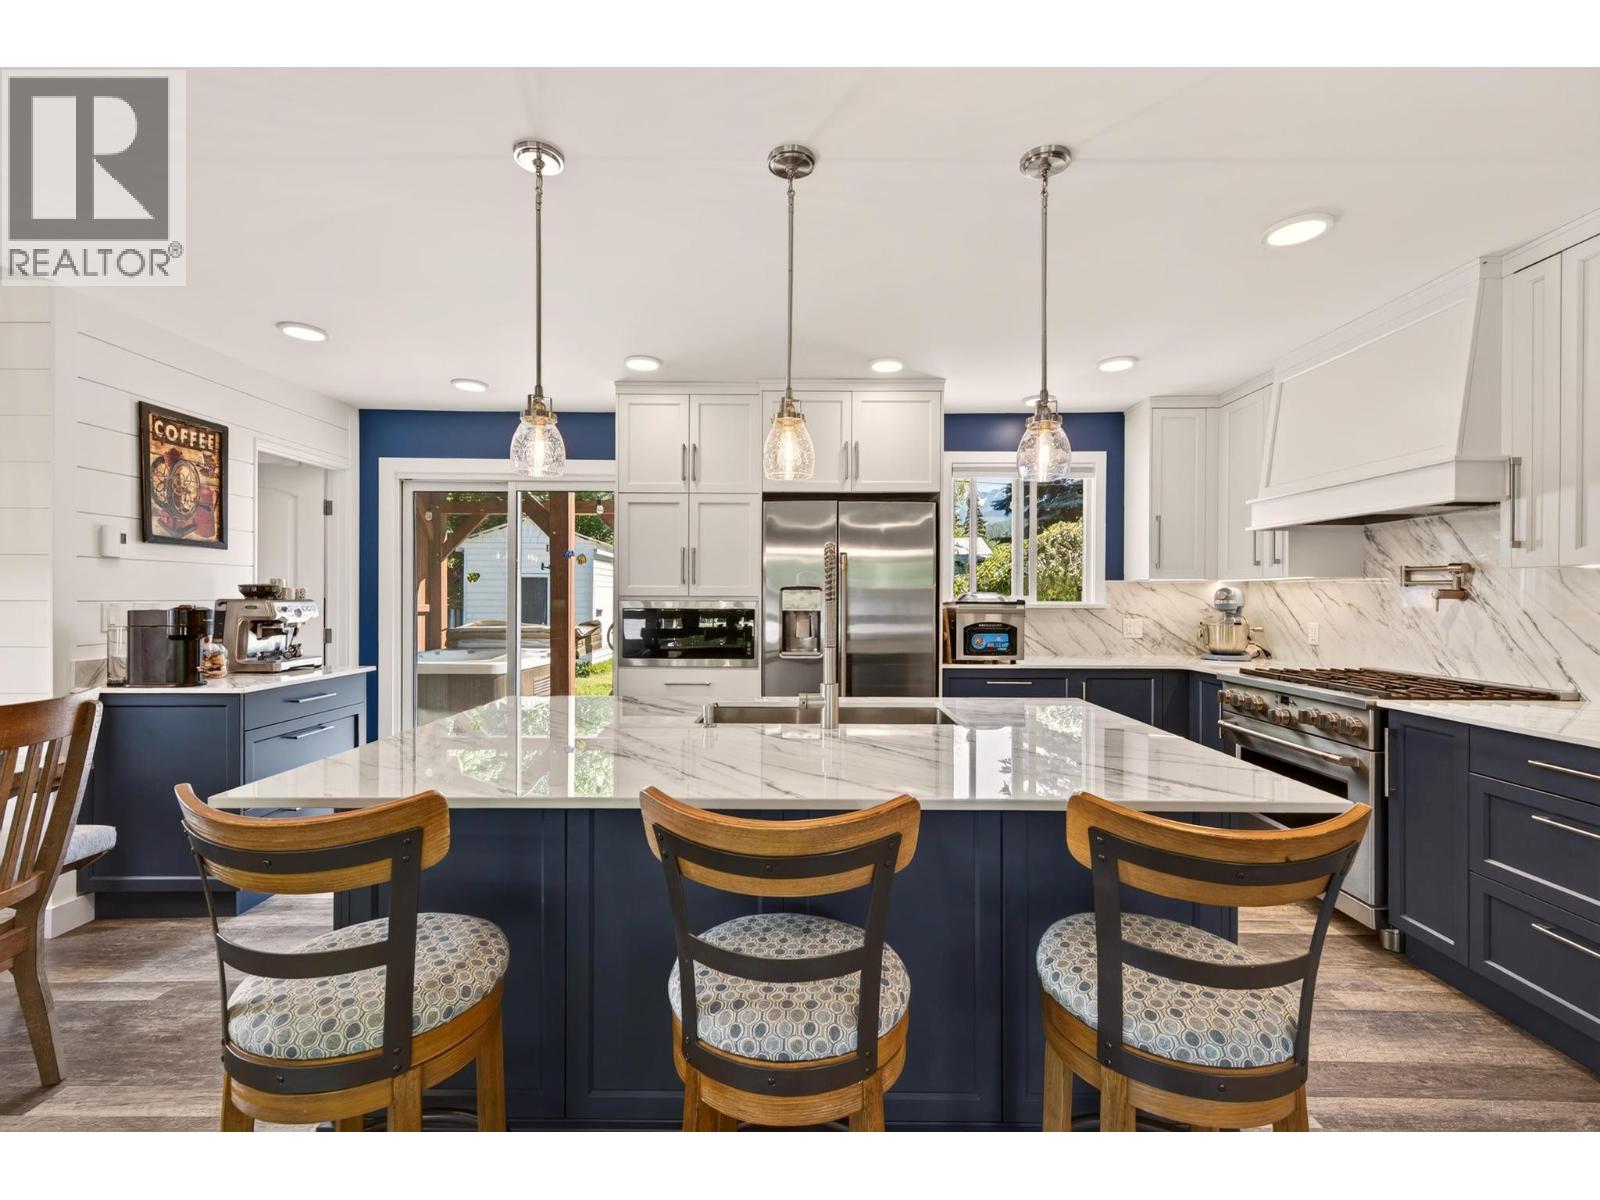
.Move-in ready in the real sense: 3 bedrooms plus den, 3 bathrooms, and close to $190,000 in documented improvements between 2017 and 2025. Built in 1972 but reworked from the roof down. The custom kitchen is the centerpiece: solid maple cabinetry, an oversized island with hidden storage, Dekton countertops and matching backsplash, and the Café professional appliance line with a 6-burner gas range. A kitchen for chefs. Cedar shakes were replaced with a shingle roof in 2017, and blown-in attic insulation the same year. The 2023 main floor renovation took plumbing, electrical, drywall, and finishes back to current standards, with 200-amp service. Painted inside and out, luxury waterproof vinyl flooring throughout. All three bathrooms updated; the main features granite counters, a standalone tub, and a heated Toto washlet bidet seat. New front entry door and new windows fill the open main floor with light. A heat pump delivers heat and air conditioning year-round, plus a gas fireplace on the main, a wood stove below, and electric heat throughout. Out back, a hot tub sits beneath a European-crafted timber frame gazebo on exposed aggregate concrete, with a view of the Purcell Mountain Range. The private yard holds mature gardens, two apple trees, a storage shed, and a garden shed with electricity and a floor drain. Walking distance to town and parks. Oversized attached garage adds storage, workspace, and parking. The hard work is done. Move in and put your feet up. (id:44393)
RE/MAX Of Golden