
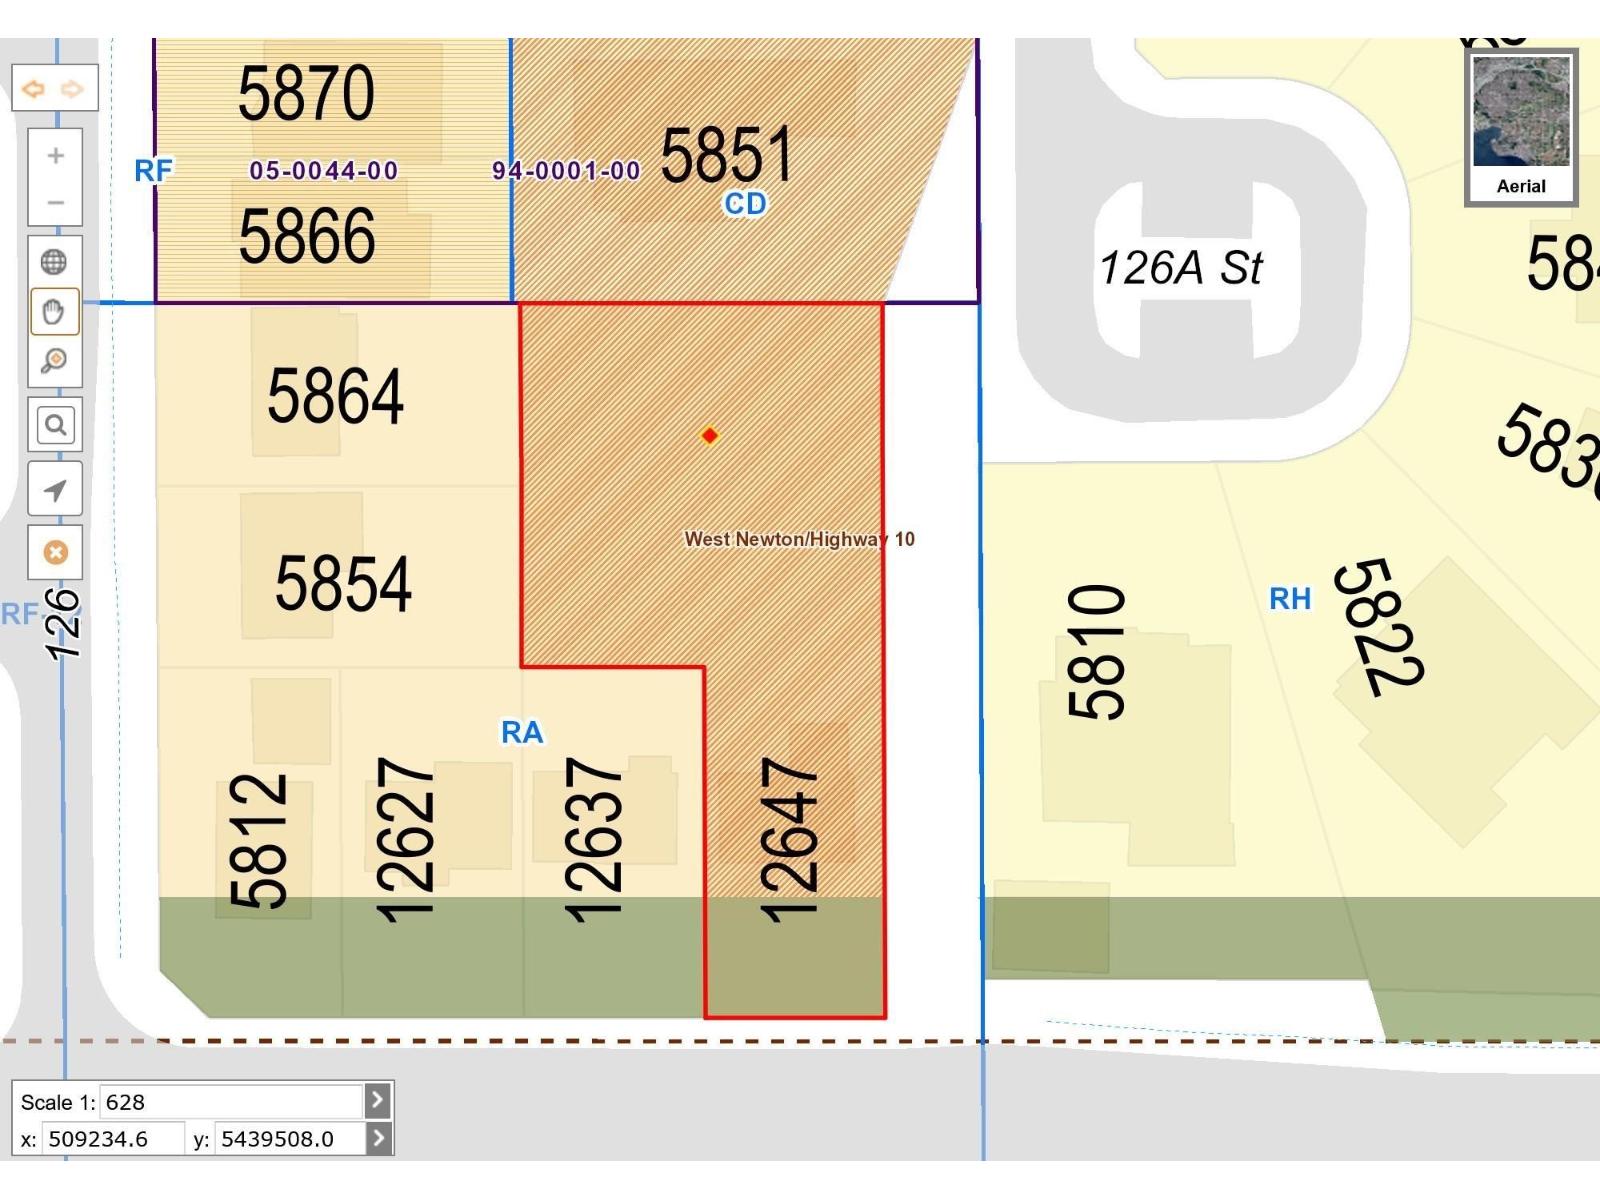
Surrey, British Columbia
Great for investors and builders.In process to subdivide into 4 lots. (id:44393)
Srs Panorama Realty
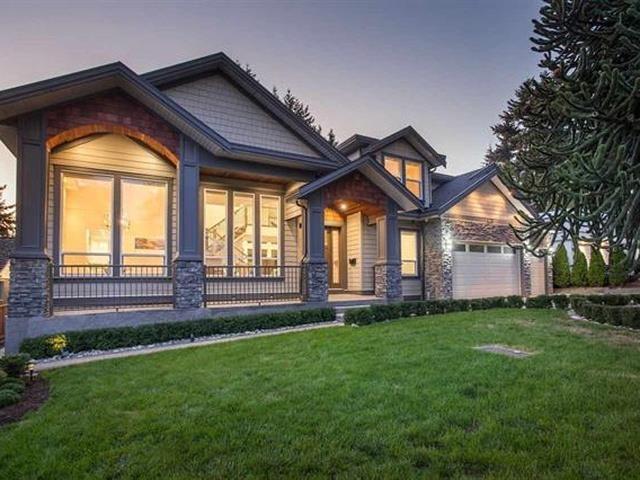
Delta, British Columbia
Welcome to this exceptionally well-maintained home situated on an expansive ¼-acre lot. Meticulously cared for, feels like new - yet even better than new. Offering 8 bedrooms throughout the home, including 4 upstairs, 1 on the main floor with a separate entrance, and additional bedrooms below, plus an approximately 856sf two-bedroom in-law suite. The main level features a well-appointed chef-inspired kitchen with high-end stainless steel appliances, complemented by radiant in-floor heating and attractive tile flooring with the look of hardwood. Soaring over-height ceilings add to the spacious feel, while the amazing outdoor patio is designed for entertaining, complete with a built-in sink and fireplace. The lower level offers additional entertaining space. Must see! (id:44393)
RE/MAX Crest Realty
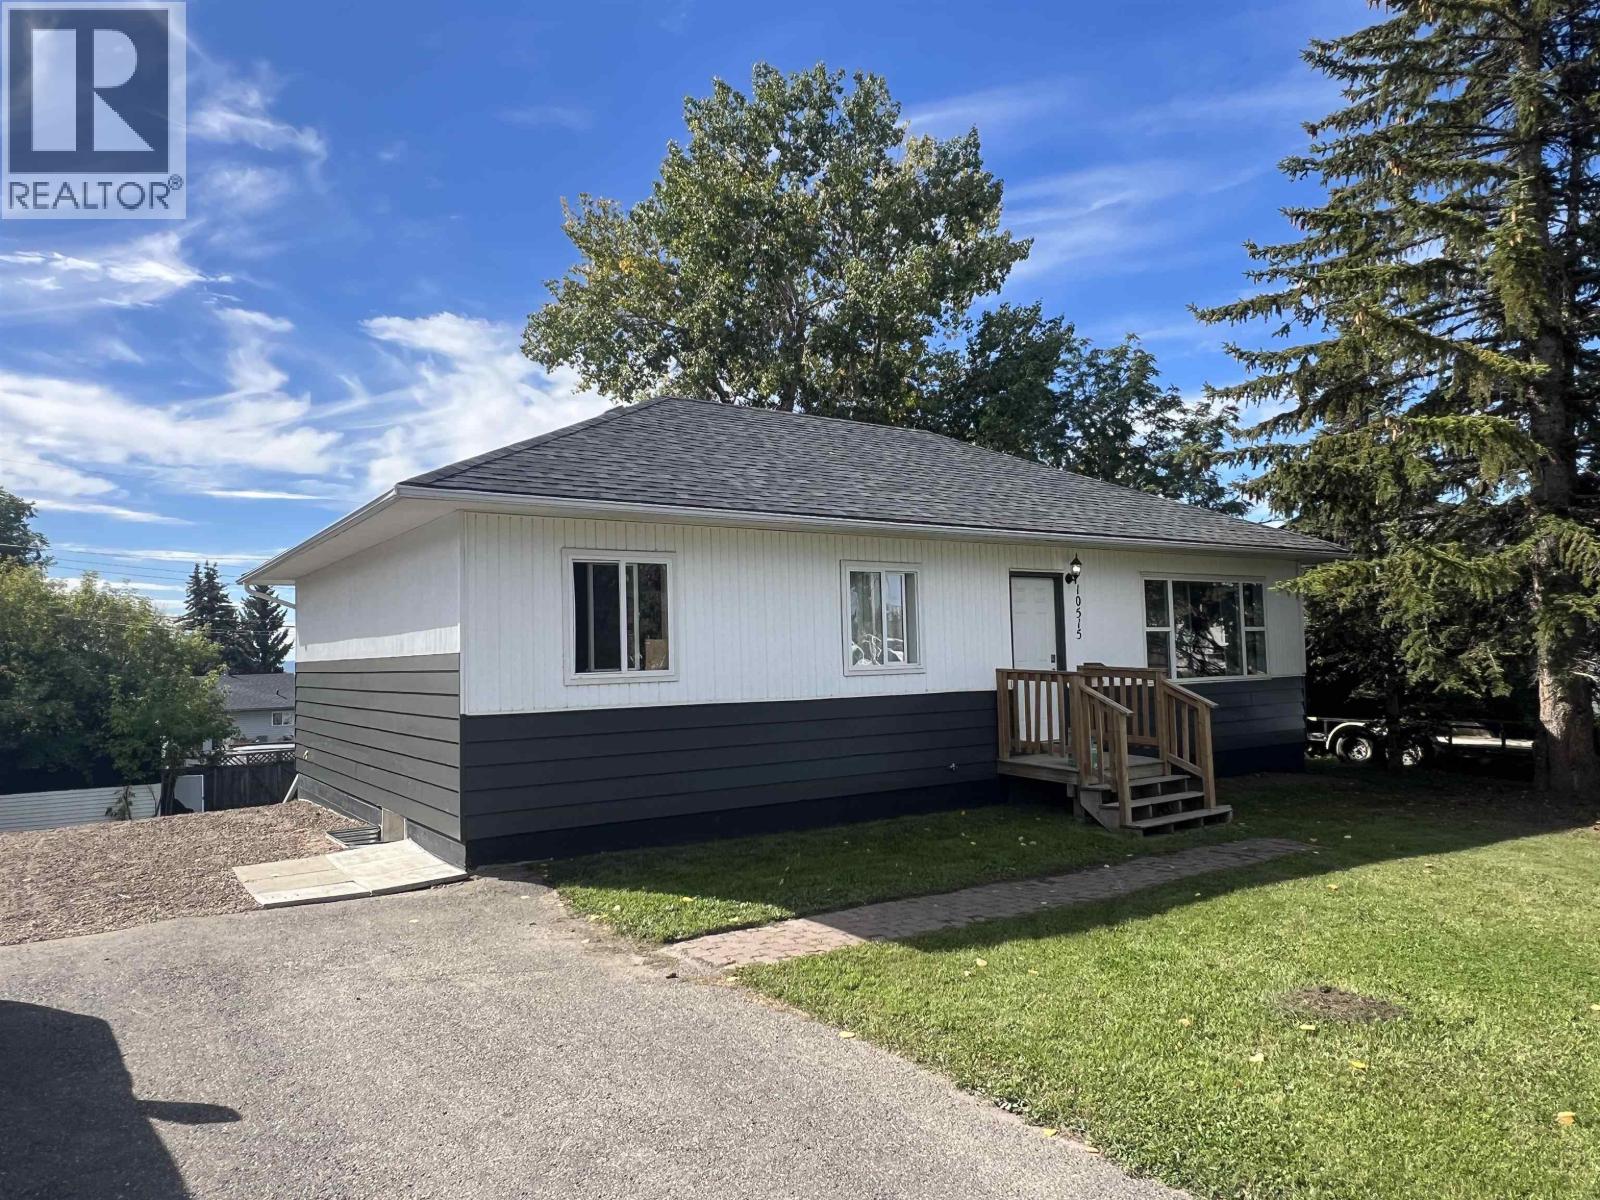
Fort St. John, British Columbia
Fantastic home with lots of updates including new shingles in 2025, newer furnace, updated windows, and all new paint. The home offers 3 bedrooms up and a well renovated 4 pc bathroom. The basement is wide open and ready for your finishing ideas. The lot is huge and includes a shed, firepit and alley access. This home is clean and well cared for and ready for its new owners. This is less than most duplexes! Includes all appliances. (id:44393)
RE/MAX Action Realty Inc
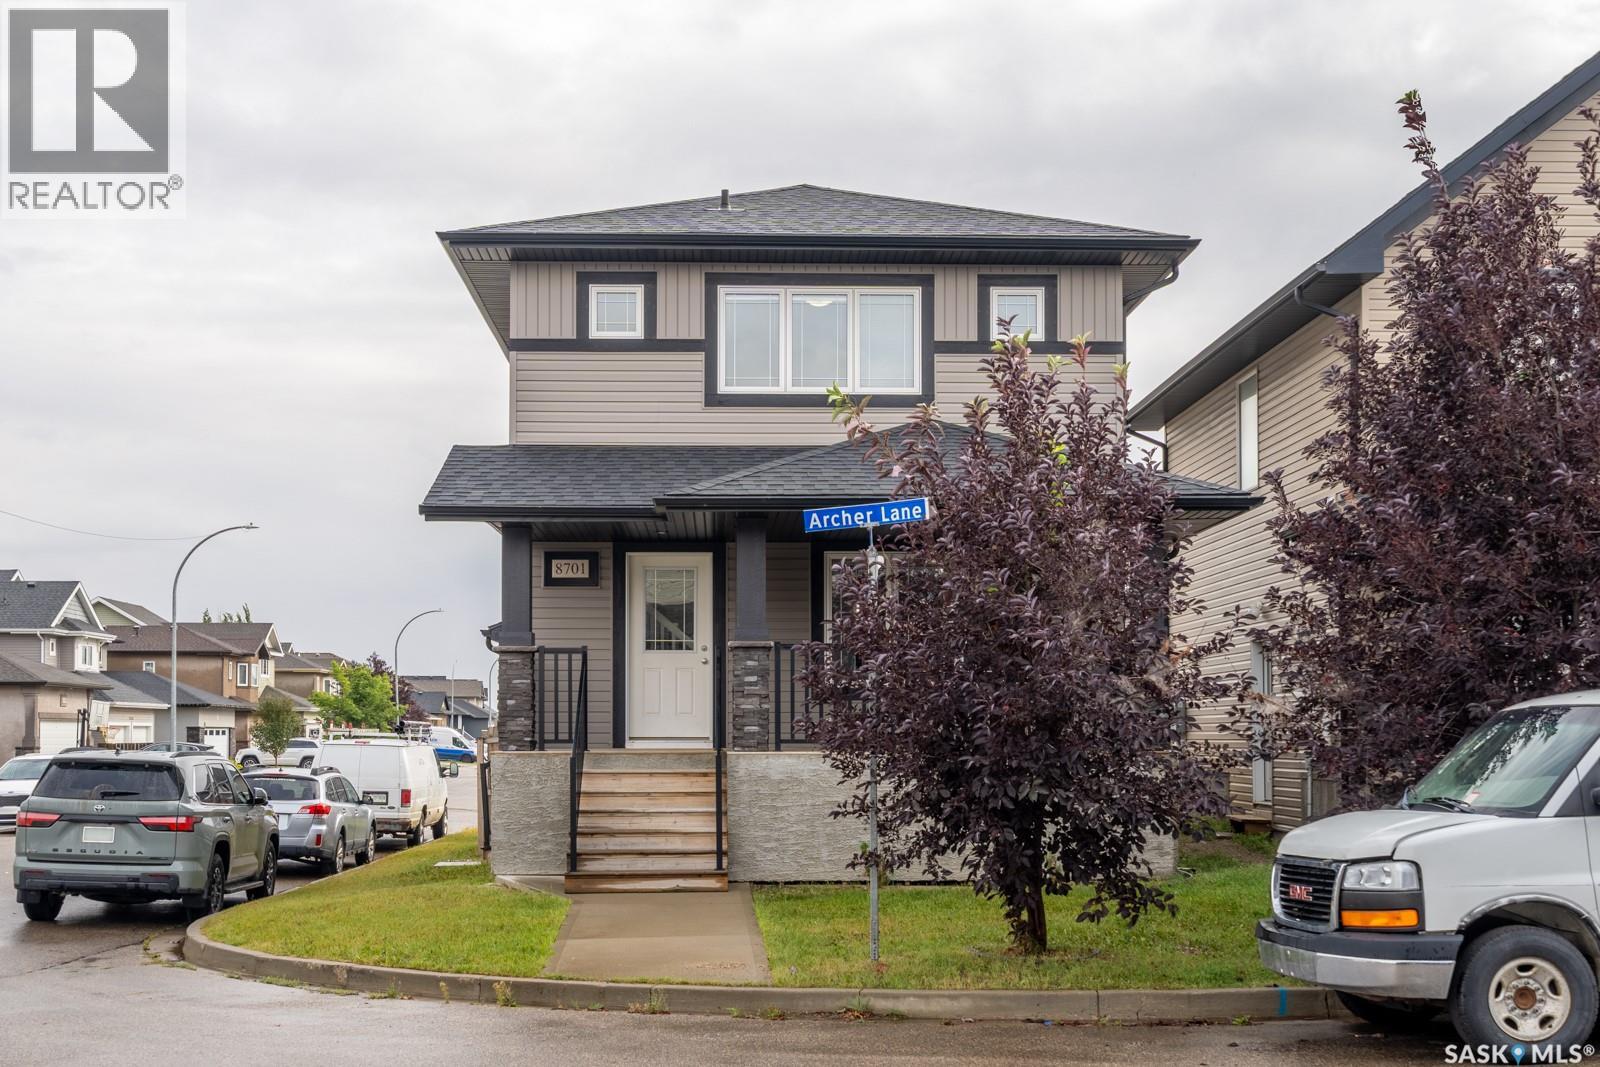
Regina, Saskatchewan
Located in a quiet, peaceful neighbourhood, this lovely two-storey home offers a functional main floor with living room, kitchen, dining area, and a two-piece bathroom. The second level includes a primary bedroom with a three-piece ensuite and walk-in closet, two additional bedrooms, and a four-piece bathroom. The basement features excellent potential for revenue income, with a separate side entry and framed rough-ins for a self-contained one-bedroom suite. The basement windows are egress, providing added flexibility for future development. Buyers may also be able to take advantage of the available secondary suite incentive program, subject to eligibility and applicable program requirements. Additional features include a covered front deck, rear deck, and double garage pad. (id:44393)
W Real Estate Inc.
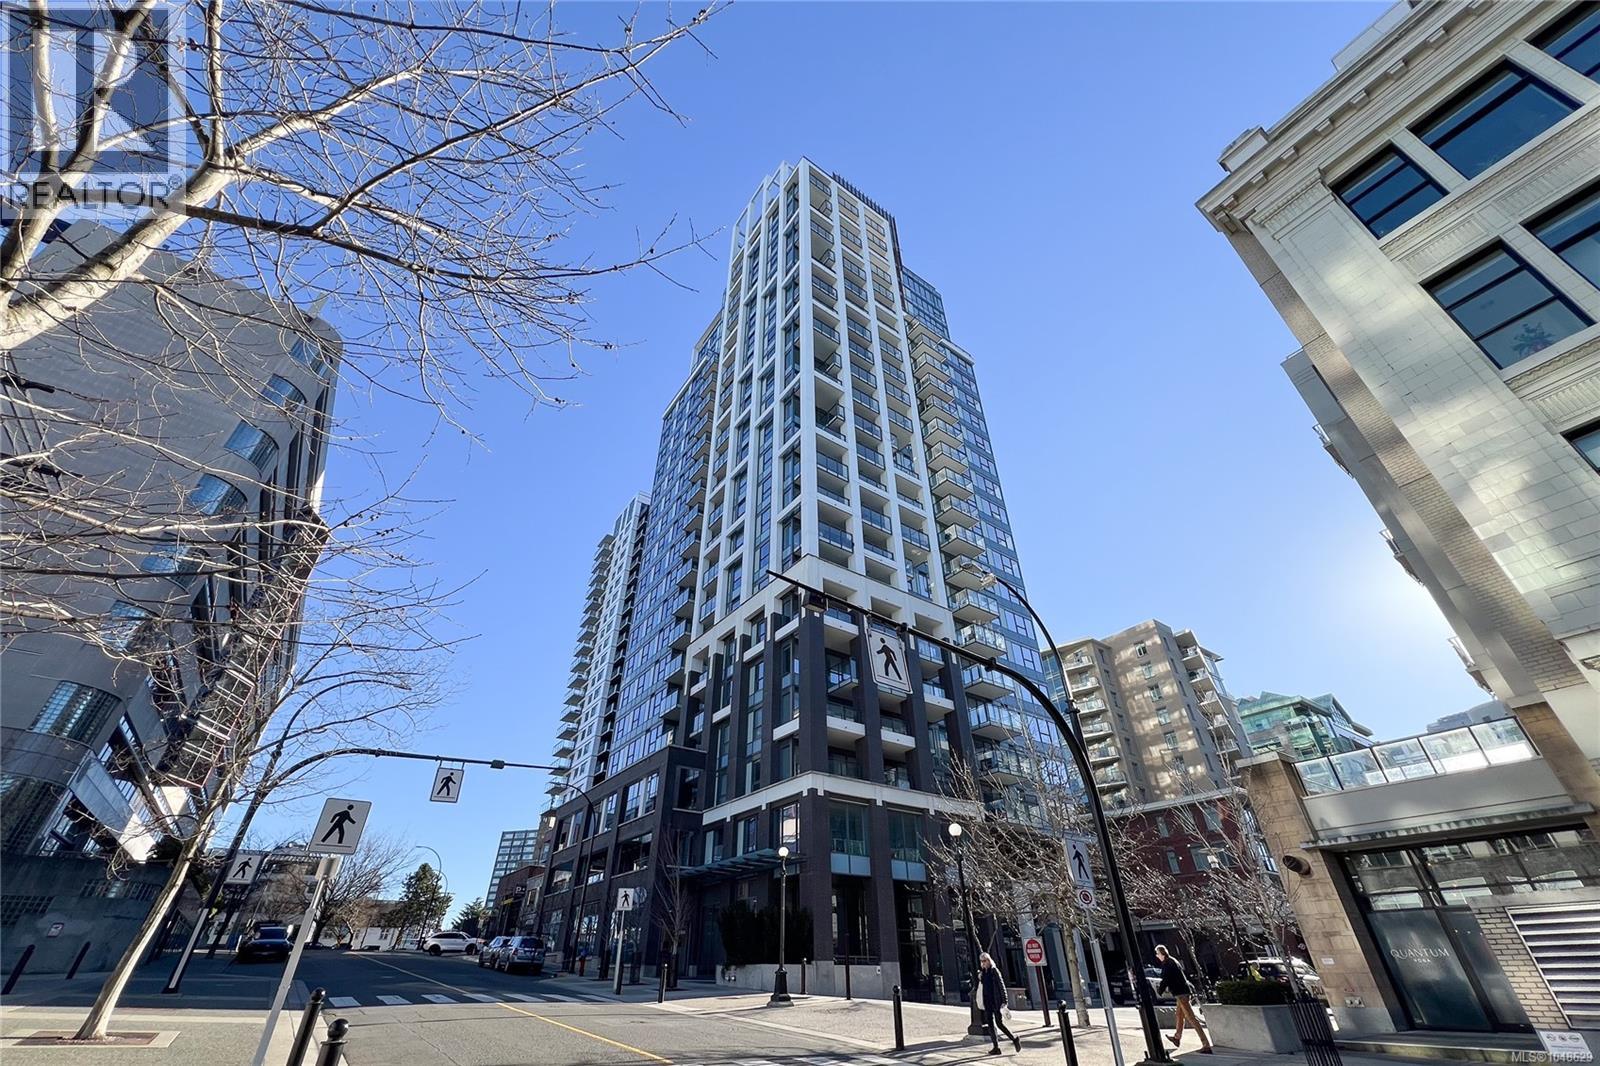
Victoria, British Columbia
ASKING BELOW ASSESSED VALUE! Welcome to Hudson Place One, the 25-story gem of the Victoria skyline. Located in the heart of downtown, everything you need is just steps away, from public transit and groceries to restaurants, coffee shops, and much more. Enjoy an array of amenities, including concierge service, fitness center, yoga studio, infrared sauna, game lounge, business center, guest suite, dog park, and more! This two bedroom one bathroom concrete, air-conditioned home has TWO balconies overlooking city's view. Open kitchen with stainless steel appliances, quartz countertops, and sleek cabinetry with ample storage space. In-suite laundry. The spa-like bathrooms offer a deep soaker tub and heated tile floors. Welcome to a life of comfort and convenience at 777 Herald St. come make it your DESTINED home! (id:44393)
Pemberton Holmes Ltd.
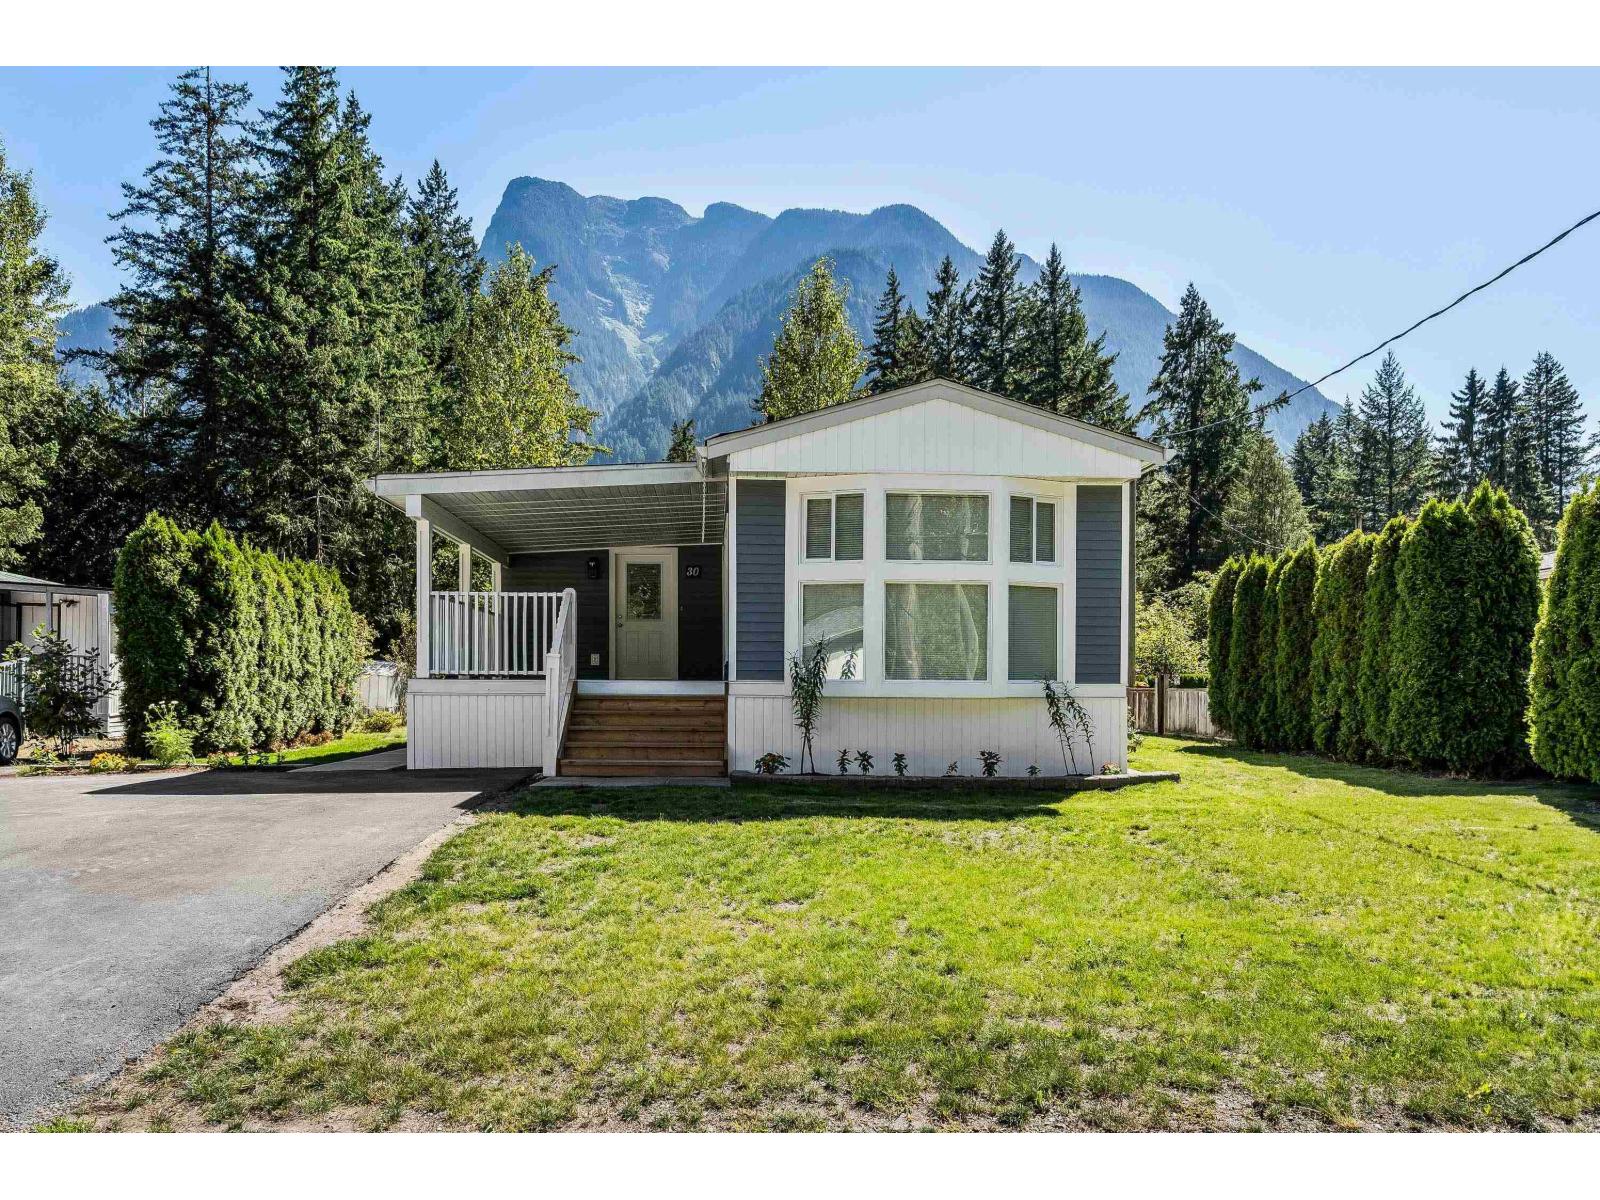
Hope, British Columbia
Fall in love with this beautifully rebuilt 3-bedroom home, complete with a spacious covered front deck and a rare double lot surrounded by mature trees. Perfect for relaxing, gardening, or entertaining, this property is set in a welcoming family and small-pet-friendly community (sorry, no rentals). Enjoy the lifestyle"-whether it's fishing or swimming at the lake, exploring scenic hiking trails, or spending the day on the golf course, this central location offers the best of daily living and recreation. (id:44393)
Century 21 Creekside Realty
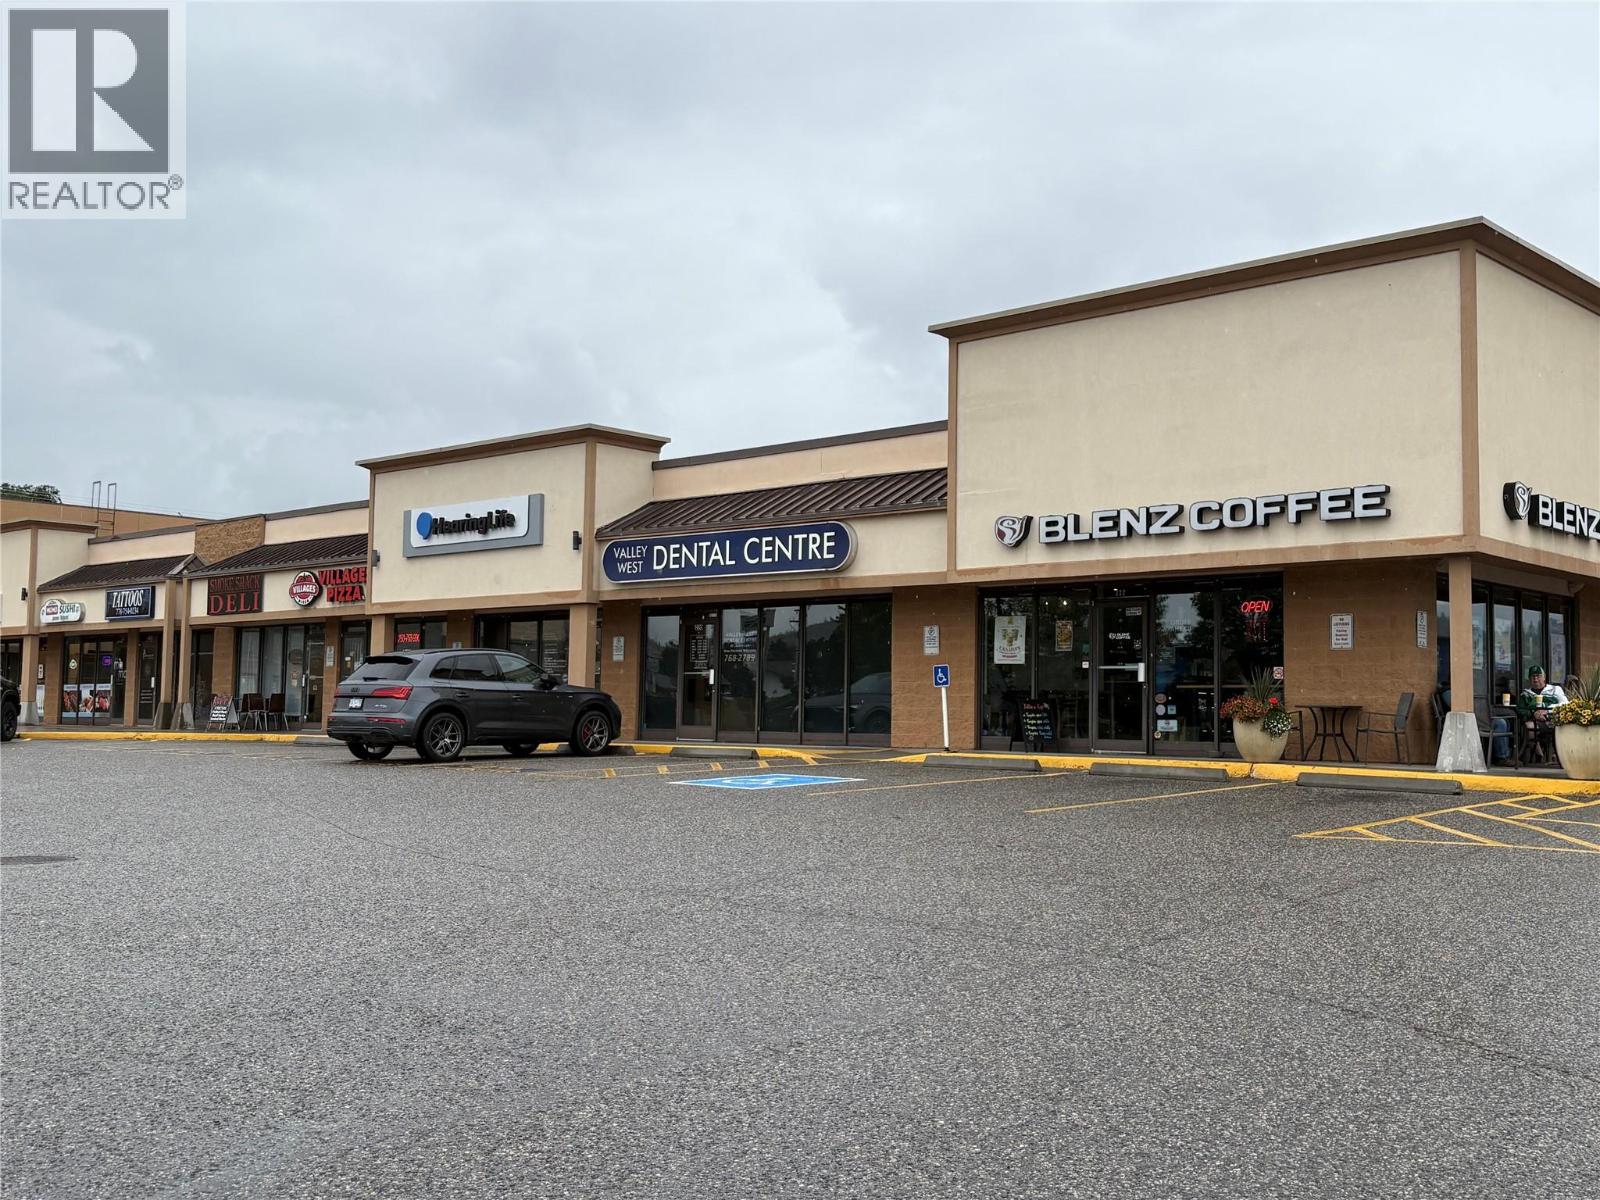
Westbank, British Columbia
Exciting pre-leasing opportunity in the heart of Westbank Shopping Centre with a brand-new commercial build scheduled for completion in 2027. Situated directly adjacent to the high-traffic Tim Hortons and Wendy’s drive-thru, this prime location offers outstanding exposure, strong foot traffic, and effortless access in one of the fastest-growing communities in British Columbia. The upcoming building offers between approximately 2500 - 12,000 sq. ft. of flexible commercial space (final square footage to be confirmed upon completion), making it ideal for a wide variety of retail, restaurant, or professional service tenants. Secure your position in this major retail hub and contact the listing agent today. (id:44393)
Coldwell Banker Horizon Realty
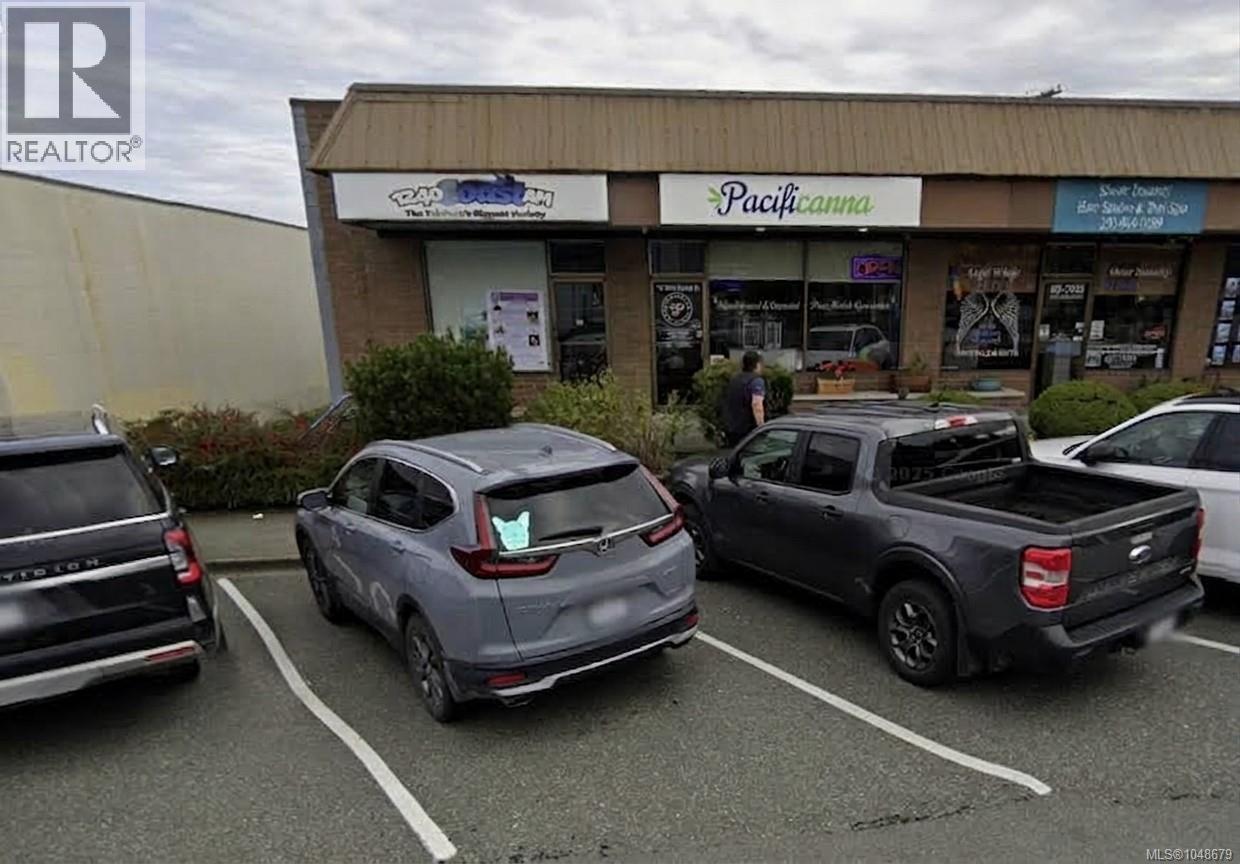
Port Hardy, British Columbia
High-Visibility Commercial Opportunity in the Heart of Port Hardy. Position your business for success in Port Hardy’s premier commercial district! Located directly on Market Street—the town’s main thoroughfare—this 1,000 sq. ft. commercial space offers unparalleled foot and vehicle traffic, providing your business with maximum exposure in a central location. Whether you are looking to launch a new retail store, expand an existing business, or set up a professional office, this versatile unit offers a bright, adaptable floor plan ready to accommodate your unique vision. With an unbeatable Location surrounded by local shops, amenities, and community hubs, this is the right fit for your next venture because of its constant daily foot and vehicle drive-by traffic ensuring strong community engagement. (id:44393)
Royal LePage Advance Realty
Fort St. John, British Columbia
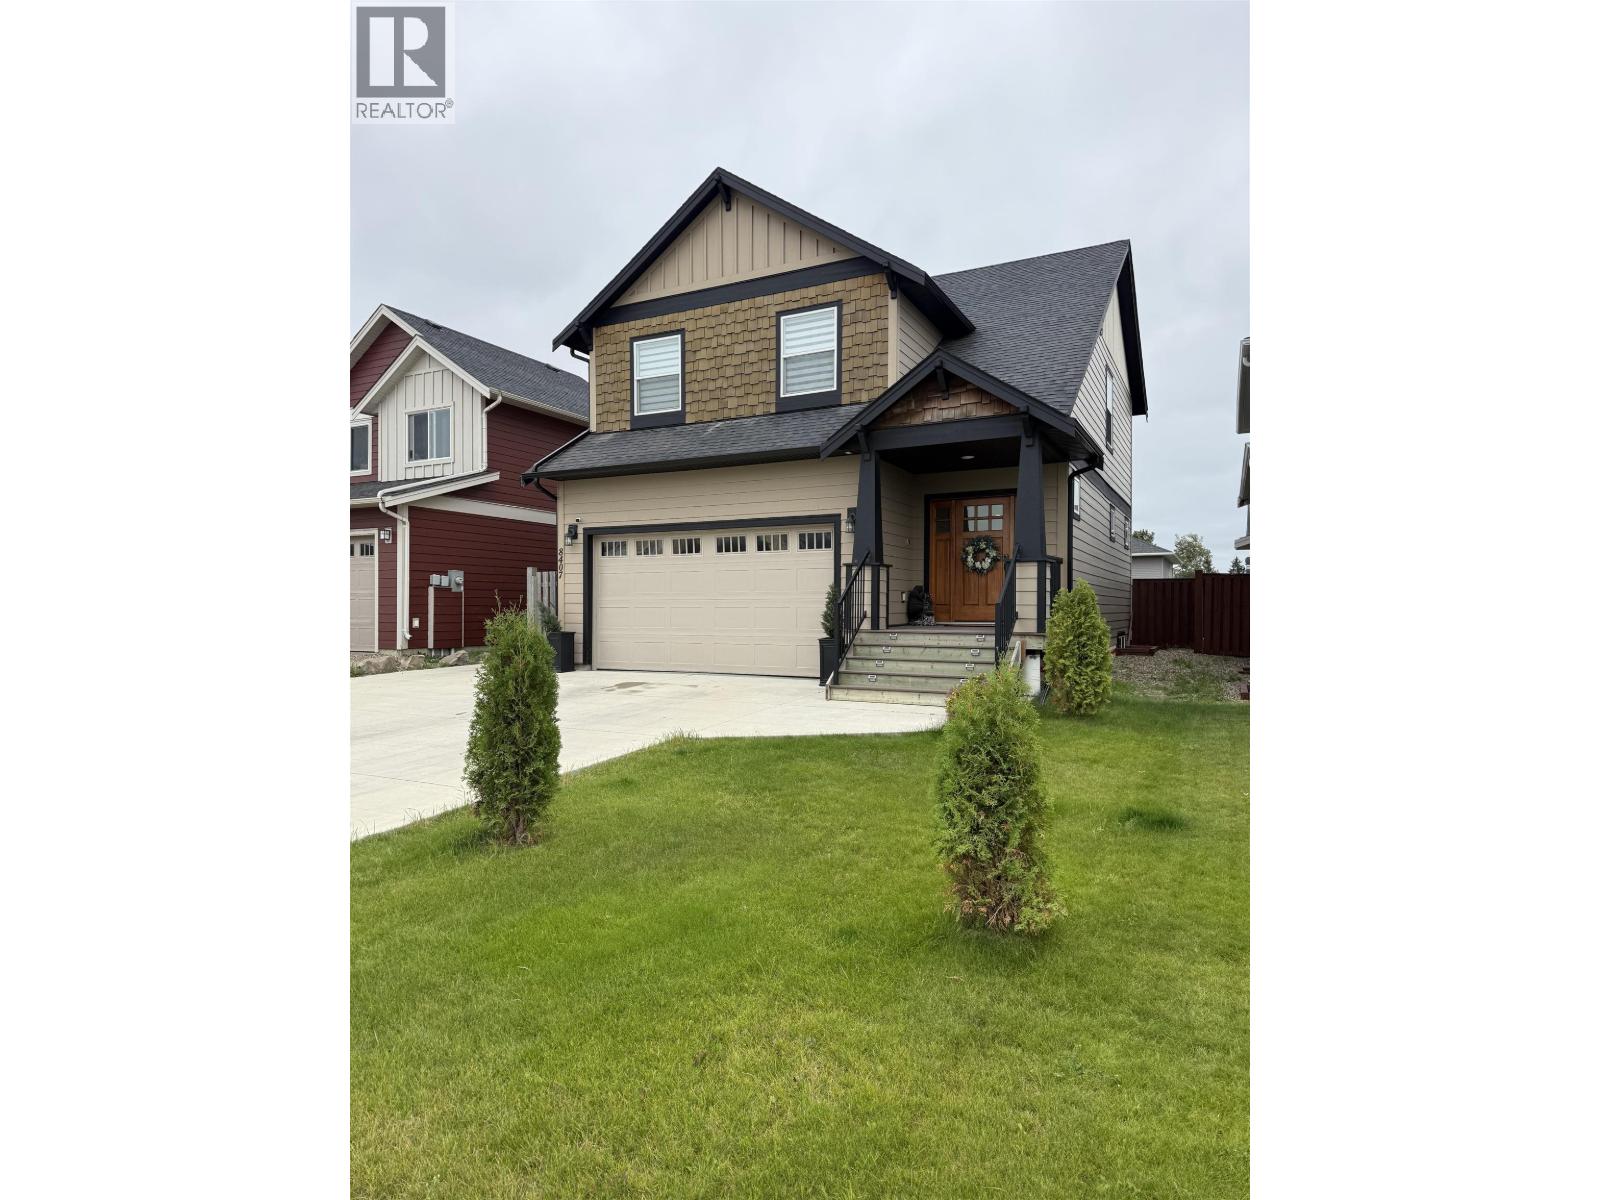
Welcome to Parklane Estate, where style, space, and comfort come together. This beautifully refreshed home features 3 bedrooms, 4 bathrooms , and a double-car garage. The updated kitchen shines with new appliances and quartz countertops, making it perfect for everyday meals and entertaining. Fresh paint throughout creates a bright, move-in-ready feel, while the spacious recreation room offers endless possibilities for movie nights, a home gym, games, or a play area. Outside, impressive curb appeal provides a warm welcome from the moment you arrive. With generous living spaces, modern updates, and a sought-after location, this inviting property is ready to be your next home. (id:44393)
RE/MAX Action Realty Inc
Yorkton, Saskatchewan
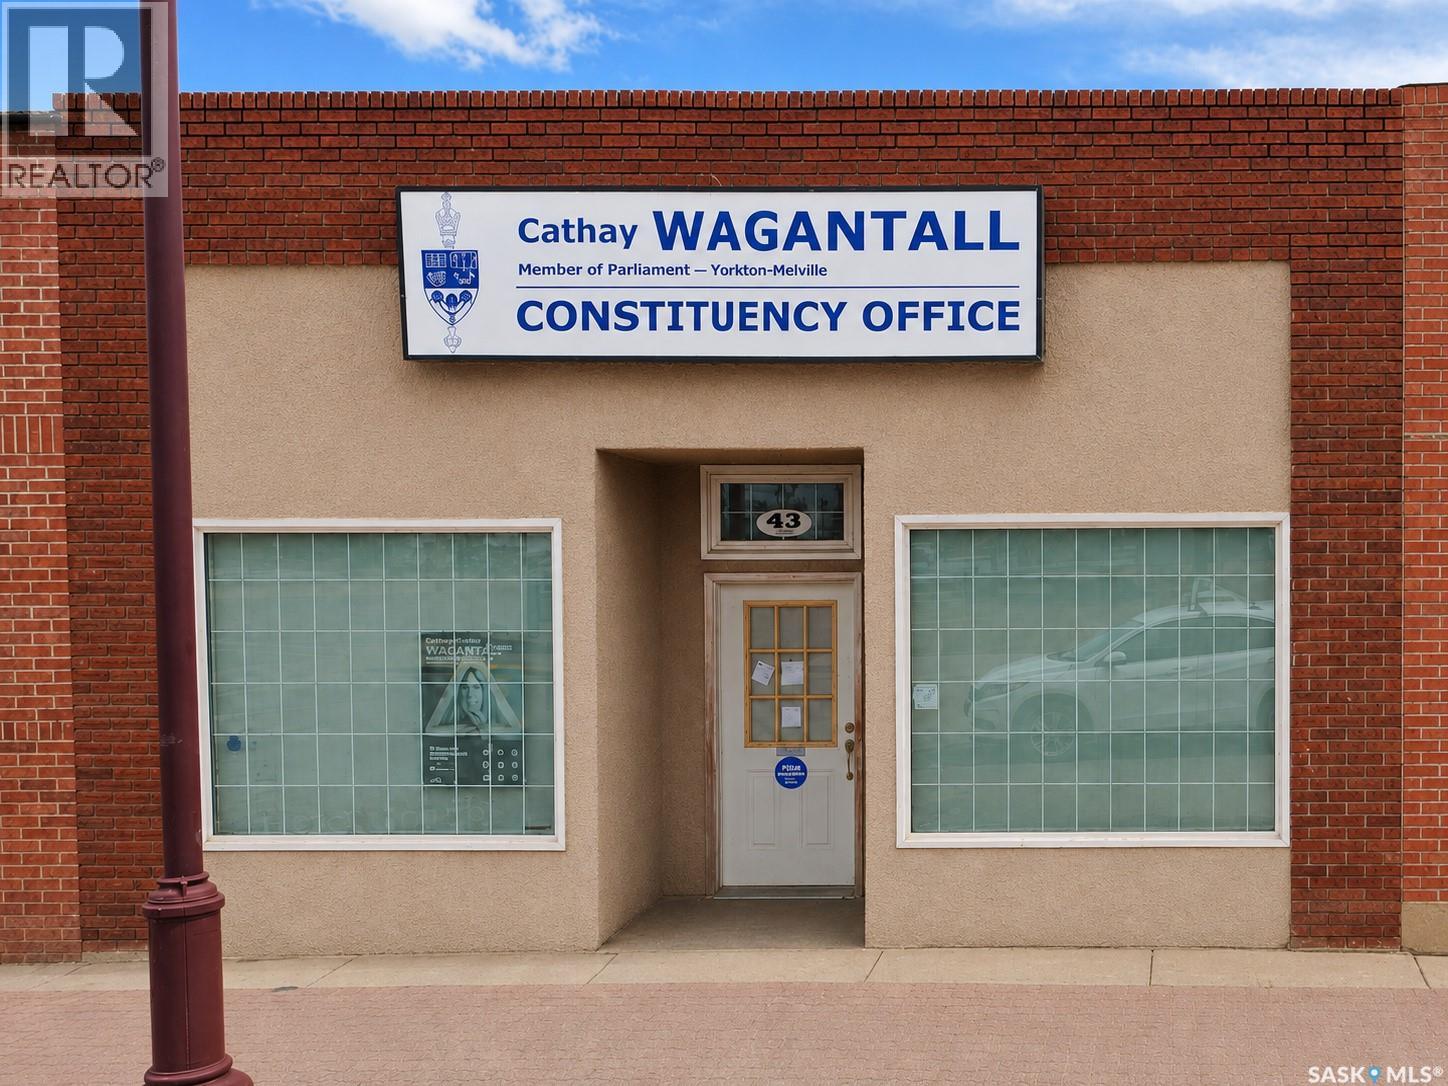
Amazing opportunity to own a well-positioned commercial office property at 43 Betts Avenue in Yorkton! This freehold property offers the added value of land and building ownership, making it an appealing choice for investors or future owner-users. Currently rented and ready for its new owner, the property provides an excellent opportunity to add an established commercial asset to your portfolio. Featuring a functional office layout, onsite parking, air conditioning, fixtures and leasehold improvements, along with a strong street-front presence, the property is well suited for continued office use or future business plans. Don’t miss out on this excellent opportunity—book your showing today! (id:44393)
Royal LePage Next Level
White Rock, British Columbia
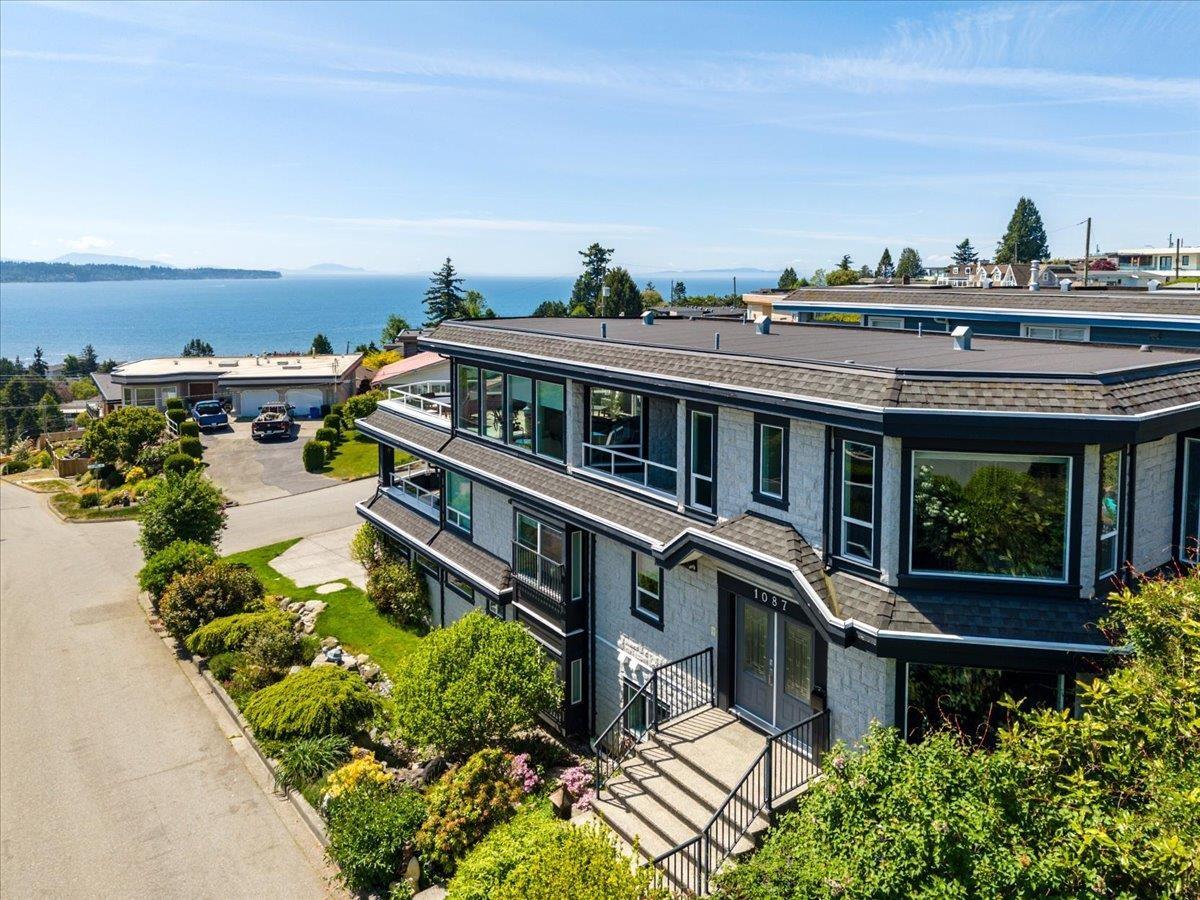
STUNNING 6 BEDROOM 7BTH OCEAN VIEW HOME with expansive 5,700 square feet of amazing living area. Elevator! Tucked at the end of a private street with only one neighbour, this property delivers the pinnacle of White Rock lifestyle, showcasing breathtaking panoramic ocean & mountain views. The upper level is ideal for hosting, with beautiful sundecks, automated retractable awning, & an open concept layout that flows seamlessly to the outdoors. The main floor presents a smart layout where every bedroom features its own ensuite, plus a grand primary suite serving as a peaceful sanctuary with walk in closet and spa like ensuite. Captivating ocean outlooks across the water and coastline! 4 levels of luxury living including theatre room & wet bar. 2BR Legal suite perfect for Air B & B revenue. (id:44393)
Macdonald Realty (White Rock)
Big White, British Columbia
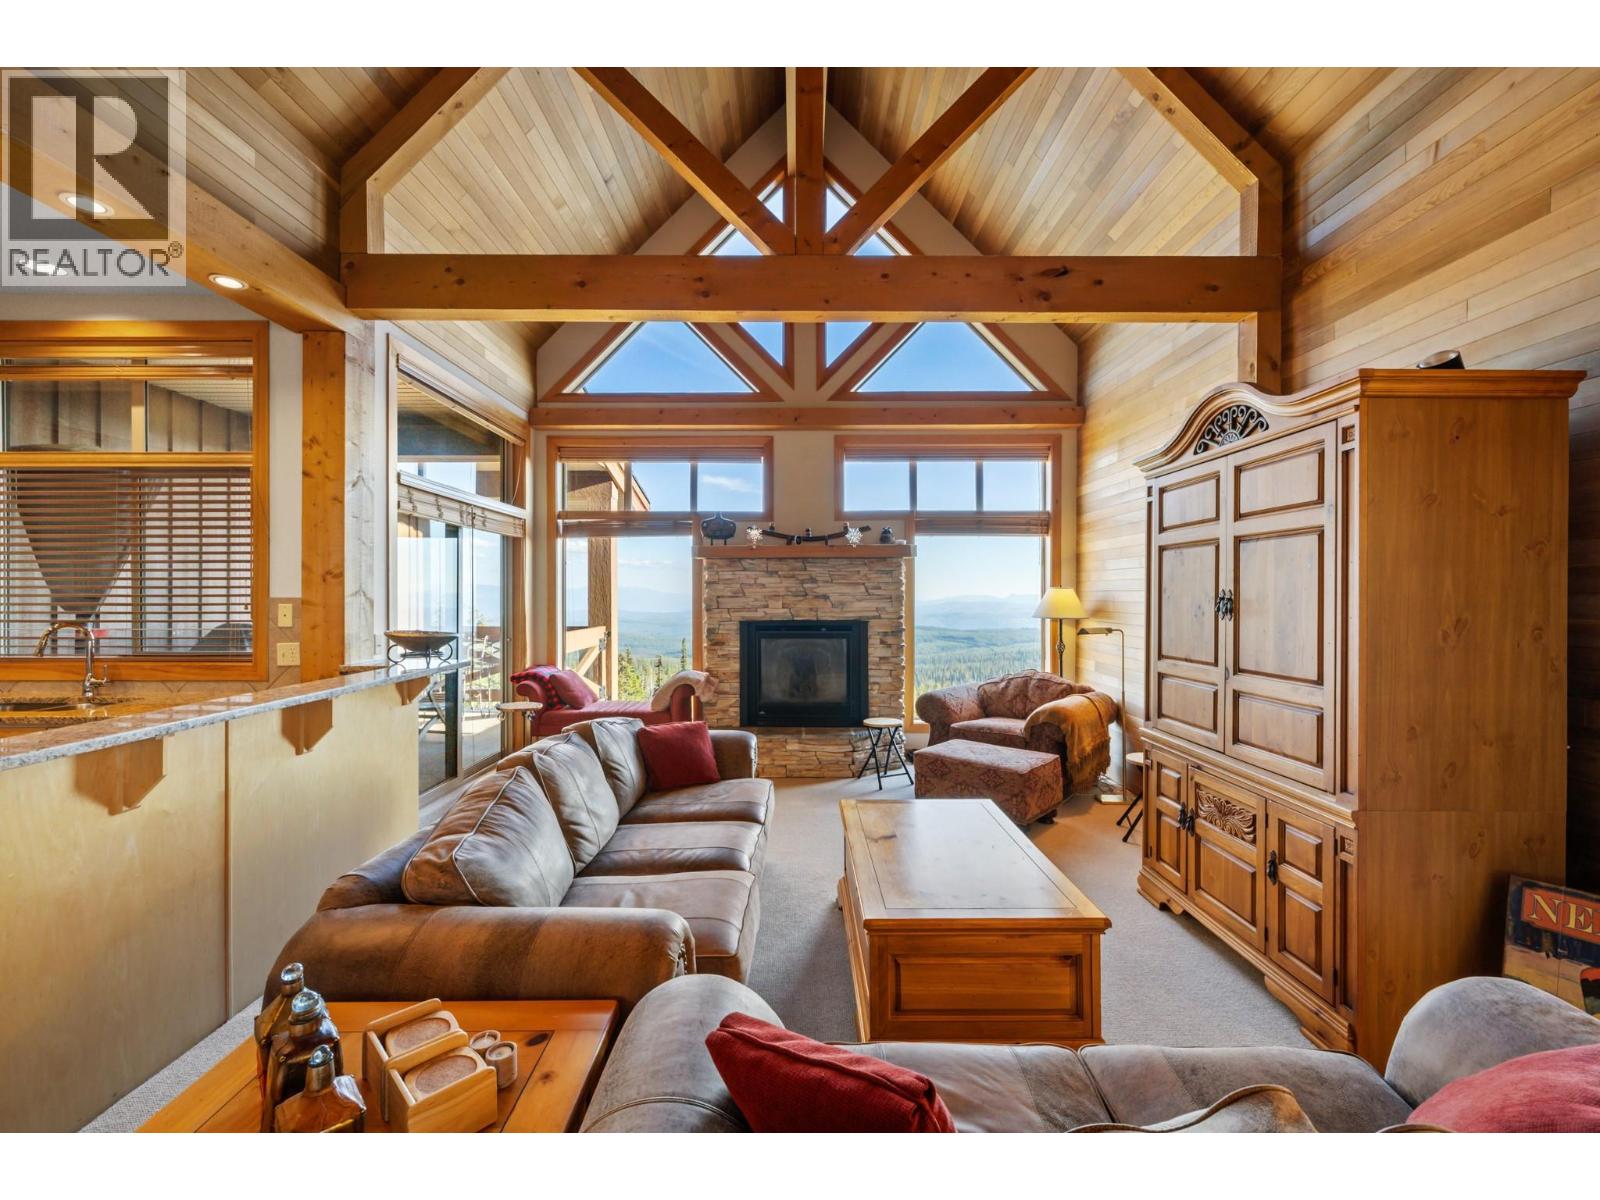
TRUE SKI-IN/SKI-OUT LIVING AT BIG WHITE! Ideally positioned just off the Plaza Chair, this 4-bedroom, 3-bathroom home offers an incredible location for enjoying the mountain in every season. Step outside and onto the slopes for effortless ski-in/ski-out access, then return home to relax by one of two fireplaces. Inside, soaring vaulted wood ceilings, an abundance of windows, and amazing views overlooking the slopes create a warm and inviting mountain atmosphere. The spacious layout includes in-unit laundry for added convenience, while the Village Centre is just a short stroll away for dining, shopping, and entertainment. Whether you’re looking for a family mountain retreat or a property to enjoy year-round, this is Big White living at its best. (id:44393)
RE/MAX Kelowna