
Lumby, British Columbia
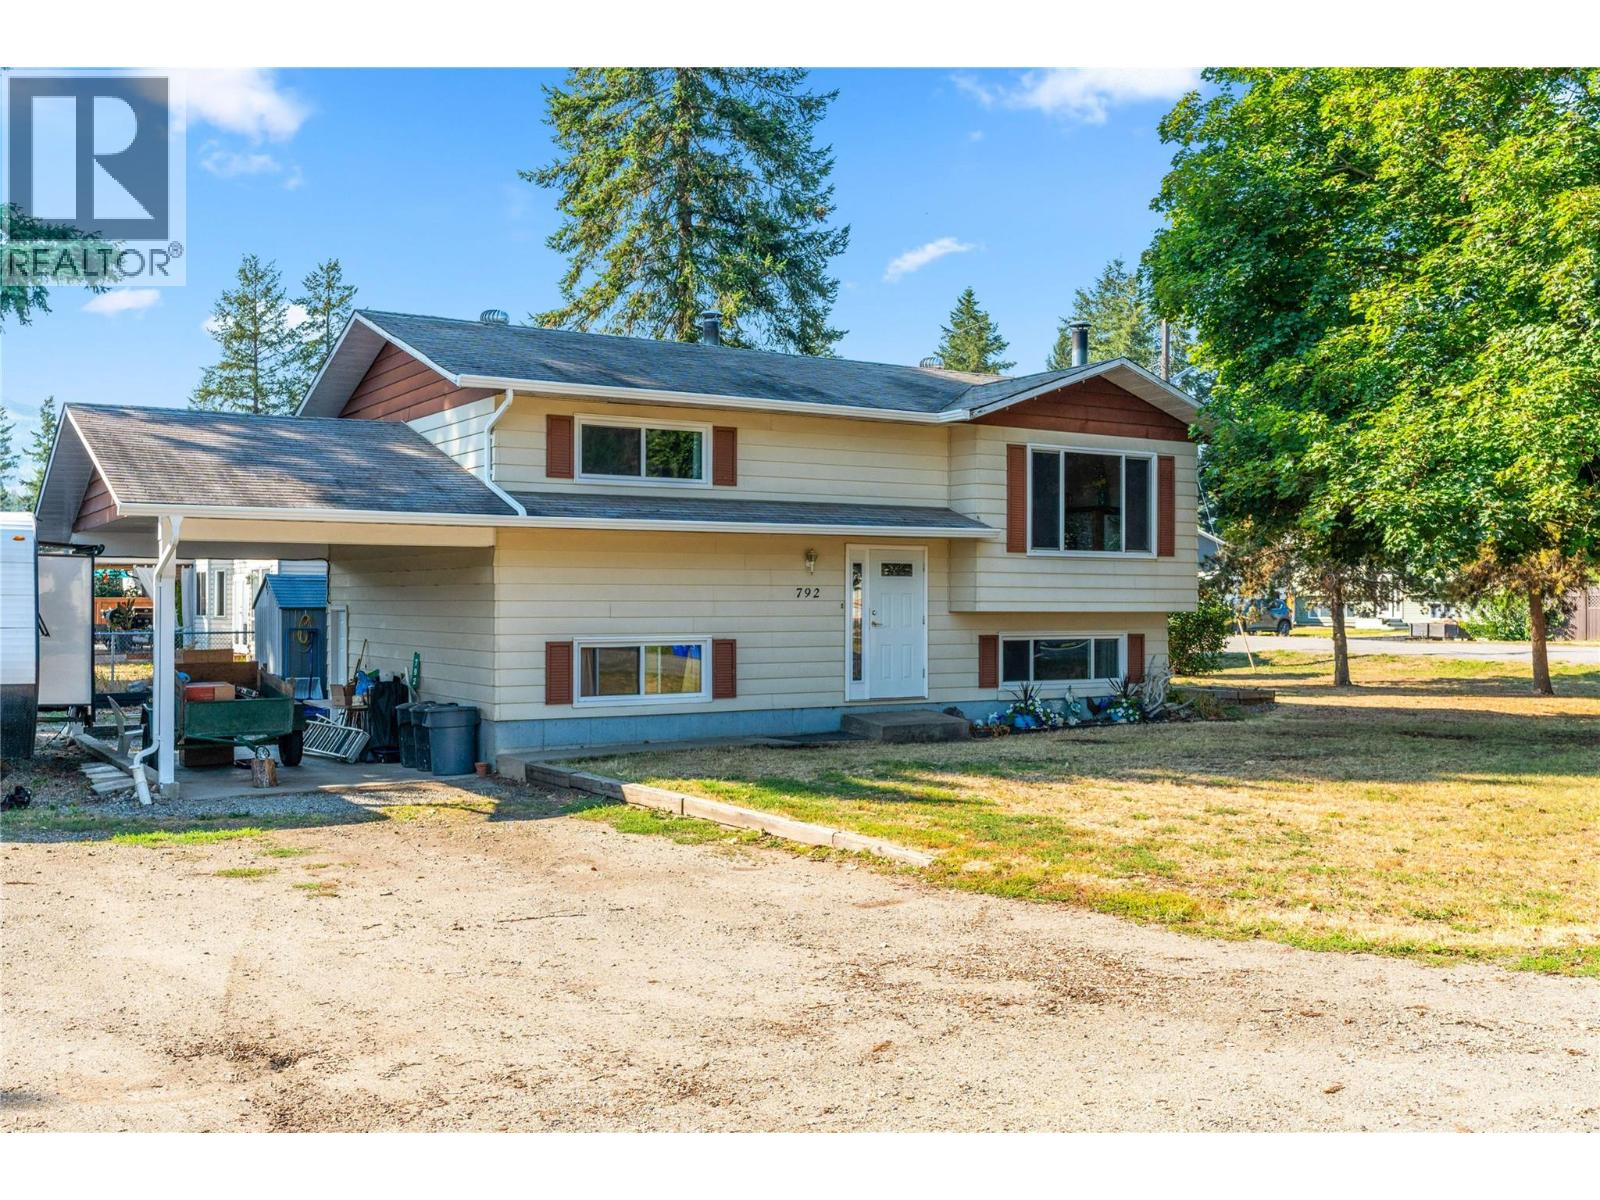
Nestled in the desirable rural community of Whitevale, this delightful 3-bedroom, 2-bathroom home offers the perfect blend of space, privacy, and peaceful country living—just 10 minutes from Lumby and approximately 20 minutes from Vernon. Set on a generous .23-acre, level corner lot, this property offers an abundance of parking with plenty of room for an RV, boat, multiple vehicles, and guest parking. The main floor features a bright and functional layout with a well-equipped kitchen offering plenty of cupboard and countertop space, a dining area, and a comfortable living room with a cozy fireplace. French doors off the kitchen open onto a large deck, creating a seamless connection between indoor and outdoor living. The spacious deck is an ideal year-round gathering space for morning coffee, summer BBQs, entertaining friends, or simply enjoying the tranquility of Whitevale. Two bedrooms and a recently updated full bathroom complete the main level. Downstairs, you'll find a large recreation room with another fireplace, a third bedroom, a second full bathroom, and a generous utility/storage room with convenient access to the carport. Come and see why the Whitevale area is so sought after! (id:44393)
Real Broker B.c. Ltd
Surrey, British Columbia
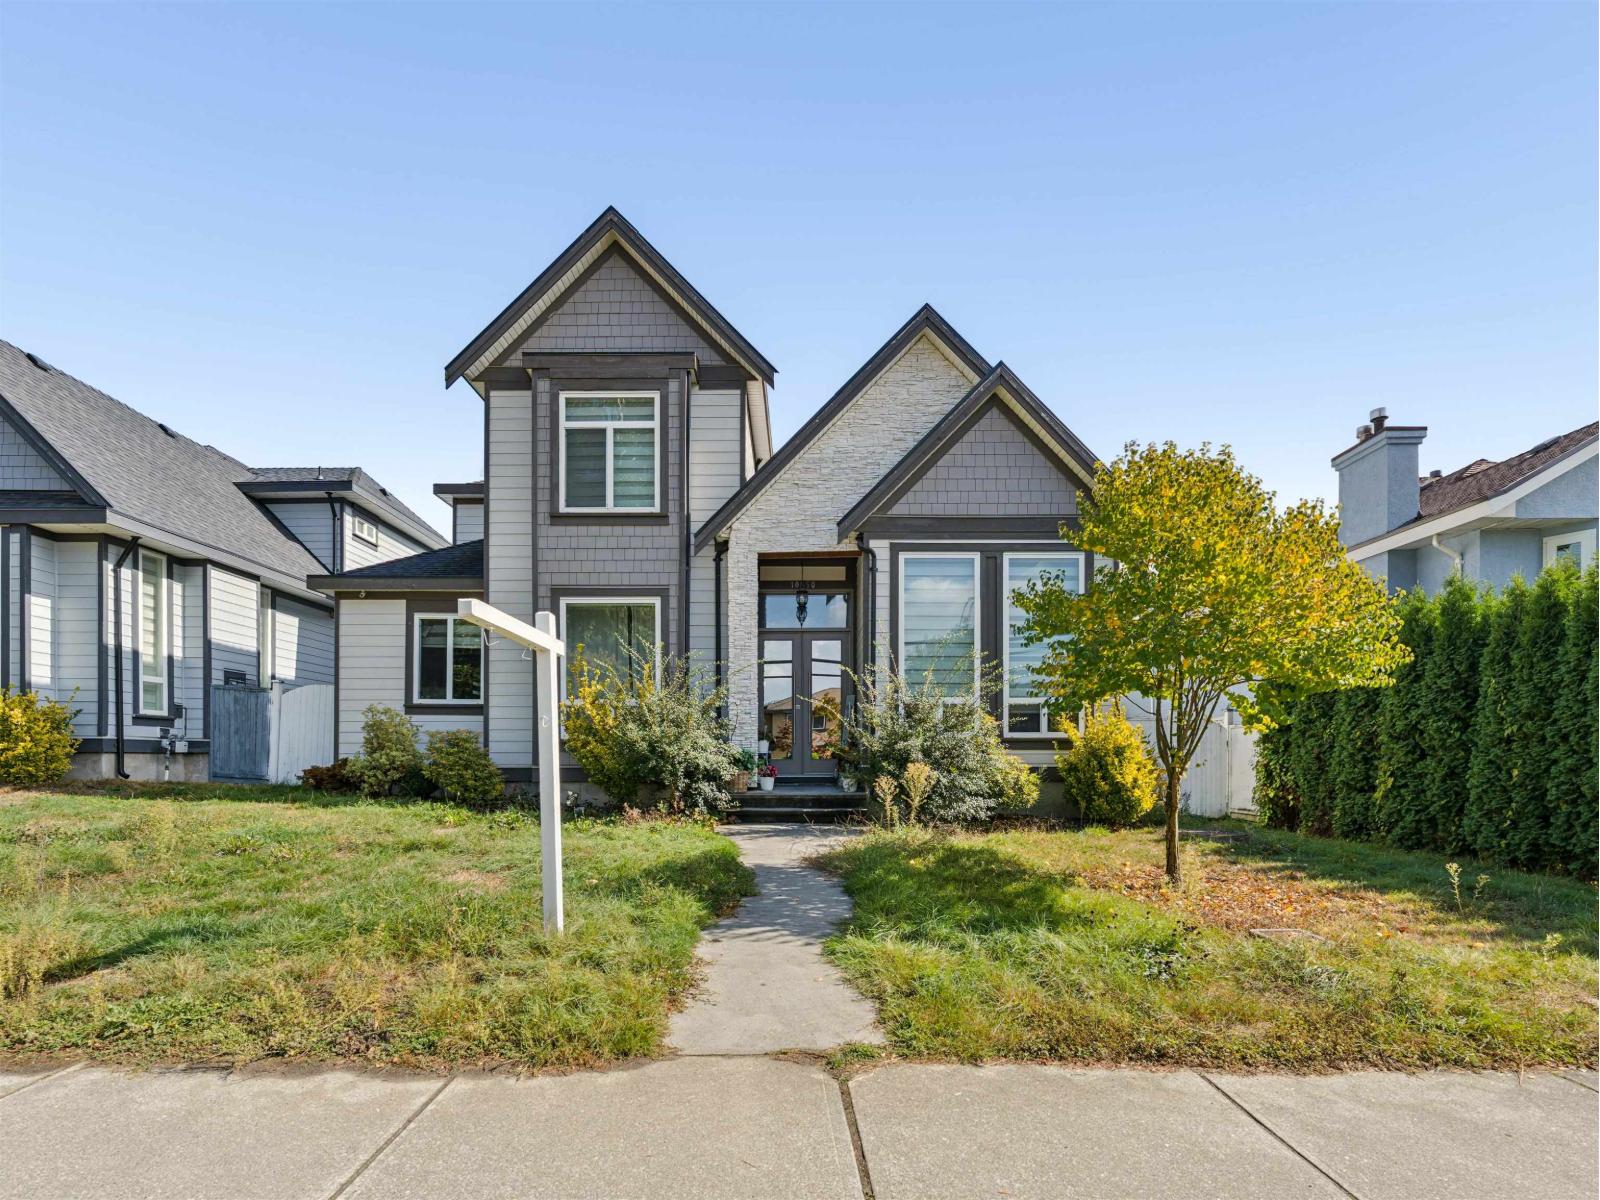
This spacious two-level home boasts 6 bedrooms and 6 bathrooms over 3,400 sqft, offering plenty of flexibility for a large or extended family. The main level features separate living and family rooms, a generous kitchen plus auxiliary kitchen, and a separate-entry two-bedroom side suite. Upstairs, all four bedrooms are generously sized and feature their own ensuites. Outside, enjoy a lovely fenced backyard and patio, with laneway access to the double garage plus additional parking. Radiant heat and air conditioning add year-round comfort, all in a central location close to schools, shopping, recreation and Highway 1. A well-rounded family home in a convenient Fraser Heights location. (id:44393)
Royal LePage Westside
Regina, Saskatchewan
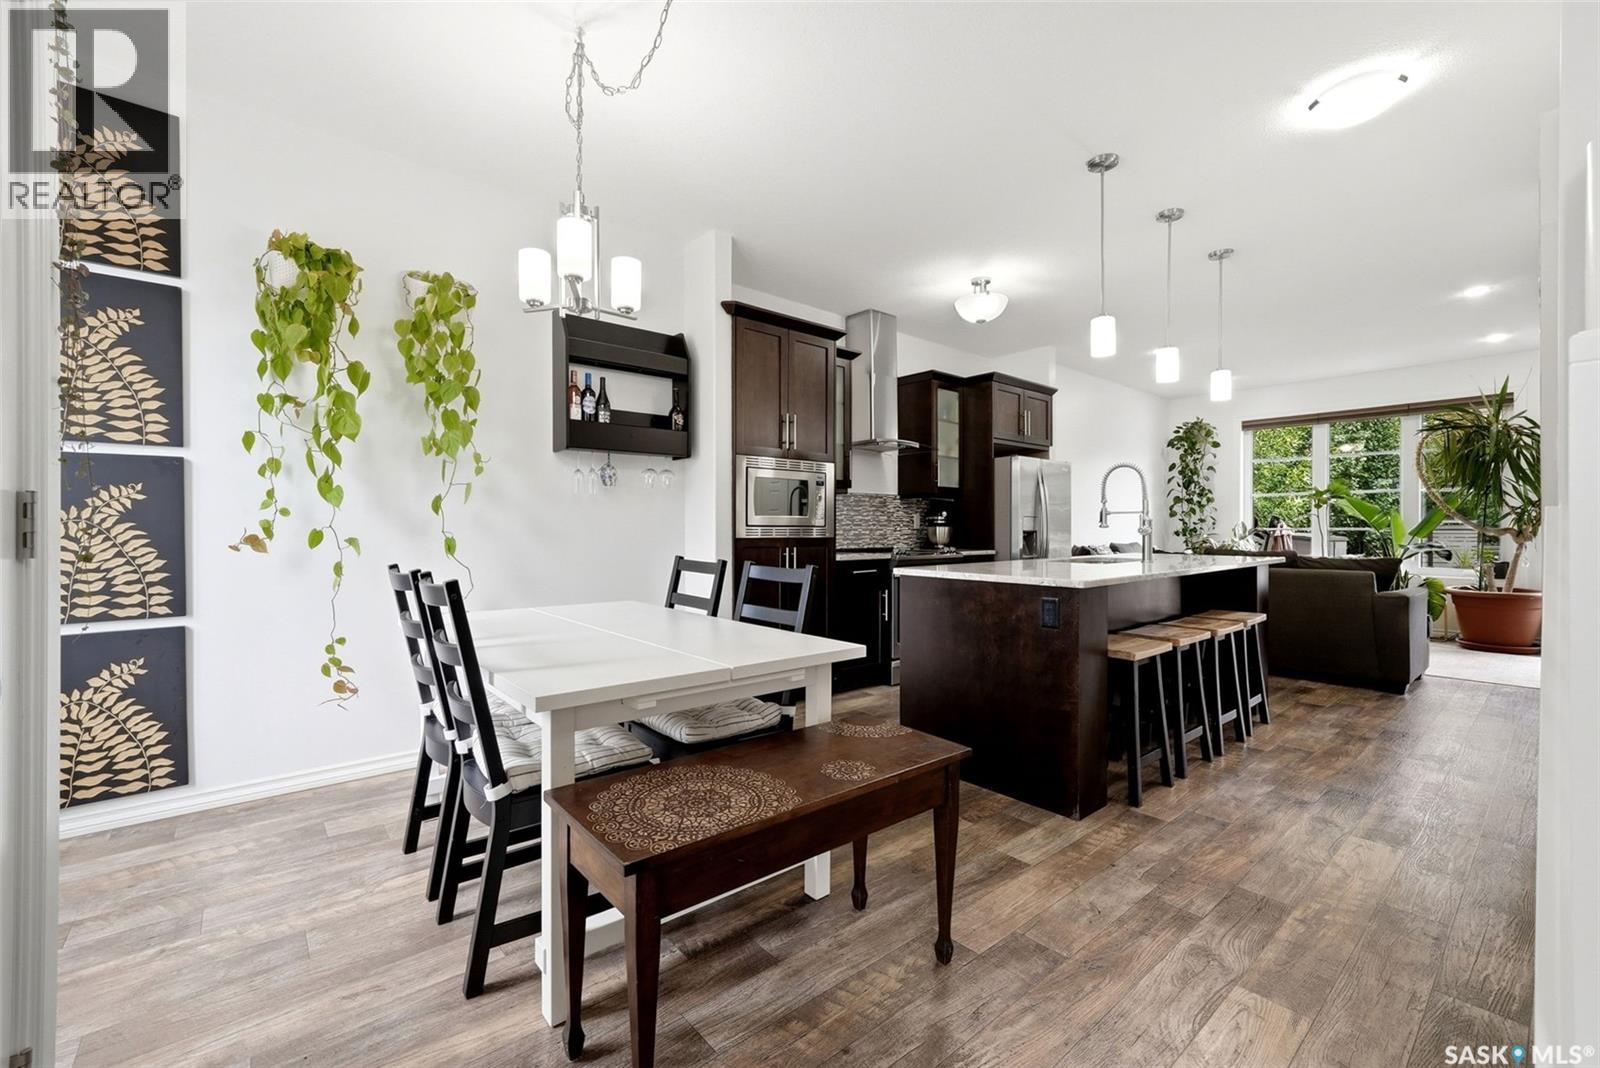
Welcome home to 109 3229 Elgaard Drive beautifully positioned in our professionally managed Bordeaux Complex in the Hawkstone neighborhood in Regina SK. This 2-storey fully developed 4 bedroom & 2 bathroom townhome is going to make you swoon in all the right ways! Stunning curb appeal, being the end unit w/side gate access & two parking stalls immediately to the right + in front of you front door. Step into a sophisticatedly elegant & practical floorplan w/an open concept dining room, kitchen & living room accentuated w/9ft ceilings, vinyl plank flooring & West & East orientation (your plants will thank you!). This gourmet kitchen is more than just its stone countertops, glass backsplash, pull out shelving & center island; it is a space for friends to come together or the kiddos to finish their homework! The living room provides nourishing views of your peaceful, fenced backyard oasis w/concrete patio area, w/ a natural gas bbq h/u, & the space is hugged in the summer months by mature trees! Upstairs there are two secondary bedrooms w/closets & a primary bedroom w/a fabulous WIC! Plus, a full bathroom w/excellent vanity space! Downstairs is thoughtfully designed w/a rec room, 3PCE bathroom, 4th room w/larger window (window may not meet egress measurements), utility space & practical laundry space! Every inch of this home makes my heart feel happy, there’s a feeling of growth, peace & extra perks that make life just better throughout: Central air conditioning, updated lighting, freshly painted, window treatments & appliances included, Owned HE Furnace/HRV system/Hot water heater. The professionally managed complex ensure the complex grounds are in tip top shape, w/the current condo fees of $305/monthly covering: Common Area Maintenance, External Building Maintenance, Garbage, Insurance (Common), Lawncare, Reserve Fund, Sewer, Snow Removal. Positioned nearby parks, shopping on Rochdale Blvd, Schools & more! It’s the right time to call this your home sweet home! (id:44393)
Boyes Group Realty Inc.
Trail, British Columbia
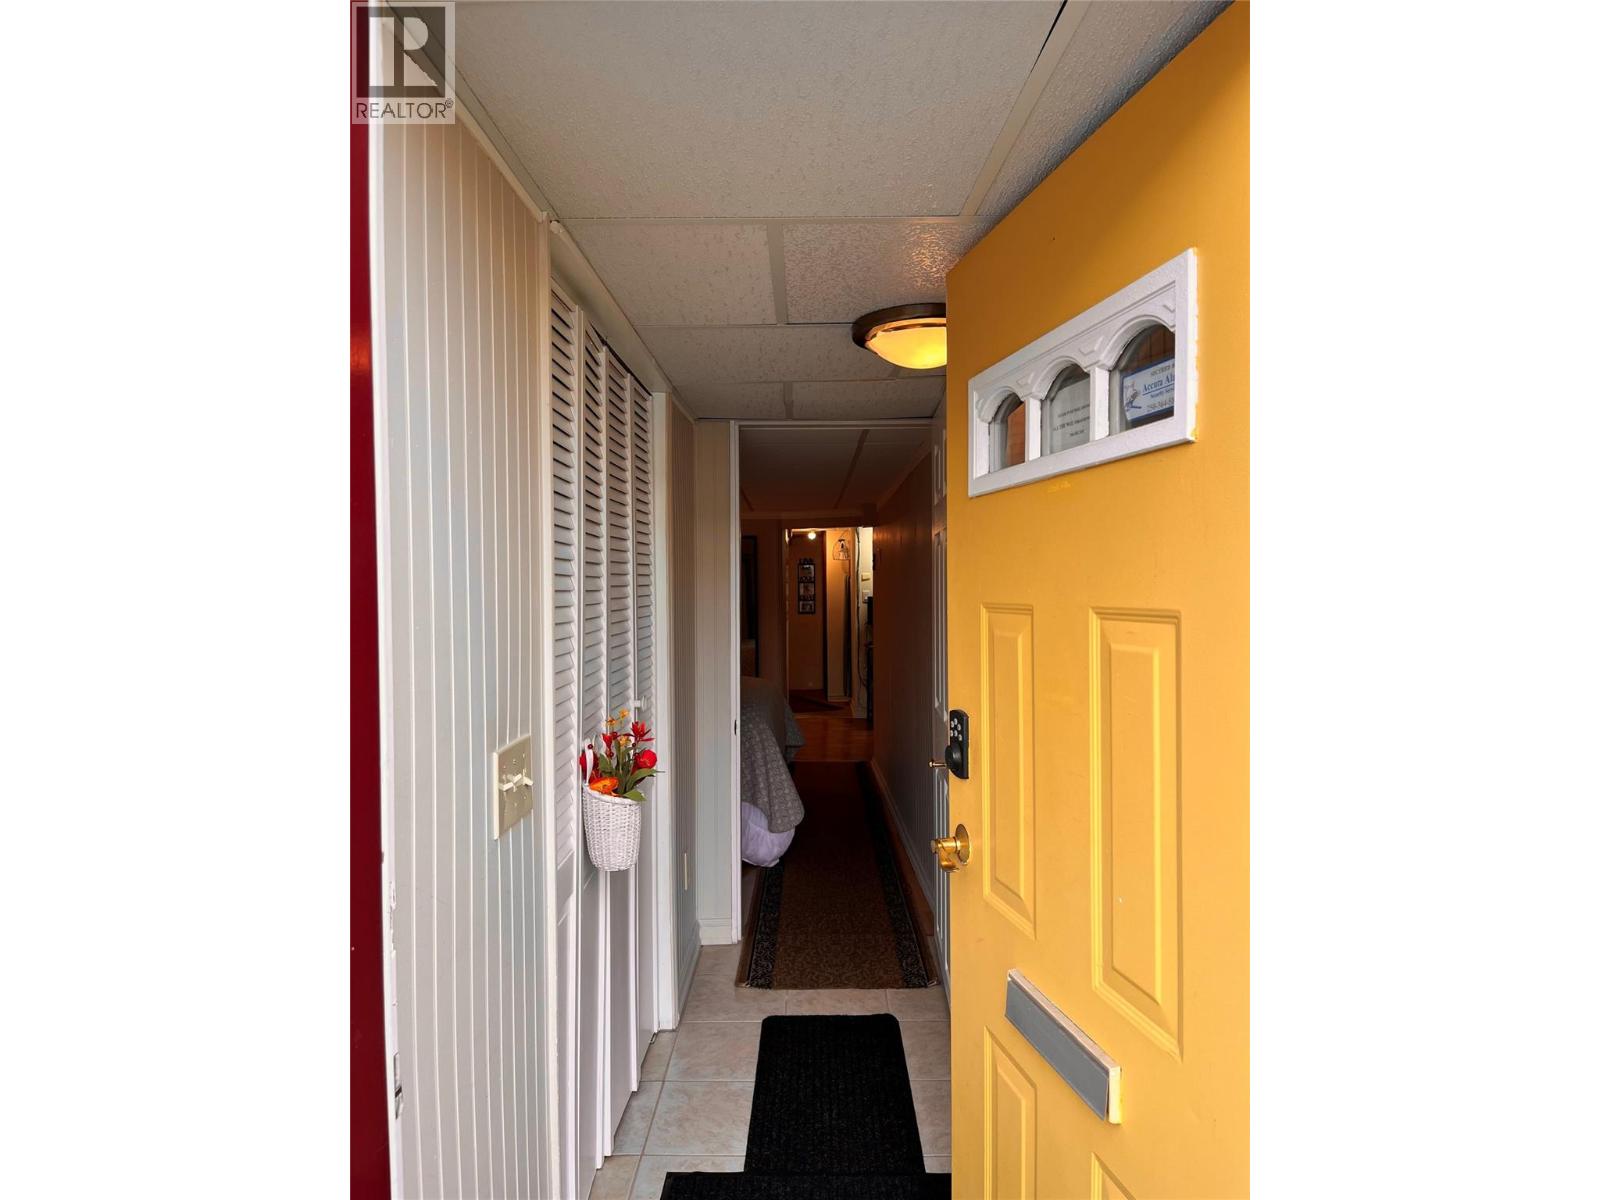
PRICED TO SELL — Move-in ready AND backyard winterized, just in time for the holidays. This 3-bedroom, 2-bath home boasts 2009 of finished square feet of living space! With a new furnace ensuring cozy winters and two off-street parking spots for your convenience, this property is the epitome of comfort and practicality. Step inside to discover a fantastic layout with tons of storage and endless possibilities. The main floor hosts 2 bedrooms, a full bathroom, dining/living room, kitchen AND laundry. The valley view from the windows adds a touch of tranquility to your daily life. Imagine hosting garden parties and barbecue get-togethers in the ample outdoor space with three storage sheds. You will also appreciate sharing cherries and pears with your guests from the two trees right in your own yard. The potential for a basement rental with a separate entrance adds an exciting income opportunity to help with your mortgage or use it as a space for your teenager. Other updates include newer doors, windows and new vinyl plank throughout the kitchen and back porch. Whether you're looking for a family home or an investment property, this gem has it all! Don't miss out on making this versatile and beautifully maintained home your own! Schedule a viewing today and envision the endless possibilities! (id:44393)
Century 21 Kootenay Homes (2018) Ltd
Hope, British Columbia
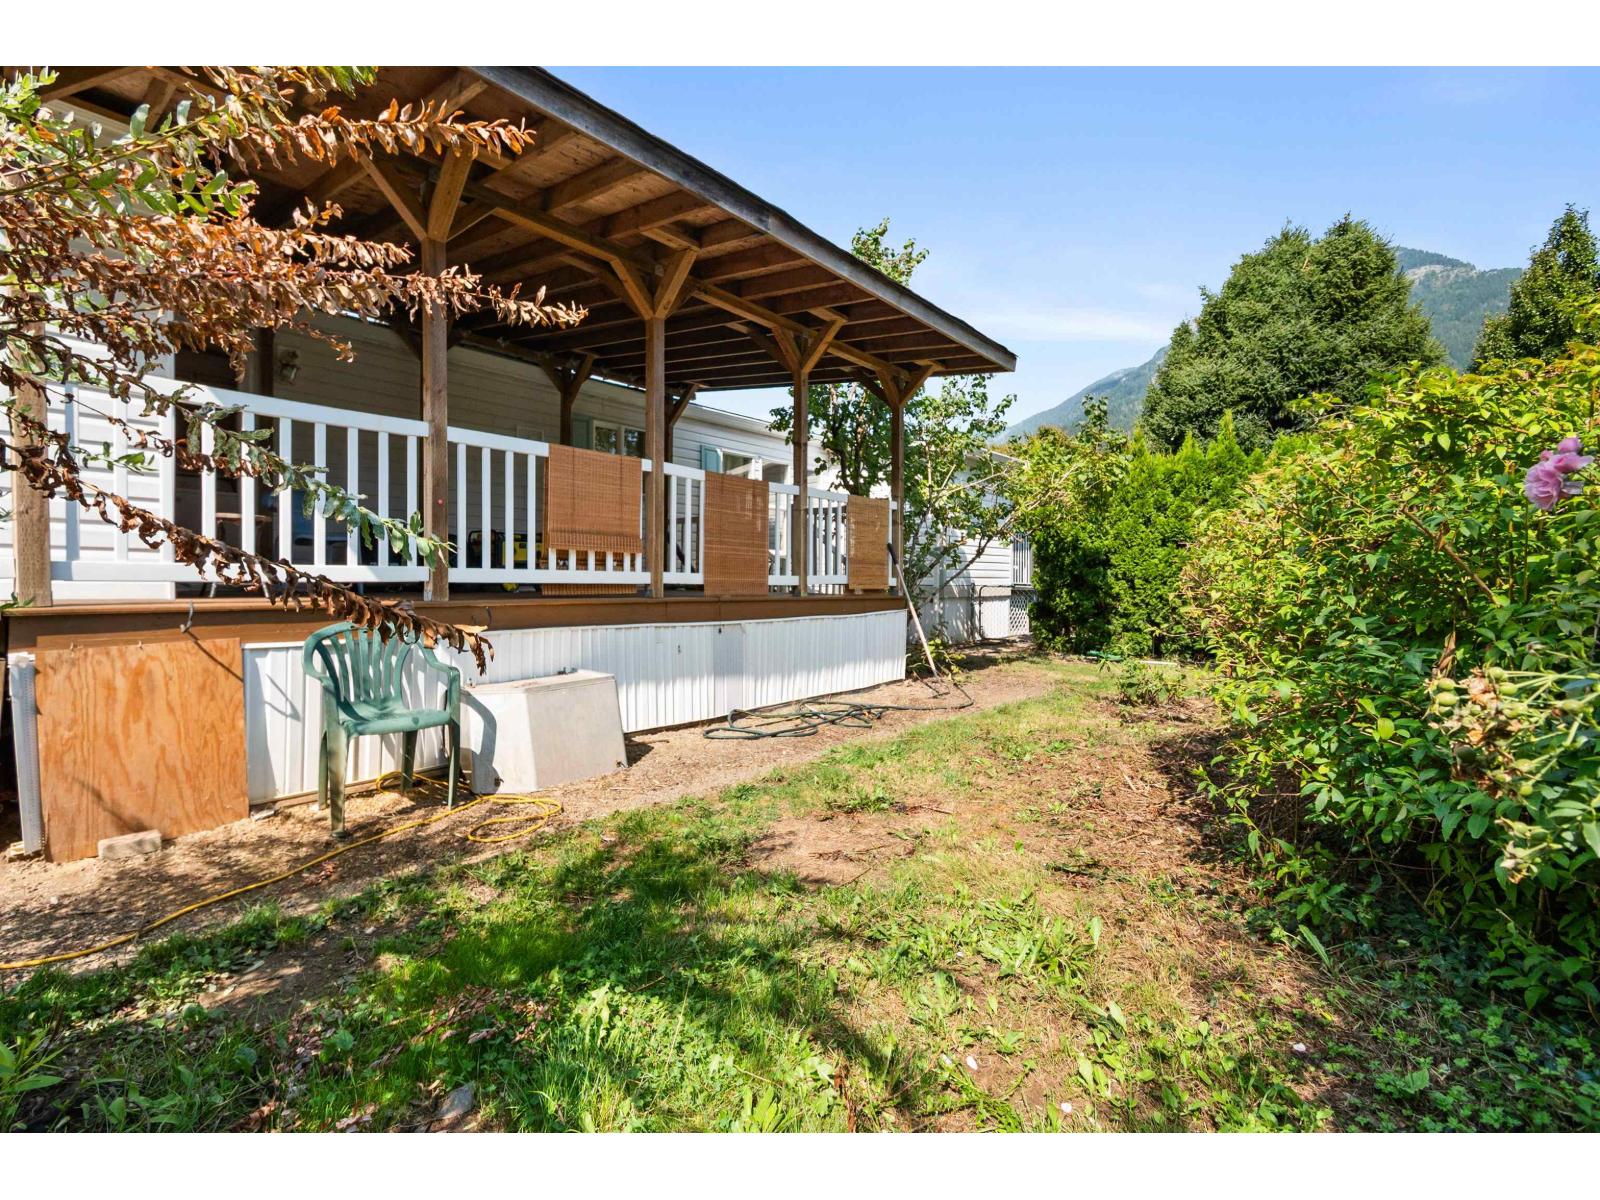
AFFORDABLE 3-BEDROOM, 2-BATHROOM HOME WITH PRIVACY & POTENTIAL! Welcome to Silver Ridge Estates, a 55+ community in Hope, surrounded by beautiful mountain views. Offering 924 sq. ft. of living space, this manufactured home is a great opportunity for a buyer ready to add some sweat equity. Recent improvements include freshly repainted ceilings, Hot Water Tank and a professionally soft-washed exterior. Enjoy a large covered deck, wheelchair ramp, private yard, Parking for two full size vehicles, RV parking onsite and two storage sheds"-one with power that could make a great workshop. With some landscaping and finishing touches, this property could really shine. (id:44393)
Royal LePage Wheeler Cheam
Saskatoon, Saskatchewan
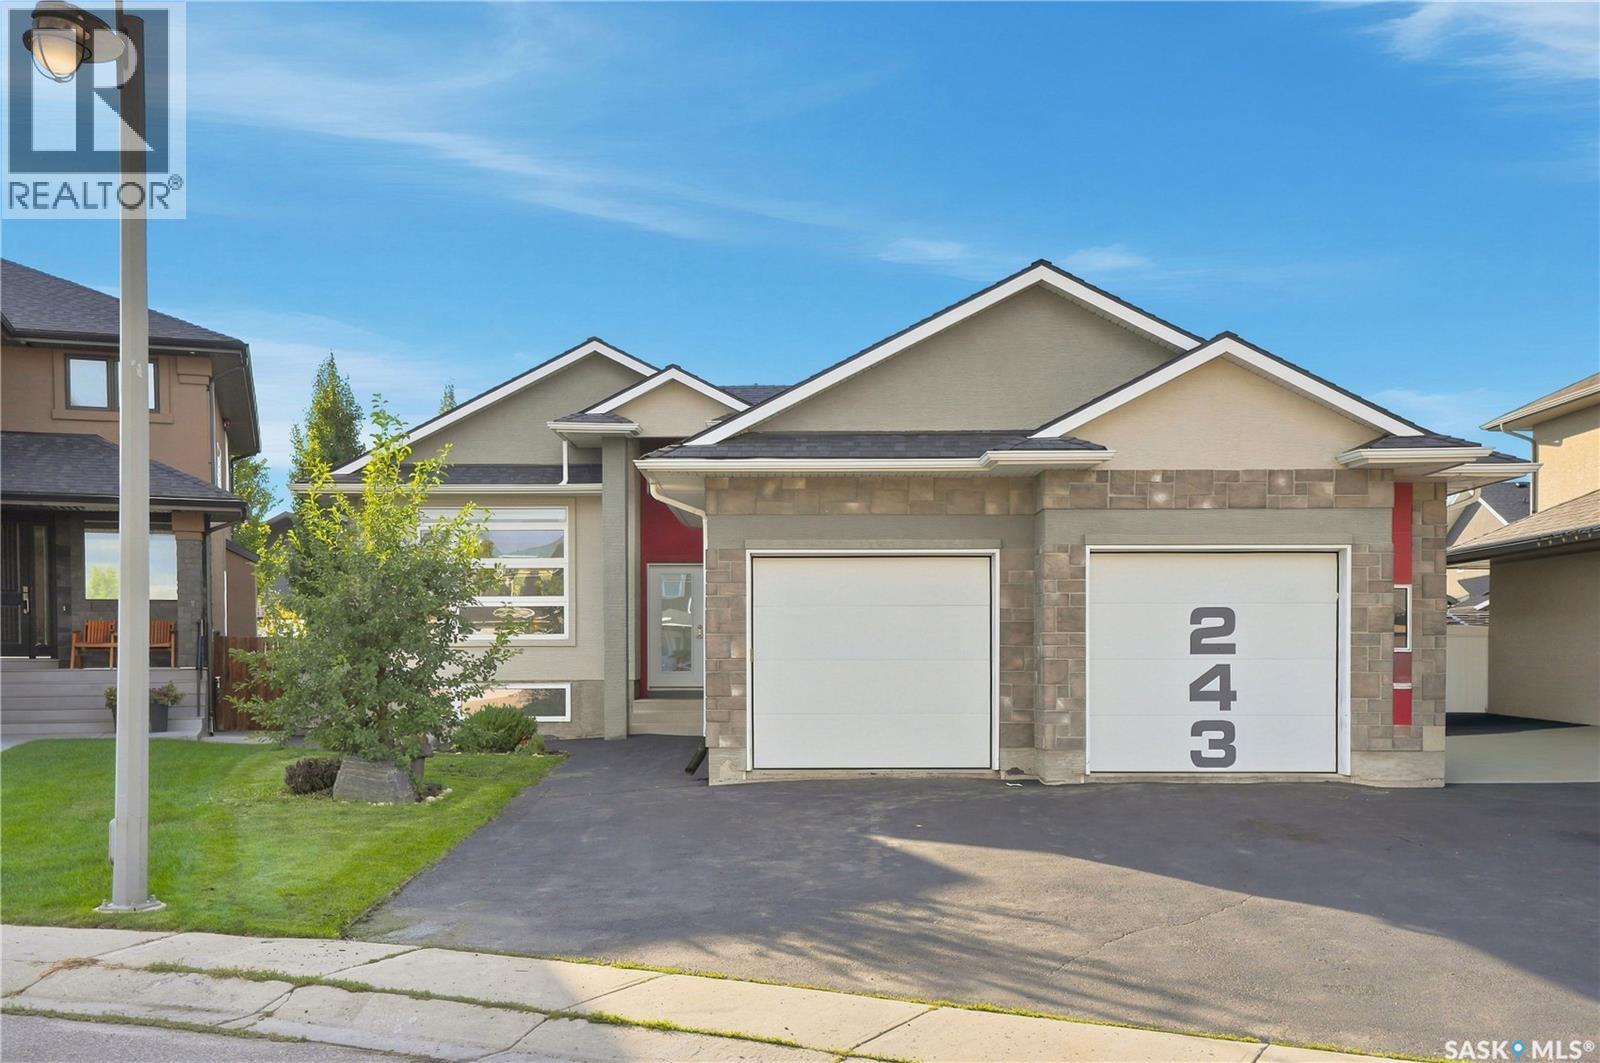
Spacious Stonebridge Bungalow on a quiet cul-de-sac Welcome to this spacious bungalow in Stonebridge, perfect family friendly location. At the heart of the home is the massive kitchen, designed for anyone who loves to cook and entertain. It features a full-sized refrigerator and freezer, gas range with built-in oven, generous counter space, and a large workspace, all overlooking the beautiful and private backyard. The expansive dining area flows naturally into the welcoming living room, with hardwood flooring adding warmth throughout the main living spaces. Down the hall, the spacious primary bedroom offers a five-piece ensuite and walk-in closet, creating a comfortable private retreat. Two additional bedrooms and a full bathroom complete the main floor. The fully developed basement provides even more room for the family, with a large family room offering plenty of space for relaxing, entertaining, or games. Two oversized additional bedrooms provide flexibility for family, guests, a home office, or hobbies. A four-piece bathroom and combined laundry/utility room complete the lower level. The home offers an abundance of space, starting with the oversized double attached garage with direct entry and excellent storage. The garage entry also provides the opportunity to create convenient main-floor laundry. Outside, enjoy the privacy of the backyard and the benefits of living on a welcoming, family-friendly cul-de-sac. Don’t miss your opportunity to see this spacious Stonebridge home in person! (id:44393)
Realty Executives Saskatoon
Kelowna, British Columbia
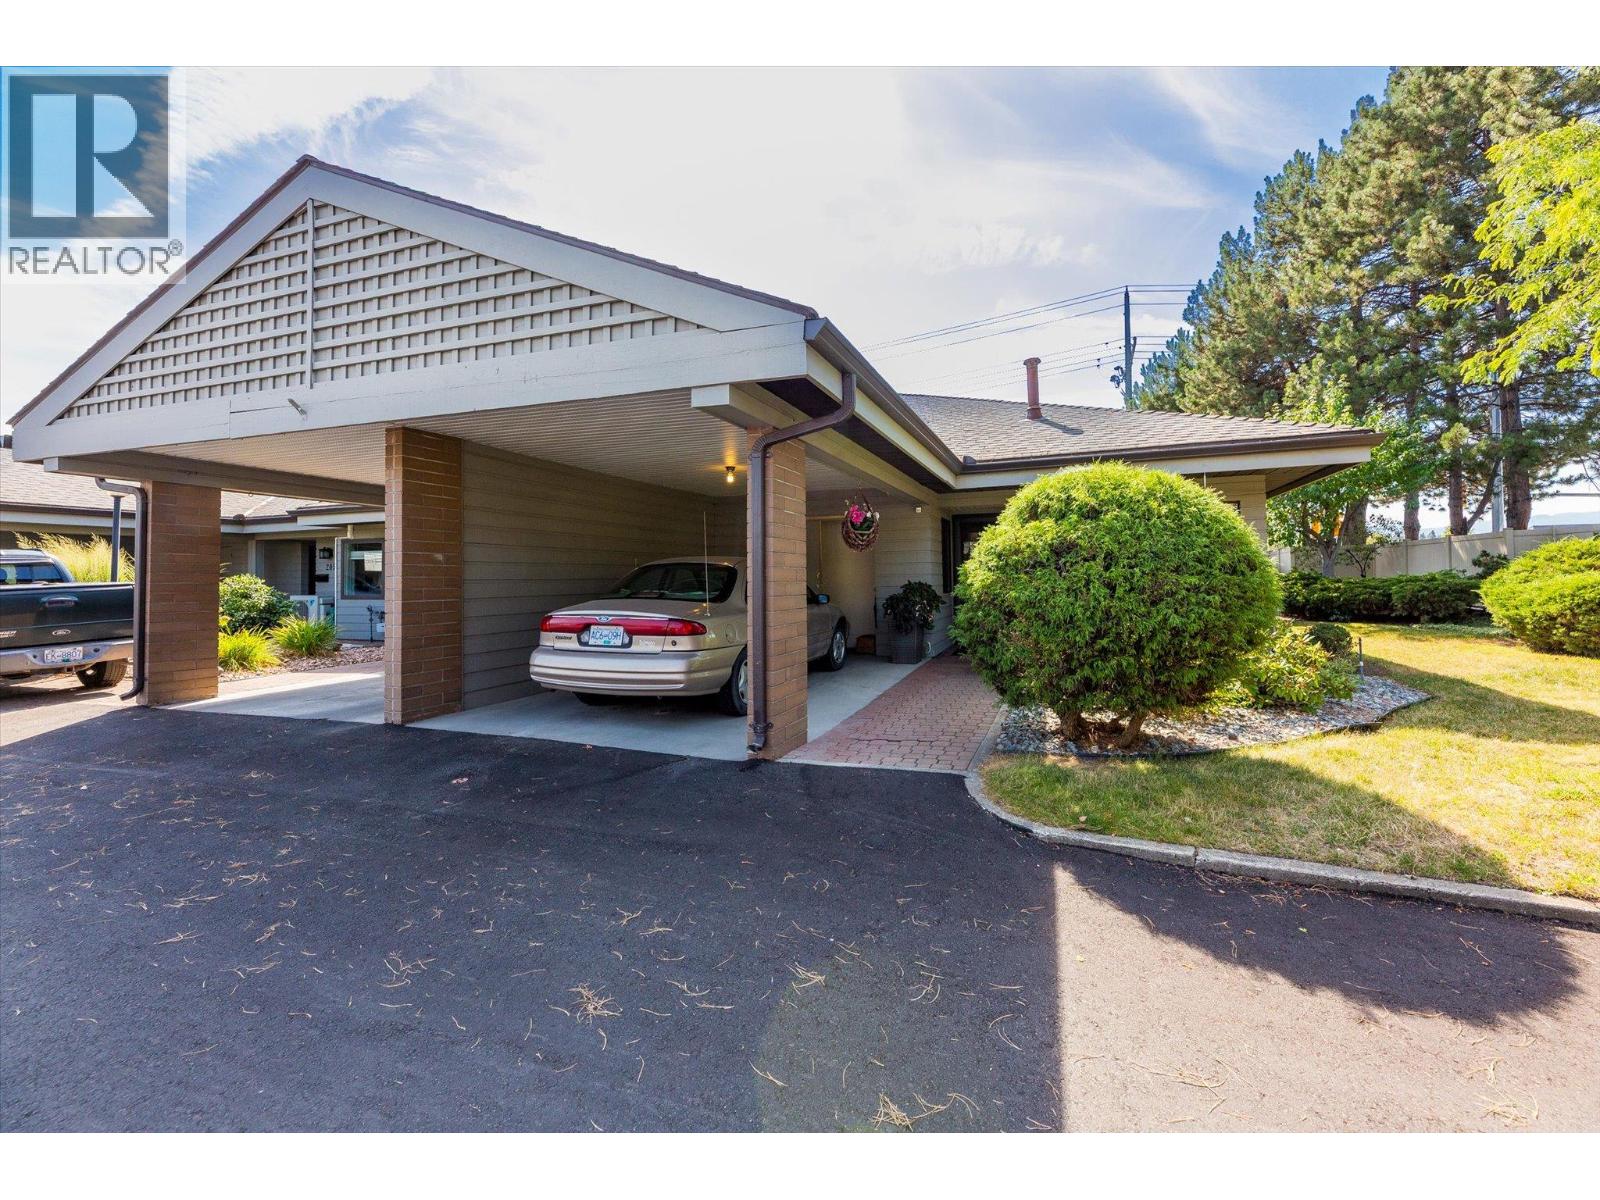
Welcome to Dilworth Green! You’re going to love this location—it’s right in the heart of everything, with shopping, nature trails, and transit just a short stroll away. Whether you're heading to Costco, the Mission Creek Greenway, or Orchard Park Mall, everything you need is practically at your doorstep. This bright corner unit is filled with natural light and is just waiting for your personal touch. It’s a lovely, spacious 2-bed, 2-bath home featuring a big living and dining area, plus a cute kitchen with white cabinets and a cozy breakfast nook. You'll find easy-to-clean laminate flooring throughout. On the main floor there are two great-sized bedrooms and a full 5-piece bathroom. Downstairs is a huge bonus space—the rec room would make a perfect hobby room or even an extra bedroom! There's also another bathroom and plenty of storage. The basement is just waiting for a ceiling to be completely finished. When you’re ready to unwind, step out from the living room onto your own private patio. It’s the perfect spot for a morning coffee or hosting friends in the garden. We’d love to show you around—call today to book a viewing! (id:44393)
Royal LePage Kelowna
Saskatoon, Saskatchewan
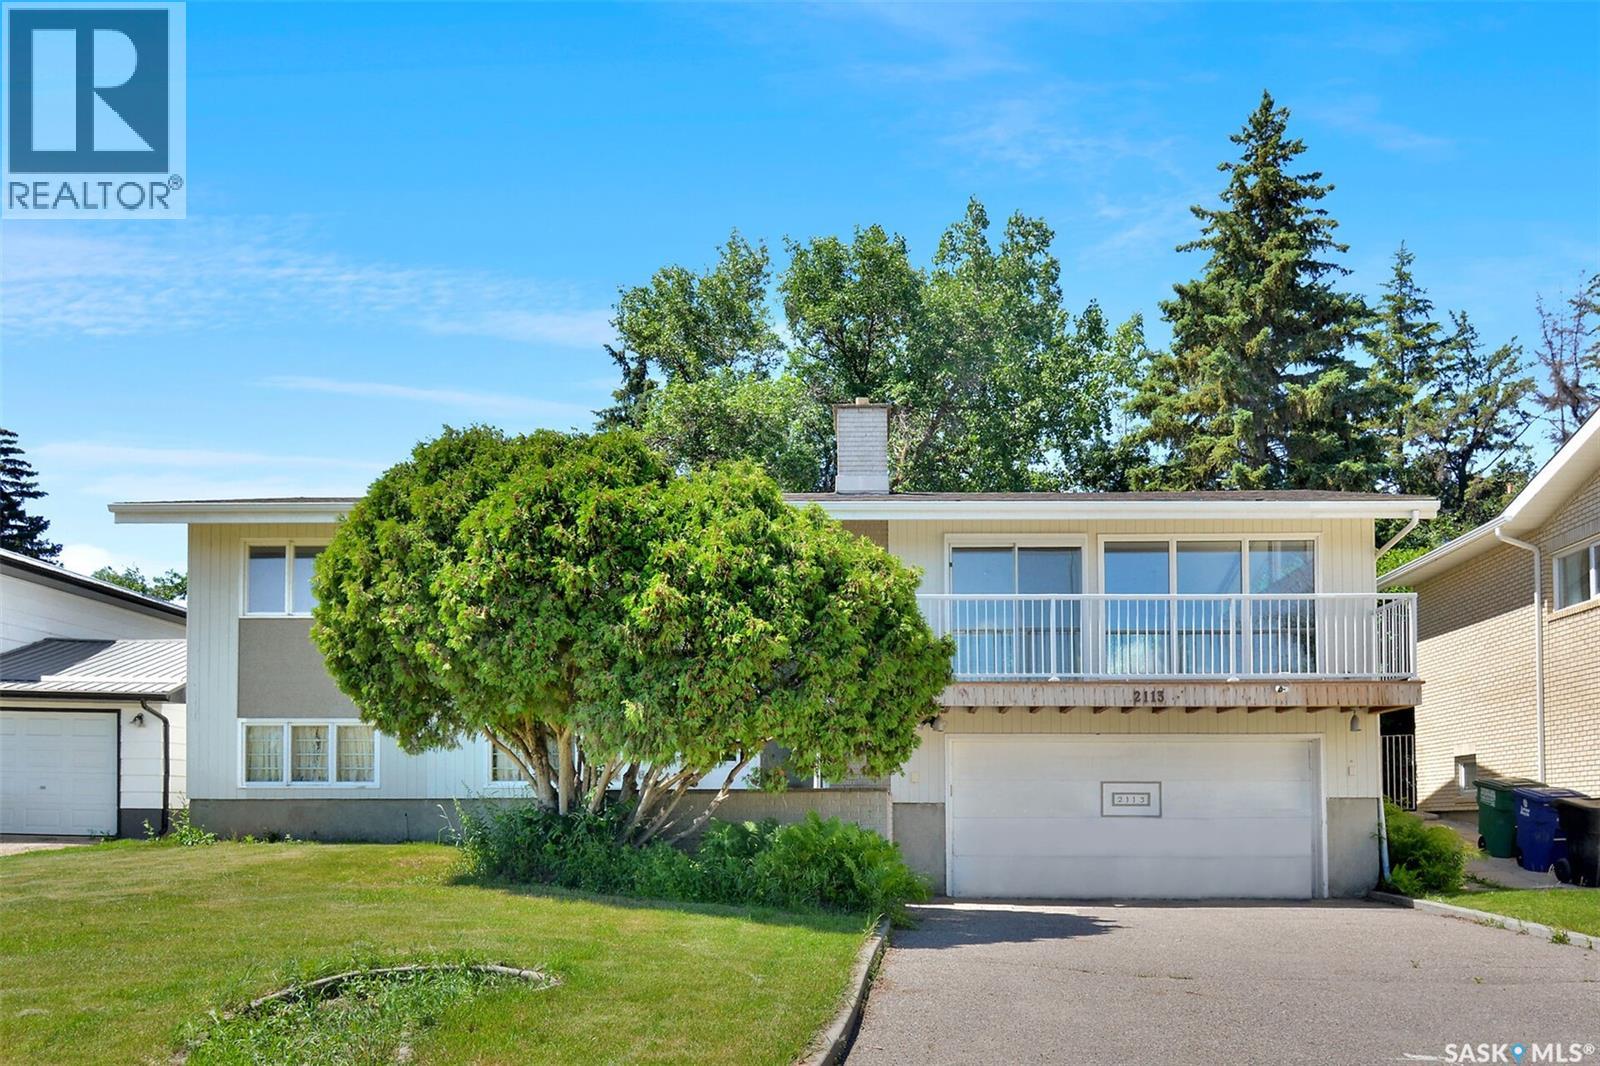
LOCATION, LOCATION, LOCATION! Welcome to 2113 Spadina Crescent East, where mid-century character meets extensive modern renovations and an incredible river view! This beautifully updated bi-level features a stunning open-concept living, dining, and kitchen area designed to maximize the impressive 12' vaulted ceiling, cozy fireplace, and spectacular views of the river. The renovated kitchen offers new cabinetry, a massive island with eating bar, quartz countertops, farmhouse apron sink with filtered water tap, and new appliances including a full gas range, dishwasher, and refrigerator. The main floor is complete with three spacious bedrooms and a beautifully renovated main bathroom featuring a walk-in tiled shower. The primary bedroom includes an ensuite with a luxurious freestanding soaker tub. All toilets throughout the home have also been replaced. The lower level offers a bright family room with large windows and a unique original 1960s wall bed, along with a large fourth bedroom, laundry room, and another bathroom featuring a freestanding soaker tub. Additional features include new flooring throughout, some updated windows, two furnaces—including onenewer high-efficiency furnace—and shingles replaced in 2025. The attached double garage provides directaccess to the basement, while the large concrete driveway offers plenty of parking. Step outside to enjoy the private backyard featuring a large multi-tiered deck, terraced landscaping, back lane access, and an additional parking space. A rare opportunity to own an extensively renovated home in one of Saskatoon's most desirable riverbank locations. Don't miss your chance to make 2113 Spadina Crescent East your new home! (id:44393)
Royal LePage Saskatoon Real Estate
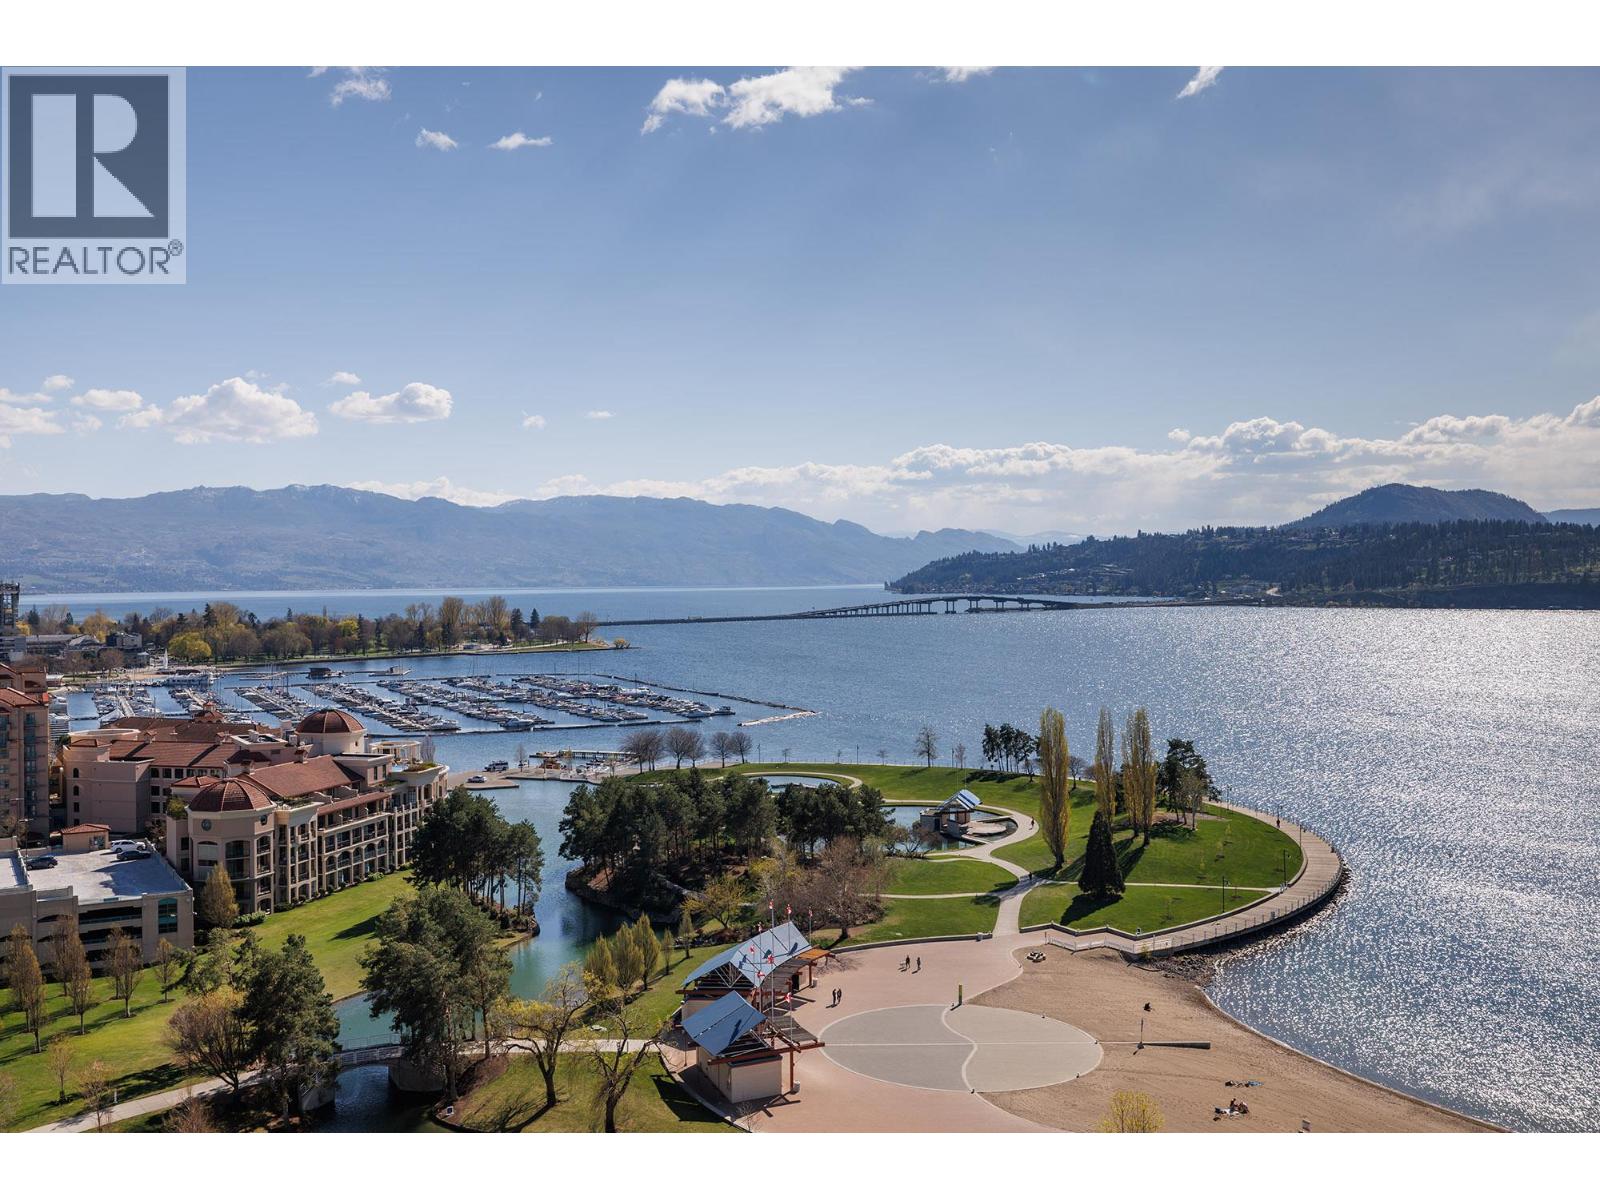
Kelowna, British Columbia
INCREDIBLE PANORAMIC LAKE VIEWS! Located in the heart of downtown Kelowna, this waterfront property is truly luxury lakeside living. Okanagan lake and mountain views from every room. Inspired by a classic European vintage home with imported stain glass doors, custom designer drapery/sheers, hand crafted wainscotting and coffered ceiling, faucets are imported European Nickel, this timeless 3 bedroom (currently 2 and an office), three bathroom home with gourmet kitchen, green jade marble counter tops, oak cabinetry, Sub-Zero fridge/freezer, gas range with concrete backsplash, beautiful chandeliers throughout, 2 balconies, large laundry room and INCLUDES 2 side by side parking stalls. The primary suite includes access to a patio, spectacular walk in custom built closet/parlour, stunning ensuite with claw foot tub and heated flooring. The second bedroom also includes an ensuite with heated flooring and access to the patio. Amenities include indoor/outdoor pool, hot tub, fitness facility and tennis courts. Walking distance to all that downtown Kelowna has to offer, theatres, art galleries, shopping, restaurants, Prospera Place, coffee shops and so much more. Measurements are approximate. (id:44393)
Royal LePage Kelowna
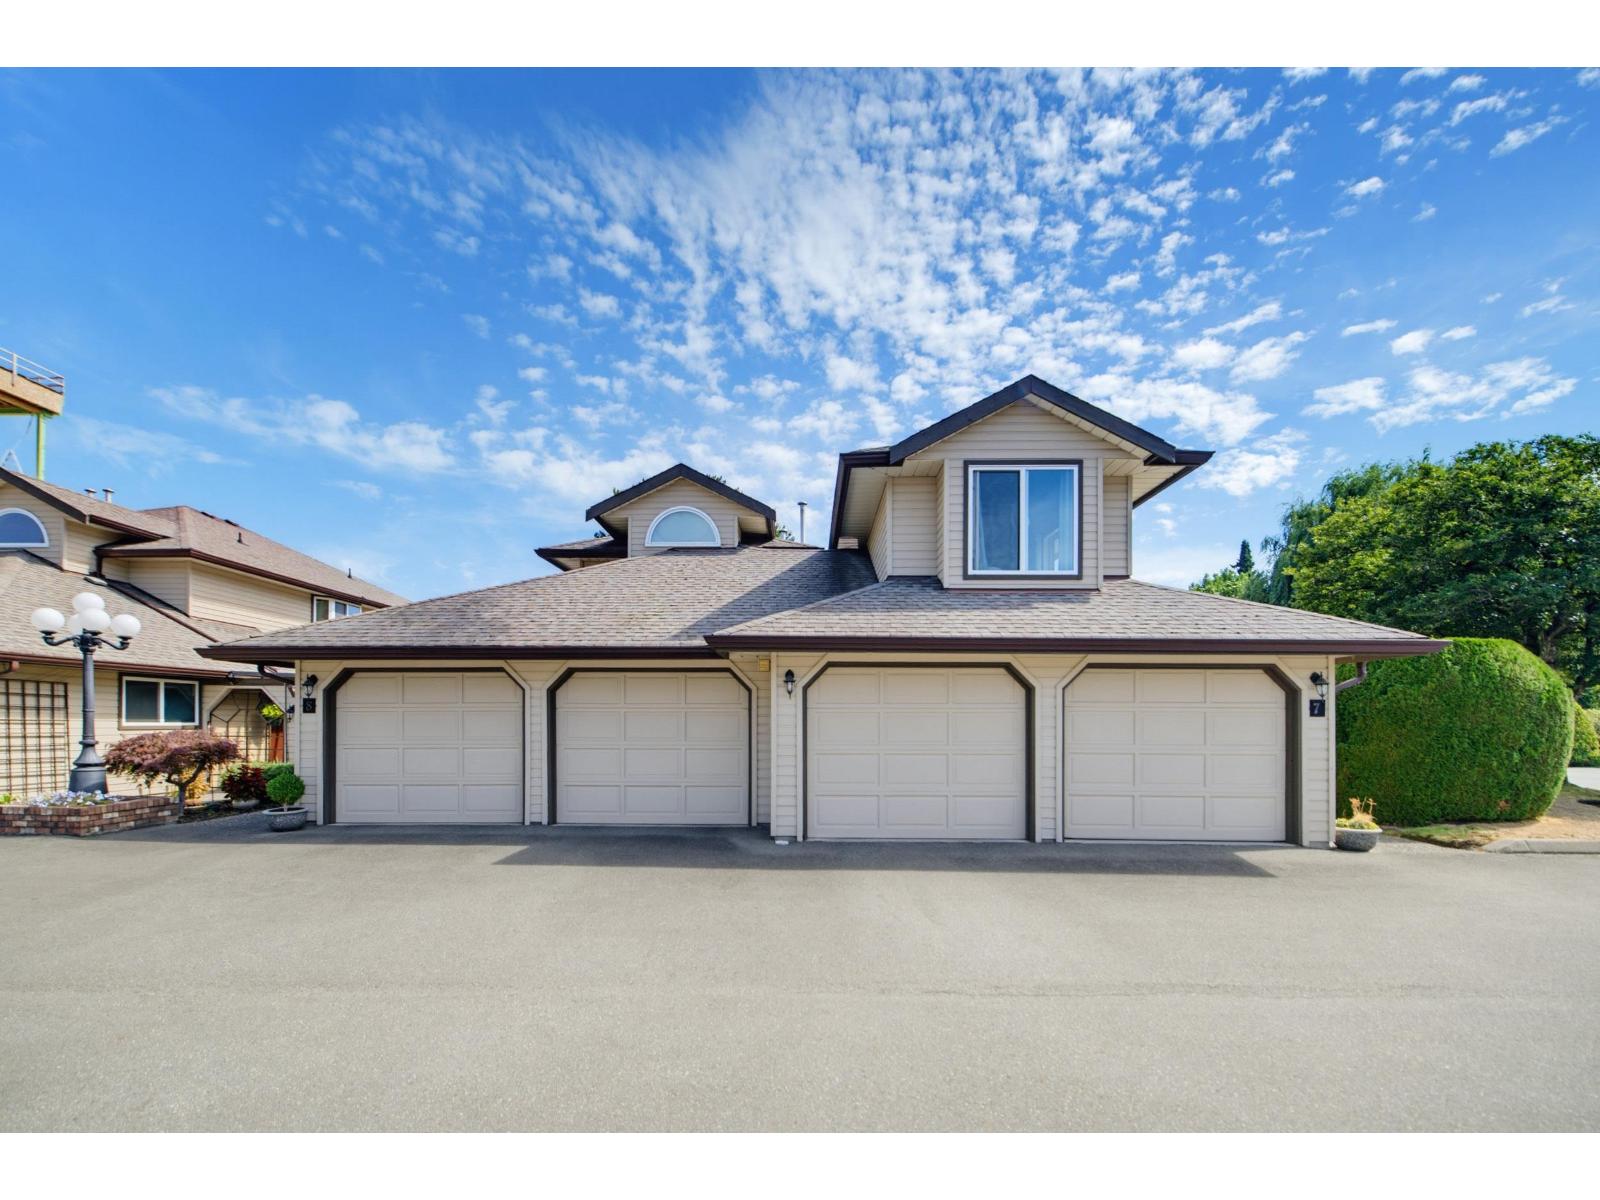
Chilliwack, British Columbia
End unit in sought-after Woodbine Place! Fantastic rancher with loft in a secure gated 55+ community. This bright and cheerful home offers 3 bedrooms and 2 full bathrooms, with the third bedroom conveniently located in the loft. Features a beautifully updated ensuite and flooring, vaulted ceilings, and an abundance of windows. Large double garage provides plenty of parking and storage. Enjoy a gated front courtyard plus two additional private patio areas. Small pets allowed. A wonderful opportunity in a quiet, well-maintained adult community! (id:44393)
Sutton Group-West Coast Realty (Abbotsford)
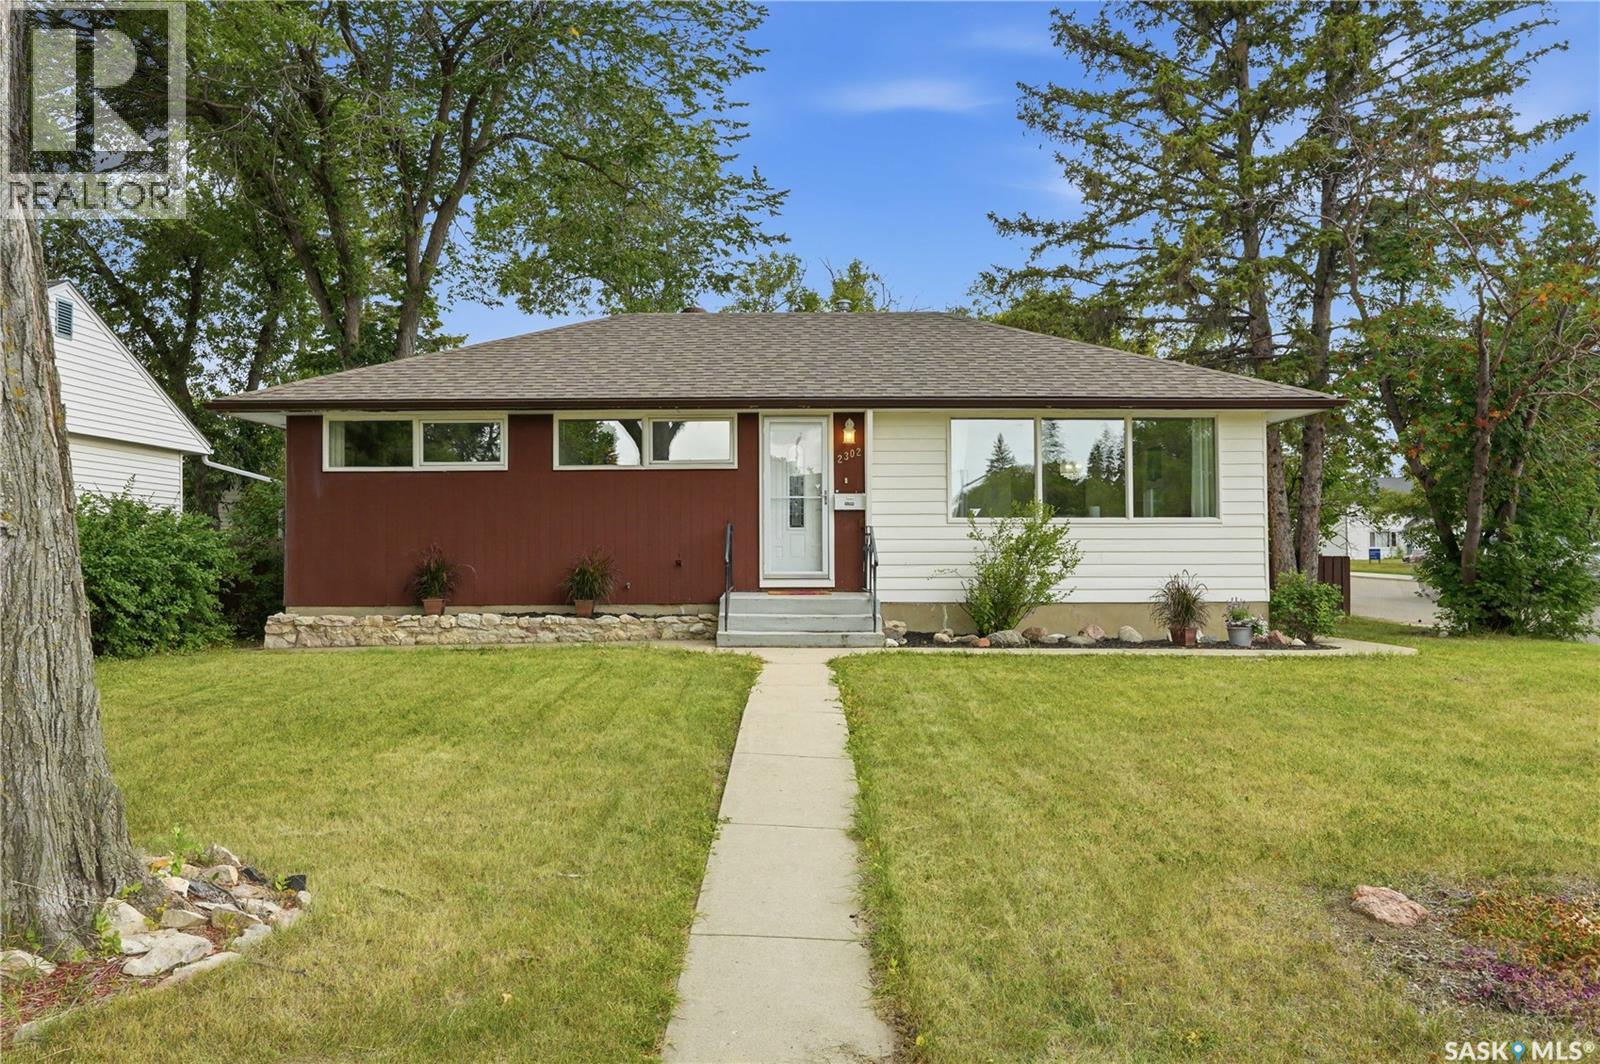
Saskatoon, Saskatchewan
Mid-century character meets thoughtful updates in this 5-bedroom, 2-bathroom bungalow on an excellent corner lot, tucked into the quiet Queen Elizabeth neighbourhood. With original hardwood floors, extra large windows, and distinctive details that give the home its era-based personality, this house feels both timeless and comfortably current. Step into the bright and welcoming main floor, with refinished hardwood floors and fresh paint throughout. A custom-style open wall greets you at the entry, while adding a standout architectural element to the space. The updated kitchen features solid wood cabinetry, newer countertops, a striking subway tile backsplash, stylish open shelving, tons of counter space, and a built-in butcher block eating area overlooking the backyard. The main floor bath is updated with a tiled tub surround, contemporary vanity, and warm wood floating shelving. Downstairs offers valuable flexibility for a growing or multigenerational family. With additional bedrooms, living space and a 4-pc bathroom, the layout provides a comfortable option for older children, extended family, guests, or a dedicated space for work and hobbies. The main space could easily be transformed into a cozy family room, with or without a handy wet bar for entertaining. The backyard offers a peaceful, fully fenced, private space, including a patio, garden boxes, and many trees. A thoughtfully designed detached two-car garage provides excellent parking plus workspace/storage, while this quiet residential area keeps you close to Broadway Avenue, Prince Philip, Georges Vanier, and Hugh Cairns schools, several parks, easy U of S and Circle Drive access, and all the Stonebridge and 8th St amenities. Additions include new soffit, fascia, siding and drywall on the garage (2018), furnace (2019), water heater (2024), a/c, and shingles (2012). An excellent home with character, updates, and a location that makes it easy to enjoy everything Queen Elizabeth has to offer. (id:44393)
Coldwell Banker Signature
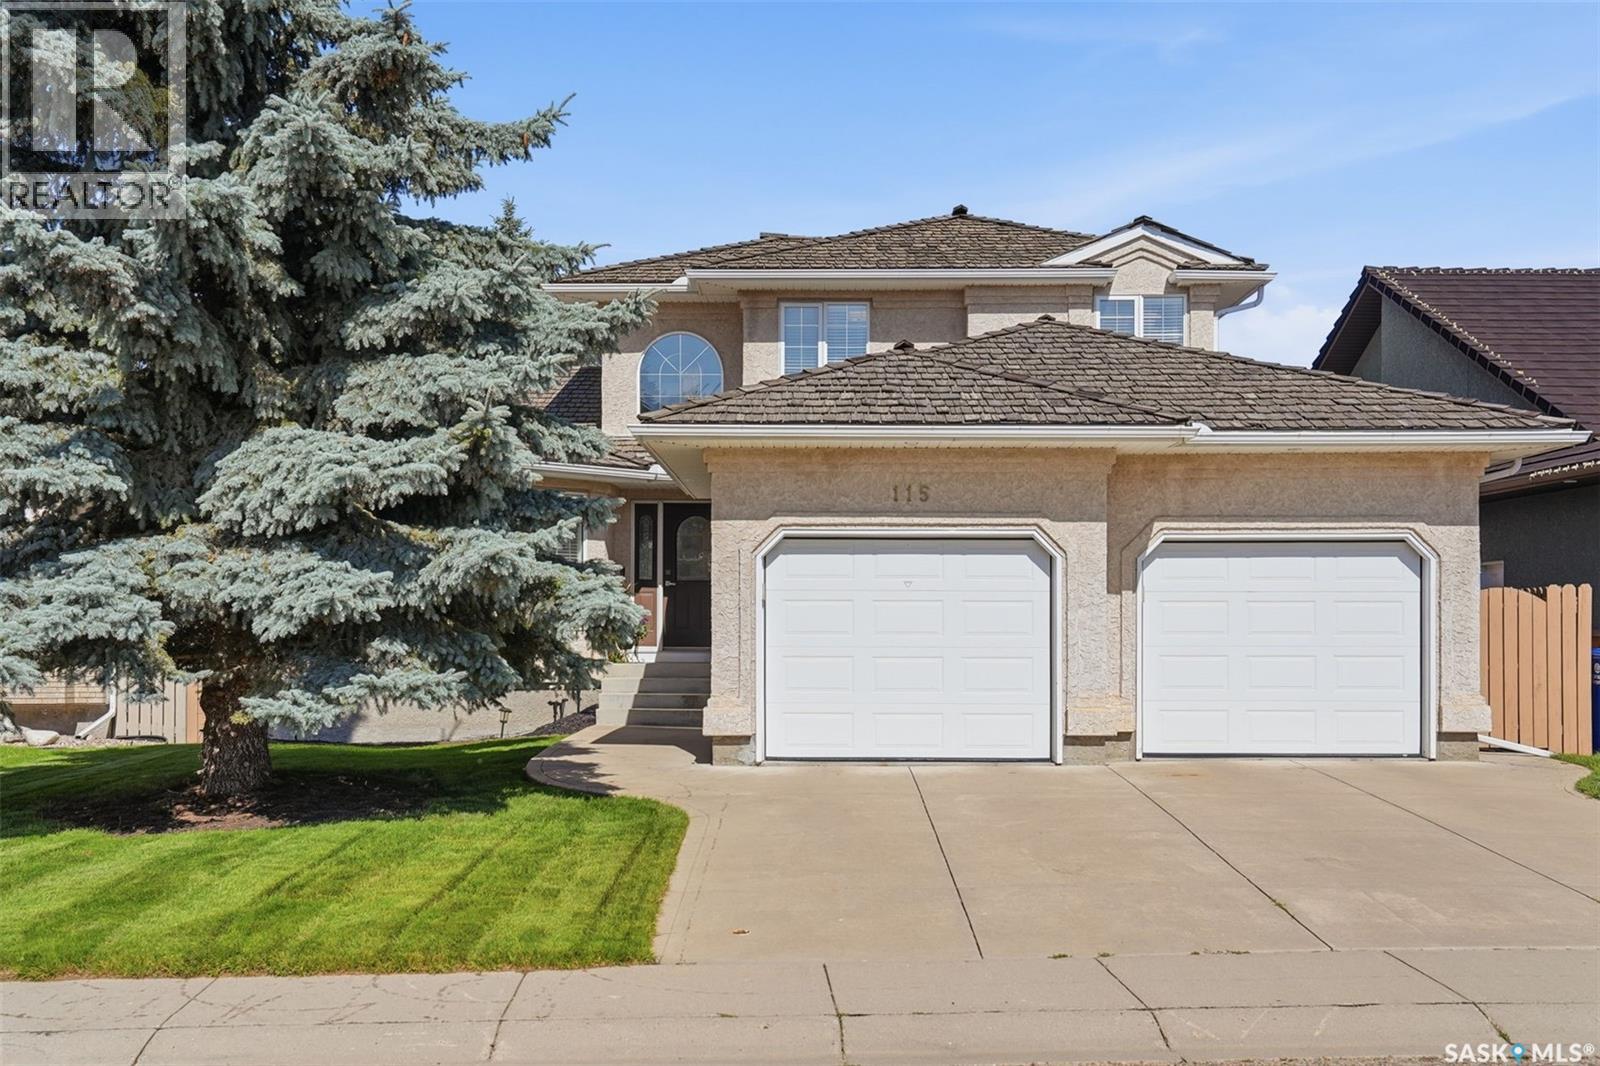
Saskatoon, Saskatchewan
Proudly maintained by its original owners, this two-storey split boasting over 2000 sq ft on 2 levels plus a finished basement pairs exceptional pride of ownership with a prime location on the highly sought after Braeshire Lane in Briarwood. A welcoming foyer with a dramatic 17’ ceiling sets the tone for a home thoughtfully updated inside and out. This home offers many recent upgrades. The kitchen features white shaker cabinets, quartz countertops and backsplash, and stainless steel appliances. New luxury vinyl plank flooring flows through the main-floor kitchen, living room, family room and den, complemented by ceramic tiles. The main floor family room is anchored by a feature gas fireplace, creating a comfortable space to unwind while the laundry room, office and half bath add everyday convenience. Upstairs offers three bedrooms, including a primary suite with an ensuite retreat, plus an additional full bathroom servicing the top floor. All bathrooms have been upgraded to quartz countertops. The developed basement offers 9’ ceilings, a family room with a gas fireplace and wet bar, games area, bedroom and three-piece bathroom. Mechanical updates include the furnace (2012), central AC (2018), water heater (2021) and HRV motor (2024). Outside, mature spruce trees frame the backyard, creating an inviting setting for the deck, upgraded with white railing and a privacy wall. The insulated and drywalled attached garage measures 24’ wide with staggered 24’/25’ bays. An established location, thoughtful improvements and years of meticulous care make this a home to be proud of. (id:44393)
Coldwell Banker Signature