
Langford, British Columbia
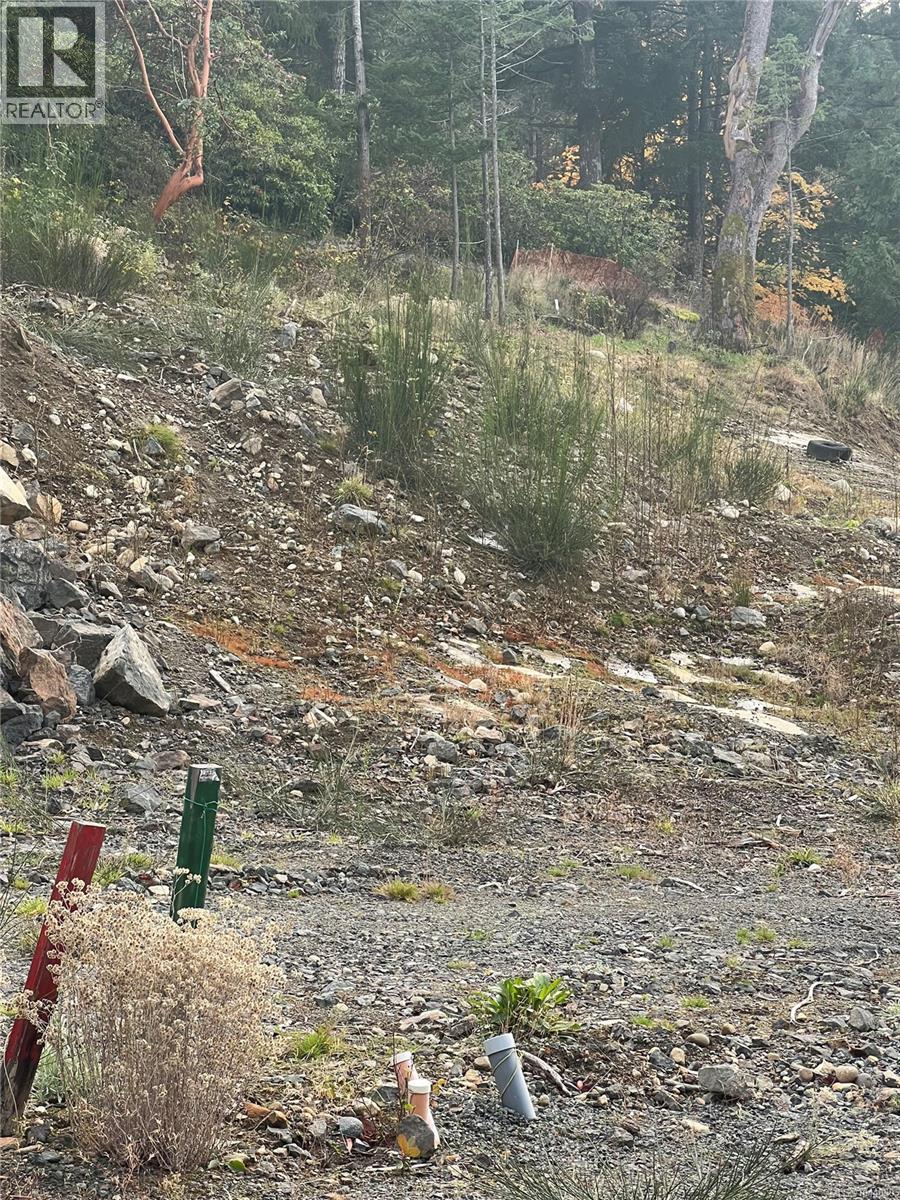
West Oak Place is a collection of serviced lots situated on a quiet no-through road. Lot 9 has been registered, cleared, and serviced with sewer, water, and underground hydro. Away from busier developments, this community is still located close to all the Westshore's amenities - walking distance to parks and less than a 5 minute drive to schools, grocery stores, recreation, restaurants, movie theatres, and all the best that Westshore Town Centre provides. Zoning bylaws permit secondary suites and the lot is suitable for construction of a front-back duplex. The building guidelines support an appealing modern farmhouse design. Quiet, centrally located subdivisions with secondary suited homes are a rare commodity – this is your chance to build a beautiful family home with guaranteed rental income for life or permanent accommodations for family and friends. **COURT ORDERED SALE** Price does not include GST. (id:44393)
The Agency
Valemount, British Columbia
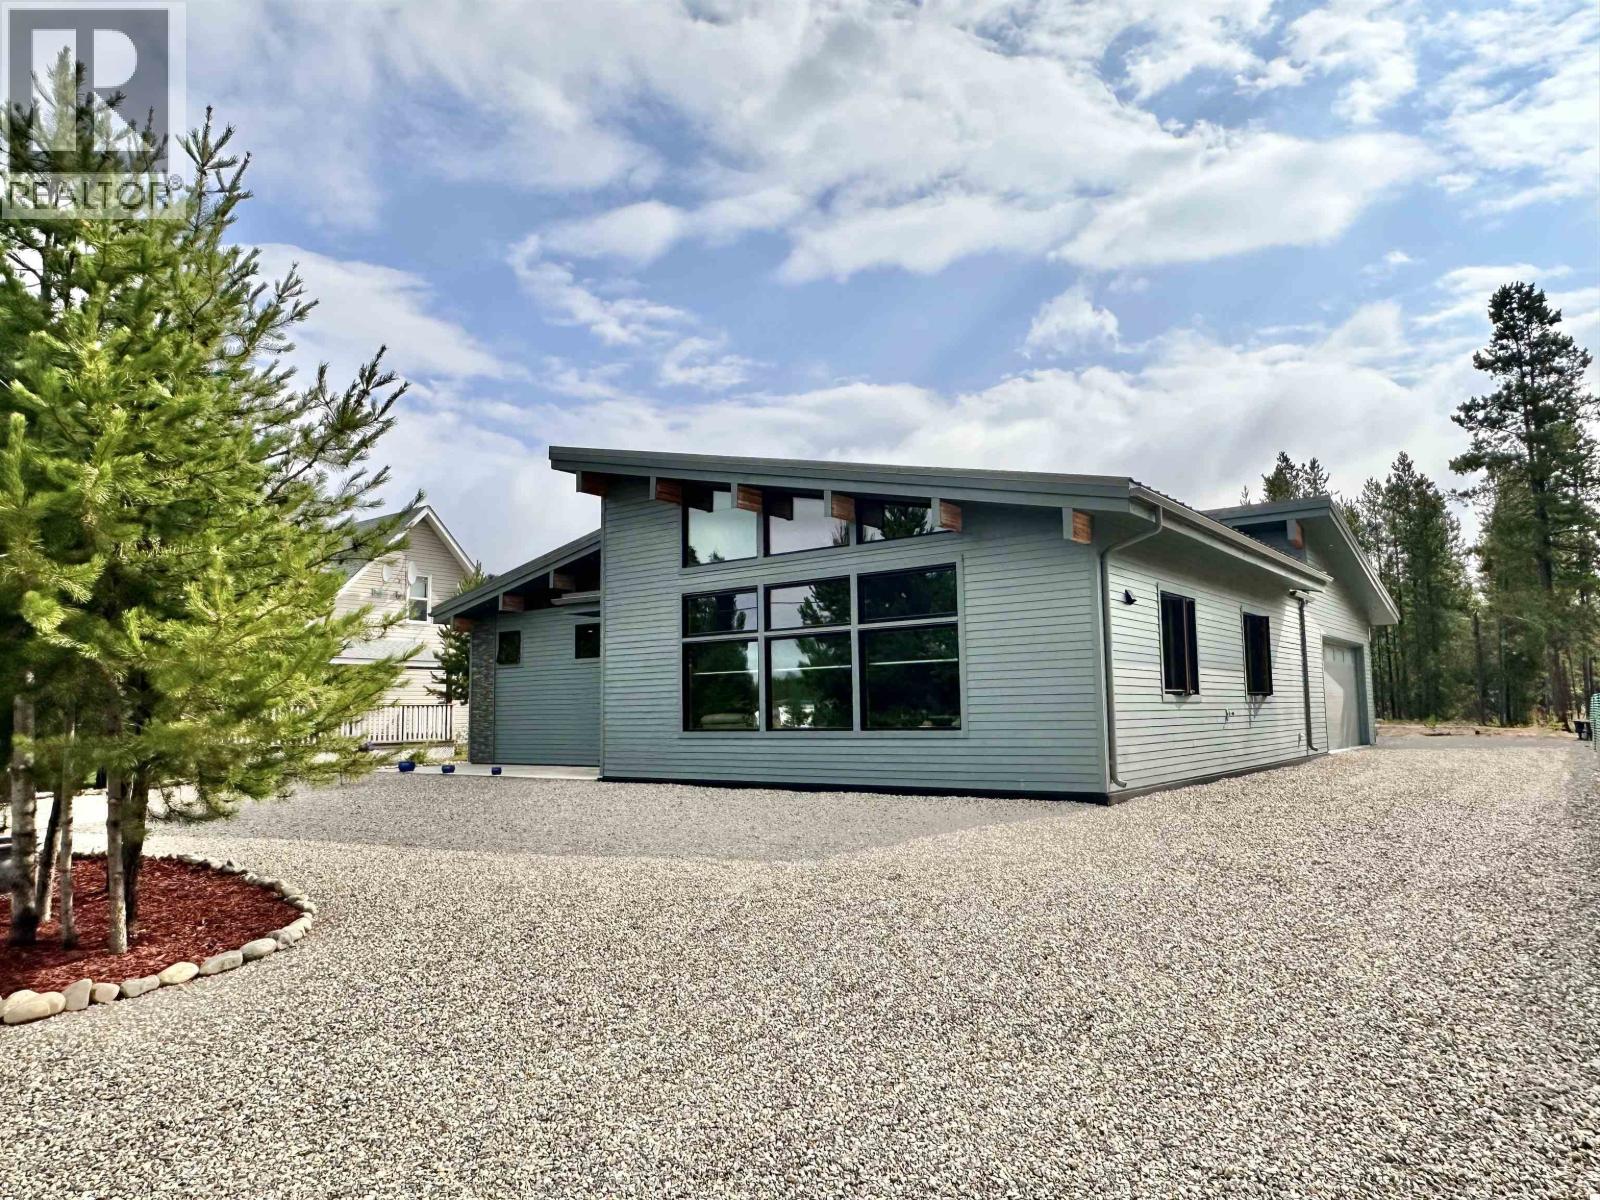
Welcome to this stunning crafted 2022 custom-built home, where thoughtful design meets modern comfort. The open-concept layout seamlessly connects the spacious kitchen & living area, creating the perfect space for entertaining. Vaulted ceilings & expansive windows fill the home with natural light while perfectly framing breathtaking mountain views. Every detail has been carefully considered, from the custom finishes throughout creating a warm & timeless feel. Ideally situated in a peaceful location with a park directly across the road, this home offers a tranquil setting remaining close to everyday amenities. The in-floor heat makes the garage ideal for year-round use. Designed for low-maintenance living & built to last, this is an exceptional home with quality craftsmanship. Your dream home awaits! (id:44393)
Royal LePage Downtown Realty
Columbia Valley, British Columbia
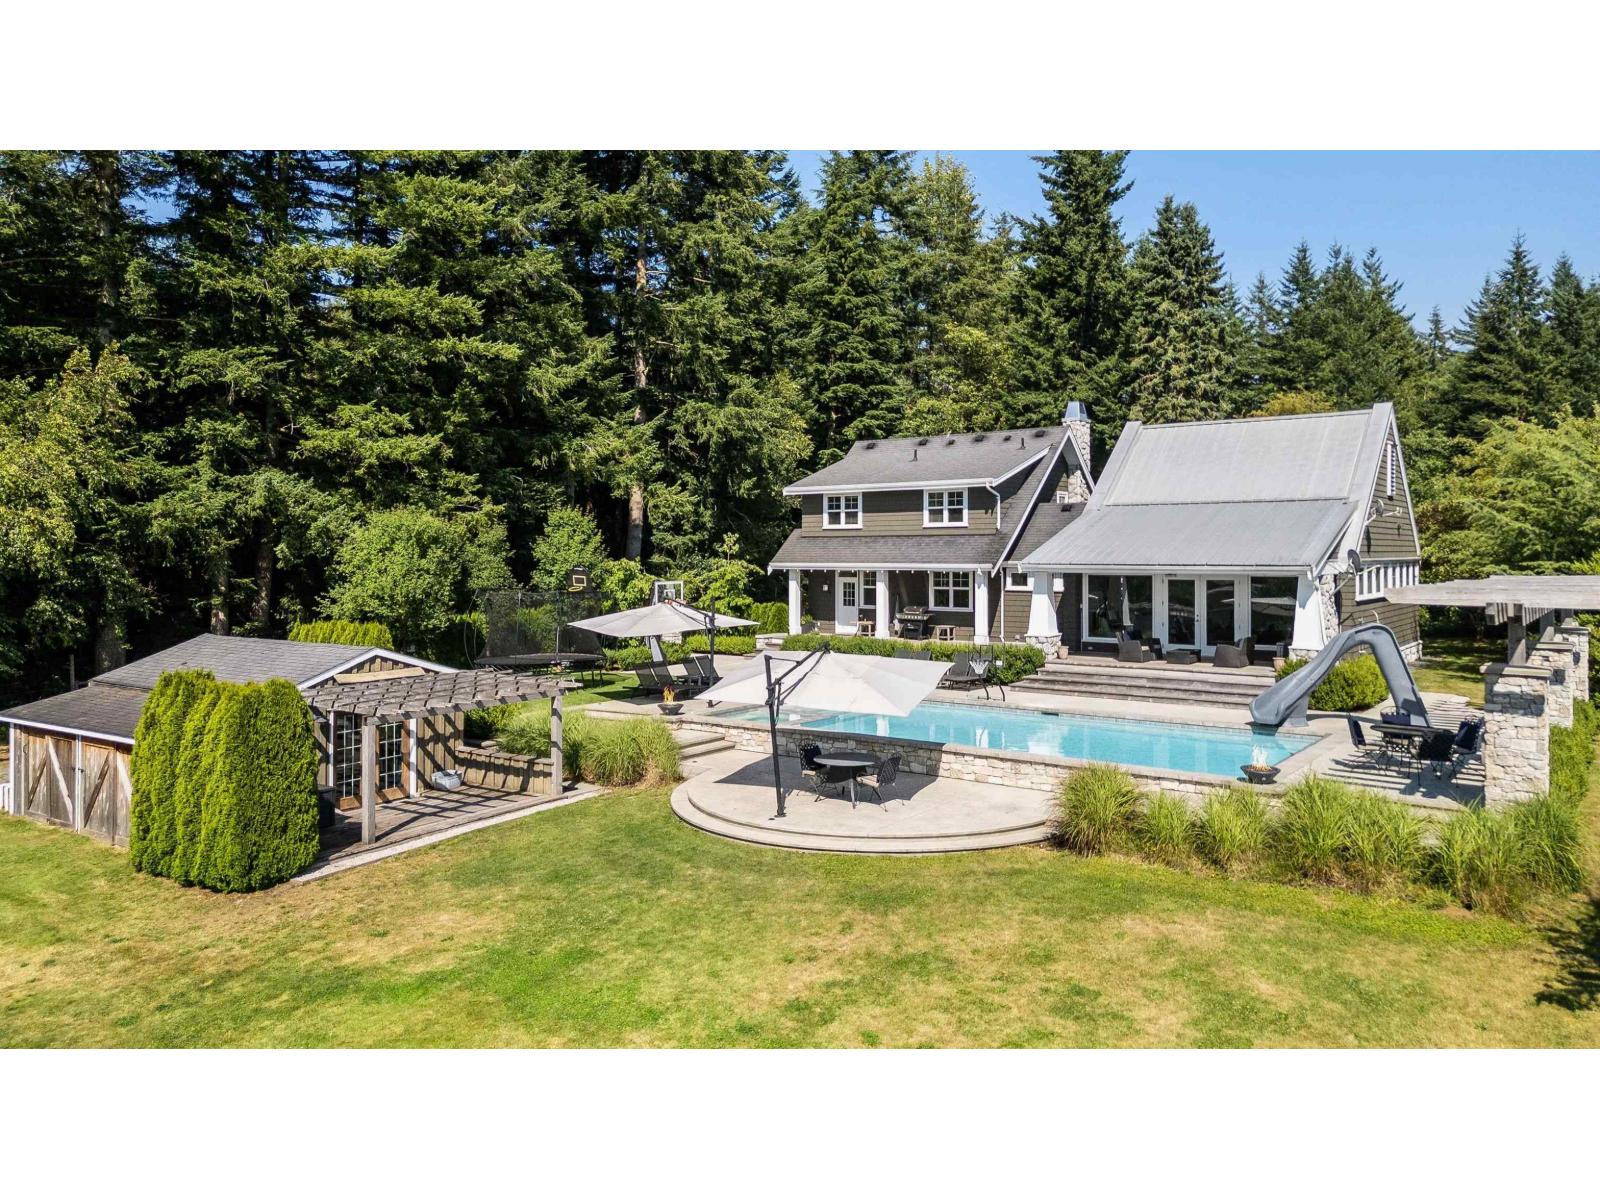
5.76 ACRE LAVENDER FARM that feels like something straight out of a movie! Surrounded by breathtaking mountain views, manicured grounds & endless sunshine, this one-of-a-kind property is truly unforgettable. The stunning 2008 MODERN FARMHOUSE offers 4 BDRMS w/ PRIMARY ON MAIN & a SECONDARY PRIMARY UP, WOOD-BURNING FIREPLACE, beautiful white shaker cabinets w/ SS appliances, soaring vaulted great room w/ shiplap ceilings, & seamless access to the ultimate backyard oasis. Enjoy the custom concrete pool w/ built-in hot tub, auto cover & waterslide, plus a pool games room. A 30x30 quonset w/ concrete floor & 2-level "barn" w/ roughed-in plumbing complete this incredible ESTATE! 1 stall horse barn w/ chck coop & paddock. PERFECT hobby farm, venue for weddings/events, or home-based business! * PREC - Personal Real Estate Corporation (id:44393)
RE/MAX Nyda Realty Inc. (Vedder North)
Gray Creek, British Columbia
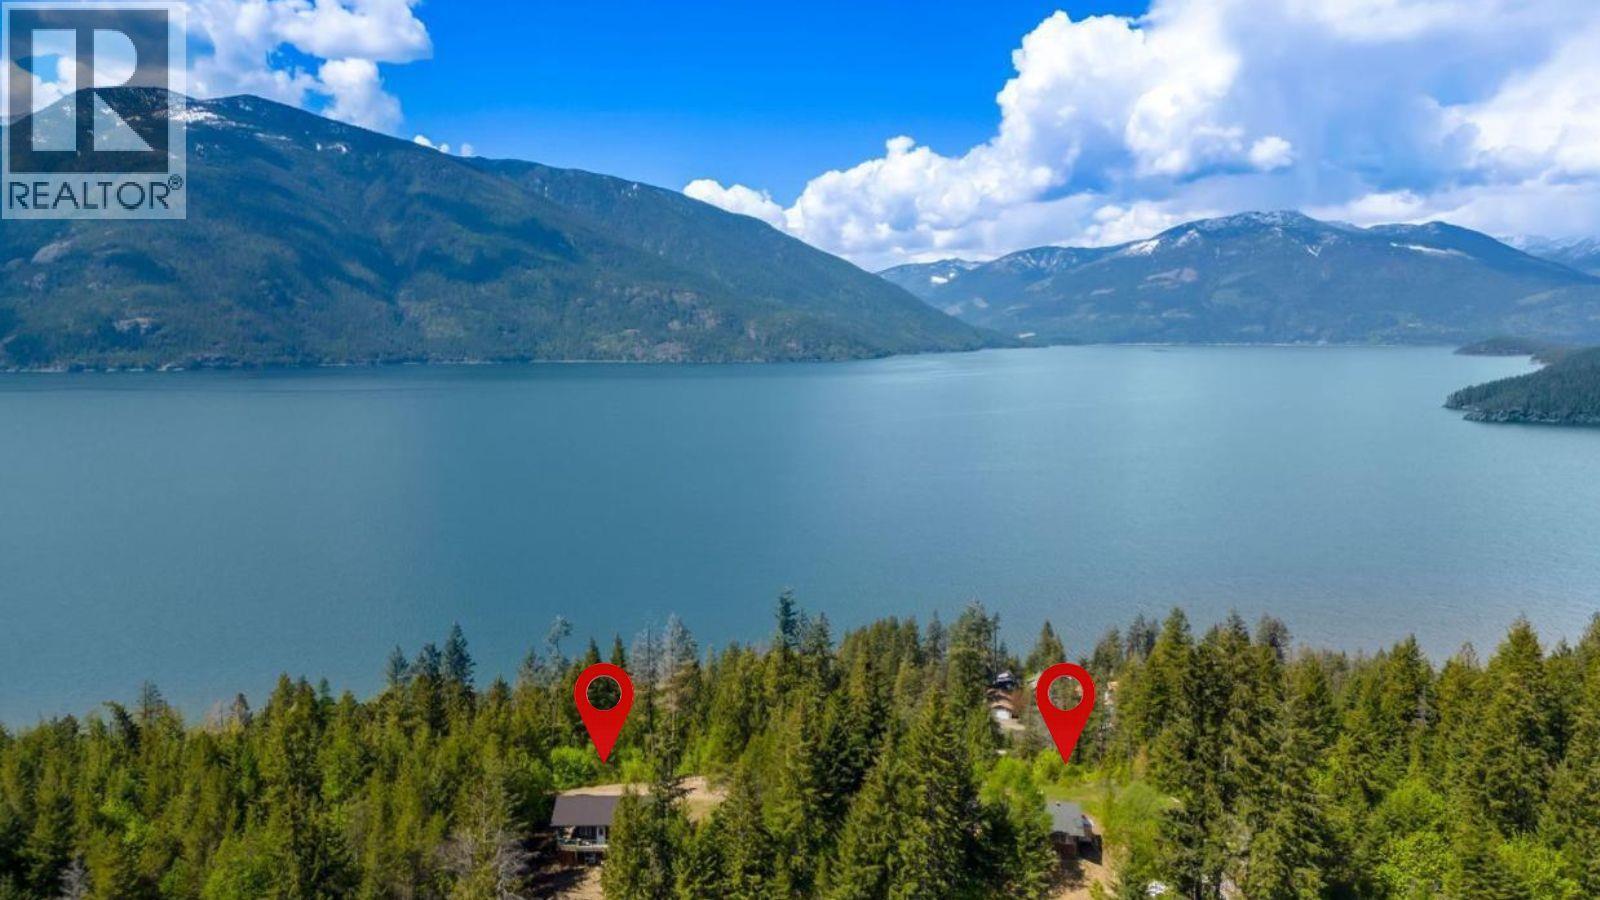
11.96 acres of breathtaking beauty on the East Shore of Kootenay Lake, where panoramic lake and mountain views take center stage. This exceptional property offers two move-in ready homes, making it an ideal opportunity for multi-generational living, rental income, or the ultimate family retreat. Thoughtfully positioned to capture the spectacular scenery, both homes enjoy incredible views from nearly every window. The first home features a bright, open-concept studio design on the main level, along with a in-law suite that provides excellent flexibility for guests, extended family, or short or long-term rental potential. The second home offers two bedrooms on the main floor and a full walkout basement ready for your finishing ideas and future expansion. Expansive decks and walkout basements in both homes create seamless indoor-outdoor living, offering the perfect setting to relax, entertain, or simply soak in the peaceful surroundings. With full sun exposure, the property is ideal for flourishing gardens, while multiple flat benches, including a recently cleared lower plateau; provide excellent space for a workshop, additional building site, RV parking, or future development. Whether you're dreaming of a private family estate, an income-generating investment, or a peaceful Kootenay getaway, this property offers outstanding versatility in an unforgettable setting. Conveniently located just minutes from Crawford Bay, you'll enjoy easy access to artisan shops, restaurants, groceries, a school, a gym, and everyday amenities. Golf courses, sandy beaches, hiking trails, and endless outdoor recreation are all nearby, making this a rare opportunity to embrace the Kootenay lifestyle! (id:44393)
Century 21 Assurance Realty Ltd
Terrace, British Columbia
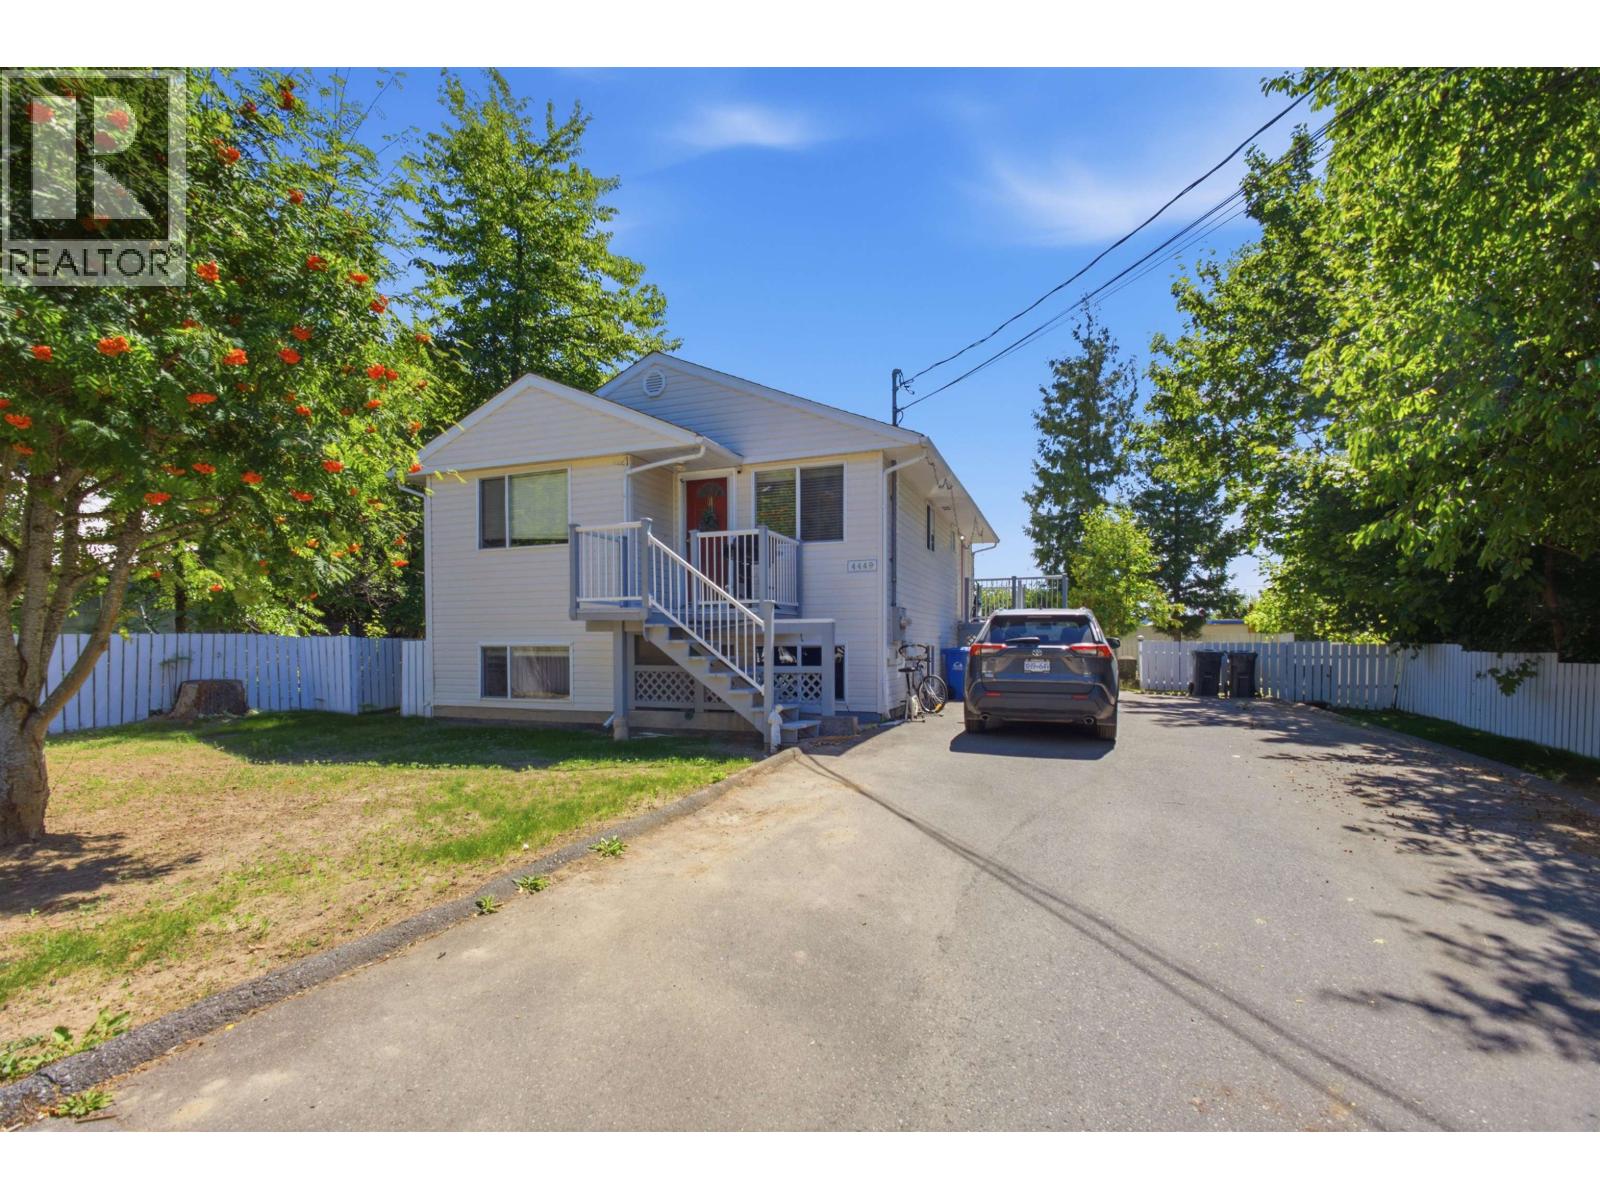
Exceptionally well maintained little charmer with a legal-suite! Two bedrooms and one bathroom up and two bedrooms and one bathroom in suite. Each unit has their own laundry and utilities. The upstairs unit has direct access to the backyard leaving each unit their own yard for added privacy between units. Fully fenced yard makes it easy and ready for little ones and pets! Central location with recreation and shopping nearby. Tenant occupied in suite -Please allow 24 hours notice for showings. (id:44393)
RE/MAX Coast Mountains
Saskatoon, Saskatchewan
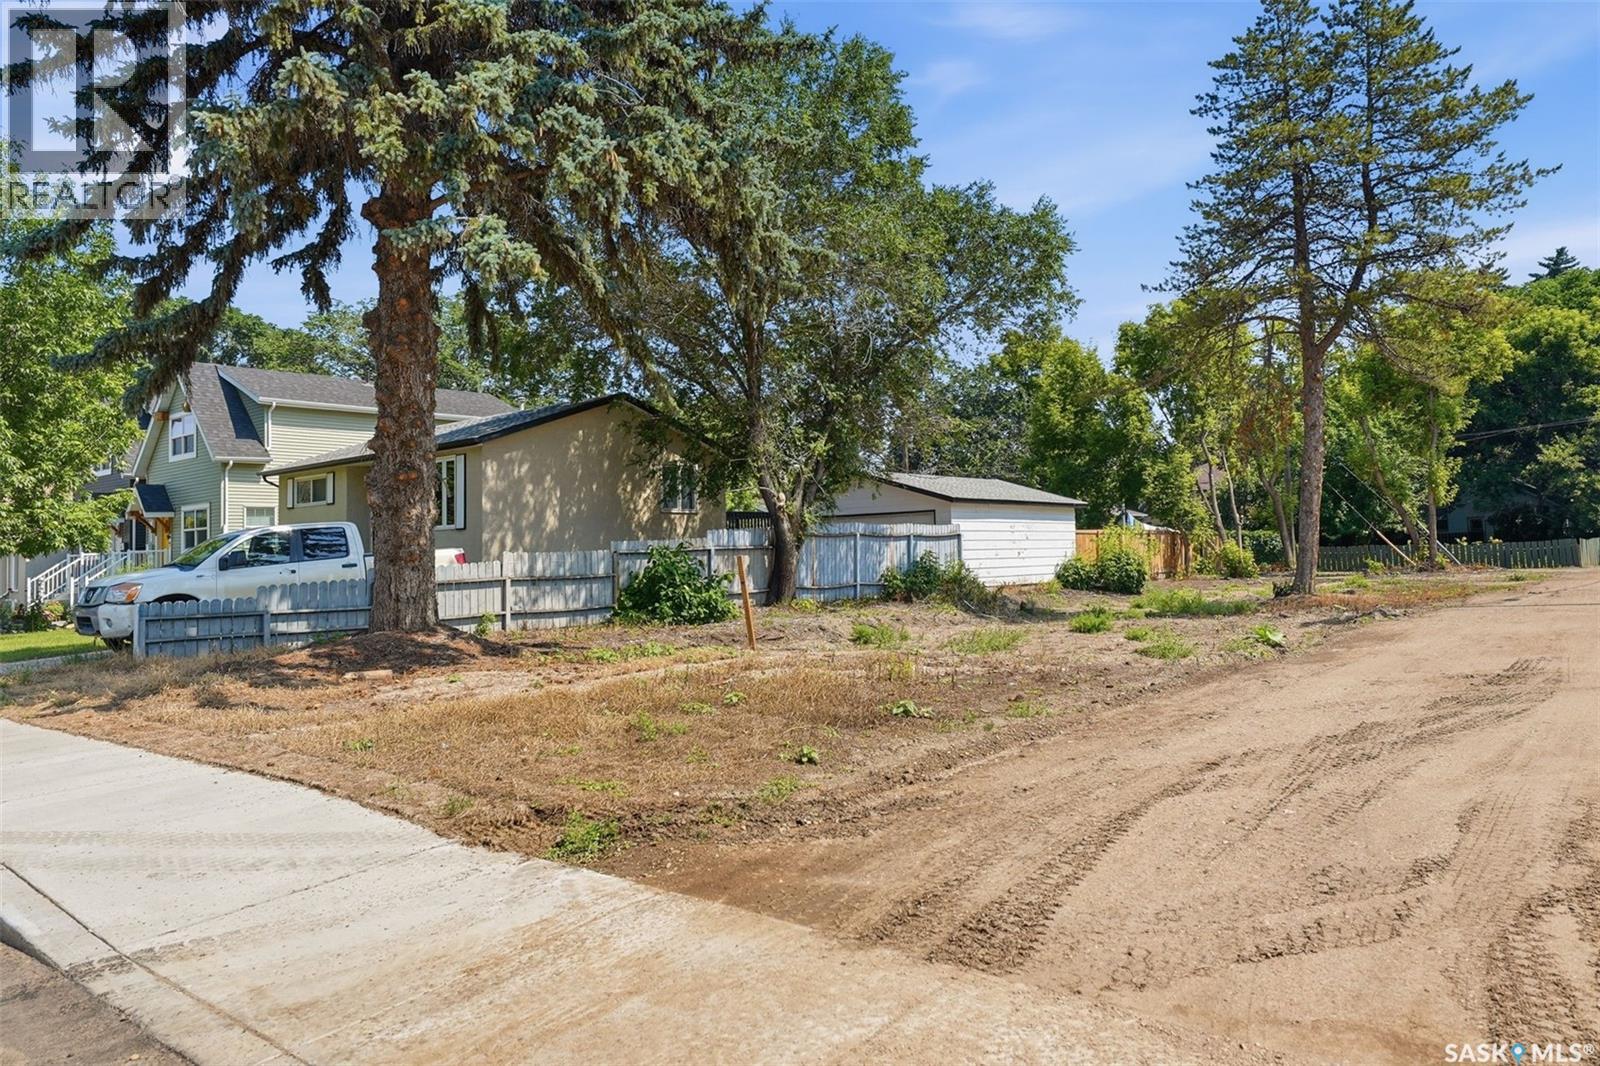
Build your dream home or invest in one of Saskatoon’s most sought-after mature neighbourhoods. This exceptional 37’ x 130’ R2-zoned corner lot in desirable Buena Vista offers an outstanding opportunity for infill development. Ideally located just steps from the South Saskatchewan River, Meewasin Trail, parks, and the vibrant Broadway District, you’ll enjoy easy access to popular cafés, restaurants, shopping, and entertainment. With convenient lane access and a prime corner location, this vacant lot provides excellent design flexibility for your future build. Surrounded by established homes and close to schools, public transit, downtown, and countless amenities, this is a rare chance to secure a premium building lot in a neighbourhood celebrated for its character, walkability, and strong sense of community. Buyer to verify all zoning, building, and development requirements with the City of Saskatoon. (id:44393)
RE/MAX Saskatoon
Salmon Arm, British Columbia
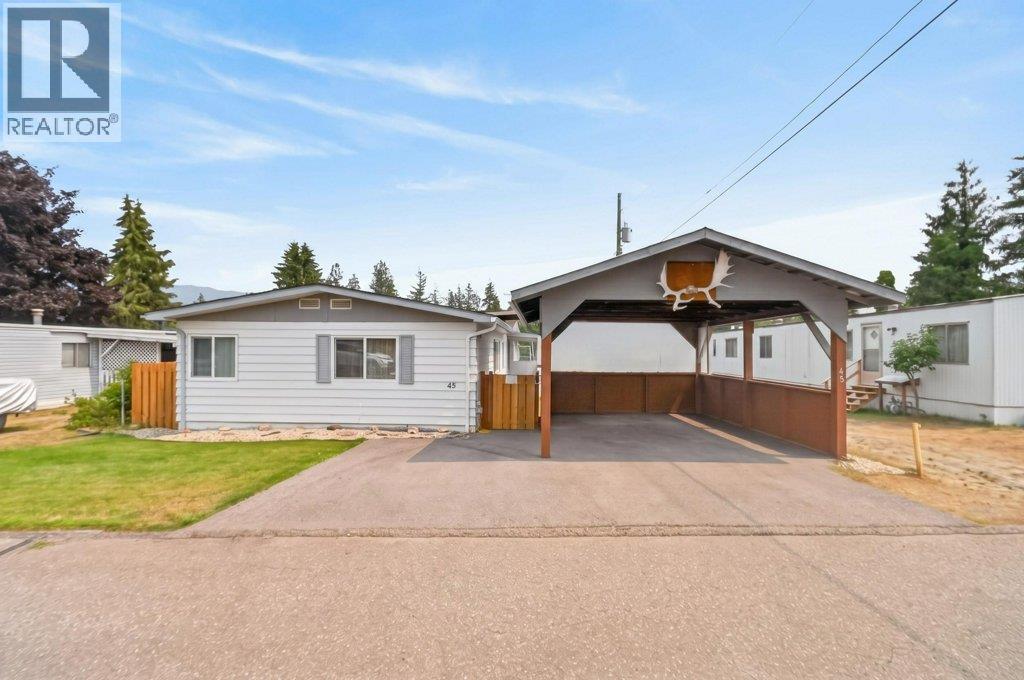
WELCOME TO BROADVIEW MOBILE HOME PARK ! This spacious and beautifully updated 3-bedroom, 2-bathroom manufactured home offers over 1,700 sq. ft. of comfortable living space, including a large addition that provides plenty of room for the whole family. Potential for a 4th Bedroom. Thoughtful updates throughout includes some new appliances, windows, the replacement of all Poly B plumbing, a newer furnace, and a central air conditioning system for year-round comfort. Outside, you'll find a garden, a newly fully fenced yard that's perfect for children, pets, or simply enjoying your own private outdoor space. A covered carport provides convenient parking, while the new storage shed offers plenty of room for tools, seasonal items, and outdoor equipment. Ideally located close to schools, public transit, and walking trails, this home combines space, comfort, and convenience in one affordable package. Whether you're starting out, downsizing, or looking for low-maintenance living, this move-in-ready home is one you won't want to miss! Quick possession possible. (id:44393)
Exp Realty
Kamloops, British Columbia
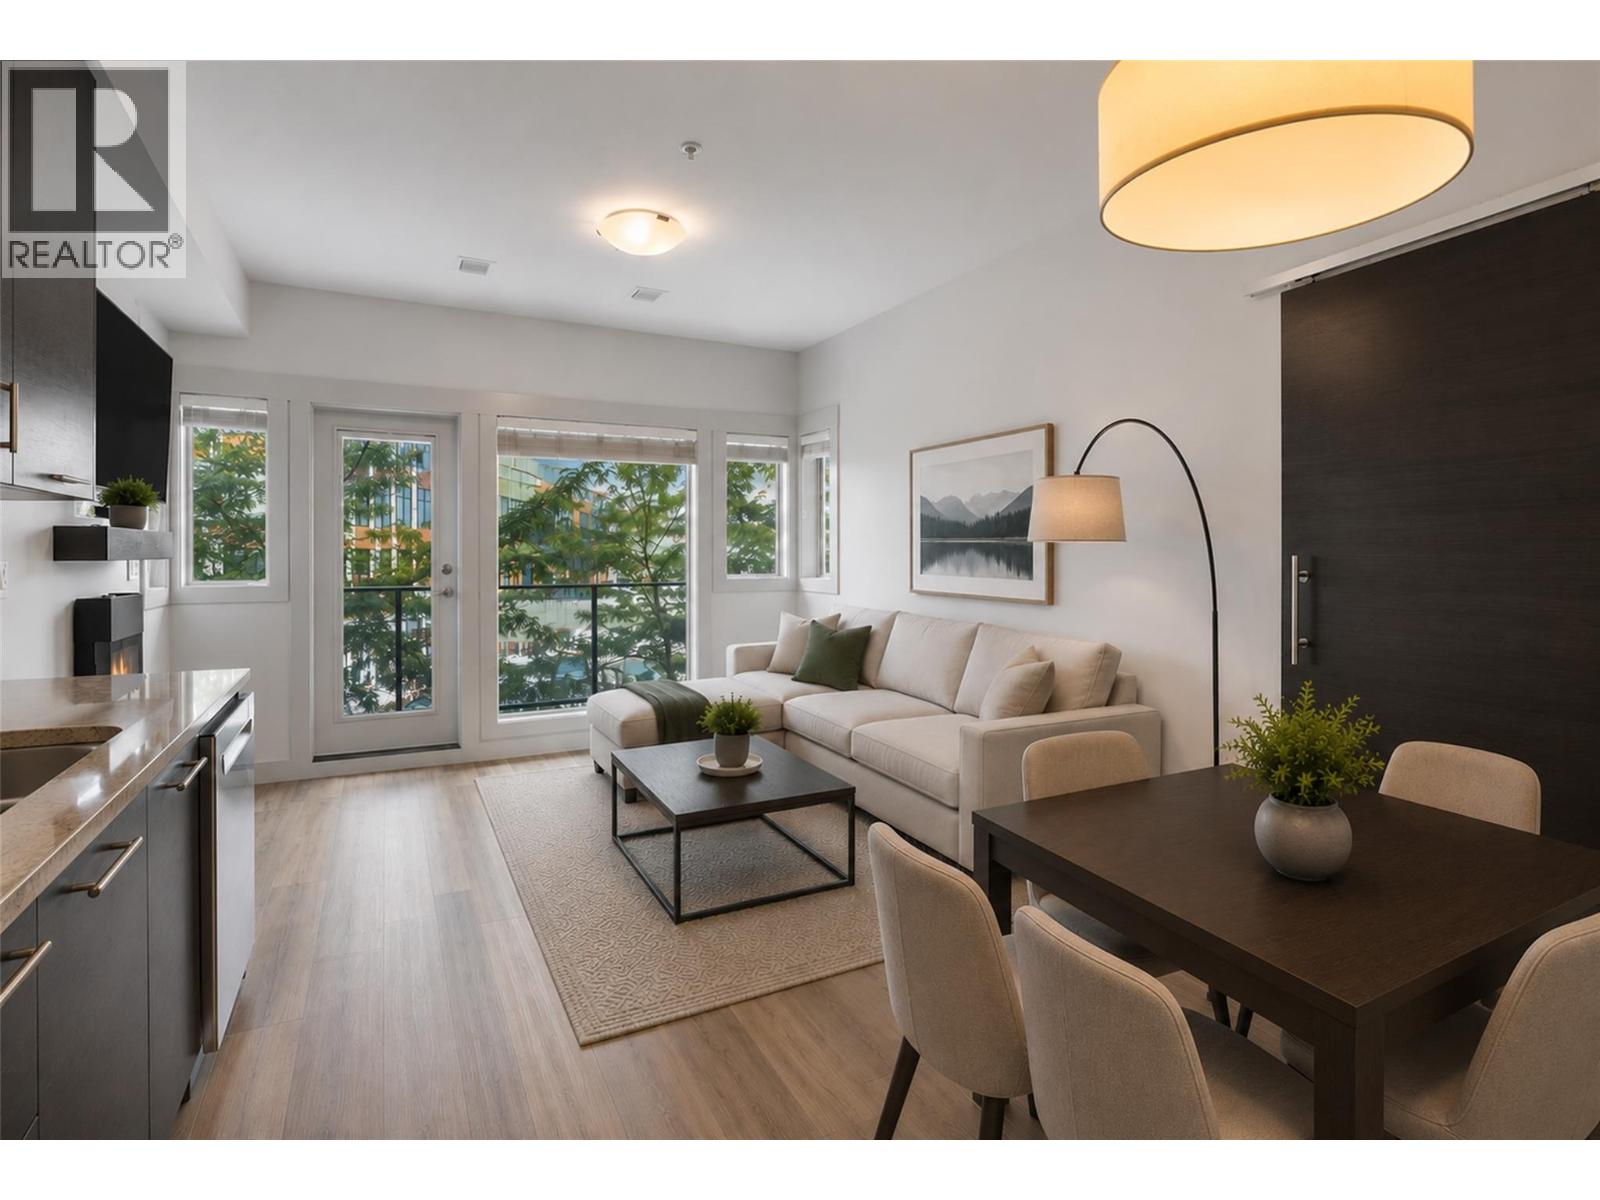
The golf course lifestyle of Sun Rivers is calling! This one bedroom plus den unit on the third floor features all kinds of upgrades including flooring, beautiful solid interior doors and a new electric fireplace. The geothermal unit was also replaced in 2024! Stone countertops line the kitchen and with a new dishwasher and range, it’s a dream to cook here! Step out to the expansive deck for summertime lounging or step right around the corner where tons of fantastic amenities have landed in Sun Rivers recently including a phenomenal sushi restaurant and new local coffee shop. A secure, heated underground parking stall and storage unit are included. Pets are welcome too! Schedule your showing today and come check out what Sun Rivers has to offer! (id:44393)
Royal LePage Westwin Realty
Victoria, British Columbia
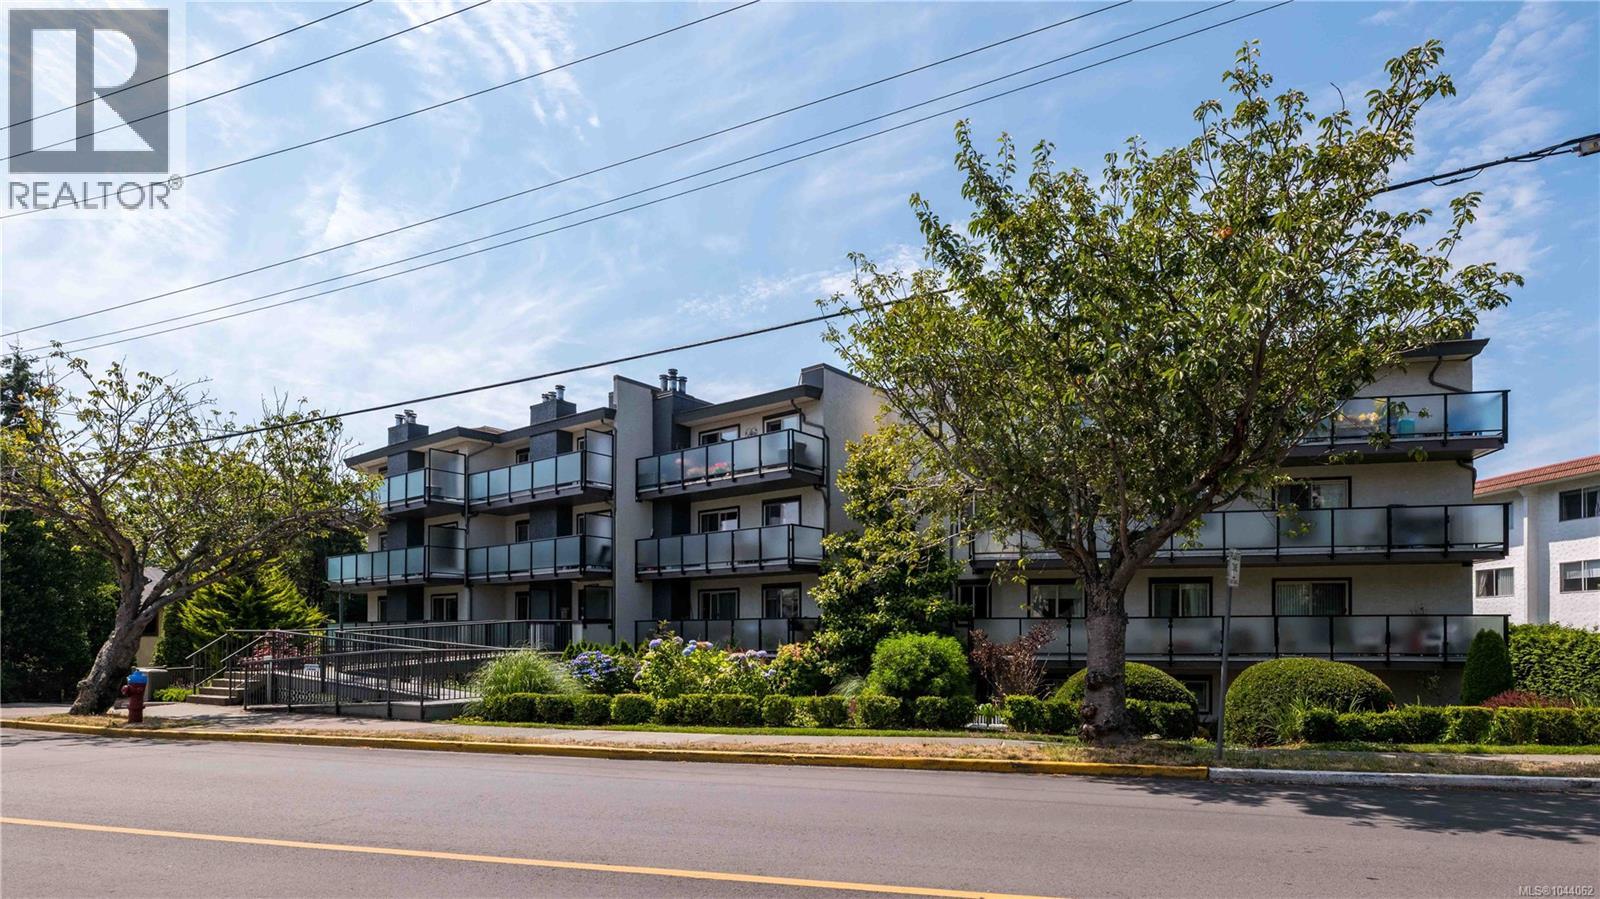
Enjoy this 2-bedroom plus den ground-floor condo in an unbeatable Fairfield location. The spacious living room features large sliding doors that bring in a surprising amount of natural light and open onto your private patio overlooking lush greenery, colourful flowers, and cherry blossom trees in the spring. The updated kitchen features stainless steel appliances. Other updates include a newer dishwasher, new washing machine, fresh paint and a modern bathroom. The spacious primary bedroom easily accommodates a king-sized bed, and the generous den is large enough to fit a bed, ideal for guests, a home office, or flex space. This well-maintained building has underground parking, separate storage, and a workshop. Two cats welcome. Minutes from downtown, the Beach, Cook Street Village, Beacon Hill Park, and the popular Moss Street Market. You'll enjoy an incredibly walkable neighbourhood with cafés, shops, parks, transit, connected bike paths, and community events throughout the year. (id:44393)
Royal LePage Coast Capital - Oak Bay
Grayson, Saskatchewan
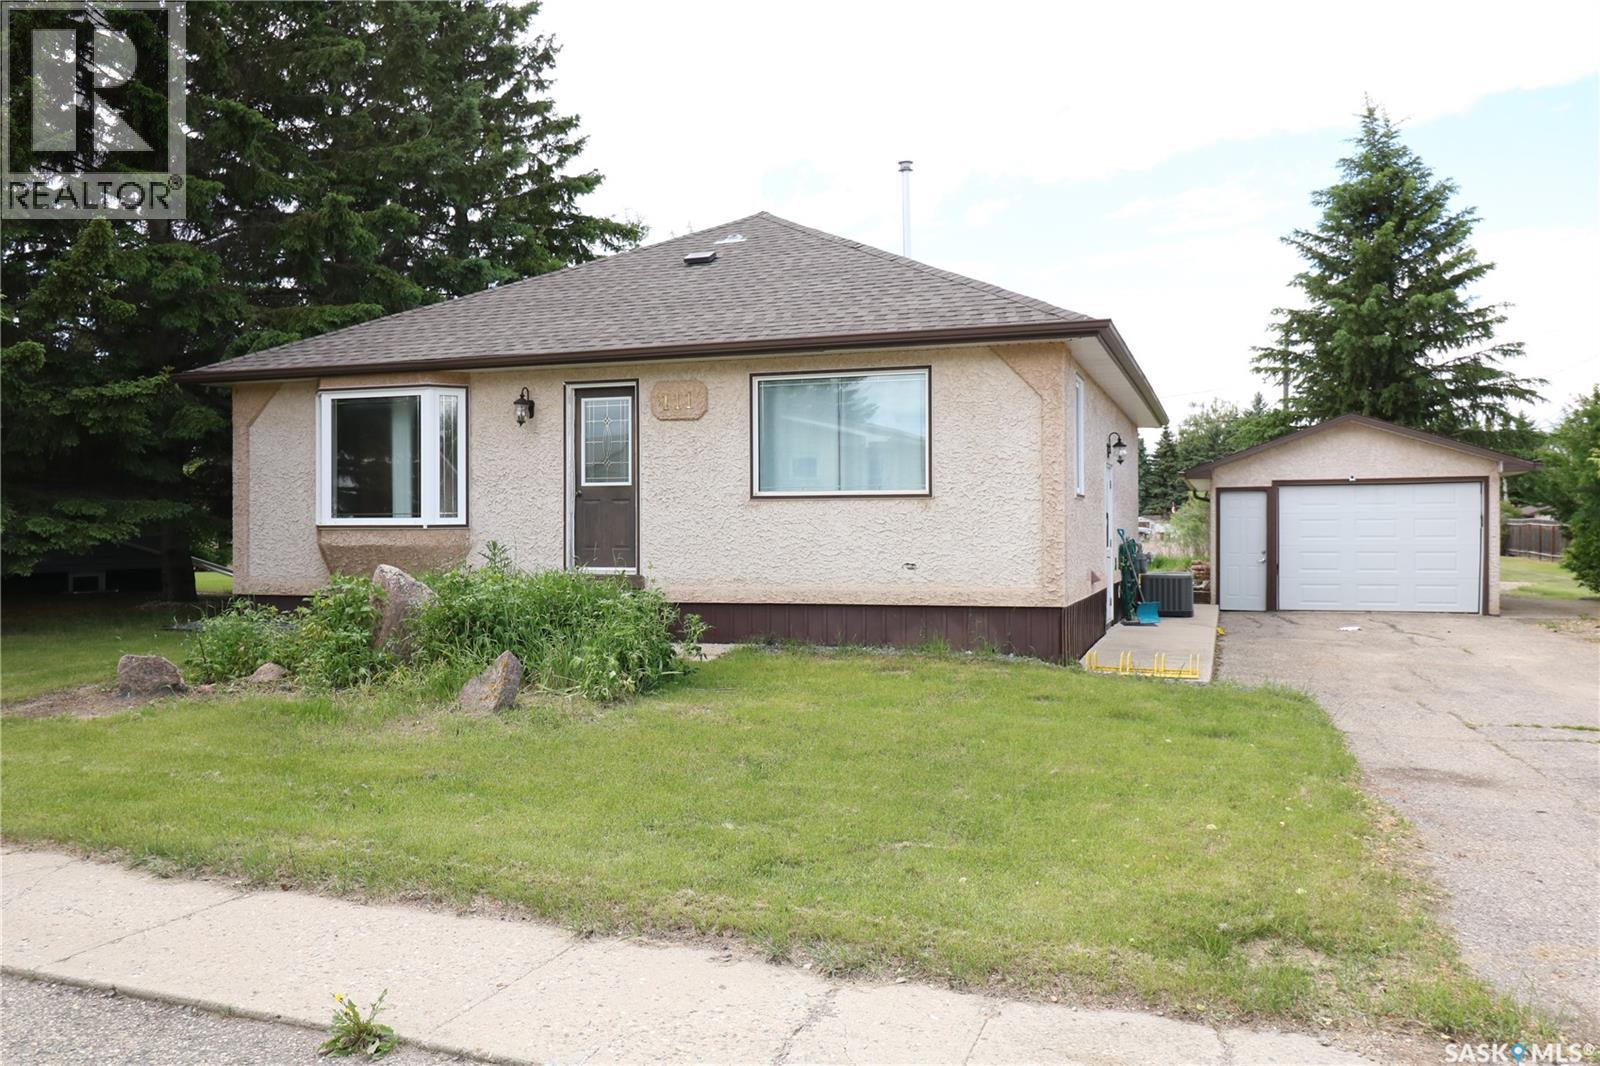
Welcome to this cute as a button bungalow in the quiet community of Grayson, SK. Offering a great opportunity for first-time buyers, down sizers, or anyone looking to add their own personal touches. Entering the front door you are greeted with a spacious living room that features a large bay window that brings in plenty of natural light and lovely hardwood flooring. Following from the living room you enter the eat-kitchen which will be the hub 0f activity from preparing meals, doing school homework, to gathering around the large table to visit with family and friends. The kitchen also boasts a full appliance package with a functional layout and side door access to the detached garage and backyard. There are three good sized bedrooms on the main floor, and all with hardwood flooring. A four-piece bathroom with tile flooring completes the main floor. The fully finished basement provides additional living space. The recreation room has room for a pool table, bar, plus a seating area perfect for a family night movie. There is a fourth bedroom (window does not meet egress), 3 piece bath, laundry room, and a utility/storage room completing the basement. Added to all this, the property offers a good sized single car garage, large private backyard and a shed. There is back lane access where you can store the RV or boat too. This home is a must see with loads of potential! Welcome to Grayson. (id:44393)
Exp Realty
Rudy Rm No. 284, Saskatchewan
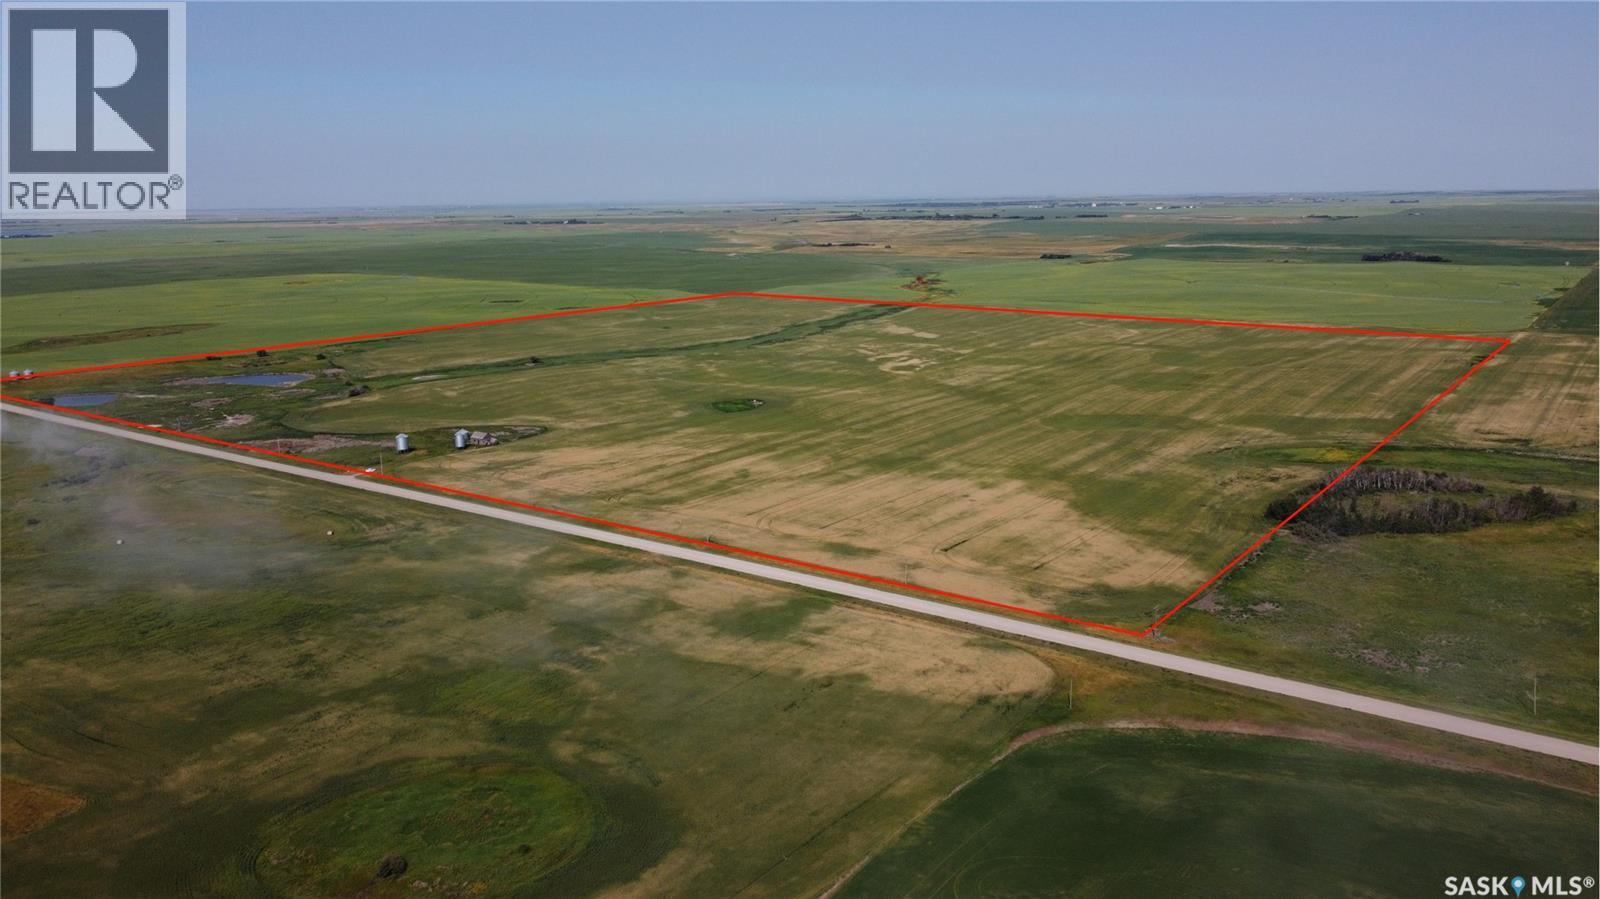
Located just minutes from Broderick Reservoir, this productive parcel of farmland presents an excellent investment or expansion opportunity. The land is currently under a long-term lease, providing immediate income and added value for investors. With irrigatable acres and a strong recent cropping history of wheat in 2026, canola in 2025, and wheat in 2024, this property has been well managed and offers excellent agricultural potential. Whether you're looking to add to your existing land base or secure a revenue-generating farmland investment, this is a rare opportunity in a desirable farming area. Please note the presentation of offers date and ask Agent more about it. (id:44393)
RE/MAX Shoreline Realty
Chilliwack, British Columbia
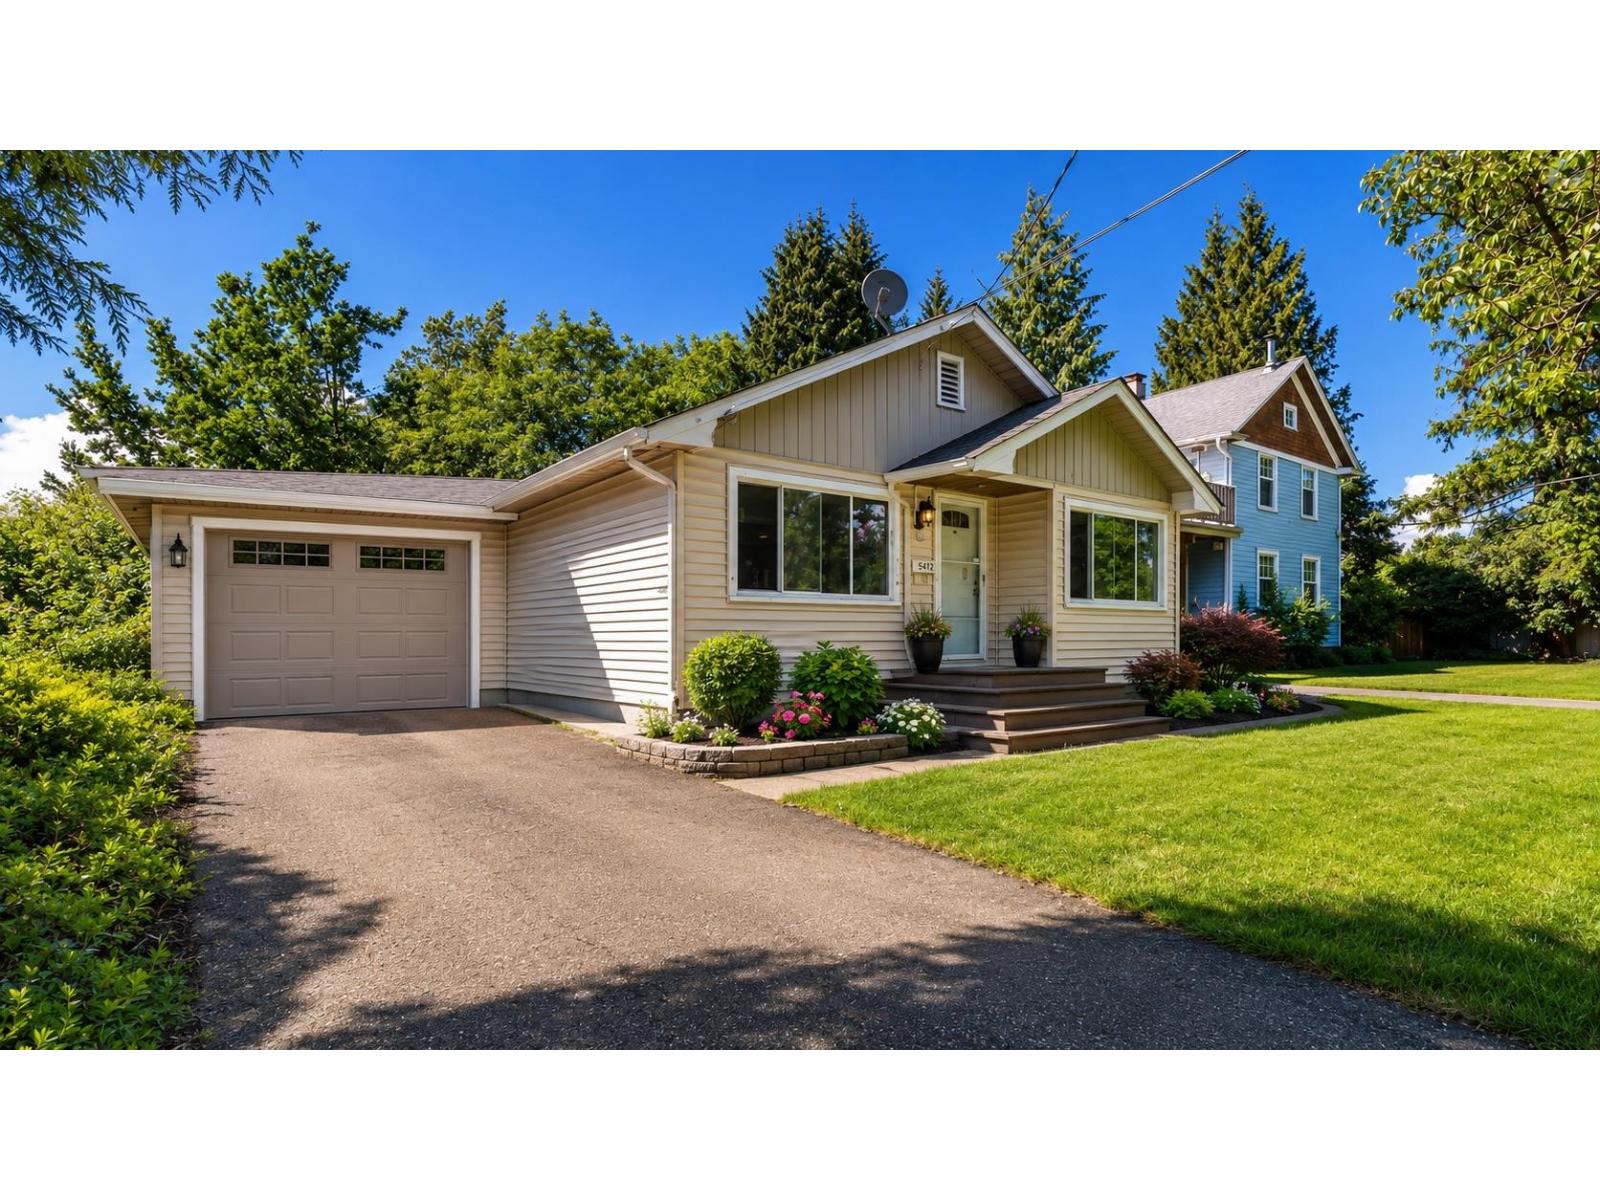
Investor Alert "“ Now Priced Sharp. Prime Downtown Chilliwack location directly across from Central Elementary and just steps to District 1881, shopping, dining, and transit. Set on a 5600 sq. ft. lot with a solid tenant in place paying $1,450/month, this is an excellent holding property with future upside. Explore the potential under the Small-Scale Housing Initiative (buyer to verify with the City). One of the best land-value opportunities currently available in the area. In today's market, the buyers who recognize value early are the ones who come out ahead. Call today. * PREC - Personal Real Estate Corporation (id:44393)
Pathway Executives Realty Inc (Yale Rd)
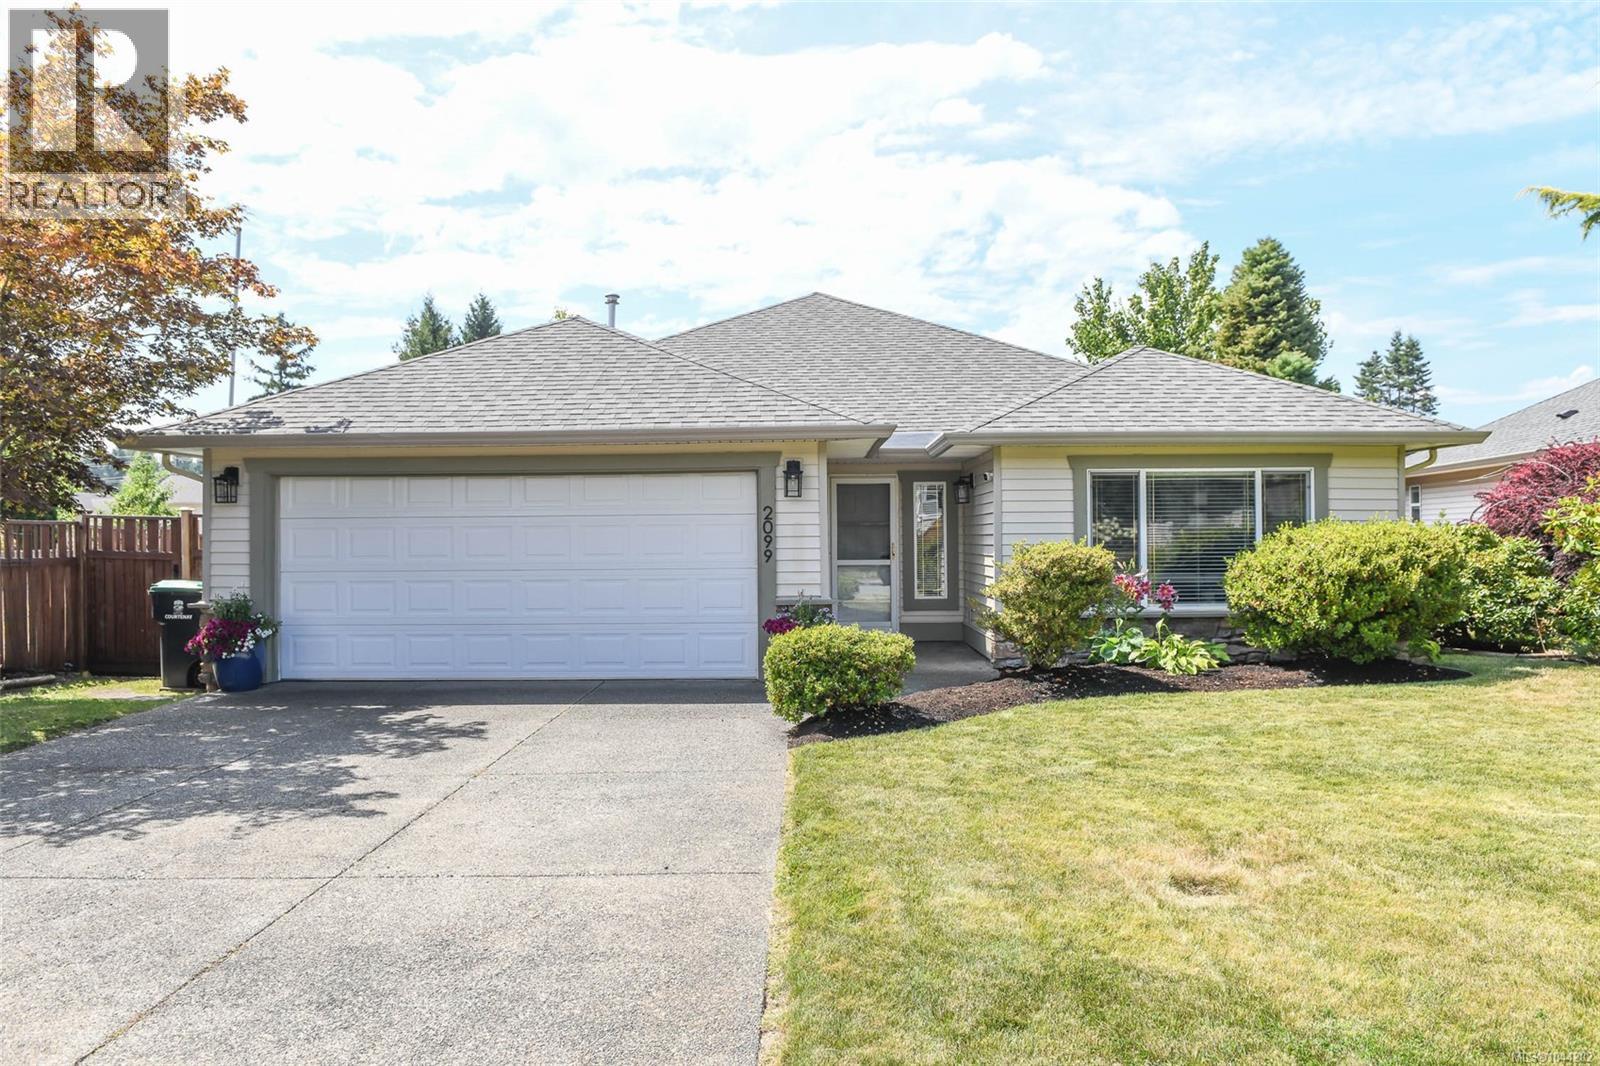
Courtenay, British Columbia
Welcome to this well-maintained 1,492 sq. ft. rancher offering 3 bedrooms and 2 bathrooms in a convenient, family-friendly location close to shopping, recreation, walking trails, and schools. The functional kitchen features stainless steel appliances, a prep island, warm beech-coloured maple shaker cabinetry, and a cozy eating nook that flows seamlessly into the inviting family room where sliding glass doors lead to the private patio. The separate living room offers a cozy gas fireplace, while the adjoining dining area is ideal for family gatherings and entertaining. The spacious primary bedroom includes his-and-her closets and a 3-piece ensuite with a walk-in shower. Outside, you'll appreciate the fully fenced, beautifully landscaped & private backyard that enjoys western exposure and comes complete with a charming gazebo for relaxing. Additional features include a 4-year-old roof, gas hot water tank & large double garage. This move-in-ready home offers comfort, functionality & an excellent location for families or those looking to downsize. (id:44393)
RE/MAX Ocean Pacific (Cx)
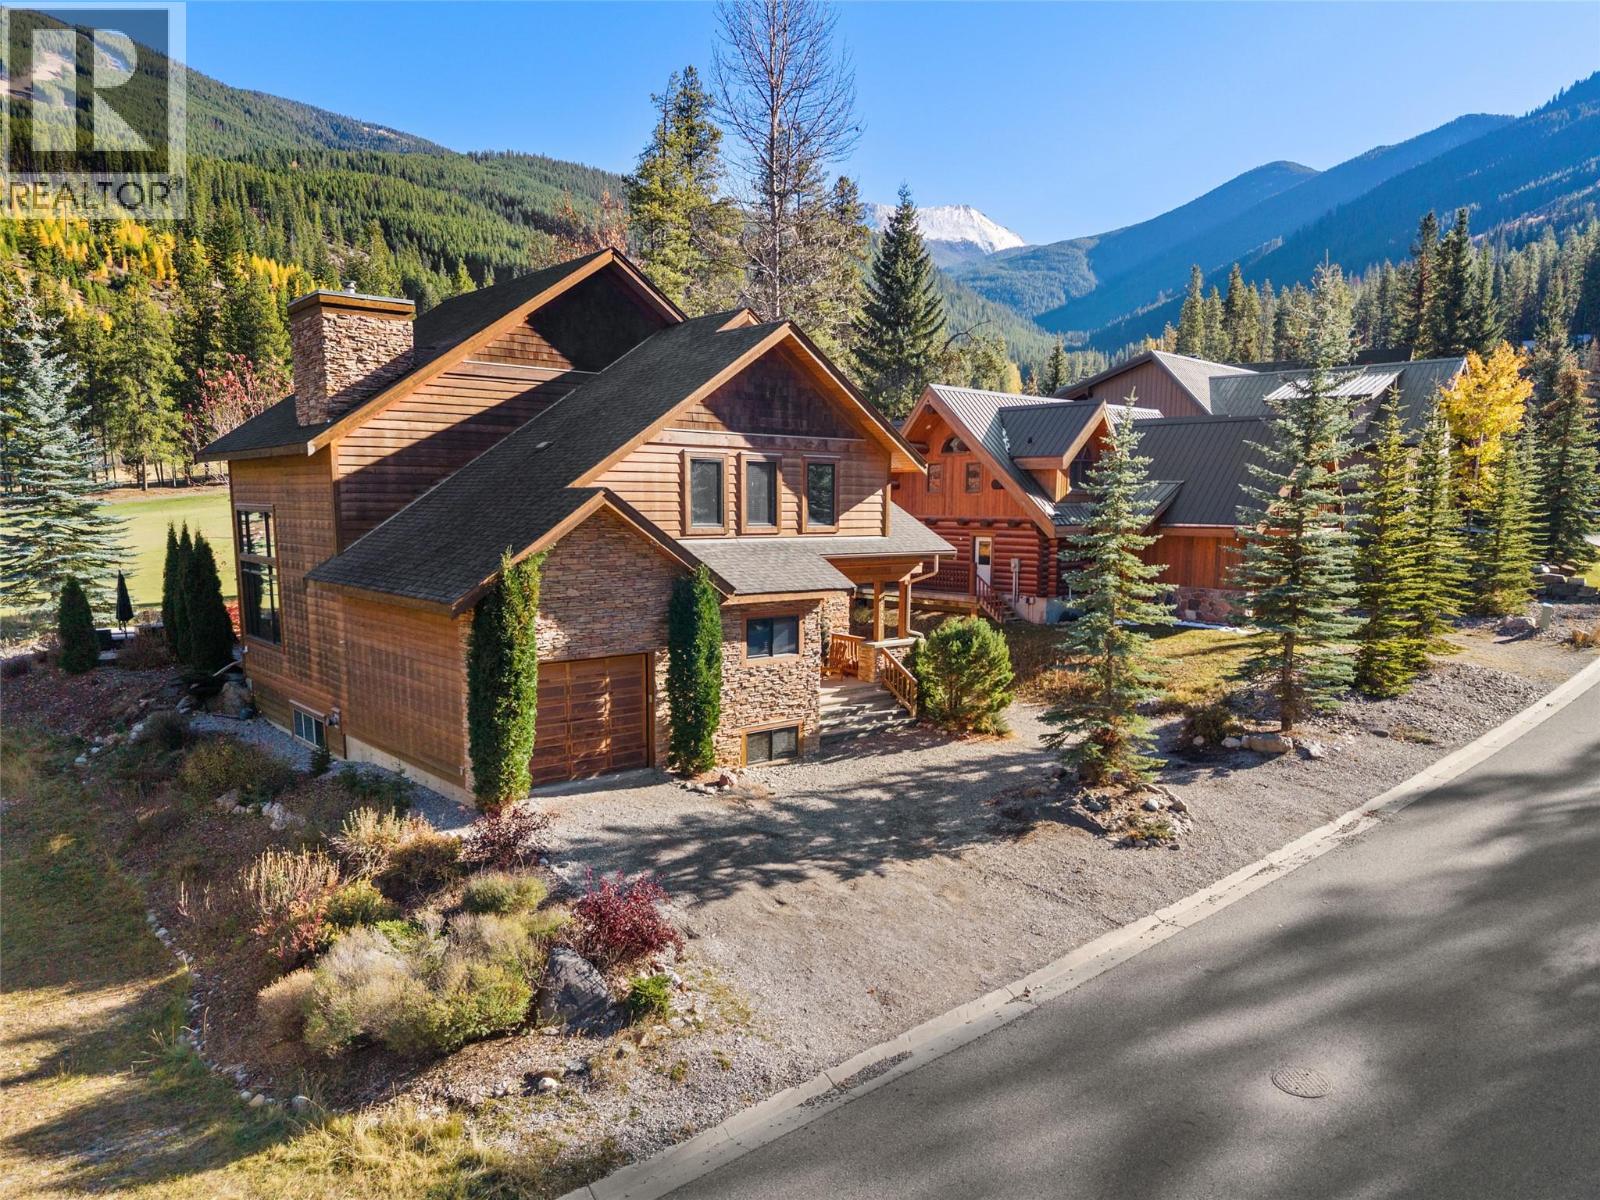
Panorama, British Columbia
Welcome to 1802 Greywolf Drive, an exceptional mountain retreat in the heart of Panorama. This impressive 3-storey home offers 4,841 sq. ft. of living space with 8 bedrooms and 7 bathrooms, making it ideal for large families, entertaining, or hosting guests year-round. Recently refreshed with new interior paint and stylish new indoor and outdoor furniture, this home is move-in ready. Situated on the 5th fairway of the renowned Greywolf Golf Course, it offers luxury, comfort, and an unbeatable mountain setting. The chef-inspired kitchen is built for gathering, featuring granite countertops, four refrigerators, two dishwashers, and generous prep and dining space. Vaulted ceilings create an open, inviting atmosphere, while the separate bar and spacious family room with a pool table and mini bar provide the perfect place to unwind after a day on the slopes or golf course. Just minutes from the chairlift and over 130 ski runs at Panorama Mountain Resort, you'll enjoy year-round recreation including skiing, golf, hiking, and mountain biking. If you've been searching for a spacious mountain home in one of BC's premier resort communities, this is an opportunity you won't want to miss. Contact us today to arrange your private viewing. (id:44393)
Royal LePage Rockies West
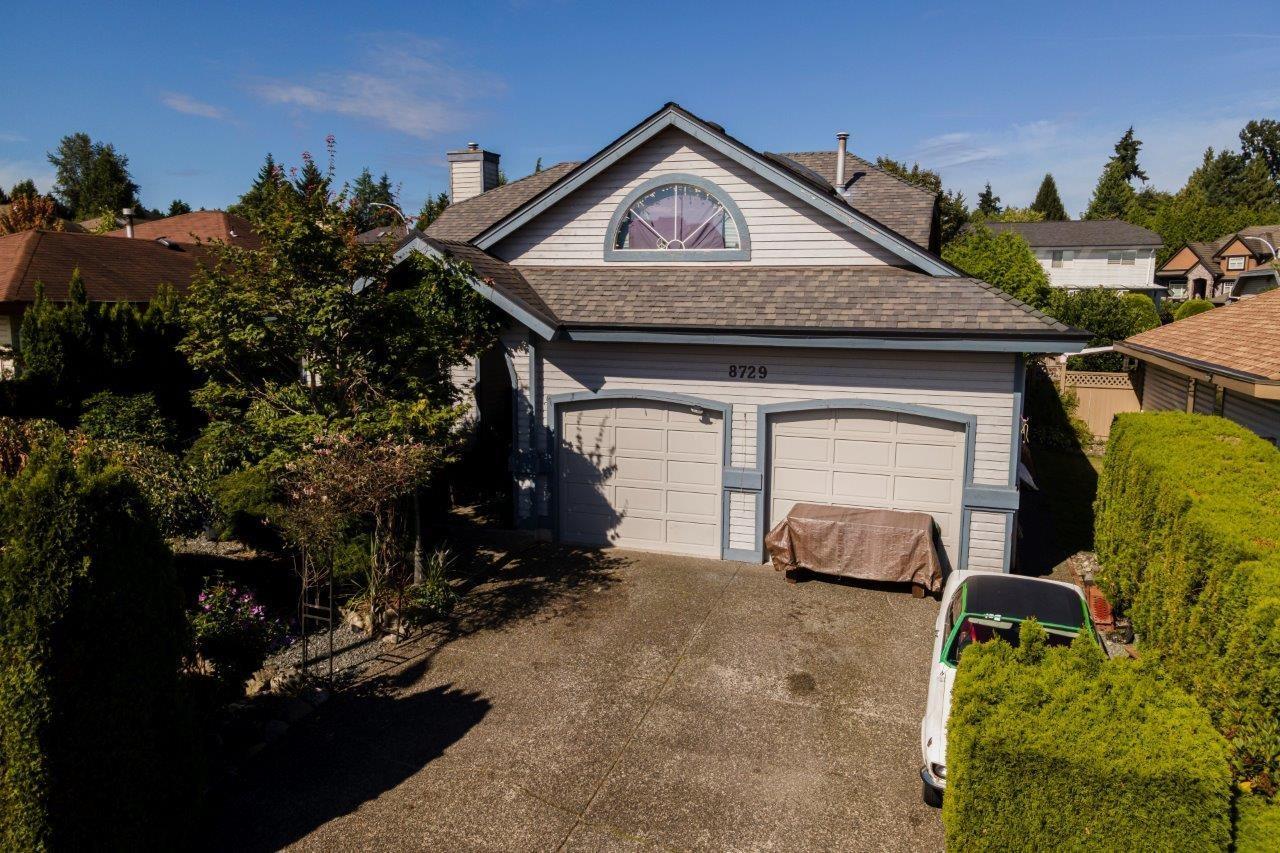
Surrey, British Columbia
Great family home... extra large 2171 sq. ft. rancher (includes loft) with generous room sizes throughout. Newer roof and vinyl windows. Backyard a private oasis. There are no registered easements or rights of way on this property (id:44393)
Sutton Group-West Coast Realty
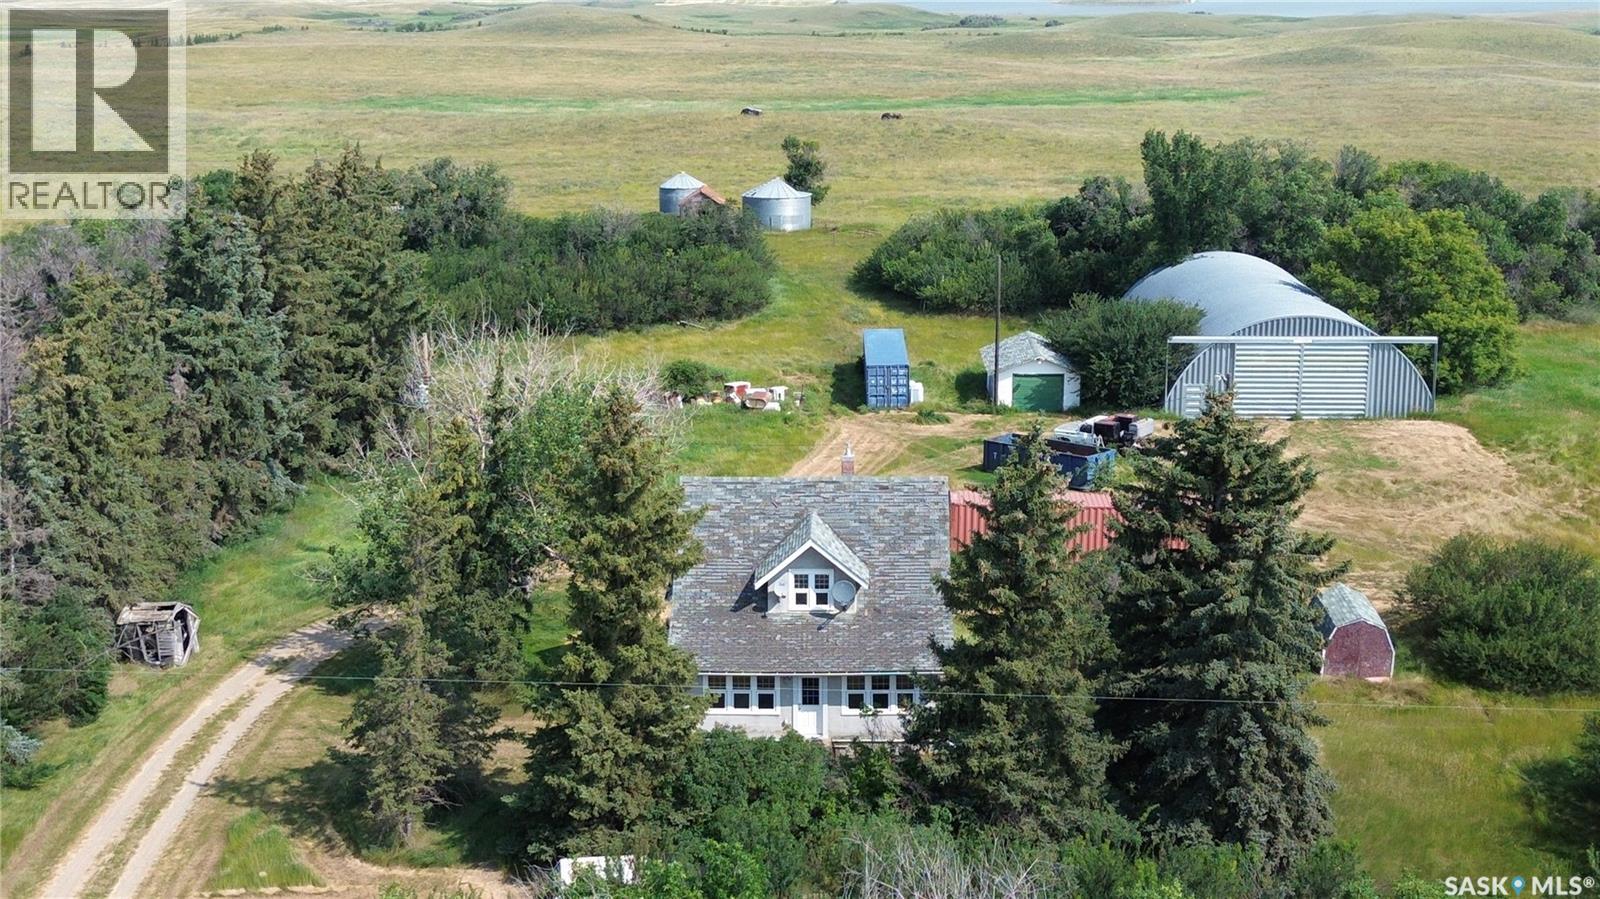
Saskatchewan Landing Rm No.167, Saskatchewan
Are you ready to start a hobby farm? get a few cows, some horses and chicken's? Then this is the property for you! Located 25 min North of Swift Current this 1/4 section acreage is just waiting for the right person. The home was fully renovated in 2012 with new insulation, drywall, windows, furnace, central air, water heater and ventilation system. The Kitchen flows nicely into the main living area with access to the sunroom for addition space to just spread out and relax. The primary bedroom is located on the main floor with a 3 piece en-suite and washer/dryer. Head up stairs to the 3 piece bath and 3 additional bedrooms plus extra storage space at the top of the stairs. Outside you will find a heated well house, 50X80 Quonset, 28X40 Barn, and a 16X24 garage with a cement floor. The land has been pasture for a number of years but 143 acres is called "cultivated grass" as per SAMA, there is a dugout for watering the livestock. (id:44393)
RE/MAX Of Swift Current
Surrey, British Columbia
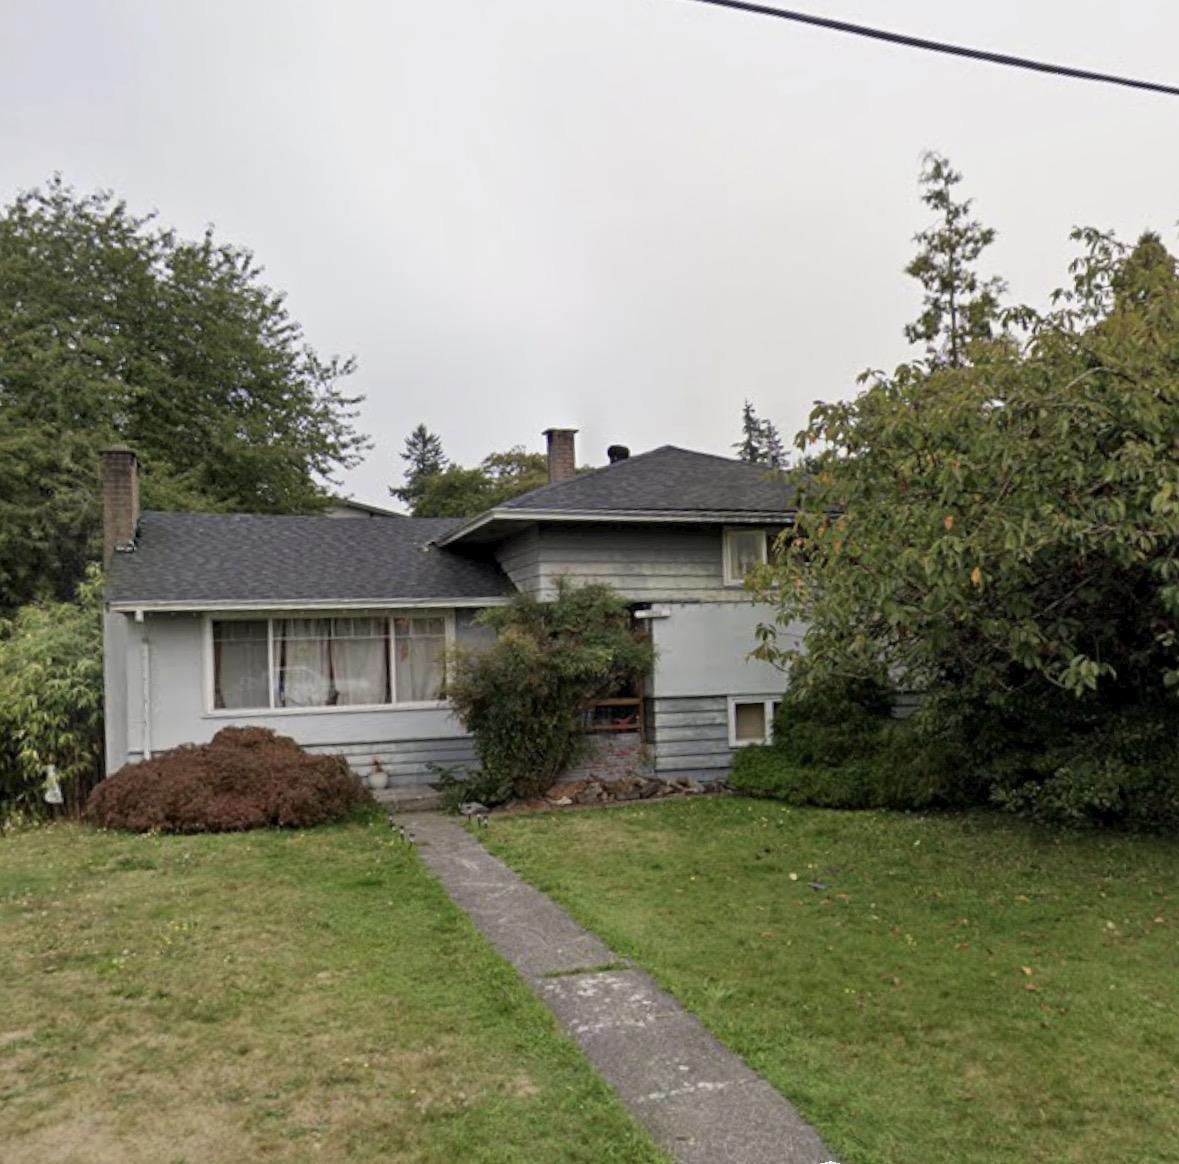
ATTENTION: PRIME CORNER VIEW LOT. Rectangular 8,521 sq. ft. land with 64 ft frontage and 133 ft depth in the desirable North Surrey/West Whalley area. Rare chance to build your dream home on a premium view lot surrounded by quality custom-built homes. Offering stunning river, city, and mountain views. Conveniently located near SkyTrain, SFU Surrey and KPU Campuses, and within walking distance to Elementary and Secondary Schools. Close to shopping, Parks, the Pattullo Bridge, and major transportation routes. The corner lot configuration provides added flexibility, enhanced street appeal, and exceptional building opportunities. (id:44393)
Real Broker B.c. Ltd.
Langley, British Columbia
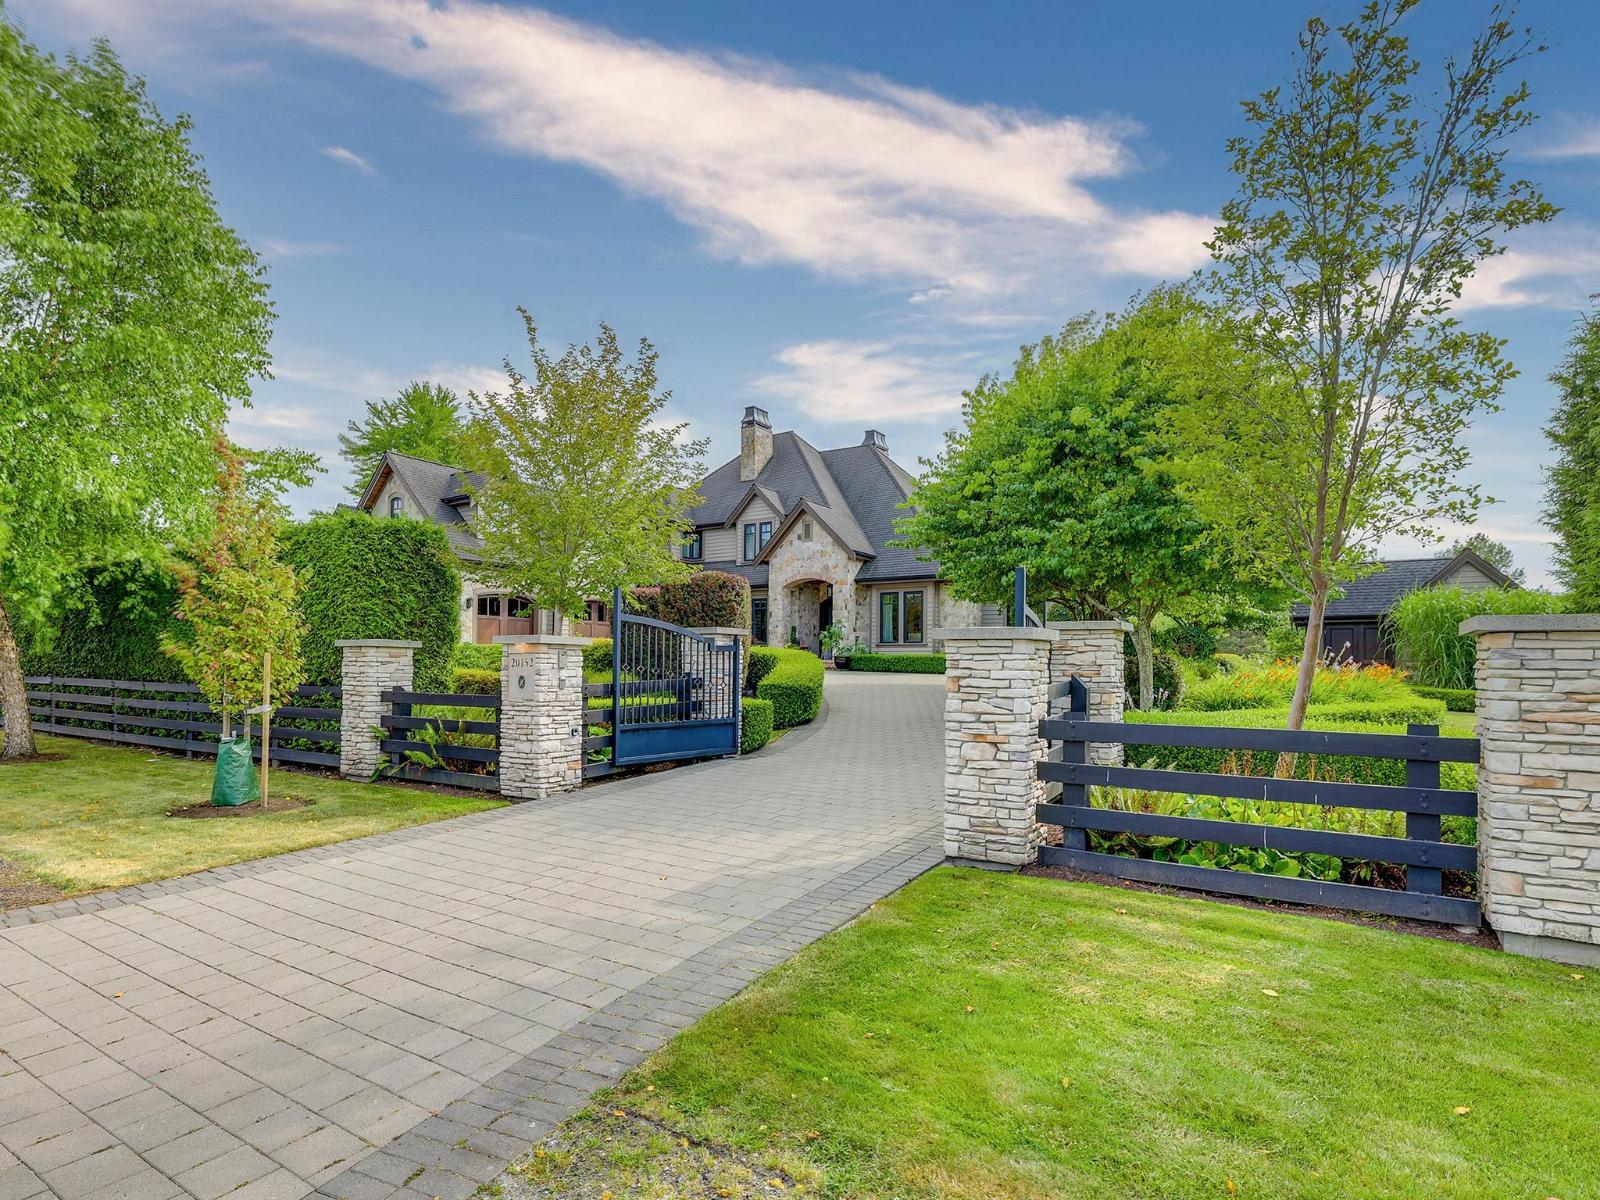
Experience refined estate living in prestigious High Point Estates. Custom built by renowned builder Glenn Jahaney, this exceptional 5-bedroom, 7-bathroom residence showcases timeless stone architecture, superior craftsmanship, and elegant finishes throughout. Perfectly positioned on a premium lot backing directly onto a tranquil park, the home enjoys a sun-filled south-facing backyard, offering outstanding privacy and beautiful outdoor living. A grand open-concept design features soaring ceilings, spacious principal rooms, a gourmet chef's kitchen, and luxurious bedroom suites, ideal for both everyday family living and entertaining. Located in one of South Surrey's most coveted estate communities, this remarkable home offers a rare combination of luxury, quality, privacy, and an exceptional lifestyle. (id:44393)
RE/MAX Colonial Pacific Realty
Langley, British Columbia
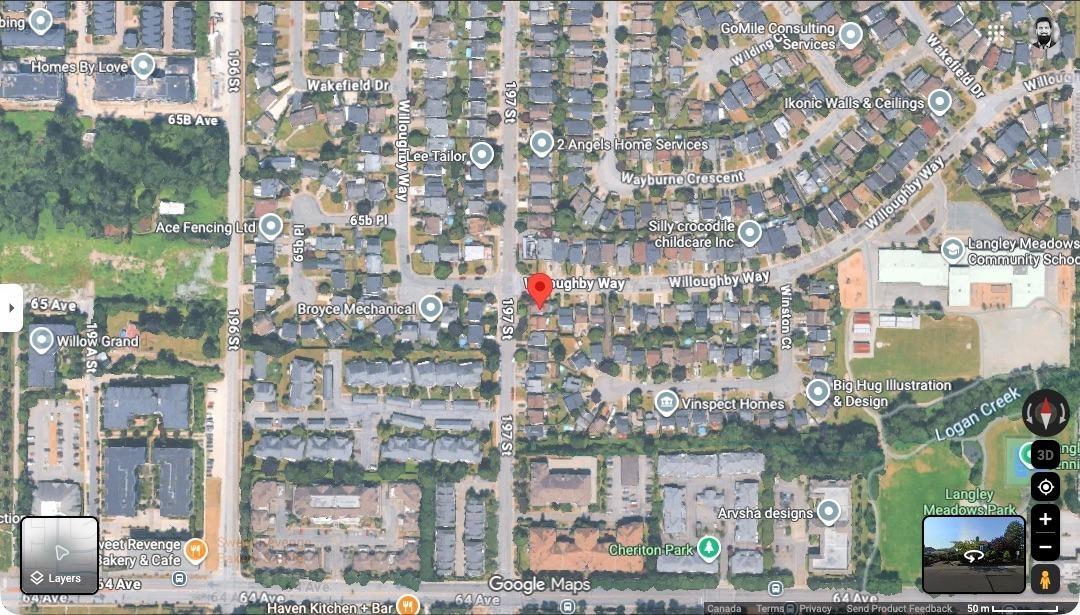
Original show home for Langley Meadows on a prime corner lot! This 3-level home offers custom touches throughout, a durable metal roof, and an unfinished basement ready for your idea. Bring your vision and restore this beautiful home to its original charm. Ideal for first-time byers, investors, or handy homeowner looking for value in a fantastic Langley location. Close to parks, schools, shopping, transit, and future skytrain access, with easy connections throughout the Fraser Valley and Metro Vancouver. Call today to book a private showing. (id:44393)
Century 21 Coastal Realty Ltd.
Greenwood, British Columbia
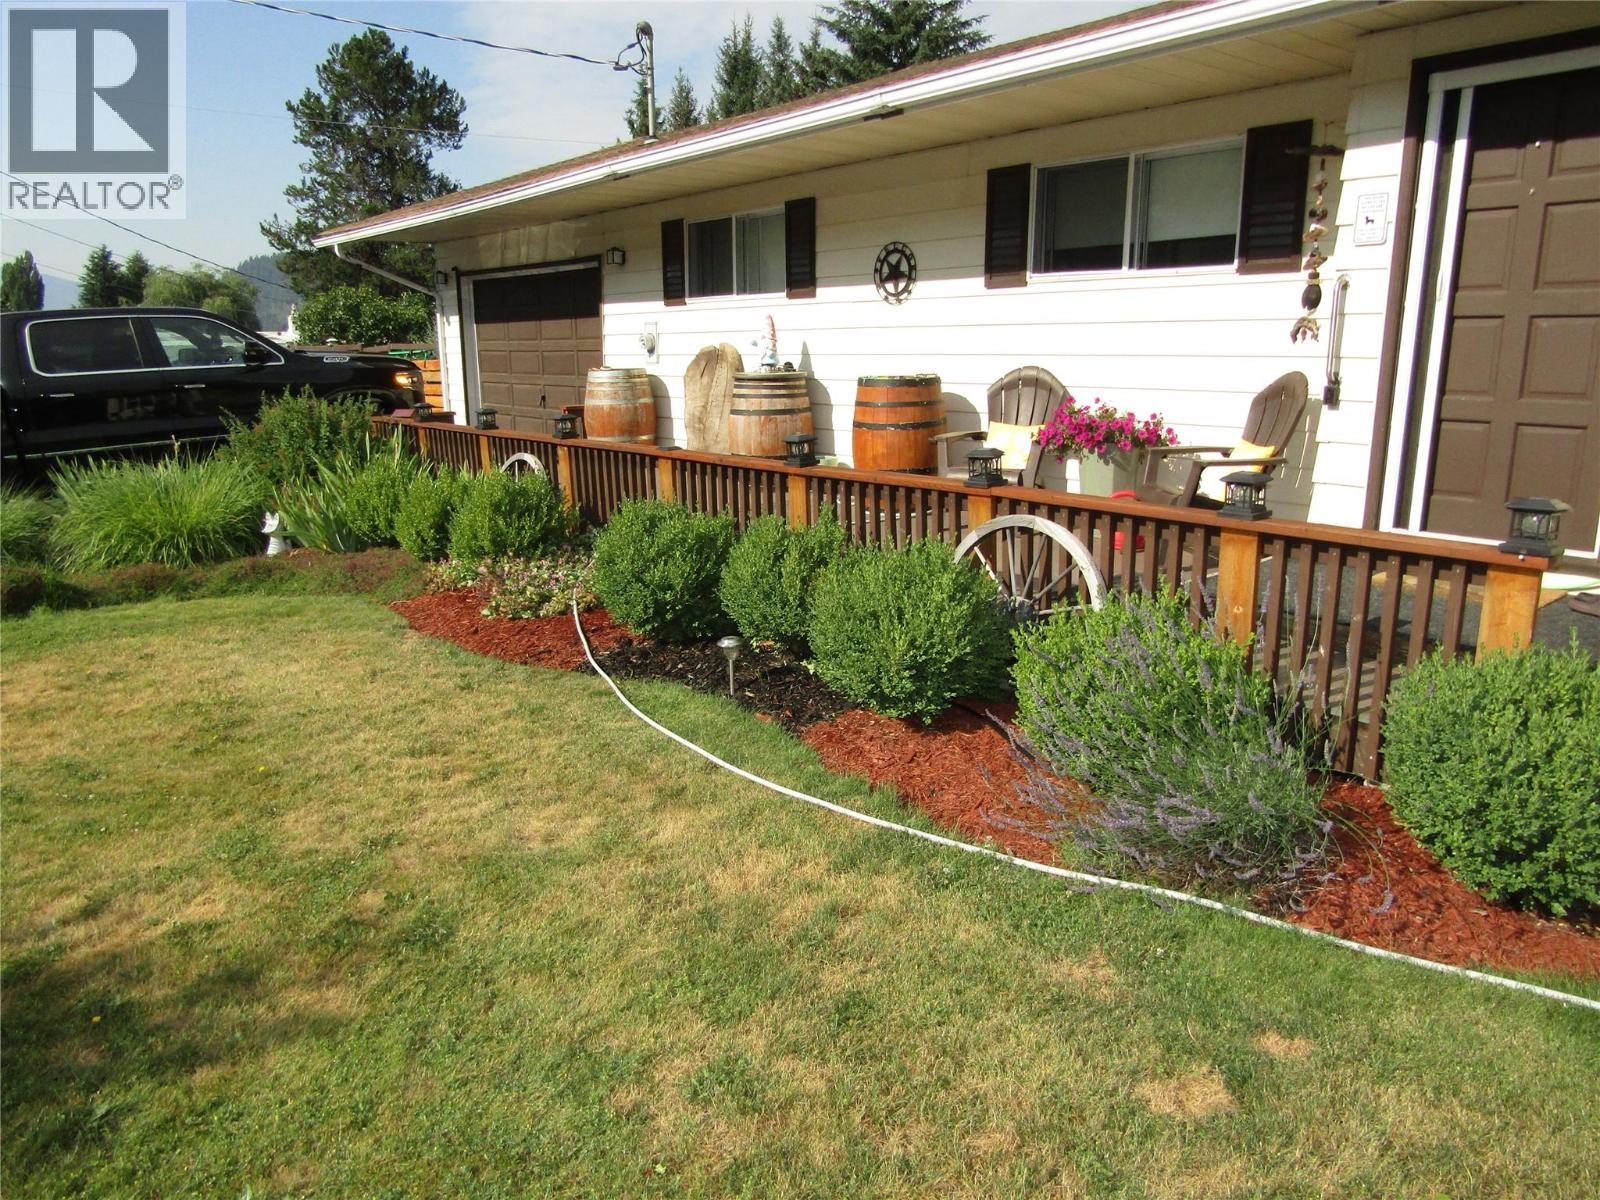
Beautifully maintained home with 3 beds and 2 baths, featuring a fenced yard, covered deck, attached garage, and manicured landscaping. This updated property is incredibly appealing, especially with the added bonus of a self-contained 1 bed, 1 bath suite with a separate entrance and outdoor area for tenants. Ample parking is available on the spacious 0.29-acre lot. Don't miss out on this must-see home - add it to the top of your list today! (id:44393)
Coldwell Banker Executives Realty
Fort St. John, British Columbia
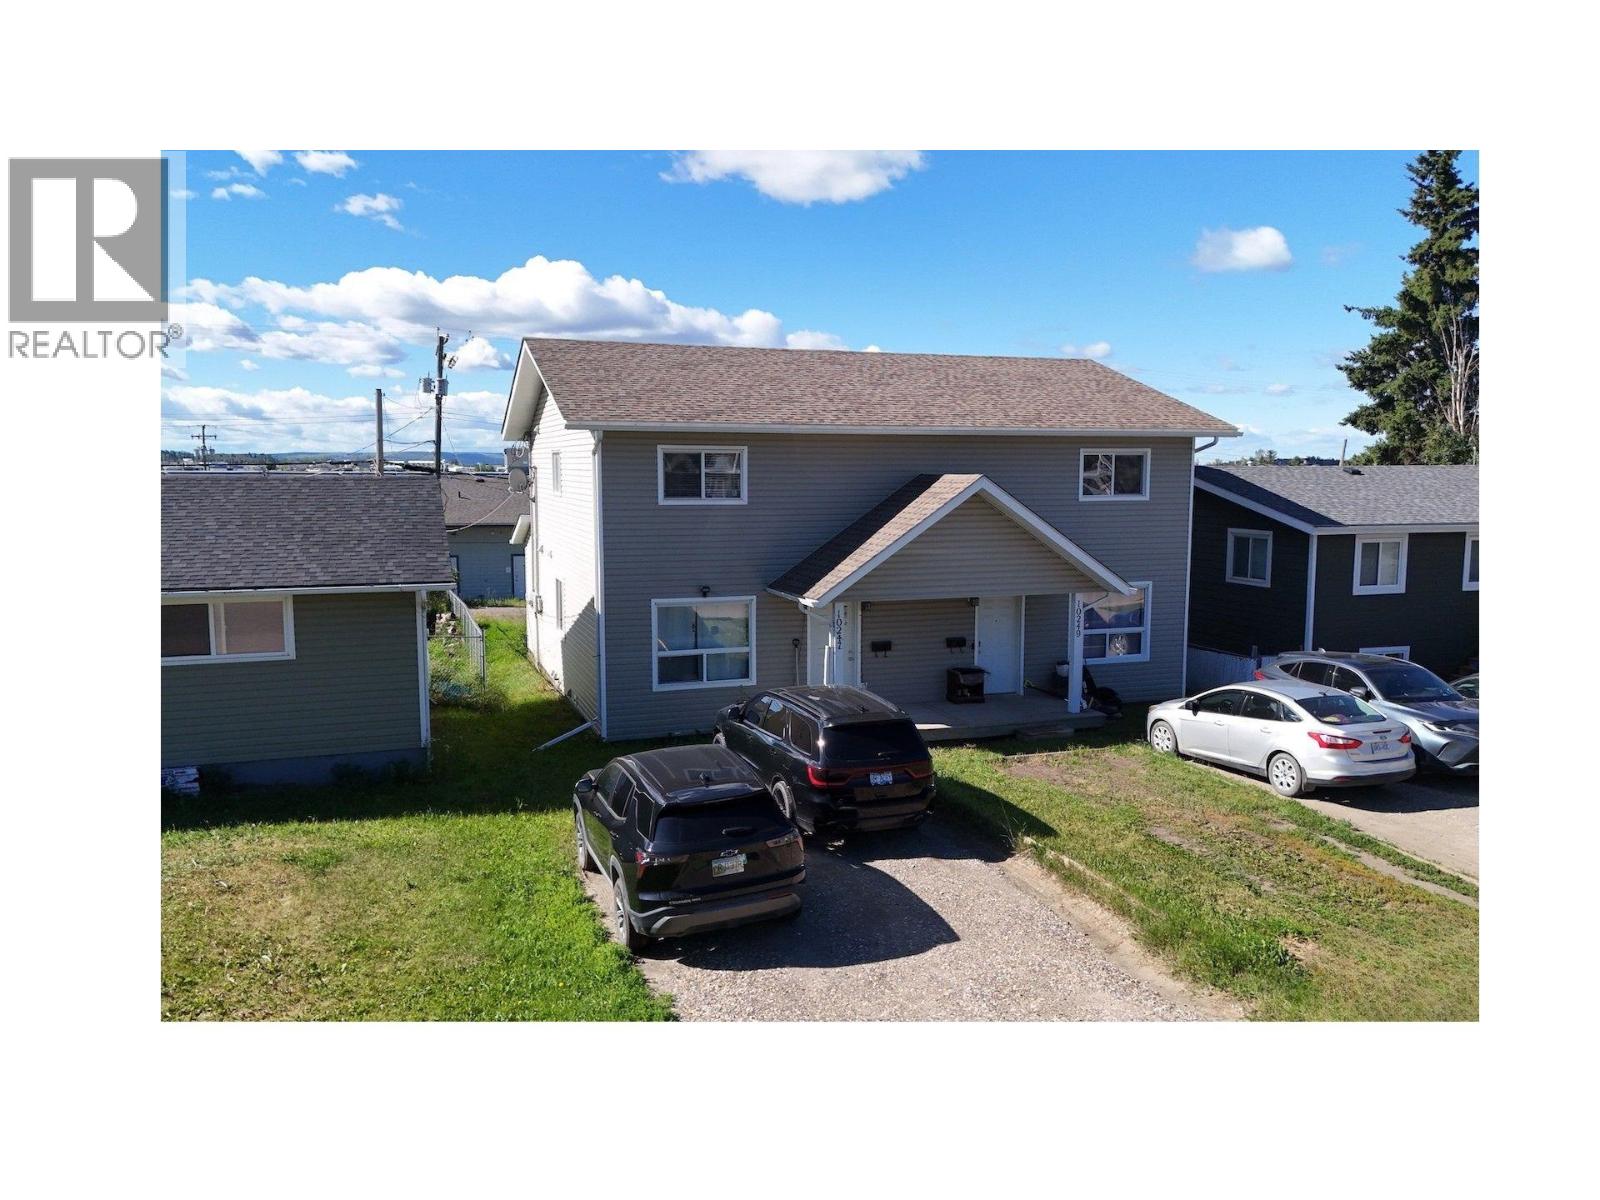
Stop renting and start owning in Fort St. John, BC. This 3-bedroom, 2.5-bathroom half duplex built in 2009 is an affordable, move-in ready option for first-time buyers & investors alike. This 1,318-sq-ft duplex sits close to schools, shopping, & everyday amenities with alley access & open parking. The main level features a bright living room, open dining area, & a kitchen with white cabinetry, dark countertops, a peninsula breakfast bar, & a dishwasher. A 2-piece bathroom & stacked washer/dryer on the main floor add everyday convenience. Upstairs: three bedrooms including a primary with a 4-piece ensuite, plus a second full bathroom. Carpet & linoleum flooring throughout. Fridge, stove, dishwasher, washer & dryer included. The backyard offers a deck & partial fencing. Low-maintenance living at a price that actually works. (id:44393)
Century 21 Energy Realty
Wasa, British Columbia
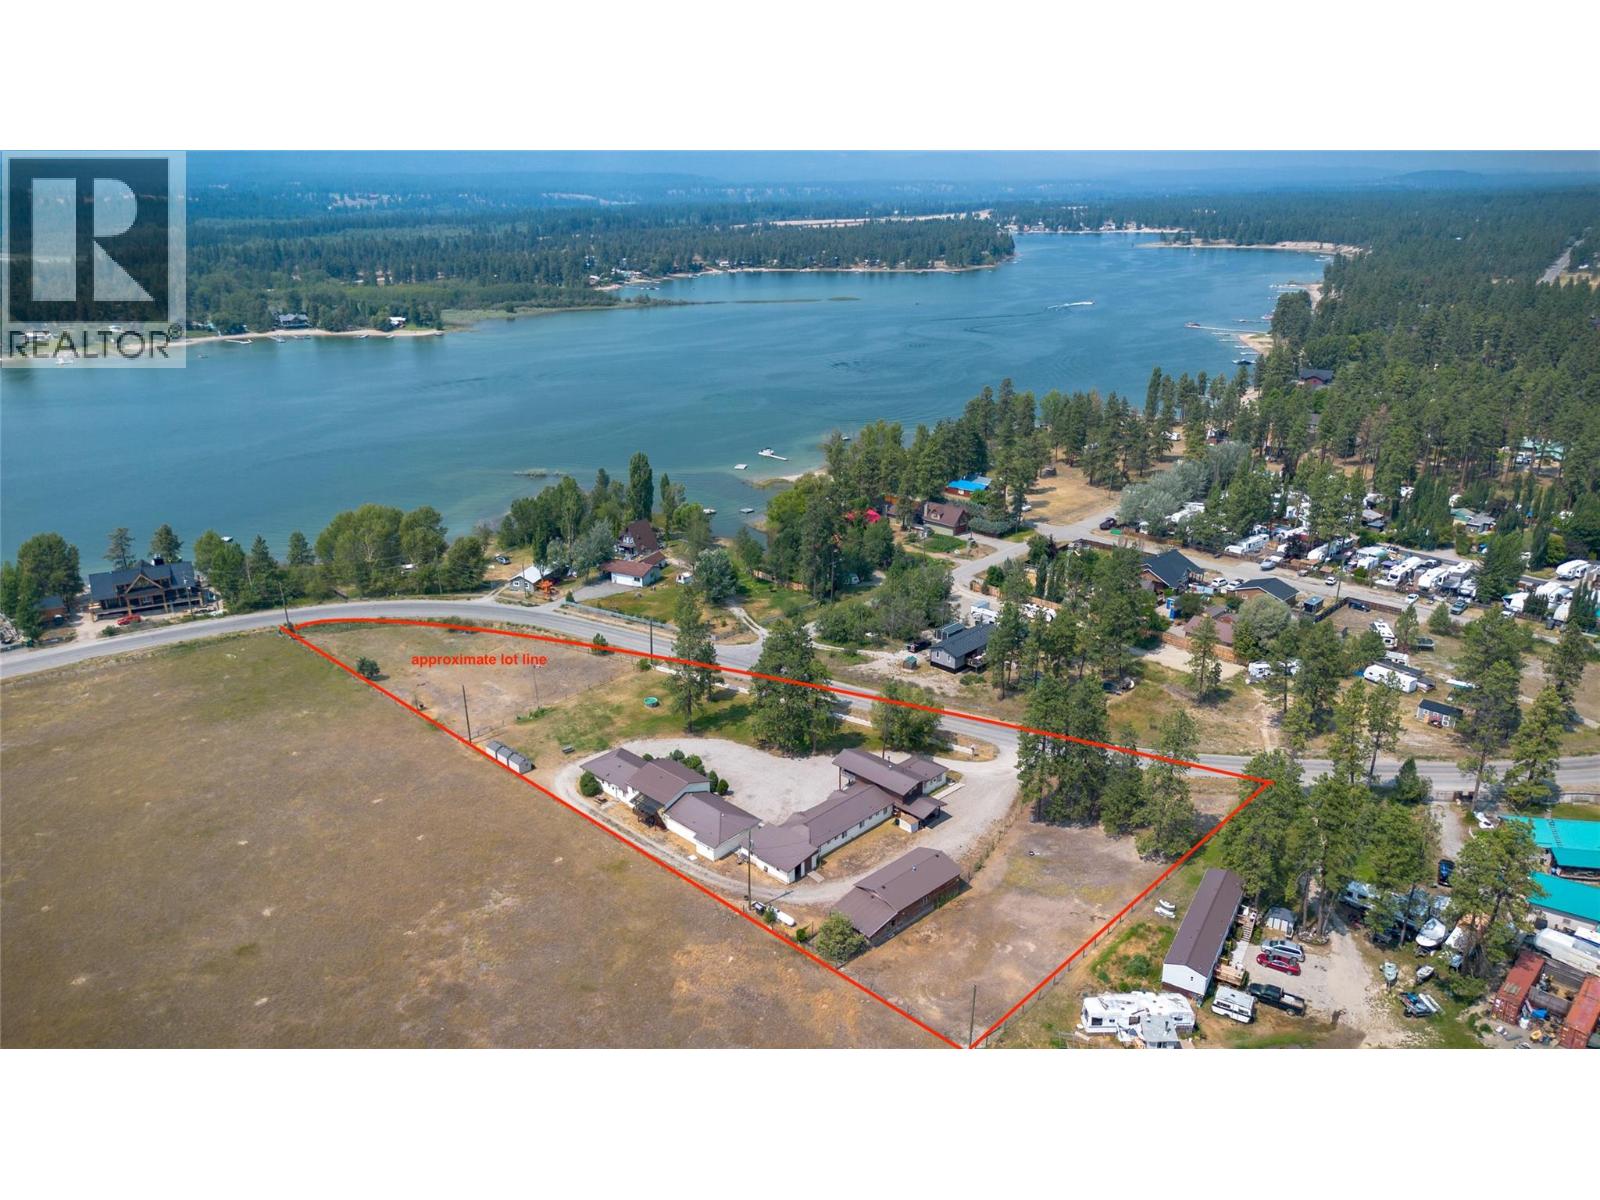
An exceptional opportunity to own a unique income-producing property just steps from beautiful Wasa Lake. Situated only 300 metres from public beach access and approximately 500 metres from the public boat launch and playground, this versatile property combines a comfortable owner's residence with an established 14-unit commercially licensed motel. The property features a well-maintained three-bedroom, two-bathroom home, ideal for owner occupancy or on-site management, along with a detached 20' x 40' shop offering excellent storage and workspace. The motel is currently operated as 12 long-term monthly rentals (14 doors total), providing consistent cash flow while maintaining its commercial motel licence and future flexibility. Set on a generous parcel with ample parking and additional usable land, there is excellent potential for a new owner to explore opportunities to enhance income, subject to applicable approvals. Whether through expansion of accommodations, additional amenities, or other complementary commercial uses, the property offers exciting possibilities for future growth. With Wasa Lake's sandy beaches, boating, swimming and recreational amenities just a short walk away, this is a rare opportunity to invest in one of the East Kootenays' most desirable recreational destinations. Whether you're seeking a lifestyle investment, an owner-operated business, or a property with future upside, this one deserves your attention. Buyer to satisfy themselves regarding GST. (id:44393)
Royal LePage Rockies West
Wasa, British Columbia
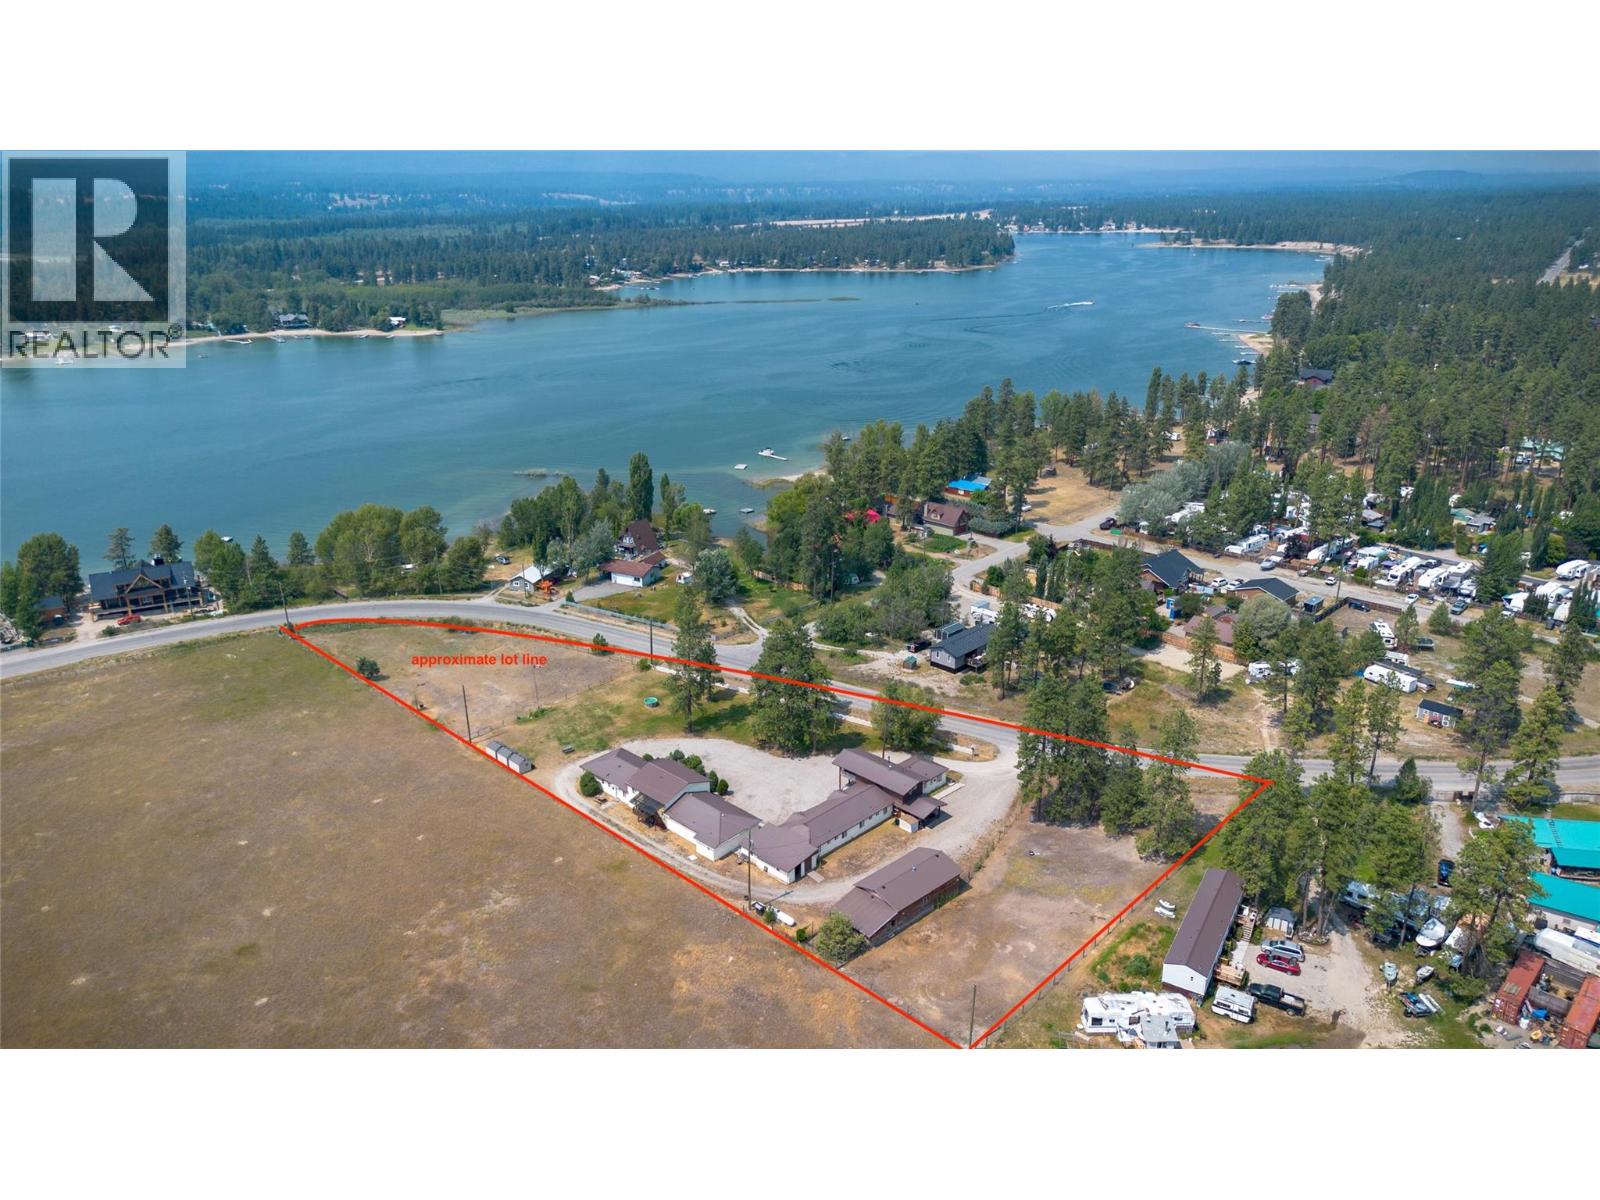
An exceptional opportunity to own a unique income-producing property just steps from beautiful Wasa Lake. Situated only 300 metres from public beach access and approximately 500 metres from the public boat launch and playground, this versatile property combines a comfortable owner's residence with an established 14-unit commercially licensed motel. The property features a well-maintained three-bedroom, two-bathroom home, ideal for owner occupancy or on-site management, along with a detached 20' x 40' shop offering excellent storage and workspace. The motel is currently operated as 12 long-term monthly rentals (14 doors total), providing consistent cash flow while maintaining its commercial motel licence and future flexibility. Set on a generous parcel with ample parking and additional usable land, there is excellent potential for a new owner to explore opportunities to enhance income, subject to applicable approvals. Whether through expansion of accommodations, additional amenities, or other complementary commercial uses, the property offers exciting possibilities for future growth. With Wasa Lake's sandy beaches, boating, swimming and recreational amenities just a short walk away, this is a rare opportunity to invest in one of the East Kootenays' most desirable recreational destinations. Whether you're seeking a lifestyle investment, an owner-operated business, or a property with future upside, this one deserves your attention. Also see MLS 10395436 for residential info. (id:44393)
Royal LePage Rockies West
Nanaimo, British Columbia
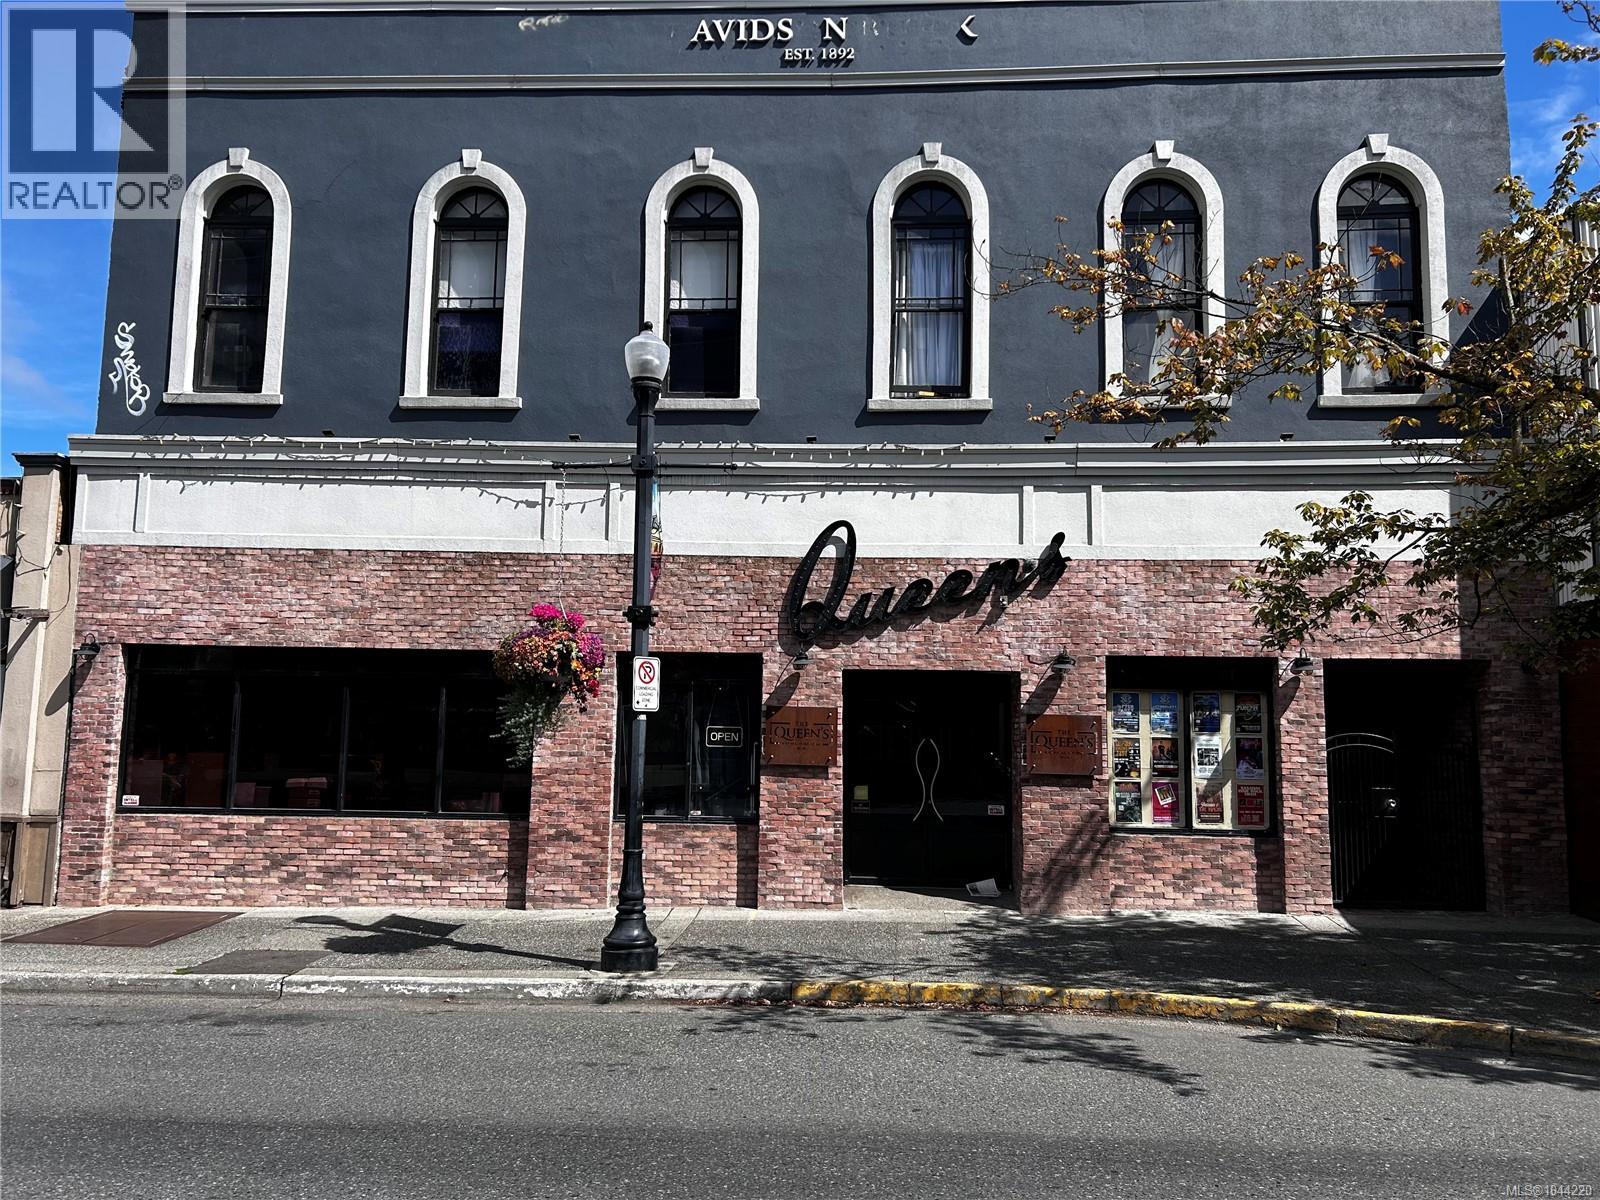
Offered for sale - The Queens Hotel Business. Includes bar/nightclub, full facility kitchen, offices. Located in the historic building built in 1901 in the heart of Downtown Old City. Close to the water front, casino, Convention Center and business with the expanding multi-family downtown projects will provide and continued expanded cliental. This business is known as the place to go for live entertainment with over 50 years as a live entertainment venue, has featured many of the most demanded top artists and local musicians. One of the best dance floors in town, this pub is with primary liquor license for 200 seat capacity. The business boosts a complete support staff, many whom have been the stable of this turn key business for years. Full service kitchen. Includes all sound equipment and all kitchen equipment and appliances. Financials available. (id:44393)
Island Pacific Realty Ltd.