
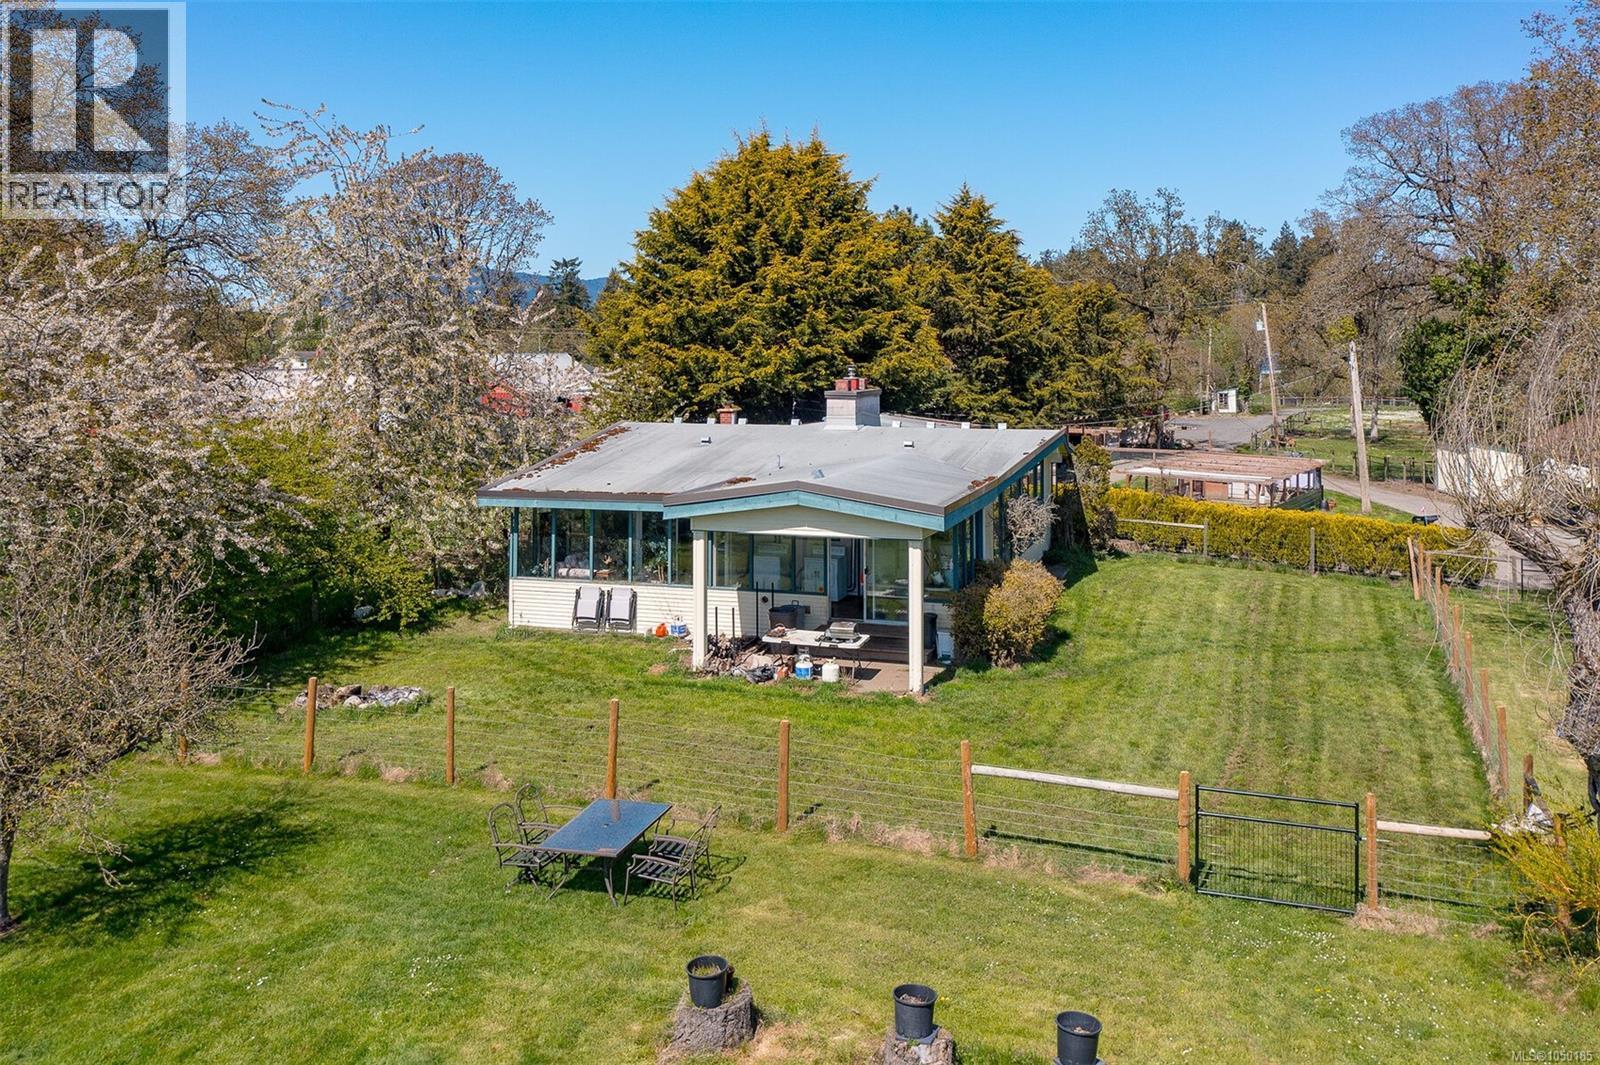
North Saanich, British Columbia
Bring Your Ideas to Life at the Lavender Farm! This unique 5+ acre property is back on the market and ready for someone with big ideas and a little elbow grease. Featuring a 2-bedroom, 2-bathroom ranch-style home, large 2-car garage with attached studio, and five animal pens for chickens, birds, goats, or your favourite animals. Once a thriving lavender farm, the property supplied lavender to four Island distillers for their award-winning Lavender Gin and was also home to the famous Goat Yoga! Come explore the Lavender Farm and imagine the possibilities! (id:44393)
Team 3000 Realty Ltd
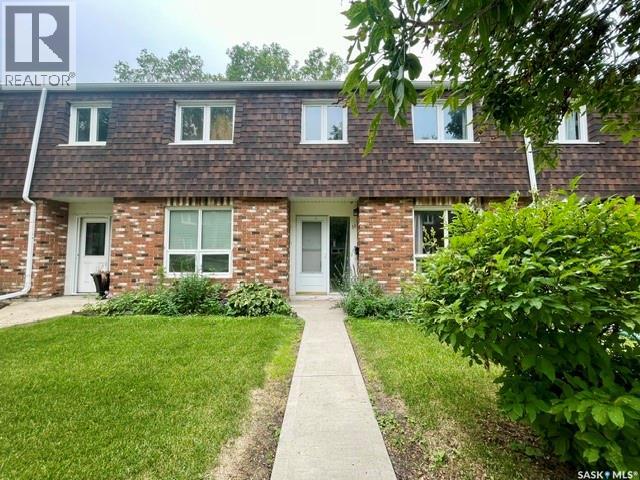
Regina, Saskatchewan
Well maintained and updated 3 bedroom 2 bath condo in quiet Uplands complex. Private and fully fenced rear yard with patio! Spacious open layout with large living room leading to the bright and sunny eat in kitchen featuring new cabinetry. Handy 2pc powder room on the main. 2nd level featuring Large primary suite and 2 additional generously sized bedrooms plus main bath. Basement is solid, dry and open for development. Established complex has well maintained grounds and greenspace plus outdoor pool and ideally located to all amenities. Fridge, stove, washer dryer included. (id:44393)
Sutton Group - Results Realty
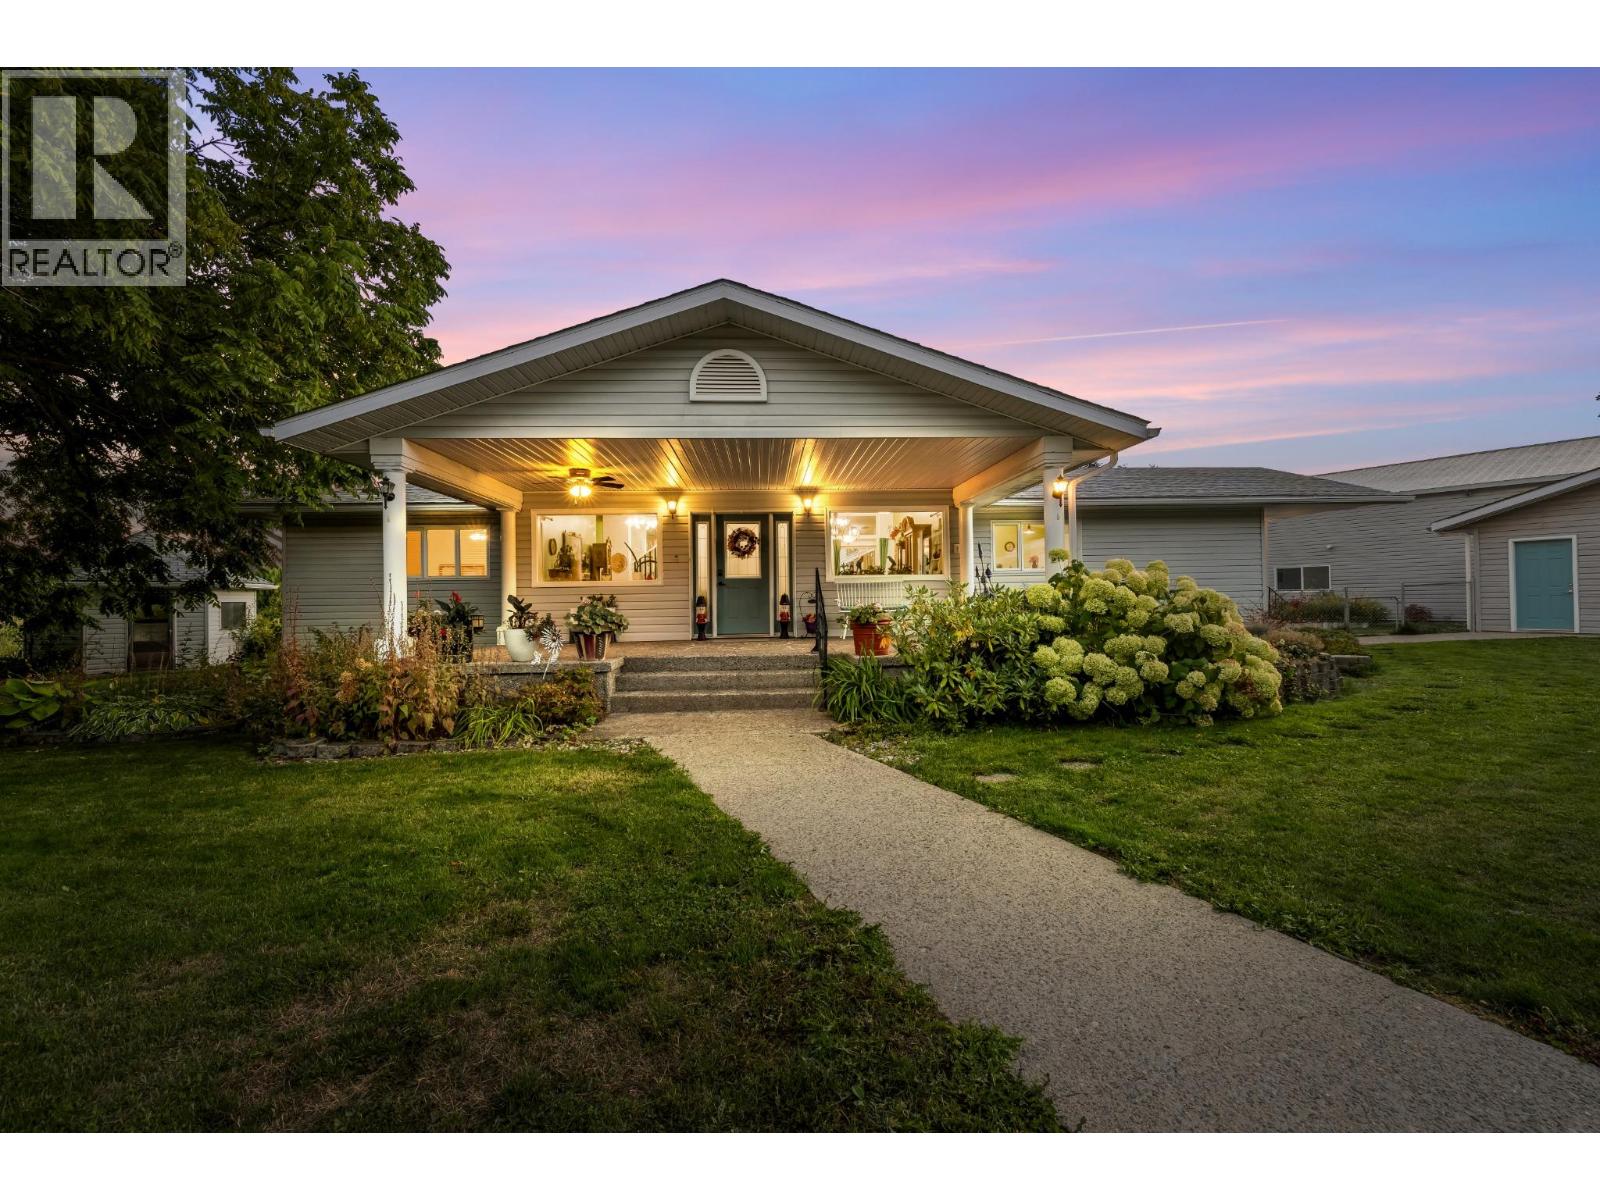
Creston, British Columbia
Set on 2.67 flat, usable acres in the heart of Erickson's orchard country, this 2,353 sq ft, 3-bedroom, 2.5-bath rancher pairs everyday comfort with the outbuildings acreage buyers actually want. The main floor centres on a bright, vaulted living room with a wood stove and an open dining area that flows to the kitchen — white cabinetry, stone counters, skylights, and an island with bar seating. Three bedrooms include a primary with walk-in closet and a spa-style 5-piece bath with soaker tub. Main-floor laundry and a large mudroom keep acreage life organized. Upstairs, a 325 sq ft family room with 2-piece bath opens to a covered balcony overlooking orchards to the Skimmerhorn Range — morning coffee comes with a view. Below, a tiled covered patio with built-in BBQ station handles summer entertaining rain or shine. Outside: a detached shop of over 2,000 sq ft with garage bay, workshop, and abundant storage; a second detached building offering flexible guest accommodation plus its own garage; a gazebo, raised garden beds, and mature trees. All of this sits minutes from downtown Creston's shops, schools, and the valley's orchards and wineries. (id:44393)
The Fogel Agency
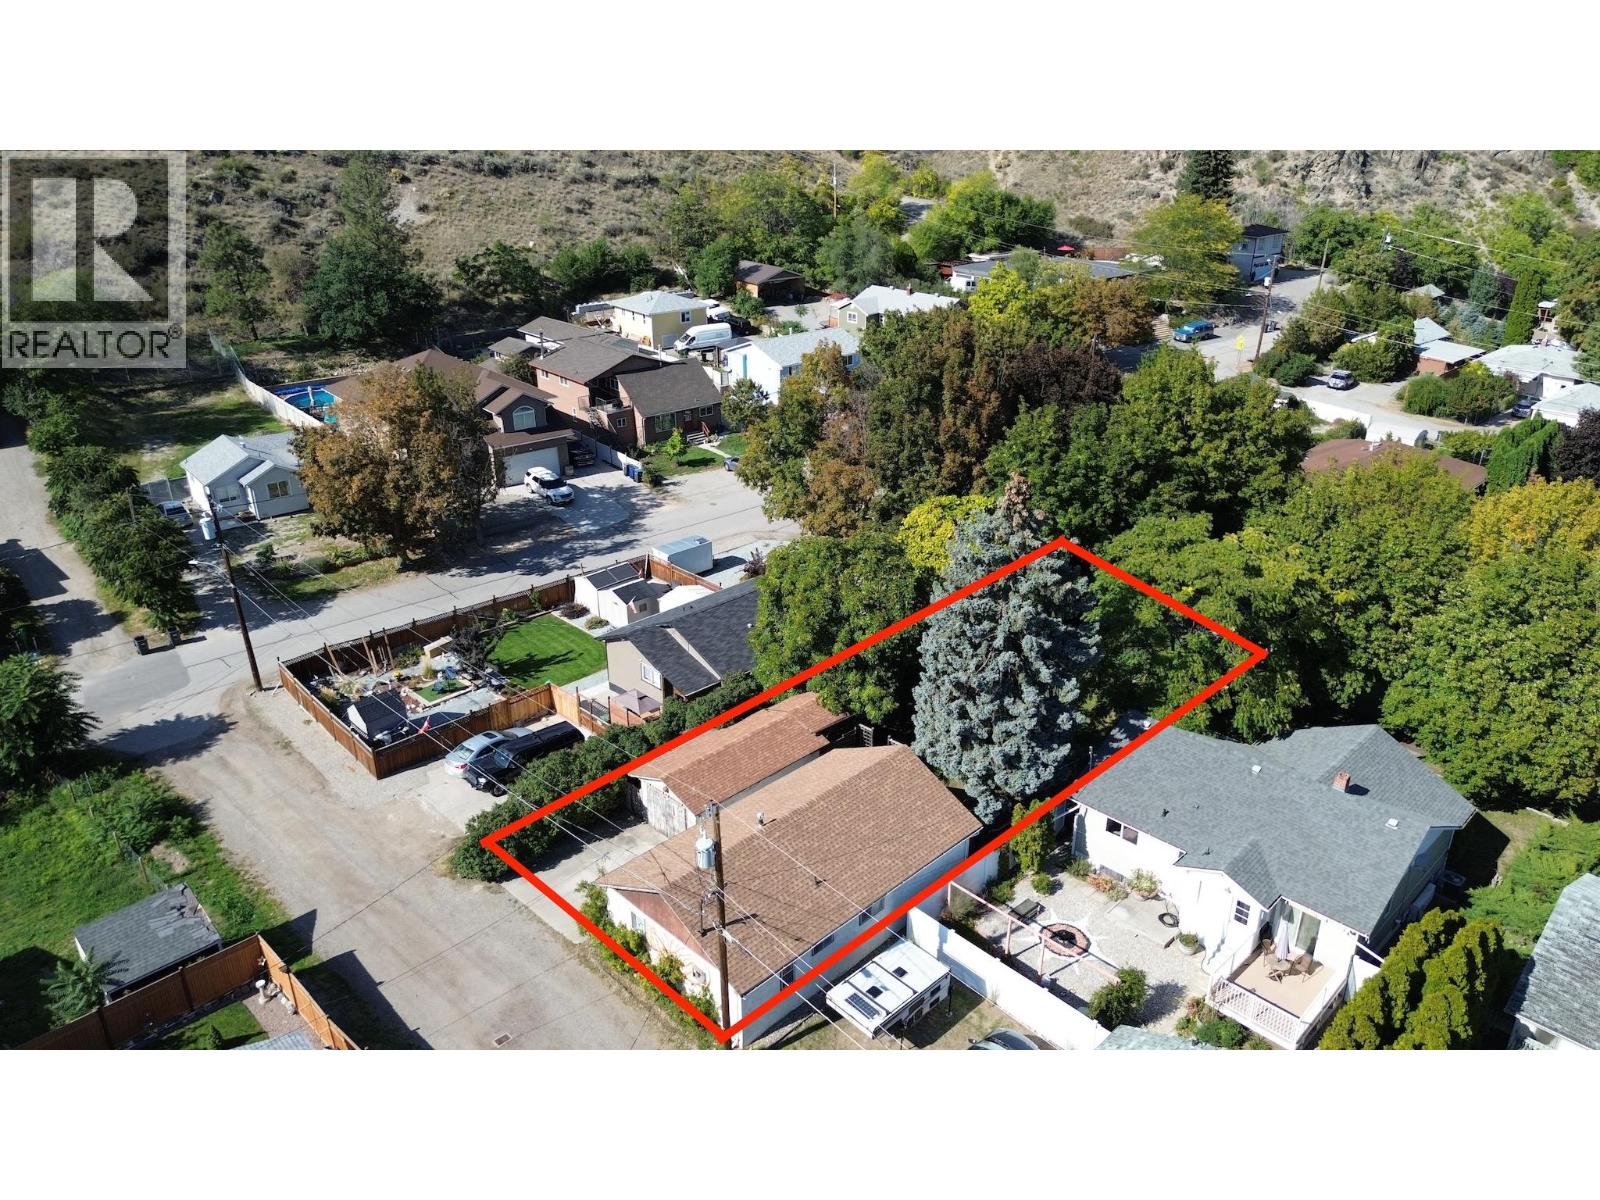
Oliver, British Columbia
875 Tilton Avenue is set on one of Oliver’s established, tree-lined streets in a central location close to schools, town amenities and outdoor recreation. Built in 1950, this approximately 1,000 sq.ft. home offers a practical 2-bedroom+Den, 1-bathroom layout with a spacious kitchen, a centrally located living room, and a front den with a large picture window overlooking the mature yard. The landscaping is a real highlight, with apple and plum trees, a chestnut tree, a majestic spruce, and even a treehouse for kids big or small. The partially fenced yard also offers alley access and a detached 24’ x 12’ garage. Oliver Elementary School and Southern Okanagan Secondary School are each just one block away, while government land and the trails of the Rockcliffe Highlands can be accessed from the end of the street. The home is not picture perfect, but it has been reliably maintained where it matters, with a natural gas forced-air furnace and newer roofing on both the house and garage. Buyers should expect to update paint, flooring, windows, doors, cabinetry and other finishes over time. For someone willing to put in the work, this is a chance to personalize an older home without paying for somebody else’s renovation choices. The lot, mature landscaping, garage, alley access and walkable location provide a strong starting point for a first-time buyer, downsizer, investor or renovator looking for value in the heart of Oliver. (id:44393)
RE/MAX Wine Capital Realty
Saskatoon, Saskatchewan
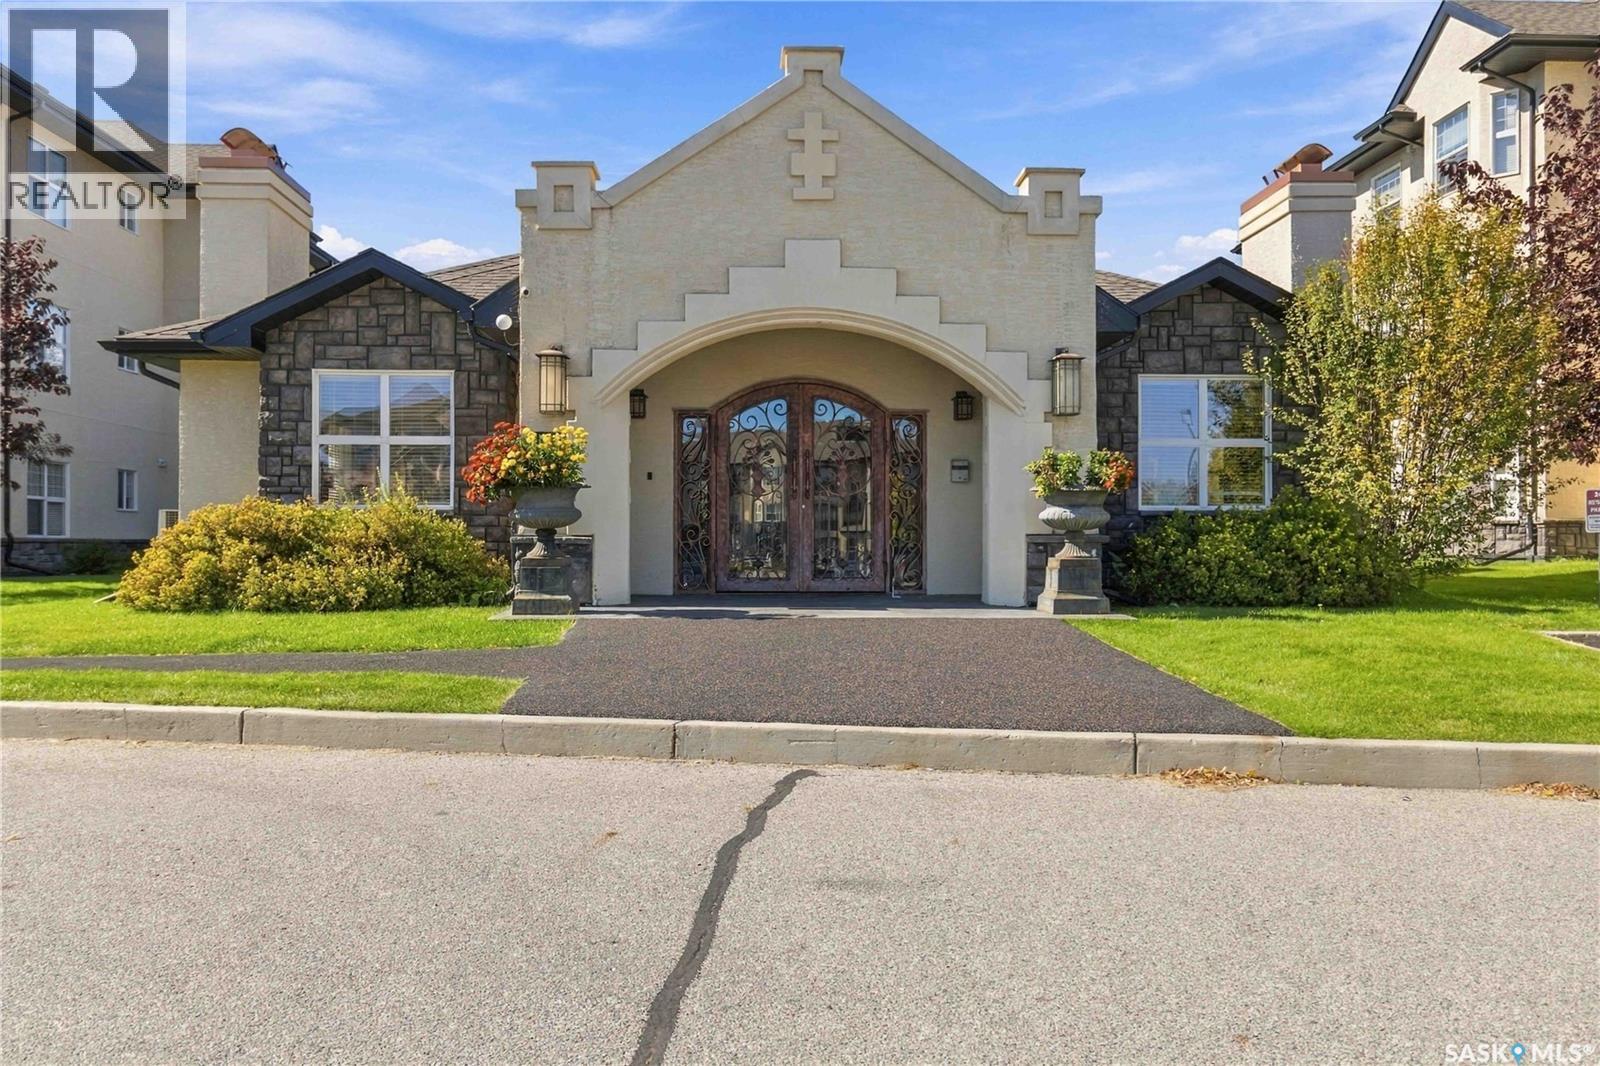
Looking for an affordable home in a convenient location or a great investment opportunity? Welcome to this well-maintained two-bedroom, one-bathroom main-floor unit in the desirable Trillium complex. Tucked into a quiet interior location, this lovely unit features attractive finishes, including bamboo hardwood flooring, ceramic tile, and a contemporary kitchen with quartz countertops. Additional features include a remote-controlled blind on the balcony door, which will remain with the property, a water purification system, and three stylish chandeliers. Please note that the drapes will not remain. Residents enjoy access to excellent recreational amenities, including a swimming pool, hot tub, fitness area, and a comfortable lounge with a fireplace and TV. Conveniently located near shopping, restaurants, public transit, and a variety of everyday amenities, this property offers comfortable living and excellent convenience for homeowners, investors, university students, and hospital residents alike. (id:44393)
Exp Realty
Surrey, British Columbia
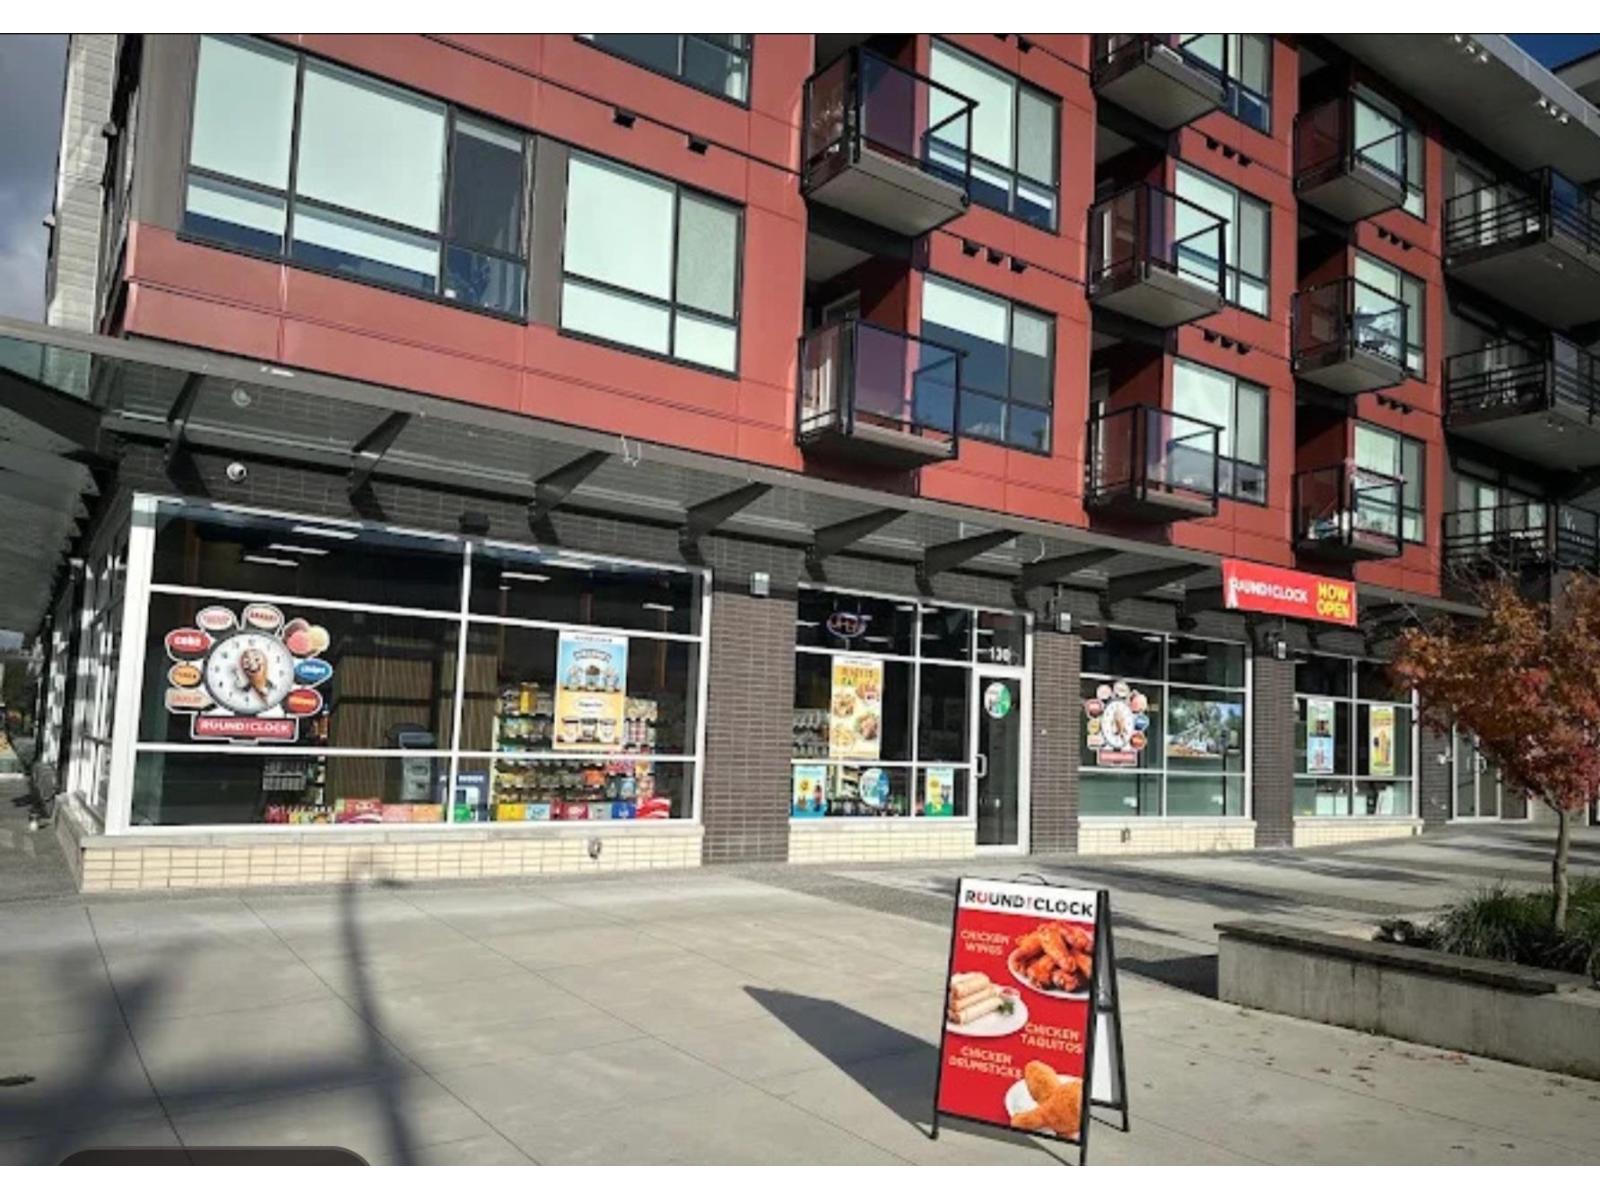
Excellent opportunity to acquire a 1,646 SF tenanted commercial strata unit at "The Corners" in Surrey's rapidly growing Clayton community. Secured by a 5-year triple-net lease through June 2030, with two additional 5-year renewal options and contractual rental increases. Close to a 4% cap rate! An attractive long-term, secure investment in a newer mixed-use development (id:44393)
RE/MAX Elevate Realty
Prince George, British Columbia
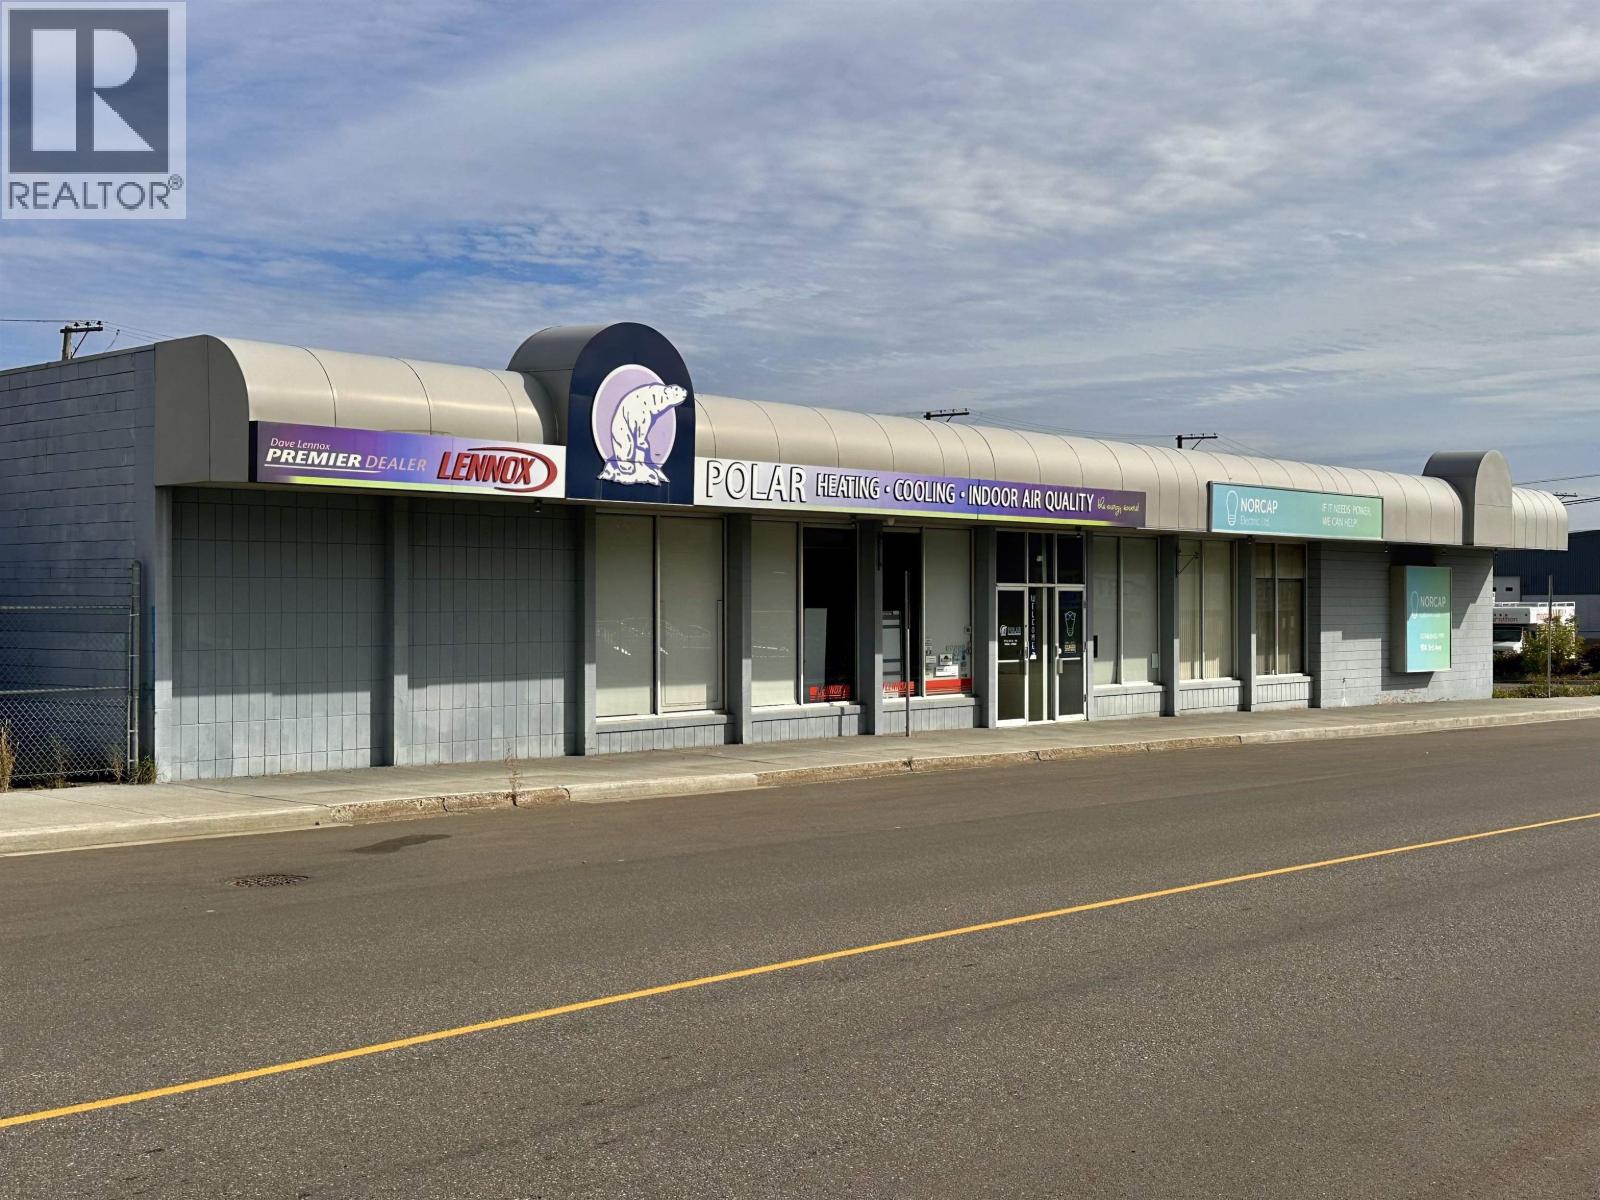
Rare turn-key opportunity in downtown Prince George! Exceptional commercial package including both the prime real estate at 910 3rd Avenue and the well-established Polar Refrigeration Sales & Service business. Operating successfully for over 45 years, this trusted local business comes with a loyal client base, premier dealership branding, and established HVAC/refrigeration service streams. The property features a versatile layout ideal for office, workshop, inventory storage, and customer service operations in a high-visibility downtown location. Perfect operational setup for an owner-operator or expanding business looking to inherit immediate revenue, prime commercial footprint, and long-standing reputation in the Prince George area. (id:44393)
RE/MAX Core Realty
Surrey, British Columbia
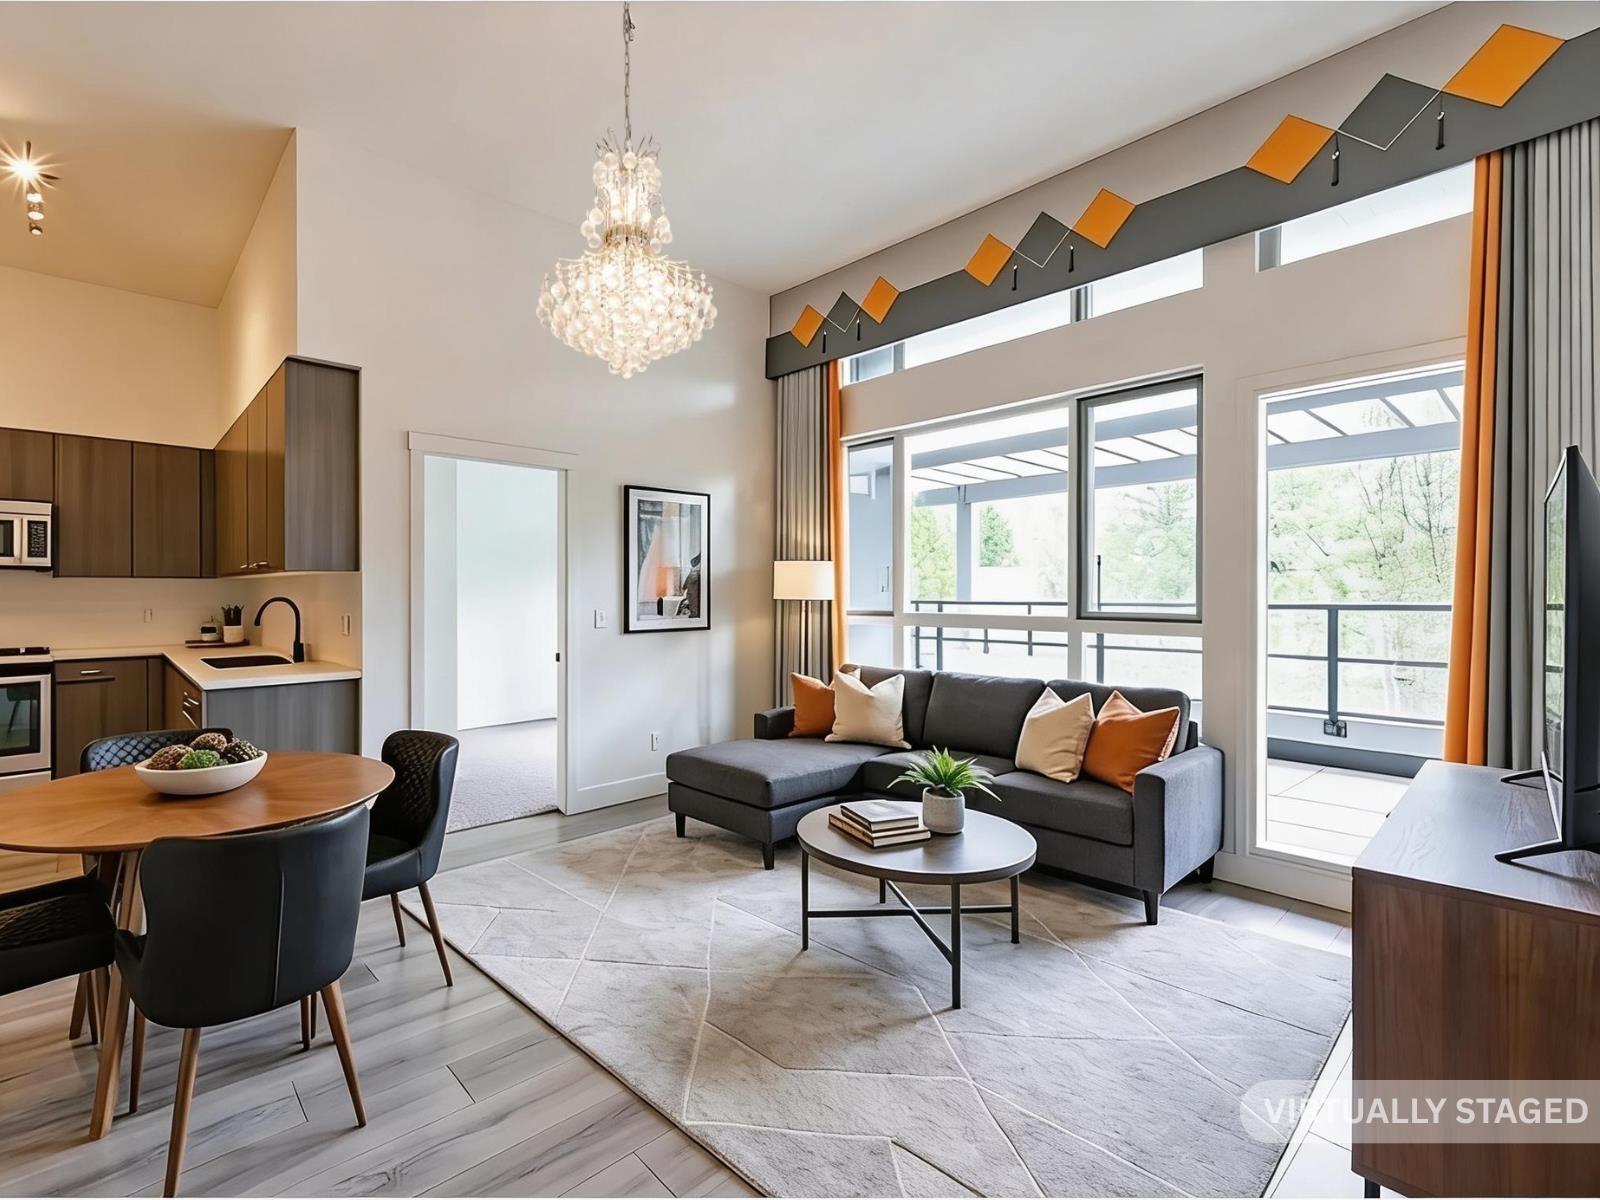
Located in the highly sought-after Guildford community of Surrey, Chroma offers modern comfort and contemporary style in a boutique, low-density setting. Enjoy a peaceful living environment while remaining close to shopping, dining, schools, parks, and major transportation routes for effortless commuting. The home features a bright, open concept layout with large windows that fill the space with natural light. A private balcony extends your living area outdoors. Interiors are finished with laminate wood flooring, and the modern kitchen boasts stainless steel appliances. A stacked washer and dryer add convenience. Developed by Streetside Developments, a trusted division of Qualico, Chroma reflects meticulous craftsmanship and high quality standards, giving homeowners peace of mind. (id:44393)
RE/MAX Crest Realty
Langley, British Columbia
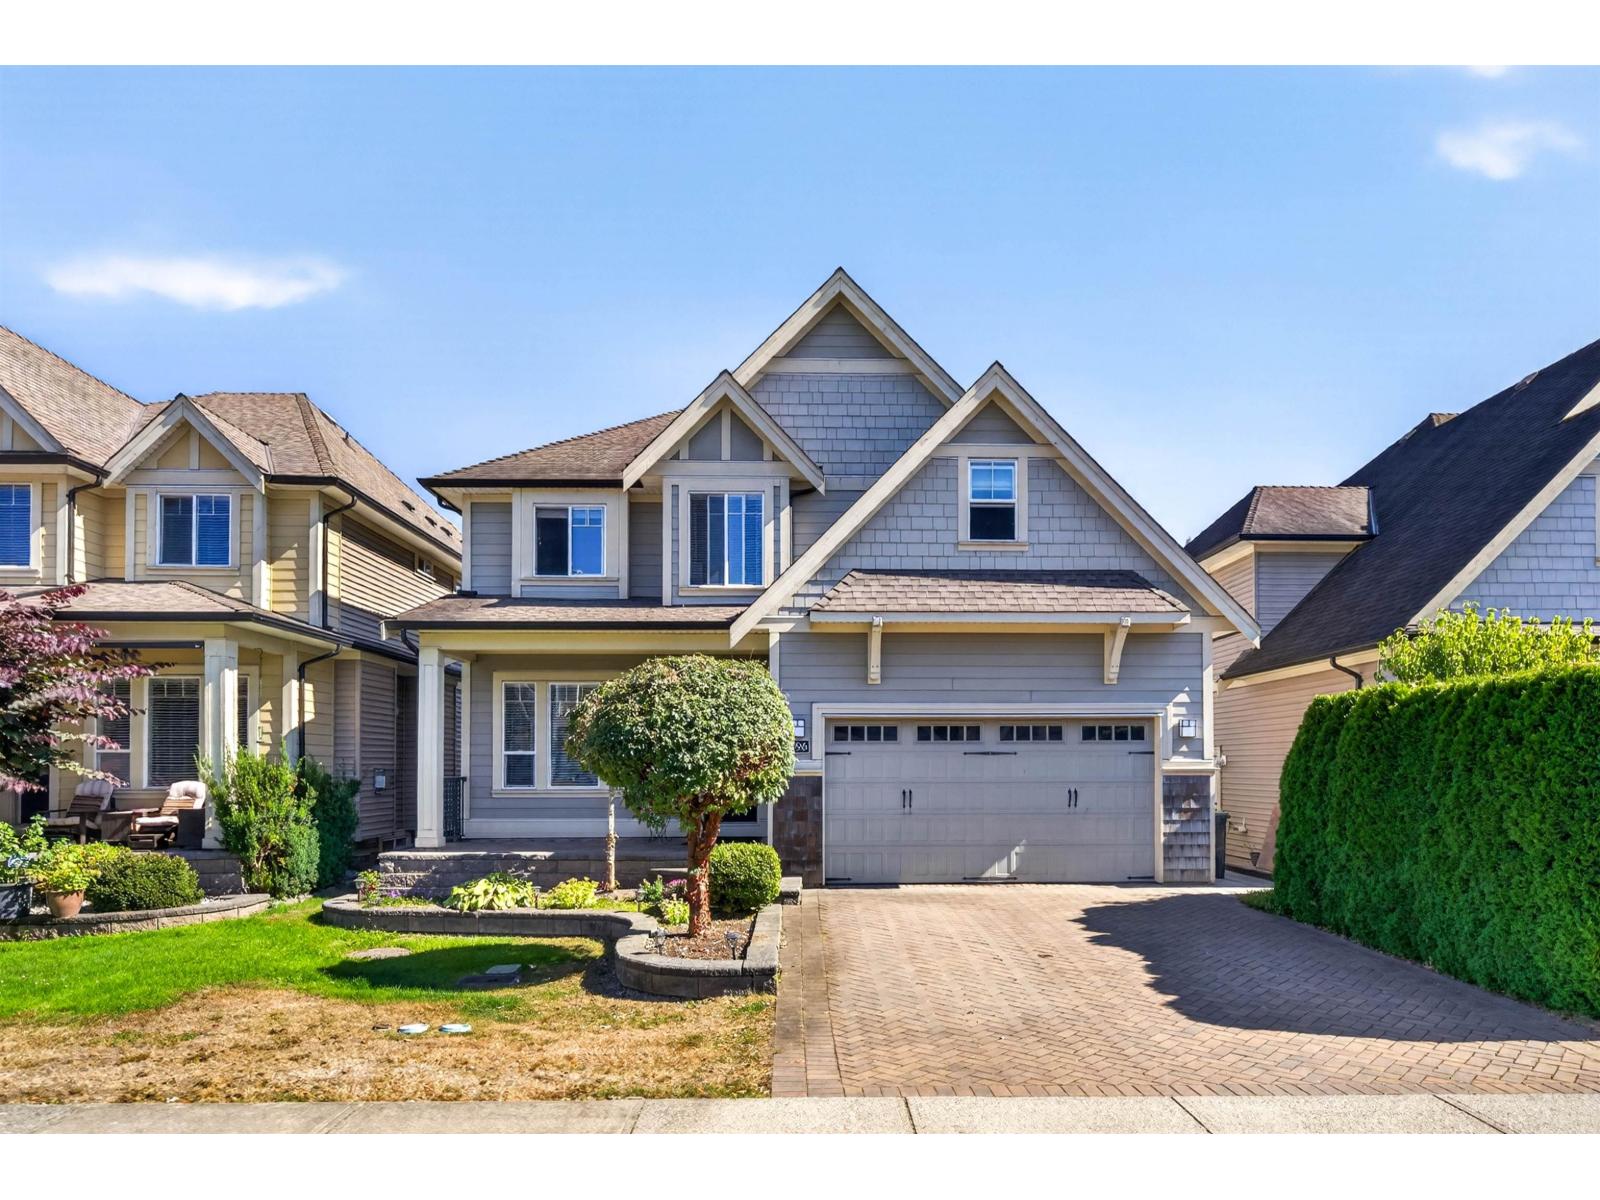
Welcome to 7296 198A Street in Willoughby! This beautifully Maintained 6 Bedroom, 5 Bathroom home offers an ideal blend of space, comfort and flexibility for today's family. The 2 Bedroom Legal Suite provides an excellent Mortgage Helper or private space for extended family. Inside, enjoy bright and spacious living areas, a Functional Kitchen, Geothermal Heating & Cooling, and a Layout designed for everyday living and entertaining. Outside, a extended deck adds even more usable space, while the Rare 3 car garage offers exceptional room for vehicles, storage and hobbies. Conveniently located just 7 minutes to Willoughby Town Centre and 8 minutes to Highway 1, with schools, parks, shopping and daily amenities nearby. This home truly offers the full package space. You won't want to miss! (id:44393)
Sutton Premier Realty
Saskatoon, Saskatchewan
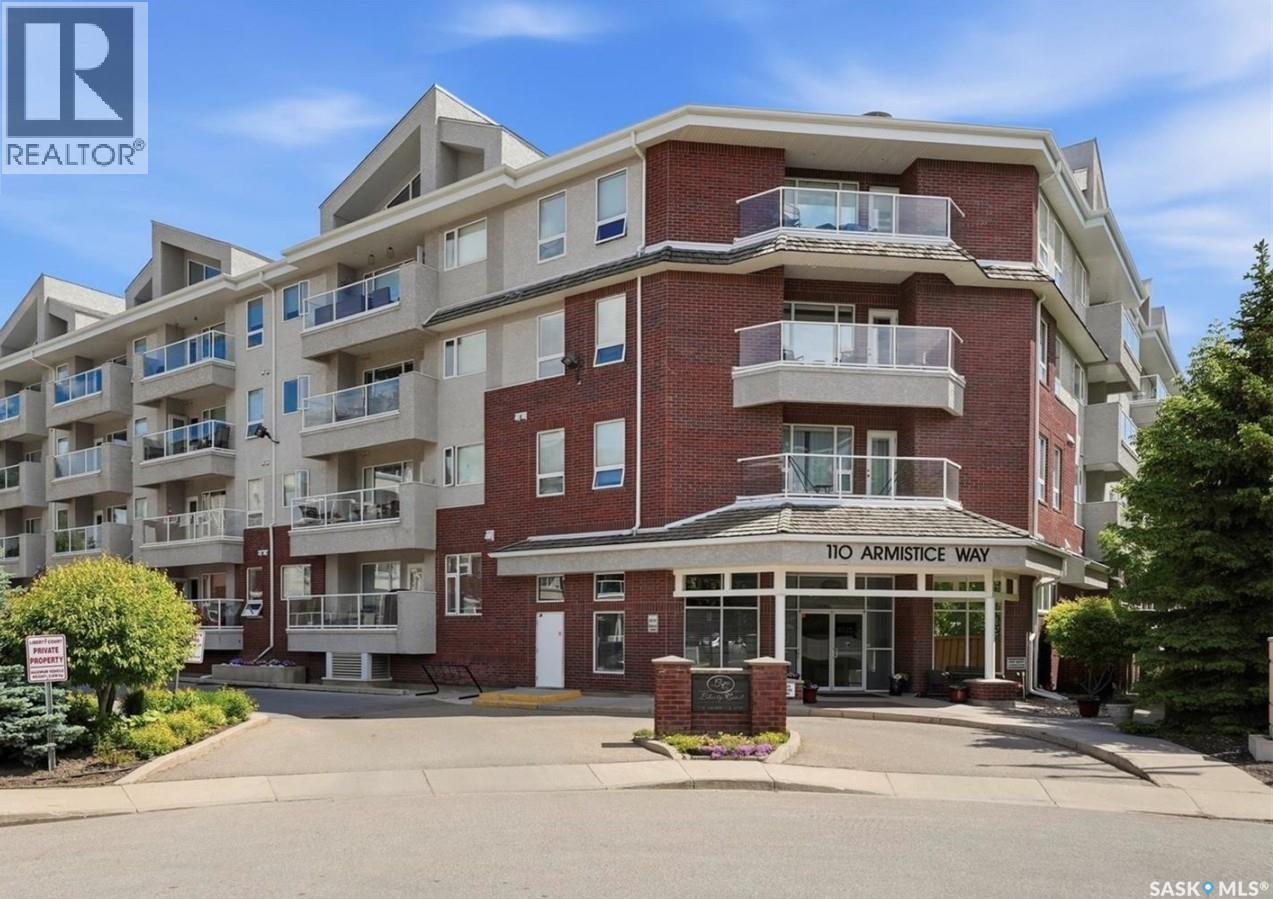
Welcome to easy condo living with this nicely situated West facing 2 bedroom, 2 bathroom condo. Bright, comfortable, and easy to maintain, this 2nd floor unit has a large covered balcony with glass railings, a handy roll-away screen door, gas BBQ hookup, nice views, ensuite laundry/storage room, and lots of open living space. The 6 appliances and custom made window coverings are included, and there’s a bathtub and separate shower with shower seat. The beautiful laminate flooring runs seamlessly thru the main living area’s, the kitchen island has a raised counter that’s ideal for casual meals, lots of pot and pan storage space, a power outlet for added convenience, and the kitchen features under cabinet lighting that provides an elegant ambiance. The master bedroom features a walk-in closet and a 3 piece bathroom. One heated underground parking spot with adjacent locked private storage room, and one electrified outside private parking spot is included. Included in the condo fees: heating, water and sewer. common area cleaning. external building maintenance, including snow removal. reserve fund contribution. common insurance. recycling and garbage service. Liberty Court is a well maintained and very sought after condo that is located next to a grocery store, pharmacies, bank, restaurants, coffee row, and other stores and services at Market Mall. The building features a security system with intercom, elevator, fitness room with TV, and a special event/family room with library, pool table, shuffleboard table, bathroom, kitchenette area, and is available for private bookings. Pets are not allowed. Furnish your new space your way as there’s ample open space to configure to your liking. This unit is in great condition and is move-in ready, call or text today for your private viewing, you will not be disappointed! (id:44393)
Choice Realty Systems
Abbotsford, British Columbia
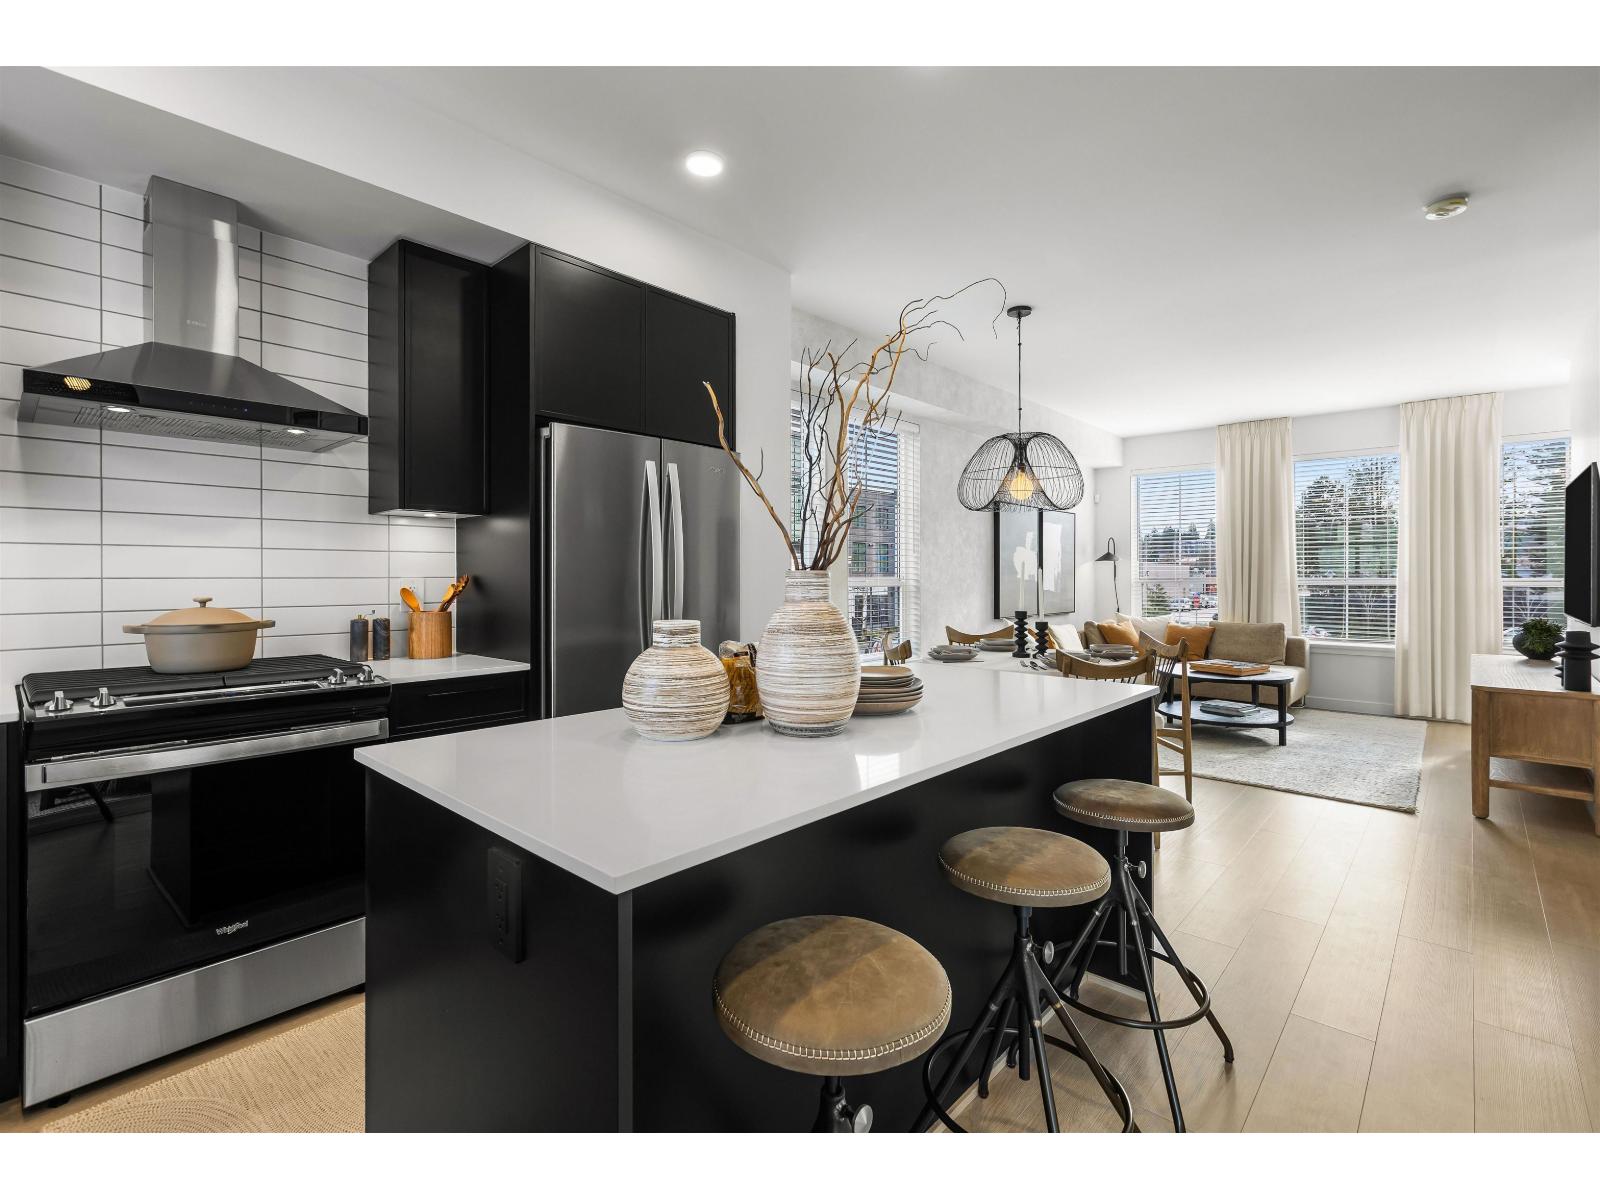
Welcome to RAIL DISTRICT, a master-planned community by Infinity Properties in the heart of Historic Downtown Abbotsford, where urban energy meets relaxed Valley living. This bright 3 bedroom home features a generous living space designed for entertaining, double garage, and large flex space on lower floor. Enjoy natural gas forced-air heating & air Conditioning. Ample storage with huge walk-in pantry and side by side washer dryer. Newly completed amenity building with gym, pool, entertainment lounge, workstations & more. Completion estimated Dec 2026. Visit our Presentation Centre and Showhome Saturday & Sunday 12-5 pm. (id:44393)
Royal LePage - Wolstencroft
Parksville, British Columbia
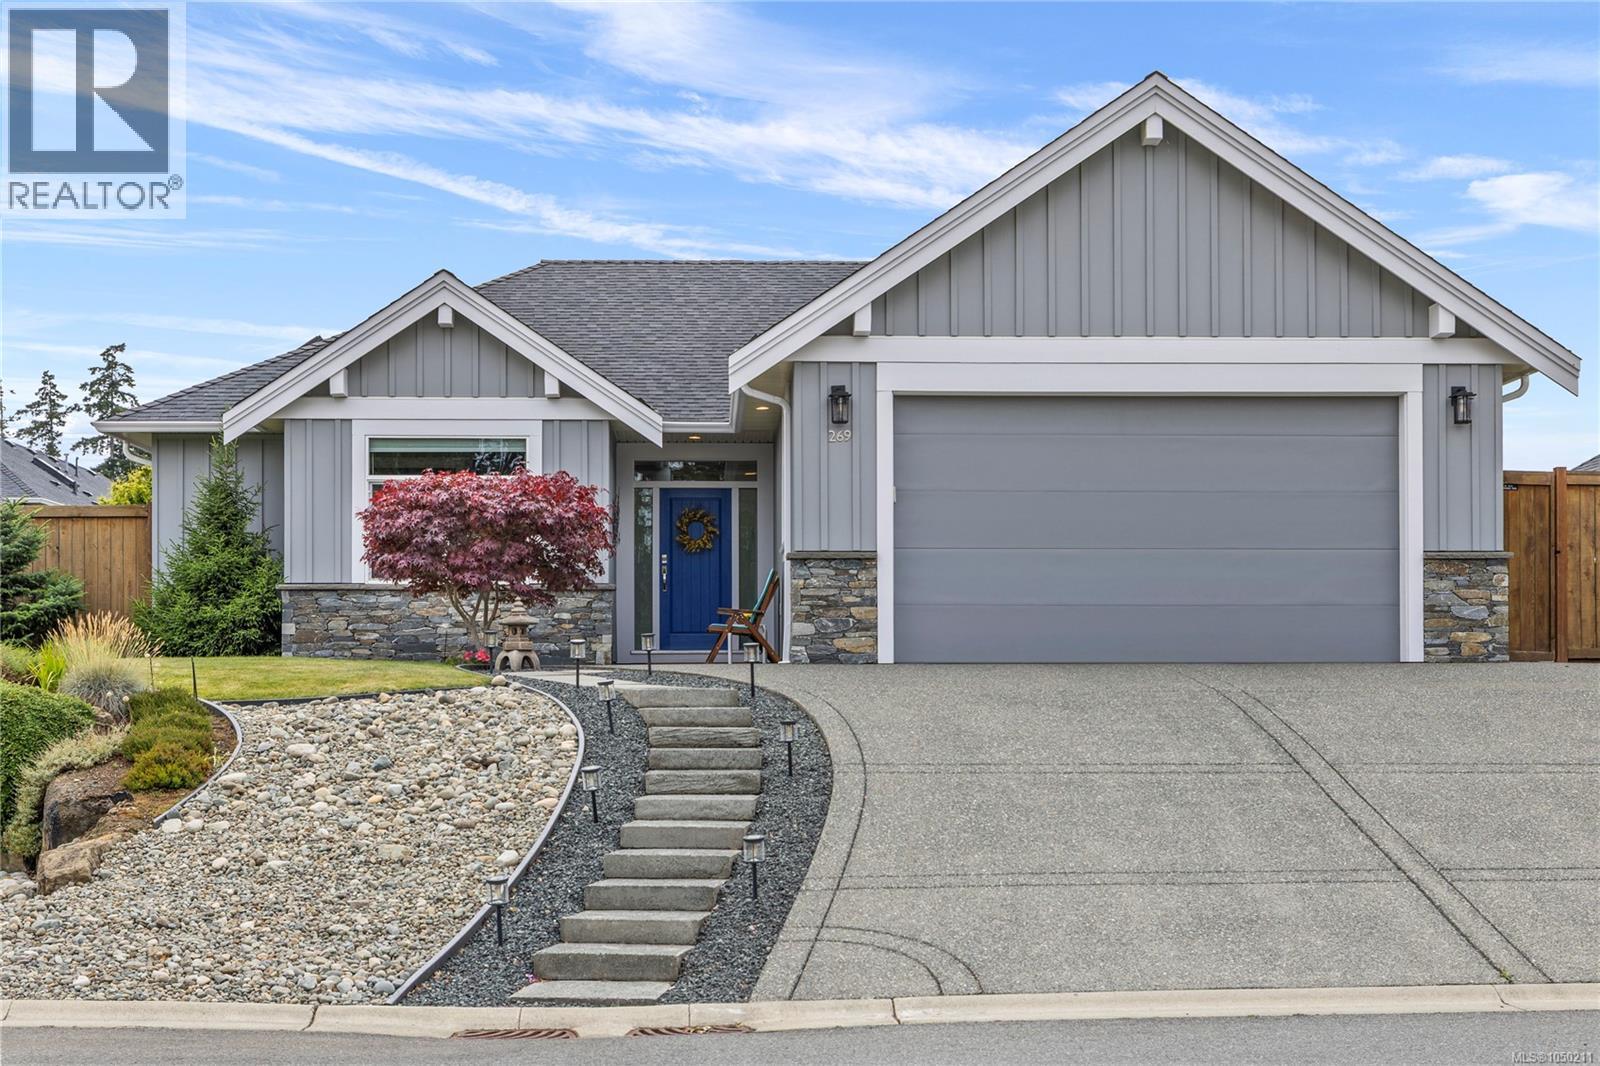
AVAILABLE! FORMER CEDAR RIDGE SHOW HOME! Beautifully maintained by the original owners, this immaculate 3-bed, 2-bath, 1,610 sq.ft. rancher by Carey Developments offers quality, comfort & easy one-level living. Hardwood & tile floors, transom windows & thoughtful details set this home apart. The impressive kitchen is the heart of the home, featuring quartz counters, tiled backsplash, large skylight & oversized island perfect for gathering. The bright living room offers a cozy gas fireplace, 9’8” ceiling & views to the covered west-facing patio and beautifully landscaped garden. Retreat to the spacious primary suite with tray ceiling, walk-in plus a second closet & 4-pc ensuite with double sinks and generous shower. A skylit main bath, spacious guest rooms & immaculate presentation complete the package. Located in desirable Cedar Ridge, close to Wembley Mall, recreation, walking paths & everyday amenities. (id:44393)
Royal LePage Island Living (Pk)
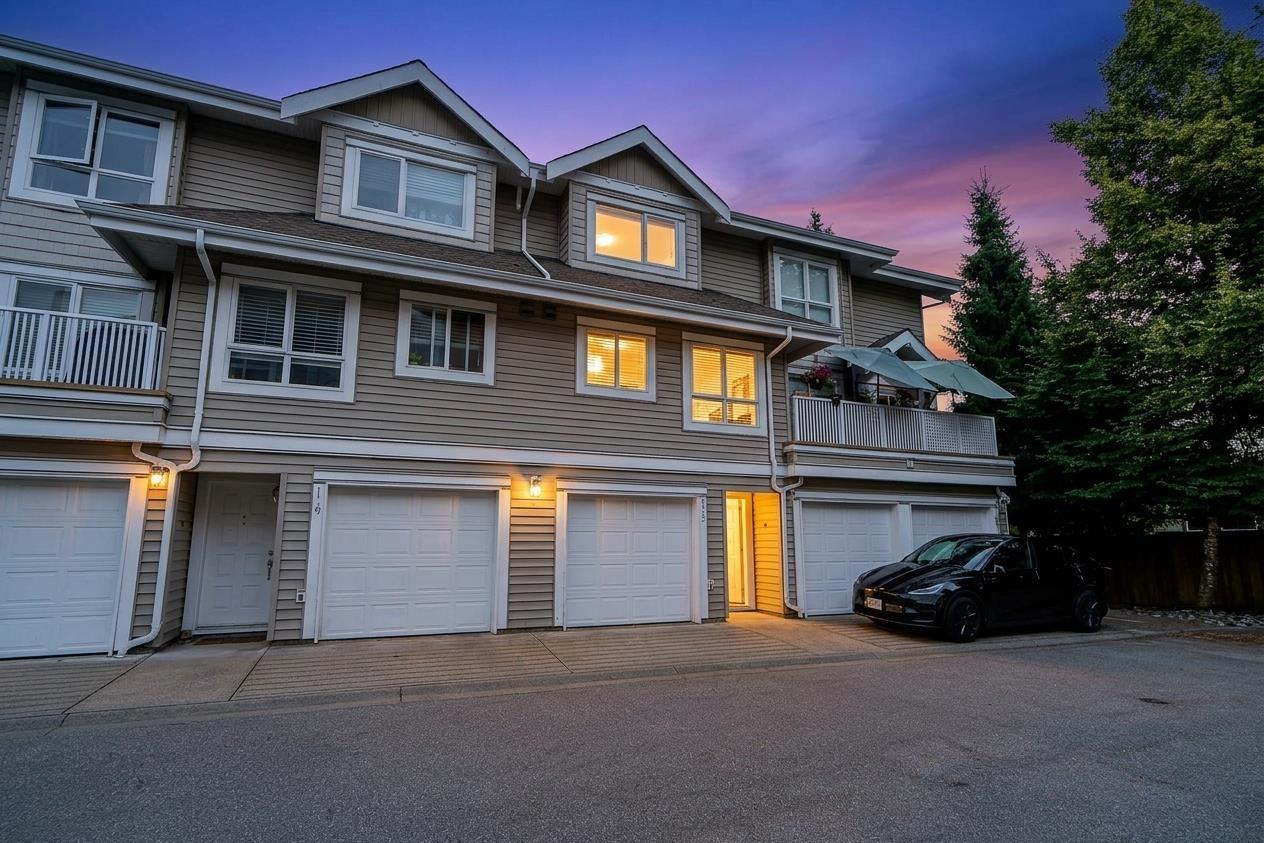
Langley, British Columbia
Welcome to the heart of Walnut Grove, a 2 bed + flex townhome on the quiet side of the complex, ideal for first-time buyers and young families. Step outside to a private fenced backyard with patio, a rare outdoor space at this price point in Walnut Grove. Freshly updated with new carpet throughout and a new dishwasher. The renovated kitchen is the standout, extended counter space, a dedicated coffee bar, stainless steel appliances, and added storage make this a kitchen that works for everyday living. Updated powder room. Laminate flooring throughout the main living areas, tile in the kitchen, new carpet in the bedrooms. The flex room off the garage has a window, ideal as a home office, hobby space, or rec room. Walking distance to Gordon Greenwood Elementary, Walnut Grove Secondary, Walnut Grove Community Centre, and Community Park. Minutes to Walnut Grove Town Centre, trails, and highway access for an easy commute in any direction. (id:44393)
Royal LePage Elite West
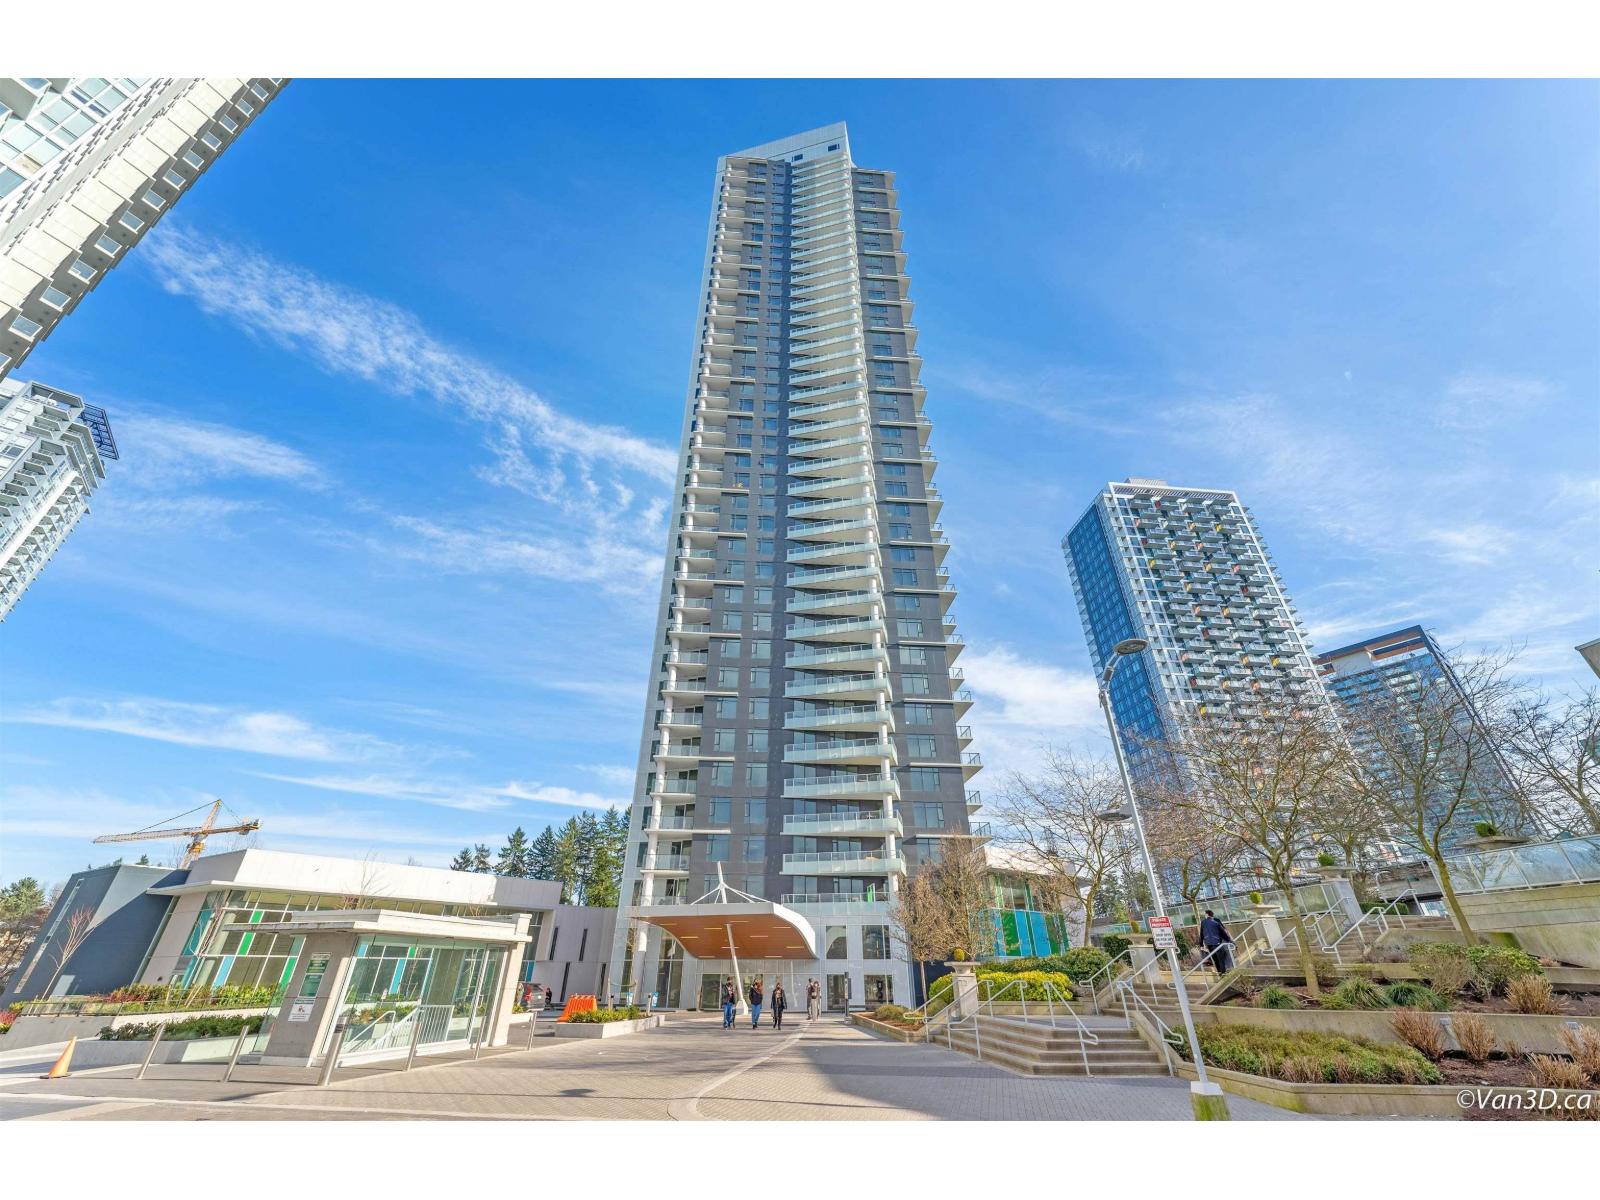
Surrey, British Columbia
Welcome to PARK BOULEVARD by Concord Pacific in the heart of Surrey City Centre! This bright southeast-facing home offers abundant natural light and impressive city and mountain views. Enjoy a contemporary kitchen with Bosch appliances and quartz countertops, plus central A/C with an energy-efficient heat pump. Resort-style amenities include 24-hour concierge, indoor pool, hot tub, sauna, steam room, fitness centre, badminton court, business centre, party and garden lounges. Includes 1 EV-ready parking stall and 1 storage locker. Steps to King George SkyTrain, shopping, T&T, Walmart, parks, SFU, KPU and UBC's Surrey site. Open Fri Oct 2, 5-7pm, Sat Oct 3, 2-4, Sun Oct 4, 2-4 pm. (id:44393)
Ra Realty Alliance Inc.
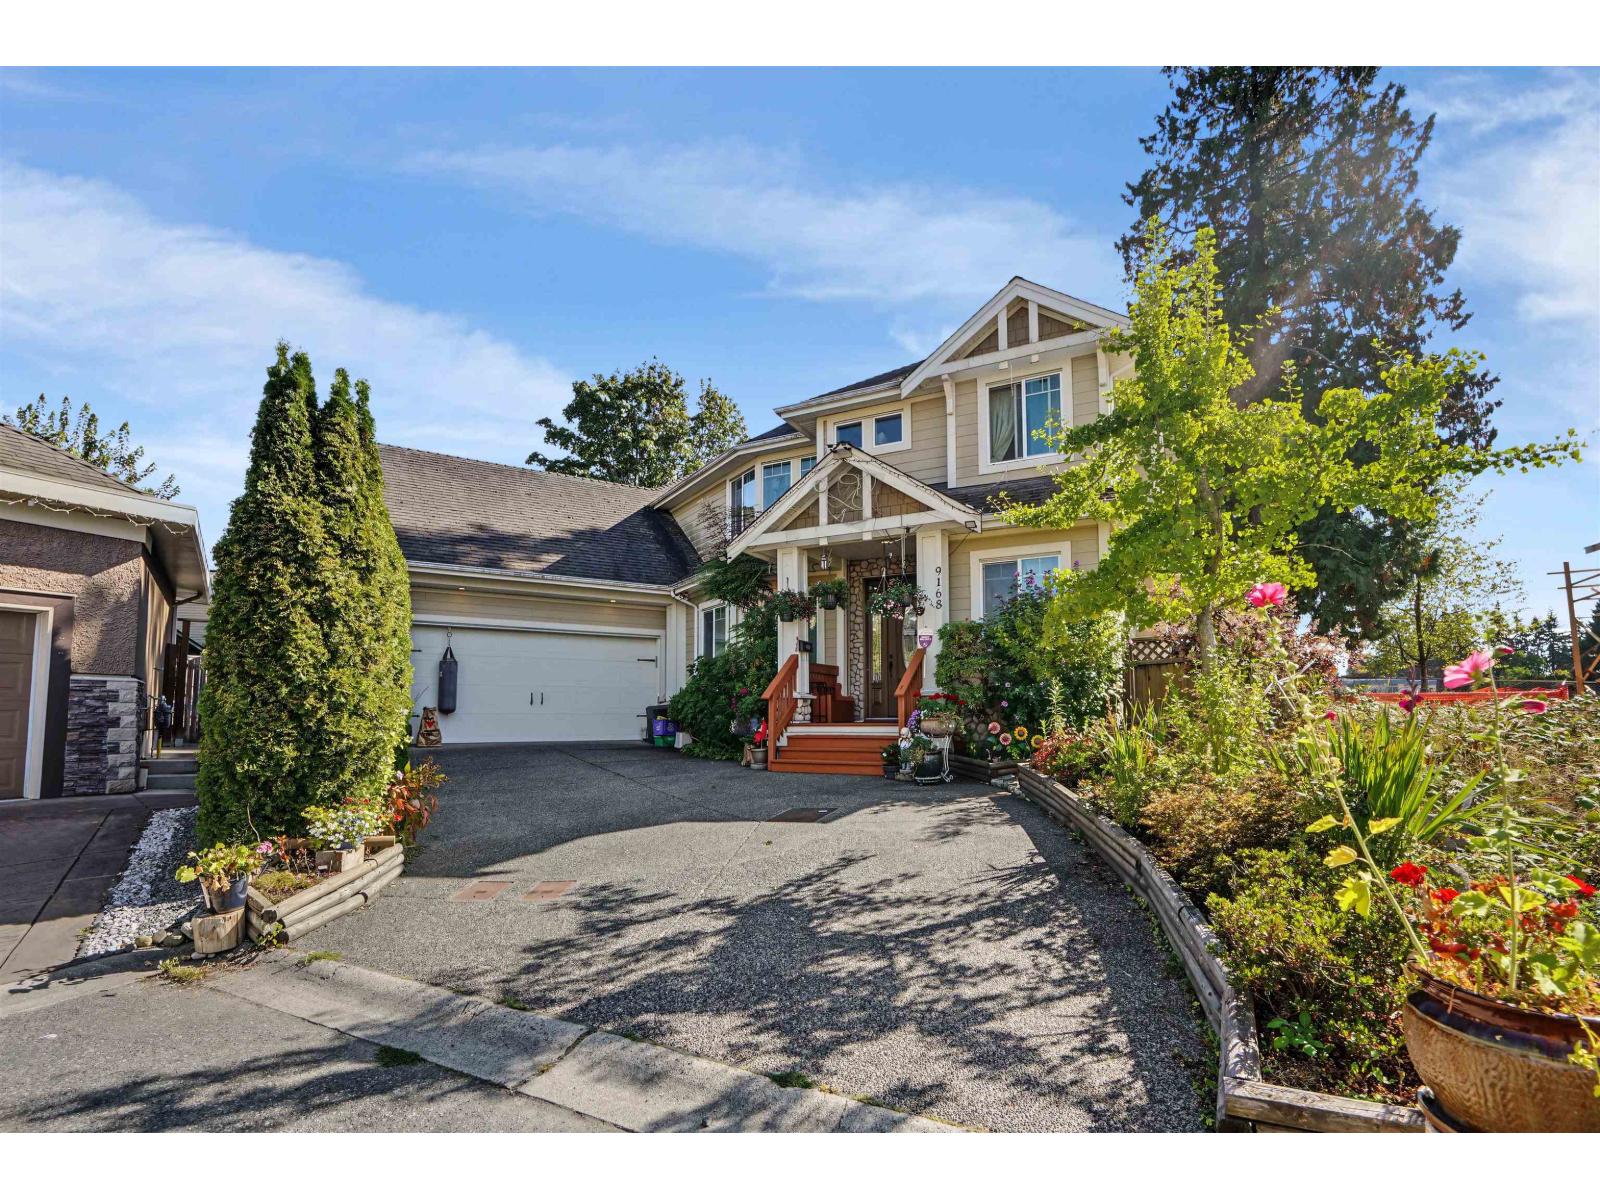
Delta, British Columbia
A rare hidden gem nestled in a quiet cul-de-sac! This custom-built home offers over 2,950 sq ft of living space plus approx. 1700 sq ft crawl space with 6'4" height, on an expansive 8,558 sq ft lot. The main floor features beautiful bamboo hardwood flooring, soaring ceilings, bright elegant living room with gas fireplace and Graceful Curved Staircase with railings. Main floor offers Gourmet kitchen with island and separate wok kitchen, dining rm, TV room, bedroom, 3-piece bath and laundry. Upstairs offers 3 bedrooms and 3 baths with radiant heating. The private backyard is a gardener's paradise perfect for entertaining family & friends with a large sundeck and storage shed. Double garage plus 3 extra parking spaces. Close to schools, parks and transit. A truly special home! (id:44393)
Sutton Premier Realty
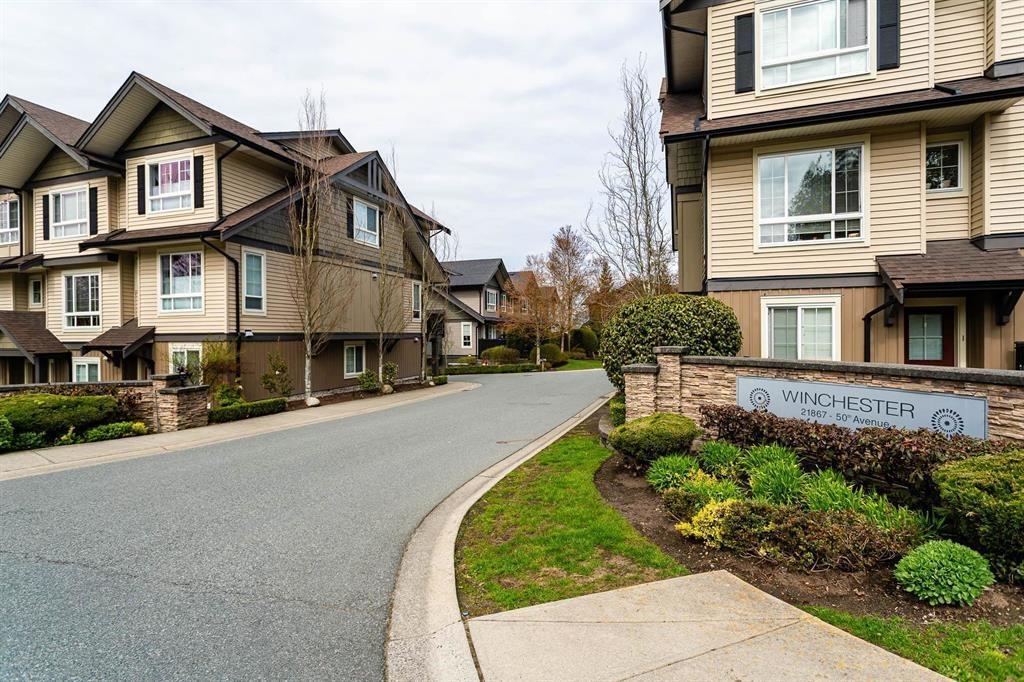
Langley, British Columbia
Beautifully updated 3-bedroom townhome in Winchester, built by reputable ParkLane Homes! Featuring NEW wide-plank laminate flooring throughout the stairs and main level, this bright, open-concept home offers 9' ceilings, upgraded lighting and NEW 2" blinds. The stylish kitchen includes shaker-style cabinetry, quartz countertops, stainless steel appliances and a pantry. Upstairs are three spacious bedrooms, including a primary suite with dual sinks and an oversized shower. Enjoy a custom entry bench, double tandem garage, covered patio, fully fenced backyard and an extra-long driveway large enough for a truck. Family-friendly community with playground! (id:44393)
Exp Realty Of Canada Inc.
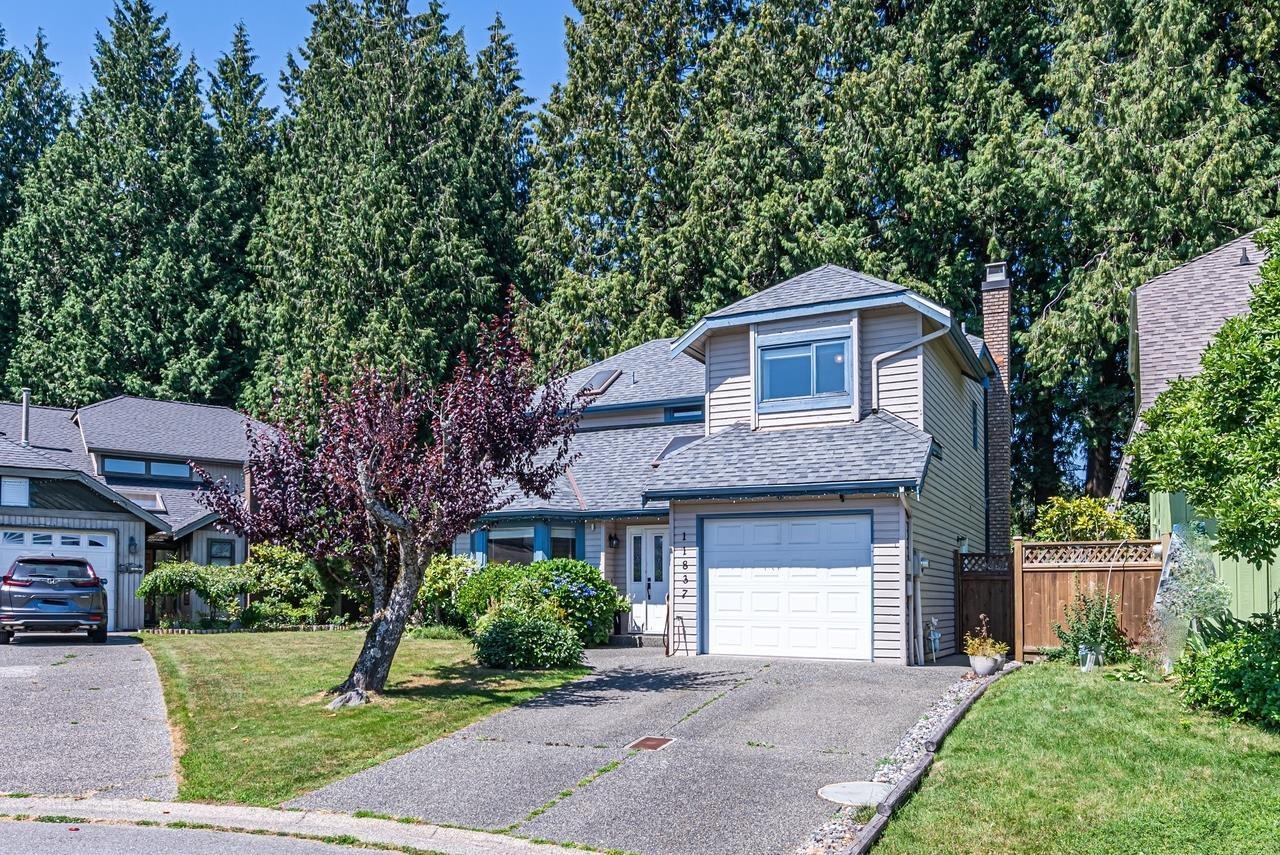
Delta, British Columbia
This well-maintained 2-storey home is ideally situated on a quiet double cul-de-sac, overlooking Wade Road Park. Thoughtfully updated over the years, the home features improvements including the roof,. furnace, fencing, kitchen, and bathrooms. The bright kitchen is flooded with natural light and offers white cabinetry, updated countertops, sink, and backsplash. The main floor features a formal living and dining room, along with a comfortable family. room with direct access to the private, extra-wide backyard-perfect for outdoor enjoyment and entertaining. Conveniently located within walking distance to transit, shopping, restaurants, and medical and dental offices. Cougar Canyon Elementary and Seaquam Secondary, (Some photos images in this listing have been digitally enhanced) (id:44393)
Multiple Realty Ltd.
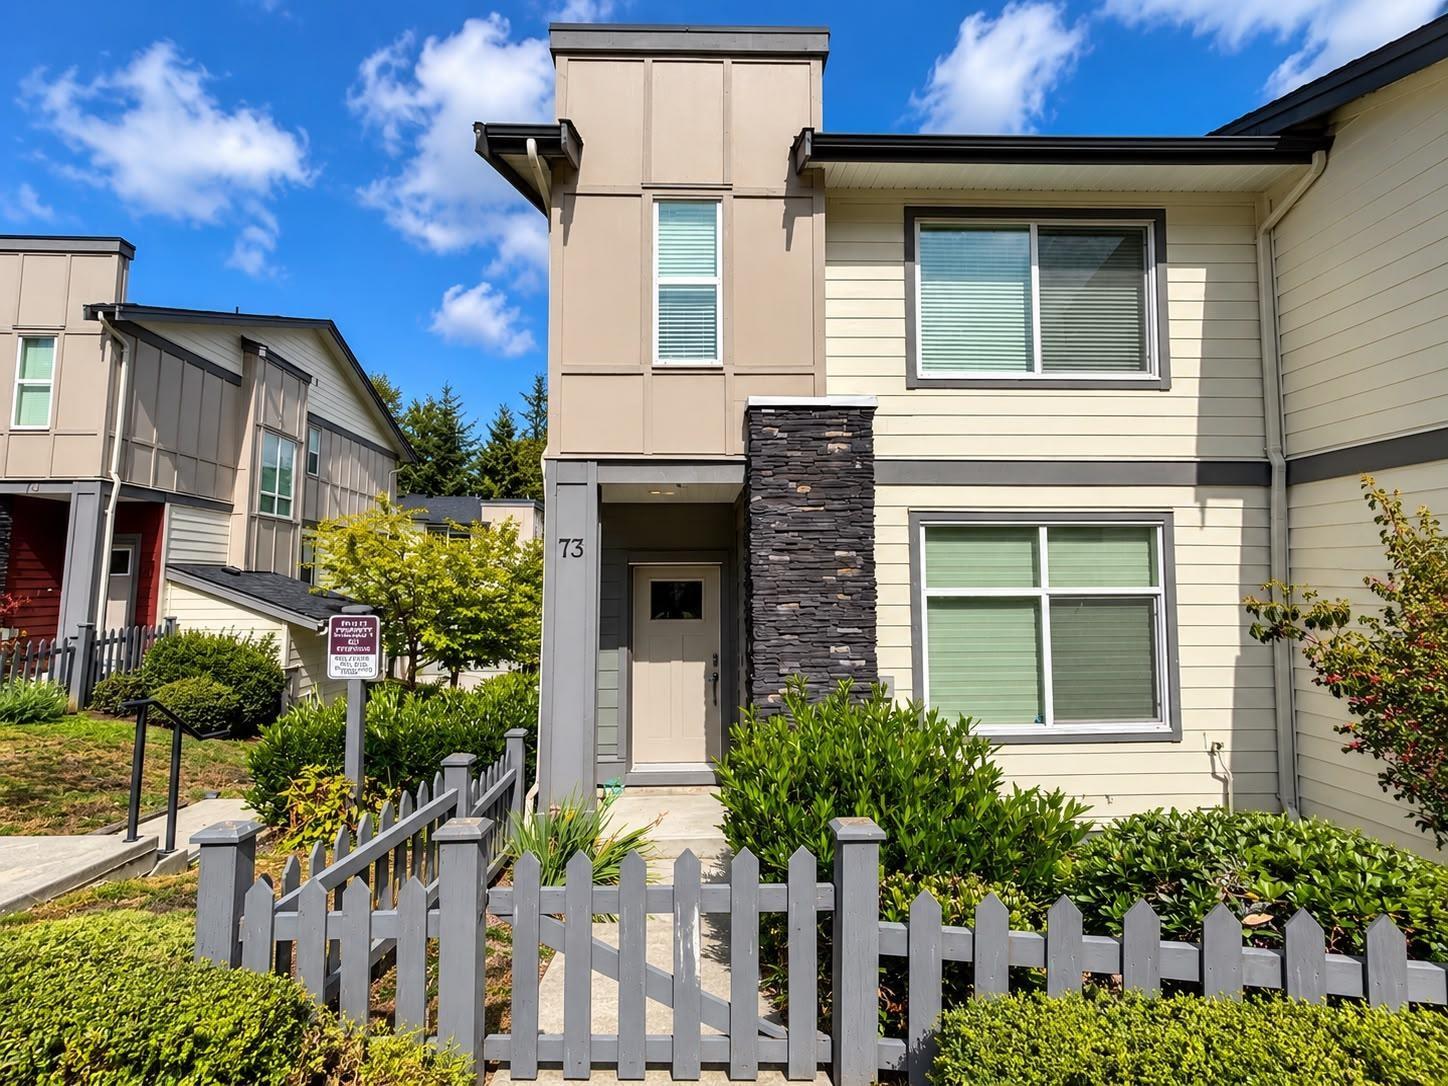
Surrey, British Columbia
Welcome to Imperial at Grandview Heights! This exceptional end-unit townhome offers the perfect balance of privacy, space, and modern living. The upstairs offers 3 bedrooms and 2 full bathrooms. Downstairs features a 4th bedroom with an additional full bathroom, perfect for guests, teens, student or a home office. Bonus side by side double garage plus plenty of visitor parking throughout the complex. Backing onto greenspace for added privacy and located minutes to boutique shops, restaurants, parks and top-rated schools. Two pets are welcome. SUBJECT TO COURT APPROVAL. Open House 2-4pm Sun (id:44393)
RE/MAX City Realty
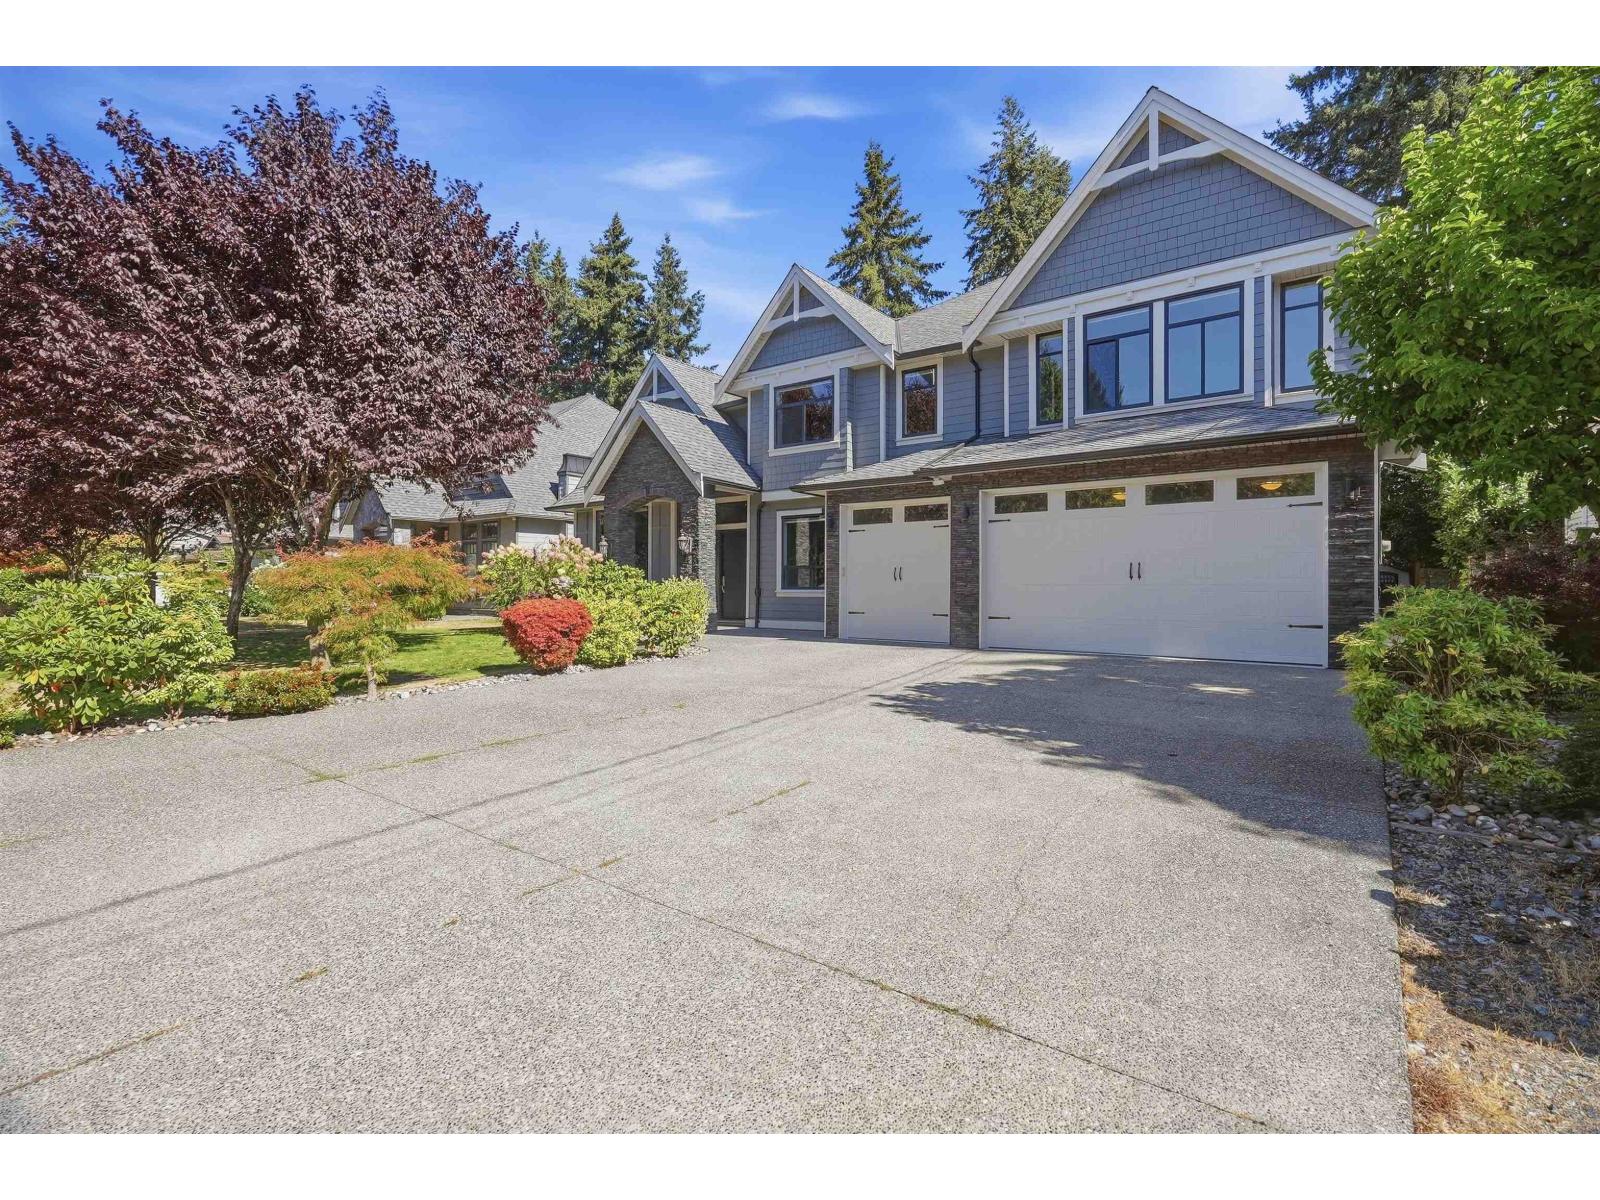
Langley, British Columbia
Beautiful custom built home sits on private 10,334 sqft. lot in sought-after Brookswood, offering 5,577 sqft. of living space w/6 beds & 6 baths. Family room impresses w/soaring 20-ft ceilings, hardwood floors, chef's kitchen finished w/stone countertops & premium appliances, complemented by a living room, dining room, den/office & mud room. Legal 2-bedroom side suite perfect for extended family or rental income. Upstairs features 4 beds, all w/walk-in closets + 4 baths w/primary bedroom featuring a large walk-in closet & spa-inspired ensuite + a rec/TV room & laundry. Fully fenced, private backyard is built for entertaining, anchored by a 769 sq. ft. patio, partly covered w/built-in outdoor kitchen. Features include radiant floor heating, AC & inground sprinklers. Park 9 vehicles including a triple garage & RV parking. Walking distance to Belmont Elementary (French Immersion), Brookswood Secondary, Bell Park, and Noel Booth Park! Listing photos contain virtual staging. Open House: Sunday (Oct. 4) from 2-4pm! (id:44393)
Sutton Premier Realty
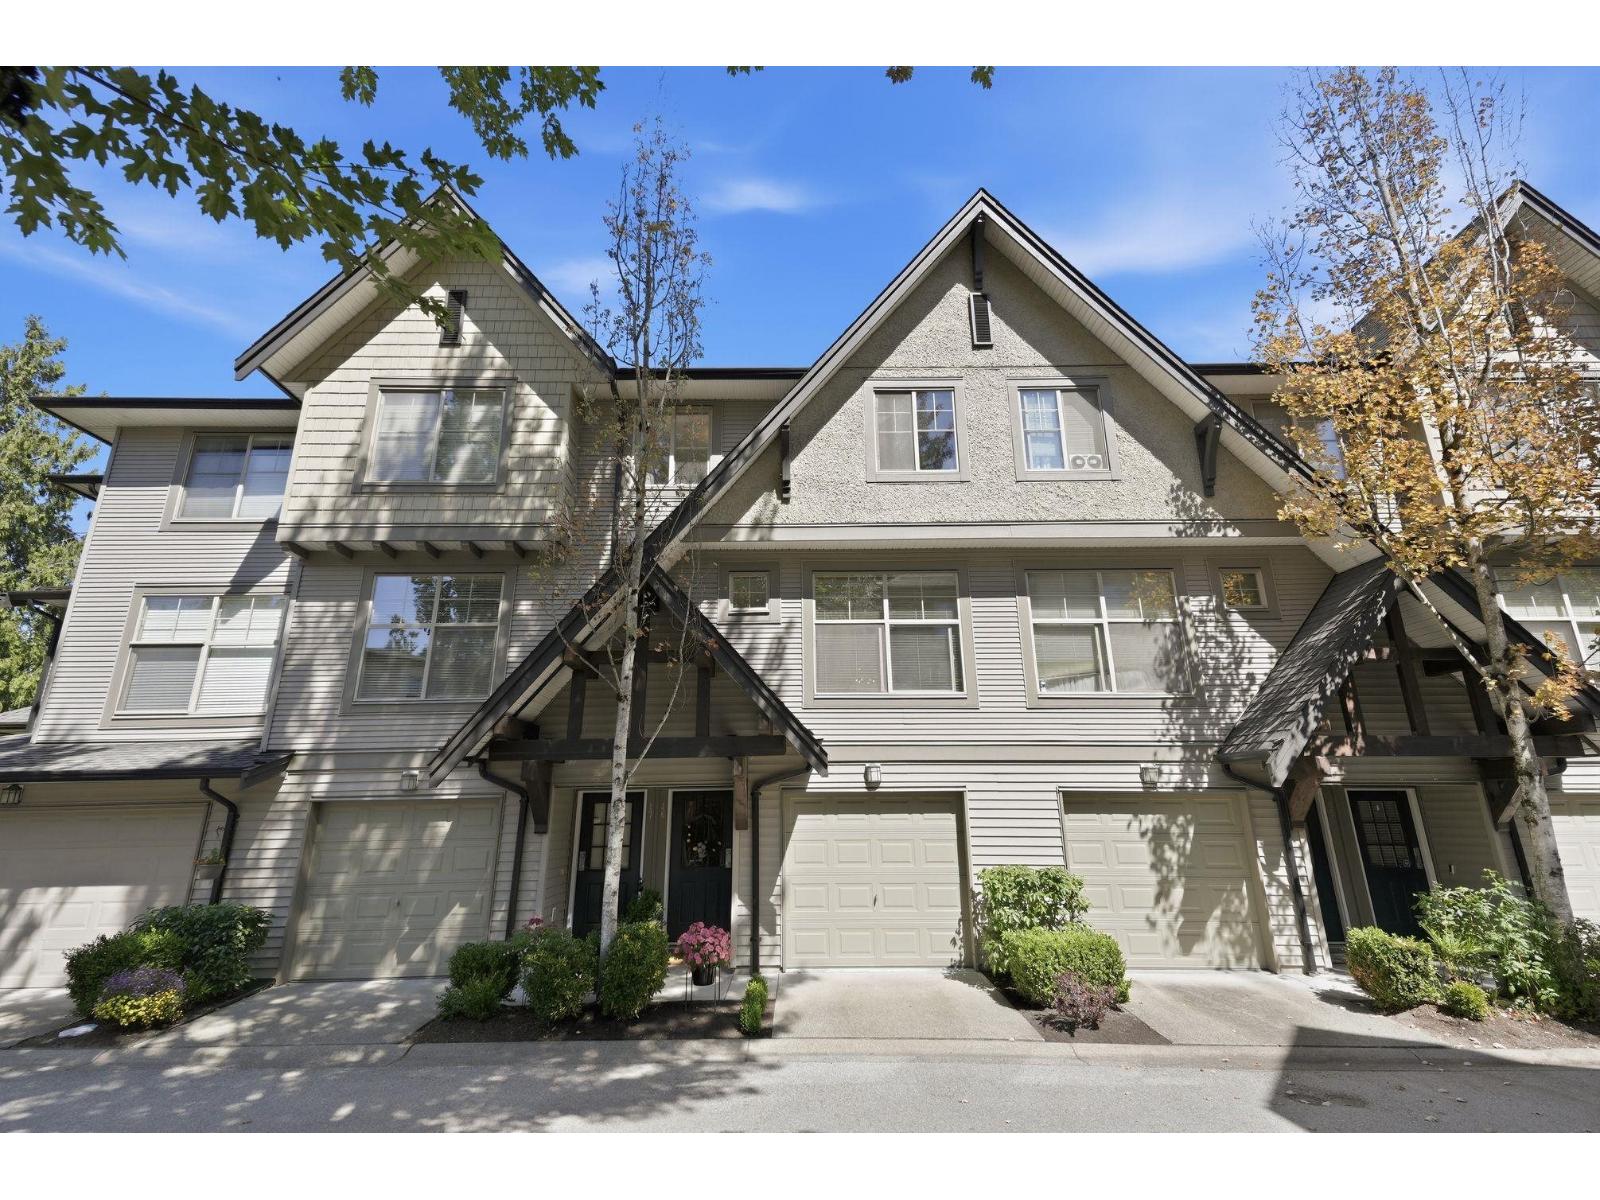
Surrey, British Columbia
OPEN HOUSE - SUNDAY, OCTOBER 4TH FROM 2:00 - 4:00PM. BEAUTIFUL NORTH SHORE MOUNTAIN VIEWS! Bright & spacious 3 bedroom, 2.5 bathroom townhome tucked into a quiet location in the popular Uplands complex. Enjoy two inviting outdoor spaces including a patio plus a private, fully fenced yard updated with turf & paving tiles. Inside you'll find modern quartz countertops, stainless steel appliances including a gas range, updated lighting, laminate flooring & a generous living room with cozy gas f/p. The spacious primary bedroom features double closets & a spa-inspired ensuite. Additional updates include a newer Samsung fridge & washer/dryer. Resort-style amenities include an outdoor pool & hot tub, clubhouse, guest suite, 2 gyms, indoor hockey, theatre room & playground. A fantastic home with beautiful views and exceptional indoor & outdoor living! (id:44393)
RE/MAX Performance Realty
Surrey, British Columbia
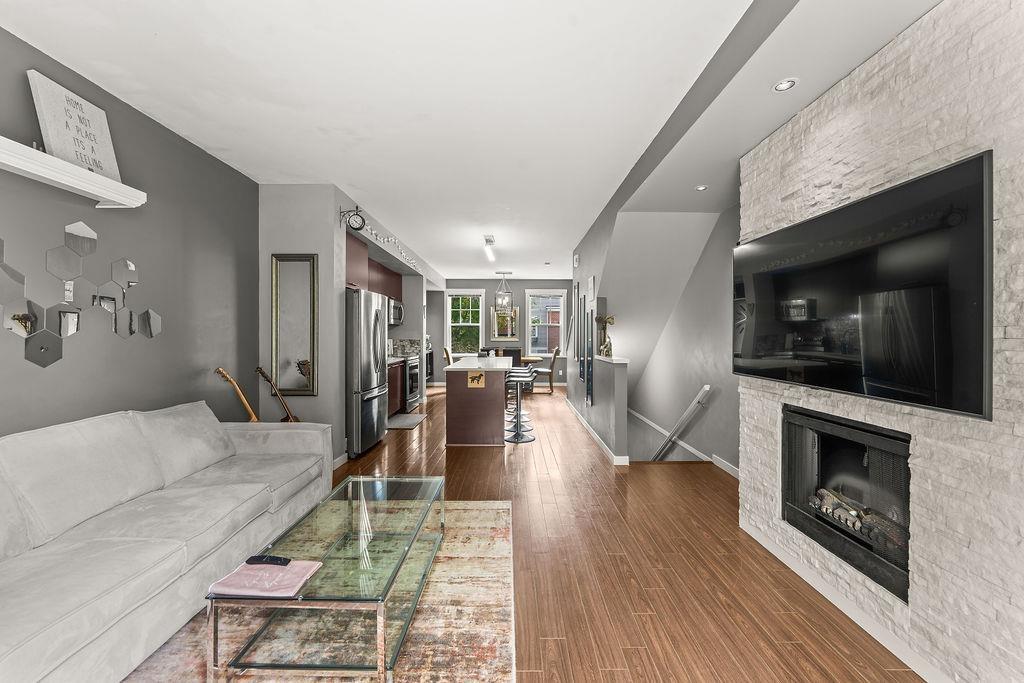
Welcome to The Kew by Mosaic in sought after Clayton Heights. This beautifully upgraded 3 bedroom, 2 bathroom townhome offers 1,418 sqft across 3 well designed levels, with generous room sizes & flexible layout for. Main level features an open kitchen, dining & living area with access to spacious balcony. The designer kitchen includes quartz countertops, an abalone tile backsplash & Samsung stainless steel appliances with a WiFi enabled convection & steam oven. Premium vinyl plank flooring, upgraded lighting, built in dining room cabinetry & striking quartz fireplace feature wall. Upstairs are 2 spacious bedrooms & 2 full bathrooms, including a generous primary bedroom with ensuite. Lower level offers a versatile 3rd bedroom or den, ideal for guests or home office. Large garage provides excellent parking & storage, complete with professionally finished epoxy flooring. Major updates have already been completed, including a BRAND NEW ROOF. Located in a quiet, family friendly community close to everything. (id:44393)
Exp Realty
Surrey, British Columbia
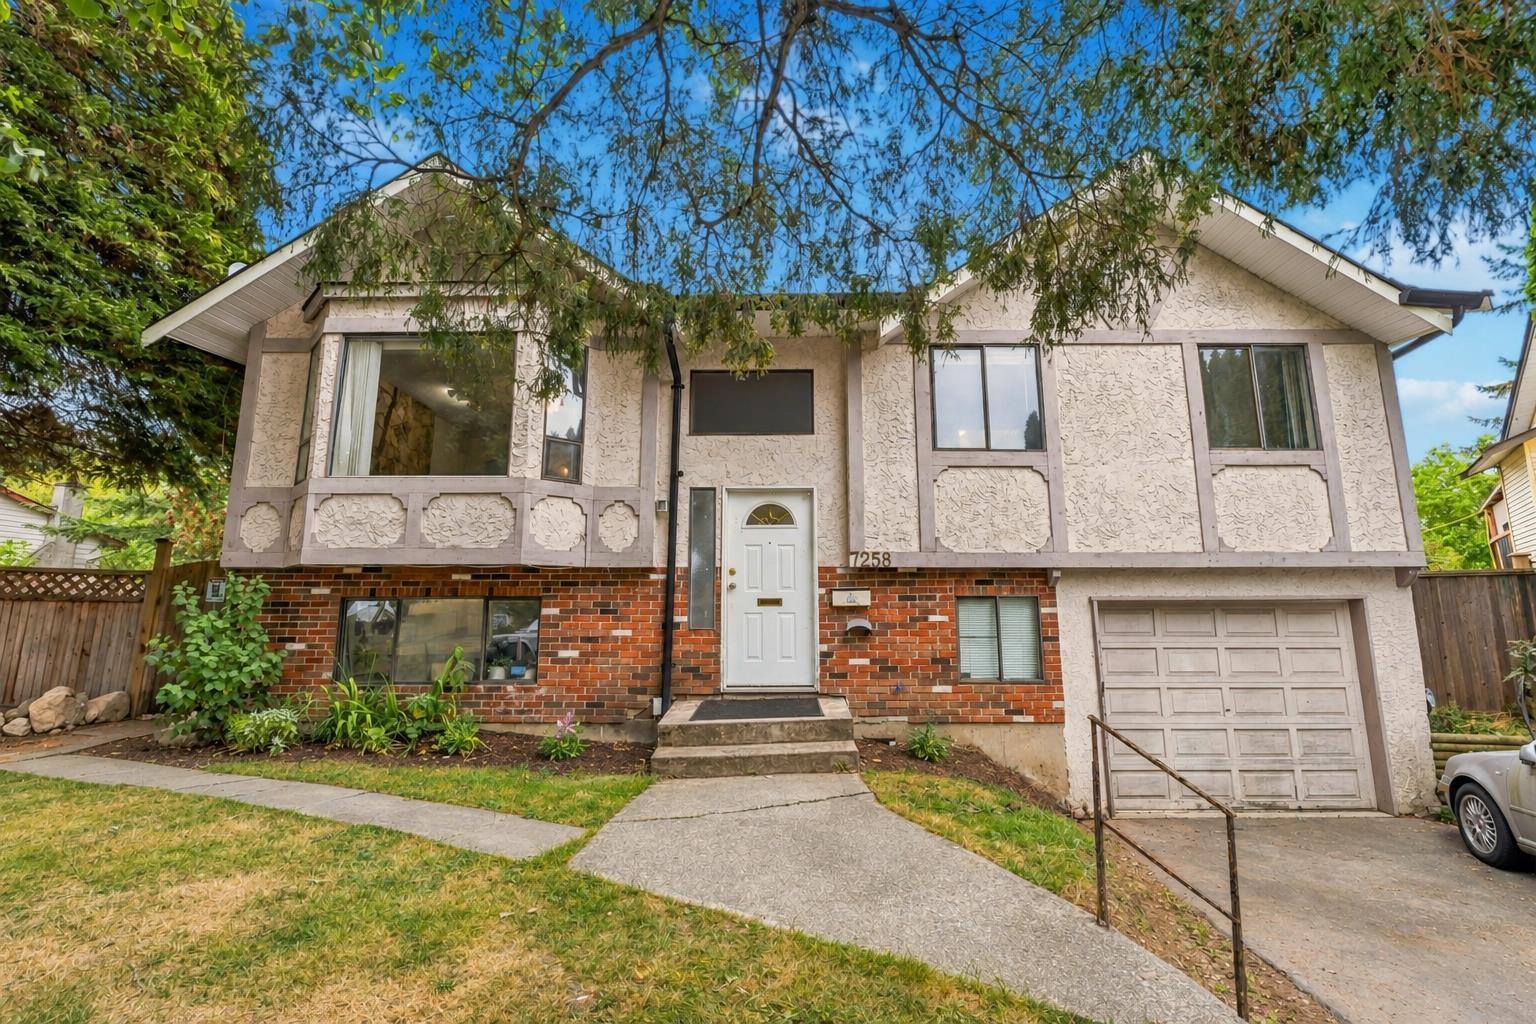
Location, Location, Location! Tucked away on a quiet, family-friendly cul-de-sac in Newton, this versatile property offers excellent possibilities. Featuring 3 bedrooms upstairs, 2 bedrooms downstairs, mortgage-helper potential and a private backyard-renovate and make it your own, hold and rent for income, or explore building a duplex or custom luxury home, subject to City approval. Walk to Newton Exchange, recreation centre, restaurants, shopping and Gurdwara, with schools and everyday amenities close by. A great opportunity for families, investors and builders. Book your private showing today! (id:44393)
RE/MAX City Realty
Delta, British Columbia
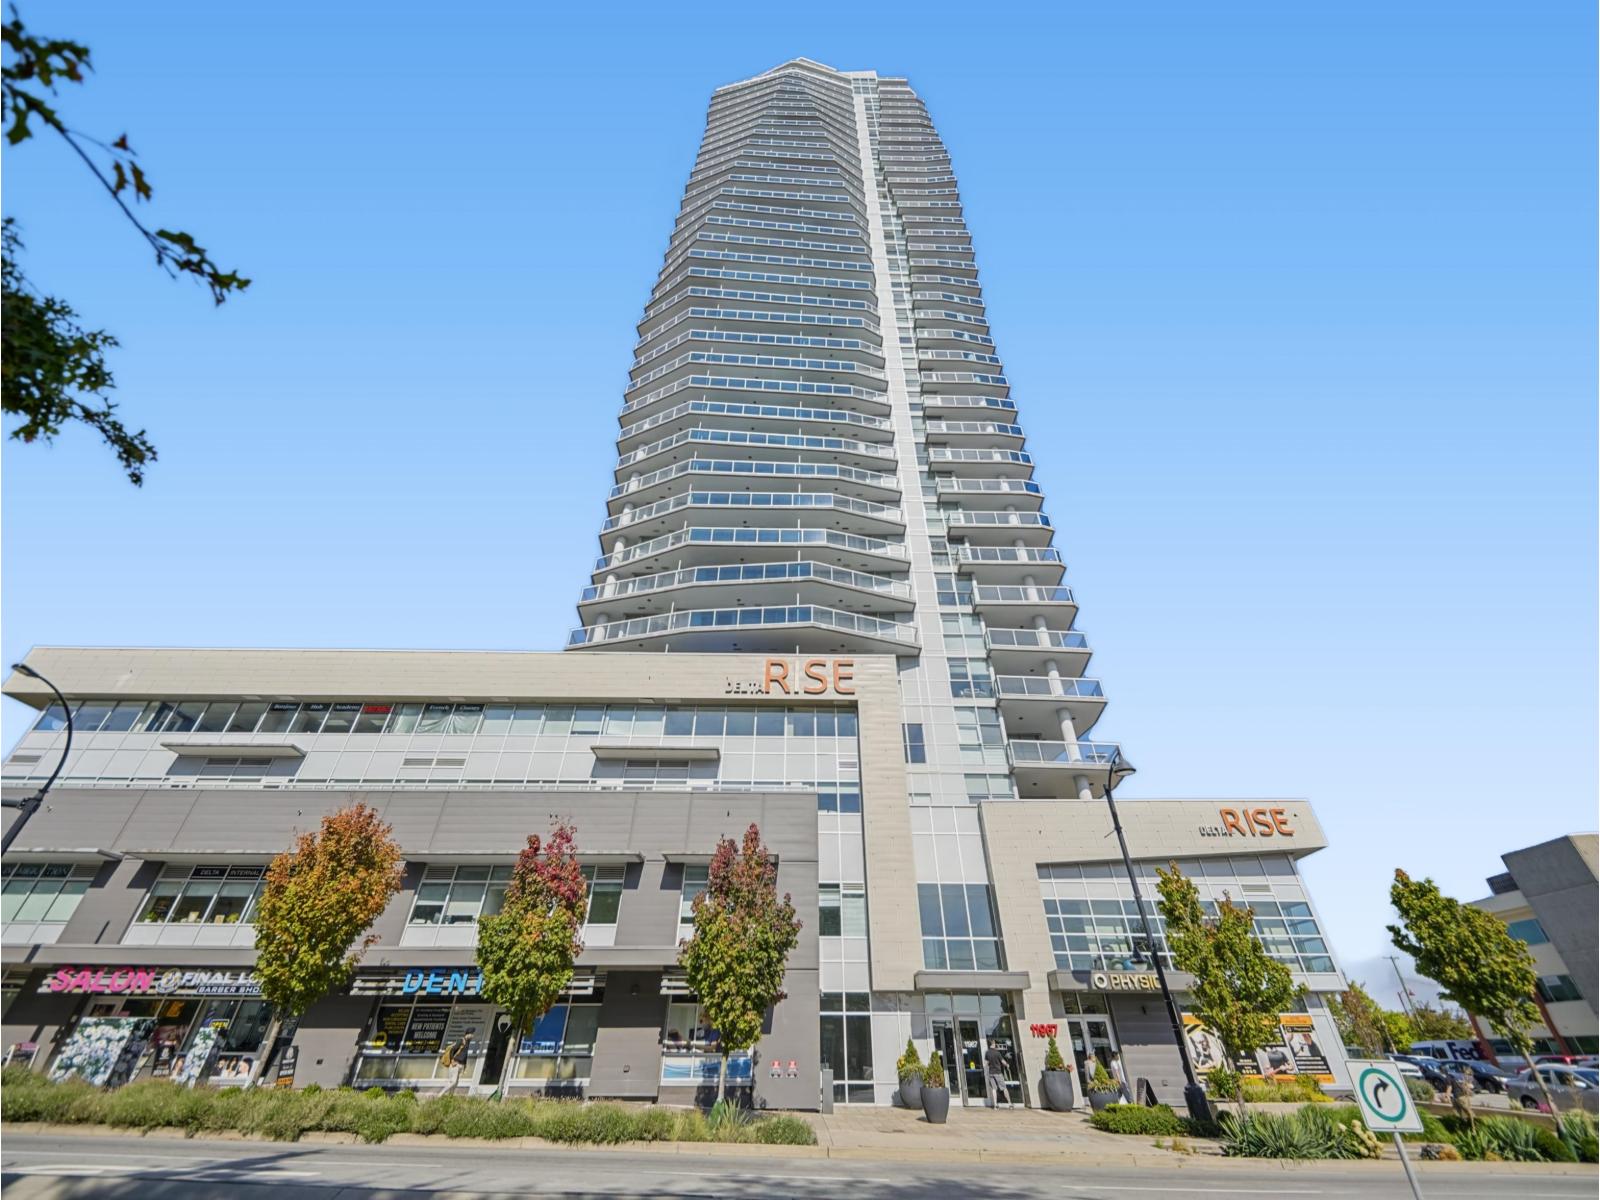
Welcome to the Delta Rise! Experience elevated high-rise living in this exceptionally well-kept, move-in-ready 2-bedroom plus den, 2-bathroom corner residence. Flooded with natural light, this bright and modern home features floor-to-ceiling windows that perfectly frame breathtaking, 270 degrees panoramic views of the city and mountains from the enormous balcony. Designed with both function and privacy in mind, the unit layout boasts thoughtfully separated bedrooms and a versatile den-ideal for a home office, tech space, or extra storage. Pride of ownership! You won't want to miss this opportunity! (id:44393)
RE/MAX Bozz Realty
Langley, British Columbia
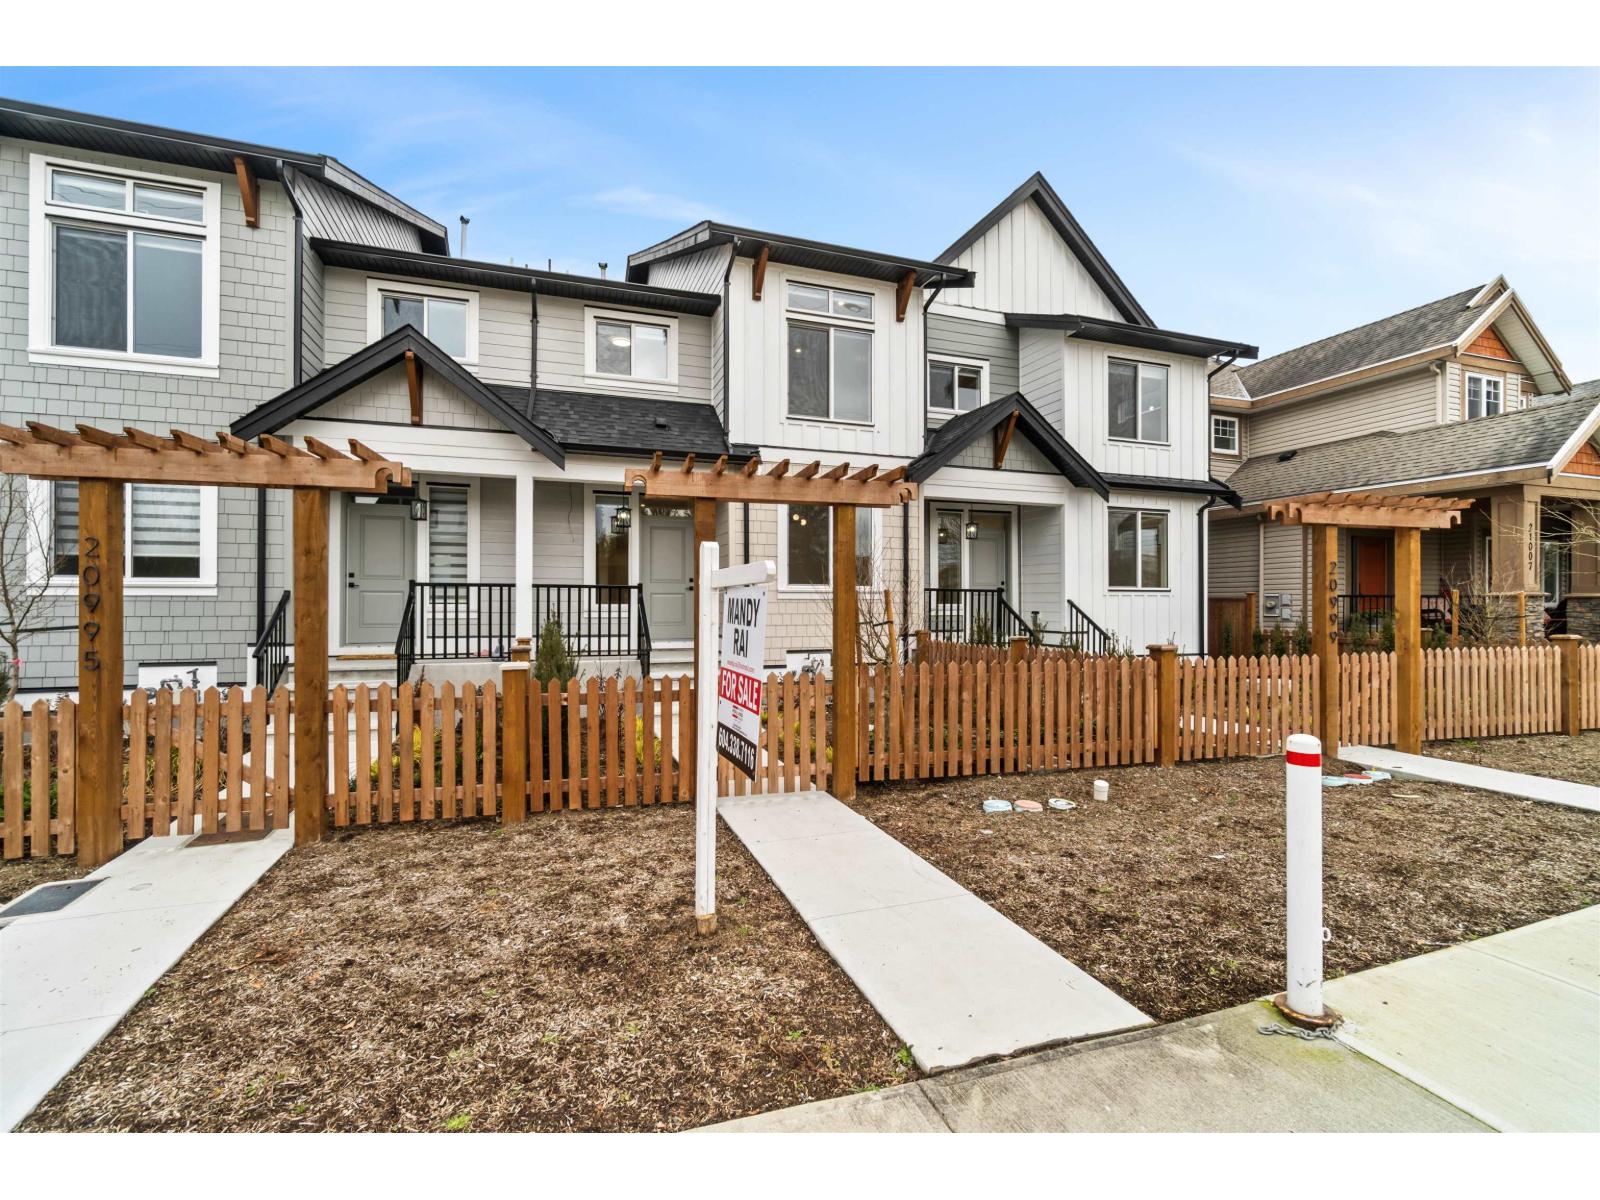
Welcome to this beautifully designed and exceptionally spacious 4-bedroom row home with a gym and playroom downstairs, offering breathtaking mountain views. This home boasts a stunning, well-finished interior featuring generous room sizes, modern design elements, and an abundance of natural light throughout. Enjoy outstanding value with no strata or maintenance fees, along with added peace of mind from a 2/5/10 New Home Warranty. Conveniently located and thoughtfully designed for comfortable living, this impressive home is truly a must-see. (id:44393)
Royal LePage Global Force Realty
Langley, British Columbia
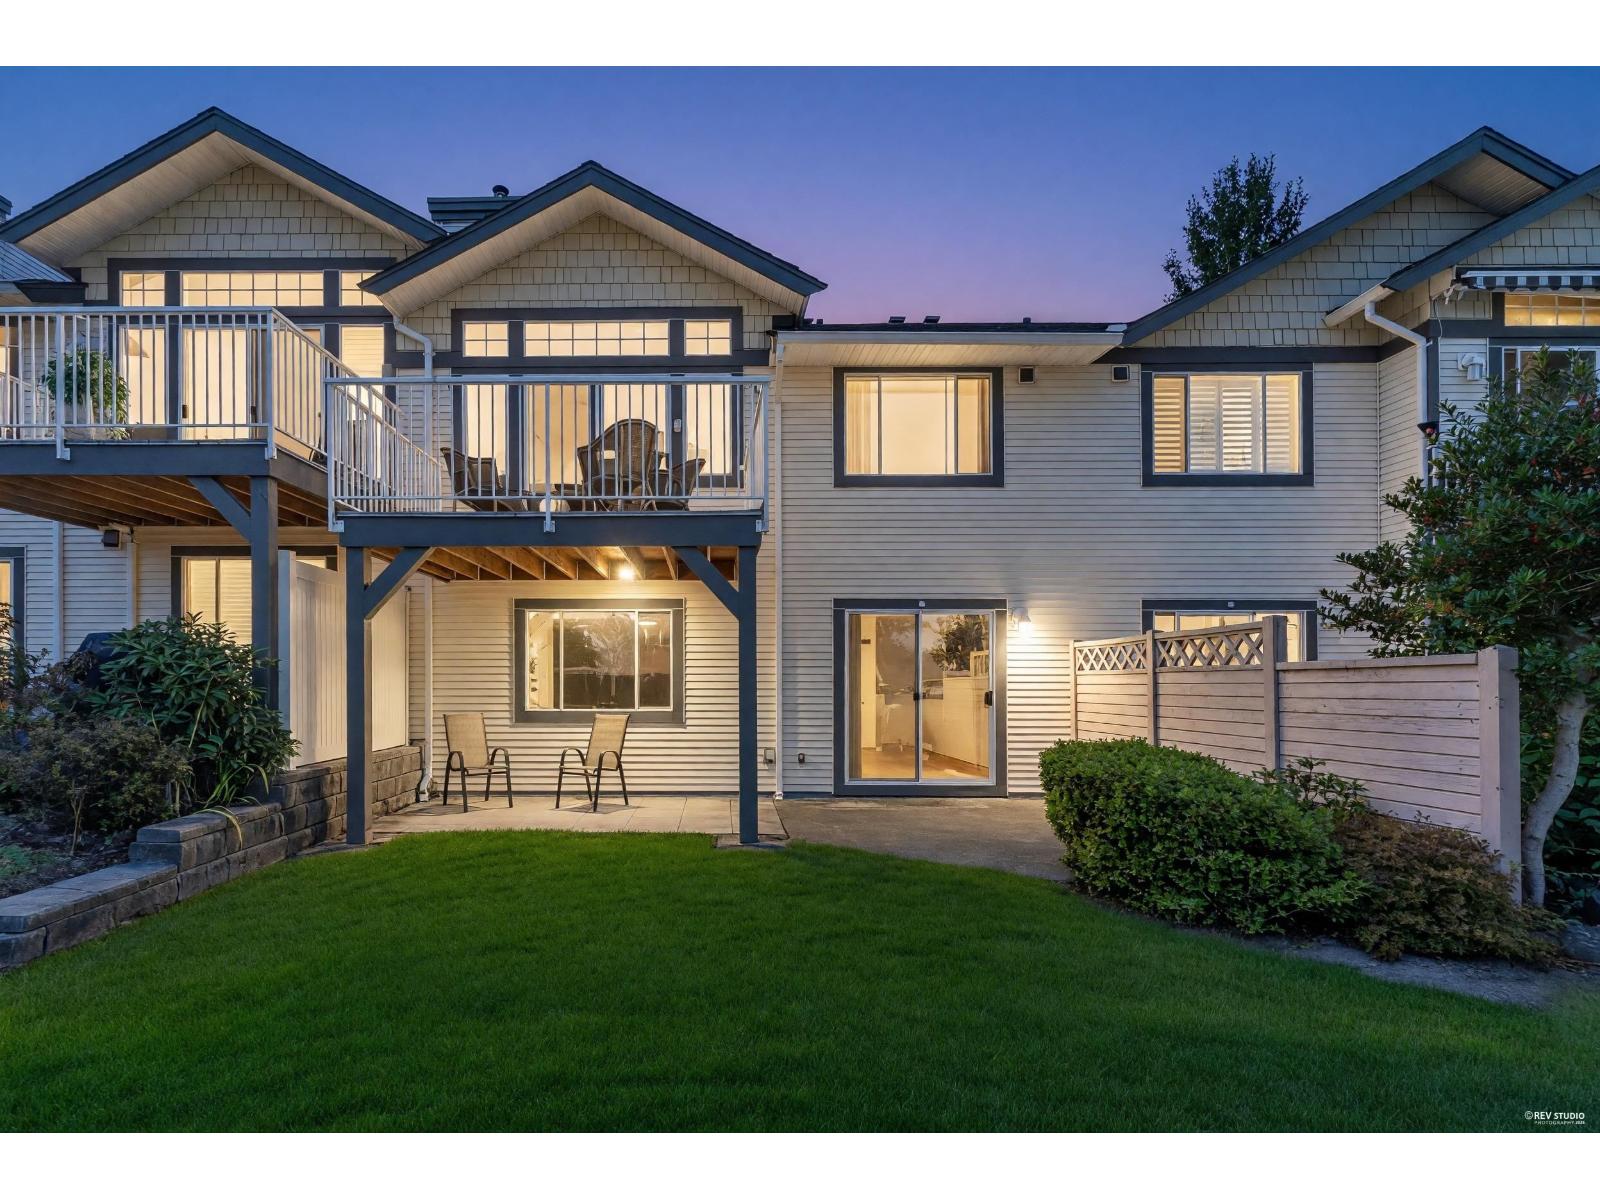
One of the best locations in sought-after Queen Anne Green! This beautifully renovated 3-bedroom rancher with walk-out basement is ideally positioned at the top of the complex, offering stunning mountain views and a peaceful outlook over beautifully landscaped greenspace. The bright, open main level features soaring vaulted ceilings throughout the kitchen, dining and living areas, complemented by gorgeous hardwood flooring, designer lighting and stylish updates throughout. The spacious primary bedroom offers a walk-in closet and 5-piece ensuite, while the updated bathroom adds a fresh, modern touch. Downstairs, the walk-out basement provides a flexible additional living space with direct access to the outdoors. Enjoy a well-managed complex with fantastic amenities including a pool, gym and clubhouse, all within easy walking distance of shopping, transit, restaurants and entertainment. A beautiful, move-in-ready home in an exceptional location. Quick possession possible! (id:44393)
Royal LePage Elite West
White Rock, British Columbia
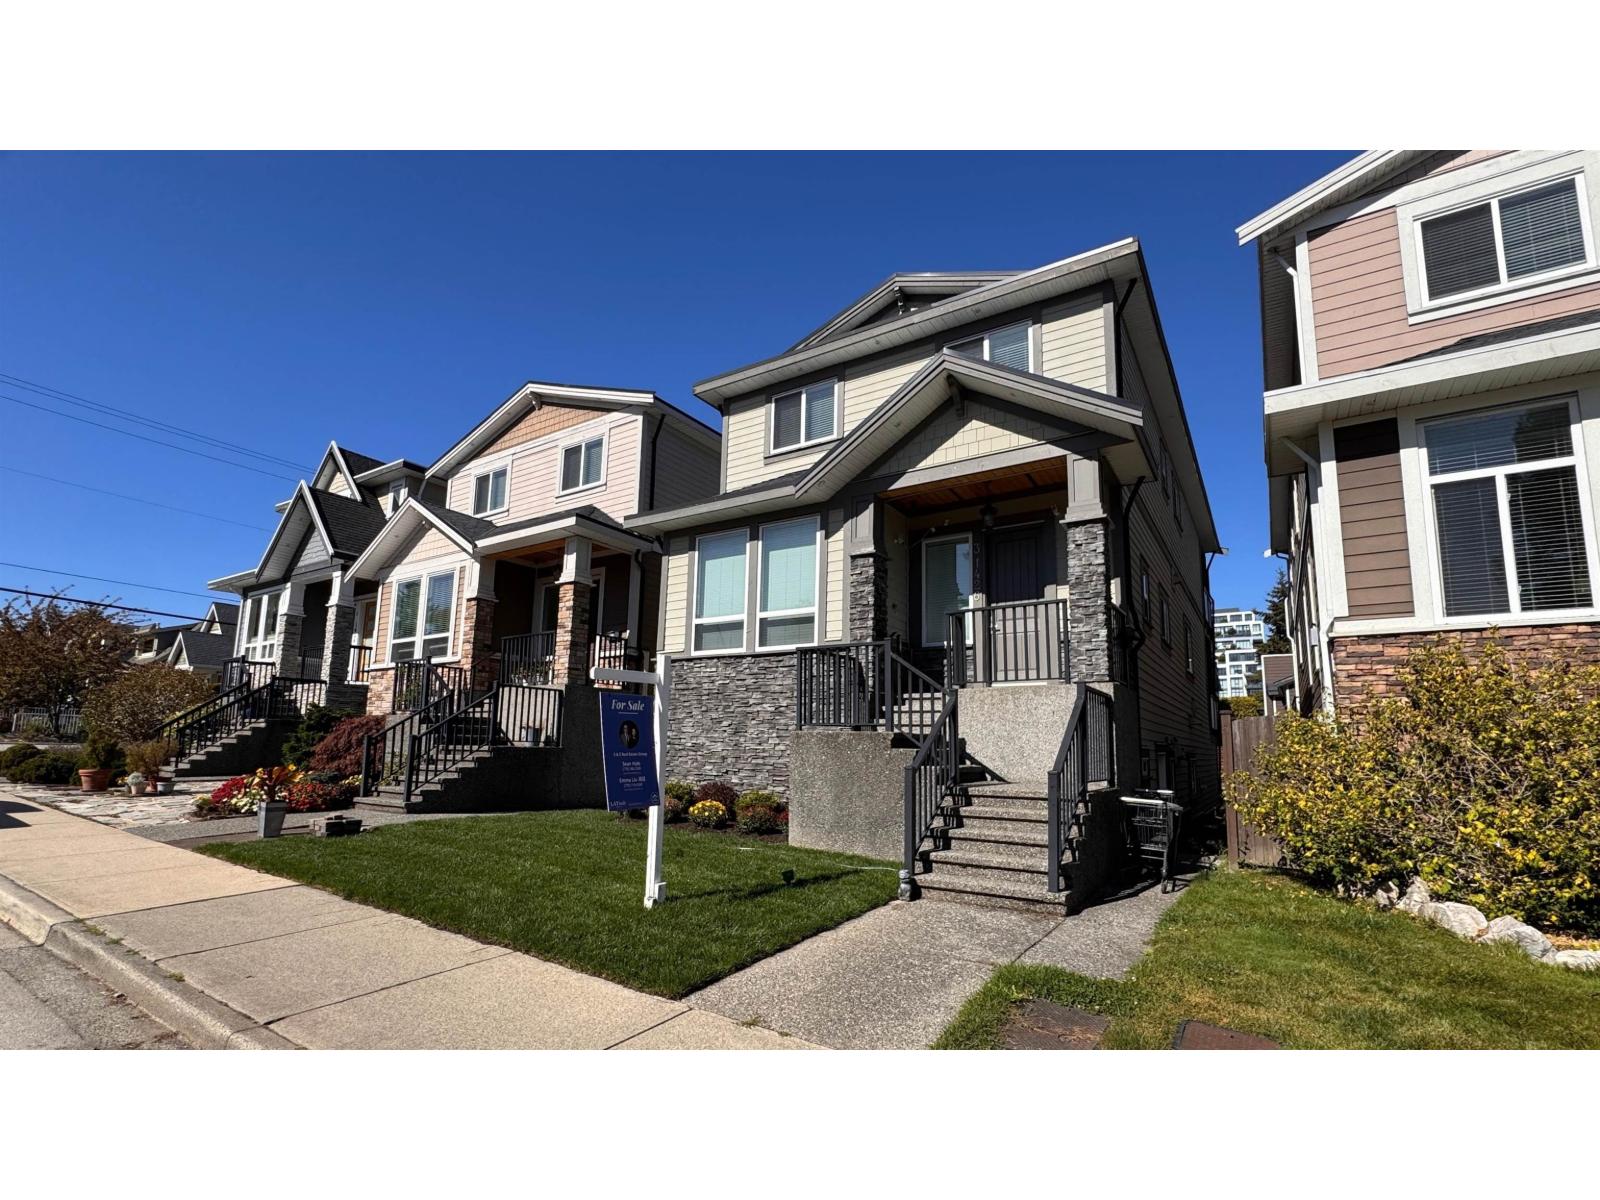
Do you want a convenient, low maintenance home in White Rock? This could be the perfect opportunity for you! This home comes with great neighbours in a wonderful location while being close to everything White Rock has to offer. This home features a manicured yard that takes minutes, not hours, to keep up if you choose to do the upkeep yourself. This bareland strata property comes with no restrictions to the property and the access to your home has maintenance built in. If you're looking to downsize without compromise, get into your first detached home, or live somewhere that makes it easier to travel, you need to see this one. The home comes with a legal suite with separate entrance, double garage, and ample parking for your convenience. This is what living in White Rock is all about! (id:44393)
Latitude Realty Inc.
Abbotsford, British Columbia
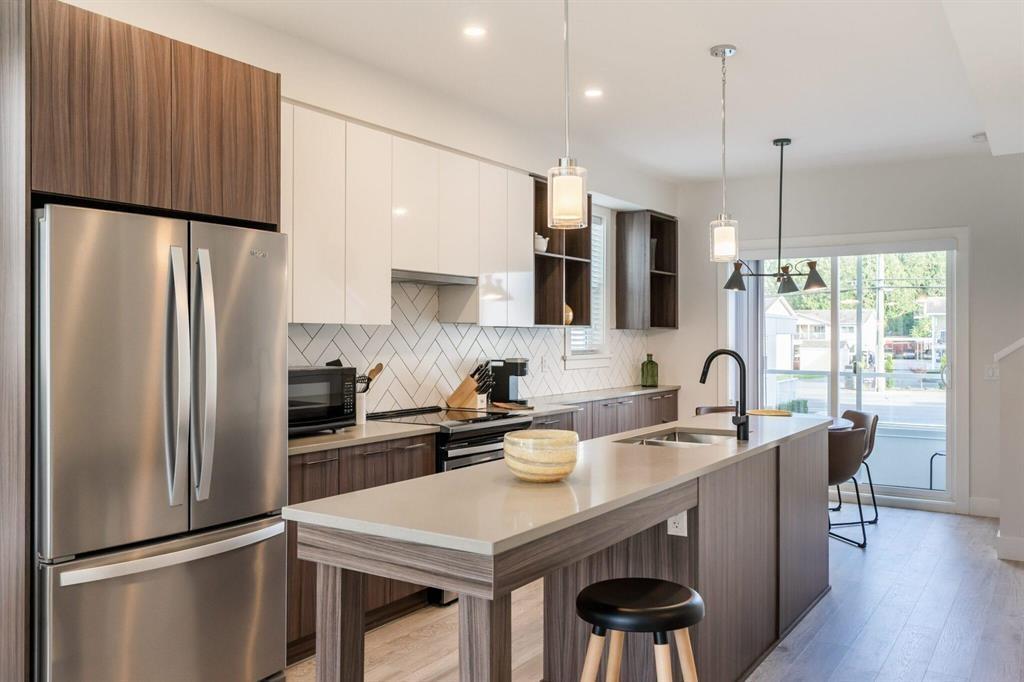
Welcome to dreamy CORNER townhome living at Mill District, built in 2019. Extra windows flood the home with light, and a generous fenced patio and yard sits right off the main floor. Dual primary bedroom plan, 2.5 bath, open concept living, 9 ft ceilings, A/C, laminate floors, spacious living room, and dining room with extra bar and cabinet storage. Modern kitchen with stainless appliances, quartz counters, herringbone backsplash, soft close cabinetry, and an expansive island with breakfast bar. Larger primary fits a king with floor to ceiling windows, walk in closet, and ensuite with double sinks, soaker tub, and frameless glass shower. Tandem secured garage. Rental and pets allowed. Steps to Mill Lake, Sevenoaks Shopping, schools, parks, and transit. Not to be missed. (id:44393)
Magsen Realty Inc.
Surrey, British Columbia
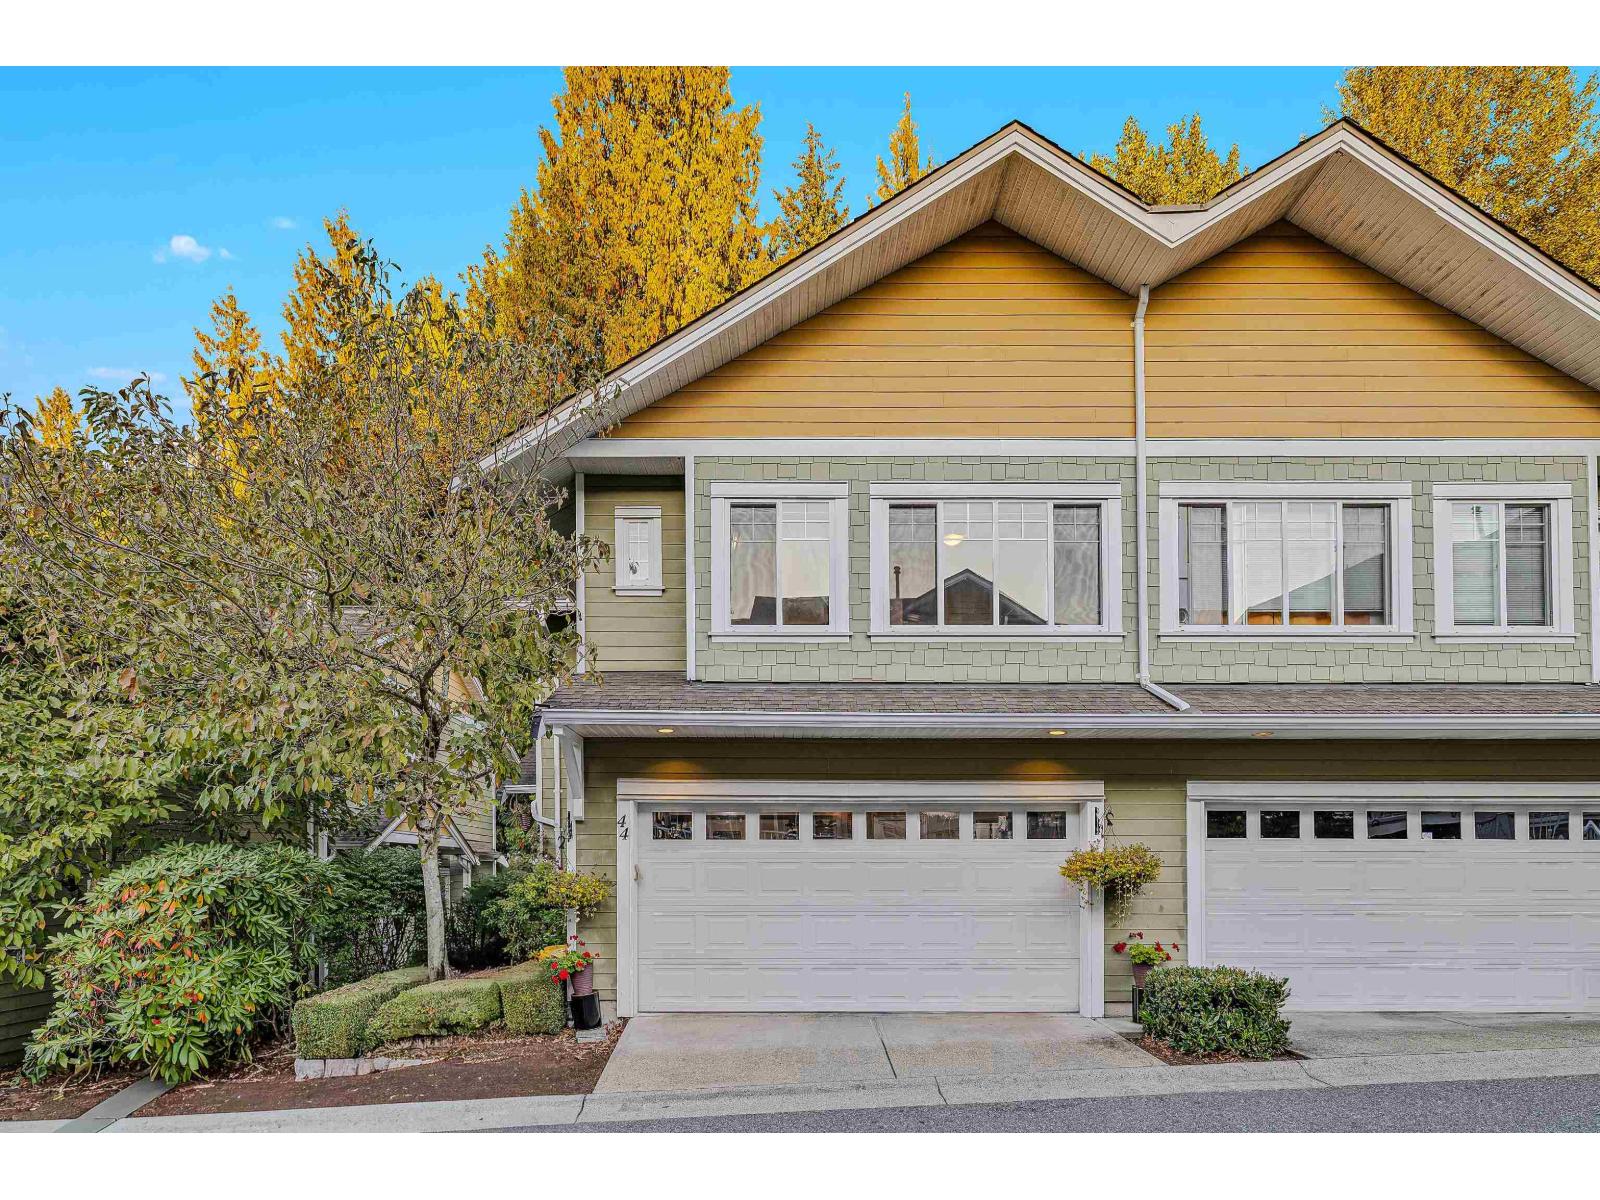
Welcome to this well-kept 2005-built townhouse in the desirable Sullivan Station area of Surrey! This spacious two-storey home with a basement offers a functional and family-friendly layout. The top floor features 3 bedrooms and 2 bathrooms, while the main floor offers a convenient additional bathroom and comfortable living and dining spaces. The basement includes a dedicated theatre room, perfect for movie nights and entertaining, plus an additional bathroom. A great opportunity to own a well-maintained home in a sought-after neighbourhood, close to schools, shopping, parks, transit and everyday amenities. (id:44393)
RE/MAX Performance Realty
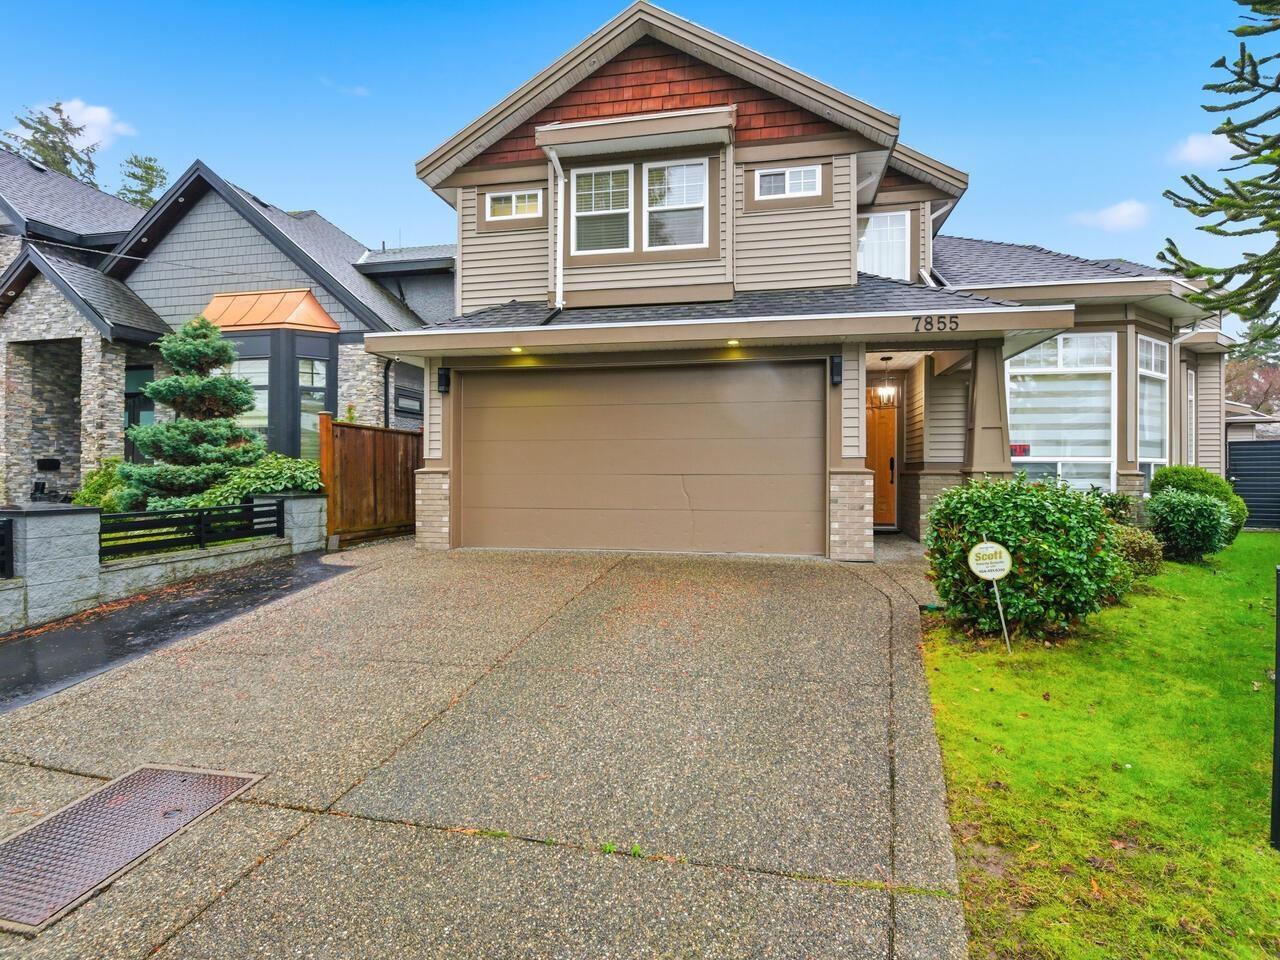
Delta, British Columbia
Beautifully updated 5-bedroom, 4-bath family home offering 2,565 sq ft of bright, well-designed living space on a quiet cul-de-sac. The main floor features 9' ceilings, an inviting living and dining area, and a spacious kitchen with maple cabinetry, granite countertops, and a large eating area opening to a private patio and fenced yard-perfect for entertaining. Upstairs offers four generous bedrooms, including a serene primary suite with walk-in closet and ensuite. Recent 2025 upgrades include new laminate flooring, modern light fixtures, updated faucets, and fresh paint throughout. Bonus 221 sq ft detached workshop ideal for a gym, office, or studio. Steps to Sungod Arena, parks, schools, shopping, and transit. Priced well below BC assessment! House is near vacant and move in ready! (id:44393)
Team 3000 Realty Ltd.
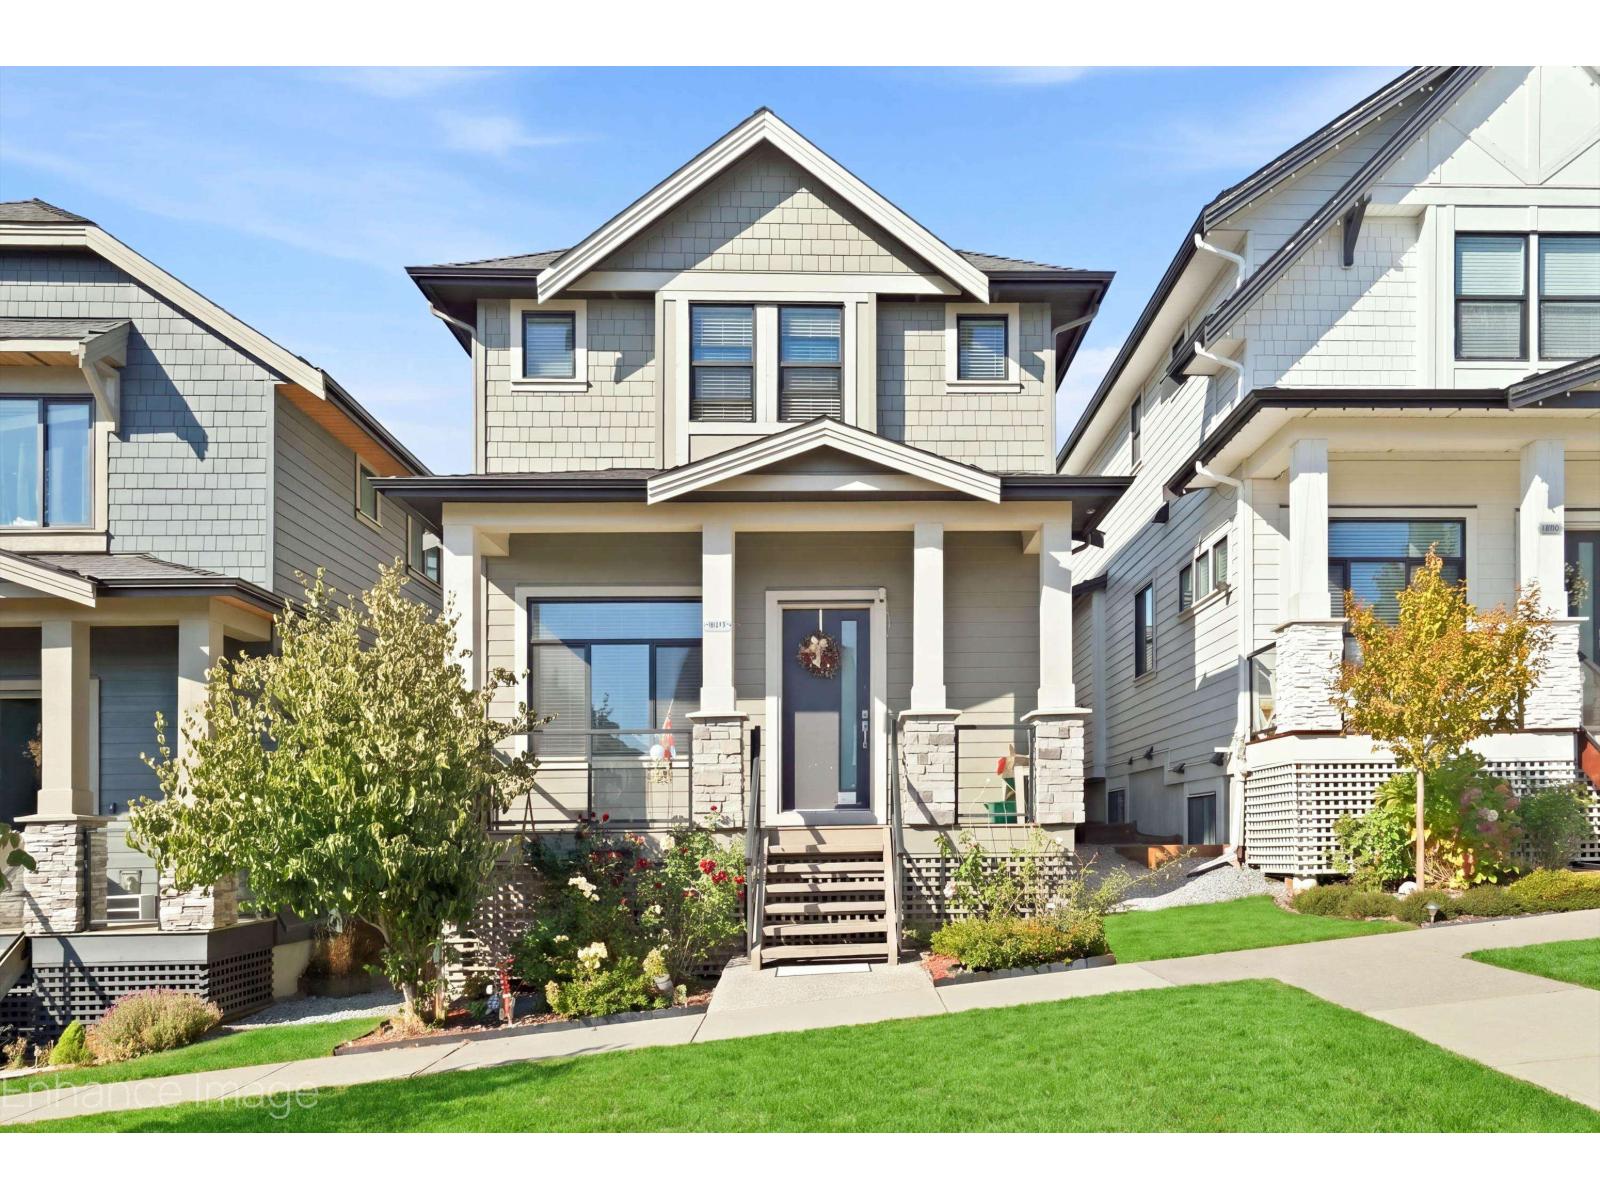
Surrey, British Columbia
Welcome to SOUTH SURREY, an exclusive collection of 50 premium homes by MIRACON in South Surrey, minutes from Grandview Aquatic Centre, Grandview Corners and Morgan Crossing. This Classic Series home offers 5 bedrooms, 4 bathrooms and flexible living spaces with quality finishes throughout. Highlights include soaring 10-foot ceilings, oversized windows and doors, wide-plank hardwood flooring. The contemporary kitchen features quartzite countertops, sleek cabinetry and premium Jenn-Air appliances. The primary retreat includes his-and-hers walk-in closets and a spa-inspired ensuite with an oversized shower. Enjoy air conditioning, surround-sound speakers, a fully finished basement, a two-bedroom legal suite and a double detached garage. (id:44393)
Century 21 Coastal Realty Ltd.
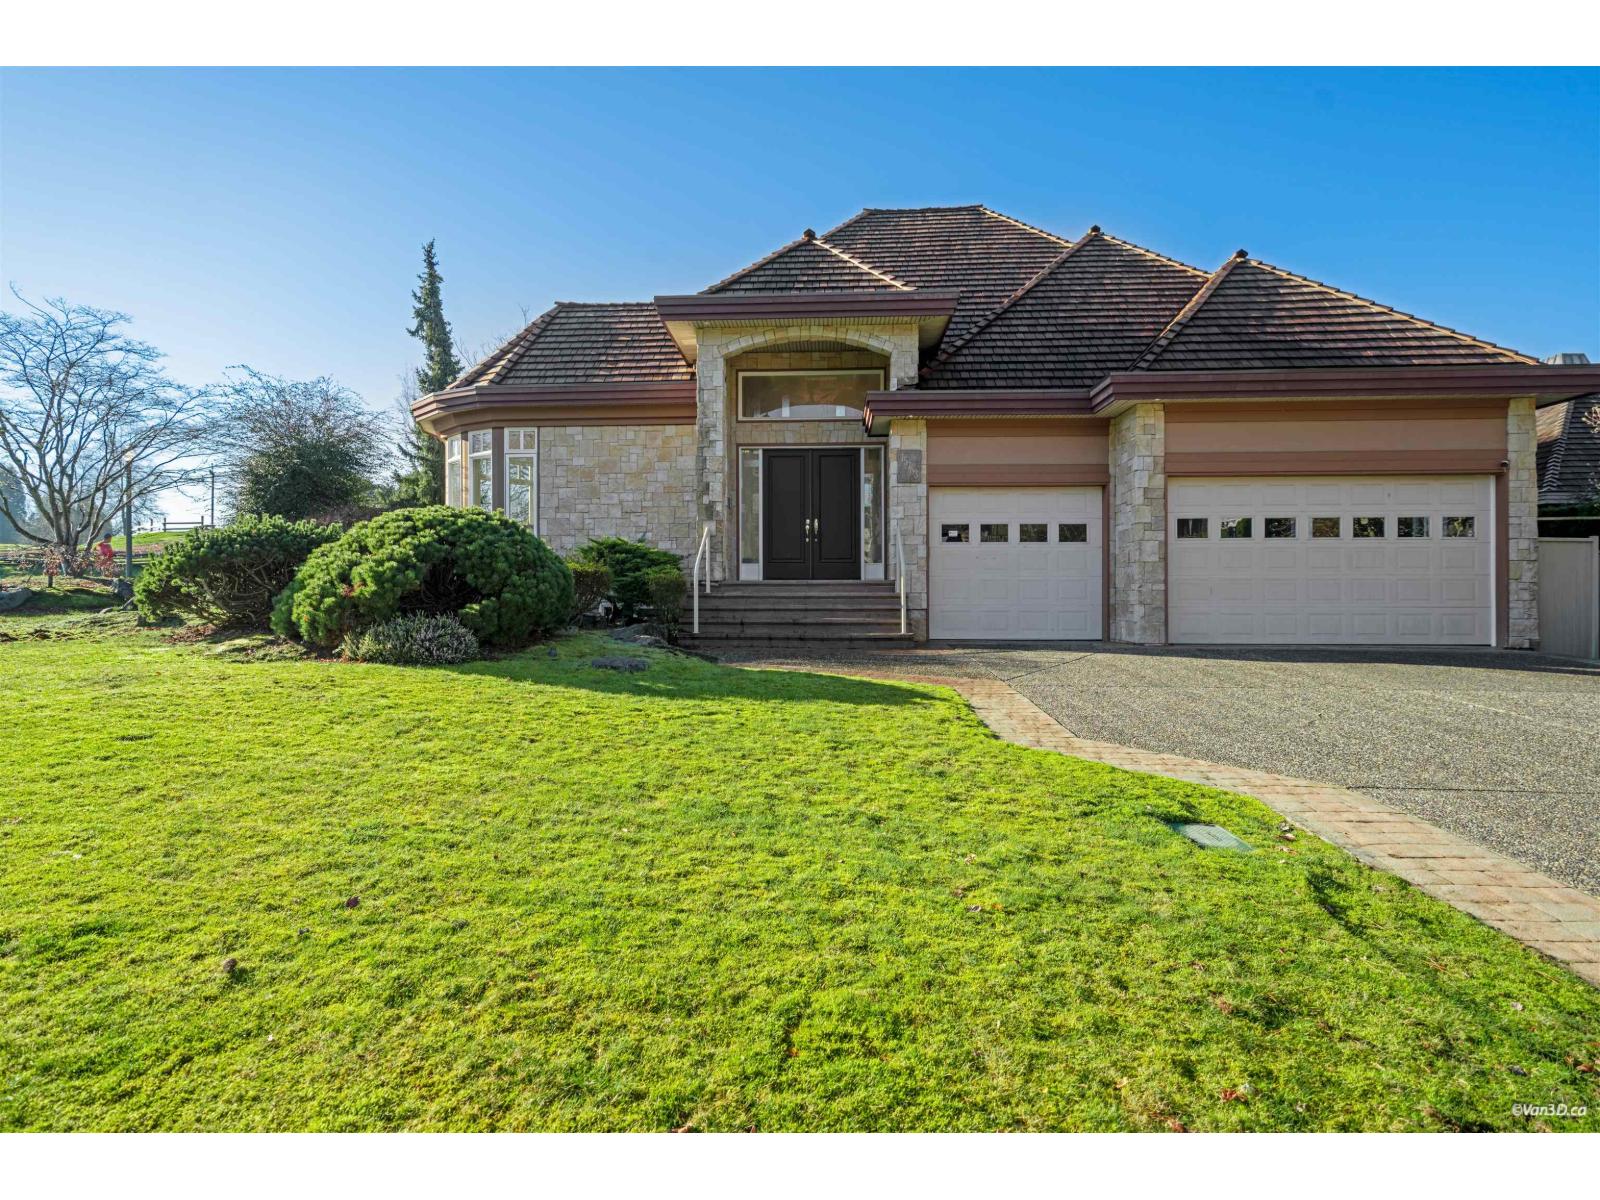
Surrey, British Columbia
Custom-built executive residence on the original "Street of Dreams" in sought-after Morgan Creek. This 5 bedroom, 5 bathroom home showcases refined craftsmanship with detailed millwork and a dramatic foyer highlighted by a curved floating staircase and expansive ceiling height. The well-appointed kitchen features granite surfaces and stainless steel appliances, opening to a private backyard directly overlooking the 12th fairway of Morgan Creek Golf Course. Southwest exposure brings in excellent natural light throughout the main living areas. A major capital improvement was completed in 2025 with a $120,000 new premium wood roof. Ideally located steps to Morgan Creek Golf Club and within walking distance to Morgan Creek Elementary and Southridge School. (id:44393)
RE/MAX Crest Realty
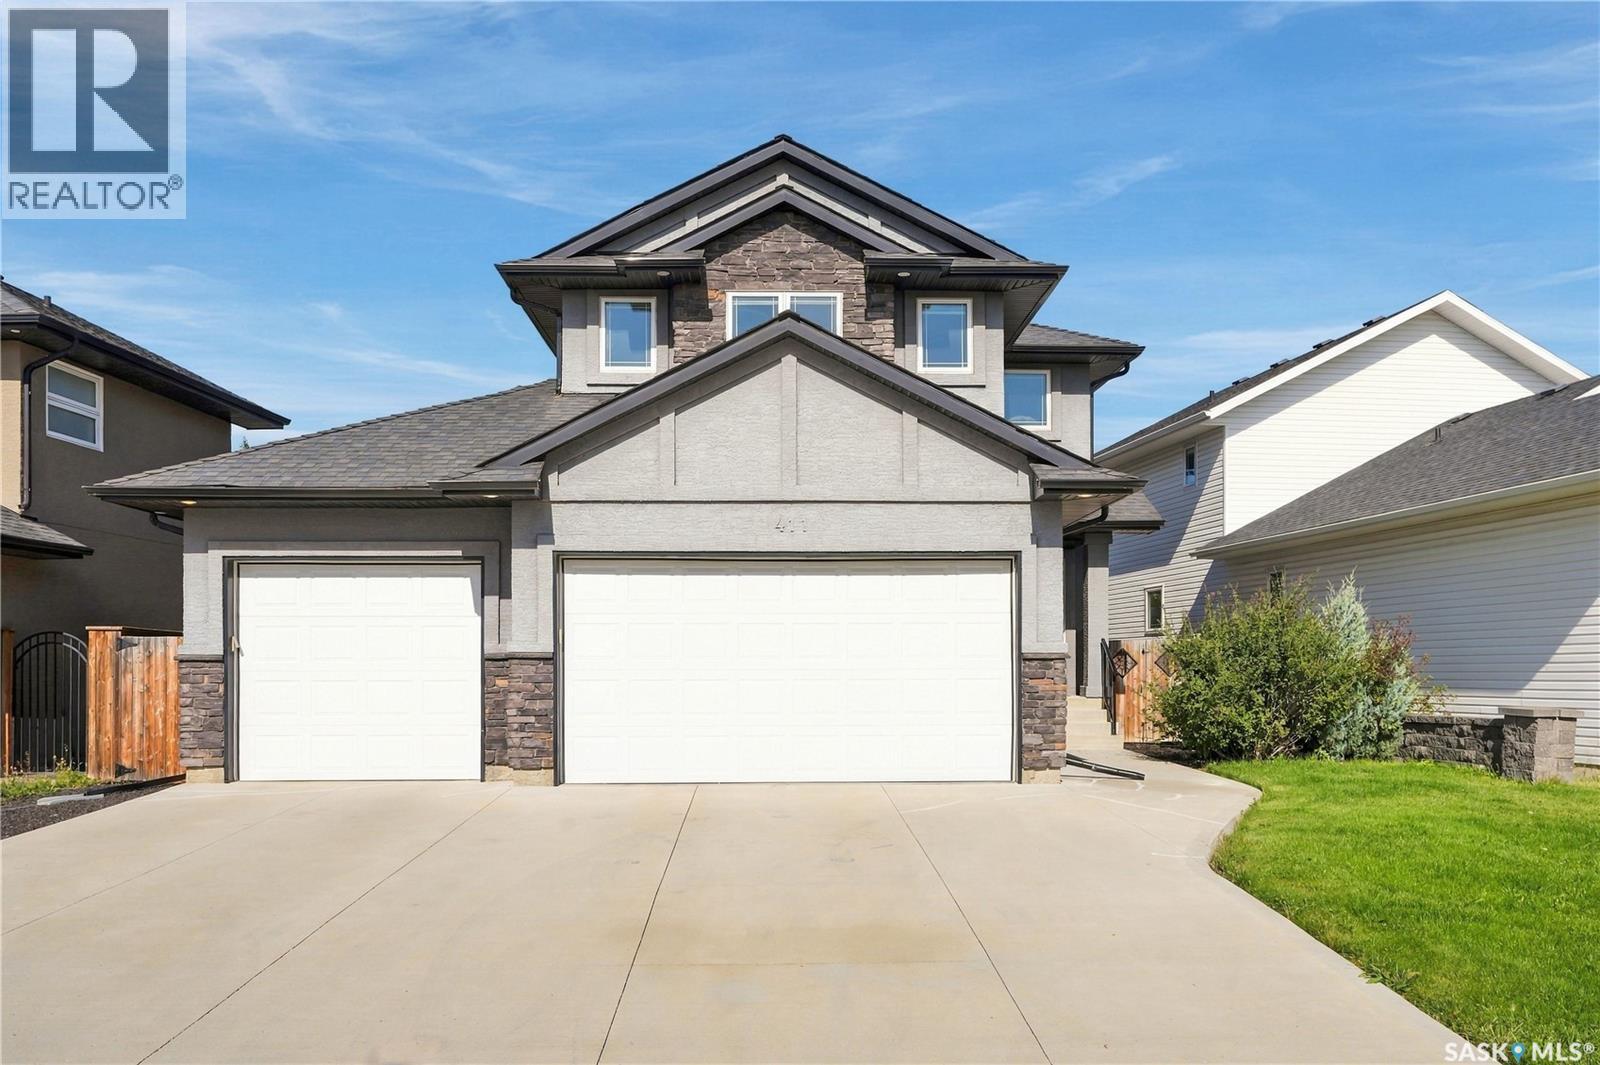
Saskatoon, Saskatchewan
Welcome to 411 Hastings Crescent, a spacious two-storey home tucked away on a quiet crescent in desirable Rosewood. A standout feature is the rare triple attached garage with a triple driveway, offering exceptional parking and storage space. With 1,850 sq. ft. above grade, 4 bedrooms and 4 bathrooms, this home offers an excellent layout for family living. Step inside to an impressive front entry with a soaring ceiling. The open-concept main floor features hardwood and tile flooring, a spacious kitchen with granite countertops, a large island and stainless steel appliances, plus a bright living room with a natural gas fireplace. A convenient mudroom/laundry area with built-in lockers provides direct access to the garage. Upstairs, the spacious primary bedroom features a walk-in closet and ensuite with double sinks and a tiled shower. Two additional bedrooms, a full bathroom and a large bonus room complete the upper level. The basement provides valuable additional living space with a large family/recreation room, fourth bedroom, 3-piece bathroom, vinyl plank flooring, built-in sound system and wet-bar sink rough-in. The private, fully landscaped and fenced backyard is another highlight, featuring a two-tier deck, privacy walls and underground sprinklers—an ideal space for relaxing or entertaining. The fully insulated triple garage also includes a rear overhead pass-through door with convenient access to the backyard gravel pad. Additional features include central air conditioning and more. Close to parks, schools, walking paths and Rosewood amenities, this home combines generous living space, excellent privacy and the hard-to-find convenience of a triple attached garage and triple driveway. (id:44393)
L&t Realty Ltd.
Kelowna, British Columbia
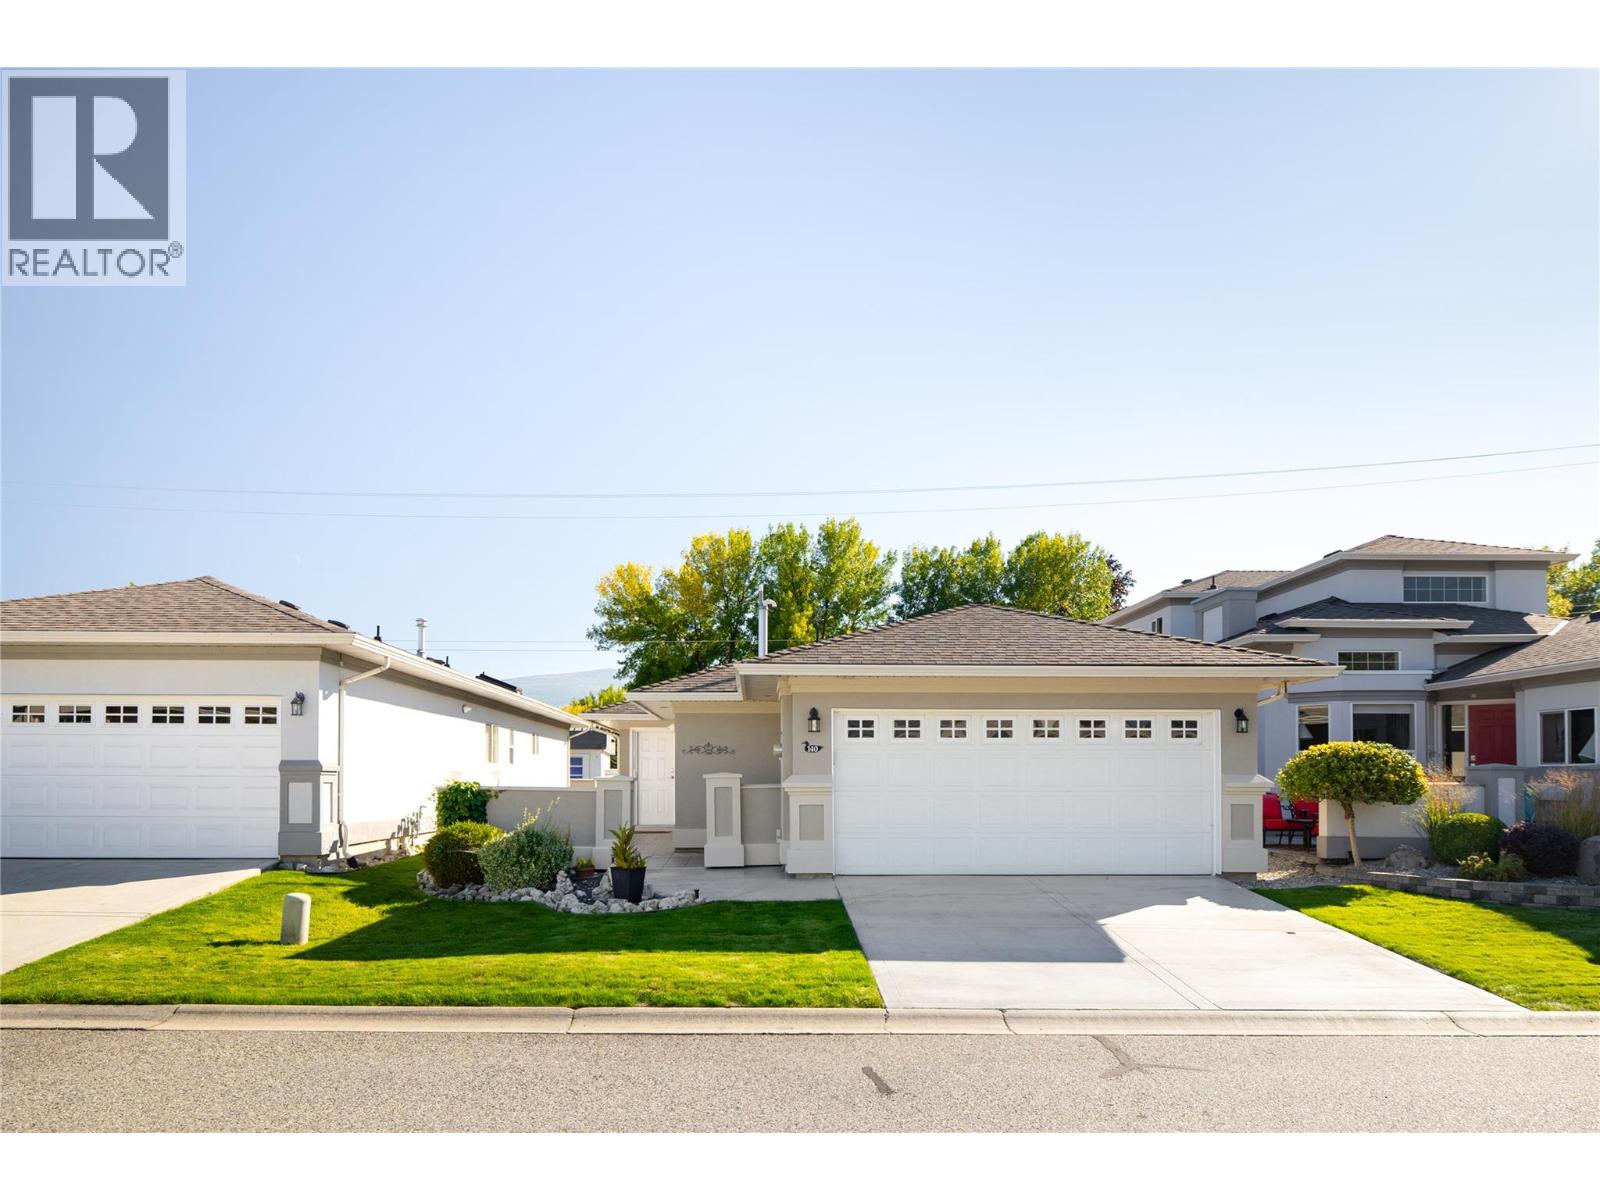
Meticulously maintained & truly move-in ready, this single-level home offers an exceptional opportunity to downsize without giving up comfort, storage or independence. Located in the desirable 55+ community of Mallard’s Landing, the 2 bedroom, 2 bathroom layout offers 1195, sq. ft. of comfortable, thoughtfully planned living. The kitchen, dining & living areas connect naturally, with a gas fireplace creating a welcoming focal point & solar tubes adding natural light. Pride of ownership is evident throughout, with important improvements completed since the home was originally built including a newer roof, furnace, flooring and updated exterior paint. Additional features include a water softener, water purification at the kitchen sink, solar tube in the main bathroom, roughed-in central vacuum & a newer quiet garage door motor. The oversized double garage is EV charging ready with additional workshop space—an increasingly rare find when downsizing. A covered patio provides an easy-care outdoor space to relax & enjoy. Mallard’s Landing offers an outdoor pool, hot tub, clubhouse & guest suite, but perhaps best of all is the location. Positioned near Gordon and Cook, you can walk to the beach, parks, recreation, shopping, restaurants, coffee shops, transit & everyday conveniences. A wonderfully cared-for home where the important work has already been done—simply move in & enjoy the home, community & walkable Lower Mission lifestyle. (id:44393)
RE/MAX Kelowna - Stone Sisters
Nanaimo, British Columbia
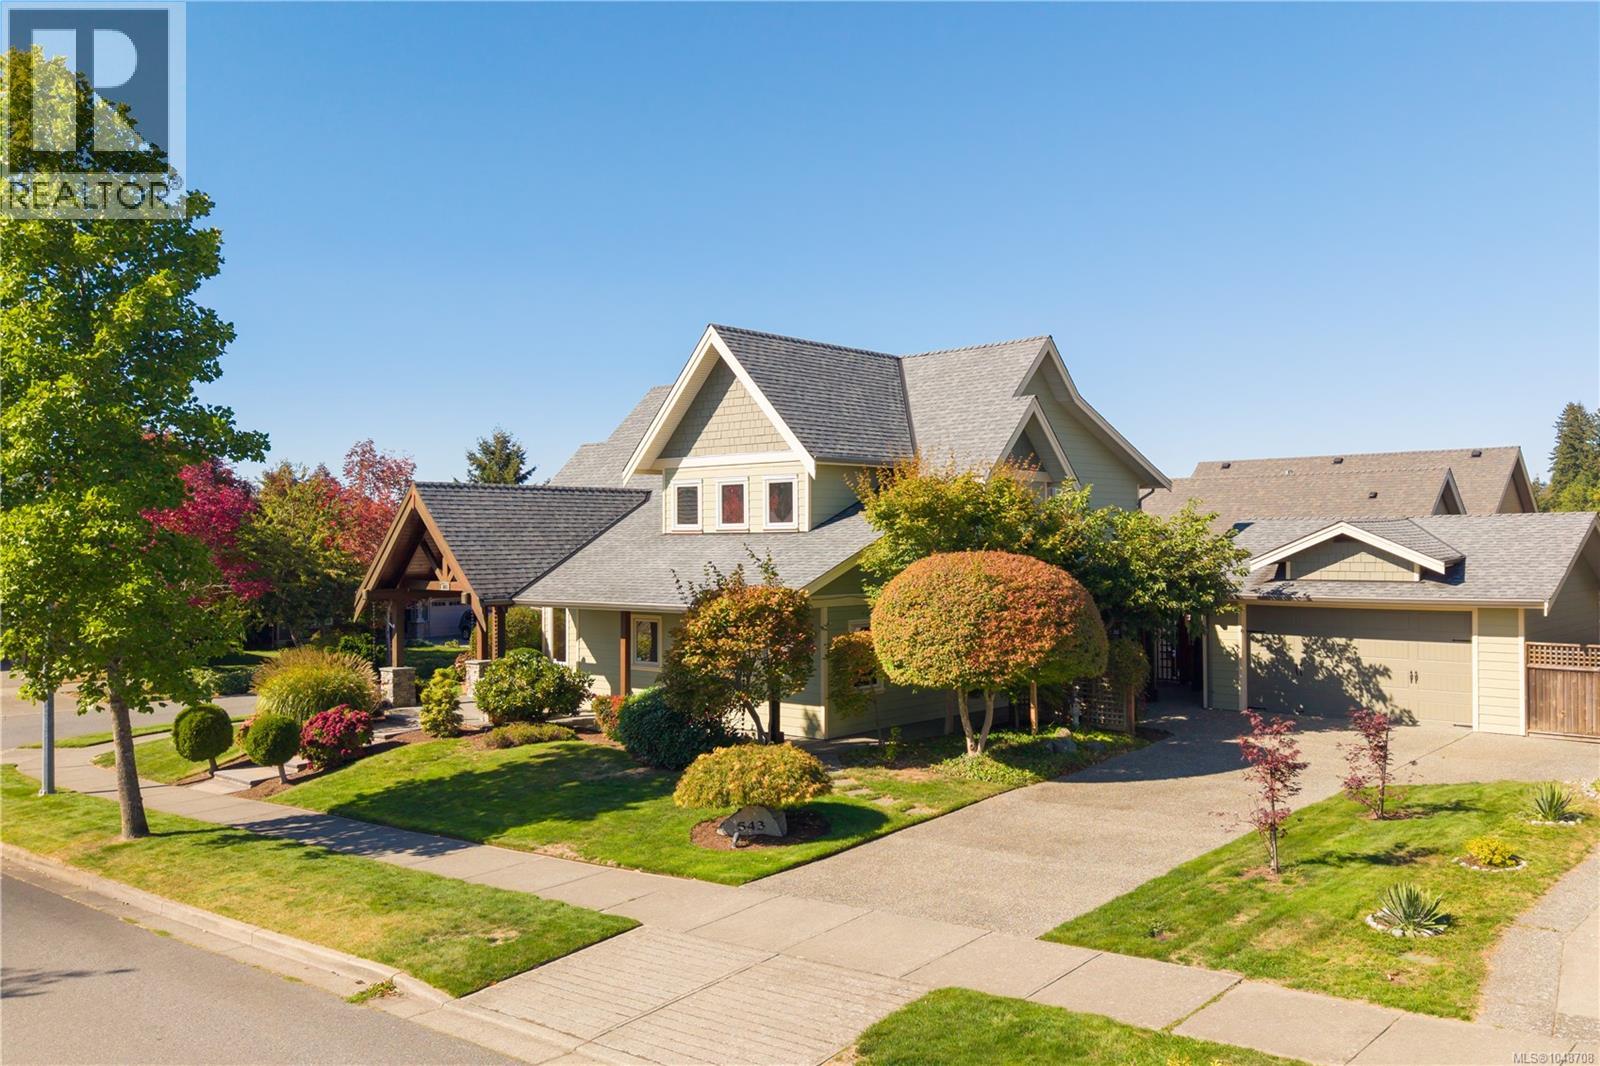
Welcome to 543 Stonewater Drive, where thoughtful craftsmanship brings warmth and character to a home designed for the way life unfolds. Step through the eight-foot front door into a striking living room with 18-foot vaulted ceilings, views of Mount Benson from almost every room, a fireplace and natural light that draws your eye upward. Solid fir doors and edge-grain fir trim carry that sense of quality throughout. The kitchen invites everyday cooking and conversation with quartz countertops, ample seating, a gas cooktop and electric oven, built-in convection microwave, while radiant in-floor heating adds comfort across the main level. The main floor offers more than beautifully accessible gathering space. A generous bedroom with its own three-piece ensuite and walk-in closet sits near a second living area, creating welcome flexibility for guests, extended family or a quiet place to unwind. Designed with the possibility of caring for a loved one at home, designed intentionally to be fully accessible for those with mobility challenges, this connected space is complemented by oversized, 36-inch doors through most of the home, a shower designed for wheelchair access and a covered approach from the garage to an automatic FOB activated motorized exterior door with flush-threshold side entry. Upstairs, the primary bedroom is a spacious retreat with a five-piece ensuite featuring a separate toilet and bidet. The other bedroom is currently used as an office & includes a custom solid-fir Murphy bed designed and installed by Island Murphy Beds, making it easy to welcome overnight guests. A custom cast-glass shower door by Niki Design & Glass adds a beautiful artisan detail. Established landscaping, landscape lighting & two sheds complete the setting. This is a home with presence, comfort & the flexibility to serve its owners through many chapters of life. Explore the measured floor plans, full special-features list & the story behind the home in the buyer documents. (id:44393)
Island Pacific Realty Ltd.
Courtenay, British Columbia
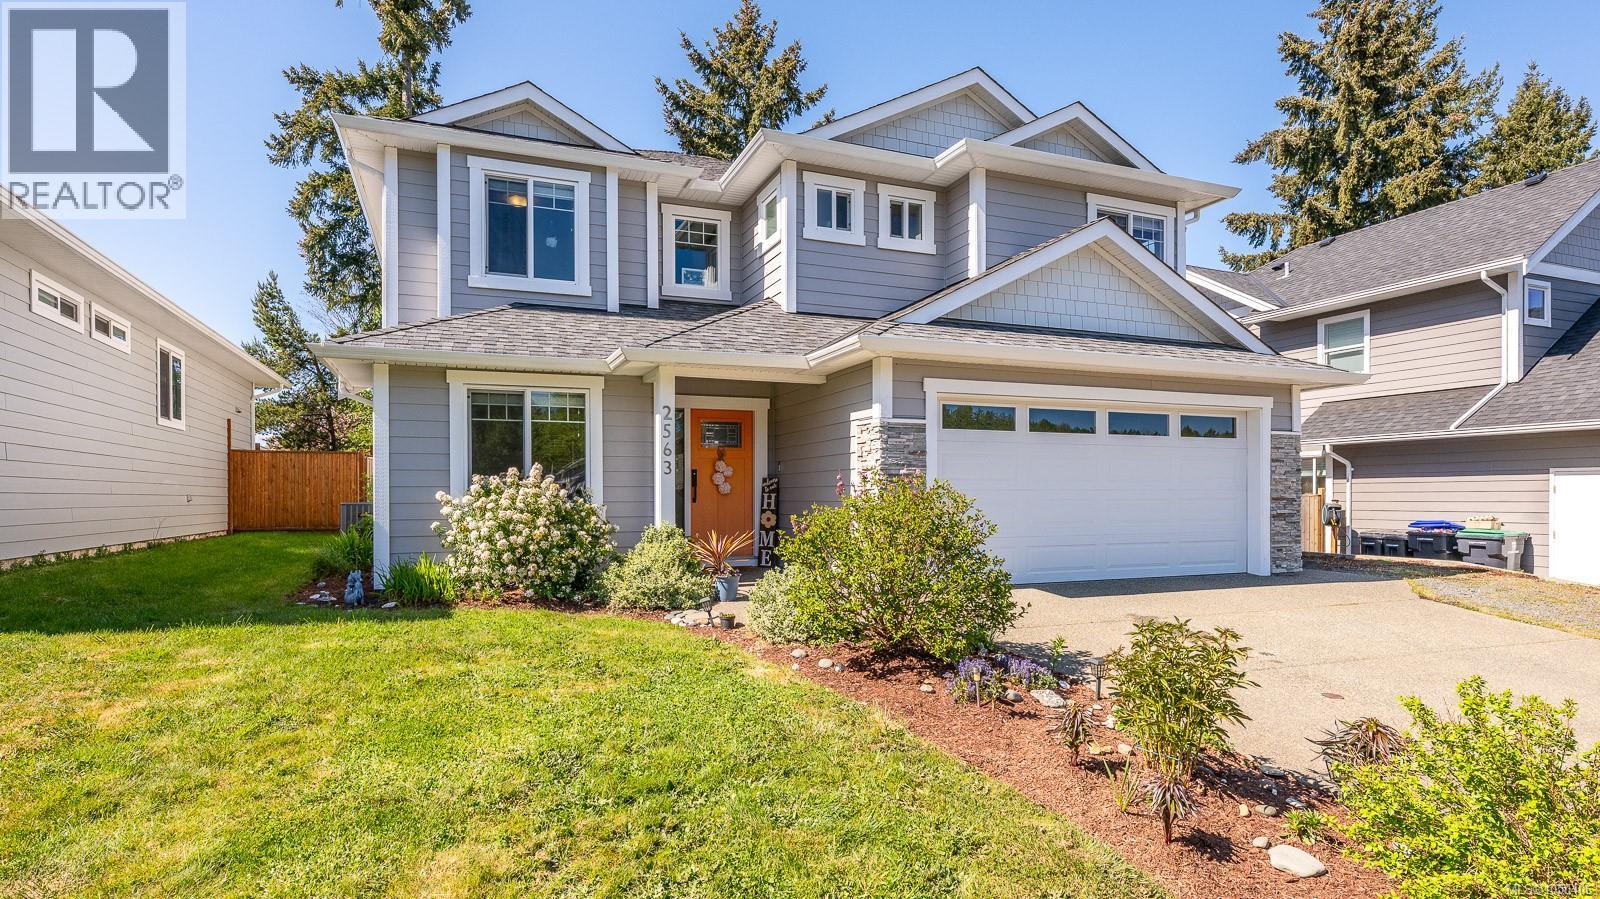
LEGAL 2 BEDROOM SUITE! Incredible value in this 4 bedroom family home with additional 2 bedroom legal suite! This family home offers the best of both worlds! Ample room for your family plus a great mortgage helper with the fully legal suite. Tenants have separate laundry, hot water tank/hydro services. The main home offers three bedrooms plus a den, space for a home office, or space for guests. Just need a little more space? Your new home offers extra storage capacity with a crawl space and small garden shed in the backyard! Current owners have also used the two car garage as an extra space to allow the house to grow as the kids do. This one owner, turnkey ready home is available in one of the only newer subdivisions in West Courtenay! Whether you are looking for your new home or an investment opportunity, come see the space today! (id:44393)
RE/MAX Ocean Pacific (Cx)
Abbotsford, British Columbia
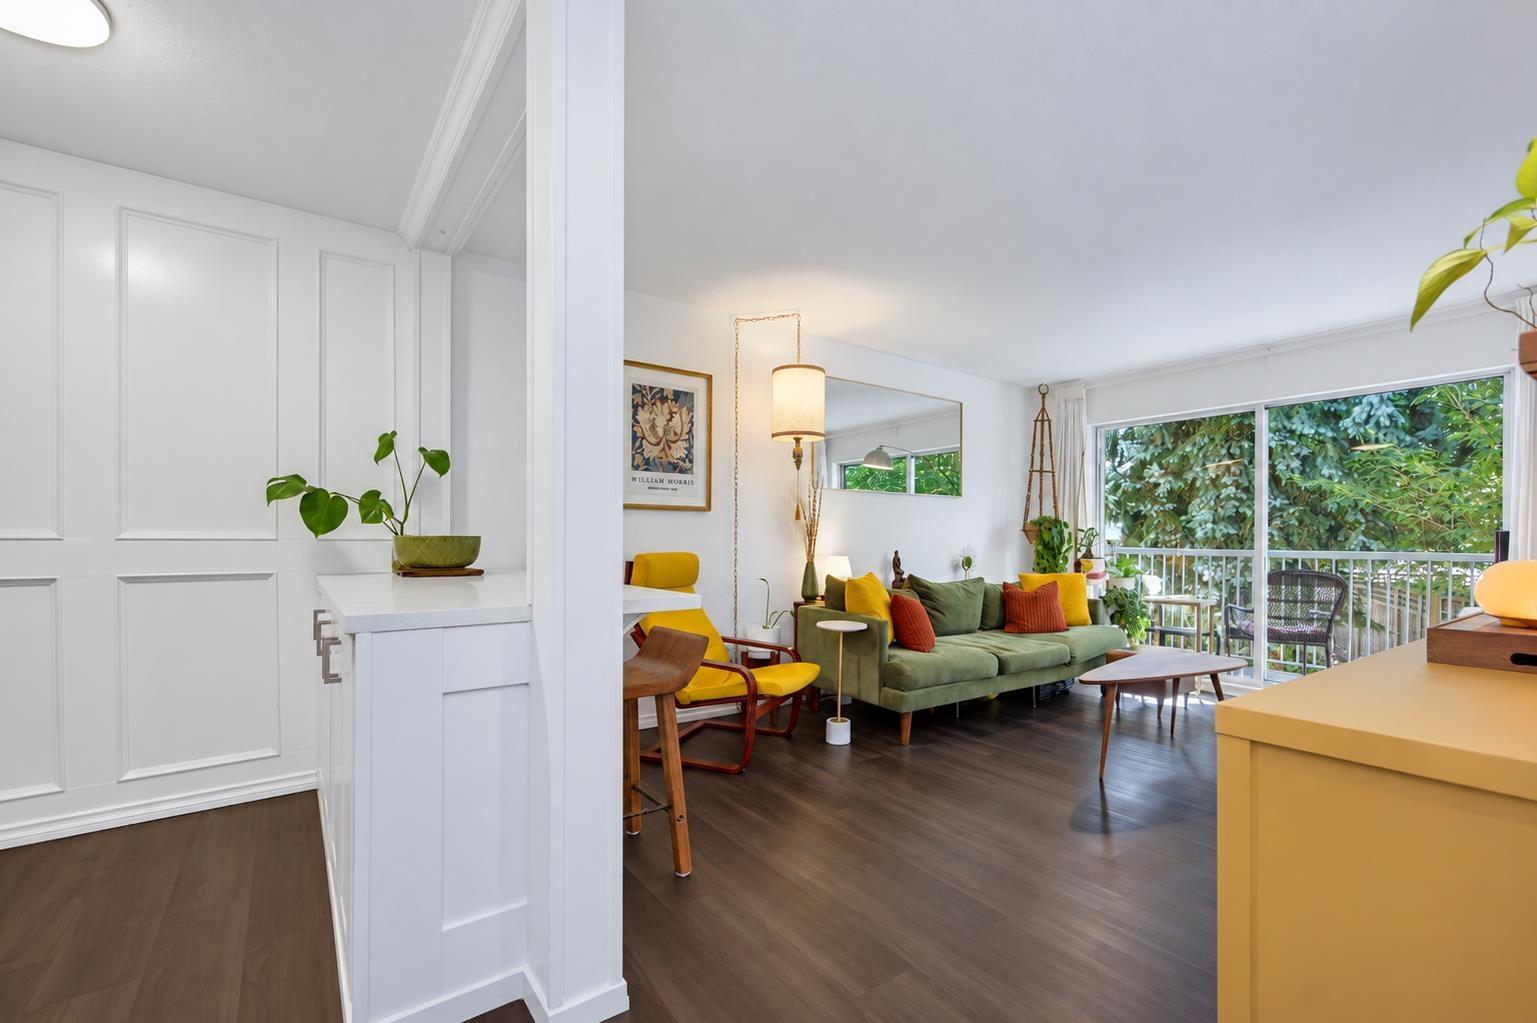
Immaculately updated south-facing 1 bed + den home at Valley View Terrace! The modern kitchen shines with a tile backsplash, updated cabinetry, and a functional peninsula island with built-in cabinets and seating. The spacious living and dining room area flows effortlessly to your private covered balcony. The primary bedroom offers two closets, and the updated bathroom, flooring, and light fixtures add a modern touch. Tucked away on the quiet, private side of the building, this bright unit offers a generous in-suite storage room, plus an additional 5x5 storage unit just across the hall and secure underground parking. Hallways and entry updated in 2022-2023 with paint, lighting and flooring, and in 2022 new wood and vinyl on the deck. Updated Roof. Pets allowed Open House Sunday Oct 4th 1-3 (id:44393)
Sutton Group-West Coast Realty (Abbotsford)
Surrey, British Columbia
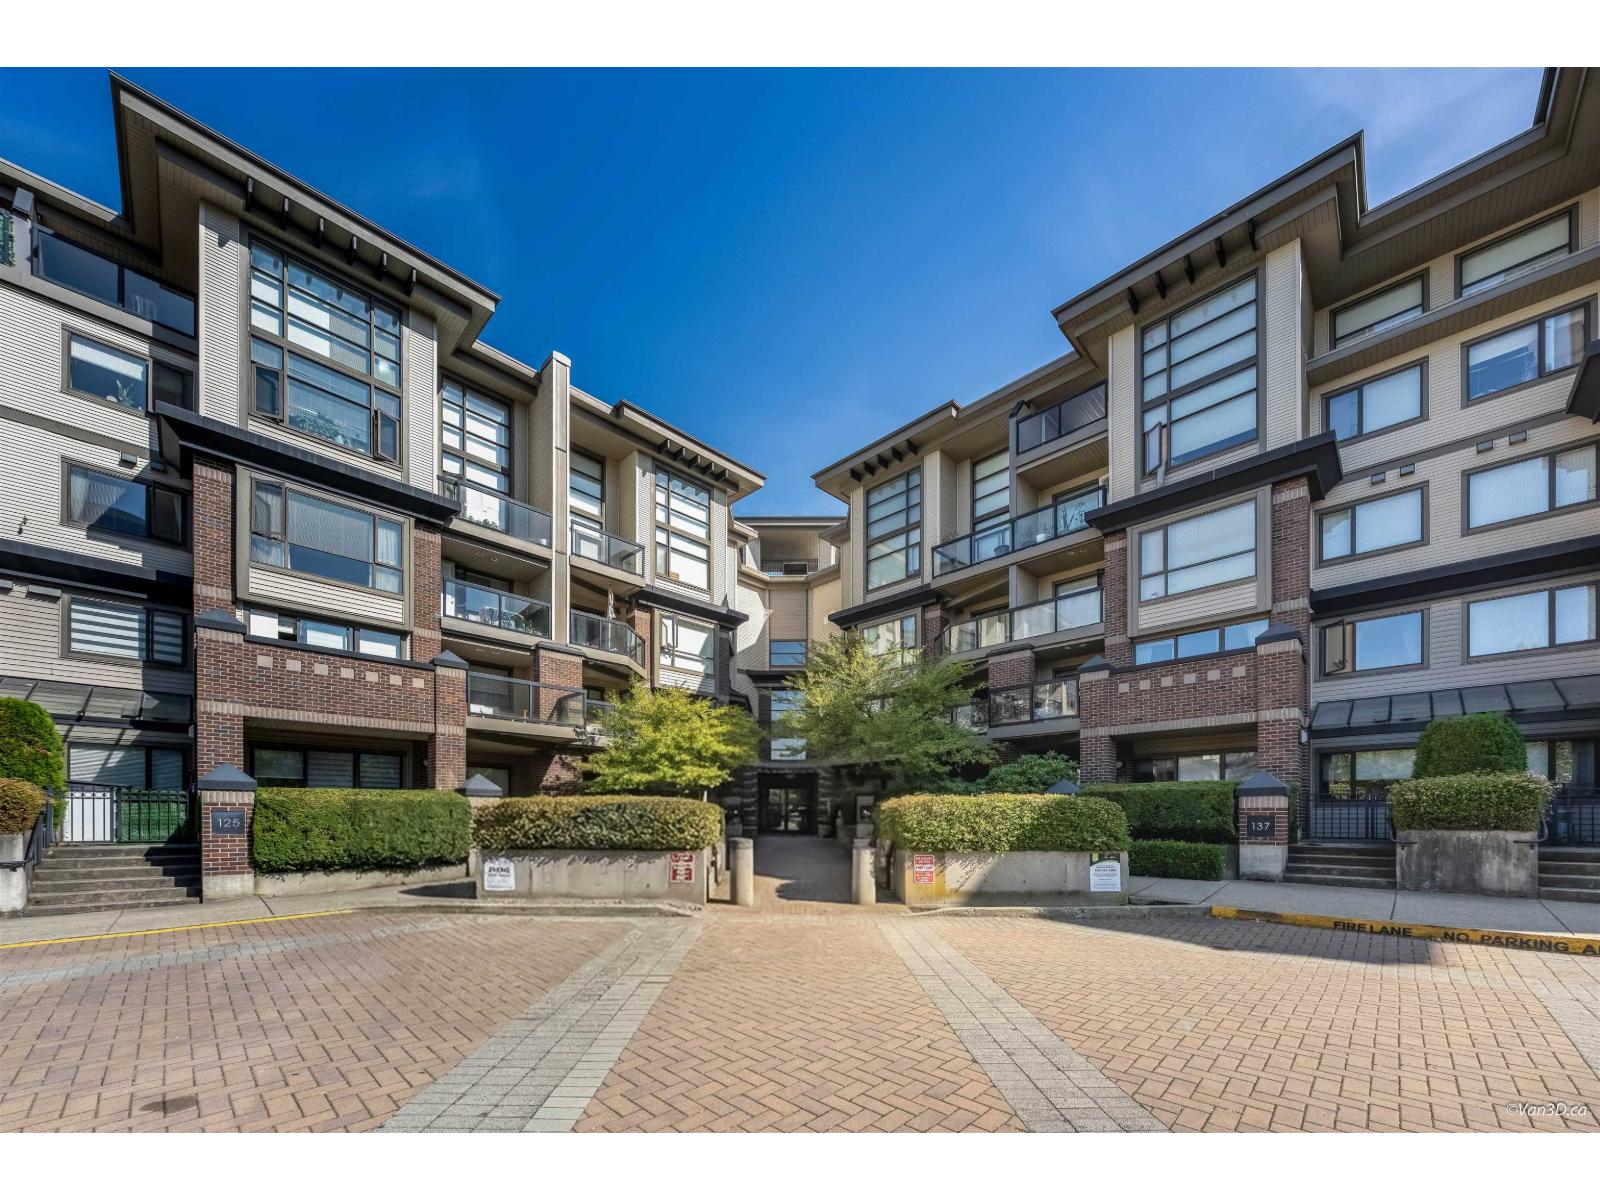
Rare opportunity to own a bright and spacious 3-bedroom, 2-bathroom corner home offering over 1,000 sq. ft. of thoughtfully designed living space. The functional open-concept layout features generous living and dining areas, abundant natural light, in-suite laundry and excellent flexibility for families, professionals or investors. Enjoy a well-equipped gym, hot tub, steam room and resident amenity room. Ideally located near Gateway SkyTrain Station, SFU Surrey Campus, shopping, groceries, restaurants, parks, with easy access throughout Metro Vancouver. Theresa Clarke Elementary and Kwantlen Park Secondary nearby. Pets and rental friendly. Includes 1 parking stall, 1 storage locker and 9 visitor parking. Some photos are virtually staged. Open House Sunday, October 4th from 1:30pm to 3pm (id:44393)
Heller Murch Realty
Surrey, British Columbia
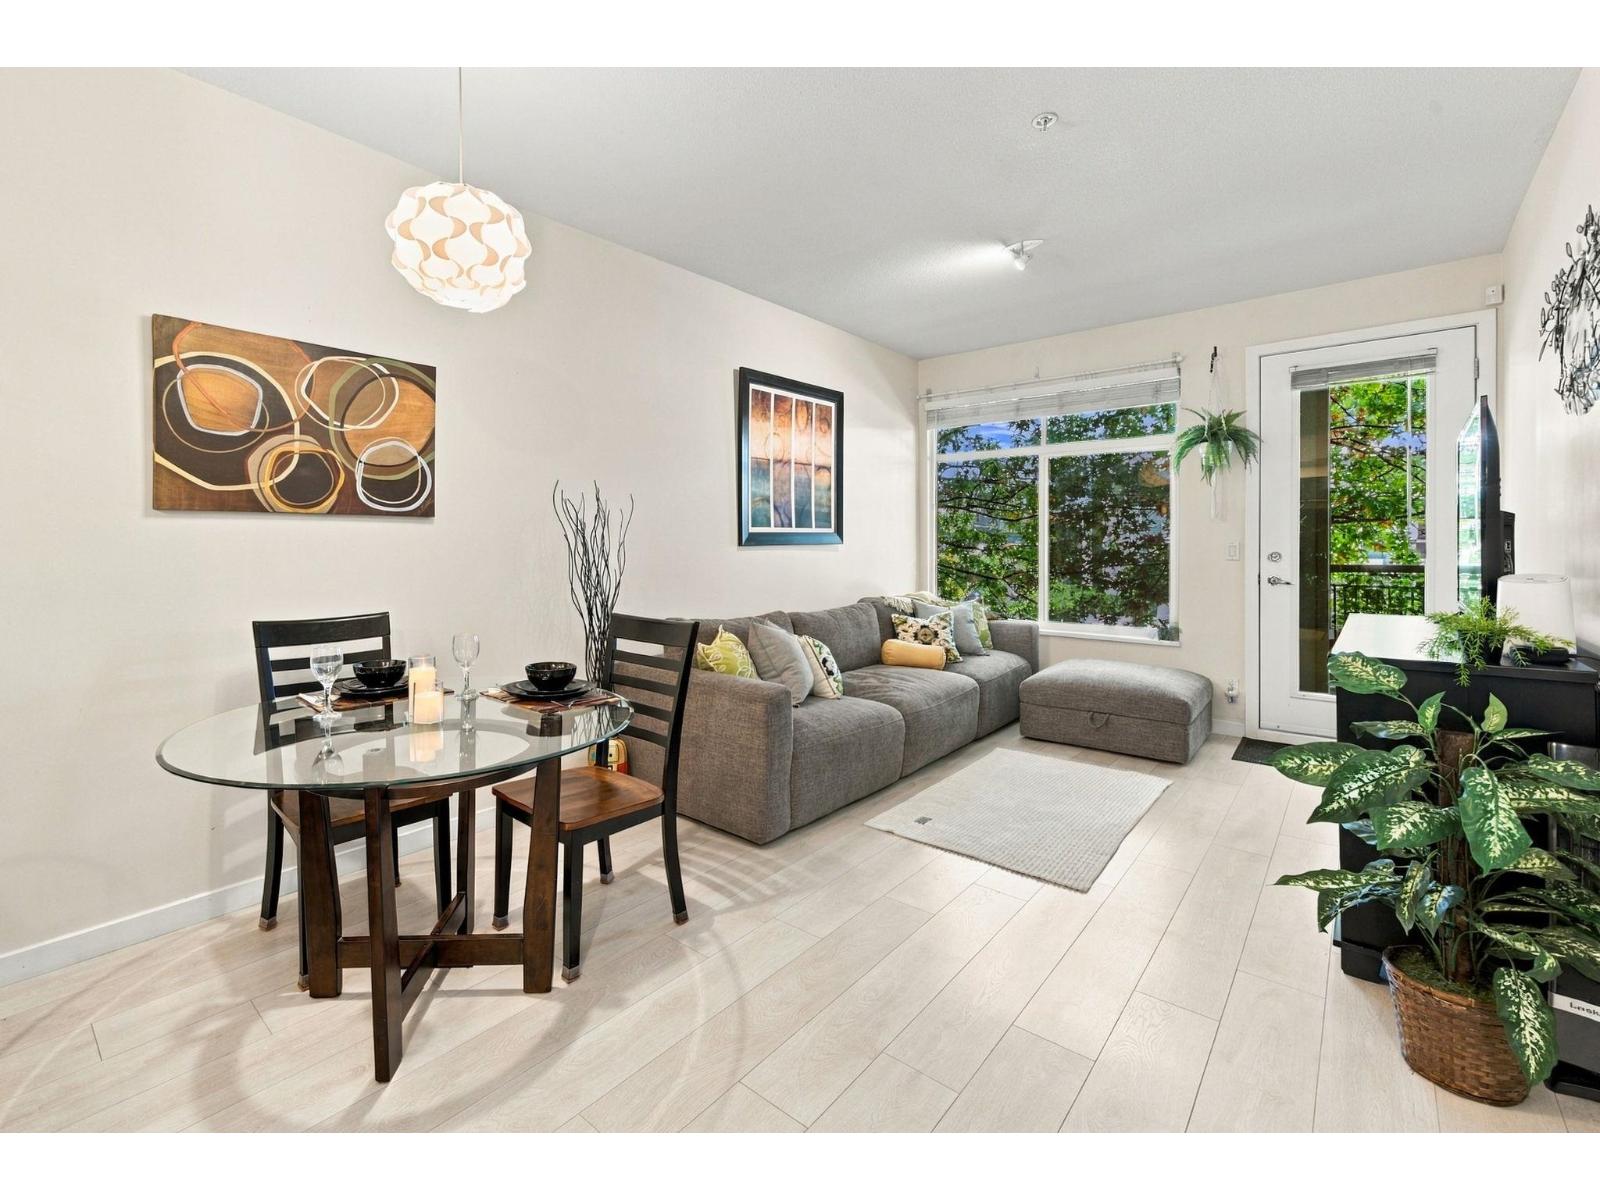
Imagine coming home, stepping onto your spacious balcony and unwinding beneath the shade of two beautiful trees. A morning coffee, a favourite book or a relaxing evening outdoors-this could be your everyday escape! Welcome to Unit 206 at D'Cor A, where 582 sq. ft. of thoughtfully designed living space meets a spacious balcony. Inside, enjoy an inviting living and dining area, a kitchen with generous cupboard space and a beautifully renovated bathroom (2024). The clever bedroom-to-bathroom layout offers ensuite-style convenience while allowing guests access without entering your bedroom. Newer washer and dryer, underground parking and a storage locker make daily life easier. Enjoy the building's gym, recreation room and landscaped gardens. Just beyond your door, Surrey City Centre puts shopping, restaurants, SkyTrain, parks and everyday services close at hand. More than a place to live, it's a home where comfort, convenience and your next chapter come together. OPEN HOUSE: SATURDAY, SEPTEMBER 26, 2:00-5:00 PM (id:44393)
Exp Realty
White Rock, British Columbia
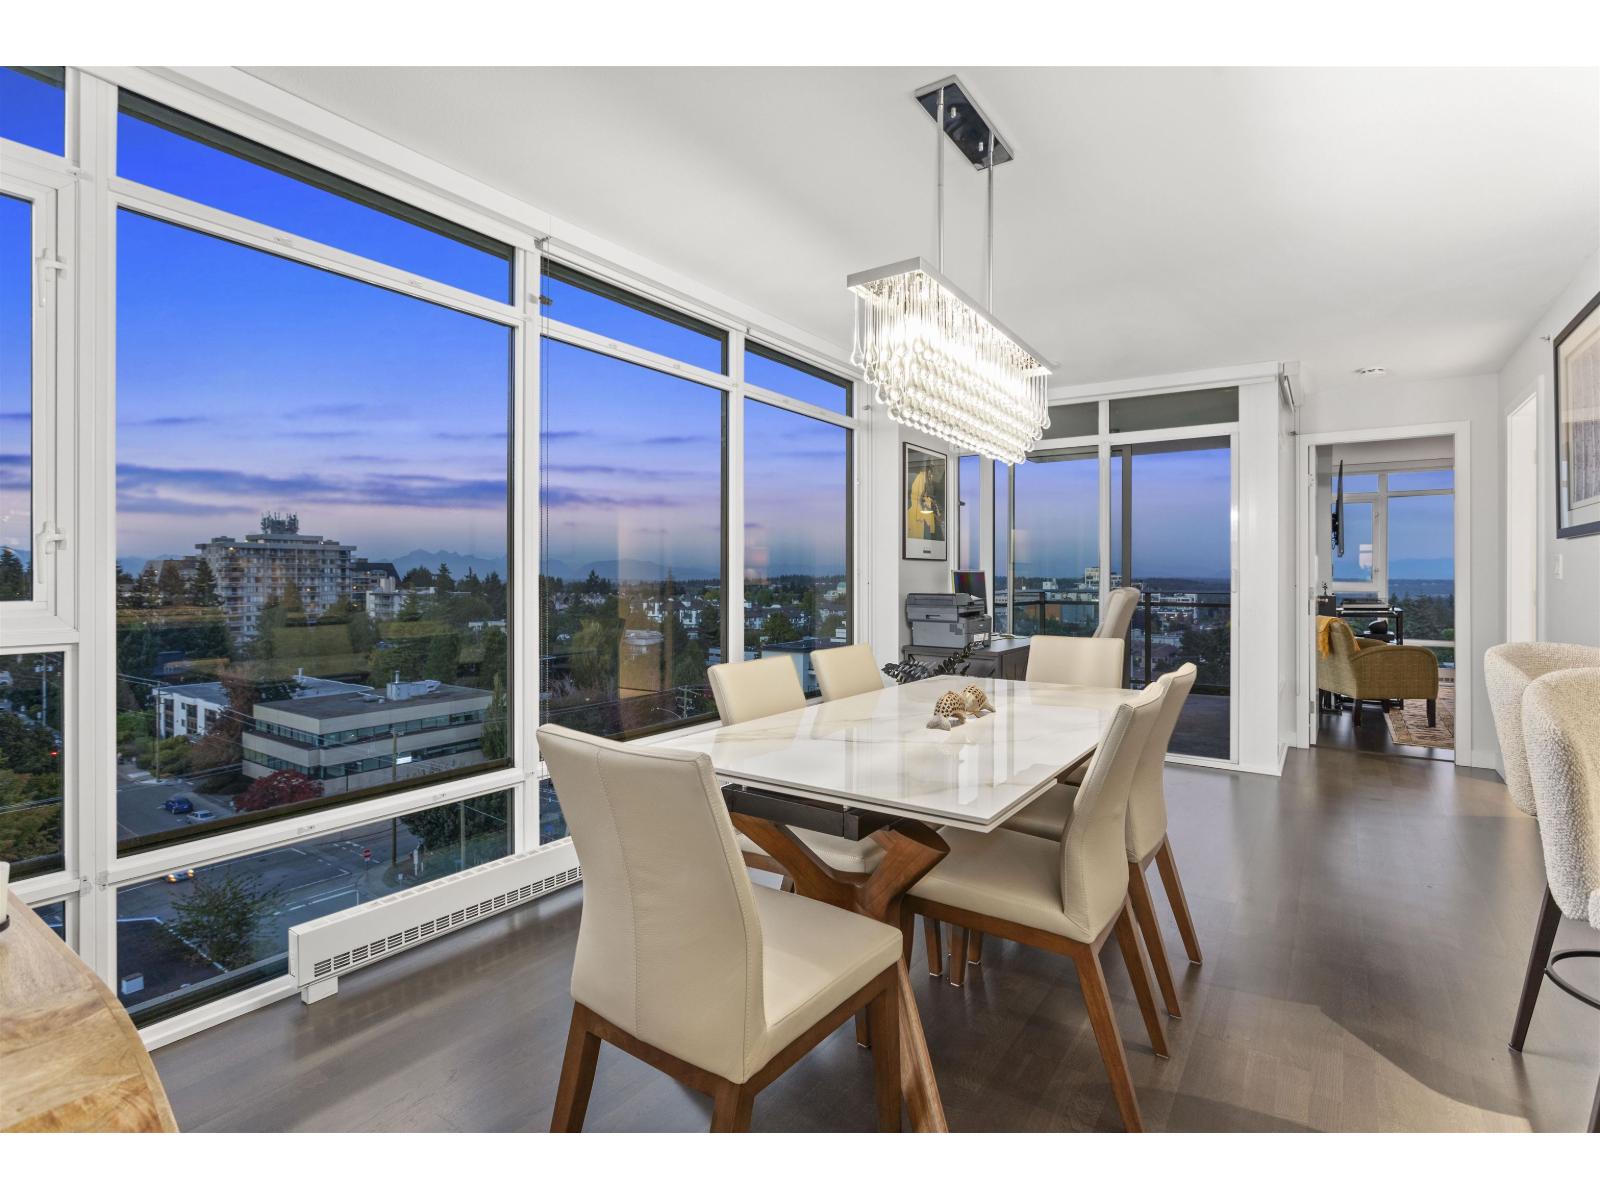
Elevated coastal living at AVRA. The rarest of combinations of space views and convenience in the heart of White Rock. Spacious and well laid out 1317 square foot 2 bedroom, 2- bathroom home complemented by sweeping Mount Baker, North Shore Mt and Ocean views. Enjoy both beautiful sunrises and sunsets from the comfort of home offering generously sized bedrooms and entertaining with showstopping floor to ceiling windows. Practical and functional elevated turn key living inclusive of 2 side by side storage units two large parking stalls on P1 conveniently located right out side elevator and lobby door. Ideally situated near White Rocks shops, restaurants, parks, waterfront and everyday amenities Avra unabashedly offers an exceptional opportunity to enjoy the BEST of West Coast living. (id:44393)
Macdonald Realty
Langford, British Columbia
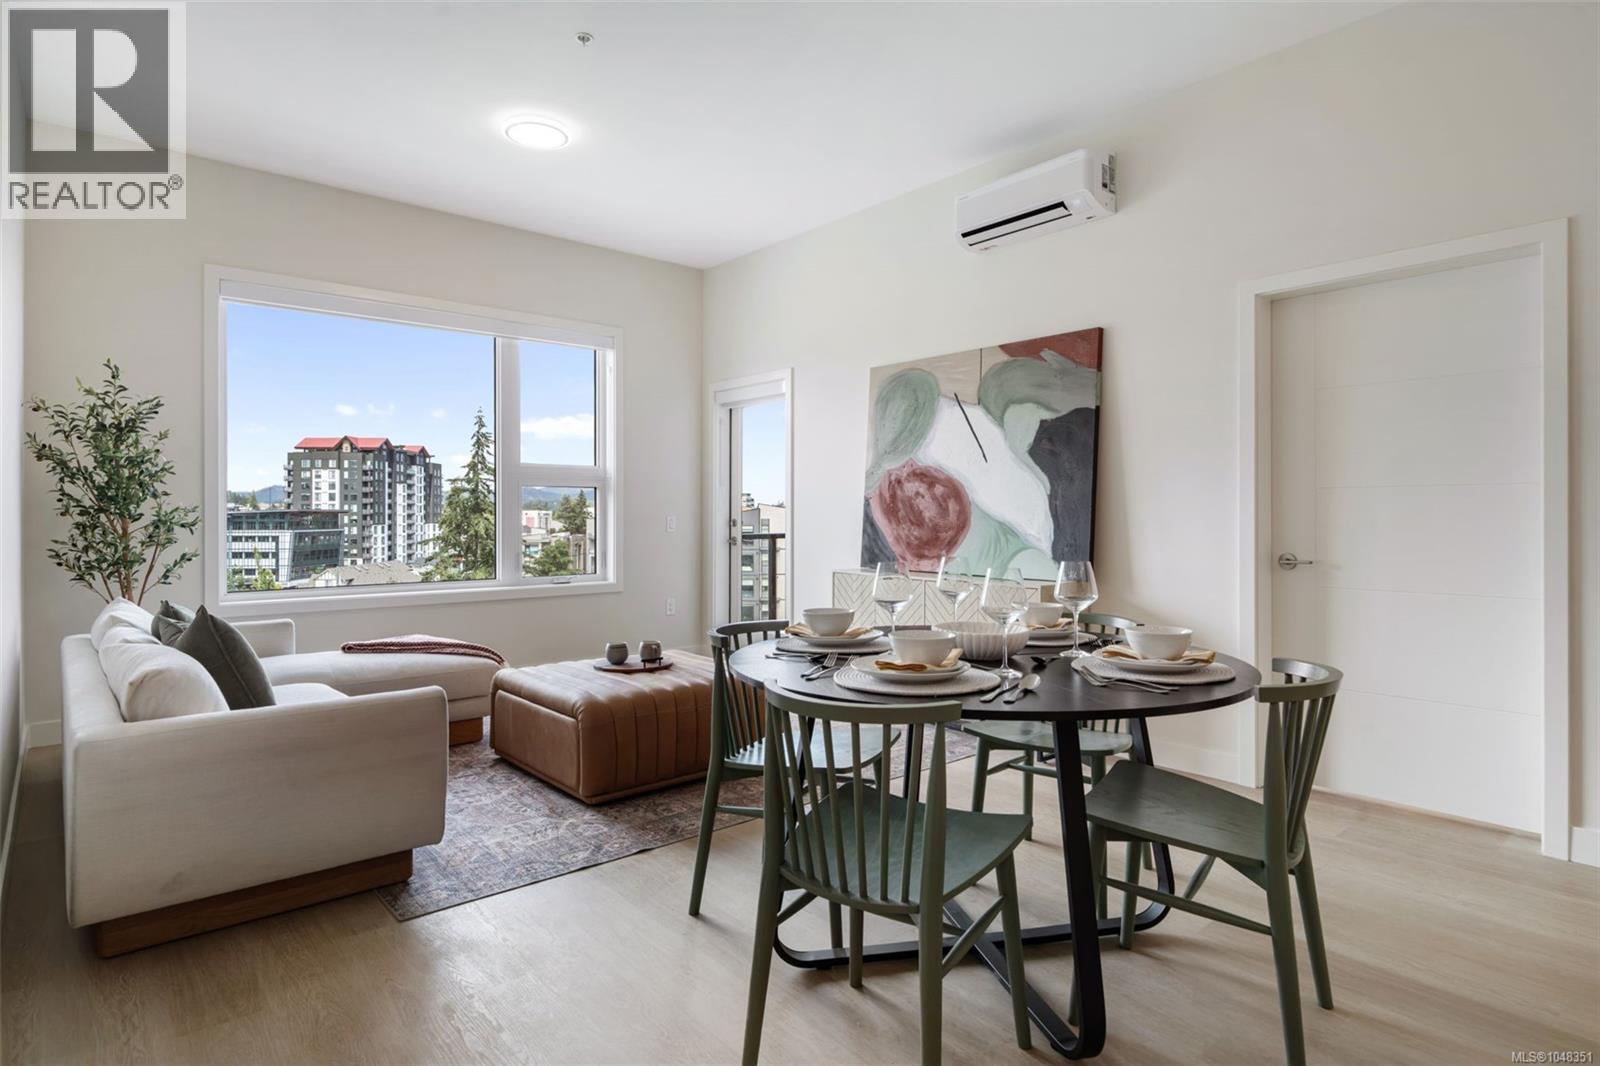
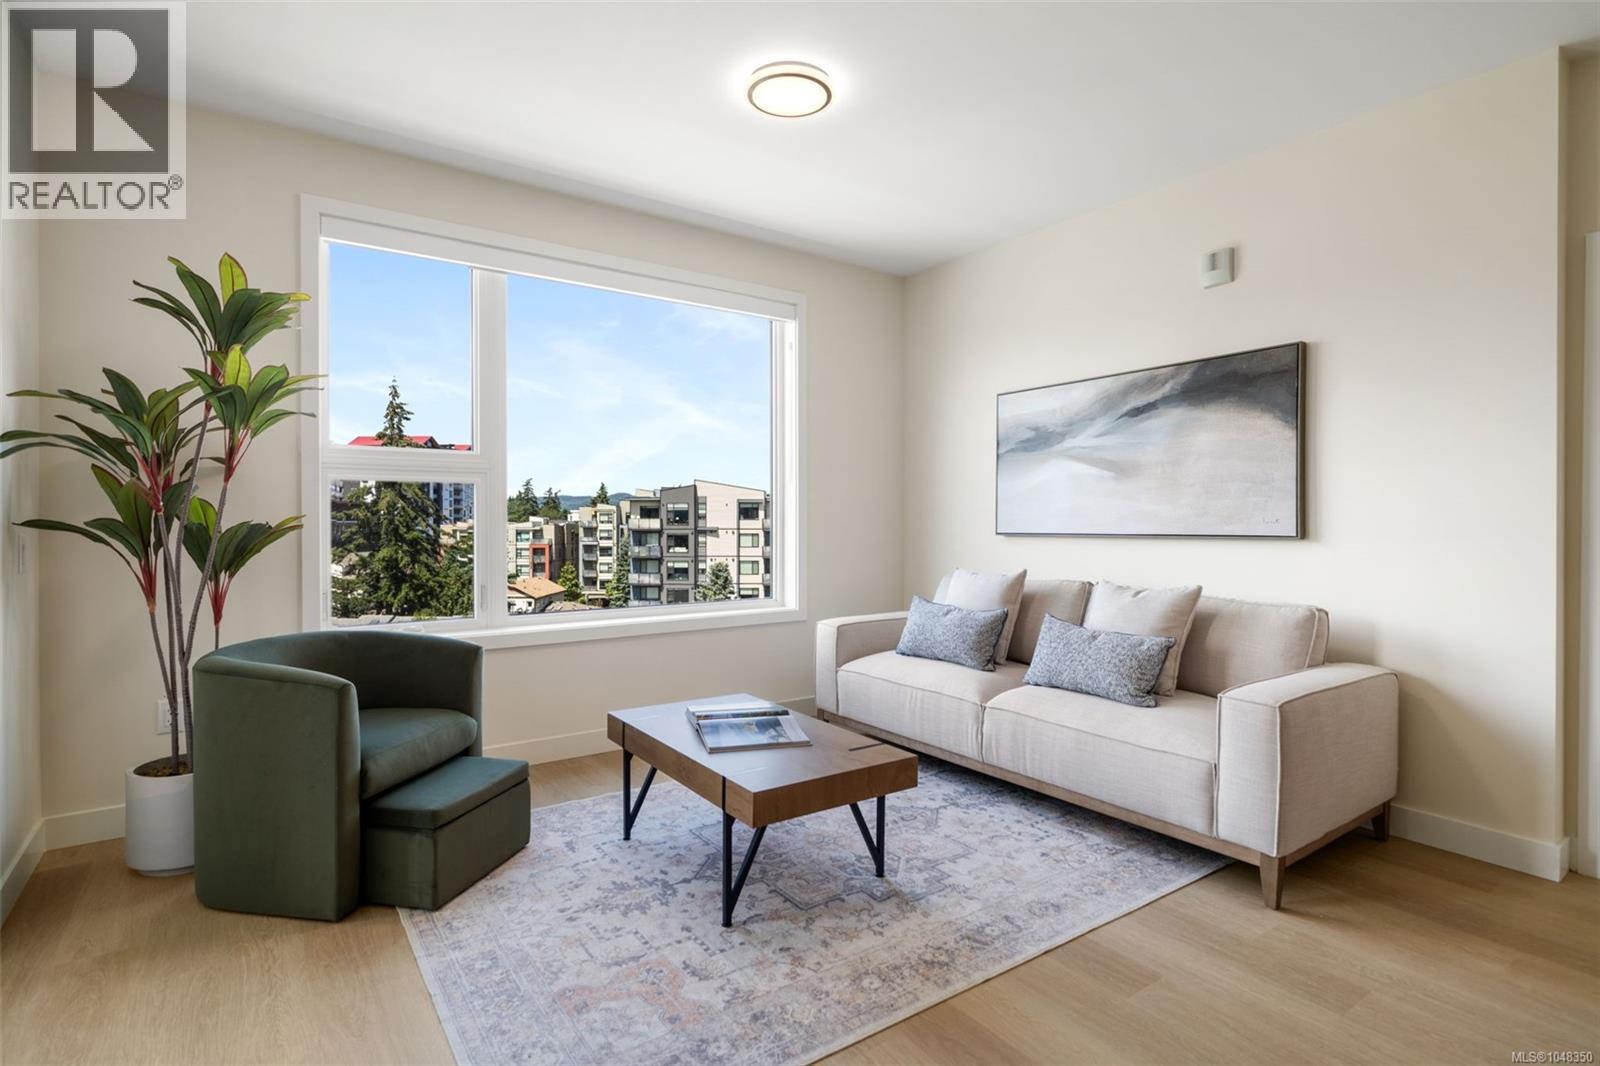
Move-in ready and Brand new! Bright Corner unit with Windows in the bathroom. 2-Bedroom with Massive Walk-in Closet and Office/Coffee bar space off the kitchen! Welcome to Pavilion Langford, a brand-new six-story condominium residence that redefines modern urban living. The newest Condominium project from Viking Properties is move-in ready. Superior soundproofing, solar panel roofing, central location! This thoughtfully designed development features 60 spacious and elegantly appointed units, offering a perfect blend of style, comfort, and convenience in one of the area's most desirable neighborhoods. Perfectly located in the heart of downtown Langford, this development offers unbeatable access to shops, restaurants, parks, and public transit—making it ideal for professionals, downsizers, and first-time buyers alike. Come tour this premier collection of urban residences. 777 Station Ave, open Wed 2:00-5:00PM, Saturday open house: 777 Station Ave, 1:00PM-4:00PM, Sunday 1:00PM-3:00PM (id:44393)
Royal LePage Coast Capital - Chatterton
Langford, British Columbia
OVER 45% SOLD! Discover Pavilion Langford, the newest 2026-built condominium in Langford, and see why this move-in-ready development is becoming one of downtown Langford’s most exciting places to call home. Now is the time. This spacious 2-bedroom residence features a generous walk-in closet and a flexible office or coffee bar area off the kitchen. Built by Viking Properties, Pavilion is a brand-new six-storey condominium offering modern urban living, superior soundproofing, and the peace of mind of a 2-5-10 new home warranty. This thoughtfully designed 60-unit building blends style, comfort, and everyday convenience, with shops, restaurants, parks, transit, and local amenities all close by. Ideal for professionals, downsizers, and first-time buyers. Enjoy underground parking, storage locker's available, EV-ready infrastructure, and access to the E&N Trail and Langford Lake for an active, connected lifestyle. Visit 777 Station Avenue and choose your own adventure at Pavilion Langford. (id:44393)
Royal LePage Coast Capital - Chatterton
Langford, British Columbia
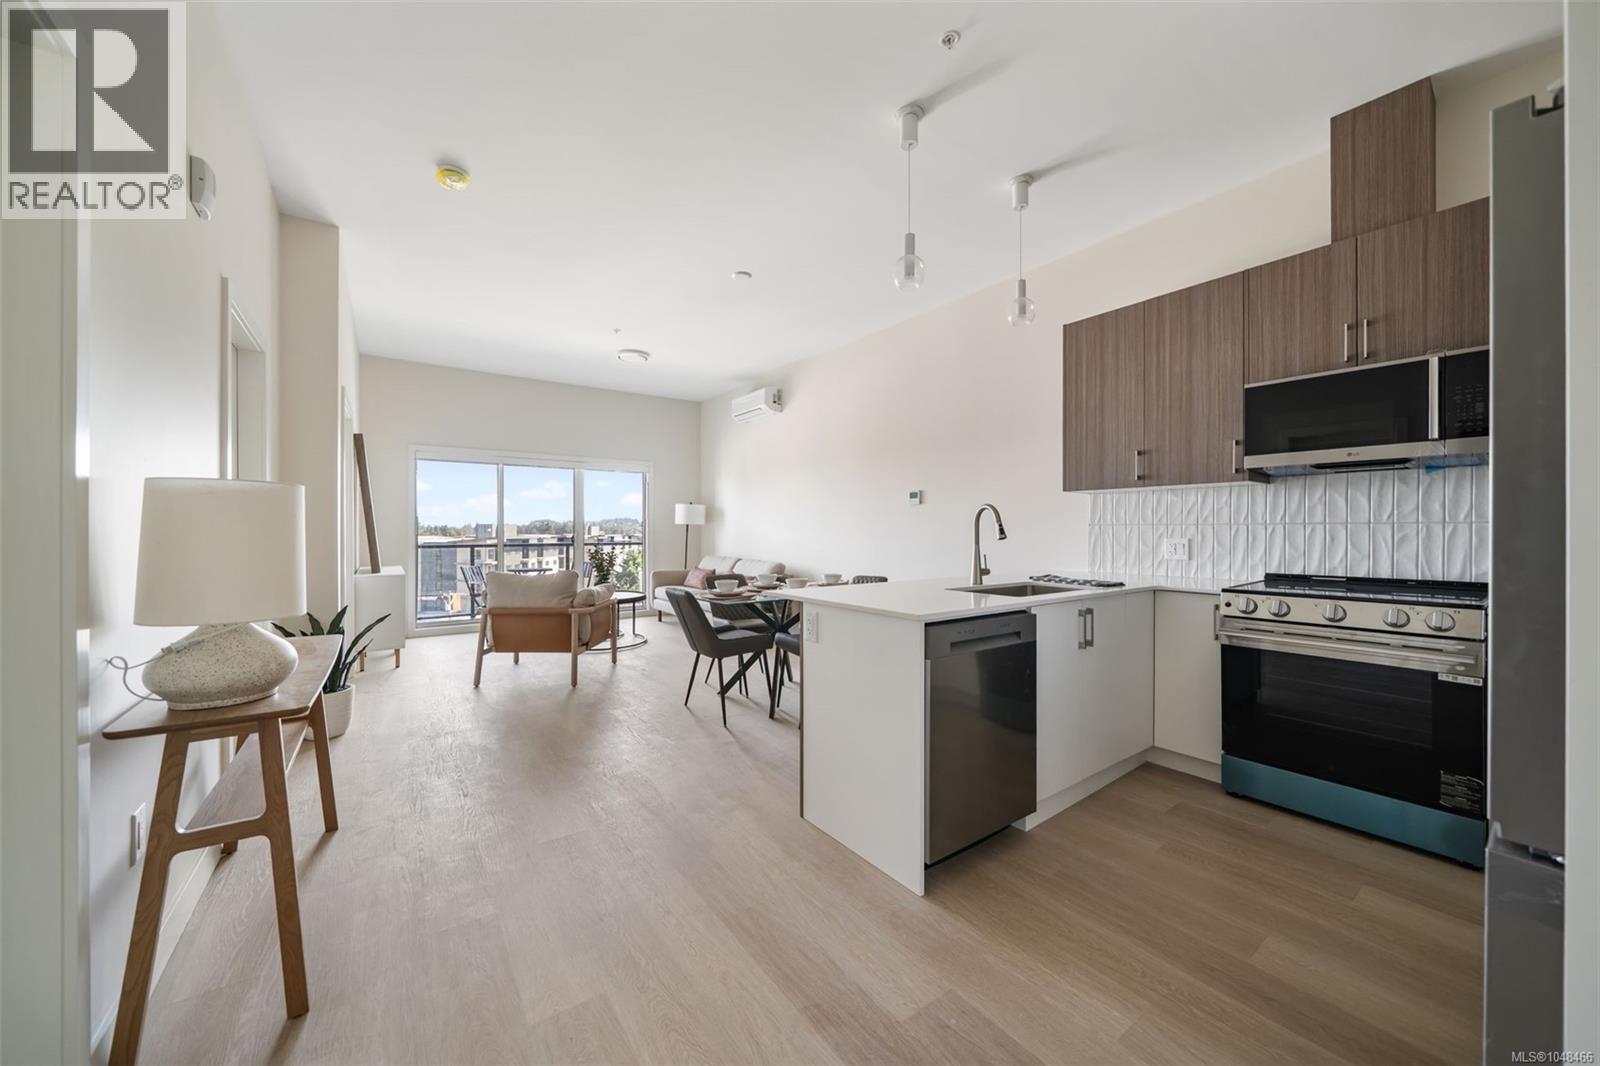
One bedroom plus large den measuring 8'11'' x 5'5'', perfect for a home office or storage. Welcome to Pavilion Langford, a brand-new six-story condominium residence that redefines modern urban living. The newest Condominium project from Viking Properties, move-in ready with superior soundproofing. Solar Panel roofing - low fees. This thoughtfully designed development features 60 spacious and elegantly appointed units, offering a perfect blend of style, comfort, and convenience in one of the area's most desirable neighbourhoods. Perfectly located in the heart of downtown Langford, this development offers unbeatable access to shops, restaurants, parks, and public transit—making it ideal for professionals, downsizers, and first-time buyers alike. Pre-sales are now open for this premier collection of urban residences. Choose your own adventure at 777 Station Ave. Sales Center: 777 Station Ave, open Wednesday 2:00-5:00PM, Saturday open house: 1:00PM-4:00PM, Sunday 1:00PM-3:00PM (id:44393)
Royal LePage Coast Capital - Chatterton
Royal LePage Coast Capital - Oak Bay
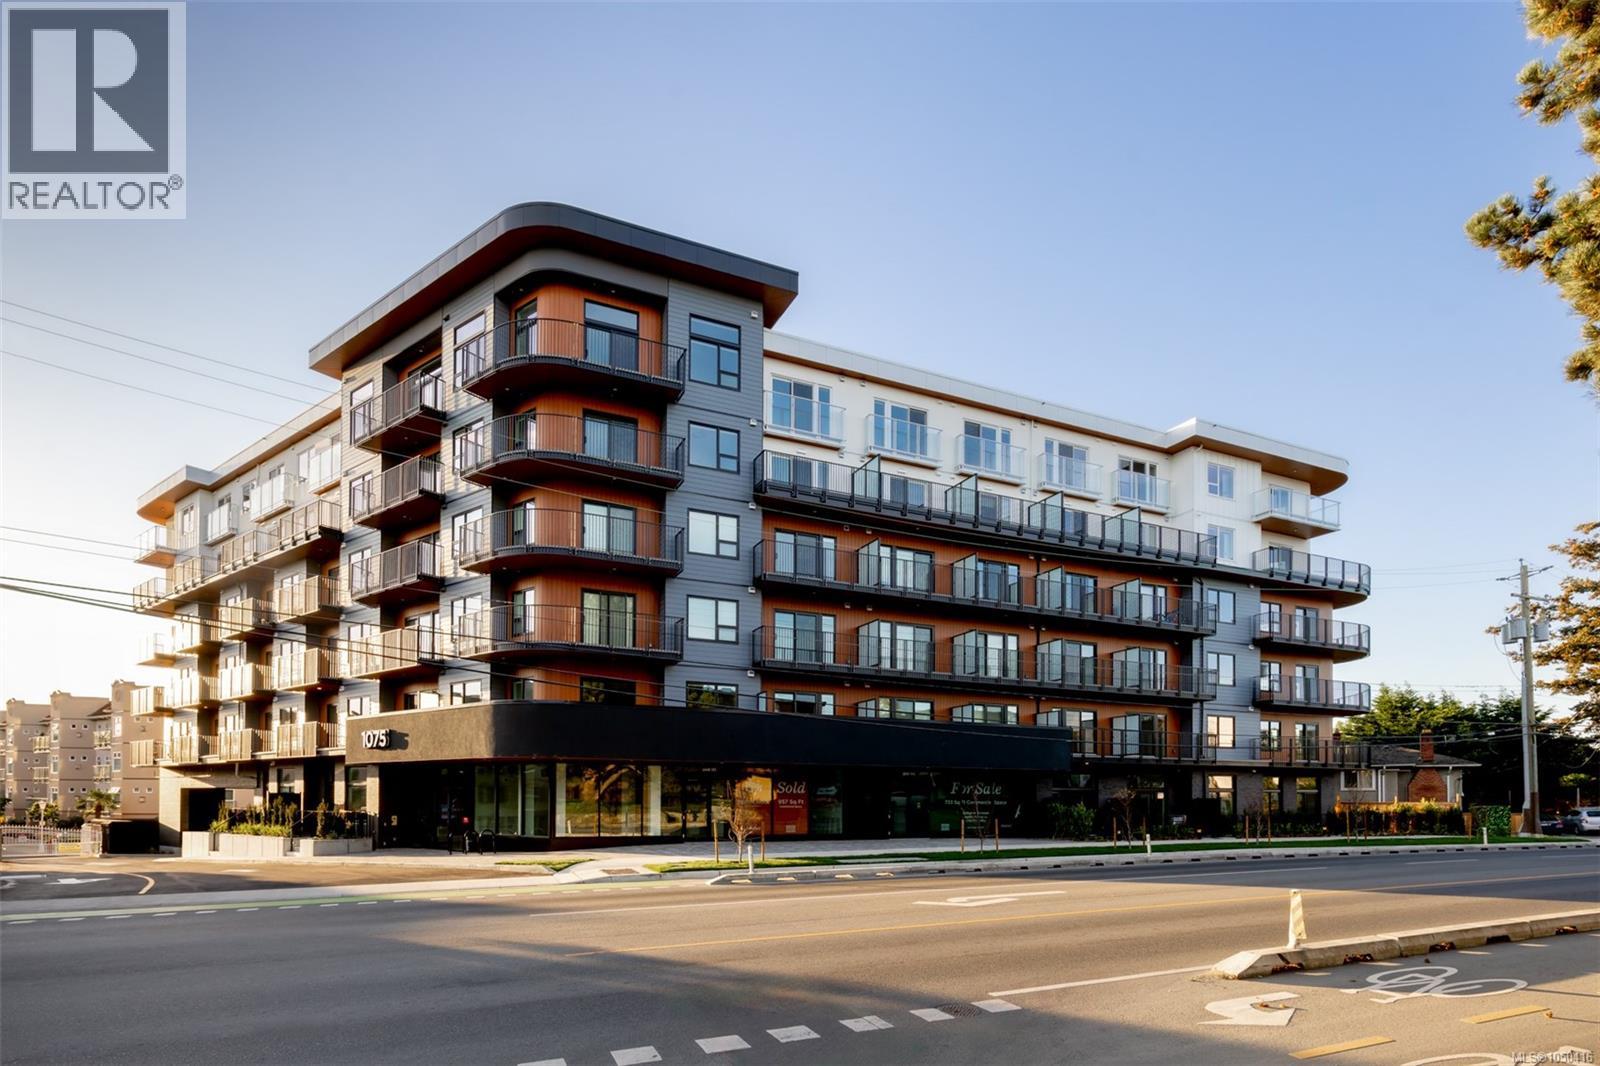
Esquimalt, British Columbia
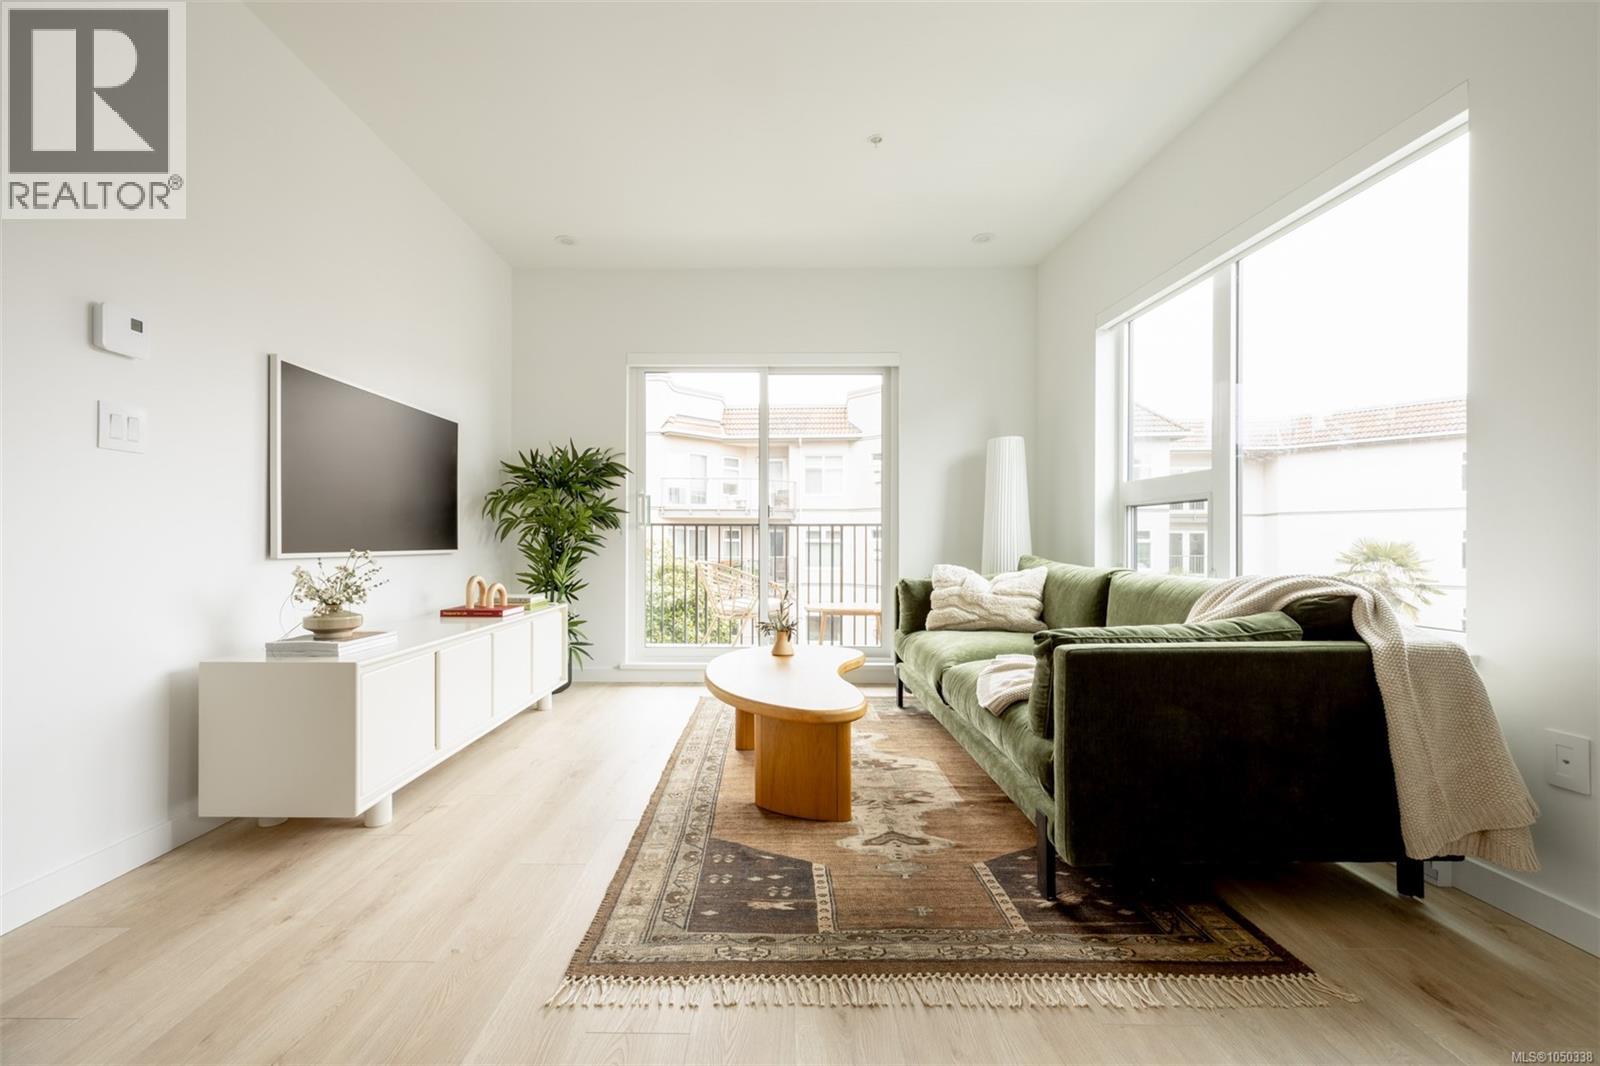
Central Block at the Gorge Waterway is now complete! Move in this month to this nearly sold out project by award winning Abstract Developments. This 835 sq ft 2 Bed 2 Bath home features over height ceilings, large south-east facing windows, and a 198 sq ft wrap-around private balcony. Boasting large, separated bedrooms, primary with walk-in closet & a dining area perfect for hosting friends for dinner. Gourmet kitchen features quartz countertops, custom feature wall, matte black hardware & contemporary stainless-steel appliances. Enjoy the many amenity spaces Central Block has to offer; enjoy a drink while taking in stunning ocean views from the rooftop terrace, relax in the gardens or take advantage of working from home in our exclusive co-working area. Other conveniences include 1 parking space, storage locker with bike parking, & kayak/paddle board storage onsite. Positioned steps from the Gorge Waterway and minutes from urban conveniences. Price + GST. (id:44393)
Newport Realty Ltd.
Esquimalt, British Columbia
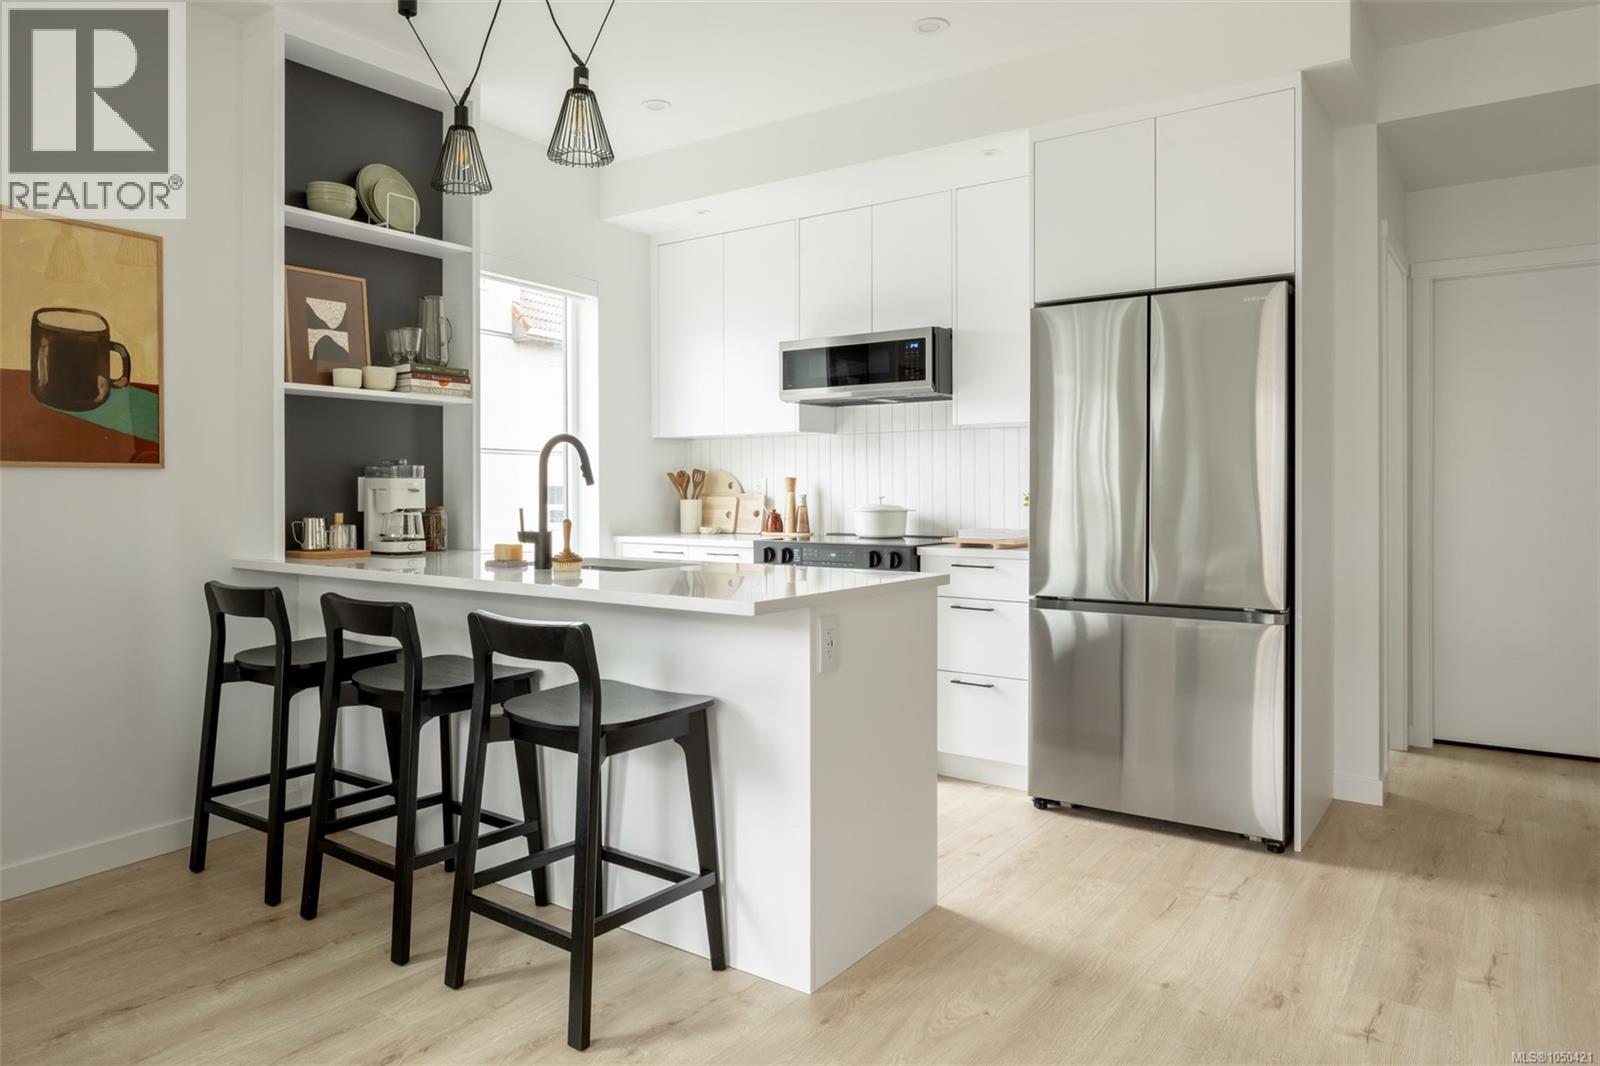
Central Block at the Gorge Waterway is now complete! Move in this month to this nearly sold out project by award winning Abstract Developments. Where quality and attention to detail define every space, this 3 Bed, 2 Bath home feels open and inviting with over-height ceilings, curved walls, and large southwest-facing windows throughout 942 sq ft of living space. The expansive wrap-around patio provides an ideal spot to relax and the open-concept living, dining, and kitchen area is designed for versatility, featuring quartz countertops, matte black hardware and stainless-steel appliances. Enjoy more of Central Block - bring friends up to the rooftop patio where expansive ocean views and fire pit will impress everyone, work from home in the exclusive co-working area and get fresh air in the private gardens. Other conveniences include 1 parking space, storage locker with bike parking, and kayak/paddle board storage. Surrounded by green space and steps to the Gorge Waterway. Price + GST, (first-time buyers are eligible for a rebate). (id:44393)
Newport Realty Ltd.
Esquimalt, British Columbia
Central Block at the Gorge Waterway is now complete and we are celebrating with a rooftop Grand Opening this Saturday, May 9th! Move in this month to this nearly sold out project by award winning Abstract Developments. With 557 interior sq ft and a south facing private balcony overlooking the peaceful gardens, this 1 Bed 1 Bath home includes 1 parking space in the underground parkade. Perfect for hosting friends & family, your chef inspired kitchen features quartz countertops, matte black hardware & a stainless-steel appliance package, and later, bring everyone up to the rooftop patio to unwind by the fire & take in the ocean views. During the day, enjoy working from home in our exclusive co-working area & then take a break in the private courtyard. Store all your outdoor hobbies in your personal storage locker and take advantage of the bike repair station & shared kayak/paddle board storage racks. Positioned steps from the Gorge Waterway & minutes from urban conveniences. Price + GST, first-time buyers eligible for a rebate. (id:44393)
Newport Realty Ltd.
West Kelowna, British Columbia
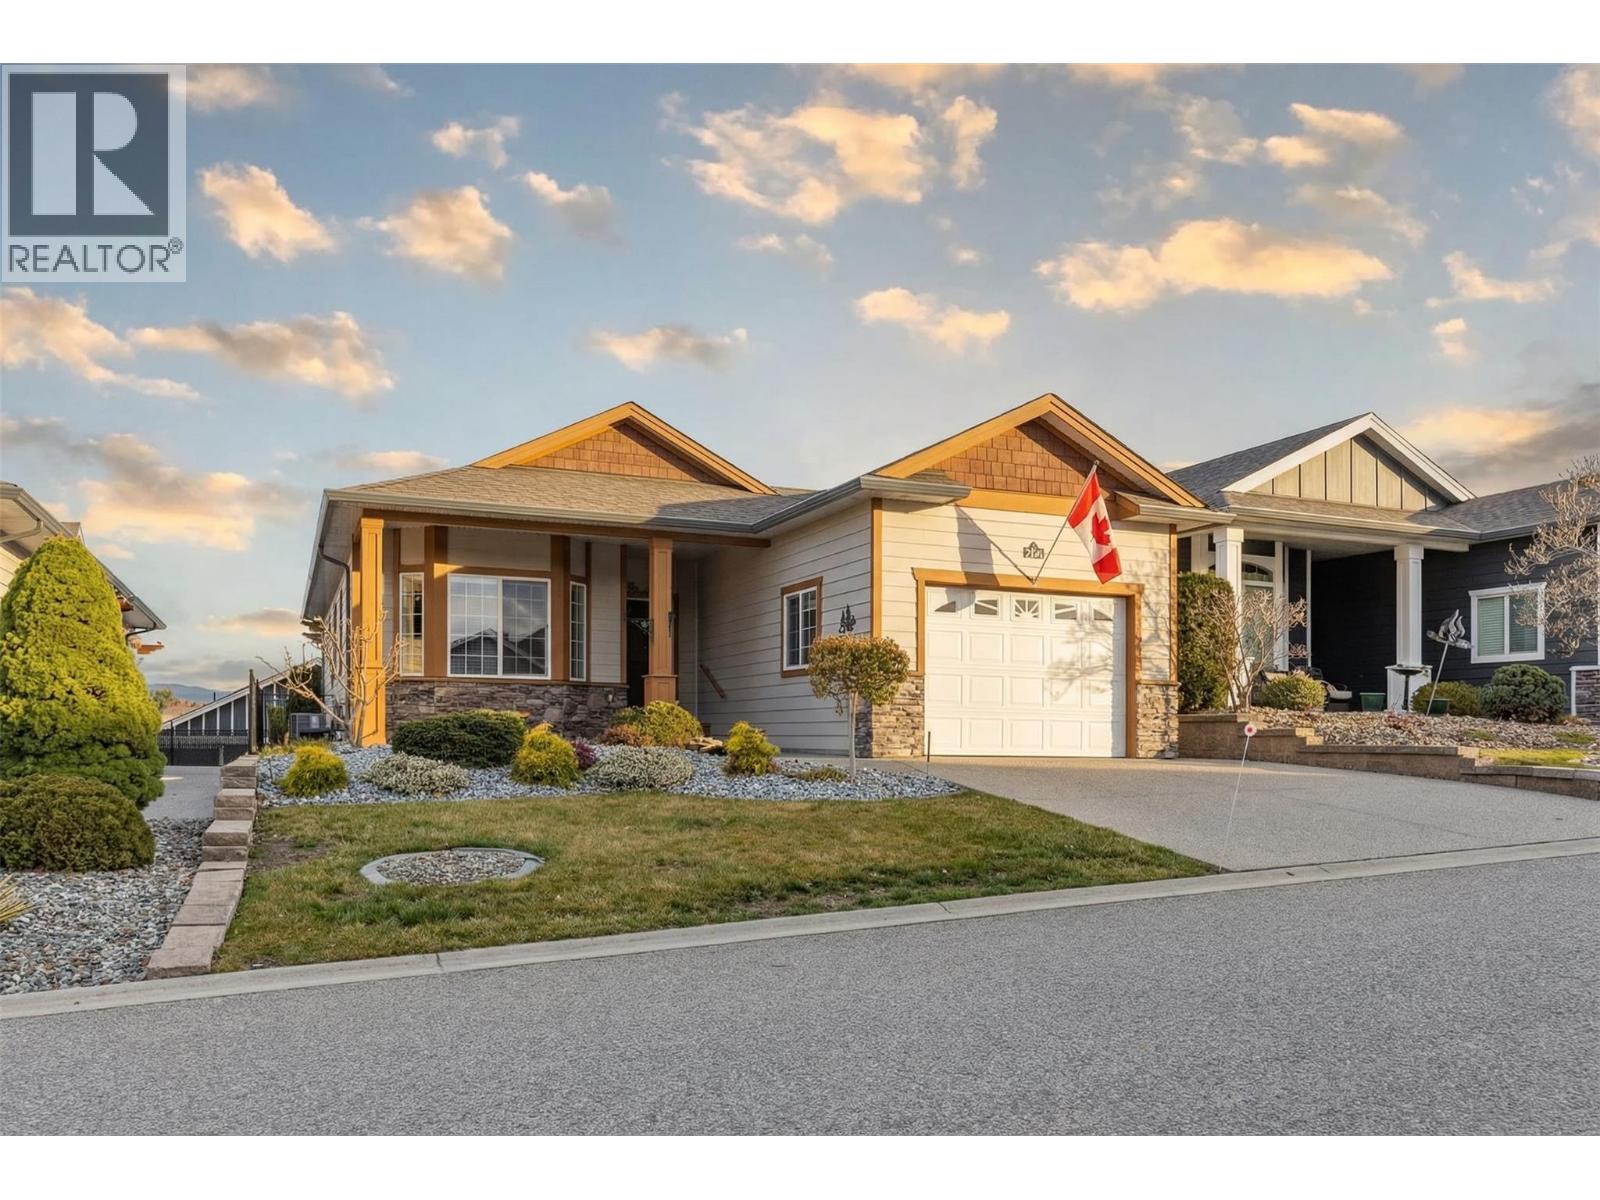
Welcome to Sage Creek, a well-regarded 45+ community offering comfort, connection, and convenience. This meticulously maintained home features the popular “Rose” plan with 2 bedrooms, 2 bathrooms, and a versatile den, thoughtfully designed to maximize space and functionality. Quality finishings include 9’ ceilings, crown moulding, a functional kitchen with an island, Corian countertops with undermount sinks, stainless steel appliances, and durable vinyl plank flooring. The living area is warm and inviting, with a corner gas fireplace, while the furnace is neatly located in the mudroom to optimize the interior living space. Step outside to a private, beautifully landscaped yard with wrought iron fencing and a large south-facing patio complete with a pergola, ideal for relaxed outdoor living. An oversized single garage adds practical convenience. Residents enjoy access to a well-appointed clubhouse featuring two kitchens, library, games room, fitness area, and a full calendar of social activities. Ideally situated across from Two Eagles Golf Course and just minutes to wineries, beaches, shopping, dining, and walking trails. An added benefit of this WFN leasehold is no Property Transfer Tax (PTT), helping reduce upfront closing costs. Lease to 2105 with payments of $625/month, 2 pets allowed with approval. (id:44393)
Oakwyn Realty Okanagan
Saskatoon, Saskatchewan
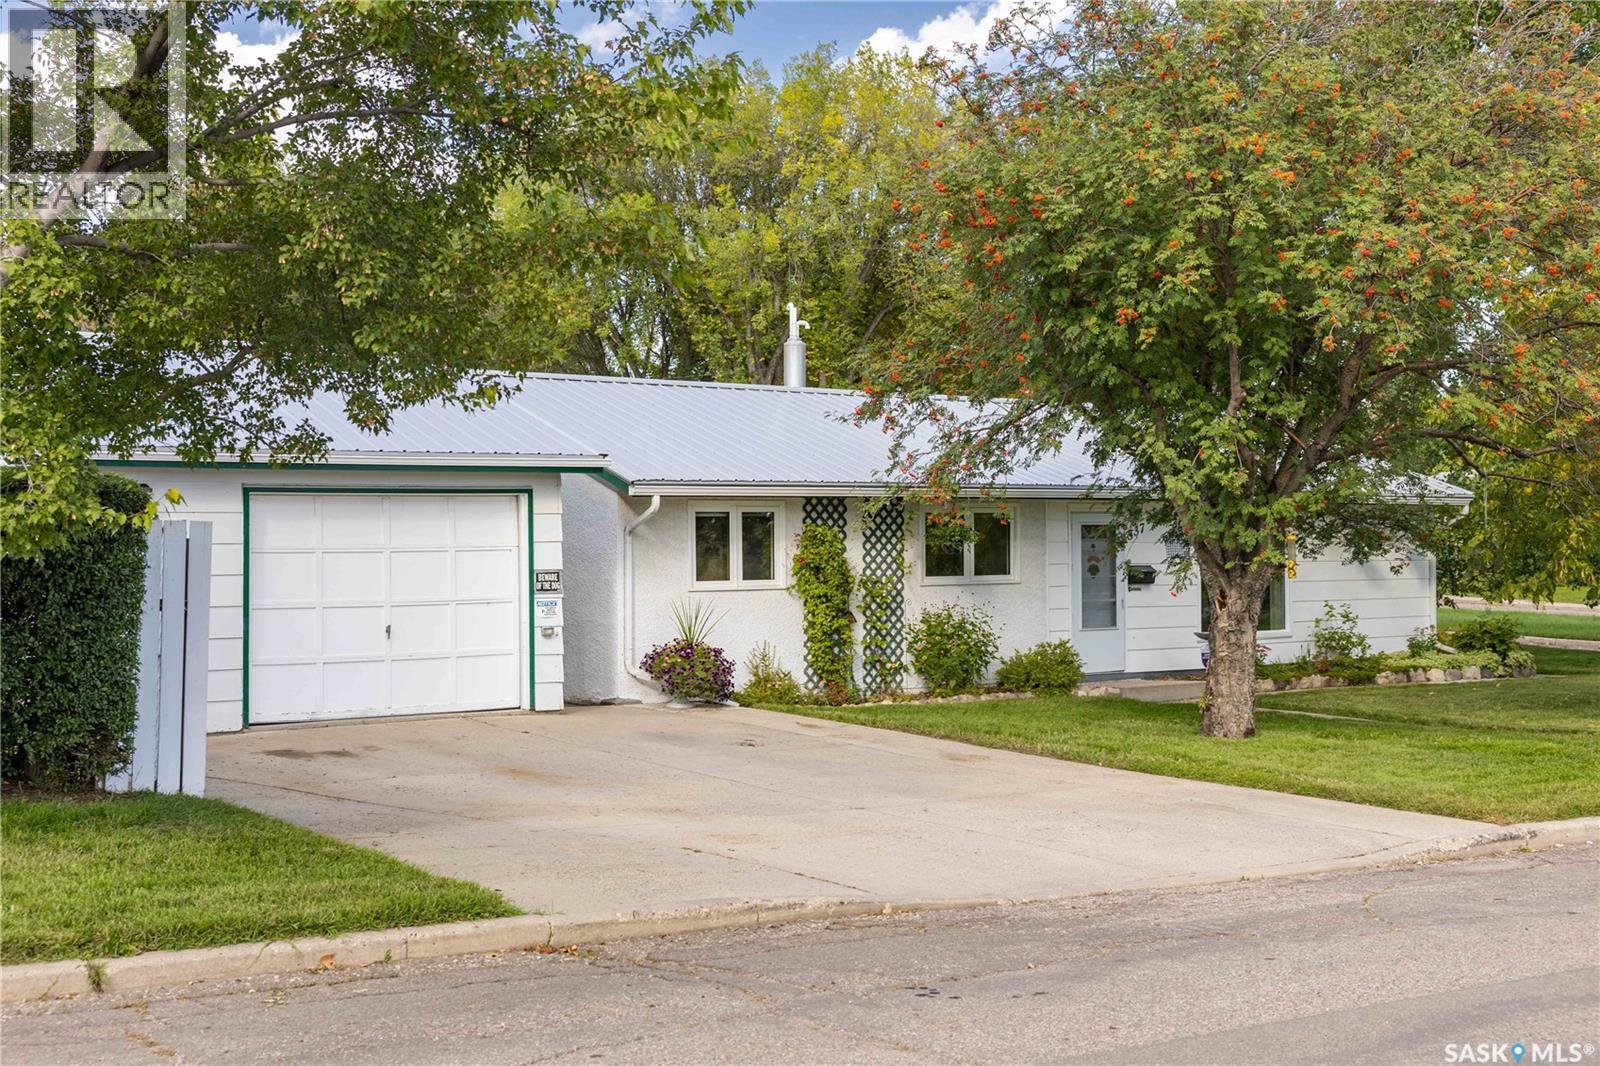
Fronting directly onto beautiful Fred Mendel Park, this meticulously kept 3-bedroom home offers something that’s getting harder and harder to find: space, privacy, mature trees and a huge park out the front door. With a brand-new playground, ball diamonds and community garden right across the street, this is an ideal setting for families, downsizers, first-time buyers or anyone who simply wants to wake up to green space instead of another house. Inside, the layout is surprisingly spacious and bright. The addition created a generous dining and living area, giving the home excellent flow and plenty of natural light. The kitchen sits conveniently between the dining and living spaces, while three bedrooms are tucked away on the opposite side of the home. A dedicated laundry room, full bathroom and central hallway make the floor plan practical without wasting space on stairs or a basement you may never use. Built on a slab foundation, this is easy one-level living with no stairs and no basement humidity concerns. The home has been thoughtfully maintained and updated over the years, including a maple galley kitchen, windows, doors and bathroom in 2014; furnace and water heater in 2020; replacement of the original fibre sewer pipe to the street in 2009; and a new steel roof on the house, detached garage and garden shed. Fresh paint inside and out and a new vinyl fence in 2026 complete the package. Outside, the 16’ x 24’ insulated detached garage, corner lot, mature landscaping and established apple tree add even more appeal. With neighbours on only one side, there’s a wonderful sense of breathing room. Quiet, beautiful and exceptionally well located, with easy access from 11th Street and Avenue W and close to Gordon Howe Sports Complex and the hospital. A genuinely special 123' park-front location, a practical one-level layout and a home that has been loved and looked after. Contact your favourite REALTOR® today for a private viewing. (id:44393)
Exp Realty
Langley, British Columbia
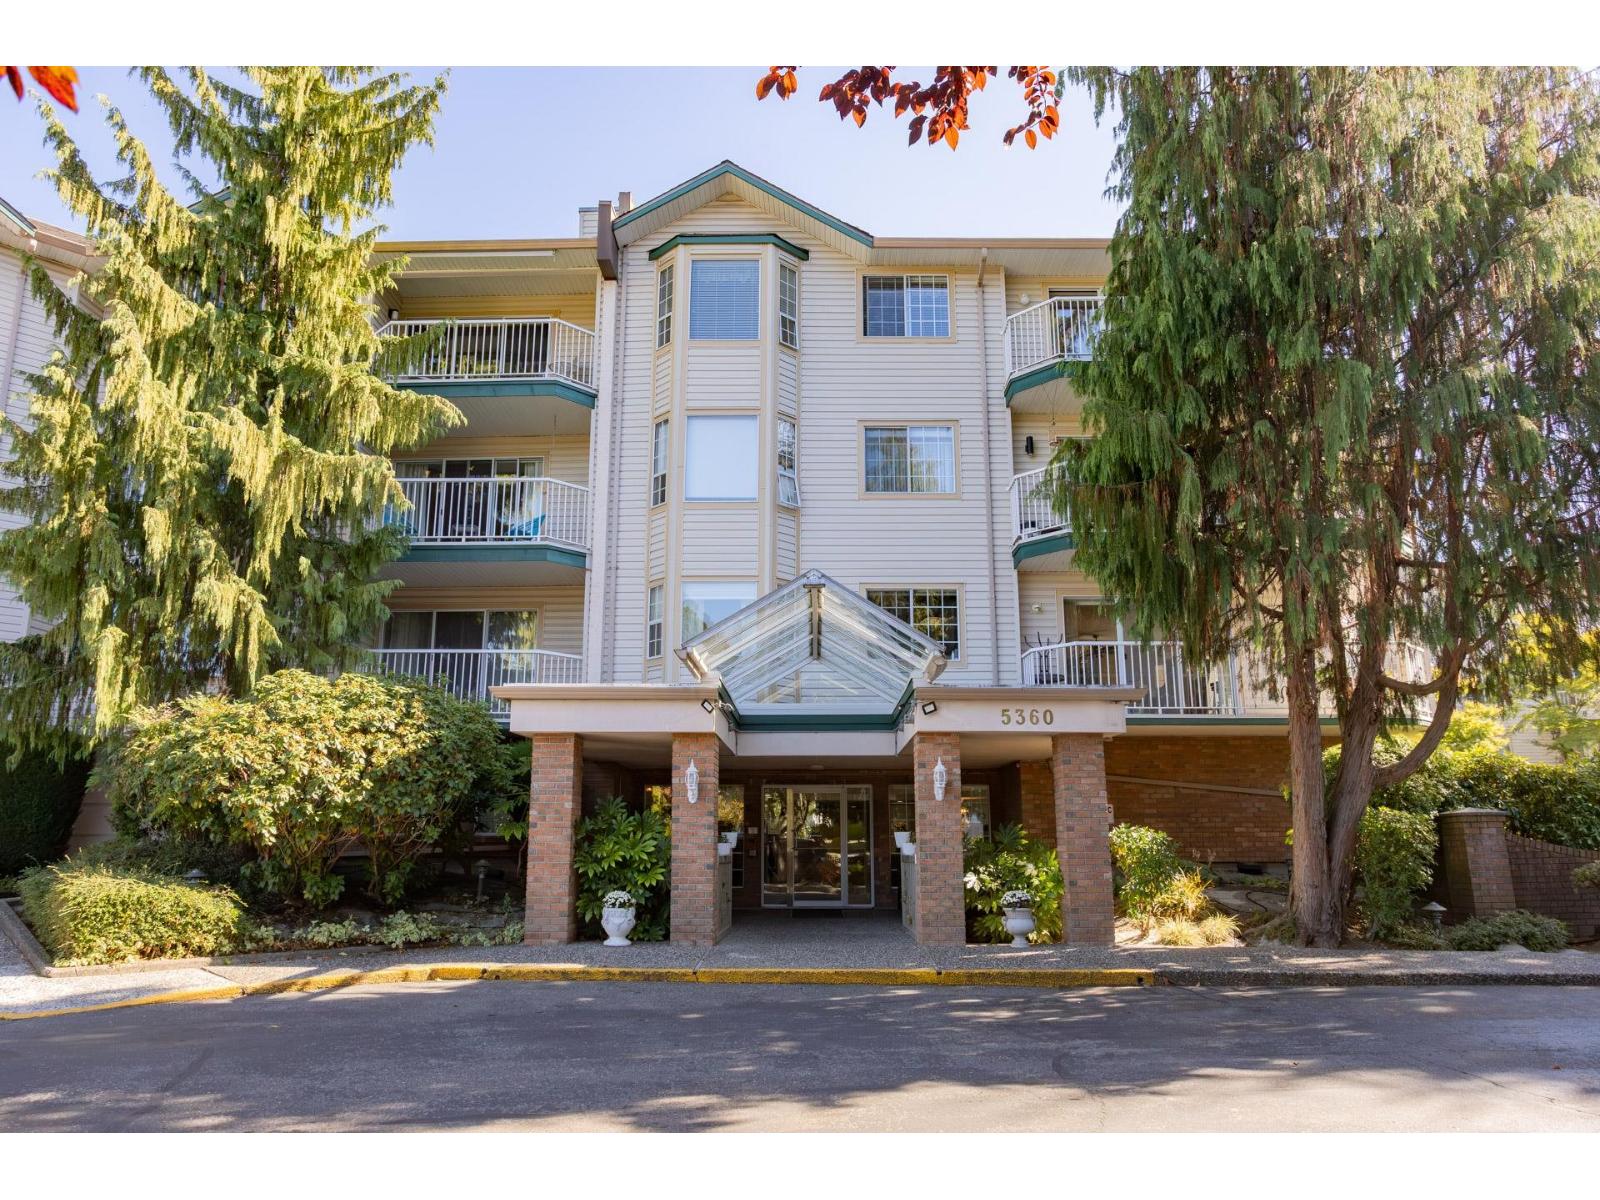
Welcome to Parkway Estates! Bright, spacious 1,206 SF top-floor 2-bedroom, 2-bathroom condo in a secure, well-maintained 55+ community. Freshly painted with new carpet, this home offers a comfortable, functional layout with open living and dining areas, gas fireplace, and a covered balcony overlooking beautiful park and mountain views. No neighbours directly in front! The primary bedroom features a walk-in closet and 3-piece ensuite, while the main bath has an updated shower. A versatile flex room provides extra in-suite storage or office space, plus a storage locker just steps away and 1 underground parking stall. Enjoy excellent building amenities including a library, workshop, exercise room, activity room with full kitchen, guest suite, meeting room and peaceful courtyard. Strata fees include gas and hot water. Quietly located minutes from downtown Langley, Seniors Centre, shopping, library, parks, trails and transit. Quick possession available! (id:44393)
Angell