
West Kelowna, British Columbia
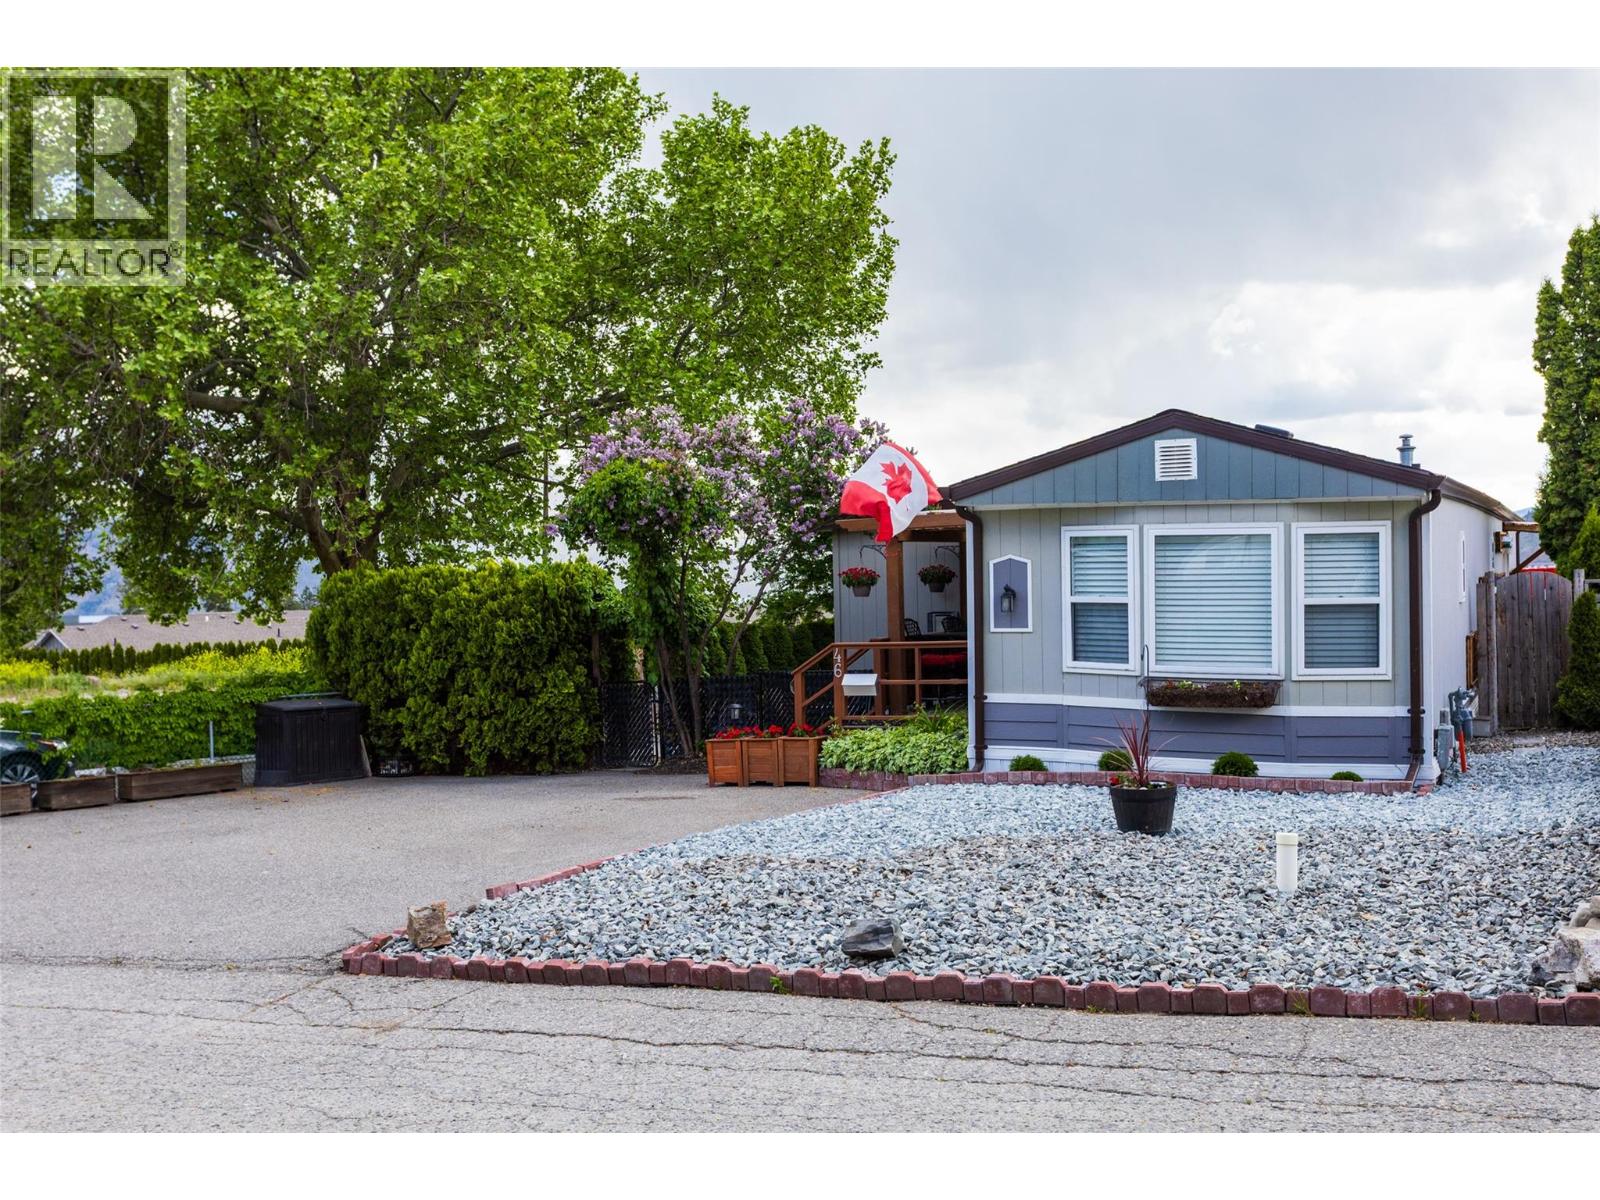
Welcome to this pristine and beautifully updated 2-bedroom, 2-bathroom home in Berkley Estates. 46-2001 Hwy 97 S., West Kelowna, BC. Families Welcomed. Perfectly situated at the end of a quiet no-thru road, this home offers privacy with only one neighbor and stunning views of the mountains and a peek-a-boo lakeview from your oversized, partially covered south-facing deck—ideal for outdoor dining and relaxing. Inside, you'll find a thoughtful layout with bedrooms at opposite ends for added privacy. The spacious primary suite boasts a full ensuite bathroom with a luxurious jacuzzi tub. Enjoy the modern, fully updated kitchen featuring quartz countertops, a large island, stylish backsplash, newer cabinetry, stainless steel appliances, and ample pantry storage. The generously sized dining and living rooms are flooded with natural light and centered around a cozy gas fireplace—perfect for entertaining or quiet evenings in. Updates included: A/C & Hot Water Tank 2019, Roof & Windows 2015, Vinyl Flooring 2025, S/S Dishwasher & Microwave 2023, Tile & Freshly Painted 2023–2025, Poly-B Plumbing replaced 2025. Decks restained in 2025. Parking for 3 vehicles, Workshop: Included out back.Located just minutes from shopping, wineries, golf courses, and local services, Berkley Estates offers a vibrant and convenient lifestyle. 2 pets per household. Pad Rent is $620.00 per month (Includes water) Don't miss this rare opportunity to own a move-in-ready home in a prime location with all the major updates already done! Measurements taken from I-Guide. (id:44393)
Royal LePage Kelowna
Summerland, British Columbia
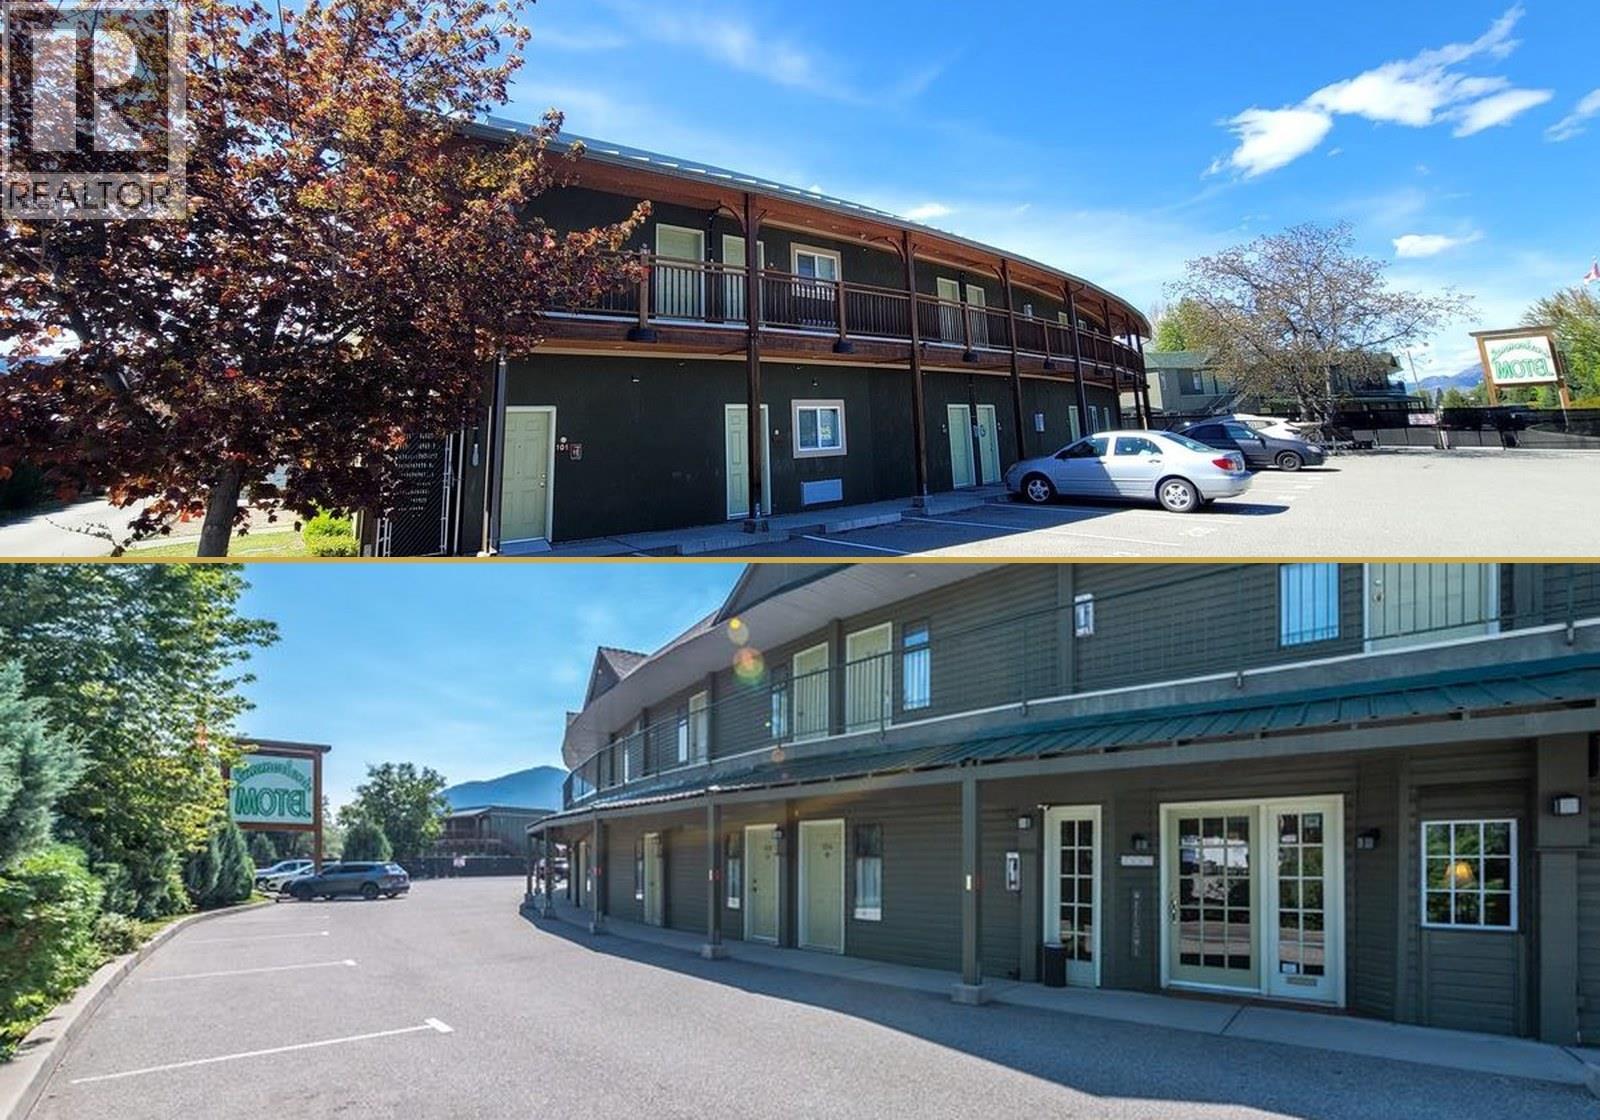
A rare opportunity to acquire two adjacent Okanagan income properties on separate titles, offered together as one portfolio. Both sit in the Trout Creek area of Summerland, walking distance to Okanagan Lake and minutes from downtown, beaches, wineries, orchards and golf. SunOka Apartments is a 25-unit multifamily complex of two buildings built in 2008, each two storeys. It contains nine one-bedroom suites and sixteen studio suites, several one-bedrooms. Every suite has a balcony or patio, and the site includes two EV charging stations. The complex is pet friendly and typically fully rented. With no interior common areas, ongoing maintenance is minimal. The Summerland Motel, directly adjacent, is a well-established 31-unit motel fronting Highway 97, with 9 units featuring kitchen facilities. It offers a beautiful courtyard with swimming pool, guest laundry and highway signage. A single-storey attached portion was fully renovated in 2021 with new roof, new siding and refreshed interiors. Held within a single company and offered as a share sale. Owners are nearing retirement and ready to sell. Call your agent! (id:44393)
RE/MAX Kelowna
Langley, British Columbia
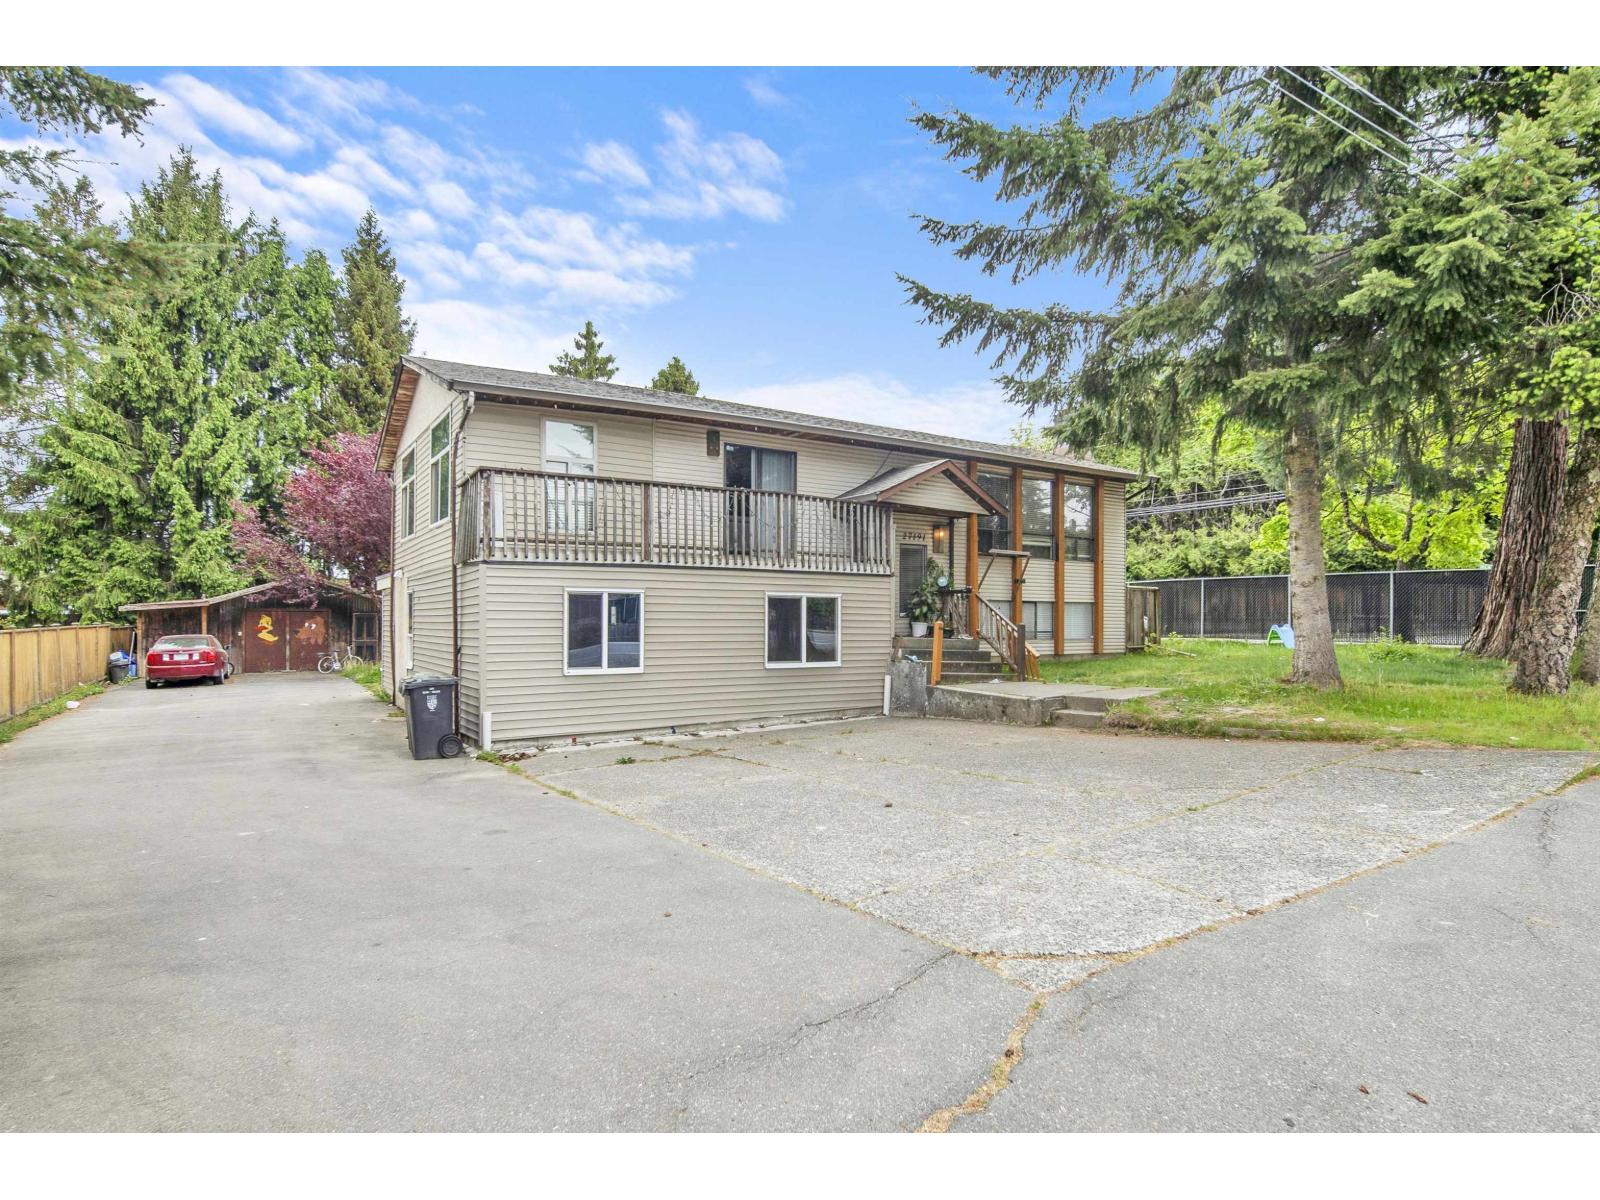
OWN THIS HOME FOR LESS THAN $900 a MONTH WITH THE POTENTIAL OF $3600 IN RENTAL INCOME. Live in the top portion or rent out the whole house to CASH-FLOW every month! THE HUGE 9,460 sq ft lot with a spacious 3,470 sq ft home, 9-bedroom, 5-bathroom home. 2 mortgage helpers! (3+2) The 2 bedroom suite is unfinished but will be a legal suite. Large backyard with a detached workshop, perfect for entertainers. Roof replaced in 2019, hot water tank 2020 and features Air Conditioning. This home is perfect for a growing family and/or great investment property. Close to shopping, schools, transit and the Aldergrove community Centre. Book your private showing today! (id:44393)
Saba Realty Ltd.
Nationwide Realty Corp.
Langford, British Columbia
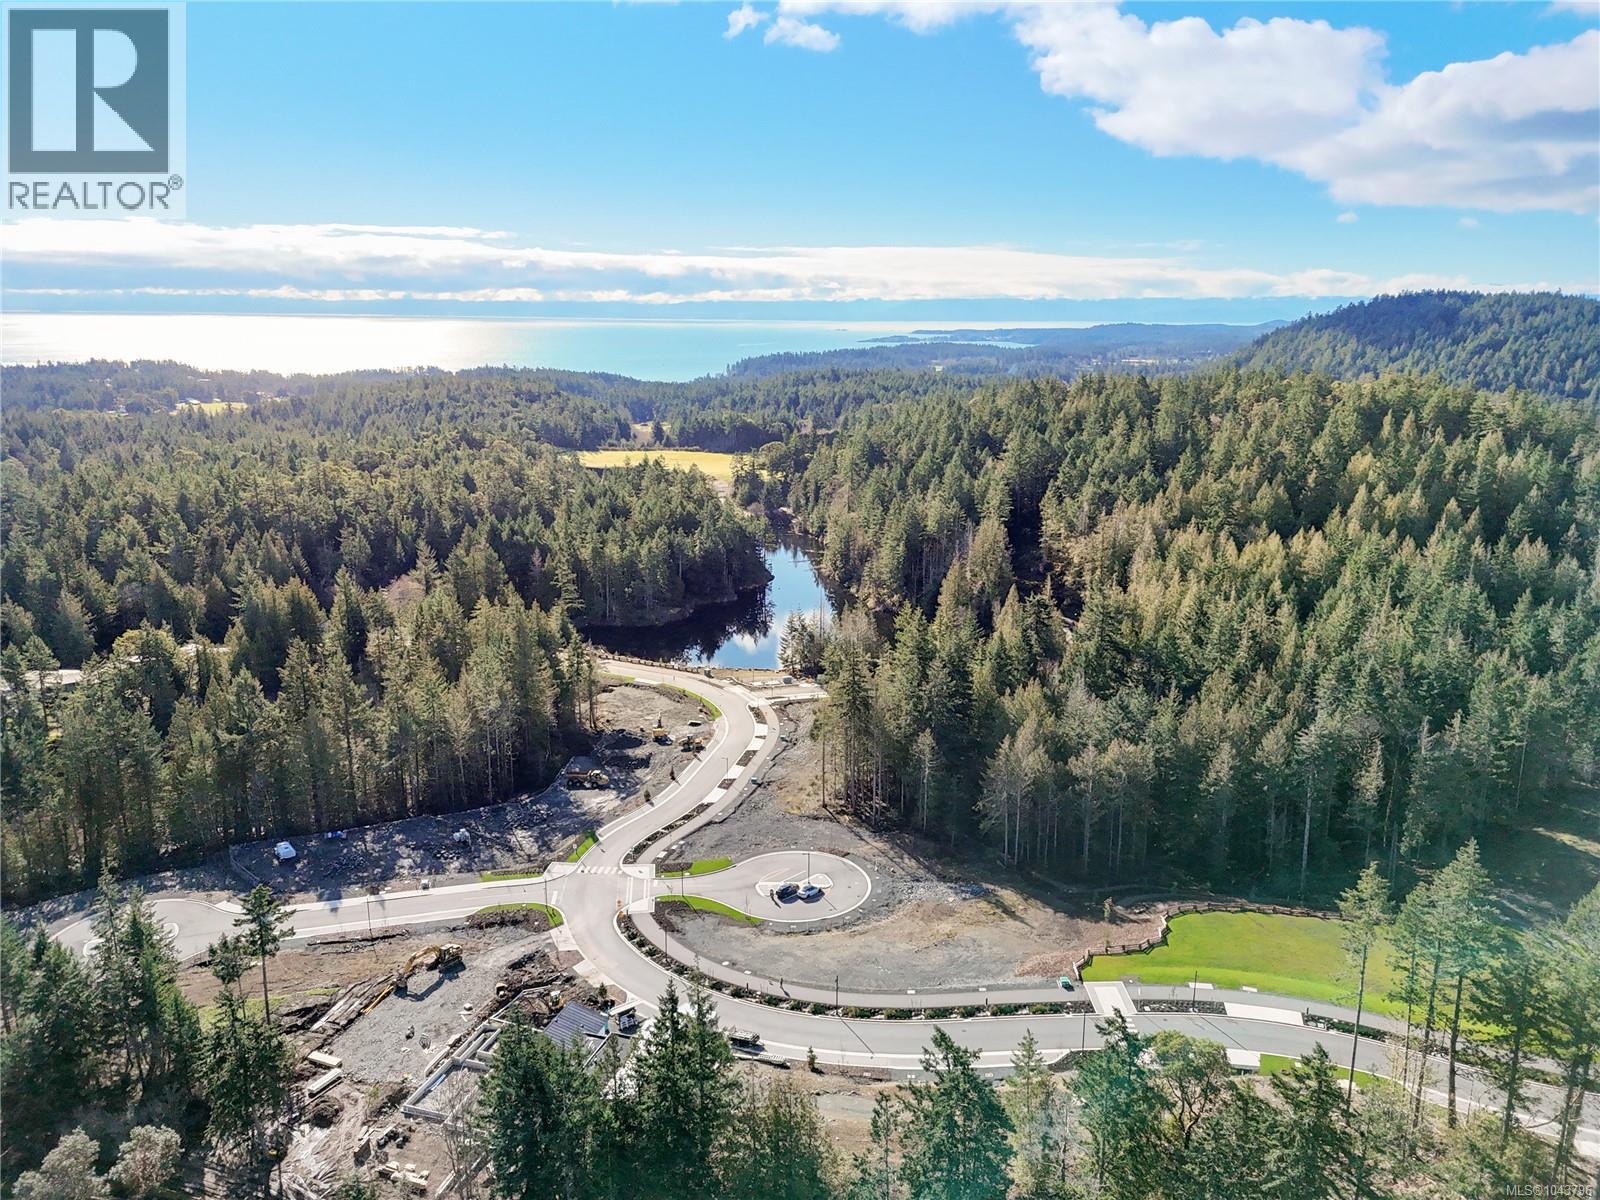
Welcome to Phase 2 at Olympic View—where nature meets convenience! This is your opportunity to secure a DUPLEX lot nestled next to the prestigious Olympic View Golf Course. Just minutes from the Red Barn Market and surrounded by lush greenery, this community offers a peaceful, secluded feel while being close to schools, services, and everyday essentials. Enjoy direct access to an extensive network of walking and biking trails right from your doorstep. Legal suites are permitted on single family lots, making this a flexible option for multigenerational living or mortgage helpers. Both Single Family and DUPLEX lots are still available, but opportunities are going fast. Please note: this is an active construction site and viewings are by appointment only. Book your private tour today and start planning your dream home in one of the West Shore’s most desirable new communities. (id:44393)
Rennie & Associates Realty Ltd.
Surrey, British Columbia
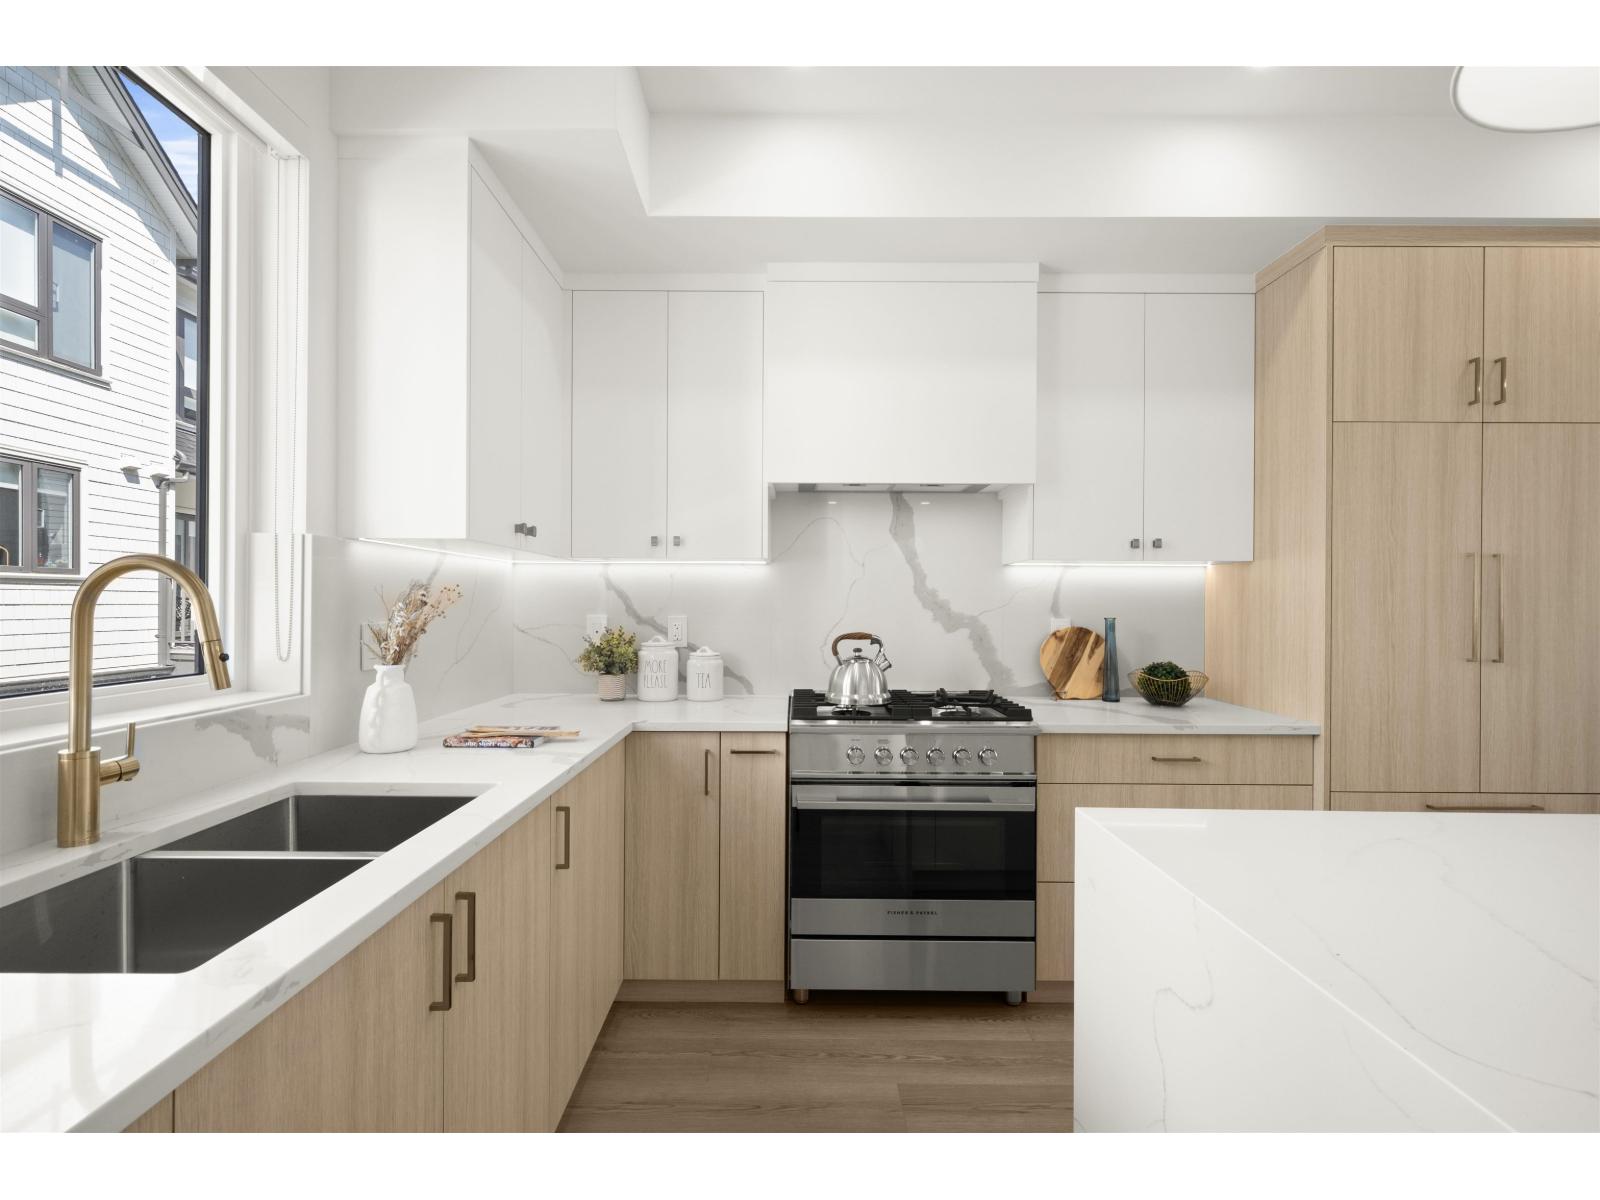
Onyx & Ivory: A step above your ordinary townhome. Set in a prestigious neighbourhood, surrounded by greenery. This D2 plan is an end-unit 4 Bed, 4 Bath + Flex. High end finishes incl: Fisher & Paykel & Blomberg integrated appliances, gas stove, large island w/ waterfall, quartz counters/backsplash & designer light fixtures. The main level features a spacious flex/den space + full bathrm. The second level boasts a spacious kitchen/living/dining area w/ powder room. Rarely available 4 bedrms up w/ laundry and primary w/ 5-pce ensuite. High quality laminate throughout, furnace, hot water on demand + A/C, built-in speakers, e-poxy flooring in the garage & millwork/built-in shelving incl. Est. completion Summer/Fall 2026. Low strata fees & pets/rentals allowed! Show Home open Sat-Thurs 12-5. (id:44393)
Oakwyn Realty Ltd.
Prince Albert, Saskatchewan
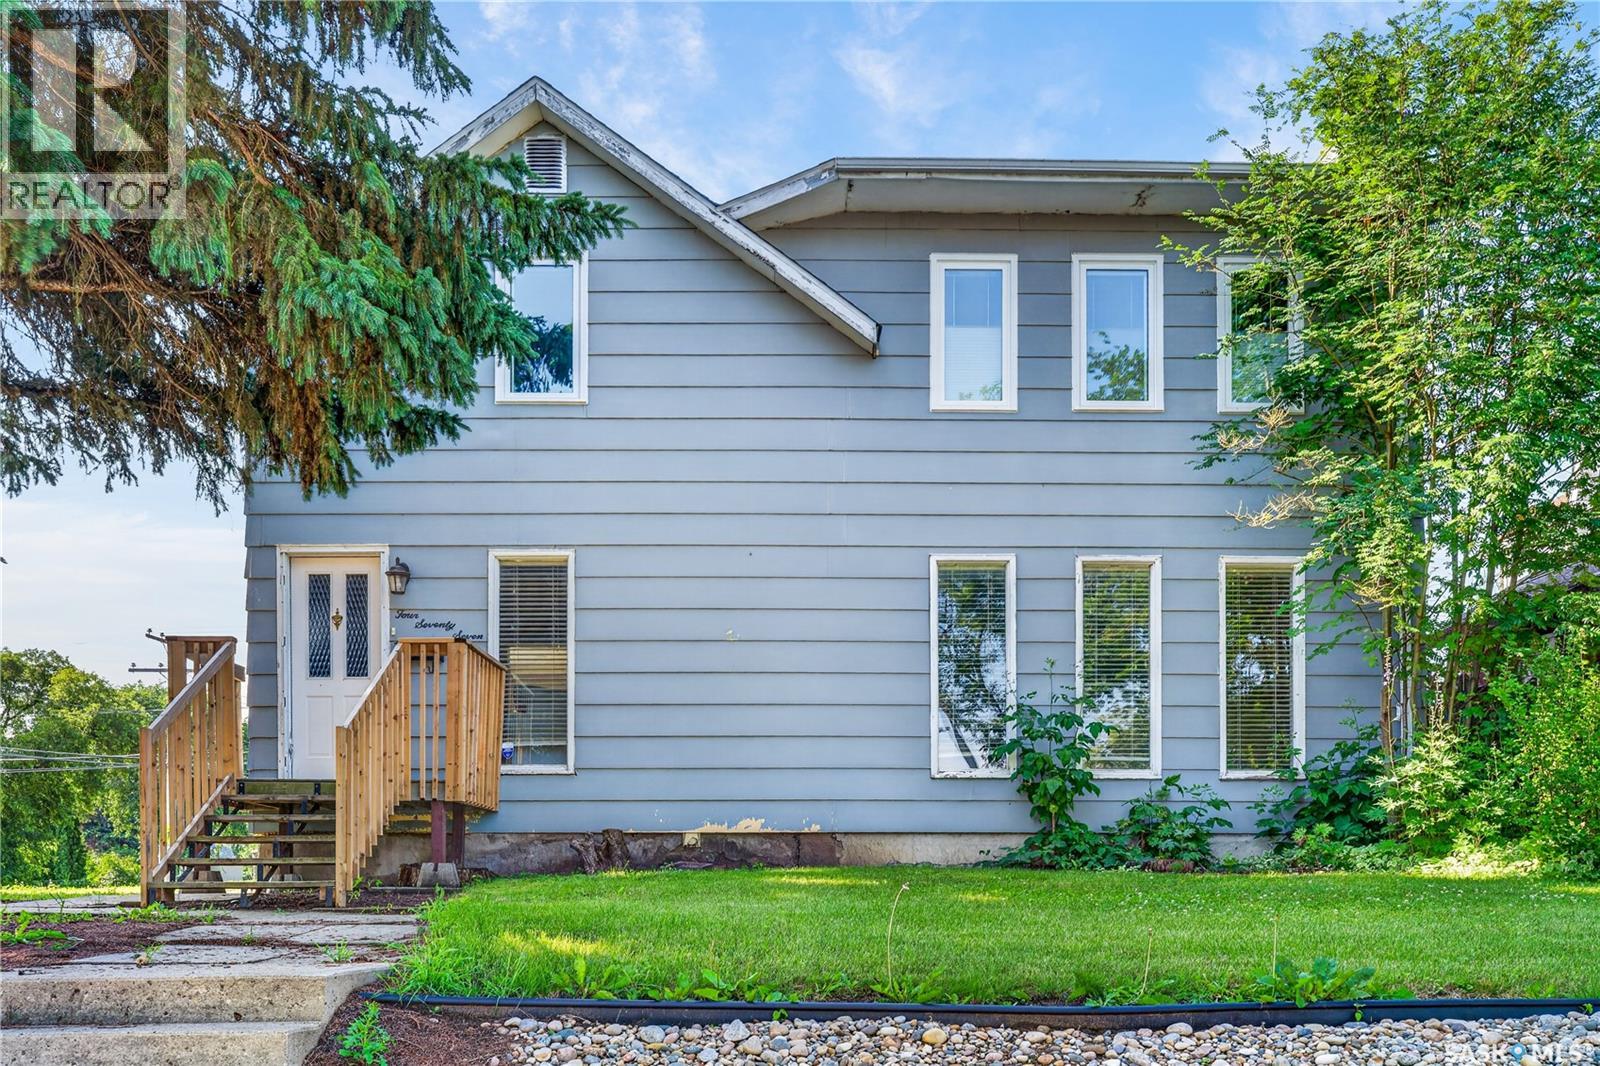
Welcome to your dream family home in centrally located and mature East Hill! This exceptionally bright, clean, and well maintained 4 bedroom, 3 bathroom home offers the perfect blend of comfort, space, and modern upgrades. Step inside to a welcoming and functional main level filled with natural light and plenty of space for family living and entertaining. Some big-ticket upgrades have already been done for your peace of mind, including many newer windows, shingles and carpet. Additionally, the central air conditioning will keep you cool and comfortable all summer and on those long Saskatchewan winter nights, you can cozy up to your wood burning fireplace. Situated on an exceptionally huge lot with existing garage pad, This home offers abundant space for your growing family. The backyard provides endless possibilities for outdoor living, gardening, hosting BBQs, or building your dream outdoor retreat. Located close to schools, parks, and amenities, this move-in-ready gem is a must-see! Schedule your private viewing today! (id:44393)
Royal LePage Icon Realty
Kelowna, British Columbia
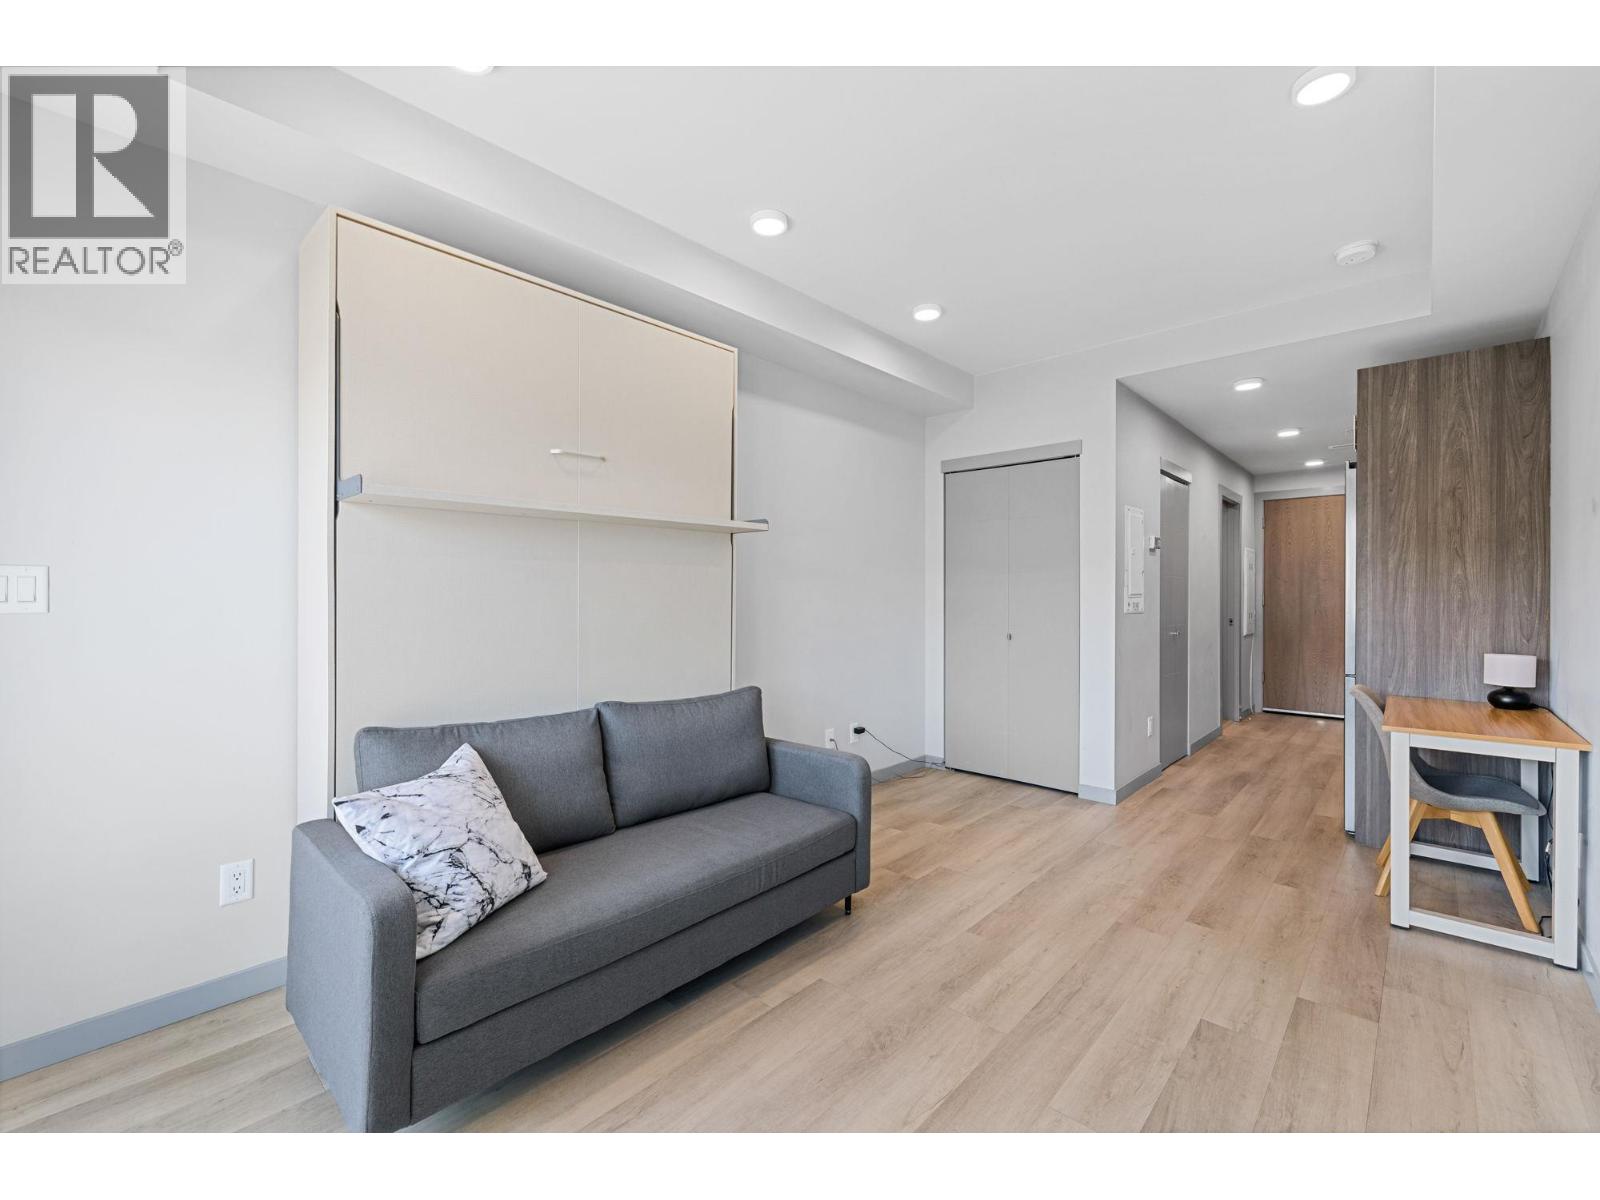
Great investment opportunity! A perfect fit for first-time buyers, students, or investors. This layout is highly functional, featuring a larger closet and an in-suite stacked washer/dryer. UniK Town is centrally located and only a few minutes' walk to transit, shopping, and recreation. This 312 sqft studio features 9-foot ceilings, quartz countertops, high-quality tiles, luxurious composite flooring, brand-new high-end kitchen appliances, and a pull-out sofa Murphy bed. Located in the heart of a vibrant lifestyle shopping area and only a 10-minute drive to UBC’s Okanagan Campus (UBCO). The Parking stall make it easy for your life. A must-see (id:44393)
Oakwyn Realty Okanagan
Glenavon, Saskatchewan
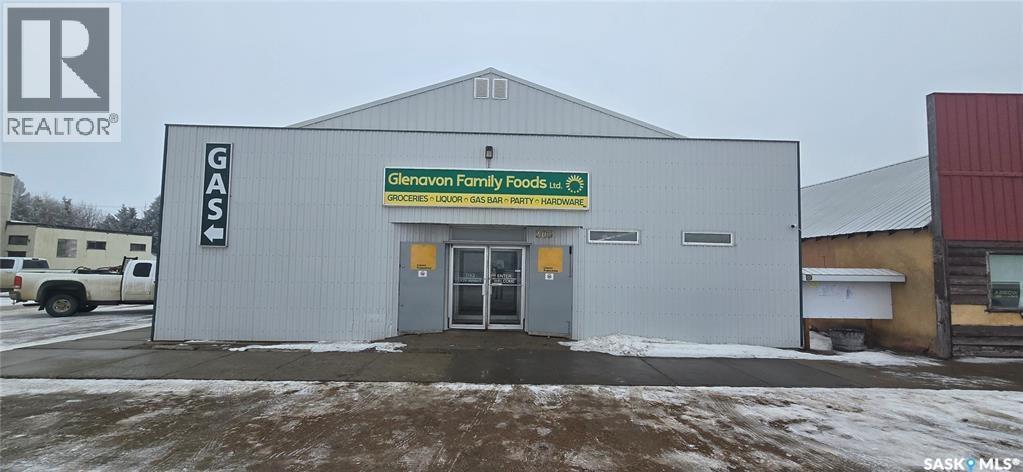
Motivated Seller. Prime commercial investment opportunity in the heart of Glenavon! This exceptional turnkey offering includes the land, building, and the established Glenavon Family Foods Ltd., featuring a grocery store, liquor store, and gas station all operating from one highly visible property with excellent exposure, convenient access, and ample on-site parking. Serving the Town of Glenavon and the surrounding rural communities, the business benefits from an established customer base and diversified revenue streams. The functional building layout is well suited for efficient day-to-day operations and offers flexibility for future business needs. This property presents an outstanding opportunity for investors or owner-operators seeking a well-established business combined with valuable commercial real estate, offering both immediate operational potential and long-term investment value. (id:44393)
Royal LePage Next Level
Delta, British Columbia
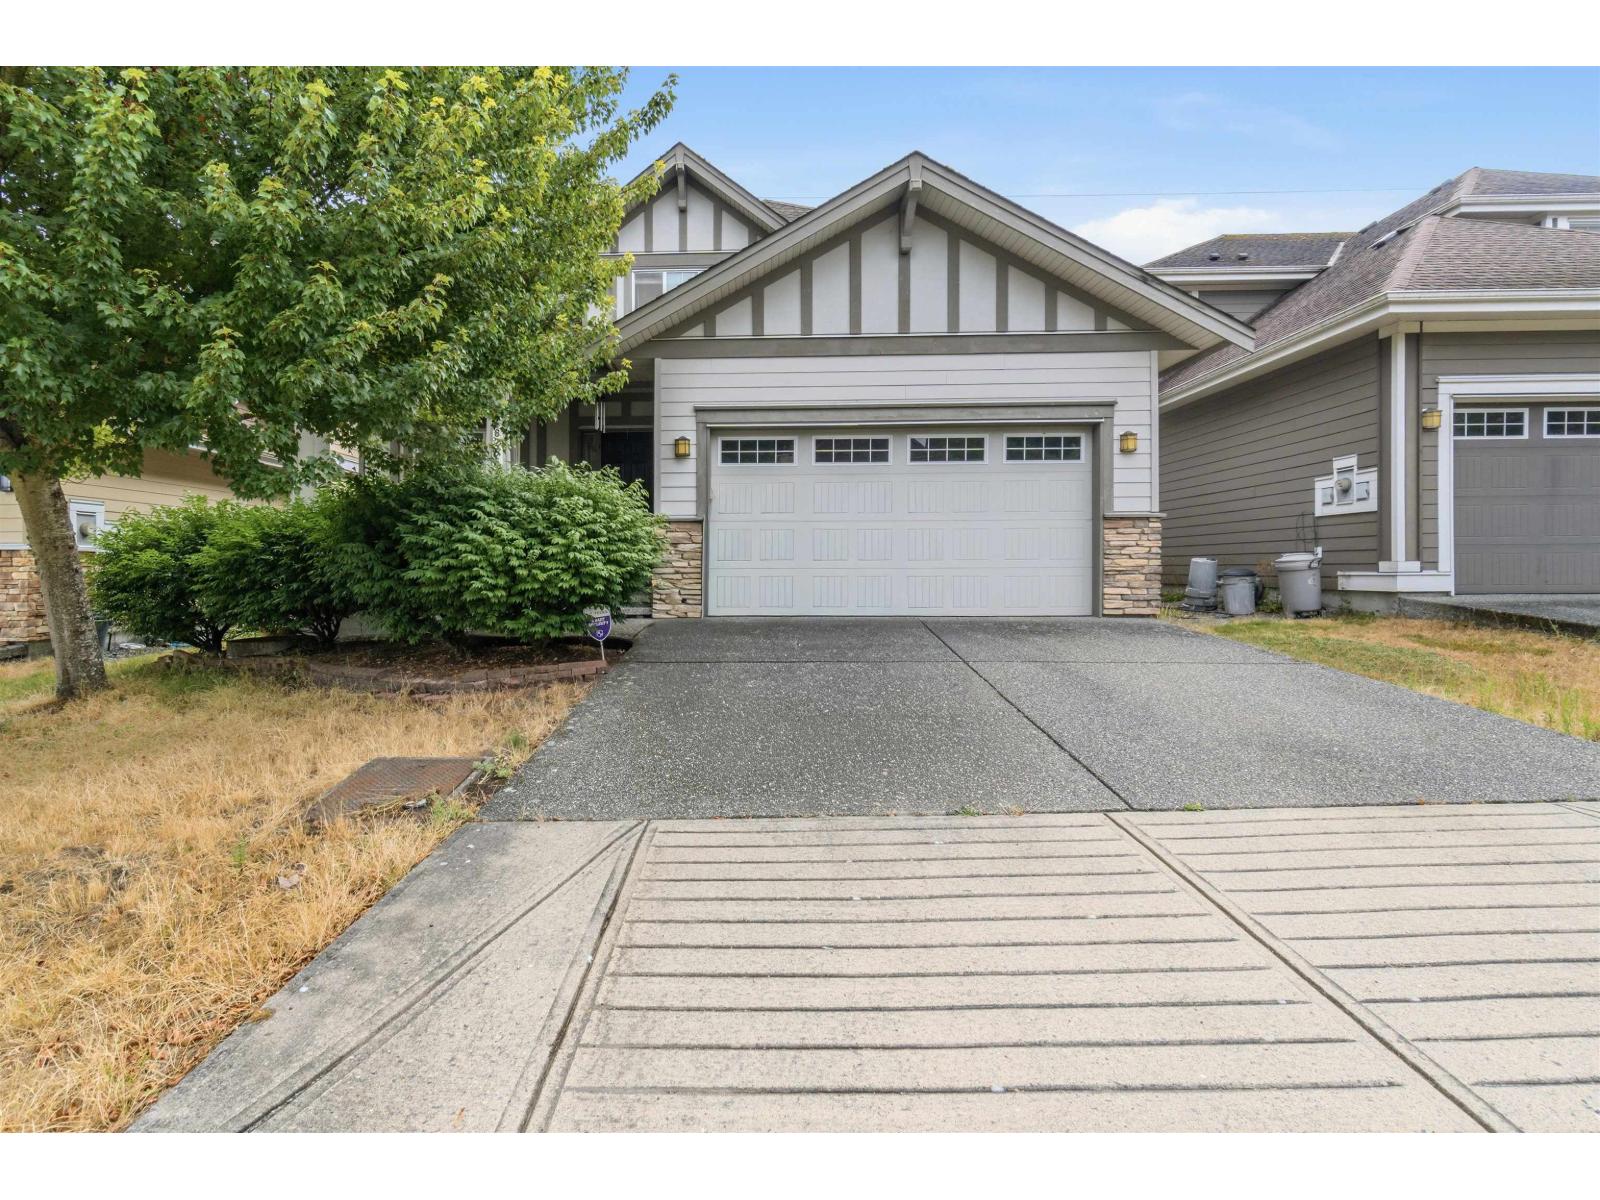
South Pointe at Sunstone by Morningstar Homes, a Polygon Associate! Exceptional 4-bedroom, 3-bath family home tucked away on a peaceful North Delta cul-de-sac, backing onto a tranquil greenbelt for unmatched privacy. Thoughtfully designed for both everyday living and entertaining, the home features an elegant kitchen with granite countertops, quality cabinetry, stainless steel appliances, and seamless flow into bright, spacious principal rooms. The private, fully fenced backyard offers a generous patio overlooking lush greenery and a scenic walking trail. Upstairs, spacious bedrooms and beautifully appointed bathrooms provide a comfortable retreat. An unfinished basement with separate entrance offers outstanding potential for a mortgage helper or additional living space. Located near excellent schools, parks, shopping, and commuter routes! (id:44393)
Sutton Group-West Coast Realty
North Battleford, Saskatchewan
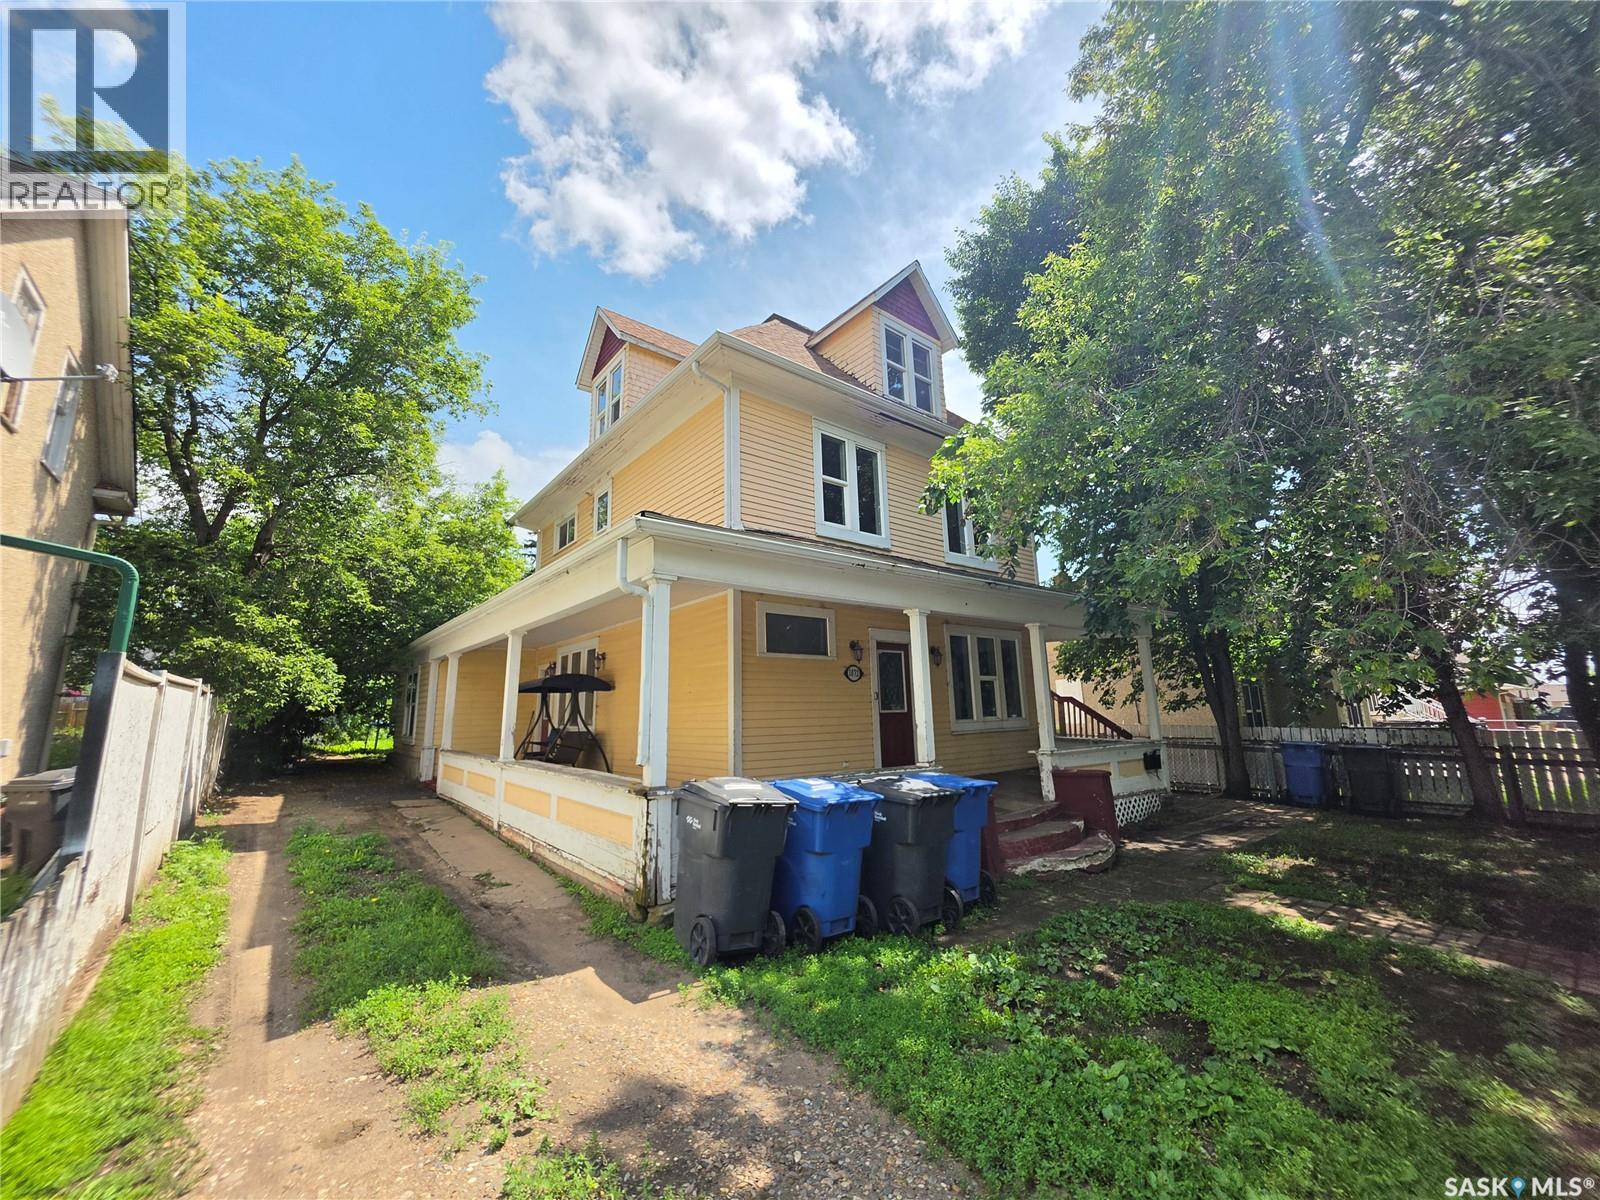
Exceptional character home offering space, charm and excellent revenue potential! This property features two self-contained suites, making it an ideal investment opportunity or mortgage helper. Unit 1 spans the main and second floors and offers an impressive 4-bedroom, 2-bathroom layout with a spacious living room, formal dining room, welcoming front entry, and an updated kitchen with ample cabinetry and workspace. All four bedrooms are generously sized, providing comfortable living for families or tenants alike. Unit 2 is located on the third floor and features a bright and functional 2-bedroom suite that was previously rented for $300 per month, with the tenant paying their own utilities. Unit 1 is currently rented for $1,200 per month, with the tenant also responsible for utilities. The basement provides excellent storage space and offers potential for future development, including the possibility of an additional suite, subject to any required approvals. Outside, you'll appreciate the inviting wrap-around porch, convenient off-street parking, and the stability of long-term tenants who have occupied the property for more than 10 years. Whether you're looking to expand your investment portfolio or own a character-filled property with excellent income potential, this versatile home is one you won't want to miss. (id:44393)
Exp Realty
Port Alberni, British Columbia
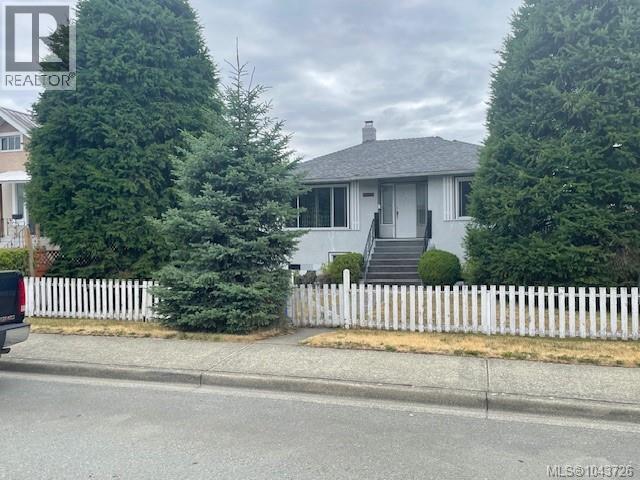
South Port charmer, this 3 bdrm, 1 1/2 bath basement home features 1800 sq ft, thermal windows, coved ceilings, covered sundeck & detached single car garage. A 1 bdrm suite in the basement with some TLC would be a functional income producer. Nicely fenced yard with mature trees and shrubs makes the back yard like a private oasis. Other features include built in vacuum, security system, oil furnace, 100 amp electrical and in house garage. Interesting property for todays market!! (id:44393)
RE/MAX Mid-Island Realty
Surrey, British Columbia
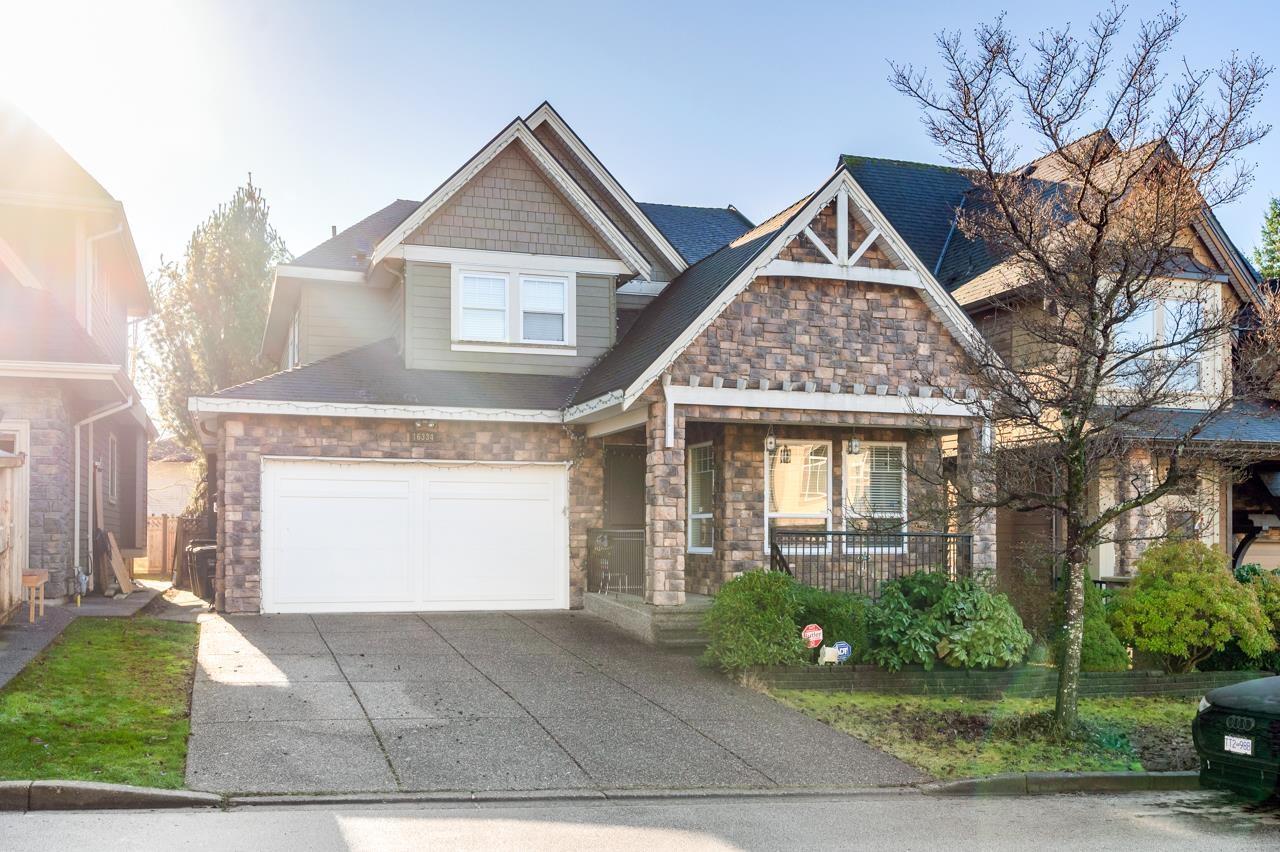
This beautifully crafted home is located in a quite cul-de-sac in the Morgan Heights neighborhood in South Surrey. It's on a 3,750 sgft size lot, and 3,445 sgft living space, with 6 bedrooms and 5 bathrooms in total. The house is on a north and south facing with south facing back yard. Excellent floorplan, family room and kitchen are open, extra room on the main floor, ideal for office or a 7th bedroom. Upstairs has 4 Bedrooms and 3 bathroom, a perfect family home. Basement has a one bedroom suite, (could be converted to 3 bedrooms), ideally for in-laws or mortgage helper. Maple cabinets, hard wood flooring. Convenient location, walking distance to shopping, school. School catchments are Grandview Heights Secondary &Pacific Heights Elementary. (id:44393)
RE/MAX Crest Realty
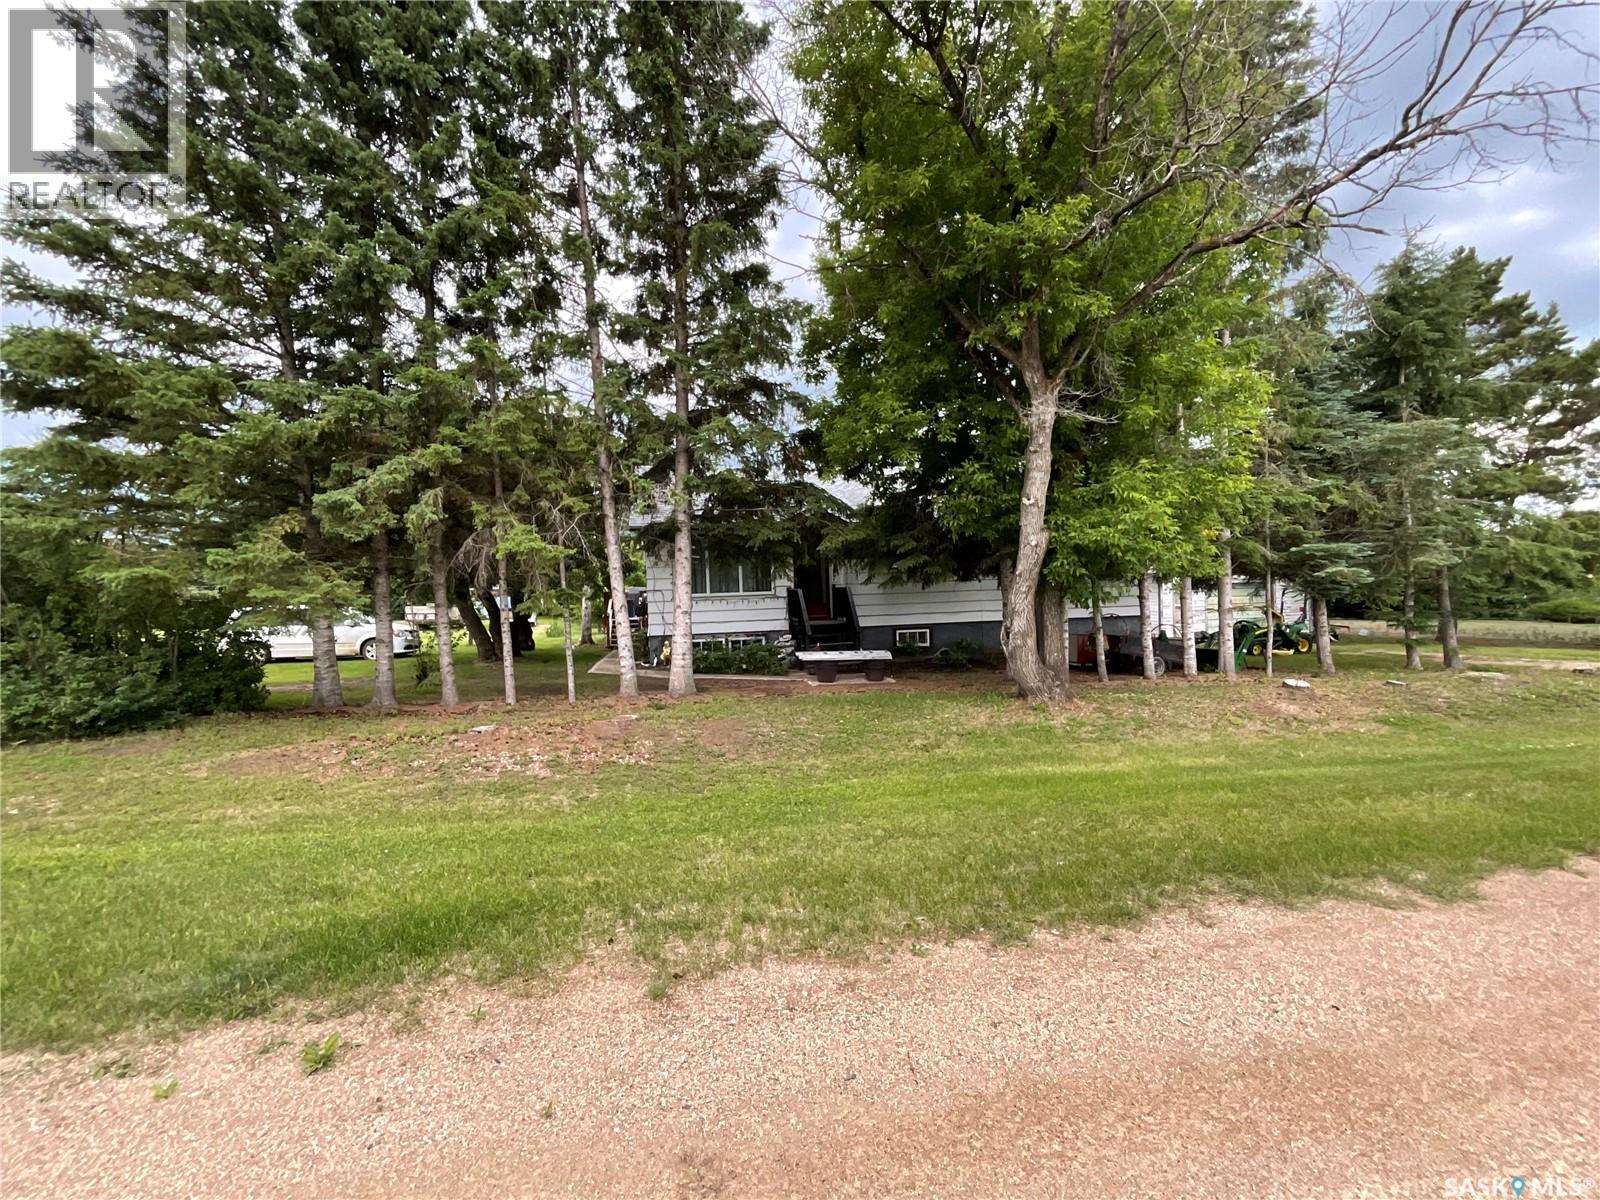
Invergordon Rm No. 430, Saskatchewan
Take a look at this massive property in the Hamlet of Tway! We have an amazing 1144 square foot bungalow with 2 bedrooms, a large 4 piece bathroom, and laundry upstairs. The room that currently has laundry can be converted back to a bedroom. A 3 piece bathroom downstairs with lots of storage space. Some new windows, new shingles, laminate flooring throughout, and lots of room to build your dream garage. This property is over 300 feet wide which sits on 6 lots. There is a huge garden space with beautiful soil. The garage is a little dated but perfect for storing your lawn mower, garden tools, or any recreational toys. The deck off the back door is perfect for evening relaxing and the gazebo will remain. There is also a nice firepit area surrounded by trees. The water is hauled and not a public water line. This is the perfect opportunity to own a piece of property in a small town! (id:44393)
Exp Realty
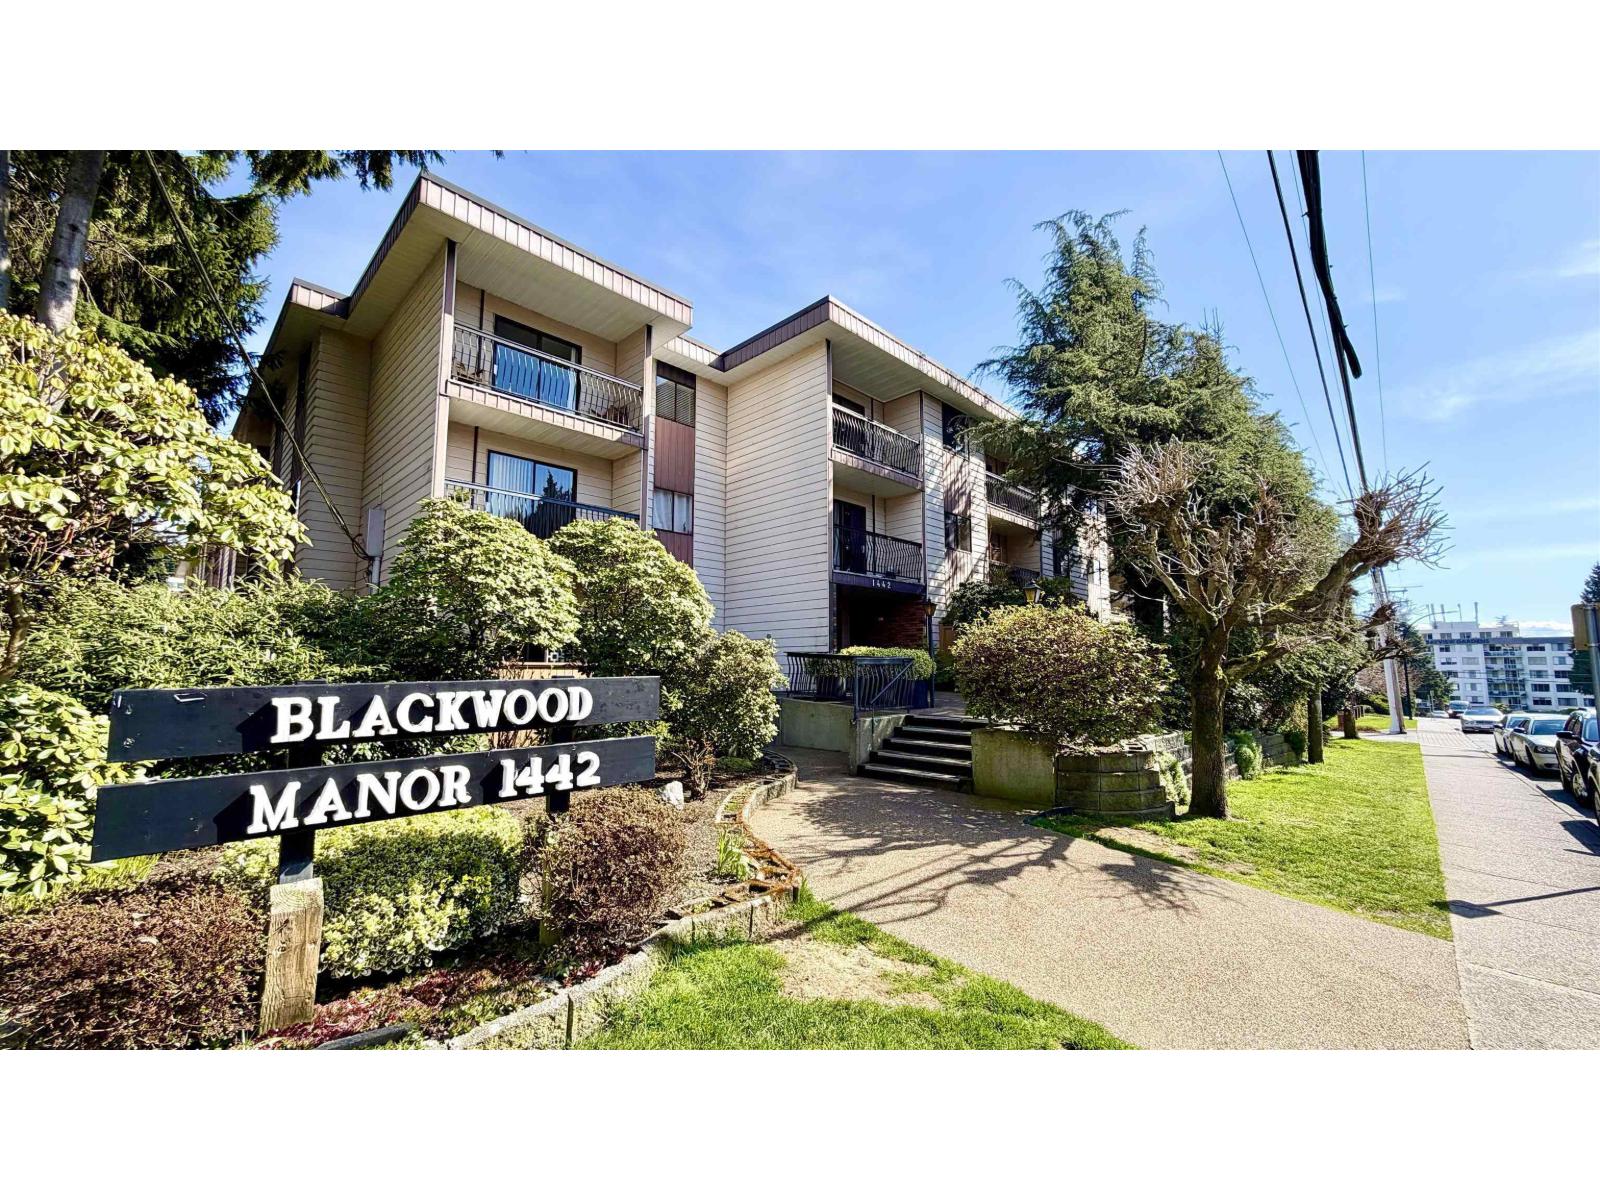
White Rock, British Columbia
Bright and well-maintained 1-bedroom, 1-bathroom home with a peekaboo ocean view in the heart of White Rock! Freshly painted with updated lighting, this spacious unit offers a functional layout, generous living and dining areas, and a private balcony to enjoy the view and peaceful surroundings. Located in the well-established Blackwood Manor, featuring secure underground parking, a storage locker, shared laundry, and a recreation room. Strata fee includes heat and hot water. Just steps to Semiahmoo Shopping Centre, restaurants, transit, parks, and only minutes to White Rock Beach. An excellent opportunity for first-time buyers, downsizers, or investors. ** PRIVATE SHOWING BY APPT - SEPT 13TH AT 12 P.M.** (id:44393)
Sutton Group-West Coast Realty
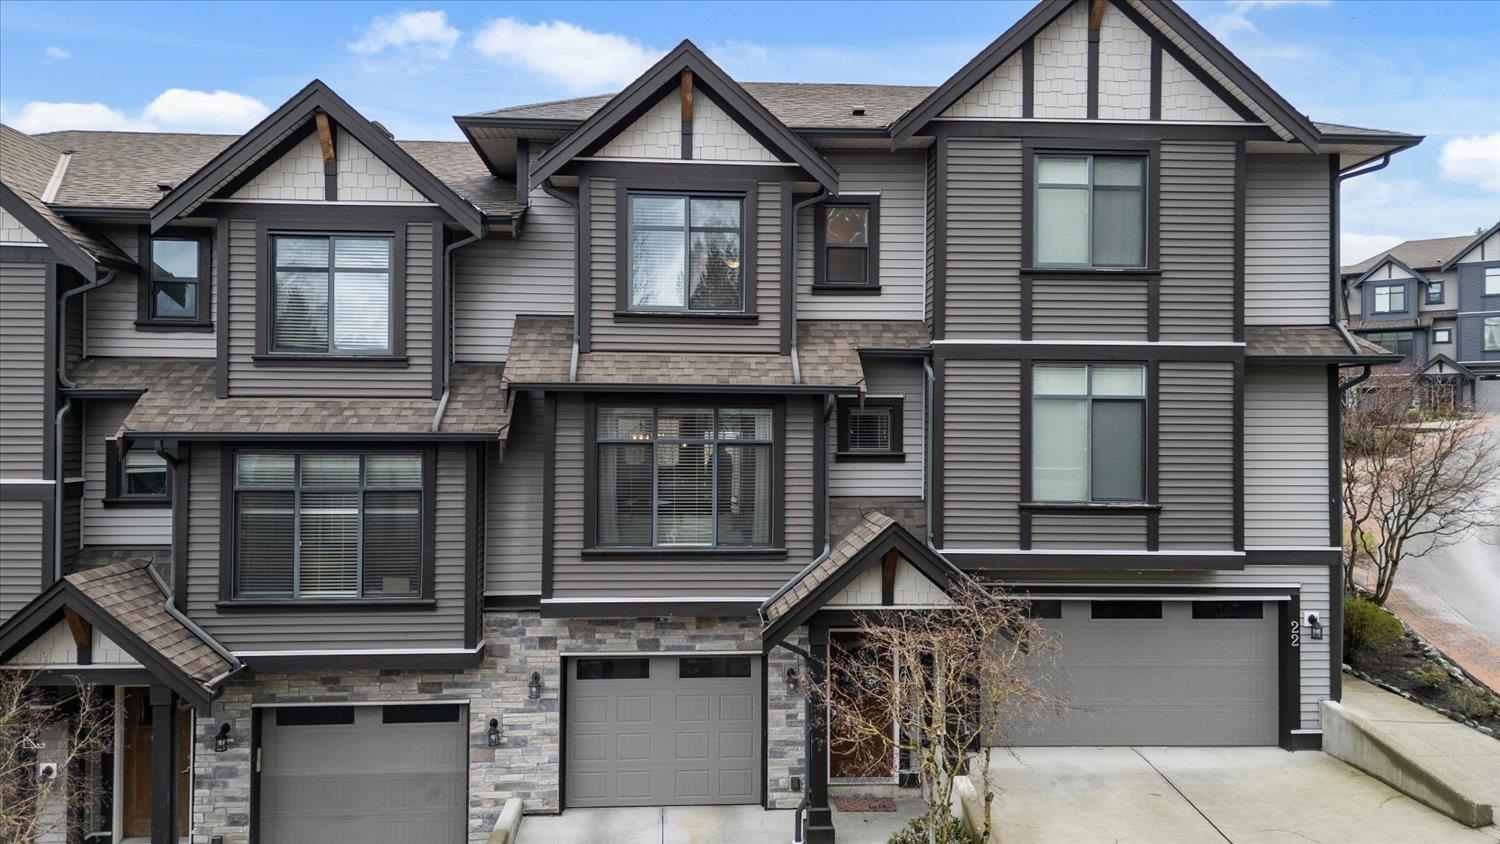
Chilliwack, British Columbia
Home is calling at The Ridge, a stylish townhome community located in Promontory Heights. You'll love that this home is tucked away from the road with a large yard and views of the valley below. Stepping inside, neutral tones and curated details such as feature walls and statement lighting give a welcoming aesthetic that makes decorating a breeze. On the main floor you will find open concept living with the added convenience of a powder room. The kitchen is a standout"-far beyond the average townhouse"-offering generous space, plenty of cabinetry, a pantry, and a large island + quartz countertops. All 3 bedrooms are located on the upper floor including a dreamy primary with walk-closet and ensuite with shower in tile + glass. Plus, The Ridge is a PET FRIENDLY community! (id:44393)
RE/MAX Nyda Realty Inc.
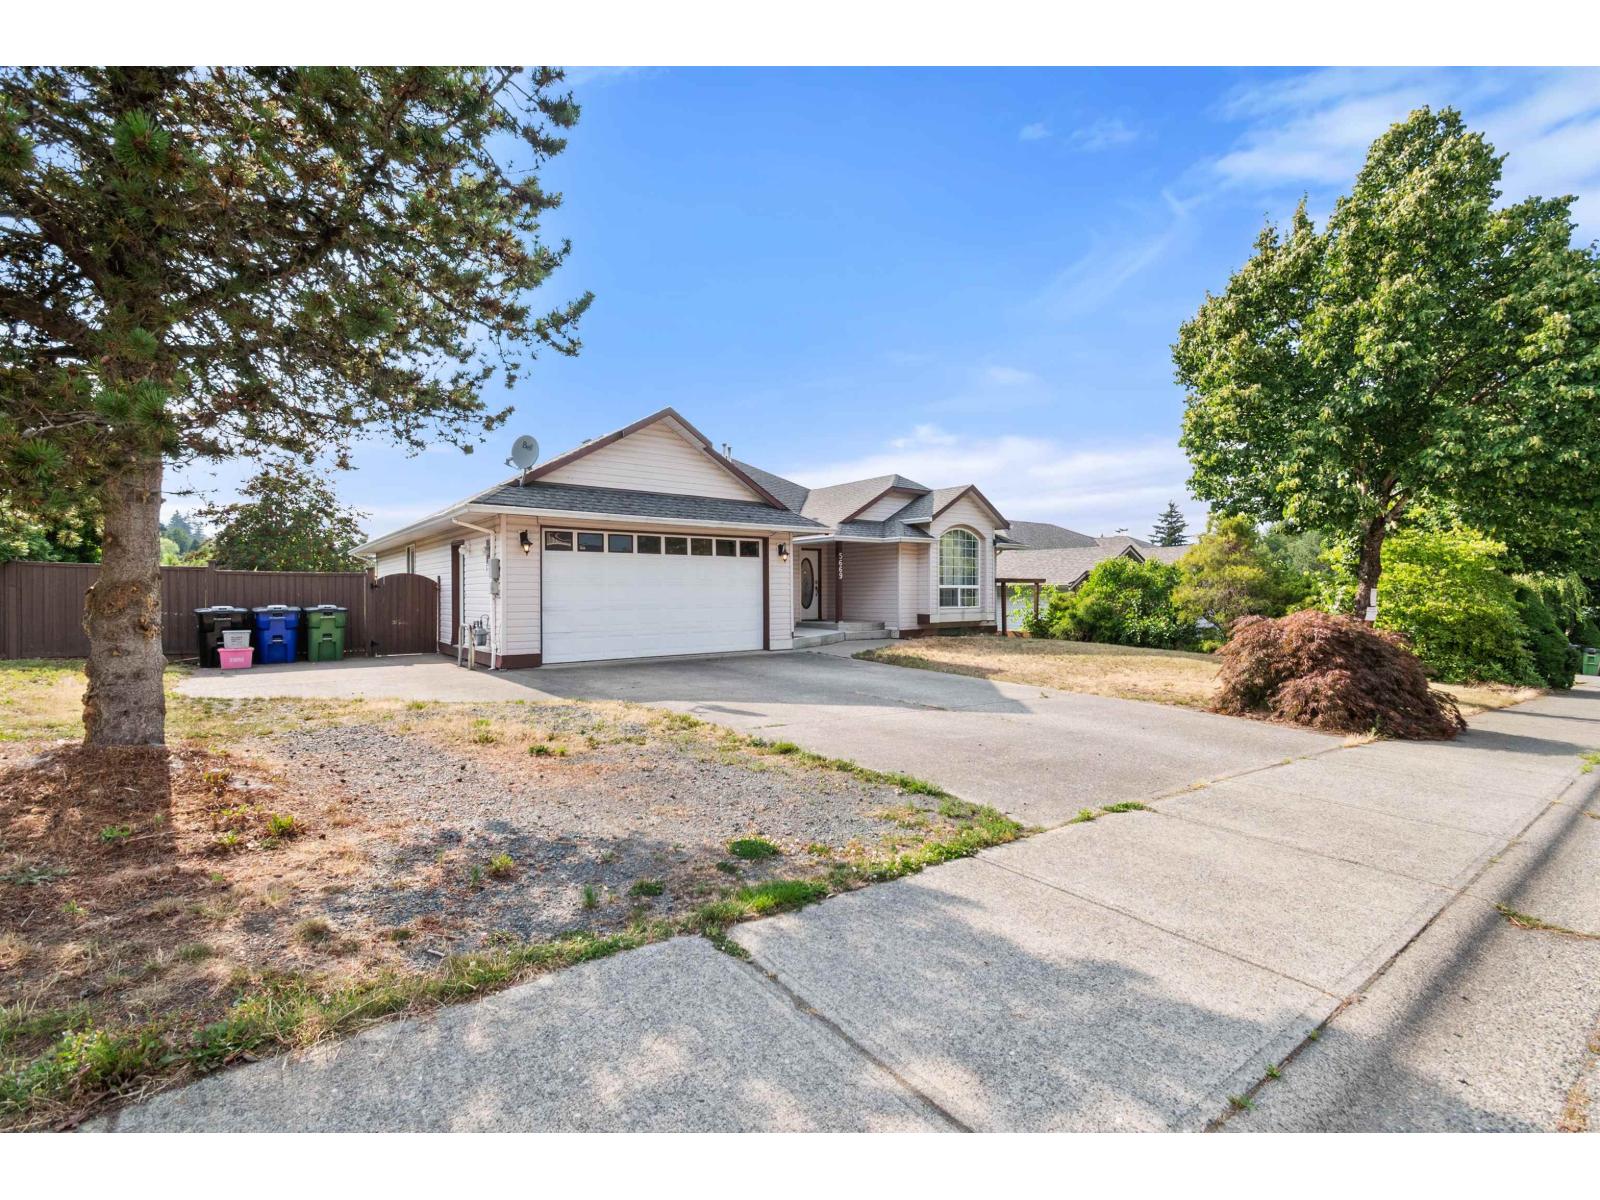
Chilliwack, British Columbia
Stunning updated rancher with full walkout basement suite on a large 8451 sq ft lot in a desirable area in Promontory. Main floor is open concept with engineered hardwood floors and a sunken living room with a new custom kitchen by Old World, complete with stainless steel appliances, marble backsplash, quartz counters and an island"-spacious master bedroom on the main with w/i closet. Bathrooms have also been tastefully updated. 8' patio door leading to a 17X12 deck with mountain views. The 4-bed suite has a spacious living area, a covered patio with separate entries, and separate laundry. RV parking and wheelchair accessible. The wide, full-length driveway can park 4 vehicles. Hot Water Tank 2025. A/C 2019. Fully fenced with a privacy hedge along the spacious backyard. (id:44393)
Century 21 Creekside Realty
Saskatoon, Saskatchewan
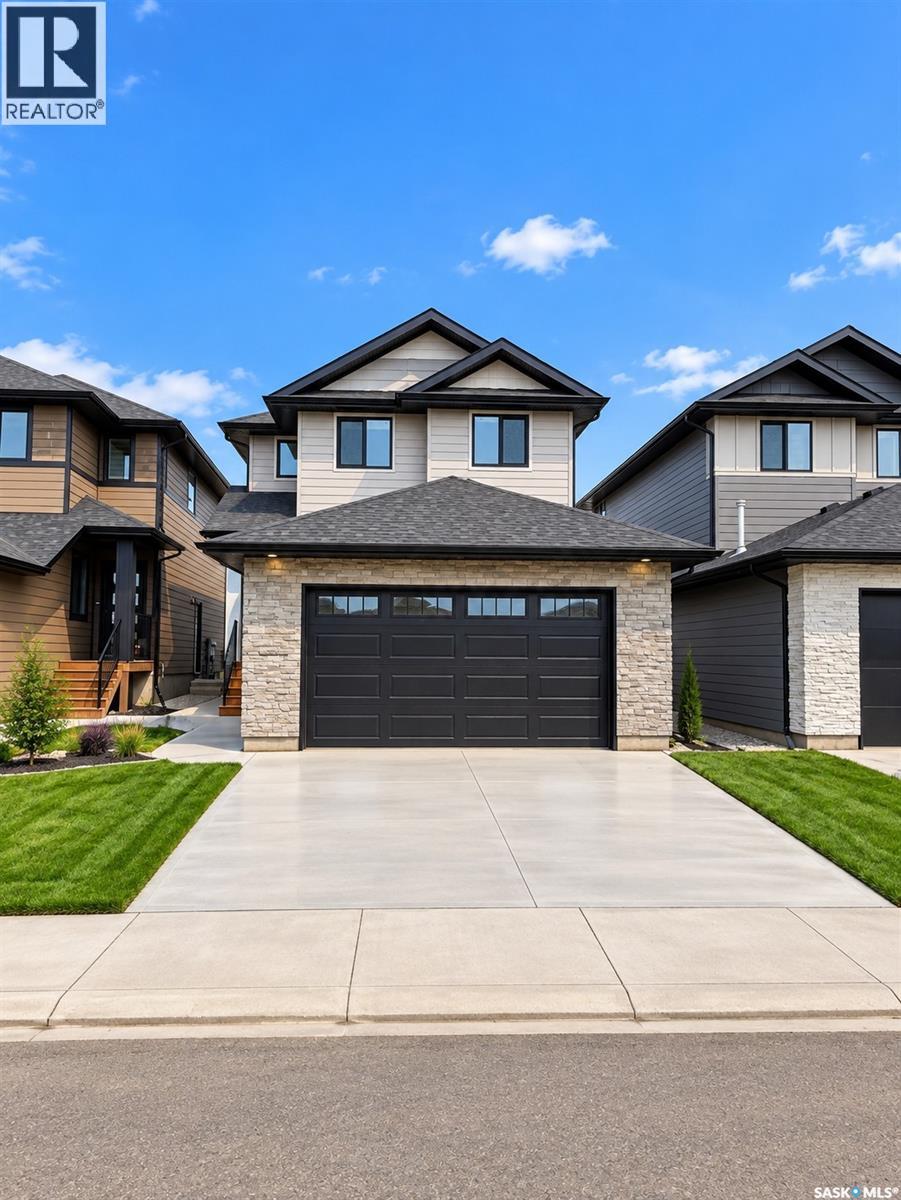
Welcome to this stunning brand-new home in the highly sought-after neighbourhood of Rosewood. Ideally located close to parks, schools, and all amenities, this residence offers the perfect blend of comfort, convenience, and modern family living. Beautiful exterior featuring durable Hardie board siding complemented by black windows and elegant stone work on Garage. Thoughtfully designed with today’s lifestyle in mind, the main floor features a bright and spacious open-concept layout with quality finishes throughout. A versatile bedroom and full bathroom on the main level provide flexibility for guests, extended family, or a home office. The beautifully designed main kitchen is complemented by a separate spice kitchen, adding convenience for everyday cooking and entertaining. A generous living room and dining area create an inviting space for family gatherings. Upstairs, you’ll find a spacious bonus room—perfect for family movie nights or a relaxing retreat. The oversized primary suite offers a true escape, complete with a walk-in closet and a well-appointed ensuite. Two additional bedrooms, a full bathroom, and a conveniently located laundry room complete the upper level. The fully developed basement includes a legal two-bedroom suite with a separate entrance, offering an excellent mortgage helper. Additional features include a concrete driveway and front landscaping, both included in the price. SSI rebate goes to the buyer (approximately $34,000). August end Possession. Photos are from a previous build; finishing colours and materials may vary. There is still an opportunity to select interior finishes. Don’t miss your chance to own this exceptional Rosewood property—contact today to book your viewing. (id:44393)
Boyes Group Realty Inc.
Kelowna, British Columbia
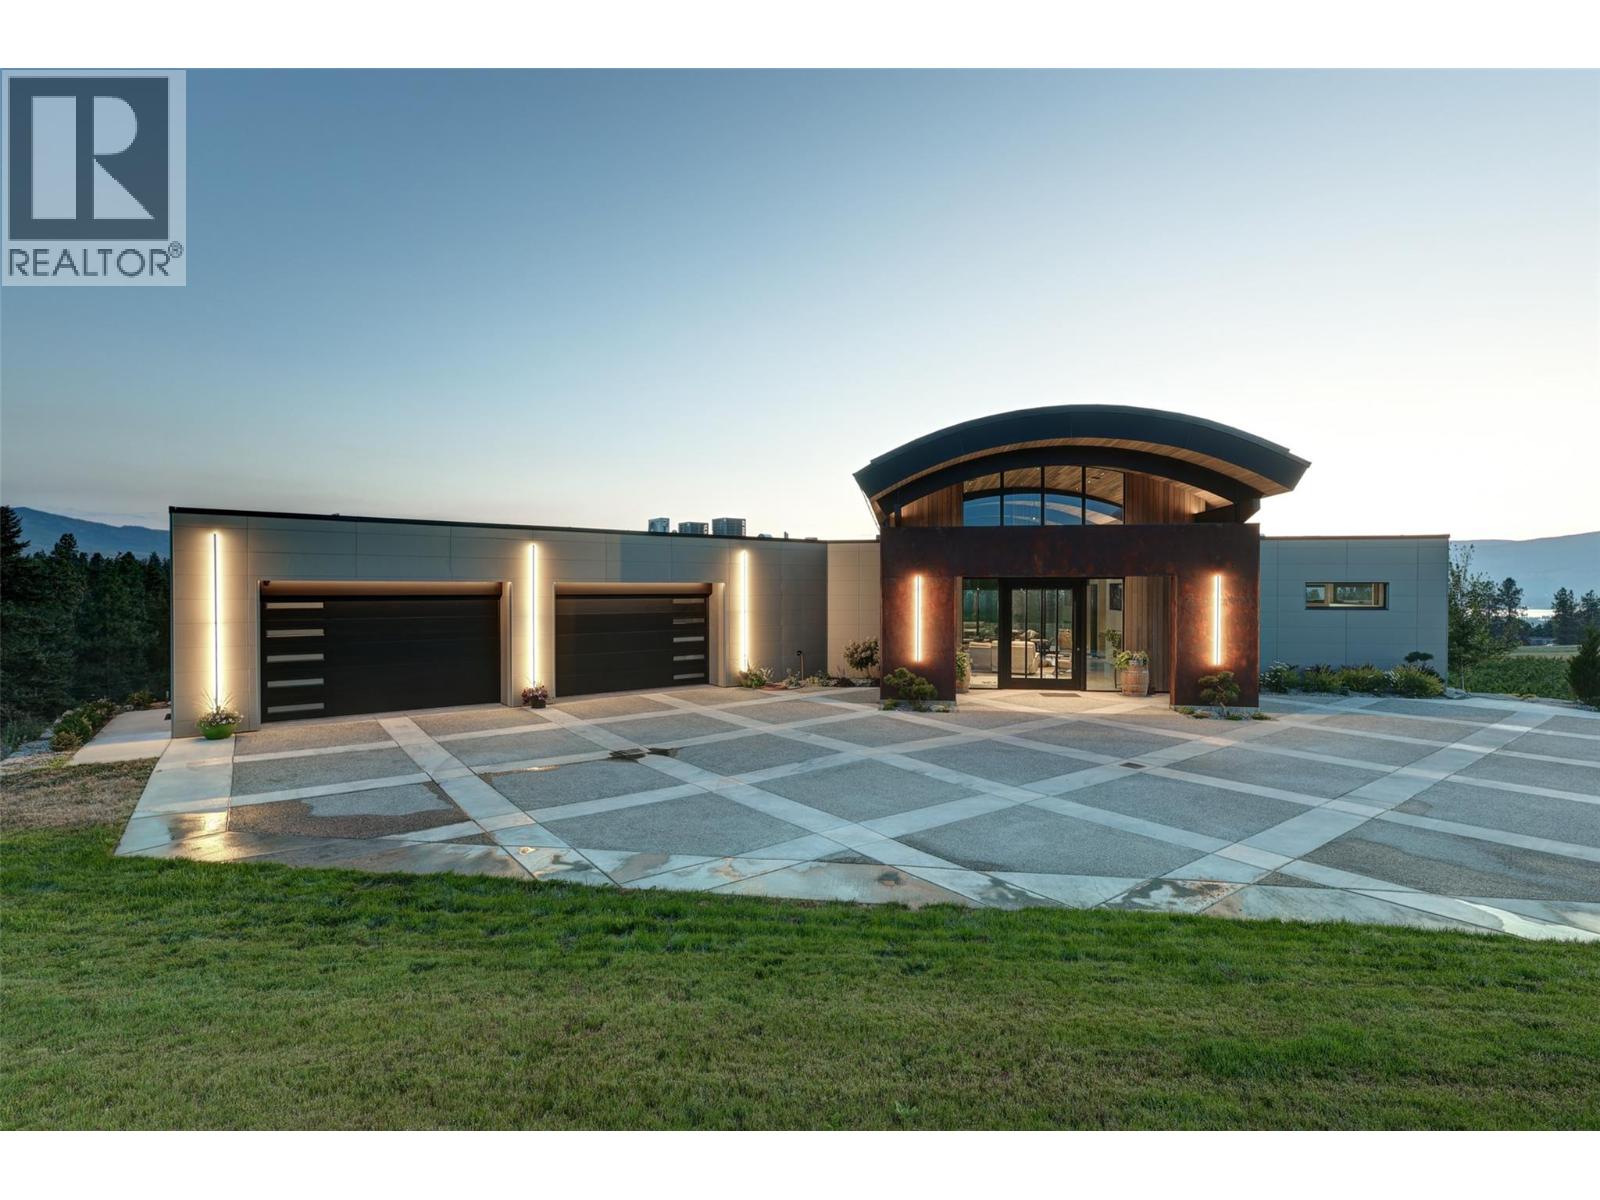
Surrounded by breathtaking vineyard, orchard, lake and mountain view, this extraordinary custom-built South East Kelowna estate is designed to impress even the most discerning buyer. A striking 10’ x 6’ solid oak pivot door opens to a grand foyer, where a hemlock barrel-vaulted ceiling flows into the open-concept living space. Textured clay walls, heated concrete floors, and expansive walls of glass create a sophisticated, contemporary aesthetic. The chef's kitchen features barn wood cabinetry, Dekton countertops & Wolf/Sub-Zero appliances. A spacious laundry room with ample storage leads to an oversized garage that can accommodate up to 4-5 vehicles, complete with its own mini-split system, 2-pc bath, LED overhead lighting, and motorized windows- a feature also found in the primary suite. The primary suite showcases panoramic northwest-facing views through floor-to-ceiling windows and includes a spa-inspired ensuite. The walkout lower level is designed for entertaining, with 24-ft glass doors opening to the outdoors and a fully equipped wet bar. Two bedrooms and an office complete the lower level, including a spacious second primary suite. State-of-the-art technology is seamlessly integrated throughout the home, from discreet ceiling ventilation & Lutron automated blinds, to heated towel warmers. A heated driveway, additional detached garage, plus a second outbuilding w. full bath, make this a truly one-of-a kind residence delivering an extraordinary Okanagan lifestyle. (id:44393)
Engel & Volkers Okanagan
Langford, British Columbia
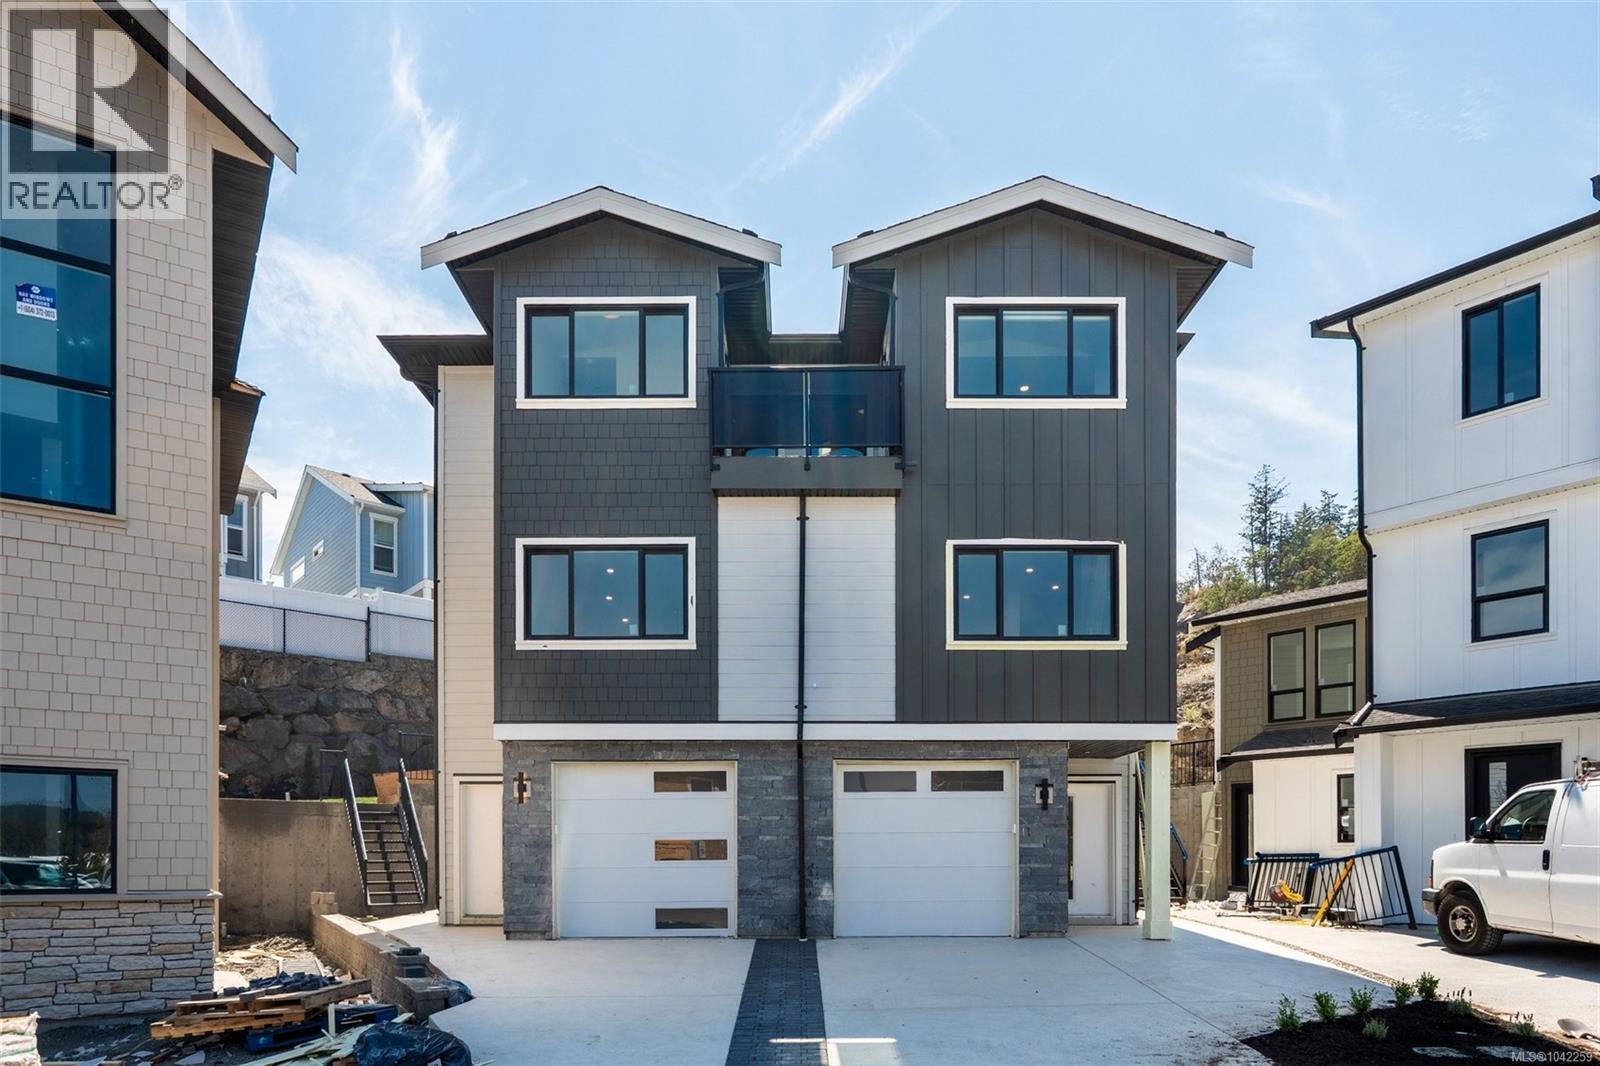
Welcome to 835 Blackbird Place, a striking new residence in one of Bear Mountain’s newest communities, where elevated design meets Step Code 4 performance. Natural stone, wood-tone metal, wood soffits, and a custom concrete driveway create impressive curb appeal, while direct backyard access adds everyday convenience. Inside, custom cabinetry with integrated LED lighting, wood-slat detailing, premium Italian tile, and solid-metal designer fixtures showcase a level of finish rarely found in the area. The two-tone kitchen is centred around a waterfall quartz island, while the living room features a dramatic designer focal wall. Upstairs, 10’ ceilings, custom closet systems, and a hotel-inspired primary suite with dual closets and a spa-style ensuite continue the refined design. Covered hot tub connections add year-round appeal. Ideal for first-time buyers. (id:44393)
Royal LePage Coast Capital - Chatterton

Clearwater, British Columbia
Discover 10 acres with exceptional potential in the heart of Wells Gray Provincial Park, surrounded by nature, abundant wildlife, and endless recreation. Offering privacy, space, and panoramic views of the Trophy Mountain Range, this unique property features a rustic log cabin in need of some care and restoration. With solid bones (concrete foundation, metal roof replaced in 1986) and services readily available for hook up, this is a special opportunity to both preserve and enhance a piece of history. The property includes 100-amp service to a 24' x 24' workshop/garage, a massive 60' x 32' four-bay equipment shed and an additional 36' x 16' covered storage area. A licensed natural spring provides domestic water rights for up to 500 gallons per day, complemented by a shallow well with water lines already brought into to the home. Whether you're envisioning a full-time residence, hobby farm, or recreational getaway, this property offers the setting, infrastructure, and potential to bring your vision to life. A great investment at an affordable price point, only 15 minutes to Clearwater! Reach out today for your full information package and to schedule your own private viewing. (id:44393)
RE/MAX Integrity Realty
Exp Realty (Kamloops)
Regina, Saskatchewan
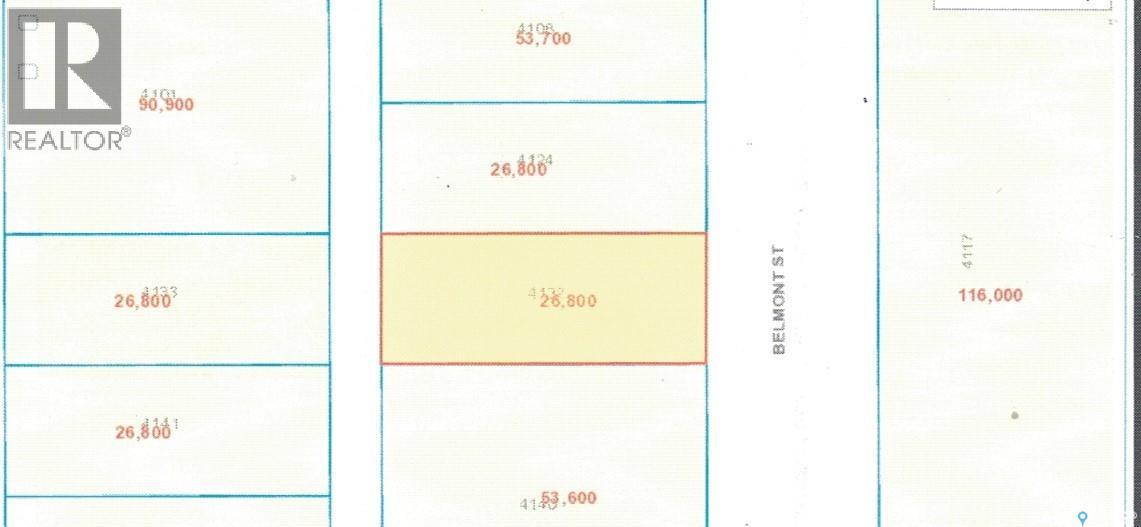
Zoned as 'Urban Holding'. 50' x 125' undeveloped residential lot in Devonia Park or Phase IV of West Harbour Landing (located west of Harbour Landing and south of 26th Avenue). Investment opportunity only at this time with potential to build on in the future. Devonia Park is a quarter section of land originally subdivided into 1,400 lots in 1912. Brokerage sign at the corner of Campbell Street and Parliament Avenue. GST may be applicable on the sale price. More information is available in the 'West Harbour Landing Neighborhood Planning Report'. There may be other costs once the land is developed. (id:44393)
Global Direct Realty Inc.
Cobble Hill, British Columbia
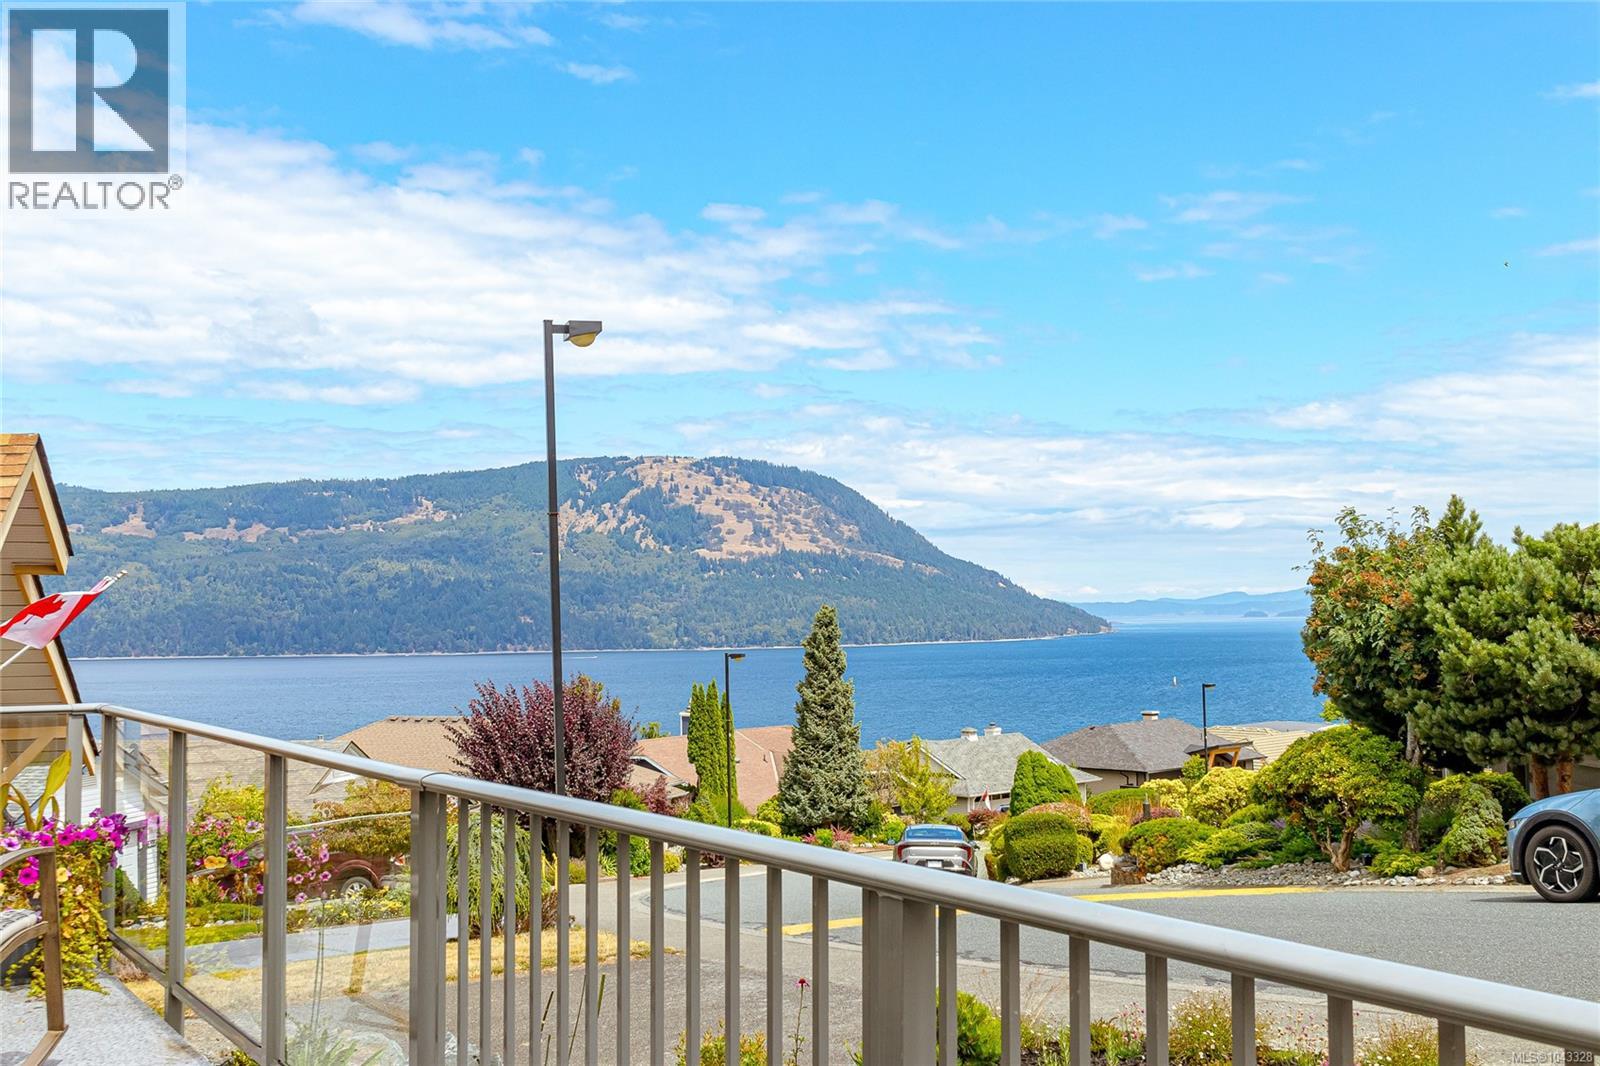
*Fantastic* Ocean view rancher, open concept, move in ready. 2bd, 2bath + sunroom, over 1500sqft of effortless one level living! Bedrooms, living and dining room windows upgraded to triple glazed windows in 2019. Custom kitchen cabinetry with granite countertops, premium S/S appliances and bar fridge. Kitchen skylight and hallway sun tunnel add natural light. Oak flooring throughout living, dining and kitchen areas, plus heated bathroom floors. The spacious living and dining area flows through sliding glass doors to a wide south facing front deck with spectacular ocean views. Spa inspired 5pc primary ensuite. The guest room, main bath and celestial windowed solarium with skylights provide flexible living space. New driveway. Elevate your living experience today! (id:44393)
Royal LePage Duncan Realty
Saanich, British Columbia
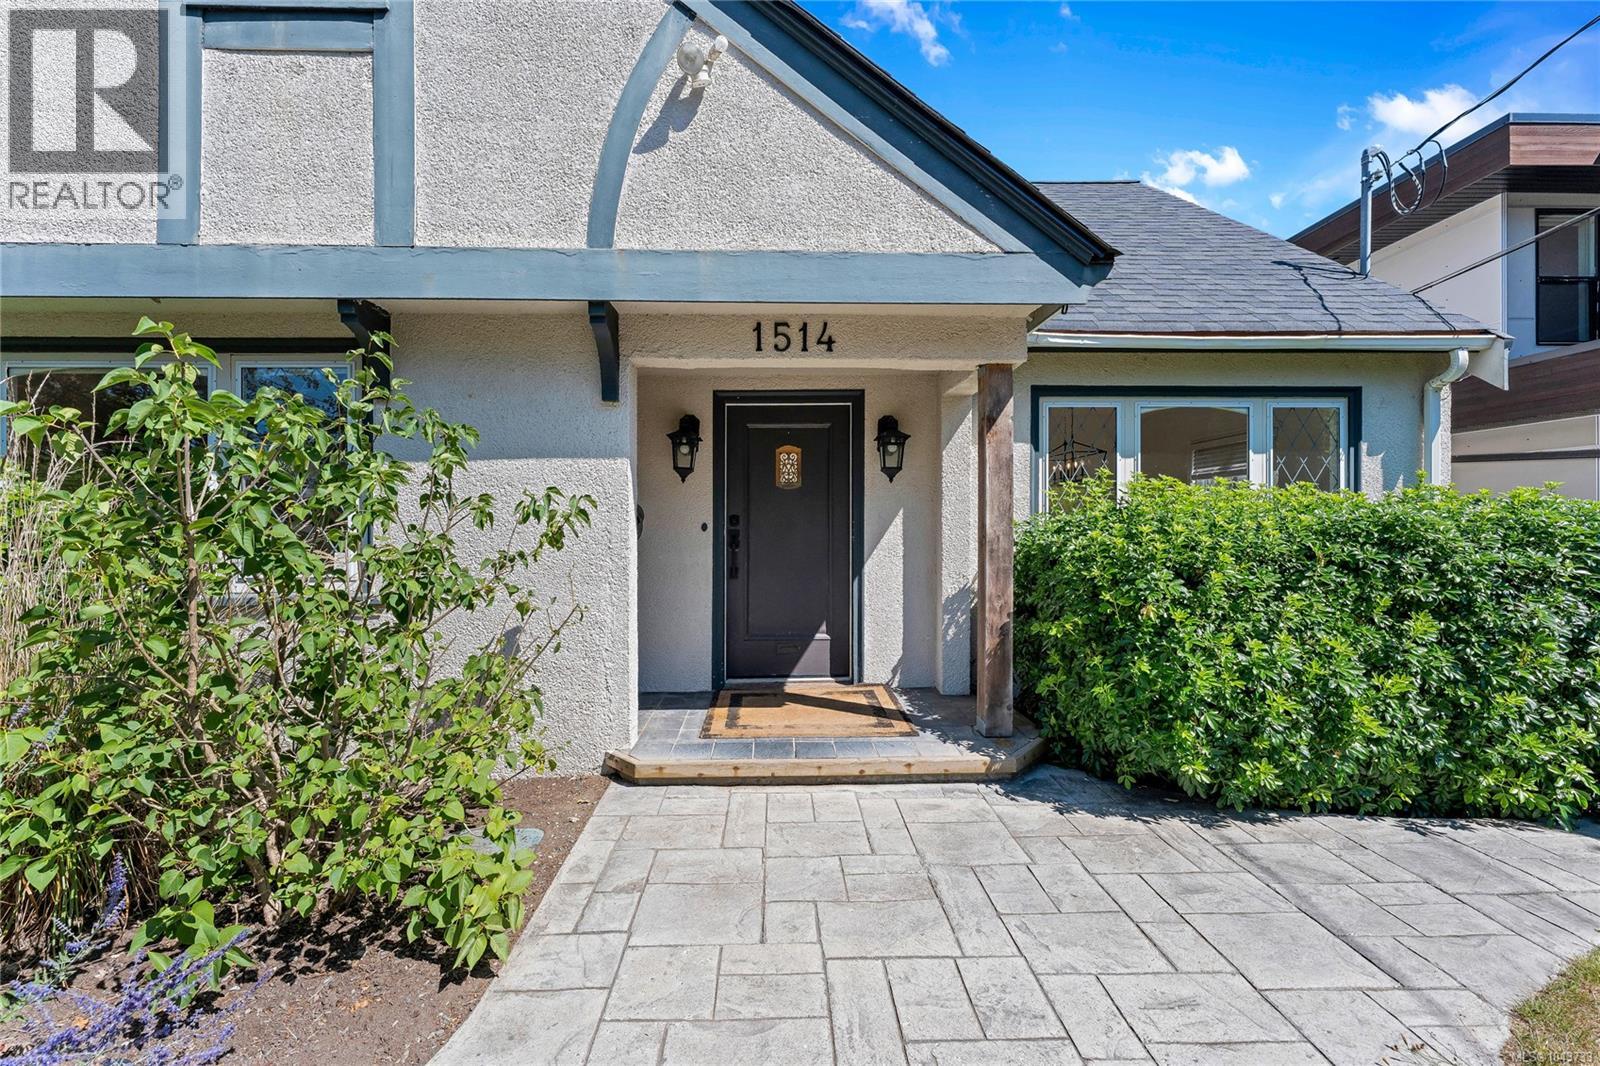
This thoughtfully updated character home sits on a beautifully landscaped 0.256-acre property and offers timeless charm. Original oak hardwood flooring, leaded windows, gas fireplace, and French doors opening onto a frameless glass railings deck add elegance and character throughout the home. Basement suite (private entrance) has gas heater, perfect for extended family living or income generating opportunity. Well planned gardens, mature landscaping, and a wonderful sun drenched backyard. Backyard is fully fenced. Ample parking spaces, and plumbed for EV charging. Conveniently situated near shopping, schools, and everyday amenities. Come make it your DESTINED home! (id:44393)
Pemberton Holmes Ltd.
Langford, British Columbia
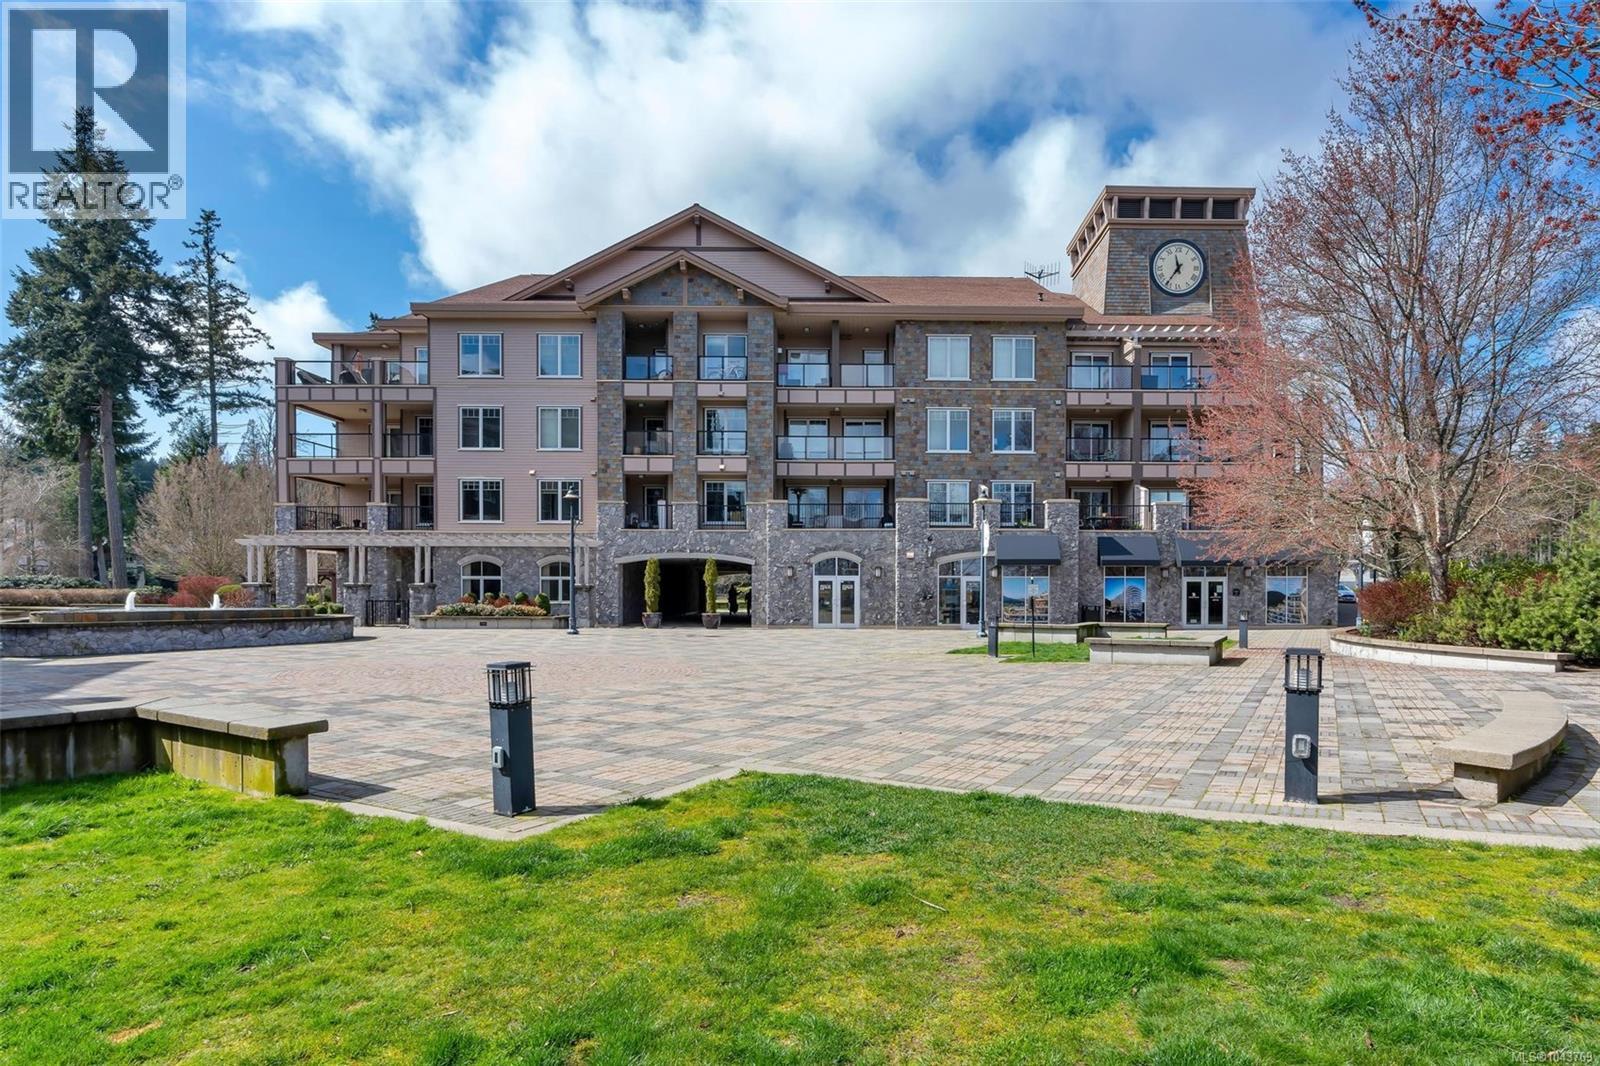
PRICED TO SELL. Rare opportunity to own a very private top-floor penthouse at Pond's Landing on prestigious Bear Mountain! This bright, open-concept suite faces the quiet courtyard and features mountain and forest views. The interior space boasts an open floor plan with 2 spacious bedrooms /2 spa-like bathrooms, high ceilings, a functional living/dining area, and a covered terrace ideal for entertaining. Features include floor-to-ceiling windows, a cozy gas fireplace, and high quality appliances/finishings throughout. The well-maintained building offers resort living at its best with a golf course, tennis, hiking, spas, restaurants, and shopping just steps away. Parking and storage are included, and pets and rentals are allowed! Enjoy the tranquillity of Bear Mountain while living only 20 minutes to Victoria and 10 minutes from all the amenities Langford has to offer. Whether for investment or year-round living, your piece of paradise awaits! (id:44393)
Pemberton Holmes Ltd.