
Langford, British Columbia
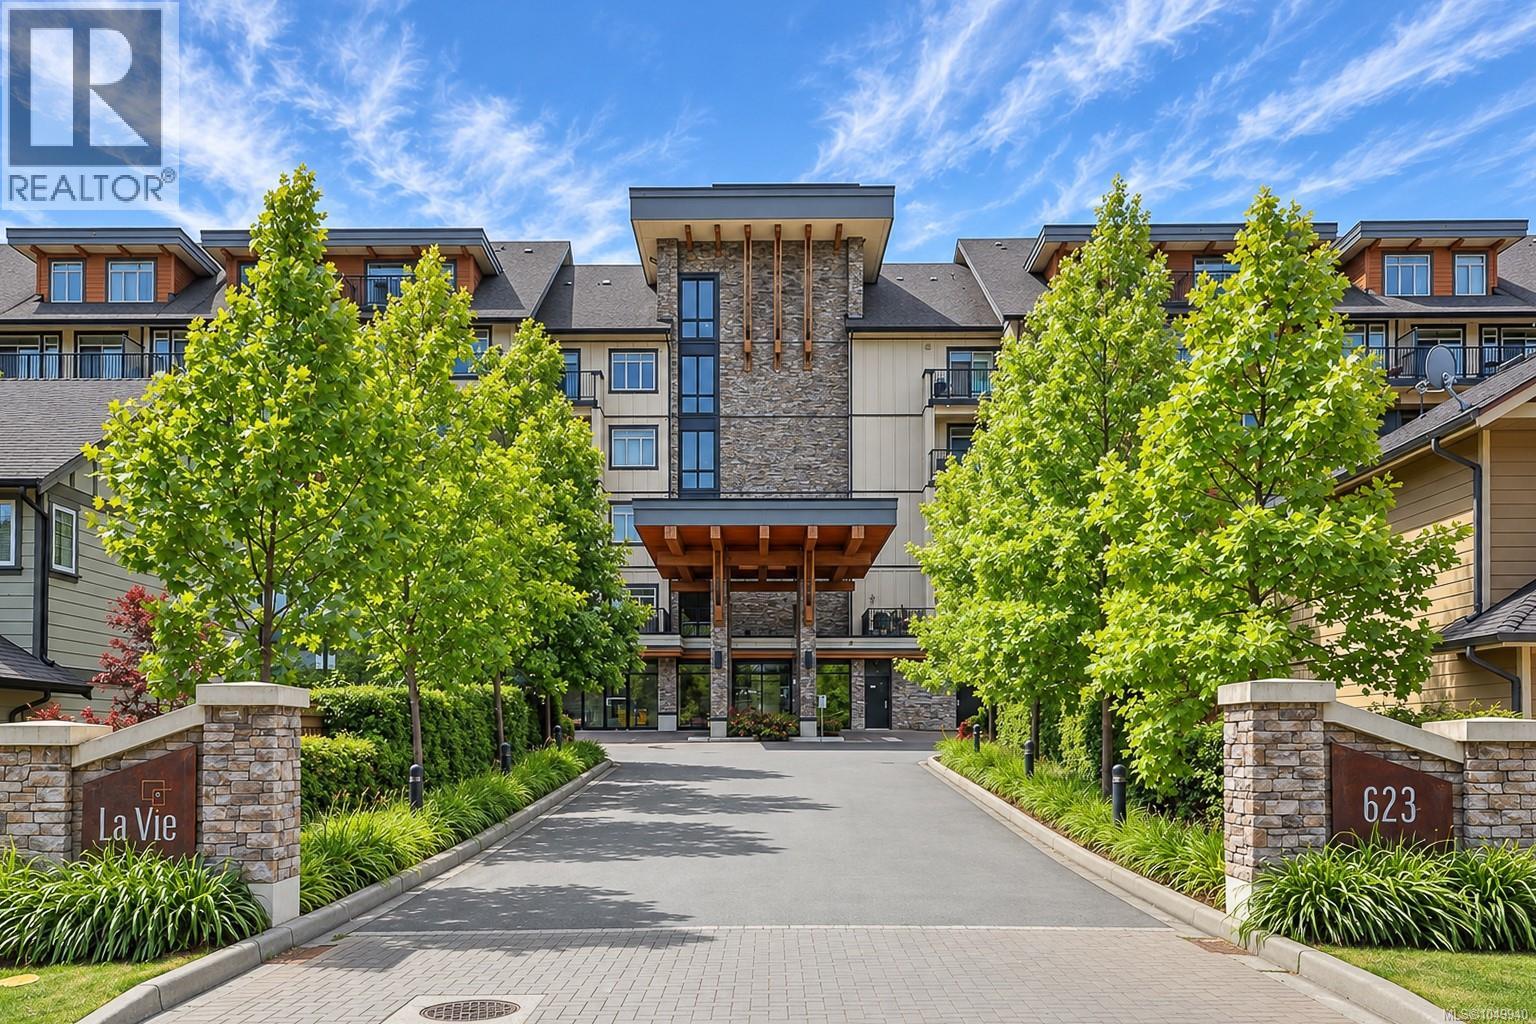
La Vie is one of the West Shore’s most prestigious condominium developments, and this gorgeous 4th-floor unit offers 1,023 sq. ft. of bright, elevated living space with 2 bedrooms, 2 bathrooms, and a versatile den. The open-concept design shines with 9' ceilings, sleek laminate flooring, and sprawling windows. At the center, a gourmet kitchen features granite countertops, a stylish backsplash, stainless steel appliances, and a seamless breakfast bar. A formal dining area flows effortlessly into a spacious living room centered by a fireplace, extending out to a private, peaceful deck. The well-designed floor plan ensures maximum privacy, separating the 2nd bedroom and main bath from the primary suite, which boasts walkthrough closets and its own ensuite. Complete with in-suite laundry, a brand-new HWT, underground parking, storage, bike locker, building EV charger, and pet/rental-friendly policies, you are located backing onto Millstream Market, minutes from top schools, hiking, and Langford amenities. (id:44393)
Royal LePage Coast Capital - Oak Bay
Surrey, British Columbia
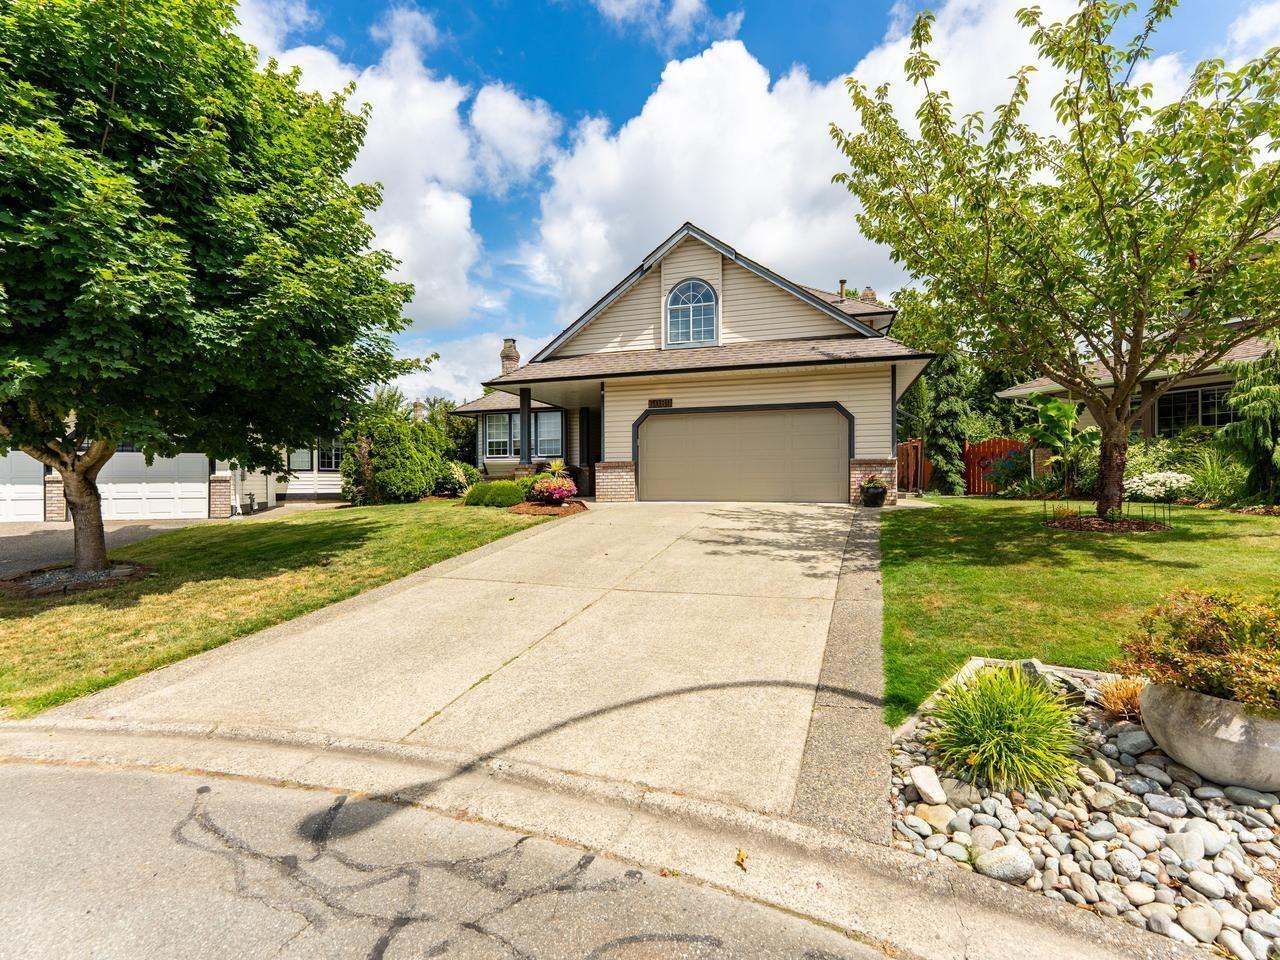
Attractively updated 2,482 sq. ft. home on a private, attractively landscaped 7,683 sq. ft. lot in quiet cul-de-sac. A grand foyer with hardwood floors and hardwood staircase welcomes you to this fine home. Spacious sunken living room with vaulted ceiling and cozy wood fireplace connects to formal dining room. The updated island kitchen boasts white cabinets and spacious eating area with built-in bench, opening to a sunken family room with hardwood floors and cozy gas fireplace. Step out to a Whistler-inspired covered deck overlooking the beautifully landscaped backyard oasis. Main floor den. Upper level has three large bedrooms, including primary suite with double door entry, walk-in closet and updated three piece ensuite, plus an updated four piece main bath, cozy loft area and huge games room. Bonus: detached 11'4 x 7'5 backyard office/studio! Perfect blend of indoor comfort and outdoor entertaining space. This attractively updated home is ready for your family just to move in & enjoy. (id:44393)
Century 21 Coastal Realty Ltd.
Mill Bay, British Columbia
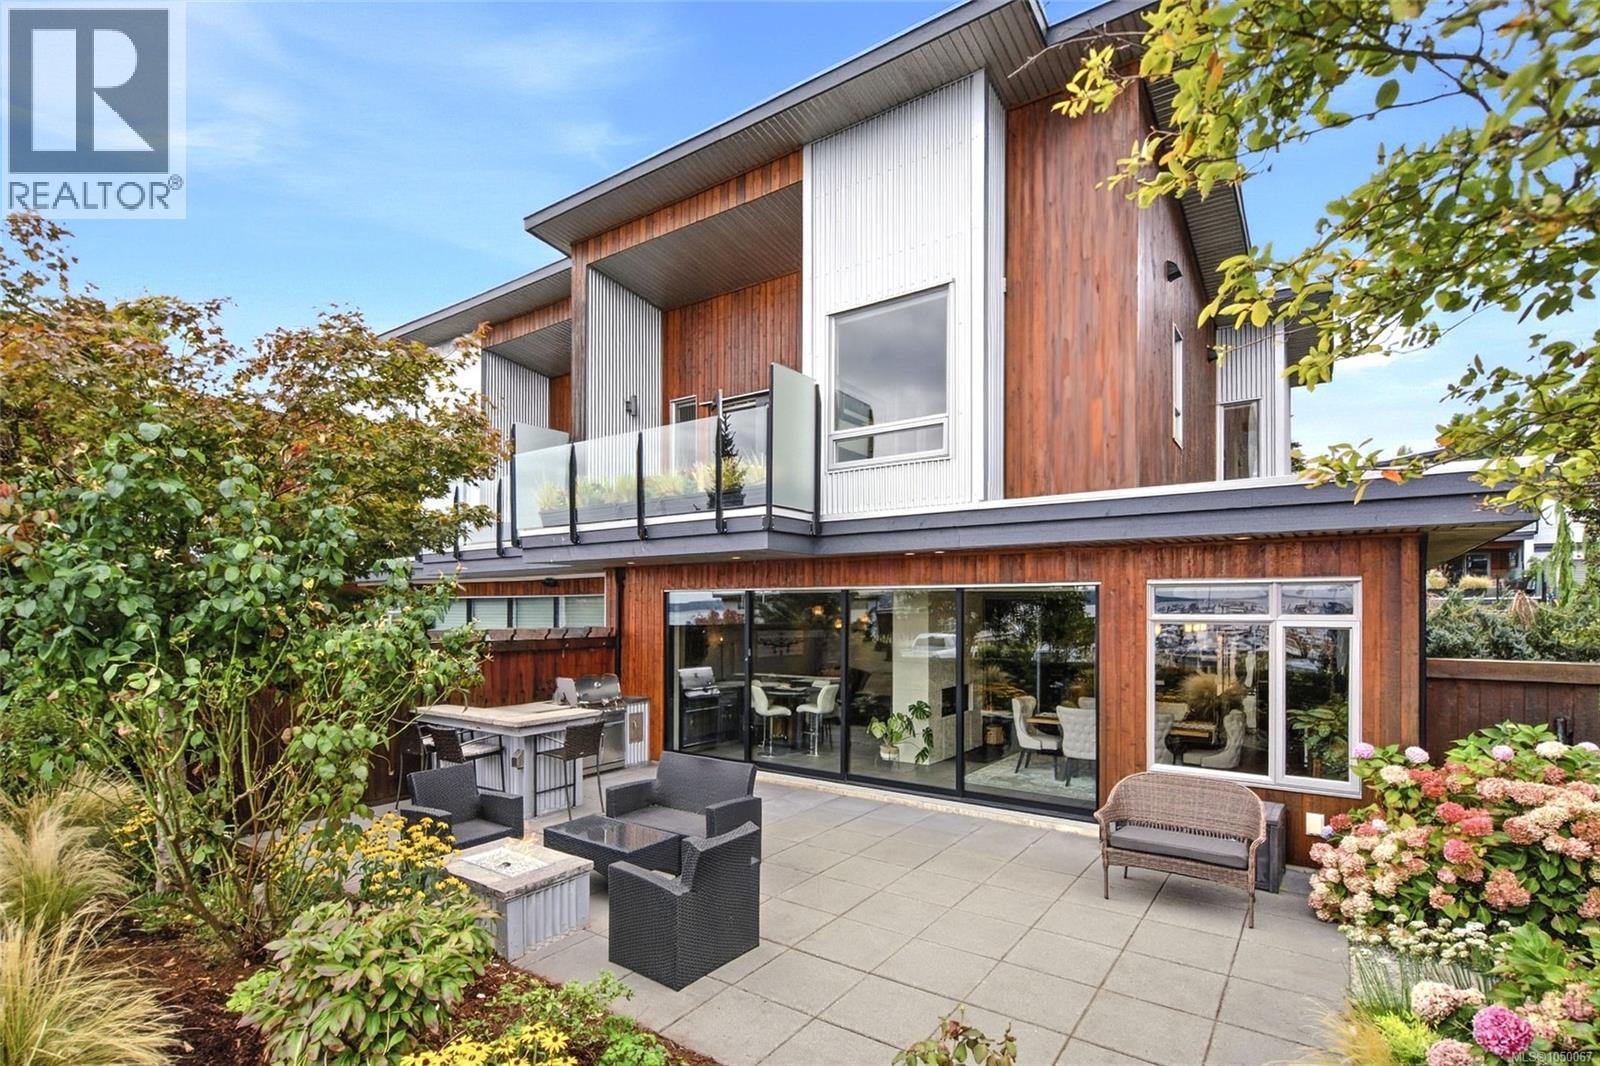
Enjoy ocean views from most rooms in this inviting semi-waterfront townhouse in Mill Bay, where the coastline becomes part of everyday life. Step into a bright, open living space designed for connection and comfort. Stylish accordion doors open the living room onto a spacious patio, creating a seamless indoor-outdoor setting for entertaining, summer evenings, or quiet mornings overlooking the water. Offering three bedrooms and three bathrooms, the home features a primary suite with breathtaking views, along with a modern lifestyle in a scenic setting. Highlights include top-of-the-line appliances, hydronic radiant-floor heating on the main level, on-demand hot water, EV charging outlets, a steam shower in the ensuite, and custom cabinetry throughout. Located in Mill Bay—just 30 kilometres north of Victoria—and steps from Brentwood College’s oceanfront campus, this home offers coastal luxury, convenience, and community. Everything you need is right here. (id:44393)
460 Realty Inc. (Na)
Surrey, British Columbia
. (id:44393)
Century 21 Coastal Realty Ltd.
Surrey, British Columbia
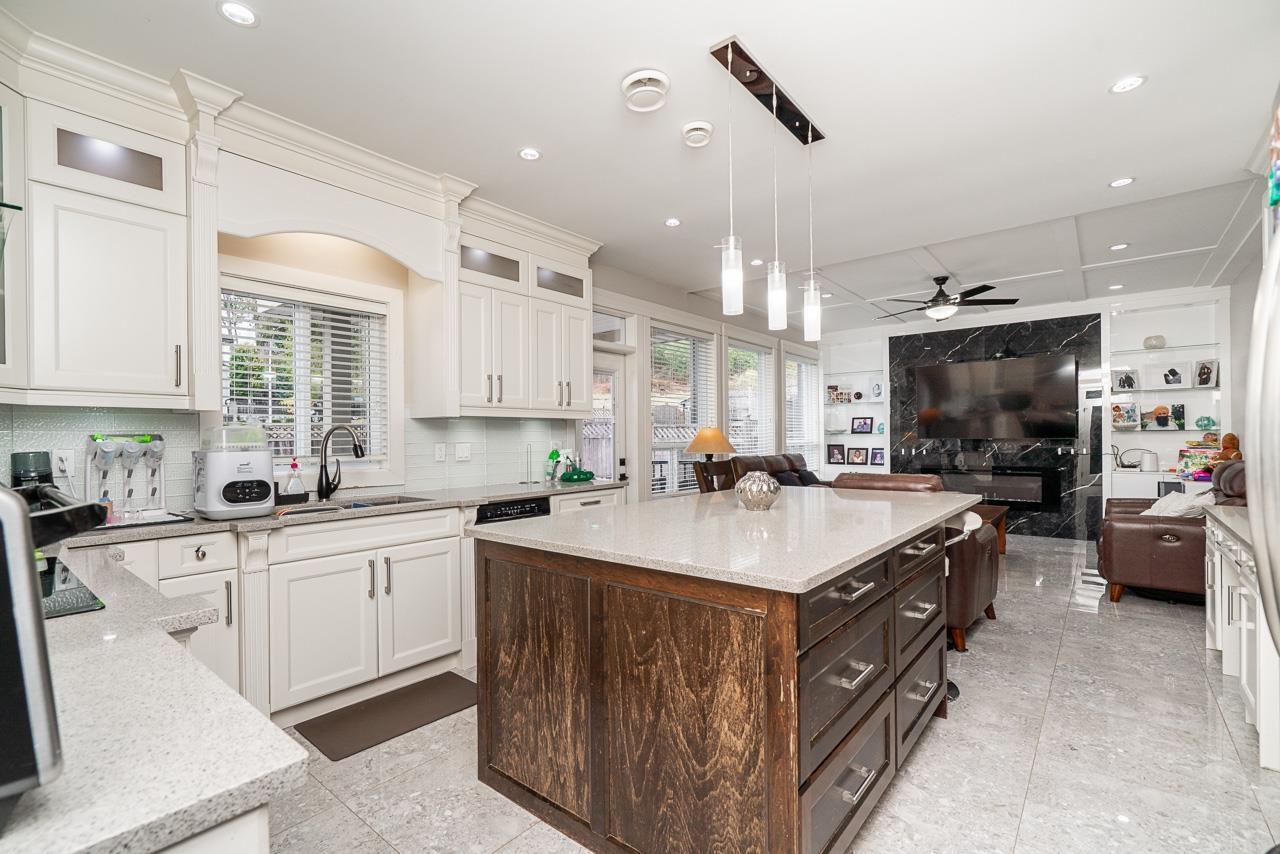
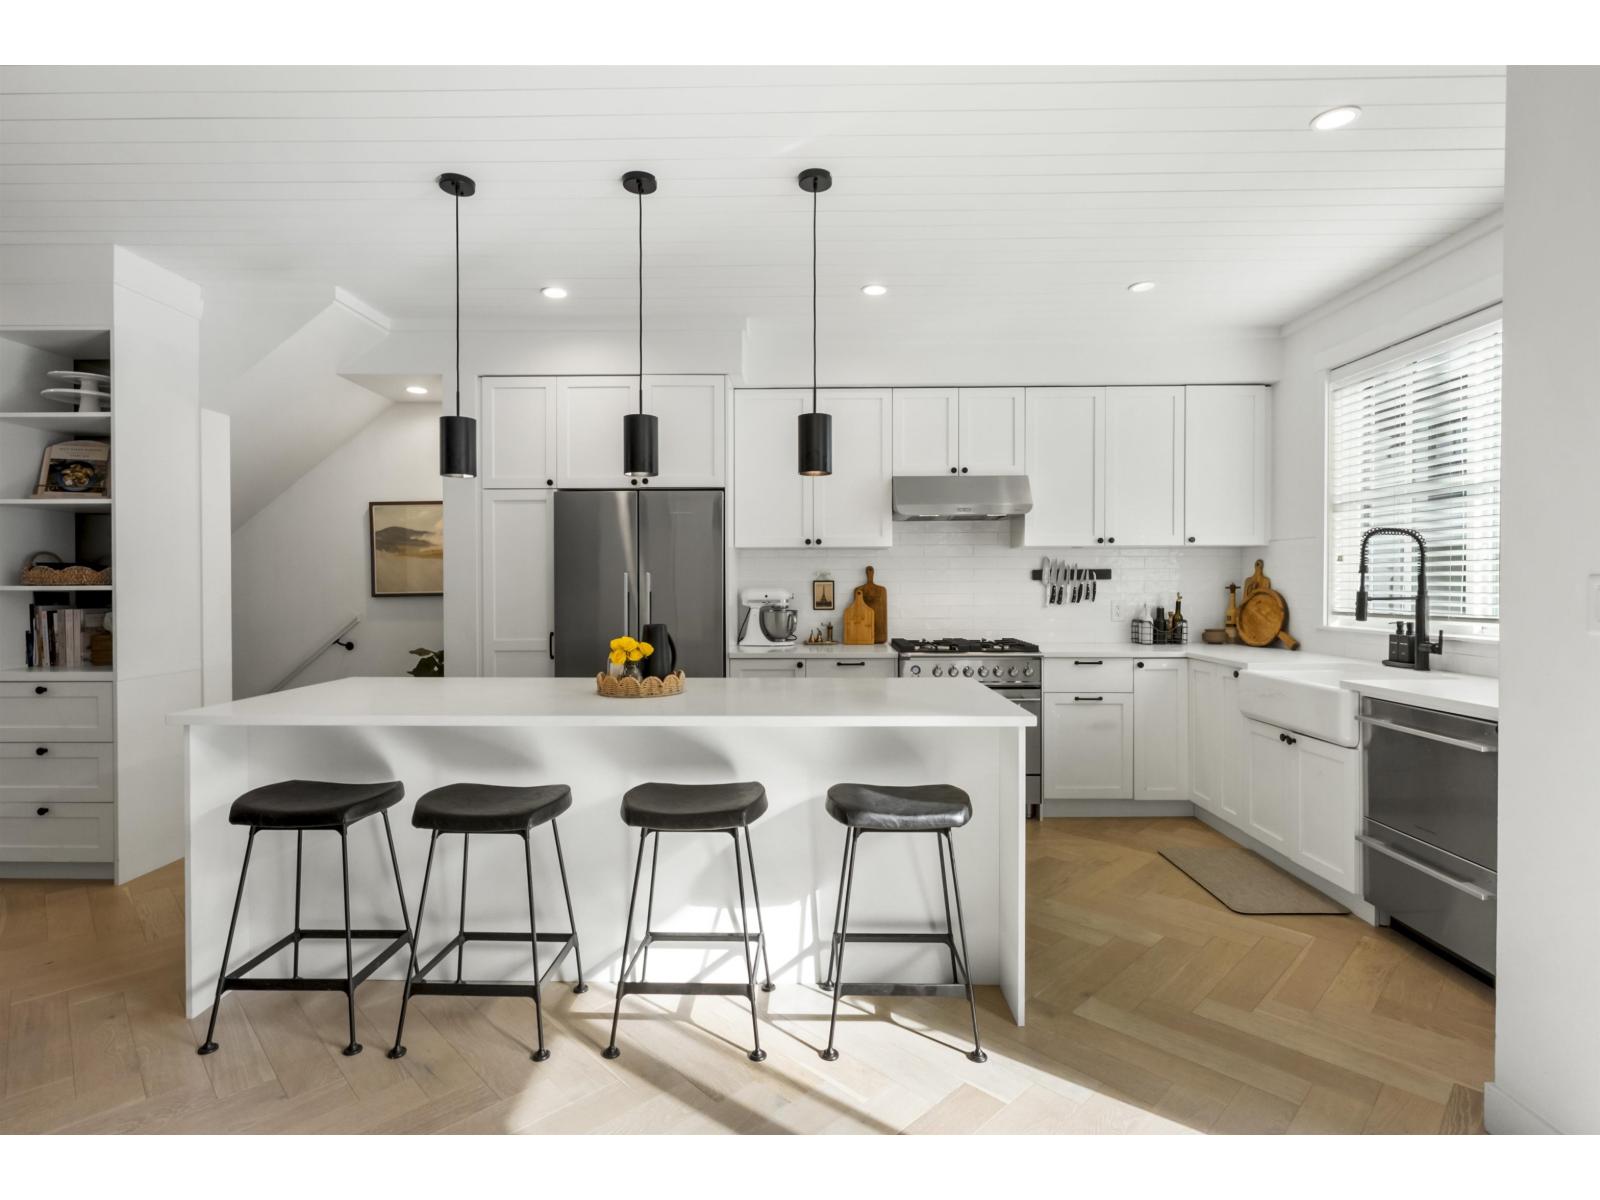
Proof that not all townhomes are created equal. Stylish, spacious & elevated design - this 4 bed, 4 bath townhome at Holden Row stands out. Inspired by the showhome, the modern interior features finishing touches that others miss: 9' ceilings, expansive windows, herringbone flooring, a shiplap ceiling, upgraded cabinetry & storage. The bright kitchen offers quartz counters, gas range & a convenient drawer dishwasher. Upstairs, the primary retreat features a spa-like ensuite, while the lower-level 4th bedroom with its own ensuite is ideal for a home office, guests, teens or students. Side-by-side garage with epoxy flooring & EV charging. Enjoy added privacy from the greenspace-facing setting, all just minutes frm Morgan Crossing, Grandview Corners, schools & transit. (id:44393)
Oakwyn Realty Ltd.
Kelowna, British Columbia
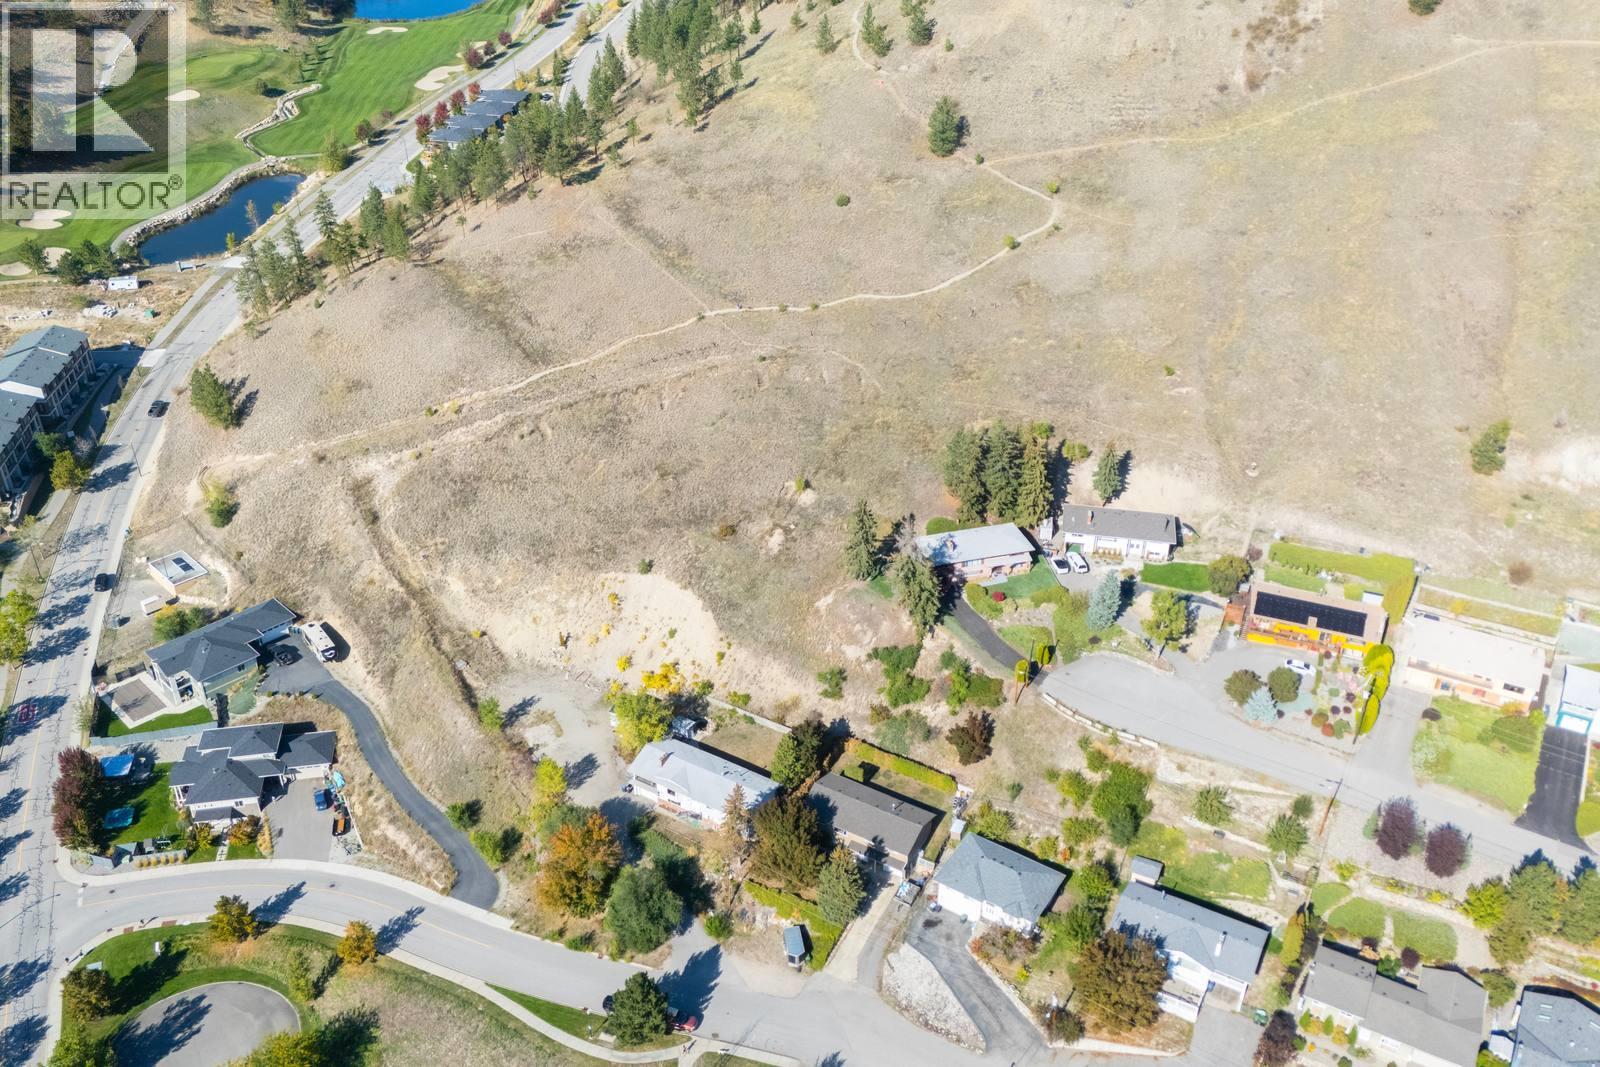
An exciting development opportunity on Lund Road in Kelowna, offering a recently subdivided parcel with three separate plans done for potential unit layouts. Considerable thought has already gone into maximizing the site. Three prepared design packages explore different four-unit configurations, giving a purchaser flexibility depending on their preferred buildout. Concepts include residences ranging from approximately 1,445 sq. ft. to over 2,550 sq. ft. excluding garages, with layouts incorporating 2- and 3-bedroom configurations and a 4 bed plan, dens, multiple bathrooms & ensuites, balconies, covered decks and top floor patio space. The property has just finished the subdivision process. Located in the Black Mountain area, close to golf courses, nature trails and not too far from town or big white. Boutique project to create your own private community in a special part of Kelowna. (id:44393)
Stonehaus Realty Corp.
Fort St. John, British Columbia
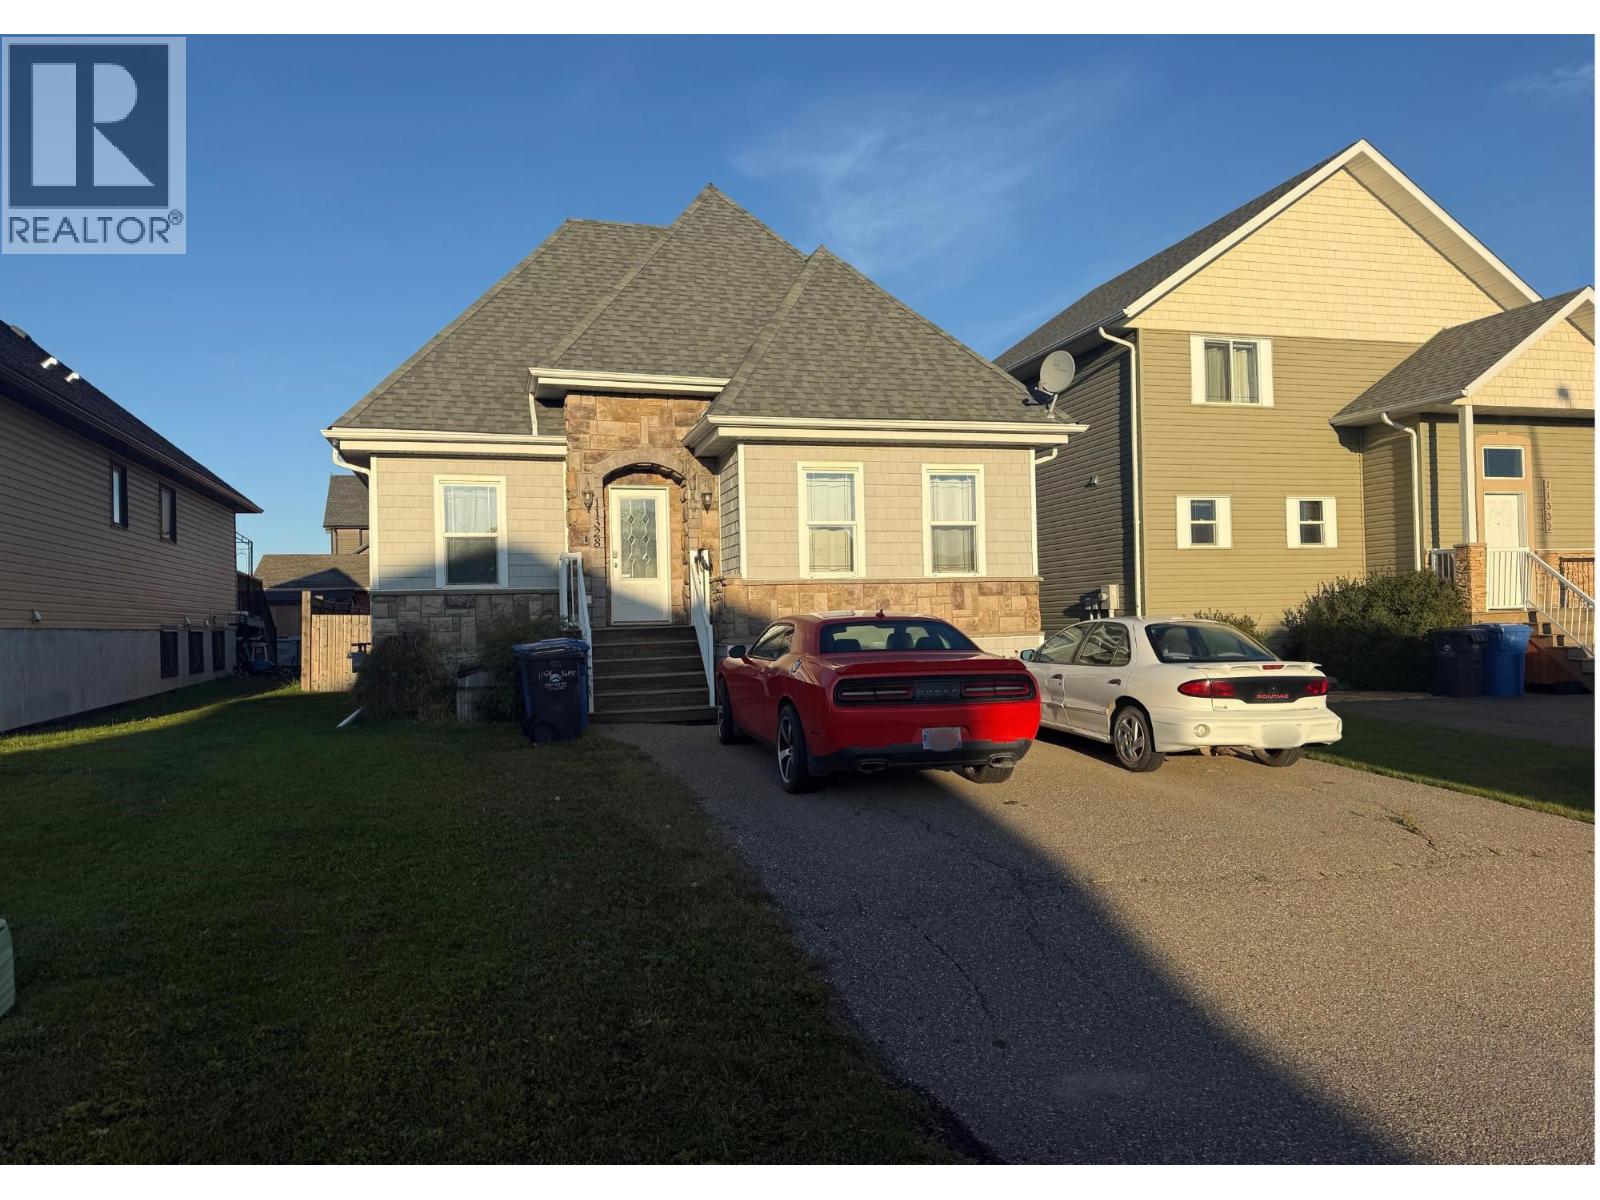
A comfortable and affordable opportunity in Panorama Ridge! Located just steps from parks, walking trails, the hospital and Christian Life School, this inviting bungalow offers easy living in a convenient location. The bright main floor features an open-concept kitchen with crisp white cabinetry and a gas stove, with the dining area connected to the kitchen and opening onto the back deck—perfect for everyday meals or entertaining. Also on the main floor are a bedroom, 4-pce bathroom with a relaxing soaker tub & a spacious primary bedroom. The fully finished basement adds a large rec room, another bedroom and 3-pce bathroom, giving you room to grow, entertain or spread out. Outside, enjoy a fenced yard and plenty of front parking. A great option for getting into the market without sacrifice (id:44393)
Century 21 Energy Realty
Moose Jaw, Saskatchewan
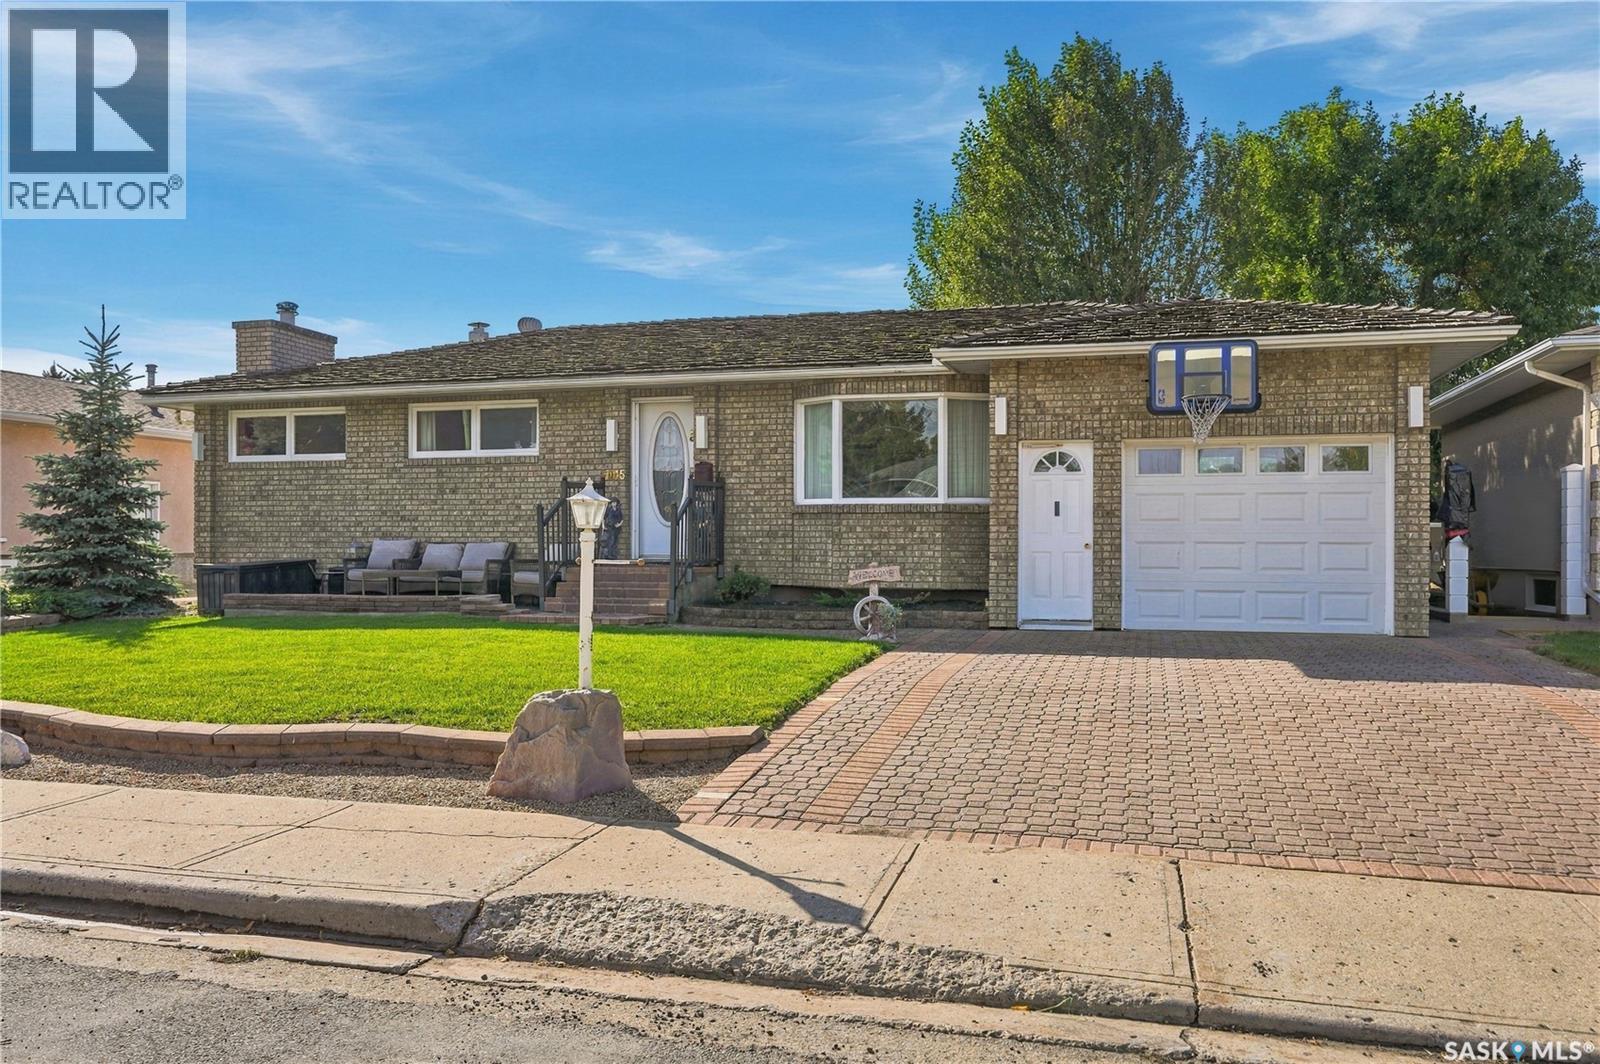
DO YOU WANT TO BE THE HANGOUT HOUSE? If so, this is the one! This one-owner home has been lovingly cared for over the years and is ready for its next chapter. This three-bedroom home also offers two dens in the basement that are currently set up as bedrooms, giving you plenty of extra space for family or guests. Located on one of Moose Jaw’s nicest streets in the Palliser area, this brick-front home has great curb appeal and puts you close to Palliser Heights School, Lindale School, Kinsmen Sportsplex, parks, and plenty of nearby amenities. But the backyard is where this property really stands out. A 36’ x 18’ pool with a built-in spillover hot tub is joined by an outdoor kitchen, fire pit area, and even a treehouse, creating the perfect space to host friends and family and be the house where everyone wants to hang out. The pool has also seen recent updates, including the liner, heater, and pump. Inside, you’ll find a large living room, three bedrooms on the main floor, a wet bar in the basement, plenty of additional living space, and an oversized single attached garage. With this home, you’re not just buying a house, you’re buying an entire lifestyle. Summer afternoons by the pool, evenings around the fire, friends and family filling the backyard, and a home everyone wants to come to. This is a lifestyle you won’t find anywhere else. Be sure to check out the 3D virtual tour, and call your REALTOR® to book your showing today! (id:44393)
Realty Executives Mj
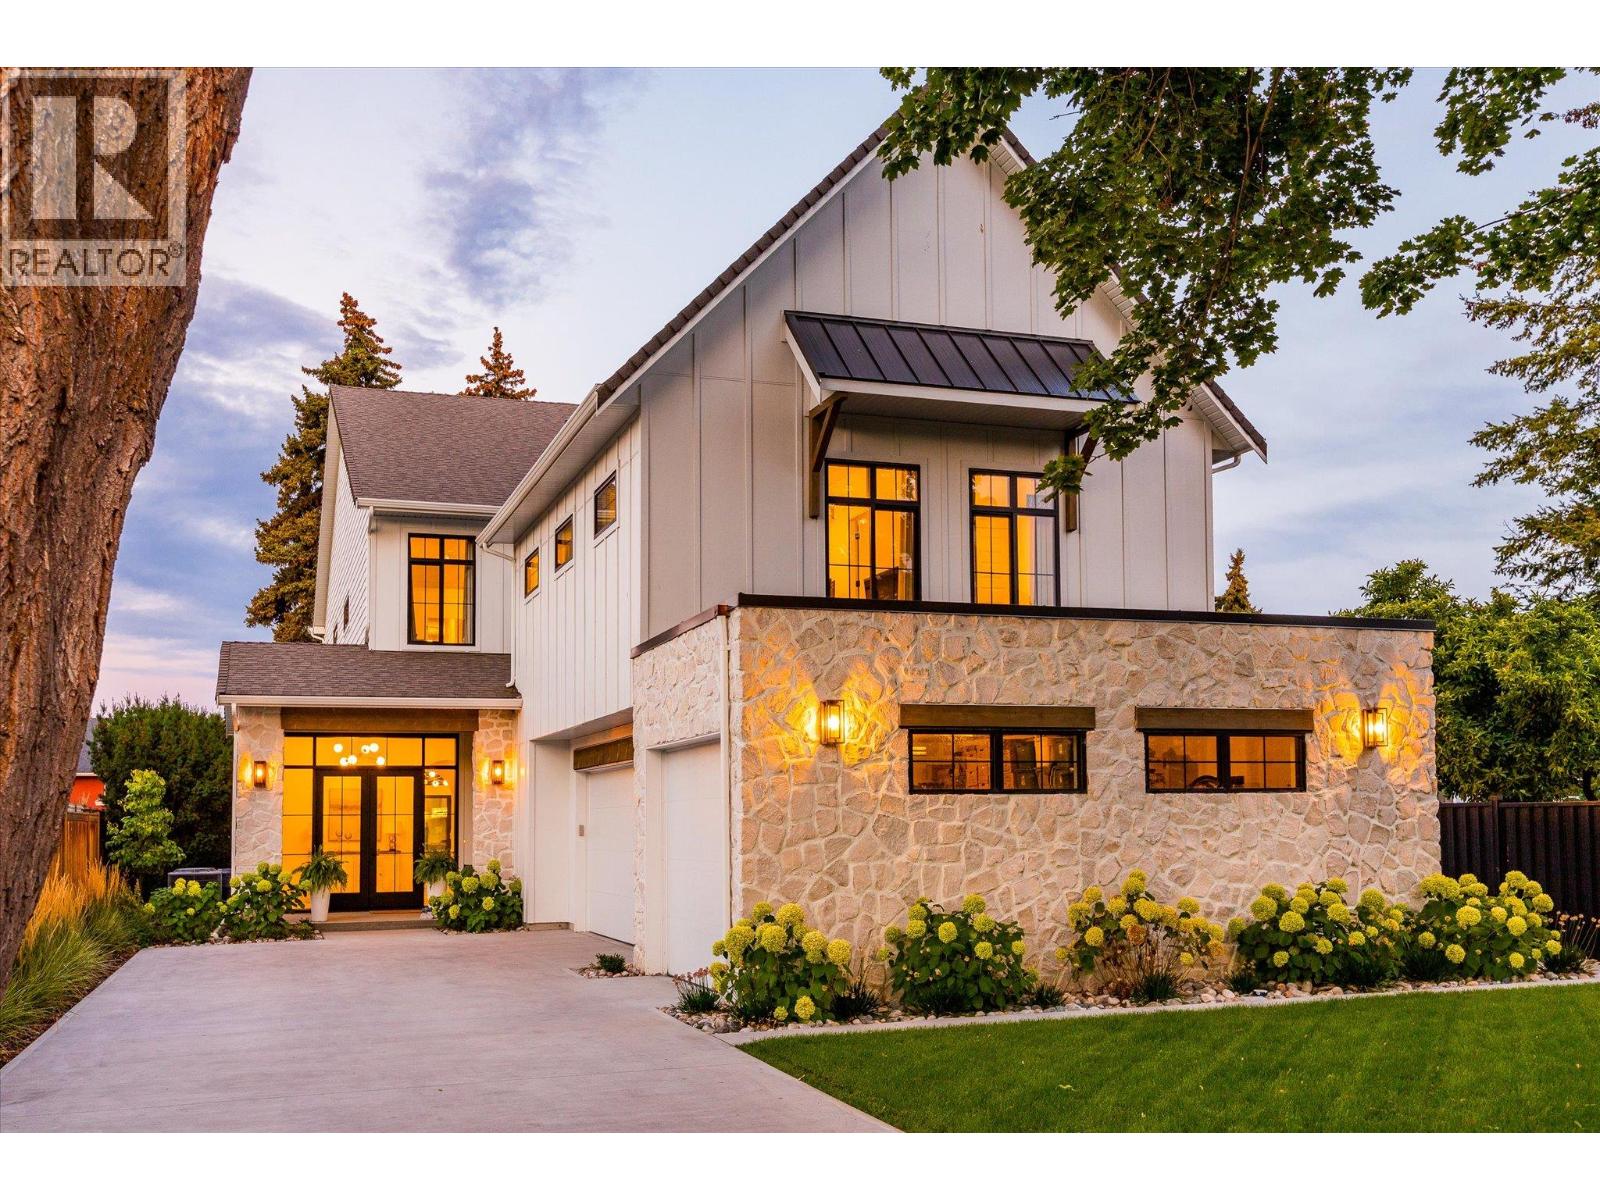
Kelowna, British Columbia
Welcome to this beautifully crafted contemporary home, just a short walk from Okanagan Lake and the beach, offering exceptional indoor-outdoor living. Natural stone, wood, and black-frame windows give the home lasting curb appeal, while large windows and beautiful finishes bring light and space throughout. The main level is designed for both everyday living and entertaining. An elegant marble tile inlay welcomes you into the foyer, leading to an open great room and dining area centered around a custom gas fireplace designed with limewash finish. Wall-to-wall sliding glass doors open to the gorgeous pool area, creating an easy connection to the outdoors. The kitchen is both beautiful and highly functional, featuring an oversized island, high-quality Dekton countertops and backsplash, and a large walk-through pantry. The main floor also includes a bedroom / office and a full bathroom. Upstairs, the bright primary suite features large patio doors to a Juliette balcony overlooking the pool, and a spa-inspired ensuite with a soaker tub, dual vanities, a seamless glass shower, and heated marble floors. Three additional bedrooms, two bathrooms with heated marble floors, and a spacious laundry room complete the upper level. Above the triple garage (with EV charging), a legal two-bedroom suite offers its own entrance, laundry, and bright living space, ideal for guests, a nanny suite, or a mortgage helper. The fully fenced and landscaped backyard is a private setting with a heated saltwater pool, generous patio and lounge space, two storage sheds, and a unique cabana with bar and studio space. Just moments from the beach, parks, boutique shopping, and everyday amenities, this exceptional home brings together timeless style, comfort, and easy Okanagan living. (id:44393)
Sotheby's International Realty Canada
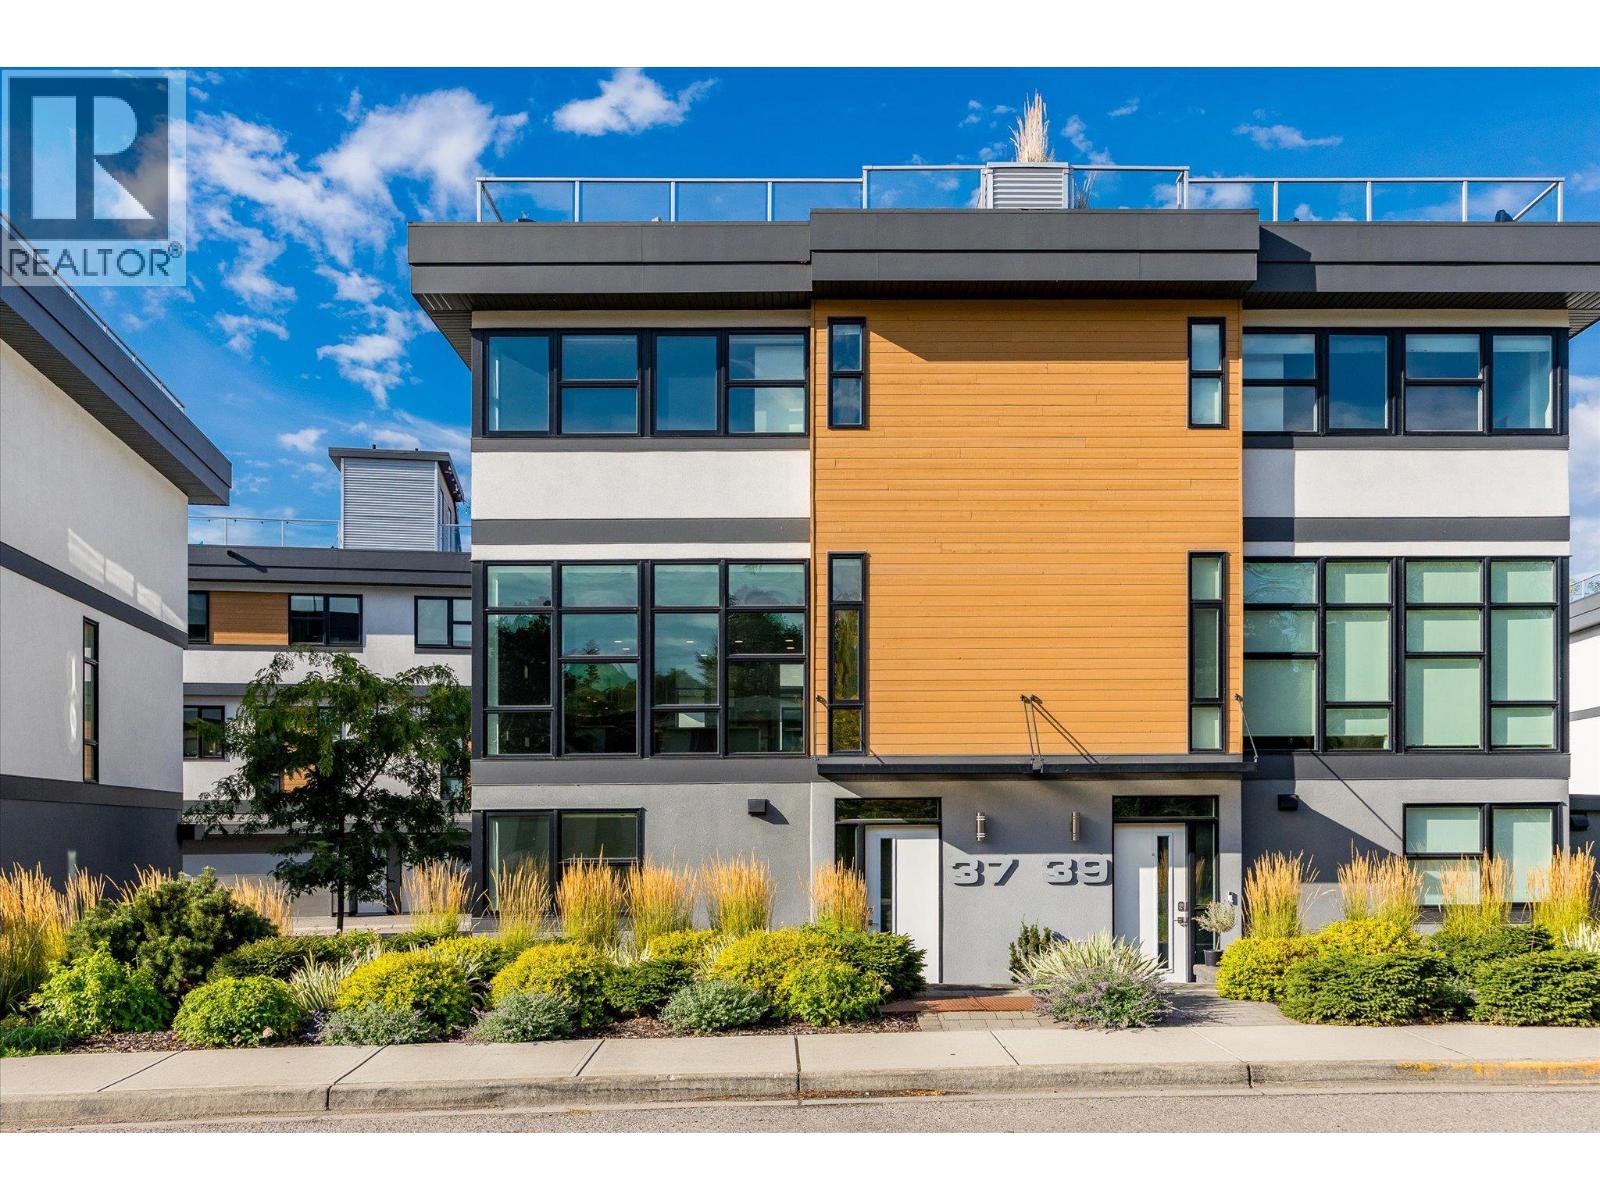
Kelowna, British Columbia
Welcome to Skyview Terraces, and this quiet, end unit home with expansive windows and a fantastic rooftop patio! This 3-bedroom home sits tucked away from the main roads, with fantastic walkability and only one neighbour. The open concept main floor features floor-to-ceiling windows which provide an unmatched feeling of space and light. The large kitchen features quartz countertops, tons of cabinetry included pantry section, and stainless appliances including gas range. Engineered hardwood floors throughout this level. The spacious powder room doubles as the laundry area with shelving. Upstairs are three bedrooms, including the primary suite, which boasts a large walk-in closet, tons of windows oriented for privacy, and a ensuite bathroom with dual vanity, tile shower, and heated floors. Two additional bedrooms plus the main bath finish this level. Heading up again will take you to the rooftop patio, with nearly 600 square feet of space. Enjoy the hot tub, BBQ, or just soak up the sun all day. Downstairs is a large office, and an ample double garage with built in shelving and storage. Geothermal heating and cooling for low-cost comfort all year long. Hot water tank location provides immediate hot water at all times. Tons of visitor and street parking. This fantastic location provides quick biking distance to downtown, a short walk to parks, and direct access to the rail trail. Pet friendly with 1 dog or 1 cat, and rental friendly. Don’t miss this low maintenance, AAA location home. (id:44393)
Sotheby's International Realty Canada
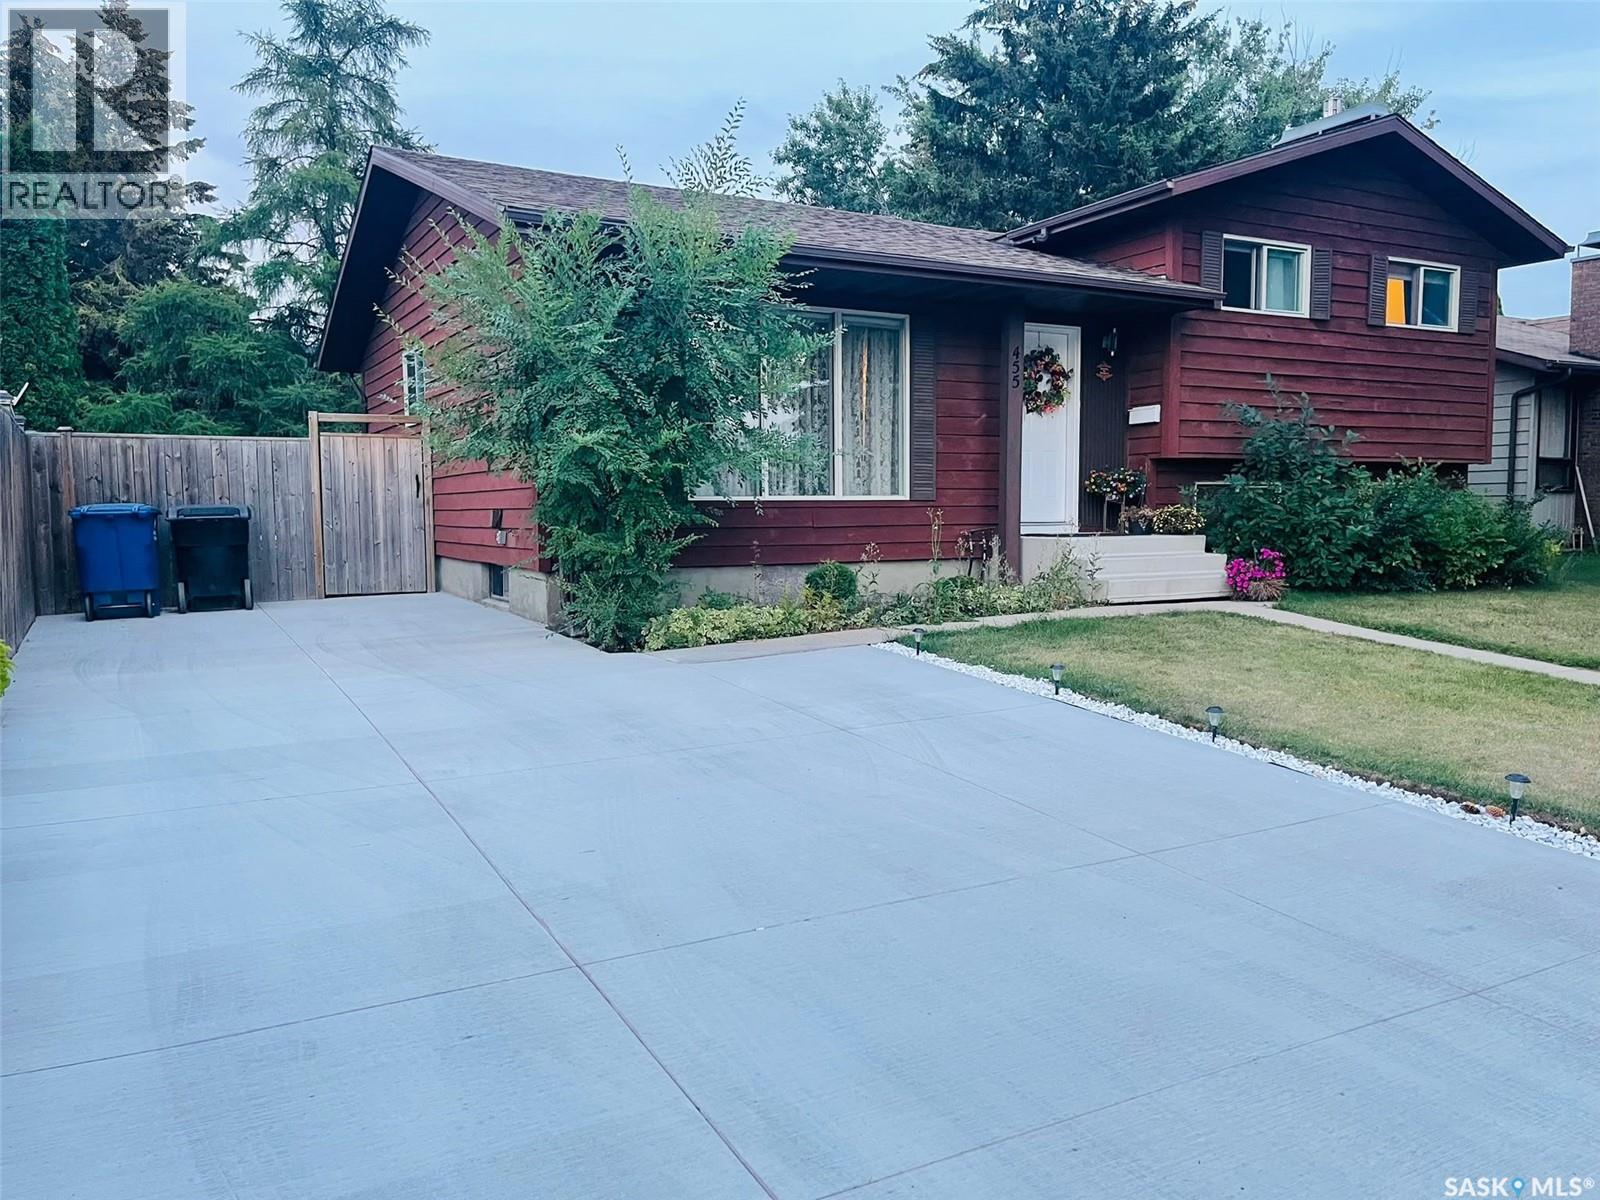
Saskatoon, Saskatchewan
Discover this updated four-level split in Saskatoon’s established Lakeview neighbourhood. The bright main floor offers three bedrooms, two bathrooms, a spacious dining area, and a kitchen with stainless-steel appliances. A separate entrance leads to a two-bedroom, one-bathroom non-conforming suite featuring its own kitchen and a comfortable family room with a gas fireplace. With excellent rental potential, the suite could serve as a valuable mortgage helper or provide flexible space for extended family. Enjoy central air conditioning, a private deck, a mature backyard, underground sprinklers, and concrete driveway parking for up to three vehicles. Close to schools, parks, shopping, and Circle Drive. Book your private showing today. (id:44393)
Exp Realty
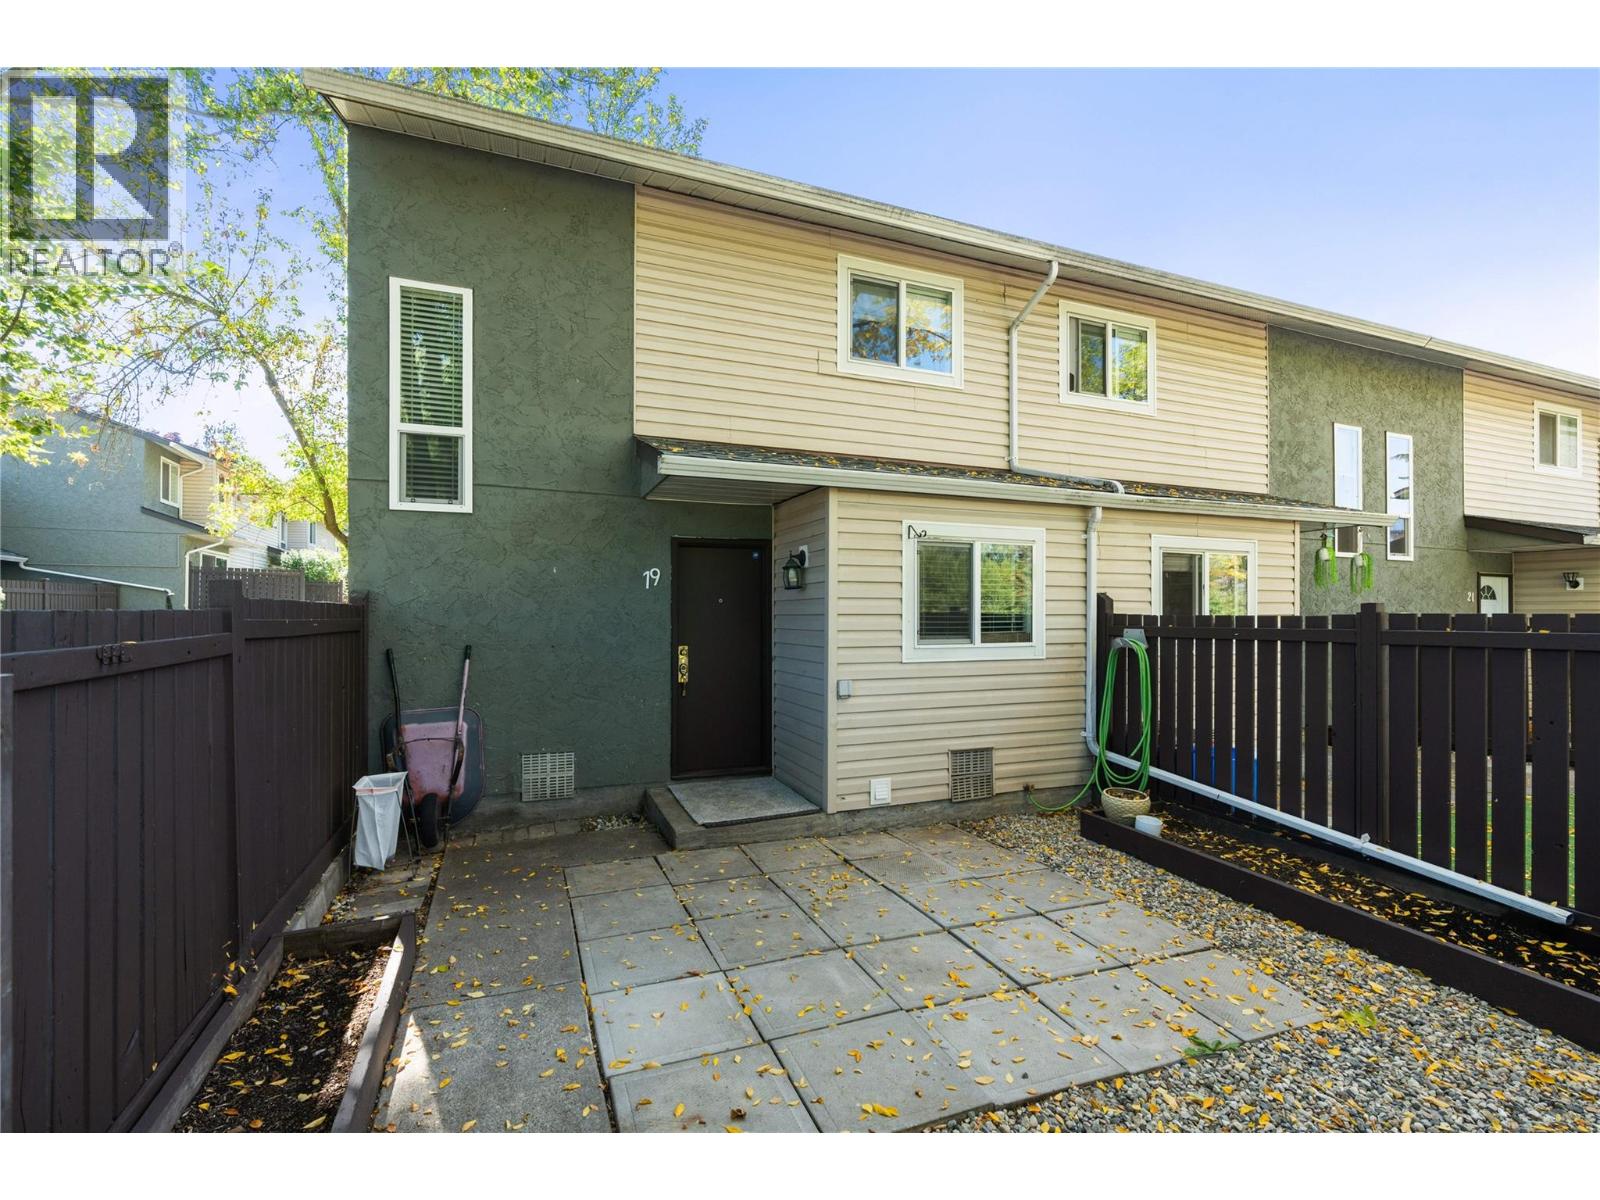
Vernon, British Columbia
Welcome to this move-in-ready 3-bedroom townhome in Vernon’s convenient Harwood neighbourhood! Freshly painted throughout and featuring a brand-new kitchen with new appliances, this home is ready for immediate possession. The main level offers a spacious living and dining area, new kitchen, convenient 2-piece bath and laundry. Upstairs are 3 bedrooms, including a primary bedroom with direct access to the full bathroom, plus a large walk-in closet/office offering valuable bonus space. Enjoy private, fully fenced front and back yards, perfect for kids, pets or relaxing outdoors. Additional features include updated windows, a full crawl space for extra storage and parking conveniently located close to the unit, with additional rental parking often available. The complex features a huge green-space courtyard, with Girouard Park just steps away. Located in a quiet, family-friendly setting close to shopping, restaurants, grocery stores and Village Green Shopping Centre, with Kal Beach approximately 15 minutes away. An excellent opportunity for first-time buyers, families, downsizers or investors. Pet-friendly strata allows up to 2 dogs or 2 indoor cats (maximum 16"" at the shoulder at maturity), or 1 dog and 1 cat. (id:44393)
RE/MAX Vernon