
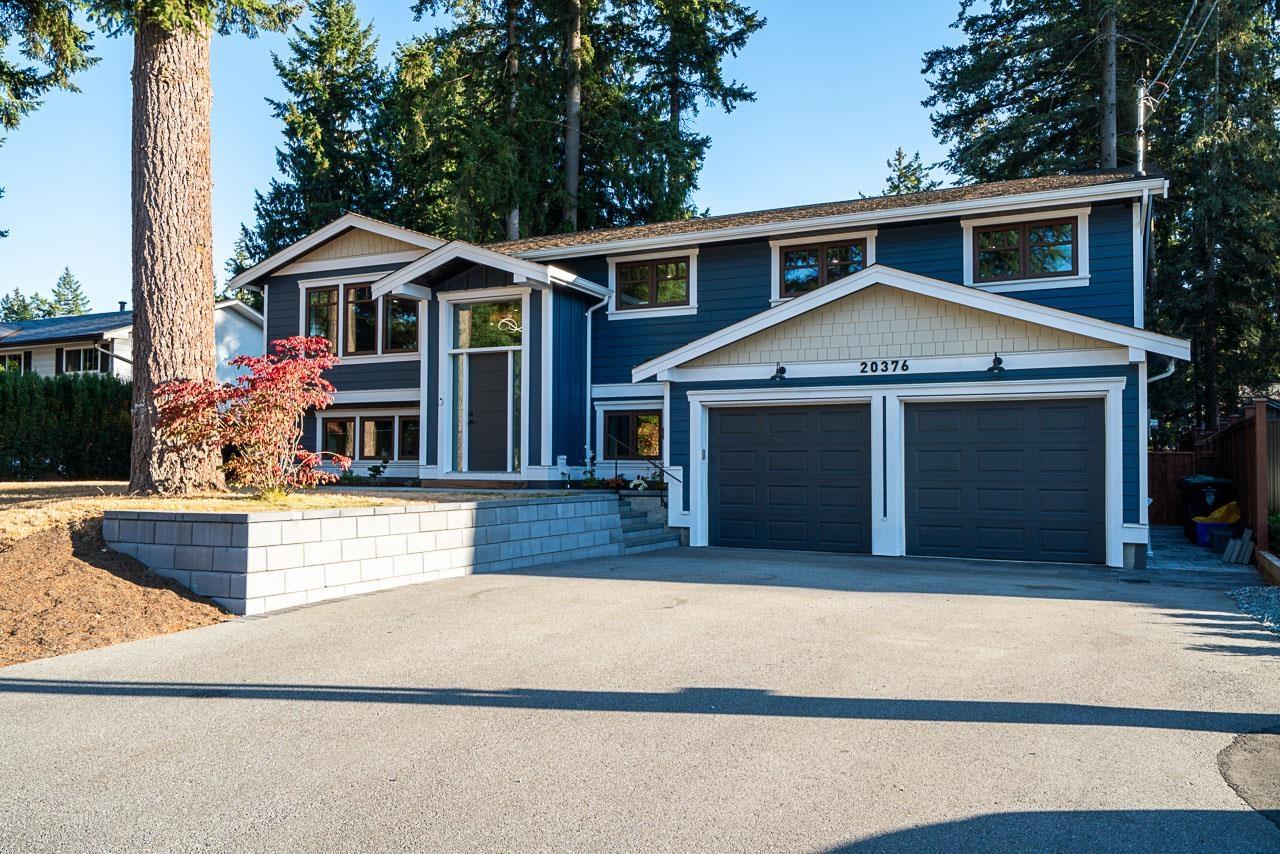
Langley, British Columbia
Welcome to your Brand New Like Home in the heart of Brookswood! This 5-bed, 4-bath home on a 1/4 acre lot has had a full renovation to the highest standards. This Step Code 5 home features: AC, triple-glazed windows, New R20,R28,R10 insulation throughout floors, walls, ceilings, and double garage, 200 amp service, New plumbing, New septic. The main floor boasts 4 beds, 2 full baths, and a massive high end kitchen,... All this with engineered hardwood floors and more. Downstairs includes a legal 1-bedroom suite and second laundry. Don't mis the oversized double garage with heated floors and the massive out door space with a paving stone patio and walkway. All permits and approvals are in place for this amazing home. Close to schools and Brookswood amenities. Open House Sunday Sept,20 1-4pm. (id:44393)
Royal LePage Little Oak Realty
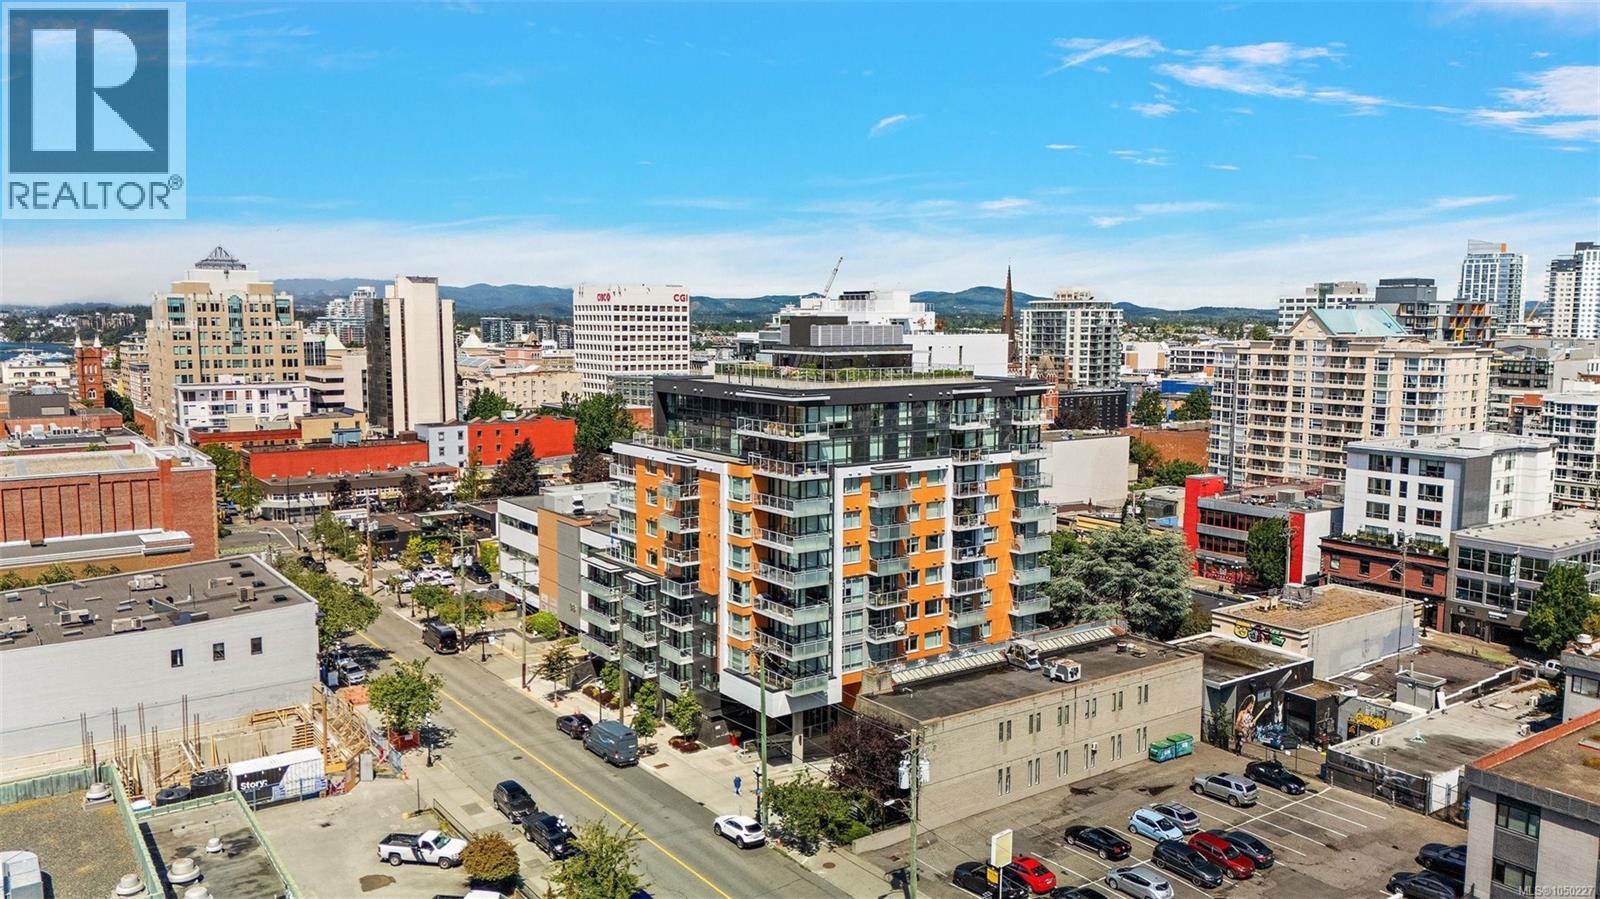
Victoria, British Columbia
Welcome to the Escher! Perched in a serene yet vibrant Downtown pocket by Christ Church Cathedral and Beacon Hill Park, this premium 2017 steel-and-concrete build by Chard Developments offers the ultimate urban retreat. Flooded with natural light, this beautifully presented 1-bed, 1-bath sanctuary boasts a massive south-facing deck. Here, you'll soak in sunshine, the majestic Olympic Mountains, and delightful peek-a-boo ocean views stretching toward the Inner Harbour and Ross Bay. This pet-friendly haven blends contemporary style with ultimate convenience, featuring in-suite laundry, secure underground parking, separate storage locker, bike storage, EV Charging Station, and a pet washing station. Craving panoramic 360° city vistas? Head up to the signature rooftop terrace, complete with BBQs and cozy lounge seating perfect for entertaining. It’s a quiet, elevated escape that still keeps your finger right on the pulse of the city! (id:44393)
Coldwell Banker Oceanside Real Estate
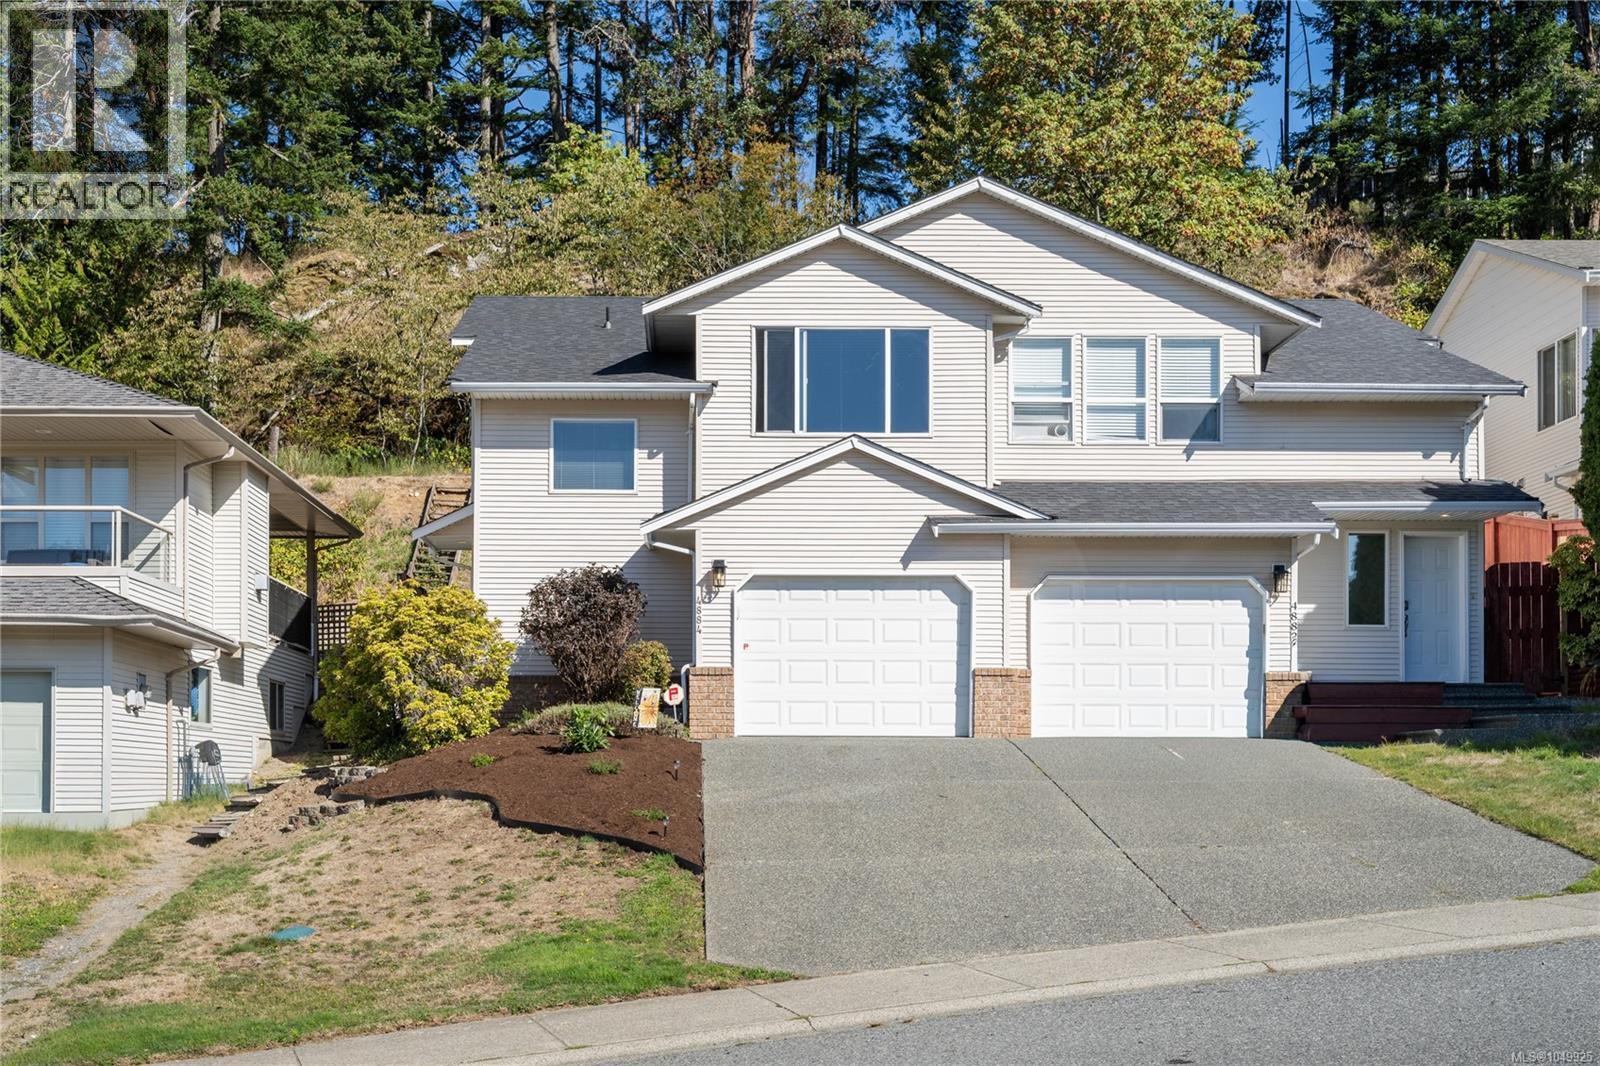
Nanaimo, British Columbia
The best value in Uplands area! This updated & maintained home has 3 spacious bedrooms, 2 Full bathrooms, & 1505 sqft of living space. Upon entry you'll notice a wide open stairway up & welcoming lower level incl. a 4-piece bathroom, big laundry room with new floor, 2 more bedrooms, garage & storage everywhere. Main is on the inviting upper level featuring a grand living room with cozy natural gas fireplace & sunny views of Mt Benson. Adjacent kitchen takes advantage of the surplus sunlight, has a natural gas range, dishwasher, Fridge, plenty of workspace/cupboard area & next to a dining area & access to a private rear patio. The primary bedroom is tucked away quietly and incl. a Full 4-piece ensuite & walk through closets. Beautiful new vinyl floors as well as a new paint, New HWT and roof is only 5 years old! This bright & sunny location is conveniently close to all amenities like Brookwood Park, North Nanaimo Town Centre, schools, trails, popular eateries & pubs, spectacular shopping incl. Costco, transit routes & schools. View today &/ or make sure to visit the Open Houses this weekend Sat & sun 1-3 PM! (id:44393)
460 Realty Inc. (Na)
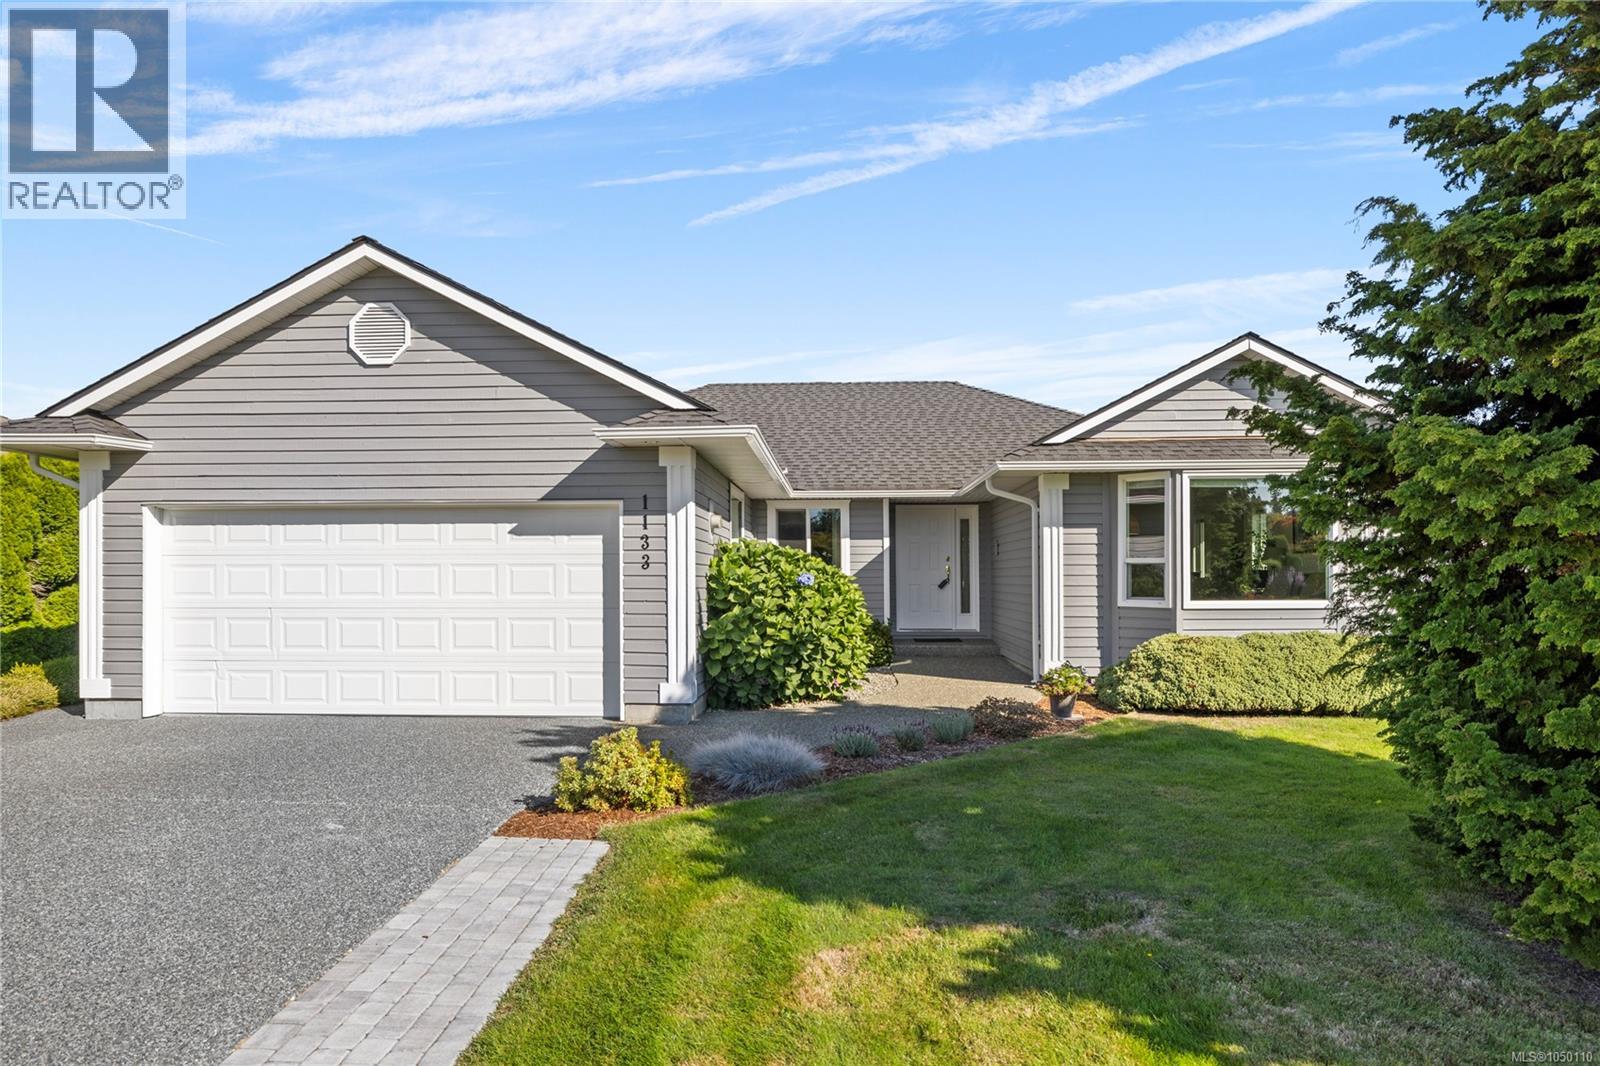
Qualicum Beach, British Columbia
Attractive Chartwell Rancher – OPEN HOUSE Sat/Sun 1-3pm. Immaculate and well maintained with great street appeal, this 3 bed/2 bath, 1627sf, crawlspace rancher has newer vinyl windows, 3 yr heat pump, 3yr natural gas HW tank, 11 yr roof & gutters and new laminate flooring which was installed in 2017. The kitchen, breakfast nook and spacious family room, with cozy gas fireplace, overlook the private back garden with its easy care layout and practical garden shed. Skylights in the kitchen and foyer make for a bright home, the generous Primary has a decent walk in closet and a 3pc ensuite with an updated shower unit. Lovely wide streets for cycling or walking, walk to Eaglecrest Beach or cycle in to Town to enjoy the Saturday Farmer’s Market, shops and delicious restaurants. A terrific neighbourhood for all ages. Come and see for yourself! (id:44393)
Royal LePage Island Living (Pk)
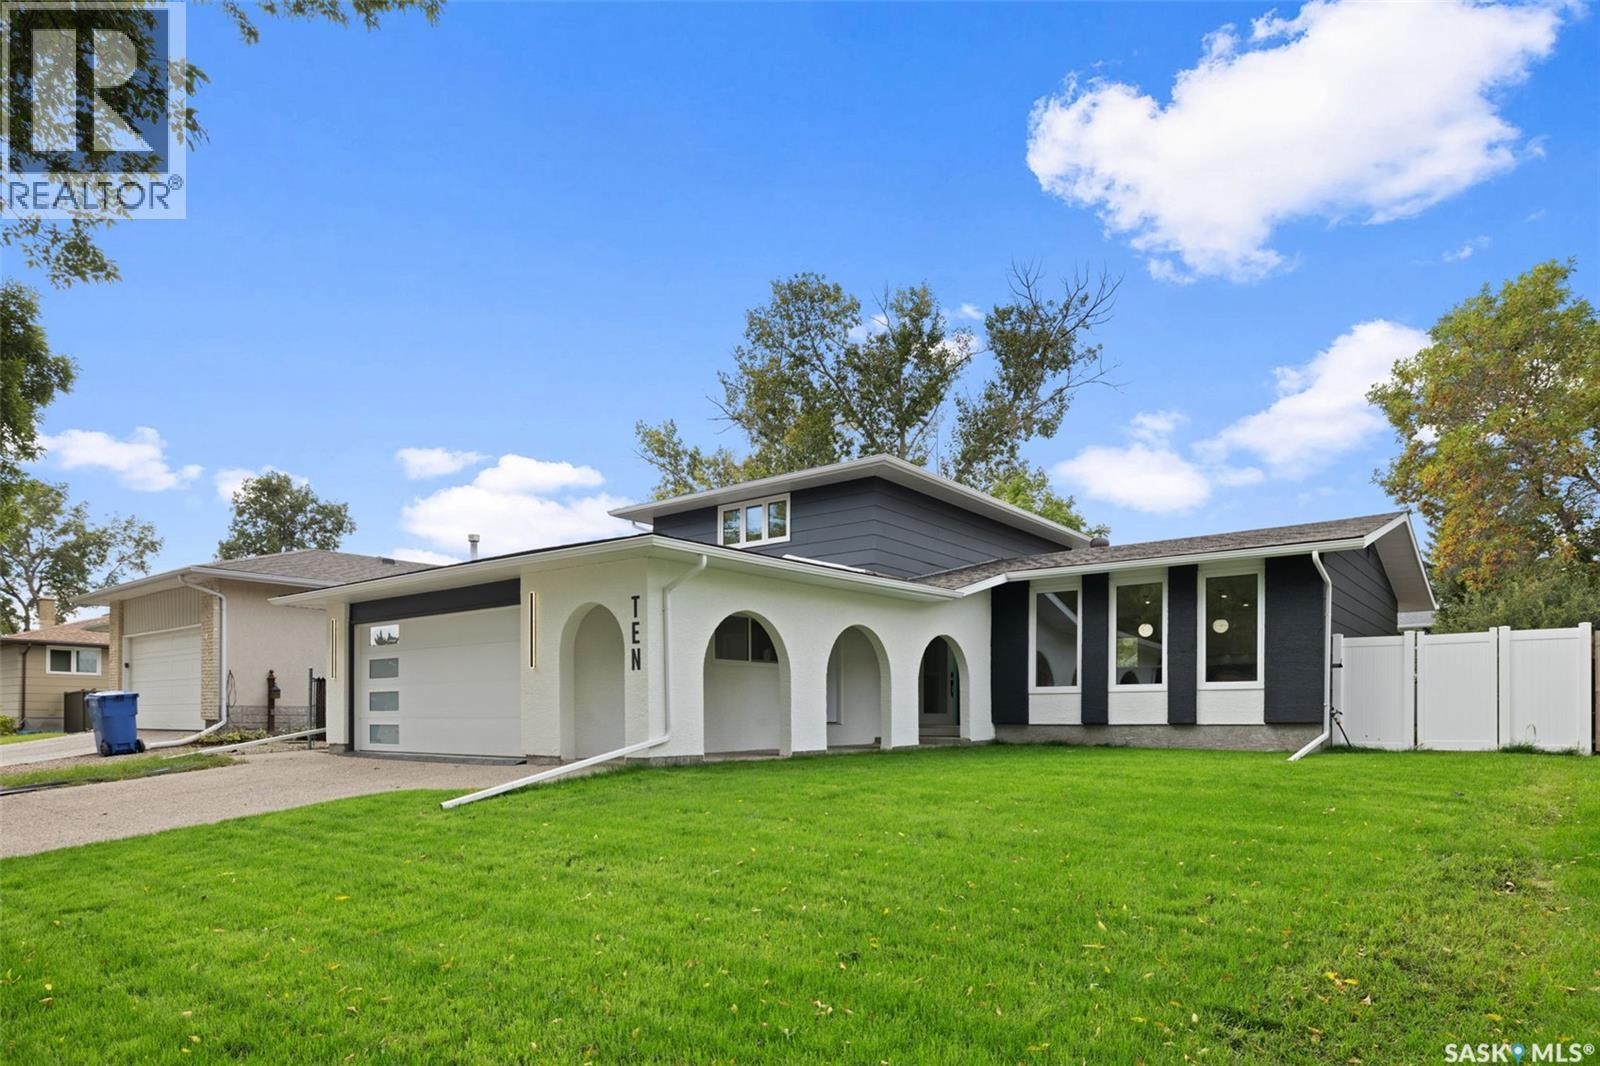
Regina, Saskatchewan
Be the first to live in this completely revitalized, masterfully transformed home! Rebuilt from the ground up and never lived in since its completion, it is an incredibly rare find to experience a home renovated to this elite standard in the highly coveted neighborhood of Albert Park. Delivering the luxury, efficiency, and peace of mind of a new renovation, the extensive transformation includes structural improvements with foundation screw piles, braced walls, a new basement concrete slab, and a complete exterior overhaul featuring new stucco, windows, doors, soffit, fascia, and eaves. Inside, every major system is upgraded and pristine, including all-new electrical wiring with a 200-amp panel, all-new plumbing with a distribution manifold, a water softener, and a new high-efficiency furnace and A/C system. The immaculate interior showcases fresh drywall, knockdown ceilings, a natural gas fireplace, and a main-floor wet bar. The show-stopping chef's kitchen features locally built custom cabinetry and dual 10-foot islands finished with dramatic quartz waterfall edges. With 5 bedrooms total (3 upstairs, 1 main, 1 basement), this home offers exceptional space. The primary suite features custom-built storage and a luxurious 3-piece ensuite with a massive walk-in tile and glass shower. The remaining bathrooms include a main-floor 3-piece layout with a custom tile shower and an upstairs 4-piece bath with a tile tub surround. Additional features include main-floor laundry, a basement playroom, and a large mechanical room for storage. Outdoor living is equally impressive with a new composite deck, a covered concrete patio, and a fully landscaped yard with front underground sprinklers. The detached garage is fully finished, insulated, drywalled, heated by a new gas heater, and includes a separate electrical panel—perfect for a home gym, workshop, or future EV charger. This is a turnkey, unlived-in luxury masterpiece in a prime location. (id:44393)
Exp Realty
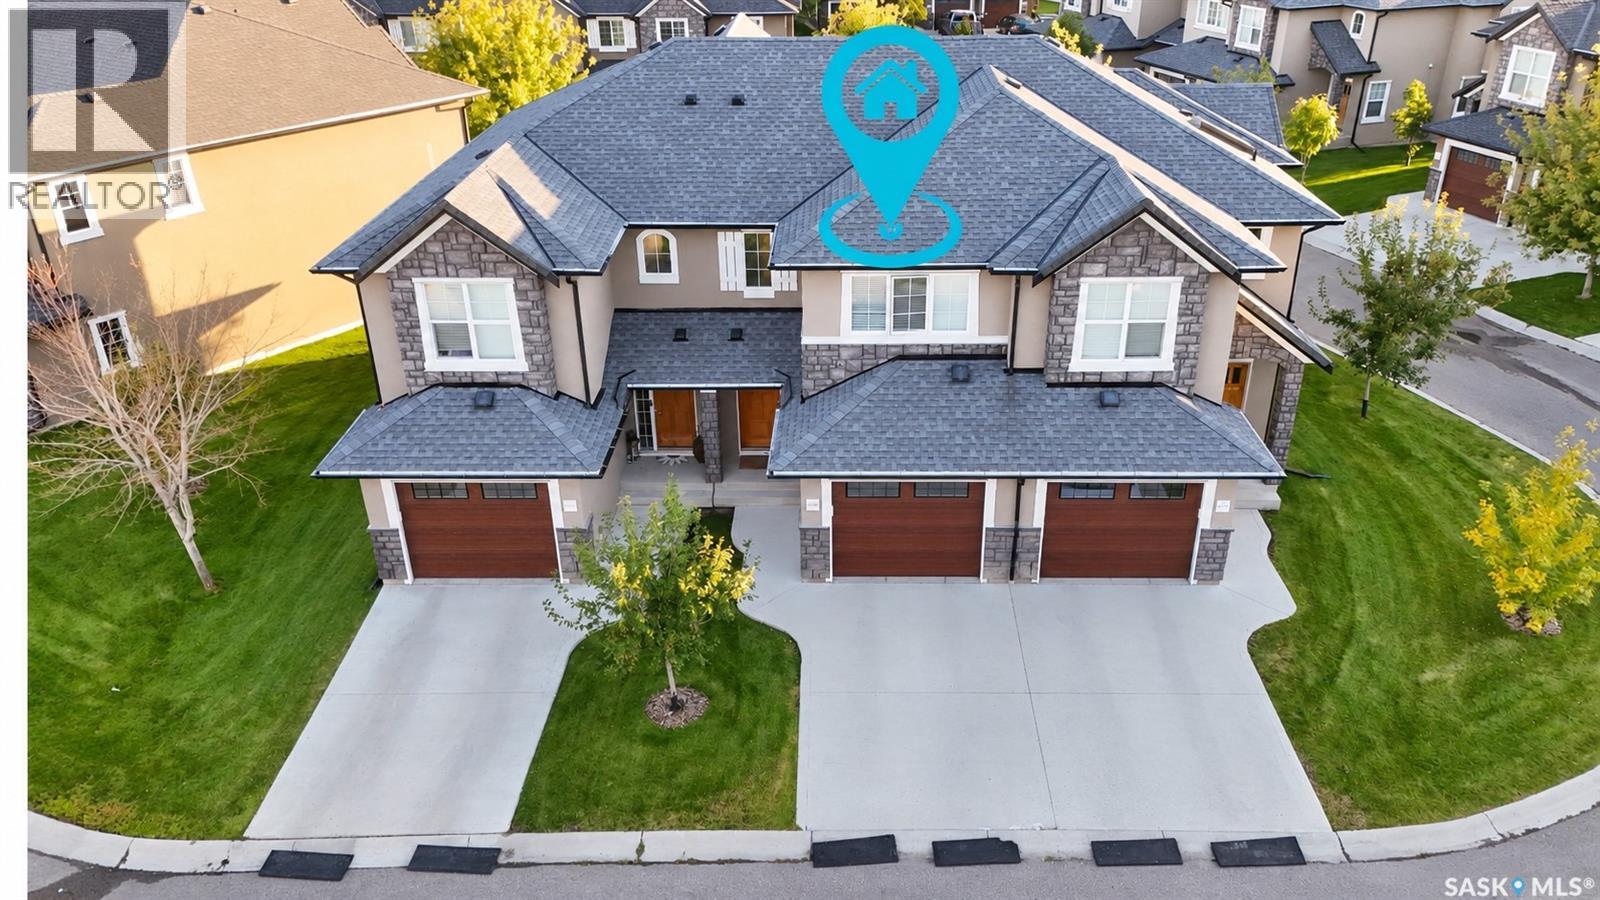
Saskatoon, Saskatchewan
Welcome to #402 – 1555 Paton Crescent, a beautifully maintained 3-bedroom, 2-bathroom townhouse with a single attached garage in sought-after Willowgrove. A standout feature of this home is its desirable south-facing exposure, filling the living and dining areas with abundant natural light throughout the day. The dining area opens directly onto a sunny patio, creating a wonderful outdoor space to relax and enjoy the warmer months. Inside, the home has been exceptionally well cared for and showcases quality finishes throughout, including maple hardwood flooring, walnut doors and trim, Travertine tile, quality carpet and upgraded light fixtures. The stylish kitchen features New York-style cabinetry, soft-close hardware, quartz countertops, designer stainless steel undermount sinks, a white glass backsplash and stainless steel railings. Upstairs are three comfortable bedrooms, including a spacious primary bedroom, along with the main bathroom. The unfinished basement offers plenty of storage and is open for future development to suit your needs. Outside, the stone and stucco exterior provides attractive street appeal, while the quiet community setting offers convenient access to nearby schools, parks and everyday amenities. With its excellent condition, quality finishes and bright, sun-filled living spaces, this move-in-ready Willowgrove townhouse is ready for its next owner. (id:44393)
Exp Realty
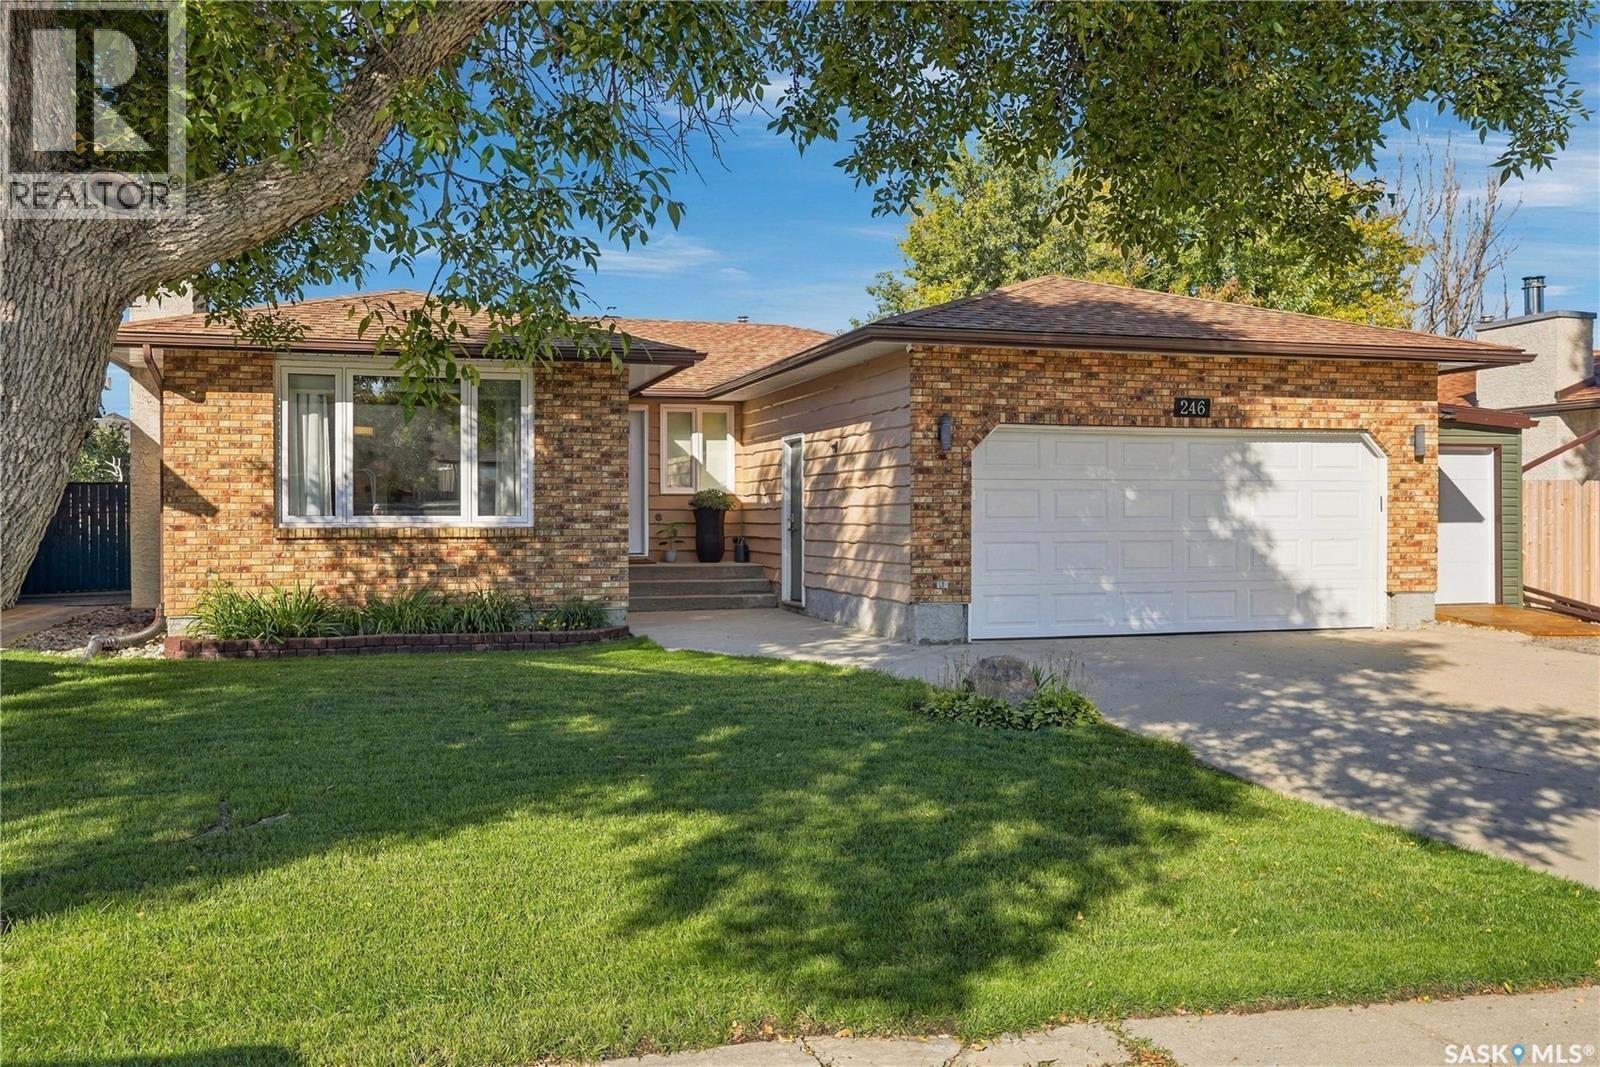
Regina, Saskatchewan
Welcome to 246 Hanson Drive, a beautifully maintained 1,414 sq. ft. bungalow located in the desirable Normanview West neighbourhood. From the moment you step inside, you’ll appreciate the warm hardwood flooring and inviting layout. The spacious sunken living room features a large window and cozy gas fireplace with brick surround, flowing seamlessly into the dining area and creating a comfortable space for both everyday living and entertaining. The bright, open kitchen offers newer appliances, plenty of workspace and direct access through patio doors to the backyard deck. Down the hall, you’ll find three generously sized bedrooms, including a primary bedroom with its own convenient 2-piece ensuite, along with a full main-floor bathroom. The fully developed basement provides even more living space with a large recreation room featuring a second fireplace and pot lighting, a full bathroom with walk-in shower, two additional rooms currently used as bedrooms, and a versatile bonus room that would make a great playroom, home office or flex space. Outside is where this property really stands out. The fully fenced backyard has been thoughtfully designed for entertaining, featuring an expansive stamped-concrete patio, a covered pergola with hot tub, outdoor fireplace area and plenty of space to relax or gather with friends and family. A rear gate provides direct access to the walking path behind the property, giving the yard added privacy with no immediate rear neighbour. The property also features a heated and insulated double attached garage, an additional 24x20 workshop-style outbuilding with 220V power, and a separate storage shed with a overhead garage-style door, making it easy to store lawn equipment, snowblowers, bikes and more. Located close to schools, parks, walking paths, shopping and transit, this well-cared-for home offers an impressive combination of space, functionality and outdoor living in an established neighbourhood. As per the Seller’s direction, all offers will be presented on 09/22/2026 11:00AM. (id:44393)
Realty Executives Diversified Realty
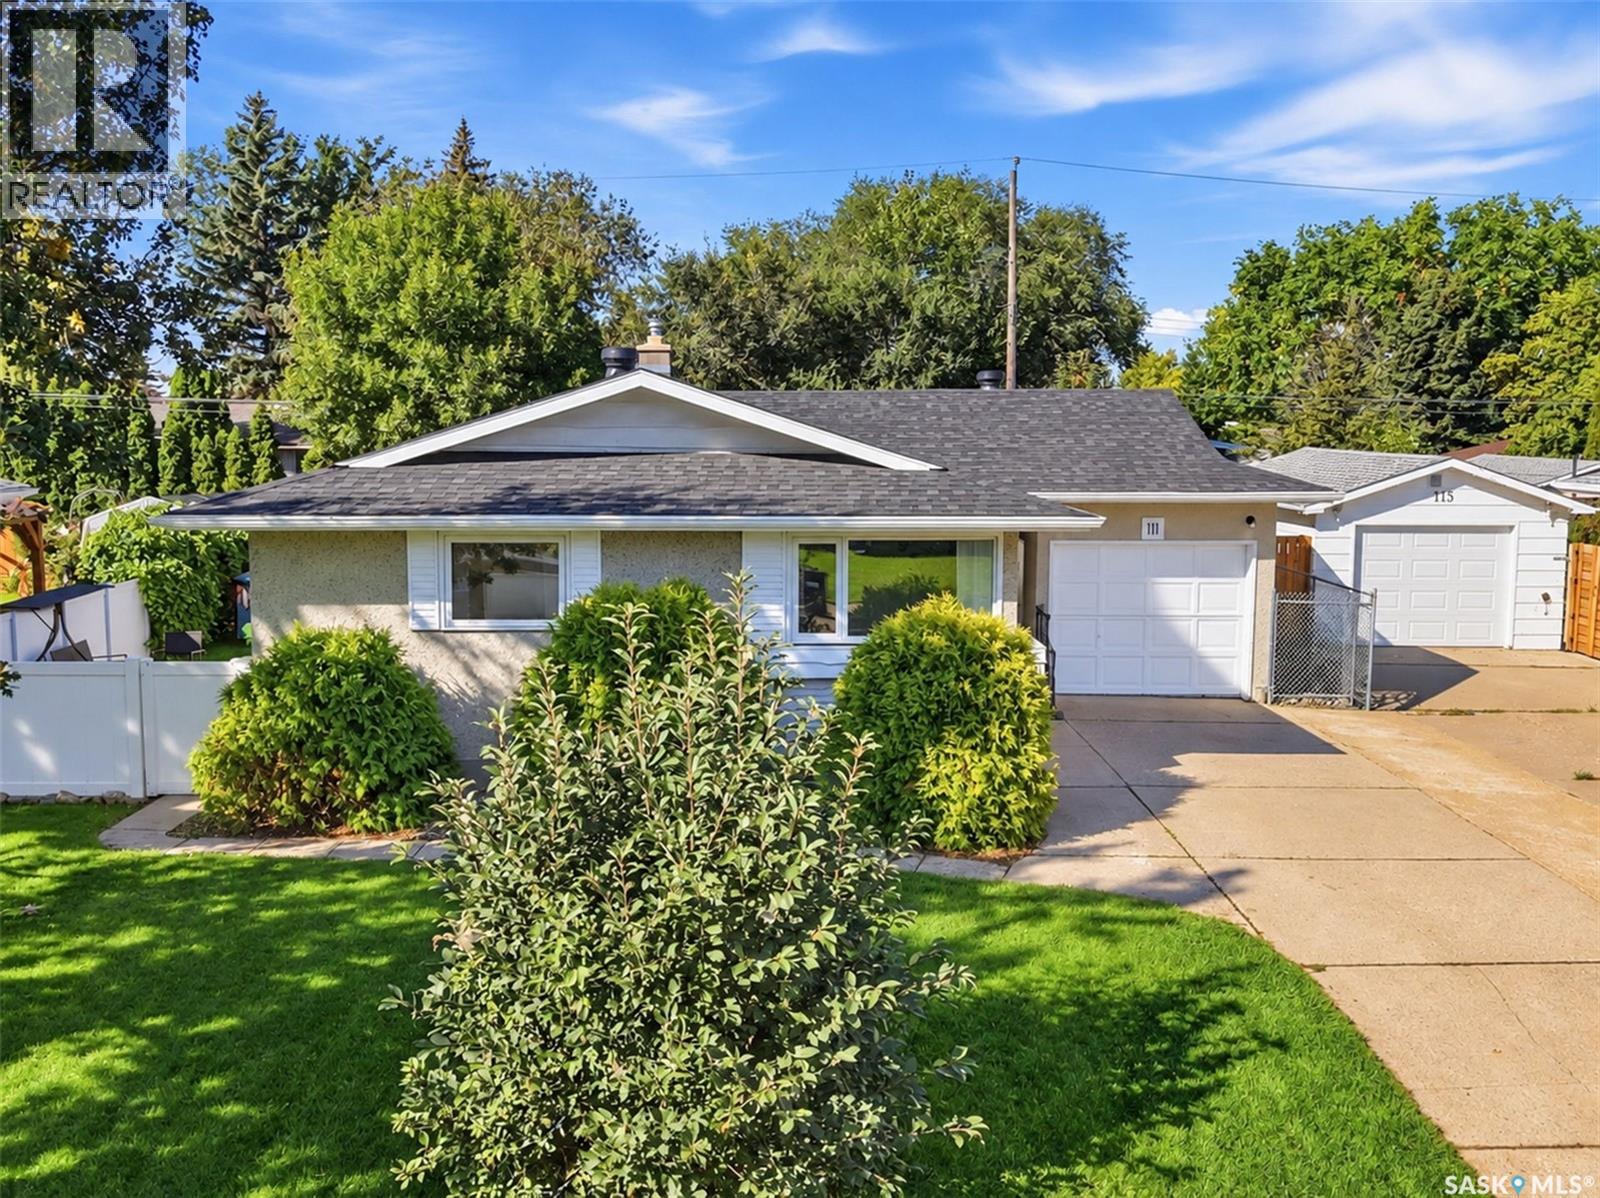
Saskatoon, Saskatchewan
Welcome to 111 O'Neil Crescent, a beautifully updated 5-bedroom, 2-bathroom bungalow offering approximately 1,040 sq. ft. of main-floor living space on a generous 65' x 104' lot in the desirable Sutherland neighbourhood. The main floor has undergone extensive renovations and features an updated kitchen with quartz countertops, soft-close cabinetry, tiled backsplash and stainless-steel appliances. The home offers numerous updates throughout, creating a comfortable, move-in-ready property. Major improvements include a furnace replaced in 2024 (owned), central air conditioning installed in 2023, HRV system installed in 2025, washer/dryer updated in 2018/2020, shingles replaced in 2023, and eaves, fascia and soffits completed in 2022. The main plumbing line was replaced in/under the house (including a backflow valve) up to the city connection in 2022. Nearly all upstairs windows were replaced in 2021. The basement features a non-conforming 2-bedroom suite with a separate entry, offering ideal flexibility for rental income or additional living space. The property includes a single attached garage plus a single detached heated garage, providing ample parking, storage, and workshop space. The backyard boasts a newer PVC fence and gate, back-alley access, and a concrete pad perfect for entertaining, along with front and rear lawn space. Located in Sutherland with quick access to the University of Saskatchewan, local amenities, shopping, and hospitals, making this an incredible location for students, professionals, and families alike. With extensive renovations, 5 bedrooms, 2 bathrooms, 2 garages, and a suite, this property is a standout opportunity for investors or first-time buyers seeking mortgage-helping income. Features keyless entry locks and a built-in furnace humidifier. A turn-key home with fantastic income potential in a prime east-side location! As per the Seller’s direction, all offers will be presented on 09/22/2026 3:00PM. (id:44393)
Exp Realty
Saskatoon, Saskatchewan
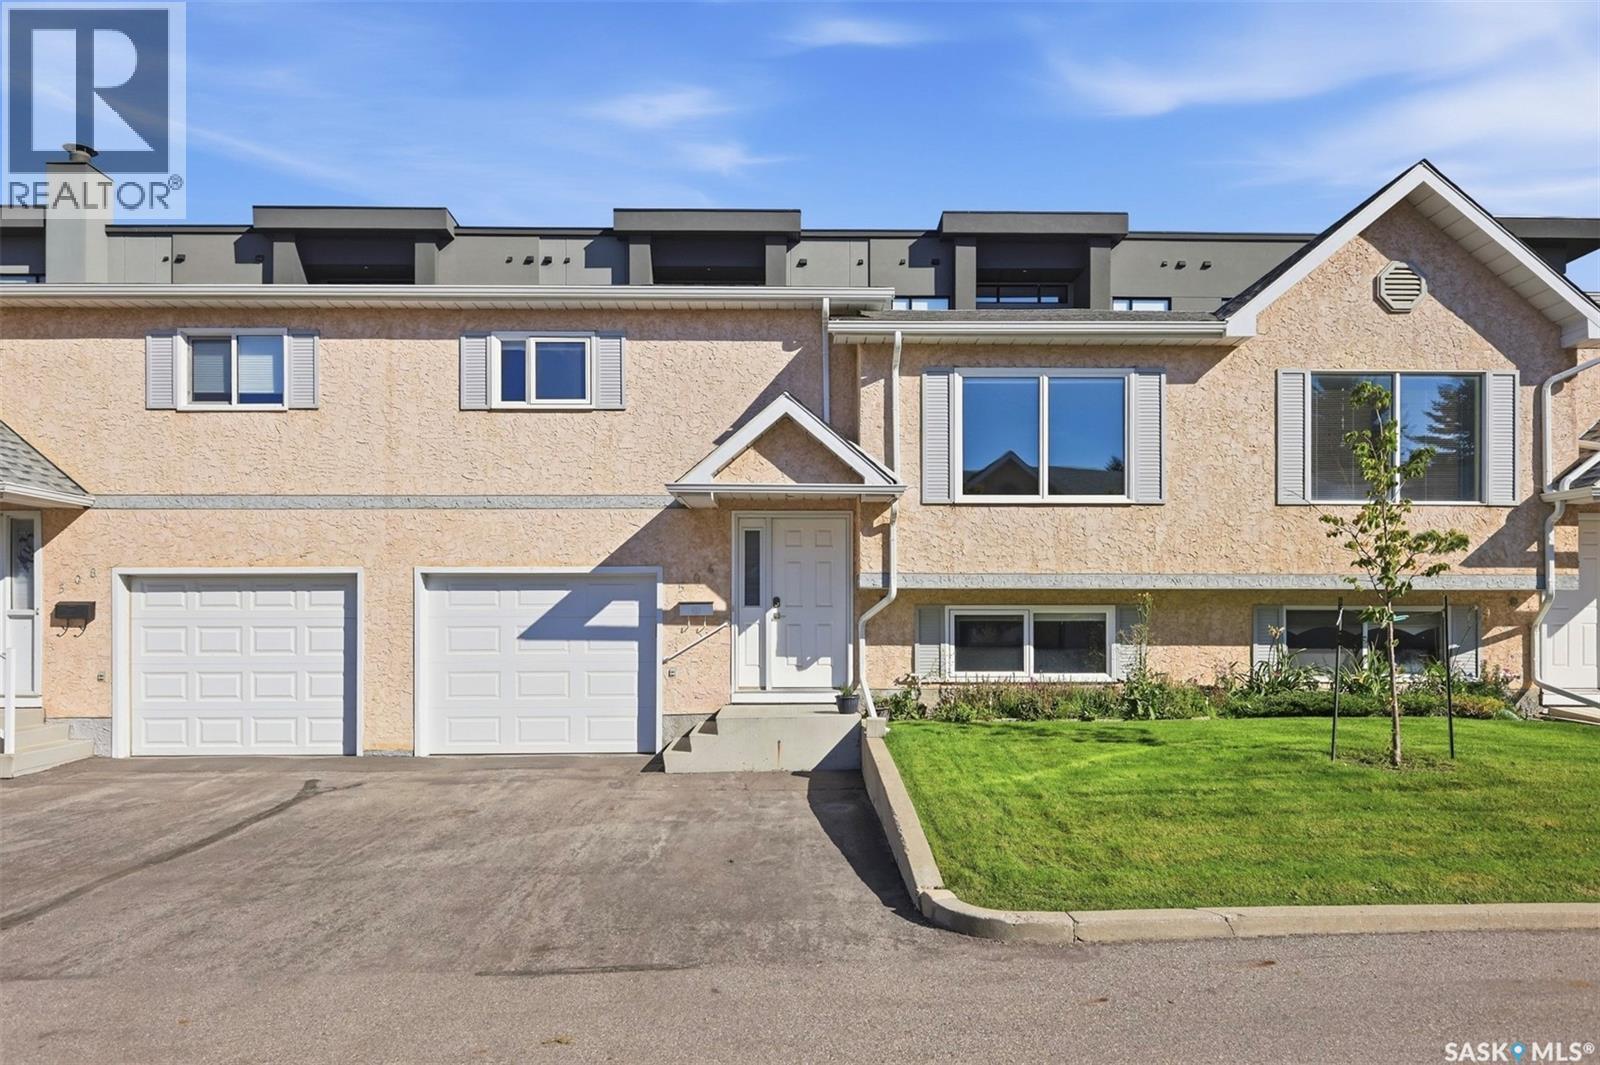
Beautifully renovated 3-bedroom, 2-bath bi-level townhome in the quiet Parkway Terrace community. The bright main floor features newer vinyl plank flooring and a stylish kitchen with full-height shaker cabinets, quartz countertops, a large island, subway tile backsplash, and stainless steel appliances. French doors open to a private covered composite deck and fully fenced yard. The main level also offers two bedrooms and a renovated 4-piece bath. Downstairs includes a spacious family room, large third bedroom, updated 3-piece bath, and laundry area. Additional upgrades include newer windows and doors, furnace, central air, high-efficiency water heater, LED lighting, vinyl fencing, and an insulated attached garage. Move-in ready and conveniently located near shopping and amenities. (id:44393)
Boyes Group Realty Inc.
Surrey, British Columbia
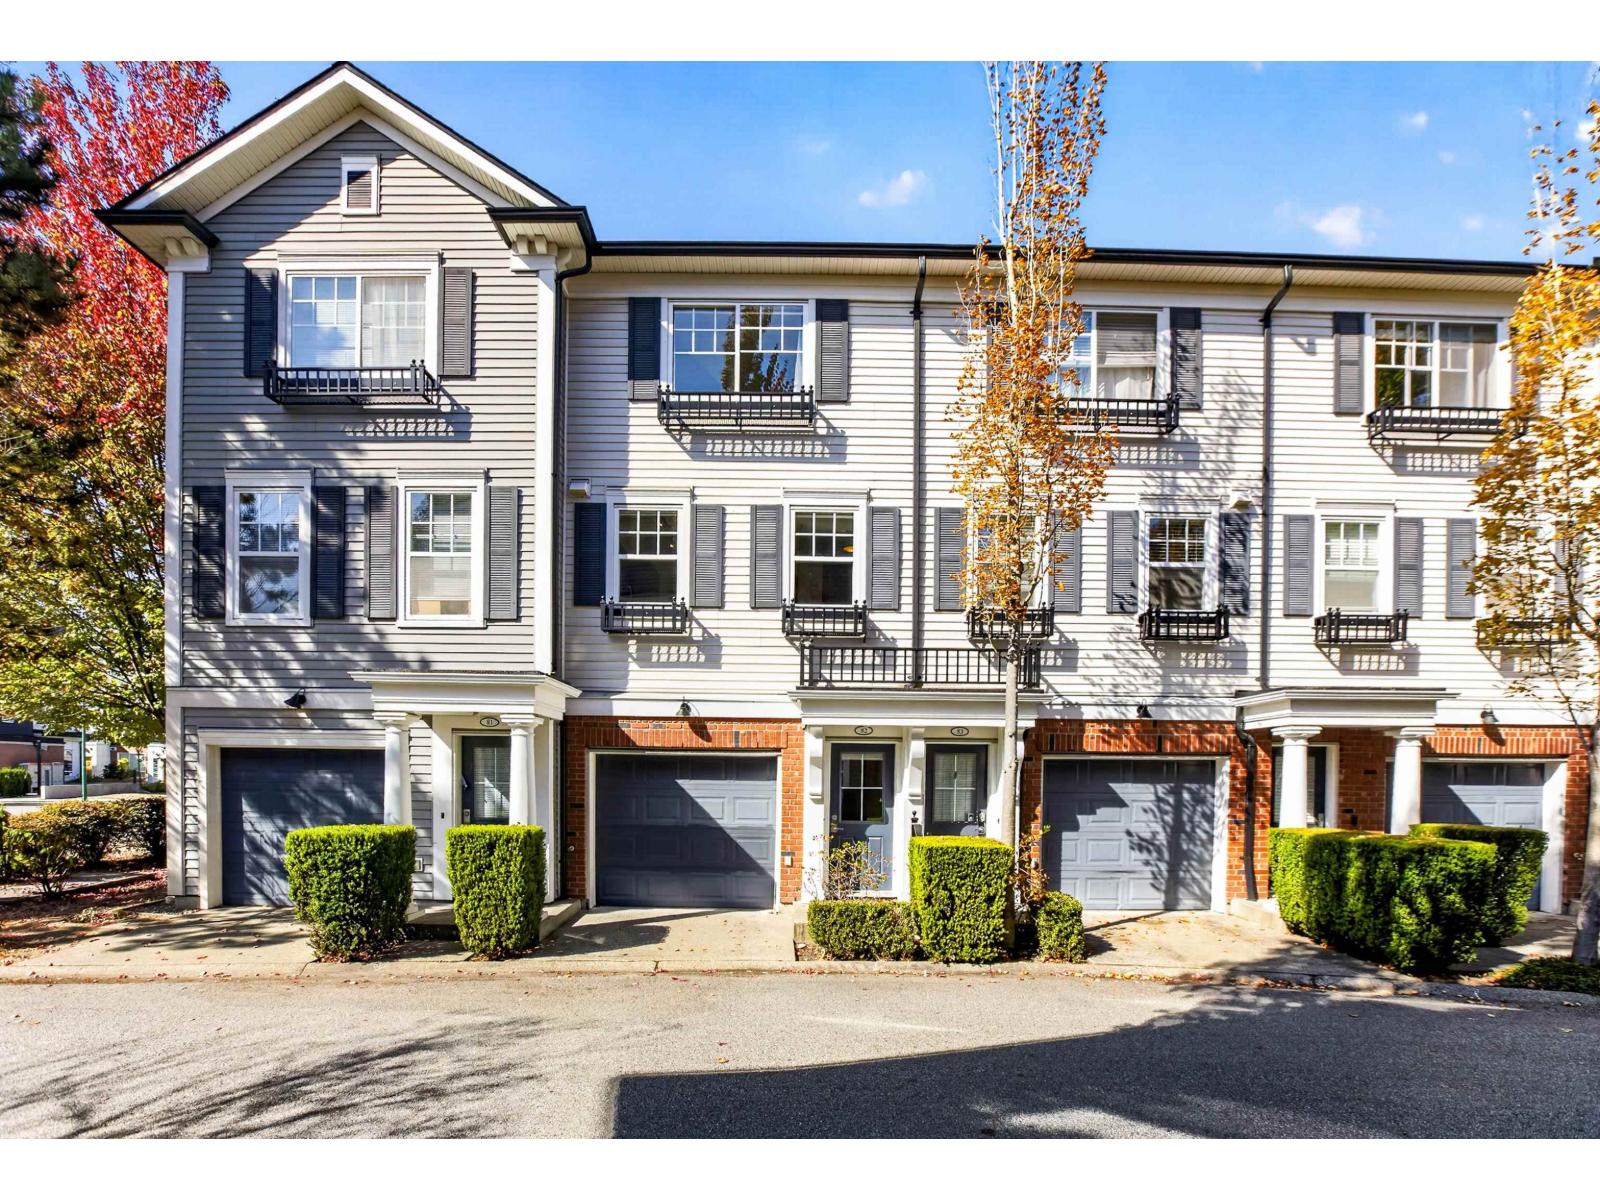
Welcome to KEW by Mosaic, featuring a BRAND NEW ROOF! This bright 2 bedroom townhome offers an open concept main floor with a cozy fireplace framed by floor to ceiling river rock. The kitchen features an island with concrete countertop, complemented by custom dining room cabinetry and Hunter Douglas blinds. Upstairs offers spacious bedrooms with custom closet built-ins, plus a generous primary ensuite with heated tile flooring. Enjoy a deck off the living room and fully fenced yard below. Ideally located near shopping, schools, Salmonberry Park, Clayton Community Centre & the future SkyTrain - convenience without the noise! OPEN HOUSE SUNDAY, SEPT 20 from 1-3pm (id:44393)
RE/MAX Treeland Realty
Langley, British Columbia
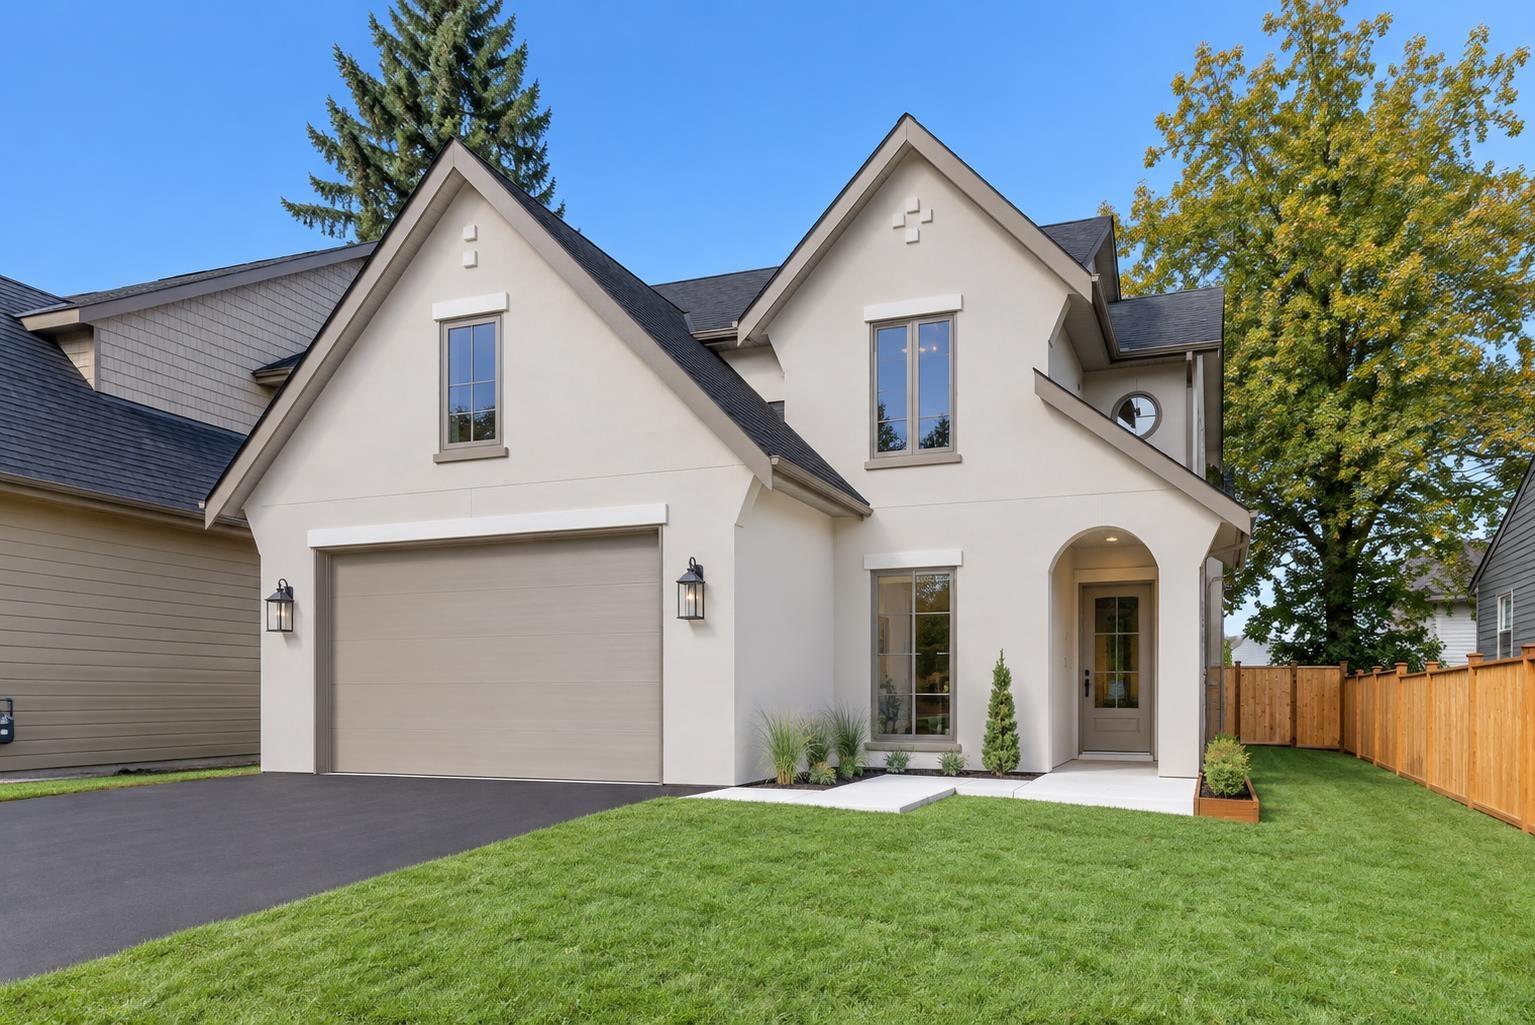
Brand new by Converse Custom Homes & designed by Sucasa, this 2,544 sq.ft. home offers exceptional quality with main-floor living in mind. The vaulted great room opens to an expansive designer kitchen with high-end Fulgor Milano appliances. Stunning vaulted primary suite on the main features a luxurious ensuite & W/I closet. Upstairs offers 2 bdrms plus a spacious games room. Designer finishes throughout, vaulted covered patio, fenced backyard, large driveway, heat pump w/AC & inground sprinklers. Ideal for downsizers wanting the comfort of main-level living with a low-maintenance, lock-and-go lifestyle. Exceptional build quality & finishing throughout. **Public Open House Sat Sept 19 & Sun Sept 20 from 1:00 - 3:00 PM** (id:44393)
Royal LePage - Wolstencroft
Kelowna, British Columbia
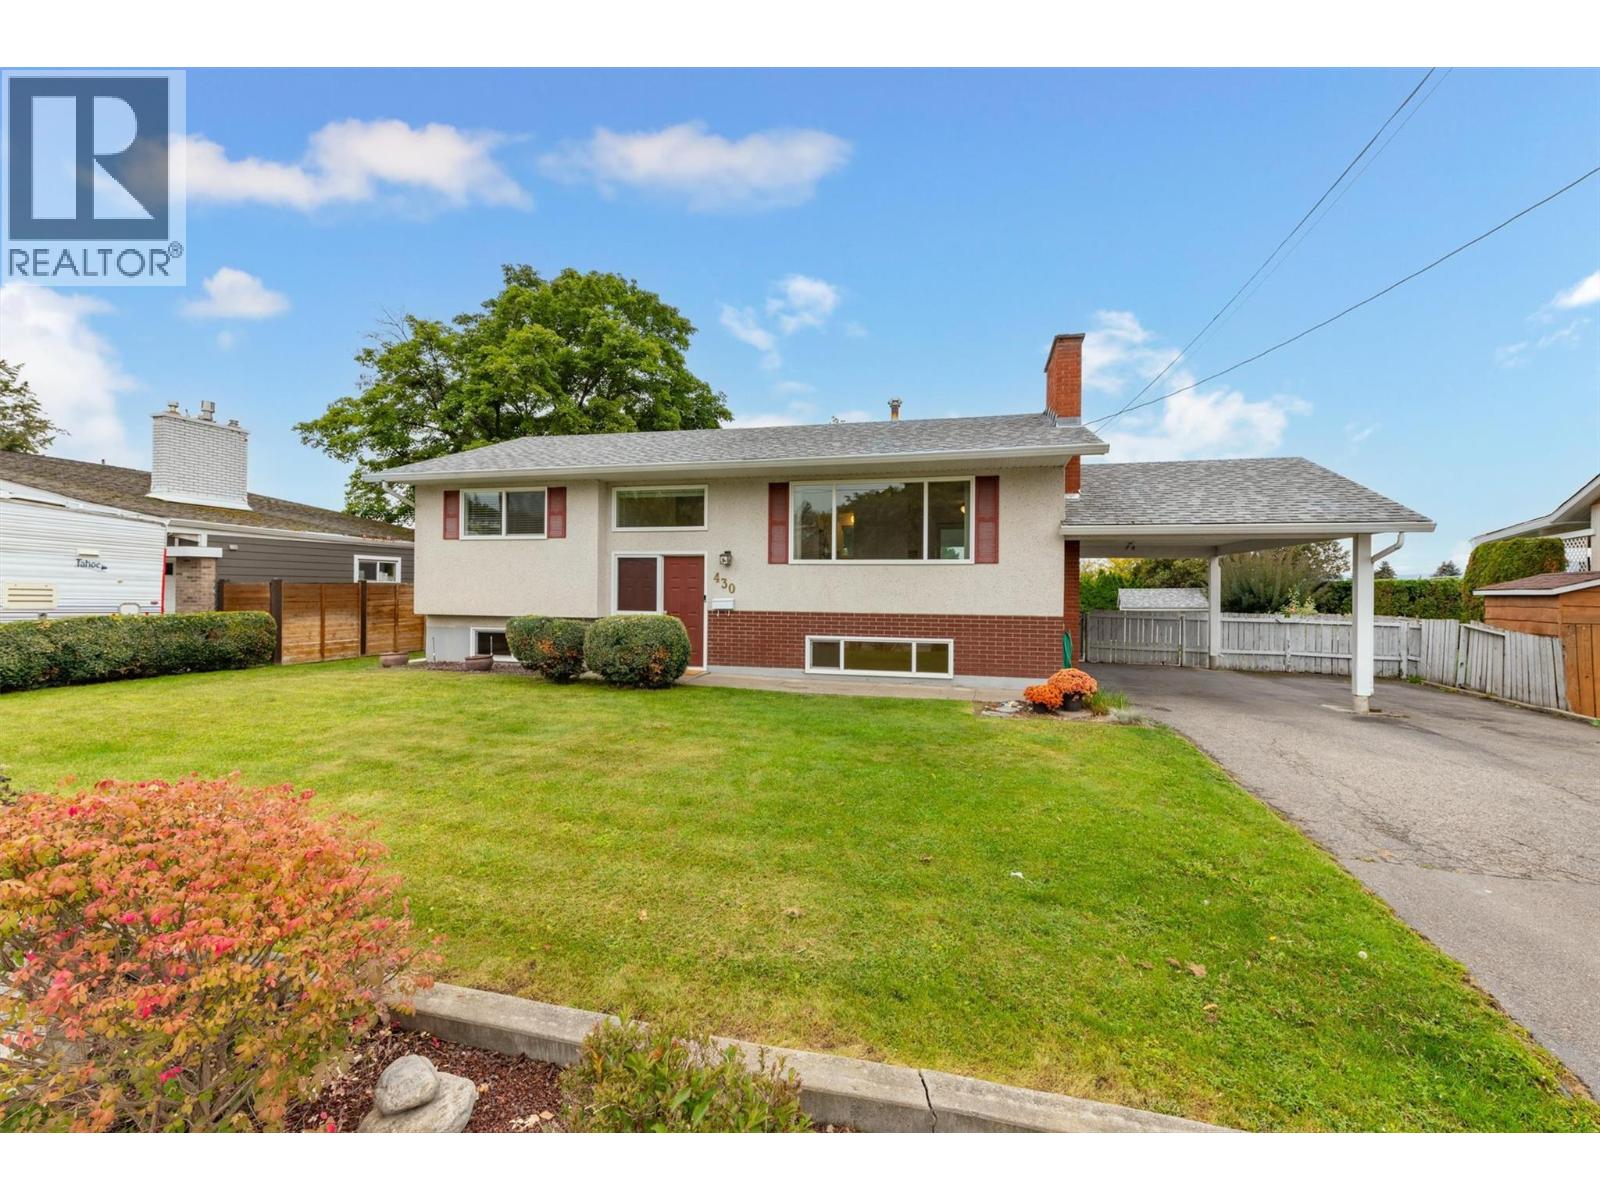
430 Perth Road - fully refreshed, move-in ready, and available immediately. This 4-bedroom, 2-bathroom bi-level offers approximately 1,874 sq ft of practical family living in a highly convenient Rutland South location close to schools, parks, shopping, transit, and everyday amenities. The home has just undergone a substantial refresh from top to bottom, including fresh paint throughout, newer flooring, newer toilets, updated and new tubs, and a newer washer and dryer. Downstairs, the family room has been finished with pot lighting, creating a brighter, more polished space and helping maximize the usable living area. With two bedrooms up and two down, a full bathroom on each level, a separate basement entrance, recreation space, and workshop area, the layout offers excellent flexibility for families, teens, guests, or future suite potential. Outside, the property is every bit as impressive. Set on a flat 0.19-acre lot, the huge, fenced yard provides outstanding space for kids, pets, gardening, entertaining, or simply enjoying room to breathe. Add in RV parking, parking for multiple vehicles, a covered deck, carport, underground irrigation, and a large, powered shed, and the everyday practicality is hard to beat. Fresh, spacious, flexible, and ready now—430 Perth Road is a standout family opportunity in a central Kelowna location. (id:44393)
Royal LePage Kelowna