
New Denver, British Columbia
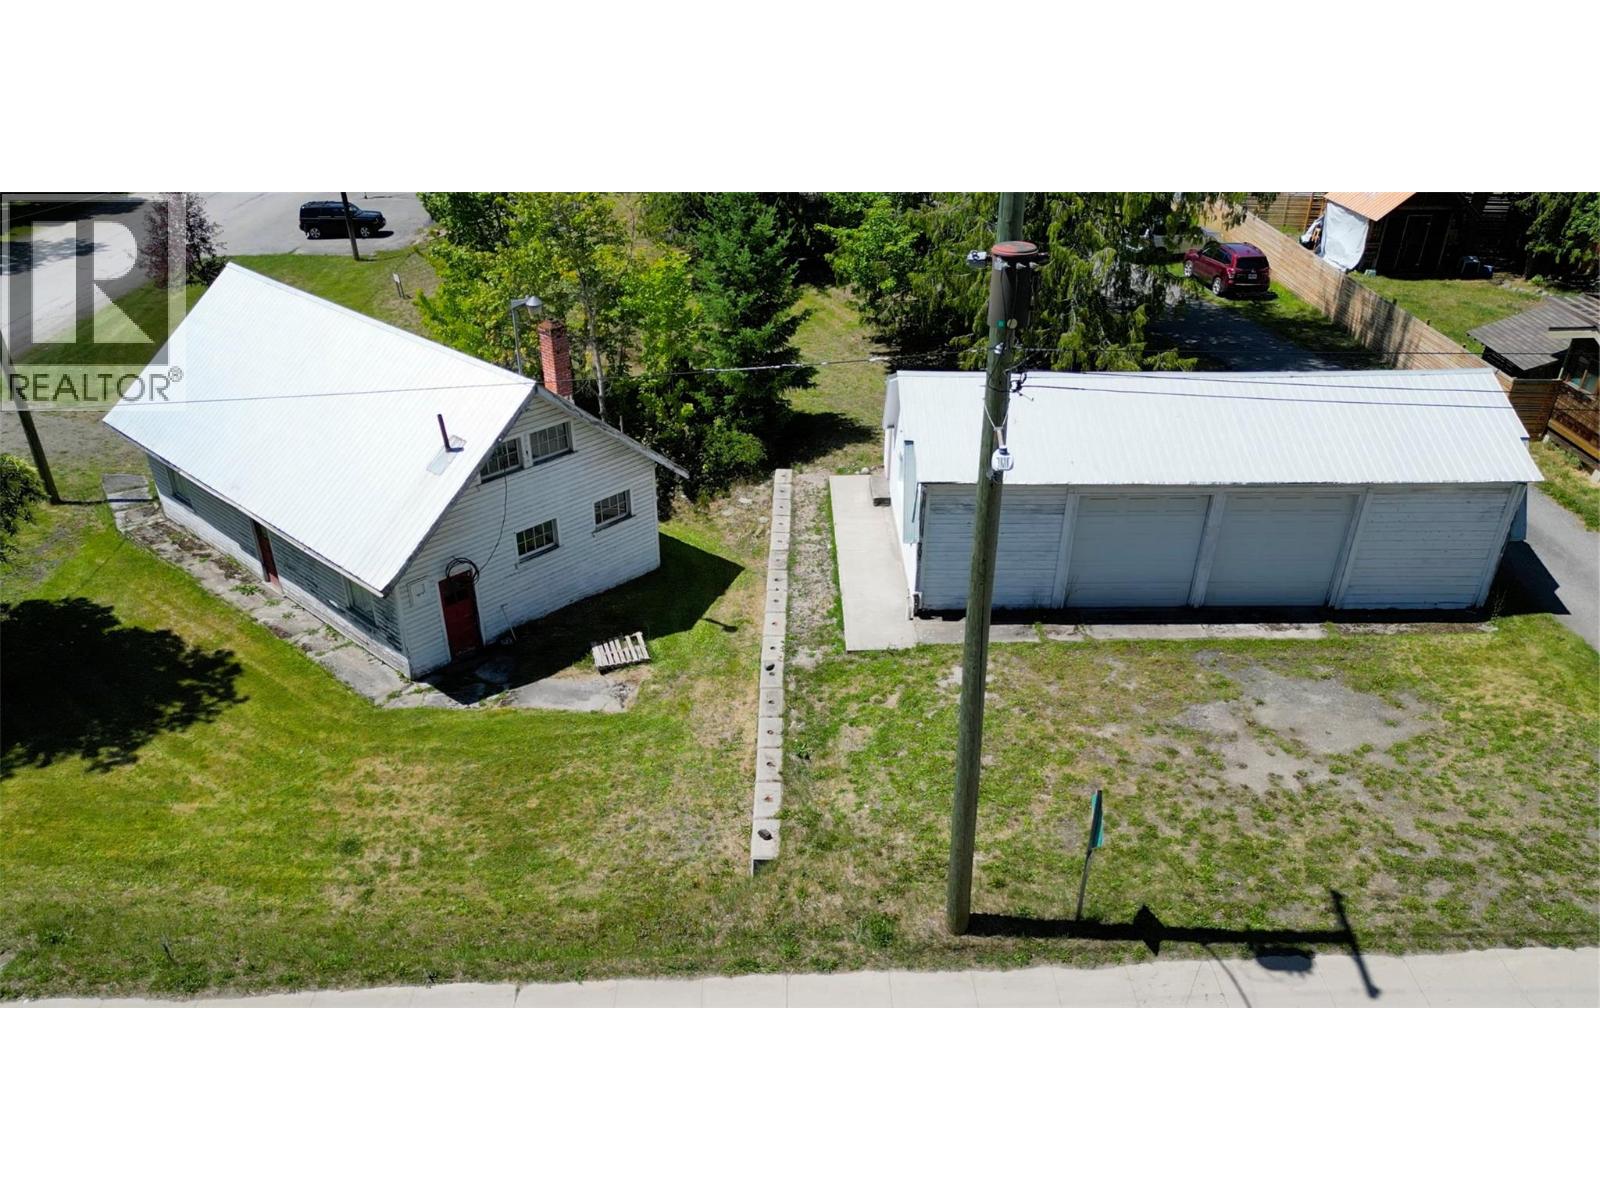
Discover endless possibilities with this rare property zoned Core Commercial, located in the heart of the beautiful town of New Denver which resides on the stunning shores of Slocan Lake. Spanning 4 separate titles, this versatile site offers exceptional potential for both business and residential development. The property includes two large shops, one of which was previously used as a service repair garage—ideal for launching a new business, expanding an existing one, or simply using as secure personal storage while you develop the remaining space. With excellent visibility, easy access, and flexible zoning, this is the perfect location for a retail storefront, office space, or custom home build. Whether you're an entrepreneur with big ideas or someone looking for a picturesque place to settle, this is your chance to invest in the future of this vibrant lakeside community. Don’t miss out—call your REALTOR® today! (Neighbouring property being sold residentially separately - 3 vacant lots MLS# 10394895) (id:44393)
Fair Realty (Nelson)
New Denver, British Columbia
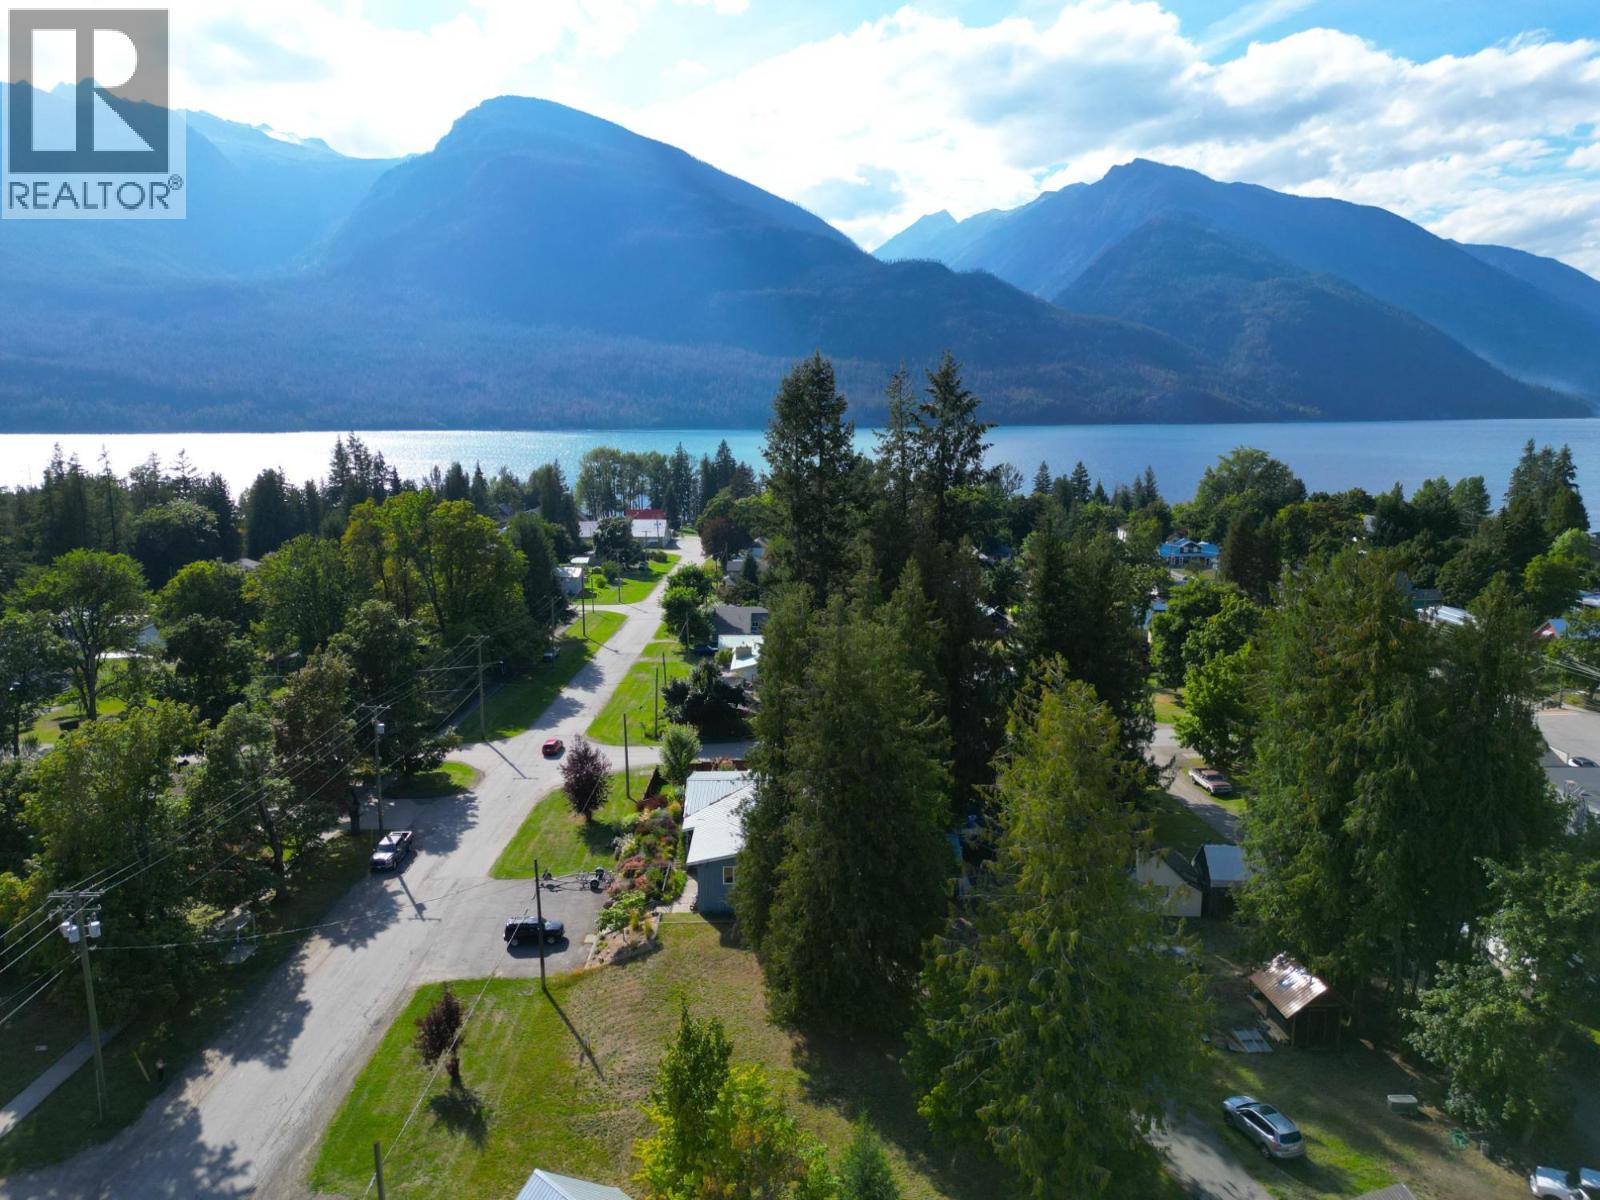
Development Opportunity in Prime Location! Discover endless possibilities with this unique property zoned Core Commercial in the beautiful town of New Denver on the shores of Slocan Lake. This versatile vacant site of 3 town lots being sold together offers the flexibility to bring your business ideas to life or build your dream home. With excellent visibility and accessibility, it's the ideal spot for retail, office space, or residential development. Whether you're an entrepreneur looking to establish a new venture or someone seeking a picturesque location to call home, this property offers the perfect canvas to create your vision. Don't miss out on this opportunity to invest in the future of this thriving community. Call your REALTOR® today! (Neighbouring 2 shops being sold separately, commercially listed MLS# 10394904) (id:44393)
Fair Realty (Nelson)
Quesnel, British Columbia
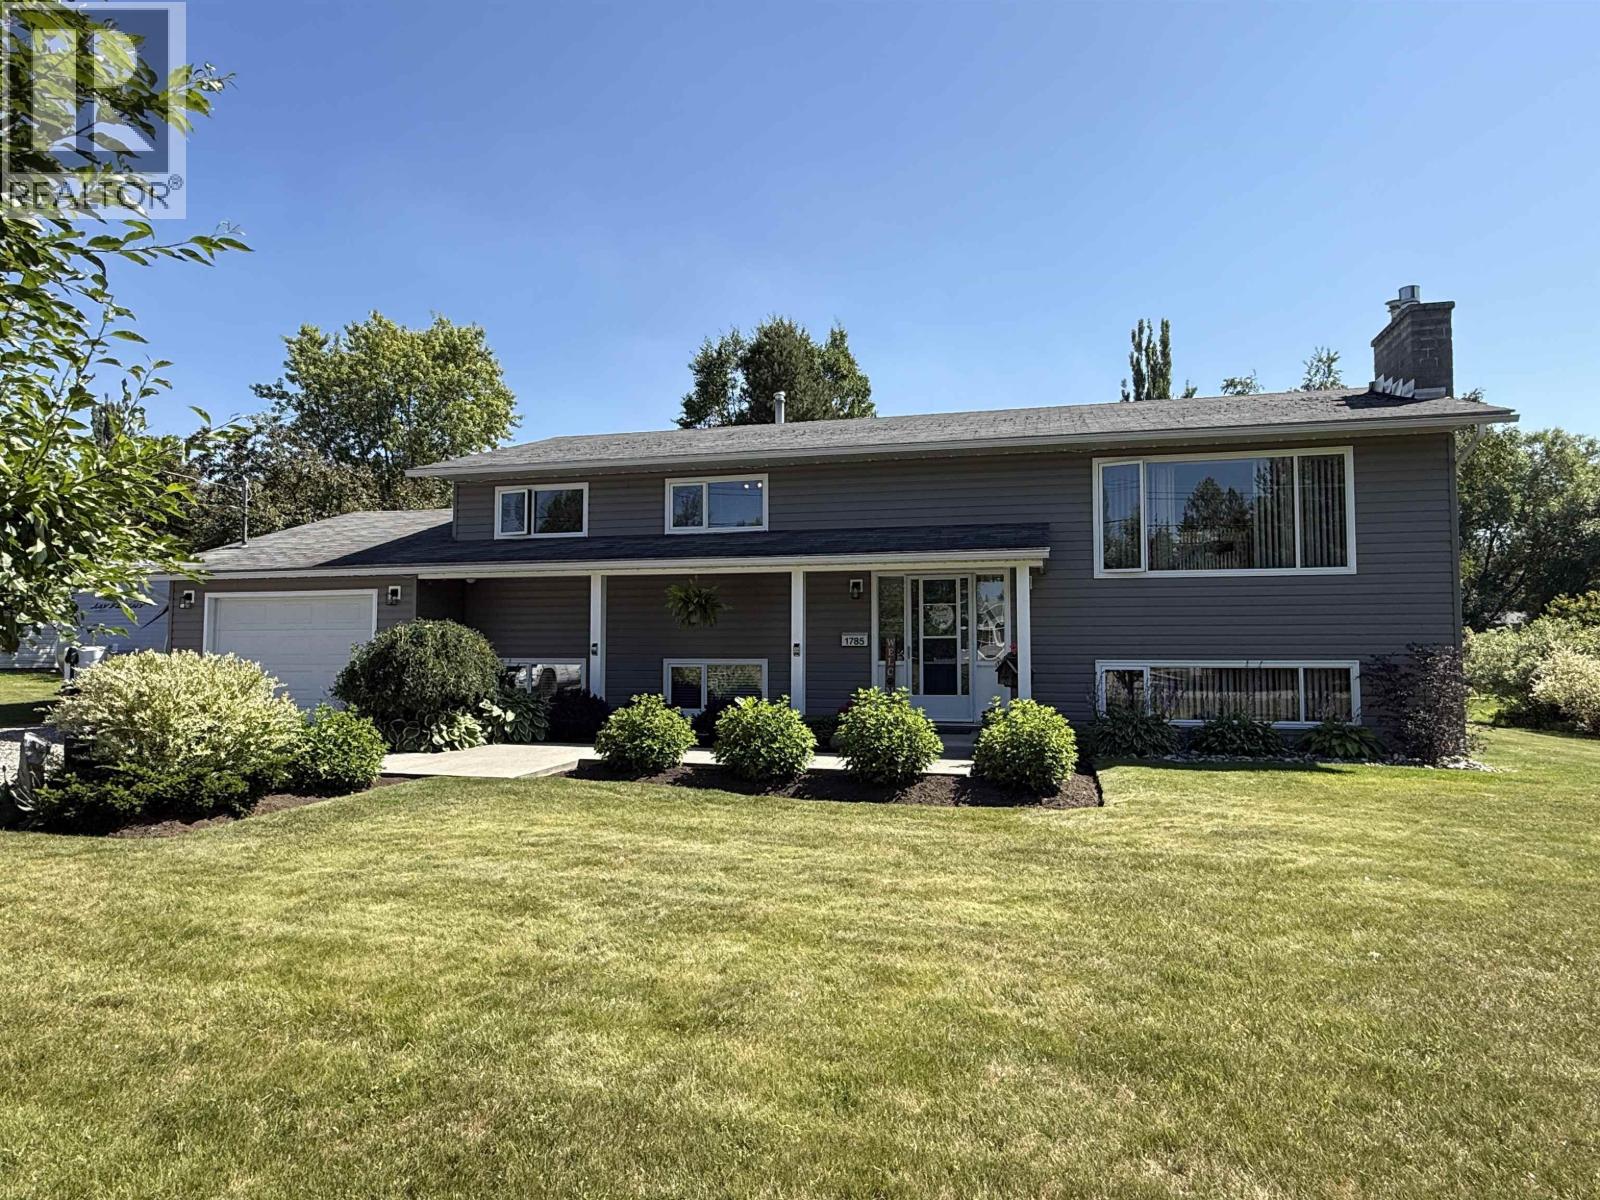
Welcome to this beautifully maintained family home in a fantastic location, featuring an incredible park-like yard! The pristine landscaped property is filled with an abundance of perennials and includes a private, shaded oasis surrounded by colourful gardens—the perfect place to relax with a good book or enjoy a glass of wine. Raised garden boxes, a storage shed, and a spacious 30' x 15' garage complete the outdoor space. Inside, you'll find newer vinyl plank flooring on the main floor, an updated kitchen with a stunning tile backsplash and coffee bar, plus a large patio with a remote-controlled awning. Natural gas fireplaces on both levels, a spacious rec room, and an updated main bathroom with a tiled surround and soaker tub make this an exceptional place to call home! (id:44393)
Century 21 Energy Realty(Qsnl)
Warman, Saskatchewan
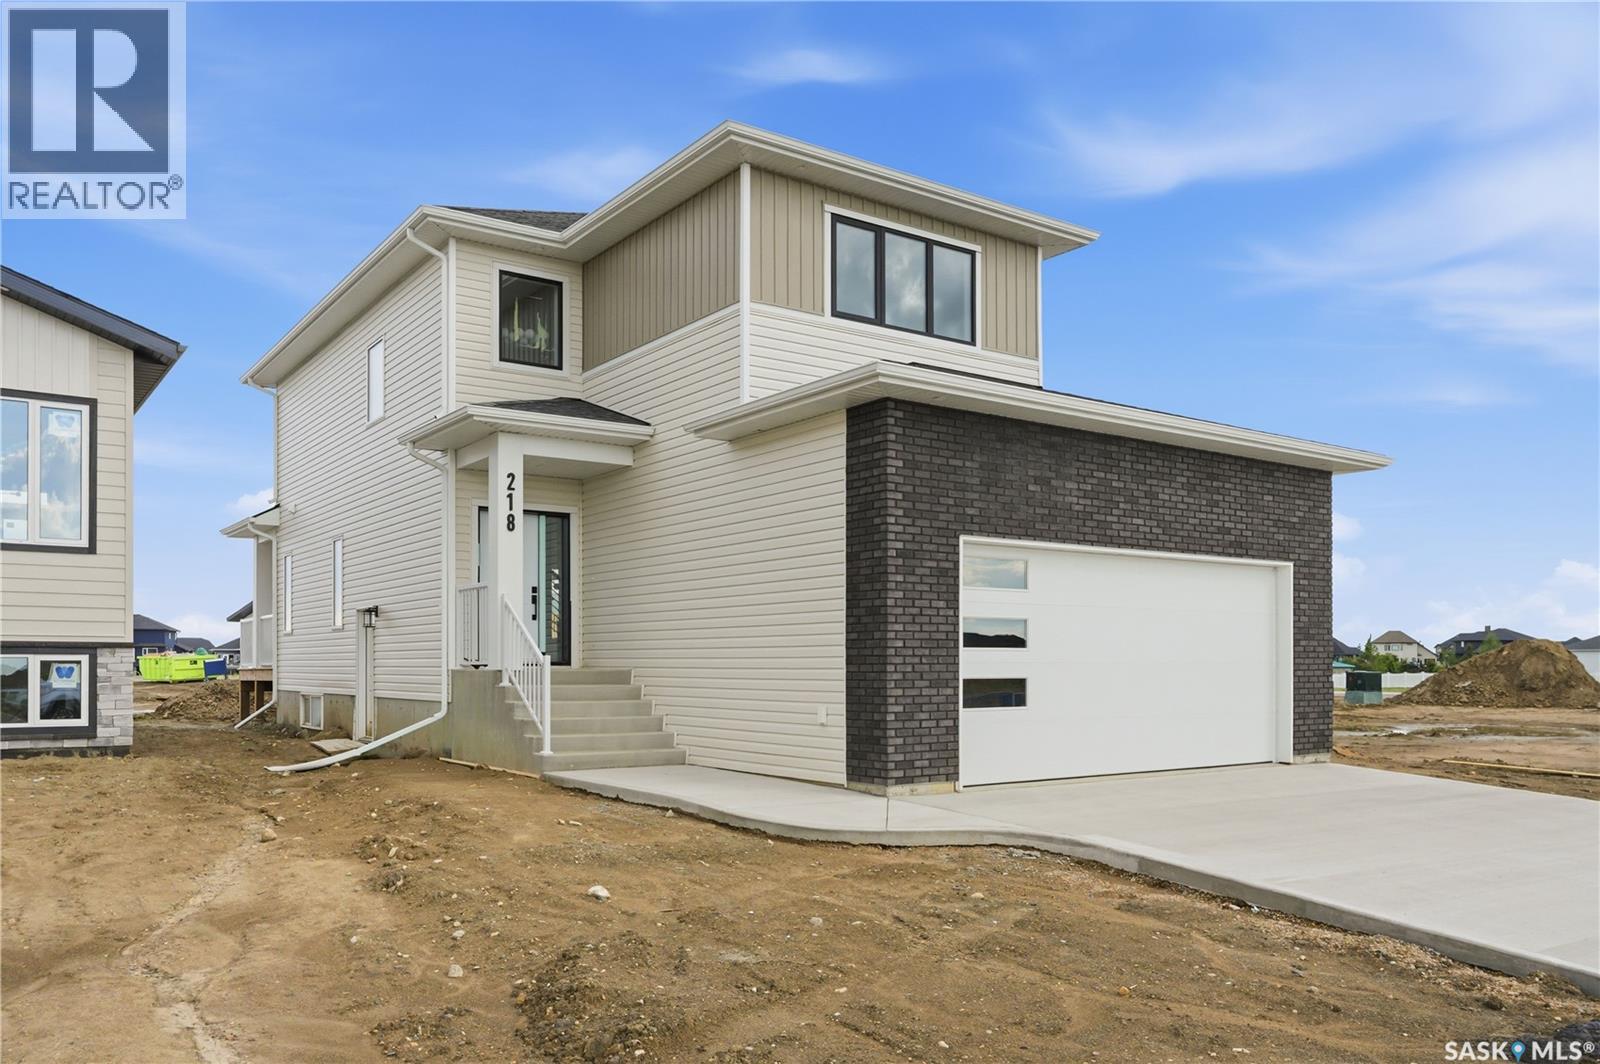
Welcome to 218 Veterans Drive! This beautiful new home is located in Warman, close to all amenities. Walking in you are greeted with plenty of natural light. In the great room you can cozy up by the fireplace on cold days. With the Open Concept this home is great for hosting! The Kitchen has plenty of counter space, under cabinet lighting to have both ambiance and ample task lighting, and a walk thru pantry that leads to the mudroom to make unloading groceries easy. Going up the staircase you can look down into the foyer over the banisters. In the primary room you have a feature wall, plenty of natural light, a 5-pc ensuite, and a walk-in closet! There is also a laundry closet located conveniently by all 3 bedrooms. Upstairs there is a 4-Pc Bathroom and a family room. There is also a side entrance to the basement! Contact your Realtor today to not miss viewing this beautifully crafted home where luxury meets comfort! (id:44393)
RE/MAX North Country
Torch River Rm No. 488, Saskatchewan
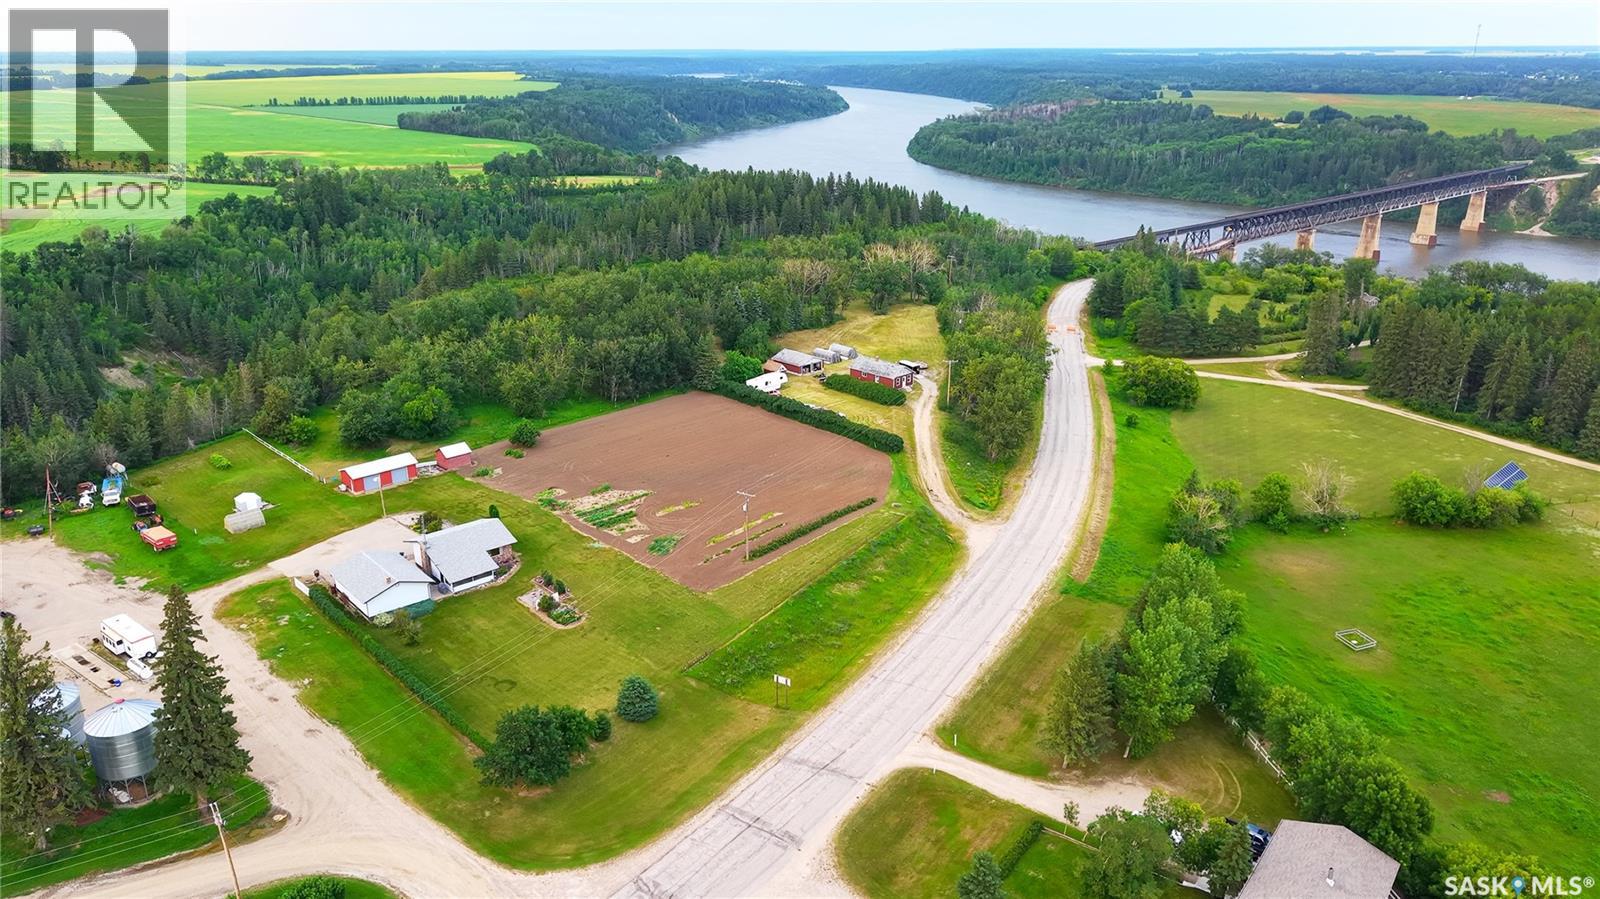
This well cared for 917 sq ft home features 3 bedrooms and 2 baths. Built in 1981 it offers classic look and functionality, a large entry, great size open concept kitchen-dining area, kitchen island with built-in cook top and a dishwasher. There is a sun room off of the living room where you can gather with your family and friends. There are 2 bedrooms on the main floor. Laundry is on the main floor! Downstairs you will find the family room with the electric fireplace, spare bedroom, cold room, and a storage room. Recent upgrades include a large asphalt driveway, shingles, septic mound, vinyl plank flooring on the main floor. Pride of ownership is evident throughout. This home has natural gas furnace. Located just 15 km drive to Nipawin, this property is on 2.39 acres. There is a substantial size garden plot – perfect for homesteading or income generating, fenced pasture, 26x36’ wood heated garage; 16x34’ storage shop with overhead doors. If you are looking for an acreage in North-East Saskatchewan, this might be an opportunity for you! This property has been well maintained and is ready for the new owner. Make this your new home! (id:44393)
RE/MAX Blue Chip Realty
Kelowna, British Columbia
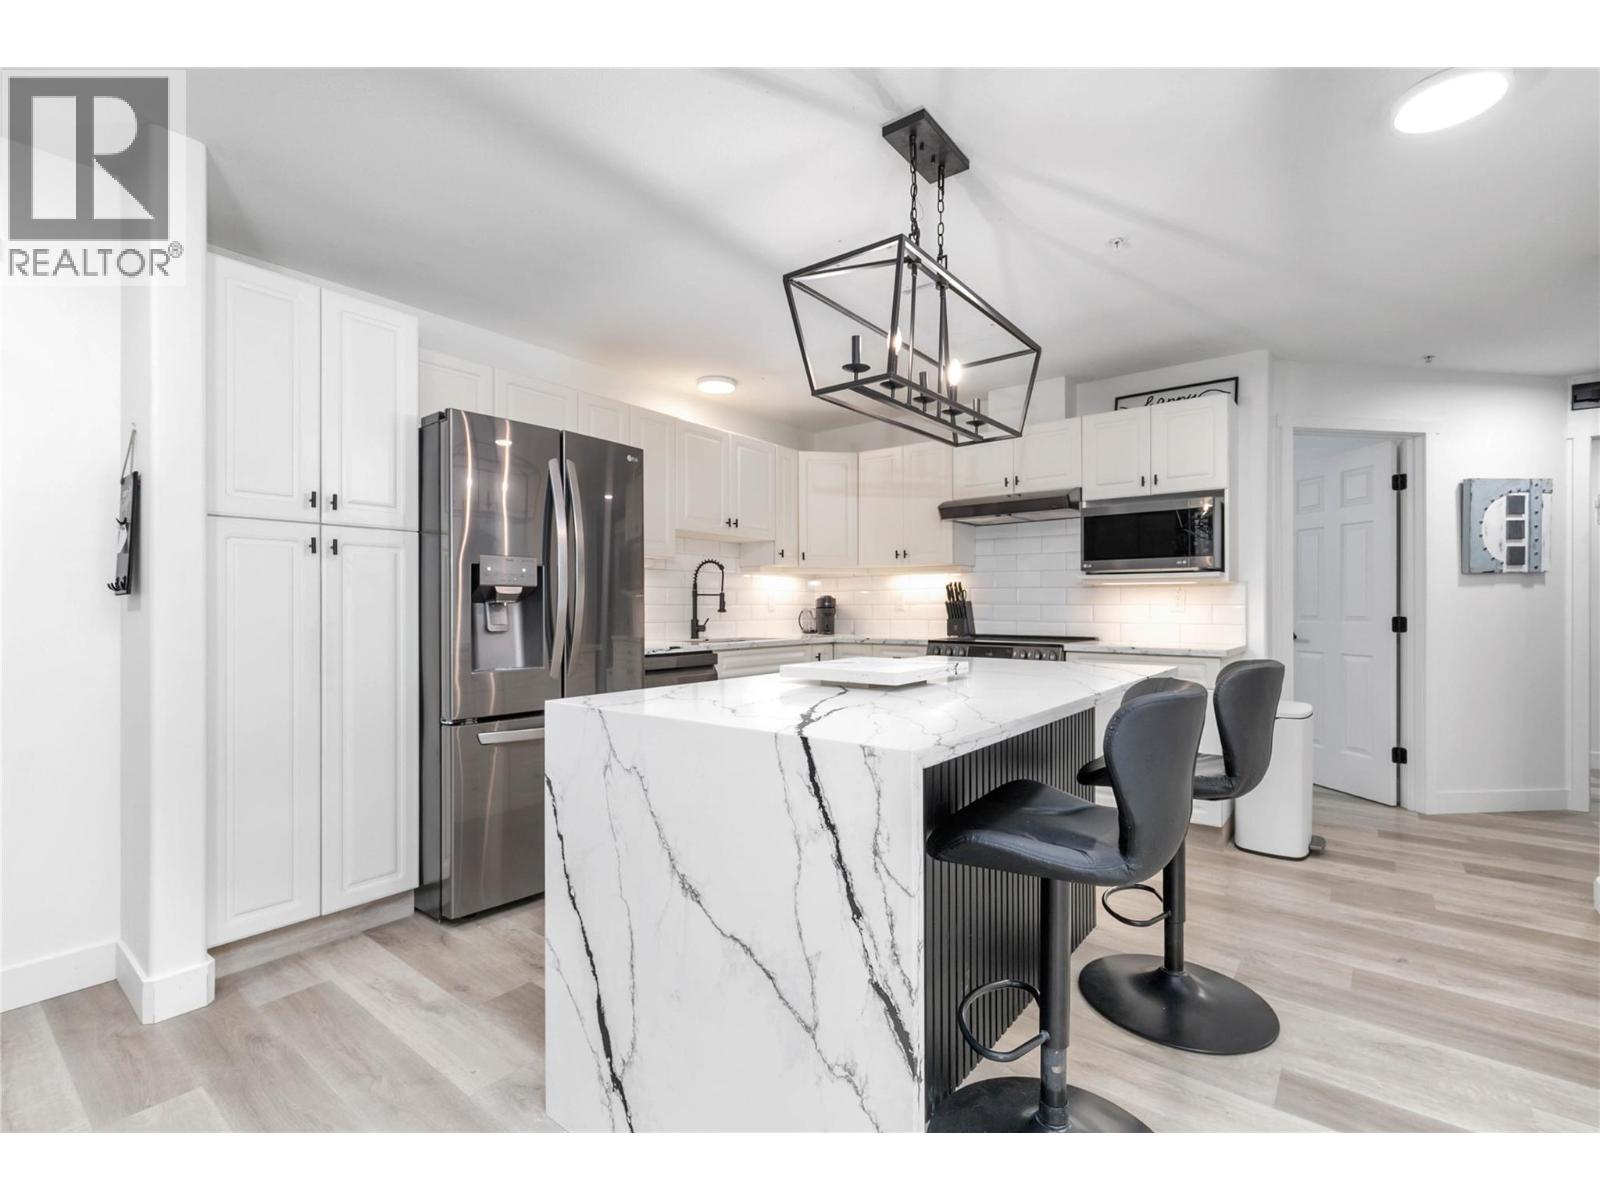
Luxury meets convenience in this extensively renovated 2-bedroom, 2-bathroom condo offering over 1,300 sq. ft. of beautifully updated living space. No expense was spared, with high-end finishes throughout including a stunning chef-inspired kitchen with quartz countertops, a waterfall island, premium LG ThinQ appliances, and smart home features. The spa-like ensuite feels straight out of a luxury hotel, while the oversized laundry room offers exceptional storage rarely found in condo living. Enjoy peaceful garden views from the spacious covered balcony, then take advantage of fantastic amenities including an outdoor pool, tennis court, theatre room, games room, library, and workshop. Located in the heart of Kelowna, you're just steps to Orchard Park Mall, Costco, Superstore, Mission Creek Greenway, restaurants, and more, with downtown, UBCO, and the airport only 10 minutes away. Move-in ready and unlike anything else on the market. (id:44393)
Exp Realty (Kelowna)
Trail, British Columbia
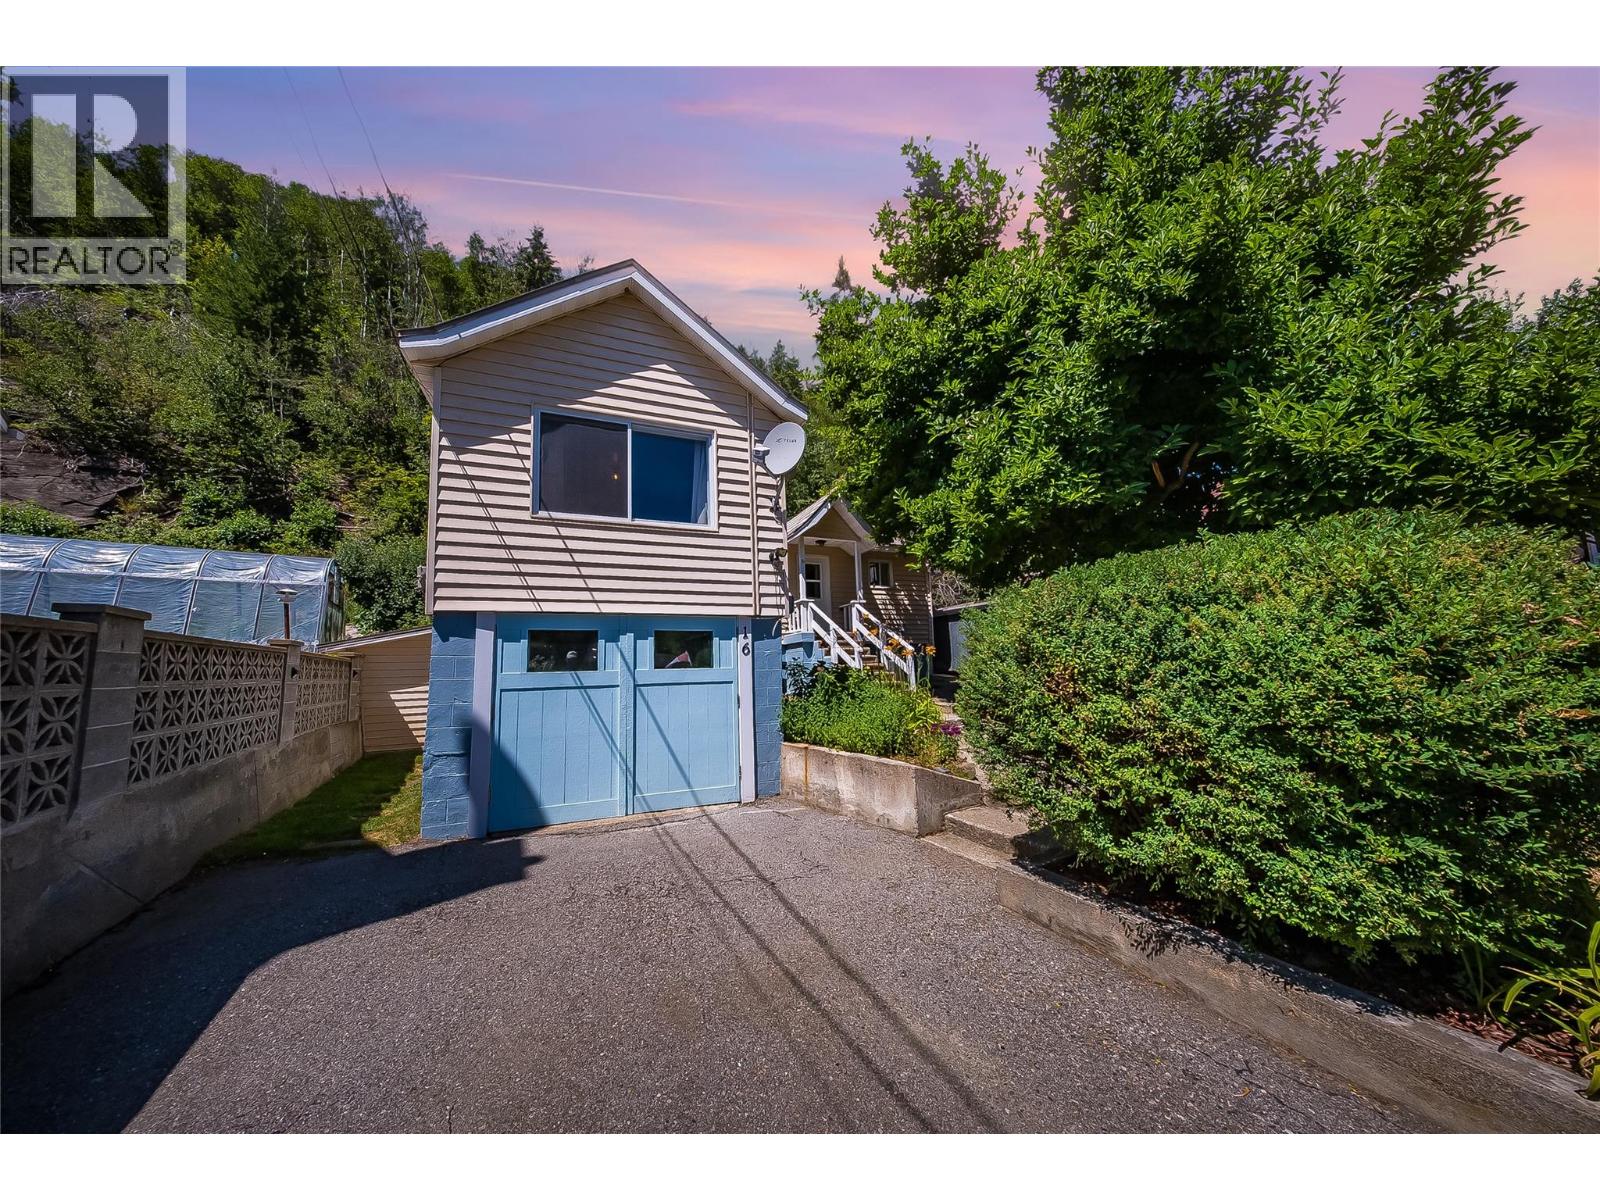
This move-in-ready home is in the quiet community of Oasis, just minutes from Trail. With 2 bedrooms, 1 bathroom, and 1,368 sqft of total living space, this home combines original character, thoughtful updates and major recent upgrades.?The main floor has original wood floors complemented by fresh paint throughout the upper level and new light fixtures. The kitchen is equipped with appliances replaced in 2023, a new hood fan, and the bathroom has been refreshed with a new vanity and bathroom fan. Two windows have also been replaced, along with all new exterior doors. Some of the biggest updates include a furnace and central A/C installed in 2023 and just serviced in 2026, plus on-demand hot water system installed in 2023. The home is serviced by a 100 amp electrical panel. The basement offers additional space and flexibility, while the attached garage/workshop has been improved with an insulated ceiling, additional electrical outlets, LED lighting, and fresh paint. Power has also been added to the backyard shed, making it more functional. Outside, enjoy established raspberries and rhubarb, a deck, garden space, and a beautiful mature magnolia tree welcoming you at the front of the home. A durable metal roof adds even more peace of mind. Whether you're looking to purchase your first home, downsize, or simply enjoy a quieter setting close to town, 16 Hanna Drive offers a great combination of character, practical updates, and comfortable living. (id:44393)
Century 21 Kootenay Homes (2018) Ltd
Duncan, British Columbia
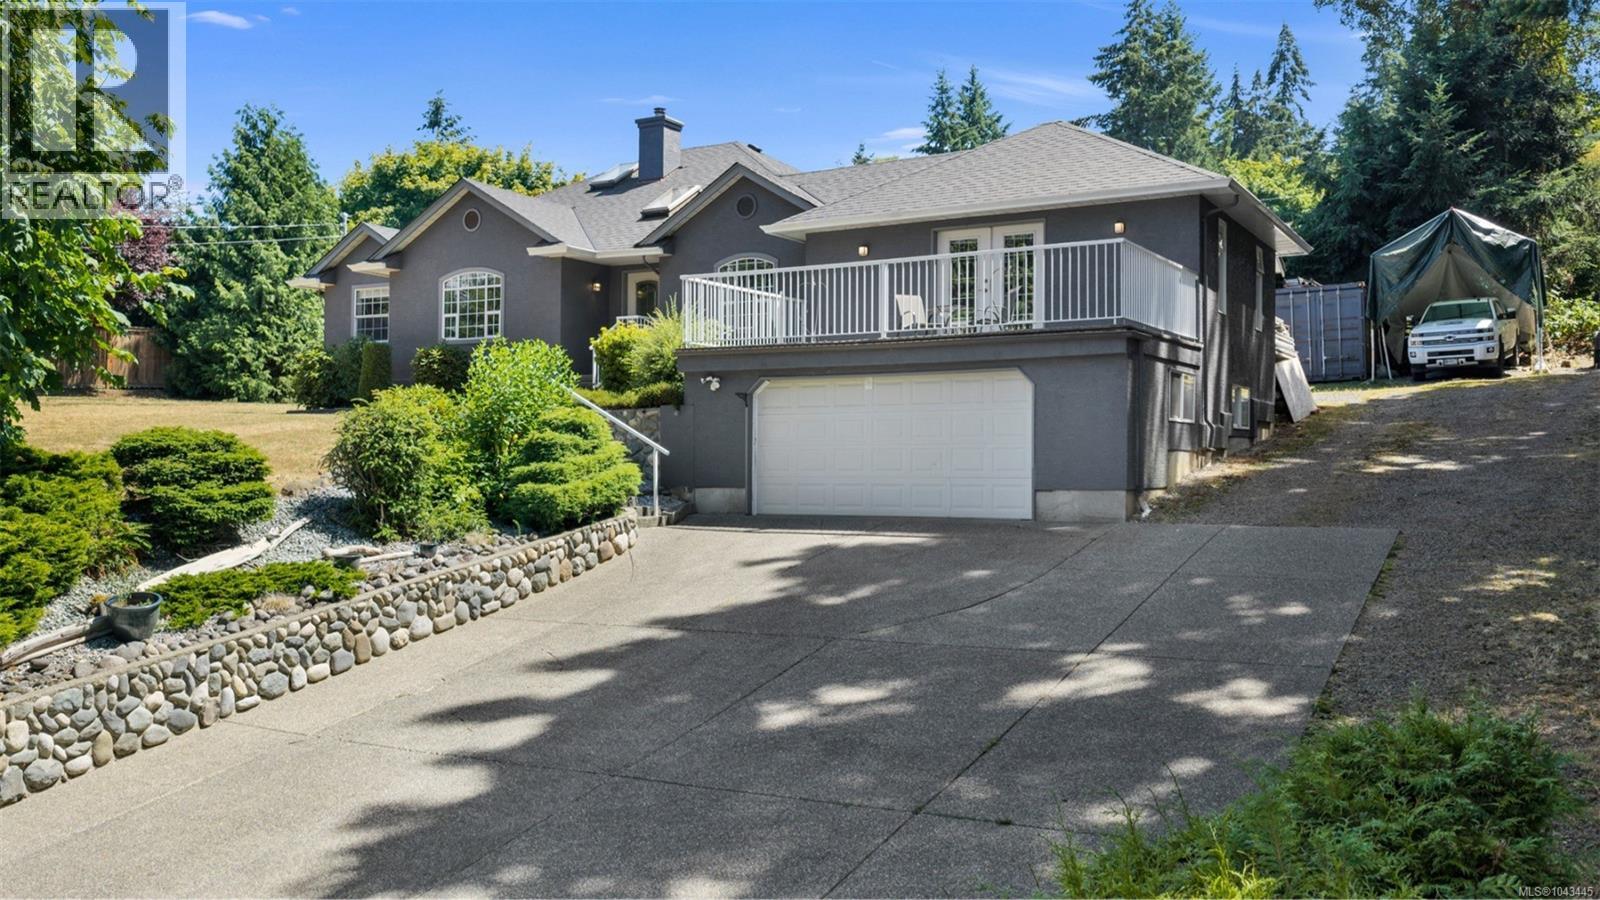
Experience the perfect blend of space, peace, privacy, and lifestyle in this beautifully maintained 1,942 sq.ft. rancher with a partial basement, set on a private 0.42-acre property bordering greenspace. Rich hardwood floors welcome you into the main level featuring 3 bedrooms, a bright living and dining area with French doors to the patio, kitchen, laundry, office/flex room, and a bonus room over the garage with access to a sunny sundeck. Downstairs offers a 4th bedroom, partially finished storage space, and an easily accessible crawl space for abundant storage. Enjoy a newer roof, ample parking, a south-facing backyard with pool, gardens, and plenty of space to do what you need.Detached workshop with garage door an added bonus. Just a short walk to Maple Bay Elementary and additionally world-class mountain biking, parks, pickleball, seaplane service, marinas, and endless boating, kayaking, fishing, hiking, and Gulf Island adventures just minutes away. (id:44393)
Pemberton Holmes Ltd. (Cow Vall)
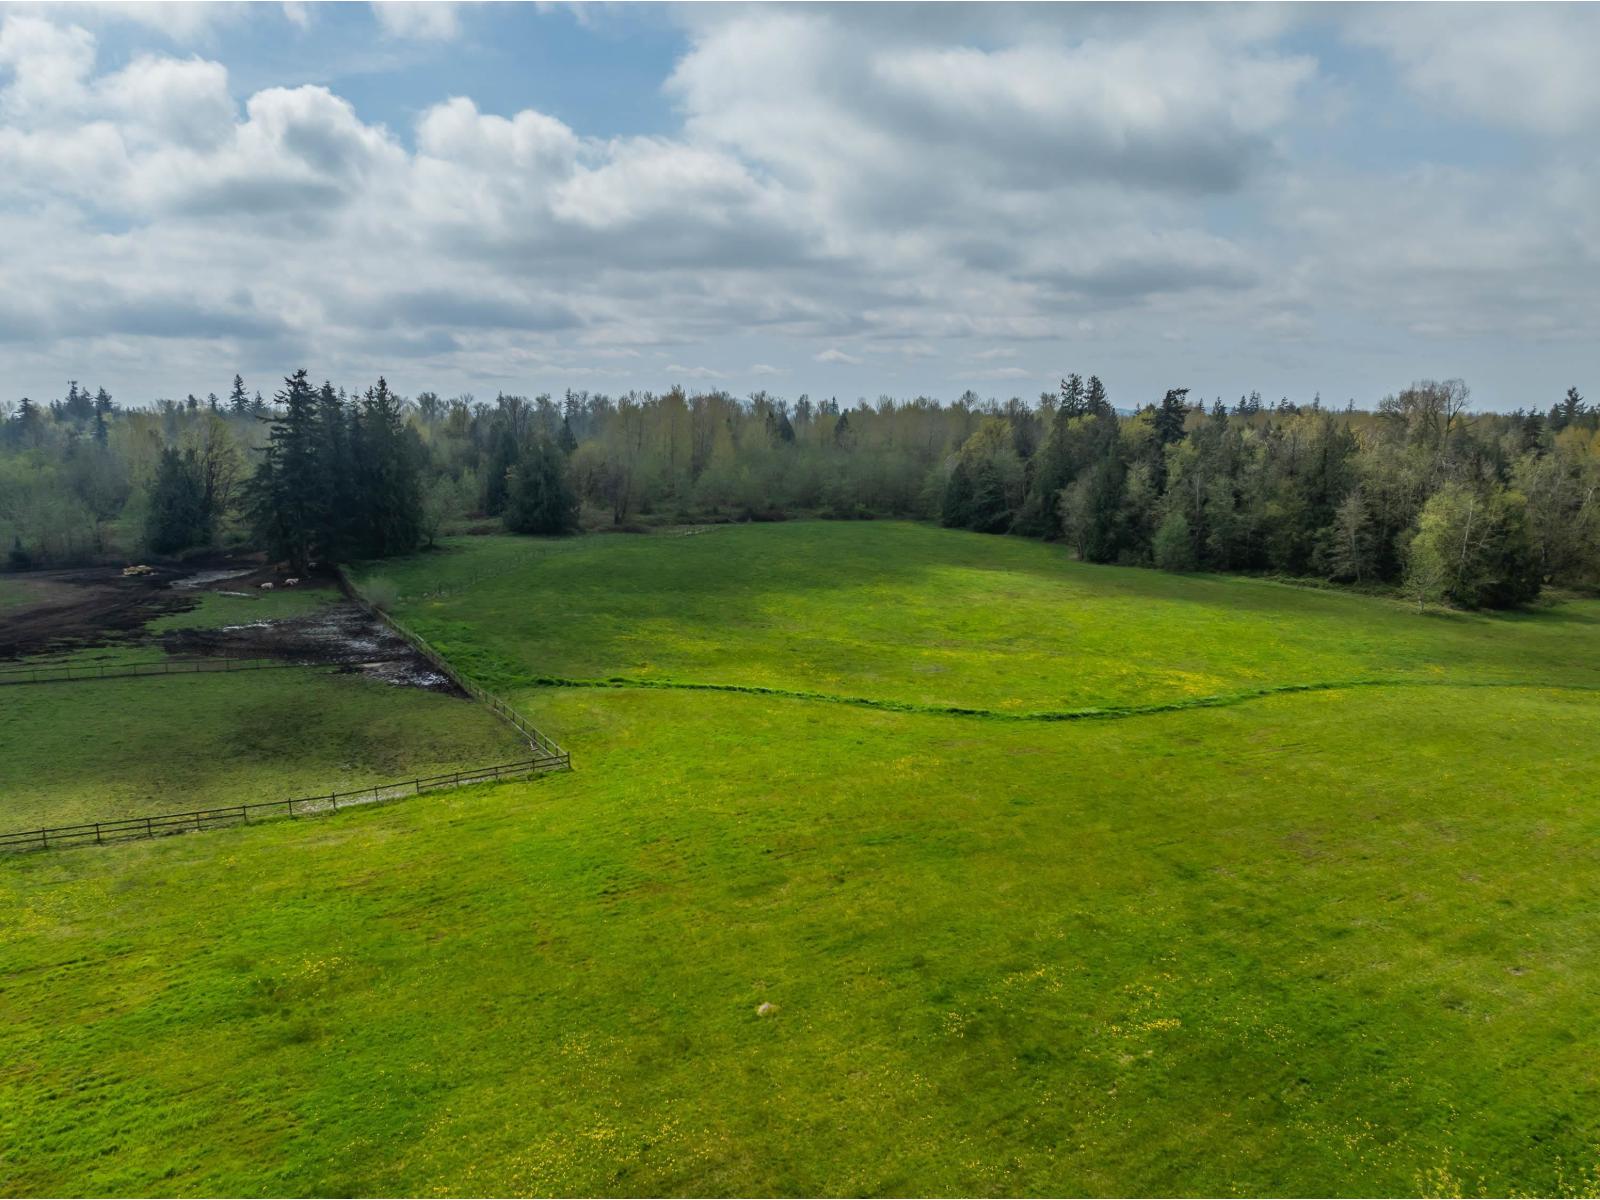
Langley, British Columbia
Once in a lifetime opportunity to own this absolutely gorgeous 29 Acre property with 2 road frontages. This exceptional property is the perfect location for your dream country estate or for various types of farming. Easy access to Highway #1 and could be used as hobby farm or to grow various types of crops, fruits and vegetables. This is a rare opportunity and a great location to build your dream home! Call now for more info (id:44393)
Sutton Group-West Coast Realty (Surrey/24)
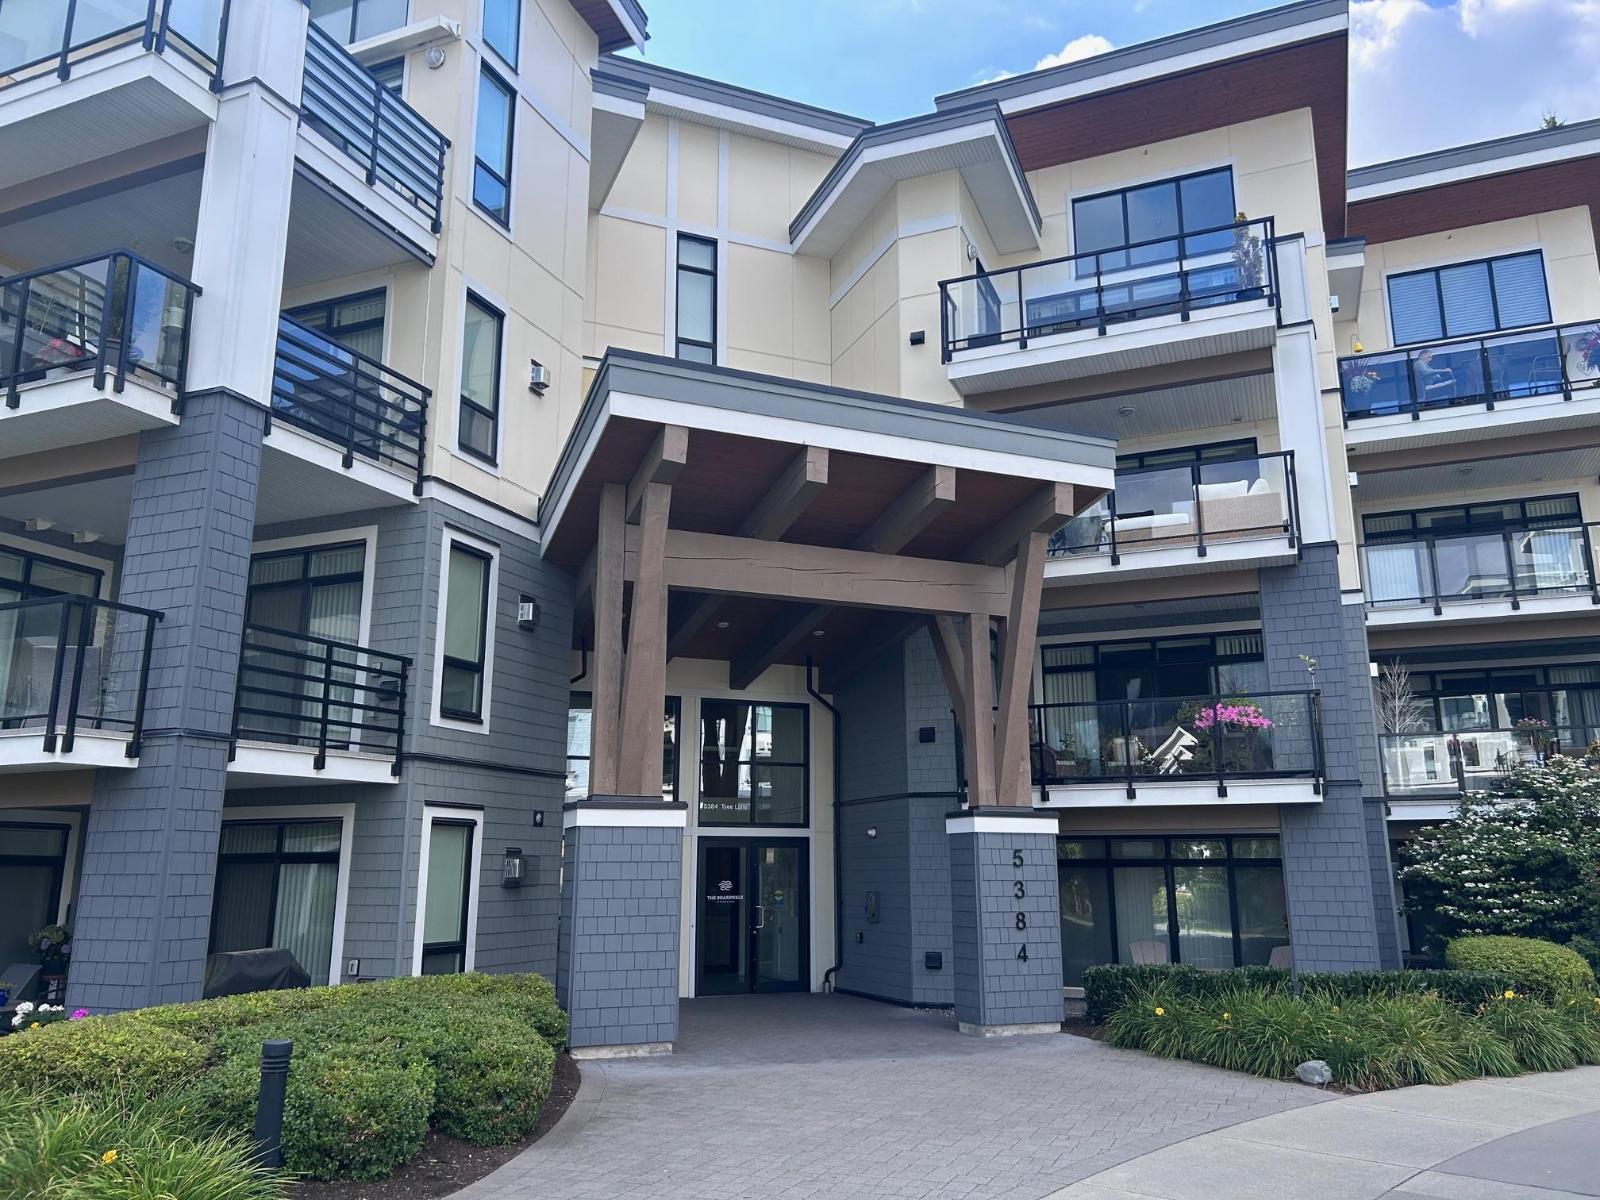
Chilliwack, British Columbia
GREAT Location ... Just steps from the ROTARY Trail, Vedder River and the shops at Garrison Crossing! BEAUTIFULLY Designed 880 sqft 1-bed, 1 bath condo. FEATURES a BRIGHT and airy layout with high-end finishes throughout mountain views from your large, private covered patio, Breakfast bar and stylish subway tile. The spacious bedroom includes a large walk-in closet JACK/JILL BATH with double sinks, soaker tub and glass shower. Stay comfortable year-round with A/C. The Boardwalk is pet friendly 2 PETS NO SIZE RESTRICTION, NO AGE restrictions, has secure UNDERGROUND parking #117, large storage lockers and LOW strata fees! Call to view! * PREC - Personal Real Estate Corporation (id:44393)
Royal LePage Wheeler Cheam
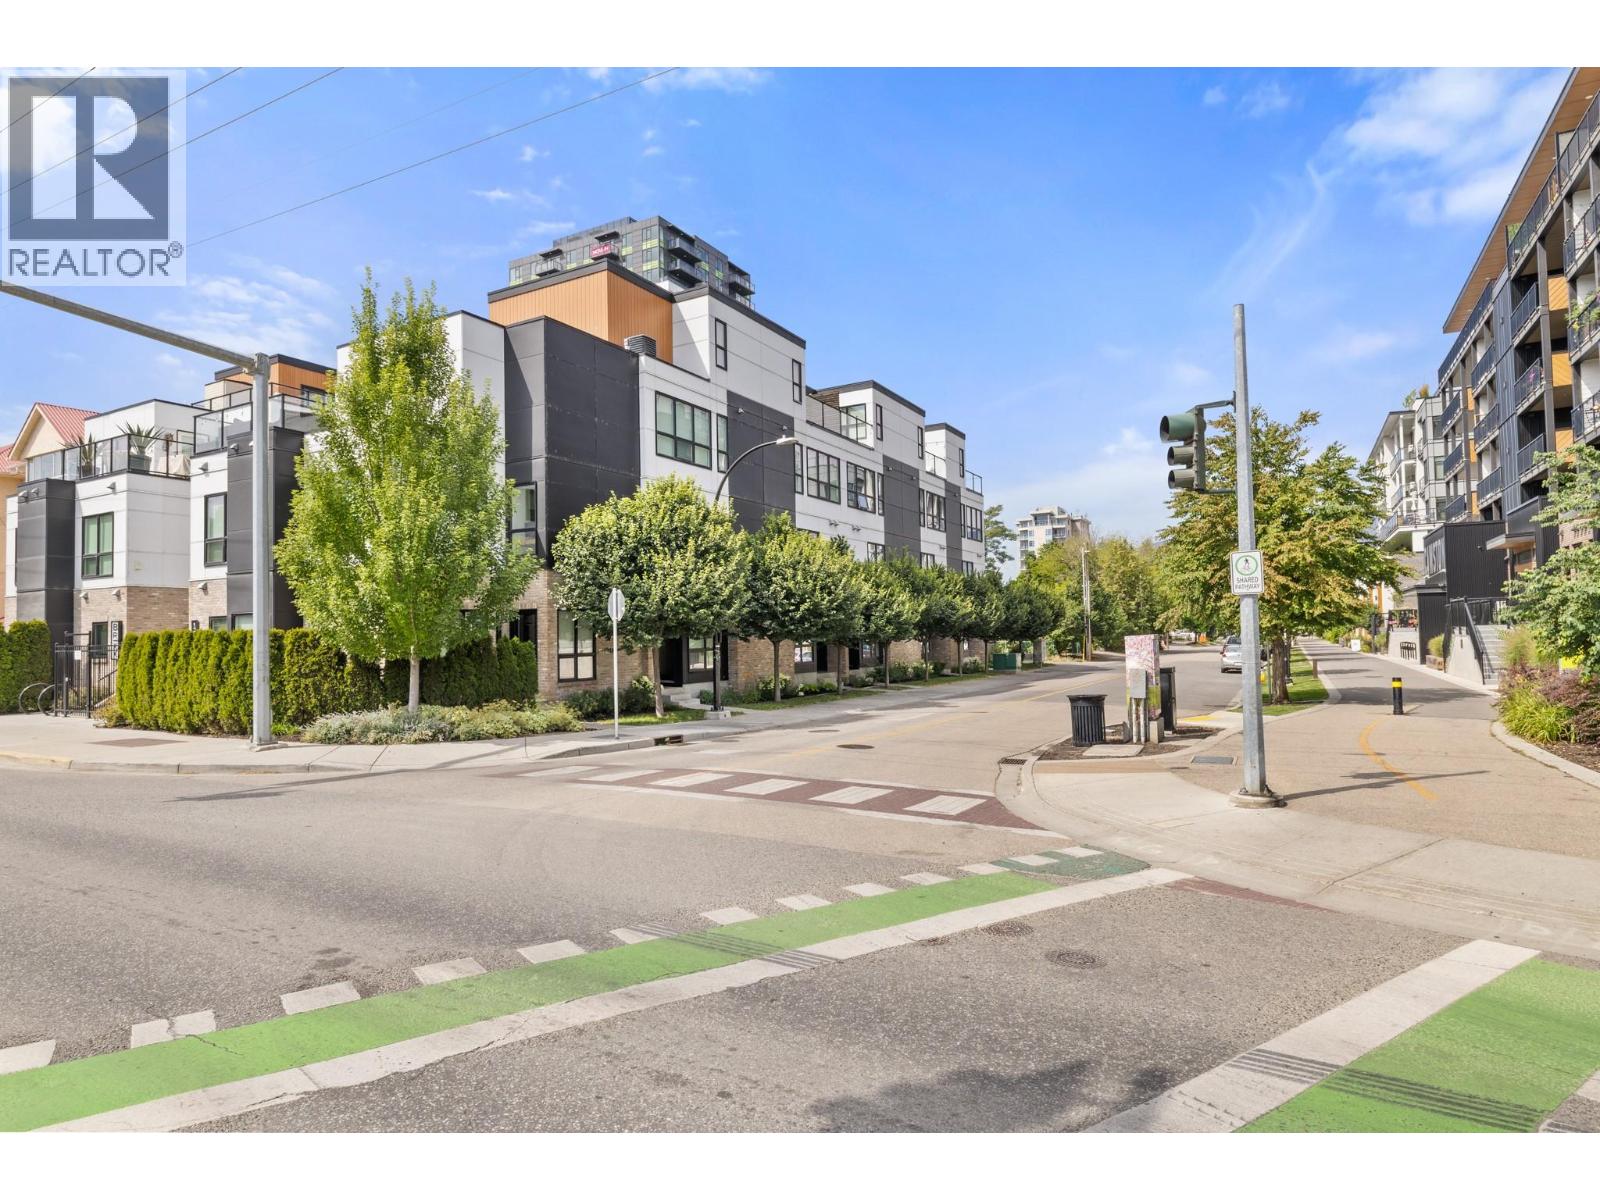
Kelowna, British Columbia
The perfect blend of family living with that executive flair you’re looking for in the downtown lifestyle. 3 bedrooms, 2.5 Bathrooms , 1700+sqft and a secure/private 2 car garage in the underground. BRIXX is waiting for you! Modern open concept floor plan with a chef inspired kitchen, high ceilings, multiple dens and gorgeous bathrooms on every level. Enjoy the privacy of a top floor primary suite with a private patio space and a 4 piece bathroom with a huge walk-in shower while keeping guests and kids a level down with their own full bathroom and Den space. Convenient street side entrance and garage entry. Built with the option of an elevator in mind, this home is ready for anyone at any age! Walk to the beach and enjoy everything downtown Kelowna has to offer within steps of your front door. (id:44393)
RE/MAX Kelowna
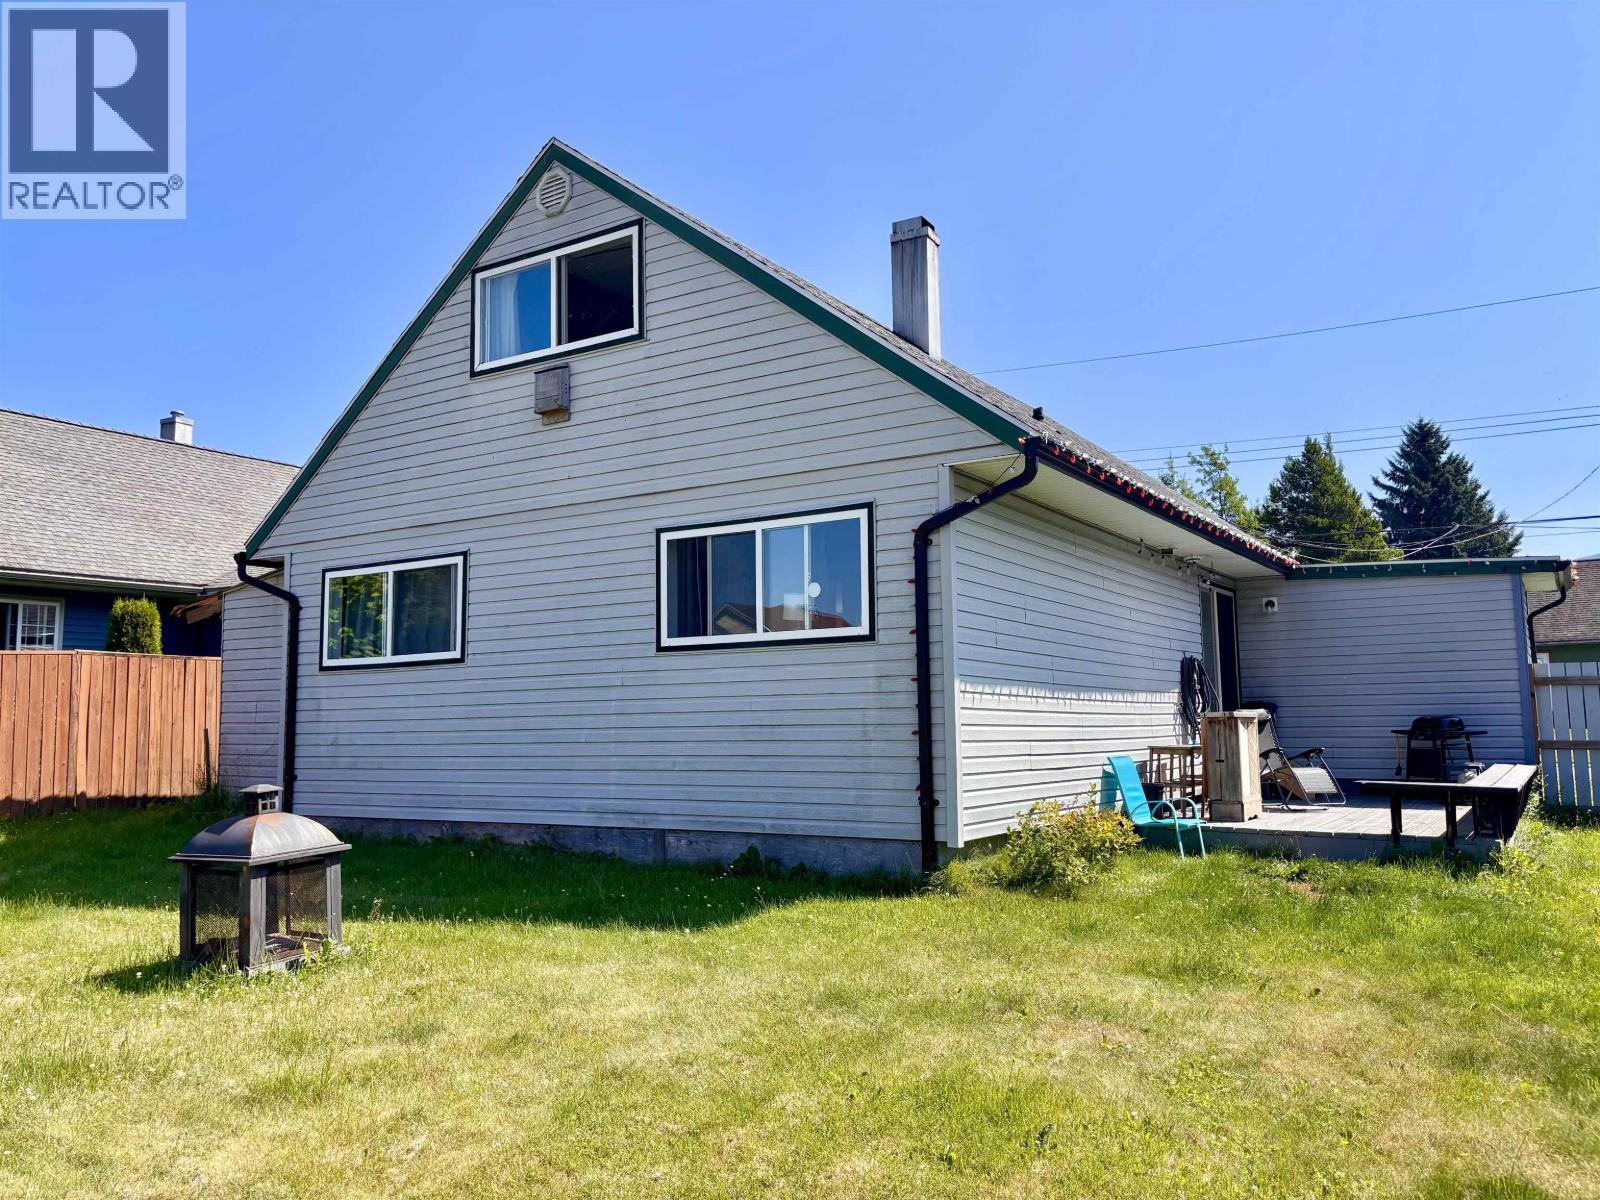
Kitimat, British Columbia
Welcome to this one and a half storey home,, ideally located on a quiet street within walking distance of parks, scenic trails, and Elementary and Secondary Schools. This home features three bedrooms and 1.5 bathrooms, with a functional layout featuring two bedrooms on the main floor and two additional bedrooms plus a convenient half bath upstairs. Enjoy peace of mind with numerous updates, including the roof shingles, windows, siding and high efficiency gas furnace. Outside the fully fenced backyard provides a private space for children, pets, entertaining, or simple relaxing. Whether you're a first tie buyer, or a growing family this property offers comfort, value, in a nice location. Don't miss your opportunity to make it yours. (id:44393)
RE/MAX Coast Mountains - Kitimat
Arlington Rm No. 79, Saskatchewan
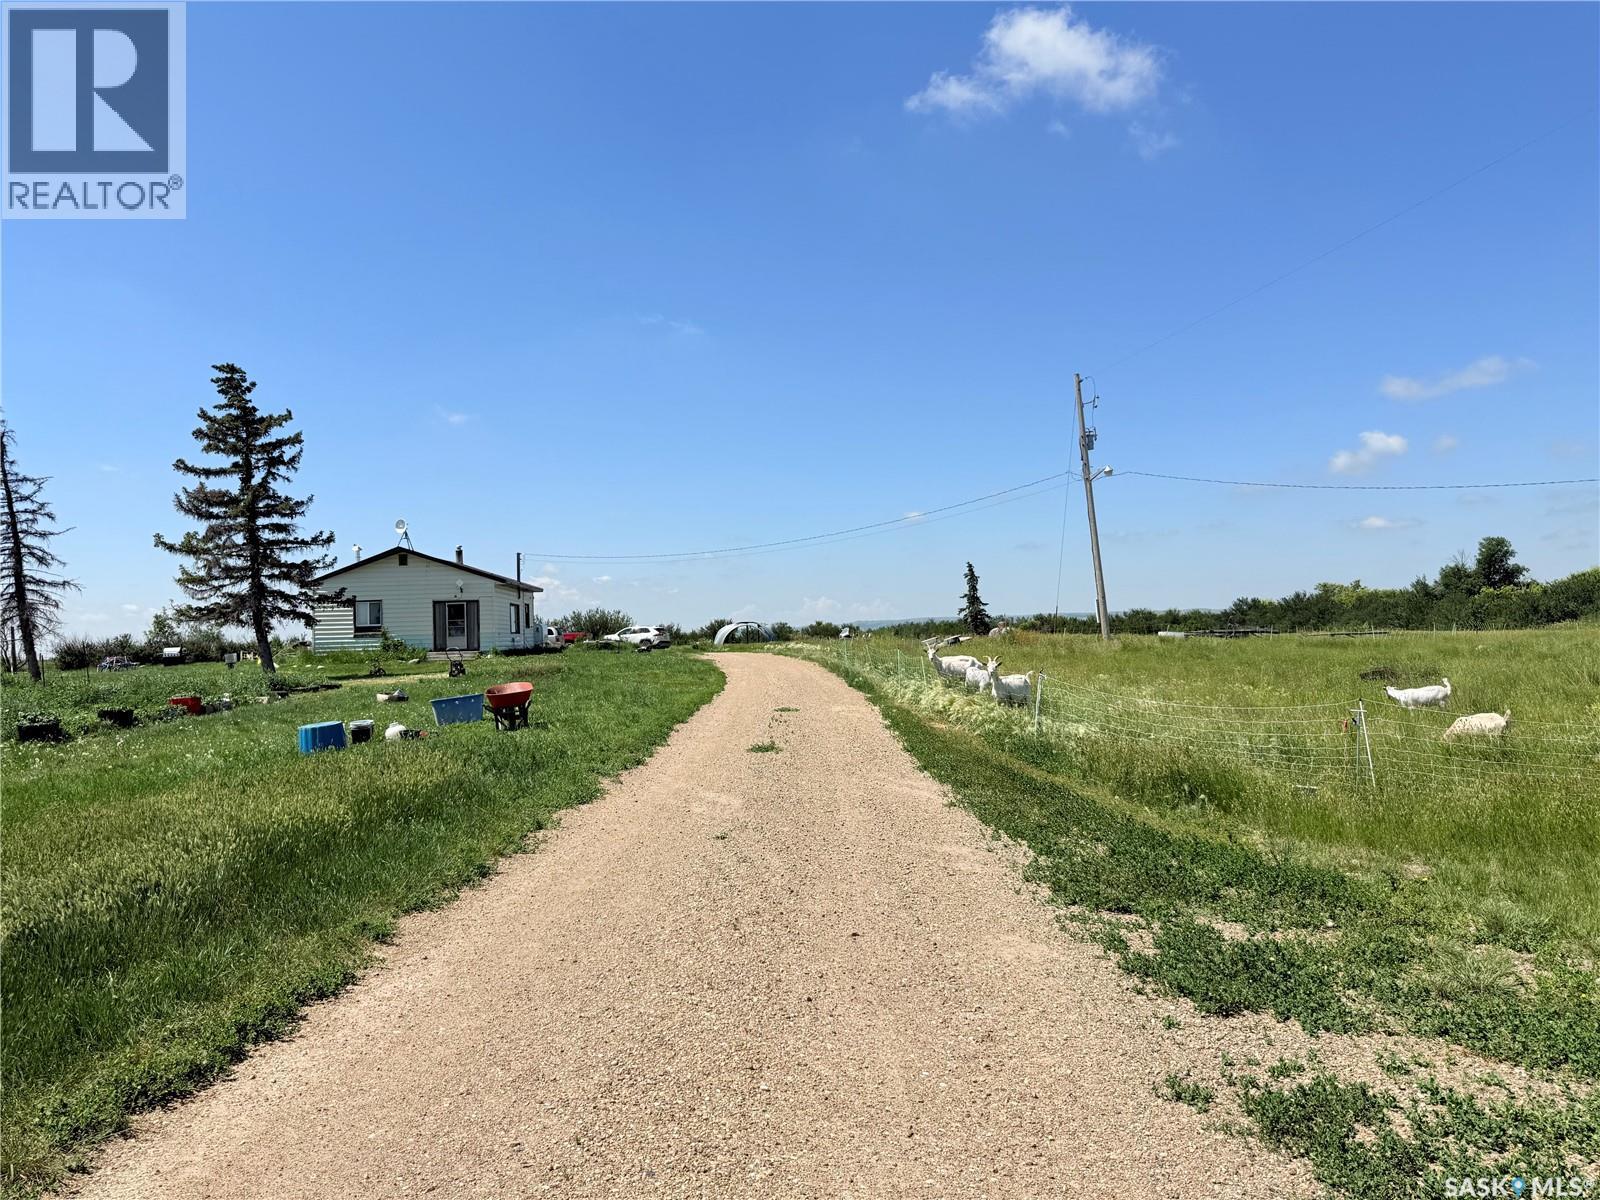
A fantastic opportunity awaits just 13 km west of Shaunavon! If you’ve been dreaming of starting a micro-farm, embracing a little homesteading, or simply enjoying more space and self-sufficiency, this 12.34-acre property is worth a look. The yard features mature trees and established fenced areas for animals, already developed by the current owners. A chicken coop and Quonset are included, providing a great start for those looking to expand their homesteading goals or enjoy a rural lifestyle. The 3-bedroom, 1-bathroom home offers a practical layout with a spacious kitchen featuring plenty of storage and prep space, with the dining room conveniently located just off the kitchen. The large living room enjoys plenty of natural light, with north-facing windows. The home is serviced by a well and septic system, with an oil furnace providing heat. The basement offers plenty of additional storage space. With acreage, established animal areas, mature trees, and useful outbuildings, this property offers an excellent opportunity to create the rural lifestyle you’ve been thinking about! (id:44393)
Access Real Estate Inc.

Lac La Hache, British Columbia
Spectacular Lac La Hache waterfront! Beautifully updated 1.5-storey log home on 0.41 acres with 75 ft of shoreline, and breathtaking lake views. Featuring soaring vaulted ceilings, open-concept living, new flooring, new pressure tank, new natural gas furnace with backup electric baseboards, and wood stove. Also includes updated kitchen cabinets and countertops, custom Hardie board siding, and tasteful updates throughout. Step onto the expanded lakeside deck or enjoy the private dock for boating, fishing, swimming, and year-round recreation. Two RV parking spots with power and water make hosting family and friends a breeze. Offering 3 bedrooms, 1.5 bathrooms, a cozy wood-burning fireplace, loft, and shed for storage. A true Cariboo waterfront retreat! (id:44393)
Exp Realty (100 Mile)
Out Of Area, British Columbia
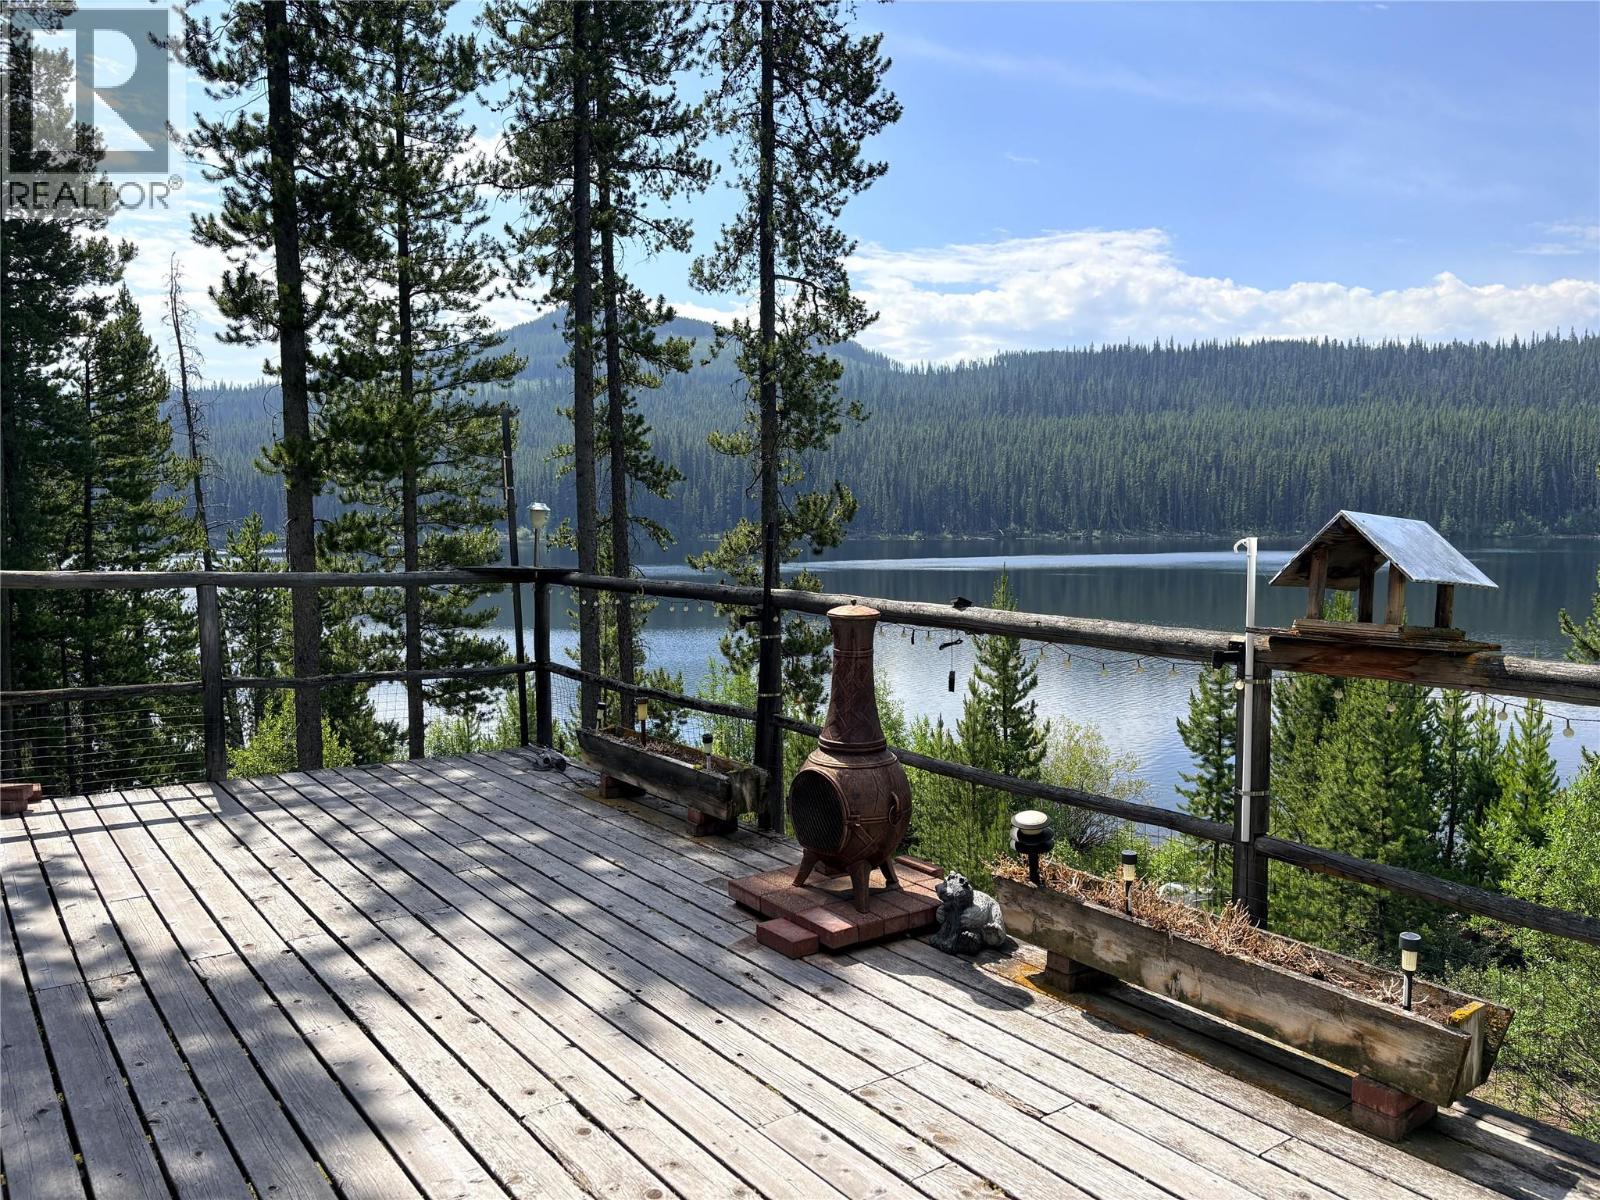
First time ever offered for sale!!! Discover a rare opportunity to own a freehold, off-grid lakefront retreat on beautiful Pimainus Lake, approximately one hour from Logan Lake or Merritt. Set on approximately 0.94 acres, this private recreational property is surrounded by towering trees, peaceful wilderness and stunning lake and mountain views. The rustic 600 sq. ft. cabin features 3 sleeping areas and an inviting open-concept kitchen and living area with vaulted ceilings, exposed log beams and warm rough-cut cedar details. A wood stove keeps the cabin cozy, while the propane stove and refrigerator support comfortable off-grid living. Additional features include a lake-fed water system with pump, propane tank, metal roof and outhouse. Furnishings and beds are included, making it easy to begin enjoying the property right away. Step onto the spacious 24 x 12 ft. deck and take in panoramic views across the lake. Spend your summers fishing, paddling, hiking and relaxing by the water. Winter access is by snowmobile, adding to the privacy and backcountry appeal. Perfect for anglers, hunters and outdoor enthusiasts, this exceptional Pimainus Lake cabin offers freehold ownership, direct lakefront exposure and a true escape from the everyday. THIS IS A TRUE PIECE OF HEAVEN!!! (id:44393)
Exp Realty (Kamloops)
Kelowna, British Columbia
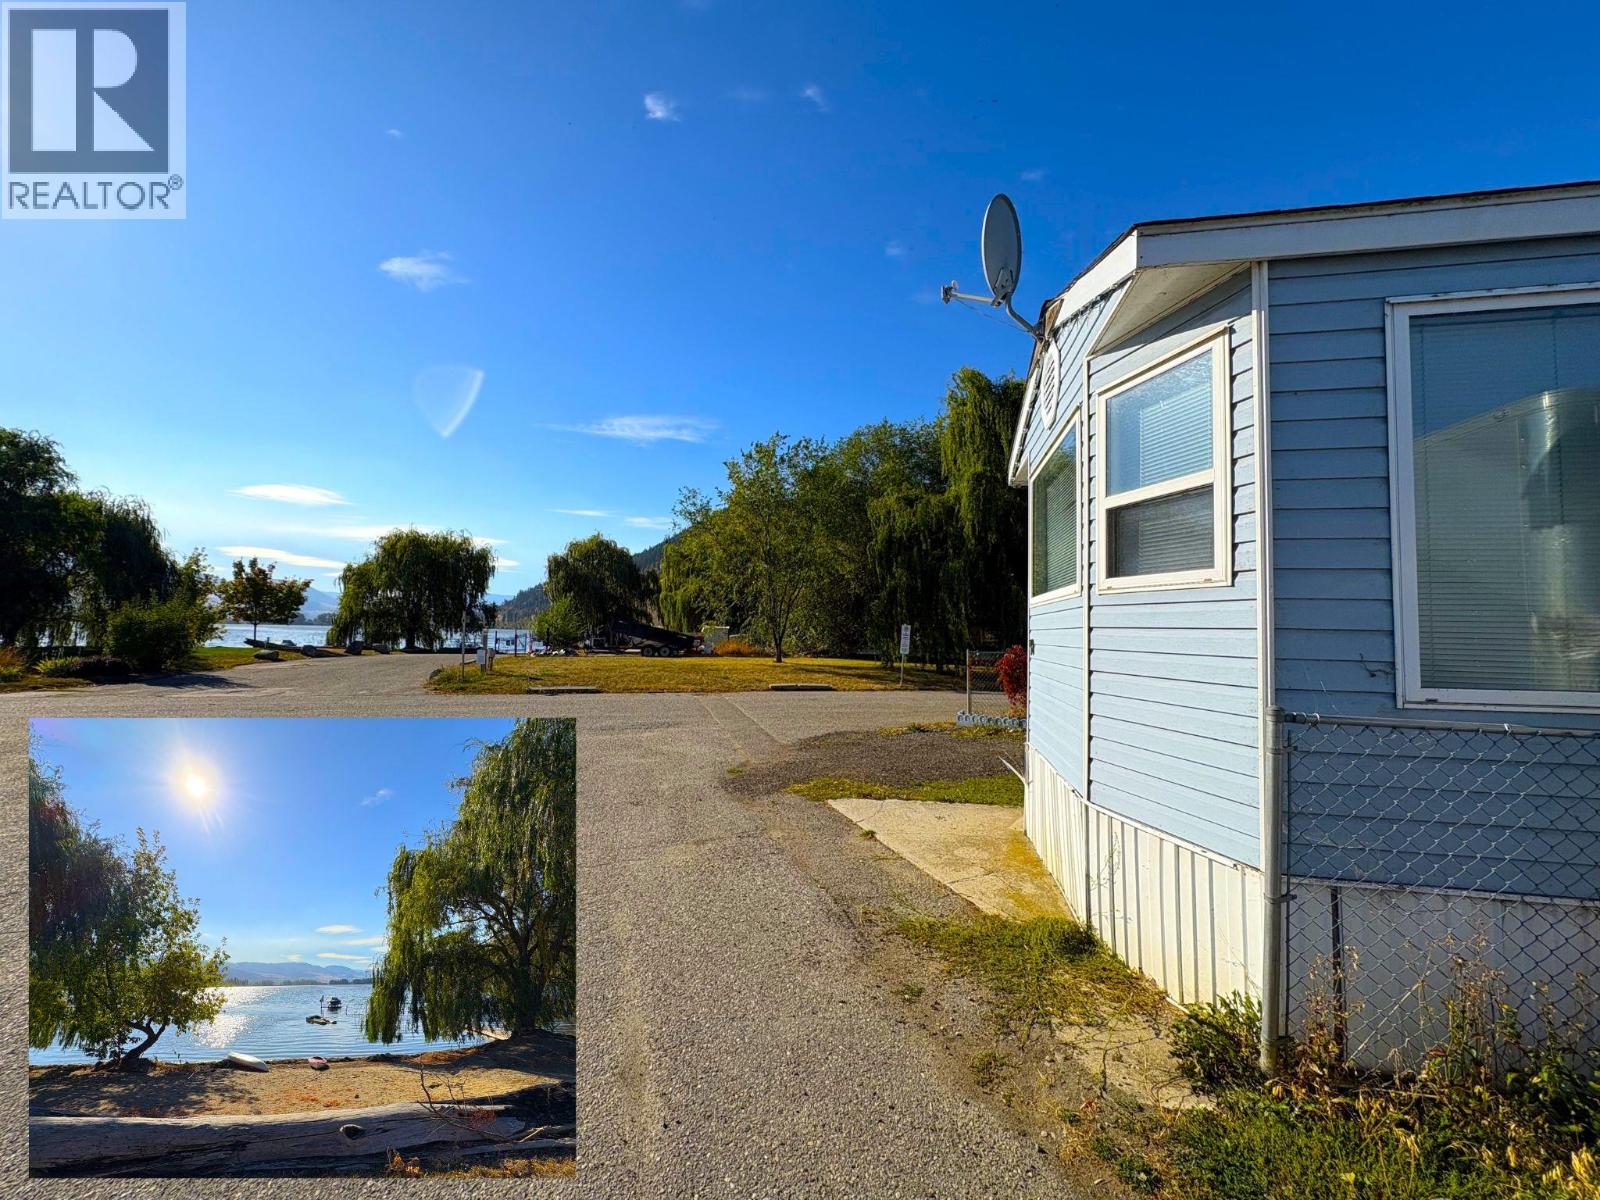
Discover the perfect blend of relaxation and convenience with this charming home just steps from Ellison lake. Nestled in a welcoming community, you’ll enjoy exclusive access to the community beach, dock, and boat launch — ideal for morning swims, weekend boating, or simply soaking up the Okanagan lifestyle at your own pace. Inside, the home offers comfortable living with all the essentials at a price you’ll love. Outside, you’ll find a peaceful setting where neighbours become friends and every day feels like a getaway. All of life’s conveniences are close by — just minutes to shopping, restaurants, parks, and additional public beaches. Whether you’re downsizing or looking for a low maintenance retreat, this property offers an affordable opportunity to live steps from the water without sacrificing access to city amenities. Don’t miss your chance to embrace the relaxing pace of lakeside living - call us today to book your viewing! (id:44393)
Oakwyn Realty Okanagan
Osoyoos, British Columbia
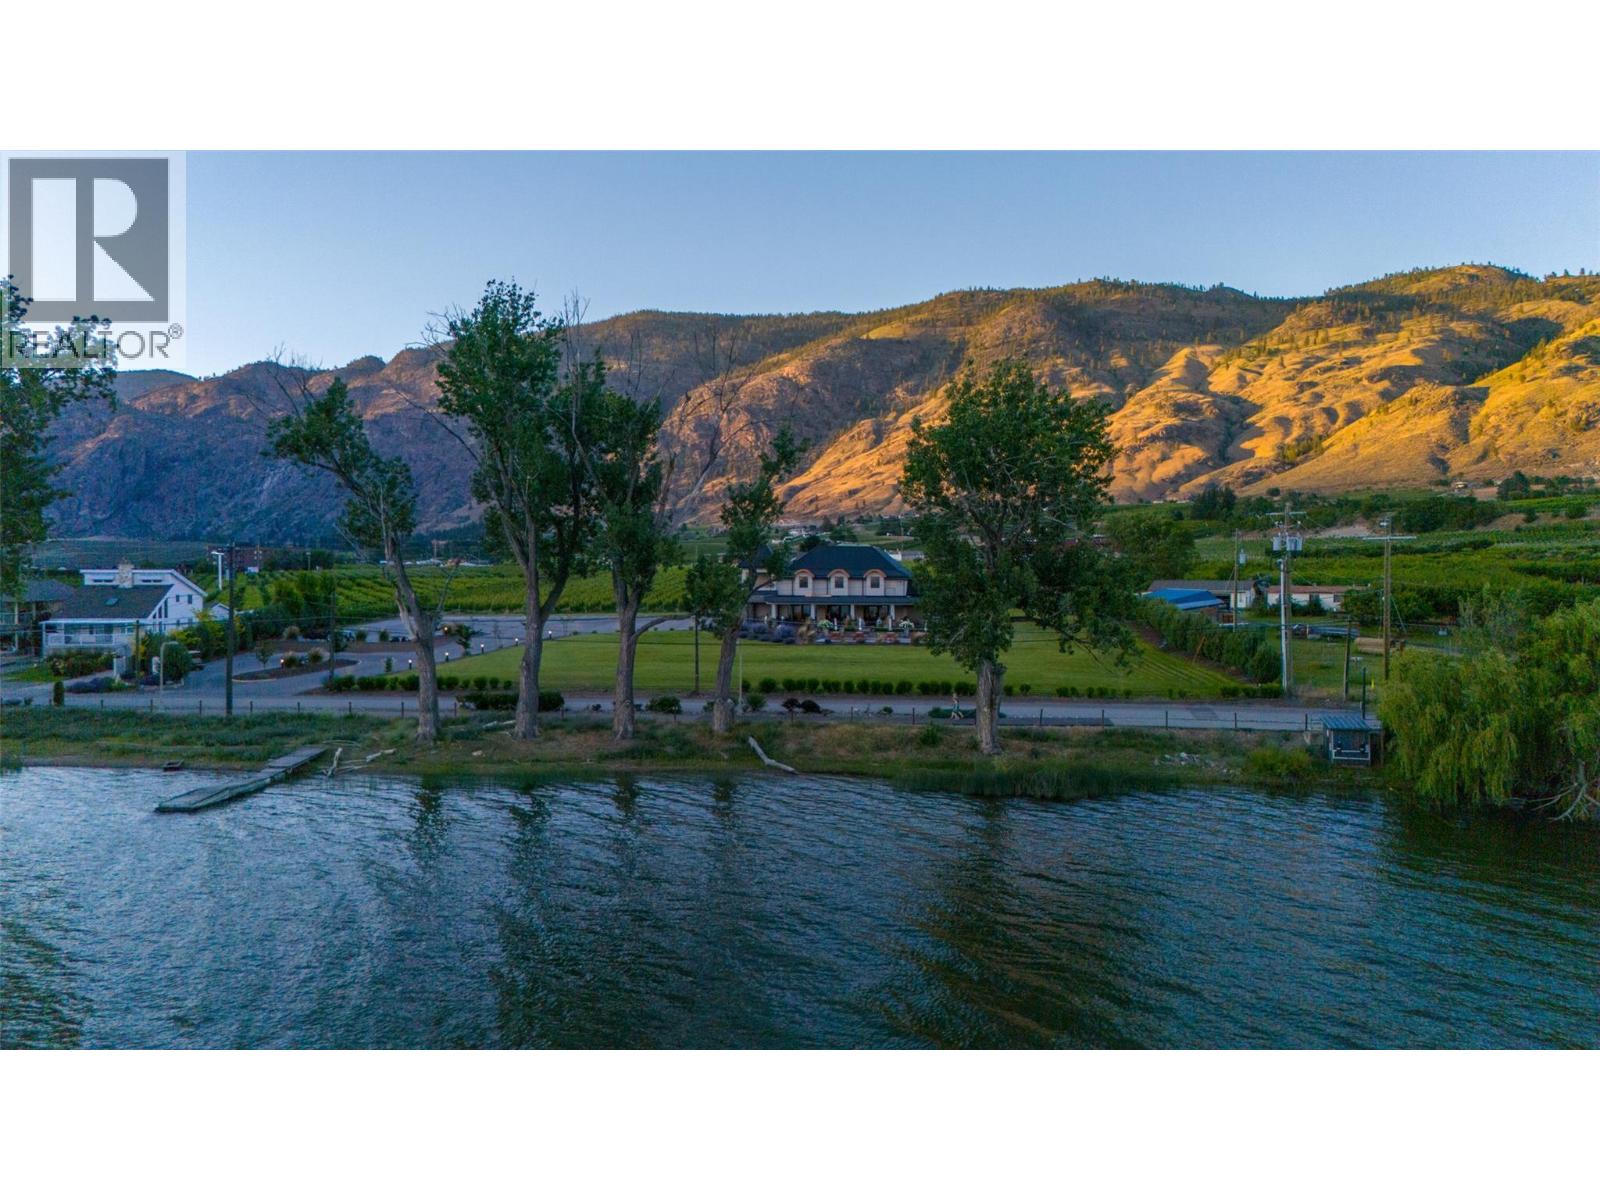
COURT-ORDERED SALE, SOLD AS-IS, WHERE-IS. In the Receivership Sale of Lakeside Cellars, presenting a lakeside estate winery. The receiver has accepted an offer and a court-date has been set. Pending court-approval. (id:44393)
Sotheby's International Realty Canada
Princeton, British Columbia
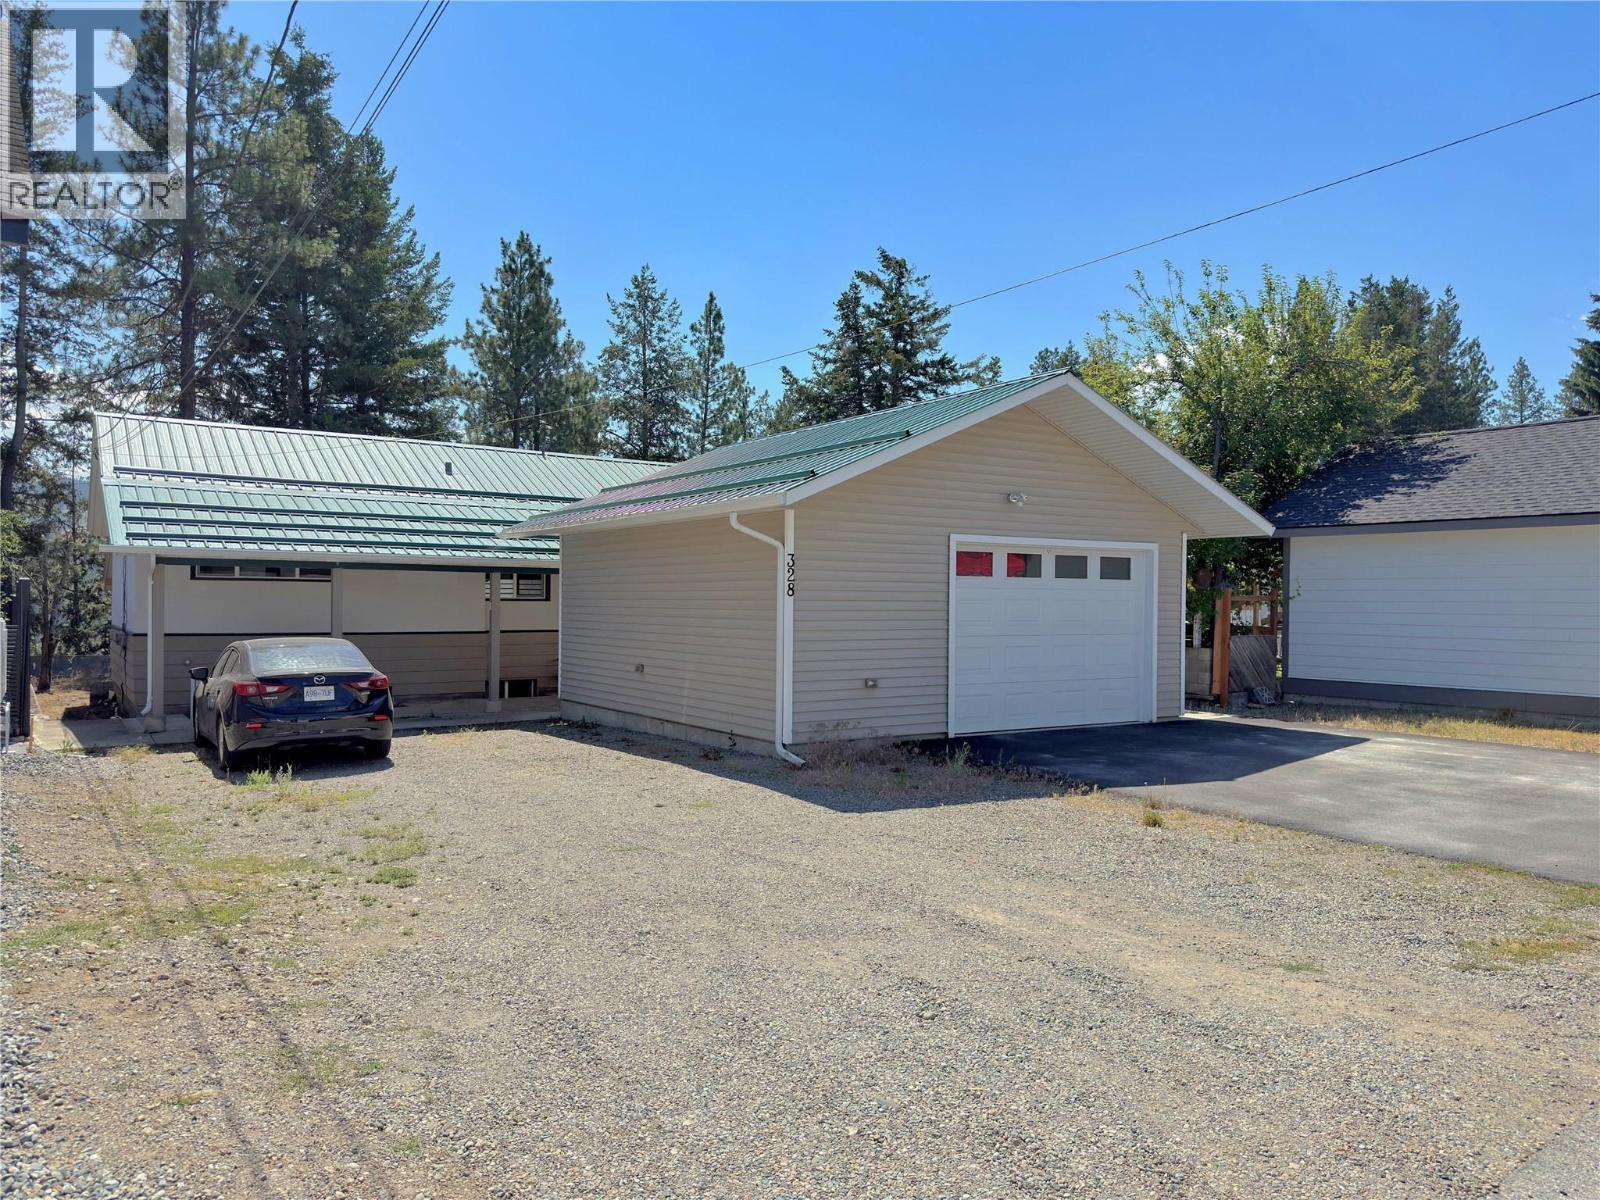
Enjoy southern exposure from this well-maintained family home, located on the desirable 2nd Bench within walking distance of downtown and neighborhood park. featuring a self-contained 1 bedroom plus den basement suite with separate power meter, offering excellent flexibility for extended family and guests. Thoughtful upgrades include a durable metal roof, vinyl windows, and a recently completed detached garage offering excellent parking, storage, or workshop space. Covered front and rear patios provide comfortable outdoor living in every season. A excellent location with views and a shop. (id:44393)
Century 21 Horizon West Realty
Creston, British Columbia
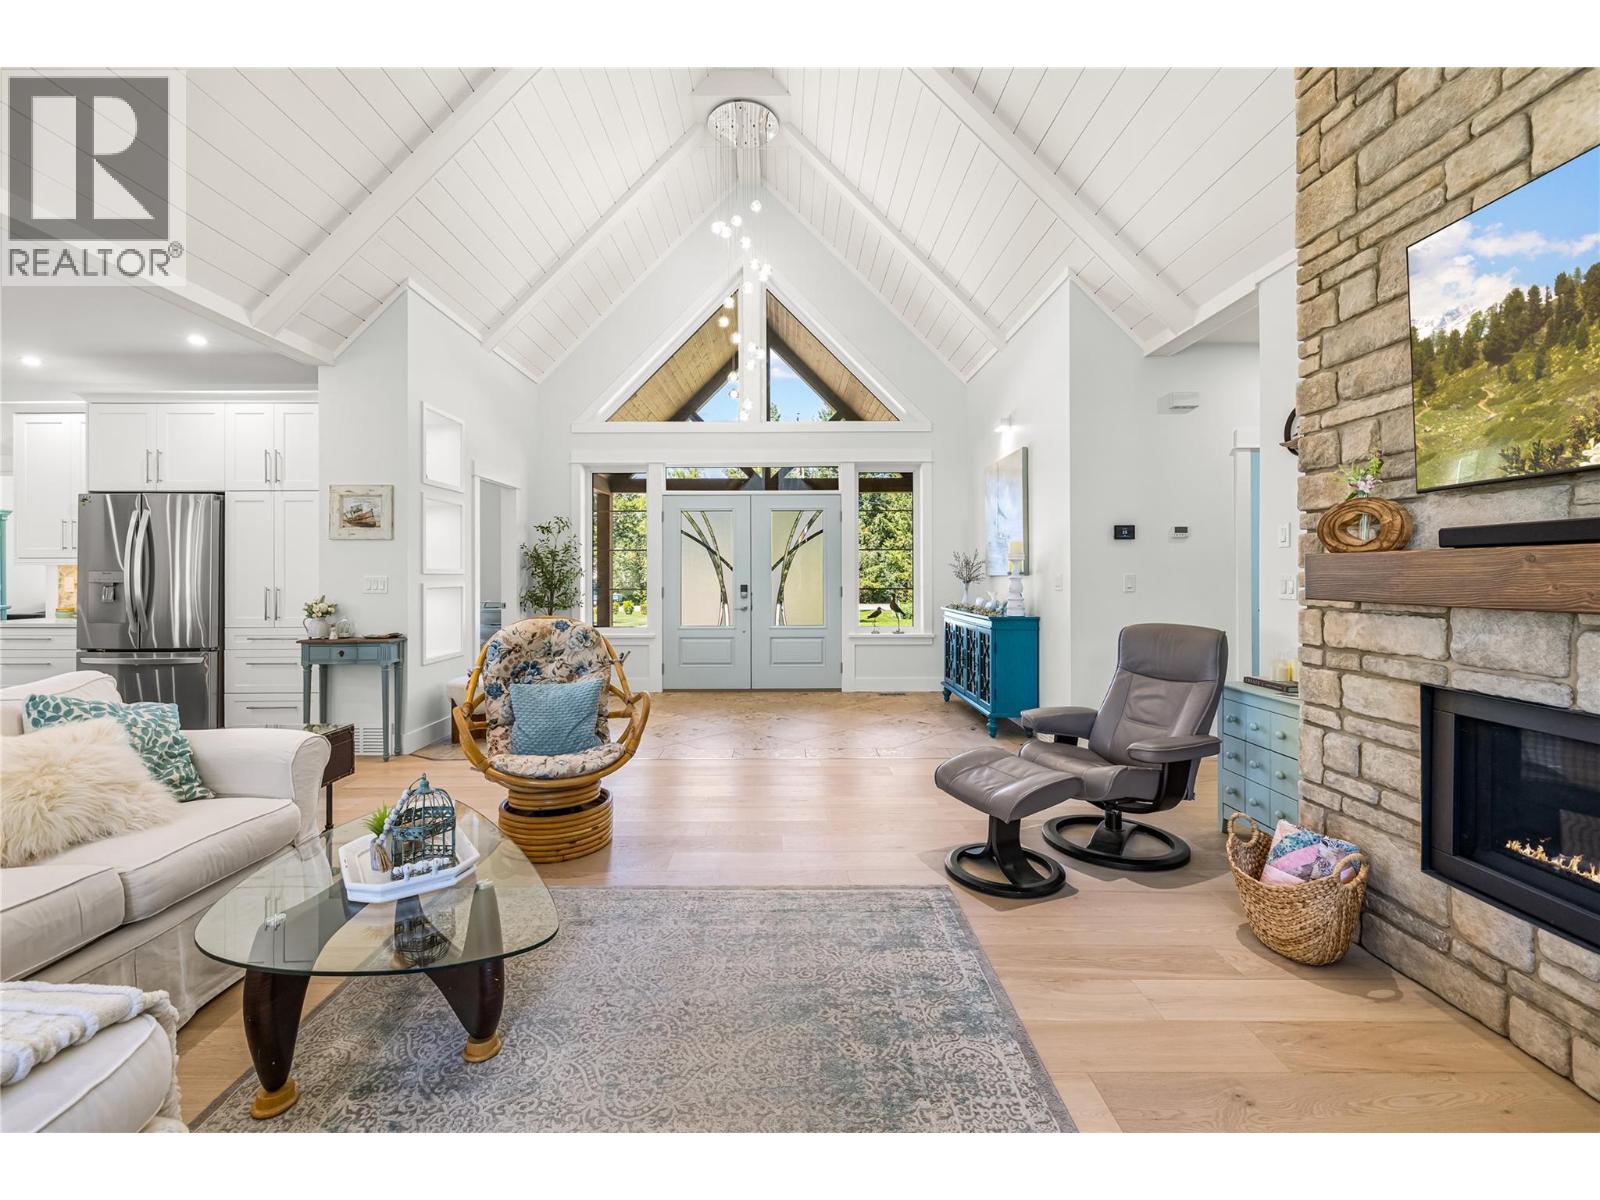
*** For more information, please click Brochure button. *** Completed in December 2025, this exceptional 2,644 sq. ft. custom rancher offers the perfect blend of luxury, comfort, and energy efficiency and was built by a husband and wife team who design and build houses for a living. Situated on a beautifully landscaped 1.17-acre level lot, it provides the peaceful feel of country living while remaining just minutes from schools, shopping, and amenities. Designed for one-level living, the thoughtful floor plan is ideal for families, retirees, or anyone seeking accessibility and convenience. The home features a dream chef's kitchen with a large pantry, spacious dining and living areas, an office, generous bedrooms, spa-inspired bathrooms, abundant built-ins, and a bright, open layout filled with natural light. Enjoy year-round outdoor living with covered patios, plus a large workshop/man cave connected to the oversized double garage. Built to Step Code 5 standards/Net Zero Ready, this home offers triple-pane windows, enhanced exterior insulation, exceptional energy efficiency, and a quiet interior. Additional highlights include air conditioning, a fireplace, quality high-end finishes, ample storage, RV and boat parking, fruit trees, berry bushes, garden space, and a new home warranty. Beautifully designed with timeless finishes and no deferred maintenance, this truly one-of-a-kind property offers outstanding craftsmanship, privacy, and modern living in an unbeatable setting. (id:44393)
Easy List Realty
Surrey, British Columbia
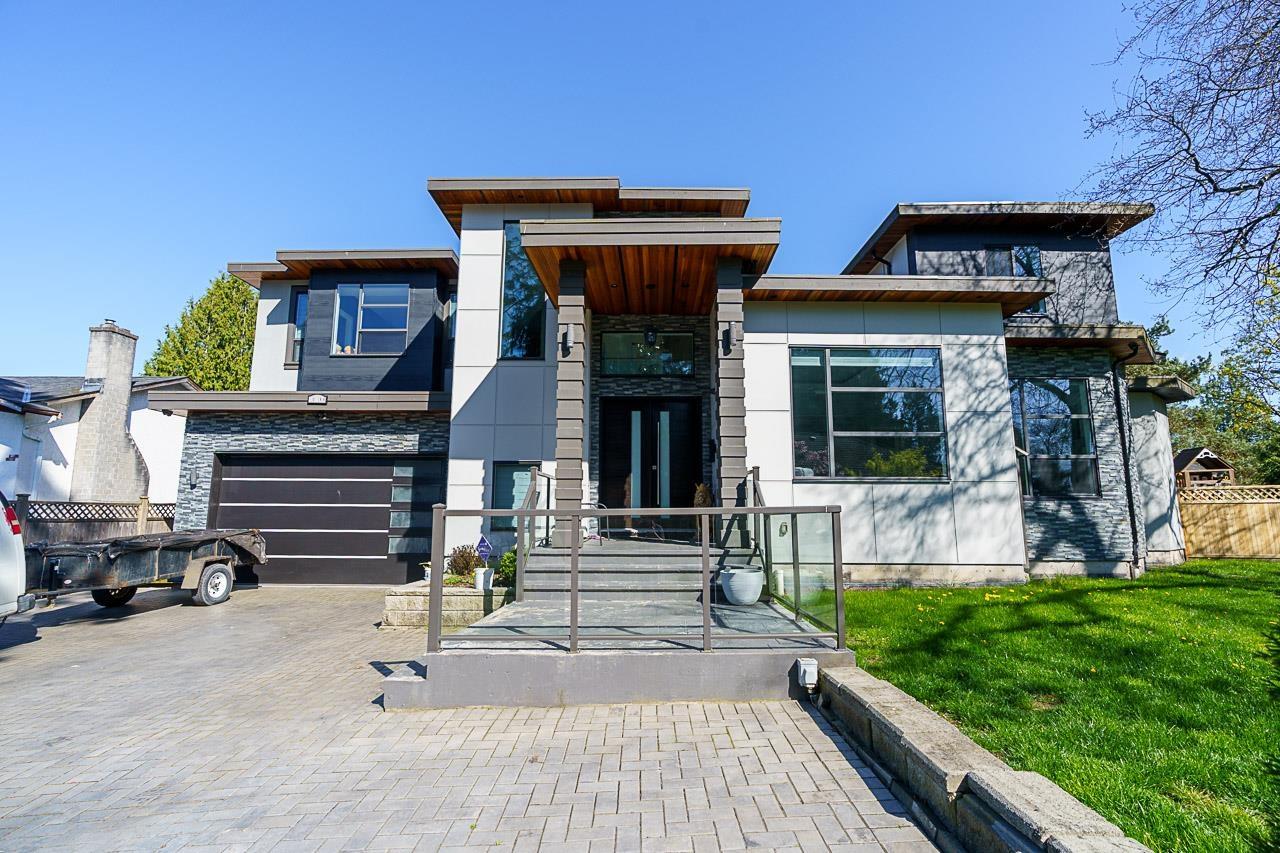
Welcome to this stunning custom-built home in the heart of Surrey! This three-storey residence offers the perfect blend of luxury, comfort, and functionality, featuring 8 spacious bedrooms and 7 full bathrooms, including 2 self-contained basement suites-ideal for extended family or excellent mortgage-helper potential. The home showcases quality finishes throughout, including elegant laminate and tile flooring, quartz countertops, and stainless steel appliances. Enjoy modern conveniences such as built-in air conditioning, a built-in vacuum system, and a comprehensive security system. Situated on an expansive 7,600+ sq. ft. lot, this home provides plenty of space for entertaining family and friends, both indoors and out. Located in a highly desirable central neighborhood. (id:44393)
RE/MAX 2000 Realty
Merritt, British Columbia
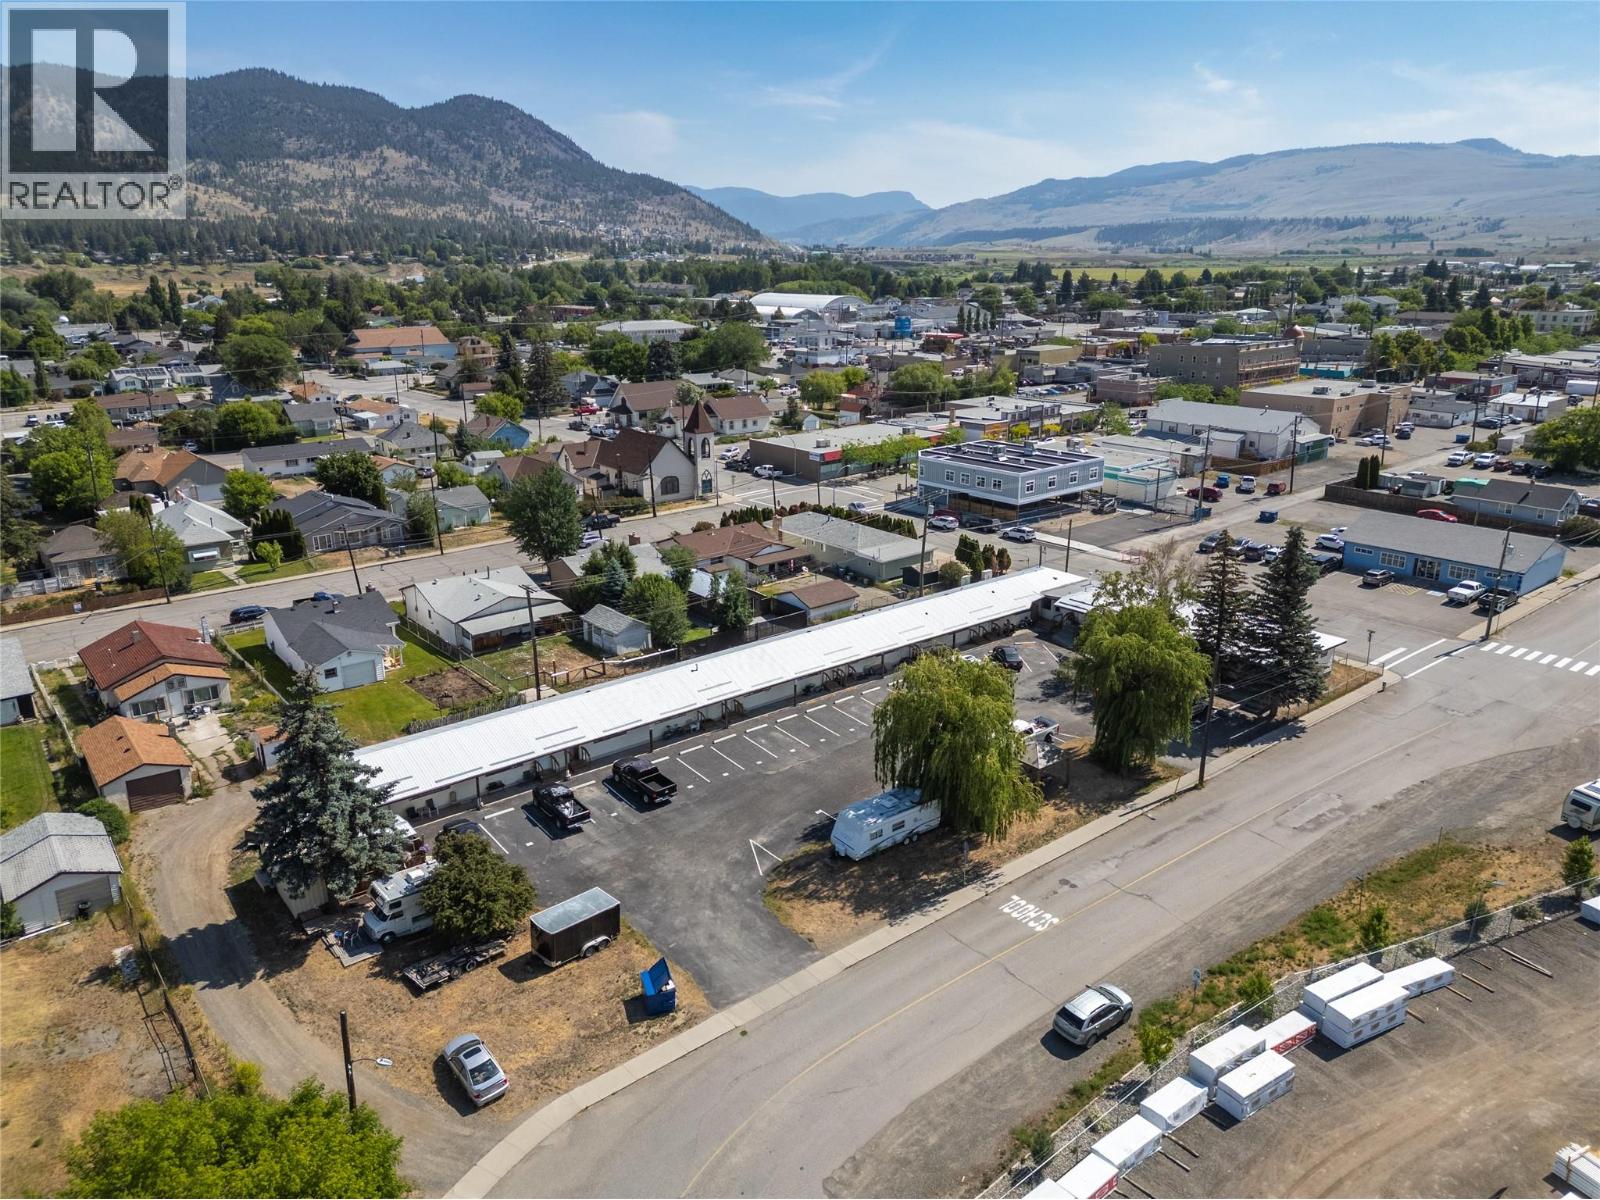
1801 Chapman Street (2 titles) presents a premier acquisition opportunity for an occupied, 18-unit multifamily asset in the expanding Southern Interior hub of Merritt, BC, generating approximately $200,000 in gross annual rental revenue. Repositioned from a hospitality property under versatile C-6 zoning, this stabilized asset offers immediate, defensive cash flow paired with a distinct value-add profile. Strategically located steps from Merritt's downtown commercial core, the property benefits from high-walkability transit access, surface parking, common coin-operated laundry, and select renovated suites. New ownership is positioned to capture substantial rental upside and optimize Net Operating Income (NOI) through suite modernization and proactive asset management, all while capitalizing on the region's historically low vacancy rates, strong macroeconomic fundamentals, and long-term redevelopment potential. Updates include; roof in 2020 & 2021 fasteners replaced, seams caulked and resealed, vent flashing and trim replaced, new paint and guards, 100% sheet metal (no torch on present), 2020 new boiler & 2022 domestic hot water boiler added, 2020 to 2022 water lines were replaced with PEX, sewer line was replaced with ABS. Parking lot re-surfaced in 2021. Call the listing agent today for more information. Can be sold as either a share sale or asset sale. (id:44393)
Century 21 Assurance Realty Ltd
Scotch Creek, British Columbia
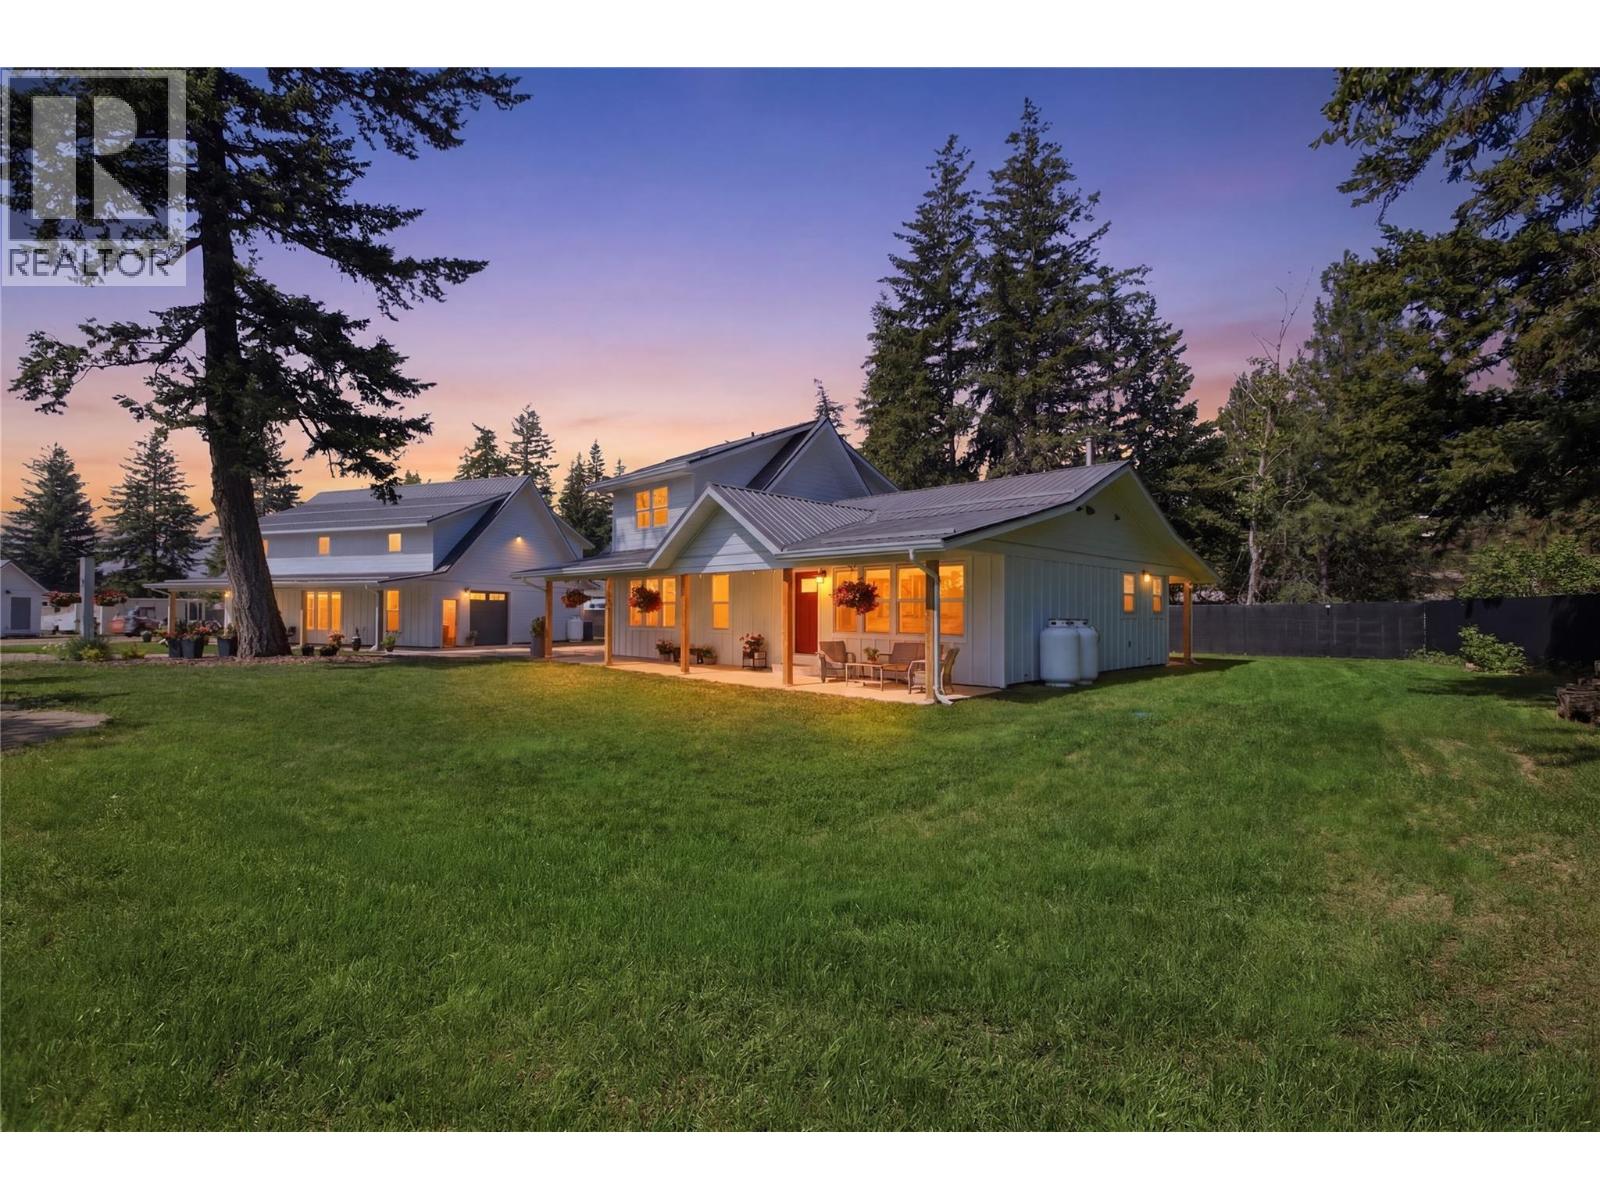
The Scotch Creek acreage you’ve been waiting for. Thoughtfully renovated and impeccably maintained, this exceptional property blends refined country living with outstanding functionality and investment potential. The beautifully updated 3-bedroom, 2.5-bath custom modern farmhouse showcases quality craftsmanship throughout, featuring an open-concept layout, a spacious main-floor primary retreat with heated ensuite floors, stainless steel appliances, an oversized walk-in pantry, and the warmth of a wood-burning stove. The new 30 x 40 detached shop is ideal for entrepreneurs, tradespeople, or hobbyists, featuring a 125-amp panel, 50-amp RV/welding receptacle, propane heat, LED lighting, floor drain, and 14’ and 8’ overhead doors. A comprehensive Eufy security system provides peace of mind throughout the property. Outside, enjoy three fully serviced RV sites with water, septic, and 50-amp power, dual hydro meters with two 200-amp services, a new septic system, heat pump, and well house. The fully fenced grounds include fruit trees, berry bushes, a productive garden, and a chicken coop with an automated door. Desirable CSRD Mixed Use zoning allows for home-based businesses, mini storage, standalone residential campsites, and more (buyer to verify). With dual access from Hilliam Road and Cardy Drive, this rare offering delivers exceptional lifestyle, versatility, and long-term value. (id:44393)
Stonehaus Realty Corp
Oliver, British Columbia
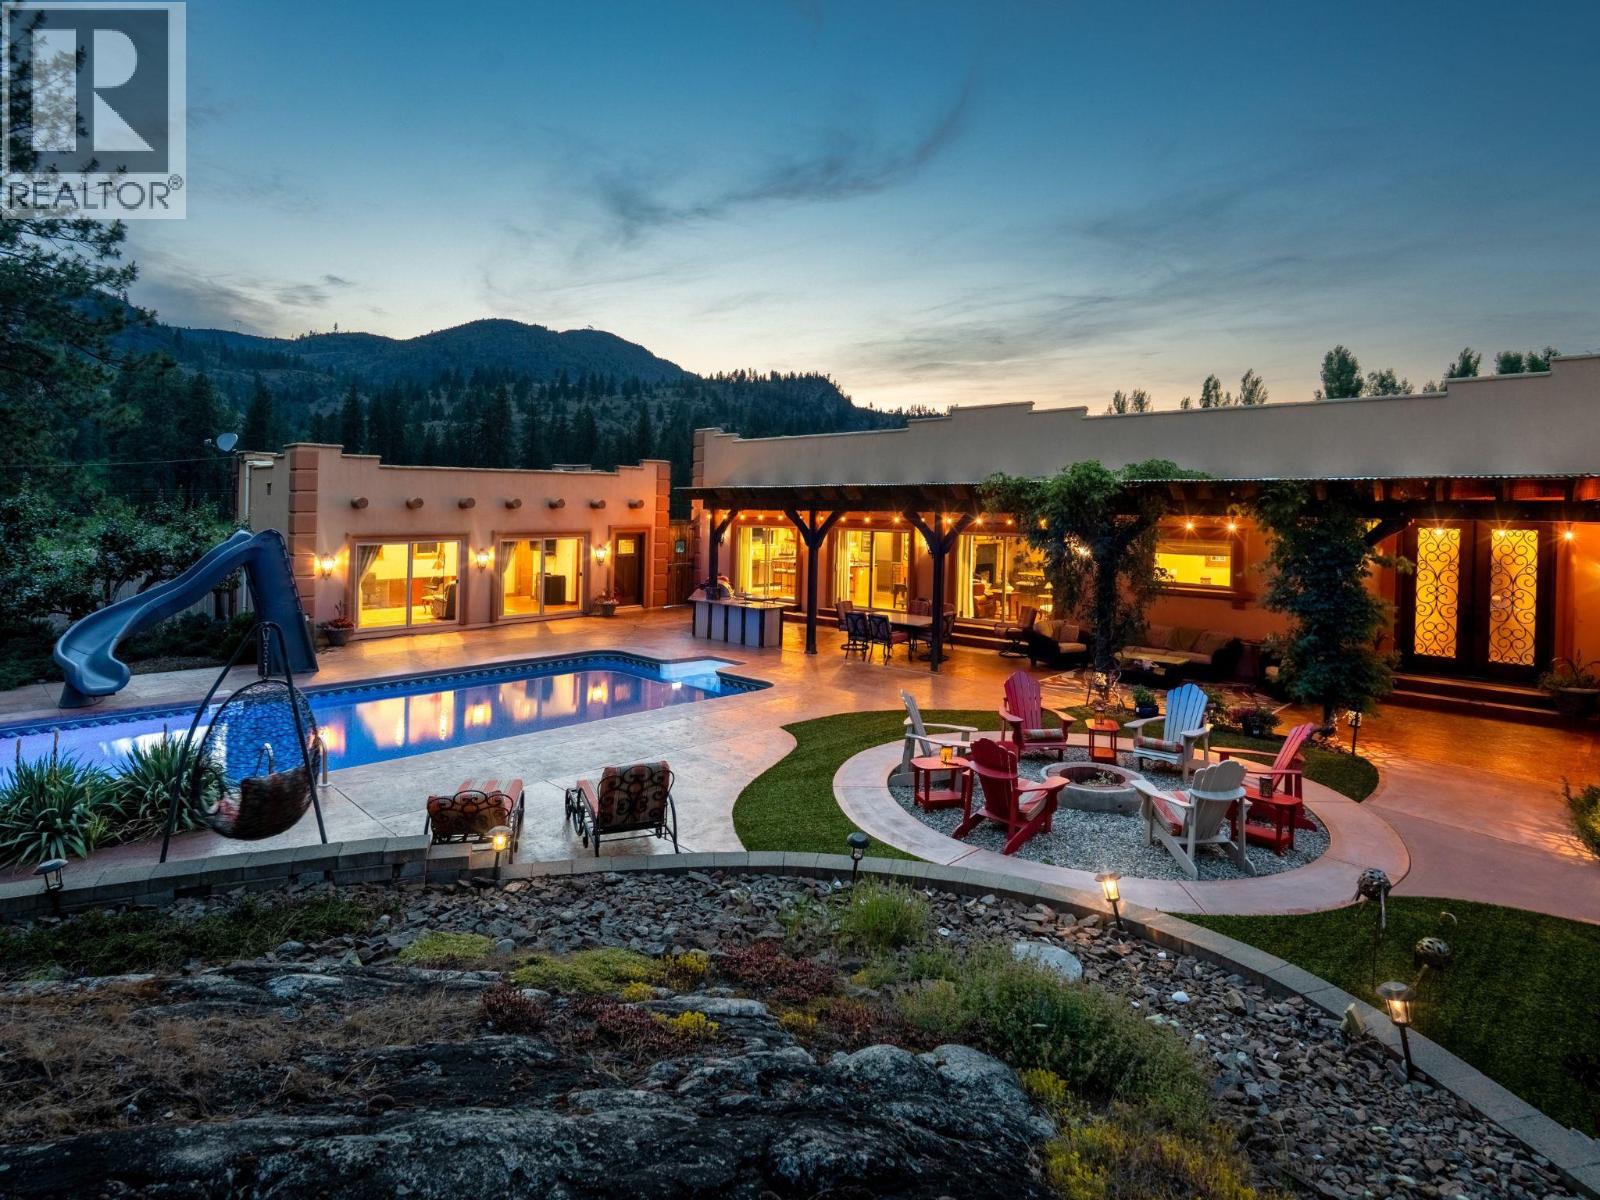
10+ acres in the heart of South Okanagan wine country - a property that genuinely earns the word estate. The custom Santa Fe-inspired home spans 3,300 sq ft across two levels, with 3 bedrooms, 3 bathrooms, and details you don't come across often - imported Mexican tile, bamboo flooring, 10' ceilings, and a chef's kitchen anchored by a striking Bubinga wood island sourced from South Africa. Granite counters, premium appliances, and a stained-glass walk-in pantry complete the space. A stone fireplace commands the main living area, and the primary suite delivers with a clawfoot tub and steam shower ensuite. An oversized double garage and powder room complete the main level. Outside, the property shifts gears. Saltwater pool with a covered outdoor kitchen with reclaimed timber beams and granite counters, firepit, and putting green. The 29'x15' pool house offers a Murphy bed, 3-piece bath, and built-in cabinetry - ideal for guests or a studio. A heated workshop sits below. Anchoring the working side: a 36' x 50' heated outbuilding with 16' ceilings, 2-piece bath, and Sani-dump, plus greenhouse, garden, and a 14'x66' two-bed, two-bath mobile home for guests, caretaker, or rental income. Family estate, vineyard, equestrian retreat - The bones are here. The vision is yours. Duplicate Listing MLS10383338. Total sq.ft. calculations are based on the exterior dimensions of the building at each floor level & inc. all interior walls & must be verified by the buyer if deemed important. (id:44393)
Chamberlain Property Group Inc.
Oliver, British Columbia
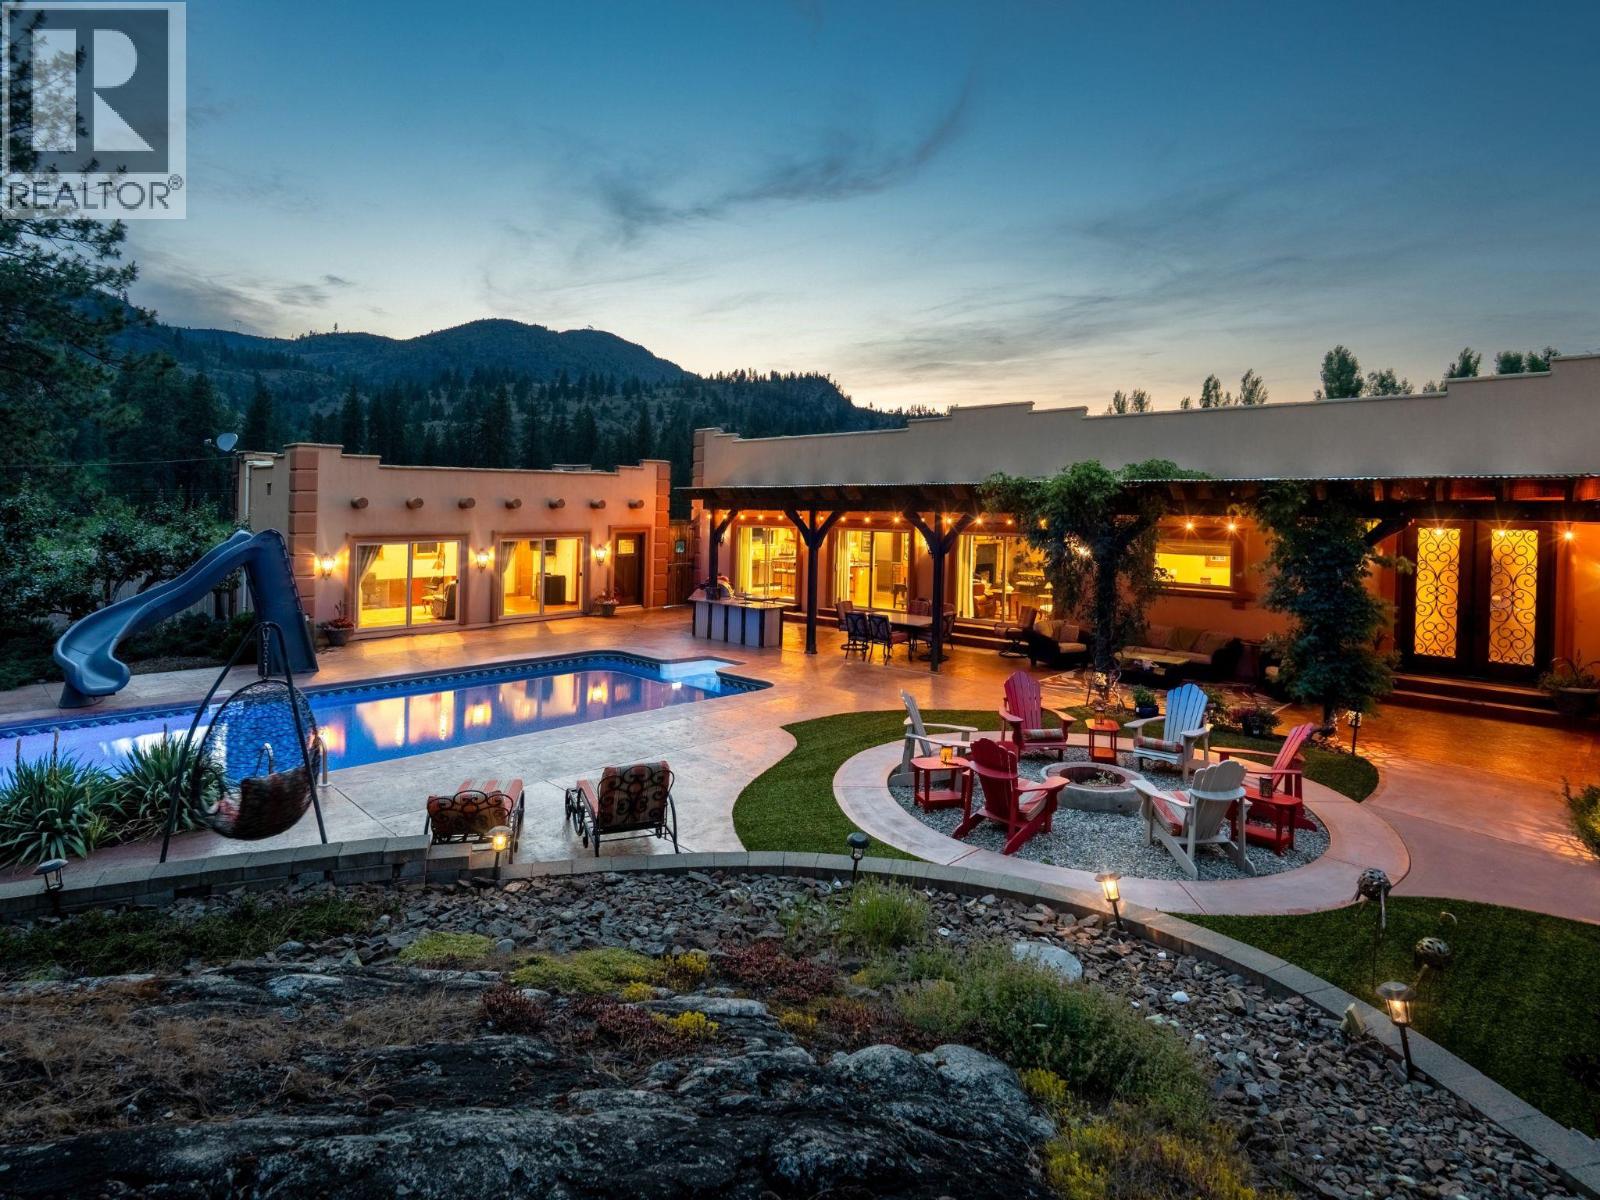
10+ acres in the heart of South Okanagan wine country - a property that genuinely earns the word estate. The custom Santa Fe-inspired home spans 3,300 sq ft across two levels, with 3 bedrooms, 3 bathrooms, and details you don't come across often - imported Mexican tile, bamboo flooring, 10' ceilings, and a chef's kitchen anchored by a striking Bubinga wood island sourced from South Africa. Granite counters, premium appliances, and a stained-glass walk-in pantry complete the space. A stone fireplace commands the main living area, and the primary suite delivers with a clawfoot tub and steam shower ensuite. An oversized double garage and powder room complete the main level. Outside, the property shifts gears. Saltwater pool with a covered outdoor kitchen with reclaimed timber beams and granite counters, firepit, and putting green. The 29'x15' pool house offers a Murphy bed, 3-piece bath, and built-in cabinetry - ideal for guests or a studio. A heated workshop sits below. Anchoring the working side: a 36' x 50' heated outbuilding with 16' ceilings, 2-piece bath, and Sani-dump, plus greenhouse, garden, and a 14'x66' two-bed, two-bath mobile home for guests, caretaker, or rental income. Family estate, vineyard, equestrian retreat - The bones are here. The vision is yours. Duplicate Listing MLS10383338. Total sq.ft. calculations are based on the exterior dimensions of the building at each floor level & inc. all interior walls & must be verified by the buyer if deemed important. (id:44393)
Chamberlain Property Group Inc.