
Sooke, British Columbia
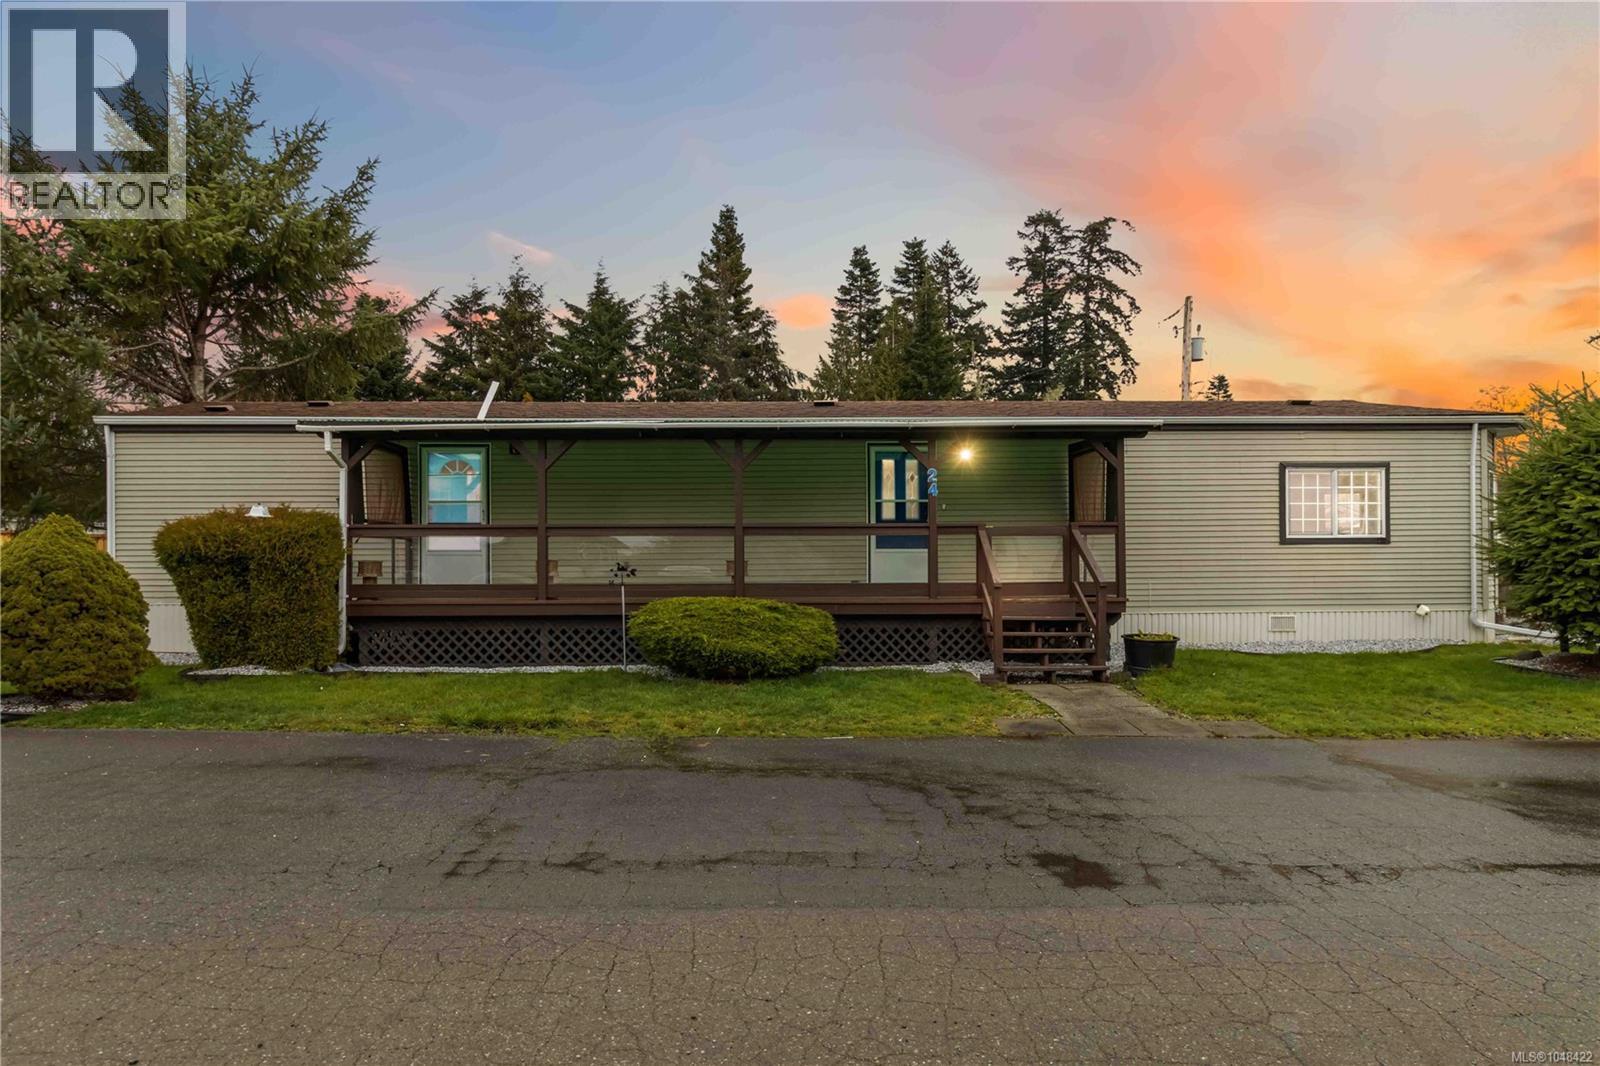
Welcome to well-managed Sooke Manufactured Home Park at 7021 Grant Rd. You'll fall in love with this meticulously maintained early 1990's built home, offering close to 1,000 sq.ft. of bright living space with lots of connected greenspace. This unit is cute as a button and perfect for downsizing or retirement with 2 bedrooms, 1 bathroom, & glorious one-level living. Interior features vaulted ceilings plus updated laminate and vinyl flooring. Enjoy the sunken living room with bay windows and 1 of 2 ductless heat pump heads for efficient AC & Heating, supplemented by backup baseboard/zone heaters. Country kitchen offers ample counter space and adjoining formal dining room. Primary bedroom includes a large closet and 2nd heat pump head. Outside, find a low-maintenance yard, separate storage shed, and large covered deck. Enjoy quiet & safe community living that allows pets (with management approval). On bus route and close to all amenities. All measurements approximate; Buyer to verify. (id:44393)
RE/MAX Generation
Langford, British Columbia
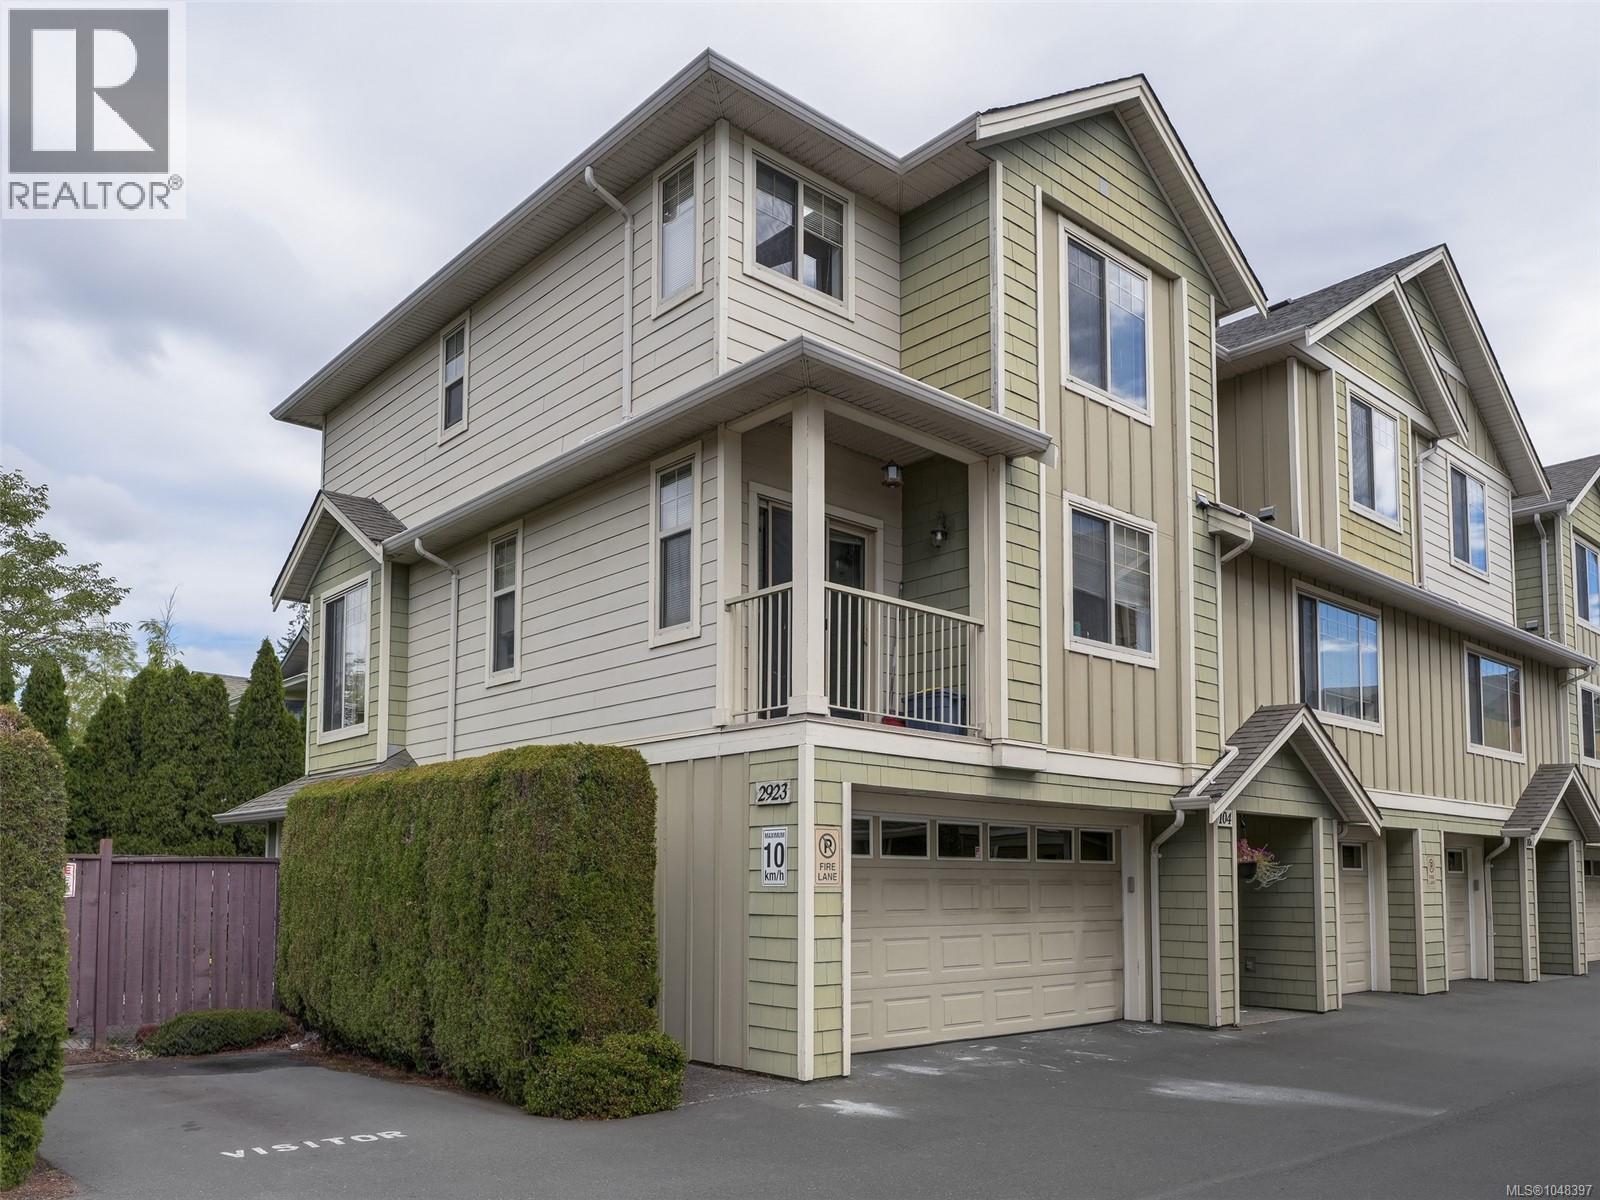
Offering extra privacy, plenty of space, and an unbeatable location, this beautifully maintained 3-bedroom END UNIT townhome is one you won't want to miss. All three bedrooms are conveniently located upstairs, including a spacious primary bedroom with a 3-piece ensuite. The bright, open main floor is ideal for everyday living and entertaining, featuring a cozy corner fireplace, large dining area, and well-appointed kitchen with updated appliances, ample counter space, and centre island. Downstairs you'll find a large laundry room and full-sized double garage with plenty of parking and storage. Outside, enjoy your own fully fenced yard and patio—perfect for relaxing, gardening, kids, or pets. Enjoy a highly walkable location just steps from shopping, transit, restaurants, recreation, and everything Westshore Town Centre has to offer, with Royal Colwood Golf Club also nearby. A well-cared-for end unit offering space, convenience, and comfortable Westshore living! (id:44393)
Maxxam Realty Ltd.
Victoria, British Columbia
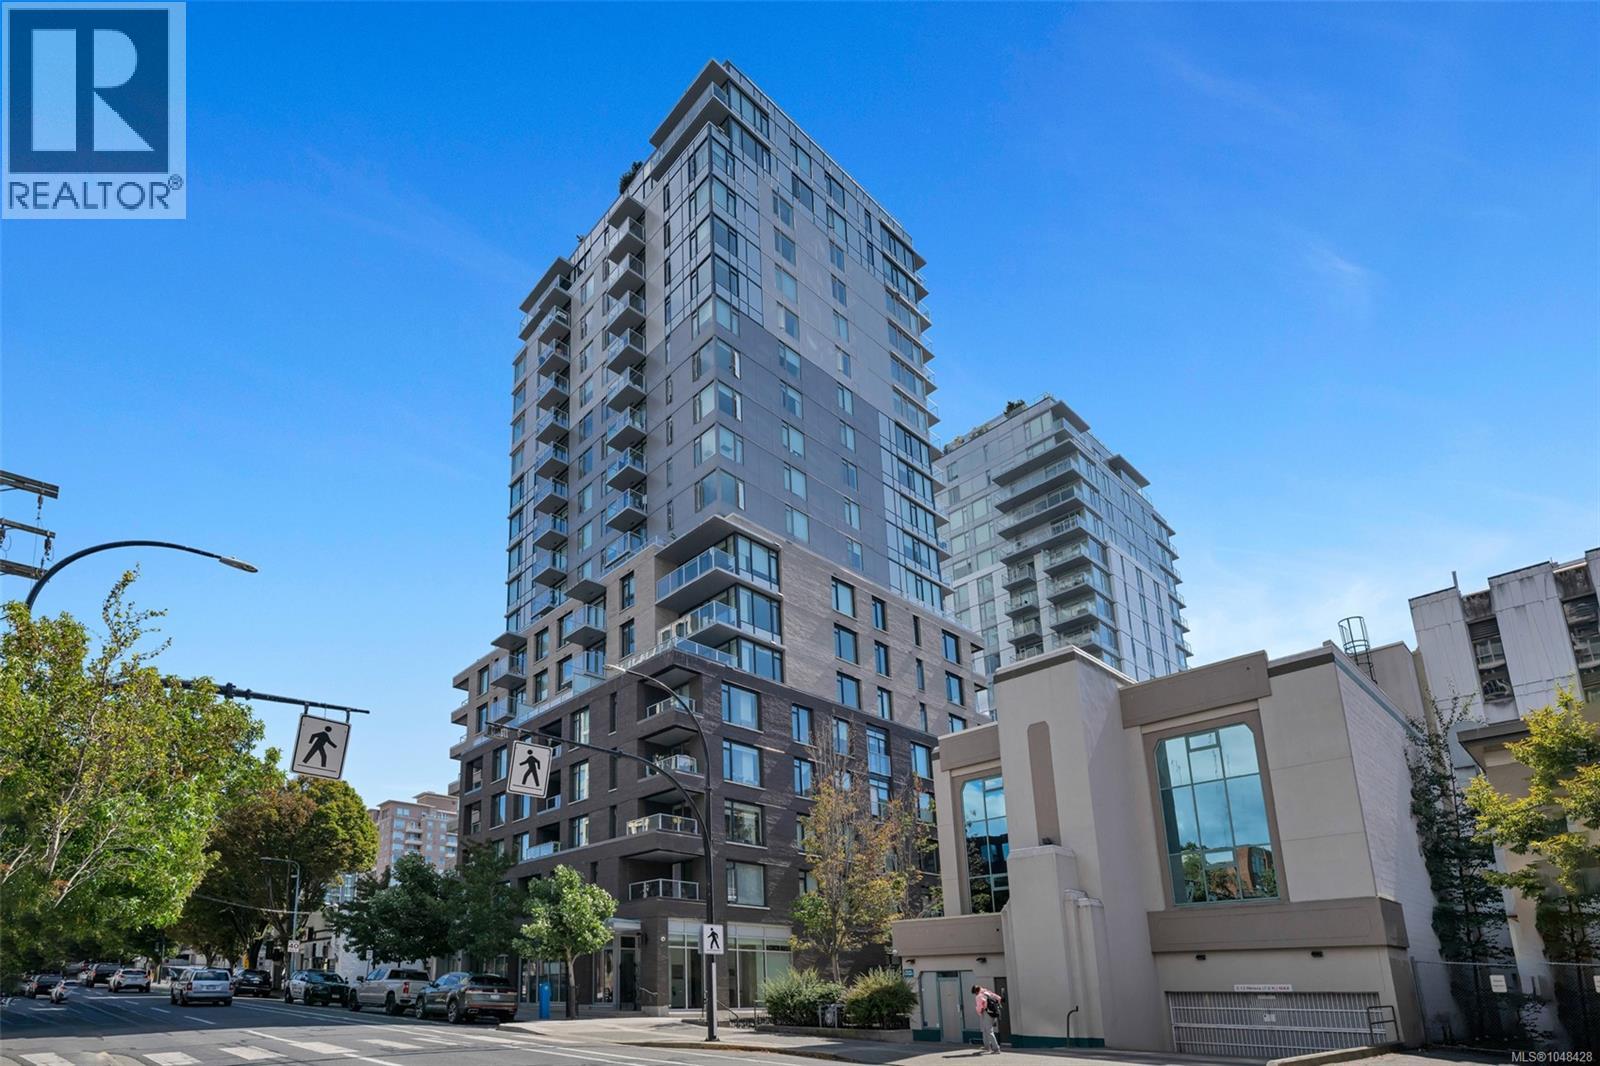
Bright, spacious & perfectly positioned! This large corner 2 bed + 2 bath home sits on the quiet south west facing side of the building, with sunlight and private outlooks from every angle. Built in 2021 by award-winning Chard Development, the large, open floorplan is truly livable, with room to spread out, entertain, and settle in. Both bedrooms feature walk-in closets. Parking, storage & bike parking are included, and it's pet friendly! Head upstairs to the expansive common rooftop terrace with BBQs, a fire bowl and lounge area, shared and personal garden plots, a dog run and kids play area. Host happy hours, take in the fireworks, or simply unwind above the city. This home is Downtown living at its best. (id:44393)
Newport Realty Ltd.
Langford, British Columbia
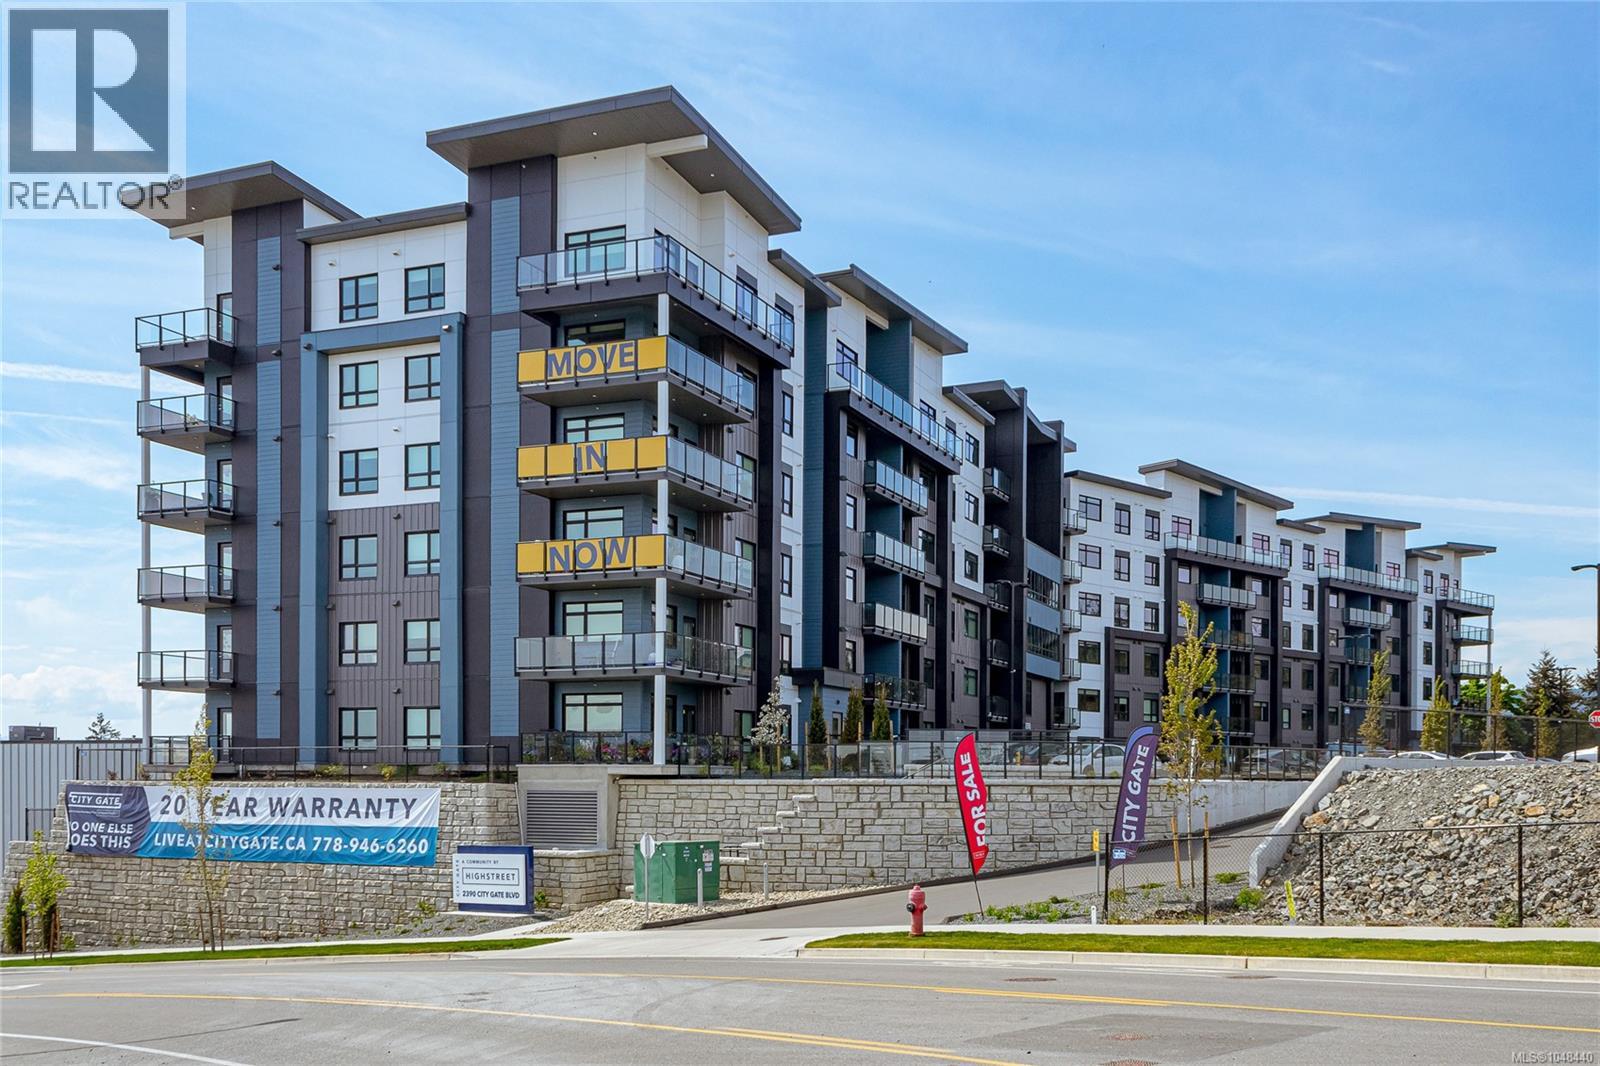
CITY GATE, a vibrant community offering 1, 2, and 3-bedroom homes for sale. Choose from 5 spacious floor plans with modern designs, triple-pane windows, and built-in AC for year-round comfort. The community also features a fitness center, indoor and outdoor lounges, and a dog run, creating the perfect blend of convenience and luxury. City Gate is ideally located close to coffee shops, restaurants, and everyday amenities, with future schools planned just across the street — making it a smart choice for families and professionals alike. Select homes on higher floors offer stunning views of the Olympic Mountains, adding a scenic touch to modern living. Don’t wait — secure your home at City Gate! (id:44393)
RE/MAX Camosun
Duncan, British Columbia
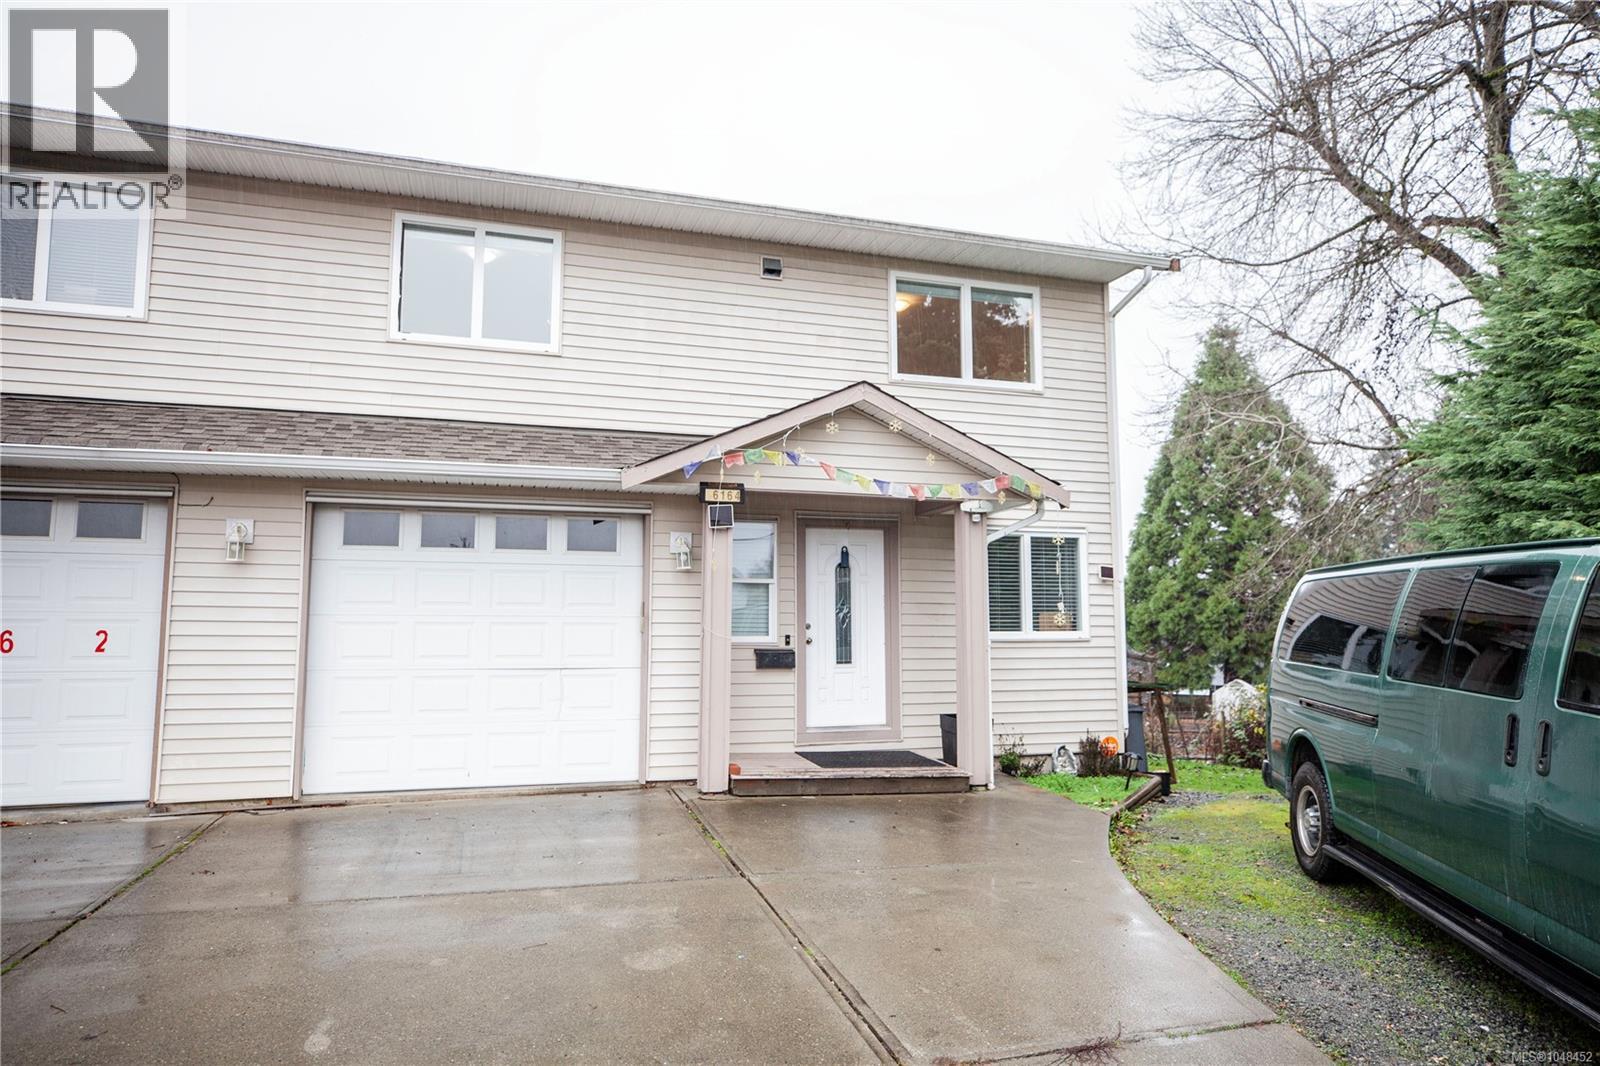
Welcome to 6164 Grieve Rd, a well-kept 4 bed, 3 bath, 1,462 sq ft half duplex in a great Duncan location. Built in 2010, this 2-level home offers 2 bedrooms up and 2 bedrooms down plus an office, perfect for families or investors. The upper level features bright living spaces with access to a private balcony, while the lower level includes a walkout covered patio and a fully fenced yard for kids, pets, and outdoor enjoyment. Extras include a crawlspace for storage and low-maintenance living. Close to Drinkwater Elementary, parks, shopping, and everyday amenities—an ideal first home or rental opportunity. NO STRATA! Call today to book a showing! Easy to view! Ready to move in! (id:44393)
Exp Realty
Saanich, British Columbia
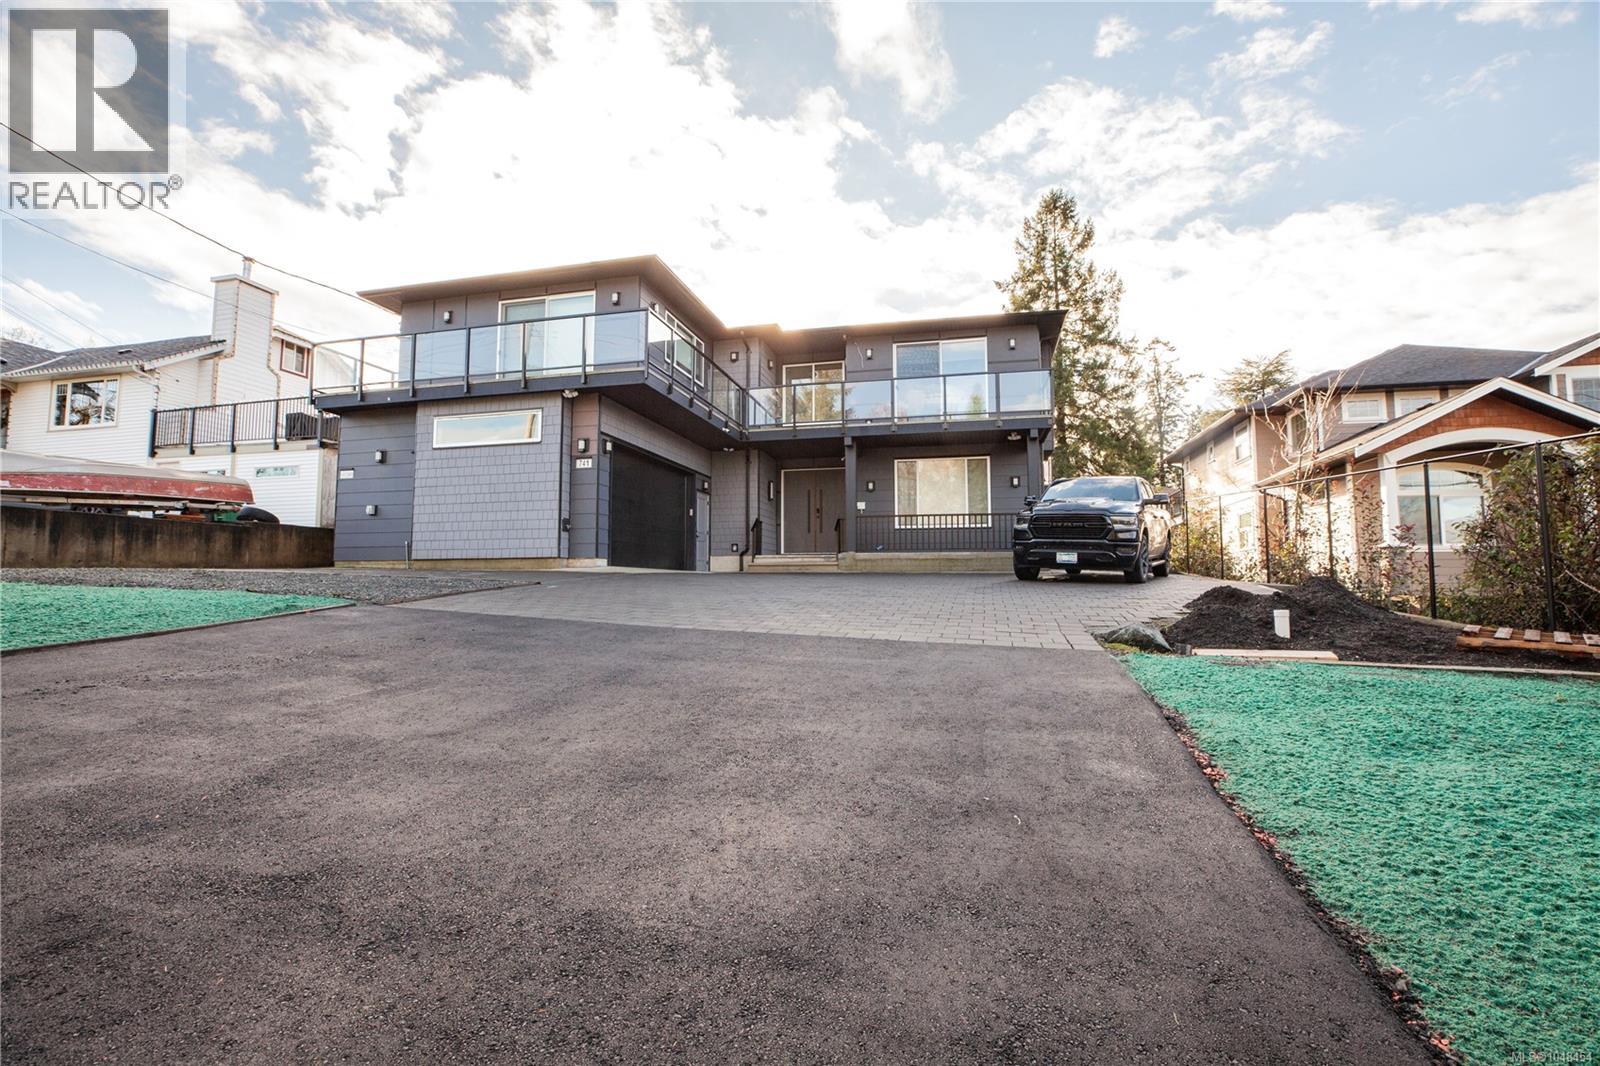
Stunning 2023 custom-built home in Saanich’s desirable Marigold area! This builder’s personal residence showcases quality craftsmanship and versatility throughout. The main home offers 5 beds, 6 baths, two laundry rooms, and a spacious rec/studio room with its own entrance and bathroom—ideal for extra income or home business. There’s also over 700 sqft of unfinished space ready to be converted into a 2nd legal suite (in transit area) or customized as a gym, studio, or media room. Thoughtfully designed with an elevator rough-in, front and rear decks for seamless indoor-outdoor living, and beautiful mountain views. Plus, a bright, level-entry 2-bed, 1-bath legal garden suite with separate laundry. 3 EV chargers installed. 1000 sqft+ heated crawlspace! Prime location close to Vic General Hospital, schools, parks, and transit—offering luxury, flexibility, and convenience in one exceptional property! (id:44393)
Exp Realty
Shawnigan Lake, British Columbia
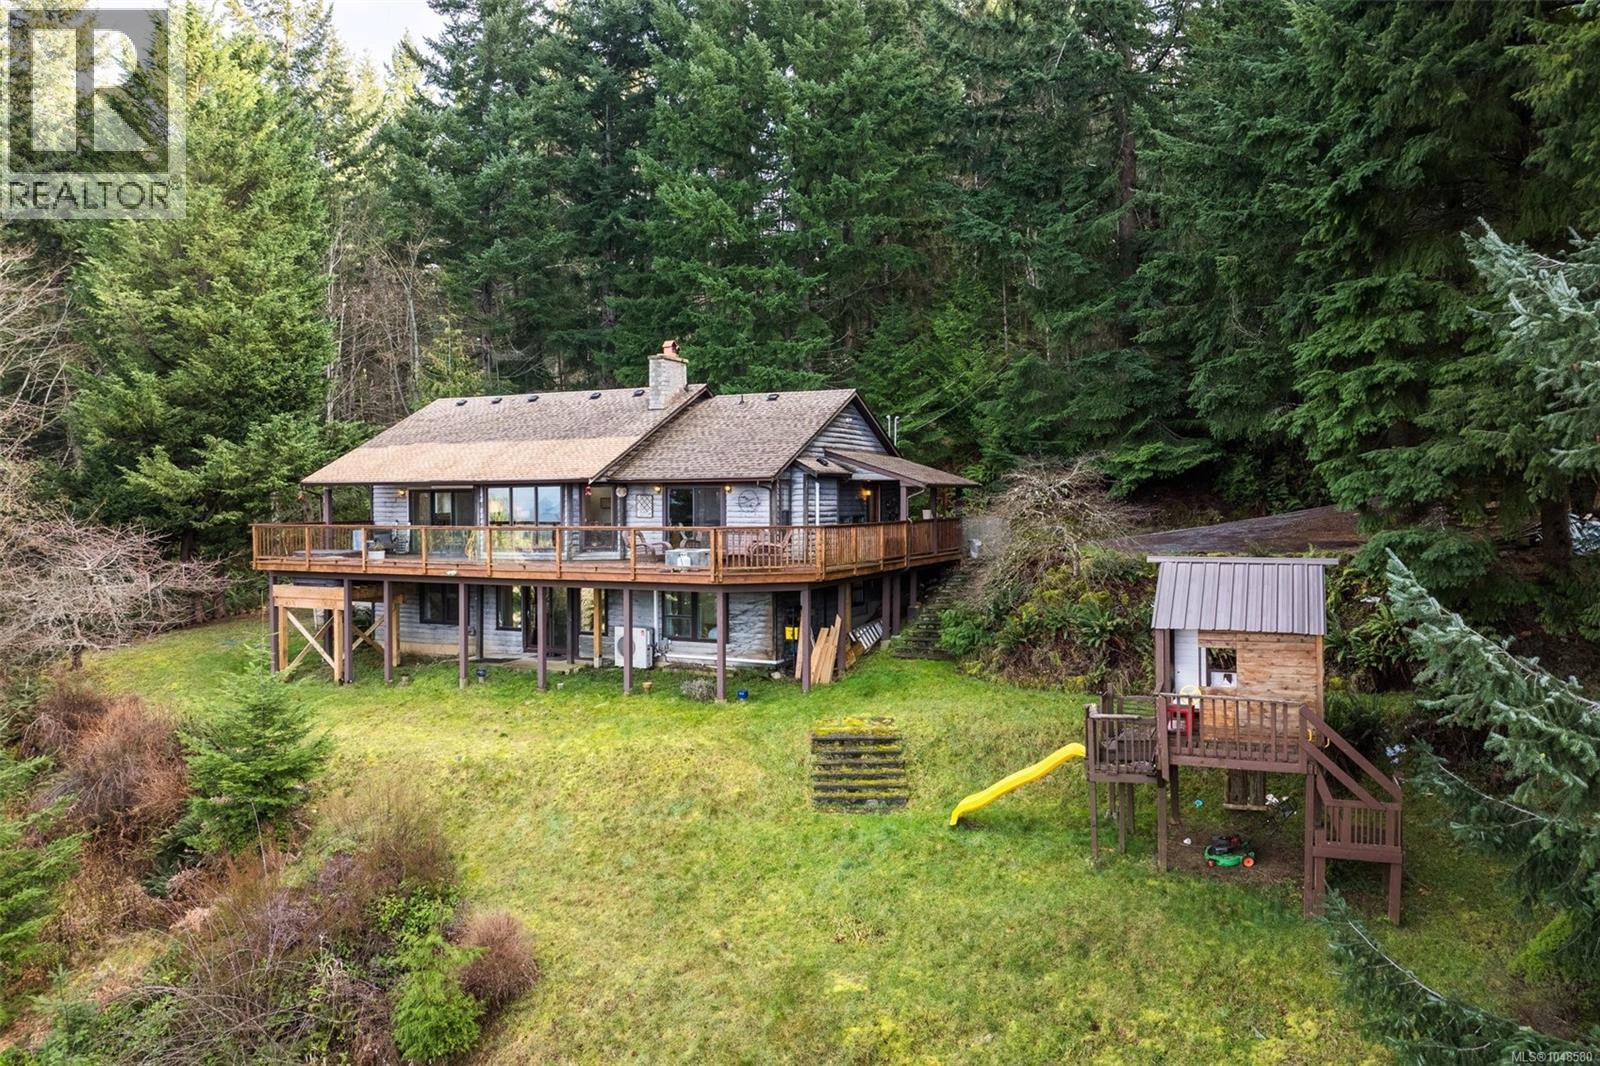
Set high above beautiful Shawnigan Lake, 1691 Strathcona Heights is the kind of property that makes you slow down, take a breath, and imagine a different pace of life. Set on 5 private acres with sweeping west-facing lake and mountain views, this is a rare opportunity to own space, privacy, and scenery in one of Shawnigan Lake’s most loved communities. The home is positioned perfectly on a sunny natural slope, capturing unforgettable sunsets from the expansive view deck. Whether you are soaking in the hot tub at the end of the day, hosting friends for summer dinners, or enjoying a quiet morning coffee above the trees, the setting is truly special. Inside, the 4 bedroom, 2.5 bathroom layout offers comfortable family living with generous gathering spaces, a bright main living area, and room for everyone to spread out. The home has a warm, relaxed West Coast feel, with large windows that pull the outdoors in and remind you exactly why people dream of living here. The property also features a charming bunkie with loft bed, perfect for guests, teens, a studio, office, creative escape, or cozy retreat space. With 5 acres to enjoy, there is room to garden, explore, play, unwind, and create the lifestyle you have been looking for. Just minutes from Shawnigan Lake Village, Baldy Mountain trails, local shops, cafés, schools, and lake access, this location offers the best of both worlds: peaceful acreage living without feeling removed from community and convenience. Acreage with lake views, privacy, usable lifestyle space, and this much potential is increasingly hard to find. 1691 Strathcona Heights is more than a home — it is a place to gather, grow, breathe, and build lasting memories in one of Vancouver Island’s most treasured lake communities. Come see the view, feel the setting, and understand why this property is worth experiencing in person. (id:44393)
Pemberton Holmes - Westshore
Nanaimo, British Columbia
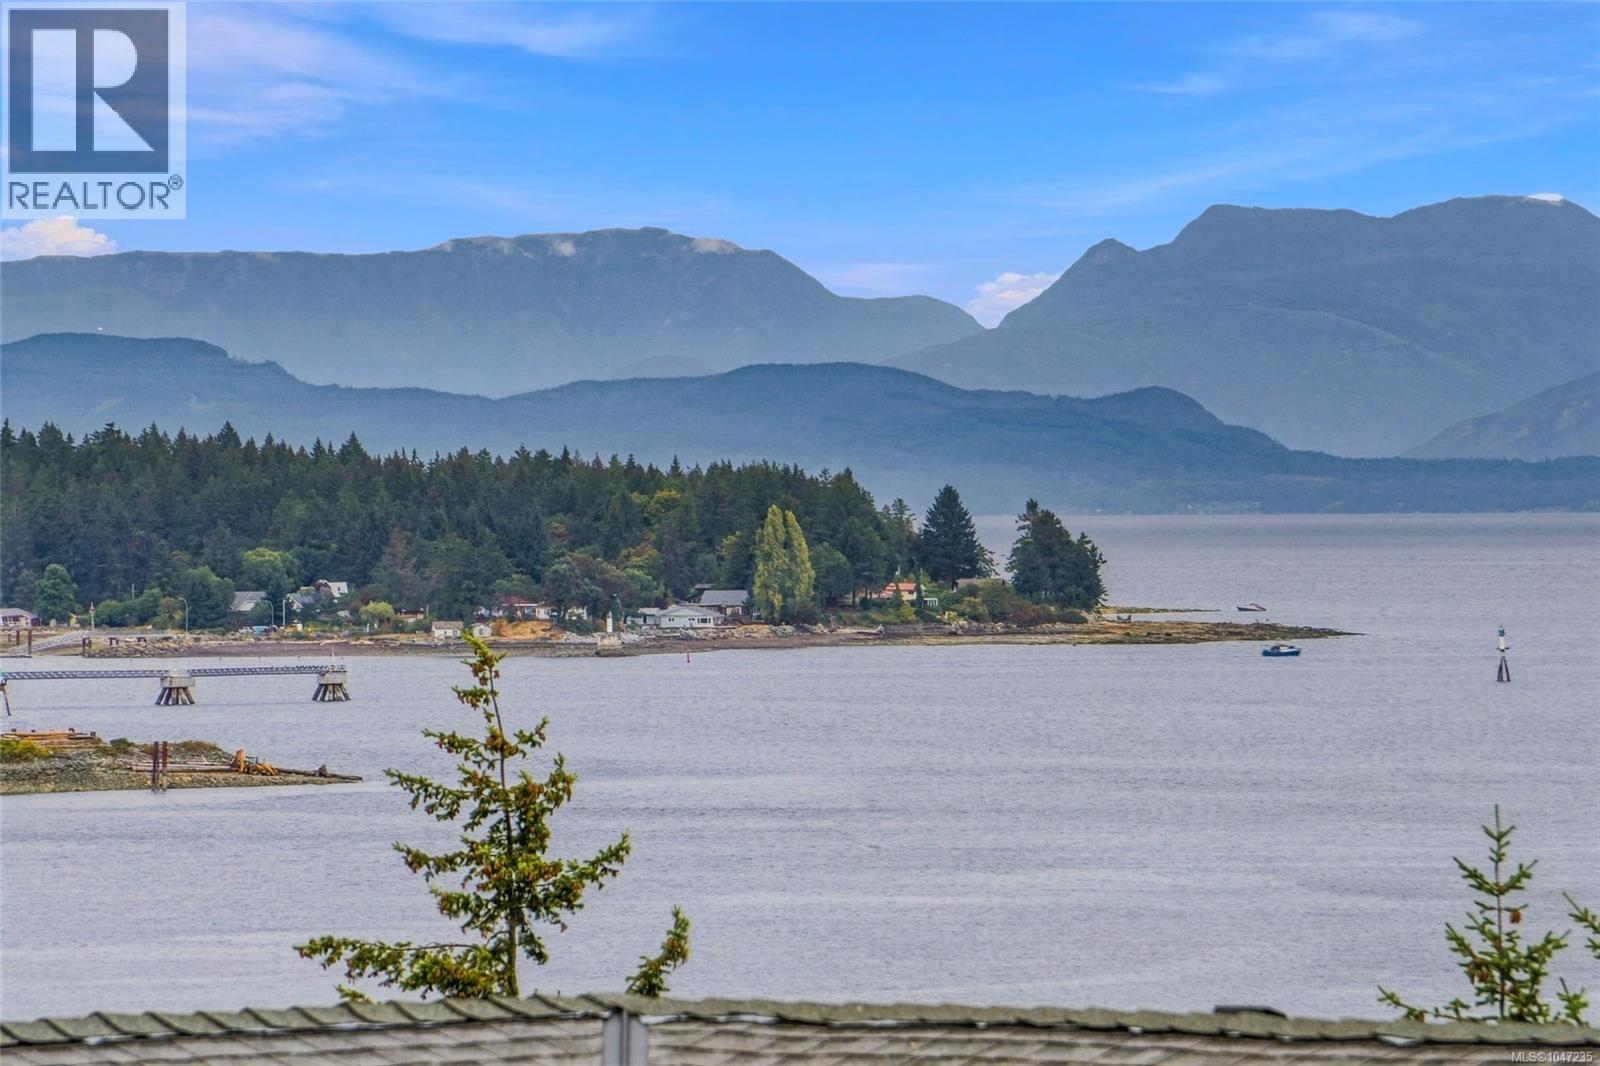
Unbeatable ocean views and modern coastal living await in this light-filled, 1,395 sq ft, three-level townhome at Harbour Heights. Featuring three spacious bedrooms and two bathrooms, this home offers effortless comfort close to local shopping, dining, and daily services. The top level features an inviting, open-concept living area with a cozy fireplace and a large balcony perfect for soaking in the coastal backdrop. On the second level, you will find two spacious bedrooms, a full bathroom, convenient laundry facilities, and access to a private patio. The main level offers a third bedroom with an ensuite bath, providing exceptional flexibility for a primary suite, home office, or guest room. Harbour Heights is an all-ages community featuring top-tier amenities, including a resident clubhouse, fully equipped gym, and relaxing sauna. Don't miss this rare opportunity to enjoy this beautiful home and view, schedule your private tour today! (id:44393)
Royal LePage Nanaimo Realty (Nanishwyn)
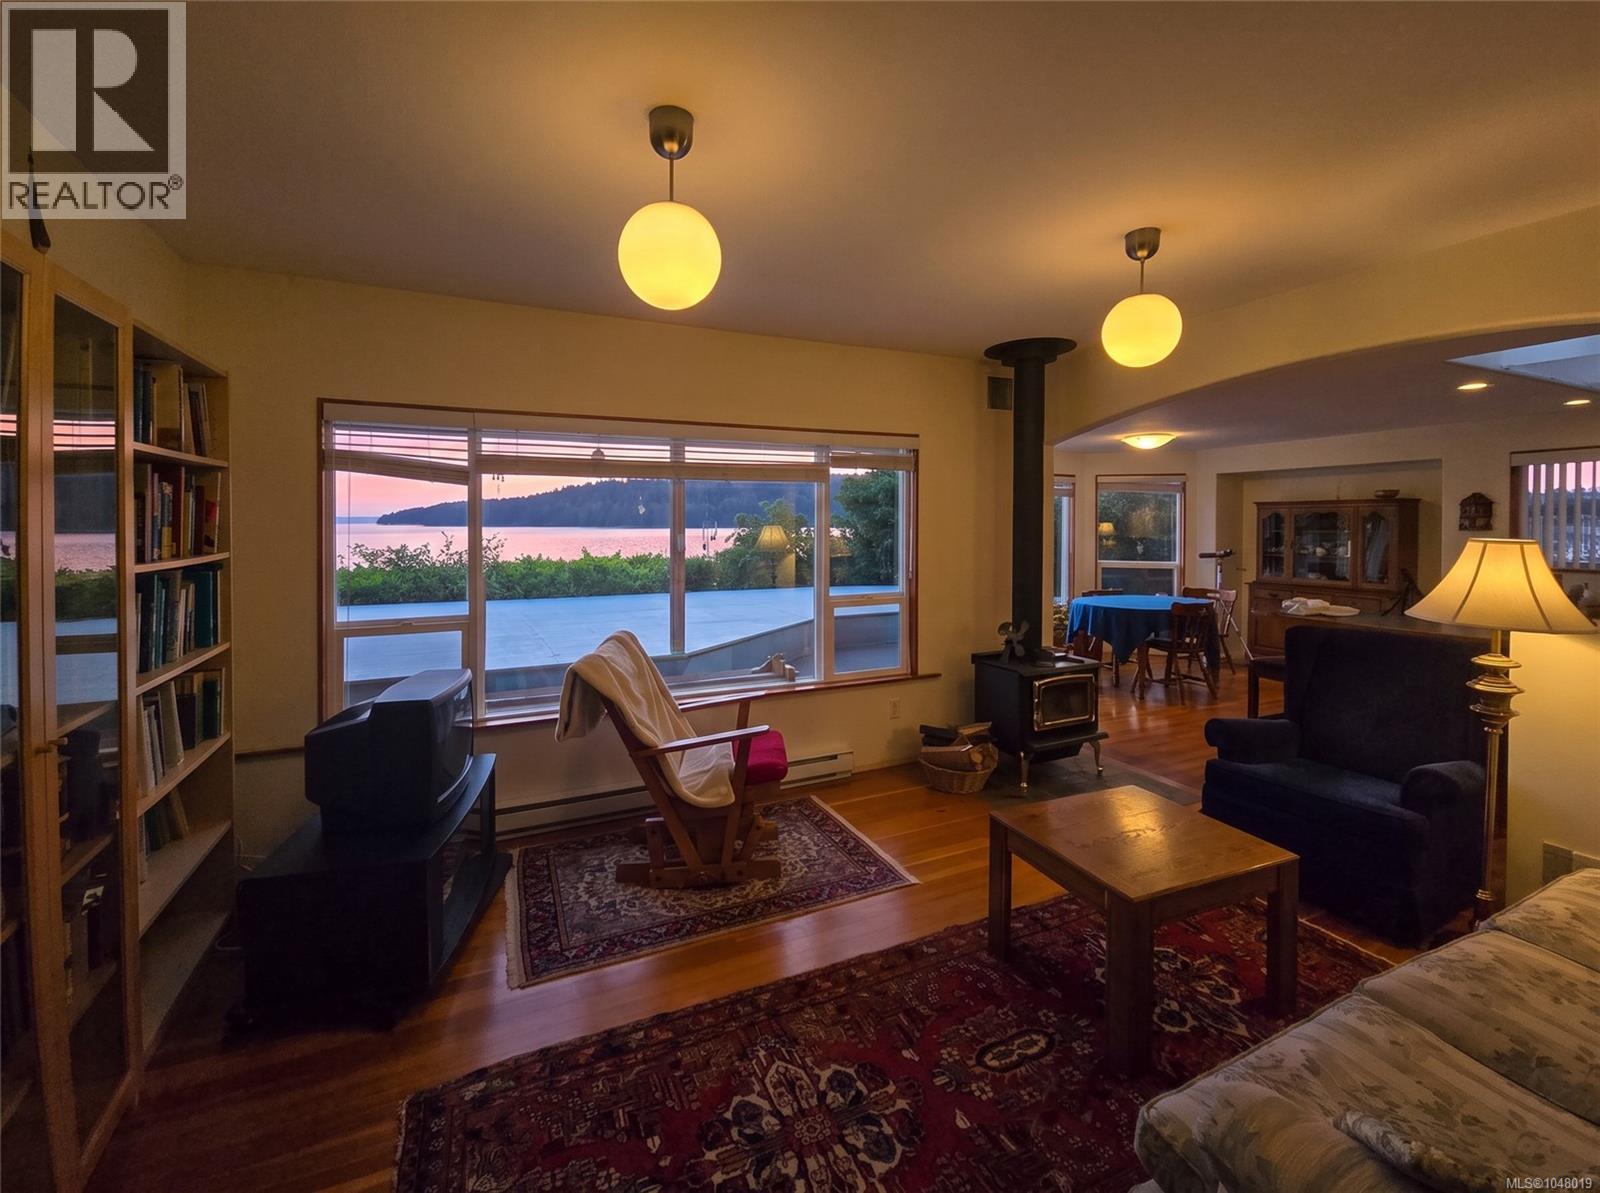
Sointula, British Columbia
585 1st Street is a special Sointula property, offered with the bonus of an additional lot at 577 1st Street for a combined 0.49 acres directly across from the ocean. This bright 2 bed, 2 bath home was originally built in 1937, with major renovations completed in 2006 including a custom kitchen & fir flooring throughout the upper level. The open living area captures beautiful views up Broughton Strait, while a large sunny, private deck makes the most of the setting. A brand new metal roof has been installed & deck repairs are nearing completion. Two wood stoves provide cozy heat with electric baseboards as backup. An unfinished basement, large workshop & covered storage add plenty of practical space. Outside are two garden areas with raised beds, established perennials, apple & plum trees. With no homes between you & the ocean, forest behind & an additional 0.16-acre R3-zoned lot, this is a property best appreciated in person. (id:44393)
Exp Realty (Na)
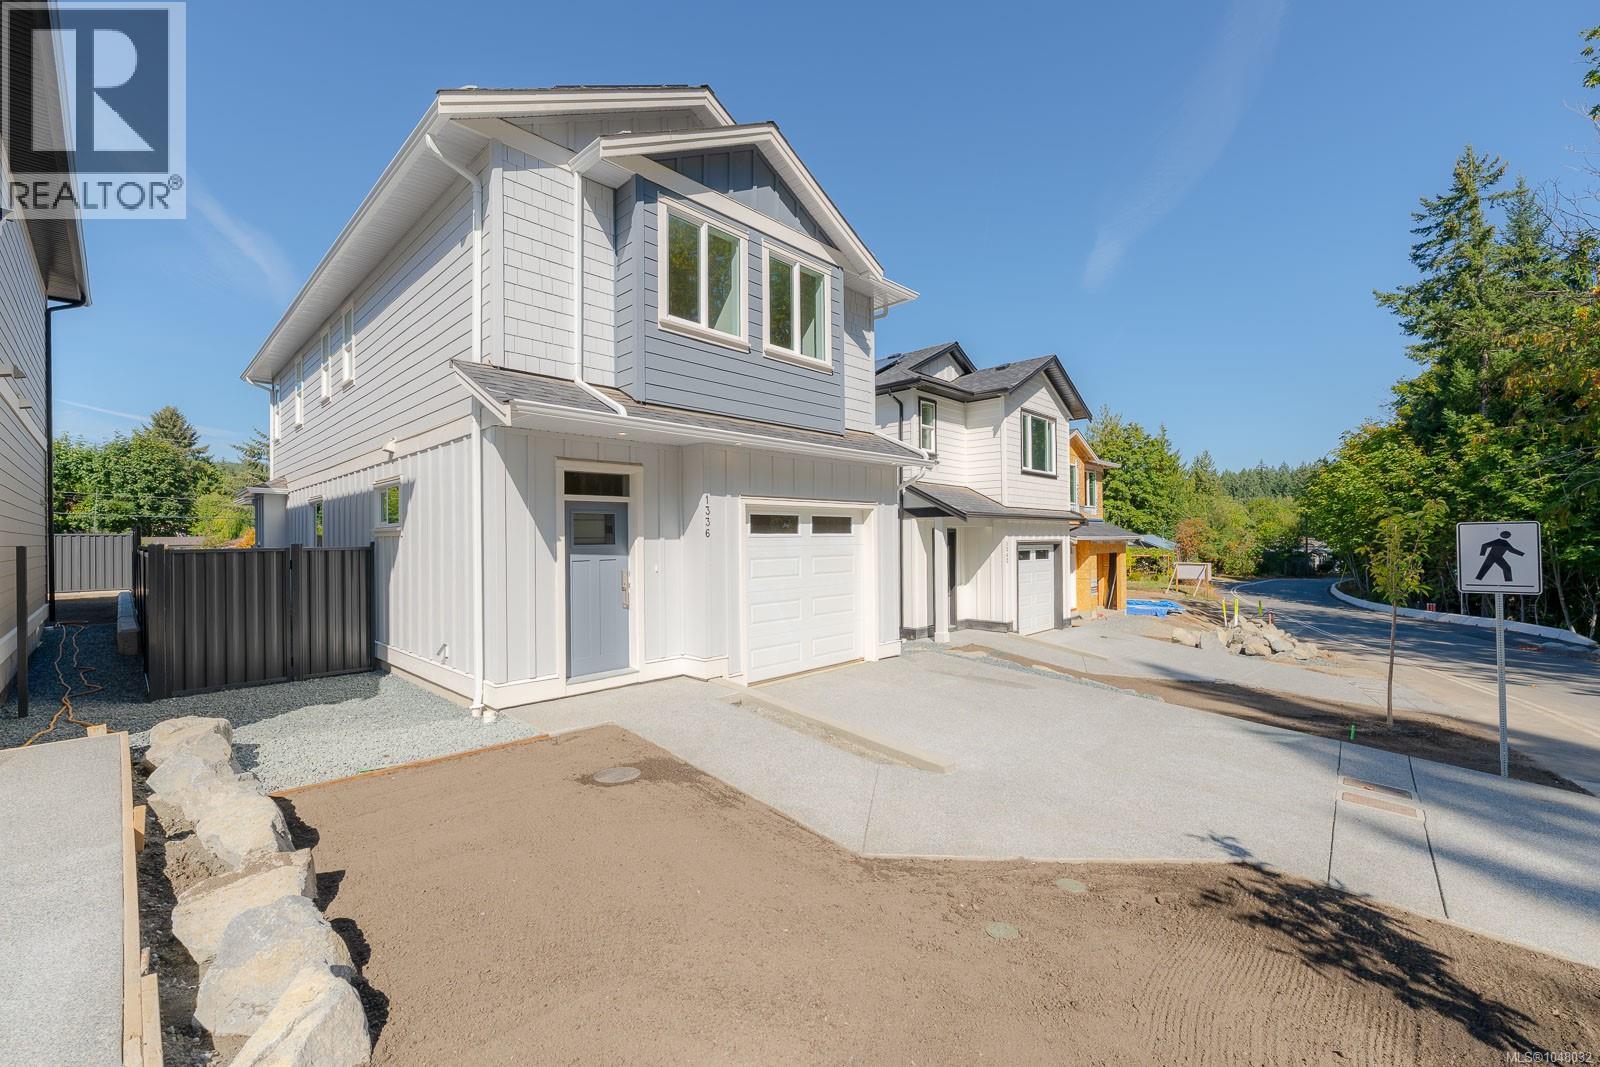
Ladysmith, British Columbia
This attractively priced new 3 bedroom, 2.5 bathroom home provides modern comfort just minutes from Ladysmith’s historic downtown, boutique shops, scenic trails, and Transfer Beach. It features premium finishes like Hardie plank siding, shake and board-and-batten details, an efficient heat pump, on-demand gas water heater, landscaped low maintenance yard with metal fencing, and a grid-tied solar system for reduced energy costs — all supported by a 2-5-10 New Home Warranty and step code 4 construction! Enjoy spacious living with 9-foot ceilings throughout. Qualified buyers may qualify for the New Built Home Property Transfer Tax Exemption, and first-time buyers could receive a 100% GST rebate. It is the buyer’s responsibility to confirm eligibility. Come view this outstanding energy-efficient home today! (id:44393)
Century 21 Harbour Realty Ltd.
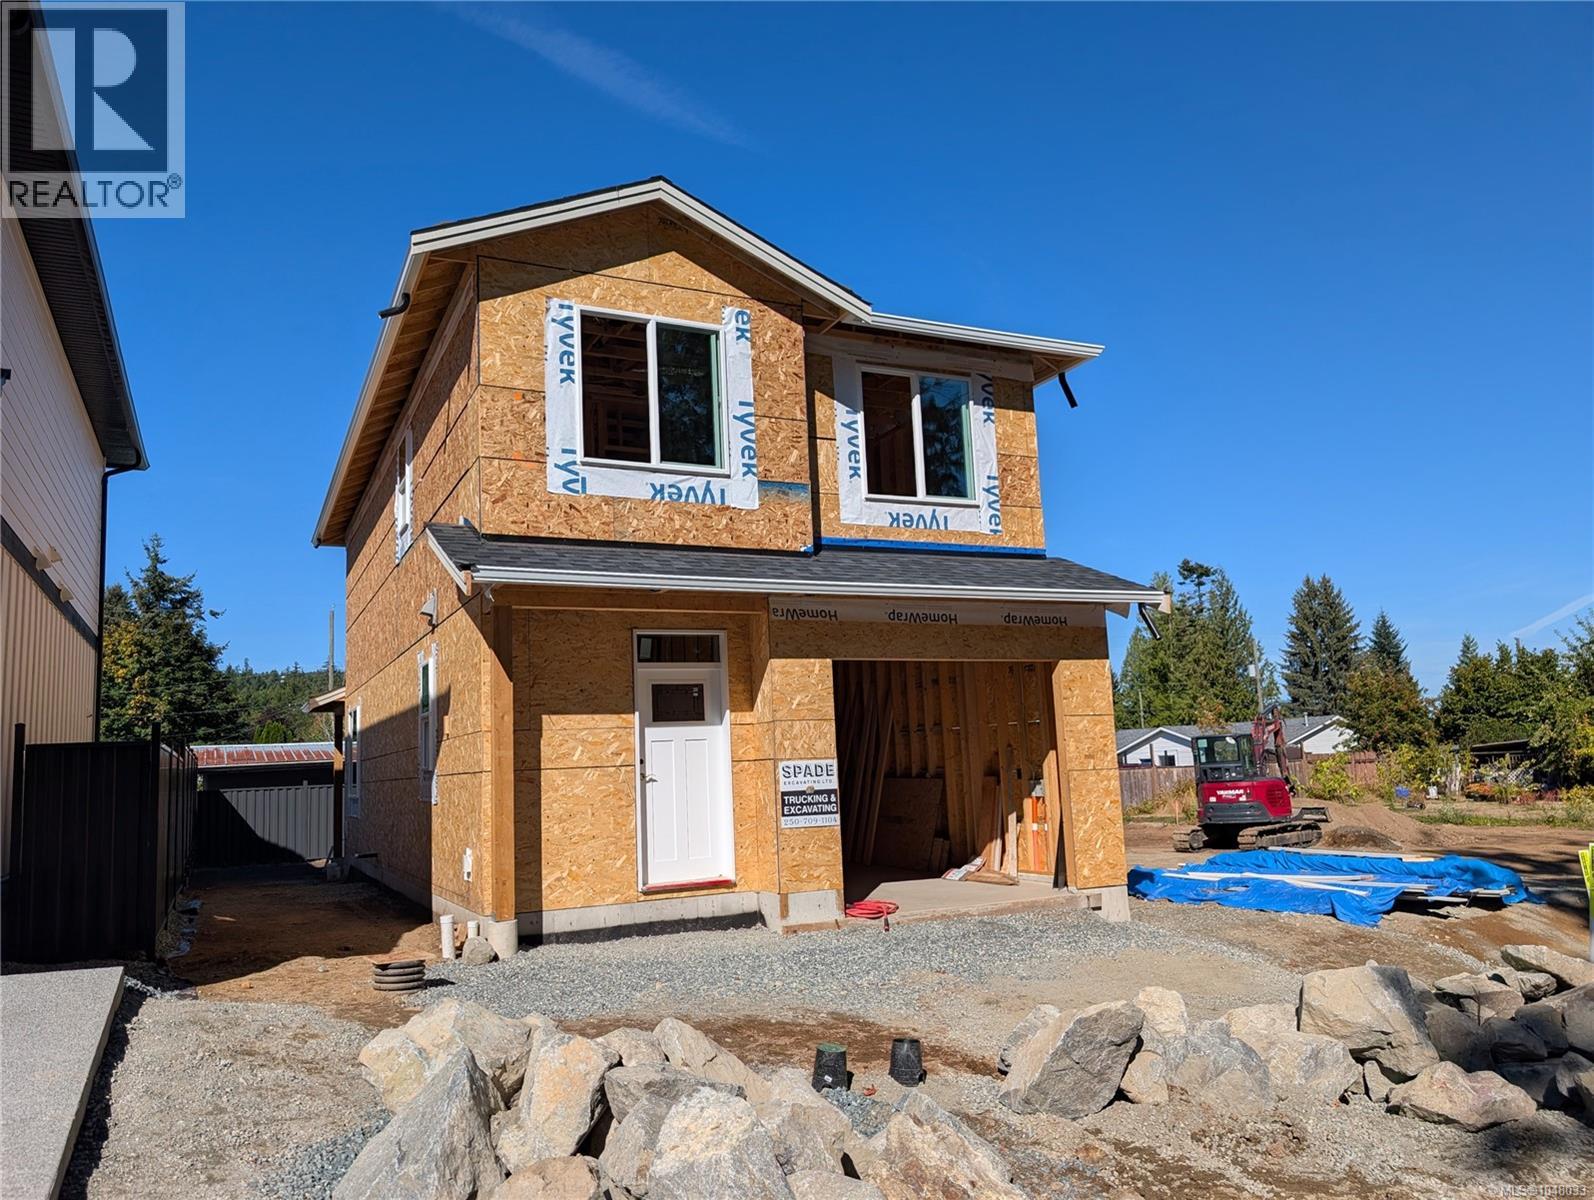
Ladysmith, British Columbia
This sharply priced brand-new 3 bedroom, 2.5 bath home delivers comfortable modern living just minutes from Ladysmith’s historic downtown, boutique shopping, scenic trails, and popular Transfer Beach. Enjoy quality finishes including Hardie plank siding, shake and board-and-batten accents, a high-efficiency heat pump, on-demand gas water heater. Protected by a full 2-5-10 New Home Warranty. Enjoy spacious living with 9-foot ceilings throughout. Qualified buyers may be eligible for the New Built Home Property Transfer Tax Exemption, while first-time buyers could receive a 100% GST rebate. It is the buyer’s responsibility to confirm eligibility. Come tour this outstanding energy-efficient home today! (id:44393)
Century 21 Harbour Realty Ltd.
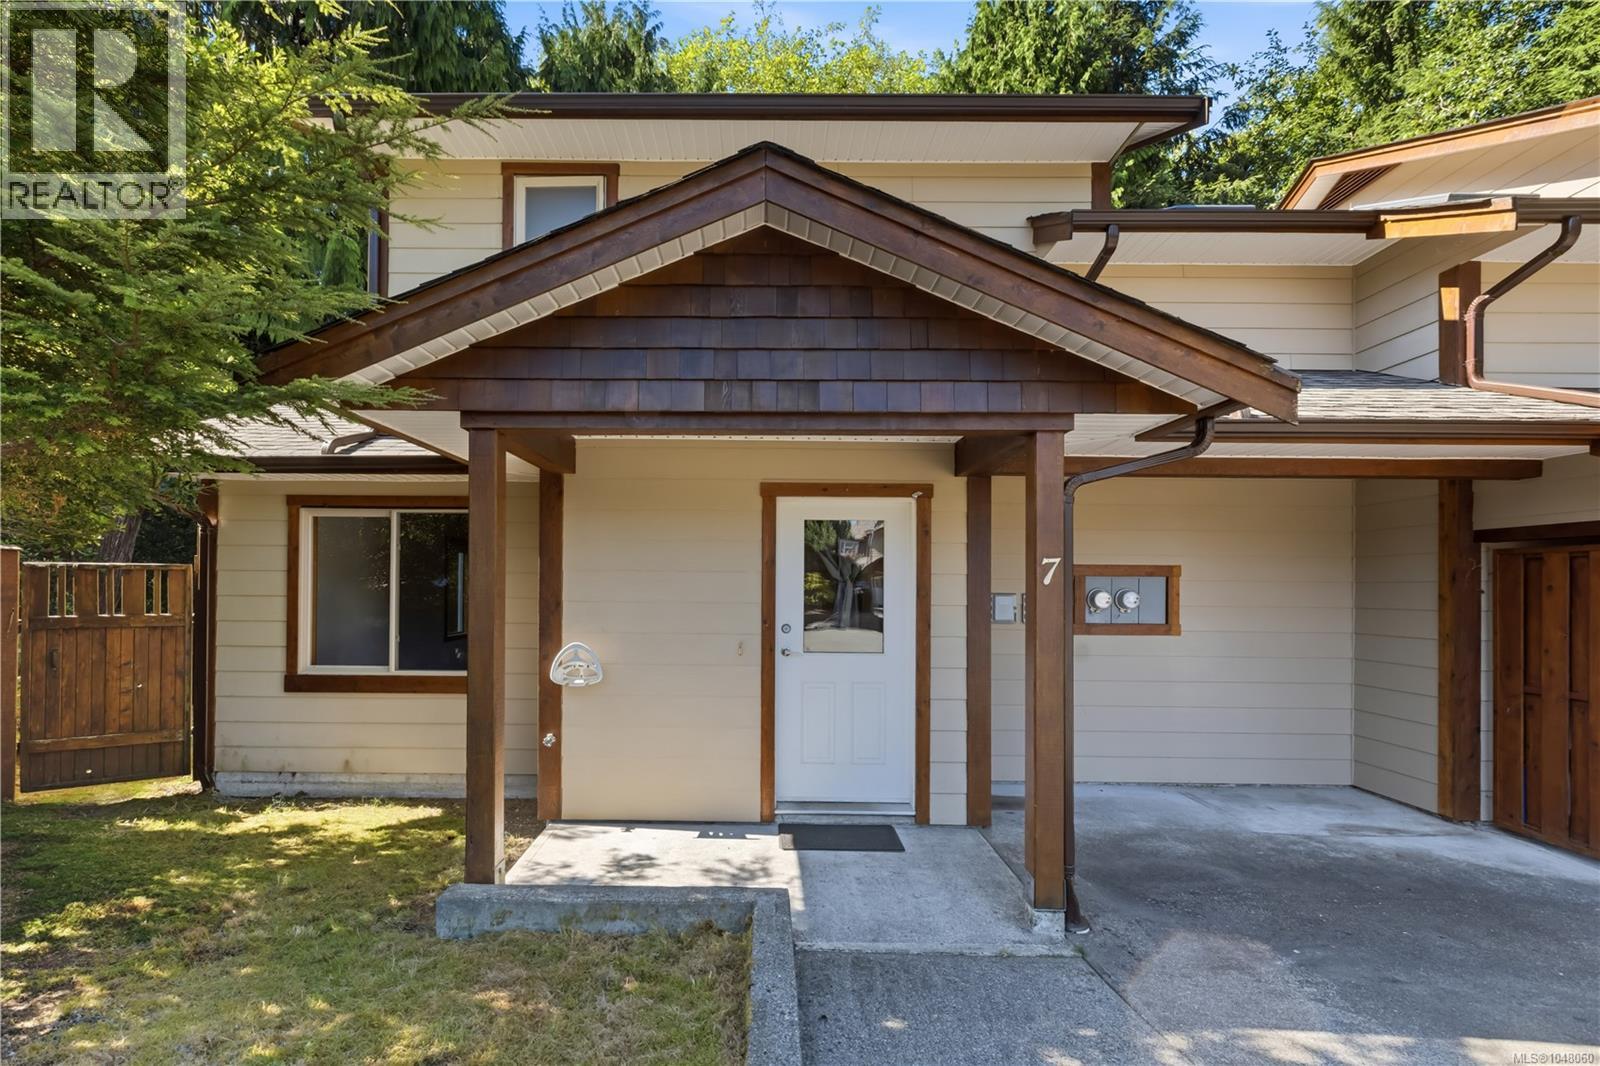
Ucluelet, British Columbia
Charming Two-Bedroom Duplex in Central Ucluelet. This cozy two-storey half duplex is the perfect fit for first-time buyers, those looking for a vacation retreat, or anyone seeking a quiet place to downsize. Featuring laminate wood floors and the main level offers a welcoming living space with access to your private, partially fenced yard—ideal for relaxing outdoors. Upstairs, you’ll find two comfortable bedrooms, a full bath, and a convenient laundry cupboard. Located in a walkable central neighbourhood close to schools, groceries, and a family-friendly park just down the street. Low strata fees, parking included, and only 20 minutes to world-class surf beaches. Don’t miss this opportunity to own in beautiful Ucluelet! (id:44393)
RE/MAX Mid-Island Realty (Uclet)