
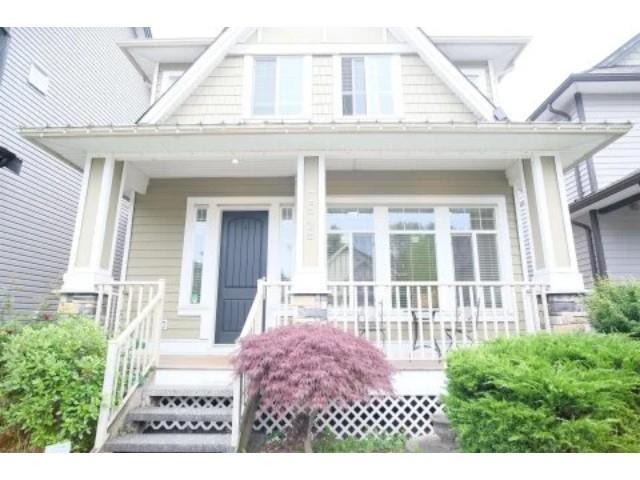
Langley, British Columbia
This stunning 6 bedroom, 5 bathroom home in the highly sought Yorkson community! Showcasing a neutral colour palette, the gourmet kitchen features rich cabinetry, granite countertops, an elegant tile backsplash, and a full stainless steel appliance package. Designed with quality craftsmanship, this home offers a formal living room, spacious great room, and a versatile den on the main floor. Upstairs you'll find 4 generous bedrooms, including a luxurious primary retreat with a walk-in closet and spa-inspired ensuite featuring a soaker tub, granite counters, and separate shower. The basement includes a media room with a convenient 2-piece bath, plus a bright and spacious 2-bedroom legal suite complete with separate laundry.**AI Photos has been used for enhancement for pointel design layout** (id:44393)
Royal LePage Global Force Realty
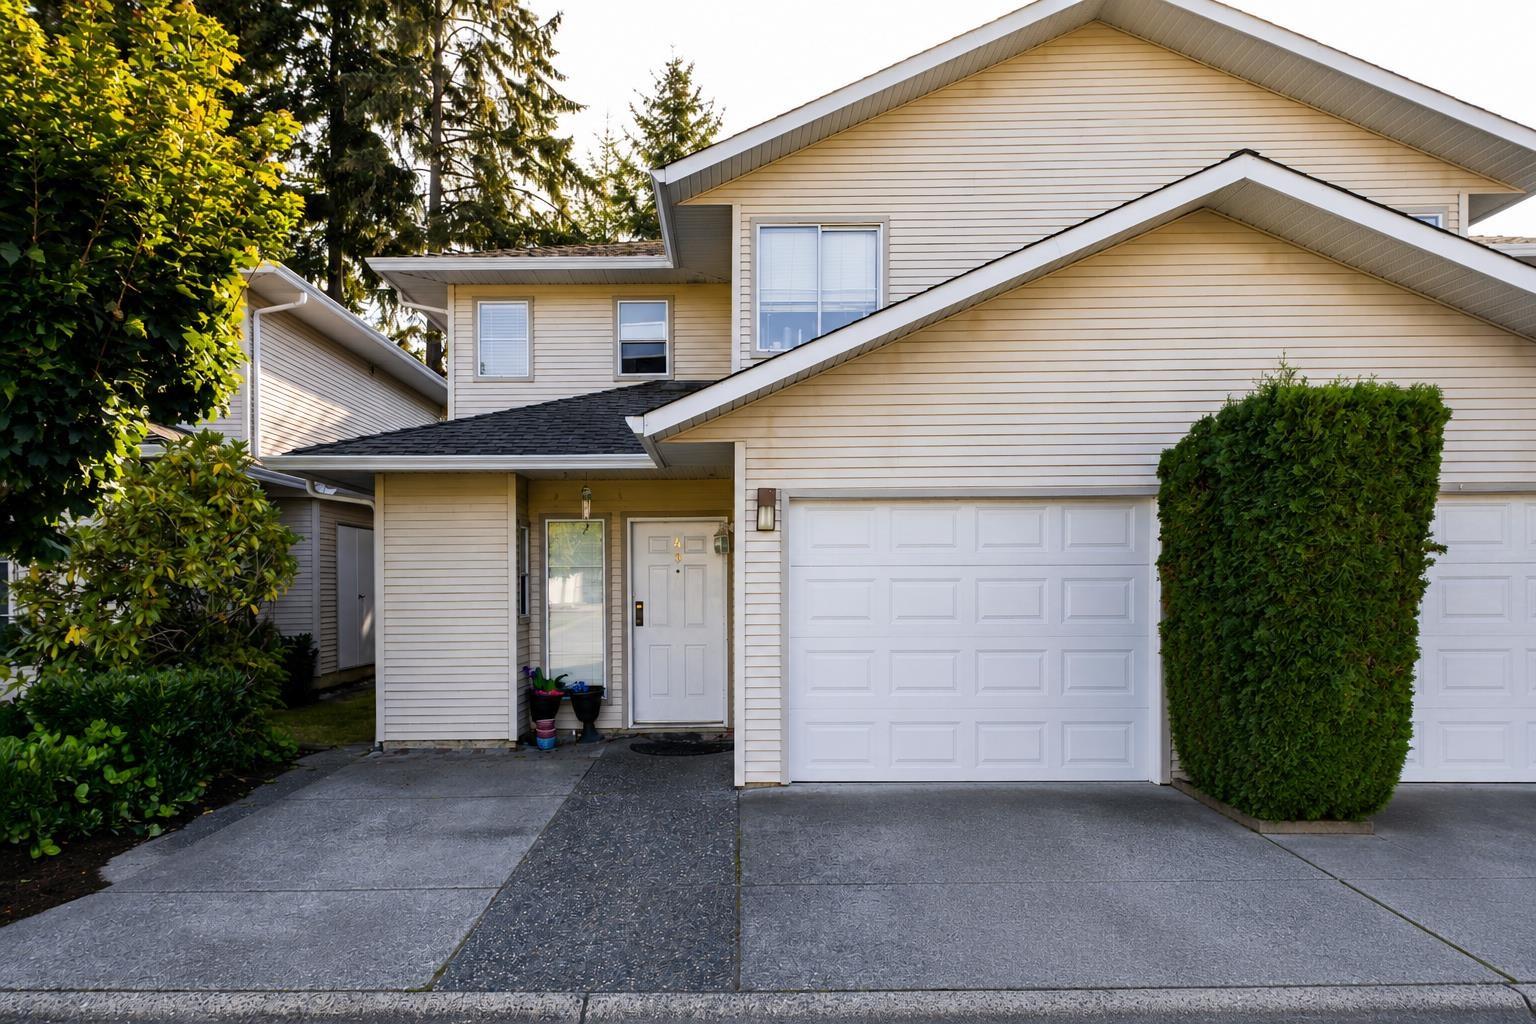
Surrey, British Columbia
Welcome to this beautiful 3-bedroom, 2.5-bath corner-unit townhome in the heart of Fleetwood! Offering a functional and spacious layout, this home features added privacy, abundant natural light, and a private backyard perfect for relaxing or entertaining. Ideally located right next to visitor parking and within walking distance to schools, parks, shopping, amenities, and the future SkyTrain station. Very motivated seller don't miss this opportunity! ( (id:44393)
Century 21 Coastal Realty Ltd.
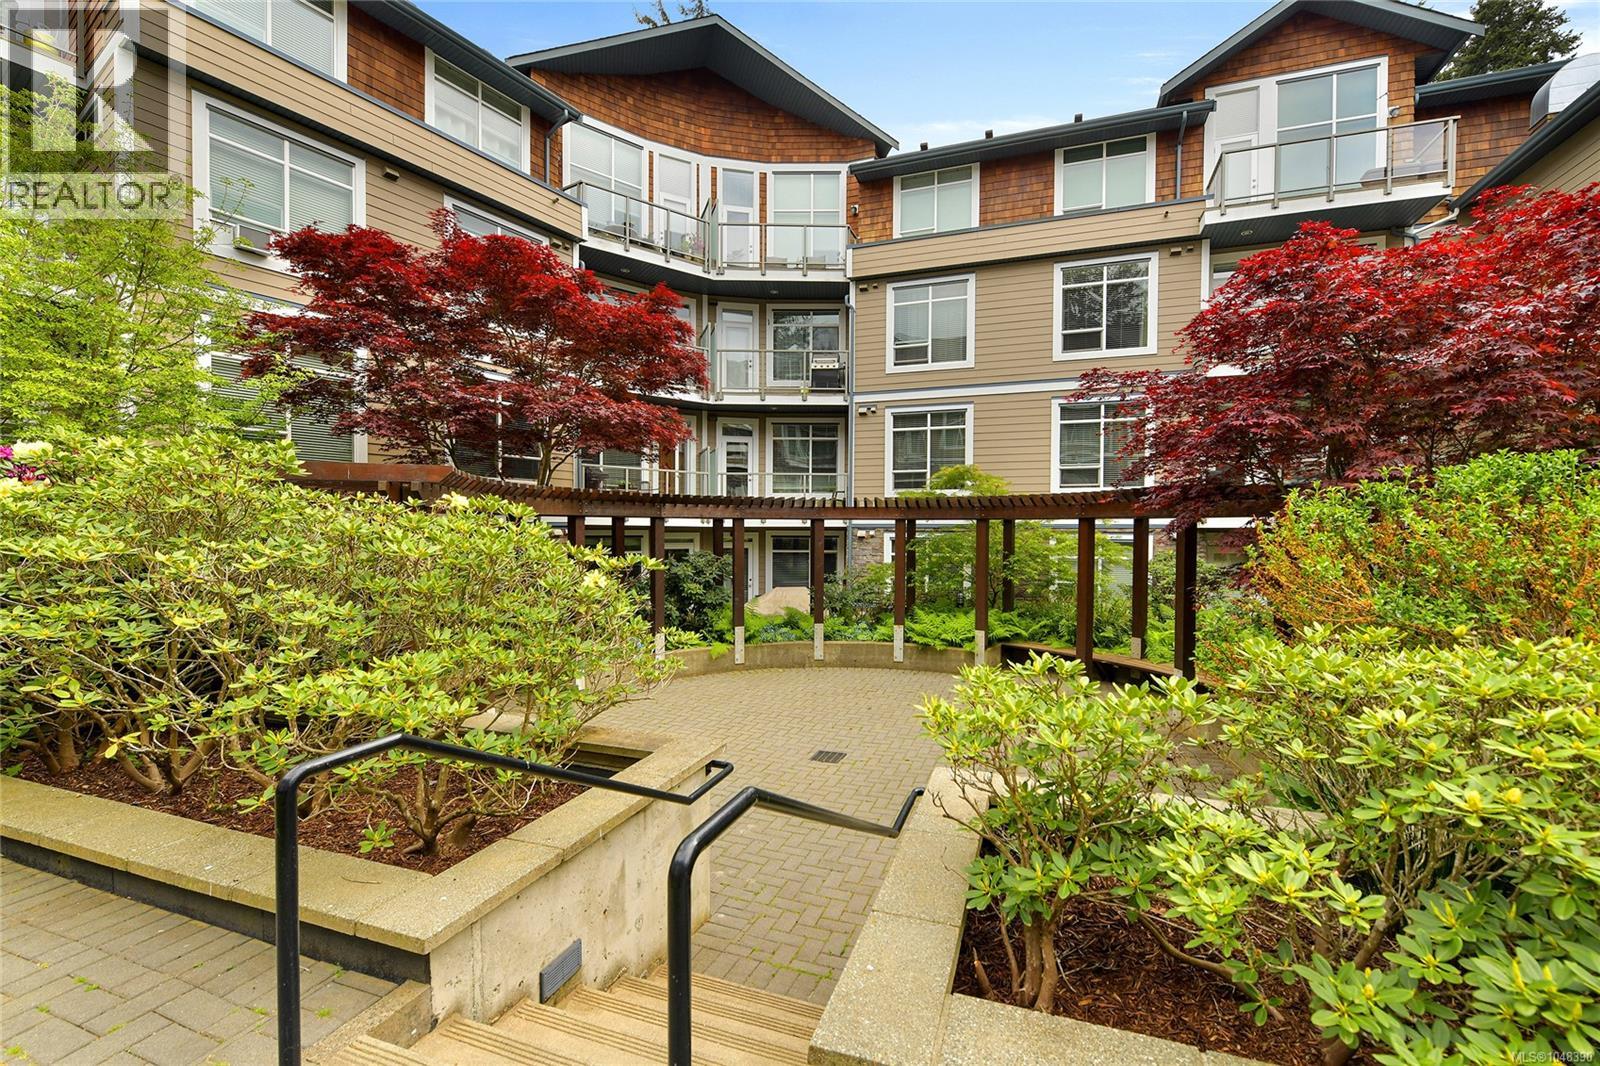
Langford, British Columbia
Spacious home at ''Fairway Green'' on the Royal Colwood Golf Club. Offering over 700 square feet of living space, this one bedroom home offers large living room/dining area plus kitchen with granite slab counters, tile backsplash and ample storage. Big bedroom with room for den/work area or workout space, large bathroom and in suite laundry. Secured underground parking, storage locker and bike storage. All close to downtown Langford with shopping, restaurants, cafes, offices and more plus easy access to parks and transit. (id:44393)
RE/MAX Sabre Realty Group
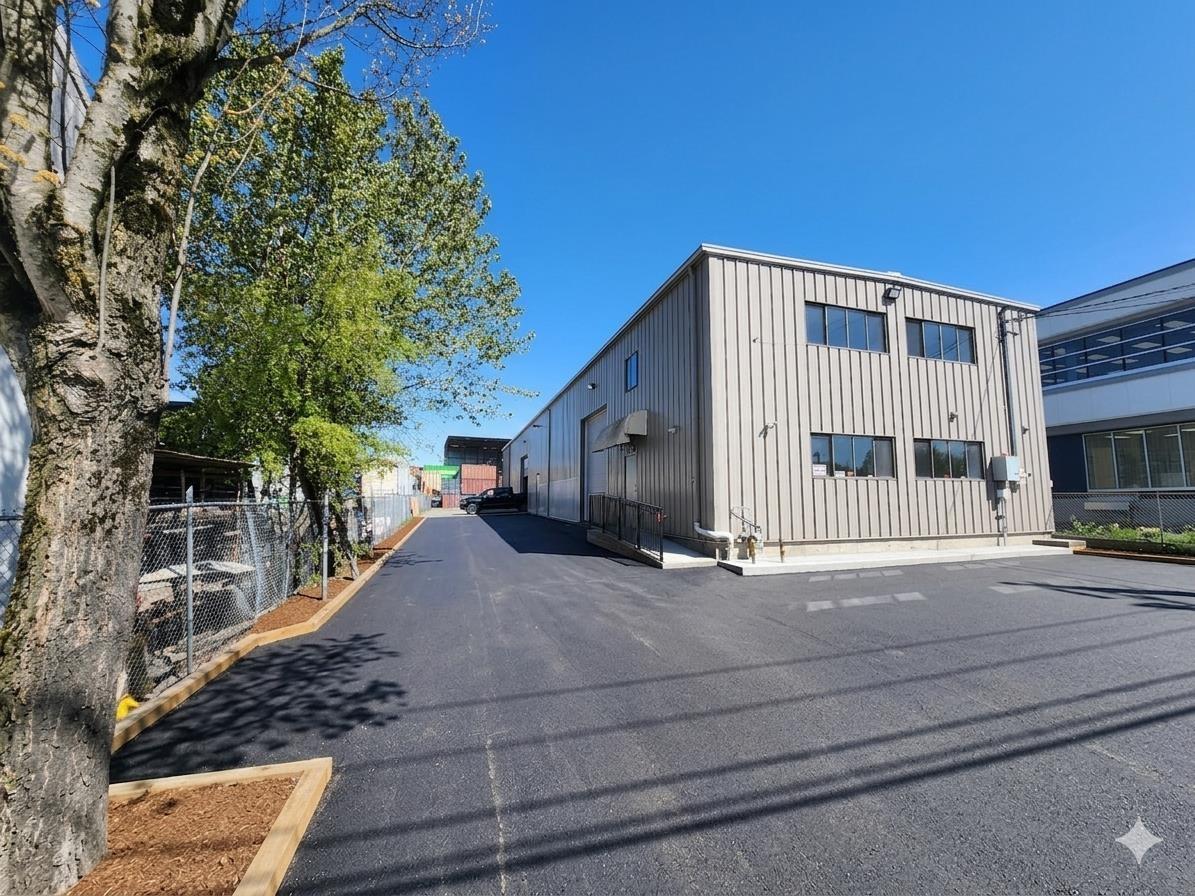
Surrey, British Columbia
Rare 5,718 SF freestanding warehouse on a prime 0.5-acre lot in North Surrey's Bridgeview Industrial Hub. Engineered for durability with a high-integrity pile foundation system. Strategically located 1 block from Hwy 17 & minutes to King George Blvd for seamless transit access. Completely renovated in 2026 to "like-new" standards. Features 4,356 SF warehouse with 18' clear ceilings & 1,362 SF of modern office over 2 levels. Massive 16,000 SF newly paved yard offers ample storage/maneuvering. Key Upgrades: Heavy 300 Amp/3-Phase power New grade-level loading doors Full electrical & plumbing overhaul to City Code New storm drainage & sewer line w/ grinder pump Office: New vinyl floors, paint, & modern finishings Warehouse: Reinforced walls (10' high plywood backing) Turnkey solution for owner-occupiers or investors seeking a low-maintenance, high-yield asset in a top-tier location. Move-in ready with zero deferred maintenance. Call for a full update list and private showing. (id:44393)
RE/MAX City Realty
Chilliwack, British Columbia
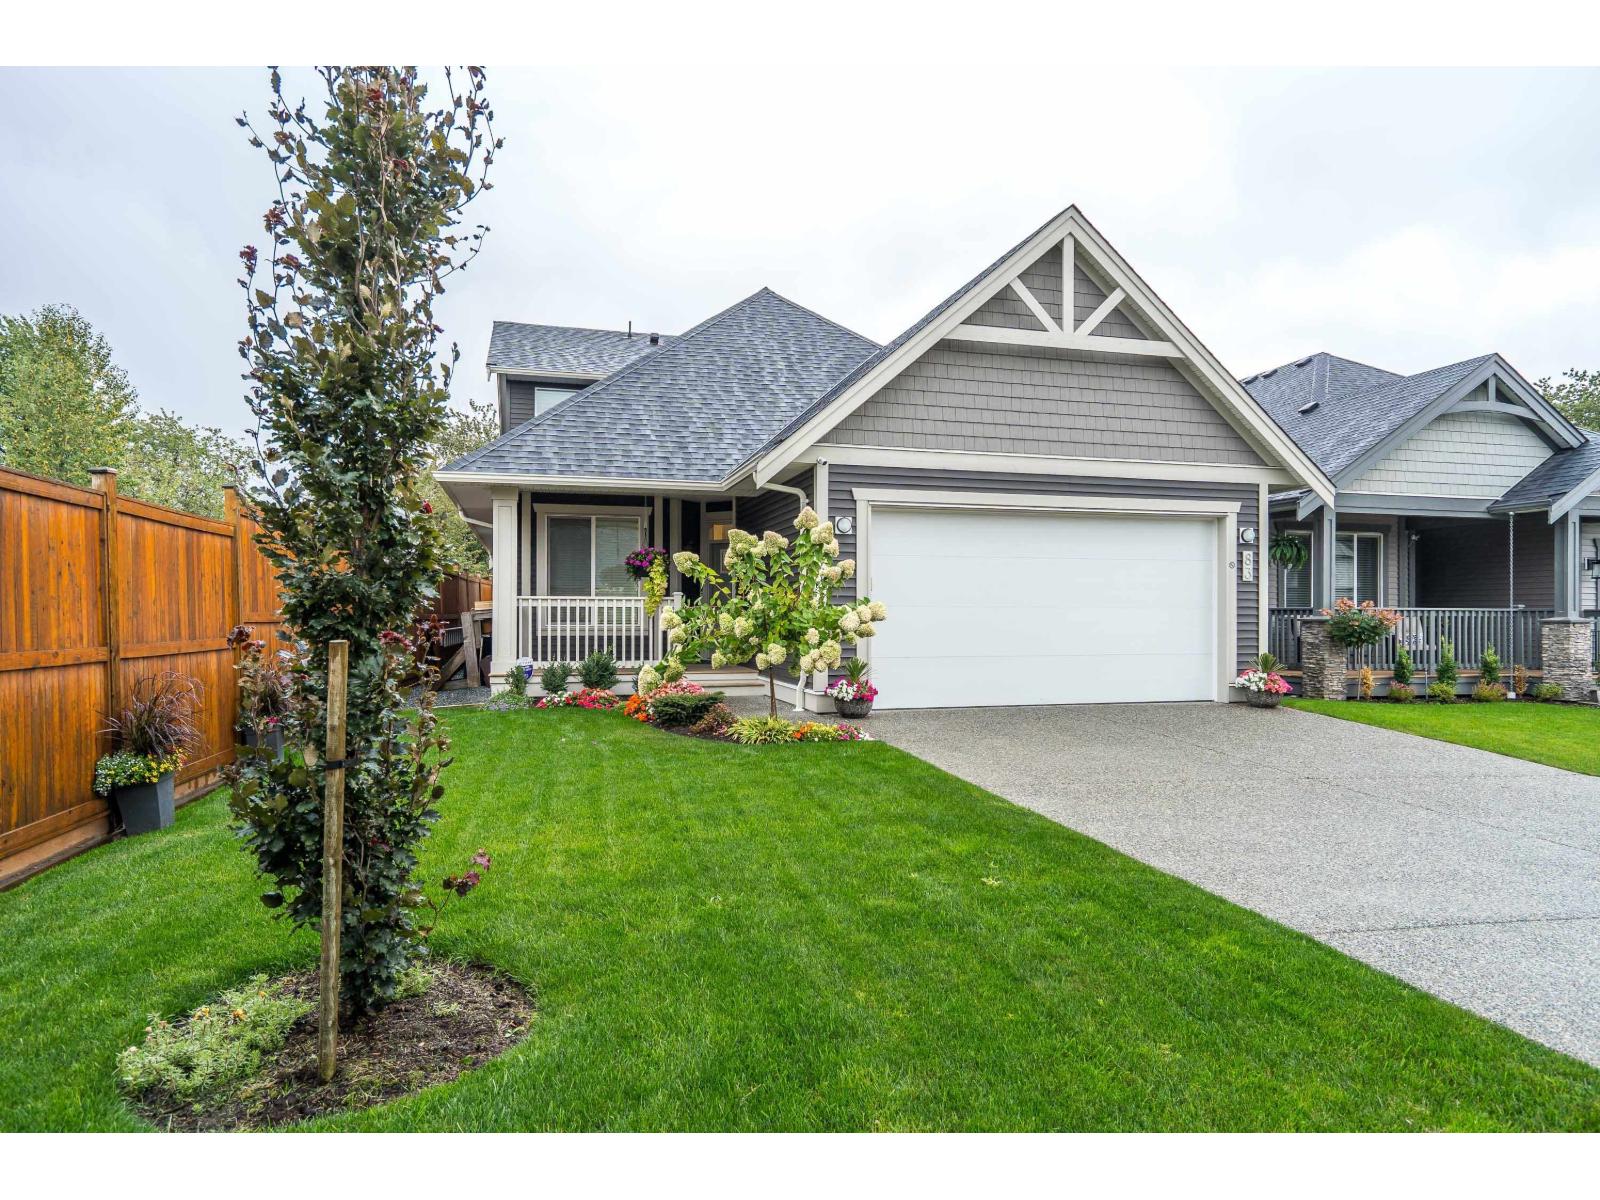
Don't wait six months for a new home at Malloway Village, this one is ready to move into now! This immaculate, nearly new Dogwood plan is situated on an exceptional premium lot offering plenty of privacy, along with an oversized driveway for additional parking. Spanning two levels, this beautiful home features a bright, open-concept living area and a spacious designer kitchen with high-end appliances. Upstairs, you'll find a large multi-purpose recreation room, an additional bedroom, and a full bathroom,perfect for guests, hobbies, or extra living space. Outside, enjoy an extended back patio, fully fenced and pet-friendly backyard, and covered patio area. Malloway Village is a 45+ Lifestyle Community featuring a brand-new clubhouse and a welcoming community atmosphere. * PREC - Personal Real Estate Corporation (id:44393)
Advantage Property Management
Kelowna, British Columbia
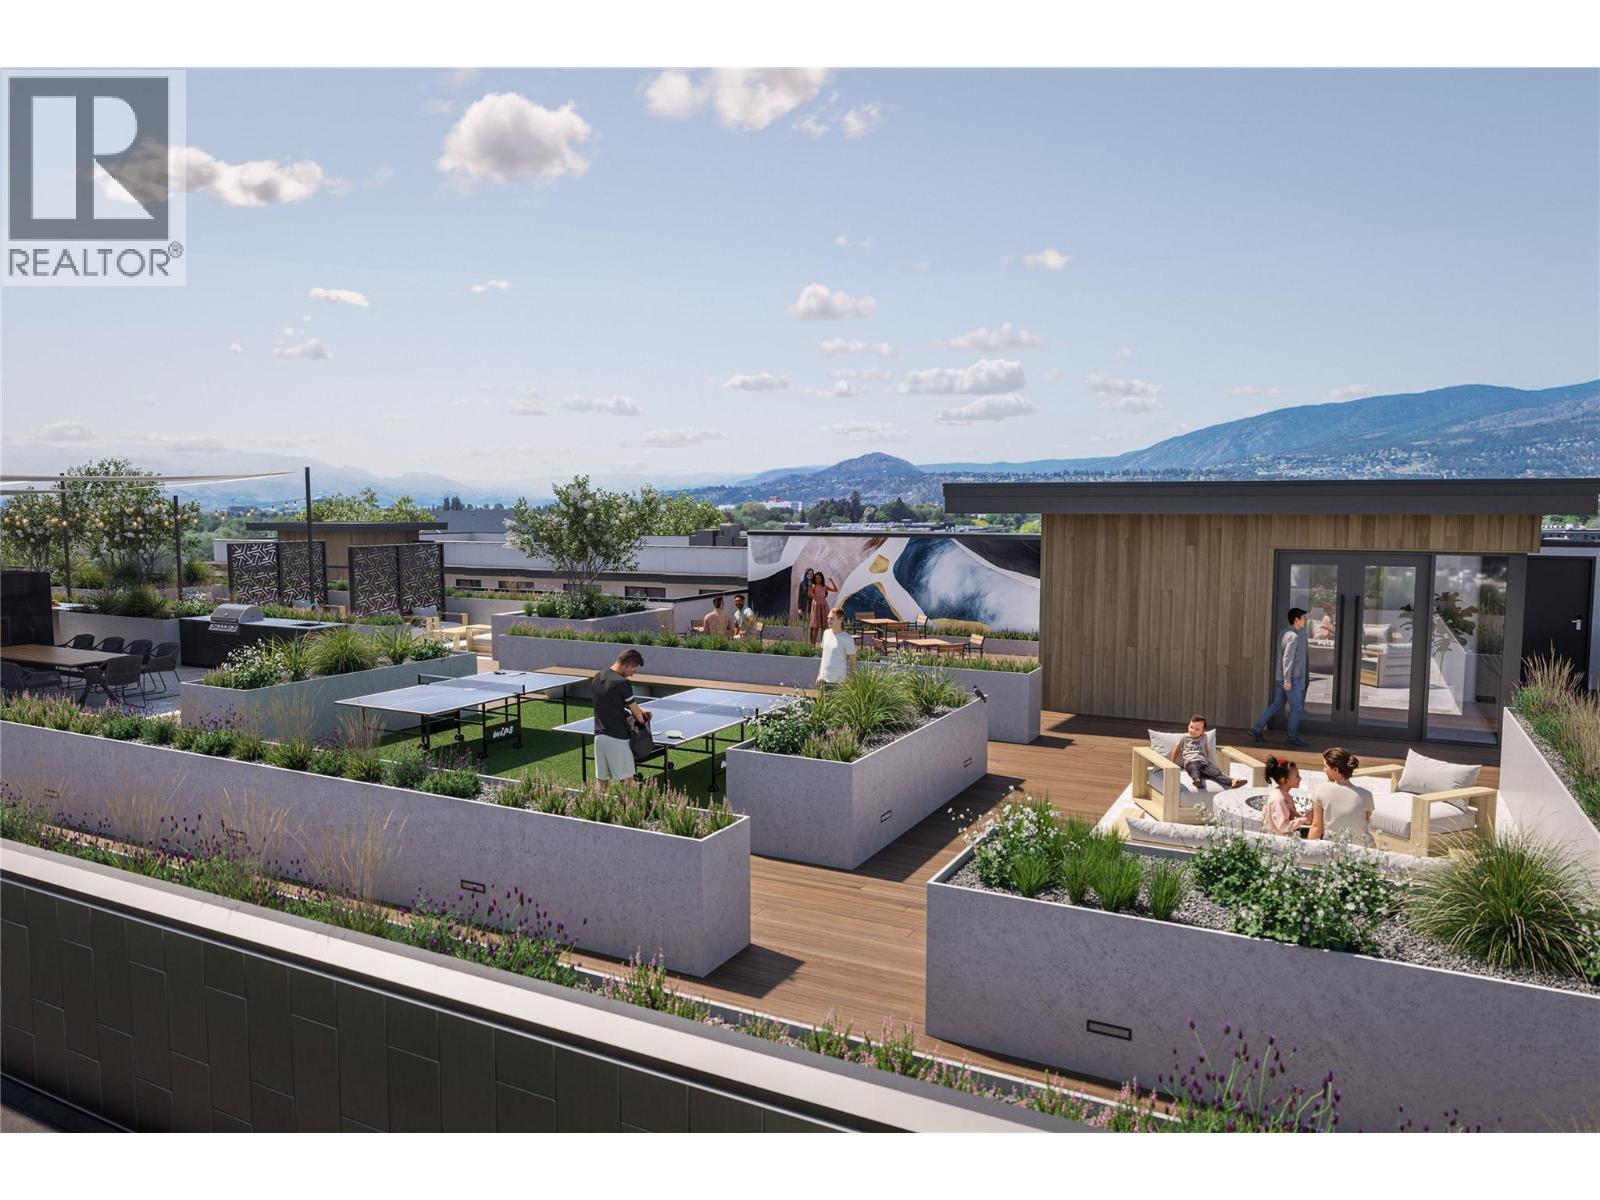
Welcome to REVO Kelowna, modern living in the heart of the Landmark District. This stylish 1 bedroom, 1 bathroom condo on the 6th floor offers a bright and elegant design with soft neutral tones and brushed nickel hardware throughout, complete with 1 parking stall. Thoughtfully designed with functionality and comfort in mind, this 608 sqft home offers 9' ceilings, oversized windows, premium wide plank vinyl flooring, quartz countertops, ceiling-height soft-close cabinetry, Samsung stainless steel appliances, LED bathroom mirrors, Smart Klosets, and a spacious private balcony. REVO residents will enjoy exceptional amenities including rooftop terraces, fitness and wellness spaces, co-working areas, pet-friendly features, green spaces, and integrated smart-community technology. Centrally located close to shopping, restaurants, transit, downtown Kelowna, Okanagan Lake, and major amenities. A fantastic opportunity to own in one of Kelowna's most exciting new developments. (id:44393)
Real Broker B.c. Ltd
Kelowna, British Columbia
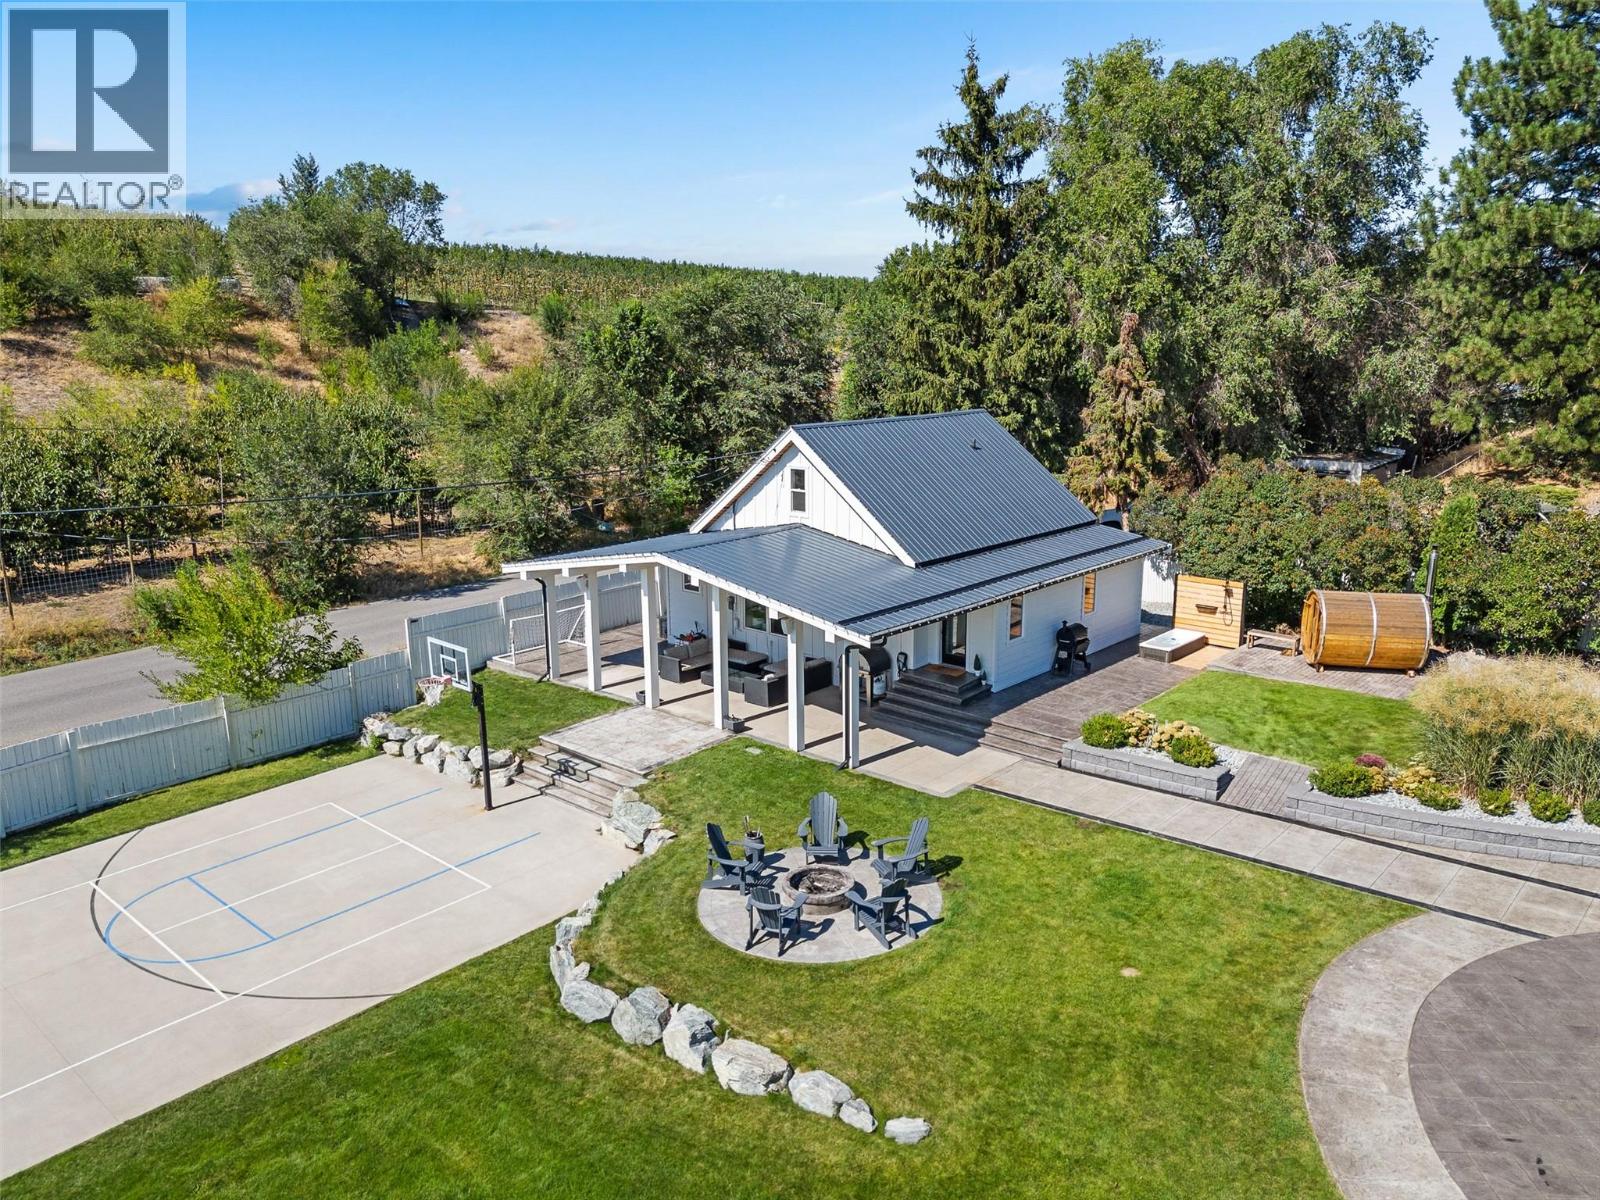
Welcome to 1456 Latta Road — a truly one-of-a-kind 4.33-acre property offering an incredible blend of modern farmhouse style, resort-inspired amenities, income potential and Okanagan lifestyle. The beautifully designed 3-bedroom, 1-bathroom (with steam shower and light therapy) home is warm, stylish and full of character, complemented by a separate carriage studio suite complete with its own full gym and dedicated office space, ideal for guests, extended family or working from home. Outside is where this property really sets itself apart. Spend summer days around the pool, unwind in the hot tub or sauna, cool off in the cold plunge, outdoor shower, or gather with friends around the outdoor fire pit or the bar and striking feature fire wall. A private sports court adds another level of fun, while an additional outbuilding provides valuable space for storage, hobbies or equipment. Set across 4.33 acres, the property also features its own income-producing vineyard, bringing a quintessential Okanagan element to this already exceptional setting. Private, stylish and packed with amenities, 1456 Latta Road is far more than a home — it’s a lifestyle property unlike anything else on the market. (id:44393)
Royal LePage Kelowna
Surrey, British Columbia
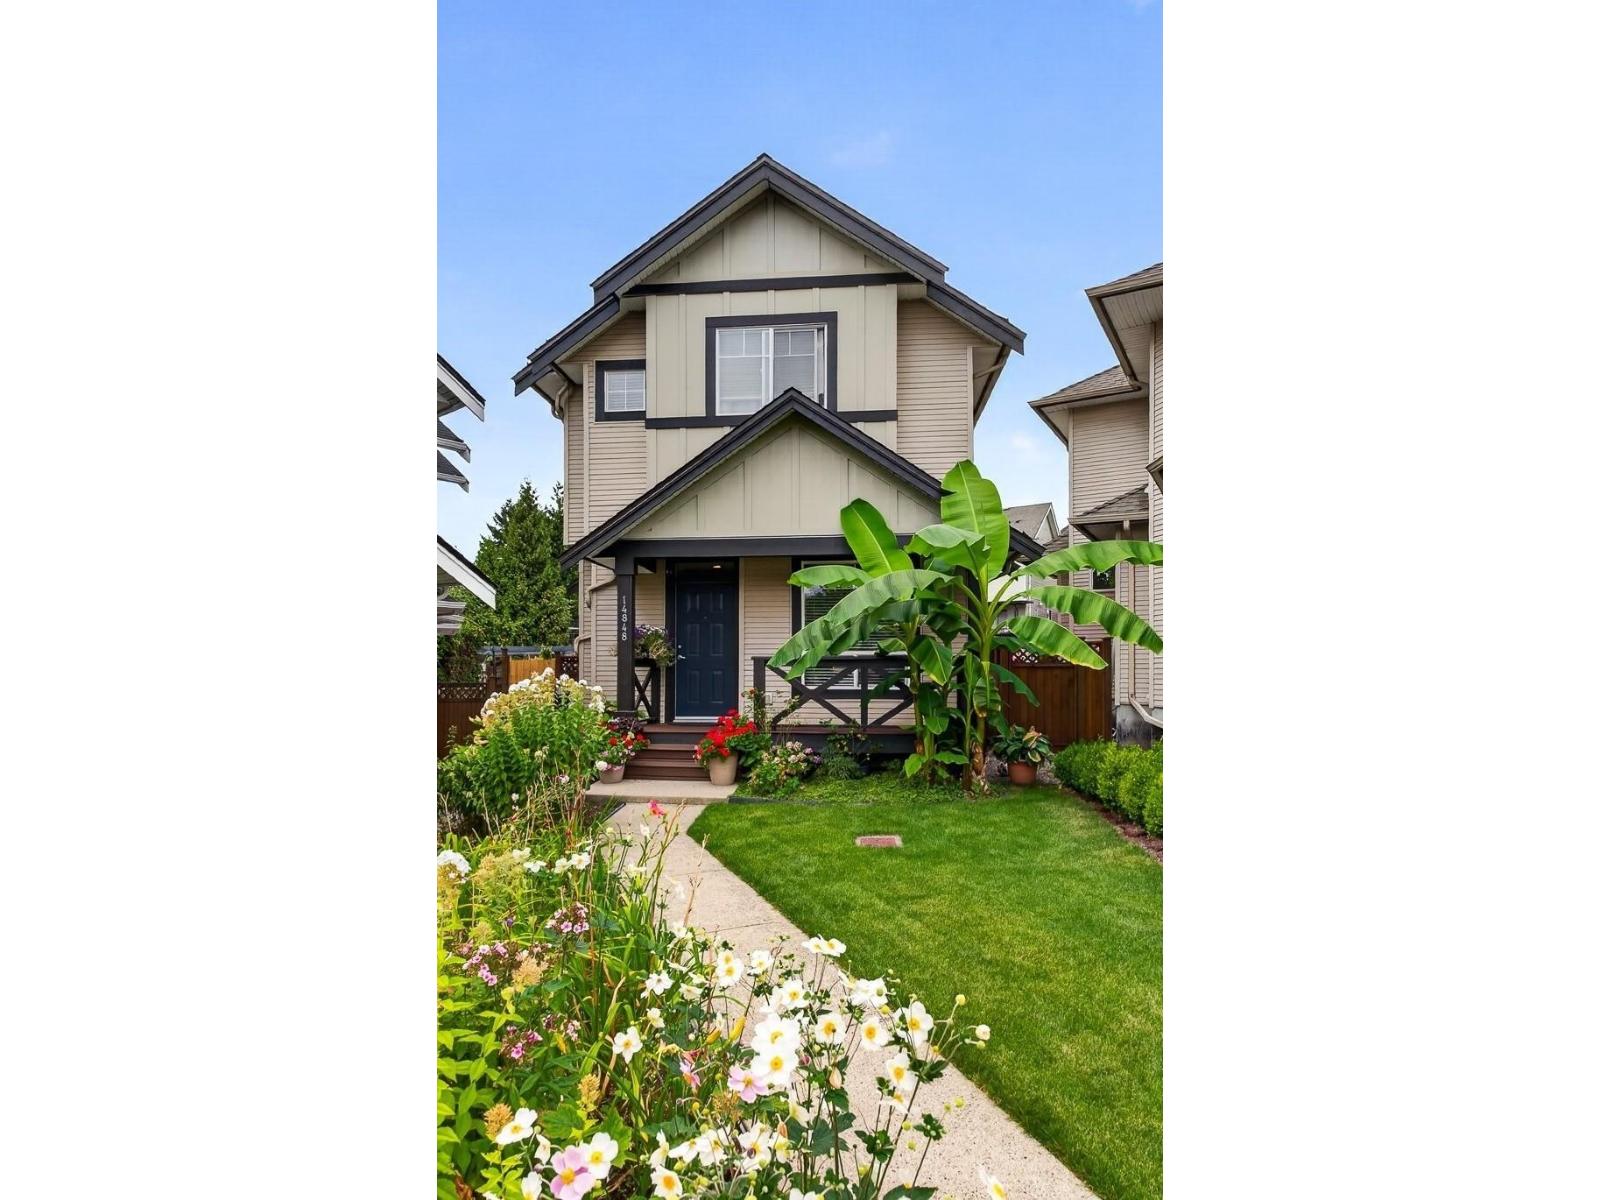
Welcome to Baker View Heights in sought-after Sullivan Heights! Beautifully refreshed with new interior paint and recently landscaped, this inviting home is move-in ready and comes complete with a basement suite-an excellent mortgage helper or added space for extended family. The bright, open-concept main floor features 9' ceilings, a spacious maple kitchen and a welcoming family room that opens onto a large deck, perfect for summer BBQs and entertaining. Upstairs offers 3 generous bedrooms, while the suite features its own living, dining and bedroom space. Two sets of laundry add extra convenience. Steps to the YMCA, parks and nearby schools, with easy access to Hwy 10 and major routes. A fantastic opportunity in a desirable family-friendly community-book your private showing today! (id:44393)
RE/MAX 2000 Realty
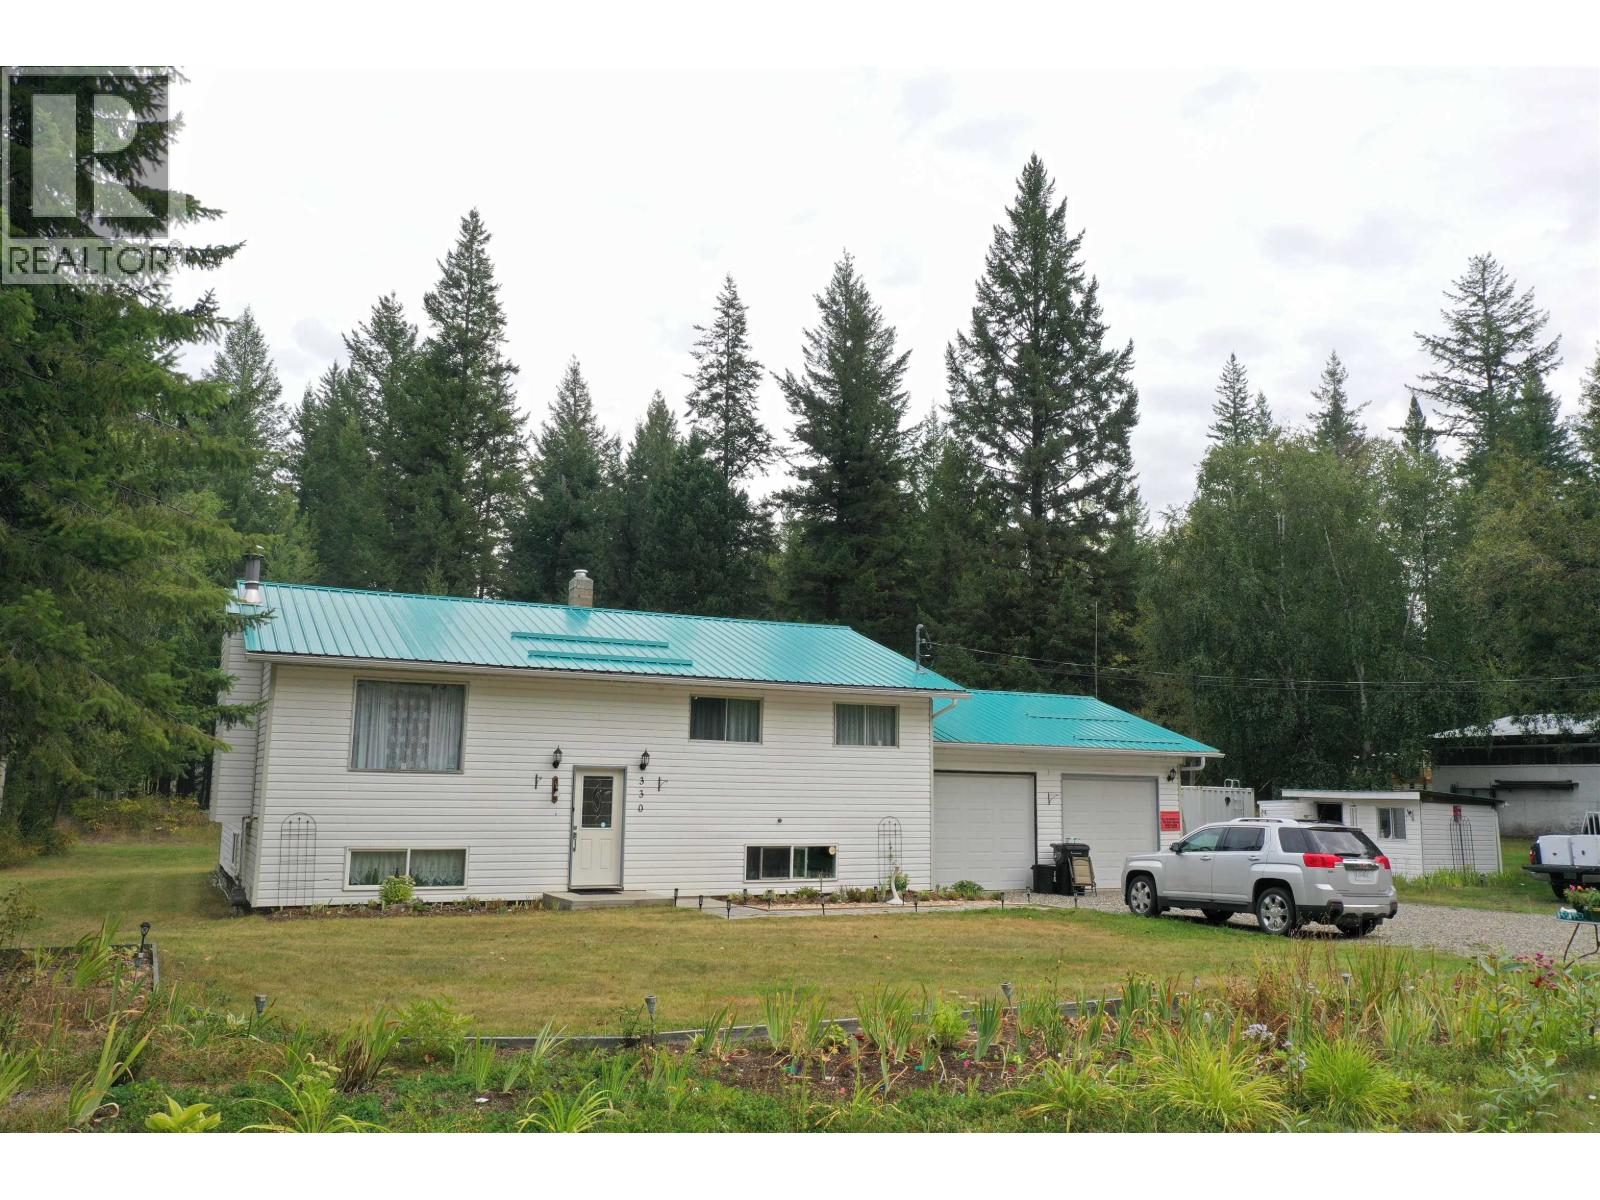
Quesnel, British Columbia
Welcome to this spacious five-bedroom, two-bathroom home, offering a great layout and plenty of natural light. The main level features comfortable living spaces, while the basement offers a generous recreation room and plenty of space for family, guests, or hobbies. The attached 23'7" x 23'10" heated double garage is a standout, featuring multiple work benches, cupboards, automatic door openers, and convenient basement entry. Set on a peaceful one-acre property at the end of a quiet road, the home enjoys friendly neighbours, abundant wildlife, and a lovely sense of privacy. Outside, enjoy raised garden beds, a garden shed, perennial flower beds, a large 40' x 13' deck, and a forested area with trails and fire-smart cleanup completed. A wonderful home with room to enjoy both inside and out! (id:44393)
Century 21 Energy Realty(Qsnl)
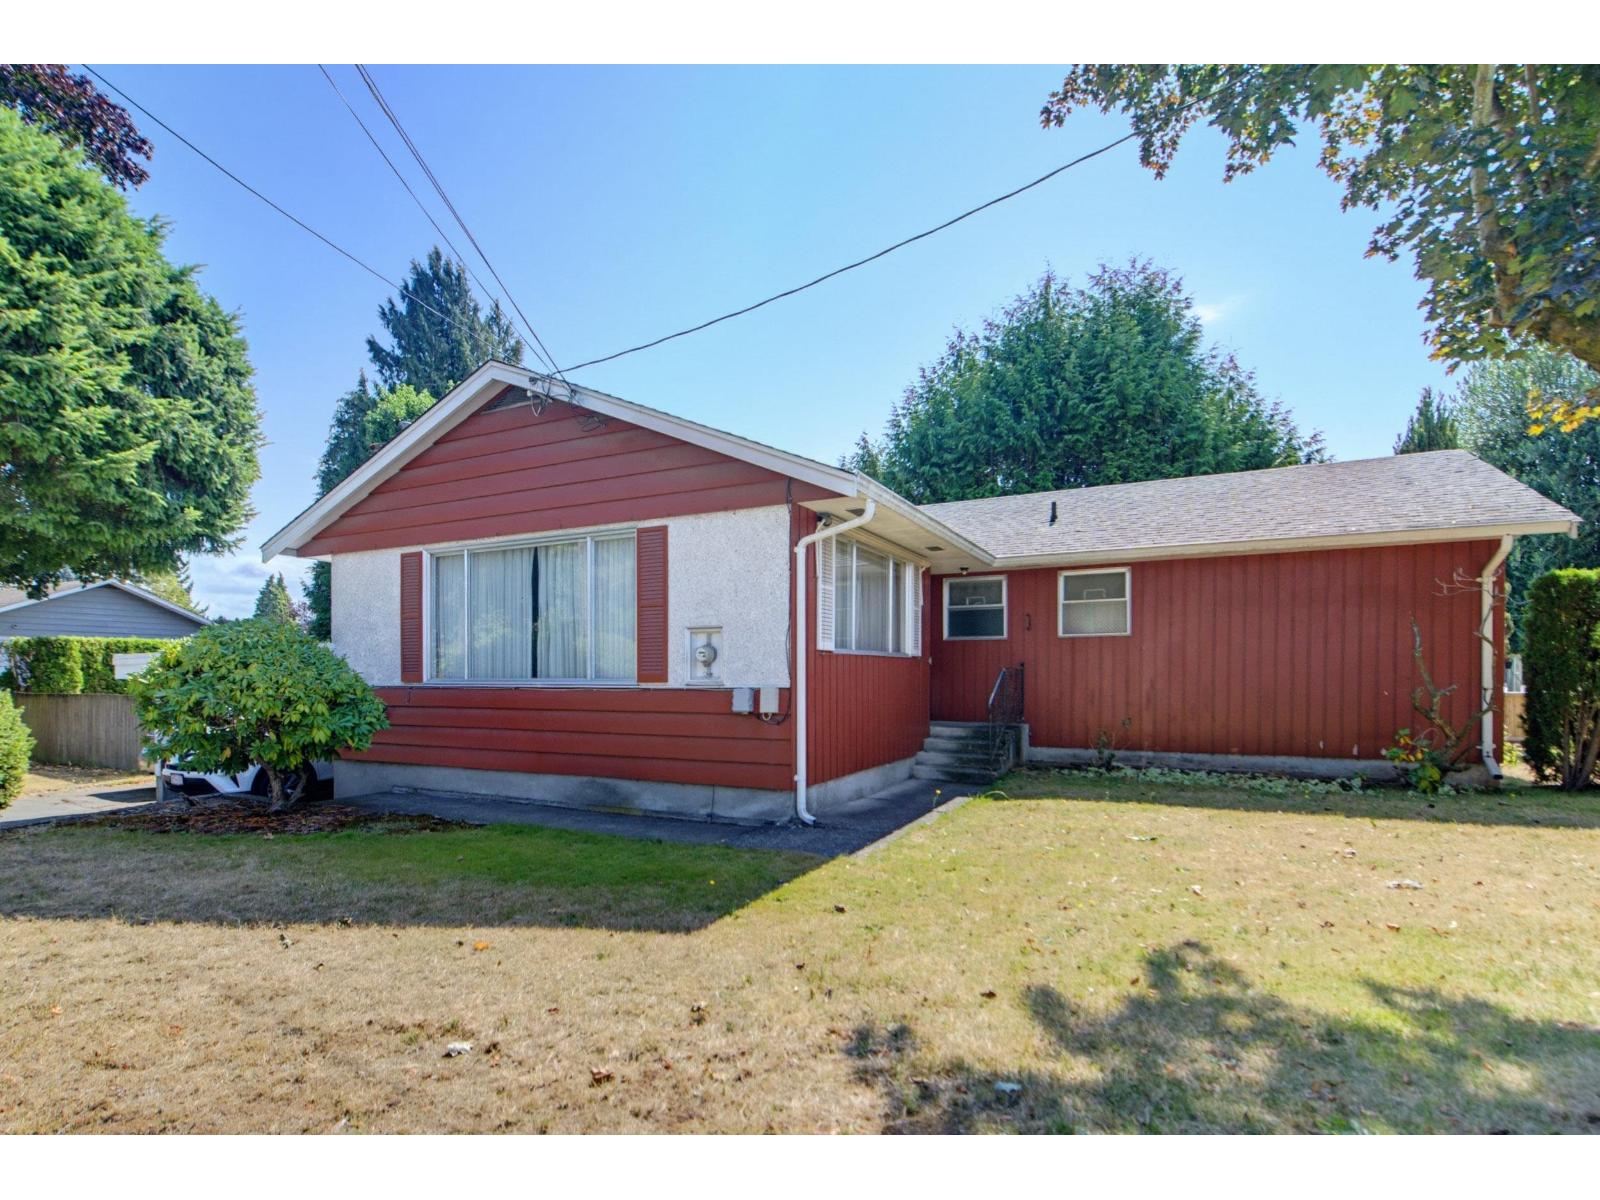
Abbotsford, British Columbia
This home was custom built in 1965 for a local business man. The mid century and vintage features have been maintained and preserved. Pleant of room for a family with 4 bedrooms. The large lot also provides plenty of room to play. Excellent development potential and in a great area of parks and all level of schools. Book your showing and come take a look. (id:44393)
Royal LePage Little Oak Realty
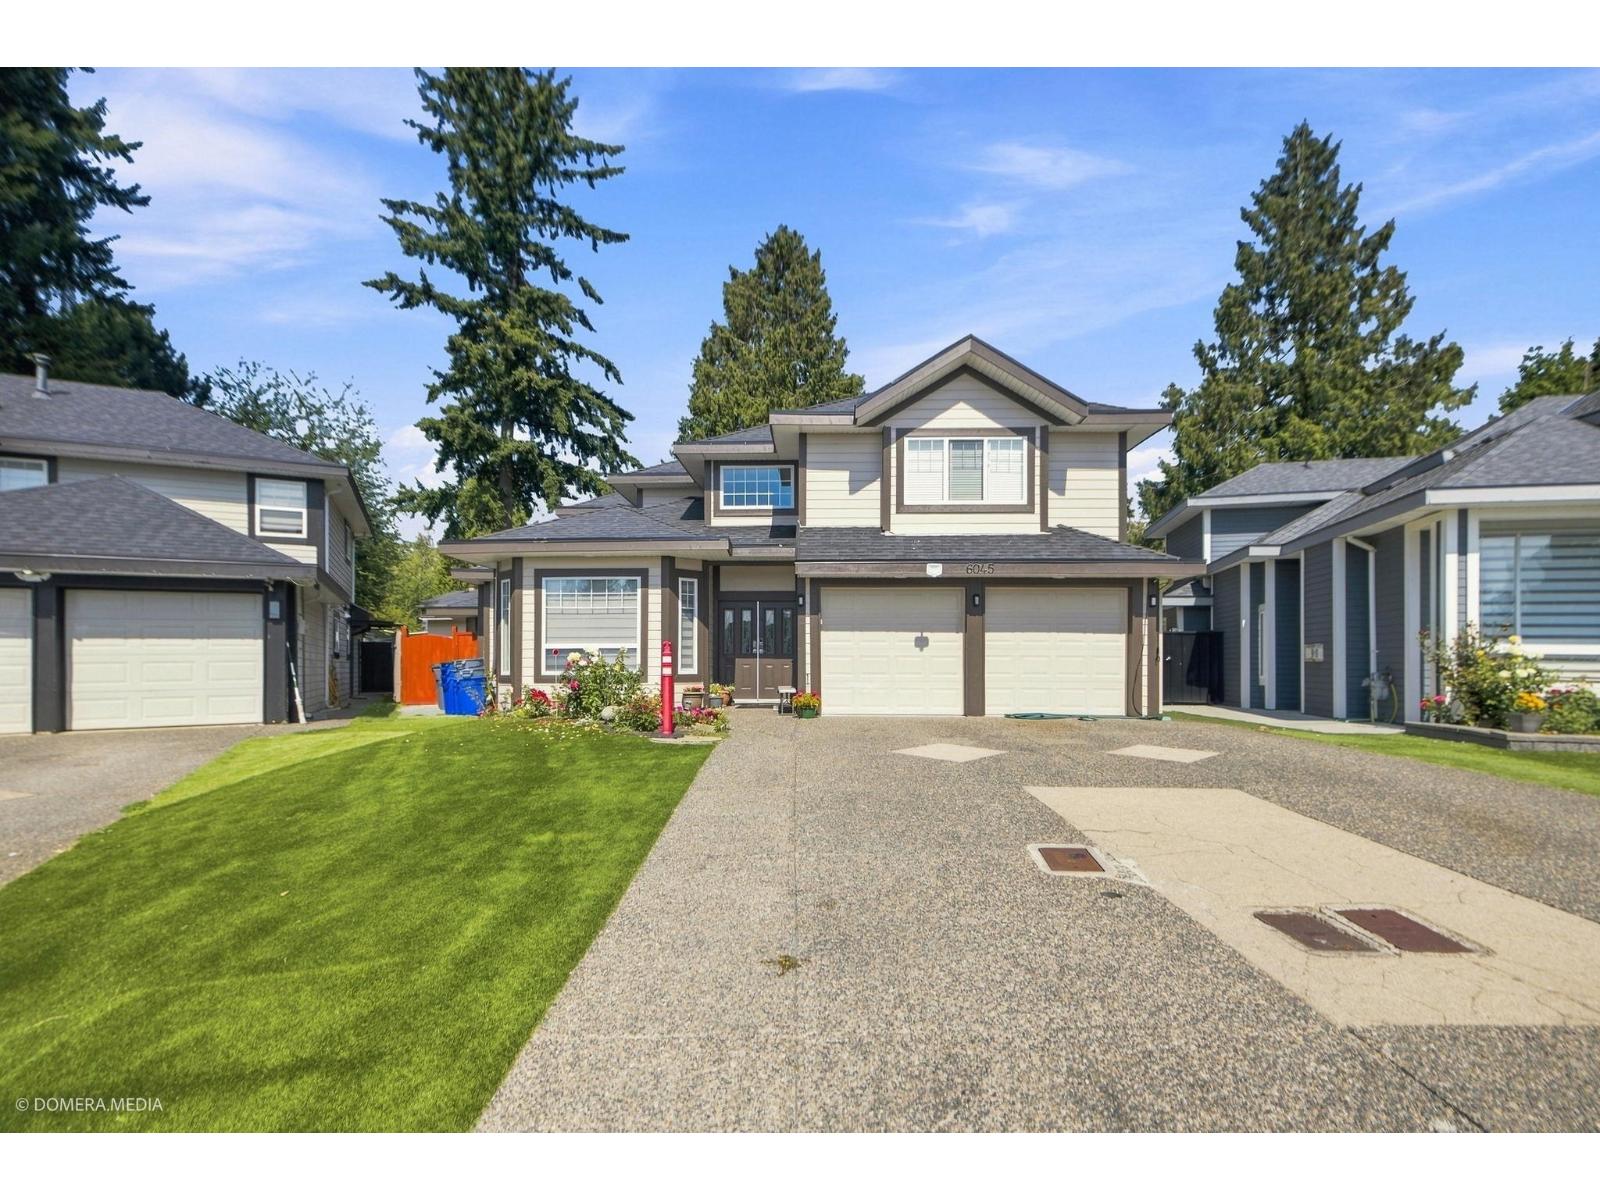
Surrey, British Columbia
Well-maintained 5-bedroom, 4-bathroom home in the desirable West Newton neighborhood on a spacious 6,000+ sq ft lot. Functional main floor layout with bright living and dining areas, a cozy family room, and a kitchen that opens to a private backyard. Includes a 1-bedroom separate side suite, perfect as a mortgage helper. Quality finishes throughout: maple kitchen cabinets, granite countertops, updated bathrooms, built-in vacuum, and a security system. Walking distance to West Newton Community Park: ideal for strolls, cricket matches, and a great play area for kids. Conveniently located near schools, shopping, transit, and Highway 10. Book your private showing today! (id:44393)
Ypa Your Property Agent
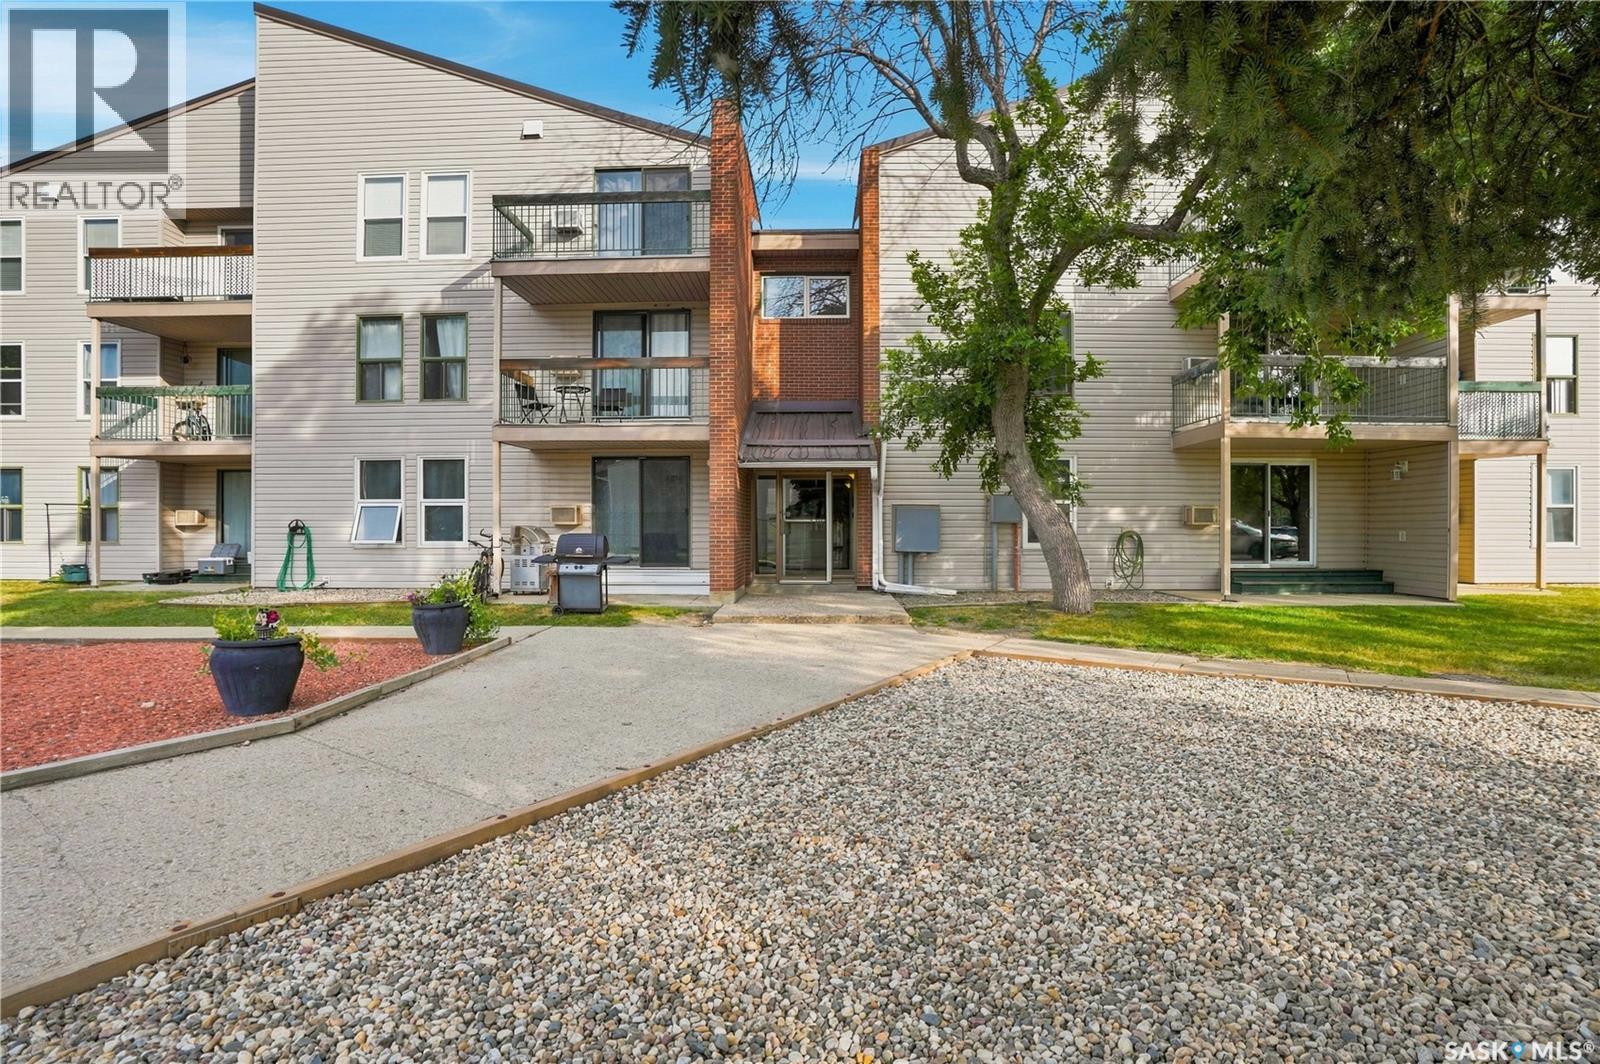
Regina, Saskatchewan
Affordable living meets convenience in the family-friendly neighbourhood of Normanview West. This well-maintained two-bedroom, one-bathroom condo is situated on the third floor and offers approximately 720 square feet of comfortable living space. The condo has been nicely updated with newer laminate flooring throughout the living room and bedrooms, newer Lino in the kitchen and bathroom, some recent painting, and a newer vanity in the bathroom. The kitchen features newer kitchen cupboards and counter tops, fridge and stove, along with a separate dining area that provides a great space for everyday meals or entertaining. The spacious living room opens onto a private deck with a desirable south-facing view, bringing plenty of natural light into the home. Additional features include a wall-mounted air conditioning unit, a surface parking stall, a portable washer/spin dryer, and shared laundry facilities. The location is hard to beat, with most everyday amenities just steps away, including grocery stores, doctors, dentists, shopping, schools, and public transit. The property also backs onto green space, providing a pleasant setting and added privacy. With affordable condo ownership, a convenient location, and a comfortable layout, this is a great opportunity for a first-time buyer, downsizer, or anyone looking for an affordable home in a well-established neighbourhood. (id:44393)
Boyes Group Realty Inc.