
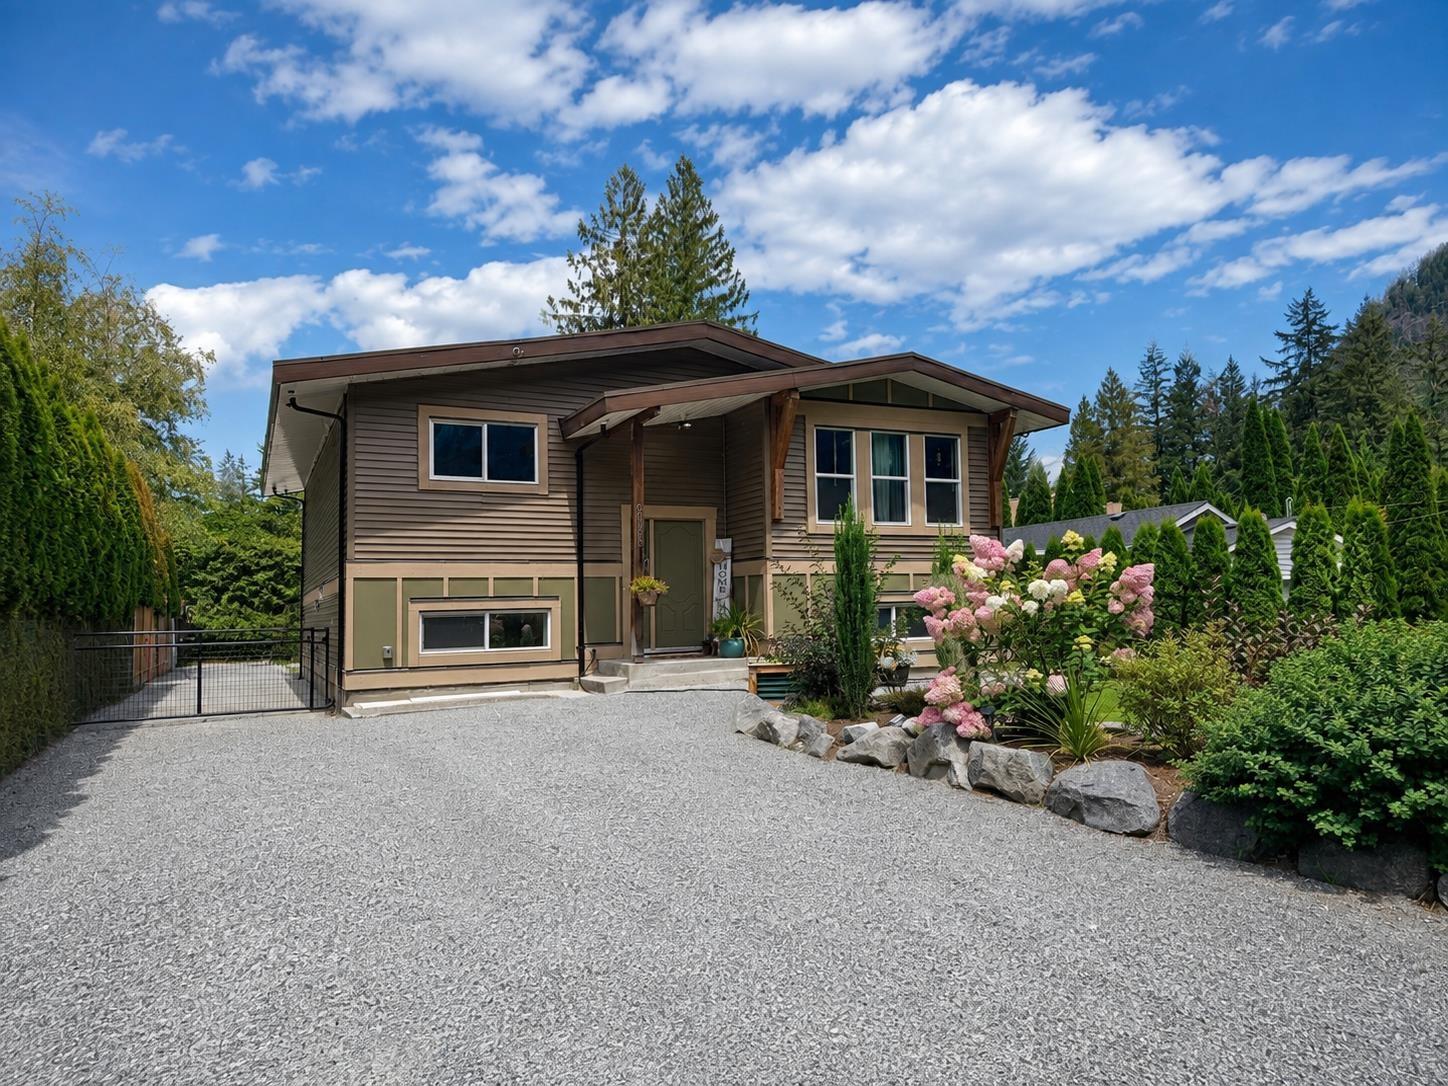
Hope, British Columbia
Not your average family home. With 2700 sq ft of thoughtfully designed space, this 5-bedroom, 4-bathroom home offers room to grow, host and create. The kitchen is built for gathering, complete with gas range, wall oven and generous counter and cupboard space. The primary retreat features a walk-in closet and 5-piece ensuite with heated floors. Downstairs offers two bedrooms and a partially finished bath. Privately accessed from the back, a self-contained 1-bedroom in-law suite with its own laundry adds flexibility. New 2024 deck, HUGE detached shop, security system, roughed-in surround sound and central air. Call today to book your private tour! (id:44393)
RE/MAX Nyda Realty (Hope)
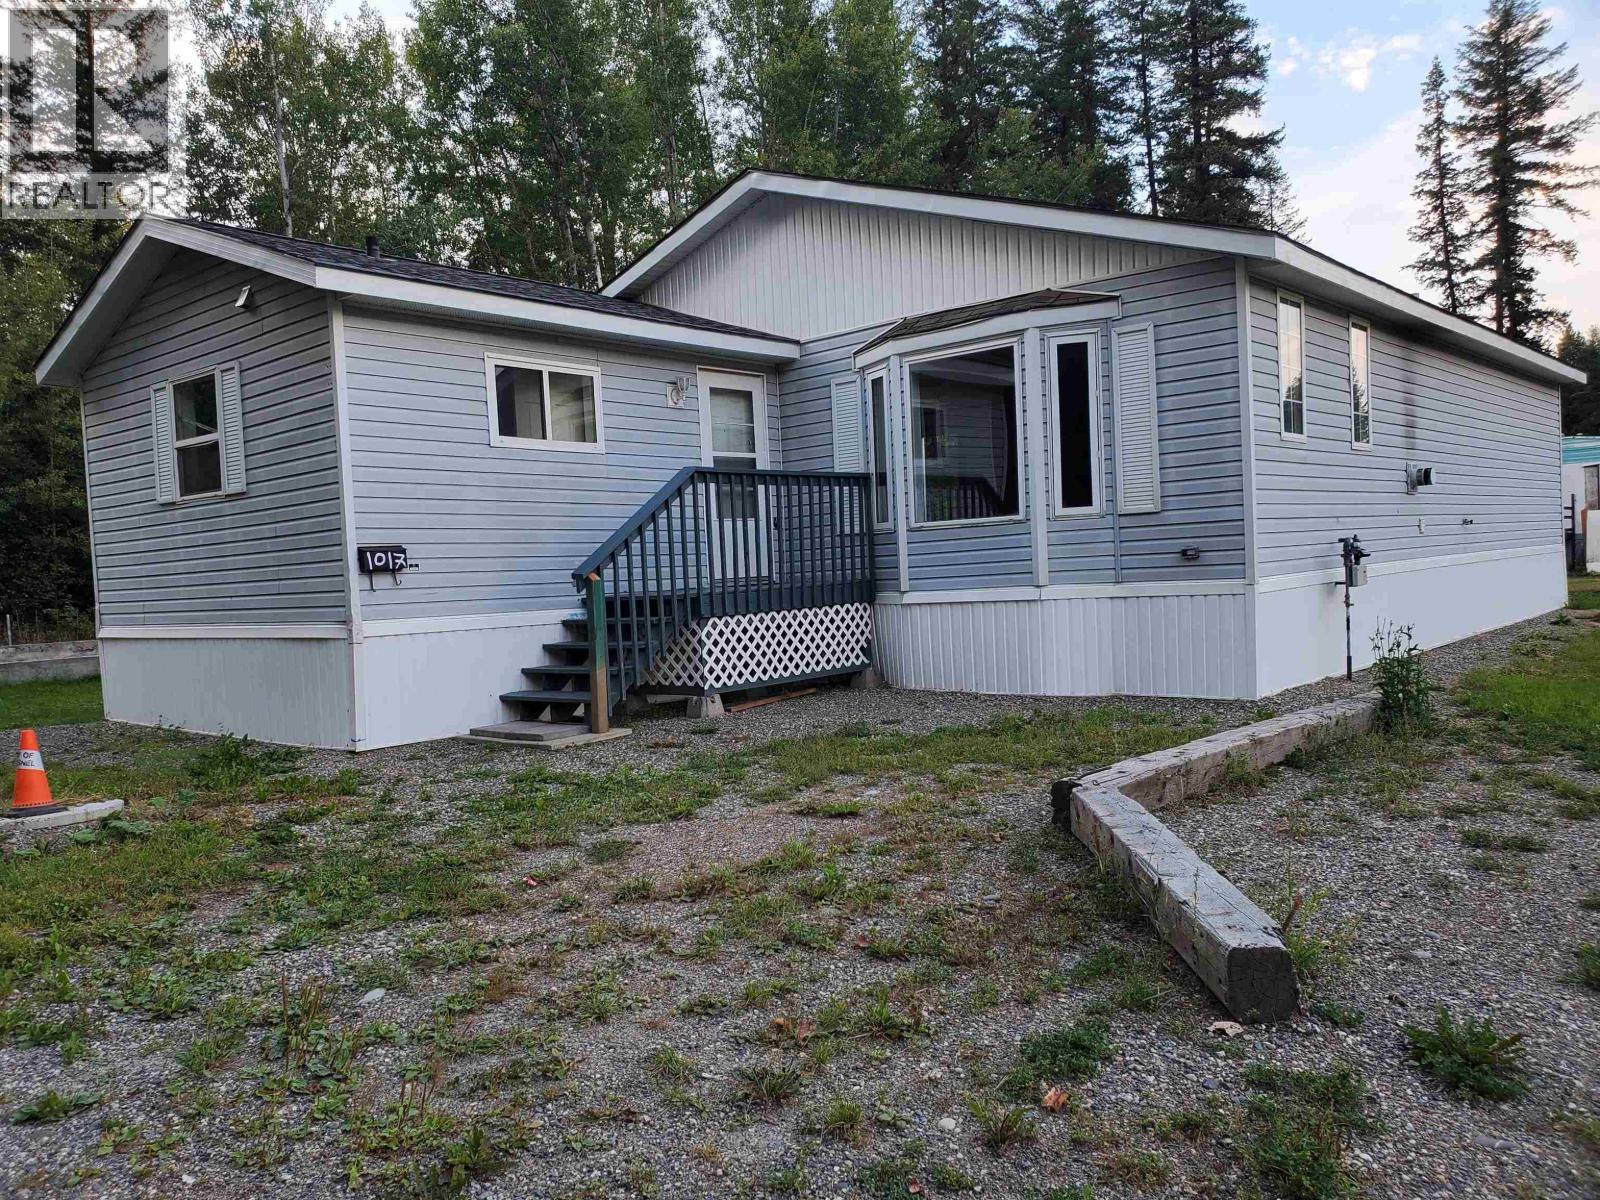
Quesnel, British Columbia
Three bedroom home on close to 1/2 acre, just about in town, on the end of a street, with a hill in behind giving privacy. Open concept living room and kitchen, great cupboard space, spacious utility room. 4 piece ensuite off primary bath. Bay window with opening side panes and fireplace in living room. Walk-in closet in primary bedroom. Back deck off the kitchen for BBQ's. Flat lot, potential for so much. Cement pad for your future shop. Close to town and yet at an affordable price range. (id:44393)
6 Diamond Realty Inc.
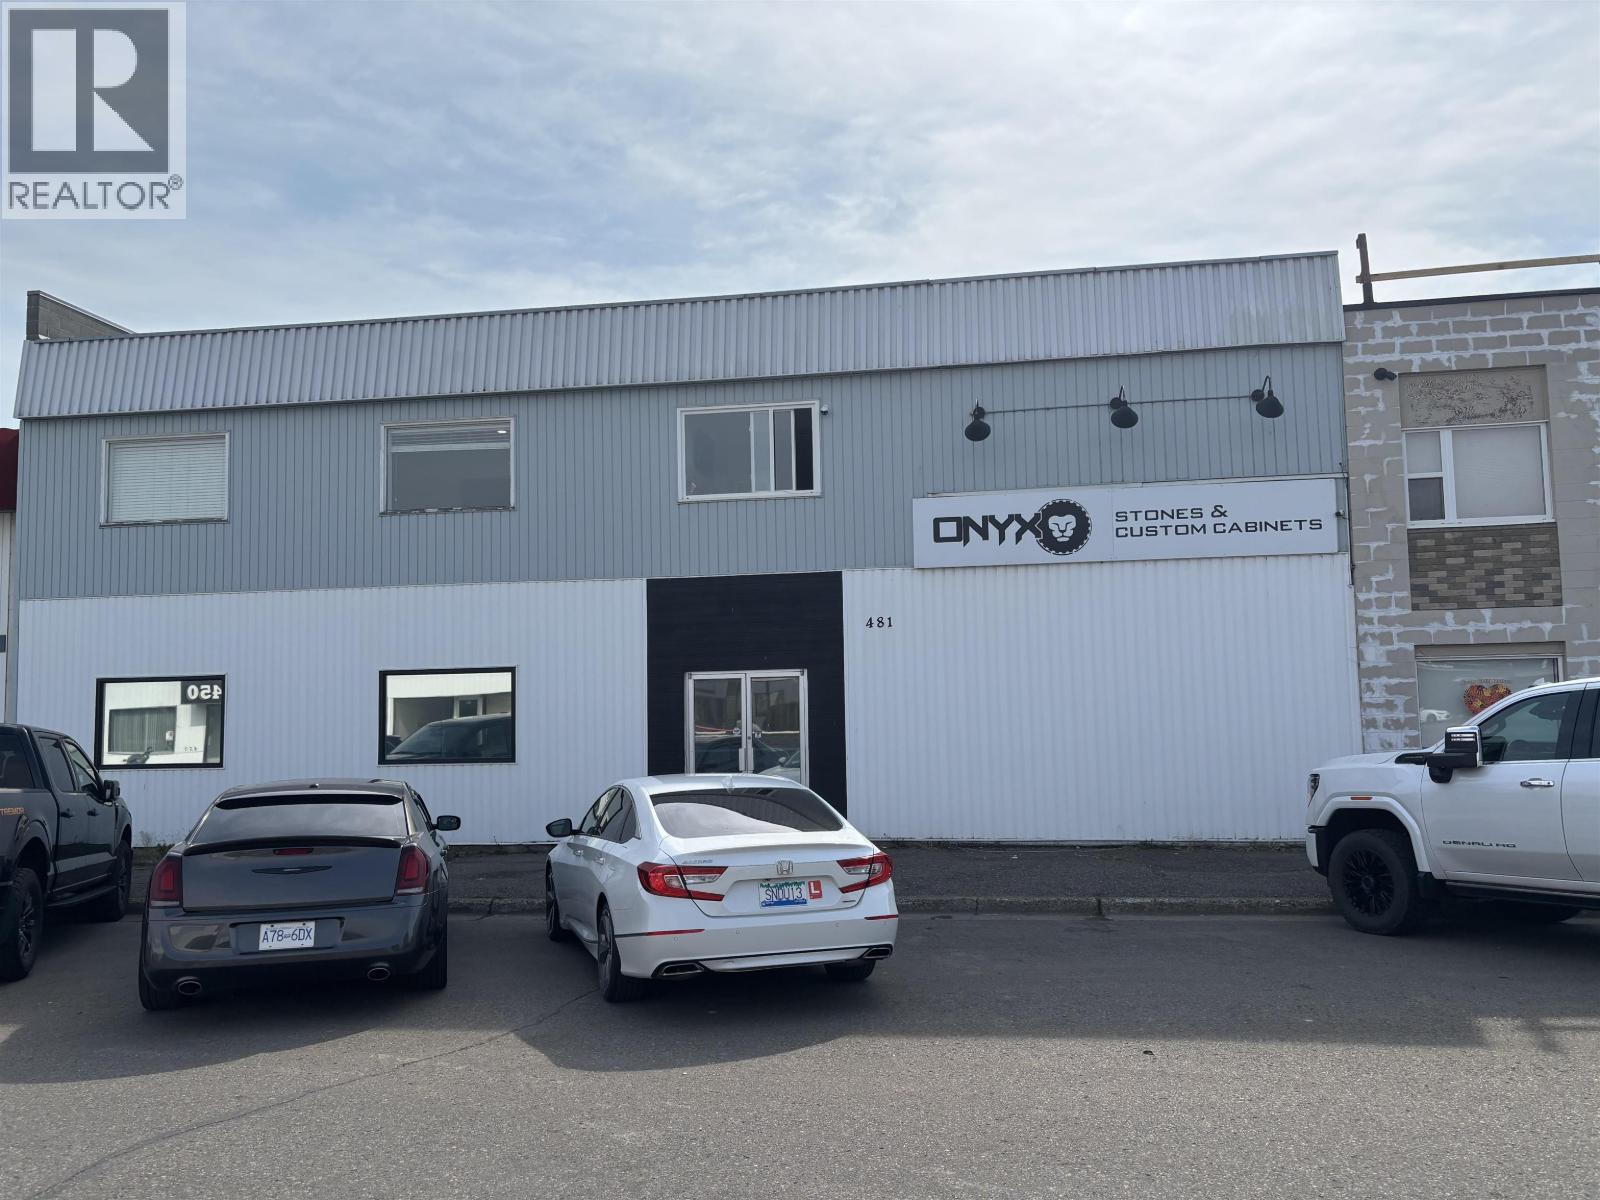
Prince George, British Columbia
6000 plus feet of manufacturing space plus additional approximately 1500 sq ft upstairs for additional storage space. 1500 sq ft of offices upstairs as well. Excellent for manufacturing, warehousing, or wholesale. Also would work for a contractor looking for extra space. Property can be leased or sold. Current owners are amalgamating their business operations into a new location. (id:44393)
Team Powerhouse Realty
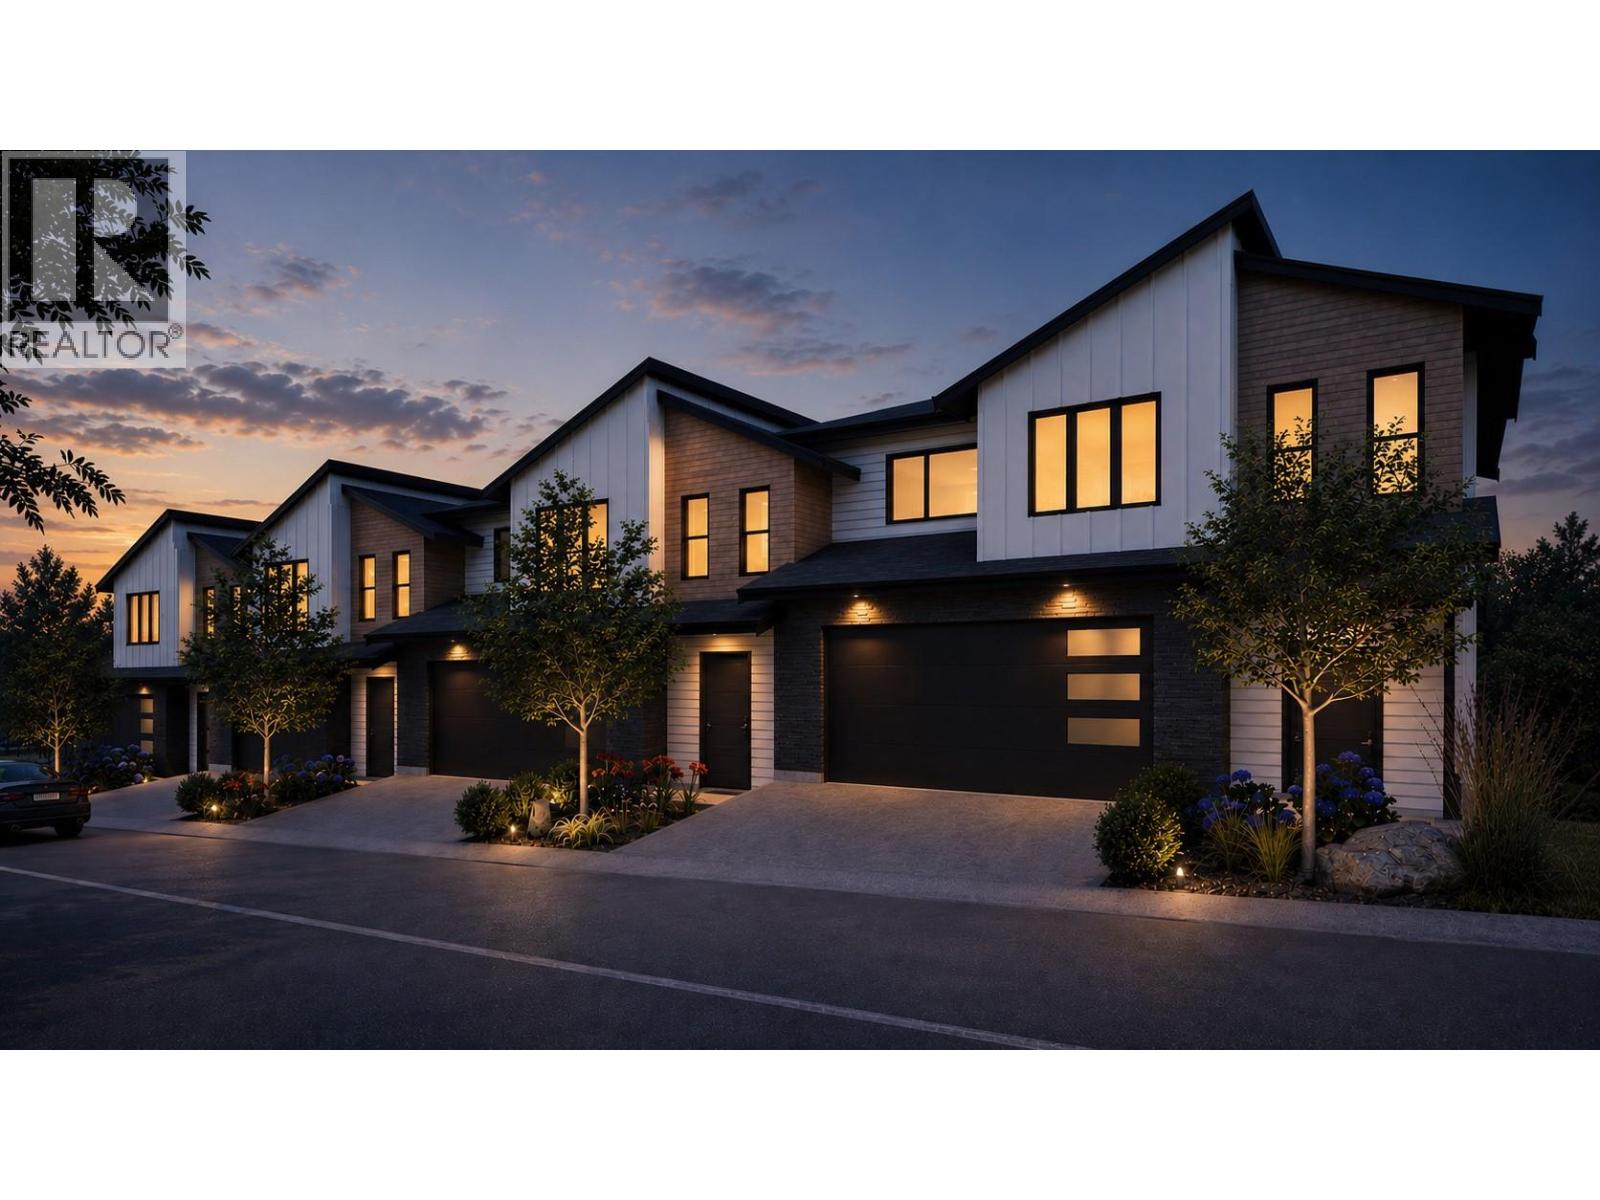
West Kelowna, British Columbia
Welcome to Paramount Peak in Tallus Ridge, Shannon Lake. This brand new freehold townhome is built on the Redtail plan, two storeys over a walkout basement, with 4 bedrooms, 3.5 bathrooms, 2,290 sq ft of living space and a double side-by-side garage. The main floor has a powder room and one open living space, with the kitchen and its island, the dining area and a living room with an electric fireplace, and it opens onto a covered deck with valley and mountain views. Upstairs are three bedrooms, a full bathroom and a dedicated laundry room, and the primary bedroom has a full ensuite that opens into a large walk-in closet. Downstairs is a full walkout basement with ten foot ceilings, a recreation room that opens onto a covered patio, a fourth bedroom that also works as an office, a full bathroom and tons of storage under the stairs. Quartz counters are standard, the fridge, stove, dishwasher, microwave, washer and dryer are included, and finishes come in two colour schemes, Oak and Ivory or Urban Loft. Between units, the party walls are double framed and built above code for sound. A walking trail runs below the buildings along the wetland, and by car it is 5 minutes to Shannon Lake Golf Club, 5 to Shannon Lake Elementary, 8 to Highway 97 at Westbank Centre and 15 to downtown Kelowna. Forced air heating, municipal water and sewer, new home warranty, strata fees of $314.52 per month. Possession October 2026. Price plus GST. Call today to book a showing! (id:44393)
Royal LePage Kelowna
West Kelowna, British Columbia
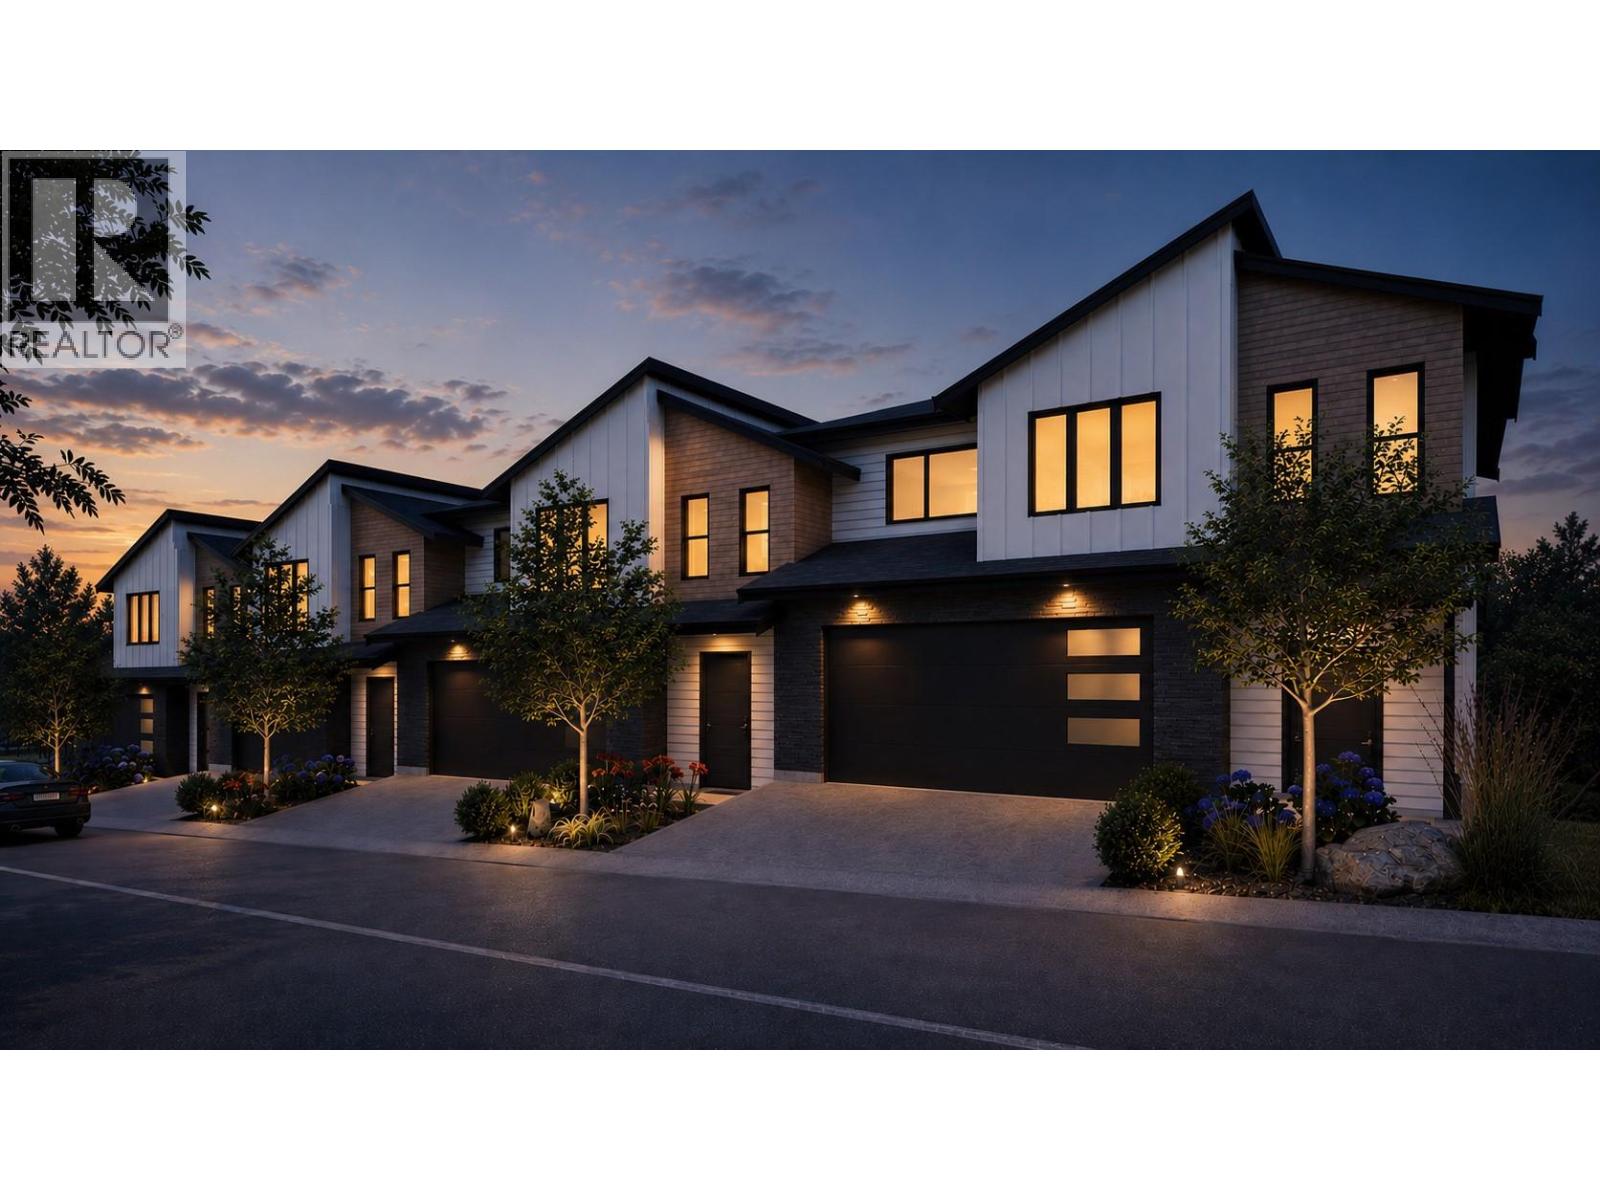
Welcome to Paramount Peak in Tallus Ridge, Shannon Lake. This brand new freehold townhome is built on the Redtail plan, two storeys over a walkout basement, with 4 bedrooms, 3.5 bathrooms, 2,290 sq ft of living space and a double side-by-side garage. The main floor has a powder room and one open living space, with the kitchen and its island, the dining area and a living room with an electric fireplace, and it opens onto a covered deck with valley and mountain views. Upstairs are three bedrooms, a full bathroom and a dedicated laundry room, and the primary bedroom has a full ensuite that opens into a large walk-in closet. Downstairs is a full walkout basement with ten foot ceilings, a recreation room that opens onto a covered patio, a fourth bedroom that also works as an office, a full bathroom and tons of storage under the stairs. Quartz counters are standard, the fridge, stove, dishwasher, microwave, washer and dryer are included, and finishes come in two colour schemes, Oak and Ivory or Urban Loft. Between units, the party walls are double framed and built above code for sound. A walking trail runs below the buildings along the wetland, and by car it is 5 minutes to Shannon Lake Golf Club, 5 to Shannon Lake Elementary, 8 to Highway 97 at Westbank Centre and 15 to downtown Kelowna. Forced air heating, municipal water and sewer, new home warranty, strata fees of $314.52 per month. Possession October 2026. Price plus GST. Call today to book a showing! (id:44393)
Royal LePage Kelowna
West Kelowna, British Columbia
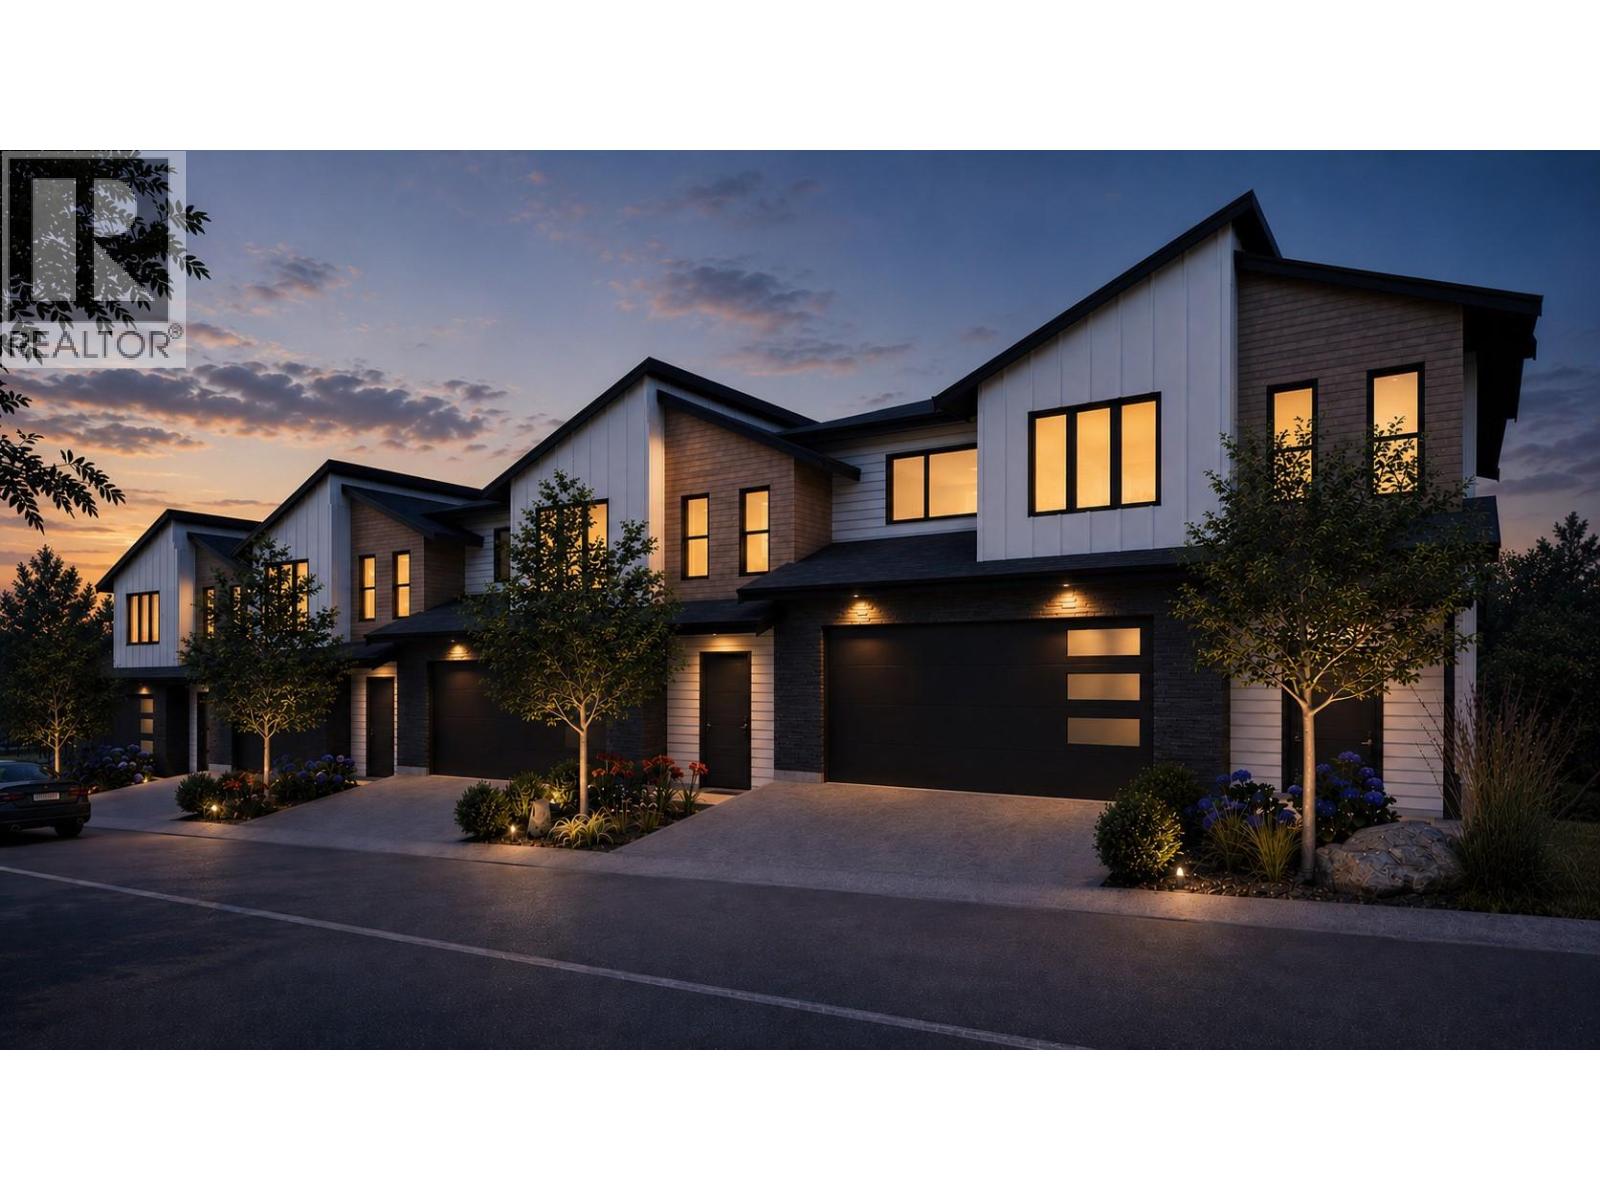
Welcome to Paramount Peak in Tallus Ridge, Shannon Lake. This brand new freehold townhome is built on the Redtail plan, two storeys over a walkout basement, with 4 bedrooms, 3.5 bathrooms, 2,290 sq ft of living space and a double side-by-side garage. The main floor has a powder room and one open living space, with the kitchen and its island, the dining area and a living room with an electric fireplace, and it opens onto a covered deck with valley and mountain views. Upstairs are three bedrooms, a full bathroom and a dedicated laundry room, and the primary bedroom has a full ensuite that opens into a large walk-in closet. Downstairs is a full walkout basement with ten foot ceilings, a recreation room that opens onto a covered patio, a fourth bedroom that also works as an office, a full bathroom and tons of storage under the stairs. Quartz counters are standard, the fridge, stove, dishwasher, microwave, washer and dryer are included, and finishes come in two colour schemes, Oak and Ivory or Urban Loft. Between units, the party walls are double framed and built above code for sound. A walking trail runs below the buildings along the wetland, and by car it is 5 minutes to Shannon Lake Golf Club, 5 to Shannon Lake Elementary, 8 to Highway 97 at Westbank Centre and 15 to downtown Kelowna. Forced air heating, municipal water and sewer, new home warranty, strata fees of $314.52 per month. Possession October 2026. Price plus GST. Call today to book a showing! (id:44393)
Royal LePage Kelowna
Keremeos, British Columbia
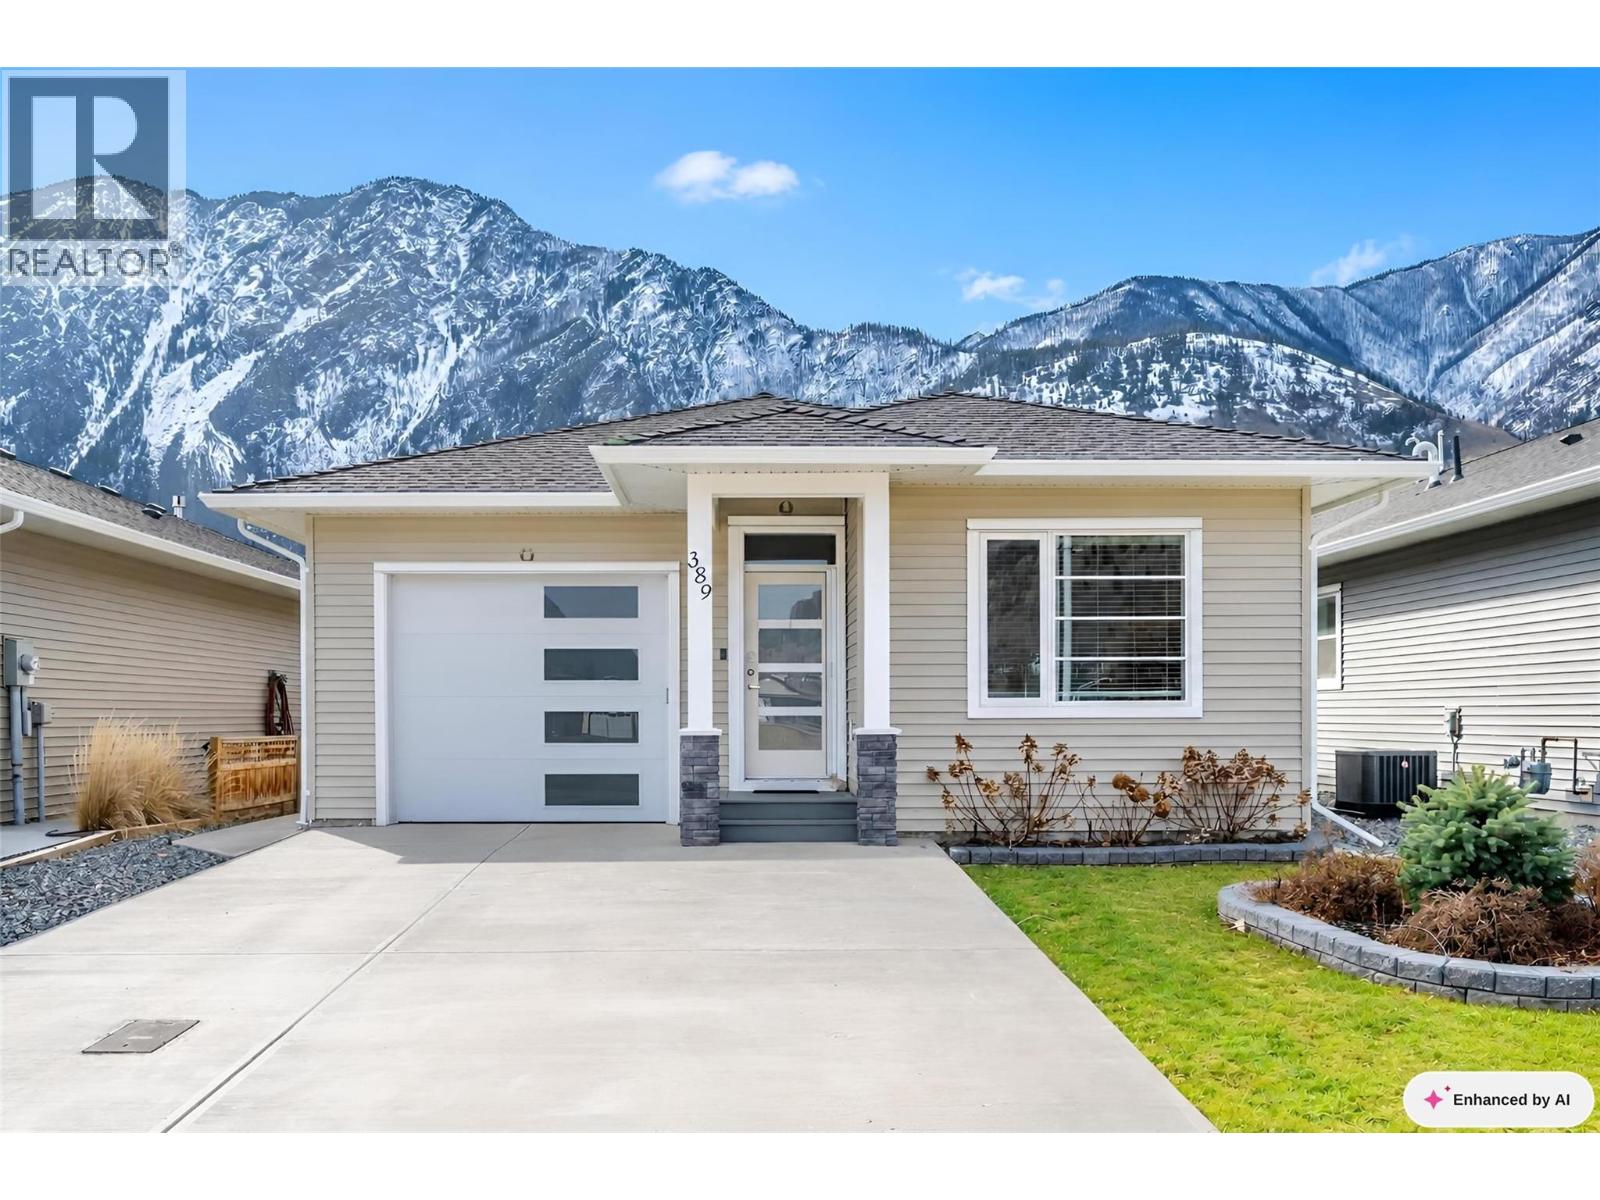
Welcome to 389 10th Ave, Keremeos. This charming 2022-built rancher offers modern comfort in a peaceful setting just minutes from downtown Keremeos. Featuring an inviting open-concept design, the bright kitchen, living, and dining areas flow seamlessly, highlighted by a cozy electric fireplace. Central air, natural gas forced air heating, and water softener. Step outside to your South facing backyard with a covered patio, perfect for enjoying the stunning mountain views. 10x8 shed to store your outdoor equipment. With three bedrooms and two bathrooms, including a 3-piece ensuite off the primary, this home is designed for easy living. A single garage, dedicated laundry room, and a large fenced backyard with an irrigation system, add convenience and space. Close to the Similkameen River dike-perfect for walking and taking in the surrounding nature. Plus, the 2/5/10 new home warranty provides peace of mind. Contact the listing agent to view! (id:44393)
Royal LePage Locations West
Kamloops, British Columbia
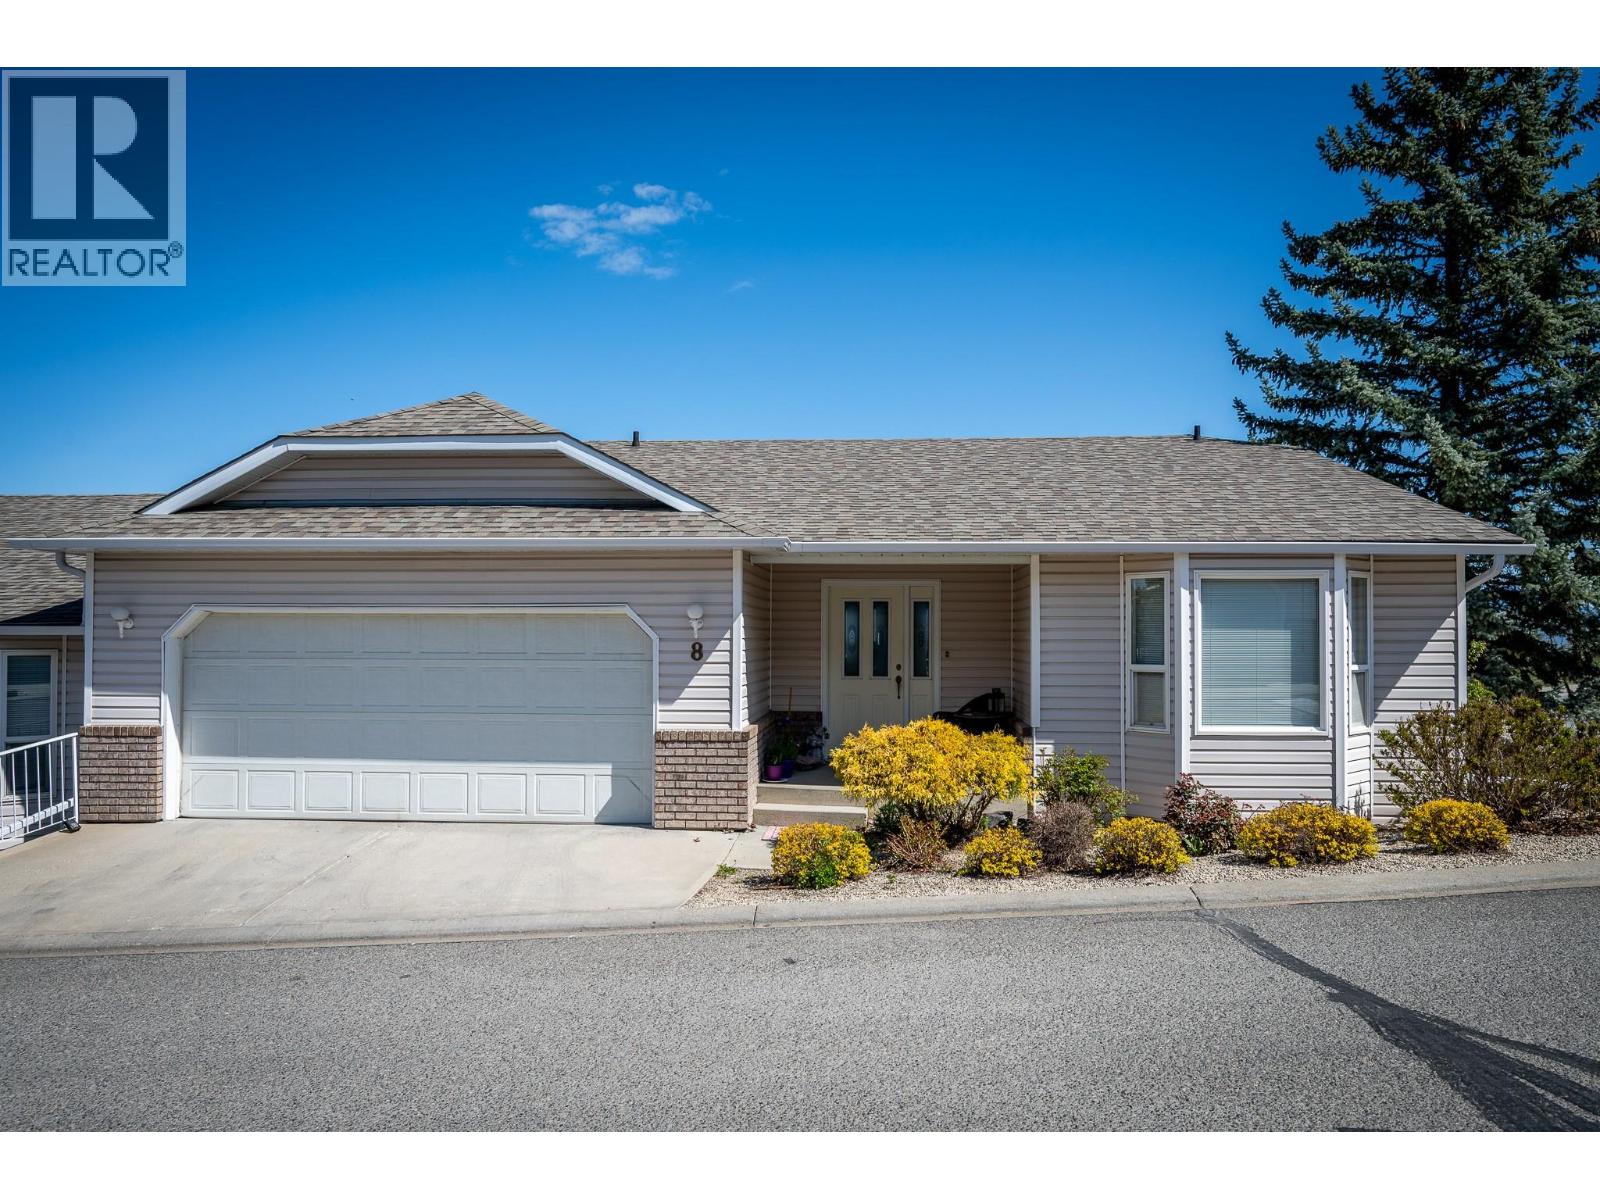
This level entry Rancher with a full basement in beautiful Aberdeen will tick all the boxes. It offers a large open concept floor plan with 2 spacious bedrooms on the main floor, a main 3 pcs bathroom with updated flooring, ample closet space and main floor laundry. Keeping your everyday needs all on one floor. The living room has a gas fireplace and picturesque windows with stunning city, valley and mountain views. The kitchen offers plenty of storage and prep space, with access to a nice sized covered deck. The over sized primary bedroom includes a 4 pcs en-suite and walk in closet. Downstairs has an additional large bedroom and full-sized 4 piece bathroom great for out-of-town guests and full rec room with an additional fireplace. There is also a bonus flex space that could be used for storage or finished into a home gym or an office space. The basement also has its own outside access. This home also features a double car garage, built in vacuum and is close to the mailboxes and entry of the complex. This property is also near to all amenities, including schools, dog park, shopping, movie theater and Aberdeen mall. This home’s location cannot be beat! 48 hours notice required for showings. Home will be vacant Nov 1st 2026. (id:44393)
Century 21 Assurance Realty Ltd
Surrey, British Columbia
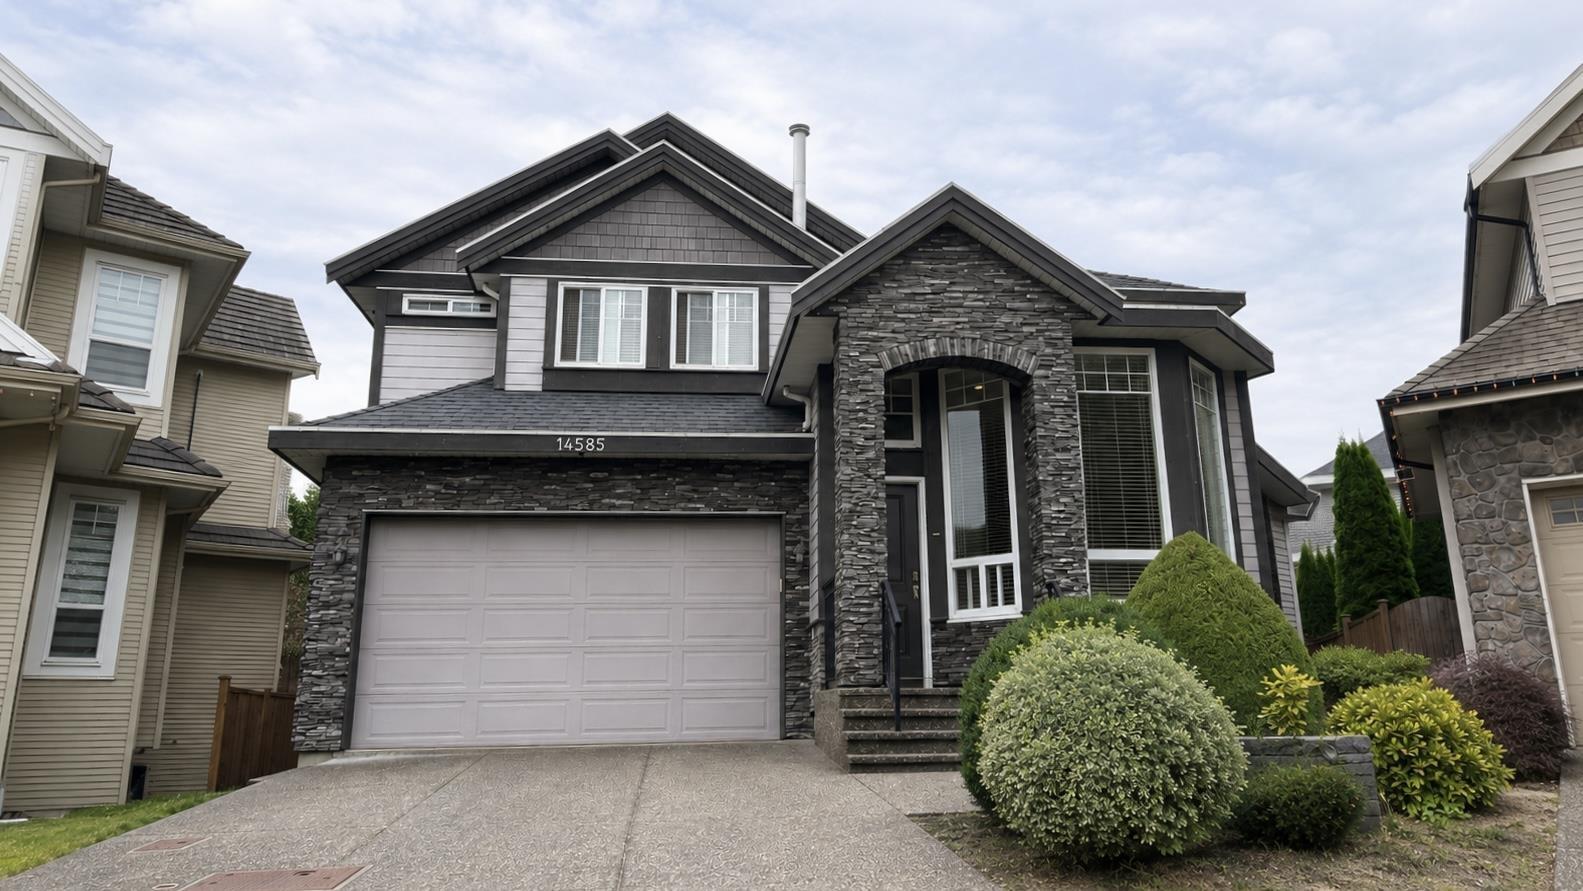
Excellent opportunity in desirable Sullivan Heights! This quality-built, semi-custom home offers a spacious, open-concept layout with separate living and family rooms, plus a gourmet kitchen with granite countertops, ample cabinetry, and a generous pantry. Upstairs offers 4 bedrooms & 3 full bathrooms, plus one bedroom on the main floor. There are 2 one-bedroom basement suites-excellent mortgage helpers. Beautiful craftsmanship throughout with extensive crown moulding and thoughtful finishing details. A spacious, versatile home with a total of 7 bedrooms and 6 bathrooms, ideal for a growing or extended family. (id:44393)
Nu Stream Realty Inc.
West Kelowna, British Columbia
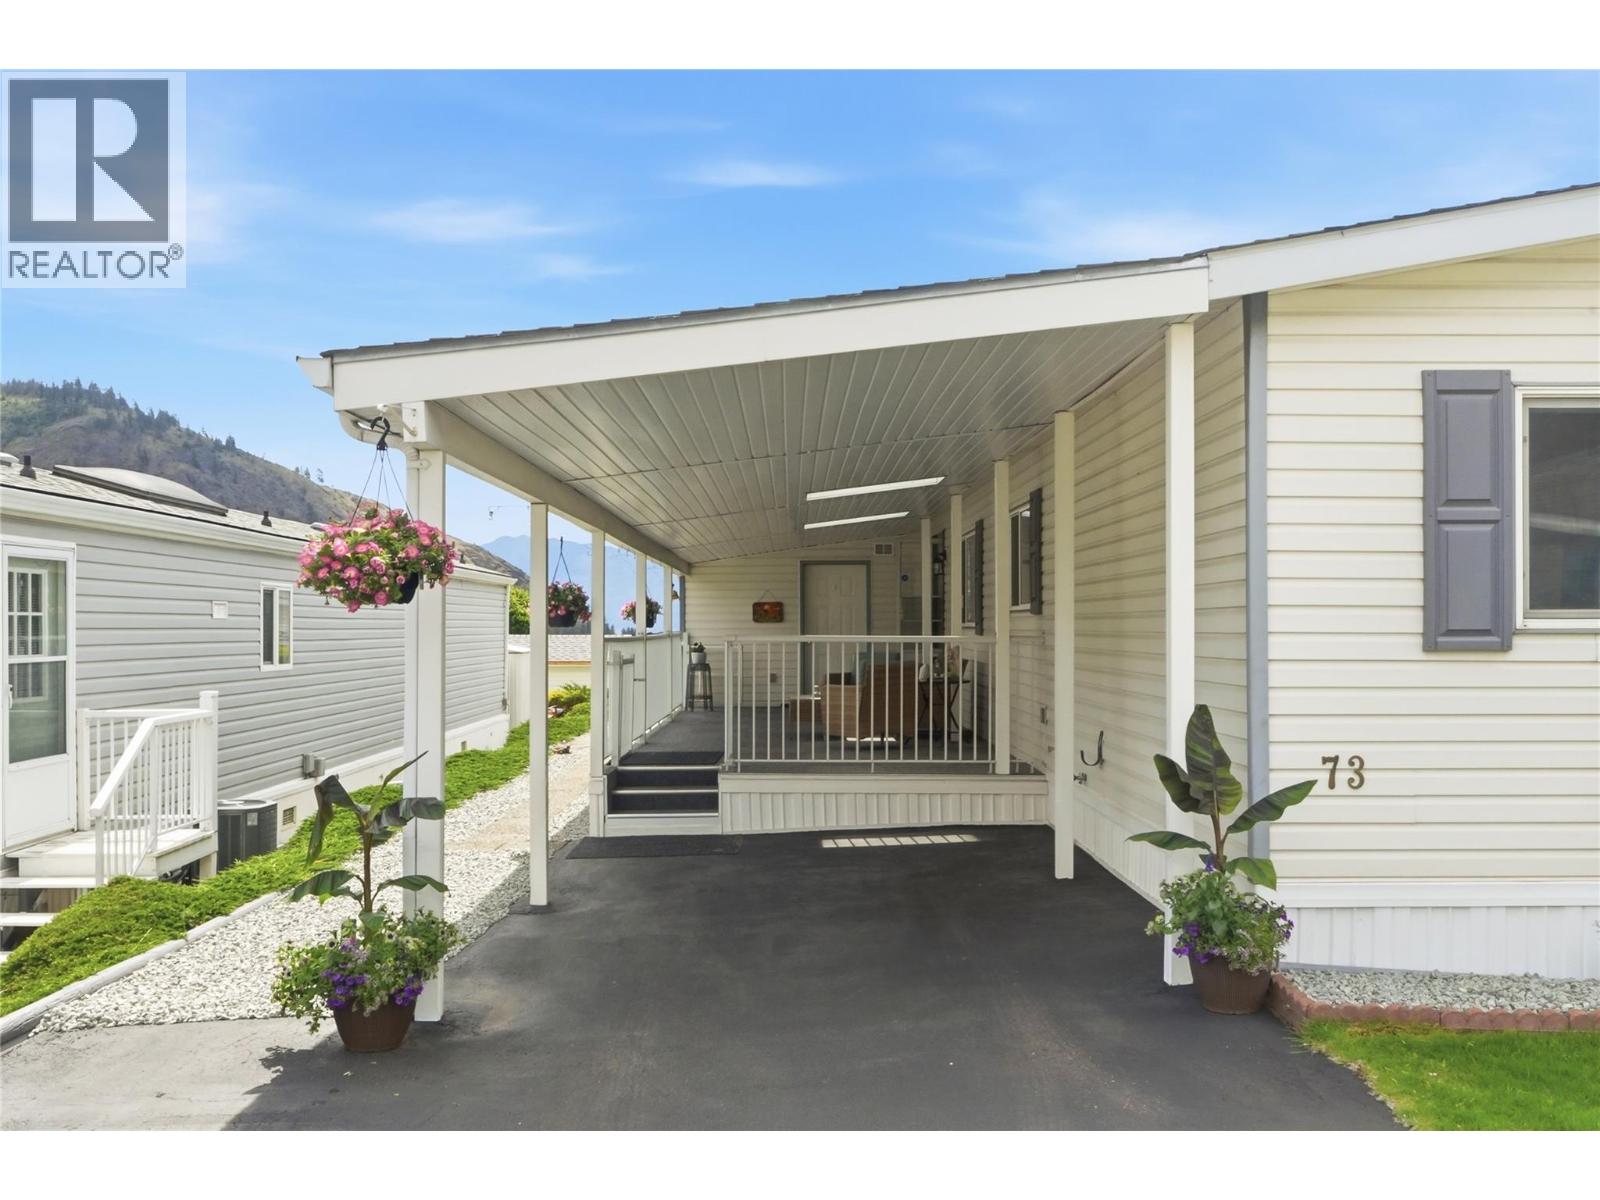
Available for QUICK POSSESSION! Welcome to Crystal Springs — one of the Okanagan’s most sought-after 55+ communities. This bright and spacious 1,456 sq.ft. 3-bedroom + den, 2-bathroom home is move-in ready and ideally situated in a prime location within the community, perfect for those seeking comfort, convenience, and a relaxed lifestyle. Inside, you’ll find a bright open floor plan with a functional galley kitchen offering ample storage and counter space for everyday living and entertaining. The large primary bedroom features a generous ensuite with walk-in shower, while two additional bedrooms and a full bathroom are thoughtfully positioned on the opposite end of the home for added privacy and flexibility. Step outside to enjoy the beautifully landscaped yard, large private covered deck, and spacious shed/workshop — the perfect setting for morning coffee or evening relaxation. Additional updates include new flooring, paint, custom blinds, and a full plumbing upgrade. Other highlights include a covered carport, a 10’ x 11’ craft room off the deck, and full access to Crystal Springs’ exceptional amenities, including a clubhouse with regular social events, rentable guest suites, RV parking, walking paths, and outdoor recreation areas. All of this is set within a peaceful, beautifully maintained community close to shopping, medical services, and recreation. Low-maintenance, amenity-rich living at its best. (id:44393)
Lpt Realty Ulc
Langley, British Columbia
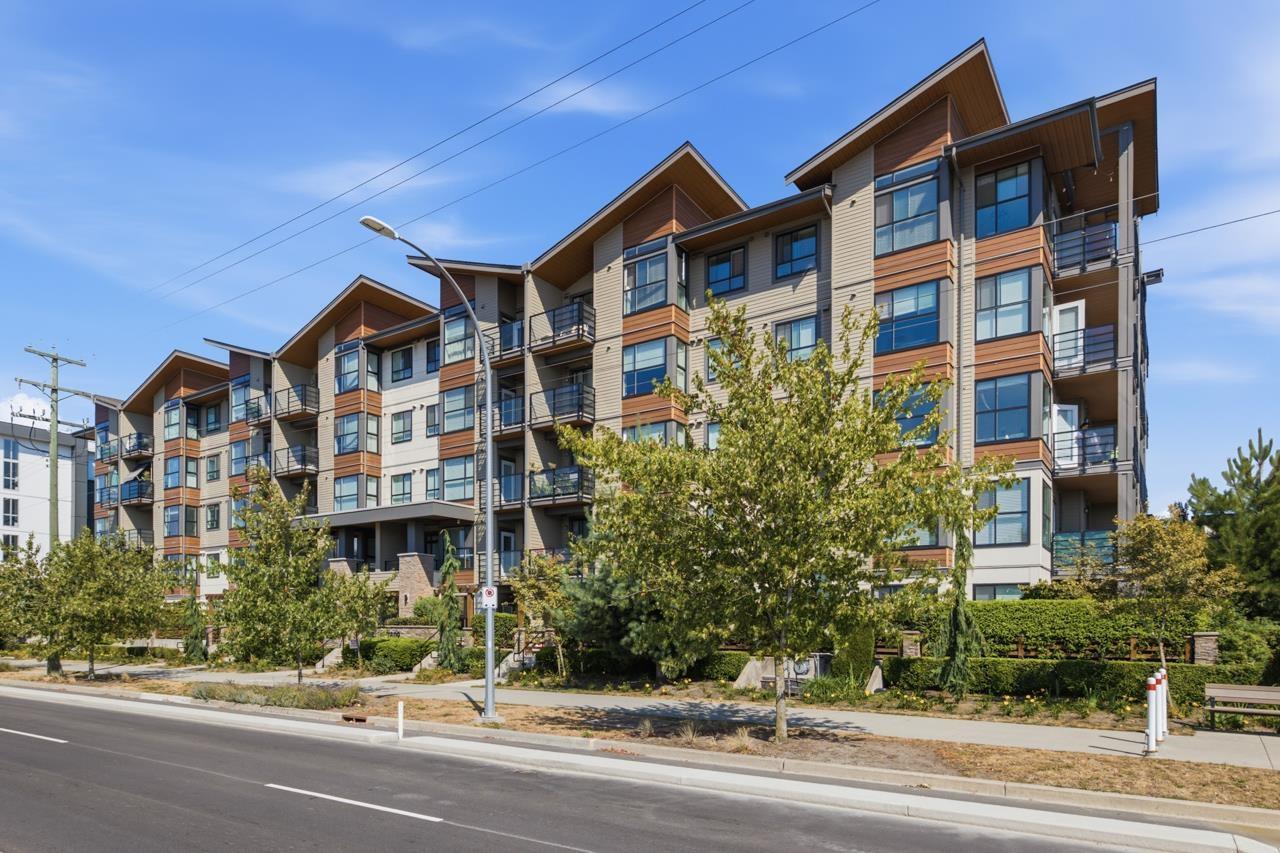
No more waiting for the elevator! This bright ground-floor home at Wyatt features a private entrance directly onto 208 Street and a 113 sq. ft. patio, making everyday access easy and taking the dog out a breeze. Exceptionally clean and meticulously maintained, this 841 sq. ft. home offers 2 beds, 2 baths, a smart split-bedroom layout, 2 walk-in closets and a stylish kitchen with a large island and full-height cabinetry. Just 5 years young, plus 2 side-by-side parking stalls and 1 storage locker. Park the car when you get home and leave it there! Willoughby Town Centre is right across the street, putting groceries, restaurants, coffee and everyday essentials just steps away. (id:44393)
Sutton Group-West Coast Realty (Langley)
Cranbrook, British Columbia
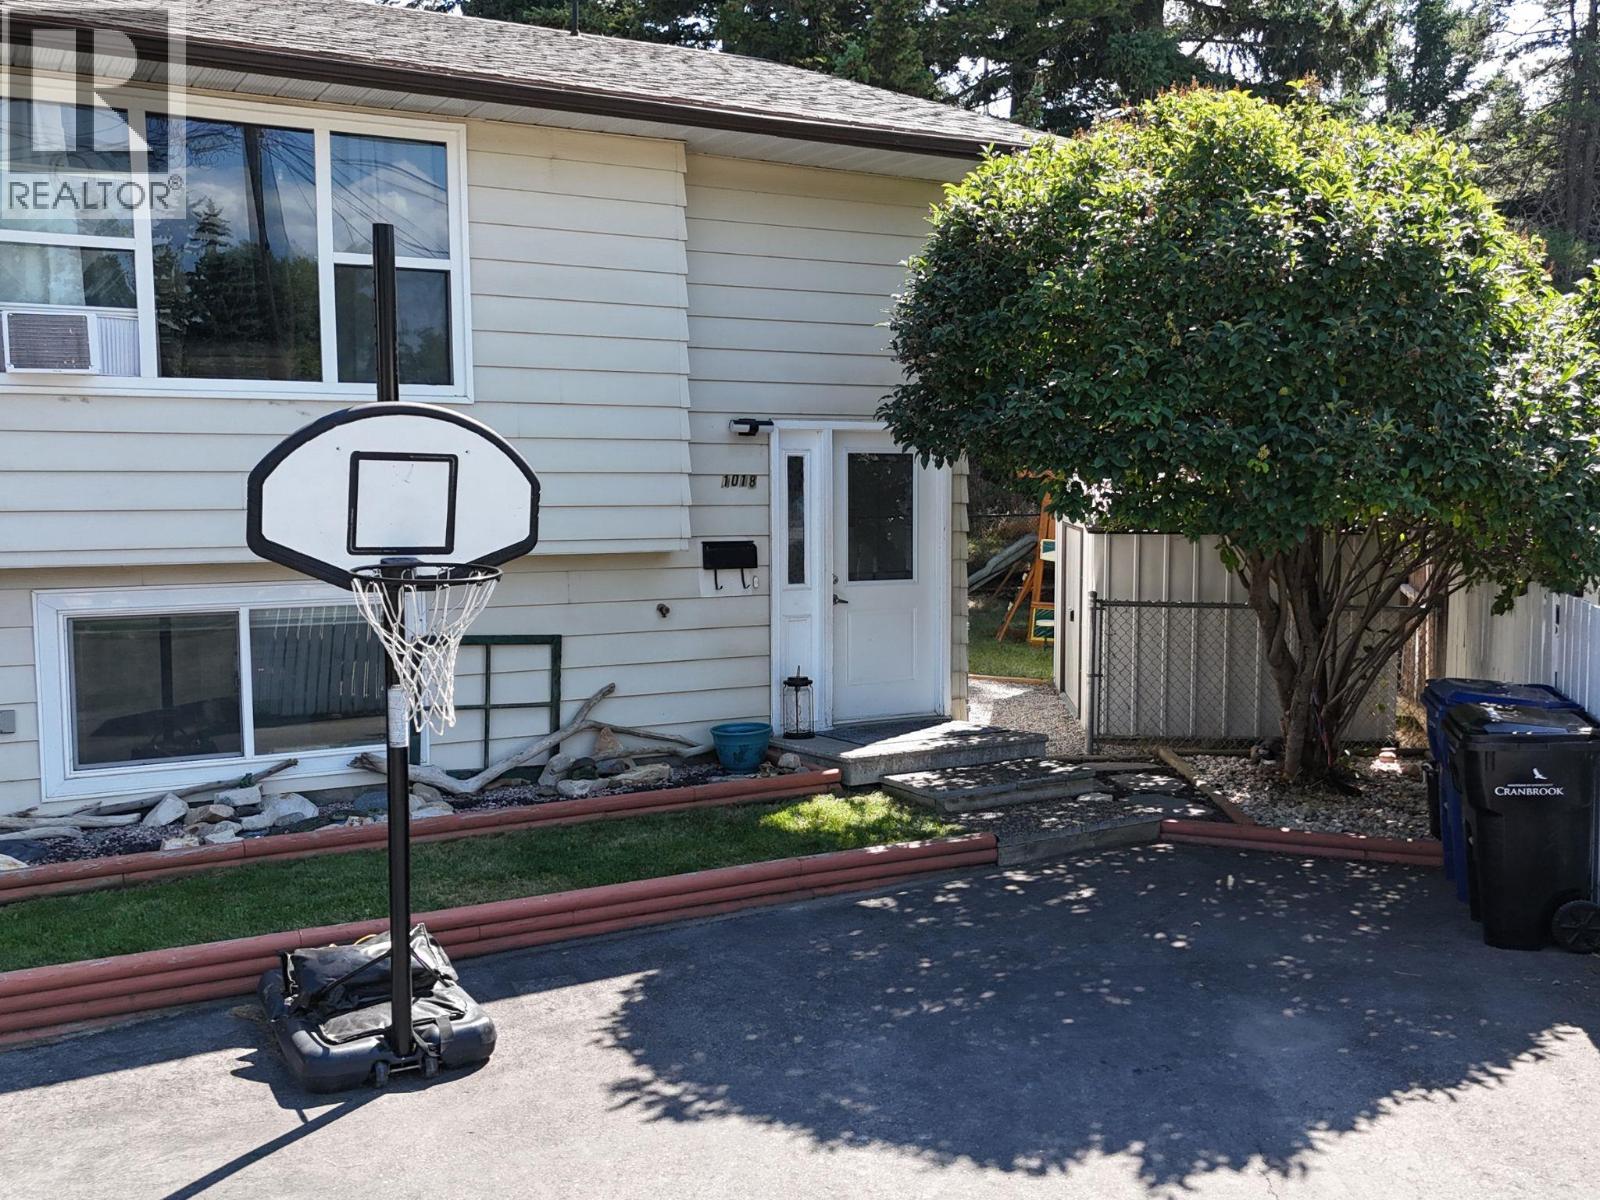
Clean, bright, and cozy, this 1,193 sq. ft. duplex is a great move-in-ready starter home tucked away on a peaceful cul-de-sac with no rear neighbours! The main floor welcomes you with a cozy living room featuring a large window including a beautiful kitchen with tons of cabinet space and plenty of room to cook, gather, and entertain. From the kitchen, step directly onto your private deck and enjoy an easy connection to the spacious, private, pie-shaped backyard—perfect for keeping an eye on the kids or pets while preparing meals, entertaining, or enjoying the outdoors. The functional layout offers a primary bedroom upstairs and two additional great-sized bedrooms downstairs, providing flexibility for family, guests, a home office, or hobbies. A bathroom on each level and a large dedicated laundry room add everyday convenience. Just minutes from downtown, you’re close to shopping, restaurants, coffee shops, schools, parks, and recreation. Enjoy the peace of a quiet residential neighbourhood while having everyday amenities at your fingertips. With its practical layout, generous outdoor space, and convenient location, this is a fantastic opportunity to get into the market at a great price. Come check out your new home today! (id:44393)
RE/MAX Blue Sky Realty