
Oak Bay, British Columbia
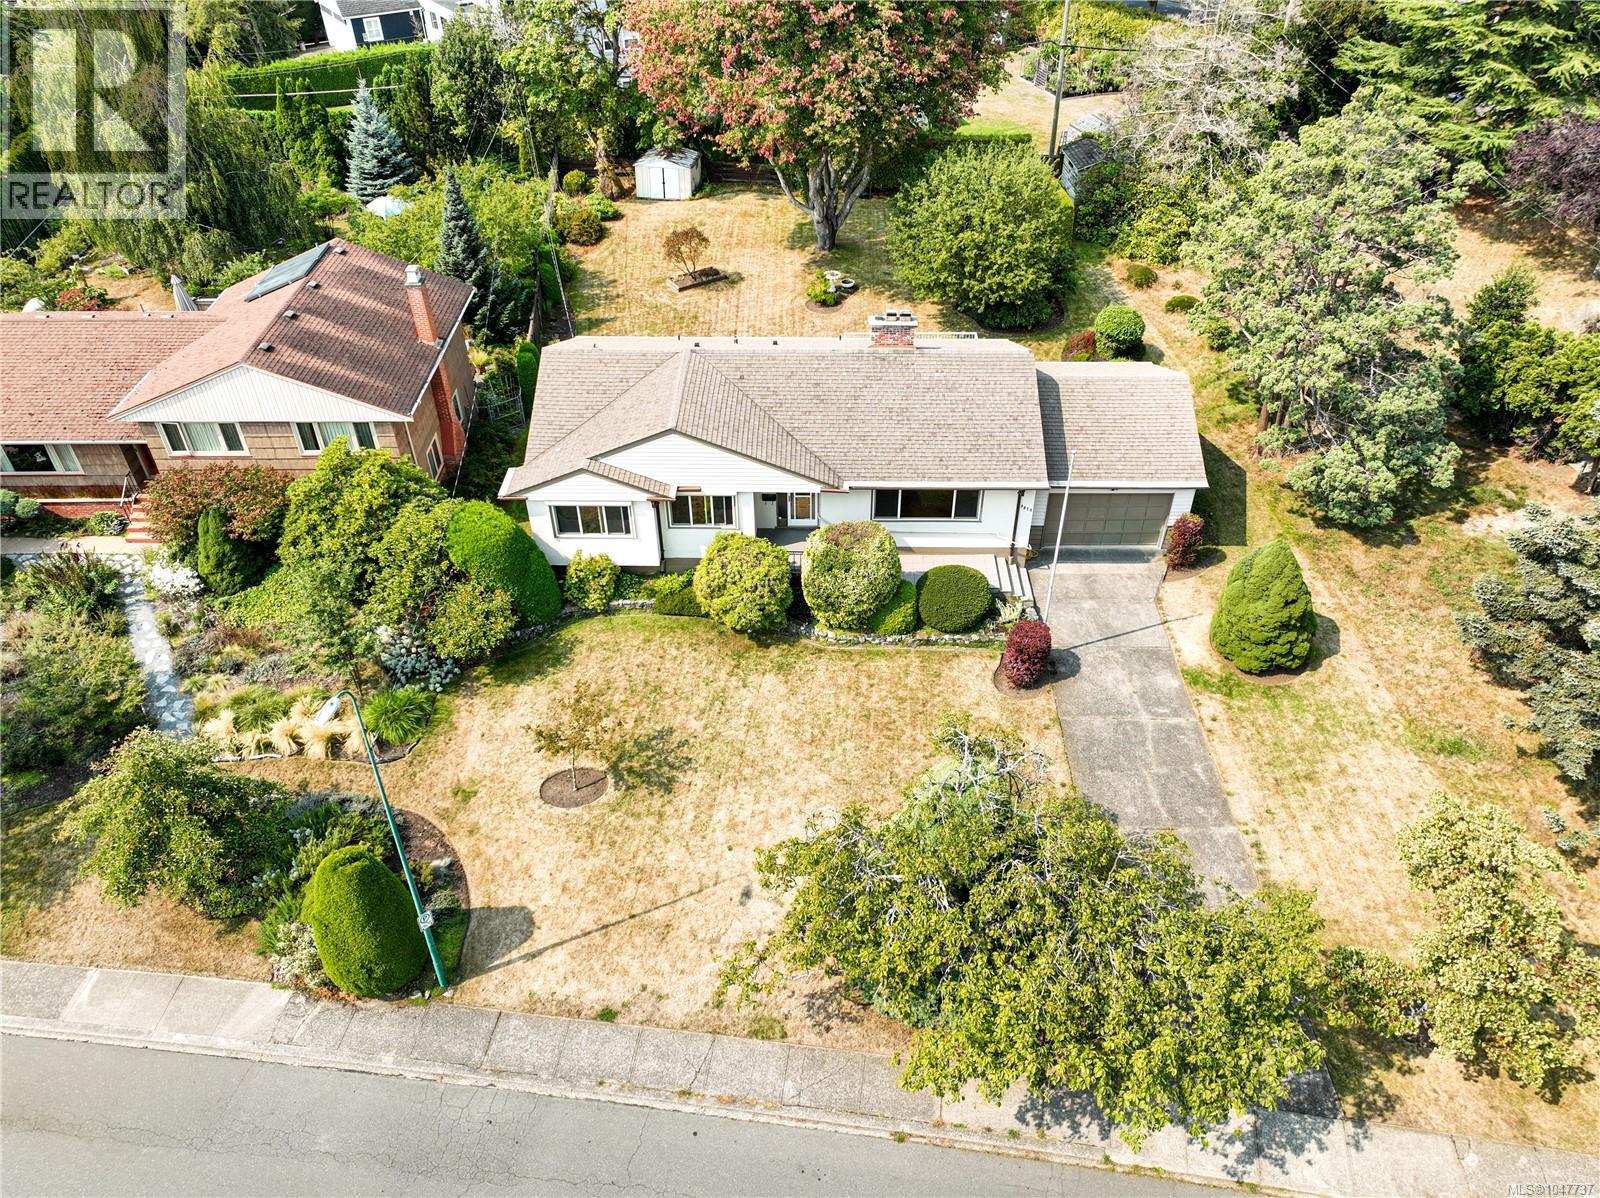
OPEN HOUSE SUN OCT 4TH 10:30am-12:30pm. Located on the quiet section of Henderson Rd, this two-level home offers 4 bedrooms and 2 bathrooms, blending timeless character with modern comfort. Situated on a private 12,782 sq ft lot with a West Facing back yard. The property features pristine gardens and expansive outdoor deck, creating a peaceful and private setting ideal for families or entertaining. The location is outstanding, just minutes from UVic, Camosun College, and transit routes, making it convenient for students or commuters. Enjoy easy access to nearby parks, walking trails, and the Henderson & Uplands Golf Course, along with the amenities of this established Oak Bay neighbourhood. A rare opportunity on a large level lot in one of Victoria’s most sought-after areas. Potential Development opportunity exists through SSMUH with it's 83x154' lot. (id:44393)
Exp Realty
Langley, British Columbia
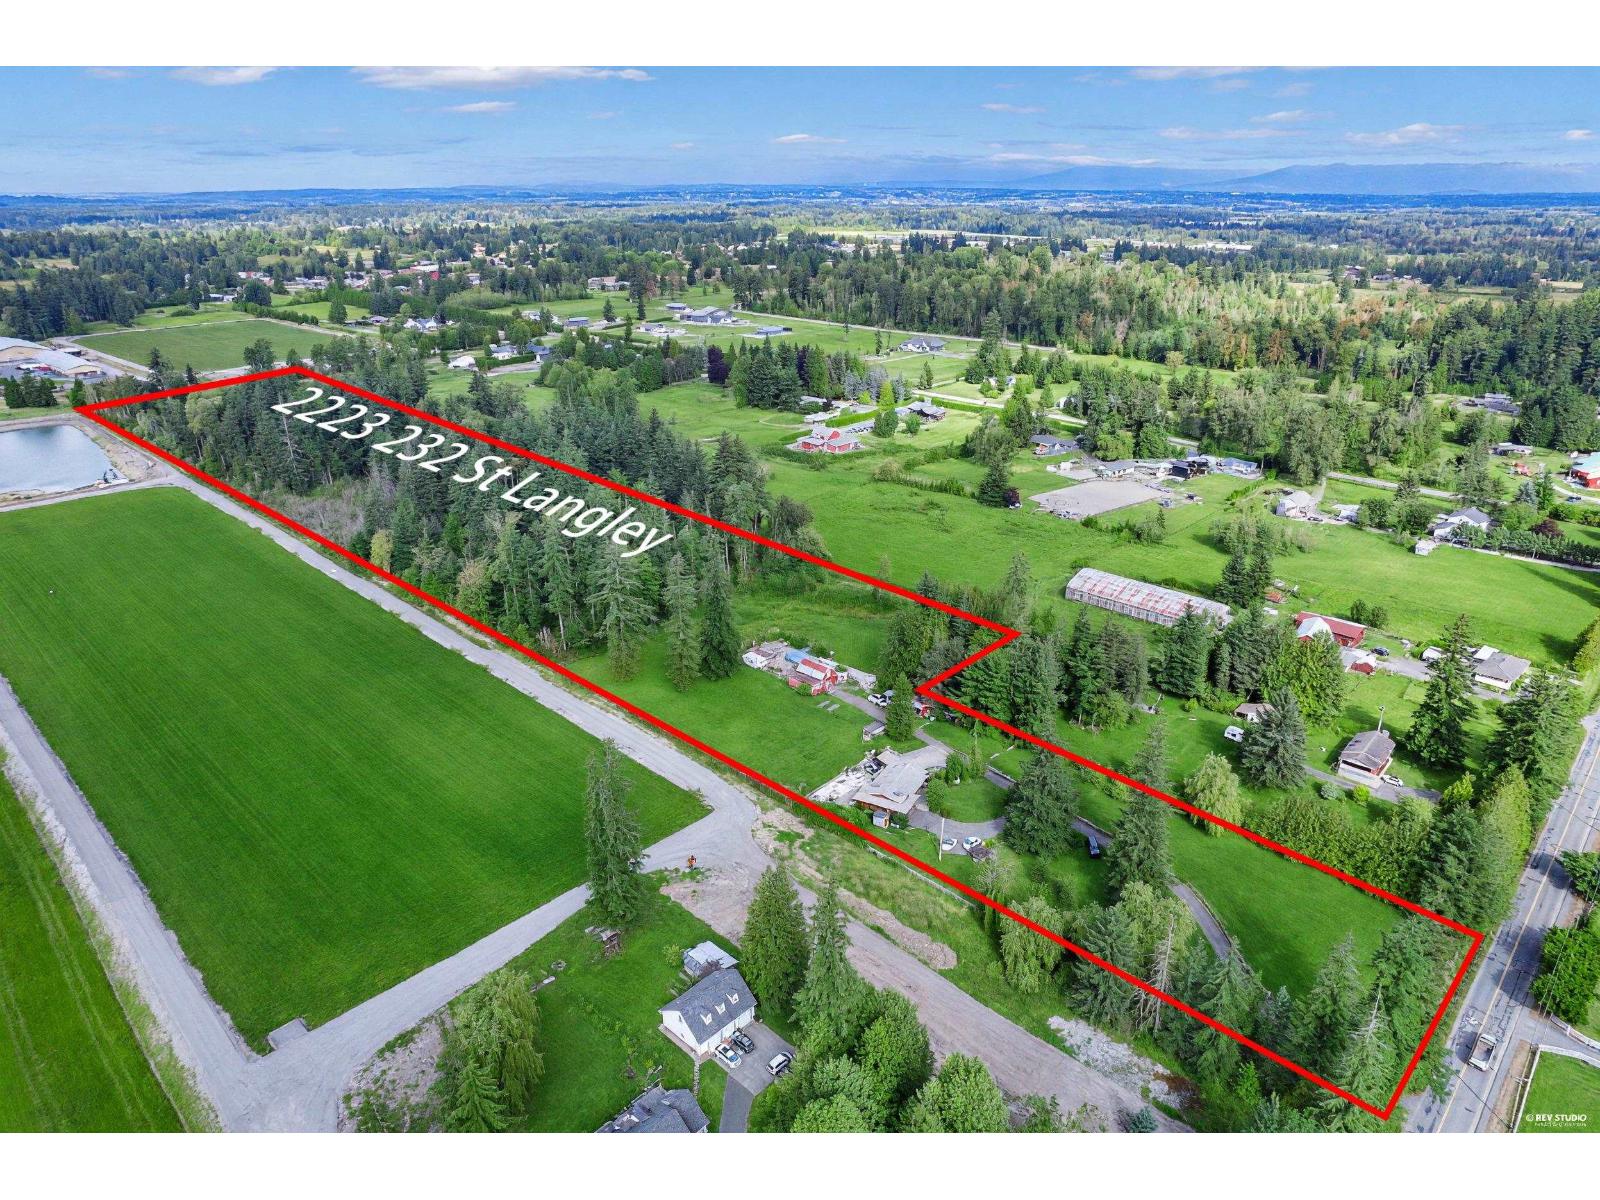
A rare opportunity to own approximately 21.46 acres of land in desirable South Langley, located on 232 Street. 2,670 sq. ft. rancher with 4 bedrooms and 3 bathrooms, offering comfortable living space while the exceptional value of this property lies primarily in its substantial land component.The existing home is in average.The expansive acreage provides exceptional privacy, space and flexibility for a variety of rural uses, subject to applicable zoning and regulatory requirements. Ideal for buyers seeking a substantial rural estate, long-term land holding, or an opportunity to secure a significant parcel in one of Langley's most desirable rural areas. (id:44393)
RE/MAX Westcoast
Surrey, British Columbia
Soho I This luxurious Zenterra built 4 bed, 4 bath 1812sf house-like townhouse offers spacious open concept living overlooking a gated 800sf private yard as corner unit. Unique layout and best corner home in the whole complex.This gorgeous home features generously sized rooms,side by side double garage and a 450sf private rooftop deck complete with cable and gas hookups for exceptional outdoor living and bbq comes w/unobstructed amazing view.The dream kitchen features quartz counter tops, stainless steel appliances with gas range Upstairs offers a large primary bedroom ensuite,2 more beds,1 full bath & laundry.The ground level large bedroo(above ground)with large corner window &full ensuite.Well maintain no pet home!Edgewood Elementary/Grandview Heights.Open House Oct 3 Sat 2:30-4:30pm (id:44393)
Royal Pacific Realty Corp.
View Royal, British Columbia
Multigenerational living at its finest! 16 Edwards Estates Road boasts 3 suites offering genuine space, privacy, and independence. A 3-bed, office, 2-bath main home upstairs is enhanced by a lower level walk-out space featuring an oversized 2-bed, 2-bath suite, and a recently renovated 1-bed suite. Combined with a detached pool house that could easily become a garden suite, you've got room for the whole family. The main home features new flooring, an expansive open-concept kitchen and living area with an eat-in breakfast bar and a beautiful slate-encased fireplace. The lower suites do not disappoint, with own fireplaces and functional living areas with separate entrances. Outside, the backyard oasis includes an in-ground pool and hot tub, with parking for up to 10 vehicles. A newer roof, new heat pump, fresh exterior paint, and well-maintained interiors add peace of mind, while the calm no-through street provides easy access to major highways, the E&N Trail, and Galloping Goose. (id:44393)
RE/MAX Camosun
Saanich, British Columbia
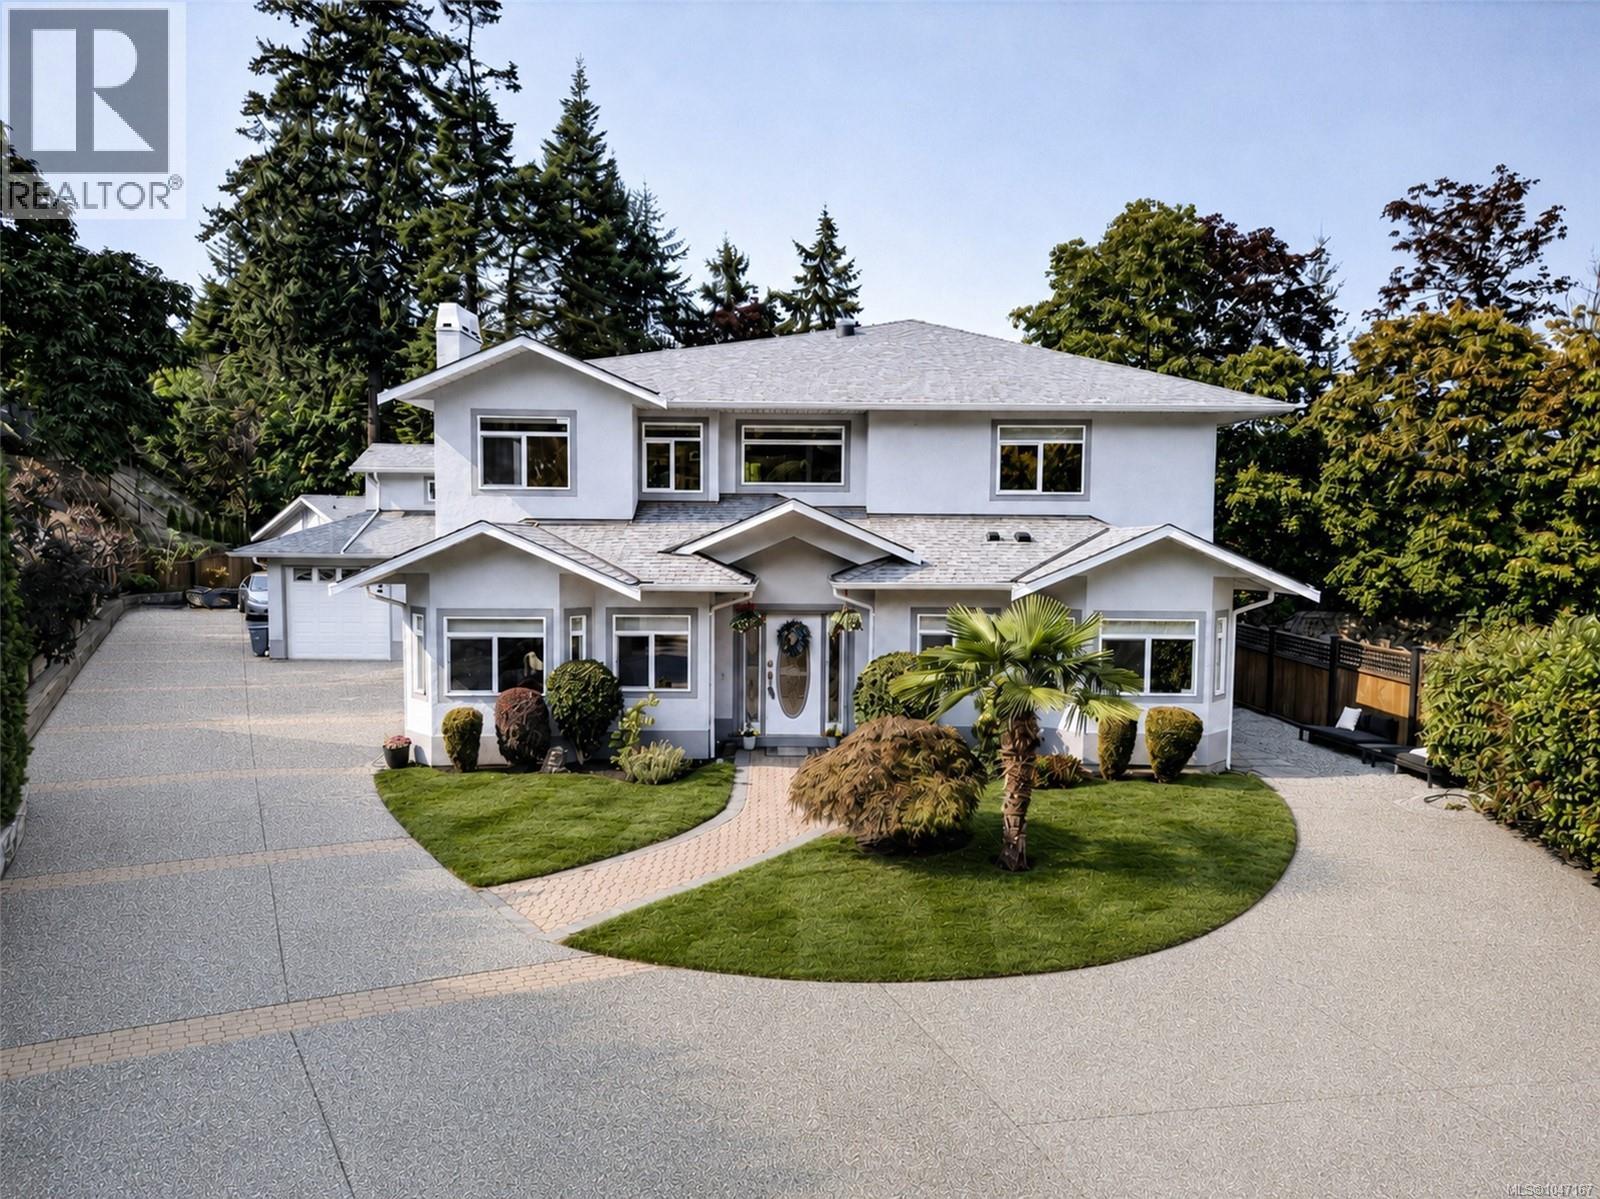
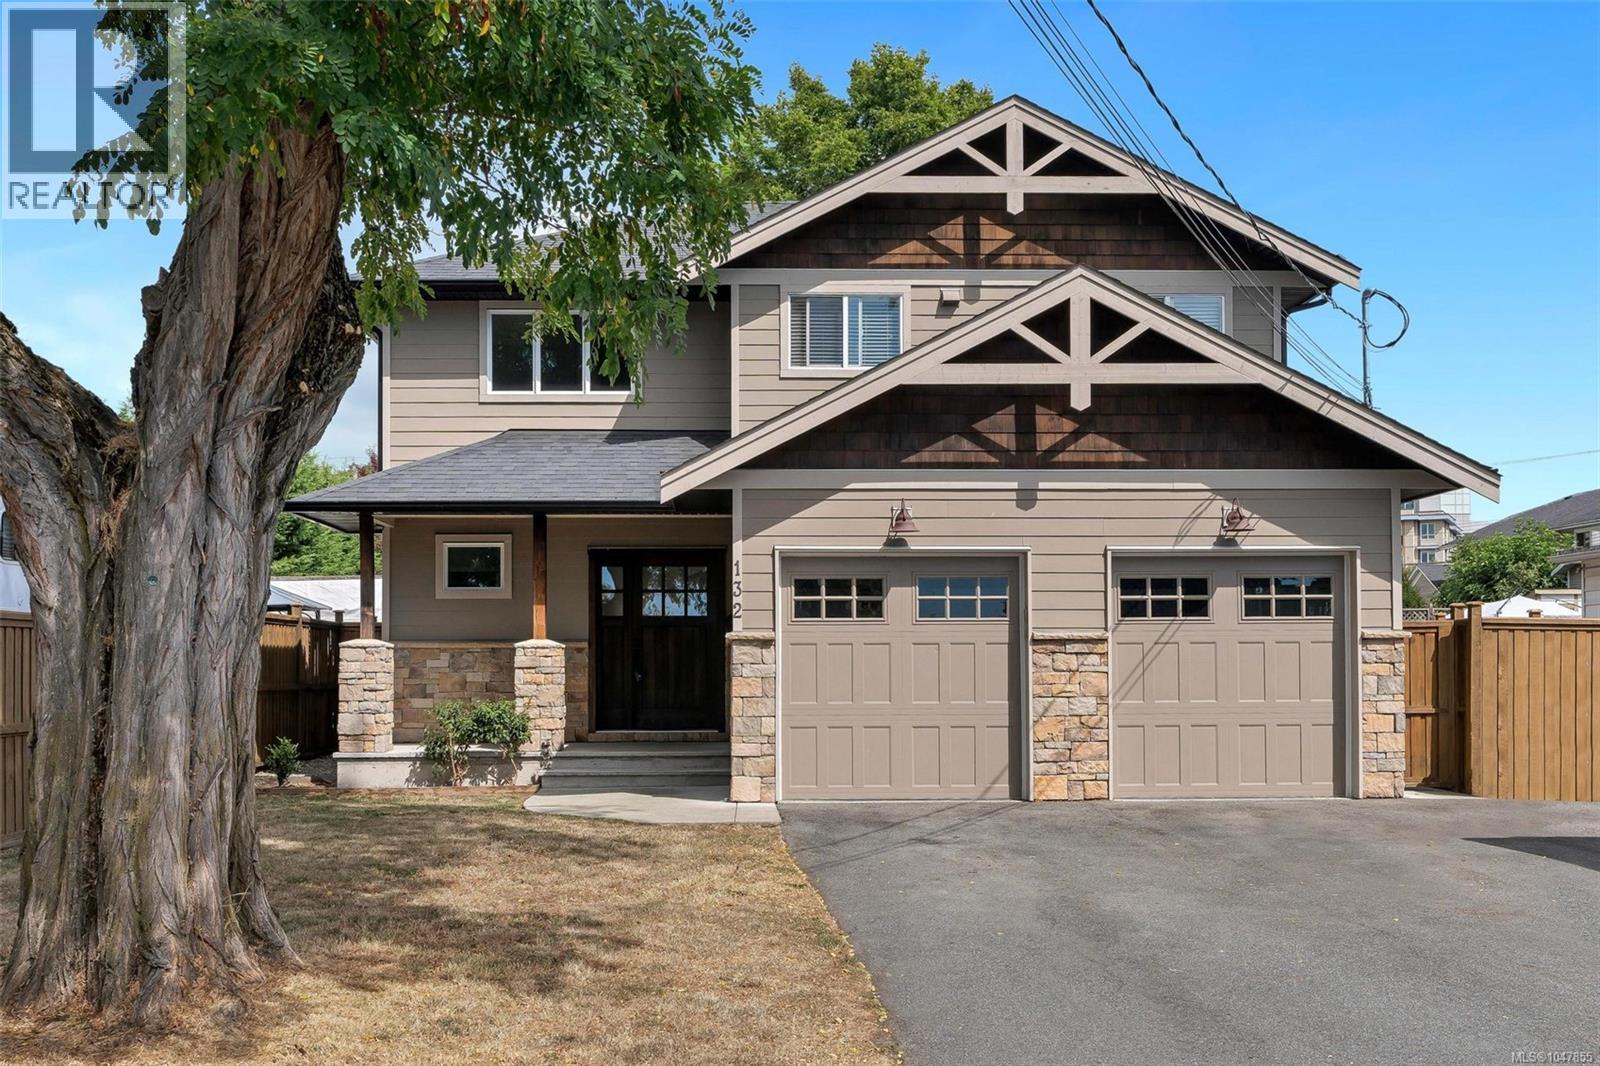
UPTOWN GEM! Beautifully maintained 2013 custom-built home offering an exceptional floor plan in a highly sought-after location. The main level features a spacious primary bedroom, 9' ceilings, and an inviting kitchen, living and dining area designed for comfortable everyday living and entertaining. A heat pump with air conditioning provides efficient year-round comfort. Upstairs offers 2 additional bedrooms, while above the double garage is a spacious, completely self-contained 1-bedroom suite—ideal for extended family, guests or additional income. Step outside to enjoy a spectacular 40-ft partially covered patio overlooking the fully fenced backyard, creating an excellent space for outdoor living and entertaining. A crawlspace provides valuable additional storage. A wonderful opportunity to own a quality custom-built home in a desirable Uptown neighbourhood! (id:44393)
RE/MAX Camosun
North Saanich, British Columbia
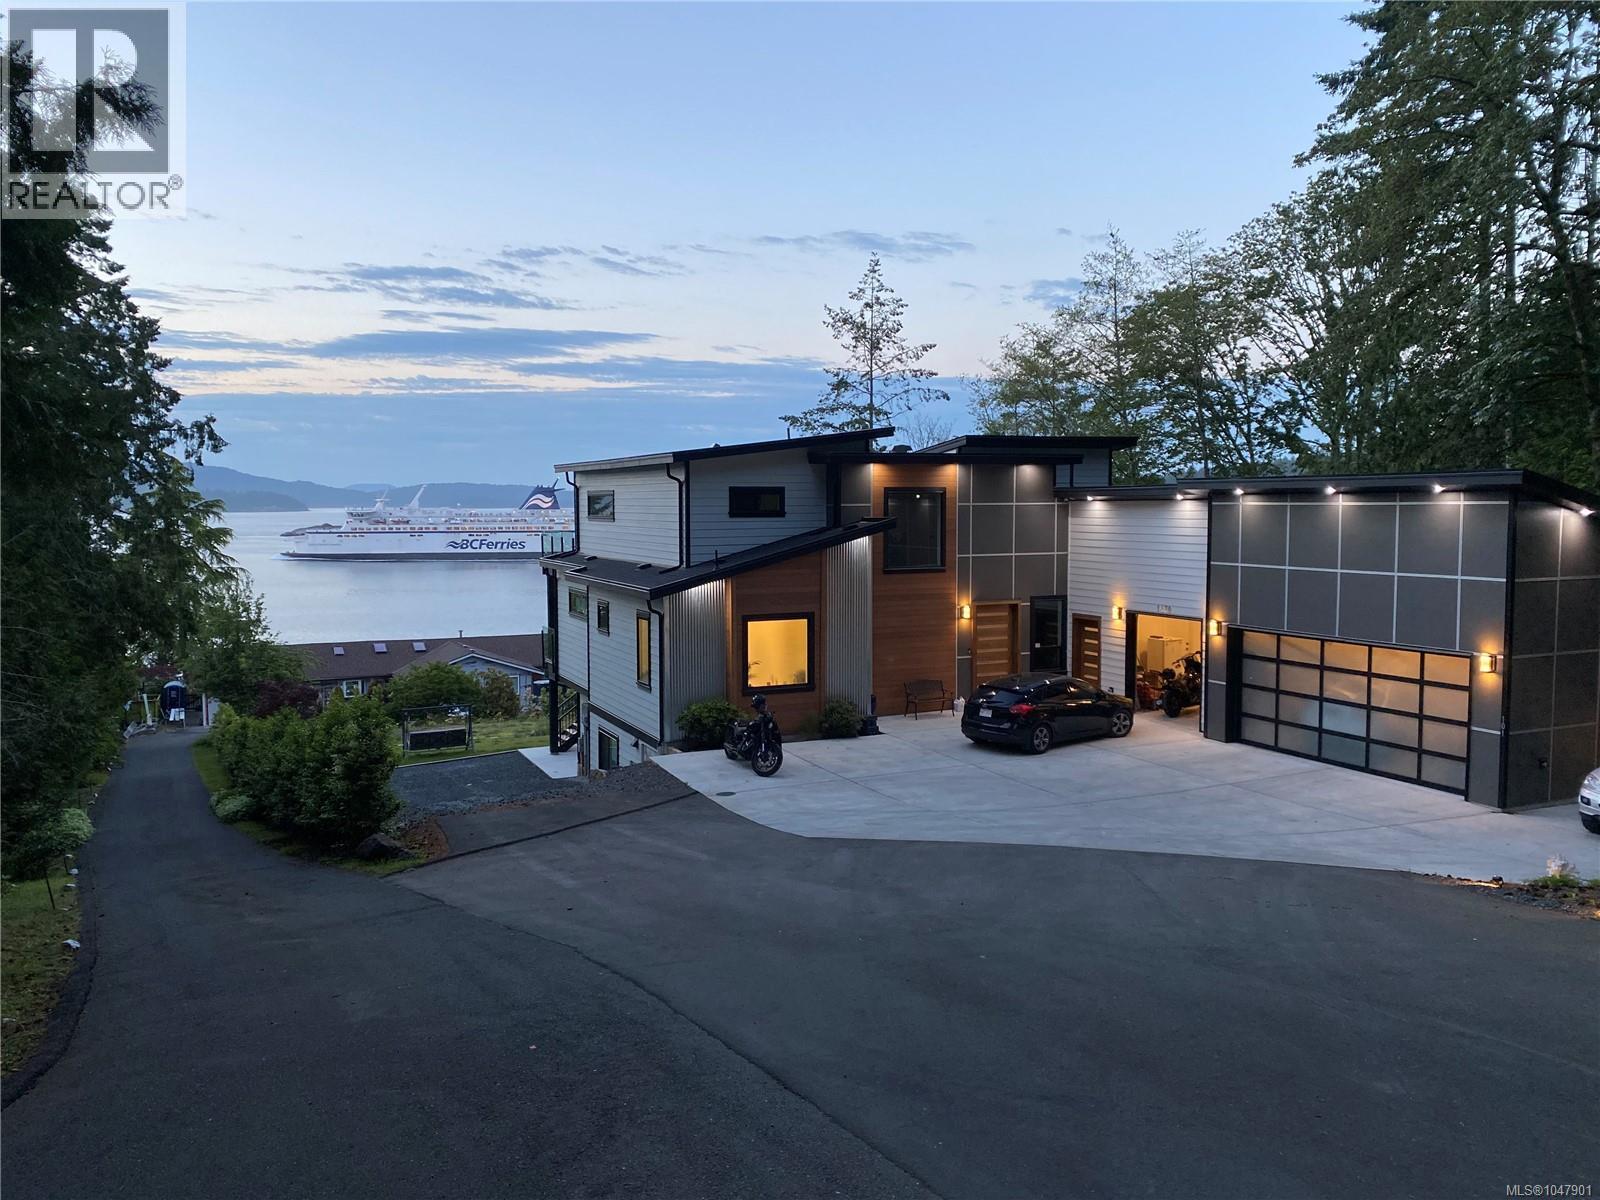
Enjoy sweeping ocean and mountain views from all principal rooms in this stunning residence, offering 4,900 sq.ft. of refined modern living. Thoughtfully designed for comfort and entertaining, the home features in-floor radiant heating set within 1.5'' concrete for exceptional soundproofing, engineered hardwood floors and a 3-zone heat pump. The main level is anchored by an open-concept living, dining, and kitchen area with soaring 11+ ft. ceilings, walk-in pantry, quartz countertops, high-gloss cabinetry and premium Monogram appliances, including a natural gas range. The primary suite features a walk-in closet and 5-piece ensuite. The expansive deck is engineered and roughed-in for a hot tub, outdoor kitchen and heaters. A backyard, patio and deck create an ideal setting for outdoor living. A three-car garage and oversized driveway complement ample parking for a boat or RV. A two-bedroom suite with a private patio provides flexibility for guests, family or nanny accommodation. (id:44393)
Engel & Volkers Vancouver Island
Victoria, British Columbia
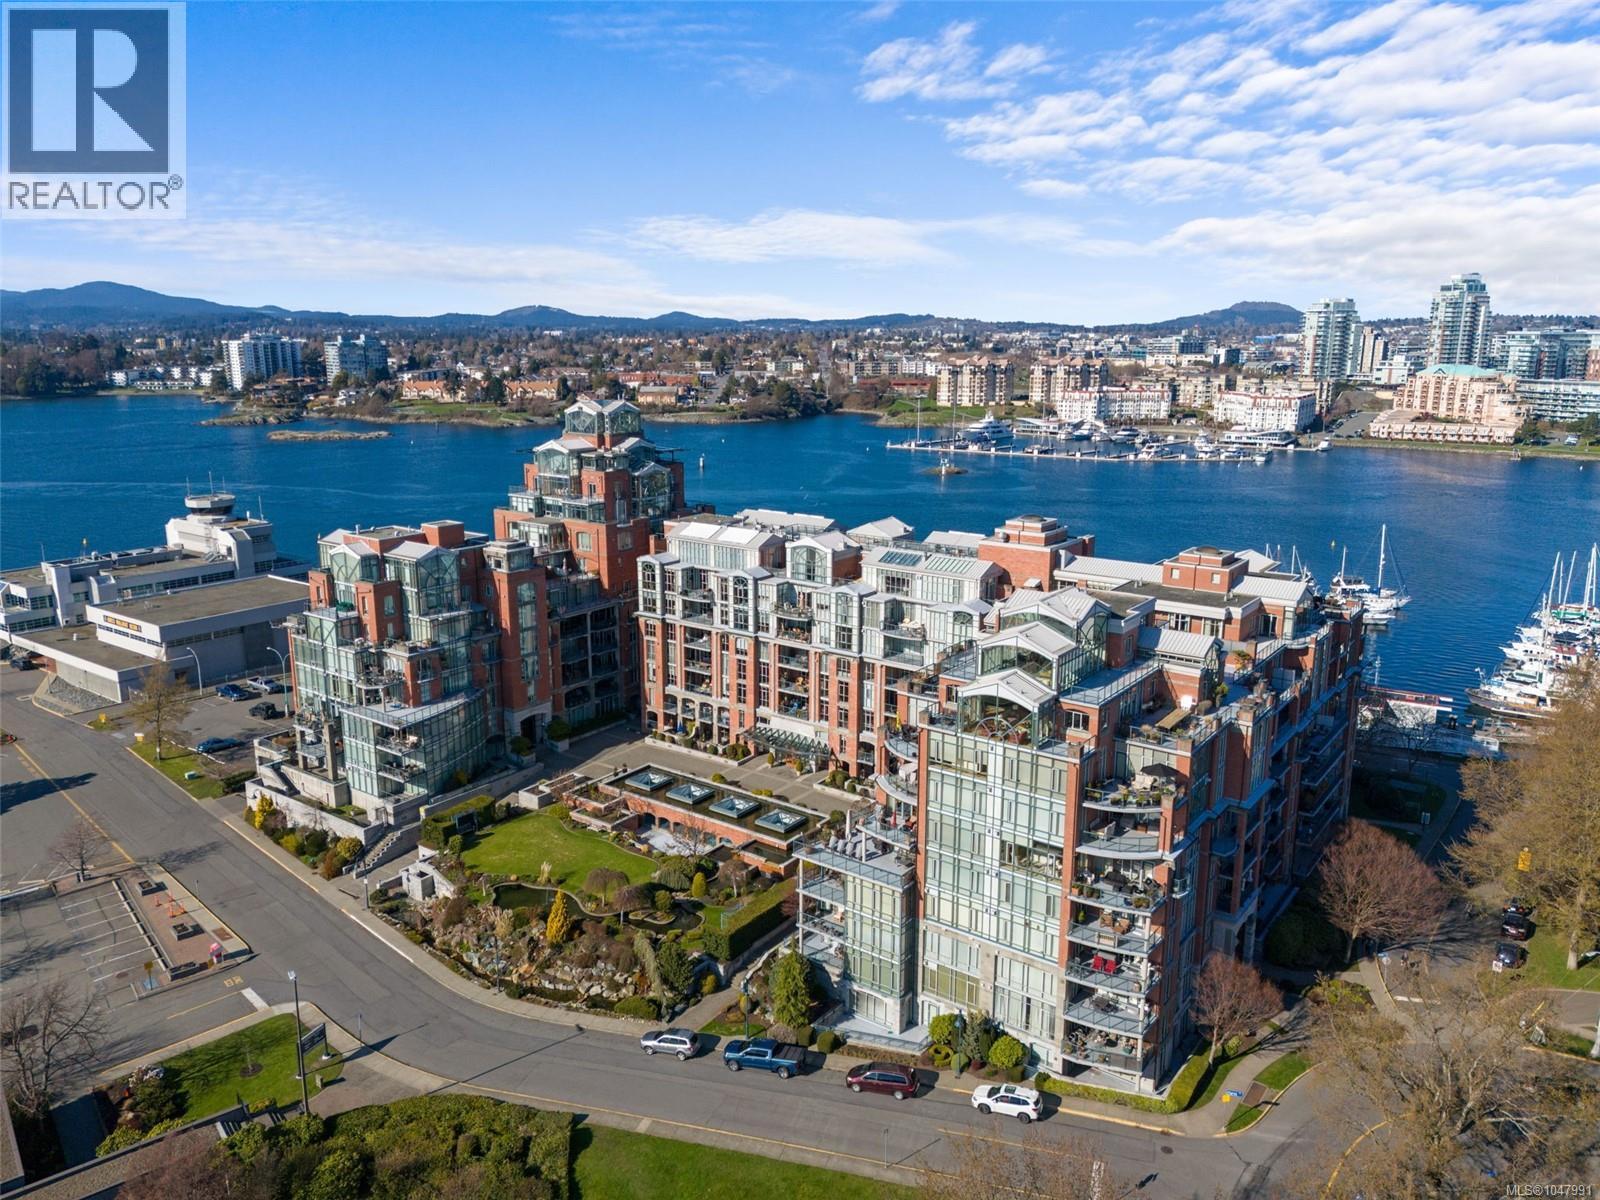
There’s something special about life at Shoal Point. Start your morning with coffee overlooking the Juan de Fuca Strait, fit in a swim or workout without leaving home, stroll the Inner Harbour for dinner downtown, then return to your private west-facing balcony for a spectacular sunset over the water. This immaculate 1 bedroom + den residence offers a front-row seat to one of Victoria’s most vibrant neighbourhoods, paired with the peace, privacy and exceptional amenities of one of the city’s most iconic waterfront communities. Floor-to-ceiling windows fill the open living space with natural light, while hardwood floors and a gas fireplace create a warm, inviting place to unwind. The modern kitchen features granite countertops, stainless steel appliances, gas range, eating bar and generous cupboard and pantry space. Just off the kitchen, the versatile den is ideal as a home office or formal dining room. The spacious primary easily accommodates a king-sized bed and offers a walk-in closet and direct balcony access. From the protected, covered balcony, watch the harbour come alive with float planes, ferries and passing boats, with views stretching across the Juan de Fuca Strait to the Olympic Mountains. Shoal Point delivers an amenity-rich resort lifestyle unmatched in Victoria, with concierge, 24-hour security, on-site caretakers, guest suites, indoor pool, hot tub, sauna, steam room, gym, workshop, library, car wash, and bike and kayak storage. Strata fees include gas and water, while social events, friendly neighbours and a proactive strata add to the incredible sense of community. Enjoy all the energy of the city, then come home to your own peaceful country club in the sky. An incredible opportunity to call Shoal Point home - come experience this exceptional waterfront lifestyle for yourself. (id:44393)
Royal LePage Coast Capital - Chatterton
Royal LePage Coast Capital - Oak Bay
Langford, British Columbia
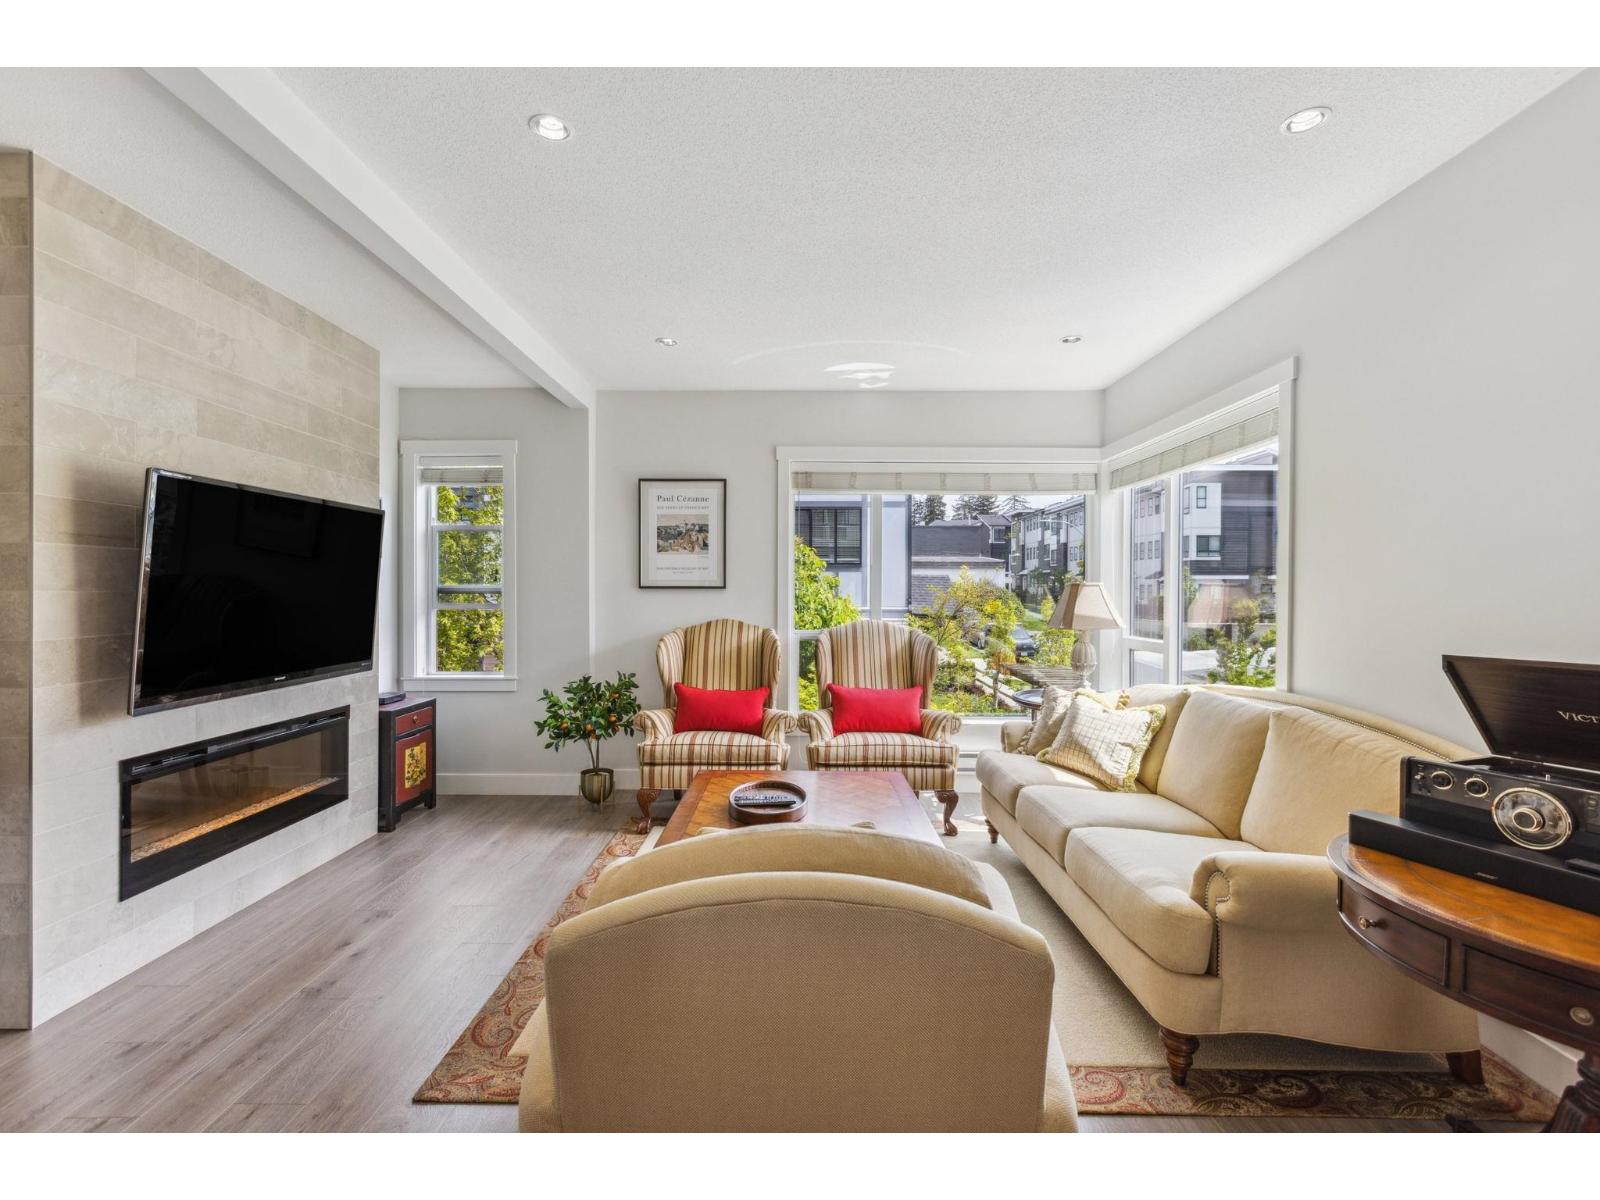
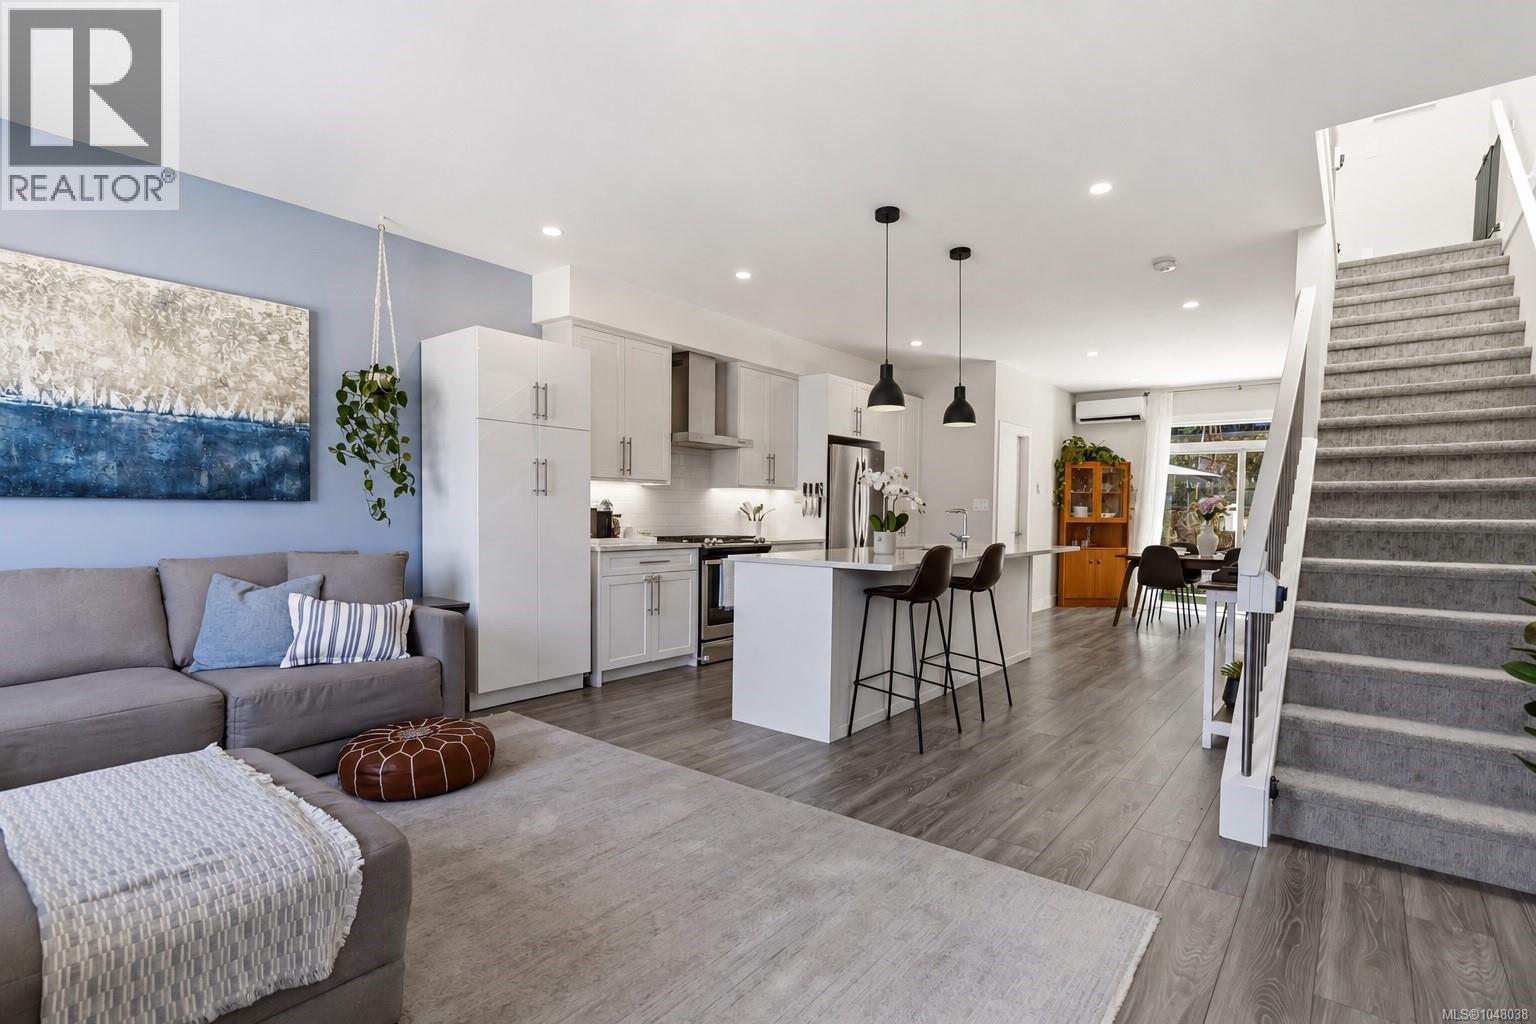
Bright and modern, this 3-bedroom, 3-bathroom townhome in the heart of Langford pairs comfortable indoor living with inviting outdoor space. Lovingly cared for and updated by its original owners, it offers a convenient, low-maintenance lifestyle for professionals, young families or downsizers, with shops, groceries, schools and nearby trails all within easy reach. The spacious, open-concept main level connects the kitchen, dining and living areas, creating a setting for everyday life and entertaining. The kitchen features stainless steel appliances, a gas range, a large island for meal preparation and casual gatherings, and extra pantry storage. Custom blinds and an electric fireplace with a custom surround bring a finished feel to the living space, while a guest powder room adds convenience. Large windows and 9-foot ceilings fill the main floor with natural light, enhancing its bright, airy atmosphere. Upstairs, vaulted ceilings create an added sense of space. The primary bedroom includes a private ensuite with a walk-in shower, while two additional bedrooms provide flexibility for family, guests or a home office. A second full bathroom and upper-level laundry keep daily routines simple. Outside, the fully fenced backyard and patio offer room for children and dogs to play, along with space to relax or entertain. A natural gas hookup is ready for a barbecue or compatible firepit, making outdoor meals and evenings with friends even more inviting. Natural gas on-demand hot water and a recently installed heat pump provide efficient, year-round comfort. The oversized tandem garage offers room for two vehicles or flexible space for a workshop or gym. A window adds potential for a future rec room, subject to approval. With everyday essentials close by and easy access to outdoor recreation, this home brings together practical features and a connected Langford lifestyle. (id:44393)
RE/MAX Camosun
Langford, British Columbia
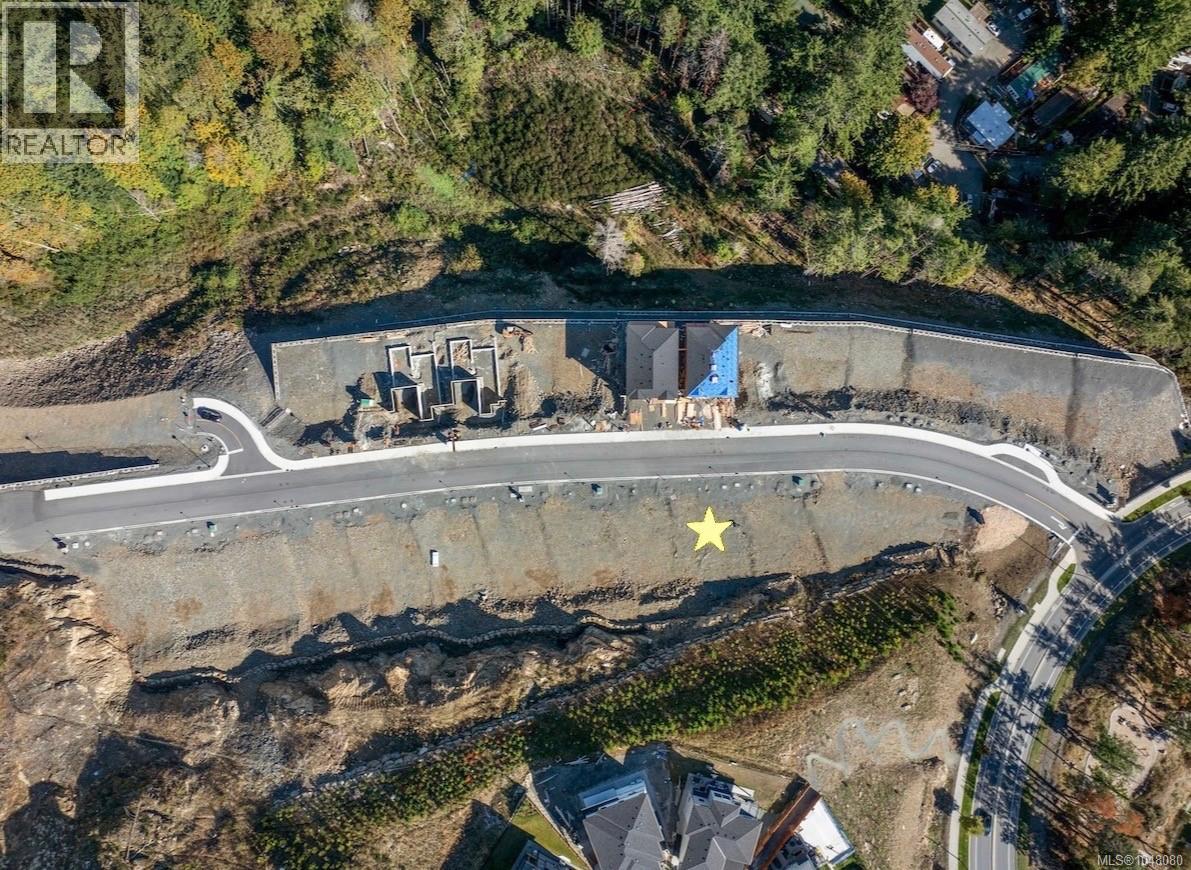
Welcome to 1231 Cedarbrook Way (Lot 3) — a prime homesite offering over 4,300 sq.ft. of flat, usable land in the highly sought-after South Bear Mountain community. This lot presents an exceptional opportunity for buyers looking to build a 2-level custom home in a premium location, with the flexibility to accommodate a legal suite. Cedarbrook is an exclusive enclave of 27 custom building lots, offering buyers the opportunity to create a home that truly aligns with their lifestyle and needs. Set on Langford’s scenic Skirt Mountain, this homesite is located just moments from quick highway access, an extensive network of hiking & biking trails, nearby lakes, & all the natural beauty the Westshore is known for. Families will appreciate the close proximity to local schools, Royal Roads University, a large daycare, & the YMCA. A fantastic opportunity to secure a flat, build-ready lot in a thriving, in-demand neighbourhood—an ideal canvas to bring your vision to life. (id:44393)
RE/MAX Camosun
North Saanich, British Columbia
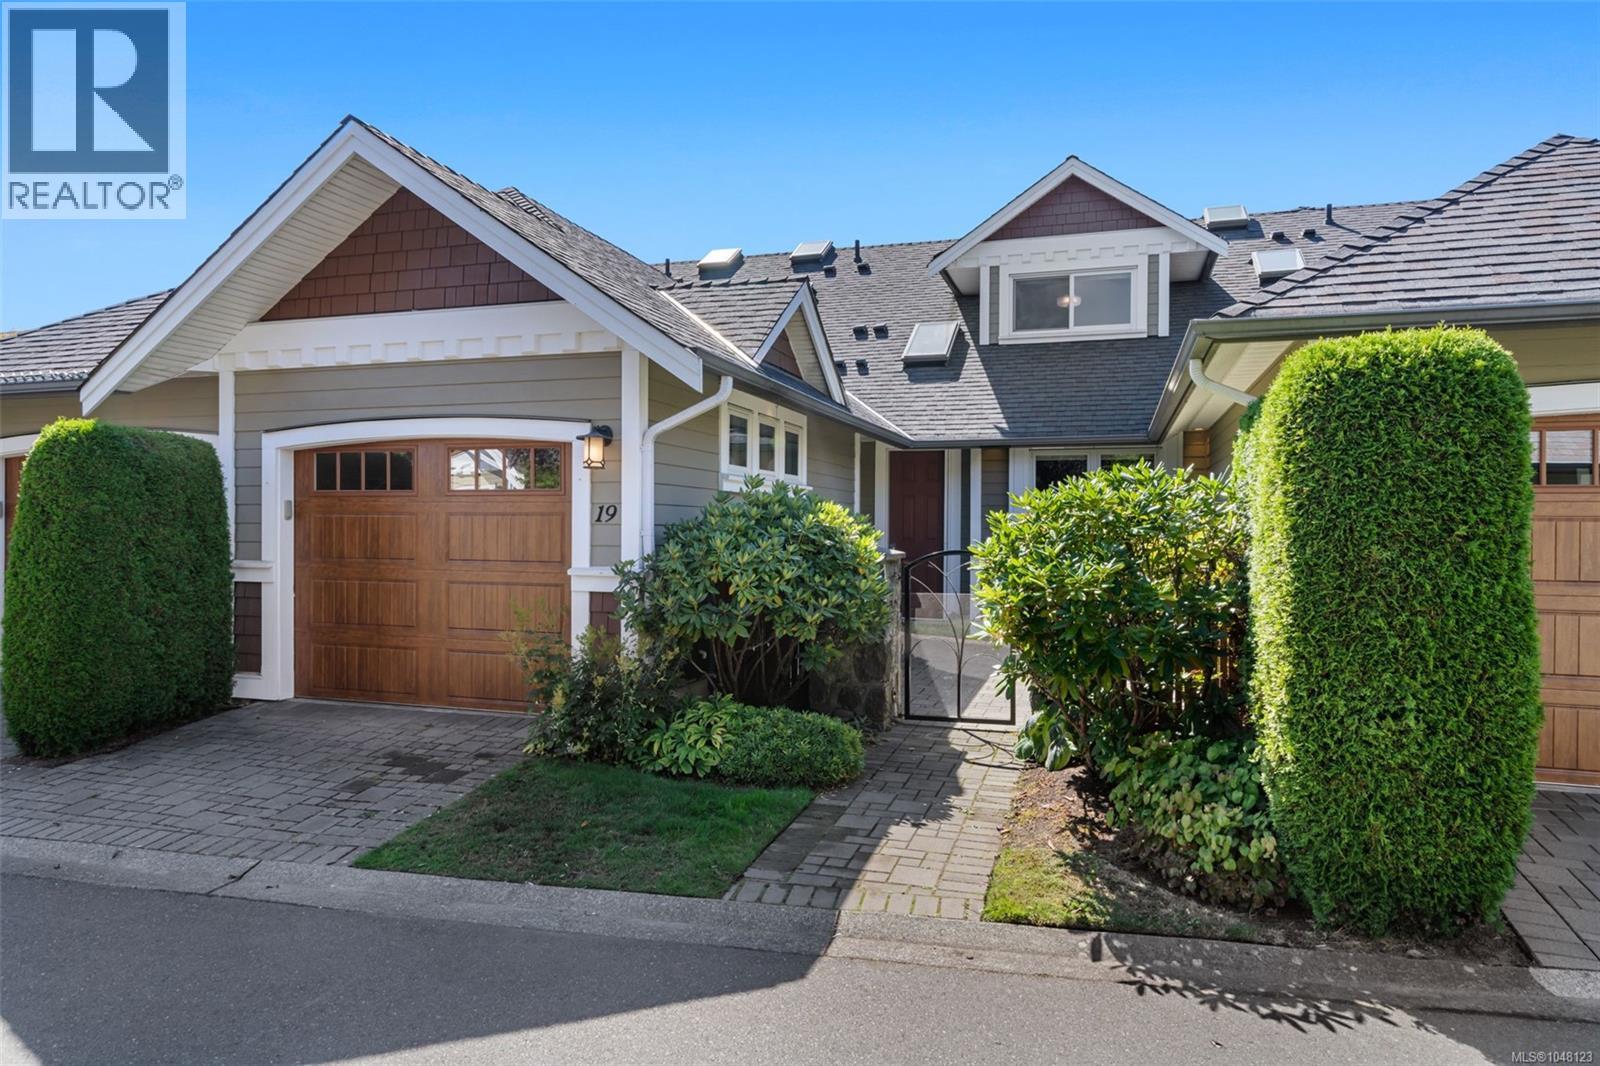
PRIMARY ON THE MAIN LEVEL Welcome to The Meadows, a beautifully maintained 55+ gated community offering quality construction, thoughtful design and a wonderful sense of community. This immaculate and move-in-ready 3-bedroom, 3-bathroom townhouse offers a spacious and versatile floor plan. The main level features a well-appointed kitchen with granite countertops, cherry wood cabinetry, stainless steel appliances and a new fridge, along with an adjoining eating area. The bright living and dining rooms are anchored by a cozy gas fireplace, while a den/office and spacious primary suite complete the main floor. The primary bedroom features a walk-in closet and 4-piece ensuite. Upstairs, you’ll find a generous second bedroom, full bathroom and a versatile third bedroom/den without a closet — perfect for guests, hobbies or additional office space. Thoughtful features throughout include vaulted ceilings, Pella windows and doors, granite countertops, cherry cabinetry, LED lighting and solar blinds with additional privacy blinds. Step outside and enjoy two private patios, one at the front and one at the back, offering both sun and shade throughout the day. Both patios are equipped with gas BBQ hookups, making outdoor dining and entertaining easy. Residents of The Meadows also enjoy access to a spacious clubhouse complete with a kitchen, fitness room and guest suite for visiting family and friends. A peaceful and private enclave of well-cared-for townhomes, The Meadows offers a comfortable, secure and welcoming lifestyle for those 55+. (id:44393)
RE/MAX Camosun
North Saanich, British Columbia
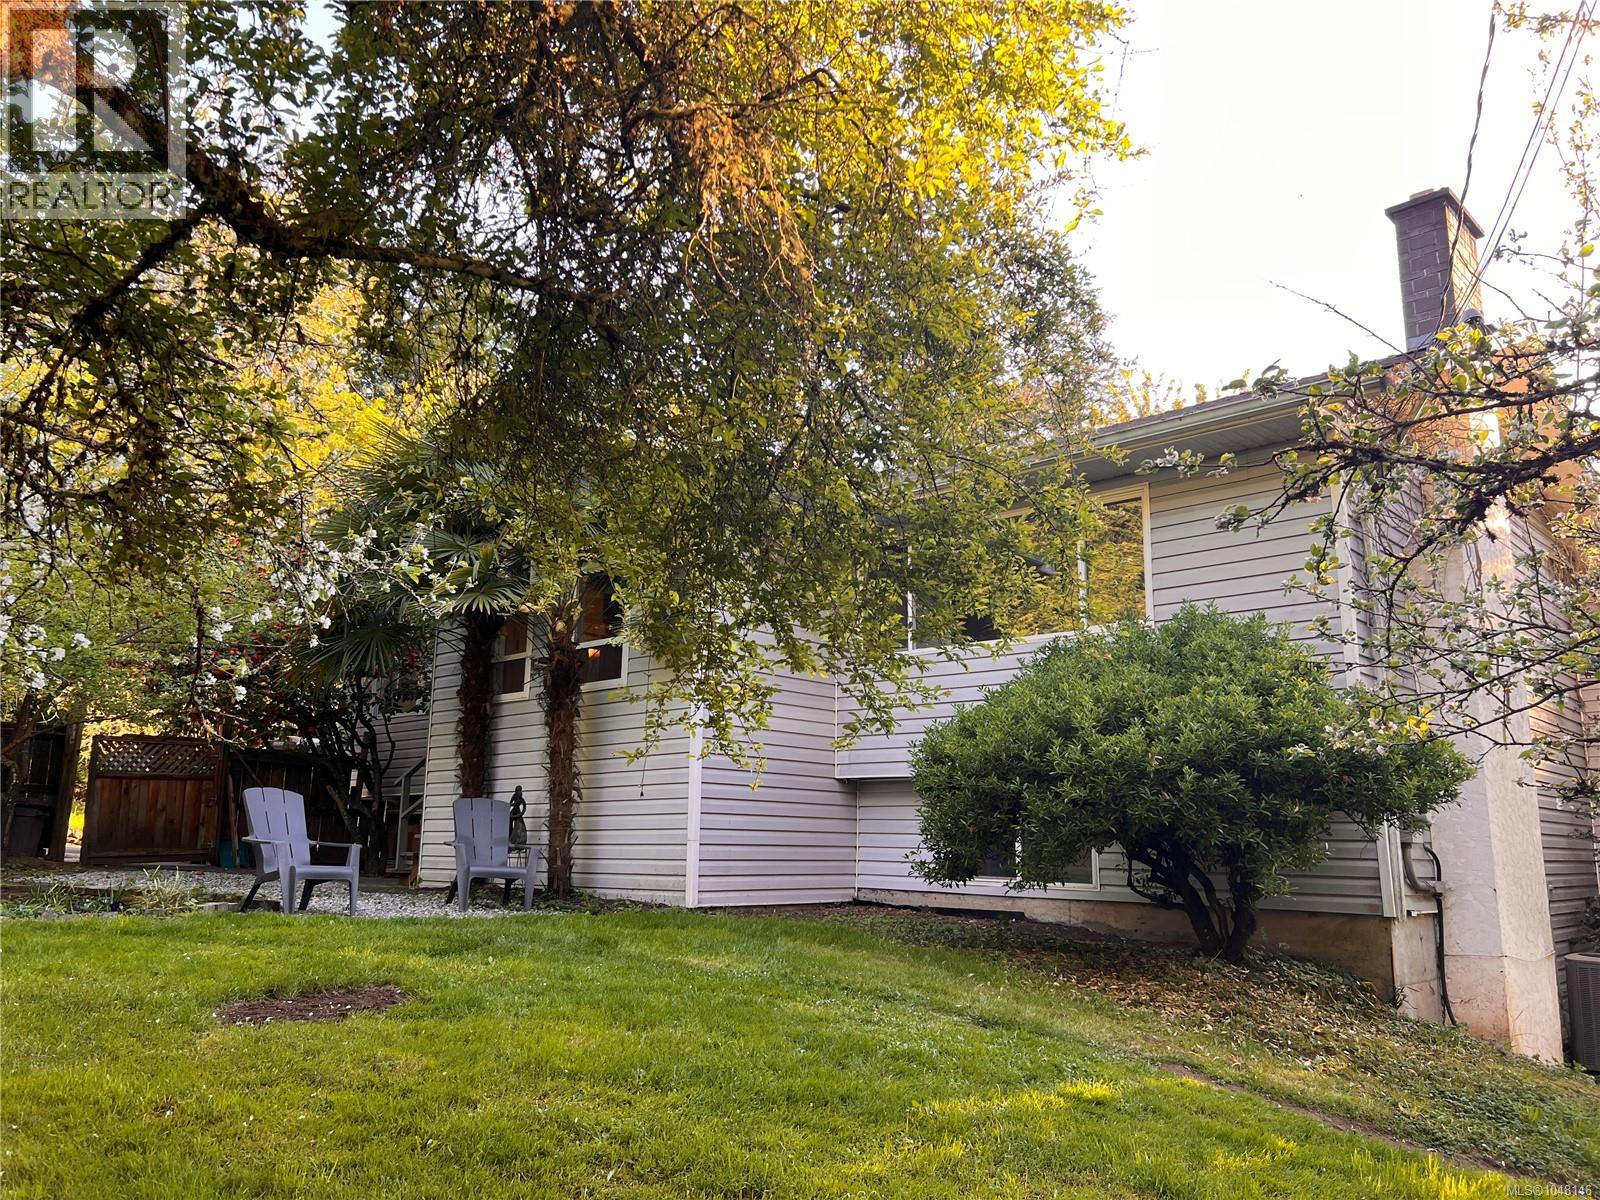
Bring your ideas and reap the rewards of sweat equity. Rarely does 1.2 sunny west-facing acres become available in desirable Ardmore. This spacious 3,500+ sq ft home offers a flexible layout with a 2-bedroom+den in-law suite, ideal for extended family or multi-generational living. The bright kitchen and eating area feature vaulted ceilings, an open-concept design, and stunning sunset views. Updates include hardwood floors, bathroom updates, newer appliances, and a heat pump. The full-height lower level walks out to a massive sun-soaked entertainment deck complete with bar area. Outside, enjoy ample parking for work vehicles, and guests. The 1,200 sq ft detached shop offers incredible versatility with 3 separate areas and ready for your ideas. The gently sloping property is fenced, sunny, and dotted with fruit trees, plus a well for irrigation. R3 zoning currently allows for a carriage house. Walk to Ardmore Golf Course and Coles Bay, with Panorama Rec Centre, Kelset School close by and Sidney and Brentwood Bay are 10 minutes away. Don’t miss out on this incredible opportunity. (id:44393)
Coldwell Banker Oceanside Real Estate
Sooke, British Columbia
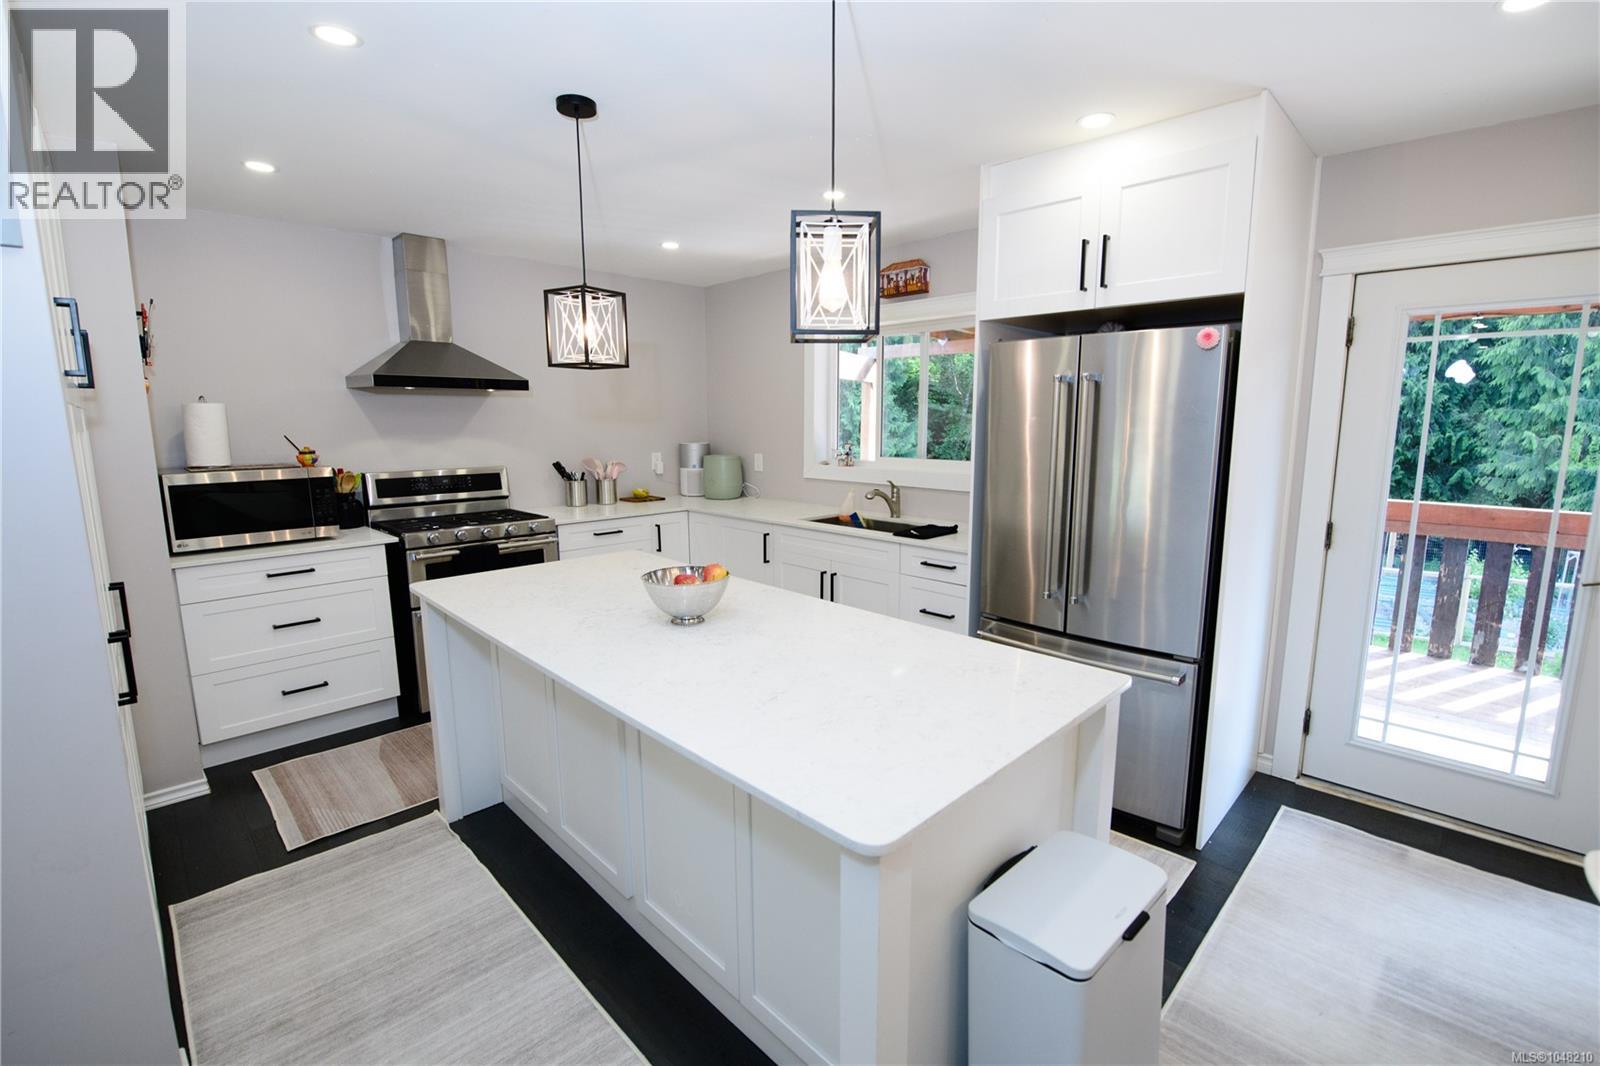
Extensively upgraded and priced below assessed value! This beautiful 5-bedroom, 2-bathroom home offers comfort, efficiency, and exceptional value in a peaceful rural setting backing onto Veitch Creek. Major improvements include brand-new solar panels, a new roof, new heat pump, upgraded 200-amp electrical service, new windows, and more. Professionally designed fencing and landscaped gardens create an inviting outdoor space for growing food, flowers, or simply enjoying the natural surroundings. The flexible layout features three bedrooms upstairs and a bright 2-bedroom lower-level suite ideal for extended family, guests, or potential rental income. The shared lower-level laundry area can easily be reconfigured to provide separate laundry facilities for each living space. Inside, you’ll find an updated open-concept design, quality finishes, spacious living areas, and a practical layout for everyday living. Situated on approximately one acre of usable land with ample parking, the property is conveniently located just 25 minutes from Victoria and 10 minutes from both Langford and Sooke. As an added bonus, the sellers are including a $7,000 exterior painting credit, which has already been prepaid, allowing the new owners to personalize the home’s exterior to their taste. (id:44393)
Rennie & Associates Realty Ltd.