
Salt Spring, British Columbia
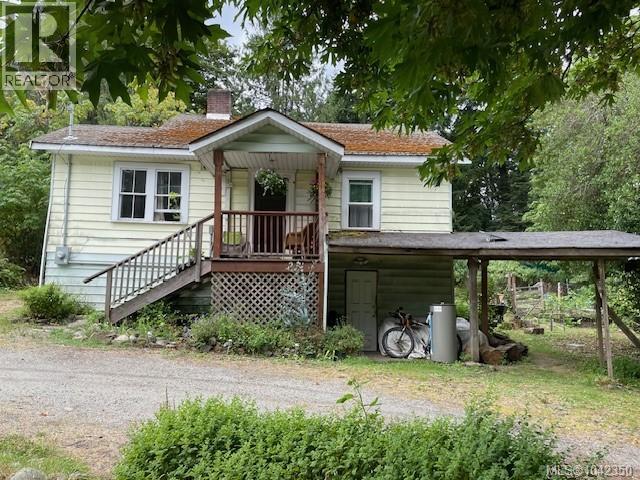
Ganges! Home and Studio on one and half acres. No need for a vehicle, Walk the Ganges Village for work, shopping and play. This arable 1.5 acres is on Maxwell lake Community Water and Ganges Sewer. The Main house has three bedrooms, large living room, Dinning room, three bedroom and a four peace bathroom. Lots of storage in the six foot tall basement. Lots of possibilities for the 448 square foot Studio. (id:44393)
RE/MAX Salt Spring
Salt Spring, British Columbia
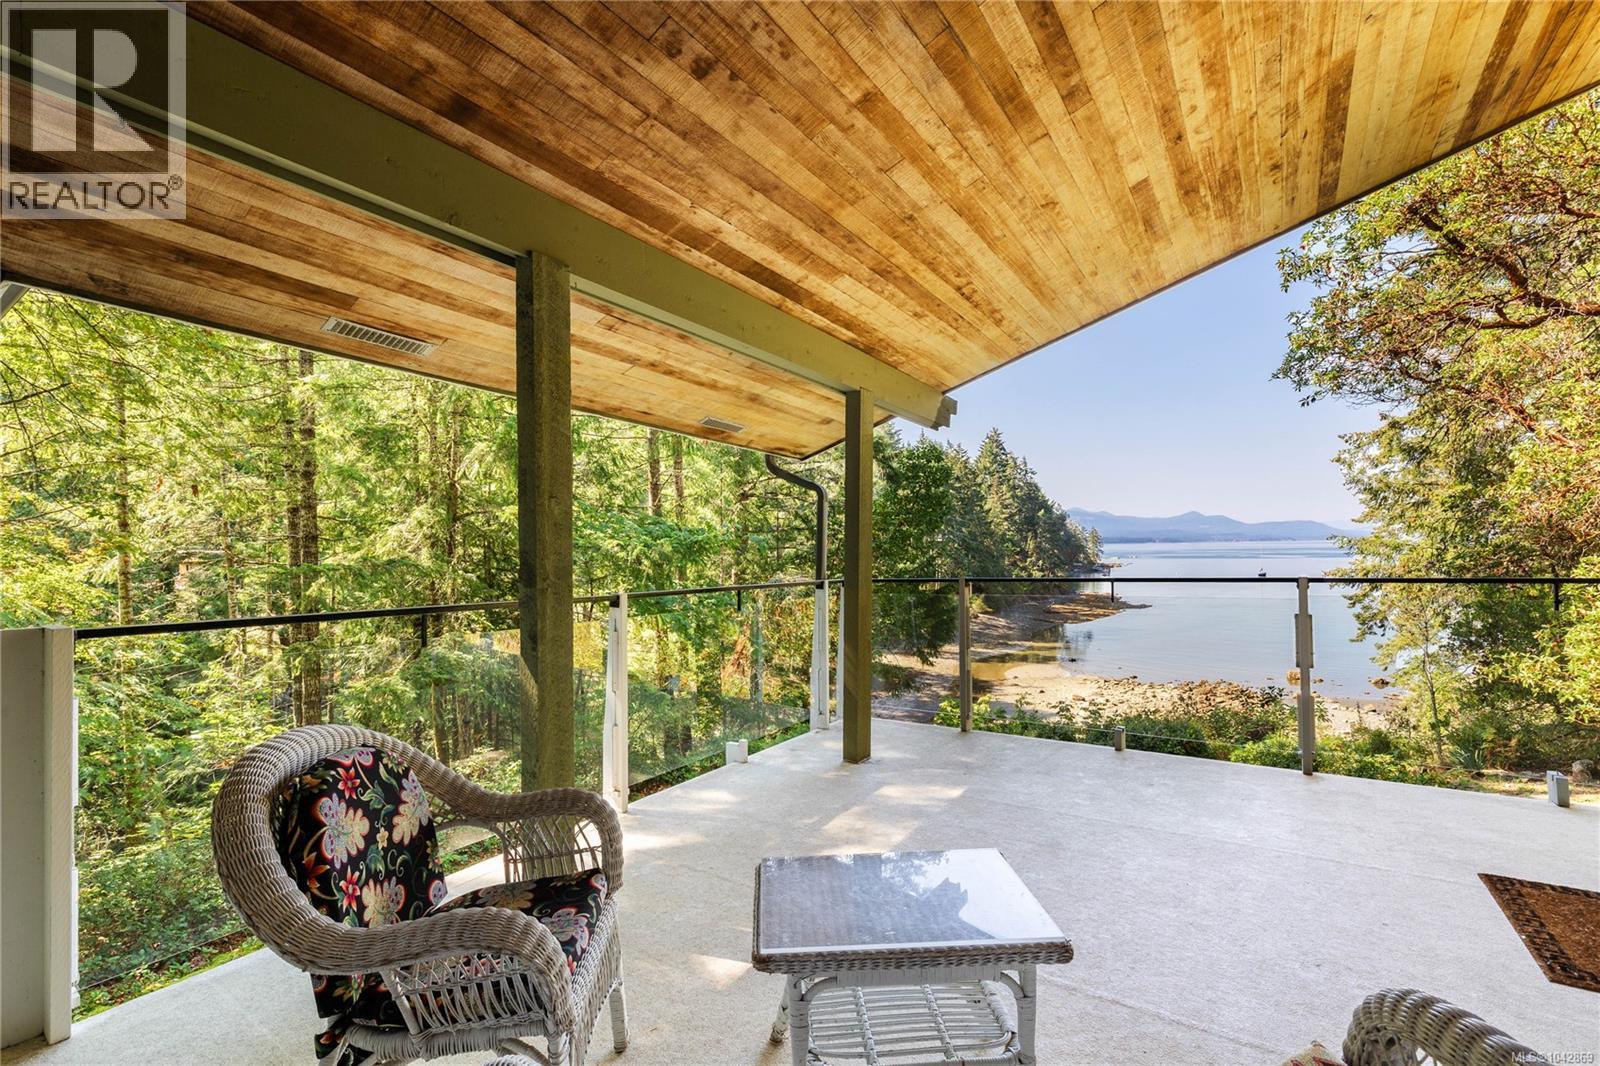
Chase an enchanted waterfall at the finest waterfront setting of 4.6 acres at the top of coveted Duck Bay in Vesuvius. A rare offering of a private, picturesque oceanfront estate with warm summer swimming, protected mooring buoy, amazing west facing sunshine, babbling brook and gifting gorgeous ocean to island views. The lovingly cared for 4,100 sq. ft home offers ample space for extended family and friends, convenient main floor living, vaulted cedar ceiling, hardwood flooring in primary rooms, in-floor heated bathrooms, and an efficient heat pump. A sweet two-bedroom cottage and a detached garage add to the features. The outdoor space around the home is beautifully landscaped with a zen flair and pretty ponds, shared with native westcoast forest and the coastal shoreline. Priced below current assessed value. A tranquil haven and an heirloom retreat waiting to make some special memories of a lifetime! (id:44393)
Macdonald Realty Salt Spring Island
Sooke, British Columbia
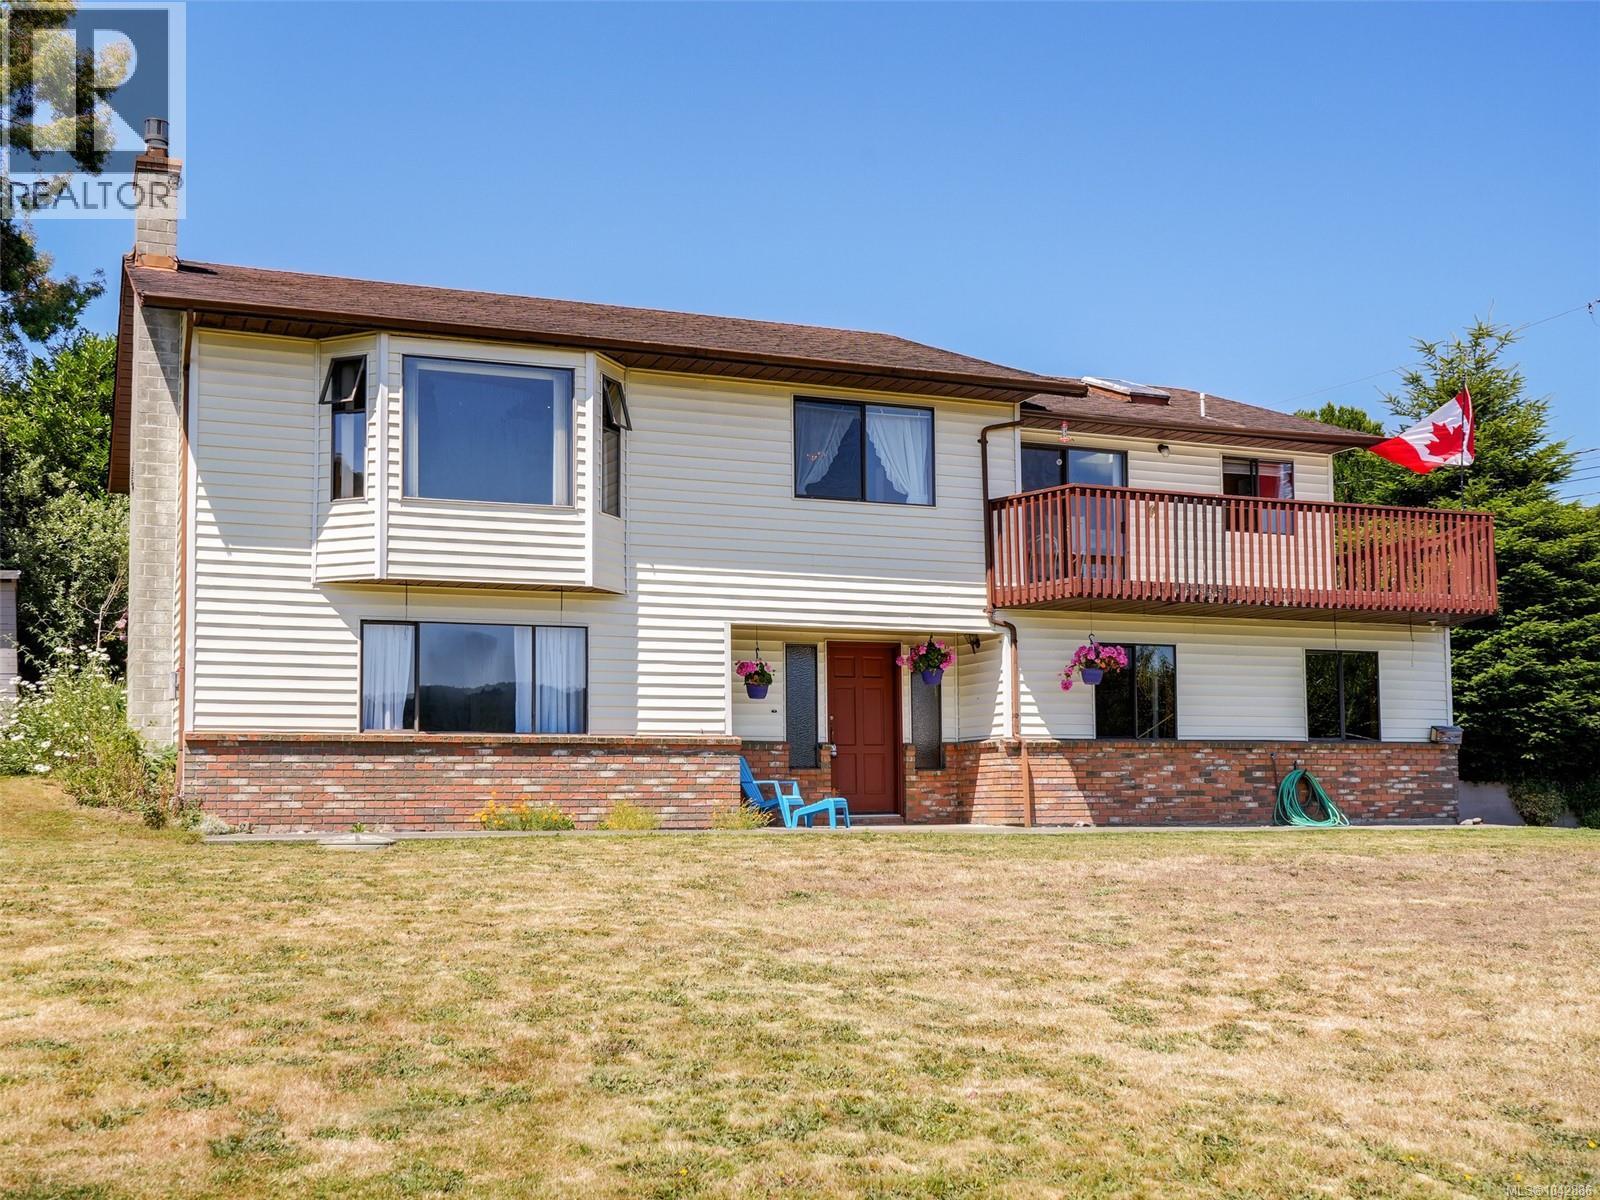
Waterviews, waterviews and more waterviews. Just move right into this large custom family home with the most amazing waterviews of the Sooke Harbour and Basin. This 1986 built home offers 2 levels with over 2400sq ft. of comfortable living. this well loved one family home offers 3bedrooms 3 baths. Den or 4th bedroom off massive family room w/ cozy gas stove. Floor plans offers a multitude of options including suite. Main living up boast gracious livingroom w/ gas fireplace, bay window & inline formal dining room. Bright skylite kitchen with eating area and sliders to semi wrap balcony. Primary bedroom offers walk in closet & 3 piece ensuite. Oversized laundry/ mudroom with side and garage access. Massive amount of parking includes double garage w/ workshop space & windows. Established landscaping boasts flowers, trees and gardens. Fabulous location, walk to everything including schools, shopping and bus route. This location rarely comes for sale. Book you viewing today (id:44393)
Royal LePage Coast Capital - Sooke
Sooke, British Columbia
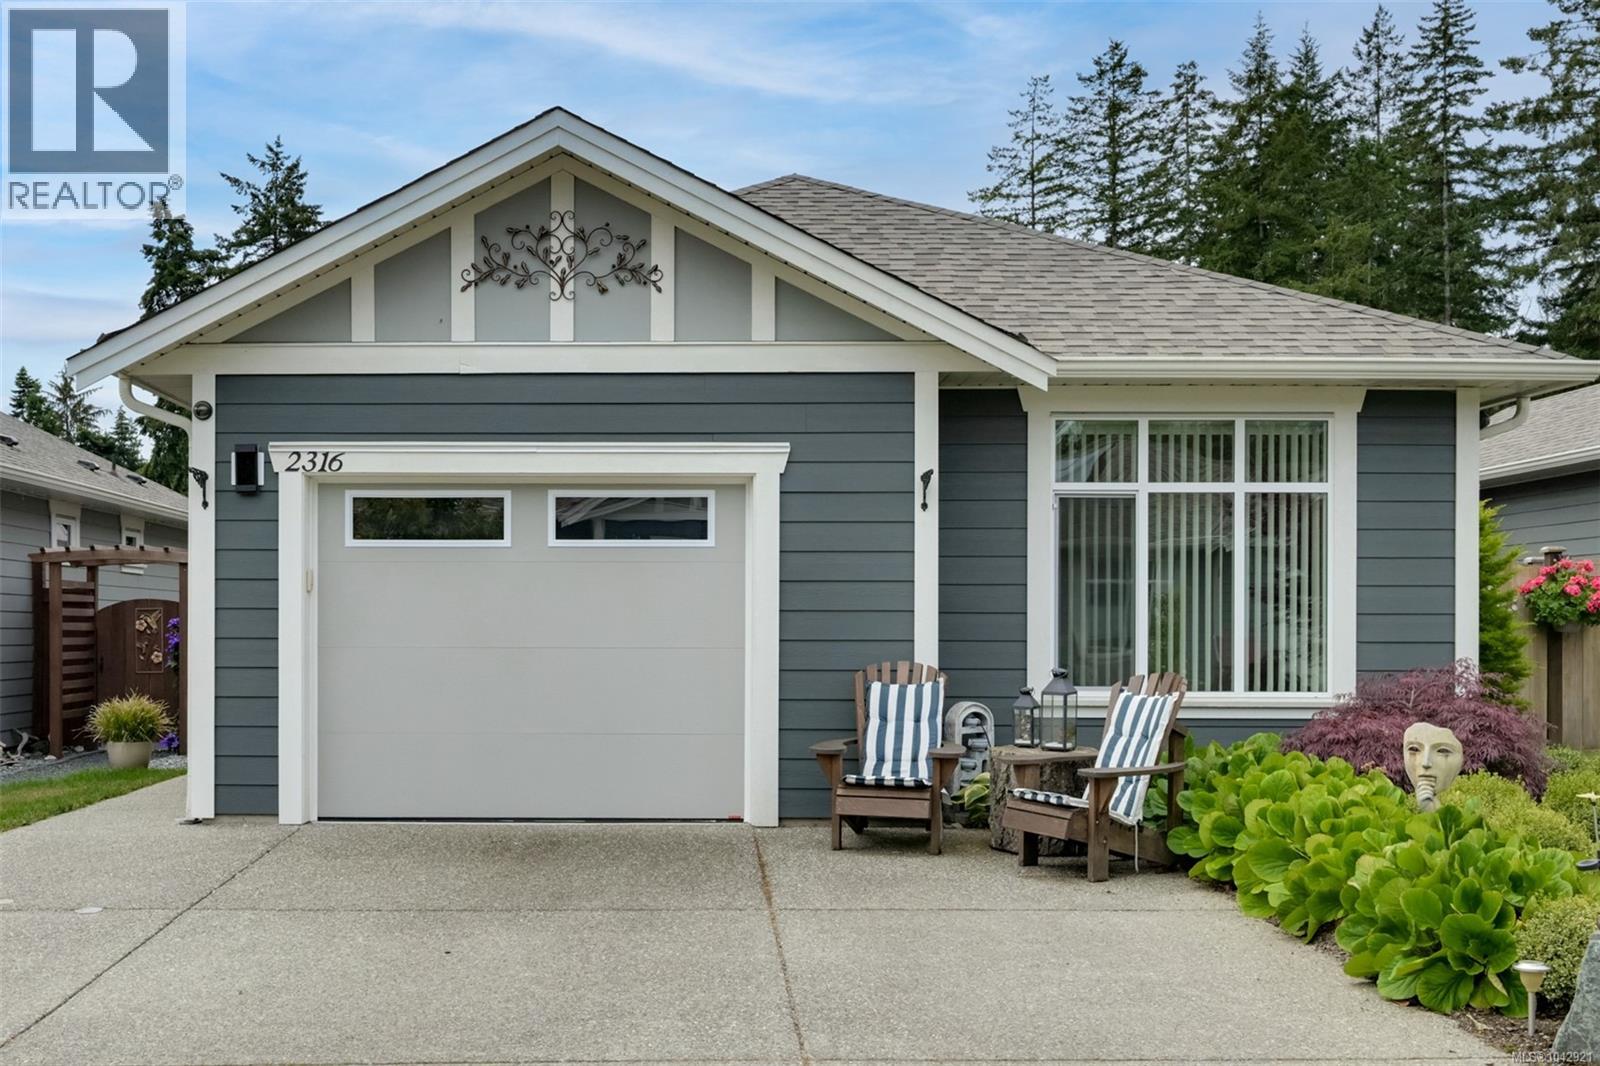
Three bedroom two full bathroom patio home at Rivers Edge Village in Sunriver Estates! 2021 built one level rancher just under 1200sqft situated on a 4271sqft lot with showcase rear patio area featuring large covered pergola for year round outdoor enjoyment. Home features include spacious 9' ceilings, gas fireplace in living room, open concept design, chefs kitchen with quartz countertops, entertaining island, large pantry cabinet and stainless steel appliances with gas range, primary bedroom overlooks the landscaped backyard and features walk-in closet plus full ensuite with walk-in shower. Other upgrades include all new lighting, new carpets in bedrooms and murphy bed in second bedroom. Gorgeous landscaping with must see gardens in the fully fenced and private backyard. Garage with workshop bench and double wide driveway for easy parking. Gated community surrounded by nature with walking trails and Sooke River out your door. Easy access to the highway for a short drive into Langford! (id:44393)
Sutton Group West Coast Realty
Sidney, British Columbia
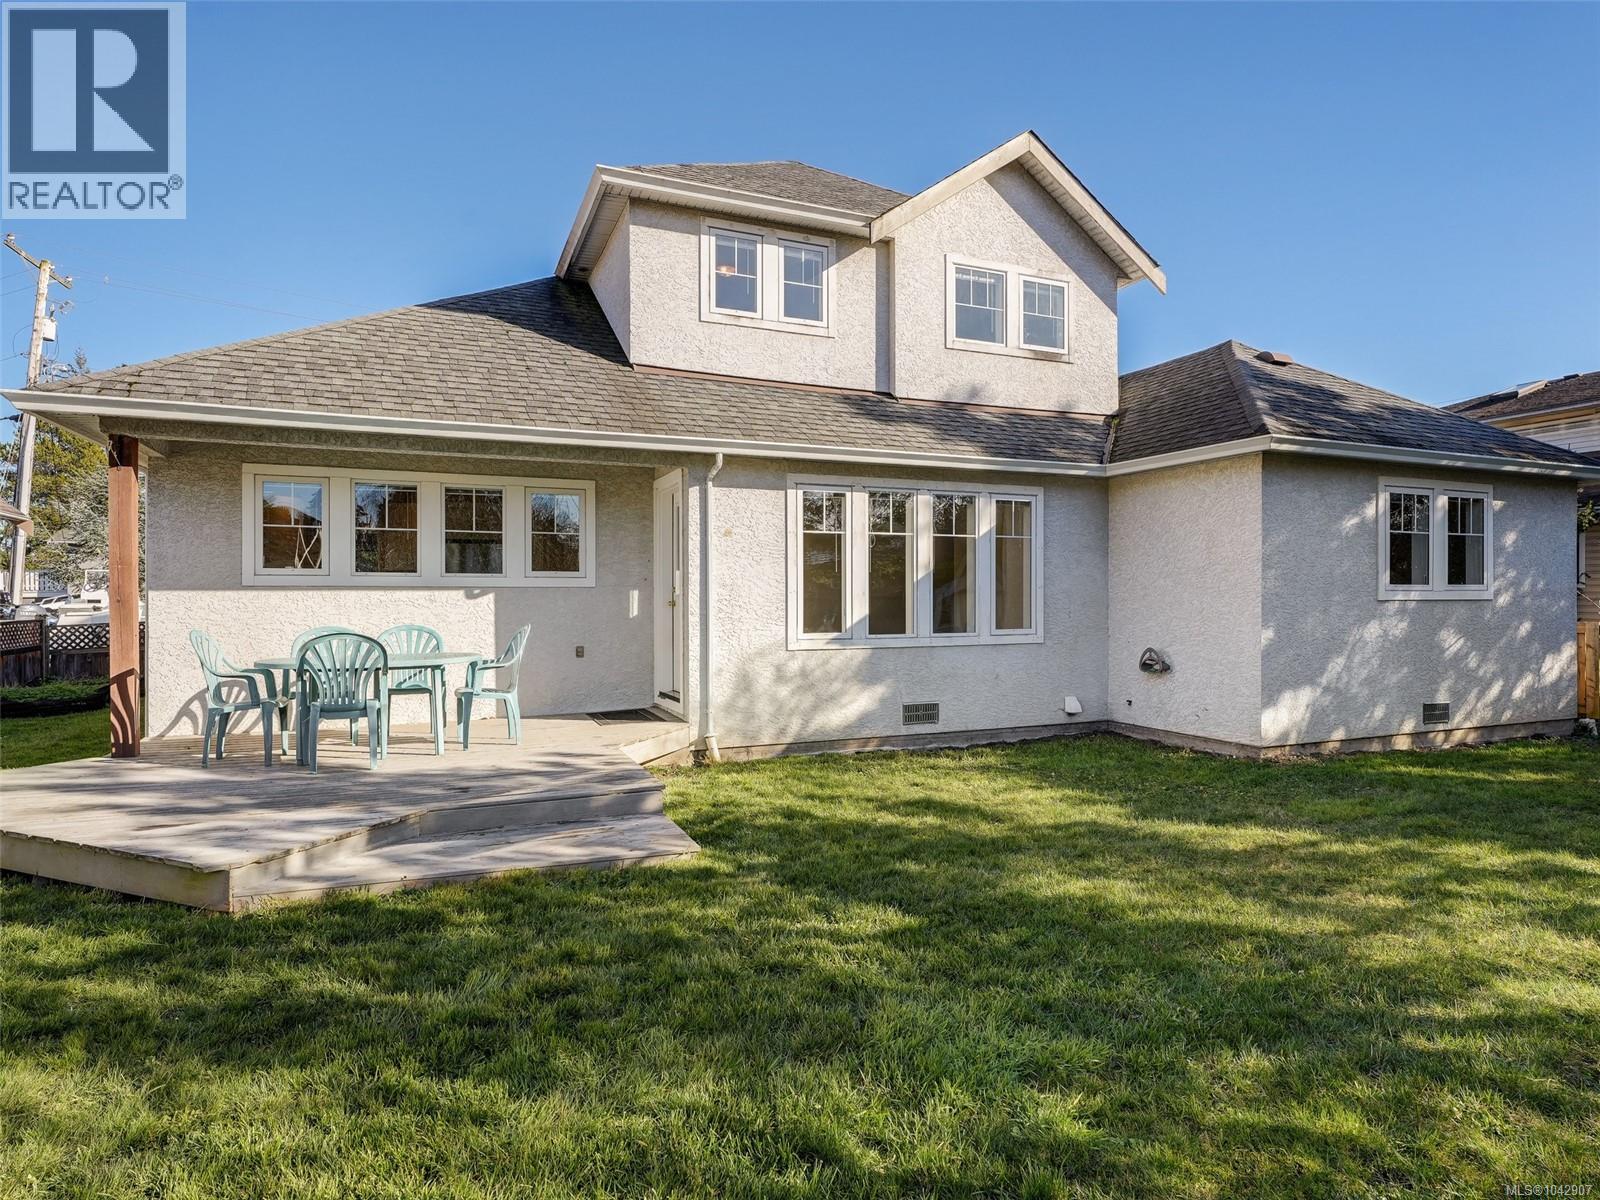
Welcome to this exceptional 1996 family home offering almost 2300 sq ft. The main floor offers a spacious primary bedroom with full ensuite., a well-located den ideal for a home office, plus a convenient powder room, mudroom, and laundry room. Upstairs are three addl. bedrooms, including a second primary bedroom with full ensuite. Recent updates include new paint, carpeting, and kitchen cabinets, making this home truly move-in ready. Double garage. Location is ideal and just minutes to the airport, ferries, and Panorama Rec, this home offers both convenience and lifestyle. Bonus: The lower family room and primary bedroom can easily be converted into a suite, with plumb. and elect. in place: perfect for family or mortgage helper.. A beautifully designed family home with flexibility, functionality, and room to grow — don’t miss this opportunity! (id:44393)
Coldwell Banker Oceanside Real Estate
Gold River, British Columbia
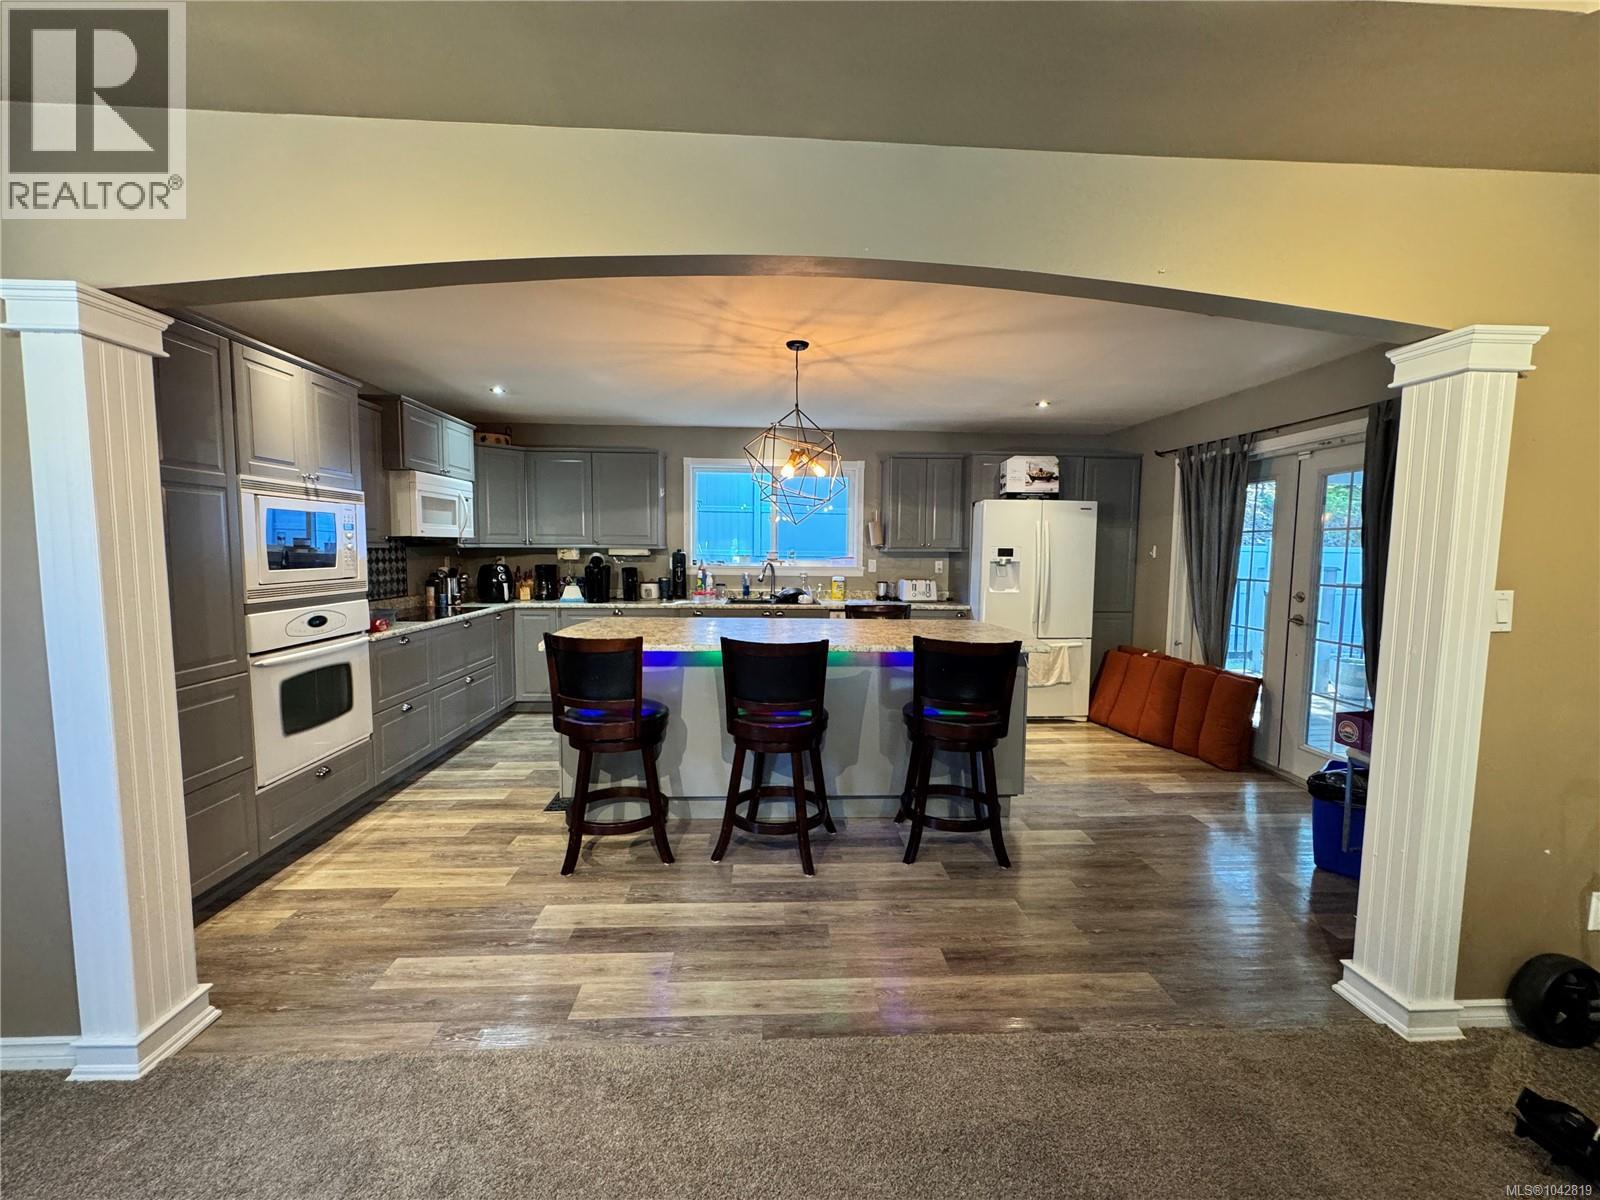
Welcome to beautiful Gold River, the gateway to spectacular Nootka Sound, where West Coast adventure meets small-town charm. This spacious 2,325 sq. ft. home offers 3/4 bedrooms, 3 bathrooms, and a flexible floor plan designed for today's lifestyle. The bright open kitchen is the heart of the home, flowing seamlessly to a covered composite deck and fully fenced backyard—perfect for year-round entertaining. The generous primary suite features a spa-inspired 4-piece ensuite with a luxurious stand-alone soaker tub and separate shower. A cozy family/flex room with a wood-burning stove creates the perfect retreat on cooler evenings. Exterior French doors lead to a versatile space with excellent potential for a home-based business, workshop or studio. The lower level offers suite potential. Whether you're seeking a family home, investment opportunity, or space to live and work, this property offers endless possibilities in one of Vancouver Island's premier outdoor recreation destinations. (id:44393)
RE/MAX Ocean Pacific (Cr)
Lake Cowichan, British Columbia
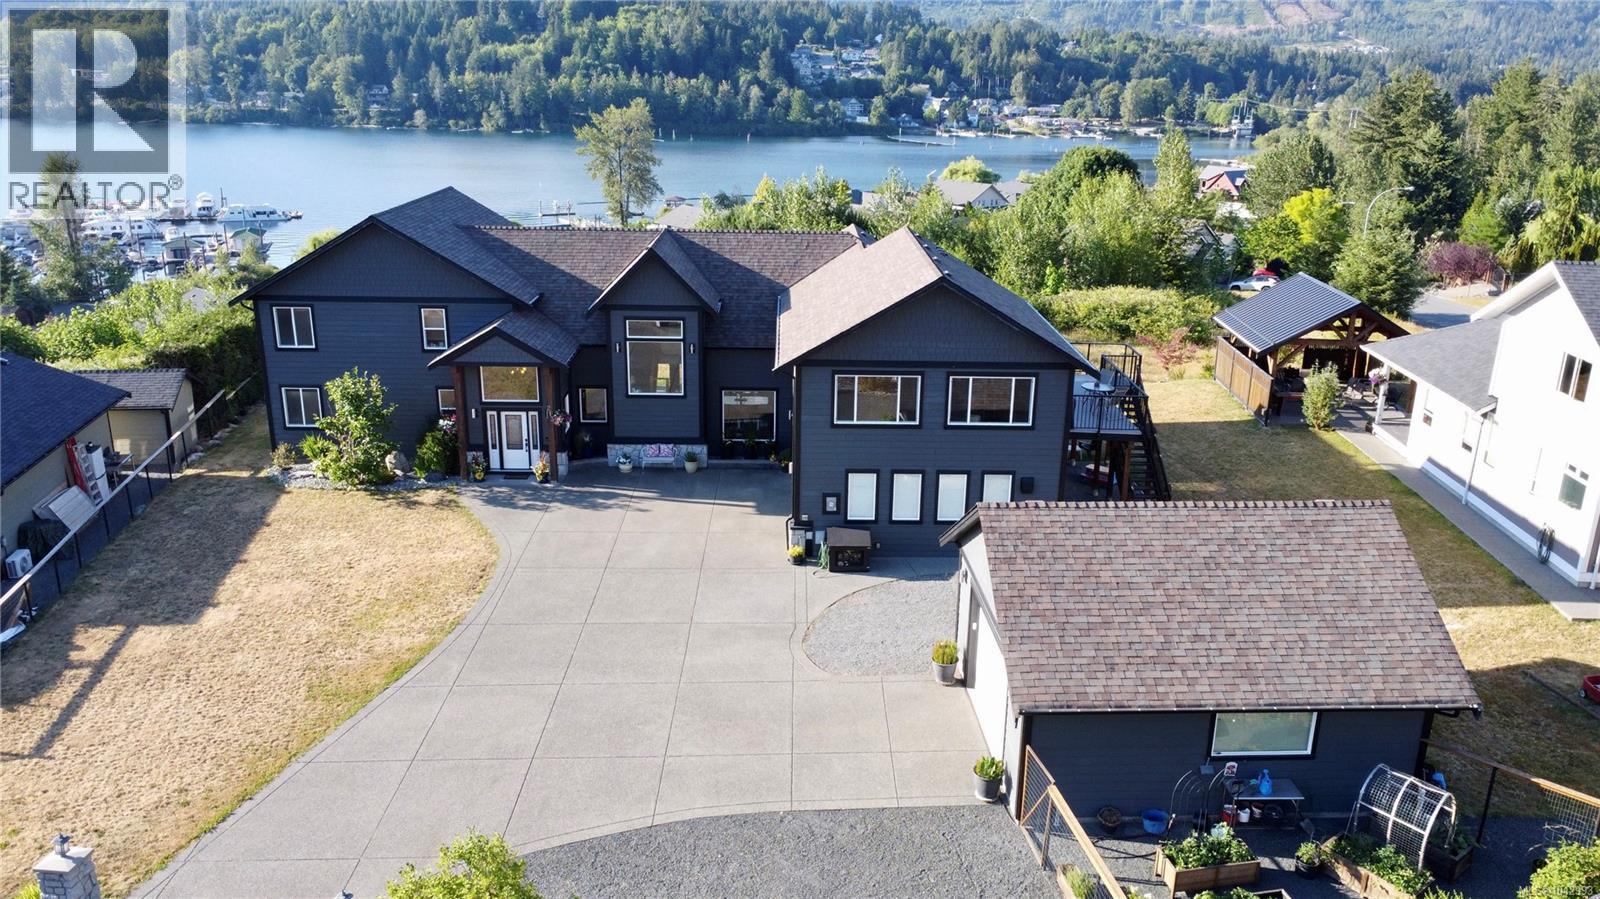
Welcome to 213 Tal Crescent, an exceptional custom-built home perched above Lake Cowichan and offering stunning panoramic views of the lake, marina, river and surrounding mountains. Built in 2015 and situated on a generous .353-acre lot, this impressive residence offers 3,858 sqft of finished living space with a thoughtful layout designed for families, entertaining, multi-generational living and those seeking room to grow. The main level features soaring vaulted ceilings, an open-to-below design, expansive windows and a striking stone fireplace that anchors the living room while framing the incredible views beyond. The spacious kitchen offers abundant cabinetry, quality finishes, a large island and seamless flow to the dining area and covered outdoor living space. The primary suite is conveniently located on the main floor and includes a walk-in closet and luxurious 5-piece ensuite. A second bedroom on the main level provides flexibility for guests, family members or a home office. Upstairs you'll find three additional bedrooms, multiple bathrooms, an office nook and an incredible 23'x23' bonus room ideal as a media room, games room, fitness area, studio or additional family space. Outside, enjoy beautifully maintained grounds, raised garden beds, covered outdoor entertaining areas and plenty of room for hobbies and recreation. Car enthusiasts, woodworkers and outdoor adventurers will appreciate the attached double garage plus the detached 507 sqft workshop offering outstanding storage and workspace. The home is equipped with a heat pump for efficient year-round comfort and is located just minutes from the marina, schools, recreation facilities, shopping and everything Lake Cowichan has to offer. Rarely do homes combine this level of space, functionality, views and lifestyle in one complete package. This is a unique opportunity to own one of Lake Cowichan's most impressive properties (id:44393)
Fair Realty (Nan)
Enderby, British Columbia
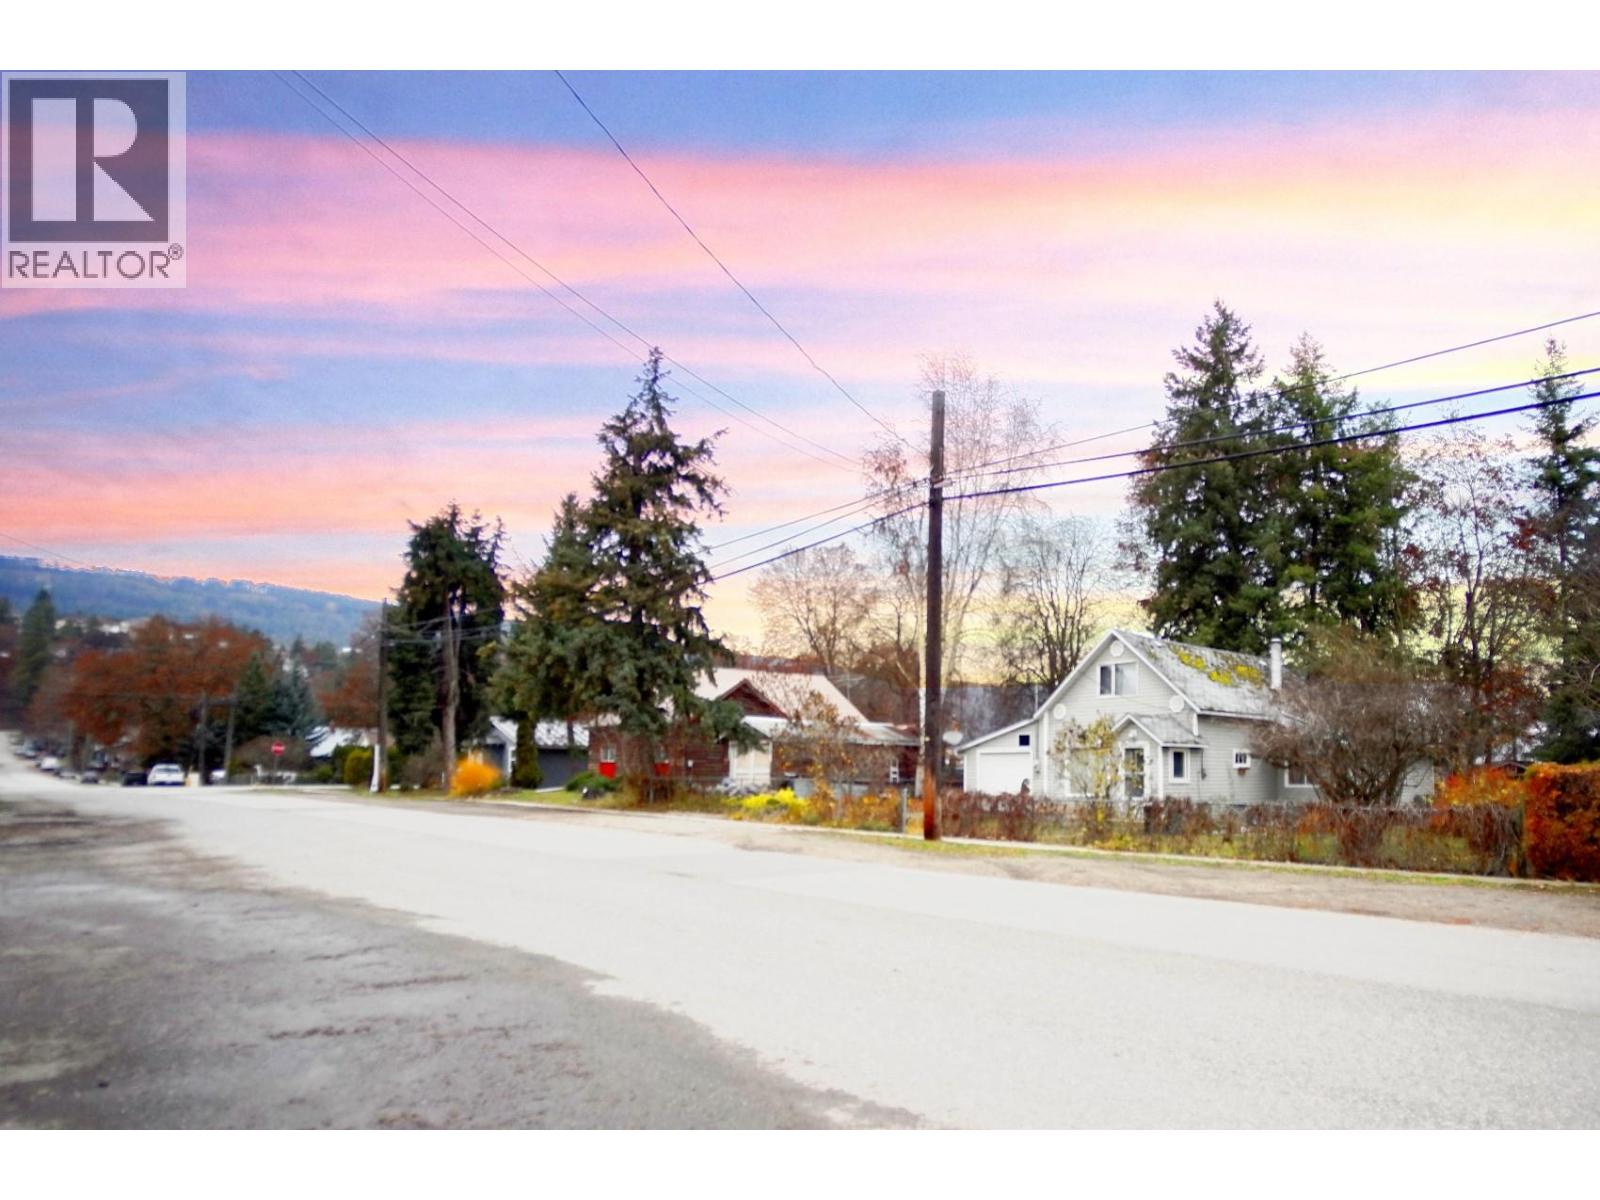
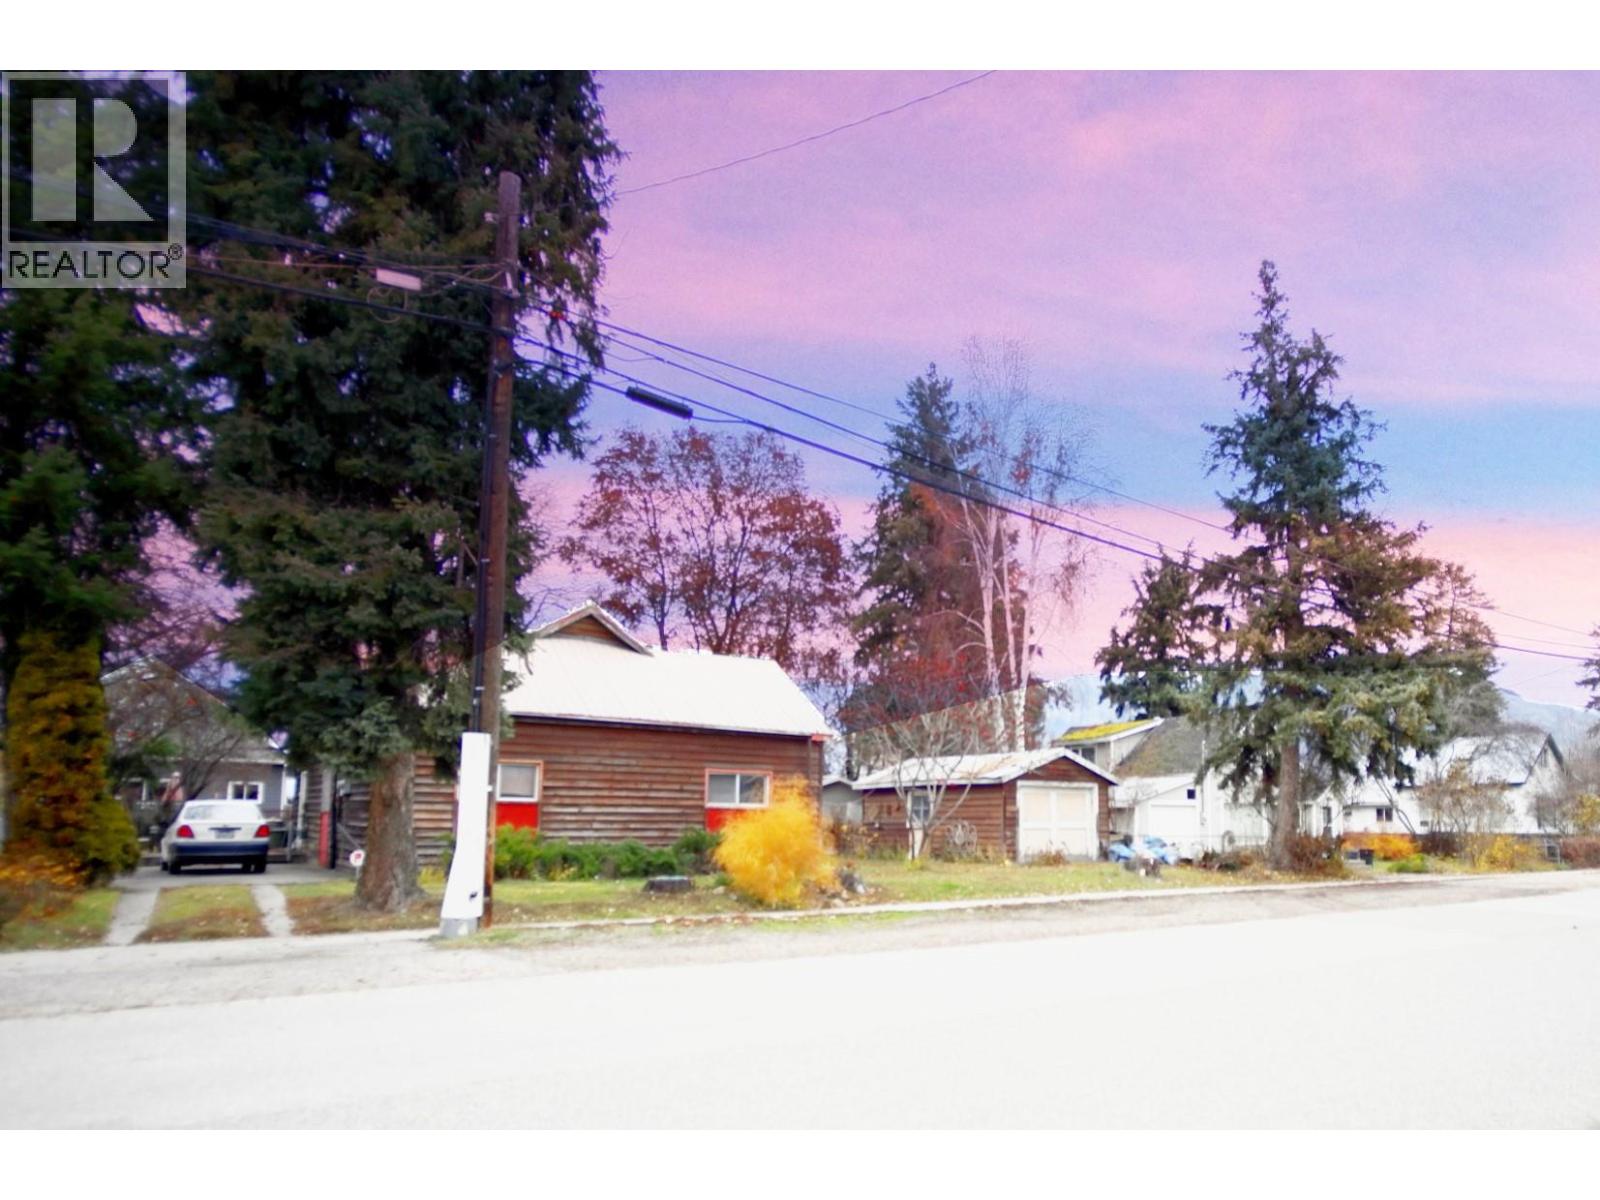
This property, number 607, is one of two properties to be sold together: Conditional to the unconditional sale of the Neighbouring Property 611 REGENT AV Enderby BC V0E 1V2. The two properties are to be sold together (giving a combined lot width of approximately 178 ft by approximately 103 ft in depth) for alternative use of the land (subject to permissions from the relevant authorities). Please see MLS#: 10394474 for the cooperating neighbouring property. Benefiting from a good central location, this property is within easy walking distance to all of town's main amenities. Connection to highway 97A for direct access to Armstrong and Vernon to the south. Bring your ideas for redevelopment; with the relevant permissions and rezoning, the combined lot frontage could provide space for the building of a row of modern townhouses for example. (id:44393)
Realty One Real Estate Ltd
Enderby, British Columbia
This property, number 611, is one of two properties to be sold together: Conditional to the unconditional sale of the Neighbouring Property 607 REGENT AV Enderby BC V0E 1V2. The two properties are to be sold together (giving a combined lot width of approximately 178 ft by approximately 103 ft in depth) for alternative use of the land (subject to permissions from the relevant authorities). Please see MLS#: 10394476 for the cooperating neighbouring property. Benefiting from a good central location, this property is within easy walking distance to all of town's main amenities. Connection to highway 97A for direct access to Armstrong and Vernon to the south. Bring your ideas for redevelopment; with the relevant permissions and rezoning, the combined lot frontage could provide space for the building of a row of modern townhouses for example. (id:44393)
Realty One Real Estate Ltd
Penticton, British Columbia
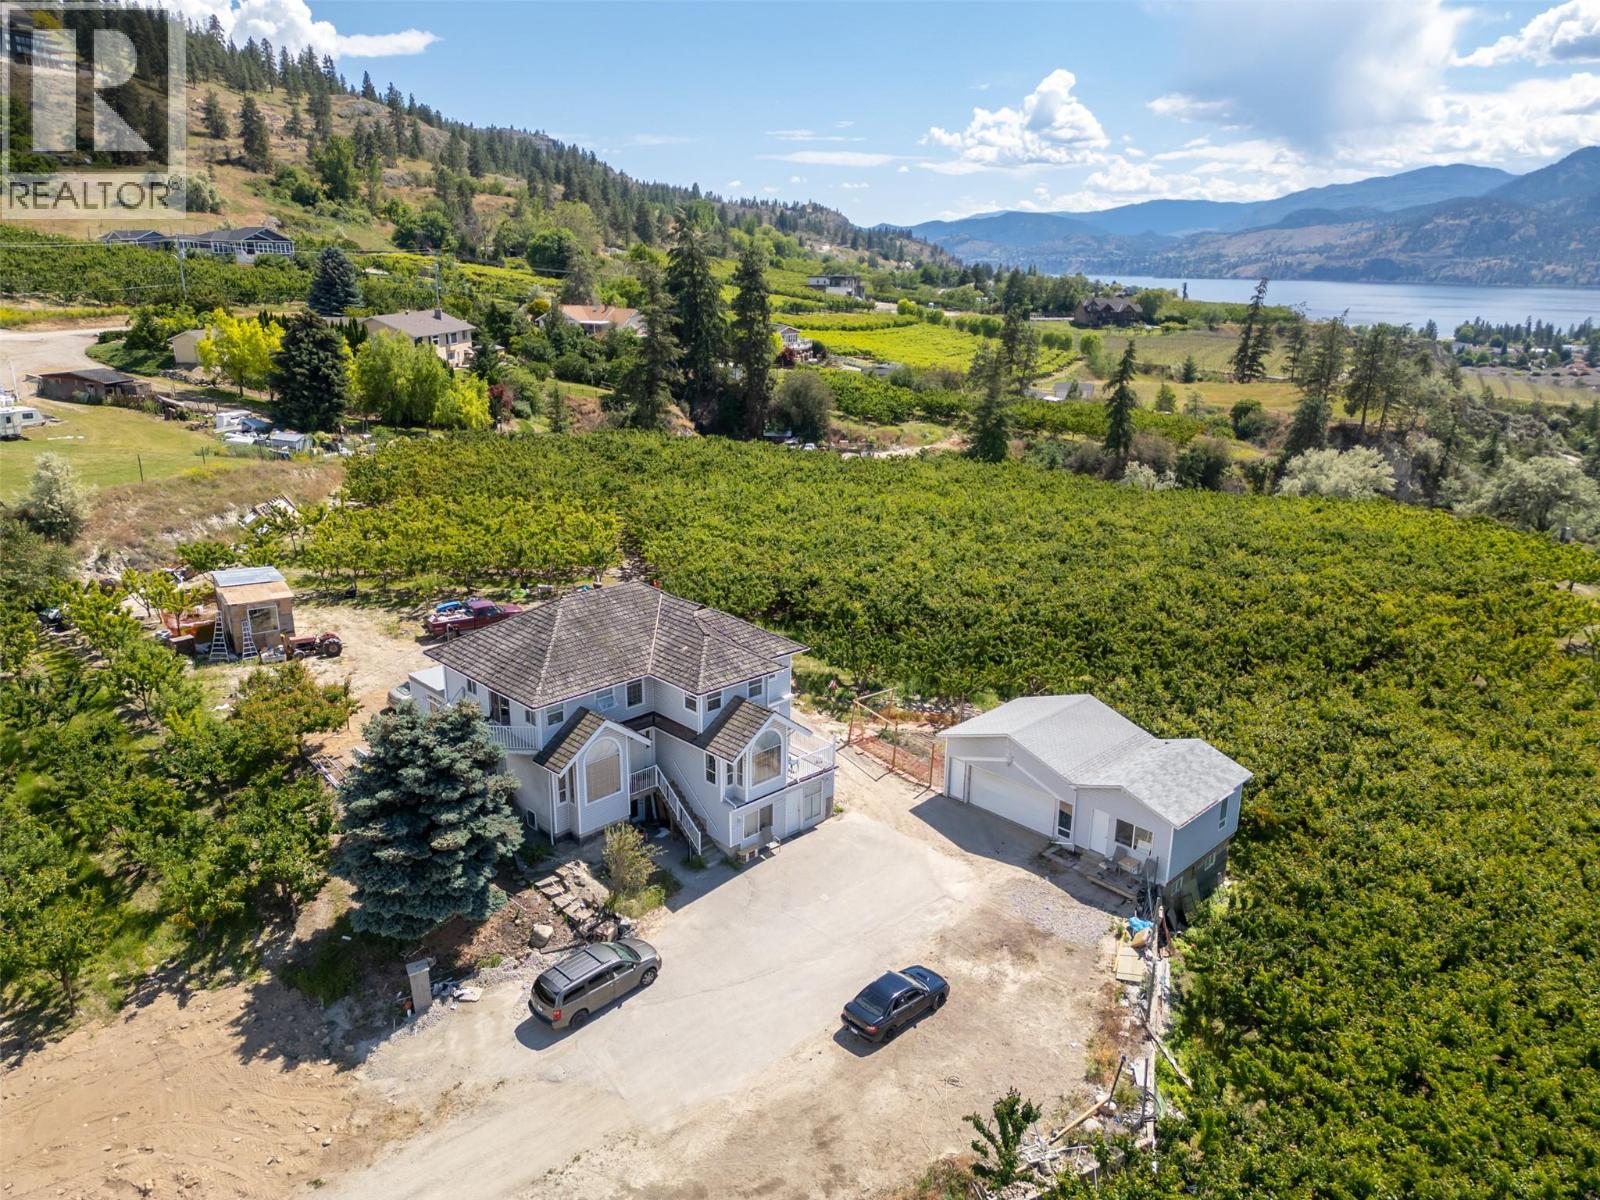
COURT ORDERED SALE. An exceptional investment opportunity unlike any other. Situated on 6.34 acres of prime agricultural land within Penticton city limits, this income-producing estate offers the perfect balance of lifestyle, agriculture, and long-term investment potential. With the potential to generate approximately $10,000 per month, this is a rare opportunity to own a legacy property in one of the Okanagan's most desirable locations. Framed by sweeping views of Skaha Lake and the Penticton Airport, the property features 4+ acres of mature Centennial, Christina, Staccato, and Skeena cherry orchards, creating an established agricultural operation with room to grow. Additional prepared planting areas offer opportunities to expand production, diversify crops, or create your own hobby farm or vineyard. The main residence offers incredible scale and the opportunity to transform it into a stunning country estate. A second residence and additional rental suites further enhance the property's income potential, while the annually leased orchard provides consistent returns. Whether you're building your investment portfolio, expanding an agricultural operation, or searching for a one-of-a-kind Okanagan estate with multiple income streams, this property offers exceptional versatility and lasting value. Opportunities like this are exceptionally rare! Experience the possibilities. Contact the listing agent today to arrange your private tour. (id:44393)
Oakwyn Realty Ltd.
Fort San, Saskatchewan
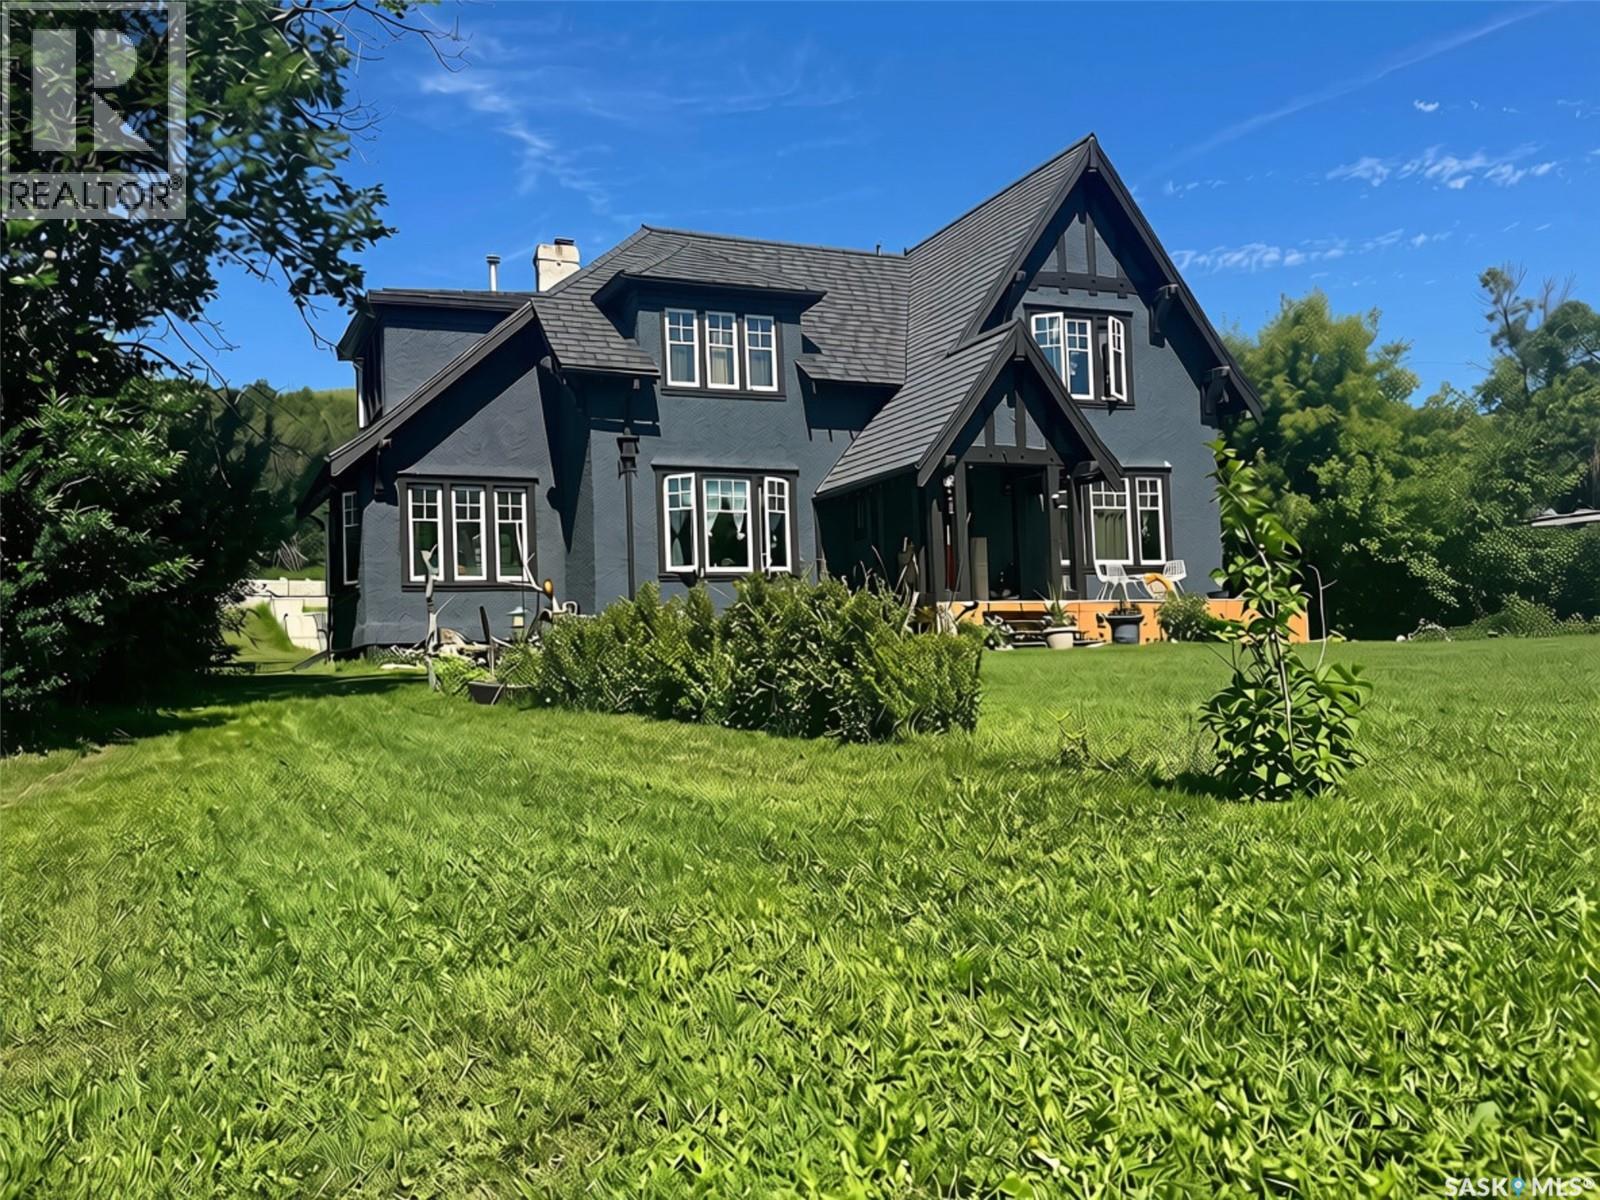
Nestled in the picturesque valley near Echo Lake, this exceptional character home offers a rare combination of timeless charm, peaceful surroundings, and everyday luxury. Set well back from the main road, the property provides a private retreat where the sounds of nature replace the bustle of everyday life, creating a true sense of joyful serenity. The welcoming main floor is designed for both entertaining and comfortable family living. The open kitchen features an abundance of rich cherry cabinetry, a breakfast bar complete with a built-in wine rack, and flows seamlessly into the elegant formal dining room. The inviting living room is accented with a cozy gas fireplace and opens into a bright sunroom where breathtaking valley views can be enjoyed in every season. A generous foyer and convenient powder room complete the main level. A grand staircase leads to the second floor, where you’ll find three spacious bedrooms along with an additional sunroom that offers another tranquil space to relax, read, or simply enjoy the surrounding landscape. The main bathroom features the comfort of heated tile flooring. The primary suite is a private sanctuary, filled with natural light and highlighted by a beautiful double-sided gas fireplace that creates a warm, luxurious connection to the spa-inspired five-piece ensuite. Here you’ll enjoy heated tile floors, a classic clawfoot tub, dual vanities, a walk-in shower, and a generous walk-in closet. Thoughtfully equipped for country living, the property includes its own well, a 2,400-gallon septic tank, and a reverse osmosis water system installed in 2022. The owned Water Heater was installed in May 2026, Multi-tech Separator Water System New Aug 2026 $22000. Outside the well-treed yard offers exceptional privacy with plenty of room to relax, entertain, or gather around the firepit. This secluded property offers a lifestyle of comfort, tranquility, and natural beauty. It’s a place where mornings every day feels like a retreat. (id:44393)
Century 21 Dome Realty Inc.
Kamloops, British Columbia
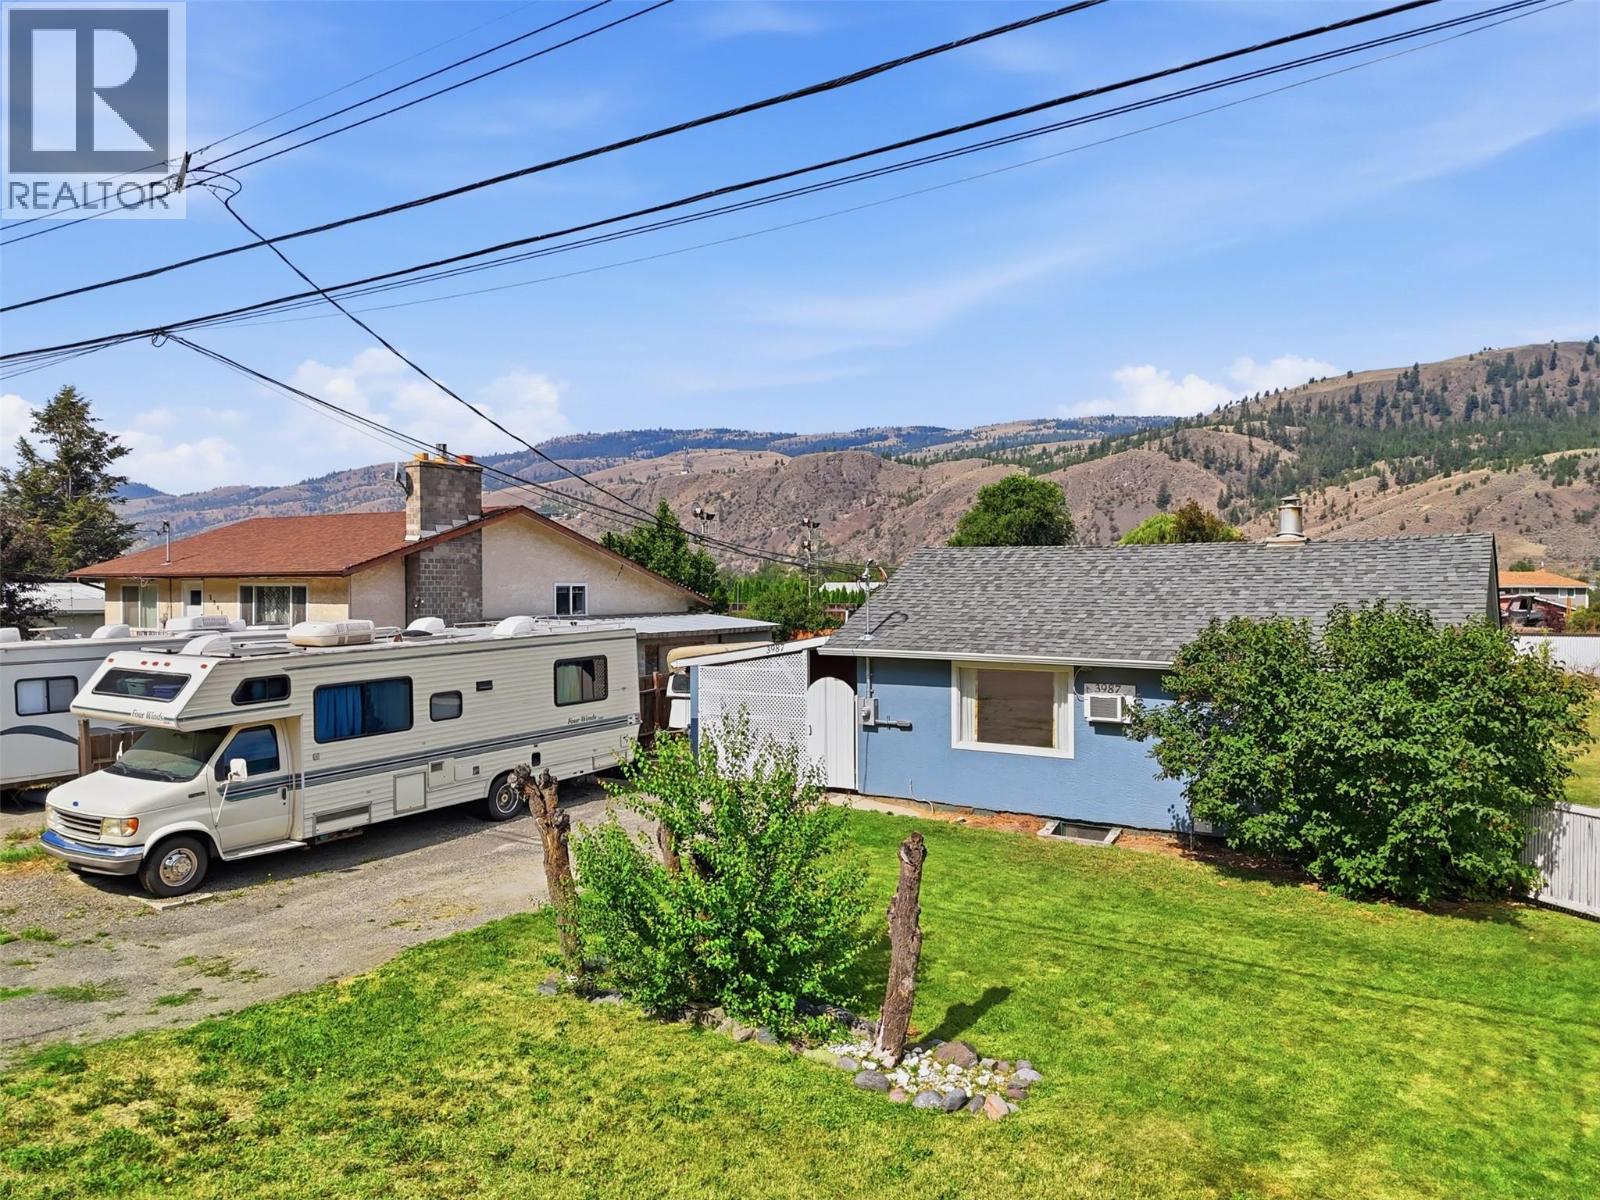
New listing in the friendly community of Rayleigh! Stop renting and get into the market! This 2 bdrm plus den home is an excellent opportunity for first-time home buyers, or anyone looking for an affordable place to call home. and build equity over time. New electrical upgrade this year to 200 amp service. Brand new hot water tank! Lots of parking with plenty of room for multiple vehicles, an RV, trailer, or recreational toys. Located in the welcoming community of Rayleigh, you'll enjoy the best of small-town living while being just a short drive from Kamloops. Rayleigh is known for its family-friendly atmosphere. Residents enjoy nearby hiking and biking trails, the North Thompson River, local parks, an elementary school, and a strong sense of community. The Rayleigh Community Centre serves as the heart of the neighbourhood, hosting local events, family activities, and community gatherings throughout the year. Just a 10 to 15 minute drive to downtown Kamloops. Quick possession possible! (id:44393)
RE/MAX Kamloops
West Kelowna, British Columbia
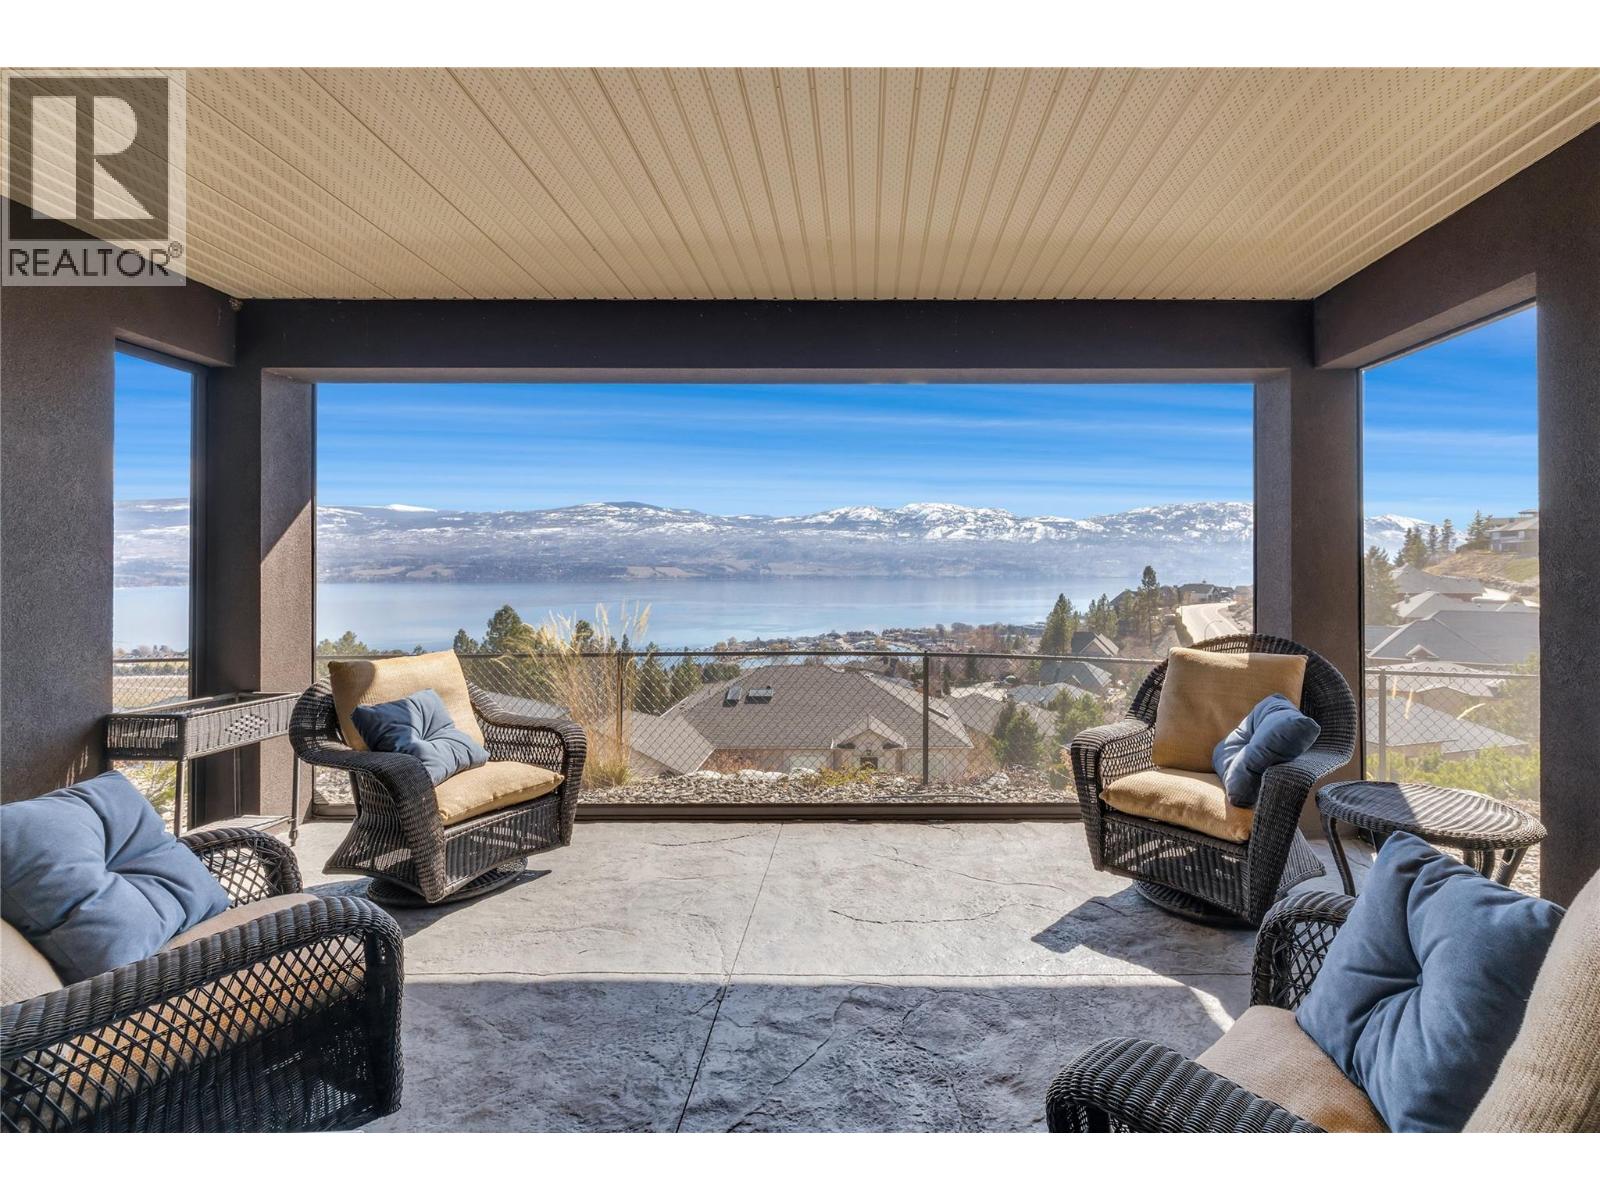
Wake up to breathtaking, unobstructed lake and mountain views that stretch for miles from this exceptional bungalow in Lakeview Heights. Designed to maximize the scenery from nearly every principal room, this 4-bedroom, 4-bathroom home seamlessly blends timeless craftsmanship with the beauty of the Okanagan. Rich Brazilian hardwood flooring, custom millwork, granite countertops, and elegant coved ceilings create a warm, sophisticated interior. The chef's kitchen is perfectly positioned to take in the spectacular views and features an oversized island with seating, a walk-in pantry, and abundant natural light. Cozy fireplaces anchor both the main and lower-level living spaces, offering inviting places to gather year-round. Retreat to the luxurious primary suite, where a bay-window soaker tub overlooks the sparkling lake, complemented by a glass walk-in shower, double vanity, dedicated makeup station, and generous storage. The walkout lower level is ideal for entertaining or hosting guests, complete with a spacious recreation room, wet bar, two large bedrooms with private ensuites, and direct access to a covered deck. Whether you're enjoying your morning coffee, entertaining friends, or simply taking in the ever-changing colours of the lake and surrounding mountains, the multiple patios and decks provide unforgettable outdoor living spaces. Combining exceptional quality, thoughtful design, and truly unforgettable panoramic views, this is Okanagan living at its finest. (id:44393)
RE/MAX Kelowna
Celista, British Columbia
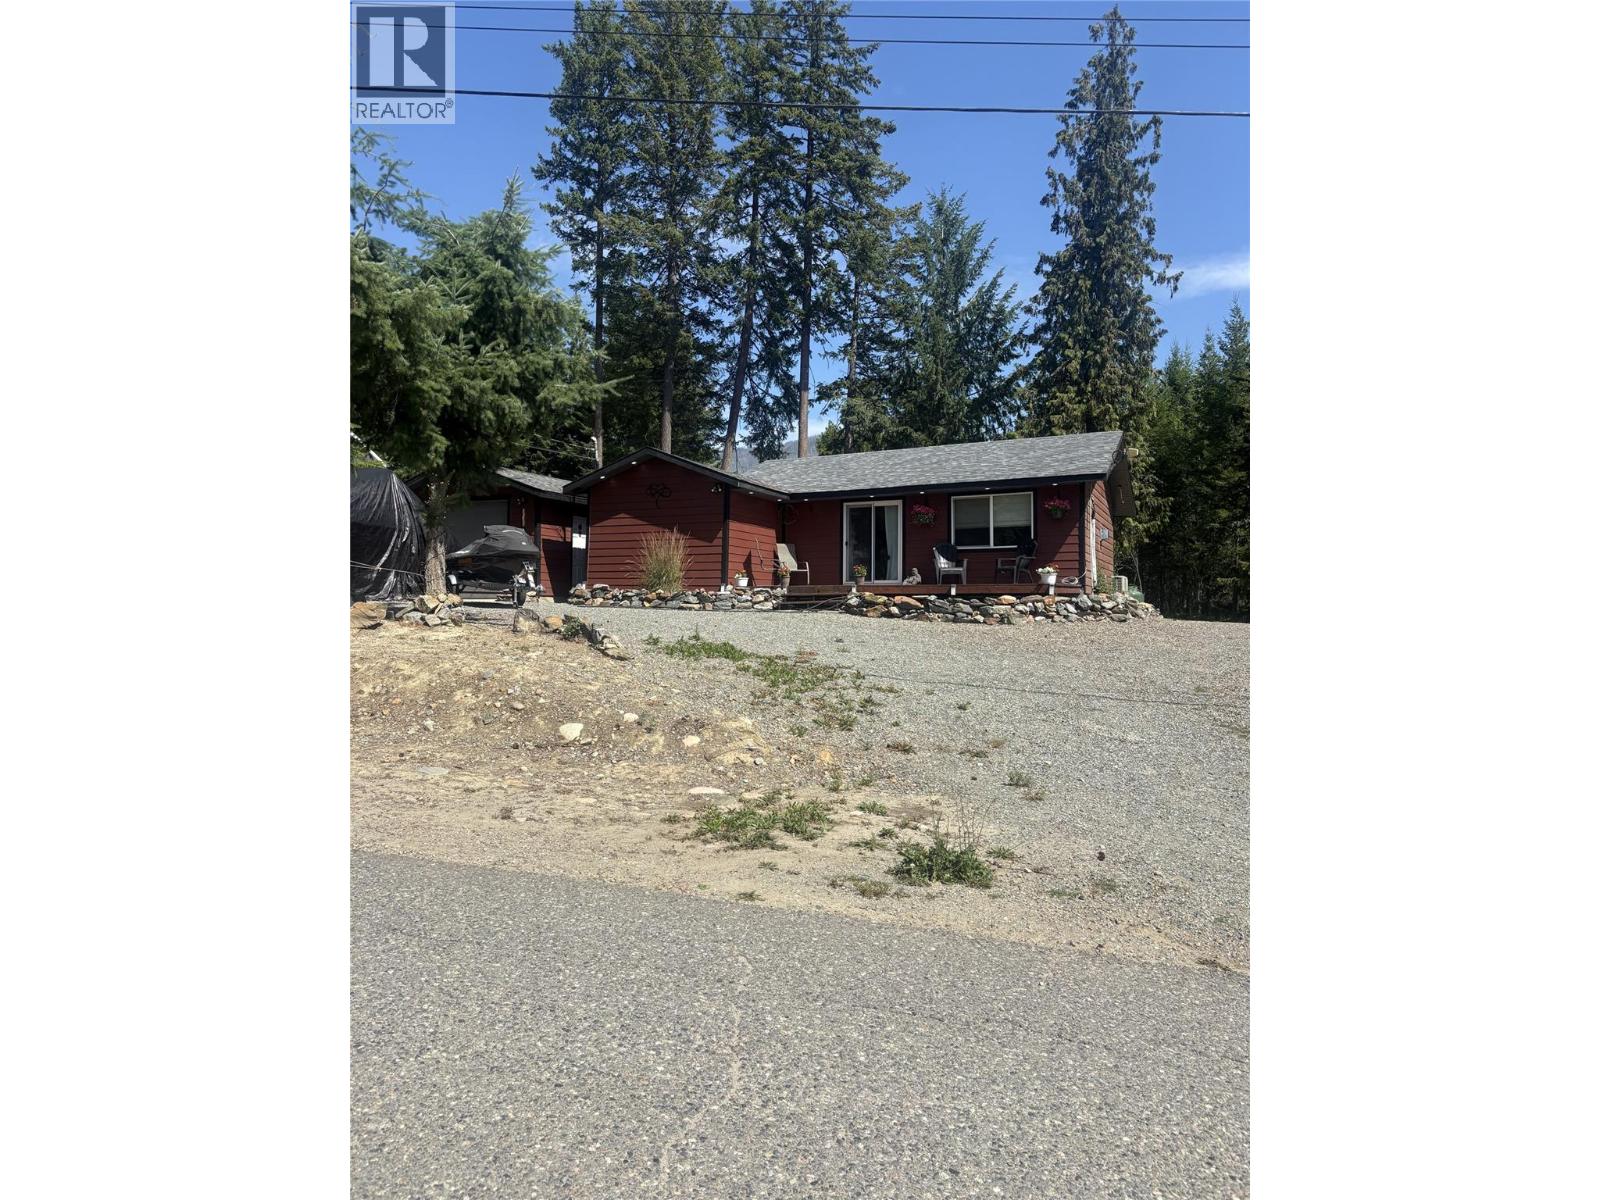
See schedule A. in the heart of Shuswap in Celista. This home features 2 bedrooms, 1 bathroom. Spacious yard including a single car garage Ownership includes access to approximately 1,600 feet of private beach through Meadow Creek Properties, featuring three shared docks, a swim platform, boat launch, and day-use parking for vehicles and boat trailers. With no zoning restrictions, this property offers excellent potential as a full-time residence, recreational getaway, or short- or long-term rental investment. Conveniently located just minutes from Scotch Creek and close to local amenities. (id:44393)
RE/MAX Kamloops
RE/MAX City Realty
West Kelowna, British Columbia
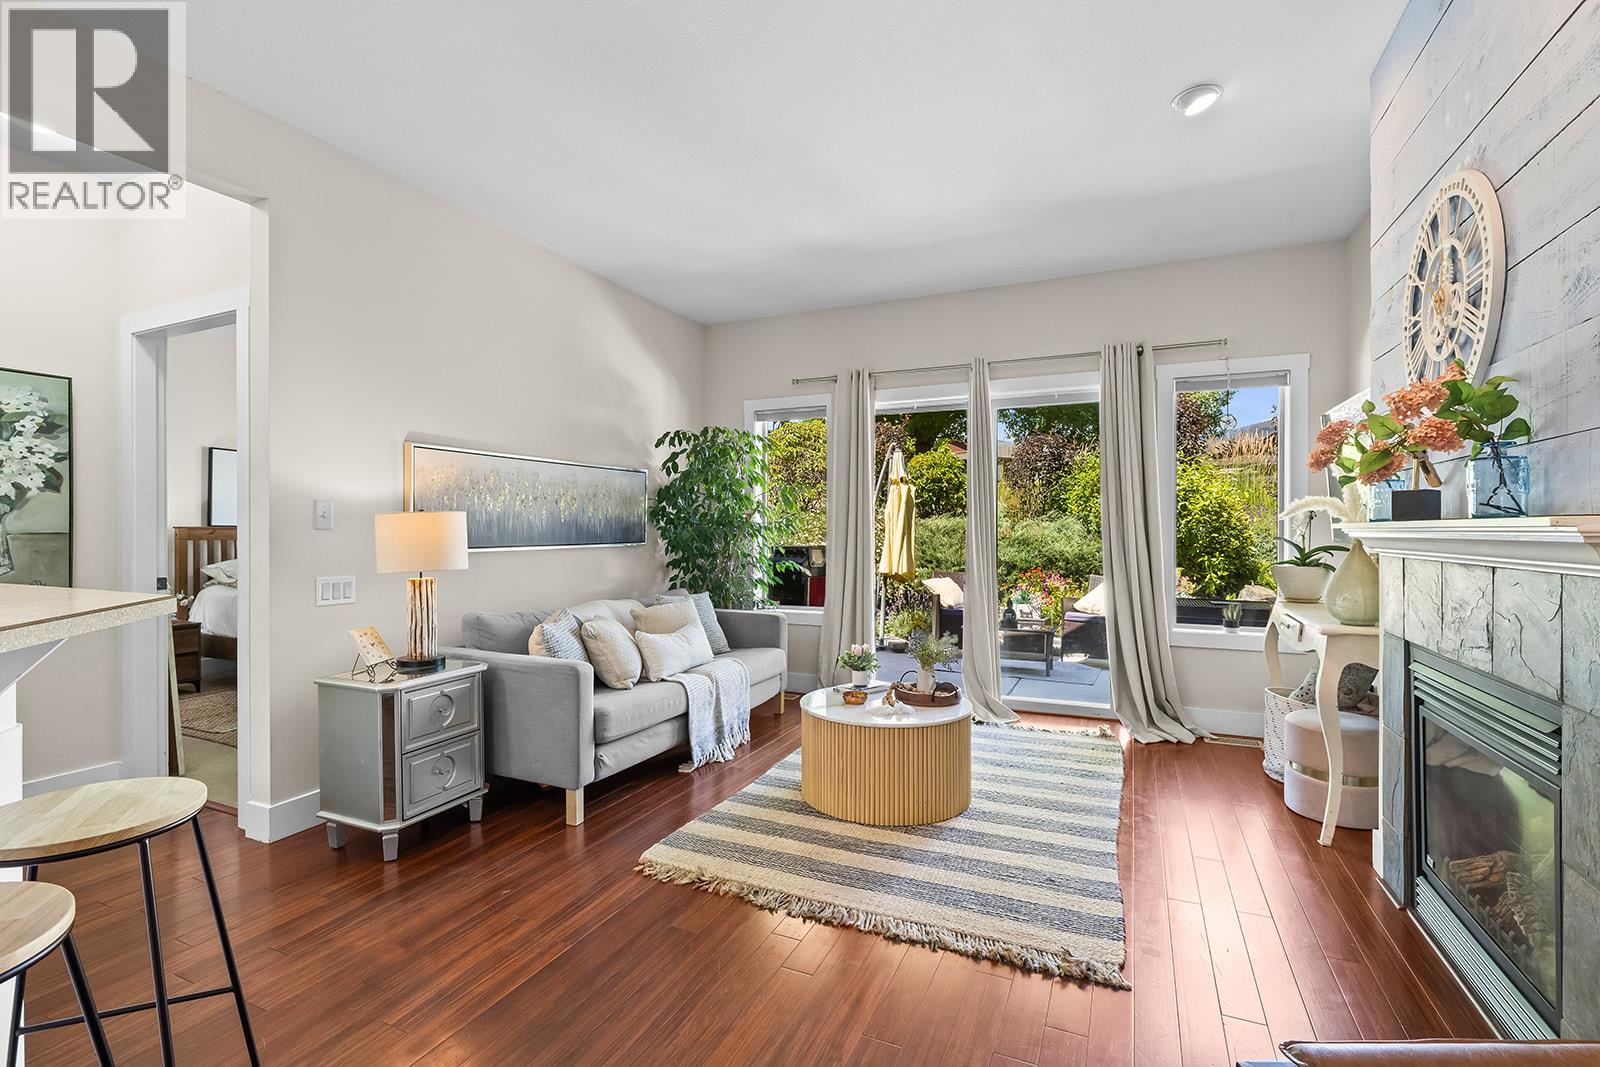
Discover the pinnacle of West Kelowna one-level living in this stylish 2 bedroom, 2 bathroom home featuring a garage, split-bedroom design and quality finishes. Every detail has been considered for comfort and style, including a cozy fireplace with a custom shiplap wall-treatment and a premium kitchen featuring a breakfast bar and new stove. The airy primary suite serves as a true sanctuary, with his-and-hers closets, and a luxurious five-piece ensuite with a jetted tub. The guest wing leads to the laundry room equipped with a brand new stacking washer and dryer and garage access. Step outside to enjoy a private front patio or the scenic back patio with a small yard, perfect for relaxation. Nestled within the gated Sonoma Pines community, you'll enjoy exclusive access to RV storage (based on availability), walking trails, a fitness facility, and a clubhouse with robust library, gathering areas including indoor and outdoor dining space and billiards tables. Located just steps from a world-class golf course, Award winning wineries, and shopping, this pet and rental-friendly home offers a lifestyle of convenience with no PTT and low strata fees and NO age restrictions! A great condo alternative, this stylish stunner won't last! (id:44393)
Rival Realty Inc.
Naramata, British Columbia
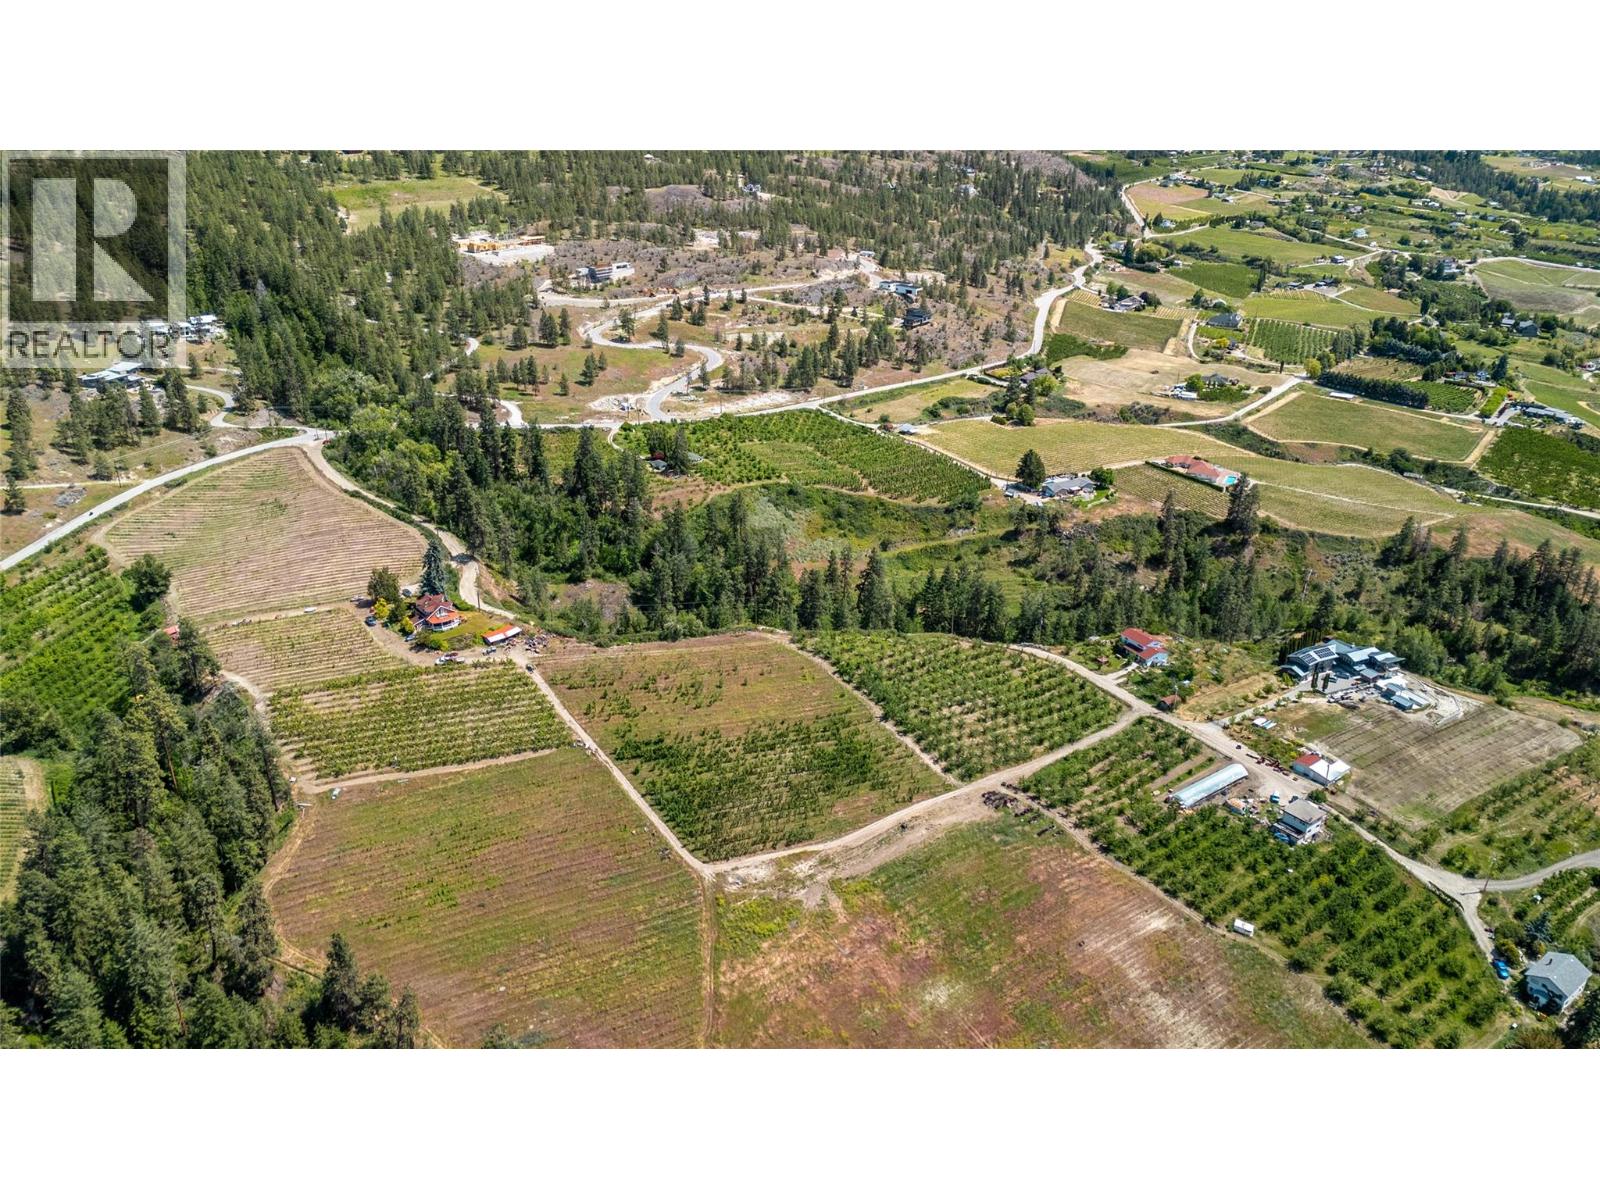
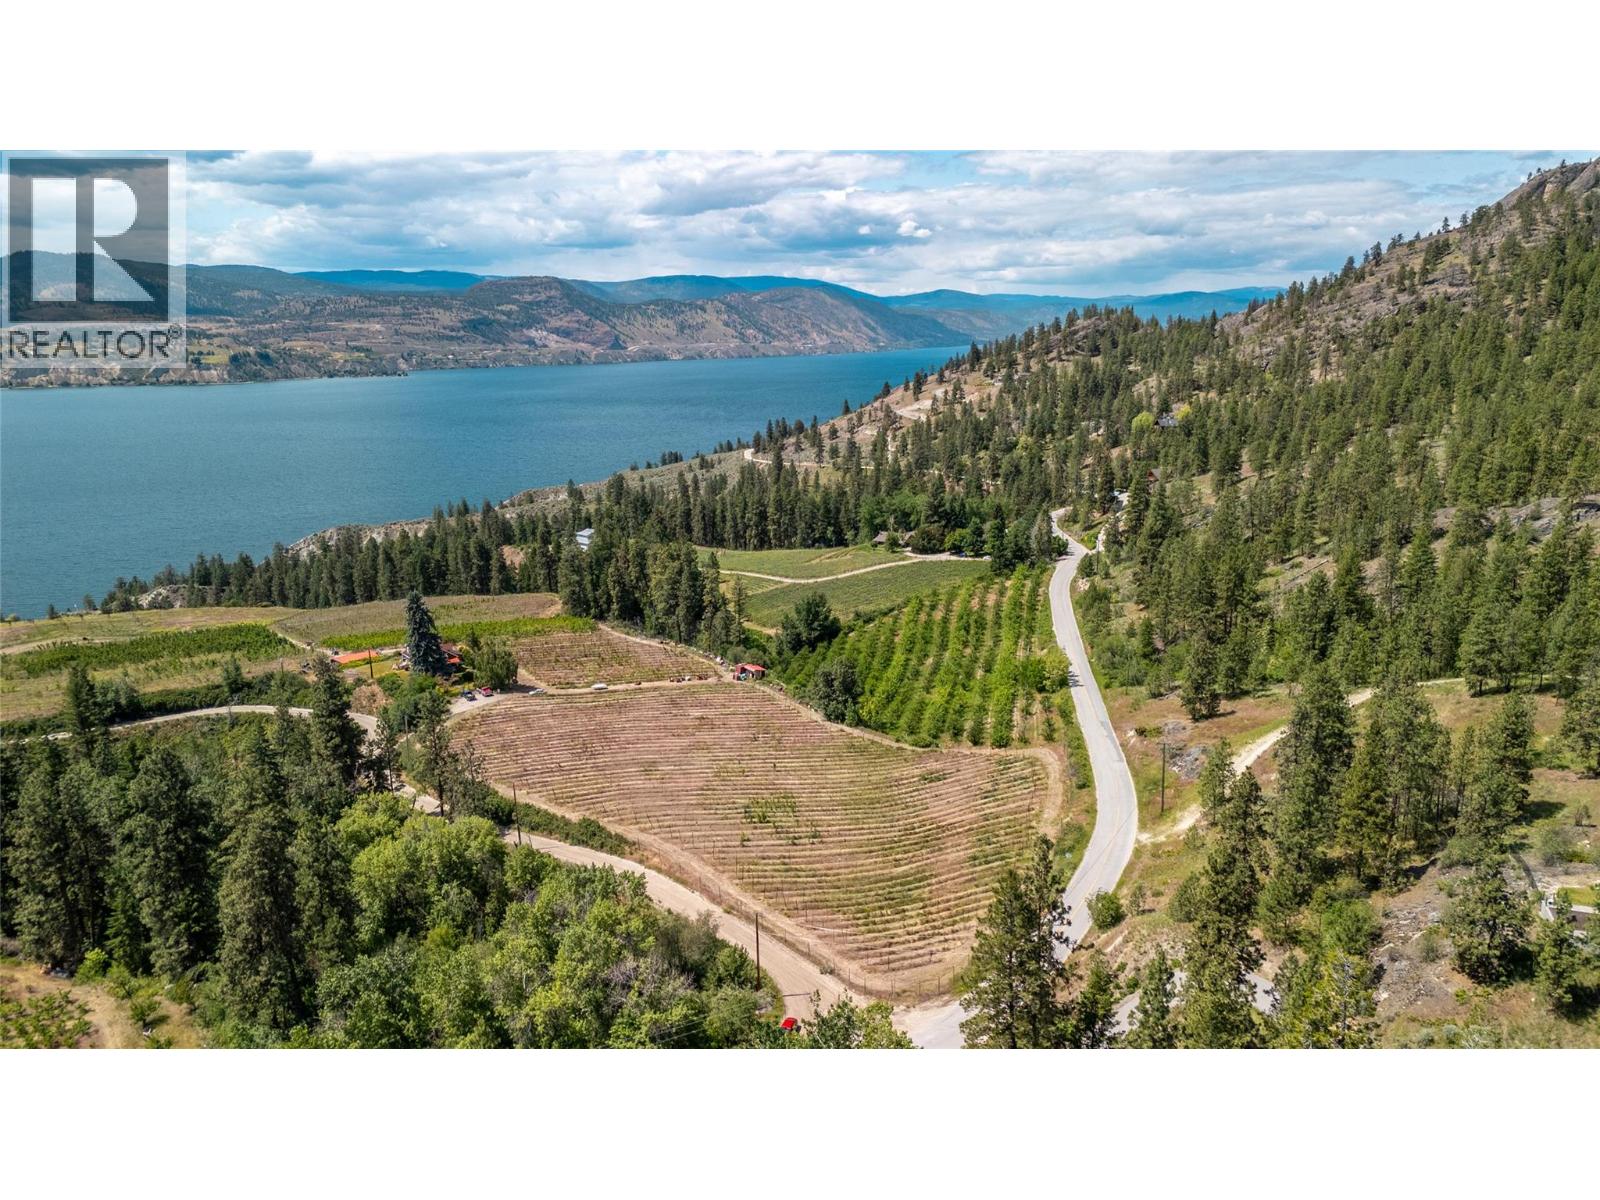
Presenting a truly lovely acreage with sweeping lake views, in a private setting yet easily accessible and ready for building a new home. Currently in apples this is an organic orchard with fertile land which is ready for a variety of new crops. Come and soak up the lake view and rural setting, you will not be disappointed. If you are searching for a unique setting for a home on the Naramata Bench then look no further. (id:44393)
Real Broker B.c. Ltd
Naramata, British Columbia
3.07 acres of prime fertile land in a peaceful rural setting ready for a new owner to build a lakeview country home. Formerly an organic orchard this land lends itself to a variety of possibilities for crops - vines, tree fruits, ground crops etc. The lake view is framed by the pastoral setting and offers the buyer a choice location for a new home with an easy access to North Naramata Rd. This property is well worth viewing if you are considering building a life on the Naramata Bench. (id:44393)
Real Broker B.c. Ltd
Cranbrook, British Columbia
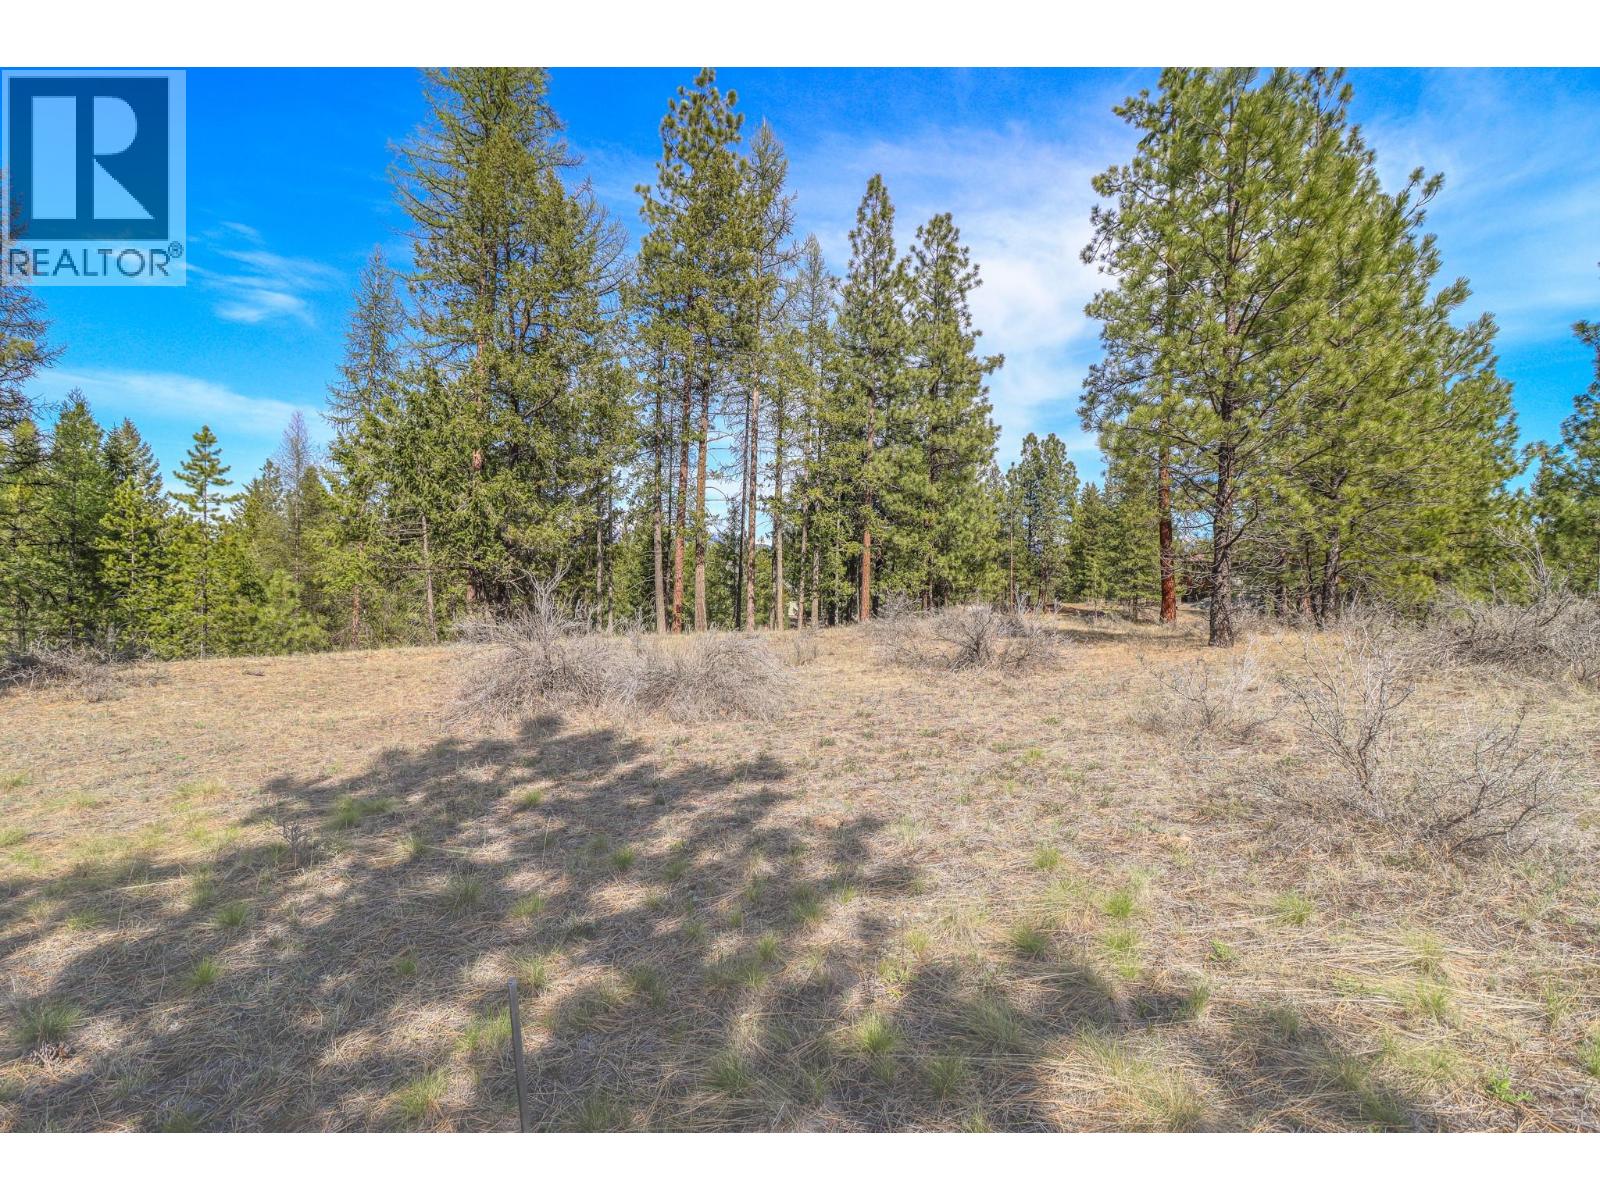
Welcome to River Valley Estates – Where Your Dream Home Awaits! Discover the perfect opportunity to build your ideal home in one of Cranbrook’s most picturesque estate communities. Lot 13 is a premium interior lot featuring a south-facing front yard and a north-facing backyard, designed to capture beautiful backyard views and sun-filled living spaces. Set on nearly .53 acres, this elevated lot offers a range of unique building possibilities. With no immediate rear neighbours, you’ll enjoy enhanced privacy and sweeping views that truly set this property apart. Step outside your future home and enjoy easy access to scenic recreational trails, the peaceful St. Mary’s River, and a wealth of year-round outdoor adventures. Located just minutes from downtown Cranbrook, the international airport, Kimberley Alpine Resort, and some of BC’s best lakes, fishing spots, and hiking trails, this is a location that blends natural beauty with everyday convenience. Bonus: Zoned for multiple housing options (up to 4 units), offering excellent potential for multi-generational living or investment opportunities. Don’t miss your chance to live the ultimate Kootenay lifestyle—start building your dream today! (id:44393)
Real Broker B.c. Ltd
Cranbrook, British Columbia
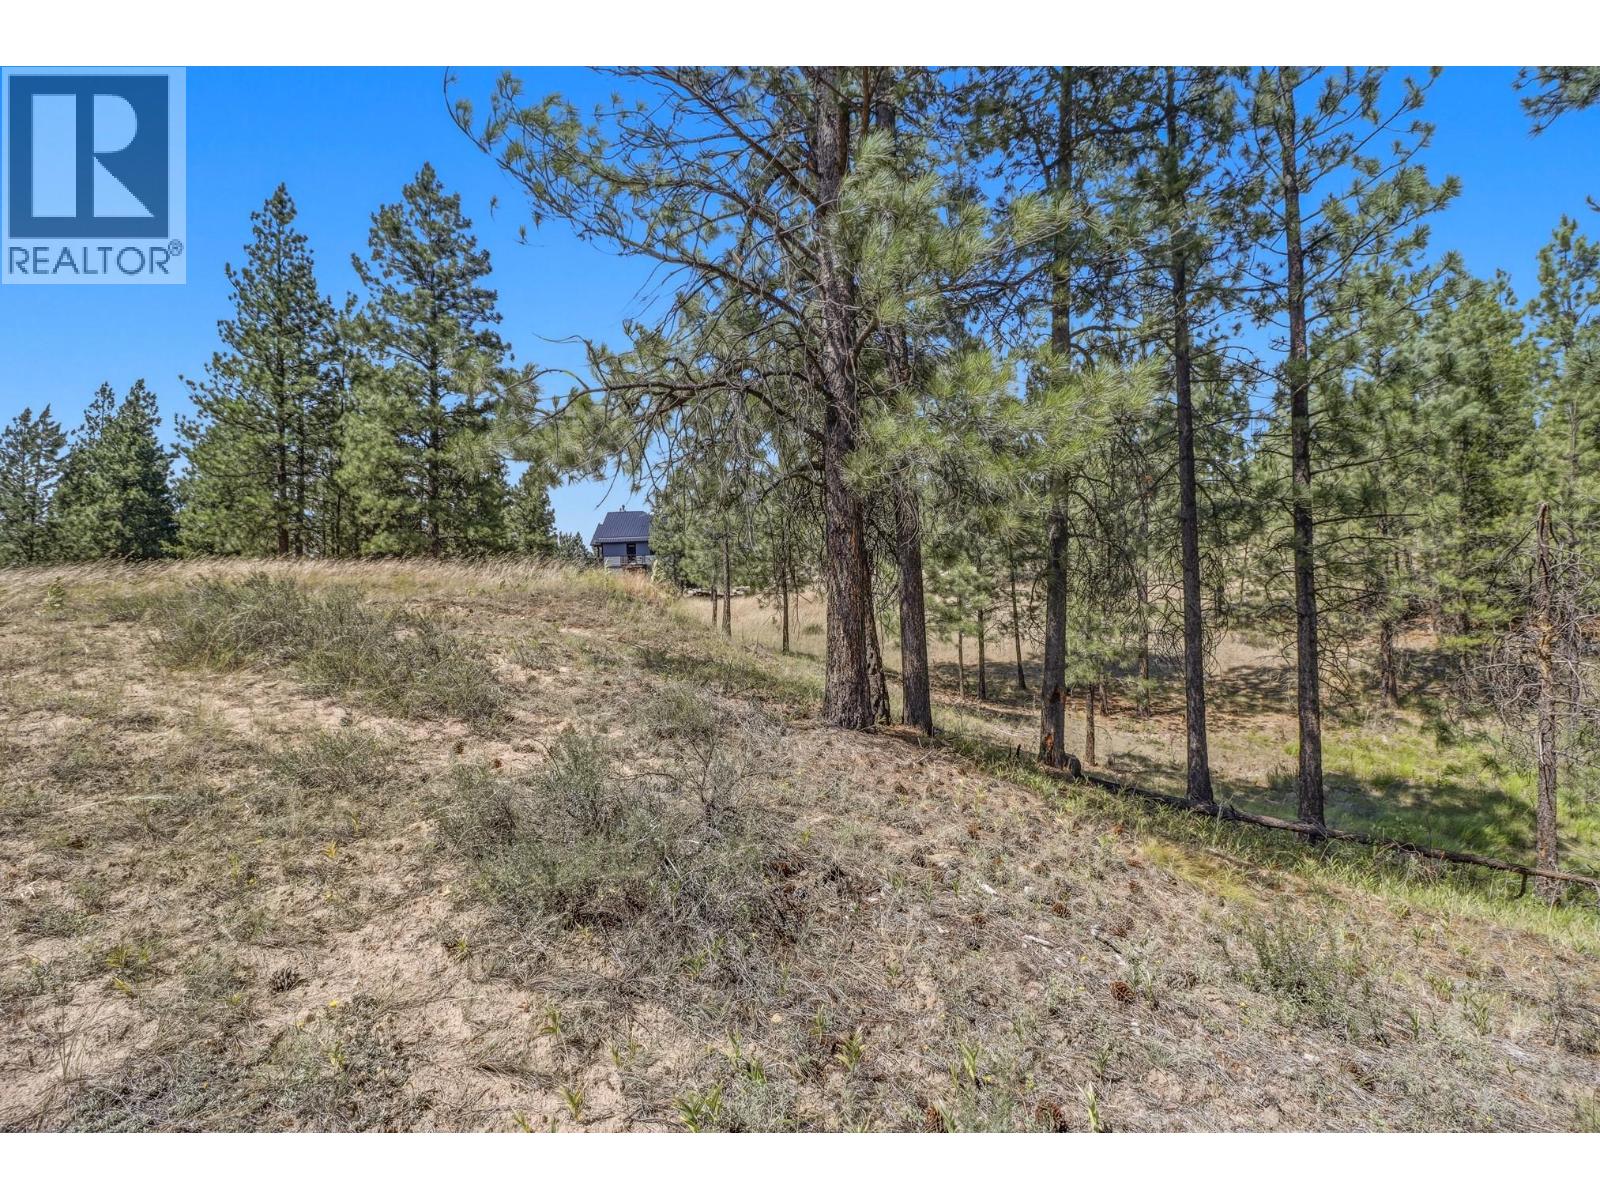
Discover River Valley Estates – Build your dream home today! Now is your opportunity to create the perfect home in the heart of this breathtaking estate community. Lot 37 is nestled right in the center of the neighborhood and backs onto the Shadow Mountain golf course. Its wide frontage and .49 acres will allow you to build a stunning home, along with its gradual slope makes it a perfect lot for a walk-out basement. This stunning lot offers convenient access to scenic recreational trails and the serene St. Mary’s River. For golf enthusiasts, it's a dream come true – the property is surrounded by the prestigious Shadow Mountain Golf Course. Plus, you’ll be just minutes from Cranbrook, with easy access to the Kimberley Alpine Resort, international airport, and some of the best lakes and fishing spots in the world. Zoned for multiple housing configuration options and density (Up to 4 units), great for multi-generational living or for investment. (id:44393)
Real Broker B.c. Ltd
Cranbrook, British Columbia
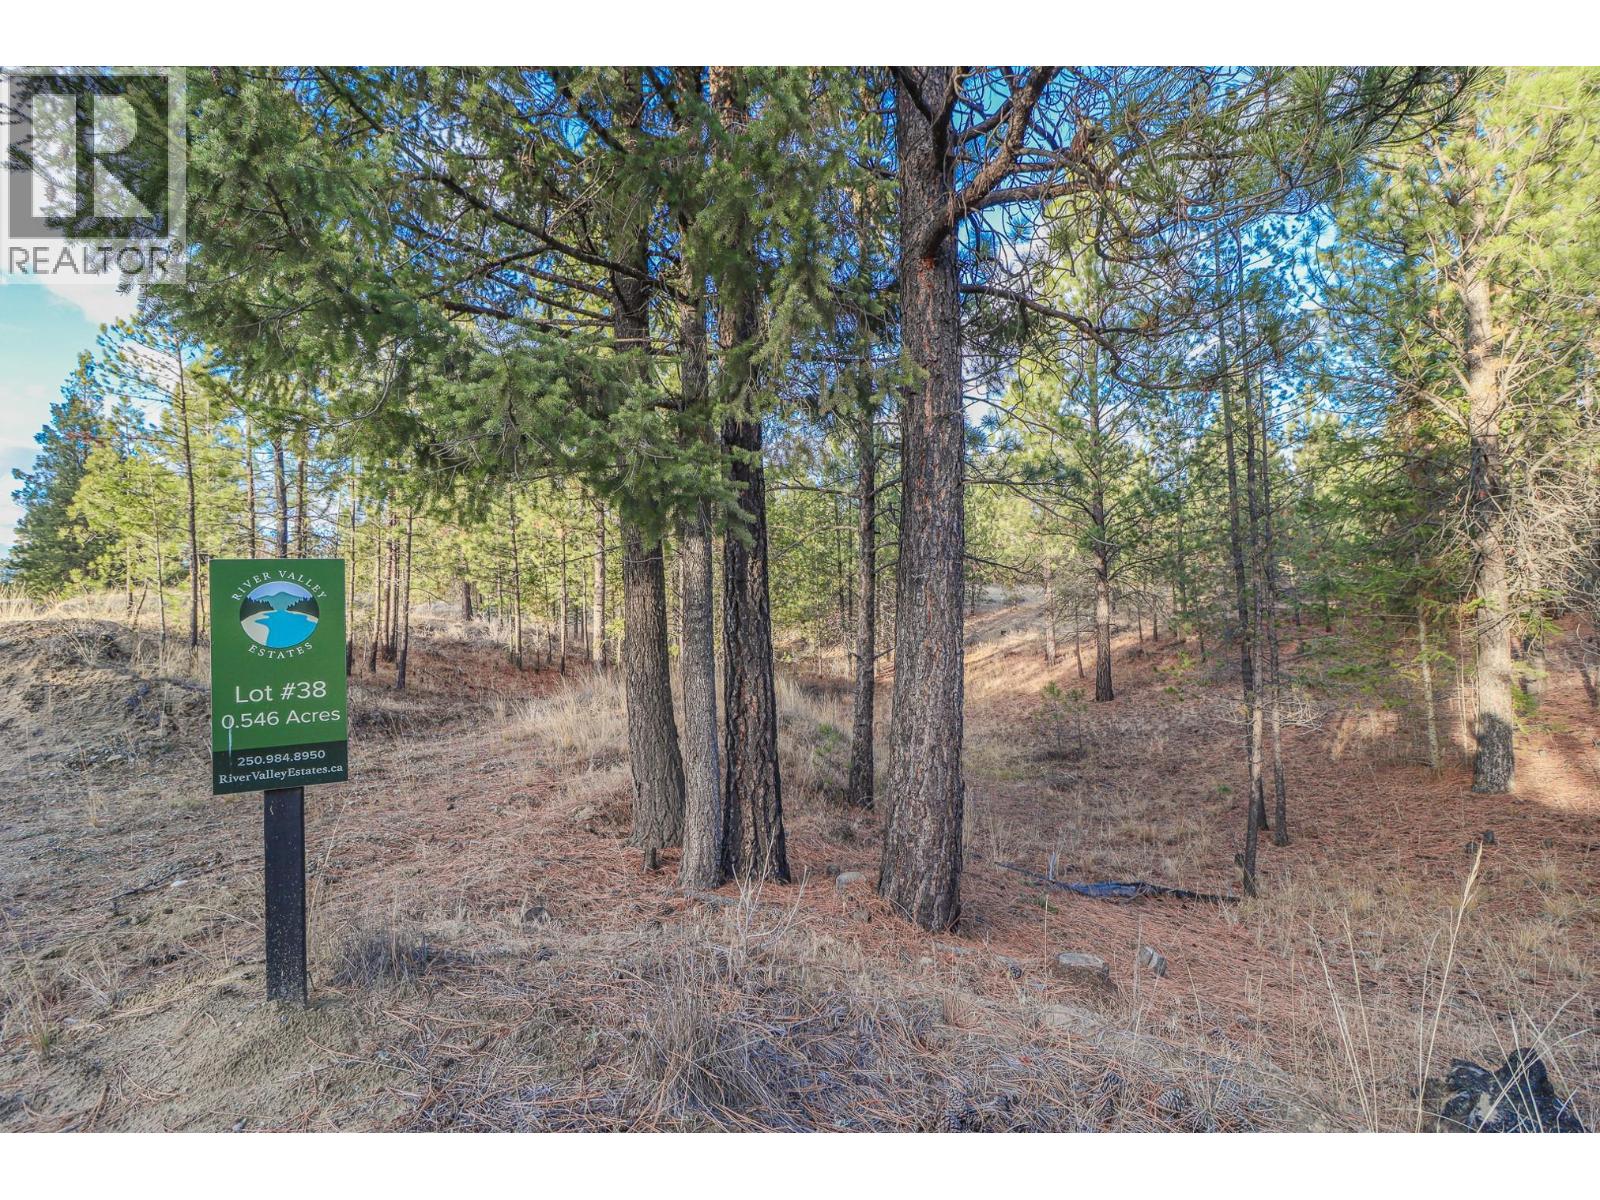
Discover River Valley Estates – Build your dream home today! Now is your opportunity to create the perfect home in the heart of this breathtaking estate community. Lot 38 is nestled right in the center of the neighbourhood and backs as well as fronts the Shadow Mountain golf course. Its wide frontage and .54 acres will allow you to build a stunning home, along with its gradual slope makes it a perfect lot for a walk-out basement. This stunning lot offers convenient access to scenic recreational trails and the serene St. Mary’s River. For golf enthusiasts, it's a dream come true – the property is surrounded by the prestigious Shadow Mountain Golf Course. Plus, you’ll be just minutes from Cranbrook, with easy access to the Kimberley Alpine Resort, international airport, and some of the best lakes and fishing spots in the world. Zoned for multiple housing configuration options and density (Up to 4 units), great for multi-generational living or for investment. (id:44393)
Real Broker B.c. Ltd
Cranbrook, British Columbia
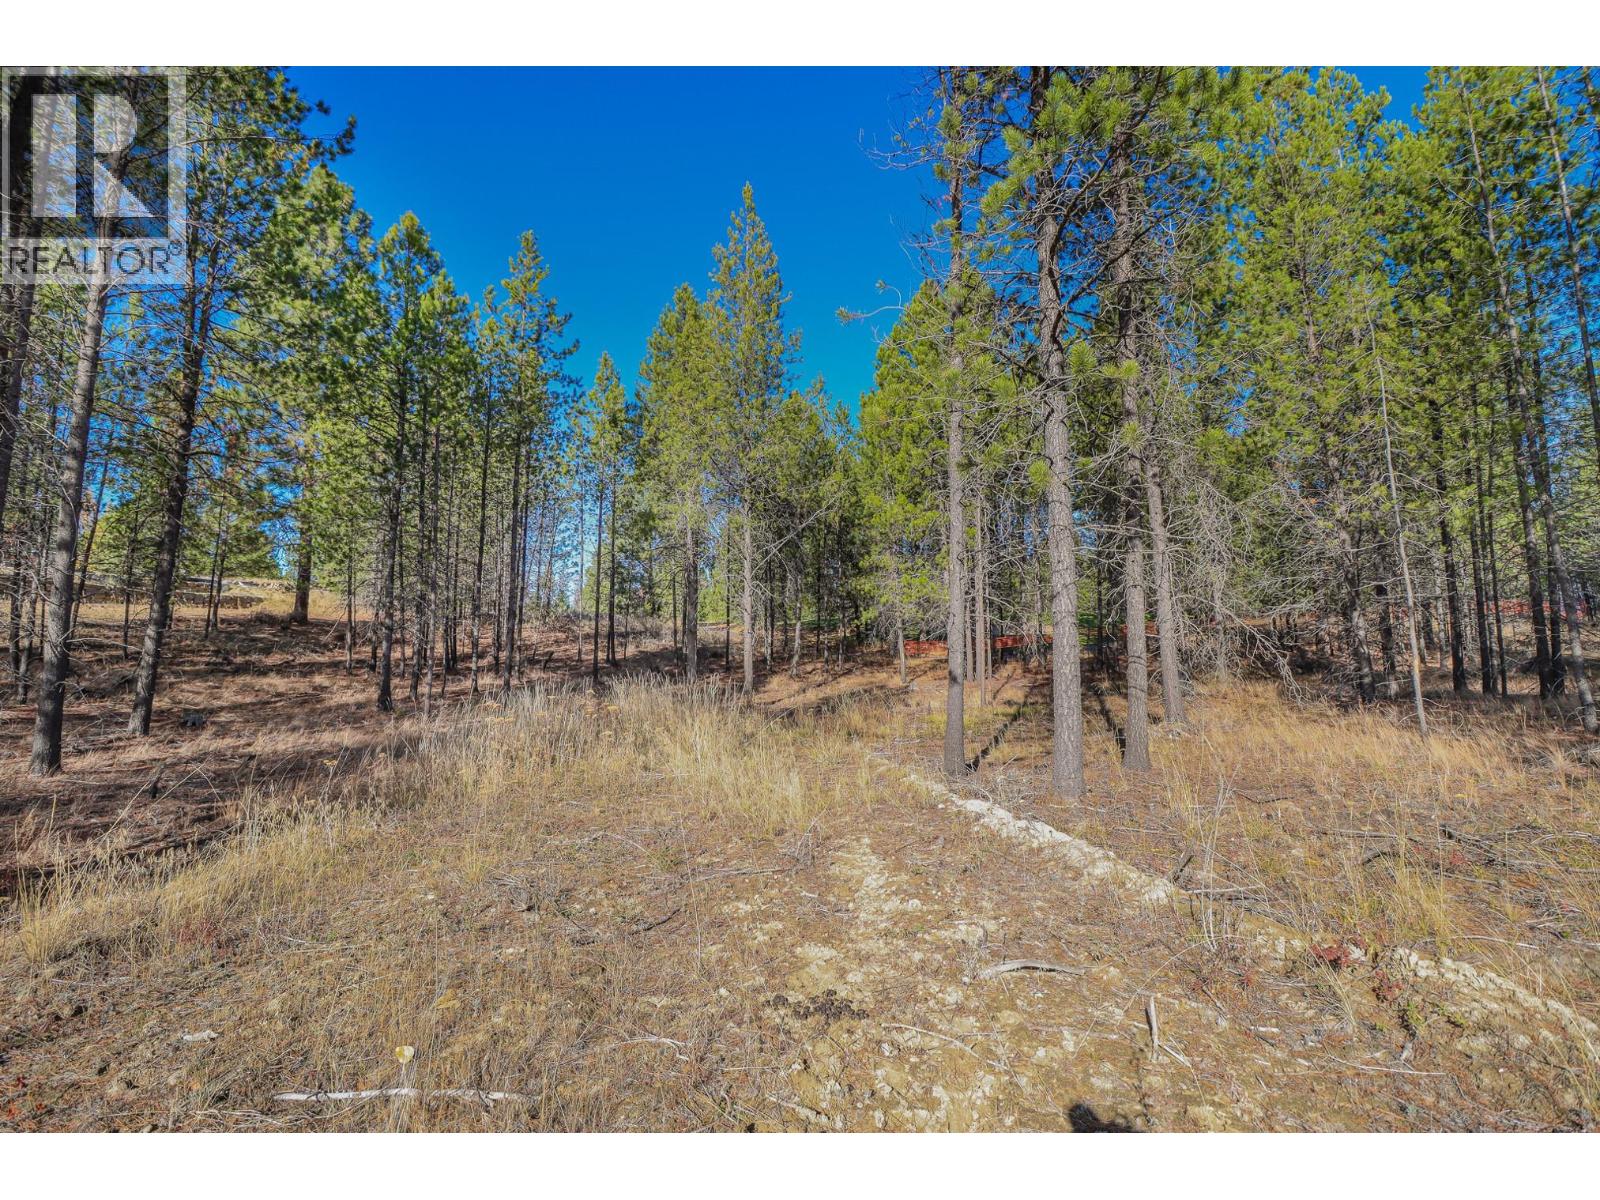
Discover River Valley Estates – Your Dream Home Awaits! Now is your opportunity to create the perfect home in the heart of this breathtaking estate community. This prime and spacious lot is nestled at the front of the community and is backing onto the golf course! With its wide frontage and gradual slope makes this a great development lot for your future home! It offers convenient access to scenic recreational trails and the serene St. Mary’s River. For golf enthusiasts, it's a dream come true – the property is surrounded by the prestigious Shadow Mountain Golf Course. Plus, you’ll be just minutes from Cranbrook, with easy access to the Kimberley Alpine Resort, international airport, and some of the best lakes and fishing spots in the world. Start building the lifestyle you've always wanted at River Valley Estates. (id:44393)
Real Broker B.c. Ltd
Abbotsford, British Columbia
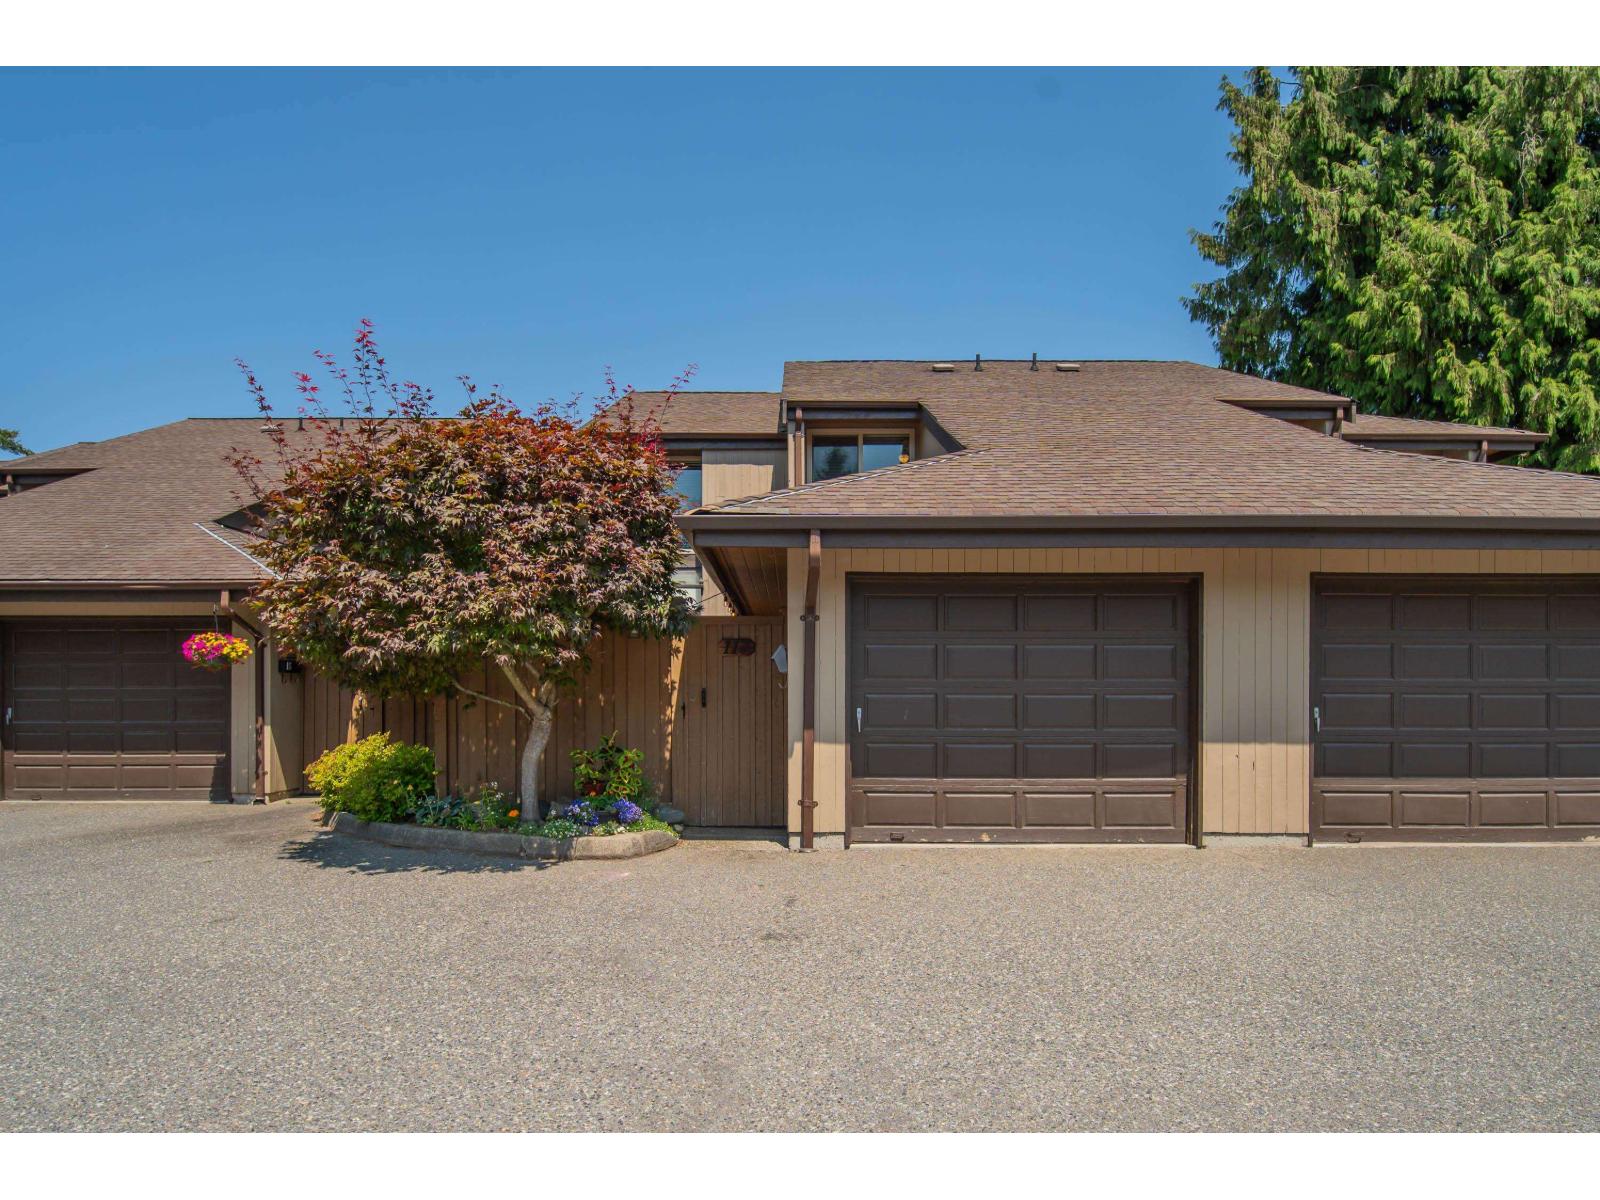
Location, location! 1400sq.ft. townhome features 3 bedrooms plus den(possible 4th bed?), 3 baths and is situated in one of the best neighborhoods in East Abbotsford. The Primary bedroom includes a 4Pce ensuite & laundry is upstairs for convenience. Located within walking distance of all 3 levels of schools, transit, 2 parks and directly across the street is the Abby Rec Center, which includes a gym, rink, pool, & curling club. You'll also find a variety of stores and services nearby including a strip mall, Great West Fitness & Tennis and Ledgeview golf course. This complex allows pets, rentals, and has no age restrictions, making it an ideal place for families! The home has a air conditioning and a small salon in the garage with room to still park 1 car inside plus 1 outside stall. (id:44393)
Homelife Advantage Realty Ltd.
Blind Bay, British Columbia
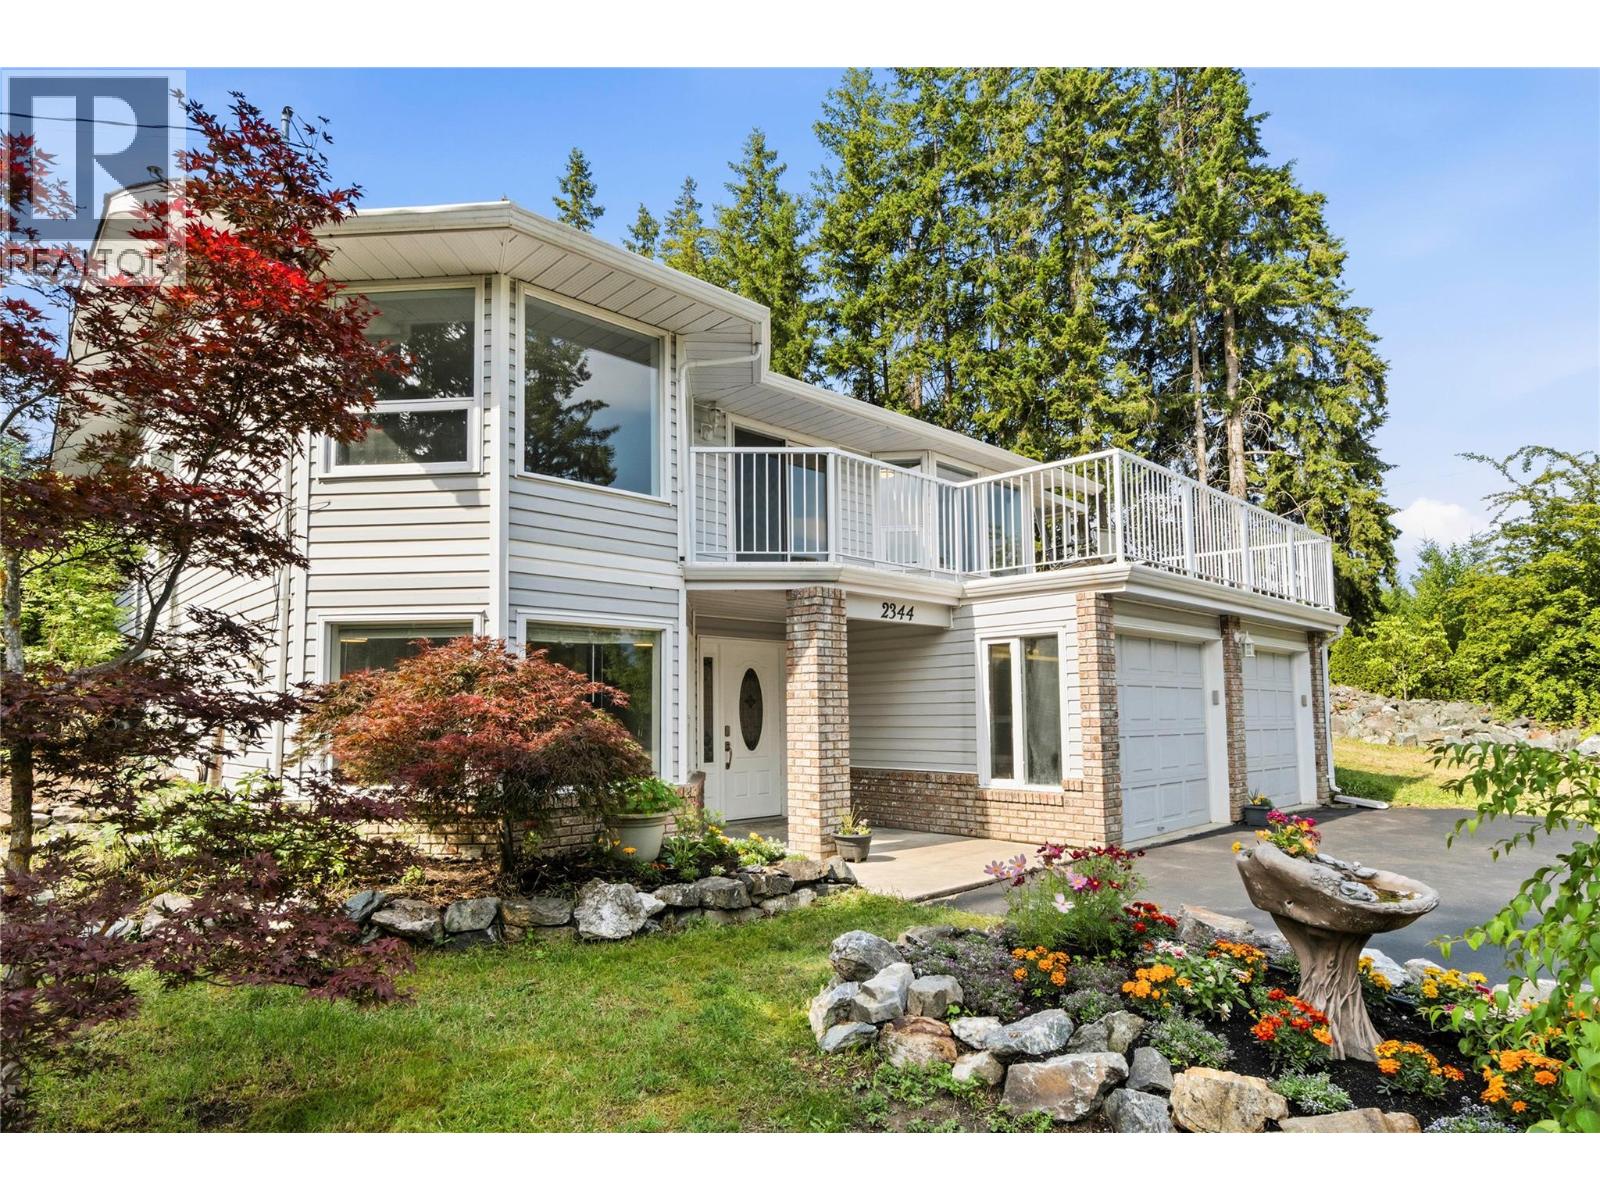
Welcome to Blind Bay! Situated on a generous 0.30-acre corner lot, this move-in ready 4-bedroom, 2.5-bath family home offers QUICK POSSESSION with a functional grade-level entry layout with plenty of space inside and out. Mature trees and established landscaping create an inviting first impression, while the spacious driveway provides ample parking for vehicles, along the side is room for your RV or boat, plus the coverall that can stay. Inside, you'll appreciate the many recent updates including all new flooring, fresh paint throughout, new electric range, kitchen sink, washer & dryer, updated lighting, some newer windows, replaced smoke detectors, and all Poly-B plumbing has been replaced for added peace of mind. The bright eat-in kitchen features a charming bay window, breakfast nook, and access to the covered side deck with natural gas BBQ hookup, wrapping around to the sunny front deck with French doors into the living room. Upstairs also offers a cozy gas fireplace, central vacuum, and a spacious primary bedroom complete with a 4-piece ensuite featuring a relaxing jetted tub. Downstairs you'll find a fourth bedroom, large family room, storage room, workshop, and a 2-piece bath with space to add a shower if desired. Heated double garage, outdoor storage shed, and a backyard ready for your vegetable garden. Conveniently located just minutes to Shuswap Lake, golf, beaches, shopping, and only 25 minutes to Salmon Arm. QUICK POSSESSION (id:44393)
RE/MAX Shuswap
Abbotsford, British Columbia
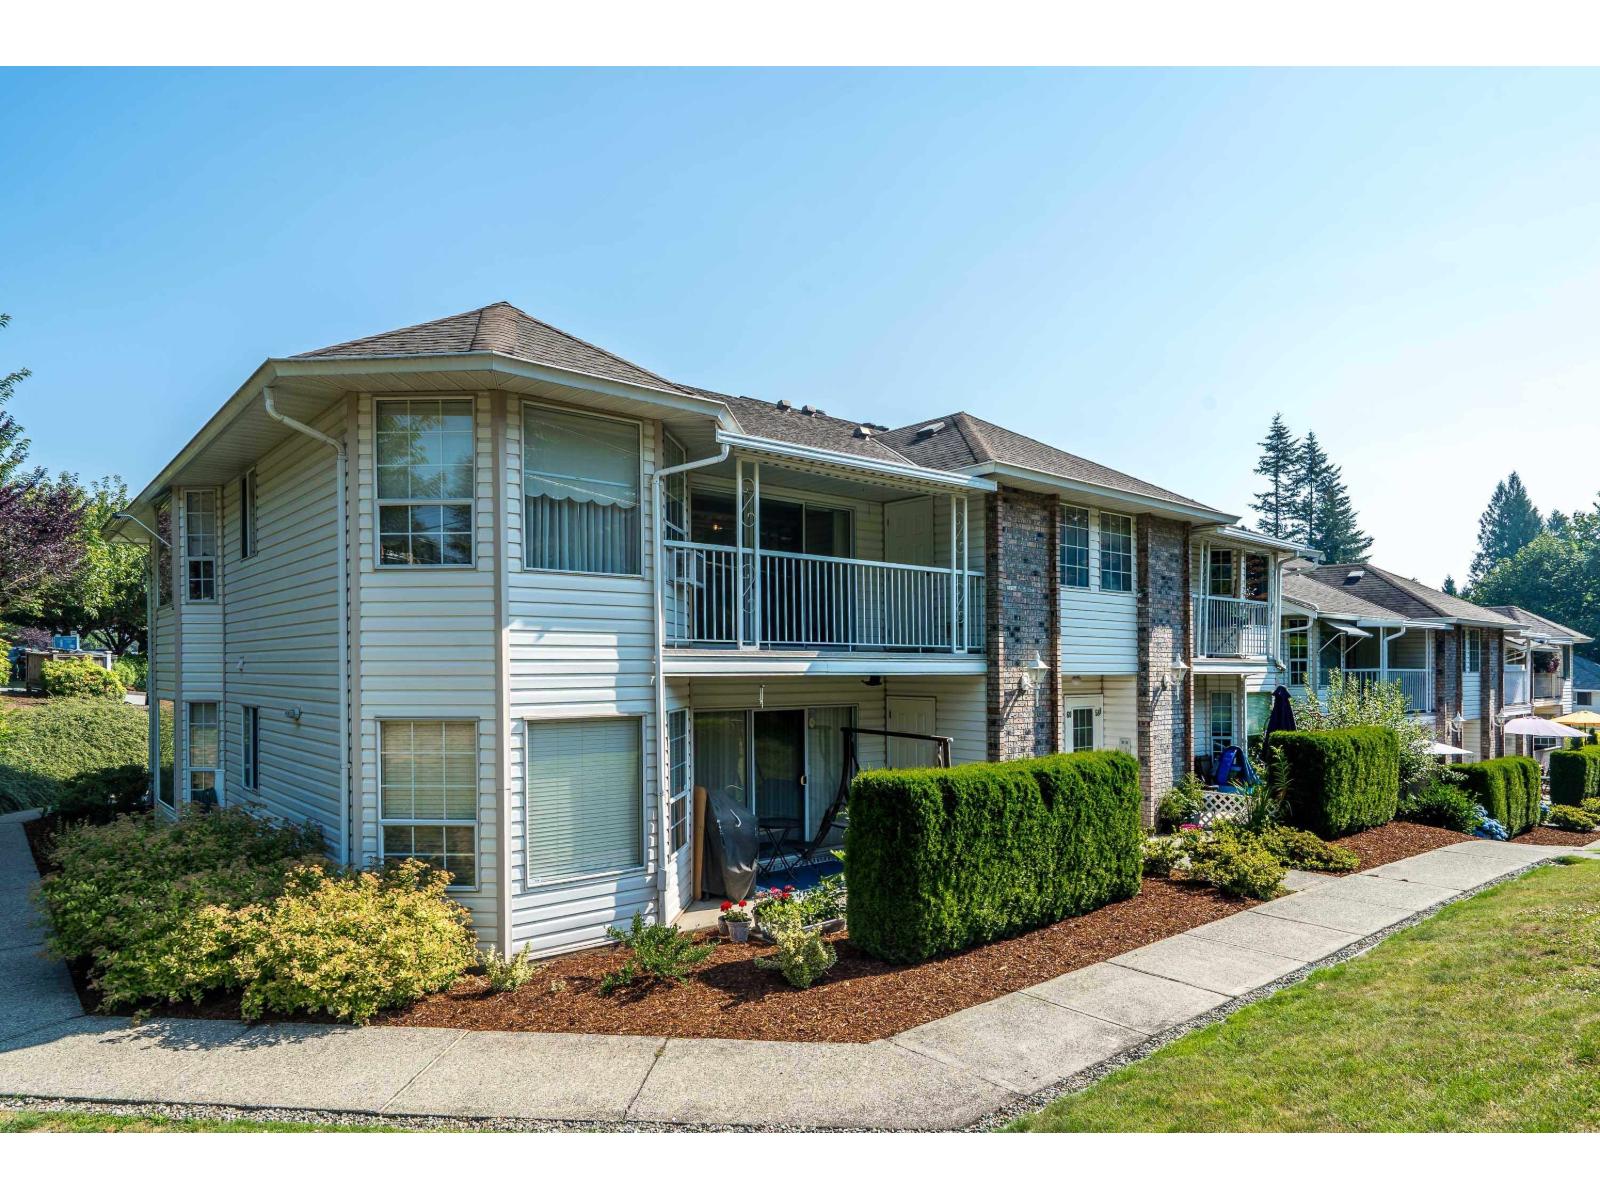
Top Floor 2 Bed 2 Bath End Unit at Trafalgar Park. This 55+ home is bright and spacious. With updated floors and loads of storage, you won't feel like you've downsized! 2 Parking Stalls, 2 balconies, a built in stairlift. 1 cat or 1 dog allowed, 12" at shoulder. Strata fee includes water and electricity, workshop, guest suite, and community room. Well managed, the complex is repiped and all new roofs (this building just completed July 2026). Great central location is close to shopping and recreation. (id:44393)
Sutton Group-West Coast Realty (Abbotsford)