
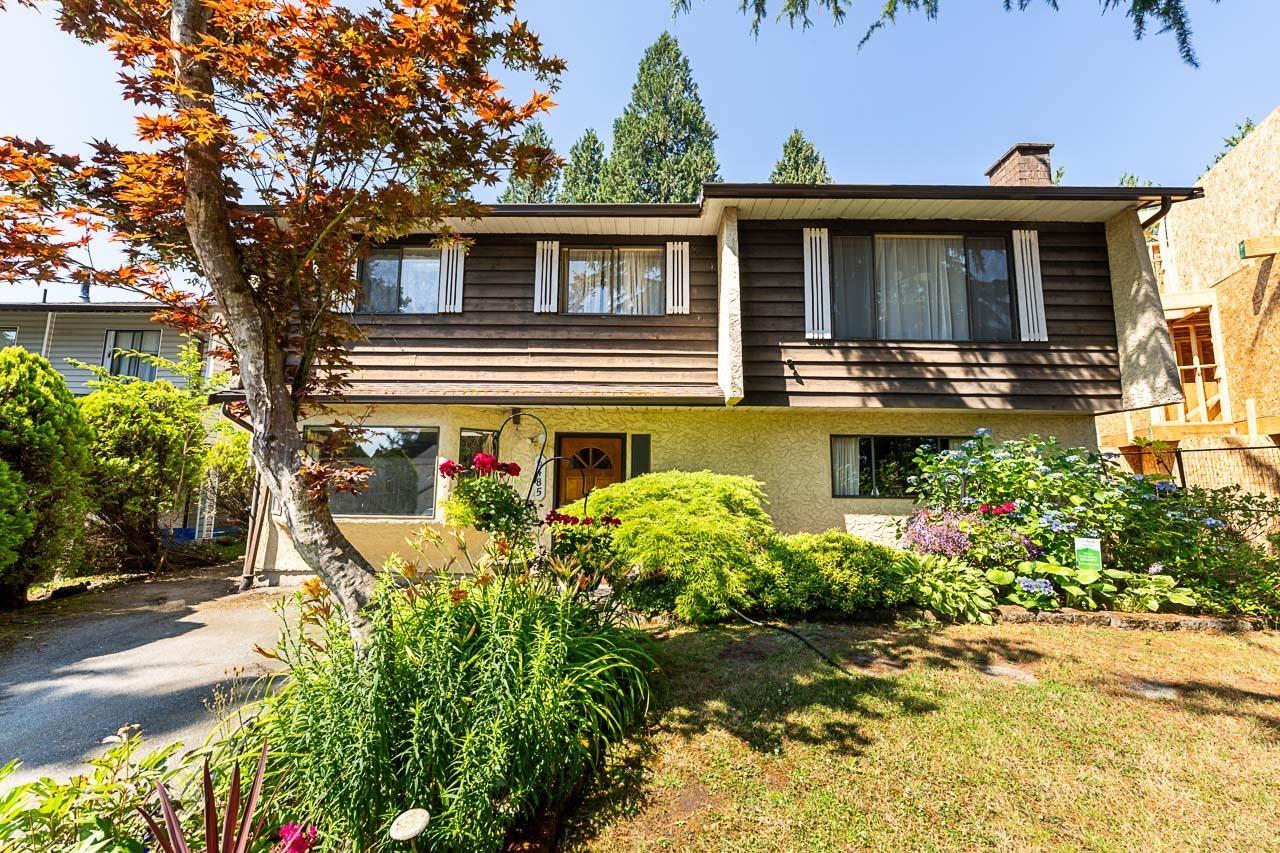
Surrey, British Columbia
Bring your decorating ideas to this well-loved original 1979 basement-entry home backing onto Pioneer Park! Offering 2,043 sq. ft., 4 bedrooms and 2 bathrooms on a 5,397 sq. ft. lot, this home is ready for your personal touch. The main floor features a cozy living and dining room, bright kitchen with eating area, 3 bedrooms, and access to a sunny patio overlooking the backyard. Downstairs offers a large rec room, 4th bedroom, bathroom, separate entry, and suite potential. Renovate, invest, or build your dream home on this desirable park-backing lot close to schools, shopping, and amenities. (id:44393)
Sutton Premier Realty
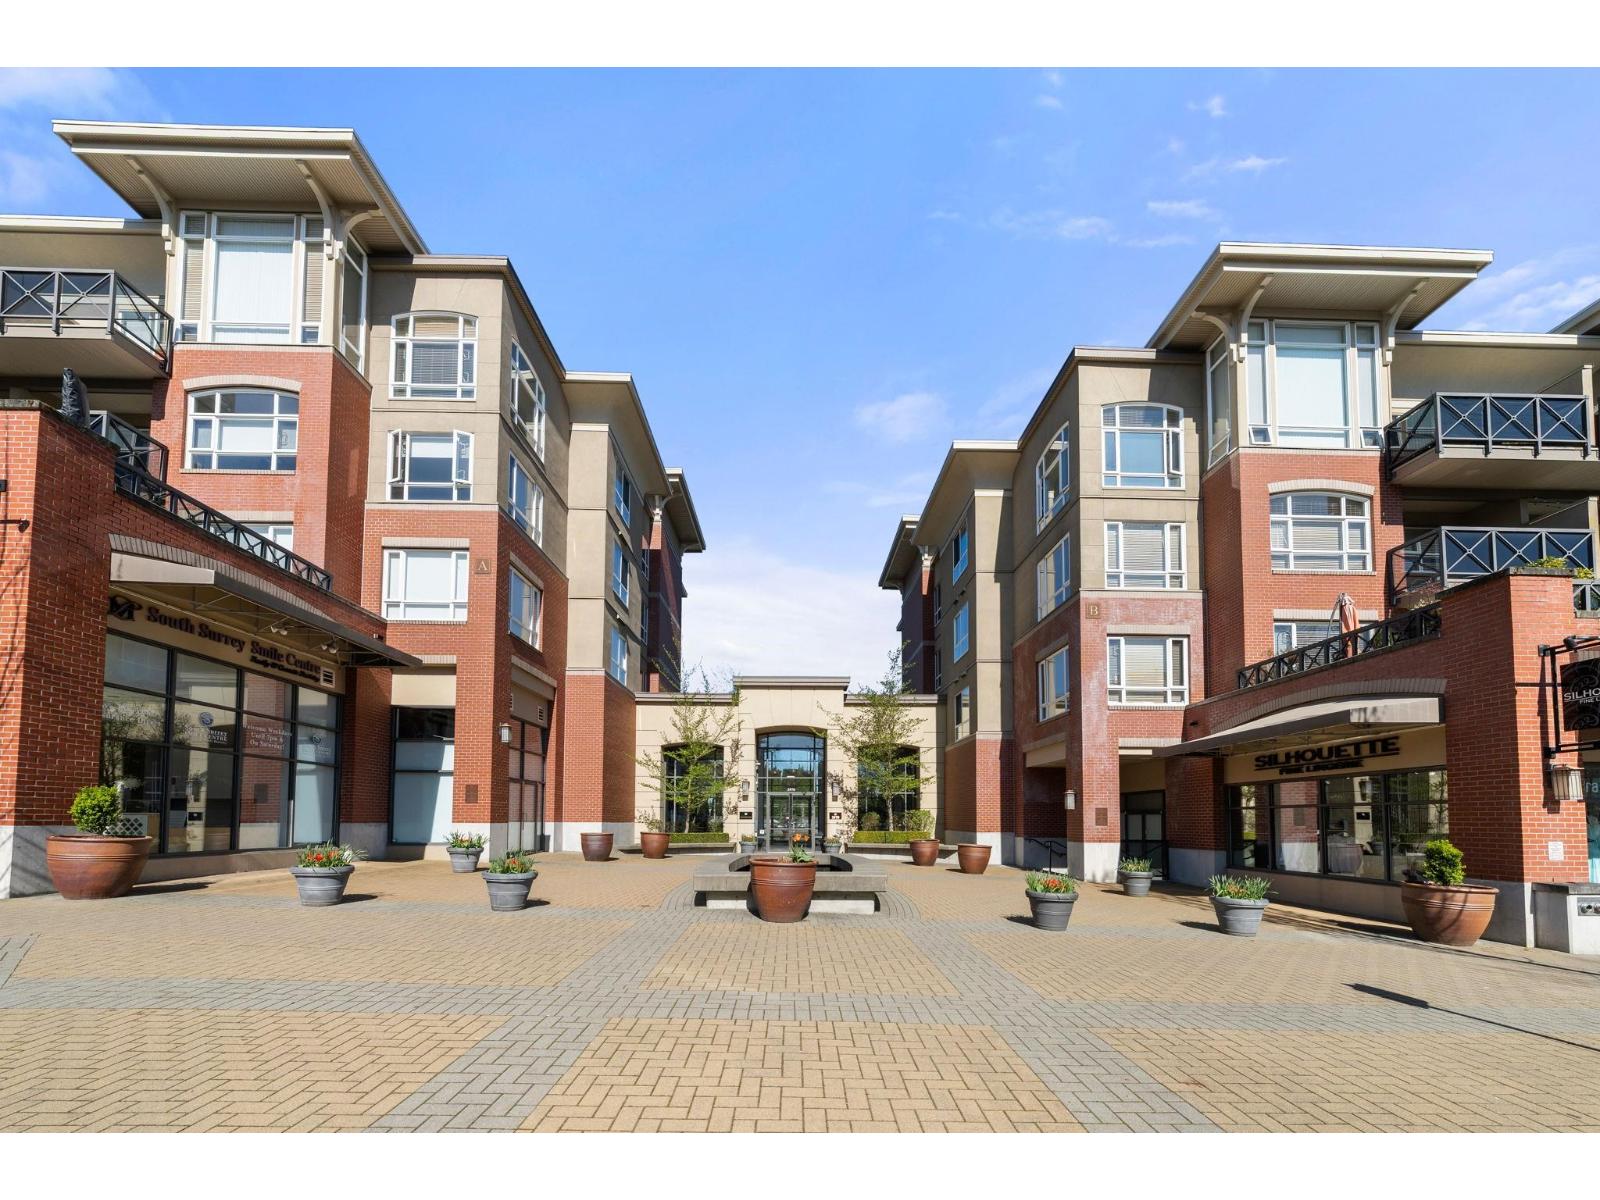
Surrey, British Columbia
1 bed & large DEN, 1 bath. Northwest facing in the well maintained Watermark! Very functional layout and great use of space. Den is ideal for a home office or can serve as a second bedroom. Granite countertops, open living area and beautiful sunset views from the patio. Located directly in Southpoint Shopping Centre. Steps to Save On Foods, Milestones, HomeSense, and other boutique shops right at your doorstep. Semiahmoo Trail Elementary School catchment. Highly walkable with easy highway access. 1 parking and 1 storage locker, with owners willing to rent parking stalls in the building as well! (id:44393)
Homelife Benchmark Realty Corp.
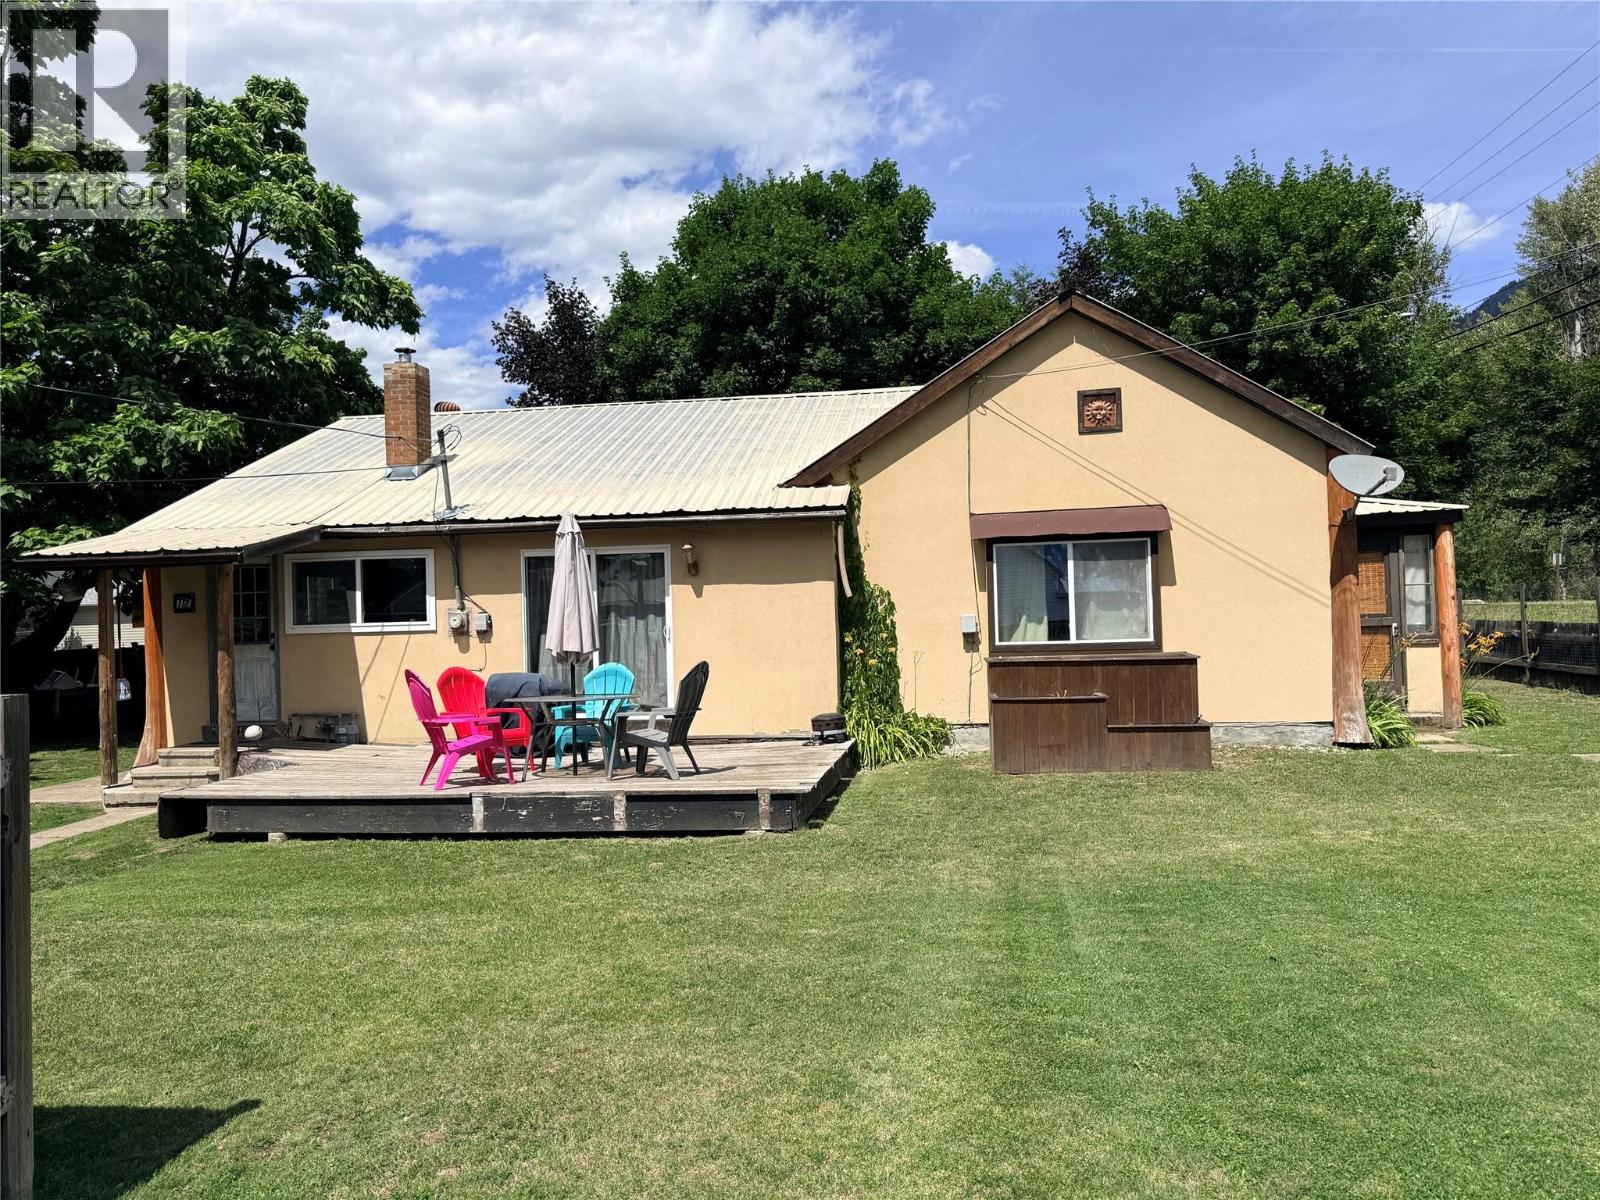
Grand Forks, British Columbia
Full of character and ideally located in the desirable Riverside neighbourhood, this charming 3-bedroom home sits on a rare double lot directly across from the Granby River, with beach access just steps away and an easy walk to downtown Grand Forks. Enjoy a fully fenced, private yard, a detached garage, and a spacious sundeck perfect for relaxing or entertaining. Inside, you'll find a large, bright kitchen featuring a unique brick breakfast bar, big windows that fill the home with natural light, and timeless character details, including a classic clawfoot bathtub. The basement offers plenty of additional storage, making this home as practical as it is charming. Whether you're looking for your first home, a family property, or a fantastic location close to nature and amenities, this one is a must-see. Call your Local Real Estate Agent today! (id:44393)
Grand Forks Realty Ltd
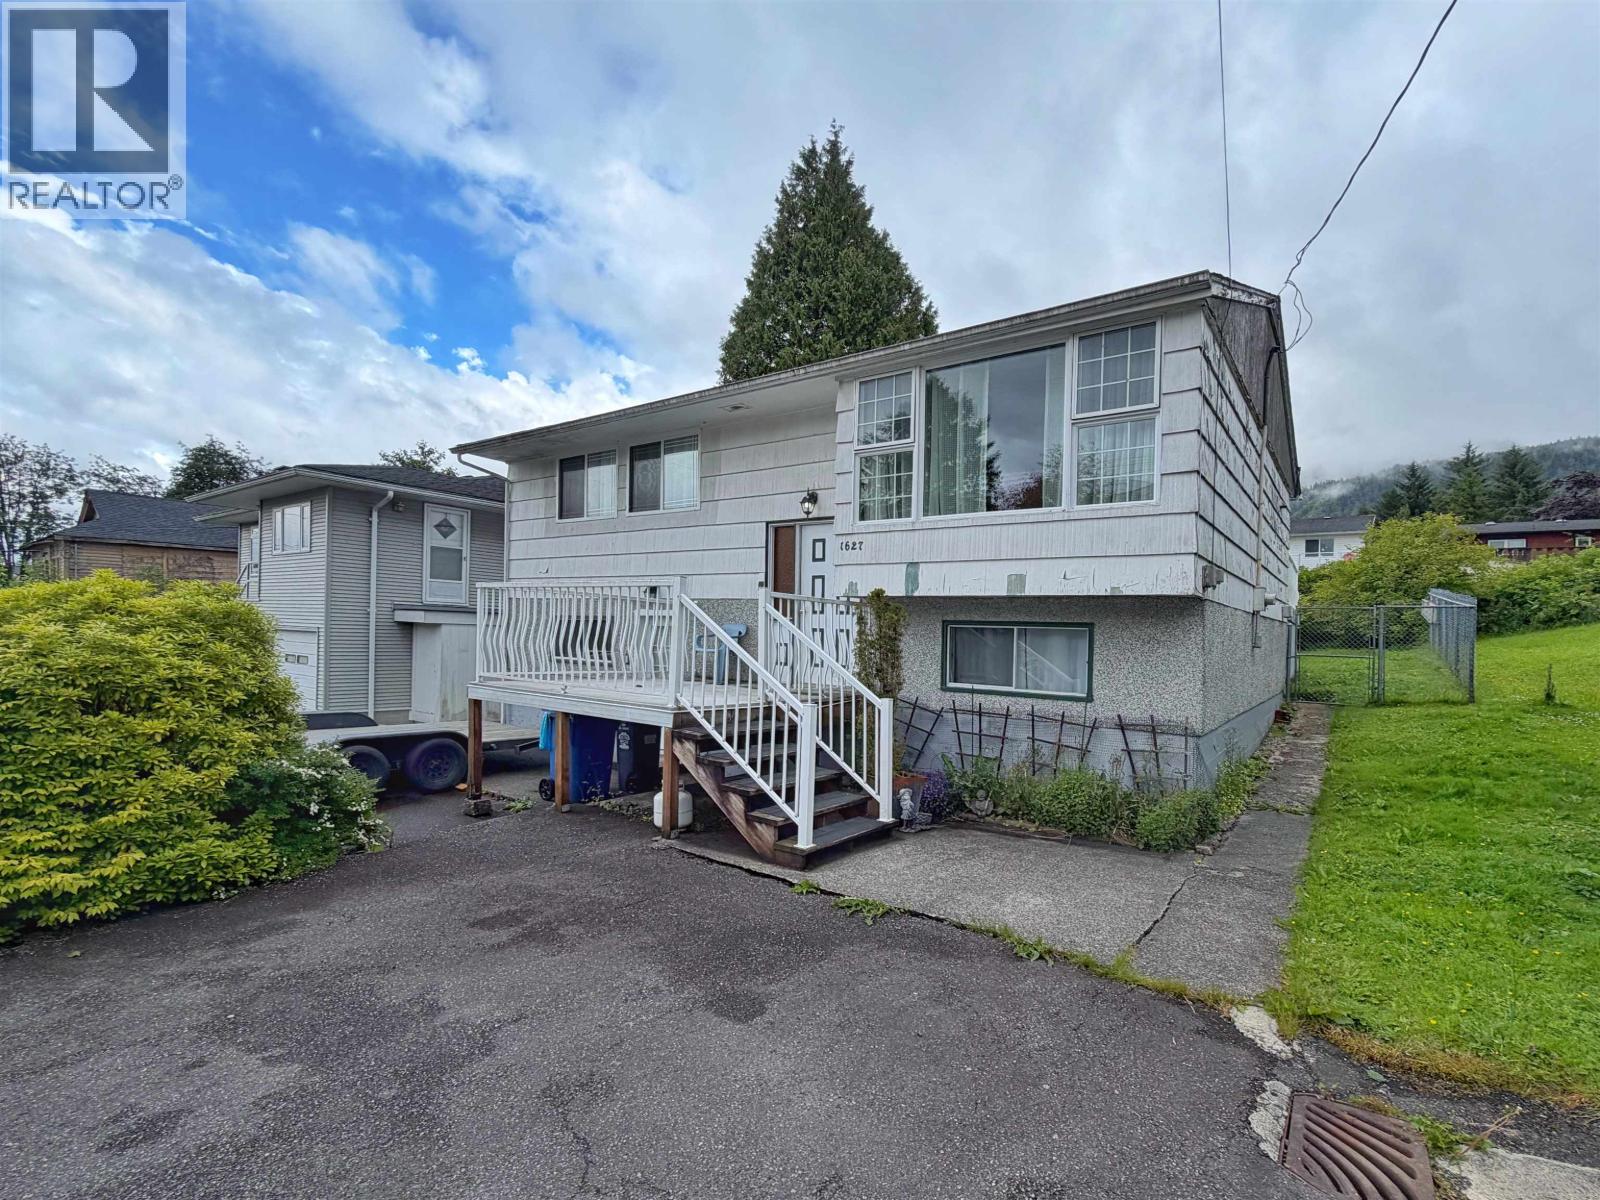
Prince Rupert, British Columbia
Located in a highly desirable neighbourhood, this bright and inviting 5-bedroom, 2-bathroom home is perfectly positioned to enjoy all-day sun. The spacious eat-in kitchen features vaulted ceilings, two newer skylights, and offers direct access to a large sundeck—ideal for entertaining or relaxing. Step outside to a fully fenced backyard with mature trees, offering privacy and plenty of space for children, pets, or gardening. You'll find bathrooms on each level, a functional layout, and ample off-street parking for multiple vehicles, RVs, or boats. This home combines comfort, convenience in an excellent location. Notable upgrades include a newer roof, skylights and furnace. (id:44393)
RE/MAX Coast Mountains (Pr)
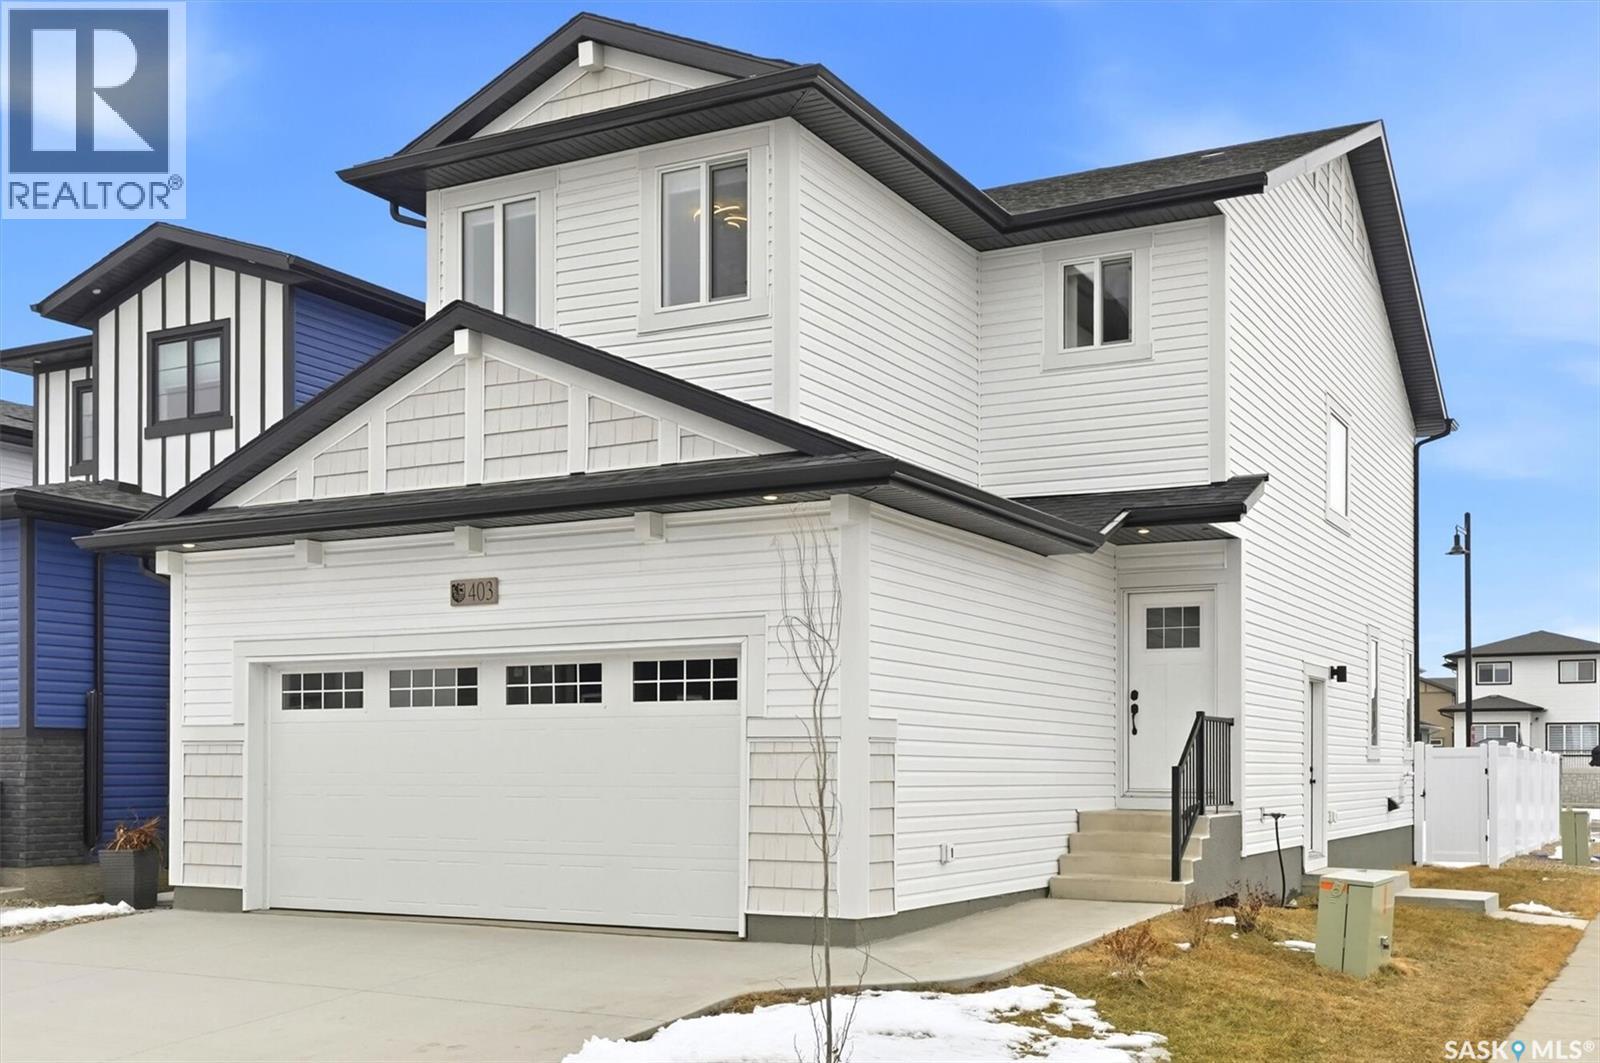
Saskatoon, Saskatchewan
"NEW" Ehrenburg built [RICHMOND model] - 1554 SF 2 Storey. *LEGAL SUITE OPTION* - ** FULLY LANDSCAPED YARD including FENCE and back DECK** This home features - Open Concept Design giving a fresh and modern feel. Superior Custom Cabinets, Quartz counter tops, Sit up Island, Open eating area. The 2nd level features 3 bedrooms, a 4-piece main bath and laundry area. The master bedroom showcases with a 4-piece ensuite (plus dual sinks) and walk-in closet. BONUS ROOM on the second level. This home also includes a heat recovery ventilation system, triple pane windows, and high efficient furnace, Central vac roughed in. Basement perimeter walls are framed, insulated and polyed. Double attached garage with concrete driveway and front landscaping Included. PST & GST included in purchase price with rebate to builder. Saskatchewan New Home Warranty. Currently Under Construction -- ***Note*** Pictures are from a previously completed unit. Interior and Exterior specs vary between builds. (id:44393)
RE/MAX Saskatoon
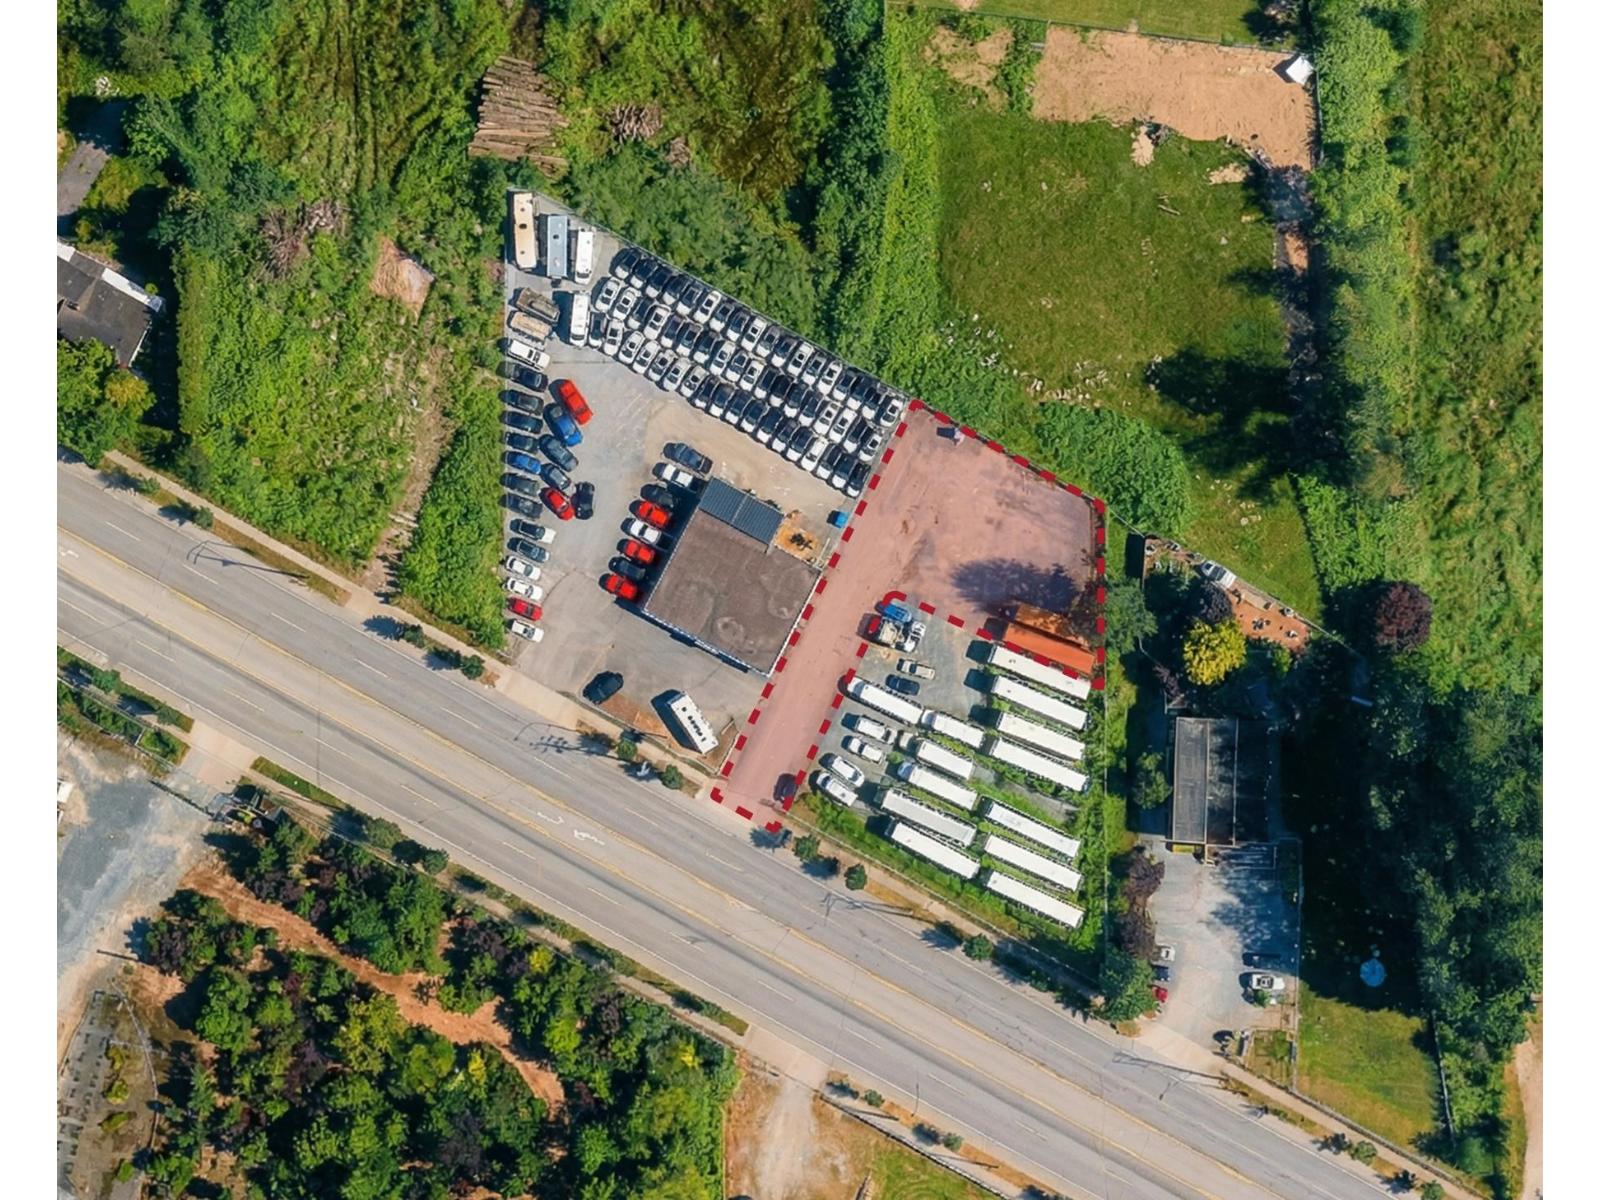
Langley, British Columbia
Iconic Properties Group is pleased to present approximately 12,500 SF of vacant yard space for lease at 22887 Fraser Highway in Langley Township. Zoned C-3 Service Commercial, the available portion of the property was previously used for automotive purposes and is suitable for a range of automotive, contractor, equipment, and other service commercial uses. The site offers pylon signage and prominent exposure to high traffic volumes along Fraser Highway. (id:44393)
Stonehaus Realty Corp.
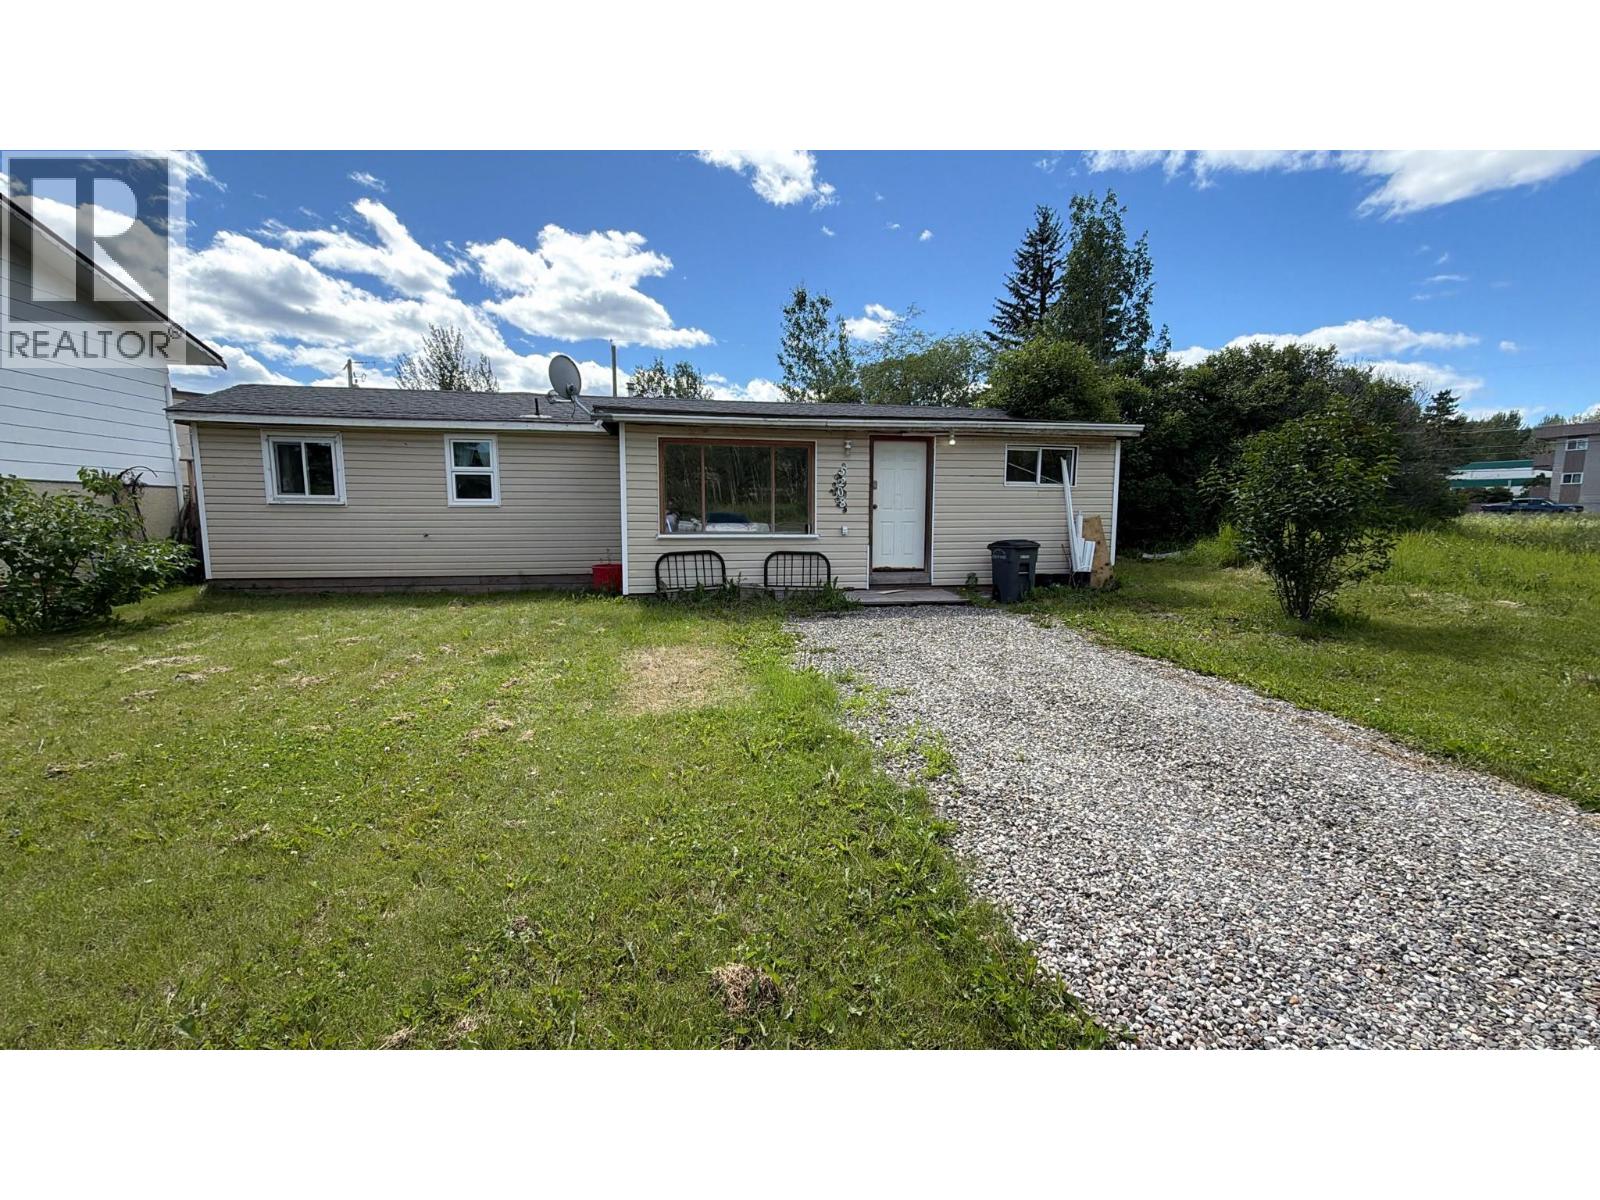
Chetwynd, British Columbia
HOUSE WITH GARAGE & BACK-ALLEY ACCESS – ONLY $175,000! Looking for an affordable home in a convenient central location? This 2-bedroom, 1-bath home is within easy walking distance to shopping, schools, restaurants, and many everyday amenities. Enjoy the convenience of a garage, backalley access, a fenced yard, and a covered back porch—perfect for relaxing or enjoying your morning coffee. Inside, you'll find a comfortable layout with several upgrades already completed, offering a great opportunity to add your own personal touches and make it your own. Whether you're a first-time buyer, downsizing, or looking for an investment property, this home offers excellent value at an affordable price. The seller is motivated and would love to see this home sold. Come take a look—you may be pleasantly surprised by everything it has to offer! (id:44393)
Royal LePage Aspire - Dc
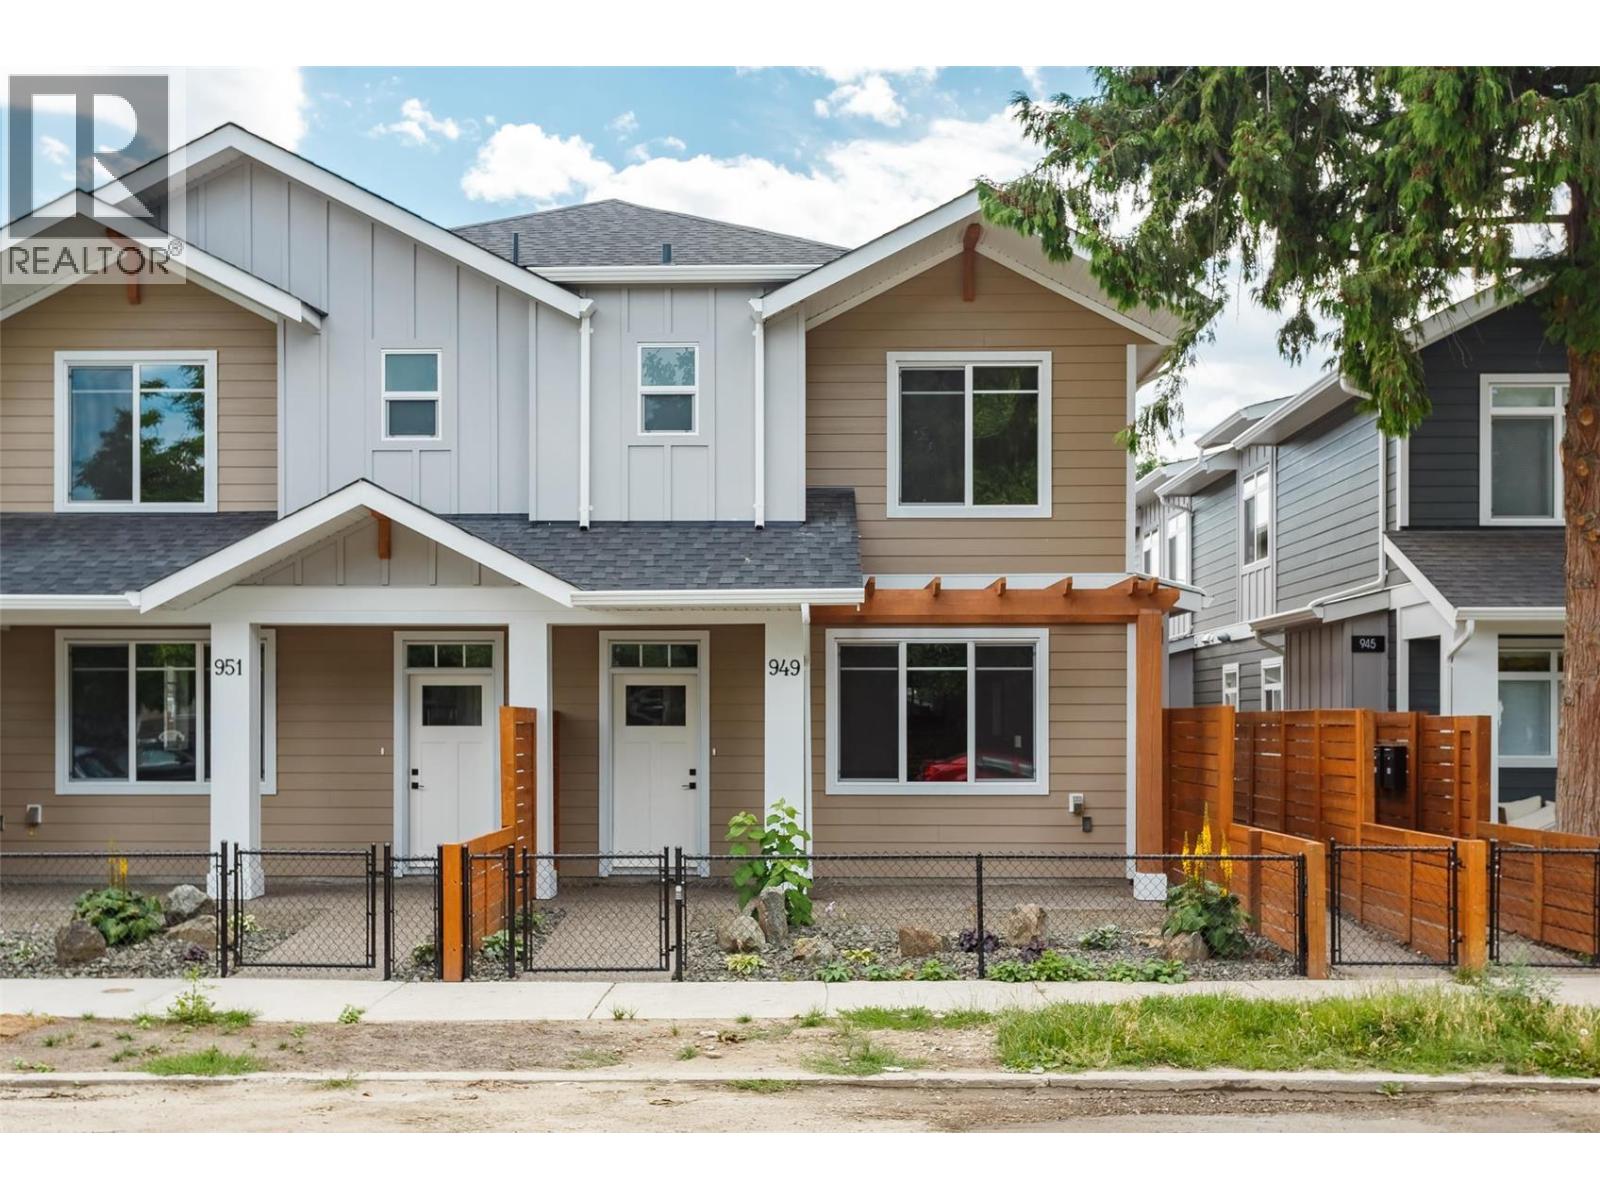
Kelowna, British Columbia
Beautiful 3-bedroom, 3-bathroom townhome in downtown Kelowna! This home offers a fantastic location close to shops, restaurants, beaches, and everything downtown has to offer. The main floor features a stylish chef’s kitchen with stainless steel appliances, quartz countertops, and a standalone island. The kitchen opens nicely into the bright living and dining areas, with sliding glass doors leading out to a covered patio. A convenient 2-piece bathroom completes the main level. Upstairs, all three bedrooms are tucked away from the main living area, creating a nice sense of privacy. The spacious primary bedroom includes its own ensuite, while a second full bathroom serves the two additional bedrooms. A wonderful opportunity to own a beautiful home in the heart of Kelowna! (id:44393)
Realty One Real Estate Ltd
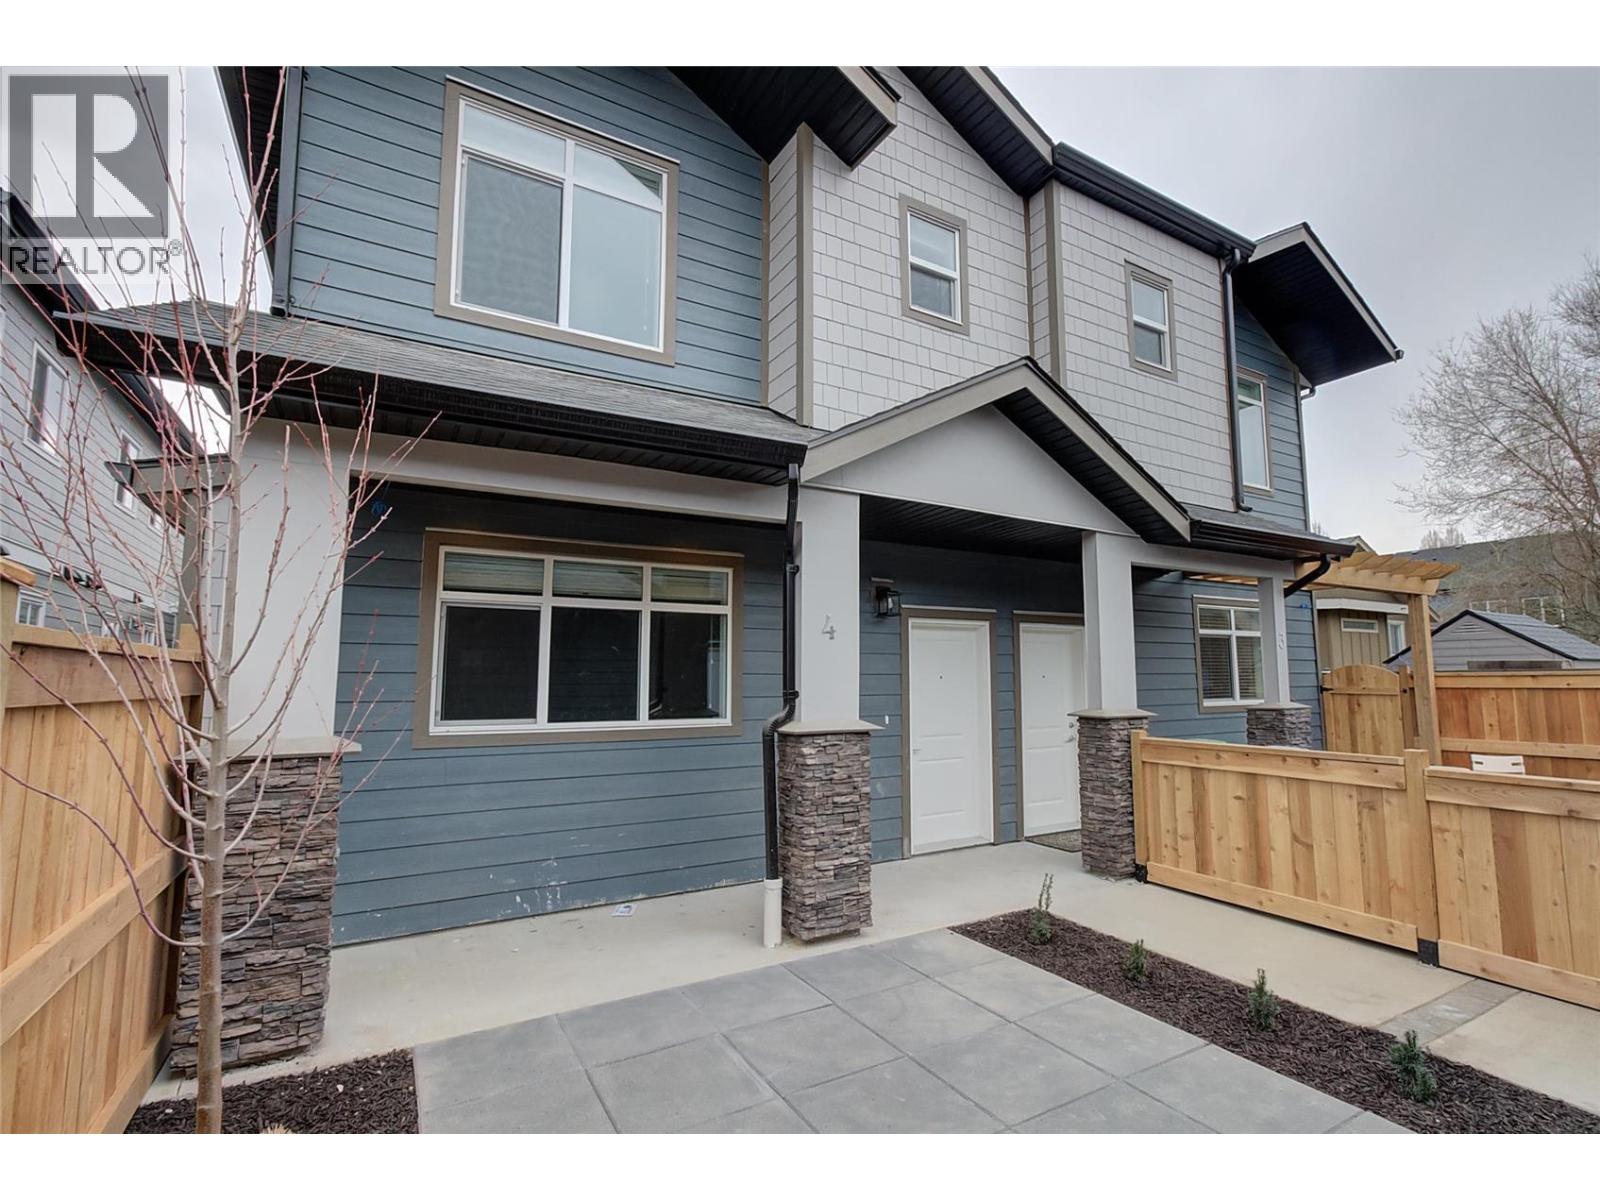
Kelowna, British Columbia
Beautiful 3-bedroom, 3-bathroom townhome in downtown Kelowna! This home offers a fantastic location close to shops, restaurants, beaches, and everything downtown has to offer. The main floor features a stylish chef’s kitchen with stainless steel appliances, quartz countertops, and a standalone island. The kitchen opens nicely into the bright living and dining areas, with sliding glass doors leading out to a covered patio. A convenient 2-piece bathroom completes the main level. Upstairs, all three bedrooms are tucked away from the main living area, creating a nice sense of privacy. The spacious primary bedroom includes its own ensuite, while a second full bathroom serves the two additional bedrooms. A wonderful opportunity to own a beautiful home in the heart of Kelowna! (id:44393)
Realty One Real Estate Ltd
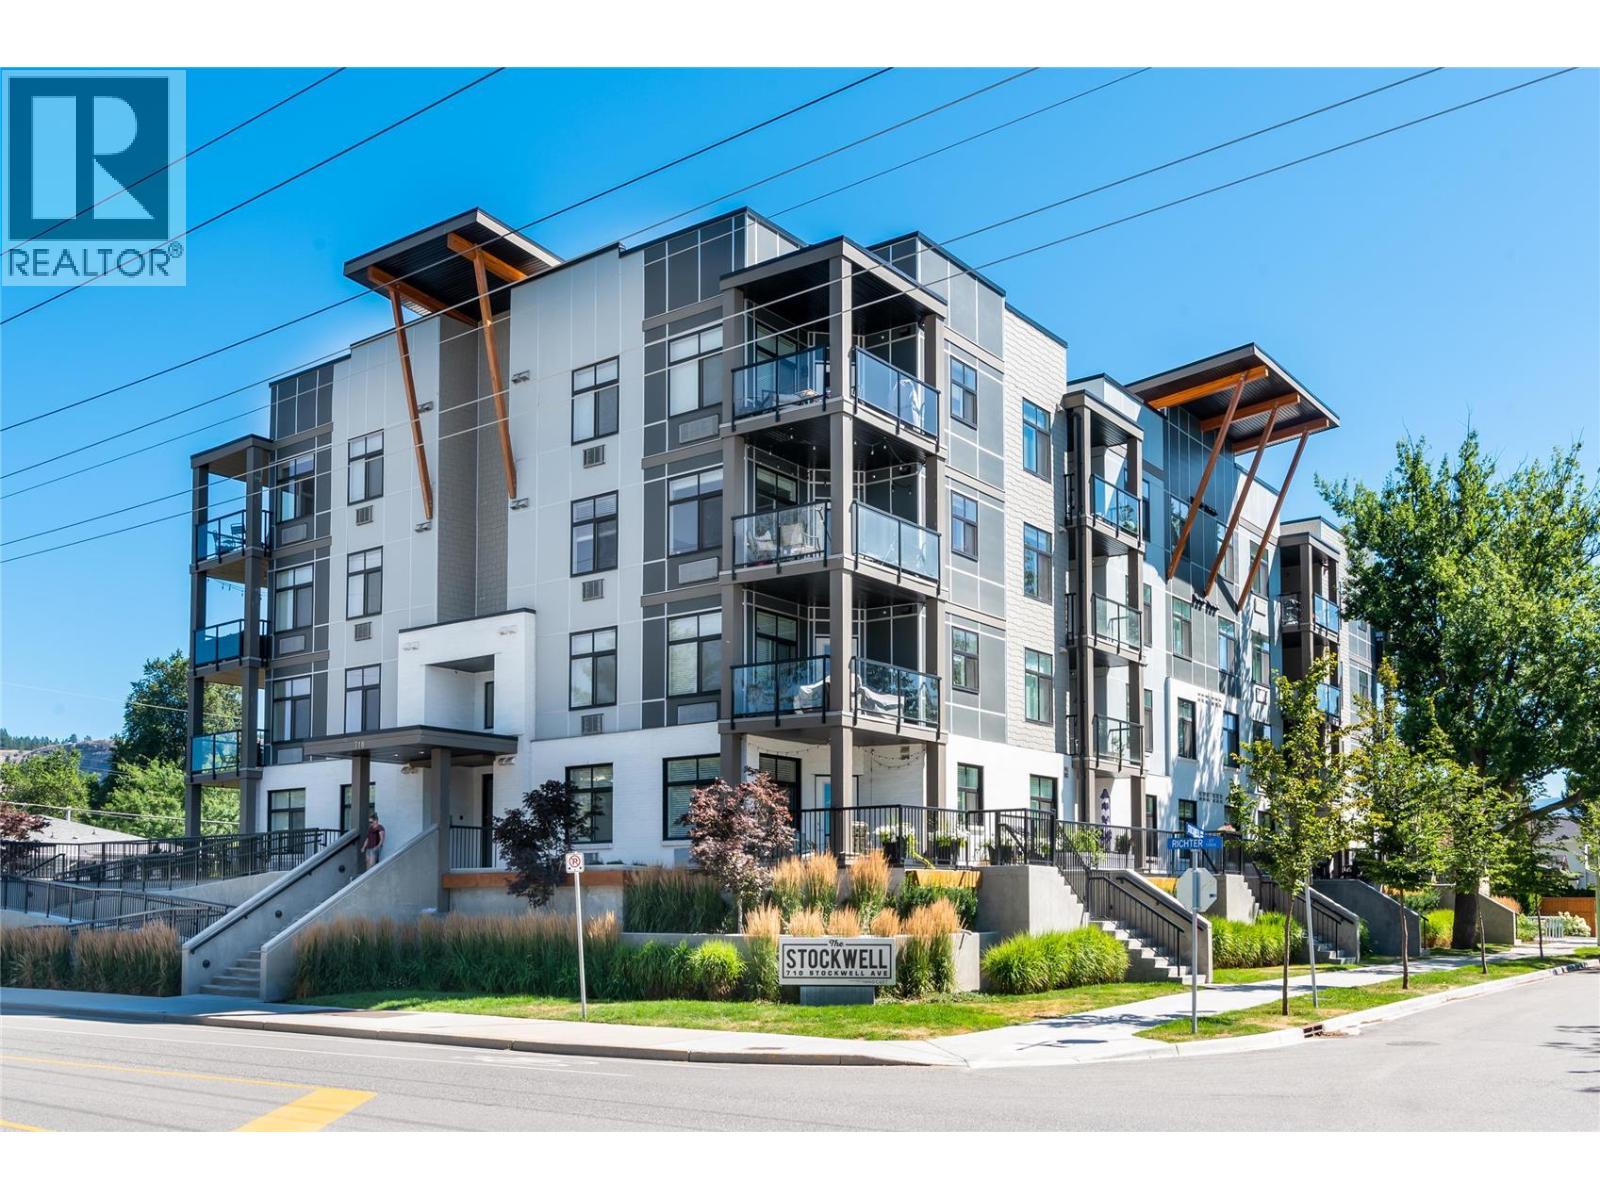
Kelowna, British Columbia
The Stockwell is located in the trending Kelowna North downtown core within walking distance to all the shops, restraurants and the entertainment district. This stylish bright corner 2 bed, 2 bath unit is finished in upgraded lighter coloured hardwood flooring throughout. The kitchen is bright and spacious with sleek white cabinets, under counter lights, quartz counter tops, stainless steel appliances and island for food prep and entertaining. The bathrooms are bright, spacious and finished with upgraded wall and floor tile. The laundry room has full size stacker washer / dryer and equiped with upgraded storage cabinets. The layout is a split plan with the bedrooms well separated for privacy. The second bedroom / office has views of downtown and Knox mountain. The 8 x 12 foot corner deck is perfect for entertaining and of course barbeques are allowed. This is a pet friendly building allowing one cat or one dog with no size restrictions. Rentals are allowed so this is a great investment for urban living or as a long term buy and hold property. (id:44393)
Realty One Real Estate Ltd
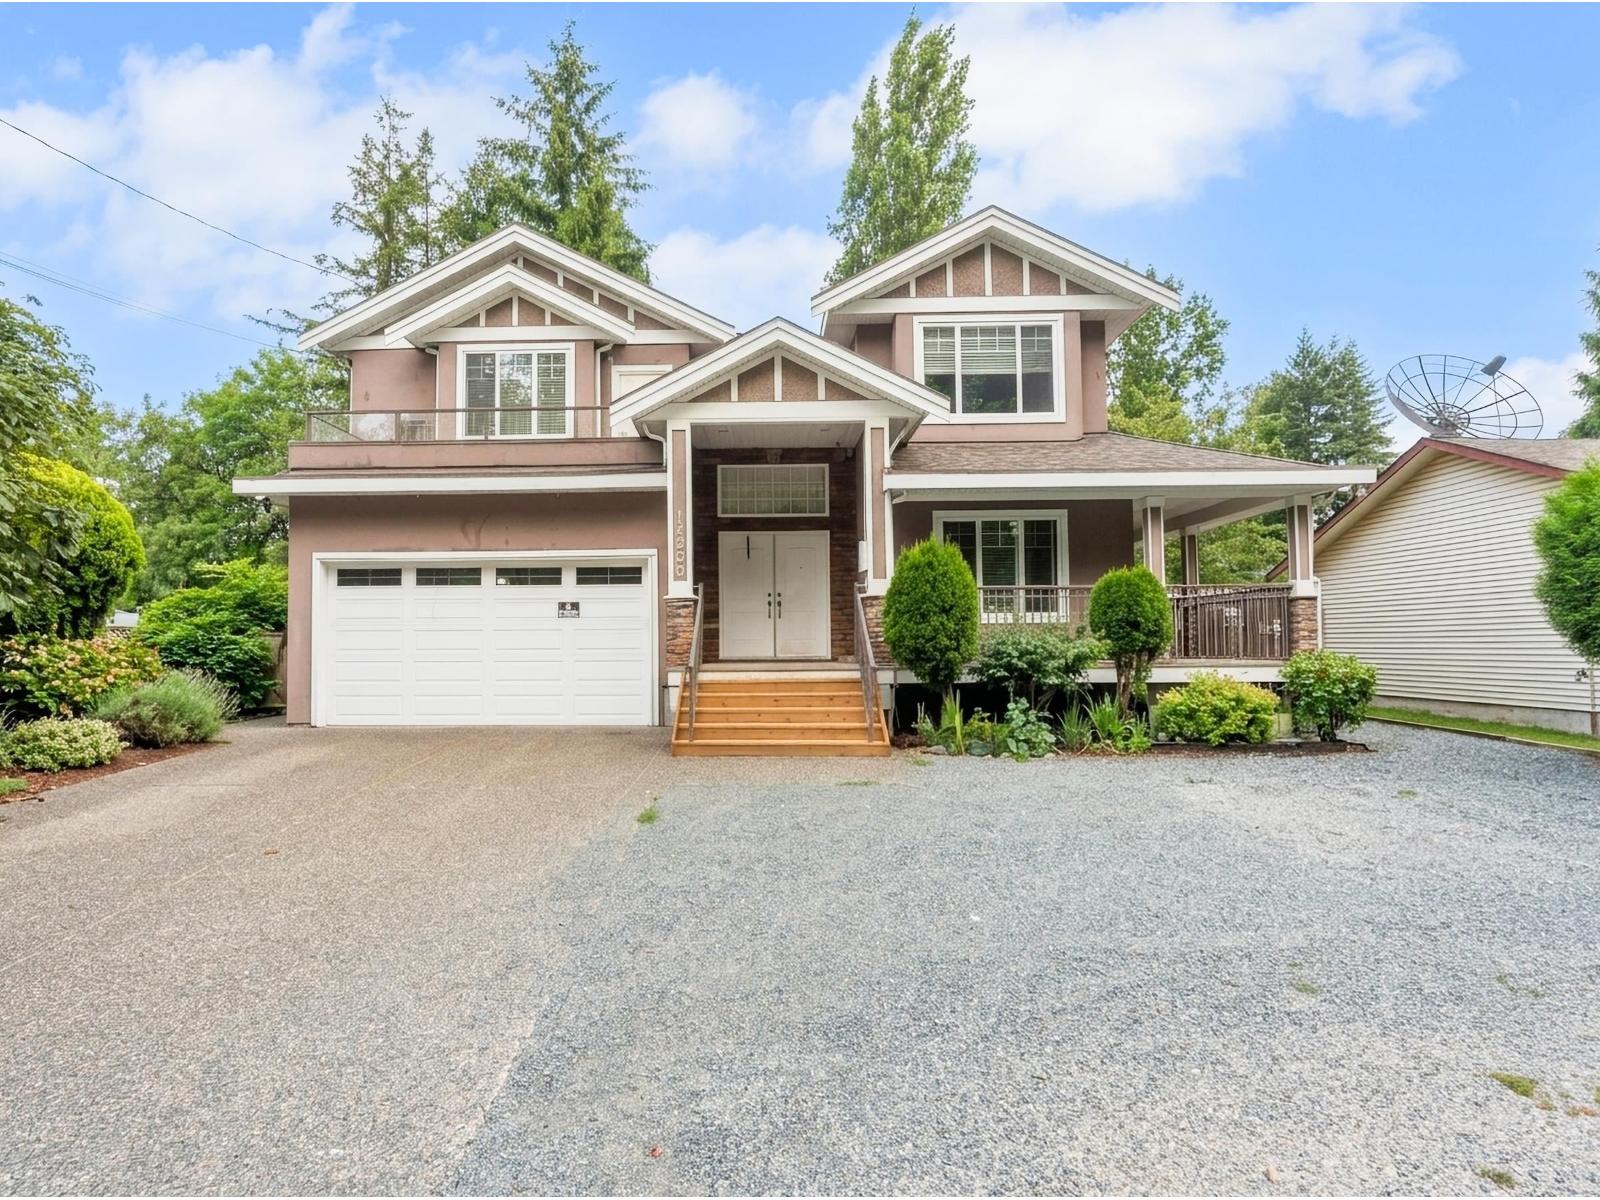
Surrey, British Columbia
Exceptional investment opportunity in the heart of Whalley! Situated on a large lot in Surrey's rapidly evolving City Centre development area, this spacious home offers excellent holding and future redevelopment potential. Featuring 4 mortgage helpers, it generates strong rental income to help offset our mortgage. Located directly across from Green Timbers Park, enjoy scenic trails, lakes, and nature at our doorstep. Just minutes to SkyTrain, SFU Surrey, Surrey Memorial Hospital, Central City Shopping Centre, schools, and all major amenities. An ideal opportunity for investors, multi-generational families, or those seeking long-term growth. (id:44393)
Exp Realty
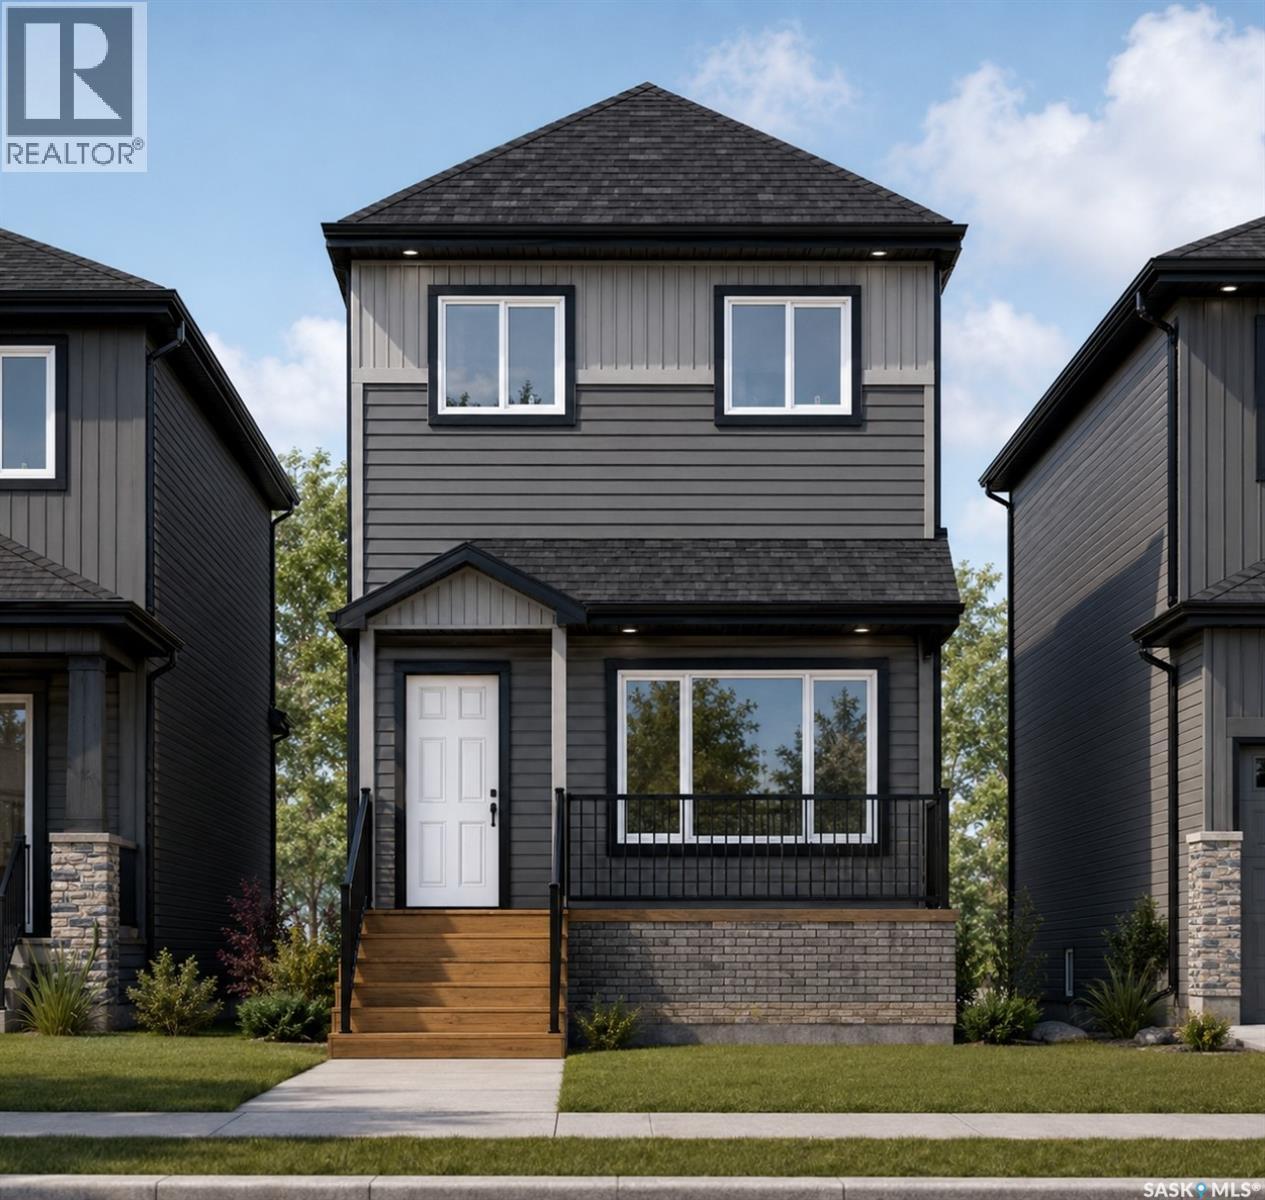
Saskatoon, Saskatchewan
Welcome to Hampton Village's only new construction opportunity! This stunning 3-bedroom, 3-bathroom detached condominium is brought to you by a British Columbia builder who has come to Saskatoon with a mission: to introduce modern, luxury living at an affordable price point. These homes in Phase 3 are uniquely positioned fronting the main road, offering enhanced curb appeal and a more traditional streetscape. Perfectly situated just minutes from everyday amenities and schools, including St. Lorenzo and Ernest Lindner, and only 4 minutes from Saskatoon International Airport, this location truly has it all. This home features a beautiful kitchen that flows throughout the main floor with stainless steel appliances and quartz countertops, along with a detached two-car garage. The unfinished basement offers excellent future development potential, giving you the freedom to add value and make the space your own. As a pre-construction buyer, you'll pay $0 in condo fees until the Condominium Corporation is established and once it is, fees start at just $50/month. Lots are going fast, don't miss your chance to secure this exceptional home. Contact your REALTOR® today to book your showing! (id:44393)
Exp Realty
Lanigan, Saskatchewan
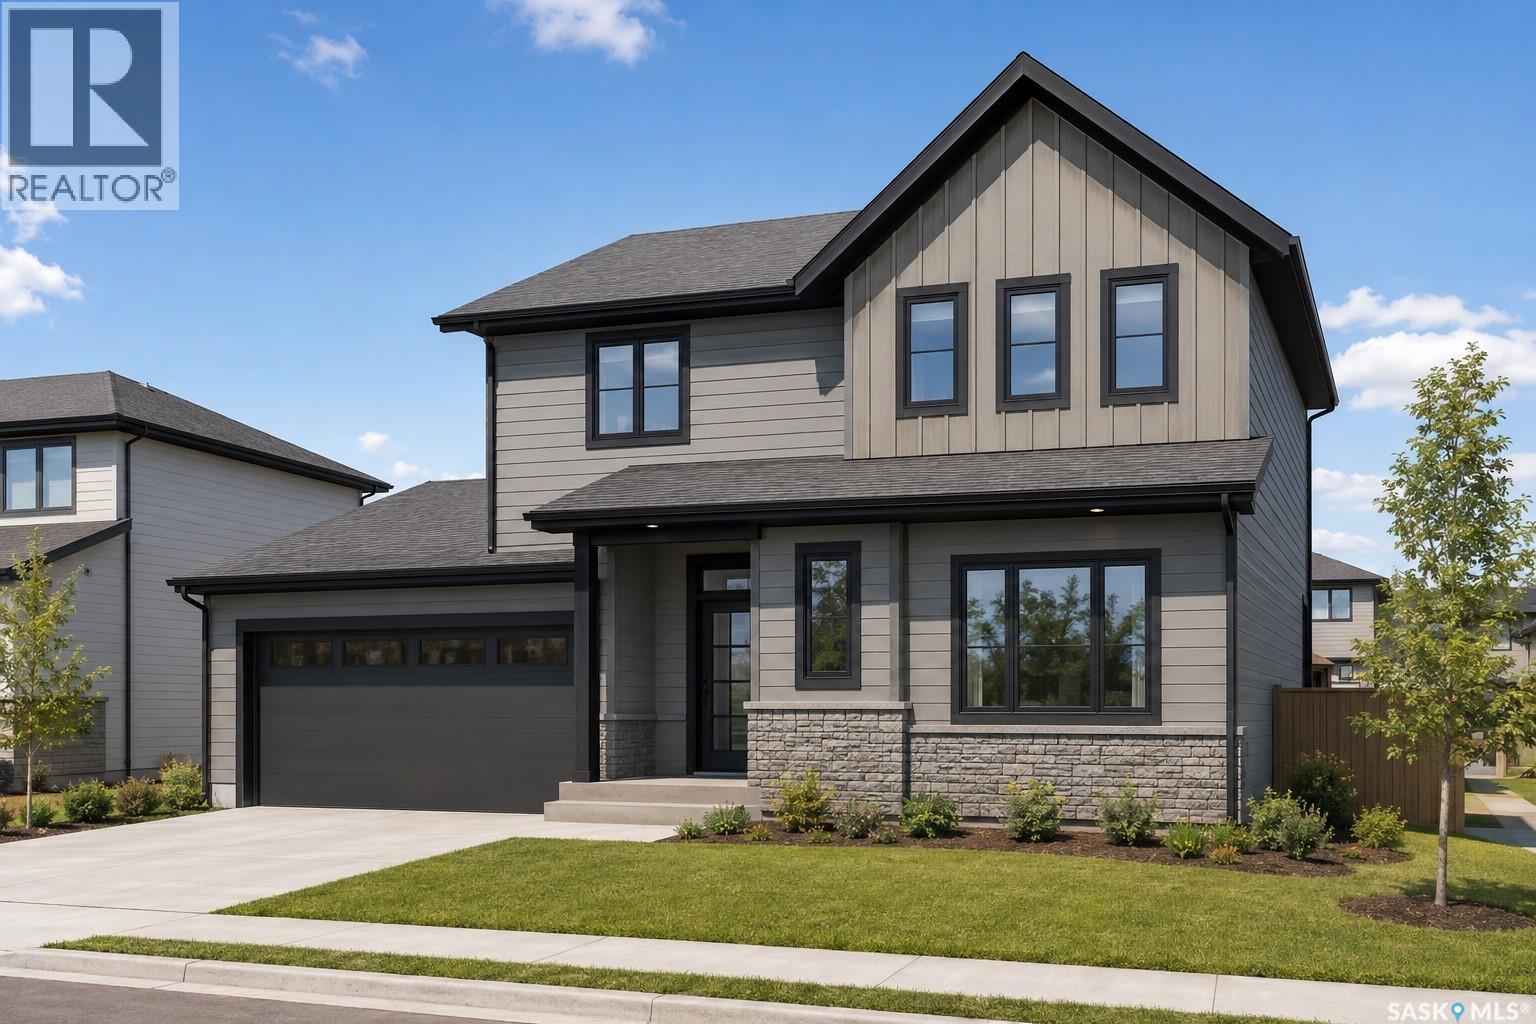
Welcome to The Sophia! ( Currently under construction ) Brand-new family home designed for the way you live today. Ideally located in the welcoming community of Lanigan, this beautifully crafted two-storey home offers over 1,500 sq. ft. of thoughtfully designed living space, just a short commute to BHP Jansen and Nutrien mine. Step inside to a bright, open-concept main floor where the kitchen, dining, and living areas come together to create the heart of the home. Whether you're enjoying family dinners, entertaining friends, or simply unwinding after a shift, this home is built for making everyday moments special. Upstairs, you'll find three spacious bedrooms, including a private primary suite with a walk-in closet and ensuite. Two additional bedrooms offer plenty of room for children, guests, or a home office, while the convenient second-floor laundry helps simplify busy family life. An attached double garage provides plenty of space for vehicles, tools, and outdoor gear, with quality construction and modern finishes throughout. Lanigan is one of Saskatchewan's fastest-growing communities, offering the charm of small-town living with the conveniences families need, including a new K-12 school, daycare, recreation facilities, healthcare services, and local amenities. Whether you're relocating for a career opportunity at BHP Jansen, purchasing your first home, or looking for more room to grow, The Sophia offers exceptional value, quality craftsmanship, and a place you'll be proud to call home. (id:44393)
Century 21 Fusion - Humboldt
Summerland, British Columbia
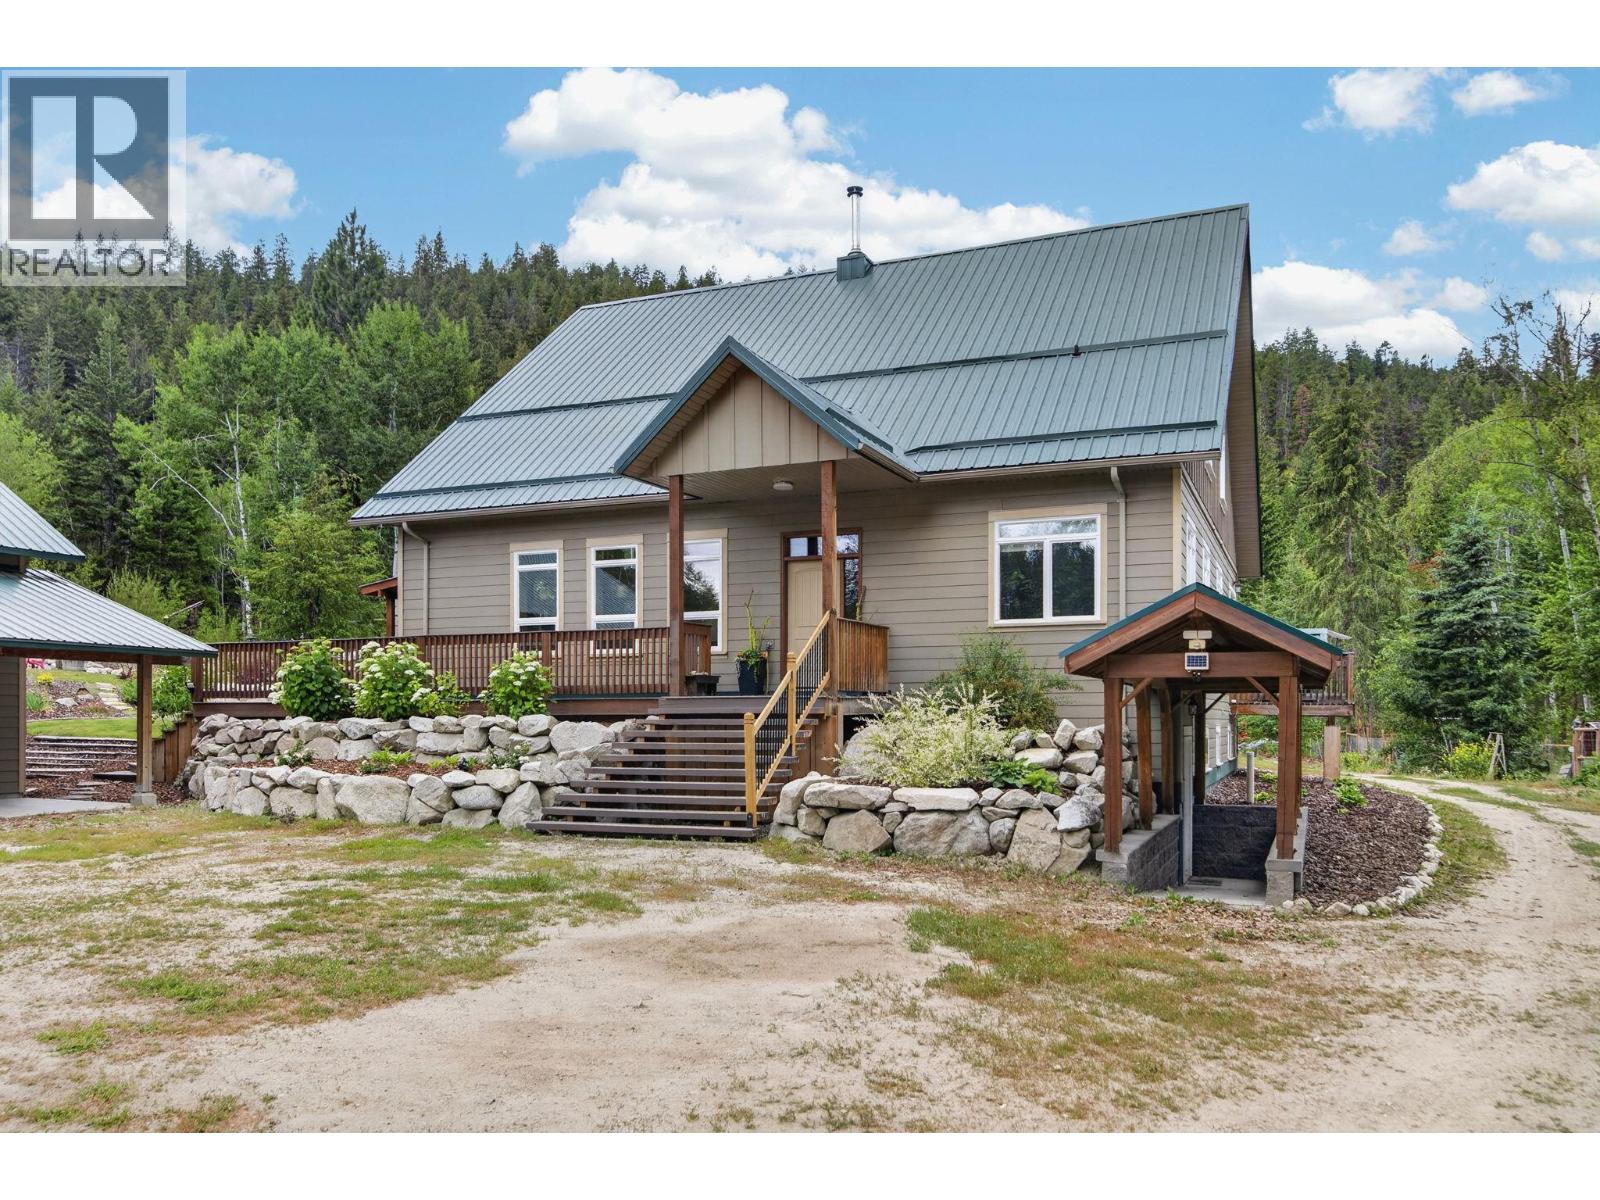
Welcome to TIMBER ROCK RANCH, a private 38-acre RETREAT offering exceptional self-sufficient living without compromising MODERN COMFORT. Located just 20 min. west of Summerland and minutes from Darke Lake Provincial Park, this thoughtfully designed home features ENERGY-EFFICIENT ICF construction, GEOTHERMAL heating and cooling, a Nu-Air system and a wood-burning stove for added warmth. The spacious open-concept layout includes four bedrooms and three bathrms, with the primary suite & laundry on the main floor. Full basement with its own wheelchair access. A high-producing drilled Well delivers approximately 90 GPM ensuring abundant water for household use, gardening and livestock. The property offers a 24’ x 44’ SHOP with 14’ ceilings, established garden, greenhouse, private trails and ample firewood harvesting. Timber Rock Ranch has also become a welcoming gathering place with live concerts hosted on site and a charming sleeping cabin-ideal for those envisioning a retreat space, hobby farm or unique venue. Divided by Fish Lake Road with a SOUTH-FACING 17 ACREs featuring road access, building sites, and Well location. RESOURCE AREA ZONING provides flexibility for farming, livestock, recreation, and a variety of home-based business possibilities. Solar & irrigation projects are already underway adding to the property’s long-term sustainability. This is more than a home-it’s a place to build, grow, gather, and live a lifestyle defined by PRIVACY,FREEDOM AND POSSIBILITY. (id:44393)
Team 3000 Realty Ltd
Kimberley, British Columbia
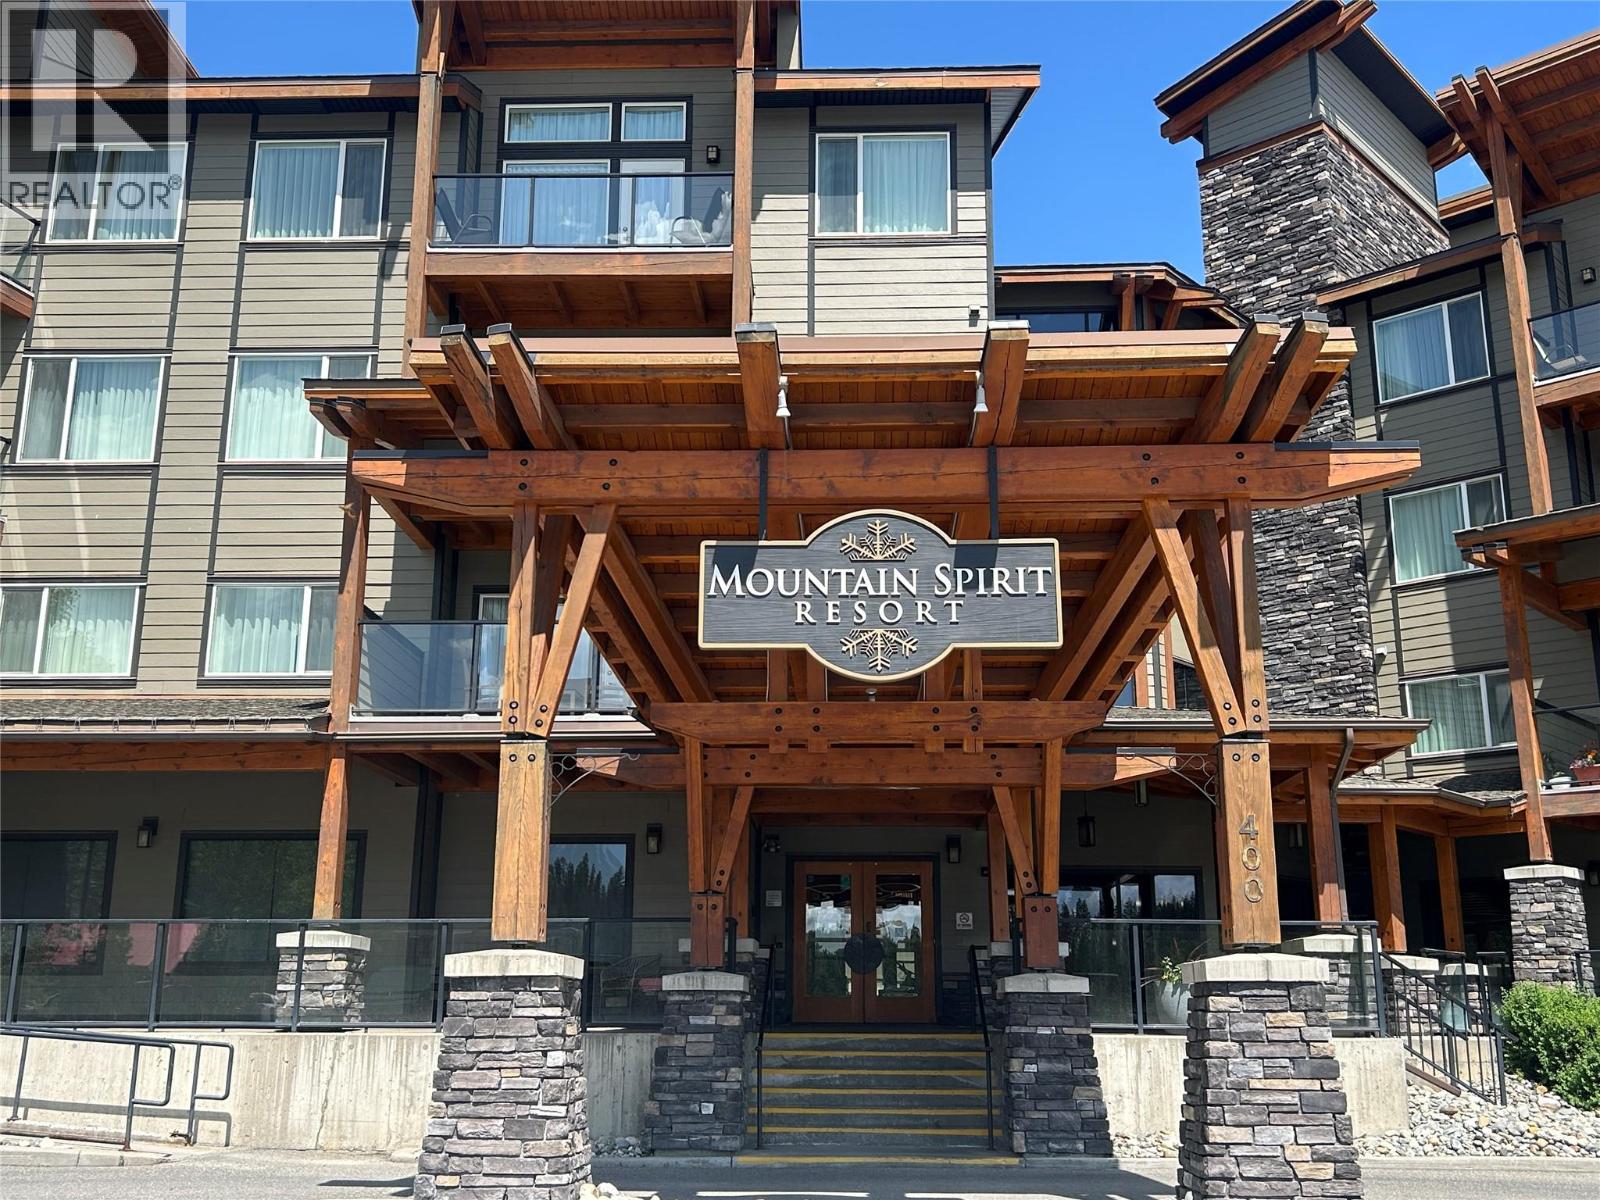
Looking for a perfect, affordable, one bedroom unit at the base of the Kimberley Alpine Resort? Look no further! This fully furnished one bedroom condo is located on the top floor in the Mountain Spirit Resort which offers underground parking, a swimming pool, outdoor hot tub, elevator and is situated steps away from the base of the ski hill. The kitchen is fully equipped and the unit is nicely laid out with a large and spacious master bedroom featuring a soaker tub and a separate tile shower, open concept living room and dining area, and in-suite laundry. Sit back and relax in front of the fireplace or out on your private balcony overlooking the pool. Easy access to skiing, golfing, biking, hiking and a short walk to the downtown core with all of the fantastic restaurants Kimberley has to offer. Don't miss out - these units are perfect and the one bedroom with the vaulted ceiling does not come up very often! Call your REALTOR today and book a viewing! (id:44393)
Royal LePage Rockies West
Kamloops, British Columbia
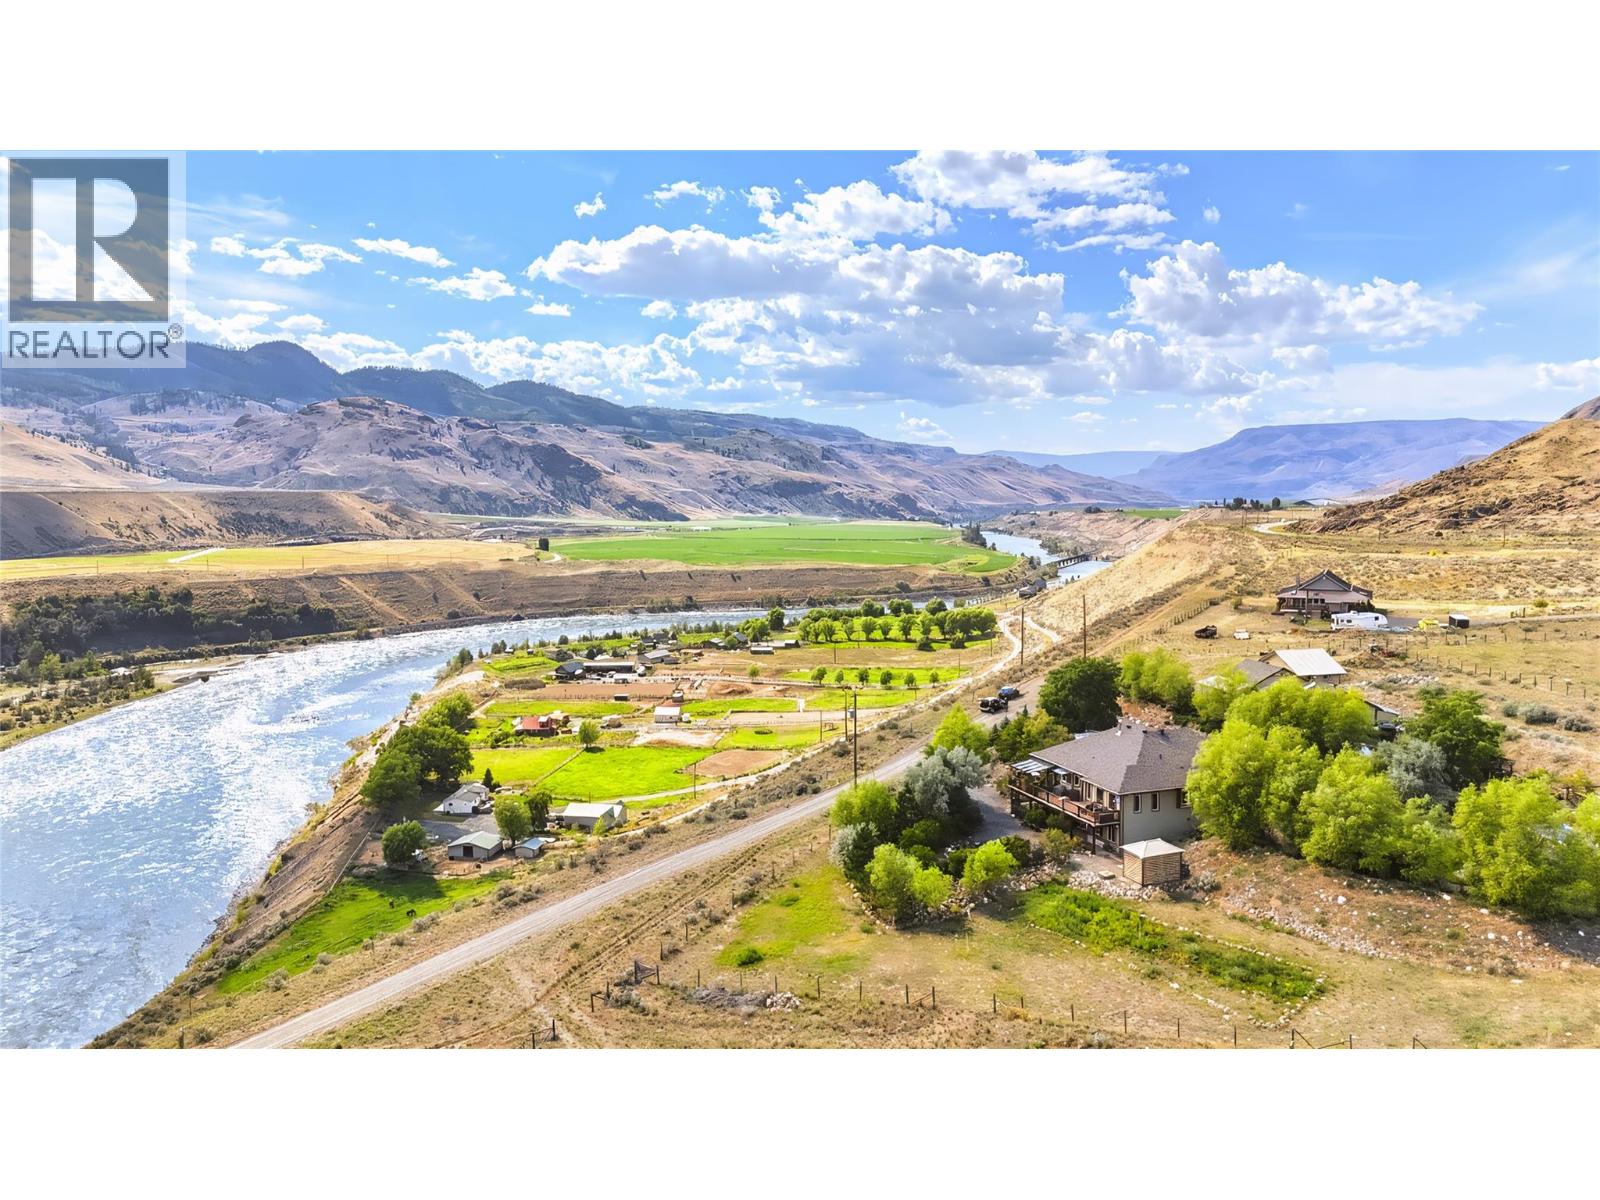
Casa De La Vista (Home with a View)! This exceptional 4.906-acre property offers privacy, functionality, and stunning mountain and river views, just 30 minutes from Kamloops. The well-built 3,408 sqft rancher with full basement features 9' ceilings, 200-amp service, and numerous updates to keep the home current and well maintained. A registered 80 GPM well provides abundant domestic and irrigation water, creating a true oasis with fully irrigated lawns, gardens, mature trees, fruit trees, grapes, hops, greenhouse, garden shed, and potting shed. The property is fully fenced and cross-fenced with gated access, and the lower field offers excellent potential for animals. The impressive outbuildings include two detached 24'x24' shops - one with a hoist, and mechanical space, and one wood-heated woodshop - plus a detached 20'x30' garage and attached 20'x22' garage. Additional features include a woodshed with six cords of firewood storage, two 20' sea cans (one powered), two RV power supplies with sani-dumps, electric front gate, hot tub, above-ground pool, and an 8'x46' deck and patio the same size. Recent updates include septic service (2025), new well pump (2025), water filtration and softener system (2019), and hot water tank (2022). A rare opportunity to enjoy a peaceful acreage lifestyle with exceptional water, amenities, and views close to Kamloops. (id:44393)
Century 21 In Town Realty
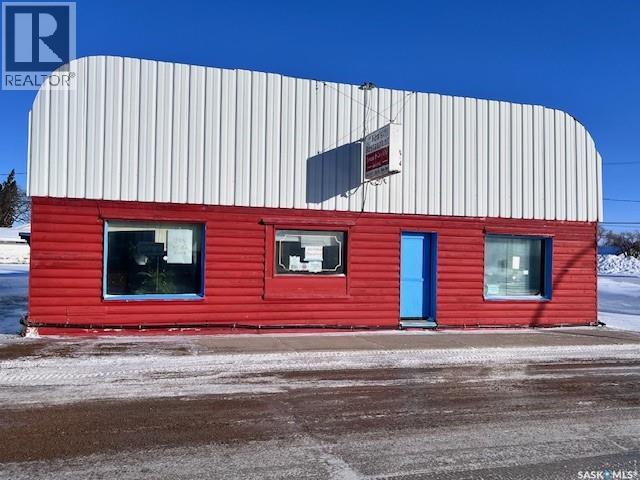
Kinistino, Saskatchewan
KEN’S RESTAURANT – TURN KEY FAMILY BUSINESS IN KINISTINO Ken’s Restaurant is a well known, long standing family owned business serving Kinistino and the surrounding area. This turn key opportunity includes the land, buildings, equipment, and appliances—everything you need to step in and operate immediately. The purchaser can open the day after taking possession Property & Building Features -- Inventory to be negotiated at the time of sale -- Roof shingled in September 2025 -- Electrical panel upgraded to 200 amp service -- Attached garage with parking for two vehicles -- Two A/C units in the restaurant and four additional units in the back -- Well maintained, clean, and ready for new ownership Business Opportunity: This is an affordable way to become your own boss. Ken’s Restaurant has strong local recognition and a loyal customer base. The layout and equipment support a wide range of food service options, making it ideal for entrepreneurs looking to operate a restaurant, café, or other food based business. Kinistino is a progressive, family friendly community offering: K–12 school -- Skating arena -- Public library --Affinity Credit Union -- Co op grocery store and gas station -- Hotel -- Agricultural based hub in the community with multiple implement dealers in town. Here is your opportunity to be become part of a supportive town with steady traffic and a strong sense of community—an excellent environment for a small business owner. (id:44393)
RE/MAX Blue Chip Realty - Melfort
Meadow Lake, Saskatchewan
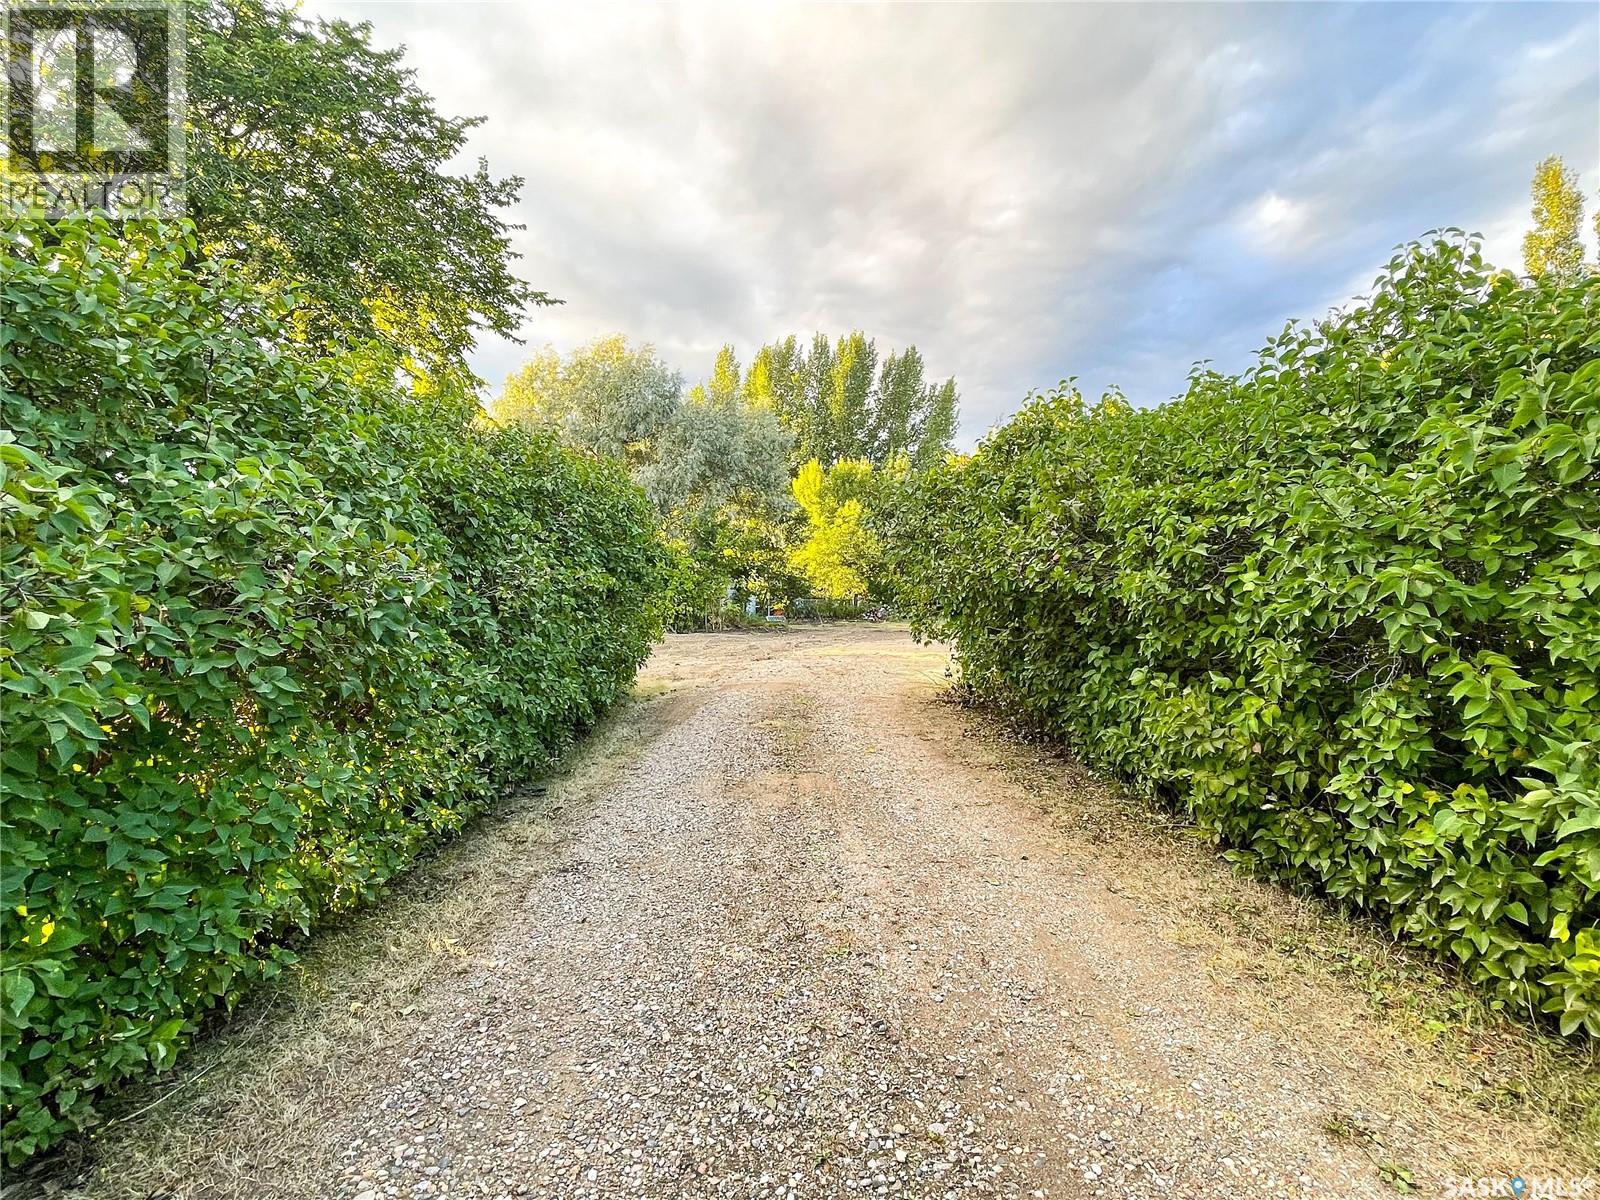
Large (104’x417’) beautiful mature lot situated on a quiet street. Sellers had intended to remove older structures and build but the start of Covid-19 had other plans for them, their loss your gain. With lumber and building prices lowering once again this dream lot can be yours! Lot has been recently surveyed and sellers have blueprints for house/garage that could be included with the sale of this property. Half the work is done for you already. For more information don’t hesitate on this opportunity! (id:44393)
Century 21 Prairie Elite
Caron Rm No. 162, Saskatchewan
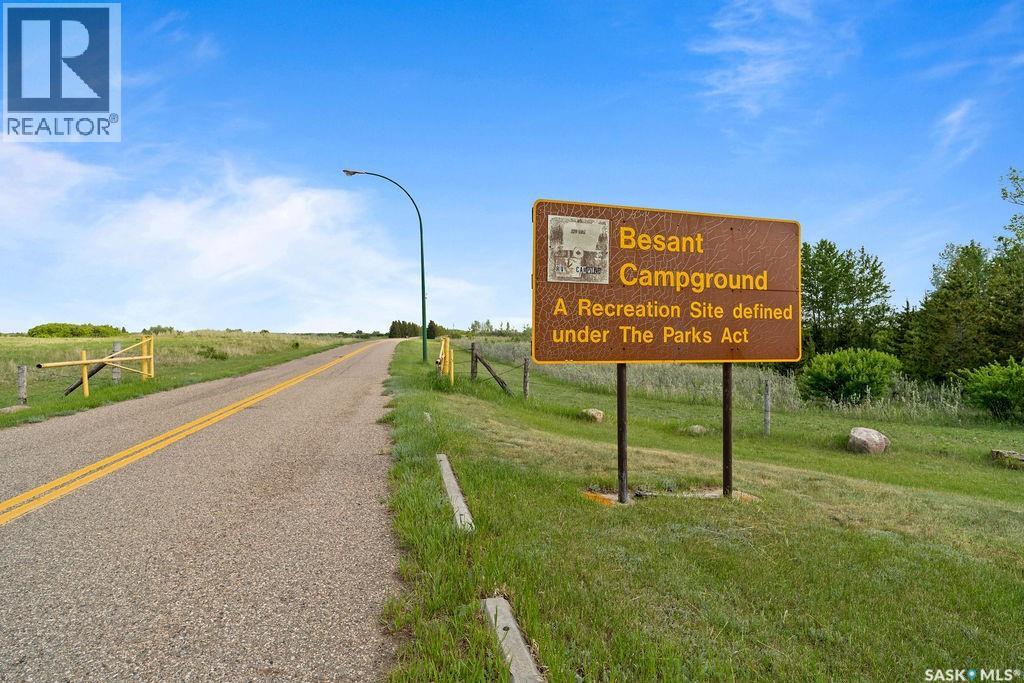
Welcome to Besant Campground a thriving, turnkey camping destination spread across 300 beautiful acres, perfectly positioned just 11 km west of Caron and 7 km east of Mortlach, right off the Trans-Canada Highway. This exceptional property offers a fantastic mix of 100 campsites, both electrified and non-electrified, with plenty of space ready for you to grow and expand. Step into a fully equipped, year-round office complete with cozy living quarters, showers and bathrooms, laundry services, and a charming historic display case that gives the campsite its unique character. The spacious amphitheater, boasting 170 picnic tables, is the heart of the campground ideal for hosting unforgettable events, lively gatherings, and even beautiful weddings. Behind the scenes, the maintenance compound is ready to keep everything running smoothly, featuring two large 24’ x 48’ garages stocked with all the tools and equipment you need. Additional perks include a powerful water distribution system, septic tank, trailer dump station, camp kitchen, and a Quonset hut everything designed to make operations effortless. Nature lovers will appreciate the pristine natural swimming pond, while a pedestrian footbridge and a single-lane vehicular bridge provide easy access across the grounds. Multiple outhouses, laundry facilities, and a dedicated pump house complete this cozy, well-maintained retreat. Besant Campground is more than just a business it’s a lifestyle. Live on-site, connect with nature, and watch your thriving campground continue to grow. This is your opportunity to own a slice of paradise and build on a proven success story. (id:44393)
Global Direct Realty Inc.
Shaunavon, Saskatchewan
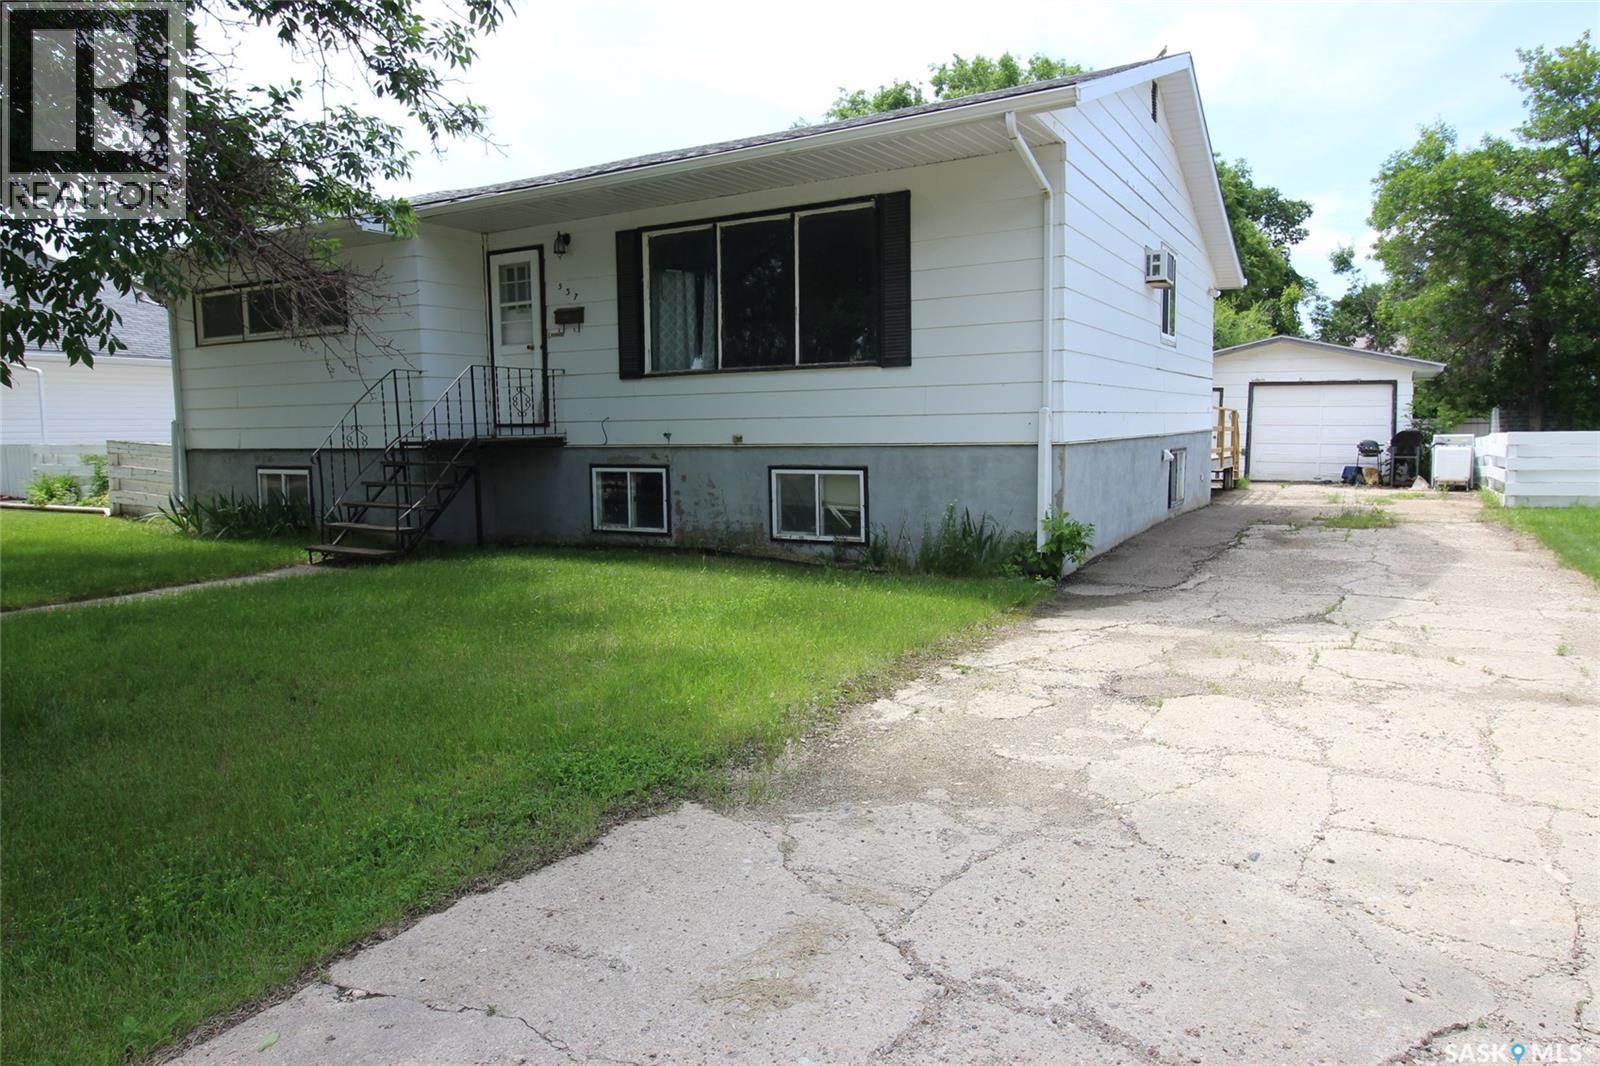
Have you been looking for a home that suits your exact taste? Have you considered a project home where you are the master of design? This home is the ideal project home. It has everything you are looking for, great bones, good roof, newer EE furnace, upgraded electrical and 1258sq' on the main level. The home is an open concept kitchen, dining and living room with three large bedrooms and a large bath on the main floor. The layout in the basement has two more bedrooms, a bathroom, and a massive family room. A lot of the tear out has been done so you are only looking to put it back together. The home has a large yard and features a single garage. Great location close to shcools in a quiet neighborhood . (id:44393)
Access Real Estate Inc.
Lac Pelletier Rm No. 107, Saskatchewan
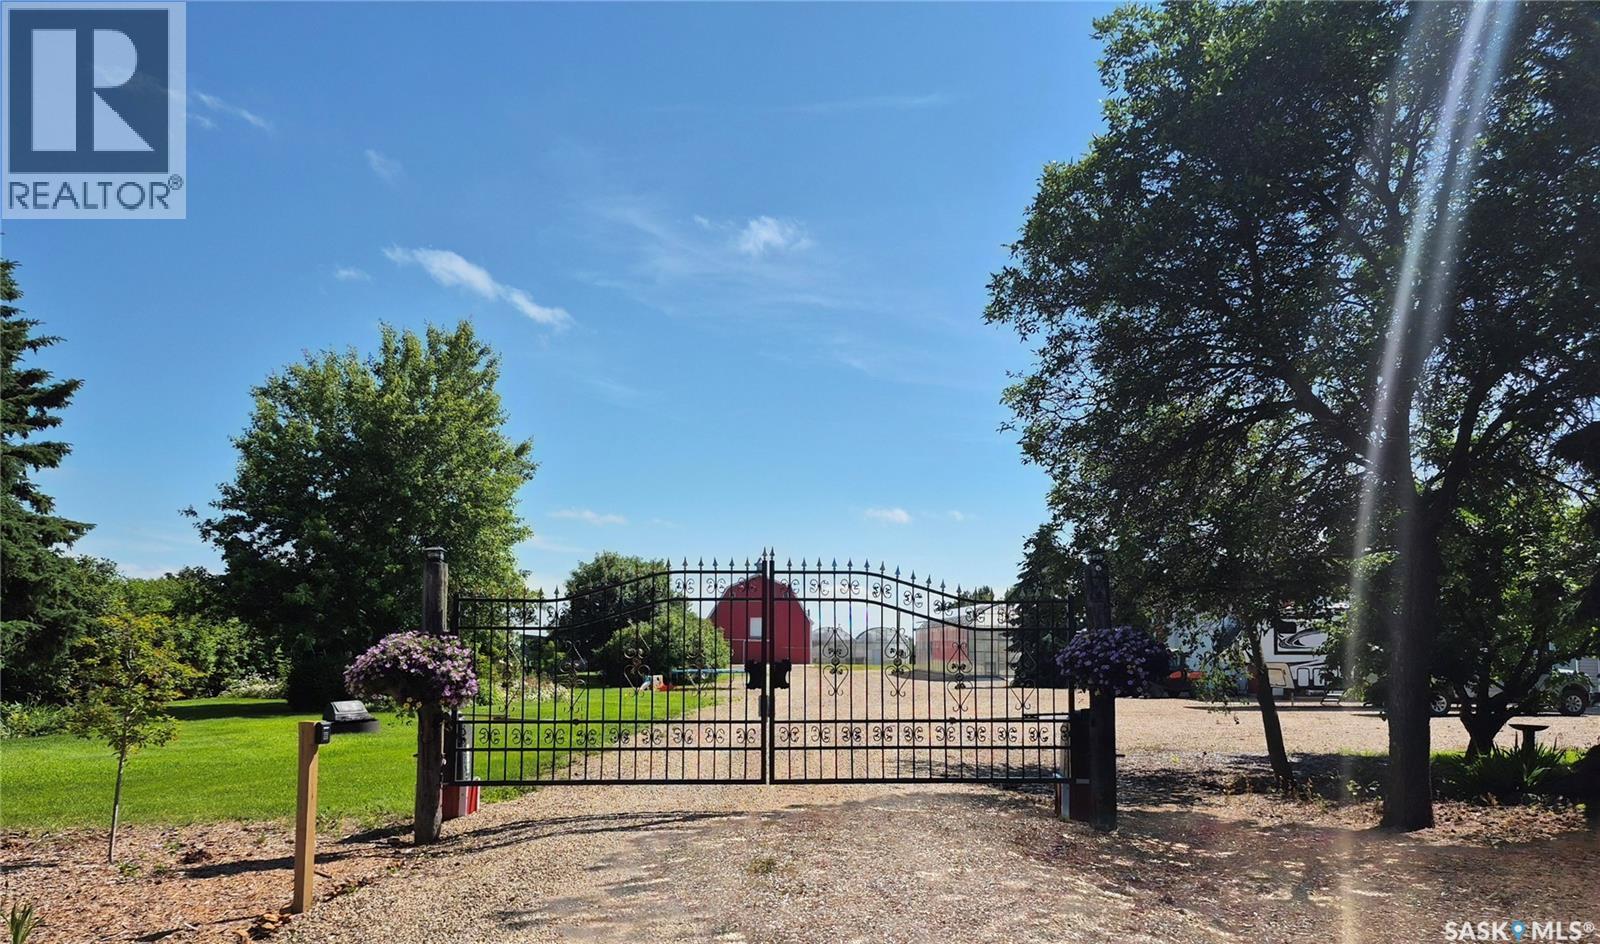
Discover an extraordinary 20-acre acreage just 34 km south of Swift Current on Flowerville Avenue, offering the perfect blend of country living and commercial potential. Formerly home to the renowned Garden of Eden Greenhouse & Gifts, this one-of-a-kind property is ready for its next chapter. The impressive 2,162 sq. ft. home offers 5 bedrooms and 4 bathrooms, including two recently renovated bathrooms with new showers. A new furnace was installed in 2023, and the attached triple-car garage provides ample space. New composite decking wraps around much of the home, creating multiple outdoor spaces to enjoy the beautifully landscaped yard. The property features two separate wells, one servicing the residence and one dedicated to the greenhouse operation, plus underground sprinklers throughout the yard. Fully automated entrance gates provide convenience and ease of access. Greenhouse #1 measures 63' x 72' and includes an attached gift shop, while Greenhouse #2 measures 42' x 60'. The owners retired from the business but are willing to provide guidance to help new owners get established. Additional buildings include a 36' x 54' barn, a 40' x 56' heated shop with in-floor heat and new boiler (2020), a 45' x 96' cold storage building, and a 20' x 30' steel building. Two established orchards feature apples, pears, plums, raspberries, haskaps, saskatoons, currants, asparagus, rhubarb, and red and green grapes. Two Cummins generators are included. An equipment package is available separately, while greenhouse supplies are included with the sale. Whether you're looking to revive the greenhouse business, start a new agricultural venture, or simply enjoy an exceptional country lifestyle, this remarkable property offers endless possibilities. Please note some of the pictures of the greenhouse and store were taken when it was in operation. (id:44393)
RE/MAX Of Swift Current
Esterhazy, Saskatchewan
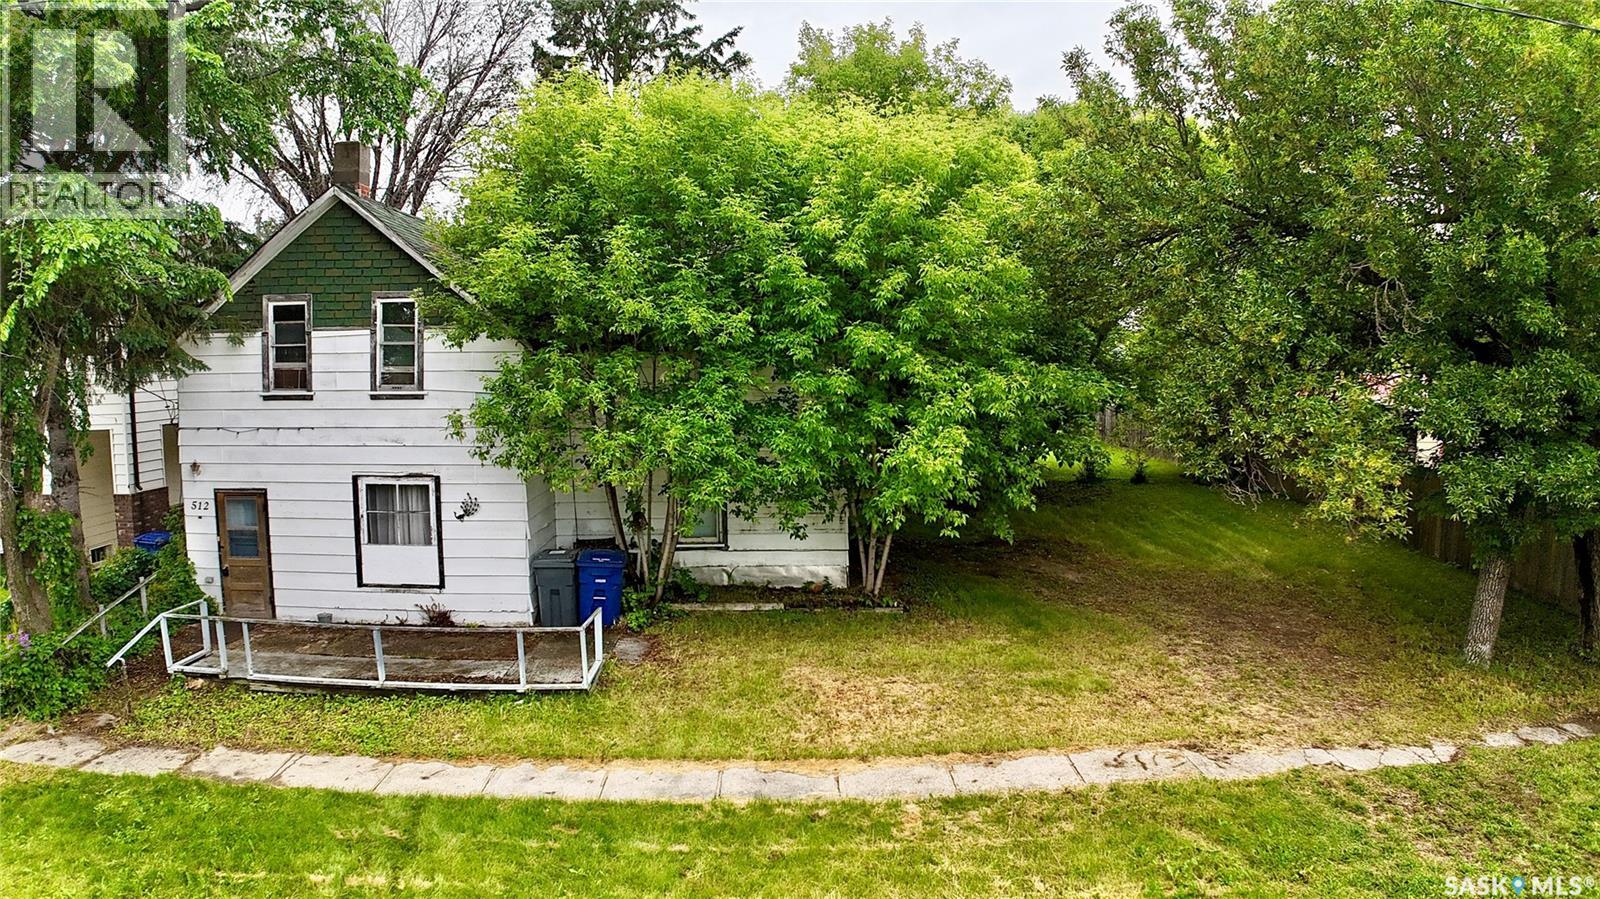
Welcome to 512 Maple Street in Esterhazy, where opportunity meets a location that is getting harder to find. This generous 80’ x 120’ infill lot is within walking distance of the elementary school and downtown amenities, making everyday life a little easier. On those brutally cold Saskatchewan winter mornings, not having to start the car for the school run may feel like a win all on its own. A heritage home currently sits on the property, though it has not been lived in for many years. For the right buyer, this could be a chance to roll up your sleeves, restore the home, and bring its original character back to life. Prefer a clean slate? Start fresh and build the home you have been dreaming of in a well-established part of town. Restore the charm or create something brand new. Either way, the opportunity is here. The only question is: which path will you choose? (id:44393)
RE/MAX Blue Chip Realty
New Denver, British Columbia
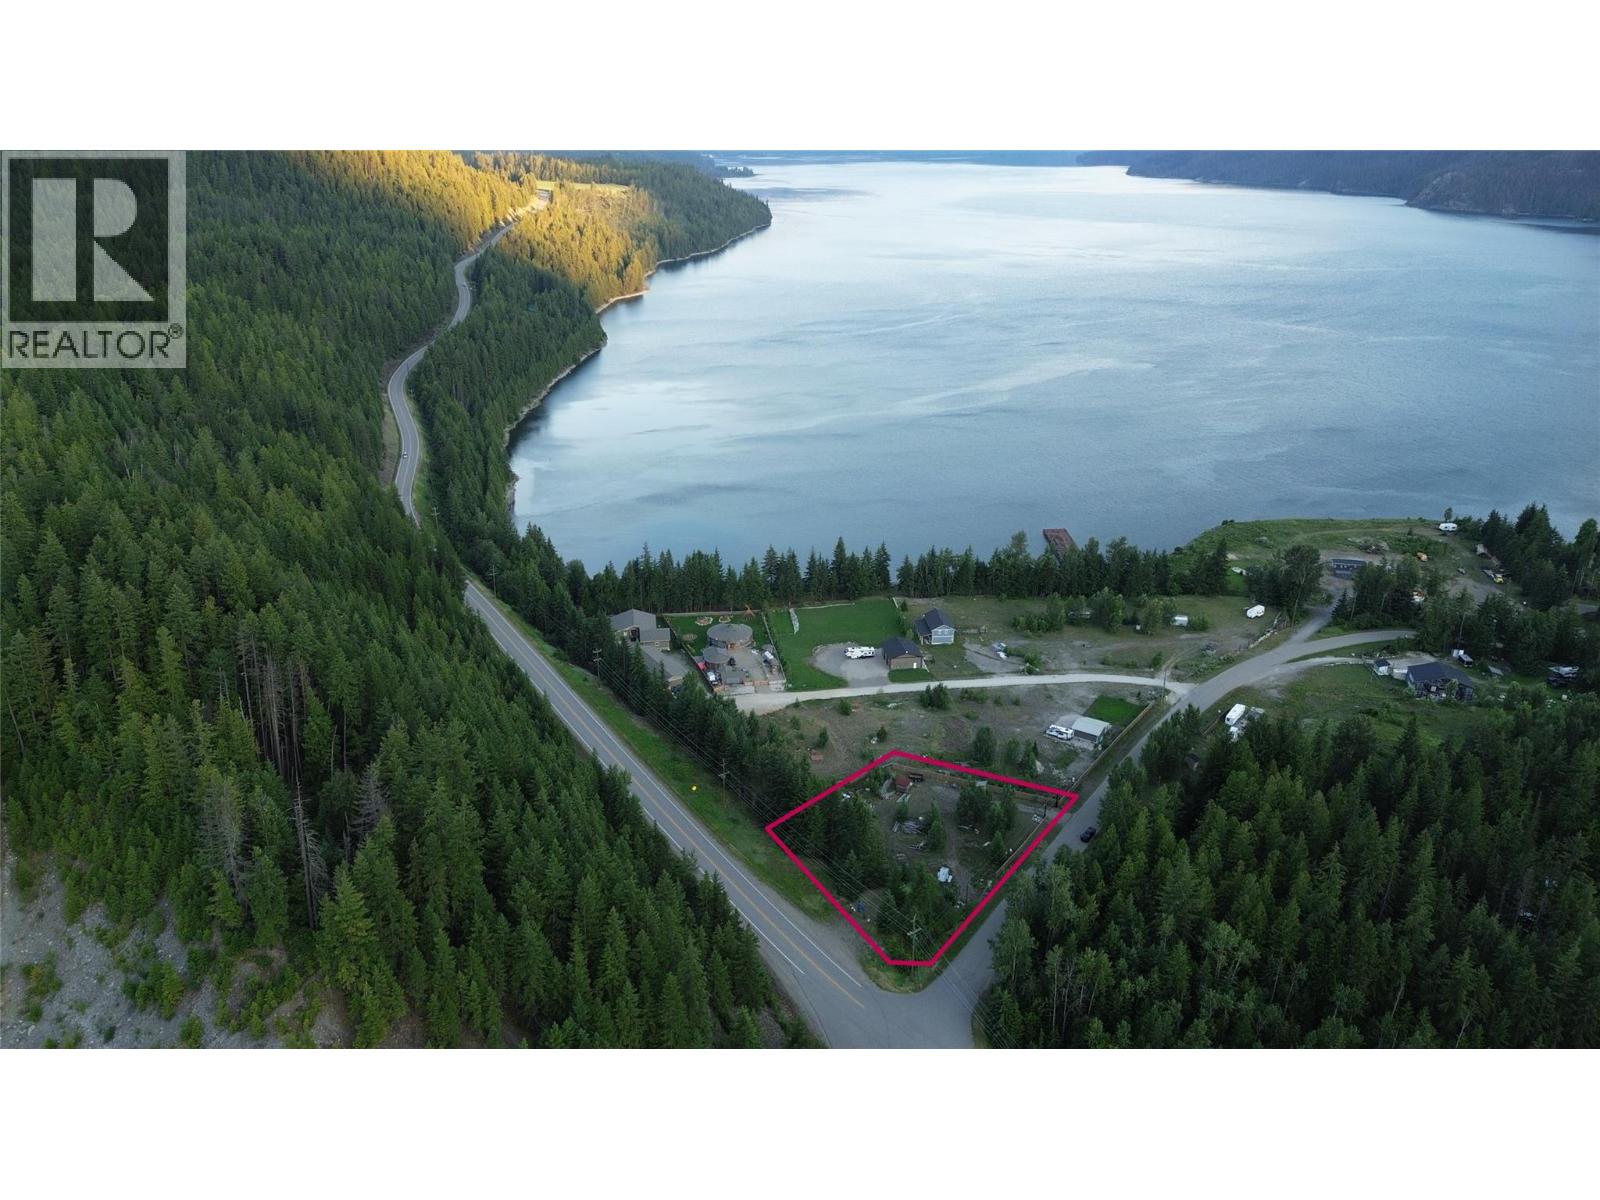
This nearly one acre parcel is located in the small, tight-knit lakeside community of Rosebery, just north of New Denver on Slocan Lake. The lot sits tucked behind a natural berm, providing a buffer and added privacy. A drilled well, septic system and power are already in place, and with no zoning, the property offers flexibility to build a home or park an RV and start enjoying it right away. This is one of the last bare land opportunities remaining on the lake side of the Rosebery community, and it is just a short walk to the shore of Slocan Lake. (id:44393)
Landquest Realty Corp. (Interior)
Kelowna, British Columbia
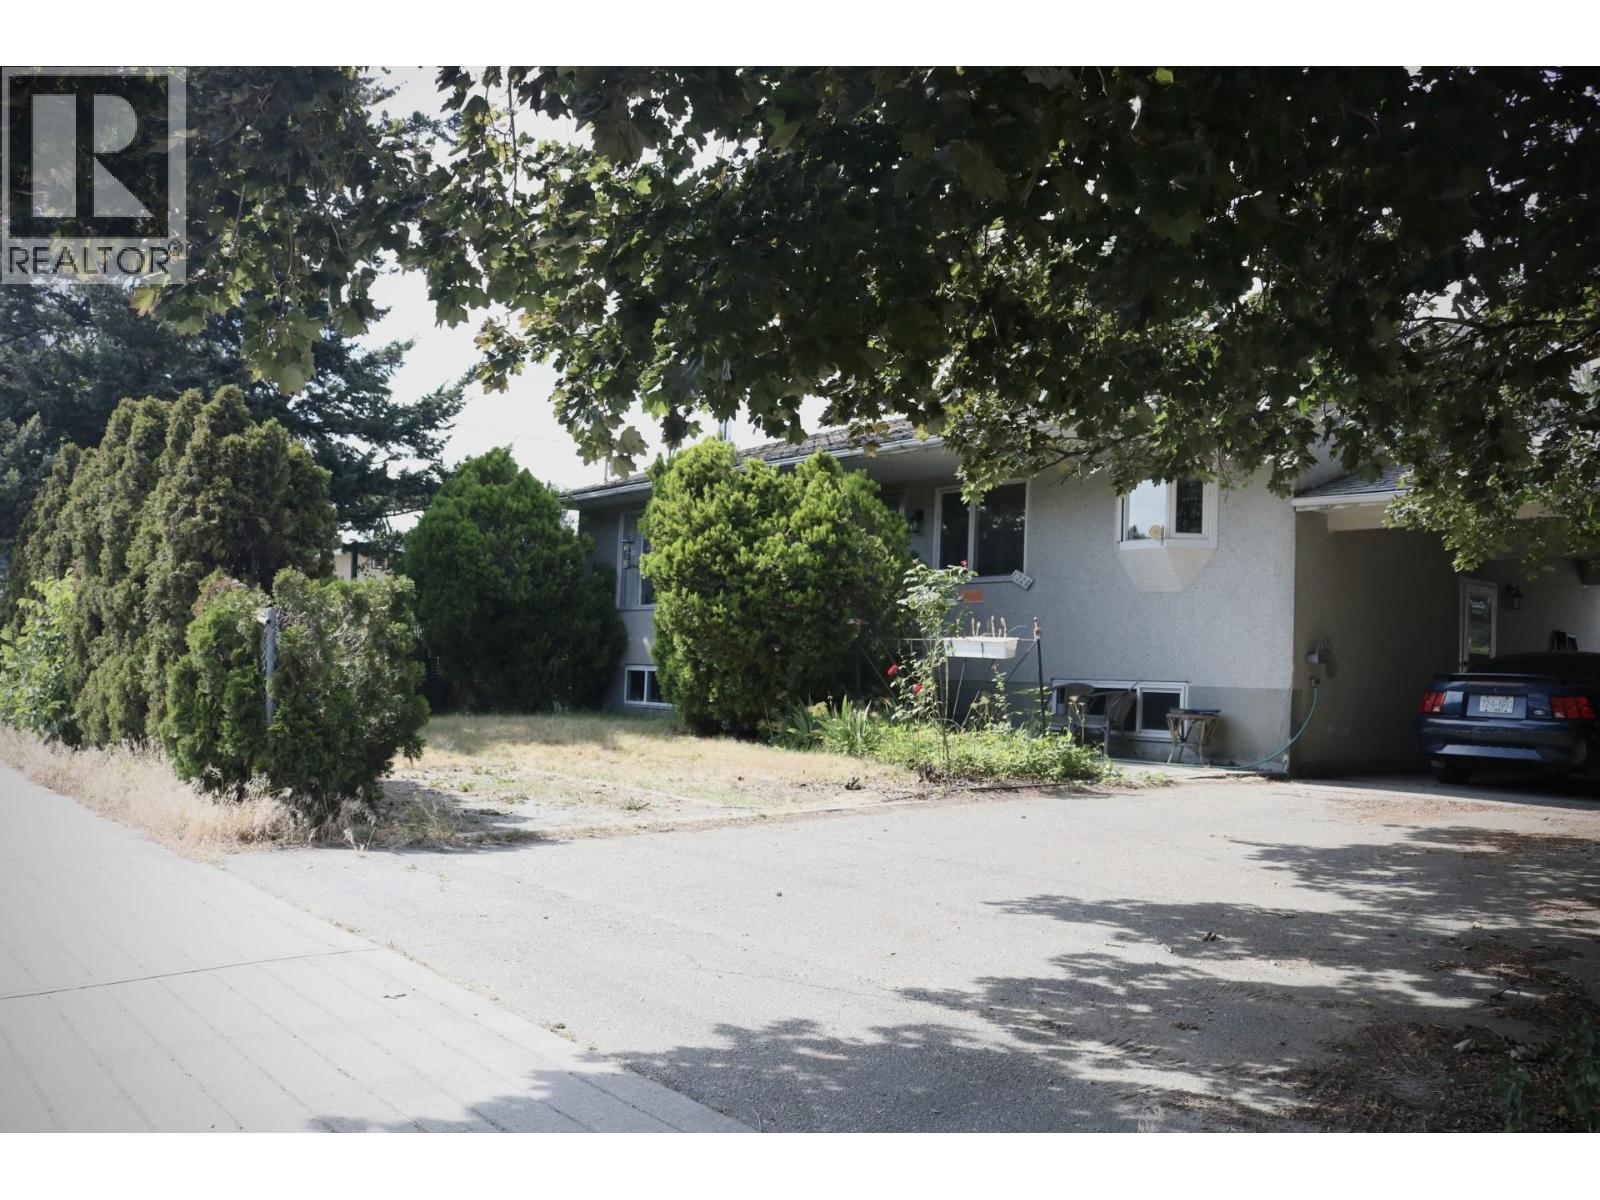
STRATEGIC LAND ASSEMBLY OPPORTUNITY IN KELOWNA'S KLO CORRIDOR Rare opportunity to acquire a strategically positioned parcel within a three- or four-property land assembly located in Kelowna's rapidly evolving KLO Road corridor. Situated within a designated Transit Supportive Corridor, 1220 KLO Road forms part of a broader redevelopment opportunity that includes neighbouring properties with Council-approved MF3 rezonings. City planning discussions have indicated support for extending a similar redevelopment framework across the balance of the assembly (buyer to independently verify). A preliminary concept package is available outlining a potential six-storey, 79-unit multi-family development currently achieving approximately 2.05 FAR, with potential for increased density through available incentives and design optimization (buyer to verify) up to a 2.305 FAR. The vendor's pricing objective is based on $79 per buildable square foot, calculated on approved density achieved through the development process. The advertised list price should be considered indicative only and subject to adjustment based on final approved buildable area. location - The assembly benefits from proximity to transit, schools, shopping, employment centres, parks, and major transportation routes. Serious developer inquiries only. Preliminary concepts and assembly information available upon request. (id:44393)
Century 21 Assurance Realty Ltd