
Abbotsford, British Columbia
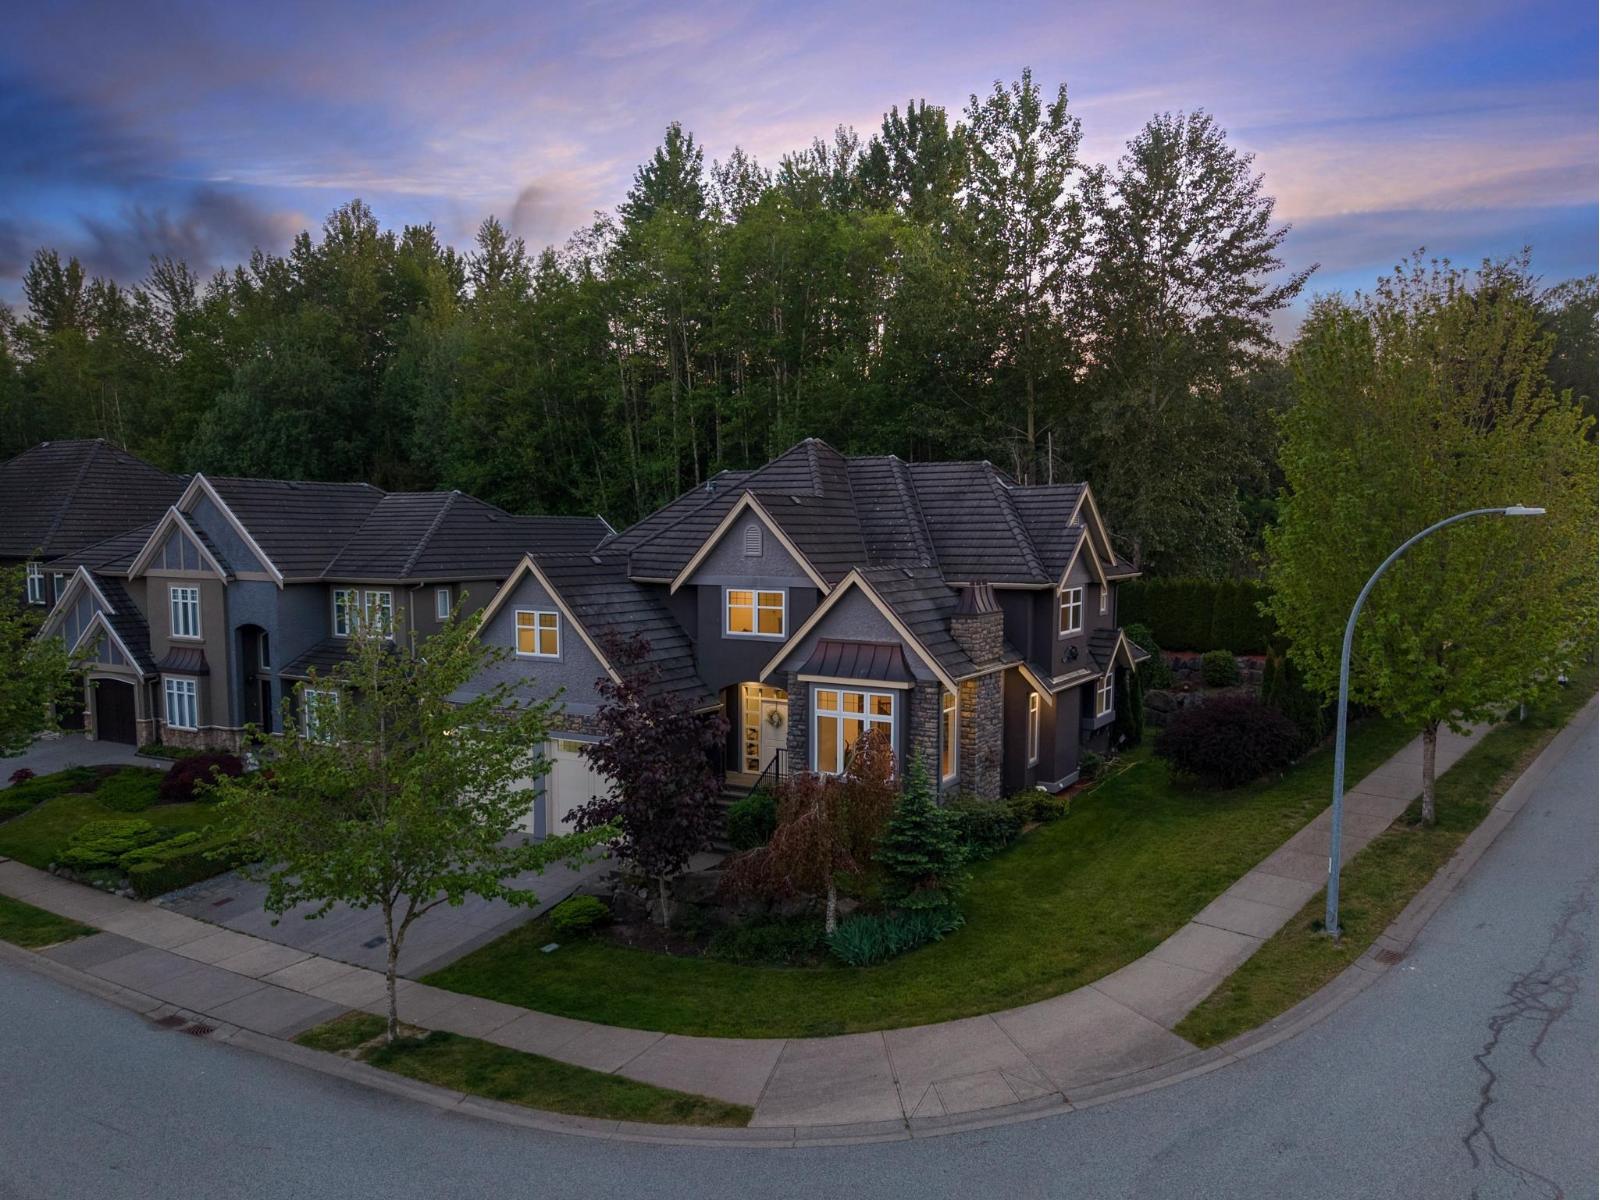
Prestigious Eagle Mountain 6 bed, 5 bath upscale family home on a desirable corner lot beside Irene Kelleher Elementary and backing onto Eagle Mountain Park. Features granite countertops, formal living & dining, family room, eating area, and private backyard. Upstairs offers 4 bedrooms including a spacious primary with hardwood floors, jetted ensuite, his & hers walk-in closets, plus Jack & Jill ensuites. Games room can serve as an additional bedroom. Fully finished basement with separate entrance, built-ins, sink, dishwasher, 2 bedrooms, and full bath-ideal for a home business or extended family. Steps to parks and walking trails! (id:44393)
Real Broker B.c. Ltd.
Kelowna, British Columbia
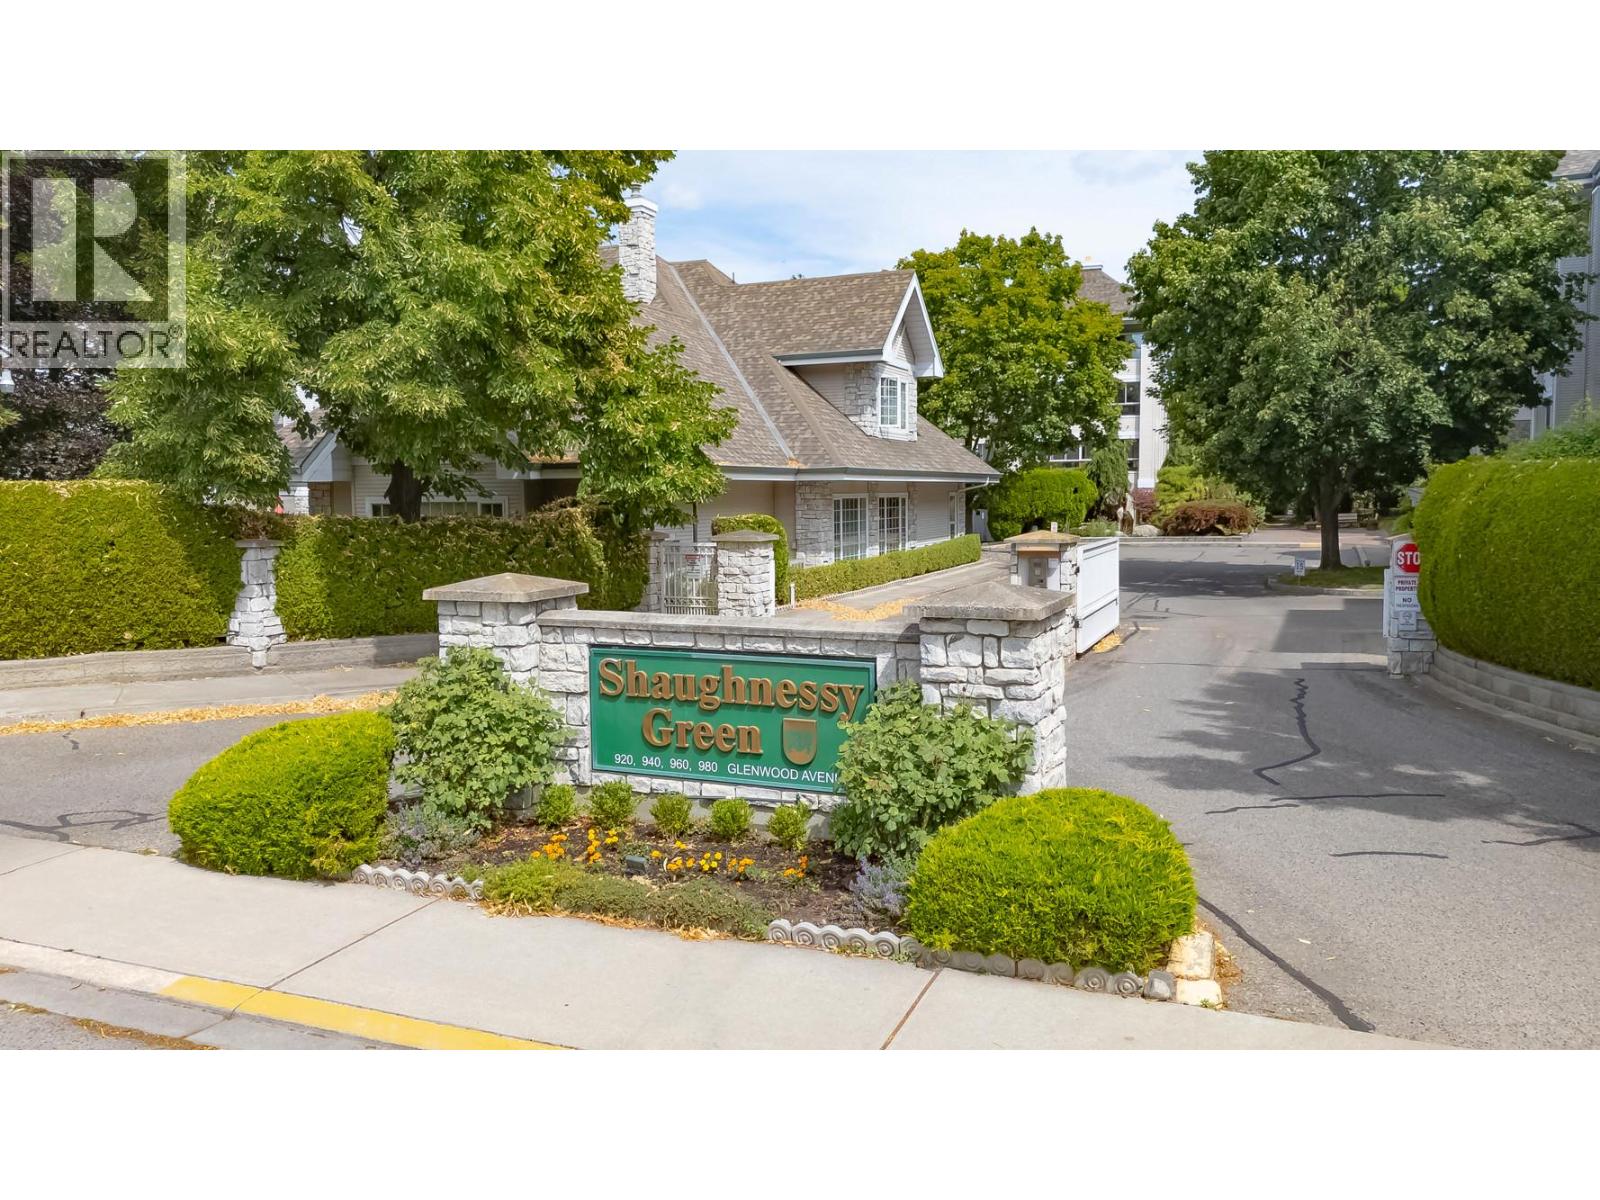
Shaughnessy Green is a beautifully maintained community composed of three buildings and a central clubhouse. Residents enjoy access to guest suites located right in each building. This spacious 1,229 sq. ft. condo is situated in the 920 building, featuring a desirable north-and-south exposure. The thoughtful layout includes two bedrooms, two bathrooms, a dedicated dining room, and a den. The primary bedroom comfortably accommodates a king-size bed and boasts an ensuite with a soaker tub and walk-in shower. Conveniences include an in-suite laundry room equipped with built-in storage shelving. Relax on your enclosed deck and soak in the evening sun, or head over to the vibrant clubhouse to enjoy social activities, a fully equipped gym, shuffleboard, and a patio area for barbecuing. (id:44393)
Realty One Real Estate Ltd
Lake Country, British Columbia
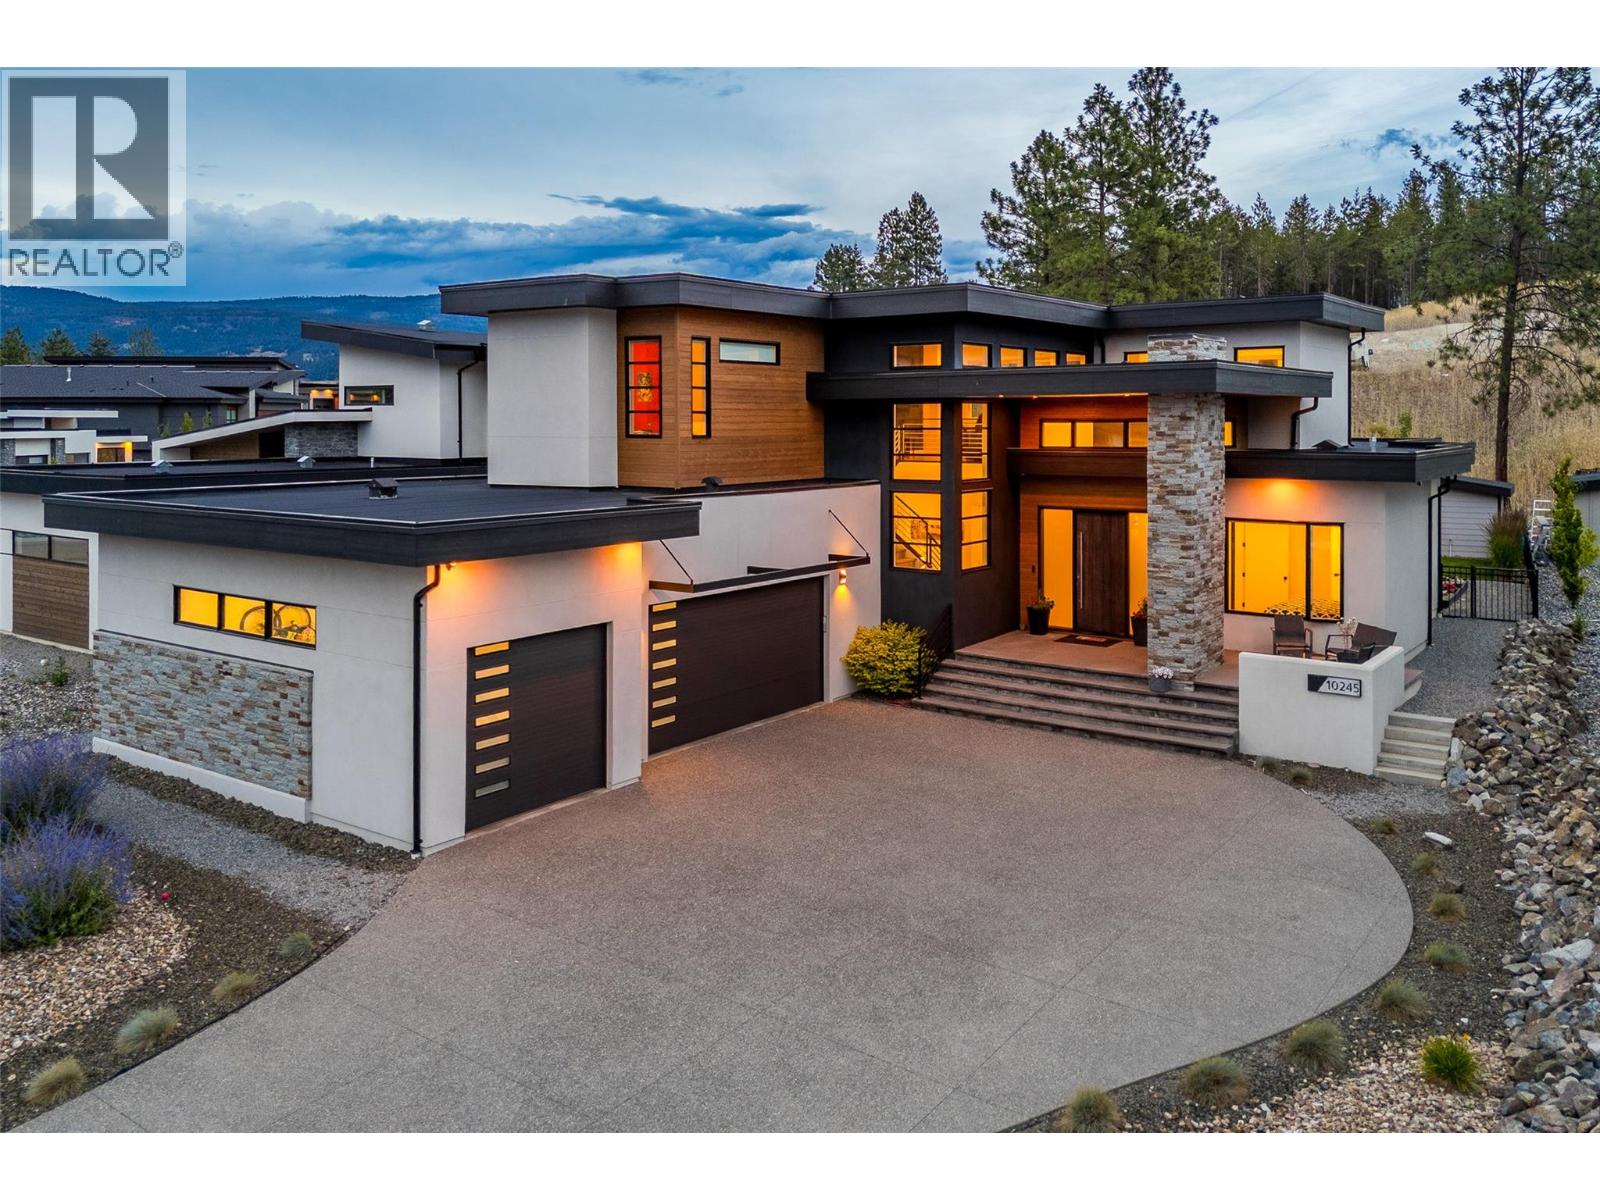
Welcome to an exceptional residence in The Highlands at Lakestone, where contemporary design, quality craftsmanship, and the Okanagan lifestyle come together in one of Lake Country's most sought-after master-planned communities. Built in 2021, this beautifully appointed four-bedroom plus den, four-bathroom home offers generous living spaces, thoughtful functionality, and seamless indoor-outdoor living. The open-concept main level is designed for both everyday living and effortless entertaining, with expansive windows that fill the home with natural light. A beautifully appointed kitchen anchors the space, flowing seamlessly into the dining area and great room to create an inviting setting for family gatherings and entertaining alike. The dedicated den provides an ideal home office or flex space, while four spacious bedrooms and four well-appointed bathrooms offer exceptional comfort for families and guests. Designed to embrace the Okanagan lifestyle, the home extends outdoors to a fully fenced, pool-sized backyard, offering an exceptional setting for children, pets, entertaining, or creating the backyard retreat you've always envisioned. Perched in Lakestone's Highlands neighbourhood, residents enjoy an elevated setting surrounded by natural beauty, extensive trail networks, and thoughtfully preserved greenspace. Ownership includes exclusive access to Lakestone's award-winning amenities, including the Lake Club and Centre Club, featuring resort-style pools, hot tubs, fitness centres, yoga studio, pickleball and tennis courts, outdoor gathering spaces, and more than 28 kilometres of scenic walking and hiking trails. Ideally located just minutes from Okanagan Lake, Kelowna International Airport, UBC Okanagan, award-winning wineries, championship golf, and everyday amenities, this exceptional home offers the perfect balance of luxury, recreation, and convenience. Experience elevated living in one of the Okanagan's premier communities. (id:44393)
Sotheby's International Realty Canada
Prince George, British Columbia
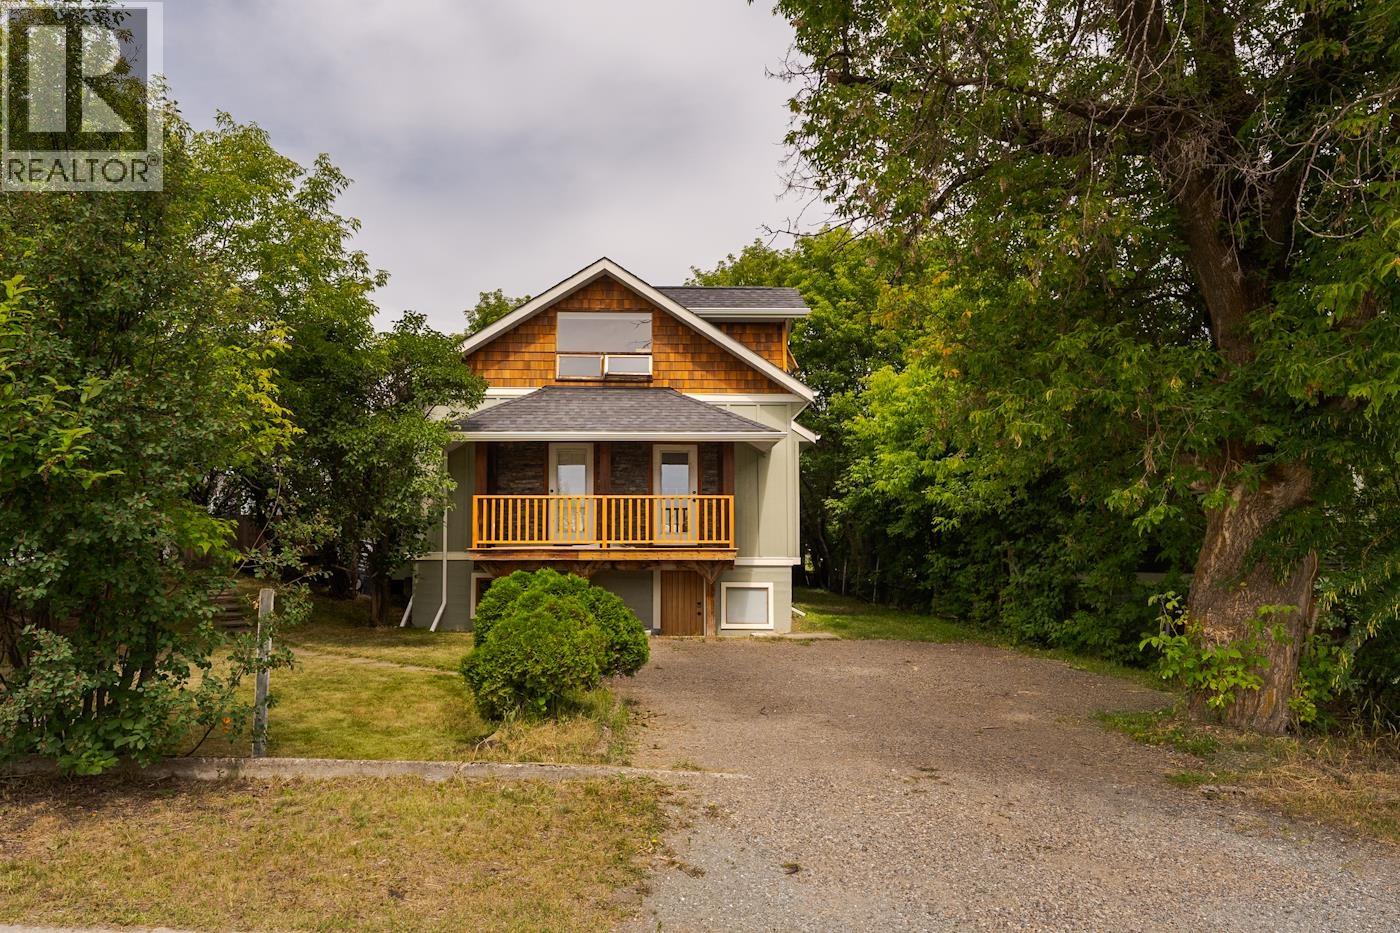
This true character home is filled with warmth, personality, and timeless appeal. Its inviting presence shines with brand new siding and cedar shakes that preserves the classic look while adding modern durability. Inside, the home showcases rich craftsmanship, hardwood flooring, a cozy wood-burning fireplace, and charming details throughout, along with three comfortable bedrooms and two full bathrooms. The custom kitchen features walnut and elm cabinets, a wall oven, and thoughtful design touches. The finished attic adds versatile space for a family room, studio, or fourth bedroom. The basement is easily suiteable with its own outside entrance, offering excellent potential. Suitable for families seeking charm and comfort. (id:44393)
Exp Realty
Saanich, British Columbia
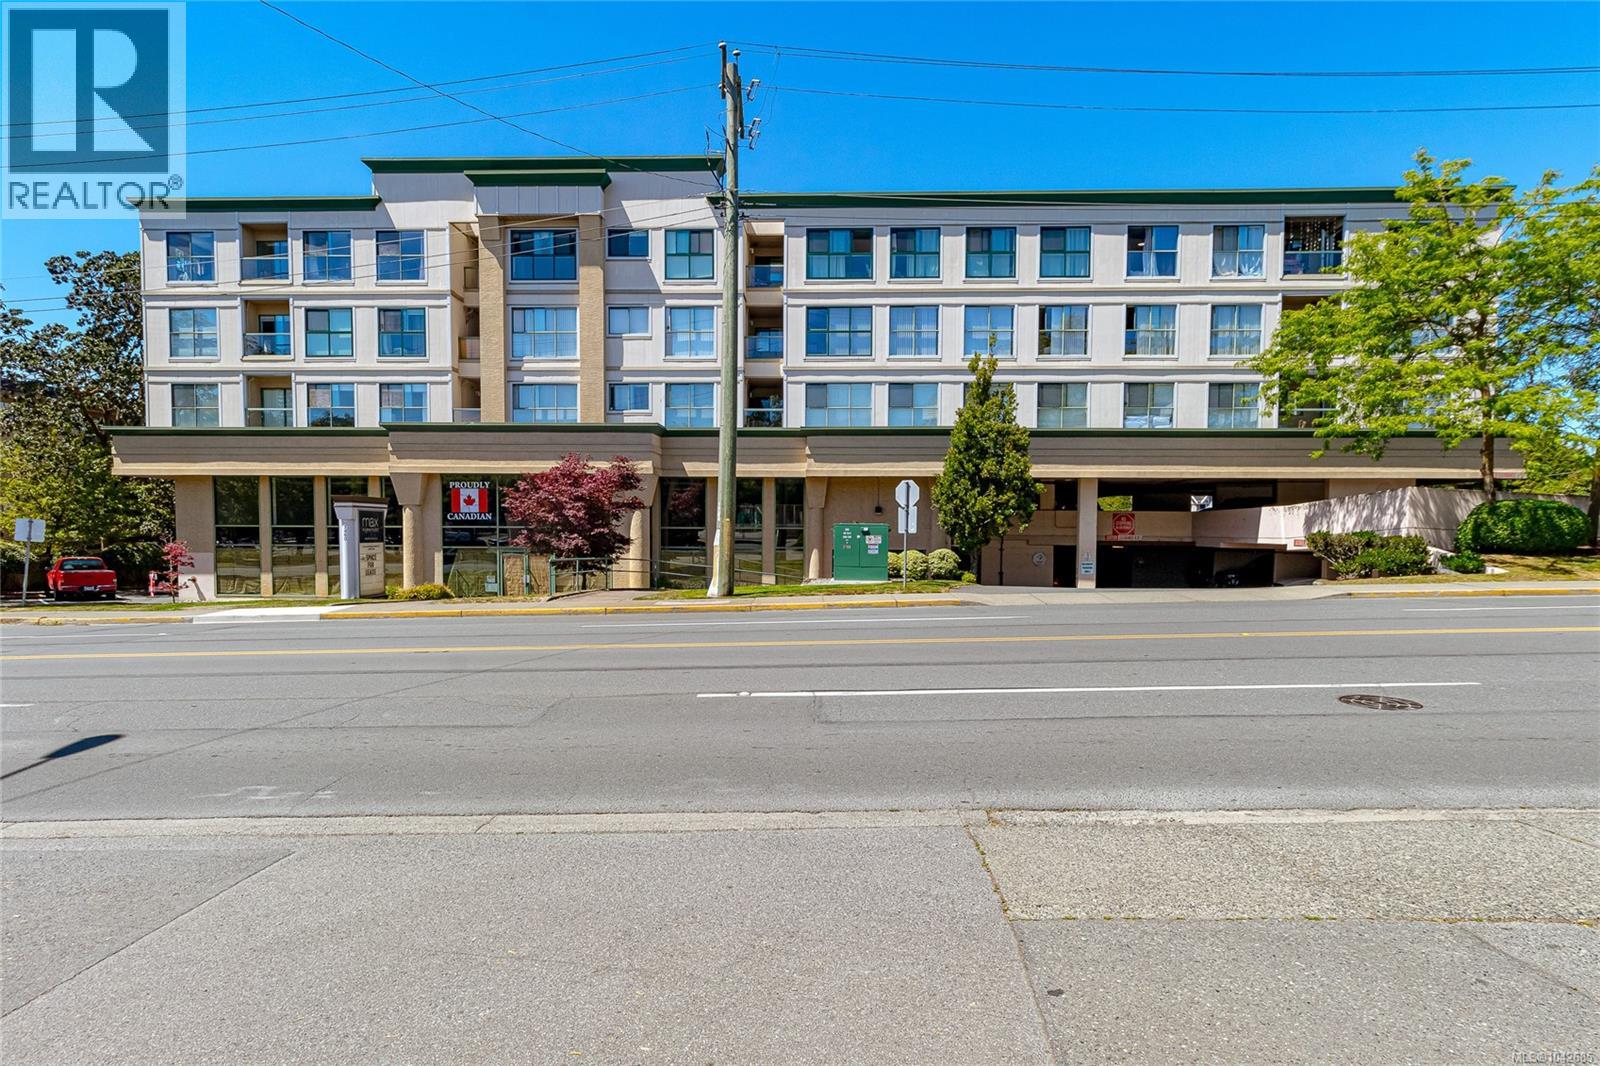
Welcome to this bright and beautifully updated top-floor 2-bedroom, 1.5-bath condo offering stunning mountain, city and ocean views. Enjoy a spacious, functional layout with tasteful updates throughout, creating a move-in-ready home you'll love. The open living and dining area is filled with natural light and flows onto a private balcony—perfect for taking in the panoramic scenery. Convenient in-suite laundry adds everyday ease, while the pet-friendly building welcomes your small furry companion. Ideally located within walking distance to shopping, restaurants, cafés and everyday amenities, with transit nearby for an easy commute. Whether you're a first-time buyer, downsizer or investor, this exceptional home offers comfort, convenience and incredible views in one fantastic package. (id:44393)
Coldwell Banker Oceanside Real Estate
Grand Forks, British Columbia
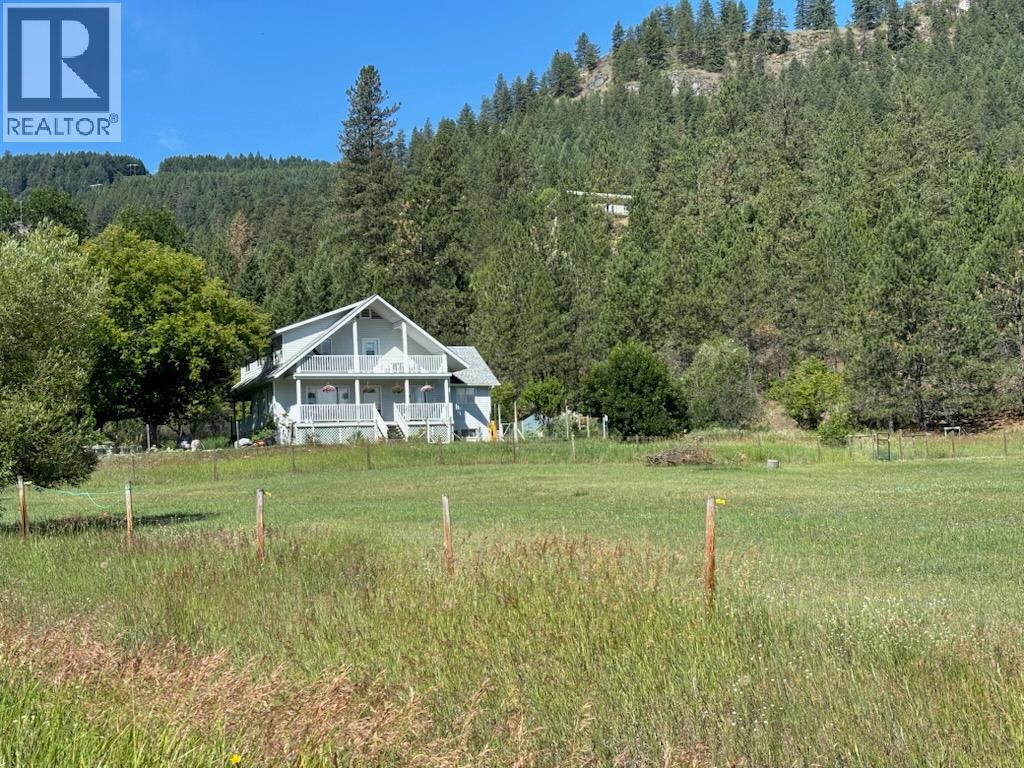
2.54 country acres with 5 large bedrooms, 2 bathrooms. Large country home with great views. Over 3000 sq ft. of living space. Built for the many views. 2 levels of separate deck access. Main floor master bedroom with laundry off the country kitchen. Fenced and cross fenced for animals or any agriculture. Fenced garden space. Even a chipping green in place. Home + property are perfect for entertaining or just relaxing. Recent updates include flooring, appliances, windows, doors, furnace + heat-pump, lawn shed, + water softener. Walk out basement. Easy access + lots of room for any out-buildings + RV's . Great swimming hole within a short walk. All seasons sports + recreation nearby. Hairsine is a very private dead-end road. Just 5 minutes to downtown. Move in ready ! Call your realtor to see this one ! (id:44393)
Grand Forks Realty Ltd
Langley, British Columbia
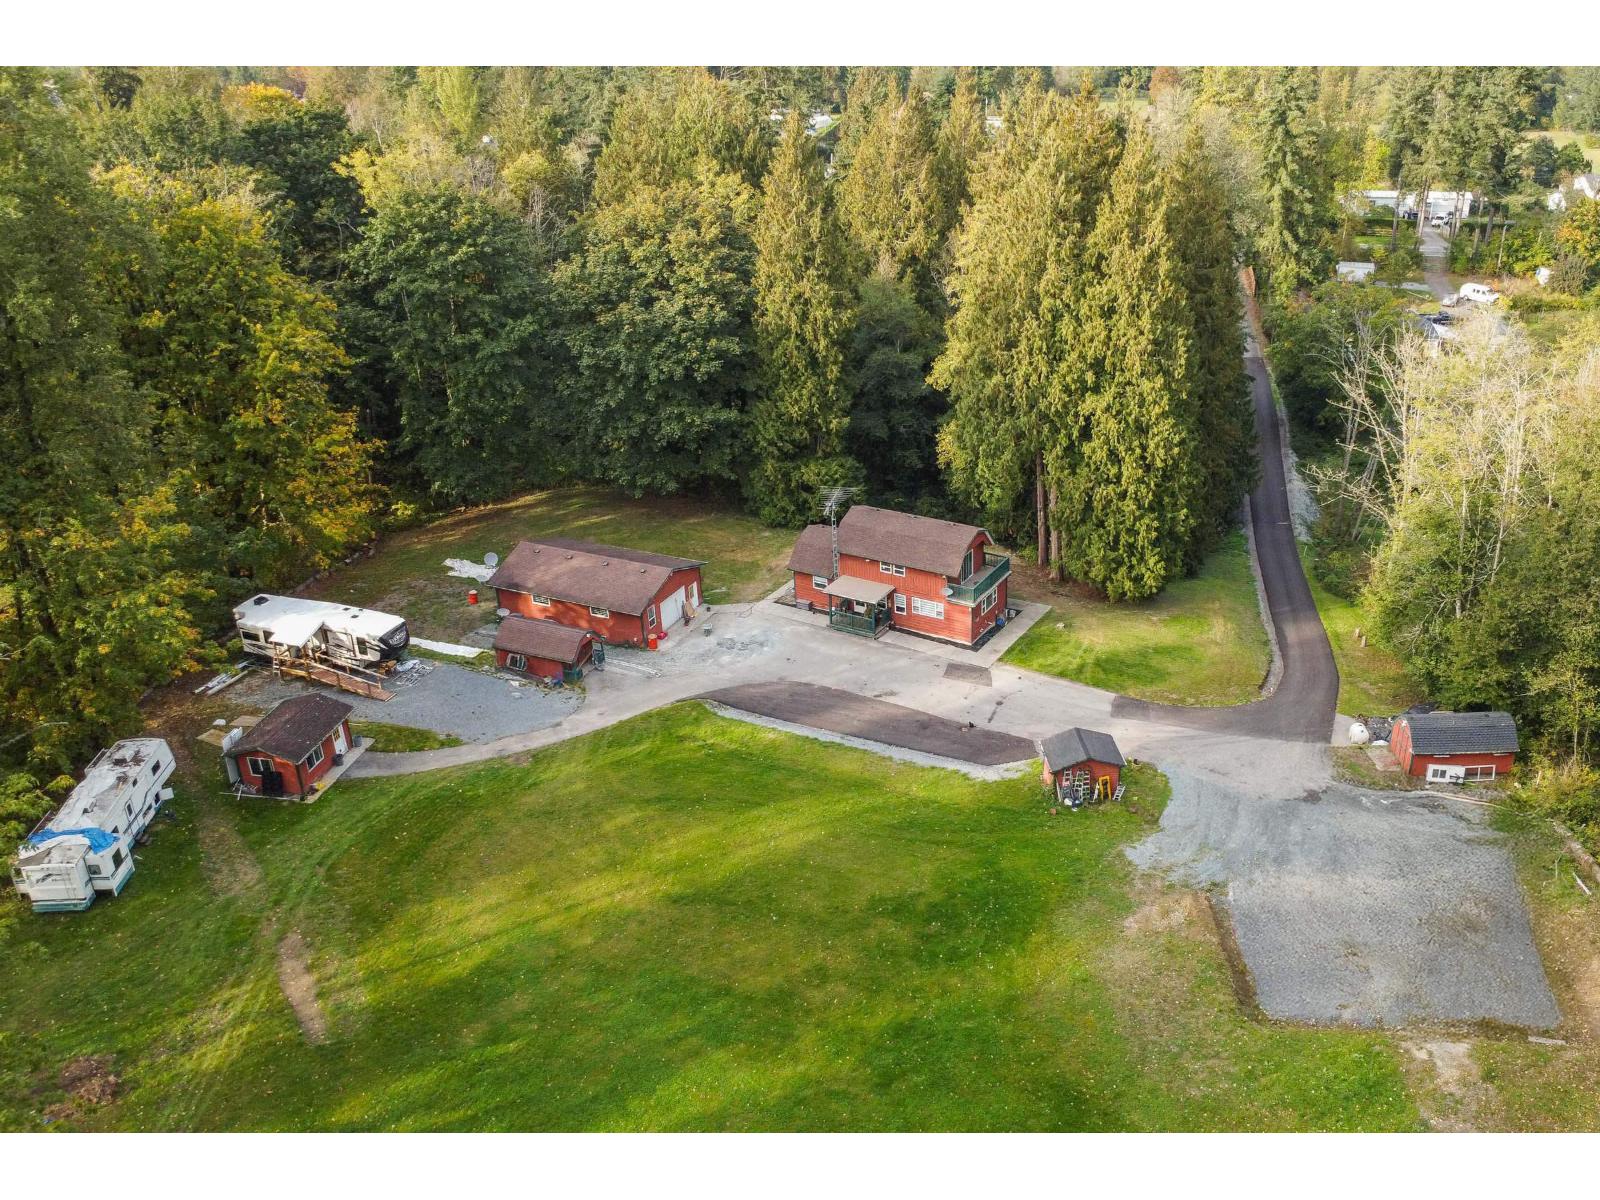
Imagine coming home to room to breathe, space for your passions, and the privacy of your own country retreat. Set on 4.26 acres in beautiful Glen Valley, this distinctive property offers a welcoming 2,239 sq. ft. home with 2 bedrooms, 2 bathrooms, warm pine interiors, and plenty of natural light. The updated kitchen features stainless steel appliances and a gas range, while the spacious primary retreat includes vaulted ceilings, a walk-in closet, ensuite with jetted tub, and private balcony. A downstairs games room adds flexible space. Car enthusiasts and hobbyists will appreciate the 39' x 23' garage, three additional powered outbuildings, and generous parking for vehicles, RVs and recreational toys. Recent improvements include a $10,000 water system upgrade, paved driveway and updated culvert.Close to Thunderbird Show Park, Fort Langley, Krause Berry Farms and GreenTee Country Club, this is country living with plenty to explore nearby, this is a property best experienced in person. (id:44393)
Royal LePage Little Oak Realty
Corman Park Rm No. 344, Saskatchewan
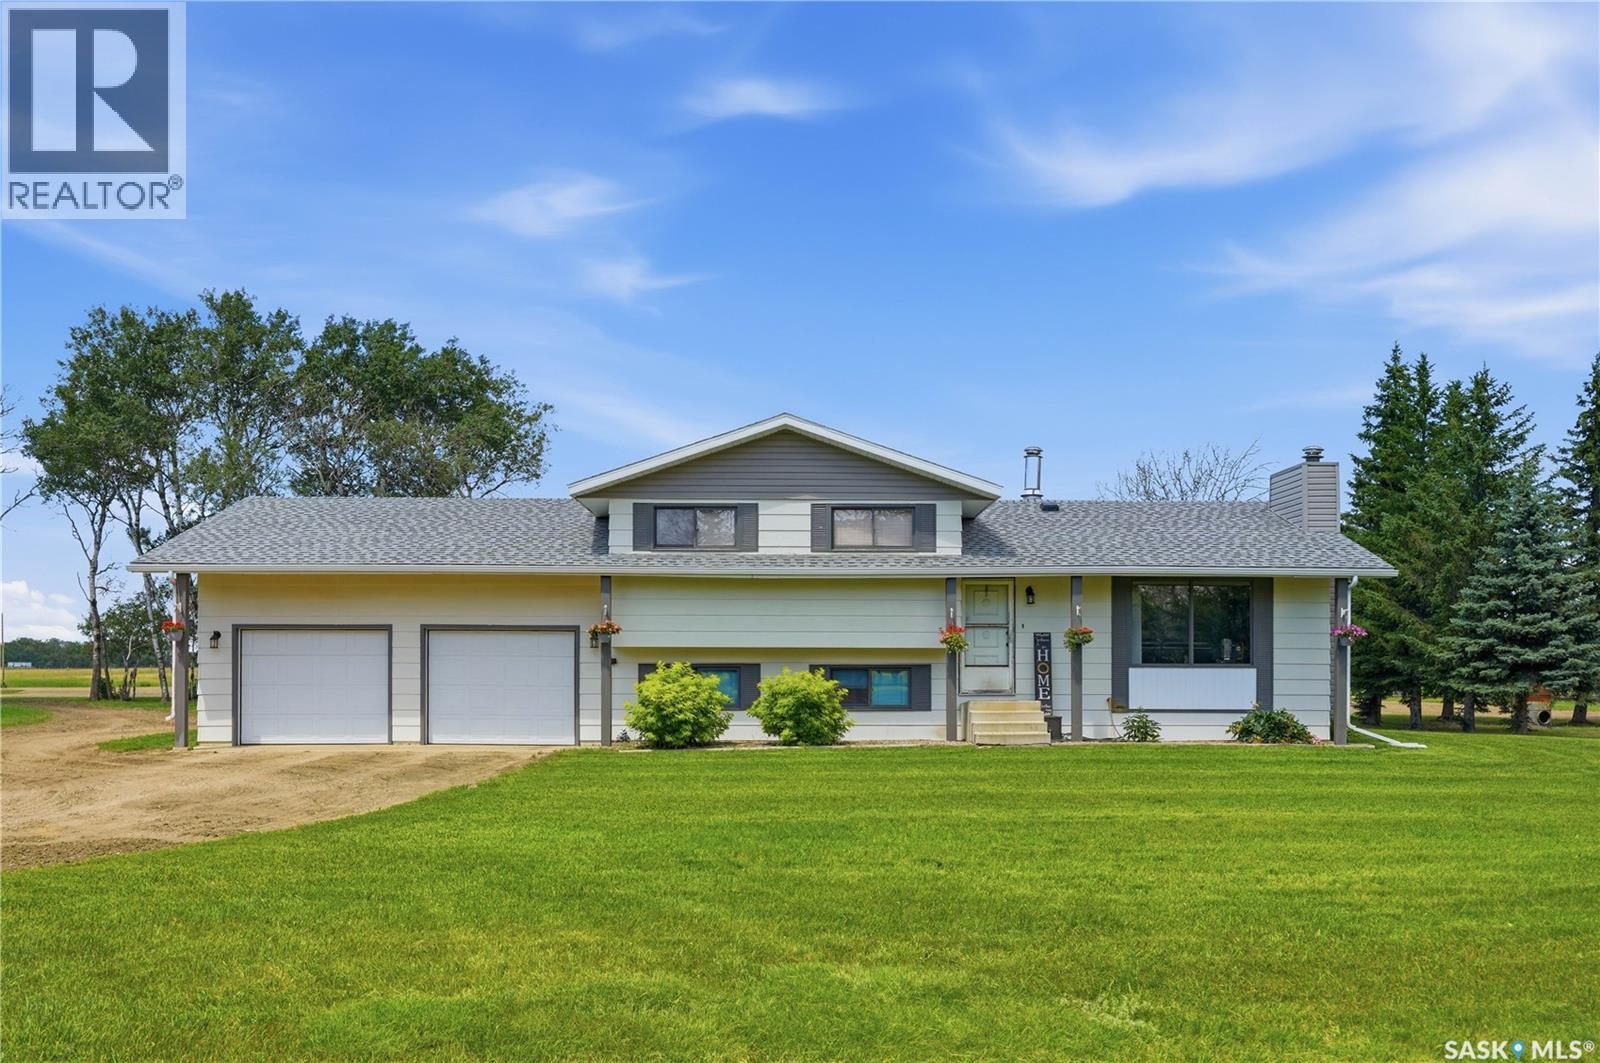
Country Living Meets Commercial-Grade Excellence! This exceptional 12-acre estate offers the perfect balance of luxury living and premium shop space. The well-maintained 1,528 sq. ft. four-level split features 3 bedrooms, 3 bathrooms, and a heated 24' x 26' attached garage. Recent updates include a furnace, central A/C, and 50-gallon water heater (2023), plus shingles (2019). The 68' x 70' primary shop is built for serious work with 100 and 200 amp service, wired and wireless internet, dual natural gas overhead furnaces, two 1-ton overhead cranes, and a professional compressed air system with plumbed quick-connects. A fully equipped home gym is also included. The 30' x 50' second shop features 18-foot ceilings, radiant heat, LED lighting, wired and wireless internet, a 2-ton overhead crane, an 11,000 lb. hoist, tire changer, wheel balancer, Citation parts washer, stand-up oil drain, retractable air reel, and a 14-foot projector screen. A separate 14' x 68' office includes natural gas heat, wall A/C, a full bathroom, and dedicated hot water. The 32' x 30' barn offers horse stalls, tack and feed rooms, a loft with overhead door, plus an insulated single garage with opener and pellet stove. Complete with a high-output well, two yard hydrants, two zero-turn mowers, and outstanding infrastructure, this property is ideal for business owners, mechanics, fabricators, horse enthusiasts, or anyone seeking the ultimate acreage lifestyle. Opportunities like this are rarely available. (id:44393)
Coldwell Banker Signature
Kelowna, British Columbia
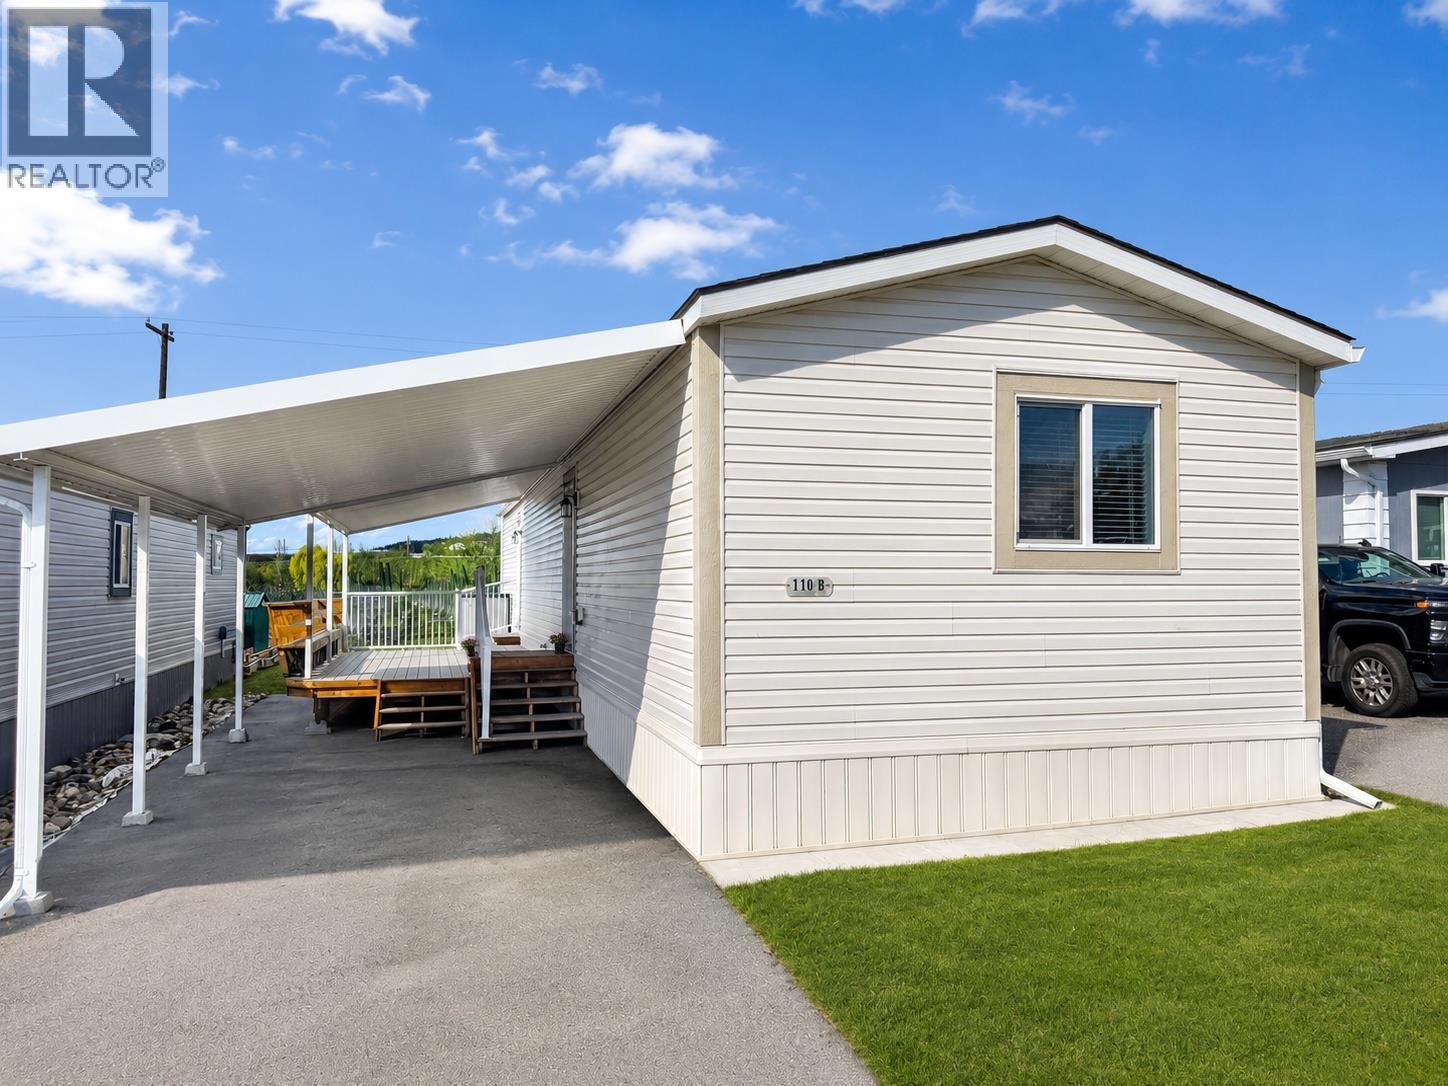
LIKE-NEW!! 2020 built, manufactured home that shows exceptionally well, with numerous upgrades throughout! This oversized kitchen is a standout, featuring a chef’s gas range, soft-close cabinetry, and plenty of prep space. The spacious primary bedroom offers serene views overlooking the apple orchards, while the ensuite boasts a luxurious jacuzzi tub—an upgrade valued at $20,000. Step outside to enjoy the fully composite deck, complete with a seamless covered carport/porch, perfect for relaxing or entertaining year-round. This is one of SRI’s most sought-after floorplans for good reason, offering an oversized single-wide design (nearly 16 feet wide) that feels open and spacious. Located in Ranch Park, a highly desirable 55+ community with an unbeatable location. Residents enjoy a welcoming and socially active environment, including frequent gatherings at the community centre. Book your showing today! AVAILABLE- NO ACCEPTED OFFER IN PLACE. EASY TO SHOW ON SHORT NOTICE! SELLER WILL PAY FIRST 6 MONTHS OF PAD FEE""S (id:44393)
2 Percent Realty Interior Inc.
Nanaimo, British Columbia
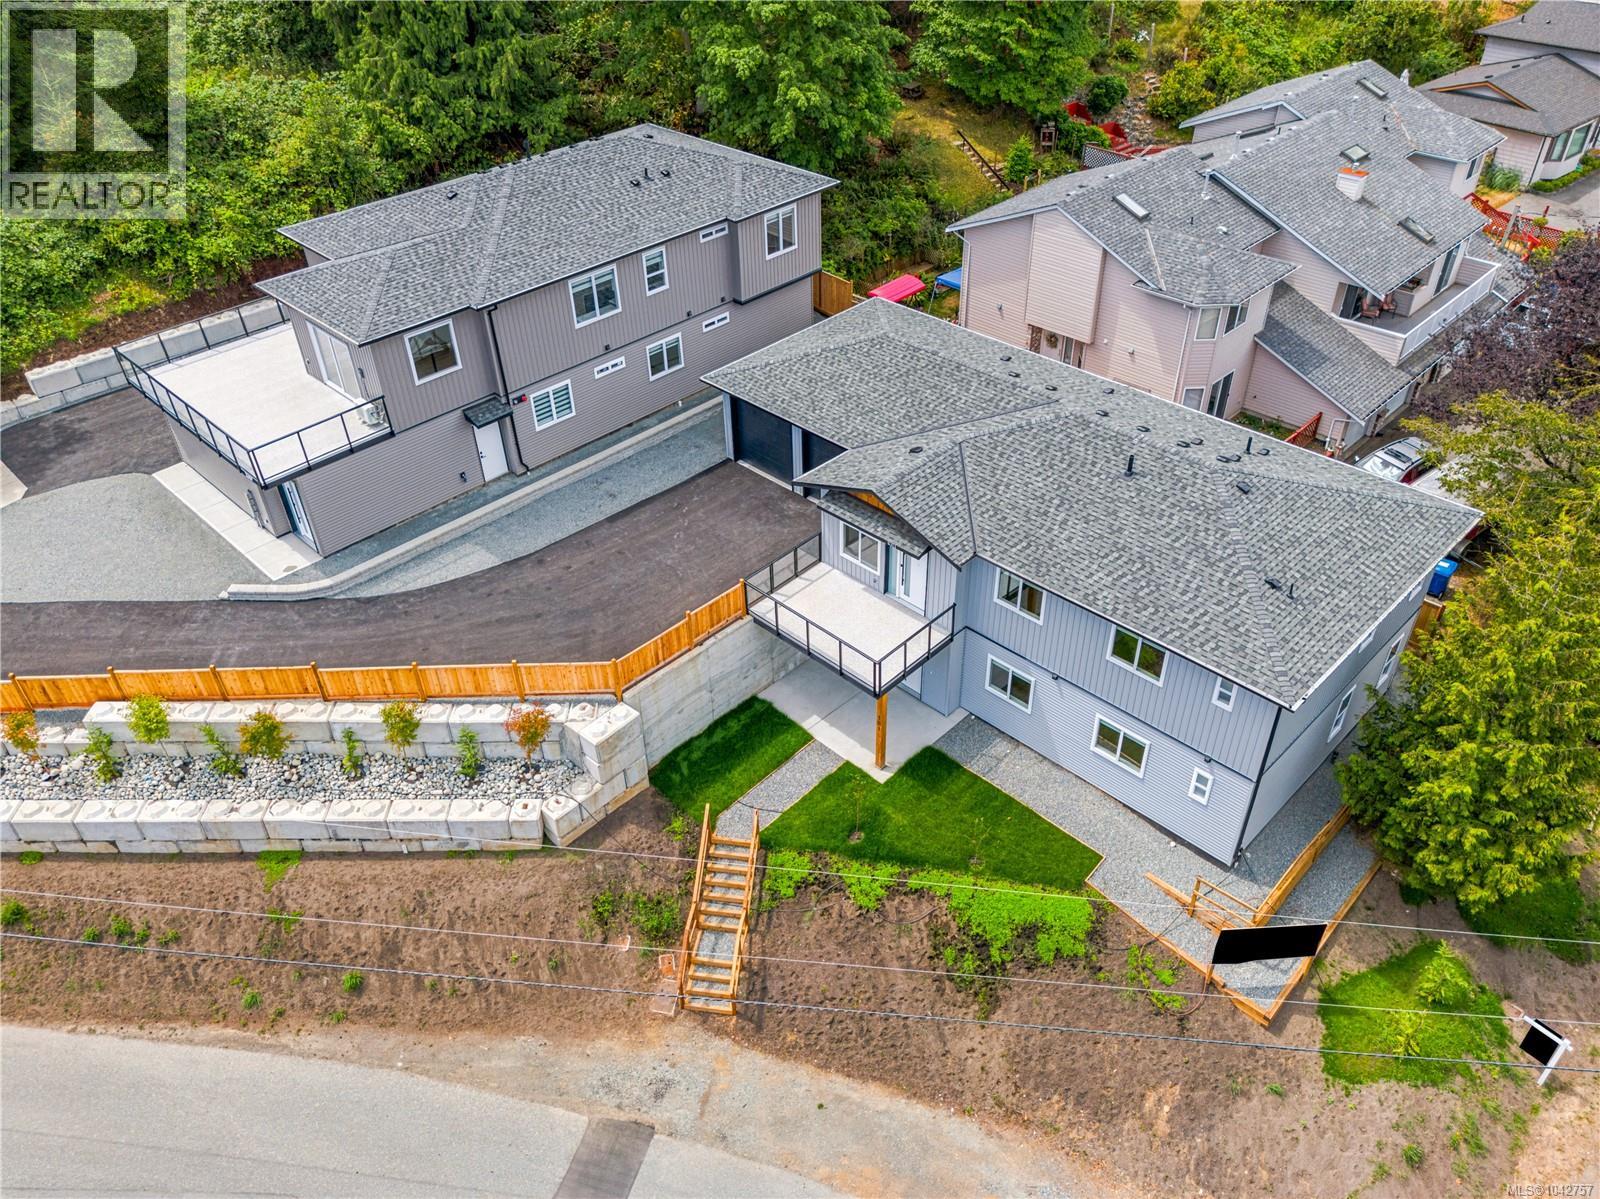
This well-designed residence offers 3 bedrooms and 3 full bathrooms, 9 foot ceiling, also including two ensuites, across approximately 1,350 sq ft of one level living space. They features an open layout with quartz countertops, durable laminate flooring, and efficient climate control provided by two ductless heat pumps. A single-car garage adds everyday convenience, while the thoughtful floor plan makes excellent use of space throughout. Located on Toms Turnabout, this home is just minutes from elementary schools and Dover Bay Secondary, as well as some of Nanaimo’s best outdoor amenities including Pipers Lagoon and Neck Point. Shopping, grocery stores, and daily essentials are all close by, making this an ideal location for families, professionals, or those looking to enjoy the North Nanaimo lifestyle. For more information, contact Travis Briggs at 250-713-5501 or travis@travisbriggs.ca or Armando Conejos at 250-739-1296 or armando@armandoconejos.com (Measurements and data approximate; verify if important.) (id:44393)
Exp Realty (Na)
460 Realty Inc. (Na)
Regina, Saskatchewan
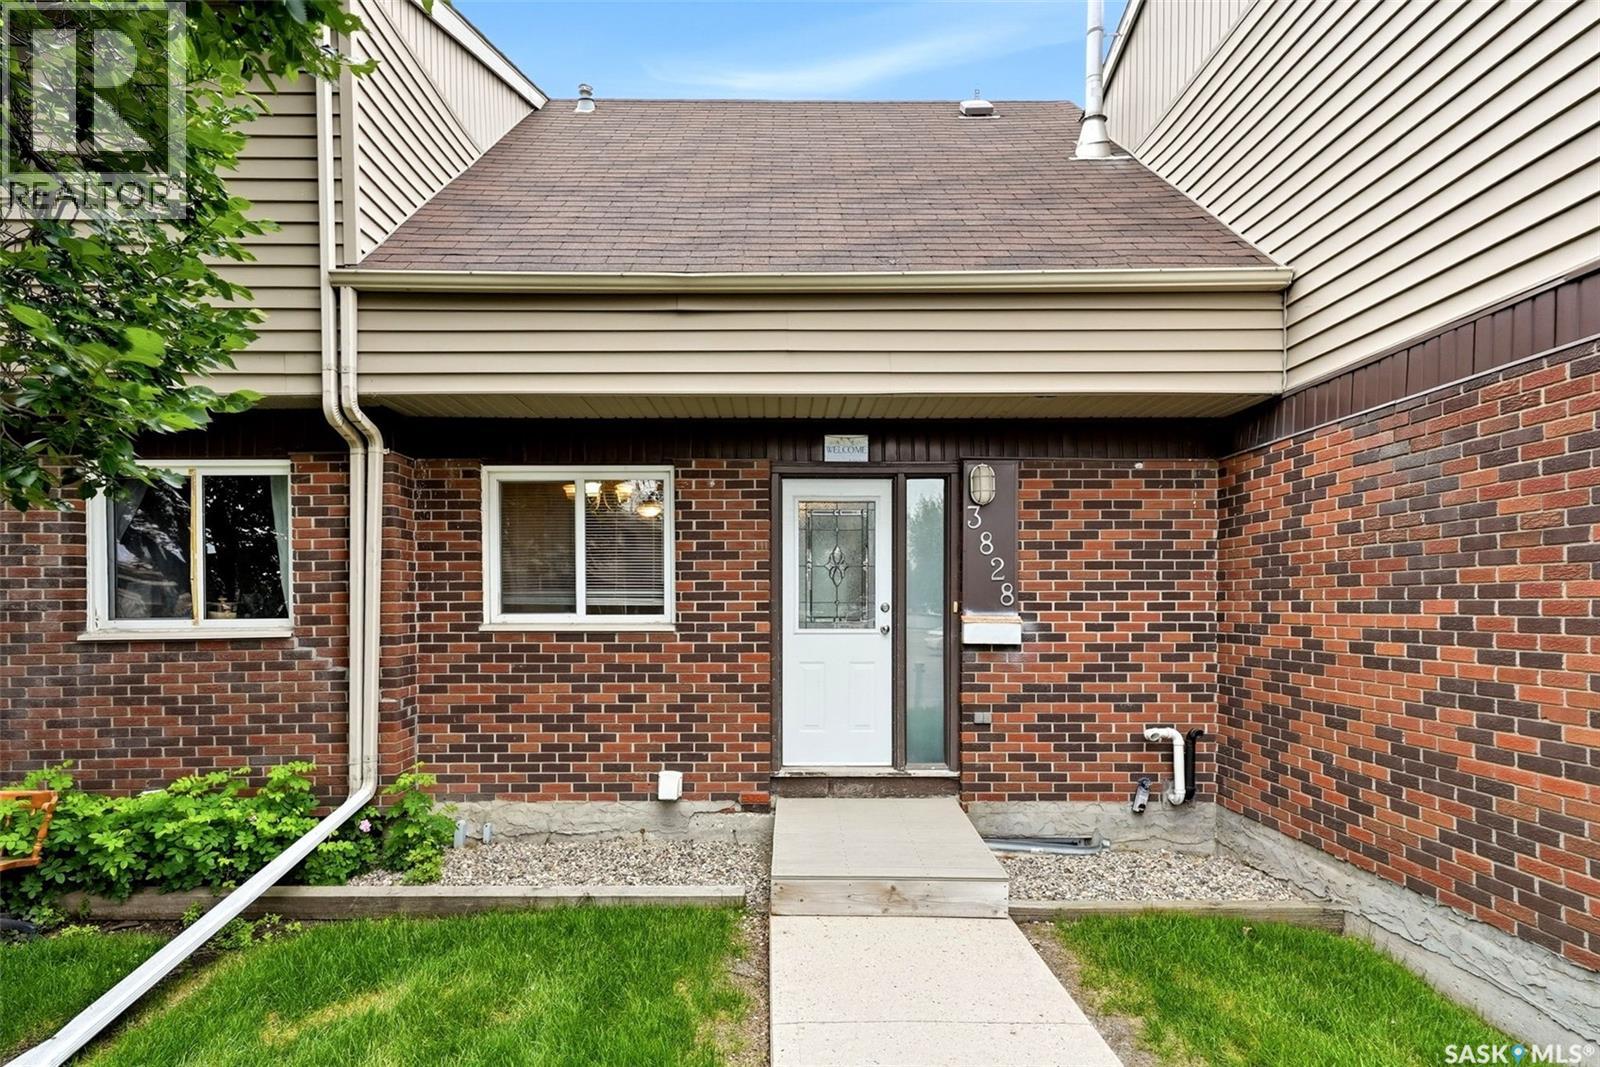
Welcome to 3828 Castle Road, a fantastic opportunity to own an affordable two storey townhouse in the heart of Whitmore Park. Ideally located close to all south end amenities, the University of Regina, Ring Road, and public transit, this home offers exceptional convenience for first time buyers, students, or investors. The bright main floor features a spacious living room with large windows, a functional galley style kitchen with maple cabinetry, and an adjoining dining area. Upstairs you'll find two comfortable bedrooms and a shared 4 piece bathroom. The basement offers laundry, utility and storage space, with plenty of room to finish to suit your needs. Enjoy the partially fenced backyard backing open space, perfect for added privacy and outdoor enjoyment. Additional highlights include newer PVC windows, a newer front door, and one designated parking stall conveniently located right out front. Great location, great value, and an excellent place to call home! (id:44393)
Coldwell Banker Local Realty
Victoria, British Columbia
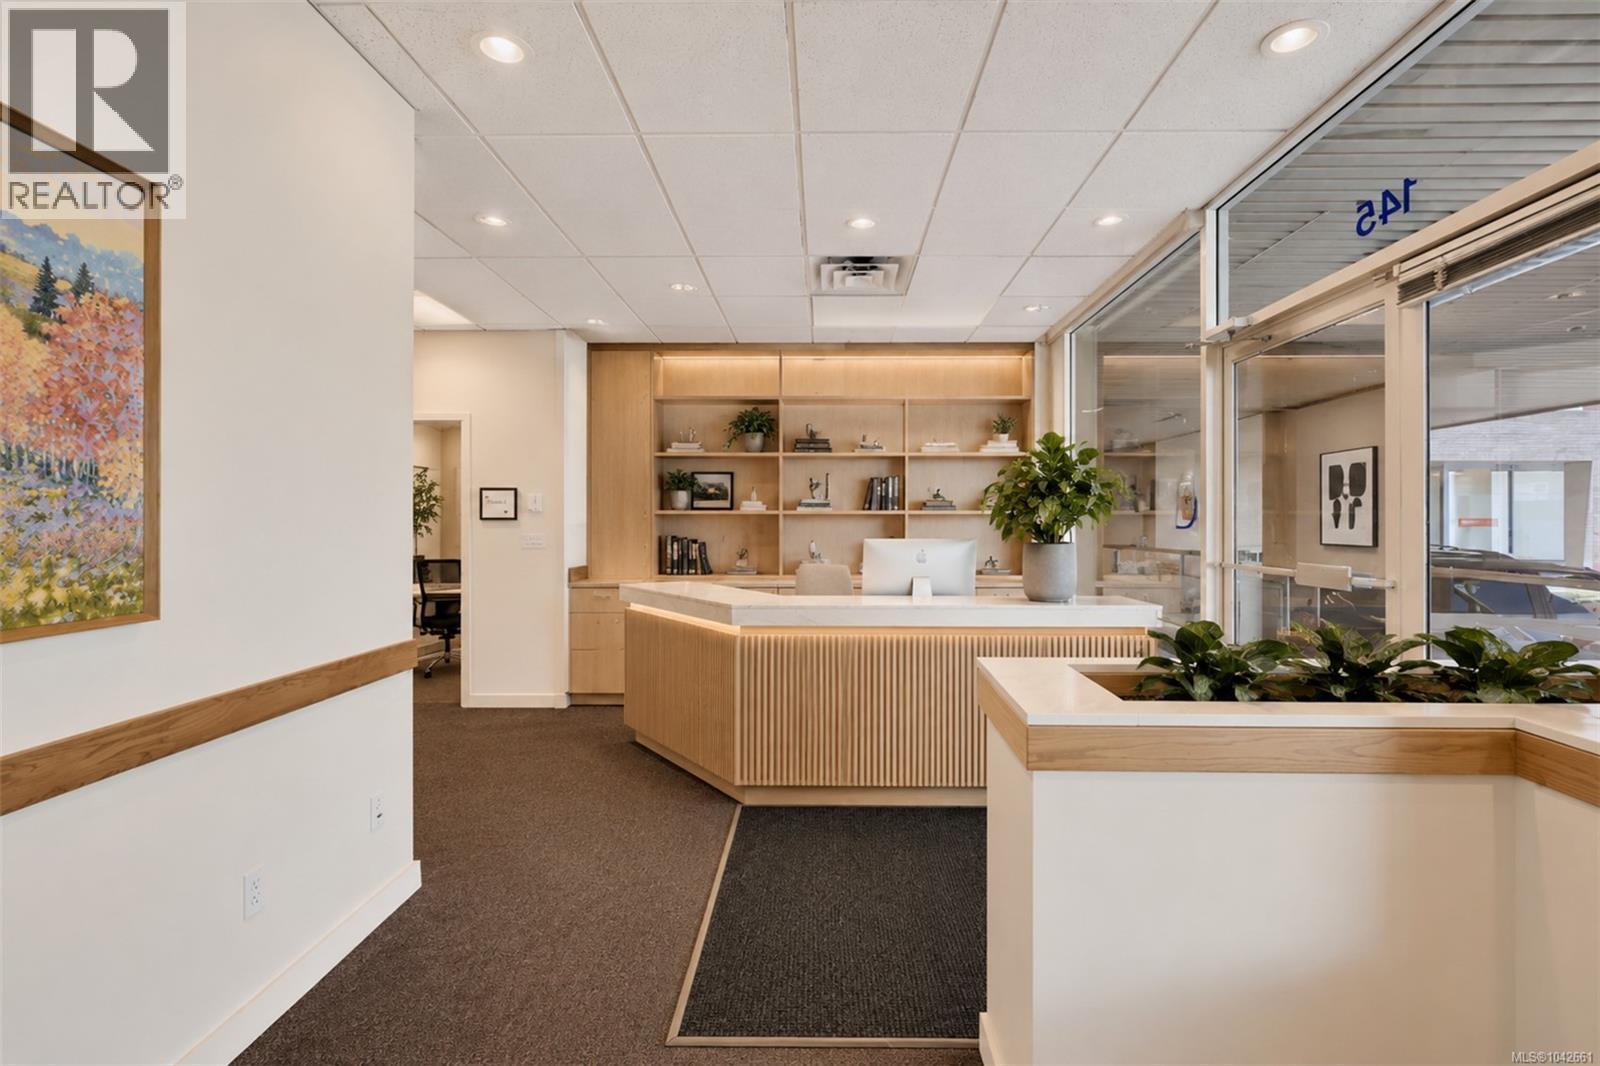
A chance to own your practice's home in one of Victoria's most established health professional buildings. This fully built-out strata unit offers: 4 private exam/treatment rooms, each with its own sink and fixtures, a private office, an admin office with a sink (3 rooms have windows), plus a welcoming reception and waiting area. The layout is ideal for medical, dental, or wellness use and is flexible to reconfigure. The unit includes an outdoor patio, a rare amenity for well-deserved staff breaks, along with 1 dedicated parking stall. For owner-occupiers, it's a chance to stop paying rent and start building equity. For investors, it's an asset in a building with proven tenant demand and low turnover. The address does the marketing for you: Lansdowne Professional Centre is anchored by Pharmasave, LifeLabs, and Westcoast Medical Imaging, creating built-in referral traffic and a steady flow of patients past your door, the kind of positioning most practices spend years trying to establish. *Several photos digitally rendered and virtually staged* (id:44393)
Engel & Volkers Vancouver Island
Saanich, British Columbia
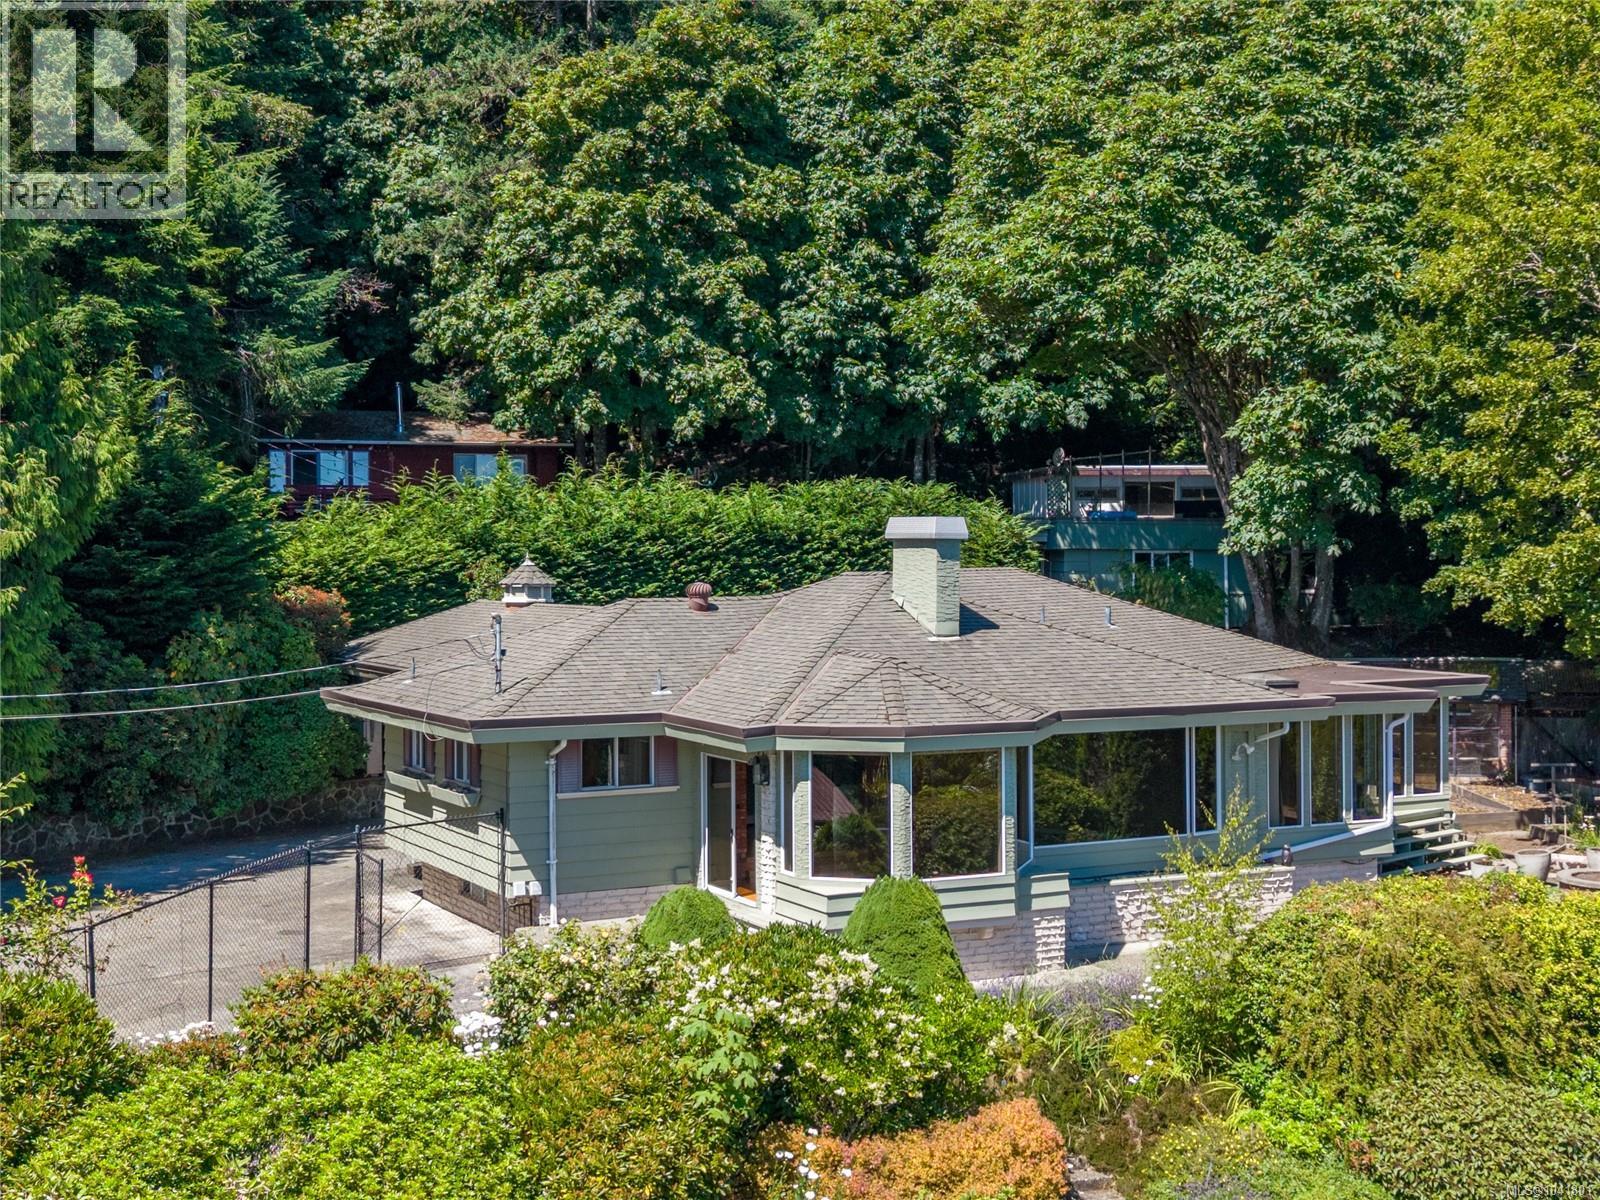
This custom-built 1967 home was thoughtfully designed to take full advantage of the property's stunning views and exceptional setting. Whether you choose to renovate, redecorate or build your dream home, this is a truly unique estate property offering endless possibilities. Set on a private 1.27-acre lot in sought-after Cordova Bay, it combines ocean views, outstanding privacy and an unbeatable location just a short walk to the beach, McMinn Park and Broadmead. Perched on a sloping site, the main residence offers over 2,300 sq.ft. on the main level with 3 bedrooms, 2 bathrooms, and spacious living, dining and kitchen areas designed to frame sweeping views toward Mt. Baker. The 1,600 sq.ft. lower level includes an in-law suite with a separate entrance plus a large rec room for the main home. A hobbyist's dream, the property features a double garage with an attached garden room, a large detached workshop on the former horse paddock, abundant storage throughout, and a separate 1-bedroom guest cottage tucked privately among the beautiful treed upper portion of the property. Multiple accessory buildings provide excellent opportunities for a home-based business, studio, workshop or private office. Outdoor enthusiasts and gardeners will appreciate the established garden areas, greenhouse, mature trees and peaceful natural surroundings, creating a private retreat unlike any other. There's even a fenced tennis or sport court, while the expansive grounds still leave ample space to further customize the property to suit your lifestyle. A rare opportunity to own a private acreage where you can enjoy the existing improvements, create your ideal family estate, or design and build your forever home in one of Victoria's most desirable neighbourhoods. The adjoining 2.55-acre property is also separately offered for sale by Pemberton Holmes MLS1047886, providing an opportunity to acquire both properties and explore their combined development potential. (id:44393)
RE/MAX Camosun
Central Saanich, British Columbia
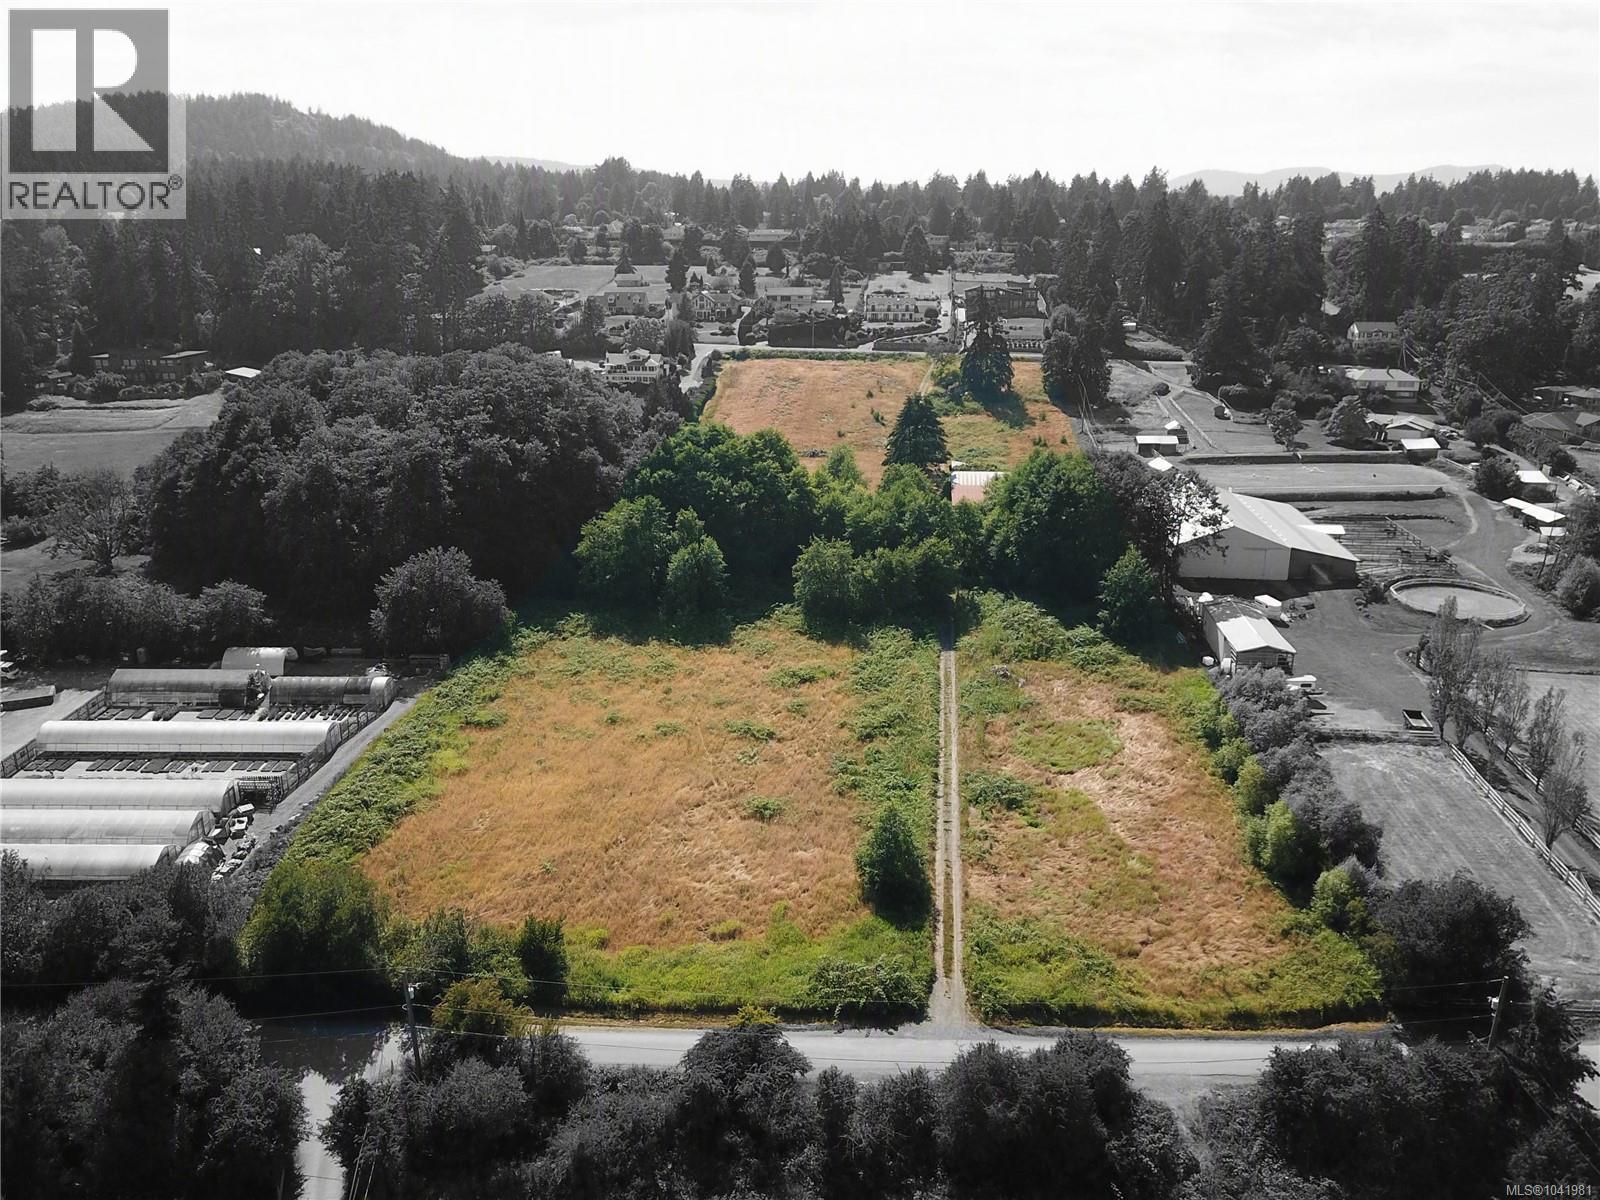
This is a unique opportunity to craft a custom country residence while developing a productive agricultural property on 6.76 sun-bathed acres on the Saanich Peninsula.You can bring your agricultural vision to life on this exceptional property set in one of the Saanich Peninsula’s most desirable locations. The property sits the ALR zone, set among fertile farm country. This rare property offers a gentle, sun-drenched slope and three irrigation licenses giving you a head start on everything from vibrant gardens and orchards to a thriving farm or hobby farm or equestrian uses. Dual access from Old East and Lochside makes managing crops or farm access effortless. Rehabilitate the existing outbuildings that offer great potential for farm equipment storage, a barn, or a workshop. Enjoy peaceful, self-sufficient rural living just minutes from local farm stands, schools, amenities, recreation and more ! Close to Sidney, and downtown Victoria—with quick access to the airport and BC Ferries. (id:44393)
Engel & Volkers Vancouver Island
Sidney, British Columbia
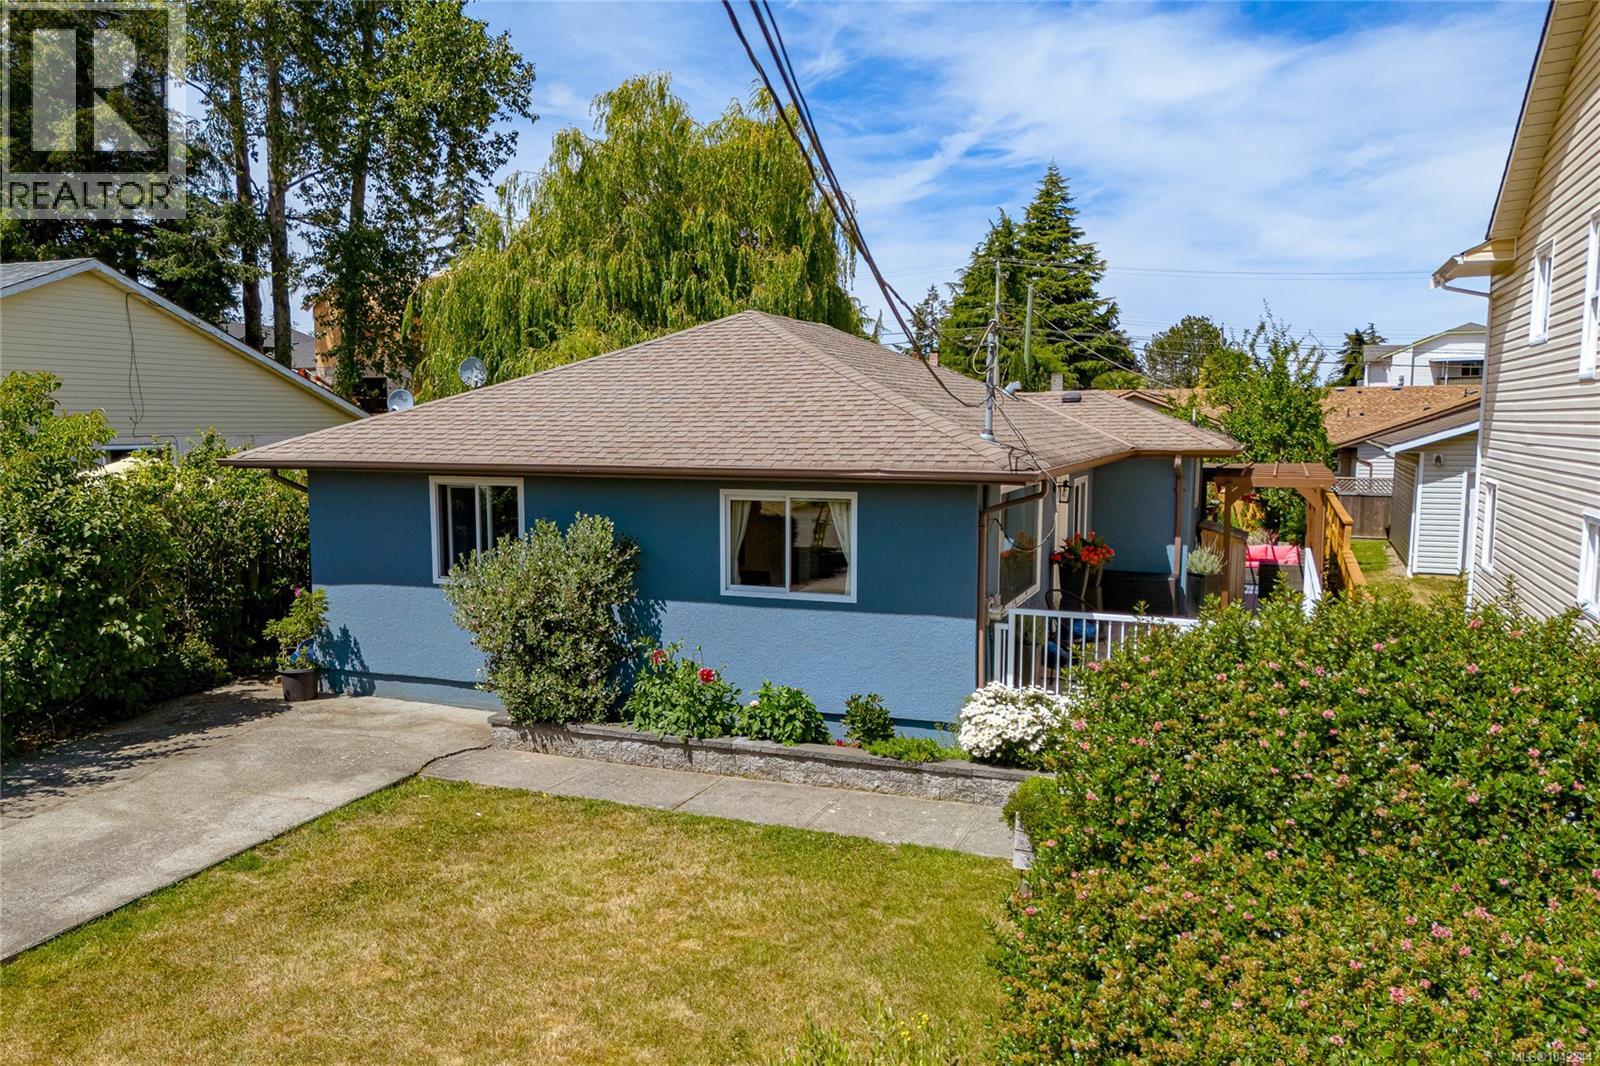
Welcome home to this charming 3BR 1BA bungalow, perfectly situated in one of Sidney's most desirable family-friendly neighbourhoods. Lovingly maintained & move-in ready, this inviting home offers an exceptional opportunity for 1st time buyers, young families, downsizers or investors seeking comfort, convenience & lifestyle. The bright, functional floorplan features a spacious living & dining area filled w/ natural light, creating a warm atmosphere for everyday living & entertaining. The efficient kitchen offers ample workspace & storage while overlooking the beautiful backyard. 3BR provide flexibility for family, guests or a home office, while the current primary BR can easily be converted back into a cozy family room if additional living space is desired. Step outside to a fully fenced, level backyard designed for making memories. Children & pets can play safely while you entertain on the expansive pergola-covered deck, garden in the raised beds, harvest fruit from the mature trees or simply relax in this private outdoor retreat. A generous storage shed provides excellent space for gardening tools, bikes & seasonal equipment. The location truly sets this home apart. Situated directly across from Greenglade Community Centre, you'll enjoy convenient access to playgrounds, sports fields, & community programs in partnership w/ Panorama Recreation Centre. Just steps away, the Weiler Avenue pedestrian overpass offers a safe connection to Sidney's beautiful beaches, scenic waterfront walkway & the Lochside Trail for walking & cycling. Downtown Sidney-by-the-Sea is also within easy walking distance, offering boutique shops, cafés, restaurants, marinas & parks. Combining a fantastic location, wonderful outdoor living, & exceptional value, this beautifully cared-for property is ready for its next chapter. Simply move in, unpack, & start enjoying the Sidney lifestyle. Proudly Presented by Ann Watley Personal Real Estate Corporation, Pemberton Holmes Real Estate. (id:44393)
Pemberton Holmes Ltd.
Langford, British Columbia
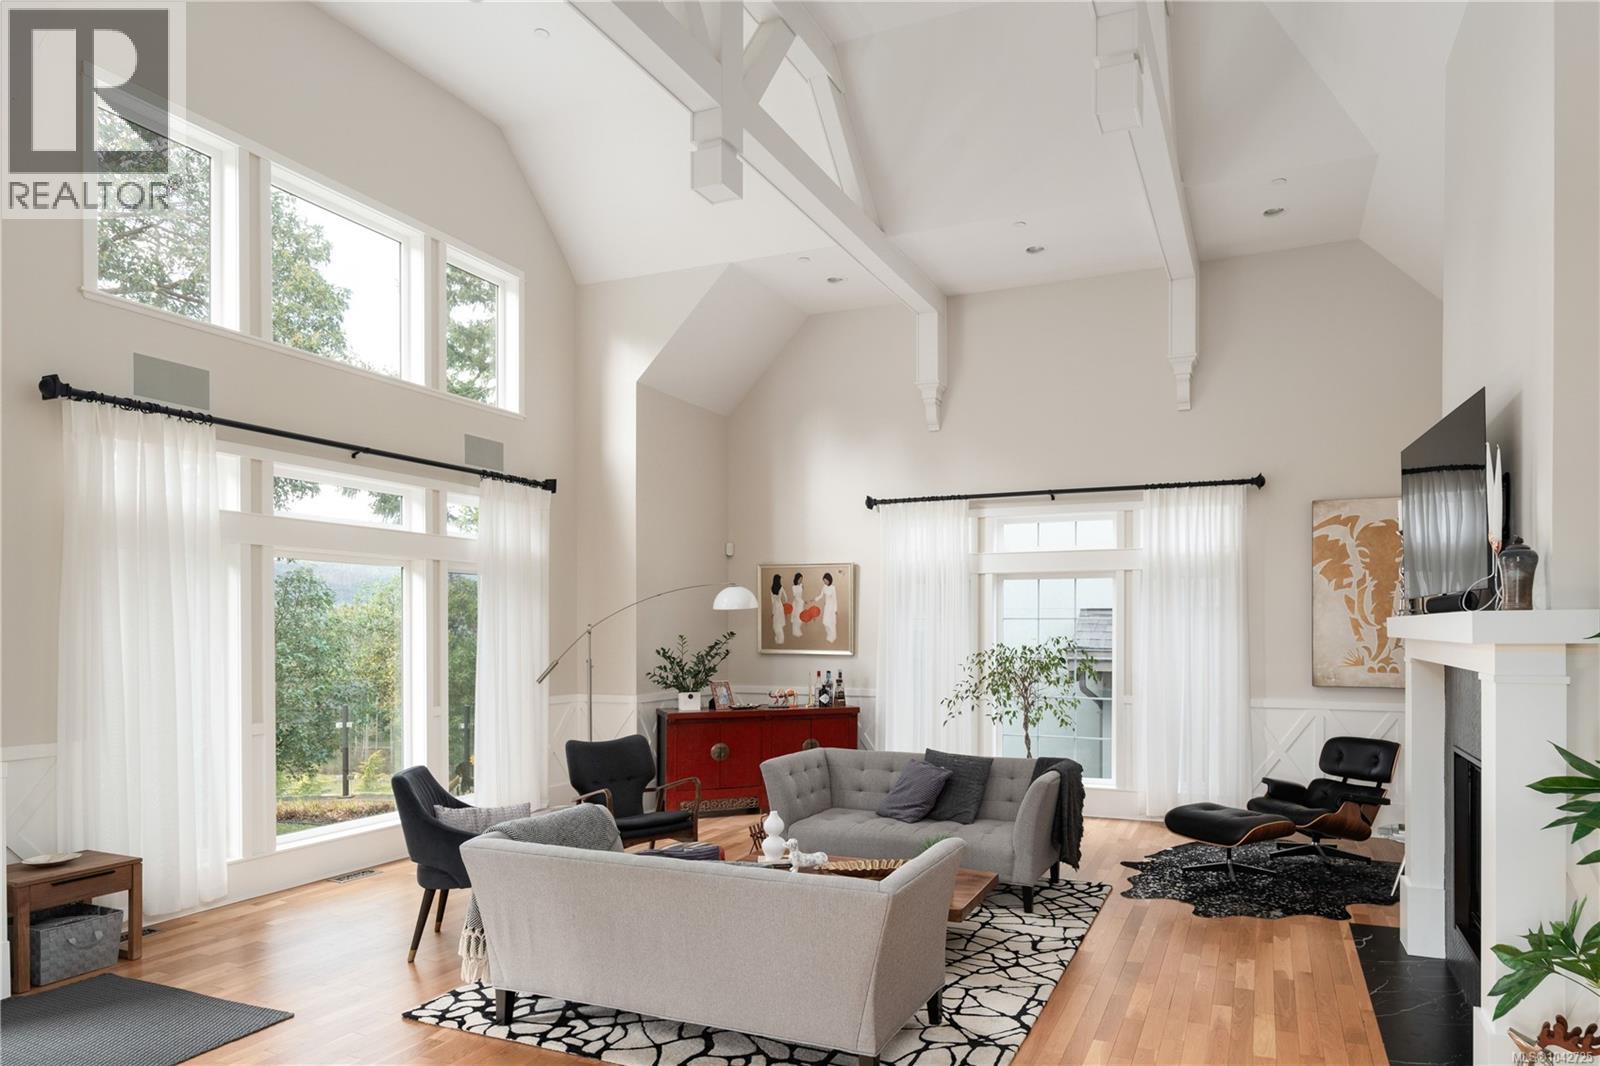
Located along the 16th fairway of the Bear Mountain Golf Course, this beautifully remodelled 4,064 sq ft home offers a luxury lifestyle in one of Victoria's premier gated communities. Designed for effortless living, the home features 3 bedrooms, 4 bathrooms, and a Murphy bed for flexible guest accommodation. The private upper-level primary suite creates a peaceful retreat, while the finished lower level with new white oak flooring offers exceptional recreation space. A commercial-grade elevator provides seamless access to every level. Quality finishes include Miele, Wolf, Sub-Zero, Samsung, Crestron, and Ann Sacks. Step outside to elegantly landscaped patios with lavender gardens and expansive views, perfect for entertaining or lounging in privacy. Ownership includes a full golf membership as well as access to clay tennis courts, a well-appointed fitness centre, outdoor saltwater pool, and endless hiking and mountain bike trails that make Bear Mountain one of Victoria's most sought-after lifestyle communities. (id:44393)
The Agency
North Saanich, British Columbia
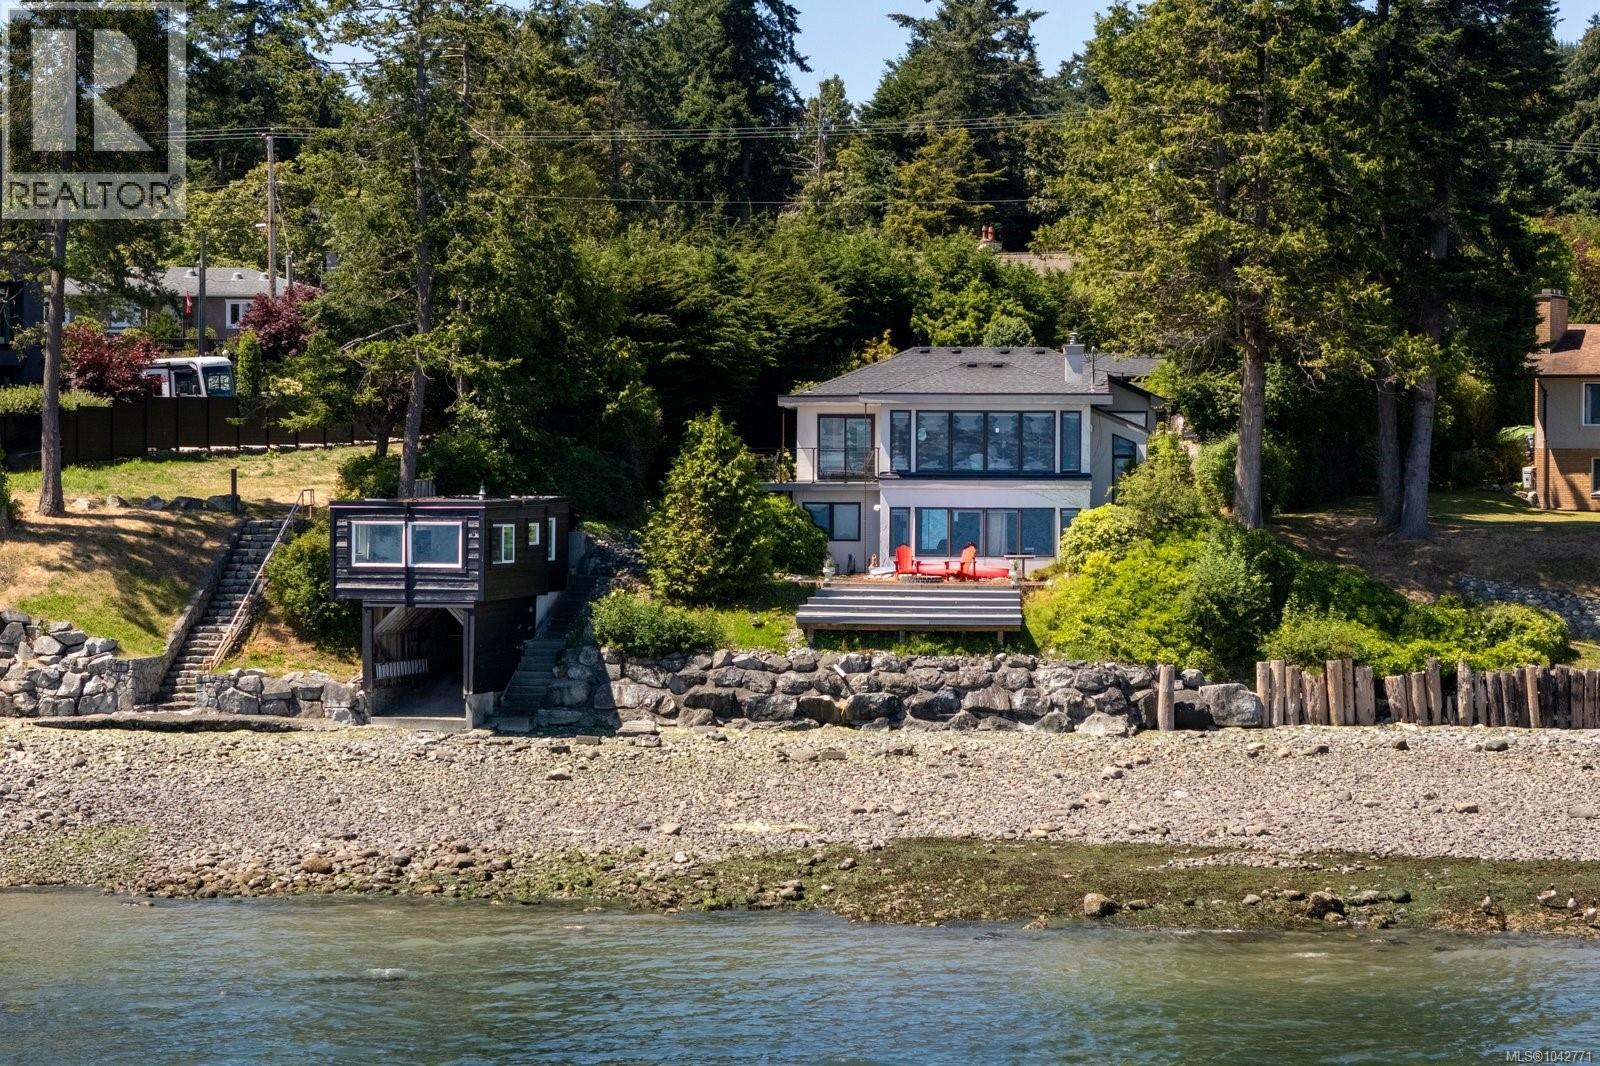
An exceptional opportunity to own an ultra-private low-bank waterfront retreat on prestigious Lochside Drive. Bordering a no-through road, this beautifully maintained property enjoys an uncommon level of privacy while offering panoramic views across Haro Strait to the Gulf Islands and spectacular sunrises. Thoughtfully designed for effortless main level living, the home features a spacious primary suite on the main and a walk-out lower level for family or guests. A detached waterfront studio/boathouse offers incredible flexibility as a home office, artist's studio or private retreat. Beautifully landscaped gardens lead to the shoreline, where excellent beach access invites kayaking, paddleboarding and endless seaside enjoyment. Complete with a detached double garage, heat pump with A/C, and just minutes from the shops, restaurants and marina in Sidney, this is a rare opportunity to experience West Coast waterfront living at its finest (id:44393)
Macdonald Realty Ltd. (Sid)
Saanich, British Columbia
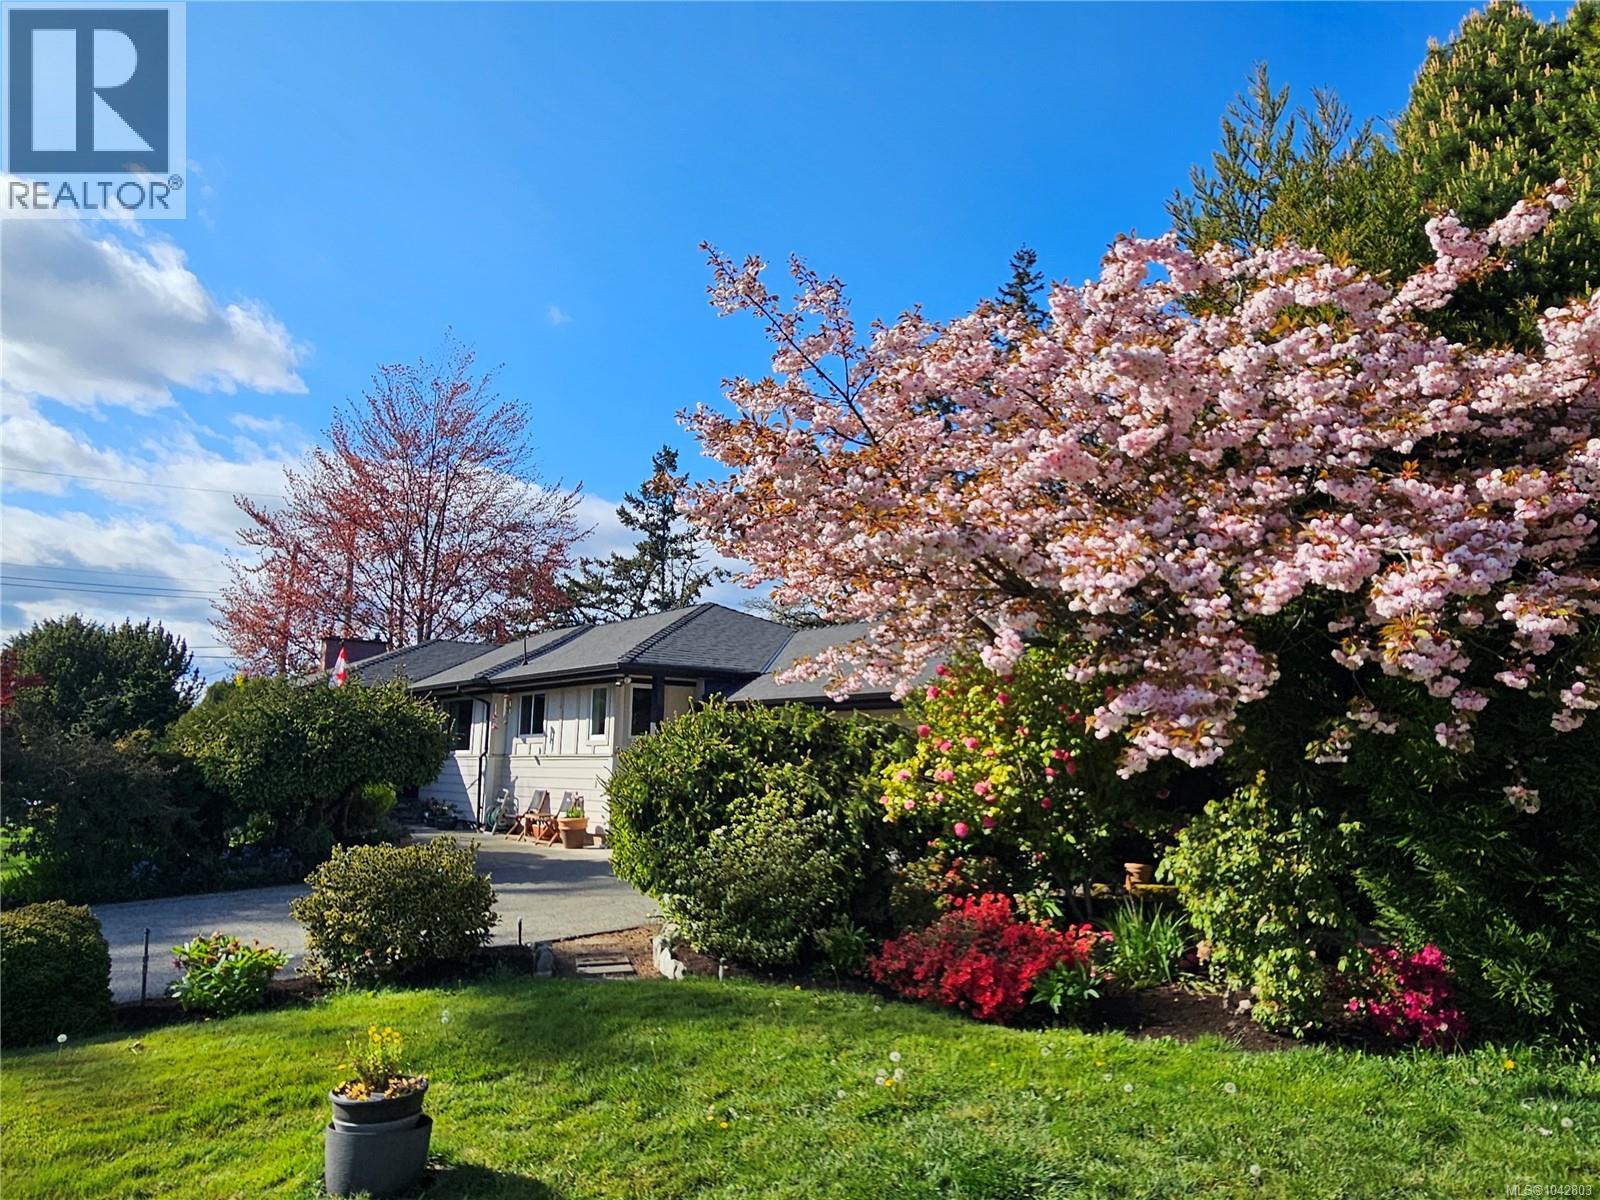
~Sitting on a large corner lot on the quiet end of Roy is this custom-built rancher offering 1,496 sq' on the main floor with just a few steps to enter. Featuring a spacious LR, dining area, kitchen, plus 3 beds on the main. The main bath includes both a soaker tub and a separate shower. Perfectly positioned on a south-facing lot, the home is filled with natural light. A large main driveway leads to the attached two-car garage, while a second long driveway is ideal for RVs, boats, or work vehicles. Surrounded by beautiful, mature, low-maintenance irrigated landscaping, creating a private and peaceful setting. The lower level offers excellent flexibility with a 4th bed, flex room, large rec room with wet bar, 3-piece bath, and access to the 2nd driveway. 650 sq' of unfinished space includes a workshop with built-in cabinetry and a second rec area, perfect for storage or future development, including easy suite potential. Schools, medical, grocery stores, and walking trails are nearby. (id:44393)
Pemberton Holmes Ltd.
Saanich, British Columbia
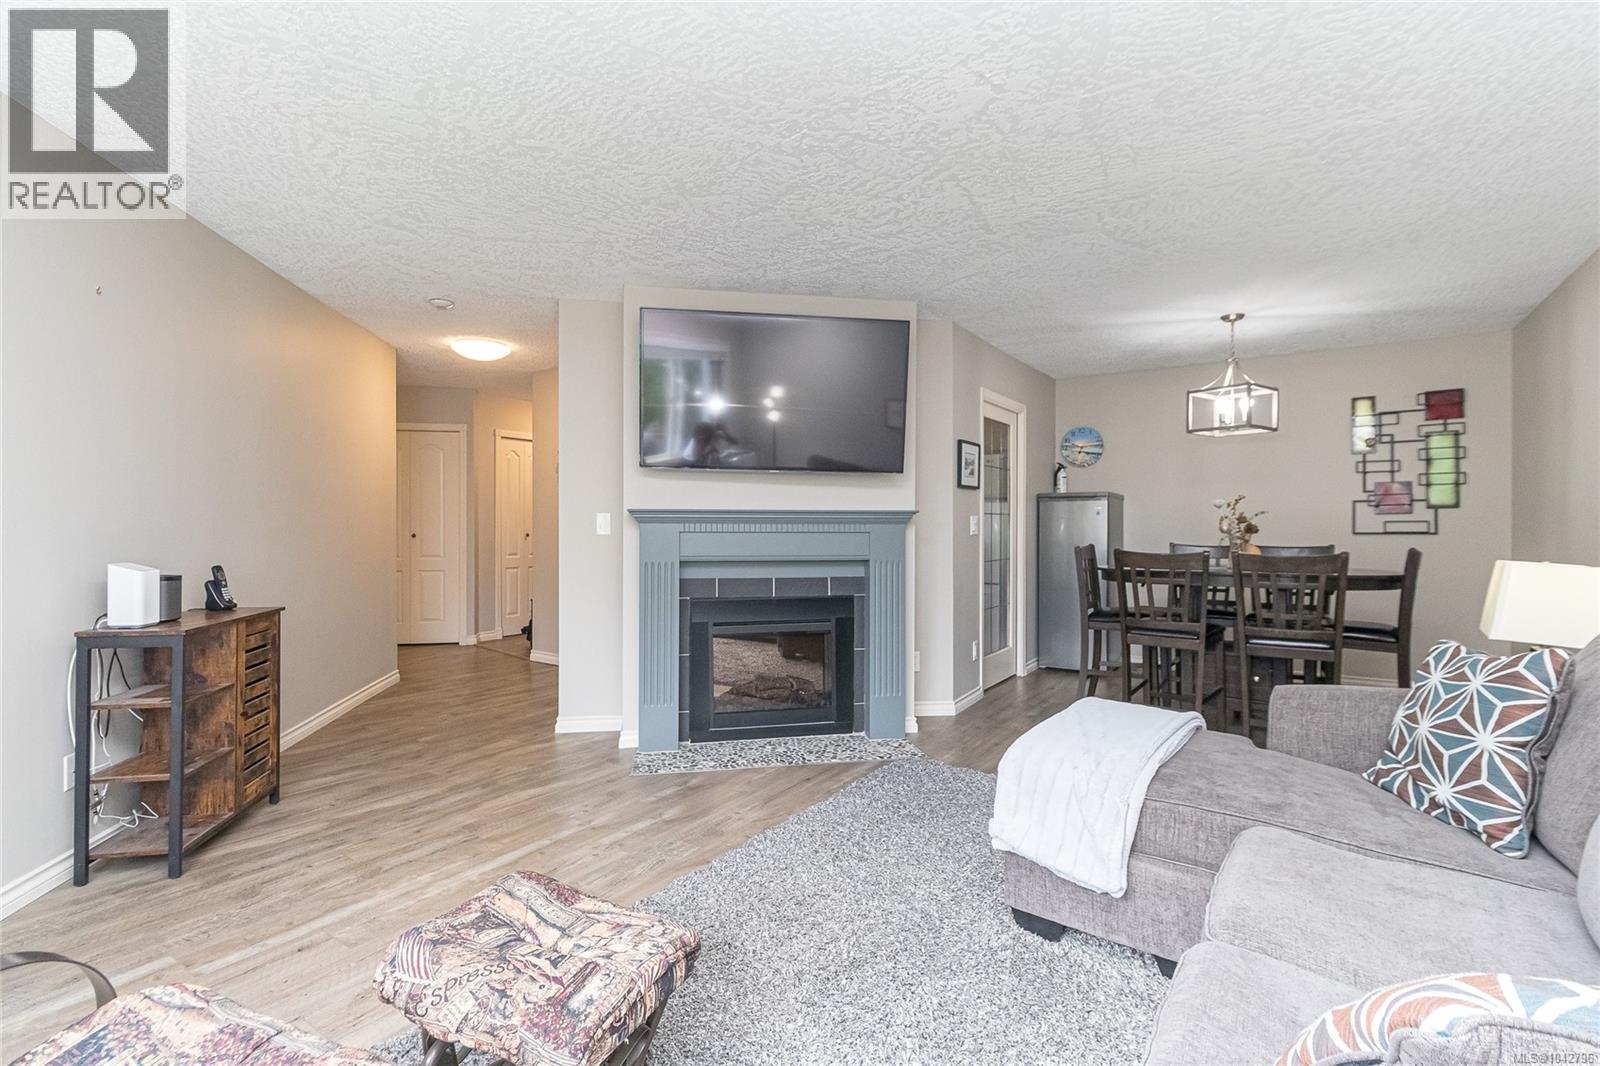
Welcome home to this spacious 2 bed, 2 bath condo in the sought-after Willows complex! Set on the quiet courtyard side of the building, this lovely home offers a generous floor plan, excellent value by price per sqft, and a large enclosed balcony for year-round enjoyment. Inside, the functional layout features a spacious kitchen with excellent counter and cabinet space, a formal dining area, and a comfortable living room. The large primary bedroom includes a full ensuite, while the second bedroom, additional bathroom, and walk-in laundry room add everyday convenience. Thoughtfully updated with newer flooring and carpet, fresh paint, light fixtures, washer/dryer, laundry table, and fridge. Offered furnished and move-in ready, this pet-friendly building includes a parking stall, hospitality suite, hobby room and bike storage. Steps to Tuscany Village, groceries, restaurants, transit, bike lanes, UVic and so much more! Call today to view! (id:44393)
Sutton Group West Coast Realty
Esquimalt, British Columbia
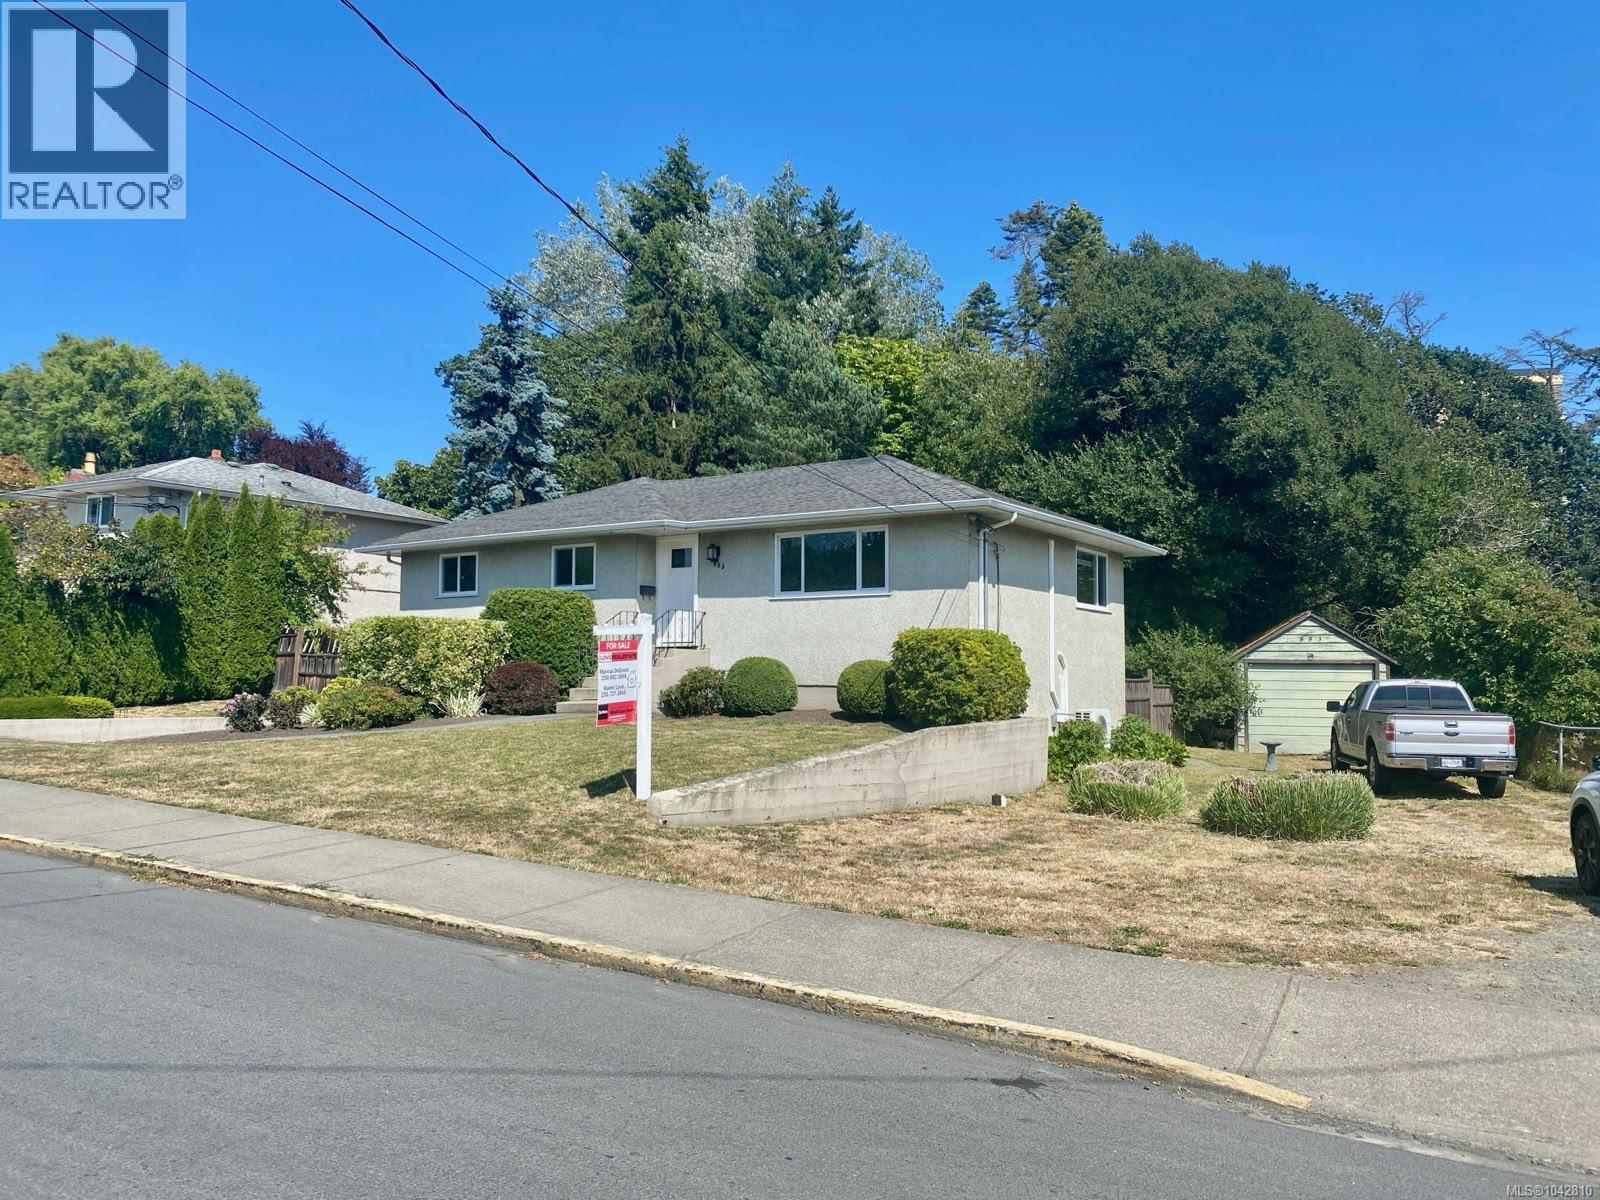
Tucked away on the quiet end of the street near the Vic West border, this centrally located property is surrounded by parkland while remaining just minutes from everyday amenities. This two-level family home offers exceptional versatility and future potential. The fully renovated upper level is completely move-in ready, featuring a bright, modern open-concept layout with three bedrooms, a stunning quartz island, stainless steel appliances, updated laminate and tile flooring, and an energy-efficient heat pump. Every detail has been thoughtfully considered to create a fresh, contemporary living space. The unfinished lower level presents an outstanding opportunity to add value, whether through additional living space, a secondary suite (subject to approvals), or other development possibilities. Adding even greater appeal, the property’s zoning offers potential for a second lot at the rear of this unique panhandle property (buyer to verify with the municipality). Whether you’re searching for a comfortable family home with room to grow, an investment property, or your next development project, this property offers a rare combination of move-in-ready comfort and long-term upside. Ideally situated within walking distance of local amenities, parks, and the popular Gorge Vale Golf Club, this is a unique opportunity in one of Victoria’s most convenient and evolving neighbourhoods. (id:44393)
Sutton Group West Coast Realty
Langford, British Columbia
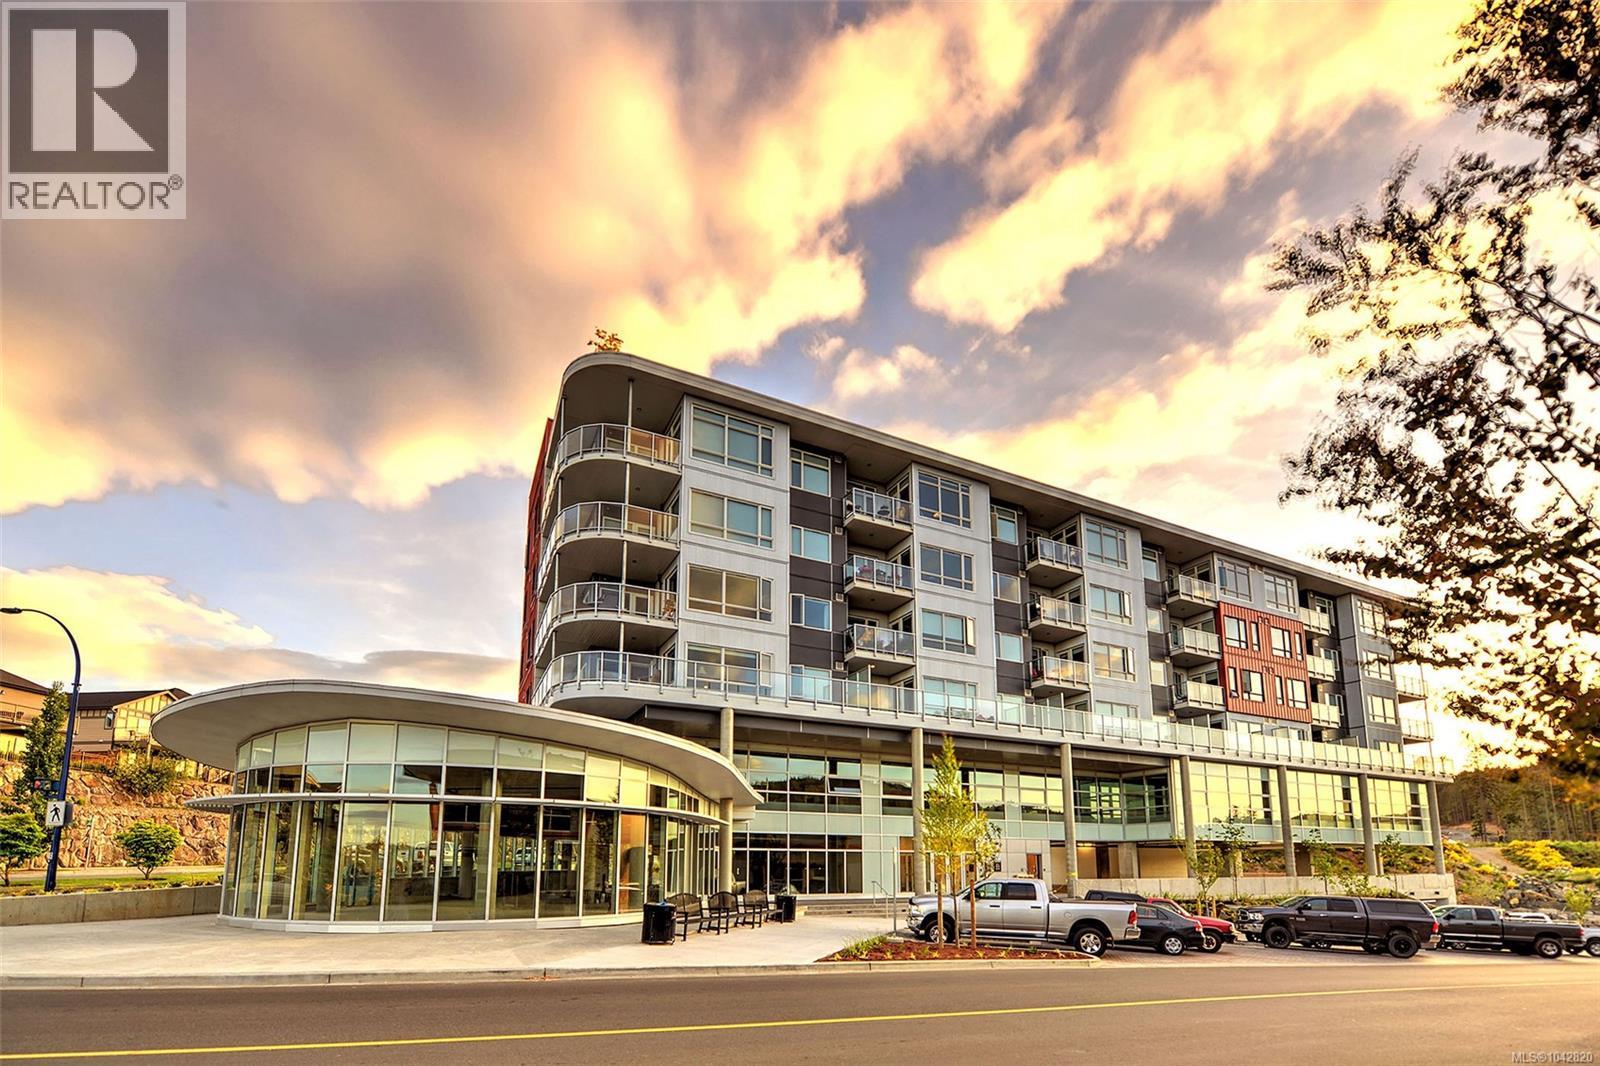
Modern junior one-bedroom suite in the popular Lakepoint One building at Westhills. Built in 2018, this well-designed condo offers 556 sq ft of efficient, open-concept living on the 4th floor with a south-facing exposure and excellent natural light. The bright living and dining area flows into a contemporary kitchen featuring quartz countertops, stainless steel appliances, and high-gloss cabinetry. The comfortable bedroom offers a tranquil retreat with sliding doors, complemented by convenient in-suite laundry. Enjoy outdoor living on the rooftop patio, ideal for relaxing or entertaining. This condo includes a secure underground parking stall and storage locker. Building amenities include kayak storage, dog wash station, car wash station, and common EV charger. Ideally located steps to Langford Lake, the YMCA, Victoria library, conservatory of music, Tim Hortons, and Starlight Stadium, with elementary, middle, and high schools all within a five-minute walk. Pet and rental friendly. (id:44393)
Newport Realty Ltd.
Cowichan Bay, British Columbia
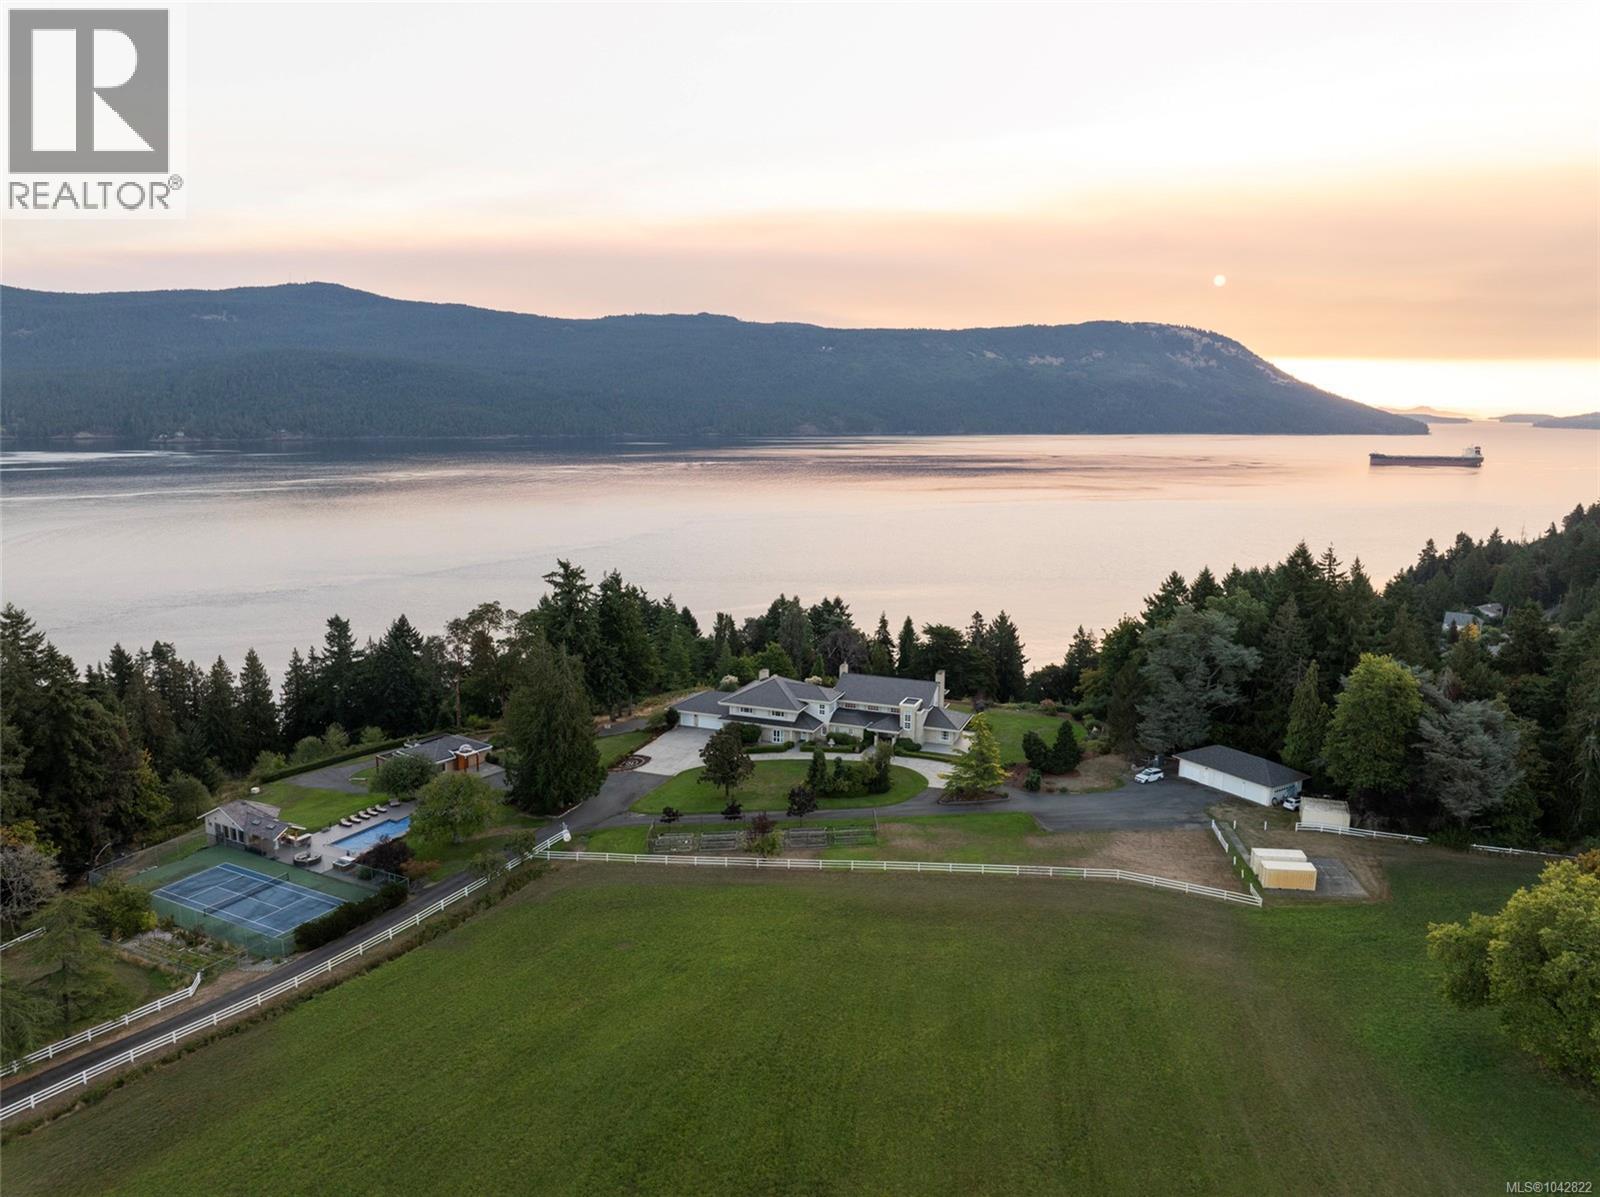
Discover your private paradise in the heart of Cowichan Bay, one of Vancouver Island’s most celebrated seaside communities. Comprised of 3 parcels of land, set on 82 acres, this prestigious waterfront estate offers an unmatched blend of coastal grandeur, sophisticated comfort, and resort-style amenities. Behind its private entry, manicured lawns, mature trees, and winding drive introduce an extraordinary collection of residences and leisure spaces that create a legacy property of rare distinction. The main residence, with over 9,600 sq ft, welcomes with a vaulted marble entry, sunken living room, formal dining, and a gourmet kitchen with granite counters, Gaggenau appliances, and twin Sub-Zero refrigerators. Six upper-level bedrooms include two lavish primary suites, each with private ensuite, while a 4,129 sq ft lower level offers a guest suite with full kitchen, games lounge, fitness studio with steam, and abundant storage. A triple garage completes the residence. The estate further features a 2,833 sq ft guest house with soaring ceilings, custom spiral staircase, and expansive covered patio; two charming cottages; and a 4,245 sq ft secondary residence—ideal for extended family or rental income. Resort-style amenities include a heated pool, pool house, hot tub, and a tennis court. For the hobbyist or collector, the grounds also provide a 1,300 sq ft workshop, 825 sq ft storage building, and a 5,000+ sq ft barn. Meticulously maintained with recent upgrades including a renewed well, modern water systems, hot water heating, and new roofing, this estate is as practical as it is breathtaking. Steps from the shops, bakeries, and marinas —and surrounded by opportunities for sailing, kayaking, and whale watching—this sanctuary represents the pinnacle of coastal luxury. Notably, this property is situated outside the BC Speculation Tax area. Rarely does a property of this scale and provenance become available: a once-in-a-lifetime offering on Vancouver Island. (id:44393)
Engel & Volkers Vancouver Island
Victoria, British Columbia
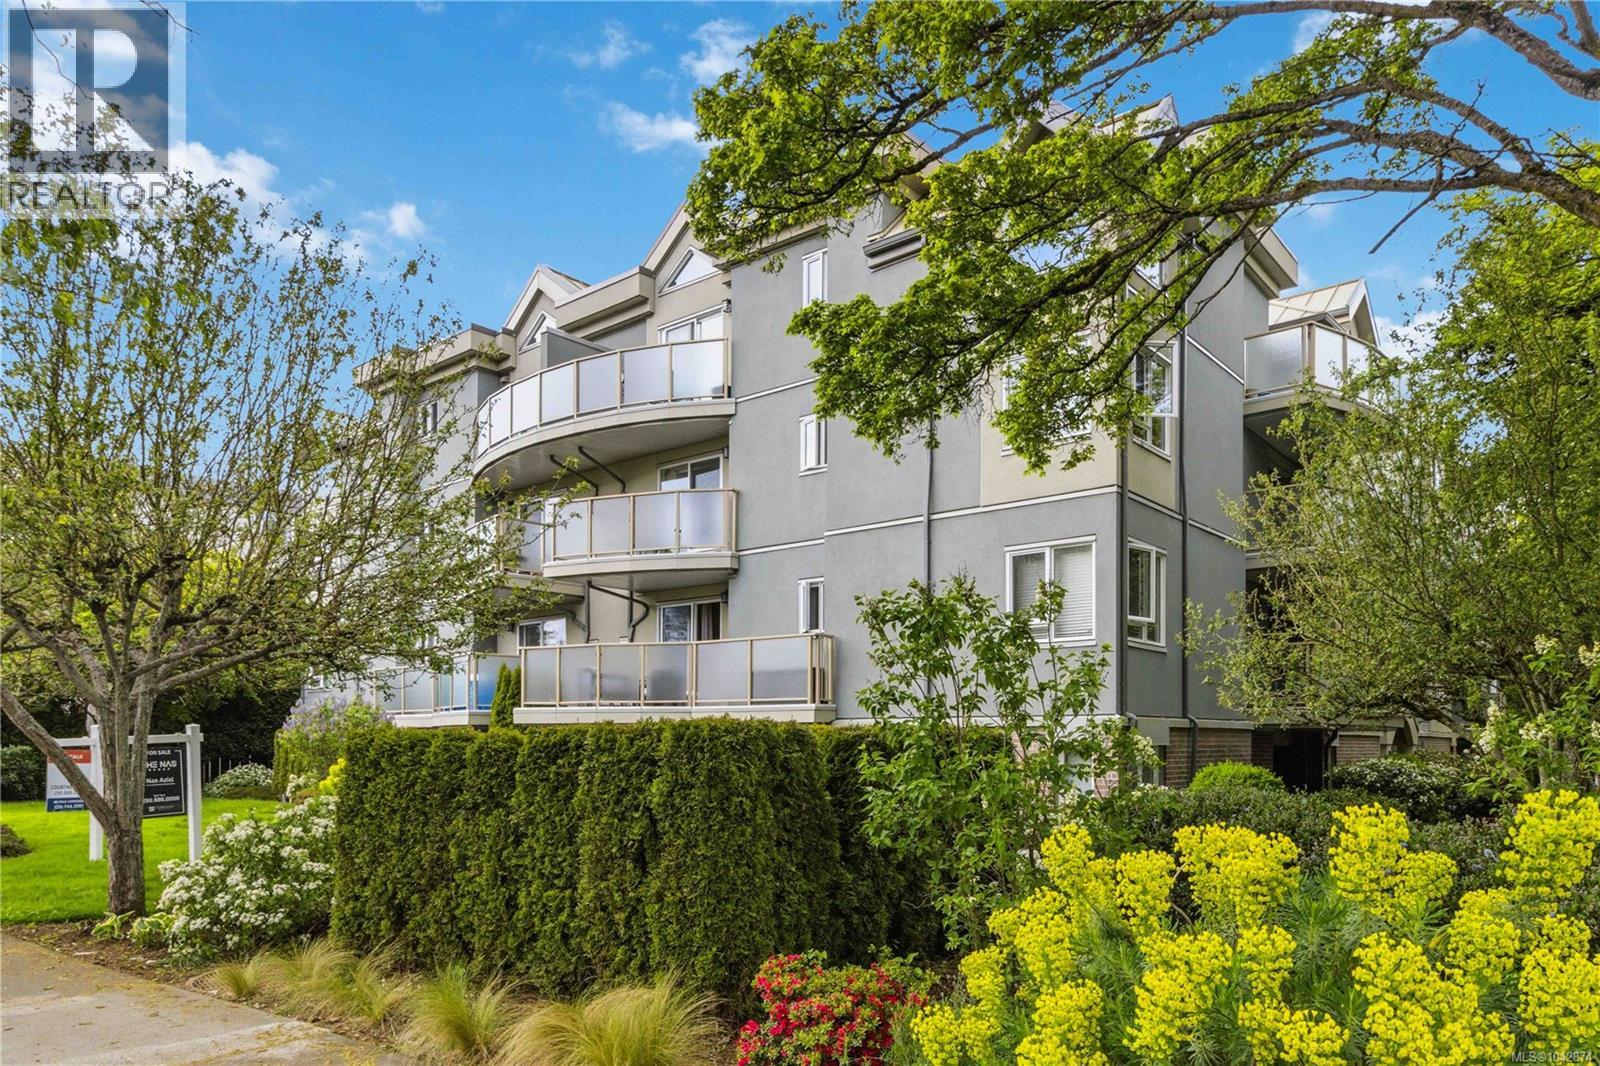
This updated, move-in ready home offers rare true no-step entry and is located in a well-maintained building that underwent full remediation in 2015. Freshly painted and featuring newer appliances, the open-concept layout includes a cozy gas fireplace with gas included in the $544/month strata fee. The spacious primary bedroom includes a 4-piece ensuite, while the versatile second bedroom is ideal for guests, a home office, or roommate. Enjoy in-suite laundry, secure underground parking, a storage locker, bike storage, and common EV charging stations. The well-run, pet-friendly strata welcomes up to 2 cats or 1 dog. Walk to Hillside Centre, groceries, coffee shops, parks, restaurants, and everyday amenities, with easy transit access to UVic, Camosun College, Jubilee Hospital, Cedar Hill Golf Course, and downtown Victoria. An exceptional opportunity for first-time buyers, downsizers, investors, or anyone seeking low-maintenance living in a central location. (id:44393)
RE/MAX Camosun
Saanich, British Columbia
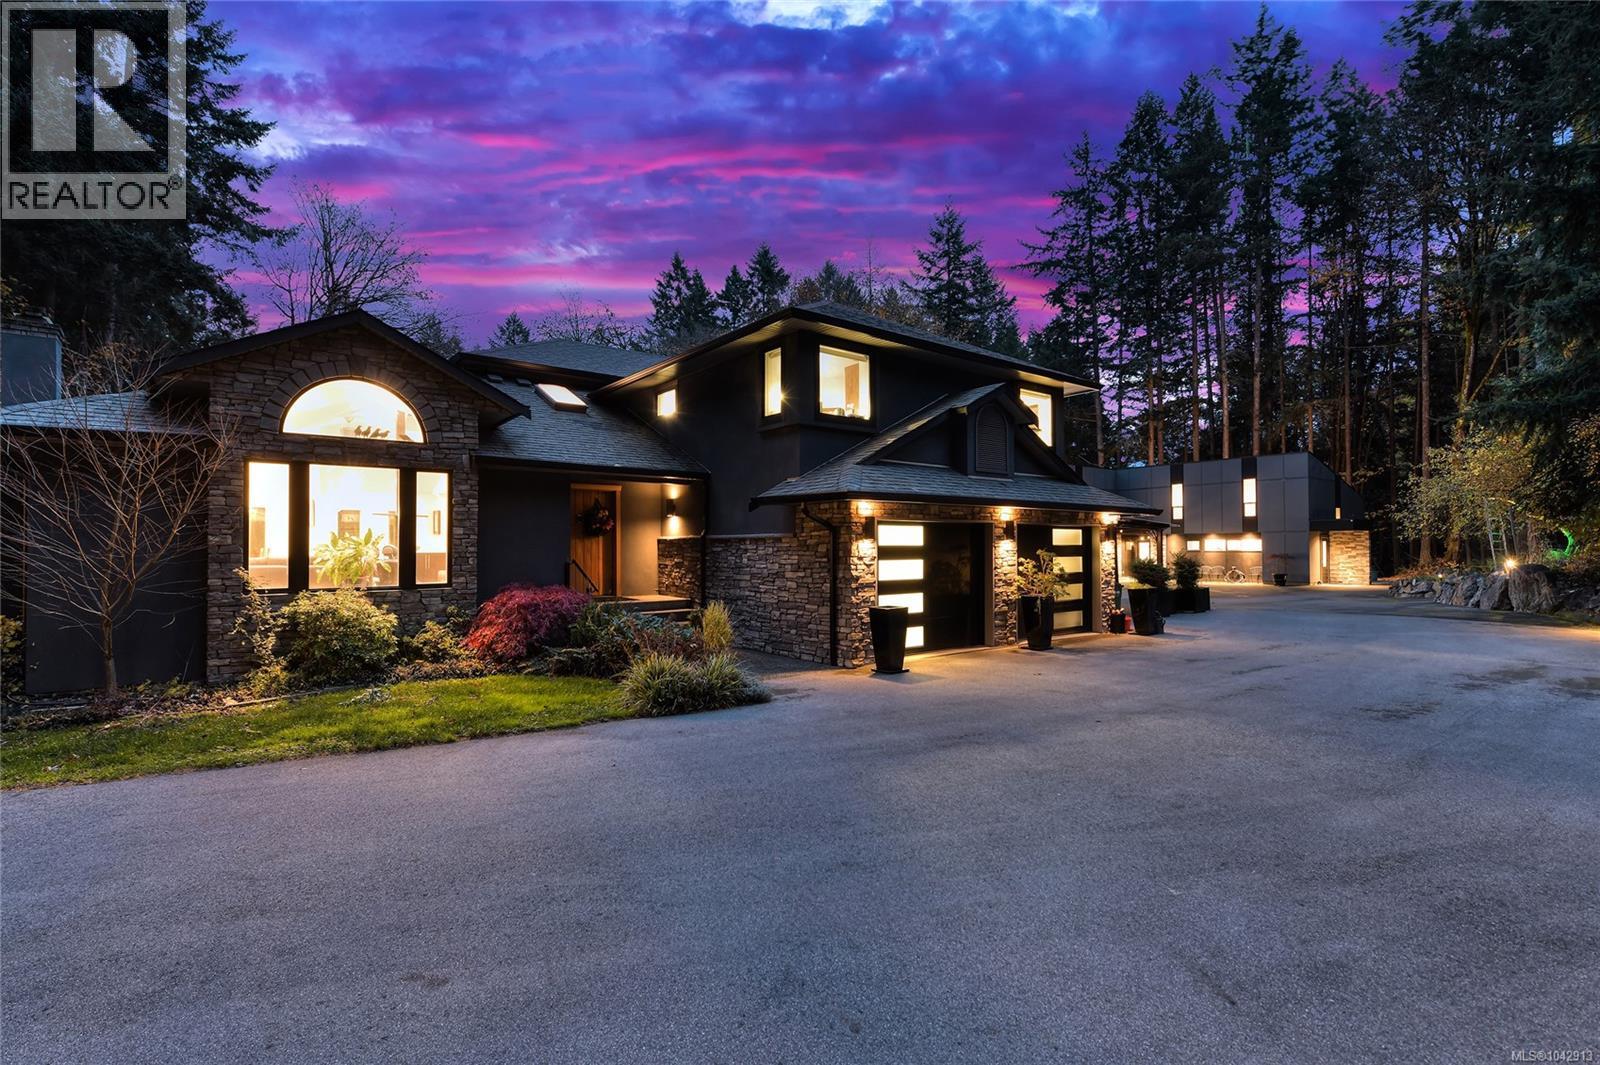
Located by Elk Lake on a 1.7 acre property in Cordova Bay, this stately home offers comfortable indoor and outdoor living. Designed for entertaining with open floor plan including gourmet kitchen and vaulted ceilings, family room and every modern convenience. Spacious primary suite with balcony, walk in closets (one of them is massive) and spa-like ensuite with soaker tub and oversized shower. Patio area with outdoor kitchen and hot tub and double garage for daily drivers. Fantastic detached garage complex with 4 bays (including overheight bay with car lift), workshop and loft with lounge area/gym, skylit studio and caretaker/nanny suite. Not a car collector? This could be an incredible craft, woodworking or metalworking center or storage for boats, recreational vehicles or other equipment. Courtyard area for summer gatherings plus wooded and garden areas for privacy- all just minutes to downtown Victoria, Cordova Bay Golf Course, the airport and ferries. A rare offering. (id:44393)
RE/MAX Sabre Realty Group