
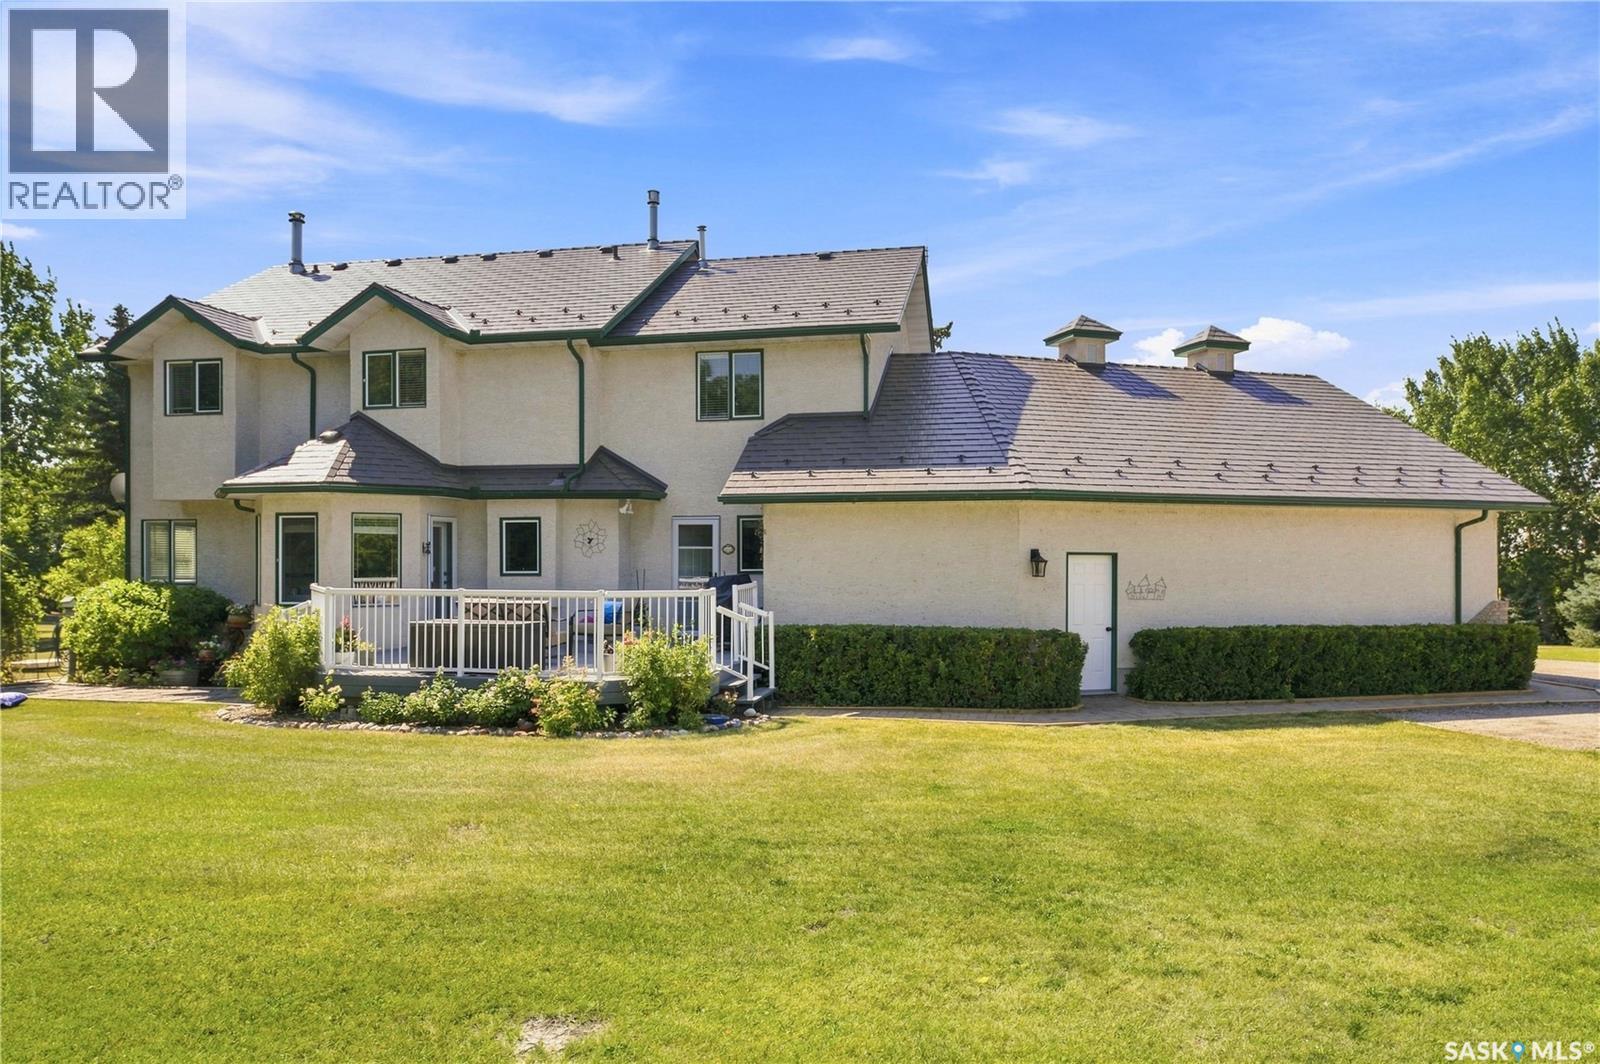
Lumsden Rm No. 189, Saskatchewan
Welcome to this meticulously maintained acreage. From the beautiful yard to the impressive home, garage, & outbuildings, this property offers it all! The main floor features a large foyer, living room, family room, laundry, and a 3-piece bathroom. A beautiful combination of hardwood & vinyl plank flooring flows throughout. The kitchen & dining area perfectly complement the property, featuring white cabinetry, quartz countertops, subway tile backsplash, a mixture of white and stainless steel appliances, and a butcher-block island. Two natural gas fireplaces add warmth & character. Upstairs, you will find 3 bedrooms and a bonus room currently used as an additional bedroom. The basement offers a recreation room, games area, & plenty of space to create the ultimate home theatre. Two storage rooms & a large utility room provide functionality. The attached 30'x24' garage features natural gas radiant heat. The property also includes a 40’x60’ cold-storage building and a 34’x30’ barn. The driveway is finished with reclaimed asphalt, while the secondary driveway has recently received a fresh layer of gravel. Additional features include natural gas forced-air heating, natural gas dryer, natural gas barbecue hookup, and natural gas water heater. The water softener, furnaces, iron filter, and water heater are owned and included. The home’s well pump was replaced in 2025, and the large-diameter well has provided the sellers with an excellent and reliable water supply. A new secondary well pump for irrigation has also been installed, although completion of the irrigation system will be the responsibility of the new owner. The septic system includes a separation holding tank with surface ejection, but buyers are encouraged to verify the precise discharge configuration. With its immaculate interior, welcoming outdoor spaces, substantial outbuildings, and exceptional pride of ownership, this remarkable property is ready to welcome its next owners. Call today! (id:44393)
C&c Realty
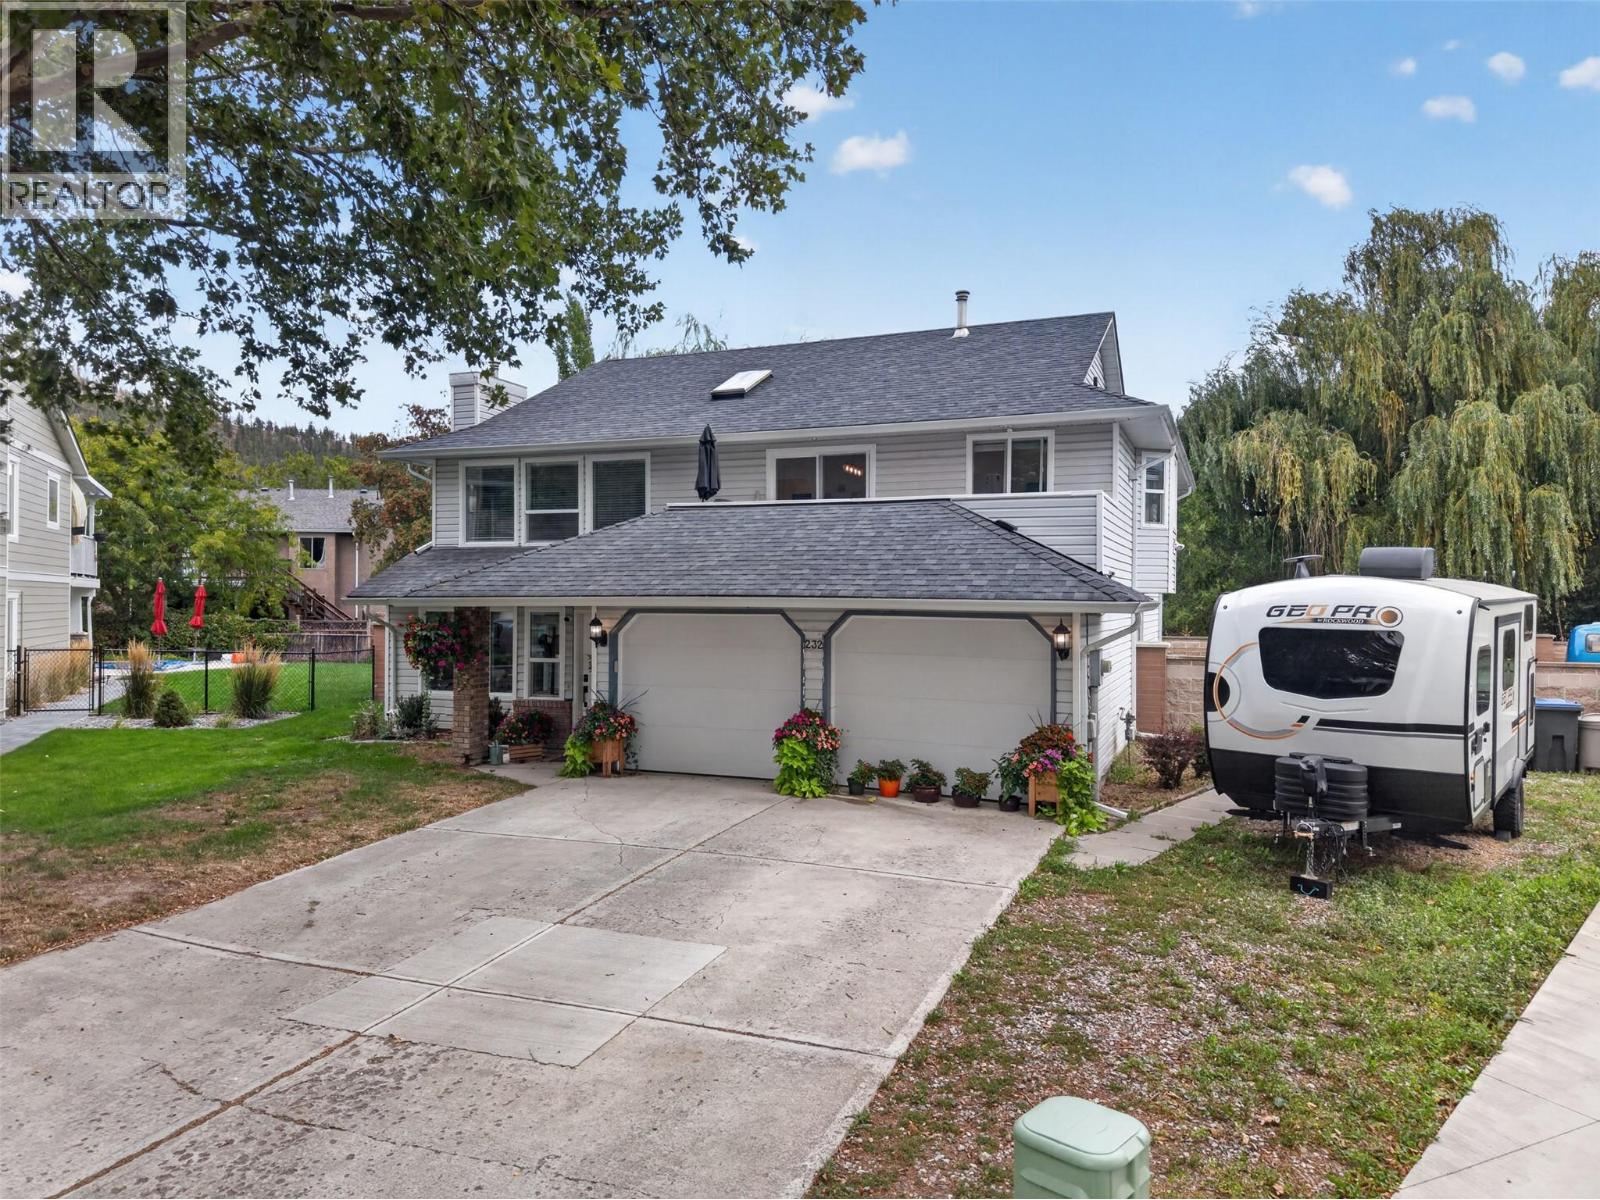
Kelowna, British Columbia
Set at the end of a quiet cul-de-sac in family-friendly Glenmore, this 4-bedroom plus den, 3.5 bathroom home with a 1-bedroom suite offers the space, layout, and flexibility that today’s buyers are looking for. With 2,445 sq. ft. of living space on a generous 0.22-acre lot, the main home features three bedrooms upstairs plus a living room which could be used as a bedroom on the lower level as well as a another half bathroom. A separate above-ground one-bedroom suite with excellent natural light adds valuable flexibility for extended family, guests, or rental income. The layout is designed with real family life in mind, offering comfortable spaces to grow while keeping everyone connected. There is a double car garage plus additional parking perfect for an RV or boat. Outside, the private fully fenced yard provides a great setting for kids, pets, and summer gatherings. The cul-de-sac location adds a quiet, community feel, while schools like Dr.Knox, parks, shopping, transit, hiking trails and other amenities are all conveniently close. The airport and UBC are approximately 10 minutes away, too. Whether you’re looking for a long-term family home or an investment with a mortgage helper, this Glenmore property deserves a closer look. Come see how well it fits your plans. (id:44393)
Vantage West Realty Inc.
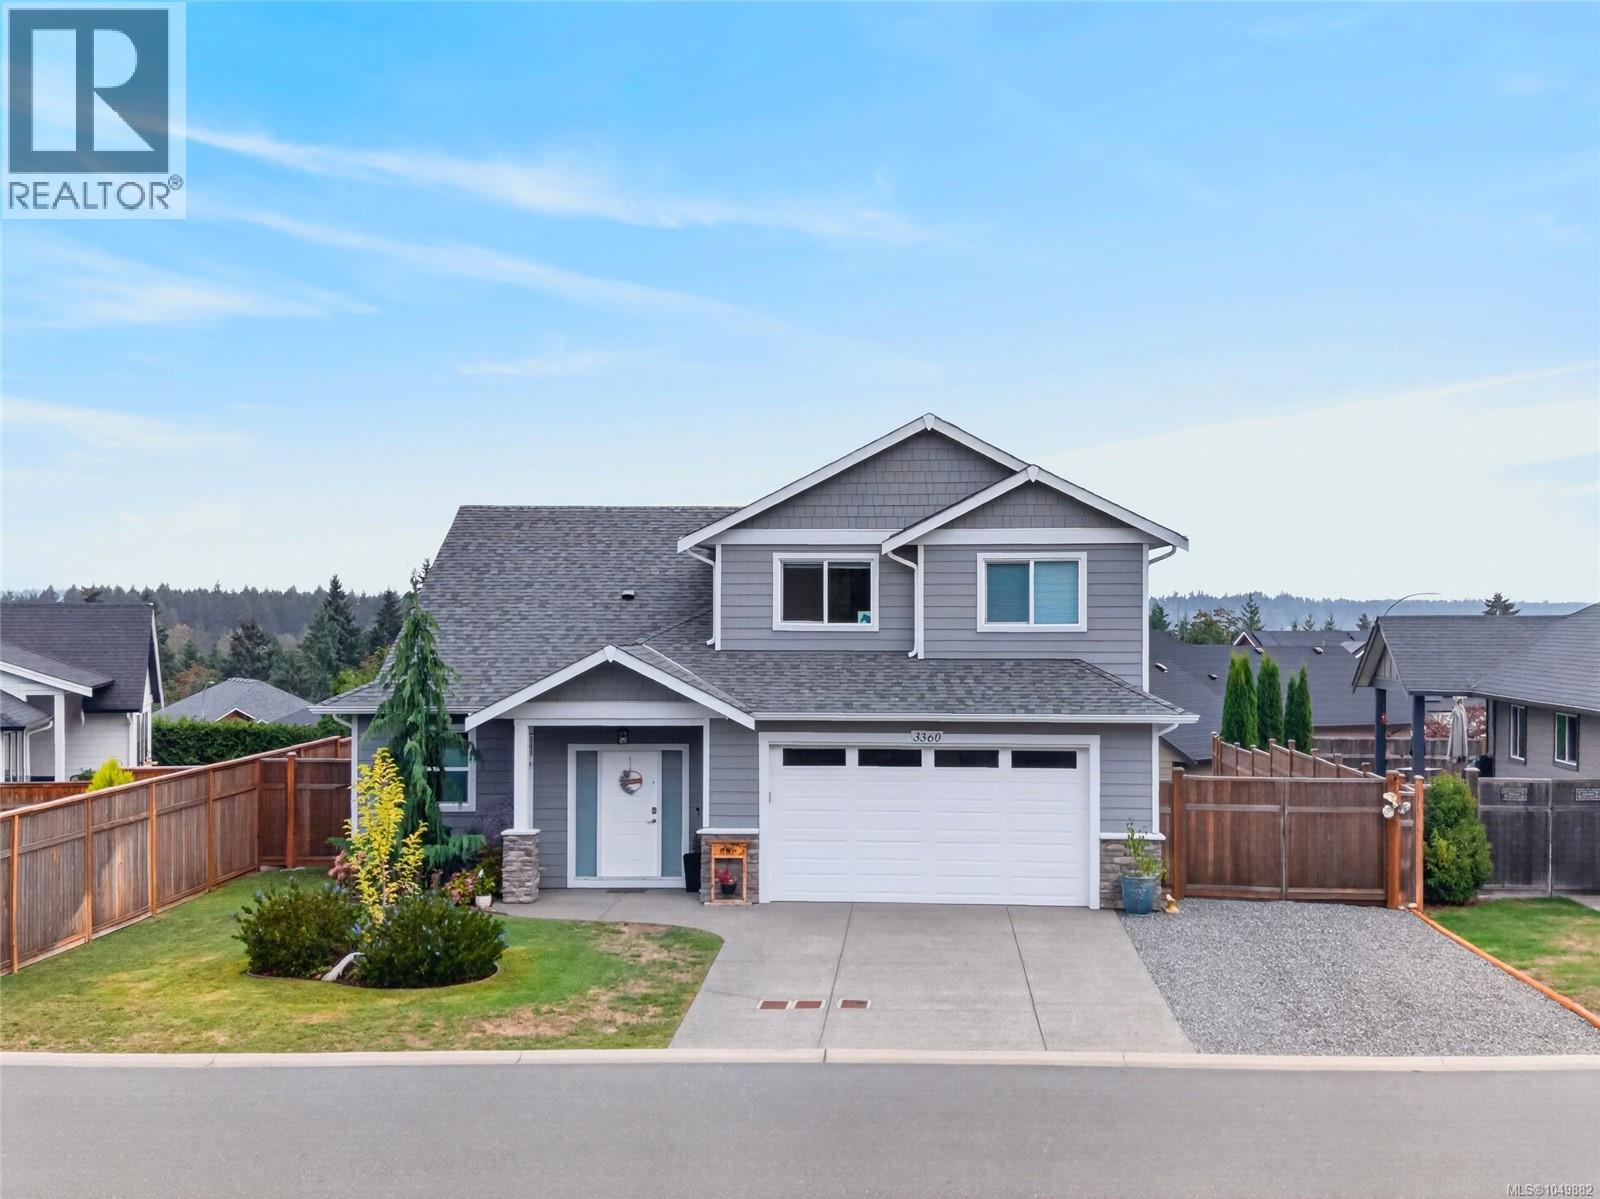
Courtenay, British Columbia
Welcome to this immaculate 3-bedroom, 3-bathroom family home in the highly desirable Ridge neighbourhood. Beautifully maintained inside and out, this home offers a thoughtful and versatile floor plan with plenty of space for the whole family. From the bright, open living areas and main floor primary bedroom to the private, mature backyard and exceptional parking, every part of the property has been designed for comfortable everyday living. Move in ready and located in one of the area's most popular family neighbourhoods, this is a home that offers space, privacy, and quality in a fantastic setting. The bright, open concept main floor features a well appointed kitchen with quartz countertops, a gas range, plenty of workspace, and easy flow into the dining and living areas. A cozy gas fireplace anchors the living room, while large windows bring in plenty of natural light. The primary bedroom is conveniently located on the main floor, creating a layout that works equally well for families or those looking for the convenience of main level living. Upstairs, you'll find additional bedrooms along with a large bonus room offering excellent flexibility as a family room, home office, media room, gym, or playroom. This inviting upper level space is made even better by beautiful ocean and mountain views. Outside, the private backyard is surrounded by mature landscaping, creating a peaceful and established setting for relaxing, entertaining, or enjoying time with family. A heat pump provides efficient year-round heating and cooling, while the property offers plenty of parking, including dedicated space for a boat or RV. Immaculately kept with a flexible floor plan, private yard, great parking, and a sought-after Ridge location, this is a fantastic family home that's truly move in ready. (id:44393)
RE/MAX Ocean Pacific (Crtny)
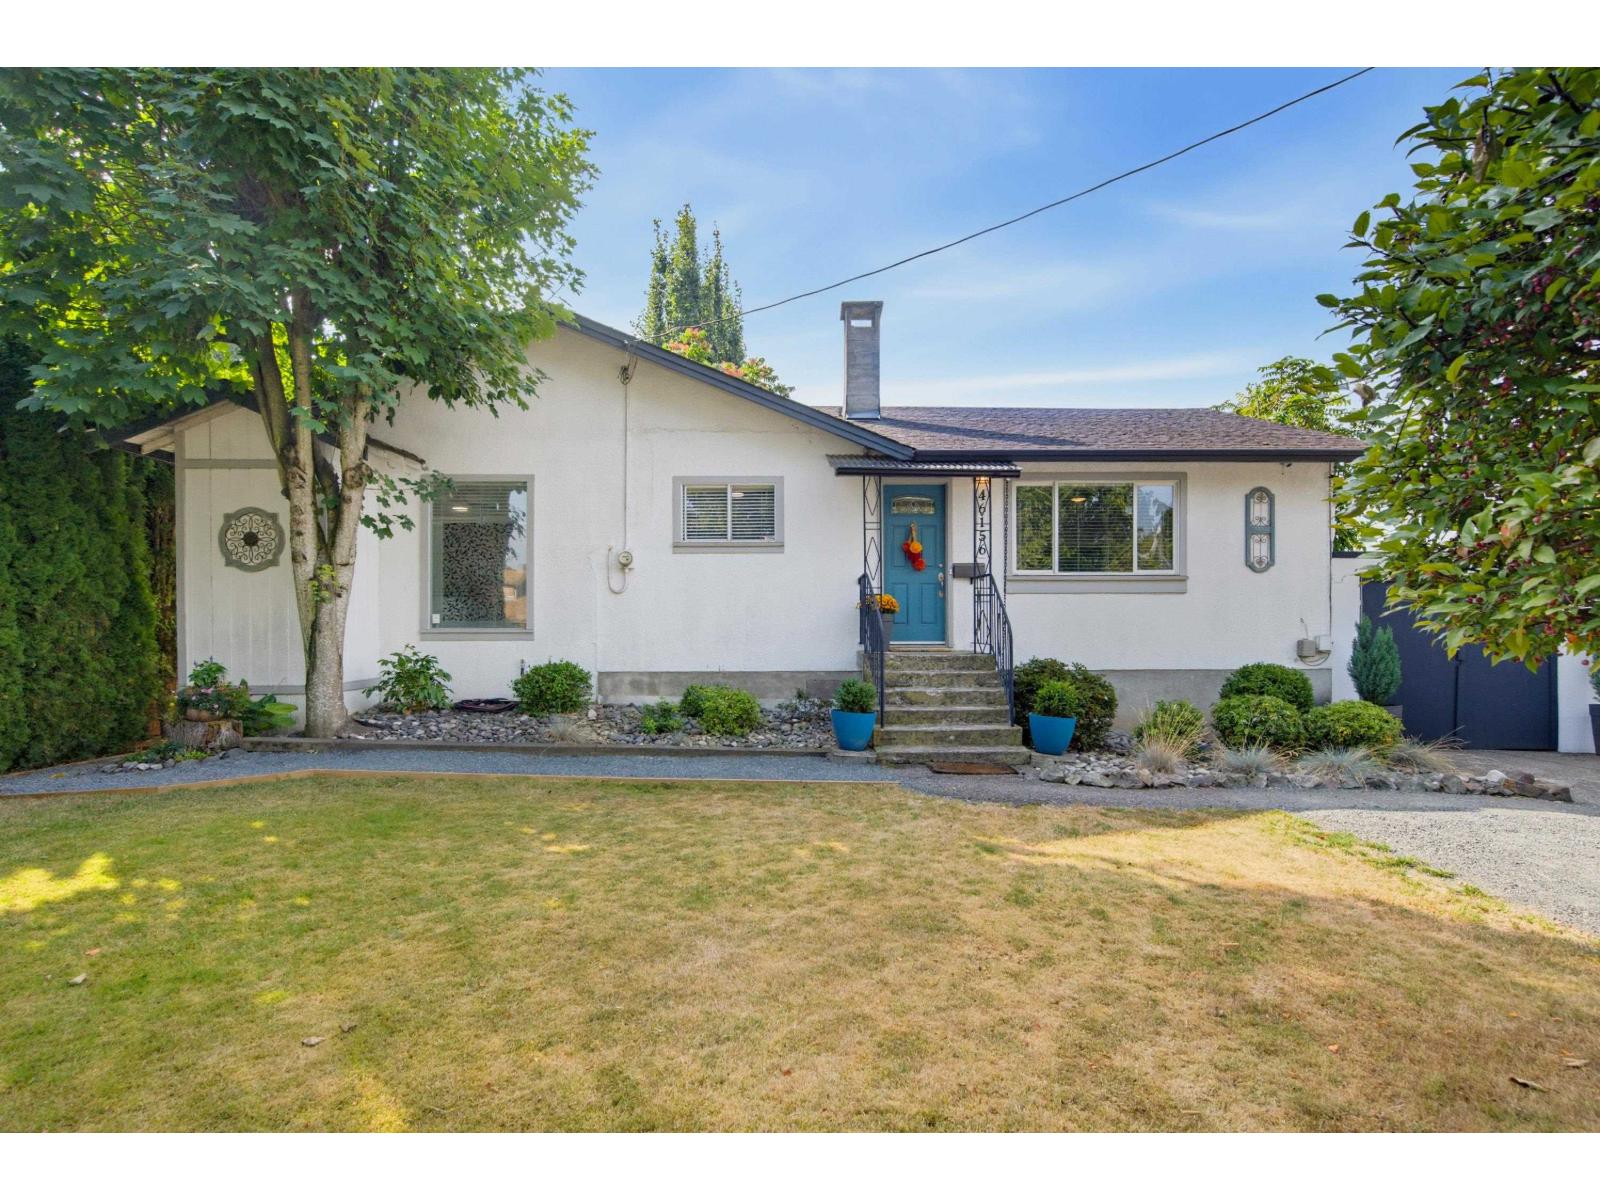
Chilliwack, British Columbia
Endless options! Live, invest, subdivide, build! Located on a huge beautifully landscaped 8382 sq ft south facing private lot with lane access. R1-C zoning~ potential for 2 separate homes, & eligible for small scale multi unit housing ( 3-4 units). Renovated 3 bdrm, 2 bth home in the heart of Chilliwack with walkability to the popular 1881 shopping & dining district! Gorgeous kitchen with built in wine fridge & microwave, & loads of cabinetry. Huge covered deck for yr round barbeques. Sit around the fire & enjoy peace & tranquility with no neighbours behind! Bonus raised garden beds, additional outdoor dining area & storage shed! Bsmnt offers storage galore. Lots of updates including new gutters, plumbing & electrical, bathrooms, kitchen & more. Quick access to transit for commuters! (id:44393)
RE/MAX Treeland Realty
Cumberland, British Columbia
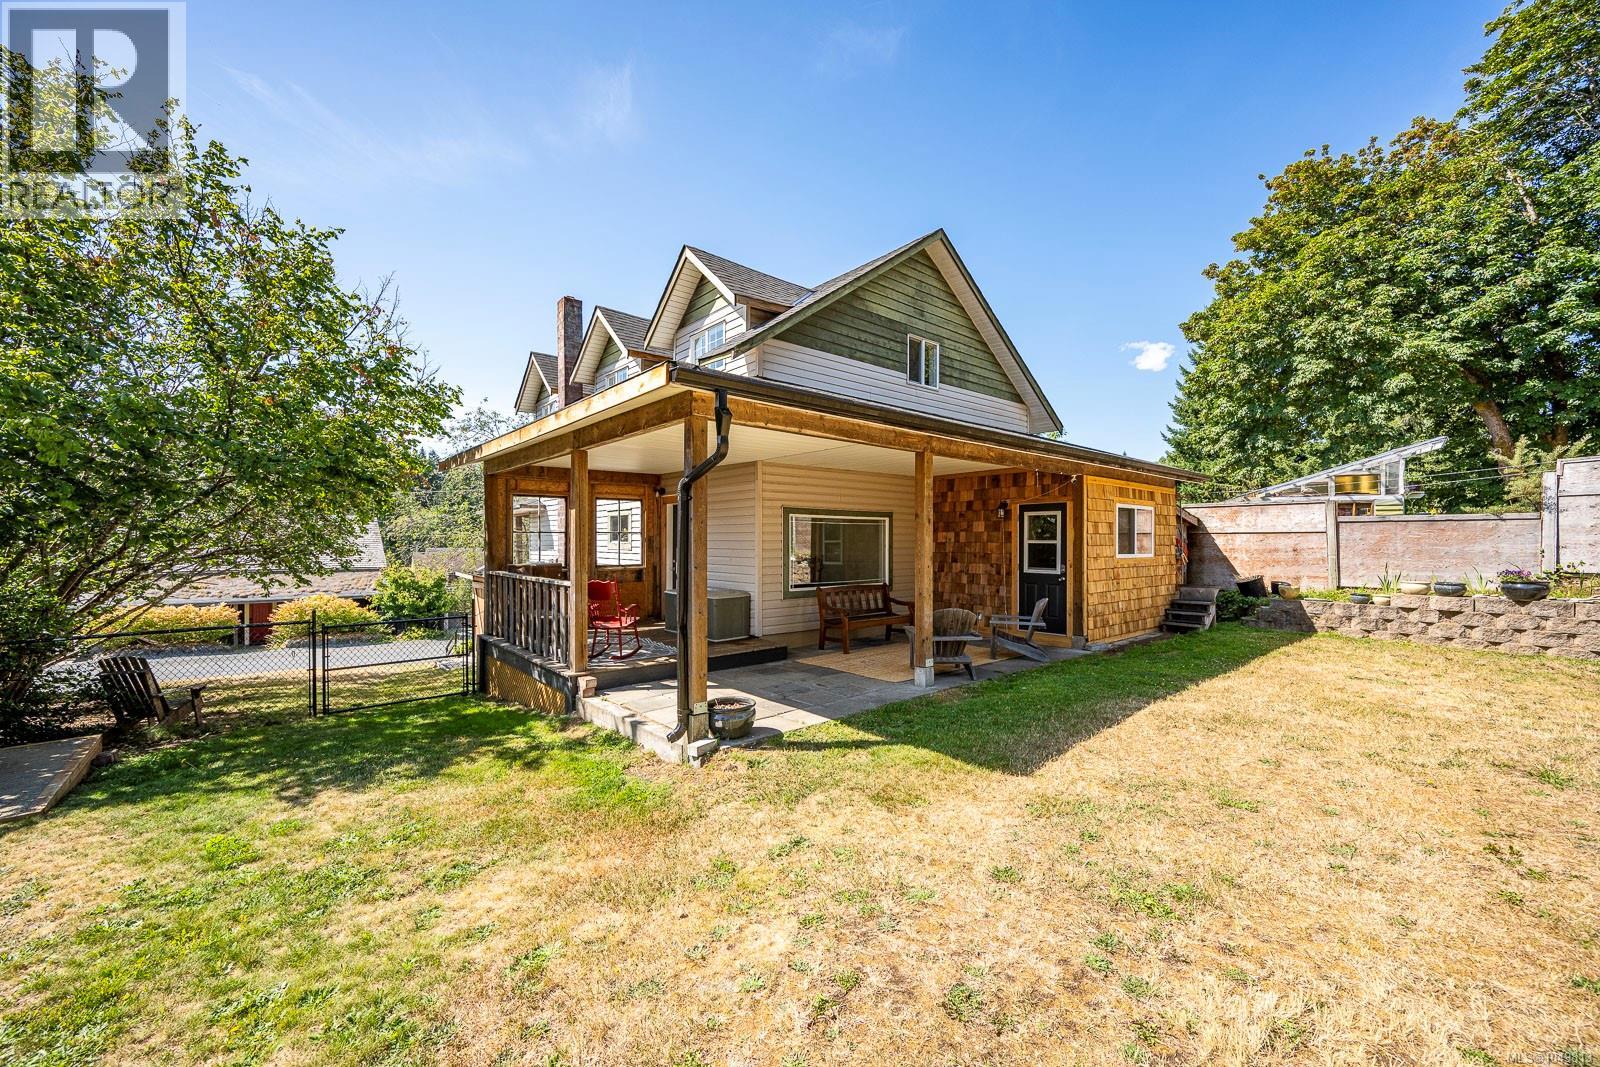
One of Cumberland's classic character homes, this beautifully updated 1,760 sq. ft. residence blends timeless heritage appeal with modern comfort. Situated in the Camp Rd neighbourhood & backing onto peaceful greenspace, this 4-bed, 2-bath home offers privacy, space, & an unbeatable lifestyle. The bright, open main floor has been renovated with a stunning modern kitchen, spacious living & dining areas, stylish finishes, & a cozy gas fireplace. Upstairs, vaulted ceilings add character to four comfortable bedrooms, while the primary bedroom enjoys a walk-in closet. Step outside to a large covered patio overlooking the fully fenced backyard, complete with terraced landscaping, room to garden, play, or entertain, plus a workshop for hobbies or storage. Located just steps from Cumberland's vibrant downtown, mountain biking & hiking trails, parks, schools, & local amenities, this is a rare opportunity to own one of Camp Rd's homes where character, community, & lifestyle come together. For more information, please contact Ronni Lister at 250-702-7252 or ronnilister.com. (id:44393)
RE/MAX Ocean Pacific (Crtny)
Langley, British Columbia
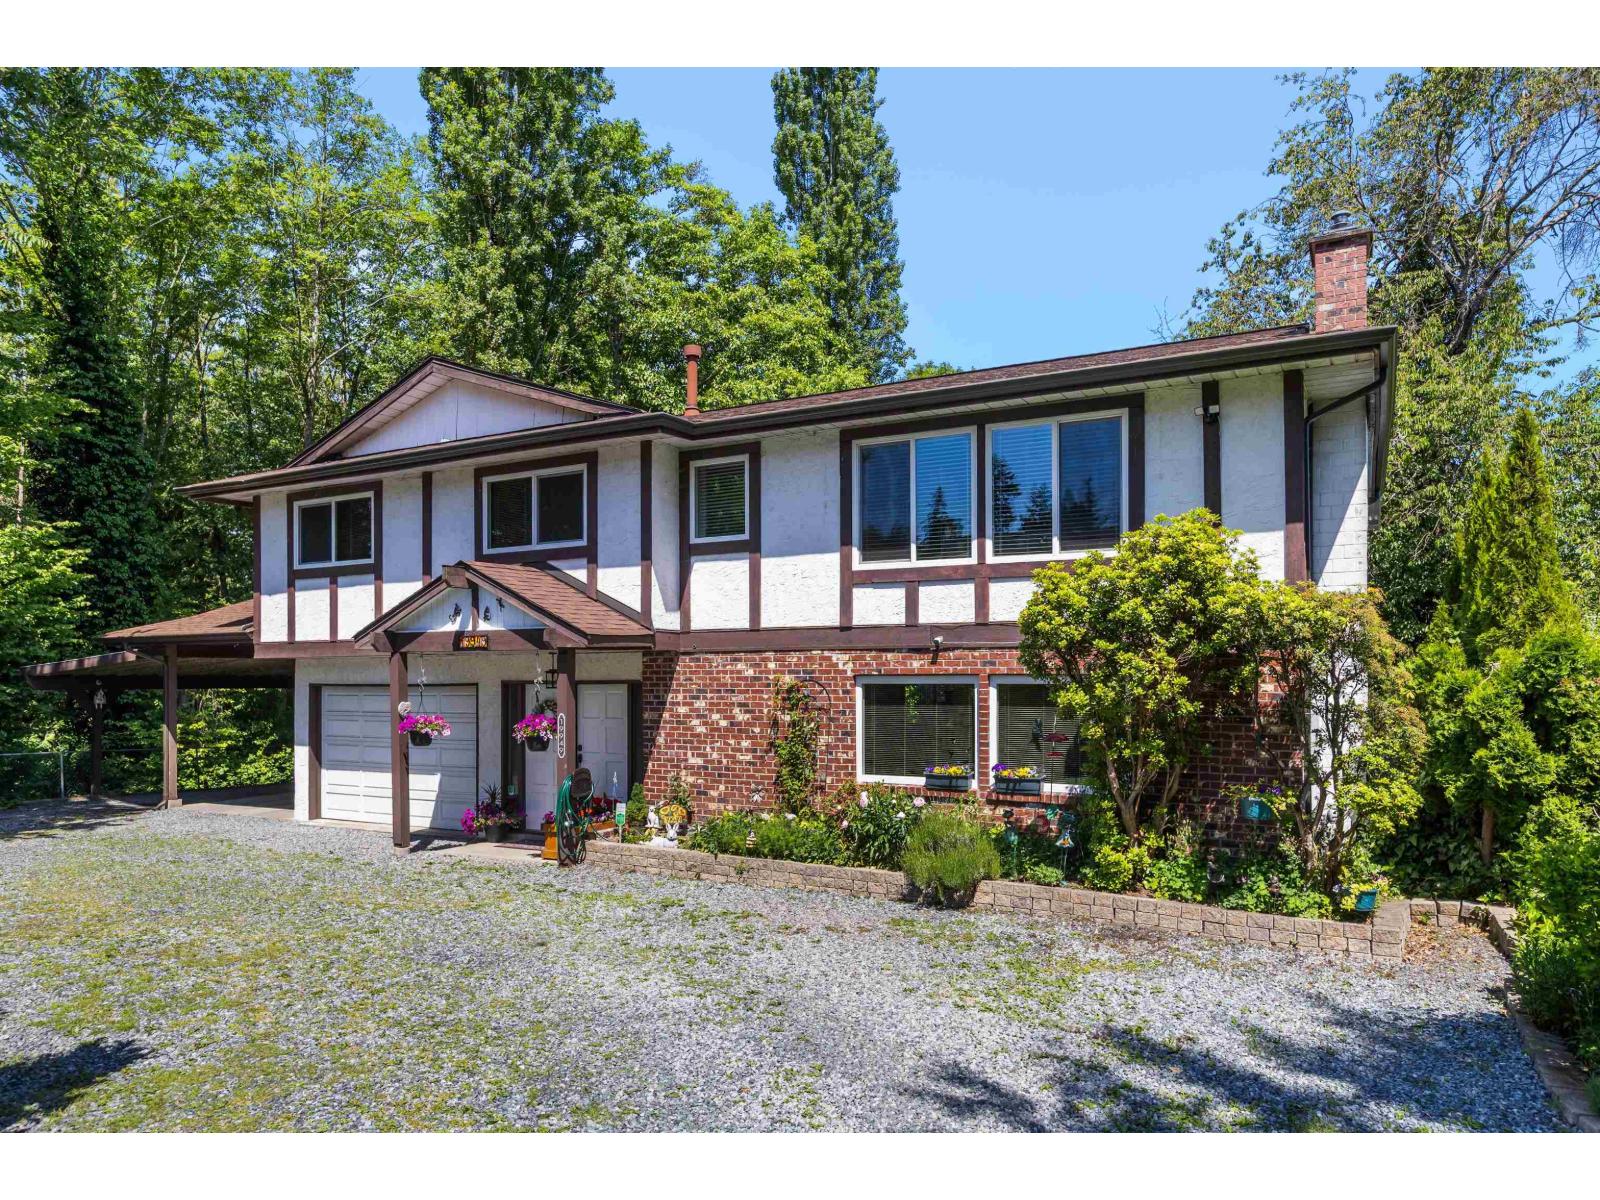
Welcome to your own private escape in Langley, set on a rare 17,000+ sq.ft. lot backing onto the Nicomekl River. Surrounded by mature trees with a park-like yard, this well maintained home offers 3 generous bedrooms up, including a primary with ensuite, an open living and dining area with gas fireplace, plus a cozy kitchen with built-in breakfast nook and access to a covered deck overlooking the greenery. Downstairs, the legal 1 bedroom suite adds flexibility for extended family, guests or income potential. Enjoy 3 covered parking spaces, room for an RV and lots of extra parking. Close to parks, trails, schools, shopping and amenities, yet it feels tucked away from it all.Updates include roof 2022,windows 2021, new hot water tank in 2025 and new R40 Insulation in 2025. (id:44393)
Stonehaus Realty Corp.
Rosthern, Saskatchewan
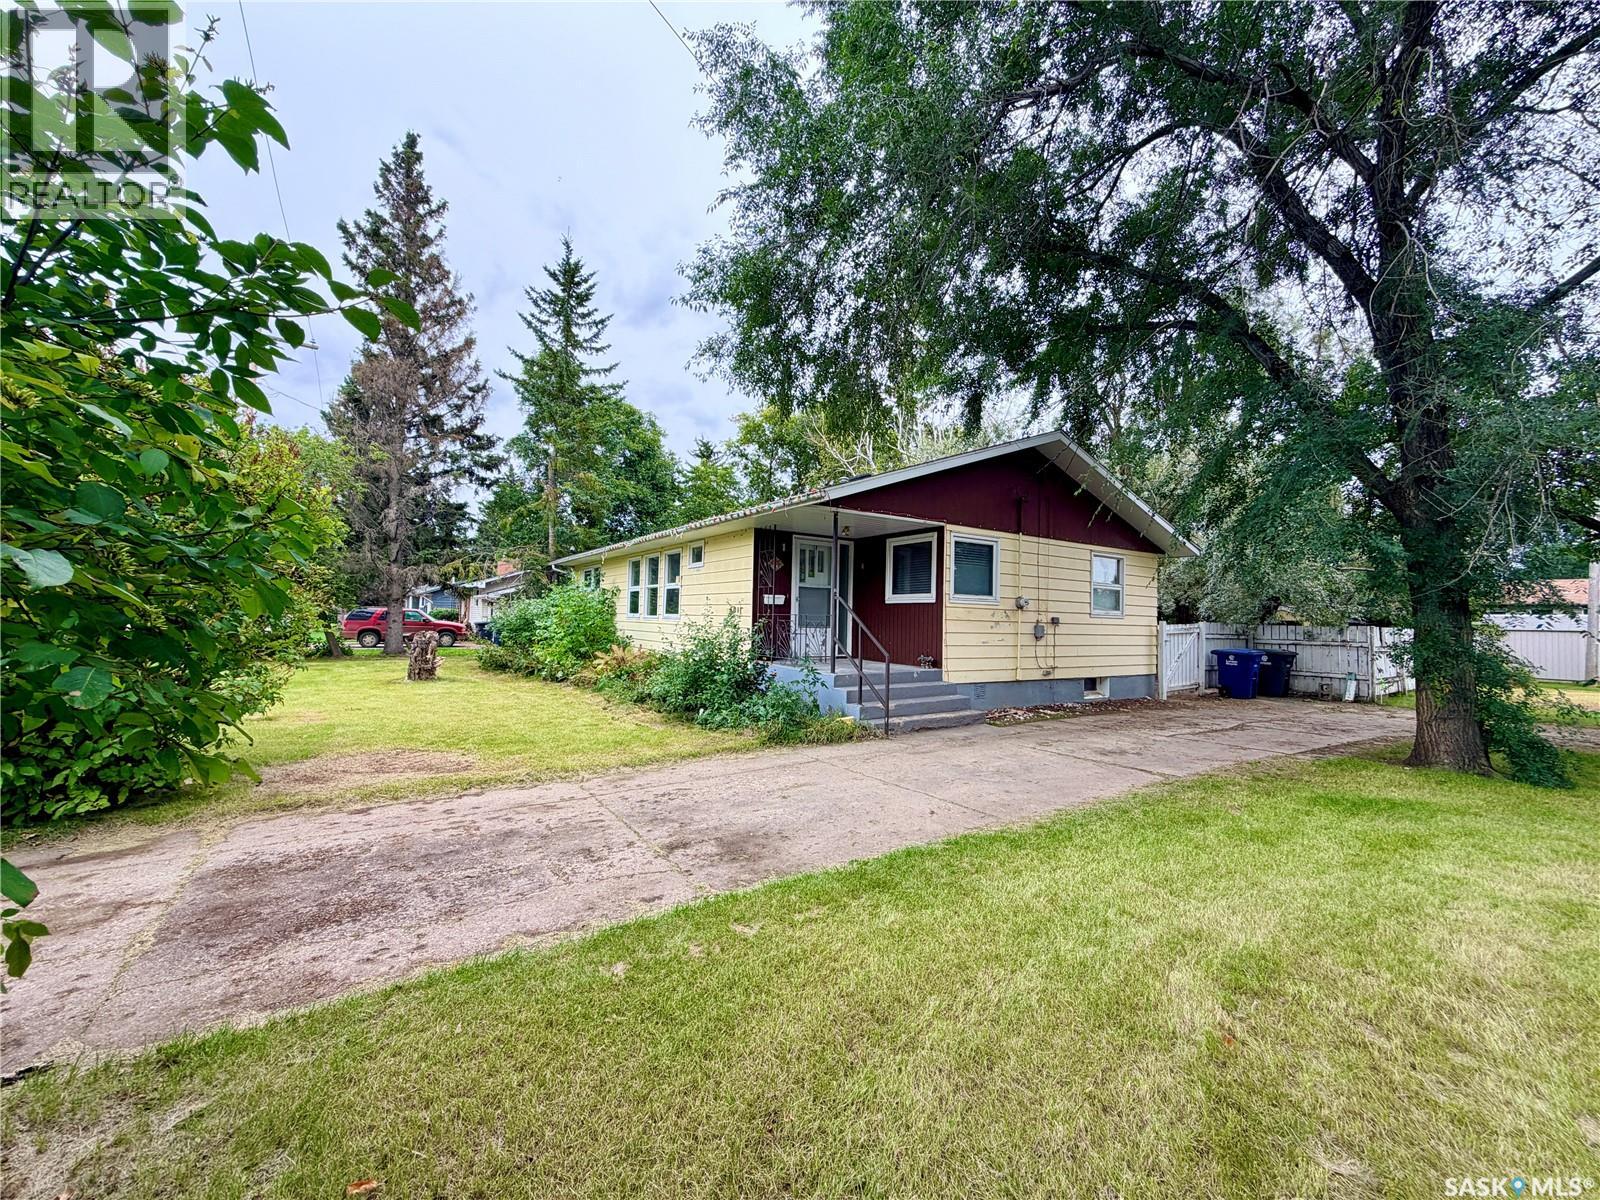
Charming 4-Bedroom Bungalow in the Heart of Rosthern! Welcome to this well-maintained 1,239 sq. ft. bungalow in the vibrant and growing community of Rosthern, just a 45-minute drive from Saskatoon! Situated on a massive 10,816 sq. ft. lot, this home offers an abundance of space both inside and out. Featuring 4 bedrooms and 2 bathrooms, this property is ideal for families, first-time buyers, or anyone looking to enjoy the comfort and convenience of small-town living. The main level features new vinyl plank flooring throughout, providing a fresh, modern look and easy-care durability. The main-level 4-piece bathroom has also been completely updated, offering a stylish and refreshed space. The spacious layout provides comfortable living areas, while the expansive yard offers endless possibilities for gardening, entertaining, family activities, or future development. Located close to schools, parks, shops, and other essential amenities, this home combines everyday convenience with the welcoming atmosphere of a growing community. Don’t miss this opportunity to own a solid, updated bungalow on an oversized lot in Rosthern! (id:44393)
Century 21 Fusion
Apex Mountain, British Columbia
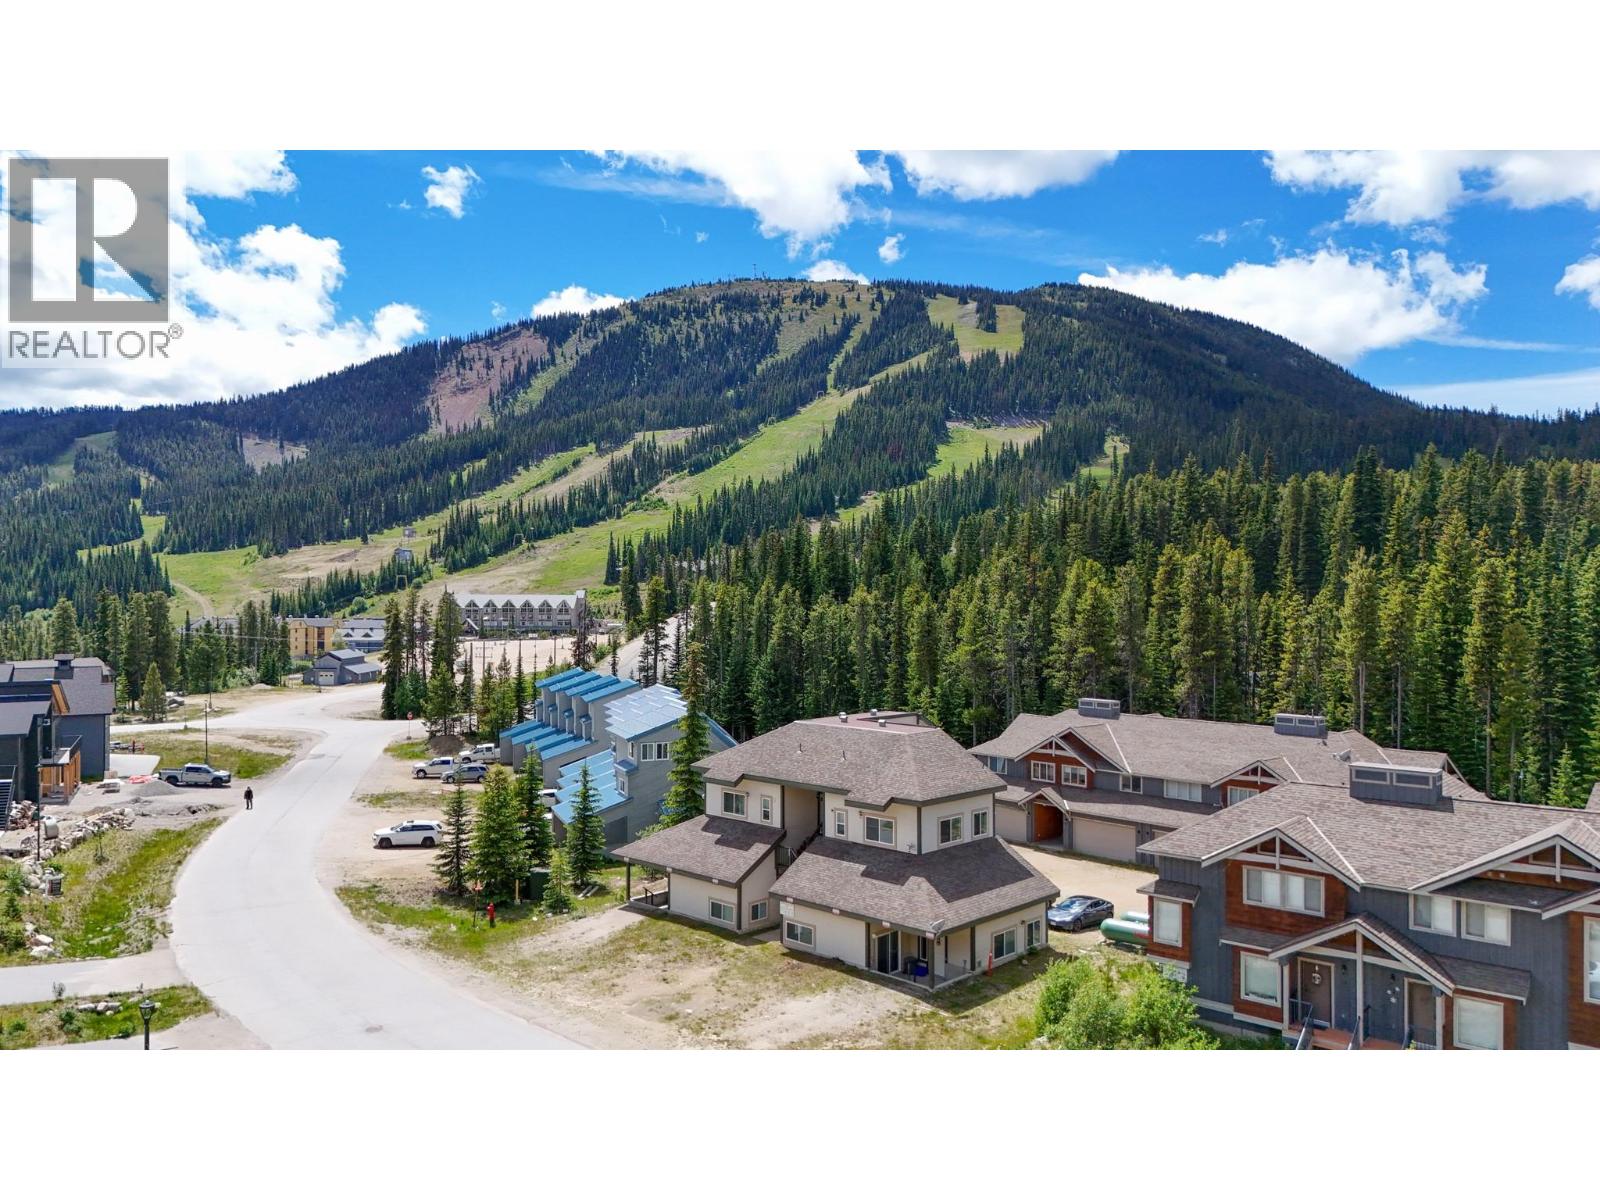
Welcome to this unique and cool loft-style townhome. The Lofts is a quaint nine-unit complex located just a short walk to the ski lifts and village, and only steps from the skating loop. This well-maintained mountain retreat has been upgraded and features a full-size kitchen, comfortable living room, and dedicated dining area — ideal for relaxing after-skiing or hosting family and friends. The soaring 16-foot vaulted ceiling with an abundance of new windows creates an airy, open atmosphere and gives the home its signature alpine character. The lofted upper level offers two divided sleeping spaces. Comfortably designed for a family of four, the home can accommodate up to six people with the pull-out sofa on the main floor. Two separate entrances add flexibility and convenience: a primary entrance with a secure private storage locker — perfect for skis and gear — and a second access point through a shared patio area with the neighbouring unit. Parking for two vehicles right out front is a huge bonus. Whether you're seeking a weekend escape, a winter basecamp, or a year-round mountain retreat, this Apex getaway delivers location, character, and functionality in one inviting package. (id:44393)
Chamberlain Property Group Inc.
Cana Rm No. 214, Saskatchewan
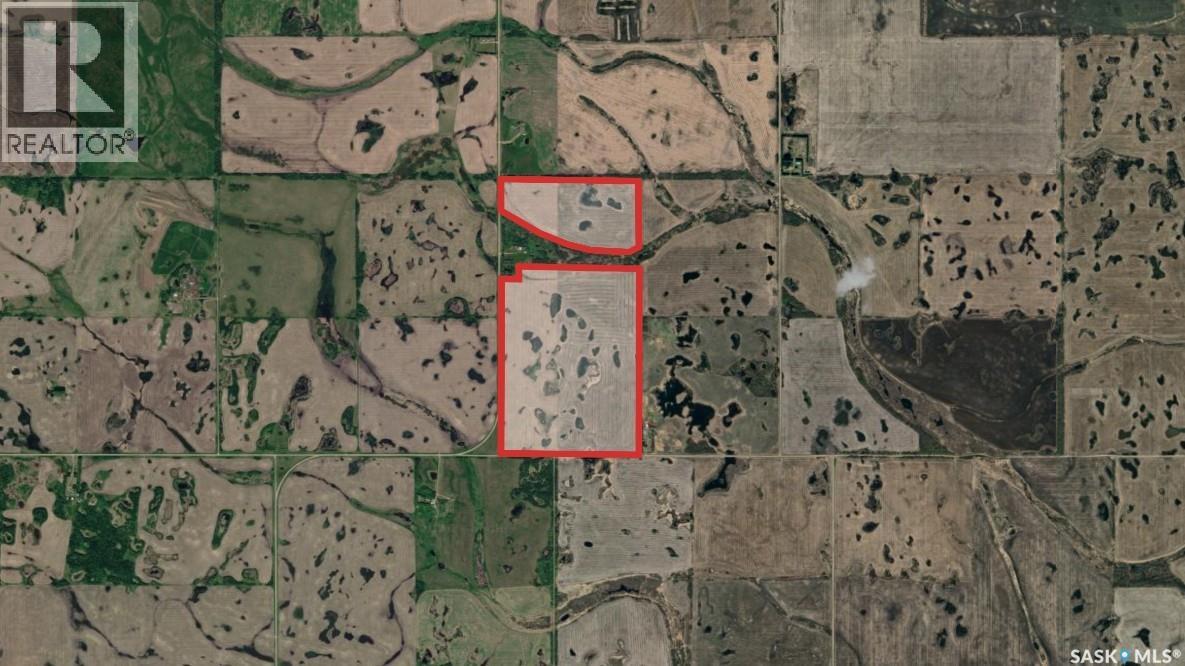
Farmland Realty Group presents SW & NW 02-23-05 W2M, two contiguous quarter-sections in the RM of Cana No. 214, Saskatchewan, offered for sale together as a single package. Both quarters carry a uniform Soil Class H rating. A 32.80-acre yard site on NW 02-23-05 W2M is being subdivided from the quarter and is not included in this sale. Following the subdivision, the remaining acreage on NW 02-23-05 W2M is farmland. Combined, the package totals approx 318.82 titled acres (286.02 after sub-division), of which SAMA details approximately 250 acres are cultivated farmland. Owner stated cultivated acres is 284 acres. The land is currently under a lease until December 2028, rates and terms available upon request. (id:44393)
RE/MAX Crown Real Estate
Kaleden, British Columbia
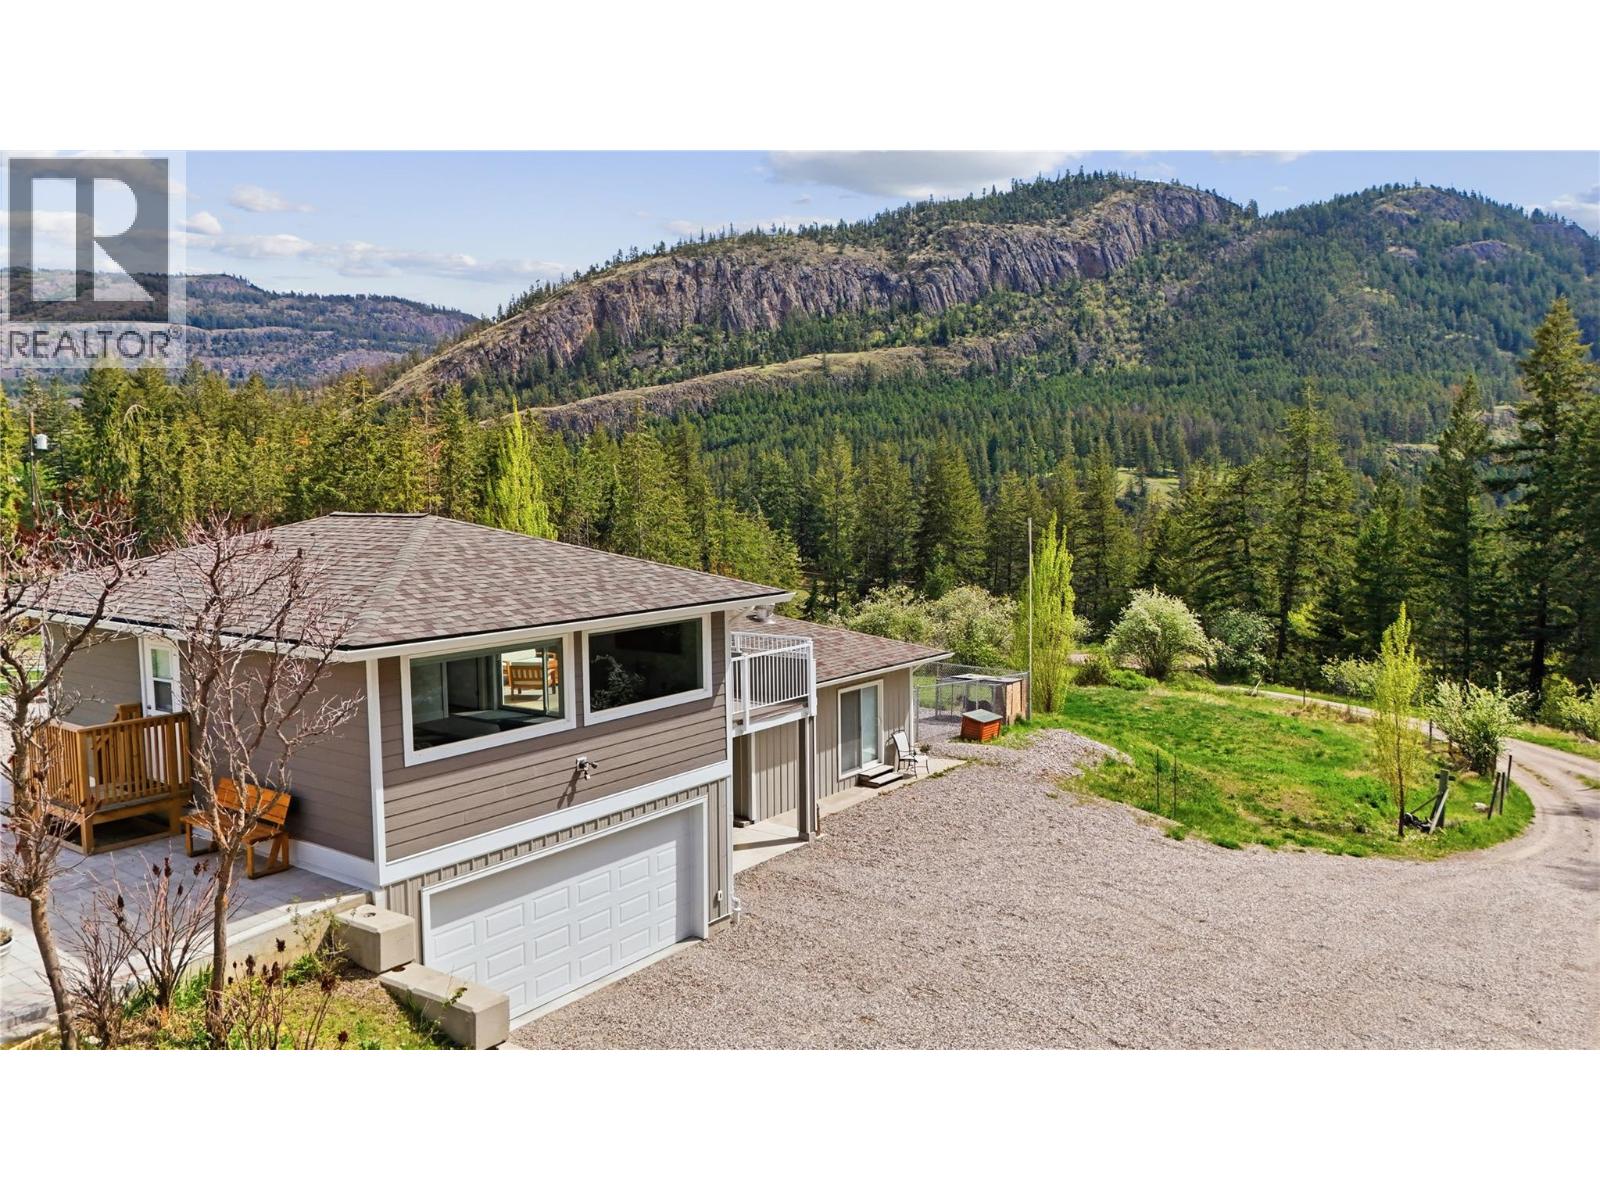
Set on 10.2 private acres, this beautifully updated country property is located just 20 minutes from Penticton and offers stunning mountain and valley views in a peaceful rural setting. The 1,741 sqft home features 3 bedrooms, 3 bathrooms, and a semi-finished insulated basement with additional storage and washroom. A full interior renovation completed in 2020 included new insulation, plumbing, and wiring, creating a modern and comfortable living space while maintaining its country charm. A large single garage with 561 sqft carriage house studio suite was added in 2023. This property is well suited for horses, cattle, or hobby farming with multiple fenced grazing areas, a water license for irrigation, and a forested section intentionally planted to provide a sustainable supply of firewood. Additional improvements include rebuilt wood stove piping with new WETT certification in 2026, a new septic system installed in 2023, and a rebuilt pump house in 2024 servicing the strong 12–15 GPM well. A fully finished 561 sqft carriage house completed in 2023 offers excellent flexibility with a bonus room, kitchen, bathroom, and private balcony—ideal for guests, extended family, or rental potential. The property also features a powered double carport built in 2021, full 30A RV hook-up with two additional 30A outlets, and a convenient pull-through loop driveway for easy access and maneuverability. (Duplicate listing Farm with Residence MLS 10401247) (id:44393)
Royal LePage Locations West
Sooke, British Columbia
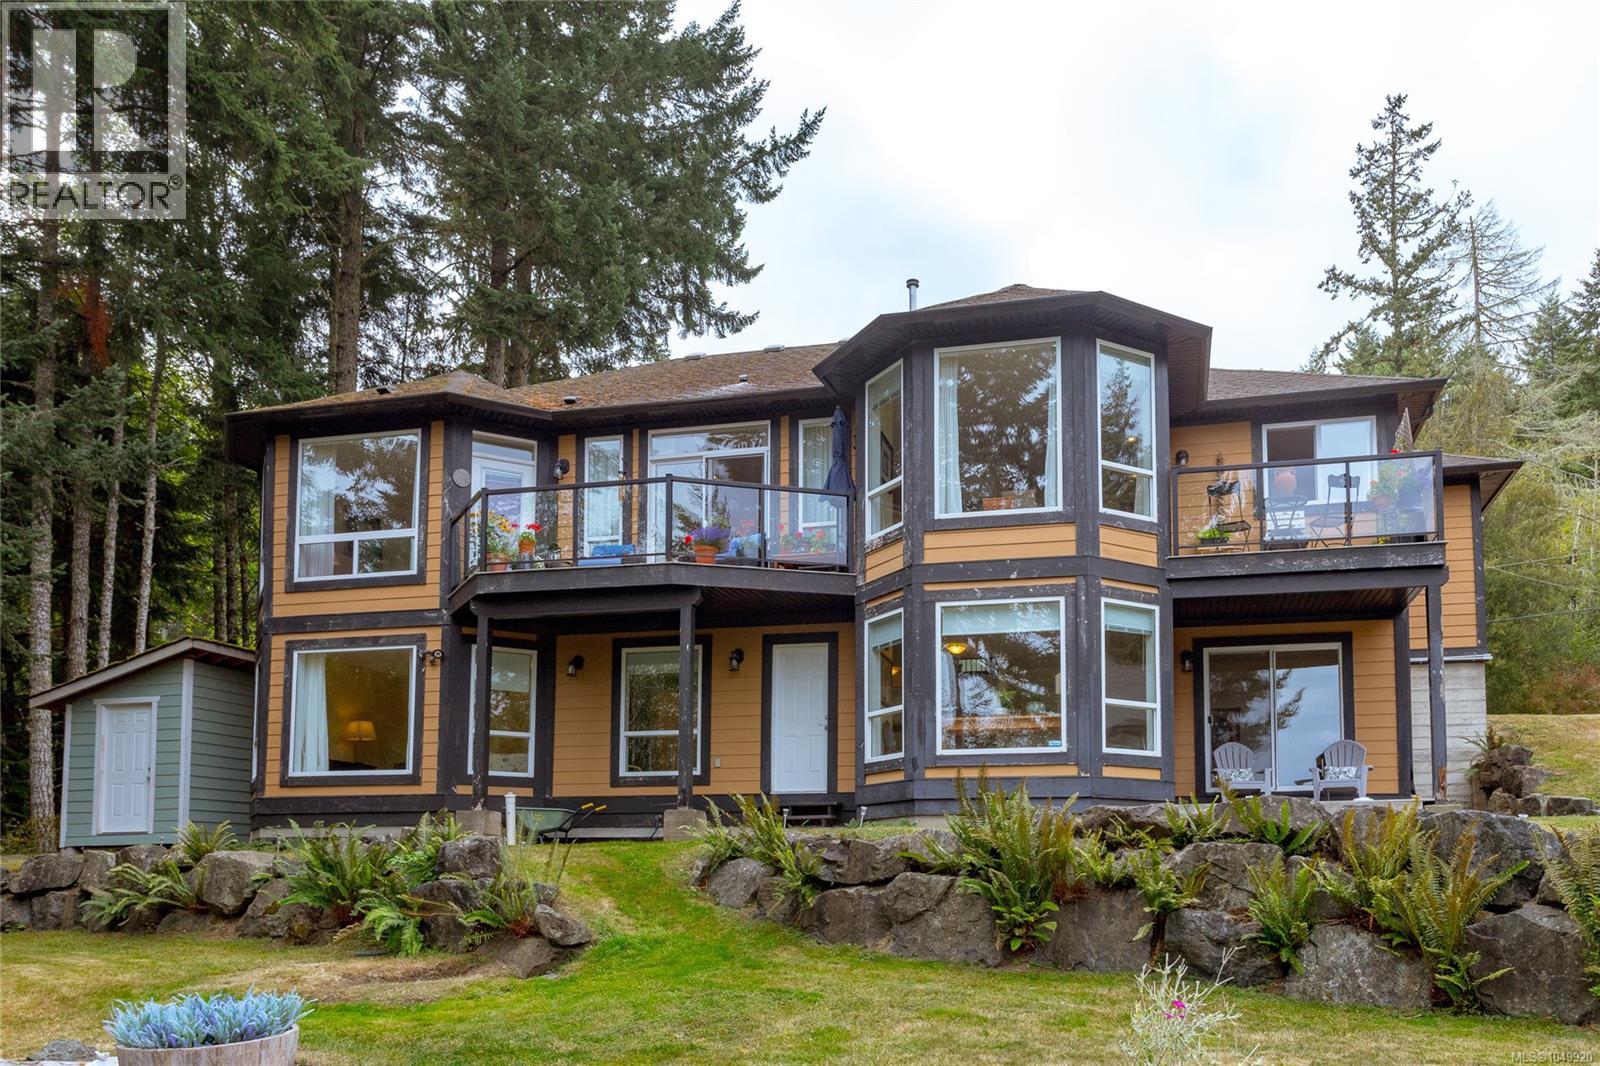
Lovely West Coast Home with Panoramic Ocean Views. Immerse yourself in the ultimate Vancouver Island lifestyle with this spectacular two-storey West Coast home, perfectly positioned to showcase unobstructed, panoramic ocean views. Gleaming cherry hardwood floors run through a bright, open-concept main floor, where large windows flood the space with natural light and frame the rugged beauty of the coast. The chef-style open kitchen is a standout, featuring elegant granite countertops and a premium pull-out pantry for effortless storage. Step from the main living area directly onto the expansive deck—your front-row seat to spectacular sunsets and coastal scenery. Retreat to the spacious master suite, complete with a generous walk-in closet and a spa-like ensuite featuring a luxurious jetted tub. Beyond the luxury finishes, this lovely home offers total peace of mind with exceptional mechanical upgrades, including a highly efficient heat pump system, a new hot water heater, and a hardwired backup generator. A spacious two-car garage provides plenty of room for vehicles, ocean gear, and storage. Perfectly positioned for outdoor enthusiasts, you are just steps away from world-class hiking trails, cycling routes, and coastal kayaking spots. When you need a taste of the city, it is an easy drive down to the West Shore, where you can enjoy extensive shopping and excellent local restaurants. Tucked away in a private, nature-filled setting, this property is the perfect coastal sanctuary. (id:44393)
One Percent Realty
Surrey, British Columbia
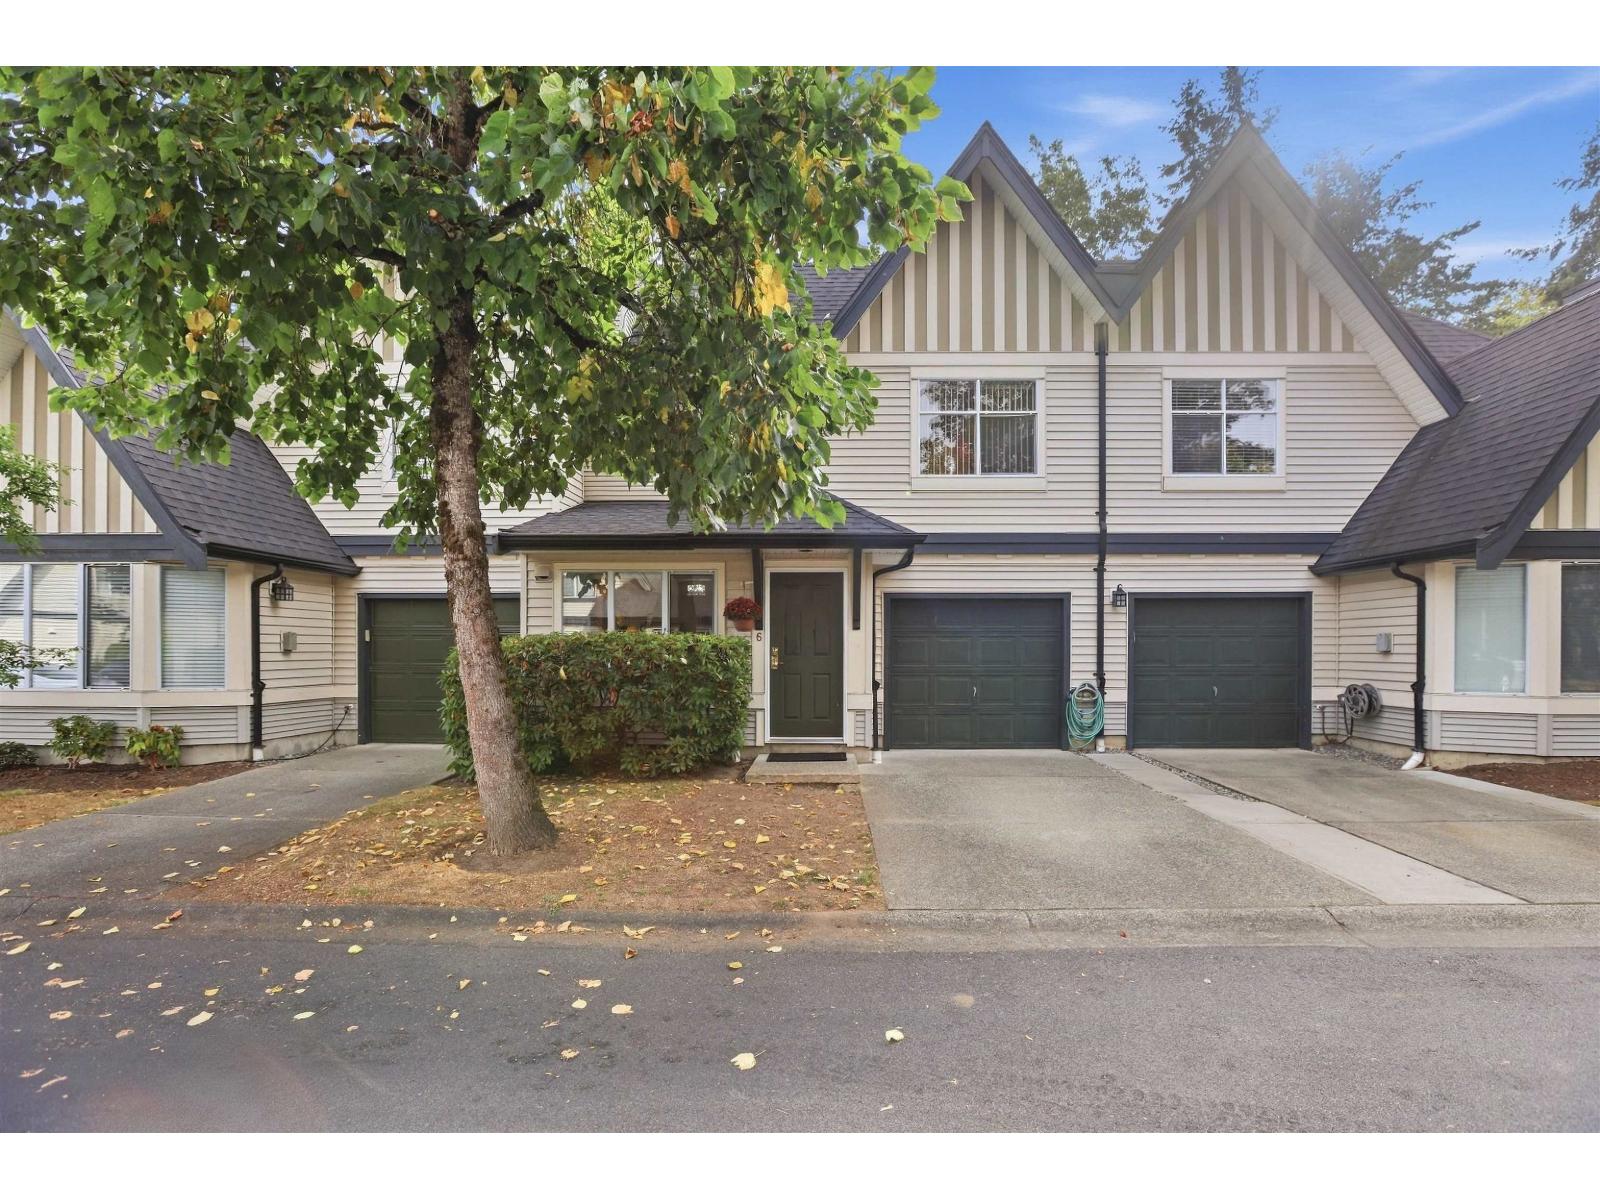
2 LEVELS WITH A WALK-OUT BACKYARD | Welcome to Applewood, where you get the space of an established townhome community without giving up the conveniences around you. Nearly 1,500 sq.ft. over just 2 levels with 3 bedrooms, 2 bathrooms and a wider, functional layout. The kitchen opens directly to your private patio and fenced backyard-perfect for kids, pets or summer evenings. With no neighbours directly in front or behind, you'll appreciate the added privacy and quieter setting. Freshly painted, exceptionally clean and move-in ready. Walk to parks, trails, schools, shops and transit, with the future SkyTrain nearby. Built by reputable Polygon, this is a well-kept townhome in a Cloverdale community that has only gotten better with time. (id:44393)
Oakwyn Realty Encore