
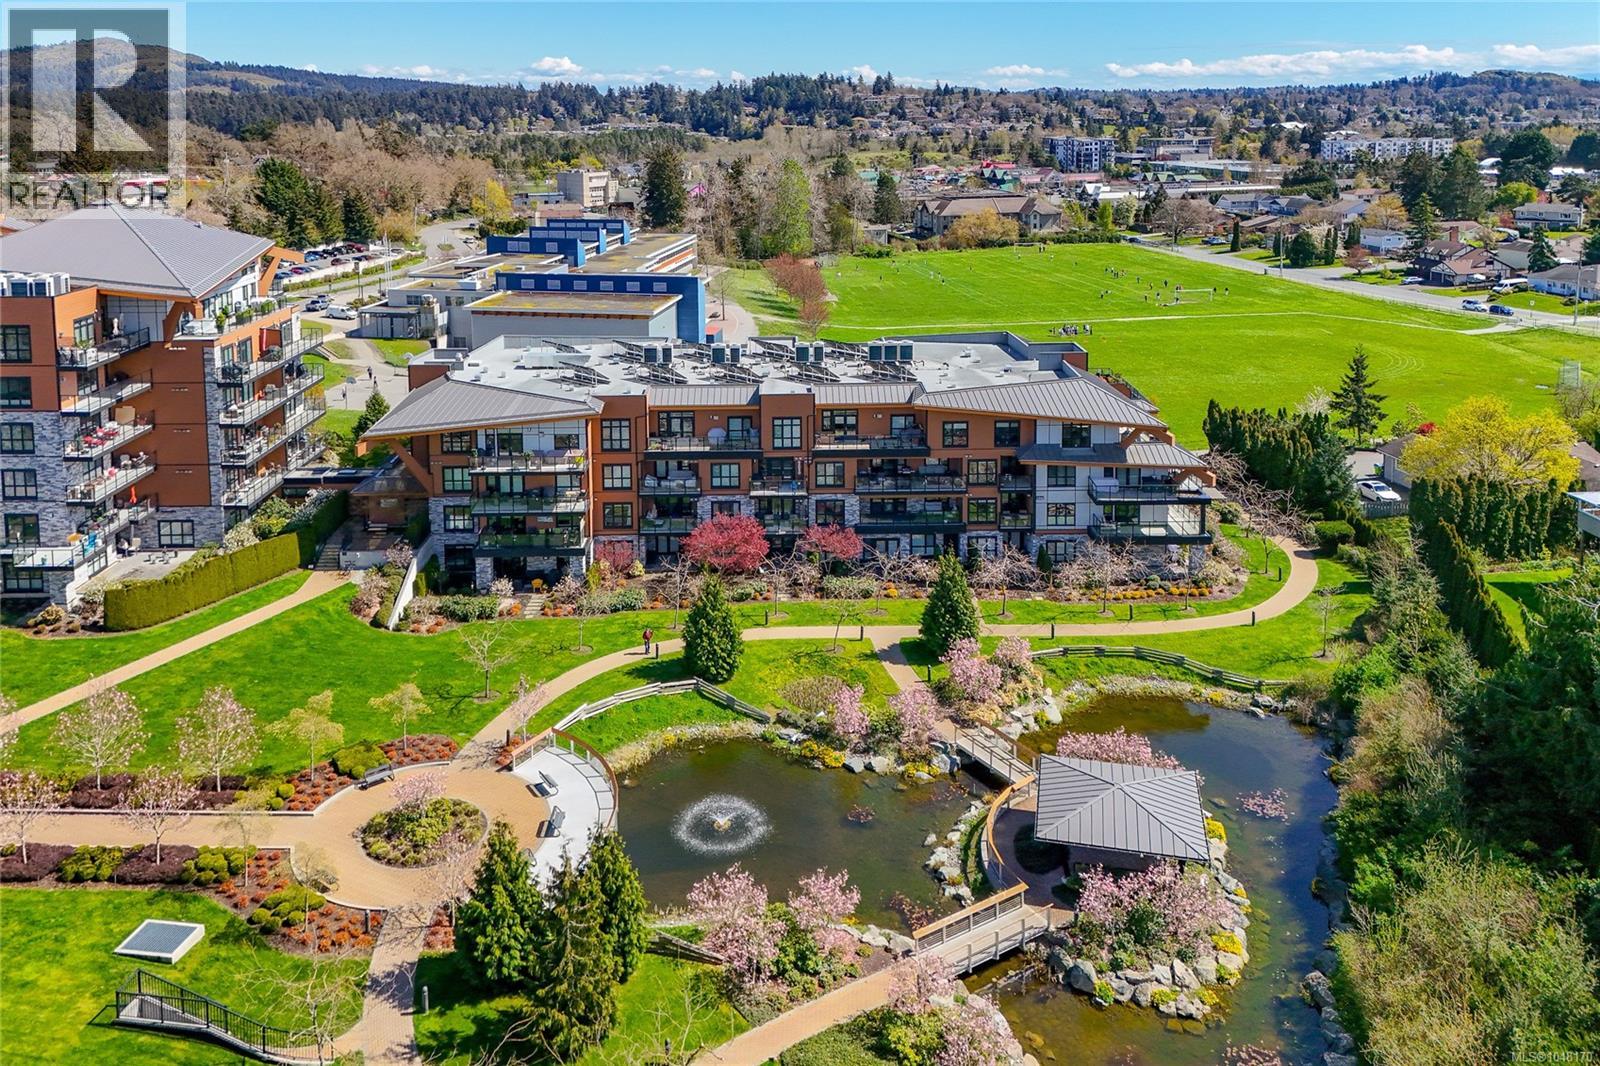
Saanich, British Columbia
Welcome to Travino Landing, an award-winning Built Green Gold community in the heart of Royal Oak! This beautiful 1-bedroom, 1-bathroom home offers a bright and thoughtfully designed living space with 9-foot ceilings and an abundance of natural light. The modern kitchen features quartz countertops, stainless steel appliances and a gas cooktop (AND additional fridge can be purchased), while the bathroom offers the added comfort of heated tile floors. Additional upgrades include convenient in-suite laundry, a Murphy wall bed, extra kitchen cabinetry and a custom media wall unit that makes excellent use of the space. Enjoy your sunny southeast-facing covered balcony, complete with a gas outlet for your BBQ—perfect for morning coffee or relaxing at the end of the day. Travino is known for its welcoming community atmosphere and exceptional resident amenities, including an on-site fitness centre, multi-purpose room / media center, kayak storage, pet washing station and community garden plots. Central heating/air conditioning and solar-assisted hot water are also included in the monthly strata fee. One underground parking stall with an EV charger and a storage locker are included. Pet-friendly and rental-friendly, this home is ideally located within walking distance of Royal Oak Shopping Centre, the bus exchange, Commonwealth Place and Broadmead Village. A fantastic opportunity to enjoy modern, convenient living in one of Royal Oak's most desirable communities. (id:44393)
RE/MAX Camosun
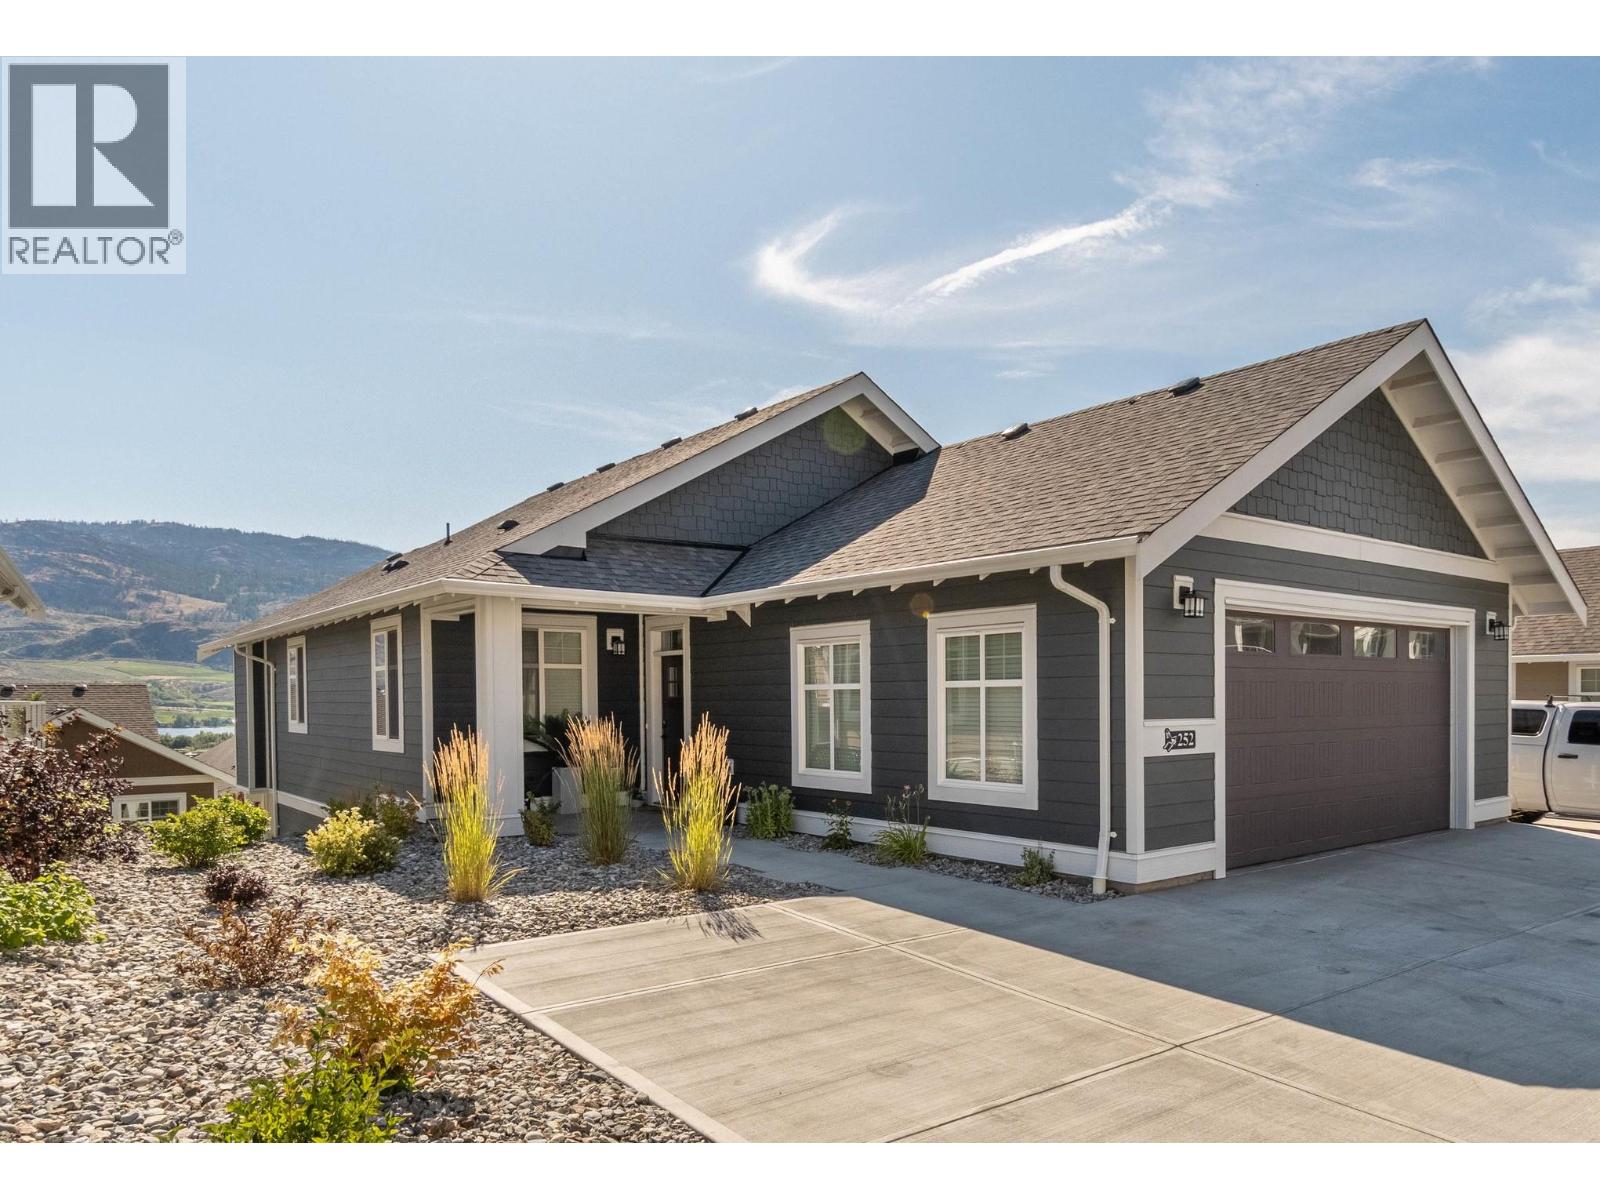
Oliver, British Columbia
Welcome to The Cottages on Osoyoos Lake. Beautifully designed Chardonnay Plan home with 4-beds, 4-baths, situated in the newest phase in the upper section, providing added privacy, no through road. Level entry from the attached double garage or front door to the main floor, featuring vaulted ceilings, a stylish kitchen with island, dining room and main living space with plenty of windows and natural light. Just off the living room, sliders open to a spacious open-air deck, perfect for BBQ’s, alfresco dining or evening cocktails. Escape to your main-floor primary suite that provides access to a private covered deck which is perfect for morning coffee or an evening wine time. Also, on the main is a 2nd bedroom which would also work well as an office space. Laundry is also on the main. The fully finished lower level offers a flexible rec room for games, movie nights, or entertaining. There are 2 more bedrooms and 2 more bathrooms on the lower level including a big bedroom with ensuite. It’s a perfect space for guests and family members. Step outside to a massive, covered patio with a Hot Tub. The home comes furnished and includes a golf cart. Enjoy access to The Cottages’ beachfront, clubhouse, fitness centre, marina, pools and hot tubs. TERRIFIC SHORT TERM RENTAL REVENUE POTENTIAL (Short Term rentals of 5 days plus permitted), No Property Transfer tax, No foreign buyer ban. Enjoy as a full-time residence, a lock-and-leave retreat, or a vacation home with income potential. (id:44393)
Real Broker B.c. Ltd
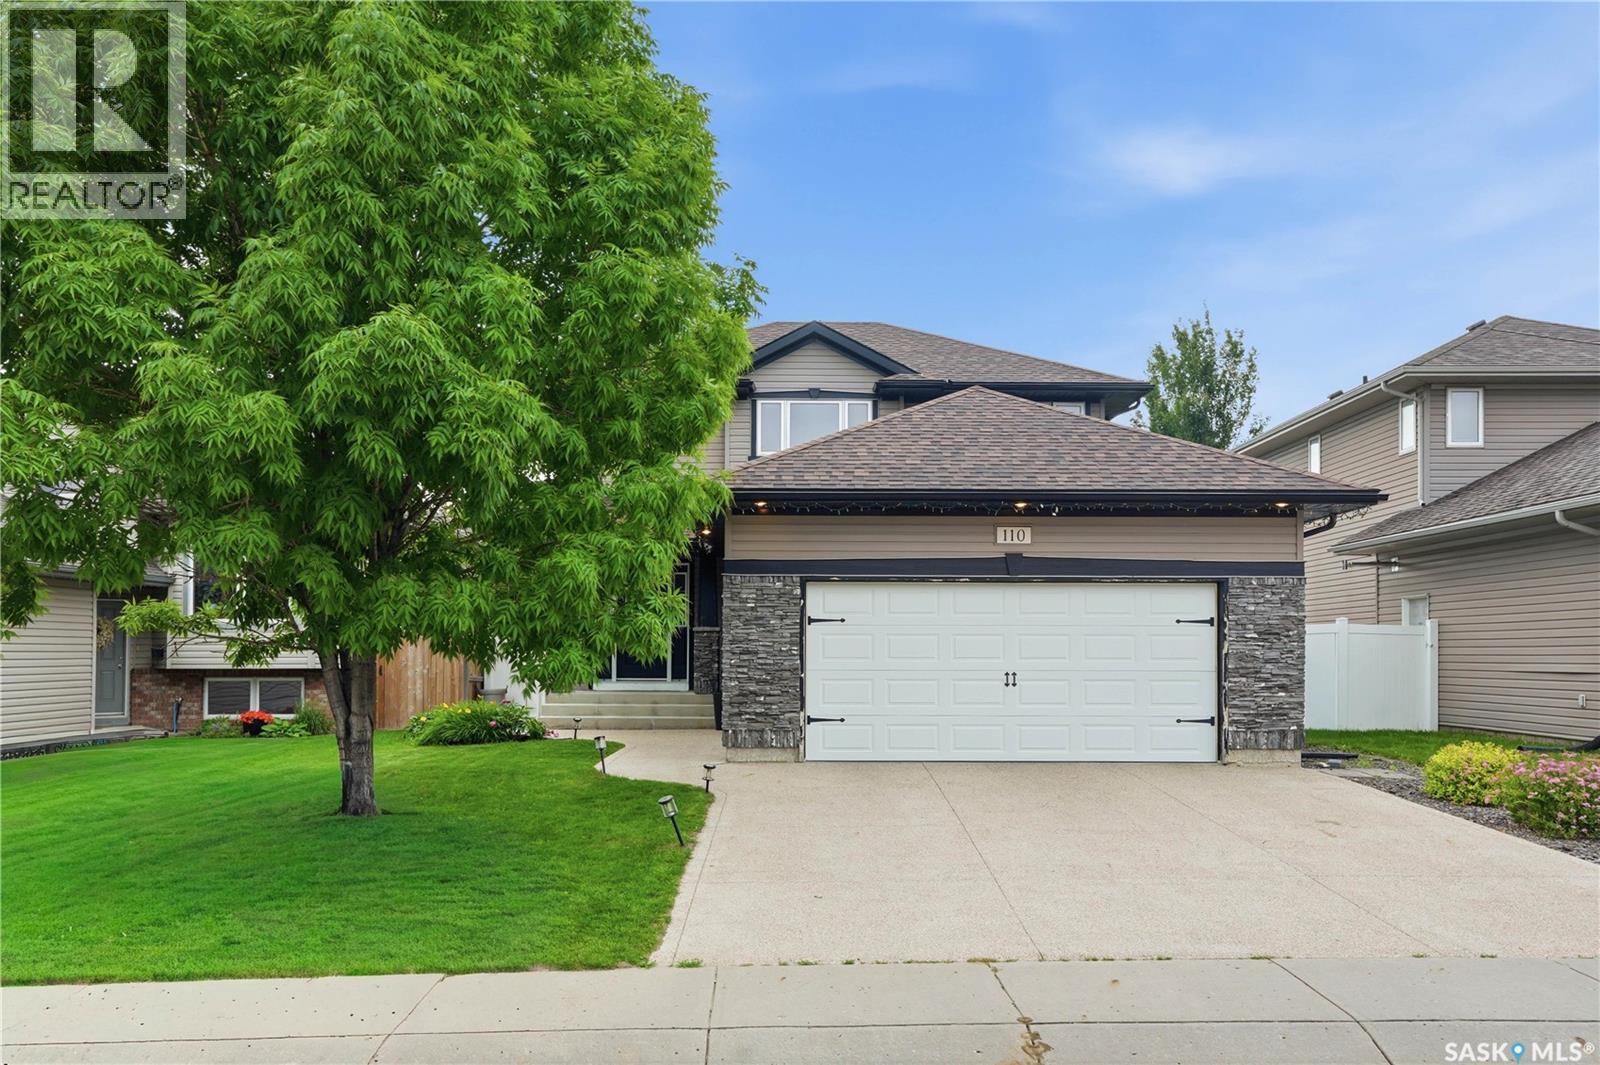
Saskatoon, Saskatchewan
Welcome to 110 Stepney Crescent, nestled in the community of Stonebridge. This spacious 2-storey home offers exceptional curb appeal and a thoughtfully designed functional floor plan. Step inside to a welcoming foyer that leads into the inviting living room, featuring rich maple hardwood flooring that extends throughout the main level, windows overlooking the backyard, recessed lighting, and an electric fireplace. The adjoining dining area provides direct access to the backyard deck through garden doors and flows effortlessly into the maple kitchen. Complete with a central island, walk-through pantry, and full appliance package—including fridge, stove, dishwasher, hood fan, and microwave. Convenient main-floor laundry with direct access to the attached garage, along with a 2-piece bath, complete the main level. Upstairs, you'll find a spacious primary retreat designed to accommodate a king-sized bed, with walk-in closet, custom wall acent, & a beautifully appointed 3-piece ensuite with double vanity and walk-in tiled shower. 2 additional bedrooms & a 4-piece bath complete the upper level. The fully developed basement welcomes you with impressive 9-foot ceilings and offers a generous family room, a versatile bedroom (no closet) enclosed by French doors, & utility room equipped with a high-efficiency furnace, HRV system, sump pump, and abundant storage space. Outside, the private backyard features a stained deck, stamped concrete patio, mature trees, raised garden boxes, and a fully vinyl-fenced yard. A concrete walkway provides convenient access to the front. Additional highlights include a double attached garage, exposed aggregate driveway, underground sprinklers, newer shingles, and energy-efficient double-pane windows. Ideally located within walking distance of elementary schools, parks, walking paths, and everyday amenities, this exceptional Stonebridge home offers the perfect combination of space, comfort, and convenience. (id:44393)
Derrick Stretch Realty Inc.
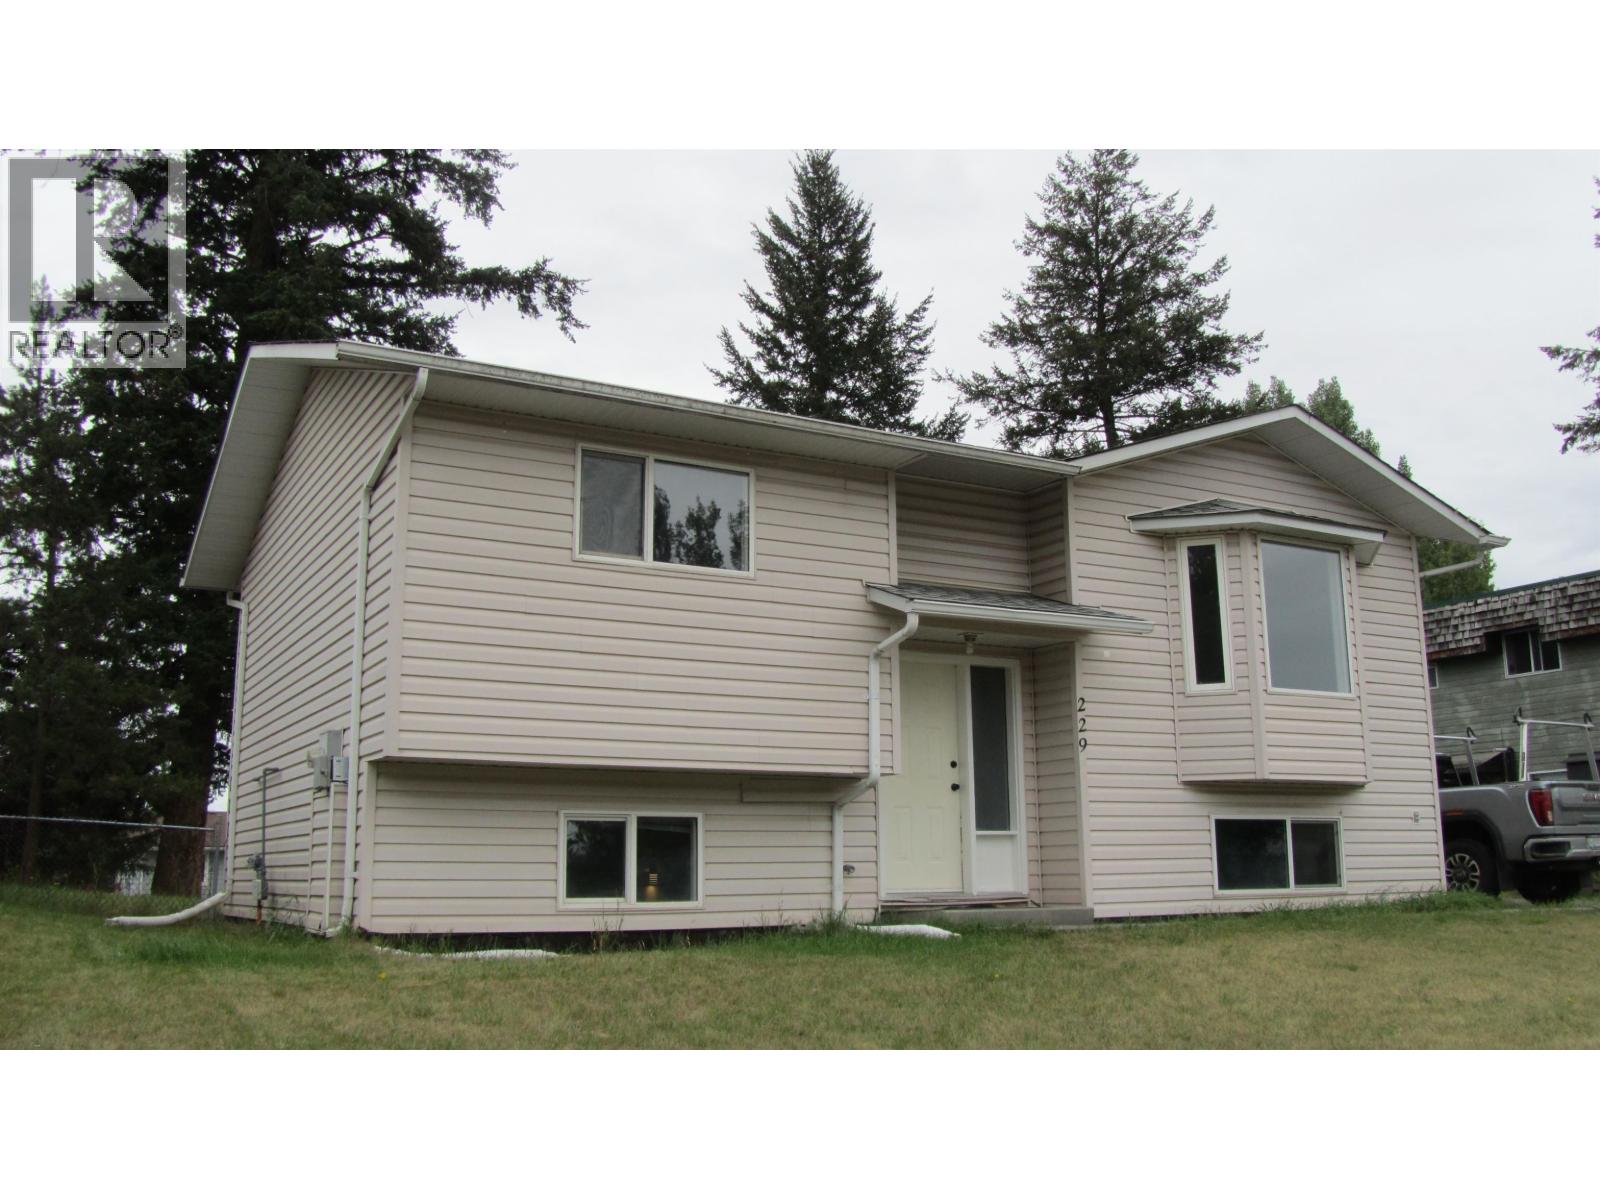
100 Mile House, British Columbia
Location, location!!!! This five bedroom home is ideally situated right in the town of 100 Mile House, just a short walk to the elementary school, grocery store, shopping & other everyday amenities. The main floor features 2 bedrooms, a 4 pc bathroom, an eat-in kitchen, spacious living room, & a renewed deck off the dining area. Downstairs offers 3 additional bdrms, (1 bedroom unfinished - perhaps a kitchen for an in-law suite?), a 2 pc bath (has a r/i shower), rec room & laundry area. The home has had updates including new paint, some new flooring & renovated bathrooms. The home is easy to show & quick possession is possible. Here is a great opportunity to enjoy comfortable living in a convenient, central location, or for investors - this is a great family home, in a sought after area! (id:44393)
RE/MAX 100
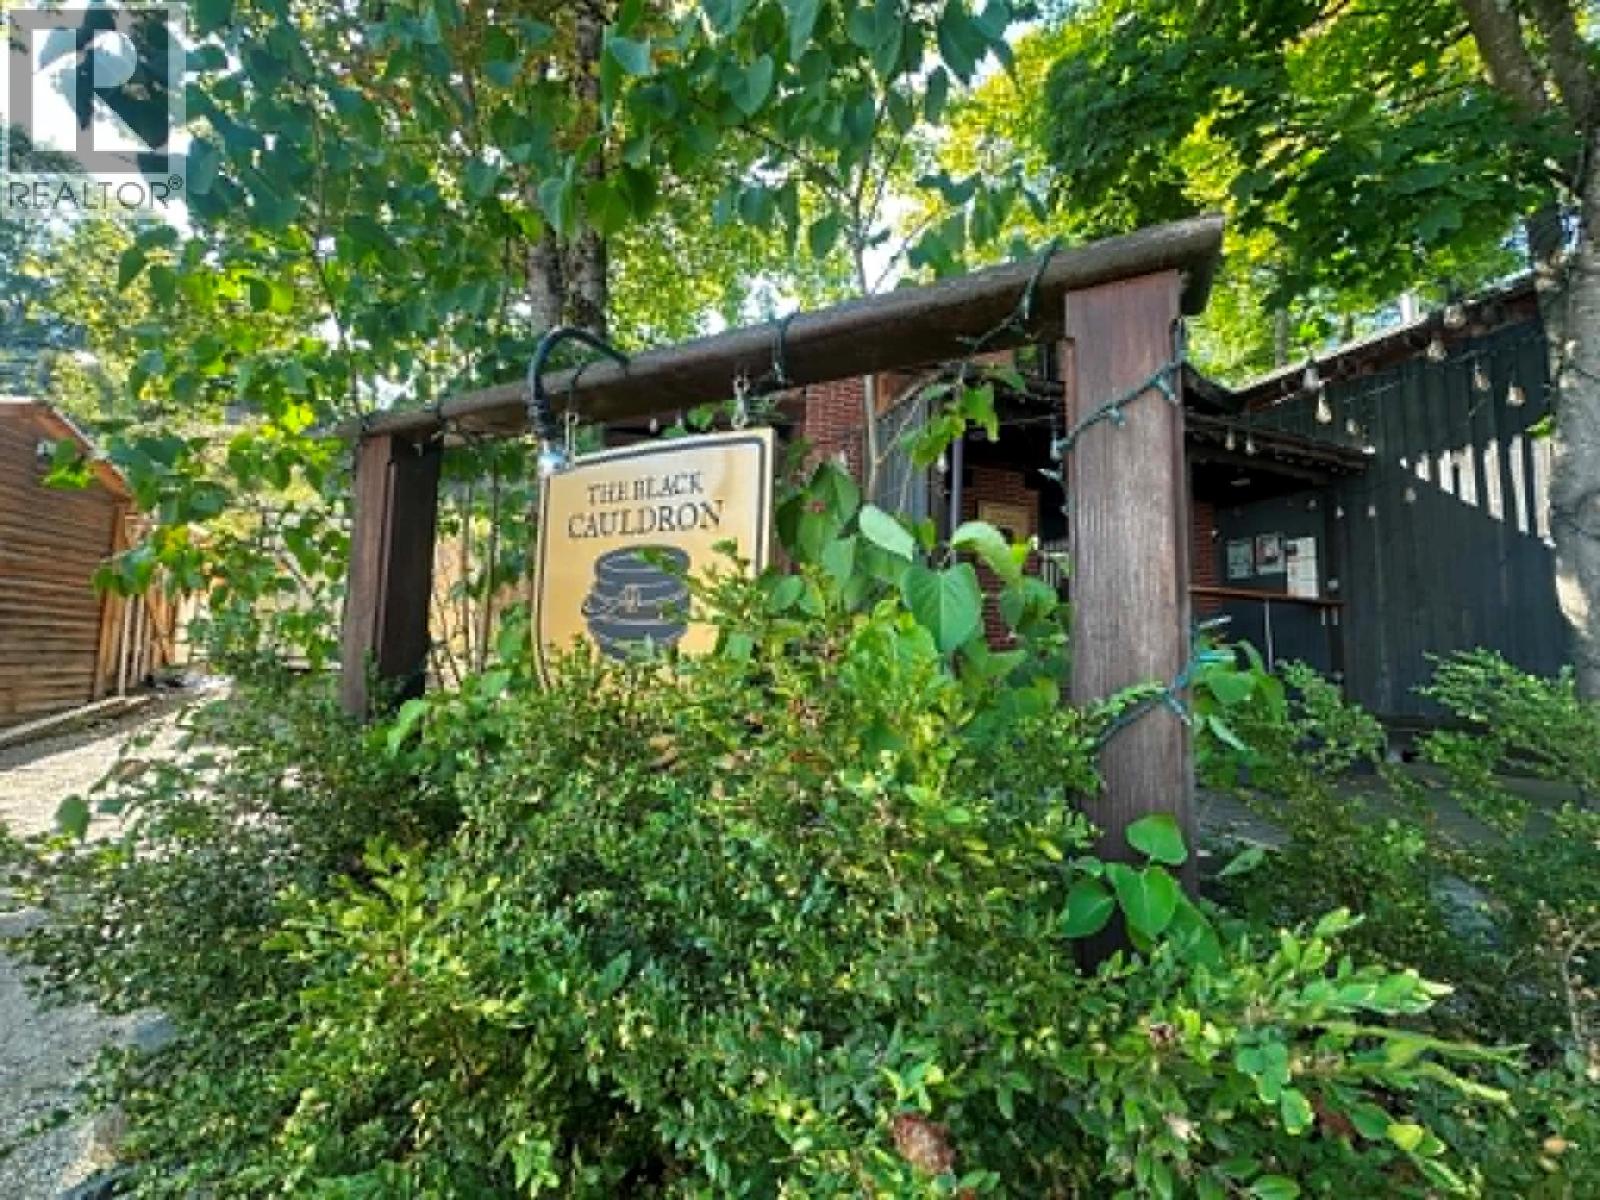
Nelson, British Columbia
Tucked away privately down a back alley just off Baker Street, this property is situated in the trendiest and most vibrant pocket of the downtown core. Surrounded by exciting new developments, it provides the ultimate blend of exclusive privacy & heavy foot traffic. Black Cauldron represents a rare acquisition opportunity to purchase a highly successful, sought-after restaurant business in the heart of downtown Nelson. This sought after and very well-known restaurant business brews the perfect concoction of all things nice, exciting & high quality. Black Cauldron is a magical lounge & apothecary bar that specializes in modern Charcuterie-share plates, upscale salads, amazing appetizers, bewitching cocktails & mock tails that are touched with all types of healing natural tinctures & such, zero proof elixirs mostly all locally sourced & crafted with love. With a medieval ambiance of fire tables, special lighting, booths with velvet curtains, velvet furniture along with witching art work you will find an enclosed patio, spacious seating, additional patio seating around the front and the back all nestled within beautiful stone and garden landscaping. Come and experience brunch, lunch or dinner as its open most days of the week. Detailed financial statements, potential commercial lease matrices and available for review by qualified buyers upon completion of a standard Non-Disclosure Agreement (NDA). Please do not approach staff regarding for sale questions, please contact your Realtor. visit website at theblackcauldron.ca THERE IS THE OPTION TO TO PURCHASE THE COMMERCIAL PROPERTY SEPERATLEY ALONG WITH THE BUSINESS. (id:44393)
RE/MAX All Pro Realty
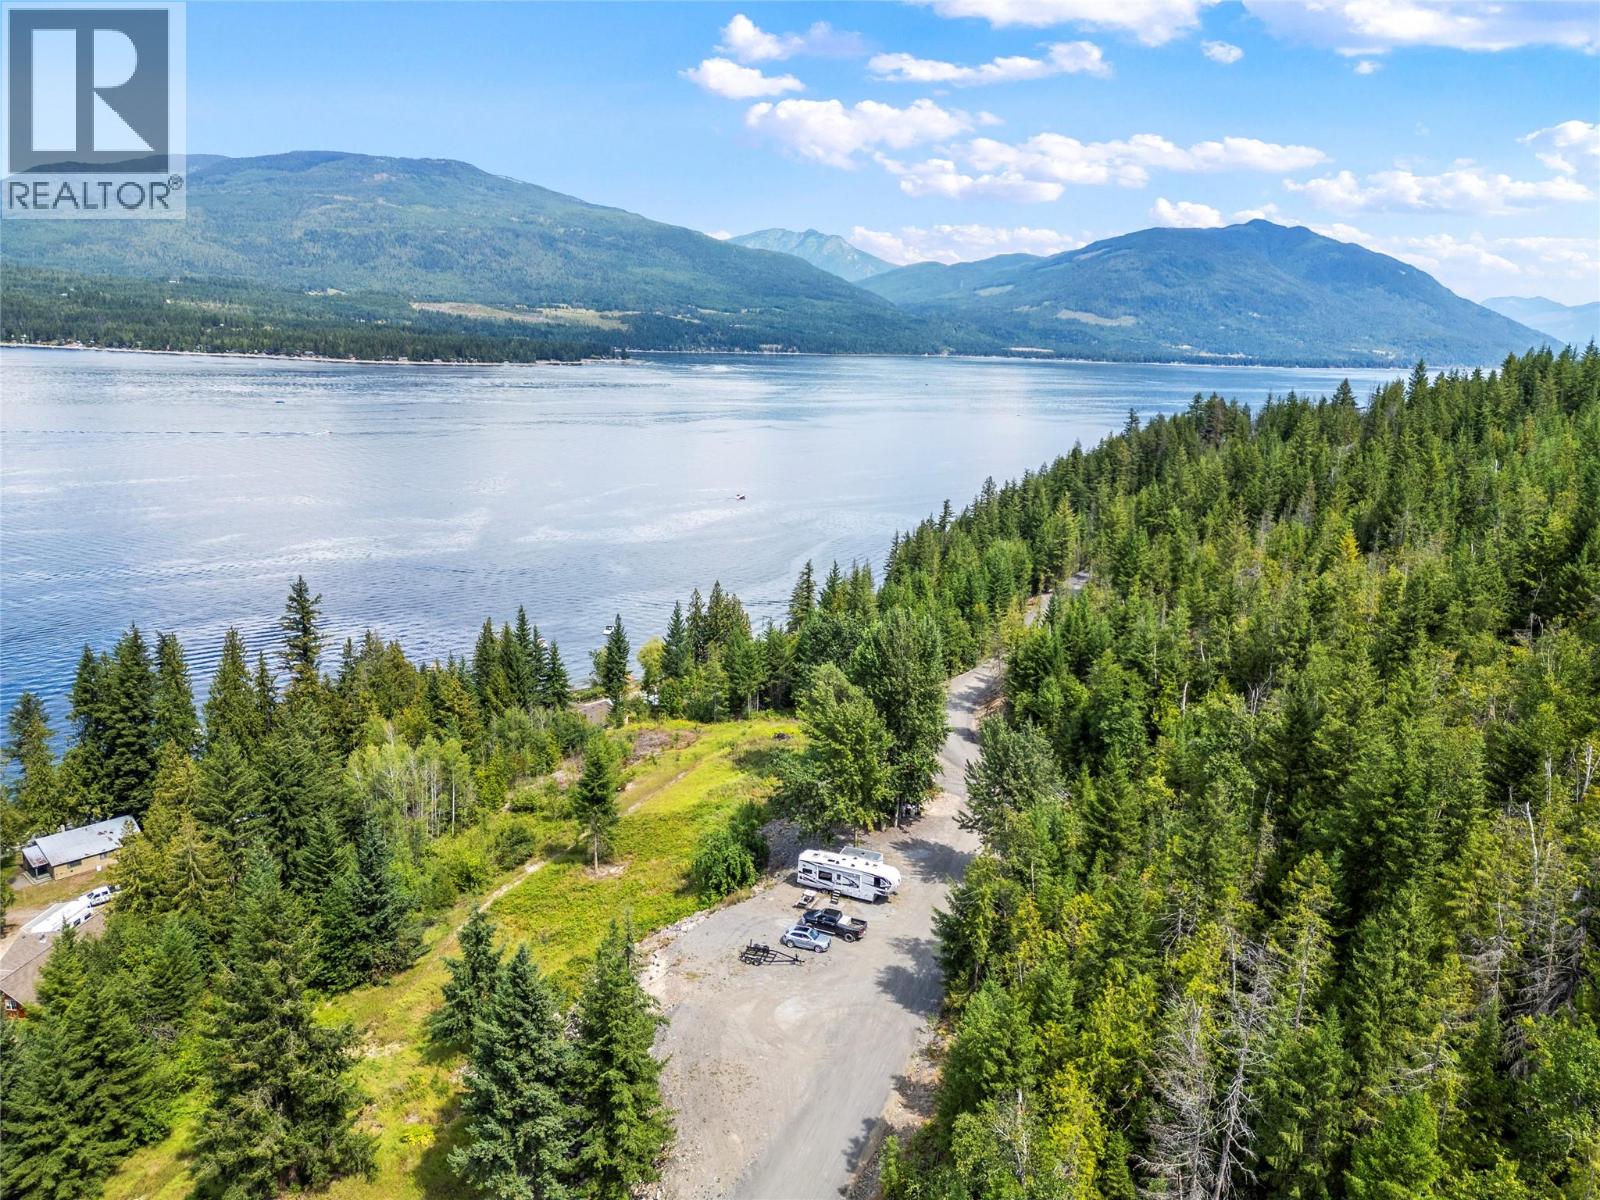
Blind Bay, British Columbia
A rare opportunity where the groundwork is already done and the possibilities are substantial. This exceptional lake access property combines development potential, extensive infrastructure and valuable natural resources in a spectacular setting. Potential subdivision into 1-hectare lots, subject to CSRD approval, with executive home plans approved by the district. Three deep-water buoys and 3 access points are complemented by over 4 km of newly installed capped gravel roads, additional side road, permitted culvert and prepared building areas. Four drilled wells produce on average 14,000 gallons/day, supported by extensive quantity and quality testing, with additional output validation completed on 2 wells. Engineered road studies are complete. 34 camping sites have already been cleared, while the varied topography creates exciting potential for a campground, mountain bike destination or private recreational retreat, subject to approvals. Estimated timber value of 500K–750K and on-site gravel add further value and utility. A highly improved property offering water access, infrastructure, resources and long-term flexibility. Buyer to verify all development potential and approvals with CSRD. (id:44393)
Oracle Realty Ltd.
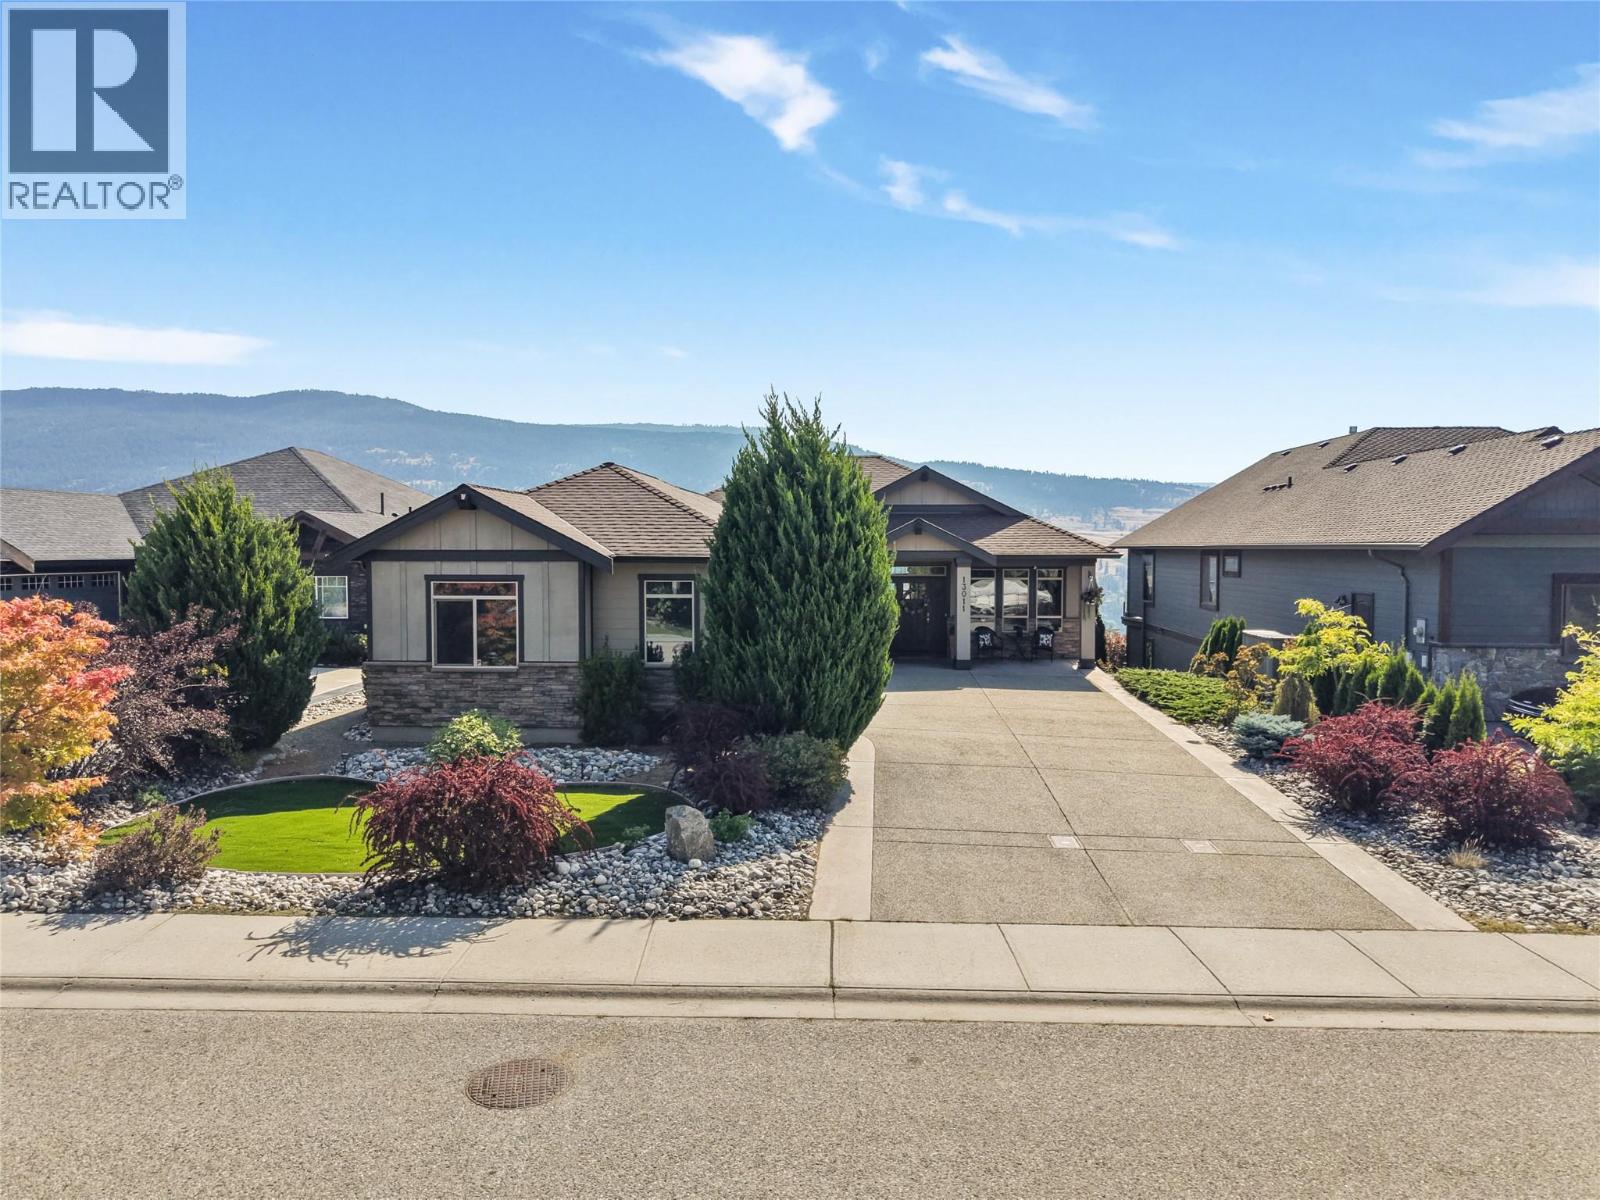
Lake Country, British Columbia
Welcome to 13011 East Ridge Drive, a stunning and meticulously cared for home in beautiful Lake Country, one of BC’s most sought after communities and a place consistently recognized among the top places to live in the province. Surrounded by sparkling lakes, beaches, wineries, golf courses, trails, and incredible Okanagan scenery, Lake Country offers a lifestyle that makes it easy to spend your days outdoors and your evenings enjoying the comforts of home. This beautiful residence has been thoughtfully designed with both everyday living and entertaining in mind. The main floor features a spacious primary bedroom with an oversized ensuite, a fantastic dedicated office/den, and a showstopping open living, kitchen, and dining space that truly serves as the heart of the home. With beautiful natural light, an inviting layout, and direct access to the patio, this is an incredible space for gathering with family and friends or enjoying a quiet morning surrounded by the beauty of the Okanagan. The lower level adds exceptional flexibility with two additional bedrooms, a full kitchen, and a cozy living room, creating a comfortable space for guests, extended family, or additional everyday living. The walkout design provides direct access to another patio and the private backyard, creating an effortless connection between the indoor and outdoor spaces. Immaculately maintained and beautifully presented throughout, this is a home that offers not only stunning spaces to live in, but an incredible opportunity to enjoy the very best of Lake Country living. (id:44393)
Real Broker B.c. Ltd
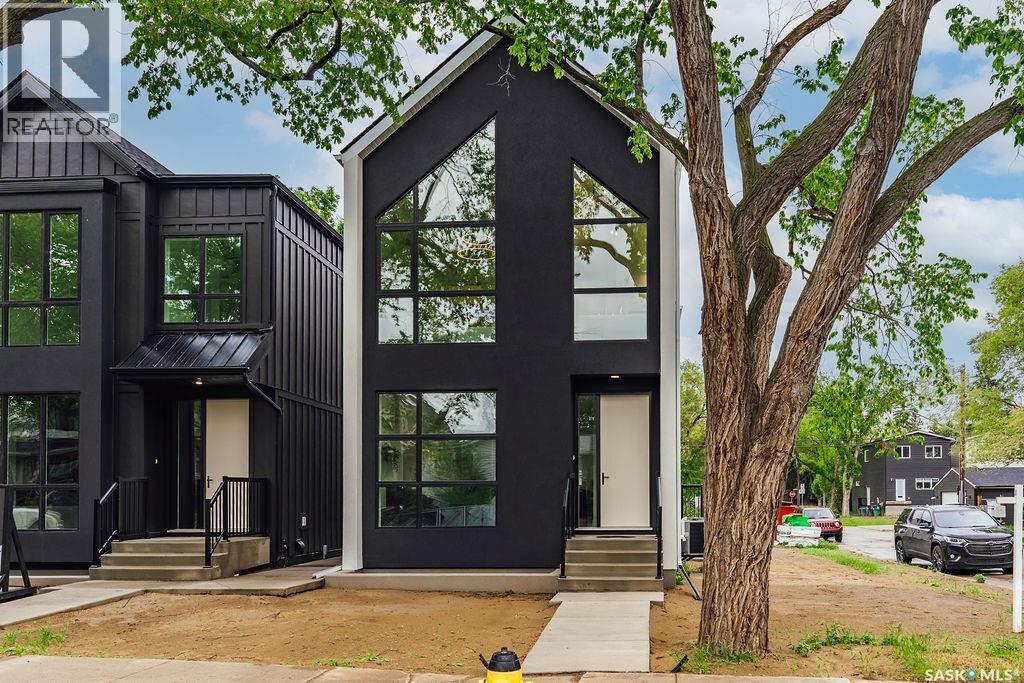
Saskatoon, Saskatchewan
Experience exceptional craftsmanship and modern design at 1139 13th Street E, ideally located in the sought-after Varsity View neighbourhood. Situated on a corner lot, this newly constructed two-storey home offers 1,732 sqft of thoughtfully designed living space, blending luxury finishes, energy efficiency, and future income potential. The bright and welcoming main floor is enhanced by oversized triple-pane windows, 9-ft ceilings, and a functional open-concept layout perfect for everyday living and entertaining. The designer kitchen features quartz countertops, a huge eat-up island, sleek black cabinetry, Frigidaire Professional appliances, built-in wall ovens, a 36-inch induction cooktop, and stylish premium fixtures throughout. Upstairs, you'll find 3 spacious bedrooms, including a stunning primary retreat complete with a spa-inspired ensuite featuring a tiled shower, soaker tub, and electric in-floor heating. The windows in the primary suite reach floor to ceiling. The second floor is highlighted by an impressive 16-foot vaulted ceiling that creates an open, airy atmosphere and elevates the home's architectural appeal. An additional 5-pc bathroom, and separate laundry room makes the second floor layout incredibly functional. The home includes thickened exterior walls with R28 insulation, insulated interior walls to reduce sound transfer, and 9-ft ceilings in both the main floor and basement. The lower level offers 839 sq. ft. of additional space, a separate side entrance, and in-floor hydronic heating, making it ideally suited for the development of a future secondary suite. A rear 10' x 10' deck with black aluminum railings overlooks the yard, while the detached 22' x 24' double garage provides ample parking and storage. Offering quality construction, premium finishes, and flexibility for future development, this is a rare opportunity to own a brand-new home in one of Saskatoon's most desirable established neighbourhoods. (id:44393)
Boyes Group Realty Inc.
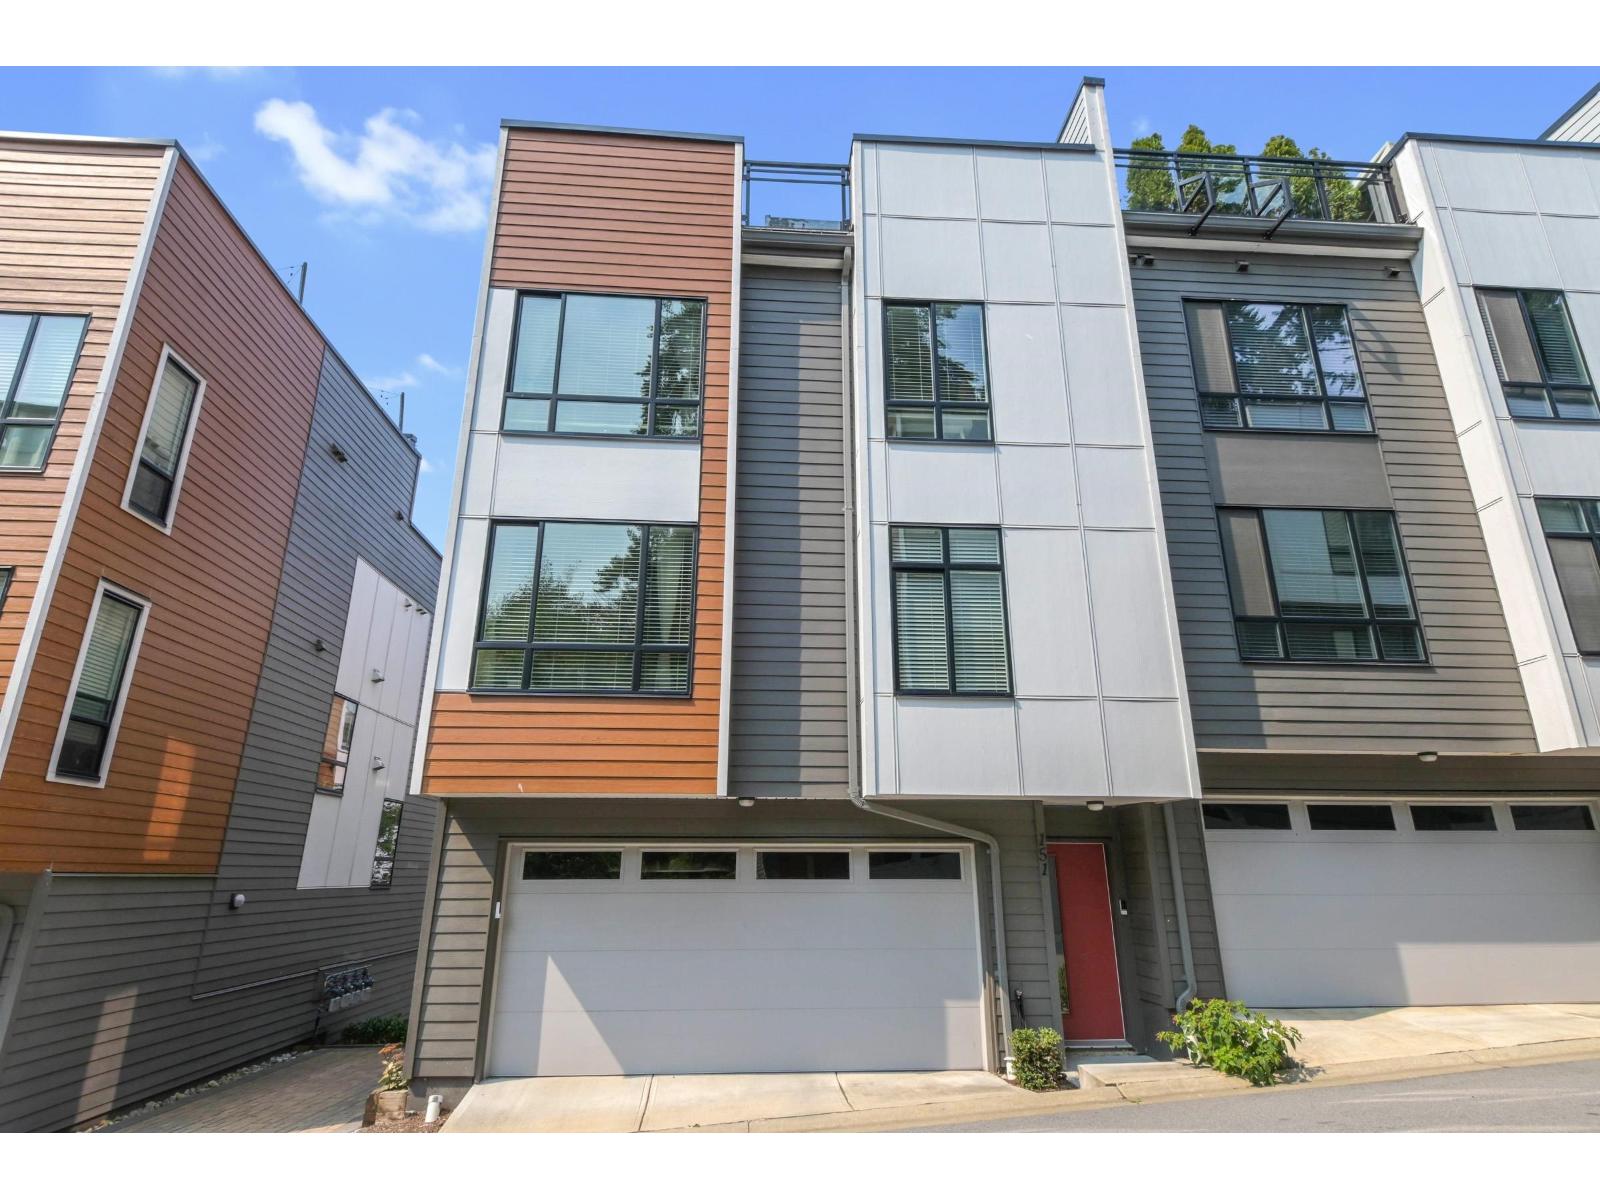
Surrey, British Columbia
Welcome to this pristine 2019-built end-unit townhome in sought-after Pacific Douglas. Featuring a bright, open-concept layout, the main floor boasts expansive living and dining areas, a modern kitchen, and a dedicated home office space. Upstairs features two spacious bedrooms and two full baths, while the private rooftop patio offers peaceful greenbelt views. Enjoy side-by-side double garage parking positioned steps from visitor spaces. Unbeatably located, you are walking distance to Grandview Heights Aquatic Centre, retail, grocery stores, major banks, top-rated schools, and a new elementary school. Commuting is effortless with quick highway access. Exceptional comfort and convenience await. Call today to book your private tour! (id:44393)
Homelife Benchmark Realty Corp.
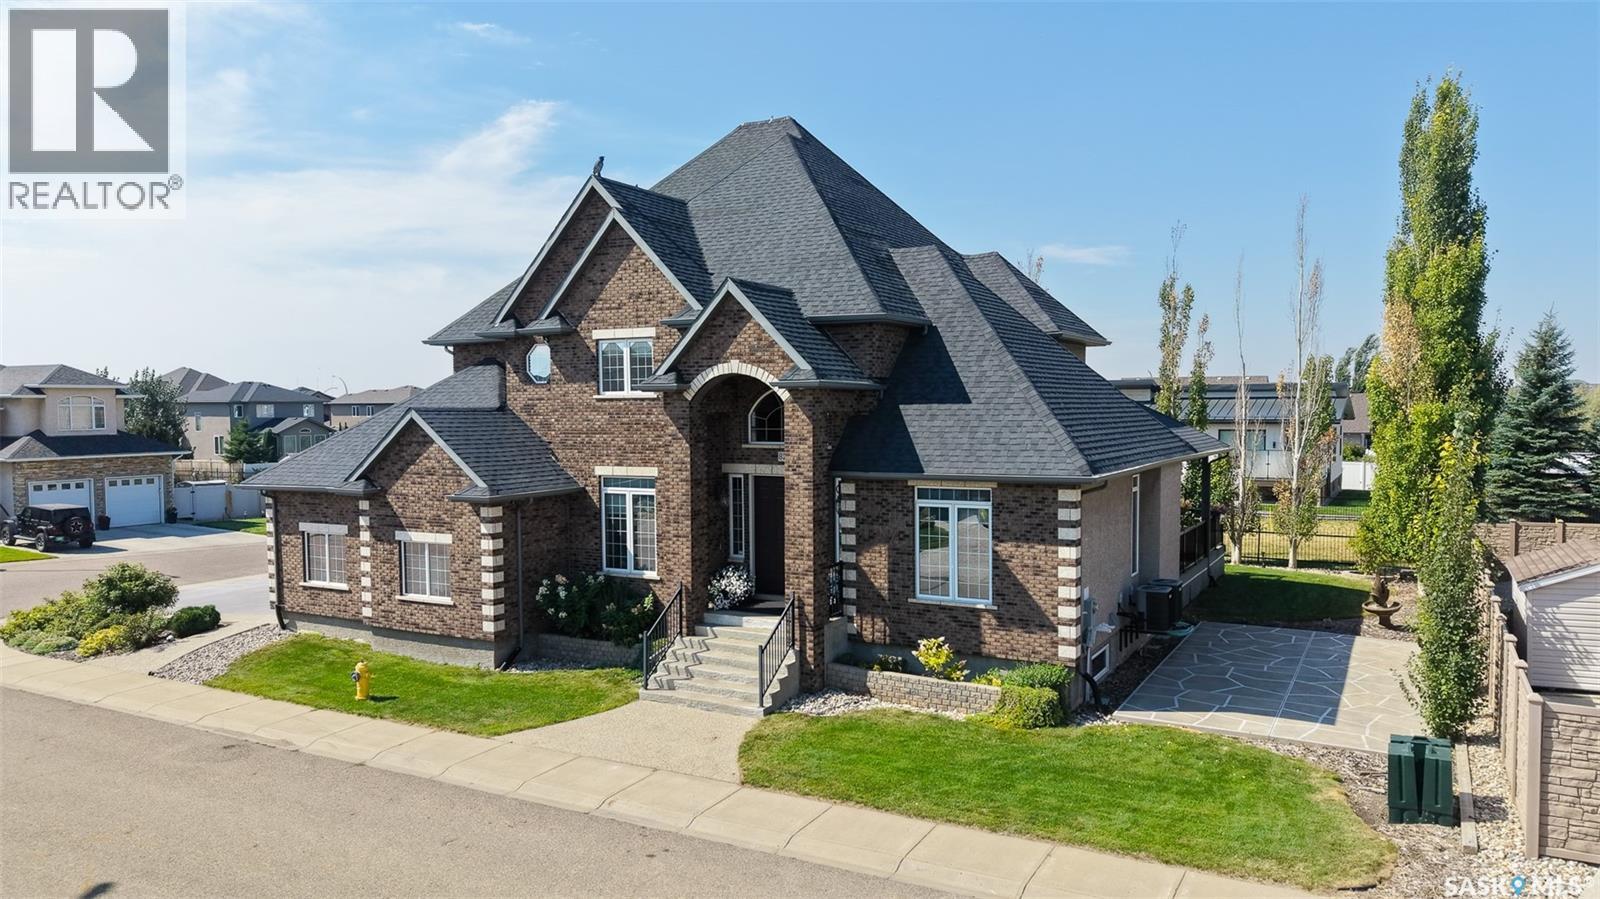
Regina, Saskatchewan
Welcome to 8259 Wascana Gardens Point in the Wascana View neighborhood. The impressive property has manicured lawns, greenery, brickwork accented by tyndall stone and an underground sprinkler system. The 32 x 26 triple attached garage is insulated and has a concrete driveway. The backyard has a composite deck with a natural gas BBQ hookup. The lawn continues around the property that is highlighted by trees, water fountains and a raised garden bed. Inside, the formal living and dining rooms feature plush carpeting and coffered ceilings. A home office provides a quiet workspace followed by a two-piece bathroom. The laundry room has a wash sink and the washer and dryer are both included. The living room has LED pot lights, a built in shelving unit with a gas fireplace, hardwood surround with a carpet inlay and a built in surround sound system. The open concept flows into the dining area and kitchen with tile flooring, an island with bar seating, granite countertops, a garburator, a pantry and the stainless steel fridge, gas stovetop, dishwasher, hood fan, microwave, and oven are all included. Upstairs the first stop is the primary bedroom with a large walk in closet, a built in space for a tv with included surround sound system and the 5 piece ensuite bathroom with a jet tub, shower, quartz countertops and heated tile flooring. Next is a bedroom with its own 3 piece ensuite bathroom. Completing the second floor are two more bedrooms that are both connected by a 5 piece Jack and Jill bathroom. The basement begins with a bedroom and a 4 piece bathroom. In the hallway is the utility room that houses the 2 owned furnaces, 2 air conditioning units, a gas water heater, water softener, 200 amp electrical panel, and central vacuum system. The recreation room has an included projector and screen, built-in speakers, a wet bar, a full secondary kitchen, and ample space for furniture or table top games. Finishing off the home is the sixth bedroom. Most furniture is included! (id:44393)
RE/MAX Crown Real Estate
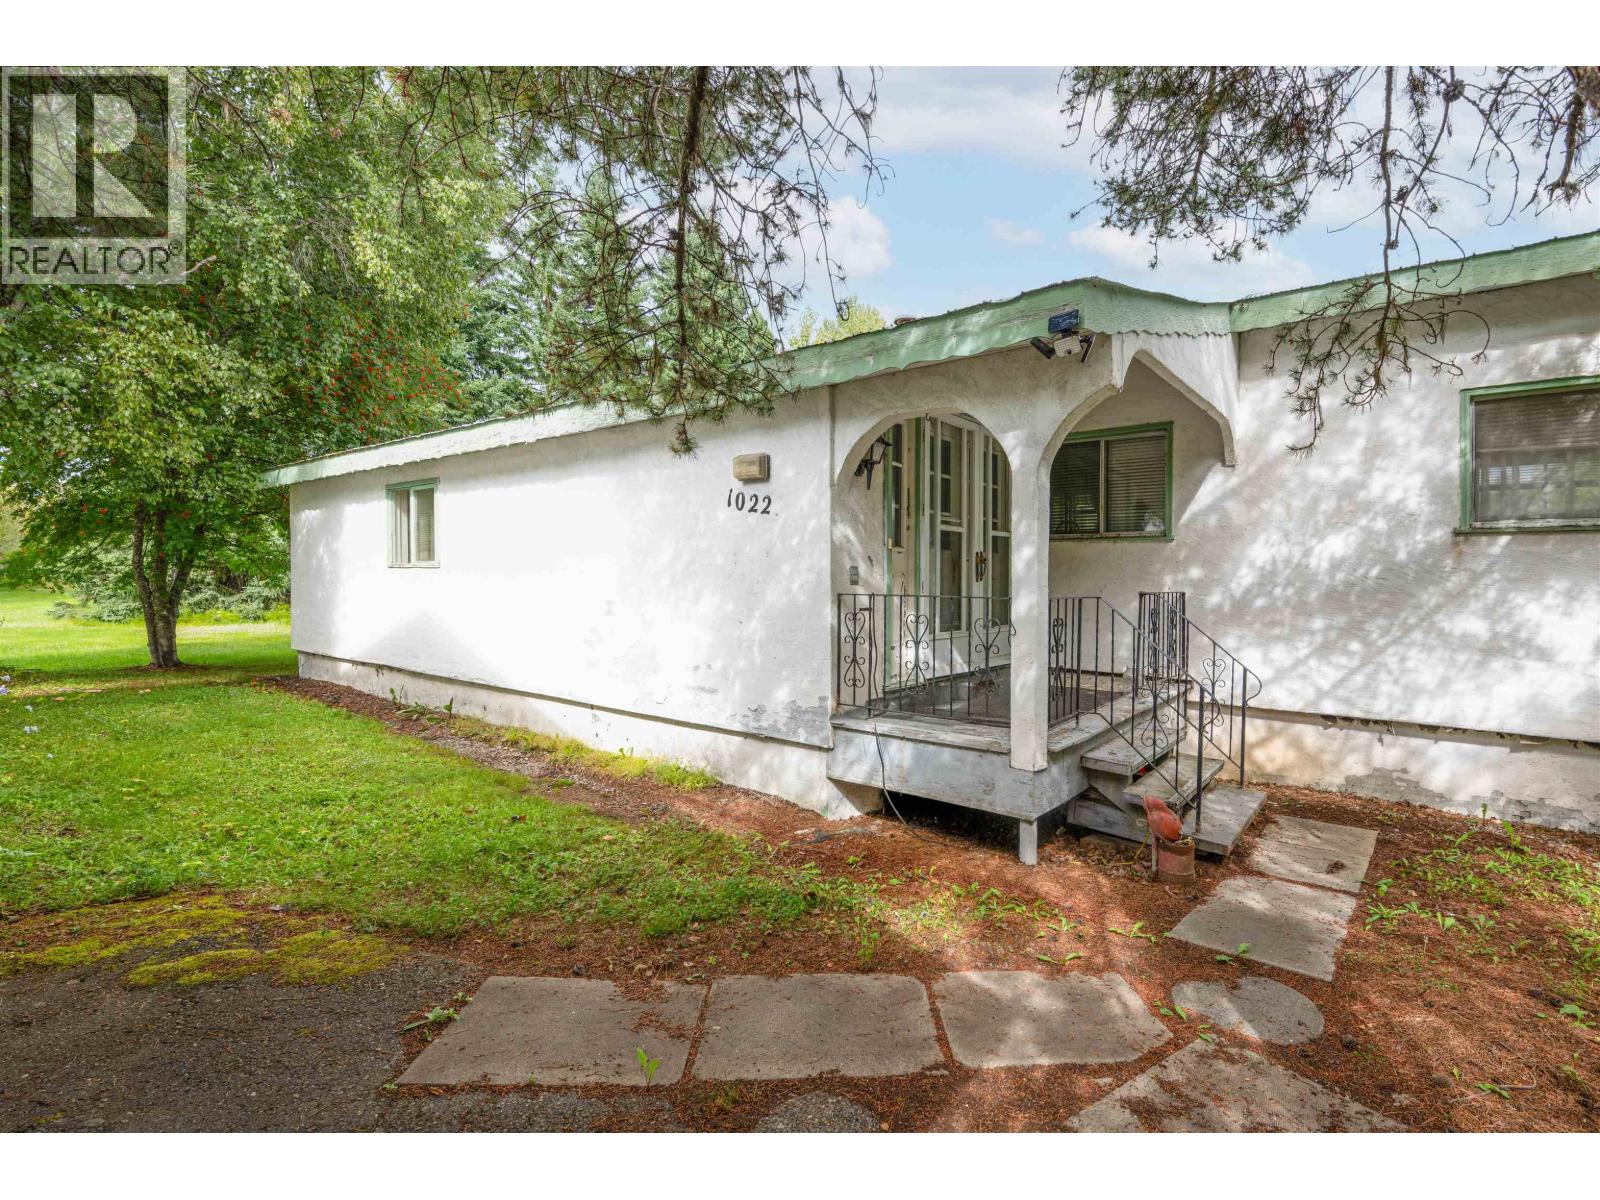
Prince George, British Columbia
Here is one of those opportunities that you will kick yourself for if you pass it by. This is a manufactured home with 2 large additions, 3 bedrooms and 2 full baths. Situated on 7.09 acres with part of it zoned M3 which allows for a storage unit business (previously run by the seller). There are 19 storage units on site that are structurally sound with metal roofs and are ready to rent out. The property also boasts a detached garage and a beautiful barn style detached shop with 220 power plus other outbuildings including a woodshed. (id:44393)
Royal LePage Aspire Realty

Chase, British Columbia
Designed by Neville Log Homes, this cozy, custom lakeside cottage sits majestically on a 0.48 acre, with 100' of prime, sunny, Little Shuswap waterfront. Other features include a pine log staircase, dramatic vaulted ceilings in the master bedroom, dining room, living room and loft, a large chandelier in living area, a crackling wood stove, a solid birch kitchen with a pine breakfast bar and appliance package, bathrooms with antique vanities and fixtures, and quality flooring throughout, cherry wood and slate! Exterior features include a heavy gauge metal roof, a private outdoor shower with lake view, and a detached shop with roughed-in living quarters above! Direct access to your own dock with deep clean water allows you to enjoy world class boating, fishing, skiing, hiking, dining and golfing at Talking Rock & the Quaaout Lodge, all just minutes away. This is a year-round residence that you could easily occupy as your principal residence. Come take a look at the options you have with this super waterfront home! This is a 49-year, periodic Crown lease on reserve land. The current lease runs until 2054. With a history of leasehold waterfront properties having offered multiple leases over time, there's a precedent set that indicates the likelihood of securing a new lease or an extension of the same, at the end of the term. That said, it is never a guarantee. The annual lease fee is currently at $11,680, the next rent review is 2030. Current gross property taxes are $4,677.89. (id:44393)
Riley & Associates Realty Ltd.