
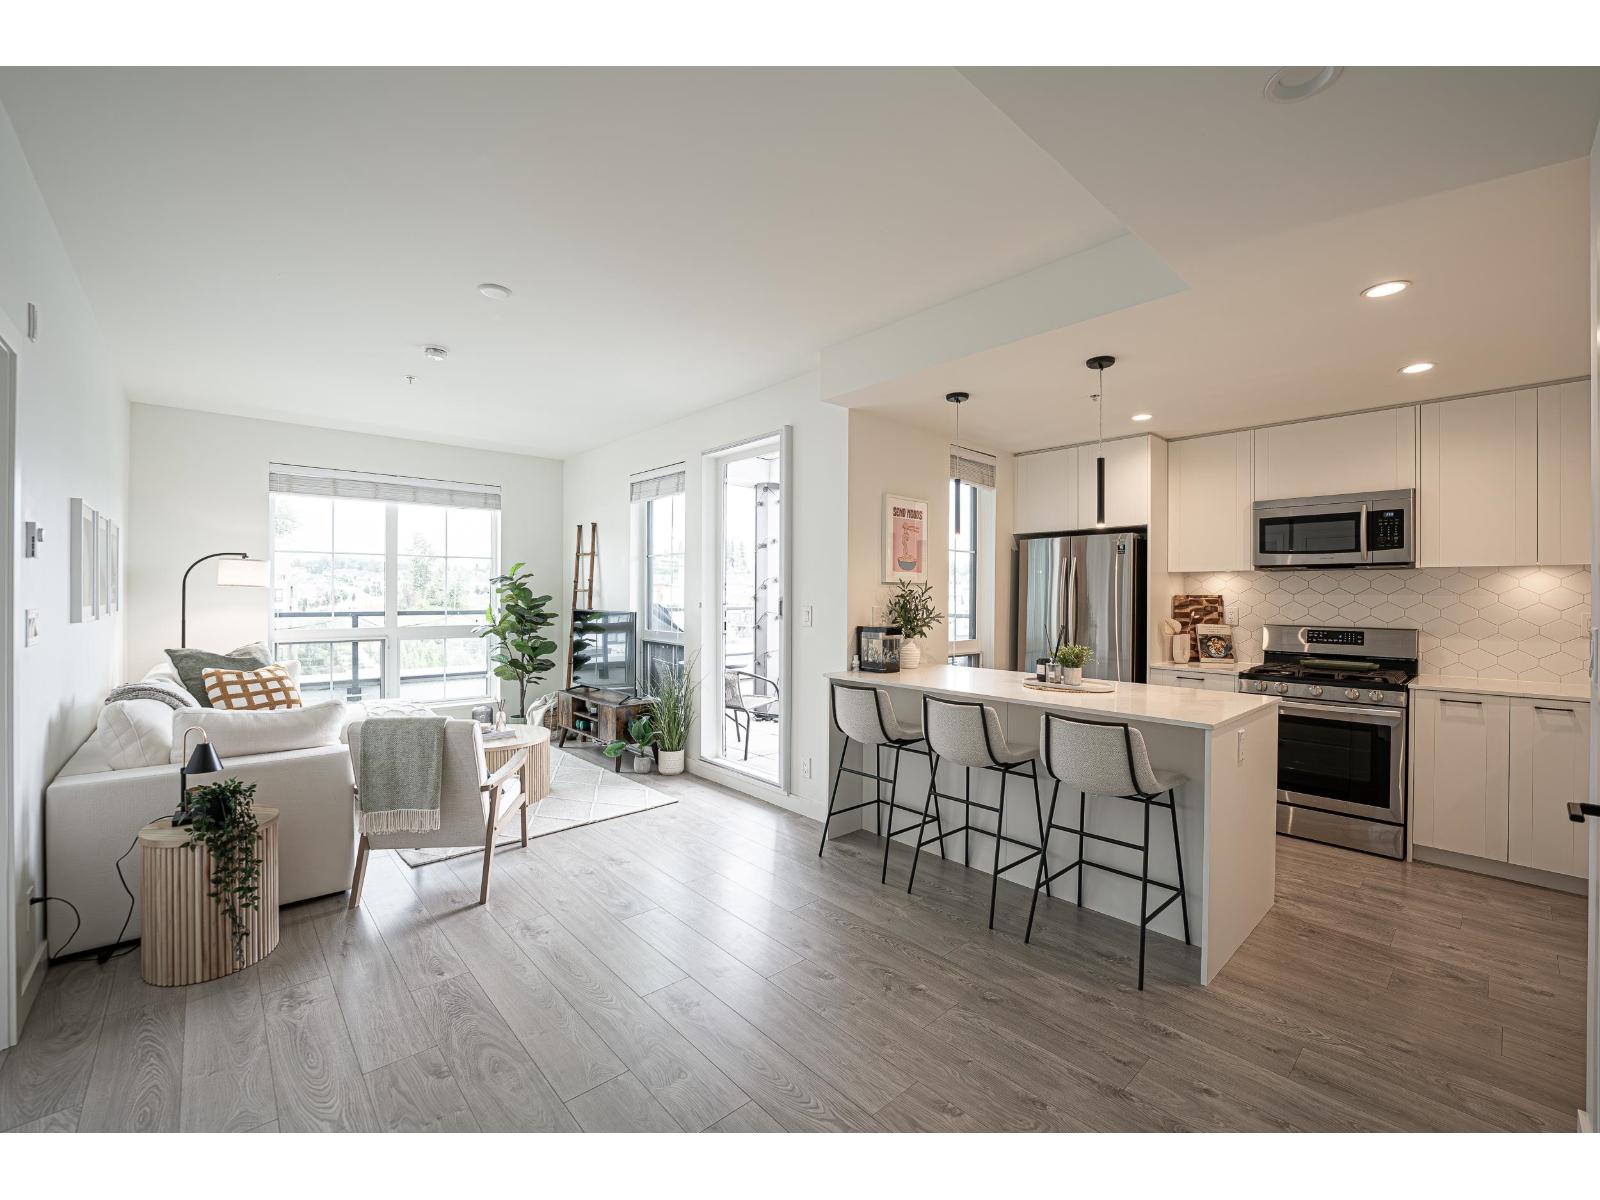
Langley, British Columbia
RARE Huge Wrap-Around Deck with spectacular Southeast exposure and Unobstructed Views! This beautifully designed 1 Bed, 1 Bath home features a bright open-concept layout with a spacious kitchen, oversized island, and seamless flow into the living and dining areas. The expansive outdoor living space is perfect for entertaining, enjoying your morning coffee, or simply relaxing while taking in the open views. Modern finishes and a functional layout maximize both comfort and style. Located in the heart of Latimer Village, you'll enjoy restaurants, cafés, boutique shops, and everyday essentials just steps away, with quick access to Carvolth Exchange, Highway 1, and major transit routes. A rare opportunity to own a truly exceptional home in one of Langley's most desirable communities. (id:44393)
Sutton Group - 1st West Realty
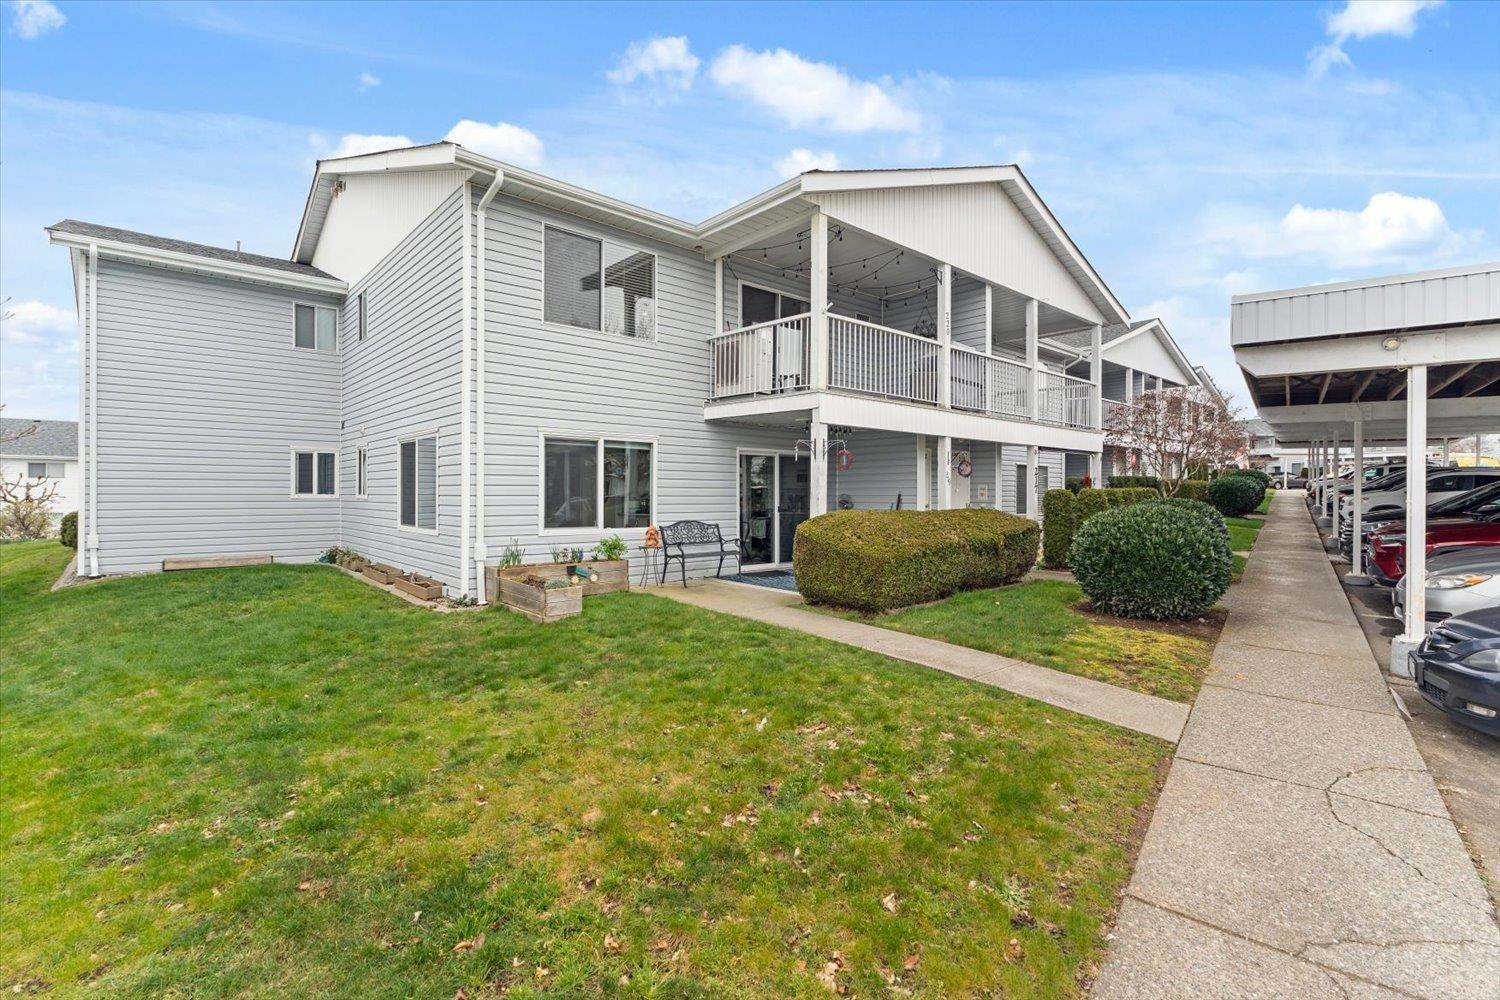
Abbotsford, British Columbia
Carriage Lane - Beautifully updated and move in ready! This home offers 2 bedroom, 2 bathrooms plus den with over 1,400 sqft of living space. The kitchen features quartz countertops, a stylish backsplash, vinyl flooring, and a baker's station perfect for extra prep and storage. Quartz counters continue into the bathrooms, including an updated low-barrier walk in shower designed for comfort and accessibility. Spacious living and dining areas create a welcoming feel, while the heat pump provides efficient heating and cooling. Expand your space with enclosed sunroom and locker. Well maintained complex with great amenities and a strata fee that includes heat, hot water, and electricity. Location close to shopping and recreation. (id:44393)
RE/MAX Truepeak Realty
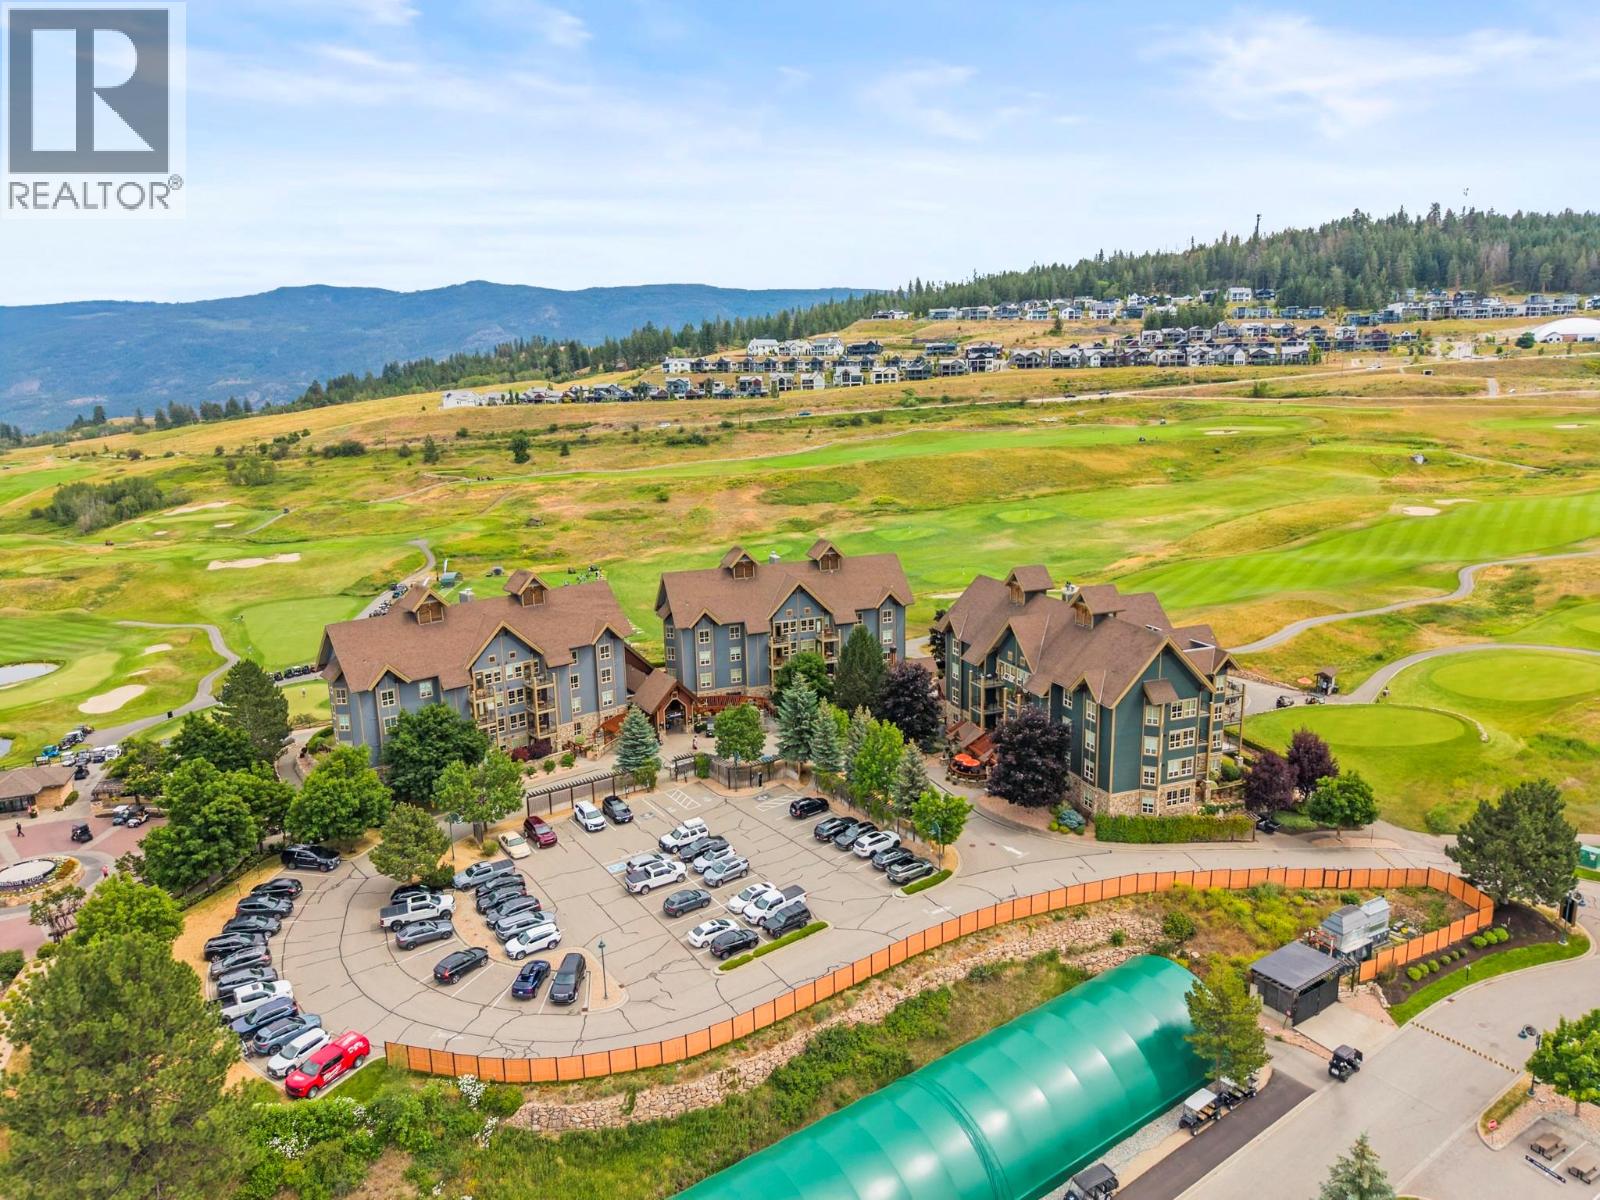
Vernon, British Columbia
Imagine a place where every weekend feels like a vacation and every visit leaves you wondering why you don't spend more time here. Nestled within the heart of Predator Ridge Resort, this beautifully renovated and fully furnished 2-bedroom, 2-bathroom corner suite offers the rare opportunity to enjoy a world-class resort lifestyle while also benefiting from exceptional income potential. Wake each morning to the peaceful beauty of the Okanagan hills, step onto your private balcony with a fresh cup of coffee, and decide how you'll spend the day. Perhaps it's a round on one of Predator Ridge's renowned golf courses, a pickleball match with friends, a hike along kilometers of scenic trails, or an afternoon relaxing by the pool. Here, recreation isn't something you plan for, it's simply part of everyday life. Inside, nearly 1,000 square feet of thoughtfully renovated living space welcomes you with an open-concept design, warm gas fireplace, abundant natural light, and comfortable furnishings throughout. The spacious primary suite offers its own private ensuite, while the second bedroom provides plenty of room for family and guests. Owners pay directly for BC Hydro, contents insurance, and property taxes, while cable and internet services are provided through Predator Ridge under contract and are included in the strata fees. (id:44393)
RE/MAX Vernon Salt Fowler
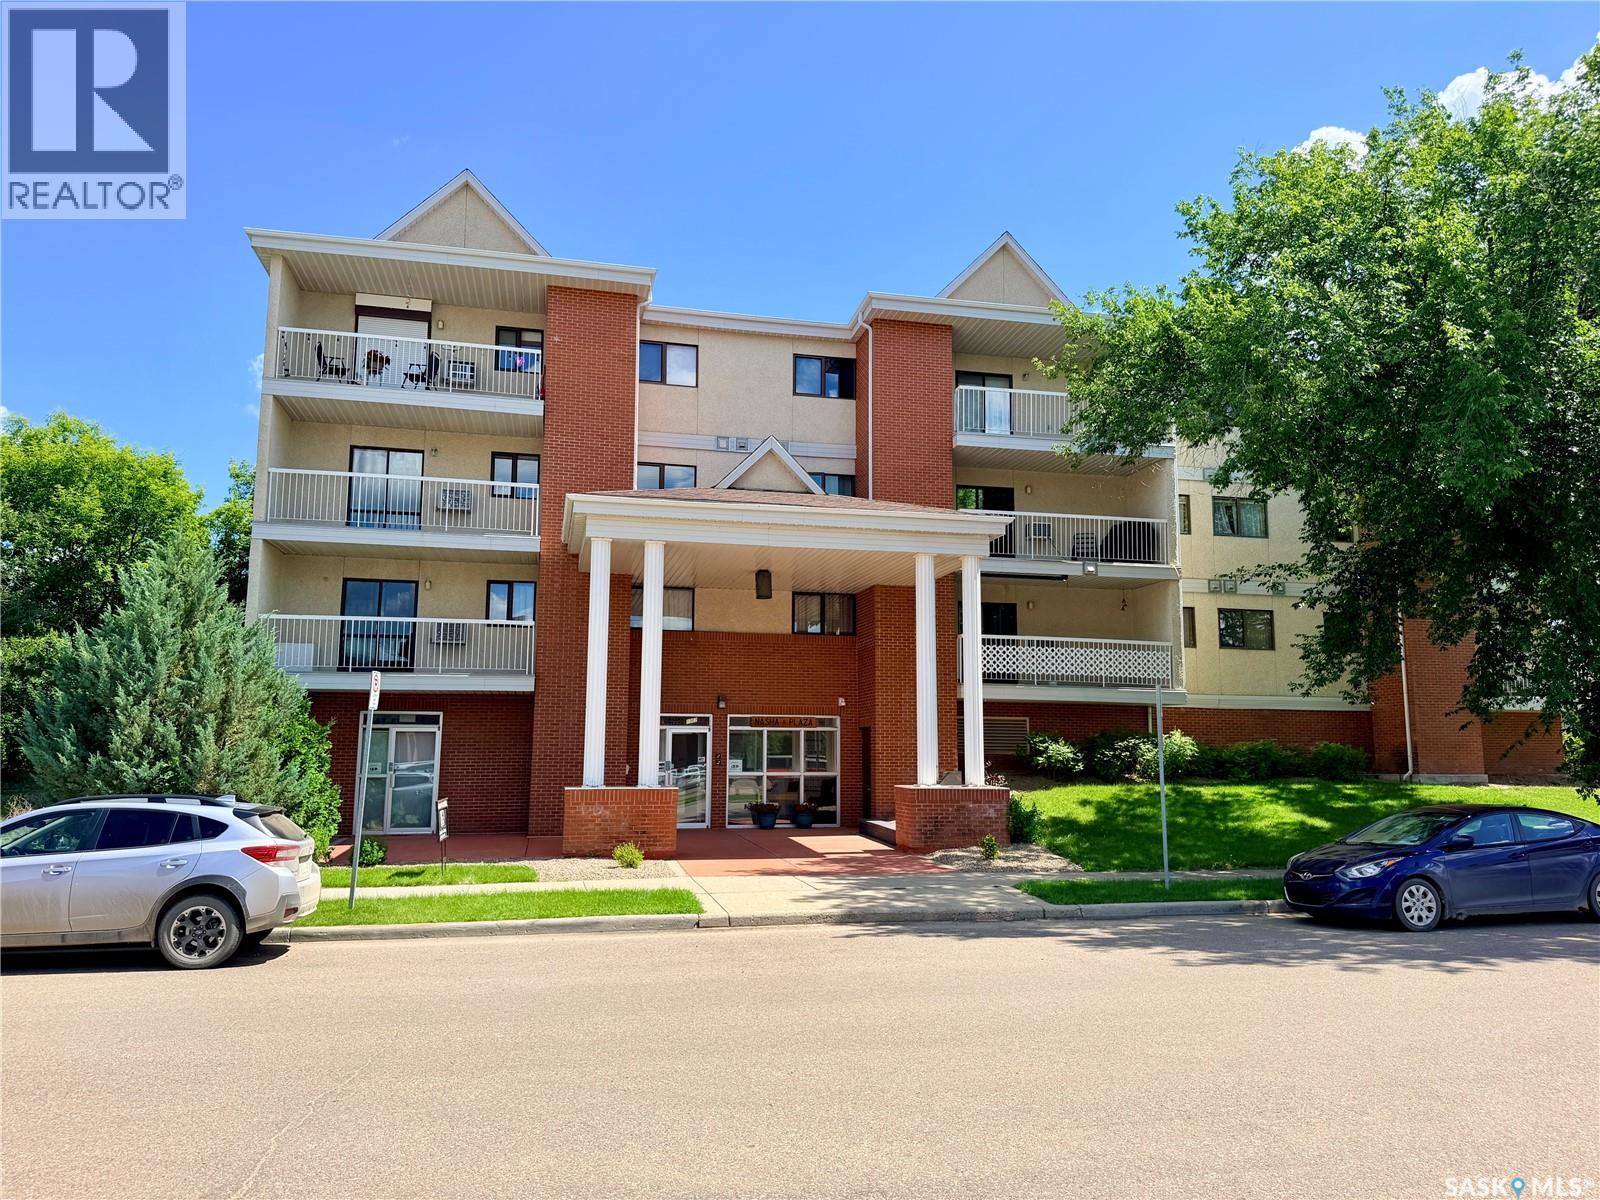
North Battleford, Saskatchewan
Tastefully updated and move-in ready, this 856 sq. ft. second-floor condominium offers two bedrooms, one bathroom, and is ideally located within walking distance of the hospital in a quiet, secure, and meticulously maintained building. The bright, inviting interior has been recently renovated with new flooring throughout the main living areas, fresh paint, modern light fixtures, and elegant wainscoting that adds warmth and character. The updated kitchen features new countertops, a stylish backsplash, built-in dishwasher, new wall oven, and glass cooktop. A spacious in-suite laundry room with plenty of storage and an updated 4-piece bathroom complete this well-appointed unit. Step outside onto the impressive 16' west-facing balcony, complete with a private storage room, where you can relax and enjoy beautiful evening sunsets. Comfort is assured year-round with cozy in-floor heating throughout the unit and a wall-mounted air conditioner for the warmer months. The unit includes one heated underground parking stall, providing added convenience and security. The well-managed building features a healthy reserve fund, a residents' fitness room, and an updated amenities room that is perfect for family gatherings, social events, and entertaining guests. A unique feature of this particular condominium unit is its rental flexibility. Previously rented to nurses and medical residents, it offers excellent investment potential or an ideal opportunity for those seeking low-maintenance living. Being sold fully furnished, this turnkey property is perfect as a personal residence, home away from home, or a ready-to-rent investment in a highly desirable location. (id:44393)
Boyes Group Realty Inc.
Surrey, British Columbia
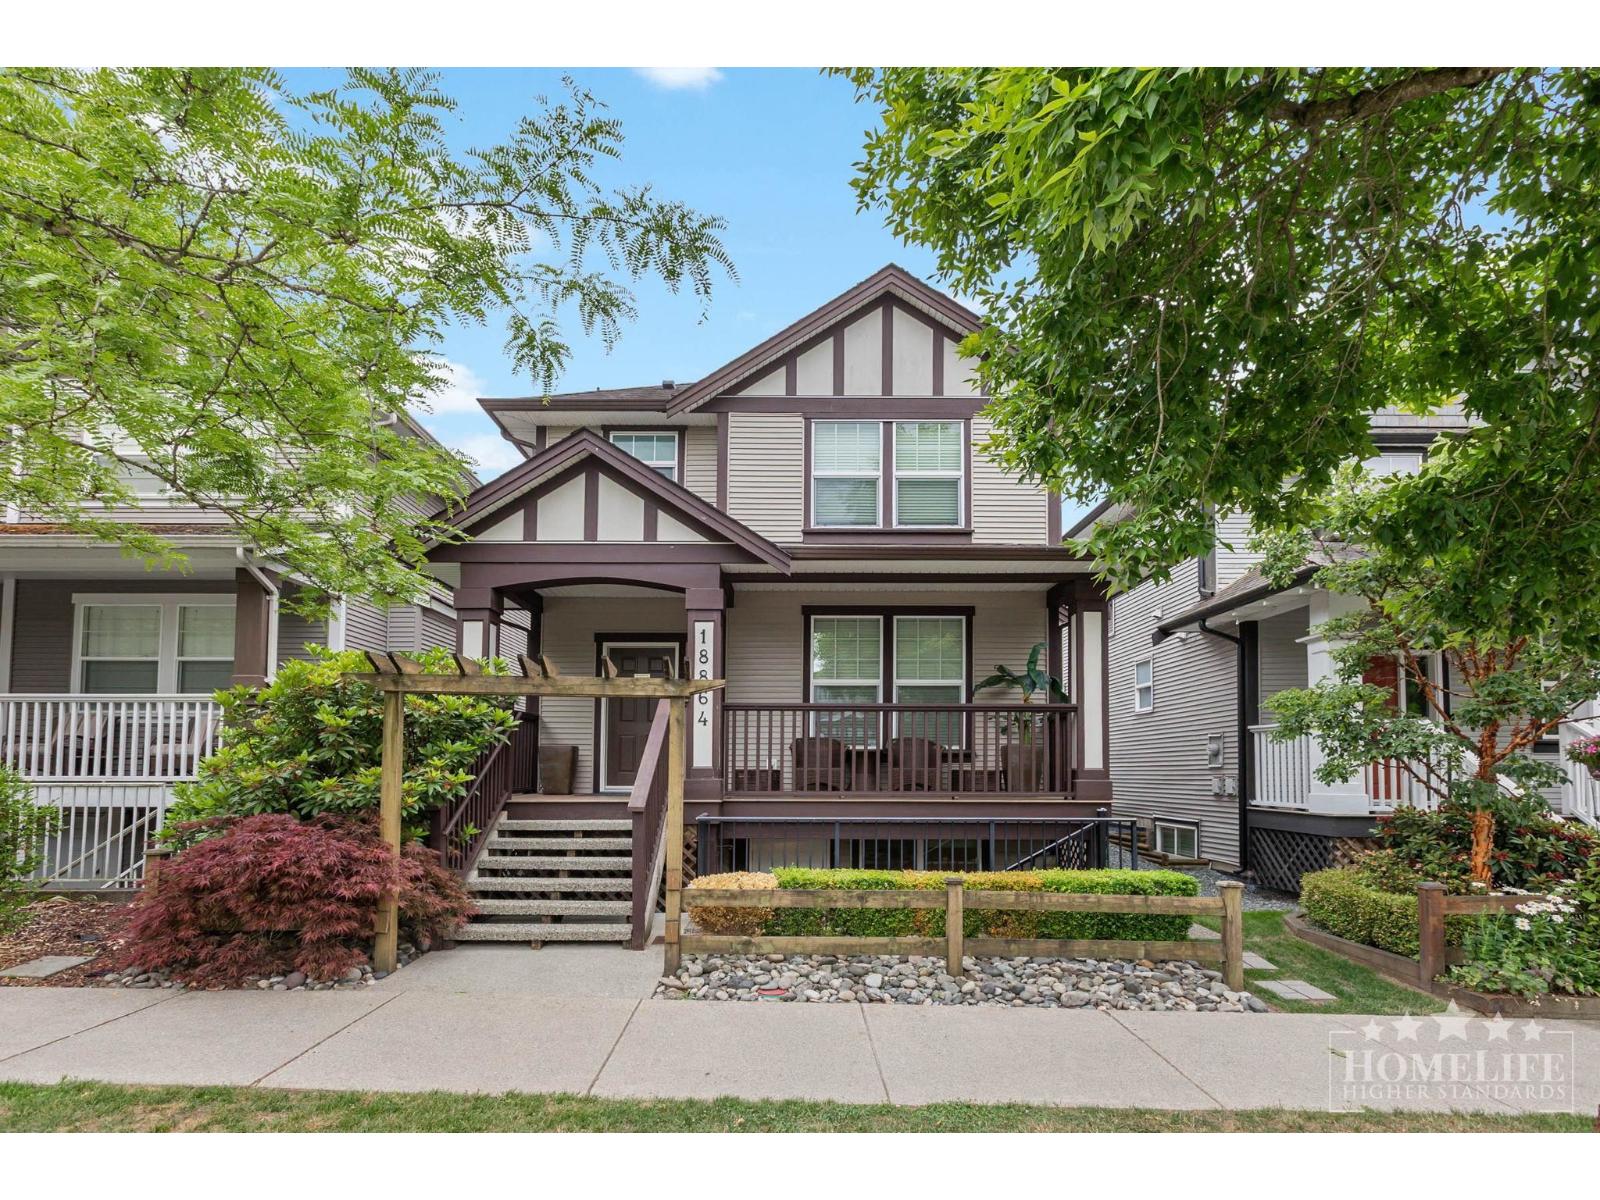
**HYDRO IS INCUDED!** Perfect for a single professional or couple, this bright and well-maintained 2-bedroom, 1-bathroom basement suite at 18864 68 Avenue in Cloverdale offers approximately 772 sq. ft. of comfortable living space. Located in the desirable Clayton Heights neighbourhood, you'll enjoy easy access to transit, shopping, restaurants, parks, and everyday amenities. The open-concept layout features a functional kitchen with a refrigerator, stove, and oven, plus an in-suite washer and dryer. Additional features include a private entrance with a covered patio, carpet and vinyl flooring, window coverings, a built-in security alarm, and hydro + heat is included in the rent. (id:44393)
Homelife Property Management Bc
Saskatoon, Saskatchewan
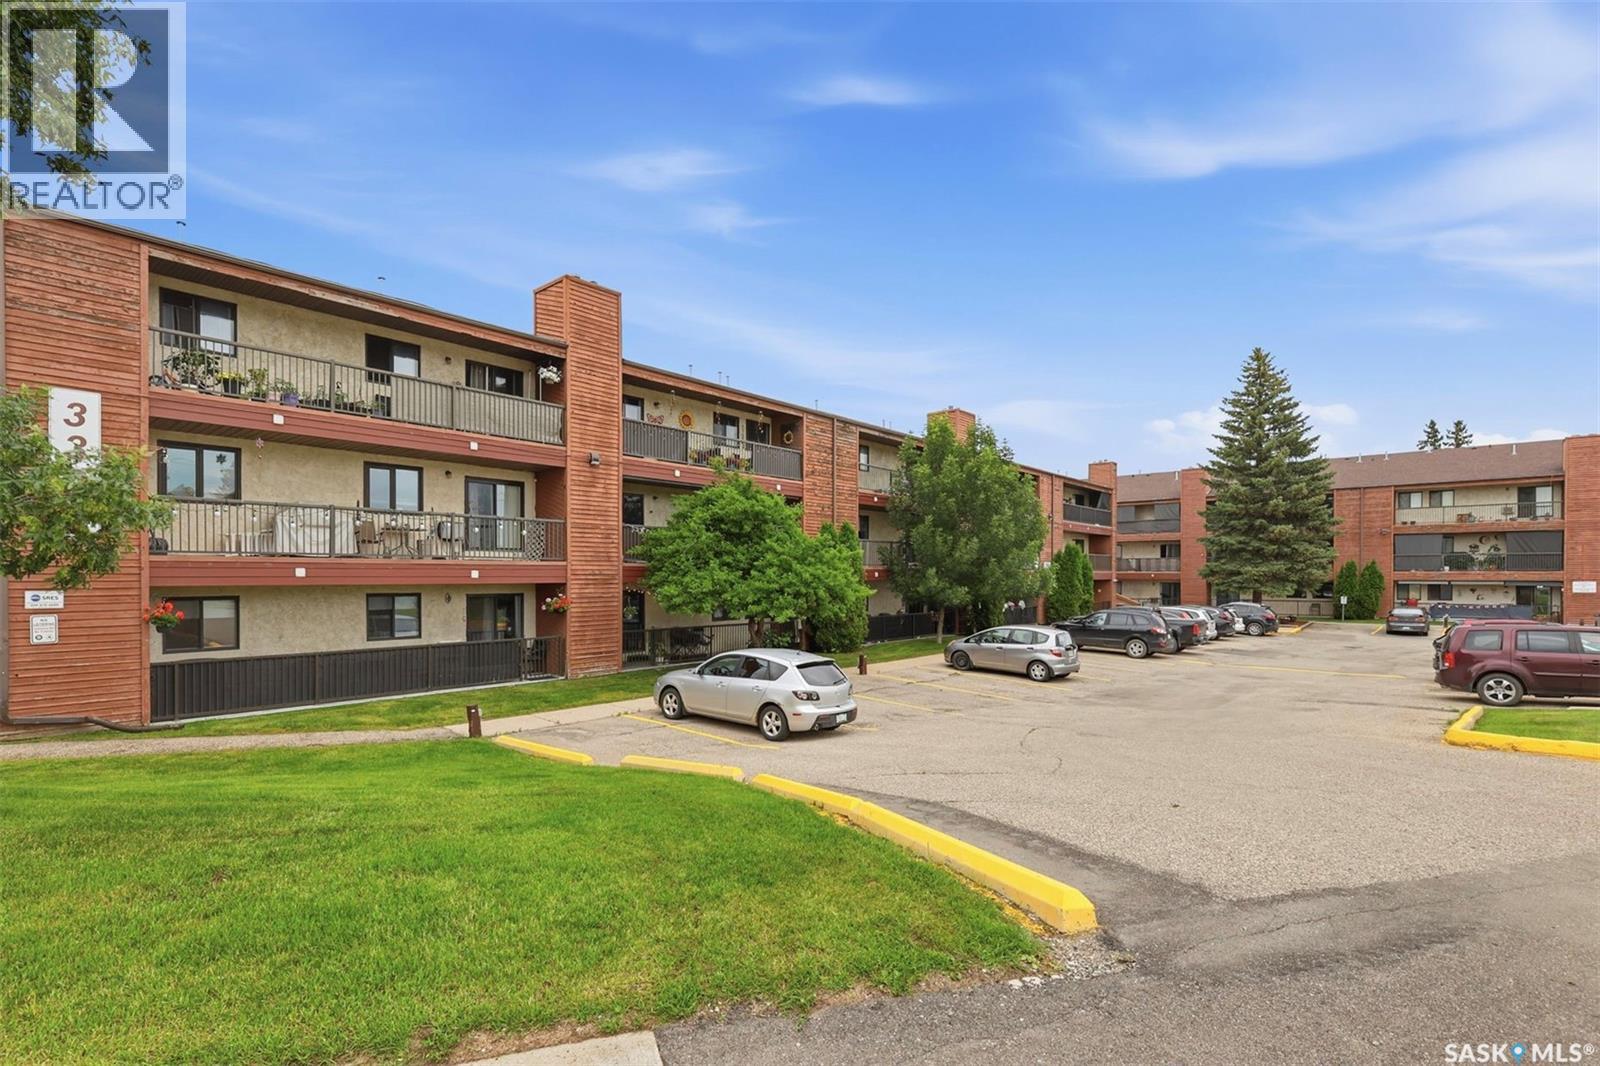
Welcome to this bright, top-floor corner unit. This well-maintained 915-square-foot apartment offers a functional layout featuring three bedrooms, one bathroom, and a spacious living area complete with an electric fireplace You’ll love the updated kitchen and the fresh, bright feel of this home. The living room is especially inviting, soaking up plenty of natural light and opening directly onto a large, south-facing balcony that comes with extra storage space. Plus, you’ll appreciate the convenience of a modern 4-piece bathroom. The unit includes a dedicated laundry/storage room and comes equipped with a fridge, stove, dishwasher, washer, dryer, and air conditioner. The property comes with one electrified parking stall. Ideally situated, this well-managed building is close to bus routes, schools, and essential amenities. This condo offers a blend of comfort and convenience, making it an excellent opportunity. Call you REALTOR® to book a showing. (id:44393)
Exp Realty
Winlaw, British Columbia
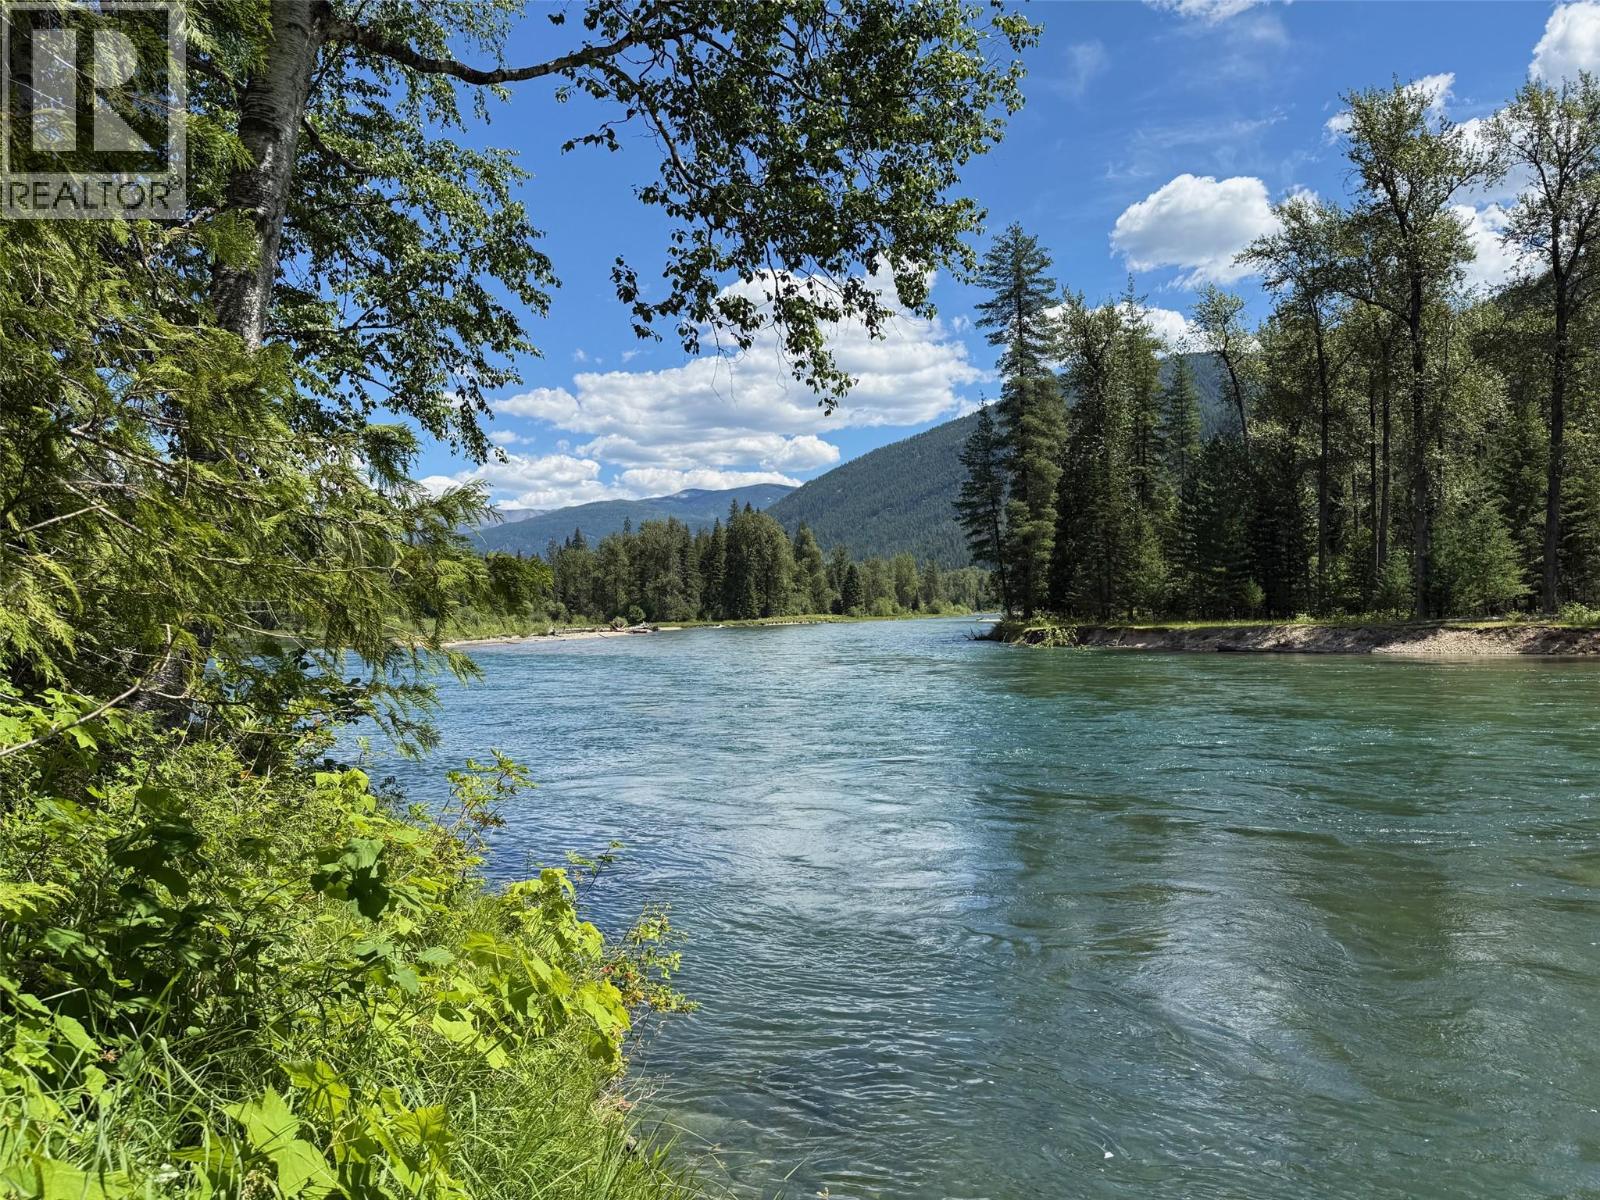
Looking for something special? Set in the heart of the Slocan Valley, this rare 6.2-acre riverfront property offers more than 280 feet of frontage on the Slocan River and exceptional privacy. Power is connected, and a rustic cabin sits on the property. An established path leads through old-growth trees to the water. With no zoning restrictions, the property offers flexibility for future development. Book your showing today. This property is outside Canada’s foreign buyer ban. (id:44393)
Valhalla Path Realty
Chilliwack, British Columbia
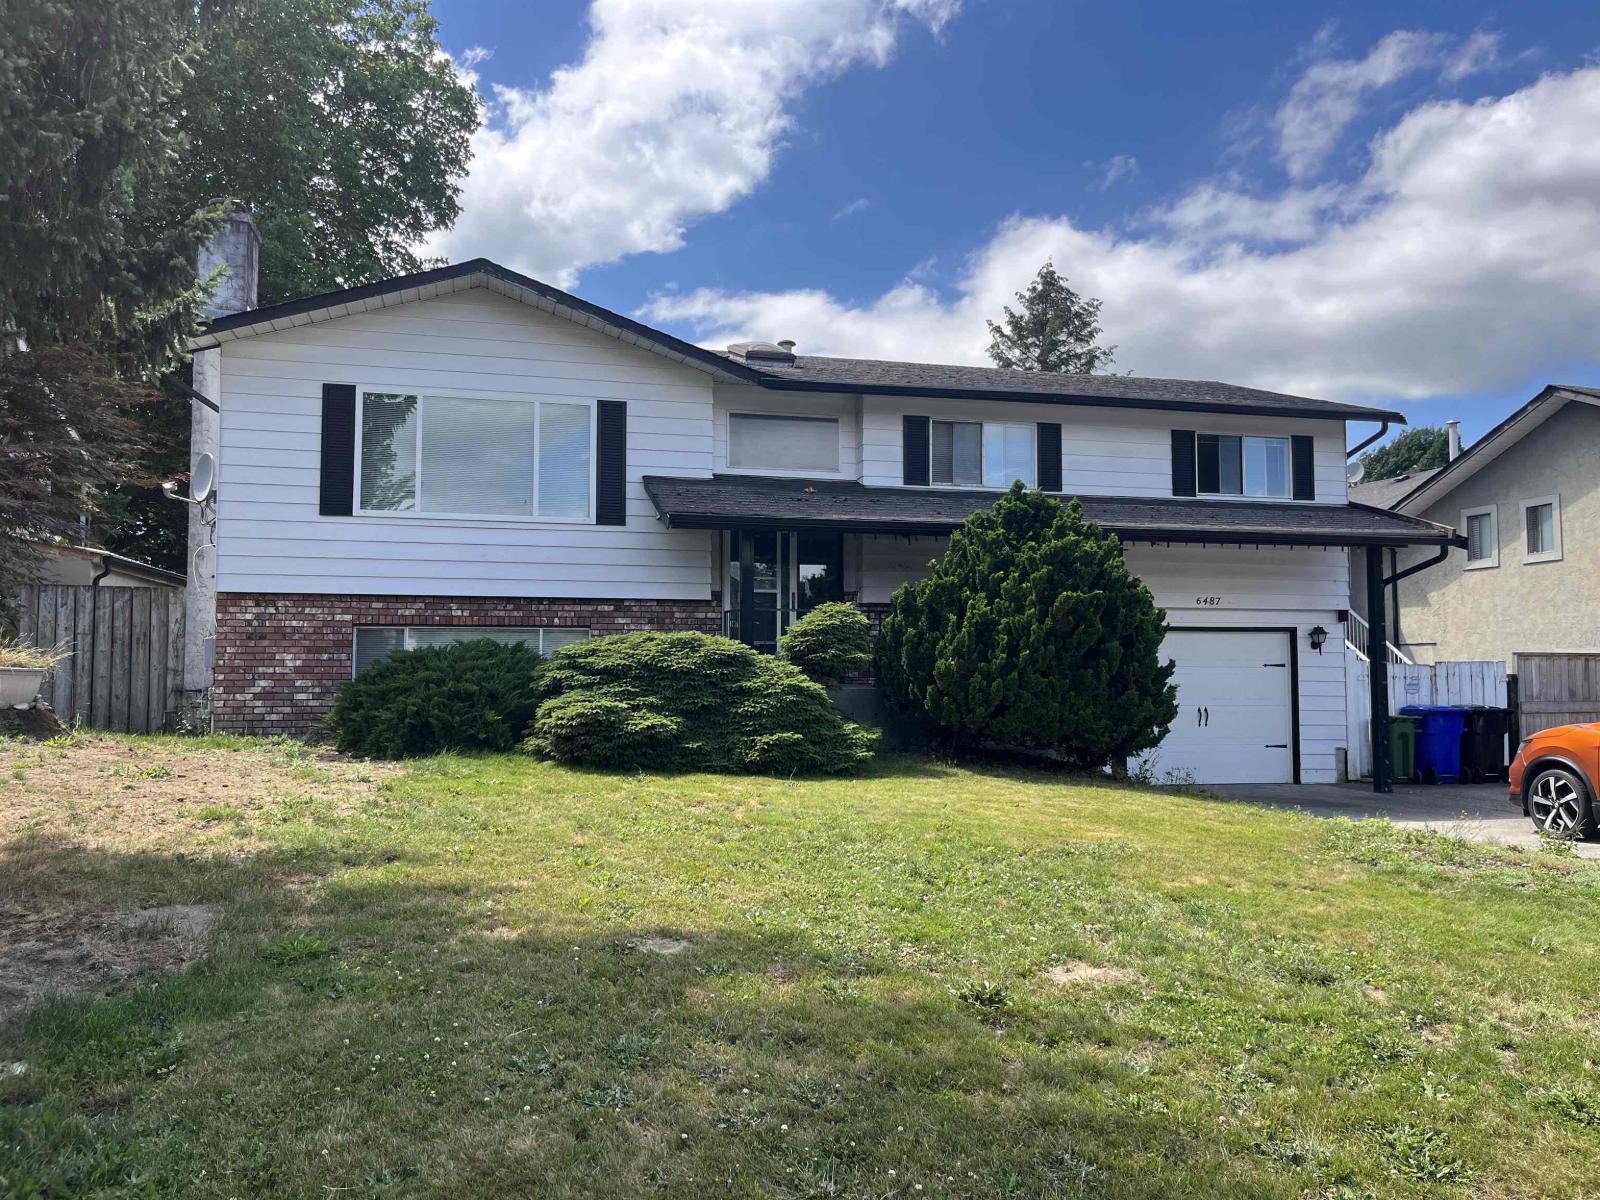
This home is located in one of Sardis' most desirable neighbourhoods. Walk to all levels of schools. Recreation complex and library are nearby. Huge back yard is fenced. Price reflects that this place is prime for a complete do over. Bring your renovation ideas here and build sweat equity. AC not working. EXTRA VALUE option: City of Chilliwack Zoning RIA permits building a 645 sq ft SHOP + 645 sq ft Carriage Suite above or a 645 sq ft ground level Garden Suite. This includes the possibility of having a crane lift in a manufactured home as well. Not able to build a double garage in the back yard as side yard from house to lot line is too narrow for a driveway. (id:44393)
RE/MAX Nyda Realty Inc.
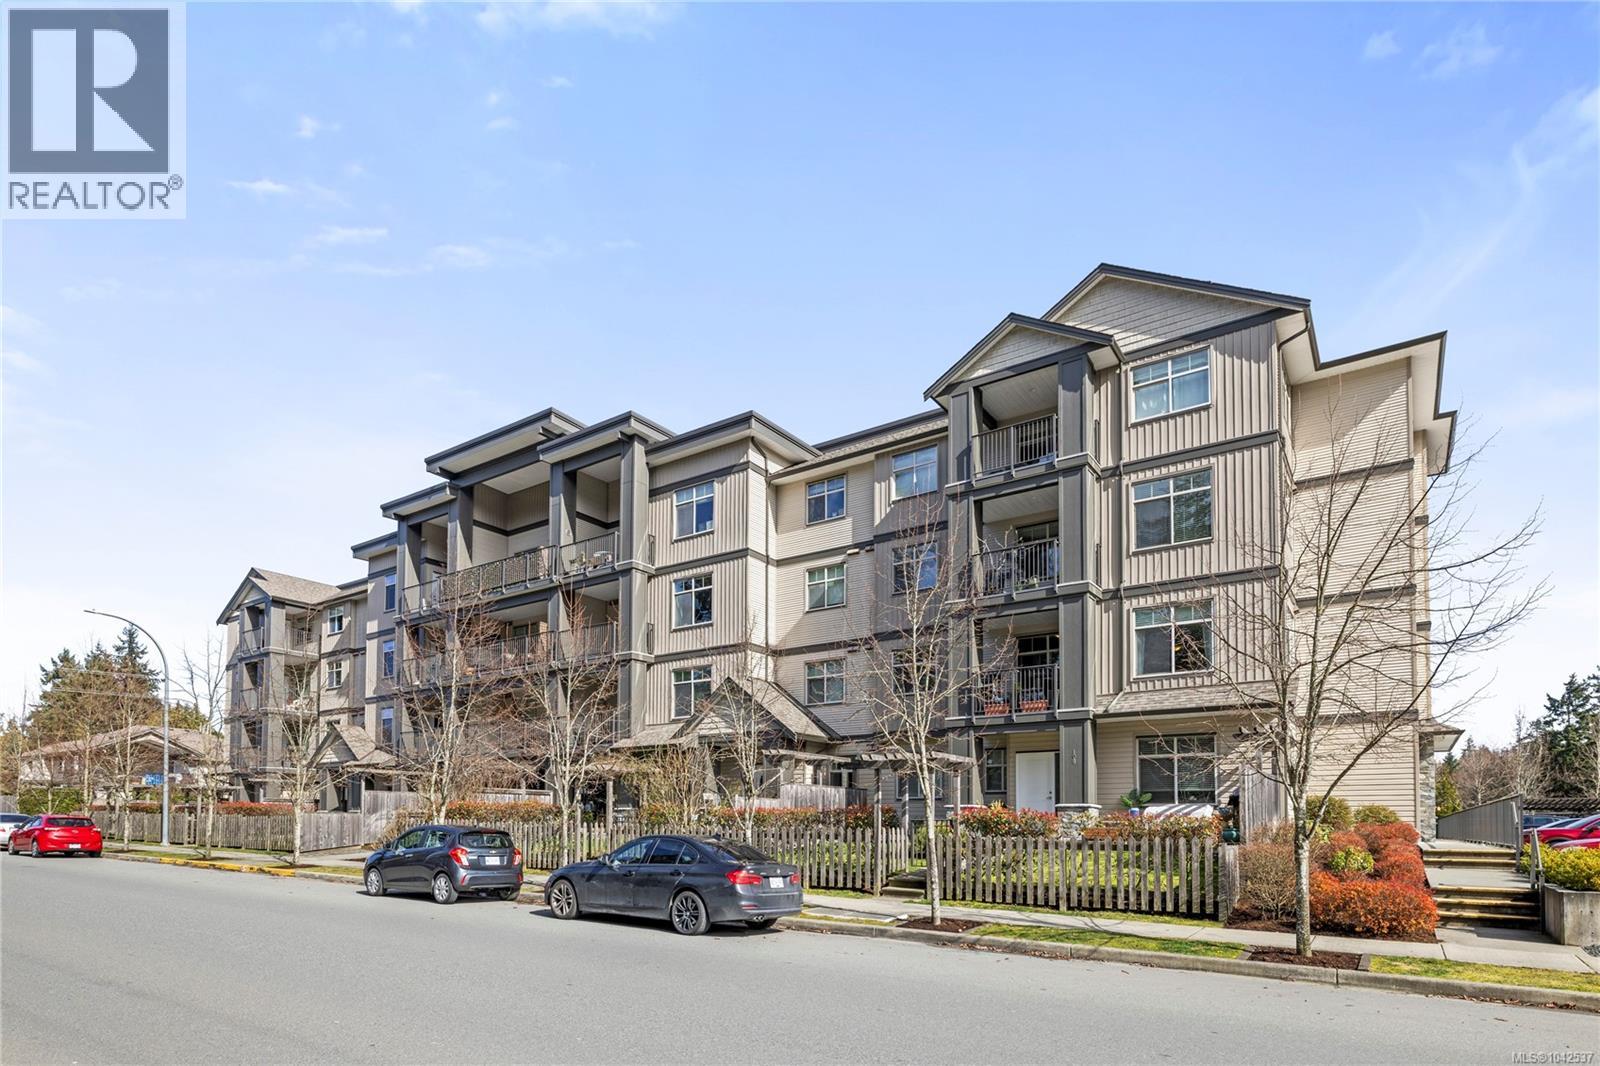
Nanaimo, British Columbia
This well-designed unit with mountain views offers two bedrooms plus a spacious den, ideal for a home office. The open-concept layout is both functional and inviting, featuring abundant storage and a covered balcony for year-round enjoyment. The kitchen is equipped with four stainless steel appliances, ample white cabinetry, and great workspace. The primary bedroom includes a walk-in closet and a private three-piece ensuite. A second bedroom, full four-piece bathroom, and convenient in-unit laundry with stacking washer and dryer complete the home. The pet-friendly complex allows one pet with no size restrictions. Ideally located just minutes from shopping, restaurants, and everyday amenities. This is easy, comfortable living in a great location. For more information see the floor plan, 3D tour and video. All data and measurements are approximate and must be verified if fundamental. (id:44393)
RE/MAX Professionals (Na)
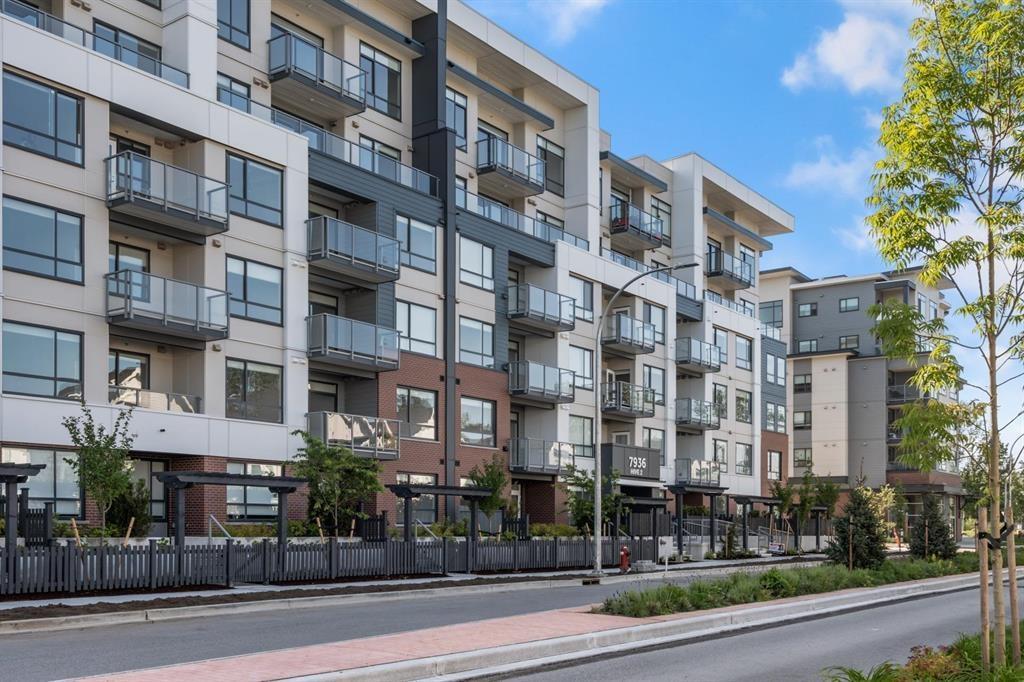
Langley, British Columbia
Brand, new large, corner unit 1 bedroom home at Hive 2, south facing. Full size front stacking in-suite laundry, functional kitchen with full-size stainless-steel fridge, gas range and dishwasher. Located in Willoughby Town Centre with restaurants, shopping and across the street from the indoor Tennis Centre and school. Shared amenities with fitness center, party room, co-working space and outdoor BBQ area. Inspired living space built with high quality materials and modern design touches. built by award winner Apcon Group. Full 2/5/10 year new home warranty. Two parking , one storage and one bicycle locker included. (id:44393)
Royal LePage Sterling Realty
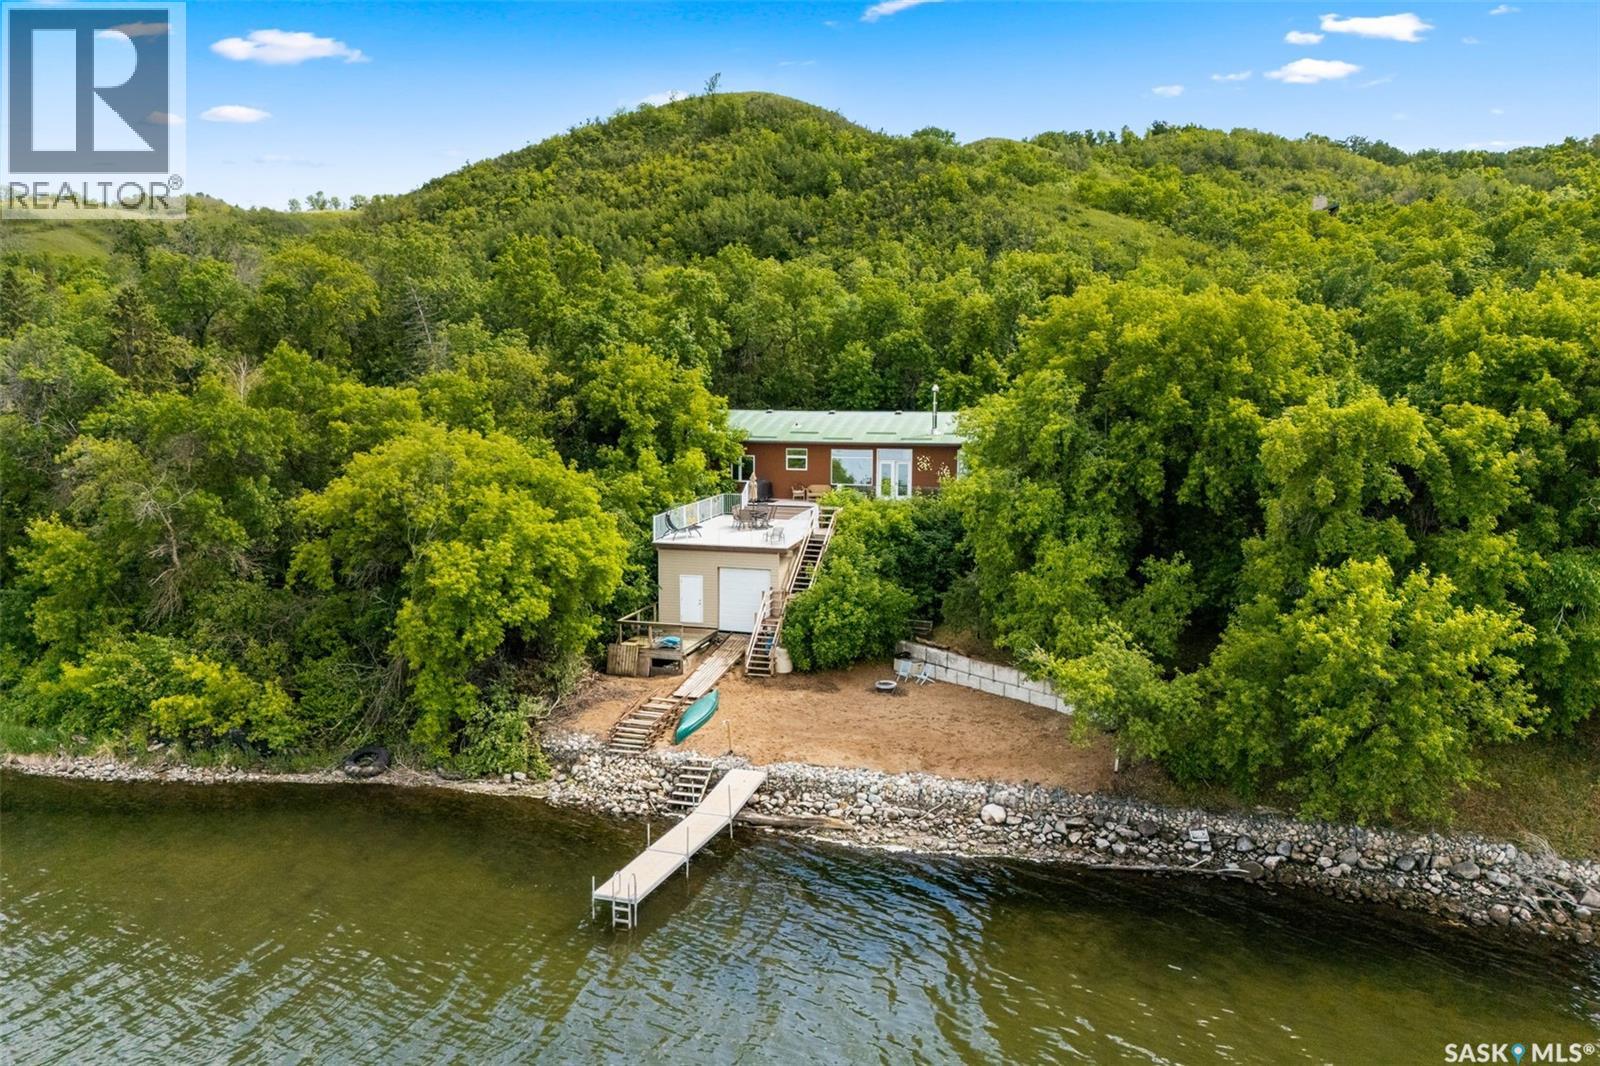
Mission Lake, Saskatchewan
Looking for that turn-key lake property that immediately eases your mind, body, and soul? You need to take a look at 819 Sioux Avenue South on Mission Lake. Enjoy 130 feet of waterfront with your private beach, fish off your dock, spend the day boating on the lake in the summer and downhill ski at Mission Ridge a block away in the winter! This 1920sqft. custom bungalow situated on two lots totalling 20,150sqft takes advantage of the lakefront views and is designed for entertaining. You’ll be immediately impressed by the showstopper of a kitchen: a giant 14ft quartz island, stainless steel appliances including a gas stove (propane for optimal cooking) with pot filler, and maple cabinetry for days! The focal point of this area is the stunning wood-burning fireplace, that also pushes heat to the master bedroom. There’s so much room that you can have a massive dining table to gather your entire family, have a huge sectional, and still have a tonne of room for a games area or office nook. Down the hall, you’ll find the primary bedroom with a 3pc. ensuite, two additional bedrooms, and another 4pc. bath featuring a jet tub. (bathrooms and entrance have heated floors). There’s also a storage room/laundry room to fit an extra freezer and store your seasonal things. This location is meant for you to utilize in multiple ways: the front yard has been developed for you to sit and relax around the fire, the deck is perfect if you want to enjoy the sunshine and listen to the water, the beach area is fantastic to take in the sunsets and roast marshmallows around the campfire. This property has plenty of parking with room to build a future garage. Extra added value: boat house with 110-volt electric winch on switch, dock, shed, new asphalt on road from Highway to access property, and lake pump for yard irrigation included. There’s time for a quick possession so you could be enjoying this spot all summer long! Fort Qu’Appelle is just a short five-minute drive for all your amenities. (id:44393)
Jc Realty Regina

Chilliwack, British Columbia
19.9 Acres of Development property ready to hit the market!! This development property in Eastern Hillsides area offers breathtaking views of the city. It is right next to the Aqulini Falls Development. Developers will have the unique ability to build & develop a multi-phase development consisting of multiple acres at very affordable price. Call before it's gone. (id:44393)
RE/MAX Colonial Pacific Realty
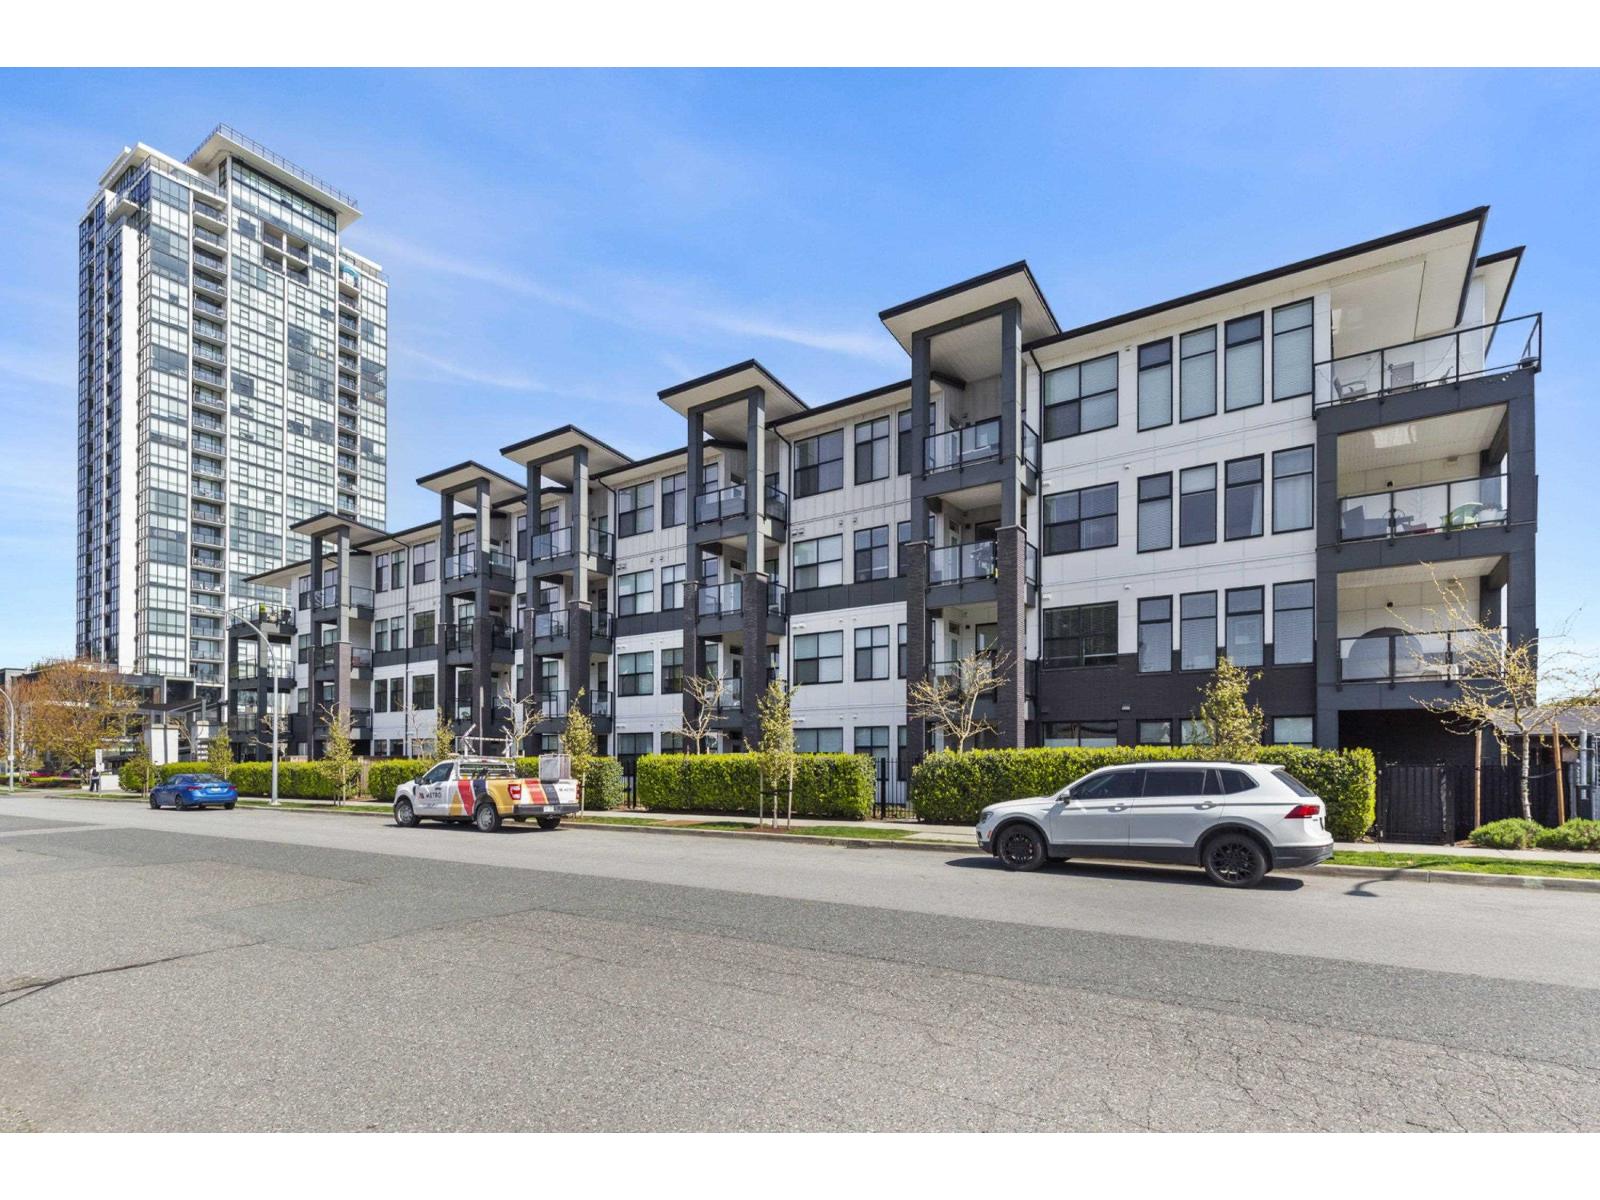
Abbotsford, British Columbia
Welcome to Onyx at Mahogany, one of Abbotsford's most sought-after condo communities with easy freeway access. Just steps to Seven Oaks Mall and Mill Lake. This gated complex offers a gym and secure underground parking with 2 stalls. Quietly located on the cool side of the building. This 1-bedroom home features a modern design with 10' ceilings and an efficient open-concept layout. Enjoy A/C, heated floors, a luxurious 5-piece ensuite with rain shower, and a large covered sundeck. Bright, spacious, and move-in ready. Kids, pets, and rentals allowed. Live comfortably and entertain in style-call today to view this unit! (id:44393)
Sutton Group-West Coast Realty (Abbotsford)

Clearwater, British Columbia
SELLER VERY MOTIVATED TO SELL! Welcome to this well-located and functional home at 509 Clearwater Valley Road, offering a versatile layout and convenient in-town living. The main level features a bright open-concept design with an expansive living room, a bright dining area, and a functional kitchen ideal for everyday living. This level also includes two bedrooms, including the primary, a full bathroom, and plenty of storage. Access to the side deck & stairs off of the kitchen. The lower level provides additional living space with two more bedrooms, a second bathroom, laundry area, family room, and mechanical room. Situated on a flat 0.23-acre lot, with a private back yard including a fire pit and storage shed. The property offers ample parking, including a convenient carport, with plenty of room for vehicles, RV, or toys. Updated attic insulation and a brand new hot water tank just installed. Ideally located within walking distance to the shopping centre, recreation centre, medical clinic, dentist, restaurants, and the high school (a paved path from your doorstep to these amenities). This home combines comfort, space, and unbeatable convenience. A great opportunity for families, first-time buyers, or investors alike. (id:44393)
Royal LePage Westwin Realty
Kamloops, British Columbia
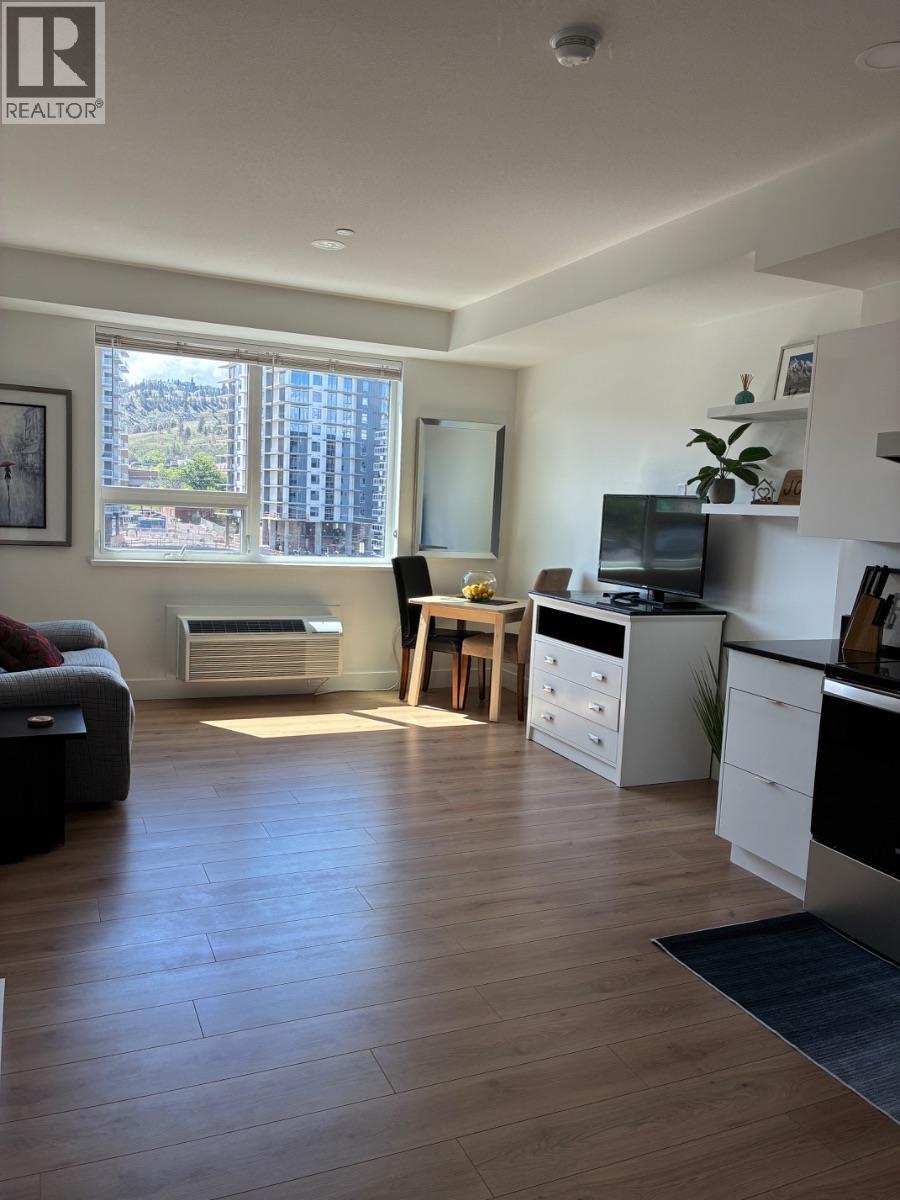
Click brochure link for more details** Bright Top Floor Studio for Sale. The Lightwell building is nestled in the heart of downtown Kamloops. This quiet south facing studio is just steps away from the hospital, shopping, dining, farmer’s market, and soon to come Kamloops Center for the Arts. Open concept, 9 foot ceilings, In-suite laundry and stainless appliances, Heated underground parking, 1 stall. Access to rooftop patio, Intercom admittance to the building, Reduced taxes as unit qualifies for a 10-year revitalization tax rebate (Over 6 years left). Property taxes are only $791 with basic grant. Strata fees are only $179/month Please note this is a studio with a queen Murphy bed. There is no separate bedroom. Option to be fully furnished, ready to live in or rent out. (id:44393)
Honestdoor Inc.
Penticton, British Columbia
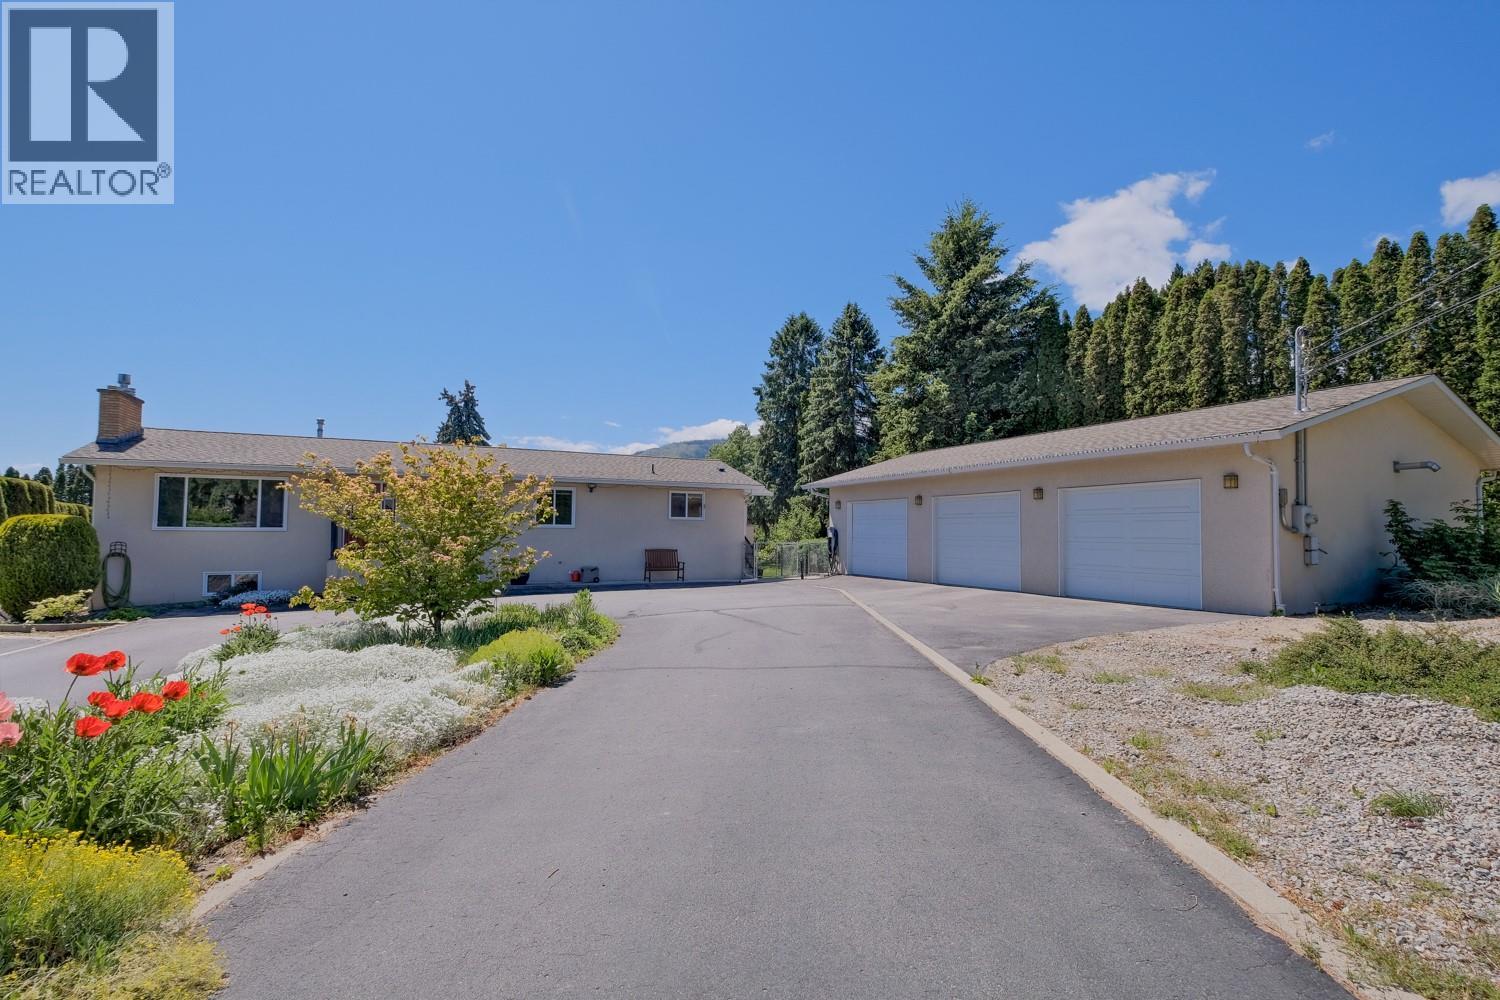
Welcome to 709 Bartlett Drive, a beautifully updated 4 bedroom, 2 bathroom family home situated on a private, fully usable half acre lot in the desirable West Bench neighborhood. The property is connected to the City of Penticton water system with no anticipated water system upgrade levies. The main floor underwent a complete renovation by Scott Mayhew Contracting in 2007, creating a warm and functional living space. The spacious kitchen offers an abundance of cabinetry, heated tile floors, and is perfectly positioned beside the large dining room with direct access to the covered south facing deck. Overlooking the pool and private backyard, it's an ideal space for entertaining or simply relaxing with family and friends. The main floor also features two bedrooms and a beautifully updated 4 piece bathroom with heated tile flooring. Downstairs you'll find two additional bedrooms, a spacious recreation room complete with a brand new natural gas fireplace (2026), and walkout access to a covered patio with a natural gas BBQ hookup. Step outside and enjoy everything this exceptional property has to offer. The level half acre yard provides plenty of room for kids, pets, and outdoor activities, while the inground sports pool is sure to be the centerpiece of summer fun. Car enthusiasts, hobbyists, and anyone needing extra workspace will appreciate the heated detached three car garage, offering over 900 square feet of space with ample power for tools and equipment. Additional features include gas forced air heating, a heat pump for efficient year round comfort, two natural gas fireplaces, and outstanding outdoor living spaces. Finding a move in ready family home on a fully usable half acre lot with an inground pool, an oversized heated shop, and all these features for under $1 million is a rare opportunity. (id:44393)
Chamberlain Property Group
Chilliwack, British Columbia
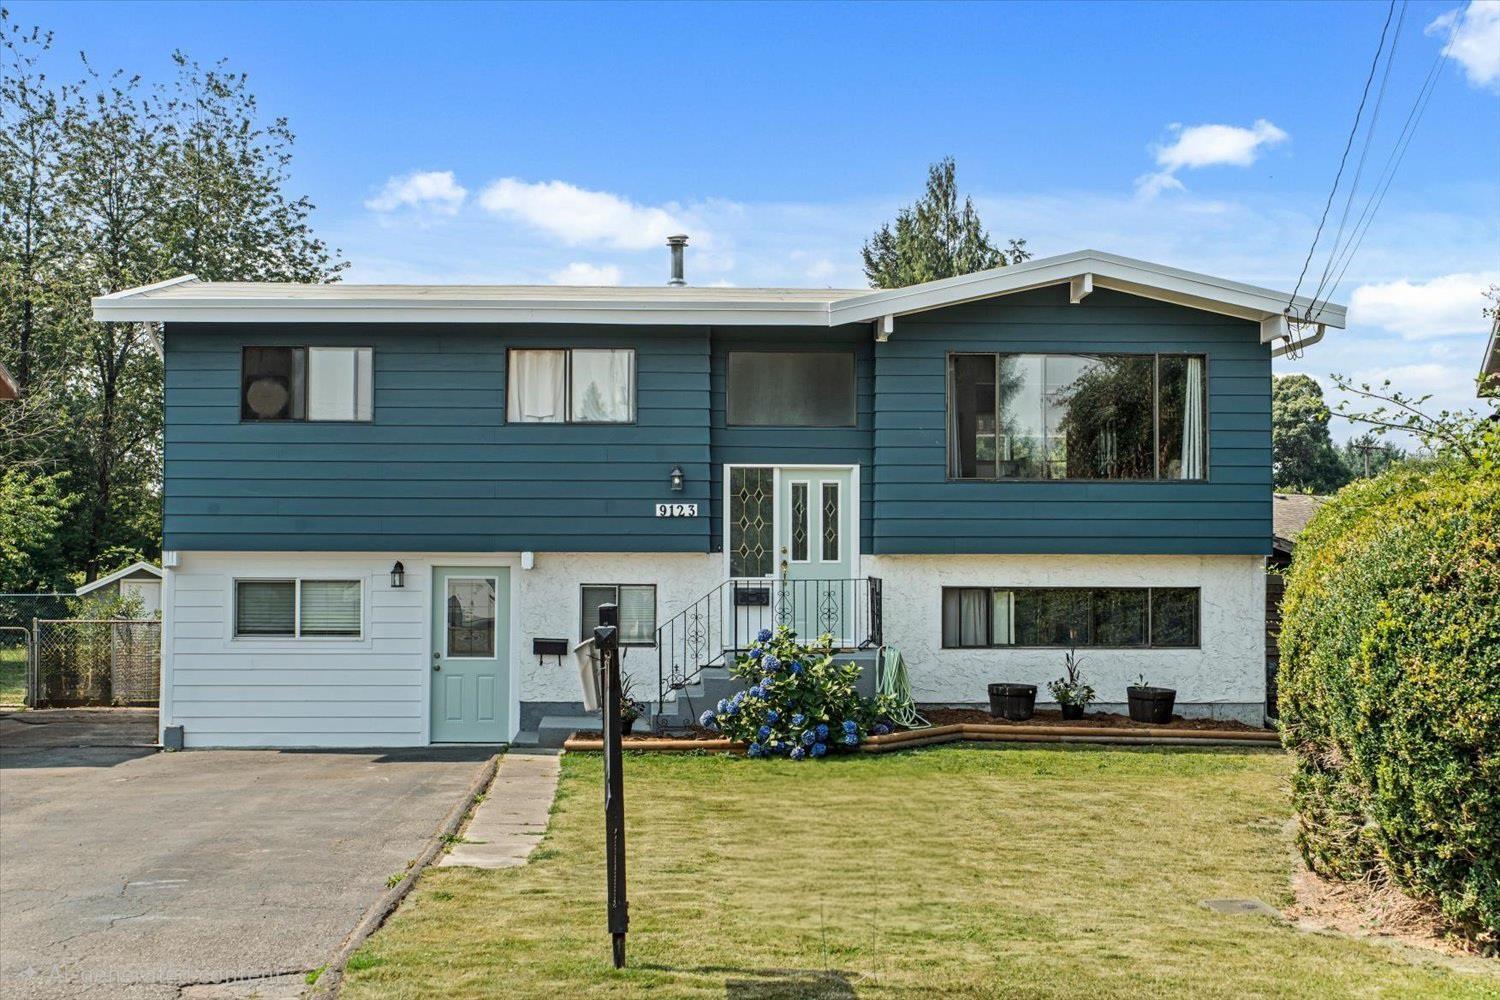
Fantastic investment or family home on a quiet cul-de-sac! This well-maintained property offers 2270sqft with a total of 5 bedrooms + den and 2 full bathrooms, featuring a spacious 3-bedroom upper level and a renovated 2-bedroom + den unauthorized suite (2025); perfect for extended family or mortgage helper potential. Both levels include their own private laundry for added convenience. The updated upper kitchen (2014) features include a gas stove, while major upgrades provide peace of mind with a brand new roof + facia (July 2026), furnace (Dec 2024), & hot water tank (2018). Enjoy the fully fenced backyard with plenty of room for kids and pets to play. A fantastic opportunity in a quiet, family-friendly location! * PREC - Personal Real Estate Corporation (id:44393)
RE/MAX Nyda Realty Inc.
Yorkton, Saskatchewan
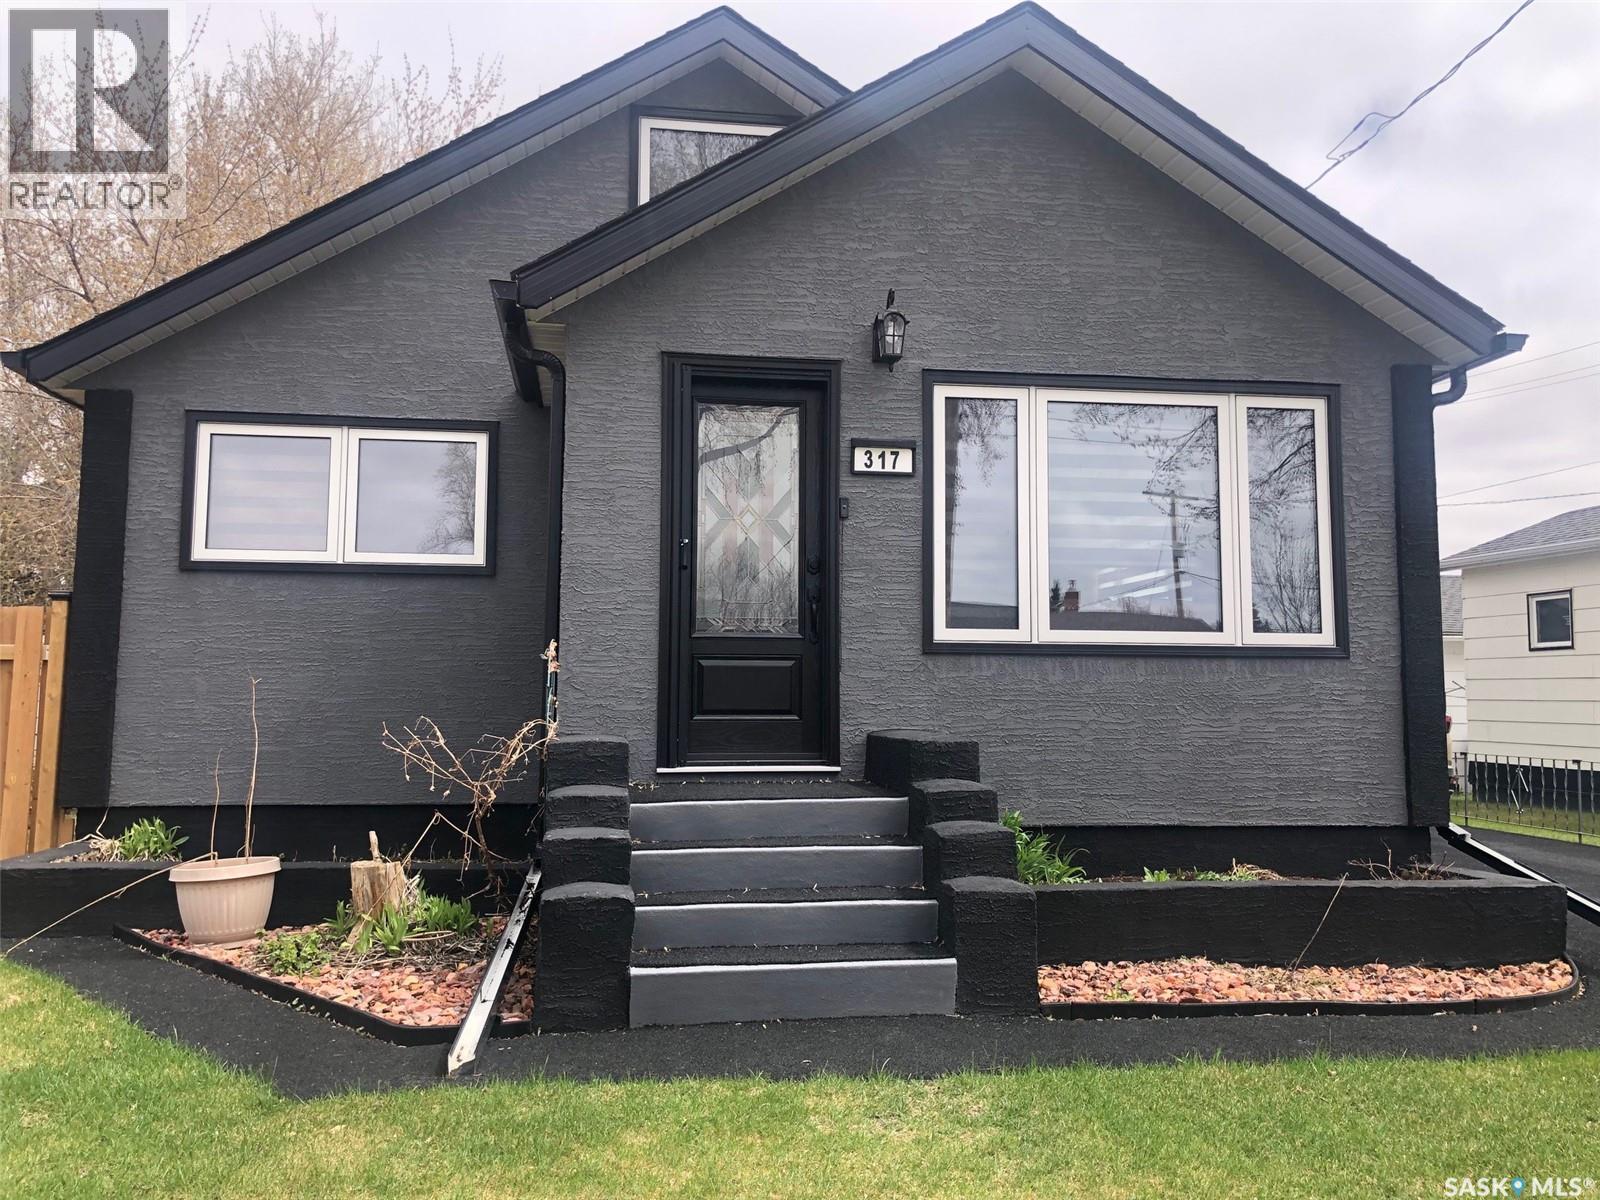
MAKE AN OFFER AND SEE WHAT HAPPENS!.... Seller is "Motivated to Sell". Welcome to 317 Maple Avenue in Yorkton. Great curb appeal and great value remains within this solid 1 1/2 story home built in 1953 situated on the northwest side of the City. Upon arrival a stunning exterior leads to a recently renovated home that is move in ready and can provide an immediate occupancy. Adding significant value the property boasts an immaculate non-slip rubber pavement that spans from the driveway to both front and back door entrances. Provided is a fully fenced backyard with back alley access, a single car garage, patio, firepit and lawn area as well as a 23' x 17' deck. This fine starter home would make a great family home providing 3 bedrooms and 2 baths with the potential for an additional 4th bedroom. Many upgrades over the recent years include; HE furnace (2019), water heater (2019), & complete updated exterior in 2025 including; windows, asphalt shingles, stucco exterior, doors, eavestrough, facia, fence, electrical (mast) and rubber pavement driveway all in 2025. A state of the art front door and custom screen provides a luxurious element to the cozy interior. The kitchen boasts state of the art stainless steel appliances that compliment the renovated kitchen cabinets & backsplash. All updated custom window treatments & appliances from 2025 (fridge, stove, washer & dryer) are included. Also featured beautiful light fixtures and renovated main floor bath. The upstairs is cozy, providing a bedroom & den area with a nice view overlooking the front & back yard of the home. The full basement is partially finished with potential for further development. The basement provides a 2nd washroom, a bedroom, rec area, cold storage, sump pump, laundry & mechanical area. Remaining furniture will be included with the property, dog cage in the back yard. One must view to see the value within. Immediate possession available. Taxes:$2352/year, Lot size: 50' x 136', 100 Amp electrical. (id:44393)
RE/MAX Bridge City Realty
Osoyoos, British Columbia
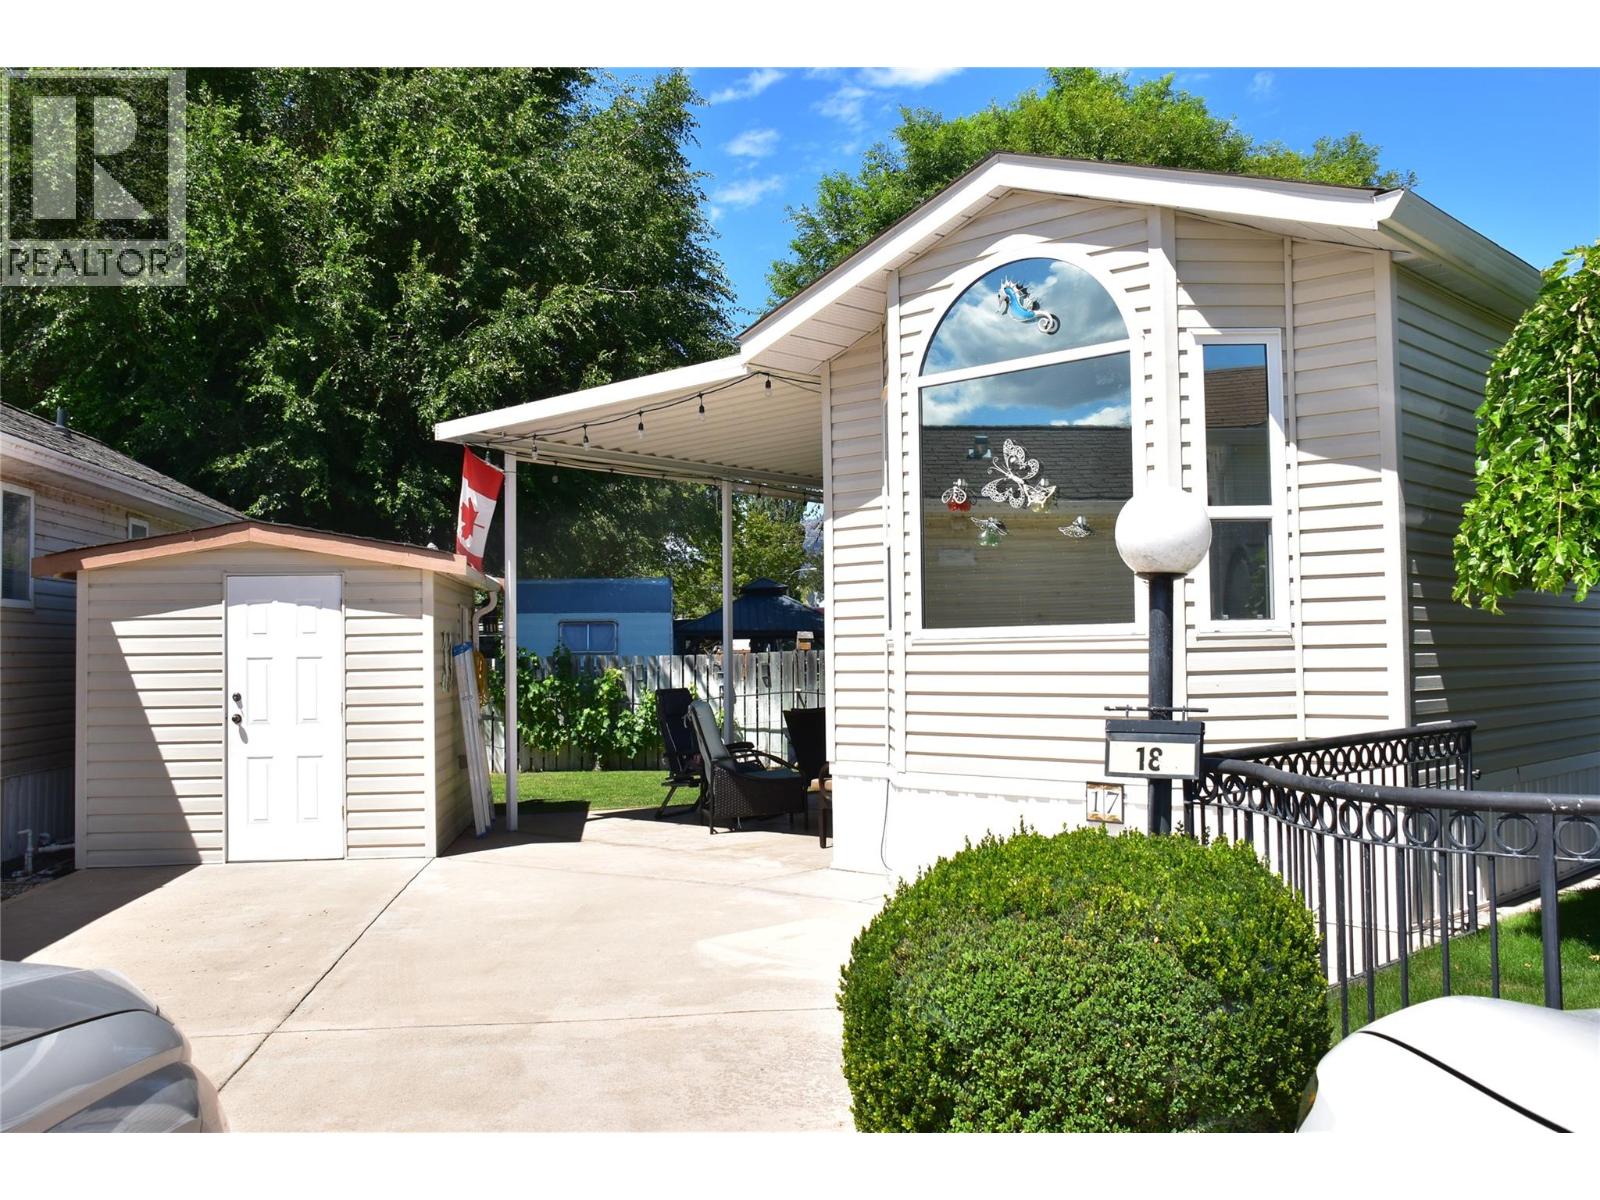
Resort-style living at Oasis RV Resort in Osoyoos! This well-established, lakefront community offers an exceptional lifestyle with a manager on site and a beautiful private beach exclusively for owners. Located on Site #17, this well-maintained Park Model home features 1 bedroom, 1 bathroom, and a unique living area with two Murphy bunk beds—perfect for accommodating family and guests. A convenient fold-down wall table provides the ideal space for hobbies or a home office. Recent updates include a new furnace and hot water tank, while ceramic flooring throughout offers easy maintenance. Step outside to enjoy the large private yard and spacious covered patio, perfect for relaxing or entertaining. The property also includes a 9' x 8' storage shed and the rare bonus of two dedicated parking spaces. NOTE: one of very few units with 50 amp service. Resort amenities include a huge private sandy beach with dock facilities, outdoor swimming pool, indoor hot tub and fitness centre, children's play facility, plus a spacious recreation hall ideal for social events, parties, and weddings. Guest washrooms and shower facilities add extra convenience for visitors. Most furniture, kitchenware, dishes, and cutlery are included, making this a true turnkey opportunity to start enjoying the Osoyoos lifestyle immediately! All measurements approximate to be verified by the Buyer! (id:44393)
Exp Realty
Greenwood, British Columbia
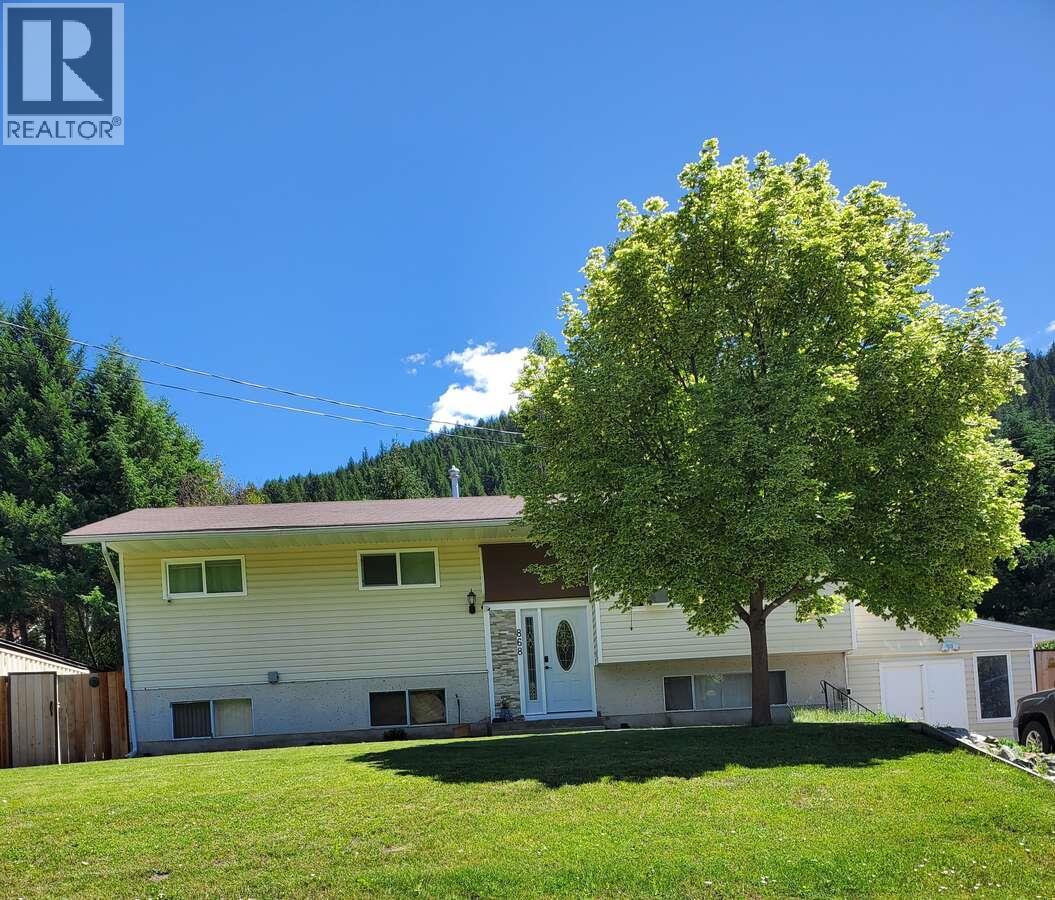
*** For more information, please click Brochure button. *** Escape the rat race and settle in Greenwood, BC ! This move-in-ready home offers 2,450 sq ft of living space with 3 bedrooms up, 2 down, and 3 bathrooms, including a 2-pc ensuite, full main bath, and 3-pc bath in the basement. The kitchen features ample storage, a pantry, and soft-close drawers. All main floor windows have been upgraded to low-E. Downstairs includes a large rec room, laundry room, and extra storage. A high-efficiency furnace was installed 9 years ago, with gas fireplaces on both levels, hot water on demand, and a water softener system. Appliances include a newer washer/dryer, gas stove, and Bosch dishwasher. The home has vinyl siding and a mix of laminate, tile, and carpet flooring. The insulated shop, 20-ft sea can, garden shed, and under-deck storage provide plenty of utility. The yard is fully fenced and includes 5 raised garden beds. Roof over the upper patio and front fence were updated in 2023. A 2-year-old infrared sauna is negotiable. Located near schools, shops, and restaurants, with outdoor recreation and three nearby border crossings. This charming home also has great potential for a home-based business. All measurements are approximate. (id:44393)
Easy List Realty
Hope, British Columbia
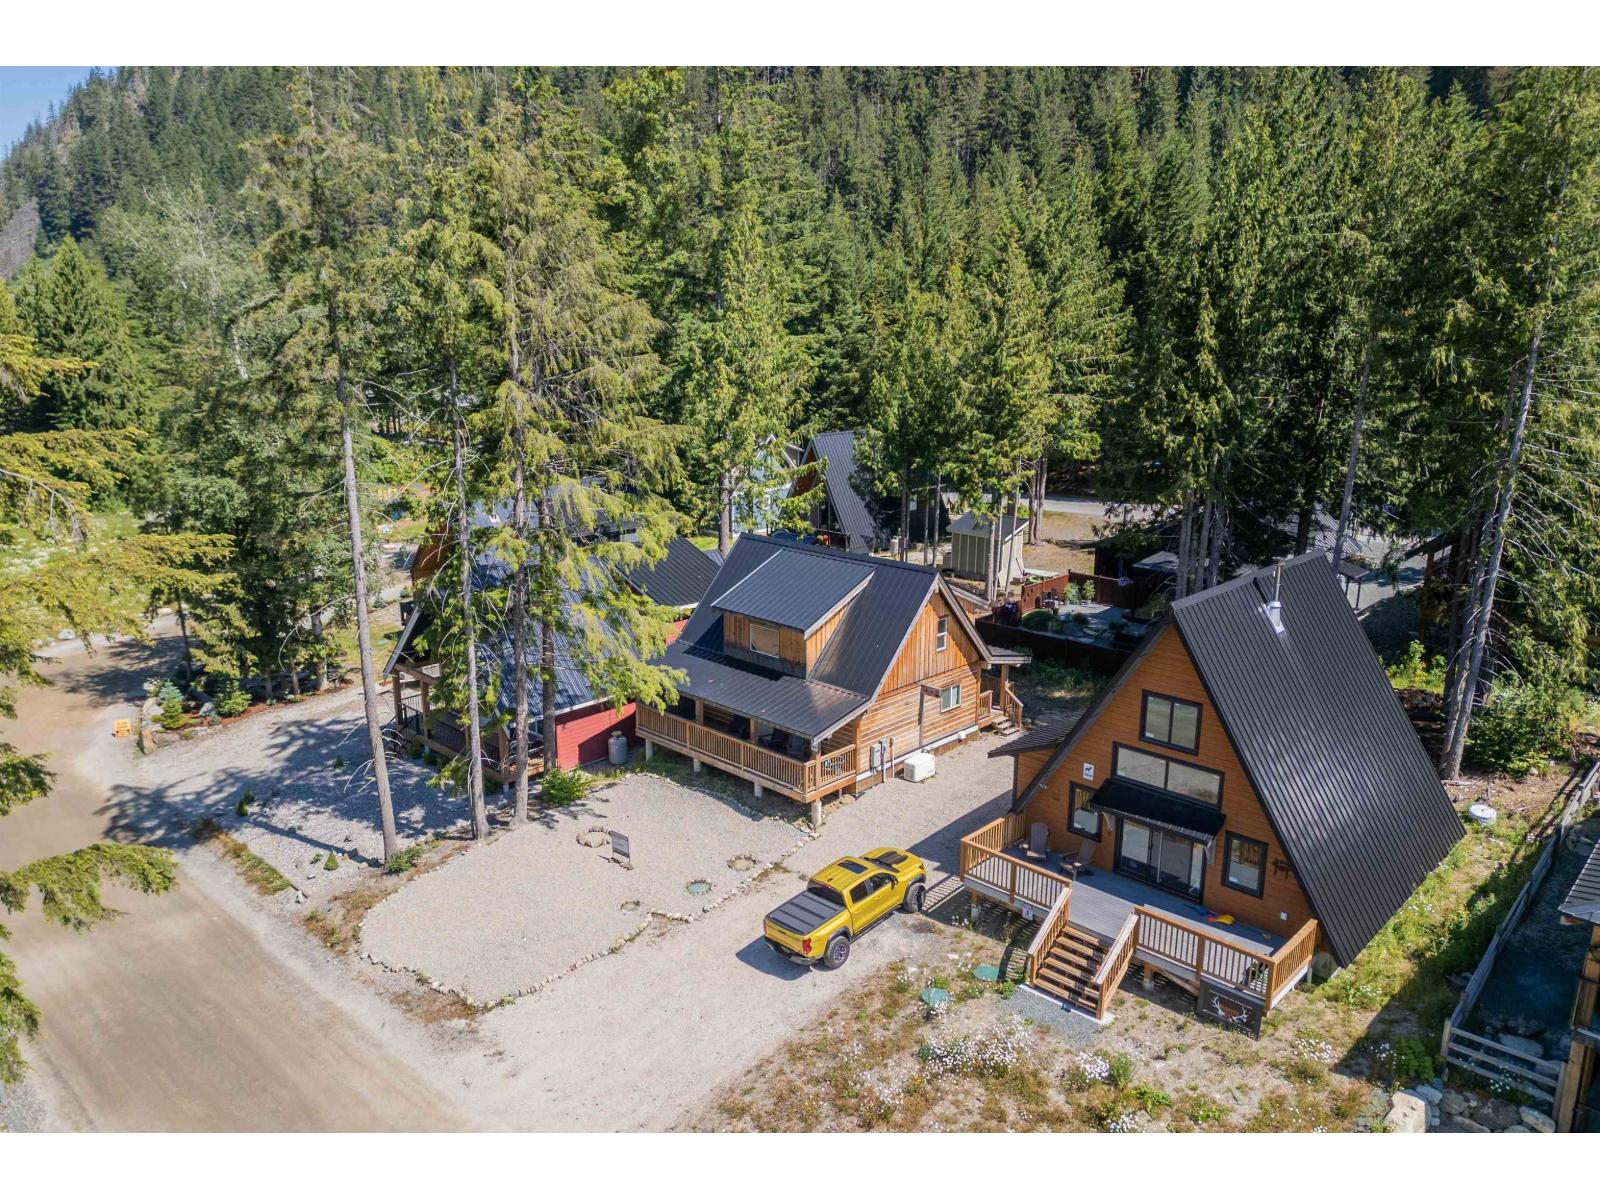
Welcome to Sunshine Valley! Built in 2023, this modern rustic cabin blends warm wood interiors, vaulted ceilings and cozy mountain charm with modern fixtures throughout. The open-concept living, dining and kitchen area is made for gathering. The main floor offers a primary bedroom, full bath, laundry and large mudroom, while upstairs you'll find 2 generous bedrooms, a full bath with walk-in shower and a loft overlooking the living space below. Enjoy 2 covered patios, a generator for added peace of mind, nearby hiking and quadding trails, and fishing on the Skagit River just a stone's throw away. Manning Park ski hill is only 45 minutes away! Perfect for full-time living, a family getaway or potential short-term rental. (id:44393)
Century 21 Creekside Realty
Fernie, British Columbia
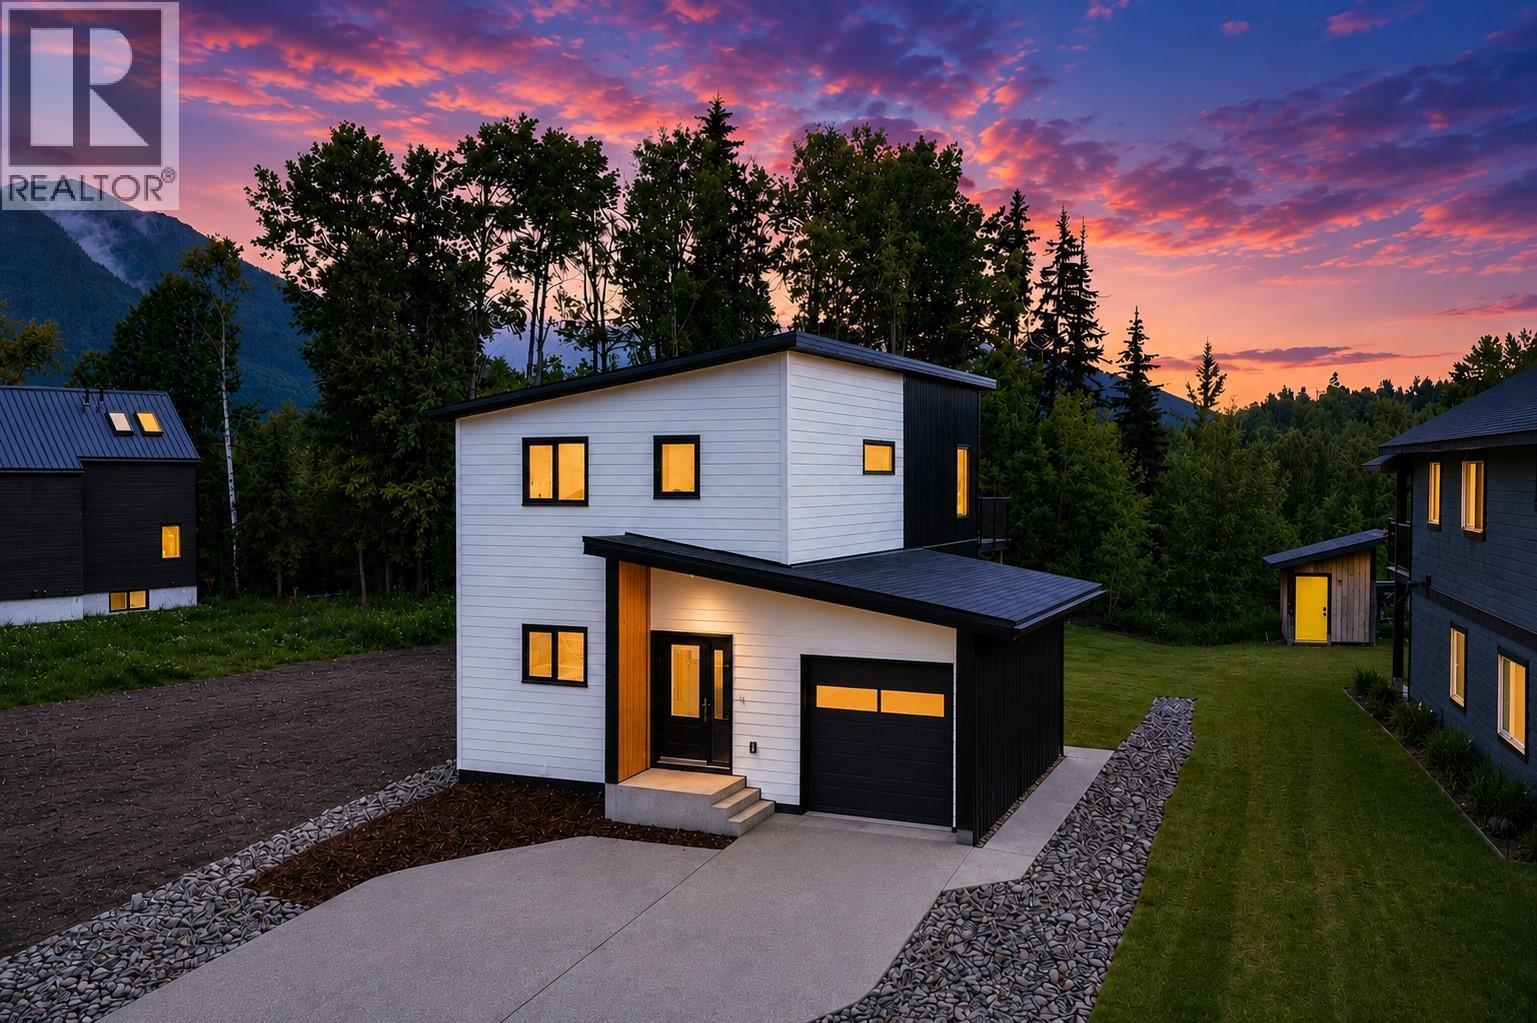
Imagine coming home to this brand-new home that offers 2,274 sq. ft. of thoughtfully designed living space including 5 bedrooms plus a flex room (think TV room, kids playroom, office/spare room), 3 baths and a bright legal 2-bedroom suite. Backing onto greenspace and located close to Montane's extensive trail network and the soon to be new elementary school, this home offers the perfect blend of comfort, quality and convenience. The 3-bedroom main home features a large flex room/den/office on the main floor with 2 bedrooms, a bathroom laundry and access to the back yard. Upstairs you will find the open-concept living, dining and kitchen with quartz countertops and access to the upper deck, where mountain views create the perfect backdrop. The primary bedroom features a spa-inspired ensuite with a tiled shower, double vanity and private water closet. The legal 2-bedroom suite offers a private entrance, separate laundry and dedicated outdoor space, providing excellent flexibility for rental income, extended family or guests. Additional highlights include central air conditioning, exposed aggregate driveway, patio and walkway, professionally landscaped yard with sod and dedicated garden space, plus New Home Warranty coverage. Whether you're looking for a family home with room to grow, space for multi-generational living or the added benefit of rental income, this exceptional home offers the very best of modern mountain living. Built by the trusted team at S2 Builders. (id:44393)
Real Broker B.c. Ltd
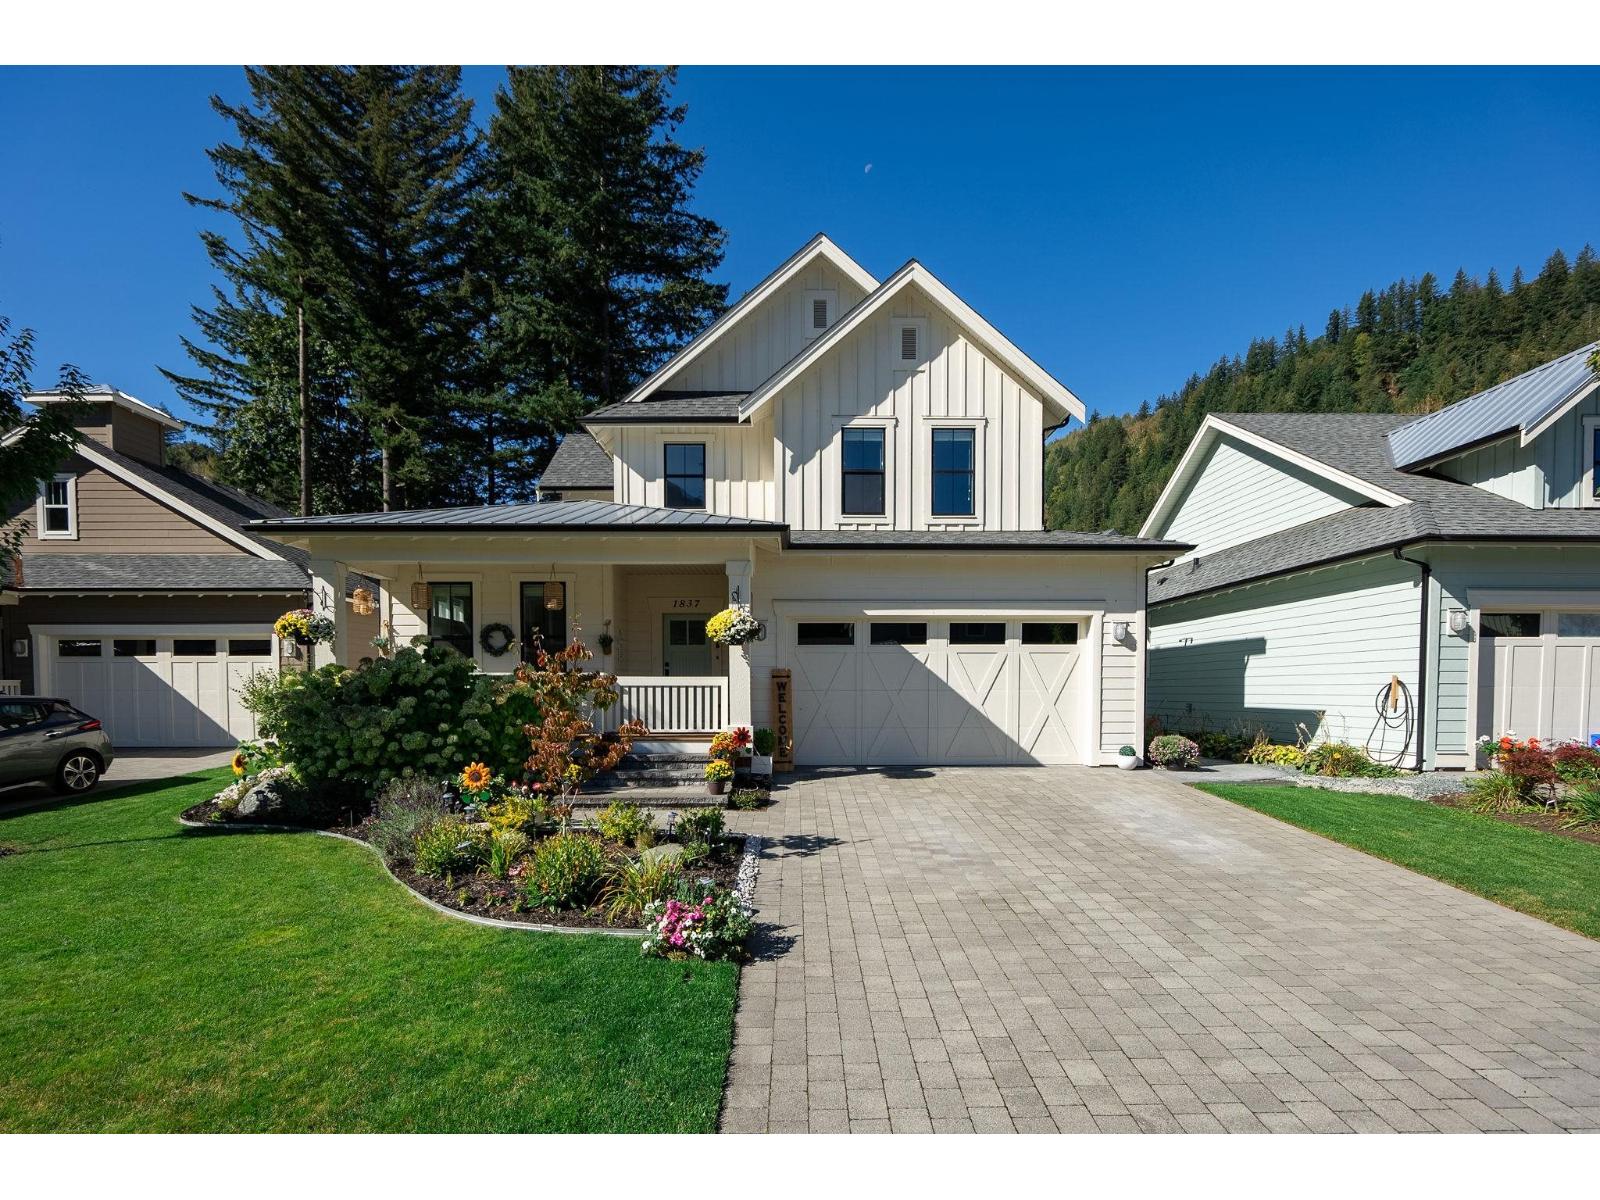
Cultus Lake, British Columbia
Discover resort-style living in the gated community of Creekside Mills. Featuring the highly sought-after Bayberry floor plan, this beautifully maintained home offers desirable main-floor living, vaulted ceilings, and custom hickory hardwood flooring throughout. Designed for both comfort and entertaining, the open-concept layout flows seamlessly to an exceptionally private, south-facing backyard showcasing extensive custom landscaping, hardscaping, and a stunning outdoor stone gas fireplace. Complete with a finished, powered she shed, Generac generator, and numerous custom upgrades throughout. Enjoy exceptional community amenities just minutes from Cultus Lake. OPEN HOUSE SUNDAY JULY 12TH 12-2PM SEE MORE ON YOUTUBE https://www.youtube.com/watch?v=n0ubo-LRqoo (id:44393)
Oakwyn Realty Ltd.
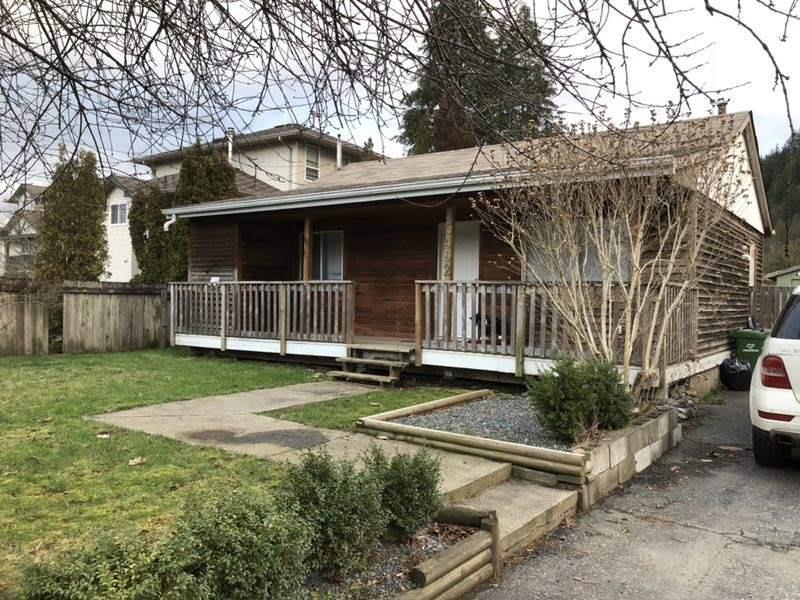
Chilliwack, British Columbia
Perfect house for first time buyers and investors. Fantastic location, close to Garrison and the world famous Vedder River. This two bedroom rancher offer private yard with mountain view. Also has lots of parking on the side, fits RV or boat. Future development potentials. (id:44393)
Ra Realty Alliance Inc.