
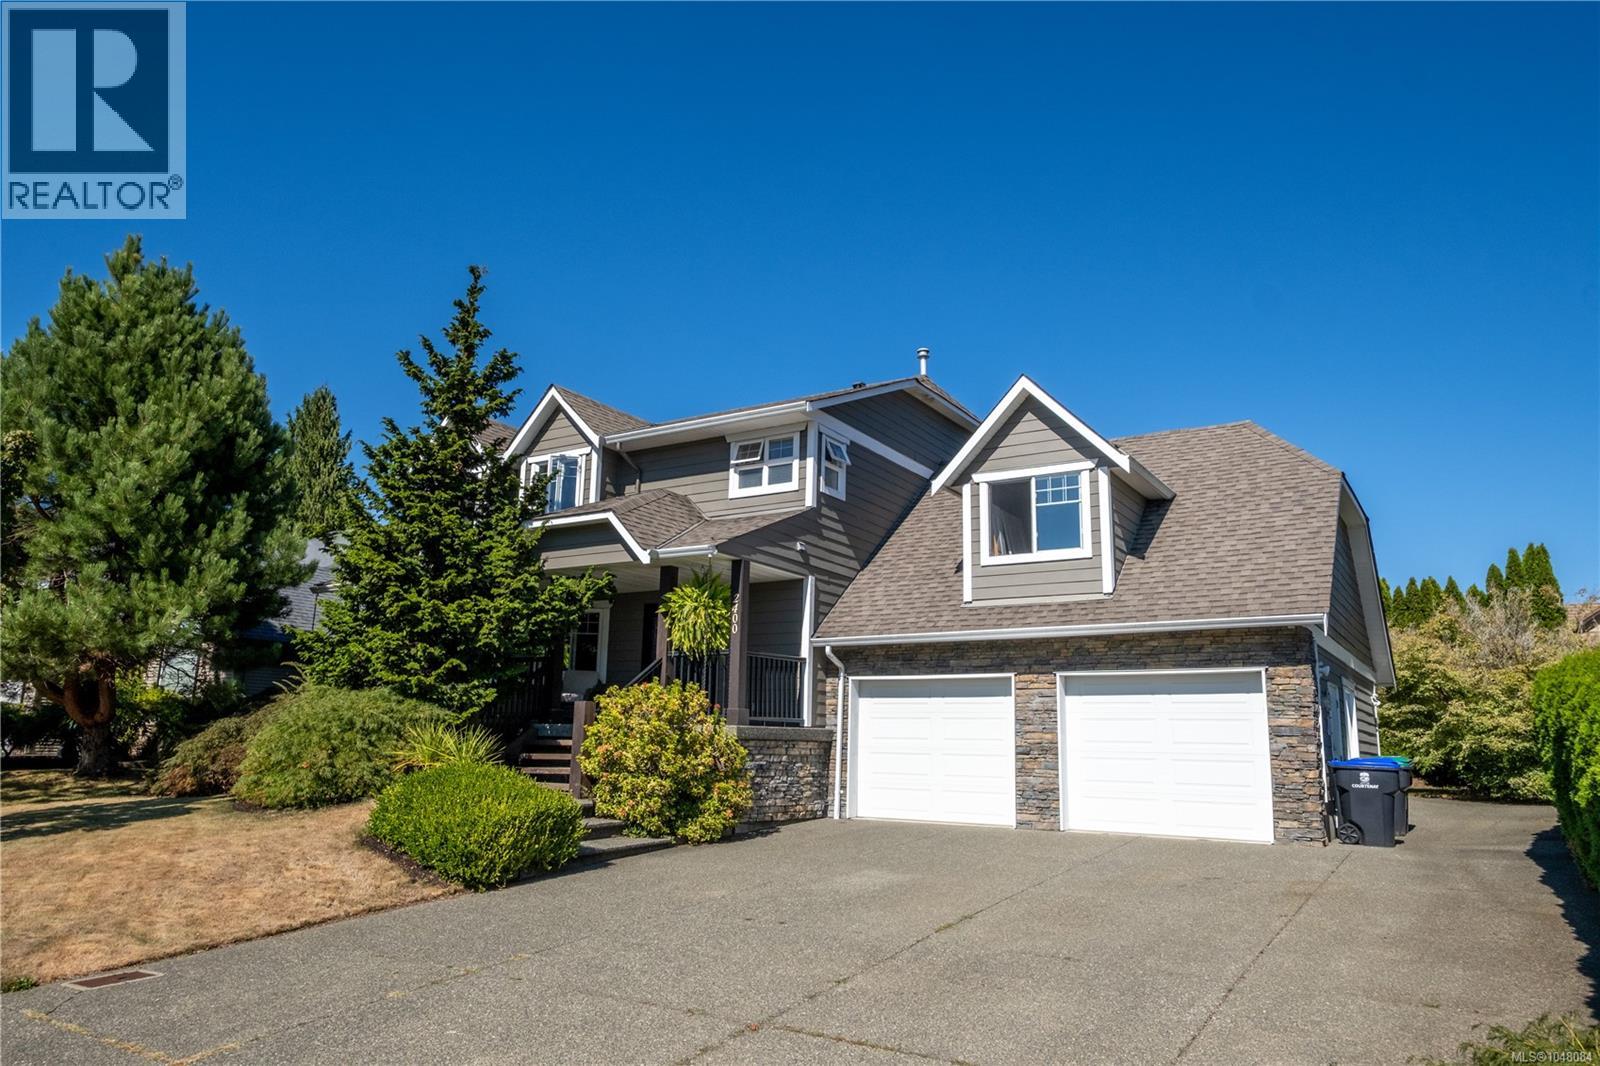
Courtenay, British Columbia
Some homes are designed to put everyone in one big room—this one gives everyone room of their own. Tucked into one of East Courtenay’s most desirable neighbourhoods, this nearly 3,500 sq ft, 3 bed, 4 bath home offers an incredible amount of flexible living space across three finished levels, making it an ideal fit for families with older kids, busy professionals or anyone who appreciates both gathering together and having space to retreat. The spacious kitchen is made for everyday family life and entertaining, with granite counters, a large pantry and an abundance of custom solid wood cabinetry. Defined living spaces offer flexibility for hosting, relaxing and dining, while a dedicated office with built-in desk and custom cabinetry provides an impressive work-from-home space without sacrificing a bedroom. Upstairs, the generous primary bedroom enjoys beautiful glacier views and a well-appointed ensuite with heated tile floors, dual shower heads and rain head. Two additional bedrooms keep the family together on one level. Downstairs is where this home really expands the possibilities. The fully finished lower level provides plenty of room for a teen hangout, games area, home gym or space for guests, complete with a full bathroom. A separate bonus room with theatre setup creates the perfect spot for movie nights, gaming or watching the big game—giving everyone somewhere to unwind without taking over the main living areas. A heat pump, hot tub, built-in speaker system extending outdoors and low-maintenance exposed aggregate front veranda and rear patio round out the package. And then there’s the location. Enjoy the convenience of living close to some of the Valley’s most sought-after schools, Crown Isle, the hospital, shopping and recreation, with CFB Comox, the airport, beaches, marina and everything the Comox Valley lifestyle offers just minutes away. A home with space to come together, room to spread out, and a location that’s hard to beat. (id:44393)
Exp Realty (Ct)
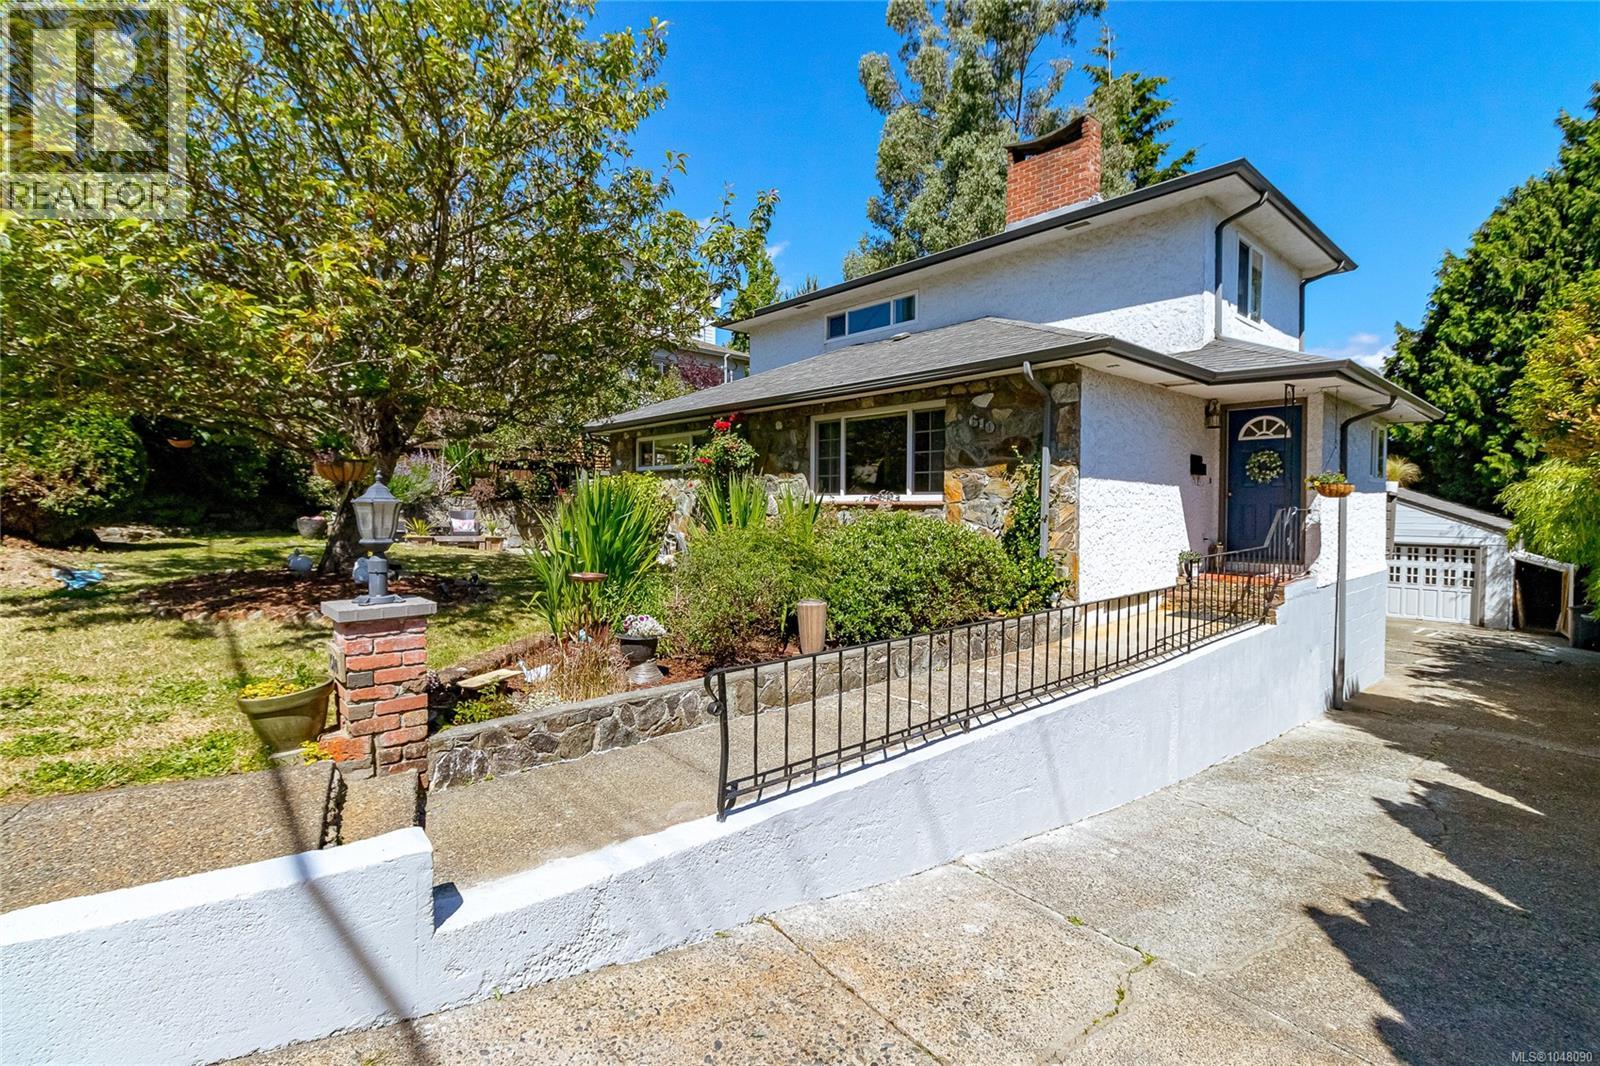
Saanich, British Columbia
Welcome to this 2,308 SqFt. lovingly maintained & updated family home located in one of Greater Victoria’s most connected & central locations. Offering 3 bedrooms & 2.5 bathrooms, plumbing & wiring on the upper level for a suite & a detached 707 SqFt. insulated 60 amp shop & combined studio, this property provides exceptional flexibility for families, guests or income potential (buyer to verify – Dist of Saanich). Just a few features include original hardwood floors, coved ceilings, air filtration system, electrical improvements w/200 amp service, zoned irrigation system & a beautiful primary bedroom w/views of Christmas Hill. Outside you can enjoy sun or shade from multiple sitting areas, deck & patios, the yard boasts fantastic privacy with mature trees & lovely gardens. Tucked away on a quiet cul-de-sac in a friendly neighbourhood ending in community gardens & Swan Lake trail but minutes from downtown, shopping, schools & outdoor recreation, this is the perfect place to call home! (id:44393)
Coldwell Banker Oceanside Real Estate
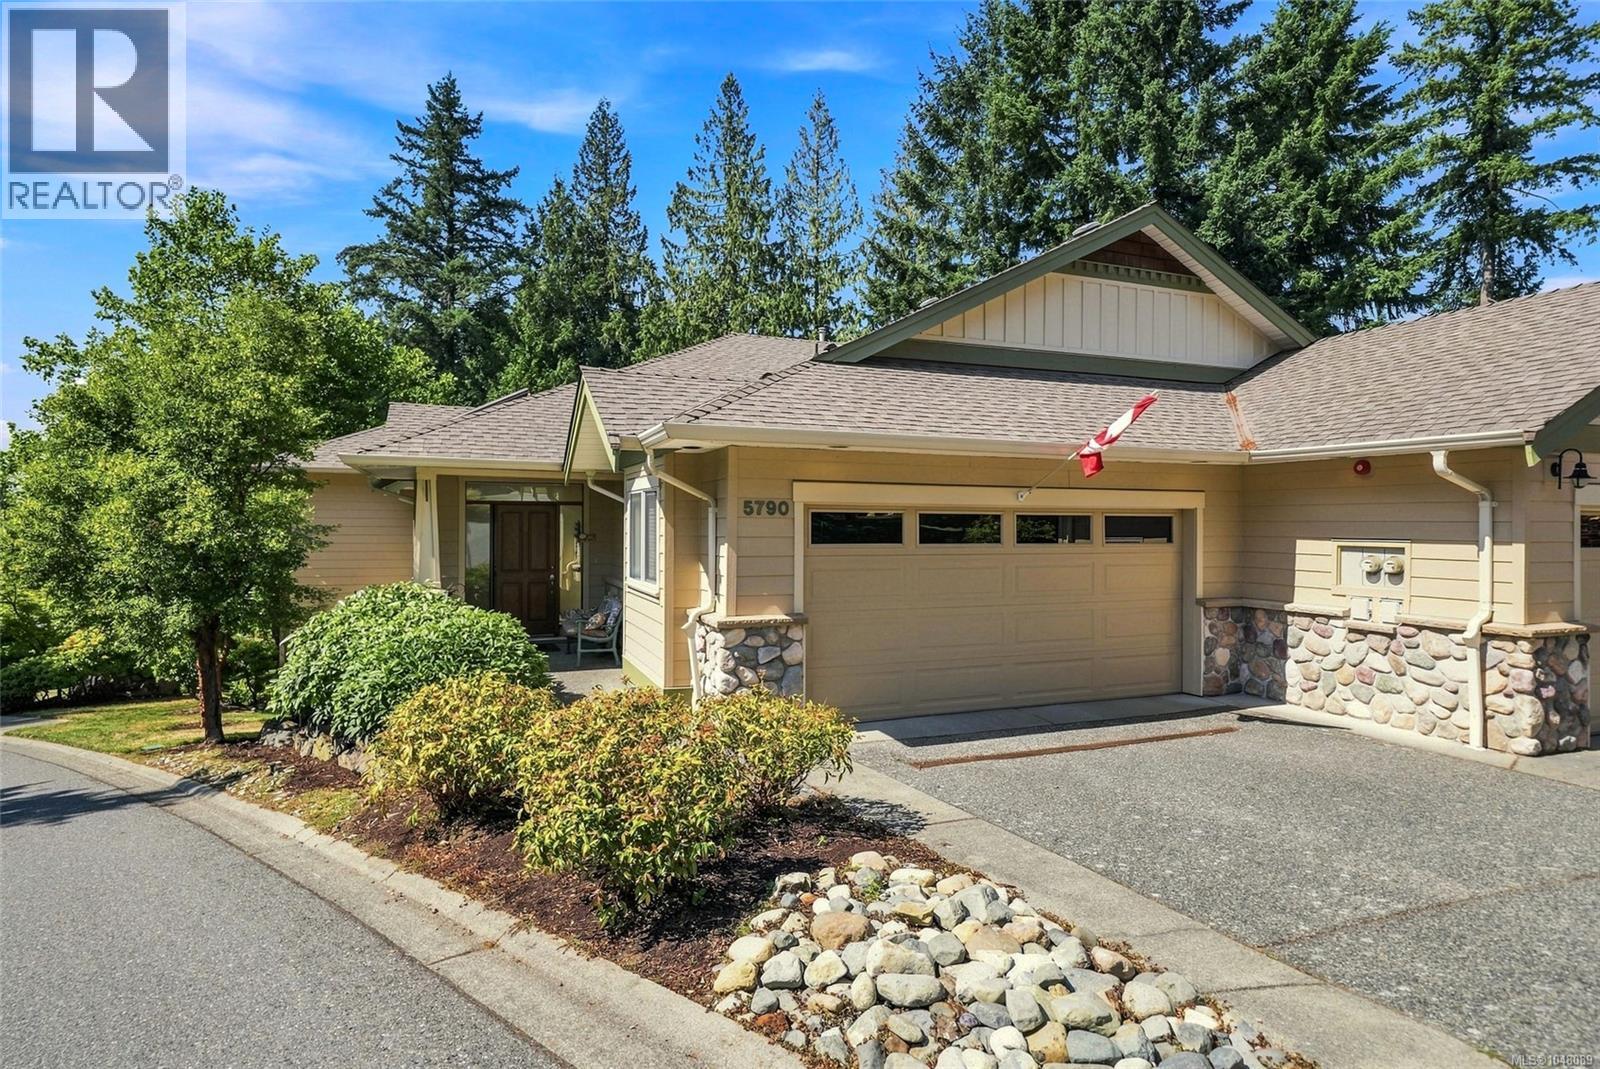
Nanaimo, British Columbia
Updated End Unit at highly-regarded Rocklands at Rutherford! Bright and immaculate, this townhome is the largest floorplan, with multiple South-Facing windows bringing sunlight into the main level entry living space. No expense was spared updating the home’s centrepiece: a true Chef’s Kitchen with oversized 9ft x 5 ft centre island, stainless steel appliances, custom concrete countertops and quality cabinets. A wall was removed with Strata Permission to open up the space and gorgeous Hardwood Flooring installed throughout. A Heat Pump was added in 2021. The primary ensuite offers a little bit of luxury with Custom Built Vanity, quartz counters and standout mosaic tile flooring. Two bedrooms, large Family Room and plenty of storage complete the lower level. Rarely do these units become available and it’s easy to see why, with one of North Nanaimo's best locations, close to shopping, restaurants, trails, parks and beaches. Move to Central Vancouver Island and Live Your Dream Today. (id:44393)
Royal LePage Island Living (Pk)
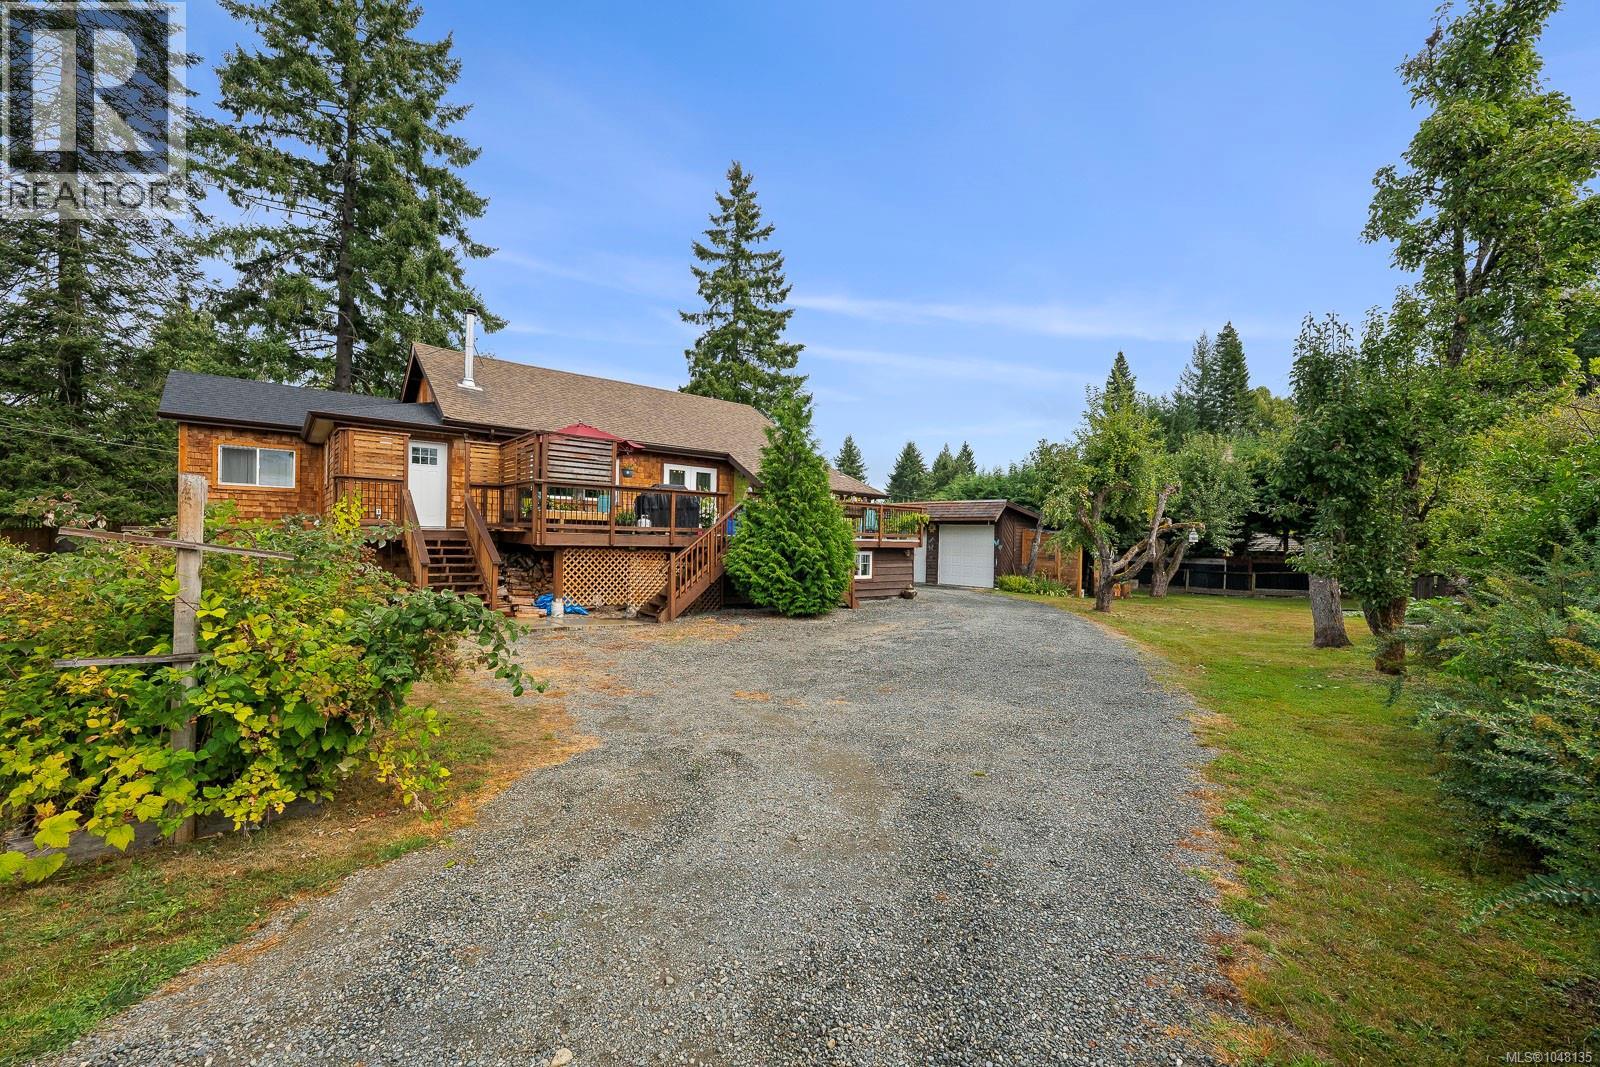
Cumberland, British Columbia
Set on a fully fenced half-acre in the Village of Cumberland, this charming 1925 character home offers an exceptional combination of space, warmth and exciting possibilities. The 3-bedroom, 2-bathroom home features 9' ceilings, new windows, updated bathrooms and a beautifully renovated kitchen with heated floors and a natural gas stove. The inviting living room is warmed by a woodstove, while natural gas forced-air heating and cooling and hot water on demand provide year-round comfort and modern convenience. There is an incredible amount of additional space to work with, including approximately 900 sq. ft. of unfinished attic space and a 1,600 sq. ft. unfinished basement with approximately 6' ceilings—ideal for storage, hobbies, projects and future ideas. Step outside to the south-facing deck and enjoy the mountain view overlooking a fully fenced half-acre with plenty of room to garden, play and enjoy. Mature apple, pear and cherry trees are already established. For anyone needing serious garage and workspace, the detached 837 sq. ft three-bay garage is a standout, complemented by a 19' x 13' carport. Connected to municipal water and sewer and zoned R-1 Infill Residential, the generous parcel also offers intriguing long-term possibilities under Cumberland's current zoning, which permits up to four dwelling units per lot, subject to Village requirements and approvals. Character, land, garage space and future potential—all on a rare half-acre parcel right in the Village of Cumberland. (id:44393)
Royal LePage-Comox Valley (Cv)
Campbell River, British Columbia
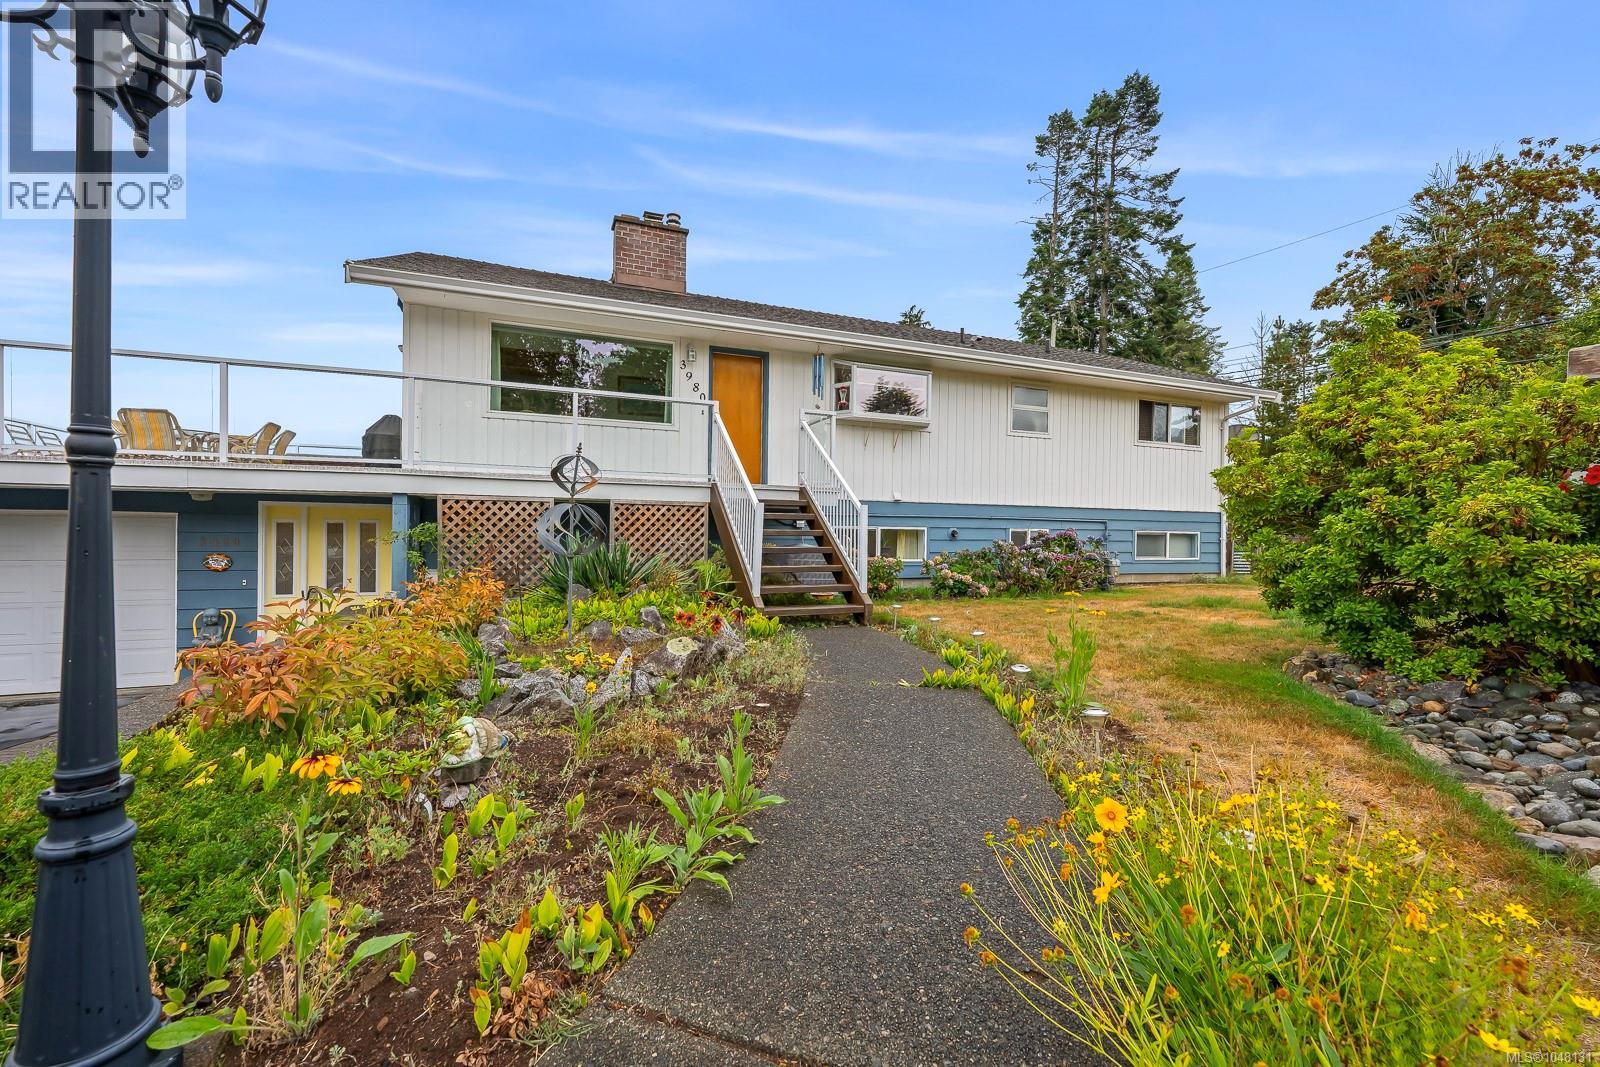
Welcome to your new home in desirable Stories Beach. This well-maintained 4-bed, 2-bath ocean-view home sits on a generous .29-acre lot and has been lovingly cared for by long-term owners. Enjoy beautiful water views right from your living space or head outside to the freshly updated deck, which is perfect for hosting summer barbecues, relaxing with a morning coffee, or watching the boats pass by. A practical layout with four bedrooms, offering plenty of space for a growing family, a dedicated home office, or guest accommodations. The gas furnace offers efficiency and air conditioning keeps you comfortable all year long. The detached shop provides versatility for hobbies, a workshop, boat parking, or extra storage. The large yard offers plenty of room for gardening or outdoor activities, all while being just steps away from the beach. This property perfectly blends comfort, convenience, and an excellent location. Schedule your private viewing today! (id:44393)
RE/MAX Ocean Pacific (Cx)
Campbell River, British Columbia
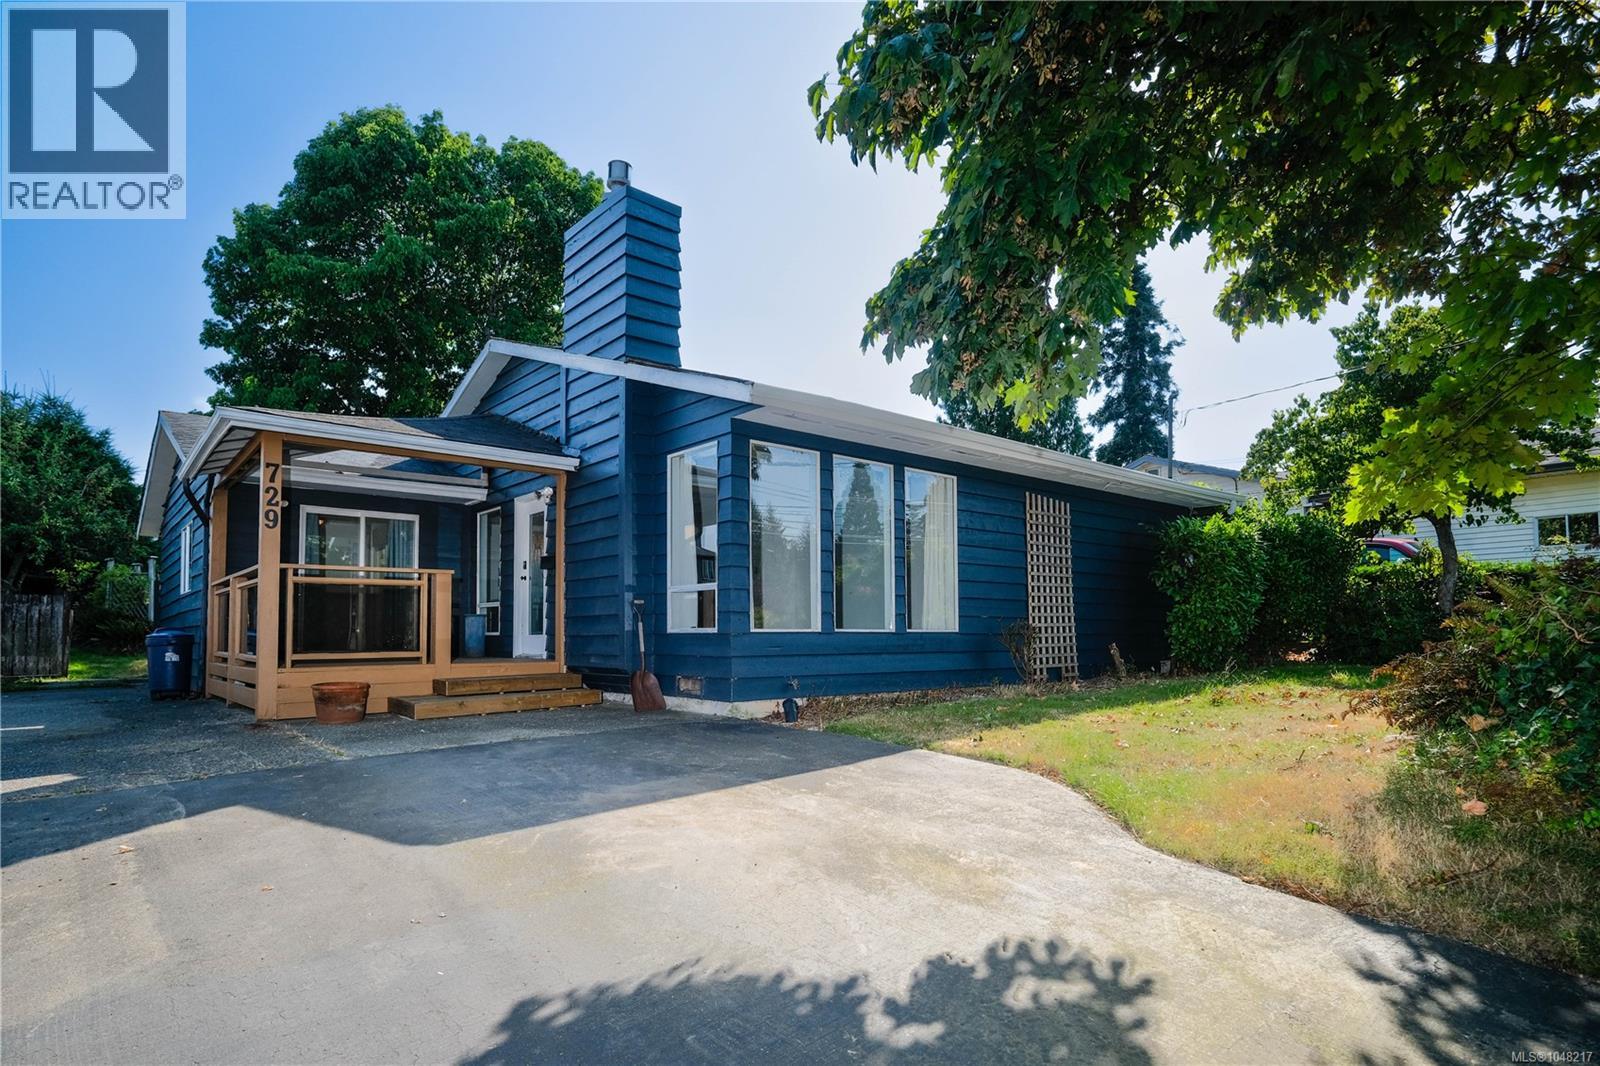
Charming 1,230 sq. ft. rancher in the heart of Willow Point! This beautifully updated home features brand-new flooring throughout, brand new kitchen, and offers a bright, welcoming layout perfect for family living. Enjoy a large, fully fenced private yard ideal for kids, pets, and outdoor entertaining. There is a large covered deck to allow the entertainment to continue when the weather changes. Located in a central, family-friendly neighbourhood close to schools and all amenities, this property combines comfort and convenience. Don’t miss this move-in ready gem in one of Willow Point’s most desirable areas! Did we mention that it has RV parking. A $3500.00 appliance package is included. (id:44393)
RE/MAX Ocean Pacific (Cr)
Sparwood, British Columbia
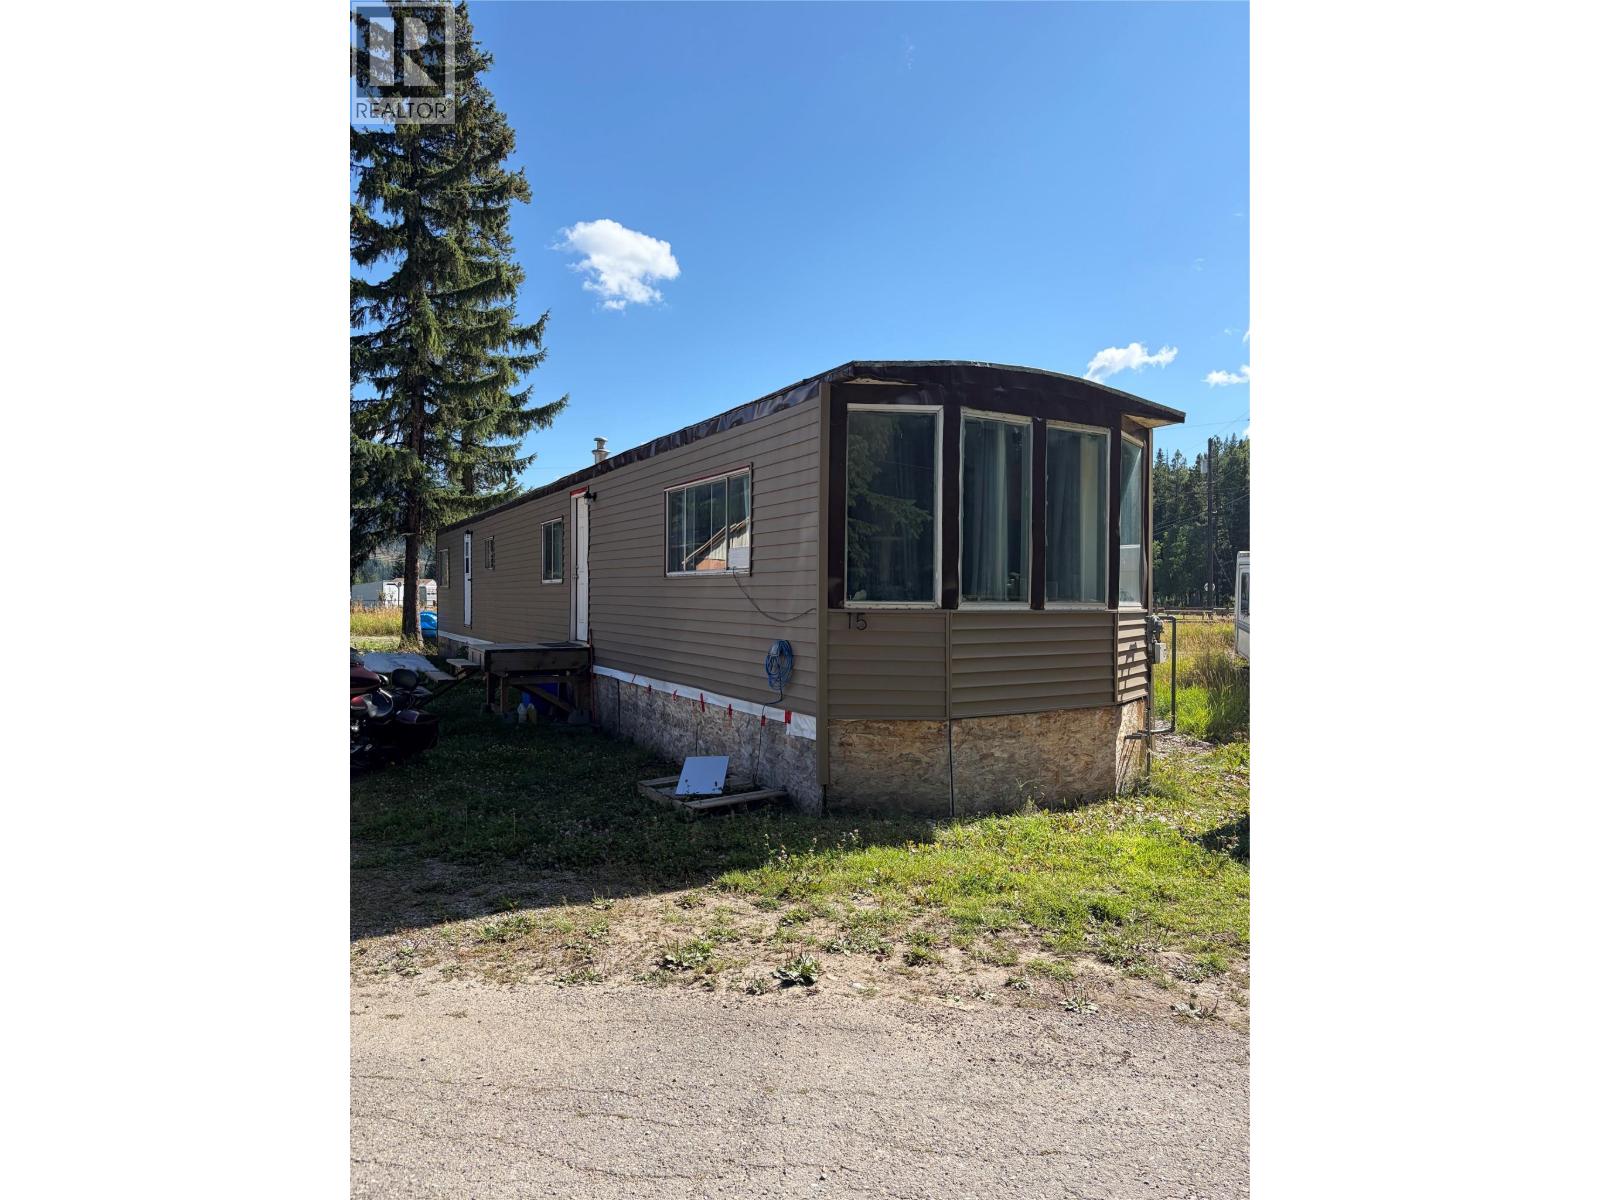
Welcome to this bright, comfortable 2 bedroom, 1 bath manufactured home featuring a functional layout and fresh updates throughout. Step inside to a spacious living room with a bay window that brings in plenty of natural light, while new laminate flooring flows throughout for a clean, cohesive feel. The generous kitchen offers ample cabinetry and counter space, a pantry for extra storage, and newer stainless steel appliances. Both bedrooms are well-sized with plenty of closet space, and a full bathroom with a tub/shower combination completes the home. Bright, functional, and move-in ready, this home is a great opportunity for first-time buyers or investors seeking a solid return. (id:44393)
Exp Realty (Fernie)
Sicamous, British Columbia
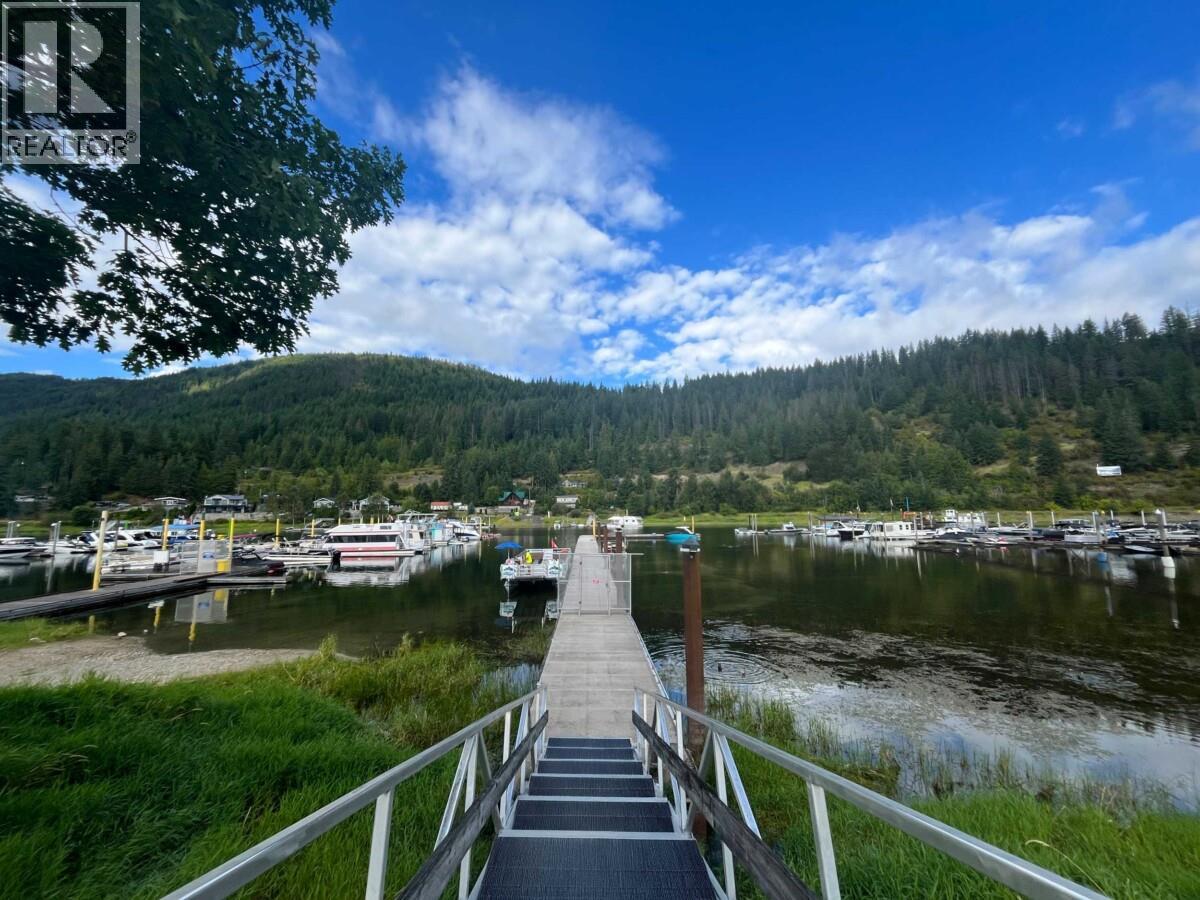
Welcome to Channelside Landing, where the Shuswap Life Style is right at your doorstep! This unique waterfront community in Sicamous offers an incredible opportunity to create your own year-round retreat or recreational getaway. Enjoy direct access to the water, with boat slips that may be available through the developer on a first come, first served basis until 2031 making it easy to spend your days boating, fishing and exploring the Shuswap. With bare lots available and RV's welcome, you have the flexibility to enjoy the property now while planning for the future. Looking for something more permanent? Explore the option of adding a beautiful park model from KYLLO HOMES and creating your dream four season home on the Lake. Located close to everything Sicamous has to offer, Channelside Landing combines the freedom of recreational living with the convenience of being right in the heart of Sicamous to enjoy shopping, restaurants, Rail Trail and everyday amenities. Whether you're looking for a summer escape, a year-round residence, or a place to bring the RV and start making memories, Channelside Landing offers the best way to enjoy the Shuswap lifestyle. (id:44393)
RE/MAX Shuswap
Creston, British Columbia
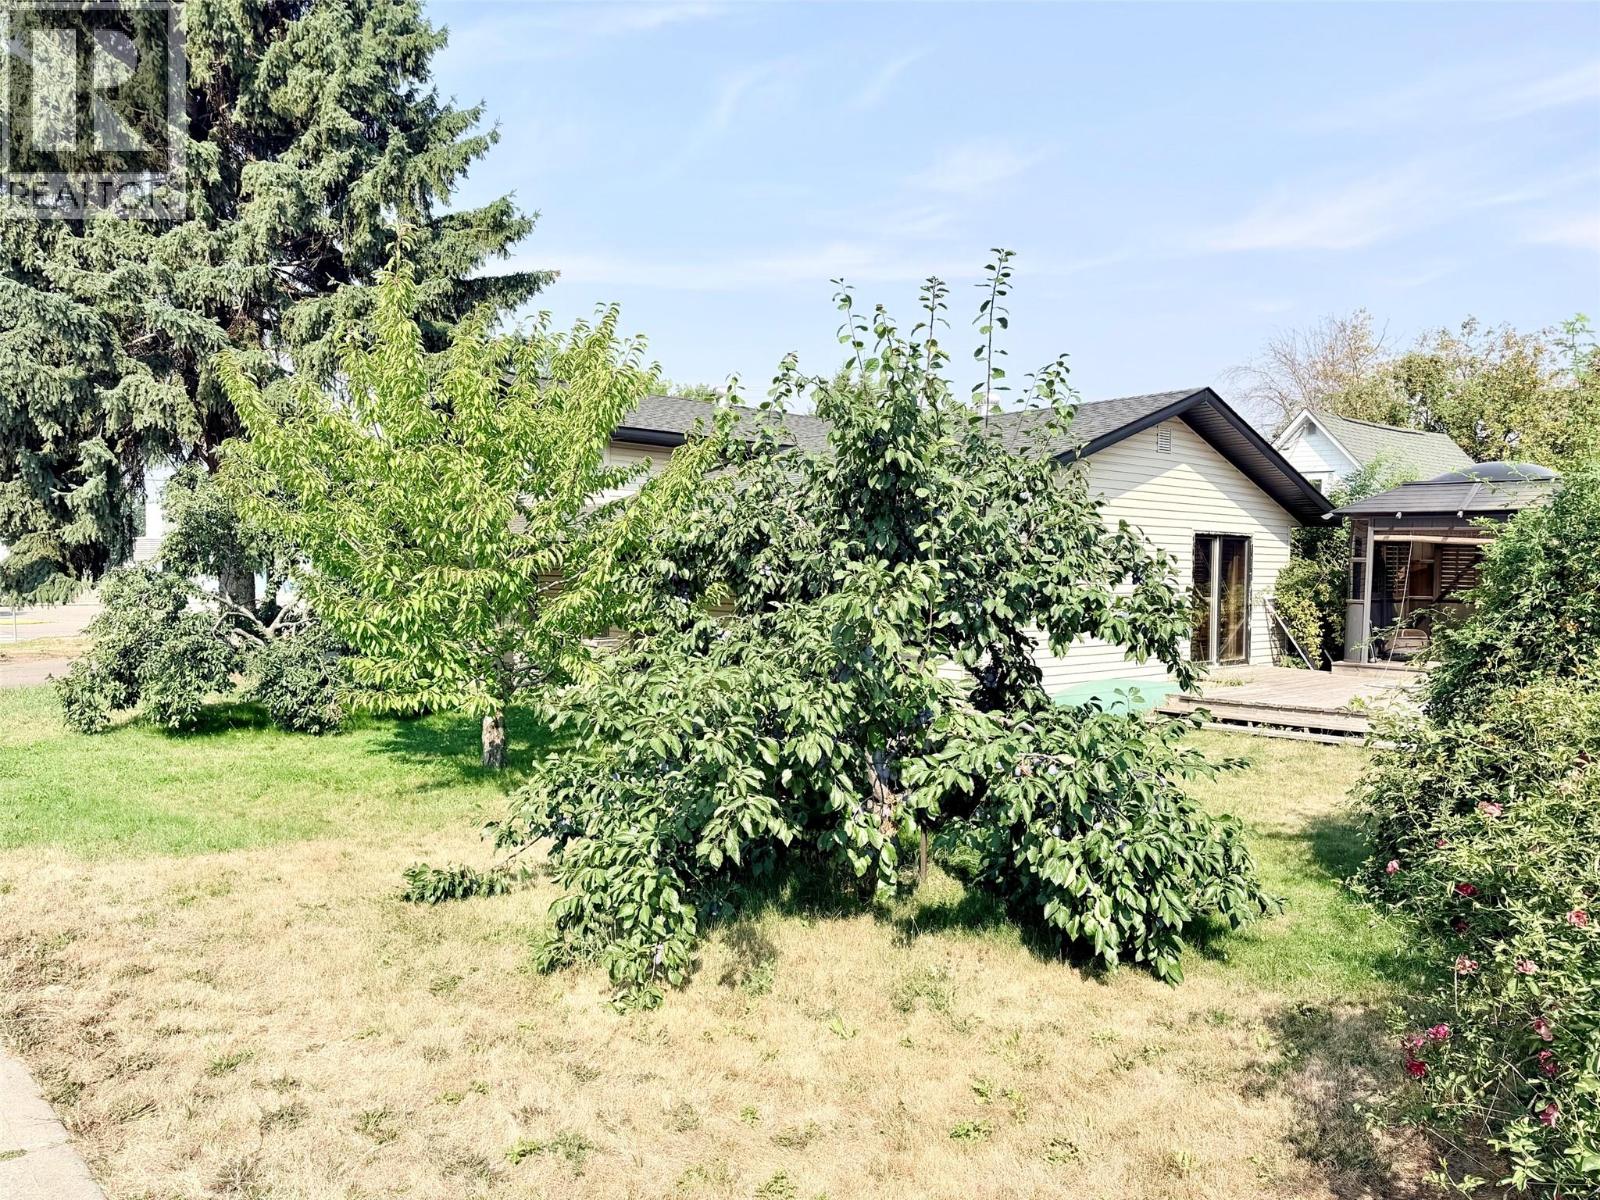
Space, character and a great location come together in this 4 bedroom, 2 bath three-level split, set on a generous 65' x 130' lot within walking distance from downtown. The spacious country kitchen offers loads of cupboard and counter space, along with a JennAir gas cooktop featuring four burners and a grill. A stacked stone gas fireplace adds warmth and character to the living room, while the dining area opens directly onto the deck and covered gazebo. Once used as an outdoor kitchen, this space offers great potential to bring that setup back to life. The lower level features two bedrooms, a family room, additional storage under the home, and convenient access to the attached single garage with workshop space. Upstairs, the large primary bedroom includes his-and-hers closets and a 2-piece ensuite, along with an additional bedroom and 4-piece bath with recently updated bathtub and tile work. Outside, enjoy established cherry and plum trees along with raspberries, blackberries and currants, plus a separate insulated shed with power. An updated 200-amp electrical panel adds to the practical features. All in an easy location close to the recreation complex, trails, library and downtown amenities. This is a great home for families or empty nesters alike! Call your REALTOR(R) today to book your viewing appointment. (id:44393)
Fair Realty (Creston)
Okanagan Falls, British Columbia
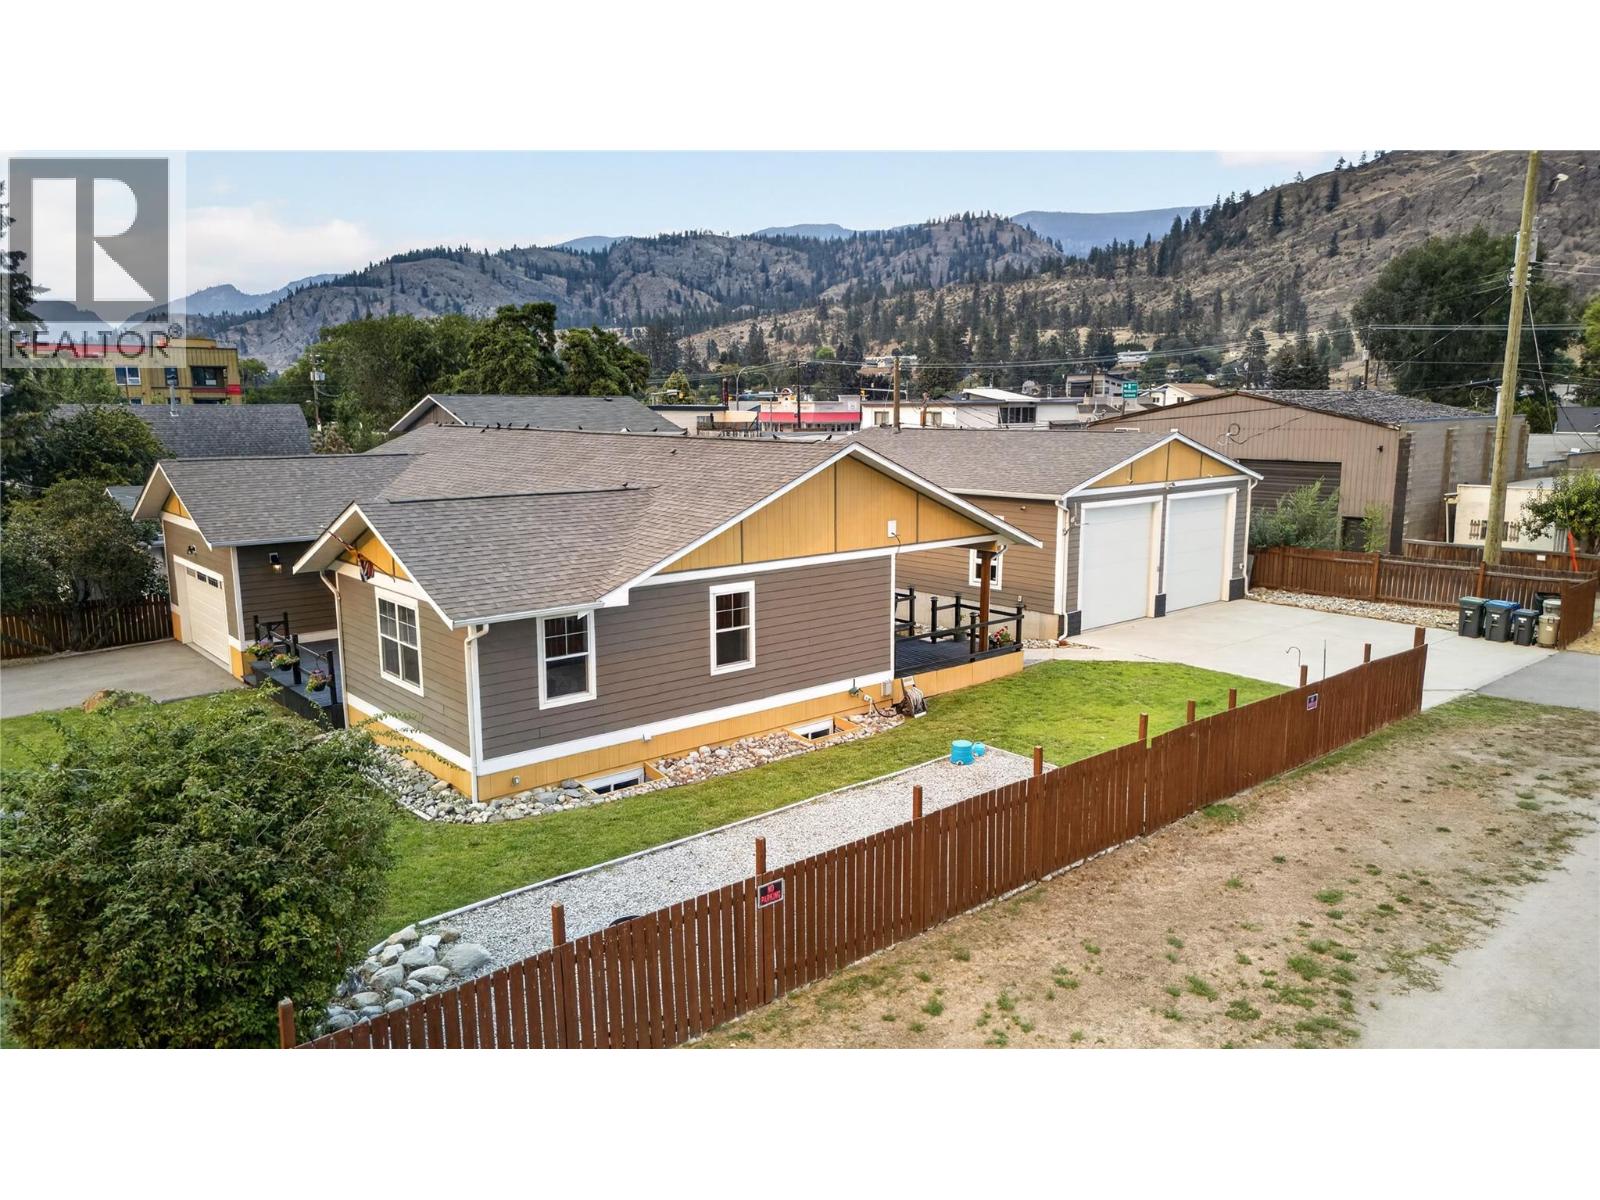
CLICK TO VIEW VIDEO: Looking for a home that refuses to compromise on space, function, or lifestyle? Welcome to 941 Willow Street, a 2018-built Okanagan Falls home offering over 3,800 sq ft, 4 bedrooms, 3 bathrooms, a double garage, and an impressive 40' x 32' DETACHED SHOP. Inside, the open-concept main floor is built for connection. The standout kitchen features bright white cabinetry, stainless steel appliances, gas range, soft-close cabinetry, and a massive 10-foot island that anchors the space. Character flooring, a warm fireplace, and seamless flow through the dining and living areas make everyday life and entertaining equally comfortable. The massive primary suite feels like a private retreat with a large walk-in closet featuring built-in storage and ensuite with direct deck access. Downstairs adds serious flexibility with 2 bedrooms, a full bathroom, and an expansive family room ready for movie nights, games, workouts, teenagers, or guests. ICF construction adds efficiency and comfort, while the corner lot and quick access to Skaha Lake complete the lifestyle. And then there’s the shop: heated with natural gas and equipped with a 2-piece bathroom. 12’ doors and 13’ ceiling. An exceptional space for projects, storage, vehicles, and toys. Space where you want it, flexibility where you need it, and the beach just minutes away. (id:44393)
Exp Realty
Lake Country, British Columbia
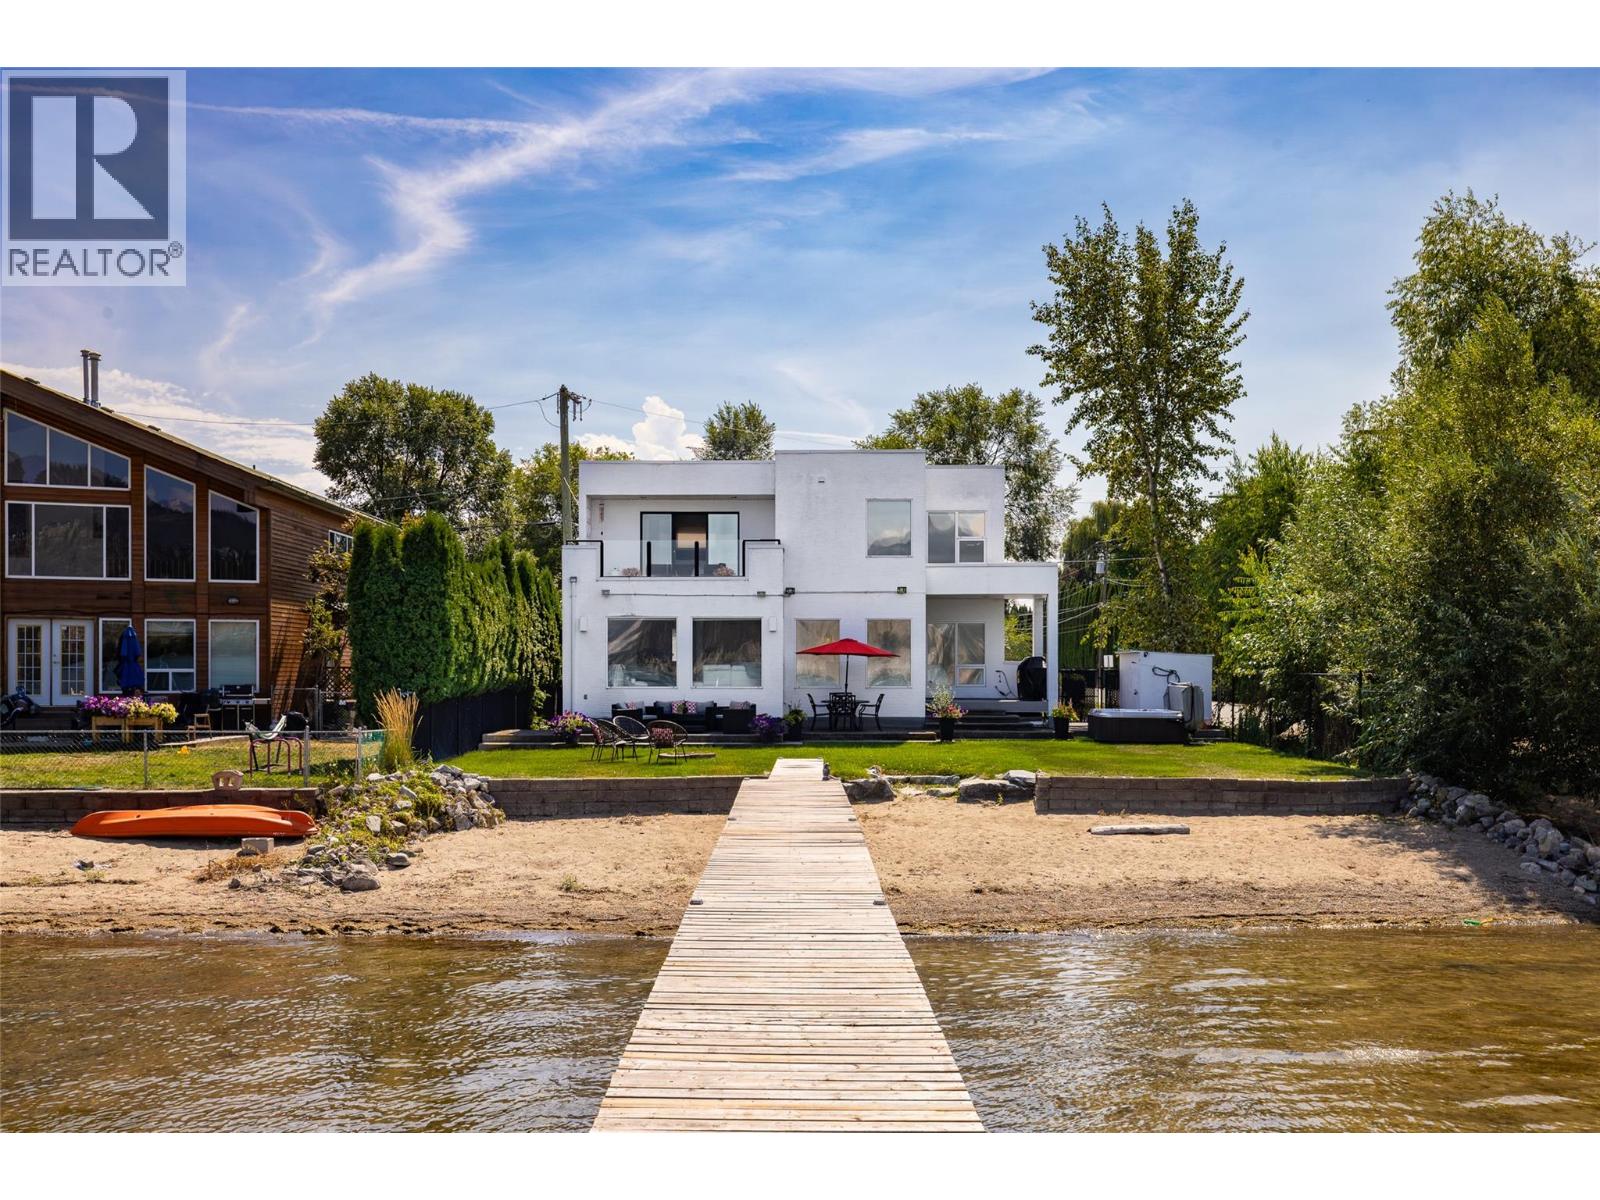
WATERFRONT LIVING, REFINED BY THE OKANAGAN. Set along 62 feet of level Wood Lake frontage, 3210 Clement Road offers a rare opportunity to experience life at the water's edge. Tucked along a quiet no-thru street in Lake Country, this private setting is within easy reach of wineries, dining, golf, trails and everyday amenities, with direct access to Wood Lake and a connection to Kalamalka Lake through the canal. Designed to embrace its waterfront setting, this 1,791 square foot residence offers three bedrooms and two bathrooms with expansive windows drawing natural light and lake and valley views into the open-concept interior. Hardwood and tile flooring, a gas fireplace and a well-appointed kitchen featuring granite countertops, maple cabinetry and a generous island create a warm, sophisticated living space. The upper-level primary bedroom opens to a private lakeview deck, offering a peaceful retreat overlooking the water. Outside, the kitchen flows to a patio and private yard with hot tub, extending toward 62 feet of shoreline and your own private dock. A distinctive waterfront property where privacy, natural beauty and the Okanagan lifestyle come together. (id:44393)
Sotheby's International Realty Canada
Saskatoon, Saskatchewan
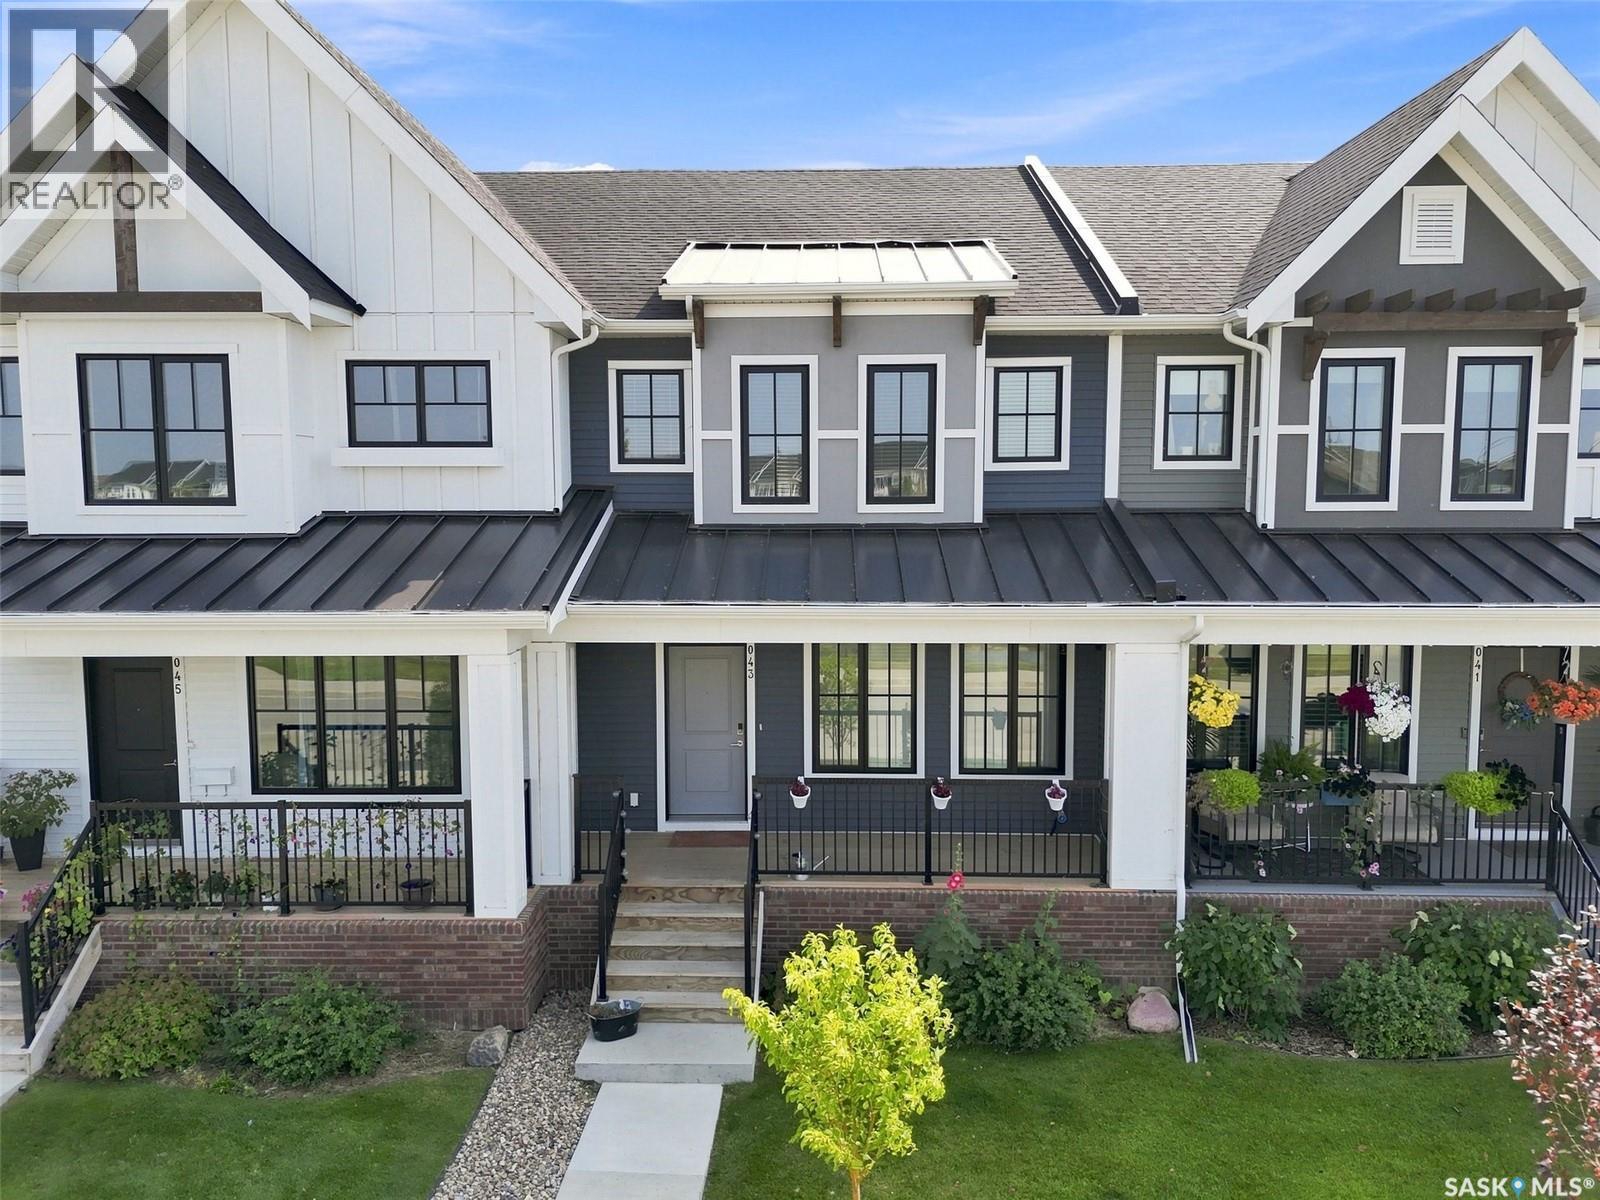
LOCATION, LOCATION, LOCATION! Welcome to this beautifully maintained, like-new two-storey townhome ideally situated fronting a peaceful water feature and surrounded by parks, schools, and everyday amenities. The main floor offers a bright, open-concept layout with luxury vinyl plank flooring throughout, creating a stylish and seamless flow from the spacious great room into the dining area and kitchen. The well-appointed kitchen features granite countertops, stainless steel appliances, ample cabinetry, and a convenient eat-up island/bar — perfect for casual meals, entertaining, or keeping the conversation going while you cook. Upstairs, you’ll find three comfortable bedrooms, including a generous primary suite complete with a luxurious five-piece ensuite. The thoughtful layout provides plenty of space for family, guests, or a home office. Enjoy the convenience of a detached double garage, offering excellent parking and storage, while the front-facing water feature provides a lovely outlook and adds to the peaceful setting. With schools, numerous parks, walking paths, and other amenities just minutes away, this is a location that truly checks all the boxes. (id:44393)
Realty Executives Saskatoon