
Salmon Arm, British Columbia
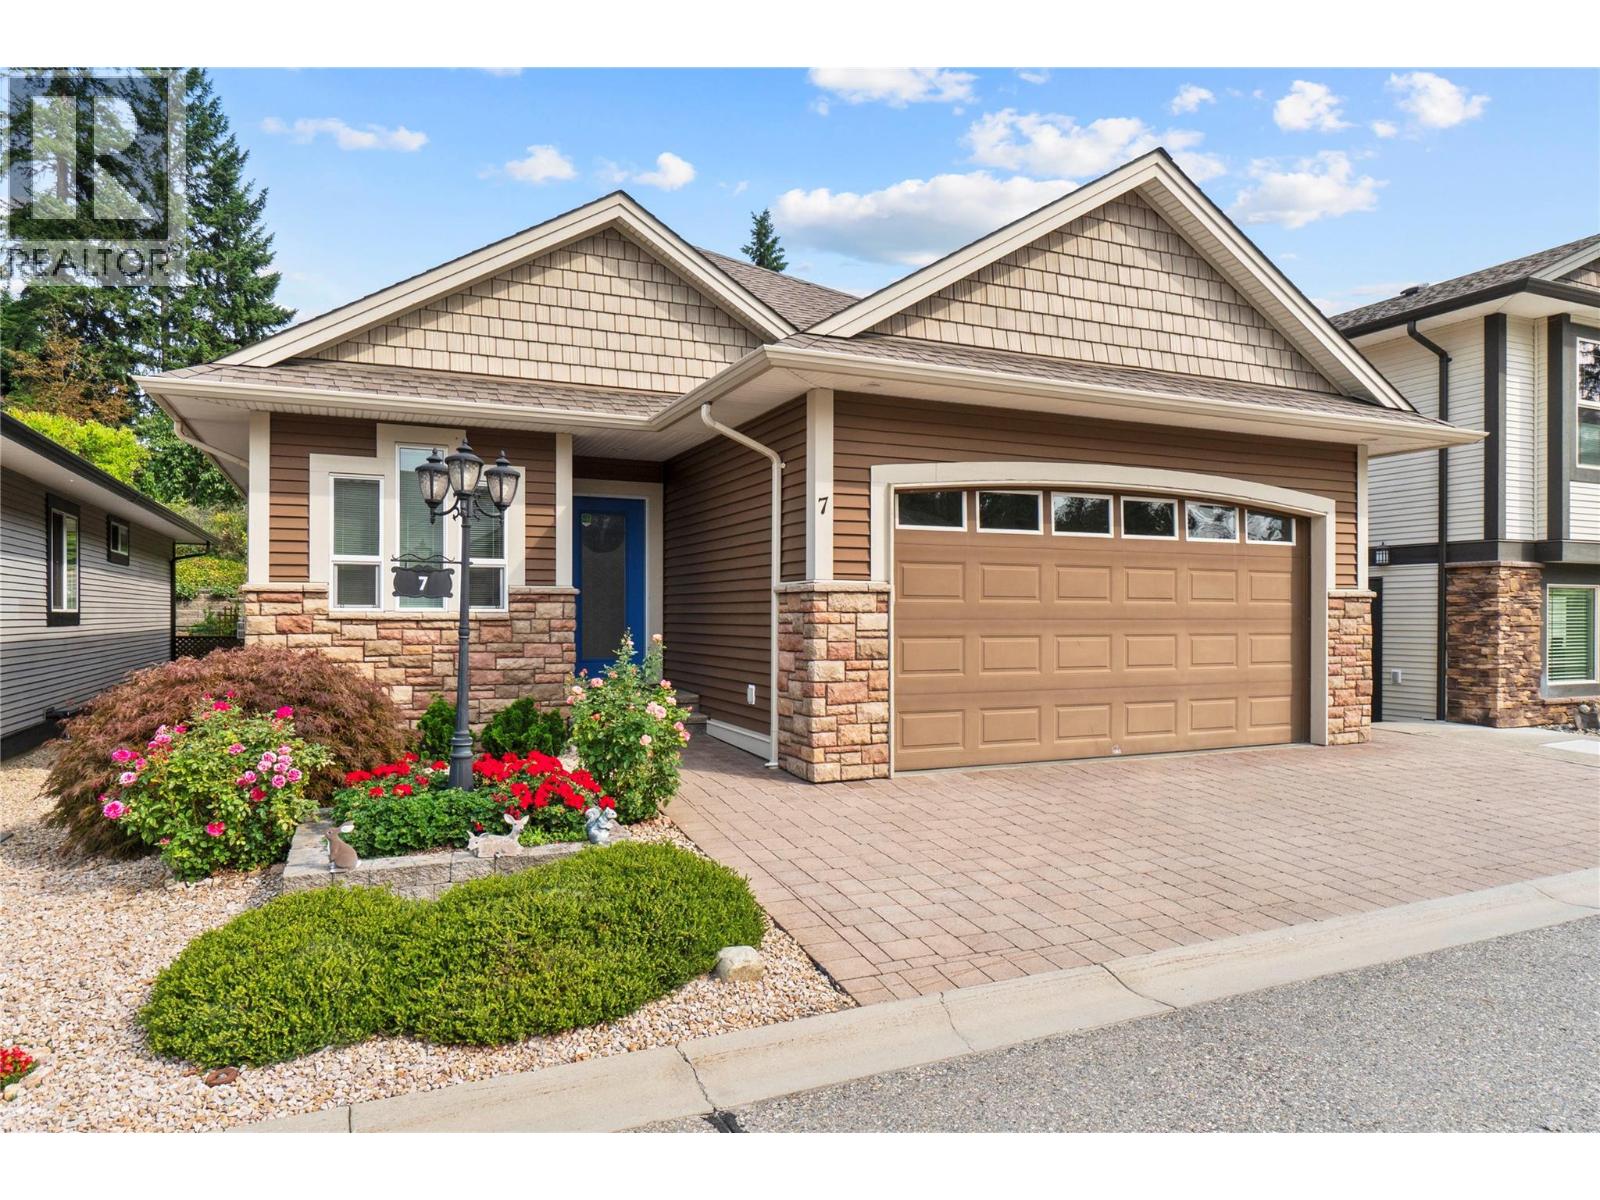
Tucked into a quiet NE Salmon Arm neighbourhood, this bare-land strata lot offers the space and independence of a detached home without the upkeep that can come with a larger property. The layout is particularly practical, with two bedrooms, two bathrooms and laundry on the main floor, plus a third bedroom and bathroom downstairs. The main floor is complete with a cozy living room with a gas fireplace, a kitchen with a spacious island for extra work space, and access to the low maintenance backyard. There is also a large storage room downstairs with plenty of potential to become something more — a workshop, hobby room, office, media room or additional living space. A two car garage completes the property. For those looking to simplify without downsizing their life, this is a great option: low strata fees, enough bedrooms for guests or family, plenty of storage, a peaceful setting, and a transit route nearby. This a comfortable home in a small, established community. Sherwood Oaks is a 55+ strata. Bylaws allow two cats, or two dogs, or one of each. (id:44393)
Royal LePage Access Real Estate
Swift Current, Saskatchewan
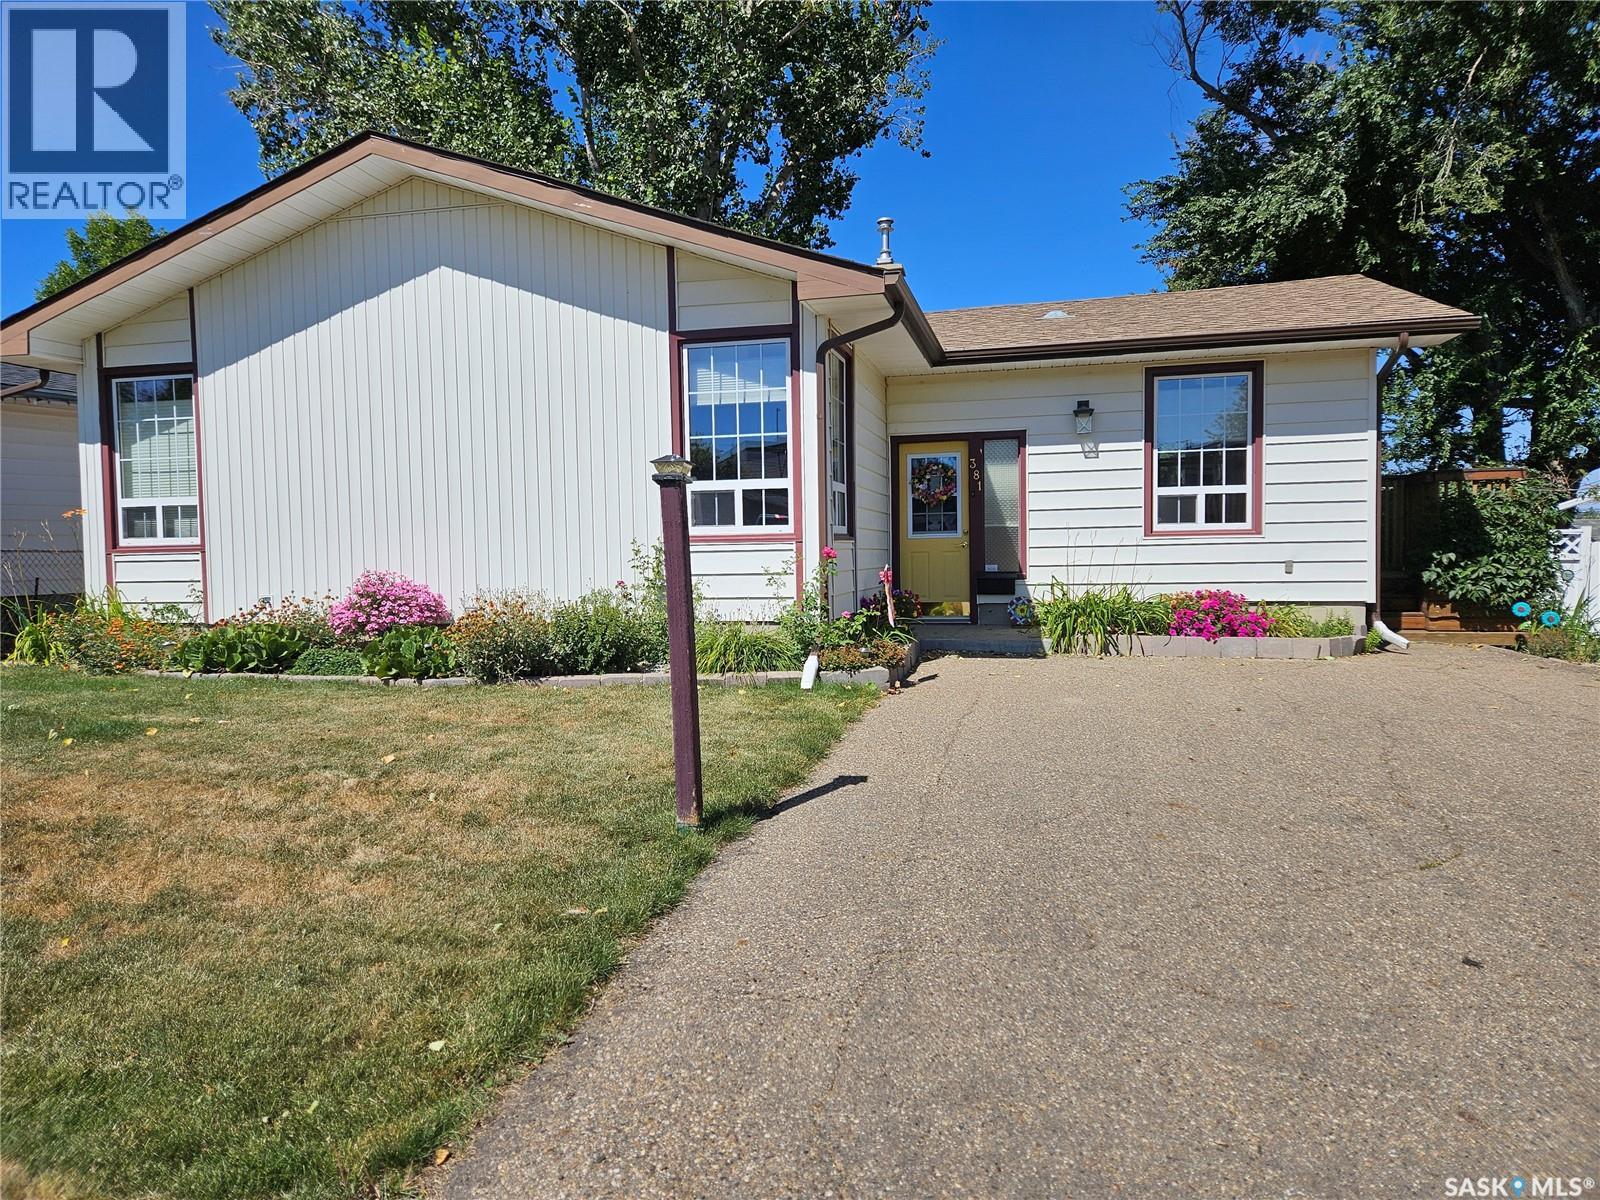
There is something about this home that catches your eye before you even step inside. A touch of cottage style gives this 4 bed/2 bath home a look all its own. Step inside to the entryway with the perfect spot to sit and take your shoes off. The built in seat also opens up , making it a great storage space for shoes and other items. A few steps up to the main floor you will find a bright living room where beautiful corner windows fill the room with natural light and give the home an inviting and relaxing feel. The kitchen and dining area flow easily together making it a comfortable spot to enjoy your morning coffee at the table while looking out the window to the front yard. Down the hall are 3 bedrooms and a beautiful 4-piece bath. Downstairs there's even more room to spread out with a large open family room featuring built-in bookshelves, an over-sized bedroom, a 3- piece bathroom, laundry room and plenty of storage. A walk out from the lower level leads directly to the attached double garage for everyday convenience. Above, you will enjoy the upper deck, where you can take in a view that feels like it goes on forever. This is will the perfect spot for BBQs and watching the evening sky come alive with its beautiful sunsets. 50 years with the same owner, this home has been thoughtfully maintained and updated over the years, and shows true pride of ownership inside and out. Now it's ready for its next family to call it home. Call to book your personal tour today (id:44393)
RE/MAX Of Swift Current
Vernon, British Columbia
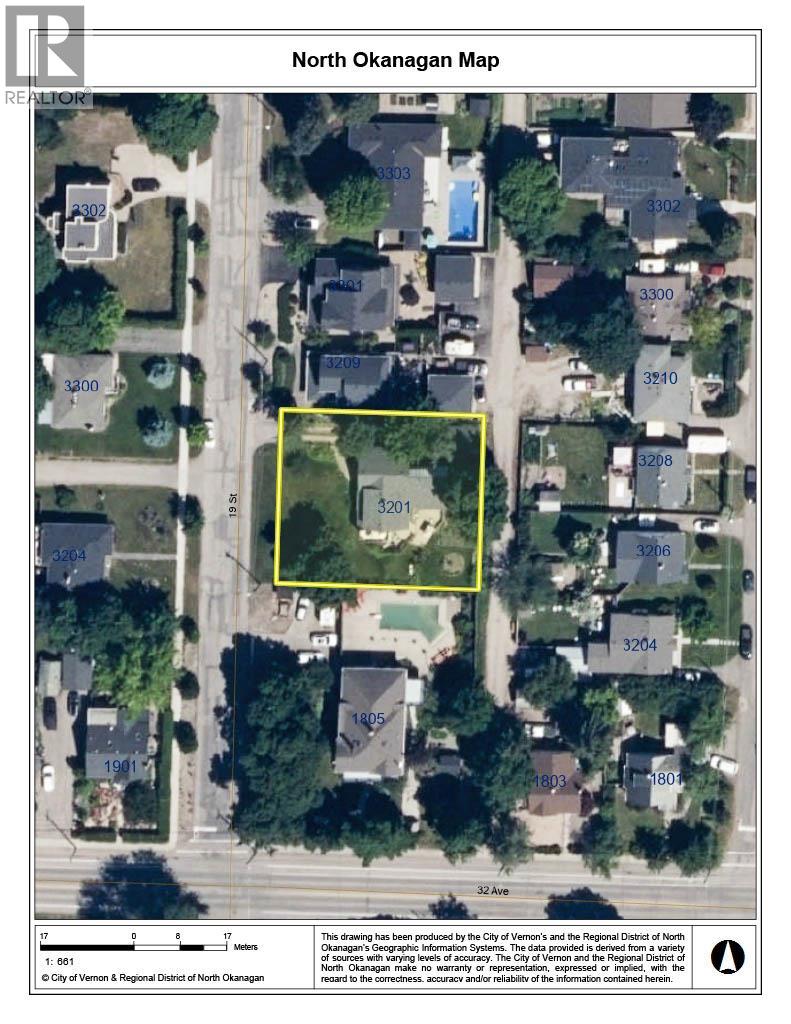
Rare find, 2 side-by-side legal lots offered together in one of the East Hills most desirable character home areas. Each lot is 50’ x 120” has lane access and municipal sewer and water. Gentle grade from the north (alley) down to 19th Street. The home straddles both lots and is probably not worth restoring or moving. Too many build or development options to mention, including: 2 new homes from the same builder or separate builders, amalgamating the lots for one estate lot and home, multi-unit dwellings on one or both lots, one multifamily dwelling of up to 7 units. Same owner for 56 years, and time to move to a more retirement-style home and lifestyle. Willing to rent back if developer or builder needs time for permits and applications. Would consider a trade to a “Quail Run” style level entry home with basement. Lots more info available. Call text or email for more info or a private viewing (id:44393)
RE/MAX Vernon
Chilliwack, British Columbia
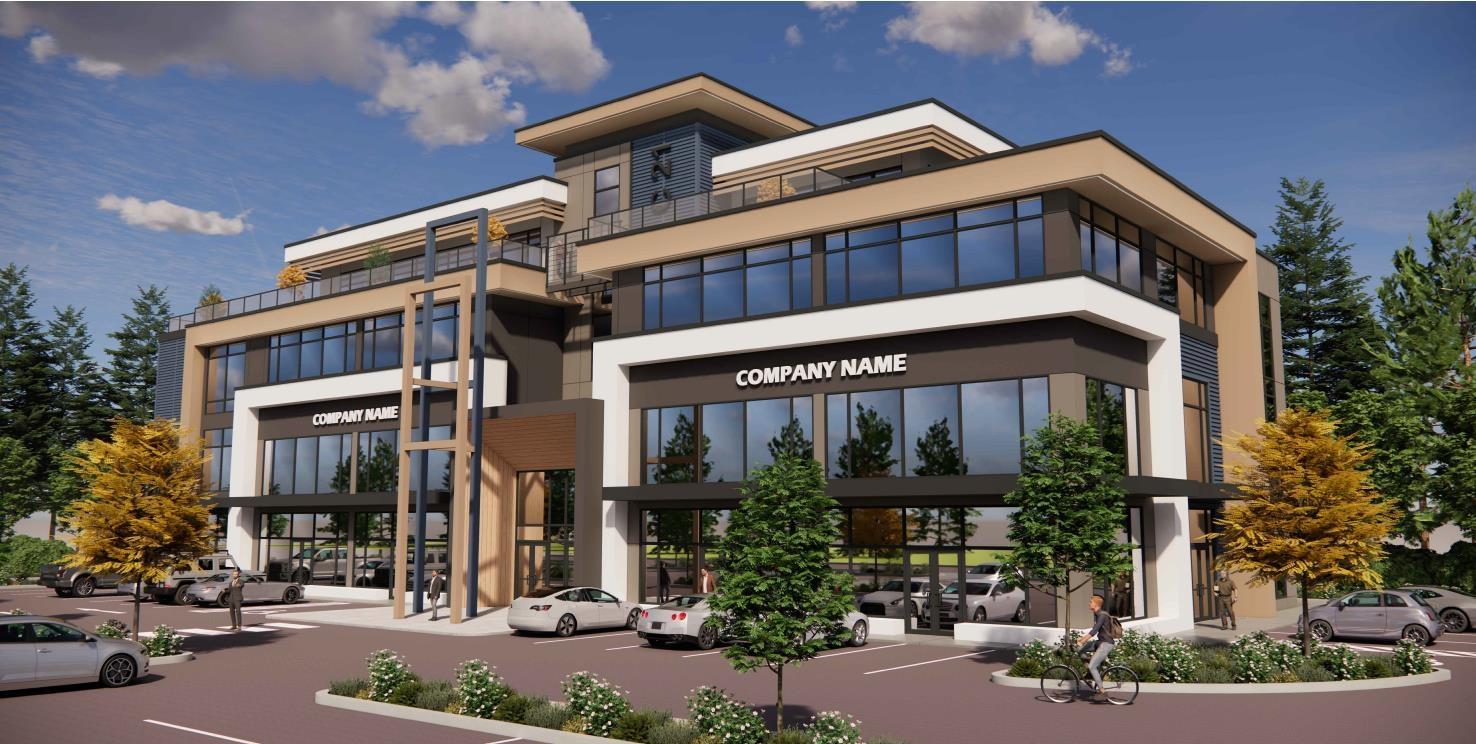
Prime 1.4 acre commercial development site offering exceptional exposure along one of Sardis' main arterial roads. Positioned to become a future corner lot, this high-visibility property is ready for development, with plans completed for a four-storey, 39,000+ sq. ft. commercial building and 75 parking stalls. Soft costs have been paid, providing an excellent opportunity to move forward with a thoughtfully designed, ready-to-build project in a growing area. * PREC - Personal Real Estate Corporation (id:44393)
Century 21 Creekside Realty
Chilliwack, British Columbia
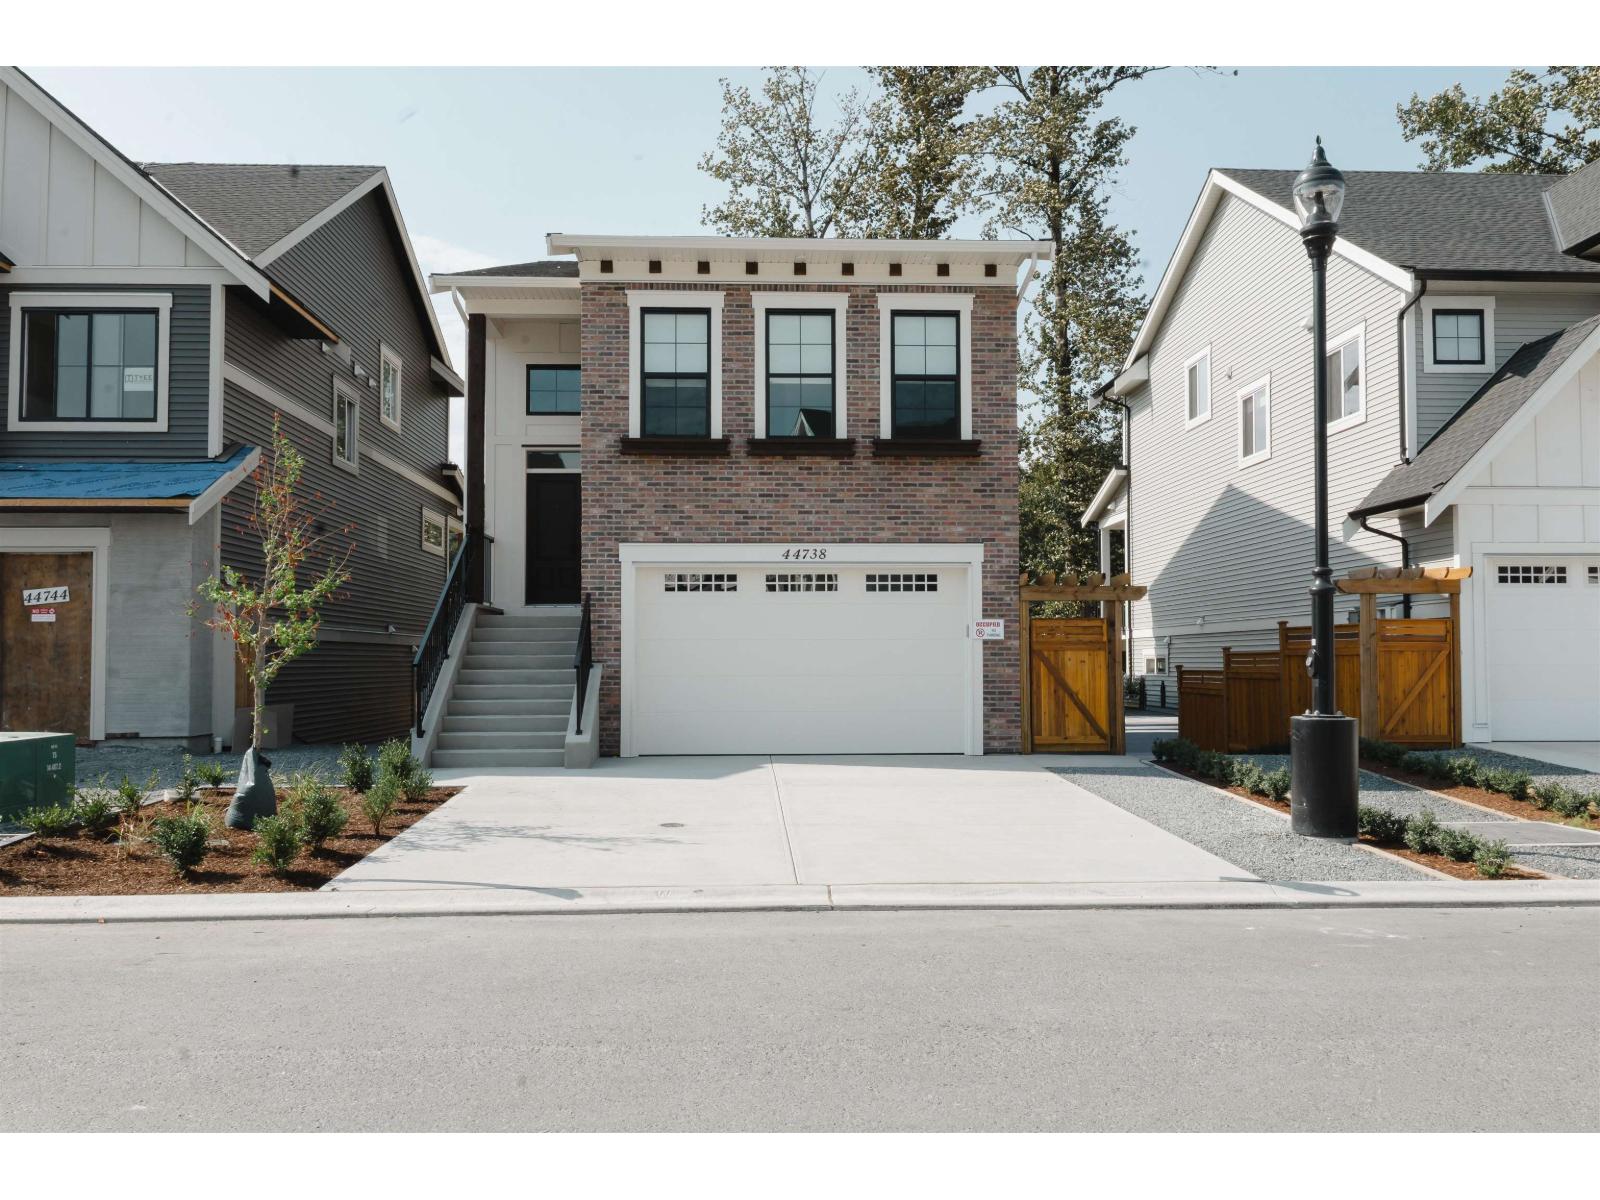
BACKS ONTO THE TRAIL BUILT FOR FAMILY LIFE. Room to grow, space to gather and the trail right outside your door. 44738 Willowstream offers 2,317 sq. ft., 4 bedrooms and 3 baths in Cedarbrook, Fraser Valley's award-winning Residential Community of the Year. Enjoy open- concept living, a quartz kitchen, fireplace, covered patio and self- contained suite for added flexibility or income. Step outside to trails. parks, playgrounds, the Splash Park. The Bend café and mountain views-everything that makes everyday family life feel better. No GST. Move-in pricing. Completion October 2026. Come experience Cedarbrook. 604-793-8578 (id:44393)
Homelife Advantage Realty Ltd.
Chilliwack, British Columbia
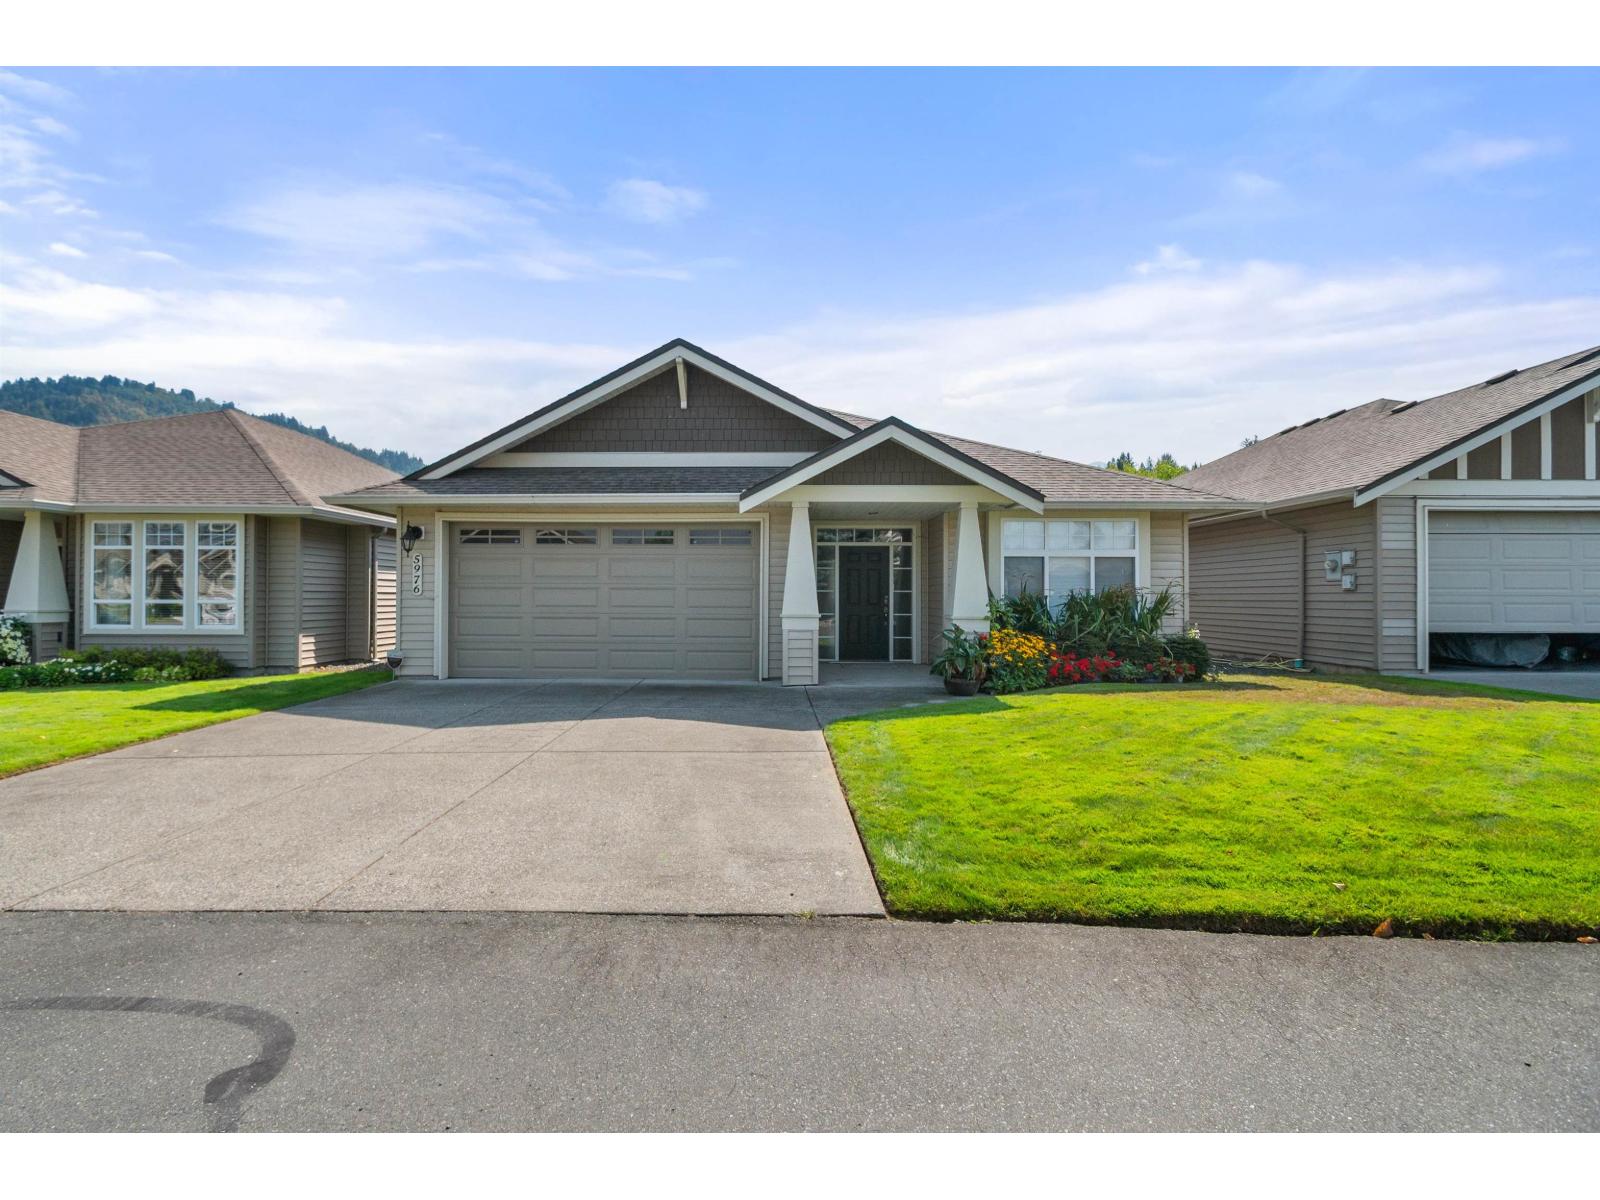
Welcome to the highly desirable Stoney Creek Ranch, a beautifully maintained gated 45+ community located in the heart of Sardis. This spacious Plan is the largest rancher-style floor plan in the complex, offering comfort, convenience. The home features 3 generous bedrooms (3rd bedroom doesn't have closet) , 2bathrooms, 9' ceilings, and an open-concept kitchen with plenty of cabinetry, a large eat-up island, and a pantry. The adjoining family room provides the perfect space for everyday living and entertaining. Step outside to your private and peaceful backyard, complete with a deck"-ideal for enjoying your morning coffee or relaxing throughout the year. 3-foot crawl space offers exceptional storage, For Showing Contact Rick Gautam 778-238-1458 (id:44393)
Century 21 Coastal Realty Ltd.
Windermere, British Columbia
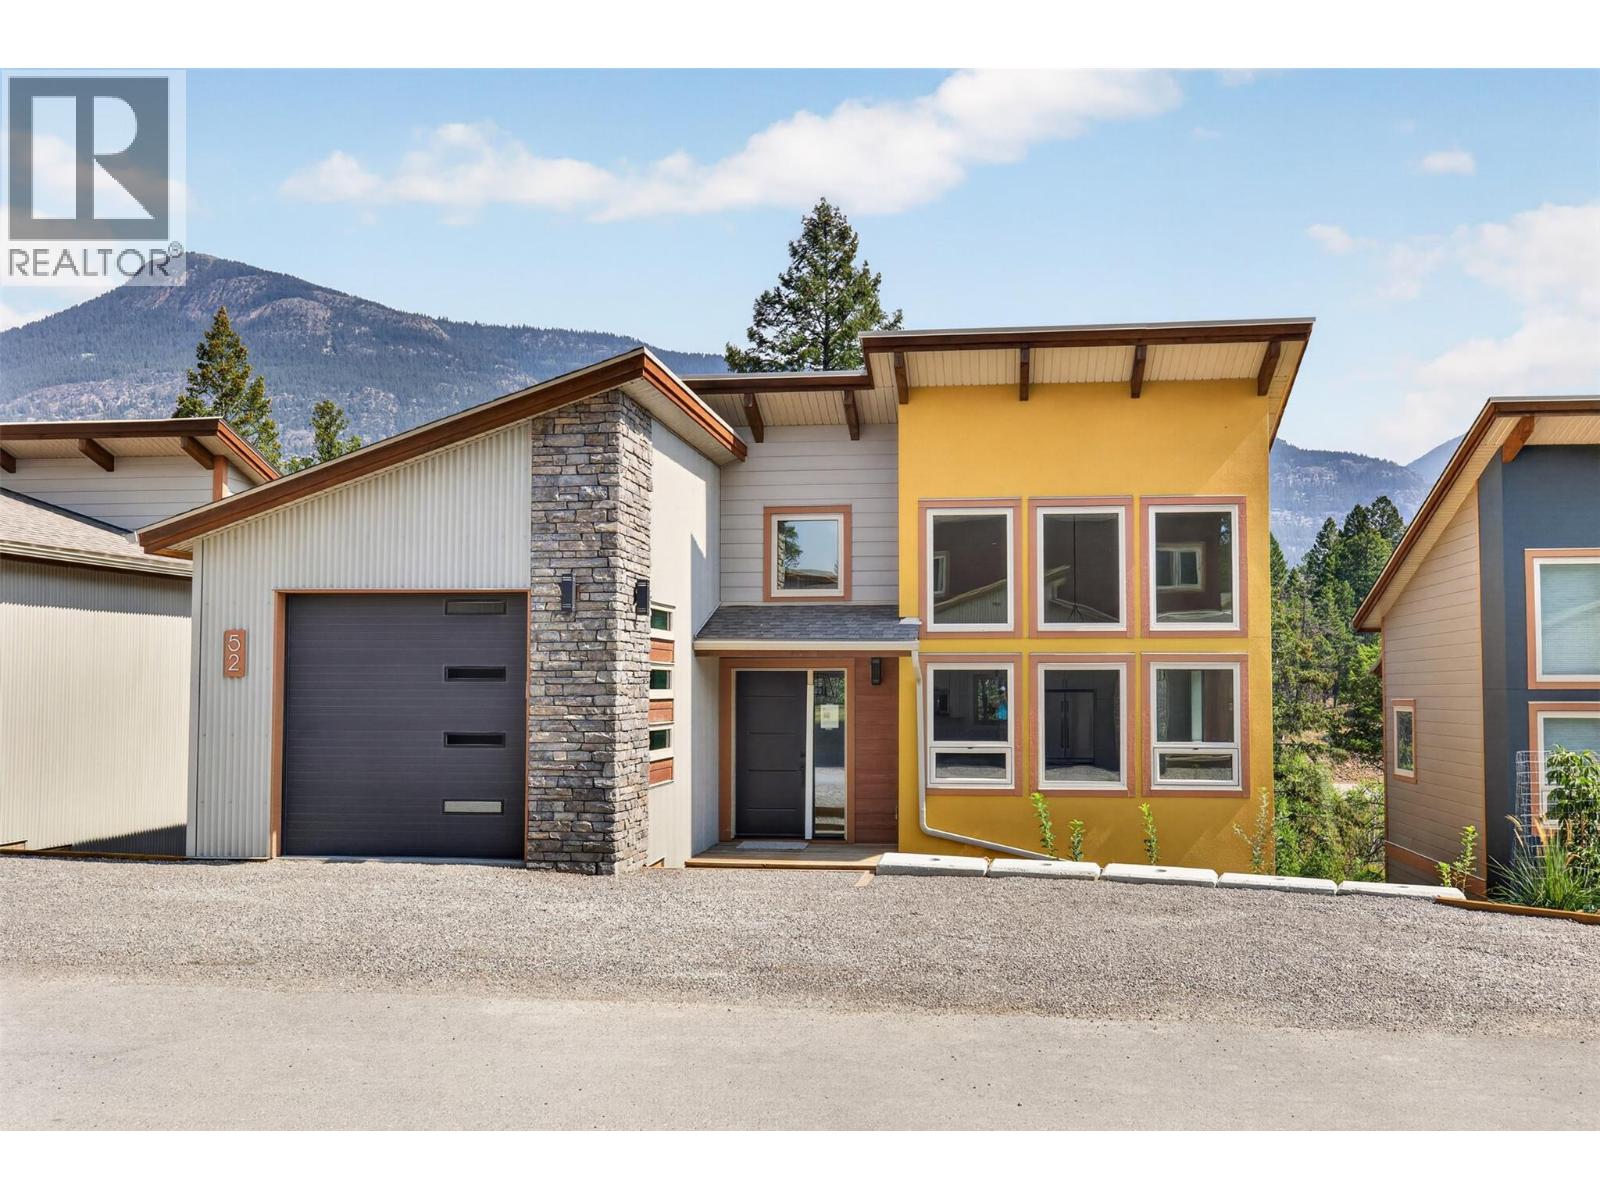
*ATTENTION LAKE ACCESS BUYERS - NEW CONSTRUCTION - NEW HOME WARRANTY - 3 BEDROOMS + GARAGE - SHORT TERM RENTAL FRIENDLY - UNDER $700K!*This brand-new home in the sought after community of The Hideaways is the perfect recreational or full time home base to all things Invermere and the Columbia valley.Impressive from every angle, this home was built to a high standard of quality with a luxurious feel throughout and a level of efficiency that will save you hundreds each year with upgrades like, triple pane windows, and an attached heat pump for air conditioning and efficient heating.Large vaulted ceilings on the main floor let natural light spill into the home and the layout is excellent for family enjoyment and/or entertaining guests.The lower level features 9 foot ceilings and a beautiful walkout rear door for access to the back patio and green space.Nicely equipped with quality appliances both in the kitchen and laundry room. Short term rental through your favourite websites like Airbnb is allowed here so enjoy income from your home when you are not using it, a win/win investment and enjoyment strategy.Enjoy access to the nearby community Beach on Windermere Lake just minutes away, as well as access to the community sport courts and raised bed gardens.BC new home warranty is applicable protecting your investment. Do not hesitate to make this your Columbia Valley retreat or full time residence and start making memories in the mountains! ASK ABOUT THE $30K FURNITURE INCENTIVE! (id:44393)
Royal LePage Rockies West
Kelowna, British Columbia
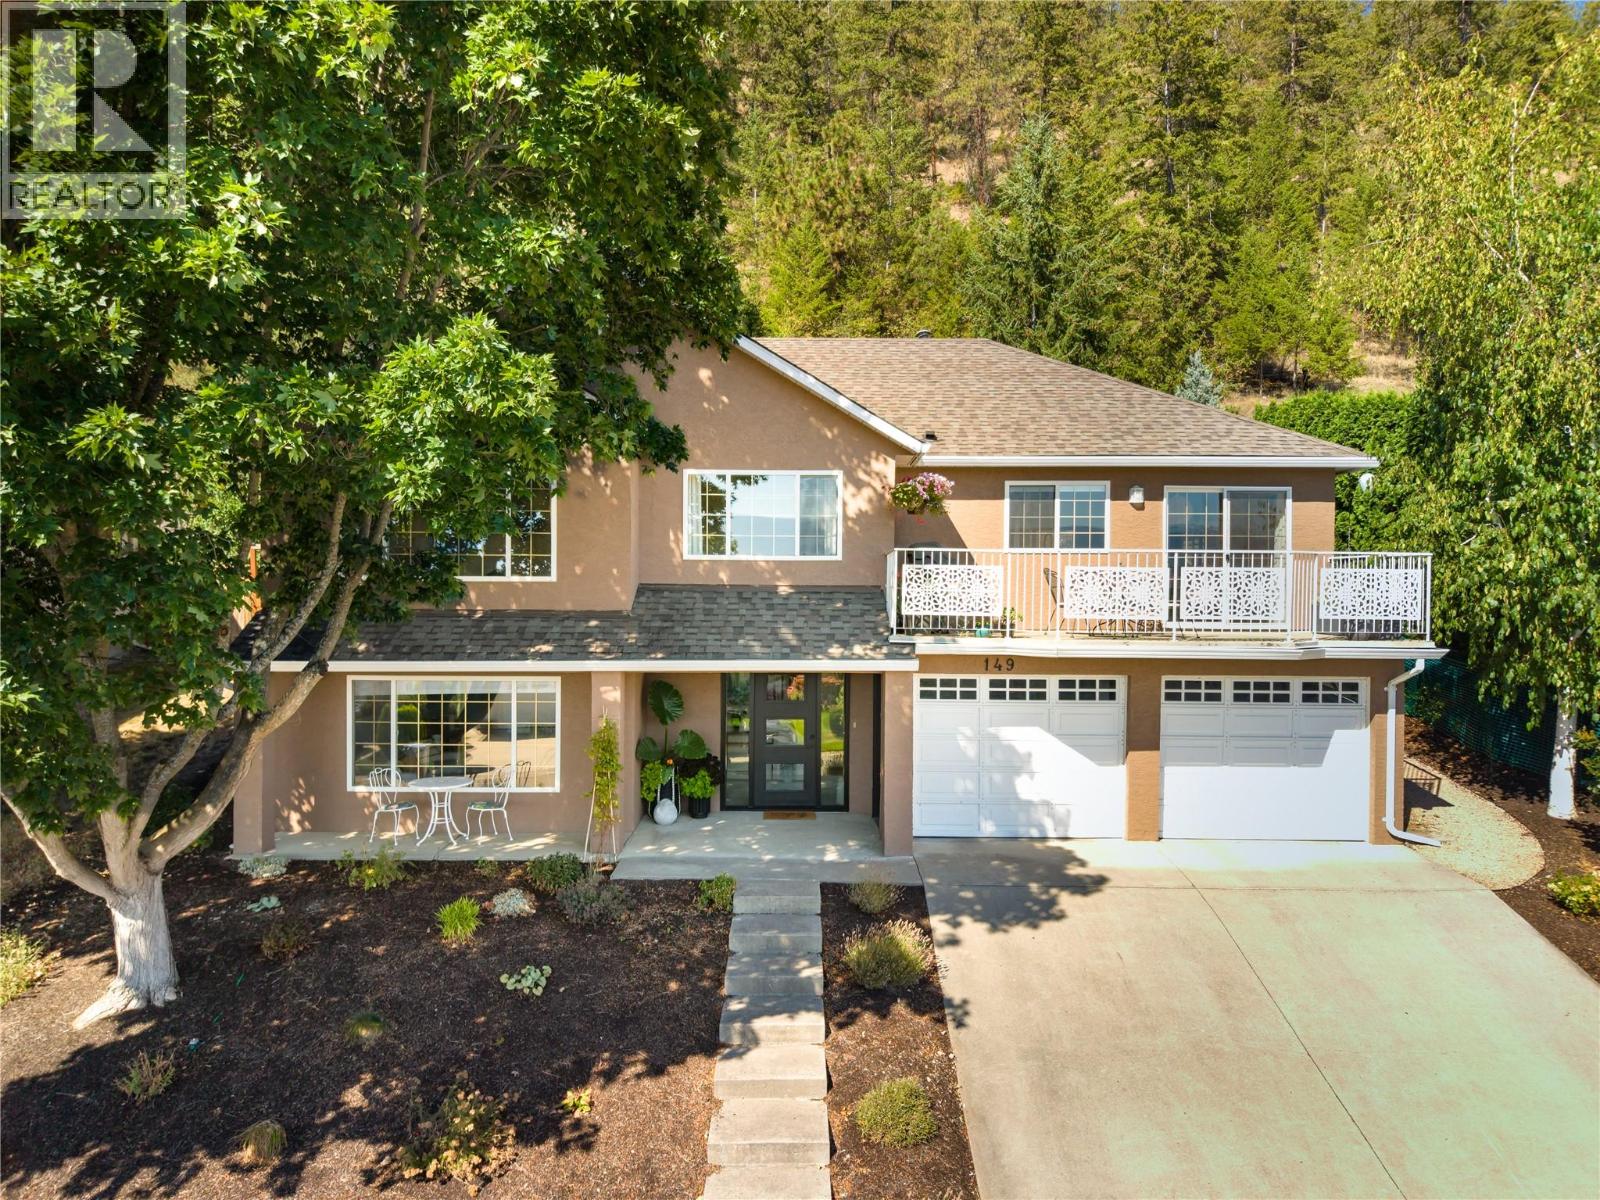
Extensively updated and move-in ready, this 3 bedroom, 3 bathroom home is tucked into a quiet cul-de-sac just a short walk from Brandt’s Creek Linear Park and its network of creekside trails. The main level has been transformed with wide-plank engineered oak flooring, updated lighting and window coverings, fresh paint, plus a completely renovated kitchen featuring quartz countertops, gas range, two-tone cabinetry, and waterfall island. Large windows bring natural light into the open living and dining areas, while sliding doors lead to the upper patio with gas hookup where you will enjoy views across the surrounding orchards and mountains. A separate family room provides additional everyday living space with direct access to the backyard. The main level has 2 bedrooms as well as 2 full bathrooms including the primary with a fully renovated ensuite, heated tile flooring along with a large custom walk-in closet. The lower level adds a large recreation room, third bedroom, updated full bathroom, laundry, plus substantial storage. The unfinished space offers flexibility for a future bedroom, gym, theatre or workshop. Other significant improvements include a newer hot water tank, xeriscaped landscaping, exterior paint in 2025 and a new modern front entry door in 2026. The low-maintenance yard includes an upper patio and retaining wall with drought-tolerant landscaping. The location is a standout: trails are steps away, with several parks, schools, shopping and other everyday conveniences minutes from home. Downtown Kelowna, Knox Mountain, UBCO as well as the airport are all easily accessible. (id:44393)
RE/MAX Kelowna - Stone Sisters
Osoyoos, British Columbia
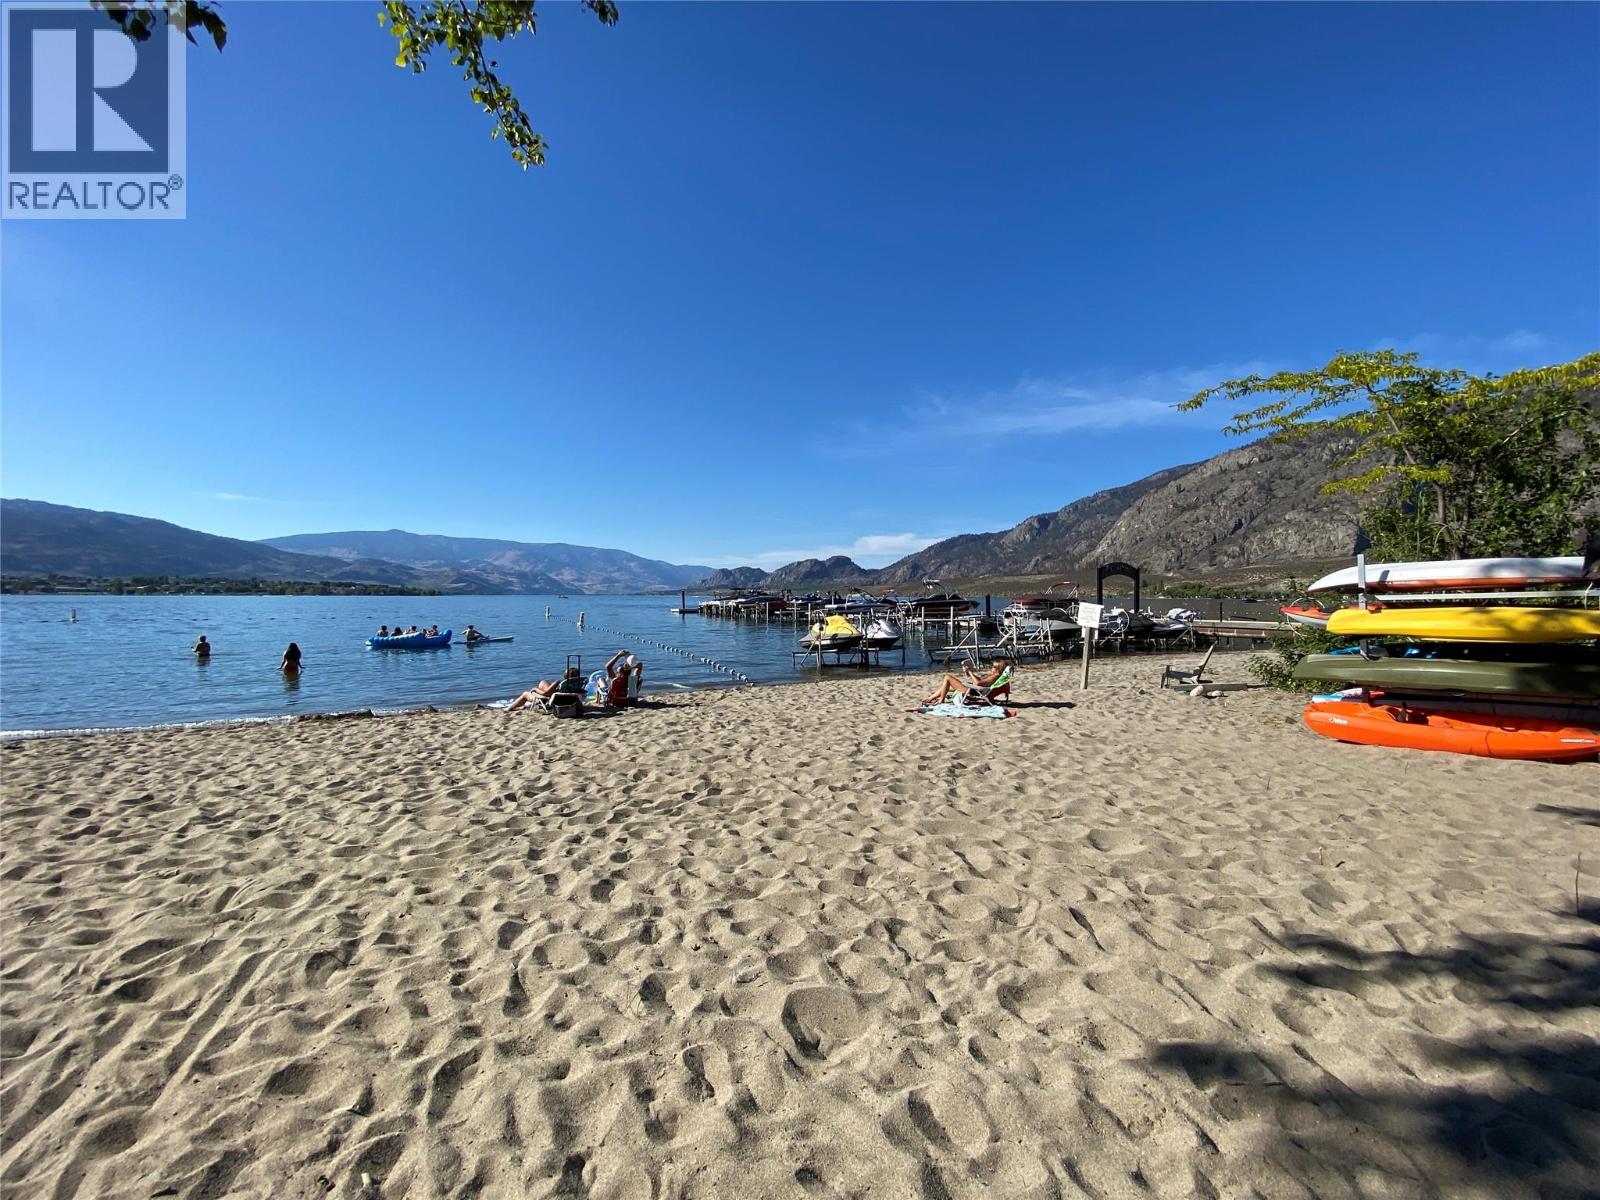
WATERFRONT COMPLEX! Casa Del Lago - Where Every Day Feels Like a Vacation! Get ready to fall in love! Nestled right on the sparkling shores of beautiful Osoyoos Lake, this 2-bedroom, 2-bathroom condo at the prestigious Casa del Lago is the lakeside lifestyle you've been dreaming of! Wake up every morning to breathtaking views of rolling orchards, lush vineyards, and majestic mountains from your own private northeast corner deck — perfect for sipping your morning coffee in the sunshine or firing up the barbecue for an evening with friends. Welcoming living room with a cozy gas fireplace, plus a comfortable second bedroom and bathroom — ideal for hosting the family or friends who will absolutely want to visit (and trust us, they will!). Outside your door, the fun truly never stops — take a dip in the outdoor pool, soak in the hot tub, break a sweat in the fitness centre, or gather with neighbours in the clubhouse. And with 300 feet of gorgeous private sandy beachfront just steps away, the lake is practically your backyard! Boat or jet ski storage in the underground parkade on the off season months. Whether you're looking for a dreamy seasonal getaway, a vibrant full-time home, or a smart investment property, Casa del Lago checks every box! Life is better at the lake. Come see for yourself! (id:44393)
RE/MAX Realty Solutions
Prince George, British Columbia
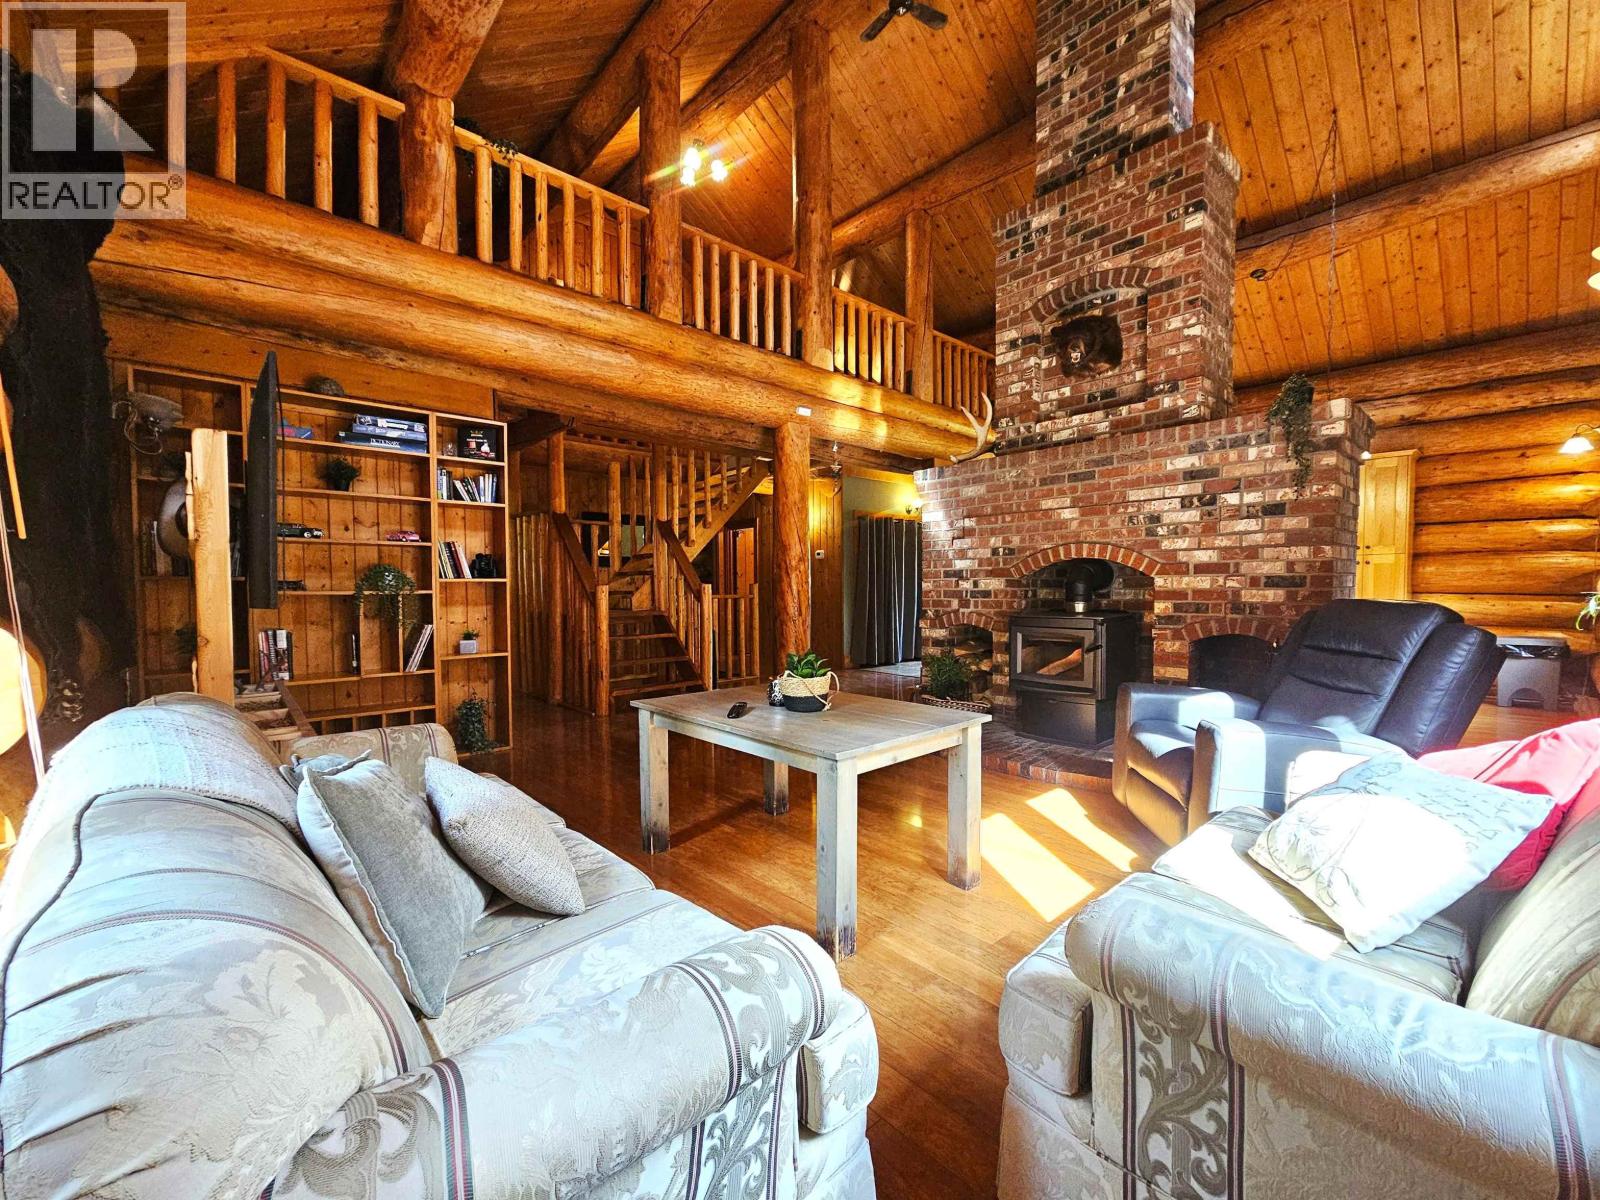
Exquisite post-and-beam architecture log house, on five acres with roundabout crushed-aggregate driveway, sandy subterrain promoting excellent drainage. Three finished levels include a cedar sauna, a warm open living area with a central brick hearth rising to a 20-foot vaulted ceiling with an EPA/WETT-certified wood stove. Enjoy a brand new high-efficiency furnace, 2022 hot water tank, 200A service, newer roof shingles, and shared well with new pump and liner. Outside features a 24'x18' pole barn, new wood shed, a gambrel roof barn, large yard with nice back deck sitting area, great sun exposure, ample parking and close proximity to Hart Mall, Ness Lake, and other nearby lakes and recreation. Two fire stations nearby. Homes like this are rare, don't miss this opportunity! (id:44393)
2 Percent Realty Experts
Kamloops, British Columbia
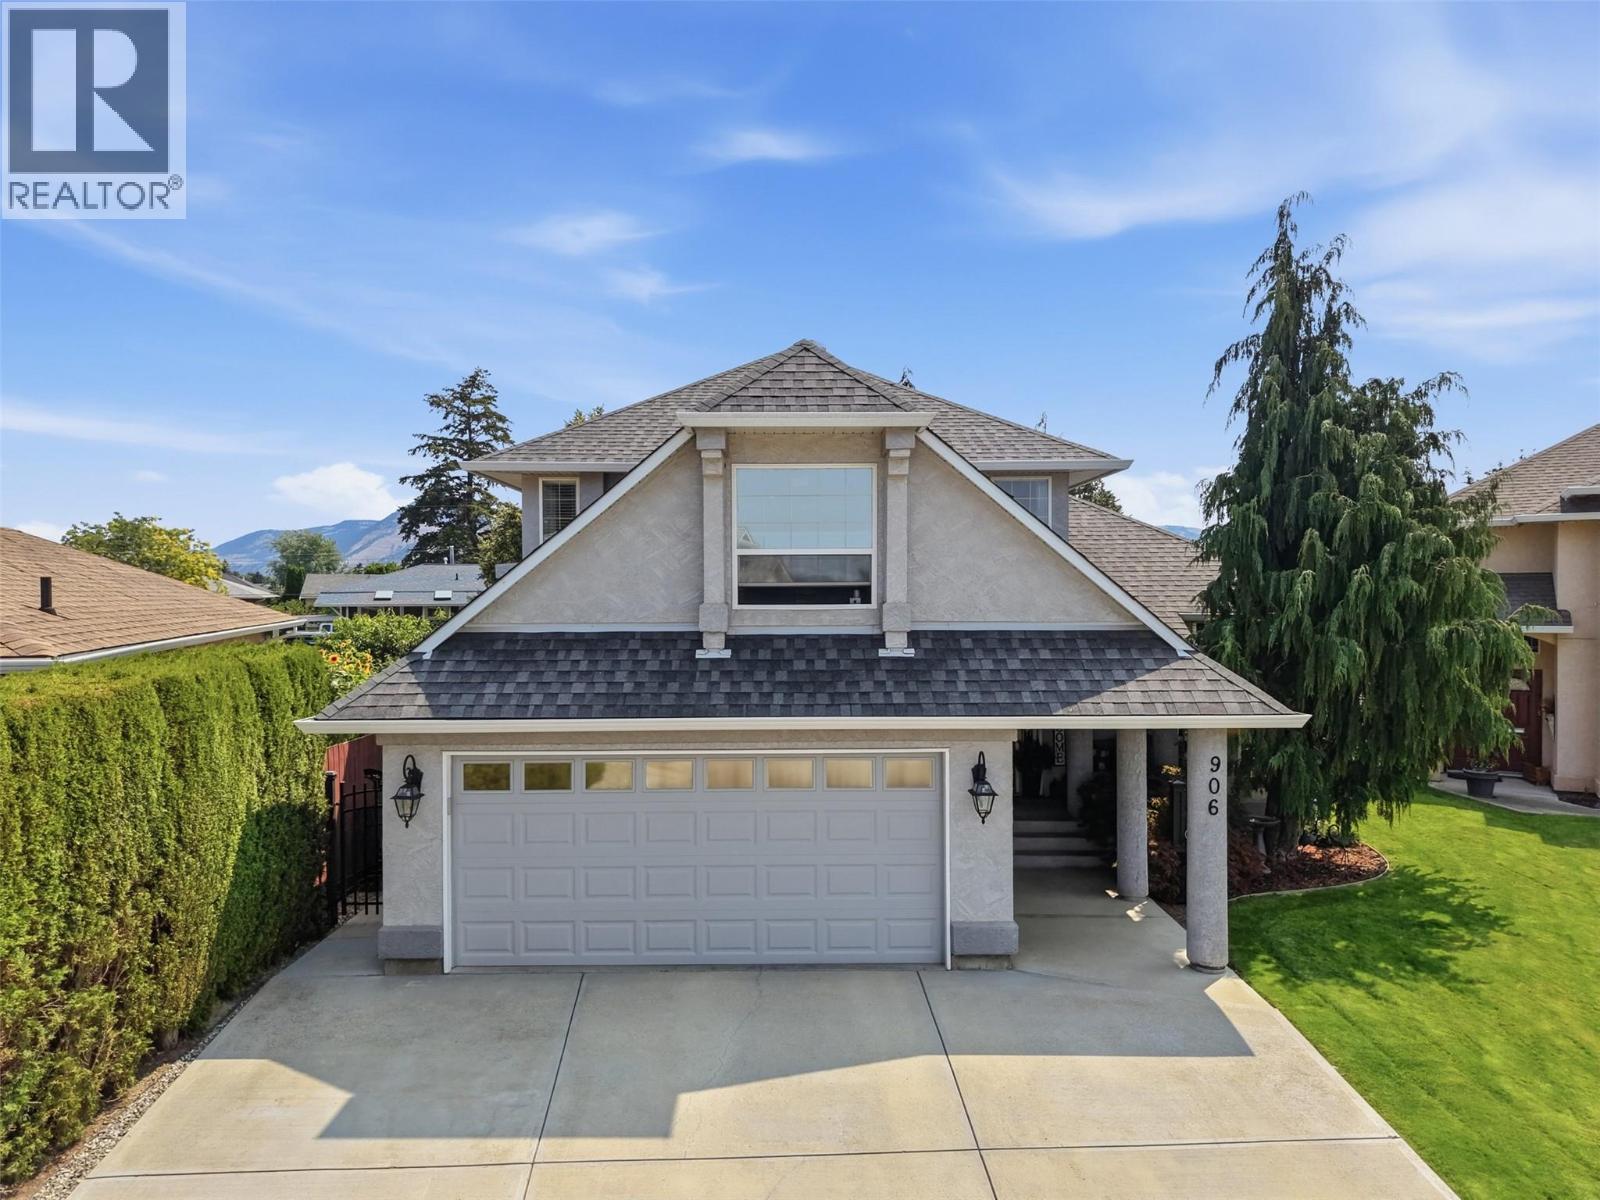
Beautiful custom 2-storey home on Invermere Court, a quiet no-thru road in desirable Brocklehurst. Offering 4 bdrm, 3 bath, a finished partial basement, massive crawlspace, private low-maintenance backyard, and a tucked away in-law suite that could also work as a family room or a potential revenue generator, this home provides flexibility for families and entertainers. The main floor features high ceilings and a three-sided gas fireplace connecting the dining and living areas. The updated kitchen offers a functional layout with granite countertops, SS appliances, built-in wine rack, coffee bar and bar fridge. Upstairs you'll find 3 bdrm plus a spacious flex room that works as a home office, playroom or 4th bdrm. The primary suite includes a walk-in closet and an updated spa-inspired 5-pc ensuite with double vanity and clawfoot tub. The finished basement is ideal for entertaining with a custom built-in bar and plenty of room for a pool table, rec room, theatre room or home gym. Major mechanical updates include furnace and A/C (2020), along with a new garage door (2021). The in-law suite is privately tucked away, providing potential income, space for kids or private guest space. A massive crawlspace offers accessible storage. Outside, the private, low-maintenance backyard features a hot tub, gazebo, gas BBQ hookup and a fully wired outbuilding. Double garage and extra-long driveway provide plenty of parking. Located close to parks, schools, golf, transit and Kamloops Airport! (id:44393)
Royal LePage Westwin Realty
Moose Jaw, Saskatchewan
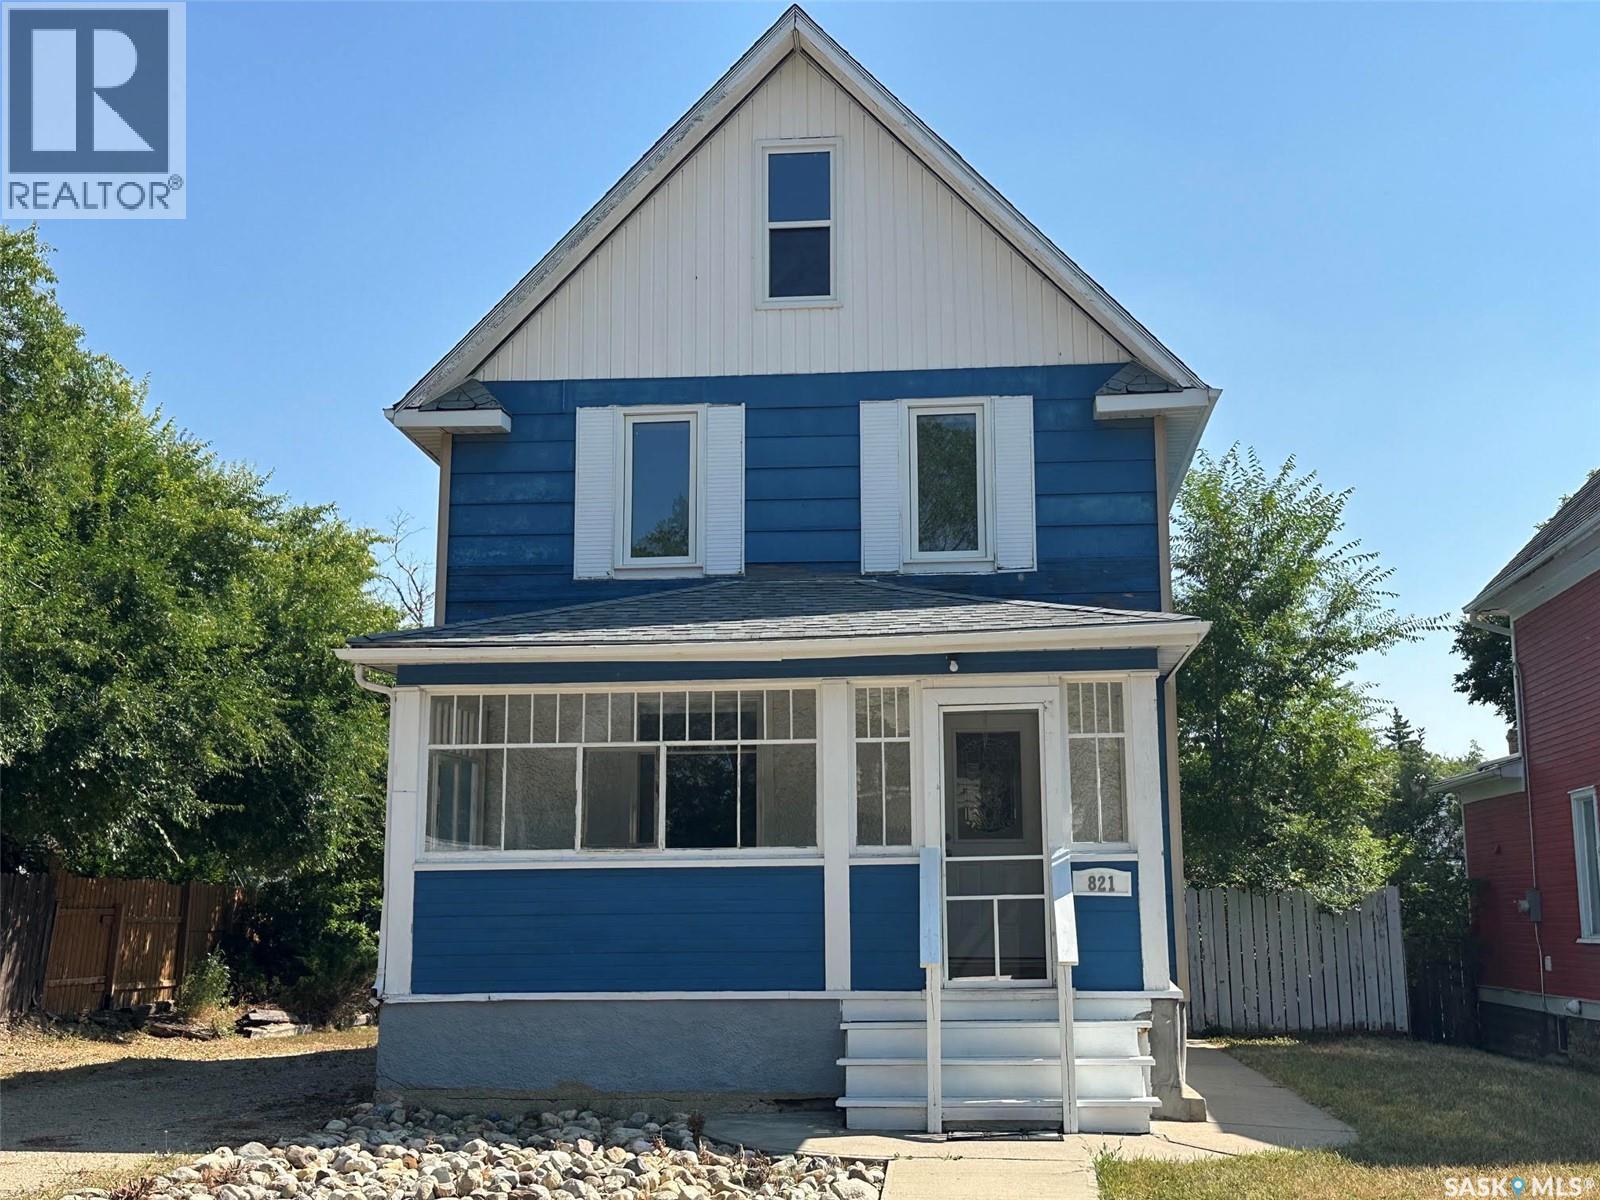
Welcome to 821 6th NW. The interior of this homes layout flows smoothly, starting with a living space focused around a decorative exposed brick chimney structure. Continuous laminate flooring connects the living area directly to the dining space and modernized kitchen, which includes dark cabinetry, tile backsplash, and black appliances. The main floor also includes a 2pc bathroom as well as a den. On the 2nd floor, we find 3 bedrooms a 4pc bath. The upper level is a loft area, perfect for a craft room of play area! The basement floor plan offers a secondary bathroom, bedroom or living room, utility areas, laundry and storage space. At the back of the lot, a raised wooden deck with a covered pergola framework creates an ideal area for outdoor dining and hosting. The deep backyard features a concrete pathway, mature tree cover, and off-street parking access. This property presents an accessible entry point or investment opportunity in an established neighbourhood. (id:44393)
Royal LePage Next Level