
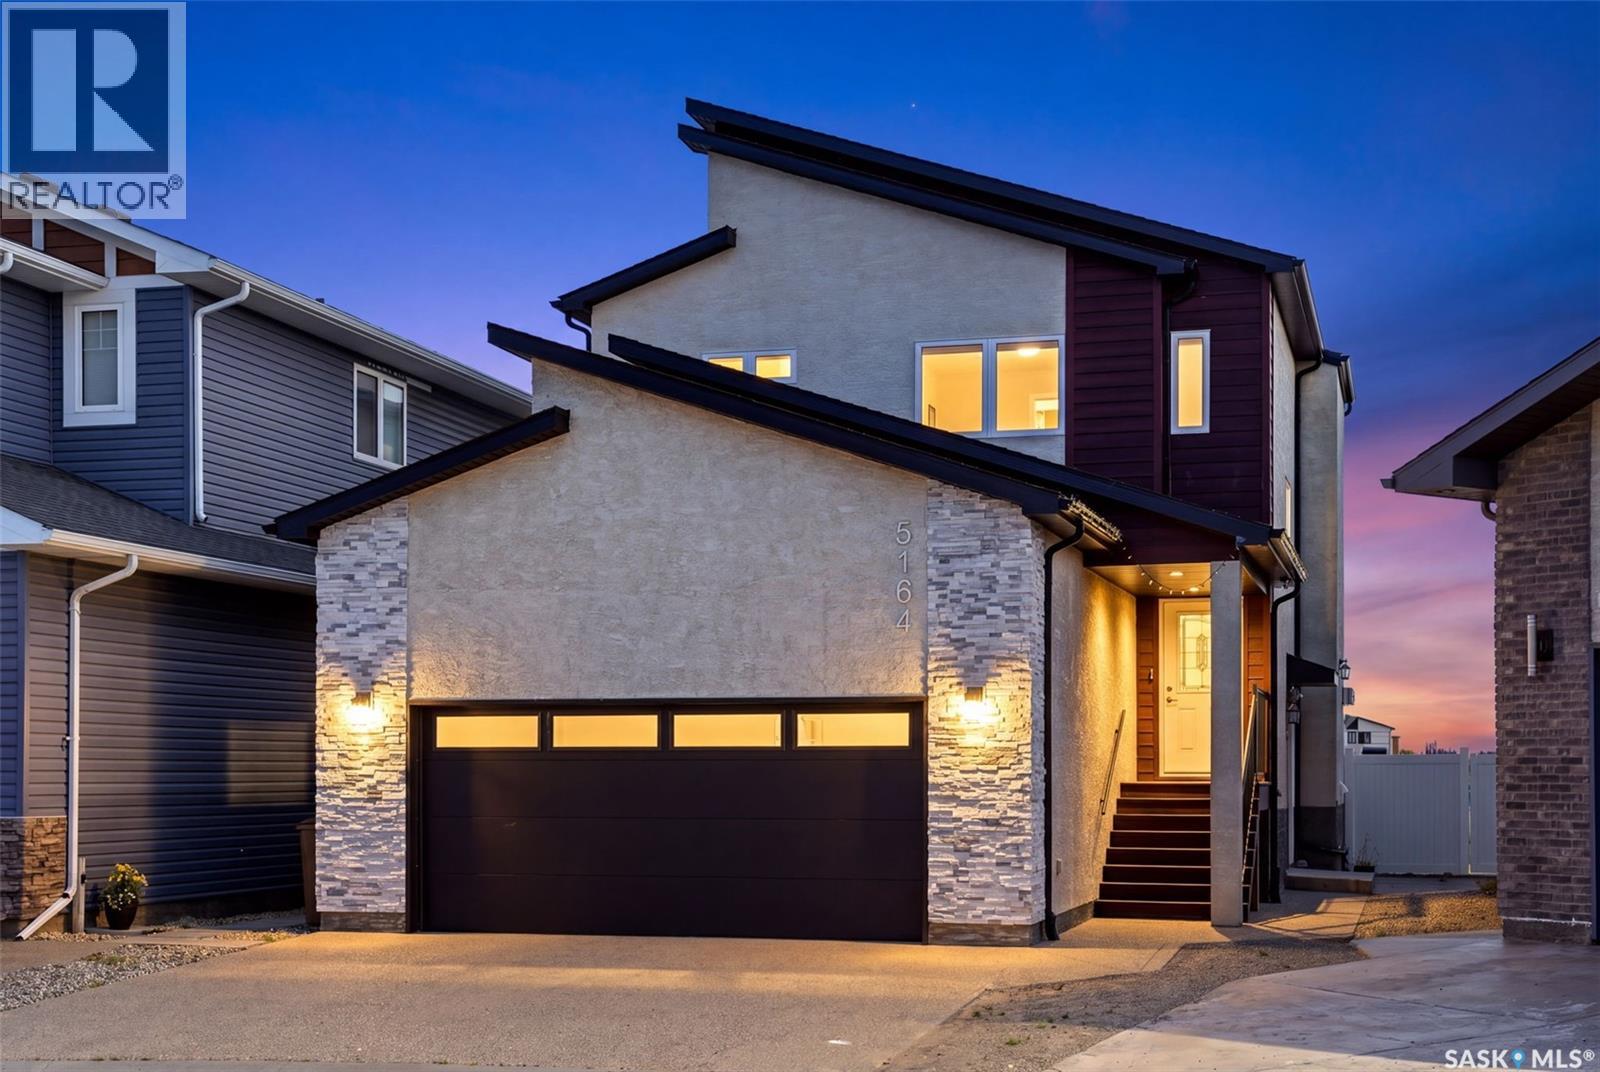
Regina, Saskatchewan
Discover 5164 Crane Crescent, an impressive 1,681 sq. ft. two-storey home situated on a generous 5,029 sq. ft. lot in desirable Harbour Landing. Thoughtfully designed with quality finishes and a highly functional layout, this property offers exceptional lifestyle and investment potential. The home features 9' ceilings and large windows, creating a bright and welcoming atmosphere. The living room is centred around a cozy gas fireplace, while the kitchen offers ample cabinetry, quartz countertops with a large island, a convenient walk-through pantry, fully owned water softener and hot water on demand. Upstairs the three spacious bedrooms have their own private bathroom, along with the convenience of second-floor laundry. The 22'x 24' insulated garage offers ample parking, storage and is equipped with a natural gas hookup. The fully fenced and landscaped backyard backs onto a beautiful green space with a covered deck with a BBQ gas hookup provides the perfect space for entertaining. The fully finished basement features a regulation suite with oversized windows, a separate side entrance, its own laundry and independent utility meters. Currently rented. Note ornament in back yard has been removed. (id:44393)
Sutton Group - Results Realty
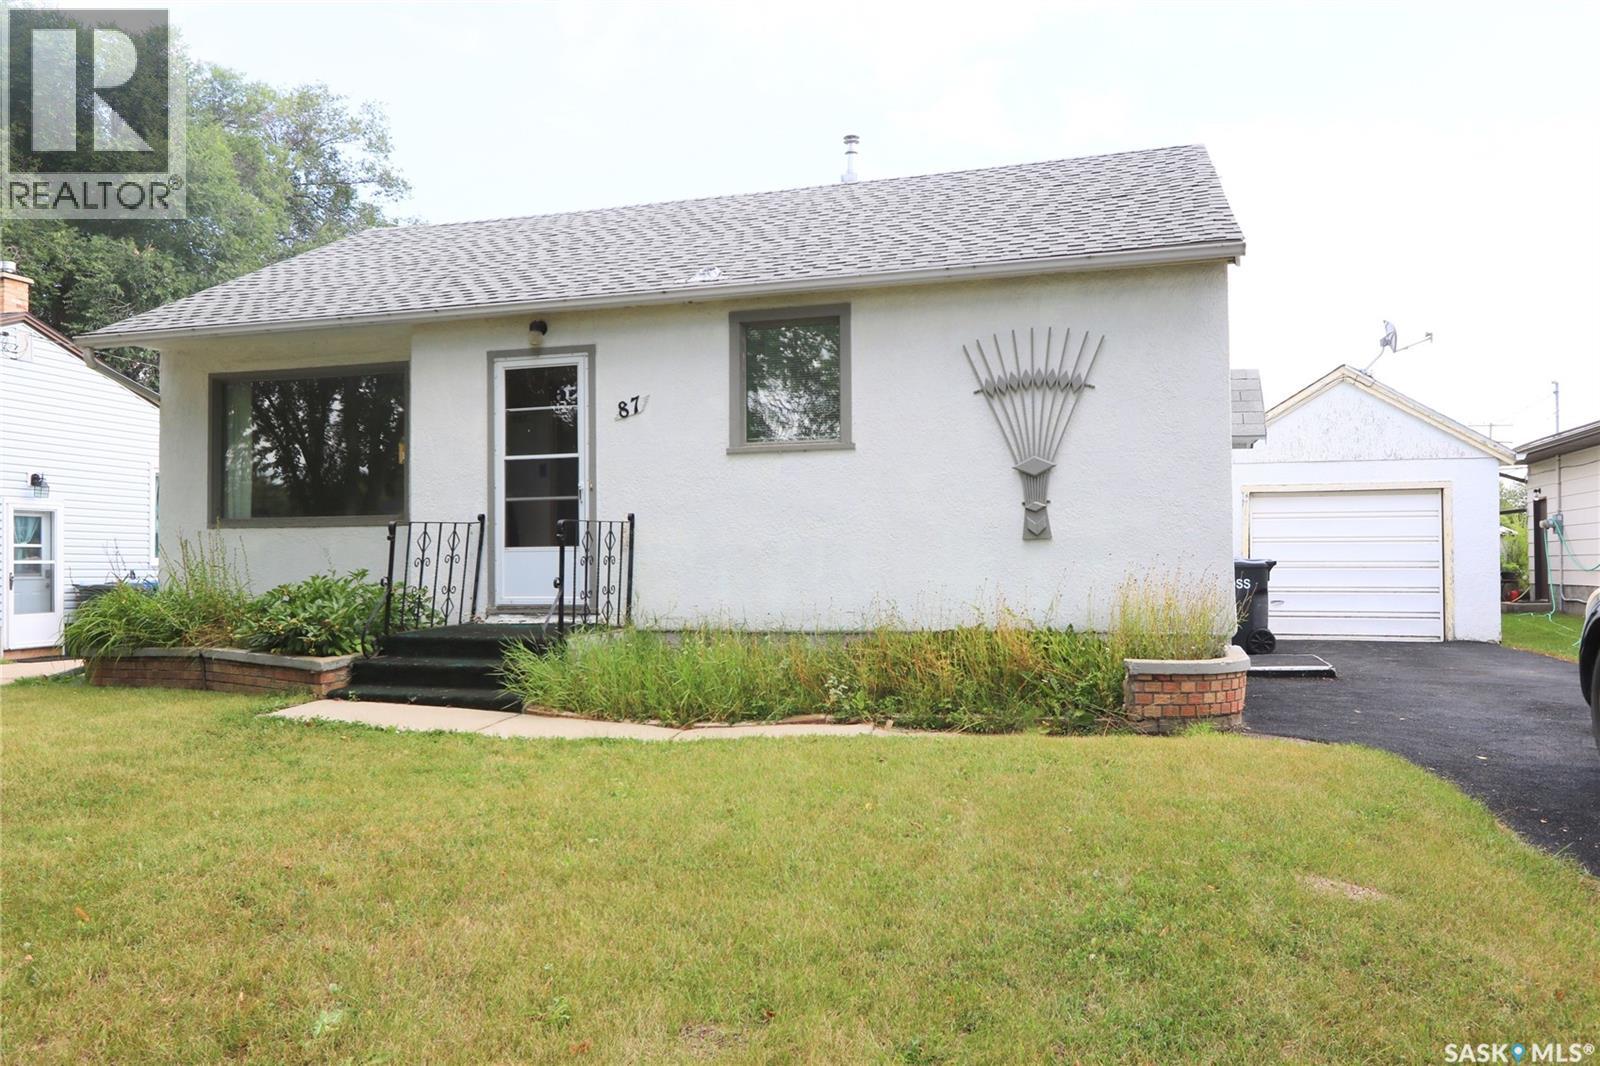
Yorkton, Saskatchewan
Welcome to 87 James Avenue — an affordable and inviting home with a fantastic location and an incredible yard! Whether you're a first-time buyer, downsizing, looking for an investment property, or simply searching for a comfortable place to call home, this property offers plenty of possibilities. Situated on a massive 50' x 183' lot, the home is just two doors from an elementary school and within walking distance of parks, churches and a daycare. The spacious backyard features back-alley access, a large garden area and a storage shed for your tools and outdoor equipment. Inside, you'll appreciate the bright eat-in kitchen offering plenty of cabinet and counter space. The large west-facing living room features a generous window overlooking the front yard and bringing in plenty of natural light. At the rear of the home are two good-sized bedrooms with hardwood floors along with a 3-piece bathroom. The basement provides additional opportunity and is currently open for future development. The previous owner utilized the lower level with a den, bedroom and large utility area. The former den window has since been covered over. Several important updates have already been completed, including the furnace in 2014, replacement shingles, and replacement of the main water and sewer lines from the house to the city mains. With a huge lot, convenient location and room to make it your own, 87 James Avenue is a property worth seeing. Come have a look today and see if this could be your next home! (id:44393)
Core Real Estate Inc.
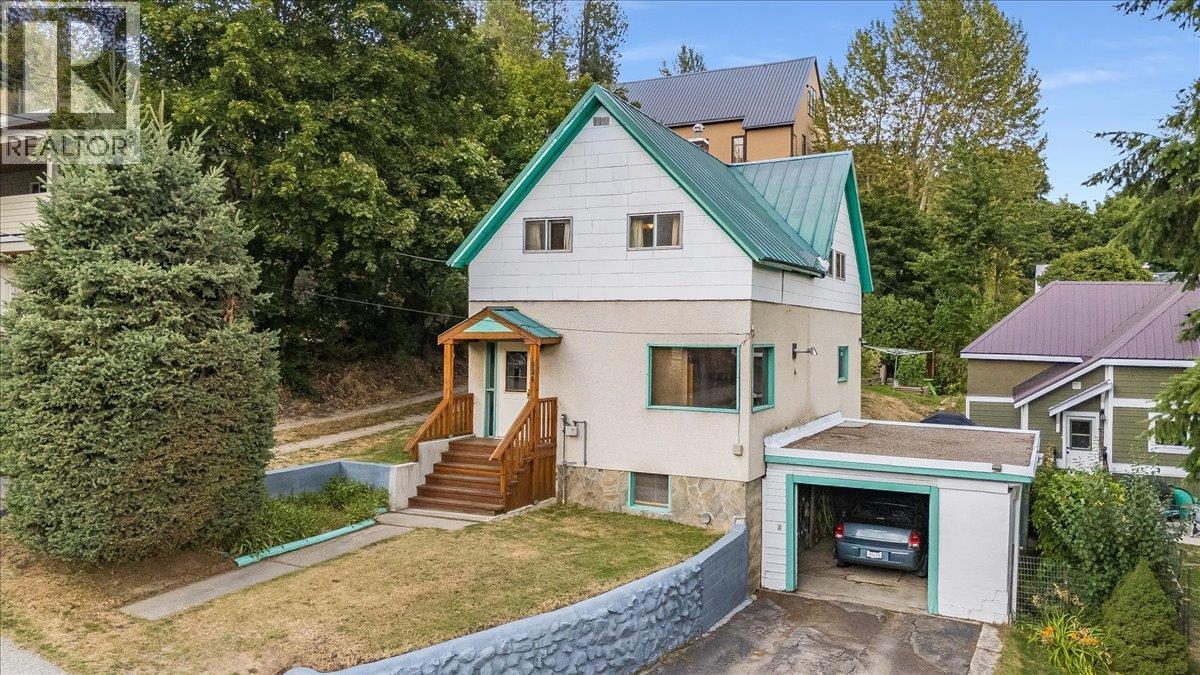
Rossland, British Columbia
Welcome to 1924 Davis Street, an affordable opportunity to own a well-loved home in Rossland with a fantastic family-friendly layout and plenty of potential to make it your own. Lovingly cared for by the same family for decades, this home offers comfortable living spaces, four bedrooms on one level, and a convenient location within walking distance of downtown amenities. The main floor features a cozy living room complete with a pellet stove, a dedicated dining area, and a functional eat-in kitchen with plenty of space for everyday meals. Also on the main level is a versatile den or home office featuring custom built-ins, perfect for working from home, hobbies, or additional storage. Upstairs, you’ll find a layout that is increasingly hard to come by, with four bedrooms all located on the same level along with a spacious full bathroom. It’s an excellent setup for families or anyone looking for extra bedrooms, guest space, or additional office options. The unfinished basement provides laundry facilities, storage, and excellent potential for future development to add even more usable living space. Outside, enjoy a quaint, low-maintenance yard and a great patio area perfect for relaxing or entertaining. An attached carport and additional off-street parking add everyday convenience. Located within walking distance of downtown Rossland and its shops, restaurants, schools, and amenities, this property is a fantastic option for first-time buyers, families, or anyone looking to get into the Rossland market and create a home that truly feels like their own. Don’t miss this opportunity! (id:44393)
RE/MAX All Pro Realty
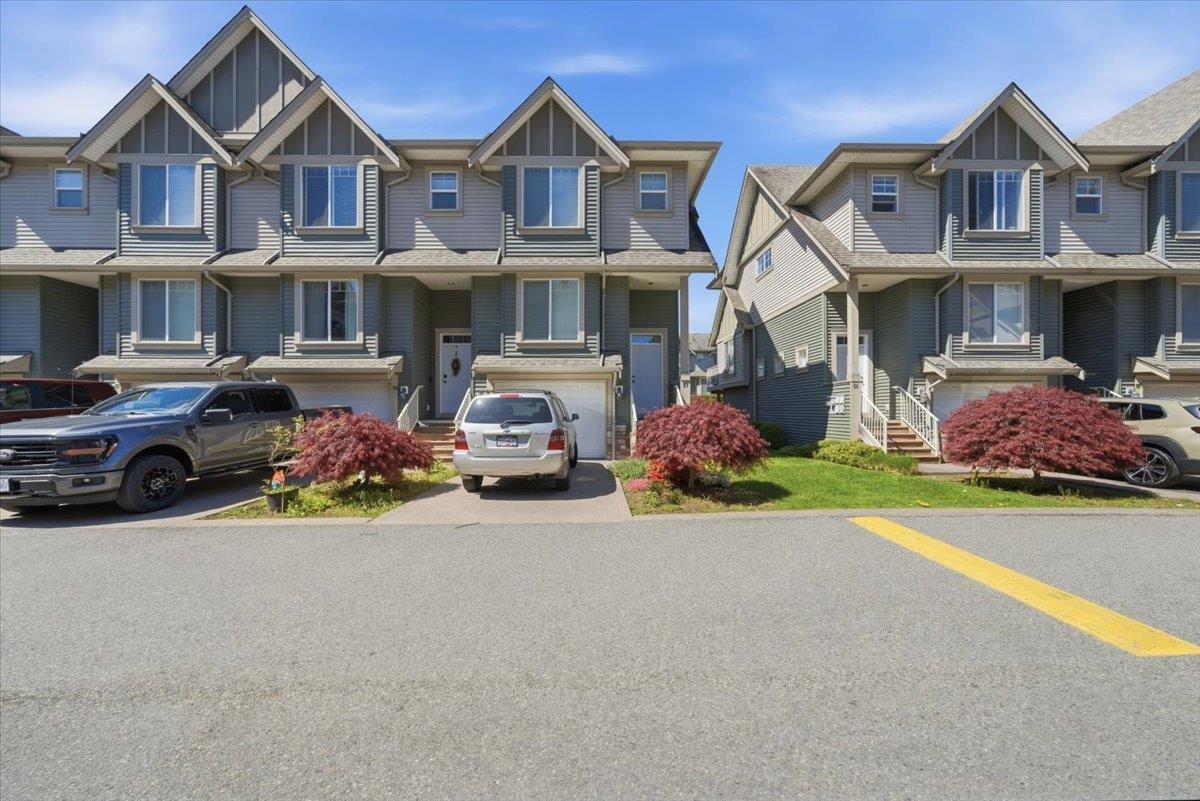
Chilliwack, British Columbia
Welcome to Village Green, a family oriented complex nested in the heart of Sardis. This CORNER unit boosts 1800 sqft living space, features living, dining, kitchen, pantry, powder room and balcony on main floor, three good size bedrooms and two full bathrooms on top floor, den/office and laundry room on lower level off the garage. Crawl space for additional storage. Updates in 2024 including new hot water tank, luxury vinyl flooring, new washer and dryer, and fence in the yard. Don't miss the opportunity to get this decent size move in ready condition home! Open House Sun, Sep 13, 2-4 pm. (id:44393)
Srs Westside Realty
Keremeos, British Columbia
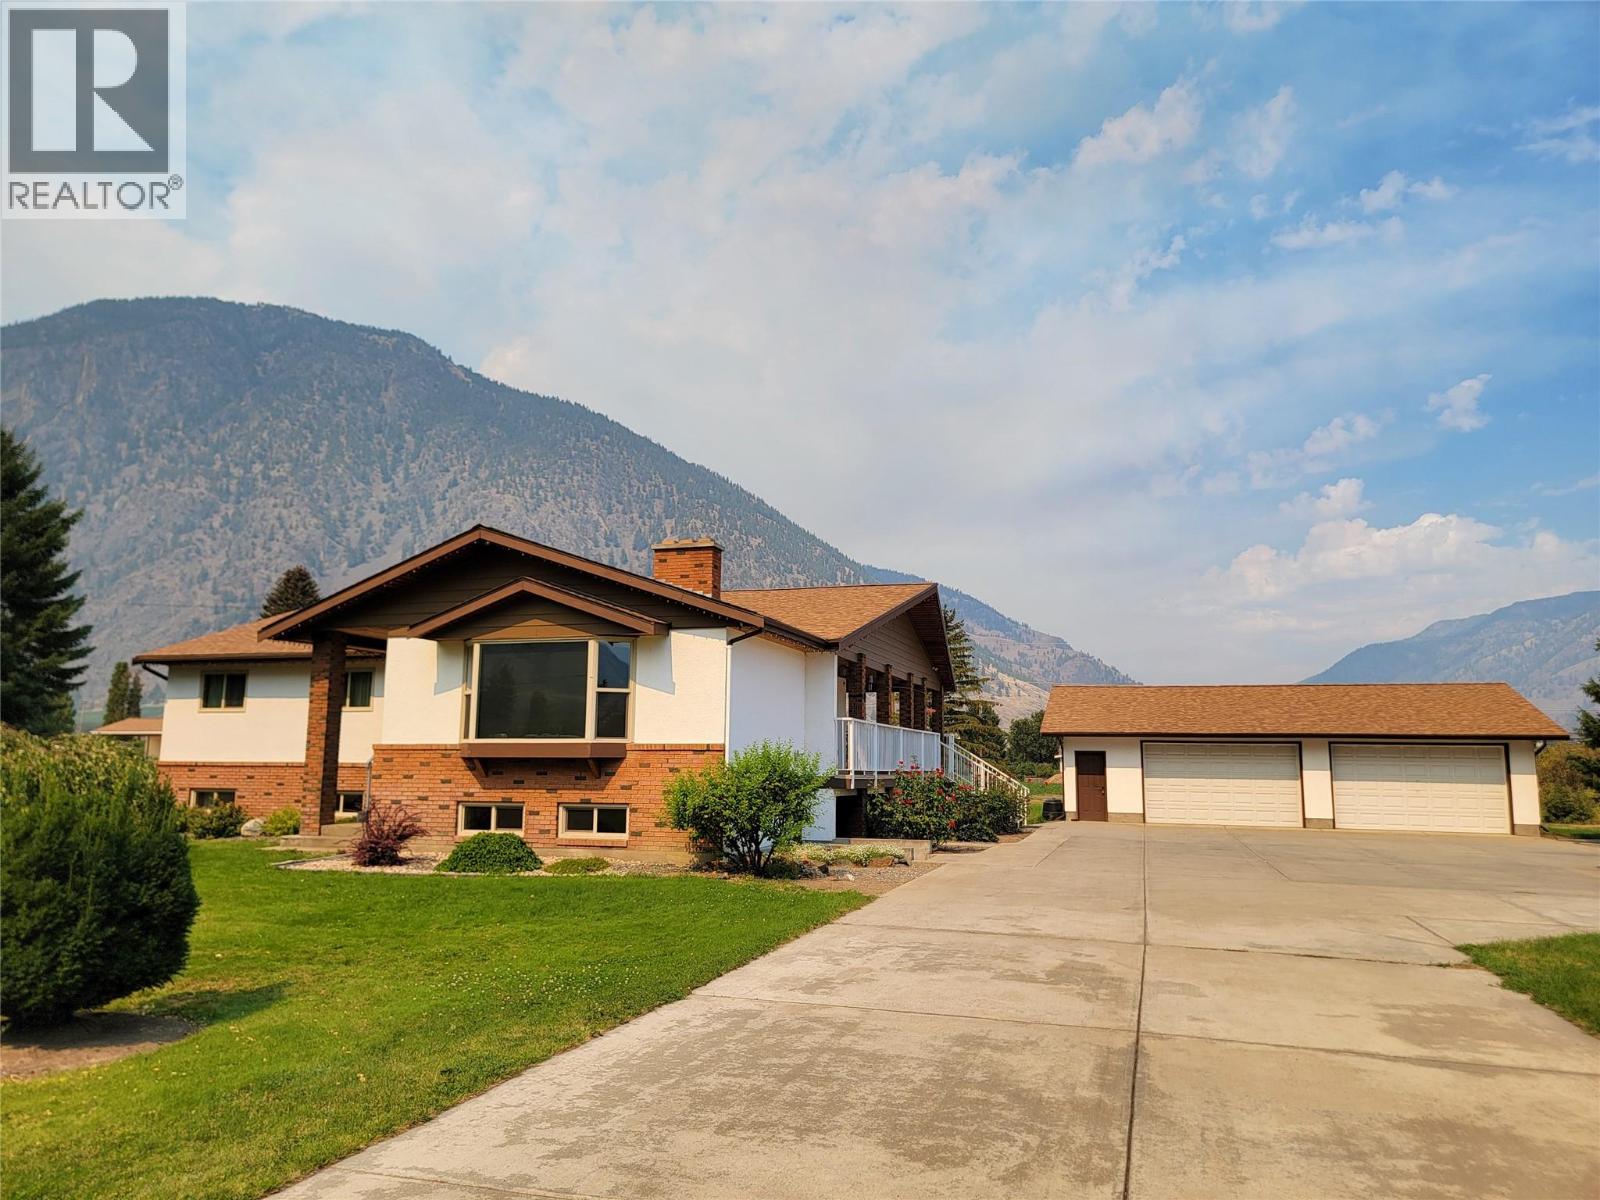
Gorgeous acreage located in downtown Keremeos and only steps to the Similkameen River. 2.43 acres of land featuring a 3,260 sqft home, 30x40 detached garage, and a large workshop with covered RV parking along the side. This property is clean and move-in ready. Concrete driveway, underground irrigation, mature landscaping and fruit trees. The home offers a large covered deck, heated tile floor in the kitchen, a central fireplace, and beautiful hardwood flooring. Fully updated mechanics including a 2025 heat pump alongside a brand-new 2026 electric furnace. Expansive basement level with a large recreation room, utility room, and a dedicated cold room perfect for farm-to-table storage. The property is zoned AG (Agricultural) and is in the ALR, offering an incredible canvas for hobby farming, orchard growth, or a private rural sanctuary. Contact the listing agent for more info. Measurements are approximate. (id:44393)
Royal LePage Locations West
Delta, British Columbia
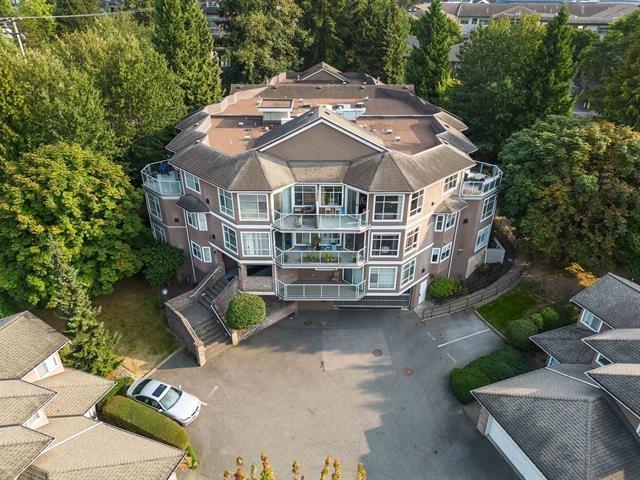
SPACIOUS TOP-FLOOR LIVING AT NICHOLSON GREEN! Offering over 1,400 sq. ft., this bright and spacious 2 bedroom, 2 full bathroom home is located in a desirable gated complex and features vaulted ceilings and skylights that fill the space with natural light. The generous floorplan has been modified to be wheelchair friendly and includes a large kitchen with eating area, spacious living and dining rooms, a well-sized primary bedroom, tons of storage and private outlook balcony perfect for relaxing outdoors. Bonus: 2 secure underground tandem parking stalls! Conveniently located close to shopping, restaurants, transit and recreation, and just blocks from Cougar Canyon Elementary and Seaquam Secondary (IB Program). They don't make them like this anymore! (id:44393)
RE/MAX Performance Realty
Saskatoon, Saskatchewan
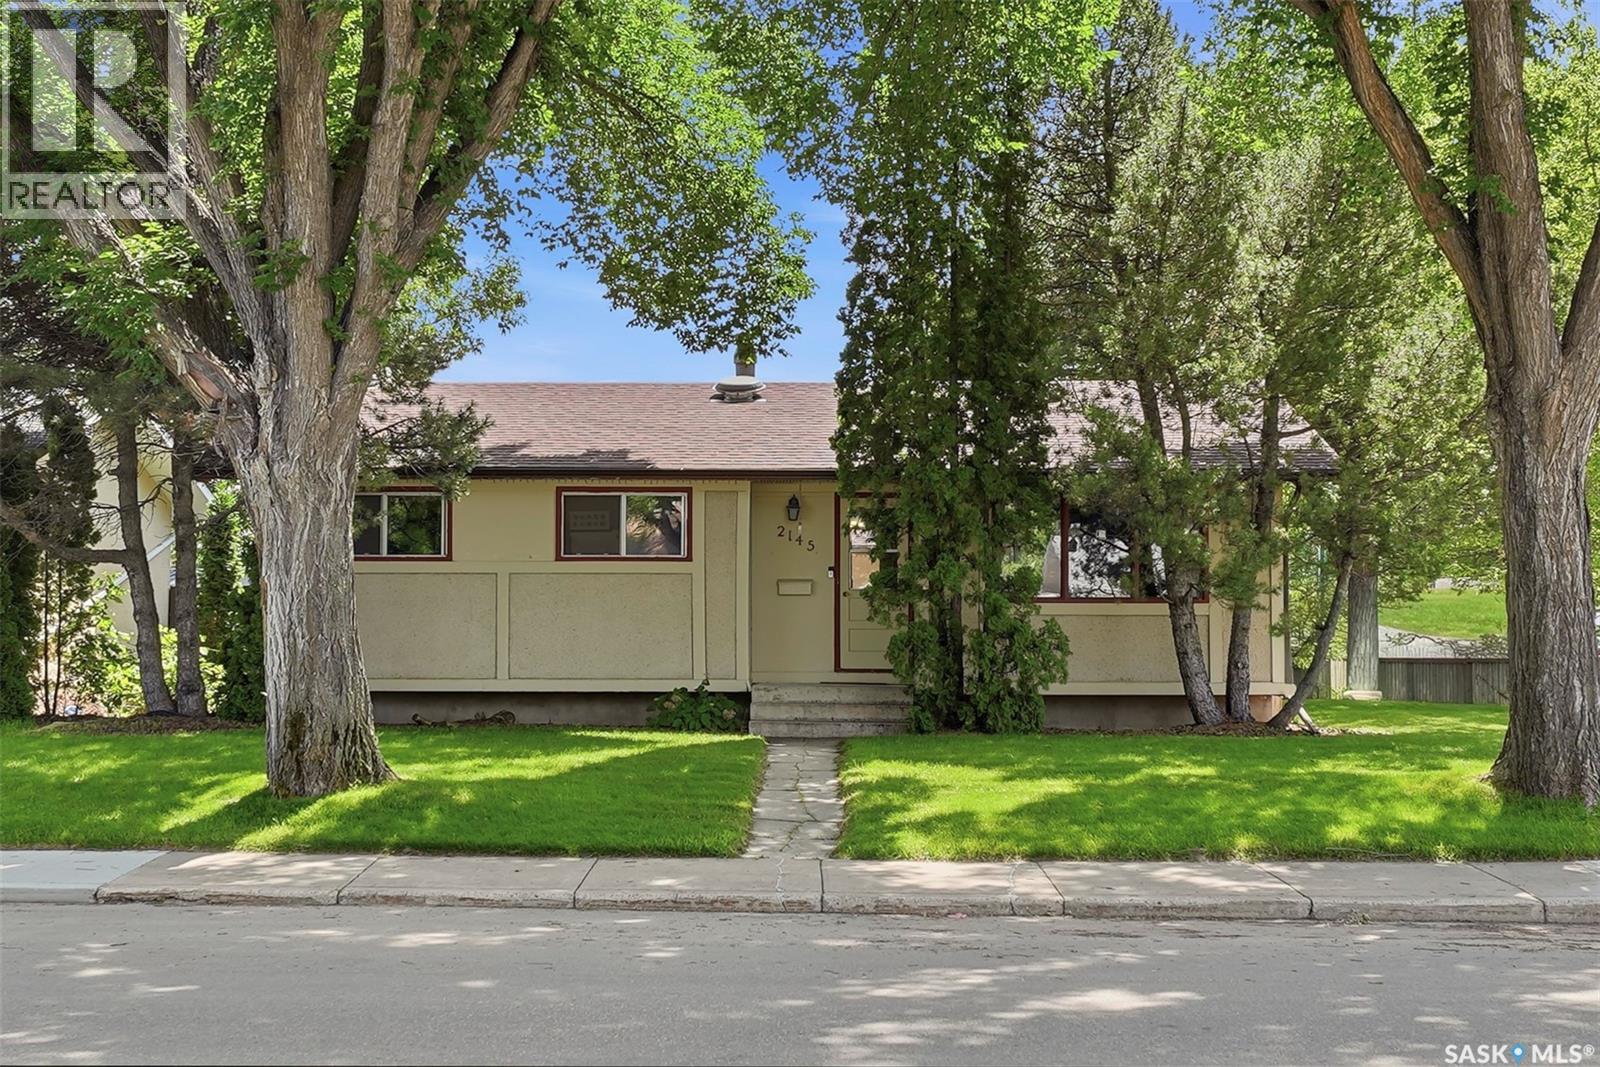
Now vacant for quick possession! 4 BEDROOMS • 2 BATHROOMS • CORNER LOT Don’t miss this charming bungalow in the heart of Westview Heights. Situated on a generous corner lot beneath mature trees, this 1,002 sq. ft. home offers 4 bedrooms, 2 bathrooms, a detached garage, RV parking, and potential for a future basement suite. Step inside to a bright living room featuring beautiful original hardwood floors that add warmth and character. The kitchen overlooks the private backyard, making it easy to keep an eye on children or pets while providing a great setting for entertaining. The main floor offers three comfortable bedrooms and a full bathroom, creating a functional layout for families, first-time buyers, or convenient main-floor living. Downstairs, you’ll find a cozy family room with a wood-burning fireplace, fourth bedroom, updated 4-piece bathroom, spacious laundry room, cold storage, and additional storage. Looking for income potential or space for extended family? The separate rear entrance and thoughtfully positioned mechanical systems offer potential for a future basement suite, subject to applicable regulations and approvals. Outside, the spacious corner lot provides added privacy. Features include RV parking, an oversized 1½-car detached garage, underground sprinklers in the front yard, and a high-BTU window air conditioner for Saskatchewan summers. The shingles were replaced approximately four years ago, and the Samsung refrigerator, built-in dishwasher, stove, and microwave are included. Conveniently located near Circle Drive and Hampton Village, with easy access to schools, parks, shopping, restaurants, and everyday essentials while enjoying the character of an established Saskatoon neighbourhood. With 4 bedrooms, 2 bathrooms, a corner lot, garage, RV parking, and future suite potential, this is an opportunity worth seeing. Book your showing today! (id:44393)
Royal LePage Varsity
Kelowna, British Columbia
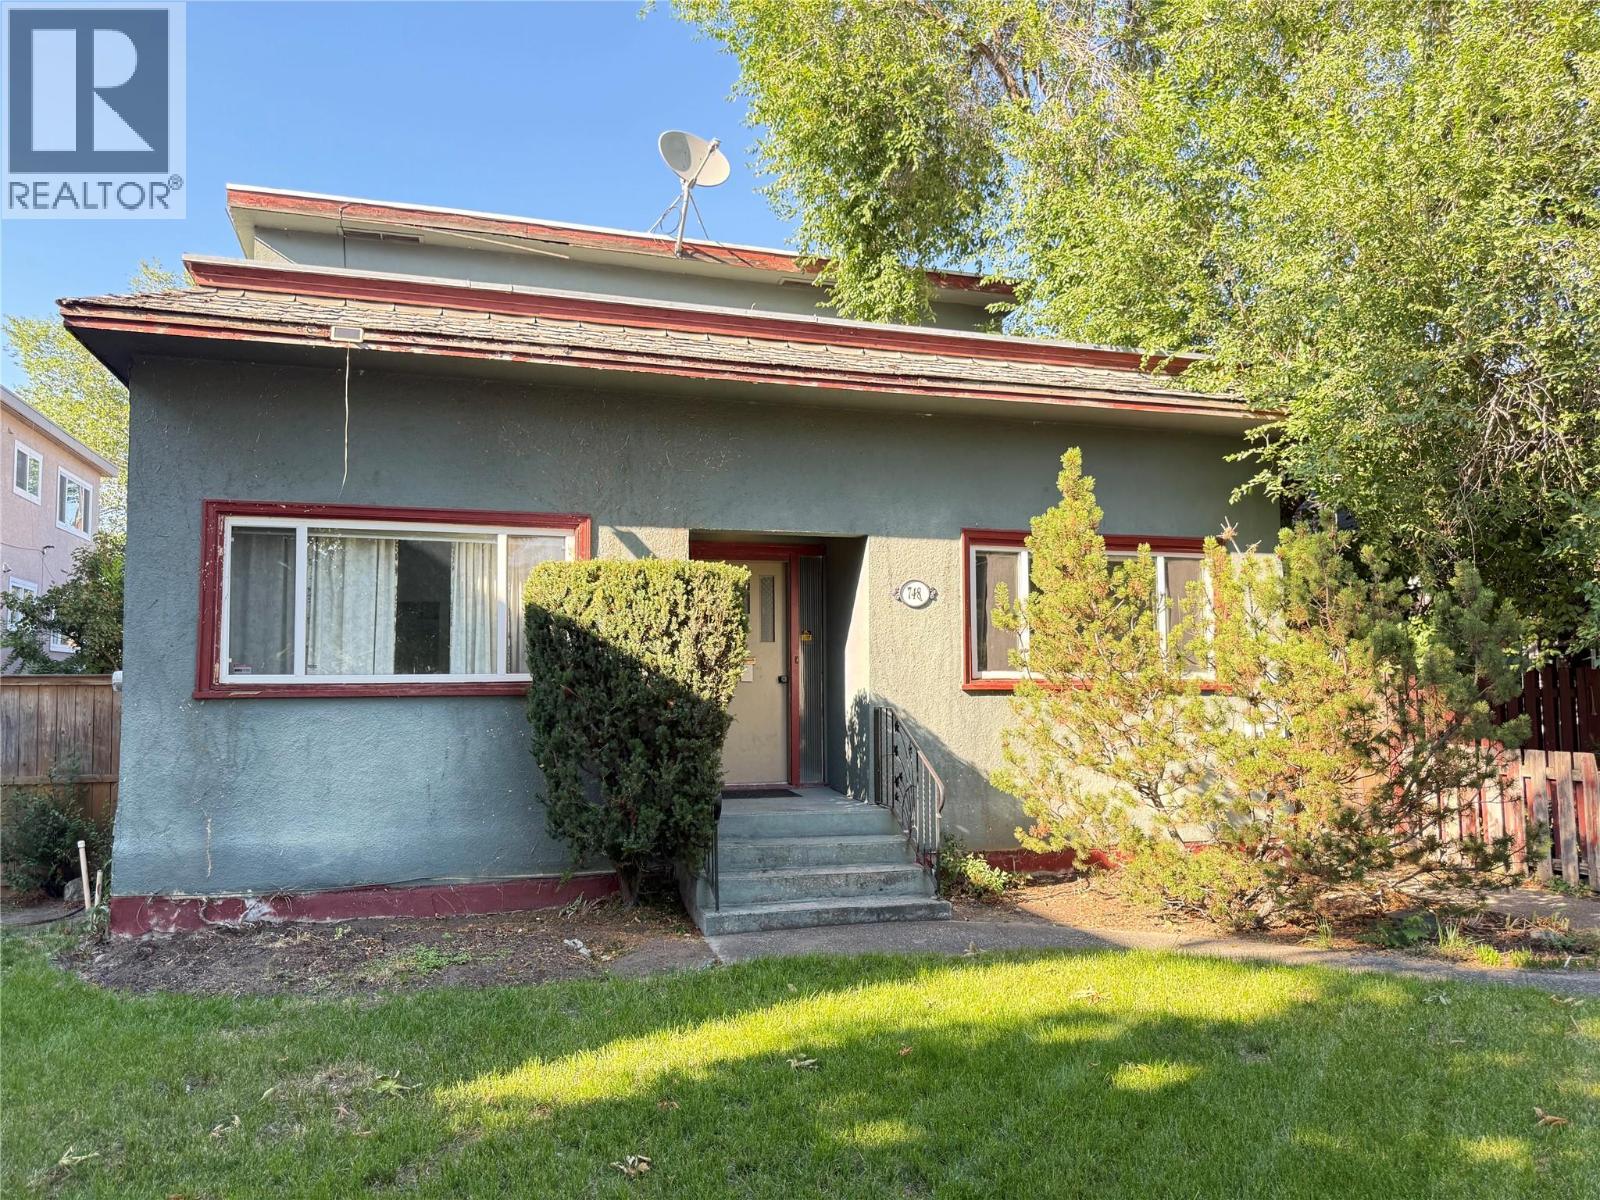
Many opportunities for this property! Located in Bernard Avenue business corridor, it can be an office with a suite and a garage, a home with a suite and garage, or a lovely home with an artist’s studio! Good bones for a professional office in this 1933 home with a garage that could become a carriage home. Zoned MF1, there is potential for future multi-family in an outstanding location. 6 parking stalls plus room for two cars in the garage on the laneway. Rear garage is 34 X 22, 750 sf, electrical, but no water service, built in approx. 2000, uninsulated. Main floor of house is 1373 sf. Second level suite (accessed from the outside) is 488 sf. Basement is 300 sf, no development. (id:44393)
Macdonald Realty
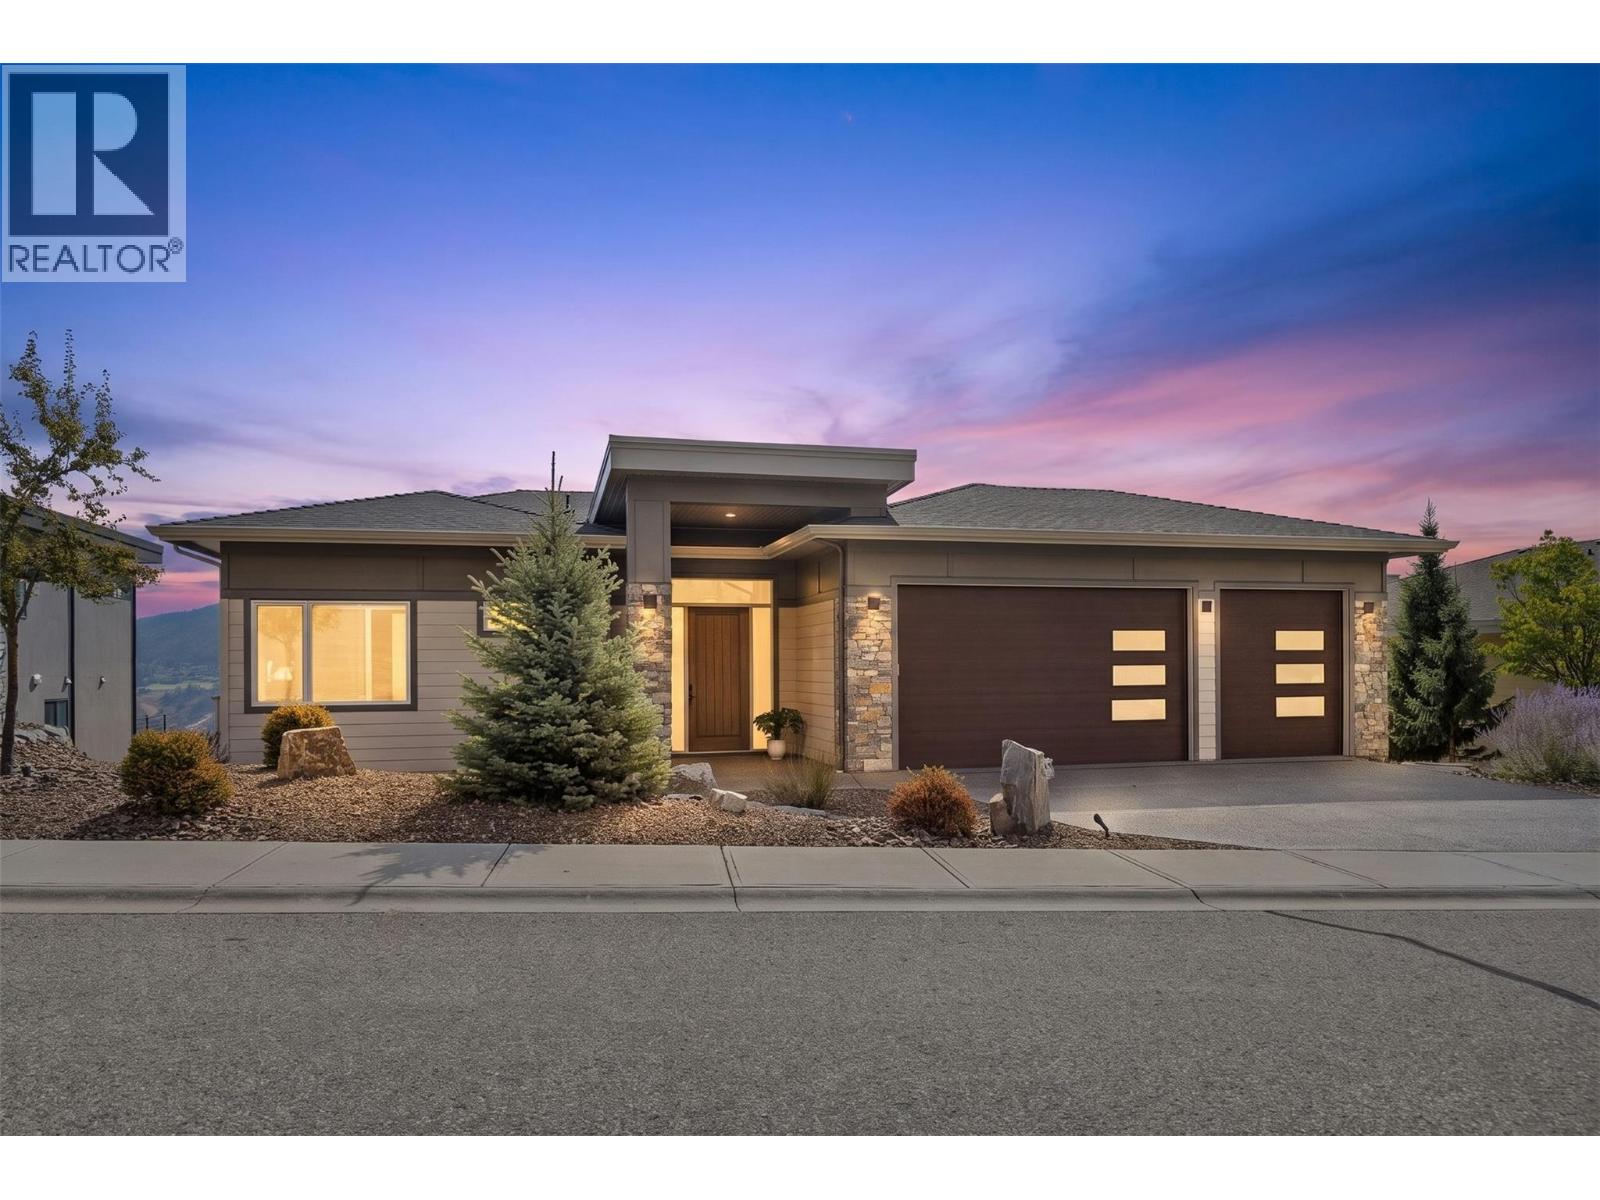
Vernon, British Columbia
Perched elegantly on the exclusive no-thru Crofton Road, this masterfully crafted 2022 level-entry walkout rancher delivers an uncompromising sweeping, unobstructed 180-degree panoramic views of Okanagan Lake. This Custom Executive 4028 Sq Ft residence features expansive 11 ft ceilings on the main & 9 ft on the lower level which allow the large windows and custom-fitted remote-controlled Hunter Douglas blinds to maximize & control the incoming light & breathtaking views. The large covered patio has structural glass-railings to ensure your view is pristine. Built to impeccable modern standards, the design completely encompasses the location and the opportunity for the luxury Okanagan Lifestyle you've been waiting to capture! The Kitchen is anchored by professional commercial-grade Thermador luxury appliances. Featuring an integrated oversized refrigerator, independent column freezer, dedicated steam oven, secondary high-capacity convection oven, custom flush-mounted microwave, and a hidden, paneled dishwasher. The primary bedroom on the main floor offers integrated automated blackout drapes and the spa-inspired master ensuite features high-end custom stone work and a premium, automated Toto Washlet bidet system. Rare is the oversized 3-car attached garage with ample space for multi-vehicle parking, watercraft & storage options. Outdoors find low maintenance Xero-scaping, high-performance zero-maintenance premium artificial turf and an automated zoned irrigation system. (id:44393)
RE/MAX Vernon
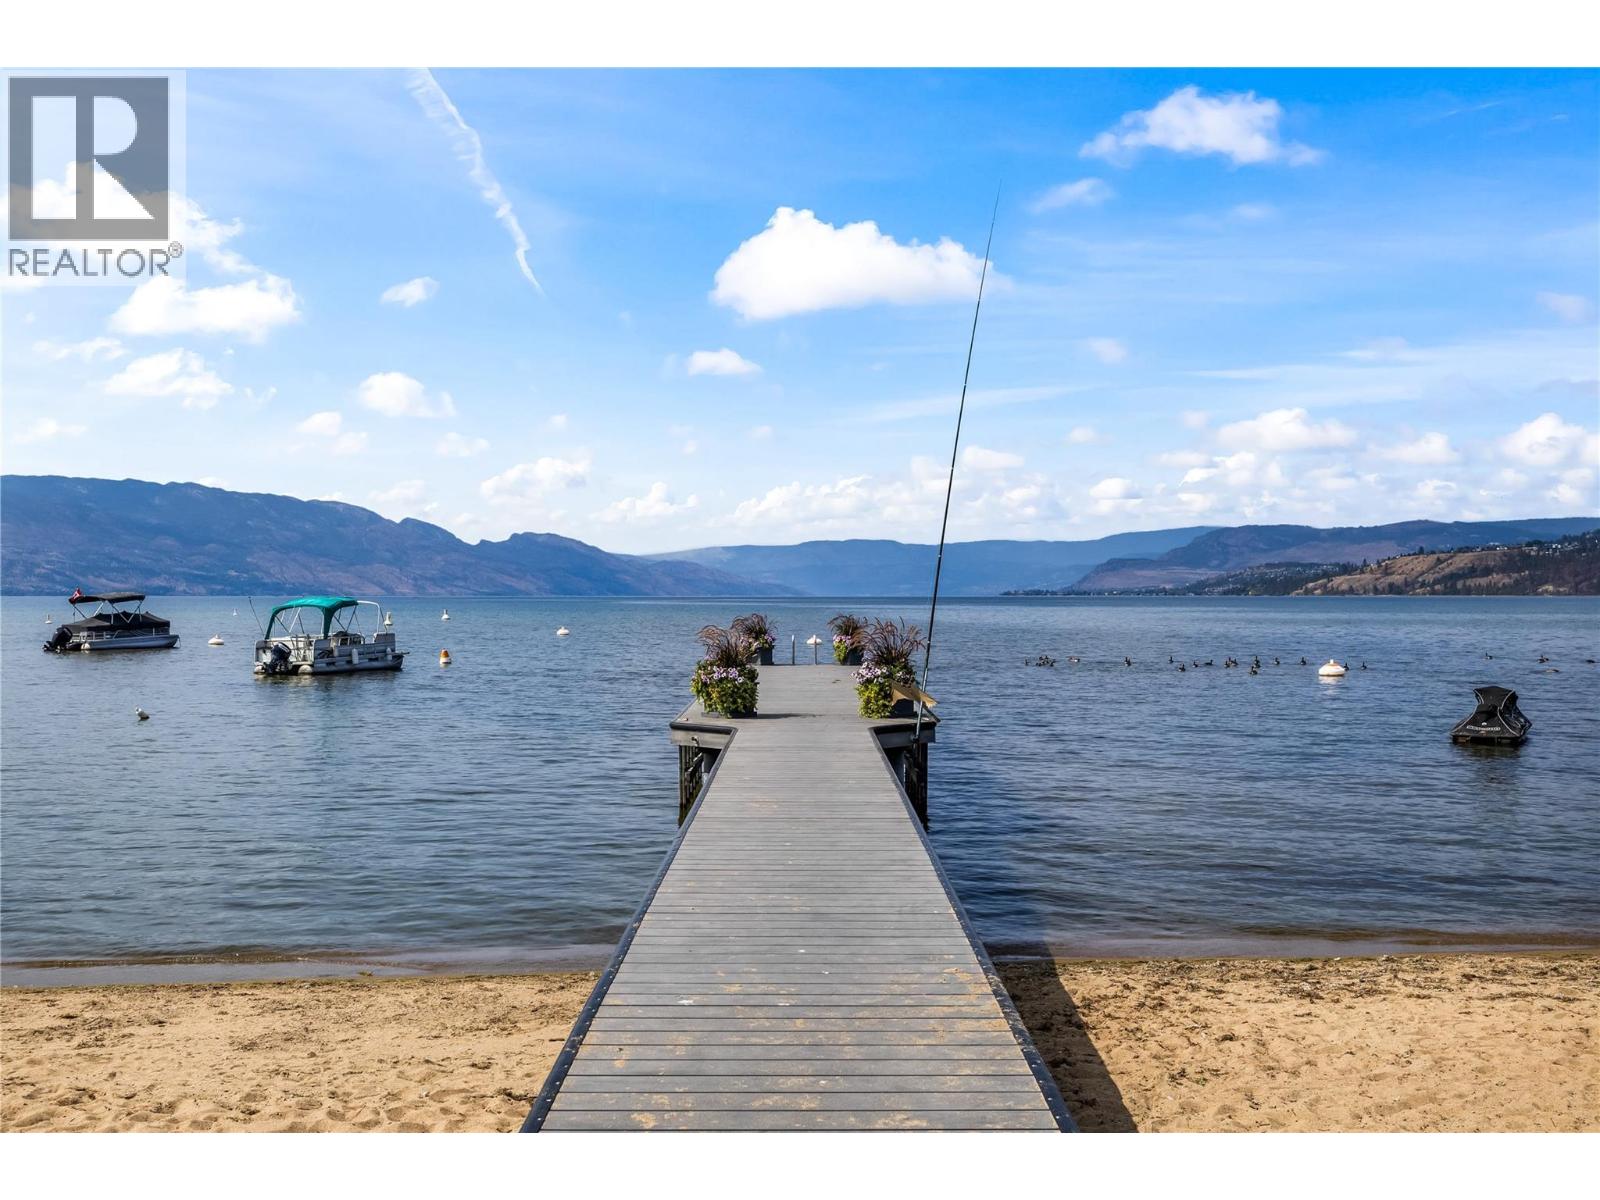
Kelowna, British Columbia
SHORELINE ESTATES | BEACHFRONT LIVING, VIEWS & UNBEATABLE LOCATION! Wake up to the Okanagan lifestyle with the beach right outside your door at Shoreline Estates. This beautifully renovated 2-bedroom, 2-bathroom townhome offers incredible lake and mountain views and a bright, welcoming layout designed for relaxed living. The open kitchen features a large island with seating and views of the lake creating the perfect space for morning coffee, entertaining or gathering with family and friends. Shoreline Estates is truly a special place to call home. Spend your days on the beach, enjoy the lake, or walk to an incredible selection of shops, restaurants, cafes and grocery stores, all just minutes away. Outdoor enthusiasts will appreciate the large storage locker, ideal for bikes and water toys, along with the rare bonus of a private anchor for your boat buoy. Parking is easy with two stalls, including one private attached garage and a second covered stall outside. Whether you’re looking for a full-time residence, vacation getaway or investment property, this is true Okanagan beach living in an unbeatable location. (id:44393)
RE/MAX Kelowna
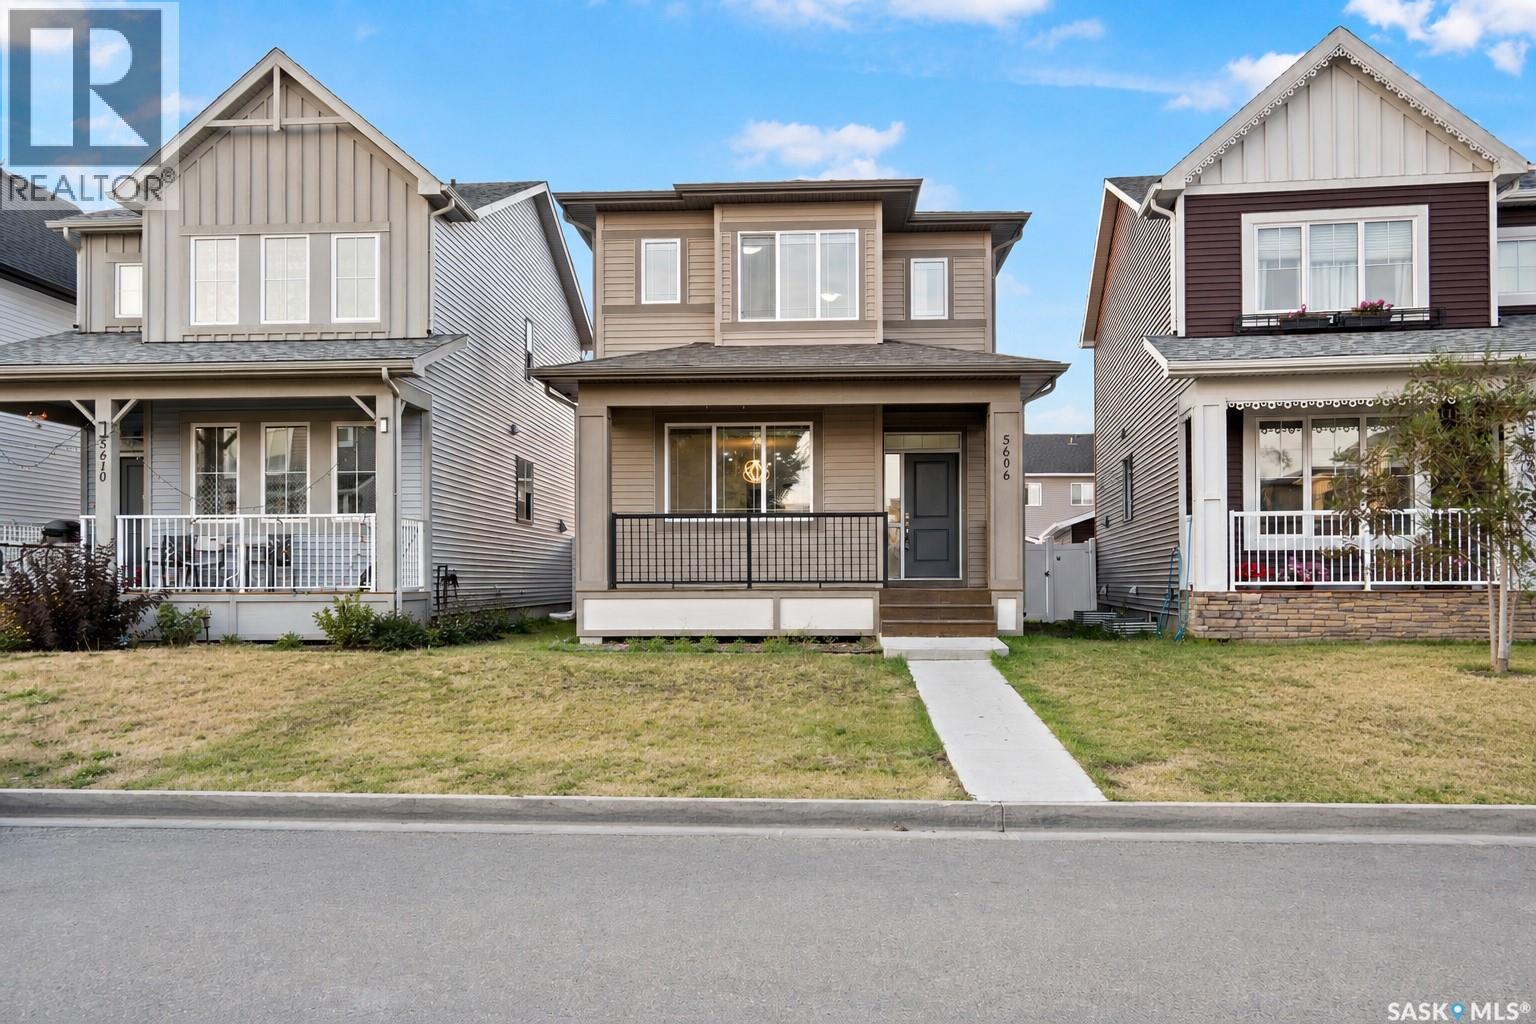
Regina, Saskatchewan
This beautifully maintained 1,454 sq. ft. two-storey home at 5606 McCaughey Street delivers modern style, excellent functionality and an outstanding Harbour Landing location. Featuring 3 bedrooms and 2.5 bathrooms, the bright open-concept main floor showcases impressive 9-foot ceilings, abundant natural light and durable luxury vinyl plank flooring throughout. The modern kitchen is designed for both everyday living and entertaining, featuring quartz countertops, tile backsplash, a large centre island, walk-in pantry, gas range, refrigerator, microwave and dishwasher. Upstairs, you will find three well-appointed bedrooms, including a spacious primary bedroom with a walk-in closet and private 4-piece ensuite, along with a second full bathroom and convenient upper-floor laundry with washer and dryer. The undeveloped basement features a separate entrance and provides excellent flexibility for future development, with the possibility of adding a legal basement suite, subject to City of Regina approval, applicable zoning, building codes and permit requirements. Additional features include central air conditioning, a high-efficiency furnace, energy-efficient windows, a double detached insulated garage with a drive-through door and a covered front porch, all situated on a 3,405 sq. ft. lot. One of the home’s biggest highlights is its exceptional location just steps from École Harbour Landing School, with parks, playgrounds, walking paths, shopping, restaurants, public transit and everyday amenities nearby. Bright, modern, functional and move-in ready, this is an excellent opportunity to own a quality family home in one of Regina’s most popular neighbourhoods. (id:44393)
Royal LePage Next Level
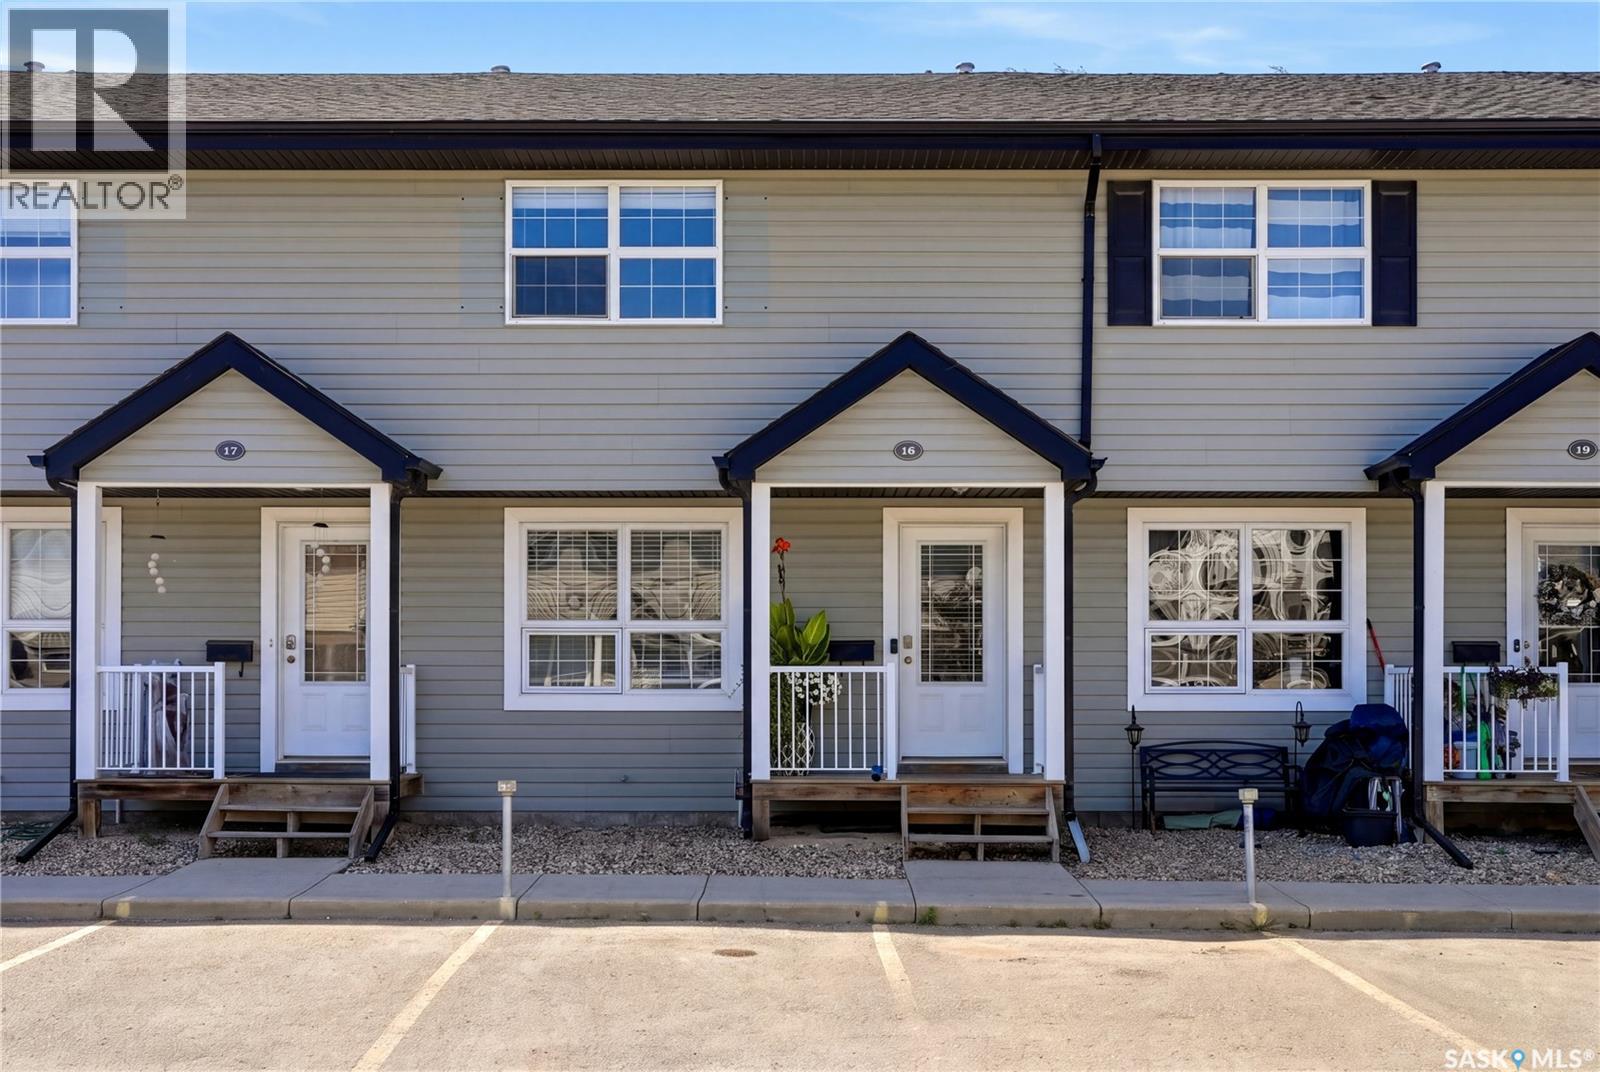
Regina, Saskatchewan
Bright, modern and completely move-in ready, this beautiful Lakeridge townhouse condo offers comfortable living in an excellent location! The main floor features newer vinyl plank flooring throughout and a bright, inviting living room with large windows that fill the space with natural light. The living room flows seamlessly into the open L-shaped kitchen, complete with crisp white cabinetry and matching white appliances. Just off the dining area, patio doors provide access to your own private patio, perfect for summer BBQs, outdoor dining or unwinding with a glass of wine. Upstairs, you’ll find new carpet throughout, a spacious primary bedroom, a secondary bedroom, a full 4-piece bathroom and a versatile nook that works perfectly for a desk or a feature space. The fully developed basement adds even more living space with a comfortable rec room, a 3-piece bathroom featuring a tiled shower surround and vinyl tile flooring, plus a dedicated laundry area and convenient storage under the stairs. The water/sewer is included in the condo fees with this unit as well so there is one less bill! With its modern updates, functional layout and desirable Lakeridge location, this attractive townhouse condo is ready for its next owner to simply move in and enjoy! (id:44393)
2 Percent Realty Refined Inc.