
Lake Country, British Columbia
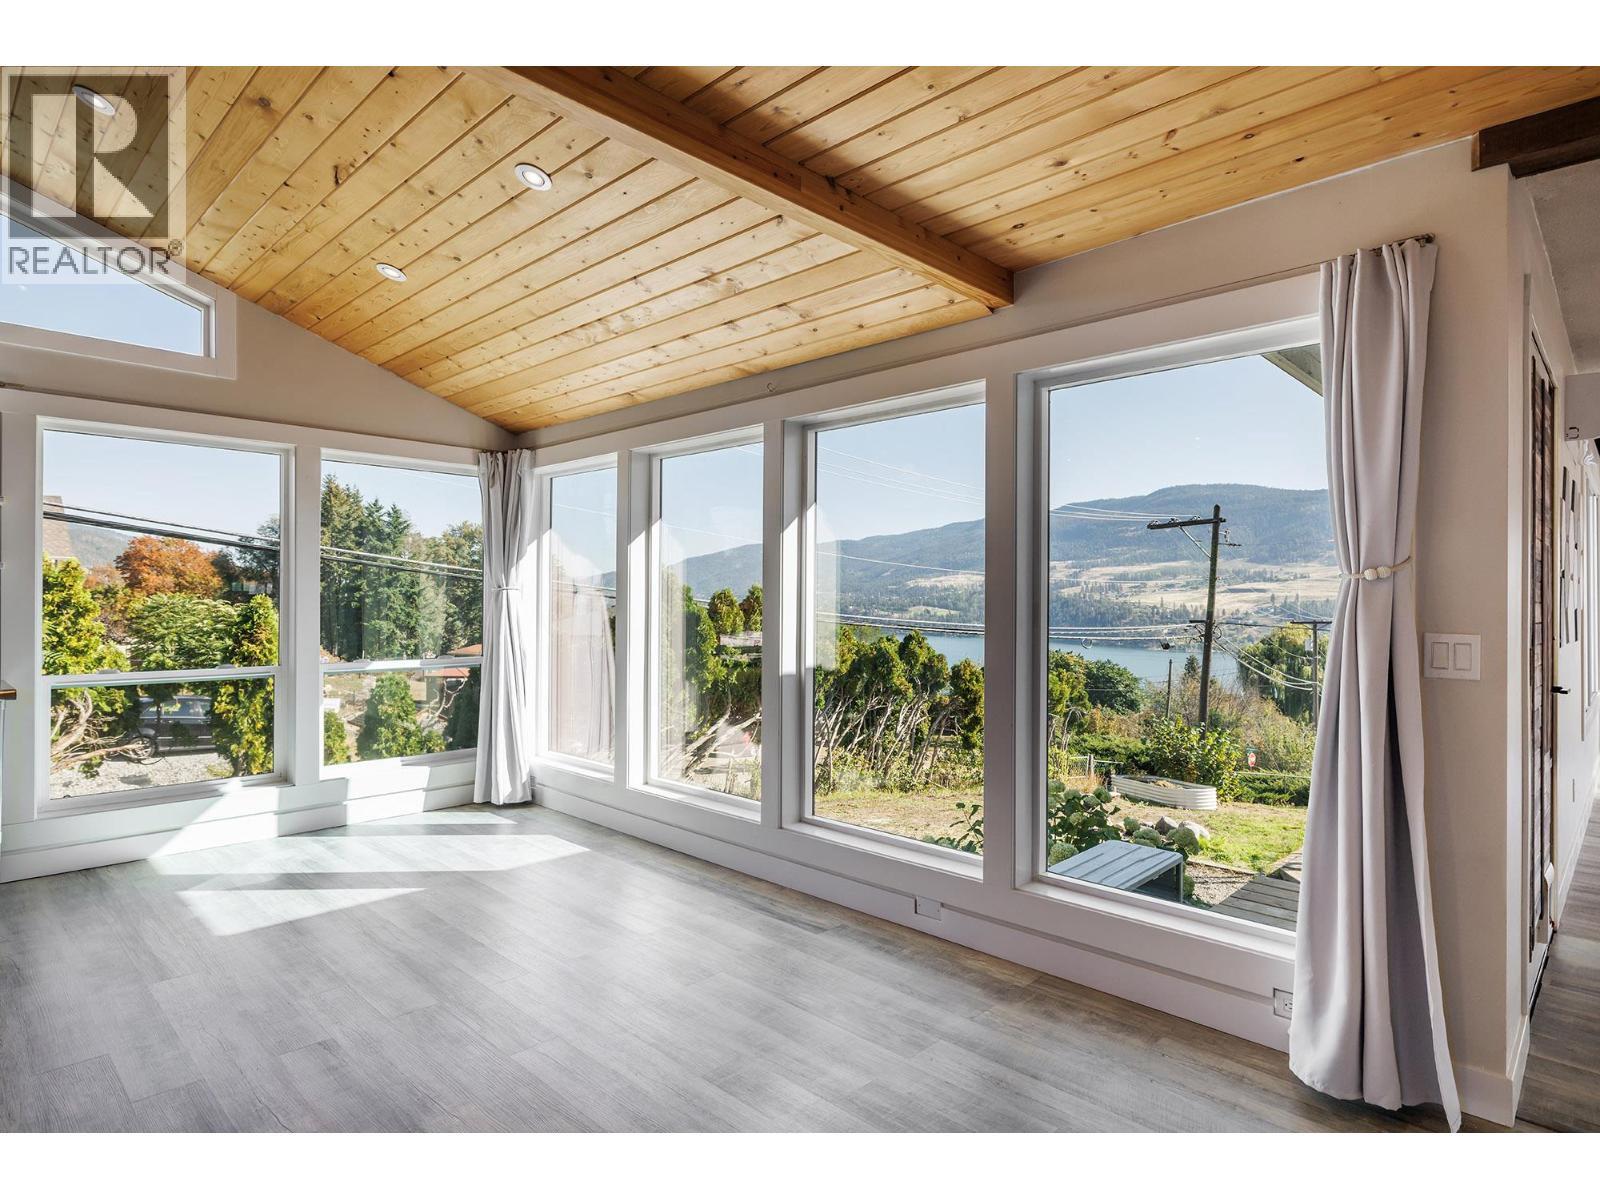
Welcome to the perfect Okanagan family home! Set on a desirable 0.26-acre corner lot, this spacious 2,900 sq ft residence offers the ideal blend of comfort, style, functionality and location. Enjoy stunning lake, mountain and valley views from this beautifully updated home featuring 4 bedrooms, 2 bathrooms, with two bedrooms conveniently located on each level. The bright, open-concept main living space is perfect for family life and entertaining, complemented by a large dining room with impressive floor-to-ceiling windows that showcase the surrounding views. Cozy up beside one of two gas fireplaces while enjoying the inviting atmosphere of this exceptional home. Recent updates include a renovated kitchen, new flooring throughout, updated lighting, a new hot water-on-demand system and newer heat pumps, providing modern comfort and peace of mind. The flexible layout also offers excellent suite potential for additional living space or future income opportunities. Outside, the flat, fully fenced yard provides plenty of room for children, pets and outdoor entertaining. An oversized attached two-car carport with storage shed, plus RV parking, offers abundant parking and storage options. Ideally located close to schools, transit and some of the Okanagan's renowned wineries, this property delivers the lifestyle you've been waiting for. A wonderful family home with space, views, updates and versatility — all in a fantastic location. Come see why this one checks all the boxes! (id:44393)
Royal LePage Kelowna
Surrey, British Columbia
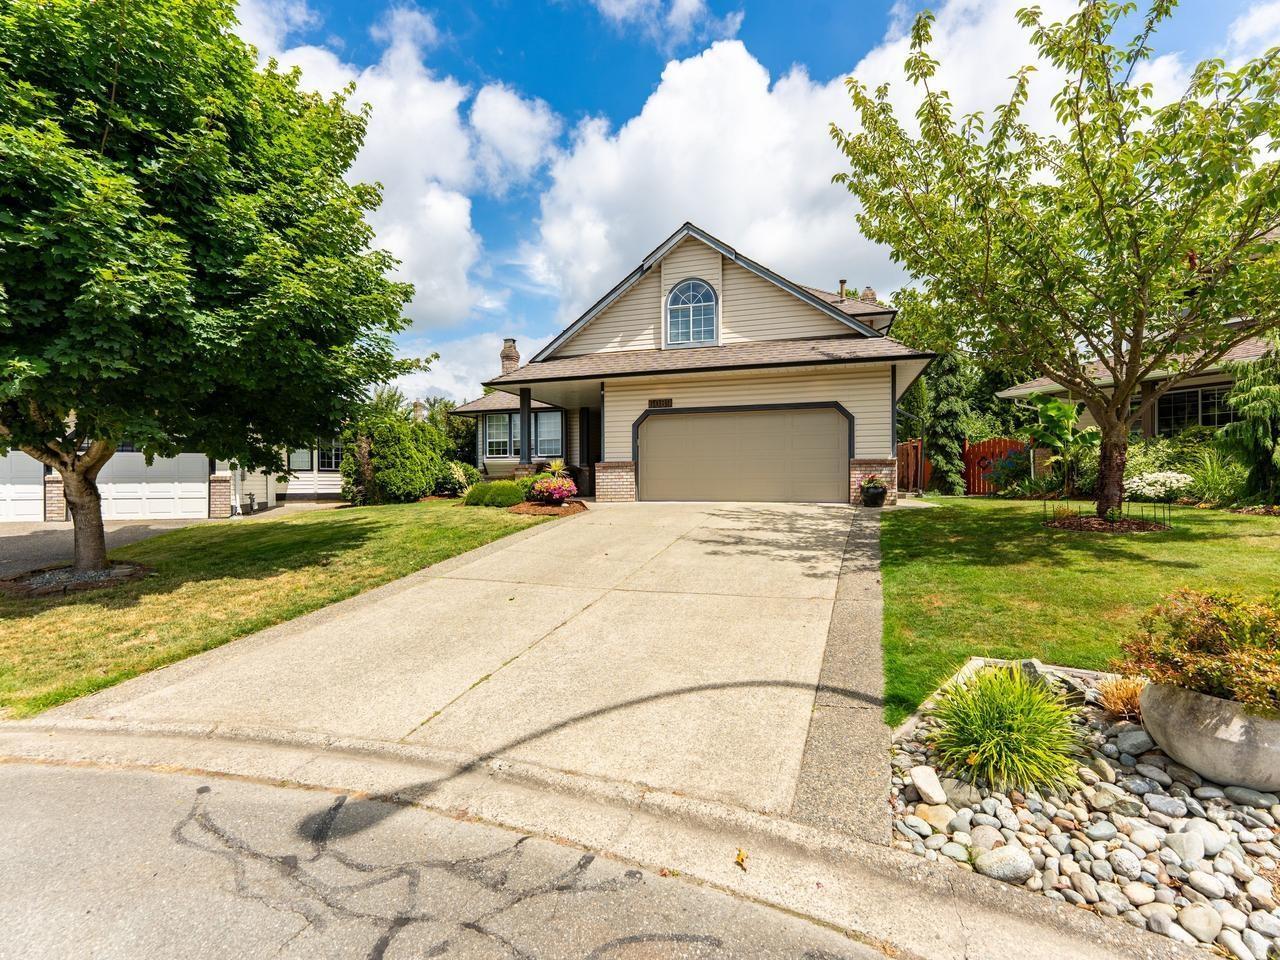
Attractively updated 2,482 sq. ft. home on a private, attractively landscaped 7,683 sq. ft. lot in quiet cul-de-sac. A grand foyer with hardwood floors and hardwood staircase welcomes you to this fine home. Spacious sunken living room with vaulted ceiling and cozy wood fireplace connects to formal dining room. The updated island kitchen boasts white cabinets and spacious eating area with built-in bench, opening to a sunken family room with hardwood floors and cozy gas fireplace. Step out to a Whistler-inspired covered deck overlooking the beautifully landscaped backyard oasis. Main floor den. Upper level has three large bedrooms, including primary suite with double door entry, walk-in closet and updated three piece ensuite, plus an updated four piece main bath, cozy loft area and huge games room. Bonus: detached 11'4 x 7'5 backyard office/studio! Perfect blend of indoor comfort and outdoor entertaining space. This attractively updated home is ready for your family just to move in & enjoy. (id:44393)
Century 21 Coastal Realty Ltd.
Saanich, British Columbia
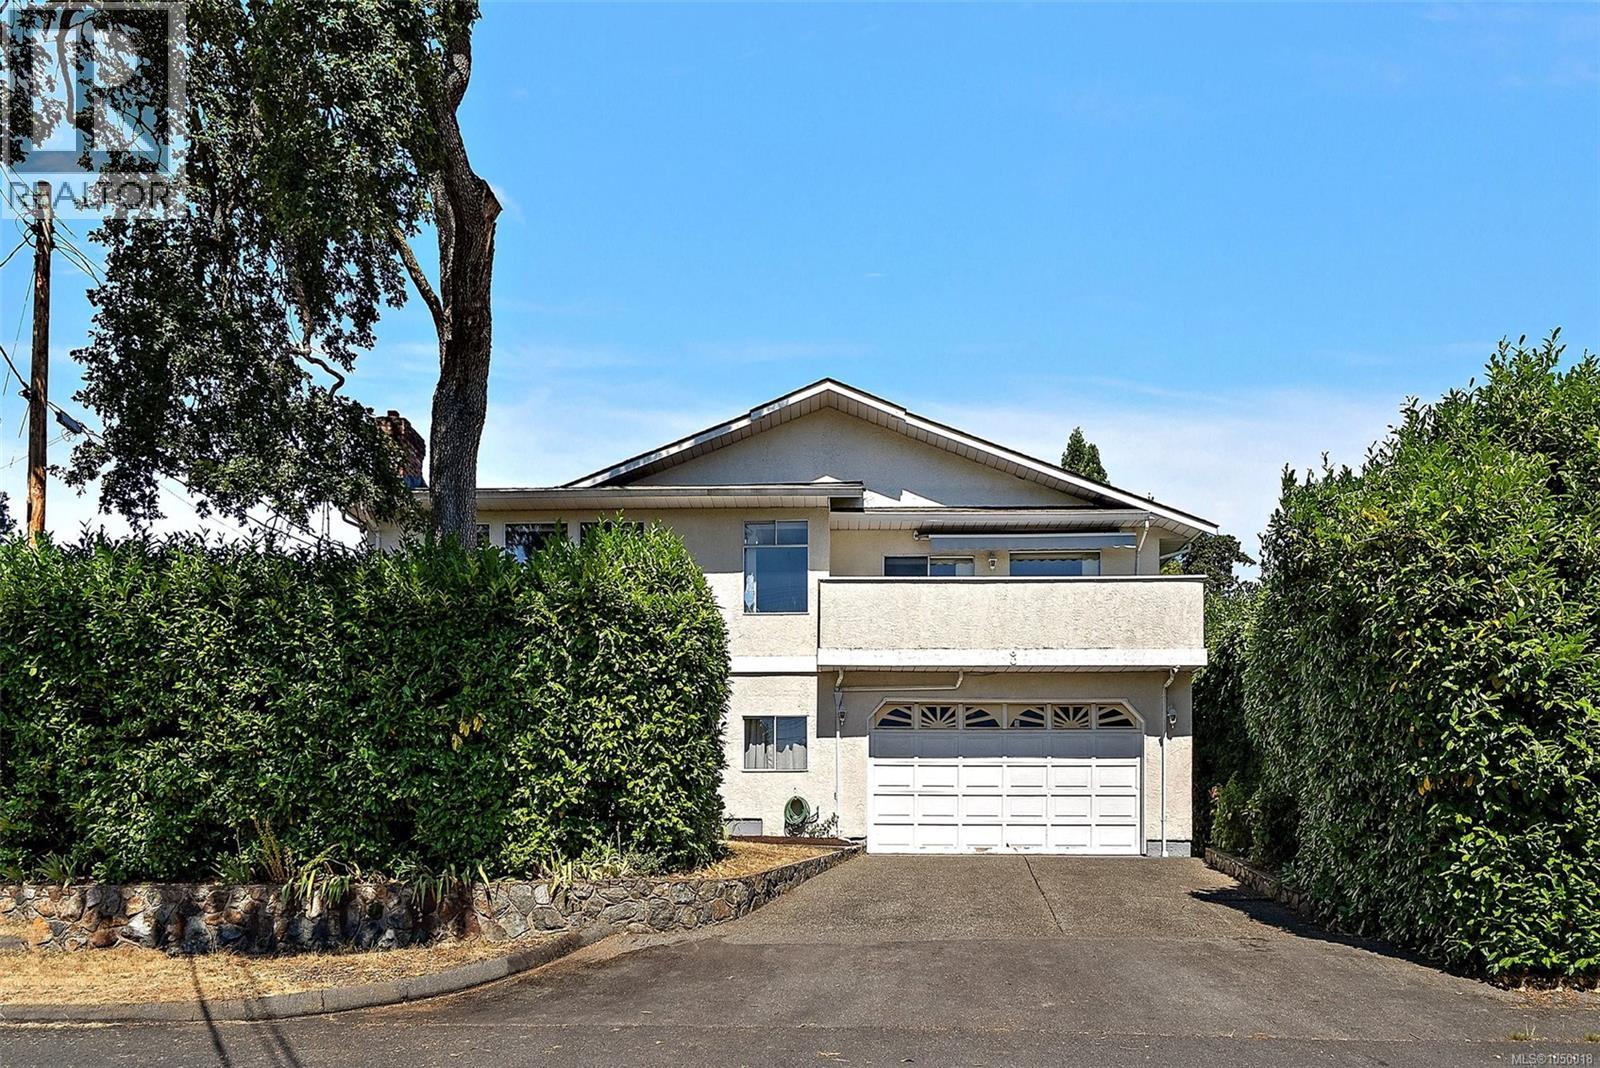
OPEN HOUSE this Saturday, July 19th from 1-230pm. More space, more flexibility, and a location that makes everyday life easy. Tucked at the end of a quiet street in the Camosun area of Saanich, this 4-bedroom, 3-bath home offers over 3,000 sq. ft. of finished living space plus a large double garage. Upstairs, oversized windows fill the generous living room with natural light, while the kitchen, dining and family areas provide plenty of room to gather. Three bedrooms include a spacious primary with walk-in closet and ensuite. Downstairs, a big rec room and excellent storage are joined by a newly created 1-bedroom suite with its own entrance and laundry, ideal for extended family or added income. Outside, mature hedging creates privacy around the yard, while a sunny balcony extends the living space outdoors. Just steps from Camosun College and minutes to UVic, parks, schools, Hillside, Oak Bay Village and downtown, this is a versatile home with the space to adapt as life changes. (id:44393)
Coldwell Banker Oceanside Real Estate
Victoria, British Columbia
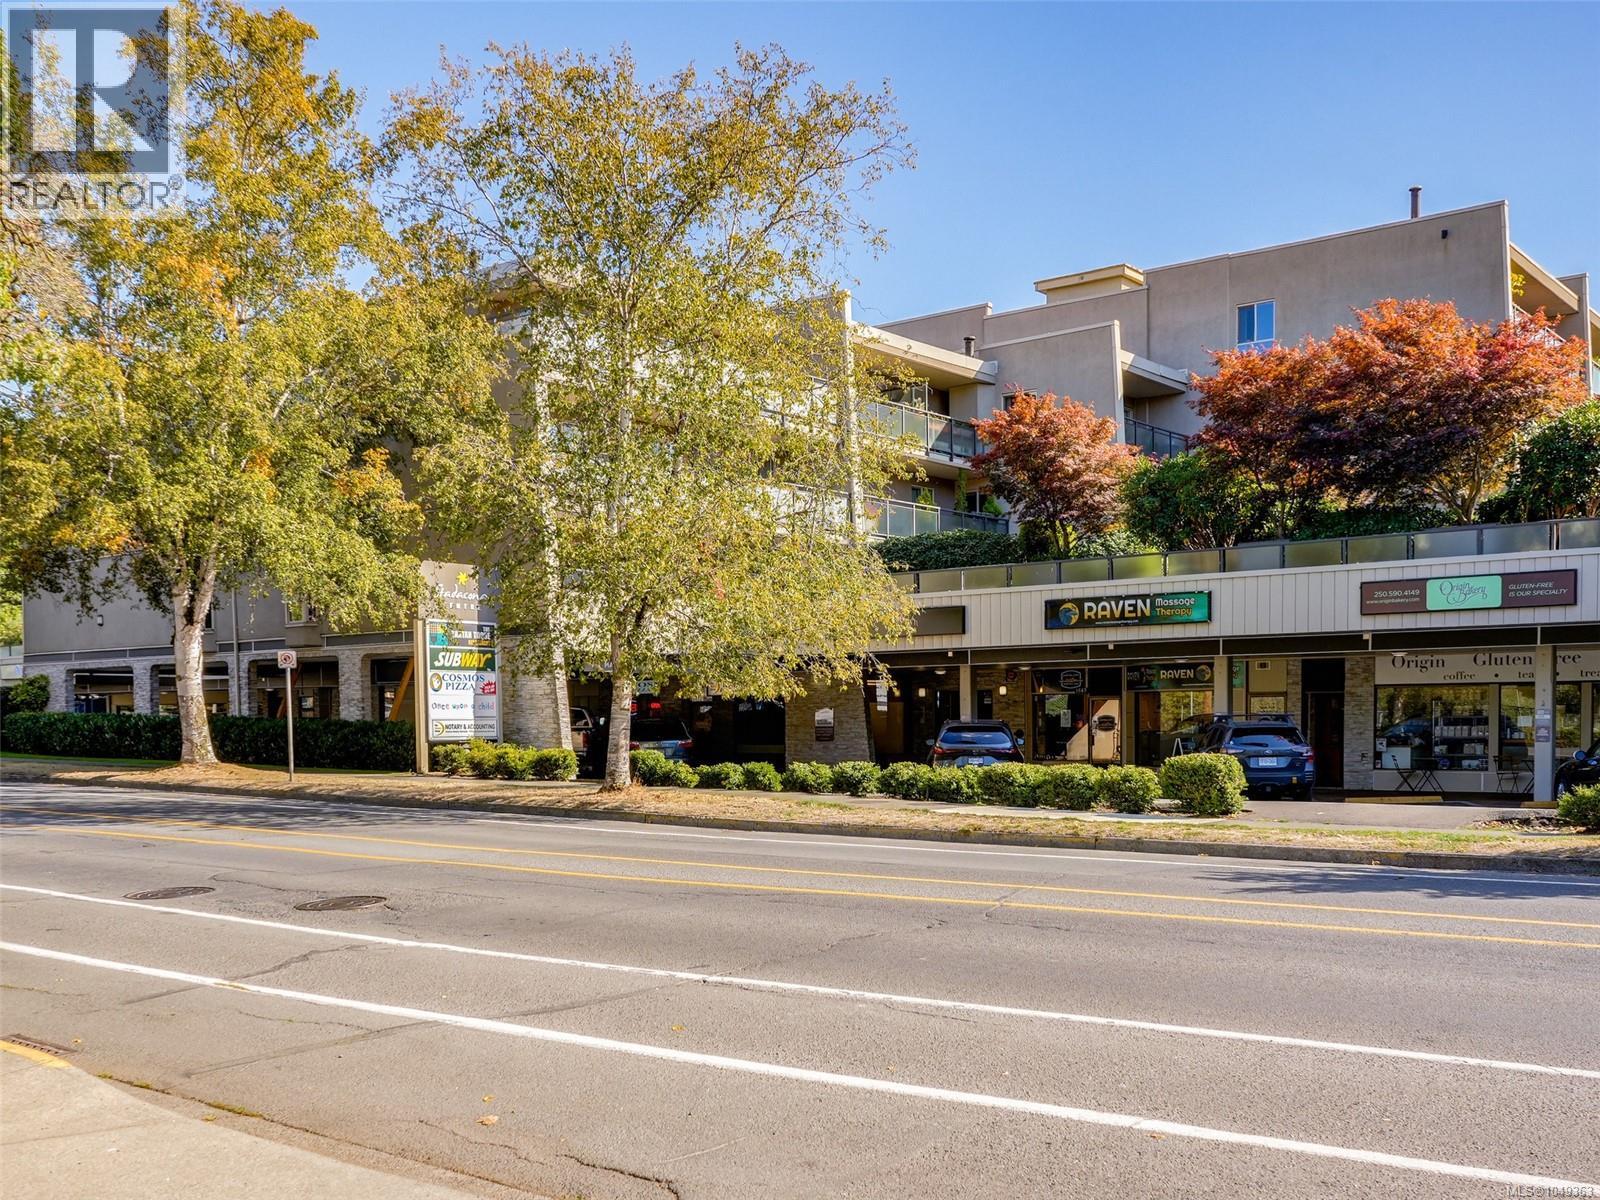
Bright, spacious, and centrally located, this updated one bedroom with oversized den condo offers comfortable living near the Oak Bay border, where Pandora Avenue meets Fort Street. The inviting interior features updated flooring, kitchen, and bathroom, along with two generous bedrooms and a functional living area. Floor to ceiling patio doors fill the space with natural light and open onto a large deck overlooking peaceful green space. Parking and separate storage are also included. The building offers an impressive range of amenities, including a courtyard, workshop, indoor pool, hot tub, fitness centre, sauna, library, games room, and secure parking. Conveniently located along direct bus routes to UVic and Camosun College, with shopping, dining, parks, and everyday essentials nearby. Available for immediate possession, this move in ready condo is an excellent opportunity for first time buyers, students, investors, or those looking to downsize. (id:44393)
RE/MAX Camosun
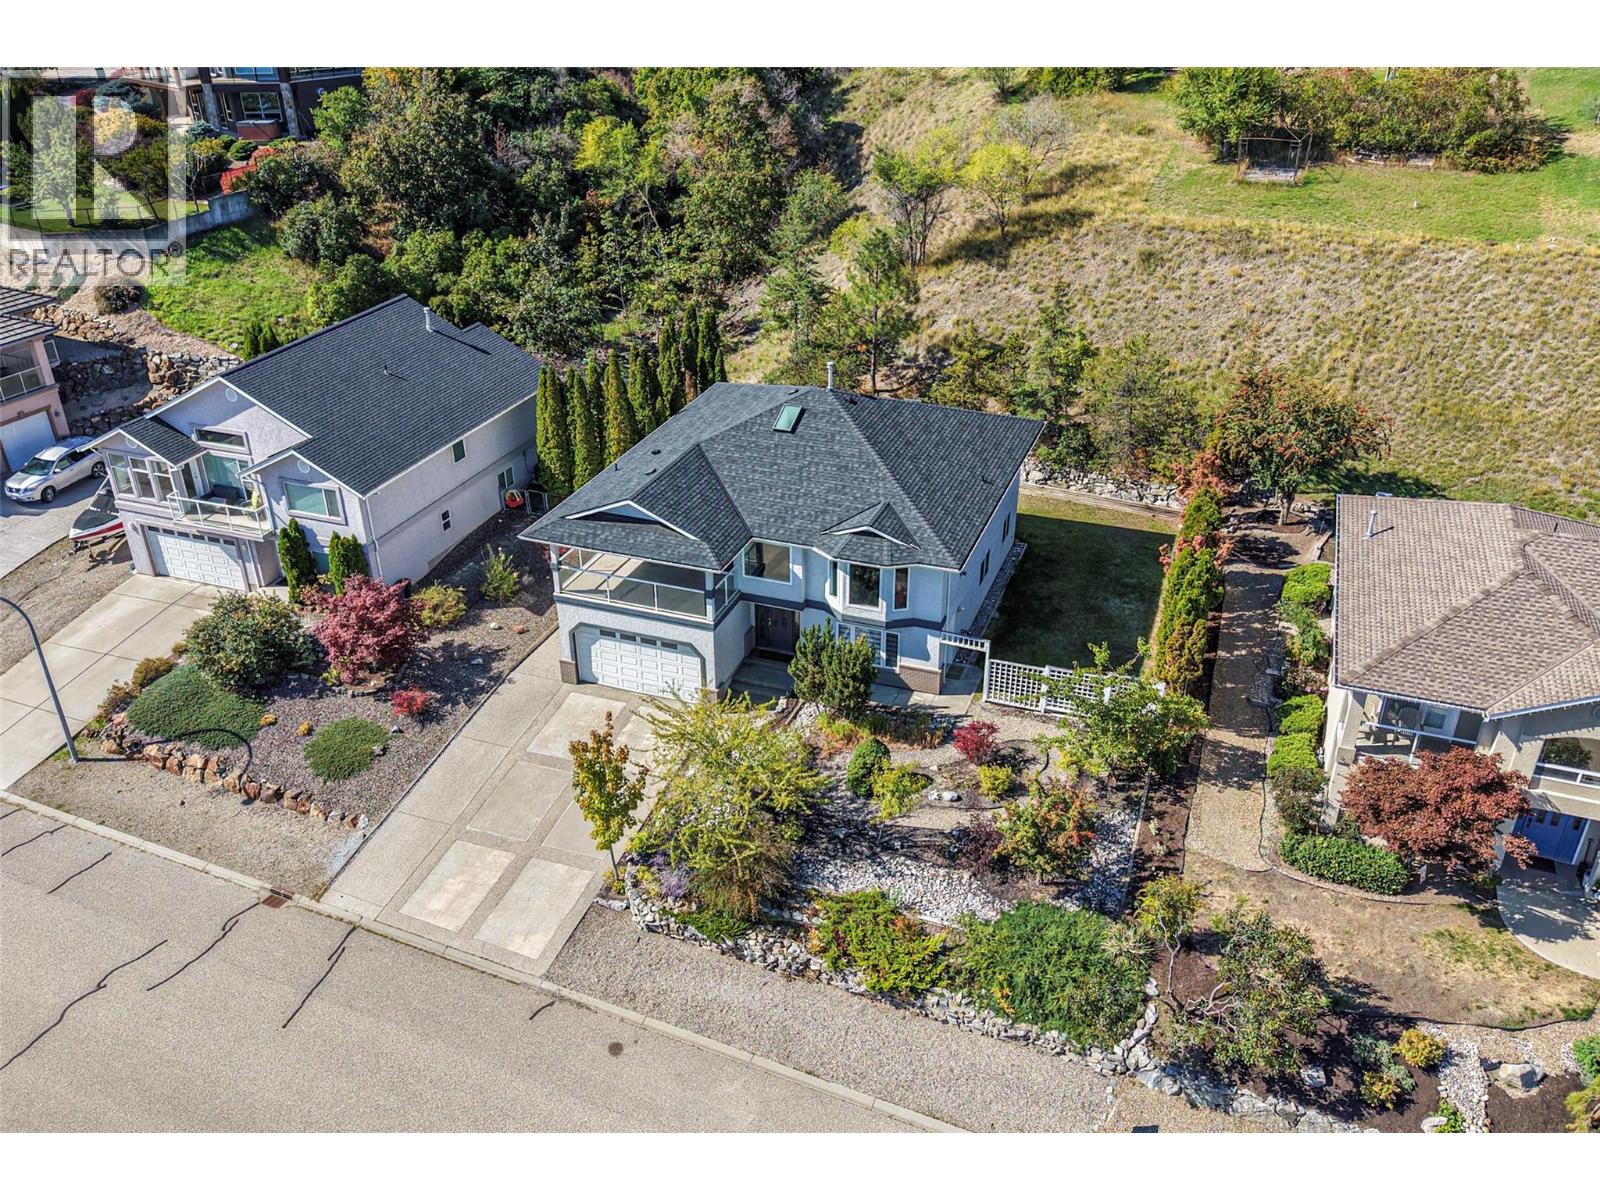
Coldstream, British Columbia
Set in one of Coldstream’s most desirable neighborhoods, this property offers space, versatility and beautiful Kalamalka Lake and valley views on an impressive 0.36-acre lot. This 6-bedroom, 3-bathroom home is well suited for a large or growing family, with excellent flexibility for multi-generational living. The main floor is bright and welcoming, featuring generous living and dining areas, a spacious updated kitchen, three bedrooms, two full bathrooms and access to two covered balconies where you can relax and take in the lake views. Downstairs, the walk-out lower level offers three additional bedrooms, a full bathroom, second kitchen, family room, two separate entrances; ideal for extended family or potential rental (mortgage helper) use. Outside, the oversized lot provides plenty of usable yard space, mature landscaping and room to enjoy the Okanagan lifestyle. A double garage and ample parking for your vehicles, RV or boat add to the convenience, with beach access and the Rail Trail within walking distance. A spacious and turnkey Coldstream home offering Kal Lake views and peaceful living while remaining close to everyday amenities. Ready for quick possession! (id:44393)
Royal LePage Downtown Realty
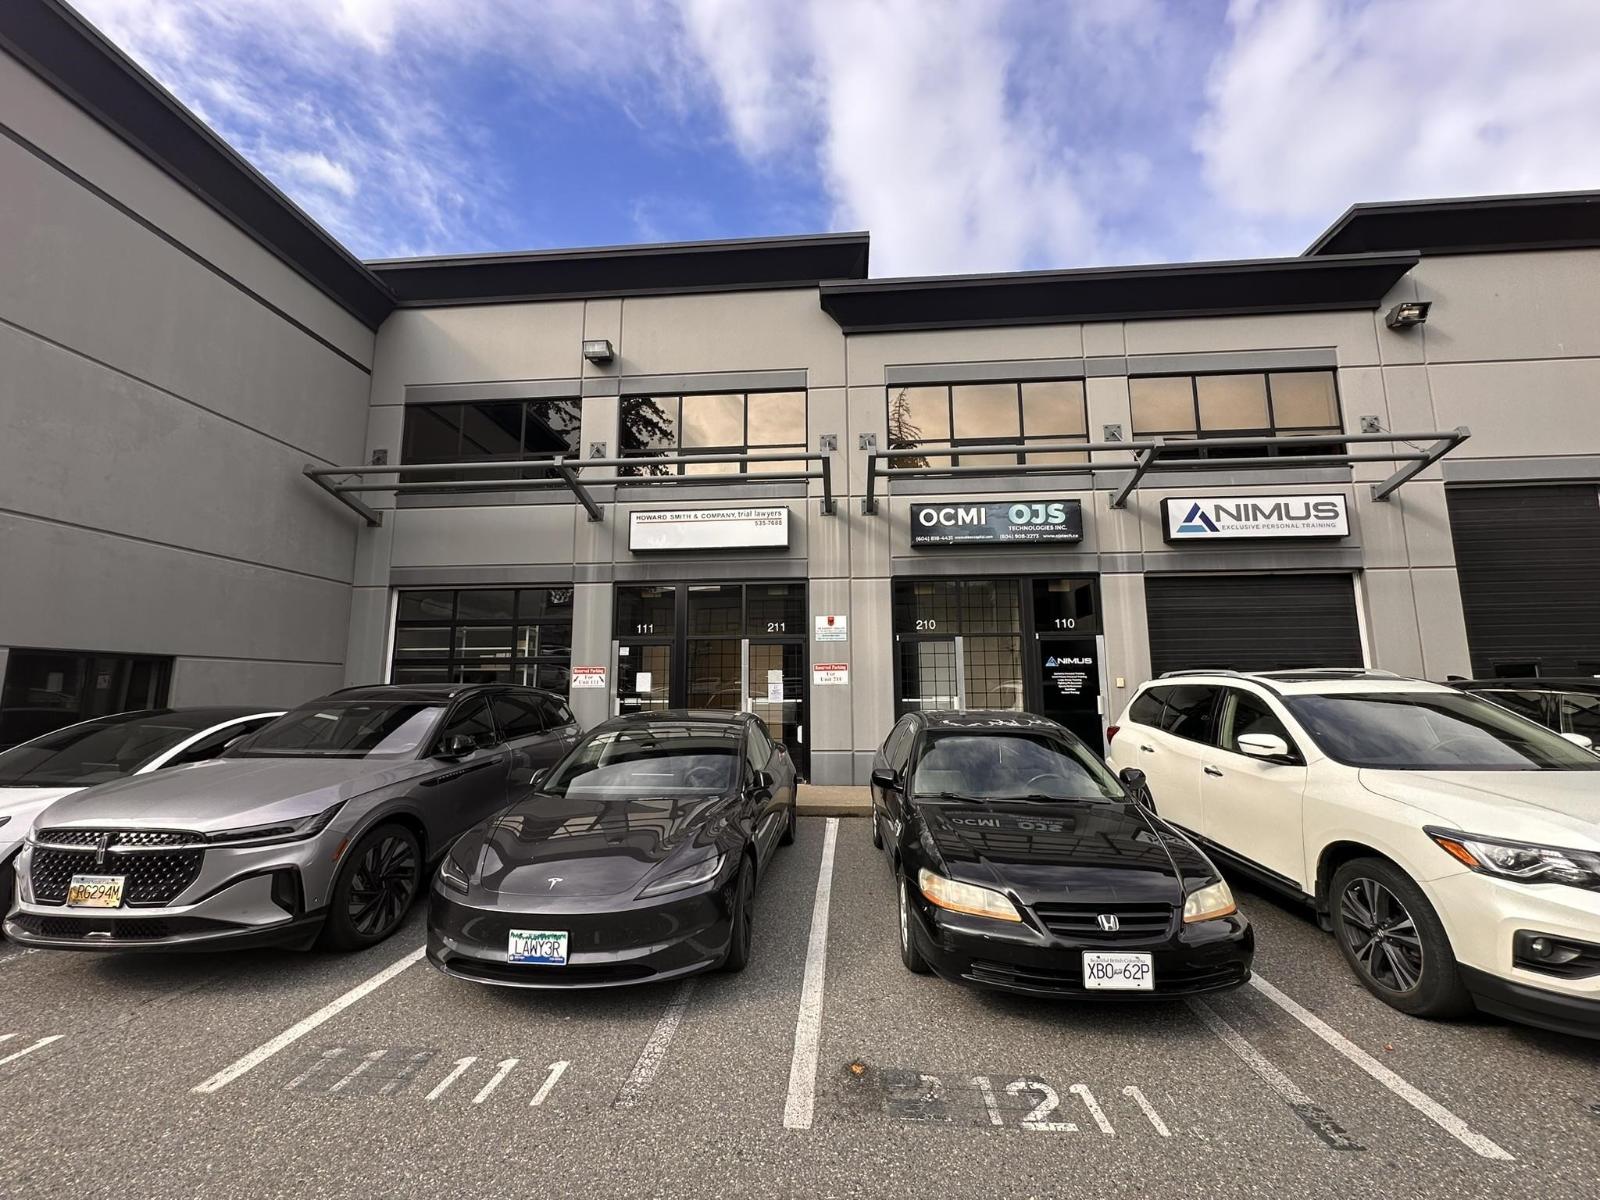
Surrey, British Columbia
An exceptional opportunity to acquire a two-storey strata unit in the thriving Southpoint Business Centre. It is perfectly suited for an investor seeking stable rental income or an owner-user looking for a strategic business location. The unit is move-in ready and features professionally improved spacious office spaces on two levels. The upper level is currently leased on a month to month basis for $4,000 + GST per month. The combined strata area is 2,743 sf. with 1,723 sf. on the ground level and 1,020 sf. on the upper level. Units #111 and #211 are available individually or as a package. Contact us for pricing details. The property offers immediate and easy access to Highway 99, providing seamless connections to Delta, Langley, White Rock, Vancouver, and the US border. This is a premier opportunity to secure a valuable asset in one of South Surrey's most sought-after commercial districts. Do not miss out. Call for a full information package and to schedule a viewing! (id:44393)
Urban Team
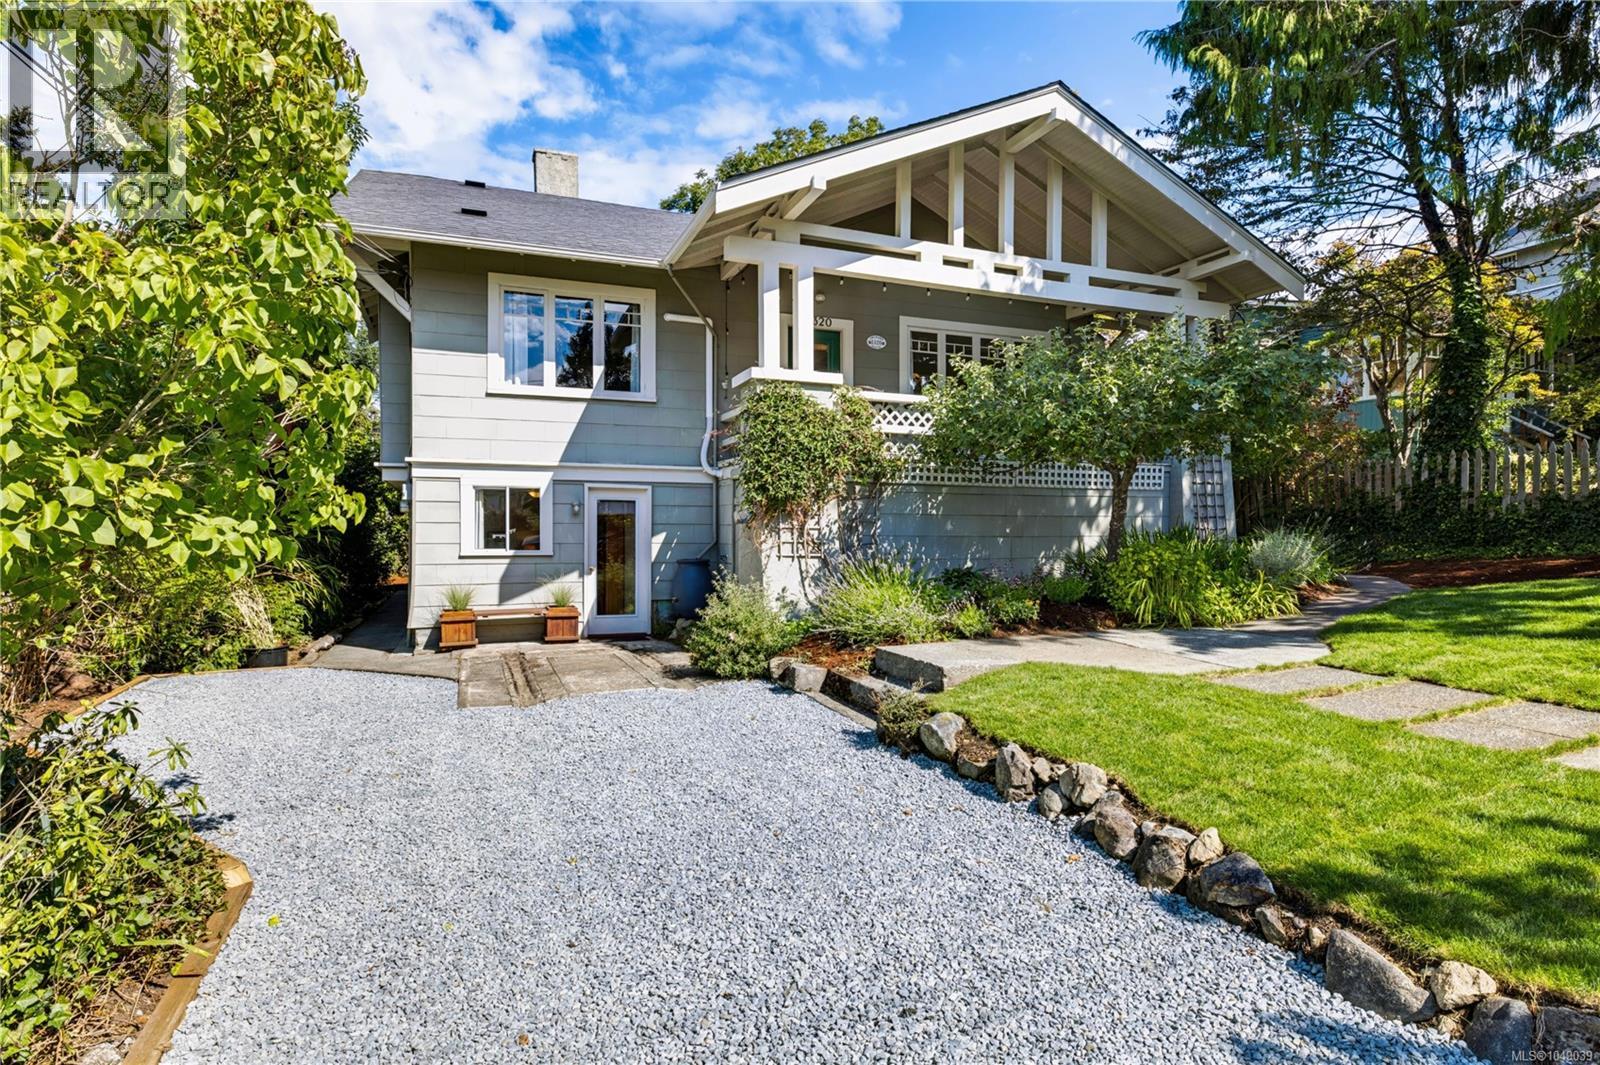
Victoria, British Columbia
Welcome to 1320 Bond St. Set in the heart of Fairfield at the base of Moss Rock, this classic 1912 Craftsman bungalow offers a rare combination of heritage character, space and flexibility. Step off the generous south-facing verandah into a welcoming entry that opens to spacious living and dining rooms showcasing original millwork, stained glass, cabinetry and flooring. The large kitchen leads to another sunny deck, perfect for morning coffee. Three generous, bright bedrooms and a 4-piece bath complete the main floor. Downstairs, the expansive 4-bedroom suite offers great flexibility, with options for a home-based business or office at the front while maintaining a 3-bedroom suite for income, or configured as one nearly 3,000 sq ft home. A private rear yard provides a quiet outdoor space, while the mature apple tree in the front yard is perfectly placed to enjoy from the verandah. Just a short stroll to Dallas Road, Cook Street Village, Fairfield Plaza, great schools and all that Fairfield has to offer. (id:44393)
Newport Realty Ltd.
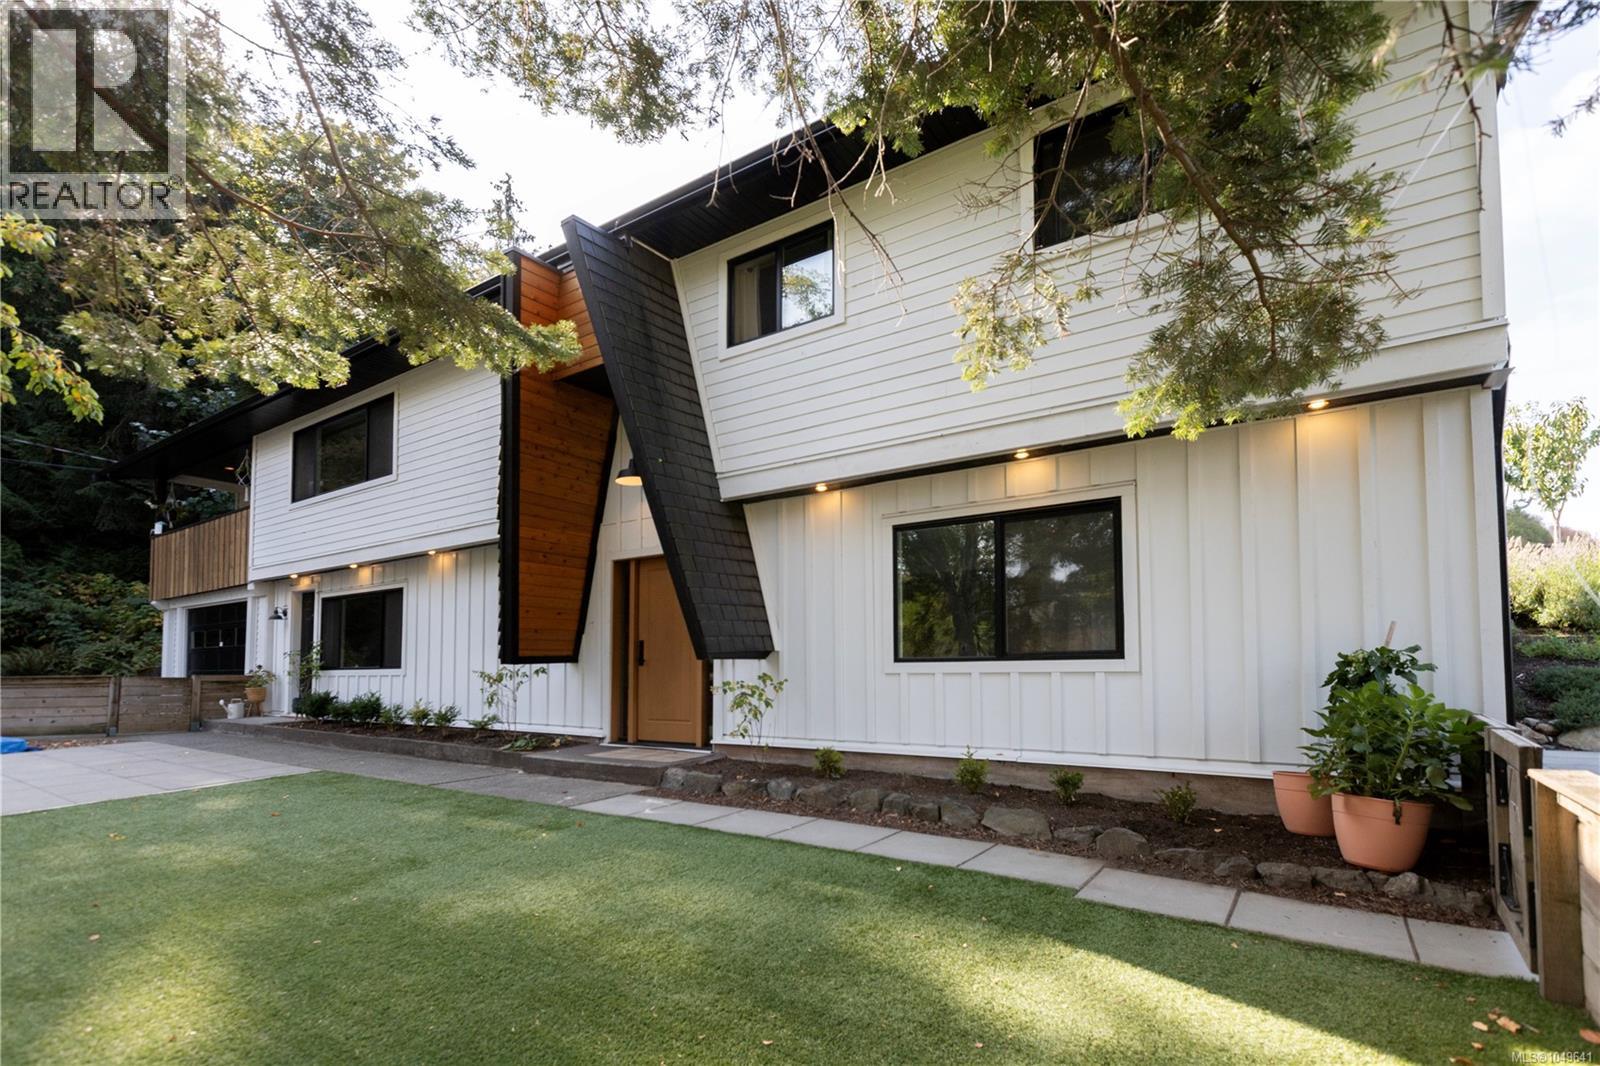
Langford, British Columbia
OPEN HOUSE SATURDAY 19th 12-2pm Bright, spacious and surprisingly private, 923 Walfred offers the kind of flexible family living that is becoming increasingly hard to find in Langford. Set in a popular, family-friendly neighborhood, this nearly 3,000 sq. ft. home features an open floor plan, abundant natural light and a warm, comfortable feel throughout. The main living spaces are bright and inviting, with a cozy fireplace, generous room to gather, and a layout that works beautifully for everyday family life. Large windows bring in plenty of natural light throughout the home, while the primary bedroom enjoys mountain views. A covered balcony extends the living space outdoors and is sheltered enough to enjoy through much of the year, while the large front and back yards offer room to relax, play and enjoy the surprisingly private setting. Downstairs, a finished bachelor suite is ready to go and offers excellent potential for extended family, guests or additional income. A separate lower-level area has been freshly drywalled and painted and is roughed in for a future kitchen and bathroom, ready for the next owner to shape to suit their needs. A large garage adds valuable storage and workspace, while the Galloping Goose Trail is just a short walk away and transit is close at hand. With generous indoor and outdoor space, flexible lower-level living and the Galloping Goose Trail just minutes away, this is a home with room to settle in, grow and make your own. (id:44393)
RE/MAX Camosun
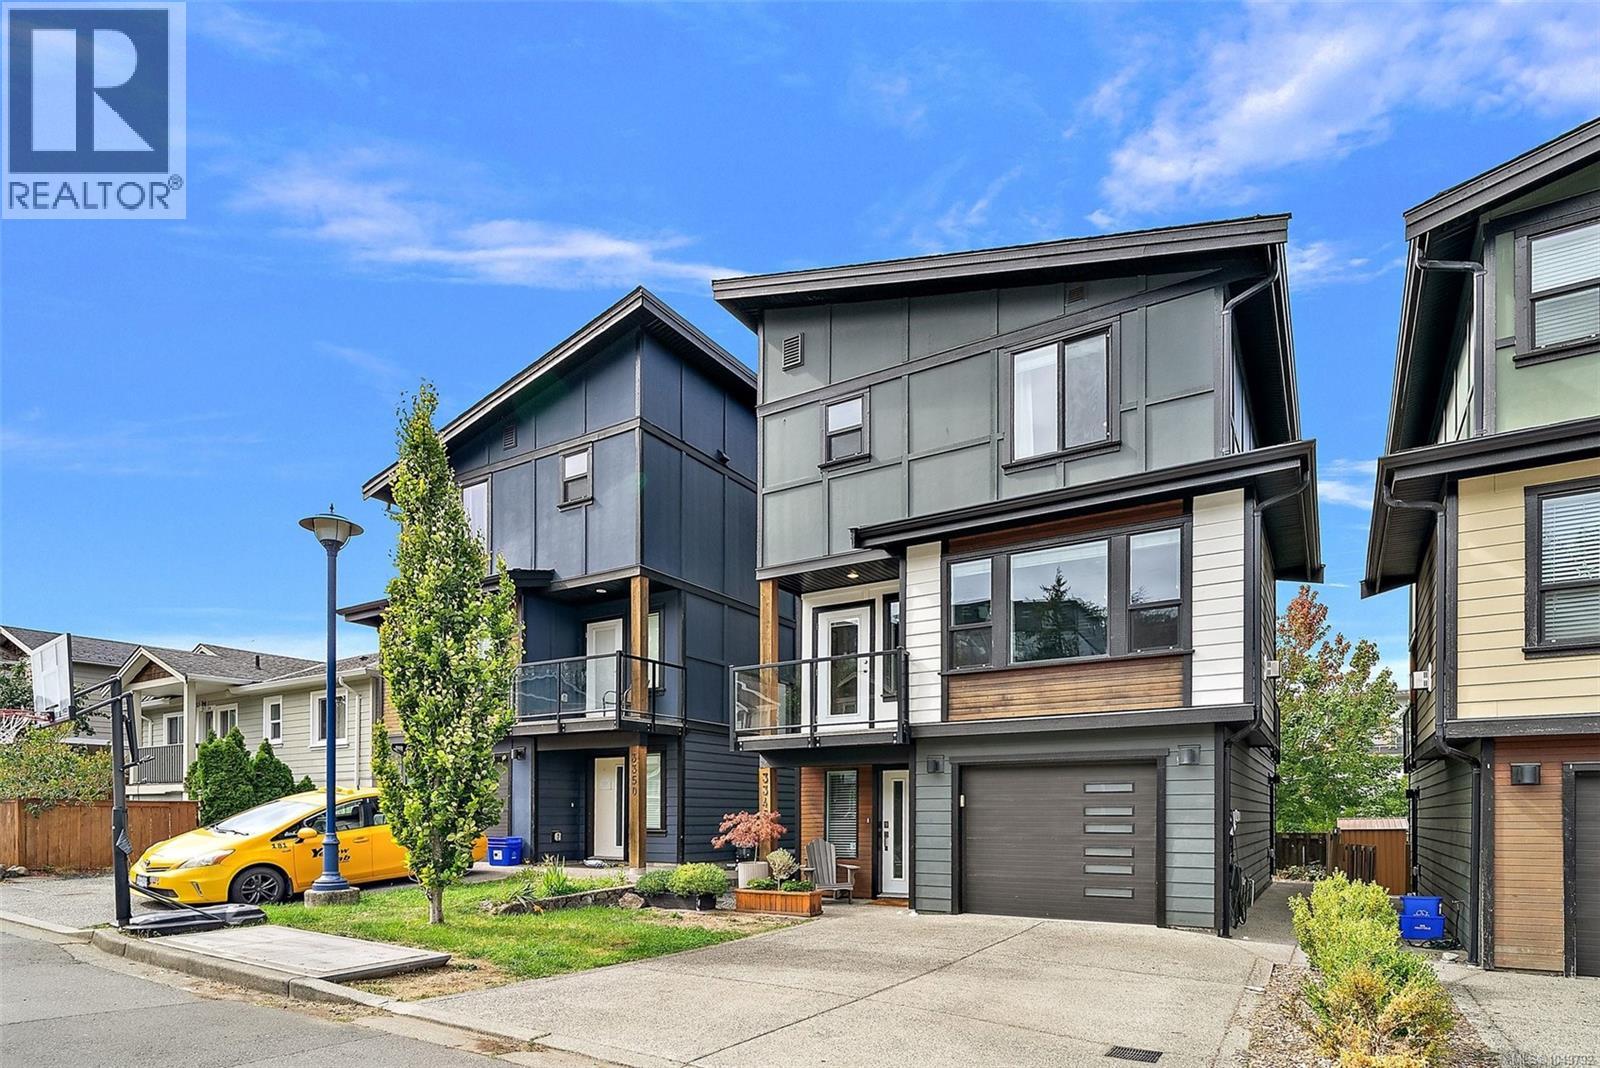
Langford, British Columbia
Modern 3-level detached home offering nearly 1,700 sq. ft. of living space. This turnkey property features 3 bedrooms plus an exceptional flex room/studio currently operating as a successful short-term rental, complete with a private entrance, kitchenette, and 3-piece bathroom. Perfect for generating additional income, accommodating multi-generational living, or creating the ideal work-from-home space. The open-concept main living area showcases a stunning modern kitchen with a large island, gas range, 2 balconies for enjoying morning and evening sun and oversized windows that fill the home with natural light. Upstairs, you'll find all 3 bedrooms, including a spacious primary suite with a walk-in closet. Additional highlights include a heat pump, single-car garage, 2 car driveway and fully fenced backyard. Ideally located just steps from Happy Valley Elementary and minutes from the Westshore's downtown core, this is a fantastic family home that won't last long. (id:44393)
Coldwell Banker Oceanside Real Estate
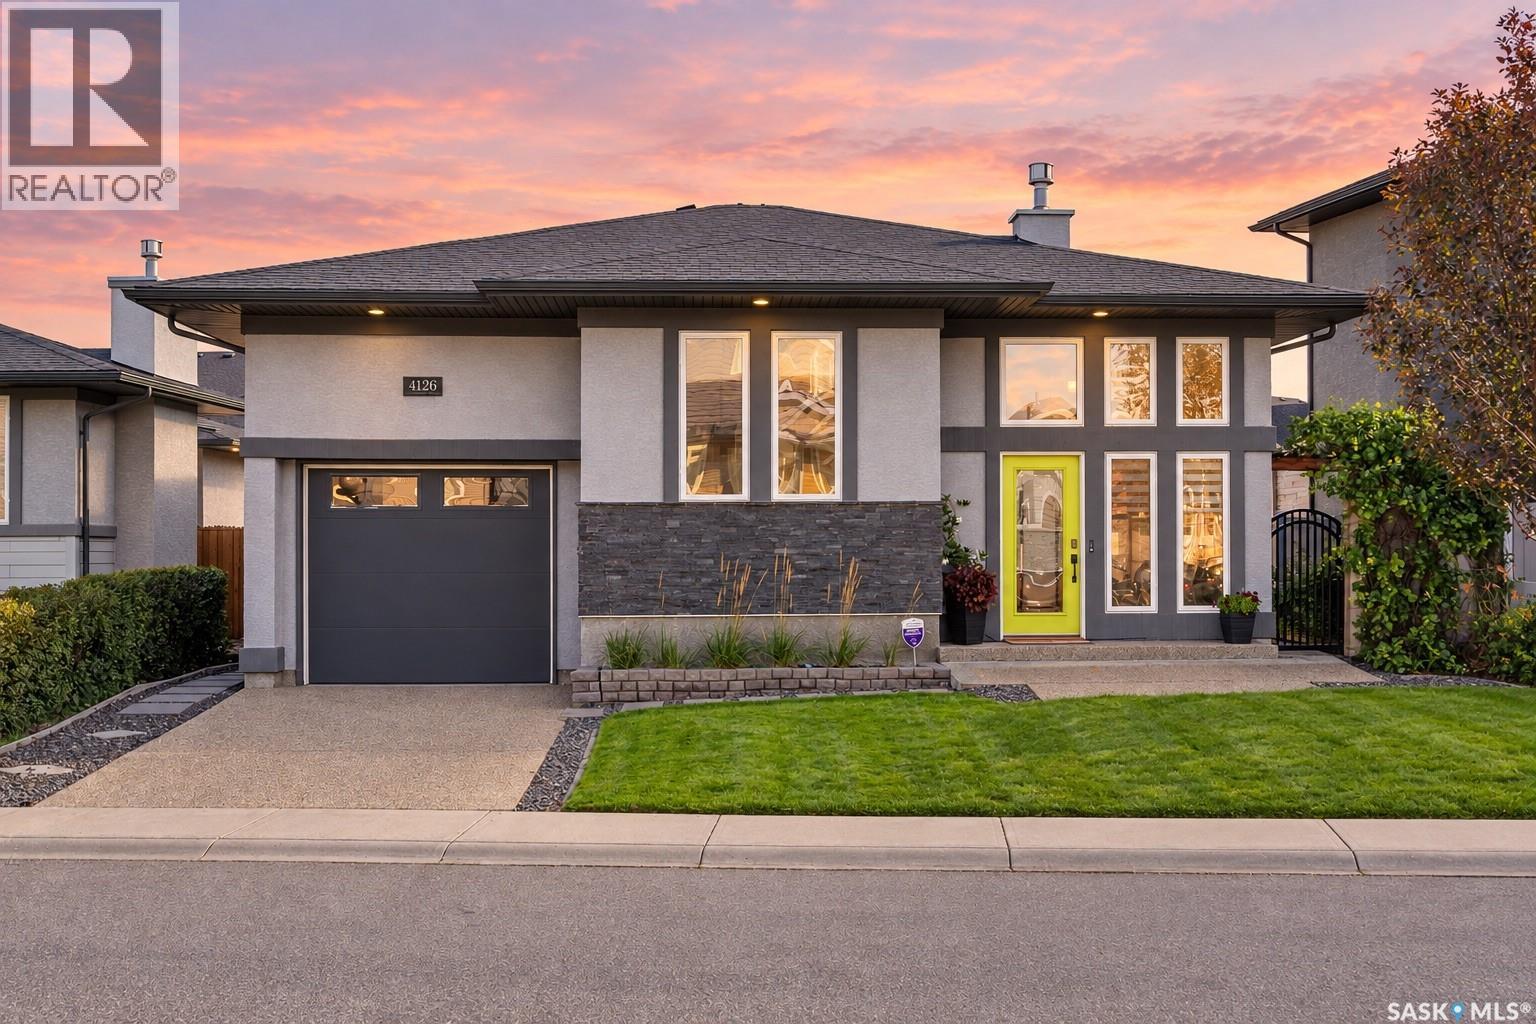
Regina, Saskatchewan
Some homes were built to show off — this one literally was, being a stunning, former Showhome. This immaculate, original owner, 1,371 sq ft bi-level combines exceptional construction with an outdoor package that is truly hard to duplicate. The unique exterior design with amazing curb appeal, and extensive landscaping immediately set this home apart. Inside, 9-ft ceilings complement a bright, open great room featuring a stone faced gas fireplace and custom built-ins. The Arctic Grey kitchen offers quartz countertops, sit-up island, corner pantry and premium hood fan. The main floor includes a spacious primary suite with walk-in closet and 4-piece ensuite, two additional bedrooms, second full bath, and convenient laundry/mud room with built in lockers. The fully finished basement adds gorgeous additional living space, including an amazing family room with wet bar and second fireplace, two generous bedrooms, third 4-piece bath and abundant storage. Comfort and efficiency features include central A/C, air exchanger, on-demand hot water, central vacuum and owned alarm system.built with OpenWeb Trusses. Outside is a professionally landscaped Oasis. A Fully fenced private retreat with composite deck, patio, Large shed, xeriscaped areas, mature greenery and underground sprinklers in the front yard. And then there are the garages! A heated single attached garage at the front is complemented by an oversized, fully insulated and heated 26’ x 24.5’ detached garage at the rear. Additional parking adds plenty of room for vehicles. It’s rare that you have a rear lane in a new development offering direct garage entry. There is an office space in garage and could be used for home based business. Located in the Greens on Gardiner, steps from parks, and east-end amenities. A truly one of a kind showstopper. This exceptional home offers quality, space and an incredible garage setup! Tap on the virtual Tour Icon at the top for a full viewing As per the Seller’s direction, all offers will be presented on 09/21/2026 5:00PM. (id:44393)
Century 21 Dome Realty Inc.
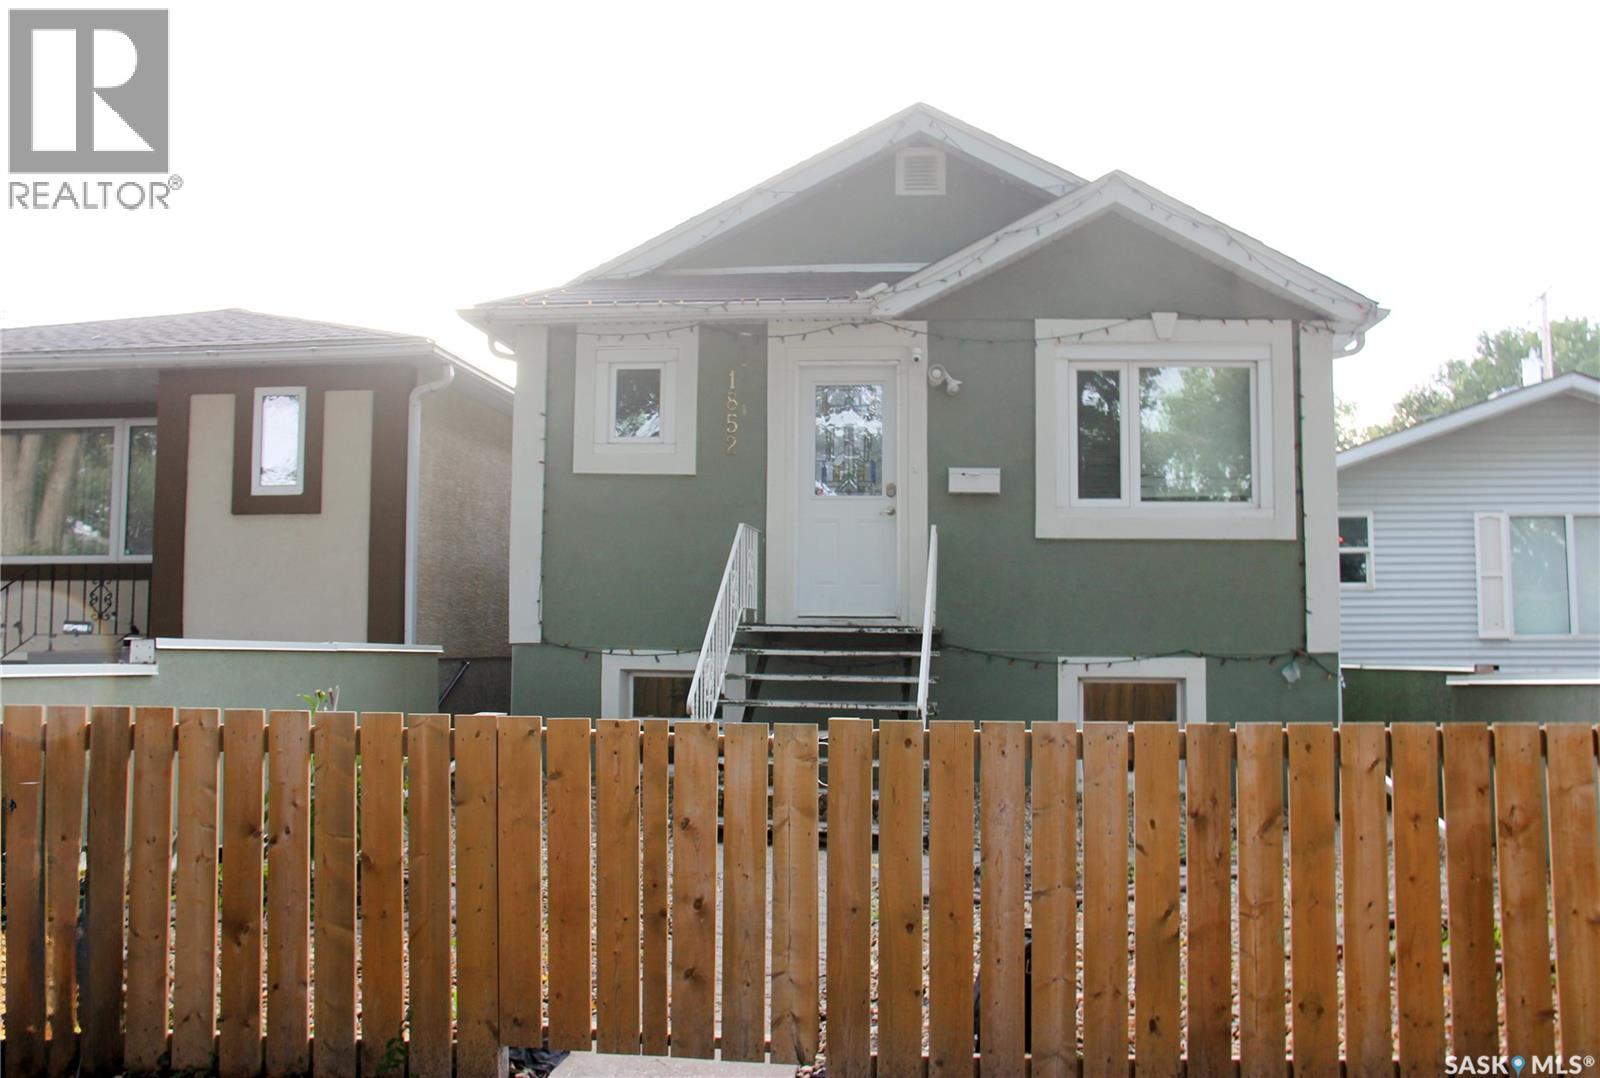
Regina, Saskatchewan
Welcome to 1852 Quebec Street, a move-in-ready character bungalow offering plenty of potential for homeowners and investors alike. The main floor features 2 bedrooms and 1 bathroom, while the recently updated basement offers an additional bedroom, bathroom and separate entrance. With its functional layout and private basement access, there may be potential to develop the lower level into a separate suite, subject to applicable approvals and requirements. Outside, you'll appreciate the fully fenced, zeroscaped front yard, covered back patio and single detached garage. Whether you're looking for a comfortable character home to call your own or a property with the potential to generate positive rental income, 1852 Quebec Street is worth a closer look. Contact your Agent today to book your private showing! (id:44393)
Boyes Group Realty Inc.
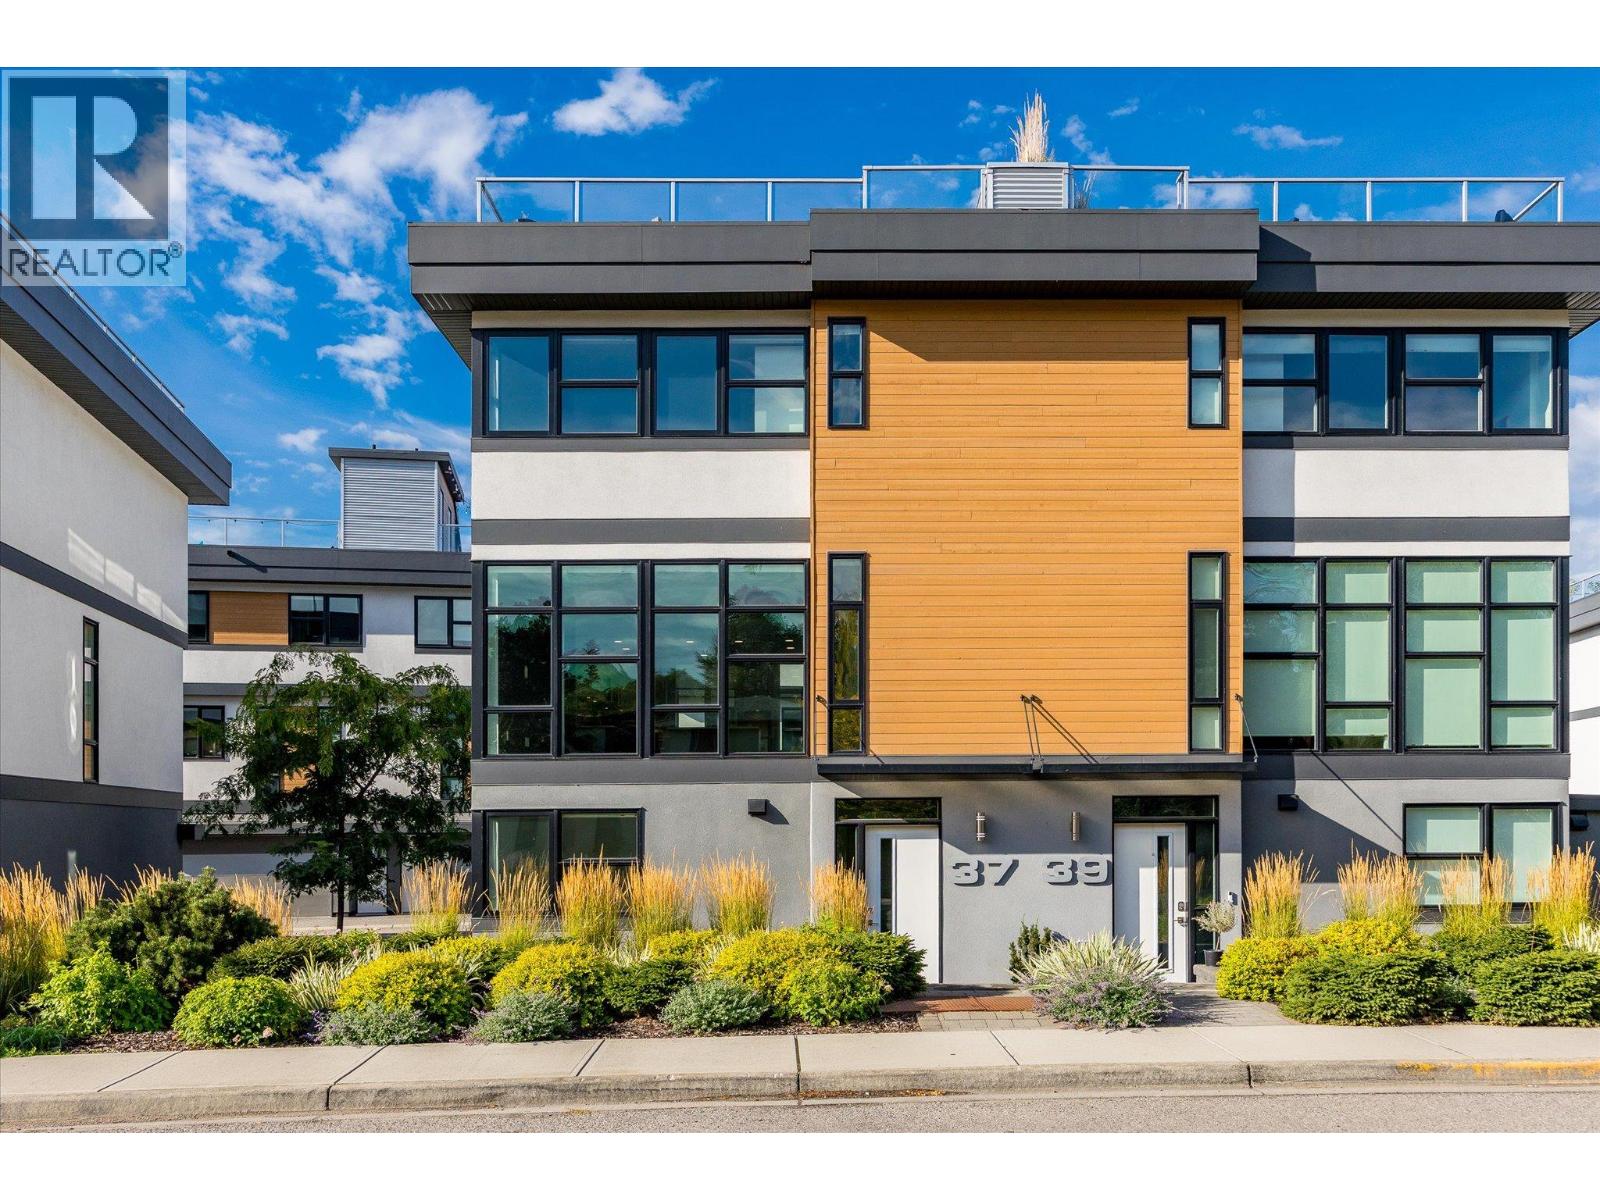
Kelowna, British Columbia
Welcome to Skyview Terraces, and this quiet, end unit home with expansive windows and a fantastic rooftop patio! This 3-bedroom home sits tucked away from the main roads, with fantastic walkability and only one neighbour. The open concept main floor features floor-to-ceiling windows which provide an unmatched feeling of space and light. The large kitchen features quartz countertops, tons of cabinetry included pantry section, and stainless appliances including gas range. Engineered hardwood floors throughout this level. The spacious powder room doubles as the laundry area with shelving. Upstairs are three bedrooms, including the primary suite, which boasts a large walk-in closet, tons of windows oriented for privacy, and a ensuite bathroom with dual vanity, tile shower, and heated floors. Two additional bedrooms plus the main bath finish this level. Heading up again will take you to the rooftop patio, with nearly 600 square feet of space. Enjoy the hot tub, BBQ, or just soak up the sun all day. Downstairs is a large office, and an ample double garage with built in shelving and storage. Geothermal heating and cooling for low-cost comfort all year long. Hot water tank location provides immediate hot water at all times. Tons of visitor and street parking. This fantastic location provides quick biking distance to downtown, a short walk to parks, and direct access to the rail trail. Pet friendly with 1 dog or 1 cat, and rental friendly. Don’t miss this low maintenance, AAA location home. (id:44393)
Sotheby's International Realty Canada