
Perch Lake, Saskatchewan
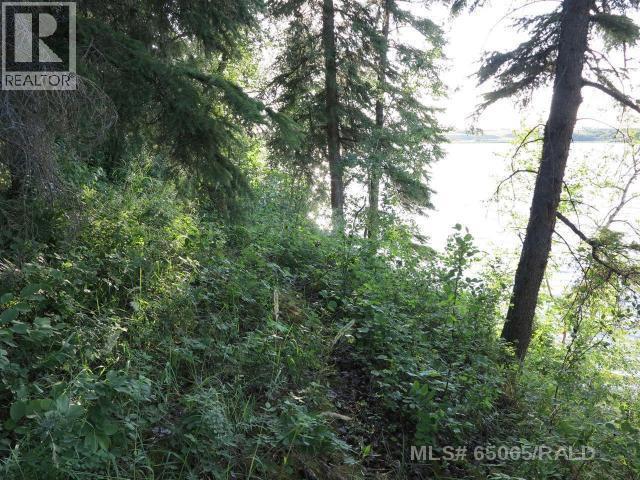
This well treed serviced lot (power, phone, gas) has a great North view overlooking the lake and is adjacent to the Municipal Reserve area to the west. Partially cleared, with some nice trees and bush. Echo Bay at Perch Lake offers all the great lake recreational opportunities, within close proximity to the amenities of Paradise Hill and Lloydminster. Enjoy lake living with pavement almost all the way, and a great community atmosphere! Directions: East of Paradise Hill, SK on Hwy 3 to Hwy 21 North. Go North one mile, then West one mile. Detailed map and signage in place. GST applies to sale price. (id:44393)
RE/MAX Of Lloydminster
Penticton, British Columbia
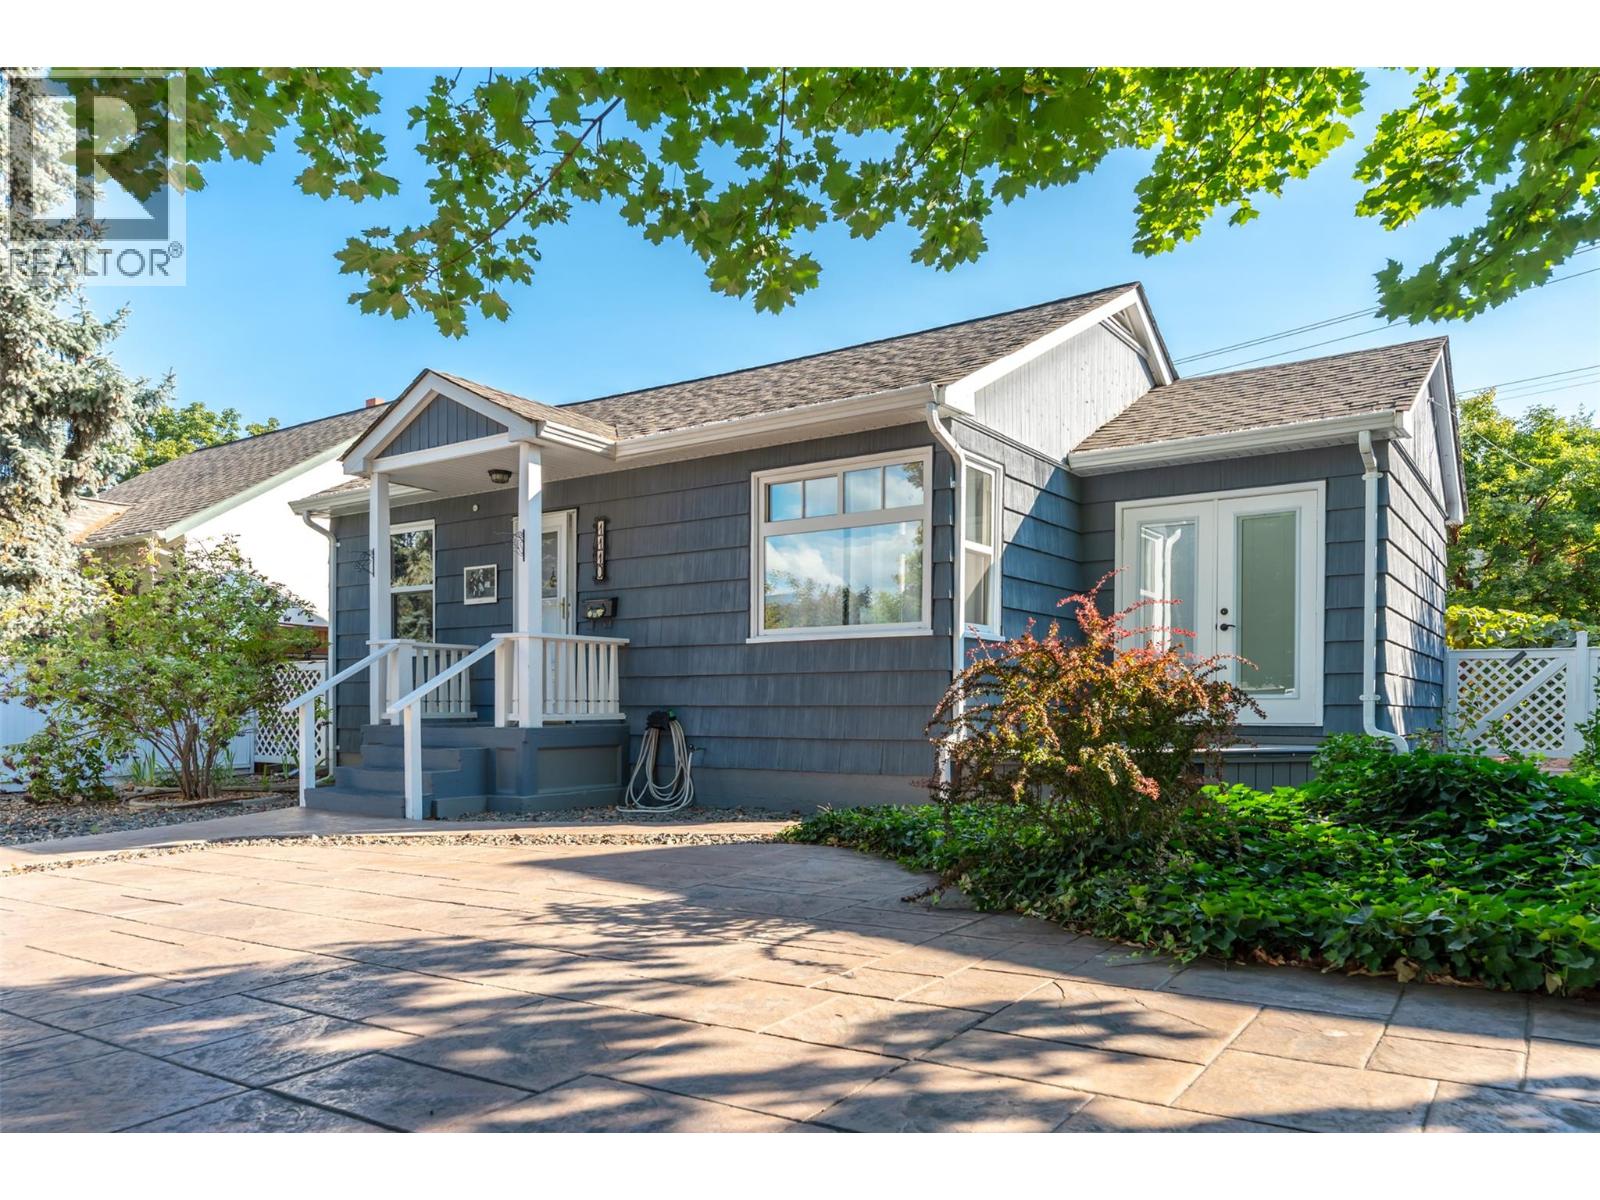
Great opportunity in Penticton’s sought-after K Streets! This well-maintained, single-level 2-bedroom, 1-bathroom home offers comfortable living with plenty of additional space for your vehicles, toys, hobbies, and workshop needs. Recent updates include electrical, kitchen, bathroom, and an HVAC system for the garage. The large detached garage provides excellent workshop and storage space, while the expansive fenced concrete pad offers secure parking and storage for your boat or RV, complete with an RV dump. Whether you’re a first-time buyer, young family, or simply looking for a property with exceptional storage and workspace, this home offers plenty of possibilities in a desirable Penticton location. (id:44393)
Royal LePage Locations West
Qualicum Beach, British Columbia
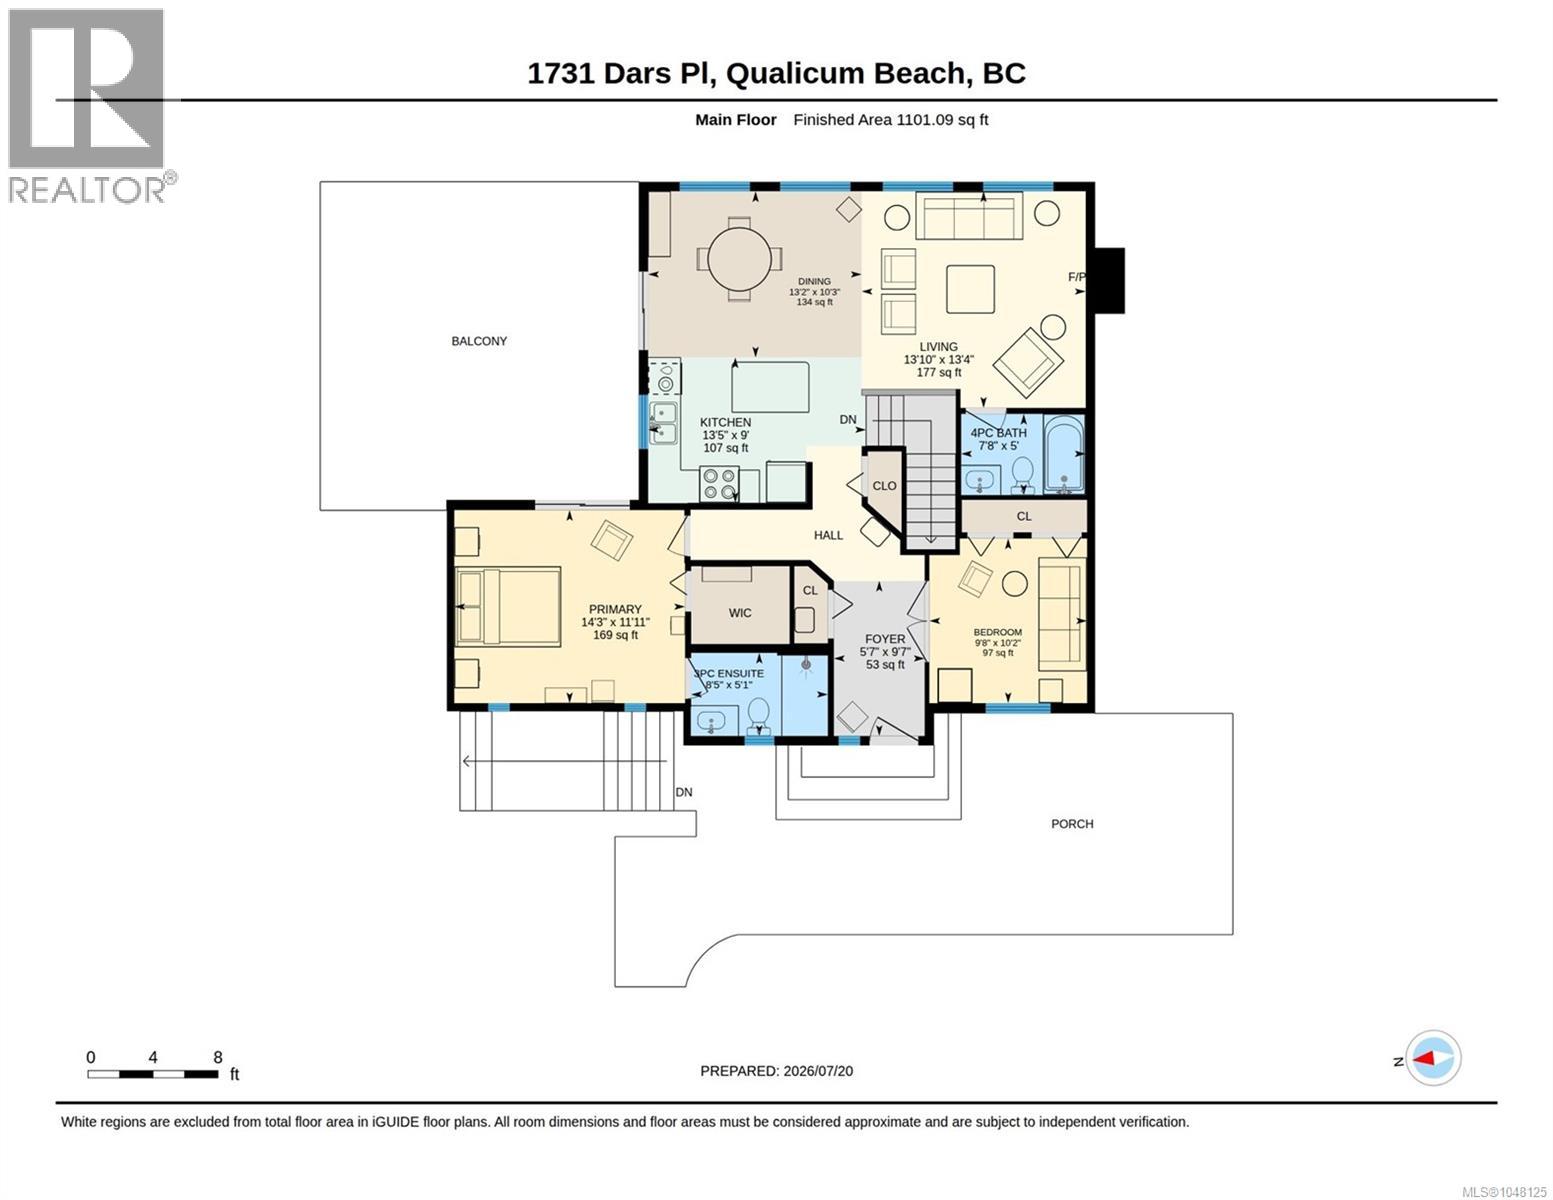
INVESTMENT OPPORTUNITY + 0% SELLER FINANCING! ROI...5.2%... Acquire an income-producing property just 15 min. north of Qualicum Beach with an attractive combination of cash-flow potential,favourable financing and flexible use. Est. annual rental income is $39K,with approx.$9K in operating costs,leaving approximately $30K in annual cash flow before financing and a net ROI of 5.2%. Adding significant value,the Seller is offering up to $100K in financing at 0% interest for 12 years,potentially saving the buyer $50K+ in interest compared with conventional financing. This unusual financing structure can make ownership more attainable while improving the overall investment proposition. The property features a bright 2-bdrm/2-ba main home plus a fully self-contained 2-bdrm/1-ba suite,currently generating $1,300/mo. in rental income,with a tenant who would like to stay and a lease in place until 8/2027.The configuration provides flexibility for investors seeking long-term rental income,furnished/vacation accommodation,or an owner-occupied property with supplemental income,subject to applicable regulations. Quality features include maple hardwood,Brazilian cherry flooring,Corian counters,a heat pump,propane fireplace and a sunny 20x20 deck.Furniture on the main floor is included,making it well suited to a furnished rental strategy. Whether your priority is generating income,building equity,or creating a flexible property with multiple potential uses,this is an opportunity worth examining. Income + 0% seller financing + existing tenancy + future flexibility make this a compelling investment proposition in the Qualicum Beach area. (id:44393)
Exp Realty (Na)
Kelowna, British Columbia
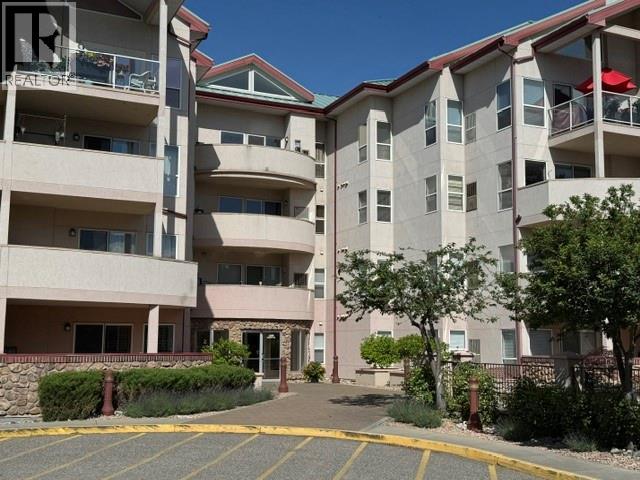
Welcome to Unit 310 at 2388 Baron Road in The Gateway, where comfort, convenience and location come together in the heart of Central Kelowna. This spacious 2-bedroom, 2-bathroom home features a well-designed layout that is both stylish and practical. The open living area flows into a spacious kitchen, with in-unit laundry. The primary bedroom offers its own ensuite with a bathtub and a generous walk-in closet. Step outside onto your covered balcony, relax and enjoy the evening sun along with views of the city and surrounding mountains your own private retreat in the middle of it all. The Gateway is a sought-after gated community offering excellent amenities, including a fitness area, pool table, table tennis, kitchenette, outdoor seating and shared barbecue area. A guest suite is also available for visiting friends and family. This home includes a secure underground parking stall and private storage locker. The location is hard to beat! Orchard Park Shopping Centre is directly across the street, with restaurants, shopping, transit, entertainment and everyday conveniences just steps from your door. Parks, trails and Kelowna’s incredible outdoor lifestyle are also only minutes away. Priced to sell in this sought-after building, this property offers excellent value for a first-time buyer, downsizer or investor. With its great layout, impressive amenities, central location and genuine sense of community. (id:44393)
Royal LePage Kelowna
Kelowna, British Columbia
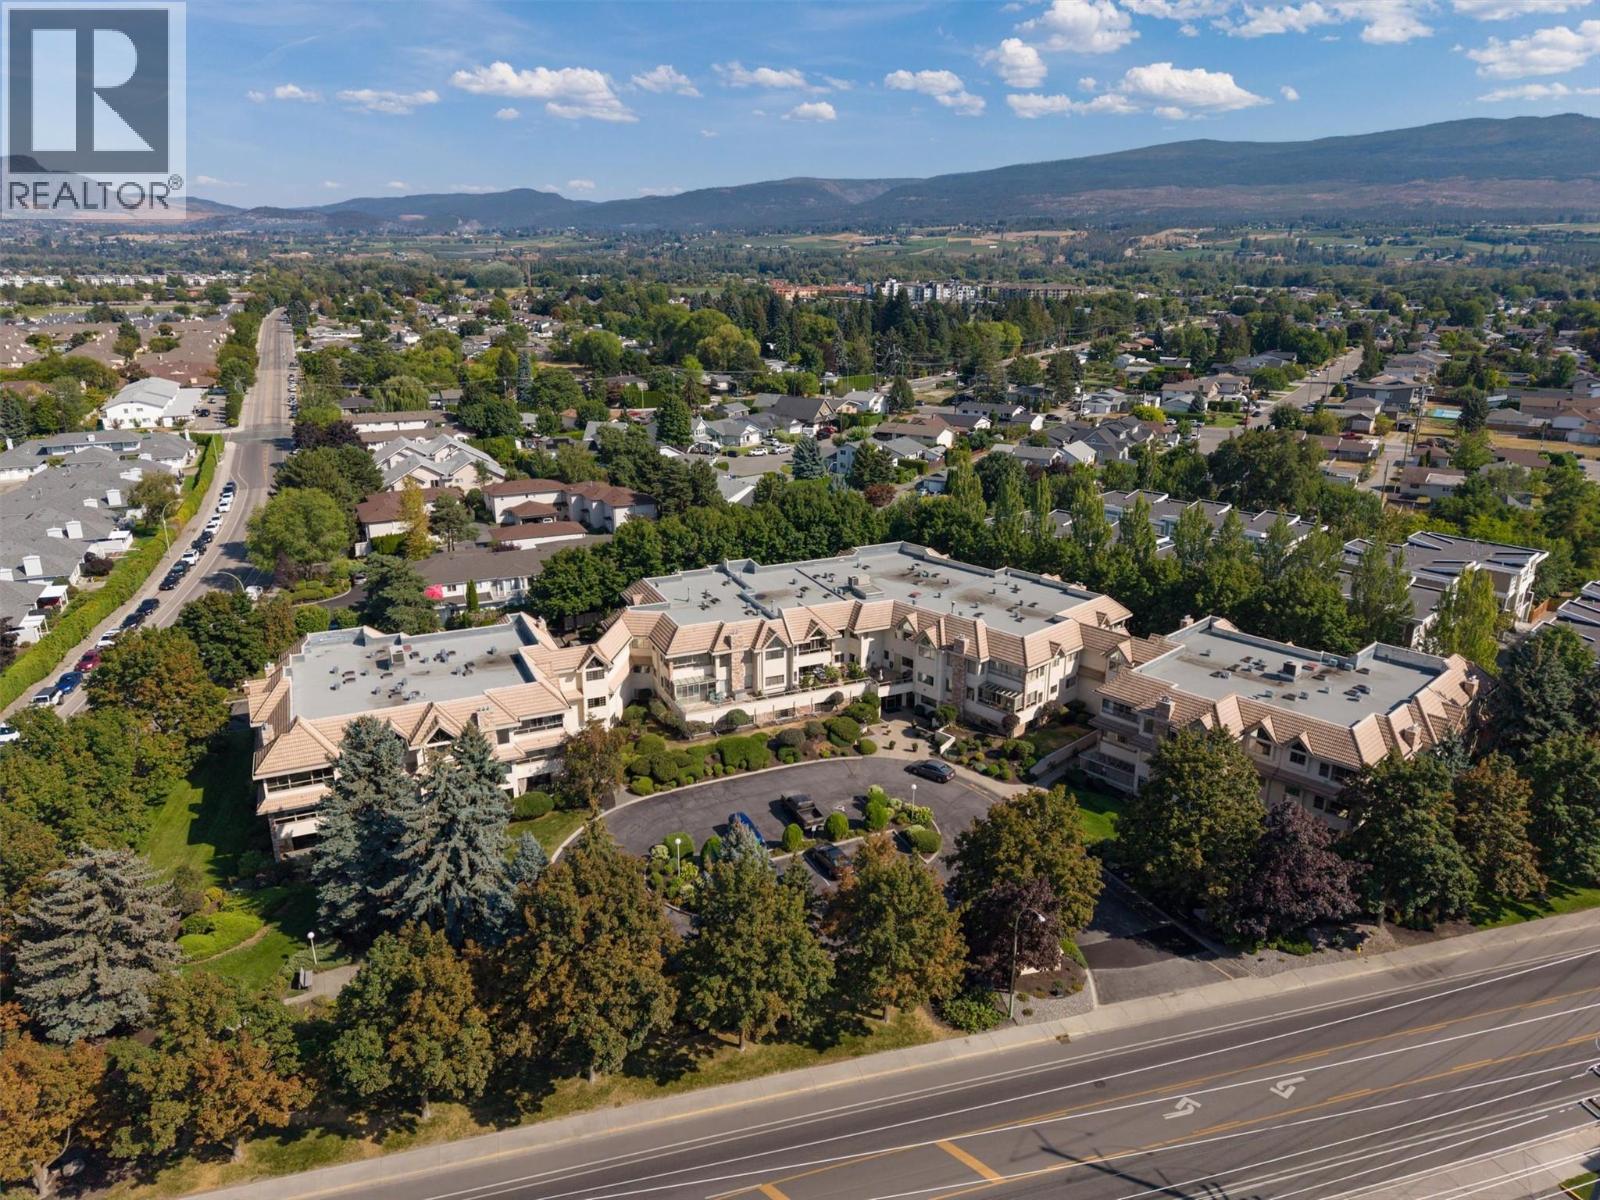
COME HOME TO THIS LOVELY 1,400+ SQ. FT. GROUND FLOOR CORNER UNIT IN DESIREBLE MISSION PARK PLACE. Welcome to #101 - 3335 Richter Street in the ""popular for a reason"" South Pandosy area. This well-kept home comes with a large sunroom offering a secondary and direct access to Richter Street. This home has 2 large bedrooms, 2 full bathrooms, a formal living and dining room, an open-concept kitchen and family room (the latter with a gas fireplace), plus a large sunroom, a laundry room, and a good sized in-suite storage room. The large primary bedroom offers a good-sized walk-in closet, and a 4-piece ensuite bathroom. This is a +55 park-like complex in the Lower Mission and it sits directly across the street from shopping, coffee shops, restaurants, medical buildings, pharmacies, city transit, and is a short walk to beaches and parks. There is also a bicycle storage area, and there is easy access to a network of flat bicycle paths and designated laneways that can give you access to downtown Kelowna - and as far away as to Lake Country. The complex includes a common room with a kitchen, a fitness centre, there is bike storage and secure underground parking, as well as a crafts/hobbies workshop. Mission Park Place is one of the area’s most sought-after communities, and is definitely worth a look. (id:44393)
RE/MAX Kelowna
Viscount, Saskatchewan
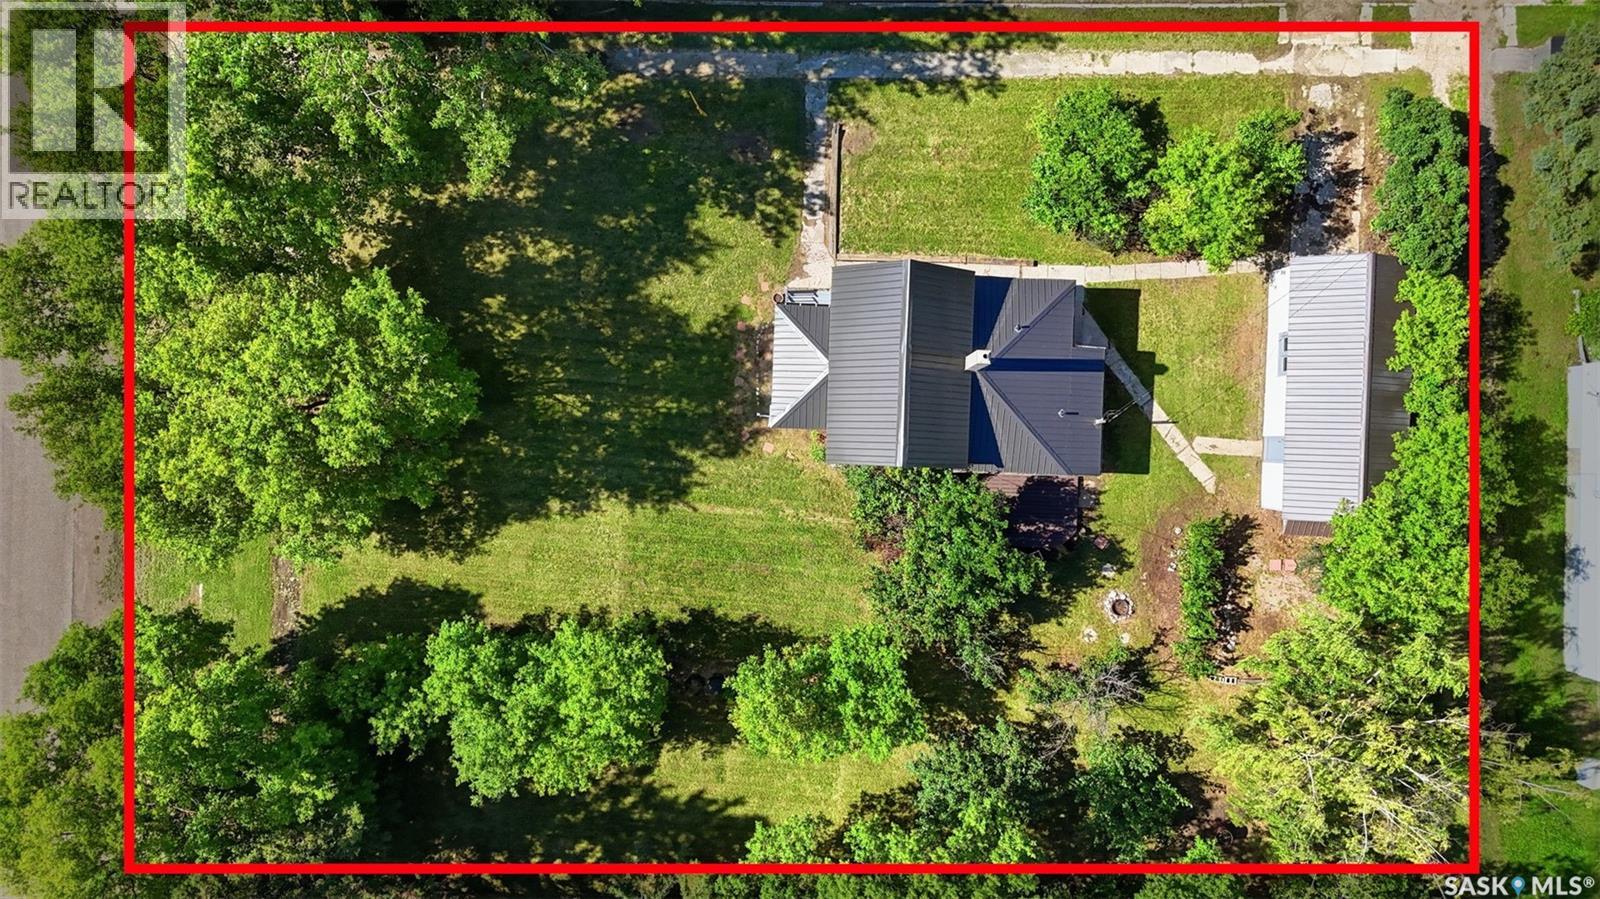
Welcome to this charming two-bedroom home situated on a spacious 103 ft. x 130 ft. corner lot in Viscount just off of Hwy 16. The mature yard features established lawn, fruit trees, mature trees and a single detached garage. A welcoming veranda leads into the home’s functional main floor, featuring a living room, dining area, four-piece bathroom and convenient main-floor laundry. The updated kitchen offers an island with an eating counter and patio doors opening onto the backyard deck. Upstairs, you will find two bedrooms with closets and laminate flooring. Updates completed in 2026 include a stovetop, built-in oven, built-in dishwasher, kitchen cabinets and countertops, 12 mm floating laminate flooring throughout portions of the main floor, fresh interior paint and updated electrical in the kitchen. The Village of Viscount offers a vibrant small-town lifestyle with a K–12 school and a wide range of recreational and community programs, including an archery club with an indoor range, minor hockey, a school of dance, a 4H club, Knights of Columbus, a senior’s club, and the Wildlife Federation. Viscount is located in Potash Alley, with major potash operations nearby, including Nutrien and the BHP Jansen mine site. Call today to view! (id:44393)
Century 21 Fusion - Humboldt
Saskatoon, Saskatchewan
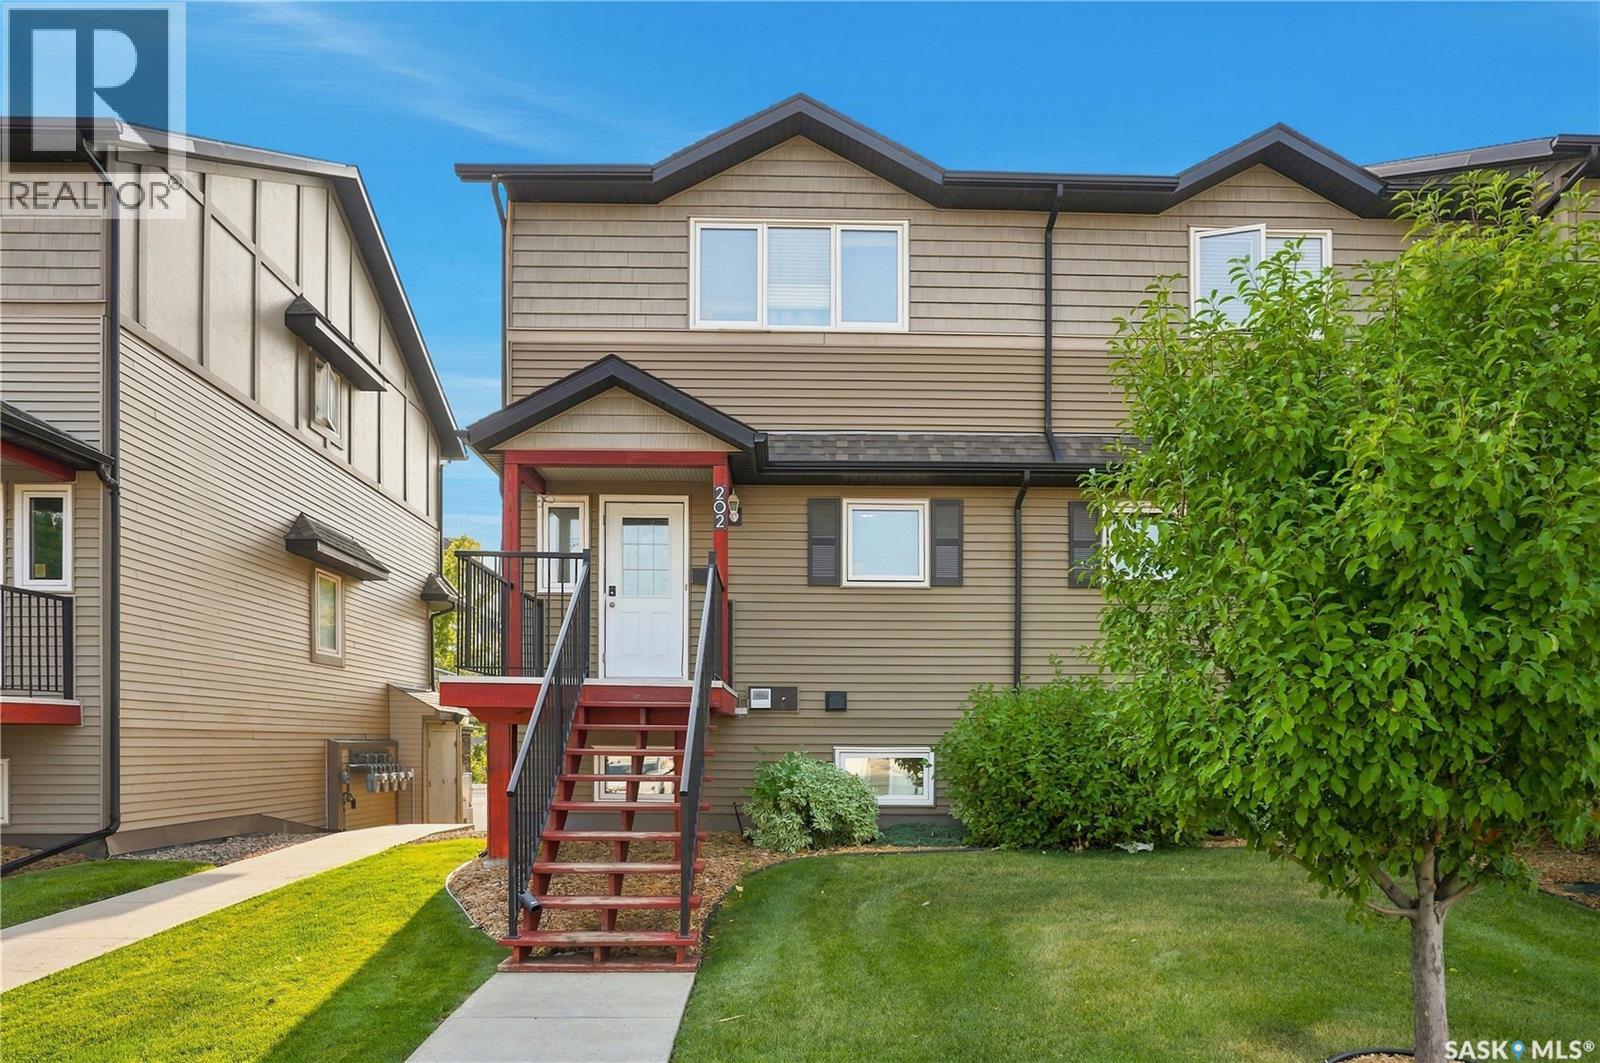
Welcome to Hartford Crossing — a well-managed townhome community in the quiet and convenient neighbourhood of Blairmore! This bright and spacious 1254 sq. ft. end unit offers excellent value with several upgrades throughout, including granite countertops, laminate flooring on the main floor, stairs, and primary bedroom, and central AC for year-round comfort. The functional main floor features an open-concept kitchen, dining area, half bath, and a comfortable living room with oversized windows. Step outside onto the large west-facing balcony — perfect for enjoying afternoon and evening sun. Upstairs, you’ll find a generous primary bedroom with a walk-in closet, two additional bedrooms, a 4-piece bathroom, and convenient second-floor laundry. This unit also includes one secure detached garage stall plus one outdoor parking stall. Located steps from two high schools, transit, fitness centres, grocery stores, and with easy access to downtown, this home offers both convenience and value. A fantastic opportunity for first-time buyers or investors. Call your agent today! (id:44393)
Coldwell Banker Signature
Regina, Saskatchewan
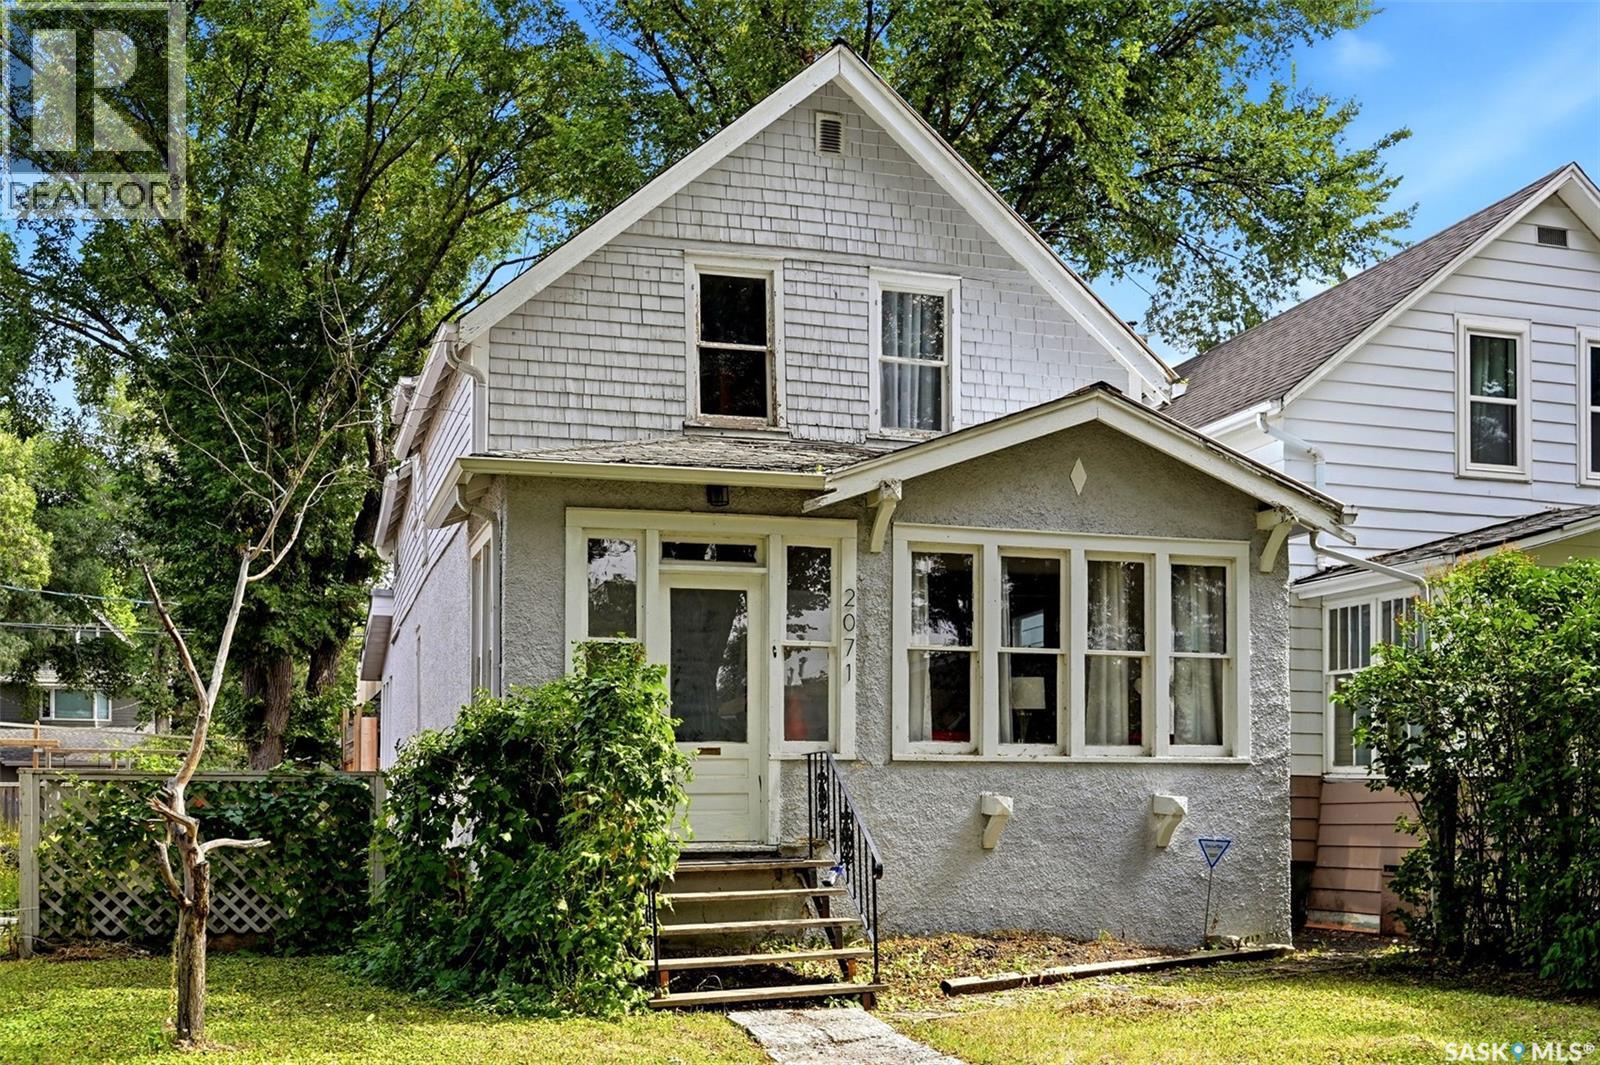
Welcome to 2071 Argyle Street, a character-filled 2-storey home in Regina’s sought-after Cathedral neighbourhood. This 1,299 sq. ft. home blends original charm with plenty of personality and flexible living space. The main floor features warm hardwood flooring, a spacious living room, separate dining room and functional kitchen, along with a bright rear mudroom/sunroom surrounded by windows—a great spot to enjoy your morning coffee, fill with plants or create an additional sitting area. Upstairs you’ll find three bedrooms plus an additional flex space and a 4-piece bathroom. Outside, the fenced backyard offers a private setting with mature trees, patio and deck areas, giving you plenty of room to relax and entertain. A major bonus is the double detached garage, and above it is a unique loft space that provides even more possibilities—ideal as a creative studio, hobby room, hangout space or extra storage. The unfinished basement provides laundry, utilities and additional storage space. Full of character and located in one of Regina’s most established neighbourhoods, 2071 Argyle Street offers a great opportunity for buyers looking for a home with charm, space and plenty of potential. (id:44393)
Exp Realty
Kamloops, British Columbia
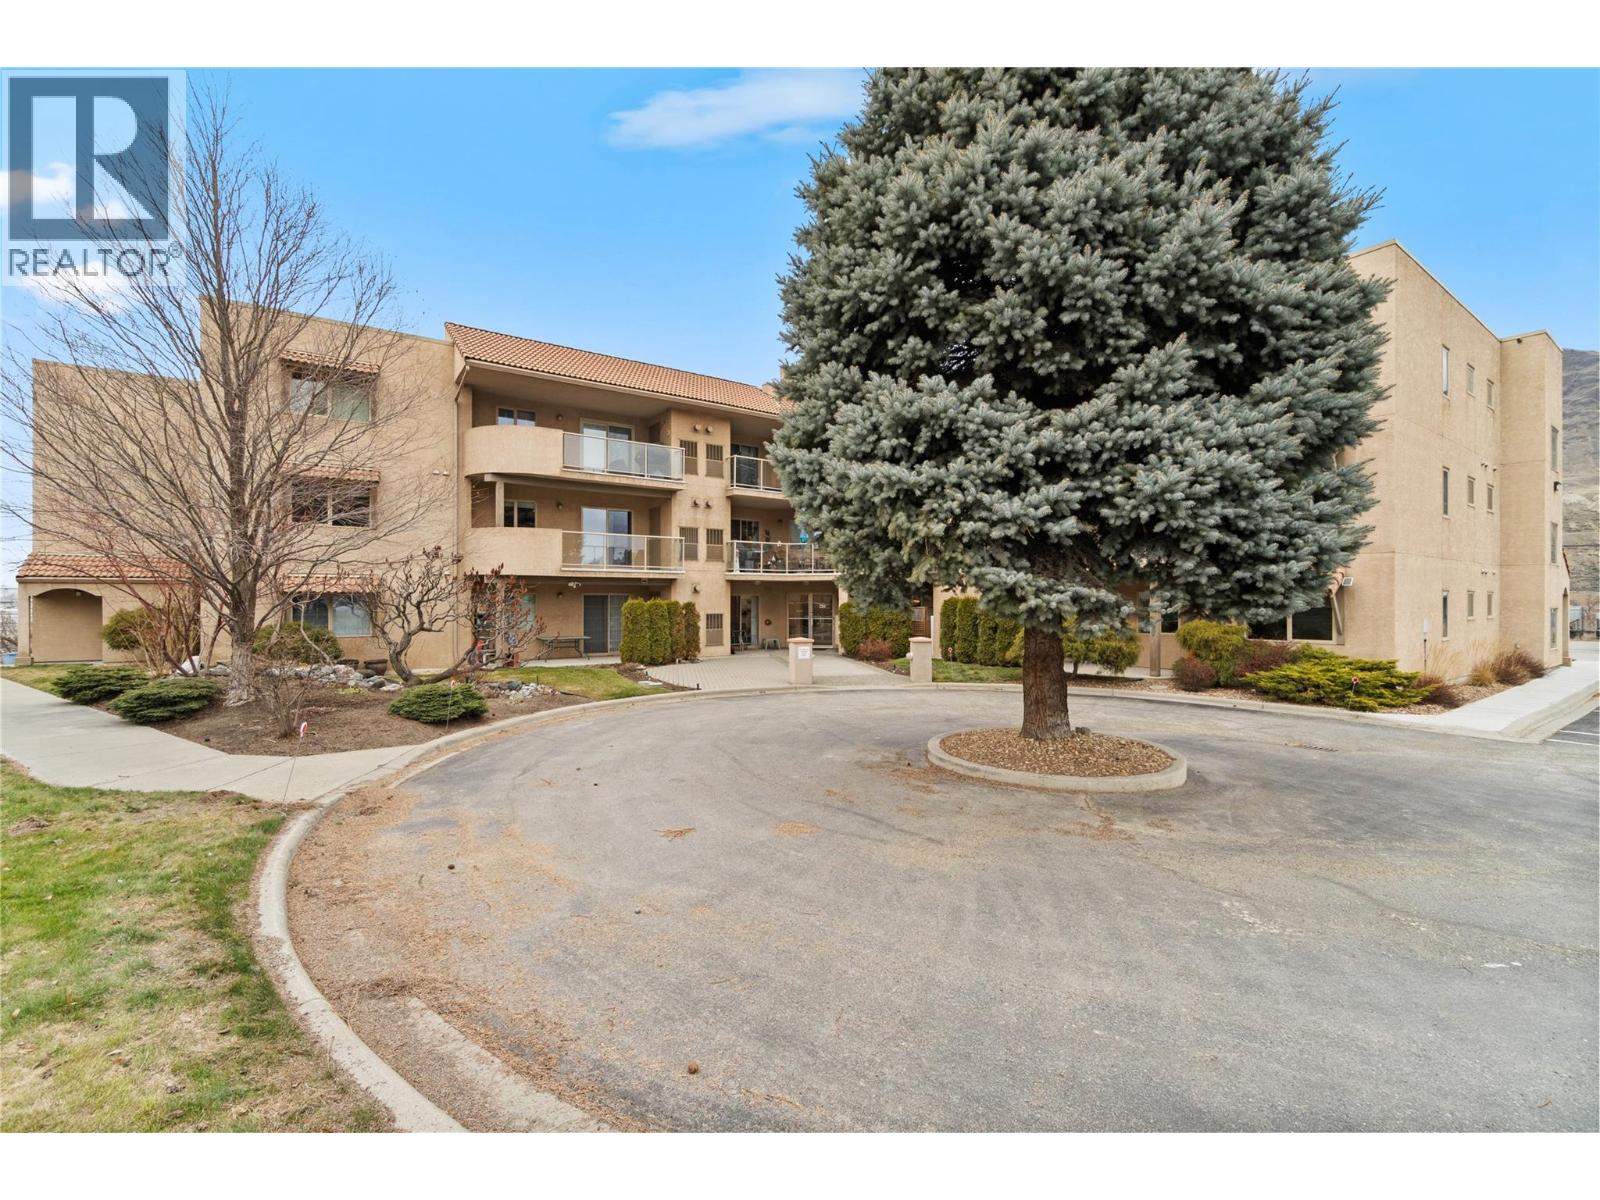
Enjoy easy, maintenance-free living in the welcoming Valleyview Gardens 55+ community, complete with an amenities room, hobby/shop space, storage, and secure underground parking. Conveniently located close to shopping and transit, everything you need is just moments away. This beautifully updated top floor, two-bedroom, two-bathroom home is move-in ready and perfectly positioned on the quiet, south-facing side of the building. From your spacious covered deck, you’ll overlook the beautifully maintained gardens—well away from highway noise. Inside, the bright kitchen offers abundant cabinetry, counter space, & all appliances included with extended countertop opening toward the dining and living areas, with a handy breakfast bar. Fresh paint, custom remote control window coverings & new laminate flooring give the home a clean, modern feel. The living room features a cozy gas fireplace and direct access to the deck, while a newer furnace and central air conditioning ensure year-round comfort. The spacious primary bedroom includes a large walk-in closet and a private three-piece ensuite. A second bedroom provides flexibility for guests, hobbies, or a home office, and the in-suite laundry adds everyday convenience. This unit also includes underground parking #22 and storage locker #13. If you’re ready to downsize without sacrificing comfort, this lovely home in a friendly & secure 55+ community offers the lifestyle you’ve been waiting for. Some photos have been virtually staged. (id:44393)
RE/MAX Kamloops

Merritt, British Columbia
Welcome home to 2513 Irvine Ave, this versatile property is situated on a flat 7,500 sq. ft. lot with exceptional parking space for multiple vehicles, RVs, or recreational toys! This unique log home offers 1861 sq ft and features a total of 2 bedrooms, 2 dens, and 2 full bathrooms, including a separate in-law suite—ideal for extended family or potential rental income. Enjoy ultimate comfort year-round with efficient in-floor radiant heating and relax in the cozy main living room complete with a classic wood-burning fireplace. The charming eat-in kitchen comes equipped with custom built-in seating, perfect for casual meals and entertaining. With two additional dens offering flexible options for a home office, gym, or extra storage, this property delivers incredible functionality, comfort, and multi-generational potential in a prime location. Don't miss this rare opportunity—book your private showing today! (id:44393)
Century 21 Assurance Realty Ltd
Kamloops, British Columbia
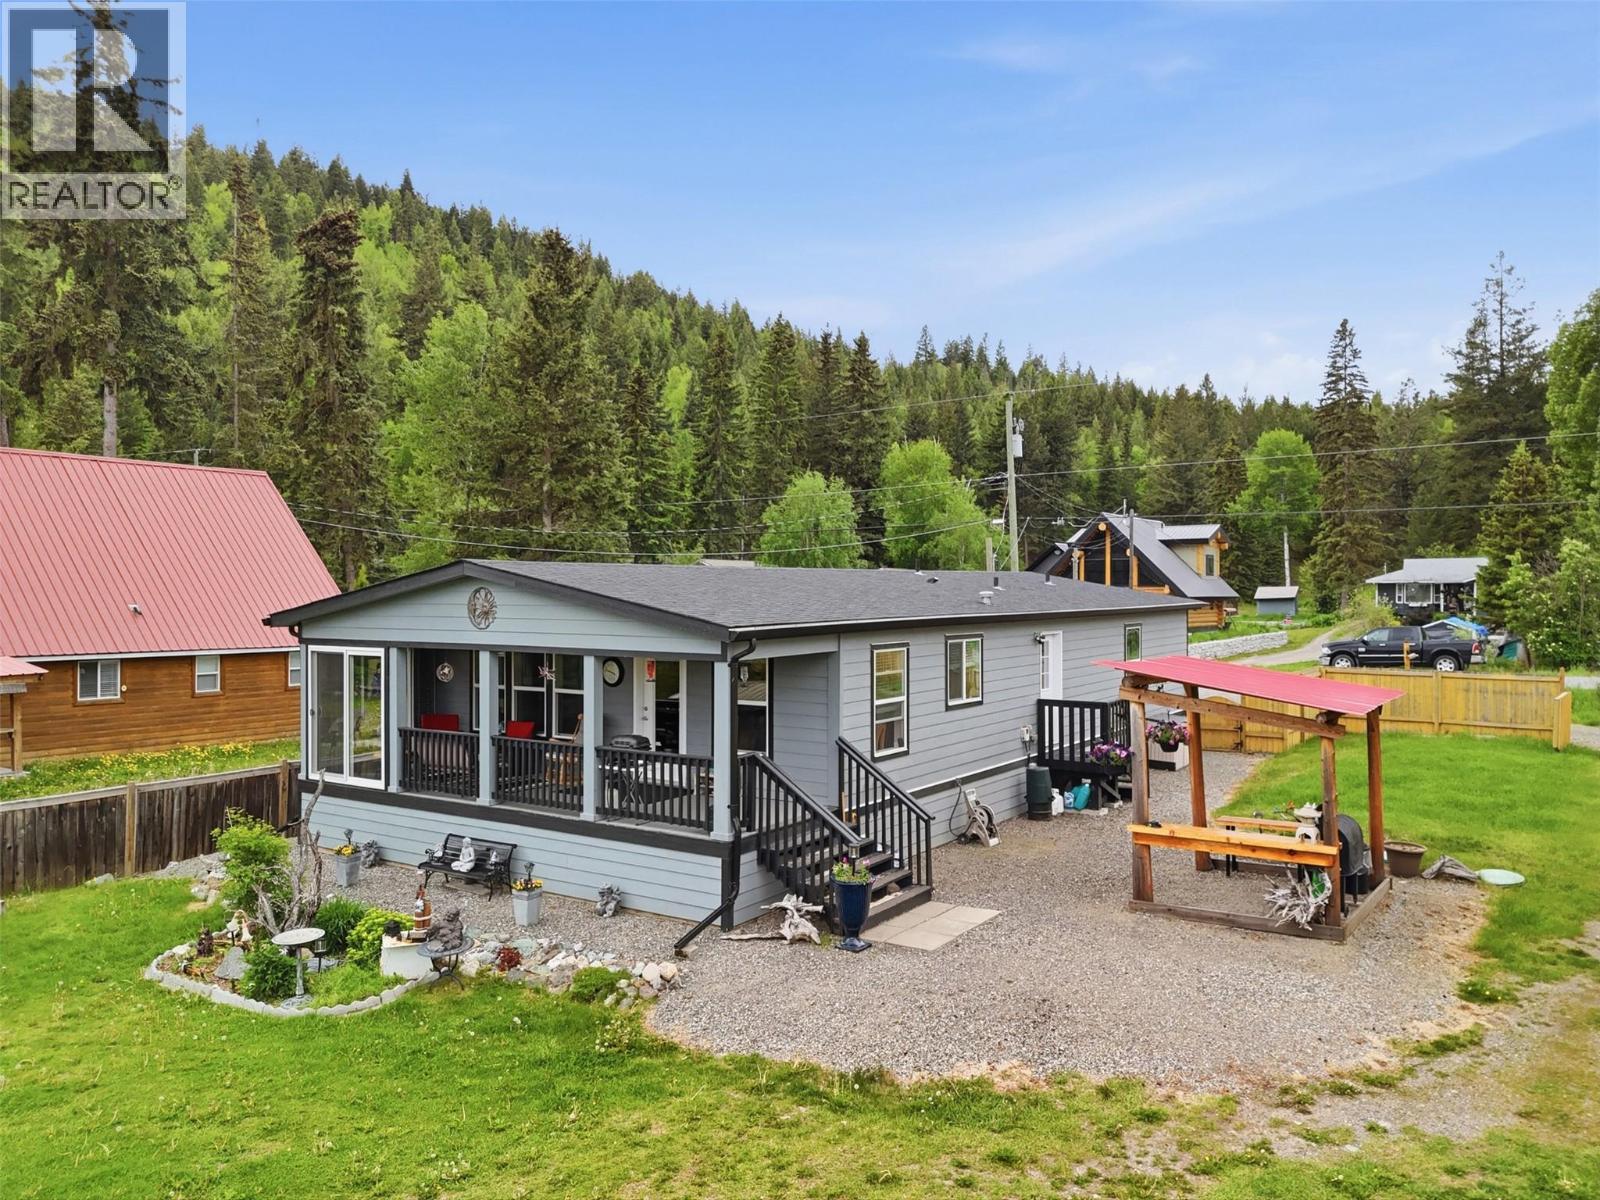
Waterfront alert! This is the one you have been waiting for. Rare opportunity to own a beautiful waterfront lot with newer home on picturesque Pinantan Lake. Nothing to do in this 2016 built home but move in and enjoy. Enter into the convenient laundry/mudroom where there is space to take off shoes and keep your gear organized. Off the mudroom is a large kitchen with ample cupboard space and bar seating which is perfect for entertaining. The dining area is just off the kitchen and is a great spot to enjoy a meal with a view. Adjacent is a living room with efficient WETT certified pellet stove for those cozy winter nights. Off the living area is a large, covered porch overlooking the lake. The perfect place to relax, unwind, and listen to the birds. There are 3 bedrooms and 2 bathrooms in this home including a large primary bedroom with a very large ensuite featuring a separate shower and soaker tub. There is also a 4pc guest bathroom. Outside the large lot is flat and usable with tons of space for your ideas. Easy waterfront access with a dock in place making your next boat ride/fishing trip just steps from your door. Other outdoor amenities include covered BBQ area, firepit, garden beds, storage sheds, and tons of parking out front. Lots of water with high yield well and sophisticated softener/filtration system. Other updates/upgrades include 200-amp service, R52 attic insulation, 2x6 construction, and engineered waste management system. Book your showing today! (id:44393)
Century 21 Assurance Realty Ltd
Corman Park Rm No. 344, Saskatchewan
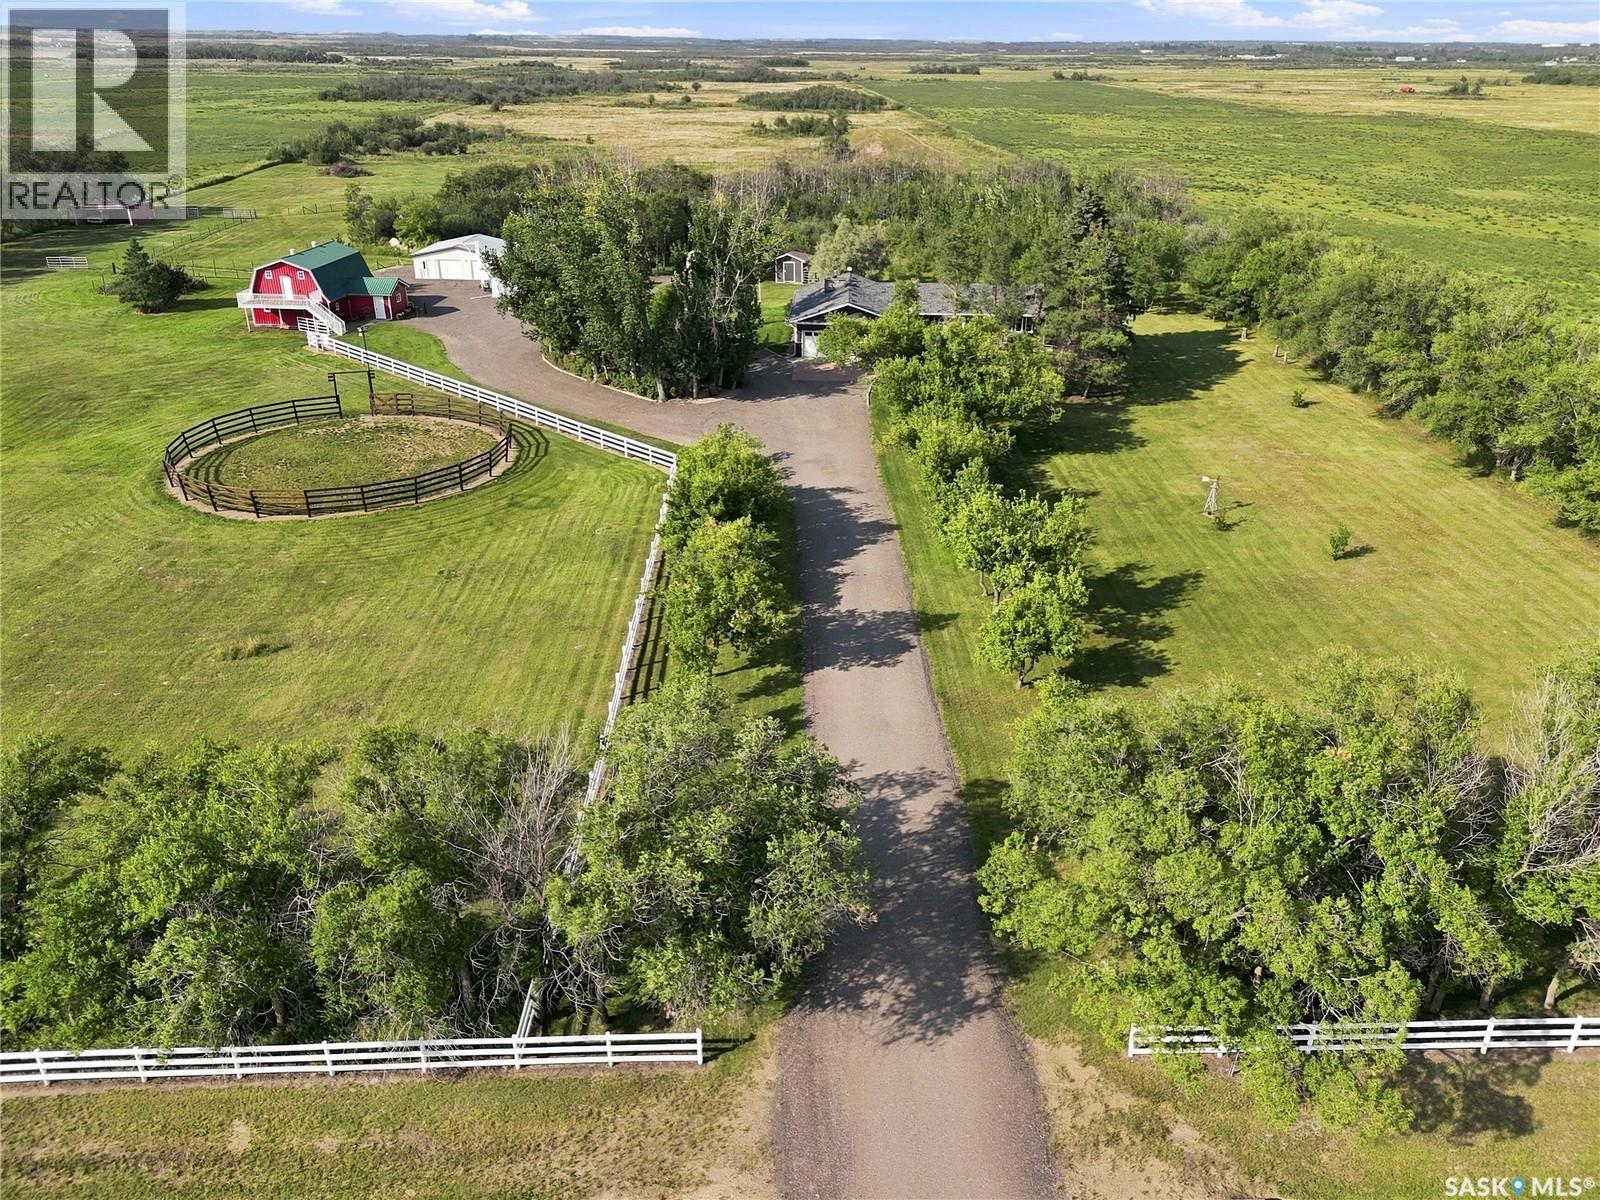
Everything here for the whole family in the beautiful acreage with an excellent location. 9.43 acres located 2.5 KM west of highway 12 on highway 305. This acreage features an 1,827 sq. ft. bungalow with lots of updates including shingles in 2018, siding & insulation in 2022, windows &doors in 2022, flooring in 2022, furnace in 2014, water heater in 2022, epoxy garage floor in 2026, fresh painted and reclaimed asphalt driveway in 2024. 4 bedrooms on the main floor with 2 full baths. Large kitchen with lots of oak cabinets, large island and plenty of counter tops. Dining room has corner built in cabinets and plenty of space for the large gatherings. Garden doors off dining area to the front (south) deck. Primary bedroom has a door to front deck. Main floor laundry. Huge living room with gas fireplace and garden door to the back (north west) deck. Basement has a large space that can be used for as a 5 th bedroom or a family room plus a large utility storage space. Lots of room for all your vehicles and toys with a double car attached garage, heated 24’ x 48’ work shop with a bathroom. Plus an additional double car garage which is attached to the workshop. Barn with loft overlooking the 100’ x 200’ riding area that has 6 street lights for your evening riding. Round pen is 66’ in diameter. Additional sheds for storage. Nice treed fire pit area. Dugout on property in back. Sask water line for your convenience. Central air conditioning, central vac, gas stove, fridge, washer and gas dryer. 10’ x 14’ golf simulator screen and projector in shop. School bus to Martensville. You will not be disappointed in this property. (id:44393)
Flex Realty
Exp Realty