
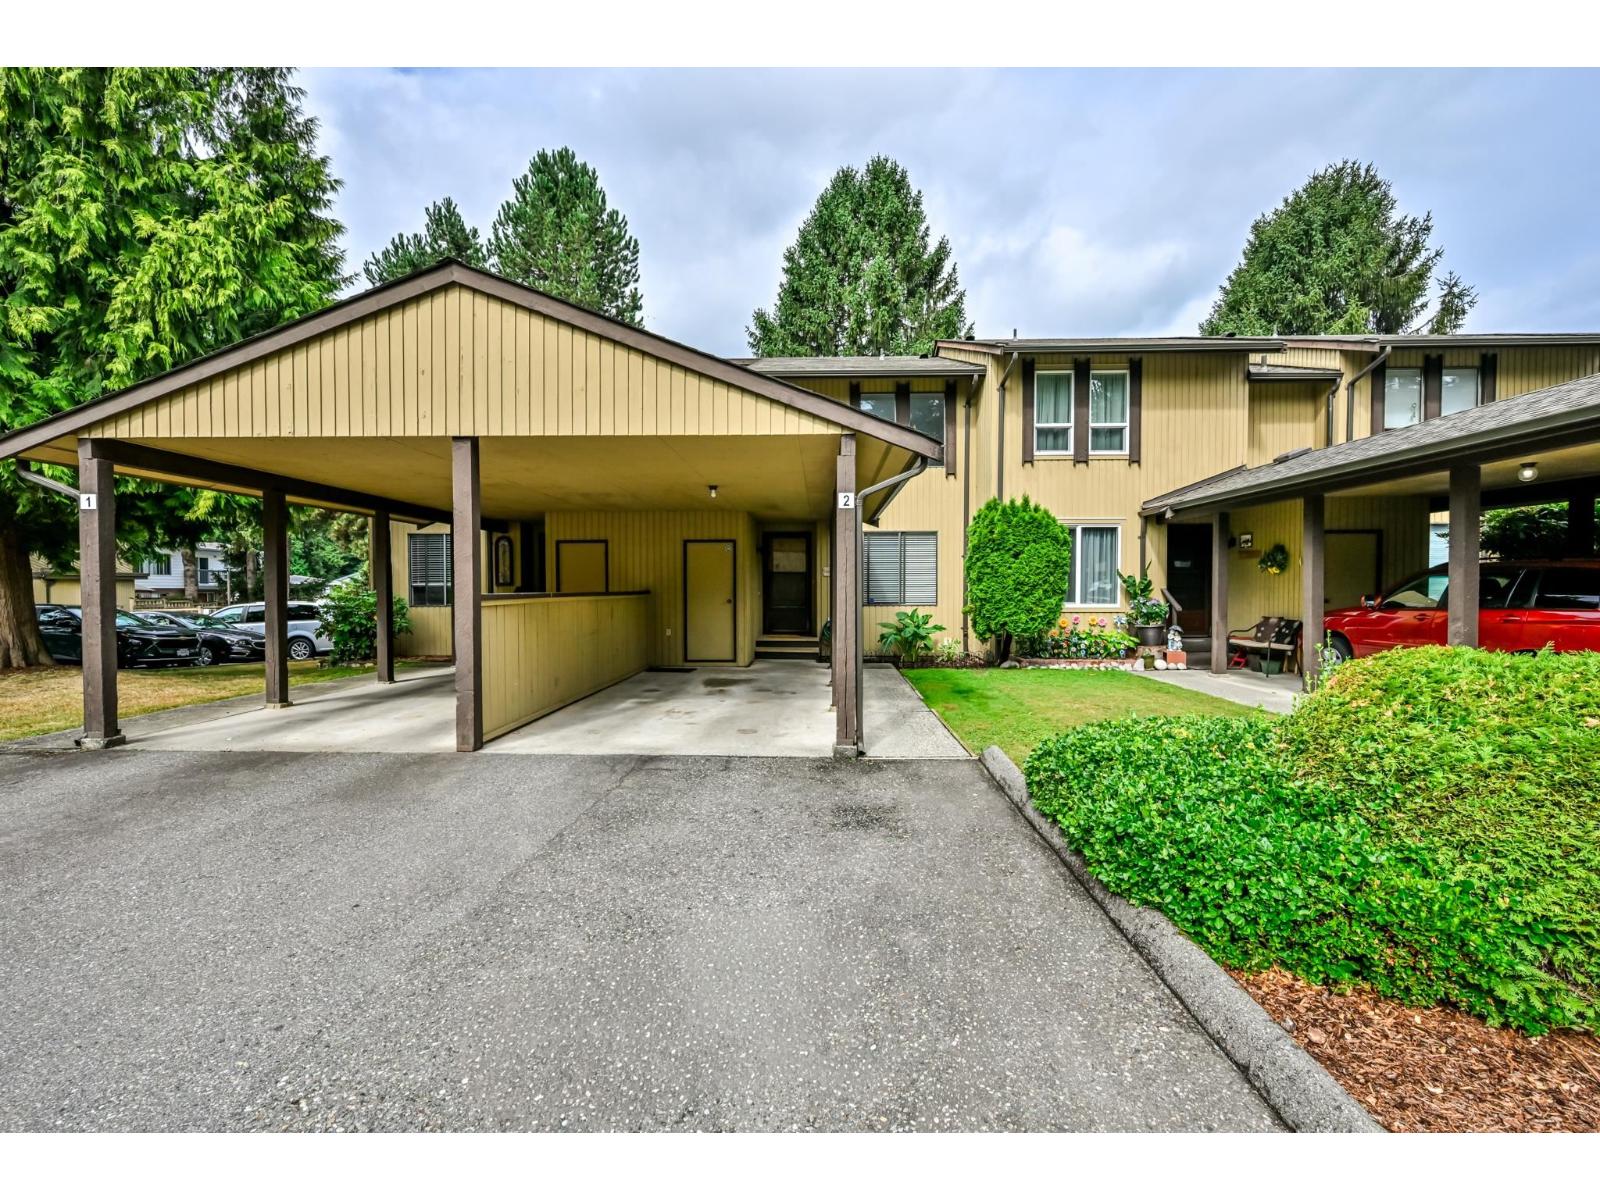
Abbotsford, British Columbia
This beautifully renovated 3-bedroom, 4-bath townhome offers over 2,100 sq ft of living space in one of Abbotsford's most sought-after locations. Just steps to Rotary Stadium and Mouat Secondary, this spacious layout has been tastefully renovated with fresh paint, brand new flooring, a fully renovated kitchen with new countertops, new tile work, and light fixtures. Downstairs, the bright daylight basement includes a 3-piece bathroom, wet bar, and generous recreation room. Storage is truly no issue here, with an oversized laundry room, and even your own exterior storage space. Recently installed brand-new windows are fully paid for. This immaculate home is ready to welcome you home! (id:44393)
Homelife Advantage Realty Ltd.
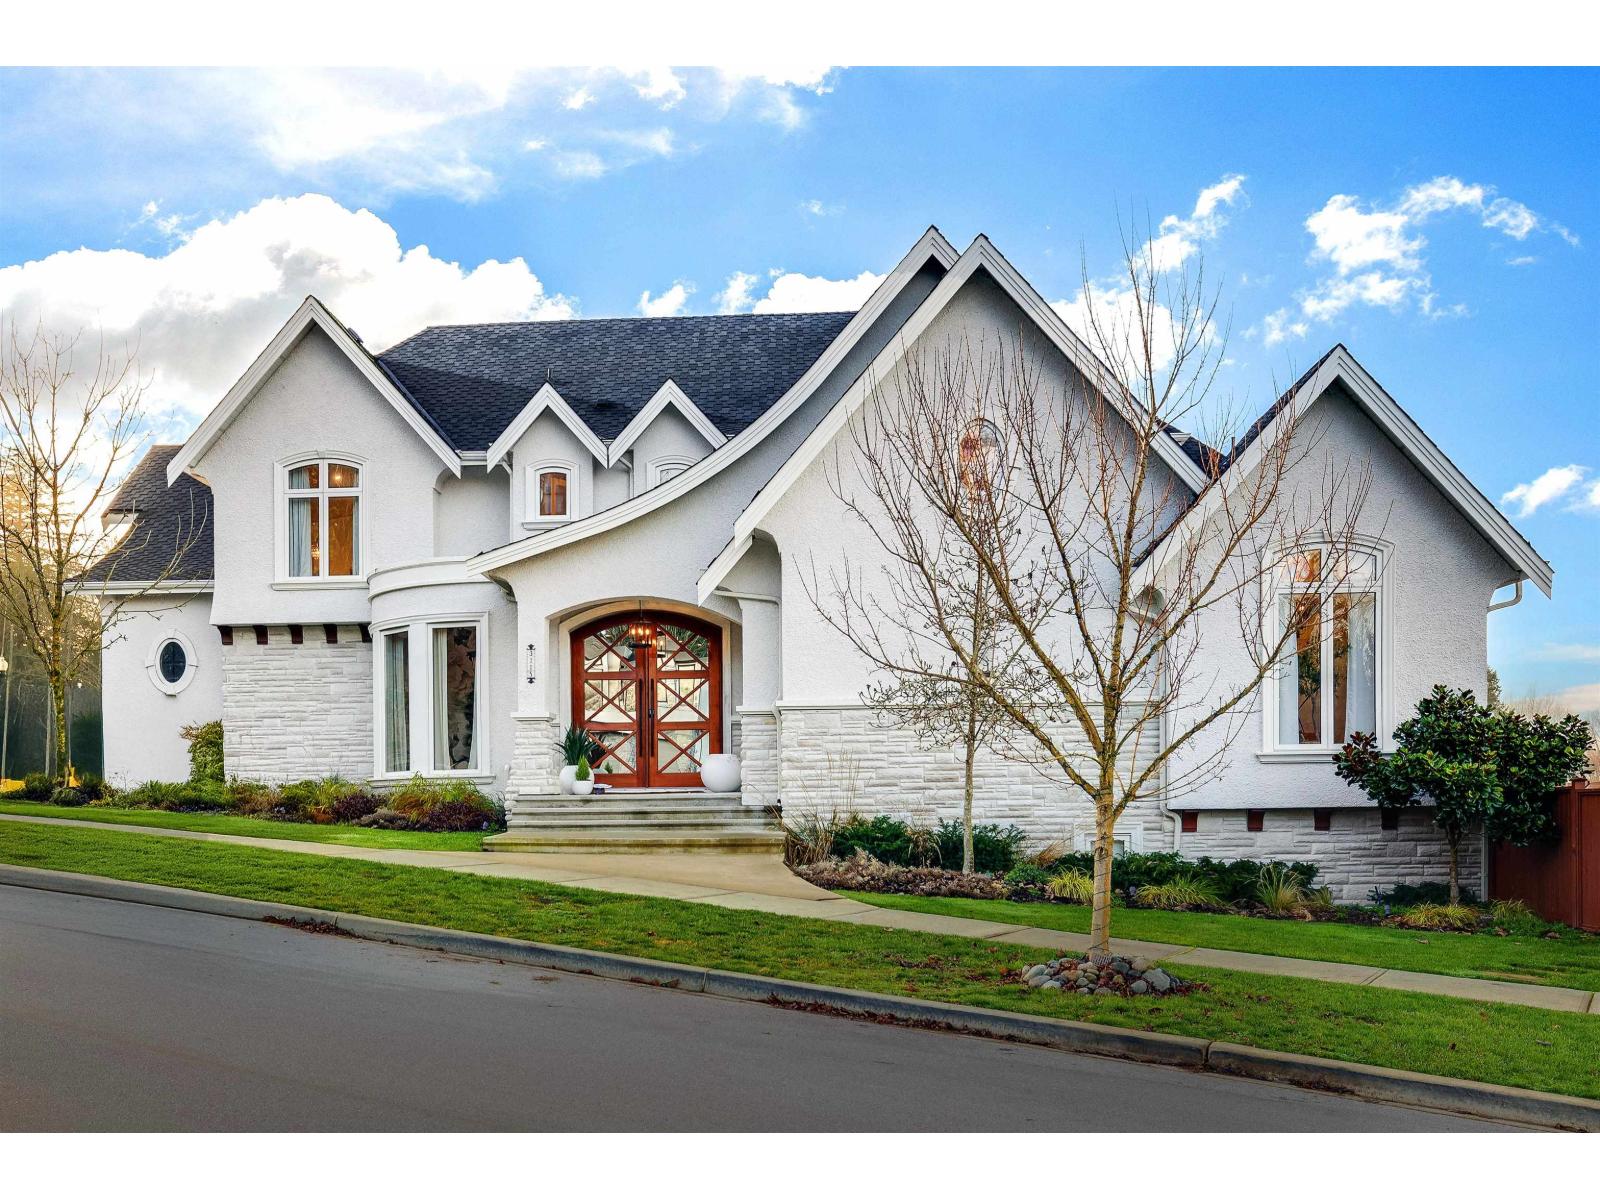
Surrey, British Columbia
With its classic French Country design, this stunning home beautifully blends timeless charm + modern luxury. Upstairs, you'll find three generously sized bdrms, a luxurious primary suite + a private balcony overlooking breathtaking mountain vistas. Featuing a sophisticated Control 4 smart home system, wide-plank radiant hardwood floors, soaring vaulted ceilings with exposed wooden beams in the main living area. Designer RH lighting fixtures + premium BRIZO plumbing add sophistication throughout. The bsmt includes a media room, rough-in wet bar, guest suite perfect for relaxation or hosting. Additionally, there's a 2-bdrm legal suite, ideal as a mortgage helper or for multigenerational living. The upper covered deck for entertaining -outdoor kitchen + dining area! This is a true sanctuary! (id:44393)
RE/MAX Performance Realty
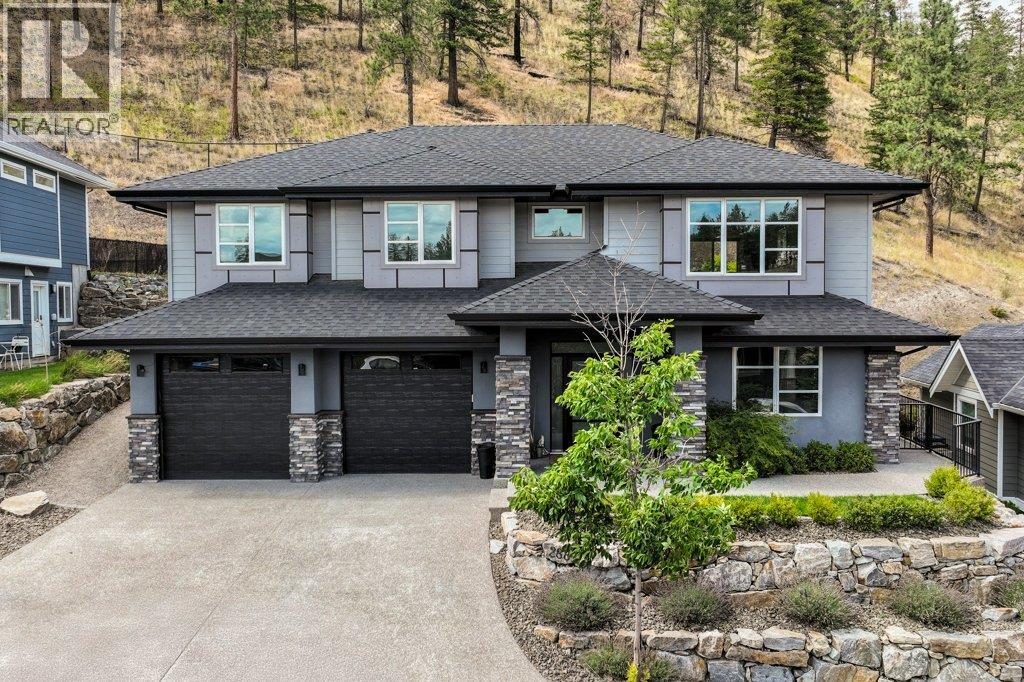
Kelowna, British Columbia
Stunning 6-bedroom, 3-bathroom custom home by Award Winning Authentic Homes, offering 3,185 sq ft of luxurious living. This beautifully designed property includes a legal 2-bedroom suite—ideal for extended family or mortgage helper. Enjoy premium high-end finishings throughout, complemented by thoughtful details inside and out. Granite countertops, stainless appliances, two heated bathroom floors and engineered hardwood flooring round out the many features. Relax in your private hot tub or unwind by the serene backyard waterfall feature. A rare blend of comfort, style, and functionality—this home truly has it all. Come view it, you won't be disappointed! (id:44393)
Royal LePage Kelowna
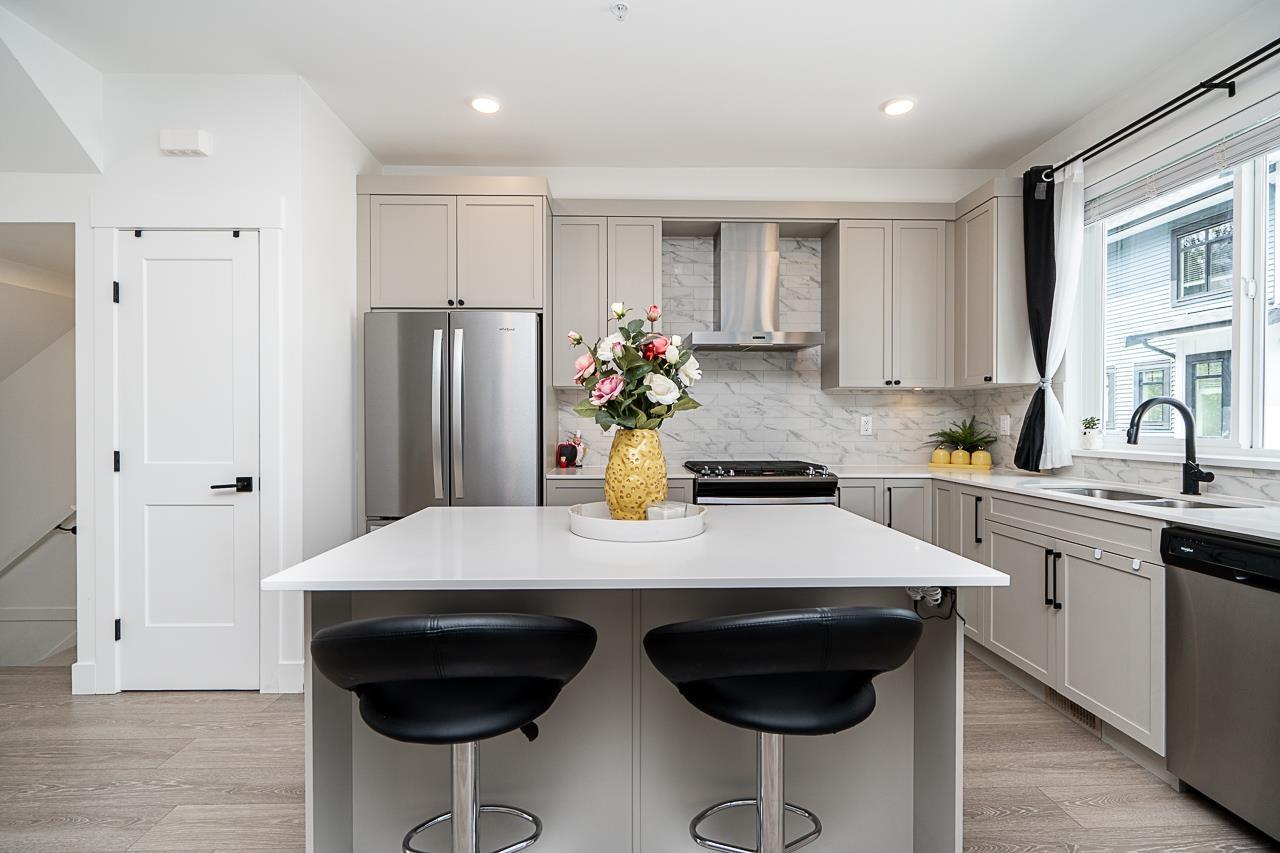
Langley, British Columbia
Welcome to Wilder Crossing - nestled between Willowbrook & Willoughby Town Centre, backing onto a peaceful treed trail. This quiet 1,432 sq.ft., 3-bedroom, 2.5-bath townhome offers an open-concept main floor with a gas range kitchen, island seating, a dedicated home office, and A/C for year-round comfort. Upstairs, the vaulted-ceiling primary suite features a dual-vanity ensuite. The side-by-side 2-car garage includes an EV charger for added convenience. Just minutes from Willowbrook Mall, Willoughby Town Centre, and the Langley Events Centre - with shopping, dining, sports, and entertainment close at hand, plus a peaceful trail right outside your door. Perfect for families and work-from-home buyers seeking comfort, convenience, and lifestyle in one address. Open House SAT Oct 10th 2-4 PM. (id:44393)
Real Broker
Surrey, British Columbia
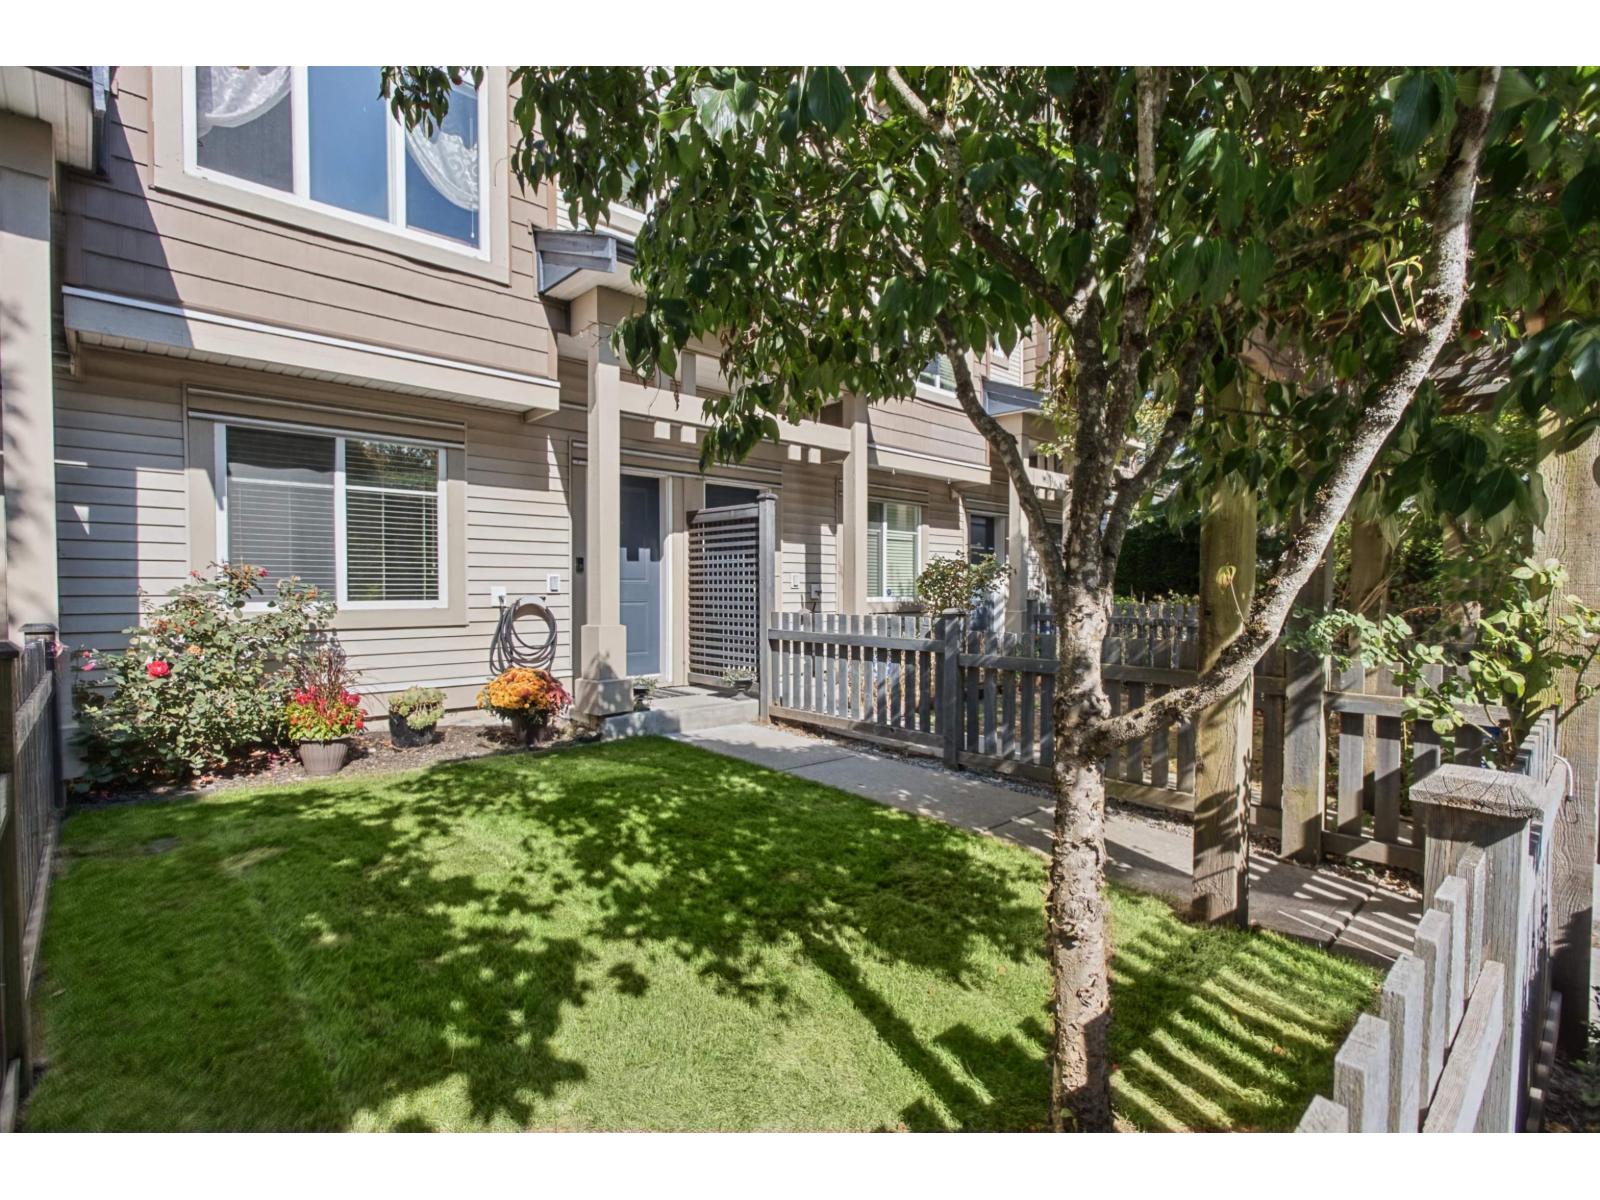
Welcome home to Maple on 84! This exceptionally bright and spacious townhouse is nestled in a highly desirable, well-maintained strata community. The open-concept main floor features 9-foot ceilings, a formal living and dining area, the spacious kitchen features, granite countertops, and S/S appliances and custom built in cabinets through to eating space. The adjacent family room opens directly onto a private balcony-ideal for summer BBQs. The versatile layout offers 4 bedrooms and 3.5 bathrooms, including a convenient lower-level bedroom with its own private bathroom, perfect for guests or a home office. Complete with a fenced yard, 2-car parking, and a quiet street location. Walk to top-rated Frost Road Elementary, Surrey Sports & Leisure, transit, and shopping! (id:44393)
Royal LePage West Real Estate Services
Gabriola Island, British Columbia
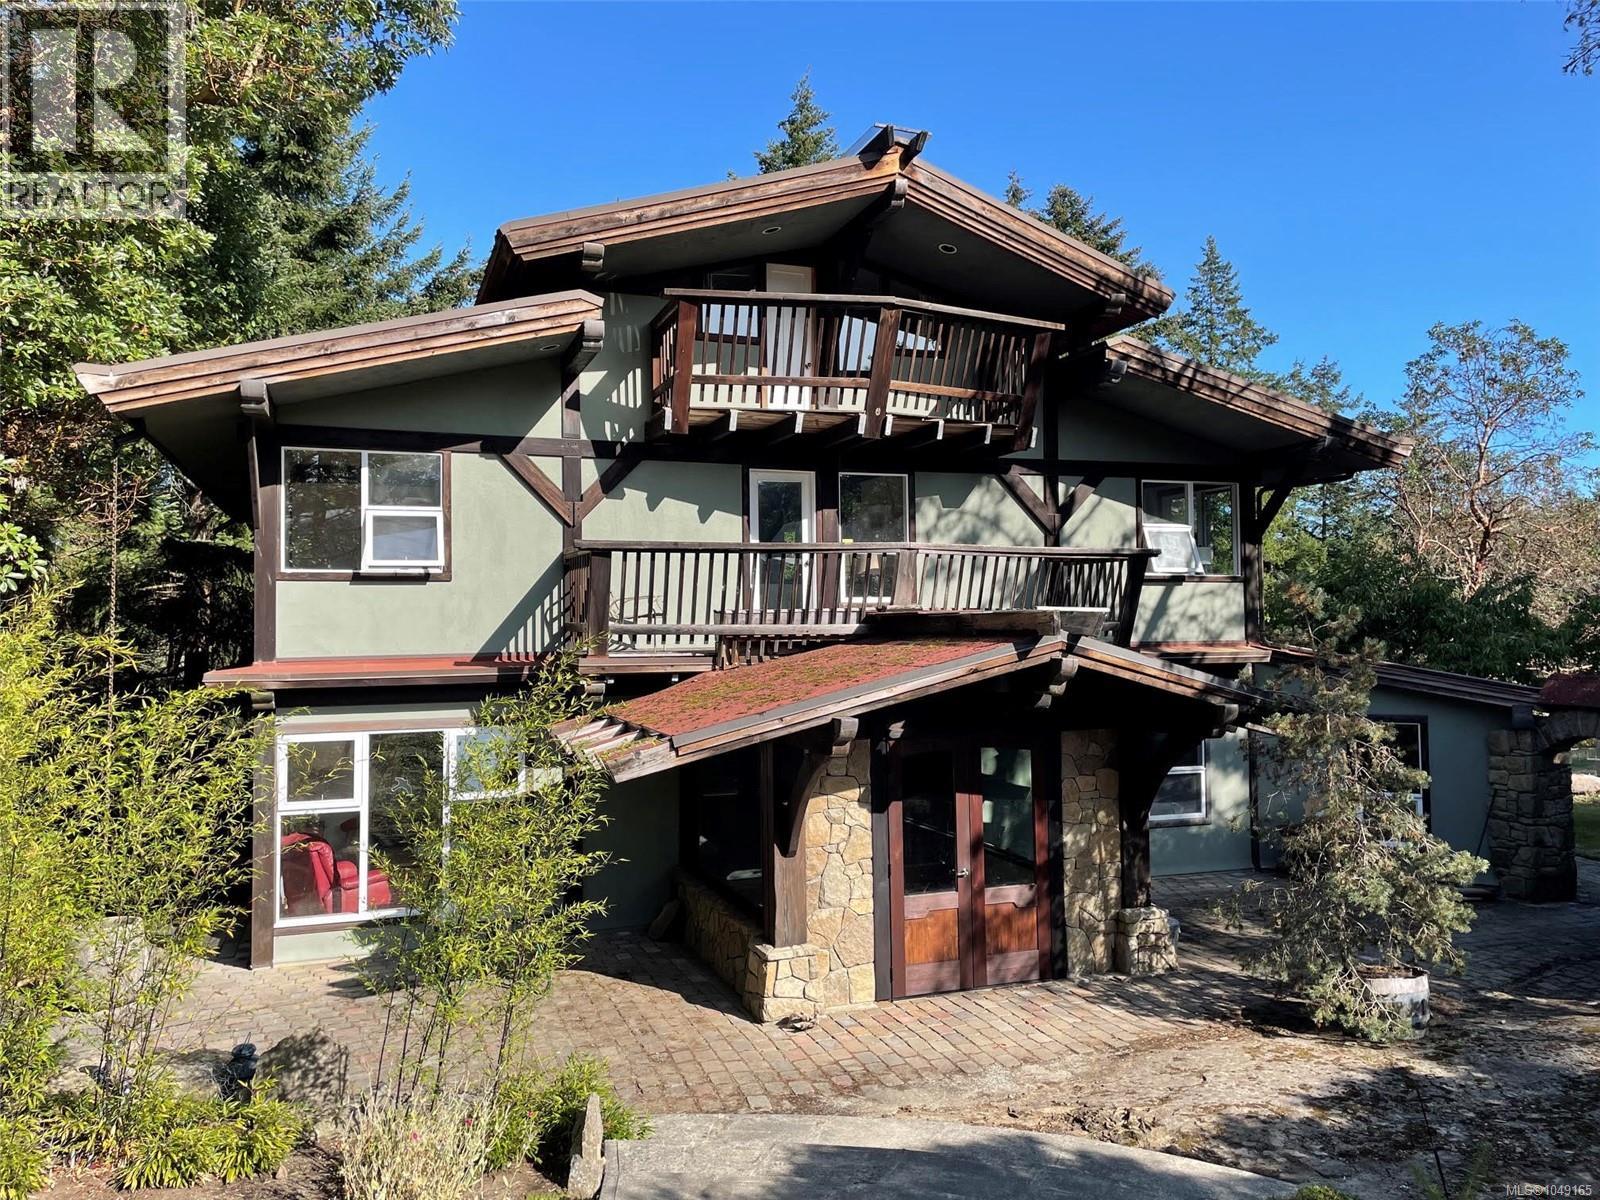
Offered for the first time, this unique 2.18 acre Gabriola Island property combines a custom 4,000 sq ft traditional timber frame residence with a separate 1,200 sq ft two-story studio/cottage and an impressive 2,500 sq ft workshop and yard. The main home offers 5 bedrooms, 2 ½ baths, a bonus room, multiple fireplaces, maple hardwood floors, expansive decks and a dramatic atrium, wired for a heat pump and with potential for an in-law suite. The studio offers kitchen, bedroom with deck, washroom, shower, fireplace and large south-facing deck, while the substantial shop provides exceptional covered and enclosed space for work, storage, creative pursuits or a home-based business. Additional timber frame accommodations, log outbuildings, garden, fruit trees, excellent well, four cisterns, generator and ample parking add to the versatility. Situated in the highly desirable south end of the island, its just a five minute walk to the ocean and close to Page's Resort and Marina. This truly one of a kind property has exceptional character and potential. (id:44393)
Royal LePage Nanaimo Realty Gabriola
Salmon Arm, British Columbia
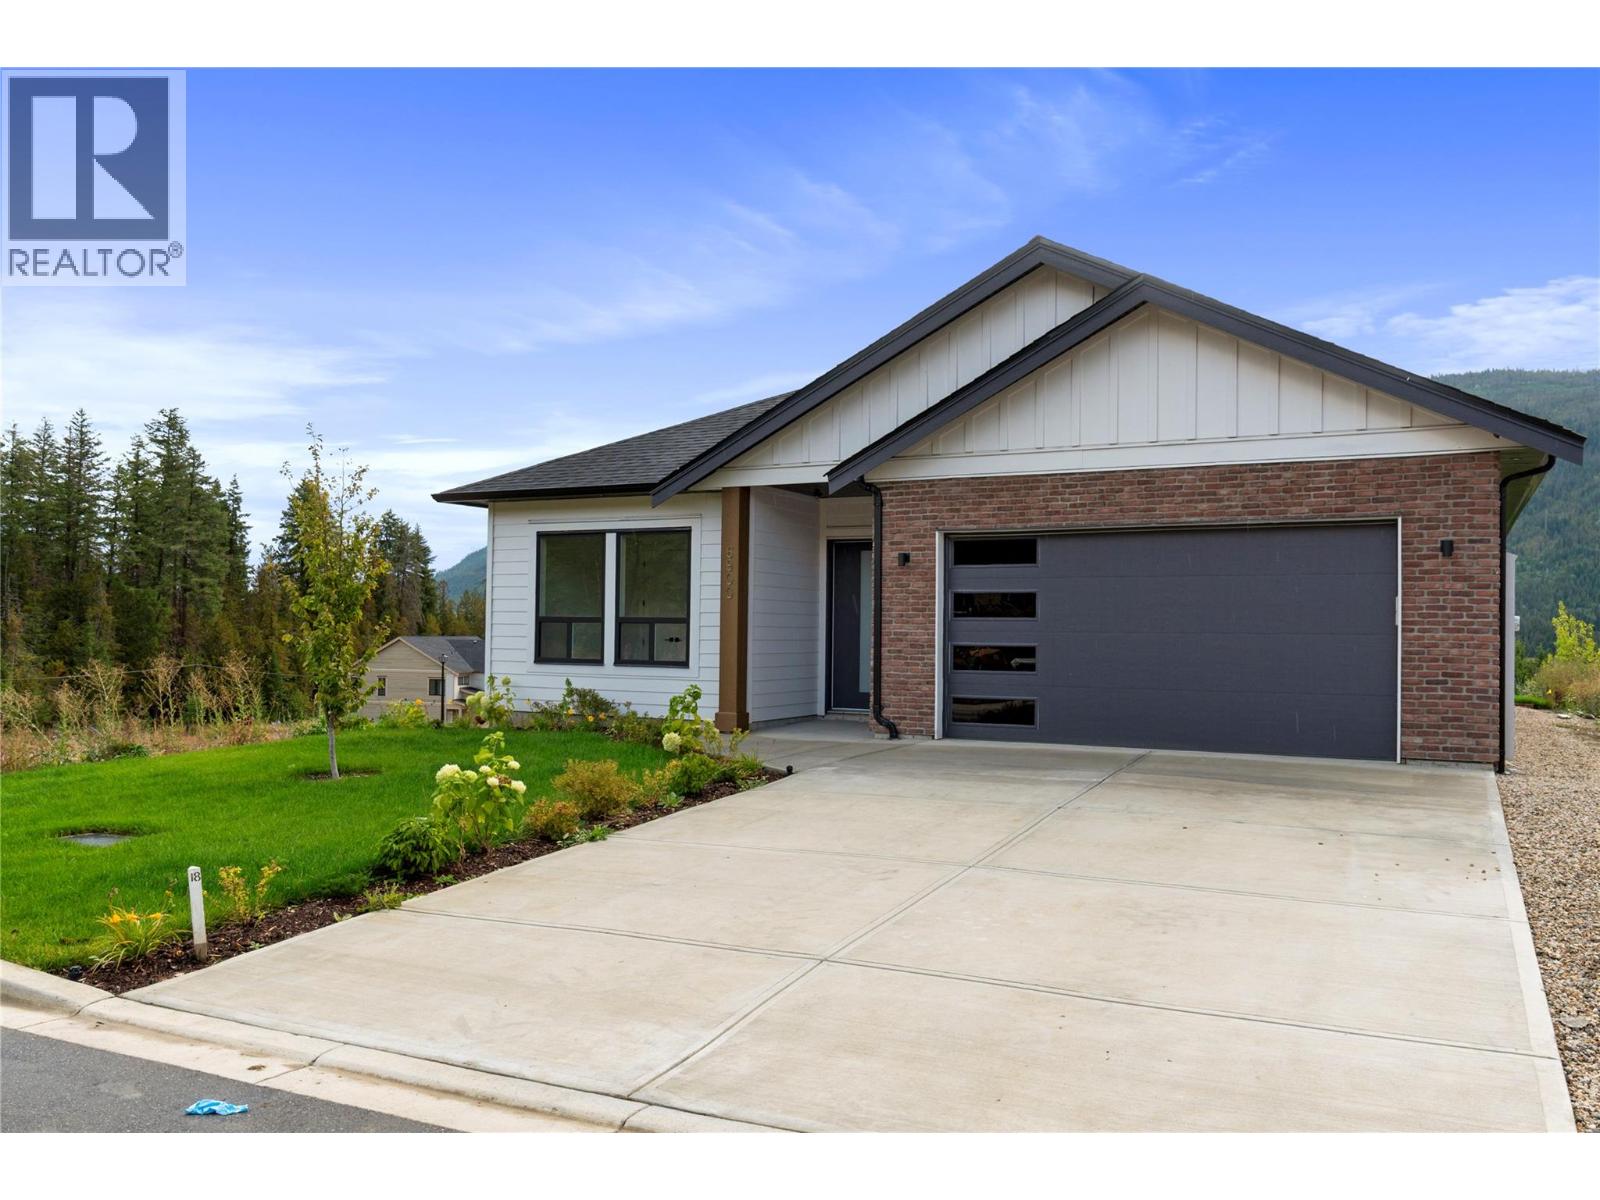
Welcome to this brand new 1,696 sqft single-level rancher, thoughtfully designed for comfortable, easy living with quality finishes throughout. Offering the peace of mind of the 2-5-10 New Home Warranty, this home combines modern style with practical features, including 10' ceilings, 8' interior doors, a natural gas fireplace and a beautiful kitchen with pantry. The spacious primary bedroom features direct access to the 15' x 10' covered patio, a large walk-in closet and a gorgeous 5-piece ensuite. Step outside to a fully finished front and backyard with underground irrigation, creating an easy-care outdoor space ready to enjoy. An alarm system is already in place, and a $5,000 appliance credit gives you the flexibility to choose appliances that suit your needs. Brand new, move-in ready and designed with both comfort and functionality in mind, this is an excellent opportunity to enjoy the benefits of new construction without the wait. (id:44393)
Homelife Salmon Arm Realty.com
Lantzville, British Columbia
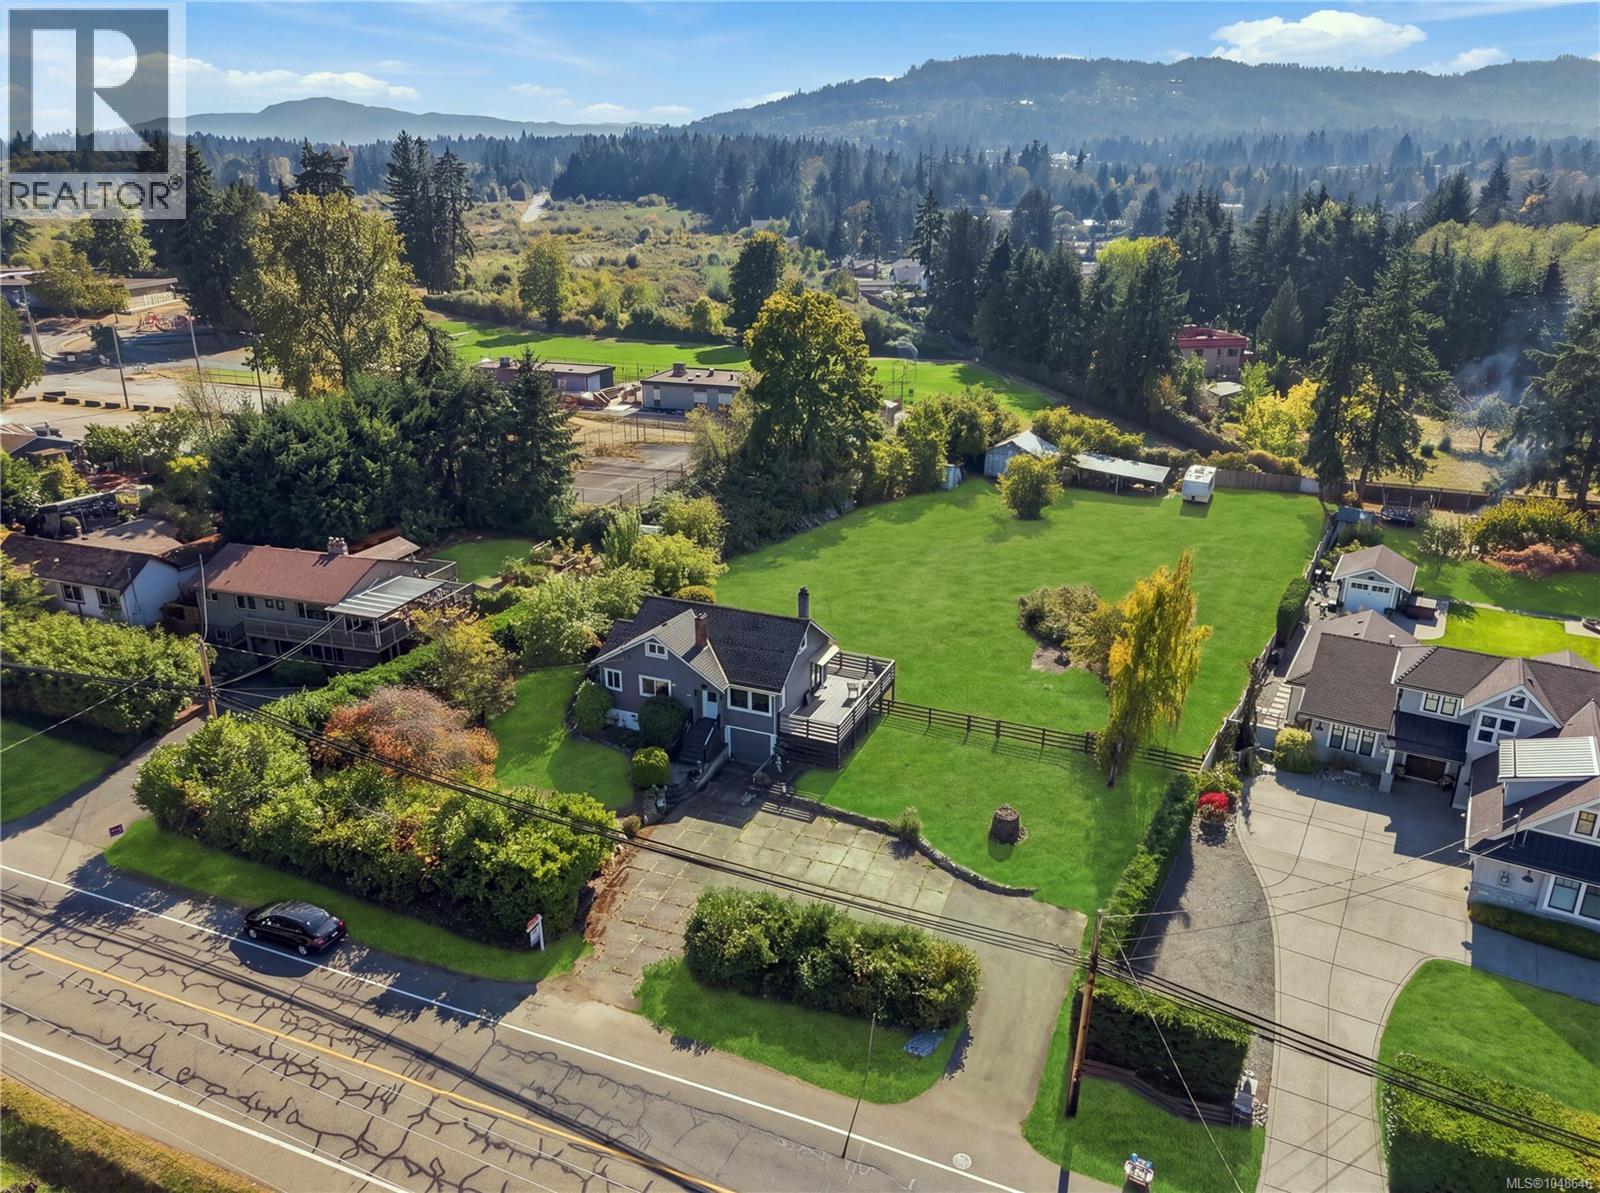
Opportunity Knocks! All the potential you have been waiting for to build low rise residential homes, AIRBNB, a dream home, grow gardens, home business or family with multigenerational living on this 0.91ac estate lot & charming character home in the seaside community of Lower Lantzville. Located in DPA8 & zoned in the Future Special Area Plan of the Lower Lantzville Village Official community plan. The flat, south-facing, quiet & private acreage is an amazing location only one block from the Beach, across the street from Huddlestone Park, around the corner from Seaview Elementary School, pub, shops & professional offices. North Nanaimo shopping a few min drive. Renovated 3 bed 1 bath charming character home with coved ceilings, wood floors & heat pump. Lower level walk-out basement with 2nd laundry & workshop/motorbike/kayak parking. Connected to community water & sewer with bonus shallow well for unmetered watering. Large workshop, carport & RV connections. Measurements approximate. (id:44393)
RE/MAX Professionals (Na)
West Kelowna, British Columbia
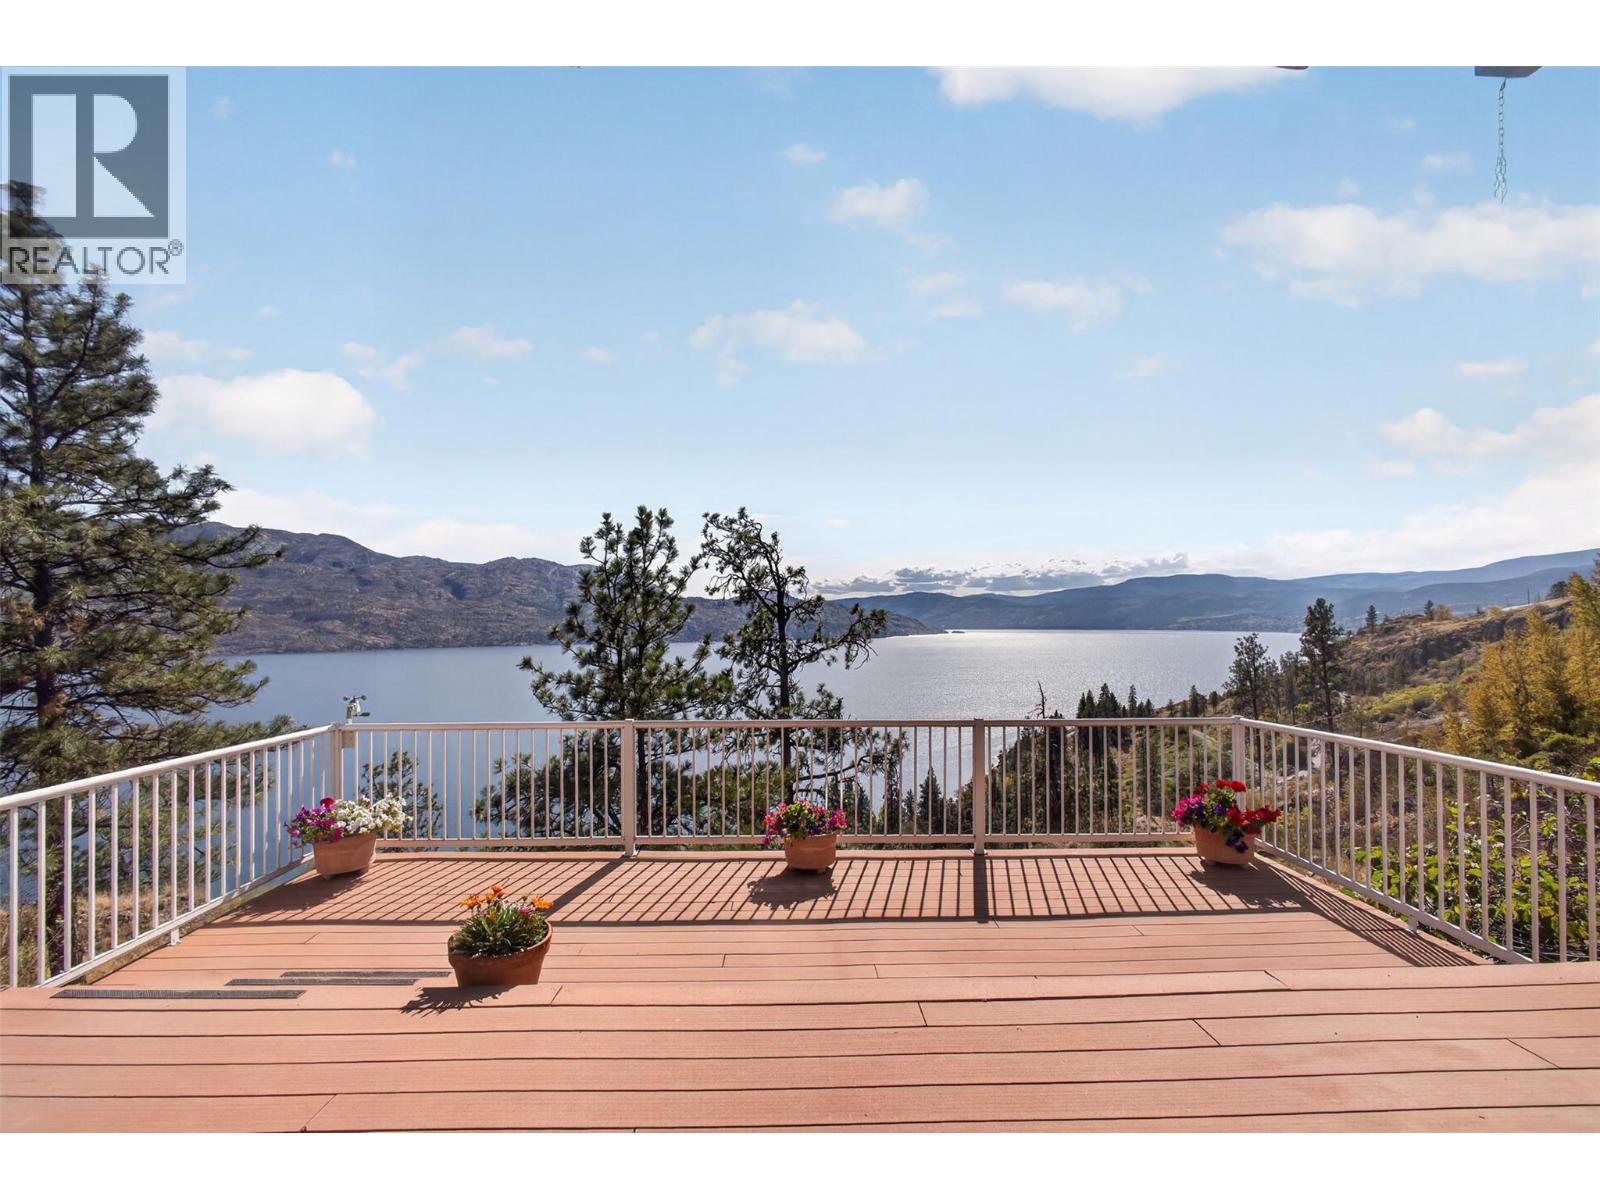
PANORAMIC LAKE VIEWS. TOTAL PRIVACY. ZERO NEIGHBOURS IN SIGHT. Tucked into the quiet of Seclusion Bay, this custom West Coast Contemporary sits on 1.77 private acres with spectacular lake and mountain views — and a level of self-sufficiency that's hard to find without sacrificing convenience. A hybrid solar and wind-generation system works alongside the grid to help reduce your hydro costs. A licensed spring-fed shallow ground well with a 5,000-gallon cistern supplies water to the home, while a large rain barrel collects rainwater separately for the gardens. Add water filtration, a 643 sq. ft. heated and powered crawlspace built for storage or a full workshop, and you've got a property made for anyone craving more independence — without leaving West Kelowna behind. Lovingly maintained by its current owners, the 3-bed + den, 3-bath home offers approximately 1,684 sq. ft. across two levels, with those lake and mountain views following you into nearly every room — including every bedroom. The main level brings together a welcoming living and dining area, a separate family room with a cozy wood-burning fireplace, and seamless access to a massive composite deck made for slow mornings and sunset dinners. Upstairs, the primary retreat has its own sitting area, lake views, and a 2-piece ensuite, alongside two more bedrooms and a full bath. Outside, there's plenty of space to bring your garden dreams to life, plus a dog run and indoor wash station for the four-legged members of the family, and zoning that allows for a future garage, workshop, or carriage house — room to build out your vision. Neighbouring Goats Peak Regional Park, with Seclusion Bay Resort just below and hiking trails right out your door, this is quiet, self-reliant living just minutes from every amenity you'd never actually want to give up. This is the property for the person who wants nature without the compromise. (id:44393)
Vantage West Realty Inc.
Delta, British Columbia
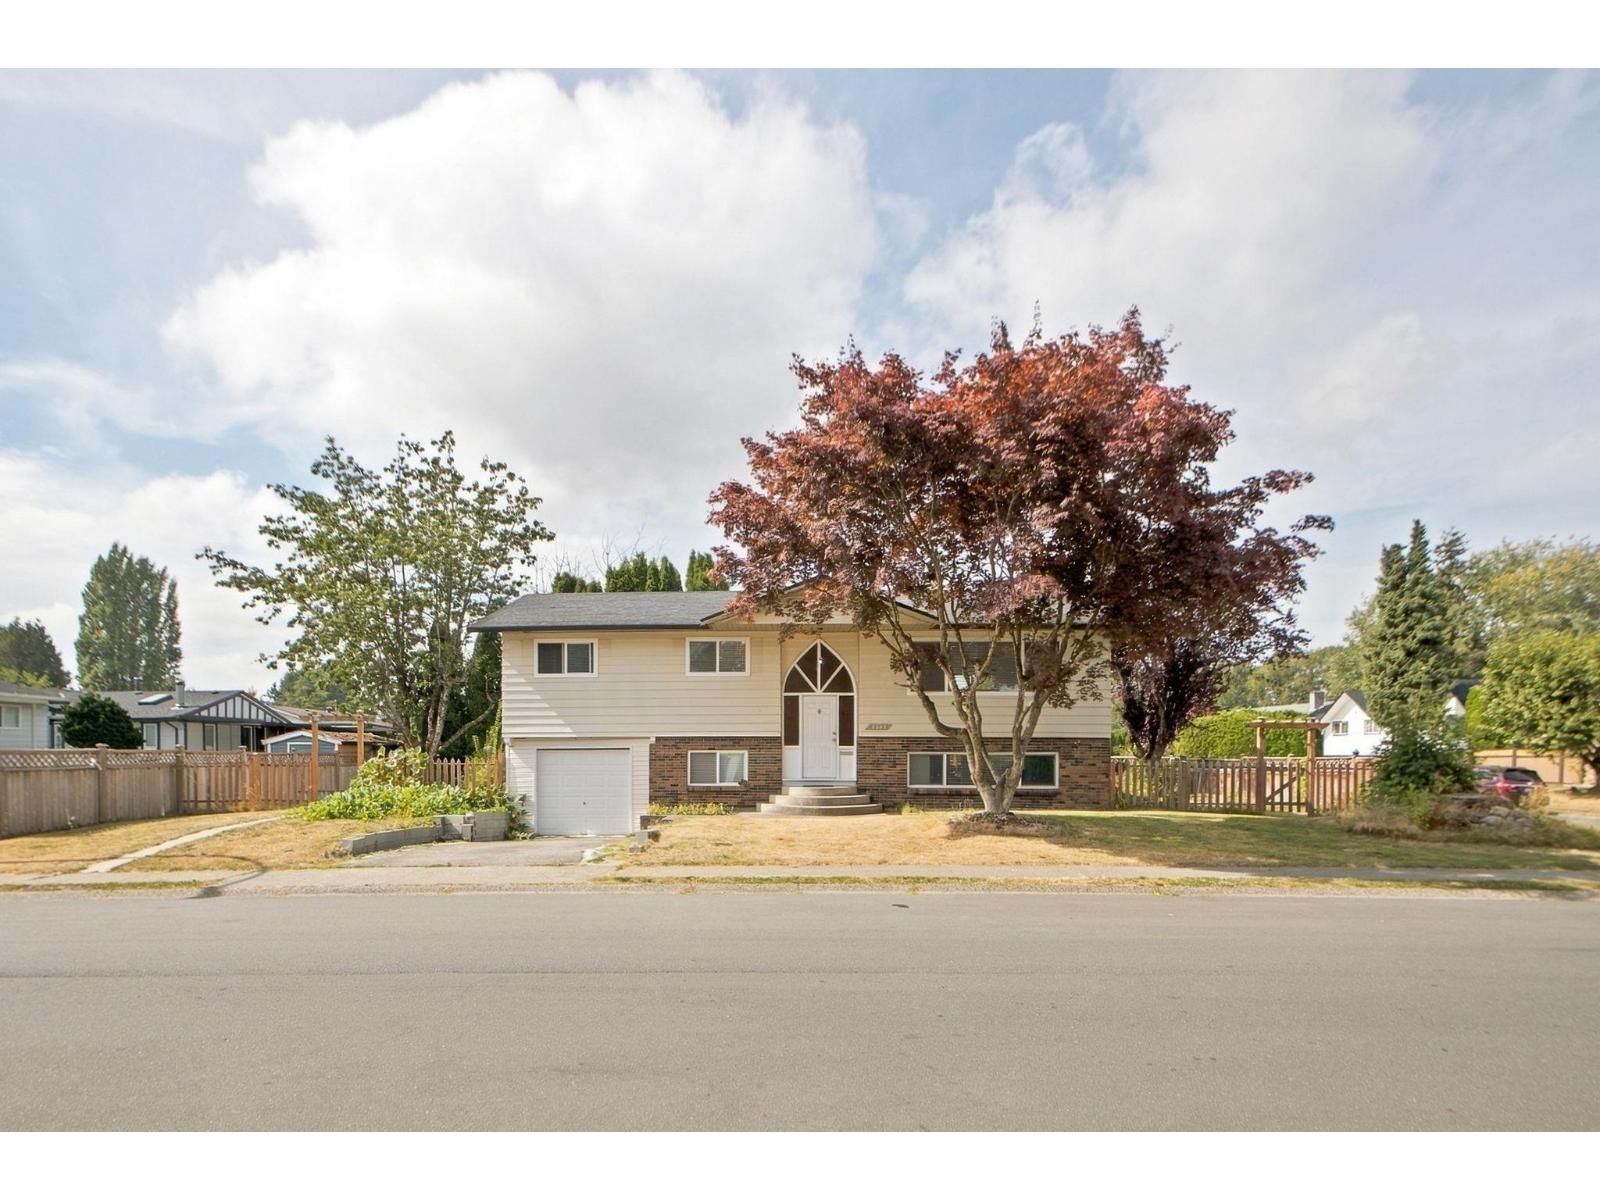
Welcome to this fantastic family home in a quiet, well-established neighbourhood! Situated on a beautifully maintained corner lot, this spacious 6-bedroom, 4-bathroom home offers comfort, functionality, and plenty of room for the whole family. The fully fenced yard offers excellent outdoor space, complete with a garden shed and plenty of room for kids, pets, and entertaining. Conveniently located close to major routes, public transit, shopping, and everyday amenities, with both elementary and secondary schools within walking distance. A wonderful opportunity to own a spacious family home in a central and convenient location! (id:44393)
Royal LePage Global Force Realty
Saanich, British Columbia
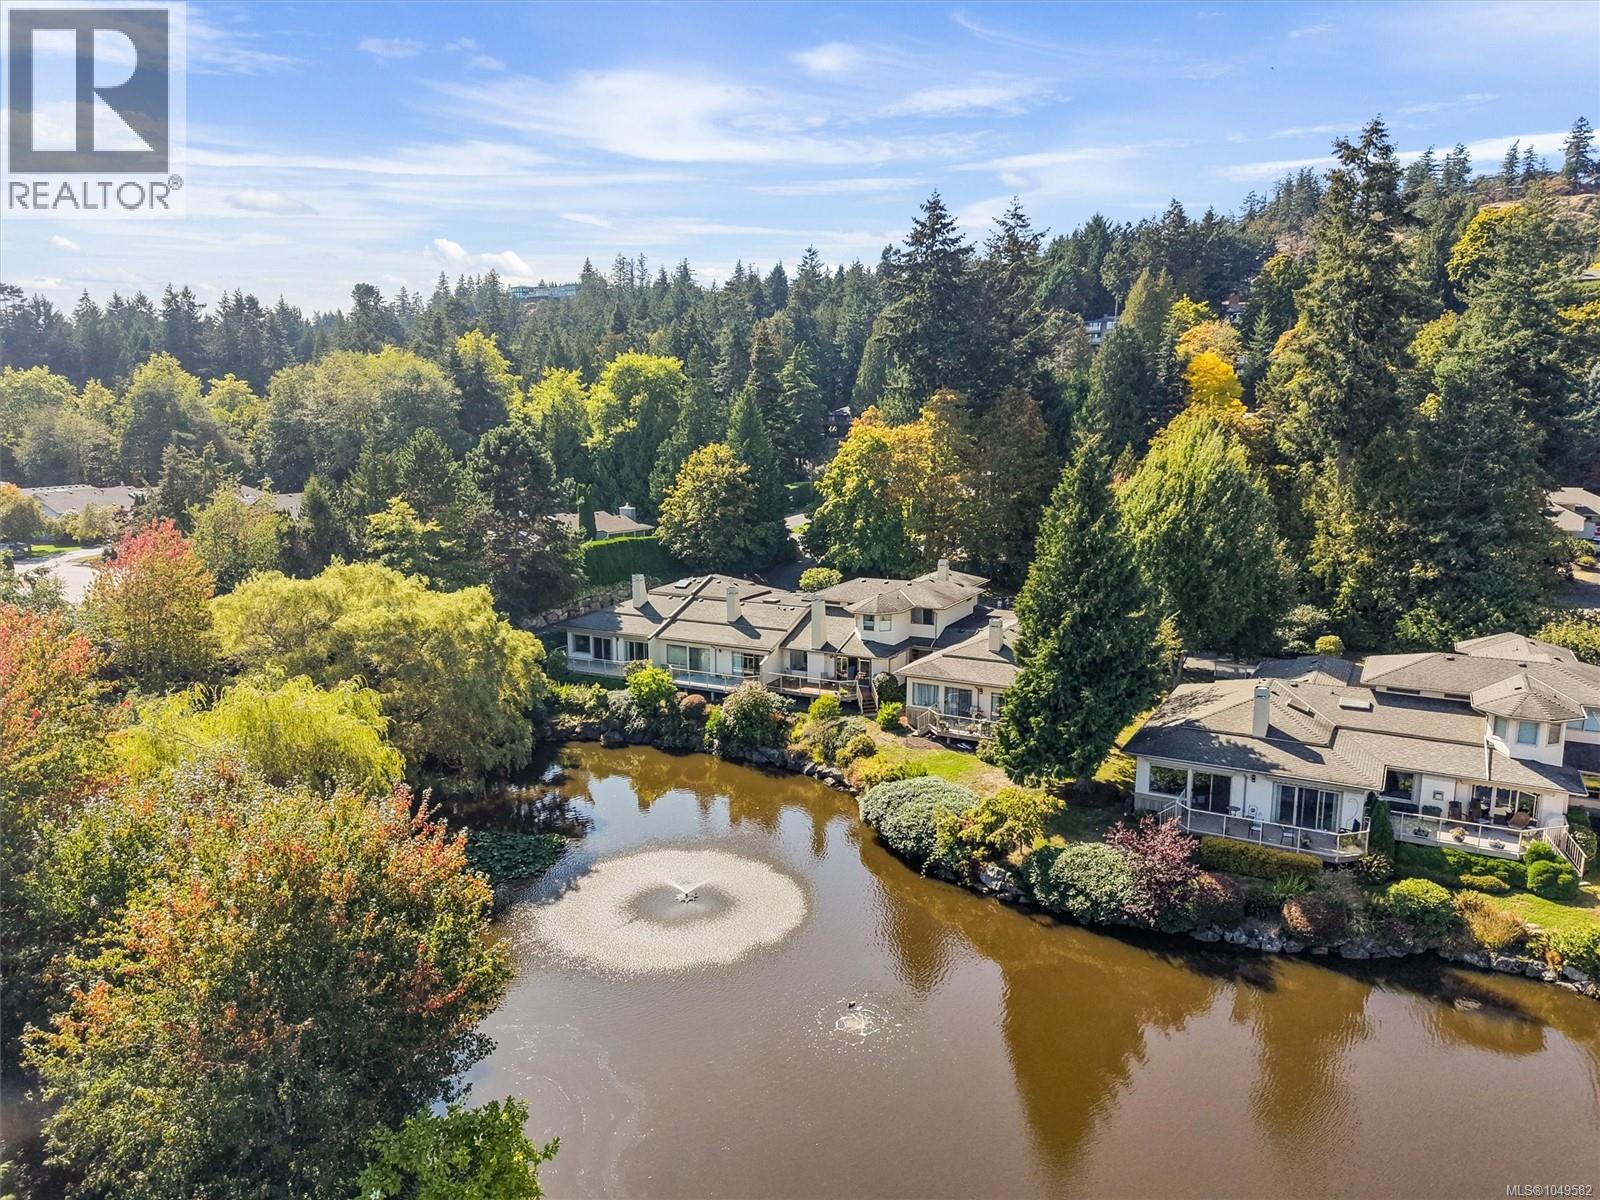
Rarely do townhomes in this exceptional setting become available. Nestled in sought-after 55+ Lakeside Estates, this beautifully maintained home offers an incredible combination of privacy, lake views and an active outdoor lifestyle. One of the community’s most private locations, there is no townhome directly across from this residence, creating a wonderful sense of privacy and a beautiful outlook down the lake. The bright, vaulted living room opens to a deck at the water’s edge. The spacious kitchen flows into a family room with fireplace, while solid oak floors and Corian countertops add timeless appeal. Upstairs, two generous bedrooms, an elegant ensuite bathroom overlooking the lake, plus a large loft-style den, third bathroom and separate laundry room. The double garage and crawl space provide excellent storage. Enjoy tennis and pickleball at a nearby park and the Lochside Trail just steps away. A rare opportunity in a premier neighbourhood, lovingly cared for and move-in ready. (id:44393)
RE/MAX Camosun
Mission, British Columbia
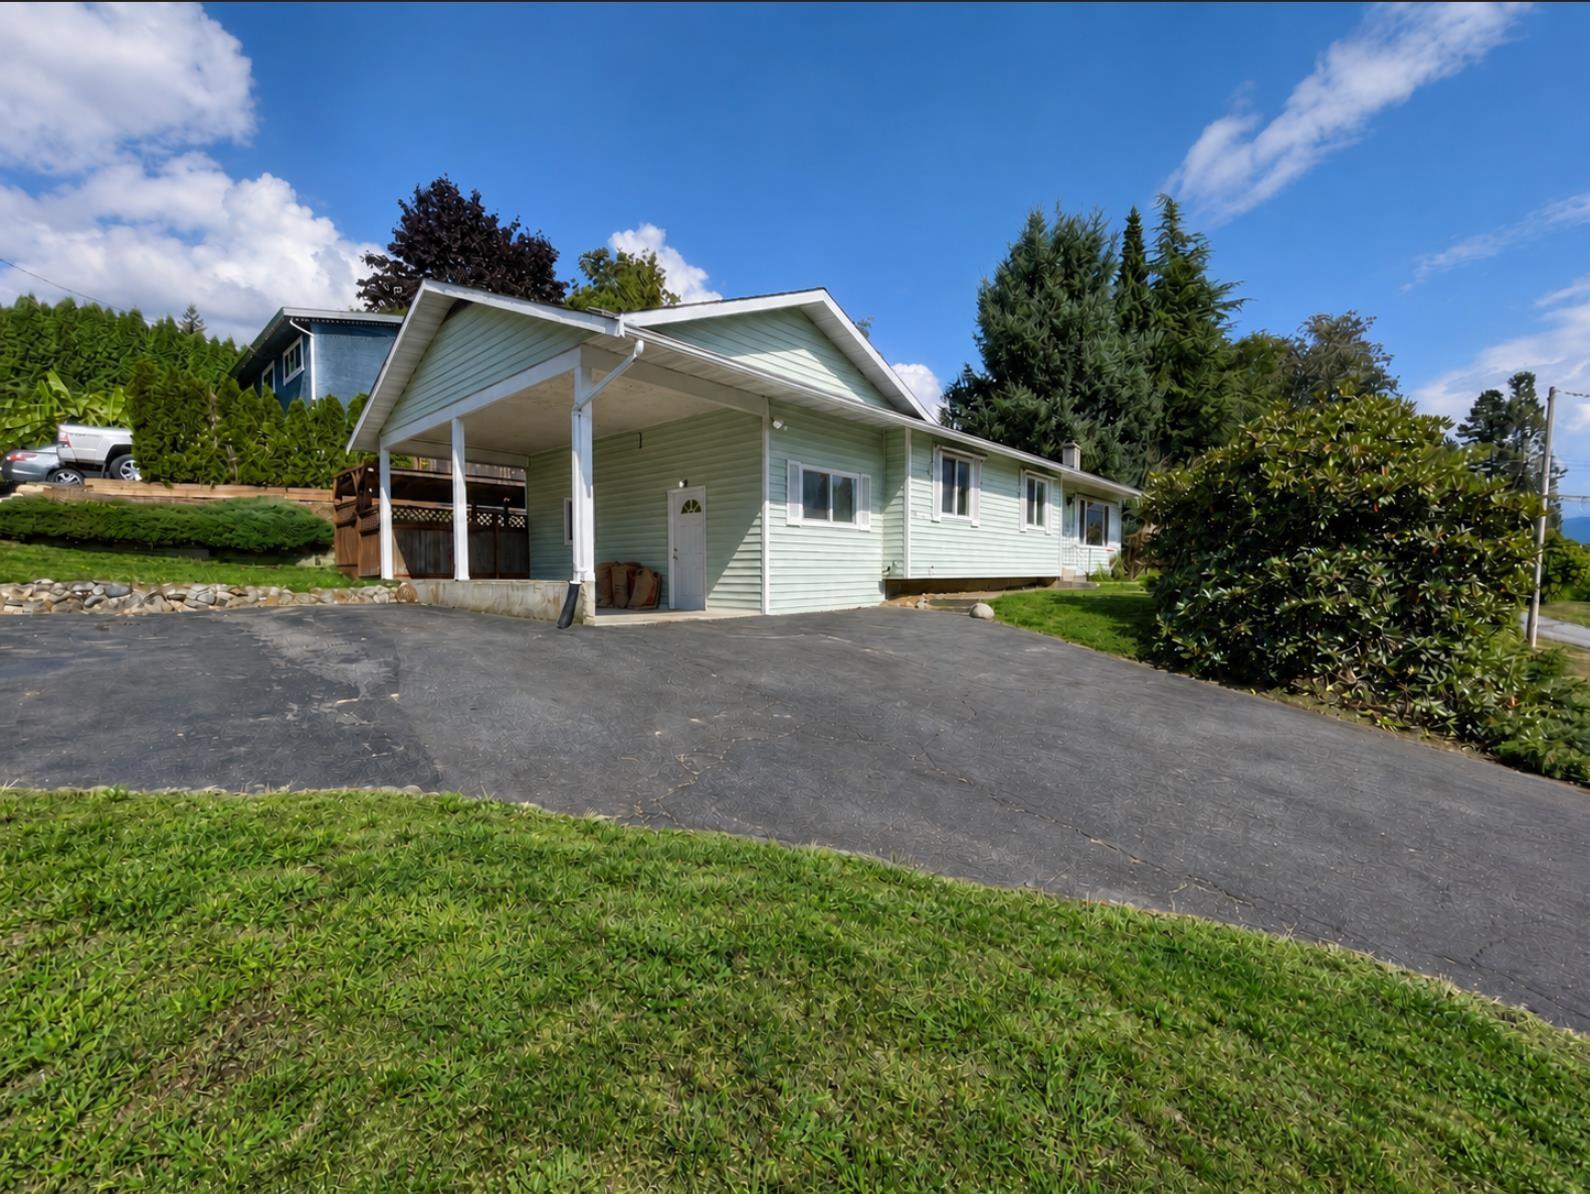
Room to play, gather and feel at home! This 3-bedroom, 2-bathroom Mission rancher offers 1,479 sq ft on a generous 9,553 sq ft lot. Host family dinners on the 13'11" x 11'6" covered deck, where an outdoor fireplace sets the scene for cozy evenings. The spacious private yard invites games, gardening and quiet afternoons. A huge south-facing window frames a beautiful view, while extra insulation adds year-round comfort. Enjoy a peaceful, green neighbourhood with schools nearby, Centennial Park to explore and the leisure centre for swimming and fitness. An attached workshop and hobby/flex room provide space for projects or a potential extra bedroom. Transit nearby, RV parking and a carport complete this welcoming home, offering room to grow and the convenience you need for everyday living. (id:44393)
RE/MAX Magnolia