
Prince George, British Columbia
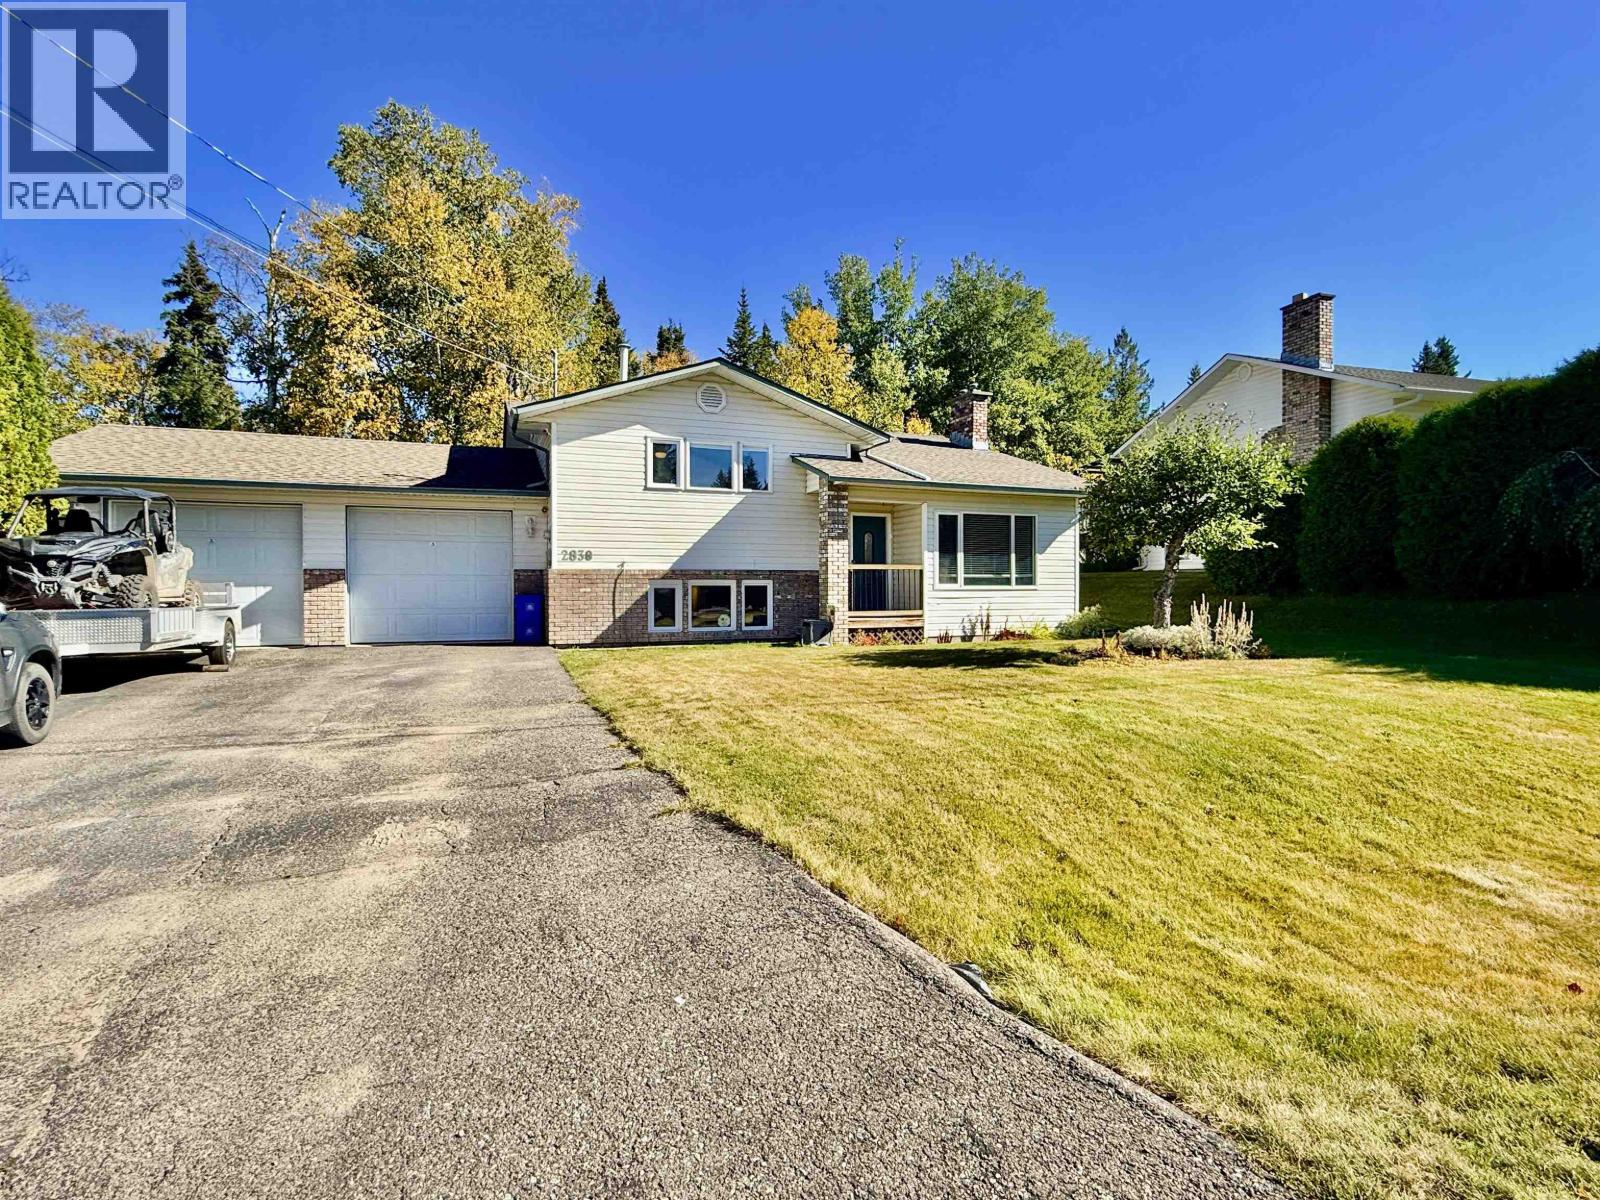
Welcome to 2838 Ingala Drive, a wonderful 3 bed, 2 bath family home in the desirable Ingala Heights neighbourhood of Prince George. This 4-level split offers approx. 2,000 sqft of inviting living space. The bright, practical layout is ideal for everyday living, featuring a beautifully remodelled open-concept kitchen with quartz countertops and high-end appliances. Downstairs, unwind by the fire in the cozy, recreation room or enjoy the media room in the basement. Outside, the generous lot boasts a large deck for entertaining and a convenient drive-through garage. Perfectly positioned just a short walk from Hart Highlands Elementary and great local amenities. A fantastic place to call home! (id:44393)
RE/MAX Core Realty
Prince George, British Columbia
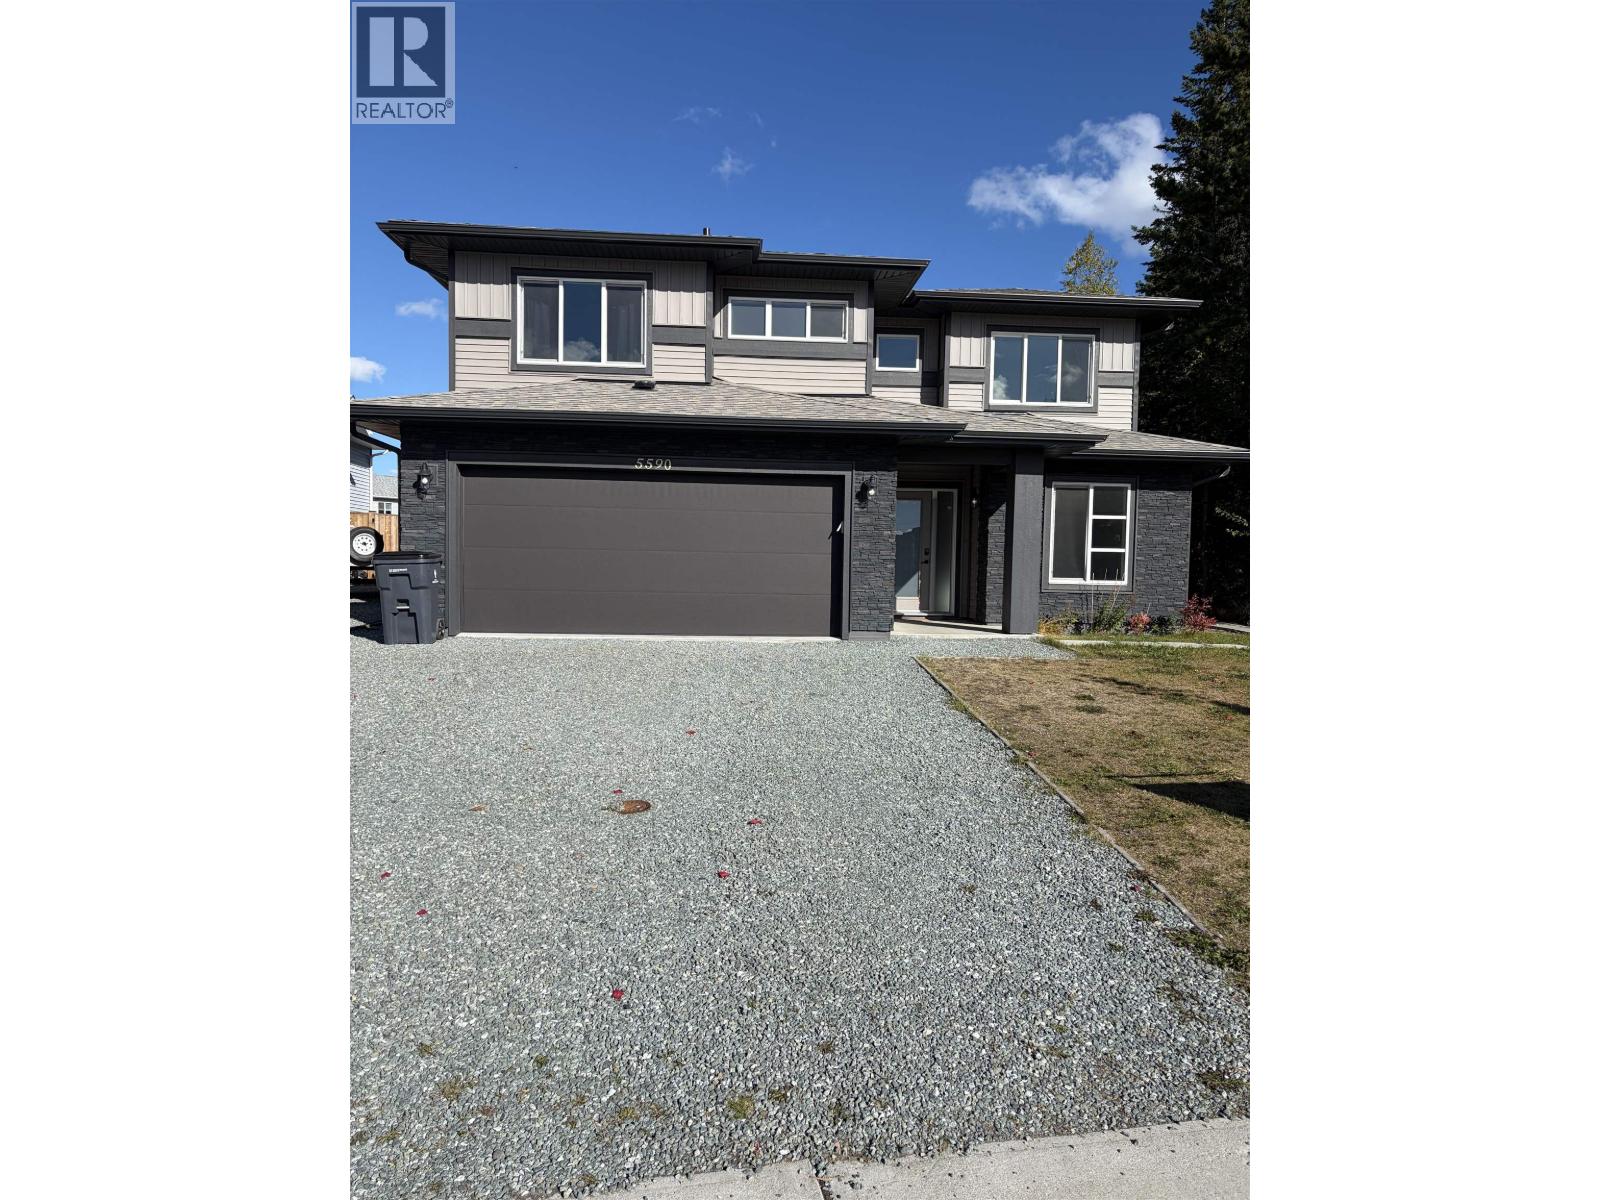
Welcome to 5590 Woodvalley Drive This stunning 2022 custom-built Corehaven home offers the perfect blend of luxury, functionality, and income potential. Thoughtfully designed with quality finishes throughout, the main level features 3 spacious bedrooms and 2 full bathrooms, including a beautiful primary retreat with a walk-in closet and stylish ensuite. You'll love the many upgrades, from custom lighting and fixtures to the high-end Samsung appliance package. Enjoy year-round comfort with air conditioning and the efficiency of hot water on demand.Downstairs, the fully self-contained 2-bedroom walk-out suite is ideal as a mortgage helper or comfortable space for extended family.Step outside to a large, fully fenced backyard, offering plenty of room for kids, pets, and entertaining. (id:44393)
Royal LePage Aspire Realty
Mission, British Columbia
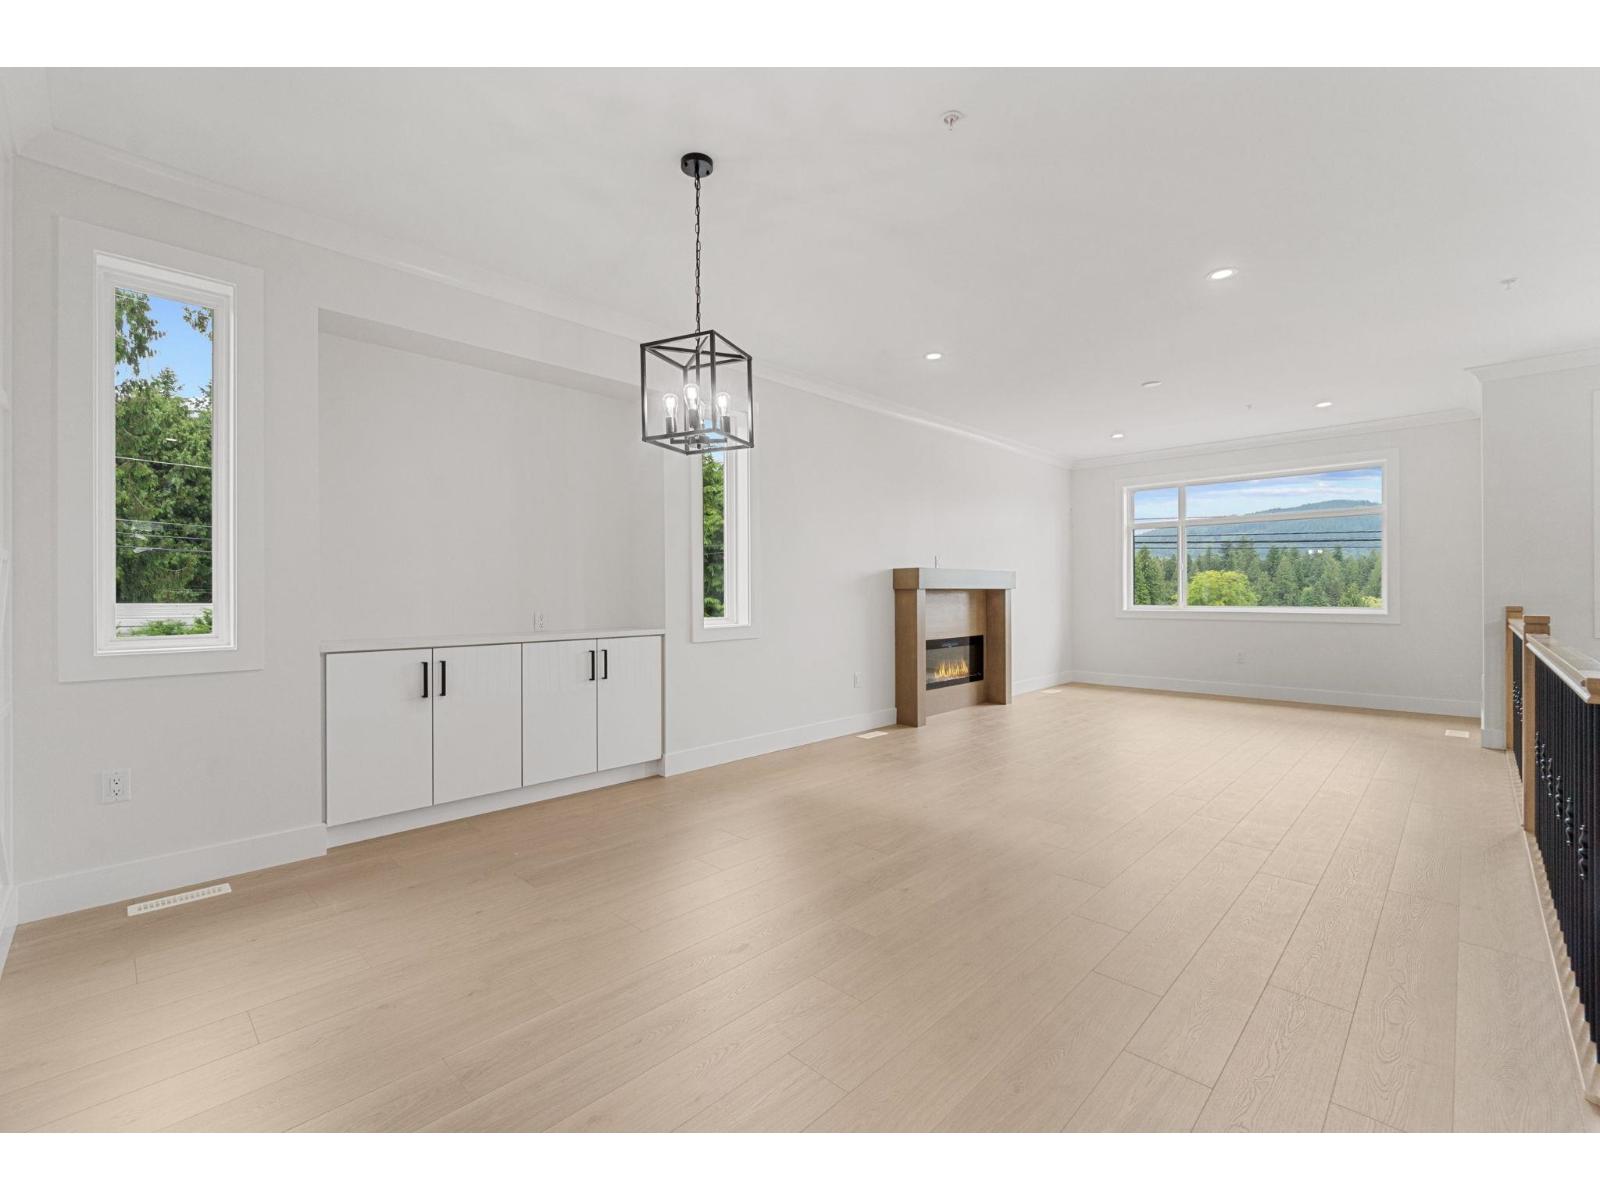
Welcome to this beautifully built brand new 2-storey home offering space, style, and smart investment potential. Featuring 6 spacious bedrooms and 4 modern bathrooms, this home is perfect for large families or those seeking rental income. Enjoy year-round comfort with central A/C, and peace of mind with a comprehensive 2-5-10 builder warranty. The thoughtfully designed layout provides flexibility for multi-generational. Modern finishes, quality craftsmanship, and a great location make this a must-see property. Whether you're looking to move in or invest, this home checks all the boxes! (id:44393)
Century 21 Coastal Realty Ltd.
Surrey, British Columbia
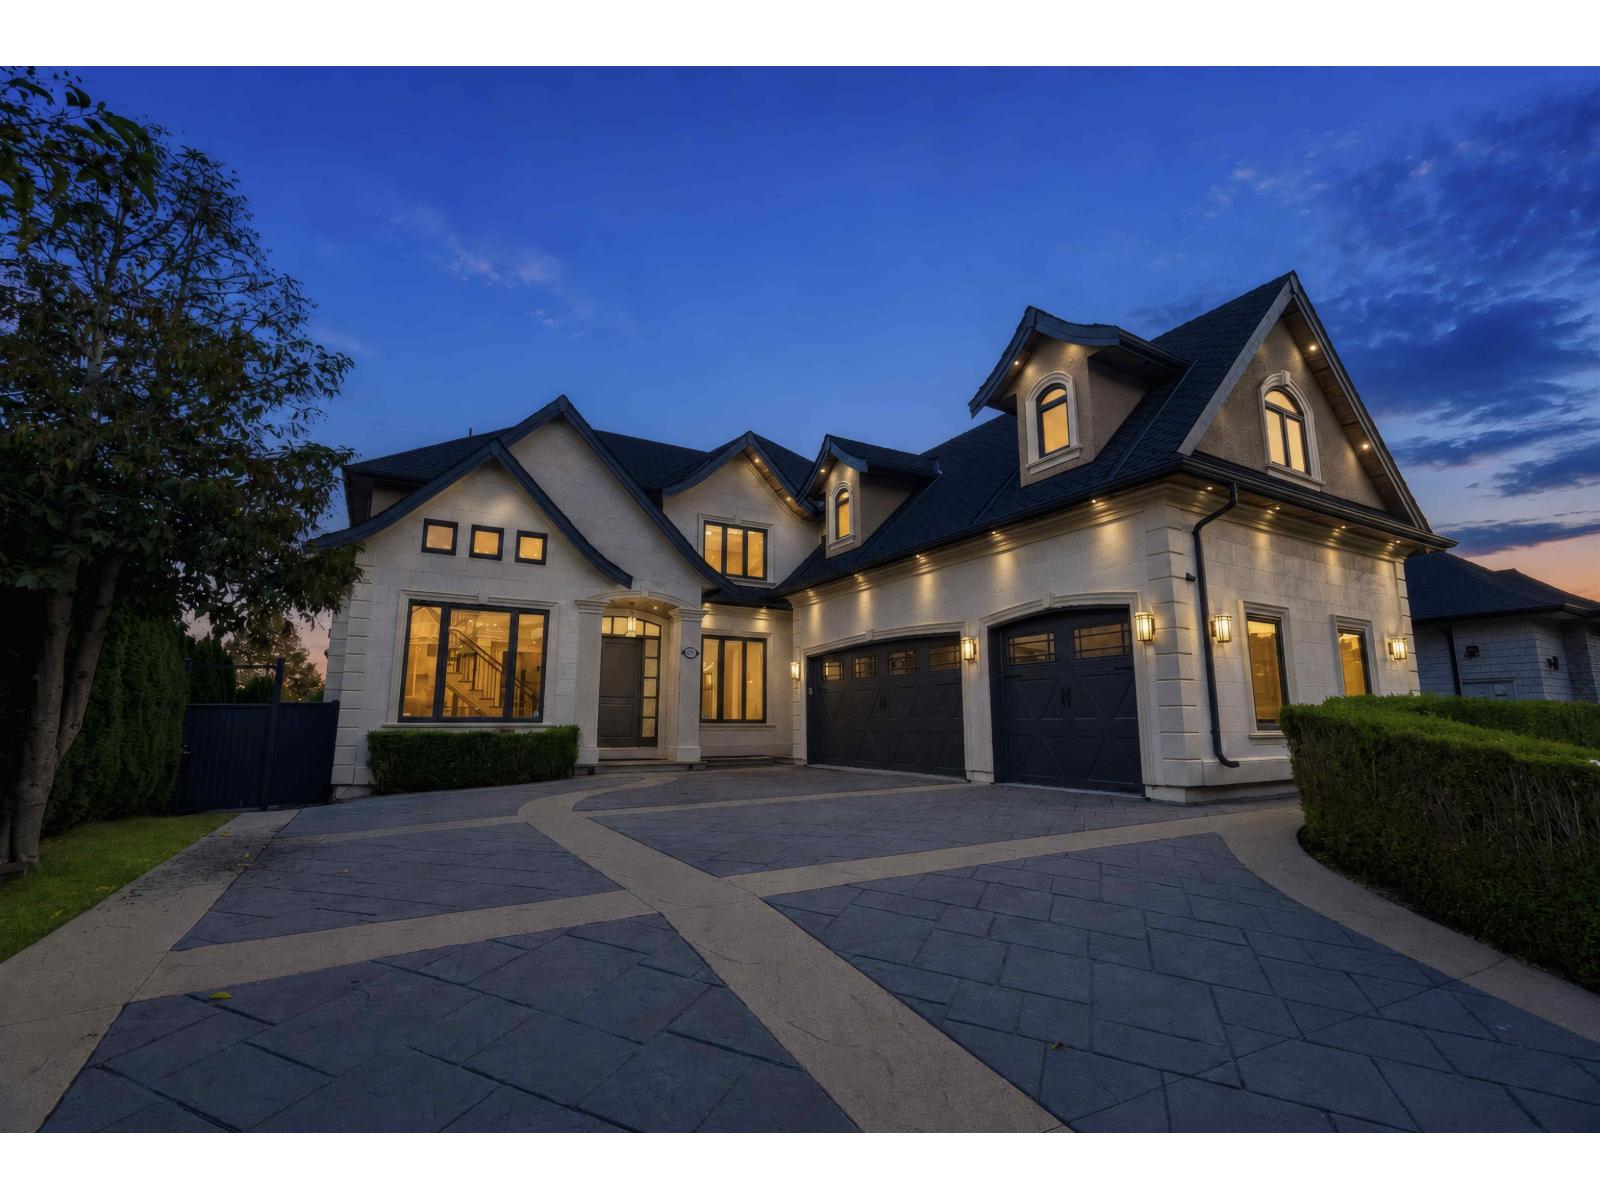
A rare opportunity to own a truly one-of-a-kind residence in one of Cloverdale's most prestigious neighbourhoods. Siituated on an expansive 0.28 acre lot, this home Offers 9 beds, 8 baths, breathtaking panoramic views and a private greenbelt backdrop. The interior showcases soaring 20-foot ceilings, expansive windows, radiant heating and custom craftsmanship throughout. Designed for both entertaining and everyday living, the home includes a massive media room, wet bar, gym, steam room and an impressive outdoor patio area. A separate 2-bedroom unauthorized suite provides an excellent mortgage helper or additional space for extended family. Located close to excellent schools, shopping, recreation and major highways. Contact us today to schedule your private showing. (Picture virtually staged (id:44393)
Saba Realty Ltd.
Century 21 Coastal Realty Ltd.
Saskatoon, Saskatchewan
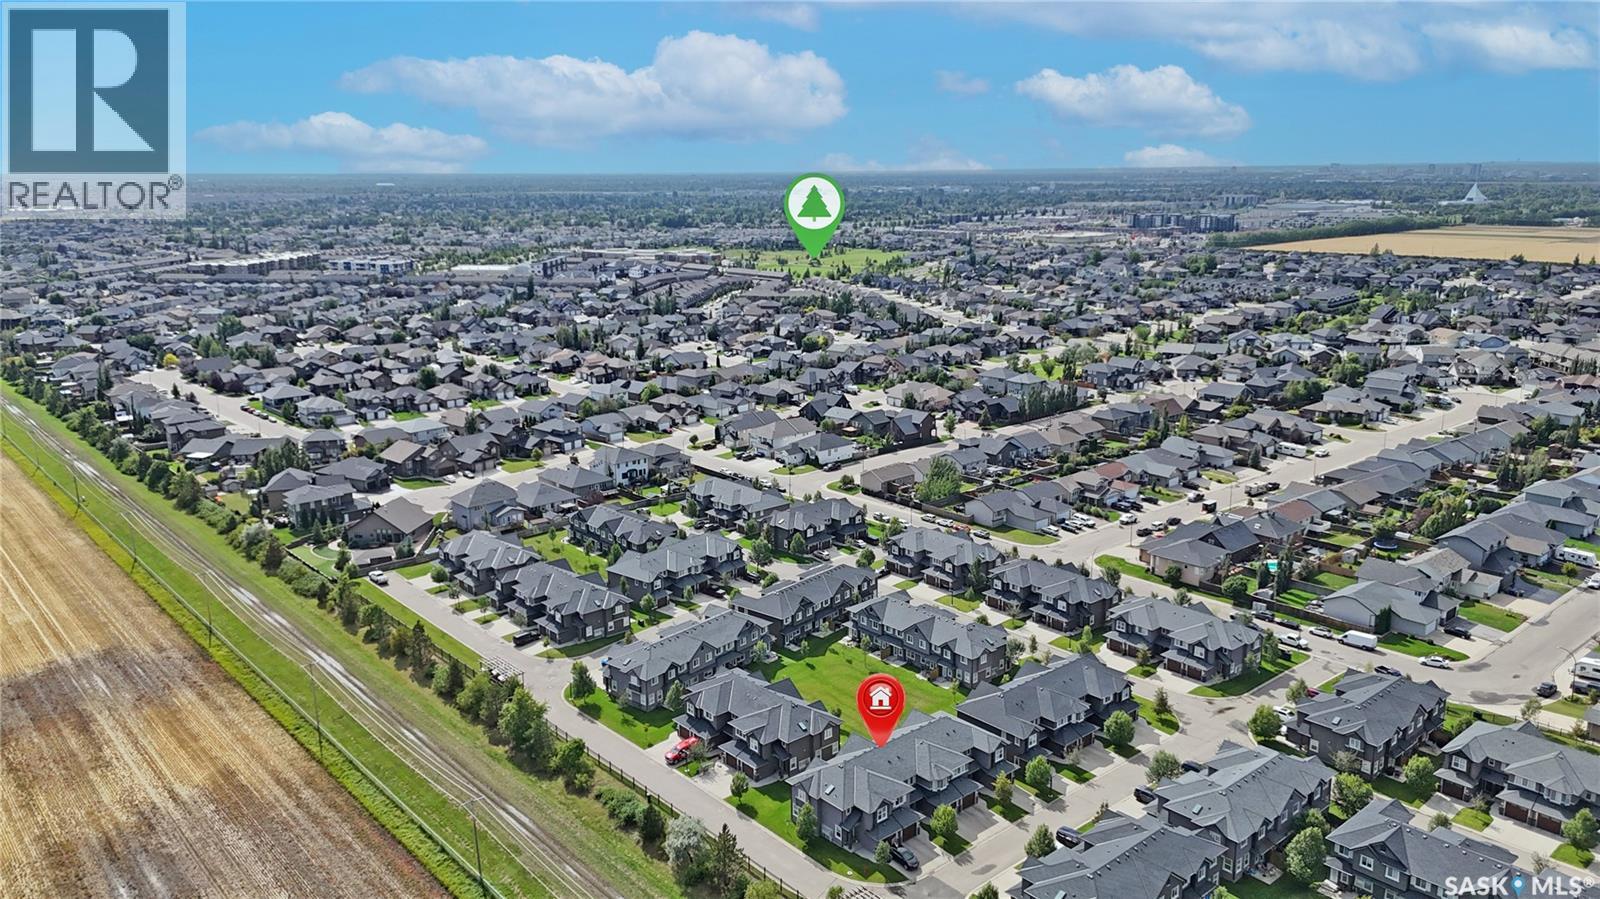
Welcome to 1303 Paton Crescent! This well-maintained 1,245 sq. ft. home offers 3 bedrooms, 2 bathrooms, and a practical layout designed for comfortable everyday living. The partially finished basement provides valuable additional space with plenty of potential for a recreation room, home office, gym, or storage to suit your needs. Enjoy the convenience of being located right next to a gate leading to open fields—perfect for walking the dog or enjoying the outdoors. Ideally situated close to the University of Saskatchewan, Willowgrove School, fitness facilities, grocery stores, parks, and a variety of everyday amenities. Whether you’re a first-time buyer, growing family, or looking for a home with room to personalize, this property offers an excellent combination of space, convenience, and potential. (id:44393)
Boyes Group Realty Inc.
Nanaimo, British Columbia
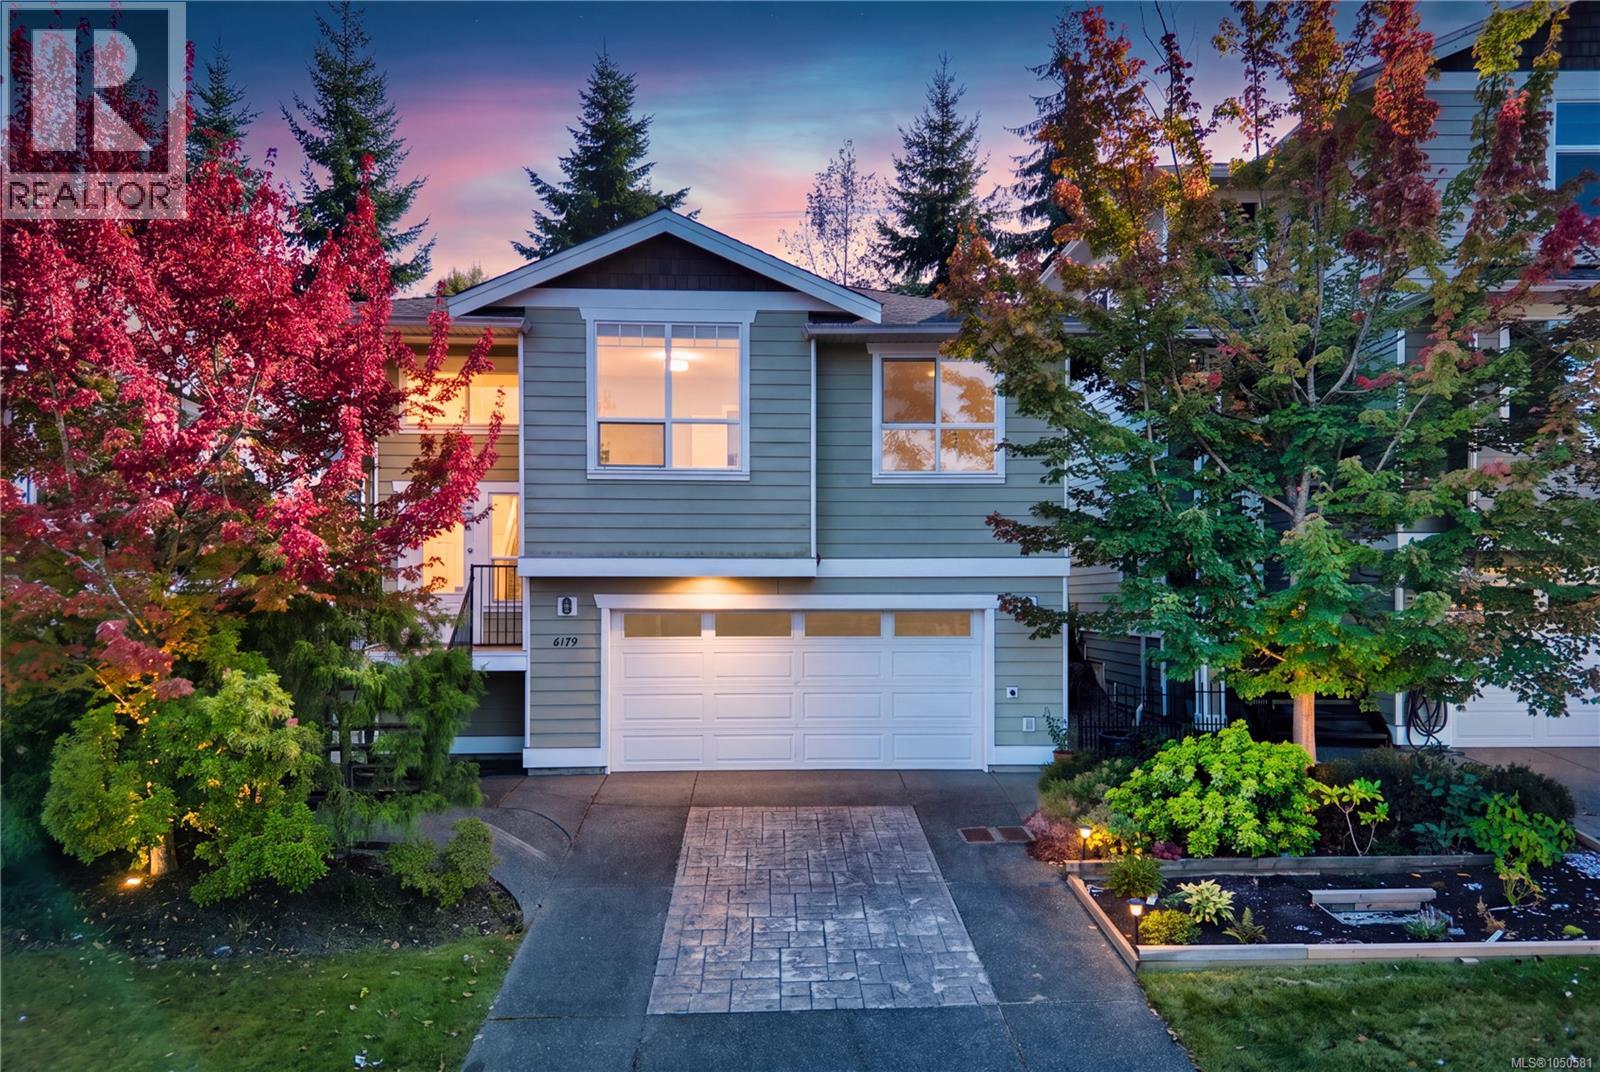
This spacious townhome feels like a single-family home, with low strata fees and an amazing North Nanaimo location that puts you close to everything. Inside, 10 ft ceilings and oversized windows flood the great room with natural light. The kitchen was made for gathering: granite counters, wood cabinets, quality hardwood, stainless steel appliances, and a gas range. The main floor is built for real life. The primary suite is a retreat with a huge walk-in shower, separate soaker tub, walk-in closet, and direct access to your private patio. You also get a second bedroom, a bright office/den that works perfectly as bedroom 4, and in-suite laundry. Cozy up to the gas fireplace in winter, then stay comfortable year-round with the efficient heat pump. Downstairs adds even more flexibility: a guest bedroom, full bathroom, and sitting area, plus rare extra storage including a large crawl space. The enclosed garage keeps you protected from the weather. Outside, the landscape design gives you privacy and easy living. Step right from the living room and bedroom into your own backyard oasis, perfect for morning coffee or weekend entertaining. Space is getting harder to find - come see it today! (id:44393)
Oakwyn Realty Ltd. (Na)
Abbotsford, British Columbia
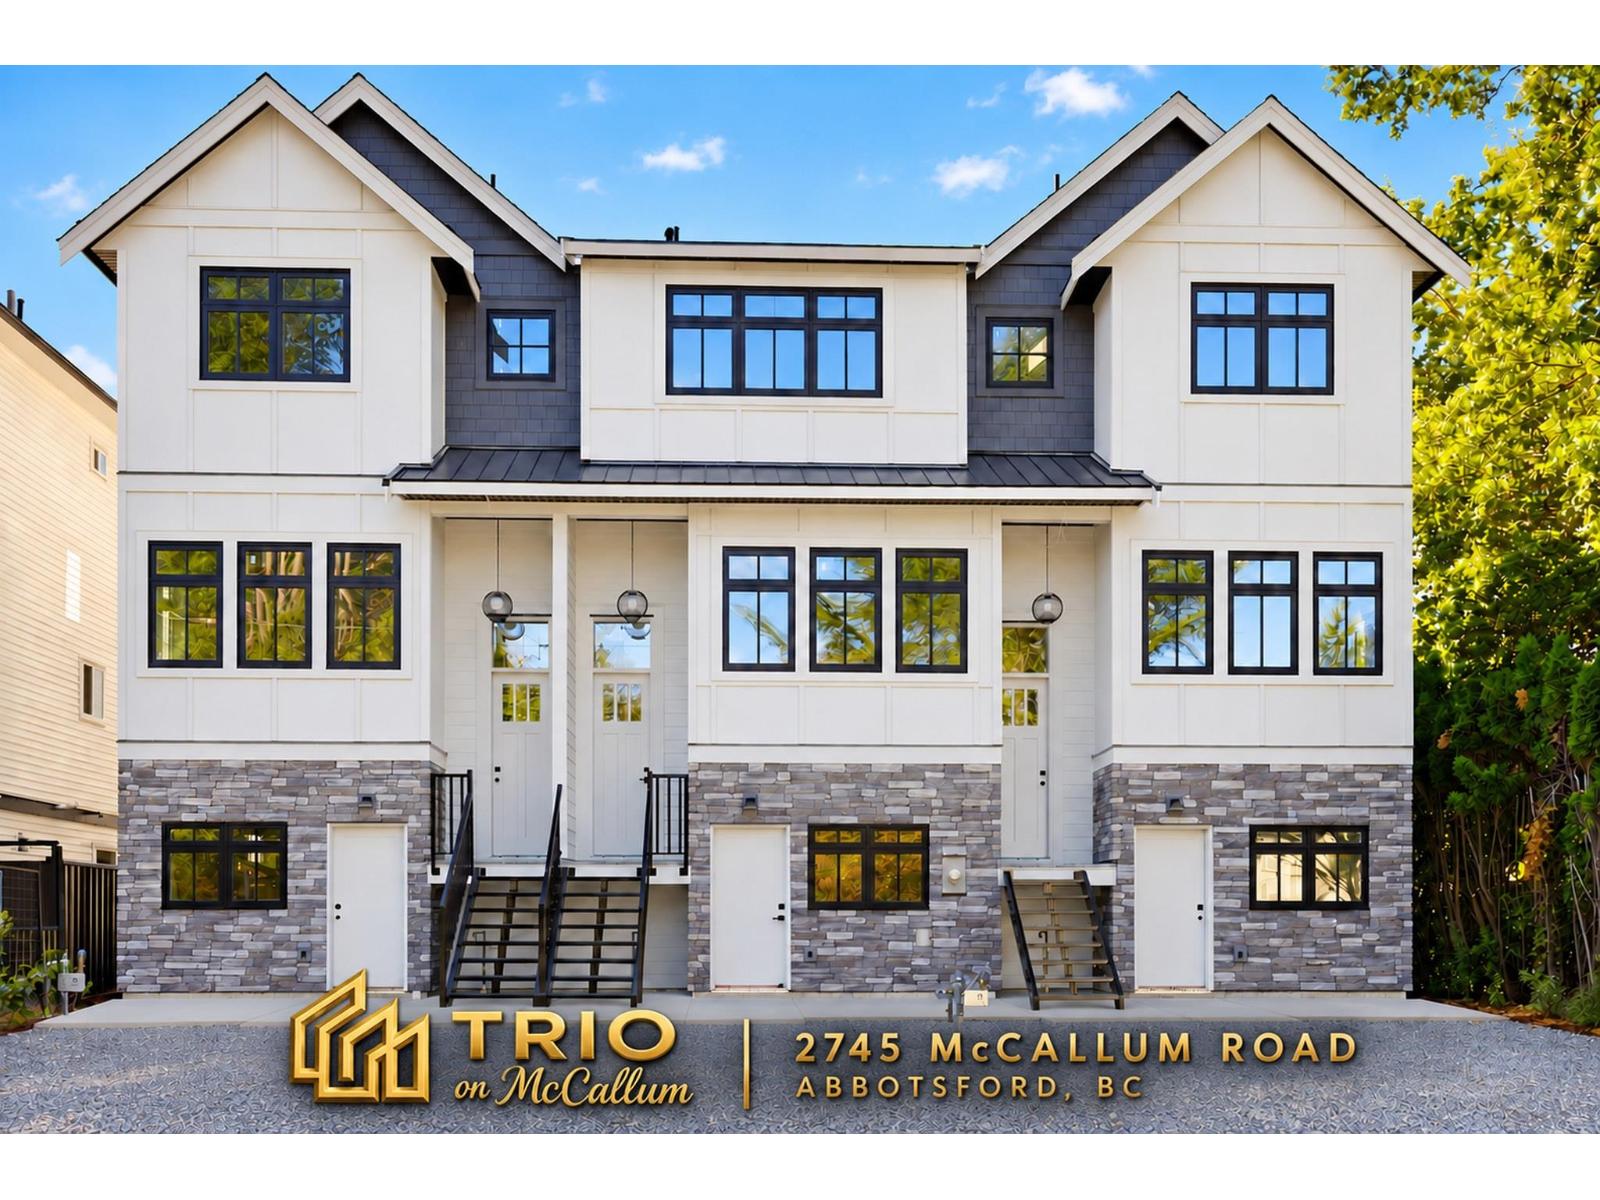
TRIO ON MCCALLUM! Brand new 2,474 SF, 3 bedroom plus den, 4 bathroom, 3 level Rowhome in central Abbotsford. NO STRATA! The lower, ground level has no stairs and 2 separate entries, making it ideal for multi-generational living, aging parents or family members with mobility needs. Excellent McCallum road frontage also offers a great opportunity for a home based business. This level includes a bedroom, living area and 3 piece bathroom with walk in shower, plus a wet bar that can be upgraded to a second kitchen (suite potential). Private, fenced backyard with bonus mini garage doors opening directly into the yard. Detached garage with lane access, heat pump, modern design & quality construction by ICON Projects Ltd., Master Residential Builder. Estimated to be move in ready by Halloween! (id:44393)
Team 3000 Realty Ltd.
Fort St. John, British Columbia
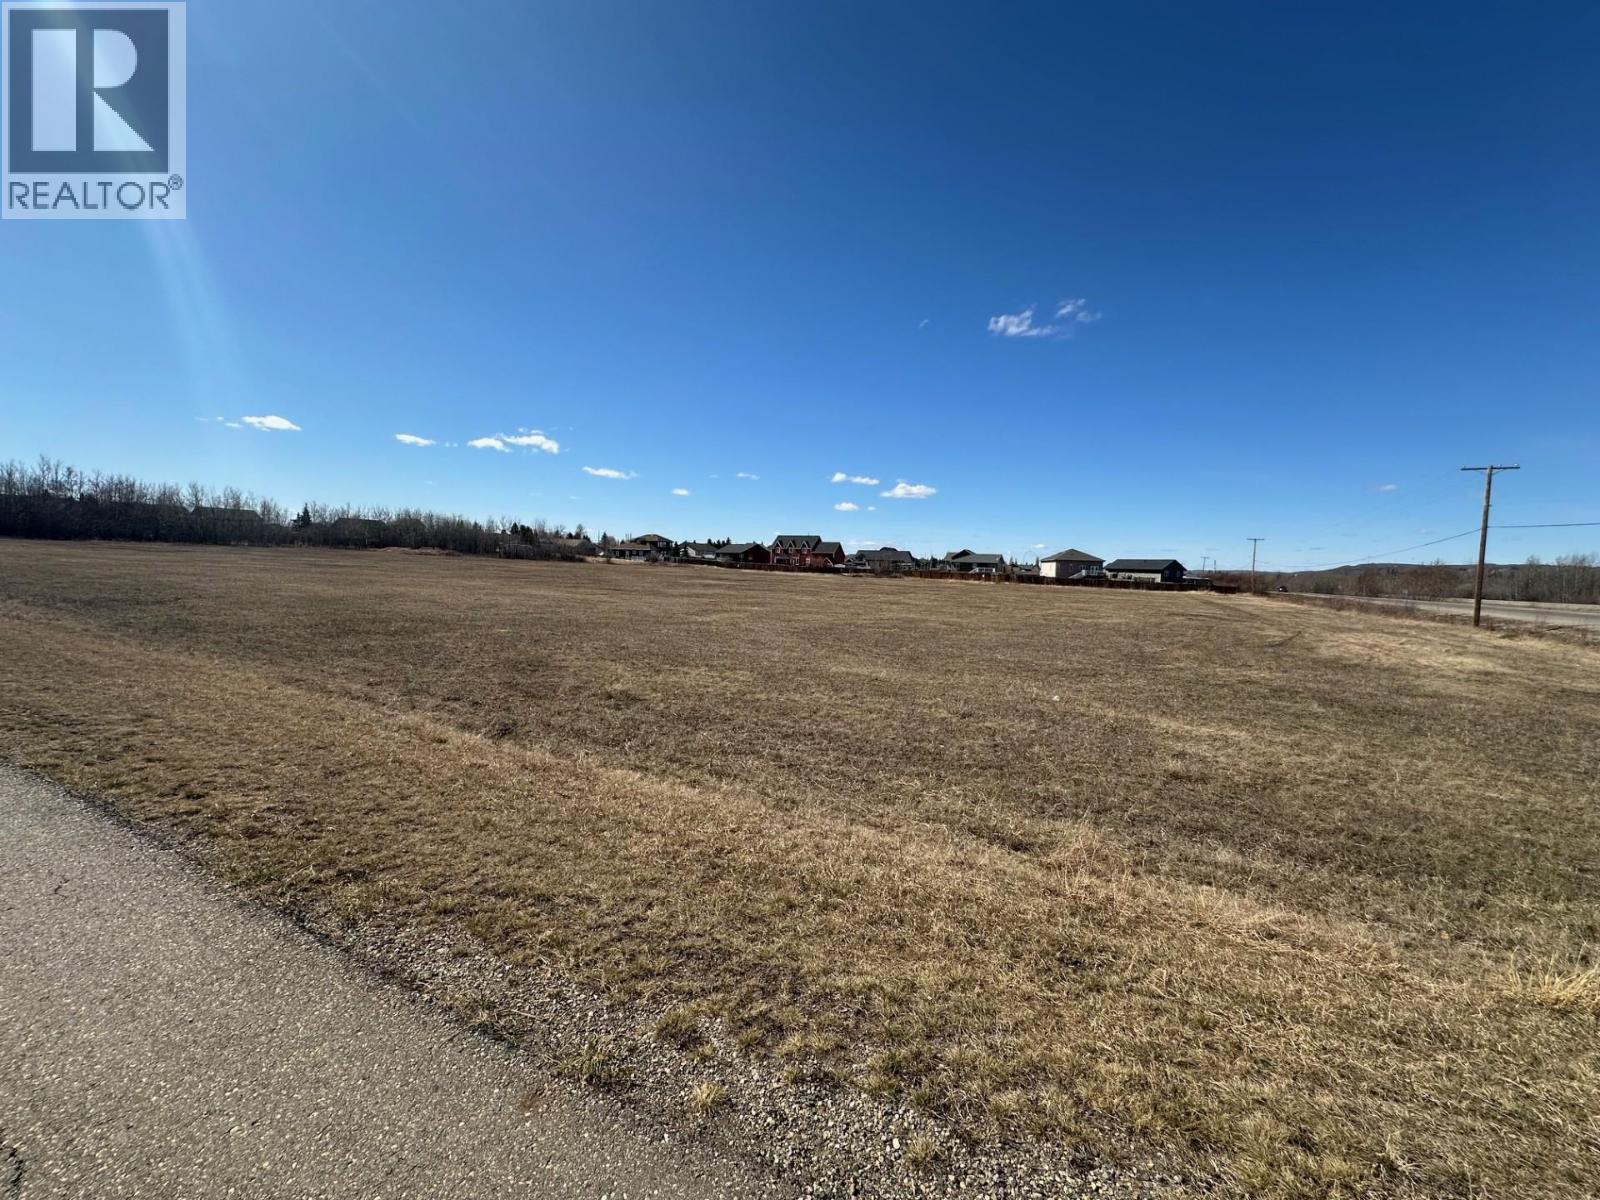
Prime 5.9-Acre Residential Development Opportunity! Unlock the potential of this expansive 5.9-acre parcel, perfectly suited for residential development. Located in a growing and desirable area, this flat and accessible land offers an excellent opportunity to subdivide into multiple residential lots (subject to municipal approvals). Whether you're a developer or investor, this property provides the ideal canvas for a new subdivision, custom homes, or a small residential community. Close to schools, shopping, and major routes, with all services nearby. Don't miss your chance to shape the future of this promising neighborhood! (id:44393)
RE/MAX Action Realty Inc
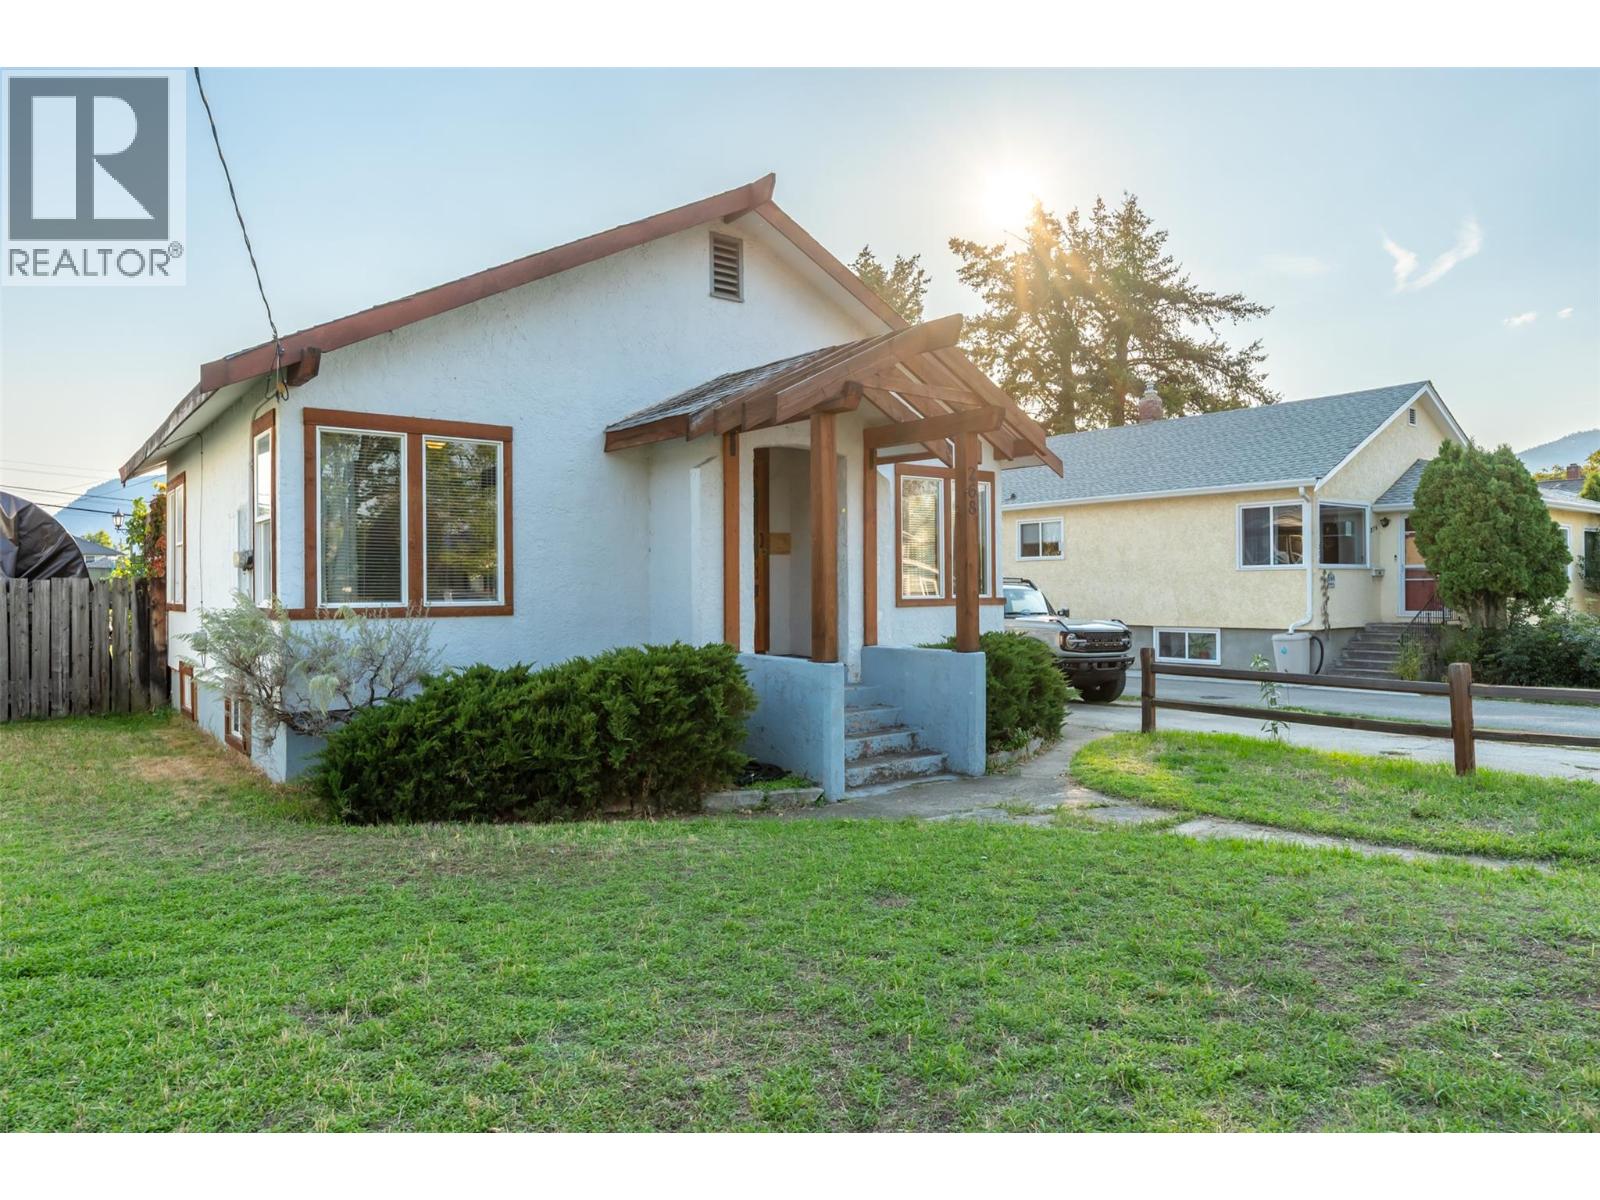
Penticton, British Columbia
** ""SMOKING DEAL""! - Situated in the heart of Penticton’s desirable Flats, 268 Conklin Avenue offers a rare combination of character, land value, and redevelopment potential. This well-maintained 3-bedrooms, 1-den/office, 1-bath, fenced backyard residence—built in 1940—features beautifully preserved original inlay hardwood flooring, high ceilings, and timeless craftsman style detailing throughout. Set on an expansive 0.26-acre lot (approximately 11,326 sq ft) with an exceptional 188-foot depth x 60-foot width, flat topography, and convenient back-alley access, the property is zoned R4-L, allowing for up to four units. Options include constructing two duplexes, a fourplex, retaining and modernizing the existing home while adding a triplex at the rear, or developing four compact homes—a truly versatile investment opportunity. Located within easy walking and biking distance to downtown amenities, this property is priced to sell and invites your offer today. (id:44393)
Exp Realty
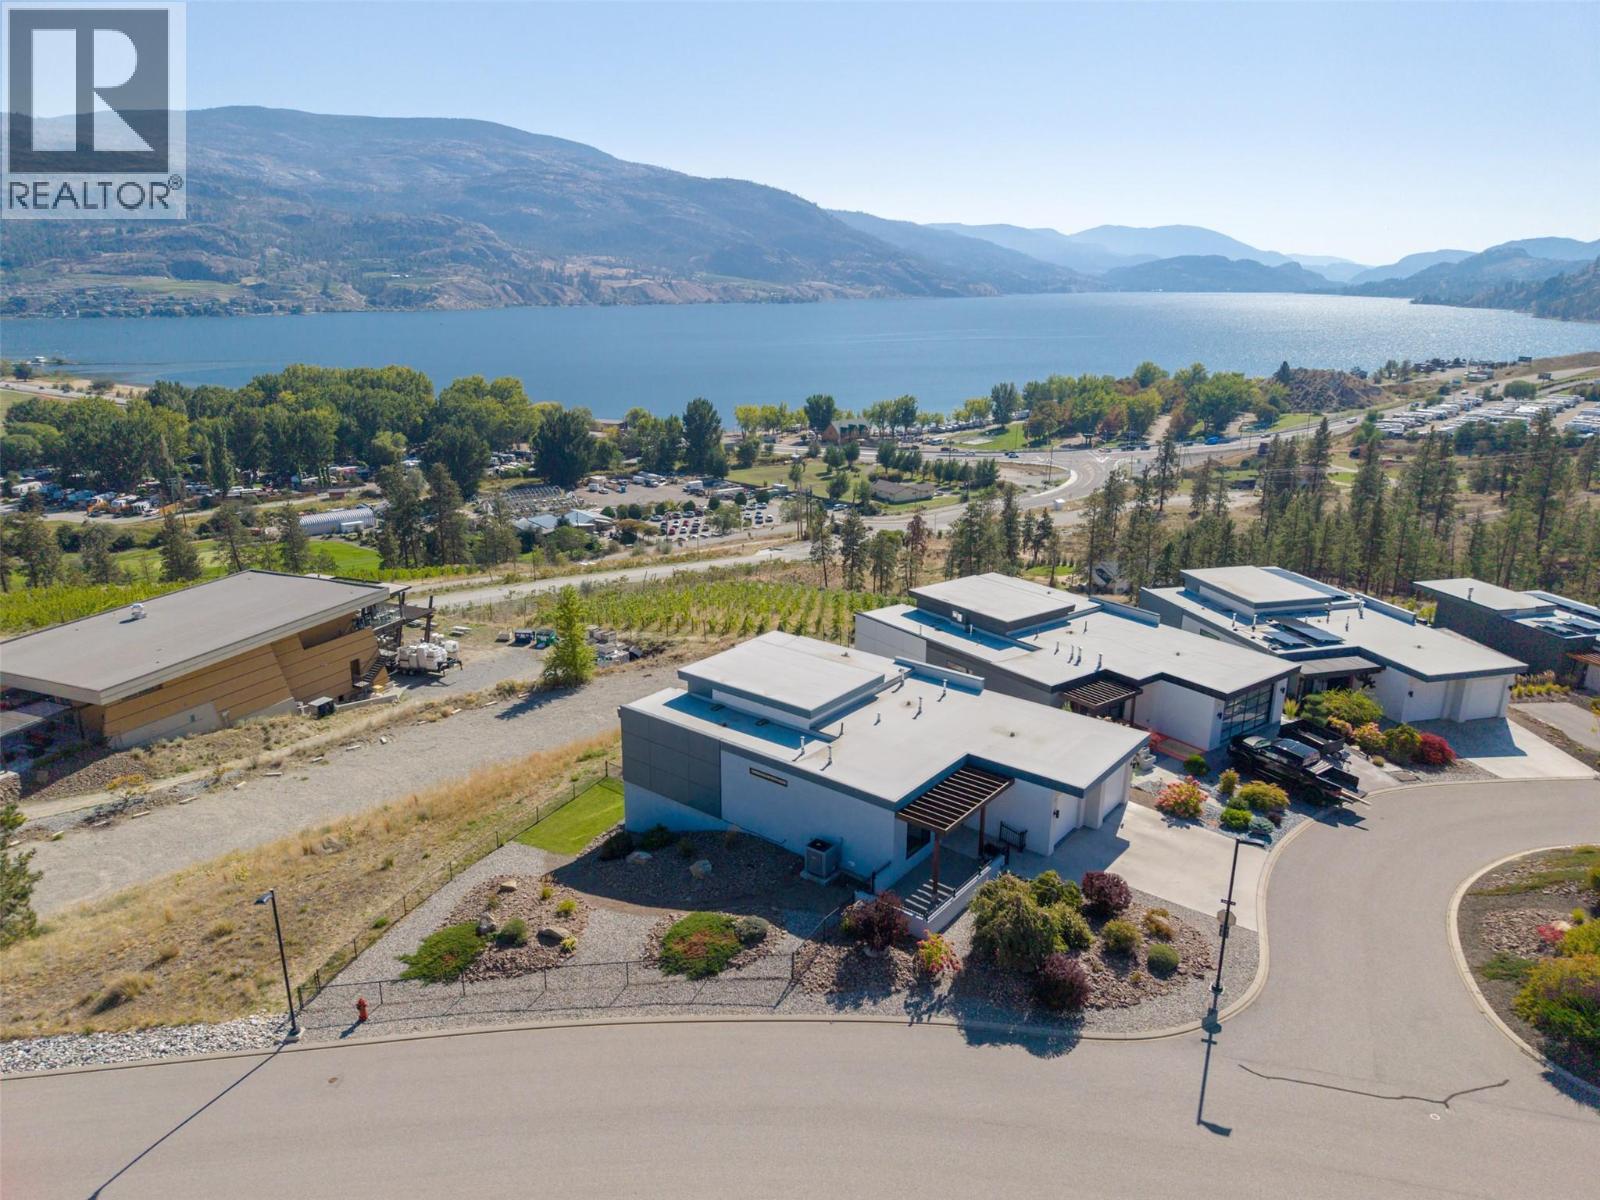
Penticton, British Columbia
An exceptional water view property in sought-after Skaha Hills. This beautiful 4 bedroom, 3 bathroom rancher with walk-out basement offers a spacious and versatile layout designed for both everyday living and entertaining. The open-concept living area flows seamlessly onto a large east-facing deck. The deck provides an outdoor retreat for morning coffee, dining or relaxing while taking in the unobstructed views of Skaha Lake. The walk-out lower level offers exceptional flexibility, with a generous family room, two well-sized bedrooms, an additional bathroom and a versatile space ideal for a home gym, hobby room or office. A private hot tub area provides another opportunity to unwind and enjoy the view. Beyond the home, is a resort-style community lifestyle, enjoy access to the community centre, with amenities including a pool, pickleball courts, fitness facility and flex room. Call today! (id:44393)
Royal LePage Locations West
Surrey, British Columbia
. (id:44393)
Sutton Premier Realty
Key Marketing
Surrey, British Columbia
. (id:44393)
Sutton Premier Realty
Key Marketing
Surrey, British Columbia
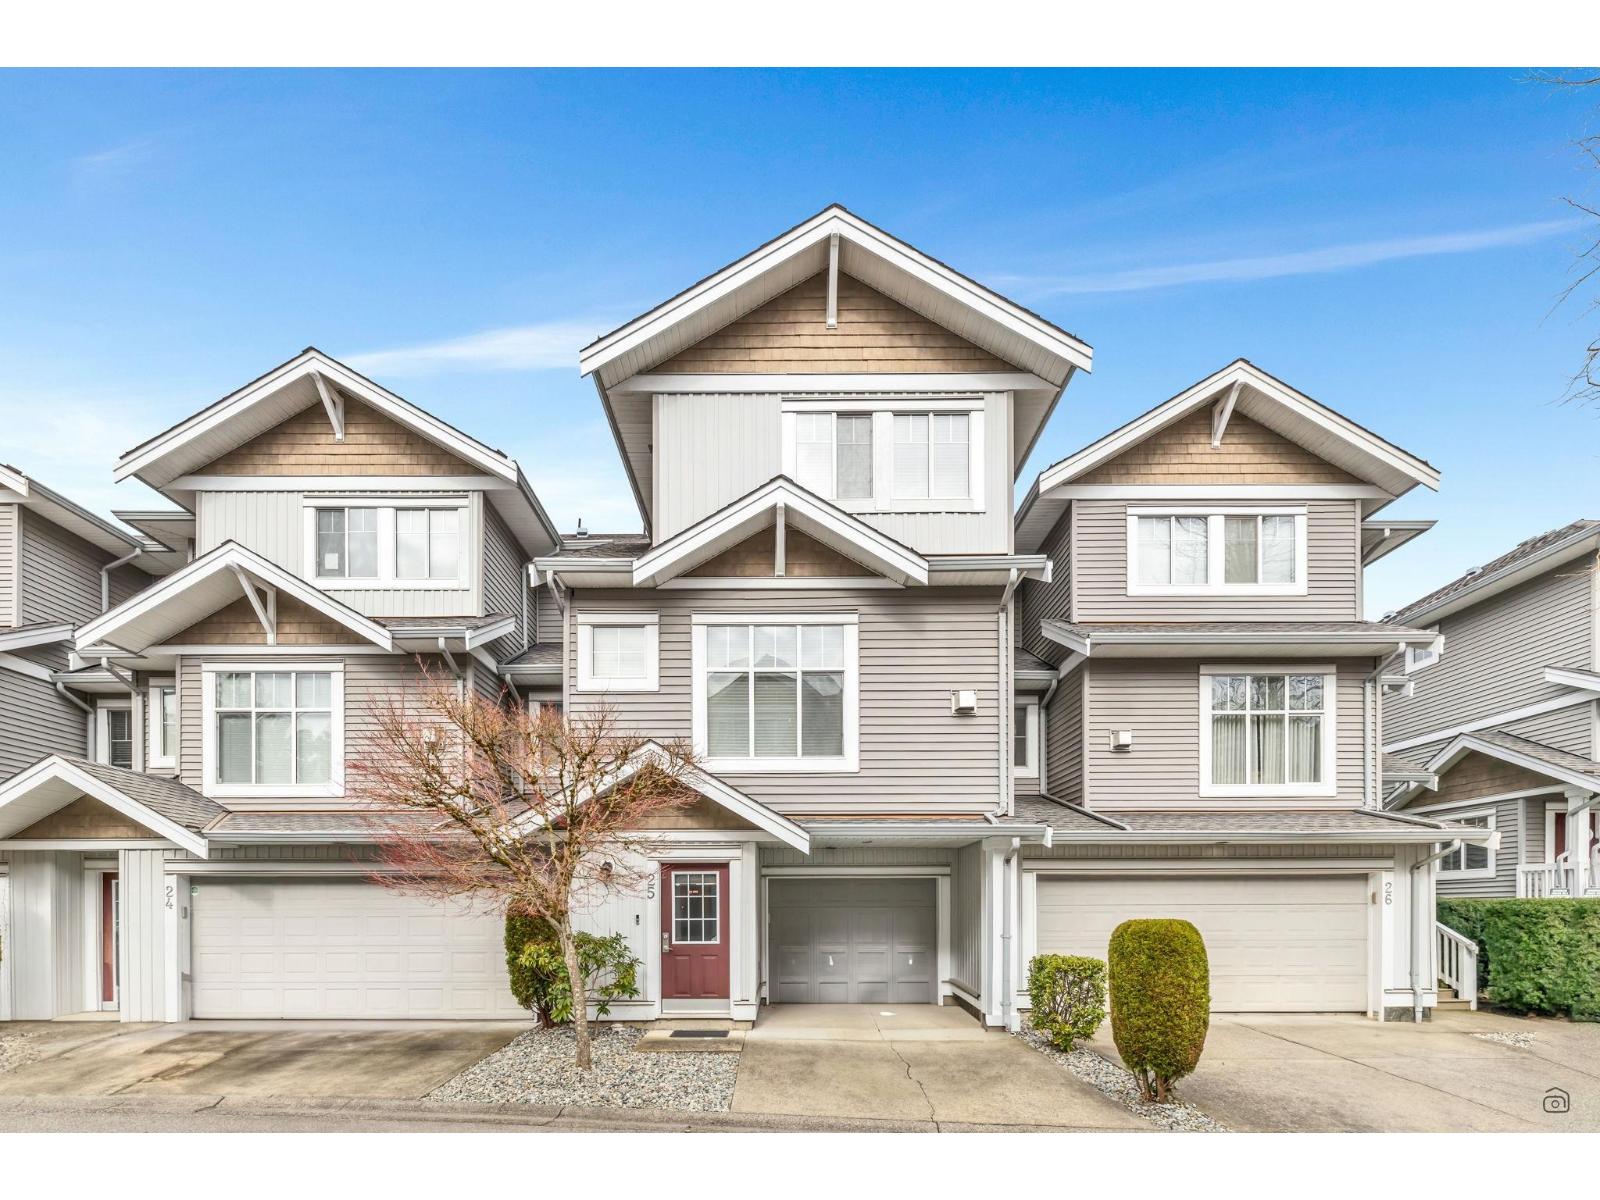
This spacious detached house like 1,939 sq. ft. townhouse features 3 bedrooms, 4 bathrooms, and a well-designed floor plan complete with a formal living area and a cozy family room. The contemporary kitchen is equipped with stainless steel appliances and a large breakfast bar. On the upper level, the primary suite offers a walk-in closet and a spa-inspired ensuite, alongside a generous second bedroom and an additional full bath. Highlights include premium finishes throughout a private patio, and 2-car parking. Situated in the highly desirable Cloverdale area, close to schools, parks, and shopping. Ideal for both daily comfort and hosting-book your private tour today!Open House Sunday Sep 27 @ 2pm to 4pm. (id:44393)
Sutton Group-West Coast Realty
Williams Lake, British Columbia
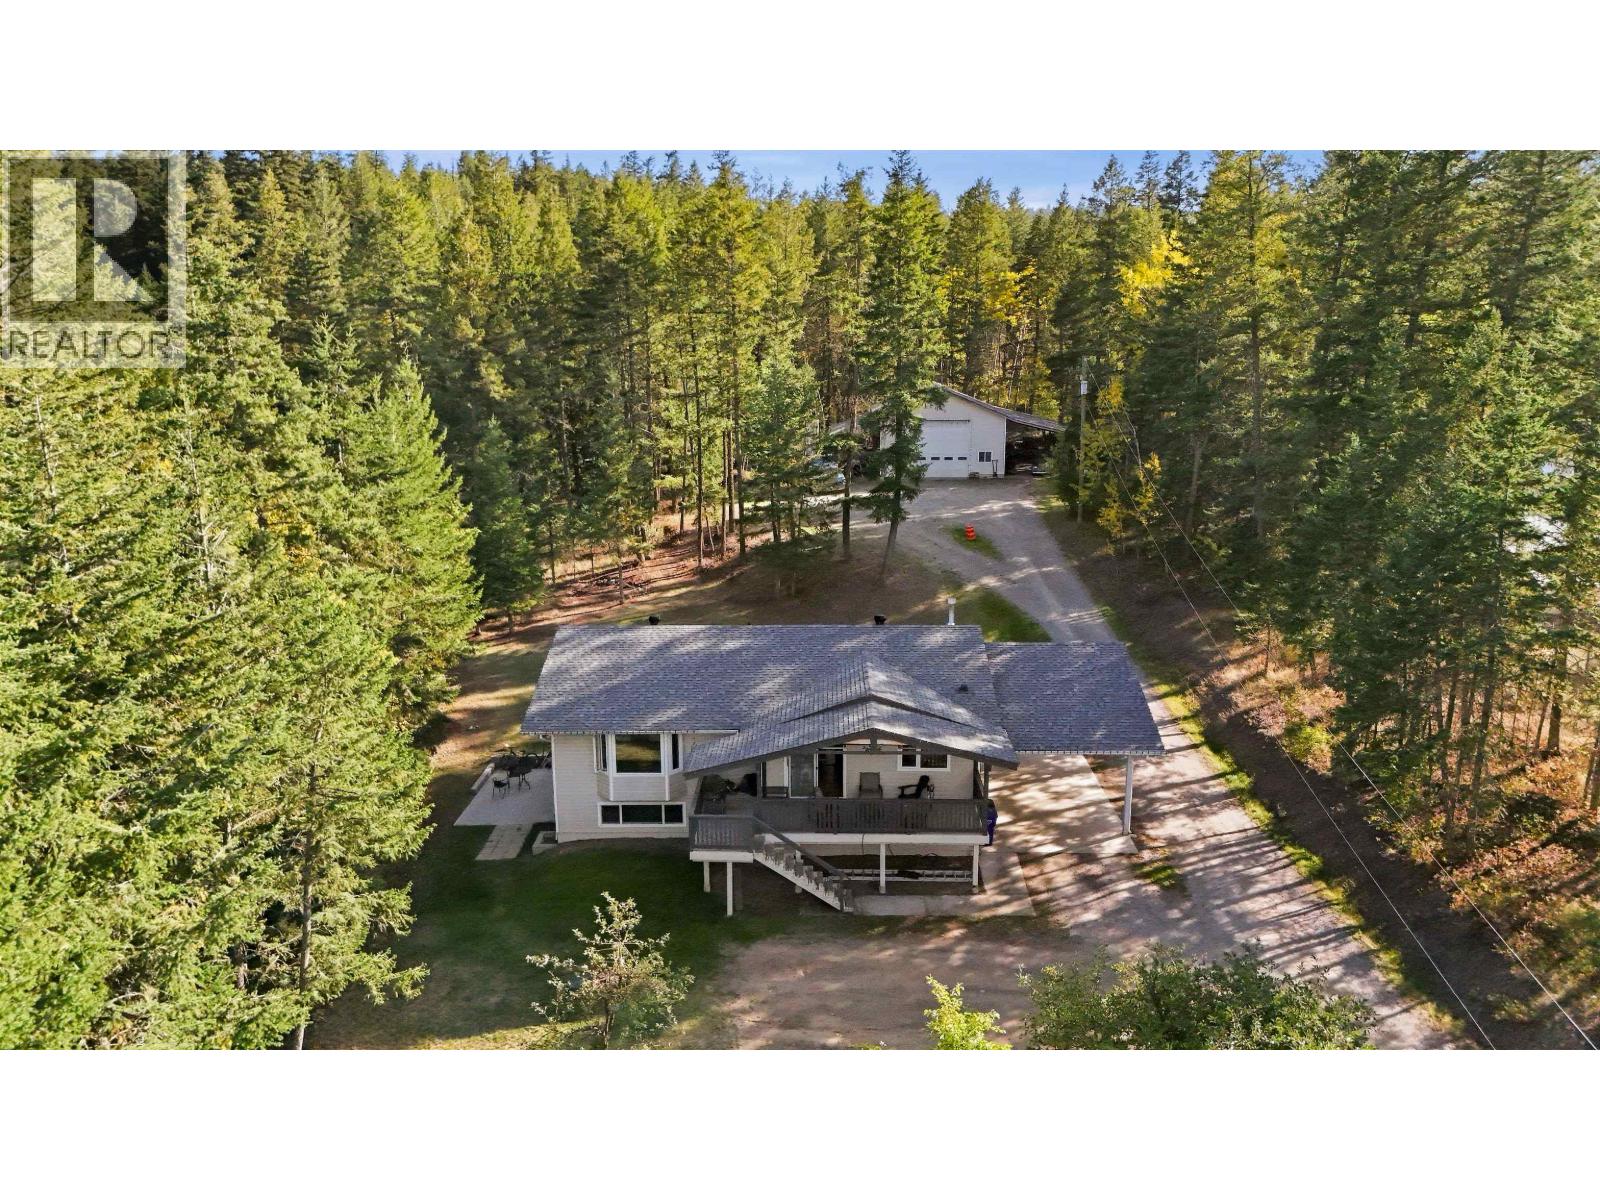
A rare opportunity to own a stunning 2+ acre property just 5 minutes from downtown Williams Lake! Beautifully renovated in 2022 and freshly painted, the home offers 3 bedrooms upstairs, an updated kitchen, spacious living room with an electric fireplace, and a primary bedroom with a 3-piece ensuite. Stunning view of the town from the main living room, and large deck is an amazing place to spend your summer evenings. The lower level of the home features a 2-bedroom suite with its own entrance and private patio - perfect for rental income or extended family. The real showstopper is the 50' x 60' truck shop with its own meter, office, bathroom and lean-to's on both sides, offering ample room for your trucks or toys and an ideal space for a business. A truly exceptional Property. (id:44393)
Royal LePage Interior Properties
Surrey, British Columbia
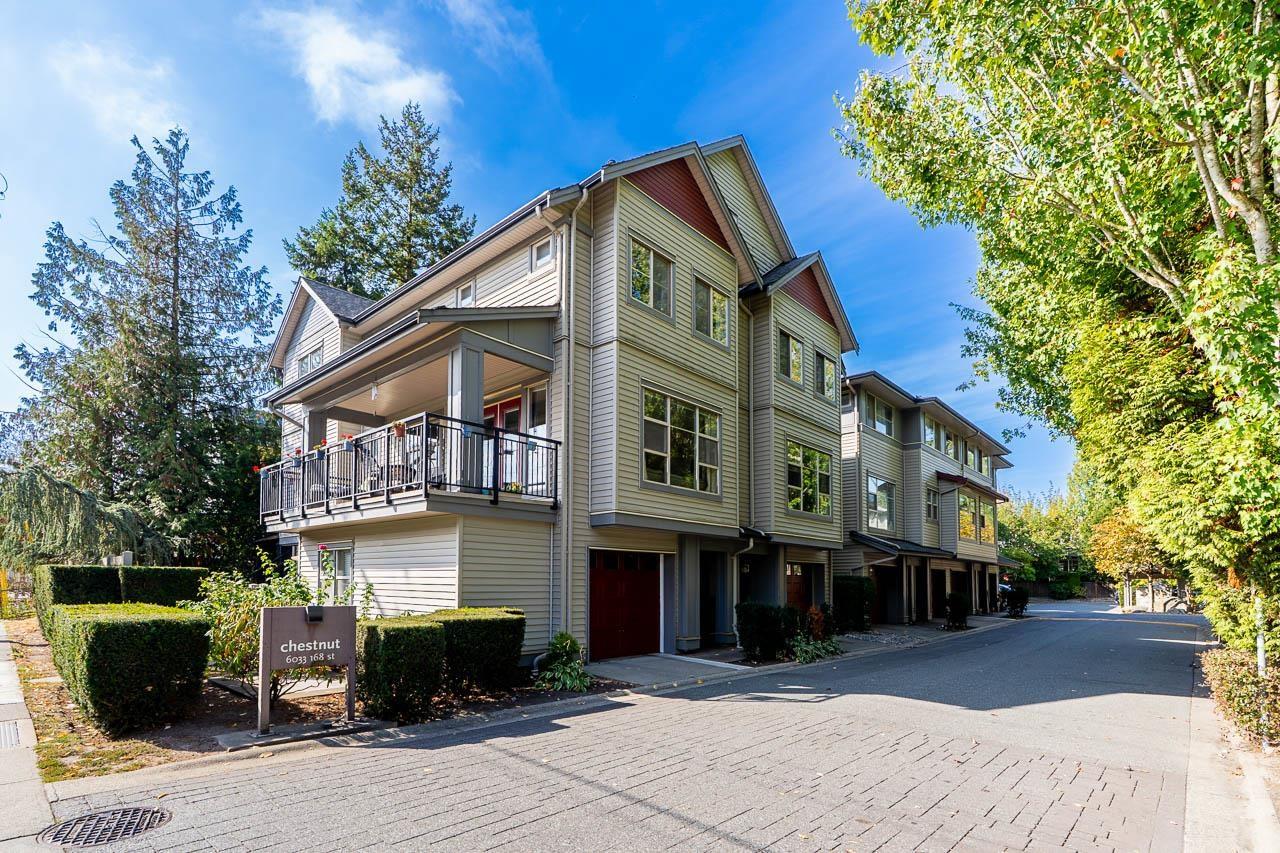
Welcome to Chestnut in the heart of West Cloverdale! This spacious end unit offers over 1,800 sqft with a bright, open layout and direct access to a huge, private wraparound yard, plus a bonus side balcony. The main floor den has plumbing roughed in for an optional 4th bathroom. Upstairs features 3 generous bedrooms and 2 full bathrooms. The rare oversized tandem garage includes a 2 piece bathroom and extra space ideal for a home office, gym or flex area. Fantastic location within walking distance to Cloverdale Athletic Park, Surrey Centre Elementary, coffee shops, fitness, transit and more! OPEN HOUSE Sat., Sept 26th, 12-2pm! (id:44393)
RE/MAX Treeland Realty
Surrey, British Columbia
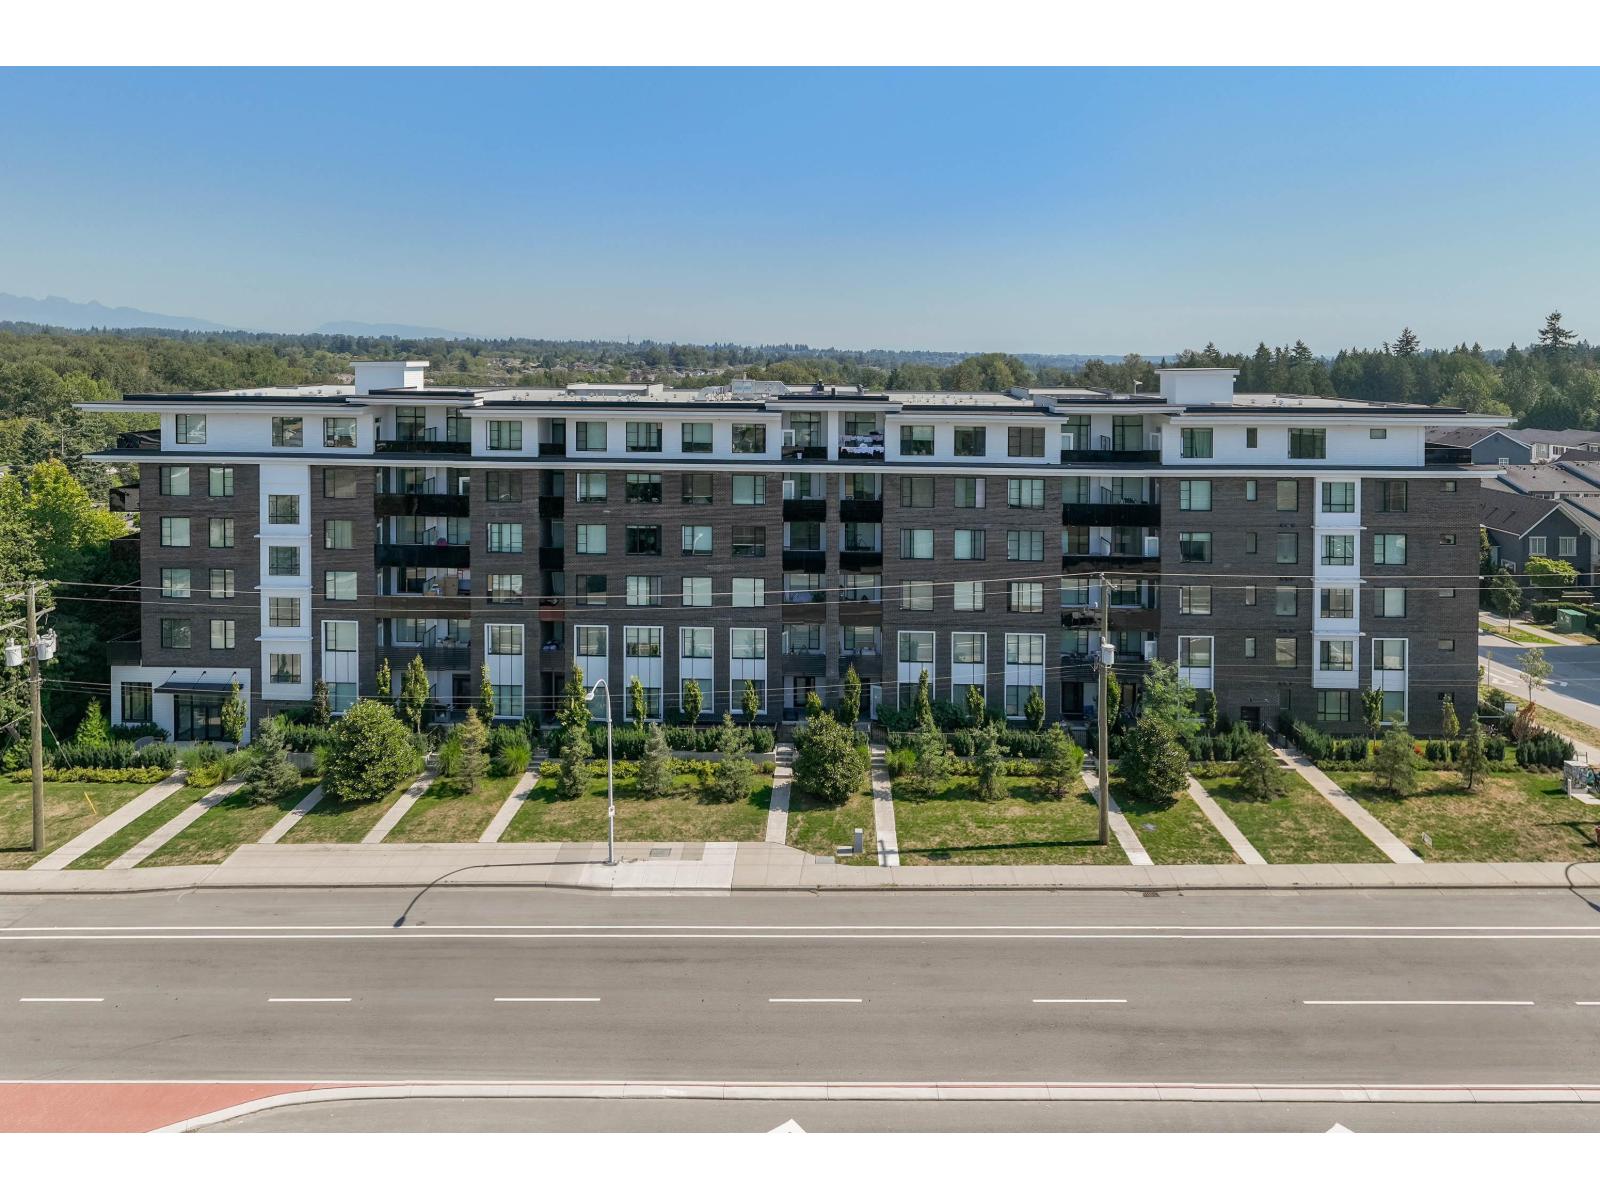
Discover this beautifully maintained 2-bedroom, 2-bathroom corner home, built in 2021 and filled with natural light. Thoughtfully designed with an airy open-concept floor plan, this residence combines modern style with everyday functionality. The inviting kitchen showcases sleek stainless-steel appliances, quartz countertops, an oversized island, and durable laminate flooring-perfect for hosting or relaxing at home. Enjoy exceptional convenience with transit just outside your door, while Bear Creek Park, Costco, shopping, dining, and everyday essentials are all within easy reach. Situated in the catchment areas for Bear Creek Elementary and Frank Hurt Secondary. A wonderful opportunity to own a stylish home in a highly convenient location! (id:44393)
Woodhouse Realty
Port Alberni, British Columbia
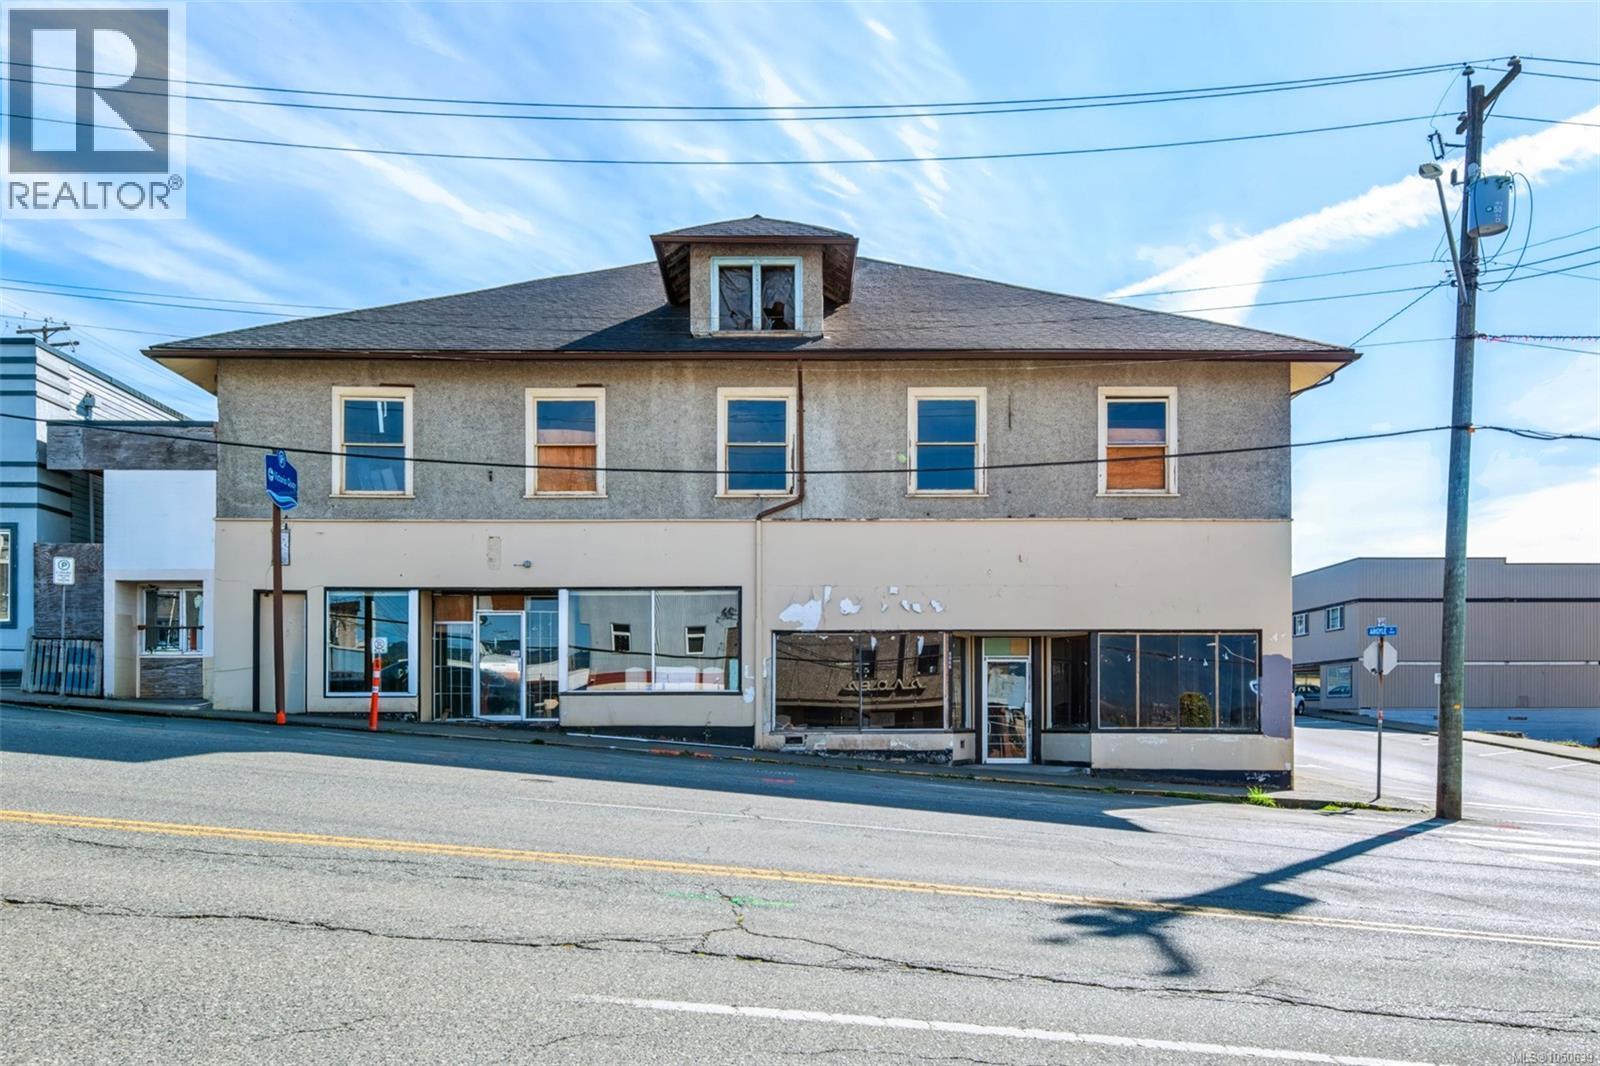
Set at the heart of one of Port Alberni's most sought-after commercial corridors, this C7-zoned mixed-use building offers a rare opportunity to build a business or an investment against a backdrop of mountain and inlet views. Recently stripped to its shell, with interior walls demolished and hazardous materials abatement completed, the building is a blank canvas ready for an owner's vision. A development permit was previously in place for four live-work units at ground level and four residential units above; buyers are encouraged to confirm current plans with the City under the new OCP. Eight parking spots are allocated to the site, and C7 zoning allows an exceptional range of uses, from retail, restaurant and professional service space to live-work units, multi-residential dwellings and more, with a maximum floor area ratio of 3.0 and building heights of up to 16 metres. Just steps from the Quay to Quay pathway, Harbour Quay and the Uptown shopping district, tenants and customers will find themselves within walking distance of local favourites like Brie & Barrel and Little Bavaria, along with the marina, shops and cafes that make this pocket of Port Alberni so well-travelled. Argyle Street itself is in the midst of a significant public investment, with new underground water and storm infrastructure, separated sewers, multimodal travel lanes linking to the Quay to Quay pathway, upgraded pedestrian crossings, new street trees and landscaping, underground hydro service, and streetscape improvements all underway, alongside a parking conversion designed to add stalls to the surrounding area rather than take them away. A full engineering report, architect plans, and new survey are included (a $100,000 value). For an investor or business owner looking to plant a flag in a growing, walkable commercial core with views to match, this is a foundation worth building on. Reach out any time to arrange your private viewing. (id:44393)
Loyal Homes Ltd.
Port Alberni, British Columbia
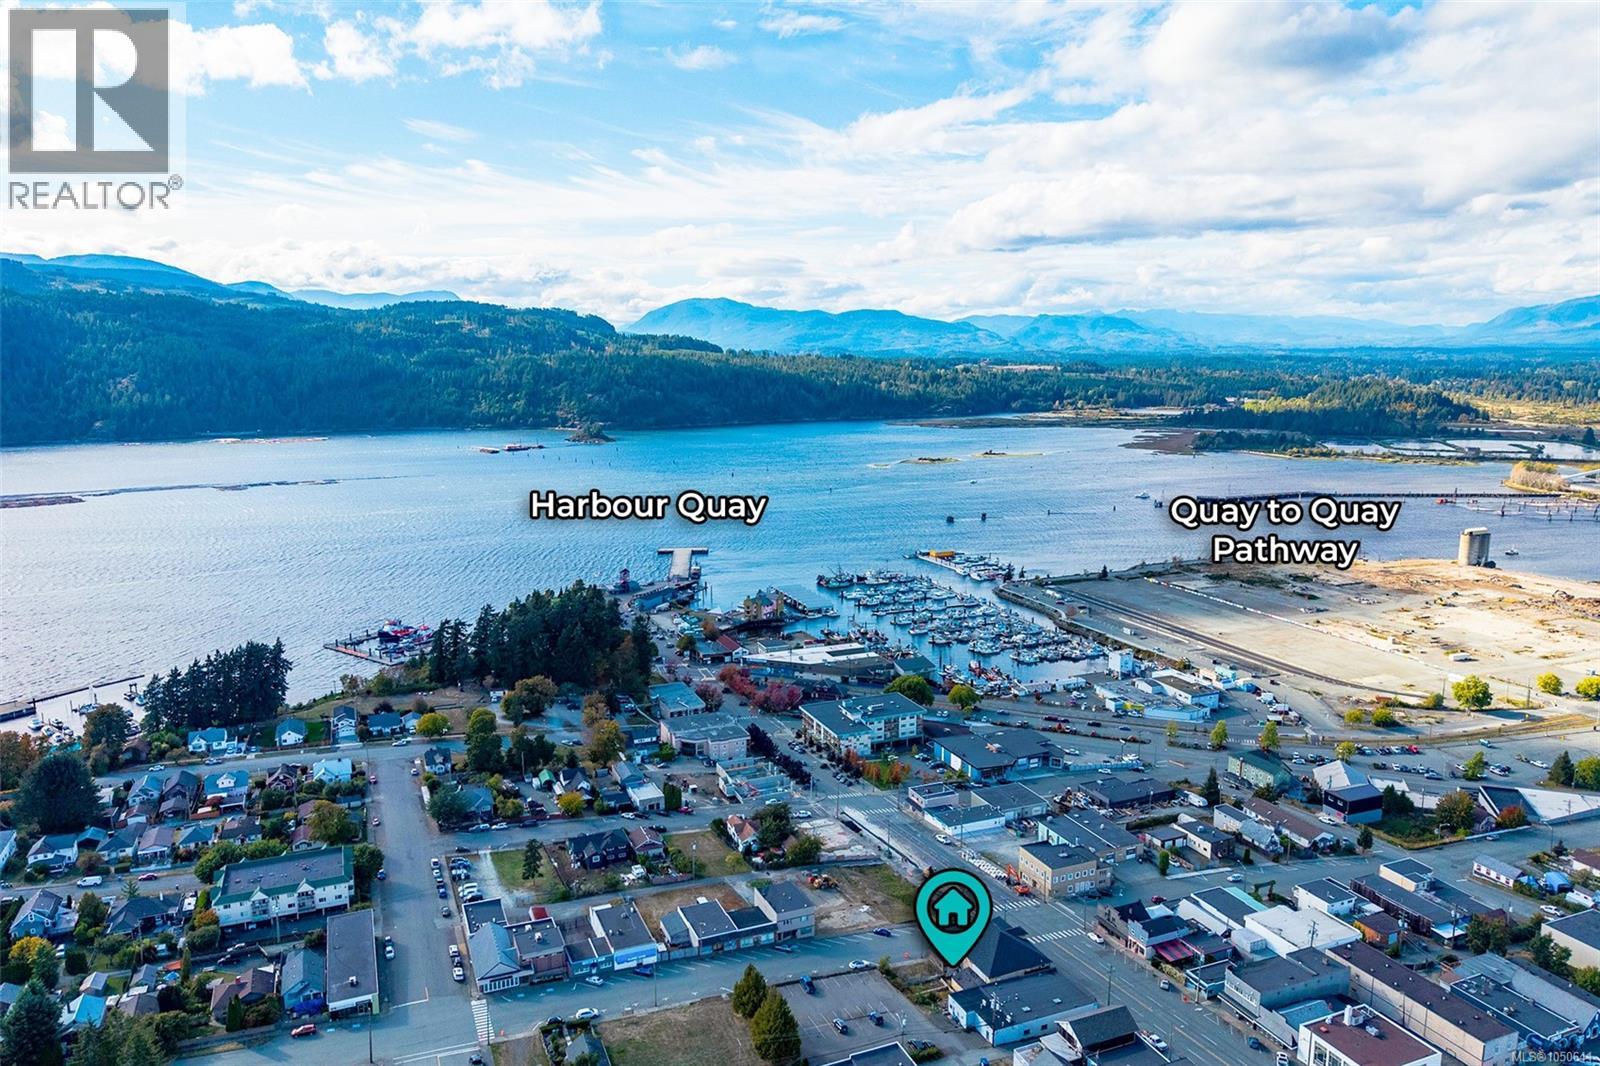
Imagine mountain peaks and inlet waters as the everyday backdrop to your home, set above a mixed-use building in the heart of Port Alberni's most walkable neighbourhood. Recently stripped back to its shell, with interior walls demolished and hazardous materials abatement completed, the upper level offers a genuine opportunity to design a residence from the ground up. A development permit was previously in place for four residential units above four live-work spaces at street level; buyers are encouraged to confirm current plans with the City under the new OCP. Eight parking spots are allocated to the site, and the building's C7 zoning supports a home that lives comfortably alongside ground-floor retail, restaurant or professional space, with room to grow up to 16 metres in height. Step outside and the Quay to Quay pathway, Harbour Quay and Uptown shopping district are all just steps away, with local favourites like Brie & Barrel and Little Bavaria, a marina, shops and cafes all within easy walking distance for morning coffee or evening strolls. The neighbourhood is only getting better: Argyle Street is currently being reimagined with new underground water and storm infrastructure, separated sewers, multimodal travel lanes connecting to the Quay to Quay pathway, safer pedestrian crossings, new street trees and landscaping, underground hydro service and streetscape upgrades, plus additional parking added nearby so no stalls are lost along the way. A full engineering report, architect plans, and new survey are included (a $100,000 value). For a buyer who wants to live where the inlet meets the mountains, walk to everything that matters, and shape a home entirely their own, this is a rare place to start. Reach out any time to arrange your private viewing. (id:44393)
Loyal Homes Ltd.
Estevan, Saskatchewan
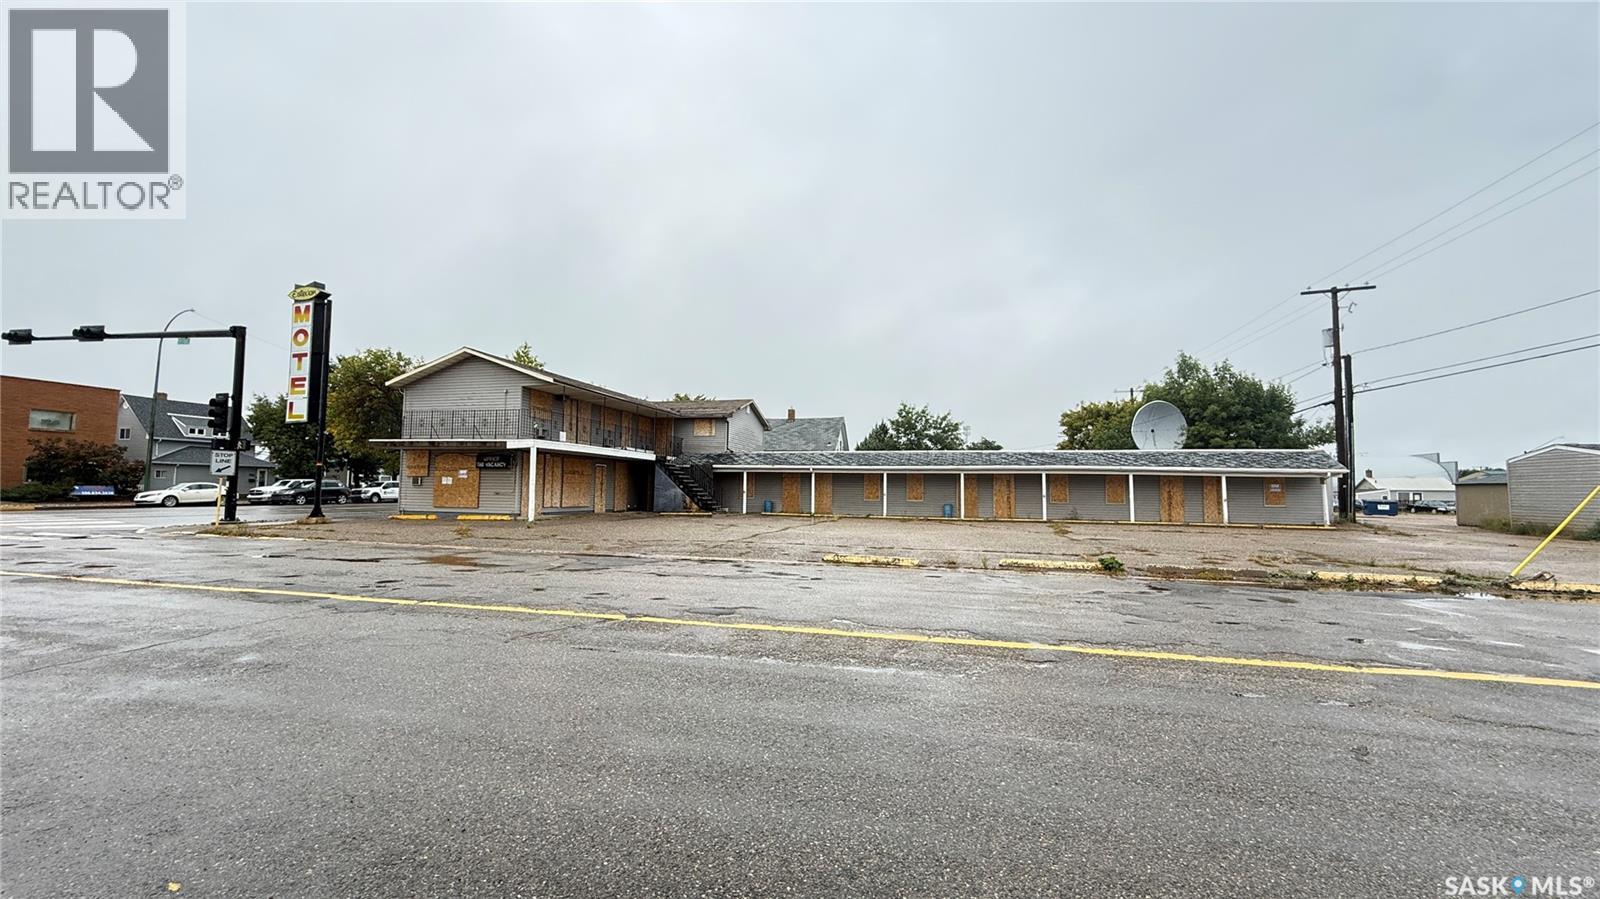
Exceptional Investment Opportunity – 23-Unit Motel in Estevan! Located in one of Saskatchewan's major oil, energy, and industrial hubs, this 23-unit motel offers tremendous value-add potential for investors and owner-operators alike. Featuring 17 single rooms, 6 double rooms, on-site manager accommodations, and ample parking, the property is well-positioned for future growth. Seller has approved development plans and permits available, providing additional upside opportunities. Conveniently located near Main Street and local amenities. Property is being sold strictly "As Is, Where Is." A rare chance to build equity and unlock the full potential of a hospitality asset in a strong economic market. (id:44393)
Royal LePage Next Level
Central Saanich, British Columbia
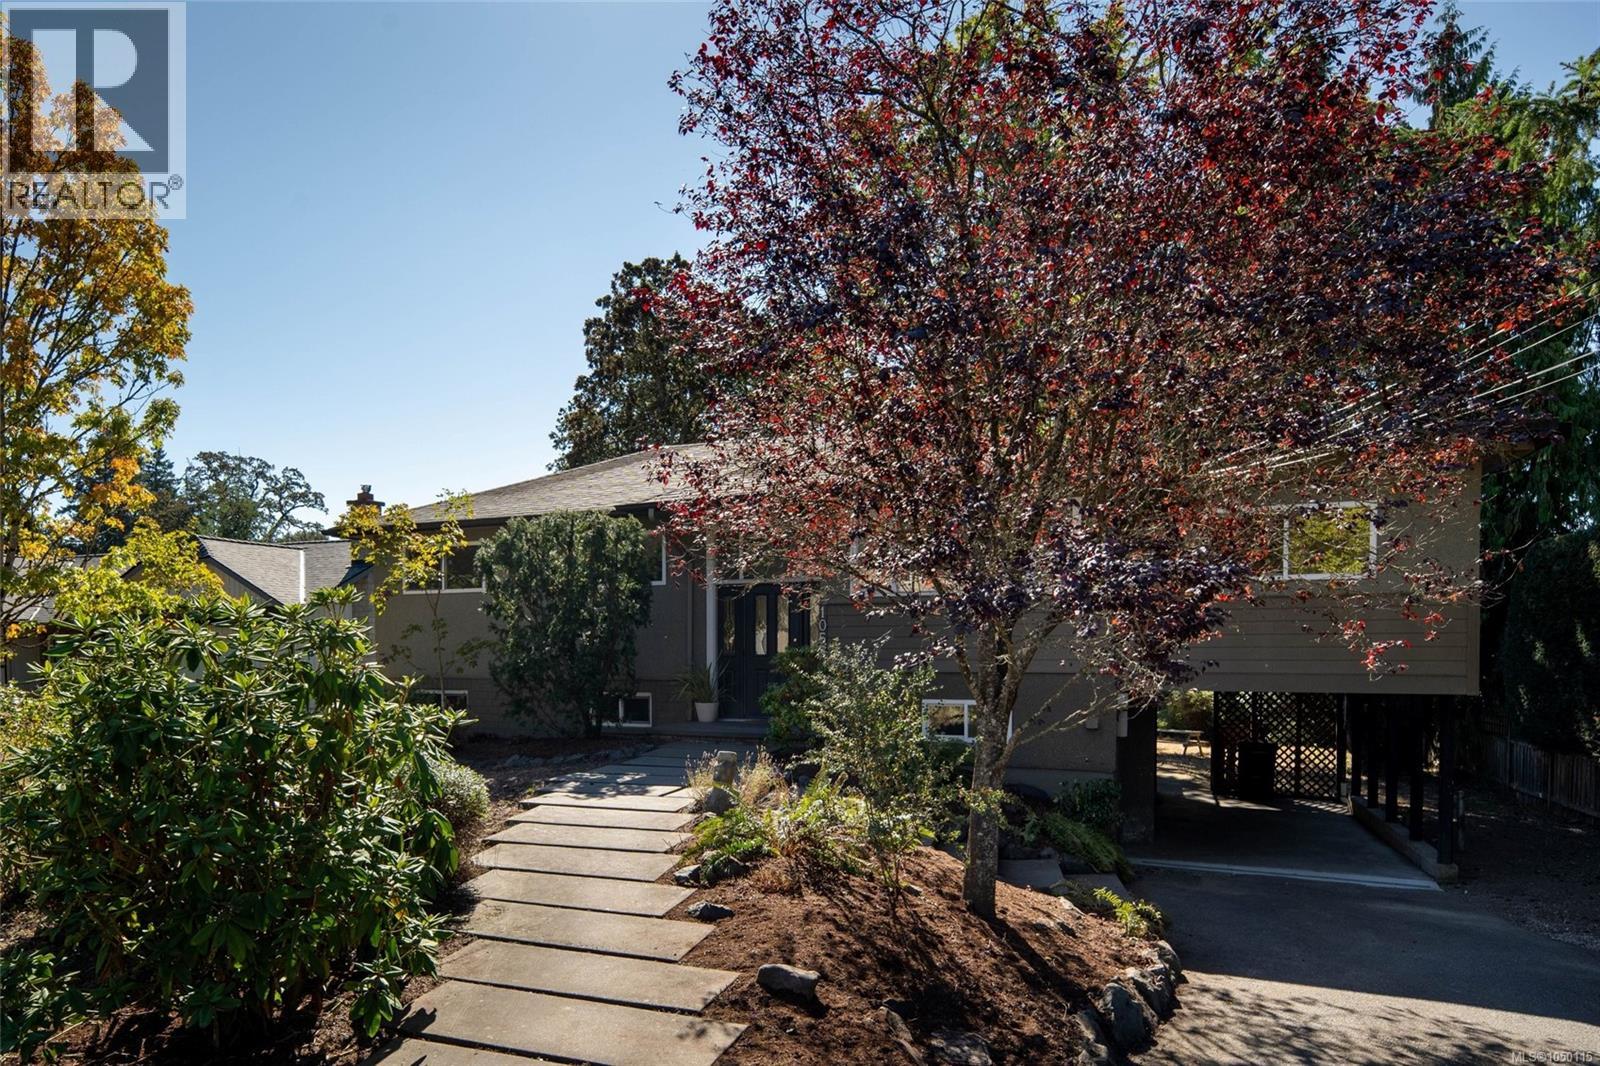
Set on almost a quarter acre in the heart of Brentwood Bay, this family home offers space, flexibility and genuine charm. Upstairs, warm oak floors and a wood burning fireplace anchor the main living areas, with a formal dining room and main floor family room made for everyday life and gathering alike. You'll find the primary bedroom along with two more bedrooms, five in total across the home, plus heated floors in the main bathroom for those cozy mornings. Downstairs, the versatile lower level offers additional space to suit your needs, with separate access, a huge laundry area and plenty of storage. The level, private, fully fenced backyard and large sun deck create an easy indoor outdoor flow for kids, pets or entertaining. An attached covered carport, gas furnace, newer hot water tank and no shortage of storage round out the practical side, and mature landscaping gives the whole property a settled, established feel. Just a walk to the ocean, village shops and schools, this is classic Brentwood Bay living, close to Butchart Gardens, the marina and that small town charm the area is known for. (id:44393)
The Agency
Surrey, British Columbia
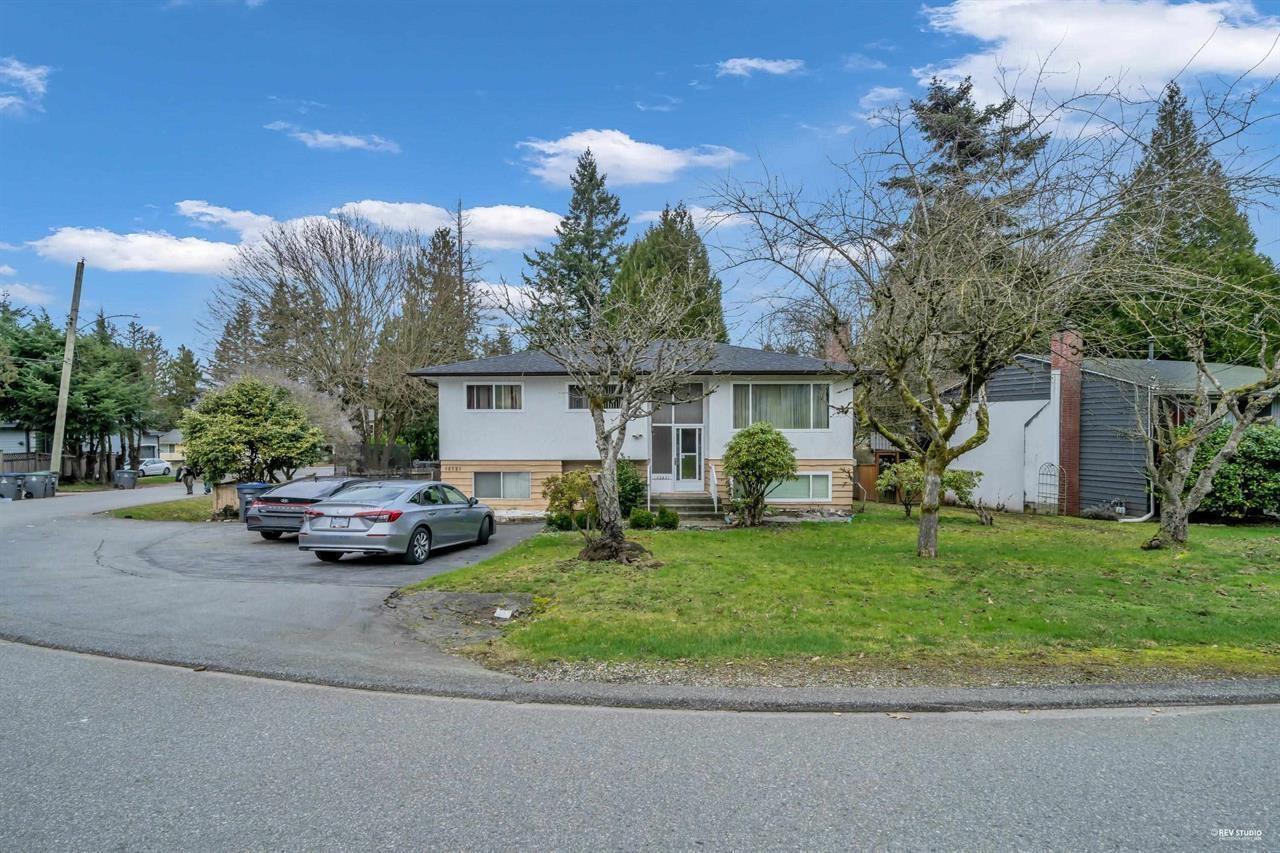
Excellent opportunity for first-time home buyers and investors alike! This spacious 6-bedroom, 4-bathroom home is situated on a 7,700 sq. ft. corner lot in the sought-after Cedar Hills neighbourhood. The roof was replaced in 2020, providing added peace of mind. Featuring two mortgage helpers with separate 2-bedroom and 1-bedroom basement suites, generating high rental income. A great investment opportunity with excellent cash-flow potential! (id:44393)
Srs Panorama Realty
Kelowna, British Columbia
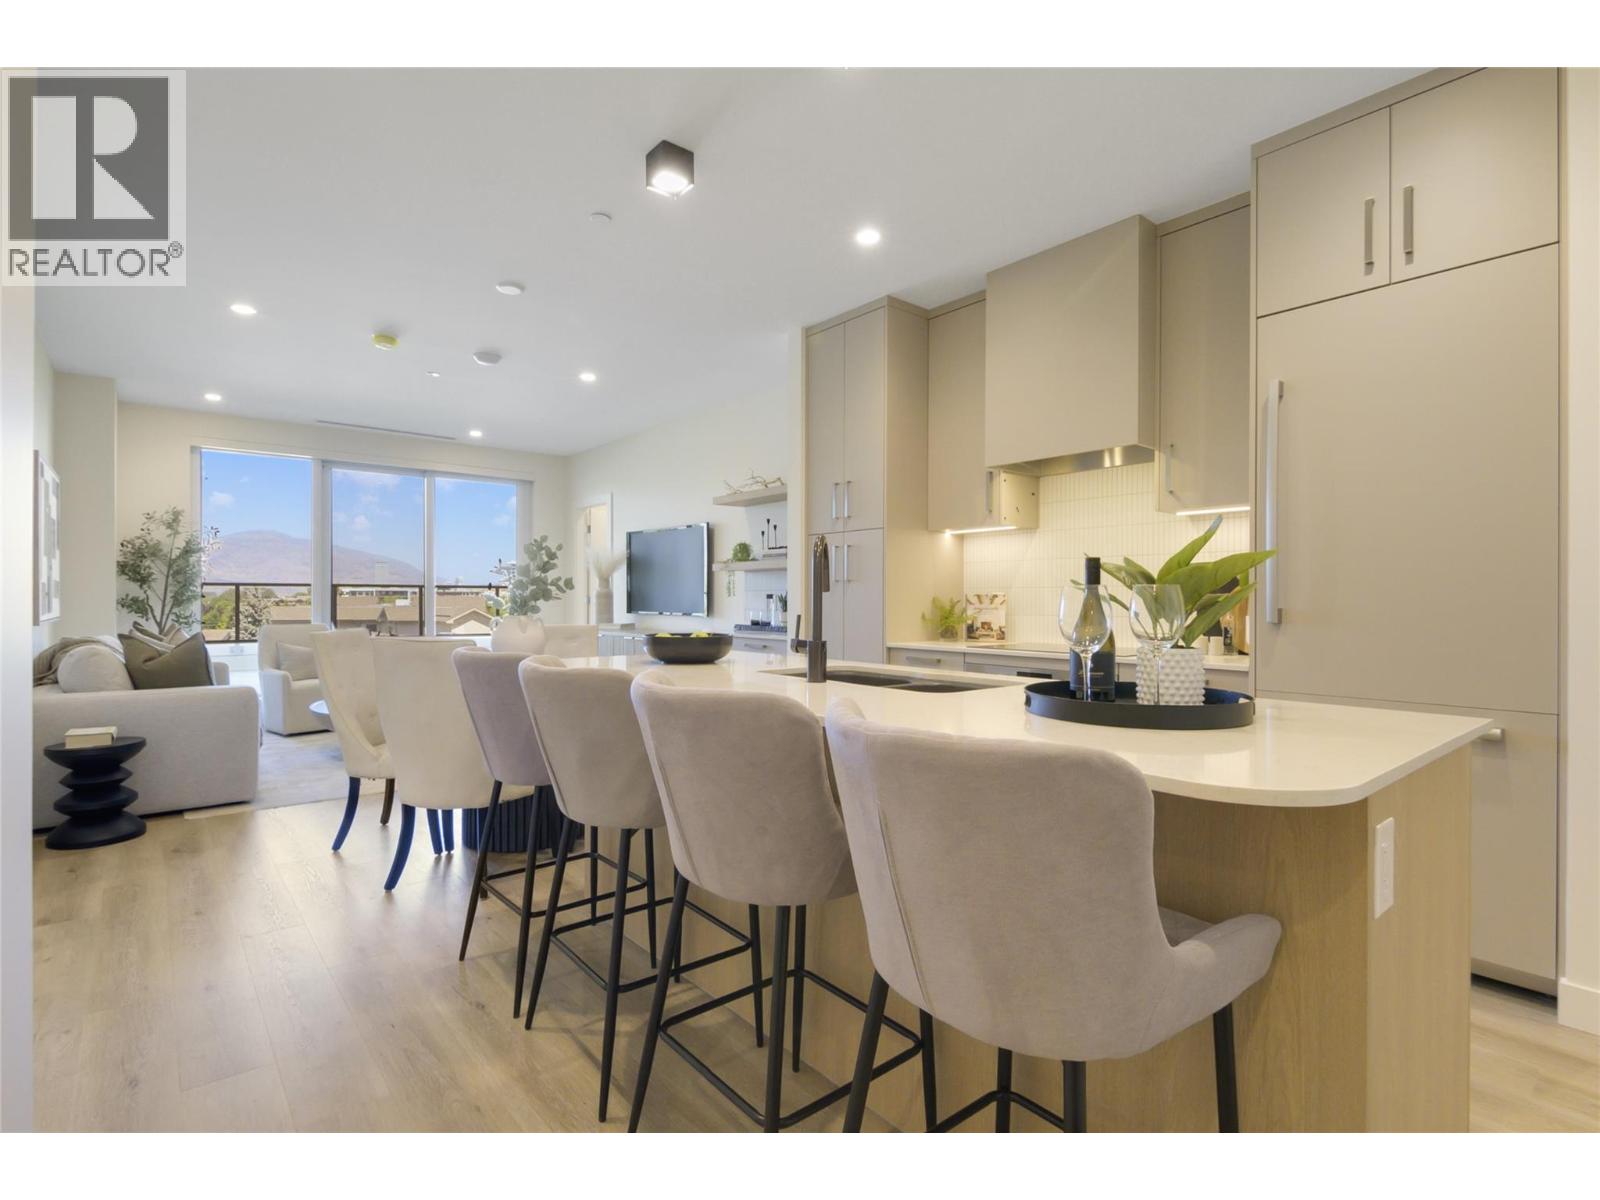
MOVALA Phase 2 move in ready home! These exquisitely designed residences showcase premium architecture and craftsmanship, offering unparalleled living spaces. With the best views of the entire property, enjoy sweeping panoramas of the mountains, valley, and lake from your expansive private terrace. Experience the pinnacle of refined living in the Okanagan, where elegance and tranquility blend seamlessly all year round. 1119 square feet of complete luxury plus an astounding 500 sq feet of outdoor living. The home has 2 bedrooms, both being ensuite, a den, and a total of 2.5 bathrooms. The home includes 2 parking stalls & Storage! Contact our sales team to learn more about this home and other available MOVALA homes! (id:44393)
Mla Okanagan Realty
Century 21 Assurance Realty Ltd
Oak Bay, British Columbia
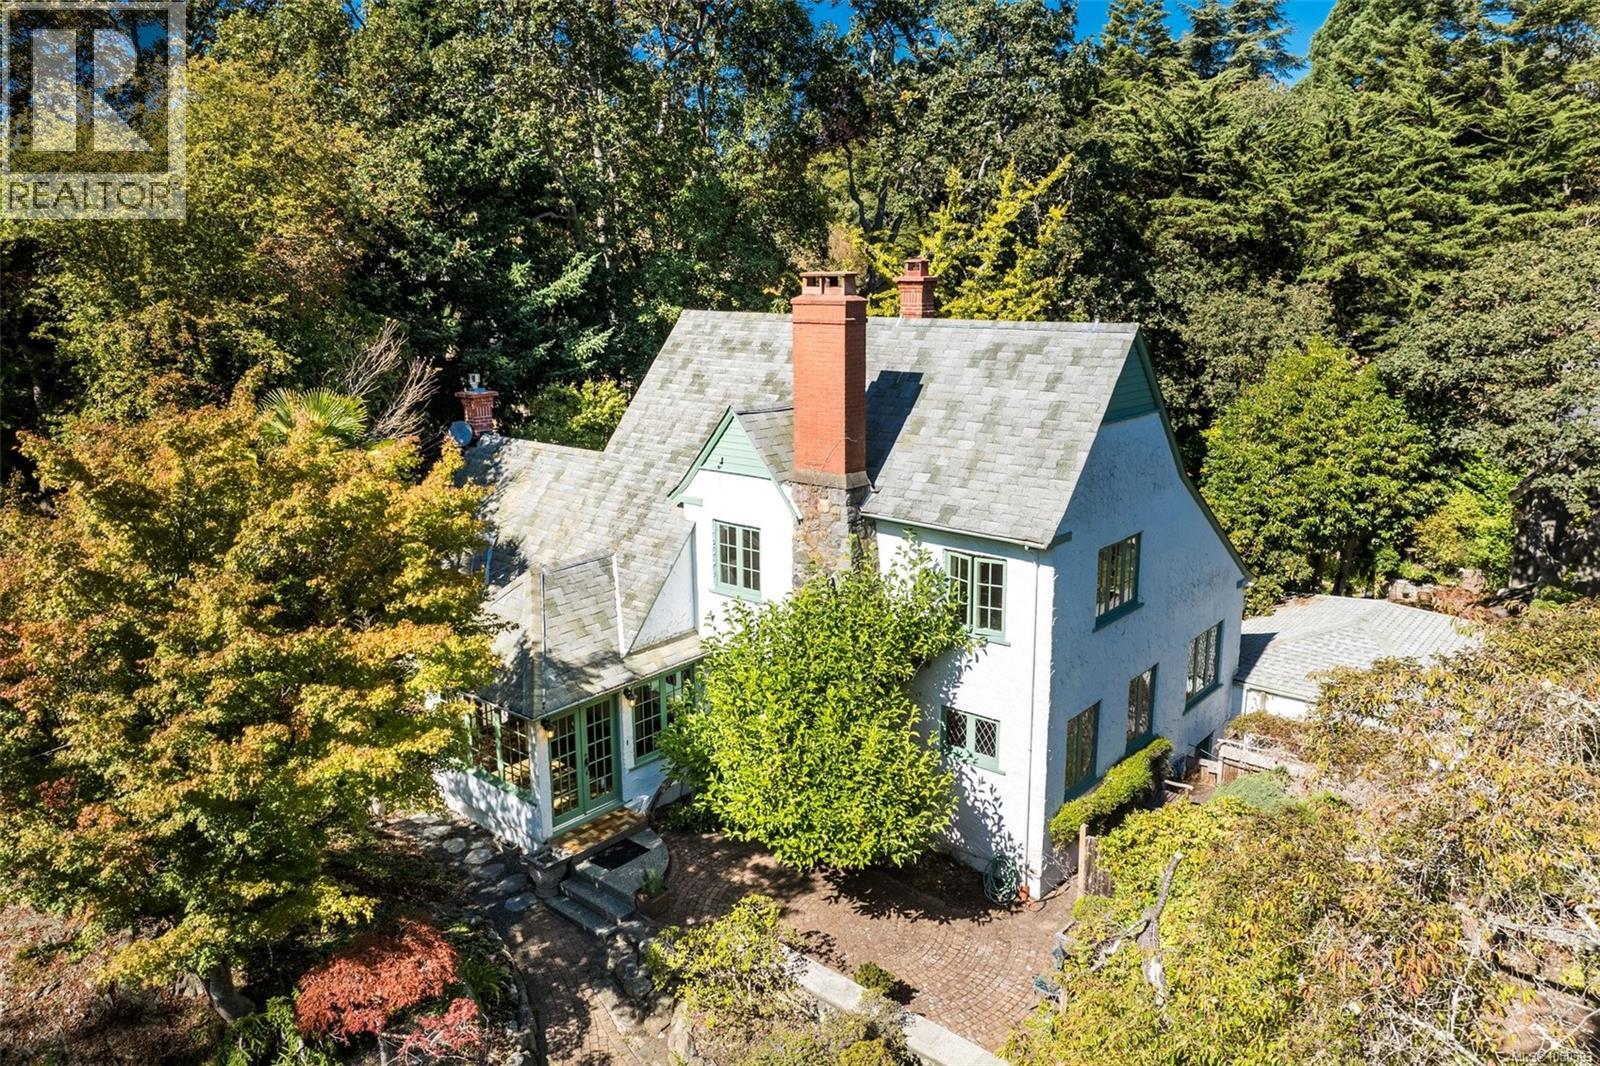
30 & 40 Beach Drive offered together: two adjoining, level lots forming a private corner parcel of 24,126 sq.ft.—over half an acre in coveted South Oak Bay. A 2,372 sq.ft. 1927 character home, not heritage designated, is nestled within established, storied gardens offering exceptional privacy, beauty and a sense of permanence rarely found this close to the ocean. Preserve the full estate and reimagine the home into a remarkable legacy property, create an additional residence on the second lot, or explore larger redevelopment opportunities. Moments from McNeill Bay, Gonzales Bay, Oak Bay Village, Margaret Jenkins Elementary, Monterey Middle, Oak Bay High and Glenlyon Norfolk (World IB). Rare land, timeless character and extraordinary freedom to create something truly remarkable. (id:44393)
Engel & Volkers Vancouver
Star City, Saskatchewan
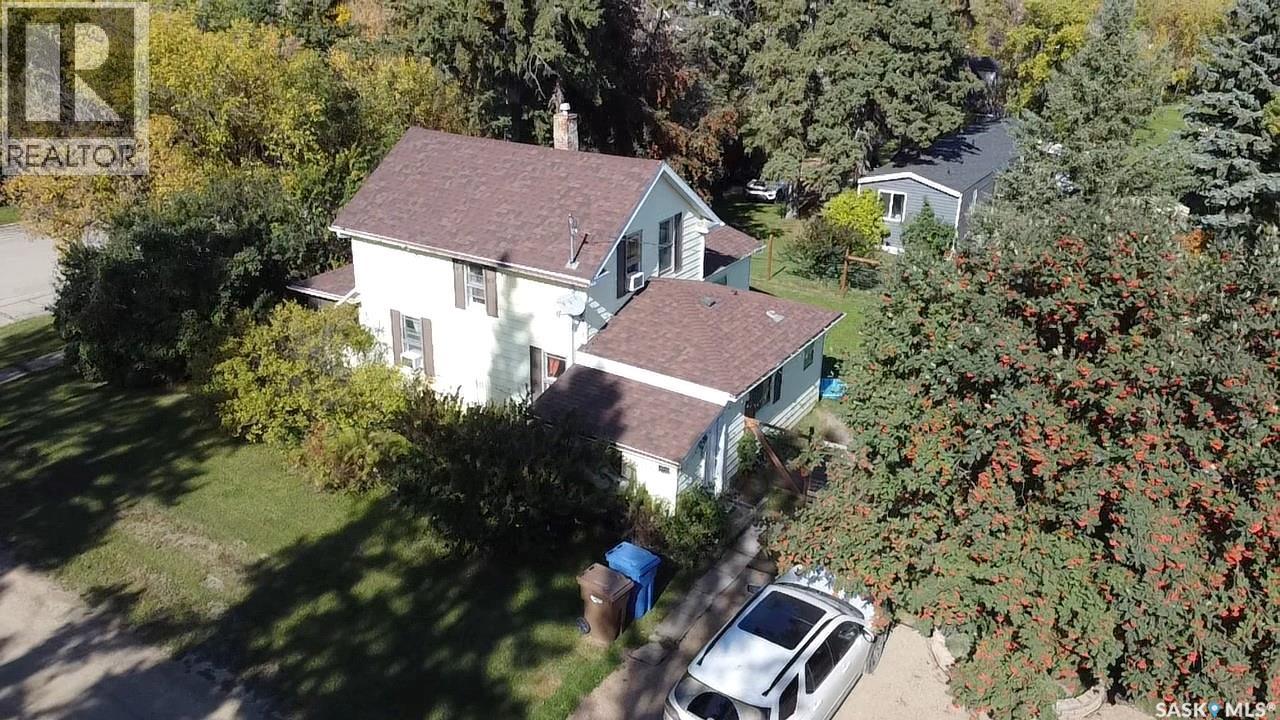
Charming and affordable, 326 4th Street in Star City is a great option for a starter home. This four-bedroom, one-bathroom house offers 844 square feet of listed living space, with a kitchen, dining room, living room, primary bedroom, laundry/bathroom and sunroom on the main floor to enjoy your morning coffee or reading book during the warmer months. Three additional bedrooms are upstairs. The 67-by-120-foot corner lot has a fenced yard, deck, firepit and garden area. A heated, insulated detached garage offers room for parking, storage or projects. The home is a stone’s throw from the school grounds, and Star City’s skating rink offers a nearby activity. (id:44393)
Century 21 Proven Realty