
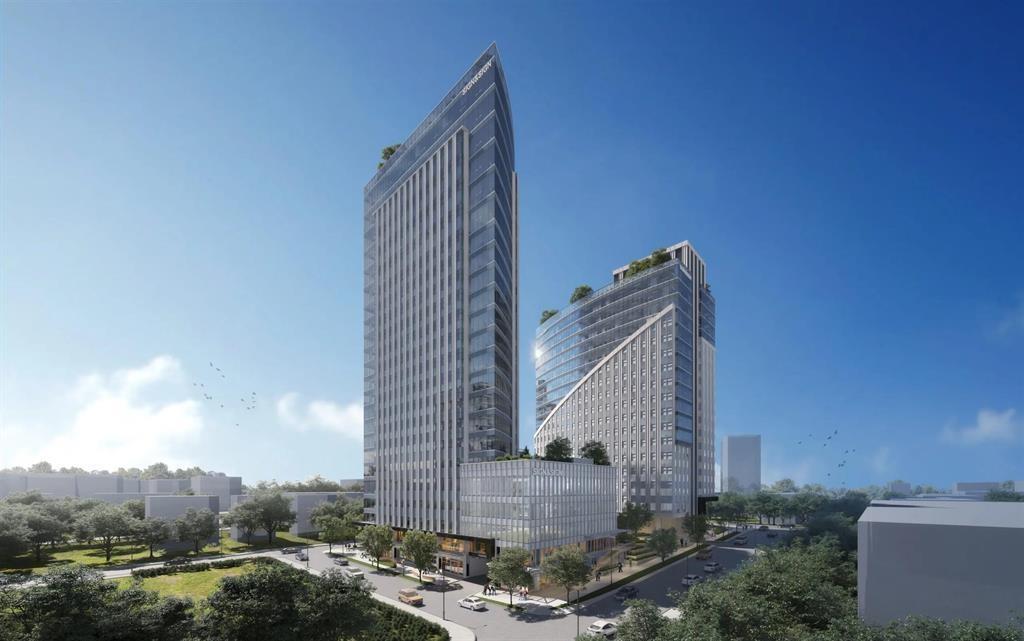
Surrey, British Columbia
City Centre 4 is the newest and largest phase of Surrey city Centre's Health & Technology District, which now encompasses over half a million square feet of AAA office and retail space. The District is home to a growing community of professional, health, academic, and technology-based organizations that are driving innovation and advancing BC's emerging technology economy. This dynamic, high-profile hub connects researchers, entrepreneurs, multinational corporations, and start-up companies-all contributing to some of the most advanced developments in digital health and wellness. ALL IMPROVEMENTS WILL BE COMPLETED IN THE UNIT. (id:44393)
Stonehaus Realty Corp.
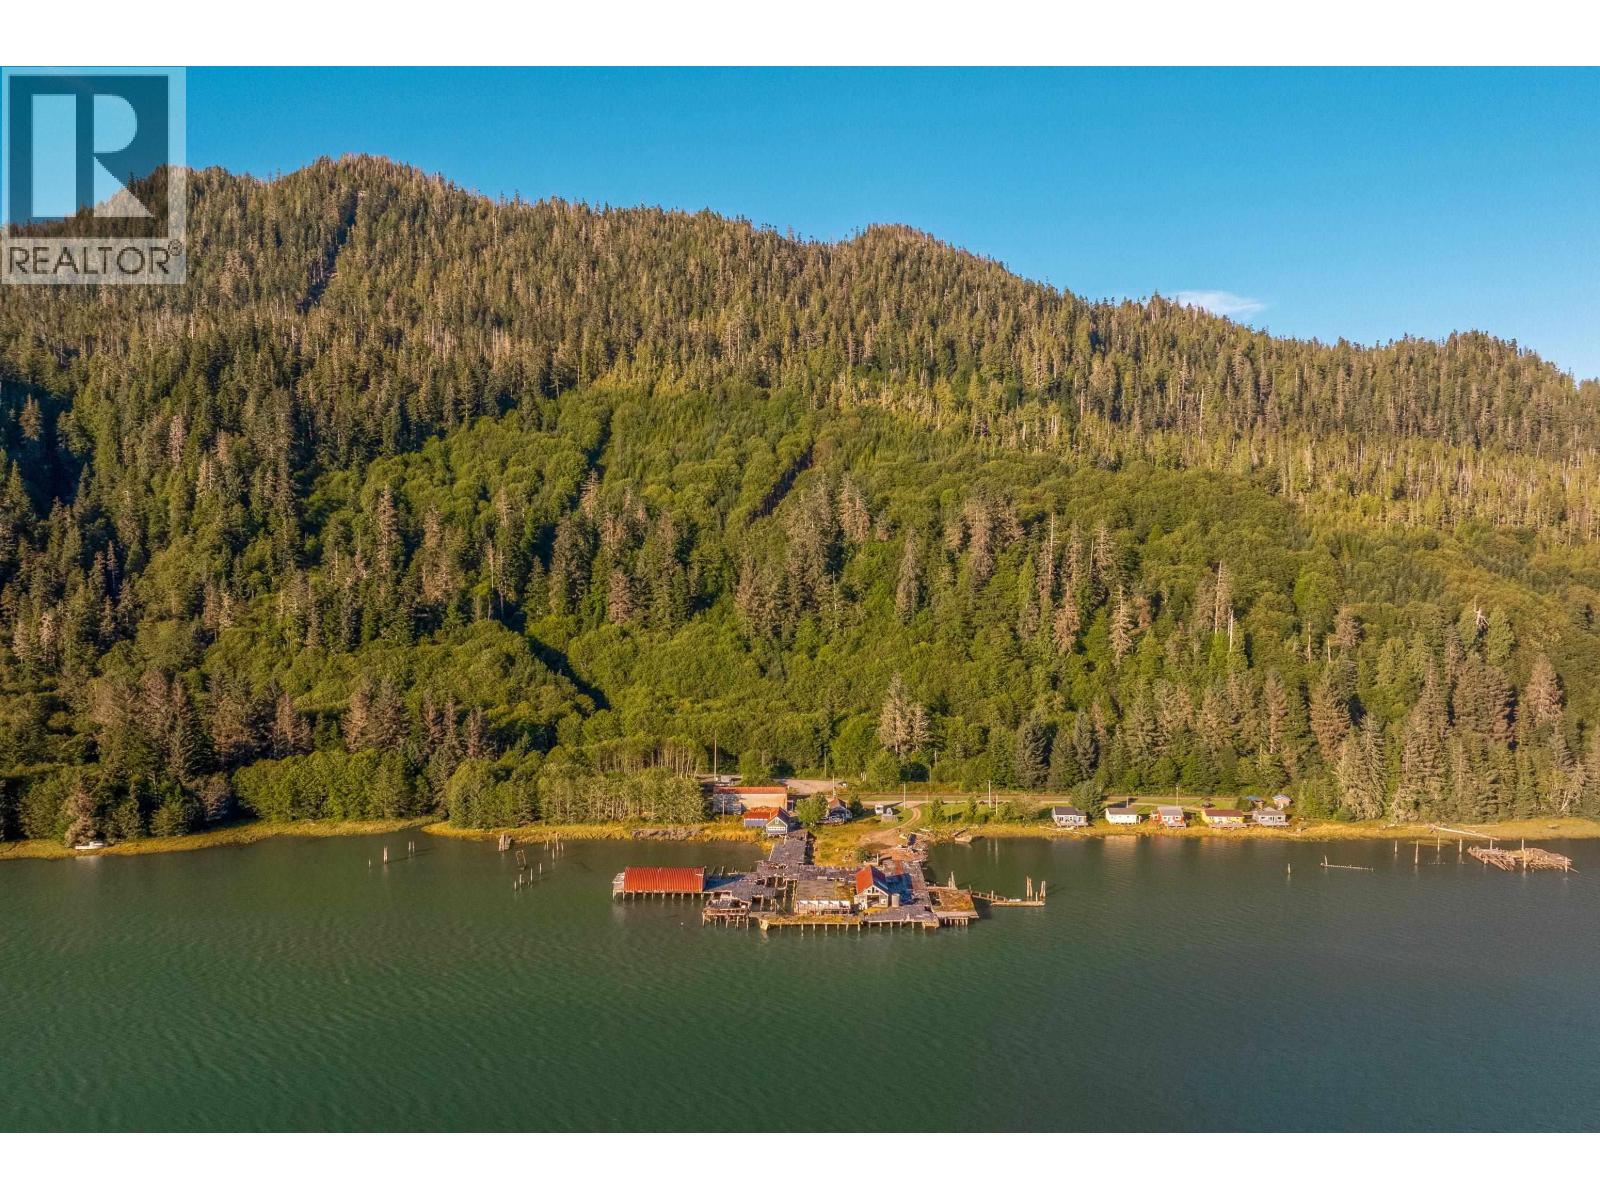
Port Edward, British Columbia
The historic Cassiar Cannery offers 74 acres of land with a 5 acre water lot on BC's North Coast, just 30 minutes from Prince Rupert. Once the longest consecutively operating salmon cannery on the West Coast, Cassiar is steeped in cultural history and natural beauty. The property features 1 km of low-bank waterfront, 5 former manager homes-4 restored as charming guest houses- and the original General Store, now an inviting event venue. Surrounded by the Skeena River Estuary, the setting is rich in wildlife and vibrant coastal scenery. Accessible by road, rail, and ocean, this rare waterfront estate blends heritage and lifestyle, offering privacy, community connection, and the chance to steward a remarkable piece of coastal history. Also on Commercial see MLS # C8082168 (id:44393)
Sotheby's International Realty Canada
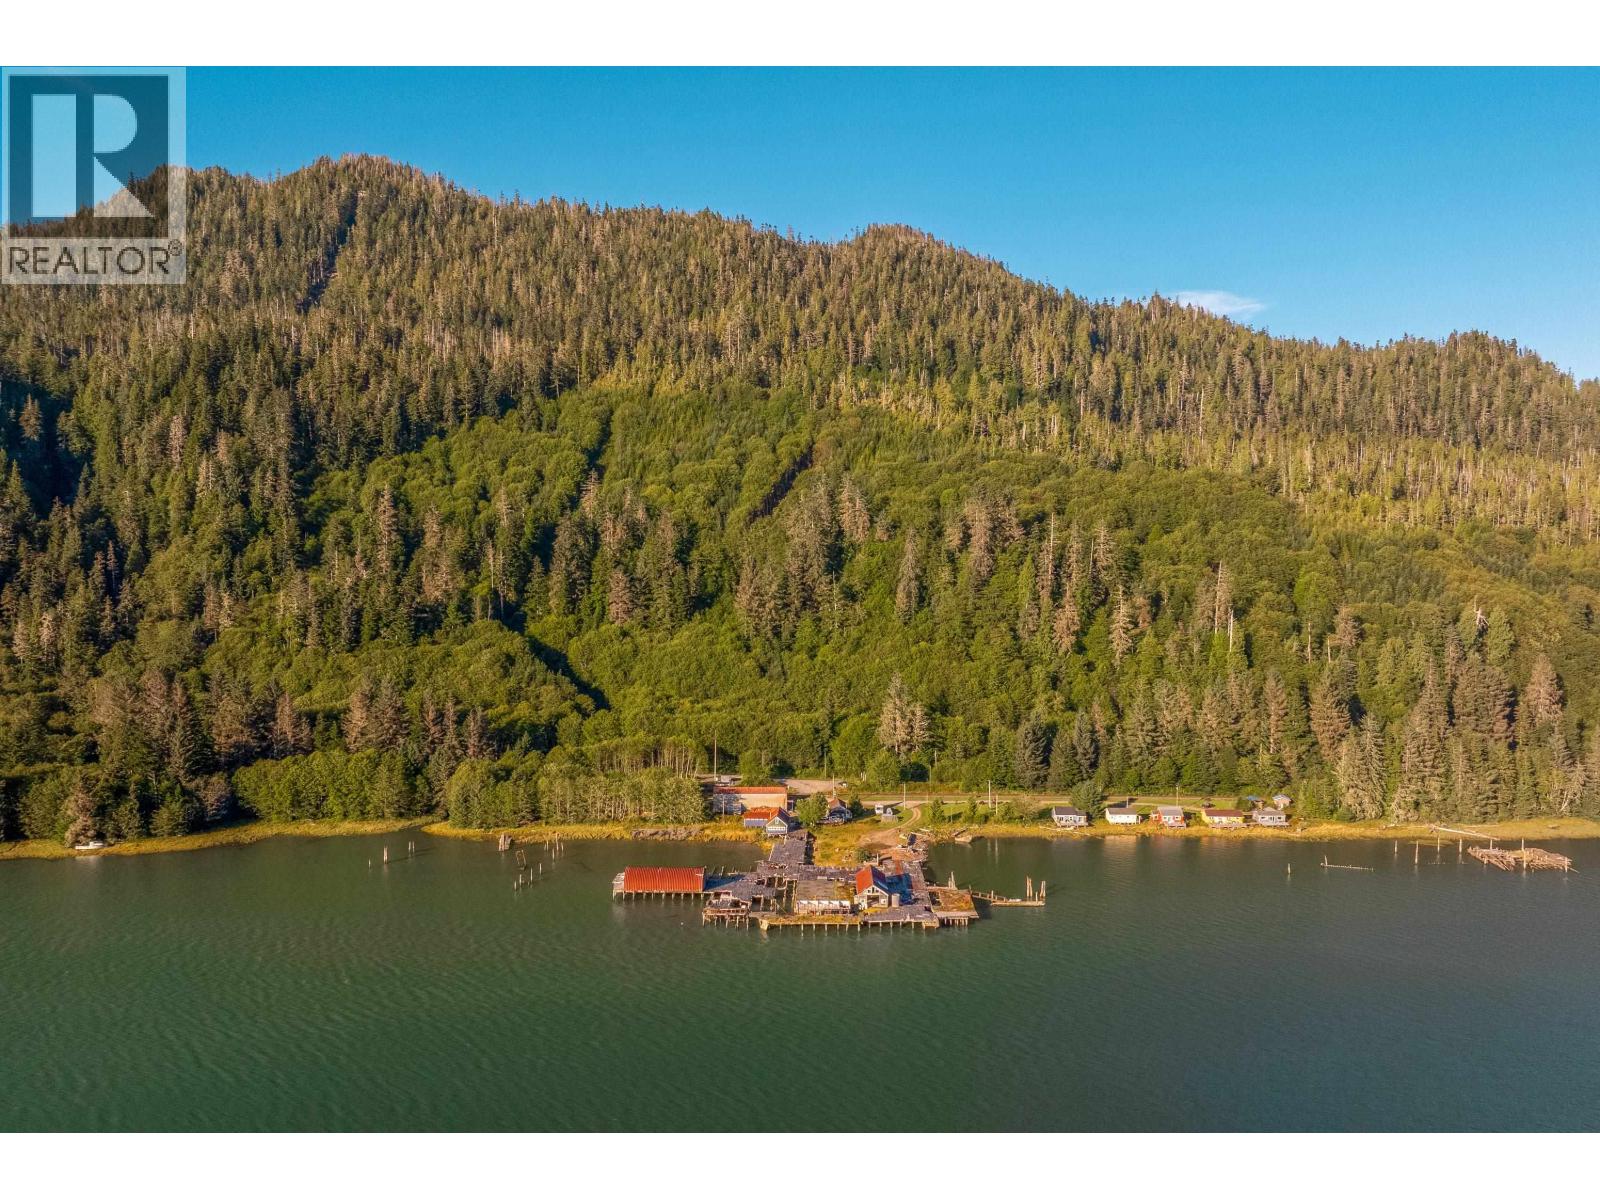
Port Edward, British Columbia
Presenting the Cassiar Cannery, a 74 acre oceanfront property with 5 acre water lot on BC’s North Coast, 30 minutes from Prince Rupert. Located on Inverness Passage within the Skeena River Estuary, the site offers 20–30 acres of useable land, 1 km of low-bank waterfront, a 2.53-hectare foreshore lease, and a 4–5 acre wharf. Improvements include five former manager homes, four operating as guest rentals, plus a 10,000 sq ft blast freezer with high ceilings and open-span storage, ideal for repurposing. The restored General Store functions as a fully equipped event venue. Accessible by rail, road, and ocean, Cassiar is a proven tourism destination with strong brand presence, awards for unique accommodations, and potential for further development in hospitality, research, or small-scale industry. With rich cultural history and rare scale of waterfront, Cassiar Cannery offers investors a distinctive opportunity in a stunning setting. See also Residential MLS # R3167714. (id:44393)
Sotheby's International Realty Canada
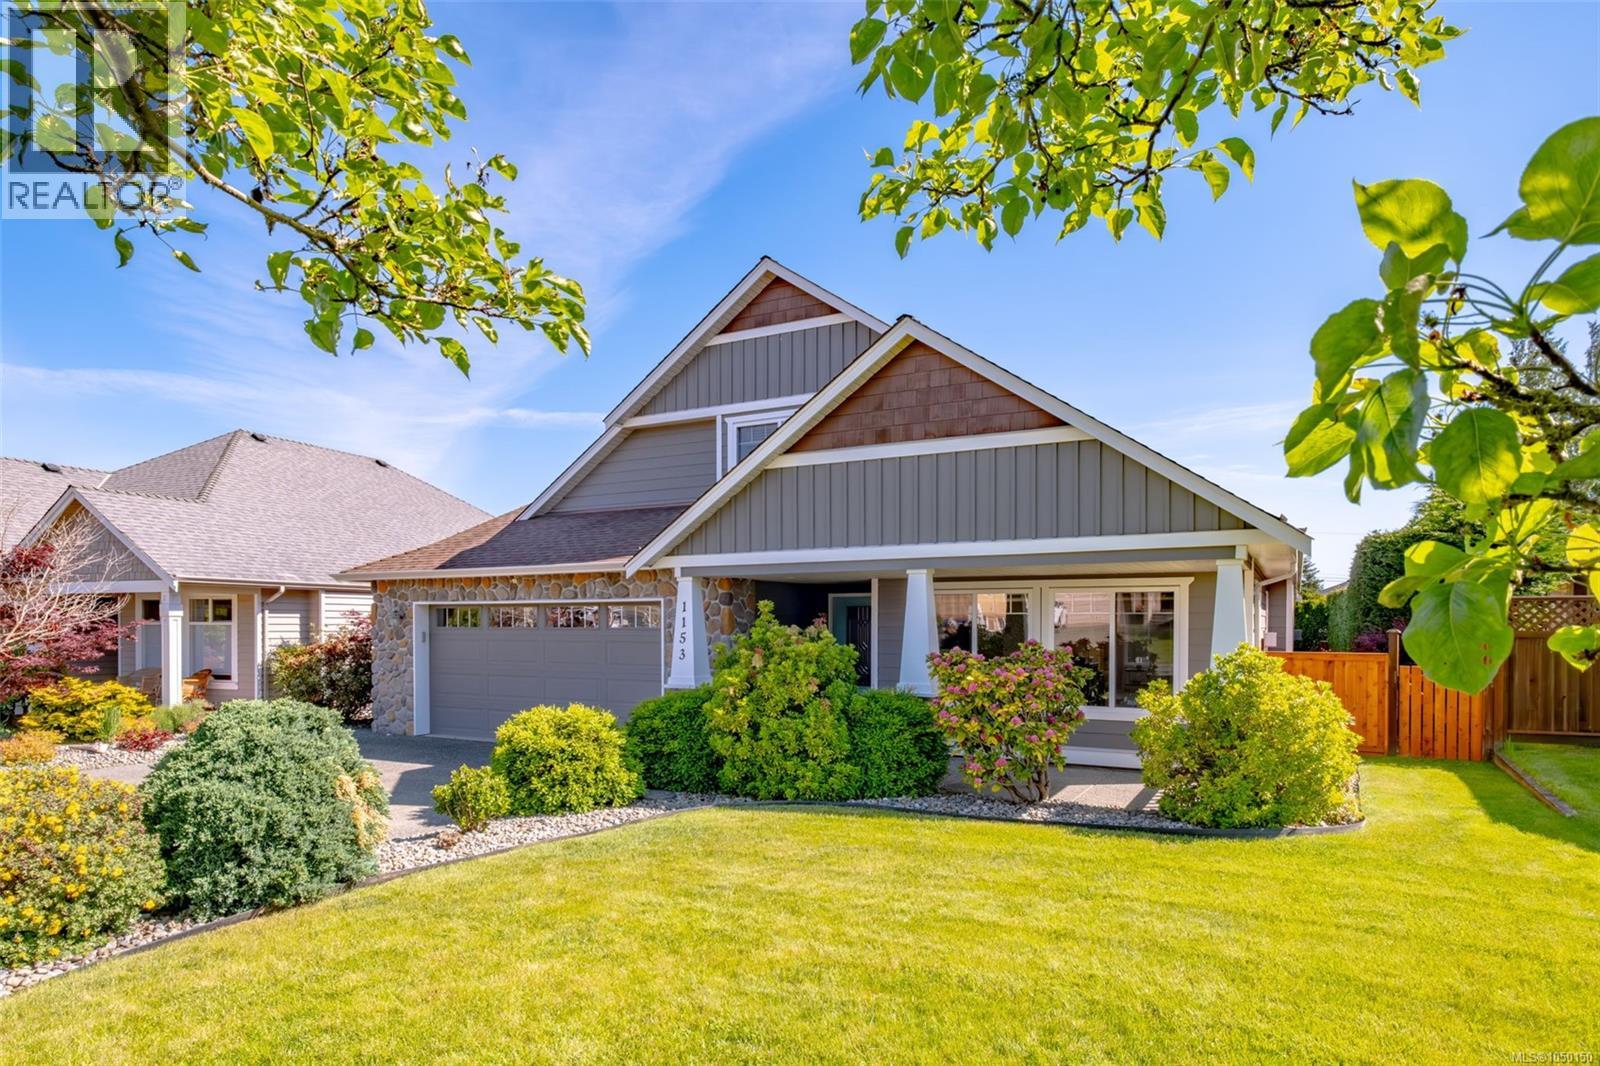
Parksville, British Columbia
Beautifully designed and impeccably maintained, this 1,985 sqft 3 bed, 3 bath home is situated in the sought after Morningstar Golf Club neighbourhood, ideal for those who appreciate a peaceful community with the golf course just steps away. The bright floor plan features a vaulted family room off the kitchen plus a spacious living and dining room. Two cozy gas fireplaces provide warmth on cooler evenings. The large kitchen with an eating nook offers plenty of room for entertaining. The layout includes a generous main floor primary bedroom with a large ensuite, providing comfortable one level living. Upstairs, two spacious bedrooms and a full bathroom offer flexibility for family, guests, hobbies, or a home office. Step outside to a sunny, private backyard with mature hedges, raised garden beds, and a patio. Walk to the golf course or bike through this quiet neighbourhood. Minutes from French Creek Marina, Wembley Mall, beaches, and everyday amenities. Island living at its best. (id:44393)
RE/MAX First Realty (Pk)
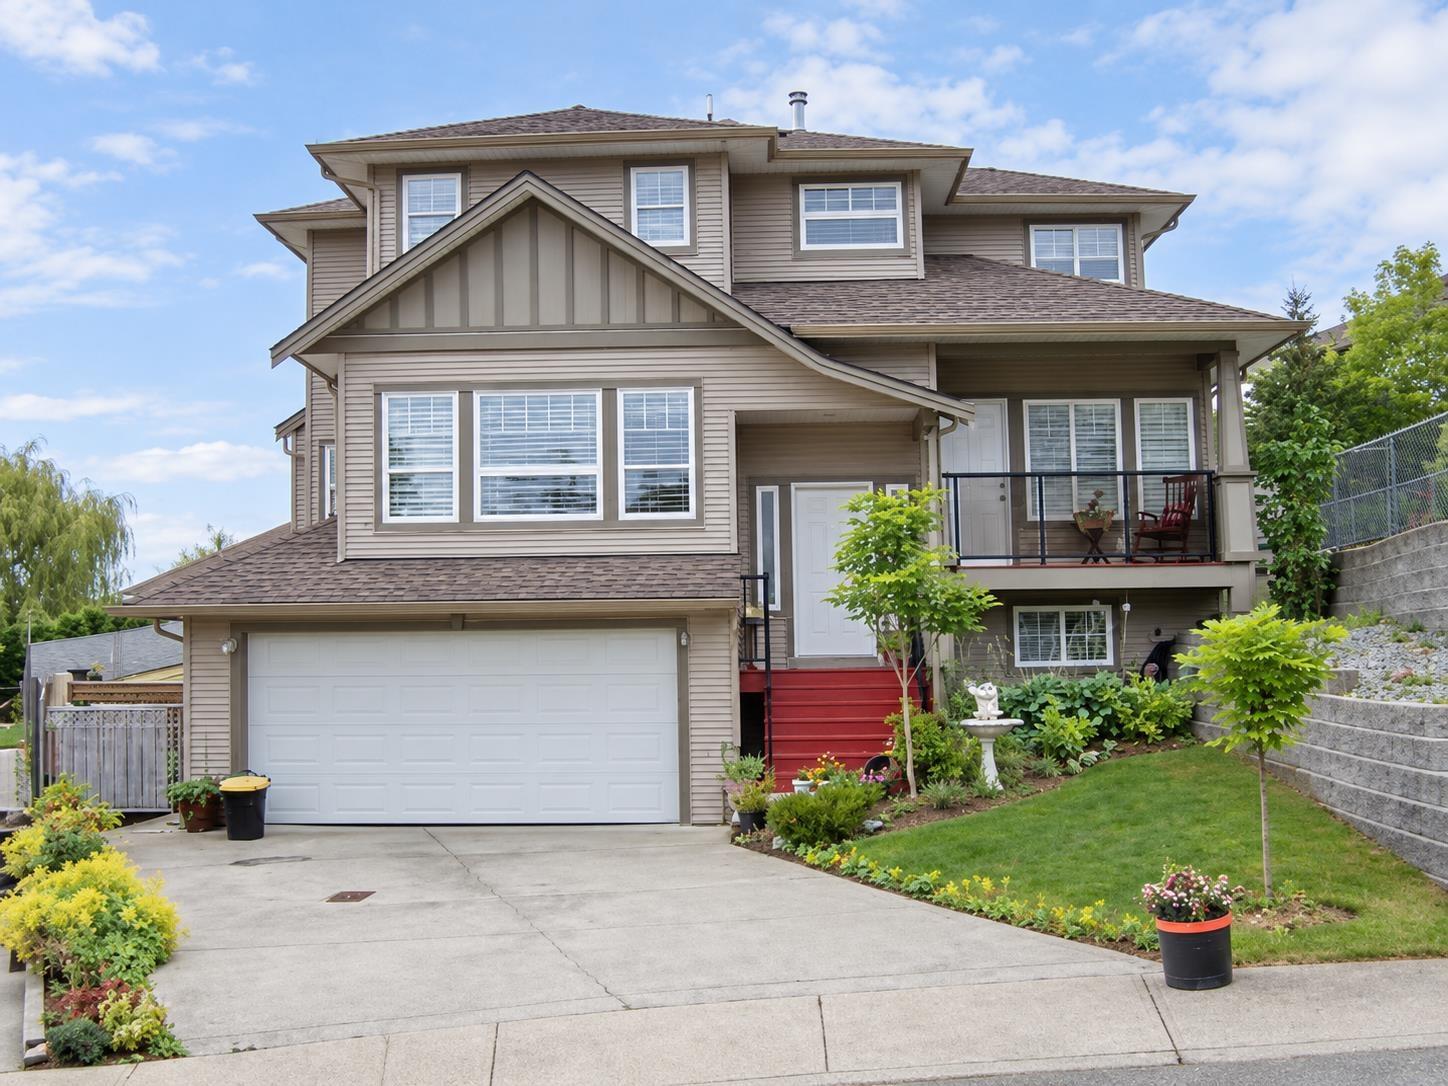
Mission, British Columbia
INVESTOR & BUILDER OPPORTUNITY! 3,924 sq. ft. home on a 6,759 sq. ft. lot, situated on an executive cul-de-sac with Mount Baker & Fraser Valley views. Configured with 6 bedrooms, a den, 5 bathrooms & 2 kitchens, including a 1-bedroom basement suite. The home is currently uninhabitable due to a winter water leak while vacant and unheated. Water damage & mould are present, requiring extensive remediation and repairs. Interior access requires appropriate protective equipment & must be arranged in advance. Opportunity for investors, builders & renovators to restore and resell, or explore redevelopment subject to municipal approval. Buyers should independently assess the property's condition, remediation requirements, project costs & potential returns. Sold as-is, where-is. (id:44393)
Zolo Realty
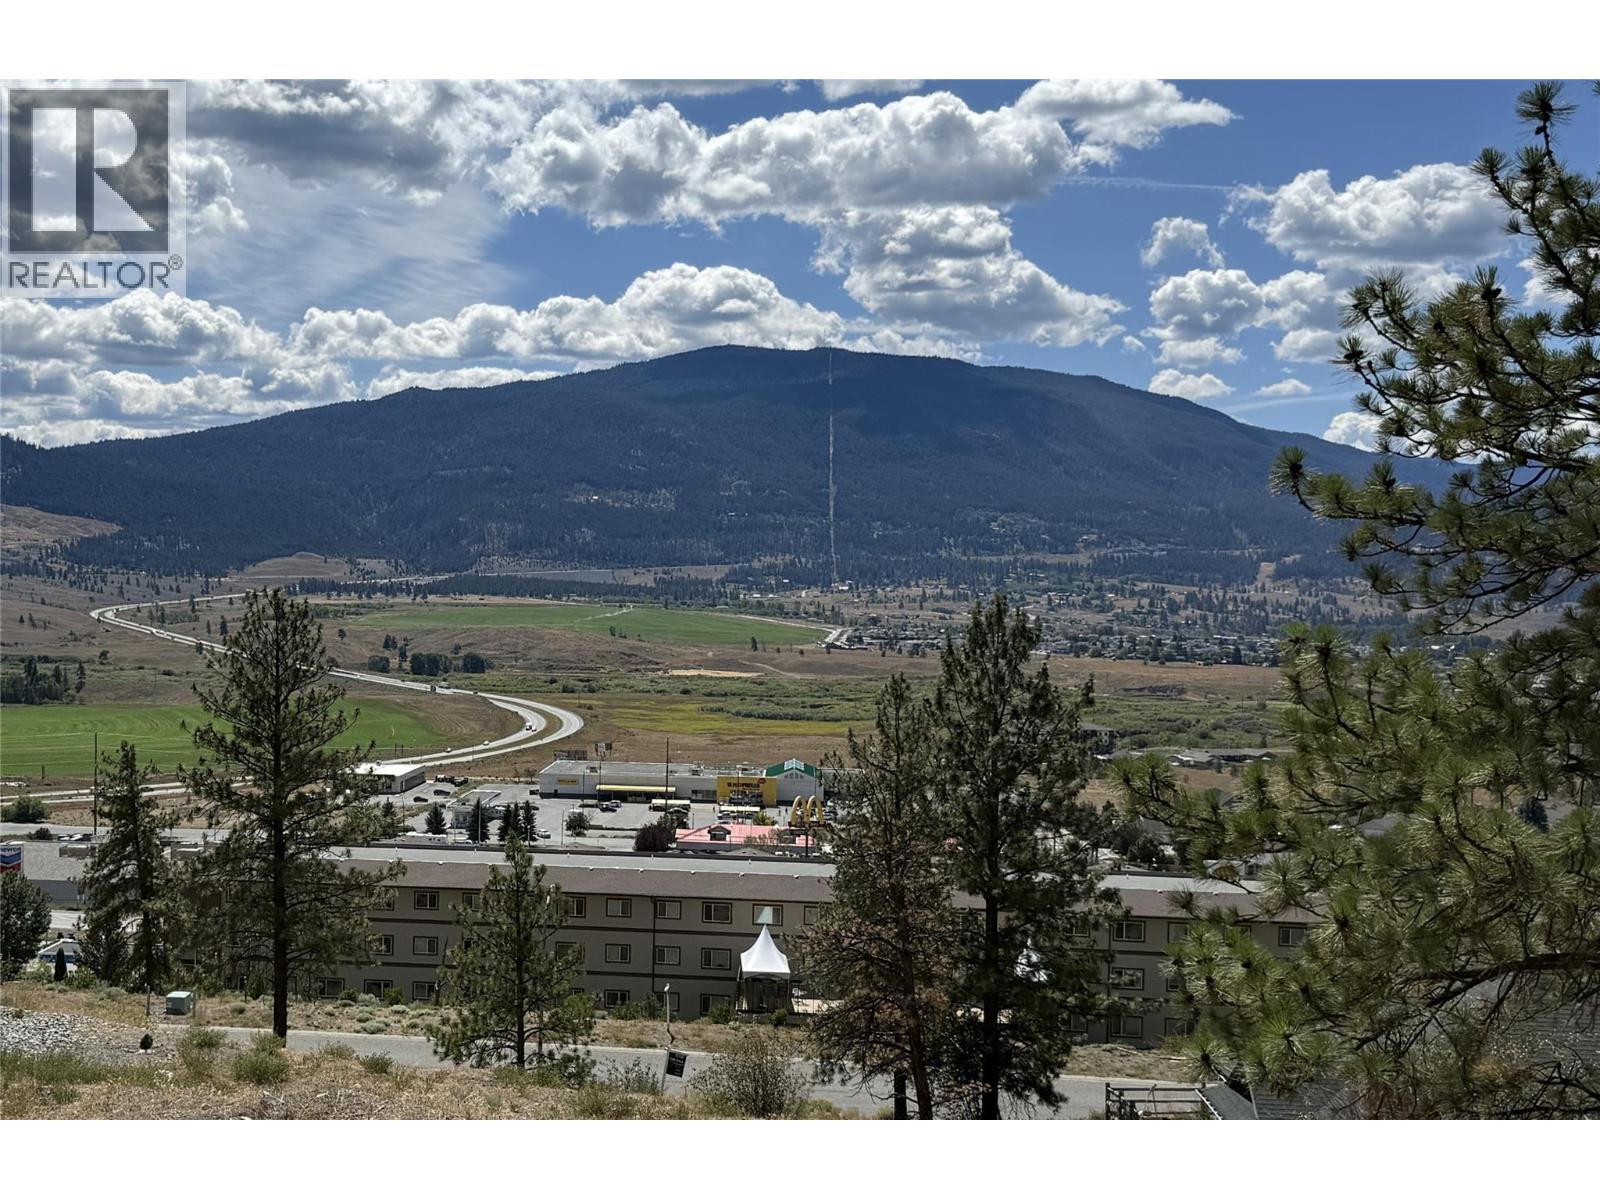
Merritt, British Columbia
Take this opportunity to invest now in this WELL PRICED building lot in an area of fine homes overlooking the beautiful Nicola Valley. Municipal water/sewer are at the lot line. R1 Zoning allows for a secondary suite providing a mortgage helper to offset your costs. Close to NVIT campus, amenities, shopping, and restaurants. Enjoy a variety of outdoor activities nearby - golfing, biking, hiking, off-roading, fishing, & hunting! Kamloops is 45min, while Sun Peaks, Kelowna, and Chilliwack are within 1.5 hr away. Call the Listing Agent today! (id:44393)
Exp Realty
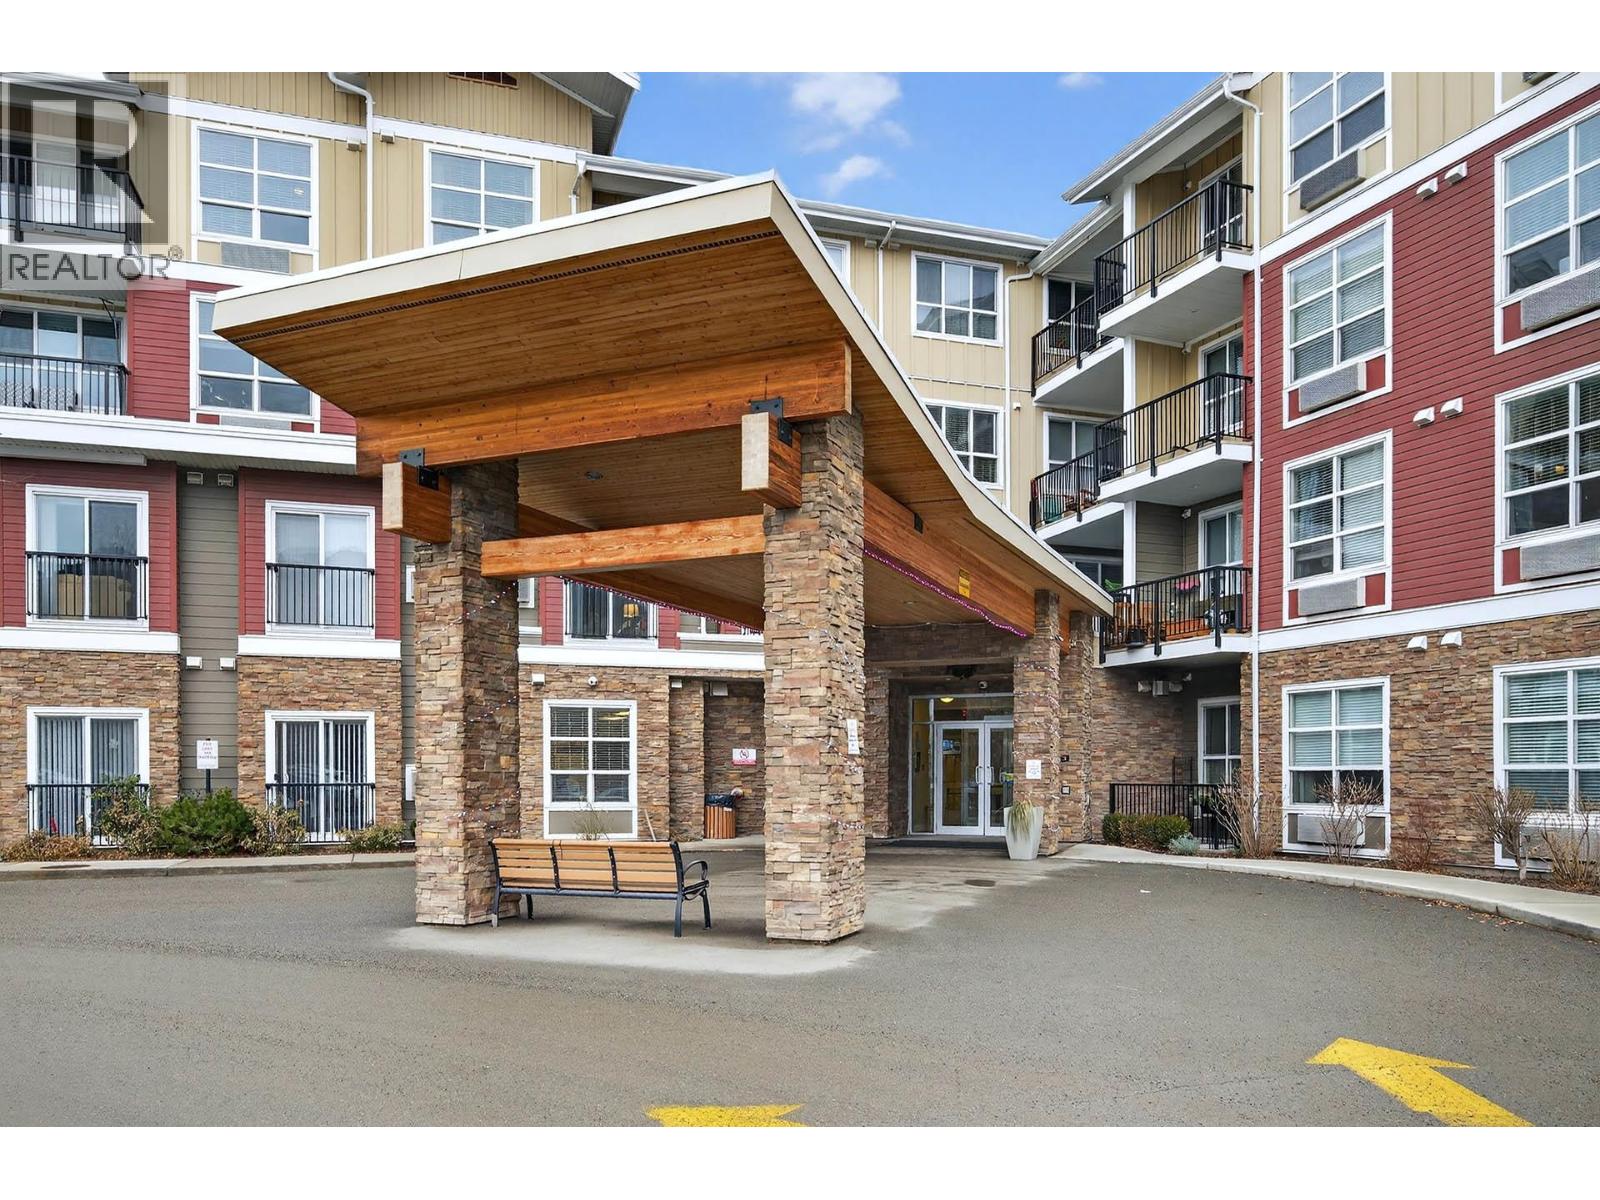
Kamloops, British Columbia
This immaculate 2 bedroom, 2 bathroom top floor end unit in Mayfair 55+ complex. Beautiful mountain & river view from covered sundeck, bright and open livingroom, dininingroom, kitchen with extra pantry, under cabinet lighting and extended counter for eating bar area. 2 good sized bedrooms, 2 piece main bath, and 3 piece ensuite with walk-in shower. This complex offers a guest suite, exercise room, library, workshop, fenced dog park, BBQ area + patio, community garden, storage room area & scooter room. 1 small pet allowed with some restrictions & approval from strata. No smoking complex. A must to view! Quick possession possible (id:44393)
RE/MAX Kamloops
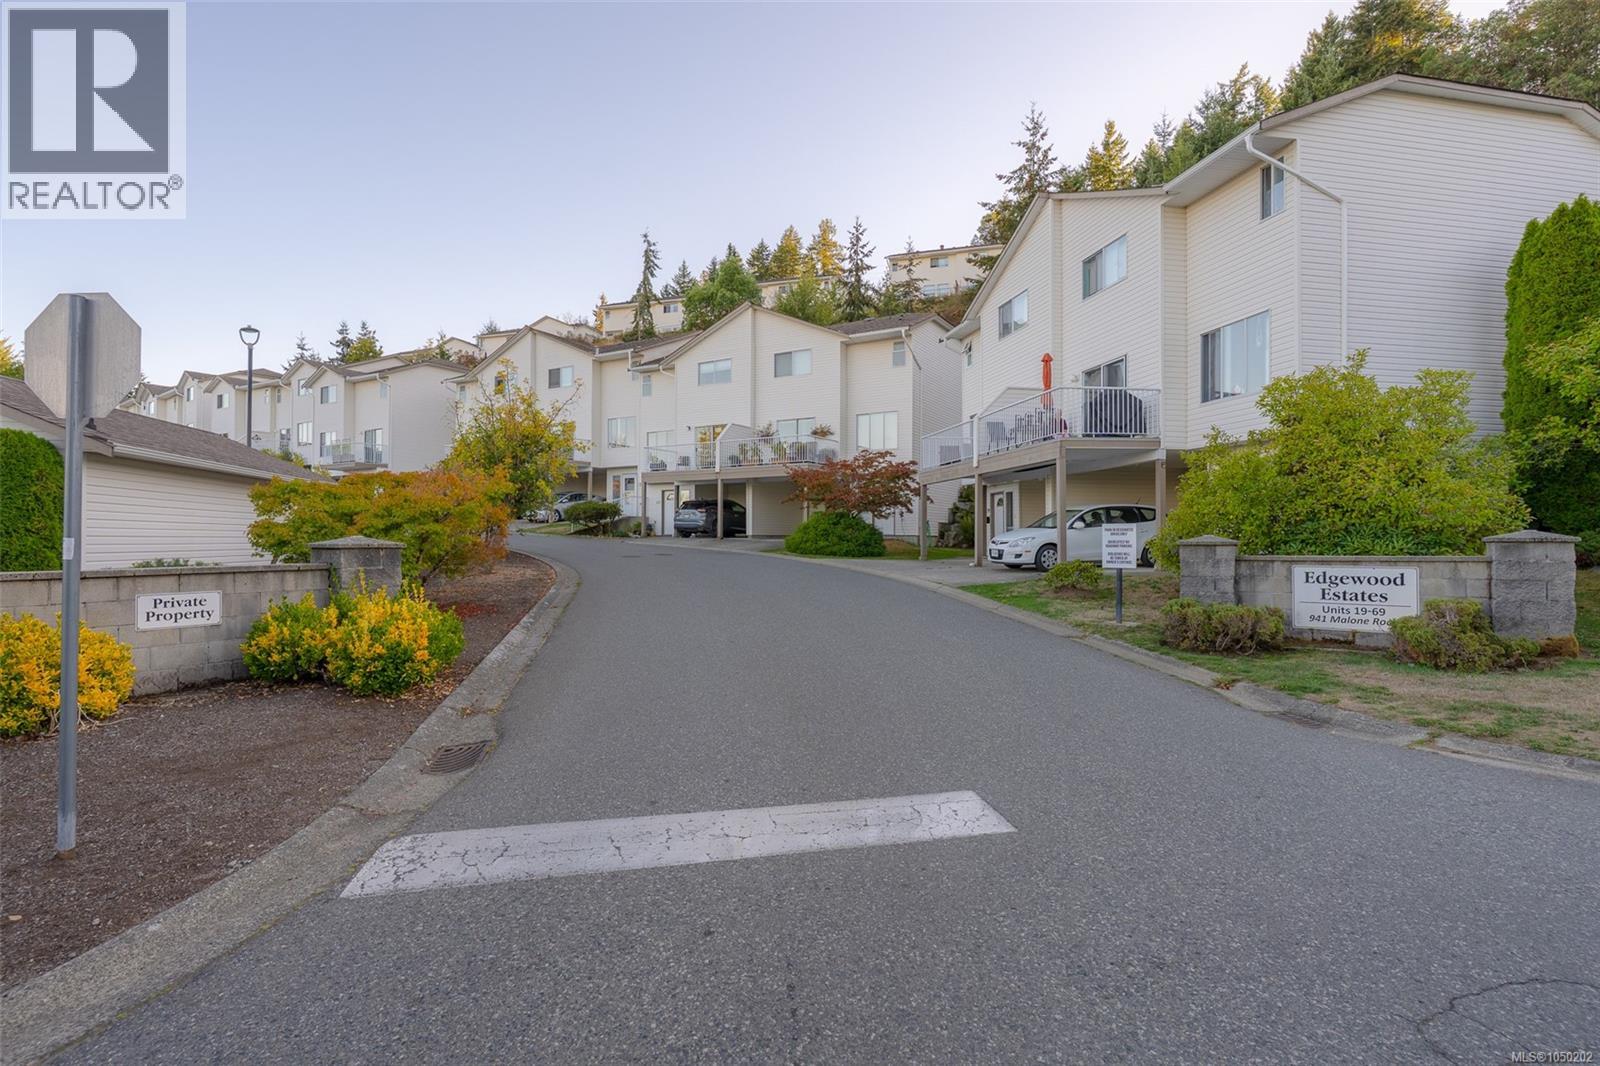
Ladysmith, British Columbia
Edgewood Estates offers a lifestyle shaped by convenience, comfort, and community—an ideal setting for families, first-time buyers, or anyone seeking a home that supports everyday living with ease. With schools and recreation just steps away and Ladysmith’s historic downtown minutes from your door, the location blends walkability with access to the town’s charming amenities. Offering 1.423 sqft of living space over three levels, the ground-level entry leads into a practical foyer before guiding you to the main level above. Here, bright open-concept living and dining spaces boast tasteful finishes and natural light. From the front balcony, enjoy views of the neighbourhood and the mountains beyond, while the large private back deck provides a peaceful retreat for outdoor dining, barbecues, or quiet moments with a morning coffee. The kitchen is thoughtfully designed with quartz counters and modern finishes, offering generous workspace for meal preparation. A spacious powder/laundry room sits just steps away, adding everyday practicality. On the upper level, three well-proportioned bedrooms create comfortable personal spaces for family or guests. The primary suite features a walk-through double closet area and an ensuite, while a second full bathroom serves the additional bedrooms, ensuring convenience and separation. Storage is a standout feature, with both understairs space inside and a dedicated storage room off the carport outside—ideal for seasonal items, sports equipment, or household overflow. The pet-friendly strata (refer to bylaws) enhances the appeal for those seeking a welcoming, family-oriented community. With its functional three-level layout, appealing outdoor spaces, and proximity to Ladysmith’s amenities, this townhome offers a balanced lifestyle in one of the area’s most convenient and connected neighbourhoods. Data and measurements have been provided by BC Assessment, ProPhotoVI, and other sources, and should be verified if important. (id:44393)
Royal LePage Nanaimo Realty (Nanishwyn)
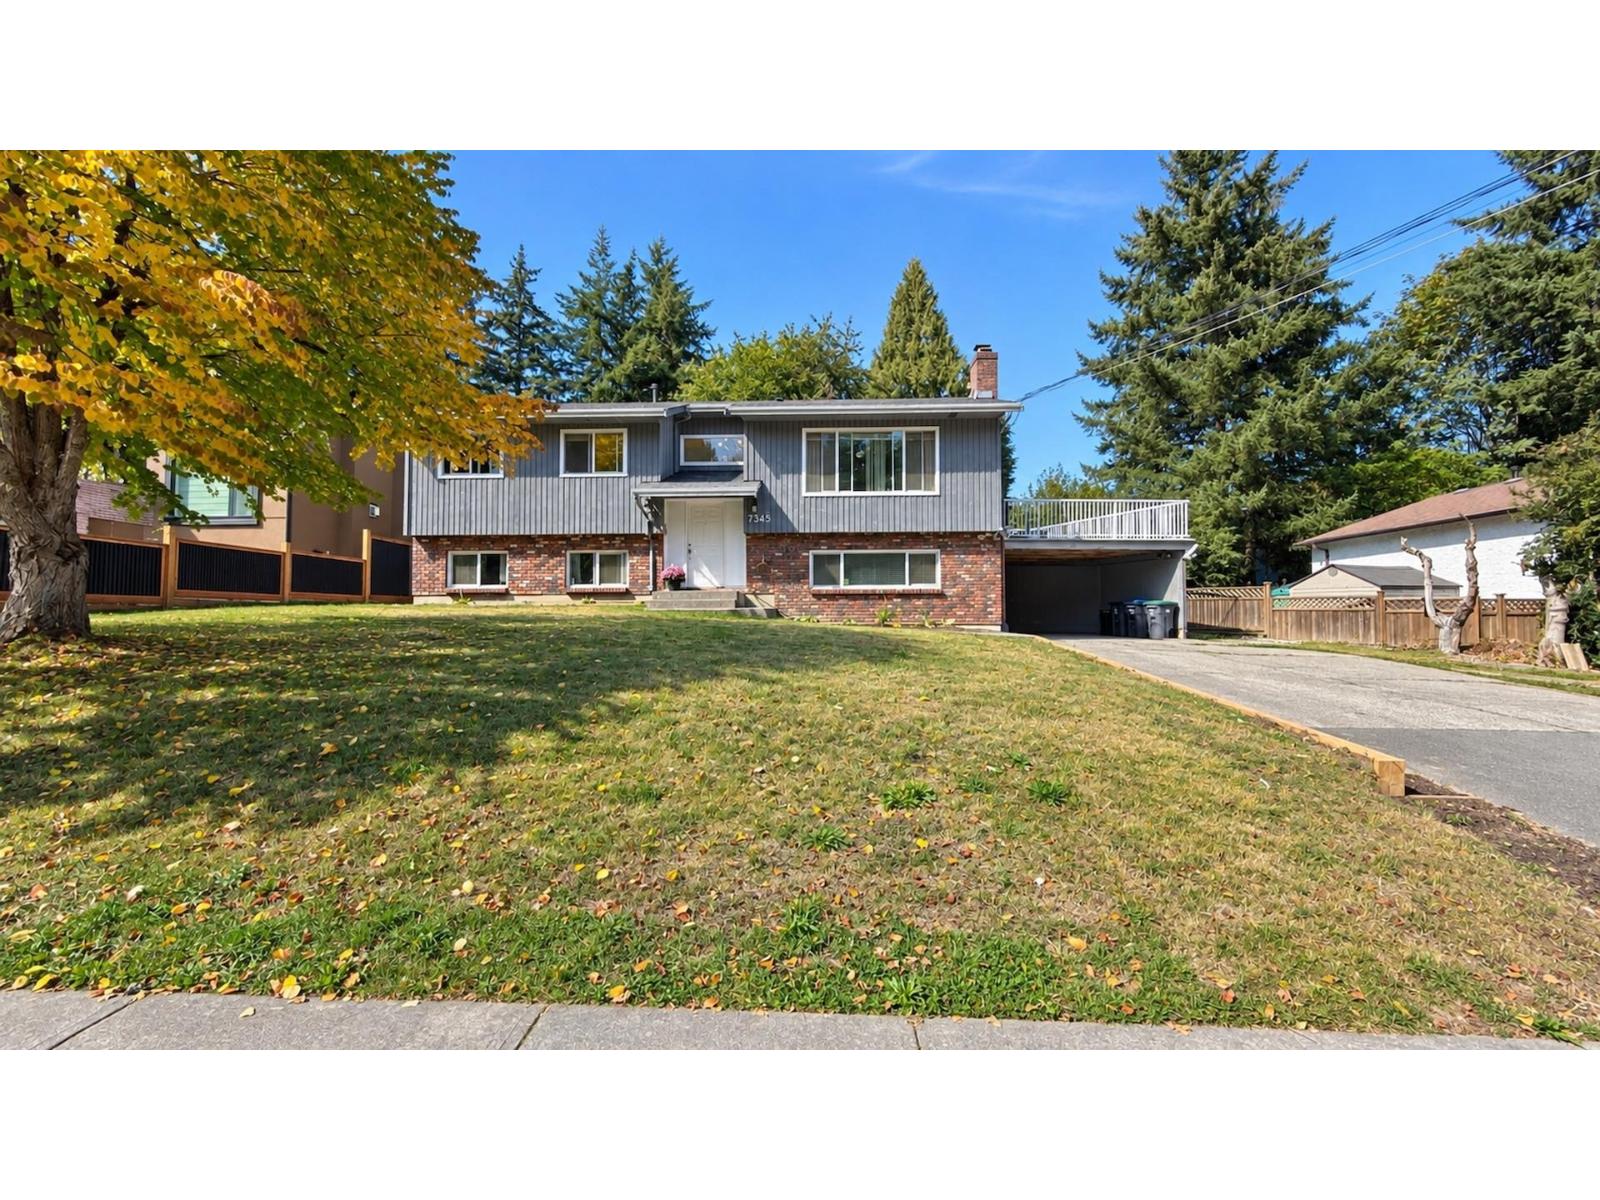
Surrey, British Columbia
Beautifully renovated and move-in ready, this solid 2,716 sq.ft. home is set on a generous 8,844 sq.ft. lot on a quiet family-oriented East Newton street. The bright upper level offers 3 bedrooms and 2 FULL baths, while the lower level features a 2-bedroom mortgage-helper suite. An expansive deck extends the living space outdoors, overlooking a garden-lover's backyard with an organic vegetable garden, fruit trees and plenty of room to gather, play and unwind. Two wood-burning fireplaces add warmth and character. Within easy walking distance of M.B. Sanford Elementary and Frank Hurt Secondary, with parks, recreation, golf, KPU and shopping just minutes away. A warm, welcoming home with space to grow, entertain and enjoy for years to come. (id:44393)
Real Broker
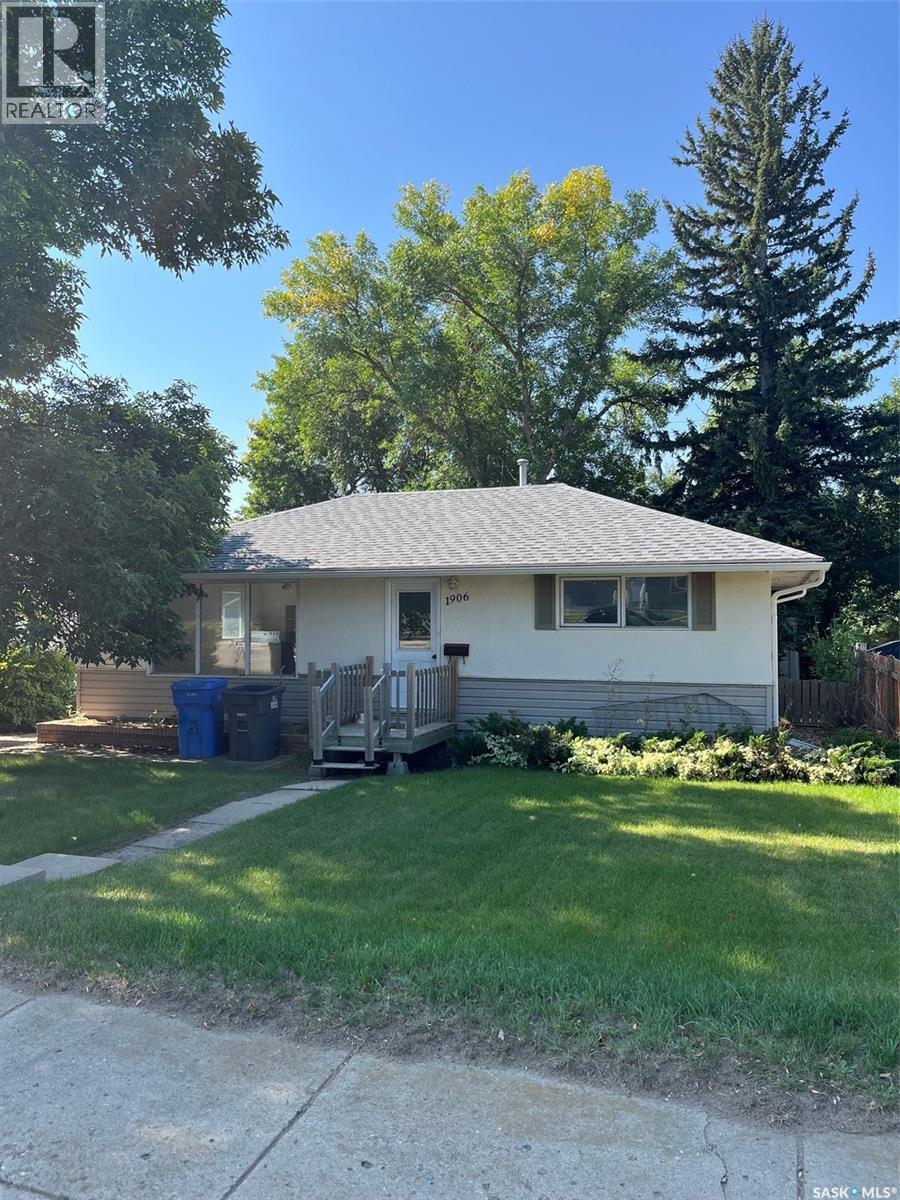
Estevan, Saskatchewan
This 3-bedroom, 1-bathroom home is located in the Westview area and offers a great opportunity for buyers looking to add their own finishing touches. The home features a nice-sized yard and an unfinished basement with plenty of potential for future development. While some updating is needed, it could be a great fit for a first-time home buyer looking for a manageable project, an investor wanting to add to their rental portfolio, or someone searching for their next renovation or flip. With a little work and some fresh ideas, this property has plenty of potential. (id:44393)
Century 21 Border Real Estate Service
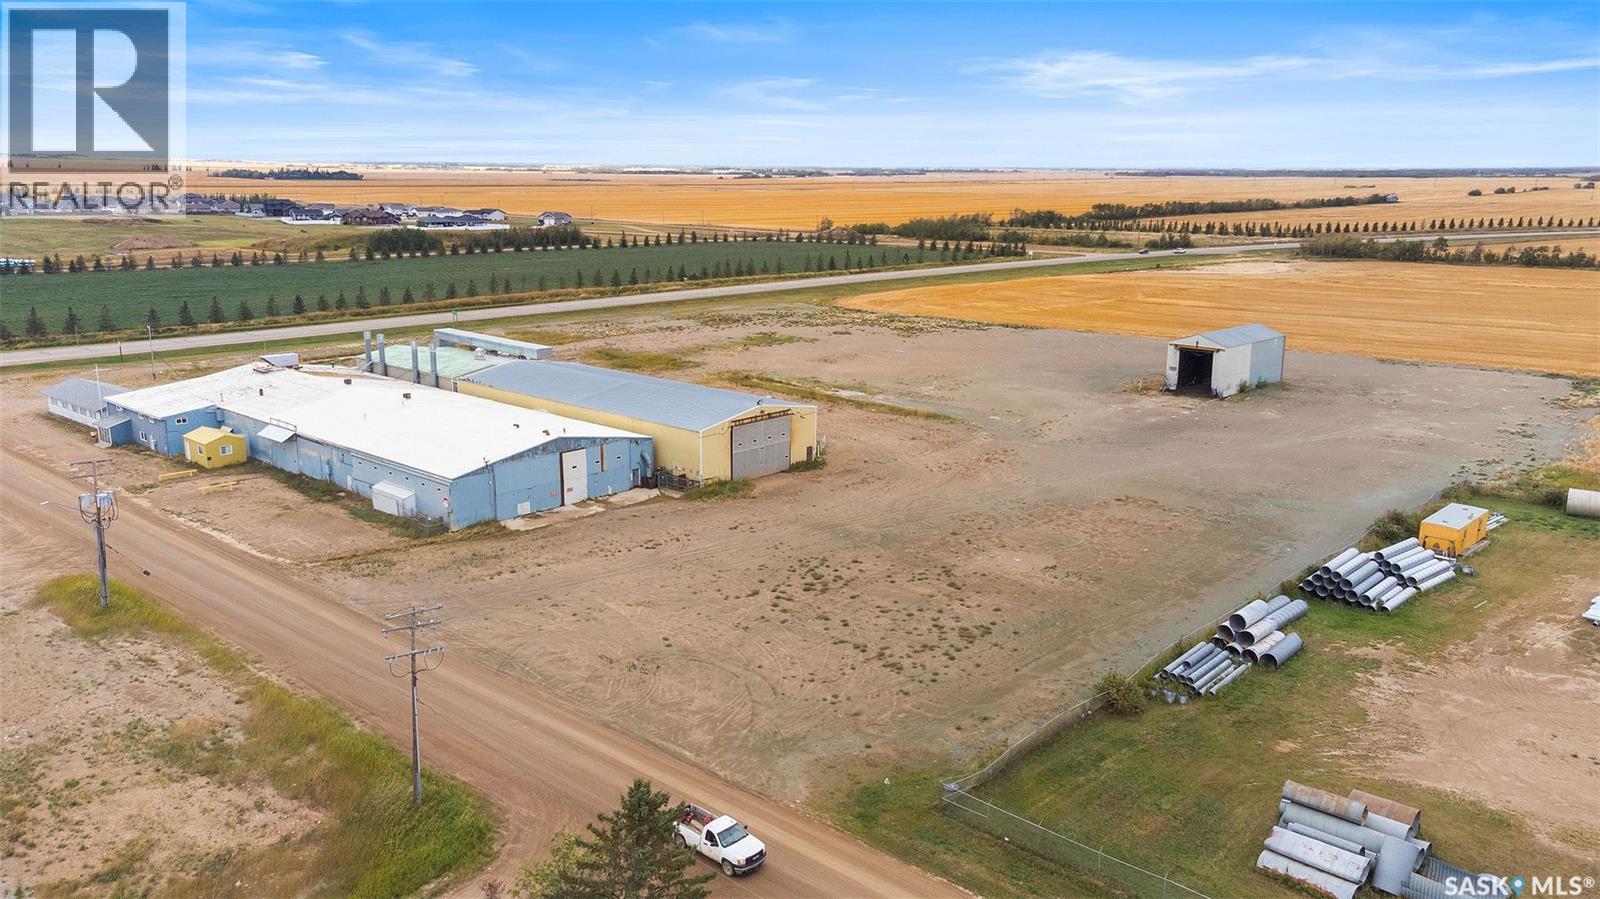
Tisdale, Saskatchewan
Excellent opportunity to lease a large industrial building in Tisdale. Built in 1977 (with additions until 2004), this 36,096sqft building sits on 6.41 acres. The building has a large production area, several grade doors, crane/crane ways, paint room and ample storage. The building has three phase power, the production area is heated with radiant overhead heaters, paint room, overhead unit heaters, offices forced air natural gas HE furnace and boiler heat. There is central air to a portion of the offices. (id:44393)
Prairie Skies Realty
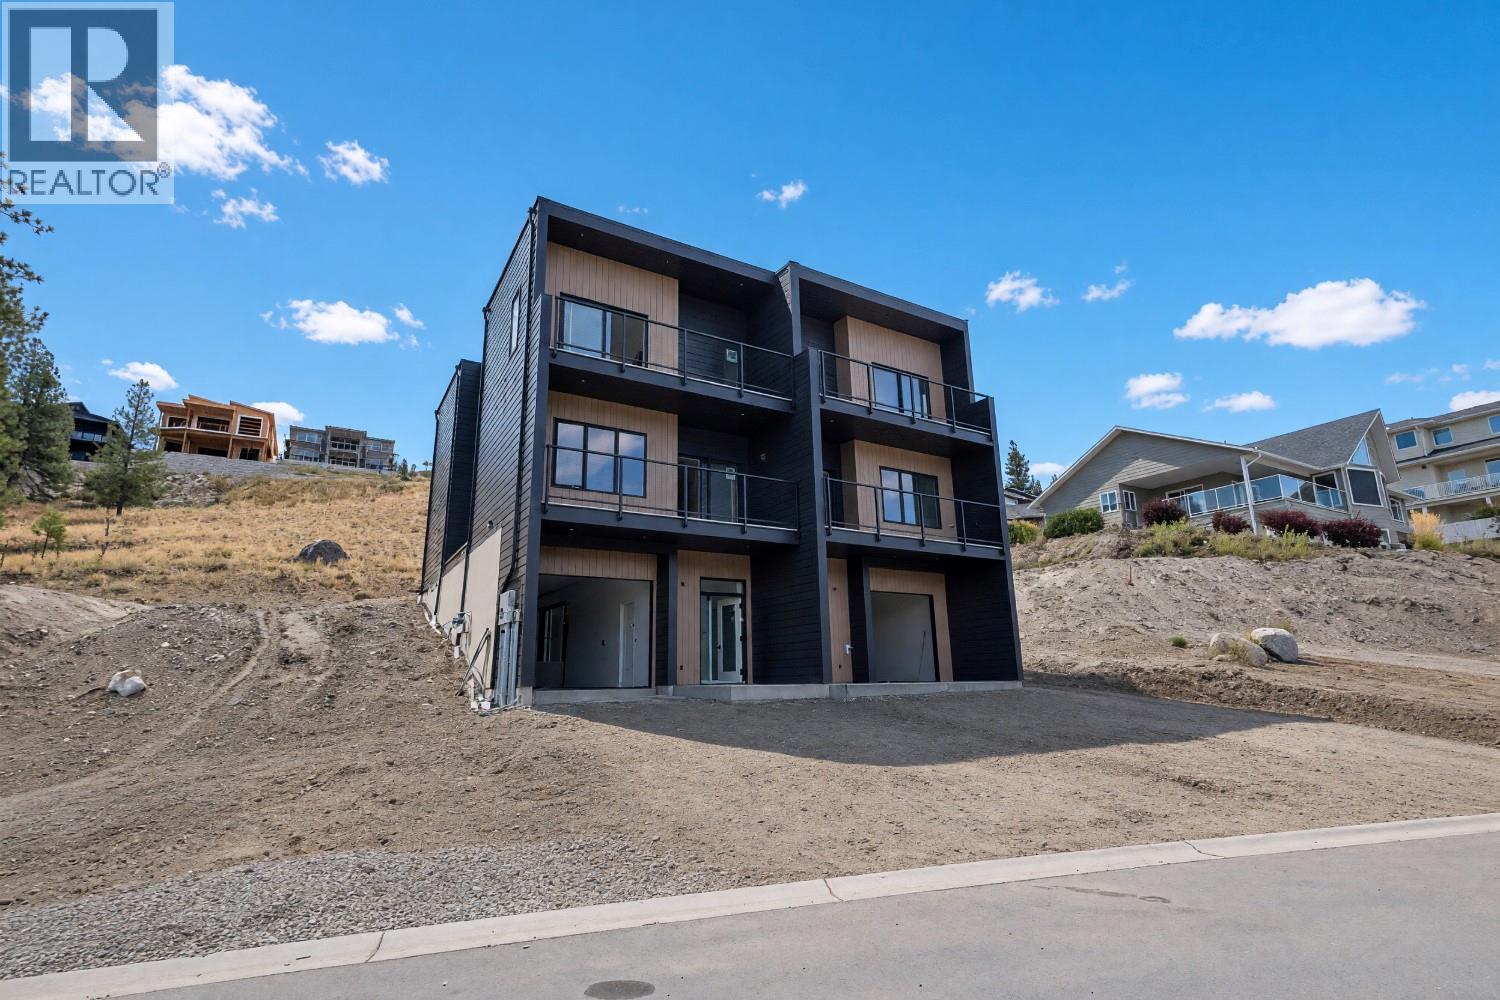
Penticton, British Columbia
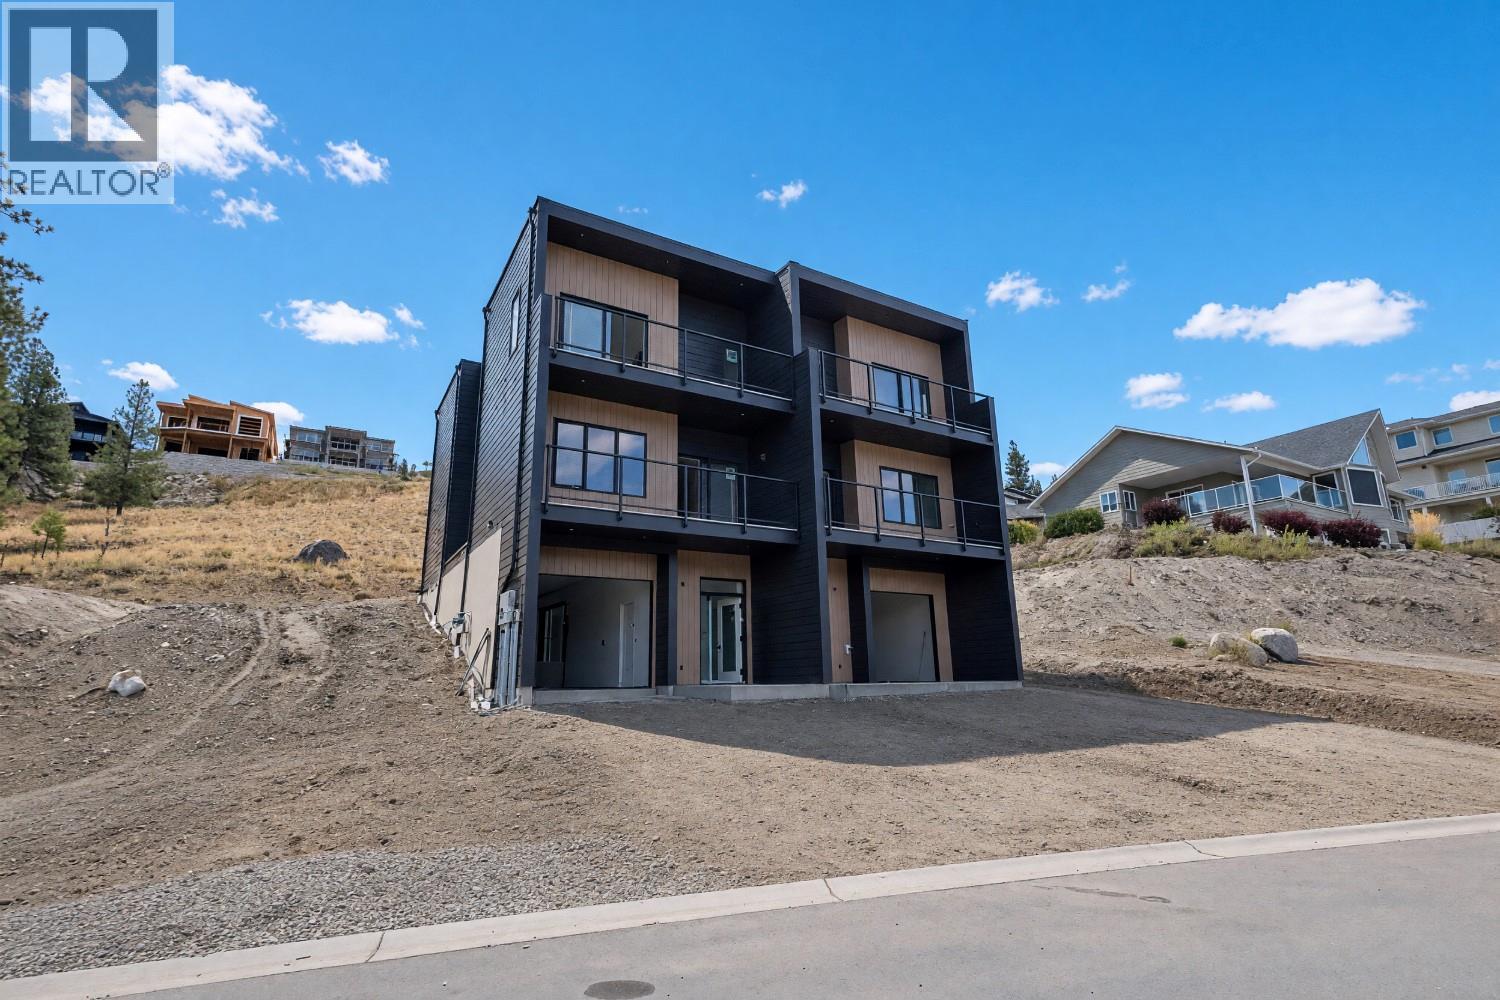
Welcome to the newest and exciting development by Schoenne Homes. This beautifully finished 3 bedroom, 3 bathroom home offers over 2,000 sqft in a desirable Penticton location, combining modern design, quality finishes and thoughtful details throughout. The well appointed kitchen features Caesarstone quartz countertops, a waterfall island, matching quartz backsplash, custom cabinetry with soft close hardware, KitchenAid appliances, built in microwave and a 24"" beverage fridge. The spacious great room is highlighted by an impressive 74"" linear fireplace and contemporary LED lighting package. Take in beautiful lake and mountain views from two decks, one directly off the great room and a second private deck off the primary bedroom. At the rear of the home, a patio opens onto a large, flat backyard with plenty of room for kids and a dog, along with wiring for a future hot tub. The ensuite offers heated tile flooring, a fully tiled shower with frameless glass, double vessel sinks and custom quartz finished cabinetry. The main bathroom features a drop-in tub with tiled surround and stylish black fixtures. Durable 8""x60"" luxury vinyl flooring extends throughout the home, complemented by custom stair nosings and black aluminum railings. Comfort is enhanced by a gas furnace, heat pump air conditioning and HRV ventilation system. Additional features include 150-amp electrical service with solar rough-in, steam washer and dryer and modern black framed windows. Outside, enjoy low maintenance irrigated landscaping, a gas line to the deck and rear yard, Hardie siding with Westform metal accents, exterior LED lighting, a doorbell camera and Wi-Fi door lock. A stylish, modern home designed for comfortable, easy living, with great outdoor space and beautiful Okanagan views. Enjoy peace of mind with a 2-5-10 home warranty, all backed by one of the area’s most respected builders. Qualified First-Time Homebuyers Pay No GST! (id:44393)
Chamberlain Property Group
Penticton, British Columbia
Welcome to the newest and exciting development by Schoenne Homes. This beautifully finished 3 bedroom, 3 bathroom home offers over 2,000 sqft in a desirable Penticton location, combining modern design, quality finishes and thoughtful details throughout. The well appointed kitchen features Caesarstone quartz countertops, a waterfall island, matching quartz backsplash, custom cabinetry with soft close hardware, KitchenAid appliances, built in microwave and a 24"" beverage fridge. The spacious great room is highlighted by an impressive 74"" linear fireplace and contemporary LED lighting package. Take in beautiful lake and mountain views from two decks, one directly off the great room and a second private deck off the primary bedroom. At the rear of the home, a patio opens onto a large, flat backyard with plenty of room for kids and a dog, along with wiring for a future hot tub. The ensuite offers heated tile flooring, a fully tiled shower with frameless glass, double vessel sinks and custom quartz finished cabinetry. The main bathroom features a drop-in tub with tiled surround and stylish black fixtures. Durable 8""x60"" luxury vinyl flooring extends throughout the home, complemented by custom stair nosings and black aluminum railings. Comfort is enhanced by a gas furnace, heat pump air conditioning and HRV ventilation system. Additional features include 150-amp electrical service with solar rough-in, steam washer and dryer and modern black framed windows. Outside, enjoy low maintenance irrigated landscaping, a gas line to the deck and rear yard, Hardie siding with Westform metal accents, exterior LED lighting, a doorbell camera and Wi-Fi door lock. A stylish, modern home designed for comfortable, easy living, with great outdoor space and beautiful Okanagan views. Enjoy peace of mind with a 2-5-10 home warranty, all backed by one of the area’s most respected builders. Qualified First-Time Homebuyers Pay No GST! (id:44393)
Chamberlain Property Group
Kelowna, British Columbia
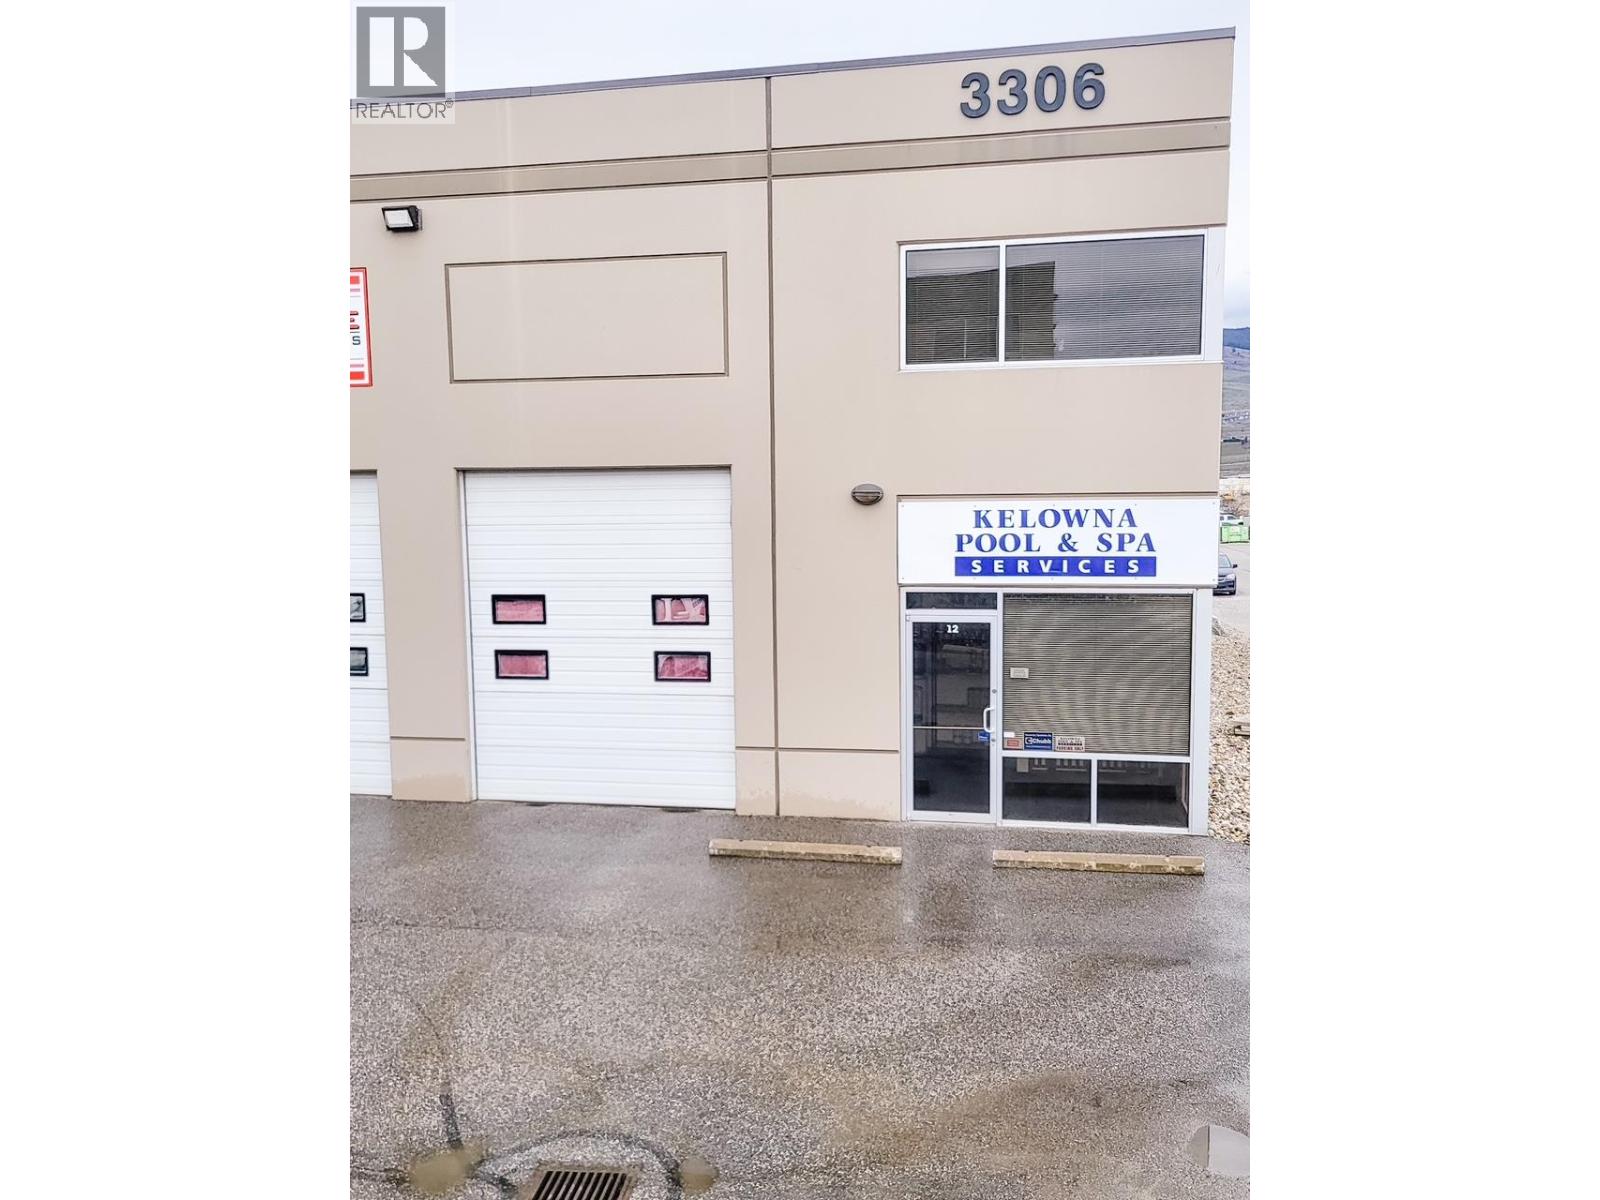
Well-located in the Adams Road area, this end unit features a reception area, accessible washroom, finished mezzanine with office space, and high ceilings with generous natural light. I2 Zoning supports a range of industrial uses. Includes a 10’ x 12’ overhead door. Ideal for an owner-occupier or small business. (id:44393)
Royal LePage Kelowna
Langford, British Columbia
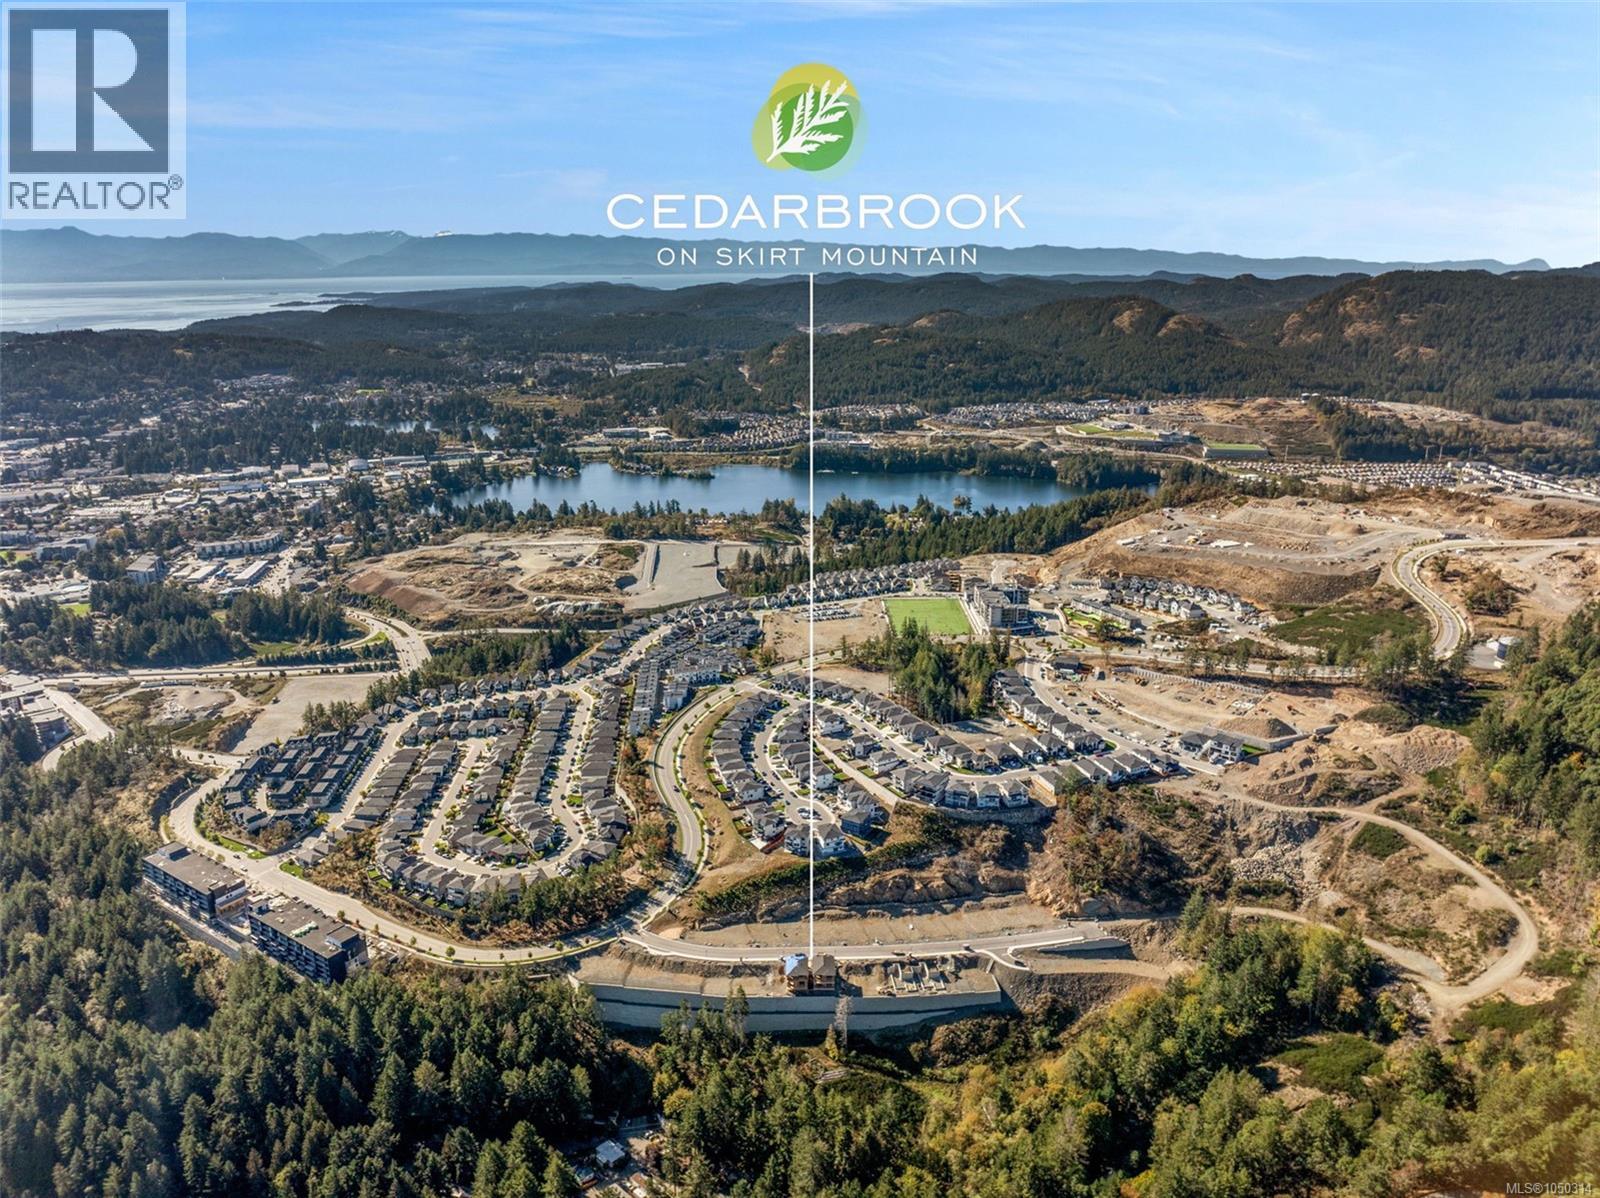
Welcome to Cedarbrook Lot 13 — the premier homesite in this exclusive South Bear Mountain enclave. As the largest lot in the development at 9,822 sq.ft., this expansive corner property offers unmatched space, flexibility, and design potential. With room to accommodate a stunning 3-level walkout basement home, buyers have the rare opportunity to create a truly impressive residence in one of Langford’s most desirable neighbourhoods. Cedarbrook is an exclusive collection of 27 custom building lots, each allowing for detached homes complete with legal suites, offering versatility for added living space, multi-generational needs, or excellent mortgage-helper potential. Set on Langford’s scenic Skirt Mountain, this homesite enjoys a prime location with Mount Baker view, just moments from quick highway access, an extensive network of hiking & biking trails, nearby lakes, schools, playgrounds, Royal Roads University, daycare options, and the YMCA. A special lot to build your dream home! (id:44393)
RE/MAX Camosun
Langford, British Columbia
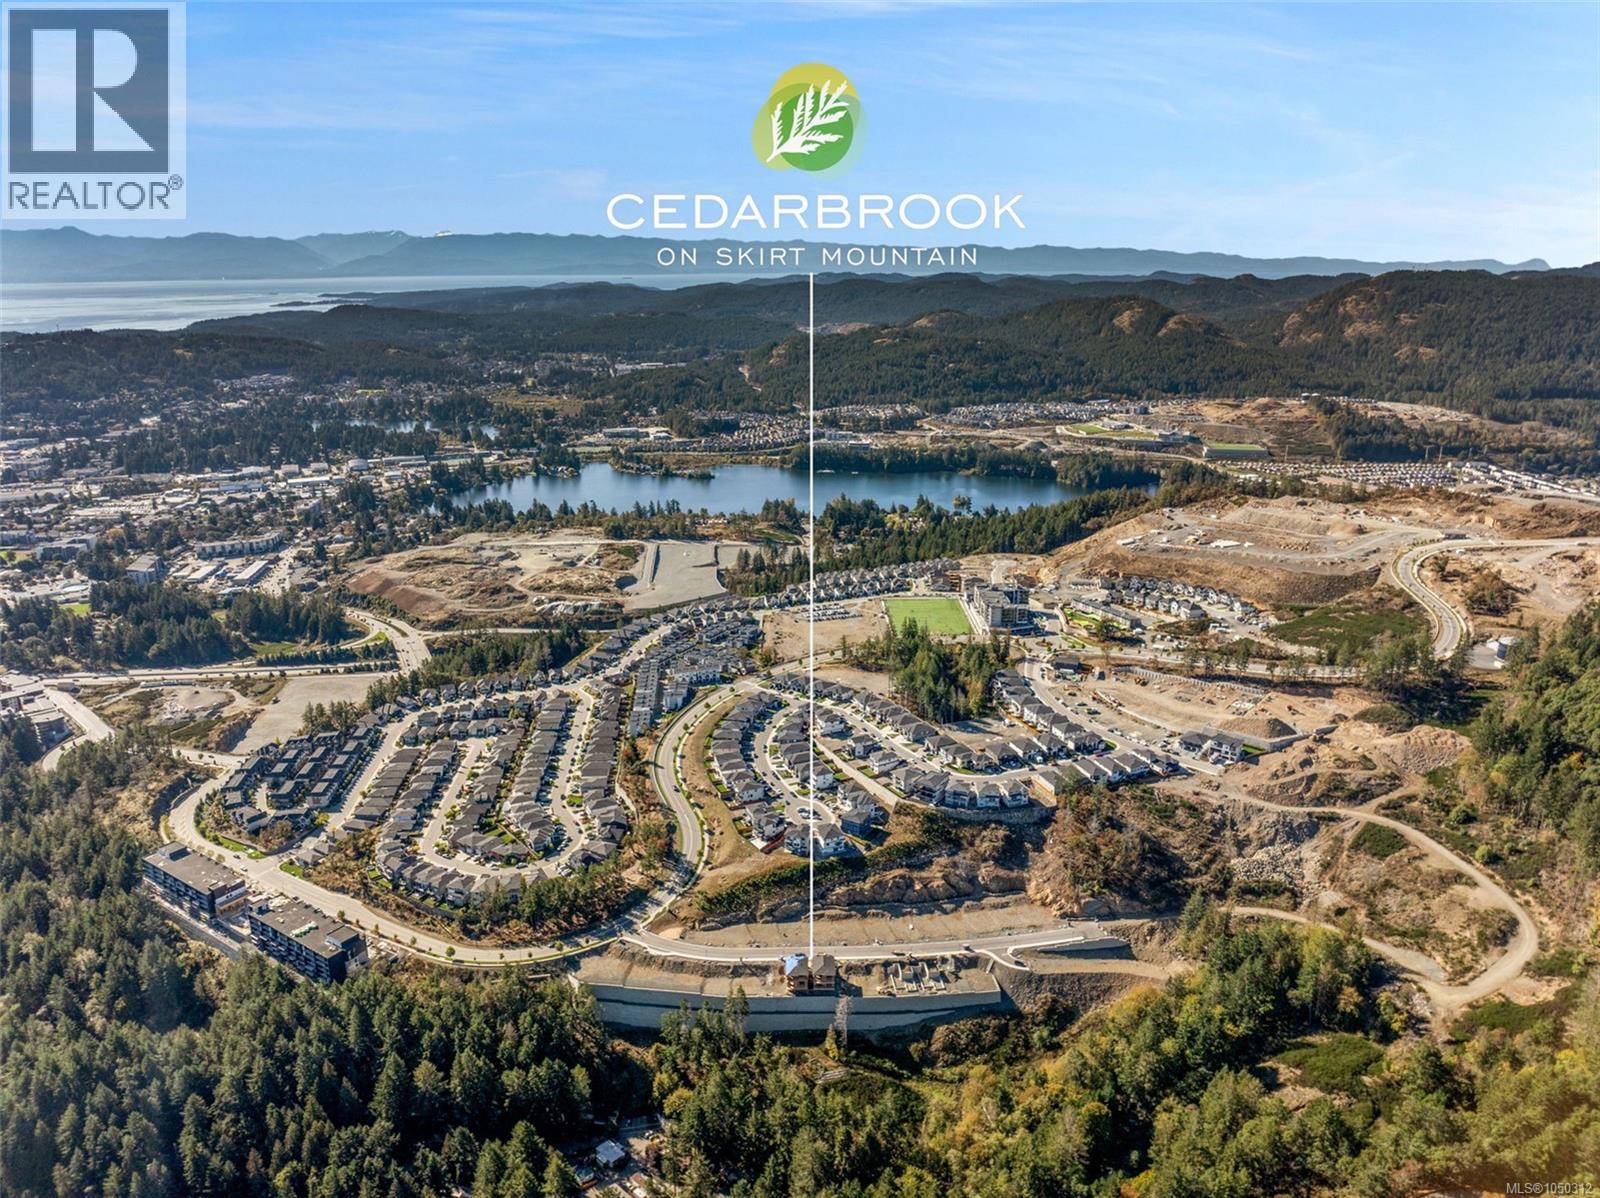
Welcome to Cedarbrook Lot 5 — a desirable homesite offering a deep, 5,490 sq.ft. lot with the opportunity to build a stunning 3-level step-up home in the sought-after South Bear Mountain community. This property provides exceptional value for buyers looking to design a spacious, versatile home in a premium location. Cedarbrook is an exclusive enclave of 27 custom building lots, each allowing for detached homes complete with legal suites. This flexibility gives buyers the ability to tailor their home to their lifestyle—whether that means added living space, multi-generational accommodation, or valuable mortgage-helper potential. Set on Langford’s scenic Skirt Mountain, this homesite is just moments from quick highway access, hiking & biking trails, nearby lakes, and all the natural beauty the Westshore is known for. Families will appreciate the close proximity to local schools, playgrounds & the YMCA. A rare opportunity to secure a build-ready lot in a thriving, in-demand neighbourhood. (id:44393)
RE/MAX Camosun
Nanaimo, British Columbia
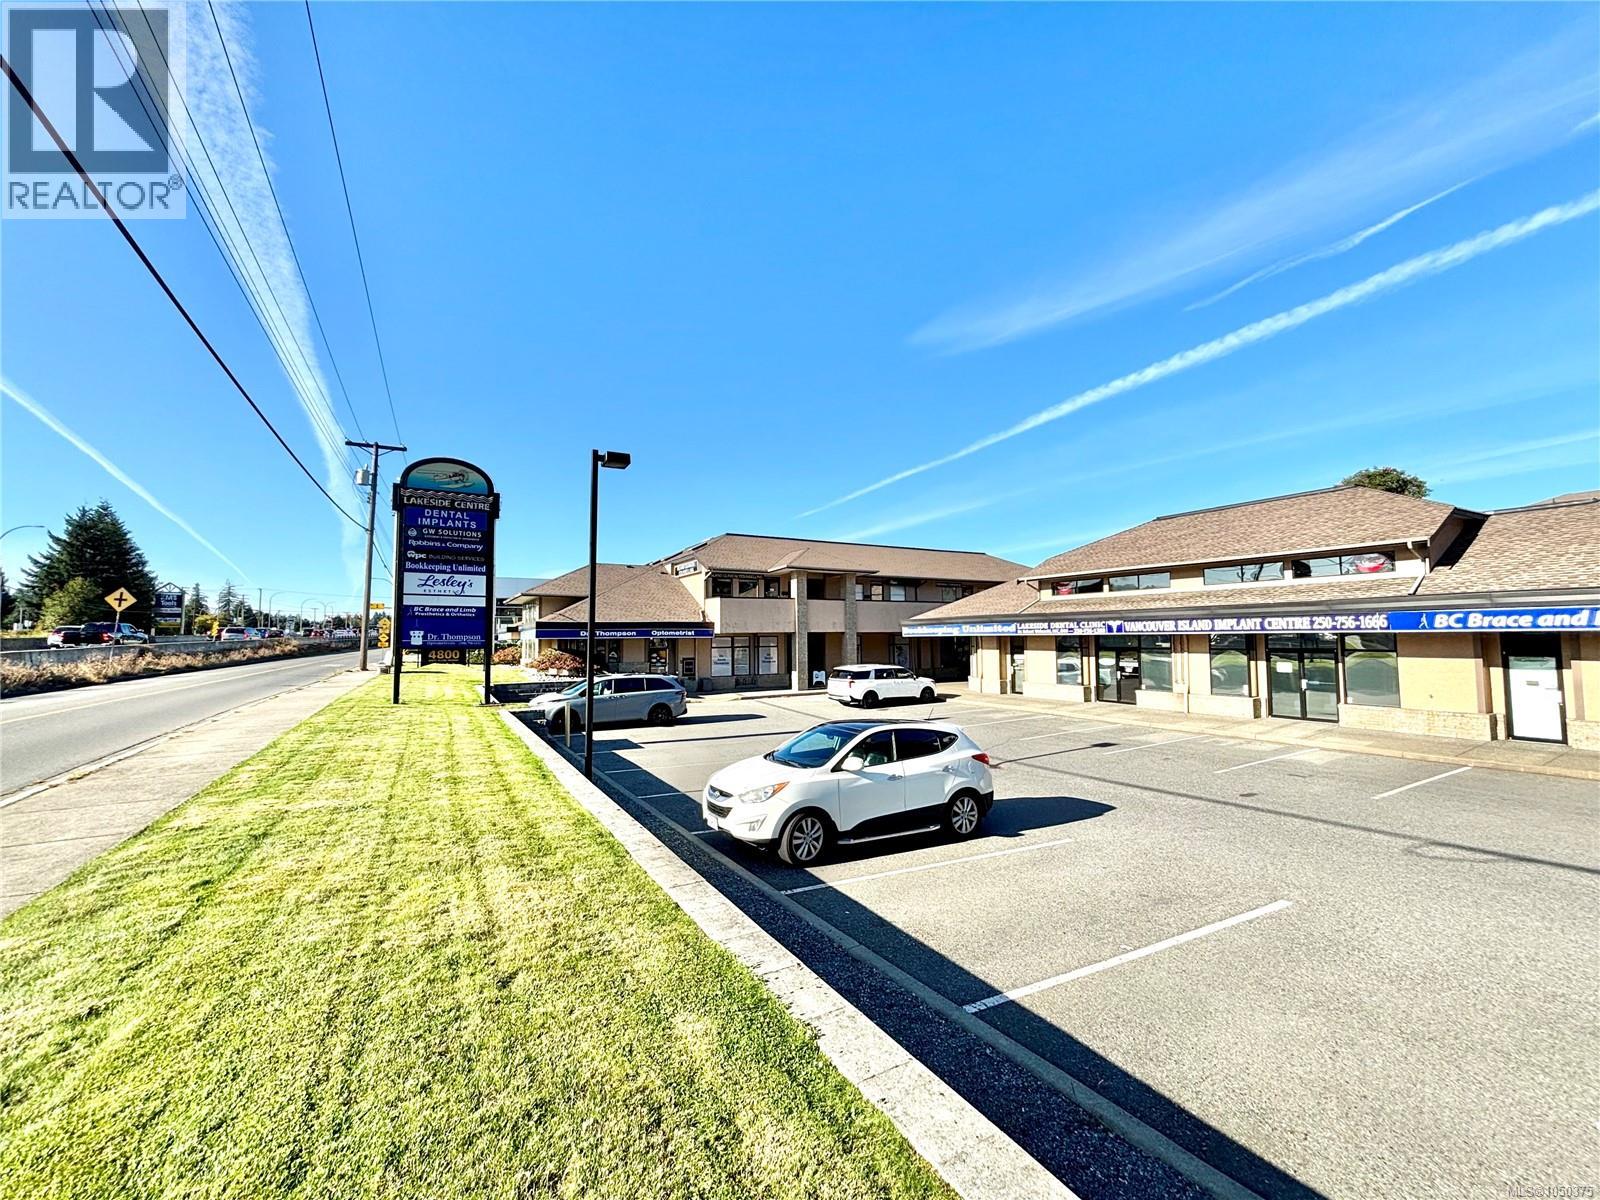
Lakeside Centre – Excellent highway exposure and a highly visible commercial location. This fully improved 943 sq. ft. unit offers an excellent opportunity. Flexible COR3 zoning supports a broad range of commercial uses, including office, retail, and other professional services. The unit features two entrances, a private small boardroom, spacious open work/reception area, and a large rear office with its own separate entrance. The rear office is currently rented to a counsellor, providing supplemental income, with the tenant willing to remain or vacate with notice. Excellent natural light, attractive interior finish, ample parking and prominent pylon signage provide outstanding visibility and accessibility. Located in Lakeside Centre with established neighbouring businesses and direct exposure to North Island Highway. Ideal for retail, office, professional, medical/wellness or service-oriented businesses. A rate commercial opportunity in a well-established Nanaimo location. (id:44393)
Real Broker
Kamsack, Saskatchewan
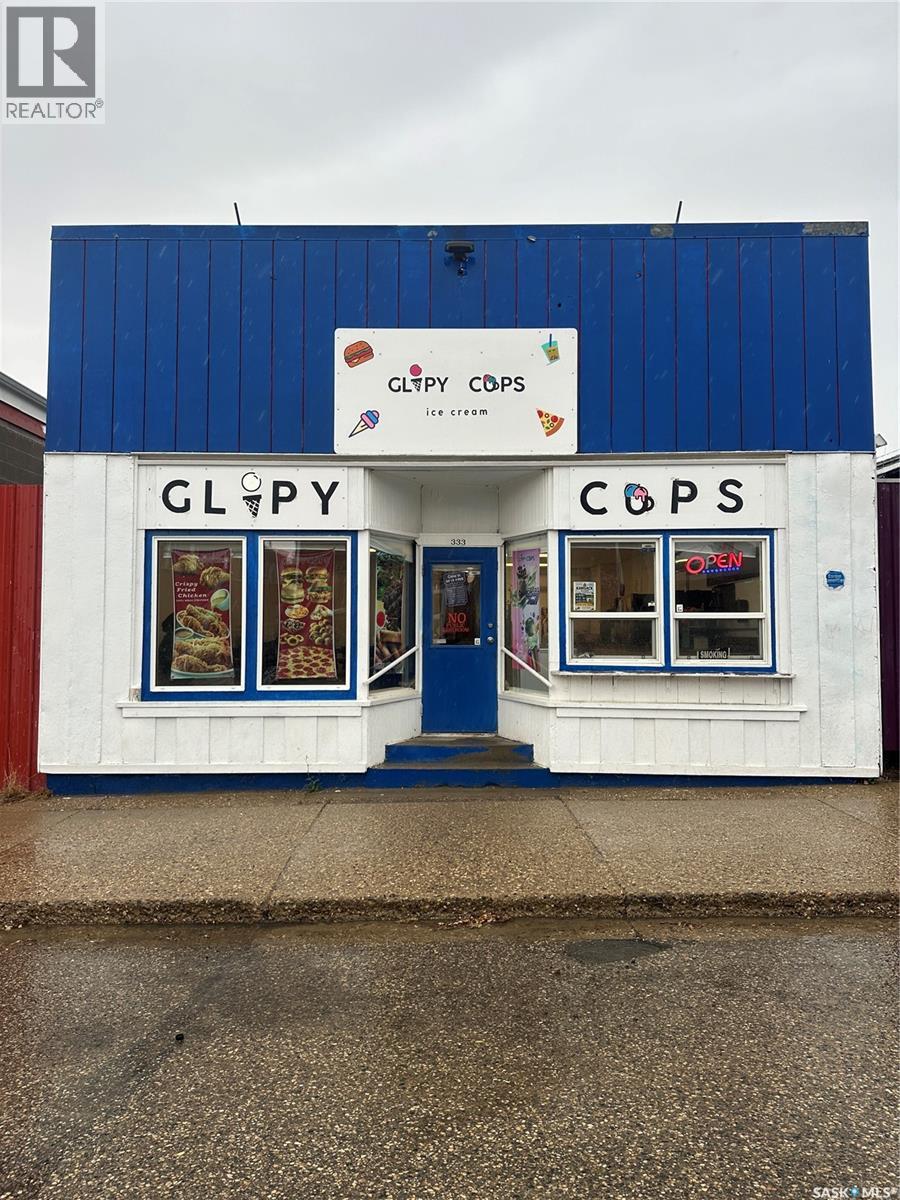
Prime commercial opportunity on Third Avenue in Kamsack, the community’s main commercial street! This established restaurant and hard ice cream business offers a fantastic opportunity for an entrepreneur looking to step into a turnkey operation with a dedicated customer base. Ideally located in the heart of the community, the property offers excellent visibility and convenient access for both local customers and visitors to the area. Kamsack’s close proximity to Duck Mountain Provincial Park and surrounding recreational areas brings increased summer traffic and visitors to the region, providing an opportunity to capture seasonal tourism business. All existing restaurant equipment is included in the sale, including a newer hood range and stove that are ready to be installed. With an established presence, loyal clientele, and equipment already in place, this property provides a great foundation for continuing the current restaurant and hard ice cream operation or bringing your own vision to the space. Whether you’re looking to carry on the existing business or create something new, this is an opportunity worth exploring! (id:44393)
RE/MAX Blue Chip Realty
Kamloops, British Columbia
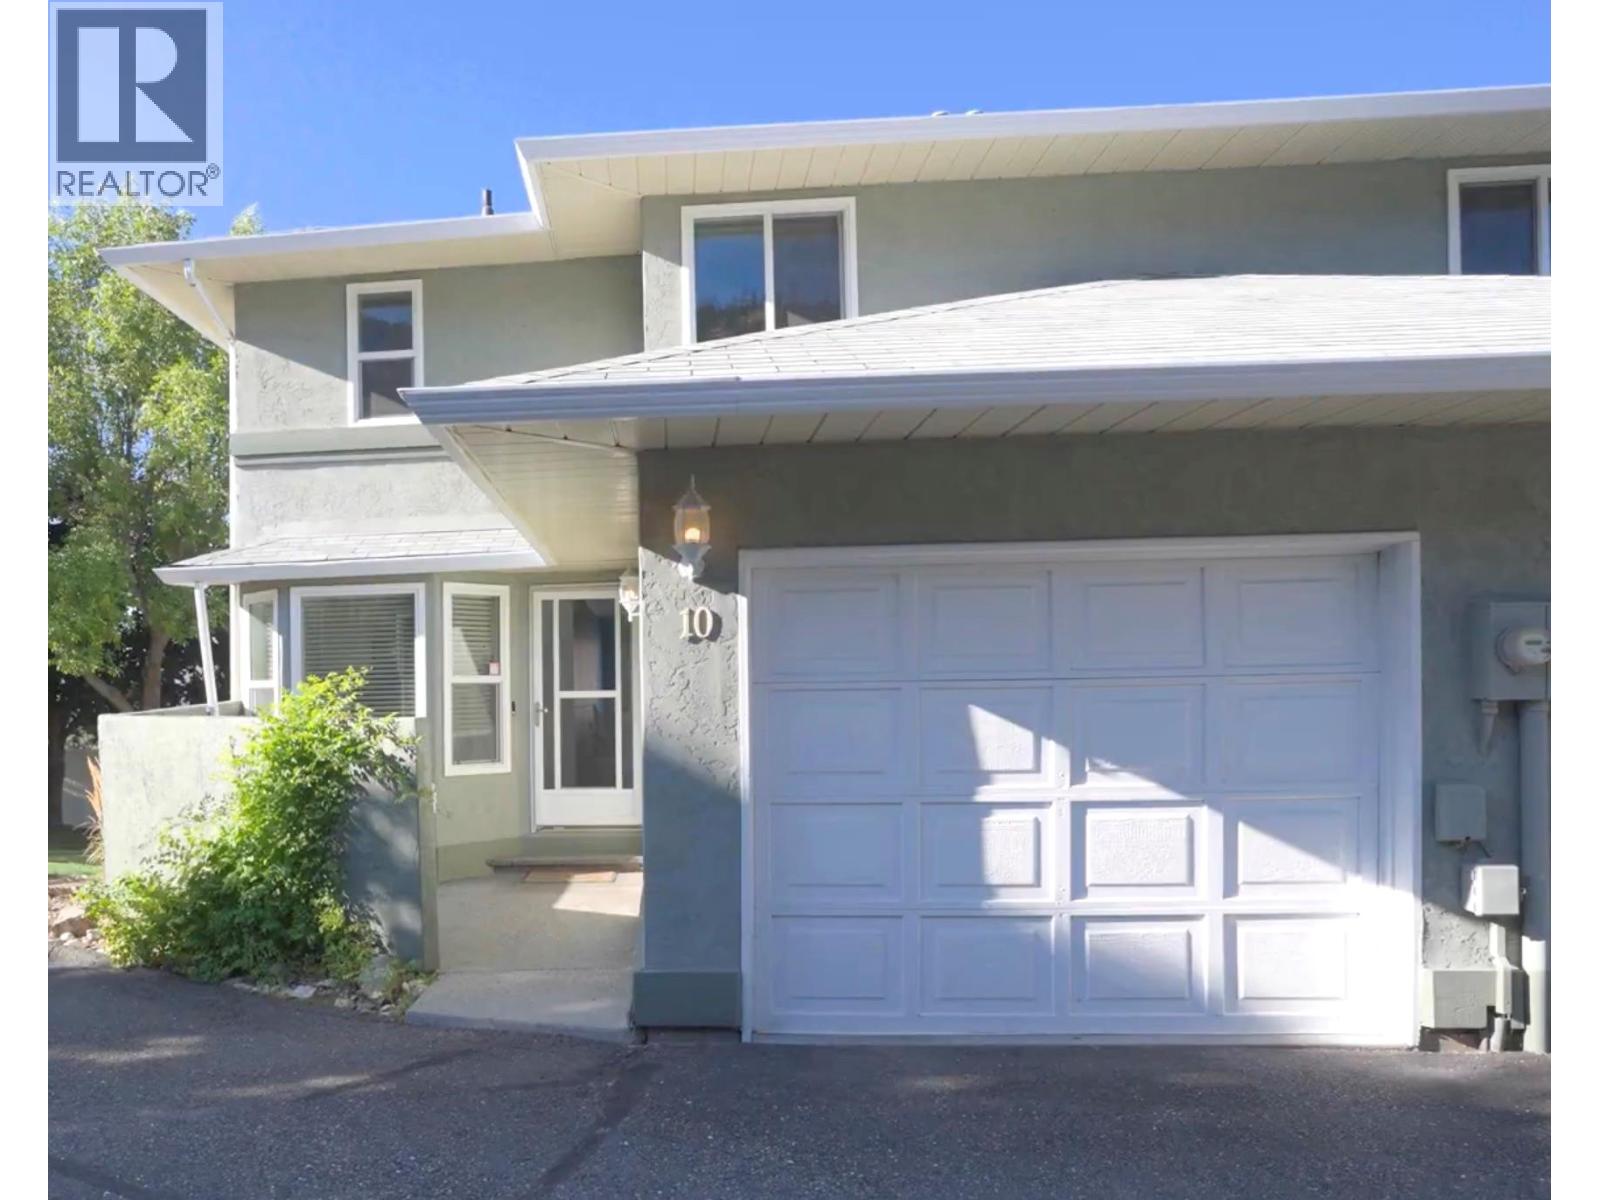
Welcome to Unit 10 at 2526 Nechako Drive, a bright 4-bedroom, 2.5-bathroom end-unit townhouse with single car garage, in the desirable Juniper Ridge neighbourhood. The main level features a bright living room and a well-appointed kitchen with stainless steel appliances and stone countertops. Upstairs you'll find three bedrooms, including a spacious primary bedroom with a 4-piece ensuite and private balcony. The basement offers a fourth bedroom, providing flexibility for guests, a home office, or additional family space. The home is part of a small, self-managed strata with only 10 units, offering a more intimate community setting. Ideally located just one block from Juniper Ridge Elementary School, this home combines a functional family-friendly layout with a convenient location and the added privacy of an end unit. A great opportunity to make Juniper Ridge home. (id:44393)
Exp Realty (Kamloops)
Penticton, British Columbia
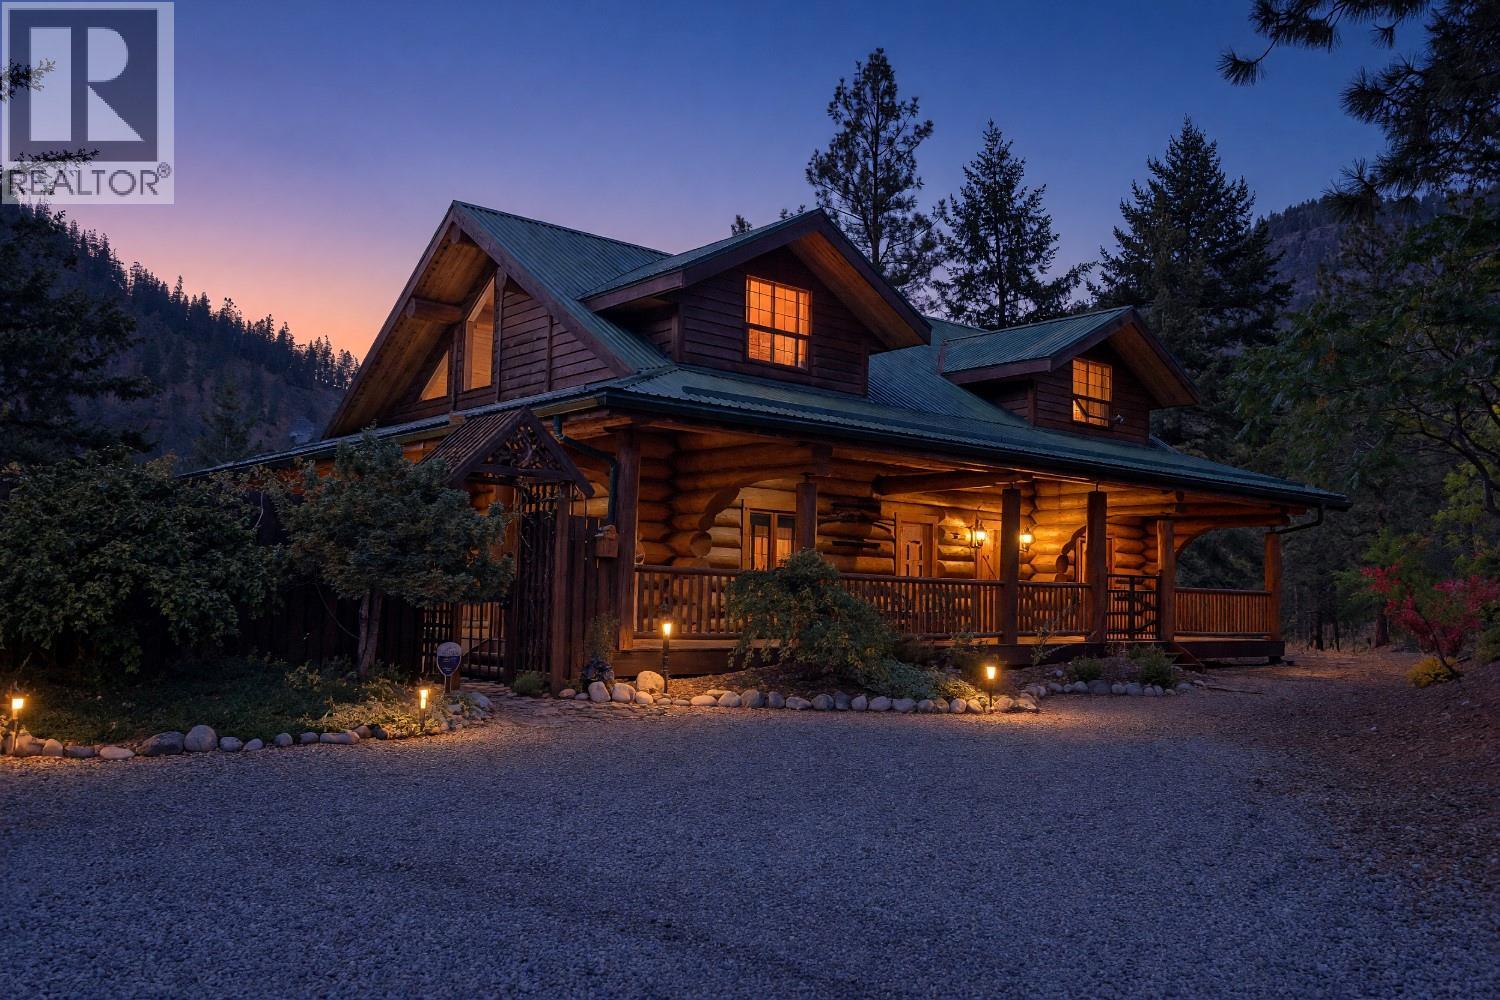
Situated on a private 1.2 acre parcel at the end of a quiet cul-de-sac, this exceptional Rasmussen built log home offers approximately 2,700 sq. ft. of living space in a peaceful natural setting. Constructed with impressive hand peeled logs and traditional Norwegian notch corners, the home showcases the craftsmanship, warmth and character of authentic log construction. Inside, distinctive details are found throughout, including a massive log staircase and catwalk, hand carved newel posts, custom stained glass windows, pine doors, unique lighting and a high efficiency Vista wood stove. The bathrooms have been beautifully updated with granite countertops, custom tile work and quality fixtures, while numerous improvements throughout the home provide the comfort of updated mechanical systems, including a new heat pump installed in 2026 and replacement of the Poly B plumbing. Outdoor living is equally impressive with approximately 1,300 sq. ft. of cedar decking overlooking the surrounding natural landscape. The property backs onto the Max Lake conservation lands, providing exceptional privacy and an abundance of nature and wildlife right outside your door. Beautifully established landscaping includes a granite rock garden and dry stream bed, along with a distinctive weeping Norway spruce arch. A detached 23' x 22' garage offers a workbench and loft storage, while the property also features established landscaping, irrigation and access to the septic field. Extensive Fire Smart work has been completed, along with numerous thoughtful improvements to both the home and property. A truly distinctive Okanagan home combining traditional log craftsmanship, privacy, character and an extraordinary natural setting. (id:44393)
Chamberlain Property Group
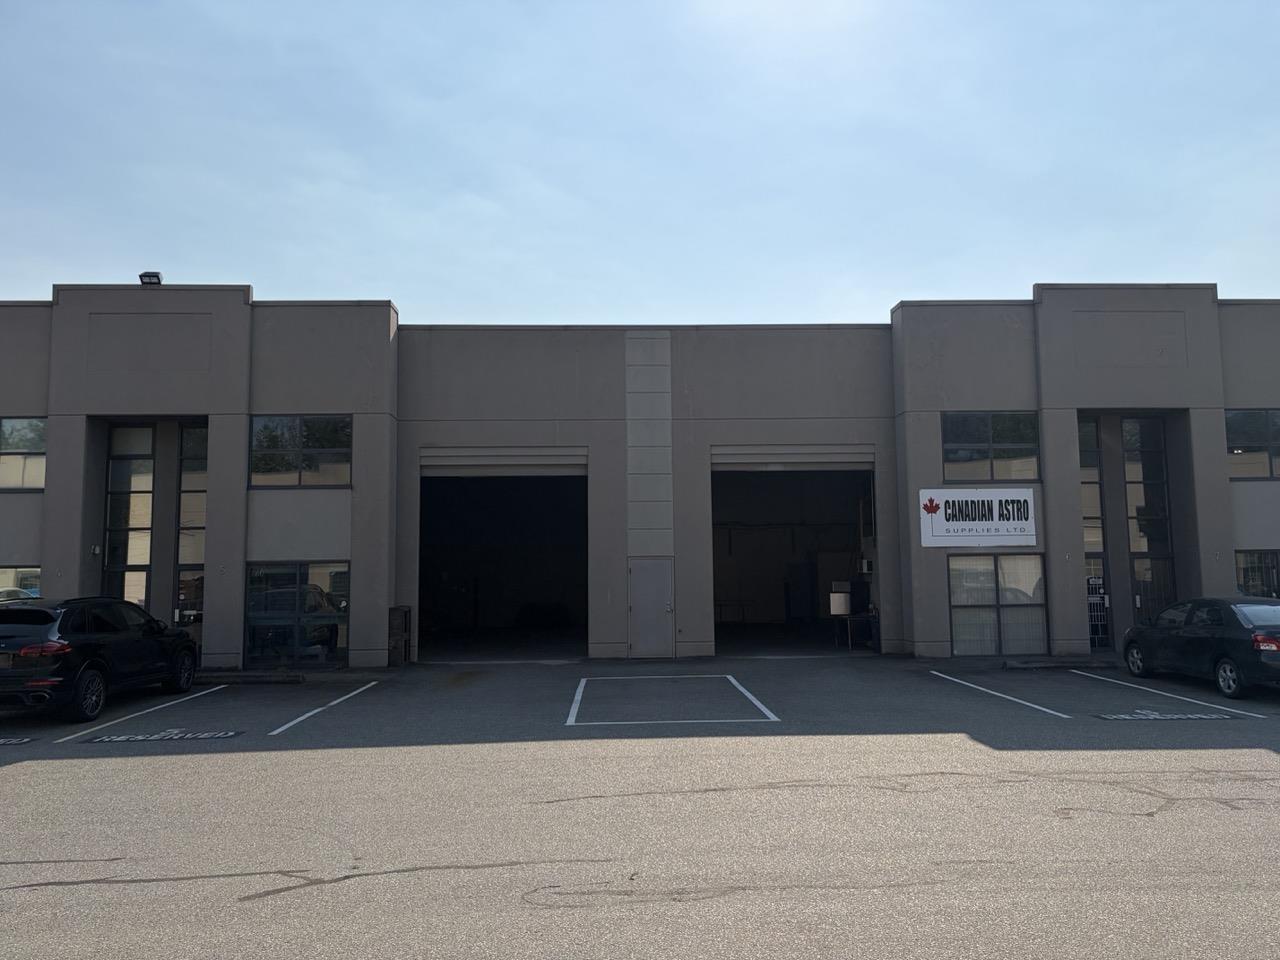
Surrey, British Columbia
This warehouse is now available with 5 parking stalls, 2 grade loading doors, 14' tall, plenty of power, forced air gas heater. Open and usable warehouse with small office and mezzanine. Available immediately. (id:44393)
RE/MAX Lifestyles Realty (Langley)
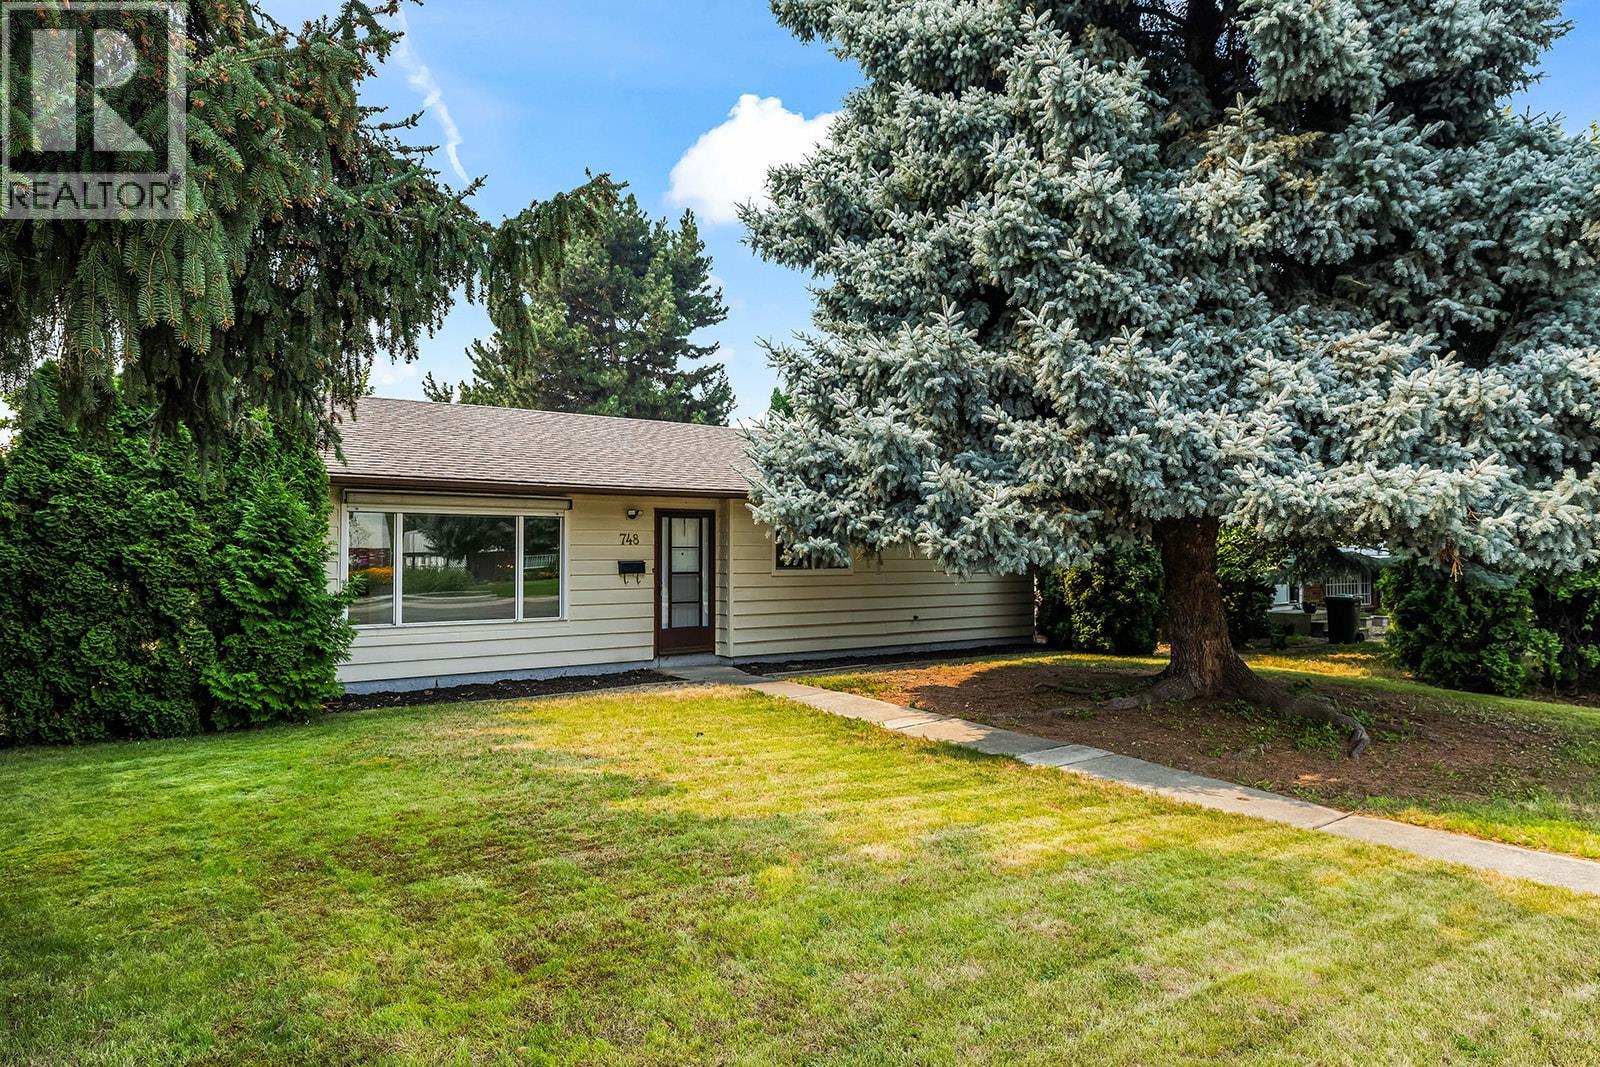
Kelowna, British Columbia
Freshly renovated, move-in ready, and offering plenty of space inside and out. Situated on a generous 0.21-acre lot with convenient lane access, this thoughtfully updated home offers 3 bedrooms plus a den, providing flexibility for a home office, guest room, or additional living space. Enjoy the warmth and ambiance of the newer gas fireplace, along with the peace of mind of a newer furnace, air conditioner, and hot water-on-demand system. The kitchen features new stainless steel appliances, including a fridge, stove, dishwasher, and microwave, while updated windows and numerous improvements throughout add to the home's fresh, comfortable feel. Outside is where this property really delivers, with a detached shop, generous yard space, plenty of parking, and convenient lane access, ideal for vehicles, recreational toys, hobbies, projects, or extra storage. Connected to municipal sewer and offering a great combination of updates, usable space, and functionality, this home is ready for its next owners to simply move in and enjoy. (id:44393)
Macdonald Realty
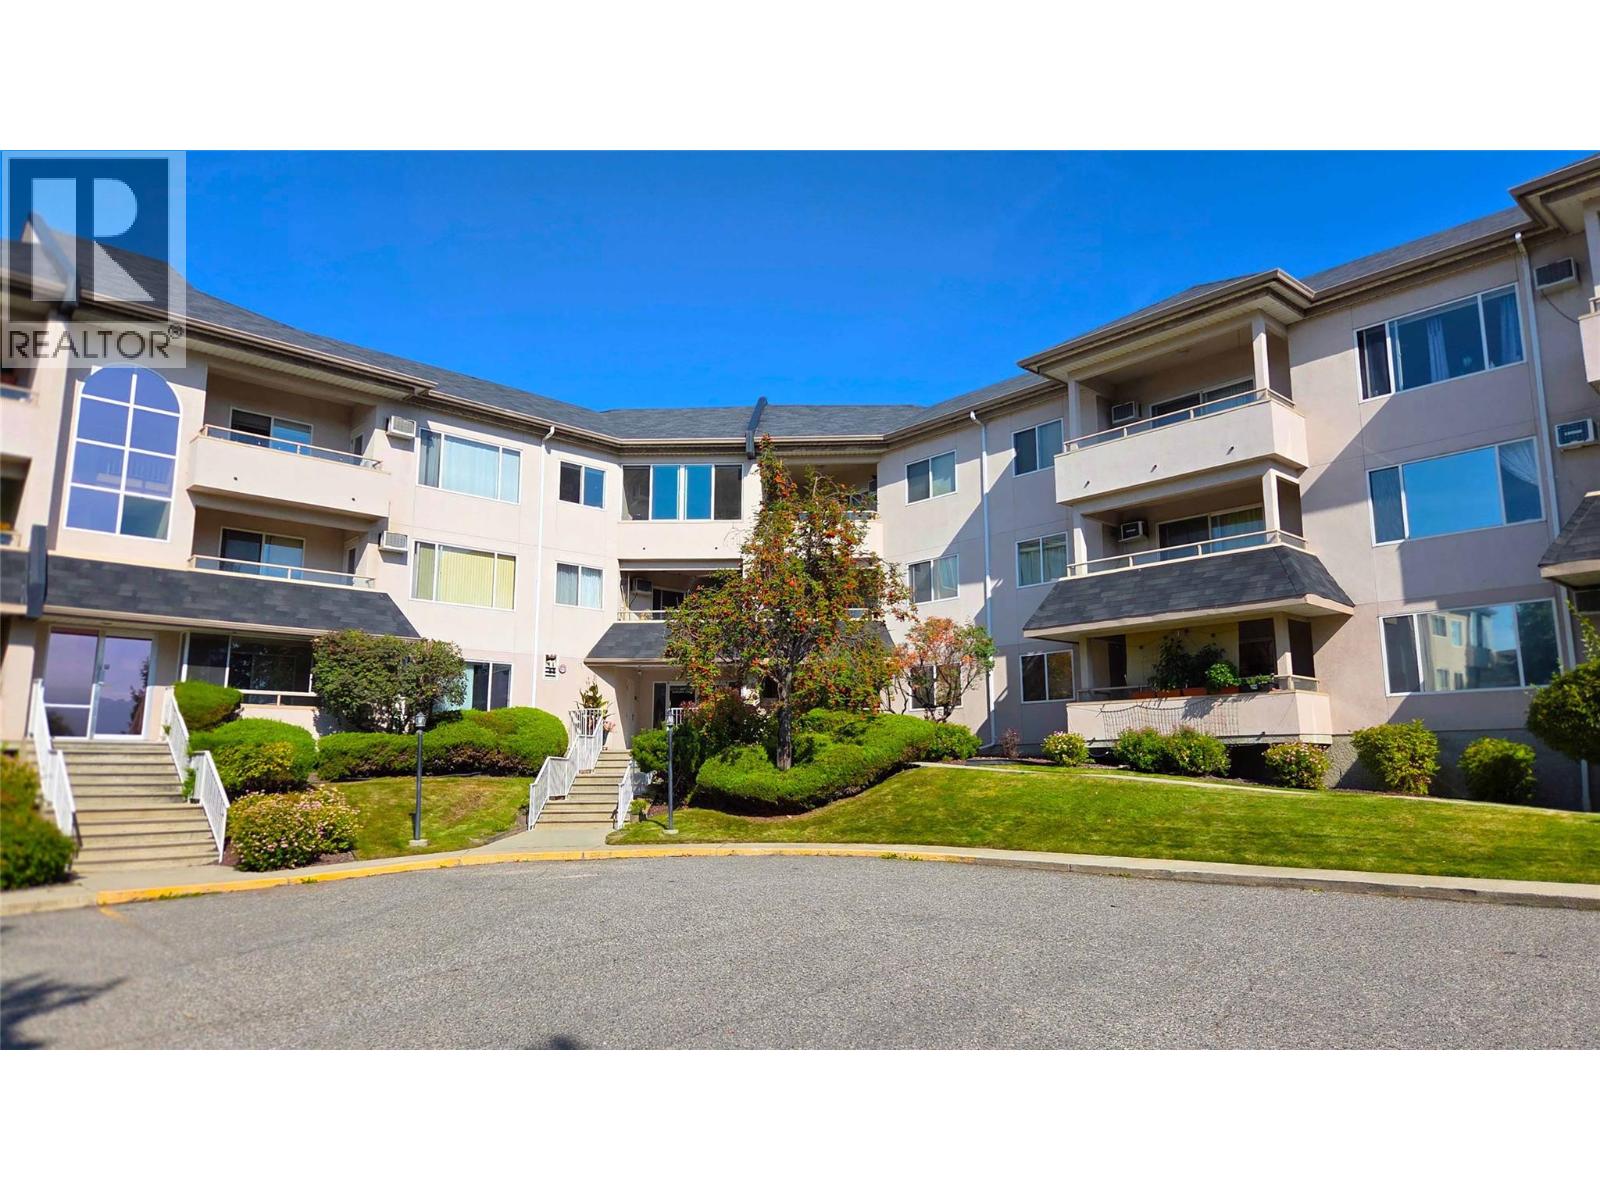
Kelowna, British Columbia
Welcome to this spacious second floor home in Northern Lights Terrace, located on a quiet crescent just steps from everyday conveniences. With a generous 1100 sq ft layout, this condo offers a smart floorplan featuring two well sized bedrooms, two bathrooms, and a bright open concept living area that captures warm west facing afternoon and sunset light. The kitchen flows seamlessly into the dining and living spaces, making it ideal for entertaining or relaxed evenings at home. The primary bedroom includes its own full ensuite, while the second bedroom and bathroom create perfect separation for guests, family, or a home office. A private west facing balcony provides a peaceful outdoor space overlooking the neighbourhood, perfect for enjoying Kelowna’s long summer evenings. Located within walking distance of Plaza 33 where shopping, restaurants and amenities are all in one place. The transit hub and school is only a short walk away too. This unit is vacant for quick possession. (id:44393)
Royal LePage Kelowna
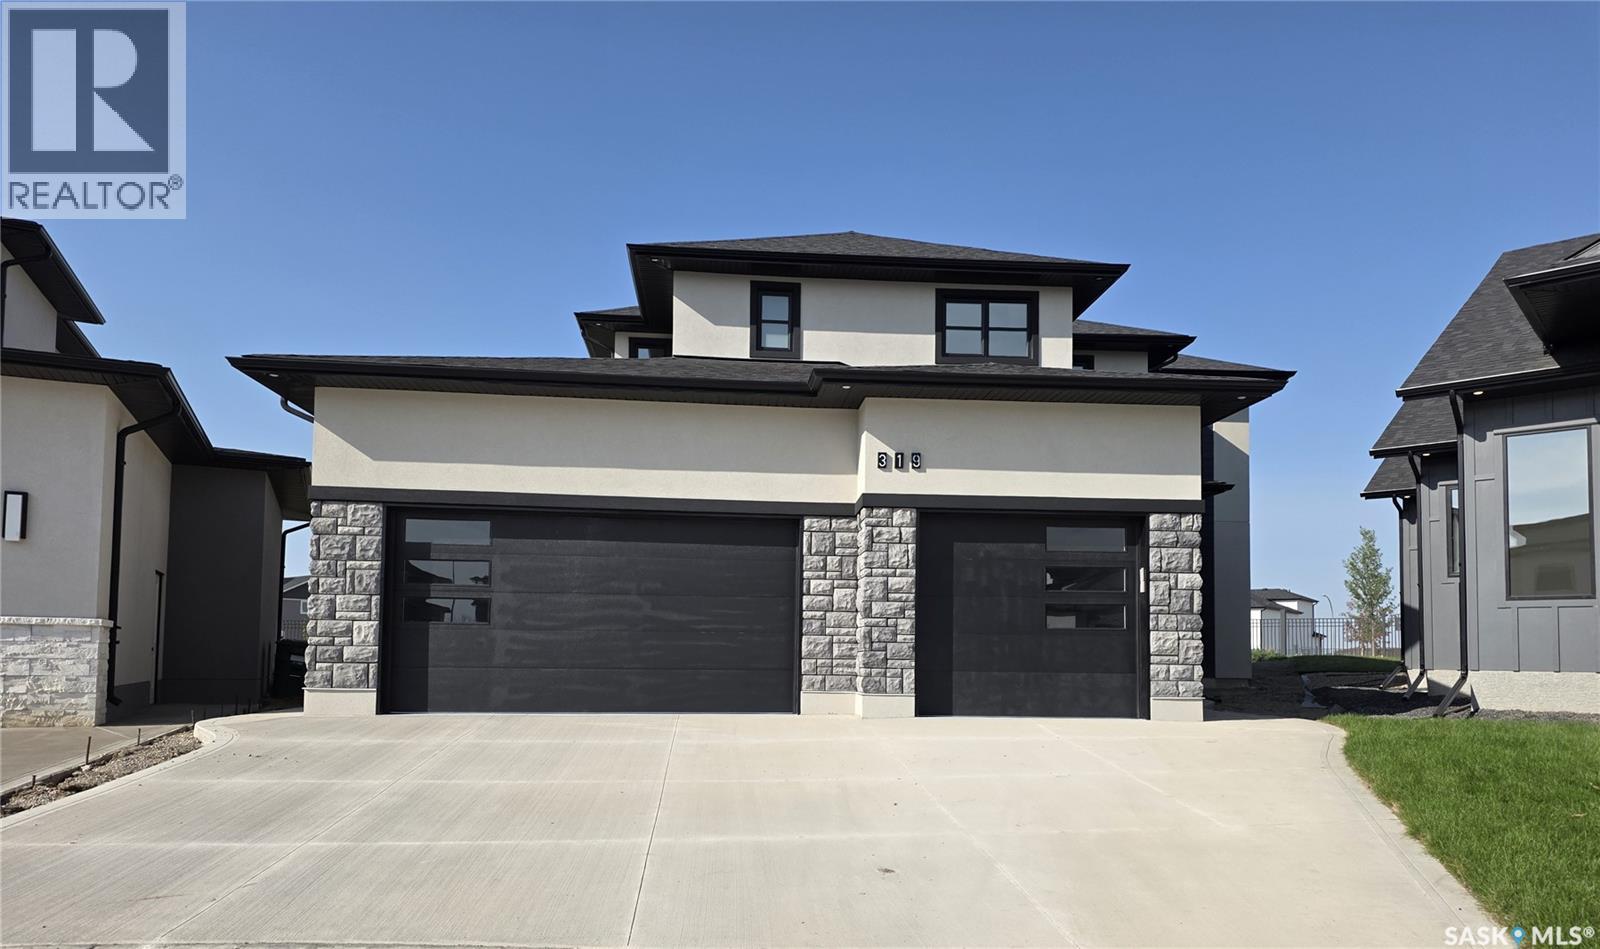
Saskatoon, Saskatchewan
Price improved. Welcome to 319 Woolf Bay, this stunning luxury home located in the prestigious Aspen Ridge community. Feauturing 4 bedrooms and 4 bathrooms. Nestled in a quiet cul-de-sac and backing onto a serene park, this exceptional property offers more than 2,876 sq. ft. of beautifully designed living space, perfect for families seeking style, space, and privacy. Step inside to discover an open and elegant floor plan filled with natural light, thanks to the large windows throughout the home. The grand living room features floor-to-ceiling windows complete with custom blinds, creating an impressive yet cozy space for relaxing or entertaining. The chef-inspired kitchen is equipped with quartz countertops and upgraded stainless steel appliances, making it as functional as it is stylish. A dedicated office room or den offer versatile spaces for working or relaxing at home. Upstairs, the master bedroom is a true retreat, complete with a luxurious 5-piece ensuite. Two additional bedrooms share a convenient Jack and Jill bathroom, ideal for growing families. Enjoy the outdoors on the spacious covered deck, perfect for summer evenings and weekend gatherings. Back landscaping included in the price. The triple attached garage is fully insulated with a rough-in for a heater, ideal for Saskatchewan winters. Concrete driveway. The basement is open for development, offering endless possibilities to create your dream space. Additional features include: Central air conditioning Located near all amenities Eligible for First-Time Home Buyer GST Rebate Eligible for SaskEnergy New Home Rebate Don't miss your opportunity to own this amazing home in one of Saskatoon's most desirable neighborhoods. You have to see it to believe it! Call your favorite realtor to schedule a private viewing. Gst/pst included in the price. Progressive new home warranty. (id:44393)
Realty One Group Dynamic
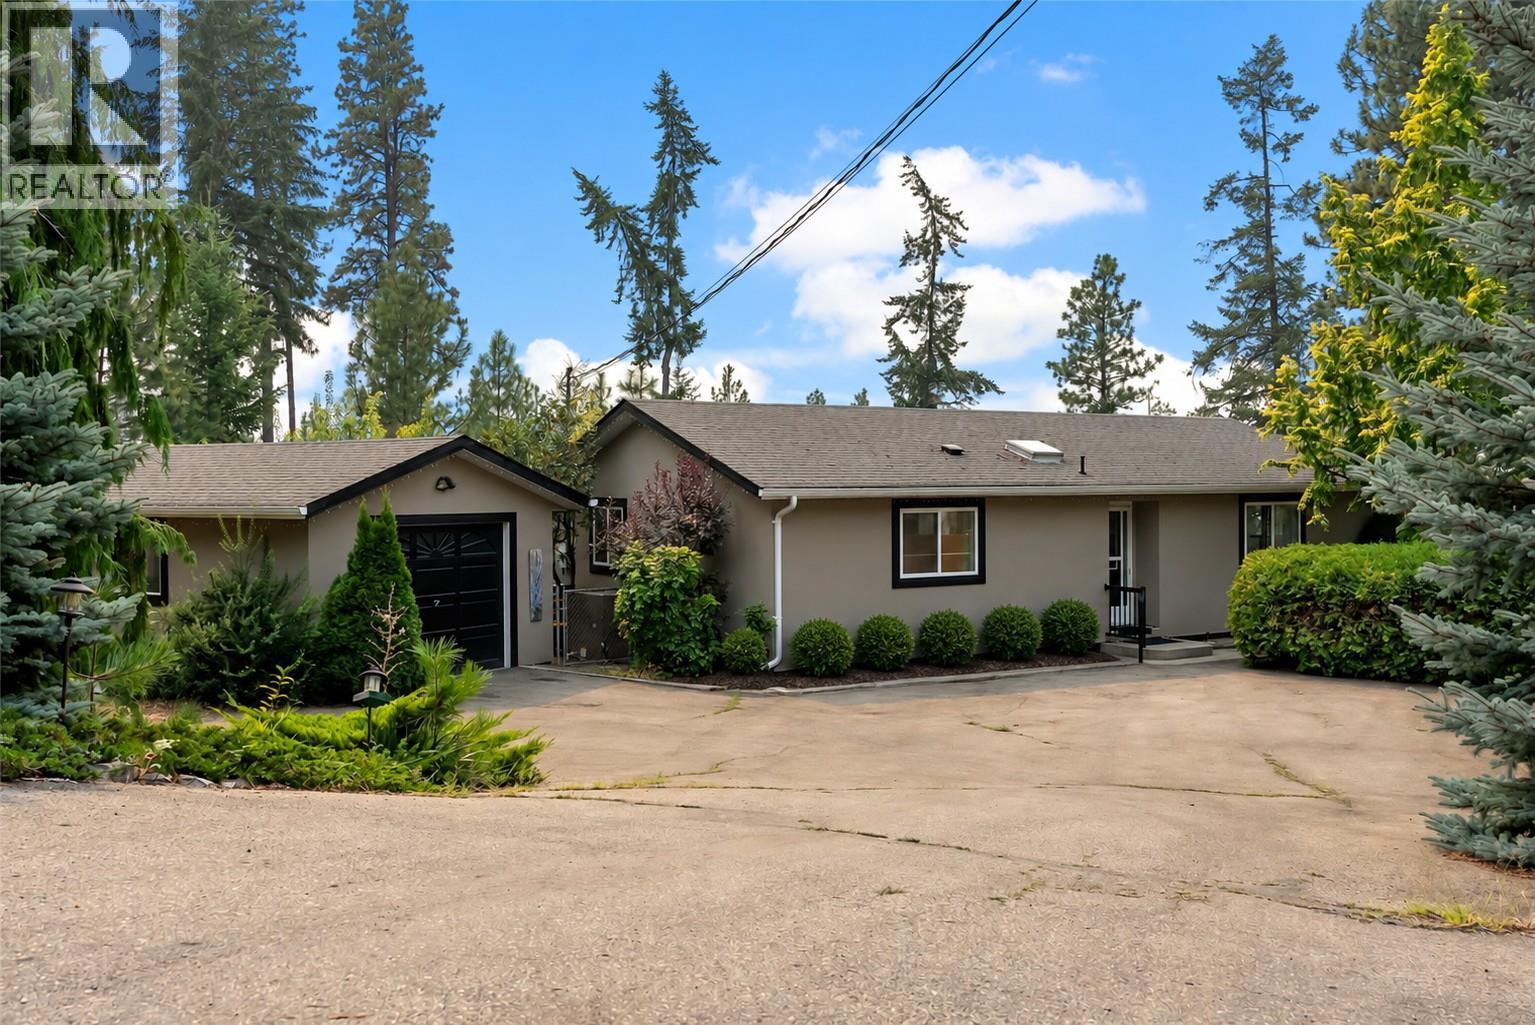
Naramata, British Columbia
Set on .406 of an acre, 3272 Juniper Drive offers privacy, peaceful surroundings, and beautiful lake and mountain views. This comfortable 2-bedroom, 2-bathroom home is ideal for those looking to simplify without giving up a garden, garage, or outdoor space. Enjoy morning coffee while taking in the views, afternoons in the garden, and plenty of room for family and grandchildren to visit. The detached garage is perfect for secure parking, storage, hobbies, or a workshop, while the generous driveway provides additional parking for guests, recreational vehicles, and toys. Located in a friendly neighbourhood where neighbours know one another, this is a welcoming place to slow down and feel at home. Call your favourite agent for a viewing today! (id:44393)
Chamberlain Property Group
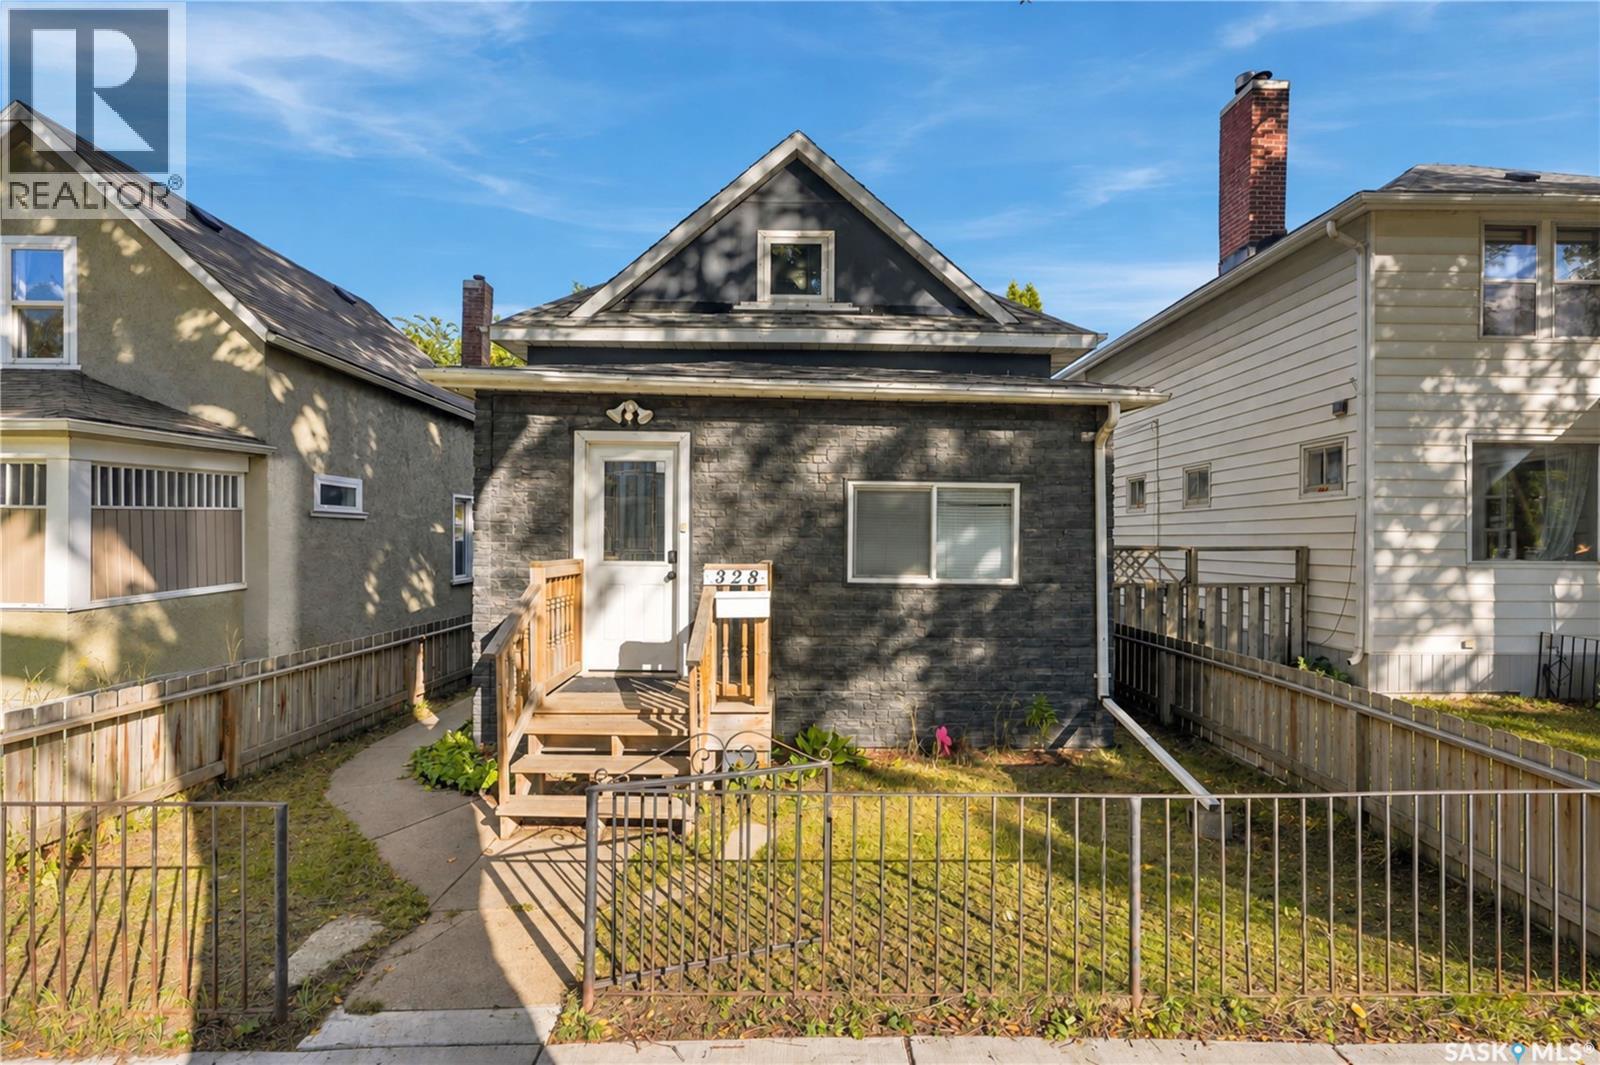
Saskatoon, Saskatchewan
This 3 bedroom one and a half storey home is very affordable making it a perfect starter home or investment property. Located close to Optimist Park and a short walk to Victoria Park and the river. (id:44393)
Century 21 Fusion
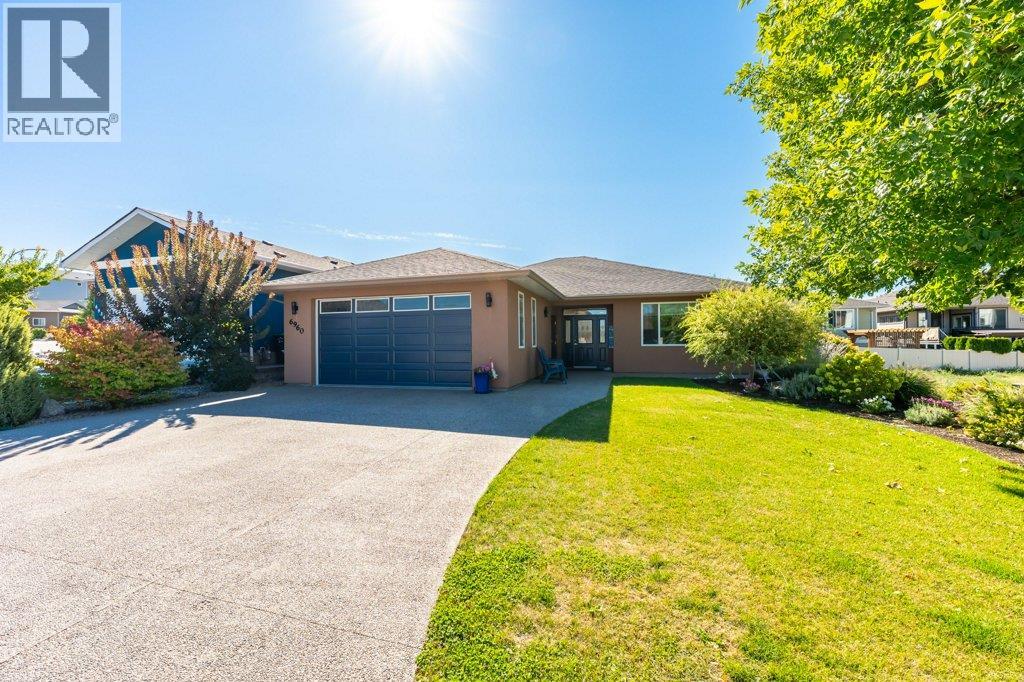
Oliver, British Columbia
Refined elegance meets effortless living in this immaculate 1561 sq ft rancher, situated in one of Oliver’s most sought-after areas. Tucked away in a quiet cul-de-sac, this beautifully maintained 2-bedroom, 2-bathroom home offers a spacious open floor plan, generous rooms & an abundance of thoughtful updates. The welcoming foyer leads to bright living spaces highlighted by a lovely bay window & engineered maple hardwood floors, recently re-sanded in the main living area. The well-appointed kitchen features quartz countertops, updated sink & faucet, soft-close cabinetry, new appliances (2022) & convenient pull-out pantry drawers. Spacious primary suite offers a walk-in closet, 3-pce ensuite with 5-ft walk-in shower & French doors opening to the private backyard patio. Large, updated 4-pce main bath & dedicated laundry room with sink & crawl space access. Additional features include new interior paint, water softener, central vac, newer washer (2022), hot water tank (2024), serviced heat pump & furnace, plus a double garage with extra windows. Outside, enjoy a beautifully landscaped, south-facing fenced yard framed by cedar hedging for exceptional privacy. The large patio & two electronic awnings create an inviting space for outdoor dining, entertaining or simply relaxing. With underground irrigation, refreshed exterior doors & lighting, plus ample parking for an RV, this home checks all the boxes. A fantastic opportunity close to the lake, trails, recreation & town amenities. (id:44393)
RE/MAX Wine Capital Realty
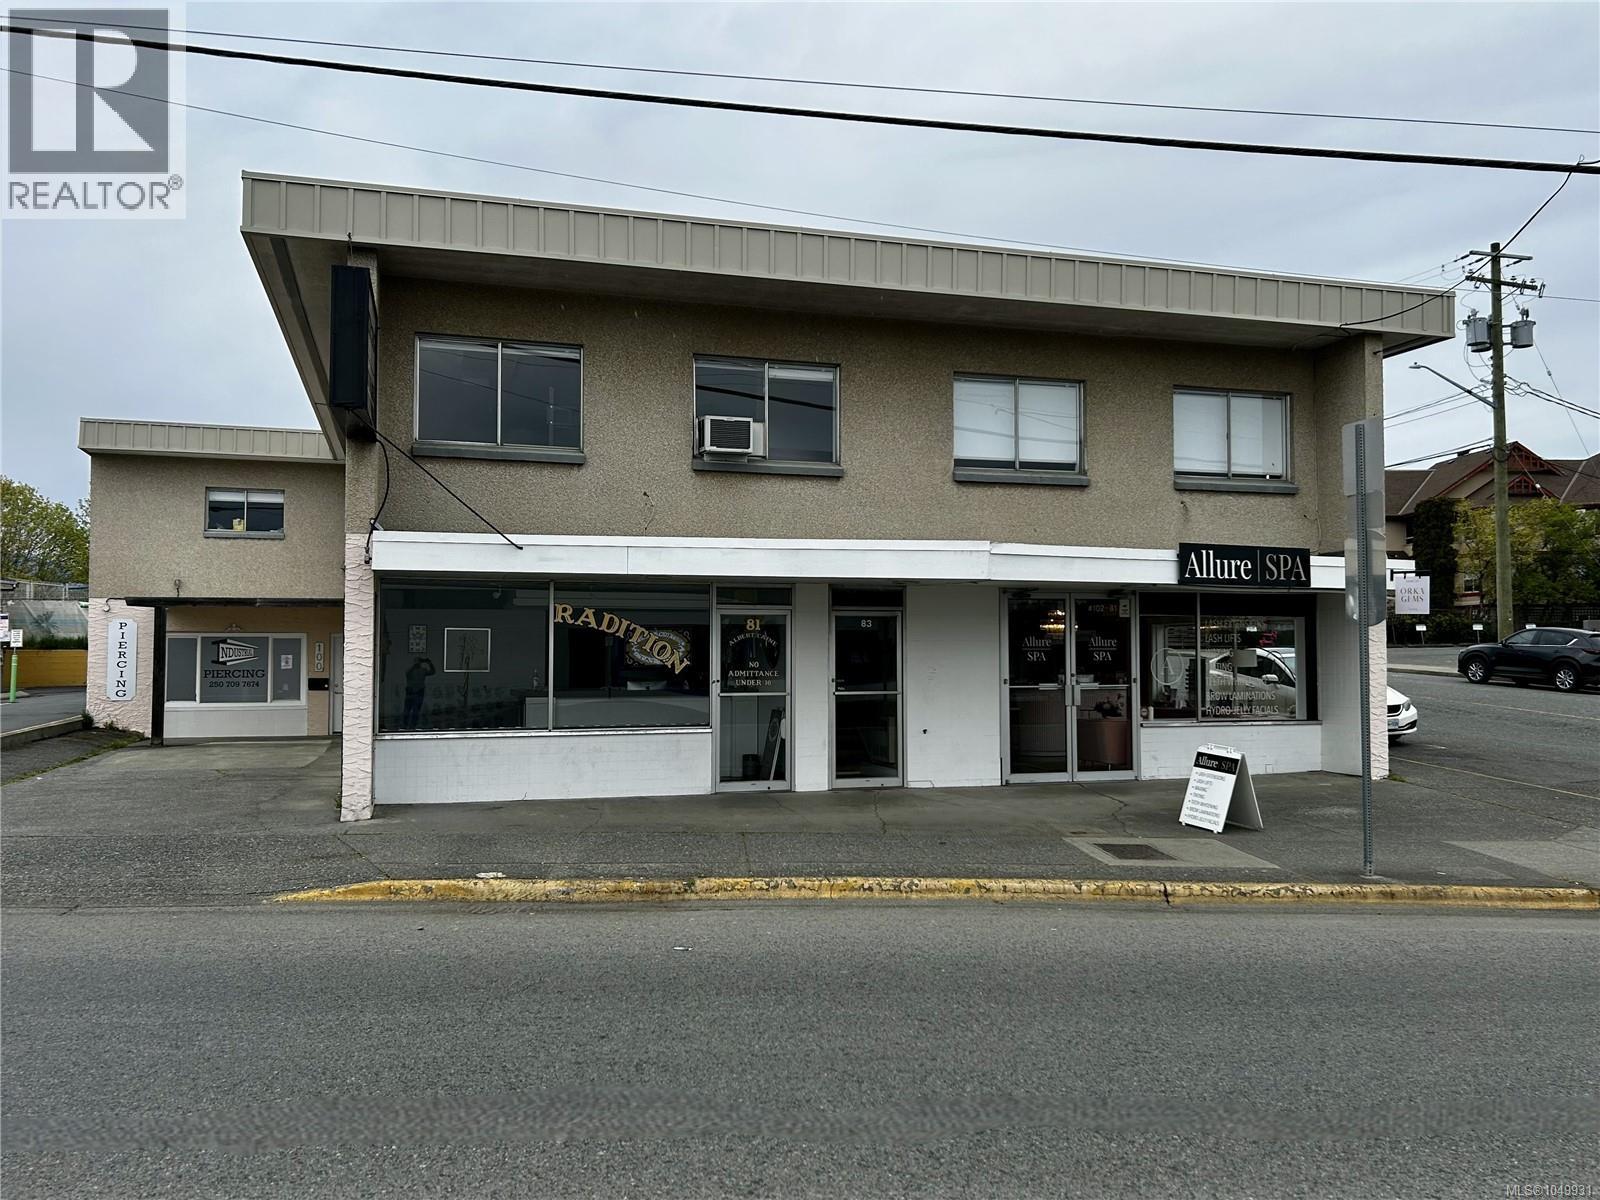
Duncan, British Columbia
Exceptional income property in the historic downtown core of Duncan, boasting a strong ~6.4% cap rate (based on current NOI) with the potential for partial owner occupancy (1,500 sq ft). The spacious second floor (approx. 3,600 sq ft) features multiple (6-7) offices and 3 large open flex spaces (used as 2 class rooms / 1 Kitchen), perfect for various business needs. The lower level (approx. 3,600 sq ft), facing Trunk Rd, one of Duncan's busiest streets, offers excellent visibility and foot traffic. This property is set in a vibrant community experiencing growth and revitalization, making it an ideal investment opportunity. Conveniently located on Southern Vancouver Island, Duncan serves as the main business and shopping hub for the Cowichan Valley, situated 60 KM north of Victoria and 50 KM south of Nanaimo. Please do not approach tenants; all sizes are approx. and should be verified by the buyer. New roof and additional improvements - 2025. Now offered as an asset sale or share sale. (id:44393)
Coldwell Banker Oceanside Real Estate
Fernie, British Columbia
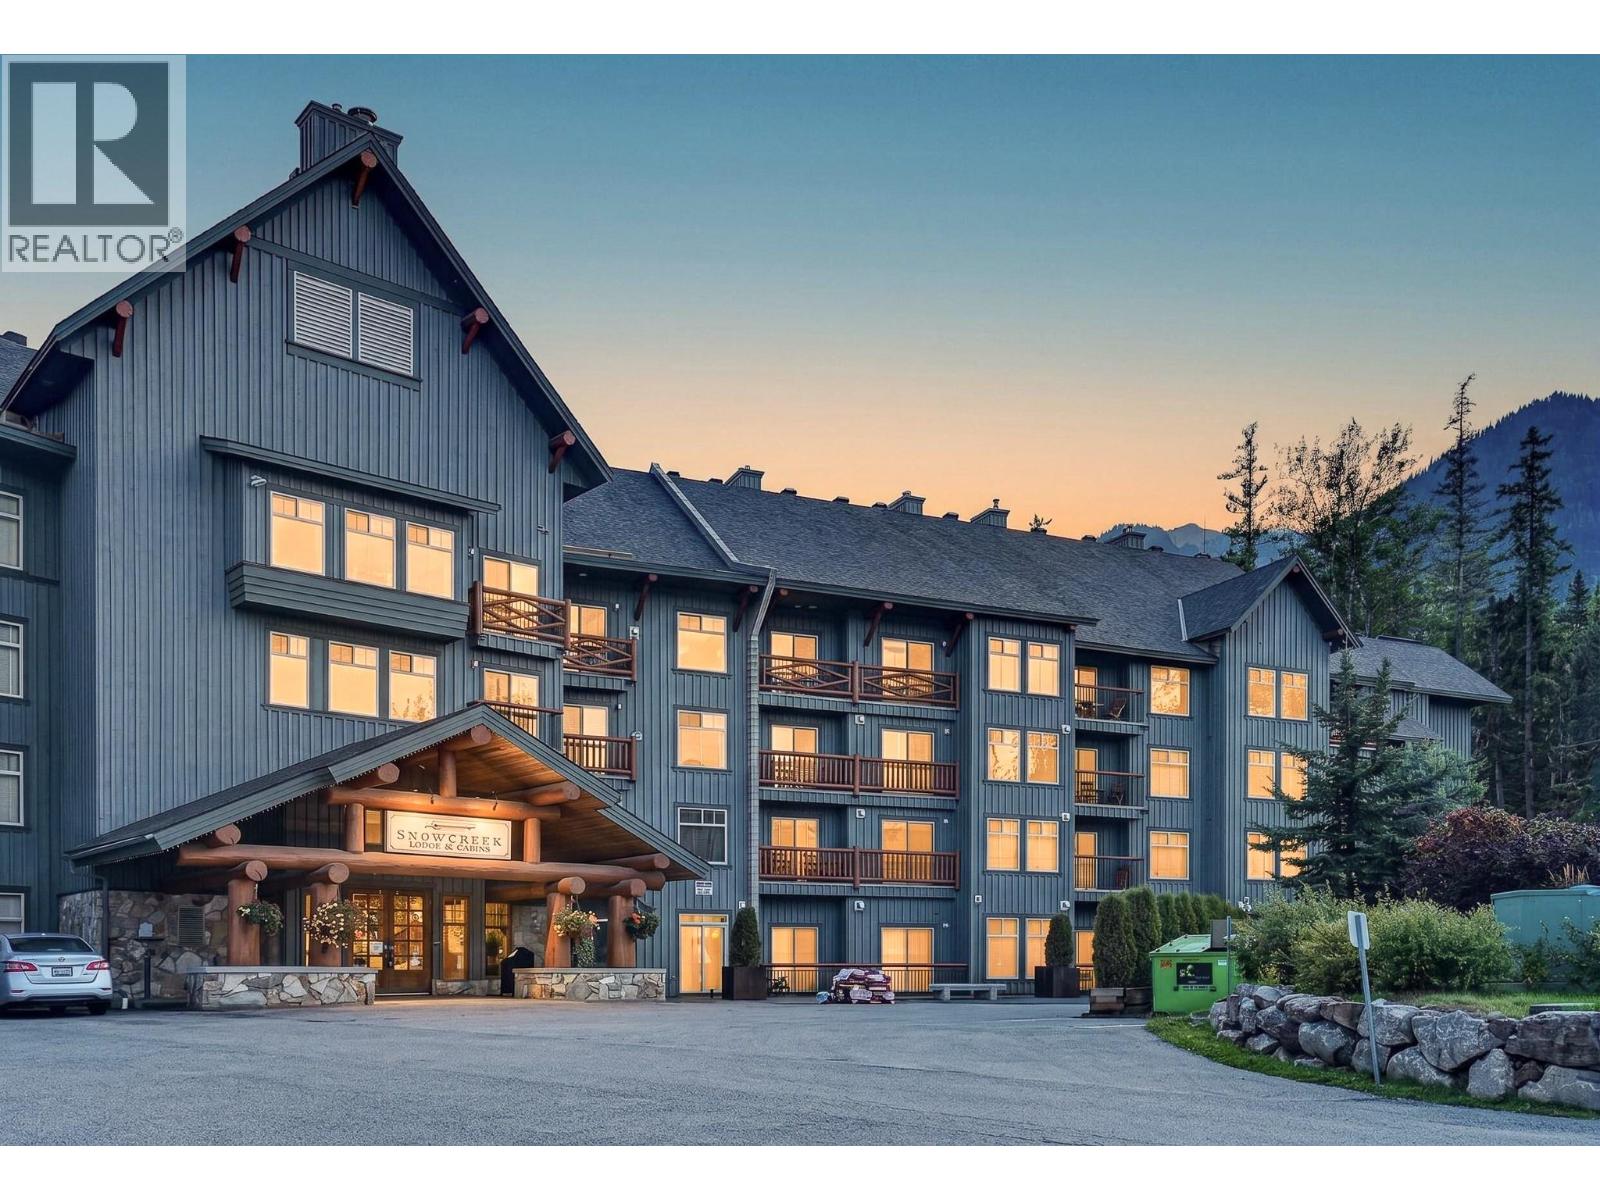
Wake up to mountain views and step straight into your ski day from this true ski-in/ski-out one-bedroom condo at Snow Creek Lodge, ideally located at Fernie Alpine Resort. Unit 304 offers a warm, comfortable mountain retreat with a quiet setting, cosy fireplace, private balcony and space to comfortably accommodate up to four. The bright bathroom was beautifully renovated in 2025, while the open living area includes a comfortable Serta hide-a-bed for visiting family or friends. Snow Creek Lodge is packed with features that make resort ownership easy, including heated underground parking, ski storage, an on-site ski shop and a pet-friendly strata. The on-hill location is exceptional - you could throw a snowball and hit the Elk Chair as it glides by. And after a day on the mountain, enjoy the year-round heated outdoor pool, two hot tubs, outdoor BBQ and gathering areas, or relax in the Great Hall by the fire with friends. With beautiful mountain views, a peaceful atmosphere and exceptional access to everything Fernie Alpine Resort has to offer, this is an inviting four-season base for weekends, holidays or extended stays in the mountains. (id:44393)
Exp Realty (Fernie)
Oliver, British Columbia
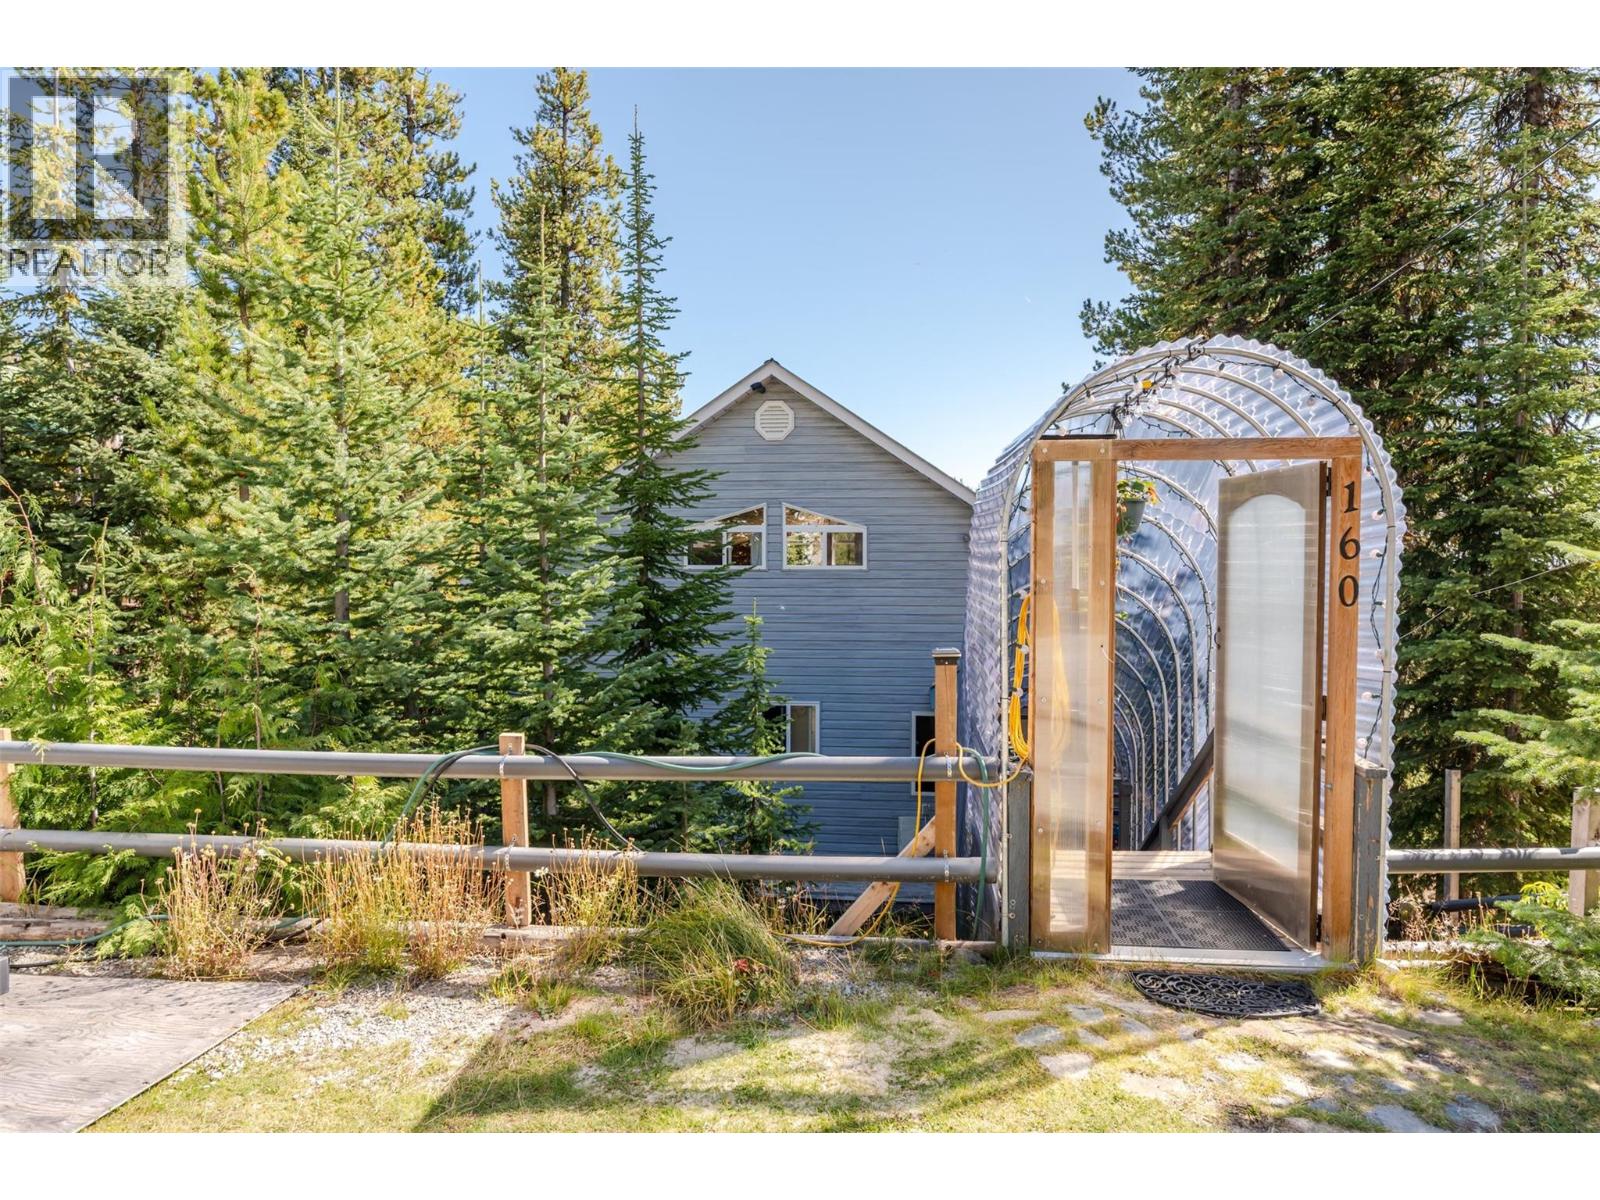
Embrace the tranquility of mountain living with this evident pride of ownership three-bedroom, two-bathroom home at Mount Baldy, held by the same owners for over two decades. Designed to enjoy high-altitude solitude without feeling isolated, the residence sits just steps from the local ski lodge and chairlifts. Natural light fills the open interior, highlighted by vaulted ceilings and sunlit living spaces. Ongoing love and care reflects decades of dedicated ownership, providing immediate move-in readiness for full-time residents, winter sports enthusiasts, or investors seeking South Okanagan recreational rental income. The kitchen and main living area open onto a south-east facing sundeck where you can take in gentle morning light, view an abundance of local birdlife, and listen to the nearby creek. Outside, the level property adapts effortlessly to the seasons, featuring space for summer lawn games like badminton and a skating rink in the winter. A functional covered walkway offers essential snow protection during peak winter months while doubling as a sunroom and greenhouse during milder seasons. Located within driving distance of Oliver, Canada's Wine Capital, this property combines direct access to year-round outdoor trails, skiing, snow shoeing, x-country skiing, tobogganing and hiking, with close proximity to lower-valley amenities like wineries and local golf courses. It is a rare opportunity to secure space, stability, and year-round alpine lifestyle. (id:44393)
Royal LePage South Country
Surrey, British Columbia
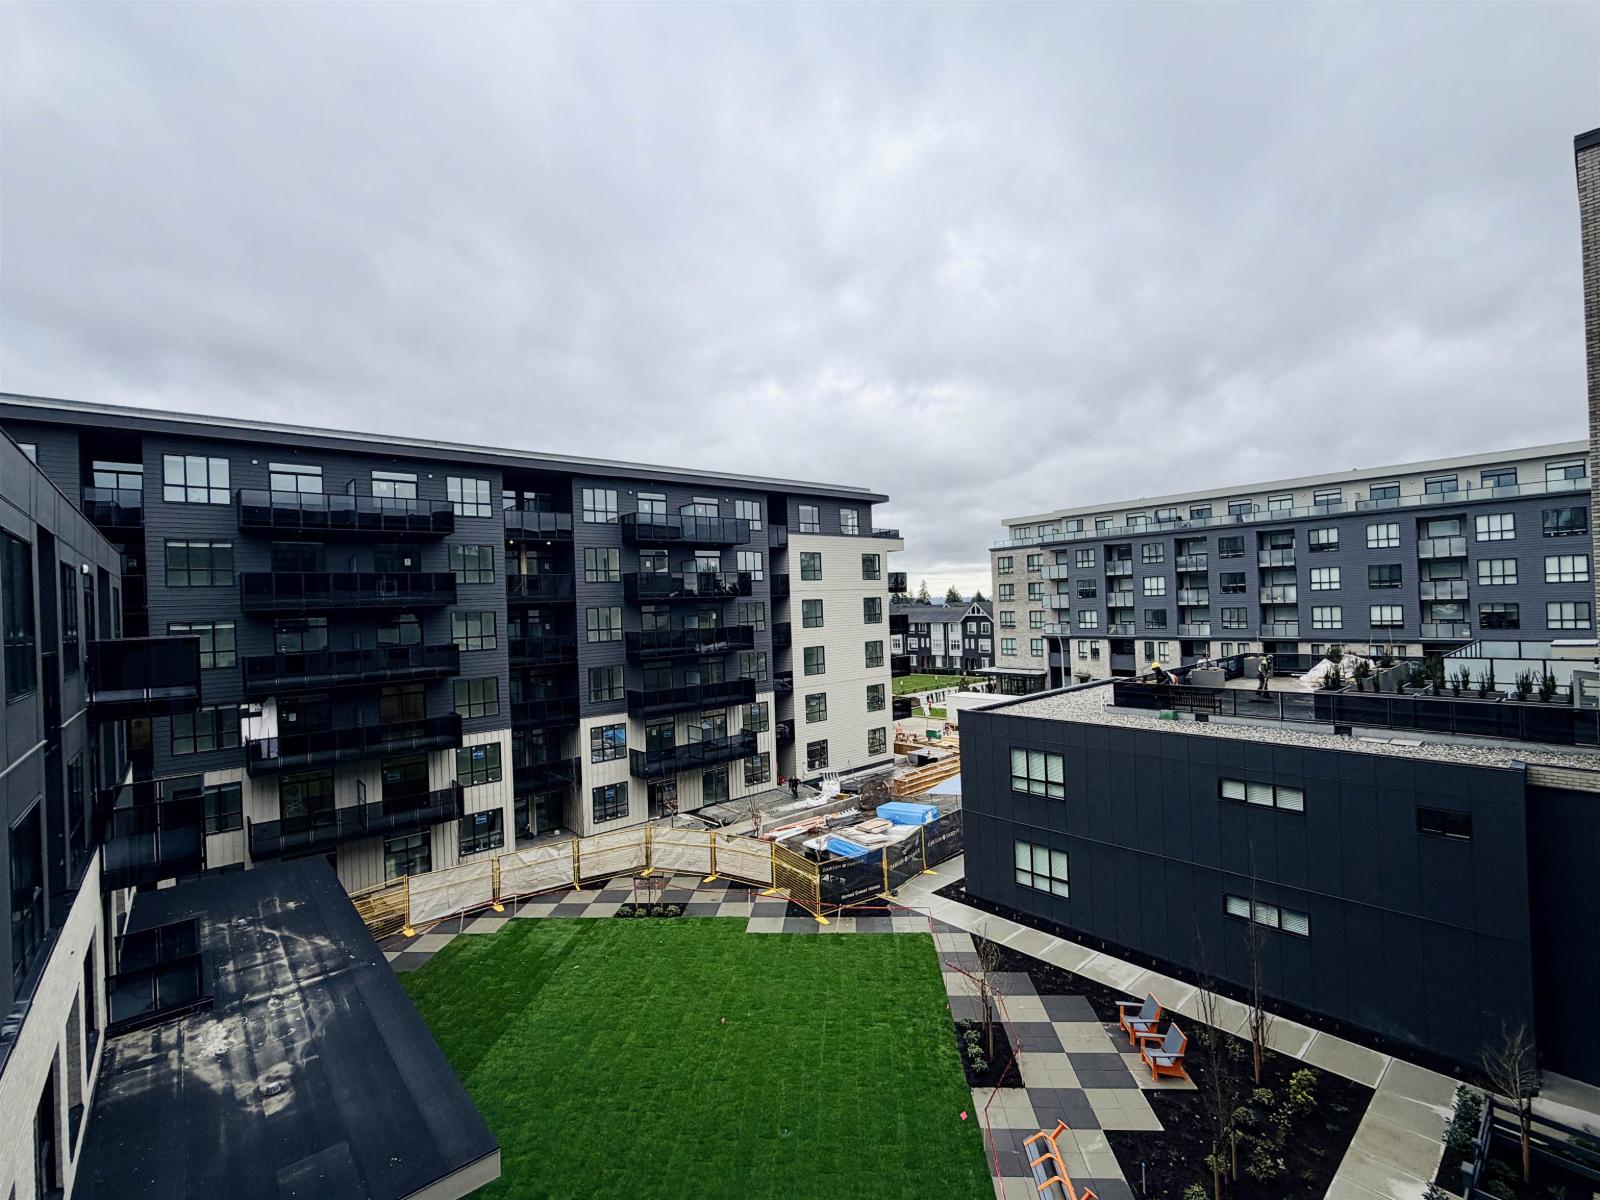
Be the first to live in this brand new 1-bedroom, 1-bathroom apartment featuring a modern layout and high-quality finishes throughout. Enjoy a spacious balcony perfect for relaxing or entertaining, along with the convenience of included parking and a private storage locker. Ideally located in a vibrant, sought-after neighborhood with easy access to shops, dining, and transit. School Catchment: Elementary (K-7): Walnut Road Elementary Secondary (8-12): Fleetwood Park Secondary If you are interested, please email the following information. -You and your spouse's name -Number of occupants and their relations plus age -Your occupation -Your status in Canada -Do you own any pets? Pets allowed upon approval -Reason for moving -Desired move in date And we can schedule showings (id:44393)
Luxmore Realty
Mudge Island, British Columbia
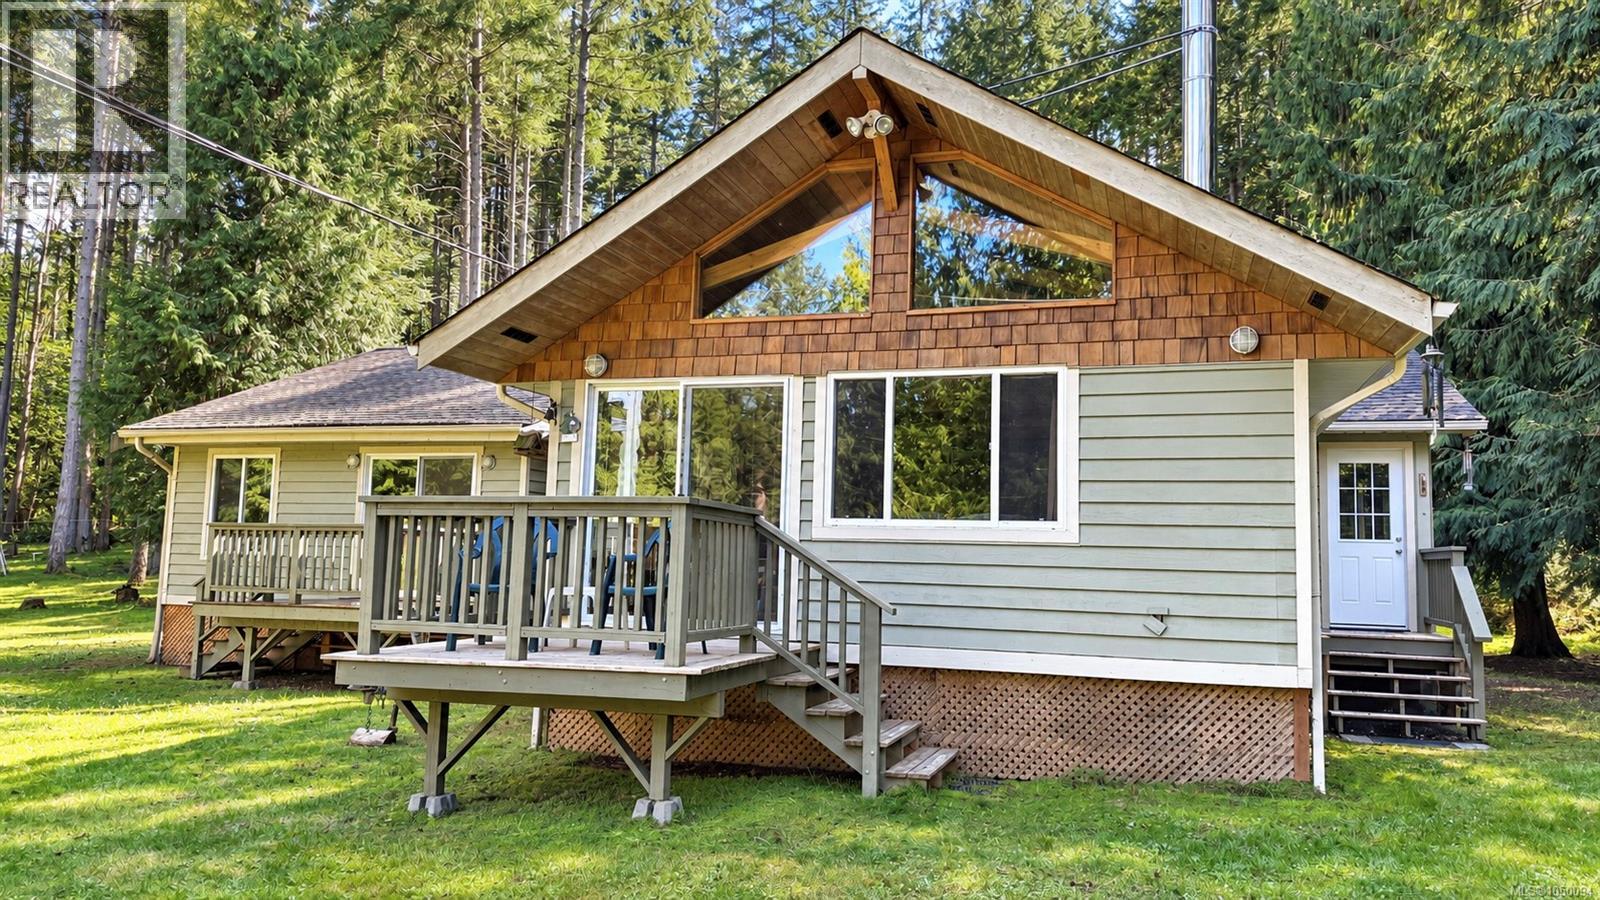
Welcome to this wonderful TURNKEY MUDGE ISLAND FAMILY RETREAT offering 4 bedrooms, 1 full bathroom, approximately 1,800 sq. ft. of living space, and over half an acre, ideally located close to beach access on False Narrows. This cherished family cottage has been the setting for many wonderful memories and offers everything you need to move in and enjoy island living. The home features a spacious family room with a cozy wood stove, a full kitchen, dining room, washer and dryer, and the majority of the furniture, both inside and out, along with kitchen and household essentials, are included. The outdoor space is perfect for entertaining and relaxing, featuring an expansive 1,000 sq. ft. back sundeck, fire pit, workshop, and a two-storey children’s play fort, creating an easy and inviting getaway for family and friends. With a drilled well and septic system already in place, the property could also work well as a shared retreat for two families. Mudge Island has no BC Ferry service and is accessed by private boat via Gabriola Island, just a quick five-minute crossing. Don’t miss this opportunity to own a special family retreat on beautiful Mudge Island. (id:44393)
Royal LePage Nanaimo Realty (Nanishwyn)
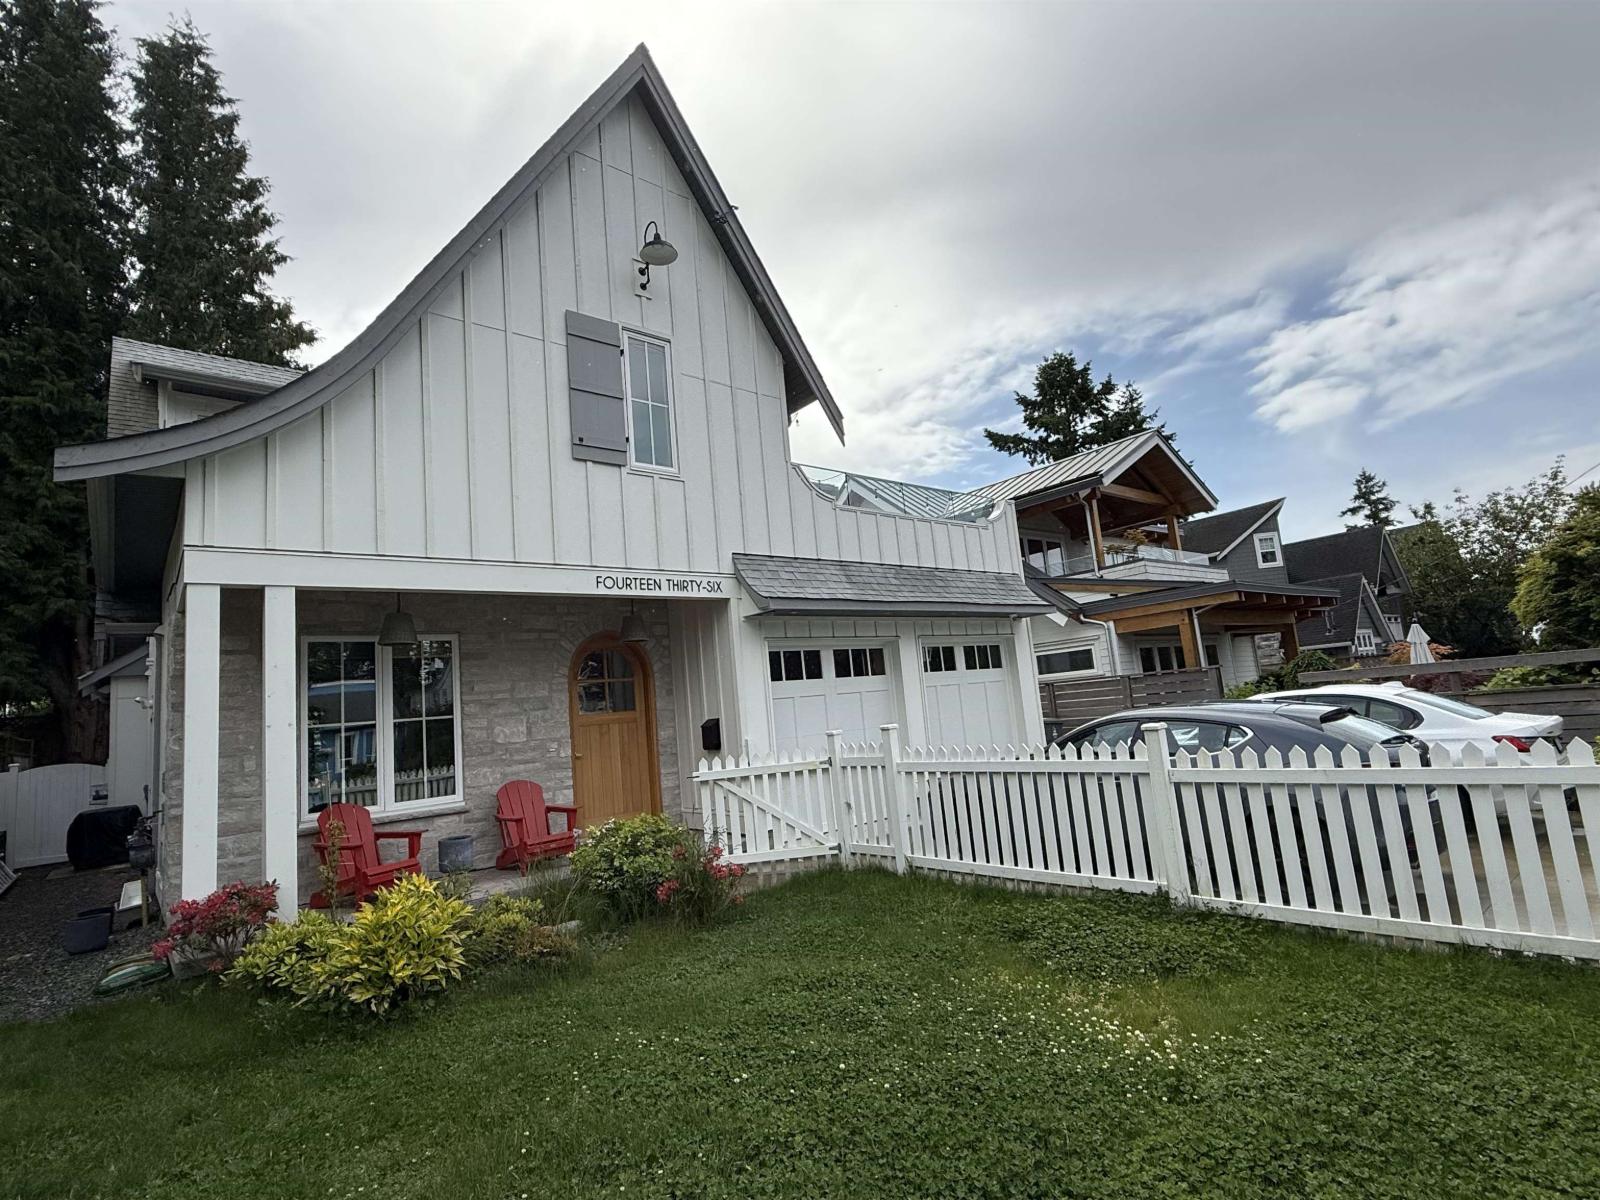
Surrey, British Columbia
Welcome home to this beautiful Single House in South Surrey! Over 2600 sqft of living space features 4 Bedrooms, 3.5 bathrooms and a Den. AC / radiant floor heat provide the most comfortable environment throughout the year! Luxurious living room and dining rooms. Full functional kitchen equipped with huge island counter, fridge, gas stove and oven, microwave and dishwasher. Laundry on second floor. Double garage. Catchment schools (Ecole Ocean Cliff and Elgin Park Secondary). Situated in a quiet neighbourhood yet just few min drive away to Semiahmoo Shopping Centre, South Surrey Recreation and Arts Centre, Centennial and Ruth Johnson Parks, shopping, restaurants, transit and more. Walking distance to Kwomais Point Park and . Easy access to highways & US border. (id:44393)
Sincere Real Estate Services
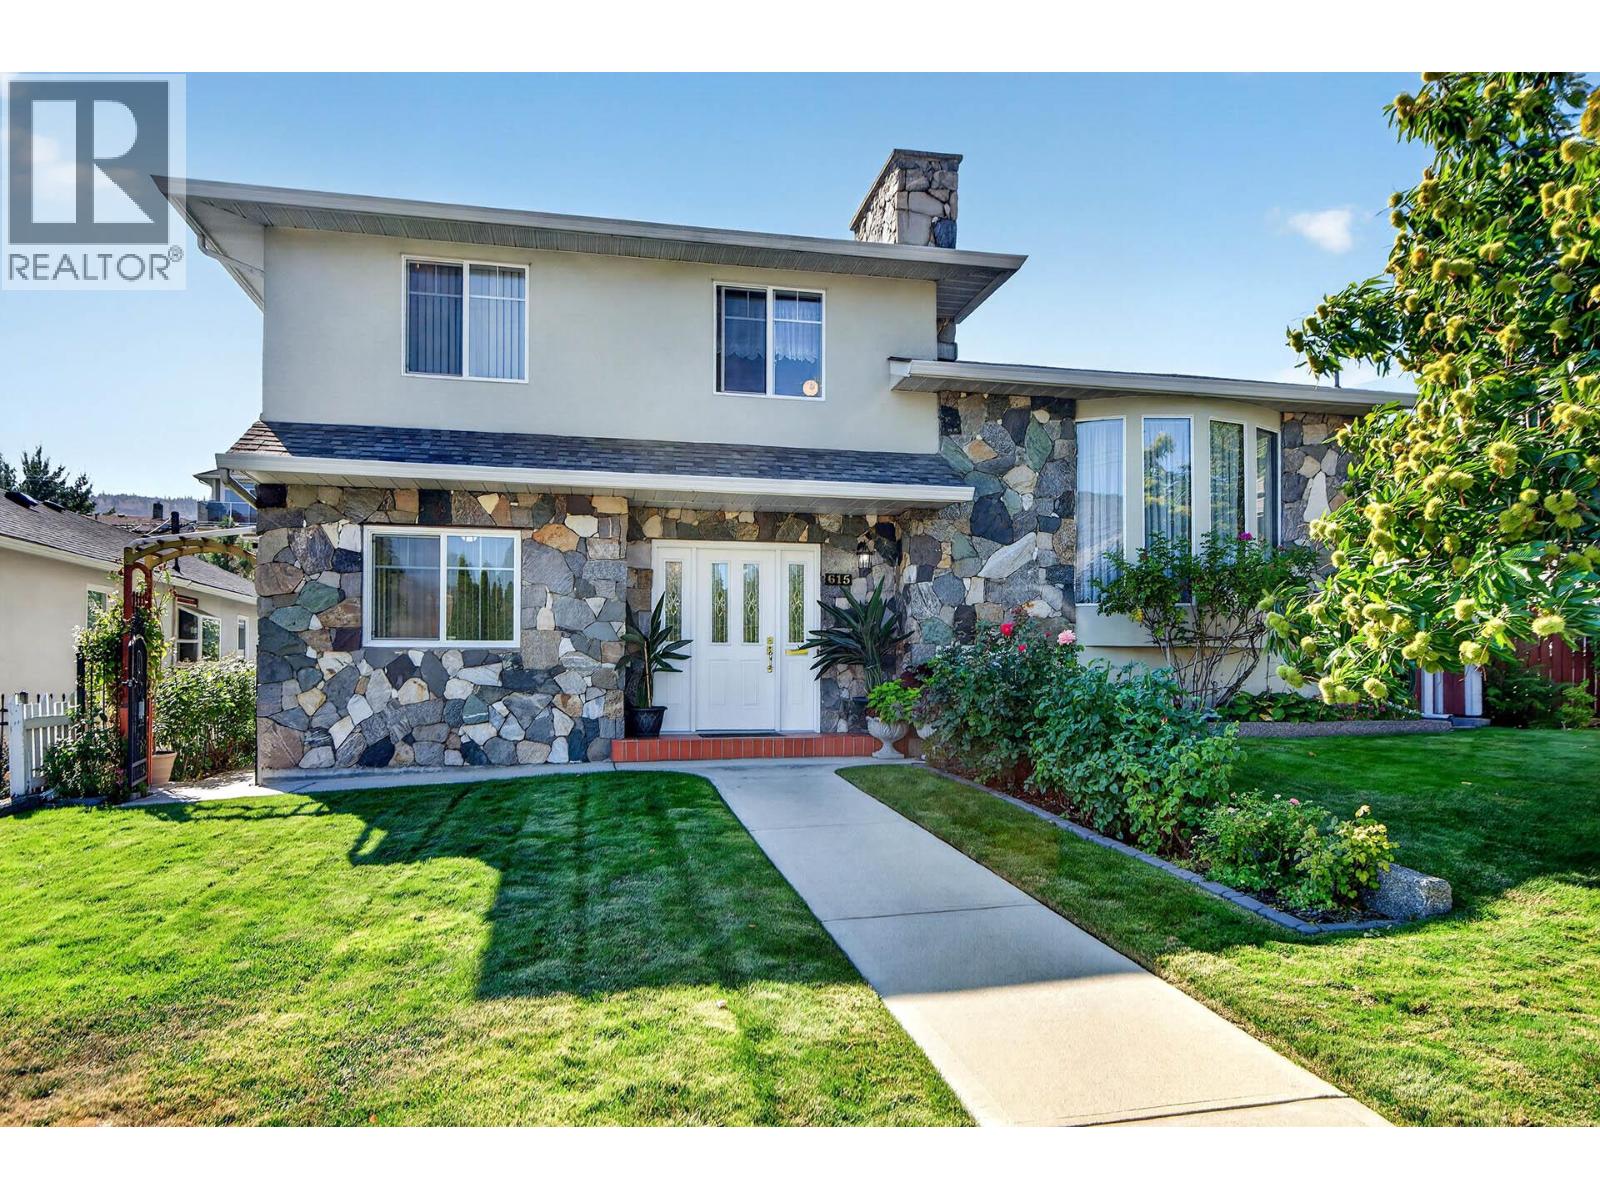
Kamloops, British Columbia
One owner home in immaculate condition. Pride of ownership will be evident from the minute you step into the home. Perfect for someone who wants to take over an extensive garden plot, bordered with fruit trees, grape arbors, and perfectly manicured lawns. The property location is within easy walking distance to all amenities, and the neighborhood is charming with older well cared for homes. The home is a split level design with 4 finished levels and a fifth level that offers a 4 foot crawl space for storage. There is a detached Garage/carport which measures 27' x ' 24 feet and is accessible via a rear lane. The lower finished level offers an outside entrance and you could look to create a small suite. The home presently offers 4 bedrooms, 3 full bathrooms, A larger gourmet Island Kitchen with ajoining oversized dining area for family get togethers. There are 2 fireplaces, jetted tub in the ensuite, a covered sun deck off the kitchen, and a cozy family room. You have to view this home to appreciate all it has to offer. (id:44393)
Riley & Associates Realty Ltd.
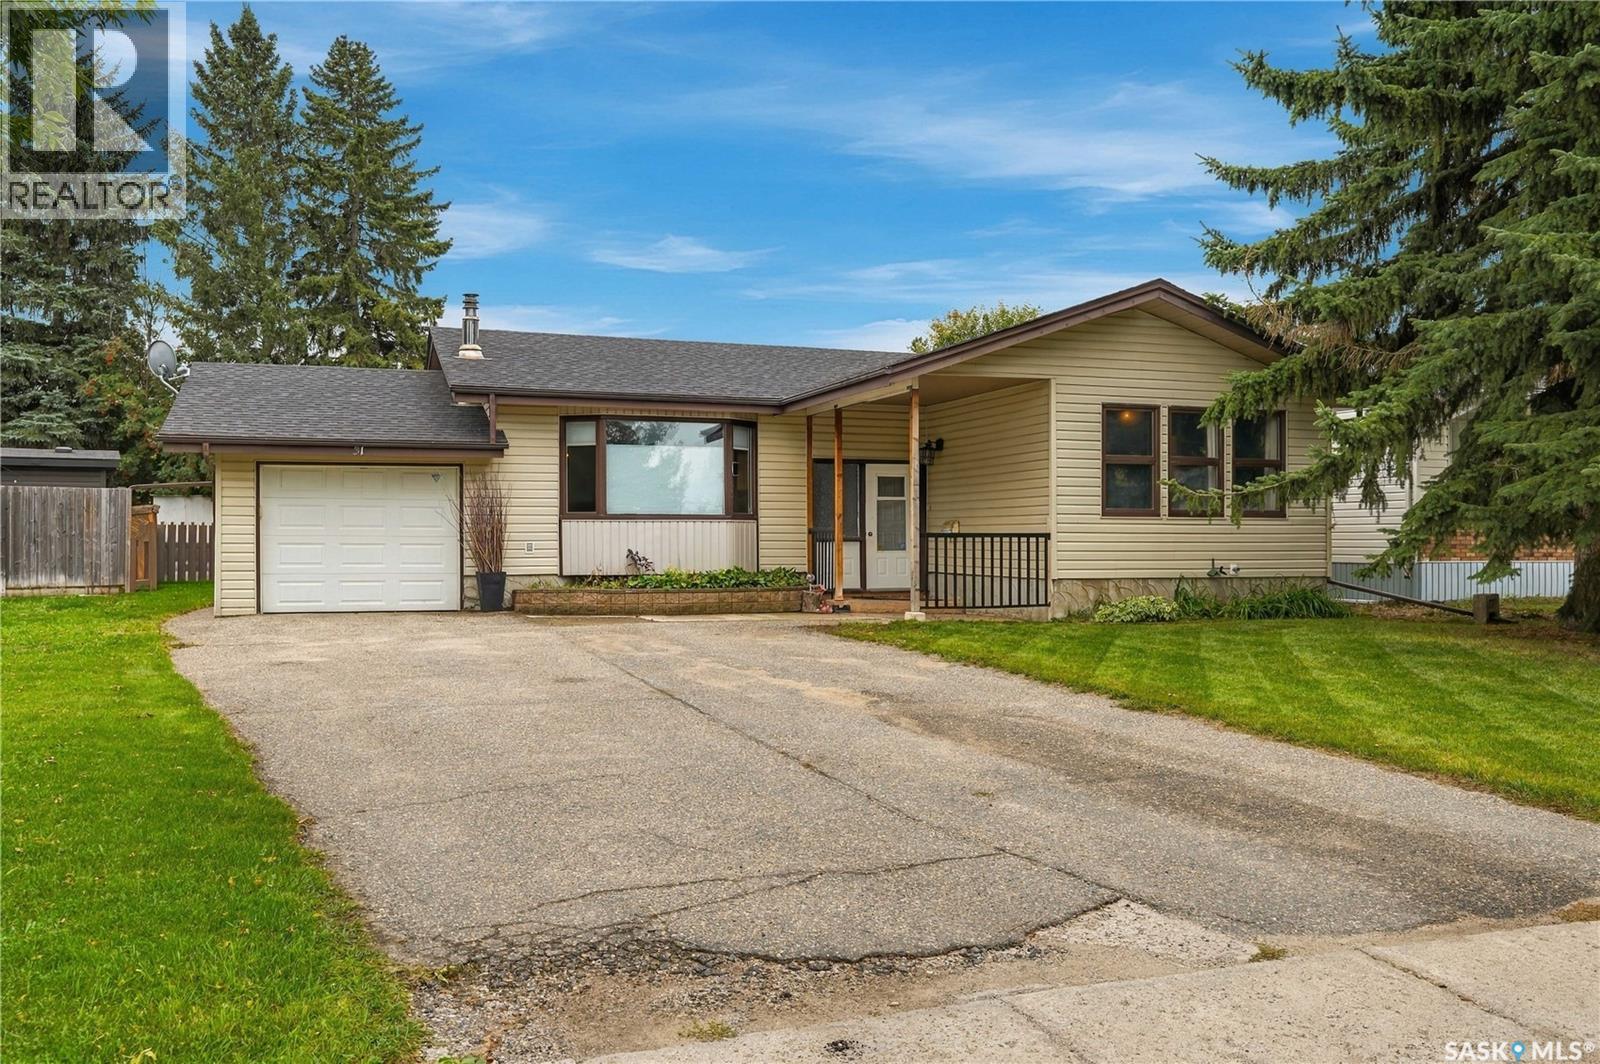
Fort Qu'appelle, Saskatchewan
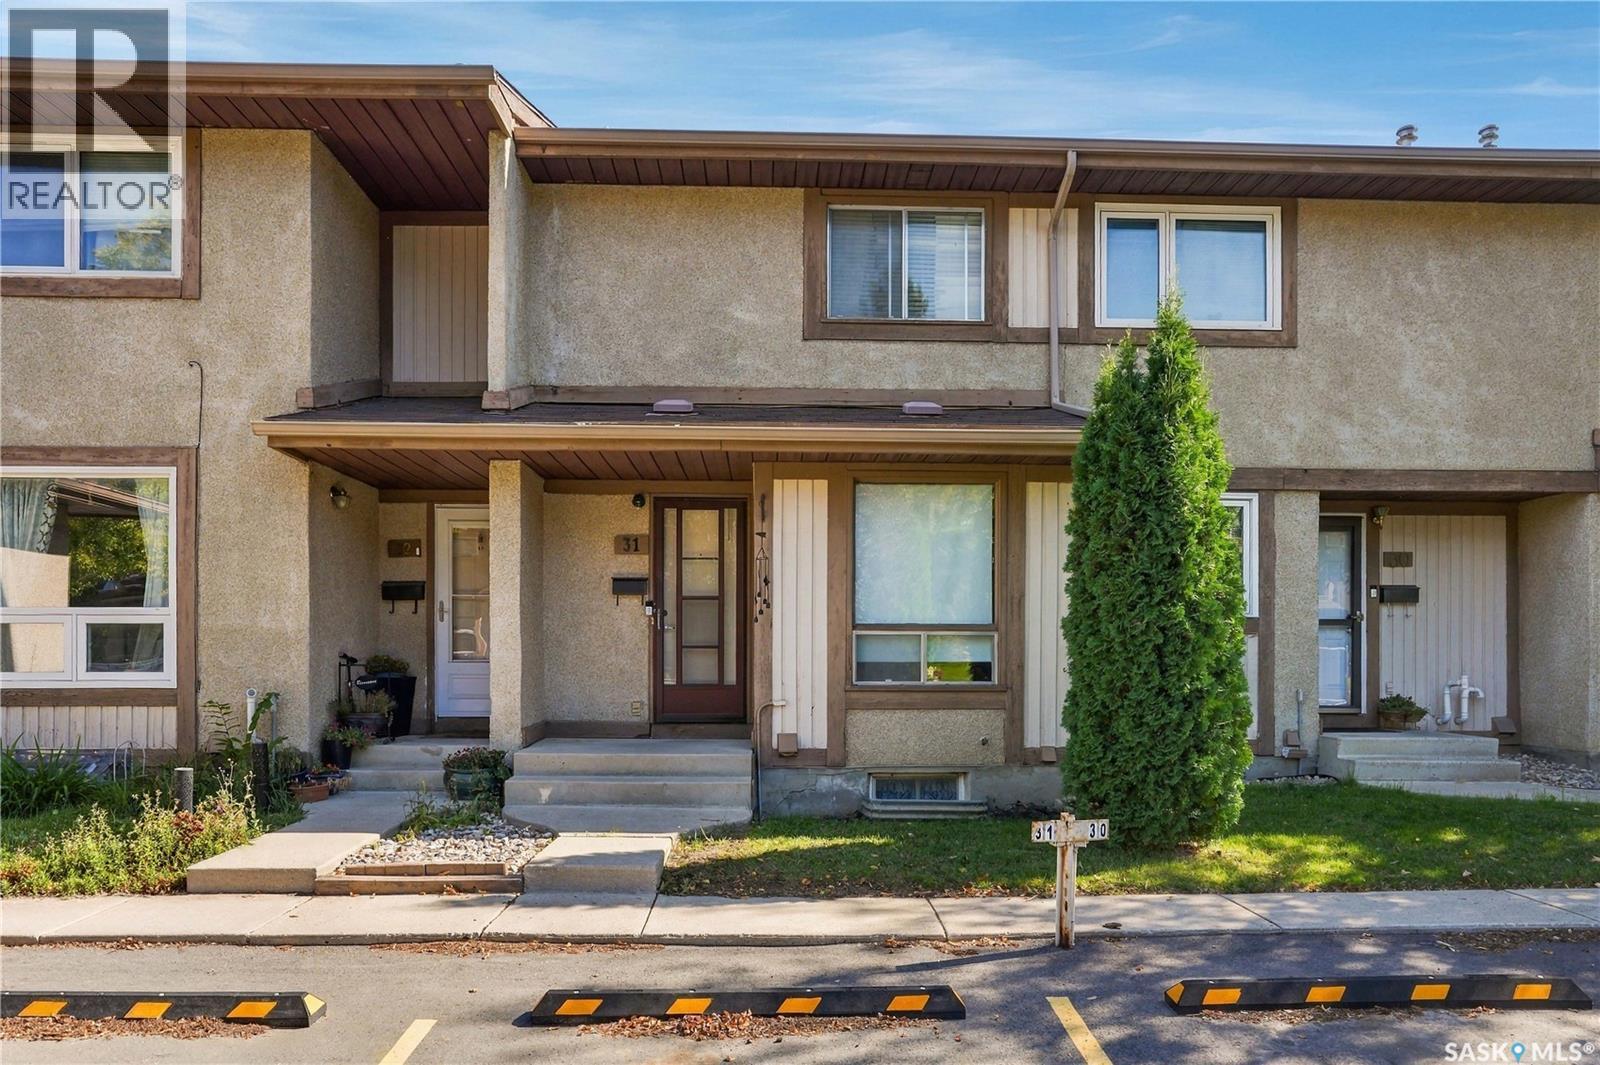
Welcome to 31 Echo Drive where comfort, functionality, and family living come together! This well-appointed 1,181 sq. ft. home offers four bedrooms, three bathrooms, and plenty of living space for the whole family. With three bedrooms on the main floor and a fourth bedroom in the developed basement, this home provides a versatile layout with room for everyone. The main living area features gleaming hardwood floors and an inviting open-concept design, creating a bright and welcoming space for everyday living and entertaining. A central gas fireplace provides a cozy focal point and adds warmth and character to the living area. The functional layout allows the kitchen, dining, and living spaces to flow naturally together, making family gatherings and entertaining easy. You'll also appreciate the abundance of storage throughout the home, providing plenty of room to keep everything organized. The nicely developed basement adds valuable additional living space and includes a comfortable family room, games room, dry bar, and fourth bedroom. This level offers endless possibilities for movie nights, entertaining, guests, teenagers, hobbies, or a dedicated recreation area. Convenient direct entry to the oversized attached single garage makes coming and going especially practical. Outside, the property continues to impress with a large backyard offering plenty of space for children, pets, gardening, and outdoor entertaining. Enjoy summer evenings on the patio, deck or gather around the firepit area with family and friends. The asphalt driveway provides additional parking, while the oversized garage offers valuable parking and storage space. With its spacious layout, four bedrooms, three bathrooms, hardwood flooring, gas fireplace, developed basement, excellent storage, oversized attached garage, and large backyard, this home offers the space and flexibility a growing family needs. A great family home in a welcoming package—come take a look and imagine making it your own! (id:44393)
C&c Realty
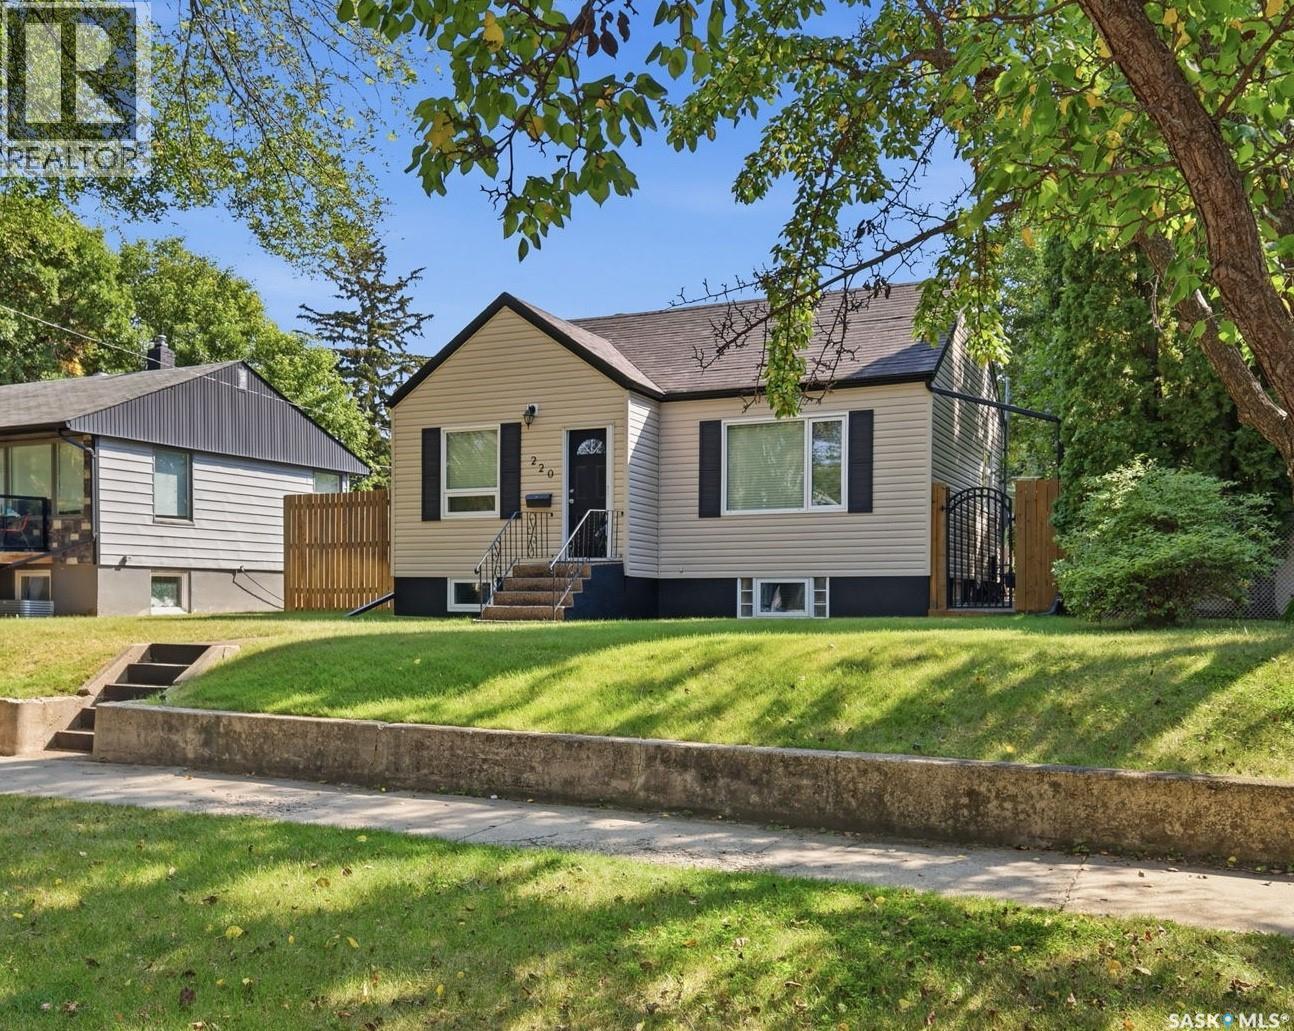
Saskatoon, Saskatchewan
Located in the heart of Buena Vista, one of Saskatoon’s most established and sought-after neighbourhoods, this charming raised bungalow has been completely renovated from top to bottom while thoughtfully preserving its original character. Situated on a 50’ x 125’ lot with a beautifully landscaped backyard and oversized dream heated garage, the property offers an impressive combination of charm, versatility and functionality. Inside, an inviting front foyer opens to a bright living room featuring beautiful hardwood floors, crown moulding and large windows. French doors lead to a flexible office or bedroom (no closet), currently used as a comfortable sitting room. The main floor also offers a spacious bedroom, updated four-piece bathroom and a stunning kitchen with white shaker cabinetry, tile backsplash, all appliances and plenty of natural light. The lower level features a one-bedroom non-conforming suite with a spacious living area, white shaker kitchen, four-piece bathroom and generous bedroom with an impressive walk-in closet. A common laundry area is conveniently located in the mechanical room. The boiler and water tank were replaced in 2017, with windows, soffit, fascia and shingles replaced in 2010. Also completely redone in 2010, the fully fenced backyard is a private, low-maintenance retreat with mature trees, synthetic turf, paving-stone walkways, multiple patio areas and a dedicated fire pit space. Completing the property is the exceptional 26’ x 28’ heated detached garage, along with additional off-street gravel parking accessible from the back alley. A thoughtfully updated and incredibly versatile property close to Broadway, downtown, parks, schools and the river. Classic Buena Vista charm, modern functionality and a garage that truly sets this property apart. (id:44393)
Coldwell Banker Signature
Saskatoon, Saskatchewan
Welcome to this well-maintained 2-bedroom, 2-bathroom townhouse in Wildwood Village, located in the desirable Wildwood neighbourhood. Offering 939 sq. ft. of comfortable living space, this multi-level home features a bright and functional layout with a spacious living room, separate dining area, and a kitchen with ample cabinetry, tile backsplash, built-in range hood, and appliances. The primary bedroom includes a convenient 2-piece ensuite, complemented by a 4-piece main bathroom. The full basement provides additional space with a large family room, laundry/utility area, and plenty of room for storage or future development. Step outside to enjoy the private, fenced backyard with a patio, lawn, mature trees, and shrubs—an ideal space for relaxing or entertaining. This property includes a designated parking space right in front of the house. Condo fee includes water, sewer, snow removal, lawn care, garbage, common-area maintenance, exterior building maintenance, insurance, and reserve fund contributions. The complex also offers a playground and visitor parking. Pets are allowed with restrictions. The earliest possession date will be Nov.1st, 2026 when the current tenant moves out. This is an excellent opportunity for first-time buyers, downsizers, or investors who is looking for an affordable townhouse in Wildwood. (id:44393)
L&t Realty Ltd.
Langley, British Columbia
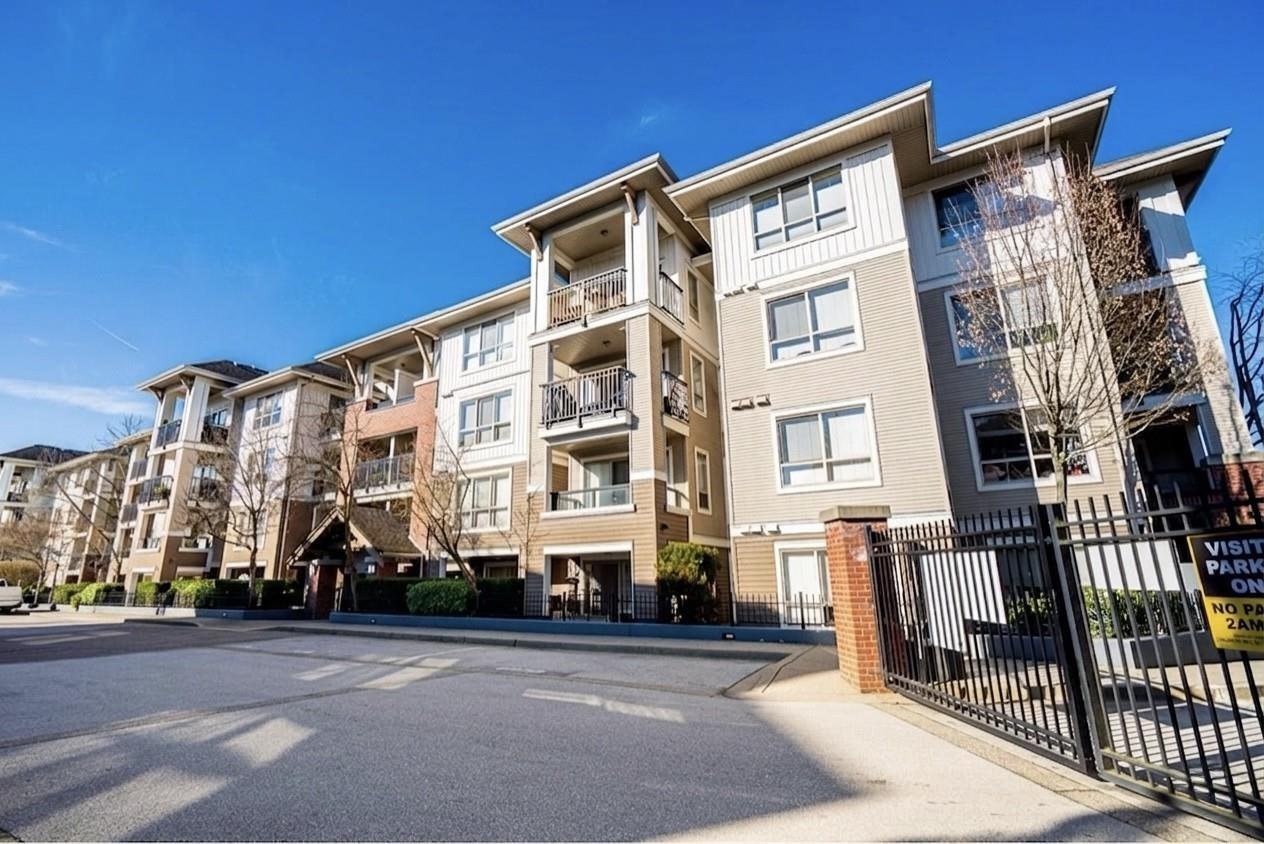
Corner unit! Beautifully updated 3 bedroom home in a highly convenient Walnut Grove location! This bright and well-maintained unit features fresh modern updates and a functional layout perfect for first-time buyers, downsizers, or investors. Enjoy the rare oversized balcony offering excellent outdoor living space for relaxing or entertaining. Situated in a desirable community close to shopping, restaurants, parks, schools, transit, and quick access to highways. Move-in ready and offering exceptional value in a growing neighborhood. Don't miss this opportunity!open house Oct.04 from 3 to 5pm. (id:44393)
Luxmore Realty
Delta, British Columbia
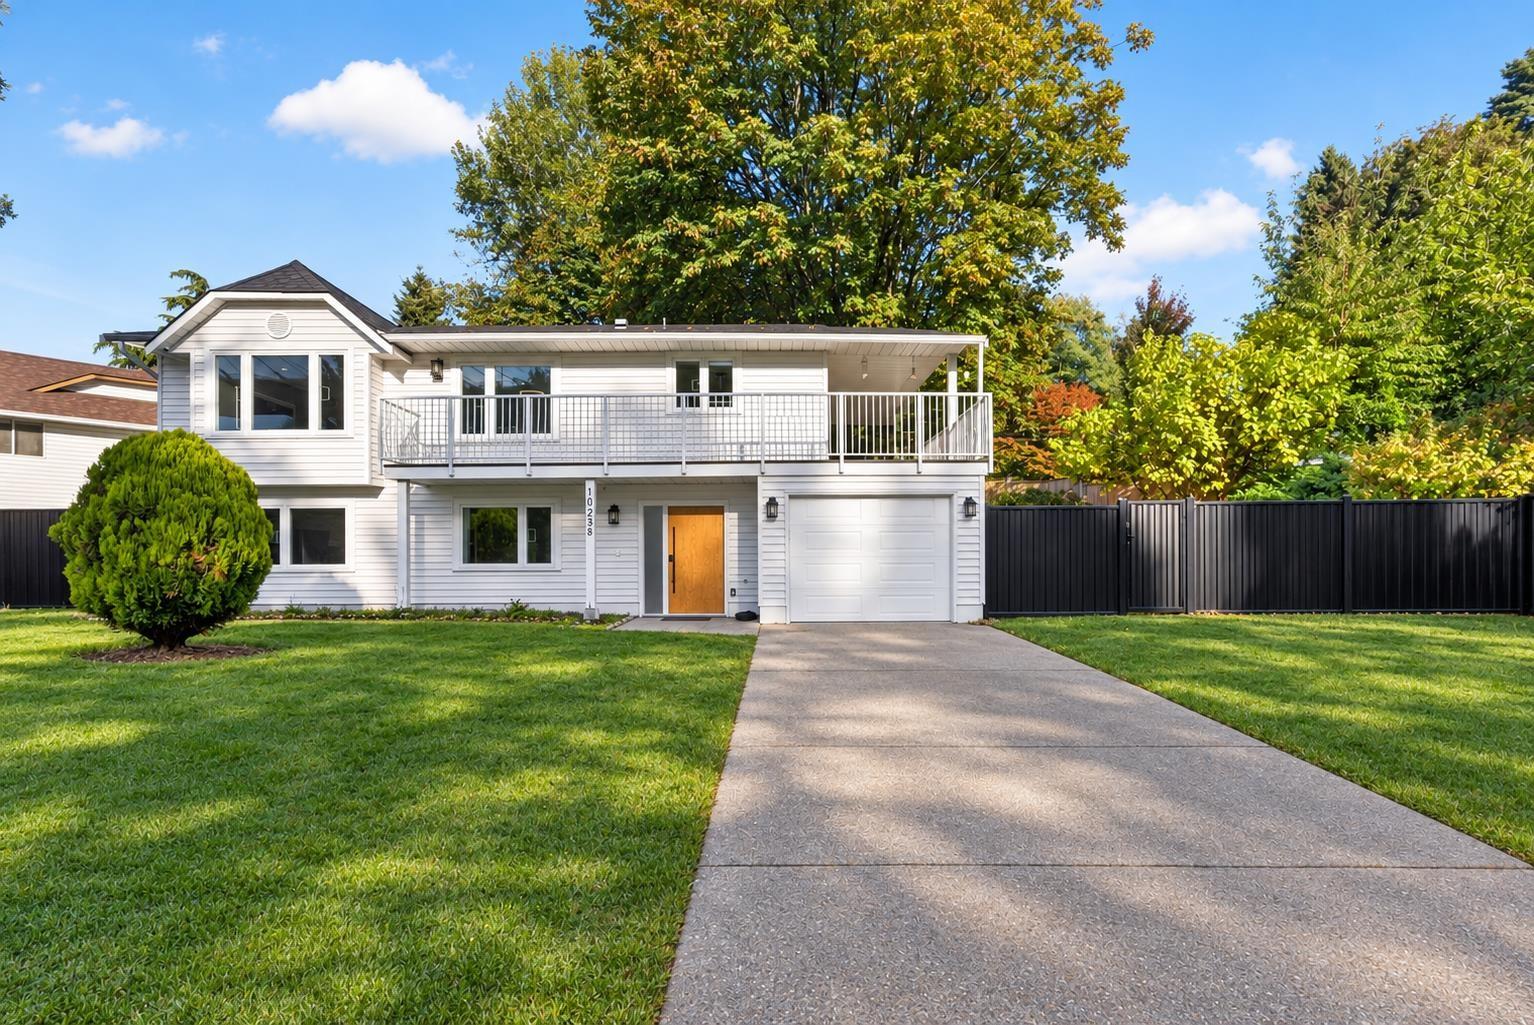
COMPLETELY TRANSFORMED IN 2026! Stunning 5-bedroom, 3-bathroom home in sought-after Sunbury Park on a 7,278 SQFT CORNER LOT. Major 2026 upgrades include BRAND NEW --> windows throughout, furnace,CENTRAL A/C, flooring, kitchen, cabinets, countertops, bathrooms, fixtures, lighting, doors, closets, sundeck flooring, fresh paint throughout & BRAND-NEW appliances with 5-year warranty. Main level offers 3 bedrooms with spacious living & dining areas. Below features 2 bedrooms, kitchen, living area, separate laundry & separate entry-ideal for extended family or mortgage-helper. Spacious private backyard, single covered garage PLUS driveway parking for 3 vehicles, Quiet family-friendly neighbourhood. Renovated top-to-bottom and truly move-in ready! (id:44393)
Srs Westside Realty
Srs Panorama Realty
Saanich, British Columbia
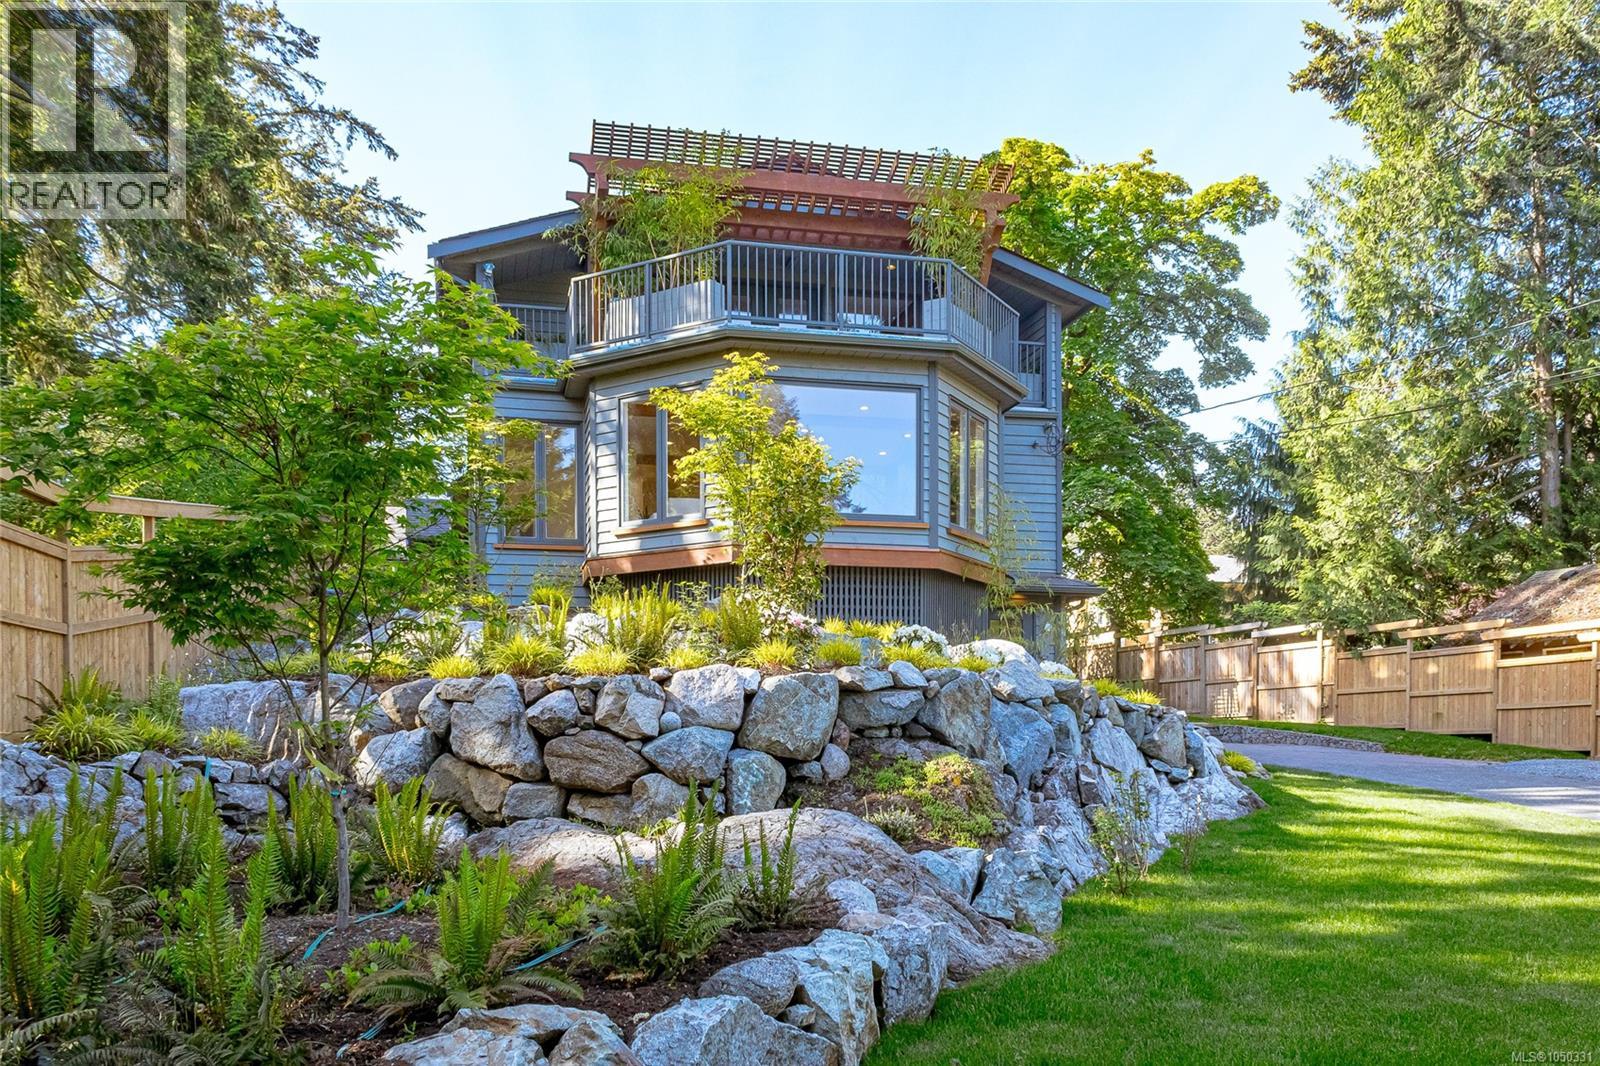
Nestled in the heart of highly desirable Cordova Bay, this beautifully renovated 0.48-acre property offers an exceptional combination of luxury, privacy, and coastal convenience. Located just moments from the sandy shores of Cordova Bay Beach, Mattick’s Farm, the Beach House Restaurant, and Cordova Bay Golf Course, this impressive home provides an enviable Vancouver Island lifestyle in one of Victoria’s most sought-after neighbourhoods. Thoughtfully renovated from top to bottom, the home showcases an extensive list of recent upgrades designed for comfort, style, and easy living. Highlights include three brand-new decks, a new heat pump, a sleek contemporary kitchen complete with new appliances, and three fully redesigned bathrooms. Two new gas fireplaces create inviting spaces for relaxing and entertaining, while the renovated laundry area adds practicality. Rich hardwood flooring flows throughout the home, complemented by a private sauna for the ultimate in relaxation. The property is offered fully furnished, with all new furniture and tasteful décor included in the sale, making this a truly turnkey opportunity. Outside, the beautifully landscaped and fully fenced 0.48-acre grounds provide a peaceful and private setting, perfect for entertaining, family gatherings, gardening, or simply enjoying the natural surroundings. Whether you are looking for a full-time residence, a private Vancouver Island retreat, or a move-in-ready home in an exceptional location, this rare Cordova Bay offering combines quality renovations, privacy, and convenience in one remarkable package. (id:44393)
One Percent Realty
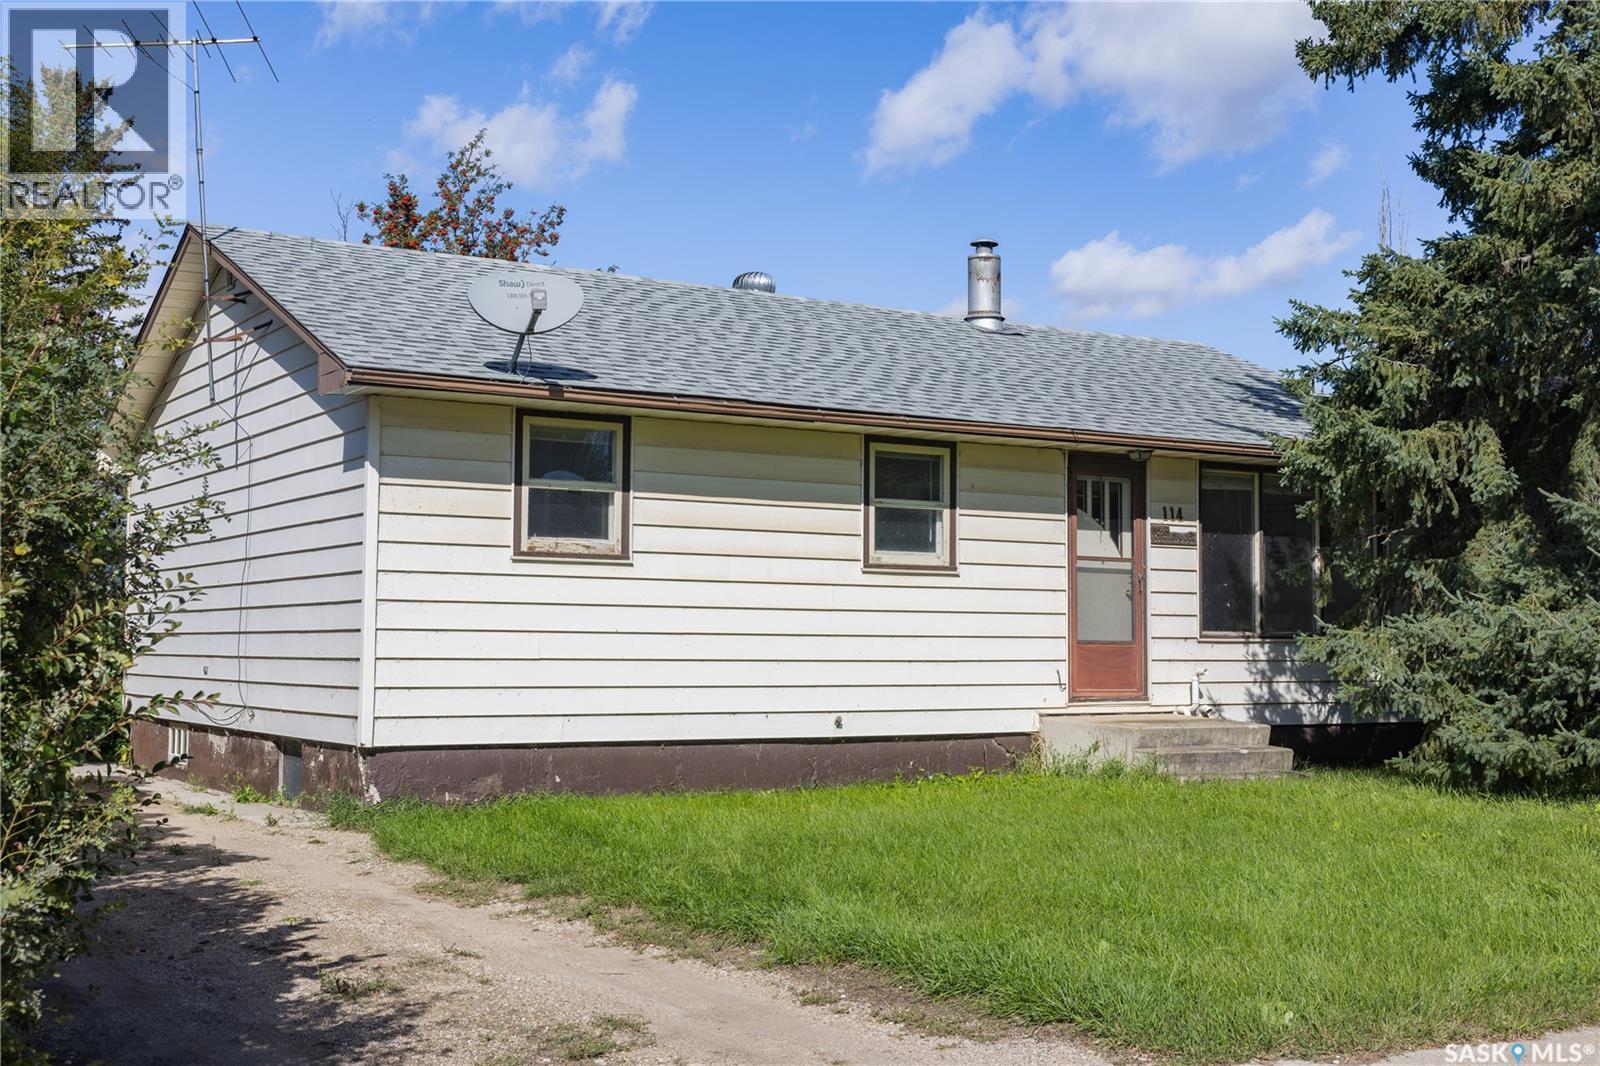
Viscount, Saskatchewan
Turnkey, furnished, and ready to go! Whether you’re looking for a comfortable family home or an income-producing property, this well-kept 5-bedroom, 2-bathroom home offers flexibility, value, and a whole lot of opportunity. Lovingly held by the same family since day one, this home has been cared for over the years and offers the practical updates buyers appreciate, including newer shingles, 2021 high-efficiency furnace, central A/C, and hot water heater. Inside, you’ll find durable linoleum flooring throughout much of the home, carpeted bedrooms and living room, plus a finished basement with additional living space and a 3-piece bathroom. And here’s the really convenient part: the home is being offered fully furnished, making this an exceptionally easy transition for a family, first-time buyer, investor, or someone looking for a turnkey rental. Outside, you’ve got a back alley, shed, and partially fenced yard. The location is especially family-friendly, with the school, sports fields, ball diamonds, and playground just a 2-minute walk away, plus an indoor hockey rink only minutes from home. A home with history, practicality, and flexibility—and you can walk in with your suitcase and start living. Please see listing video for a virtual tour. Contact your fav REALTOR® today for a private showing. (id:44393)
Exp Realty
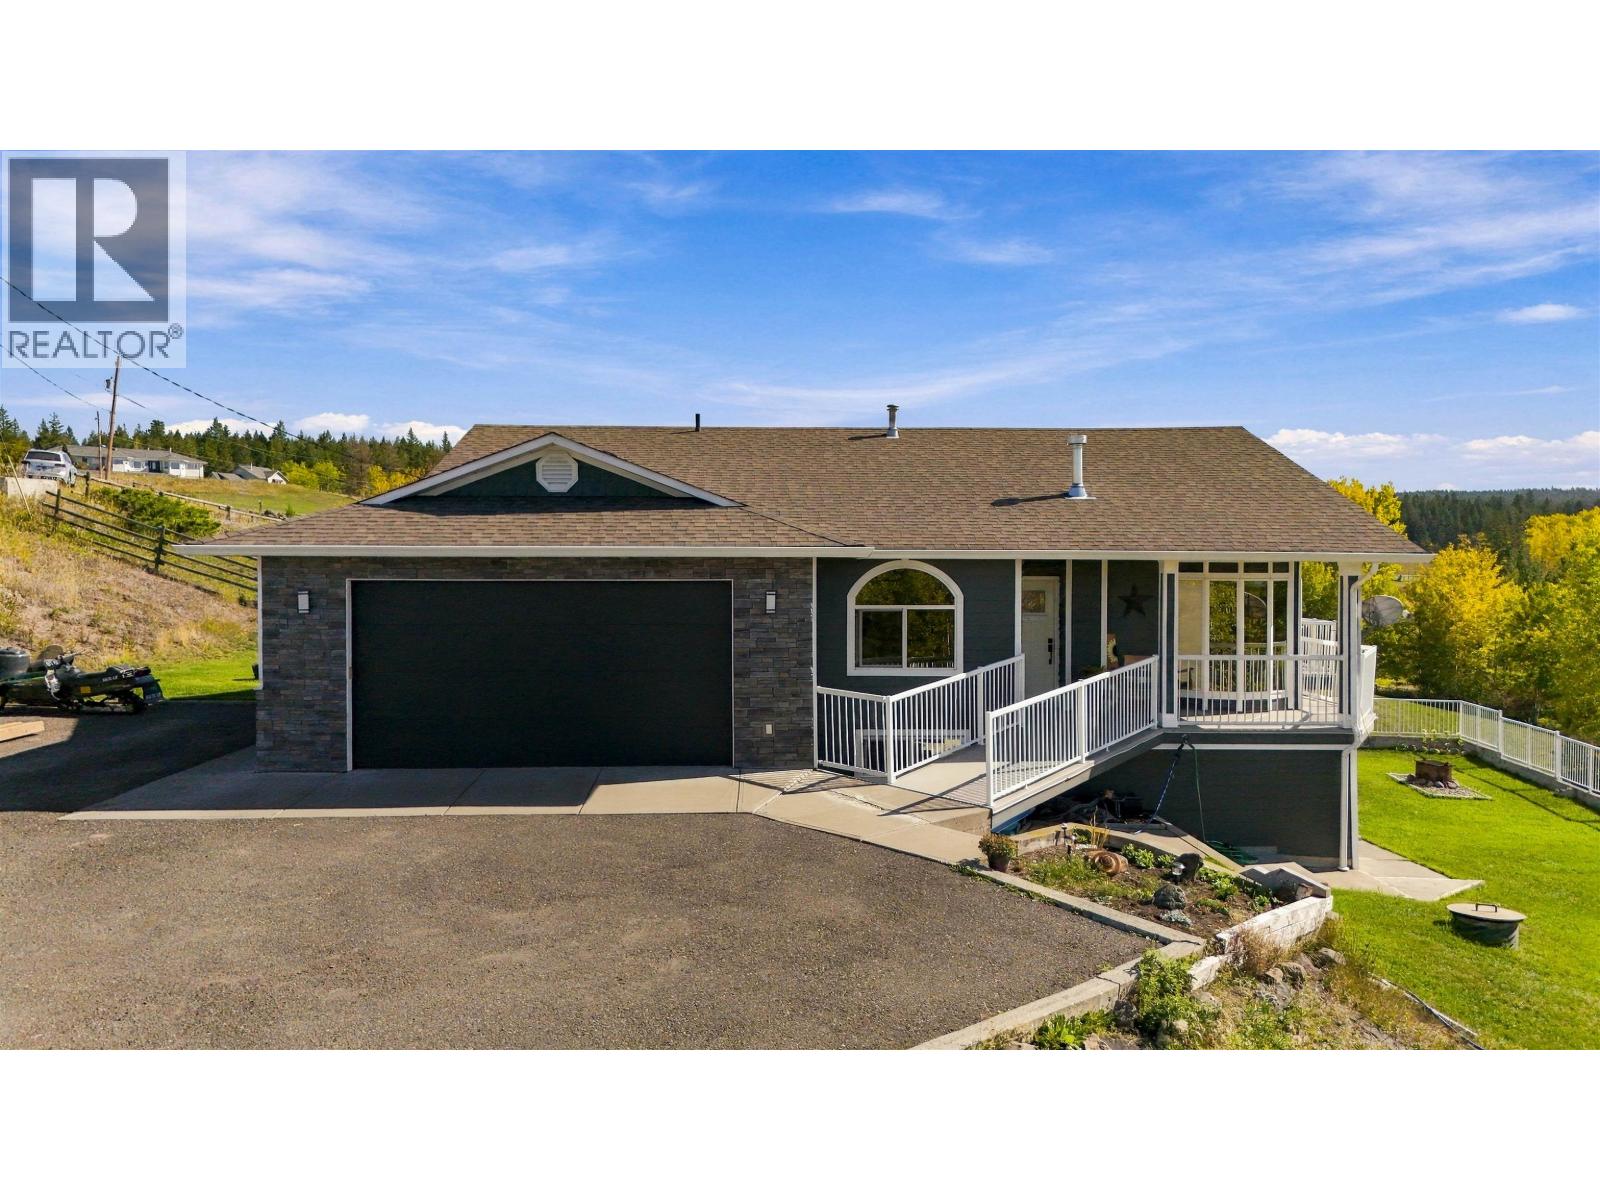
150 Mile House, British Columbia
Wonderful sunset views & a picture-perfect setting in the heart of 150 Mile! This quaint 2.8-acre property has been lovingly cared for, featuring incredible, healthy mature landscaping & a wonderfully tranquil atmosphere. Peaceful & private, yet just minutes to town and a short drive to the local convenience store & elementary school, with school bus pickup at the end of the driveway. A lovely smaller acreage for those wanting to enjoy having horses at home, with room to make it work. Loads of parking, ideal for RVs, plus a convenient double-car garage. Enjoy this beautiful 4-bedroom, 3-bathroom home - a truly special property offering the space, setting & privacy you’ve been looking for! (id:44393)
Tanya Rankin Ltd
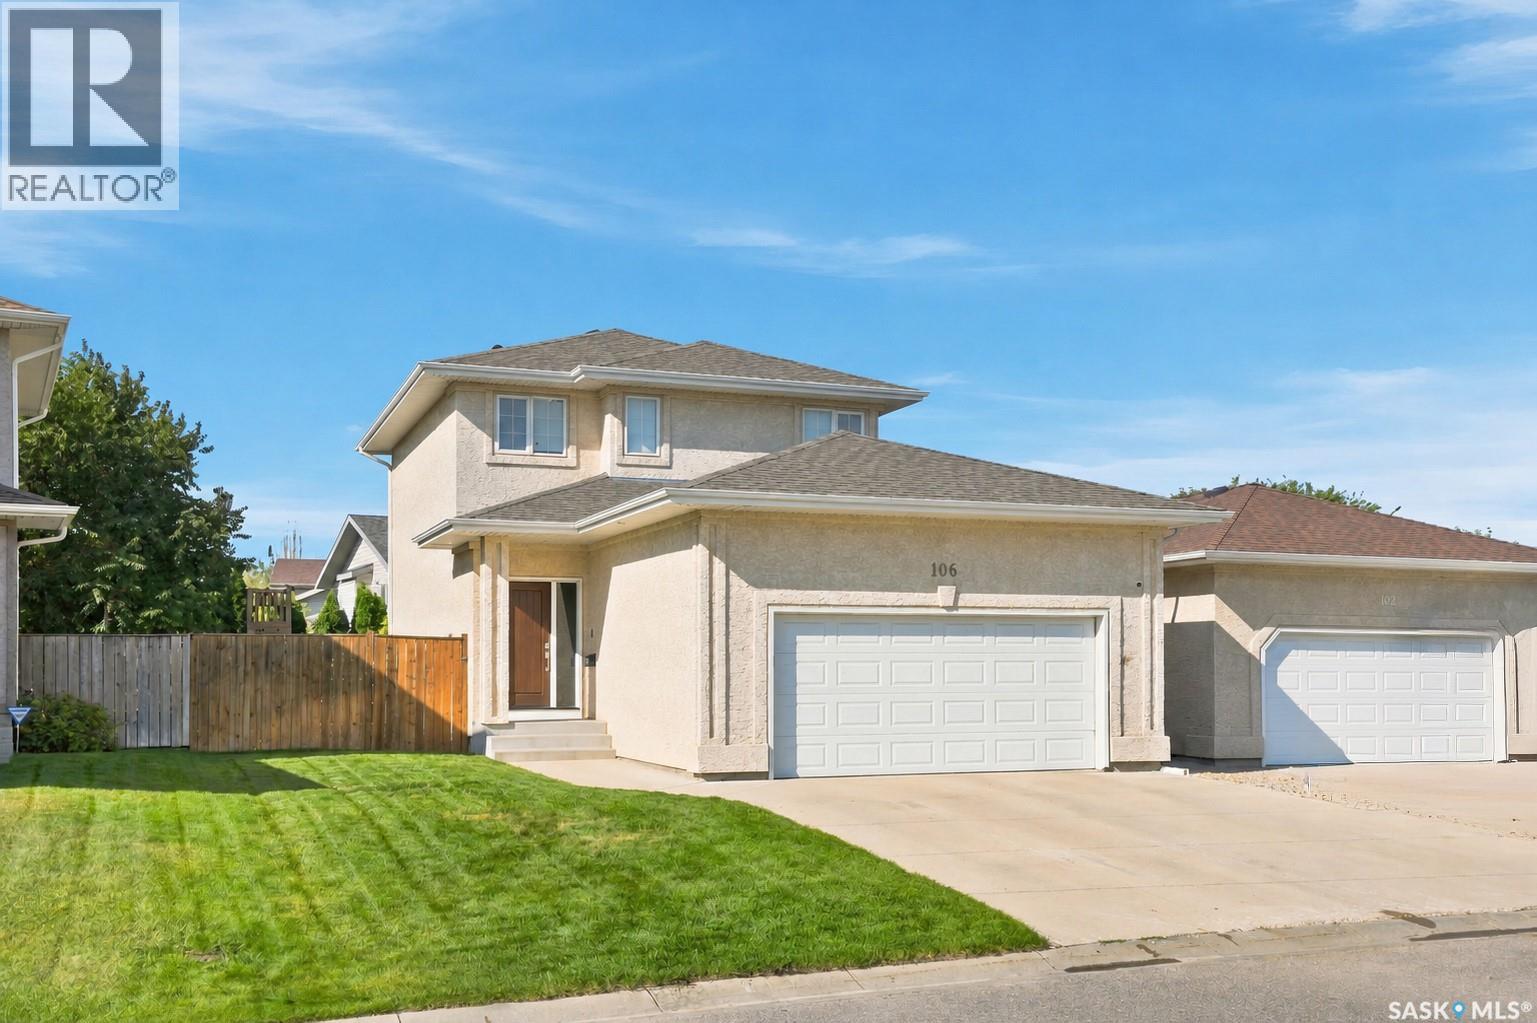
Saskatoon, Saskatchewan
Welcome to 106 Sears Cove, ideally located in the highly sought after neighbourhood of Arbor Creek. This 1358 sq ft two storey home is thoughtfully laid out with family living and entertaining in mind, offering 3 bedrooms and 3 bathrooms, all of which have been tastefully renovated. The main floor features a welcoming living room with a cozy fireplace, floating shelves and ample built in storage, flowing into the dining area with a stylish feature wall that adds a beautiful focal point to the space. A convenient renovated half bath is perfect for guests, while direct entry from the heated double attached garage adds everyday convenience. Upstairs you’ll find 3 bedrooms, including a spacious primary with walk-in closet and 3-piece ensuite, plus a 4-piece bathroom shared between the two bedrooms. Step outside to a backyard designed for enjoying summer days, complete with a large deck and pergola, kids’ playset, lush green lawn and mature trees providing privacy. The lower level is open for future development, giving you the opportunity to create additional living space that suits your needs. Notable updates include: Bathroom renos (2021), Water Heater (2025), Shingles (2024), Carpet (2026). The new owners will get to enjoy brand new white quartz countertops, that are scheduled to be installed prior to possession. Arbor Creek offers the ideal lifestyle with parks, walking paths and green space nearby, plus easy access to the U of S, shopping, schools and everyday amenities. With convenient access to College Drive, McOrmond Drive and Circle Drive, you’re tucked into a quiet, established neighbourhood while still being well connected to everything Saskatoon has to offer. This is a great opportunity to get into Arbor Creek at an attractive price point, with the major updates already taken care of. Move in ready and waiting for its next owner, call today to book your showing! (id:44393)
Coldwell Banker Signature
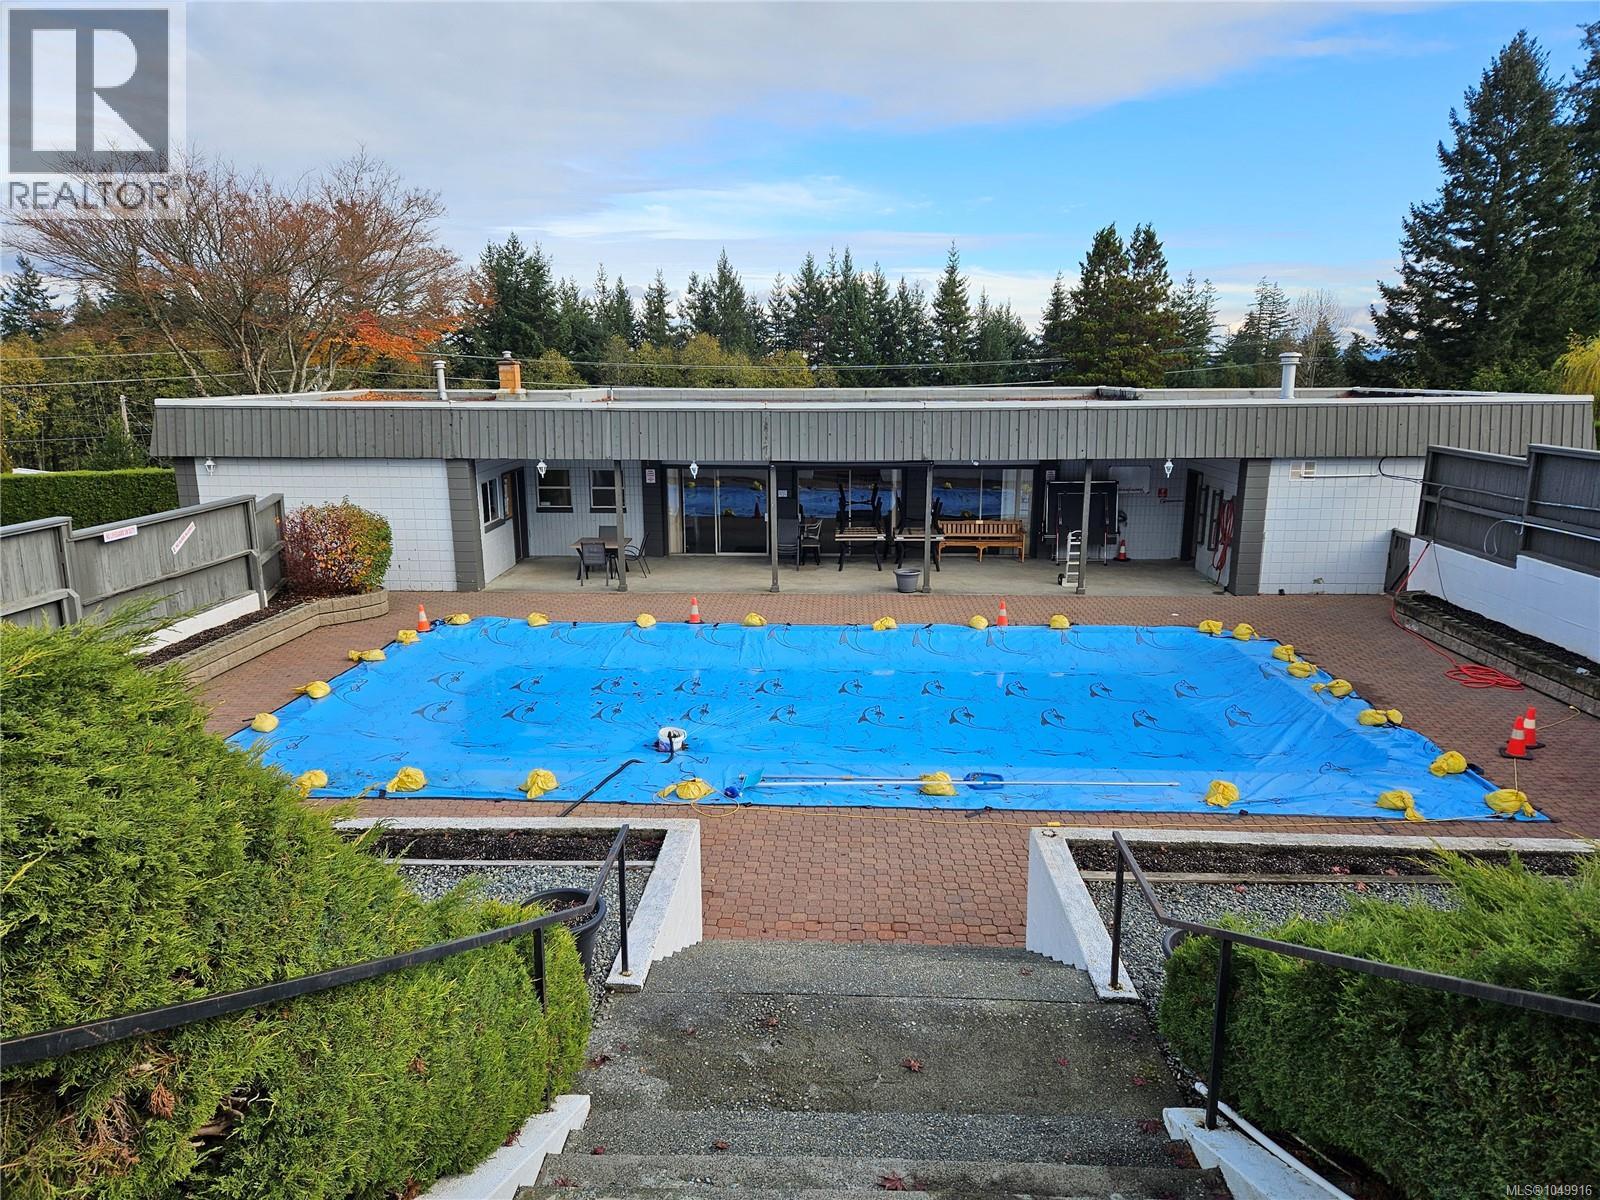
Ladysmith, British Columbia
If you're looking for a Manufactured home with tons of potential, check out this property at Town & Country Park *55 and up, located just south of the seaside city of Ladysmith on beautiful Vancouver Island. With Mountain views and a West Coast ambiance, the 14' wide unit is picture perfect for your next chapter. The spacious open floor plan with a cathedral ceiling features two bedrooms plus Den, along with two bathrooms including the Primary two piece Ensuite with options for an additional shower. Several updates have been completed consisting of Heat Pump, Hot Water Tank, Wheelchair access, and Eaves with Gutter Guards, all of which show pride of ownership. Properties are rarely listed in this desirable park so don't miss your chance to be part of it. Reach out to your Realtor for more information, or to book your showing. (id:44393)
The Agency
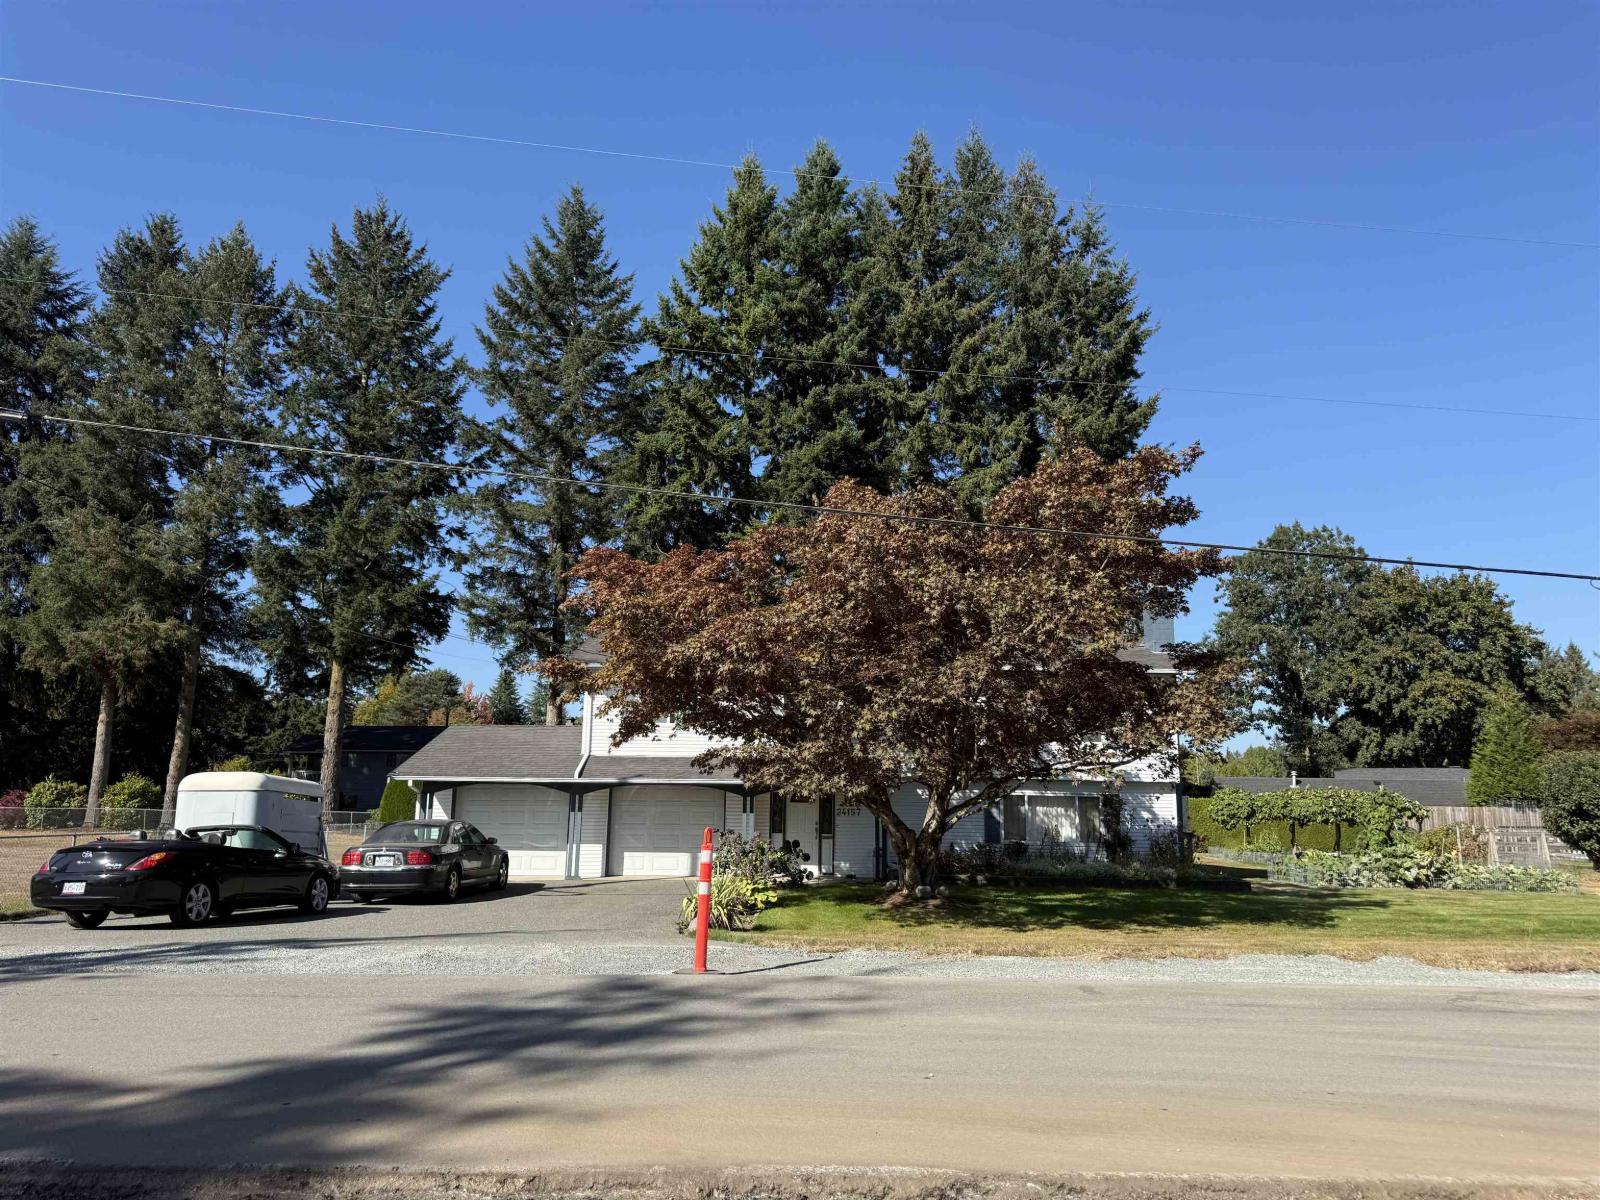
Langley, British Columbia
Priced right. Beautiful corner lot, .863 acres with a very well kept house. 4 bedrooms, 2 1/2 baths. 3 outbuildings for livestock or storage. This quiet neighborhood provides a country setting that is still close to town. The house has been very well maintained and shows very well. The downstairs has a complete kitchen and would be easy to suite. Plenty of parking. Near high school and elementary school. Roof is 10 years old. Covered deck is immaculate. 4 bedrooms. Large double bay garage. Can be used as a hobby farm. ROOM DIMENSIONS UPCOMING (id:44393)
Team 3000 Realty Ltd.
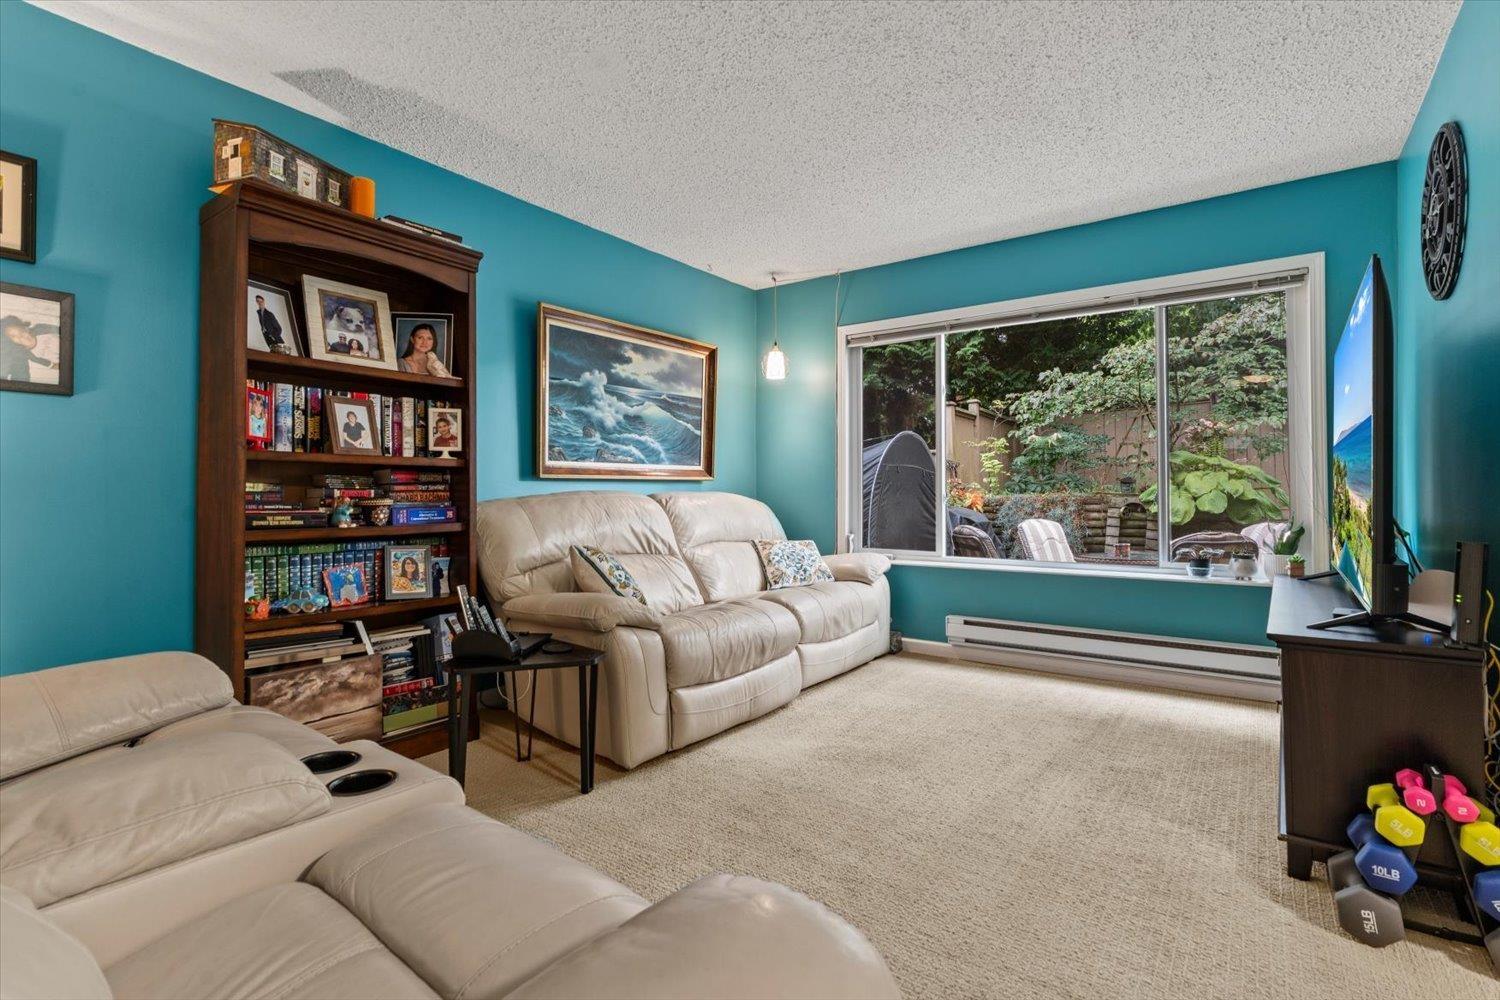
Abbotsford, British Columbia
Welcome to a well kept corner townhouse with 3 bedrooms and 2 bathrooms. Located in a quiet corner with a private garden patio, this home has been updated over the years including a gorgeous main bathroom, a bright kitchen, a newer roof and windows, attic insulation, and much more. The well managed Strata is centrally located within walking distance to all levels of schools, Gordie Howe Middle School, WJ Mouat Secondary School, and Matsqui Recreation Centre, banks, restaurants, grocery stores and all other amenities. (id:44393)
RE/MAX Truepeak Realty
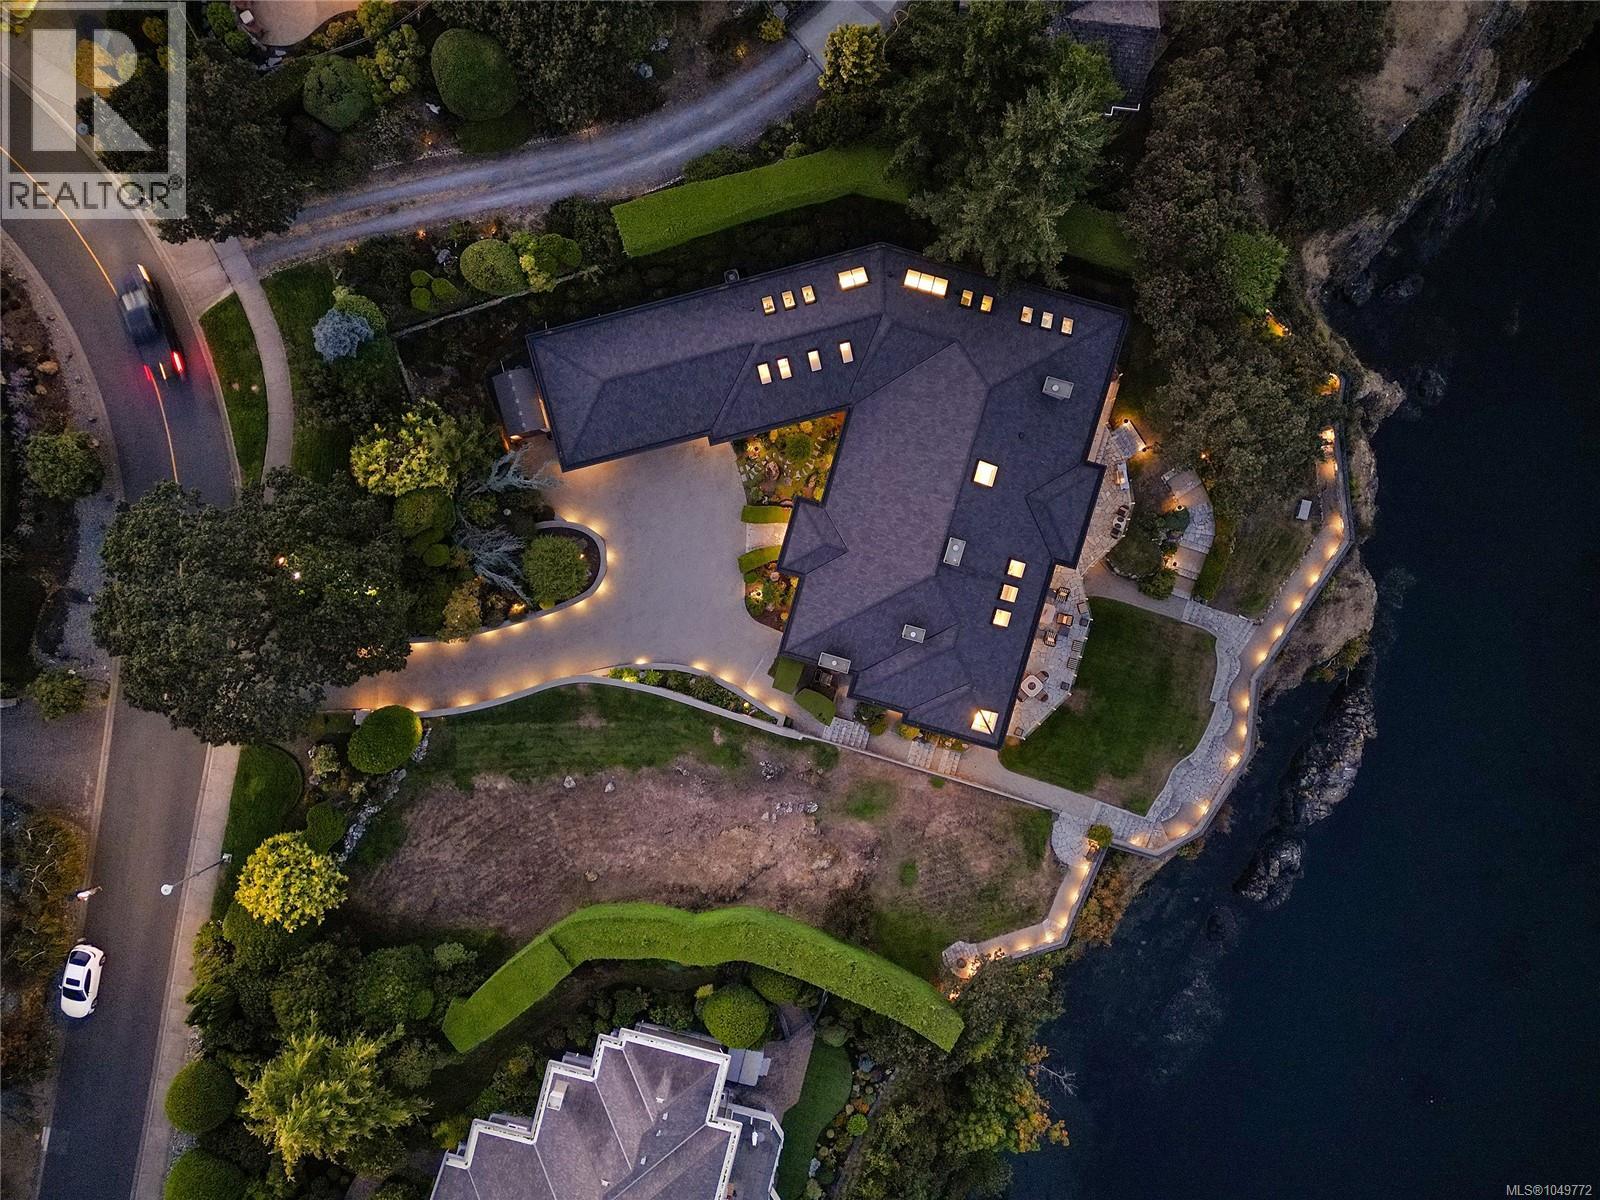
Saanich, British Columbia
GORDON POINT ESTATES WATERFRONT! Indulge in the opulent world of West Coast elegance at this magnificent waterfront oasis in Gordon Point Estates. Meticulously crafted by the esteemed builder Ken Murray Developments, this home is a true masterpiece of custom construction and unparalleled attention to detail. With stunning architectural features, abundant natural light, and a seamless indoor-outdoor flow, every inch of this residence radiates sophistication and luxury. Boasting 3+ exquisite bedrooms, each with its own ensuite, including three lavish primary suites, this home offers the perfect fusion of comfort and refinement. The property also features a versatile array of spaces, from a home office to a media and games room, easy in-law suite, ensuring every need is met. Step outside to discover a private sanctuary complete with lush gardens, tranquil patios, and a secluded cove. This legacy estate is a haven of tranquility, ideally located near pristine beaches, parks amenities. Truly a timeless masterpiece awaiting your appreciation. (id:44393)
Newport Realty Ltd.
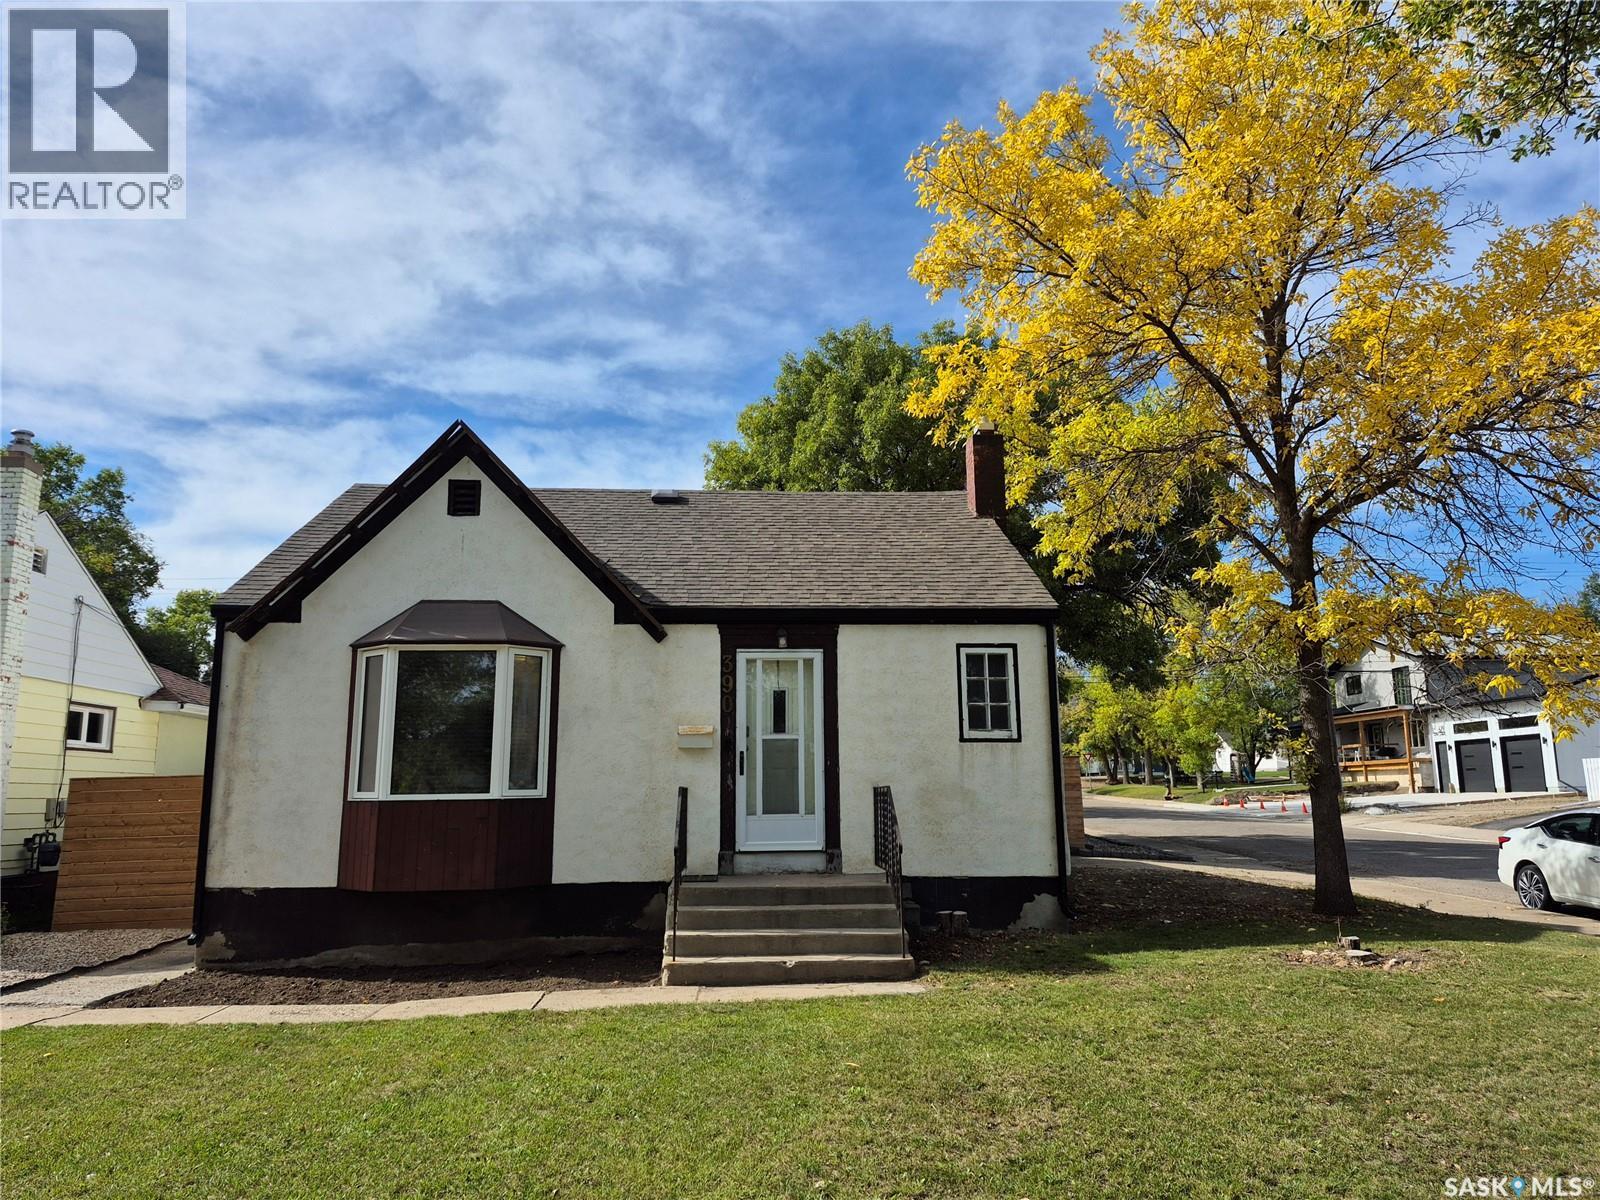
Swift Current, Saskatchewan
Completely updated and move-in ready! This charming 2 bedroom, 2 bathroom home offers 868 sq. ft. of comfortable living space and is truly move-in ready. The heart of the home is the brand-new kitchen, featuring fresh cabinetry, countertops, backsplash, lighting and range hood, creating a bright and modern space with plenty of storage. The main floor bathroom was updated in 2021, with the basement bathroom receiving a complete update in 2026. Other recent improvements include shingles (2021), eavestroughs and fencing (2022), backyard landscaping with sod and underground sprinklers (2024), and a washer and dryer (2025). A Google Nest thermostat adds modern convenience, while the attached single garage provides welcome parking and storage. With its tasteful updates, manageable size and beautifully finished yard, this home is an excellent choice for a first-time buyer, downsizer or anyone looking for a home where the major updating has already been done. Just move in and enjoy! (id:44393)
RE/MAX Of Swift Current