
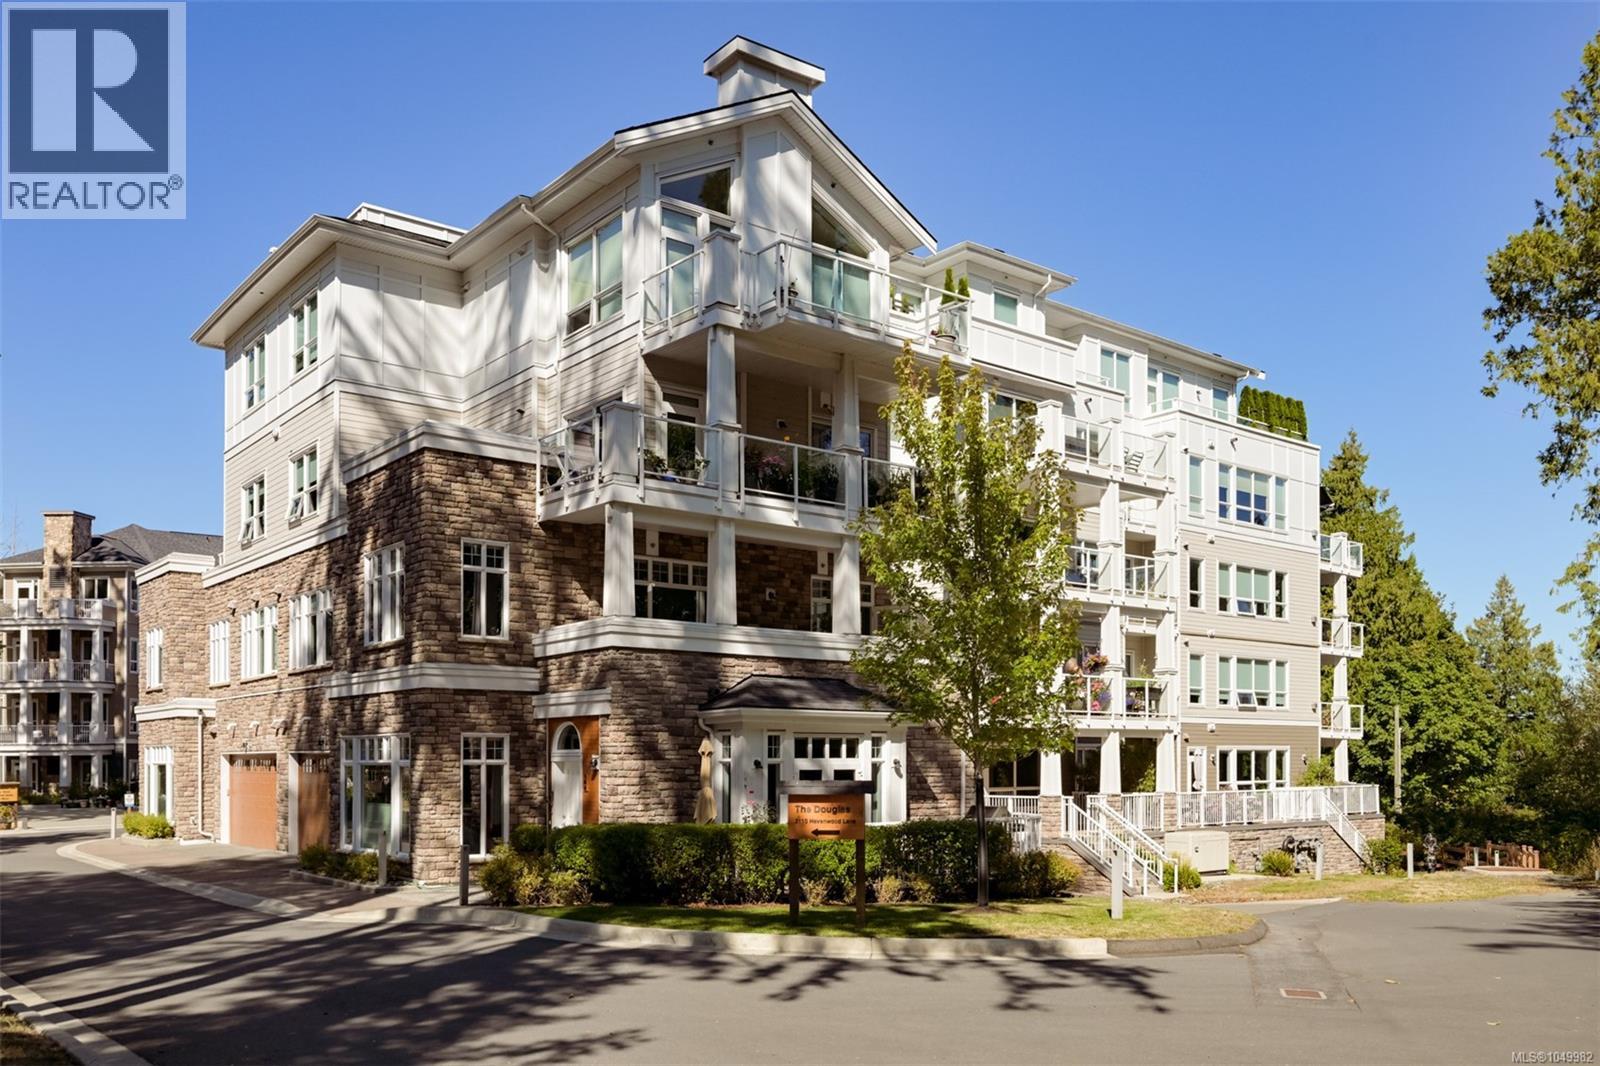
Colwood, British Columbia
A rare offering at Pacific Landing, this exceptional 2 bed, 2 bath home pairs waterfront living with features you simply won’t find elsewhere. Soaring 10' ceilings add scale and an abundance of natural light, while wood floors flow throughout the spacious kitchen with gas cooking, dining area and inviting living room with cozy gas fireplace. Step outside to a 200+ sq.ft. balcony showcasing impressive 270° views. The generous primary suite features a walk-through closet and 5-piece ensuite with heated floors, while the second bedroom boasts a custom high-end Murphy bed. An additional full bath and laundry area complete the thoughtful layout. Enjoy year-round comfort with a heat pump providing heating and A/C, plus on-demand hot water. Exclusive to this home is a private 18x6 storage room with kayak storage below, plus a second storage locker and two parking stalls. Pacific Landing offers walk-on beach access and coastal trails, minutes from Royal Roads, transit, shopping and amenities. (id:44393)
Engel & Volkers Vancouver Island
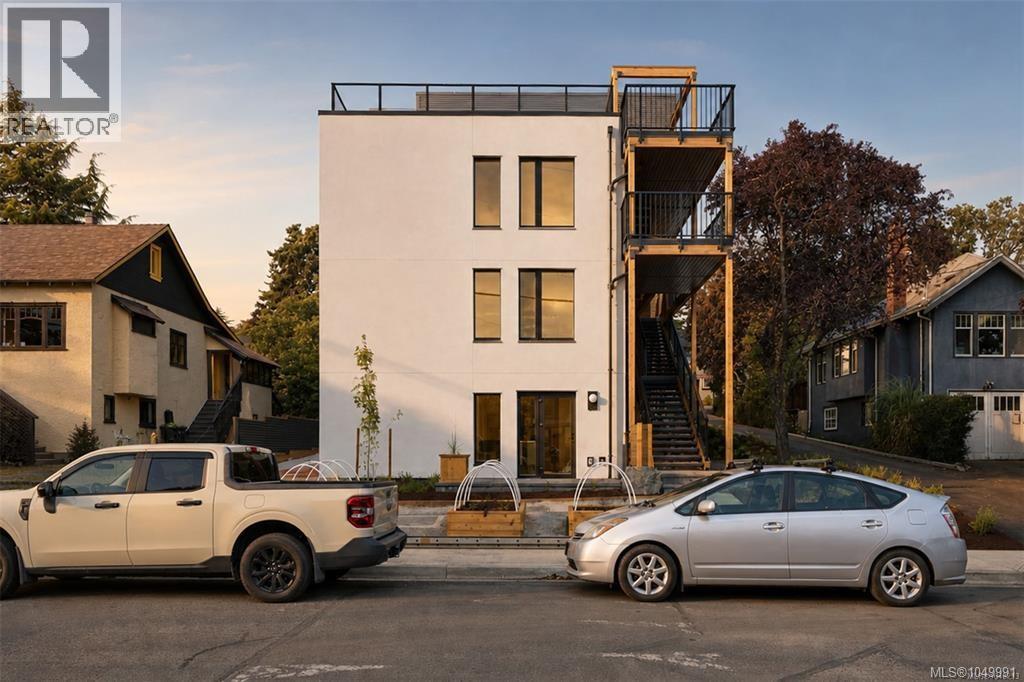
Esquimalt, British Columbia
A new benchmark for high-performance living in Victoria. within an exclusive collection of just four homes by Frontera Homes and GVM Architecture-a first-of-its-kind Passive House development where exceptional design, advanced building science and everyday livability come together. The most efficient footprint in the collection, designed for buyers who want to simplify without compromising the quality of their surroundings.Two bedrooms and two bathrooms are thoughtfully arranged on one level, with an open kitchen, dining and living area flowing directly onto a private balcony. The primary bedroom enjoys its own ensuite, while a private garage adds the storage and everyday practicality often missing from condominium living.An ideal lock-up-and-go home offering privacy, comfort and exceptional ease of ownership. Built to rigorous Part 3 standards with project-specific structural engineering, seismic analysis and professional field review, the level of consideration extends well beyond what you see and feel today. The result is a home designed to require less energy, provide greater comfort and perform for decades to come. Private, peaceful, healthy and remarkably efficient—this is thoughtful new construction at its highest level, and a rare opportunity to experience a different standard of condominium living in Victoria. (id:44393)
RE/MAX Camosun
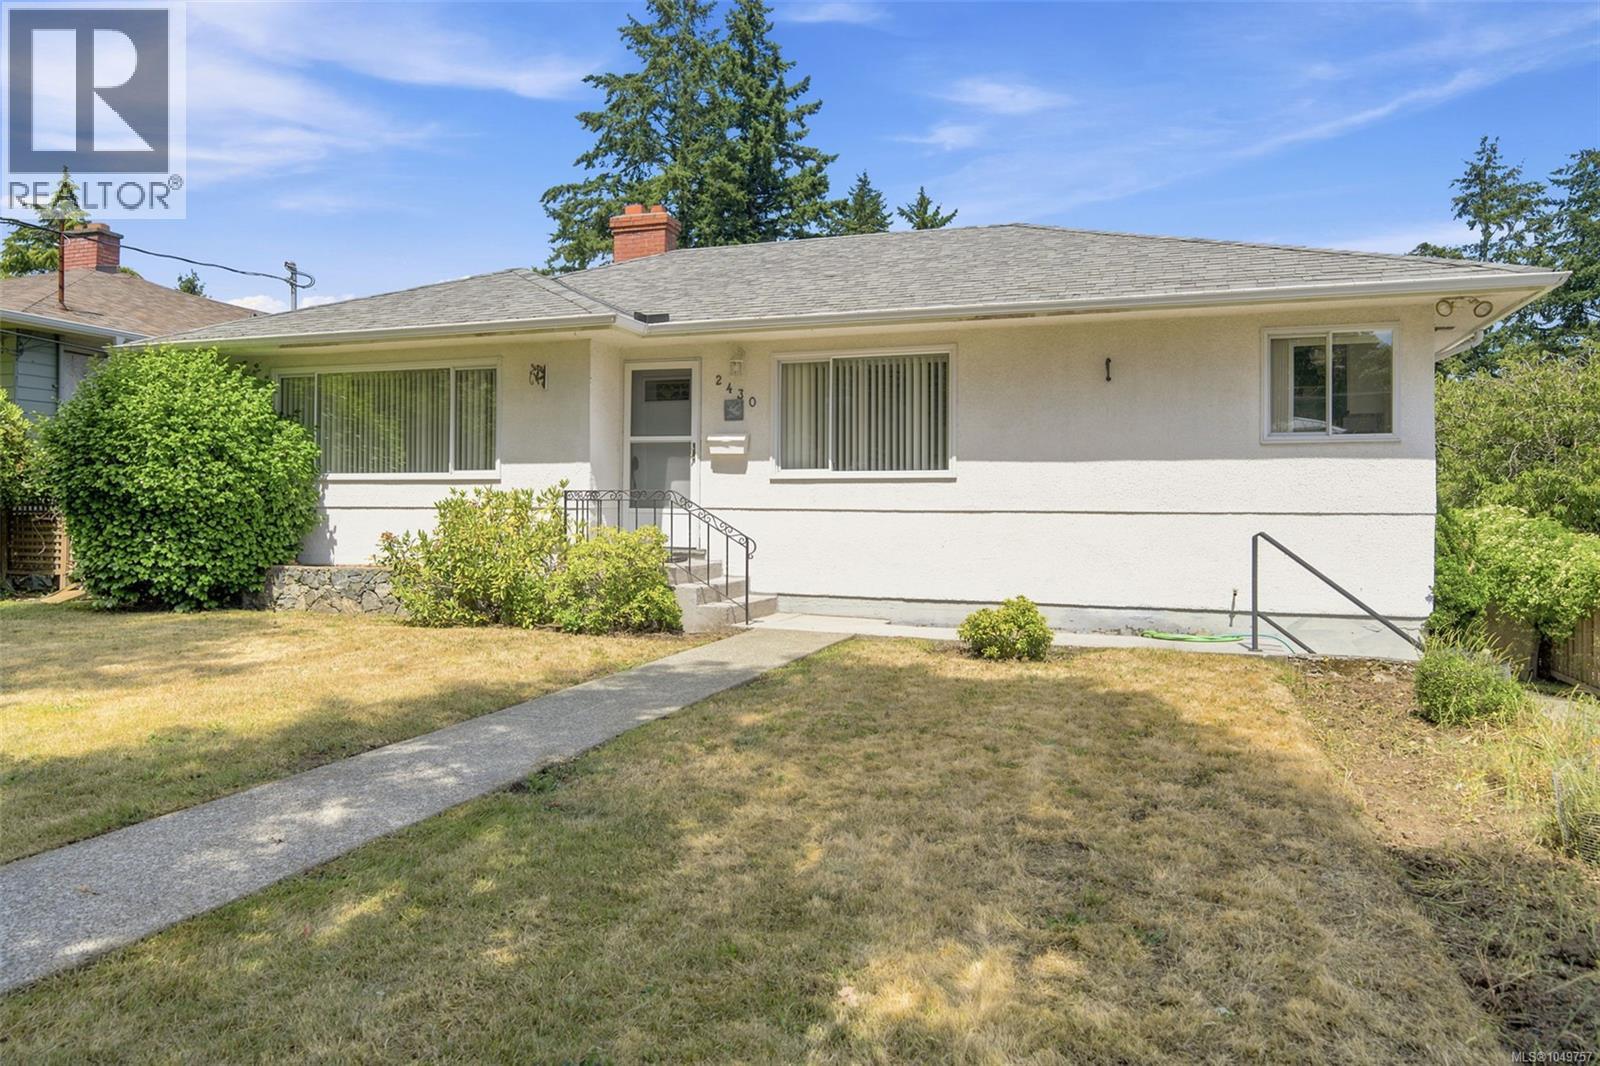
Saanich, British Columbia
Welcome to 2430 Camelot Rd, a private single-family home tucked away on a quiet dead-end street in the highly desirable Arbutus area. This 4-bedroom, 2-bathroom home offers exceptional privacy, character, and future potential just a short walk from Cadboro Bay Village, Gyro Park, UVic, schools, parks, and everyday amenities. Beautiful fur hardwood floors flow throughout the inviting main level, featuring a spacious living room with a cozy wood-burning fireplace and a bright, generously sized kitchen ideal for everyday living and entertaining. The unfinished walk-out basement is ready for your ideas, with excellent potential for a future suite, home office, recreation room, or additional living space, subject to municipal approval. Outside, enjoy a sunny, fully fenced lot of nearly 10,000 sq. ft., perfect for pets, gardening, and summer barbecues while the detached single-car garage adds valuable parking and storage. (id:44393)
Royal LePage Coast Capital - Chatterton
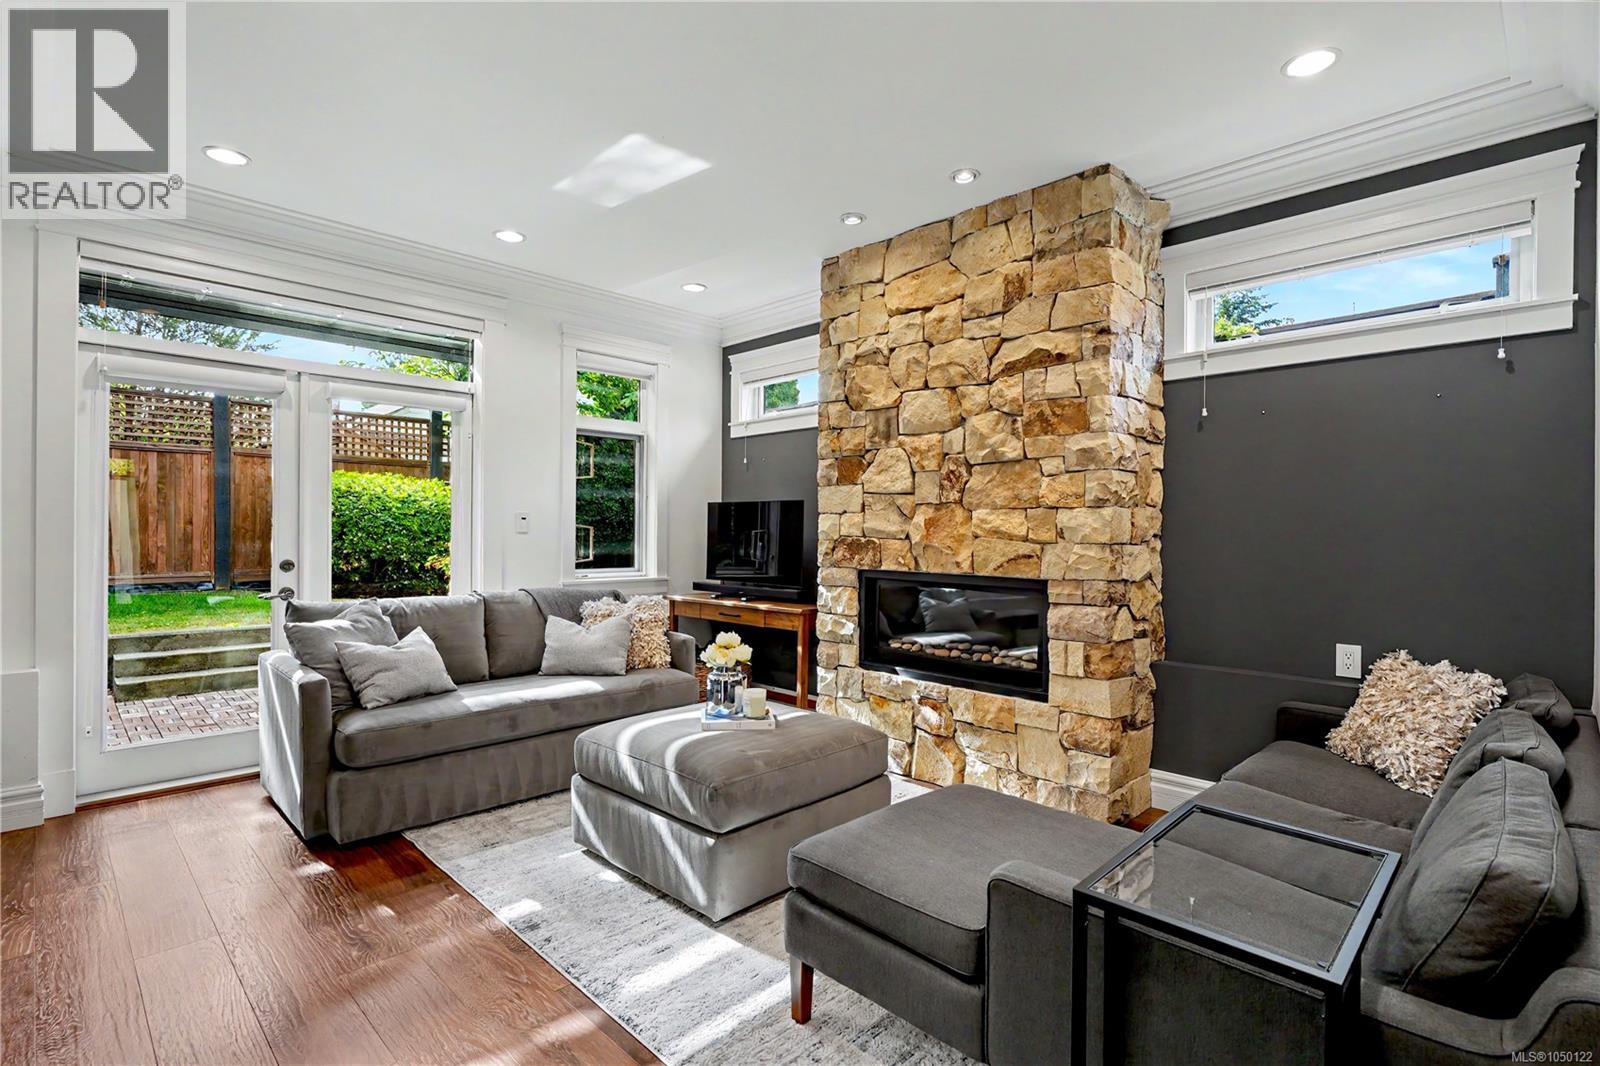
Victoria, British Columbia
Tucked at the back of Greystoke Seven, this executive end-unit townhome offers a rare combination of privacy, thoughtful design, and a beautifully landscaped, fully fenced west-facing yard. The upscale two-level layout features 9' ceilings, open-concept living, designer finishes, and a warm West Coast feel throughout. The kitchen is both stylish and functional, with full-height cabinetry, quartz countertops, two stainless steel sinks, professional-style stainless steel appliances, and a Kenmore dishwasher. The adjoining living and dining area is anchored by a striking natural stone gas fireplace, while French doors open to a sunny deck and private yard with a gas hookup for the BBQ. Upstairs, soaring ceilings and mahogany doors add character across three bedrooms and bathrooms finished with stone tile and granite countertops. The primary suite features impressive 11' vaulted ceilings, a walk-in closet, and ensuite. Additional comforts include geothermal heat, radiant in-floor heating, hot water on demand, a large stacking washer and dryer, garage, and an additional outdoor parking stall available for $75/month. Located within a quiet, proactive strata managed by Brown Bros., the home is conveniently close to Hillside Mall, Haultain Corners, parks, schools, transit, and Downtown Victoria. (id:44393)
Oakwyn Realty Ltd.
Saskatoon, Saskatchewan
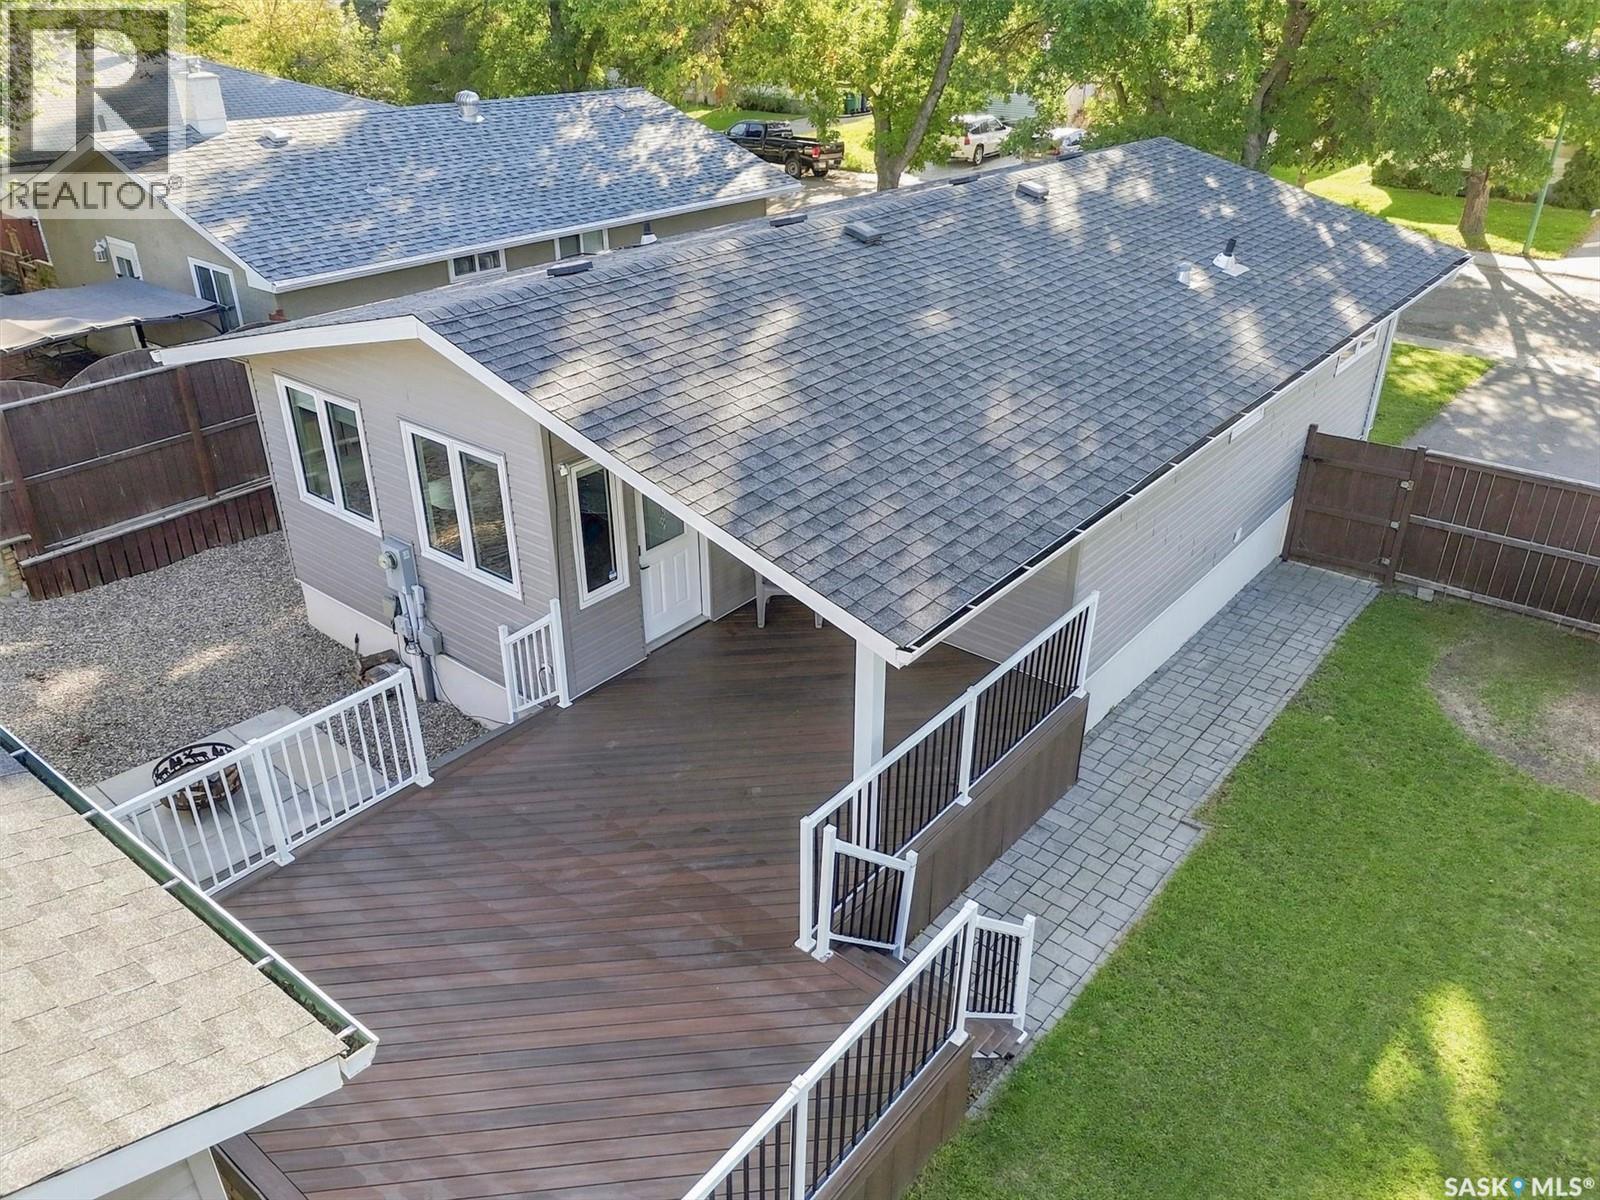
Some people picture a home by its kitchen. Others immediately start imagining what they could do with the garage. Here, you do not have to choose. Behind this Westview Heights bungalow is a 34' × 22' triple detached garage/shop. Insulated and heated, it gives you year-round room for vehicles, tools, storage and the hobby that has slowly taken over every available corner of your current home. Projects can remain set up, equipment has a proper place, and winter no longer brings everything to a stop. Inside, the kitchen has been given the same level of attention. Rich cabinetry, generous counter space and stainless steel appliances create a space where cooking feels enjoyable rather than crowded. Its connection to the dining area means conversation can continue while dinner is prepared, making it easy to picture quiet mornings, casual meals and evenings that last well beyond the food being served. The main floor also offers a comfortable living room, two bedrooms and a four-piece bathroom. Downstairs, the fully developed basement adds a spacious family room, third den/bedroom, three-piece bathroom and laundry area, creating room to gather, unwind or enjoy a little more separation. Outside, the fenced yard includes a deck, lawn and established trees and shrubs, with a paved driveway providing additional off-street parking. Central air conditioning keeps the home comfortable through the summer. With 1,062 sq. ft. above grade, this is a home that feels inviting while still working hard for everyday life. Dinner can simmer inside while the next project waits in a warm shop just steps away. Neither space feels like an afterthought, and neither person has to compromise. (id:44393)
Lpt Realty
Port Alberni, British Columbia
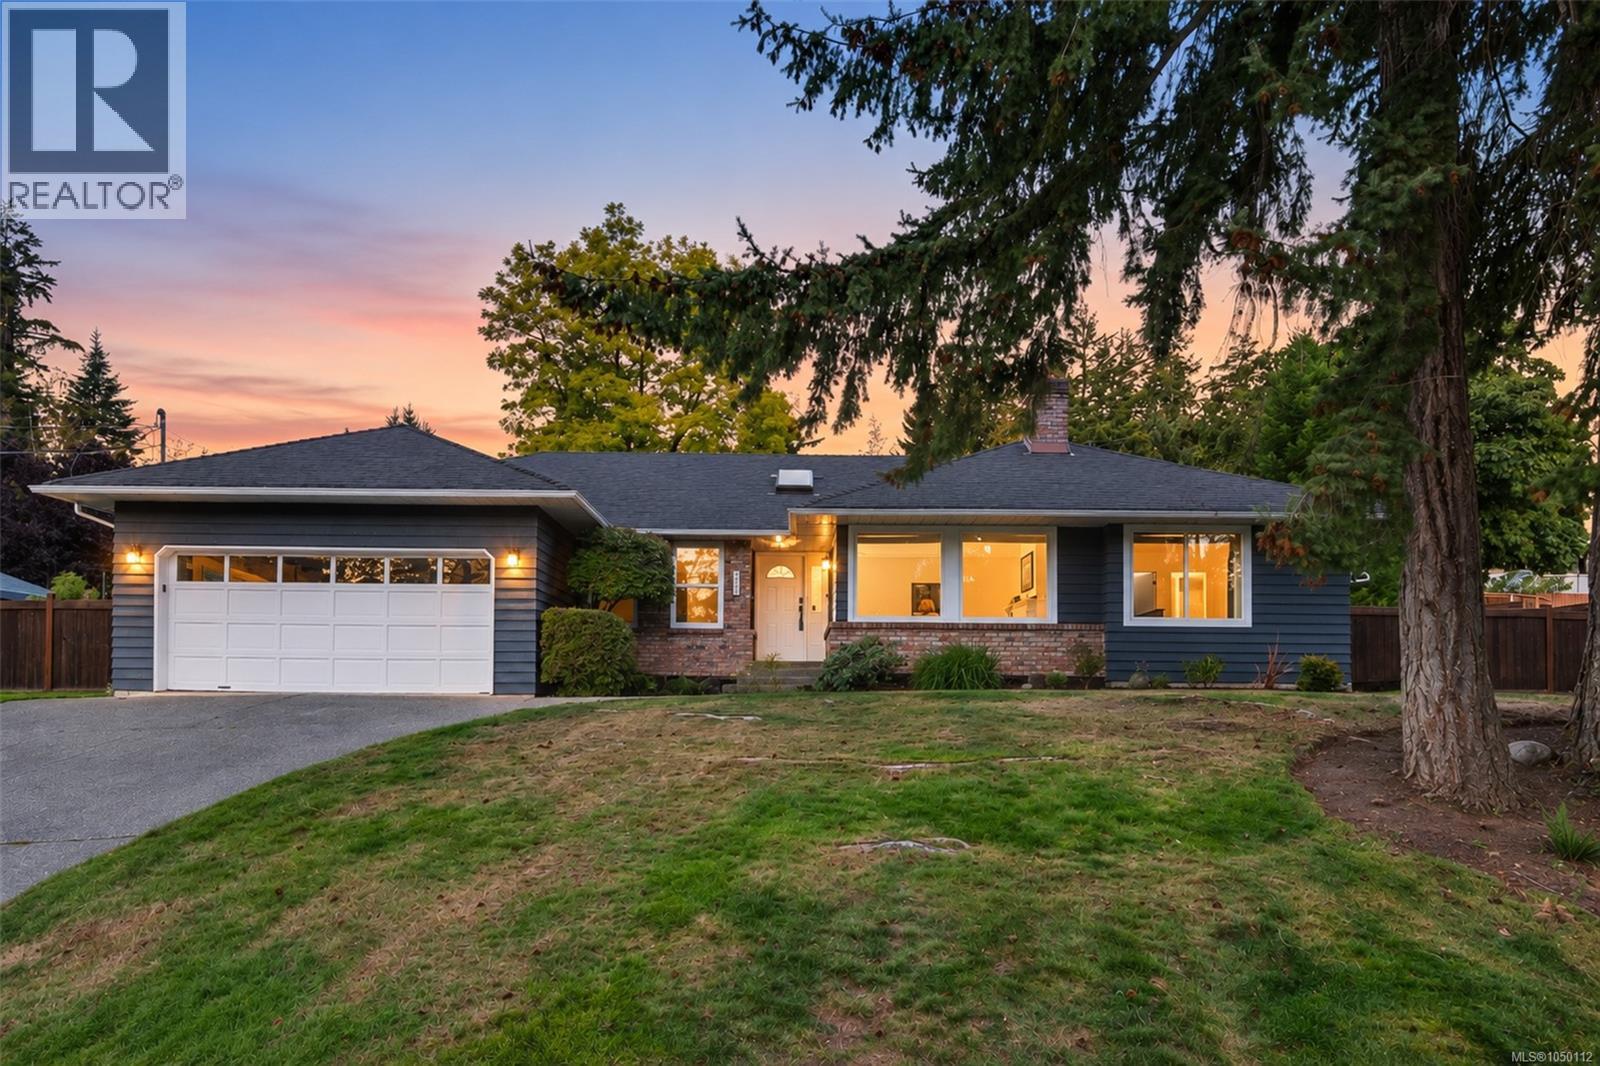
There is one four bedroom rancher for sale in the City of Port Alberni, and this is it. Built in 1988, custom, two owners since. Most of Port Alberni was built of two storey homes, here, everything you use in a day sits on one floor. That's rare and important. It sits stately on 0.42 of an acre inside city limits, up on a rise behind three mature firs. Land like this in town rarely comes up, and this one is finished - hard landscaping built, fencing done, privacy trees grown. A skylit entry opens to a living room with a tile-faced fireplace and a separate dining room. The kitchen has its own skylight and spills into a breakfast nook wrapped in bay windows facing the stone wall and the trees - the spot that quietly becomes where you eat every meal. The family room, with a wood stove on a brick hearth, slides open onto a large exposed aggregate patio. The primary has a walk-in closet and three piece ensuite, three more bedrooms and a four piece main down the hall; the fourth makes an obvious office. Tiled laundry runs through to the double garage. Heat pump for efficient heating and cooling, wood stove for the nights the power goes out. The backyard is the part people remember. Fully fenced in six foot cedar, built on two levels - patio and lawn off the family room, an upper terrace above a stone retaining wall. The evergreens and deciduous trees along the back boundary were planted for privacy and have grown into the job. The hot tub sits under a gazebo behind its own cedar screen. Maintained accordingly: luxury vinyl plank and hot water tank in 2025, fresh paint inside and out, vinyl thermal windows, crawl space for storage. Nothing here is waiting for you to fix. Room to build as well - anyone considering a subdivision or second dwelling for family should confirm options with the City. Quiet street, nothing passes through it. Forest trails two blocks away. Assessed at $798,000. Offered at $674,900. (id:44393)
Loyal Homes Ltd.
Delta, British Columbia
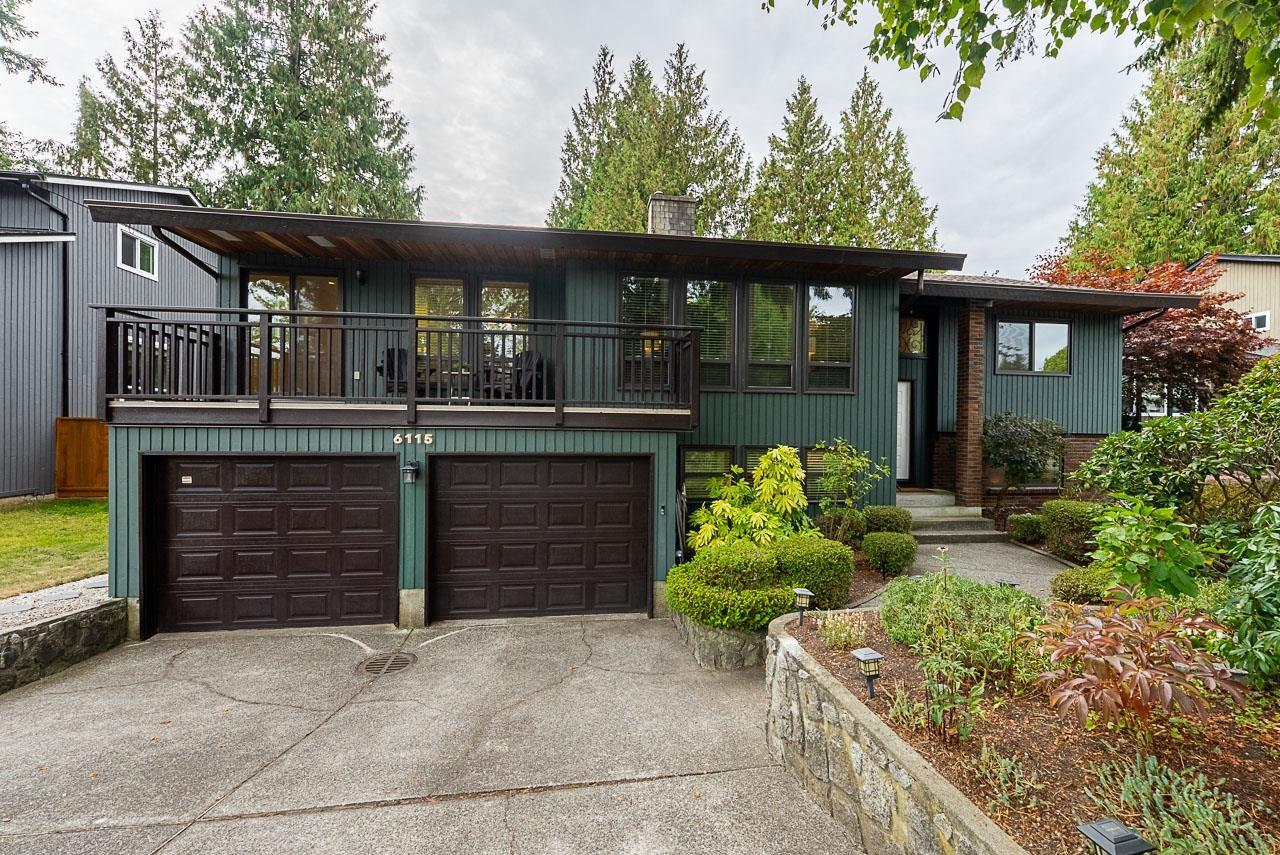
Beautifully renovated 5-bedroom + den home in desirable Sunshine Hills! The bright, spacious main floor features vaulted ceilings, multiple living areas and beautifully updated kitchen and bathrooms. Downstairs offers incredible flexibility with suite potential for a 1, 2 or 3-bedroom configuration, plus a rec room and flex space. Enjoy a park-like backyard with hot tub, perfect for relaxing or entertaining. Walking distance to Pinewood Elementary, Sunshine Hills Centre for groceries, coffee and restaurants, and the trails of Watershed Park. A fantastic home with space, versatility and an unbeatable location! (id:44393)
RE/MAX Performance Realty
Duncan, British Columbia
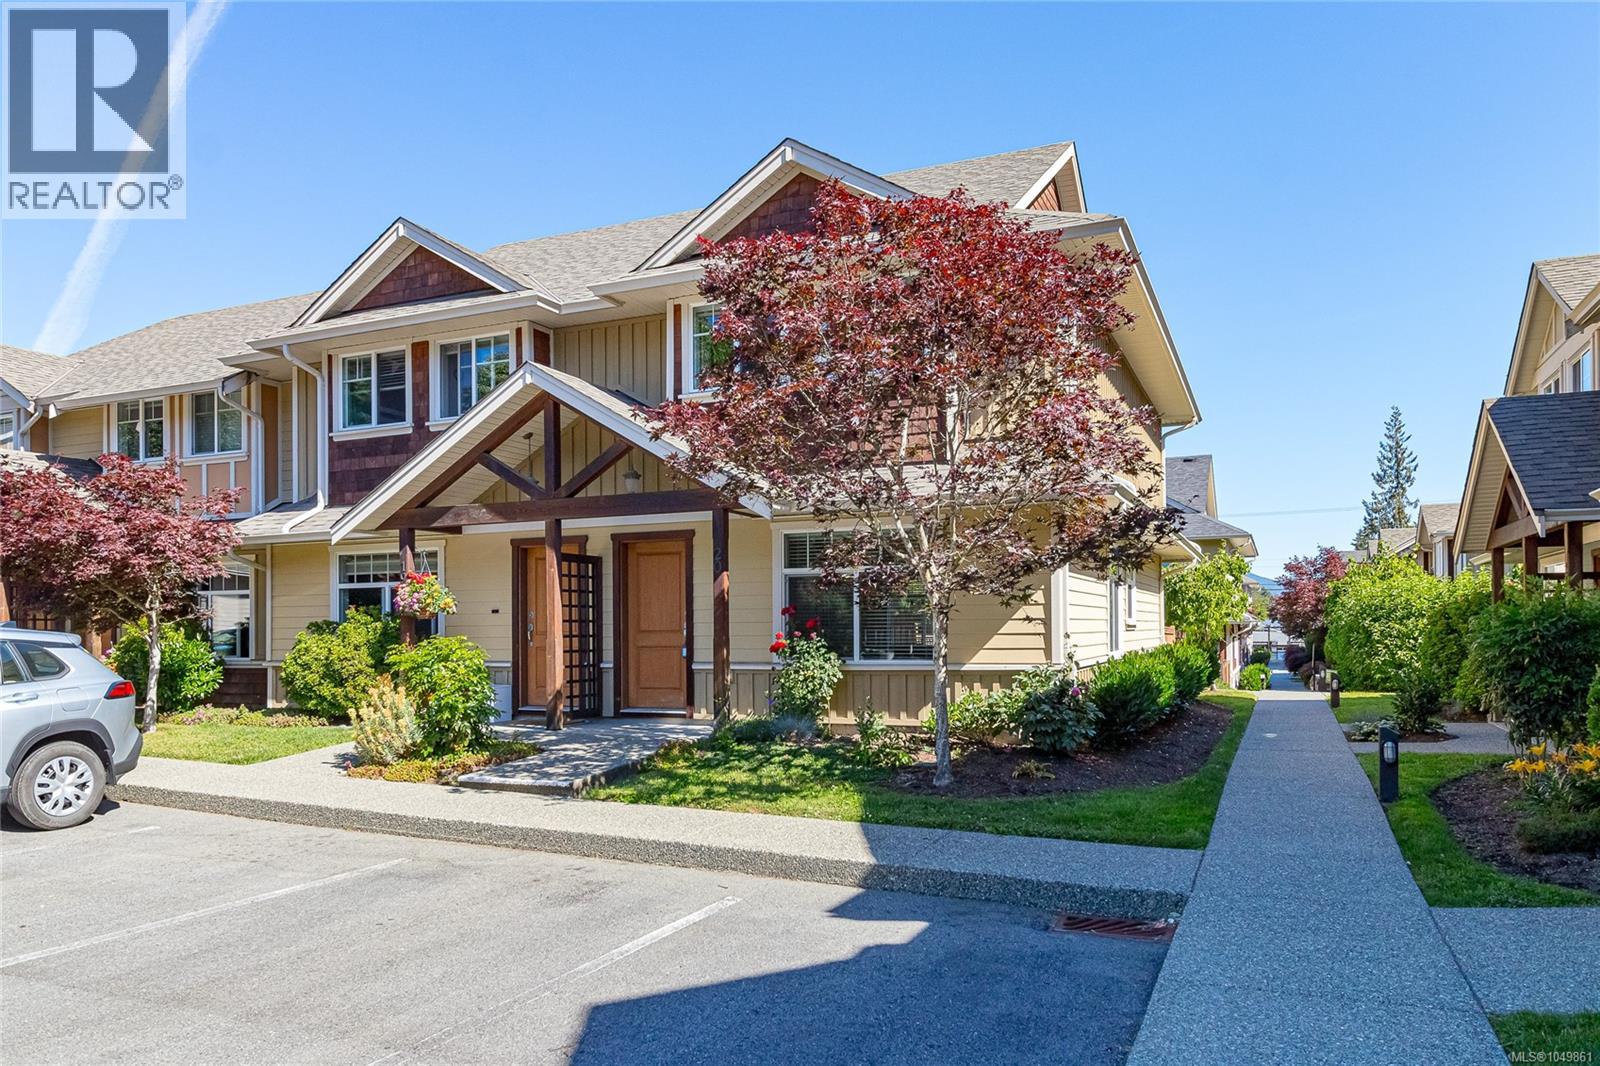
Welcome to #20-3050 Sherman Road in the desirable Sequoia complex! This bright and spacious 1,237 sq ft end-unit townhouse offers comfortable two-level living with immediate possession available. The main floor features an inviting open-concept layout with a seamless flow between the living, dining, and kitchen areas, along with direct access to a private, fully fenced patio—ideal for relaxing, entertaining, or enjoying time outdoors with your pet. Upstairs offers three well-sized bedrooms, including a generous primary bedroom, plus a full bathroom. The versatile layout provides plenty of room for family, guests, or a home office. A crawlspace adds valuable storage space. Sequoia is a well-managed, pet-friendly community with no age restrictions and rentals permitted, offering flexibility for homeowners and investors alike. One dog or one cat is permitted. Conveniently located close to shopping, schools, recreation trails, and sports fields, this home offers an appealing combination of space, convenience, and value. Whether you're looking for a comfortable home or a solid investment opportunity, #20 is worth a look! (id:44393)
RE/MAX Island Properties (Du)
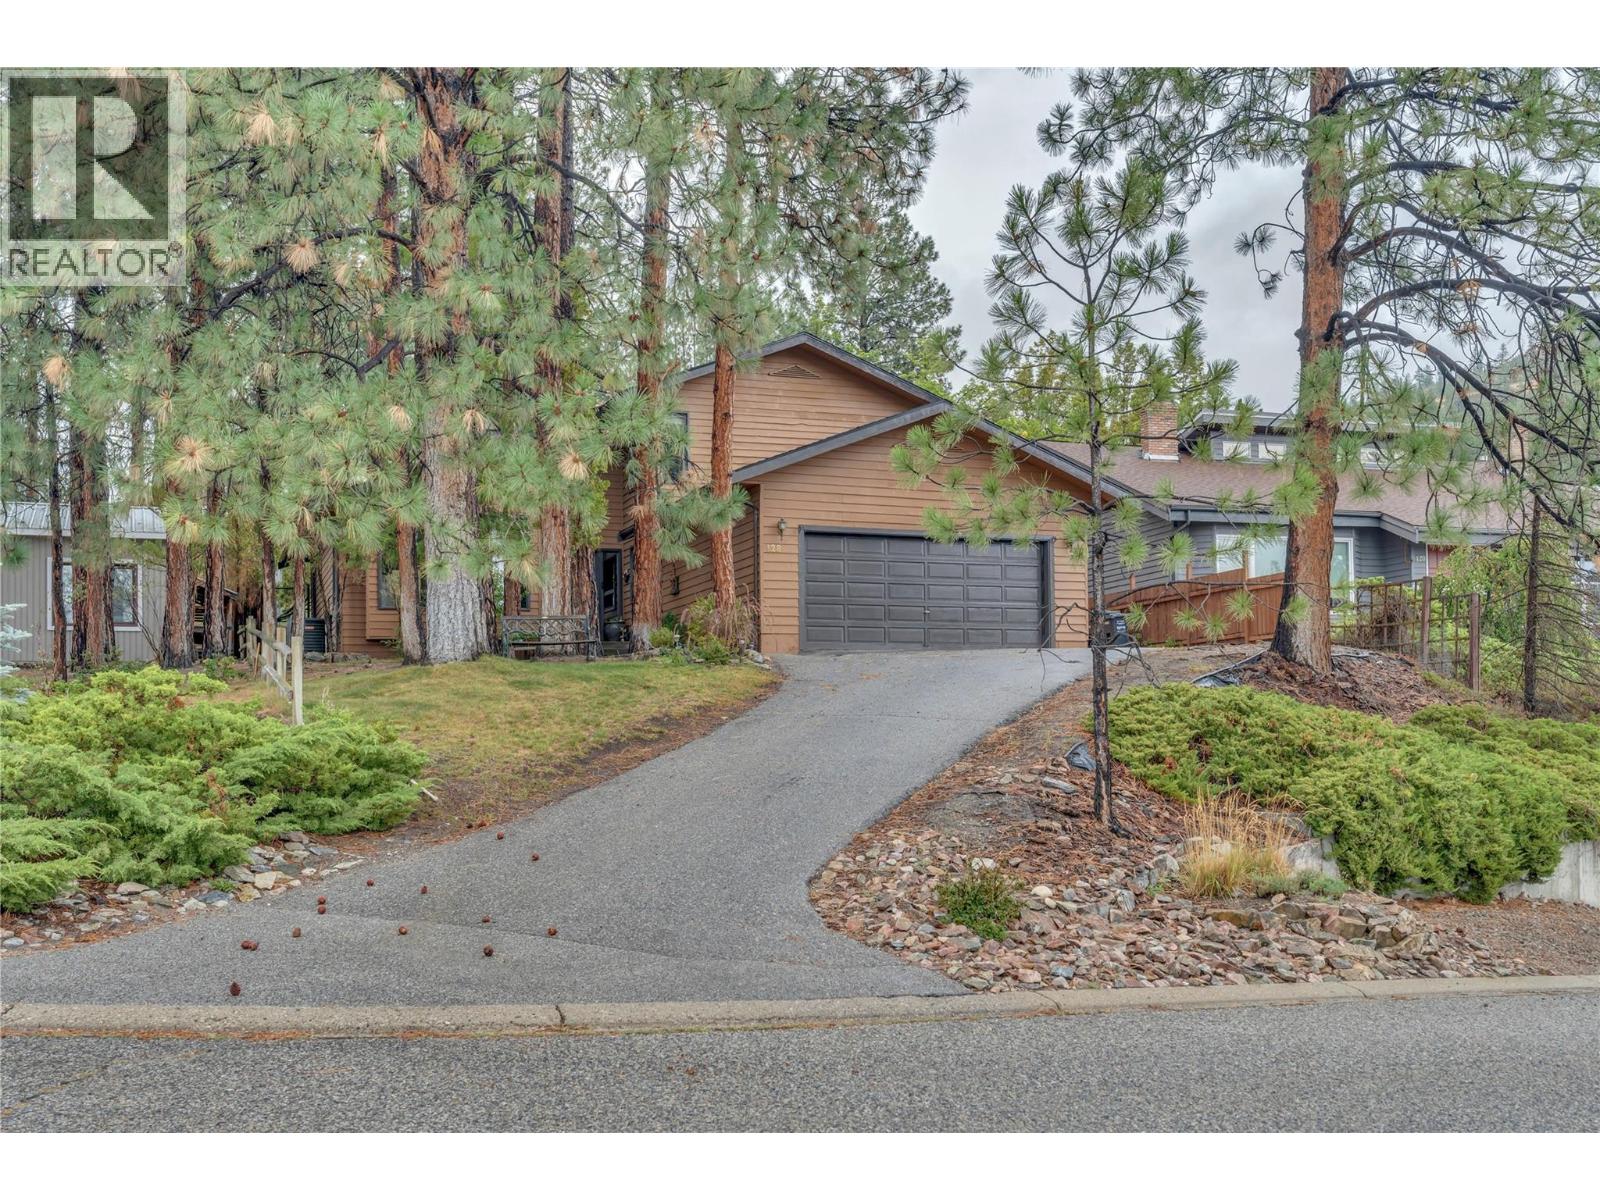
Penticton, British Columbia
Private, spacious, and full of character! Tucked among the pine trees, this beautifully maintained home offers the perfect combination of classic ’80s character and modern comfort, including a natural gas fireplace, high-efficiency furnace, and heat pump. Upstairs, you’ll find three generous bedrooms, including a spacious primary suite complete with a walk-in shower and relaxing soaker tub. The main floor features a versatile den that could easily serve as a fourth bedroom, office, or flex space. The formal living and dining rooms showcase picture windows overlooking your own private, treed yard. The open-concept kitchen features an island and breakfast nook, flowing seamlessly into the inviting family room. From the vaulted ceilings and open staircase to the cozy fireplace and beautifully landscaped backyard, this home offers an ideal setting for relaxing with family or entertaining friends. A wonderful family home in a desirable location—private, comfortable, and ready to welcome you home. (id:44393)
Royal LePage Locations West
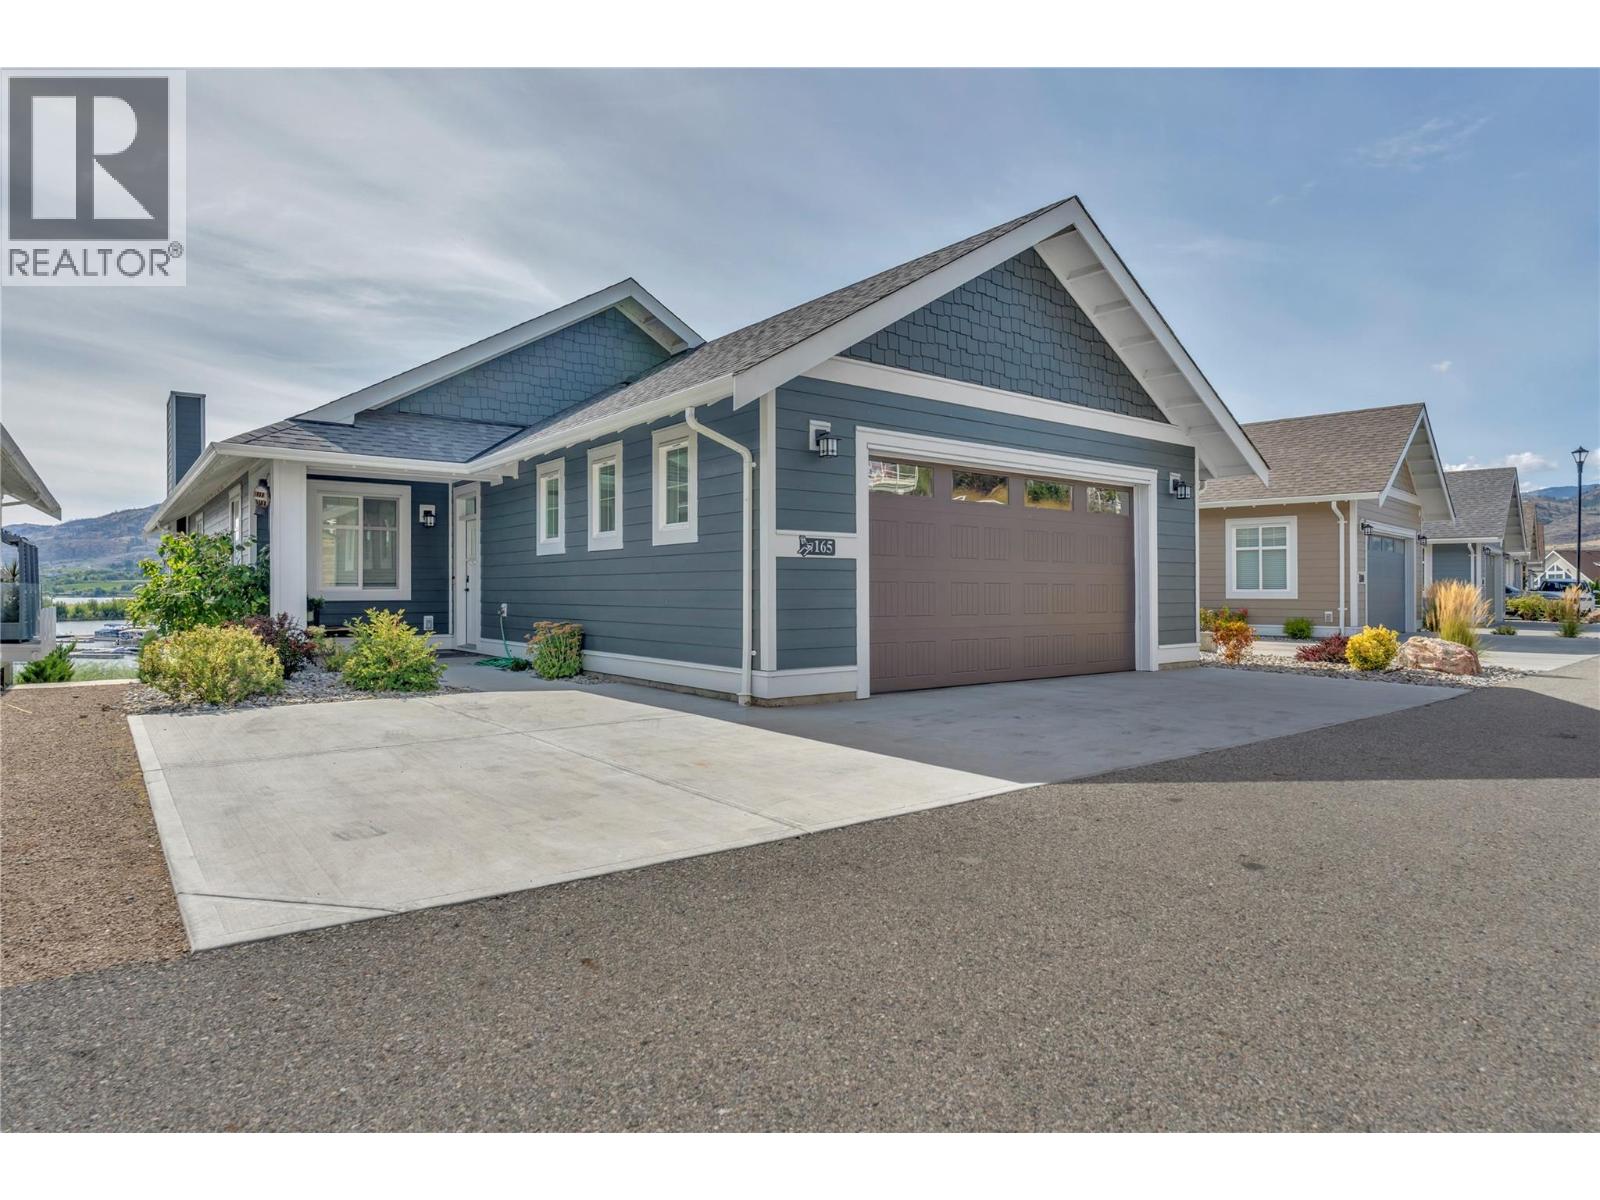
Oliver, British Columbia
The Cottages on Osoyoos Lake; where lakefront living meets incredible year-round recreation and investment potential. This custom-built home in a secure gated community offers beautiful lake views, thoughtful updates, and plenty of space for family and guests. Enjoy summer days on Osoyoos Lake, explore the many nearby wineries, or head up to Baldy Mountain, all with the rare option for short-term rentals. The main level features vaulted ceilings with exposed wood beams, large windows, a cozy fireplace, and a bright, open living space that extends onto a sun-filled patio. The stylish and functional kitchen has custom cabinetry, a propane cooktop, and plenty of natural light. The primary bedroom offers a walk-in closet and four-piece ensuite with a relaxing soaker tub, along with a second bedroom, powder room, and laundry. The walk-out lower level is designed for entertaining, complete with a second kitchen, wet bar, family room with fireplace, and sliding doors leading to a private covered patio roughed-in for a hot tub. Two additional bedrooms, a full bathroom, and laundry hookups for extended family, or added rental flexibility. The Cottages offers an impressive list of amenities, a private sandy beach, clubhouse with pool and two hot tubs, fitness room, two dog parks, and walking paths throughout the community. A boat slip is also available, and the home can potentially be purchased as a turnkey package including designer furnishings, artwork, electronics, and décor. (id:44393)
Royal LePage Locations West
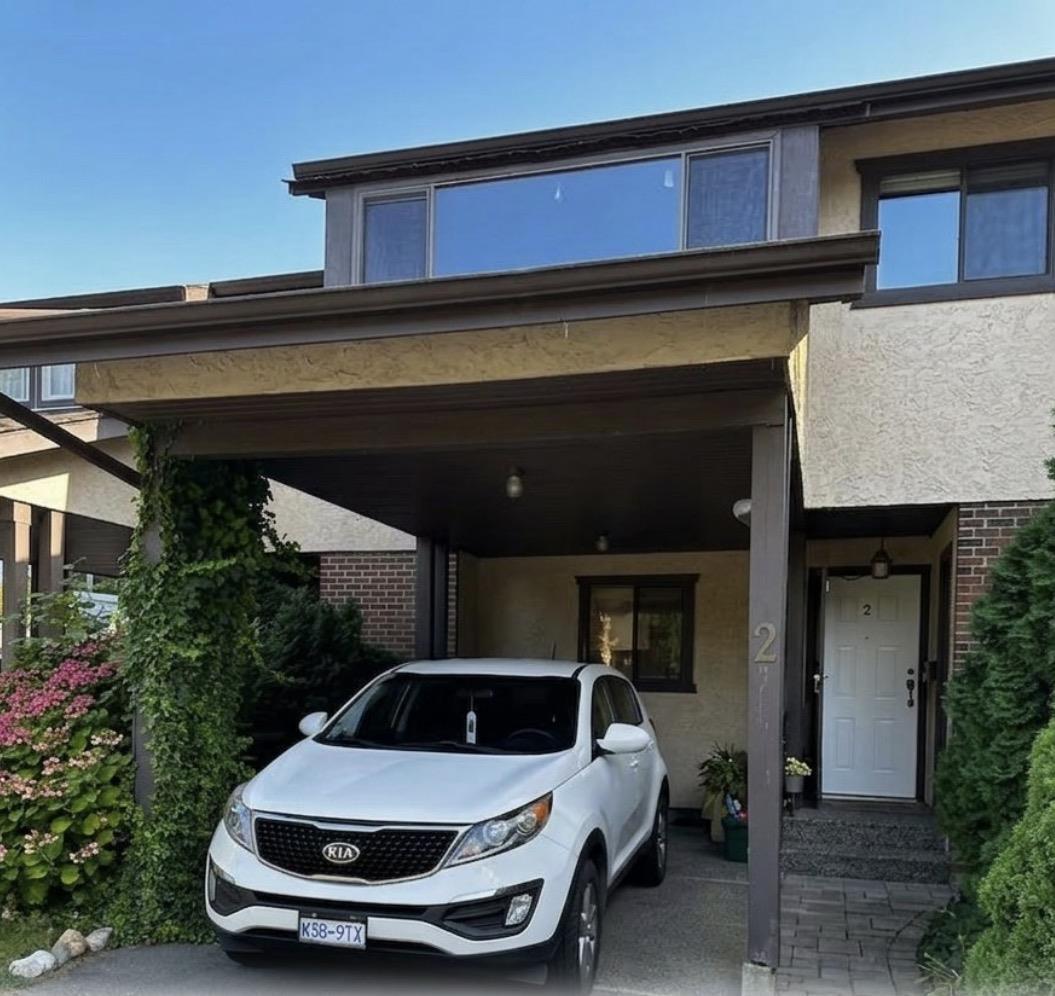
Chilliwack, British Columbia
This wonderful townhome in central Chilliwack boasts a private garden oasis while being walking distance to the events centre, downtown, shops and dining and so much more. 2 Large bedrooms and 2 baths one up , one down for convenience. A small strata with covered parking and extra large storage this home is a must see! Call today for your private showing! (id:44393)
RE/MAX Colonial Pacific Realty
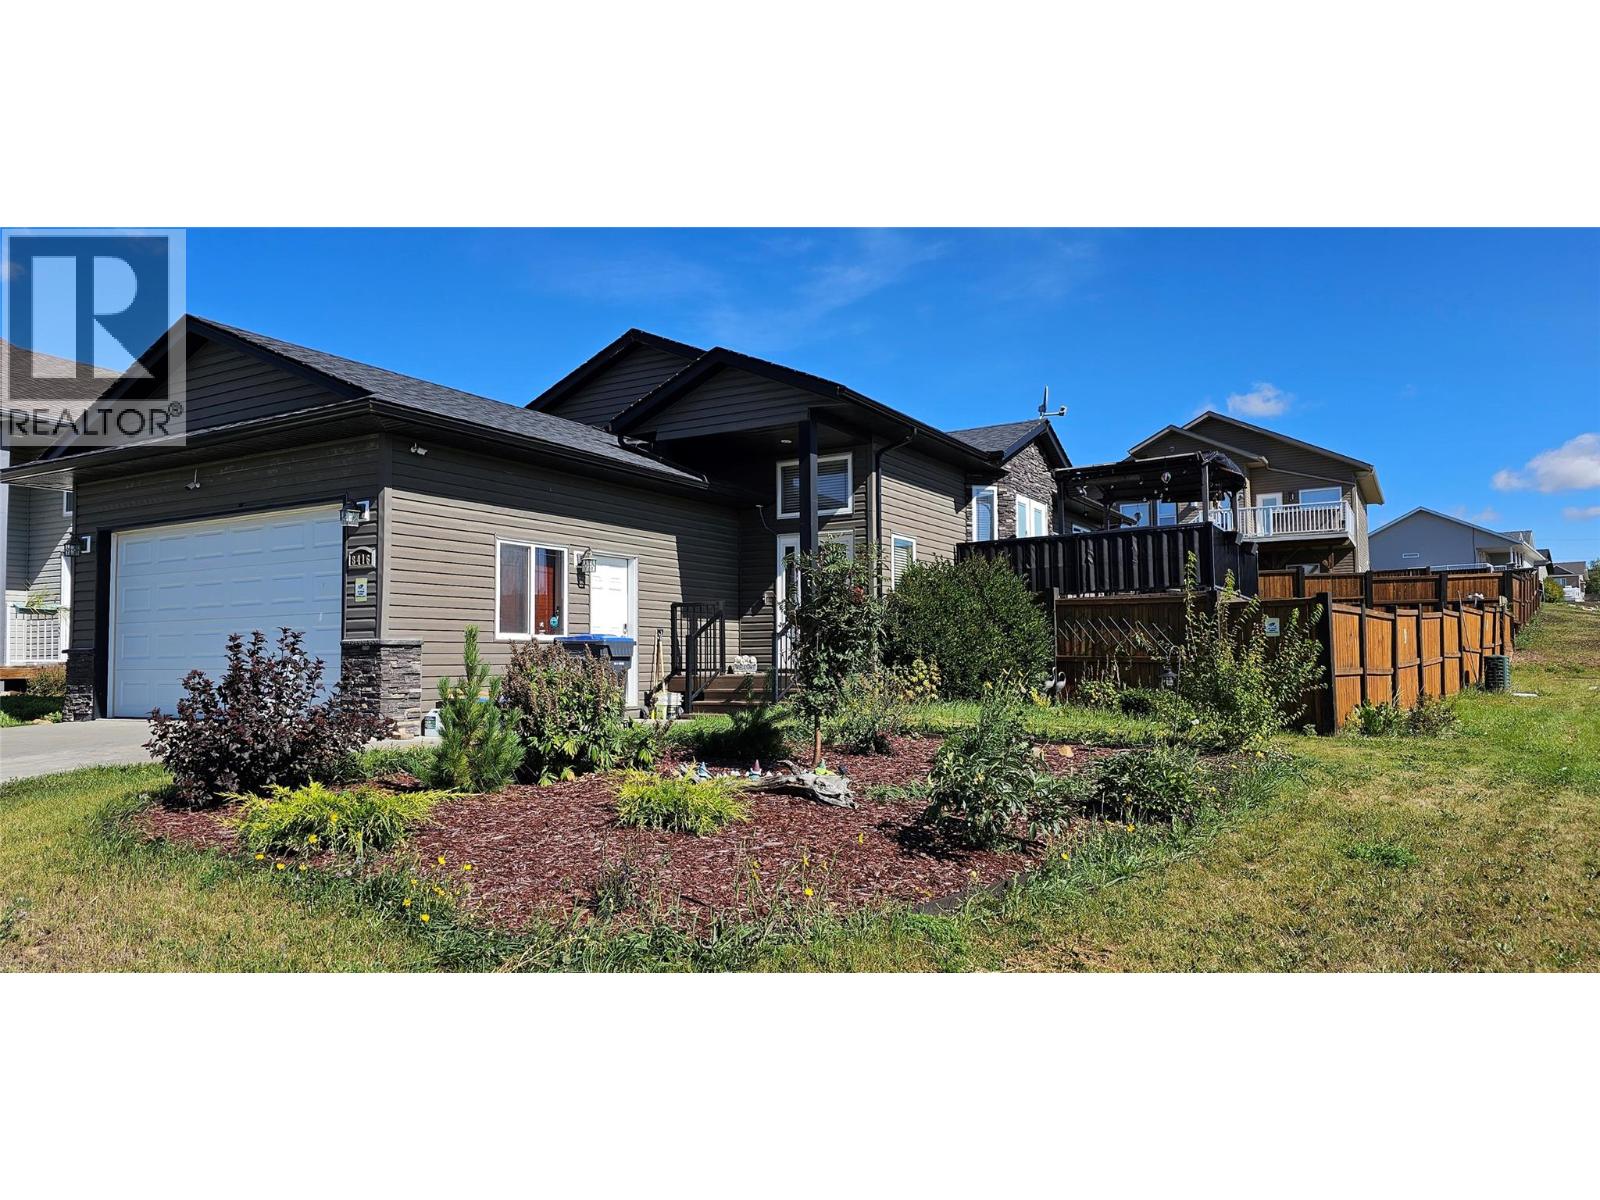
Dawson Creek, British Columbia
Unique Floor Plan • Corner Lot • Beautiful Garden-Like Backyard . Welcome to this wonderful home situated on a large corner lot directly adjacent to a park in a beautiful neighborhood! Featuring a unique and functional floor plan, this bright and inviting home offers four bedrooms, with two bedrooms up and two bedrooms down, providing plenty of space for the whole family. The main level offers a bright, open-concept layout with warm, inviting colors and tones throughout. Step outside onto the lovely deck with southern exposure, the perfect spot to enjoy your morning coffee or relax in the sunshine. The backyard is truly something special — private, fully fenced and beautifully landscaped, with a garden-like feel that creates your own peaceful outdoor retreat. There's plenty of room to enjoy summer evenings, entertain family and friends, or simply relax and enjoy the privacy. Completing the package is a concrete driveway and attached double garage, providing excellent parking and storage. A unique home, a fantastic lot, a beautiful yard and a great location next to the park — this one is definitely worth a look! (id:44393)
Royal LePage Aspire - Dc