
Surrey, British Columbia
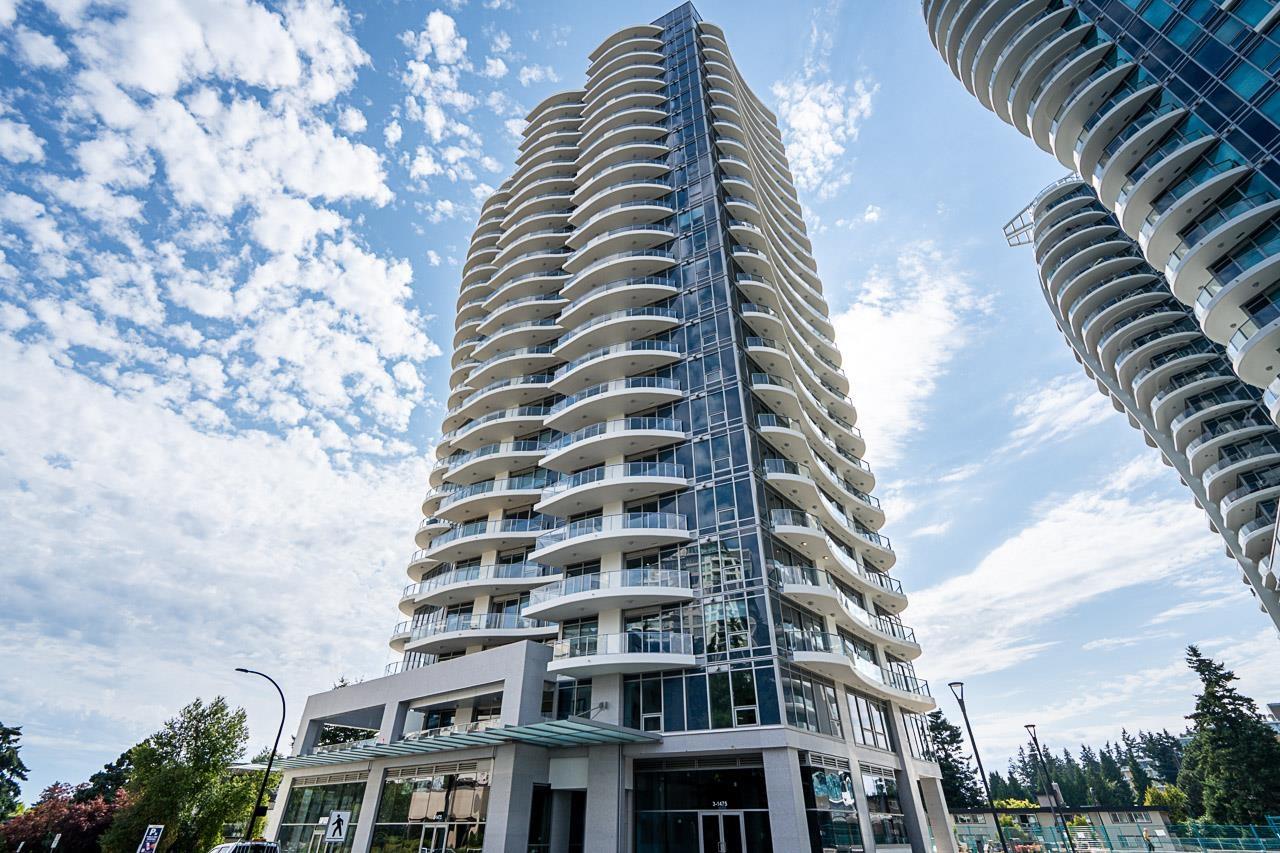
Welcome to elevated living at Foster Martin, where luxury meets the best of the White Rock lifestyle. Floor-to-ceiling windows flood the home with natural light. This 2-bed plus office home features a spacious primary bedroom with a walk-in closet and luxurious 4-piece ensuite. Enjoy over 10,000 sq. ft. of resort-inspired amenities, including an indoor/outdoor pool, hot tub, sauna, steam room, fitness centre, yoga studio and concierge. Best of all, this is truly walkable White Rock living-steps to public transit, cafés, restaurants, shopping and the White Rock Farmers' Market, with the beach and promenade just minutes away. Leave the car at home, grab your morning coffee, browse the Sunday market and enjoy everything this vibrant seaside community has to offer. (id:44393)
Macdonald Realty (Surrey/152)
Langford, British Columbia
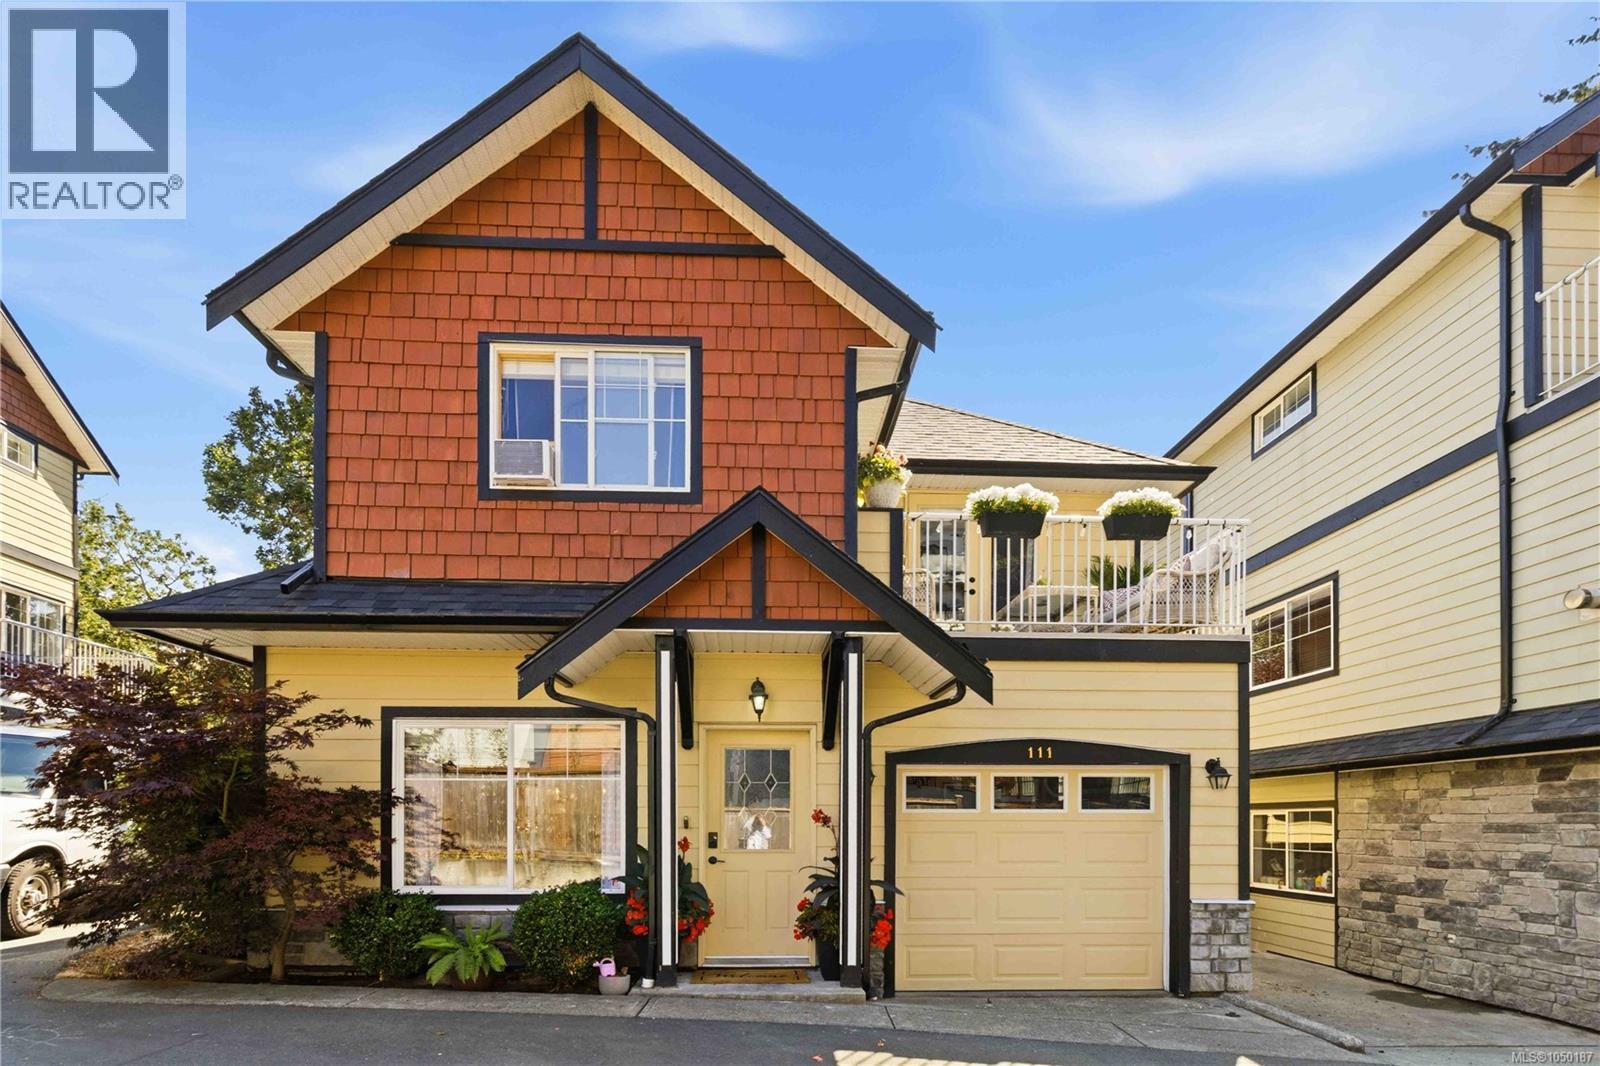
Beautifully renovated from top to bottom, this move in ready 3 bedroom, 2 storey DETACHED strata townhome is ideally situated on the QUIET side of the complex in the heart of Langford. The bright, stylish interior features a fully updated kitchen, modern bathrooms, updated flooring and finishes throughout, air conditioning, plus a cozy electric fireplace. Upstairs, the spacious primary bedroom offers a private balcony and ensuite, alongside two additional bedrooms, a full bathroom and convenient laundry. Enjoy a private rear patio perfect for relaxing or entertaining. Major updates provide added peace of mind, including a new roof replaced in October 2025 and a gas hot water tank just 2 years old. Centrally located minutes from Costco, Westshore Town Centre, Downtown Langford, schools, parks and everyday amenities. Nothing left to do but move in and enjoy! (id:44393)
RE/MAX Camosun
Victoria, British Columbia
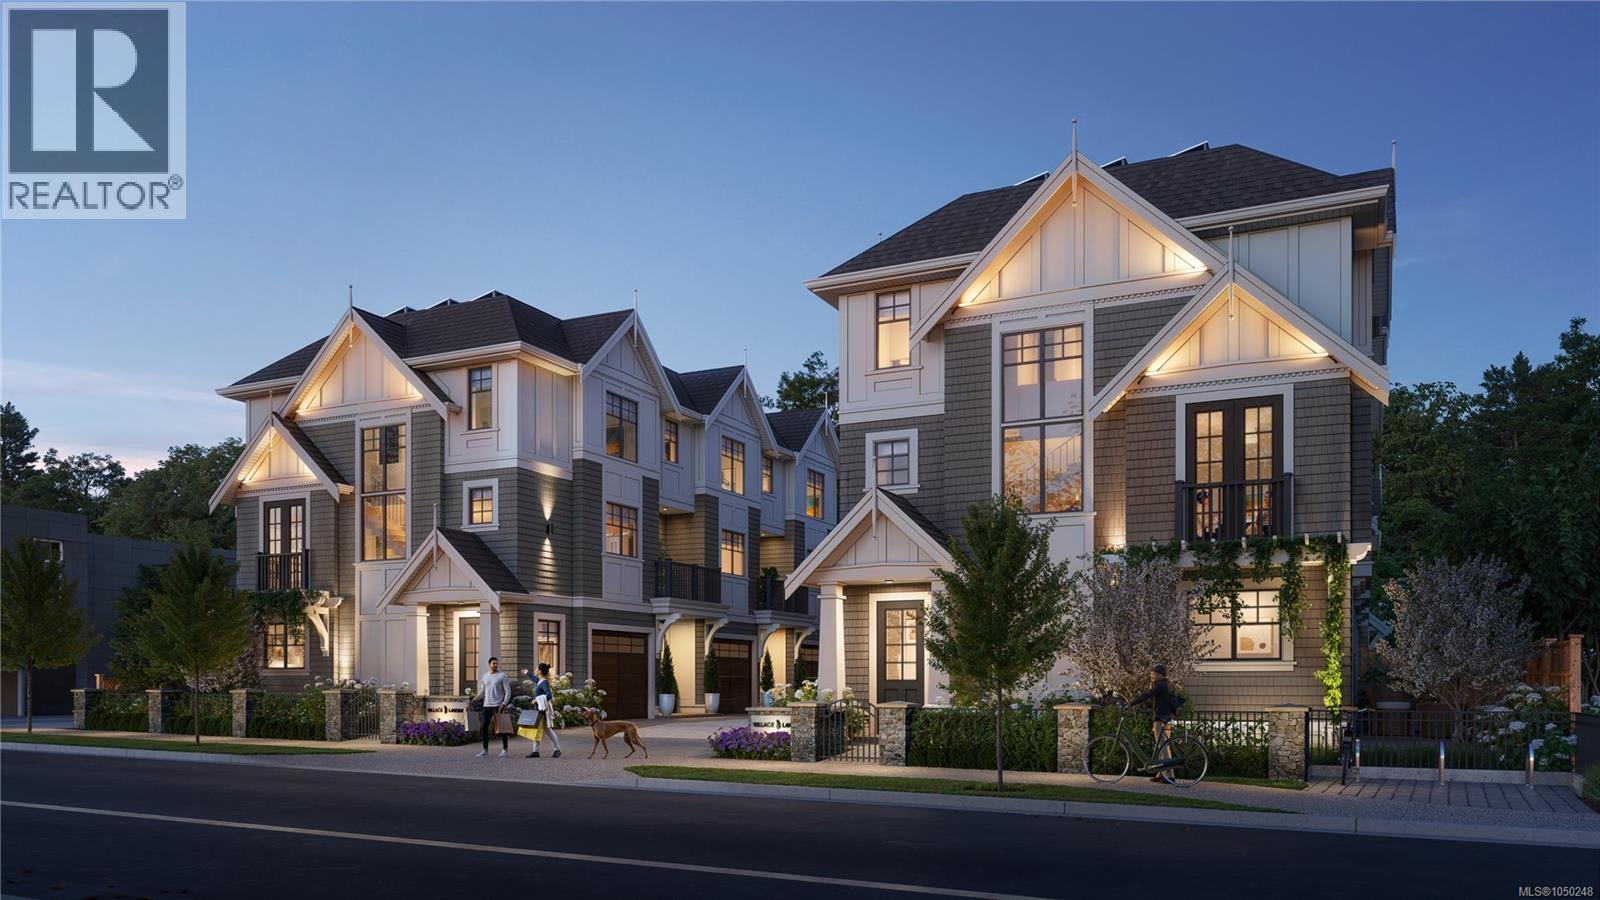
Prime, Amenity Rich Location! Village Landing is a boutique collection of eight homes resting just steps from Oak Bay Village. Brought to life by award-winning Zebra Design, these 3 bed/3 bath homes offer quality similar to a custom build; wood floors, white oak cabinetry, elegant lighting, and central heating + cooling. In home 7, the entry level features a private bedroom/den, 3-piece ensuite and access to the fenced yard & private patio. The spacious main level is open-concept with a stunning kitchen featuring Fisher & Paykel appliances & 10-ft island w/seating, and bright living area w/feature fireplace. The upper floor boasts a large primary retreat with 3 piece ensuite & walk-in closet, addt'l bedroom, 4 piece bath & laundry area. Save on monthly costs thanks to Step Code 4 construction, rooftop solar panels, fibreglass windows & EV charging in every garage. Enjoy your next chapter at Village Landing, close to top schools, parks, cafes, dining and the waterfront. Limited homes remaining, move in Fall of 2026! (id:44393)
Engel & Volkers Vancouver Island
Victoria, British Columbia
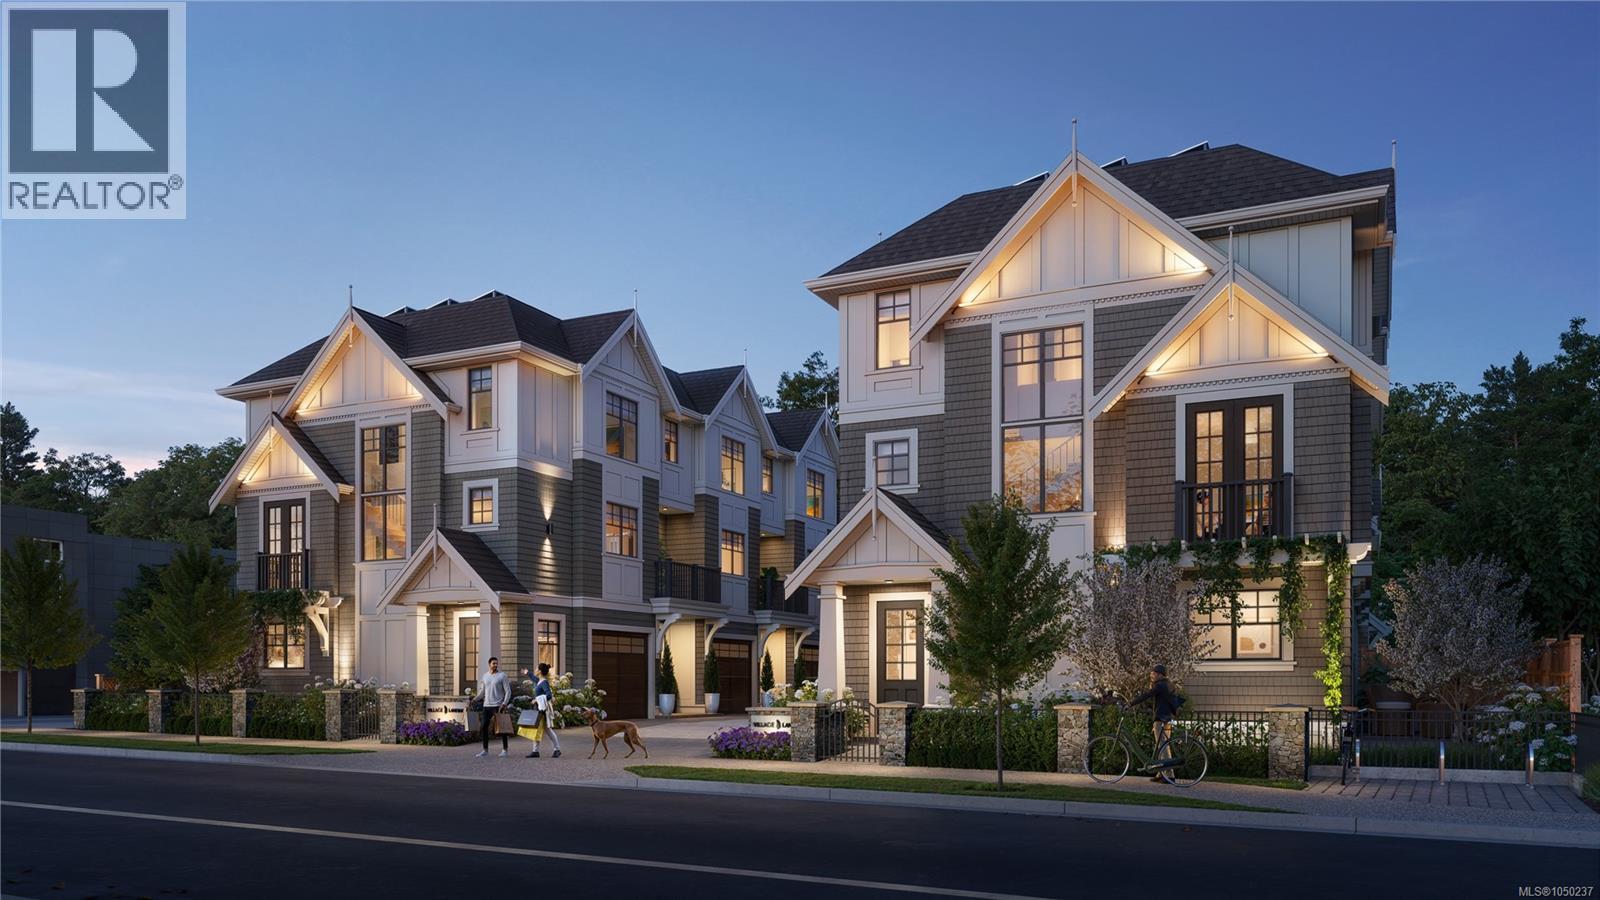
Prime, Amenity Rich Location! Village Landing is a boutique collection of eight homes resting just steps from Oak Bay Village. Brought to life by award-winning Zebra Design, these 3 bed/3 bath homes offer quality similar to a custom build; wood floors, white oak cabinetry, elegant lighting, and central heating + cooling. In home 2, the entry level features a private bedroom/den, 3-piece ensuite and access to the fenced yard & private patio. The spacious main level is open-concept with a stunning kitchen featuring Fisher & Paykel appliances & 10-ft island w/seating, and bright living area w/feature fireplace. The upper floor boasts a large primary retreat with 3 piece ensuite & walk-in closet, addt'l bedroom, 4 piece bath & laundry area. Save on monthly costs thanks to Step Code 4 construction, rooftop solar panels, fibreglass windows & EV charging in every garage. Enjoy your next chapter at Village Landing, close to top schools, parks, cafes, dining and the waterfront. Limited homes remaining, move in now! (id:44393)
Engel & Volkers Vancouver Island
Regina, Saskatchewan
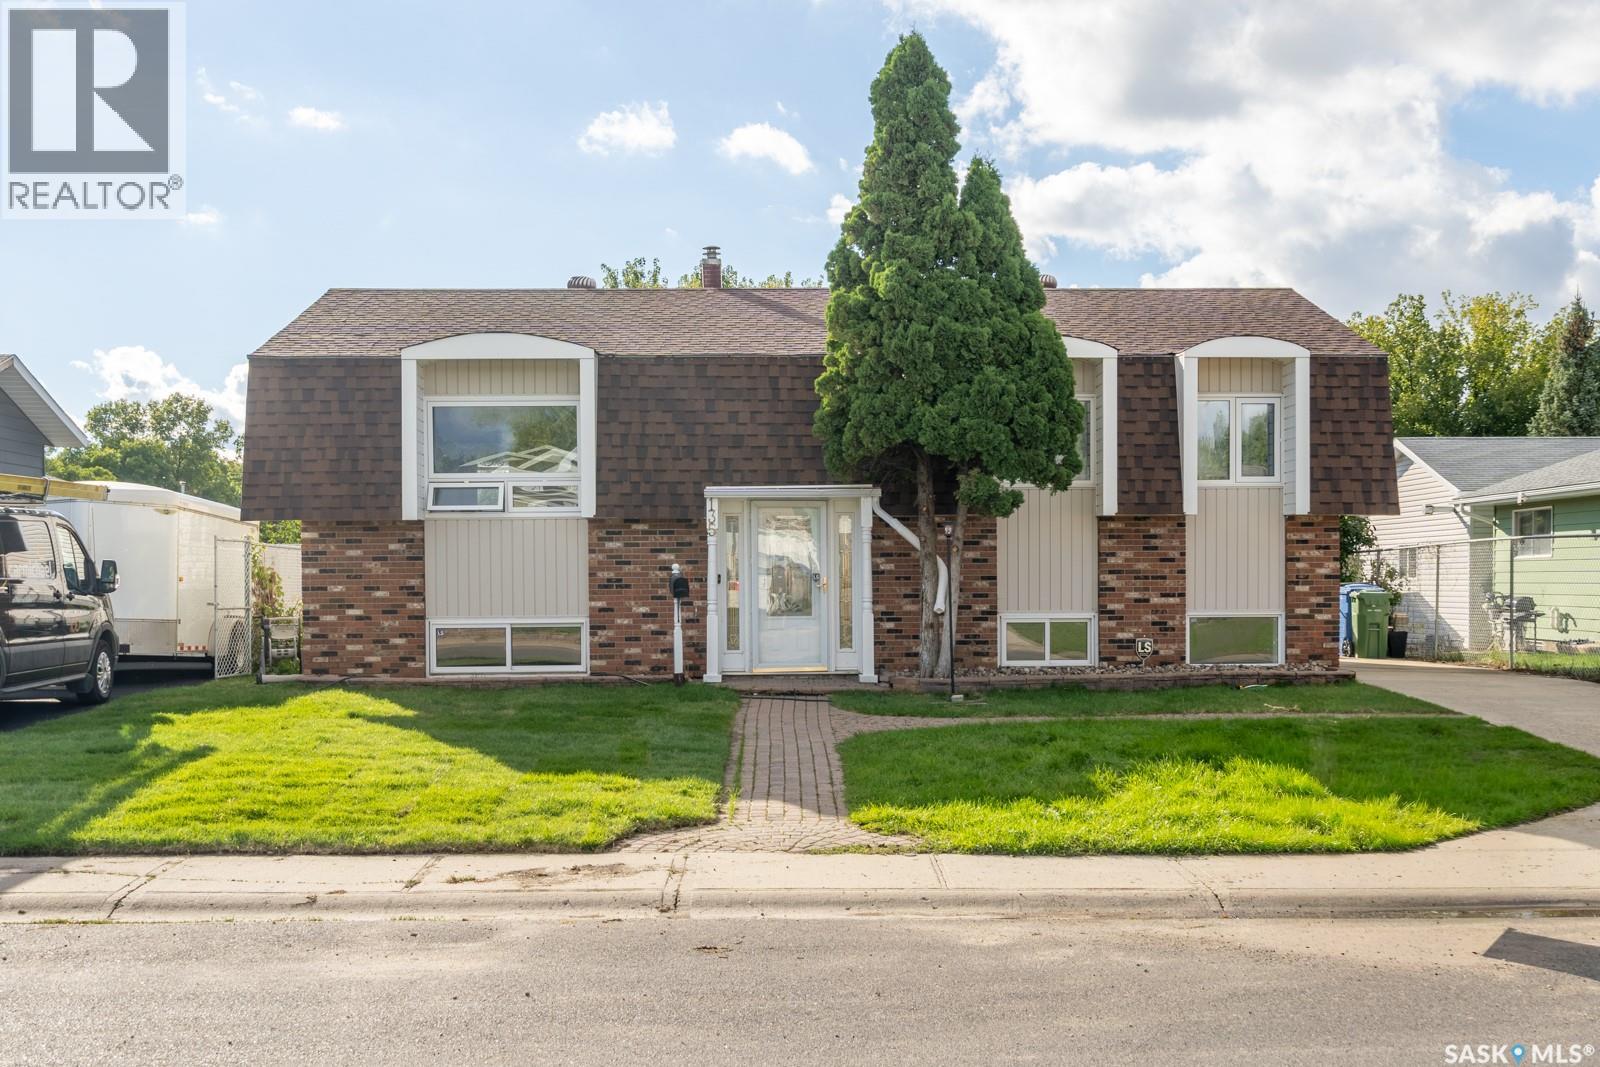
Welcome to 135 Fulton Drive, a spacious and versatile bi-level home nestled in the desirable Normanview West area of Regina. Offering 5 bedrooms, 2 bathrooms, and generous living areas across both levels, this property provides plenty of room for a growing family to live, relax, and entertain. The main floor offers a warm and inviting layout with a combination of hardwood, ceramic tile, and laminate flooring. The well-sized dream Oak kitchen connects conveniently to the large dining area, with direct access to the deck, perfect for enjoying morning coffee or hosting summer gatherings. Three comfortable bedrooms and a full bathroom complete the main level. Downstairs, you’ll find two additional bedrooms, a three-piece bathroom, and an expansive recreation room that provides excellent space for a family room, games area, home office, or entertainment space. The lower level also features a second kitchen, adding tremendous flexibility for extended family, guests, or potential suite-style living. A dedicated laundry and storage area provide even more functionality. A unique feature of this home is the rare rear stairwell, offering convenient access between the lower level and the backyard. Outside, the fully fenced yard is surrounded by mature trees, including apple tree, creating a private and welcoming outdoor setting. Enjoy the large lawn, spacious deck, fire pit area, concrete patio area with gazebo, and a storage shed, everything you need for relaxing and entertaining outdoors. With its generous bedroom count, multiple living spaces, basement kitchen, abundant storage, and fantastic yard, 135 Fulton Drive offers exceptional flexibility and space for today’s family. As per the Seller’s direction, all offers will be presented on 09/22/2026 5:00PM. (id:44393)
W Real Estate Inc.
Golden, British Columbia
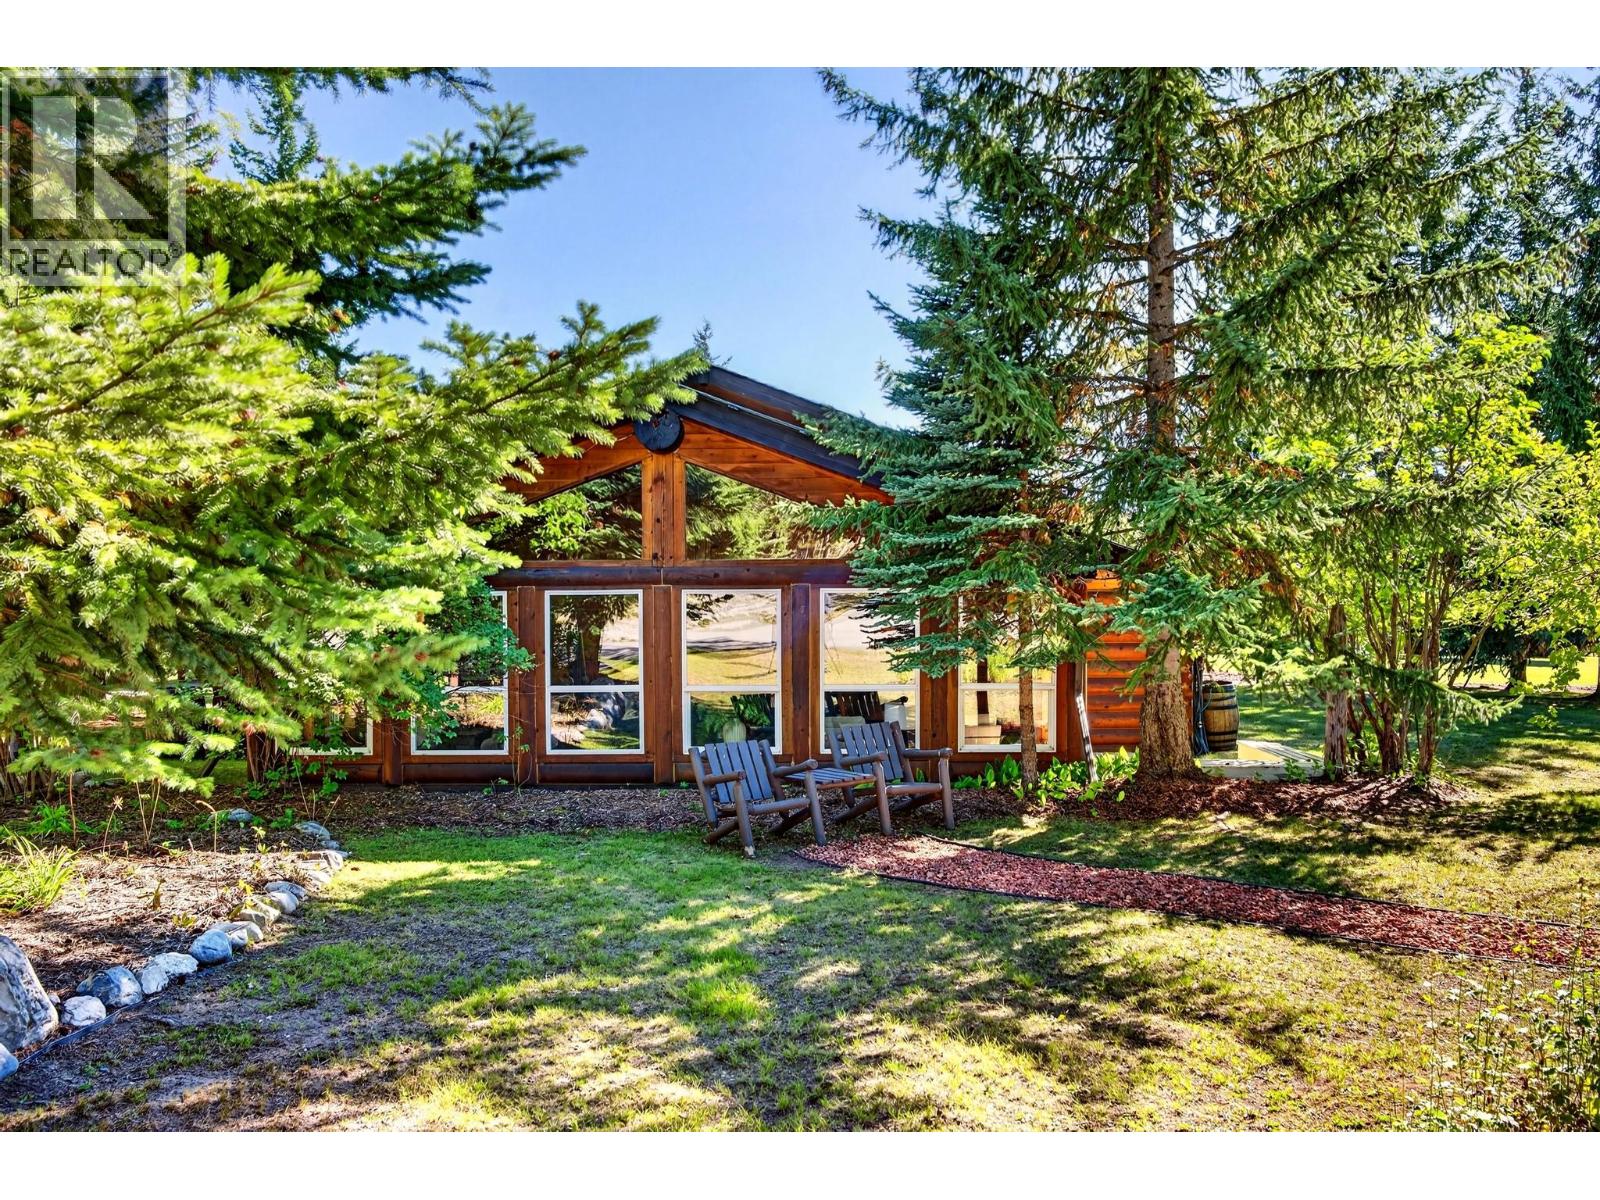
An exceptional opportunity to acquire Whitewater Lodge, a turn-key lodge in the spectacular four season destination of Golden, BC. Set on approximately 1.99 acres with C3 zoning, the property is located within the Town of Golden while enjoying the peaceful feel of a rural setting, with stunning mountain views from every corner. All 10 guest rooms feature private ensuites, creating a comfortable and inviting experience for visitors. The beautifully crafted log cabin showcases a warm, thoughtfully decorated interior with rich natural wood and mountain-inspired furnishings. A spacious master suite provides comfortable accommodation for an owner-operator, complemented by a well-outfitted kitchen designed for the needs of the business. The property is further enhanced by a three-car garage, an additional two-car garage and multiple outbuildings, offering excellent functionality, storage and flexibility. Ideally positioned for year-round tourism, Golden provides access to world-class skiing, hiking, mountain biking, rafting, climbing and some of Canada's most spectacular national parks. Golden Skybridge is also nearby, adding another major attraction to the property's appeal. The generous land parcel presents potential for additional guest cabins or complementary accommodations, subject to approvals. A truly special opportunity for an owner-operator, hospitality investor seeking an established property with character, privacy and room for future growth. (id:44393)
RE/MAX Of Golden
Saanich, British Columbia
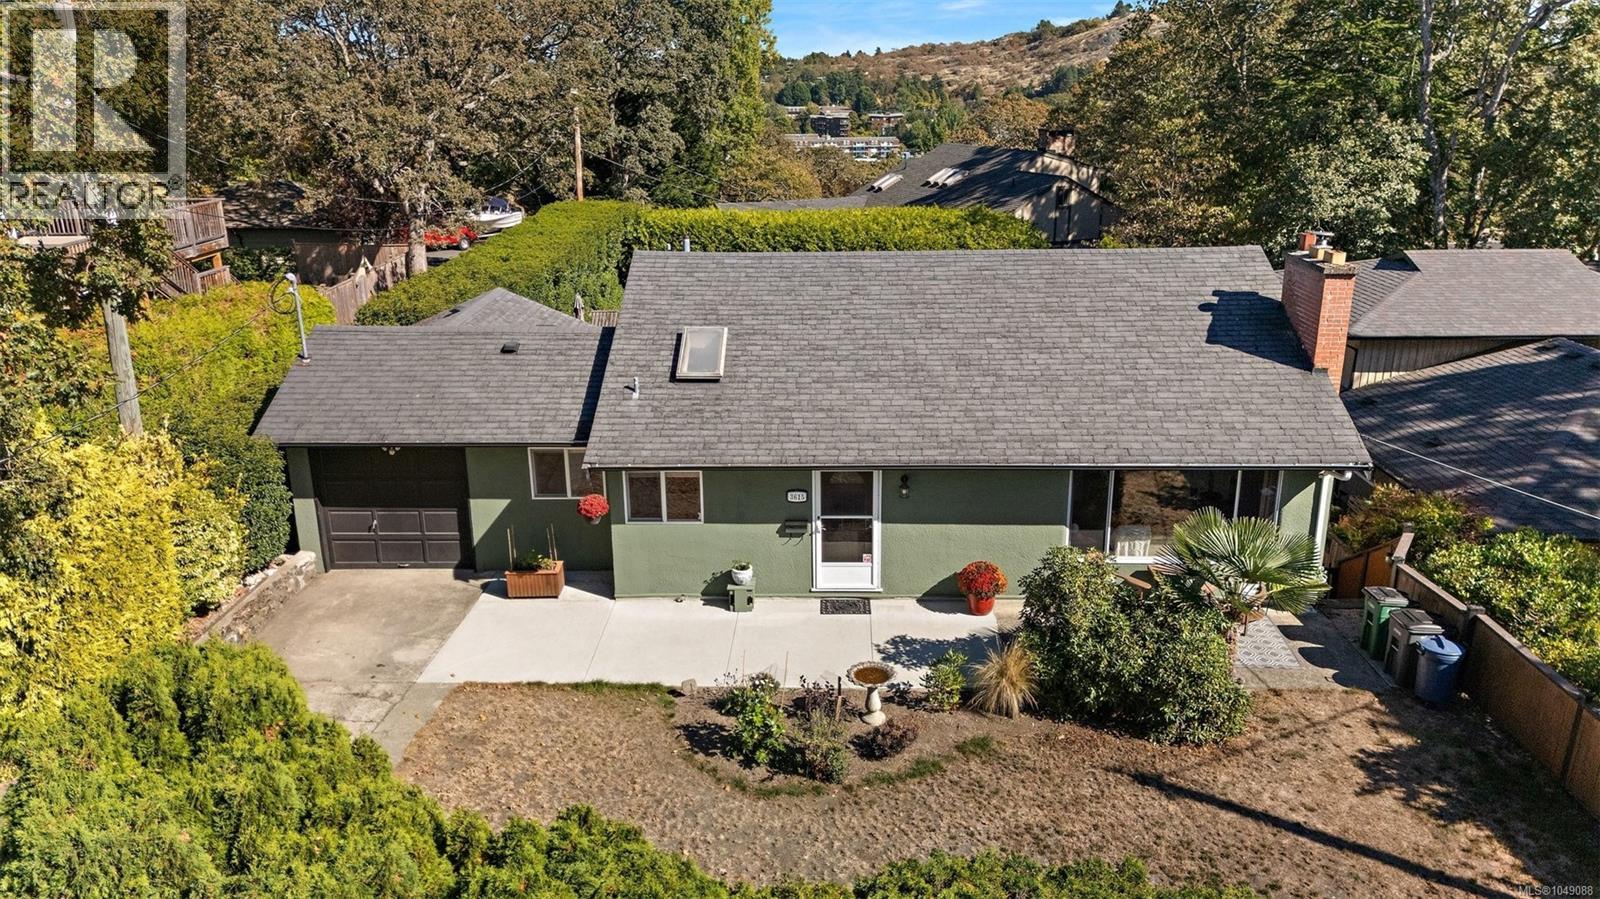
Welcome to 3615 Doncaster Drive, a charming, lovingly updated home in Cedar Hill, steps from the golf course with access to the chip trail. With schools nearby from elementary through UVic and Camosun College, it is a location that can grow with you. The bright, functional main level features three bedrooms, loads of character and a large updated kitchen with plenty of storage. The private primary offers glimpses of the Olympic Mountains, while a separate playroom downstairs creates extra space for children, a home office or hobbies. A new heat pump keeps things cool in summer, and the wood stove makes winter evenings extra cozy. The self-contained one-bedroom suite with updated laundry is ideal for extended family, students or tenants, with additional storage throughout. Fresh exterior paint and new ceiling insulation add to the thoughtful updates. Outside, enjoy the sweeping, private backyard and Mount Tolmie views from the back deck. Warm, welcoming and ready for its next chapter! (id:44393)
Coldwell Banker Oceanside Real Estate
Saanich, British Columbia
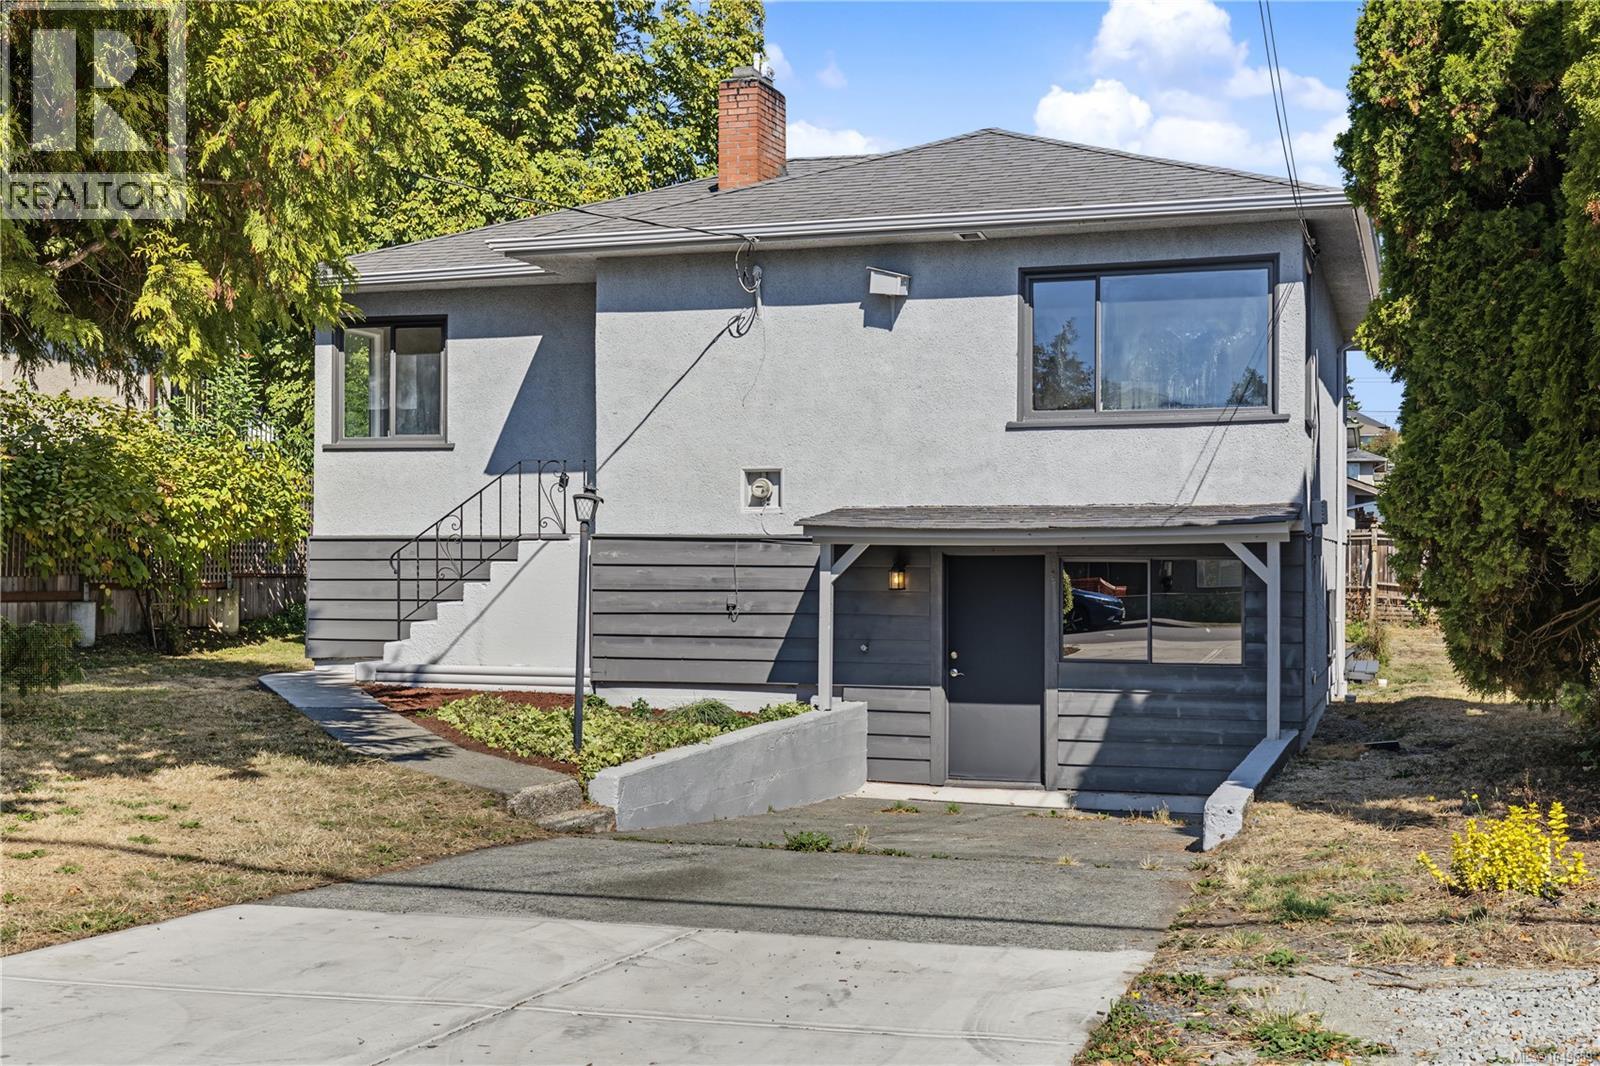
OPEN HOUSE SAT & SUN 11:45am to 1pm. First time on the market in over 30 years! This well-kept 3–4 bedroom, 2-level home offers a great central location, steps to parks and minutes to Uptown, Tillicum Centre, recreation, the Galloping Goose Trail & everyday amenities. The upper level features coved ceilings, 2 spacious bedrooms, hardwood floors in the living room, new bedroom carpets, kitchen & 4-piece bath. Downstairs offers a common laundry area & flexible 1-bedroom suite with its own kitchen, 3-piece bath & potential for a 2nd bedroom. Freshly painted inside & out, with newer perimeter drains, gas furnace & plenty of life left in the roof. New washer & dryer will be installed prior to completion. Set on a 5,600 sq ft lot with a sunny backyard offering great potential for gardening & outdoor living. Ideal for families, extended family, investors or buyers wanting extra space. Vacant & ready to go, with quick possession possible. A great opportunity in a convenient central location! (id:44393)
Exp Realty
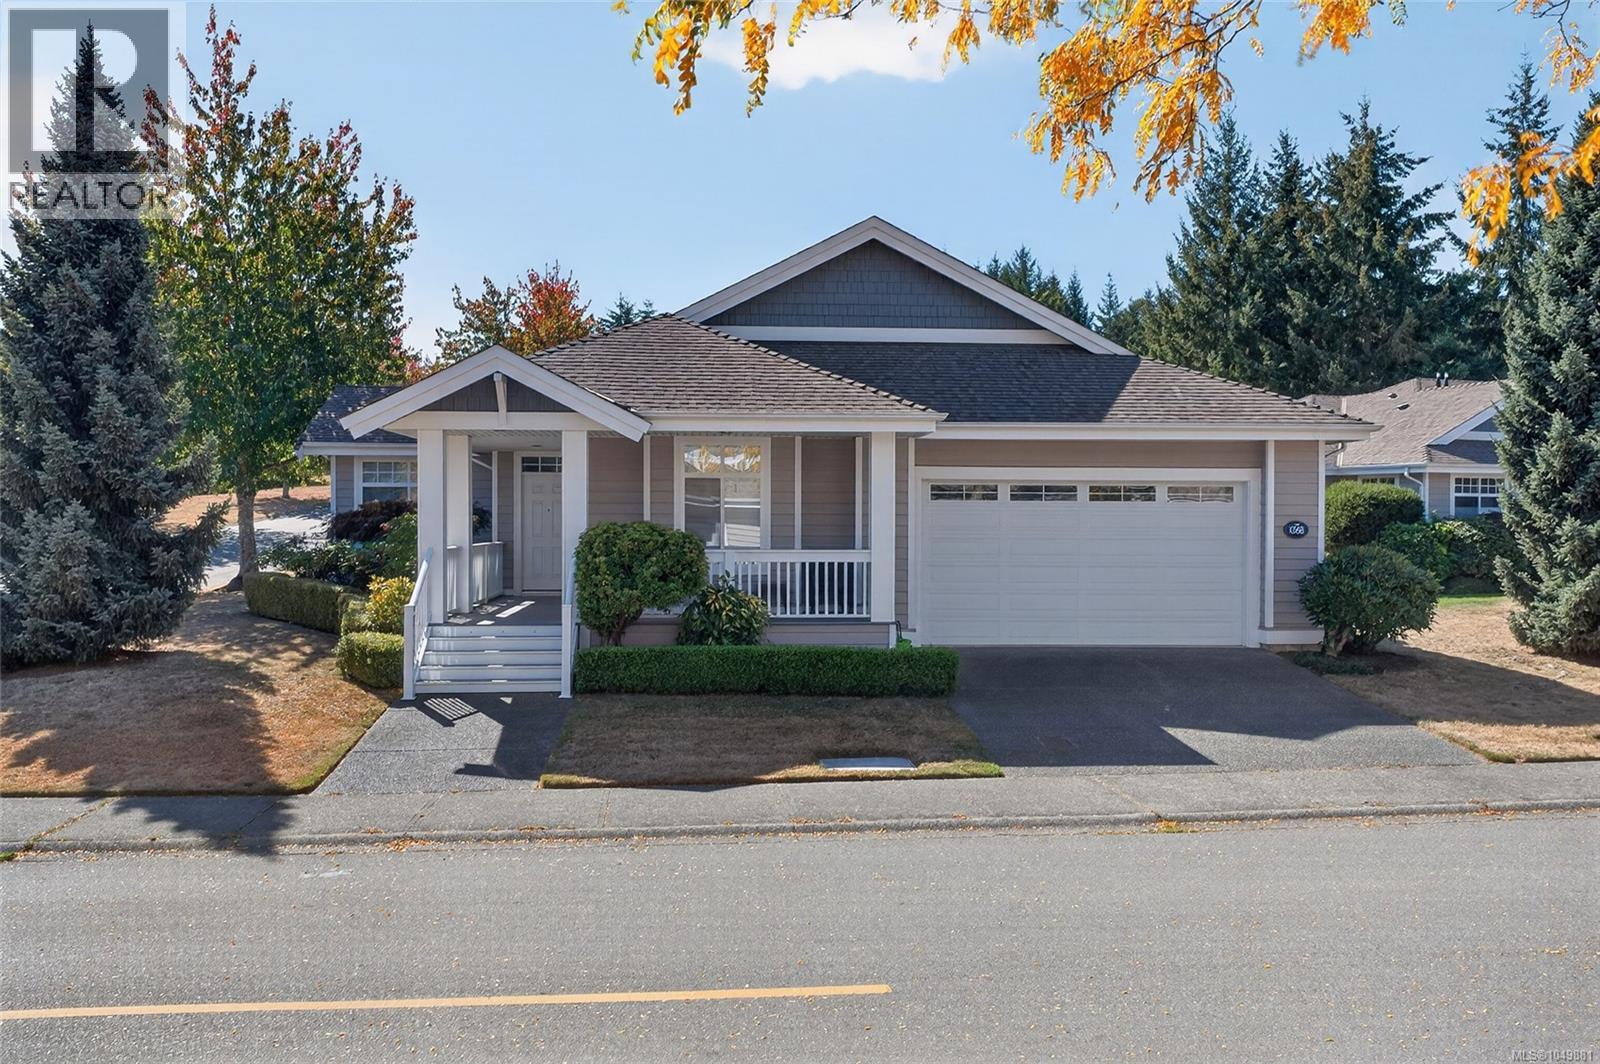
Parksville, British Columbia
Tucked into a park-like setting in sought-after Craig Bay, this rare standalone Winchelsea Model offers unusual privacy and a terrific floor plan. Sunlight fills the living and dining rooms, which overlook a south-facing private patio and garden, while the dining nook and every window frame the surrounding greenery. The primary and guest bedrooms offer warm hardwood floors with charming window bench storage, and the primary suite boasts a spa-like renovated ensuite. Flex space includes a den/office or 3rd bedroom. A double-sided fireplace warms both the den and living room, where superior built-ins conceal all electronics. The kitchen, the true heart of the home, features stone countertops, under-cabinet lighting, and quality cabinetry in a mix of solid wood and opaque glass fronts. Enjoy a level walk to the beach, ideal for kayakers launching close to home. Residents also enjoy Craig Bay's clubhouse, outdoor pool, and tennis courts in this vibrant seaside community. (id:44393)
Royal LePage Island Living (Pk)
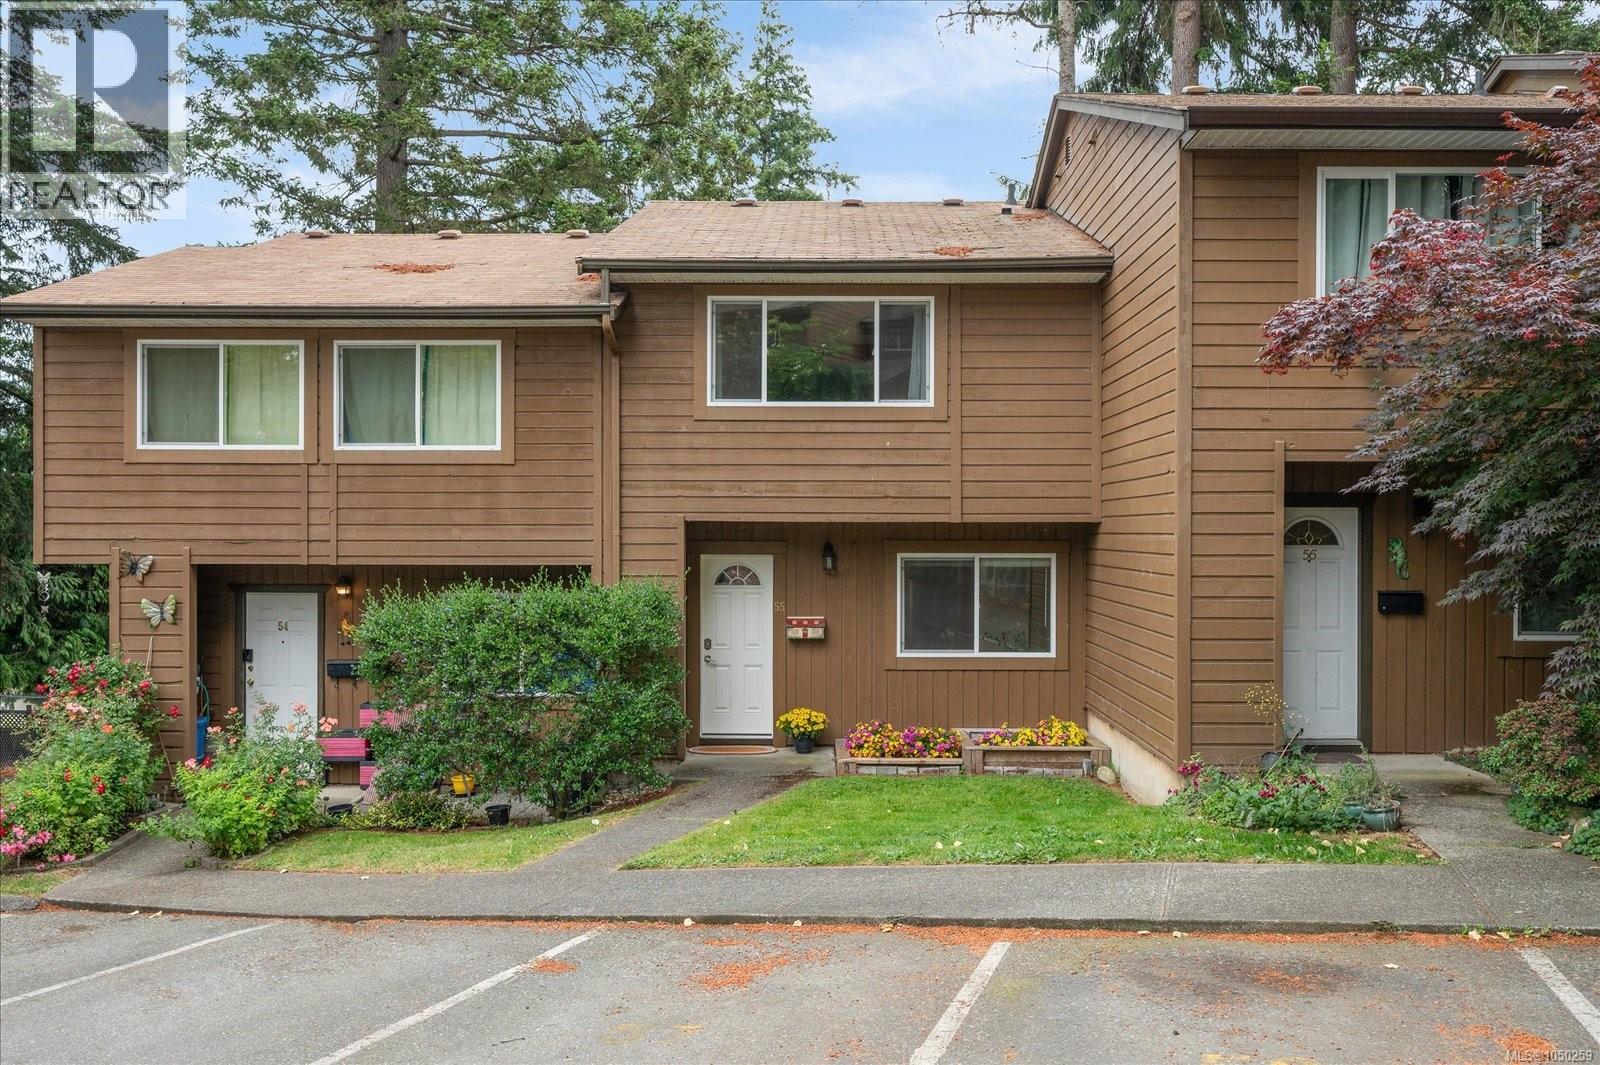
Nanaimo, British Columbia
Move-in ready and beautifully updated, this bright 2-bedroom townhome in Eagle Heights offers exceptional value just minutes from downtown Nanaimo, Vancouver Island University, and all levels of schooling. The main-level entry features a spacious living room with sliding doors to a private patio, a functional galley kitchen, and a separate dining area. Reclaimed wood feature wall takes to the upstairs where you'll find two generous bedrooms, including a primary with dual closets, plus a second bedroom with added storage and an open landing ideal for a home office or study space. Recent upgrades include paint, hot water tank, and new washing machine. In-suite laundry and additional storage add convenience. Pet-friendly complex with rentals allowed. Close to parks, trails, transit, and shopping. Measurements approx; verify if important. Open House Sunday September 20, 11:00 - 1:00 Come by and take a look. (id:44393)
Royal LePage Nanaimo Realty (Nanishwyn)
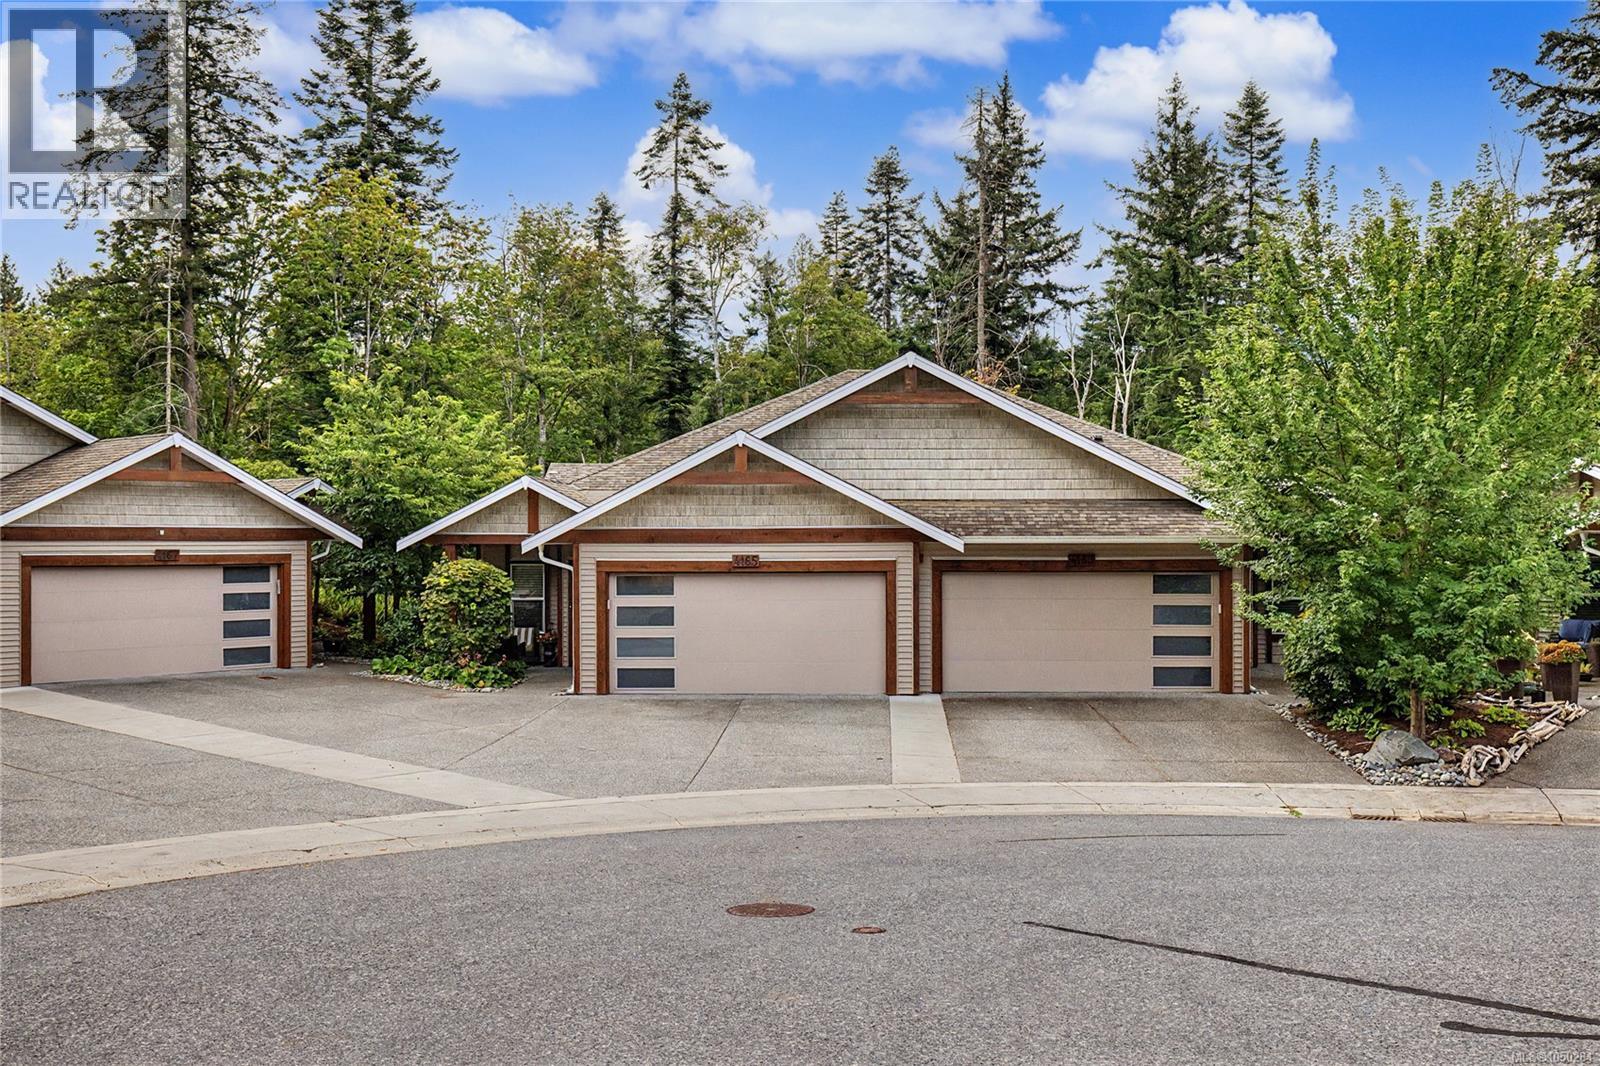
Nanaimo, British Columbia
Welcome to this spacious 4-bedroom plus den, 3-bathroom level-entry townhome, ideally situated in a quiet strata at the end of a cul-de-sac and backing onto scenic Elmwood Park. Offering a central location and an abundance of living space, this home is perfect for those looking for comfort, privacy and room to entertain. The main level features an inviting open-concept kitchen, living and dining area complete with gas fireplace and impressive 11' ceilings and beautiful views overlooking the park. The primary bedroom offers a walk-in closet and a luxurious ensuite with double vanity, stand-up shower and separate soaker tub. A second bedroom, full bathroom and convenient laundry complete the main floor. Step outside onto the patio and enjoy the peaceful park setting. Downstairs offers even more space with a second living room featuring a cozy gas fireplace, two additional bedrooms, a den and a separate rec room—perfect for a games room, home gym or media space. The lower level opens onto a private patio with a hot tub, creating a wonderful space to relax and entertain. Additional features include built-in vacuum, 14' x 20' attic storage, natural gas BBQ hookup, natural gas hot water tank, heat pump and EV charger. With four bedrooms, multiple living spaces, excellent storage and beautiful park views, this is a rare opportunity to enjoy spacious townhome living in a peaceful and desirable setting. (id:44393)
Stonehaus Realty Corp.
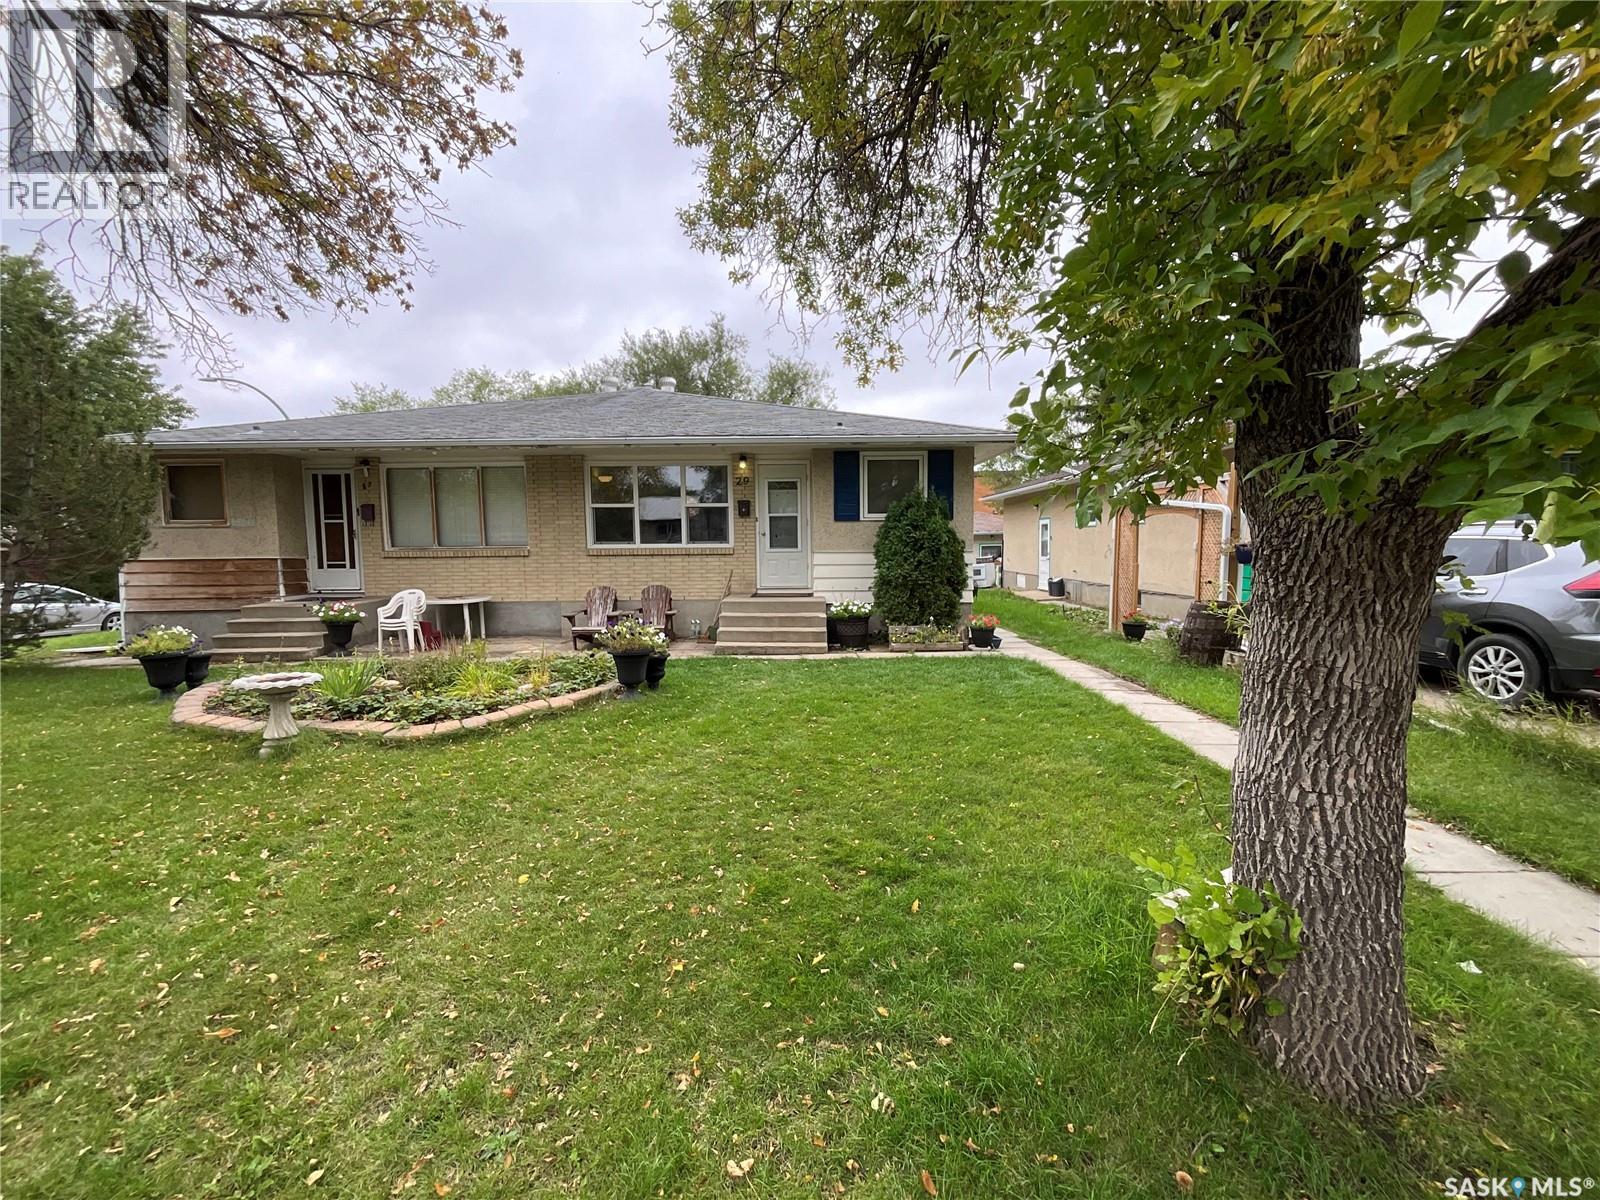
Regina, Saskatchewan
Welcome to 29 McMurchy Ave in Regina! This 962 sq. ft. half-duplex offers 4 bedrooms and 1 bathroom in a great neighbourhood close to Albert Street, schools, shopping, restaurants, and plenty of other amenities. The home features newer windows, updated flooring, and several other recent updates. Enjoy the fully fenced yard with plenty of outdoor space. A great opportunity for first-time buyers, families, or investors looking for an affordable property in a convenient location. As per the Seller’s direction, all offers will be presented on 09/21/2026 2:00PM. (id:44393)
Realtyone Real Estate Services Inc.