
Saskatoon, Saskatchewan
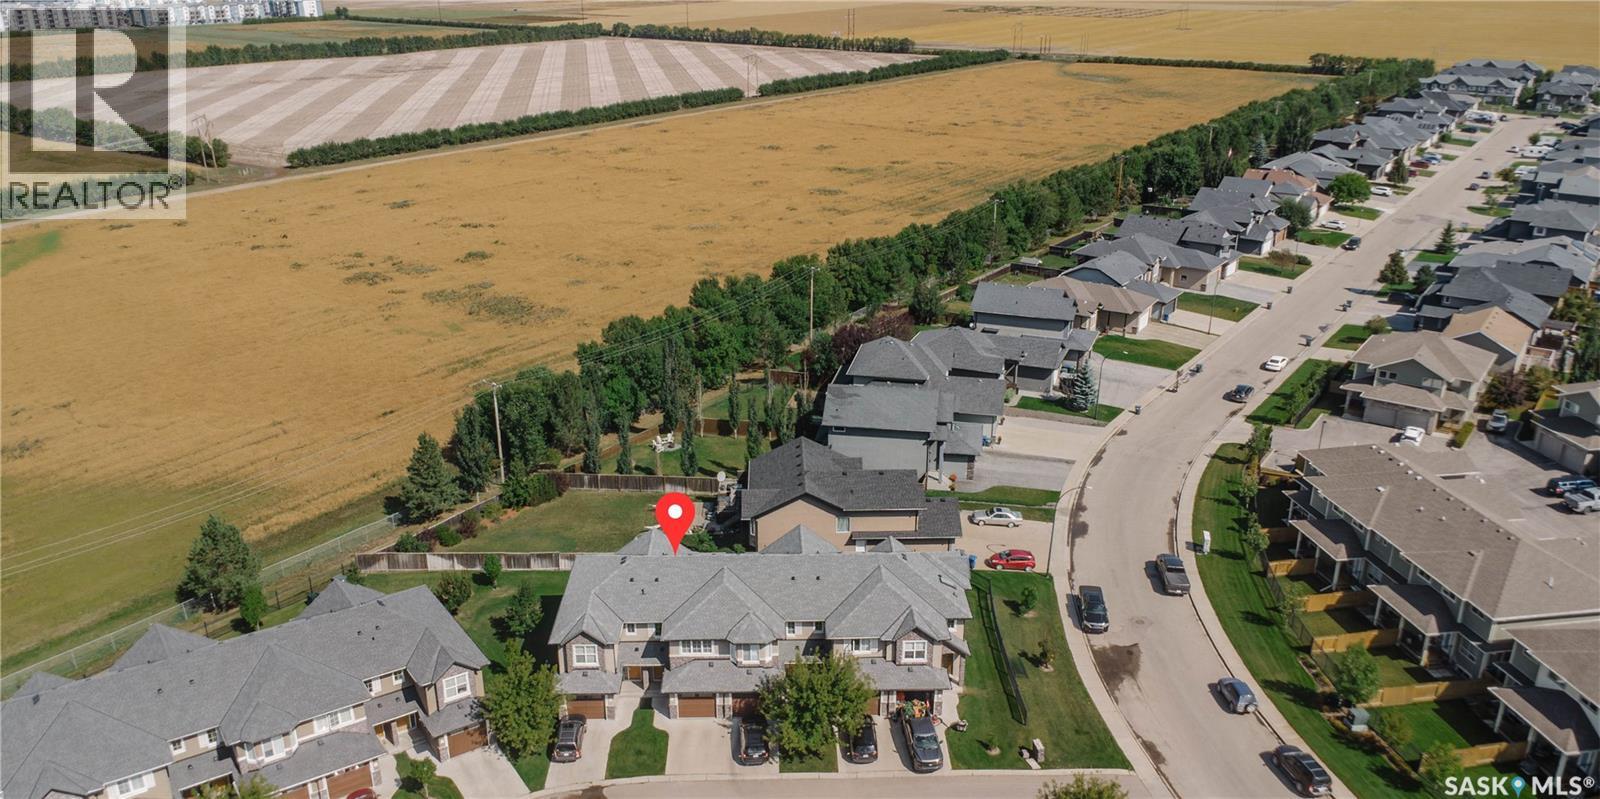
Welcome to this fully developed townhouse in the desirable Willowgrove neighbourhood! Offering 3 bedrooms and 3 bathrooms, this well-designed home provides plenty of space for comfortable everyday living. The bright and functional kitchen features quartz countertops, ample cabinetry, and a moveable island that provides flexibility for meal prep, entertaining, or additional workspace. The upper level has 3 bathrooms with 2 walk-in closets and a 4 piece bath accessible from the primary. The basement is fully finished with a family room, bathroom, and a fantastic laundry room that offers excellent functionality with plenty of cabinetry for storage and organization. With its practical layout, quality finishes, and great Willowgrove location with views of the field, this home is an excellent opportunity. (id:44393)
Barry Chilliak Realty Inc.
Saskatoon, Saskatchewan
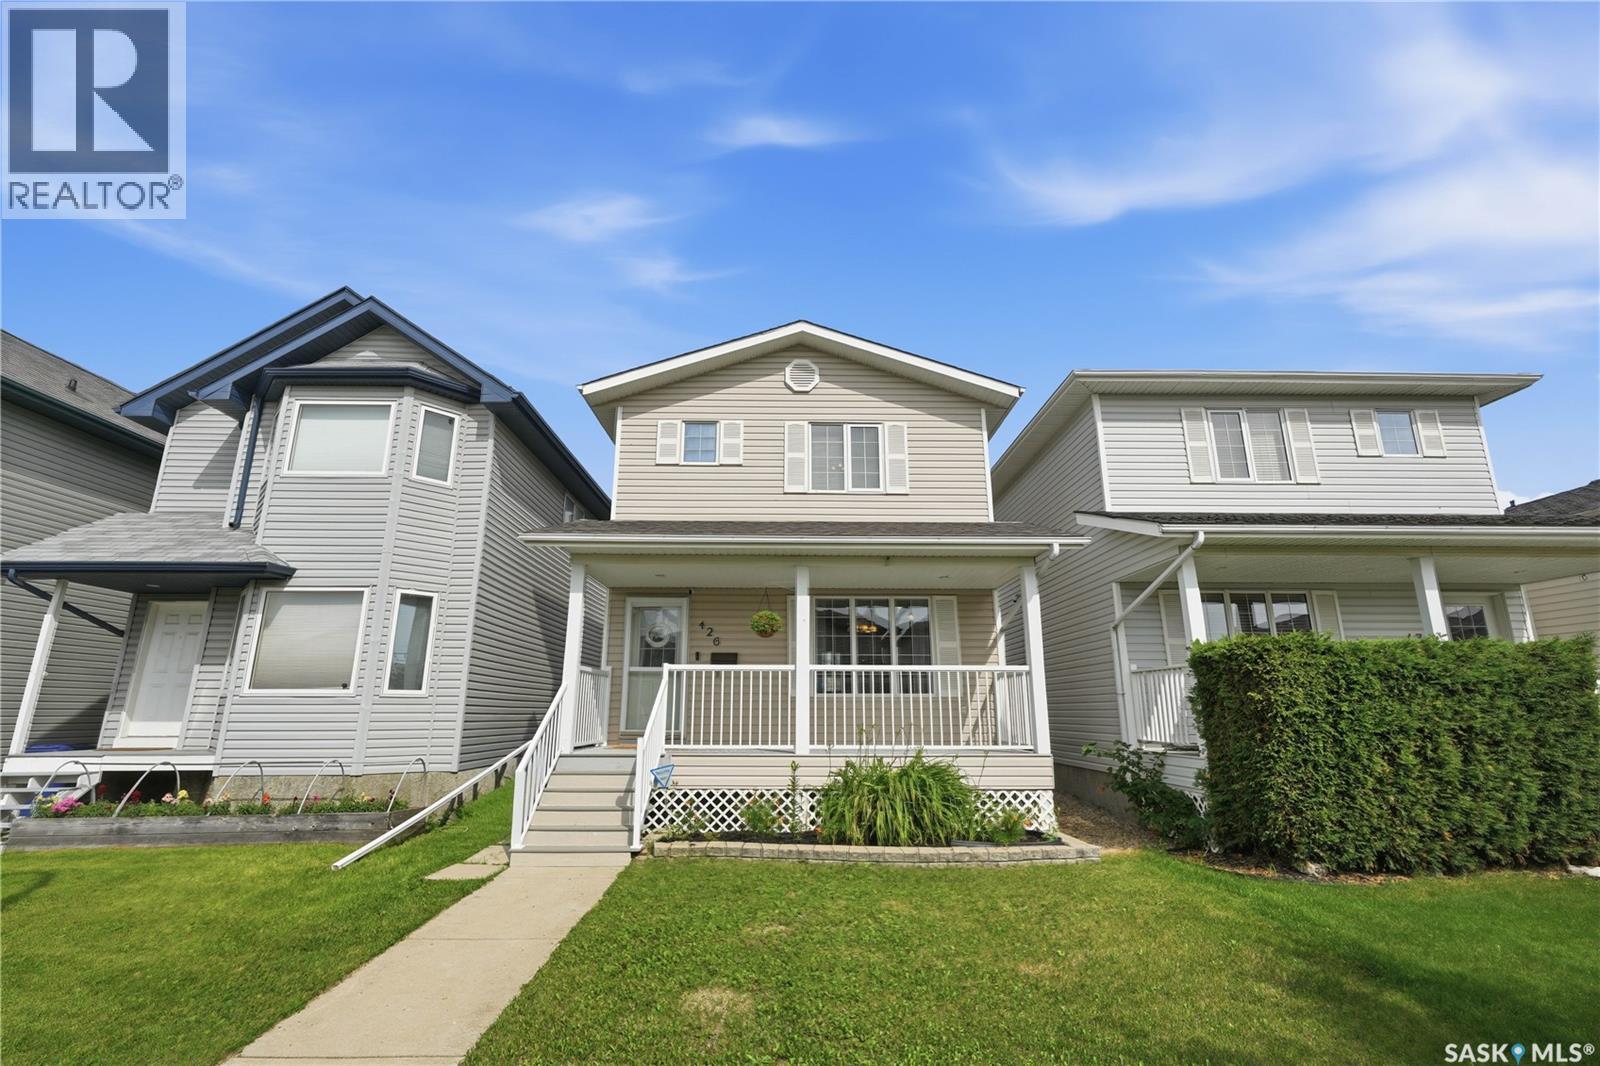
Welcome to 426 Rutherford Crescent in Sutherland, Saskatoon. This charming two storey home offers fantastic curb appeal with an inviting front porch, classic shutters and low maintenance vinyl siding. With 1,248 square feet plus a fully developed basement, this home provides the space and functionality today's families are looking for. Natural light fills the main floor, highlighting the functional layout. The kitchen features timeless oak cabinetry, a pantry and opens to the dining and living areas, making it ideal for everyday living and entertaining. Upstairs, the spacious primary bedroom includes dual closets and a private 3 piece ensuite. Two additional bedrooms, another full bathroom and plenty of linen storage complete the second level. With four bedrooms and four bathrooms, there's room for a growing family, guests or a home office. The fully developed basement offers even more living space with a fourth bedroom and additional bathroom. Please excuse the current use of the basement bedroom, as it is presently being used for storage. Outside, enjoy a beautifully landscaped xeriscape backyard featuring a large deck, allowing you to spend more time relaxing and less time on yard work. A double detached garage provides excellent parking and storage. Additional features include central air conditioning, a sump pump, refrigerator (2024), hot water heater (approximately 1 to 2 years old), house shingles (2020) and garage shingles (2025). Located in the heart of Sutherland, this home is surrounded by mature trees, eight neighbourhood parks, playgrounds, walking paths, a paddling pool and baseball, basketball, soccer and volleyball facilities. Restaurants, shopping and medical services are all close by, with quick access to the University of Saskatchewan, Preston Crossing and Circle Drive for an easy commute anywhere in the city. This is a wonderful opportunity to enjoy a well-maintained home in one of Saskatoon's most established neighbourhoods. (id:44393)
Royal LePage Saskatoon Real Estate
Regina, Saskatchewan
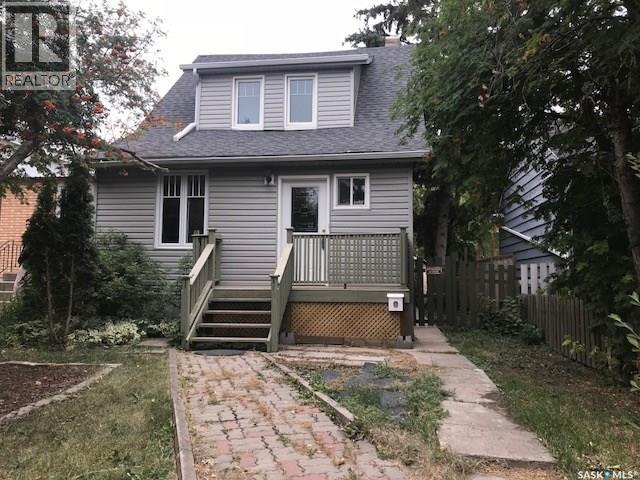
Clean and affordable home priced to sell with a good Washington Park location that is close proximity to schools, Regina Co-Operators Sports Centre and Mosaic Stadium. Freshly painted throughout with a fully fenced yard and single detached garage. Main floor offers a sunroom open to spacious living and dining rooms where there is hardwood flooring. A back porch with newly installed flooring leads to the deck and yard. Upstairs has three bedroom and family bathroom. Quick possession! (id:44393)
Exp Realty
Saskatoon, Saskatchewan
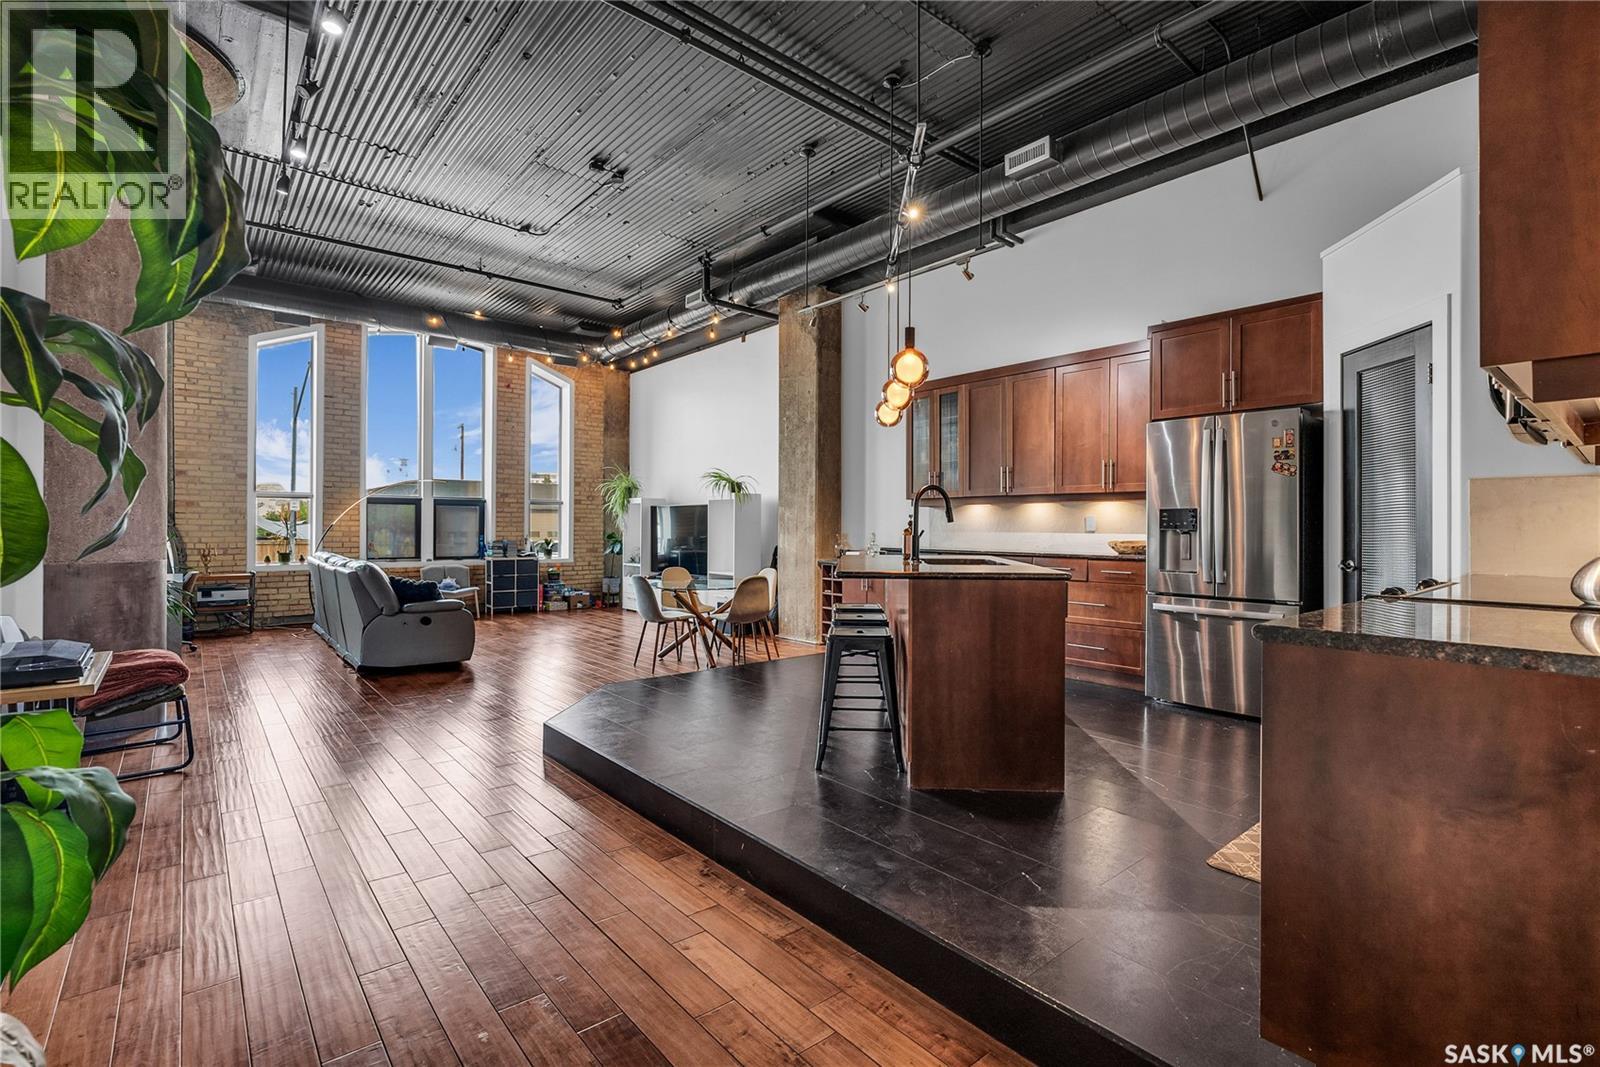
Welcome home to 211 Ave D North unit 105. This executive condo delivers an impressive space with over 1900sqft and 14’ ceilings. Industrial design and natural textures. The exposed concrete, brick, and steel are softened with the warm colors and natural light. The front entry is set for welcoming you in with an oversized closet and plenty of space to kick off your shoes. Laundry/Utility is found adjacent with more room for storage here and the following leads you to a large secondary bathroom that boasts a shower and oversized soaker tub. The first bedroom is found next with a spacious 13' x 17' dimension & walk-in closet. The kitchen provides an anchor to the main room with an island looking out. Entertain with ease! From prep to serving - there is a generous layout of high-end cabinetry, counter space, and large pantry. East facing windows tease the city skyline and bring in plenty of natural light here. Let your imagination flow with layout placement; dining, living, work or play. The primary retreat is separated from here and shows an oversized bedroom sharing the exterior windows. A walk-in closet has two sides and leads to a customized 3 piece ensuite. There is one above-ground parking stall included that you will find within the gated area and often other options available for rent. As well there is a gym space, and the roof top terrace with lounging chairs, a BBQ included, and incredible views! (id:44393)
Realty Executives Saskatoon
Saskatoon, Saskatchewan
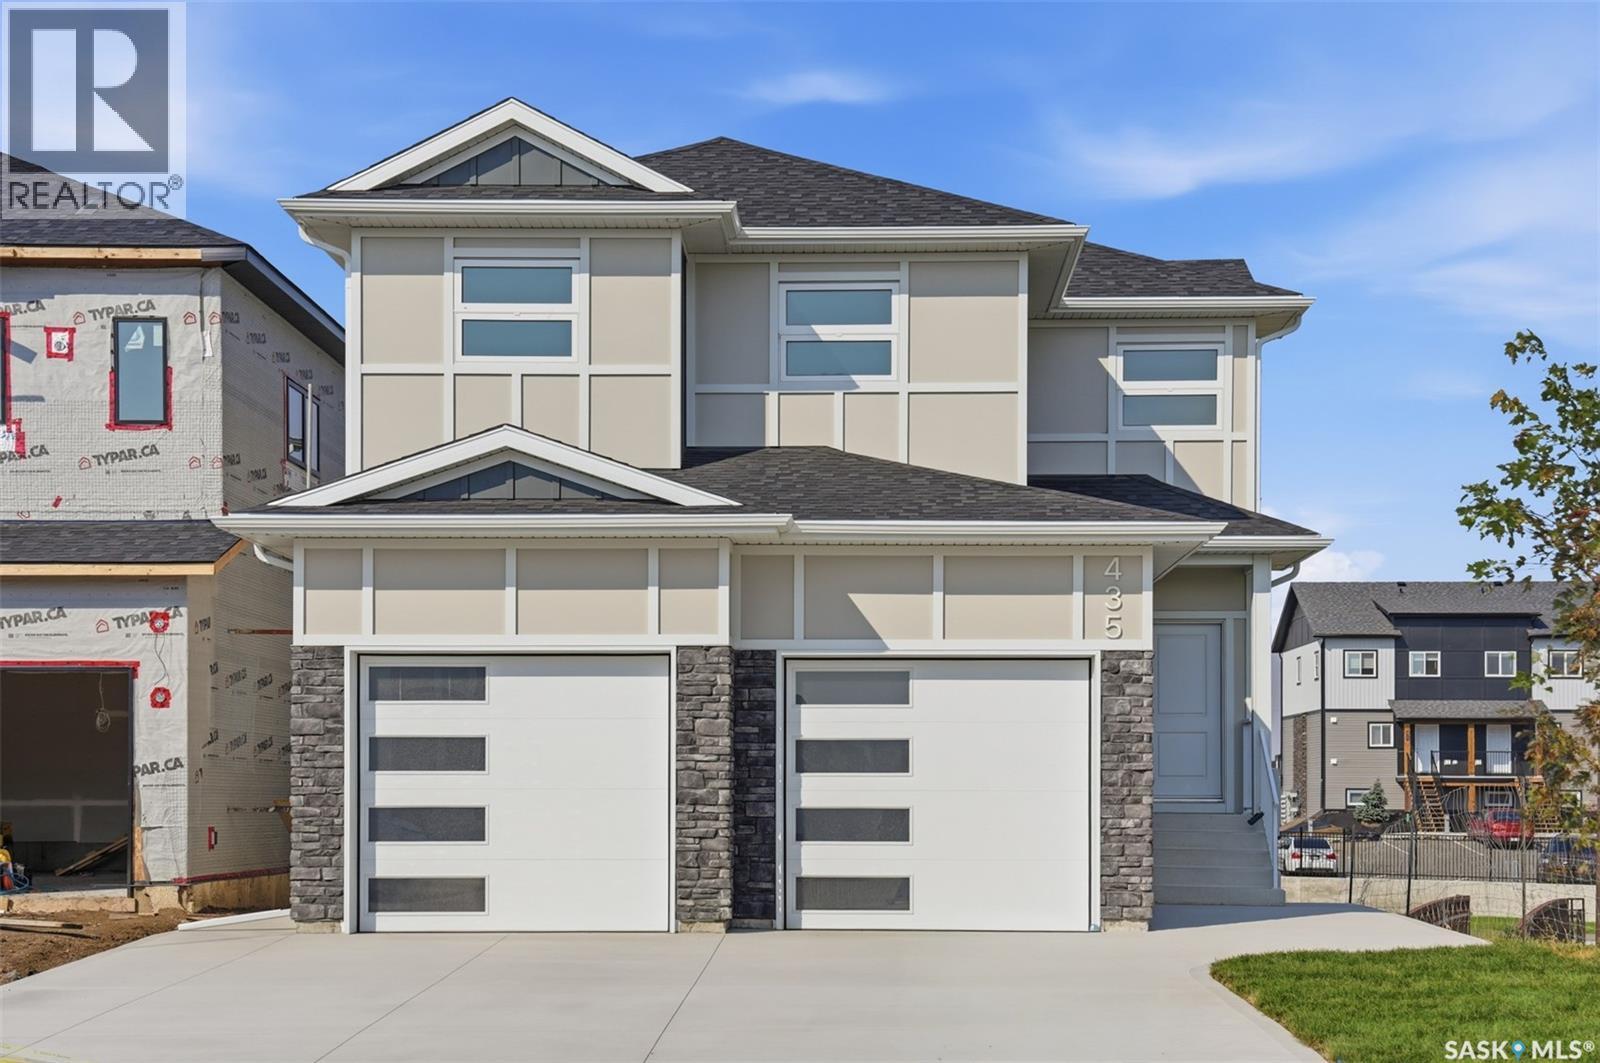
Quality-built by KW Homes, this brand new two storey with walk-out basement is located in sought-after Aspen Ridge and has everything your family wants and needs! From the great curb appeal to the welcoming front entry, you'll enter into the bright open concept main floor with a spacious living room and large dining room, perfect for family and entertaining. The kitchen offers an abundance of high-quality cabinets accented by an island with seating. A convenient powder room and mud room complete the main floor. Upstairs you'll love the large bonus room for a kids' play space or TV room, 3 bedrooms and 2 baths, including the primary bedroom with a walk-in closet and beautiful ensuite with double sinks, deep soaking tub and separate shower, as well as a laundry room with lots of built-in storage. The walk-out basement gives you exceptional additional living space complete with an oversized family room, 4th bedroom with walk-in closet and full bath, great for overnight guests or large families. Enjoy your outdoor living areas including a covered deck off the dining room as well as a covered patio off the basement, all overlooking green space with no neighbours directly behind you for added privacy! Experience the quality and attention detail this home offers -- call your favourite realtor to view it today! (id:44393)
Realty Executives Saskatoon
North Battleford, Saskatchewan
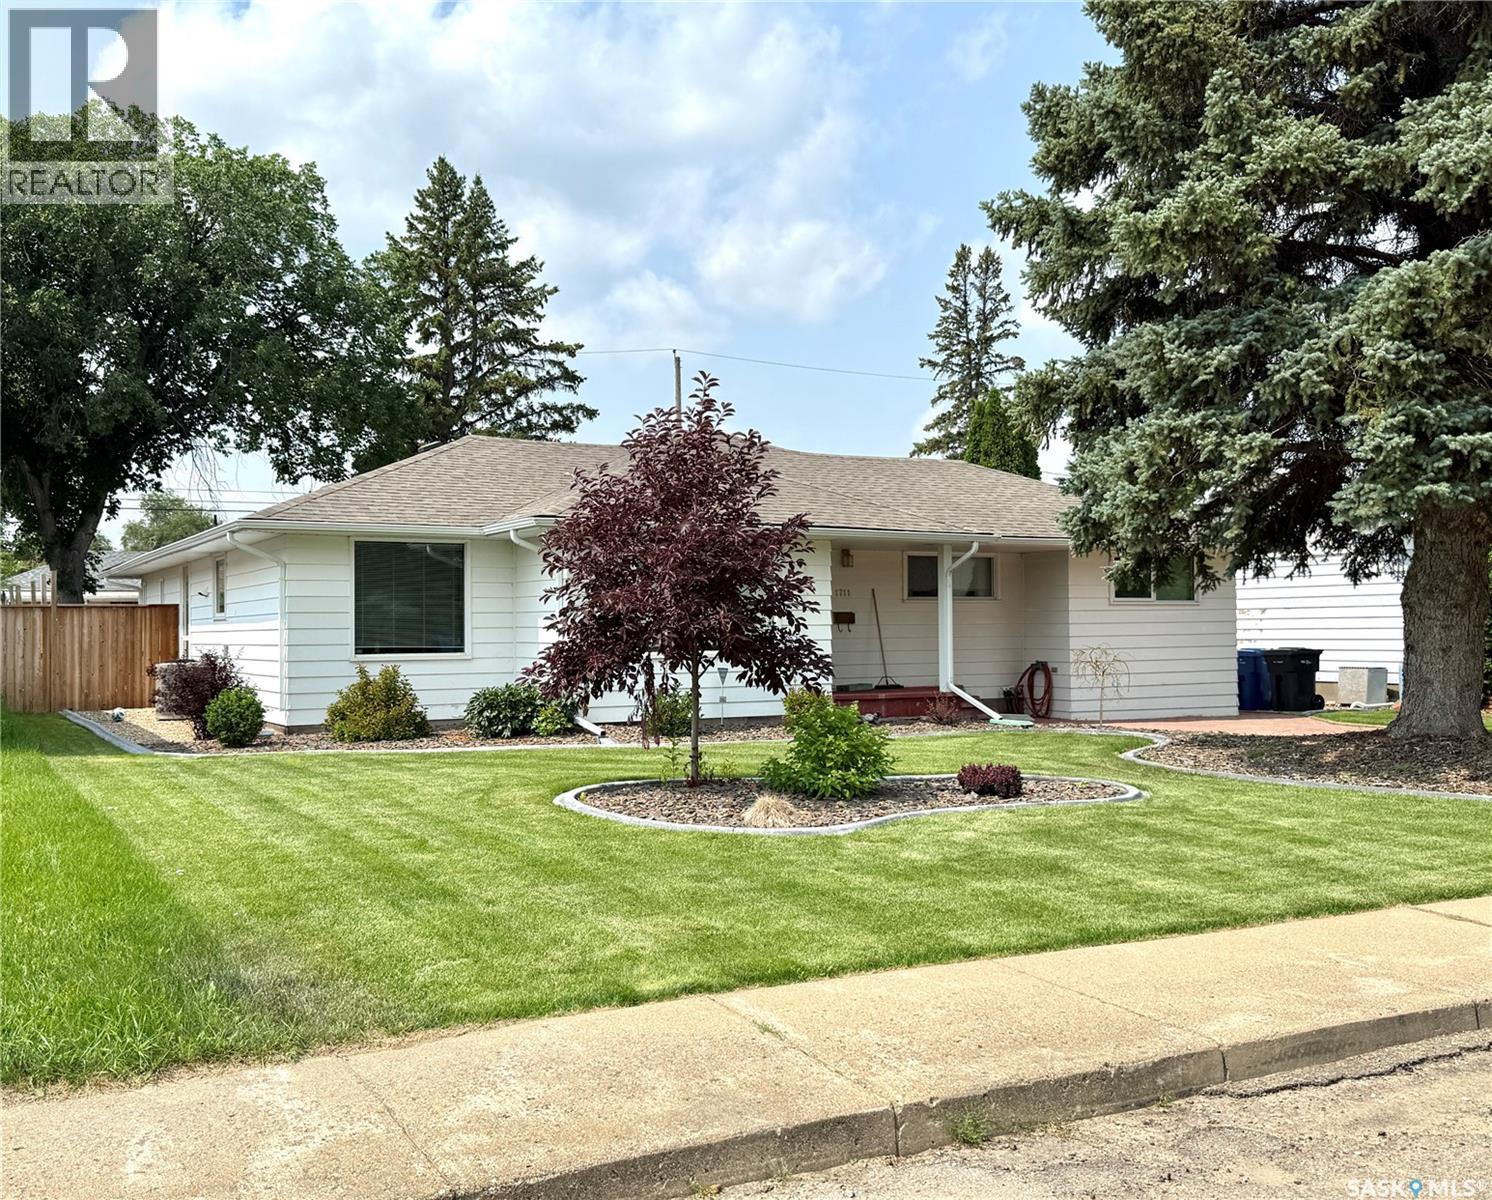
Take a look at this 1730 square foot west side home with double car garage located close to some excellent schools in North Battleford. Upon entering this home you will appreciate the large street facing living room, bright kitchen and dining area, and back yard facing family room. Also on the main level includes three good sized bedrooms and a three piece bath. The lower level provides a recreation room, bedroom, three piece bath, utility room, and a large storage room. The park like yard will make the perfect place for kids or entertaining. The 24x26 garage will be a must when the temperatures recede over the next few months. Appliances remain. Call today for more info. (id:44393)
Century 21 Prairie Elite
Swift Current, Saskatchewan
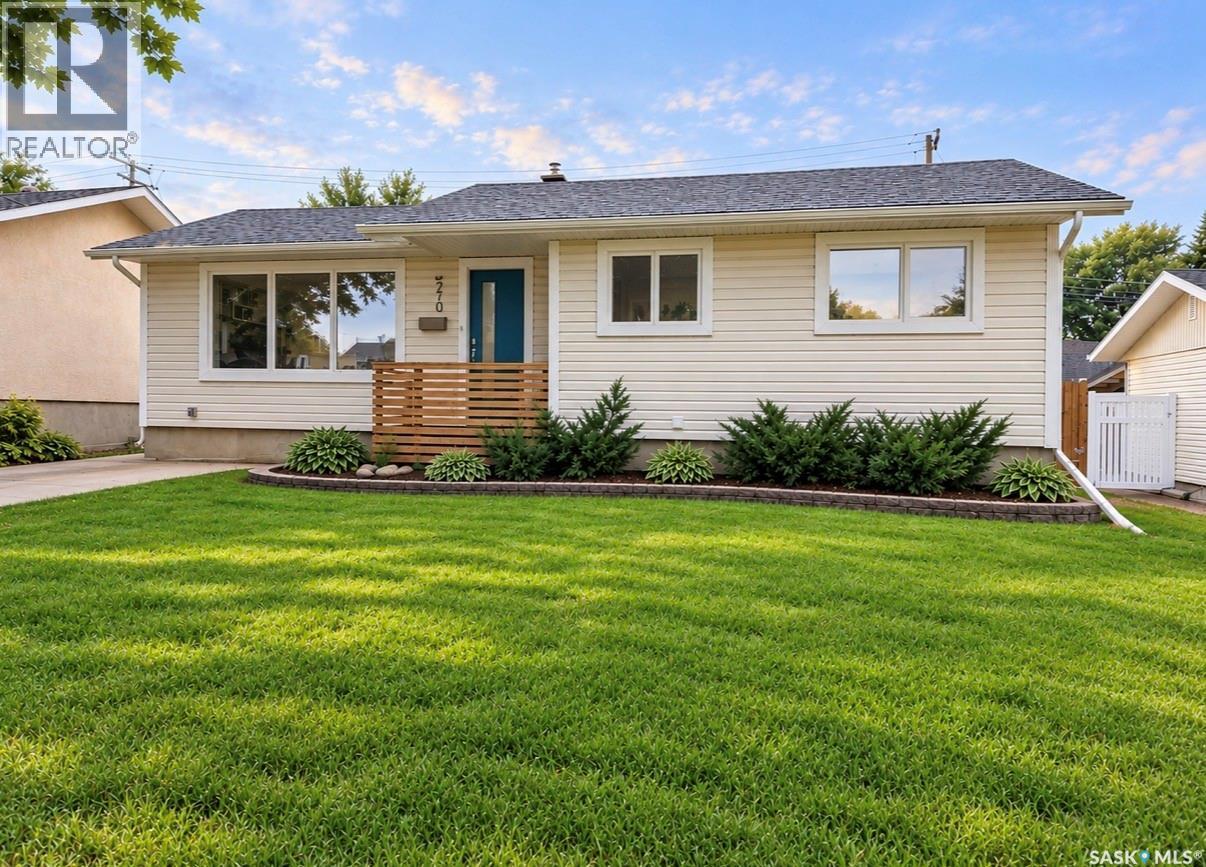
This home is sure to IMPRESS! From the outstanding curb appeal to the welcoming, family friendly neighborhood, this home checks many boxes. Step inside and you will immediately love the bright open space and amazing style throughout. The main floor features open dining/kitchen and living area as well as three bedrooms and a 4 pc bathroom. I absolutely love the kitchen cabinets and a new fridge and stove is an added bonus. The basement is fully finished and home to an additional two bedrooms, 3 pc bathroom, laundry/storage as well as a modern family room with its own wet bar. New neutral flooring and paint throughout add instant value and make this home MOVE IN READY. The back yard has been updated with new sod and fencing as well has RV parking and a detached garage that opens to a paved alley. School is located just steps away right out of your back gate. This fantastic location is walking distance to school, pool, rinks, parks, shopping and much more. This home is ready for you to move in, unpack and enjoy! (id:44393)
RE/MAX Of Swift Current
Edenwold Rm No.158, Saskatchewan
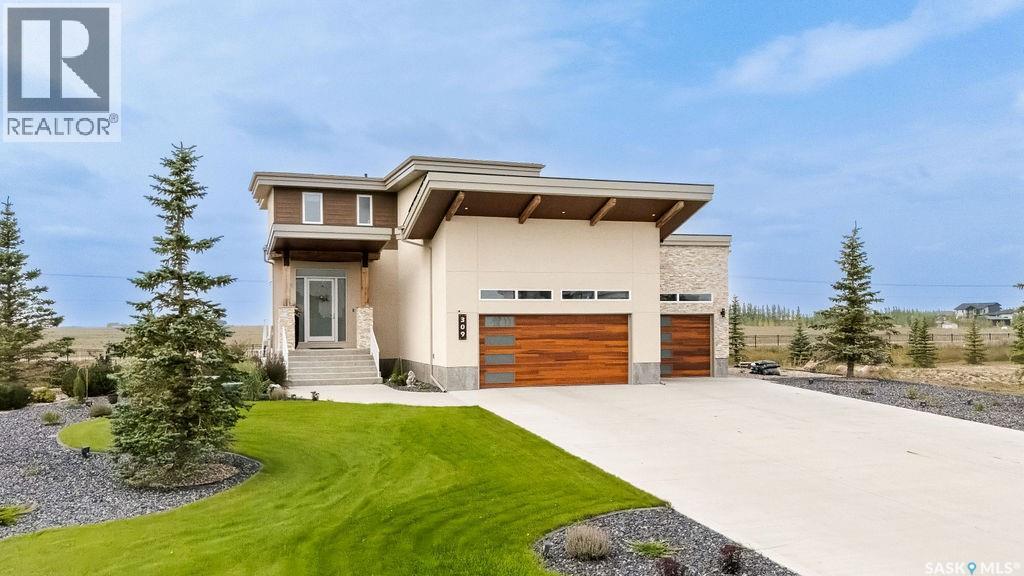
Welcome to this stunning former show home, ideally located in a prestigious community of Spruce Creek estates just minutes east of Regina. Impressive curb appeal showcases modern architecture, cedar and stone accents, and beautifully manicured landscaping. Inside, the open-concept design blends luxury and comfort. The chef’s kitchen features crisp white lower cabinetry, sleek black glass uppers, quartz countertops, and a large island. The living room, highlighted by a gas fireplace, flows into the dining area with access to the deck, perfect for enjoying breathtaking Saskatchewan sunsets. Upstairs offers 3 bedrooms, a bonus room with a custom JMS mural wall, full bathroom, and convenient laundry. The spacious primary suite features a walk-in closet and beautifully updated 5-piece ensuite with stylish tile, updated cabinetry, custom-tiled shower, freestanding soaker tub, and double sinks; your own private spa retreat. The fully developed walkout basement is made for entertaining and family time, offering a family room with gas fireplace, wet bar, 4th bedroom, bathroom, and spacious sunroom. Outside, enjoy your private backyard oasis overlooking lush green space and a putting green. The raised deck and patio surround a heated in-ground pool with a new pump and boiler, creating the perfect setting for Saskatchewan summers. The triple attached heated garage features 12’ ceilings and epoxy-coated floors. Additional highlights include basement in-floor heating, newer pool pump/boiler and water heater, updated cabinetry, and lighting throughout, home audio system, and a fully fenced and landscaped 1/2-acre lot. Executive style, great upgrades, and everyday comfort come together in this remarkable home. As per the Seller’s direction, all offers will be presented on 09/14/2026 4:00PM. (id:44393)
Realty Hub Brokerage
Saskatoon, Saskatchewan
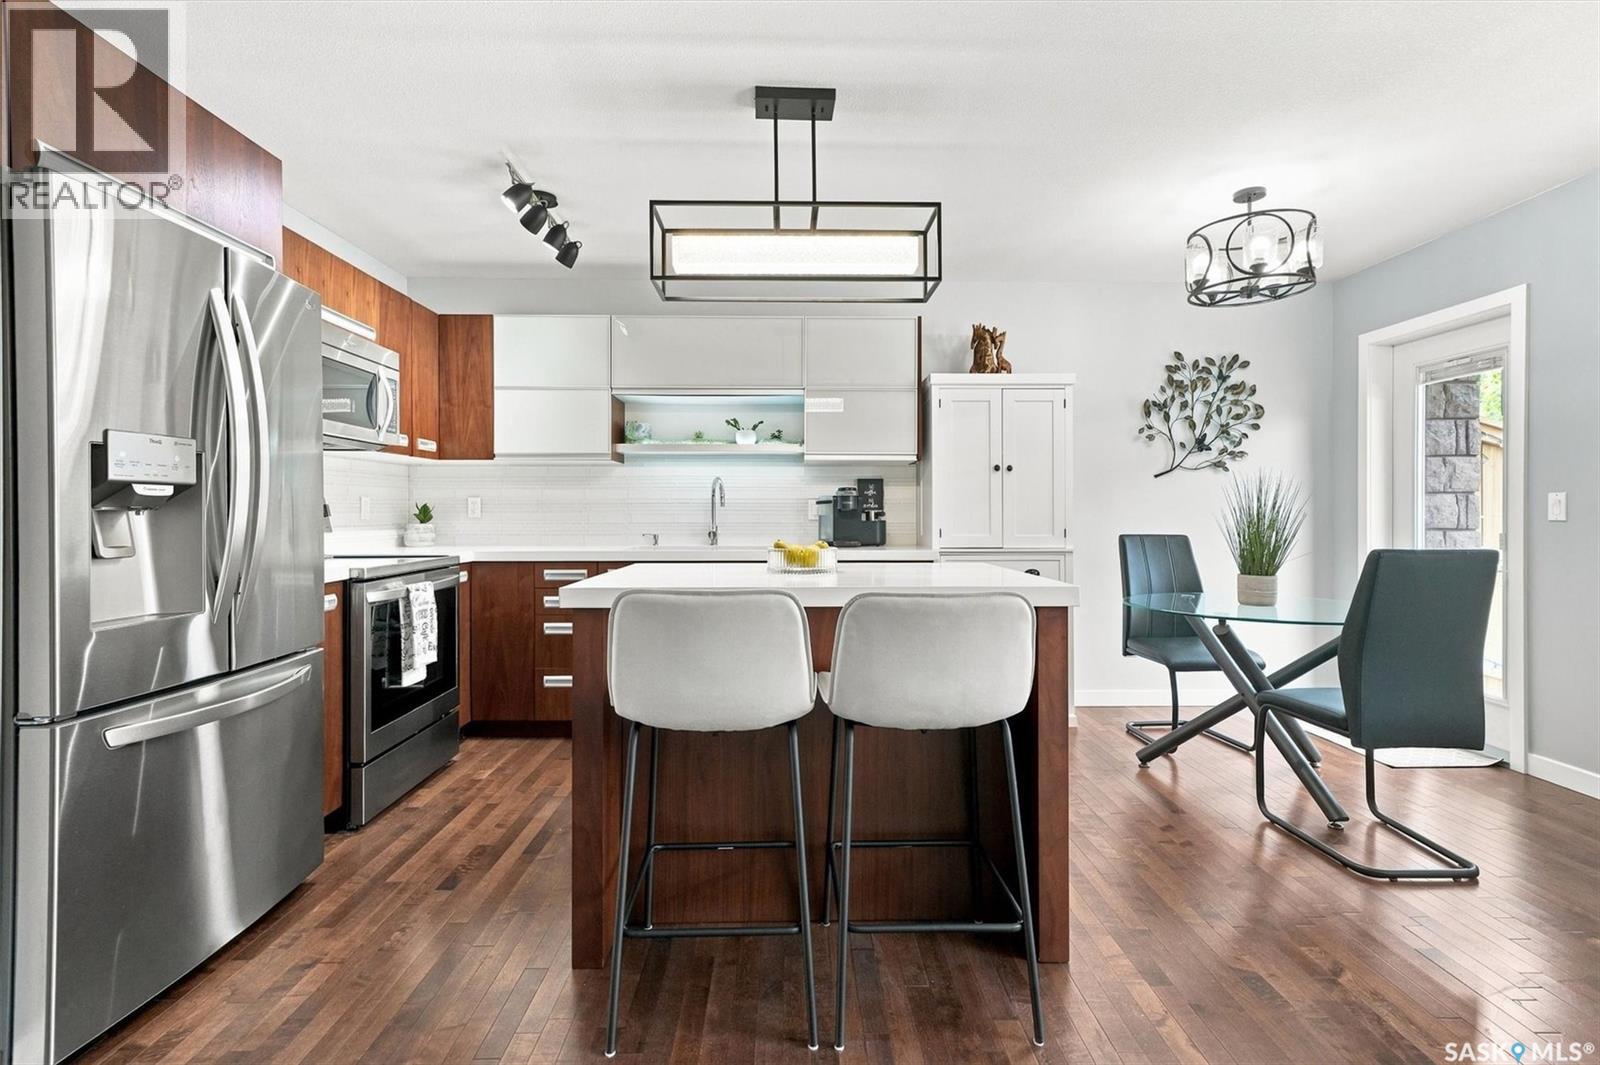
Welcome to this beautifully maintained two-storey townhouse in the sought-after community of Evergreen. Offering over 1,200 sq. ft. plus a newly developed basement completed in 2026, this home provides the perfect combination of style, function, and location. The bright, open-concept main floor features hardwood flooring, a modern kitchen with quartz countertops, stainless steel appliances, a large island, and a spacious living and dining area that's ideal for everyday living and entertaining. Recent updates include a new refrigerator and stove (2022), updated main floor lighting with dimmer switches, a stunning stairwell chandelier, and a new light fixture in the primary bedroom. Upstairs you'll find three spacious bedrooms, including a generous primary bedroom with a walk-in closet, along with a well-appointed 4-piece bathroom. The newly finished basement adds valuable living space with a comfortable family room and a beautiful 3-piece bathroom/laundry room featuring a tiled walk-in shower with a rain shower head and hand held shower wand. Outside, enjoy the convenience of a single attached garage complete with ceiling-mounted storage shelves, plus a single driveway providing additional off-street parking. Central air conditioning adds comfort year-round. Ideally located within walking distance to parks, scenic walking trails, restaurants, schools, and everyday amenities, with convenient bus service to the University of Saskatchewan, this home is an excellent option for families, professionals, or students. Move-in ready with thoughtful updates throughout, this is a home you'll be proud to call your own. (id:44393)
Lpt Realty
Saskatoon, Saskatchewan
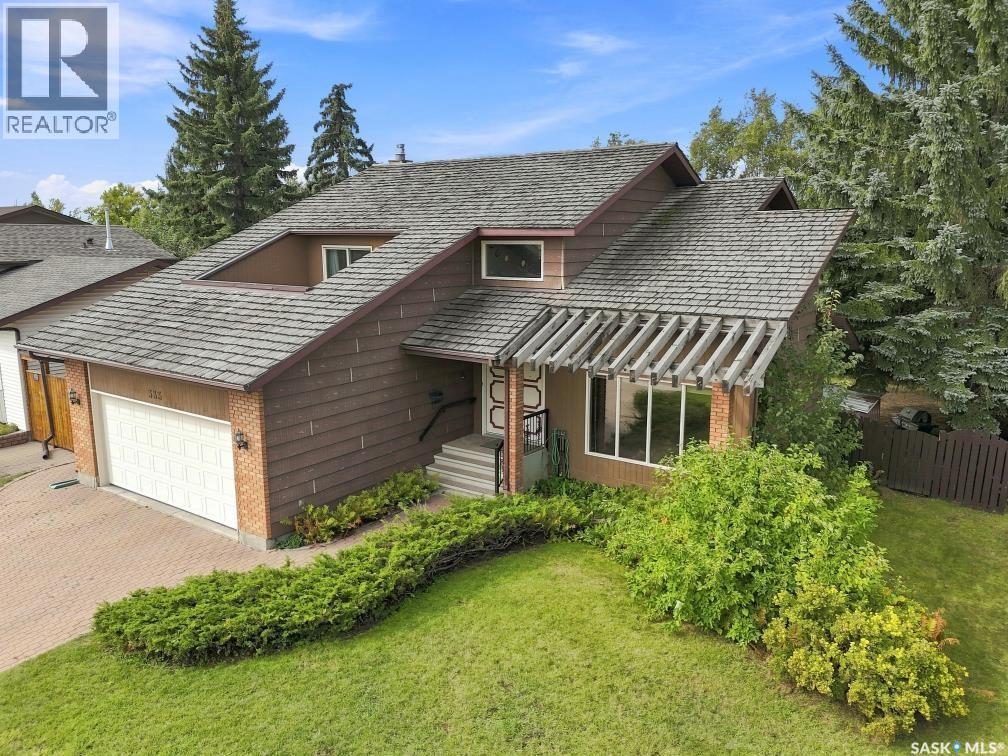
Timeless Executive Living with Exceptional Potential Discover the opportunity to transform this impressive 1,710 sq. ft. executive two-storey split into a truly exceptional residence. This one-owner home offers a generous floor plan, quality construction, and an outstanding foundation for a sophisticated modern renovation. Built to R-2000 specifications, the home was designed with energy efficiency and comfort in mind. The welcoming front entry makes an immediate impression with its impressive 4-foot-wide open-railed staircase overlooking the expansive living and formal dining areas. The generous dining space flows seamlessly into the oak kitchen, featuring shaker-style cabinetry, a movable island, built-in oven, dishwasher, pot drawers, pantry, and under-cabinet lighting. Adjacent to the kitchen, the bright eating nook opens through French doors to an expansive deck overlooking the lush, mature grounds and private backyard setting. The adjoining family room creates an inviting secondary living space and is already roughed in for a corner fireplace, offering the opportunity to introduce a dramatic focal point and further elevate the space. The upper level is designed for comfortable family living, with three generously proportioned bedrooms and three bathrooms. Two bedrooms share a convenient Jack-and-Jill bathroom, while the primary suite offers a true private retreat. Here, you’ll find a walk-in closet, patio doors opening to a private balcony, and a spacious 4-piece ensuite complete with a 6-foot Jacuzzi tub. The developed lower level extends the living space with a games room, 3-piece bathroom, dedicated laundry room, and ample storage. Lovingly maintained by its original owner, the home remains largely in its original condition. For the discerning buyer, this is where the opportunity lies: a substantial executive home with excellent bones, generous proportions, and the freedom to bring a completely new vision to life. This is rare opportunity. (id:44393)
RE/MAX Saskatoon
Regina, Saskatchewan
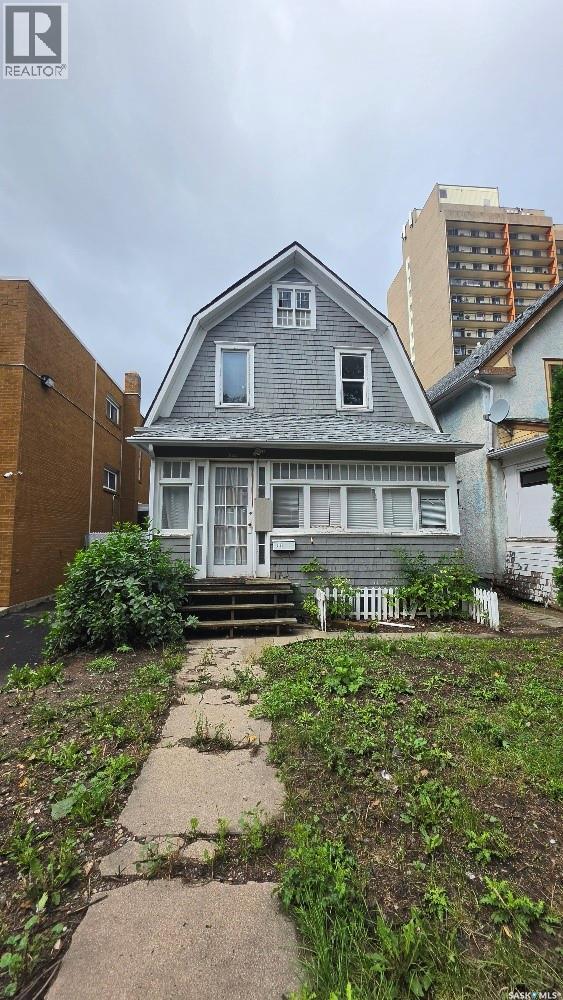
Welcome to 2144 Osler Street in Regina’s General Hospital neighbourhood — steps from the hospital, downtown, transit, parks, and everyday amenities. This 1¾ storey home offers 1,190 sq. ft. with 3 bedrooms, 1.5 bathrooms, and a garage. A fixer-upper with great potential for the handy buyer, first-time owner, or investor ready to add value. Central location, practical layout, and room to make it your own. Bring your vision and turn this property into something special. (id:44393)
Exp Realty
Lac Des Iles, Saskatchewan
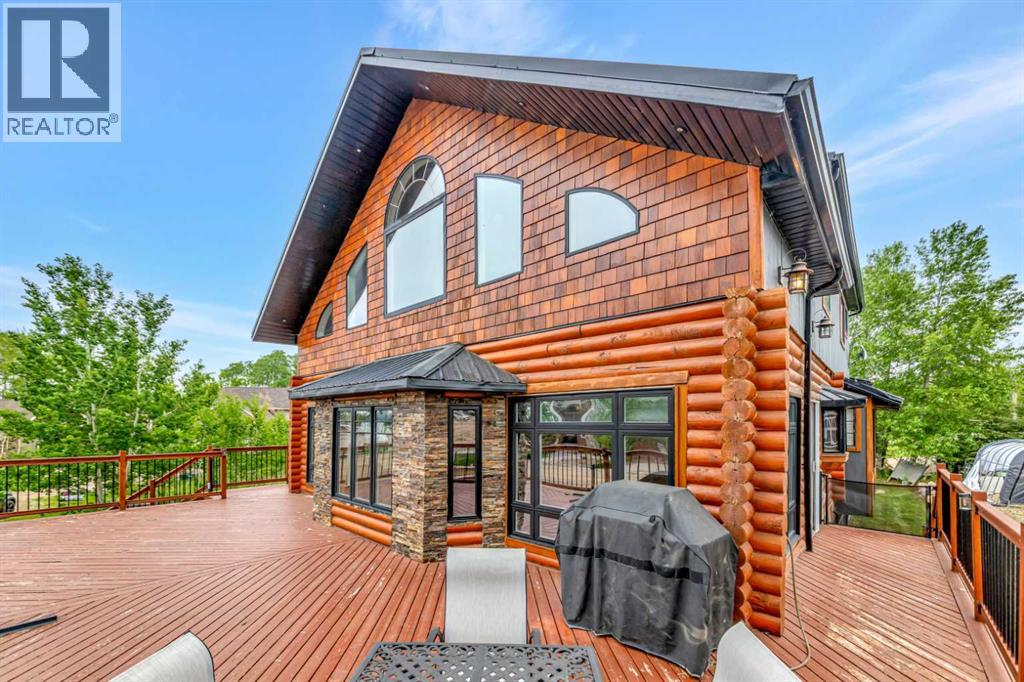
Experience the best of four-season lake living in this impressive custom log home located in the sought-after Legacy Estates subdivision at Lac Des Iles. Offering more than 2,500 sq. ft. above grade plus a fully developed basement, this distinctive 5-bedroom, 4-bathroom property delivers the space, character and versatility to serve as a year-round residence, family lake retreat or potentially an income-producing recreational property.Step inside to soaring vaulted ceilings, warm natural wood finishes, hardwood flooring and a striking gas fireplace that creates the true lodge atmosphere buyers dream about. The spacious kitchen features stainless steel appliances, a large pantry and an open-concept design made for gathering family and friends. Two generous bedrooms, additional bathroom space and main-floor laundry add excellent flexibility for guests and extended family.Upstairs, the private primary retreat feels like its own getaway, complete with a spacious walk-in closet and spa-inspired ensuite. An open loft overlooks the main living area, adding to the home's dramatic architectural appeal. Downstairs, the fully developed basement offers two additional bedrooms, a full bathroom and a large family and recreation area, plus rough-in plumbing for a future wet bar.The outdoor space is equally impressive. Enjoy a landscaped yard, hot tub, expansive two-tier deck with natural gas BBQ hookup, RV parking and plenty of room for guests and recreational toys. A detached garage provides valuable additional storage and offers further possibilities for the property.With five bedrooms, multiple gathering spaces and easy access to the lake via a nearby walking path, this property may also appeal to buyers exploring a vacation rental, Airbnb, corporate retreat or hunting/fishing lodge-style accommodation, subject to applicable municipal, subdivision and licensing requirements. Its location near Lac Des Iles and the surrounding recreational opportunities gives it potential well beyond a traditional lake home.Additional features include a durable metal roof, reverse osmosis system, water softener, Fantech ventilation system and hot tub.Whether you're looking for a permanent lake residence, a family getaway where everyone has room to stay, or a property with potential recreational income opportunities, this one-of-a-kind Legacy Estates home deserves a closer look. 3D Virtual Tour Available! (id:44393)
RE/MAX Of Lloydminster