
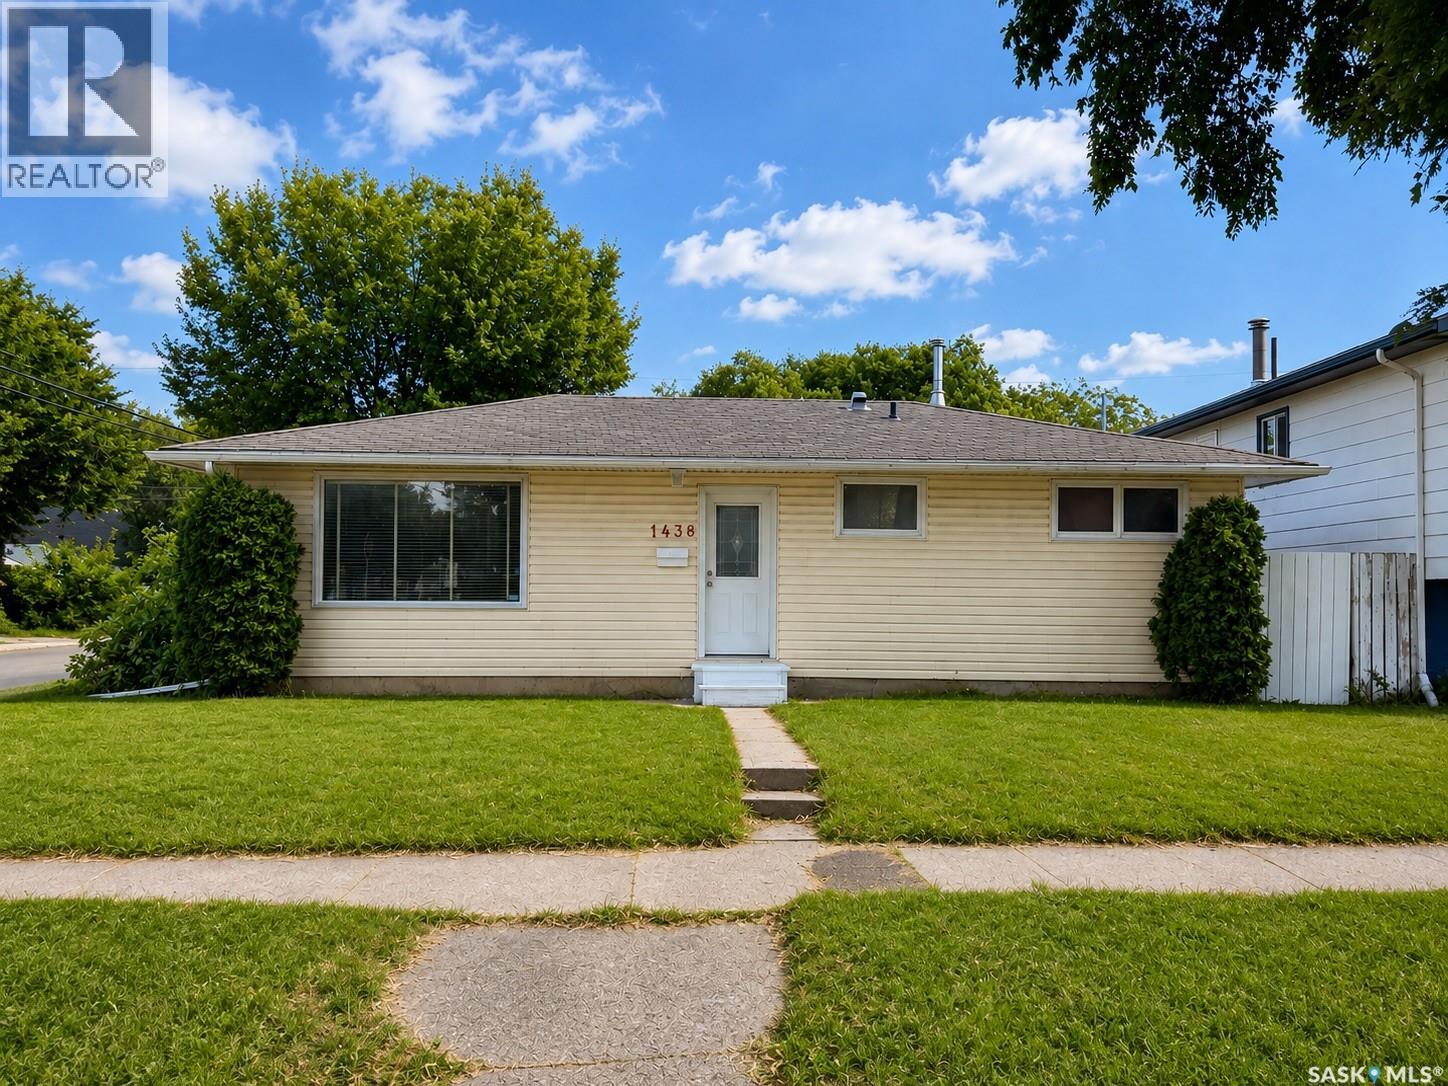
Saskatoon, Saskatchewan
A compelling opportunity for investors, renovators, and buyers looking for long-term potential in Saskatoon’s Mayfair neighbourhood. Situated on a prominent corner lot with R2 zoning, this property offers excellent site flexibility, convenient access from both the front and rear, and room for future improvements, subject to City requirements. The property also features four surface parking stalls, a large shed, and a covered rear patio. For buyers looking for a place to call home, this 880 sq. ft. bungalow offers 3+1 bedrooms and functional living space across two levels. The main floor features laminate flooring in the living room and front entrance, while the basement includes a family room, additional bedroom, laundry area and kitchenette. The home has benefited from updates over the years, including a high-efficiency furnace installed in 2007, central air conditioning added in 2009, backyard fencing completed in 2010, basement carpeting updated in 2014, and water heater replaced in 2024. Whether viewed as an investment opportunity, future improvement project, or a place to call home, the combination of R2 zoning, corner-lot positioning, generous yard space and established Mayfair location makes this property well worth exploring. Buyers and their representatives are encouraged to verify any future development, secondary-suite, garage, or redevelopment possibilities with the City of Saskatoon. (id:44393)
Boyes Group Realty Inc.
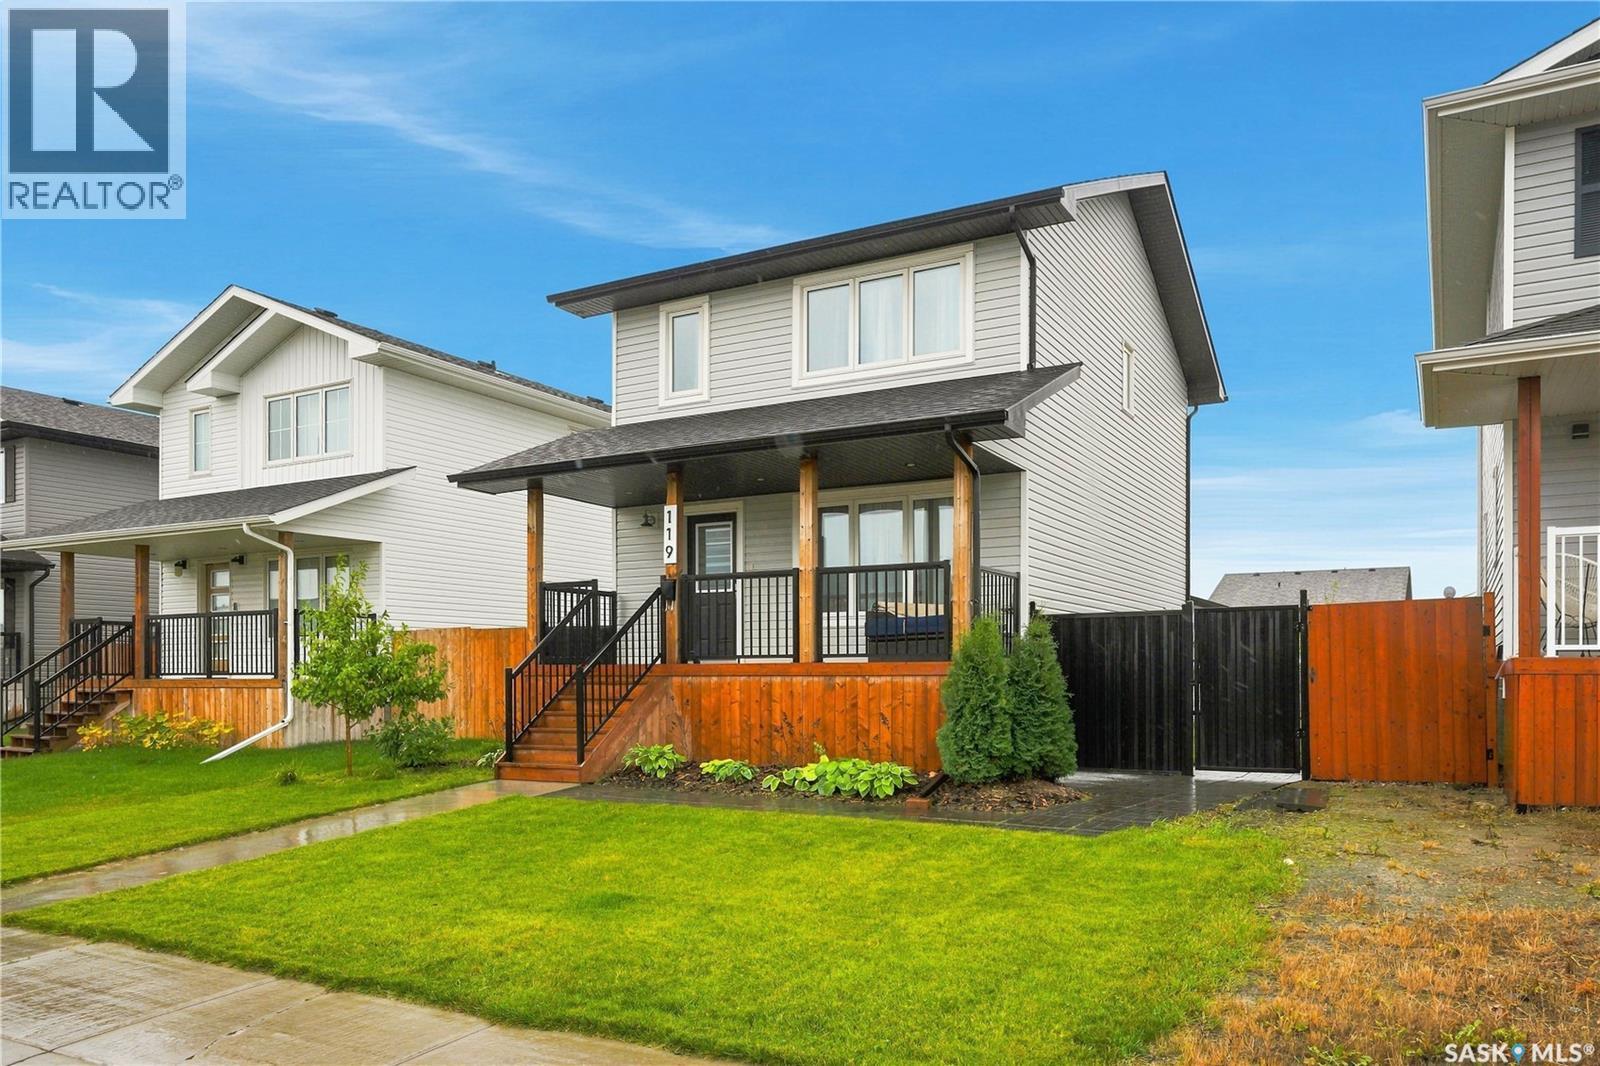
Warman, Saskatchewan
Welcome Home in Warman! This beautiful 3 bedroom, 3 bathroom 2-storey home, built in 2020 by Warman Homes, is ready for immediate possession! Key Features: * Low-Maintenance Living: Stylish vinyl plank flooring throughout the main living areas - no vacuuming required! * Huge 24x24' Detached Garage: Plenty of room for vehicles, storage, and a workshop in the back. * Outdoor Oasis: Cozy backyard deck with gazebo - perfect for summer entertaining and relaxing. * Future Potential: Open basement ready for development - add a family room, 4th bedroom, or home office with your personal touches. Don't miss this move-in ready home in Warman with immediate possession available! (id:44393)
Realty Executives Saskatoon
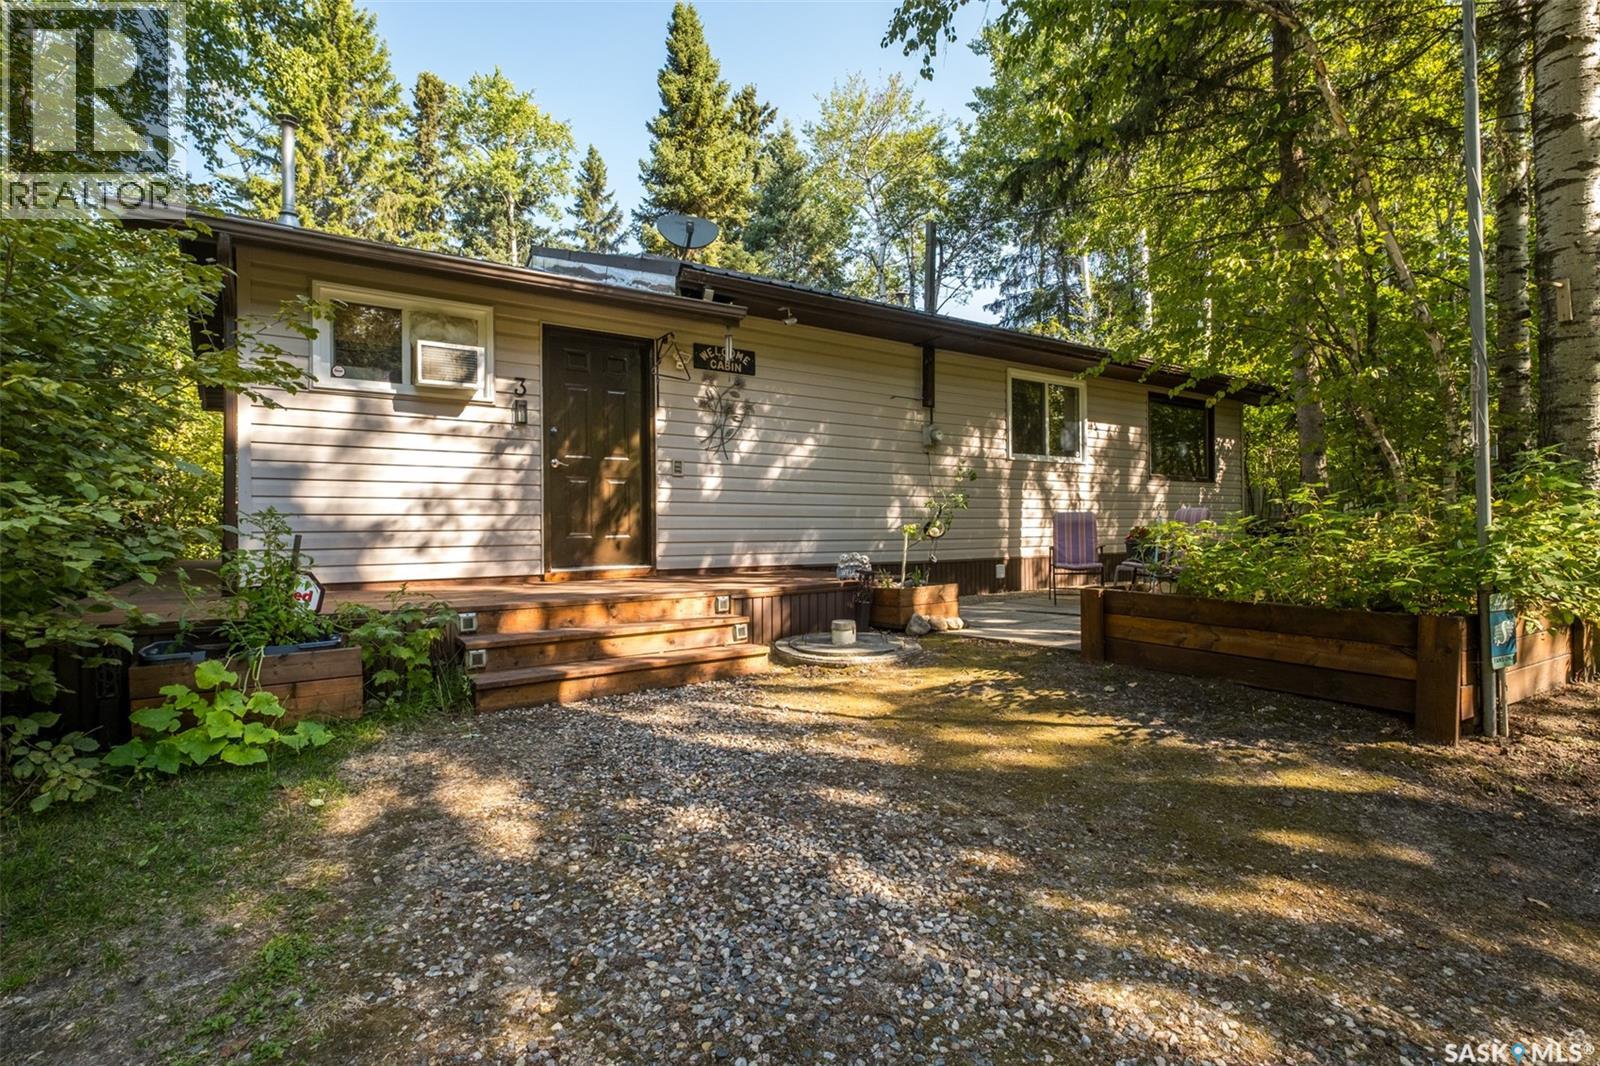
Chitek Lake, Saskatchewan
Home away from Home! This is an inviting all season property just a few steps from the lake. Perfect for year round enjoyment and family getaways. Step into a warm welcoming feeling with an open concept kitchen, dining and living area. The bright kitchen offers updated white cabinetry and stainless steel appliances while the cozy living room features a gas fireplace that is perfect for cooler evenings. The cabin offers 3 bedrooms and a freshly redone 4pc bathroom providing comfort for family and guests. A new washer and dryer offer added convenience and functionality. Outside a 12x10 bunkhouse offers additional space for extra guests to relax and unwind. Enjoy the spacious deck and wraparound walkway for outdoor meals and private lounging. The treed yard creates a peaceful and quiet setting for cozy campfires. The lake is just steps away with a deck, dock and boat lift available with an annual fee. A detached heated 20x24 garage provides plenty of space for storage of recreational equipment and room for DIY projects. The property is equipped with a 500 gallon septic system and a new 1200 gallon water holding tank for fresh potable system. Treated water is supplied by delivery service upon request. The electric hot water heater is approx. 3yrs. The cabin is located near several pristine sandy beaches and trails for hiking, biking, ATVing and snowmobiling. The surrounding area also offers restaurants, golf courses and convenience stores. The lake offers endless opportunities to enjoy the outdoors whether heading out for a day on the water, fishing, paddle boarding, exploring the nearby beaches or simply relaxing on the lake and taking in the peaceful surroundings. For added convenience, Leoville is 24km. and Spiritwood is just 55.8 km away, providing access to grocery stores, fuel and other essential. Whether you are looking for year round enjoyment or a place to make family memories this charming lake area property is ready to be enjoyed. Book your showing today! (id:44393)
RE/MAX P.a. Realty
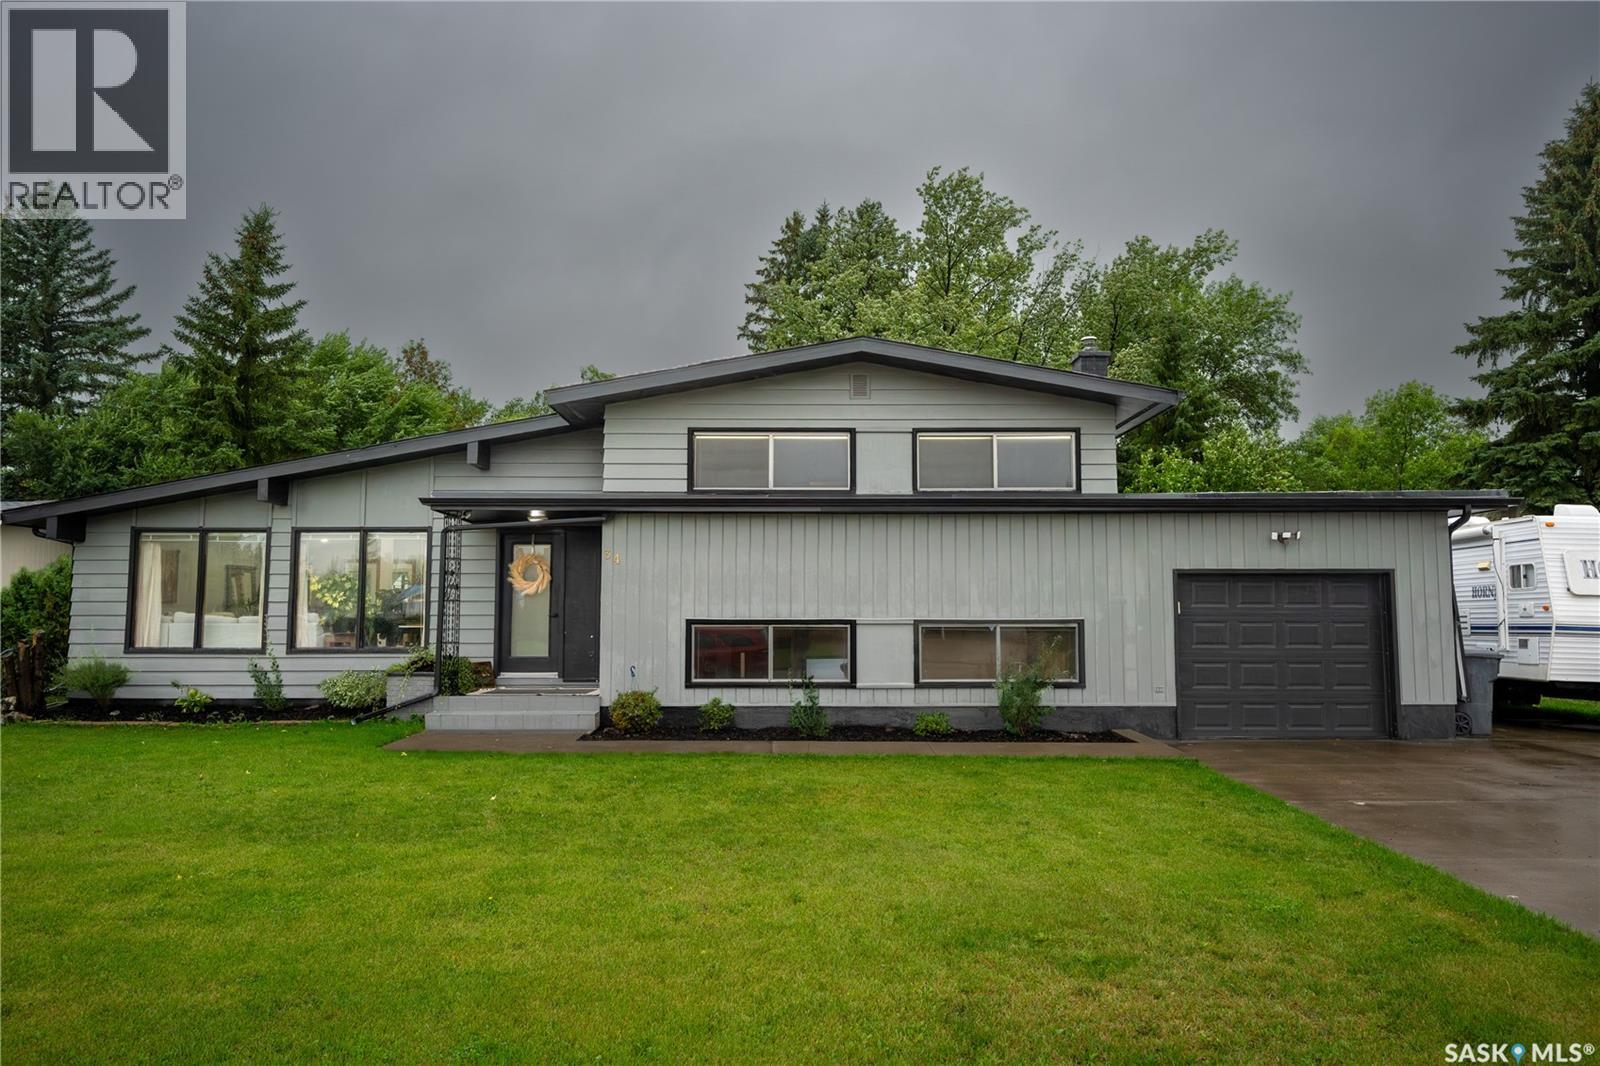
Yorkton, Saskatchewan
Over 2,400 sq. ft. of upgraded, luxurious living space awaits! This beautifully transformed family home combines modern style, thoughtful design, and incredible functionality, with plenty of room for everyone to spread out. The newly reconfigured main floor is the showstopper, featuring a stunning open-concept design with vaulted ceilings, new pot lighting, and an abundance of natural light. The sparkling new white kitchen is both beautiful and functional, offering soft-close pull-out drawers, quartz countertops, a massive quartz island with sit-up seating, subway tile backsplash, under-cabinet lighting with dimmer, an industrial-grade hood fan, and a gas stove. The spacious living and dining areas flow seamlessly together, creating the perfect space for family gatherings and entertaining. New garden doors off the dining area lead directly to the backyard deck and private outdoor space. Need room to grow? This home delivers with three family rooms, providing endless possibilities for movie nights, play areas, entertaining, or relaxing. Four generous-sized bedrooms offer plenty of space,, while two beautifully upgraded bathrooms add a fresh, modern touch. The single attached garage is insulated with direct entry into the home. Outside, enjoy the privacy of a backyard that backs onto green space with no rear neighbours. The quiet bay setting, nearby elementary schools, and peaceful surroundings make this an ideal location for families. The extensive list of upgrades includes a new kitchen and bathrooms, new flooring and trim, updated handles and light fixtures, new exterior doors and garden doors, spray foam insulation in the attic and garage attic, additional pot lighting, landscaping improvements, fresh exterior paint, and more. Modern luxury, incredible space, privacy, and a prime family-friendly location ,! Don't miss your opportunity to make this exceptional home your own. (id:44393)
Century 21 Able Realty
Weyburn, Saskatchewan
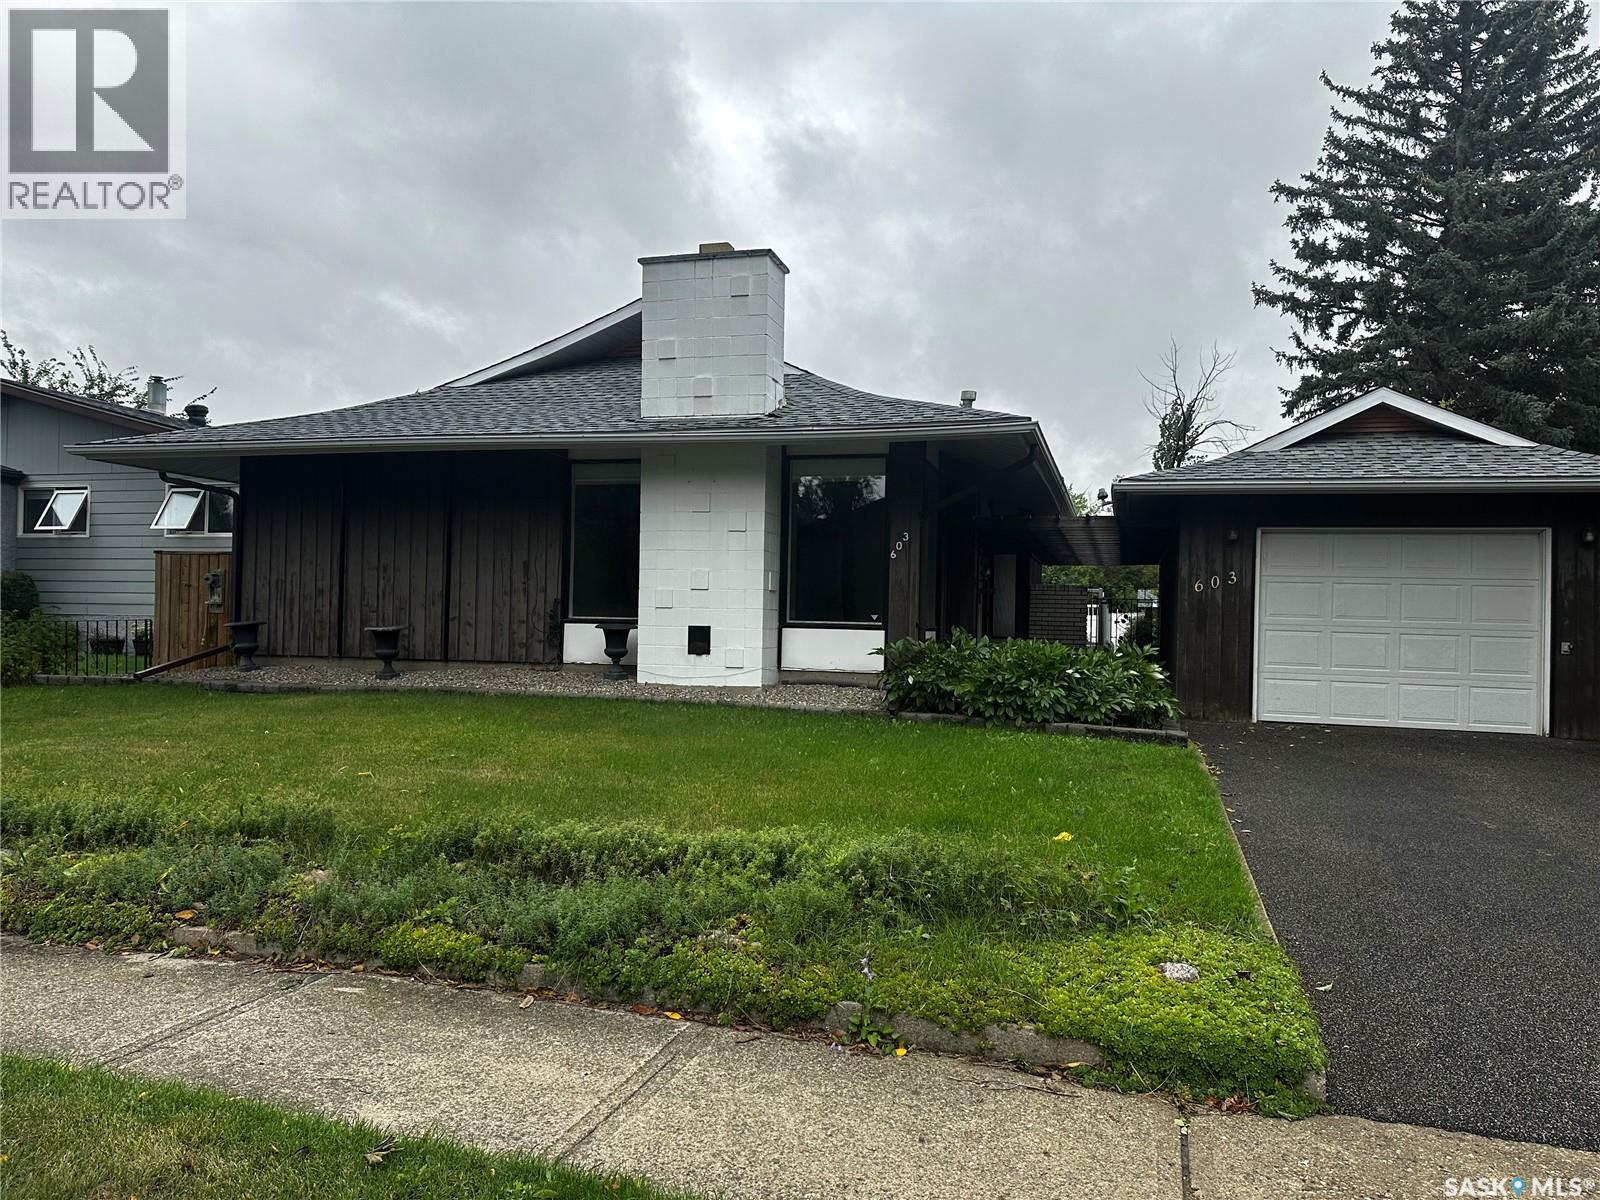
Welcome Home to Space, Light & Location! This stunning 3-bedroom, 3-bathroom home features just over 1,500 sq ft of beautifully updated living space. Step inside to discover brand-new flooring throughout and an abundance of natural light streaming into every room. The ideal layout includes a serene sunroom located directly off the main bedroom—the perfect retreat for morning coffee with views of the fully fenced, private backyard. Enjoy direct access to beautiful green space right out your back door, giving you a quiet, nature-filled backdrop with no rear neighbors. Additional highlights include a detached, heated garage—ideal for winter comfort, extra storage, or a workshop space. Situated in a highly desirable neighbourhood. (id:44393)
RE/MAX Weyburn Realty 2011
Regina, Saskatchewan
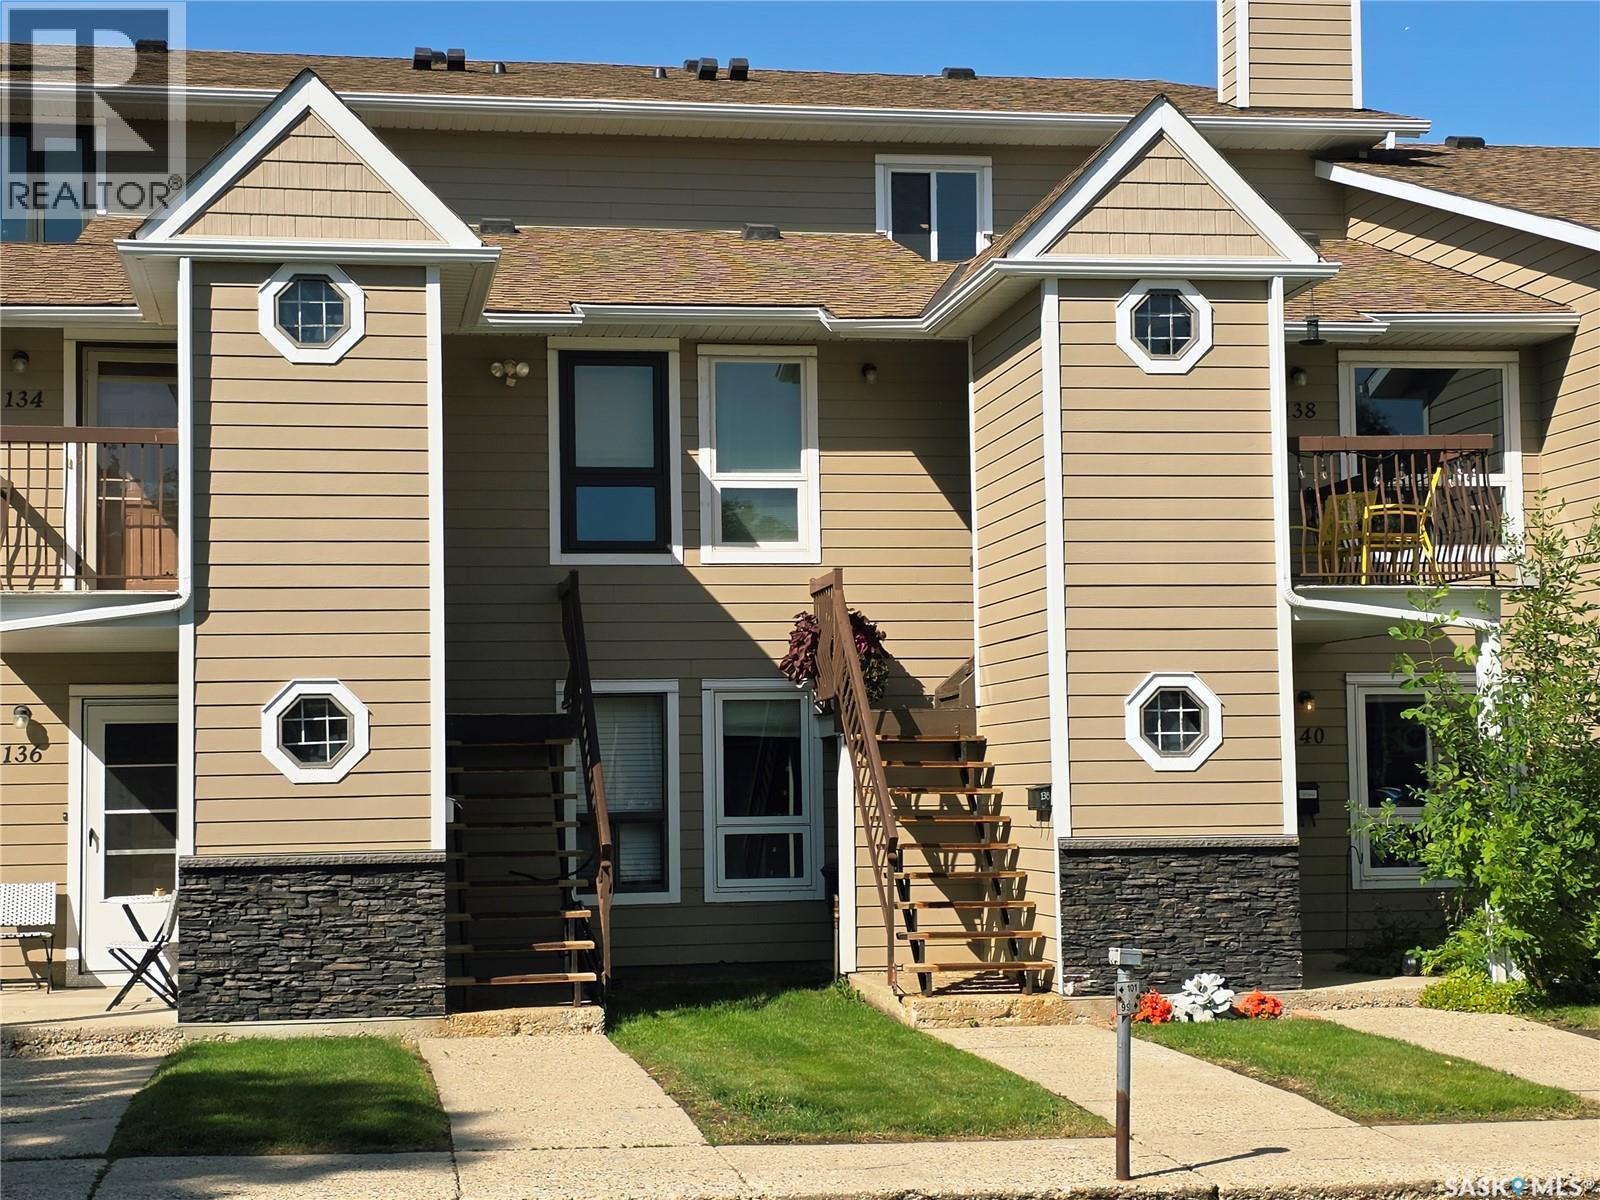
Welcome to 138 Cedar Meadow Drive! This nicely updated 3-bedroom, 2-bathroom home offers comfortable living in a convenient north Regina location. The home features a newer kitchen, updated bathrooms, newer flooring and carpet, and windows replaced in 2021. Six appliances are included, and the available air conditioning is an added bonus for comfortable summer living. A water softener is also included and is being sold as-is. Enjoy the convenience of being close to parks, walking paths, schools, shopping, and the North Leisure Centre, offering plenty of recreational opportunities for the whole family. The condo corporation has also completed important exterior improvements, including newer siding and shingles, providing added peace of mind and enhancing the property's curb appeal. With numerous updates, a great location, and low-maintenance condo living, this is an excellent opportunity for first-time buyers, families, downsizers, or investors. Move-in ready and waiting for its new owner — come take a look! (id:44393)
Sutton Group - Results Realty
Asquith, Saskatchewan
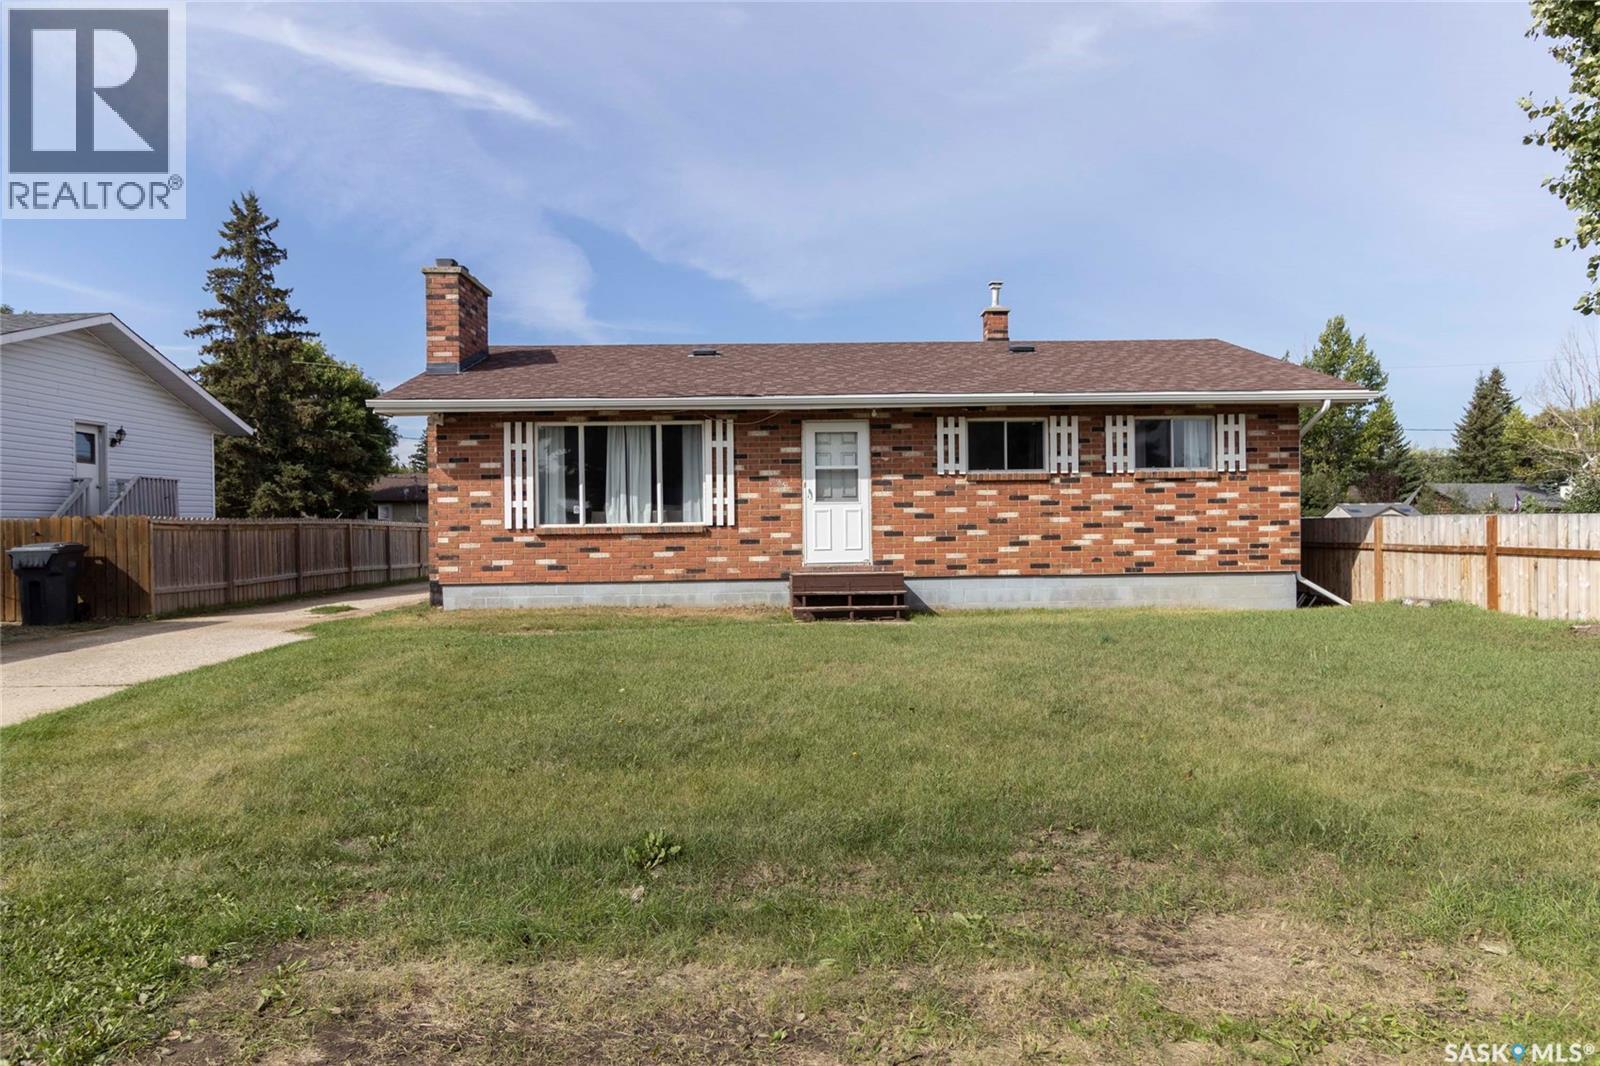
Welcome to this well-maintained bungalow in the community of Asquith! Featuring a durable brick exterior, cement main floor construction, and a practical layout with 3 bedrooms and 2 bathrooms, this home offers solid construction and plenty of comfortable living space. The fully developed basement provides additional room for family living, recreation, hobbies, or a home office. Enjoy the warmth and character of two fireplaces, adding a cozy touch to the home's living spaces. Outside, the property includes a spacious 24' x 24' detached garage, offering excellent space for parking, storage, or workshop needs. Located in the friendly community of Asquith, this property is a great opportunity for first-time buyers, families, or those looking for affordable small-town living. A solid home offering space, comfort, and functionality! (id:44393)
Coldwell Banker Signature

Sliding Hills Rm No. 273, Saskatchewan
Located south of Veregin in a high producing crop area is this quarter of grain land. There are 95 cultivated acres with the potential to increase the cultivated acres with some work. Tenant is in place until December 31, 2026. (id:44393)
RE/MAX Blue Chip Realty
Regina, Saskatchewan
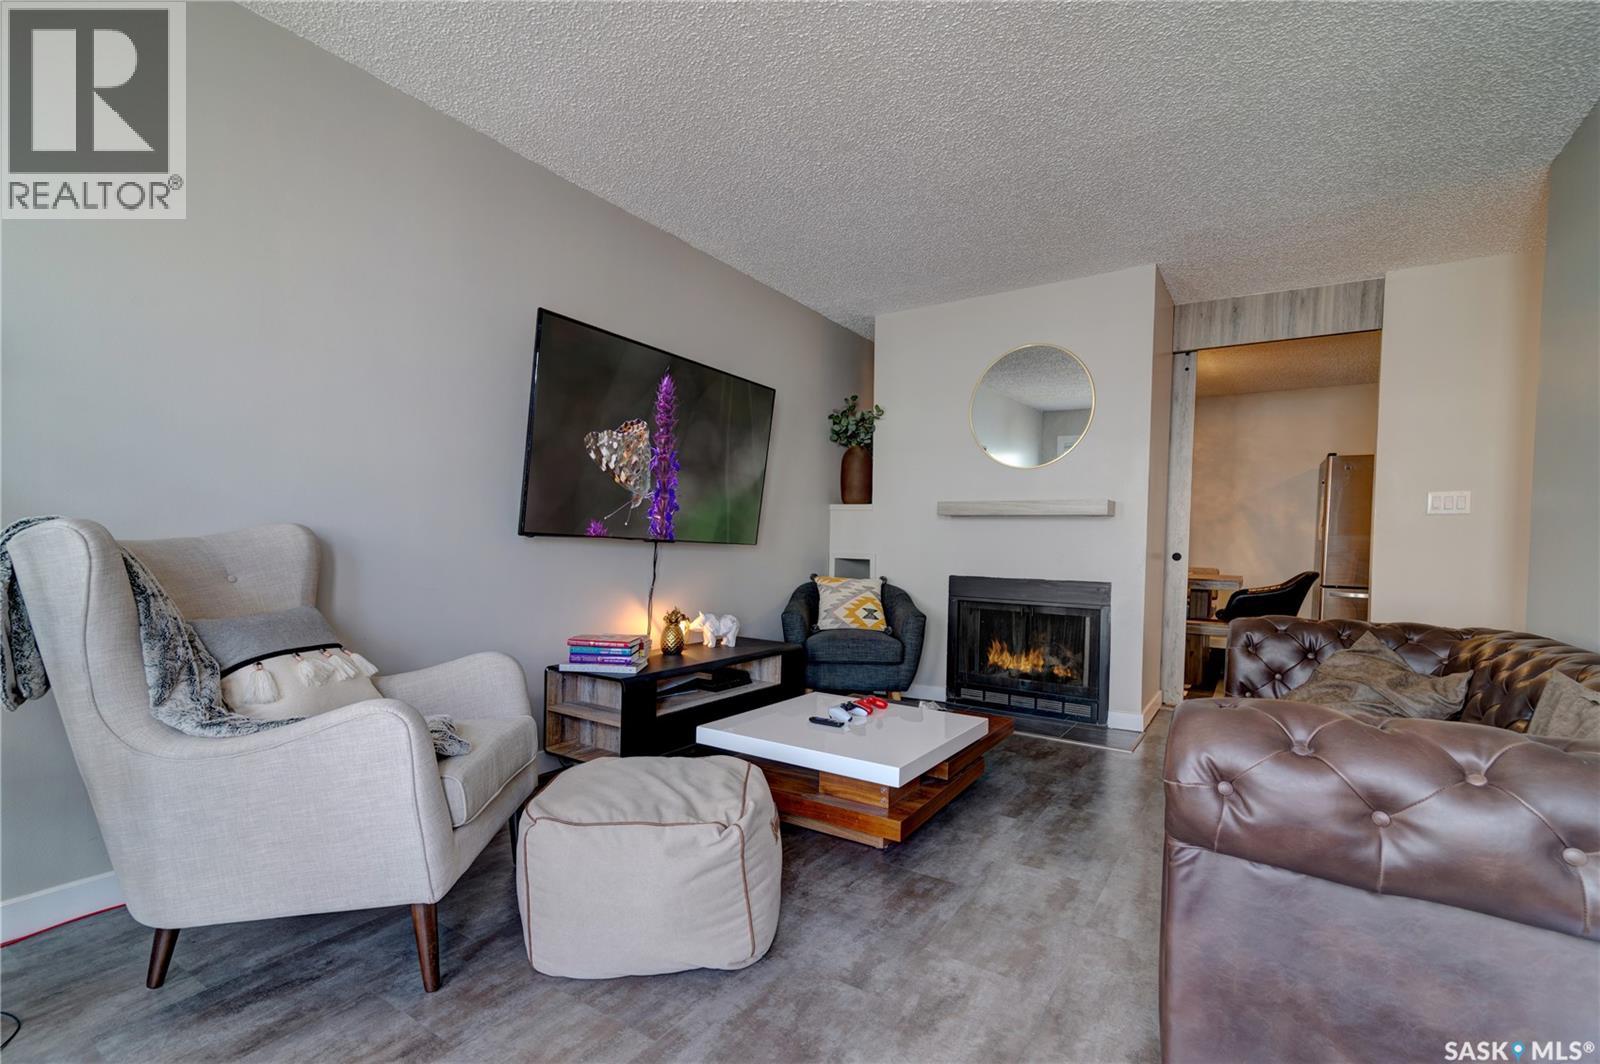
Welcome to this charming and inviting 1-bedroom, 1-bathroom home, where comfort and thoughtful upgrades come together. The beautifully renovated 3-piece bathroom offers a spa-like retreat, featuring an upgraded walk-in shower and heated floors—perfect for relaxing and unwinding. The bright and spacious living room is a wonderful place to gather, with plenty of natural light and a cozy wood-burning fireplace to keep you warm and comfortable on those cold winter days. A stylish barn door leads into the good-sized dining room, creating a warm and welcoming flow throughout the main living space. The dining area conveniently connects to the kitchen, making everyday living and entertaining easy. Down the hall, The beautifully renovated 3-piece bathroom offers a spa-like retreat, featuring an upgraded walk-in shower and heated floors—perfect for relaxing and unwinding. This is where you'll also find a bright and generously sized bedroom offering plenty of room for comfortable furnishings and storage. With its inviting layout, cozy fireplace, and beautifully upgraded bathroom, this home offers comfort, character, and a touch of luxury. A great opportunity for a first-time buyer, downsizer, or anyone looking for a comfortable home with quality. The thermostat has be changed outn to a smart thermostat controllable via your mobile device, prvides convenient temperture for both cooling and heating! (id:44393)
Sutton Group - Results Realty
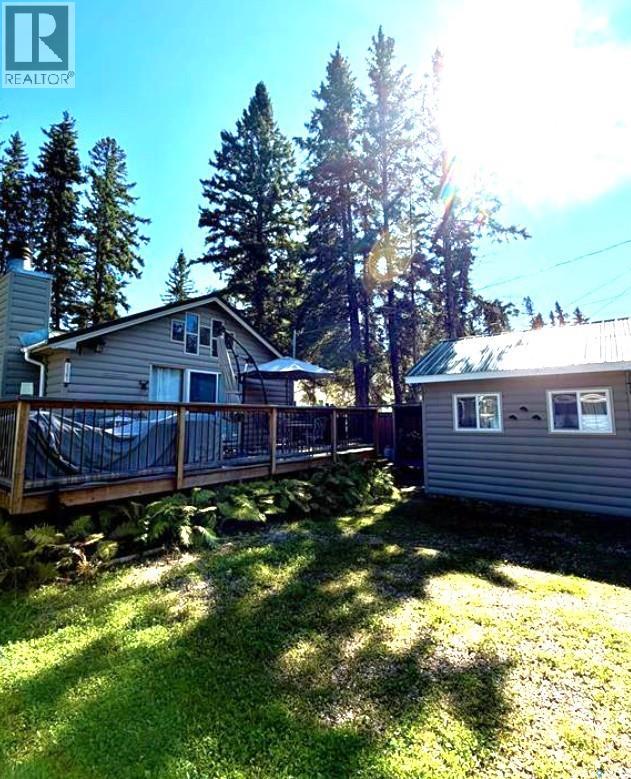
Prince Albert National Park, Saskatchewan
A rare opportunity in Waskesiu’ s Lakeview Subdivision! This one-of-a-kind cabin, offering beautiful peekaboo views of the lake, is a property that doesn’t come along often. The inviting open-concept layout features 3 bedrooms and 2 bathrooms, creating a warm and comfortable cabin atmosphere. A wood-burning fireplace adds to the cozy ambiance, while the vaulted ceilings and natural light make the living space feel welcoming. Step outside onto the large lake-facing deck, the perfect spot to enjoy your morning coffee, relax throughout the day, or take in the spectacular sunsets Waskesiu is known for. The property also features a spacious rear storage shed, affectionately known as the “doghouse,” offers plenty of storage for all your recreational gear. Located just steps from the beach, this cabin offers exceptional convenience—you can leave the vehicle parked and enjoy everything Waskesiu has to offer right outside your door. A rare Lakeview opportunity, an unbeatable location, and the quintessential Waskesiu cabin experience—this one is not to be missed! (id:44393)
Boyes Group Realty Inc.
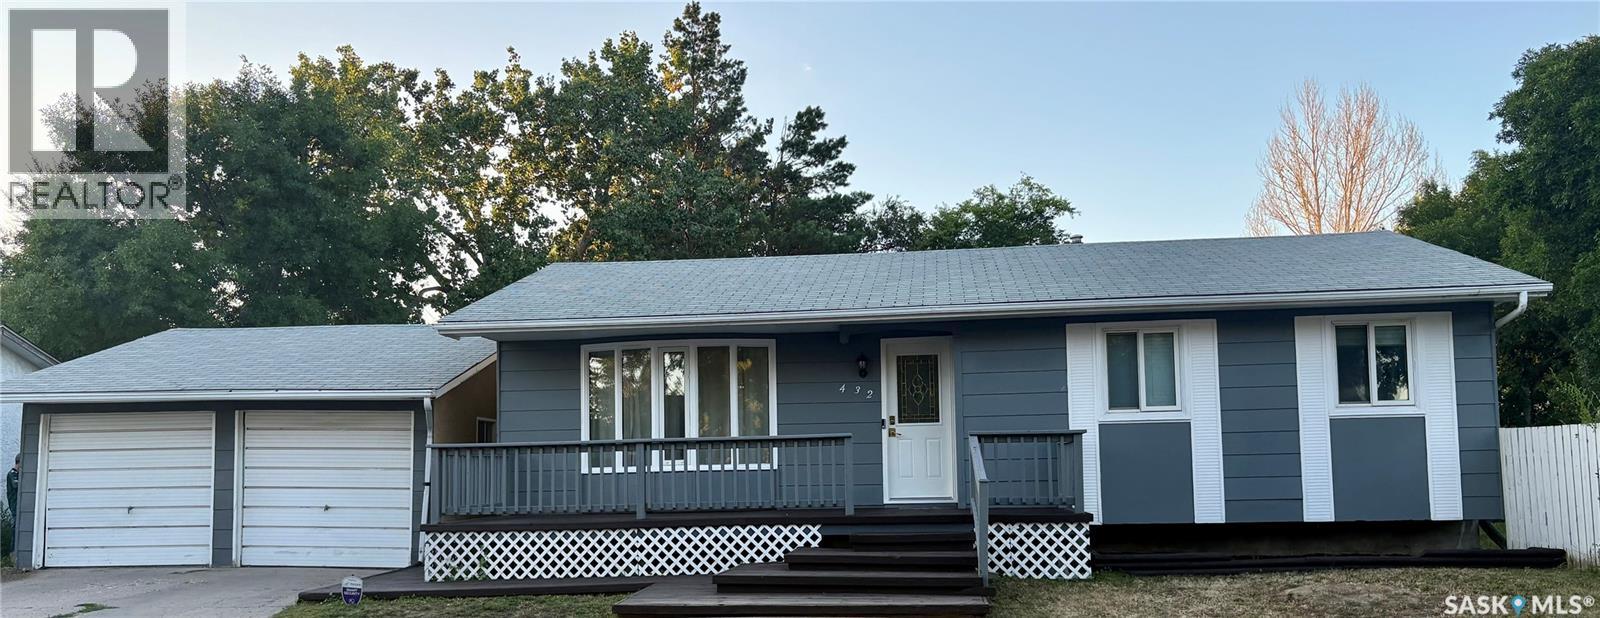
Regina, Saskatchewan
Welcome to this south-facing bungalow in Glencairn, offering a great opportunity for first-time buyers, young families, or anyone ready to add their own personal touch and make a home their own. The main floor features a bright living room with plenty of natural light, a functional galley-style kitchen with an eat-in dining area, a large pantry, and ample cabinetry. Down the hall you’ll find a 4-piece bathroom, a spacious primary bedroom complete with a convenient 2-piece ensuite, plus two additional bedrooms. The lower level offers even more room to grow, with a den, an additional bedroom, a 3-piece bathroom with laundry, utility room, and a generous rec room that is ready for you to bring your ideas to life. Whether you envision a family hangout, home gym, playroom, or entertainment space, there’s plenty of flexibility here. Outside, the corner lot provides a big side yard with room to enjoy the outdoors, garden, play, or simply spread out. The garage may be humble, but it gets the job done and provides valuable covered parking and storage. This is a home with good bones, functional space, and plenty of opportunity to make it your own. Roll up your sleeves, bring your vision, and unlock the potential this Glencairn bungalow has to offer. (id:44393)
RE/MAX Crown Real Estate
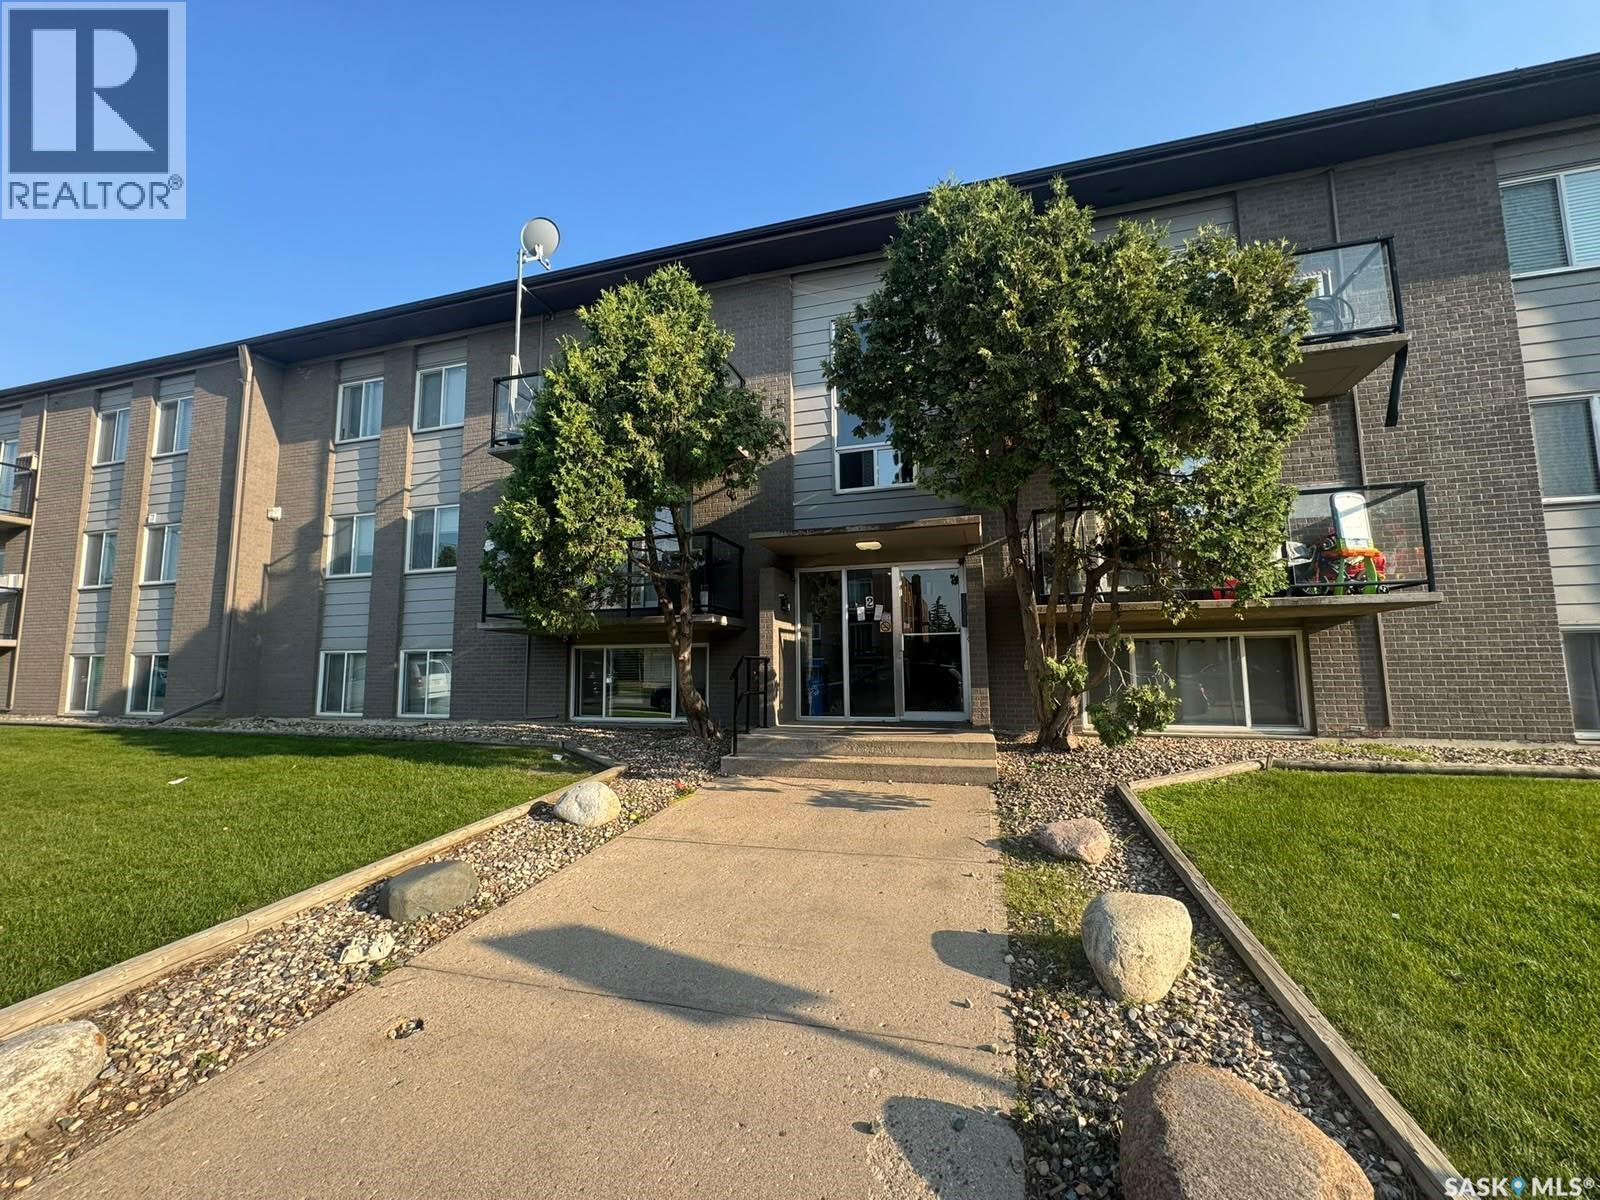
Saskatoon, Saskatchewan
This apartment offers affordable Ownership with Exceptionally Low Carrying Costs! A great opportunity for a first-time buyer, student, or investor looking for an affordable property in Saskatoon. Enjoy property taxes of only $276 per year (approximately $23/month) and condo fees of just $226.71/month, making this an attractive option for buyers looking to keep monthly ownership costs low. Whether you’re looking for an affordable alternative to renting or a low-cost investment property with rental potential, this unit deserves a look. Conveniently located in West College Park with easy access to 8th Street, shopping, restaurants, public transit, the University of Saskatchewan, and other everyday amenities. Affordable purchase price, low taxes, and low monthly carrying costs make this a unique opportunity! Some photos AI generated for reference (id:44393)
Realty Executives Saskatoon