
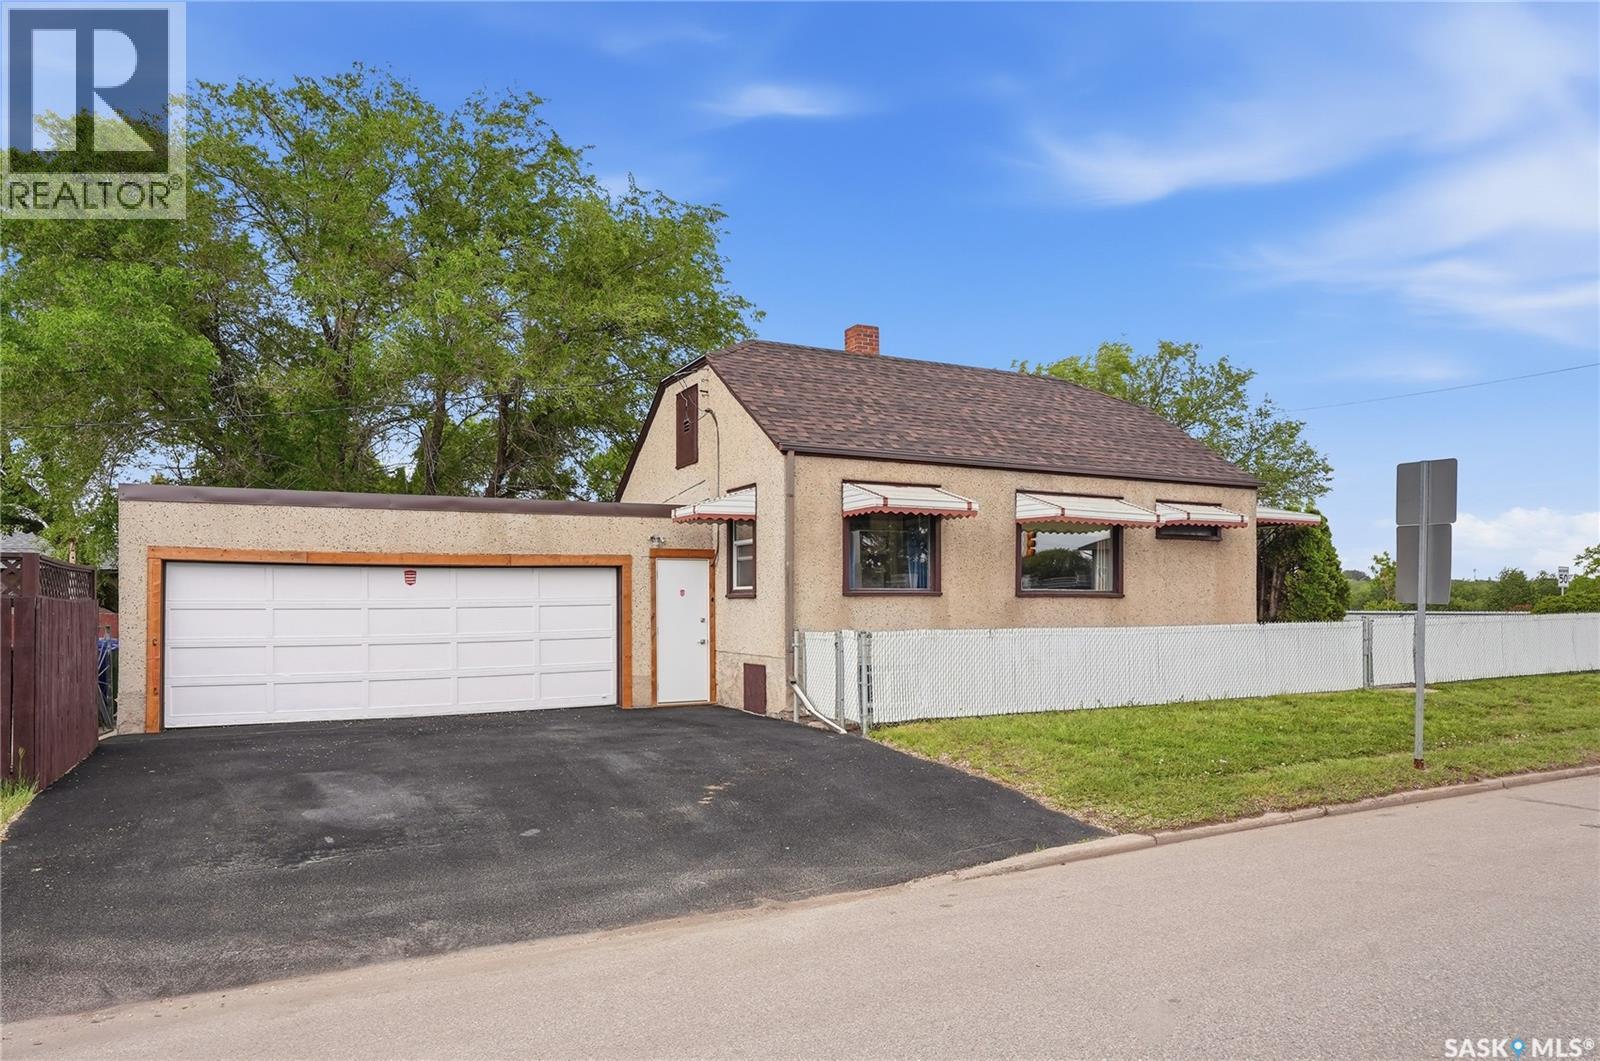
Saskatoon, Saskatchewan
Long time owners since 2004. Well maintained, super cute 2 bedroom, 2 bathroom home with porch/den/storage area and oversize 24x20 garage. PARK LIKE YARD AND ACROSS FROM THE PARK!! Lots of new windows and doors in Aug/Sept 2025. Brand new flooring in kitchen and living room. House shingles 2025. Garage shingles about 8 years. New garage door opener. Downstairs was renovated in 2008 with new toilets, sink, shower, basement insulation and drywall. Upstairs tub was removed but there is room to put it back. There is a sink that can be included for that as well. Super efficient boiler heat means low monthly bills.. INVESTOR ALERT!! This great corner lot is 44 x 183 square feet, fenced with mature trees, shed, firepit area. Plum tree produces fragrant flowers and fruit. (id:44393)
Realty Executives Saskatoon
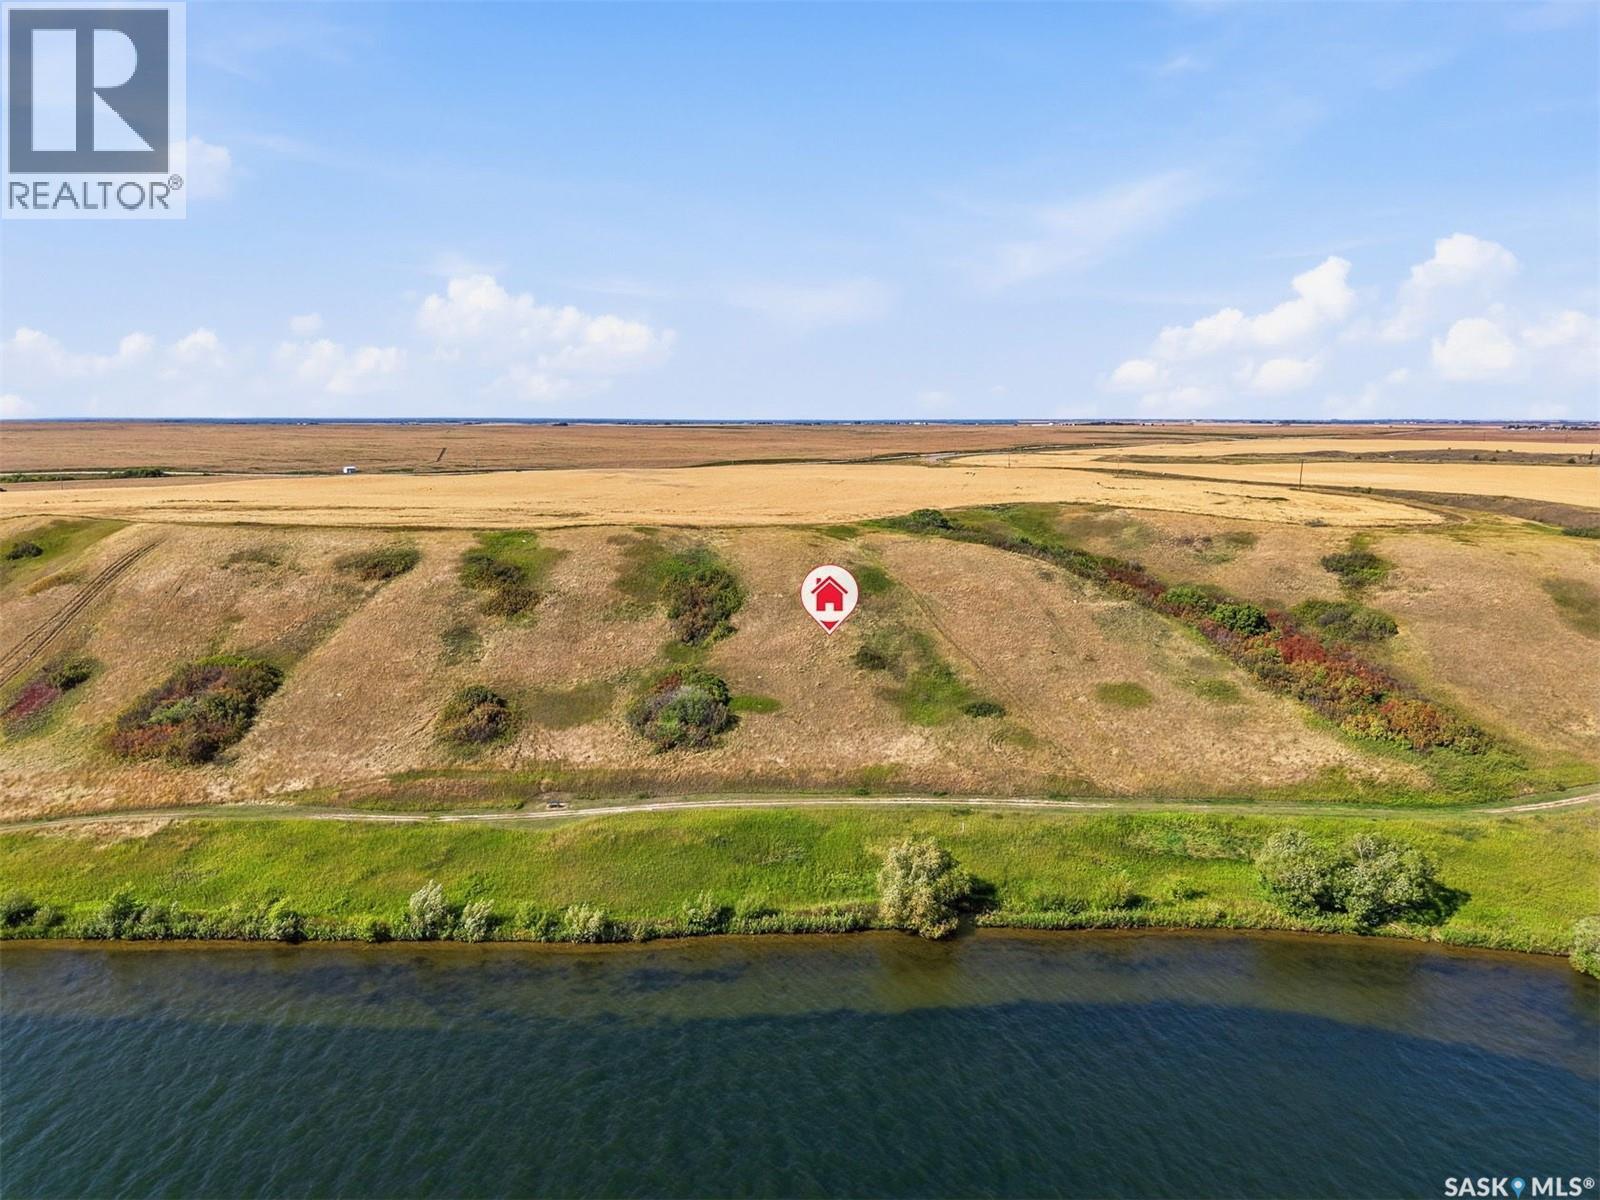
Thode, Saskatchewan
Looking for a lakefront property just 25 mins south of Saskatoon with a peaceful double lane highway drive? This ones for you. Build your dream home and enjoy the best of both worlds, peaceful lakefront living with an easy and quick commute to Saskatoon. Welcome to the Resort Village of Thode at beautiful Blackstrap Lake. These new 75' x 100' lakefront building lots offer beautiful, unobstructed lake views and direct access to the water. Imagine having your own private dock just steps from your future home and enjoying year-round recreation just outside your door. Lot is serviced with natural gas, city water and public sewer to the property line. Enjoy swimming, fishing, kayaking, paddle-boarding, wakeboarding, golfing, tennis, quick trip on your golf/cart or quad, cross-country skiing, skating, snowmobiling, ice fishing and more — all within your future community. Your Family will appreciate convenient school bus pickup and drop-off at your door, with K–6 students attending Dundurn and Grades 7–12 attending Hanley. Located approximately 25 minutes south of Saskatoon on Highway 11, Blackstrap Thode offers an ideal setting for families, recreational enthusiasts, or anyone looking to build a home and embrace a lake lifestyle. Building, lot and architectural requirements are available at thode.ca or contact your realtor. Lots are expected to be build-ready for the July 1, 2028 or sooner. Yellow markers shown are approximate. Please refer to the survey for accurate lot placement. GST applicable/owing. (id:44393)
Royal LePage Saskatoon Real Estate
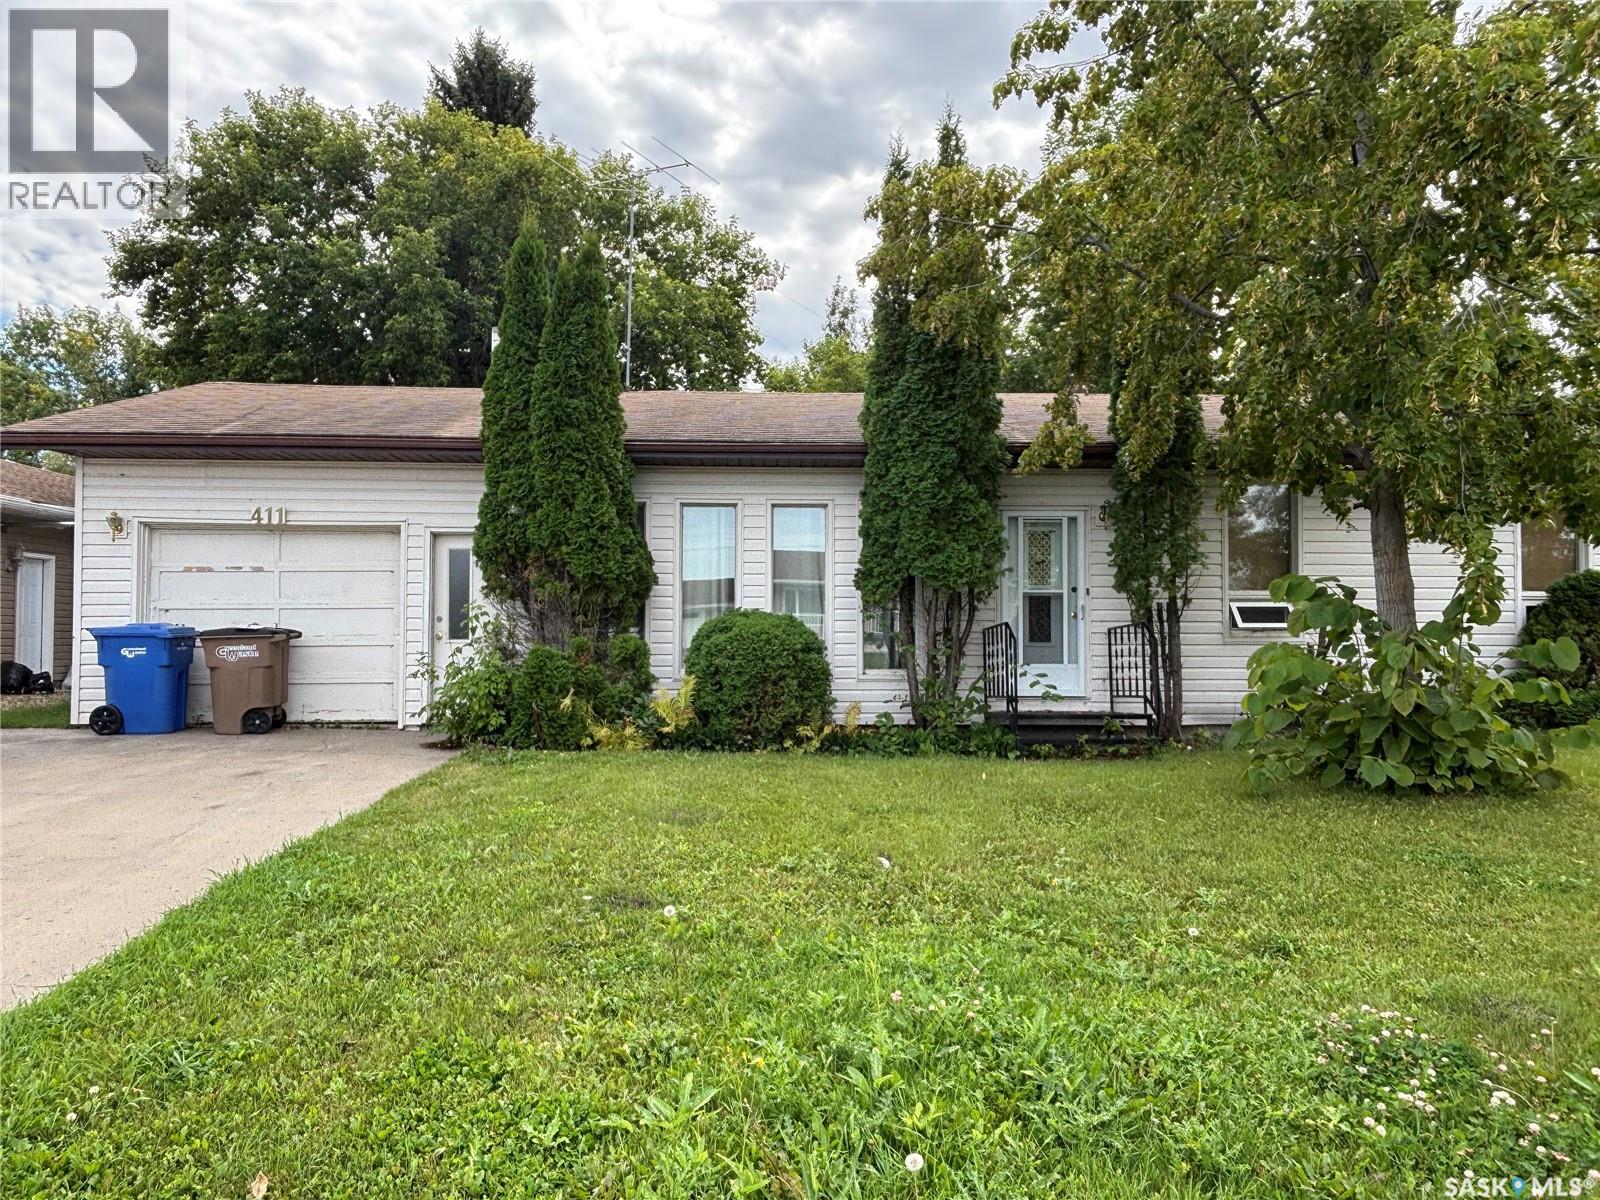
Melfort, Saskatchewan
Welcome to 411 Caskey Dr. in Melfort SK. backing on to Rotary Park in a very desirable location. This 1121 sq ft house has a 15 x 26 attached garage with direct entry. The main floor has kitchen, dining room with patio doors leading to the back yard, 2 bedrooms, 4 piece bath and a sunken living room. Central Air !! The newly renovated basement include Large family room, den, and a 3 piece bath. Tenants in place minimum 24 hours notice. Majority of pictures are from previous to tenants moving in. (id:44393)
RE/MAX Blue Chip Realty - Melfort
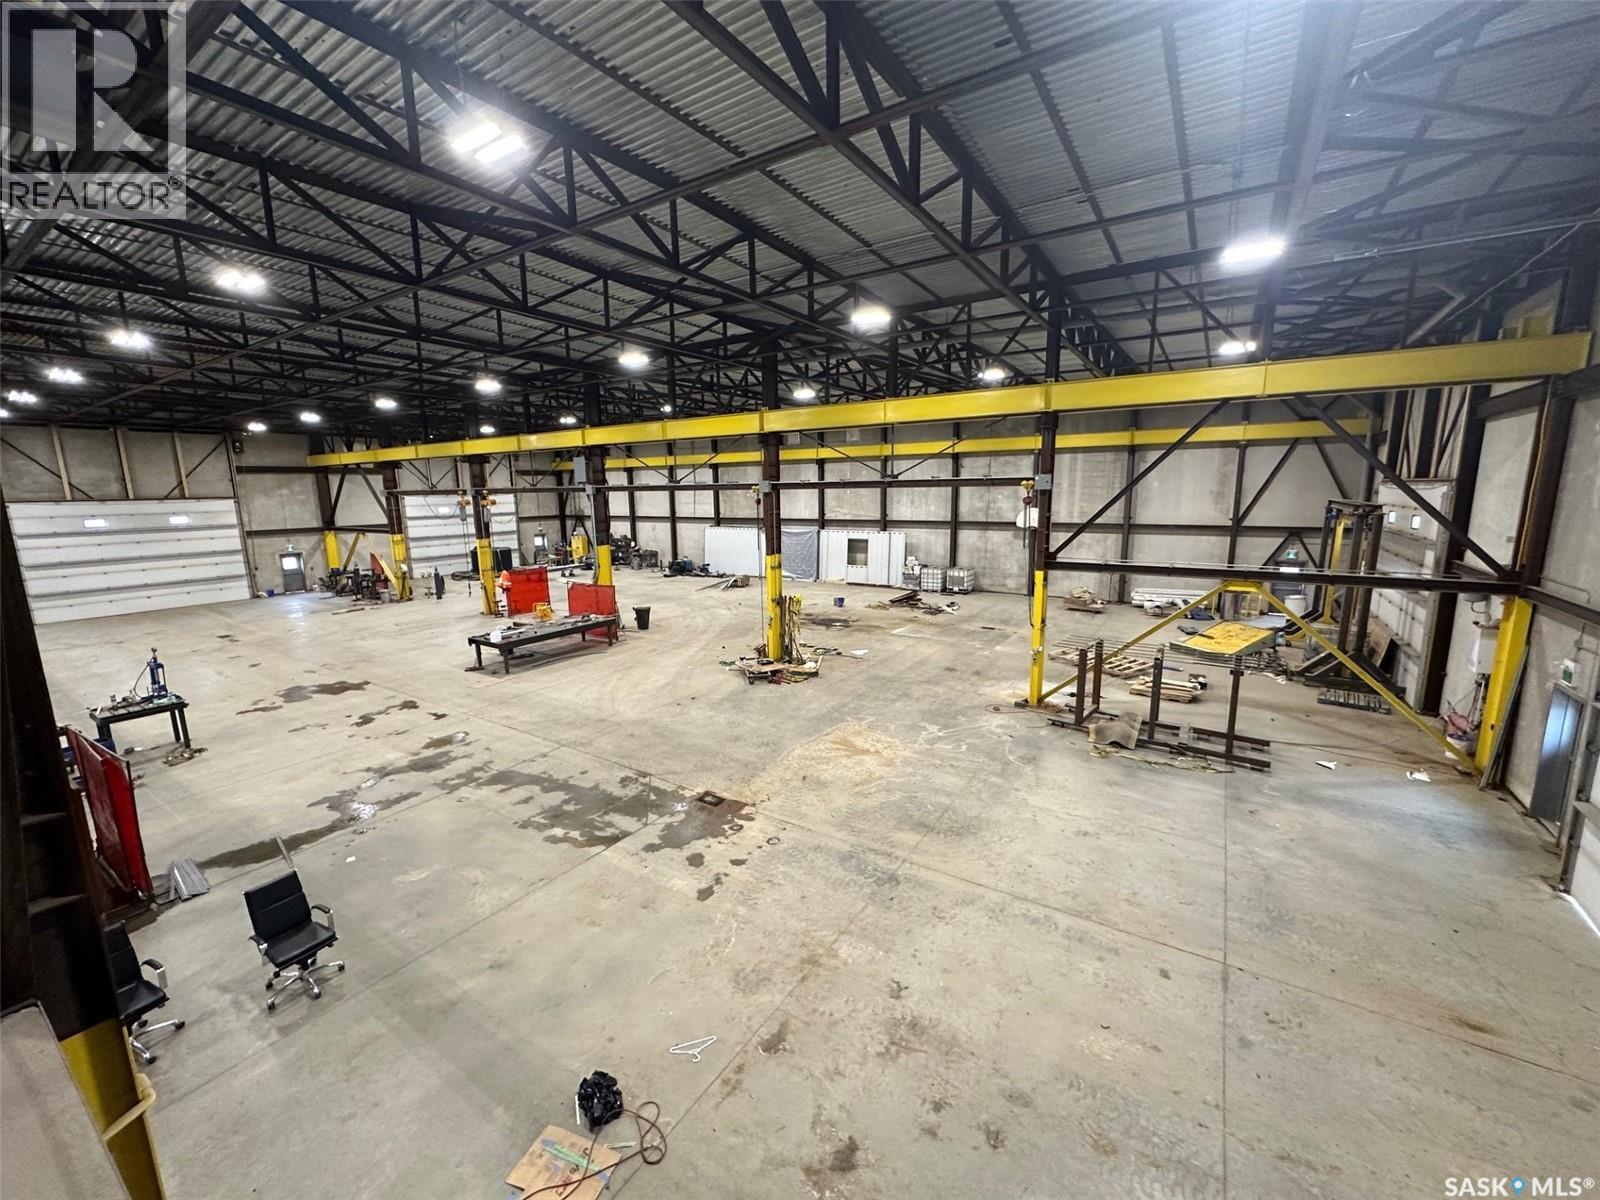
Moose Jaw Rm No. 161, Saskatchewan
The Metro Building offers 21,316 sq ft of high-quality industrial space constructed from precast concrete insulated panels, providing exceptional durability, insulation, and long-term performance. Just 5 kms east of Moose Jaw off the #301 Hwy on a hill overlooking the TransCanada Highway. The facility is designed for heavy commercial use with five large drive-through overhead doors, each measuring 24 feet wide by 16 feet high, allowing easy movement of trucks, equipment, and machinery. The building height is 30 feet to the ceiling and 26.5 feet to the bottom of the steel trusses, providing excellent clearance for industrial operations. The interior is equipped with industrial lifting equipment suitable for material handling, LED lighting throughout, and a heavy-load reinforced concrete floor with in-floor heat powered by four boilers. Electrical capacity includes an 800-amp three-phase service to support high-demand users. The building also features a two-part septic system, a cistern for potable water, and an additional cistern designed for water capture. The roof is protected with a sprayed-on rubber membrane for long-term durability. This is a rare opportunity to acquire a large, modern industrial facility with significant clearances, heavy-duty infrastructure, and flexible use potential. (id:44393)
Royal LePage Next Level
Candle Lake, Saskatchewan
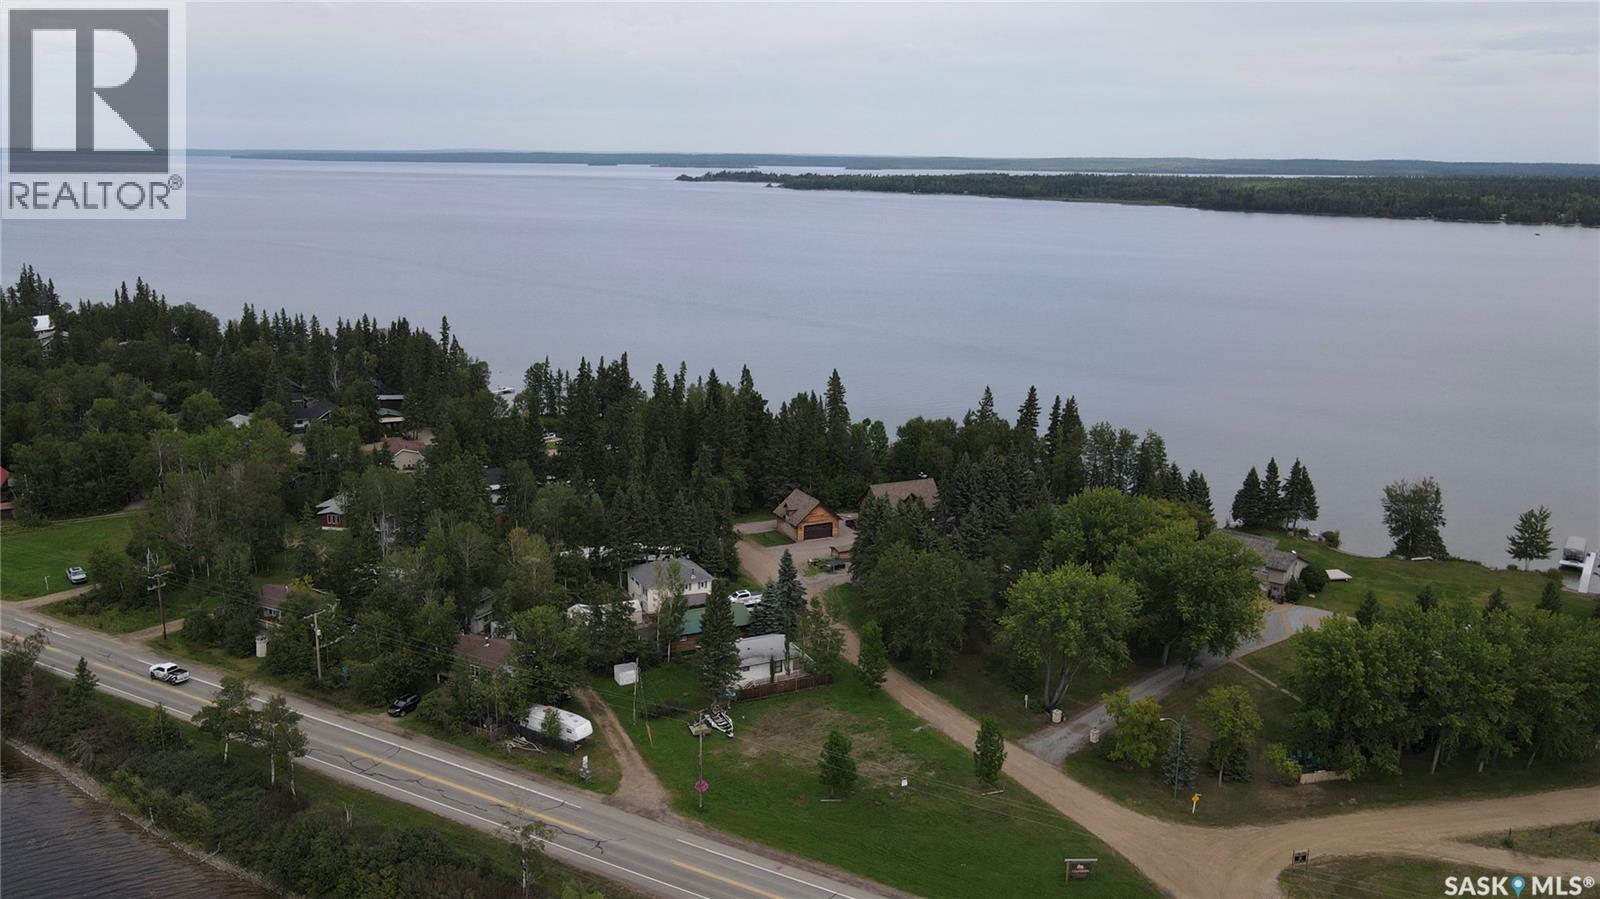
Discover an exceptional opportunity to own a spacious 0.2-acre lot in the highly sought-after Hanson/Haydukewich subdivision at Candle Lake. This rare find boasts lake views from both the front and back of the property, offering picturesque scenery year-round. Enjoy unparalleled convenience with almost pavement-to-door access, making arrivals and departures a breeze. As a resident, you'll benefit from the possibility of renting from the private marina. The location is truly unbeatable, just a short stroll from two beautiful public beaches and within walking distance to Candle Lake's charming shopping area. With gas and power services readily available nearby, building your dream home or cabin has never been easier. This lot offers the perfect blend of tranquility, accessibility, and recreational opportunities, making it an ideal investment in a fantastic location! (id:44393)
Century 21 Fusion
Weyburn, Saskatchewan
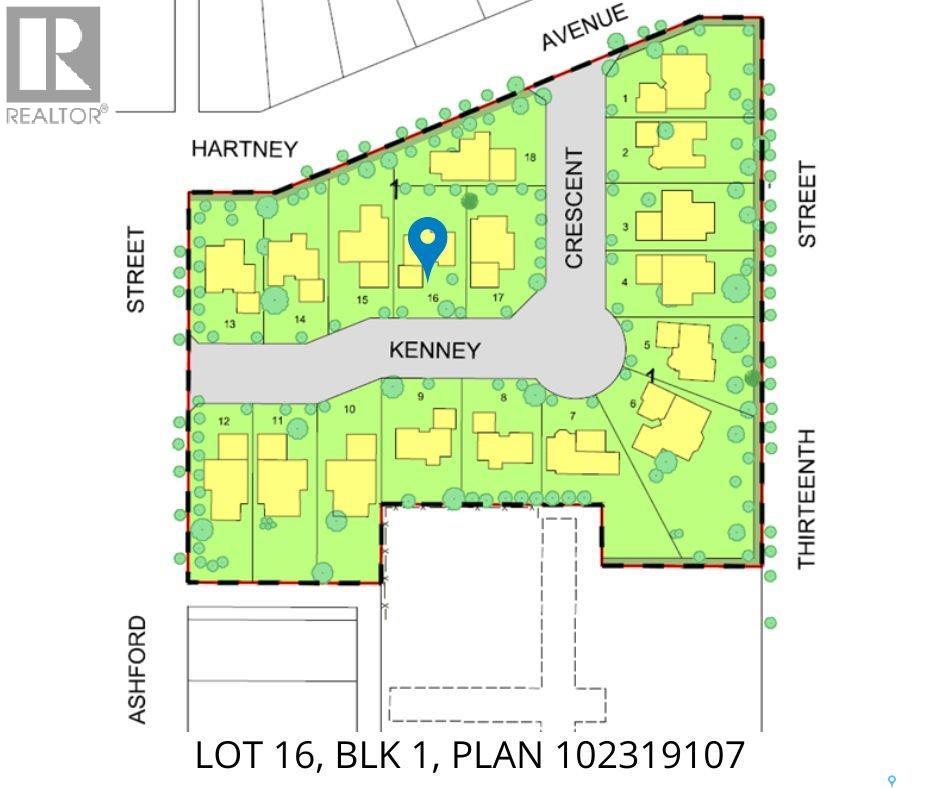
Introducing the Cottonwood Project - Weyburn's newest residential neighborhood development! Centrally located and perfectly tucked in a beautifully treed residential area, the Cottonwood Project offers an opportunity previously not available in Weyburn giving you the opportunity to build your dream home amidst mature trees and be located within the heart of the city. Geographically this project is across from St. Michael School - Weyburn's only Catholic School (Pre-K to Grade 9) and borders 13th Street to the east, Hartney Ave to the North, and Ashford St to the west, also a short distance to Legacy Park Elementary and Assiniboia Park public schools, gorgeous Jubilee Park, which is second to none for the pristine ball diamonds and soccer fields and you will also love the walking trails and tennis courts too! The City Leisure Centre and outdoor pool are located at the edge of the park for your convenience as well. Lots vary in size and there is one to fit a variety of needs and designs. Kenney Crescent has access from the north and west streets adjacent to it and will create a wonderful community residential area. Look no further if you have been looking for that perfect place to build your family home but haven’t quite found the one yet, one of these could be it! Check out the Cottonwood Project. (id:44393)
RE/MAX Weyburn Realty 2011
Moose Jaw, Saskatchewan
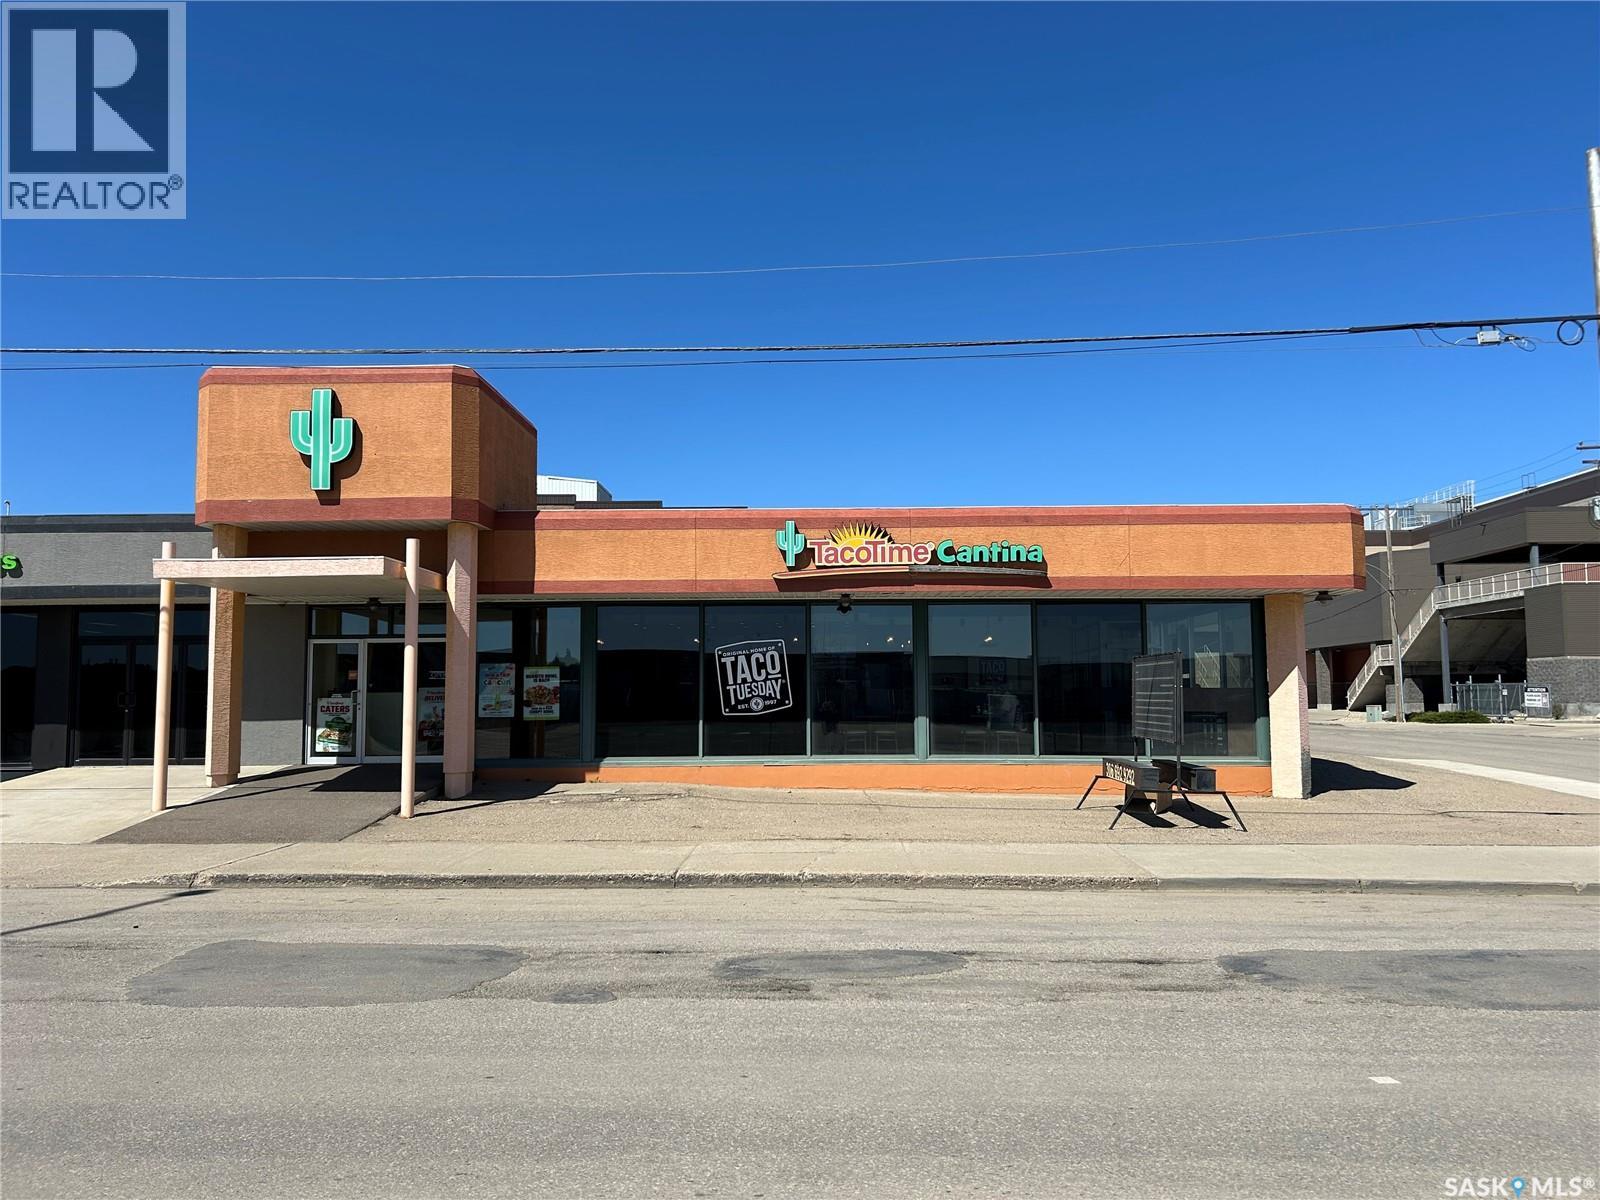
OPPORTUNITY KNOCKS!! This is a well established 2 in 1 turn-key restaurant(s) including Taco Time & TCBY Yogurt that has been awarded with - 2022 Innovation Award & 2023 Trailblazer Award that is given by the Head Office of Taco Time. These 2 businesses are located all in the same building - close to downtown and within walking distance to Moose Jaw Events Centre. They also have active long term loyal staff that are able to run all business along with established customers - TCBY has customers in all venues: hockey rinks, high schools and fundraisers within a 2 hr radius of Moose Jaw. The building is leased with 7 yrs left on the current lease and a possible extension for the new owner (must be qualified by current landlords) along with the restaurant seeing a full renovation in 2016, meaning a 8yr old construction, including electrical and plumbing. The north and east walls have spray foam insulation from top to bottom, along with the furnaces and A/C being replaced in 2023. There is an information package, which would include being approved by the Taco Time franchise. (id:44393)
Realty Executives Mj
Regina, Saskatchewan
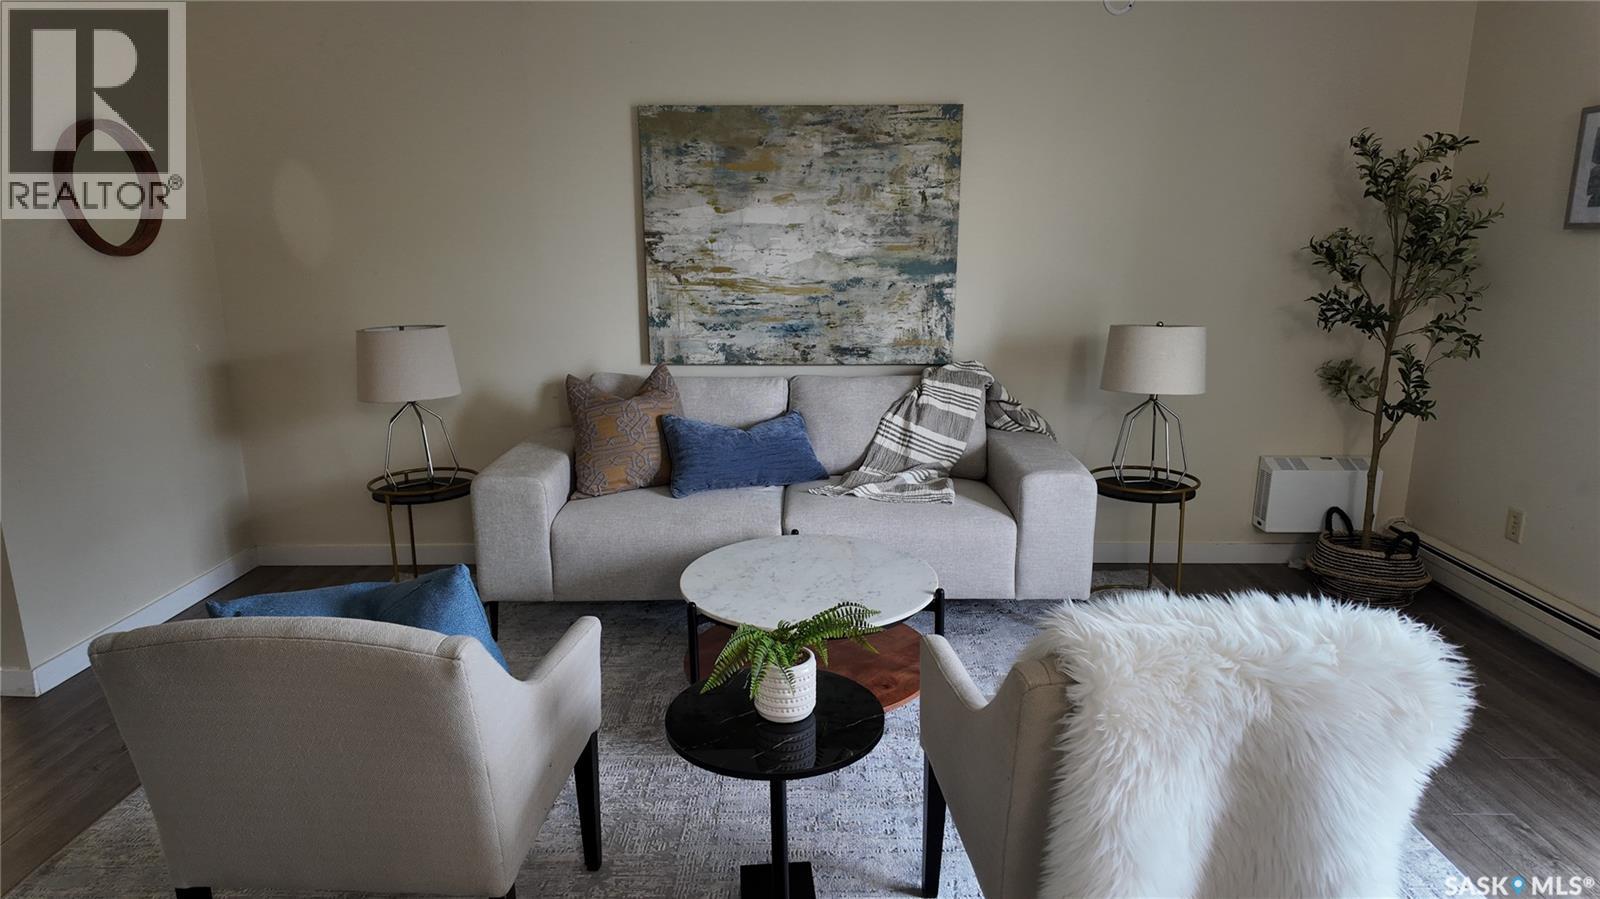
Furnishings not included. Staging was used for photos. One-bedroom condo located across the street from the University. Large living room, galley-style kitchen, with balcony. On-site laundry, plenty of storage. (id:44393)
Charan Realty Group
Swift Current, Saskatchewan
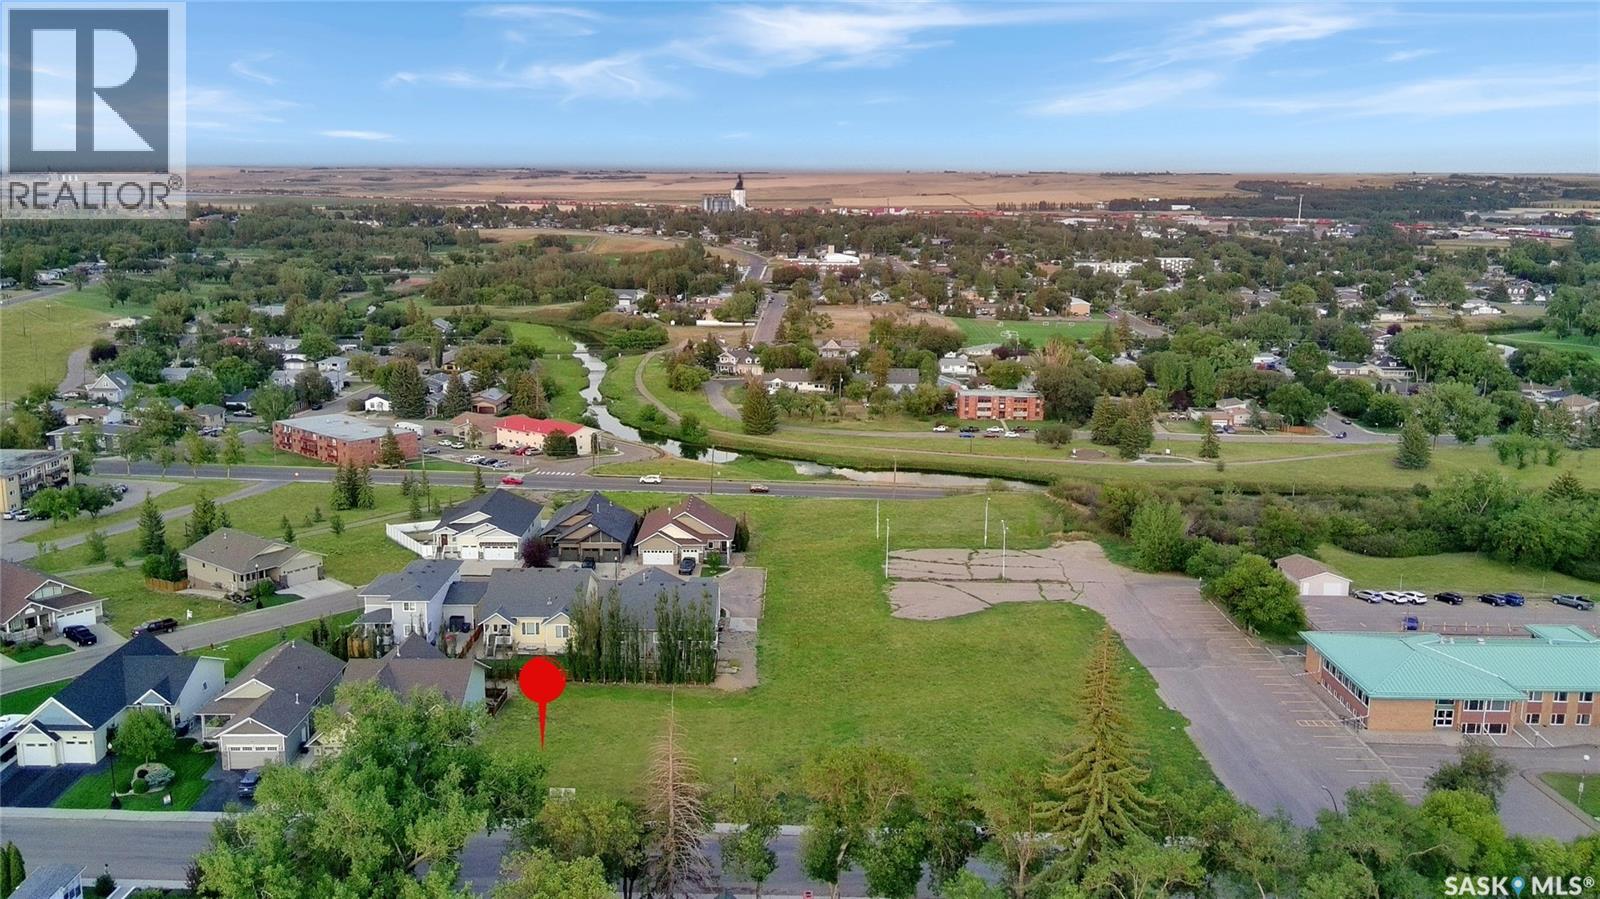
Build your dream home in Sweet Water Estates — one of Swift Current's most sought-after addresses in the upper northeast. Lot 2 is the second lot in along 4th Avenue NE, directly across from ACT Park and steps from the Chinook Pathway, with K-12 schools and downtown amenities only blocks away. Sweet Water Estates is a private, quiet bareland condominium community with a common green space and low condo fees of $200 per month covering lawn care and snow removal, so the lifestyle stays carefree long after the build is done. With a regular 14.8 m x 33 m footprint, this lot suits a wide range of plans, from a walk-out bungalow to a full two-storey, with room for an attached double or triple garage. Empty lots in this location are hard to come by. The homes built here have set the standard for the area — custom bungalows and two-storeys with 9-foot ceilings, engineered hardwood, quartz kitchens and heated dream garages — and they have resold in the $655,000 to $728,000 range, well above what most infill lots in the city can support. That track record of high demand and strong resale is exactly why this lot is worth building on. Choose your builder, bring your plans and watch it come to life. (id:44393)
RE/MAX Of Swift Current
Regina, Saskatchewan
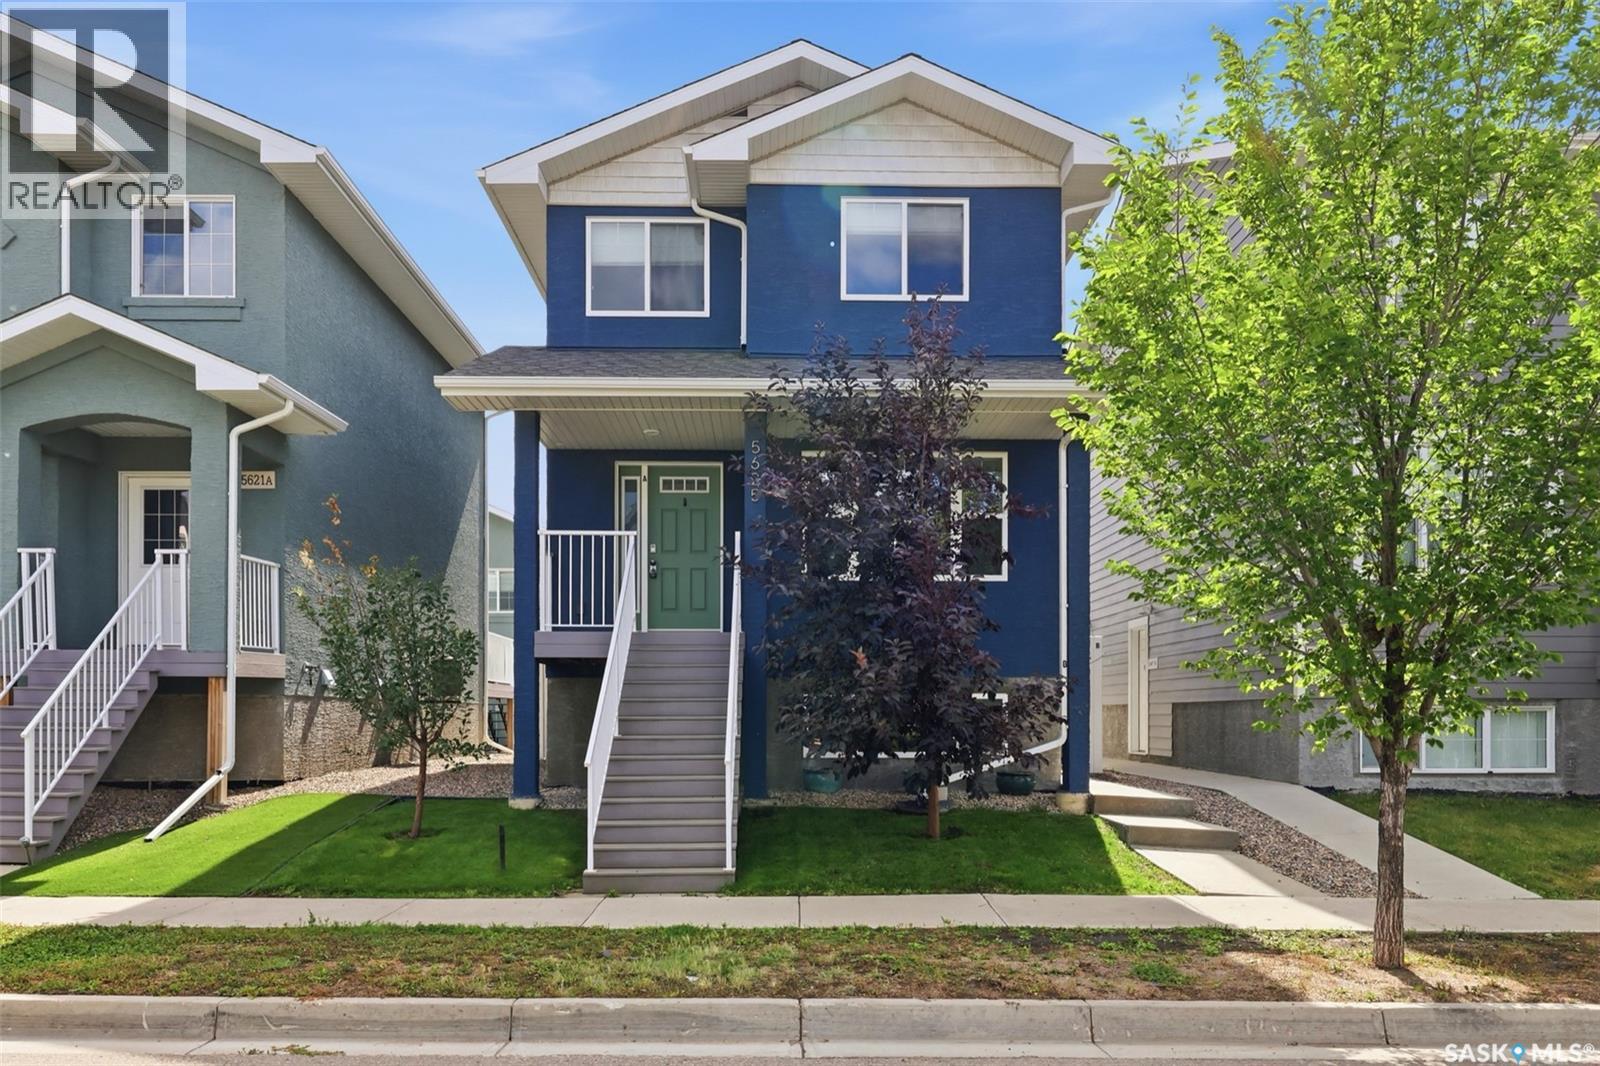
Not your average Harbour Landing up/down duplex! Built with functionality and long-term ownership in mind, this property stands apart with two furnaces, two ventilation systems and separately metered power, gas and water, giving each unit true independence. Whether you’re an investor or a homeowner looking for a serious mortgage helper, the income from the lower suite could cover over 50% of your monthly mortgage payment. The upper unit offers 3 bedrooms on the second floor, updated flooring, a spacious 4-piece bath and a walk-in closet off the primary bedroom. The main floor features a bright living room and U-shaped kitchen with dark cabinetry, new quartz countertops, appliances and a south-facing window over the sink. A separate dining area opens through garden doors to a 10x10 deck and private, fully fenced yard. Main-floor laundry, utility area and a 2-piece bath complete this level. The lower 2-bedroom suite has its own private entrance and offers an exceptionally spacious primary bedroom plus a smaller second bedroom ideal for a child, office or flex space. Large windows bring plenty of natural light into the living area, complemented by a functional galley-style kitchen. Outside, this unit enjoys its own separately fenced yard, 10x12 patio and garage access. Even the 22x22 detached garage has been thoughtfully divided by a centre wall, providing each unit with its own private indoor parking stall. Each household gets its own fenced outdoor space, garage stall and utilities, a setup rarely found in comparable duplexes. Just steps from the elementary school and only blocks from shopping, 5625 McCaughey Street offers a smarter way to own in Harbour Landing. (id:44393)
Royal LePage Saskatoon Real Estate
Cabri, Saskatchewan
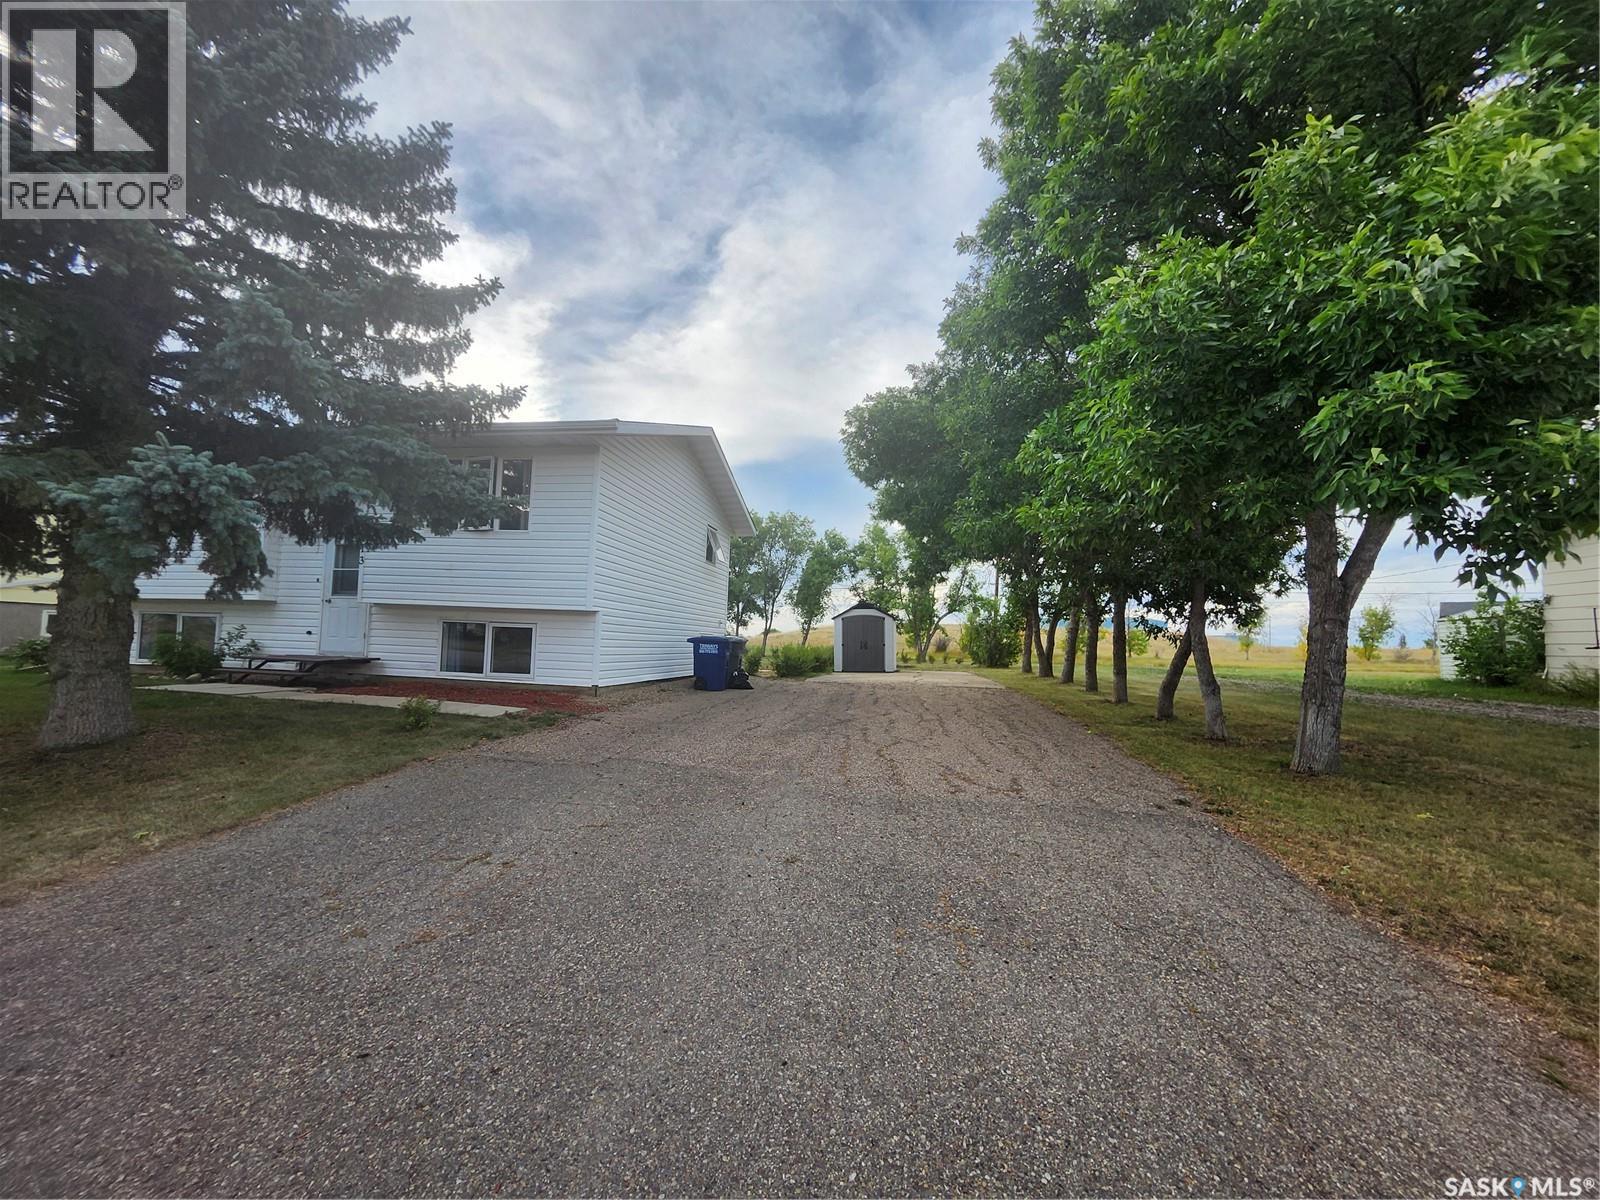
Welcome to Cabri- A small town with a big heart. Discover the charm of Cabri, a peaceful small town offering a friendly atmosphere and affordable living, with all the amenities you need close at hand. Located just forty-five minutes northwest of Swift Current, this property sits on the edge of town, offering the best of small town living with easy access to the city. If your family is growing and you need more space, this five- bedroom home is sure to catch your eye. This property has been well maintained with numerous recent updates, including . New windows throughout the entire house(2020) .New eavestroughs (2023) . New flooring in the kitchen, hallway, foyer, stairs and downstairs bathroom(2020) . New toilet downstairs(2022) . New vanity both bathrooms(2020) . New kitchen sink and taps(2022) . New washer and dryer(2022) (id:44393)
RE/MAX Of Swift Current
Spiritwood Rm No. 496, Saskatchewan
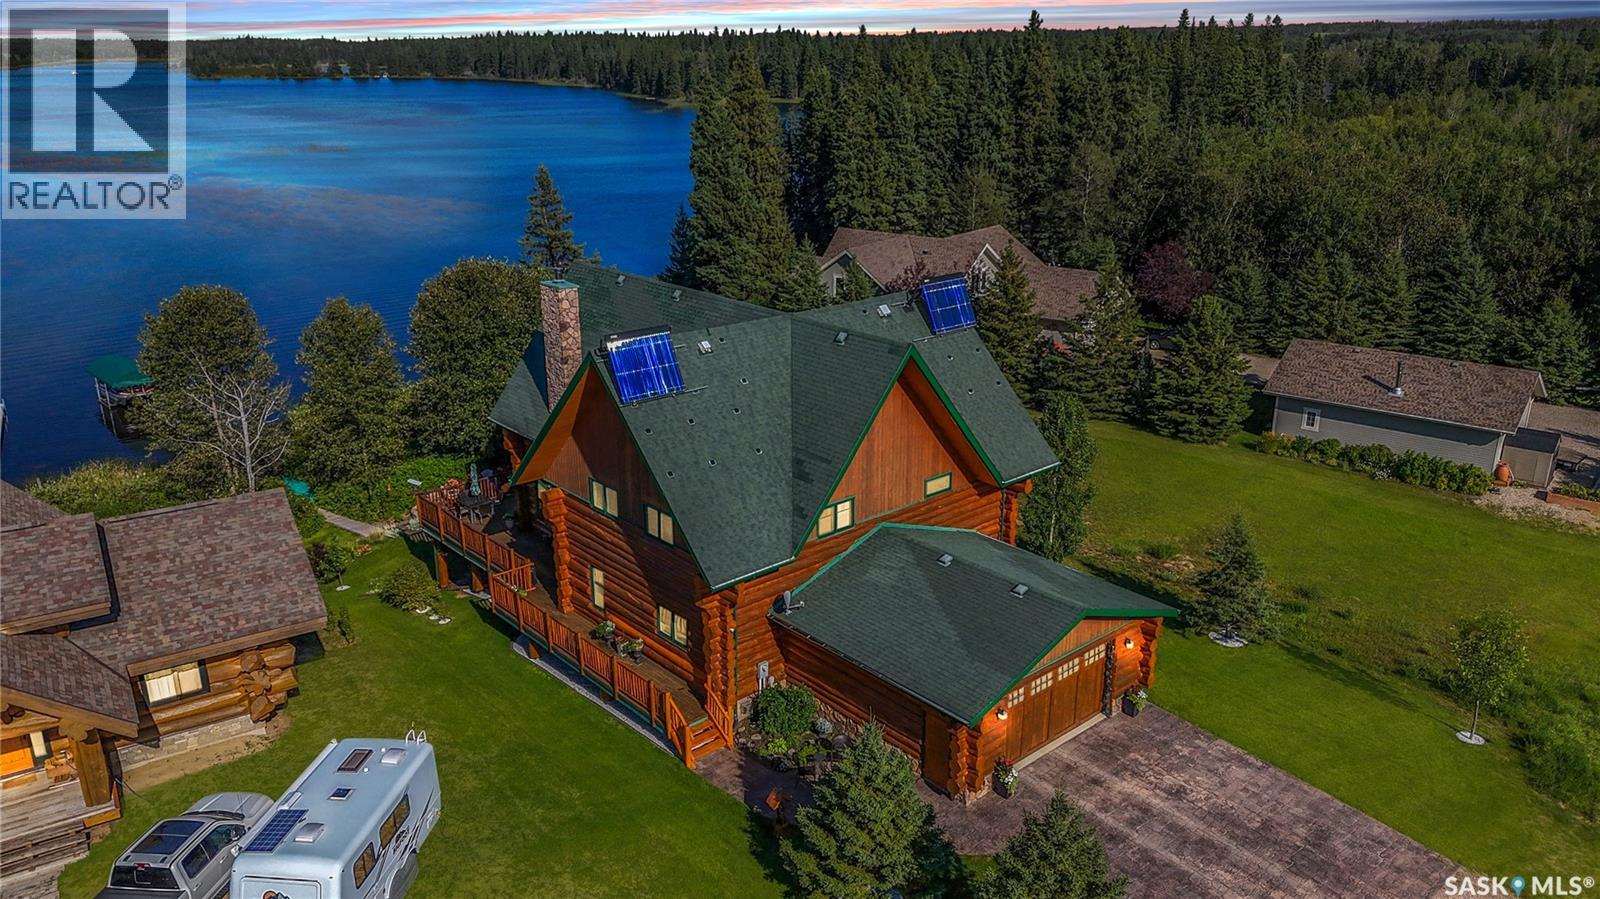
Luxury Lakefront Log Home | Memorial Lake Welcome to this exceptional custom-built luxury log home on Memorial Lake, located in the sought-after Green Jewel Estates. Built in 2009, this stunning property offers approximately 2,388 sq. ft. plus a fully developed basement, with an impressive 6 bedrooms and 4 bathrooms and a main floor office—perfect for family gatherings and entertaining. The heart of the home is the spectacular great room, featuring a 22-foot floor-to-ceiling stone fireplace surrounded by massive windows that flood the space with natural light. Beautiful oak flooring flows throughout the log home, complemented by tiled kitchen and bathroom areas. The custom kitchen features granite countertops and stainless-steel appliances, while a custom spiral staircase adds another unique architectural touch. Comfort is found throughout with heated floors in the bathrooms, basement stamped concrete, and the attached 2-car garage. The fully developed basement is designed for fun and entertaining, featuring a dedicated bar area, television/entertainment room, and a special kids' bedroom complete with three sets of bunk beds, creating the ultimate camp-like experience. Step outside onto the incredible 1,300 sq. ft. cedar deck, finished with natural pine spindles and railings, offering plenty of room to relax, entertain, and enjoy the lake. A charming 3-season room provides the perfect spot for morning coffee or evening wine. Additional features include a 1,500-gallon concrete septic tank with high-level alarm. This is more than a home—it’s a spectacular lakefront retreat where luxury, craftsmanship, and unforgettable family memories come together. A truly rare opportunity on Memorial Lake! (id:44393)
Exp Realty