
Sliding Hills Rm No. 273, Saskatchewan
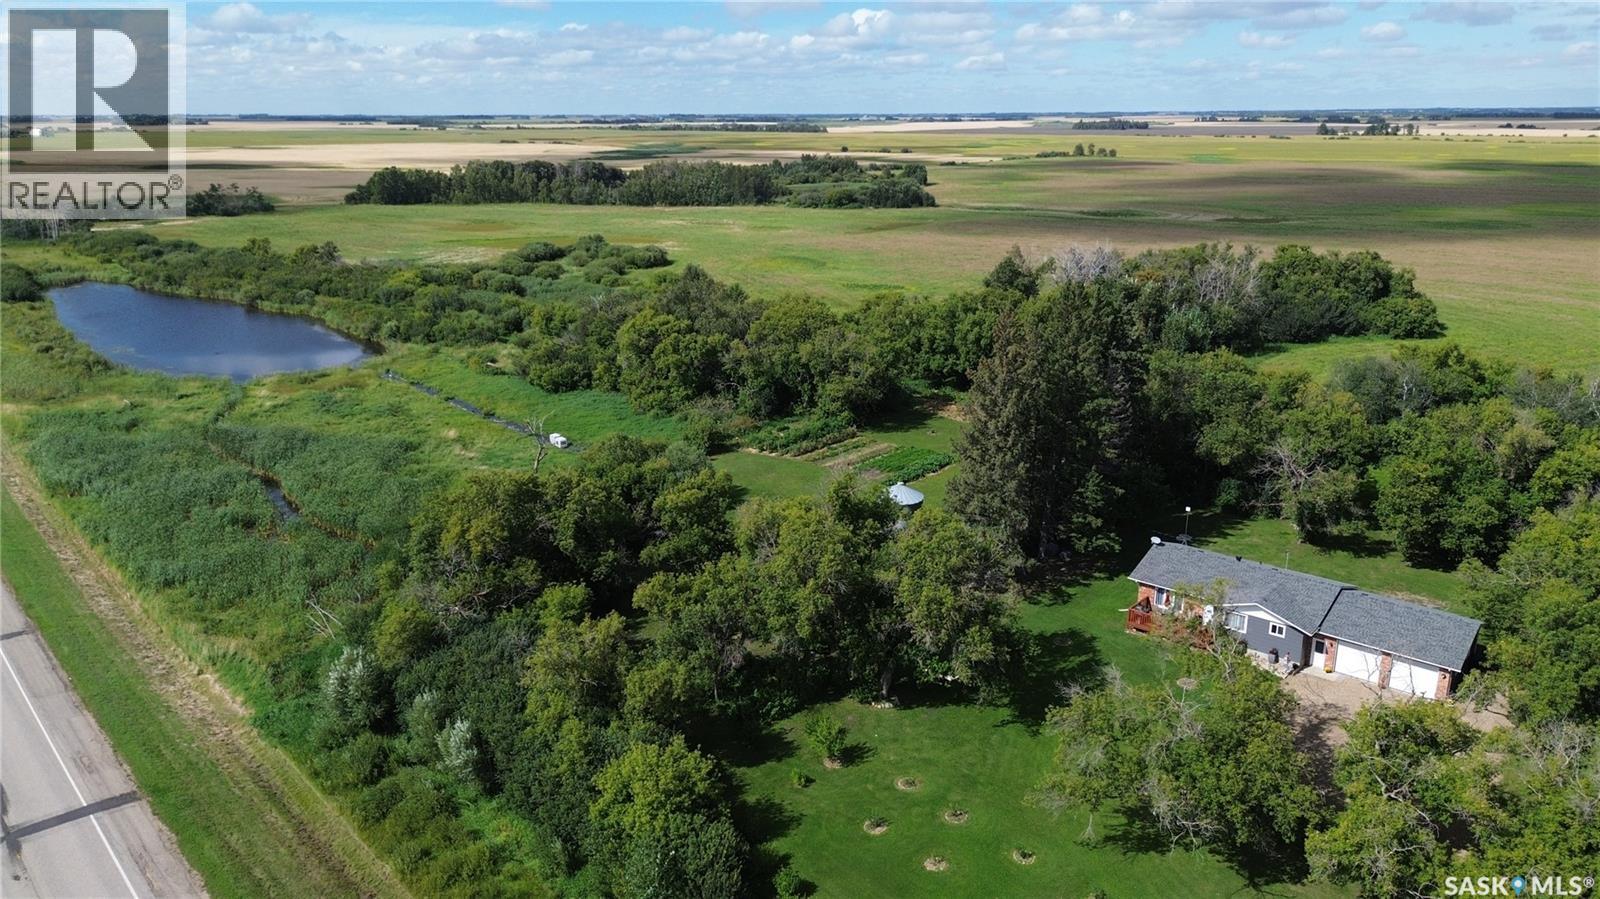
YOUR OWN ORCHARD, YOUR OWN POND & A BEAUTIFUL COUNTRY HOME! This isn’t your average acreage! Imagine coming home to an immaculate, updated 3 BED, 2 BATH bungalow with over 1,100 sq. ft., surrounded by mature trees, fruit trees and your very own pond! This home has some beautiful modern updates thru out and has a great sized double attached heated and insulated garage! BONUS: The property has been set up as an orchard, with the vision of selling fresh farm-to-table fruit & vegetables right from the lane! Grow it, enjoy it—or explore the potential for some extra seasonal income! Updated kitchen & appliances, Shingles 2019, Windows and kitchen updated 2019, 200-amp service, furnace update, Appliance including washer & dryer update, Brand-new water softener 2026, New interior & garage doors were replaced 2026, Dry basement, Heated & insulated double attached garage, Detached shop/storage building. Fully landscaped & incredibly well cared for! Fantastic location just off Highway 5, right between Canora & Kamsack! Approx. 30 minutes to Madge Lake Approx. 45 minutes to Good Spirit Lake Affordable acreage living without sacrificing a modern, updated home! Private. Productive. Immaculate. Ready for its next owners. This is country living with possibilities! (id:44393)
Royal LePage Next Level
Regina, Saskatchewan
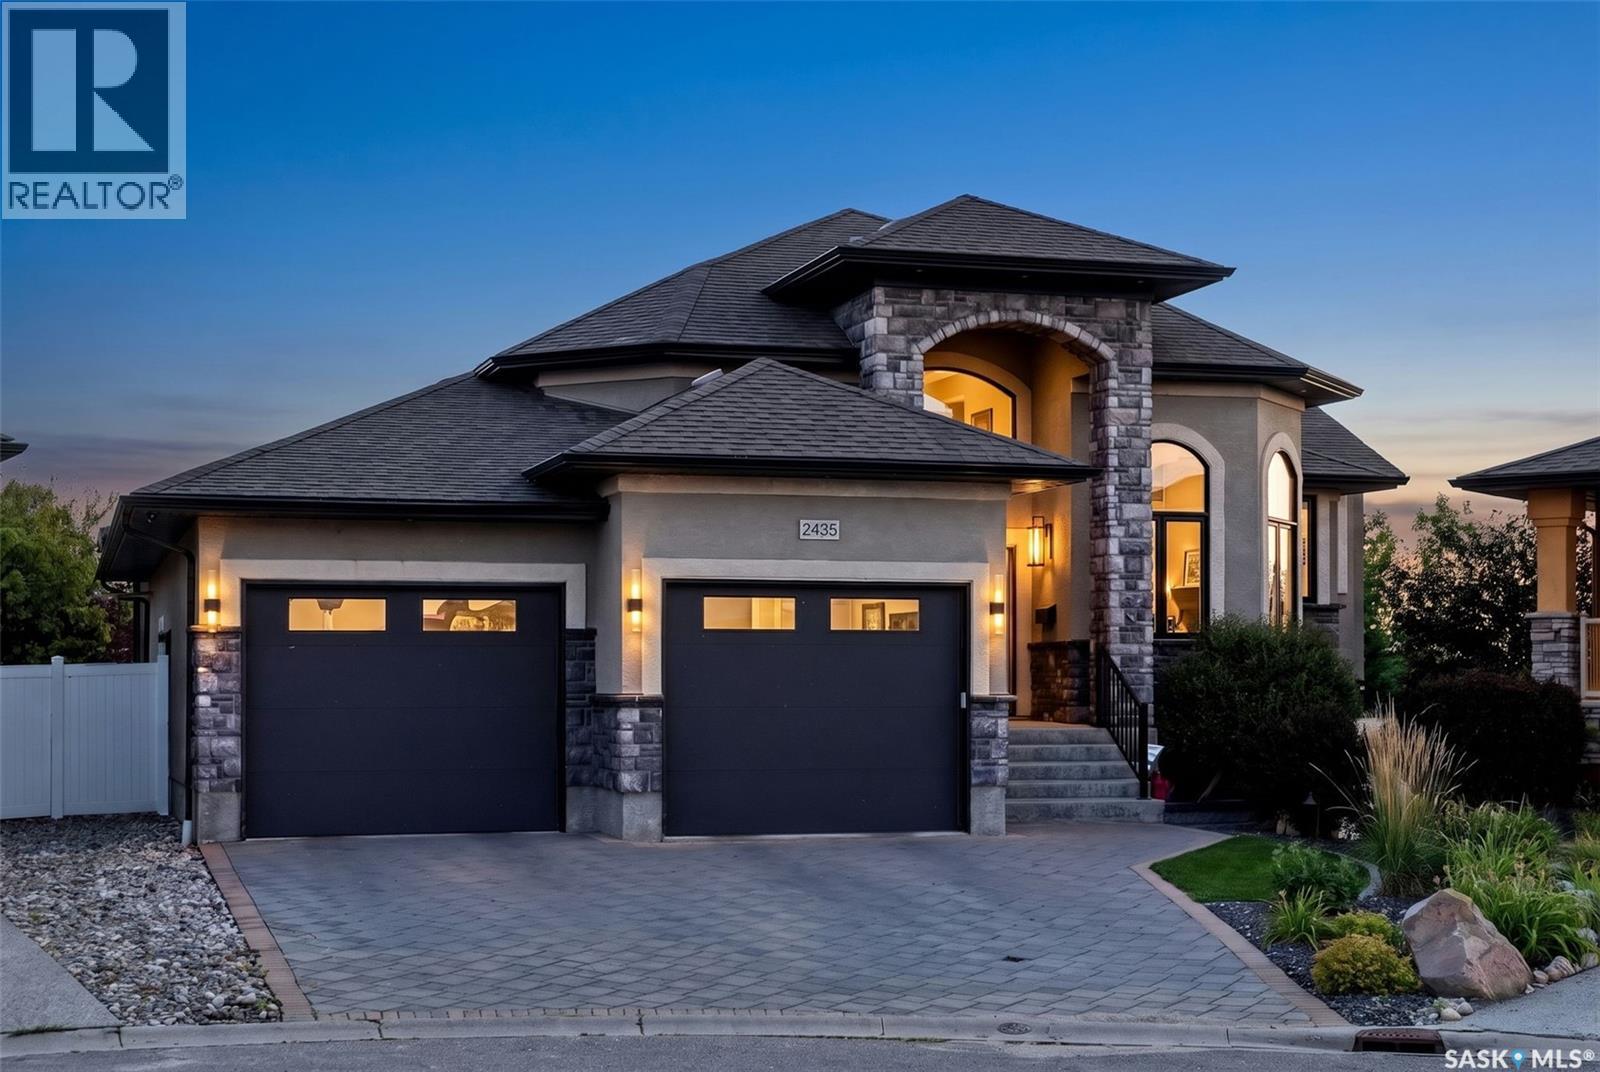
Stunning custom-built Deveraux Homes executive walkout offering over 4,500 sq. ft. of finished living space. Thoughtfully updated throughout, including the main floor, primary suite, foyer and landscaping. Impressive foyer features black marble tile, soaring ceilings,open staircase with oak railings and wrought-iron accents, and wide-plank oak flooring. Custom kitchen features black cabinetry with gold accents, white quartz counters, herringbone marble backsplash and oak shelving. Appliance package includes a six-burner gas range with grill, double ovens and pot filler, plus a commercial-grade refrigerator/freezer. Oversized island offers ample seating and storage, with a butler’s pantry, walk-in pantry and stylish bar with wine and beverage refrigerators. Vaulted great room offers abundant natural light, gas fireplace with custom oak surround and patio doors to multiple outdoor spaces. Enjoy the private three-season sunroom, mature trees, BBQ area with gas hookup and BBQ included, private deck and fenced dog run. Redesigned primary suite features an emerald green upholstered headboard, built-in king bed base, custom bench, built-ins, gas fireplace and power blinds. Custom walk-in closet provides excellent storage, while the spa-inspired ensuite features a glass-enclosed wet room with freestanding tub and tiled shower, double floating vanity and heated bidet toilet. Main level also includes an additional bedroom, office, four-piece bath and spacious mudroom with direct access to the triple garage. Fully developed walkout offers a large family room with gas fireplace and backyard access, games area, wine room, wet bar, gym, two additional bedrooms, renovated three-piece bath and laundry with newer washer/dryer. Professionally landscaped grounds feature stamped-concrete walkways, multiple patios, mature plantings with drip irrigation and low-maintenance faux grass. Exceptional executive walkout combining luxury, privacy and functionality, just steps from the park. (id:44393)
RE/MAX Crown Real Estate
Saskatoon, Saskatchewan
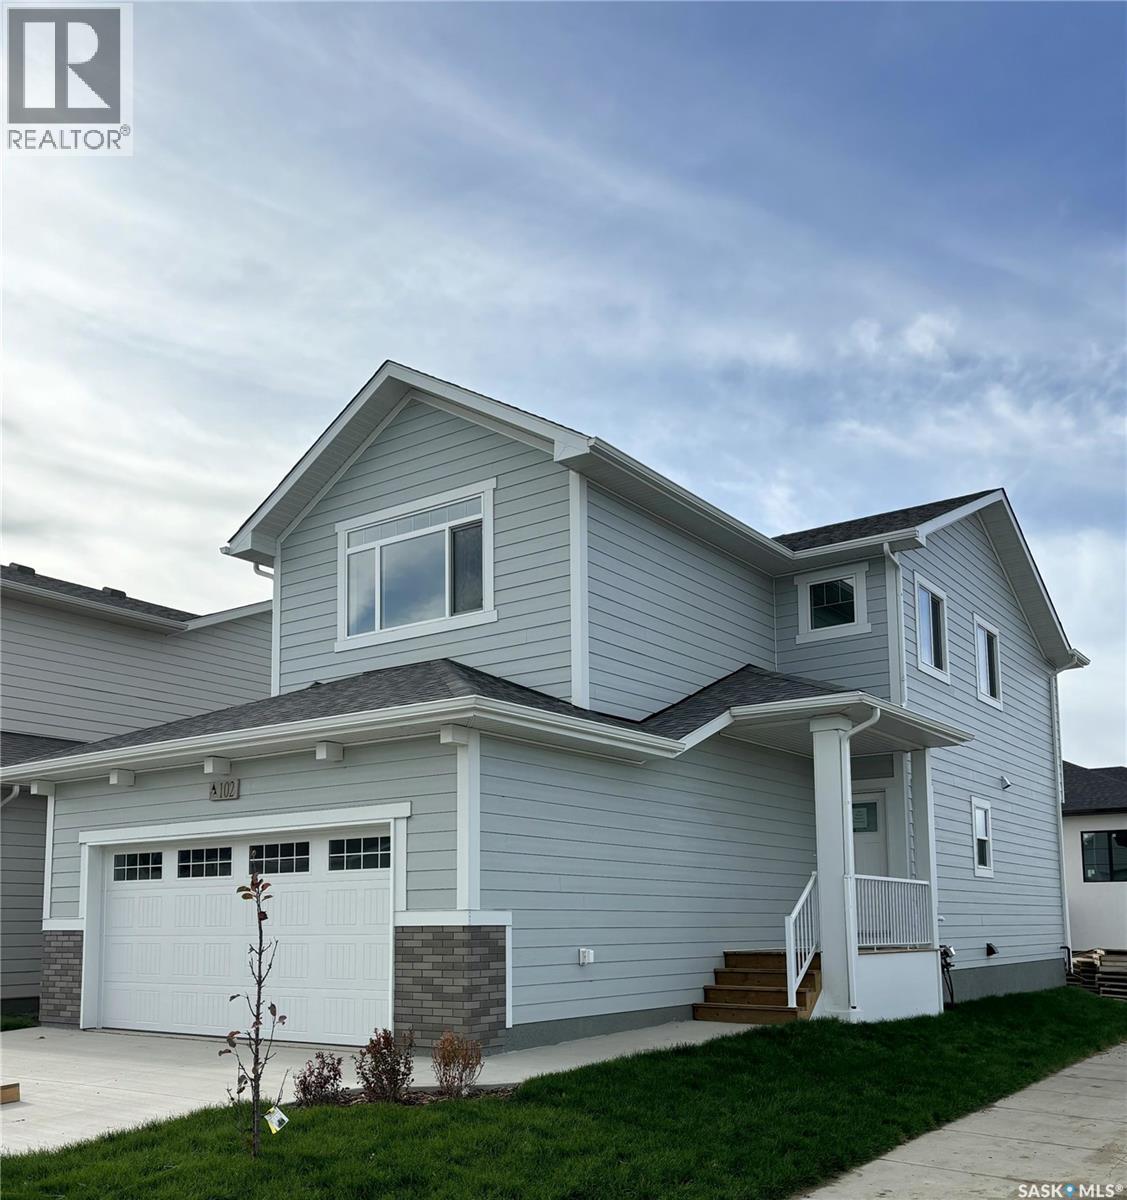
"NEW" Ehrenburg built home in Brighton. "HOLDENDERG MODEL ... 1699 sq.ft. - 2 storey. CORNER LOT. New design with LEGAL SUITE OPTION. Bright and open floor plan. Kitchen features: Superior built custom cabinets, Quartz counter tops, energy star dishwasher, exterior vented Hood Fan, built in Microwave, sit up island and corner pantry. High eff furnace & VanEE system. 3 bedrooms. Master bedroom with 3 piece en-suite (plus dual sinks) and walk in closet. 2nd level laundry. Plus LARGE BONUS ROOM on 2nd level. Double attached garage, poured concrete driveway and front landscaping included. Full New Home Warranty. Currently under construction. **Note** pictures taken from a previously completed unit. Interior and Exterior specs vary between builds. Scheduled for NOVEMBER POSSESSION (id:44393)
RE/MAX Saskatoon
Elbow, Saskatchewan
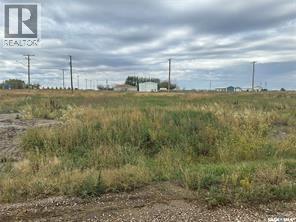
Elbow is open for business! .41 acre lots with water and gas service to individual lots - power servicie to subdivision - in brand new Elbow Industrial Park now available. Ideal for Mini Storage, Warehouse, Auto/Boat Mechanic - bring your ideas and start doing business in the beautiful and prosperous resort village of Elbow. If you've ever wanted to move or start your business in an ideal location of a growing community that supports local businesses, this is your opportunity. (id:44393)
Boyes Group Realty Inc.
Saskatoon, Saskatchewan
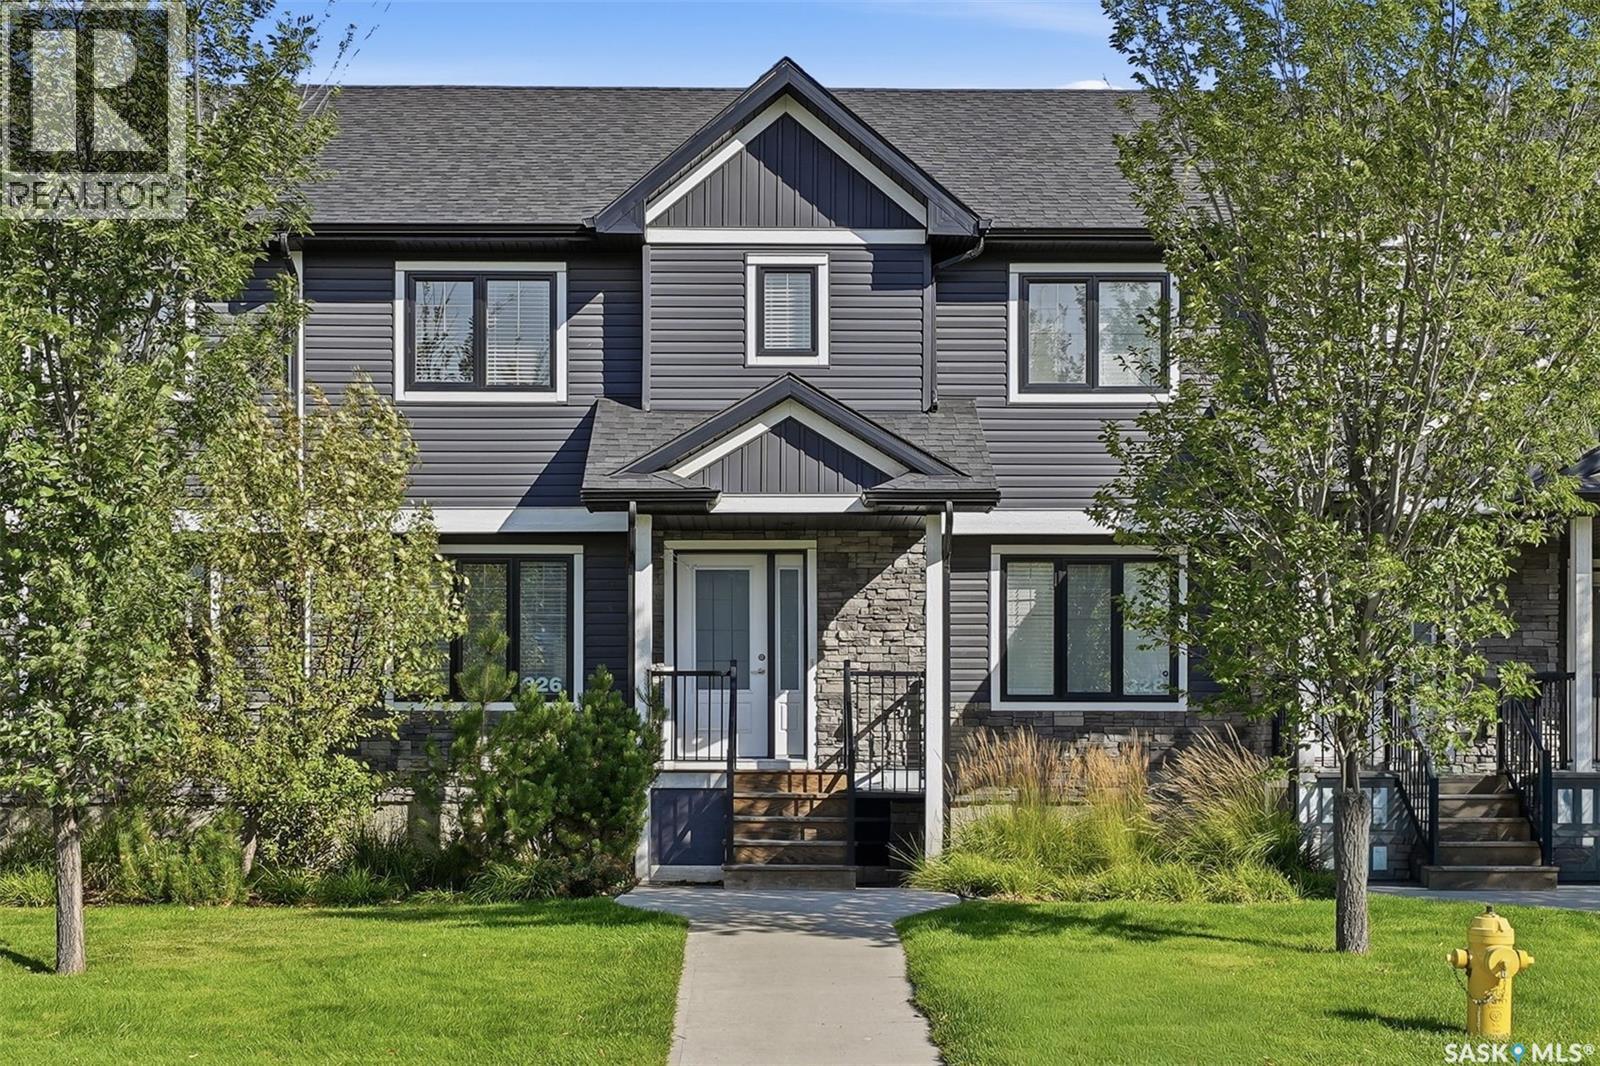
Welcome to 326 Maningas Bend in Saskatoon's highly sought-after Evergreen community! This well-maintained 2-storey townhouse offers 1,366 sq ft of thoughtfully designed living space featuring 3 bedrooms and 3 bathrooms. The spacious, functional layout is perfect for comfortable everyday living and entertaining. The modern kitchen showcases sleek quartz countertops and provides ample space for culinary creations. Enjoy outdoor living in your private, fully fenced backyard, ideal for relaxing and entertaining. Additional highlights include a double detached garage for convenient parking and storage, plus an unfinished basement offering exceptional future potential - perfect for a recreation room, home gym, home theatre, or additional bedroom to suit your needs. Ideally located within walking distance to schools, parks, shopping, and all essential amenities in one of Saskatoon's most vibrant, family-oriented neighbourhoods. Move-in ready and not to be missed! (id:44393)
Royal LePage Varsity
Regina, Saskatchewan
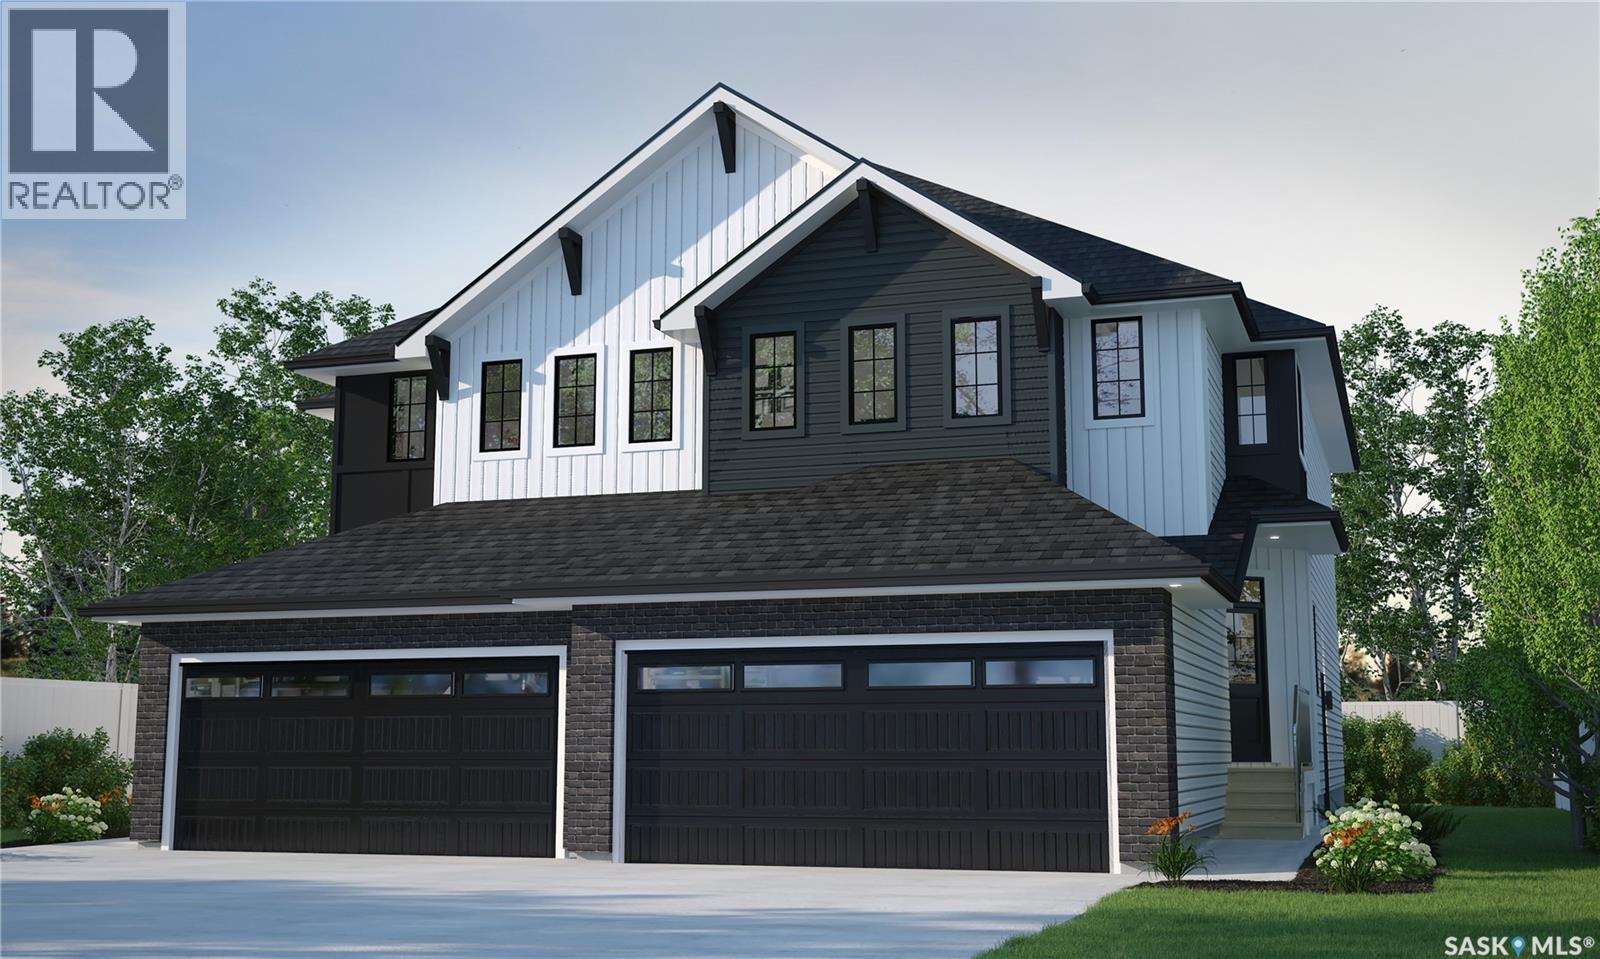
Welcome to the Landon Duplex, featuring the Wild North designer interior. Offering 1,581 sq. ft. of thoughtfully planned living space, this home brings together grounded, refined style inspired by the raw beauty of the Canadian landscape. Natural wood tones, deeper accents and stone-inspired finishes create a warm, collected look that feels rugged yet polished. Please note: This home is currently under construction, and the images provided are for reference purposes only. Artist renderings are conceptual and may be modified without prior notice. We cannot guarantee that the facilities or features depicted in the show home or marketing materials will ultimately be built, or if constructed, that they will match exactly in terms of type, size, or specification. Dimensions are approximations and final dimensions are likely to change. Windows, exterior details, and elevations shown may also be subject to change. The open-concept main floor brings the kitchen, dining and living spaces together, with quartz countertops and a walk-through pantry adding both style and practical storage. Upstairs, the primary suite features a walk-in closet and ensuite, with two additional bedrooms providing space for family or guests. A bonus room adds flexibility for work, play or relaxing, and second-floor laundry keeps daily routines simple. With its Wild North designer interior and thoughtfully planned layout, the Landon brings together distinctive style and everyday functionality in a home designed for real life. (id:44393)
Century 21 Dome Realty Inc.
Regina, Saskatchewan
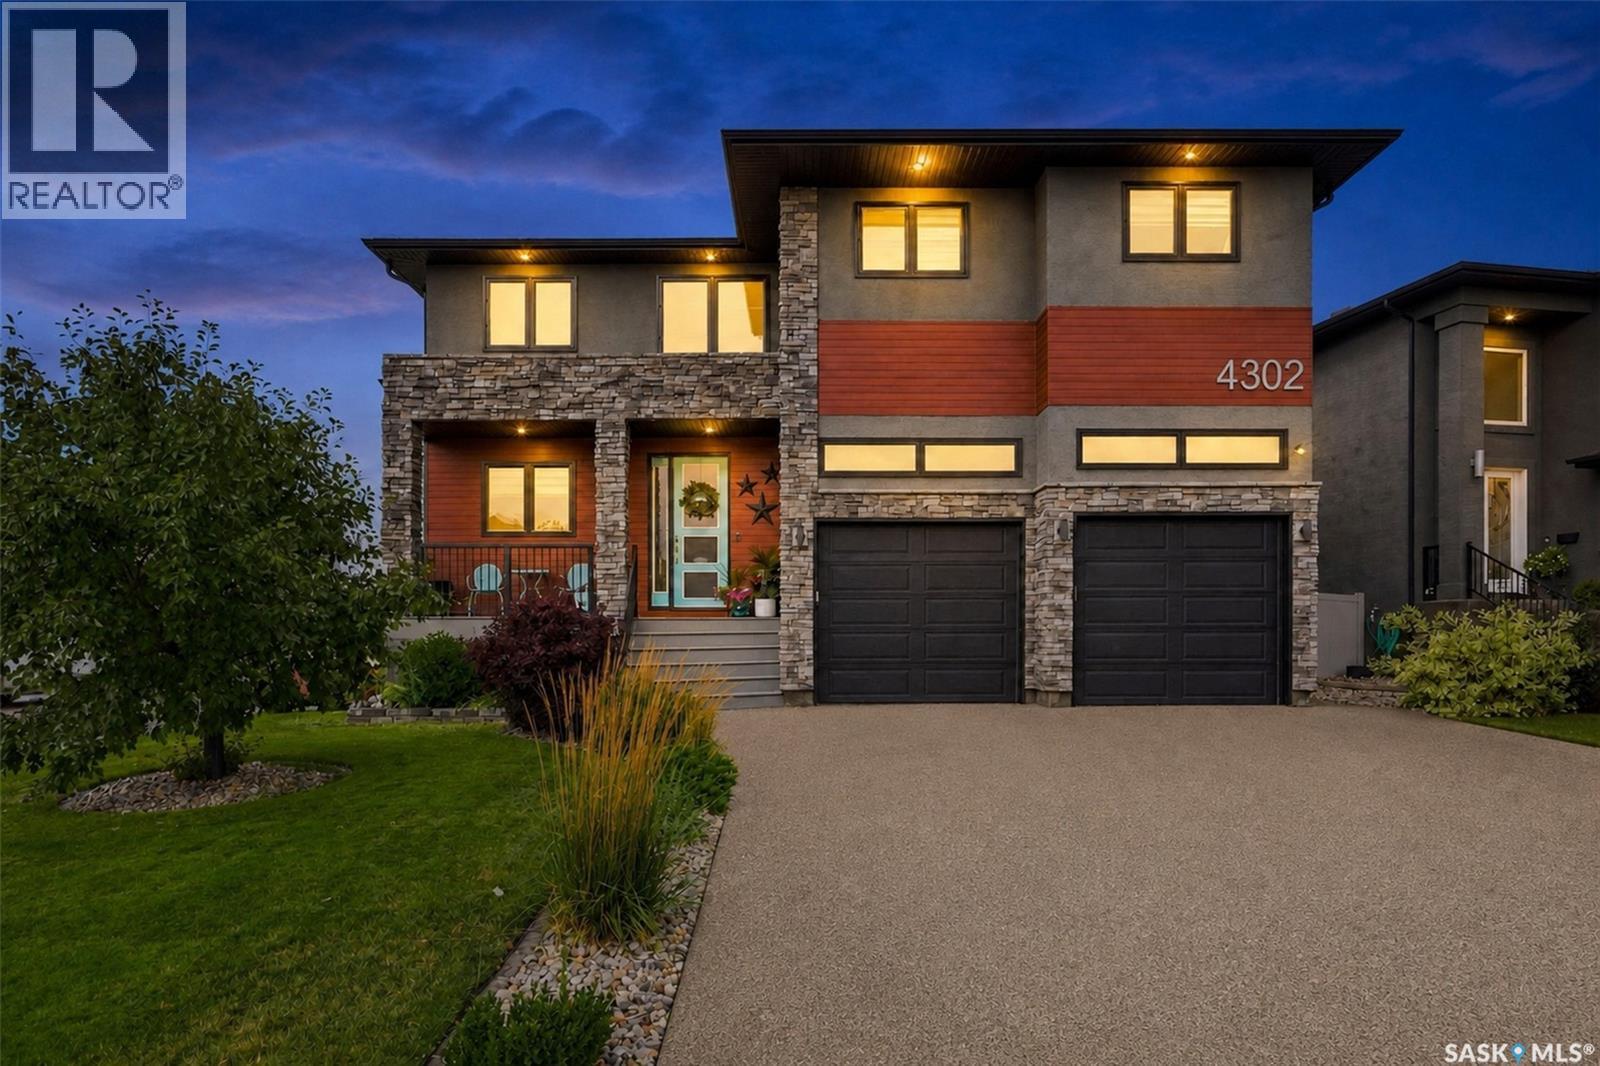
Some homes simply stand apart, and this is one of them. Situated in The Creeks, this remarkable Devereaux built, original owner custom home offers over 2,900 sq. ft. above grade plus a fully finished basement. Grand in scale yet warm and inviting, it was thoughtfully designed with exceptional storage, generous spaces and high end finishes throughout. A dramatic two storey entry sets the tone, with 9’ ceilings, engineered hardwood and tile flooring set an elevated tone throughout the main. The massive kitchen is truly the heart of the home and a chef’s dream, featuring stainless appliances, two built in ovens, quartz countertops, abundant cabinetry and a huge island with built-in table, the perfect gathering place for everything from casual family meals to entertaining a crowd. The living room is anchored by a gas fireplace, while the spacious dining area is made for gathering family and friends. A beautifully organized mudroom with extensive built ins and storage, flexible bedroom/office and half bath complete the main. Upstairs, every bedroom is exceptionally generous. The primary is a true retreat with a dream walk in closet and spacious ensuite featuring dual sinks, custom shower and heated tile floors. A huge bonus room perfect for movie nights or playful afternoons, and convenient laundry with sink and cabinetry complete this level. The finished basement features 9’ ceilings, a large family room, two additional generous bedrooms and full bath. Step outside to a backyard designed to be enjoyed not maintained. A covered deck, fully fence yard and turf lawn mean less time on upkeep and more time relaxing. The attention to detail extends well beyond what you can see. Built on piles with two furnaces, two A/C units, built in speakers and centralized TV components. The garage offers a sink and central pit, while the aggregate driveway completes the exterior. An exceptional home where thoughtful design, quality and function come together beautifully. (id:44393)
Realty Hub Brokerage
Enterprise Rm No. 142, Saskatchewan
1650.11 acres West of Golden Prairie / North of Walsh in the RM of Enterprise #142. 1272 cultivated acres, 289 pasture and 89 acres waste. Long term investment potential with good returns or buy and farm yourself. Over $60,000 of surface lease revenue. (id:44393)
Real Estate Centre
Langenburg, Saskatchewan
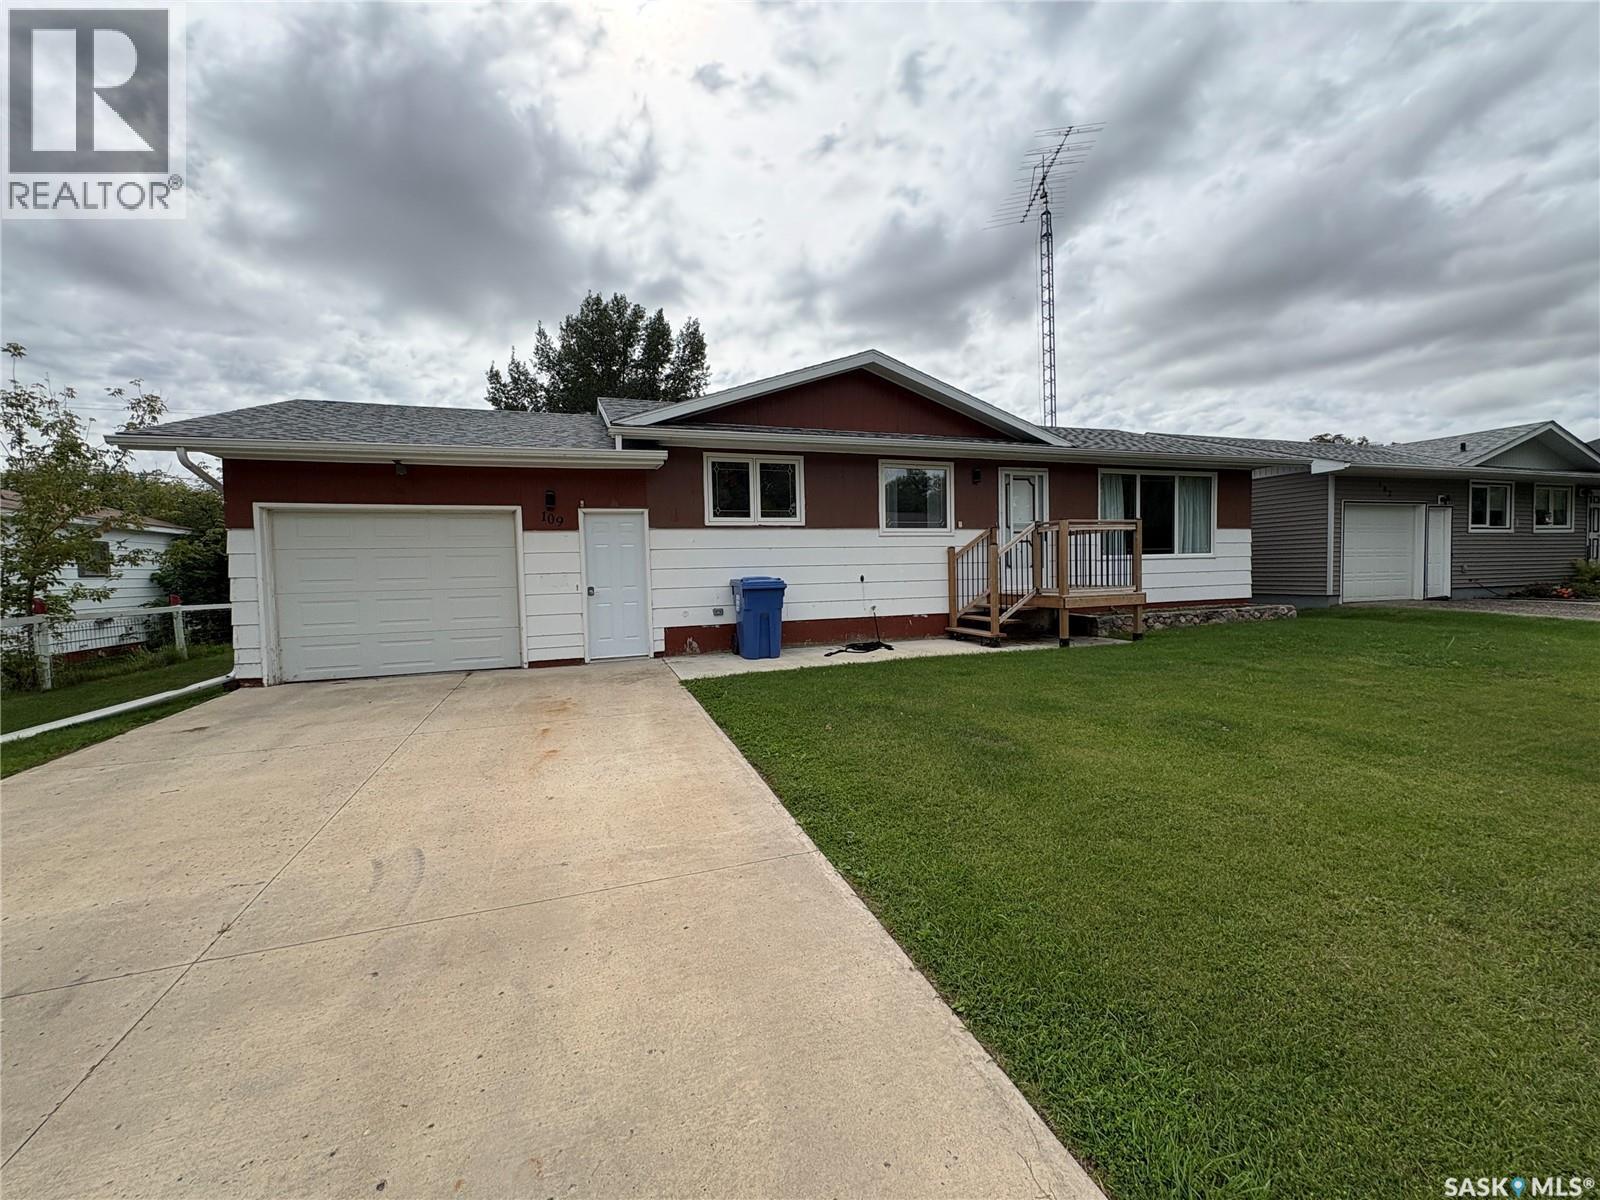
A covered back deck and large patio are enough to get the gears going! 109 March Ave is a clean, well kept, ready to go home. Updated windows and shingles, good furnace and water heater, updated electrical panel. 3 bedrooms and 1 bath on the main, a nice flow through kitchen to dinning to living. Attached insulated garage and good concrete drive. Recently painted, updated flooring makes this house move in ready! (id:44393)
Royal LePage Premier Realty
Saskatoon, Saskatchewan
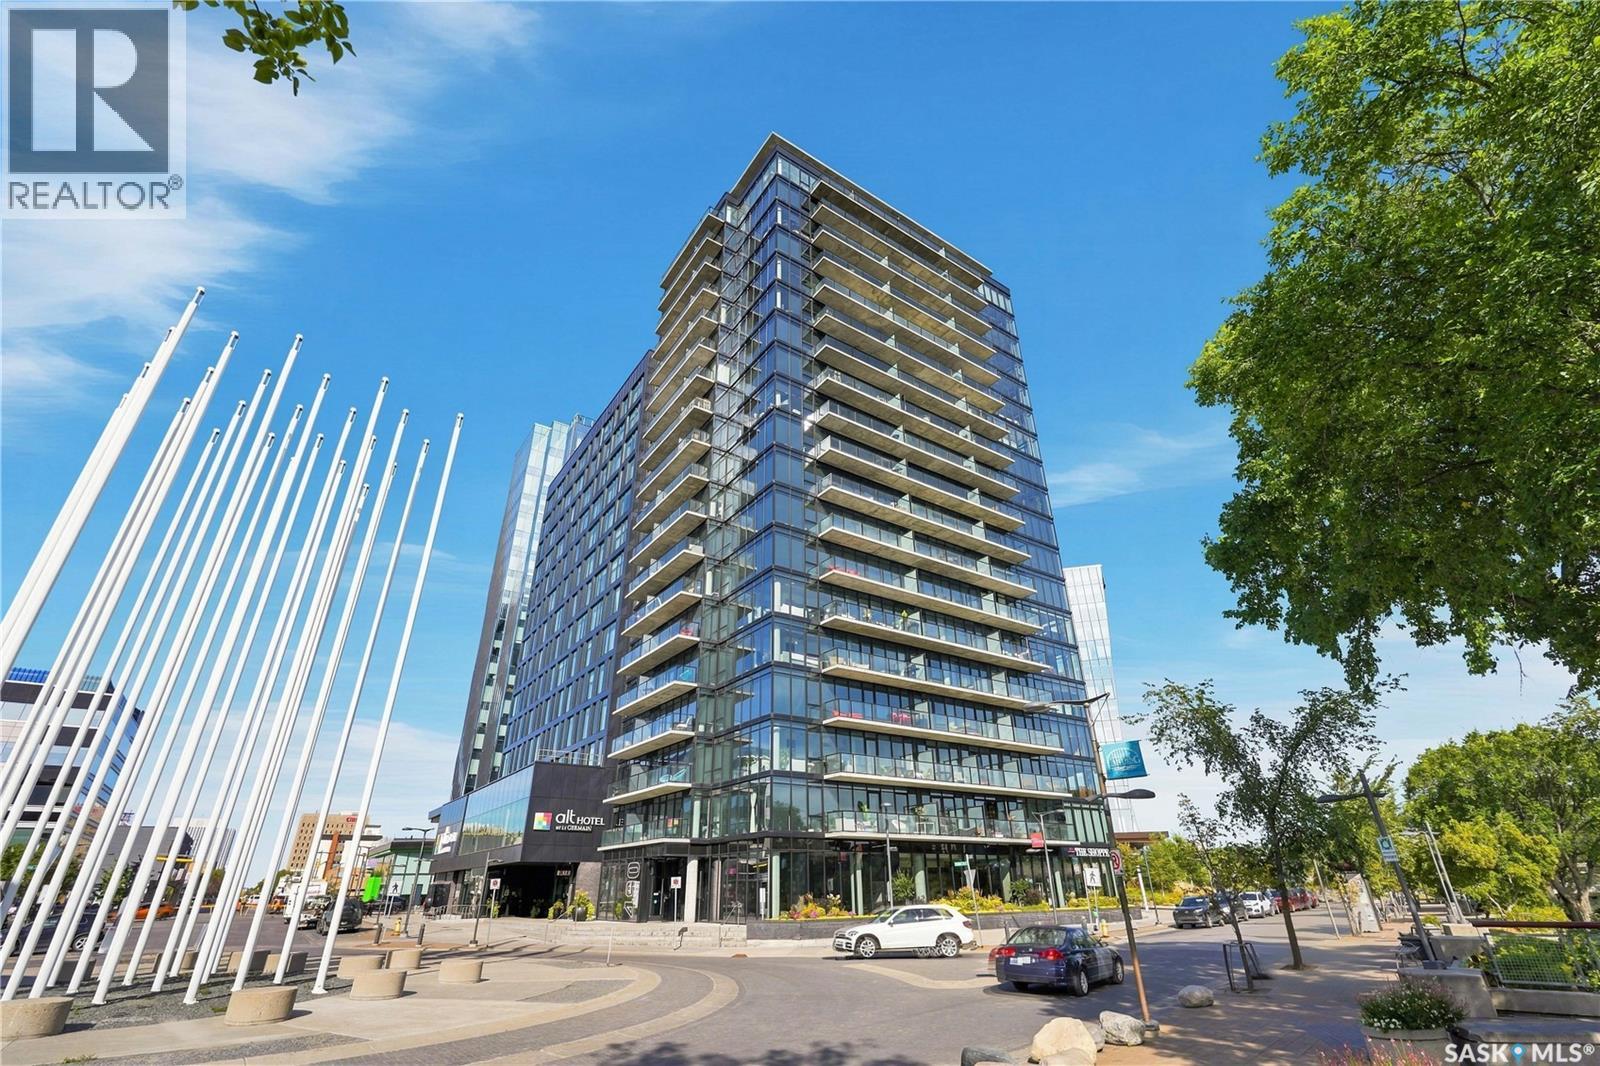
Welcome to elevated downtown living at No. 1 River Landing, one of Saskatoon’s iconic high-rise residences in the heart of the Central Business District. This well-designed 1 bedroom, 1 bathroom condo offers 431 sqft. of efficient, modern living space on the 3rd floor, complete with impressive views and your own private balcony. The bright, open-concept layout makes excellent use of every square foot, while the kitchen is equipped with stainless steel appliances including fridge, stove, over-the-range microwave and dishwasher. A convenient stackable washer and dryer are also included. Step outside to enjoy your morning coffee or evening unwind while taking in views of downtown, the river and surrounding cityscape. Residents of No. 1 River Landing enjoy an exceptional collection of onsite amenities, including a fitness/exercise room, lounge, recreation room and elevators. The location is unbeatable, with the riverfront and Meewasin Valley walking and biking trails just steps away, along with restaurants, cafés, entertainment, nightlife and Saskatoon’s vibrant downtown core. Whether you’re looking for a stylish home base in the city or a smart addition to your investment portfolio, this is an excellent opportunity to experience the best of River Landing living. (id:44393)
Realty Executives Saskatoon
Saskatoon, Saskatchewan
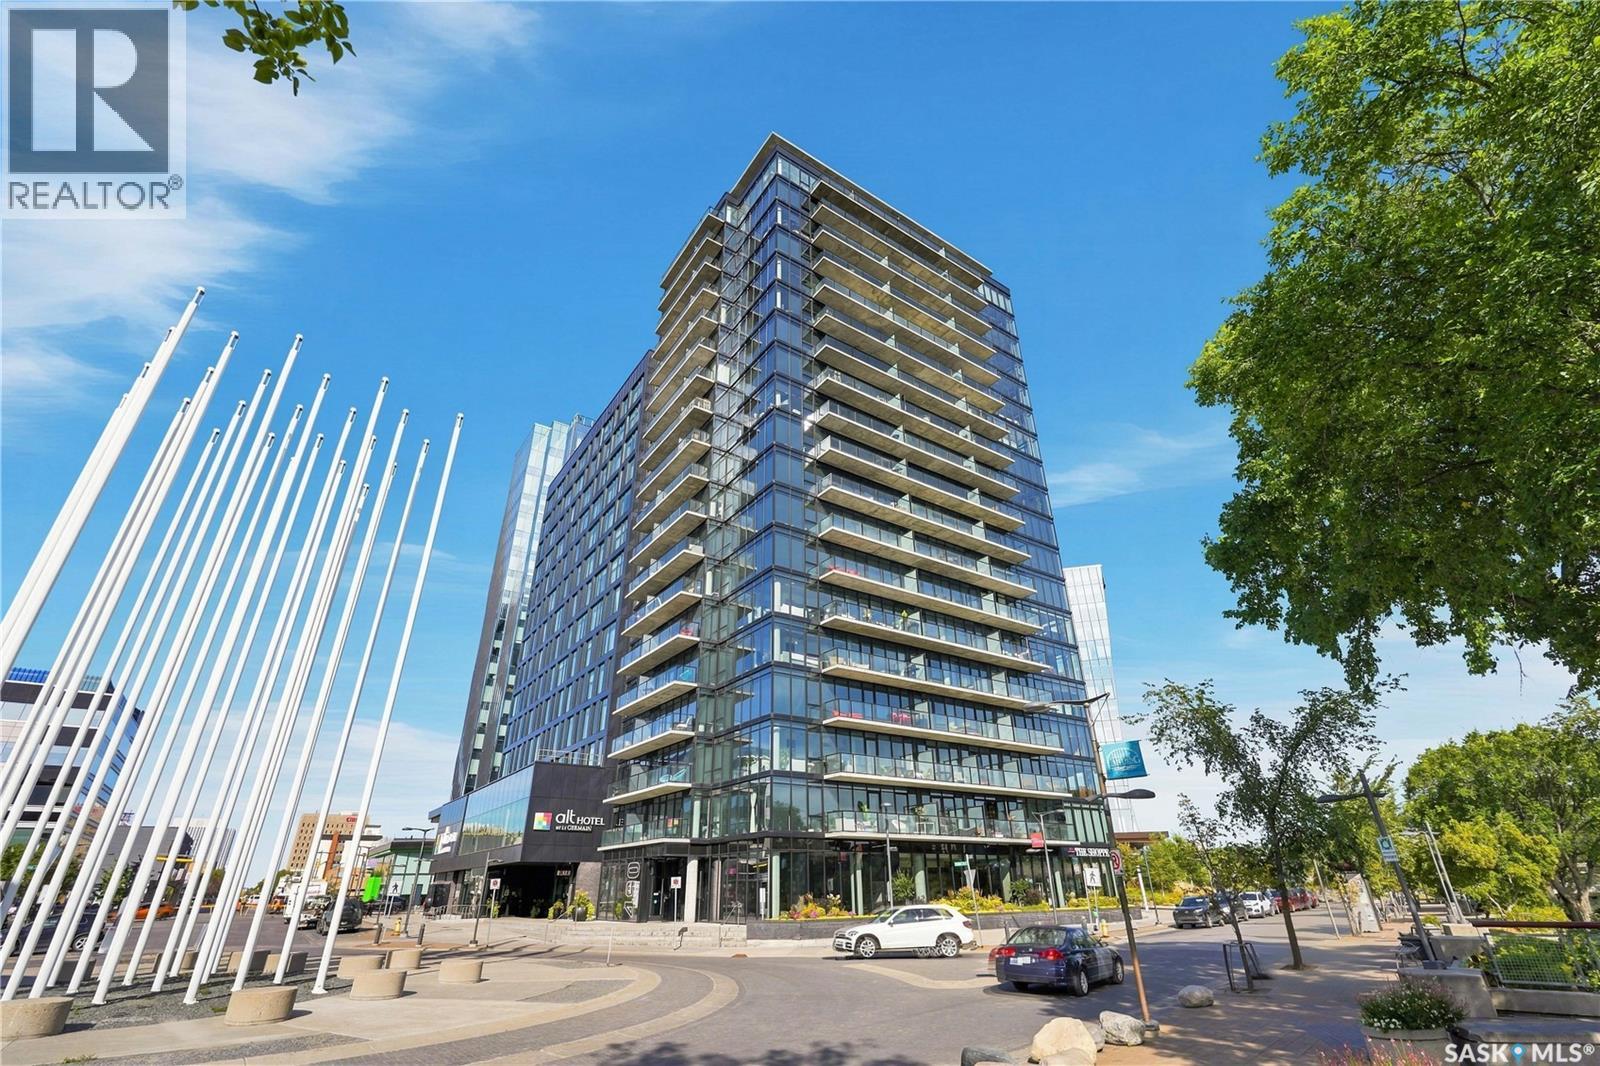
Experience elevated downtown living at No. 1 River Landing, one of Saskatoon’s most sought-after high-rise residences in the heart of the Central Business District. This stylish 1-bedroom residence with a dedicated den and 1 bathroom offers 592 sq. ft. of thoughtfully designed living space, with floor-to-ceiling windows showcasing stunning views of the South Saskatchewan River, downtown skyline, bridges and surrounding river valley. The versatile den adds valuable bonus space, ideal for a home office, reading area or personal retreat, while the open-concept main living area feels bright, modern and inviting. The contemporary kitchen features stainless steel appliances, including fridge, stove, over-the-range microwave and dishwasher, with a stackable washer and dryer also included for added convenience. Step outside onto your private balcony and take in the ever-changing city and river views—an ideal spot for your morning coffee or evening unwind. One heated underground parking stall is included, a highly desirable feature in the downtown core. Residents also enjoy an impressive collection of onsite amenities, including a fitness/exercise room, lounge, recreation room and elevators. Located just steps from the riverfront and Meewasin Valley trails, you’re surrounded by walking and biking paths, restaurants, cafés, entertainment, nightlife and some of Saskatoon’s most iconic destinations. With the river at your doorstep and the best of downtown just outside, this is urban living at its finest. (id:44393)
Realty Executives Saskatoon
Big River Rm No. 555, Saskatchewan
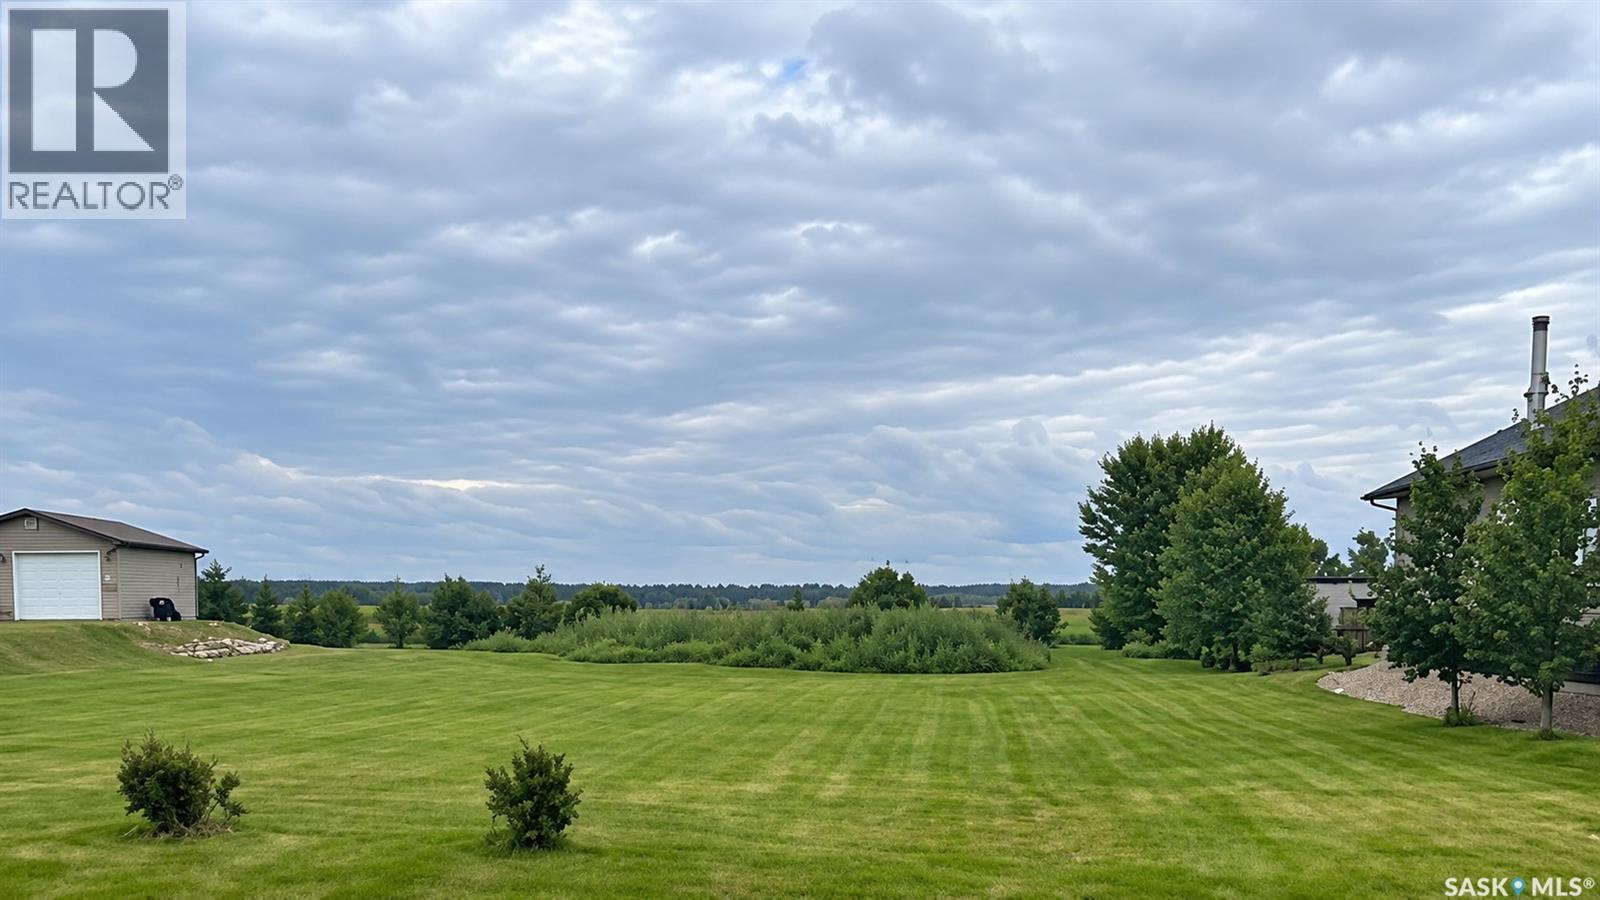
Welcome to Lot 17 Stone Ridge Place at Delaronde Lake Resort. Delaronde Lake is an excellent lake for walleye and northern pike, and numerous other lakes lie within driving distance for anglers who like to explore. The surrounding area offers abundant hunting, with moose, deer, bear, and upland game all in the region. Hiking and off-roading trails can be found nearby, and in winter the area opens up to an extensive network of snowmobile trails. Electricity is already run to the front of the lot. Build your getaway in the great outdoors! Contact us today for more info. (id:44393)
Royal LePage Varsity