
Saskatoon, Saskatchewan
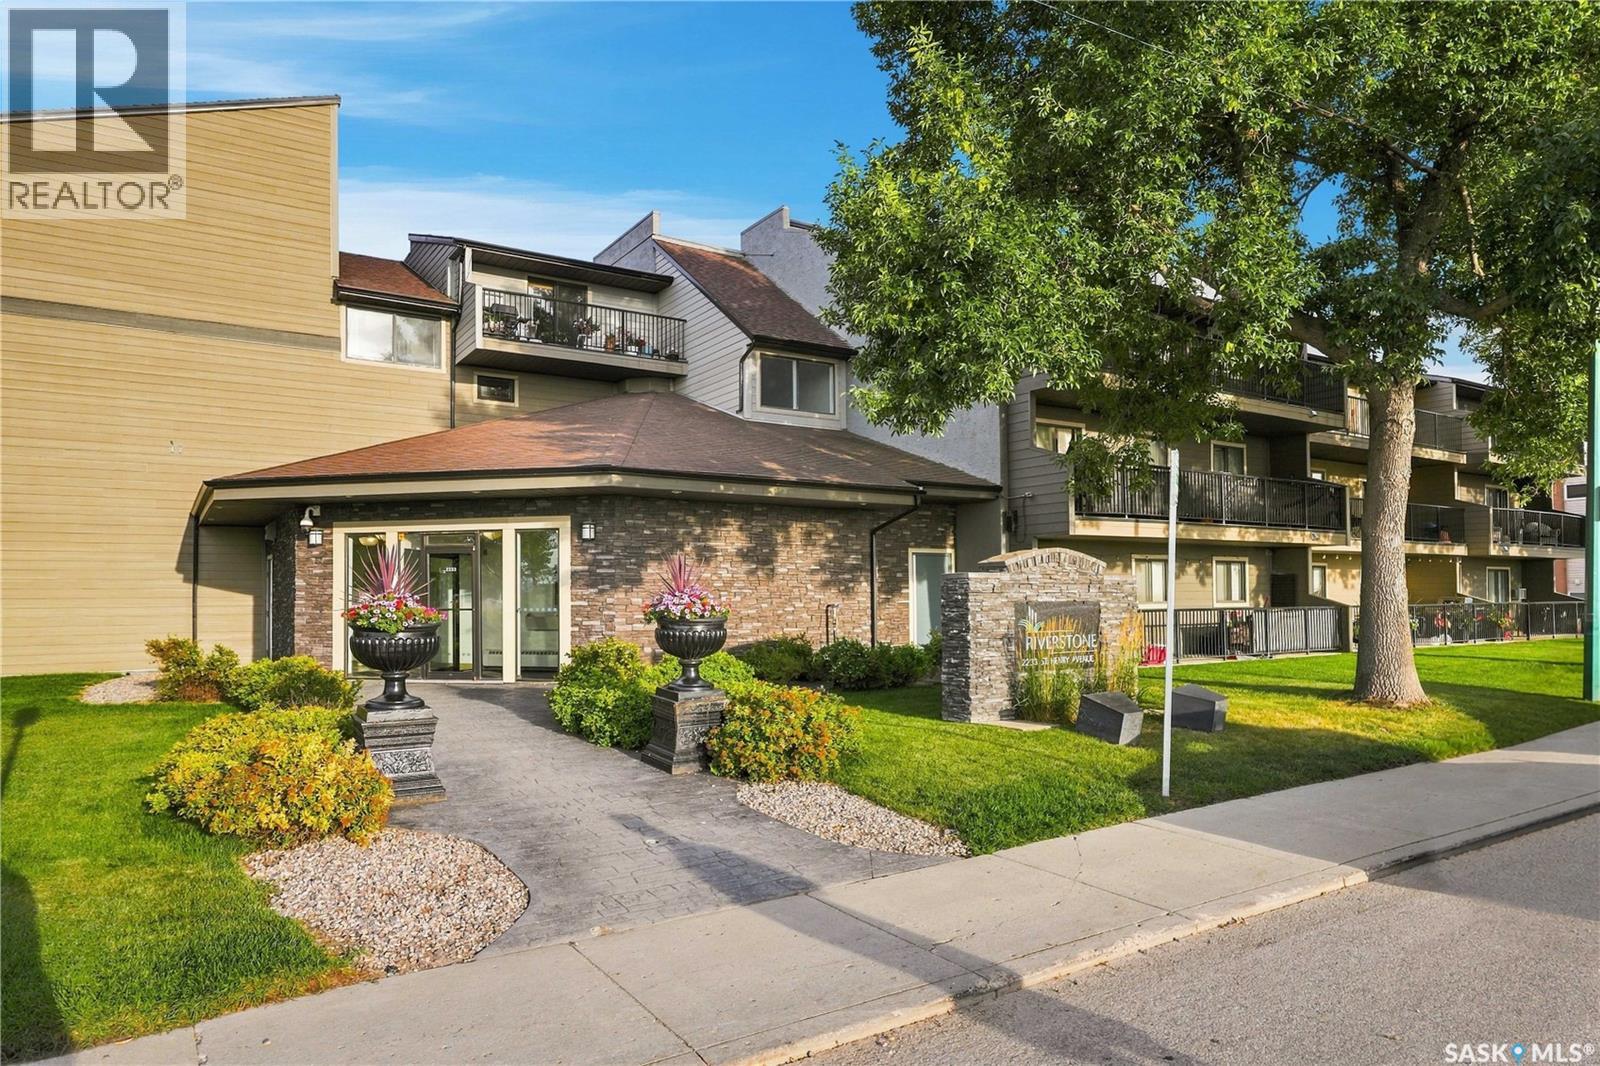
Welcome to this beautiful second-floor condo ideally located across the street from the river! Offering 786 sq. ft. of comfortable living space, this well-maintained unit features 2 bedrooms, 1 bathroom and convenient in-suite laundry. The bright and functional layout features modern flooring, updated paint and some newer appliances, giving the condo a fresh, move-in-ready feel. Step outside from the living room onto the nice-sized balcony, perfect for enjoying your morning coffee or relaxing at the end of the day. The unit also includes an exclusive parking stall, while the building offers some great extras including an amenities room, gym and sauna. The location is tough to beat, with the river just across the street and plenty of nearby walking and biking trails to enjoy. With easy access to downtown, Broadway, restaurants and shopping, this is a great option for first-time buyers, students, downsizers or anyone looking for a low-maintenance lifestyle in a fantastic Saskatoon location. Contact your favorite agent today for a showing. (id:44393)
Exp Realty
Saskatoon, Saskatchewan
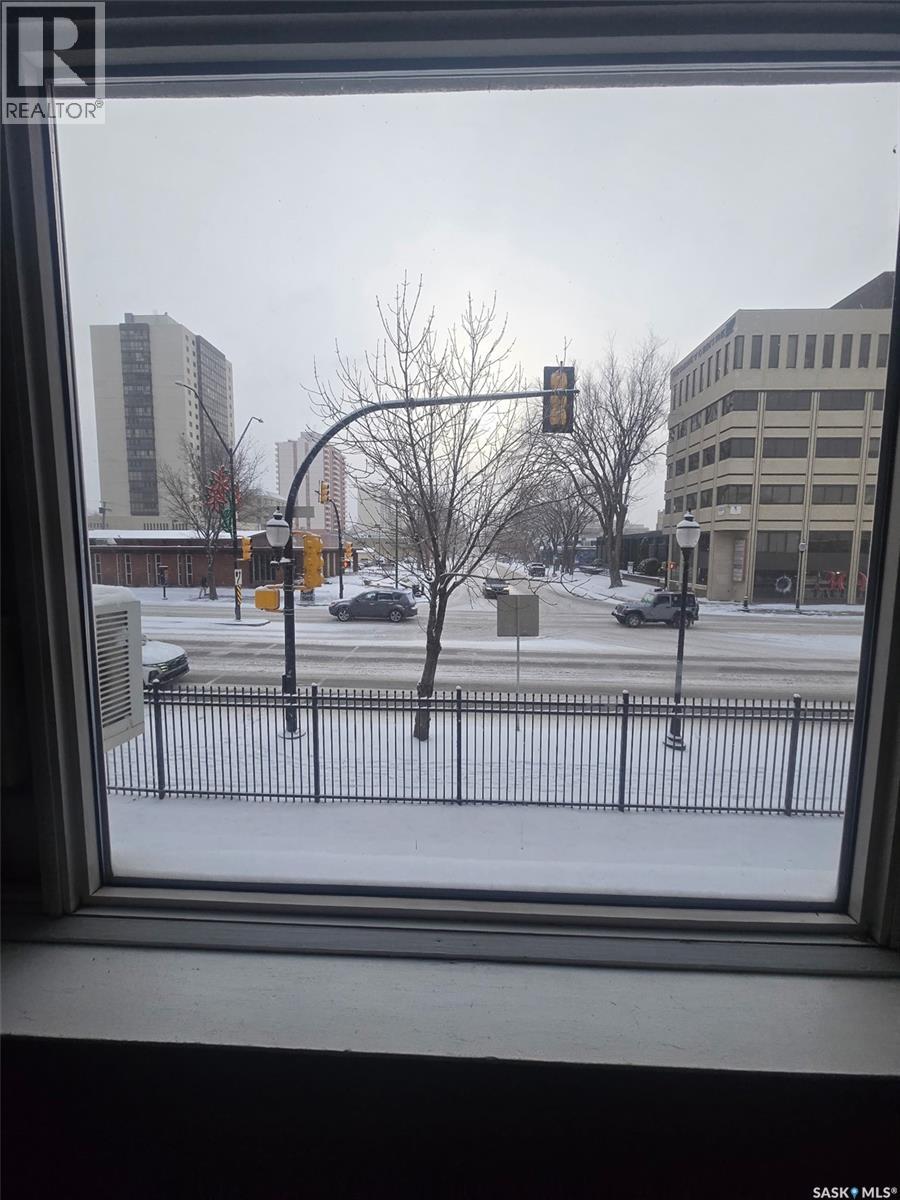
Attention investors, students, and first-time buyers! Welcome to #13 – 400 4th Avenue North, ideally located in the highly desirable City Park neighbourhood. This bright, south-facing bachelor-style condo offers an affordable opportunity to enter the real estate market or add a conveniently located property to your investment portfolio. The open-concept layout features updated laminate flooring throughout the living area, a functional kitchen, and a full 4-piece bathroom. A Murphy bed is included, maximizing the use of space, along with the fridge and stove. A wall-mounted air conditioner provides added comfort during the warmer summer months. Location is a major highlight! Enjoy quick access to downtown Saskatoon, restaurants, shopping, the University of Saskatchewan, hospitals, public transit, the river, and numerous everyday amenities. Its central location and proximity to major employment and educational centres make this property an attractive option for students, young professionals, or potential tenants. Whether you're looking for an affordable alternative to renting or searching for an investment property in a sought-after central neighbourhood, this City Park condo offers excellent potential. A smart opportunity in a location that's always in demand! (id:44393)
RE/MAX Saskatoon
Candle Lake, Saskatchewan
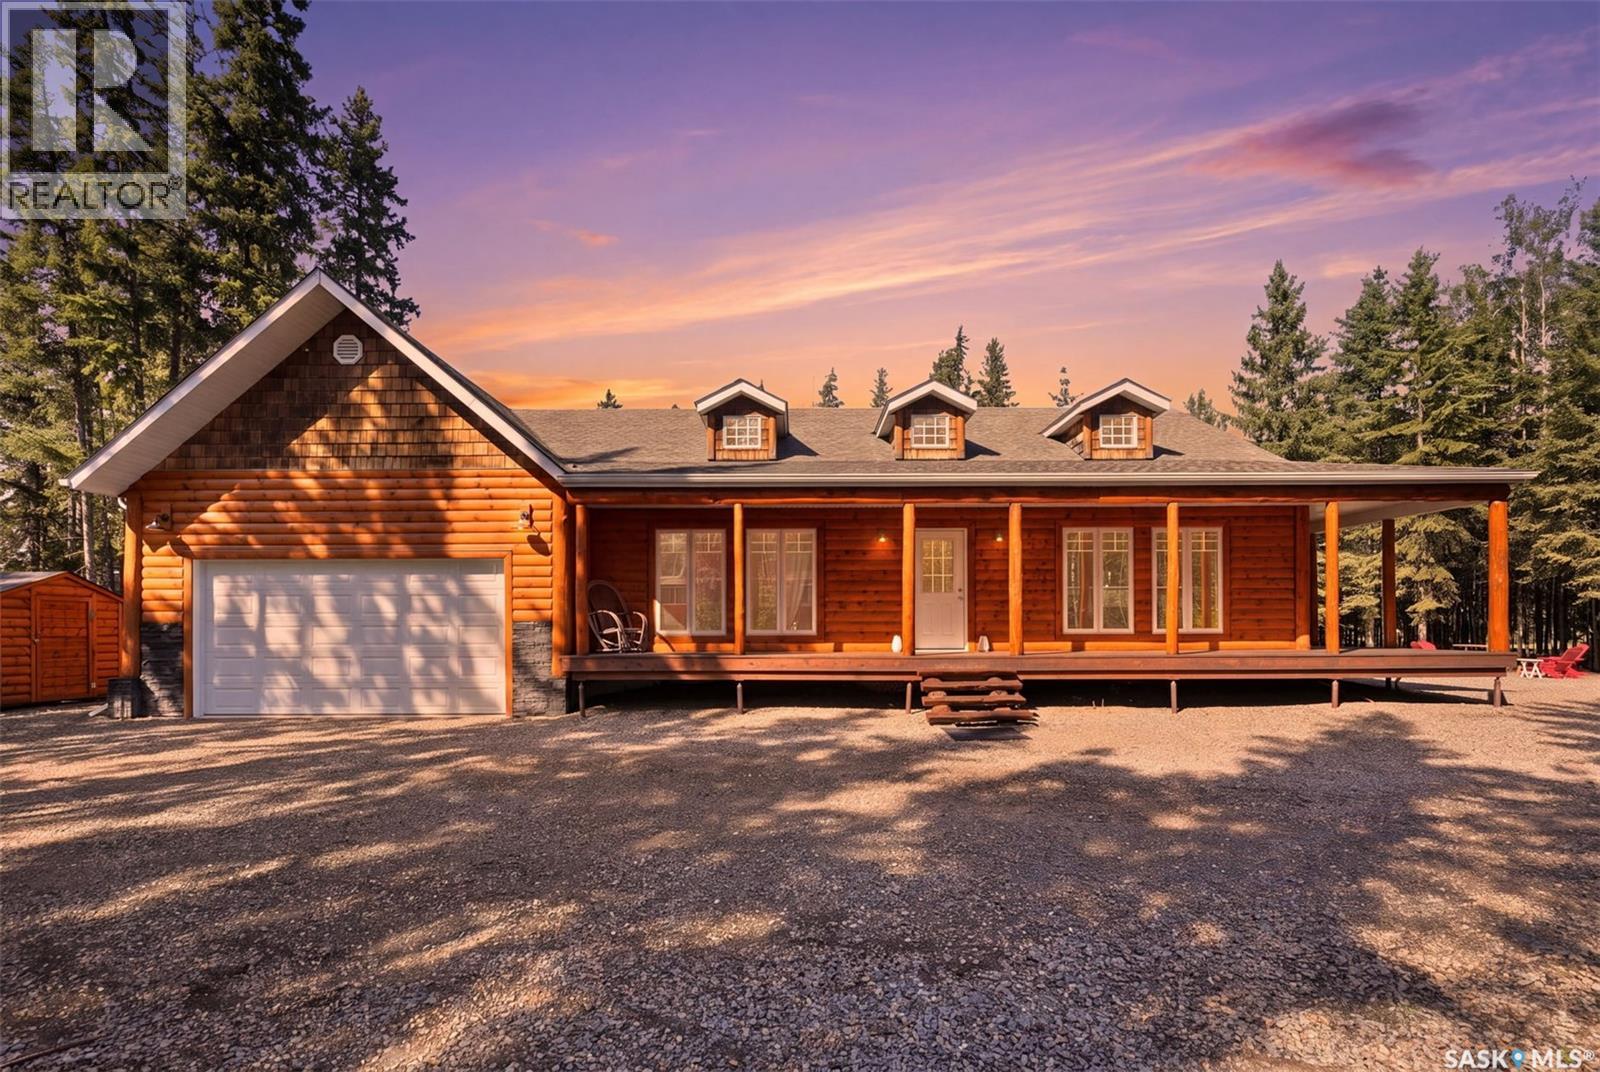
This sprawling 1,746 sq ft rancher-style cabin delivers the authentic lake feel with none of the compromises. Half-log siding and cedar shake gable accents give it unmistakable character, while three shake dormers pull natural light into the vaulted living space. A covered veranda wraps the front and side — perfect for morning coffee or evenings watching the stars. Set on a full 1-acre treed lot, centrally located within Candle Lake yet private, with a generous driveway and room to build more. The rear boundary runs into the greenspace, home to a chip & putt golf course — a perk for yard games, kids or grandkids. The lot is high and dry with above-average elevation. A solid ICF foundation and central air keep this cabin comfortable year-round. This bungalow lives large with 4 bedrooms, 2 bathrooms, and soaring tongue & groove vaulted ceilings with exposed beams through the living area and primary suite. The open-concept living/dining space centers on a natural gas fireplace, with picture windows keeping it bright — great for entertaining. The kitchen carries the warmth through with light wood cabinetry, stainless appliances & a garden door to the yard. The primary bedroom is oversized — room for a king bed and more — with 2 closets & an ensuite. A separate laundry room and mechanical room mean no crawlspace-hung furnace — fewer issues, easier maintenance. The attached 22x26 insulated garage connects to a rear mudroom for gearing up from lake adventures, and houses the water cistern for easy filling. A 1,200-gallon septic tank services the property, plus a bonus outdoor bathroom with sink and toilet plumbed in— great for RV guests, fireside evenings, or yard work. A small shed attaches to it, with a larger shed, lean-to, and wood shed out back. The private, treed lot leaves room for kids and backs onto greenspace. Four-season comfort, cabin character, and a full acre of privacy at Candle Lake. (id:44393)
Exp Realty
Saskatoon, Saskatchewan
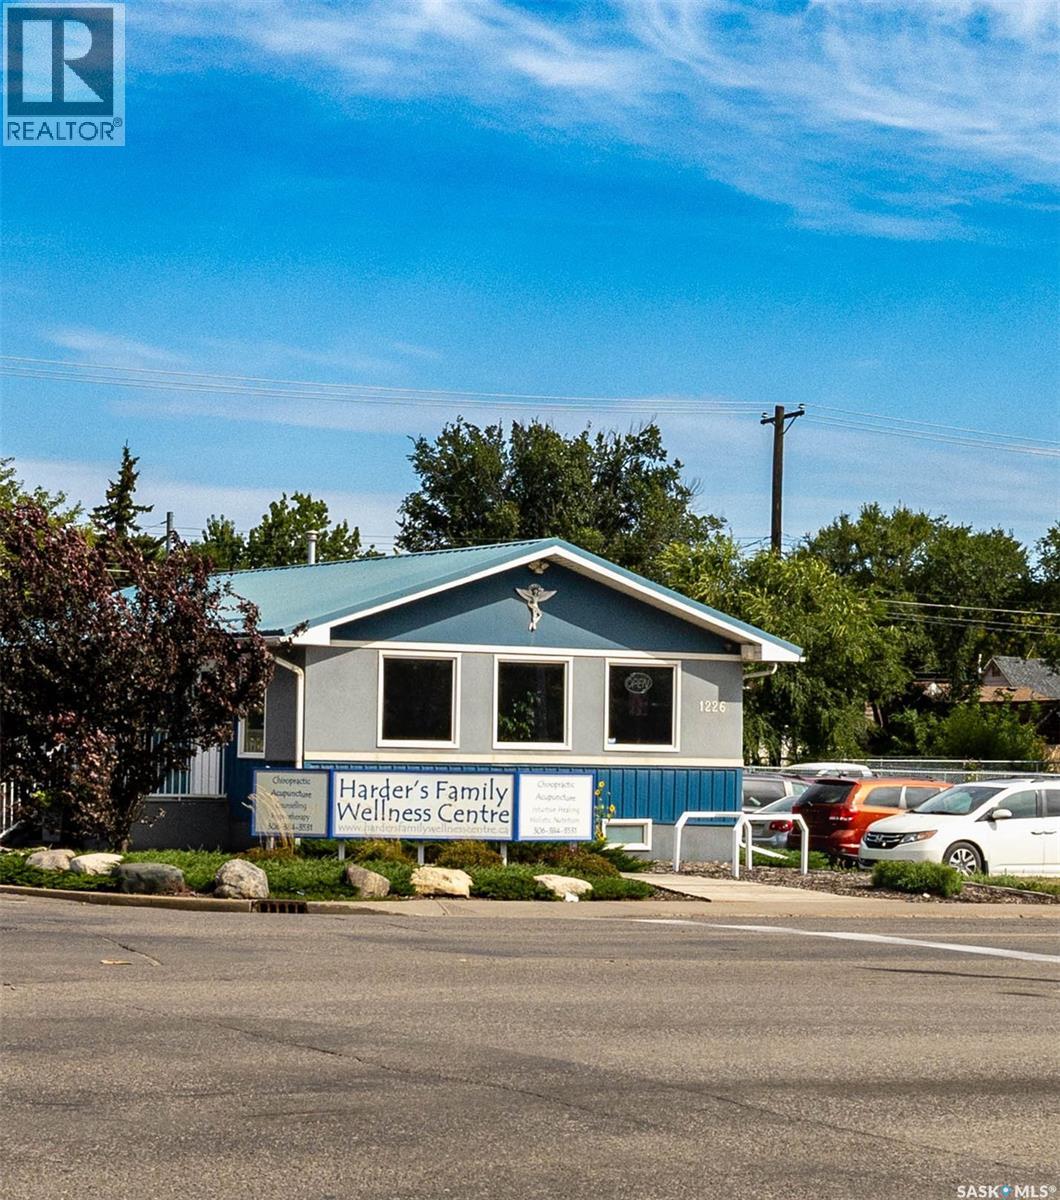
Exceptional opportunity to acquire the freehold real estate and business assets of Harder’s Family Wellness Centre, prominently located at the northeast corner of 22nd Street West and Avenue M in Saskatoon. This 1,056 sq. ft. B3-zoned property has 34 feet of frontage and provides an excellent setting for a chiropractor, healthcare professional, investor, or entrepreneur seeking an operating business with room to grow. The building is immaculate, exceptionally clean, and carefully maintained, offering a bright and welcoming environment with comfortable reception space, private treatment rooms, air conditioning, wheelchair accessibility, and convenient on-site parking. Serving Saskatoon since 2000, the centre has accommodated chiropractic care, acupuncture, massage therapy, holistic nutrition, counselling, mediation, and other complementary wellness services. Two practitioners currently rent space within the building, with additional capacity to accommodate more professionals and expand the multidisciplinary business model. The asset sale includes equipment and machinery, fixtures, leasehold improvements, goodwill, the business phone number, select furnishings, and additional items identified on an asset list to be provided. For an appropriate qualified buyer, the client list may also be included, providing meaningful business continuity from the outset. Positioned along Saskatoon’s planned Bus Rapid Transit corridor, the site may also offer future redevelopment or rezoning potential consistent with the City’s corridor-growth direction, subject to municipal approval. A rare opportunity to acquire a well-kept commercial property and operating wellness business in a visible and accessible location, with existing professional occupants and further growth potential. (id:44393)
Lpt Realty
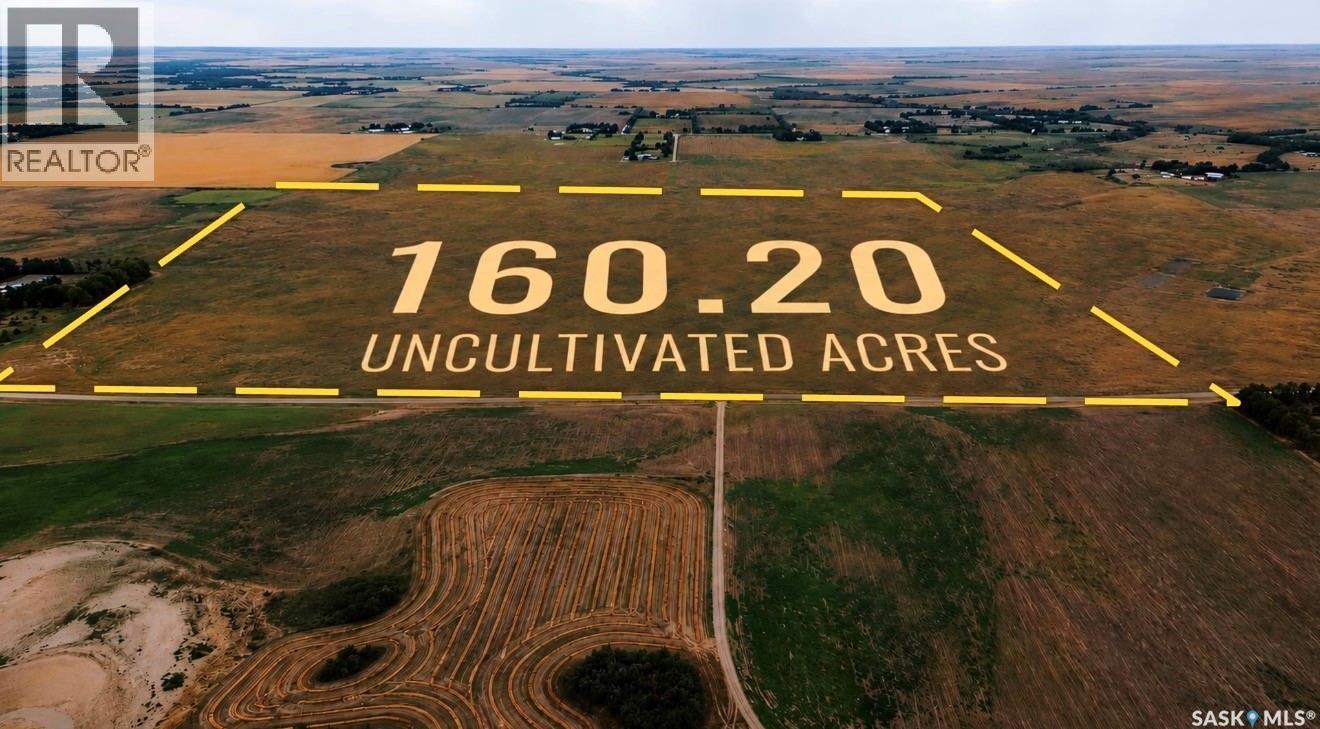
Edenwold Rm No.158, Saskatchewan
An exceptional opportunity to own approximately 160 acres of uncultivated land in the RM of Edenwold, ideally situated near Regina, White City and Pilot Butte. With an existing water source and land that has not been cultivated, this property offers exciting potential for organic farming, agricultural use, a future farmstead or the development of your dream acreage home. Enjoy the privacy and space of country living while remaining within convenient reach of city amenities, schools, shopping and major transportation routes. Whether you envision a productive farming operation, a private rural retreat or a long-term investment, the possibilities here are truly endless. Any future development or intended use is subject to approval by the applicable municipality and governing authorities. (id:44393)
Royal LePage Next Level
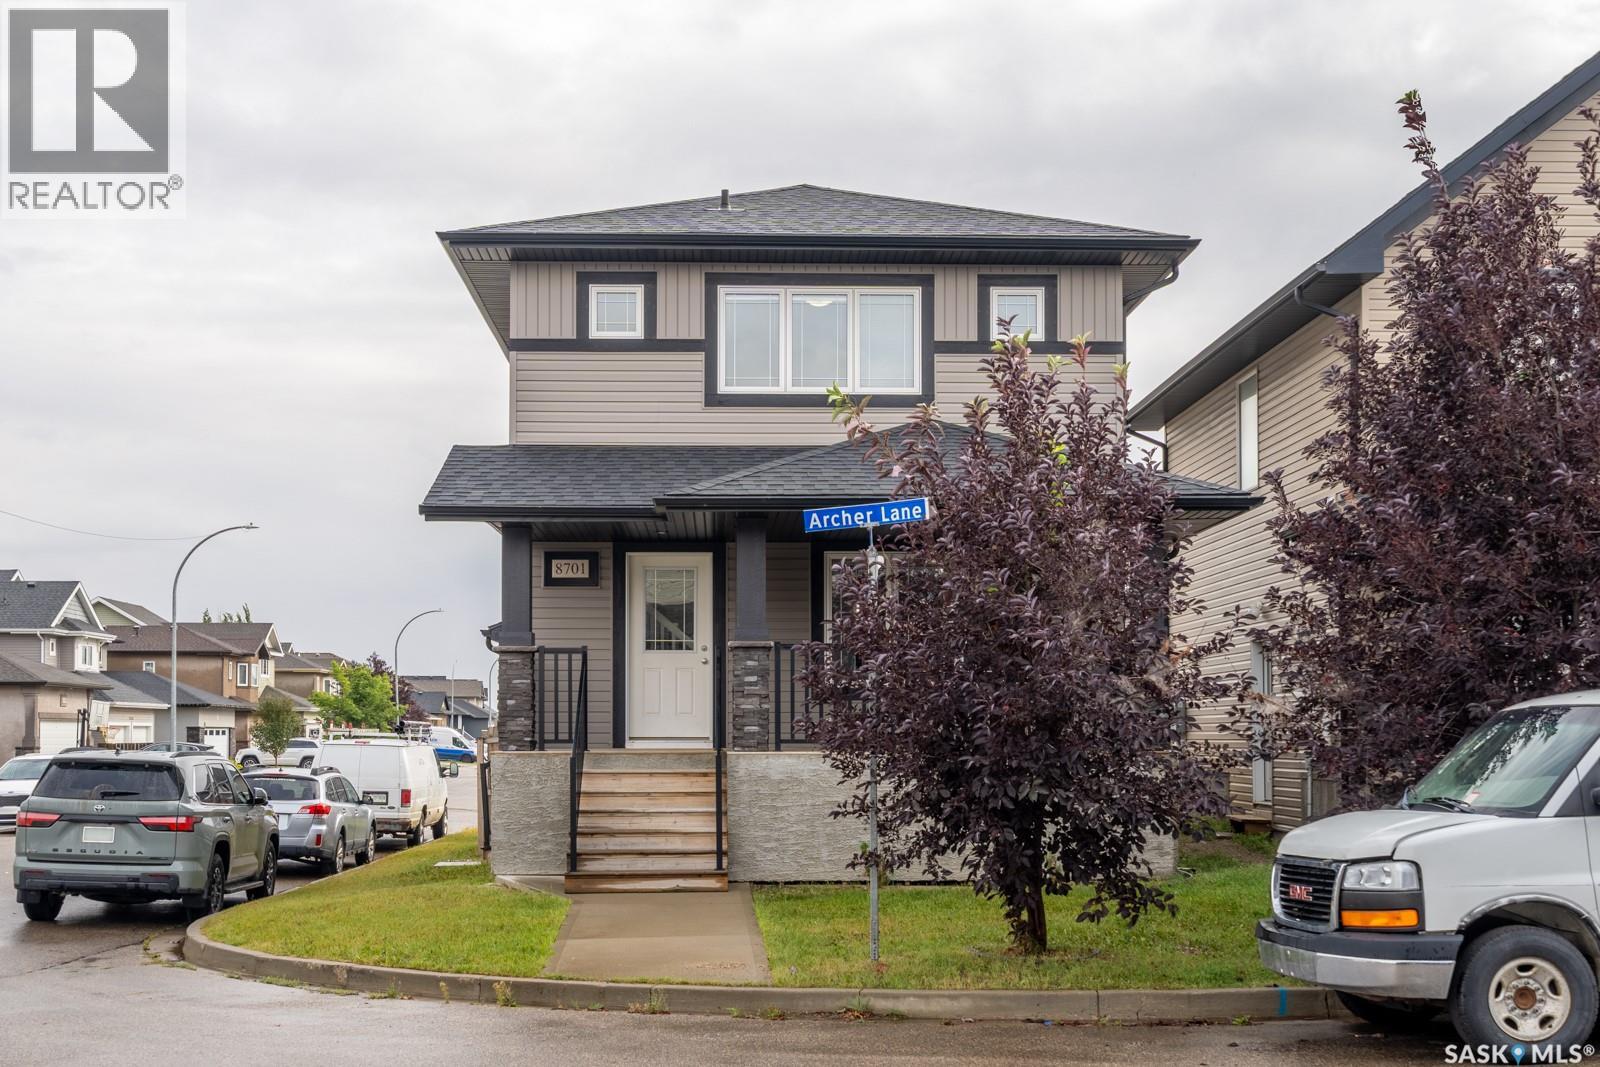
Regina, Saskatchewan
Located in a quiet, peaceful neighbourhood, this lovely two-storey home offers a functional main floor with living room, kitchen, dining area, and a two-piece bathroom. The second level includes a primary bedroom with a three-piece ensuite and walk-in closet, two additional bedrooms, and a four-piece bathroom. The basement features excellent potential for revenue income, with a separate side entry and framed rough-ins for a self-contained one-bedroom suite. The basement windows are egress, providing added flexibility for future development. Buyers may also be able to take advantage of the available secondary suite incentive program, subject to eligibility and applicable program requirements. Additional features include a covered front deck, rear deck, and double garage pad. (id:44393)
W Real Estate Inc.
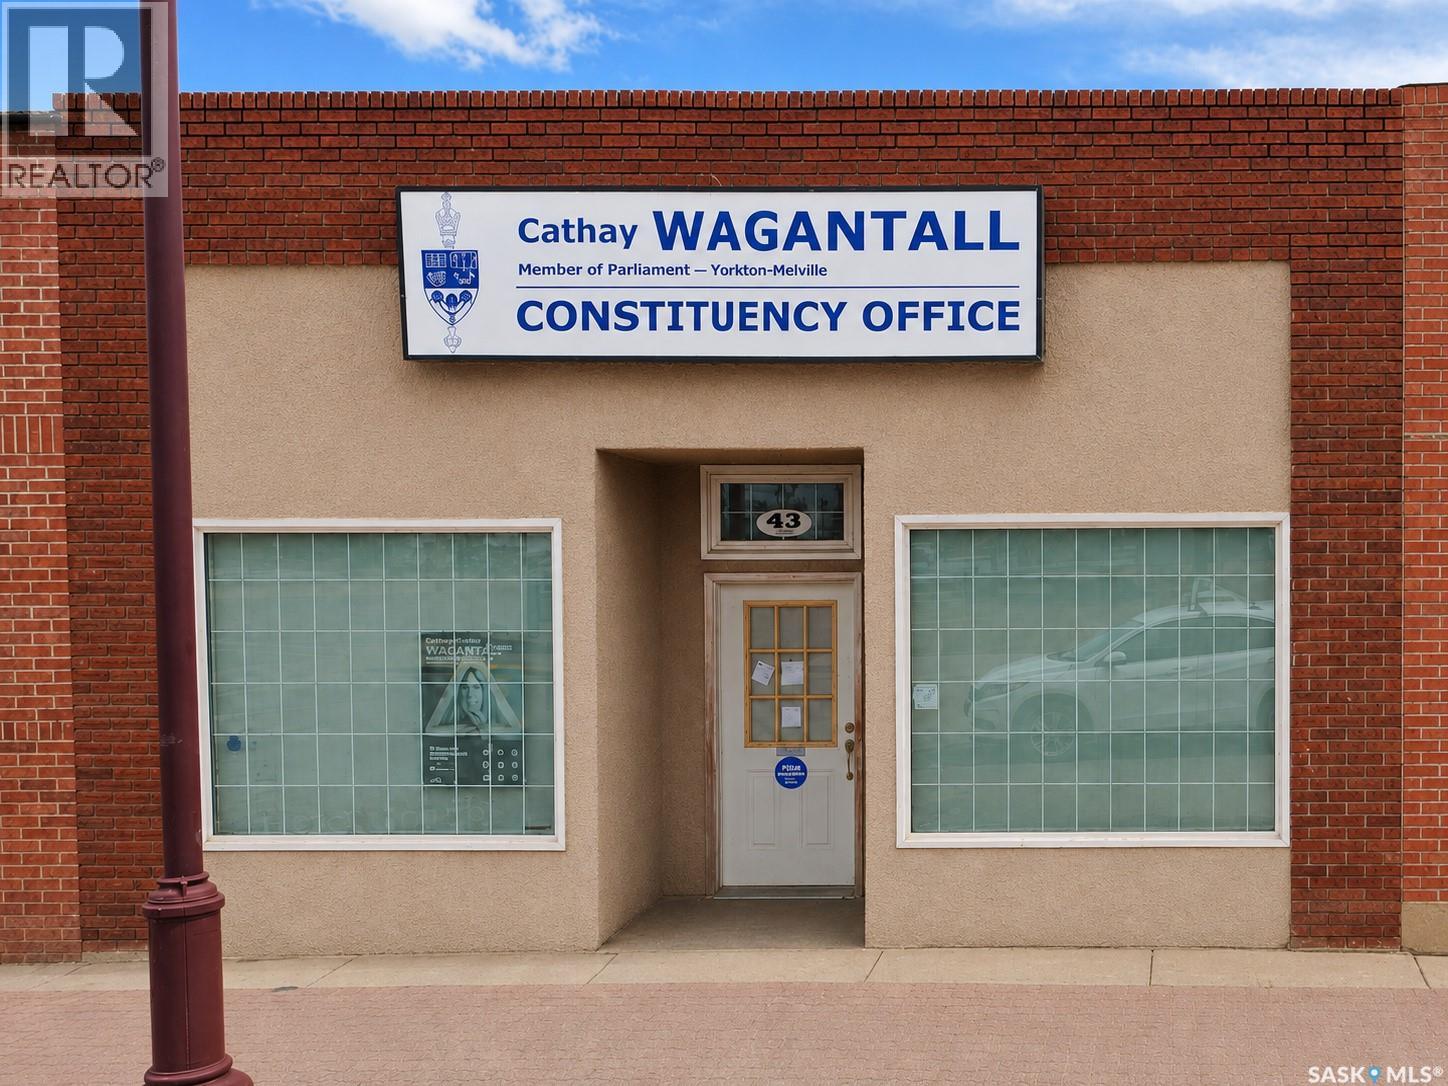
Yorkton, Saskatchewan
Amazing opportunity to own a well-positioned commercial office property at 43 Betts Avenue in Yorkton! This freehold property offers the added value of land and building ownership, making it an appealing choice for investors or future owner-users. Currently rented and ready for its new owner, the property provides an excellent opportunity to add an established commercial asset to your portfolio. Featuring a functional office layout, onsite parking, air conditioning, fixtures and leasehold improvements, along with a strong street-front presence, the property is well suited for continued office use or future business plans. Don’t miss out on this excellent opportunity—book your showing today! (id:44393)
Royal LePage Next Level
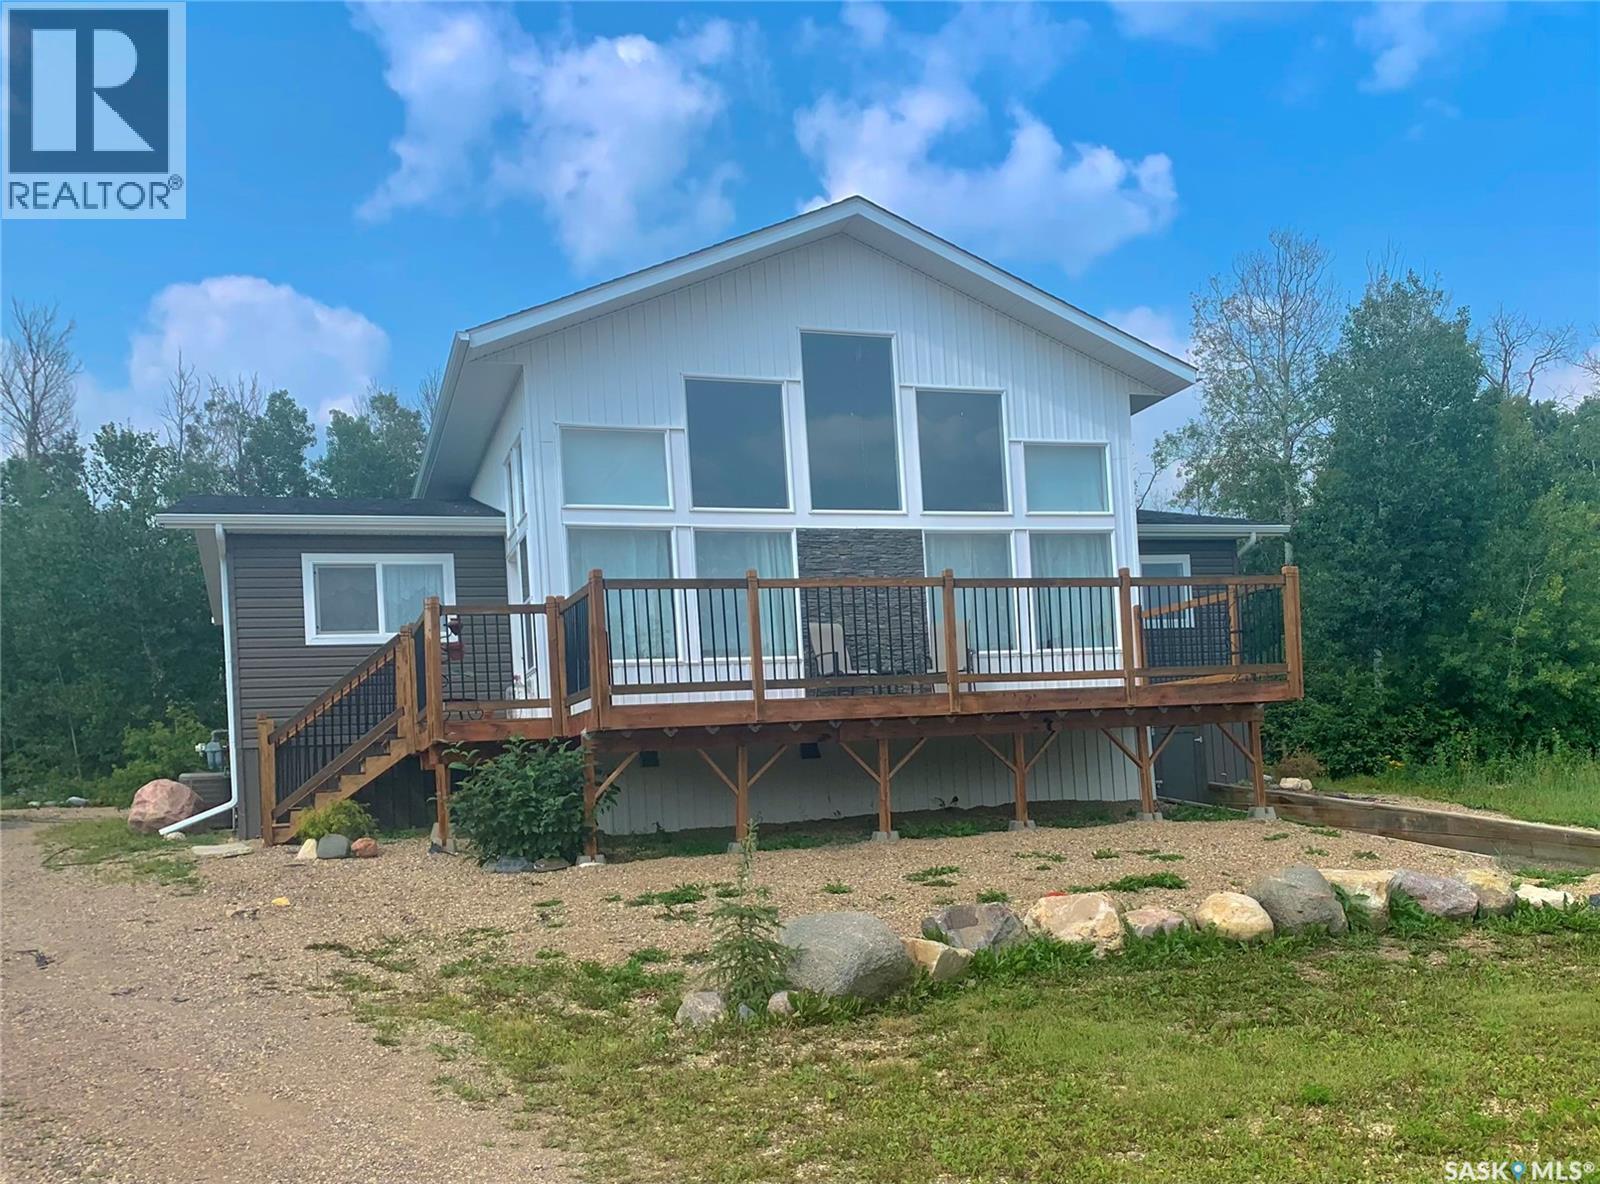
Invergordon Rm No. 430, Saskatchewan
A Struthers lake gem! Only 45 minutes from Prince Albert, this tucked away lake home provides 4 season recreational living at it's finest. The main level of the residence comes complete with a quaint white kitchen, huge living room with plenty of windows that bring in a ton of natural lighting, 4 bedrooms and 2 bathrooms. Additionally, a loft on the second provides secondary living/sleeping space that overlooks the water. The property is equipped with natural gas heating, AC, 1,000 gallon water holding tank, 1,000 gallon septic tank, a 6ft crawl space that doubles as a huge storage room and an air exchanger. The exterior of the property supplies a massive south facing deck, low maintenance yard, rear entertaining area and a gazebo. (id:44393)
RE/MAX P.a. Realty
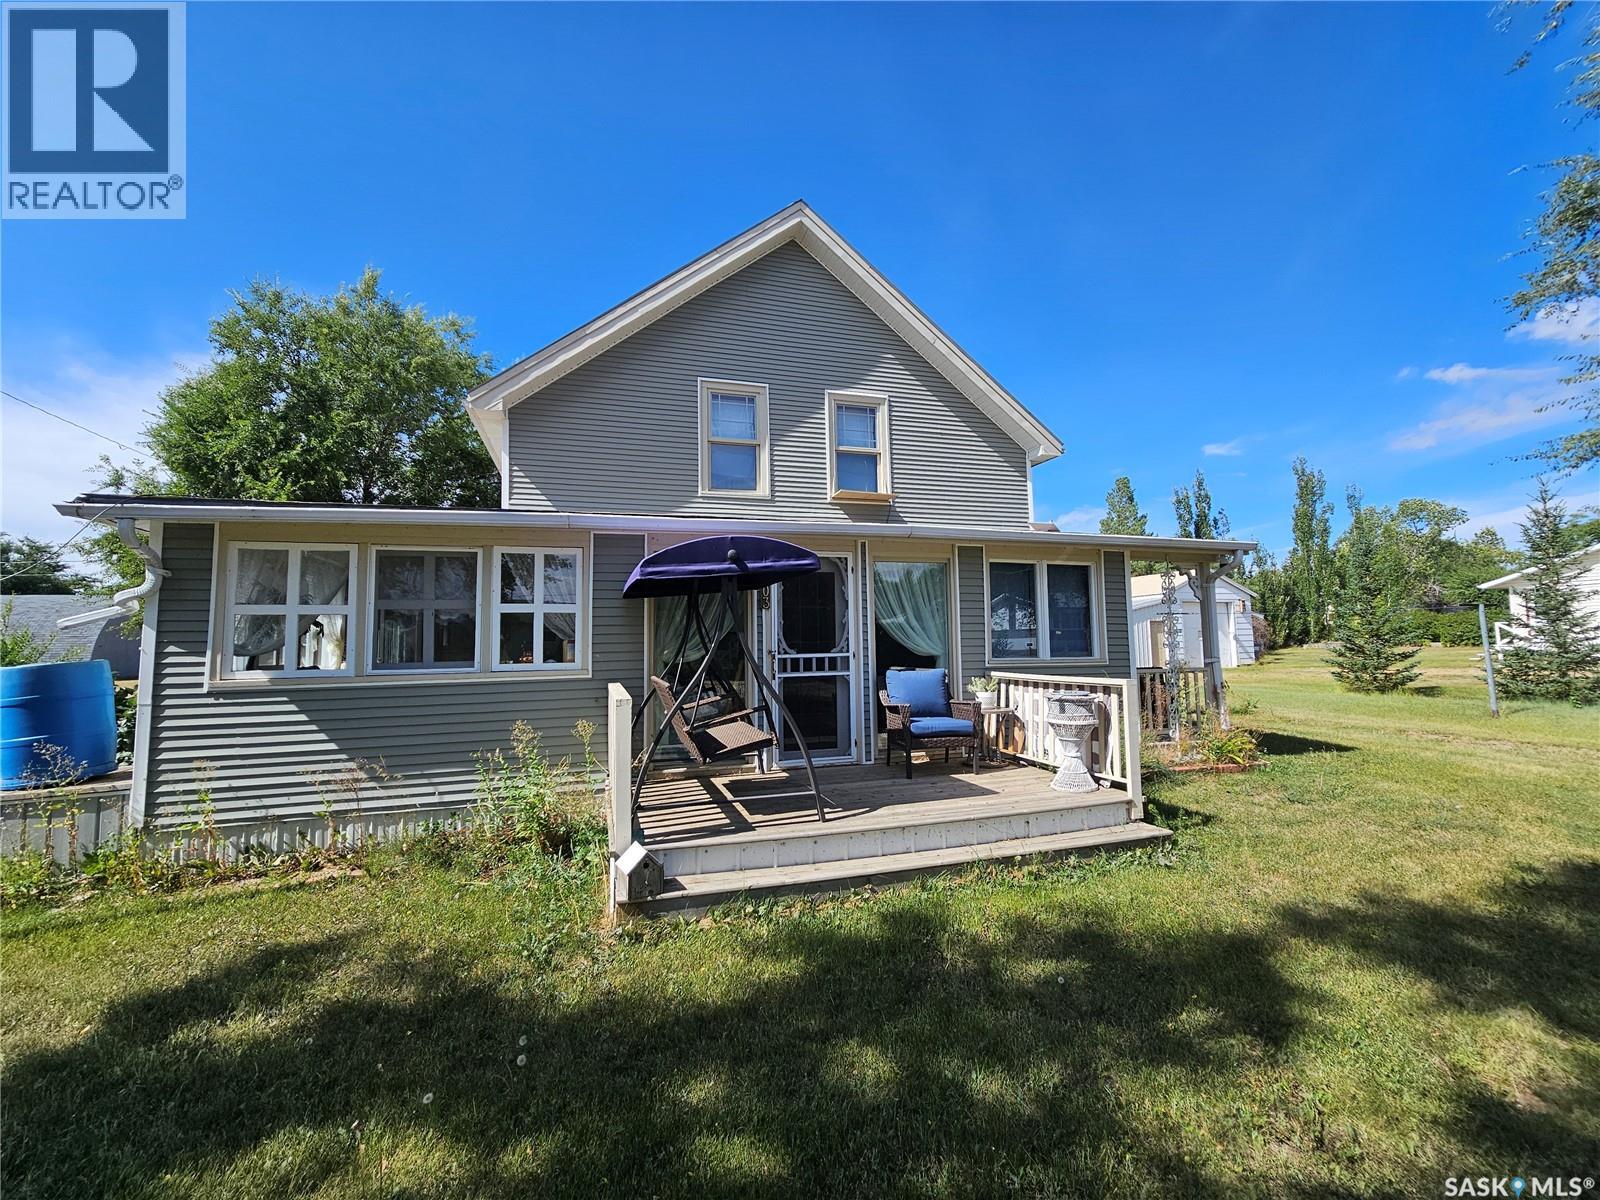
Cadillac, Saskatchewan
If character is high on your house wish list, this 3 bed/2 bath home in Cadillac might be just what you are looking for. An enclosed front sunroom adds to the character and provides a perfect spot for plants, a craft or seating area and your morning coffee. The door off the sunroom brings you into a spacious living room with beautiful hardwood floors which flow through to the dining room. The kitchen offers plenty of cabinet and counter space and also has room for a small table. A laundry room off the front porch, a 4- piece bathroom and a second sunroom on the side of the house finish off the main level. Upstairs consists of 3 bedrooms, one being the large primary suite with double closets, and a 2 piece bathroom. The basement is partially finished with a space for family room, home gym and endless possibilities. Outside you will find a double garage connected by a breezeway to a workshop heated with a wood stove. Cadillac offers the ease of small town living with a local gas station, camping and RV park, plus the added benefit of the town RO water system for its residents. Think this home could be the one? Book a showing today and come see it for yourself. (id:44393)
RE/MAX Of Swift Current
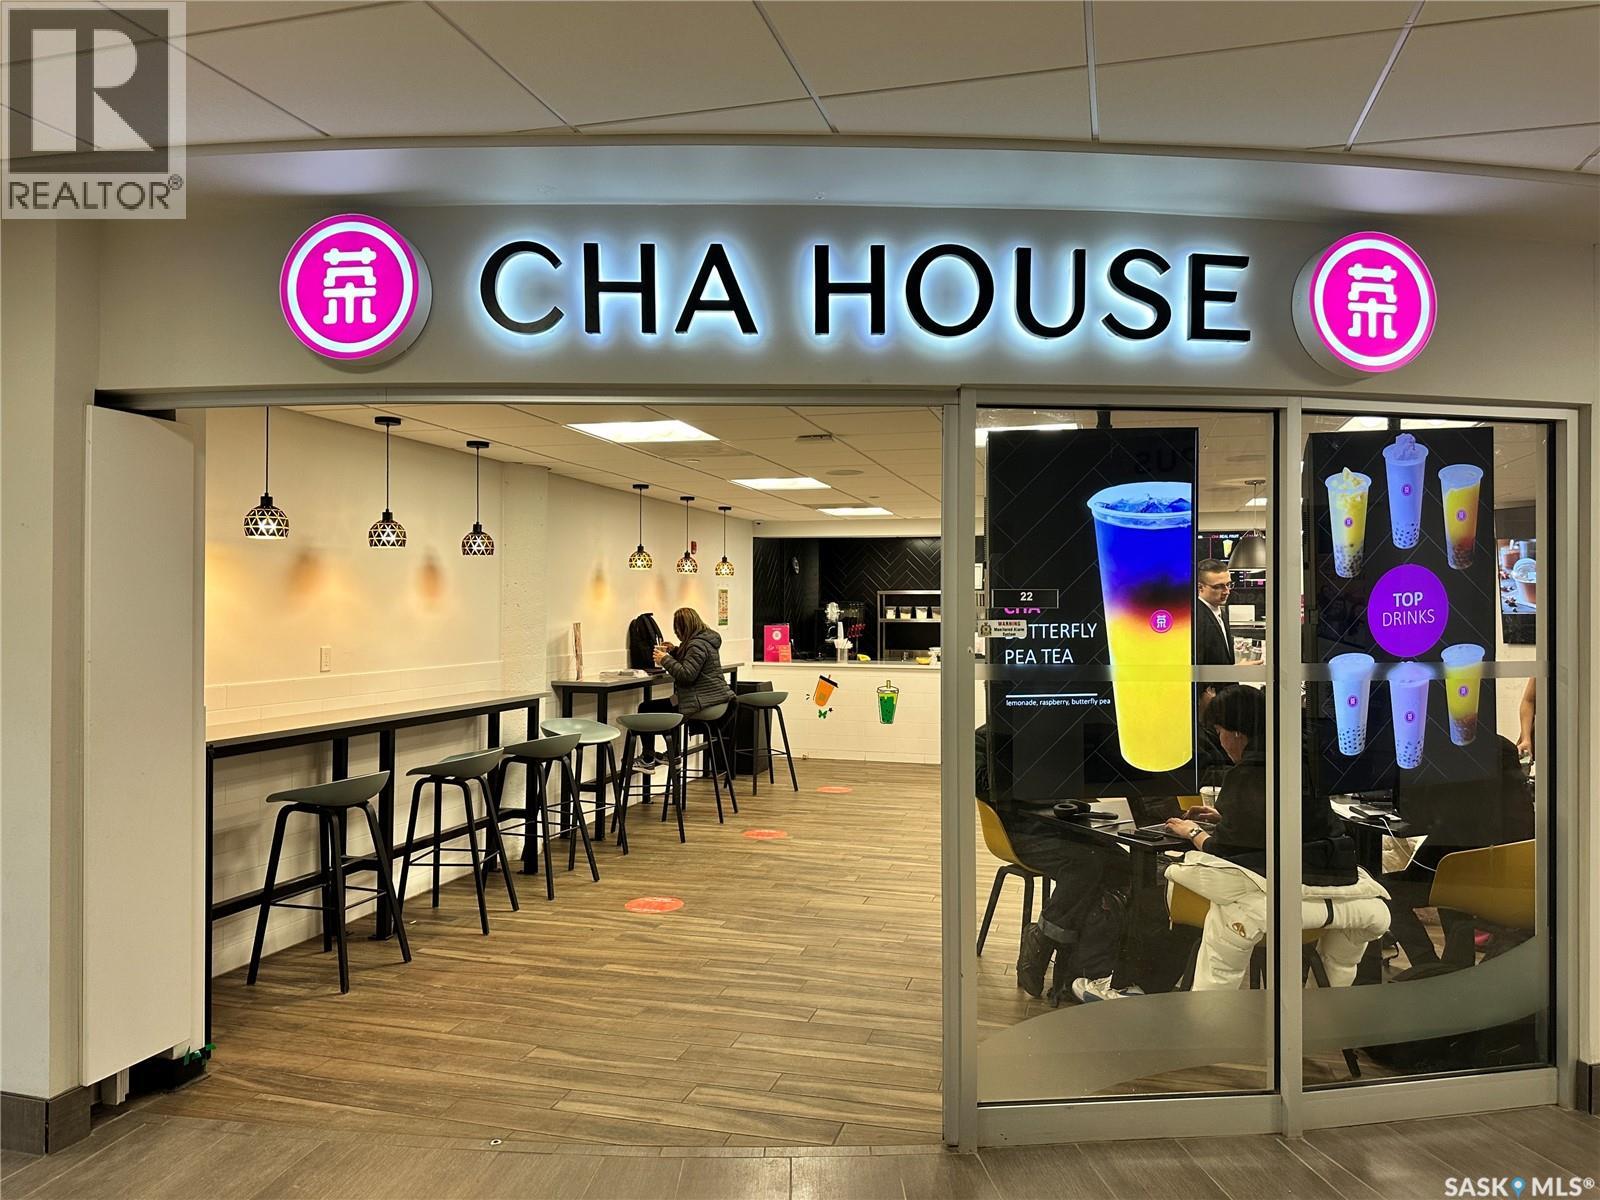
Saskatoon, Saskatchewan
Franchised bubble tea business at the U Of S's Place Riel Student Centre food court. This turnkey operation features exclusive on-campus rights for "Asian Bubble Tea," ensuring zero direct competition within the bustling food court. Boasting exceptional operational efficiency, the store requires only 1-2 staff members per shift, significantly minimizing labor costs and maximizing owner-run or investment margins. Current operating hours are optimized for campus life: Mon-Fri, 9AM–6PM. The 1,325 sqft space benefits from incredibly low overhead, including a fixed $50/mo waste fee. With a captive audience of 25,000+ students and faculty, this business offers stable daily foot traffic and predictable high-volume sales. Please note the following: -this store can only serve existing bubble teas, egg waffles and light desserts. The food clause is very specific. (id:44393)
L&t Realty Ltd.
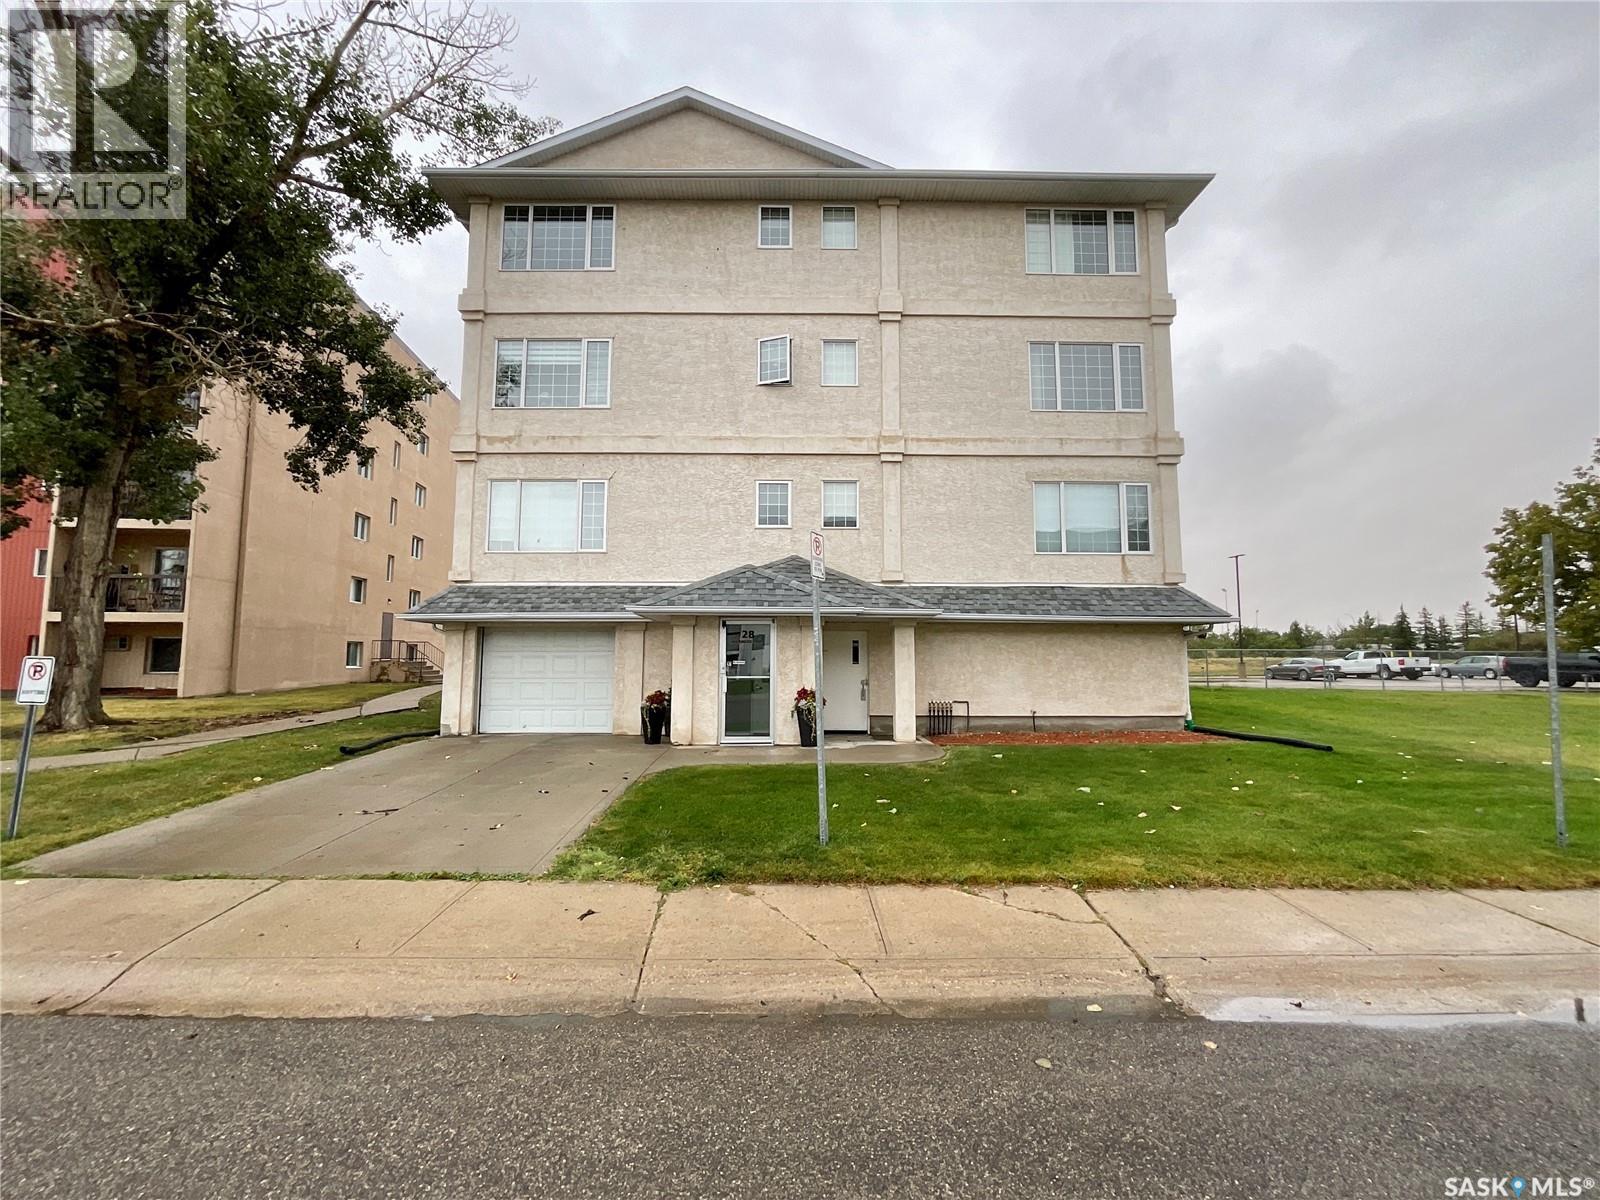
Regina, Saskatchewan
Welcome to this cozy 790 sq. ft. condo in Regina’s desirable north end! Offering a comfortable and functional layout, this charming unit features two bedrooms, convenient in-suite laundry, and updated flooring throughout. The fantastic kitchen boasts plenty of cabinetry and storage, making meal prep and organization a breeze, while the dining area provides the perfect space for a small dining table. Step outside onto the northwest-facing balcony, the perfect spot to enjoy some fresh air or fire up the BBQ while taking in the evening atmosphere. You’ll also appreciate the perfectly sized storage room, offering just the right amount of space to keep everything organized without sacrificing valuable living area. With its cozy feel, thoughtful updates, and functional layout, this condo is a wonderful opportunity for first-time buyers, downsizers, or anyone looking for comfortable, low-maintenance living in a convenient location! (id:44393)
Century 21 Dome Realty Inc.
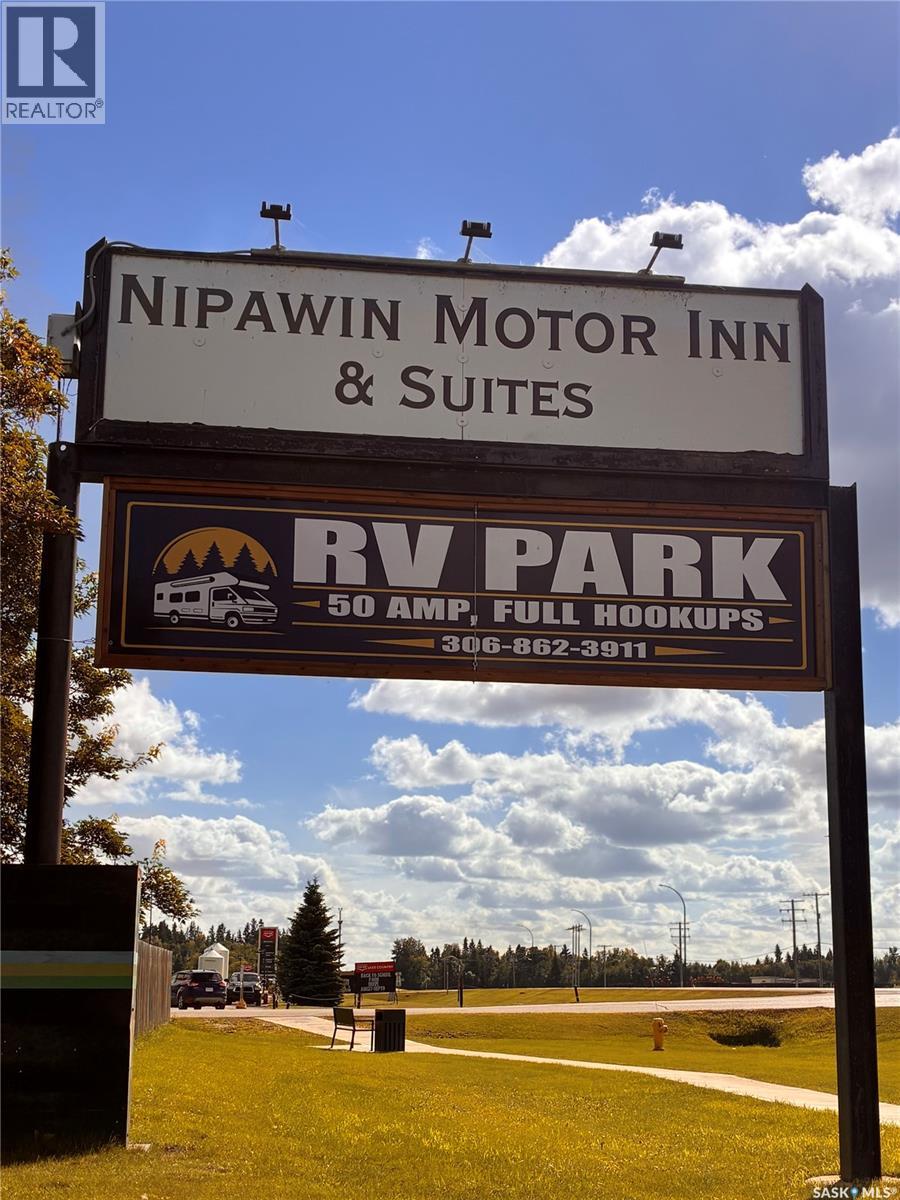
Nipawin, Saskatchewan
Situated on a spacious 2.70 acre parcel in the heart of an incredible recreational hub for golfing, fishing, hunting, and snowmobiling; this well-established hospitality property offers an excellent live-and-work lifestyle with significant potential for future expansion. The property includes the Nipawin Motor Inn, which features 13 rooms: 10 kitchenettes and 3 non-kitchenette units. Complementing the motel is a seasonal RV Park equipped with 10 serviced lots. These lots were recently upgraded with 50 amp electrical service and provide water and sewer hookups from May to October, alongside a dedicated shower house for patrons. Additionally, a charming 3-season, air-conditioned cabin sleeps up to 8 guests and includes a full kitchen adding an extra rental income stream. For on-site living, the property features a fully developed 1,176-square-foot bungalow with 4 bedrooms and 2 bathrooms. The residence includes a 30x35 detached garage with natural gas heating, a covered 3-season room that opens to a large, fenced yard. The property has been well-maintained, with recent updates including the 800 amp electrical pedestal, motel shingle replacement in 2022, as well as the installation of two new furnaces, two new hot water heaters, a central air conditioning unit along with upgrades to flooring and washrooms in the Motel rooms. This is a great opportunity to own a versatile property where you can Live, Work and Relax with established income streams and exciting growth possibilities. (id:44393)
Century 21 Proven Realty