
Biggar, Saskatchewan
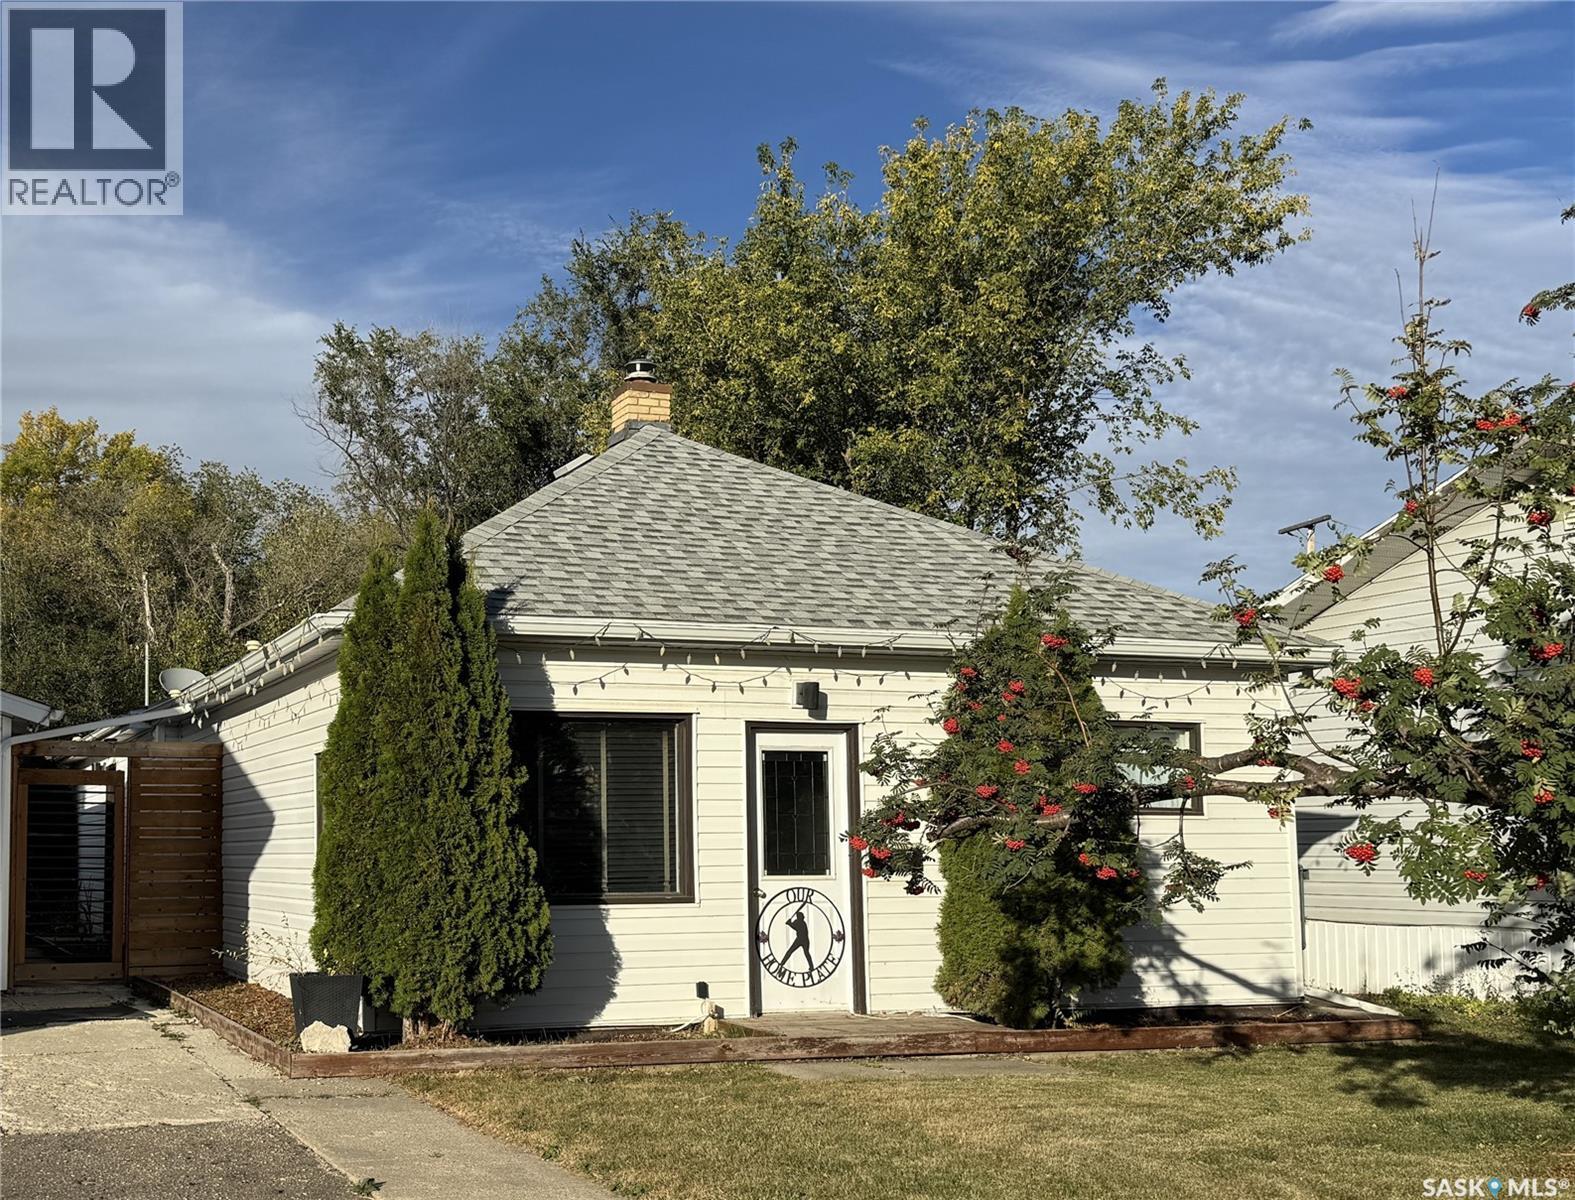
Move right in and start enjoying everything this spacious 1,300 sq. ft. bungalow has to offer. Being sold with furniture as viewed, this home combines comfort, functionality, and a location that is hard to beat. At the heart of the home is a welcoming kitchen with an island and seating, providing the perfect spot for everyday meals, morning coffee, or visiting with friends and family. The living room offers a cozy atmosphere with an electric fireplace, while the primary bedroom features its own fireplace, creating a relaxing retreat at the end of the day. Designed with flexibility in mind, the home offers four bedrooms, including one with a built-in storage wall unit, as well as a separate office space. The 4-piece bathroom features a beautifully tiled tub surround, and the combined laundry, utility, and mudroom on the main floor provides convenient access to the basement. Step outside to a fully fenced yard where you'll find something for everyone—a hot tub for relaxing, a tree fort for play, and a partially insulated single detached garage for storage or projects. Situated just down the block from the schools and within walking distance of the swimming pool and recreation complex, this property offers a convenient location for families and active lifestyles alike. Whether you're looking for extra space, a move-in-ready home, or a property close to community amenities, this one checks all the boxes! (id:44393)
RE/MAX Shoreline Realty
Allan, Saskatchewan
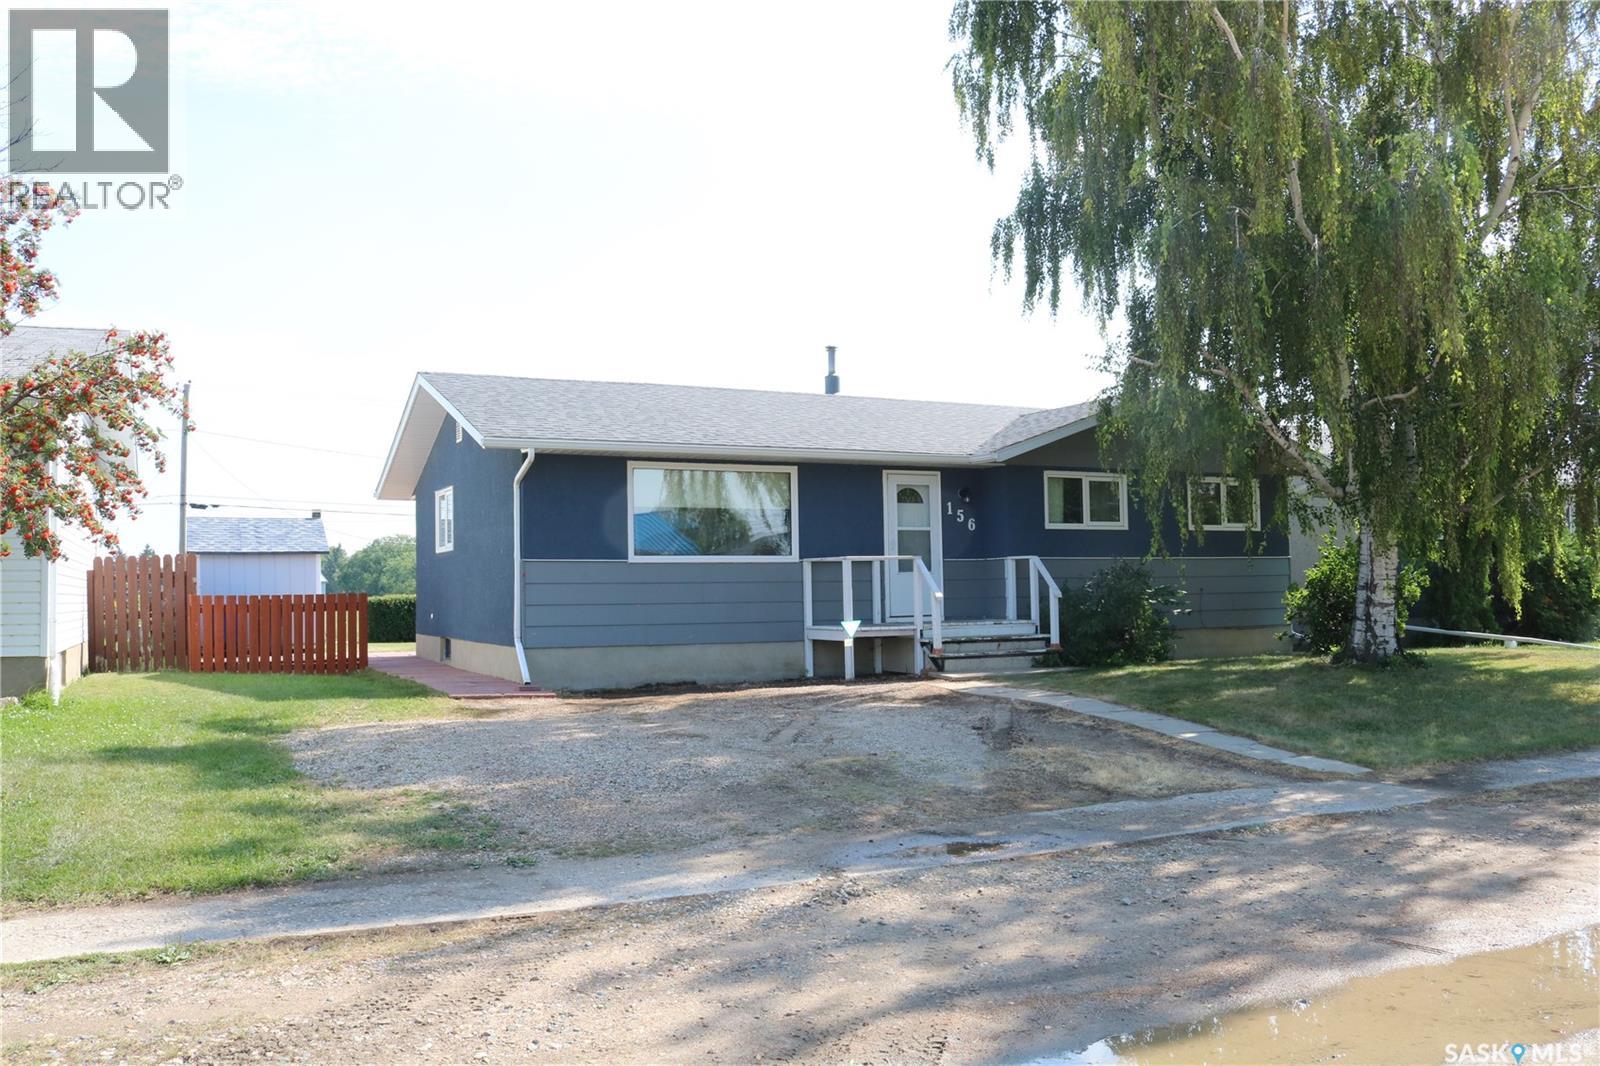
Great 3 bedroom 2 bath bungalow with a developed basement! Main floor features an L-shaped living and dining room, kitchen, 3 good sized bedrooms, main bath, and a 2 piece ensuite. The basement has a den, large family room, and utility room with laundry. Upgrades include main bathroom, windows, shingles, flooring and exterior paint. This is a solid, well taken care of home with the same owner for over 30 years that just requires some cosmetic decorating. It is situated on a large lot that backs on to an alley and greenspace. Quick possession available and open to offers. (id:44393)
Boyes Group Realty Inc.
Warman, Saskatchewan
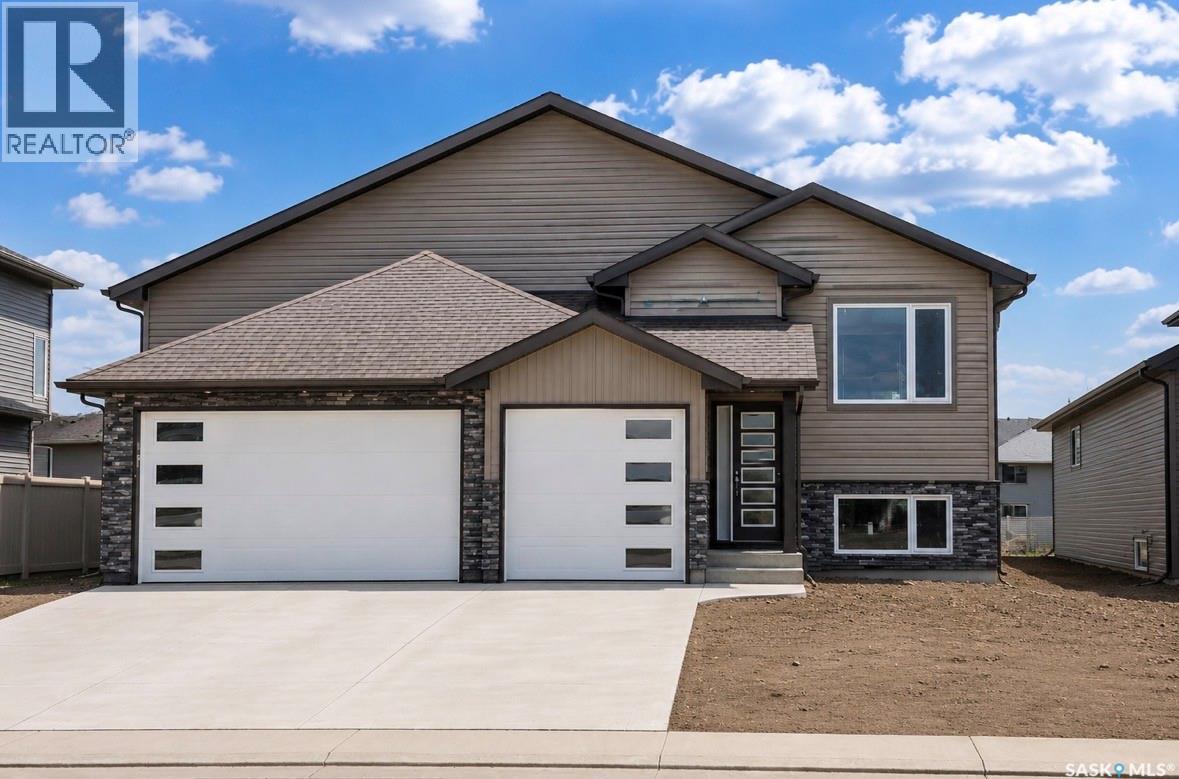
Bi-level home in Warman's newest development! 1,448 sqft above grade. Open concept plan with a main level area that's great for entertaining guests. Kitchen features an island, tile backslash & corner pantry. 3 bed/ 2 bath upstairs. Primary bedroom boasts a 5 pc en-suite bathroom with lots of tile work. Lots of high-end finishings throughout with upgraded vinyl flooring and unique fixtures. Other notable features include electric fireplace in the living room, main floor laundry & East facing deck (pressure treated/ no stairs), perfect for morning sun. Also has an insulated/ heated triple attached garage and a triple concrete driveway. West facing front with lovely street appeal (vinyl siding/ stone exterior). GST/PST included in the purchase price, rebate back to builder. This home is scheduled to be ready for the end of 2026. Established local builder, Blanket New Home Warranty, call today! (id:44393)
RE/MAX North Country
Saskatoon, Saskatchewan
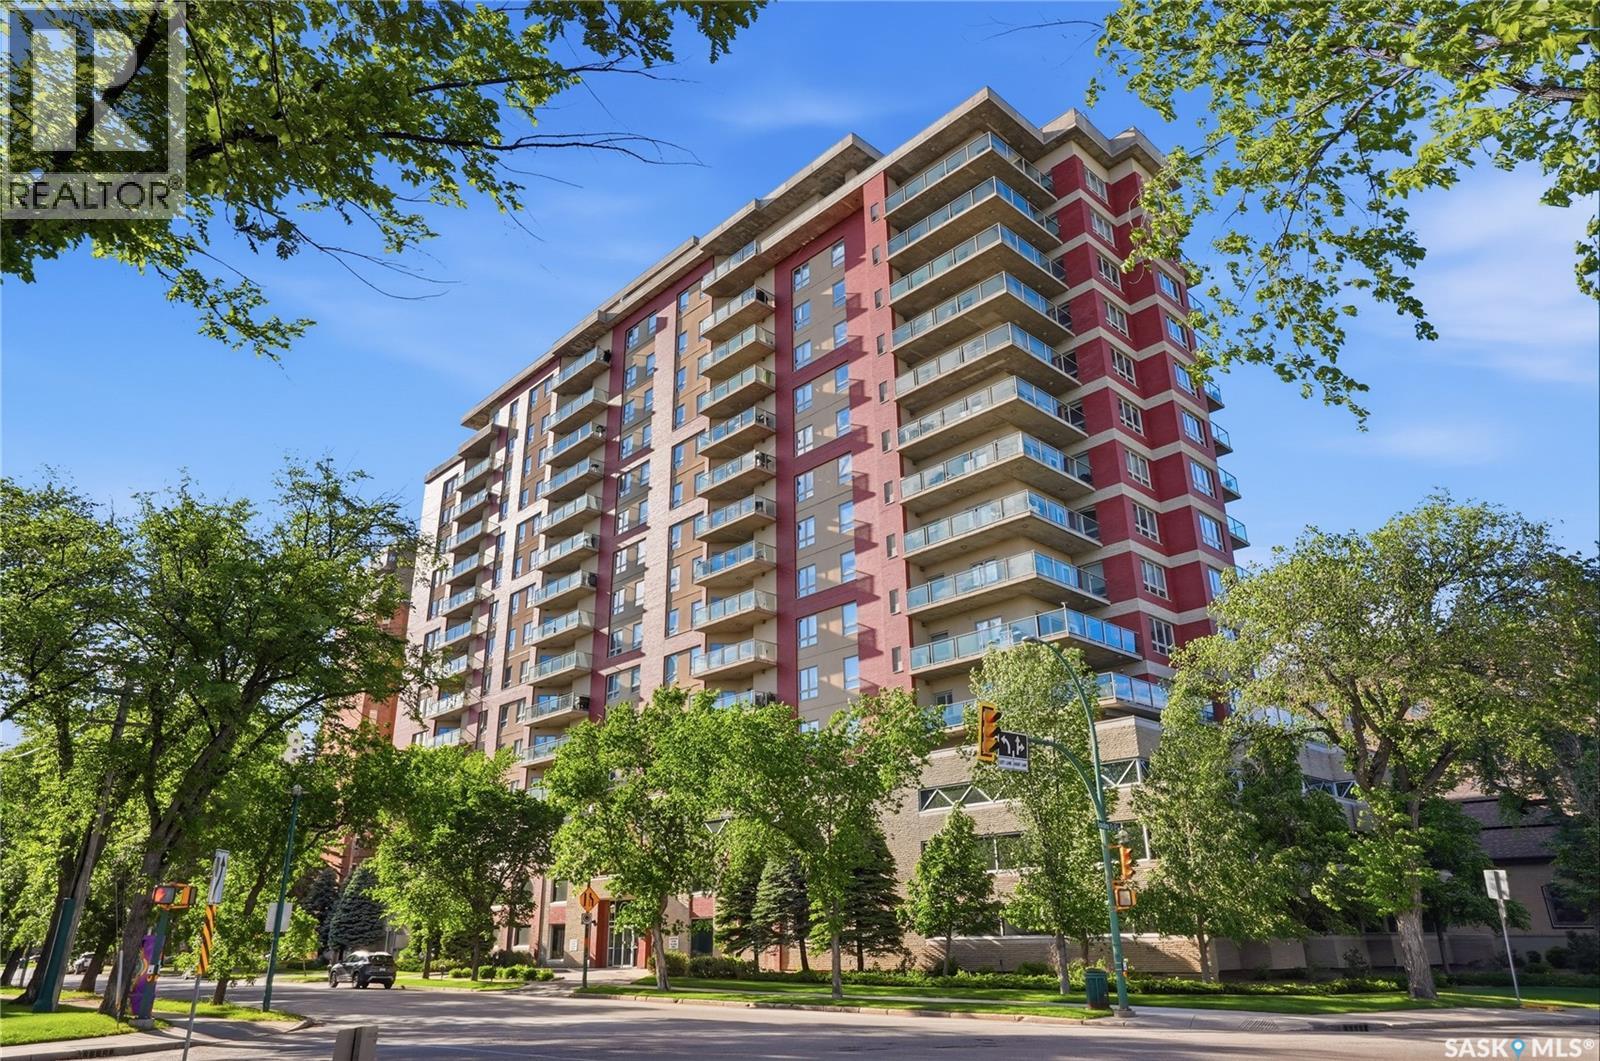
Welcome to #1403-902 Spadina Crescent East, corner unit condo ideally located just steps from the Meewasin Trail and the South Saskatchewan River. This well-appointed 1,041 sq. ft. condominium offers 2 bedrooms, 2 bathrooms, and stunning city and river views. The maple kitchen features an island , pot and pan drawers, and a full appliance package including fridge, stove, dishwasher, and over-the-range microwave. The dining area offers direct access through a garden door to the private balcony, where you can enjoy beautiful river views. The spacious living room is filled with natural light from large windows showcasing panoramic city and river vistas. The primary bedroom accommodates a king-sized bed and includes a walk-in closet and a 3-piece ensuite. A second bedroom, 4-piece bathroom, and convenient in-suite laundry complete the floor plan. Included with the unit is one underground parking stall (L8) and one storage locker (S10). Residents of this desirable complex enjoy access to guest suites, an amenities room, and an exercise room. (id:44393)
Derrick Stretch Realty Inc.
Cudworth, Saskatchewan
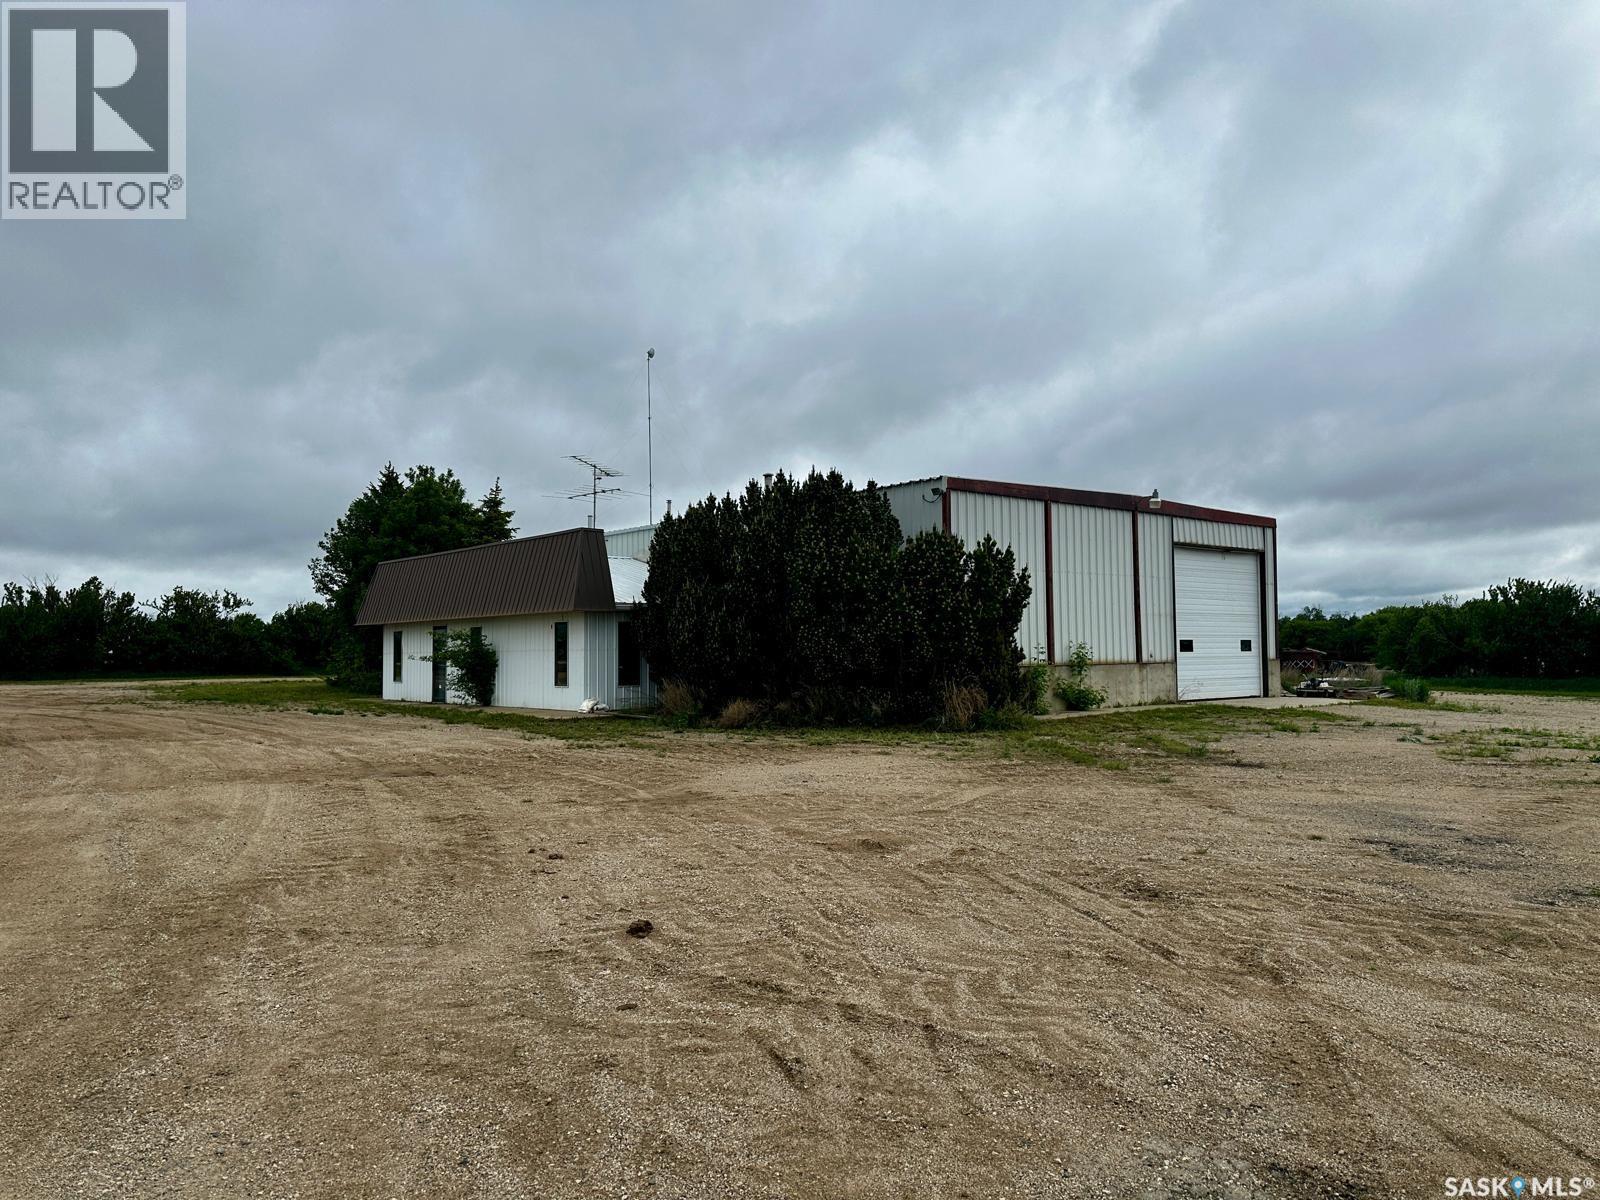
Shop and Yard For Lease!! Located on 2.2 acres just north of Cudworth along Highway #2, this well-maintained industrial property offers exceptional exposure, functionality, and flexibility for a wide range of commercial operations. With 5,250 square feet of total building space, including approximately 4,800 square feet of shop area, the property is ideally suited for repair, fabrication, transportation, agricultural services, or light industrial use. The metal-frame building features 16-foot eaves and excellent access through four overhead doors, including two 16’ x 14’ doors and two 14’ x 14’ grade-level doors, accommodating large equipment, trucks, and B-trains with ease. The building is currently configured to operate as two separate businesses, supported by double metering, providing opportunities for owner-occupiers, investors, or multi-tenant use. The front office area includes reception space, offices, washroom facilities, and recent upgrades such as a new furnace and water heater. Additional features includes heavy-duty overhead cranes, vehicle lift, spray foam insulation in roof, heavy packed yard site, internet tower, municipal water service from the Town of Cudworth, and extensive parking and yard space for equipment, trailers, and storage. With nearly 300 feet of highway frontage, strong infrastructure, and a highly adaptable layout, this property presents an excellent opportunity for businesses seeking a strategic location with room to grow! (id:44393)
Coldwell Banker Signature
Davidson, Saskatchewan
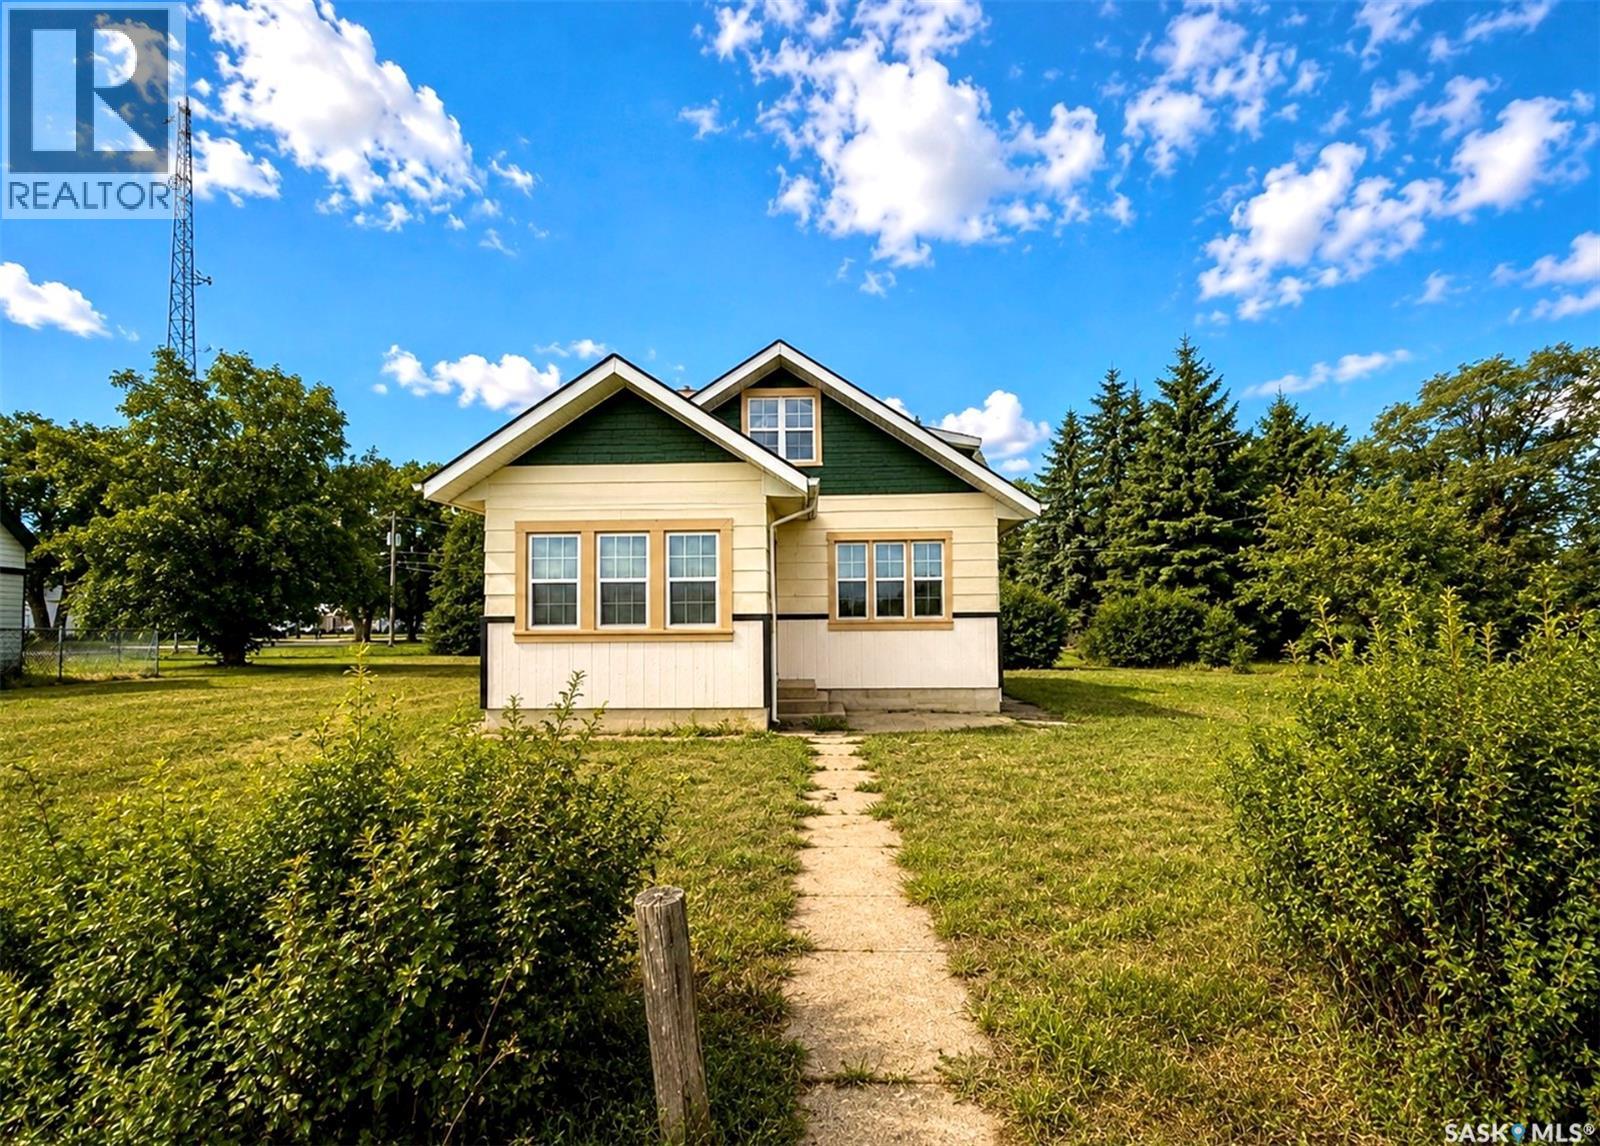
Charming Updated Home on a Massive Lot in Davidson! Welcome to 1110 Railway Street, a beautifully updated 3-bedroom, 2-bathroom home situated on an impressive 120’ x 130’ lot surrounded by mature trees. With its generous lot size and potential for future mixed-use opportunities, this property offers plenty of possibilities for homeowners and investors alike. Inside, you’ll find a bright and refreshed interior featuring a renovated kitchen, new PVC windows, updated flooring, and fresh paint throughout. The spacious primary bedroom occupies the second floor, creating a private retreat complete with its own bathroom. Outside, enjoy an expansive yard with plenty of room for children, pets, gardening, entertaining, or future possibilities. The property also features a double-car garage with a recently installed garage door. Conveniently located just steps from the grocery Co-op and NAPA Auto Parts, with quick access to the highway, this home offers the space and comfort of small-town living while keeping everyday amenities close by. Whether you’re looking for a family home, an investment, or a property with future potential, 1110 Railway Street is worth a look. Schedule your showing today! (id:44393)
Exp Realty
Lemberg, Saskatchewan
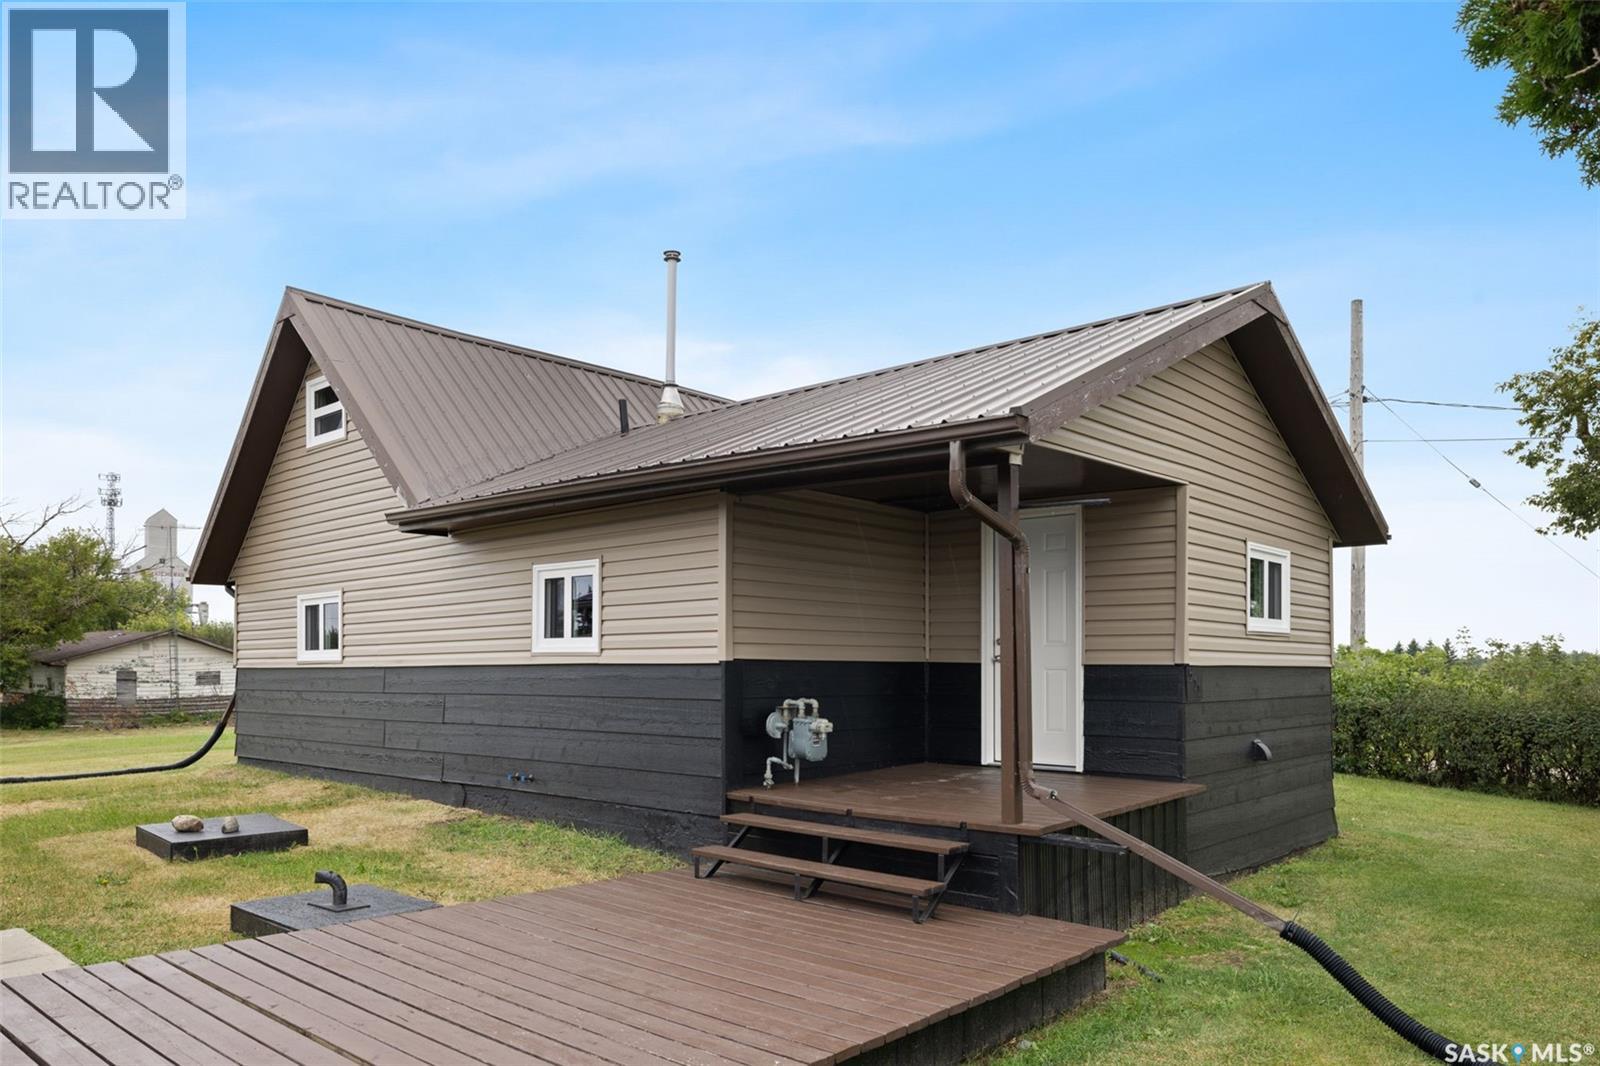
Welcome to 511 Daniel Avenue in the welcoming community of Lemberg, Saskatchewan! Just a short drive from Melville, Fort Q, and Balcarres. This move-in-ready 4-bedroom, 1-bathroom, 1½-storey home offers an affordable opportunity to enjoy small-town living on an impressive lot of over 35,000 sq. ft. The home has seen numerous recent updates, including a new metal roof, siding, windows, exterior doors, light fixtures, flooring, and an upgraded bathroom. The hot water heater was replaced in 2020, and the furnace is approximately 10 years old. The property is connected to town water, with a septic system that requires pump-out service. Outside, the oversized lot provides plenty of room to enjoy the outdoors, garden, entertain, or simply appreciate the space and privacy that is hard to find at this price point. A double detached garage provides excellent storage and parking options, while the expansive yard offers plenty of possibilities for future use. If you're looking for an affordable home with plenty of space, a large lot, a double garage, and many important updates already completed, 511 Daniel Avenue is worth a look. Enjoy the charm and affordability of small-town Saskatchewan living in Lemberg! (id:44393)
Boyes Group Realty Inc.
Spalding, Saskatchewan
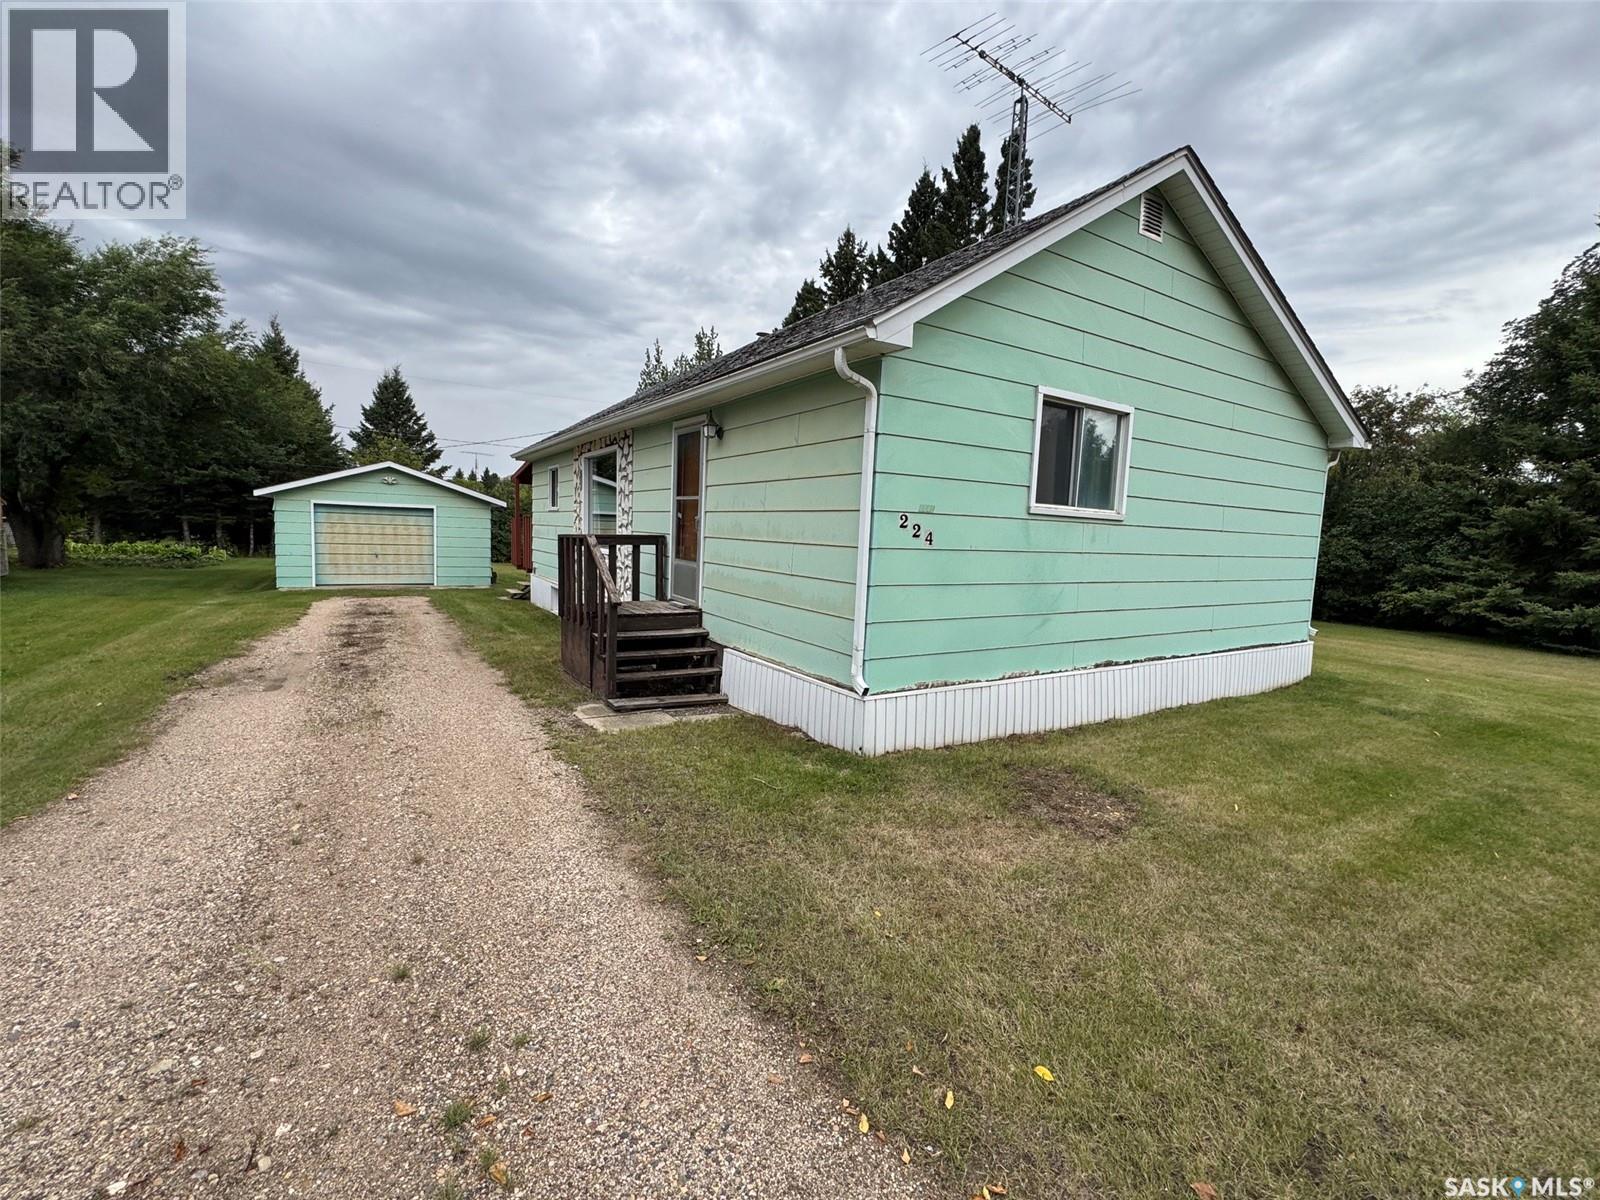
Are you ready to settle down in a quiet, friendly small town? Tired of renting and ready to start building equity, or looking for an affordable first home or investment property? If so, 224 2nd Ave in Spalding, SK may be just what you’ve been looking for! This cute and cozy 877 sq. ft. bungalow is situated on a spacious 100 x 135 double lot in the welcoming community of Spalding. Enjoy the peaceful small town atmosphere, friendly neighbours, and convenient access to local amenities and employment opportunities in the surrounding area. Outside, the property offers plenty of green space for children to run and play, a large garden, and a large covered deck a great place to enjoy a morning coffee! Rounding off the tour outside includes a single detached garage with a concrete floor which provides excellent space for parking, storage, or a workshop and is in great overall condition. Inside, you’ll find a functional open concept layout featuring a spacious kitchen with an adjoining eat in dining area that flows into the comfortable living room. The main floor also offers an updated 4pc bathroom and three bedrooms, with one bedroom currently being utilized as a convenient main-floor laundry room. The solid basement provides plenty of room for storage and offers potential for future development to suit your needs. Whether you’re a first-time homebuyer looking to escape renting or an investor searching for an affordable property, 224 2nd Ave offers excellent value and plenty of potential. Come see all that this charming Spalding property has to offer and schedule your viewing today! (id:44393)
Prairie Skies Realty
Regina, Saskatchewan
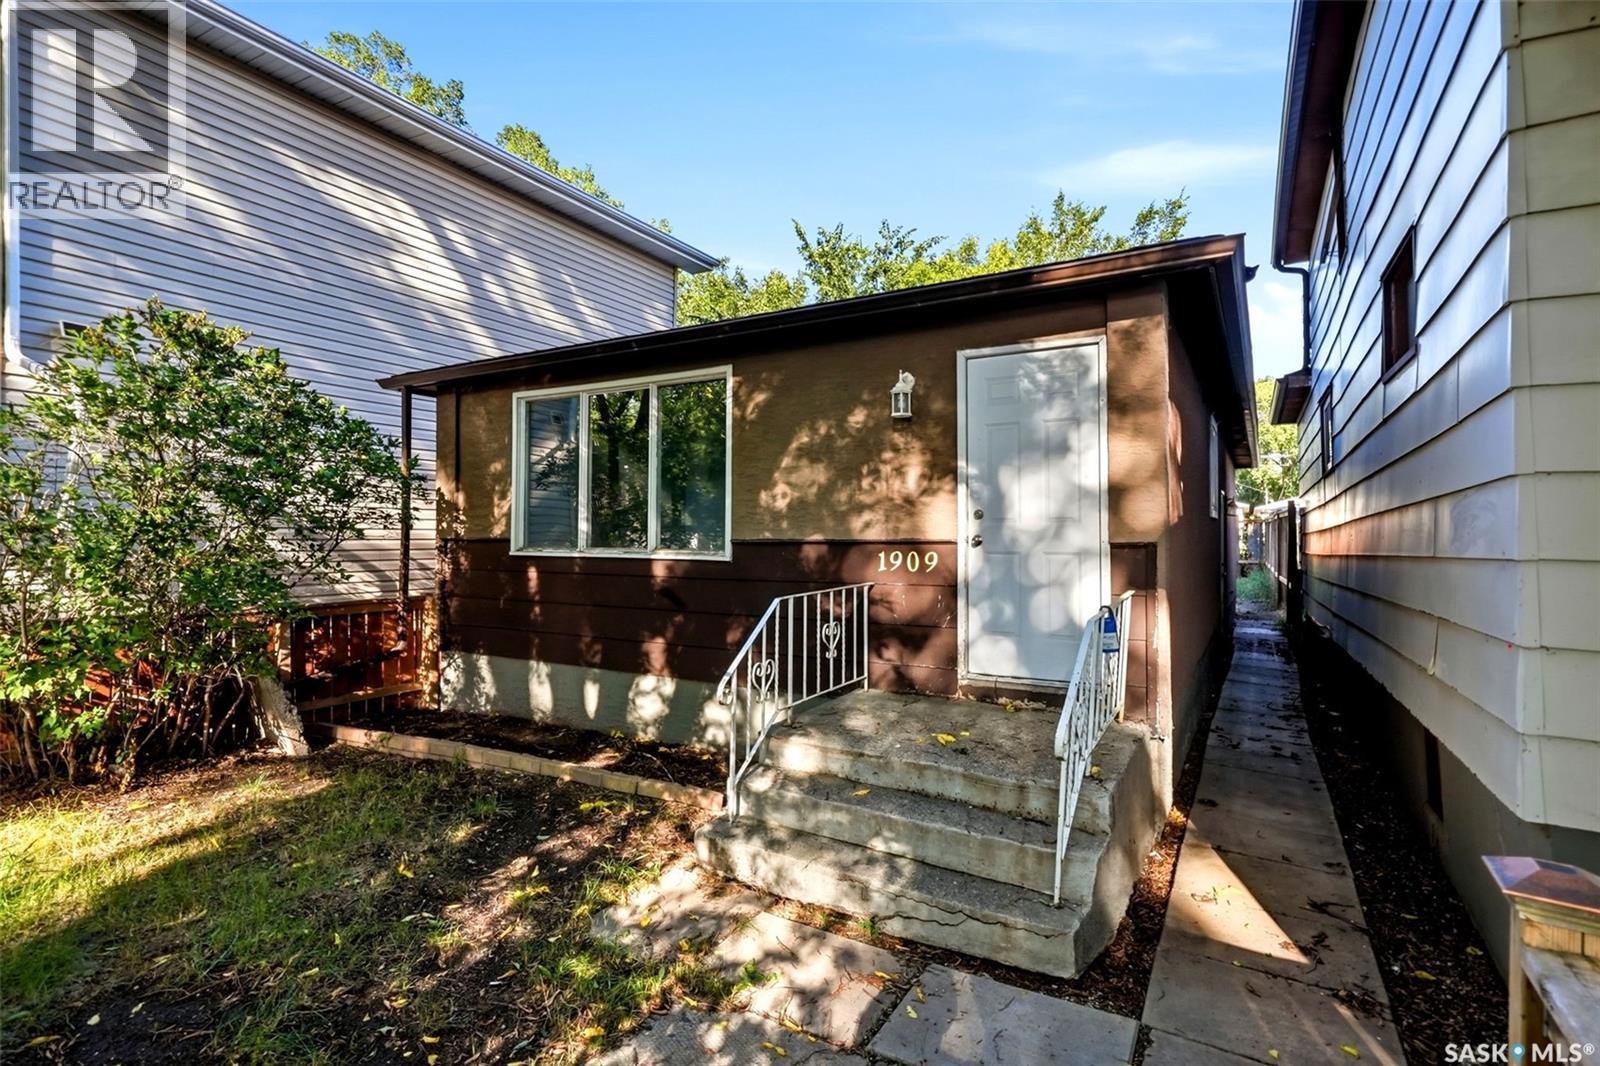
Welcome to 1909 Montreal Street — a beautifully renovated 924 sq ft bungalow offering modern updates, great functionality & excellent value in the heart of Regina. This move-in ready home features 3 bedrooms, 1 fully updated 4-piece bathroom & a bright, inviting layout designed for comfortable everyday living. Step inside to find brand new luxury vinyl plank flooring flowing seamlessly throughout the main level, complemented by large windows that flood the home with natural light. The stylish new kitchen showcases crisp white cabinetry, updated countertops, modern fixtures & new appliances, creating a fresh and functional space perfect for cooking & entertaining. The renovated bathroom has also been tastefully updated with contemporary finishes, adding to the home’s clean, modern feel. The basement is open for development, offering endless potential to customize additional living space, a recreation area or extra storage to suit your needs. Whether you’re a first-time buyer looking for an affordable, move-in ready home or an investor seeking a strong revenue property, this home presents an excellent opportunity. Don’t miss your chance to own this stylish, turnkey bungalow — book your showing today! *Some virtually staged photos. (id:44393)
Exp Realty
Bayne Rm No. 371, Saskatchewan
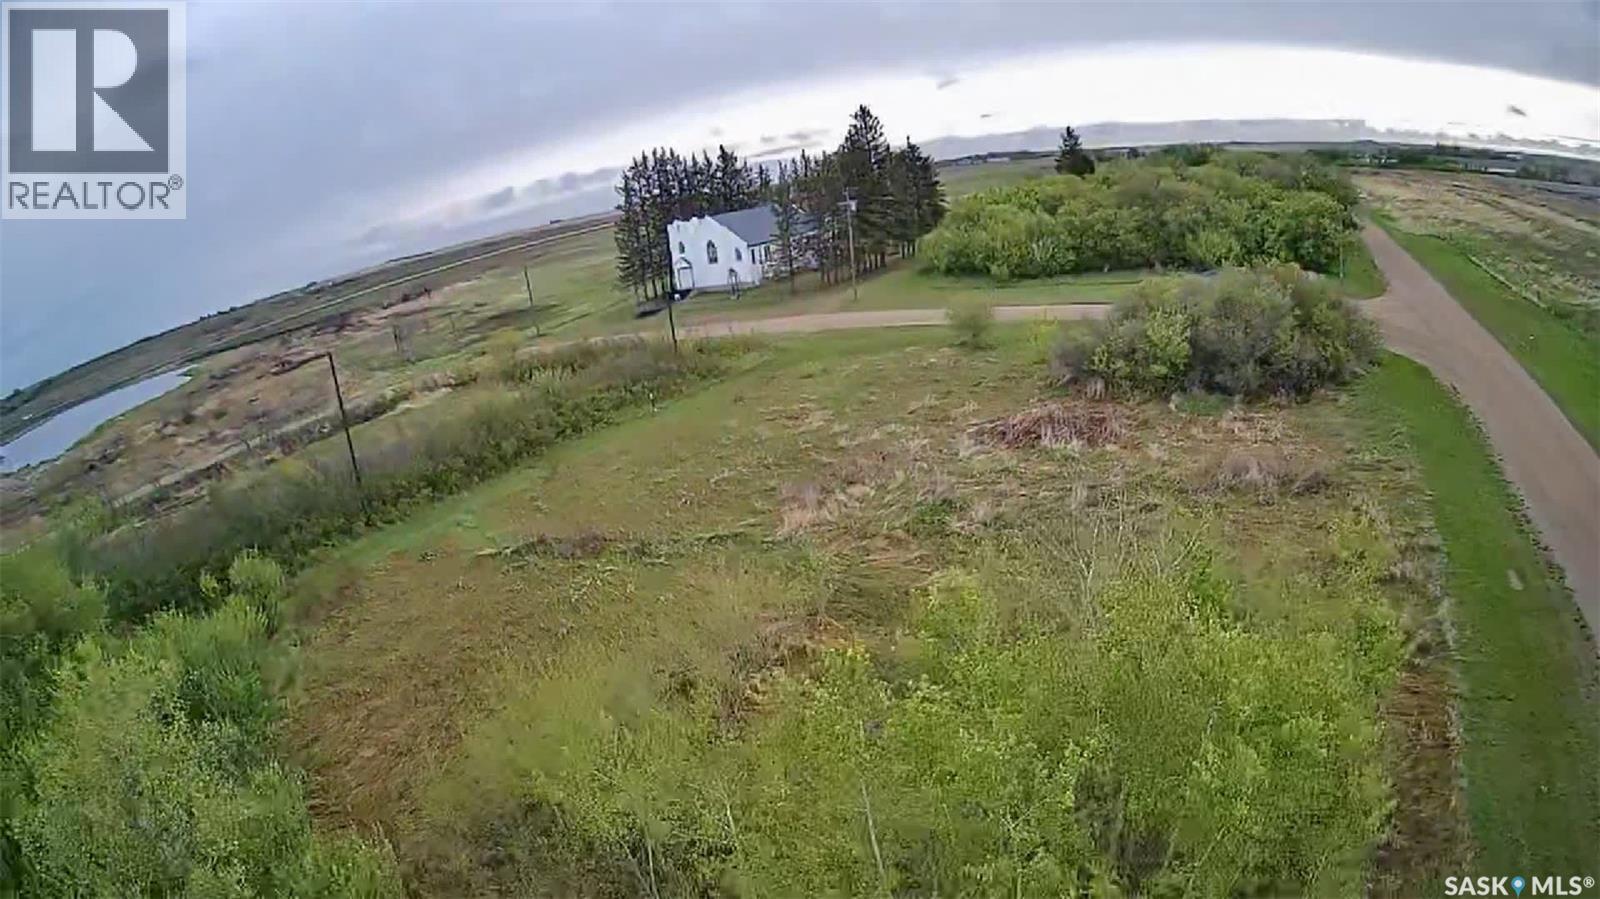
This unique property is located in the RM of Bayne in Peterson Saskatchewan. Peterson is a short drive from both Humboldt and Saskatoon situated approximately half way in-between. This property consists of 11 lots - approximately 2.1 acres, there are 9 lots with approximately 50 ft frontage, 1 approximately 75 ft frontage and 1 approximately 225 ft frontage. Also included is a newer 40 ft sea can with doors on each end - perfect for secured storage. There is also an old building that houses a modern 200 amp power service. This property would make a great acreage or a potential development opportunity. All measurements to be verified by the Buyer. (id:44393)
RE/MAX Saskatoon - Humboldt
Emma Lake, Saskatchewan
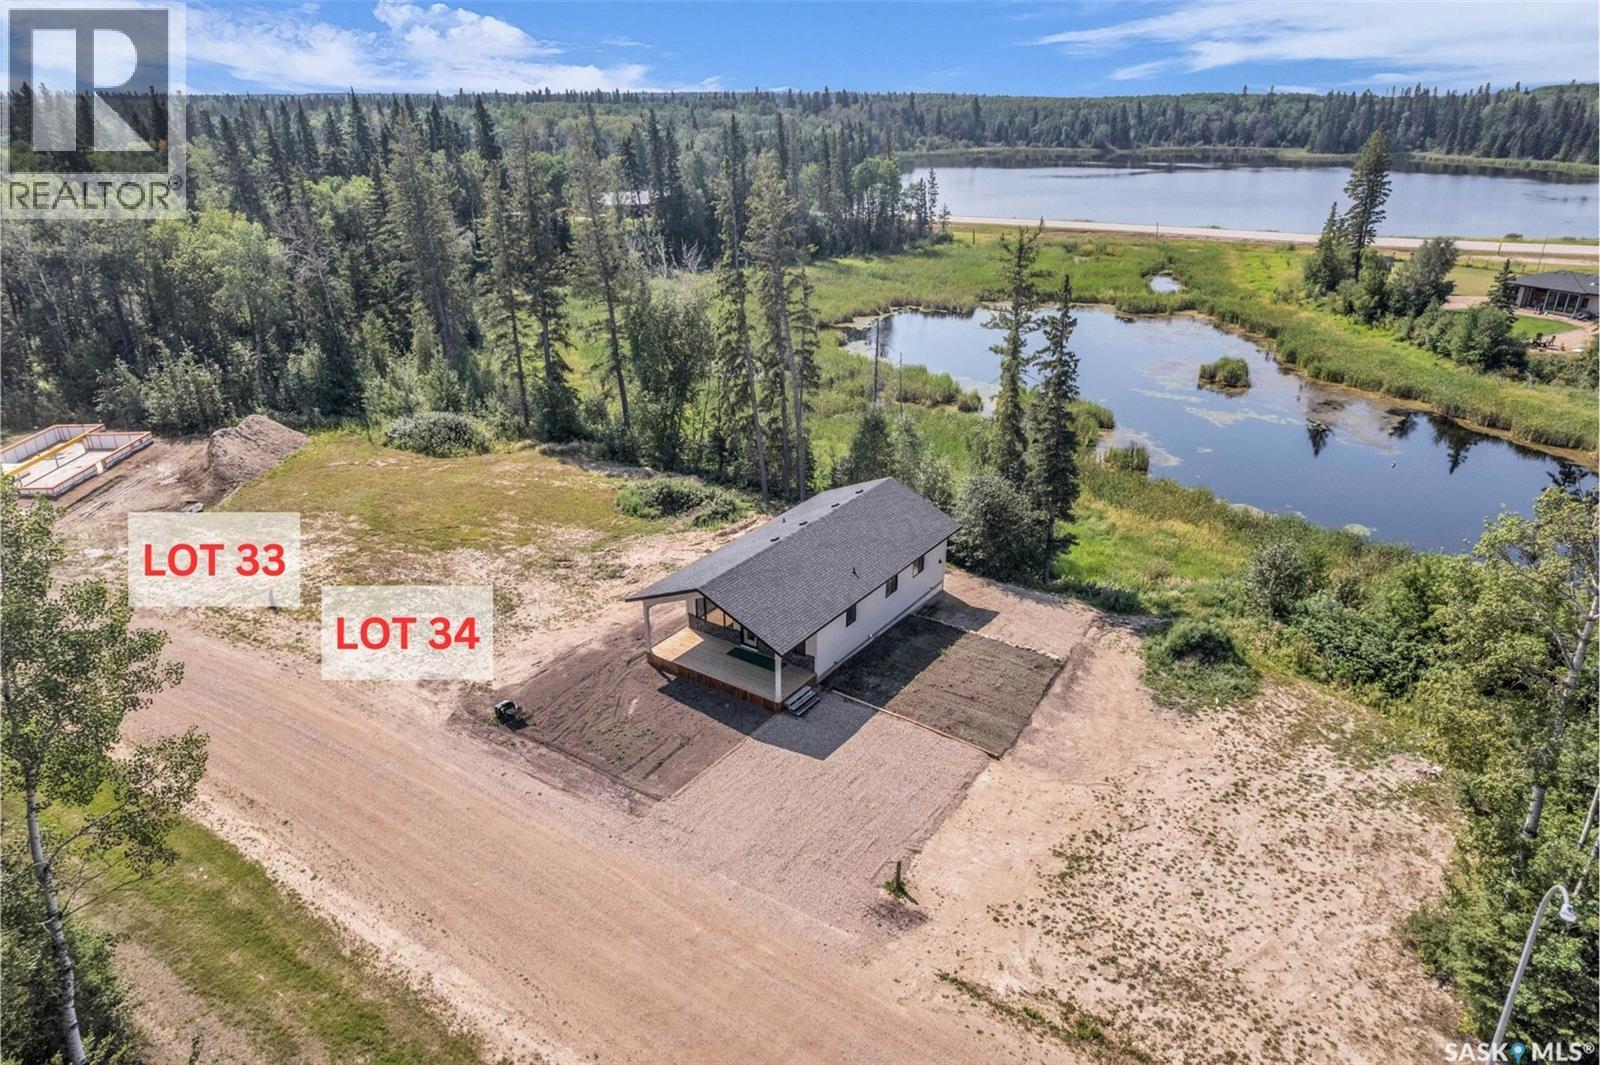
Live the lake life at Laurel Green Estates! This secure gated residential community offers single-family lots with common sewer, natural gas, electrical and phone with the ability to connect to the community water well. Laurel Green Estates is a uniquely landscaped bareland condo development with expansive green space, a common facility area, and its own man-made lake! Surrounded by beautiful lakes, beaches, abundant wildlife and renowned golf courses, Laurel Green is the perfect place to call home. GST is applicable and payable by the buyer. (id:44393)
Century 21 Fusion
Saskatoon, Saskatchewan
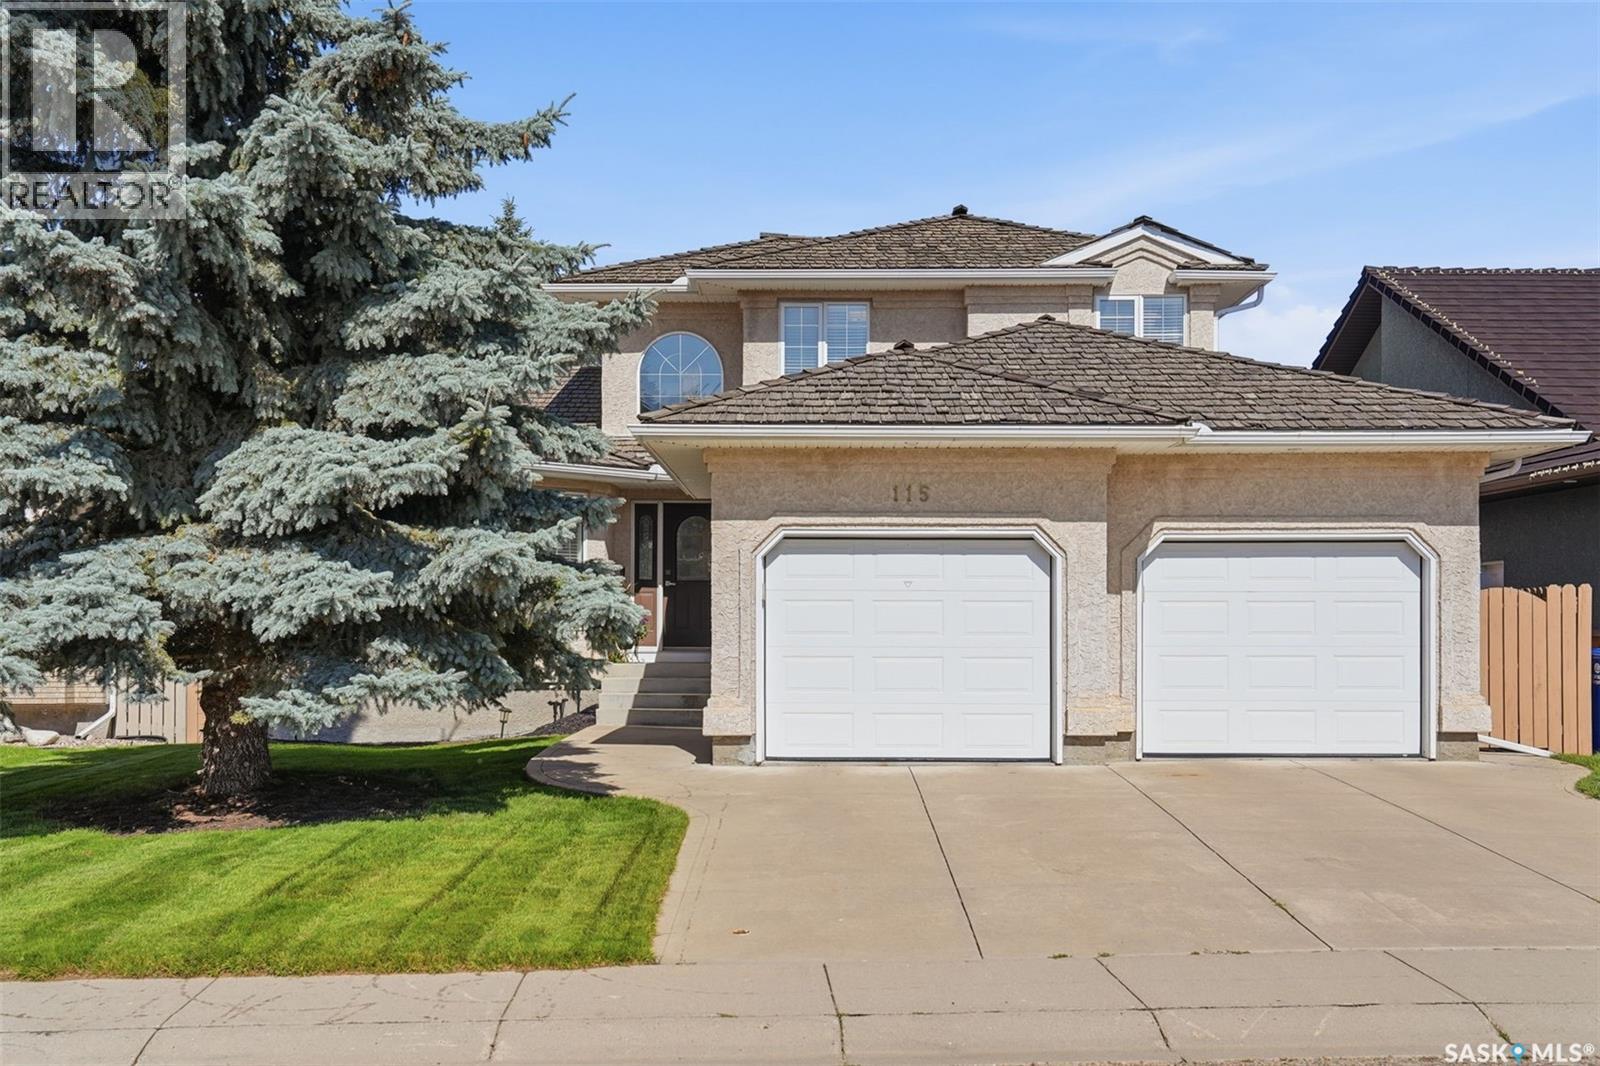
Proudly maintained by its original owners, this two-storey split boasting over 2000 sq ft on 2 levels plus a finished basement pairs exceptional pride of ownership with a prime location on the highly sought after Braeshire Lane in Briarwood. A welcoming foyer with a dramatic 17’ ceiling sets the tone for a home thoughtfully updated inside and out. This home offers many recent upgrades. The kitchen features white shaker cabinets, quartz countertops and backsplash, and stainless steel appliances. New luxury vinyl plank flooring flows through the main-floor kitchen, living room, family room and den, complemented by ceramic tiles. The main floor family room is anchored by a feature gas fireplace, creating a comfortable space to unwind while the laundry room, office and half bath add everyday convenience. Upstairs offers three bedrooms, including a primary suite with an ensuite retreat, plus an additional full bathroom servicing the top floor. All bathrooms have been upgraded to quartz countertops. The developed basement offers 9’ ceilings, a family room with a gas fireplace and wet bar, games area, bedroom and three-piece bathroom. Mechanical updates include the furnace (2012), central AC (2018), water heater (2021) and HRV motor (2024). Outside, mature spruce trees frame the backyard, creating an inviting setting for the deck, upgraded with white railing and a privacy wall. The insulated and drywalled attached garage measures 24’ wide with staggered 24’/25’ bays. An established location, thoughtful improvements and years of meticulous care make this a home to be proud of. (id:44393)
Coldwell Banker Signature