
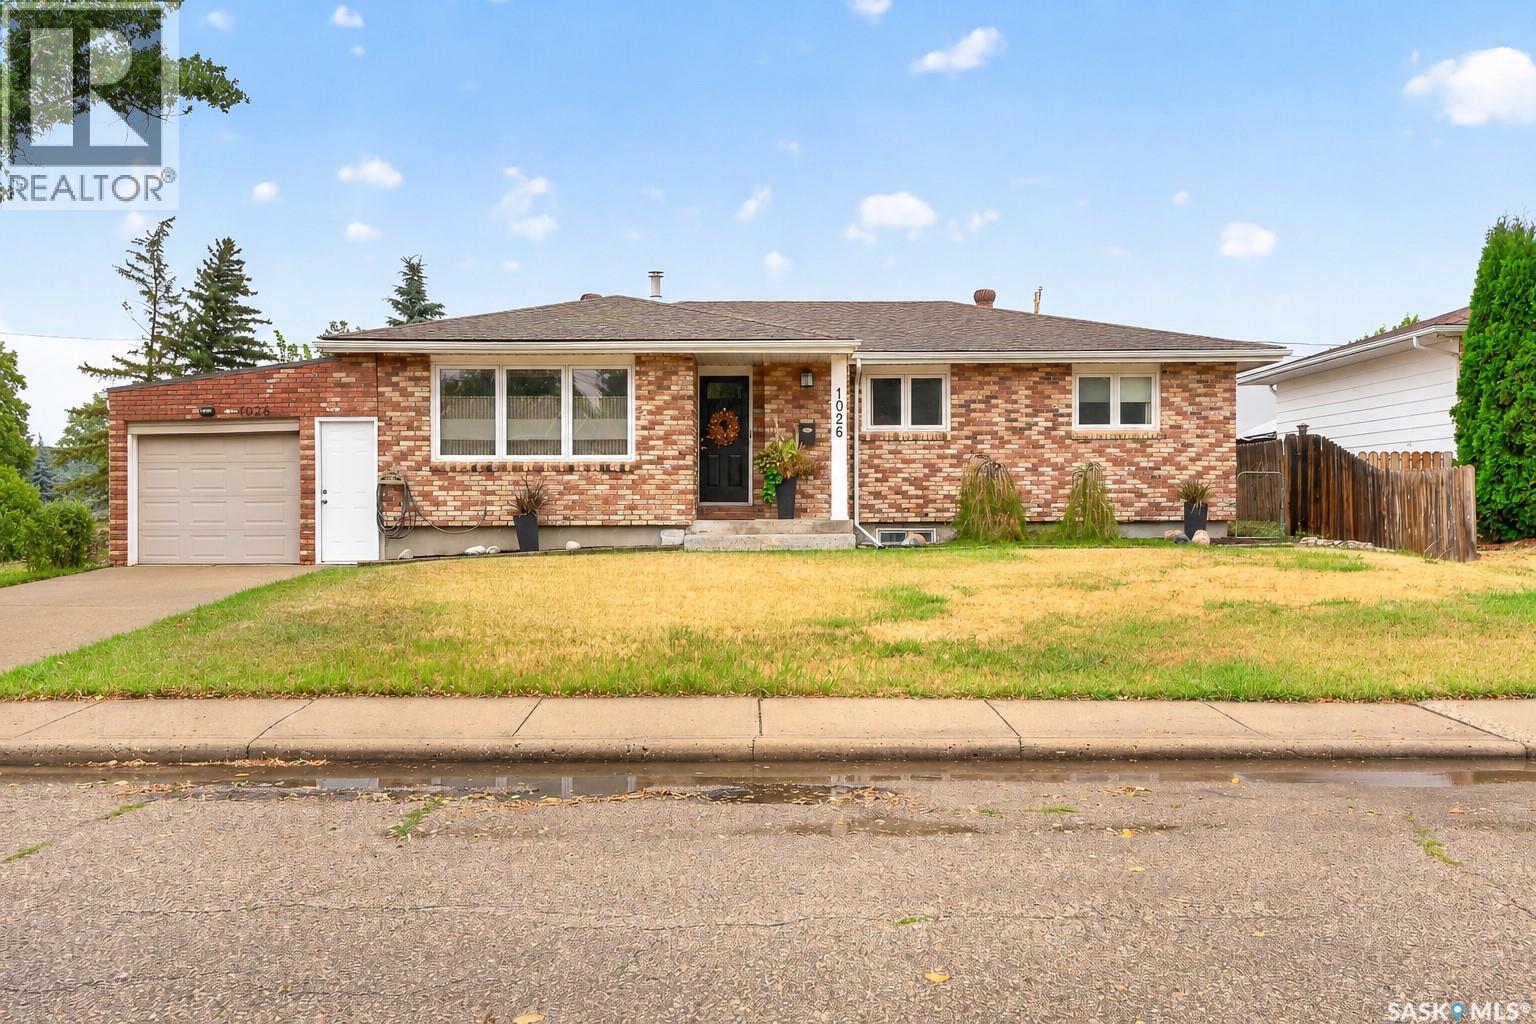
Moose Jaw, Saskatchewan
Welcome to this immaculate and beautifully decorated bungalow, ideally situated on a quiet street in the desirable Palliser neighbourhood. Lovingly maintained and thoughtfully updated over the years, this inviting home offers a wonderful combination of style, comfort, and functionality. The main floor features a warm and welcoming layout with three bedrooms and two bathrooms, along with tasteful updates throughout. The fully remodelled kitchen is a standout, offering modern finishes and newer appliances while maintaining a comfortable, functional feel for everyday living and entertaining. Downstairs, the possibilities are wide open. The basement features a large family room with new carpet, an additional bathroom, and plenty of additional space ready for your finishing touches. Whether you envision additional bedrooms, a home office, gym, hobby space, or a combination of uses, this generous open area gives you the flexibility to make it your own. Outside, enjoy the benefits of a large, mature lot featuring established trees and shrubs, a composite deck, and plenty of room to create a garden area or outdoor retreat. The oversized single attached garage provides excellent storage and parking, while the rear parking pad adds even more convenience. Located within walking distance of elementary schools, parks, the rink, and skate park, this is a fantastic opportunity to enjoy a peaceful residential setting while remaining close to the amenities that matter. Immaculate condition, thoughtful updates, a great lot, and an excellent Palliser location—this home is ready to welcome its next owners. (id:44393)
Realty Executives Mj
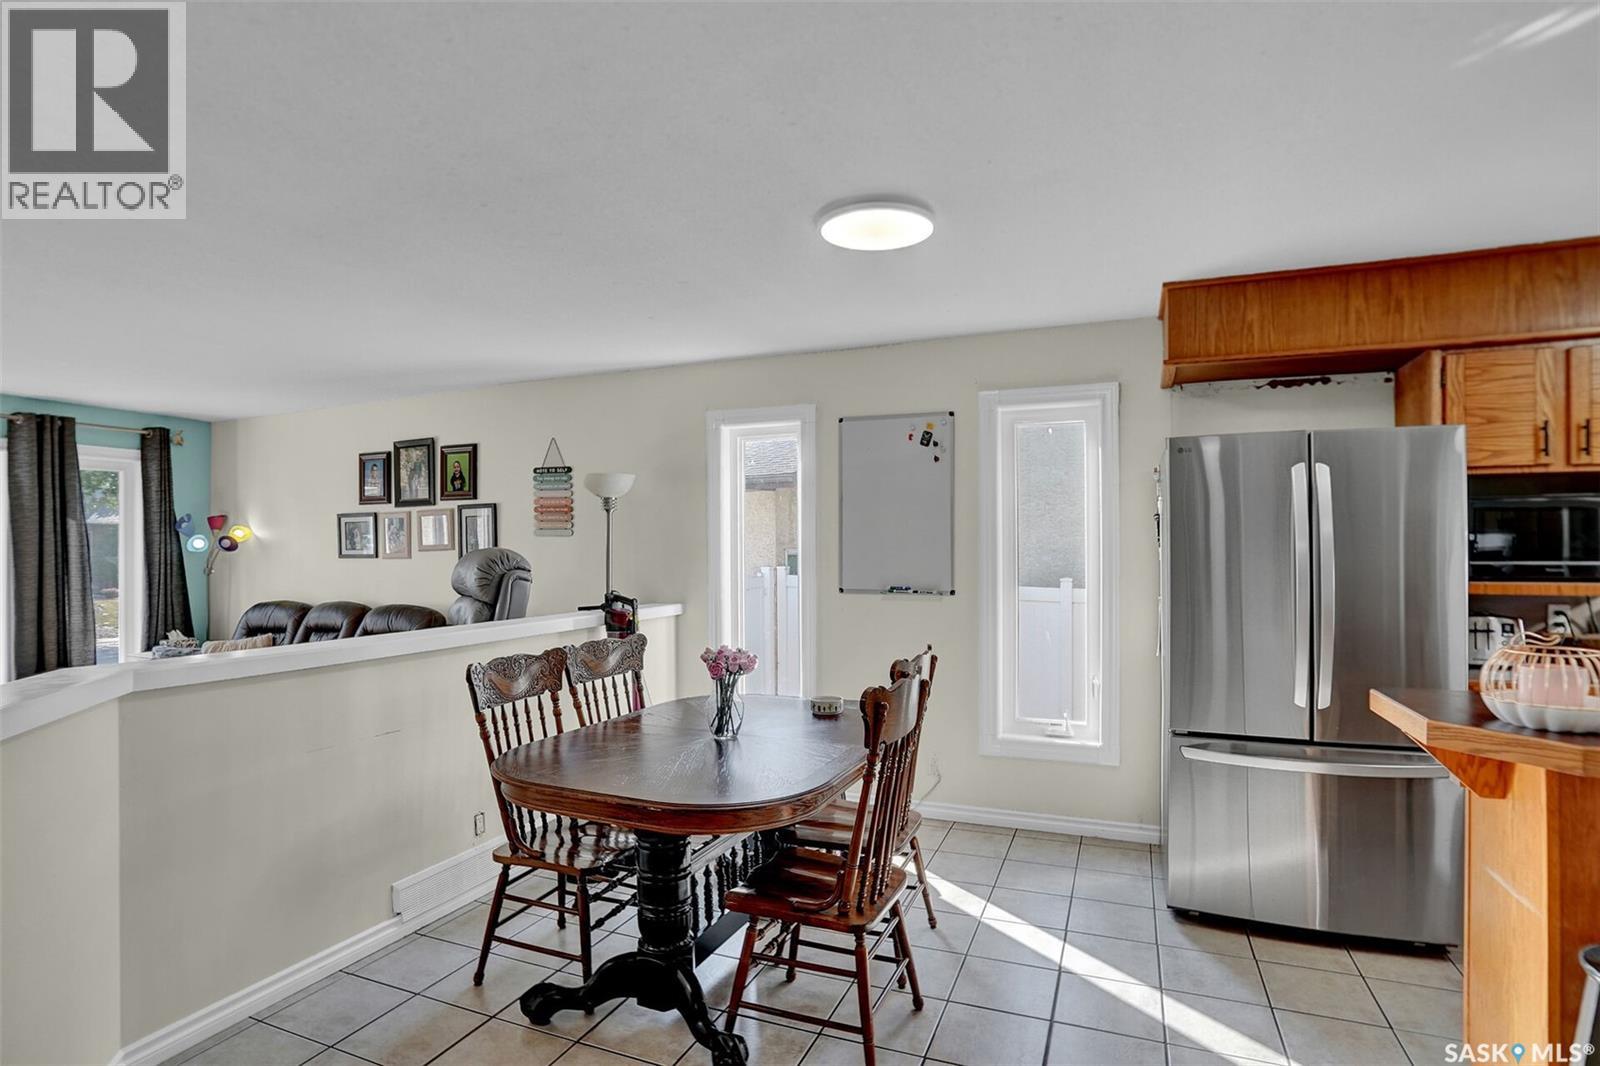
Regina, Saskatchewan
Welcome to 1214 Devonshire Drive N, a well-appointed bungalow in Regina’s desirable Lakewood neighbourhood. Offering 1,142 sq. ft. on the main floor, this home features 3 bedrooms, 3 bathrooms and a fully developed basement with an abundance of additional living space. The main floor offers a comfortable open-concept layout with a spacious living room, dining area and kitchen. Hardwood flooring runs through the living room and hallway, while ceramic tile adds durability to the kitchen and dining areas. The kitchen provides plenty of cabinetry and natural light, creating a functional space for everyday living and entertaining. The primary bedroom features a convenient 2-piece ensuite, with two additional bedrooms and a 4-piece bathroom completing the main level. The fully finished basement provides excellent versatility with a large family room, recreation area, games room, den and updated 3-piece bathroom. Whether you’re looking for a home office, gym, playroom or additional space to relax and entertain, the basement offers plenty of options to suit your needs. Numerous updates provide added peace of mind, including new architectural shingles in 2022, new windows in 2024, refinished upstairs bathrooms in 2023, a new rear door and refinished front door in 2025, and an updated PVC fence and gate. Additional features include central air conditioning, sump pump, gas BBQ hookup and included appliances. Situated close to parks, schools, shopping and a variety of amenities, 1214 Devonshire Drive N offers comfortable living, functional space and a convenient location in one of Regina’s established neighbourhoods. (id:44393)
Boyes Group Realty Inc.
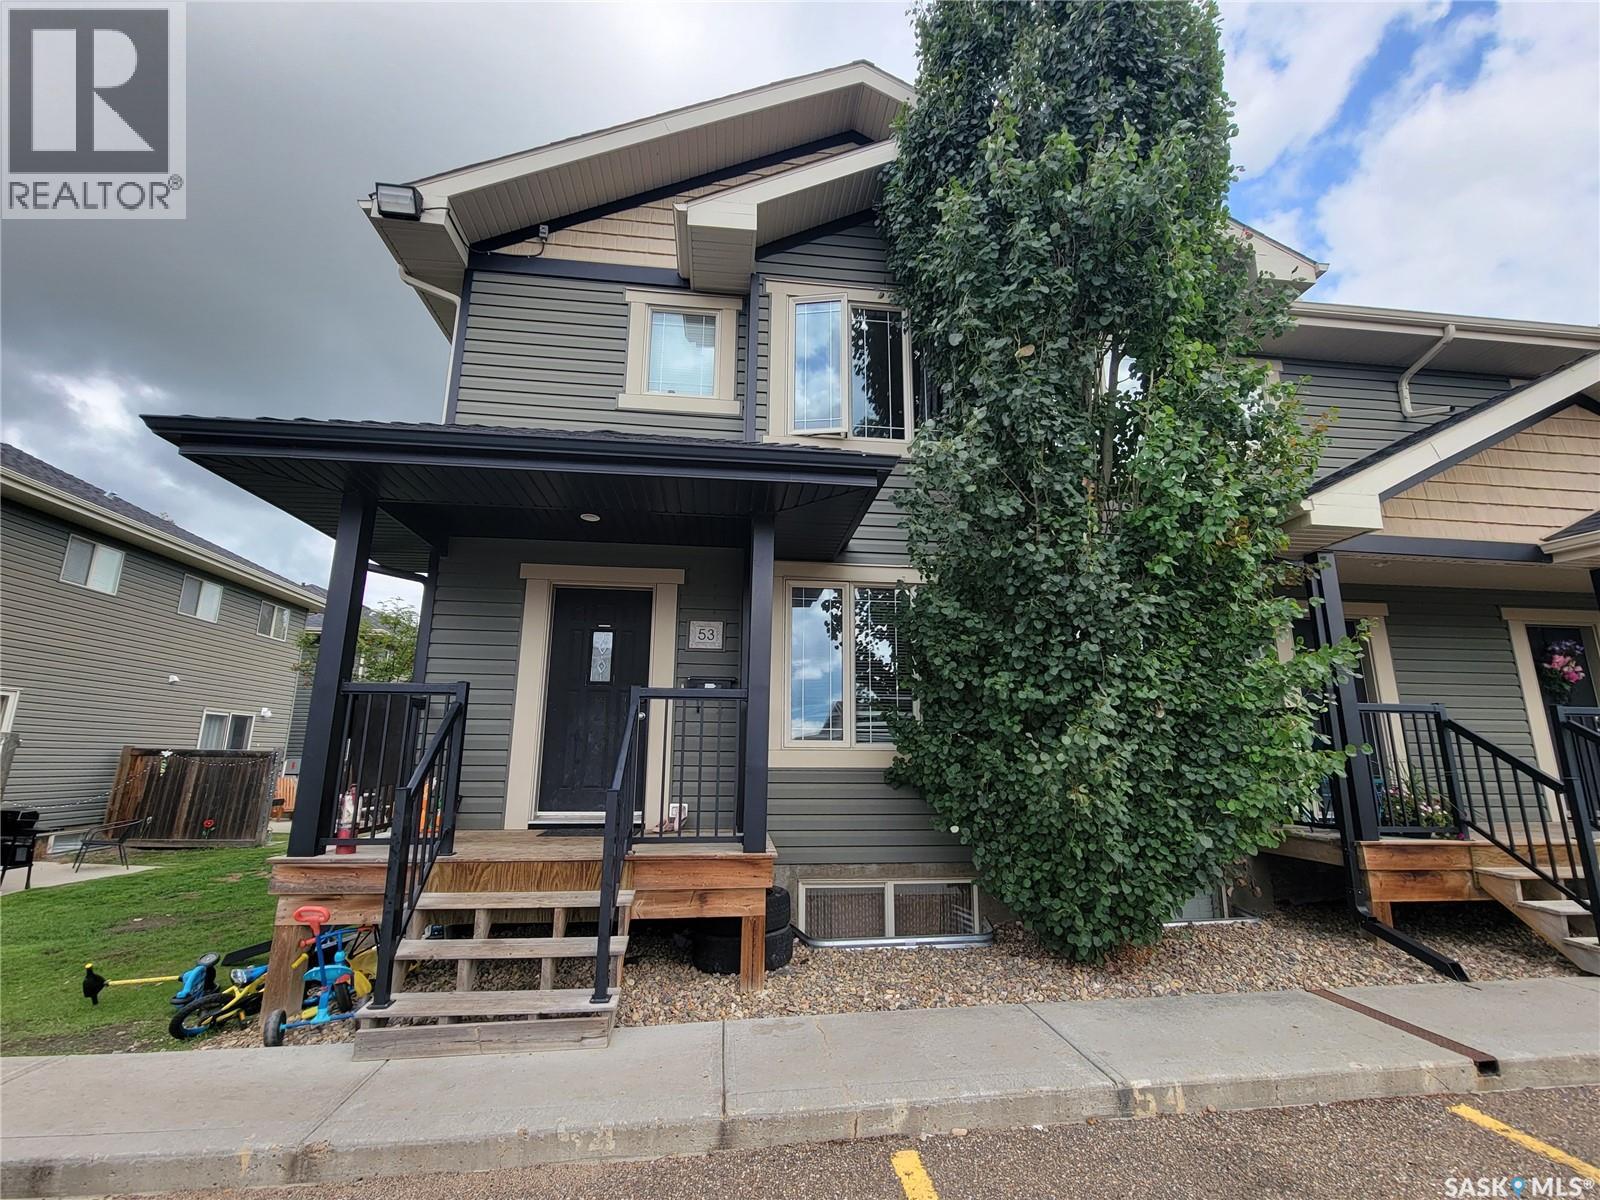
Lloydminster, Saskatchewan
Welcome to this corner-unit townhouse in Wallace Point, offering a practical layout, affordable ownership opportunity, and the added benefit of two dedicated parking stalls. Built in 2011, this two-storey home offers approximately 1,181 sq. ft. of above-grade living space with 3 bedrooms and 2 bathrooms. The main floor features a bright living room, kitchen and dining area, along with a convenient 2-piece bathroom. Upstairs you’ll find three bedrooms and a full 4-piece bathroom, providing a functional layout for families, first-time buyers, investors, or those looking to simplify their lifestyle. The full unfinished basement offers additional space for storage or future development, allowing the next owner to customize it to suit their needs. Outside, enjoy both front and rear lawn areas, a patio, and the advantage of being a corner unit. The property includes two titled parking stalls conveniently located nearby. Condo fees are currently $350/month and include common area maintenance, common insurance, reserve fund contributions, and snow removal. Located in Lloydminster’s Wallace Point development, this property presents an opportunity for buyers looking to add their own personal touches and build equity. Property is being sold “as is, where is.” Buyers are encouraged to complete their own due diligence regarding the property and condominium (id:44393)
Boyes Group Realty Inc.
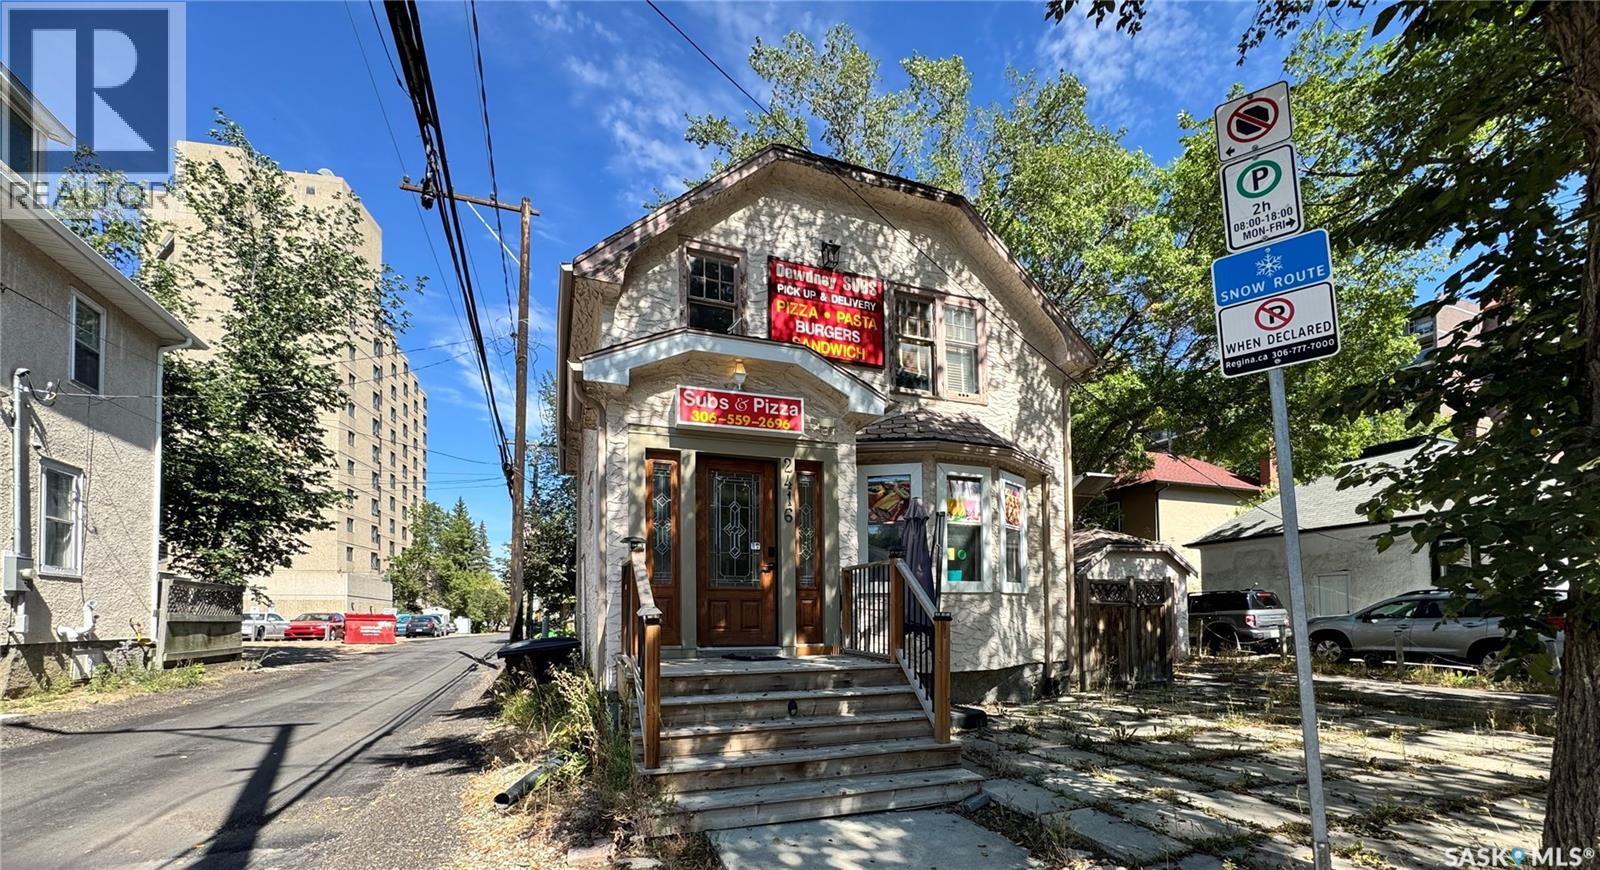
Regina, Saskatchewan
Great location in Regina downtown Transition Area. The building is located amidst downtown offices and residential properties. Currently, main floor is operated as a sub take-out restaurant. This mixed use of property is divided into 52% for commercial use and 48% for residential use. The commercial kitchen is fully equipped. This is an exceptional opportunity to operate a business on the main level. Potentially, a living quarters may be used on the second level; certain regulation and bylaw may apply. Please contact your favourite Realtor to schedule a viewing. (id:44393)
Century 21 Dome Realty Inc.
Choiceland, Saskatchewan
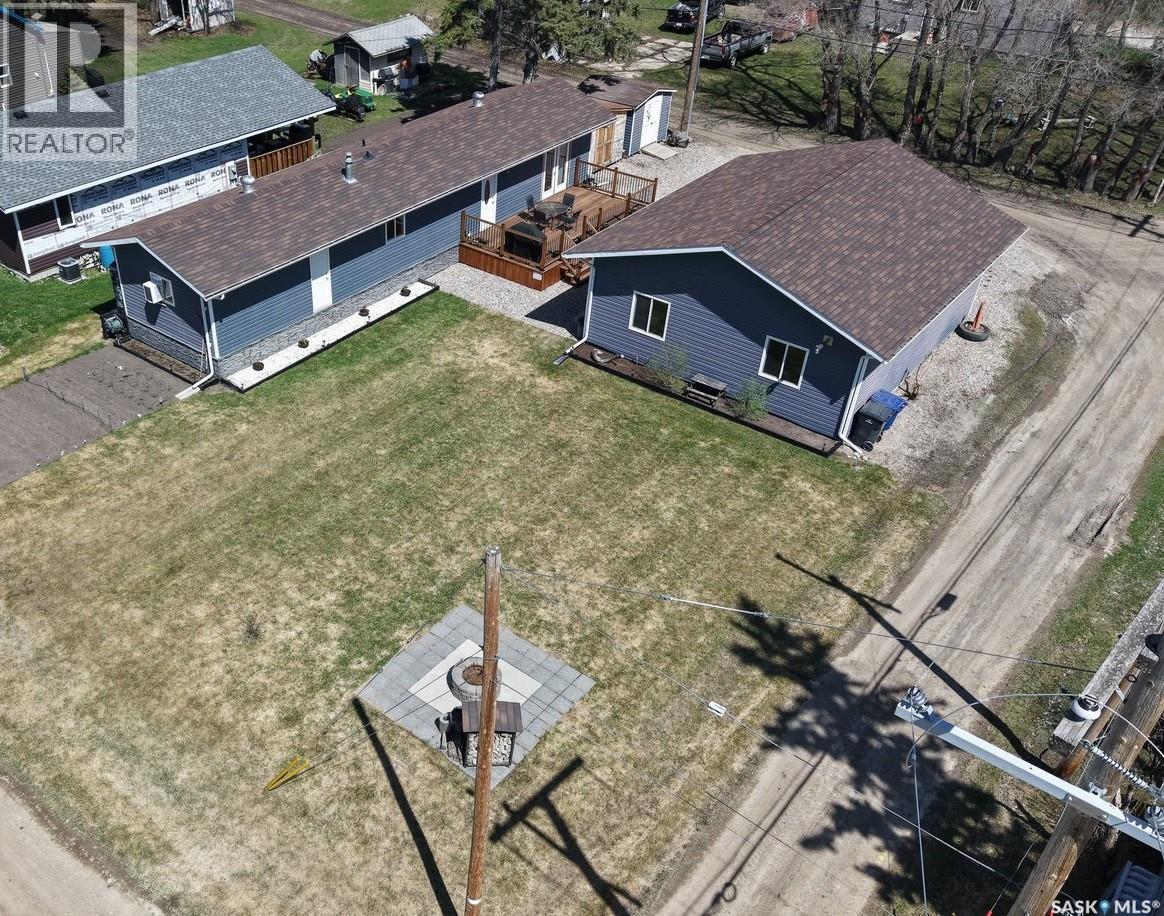
Welcome to this meticulously maintained home at 108 1st Str E in Choiceland, SK! Filled with charm and elegance, this 896 sq ft manufactured home on the owned lot has undergone major renovations and is ready for the new owner! Upon entry, you will find the heart of the dwelling – a great size kitchen with ample cabinet space, open to the living room. There are 3 bedrooms, 1 bath. Outside you will find a great size deck where you can enjoy watching the hummingbirds coming to the bird feeders. There is a 2 car 28x32’ heated garage, crushed rock driveway. Additionally there is a patio area with the firepit and a garden. Choiceland has a school, daycare, store and other amenities. North-east Saskatchewan is known for great hunting, fishing, snowmobiling and other outdoors activities. If you are looking to escape the hustle and bustle of the city, this might be an opportunity for you! Call today! (id:44393)
RE/MAX Blue Chip Realty
Saskatoon, Saskatchewan
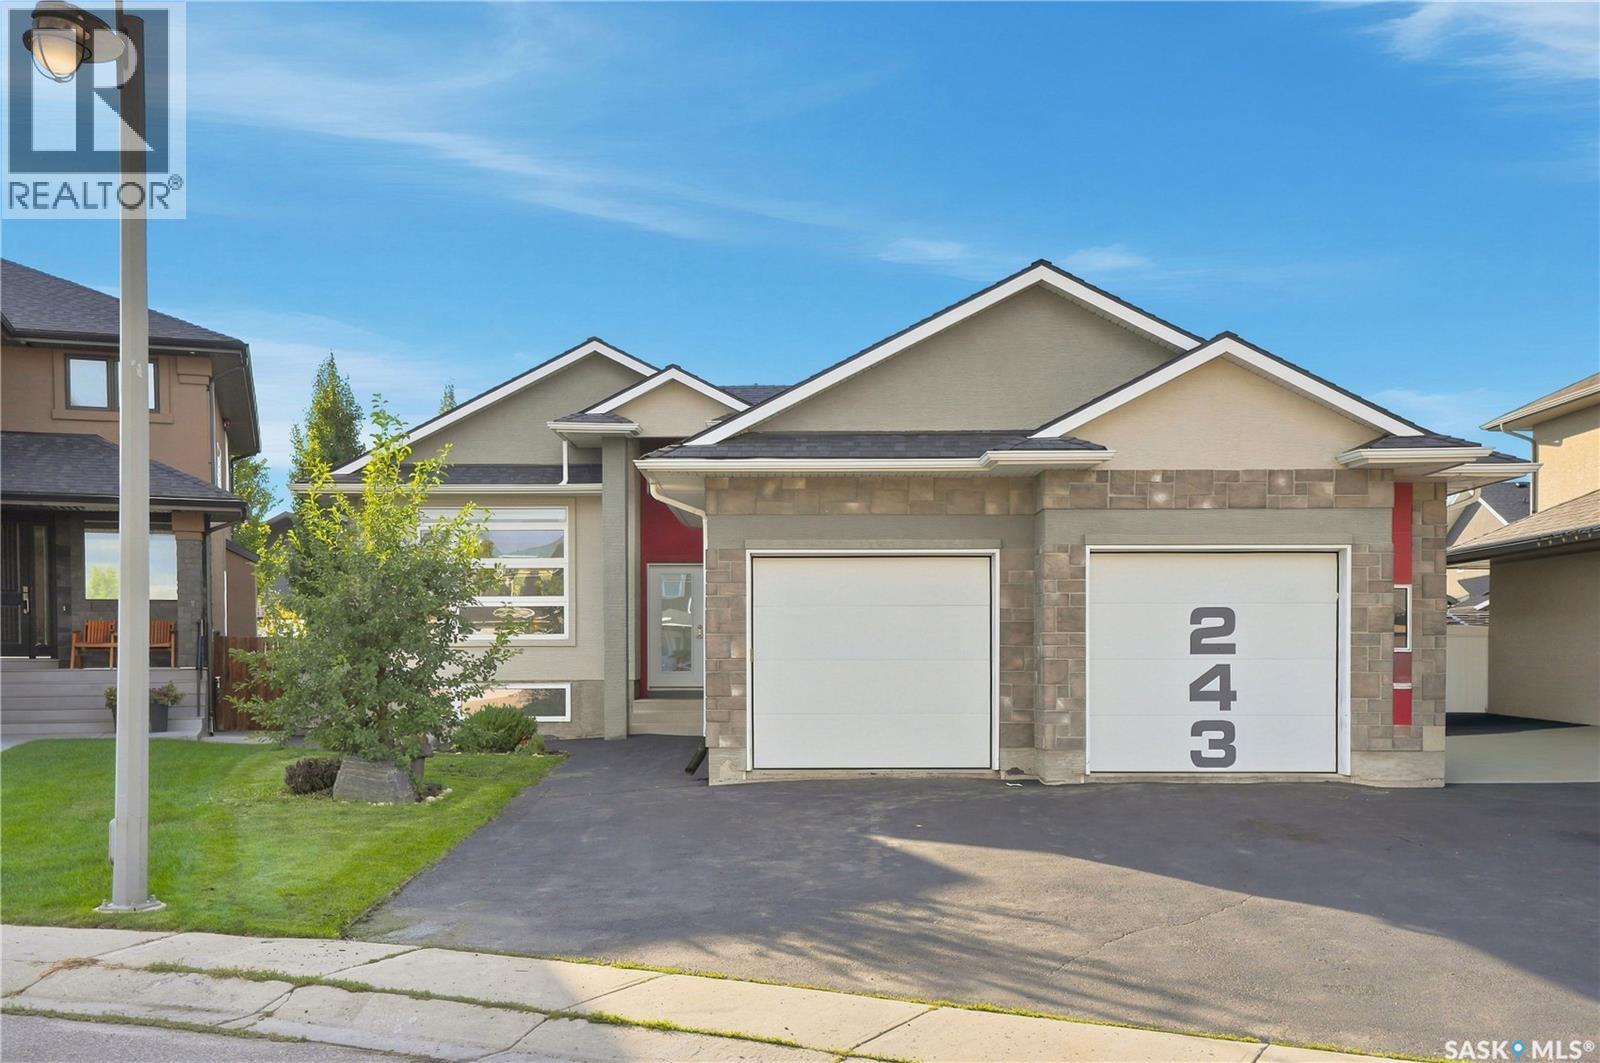
Spacious Stonebridge Bungalow on a quiet cul-de-sac Welcome to this spacious bungalow in Stonebridge, perfect family friendly location. At the heart of the home is the massive kitchen, designed for anyone who loves to cook and entertain. It features a full-sized refrigerator and freezer, gas range with built-in oven, generous counter space, and a large workspace, all overlooking the beautiful and private backyard. The expansive dining area flows naturally into the welcoming living room, with hardwood flooring adding warmth throughout the main living spaces. Down the hall, the spacious primary bedroom offers a five-piece ensuite and walk-in closet, creating a comfortable private retreat. Two additional bedrooms and a full bathroom complete the main floor. The fully developed basement provides even more room for the family, with a large family room offering plenty of space for relaxing, entertaining, or games. Two oversized additional bedrooms provide flexibility for family, guests, a home office, or hobbies. A four-piece bathroom and combined laundry/utility room complete the lower level. The home offers an abundance of space, starting with the oversized double attached garage with direct entry and excellent storage. The garage entry also provides the opportunity to create convenient main-floor laundry. Outside, enjoy the privacy of the backyard and the benefits of living on a welcoming, family-friendly cul-de-sac. Don’t miss your opportunity to see this spacious Stonebridge home in person! (id:44393)
Realty Executives Saskatoon
Moose Jaw, Saskatchewan
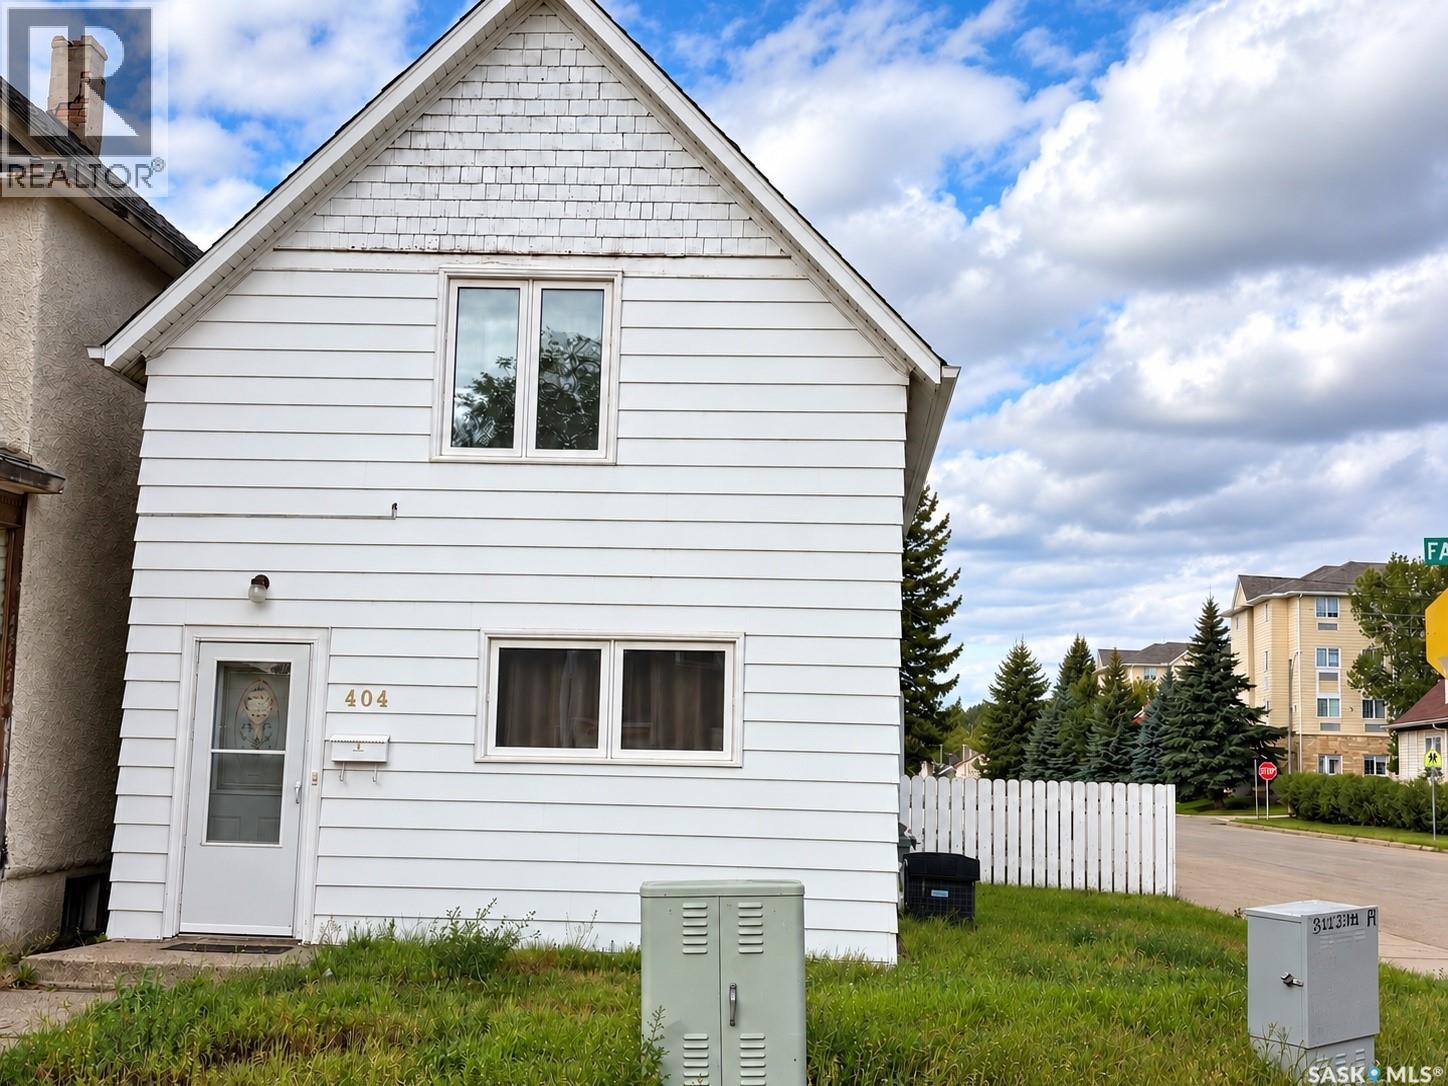
This beautiful and cozy home is ideally located within walking distance to a supermarket. The main floor features a large, bright bedroom and a spacious living room. Upstairs, you’ll find three additional bedrooms and a half bathroom. The kitchen and dining area are located at the back of the home, along with a full bathroom. Corner lot property with parking available at the rear. (id:44393)
Realty Executives Mj
Hoodoo Rm No. 401, Saskatchewan
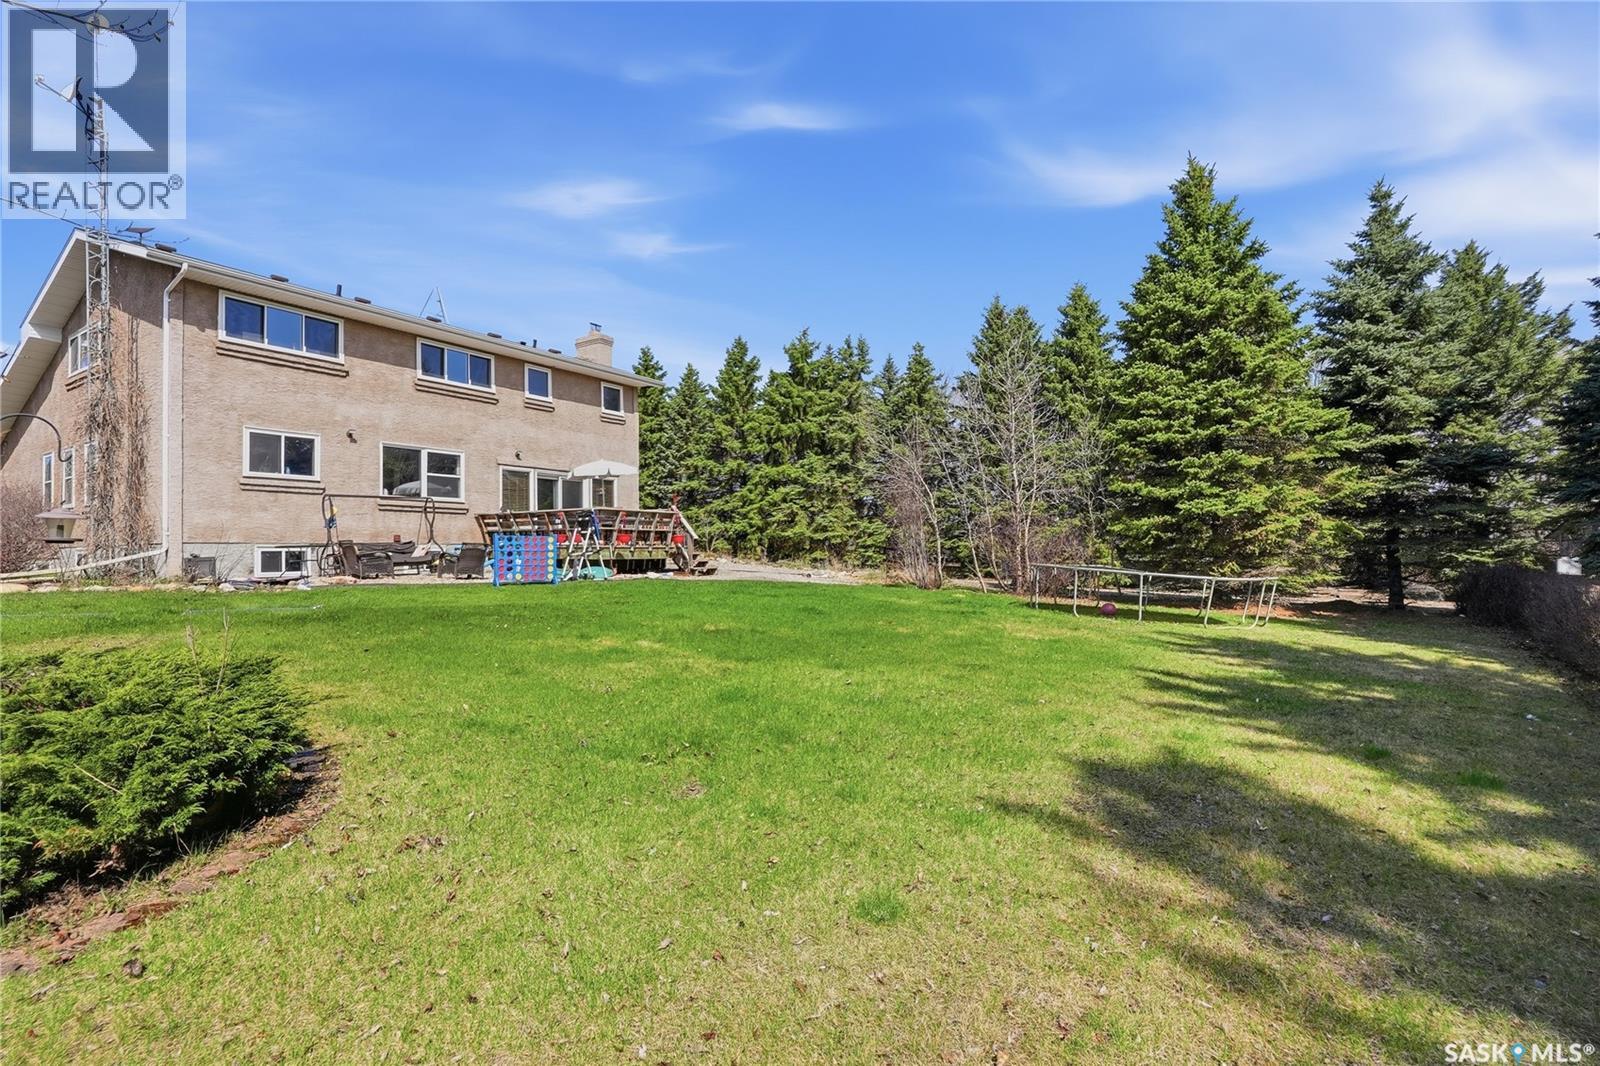
Welcome to your own private country retreat! Nestled on 4.13 beautifully treed acres just moments from the lake, this spacious 2,650 sq. ft. home offers the perfect place to slow down, reconnect and make lasting memories. The bright main floor features a welcoming kitchen with dining nook, generous living and dining spaces, and a cozy family room with wood burning fireplace. Main floor laundry and a 2 piece bathroom add convenience. Phone your favourite Realtor® for a private viewing. Upstairs offers four bedrooms, including a spacious primary suite with walk in closet and private 3 piece ensuite, plus a 4 piece bathroom. The partially finished basement provides even more room with a family room, games area, additional bedroom, 4 piece bathroom and plenty of storage. Step outside and enjoy the peaceful beauty of acreage living. Mature trees surround the property, creating privacy and a beautiful backdrop for summer days on the deck, relaxing by the pool, gathering on the patio or simply enjoying the quiet. With an attached garage, RV parking and plenty of additional parking, there is room for everything that comes with enjoying country and lake life. Just moments from the water, imagine days spent boating, fishing and swimming, followed by evenings around the fire under the stars. This is more than a home. It is a place to breathe, unwind, gather with the people you love and create memories that last a lifetime. Come experience the magic of this special acreage. (id:44393)
Boyes Group Realty Inc.
Saskatoon, Saskatchewan
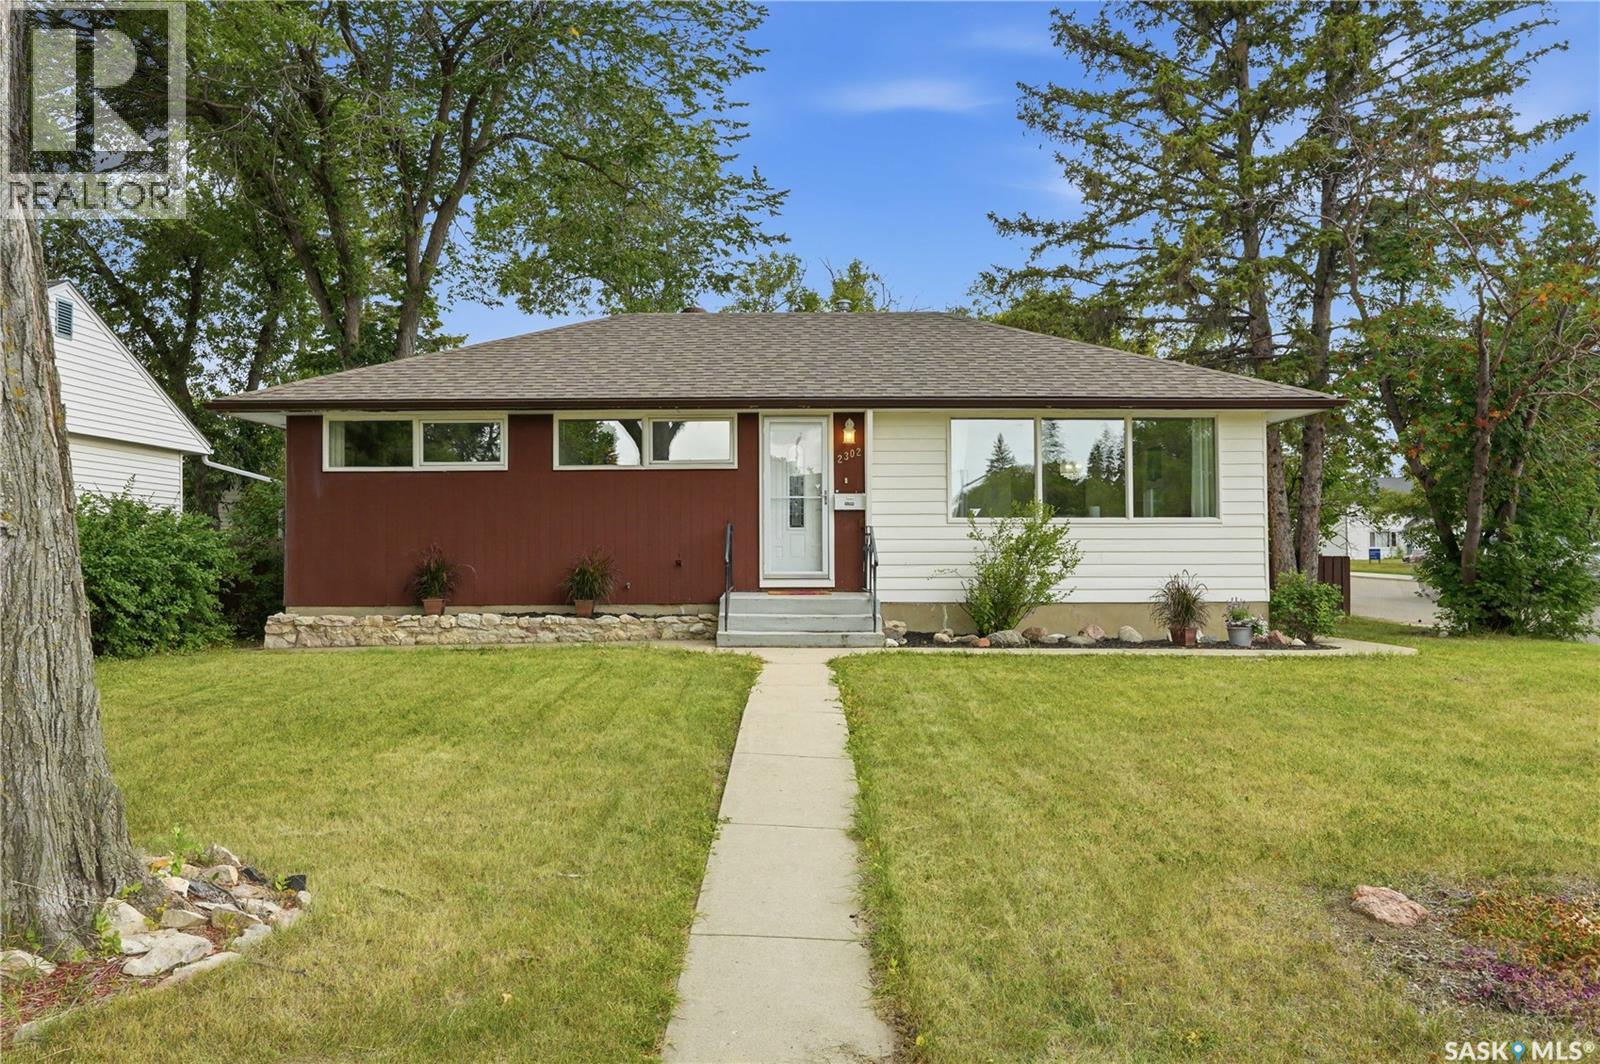
Mid-century character meets thoughtful updates in this 5-bedroom, 2-bathroom bungalow on an excellent corner lot, tucked into the quiet Queen Elizabeth neighbourhood. With original hardwood floors, extra large windows, and distinctive details that give the home its era-based personality, this house feels both timeless and comfortably current. Step into the bright and welcoming main floor, with refinished hardwood floors and fresh paint throughout. A custom-style open wall greets you at the entry, while adding a standout architectural element to the space. The updated kitchen features solid wood cabinetry, newer countertops, a striking subway tile backsplash, stylish open shelving, tons of counter space, and a built-in butcher block eating area overlooking the backyard. The main floor bath is updated with a tiled tub surround, contemporary vanity, and warm wood floating shelving. Downstairs offers valuable flexibility for a growing or multigenerational family. With additional bedrooms, living space and a 4-pc bathroom, the layout provides a comfortable option for older children, extended family, guests, or a dedicated space for work and hobbies. The main space could easily be transformed into a cozy family room, with or without a handy wet bar for entertaining. The backyard offers a peaceful, fully fenced, private space, including a patio, garden boxes, and many trees. A thoughtfully designed detached two-car garage provides excellent parking plus workspace/storage, while this quiet residential area keeps you close to Broadway Avenue, Prince Philip, Georges Vanier, and Hugh Cairns schools, several parks, easy U of S and Circle Drive access, and all the Stonebridge and 8th St amenities. Additions include new soffit, fascia, siding and drywall on the garage (2018), furnace (2019), water heater (2024), a/c, and shingles (2012). An excellent home with character, updates, and a location that makes it easy to enjoy everything Queen Elizabeth has to offer. (id:44393)
Coldwell Banker Signature
Glenavon, Saskatchewan
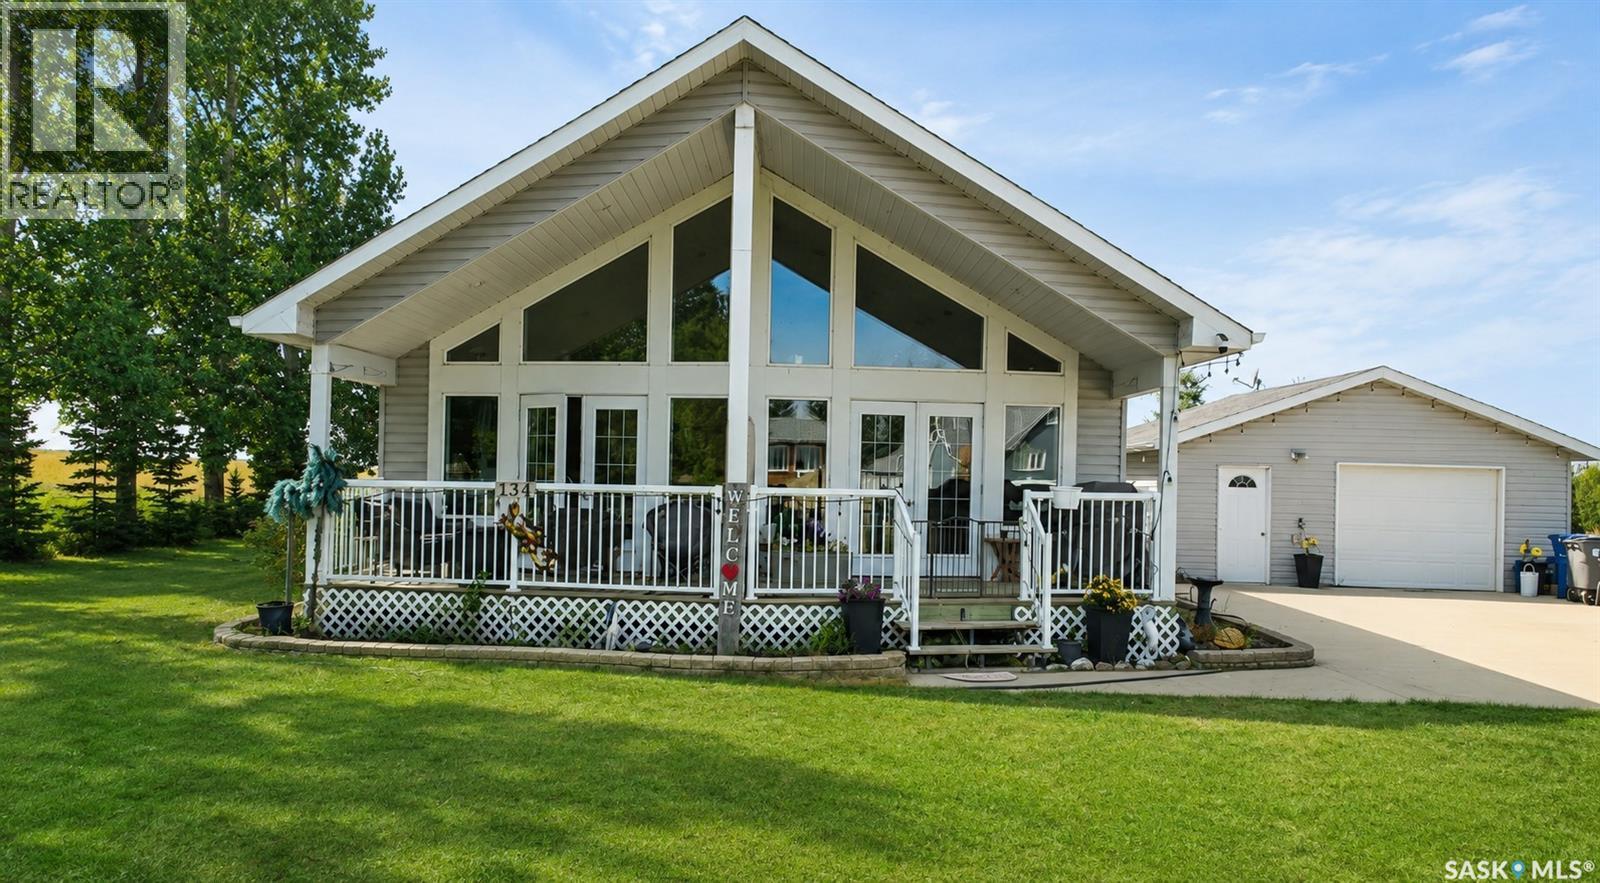
Welcome to your own oasis in the peaceful community of Glenavon! Surrounded by beautiful prairie views and wide-open skies, this spacious 1,620 sq. ft. bungalow offers the perfect place to slow down, relax and enjoy small-town living. Built in 2011, this bright and inviting home features an open-concept design with beautiful vaulted ceilings, a spacious kitchen, dining area and comfortable living room with plenty of natural light. The home offers 3 bedrooms and 2 bathrooms, including a convenient ensuite off the primary bedroom. Step outside and enjoy the large deck and peaceful surroundings and a wonderful space for morning coffee, entertaining or simply taking in the views. The insulated, heated 24' x 26' detached garage provides plenty of room for parking and storage. Conveniently located approximately 1 hour and 15 minutes southeast of Regina, Glenavon offers a quiet, welcoming community and a slower pace of life while still being within easy reach of the city. If you're looking for a beautiful home, peaceful surroundings and your very own Saskatchewan oasis, this one is worth a look! Book your showing today! (id:44393)
Exp Realty
Saskatoon, Saskatchewan
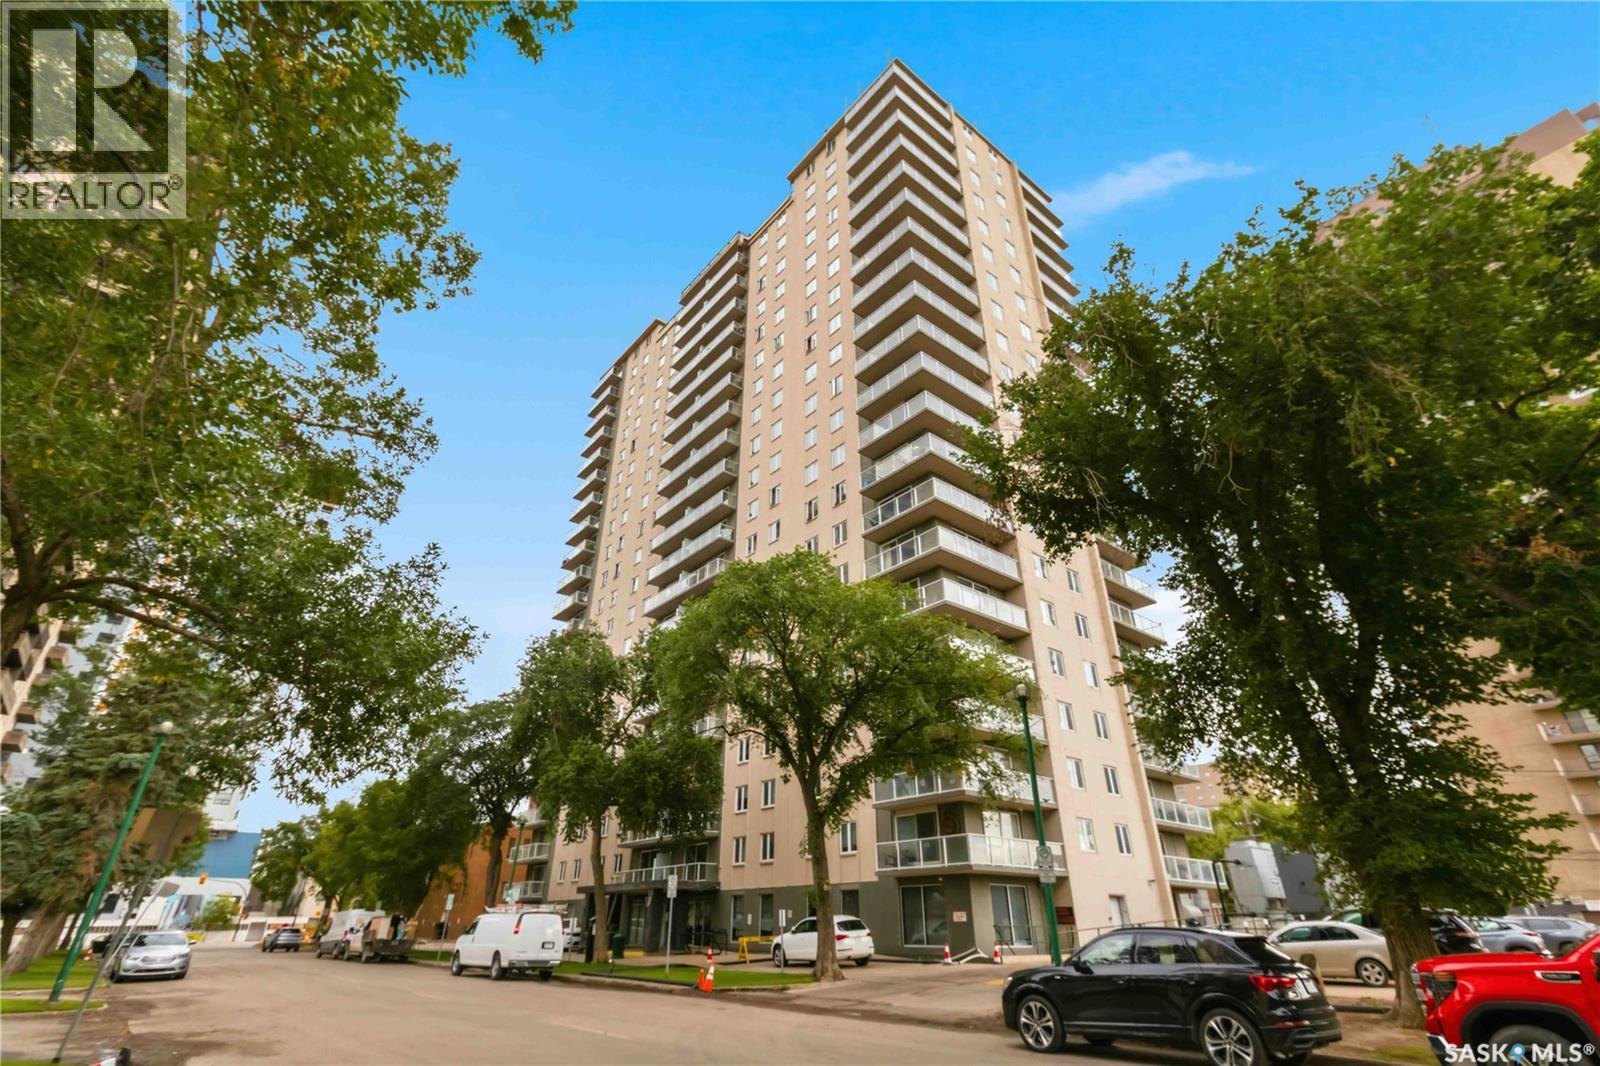
Welcome to The View, a 16th-floor, two-bedroom downtown condo offering stunning skyline views. This unit has been completely renovated and features a beautiful maple kitchen with granite countertops, stainless steel appliances, and a built-in dishwasher. The spacious living room provides plenty of room to relax and opens onto a private balcony through patio doors. The eating area features a lighted ceiling fan, while French doors lead into a versatile flex room that could be used as a second bedroom, home office, or den. The four-piece bathroom has also been updated with a maple vanity, undermount sink, and granite countertop. One parking stall is included. This property also makes an excellent rental property as it has been previously rented for $2,050 a month! Residents also have access to excellent building amenities, including a rooftop deck with great views, a private function room, and an exercise room. With its central downtown location, modern updates, and flexible living space, this condo is a great opportunity for comfortable urban living. (id:44393)
Coldwell Banker Signature
Saskatoon, Saskatchewan
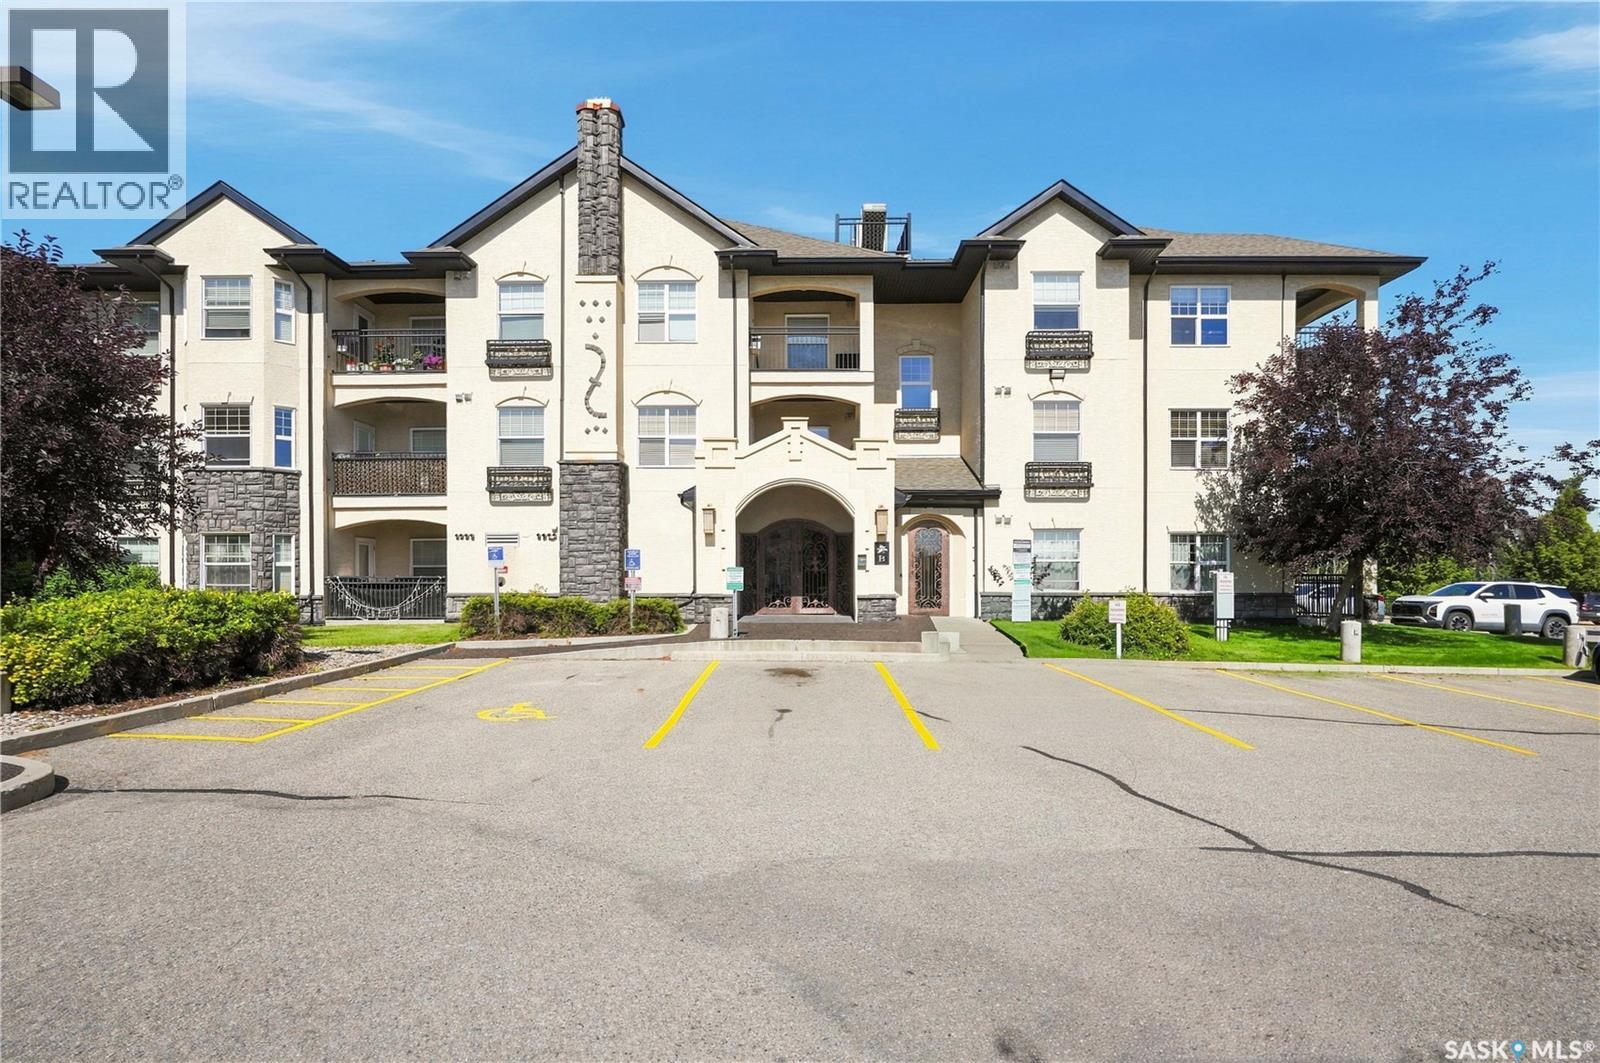
Welcome to the Trillium condo Development in Stonebridge. This unit offers a superior private view with green space of Mark Thompson Park. The stylish open area concept is extremely well-maintained on the main floor with bamboo hardwood and tile in the entrance, bathroom, and laundry room. Kitchen cabinets are high gloss white and lower cabinets with brown wood finish, granite countertops, mosaic glass tile backsplash, and an island complete with two stools. Undermount sinks, new fridge and dishwasher and a newer air conditioner. This complex appeals to all lifestyles. There are two parking spots, elevators, spacious common areas, parks directly to the north and east of the Development. The clubhouse is incredible with an indoor pool, hot tub, billiards room, exercise room with equipment and a lounger, including a flatscreen TV. This place is a pleasure to view based on cleanliness and overall upkeep. (id:44393)
Century 21 Fusion