
Melville, Saskatchewan
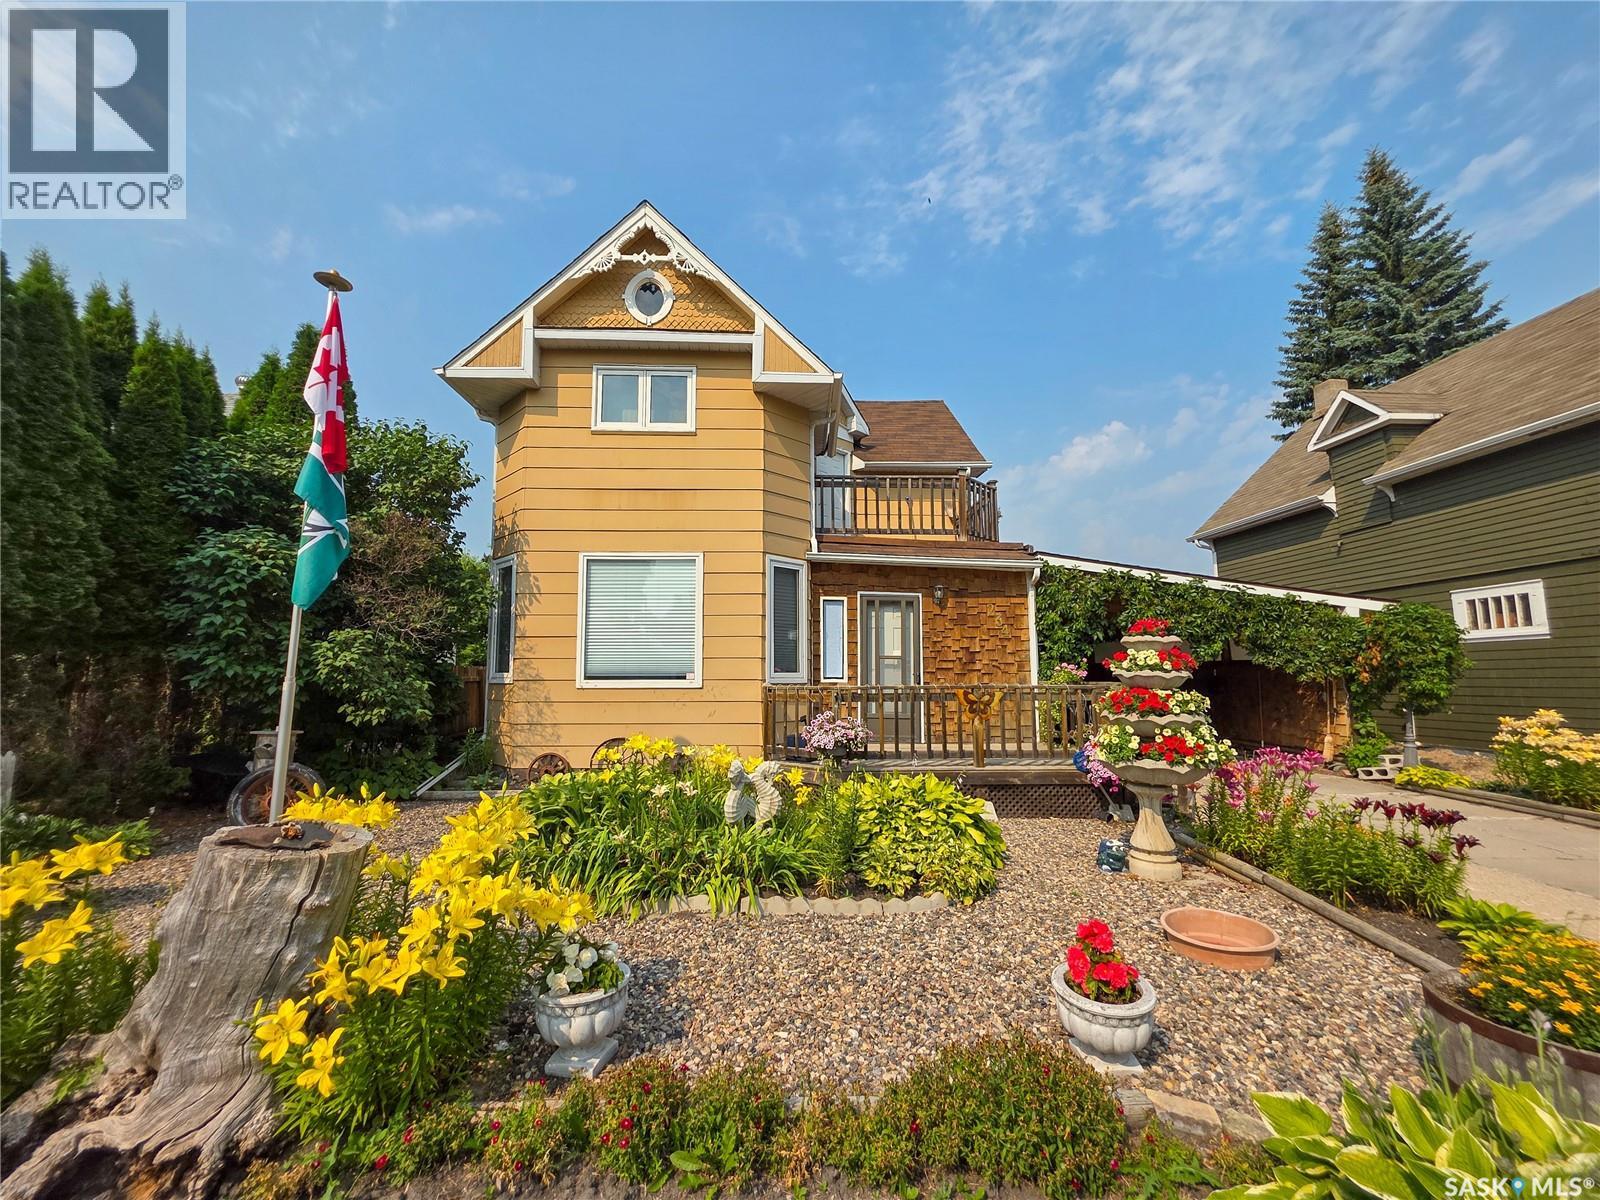
Welcome to 234 5th Avenue West! This spacious 2 bed, 2 bath home is brimming with character, charm, and unique details, offering plenty of inviting living space inside and out. The main floor features a well-appointed kitchen with an abundance of counter space and storage, a dining room, comfortable living room, and cozy sitting room. A convenient 2 pc. bath with laundry adds everyday functionality. The expansive family room, complete with its own furnace, provides a wonderful space for entertaining or gathering with family and friends. Upstairs, you’ll 2 good-sized bedrooms, a 3 pc. bath with a shower, a separate jacuzzi room, and access to a private balcony. Beautiful landscaping enhances the home’s curb appeal, with the front yard showcasing an abundance of colourful flowers and established perennials. A welcoming front deck offers a lovely place to relax and enjoy the yard while the carport provides convenient covered parking. Out back, the private yard is surrounded by mature trees and shrubs and even features producing grapevines. A covered patio and storage shed, add to the property’s functionality. Filled with warmth, character, and one-of-a-kind charm, this special home is ready to welcome its next owner! (id:44393)
Royal LePage Next Level
Saskatoon, Saskatchewan
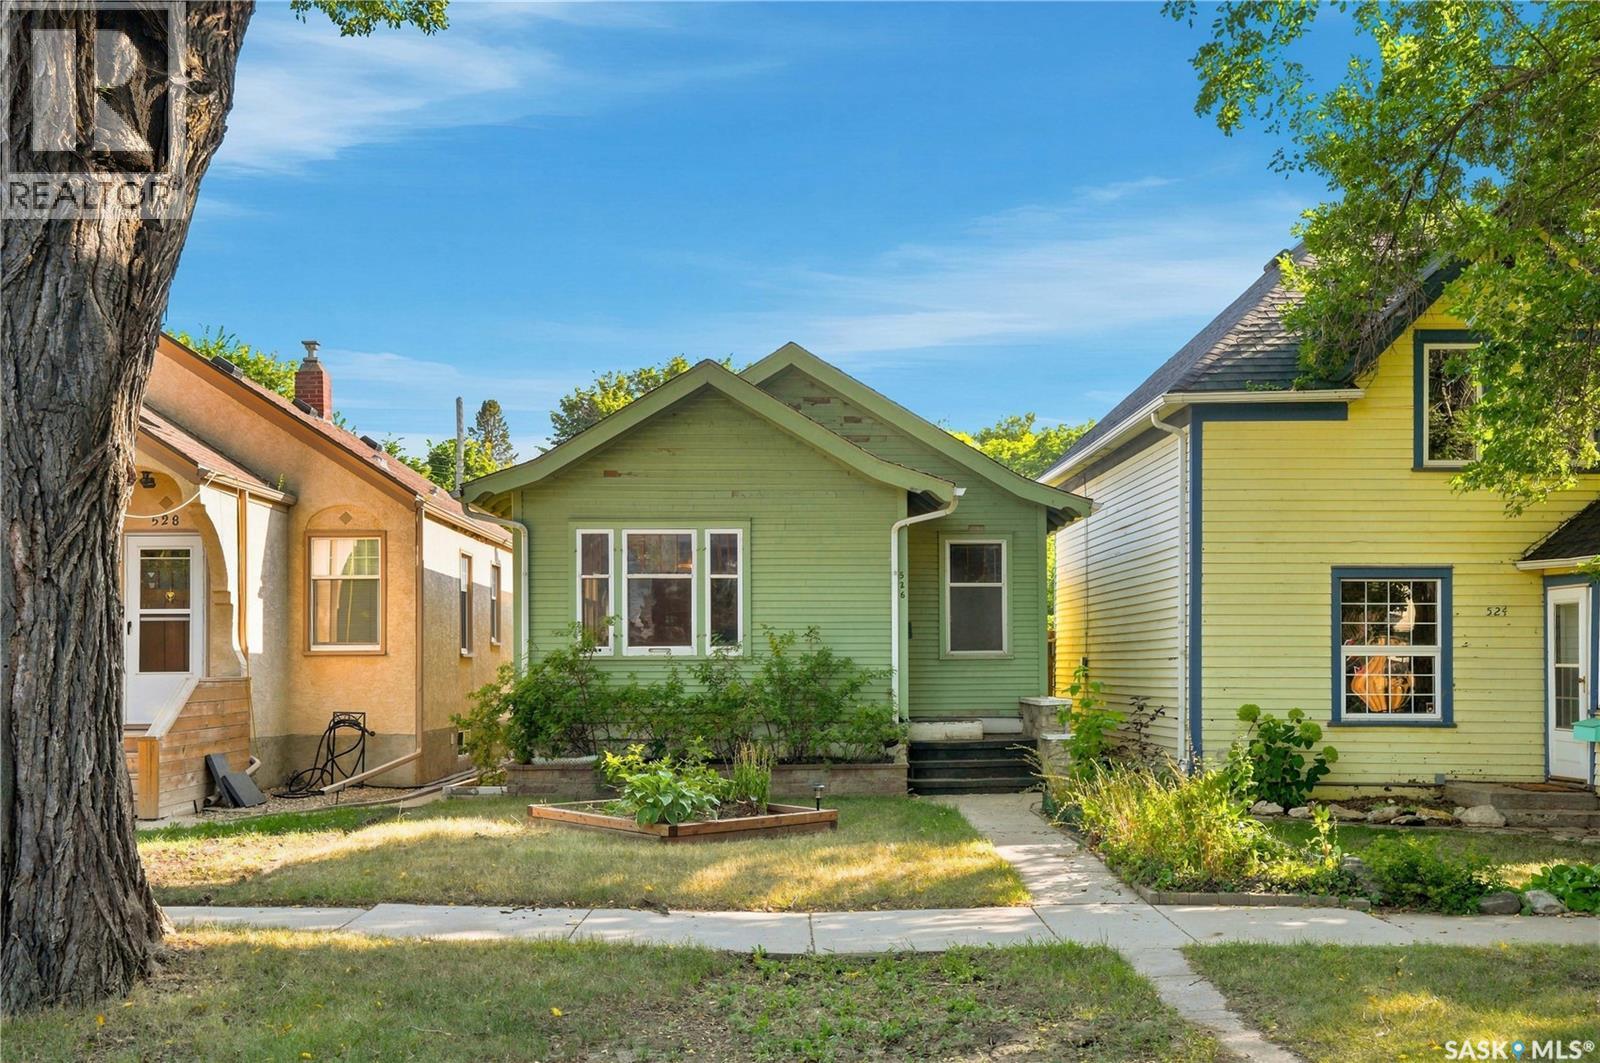
Welcome to 526 7th Street E! This charming 684 sq. ft. 2-bedroom, 1-bathroom character bungalow sits in the highly desirable neighbourhood of Buena Vista. Open-concept main floor features original hardwood floors, a functional kitchen, and direct backyard access. The basement is a blank canvas ready for your custom development, complete with laundry, storage, and a bathroom rough-in. Enjoy a sunny, south-facing backyard with plenty of green space, lane access, a 10'x20' detached garage, and a two-car covered carport. Nestled on a quiet, mature tree-lined street, you are just steps from schools, parks, the river, and downtown, with instant access to Broadway and 8th Street. Perfect for first-time buyers, renovators, and developers! (id:44393)
Century 21 Fusion
Wakaw Lake, Saskatchewan
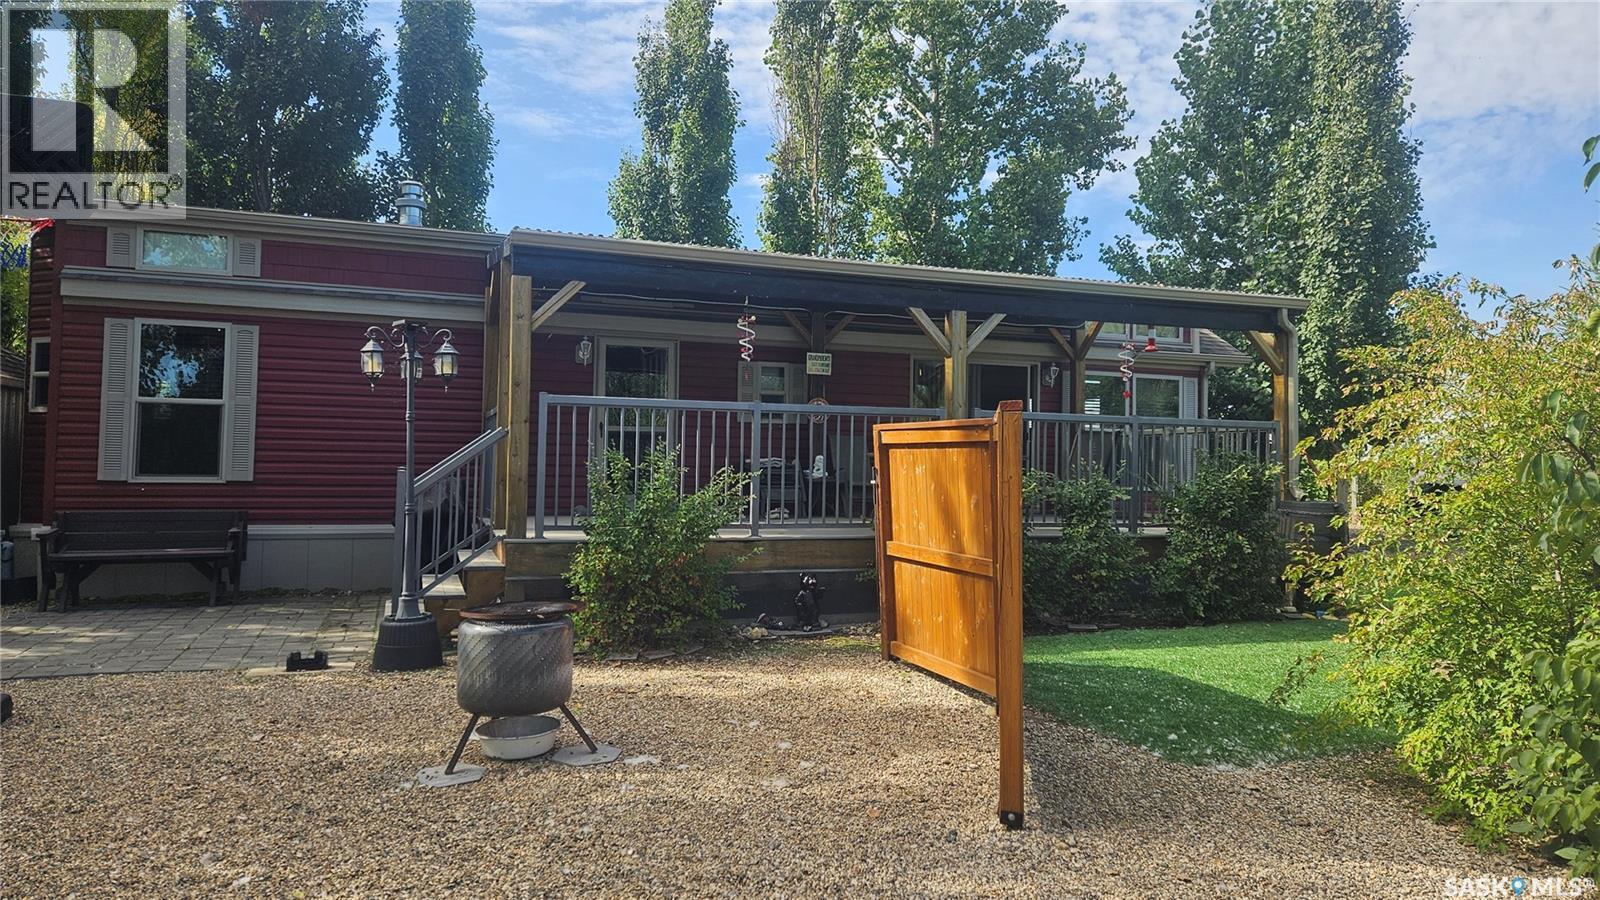
Wakaw Lake Getaway on a Titled Lot!Welcome to your perfect lake retreat at WaCasa RV Park! This 2015 custom-built Krop Park Model Trailer sits on a titled, nicely treed lot and offers the ideal combination of comfort, convenience, and outdoor enjoyment. Located just minutes from Wakaw Lake, Wakaw Lake Golf Course, and the Regional Park, you’ll have endless opportunities for boating, golfing, fishing, and relaxing. The spacious composite covered deck provides a wonderful outdoor living space—perfect for entertaining, enjoying your morning coffee, or unwinding after a day at the lake. The beautifully finished lot is completed with pea gravel, with a storage shed and plenty of parking for your vehicles, boat, and recreational toys. Inside, this custom Park Model offers many of the comforts of home, including a 30" propane stove, dishwasher, central vacuum, propane furnace, washer and dryer, and electric fireplace. The exterior features vinyl siding and asphalt shingles, giving the trailer a residential look and added durability. Peace of mind comes with the trailer being securely screwed down with tornado anchors, along with insulated skirting for added protection and comfort. Whether you’re looking for a weekend escape, a summer retreat, or a place to make lasting lake memories, this property offers a fantastic opportunity to enjoy the Wakaw Lake lifestyle. Pack your bags, bring the boat, and start enjoying lake life! (id:44393)
Royal LePage Saskatoon Real Estate
Regina, Saskatchewan
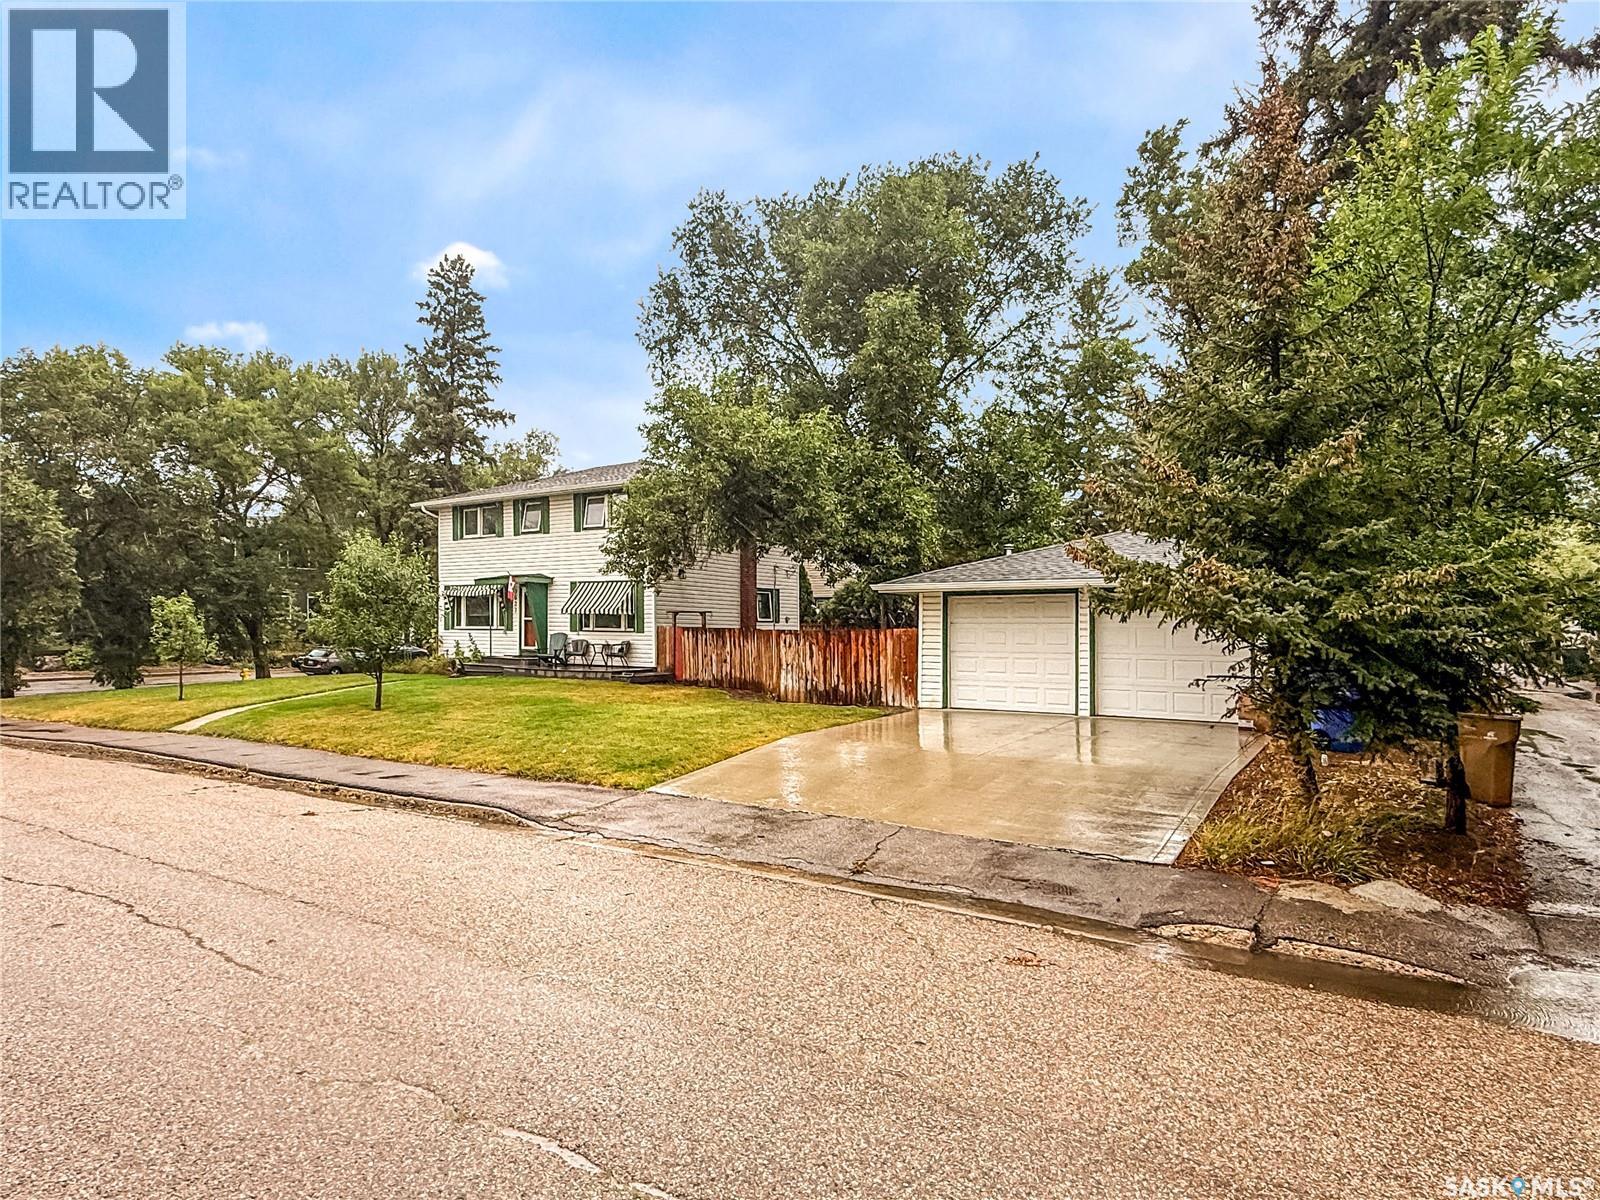
Some houses are trying very hard to be interesting. This one doesn’t have to. Welcome to 3037 Argyle Road, a 1,536 sq. ft. two-storey tucked into Lakeview, where mature trees, an established yard and a house with actual character make a pretty convincing first impression. Inside, the main floor gives you room to breathe. The 23-foot living room is anchored by hardwood floors, with a separate dining room and kitchen that feel connected without turning the entire main floor into one giant room. Upstairs is where this home gets especially interesting: four bedrooms on one level, all with hardwood floors, plus a 4-piece bathroom. And then there’s the basement. It’s fully finished, braced and spray foamed, has its own separate entry, a large rec room, 3-piece bathroom and a fifth bedroom. Whether that becomes teenager territory, guest space, a home office, hobby headquarters or simply somewhere to disappear when the rest of the house gets loud, you’ve got options. Outside, the 7,035 sq. ft. lot gives you a fenced yard with lawn, fire pit area, garden space, patio, trees and shrubs. But garage people, this next part is for you: the detached garage measures 20' × 22' and is fully insulated AND heated, with a concrete double driveway providing additional parking. Central air is already here, along with a long list of included appliances and even the hot tub. 3037 Argyle isn’t a cookie-cutter house wearing this year’s favourite shade of millennial grey. It’s a proper Lakeview home with five bedrooms, big trees, hardwood floors, a finished basement, an incredible garage and enough personality to make it memorable. Come take a look. This one has a story to tell! (id:44393)
Real Broker Sk Ltd.
Edenwold Rm No.158, Saskatchewan
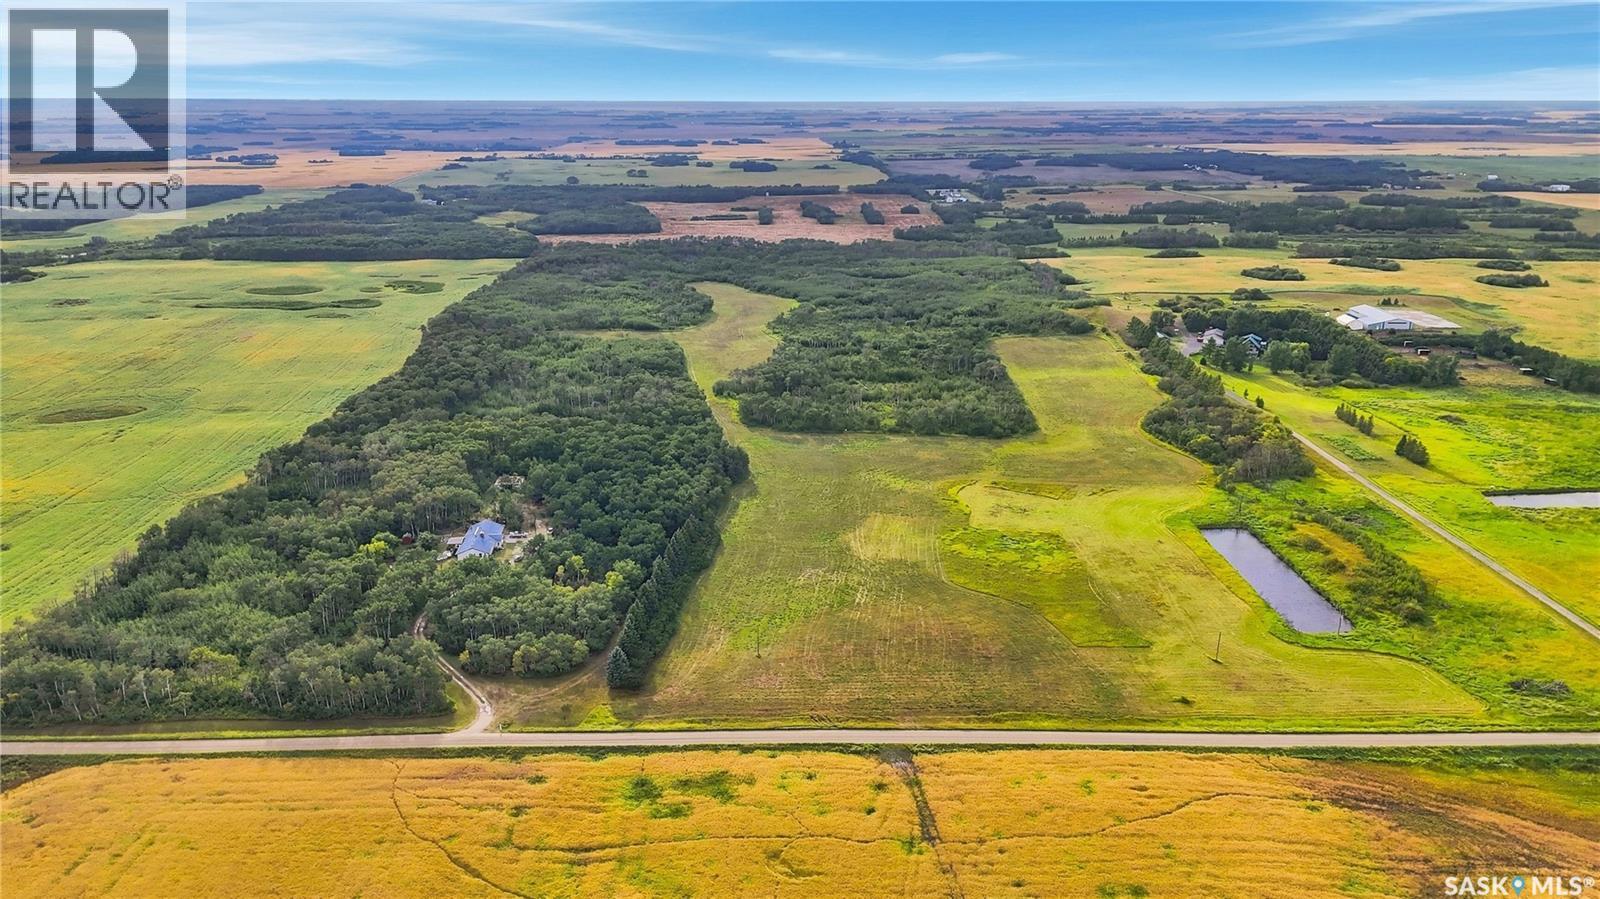
RECREATIONAL ACREAGE – 80 ACRES! This property has been in the same family since it was built and offers a wonderful opportunity for acreage living just 25km from Regina’s east Costco. The parcel is unfenced, with approximately 40–50% bush and about 20 acres of hay with an established shelterbelt, providing privacy and protection. The home is welcoming from the moment you arrive, with a cute enclosed porch opening into the bright living room with vaulted ceilings and beautiful wood beams, creating a bright and inviting atmosphere. The kitchen offers plenty of maple cabinetry and generous counter space with eat up island and is open to the spacious dining area. An enclosed porch provides additional seasonal living space. Originally a 4-bedroom home on main floor, it has been converted to 3 bedrooms, creating a huge primary bedroom complete with a comfortable sitting area, large closet and 3-piece ensuite. The additional two bedrooms are a nice size. Convenient main-floor laundry and a full bathroom complete this level. The attached, insulated 28' x 30.5' garage offers plenty of room for vehicles, toys and storage. The basement offers a spacious rec room, den, 3 storage rooms, and rough-in plumbing for a future bathroom. Updates include bathrooms,kitchen, most flooring, spray foam insulation in the vaulted ceilings, and replacement of most windows. The established yard features a large pool, garden area, fire pit, and various fruit trees and bushes including raspberries, chokecherries, saskatoons and apples. The property features a PFRA jumbo dugout with a well currently in use, supplying water to the home. The kids are bussed, with elementary students bussed to Edenwold and high school students to Balgonie. A fantastic opportunity to enjoy the privacy and recreational appeal of country living, with plenty of room for outdoor activities, gardening, nature and family enjoyment, all within an easy drive of Regina. Contact your agent today to book a private showing. (id:44393)
Realty Hub Brokerage
Regina, Saskatchewan
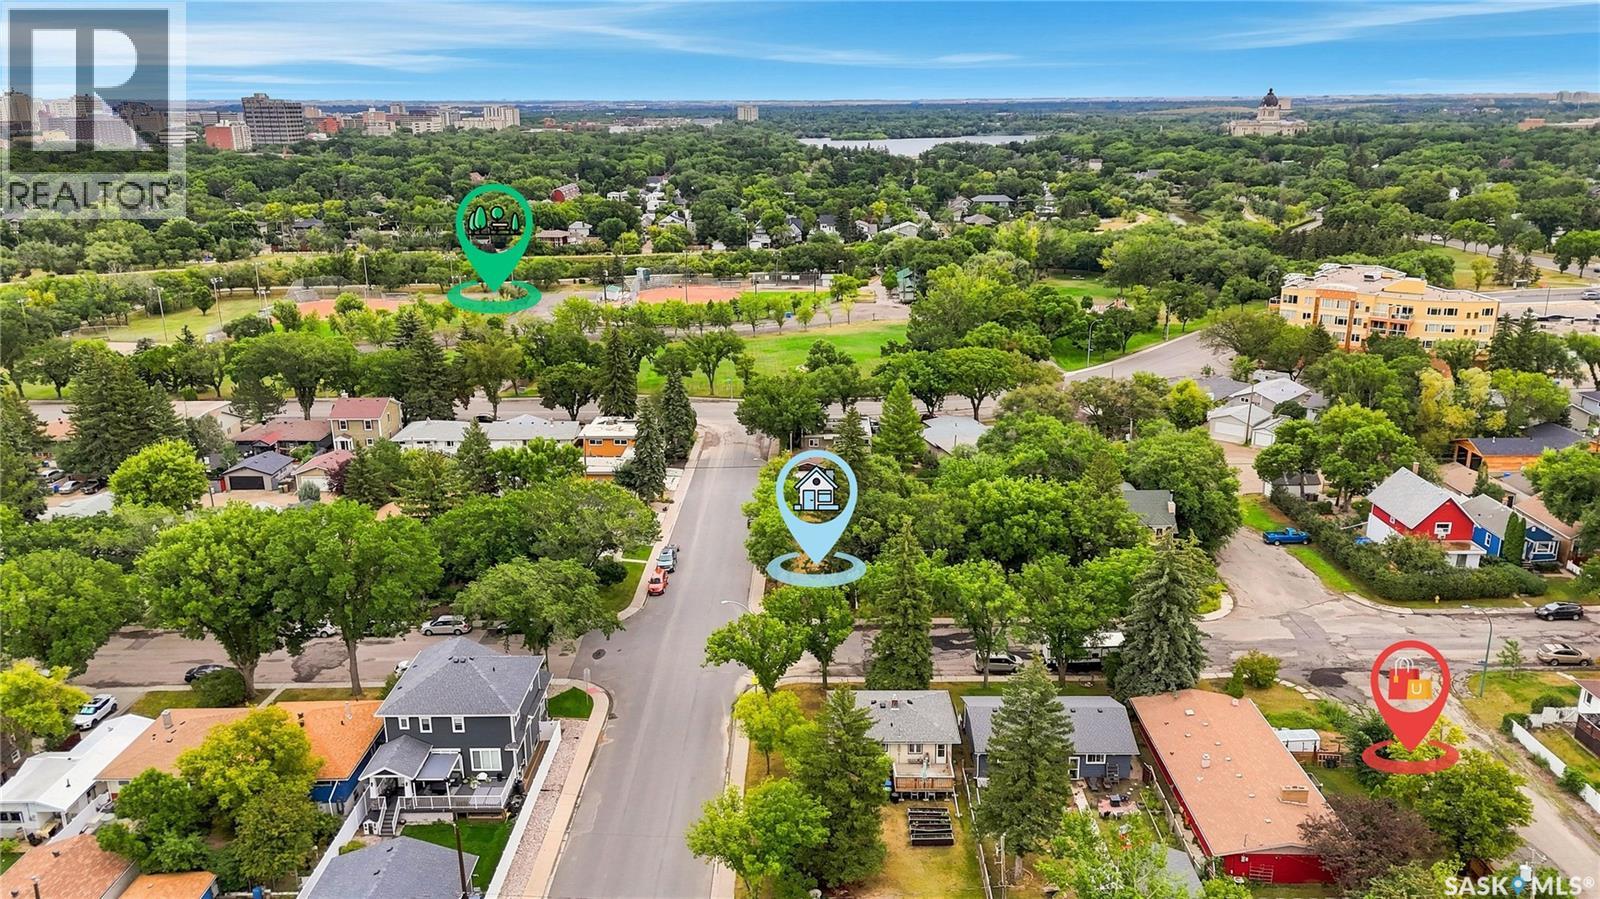
Prime River Heights location! Build your dream home on this premium vacant corner lot, situated within walking distance of schools, parks, scenic paths, shopping, and downtown dining. This highly desirable property comes complete with custom, professionally drafted house plans by the renowned Robinson Residential, saving you months of architectural design time. Enjoy unparalleled neighborhood convenience just steps away from Sheldon-Williams Collegiate and the beautiful Kiwanis Park. Corner lots in this prestigious, established neighborhood are a rare find. Don't miss this incredible opportunity to build your lifestyle from the ground up in one of the city's most sought-after communities. This exceptional location must be seen to be truly appreciated! (id:44393)
Realtyone Real Estate Services Inc.
Martensville, Saskatchewan
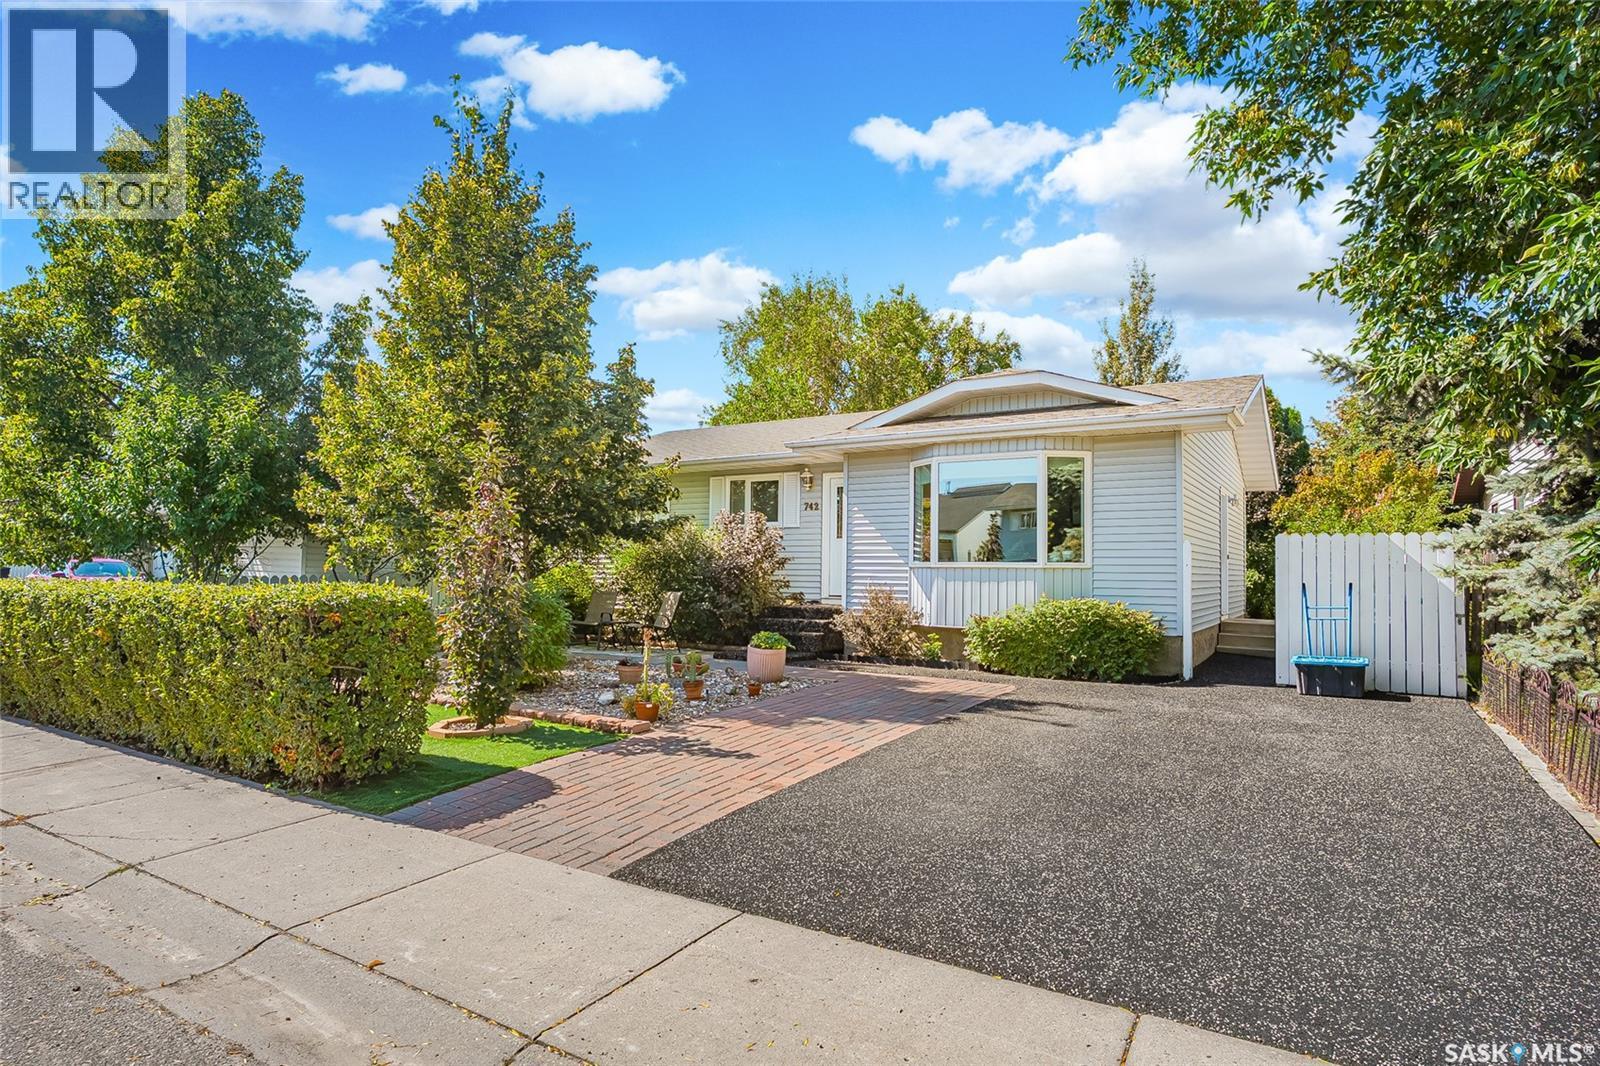
IMMACULATE describes home the best!!! Everything you want from a renovated home to an amazing landscaped yard AND double 24x24 HEATED garage!! You are greeted with a bright living room with hardwood floors. Oak kitchen has newer quartz counter top and back splash. Upgraded Bosch appliances included. Newer garden doors from the dining room to enclosed sun room. 3 bedrooms on the main floor all have newer flooring. The master bedroom offers a 3 piece ensuite. Both bathrooms on the main floor have been refurbished with BathFitter tub/shower surrounds. Fully developed basement with large family room, den, 4th bedroom, and 3 piece bathroom. Plenty of storage in the laundry room. Water heater replaced 2020. Furnace + air conditioner in 2011. Newer triple pane windows and shingles are added upgrades. Maintenance free Xeriscape yard that has been extensively landscaped making it your own beautiful private oasis. Front brick patio surrounded by trees, shrubs and a hedge makes a perfect spot for morning coffee. Next to the enclosed sunroom is a screened-in gazebo. Another brick patio and a separate fire pit area gives so many outdoor lounging options. Sturdy newer fence with metal posts that are cemented in. Storage shed included. Underground sprinklers. Double HEATED garage with added parking off the back alley. Front double rubberized driveway for more parking along with rubberized walkways to the back yard. This lovely home is located is on a quiet cul-de-sac only one block to Venture Elementary school. Short distance to Aquatic center and so many other amenities that Martensville has to offer! Don't miss out on this wonderful opportunity!! (id:44393)
RE/MAX Saskatoon
Arcola, Saskatchewan
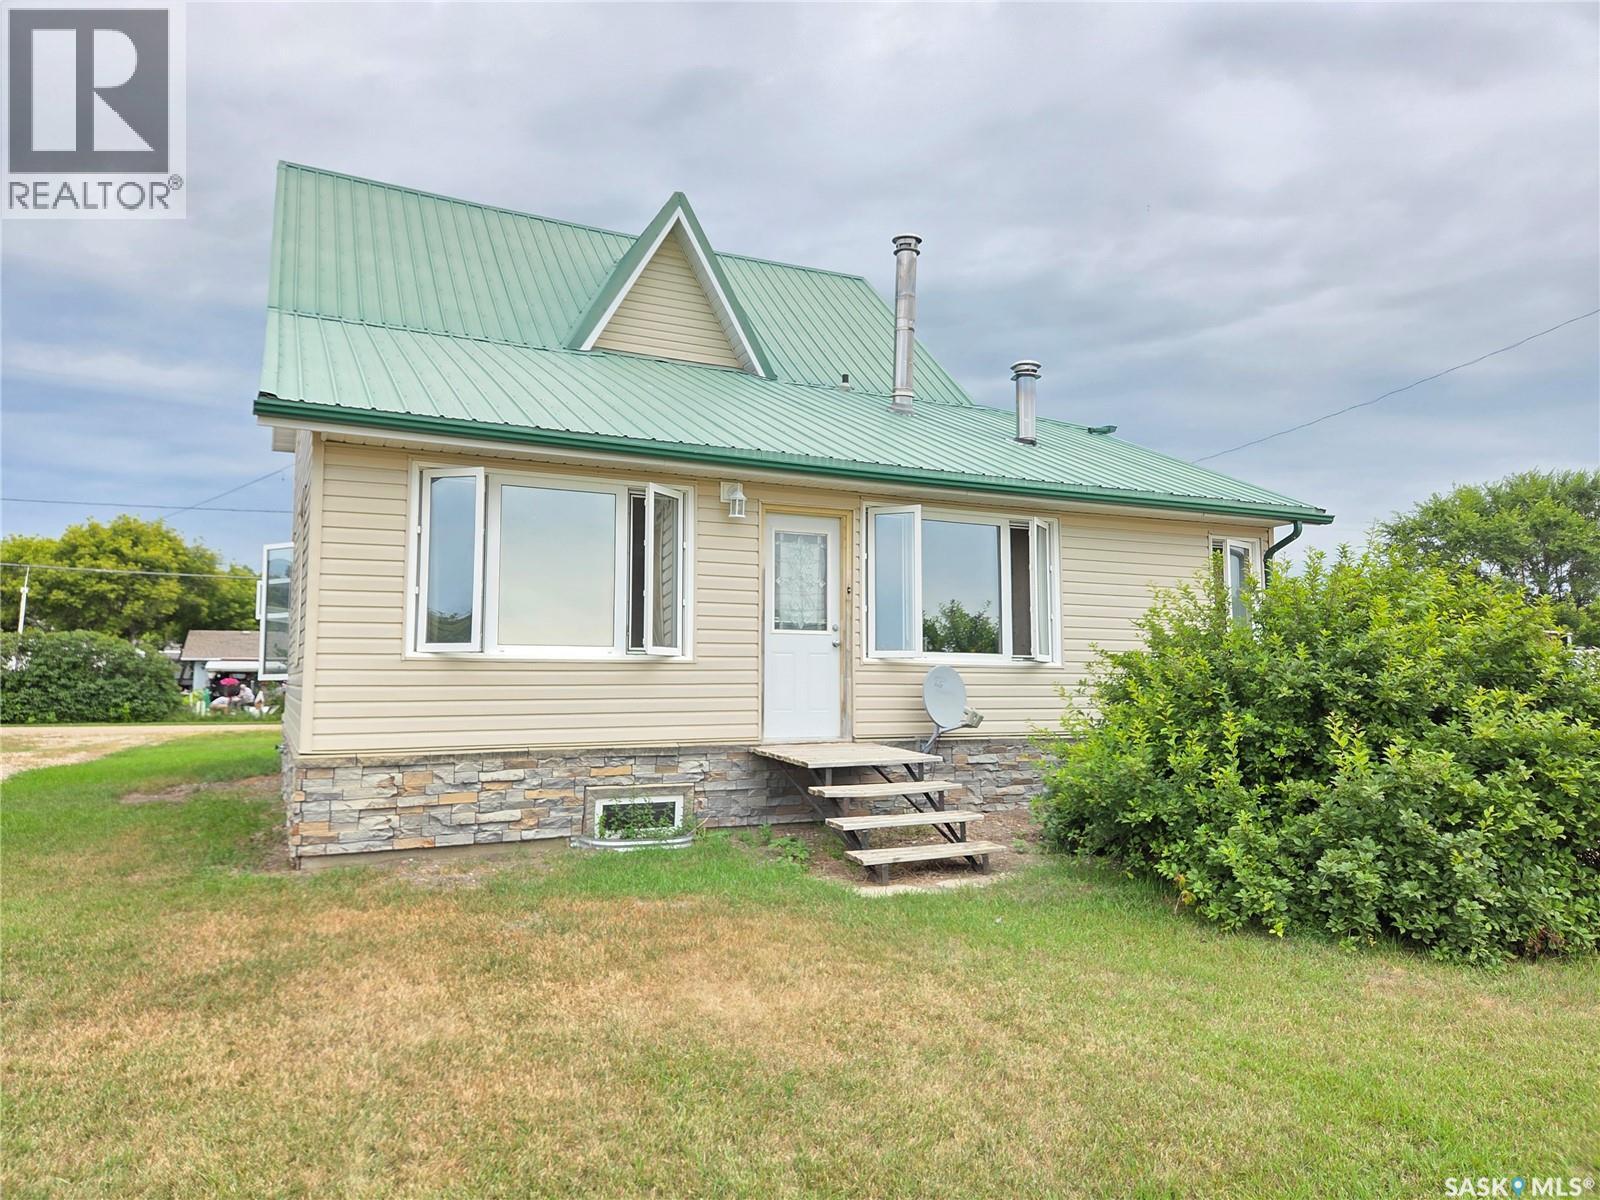
620 Railway Avenue – Affordable Living in Arcola! Welcome to 620 Railway Avenue, a spacious home situated on a large corner double lot in the welcoming community of Arcola. The property features a great two-tiered deck, offering plenty of space to enjoy the outdoors and entertain. The main floor offers a convenient boot room with laundry, a spacious kitchen featuring long L-shaped countertops and an abundance of cupboard and drawer space, plus a bright dining area and comfortable living room highlighted by a cozy wood stove. A 5-piece bathroom with two sinks and a bedroom complete the main level. Upstairs, you’ll find three additional bedrooms along with a 4-piece bathroom, providing plenty of room for the family. Unfinished basement, great place for storage or kids to play. If you’re looking for affordable living with plenty of space in the town of Arcola, this property is worth a look. Priced to sell! (id:44393)
Performance Realty
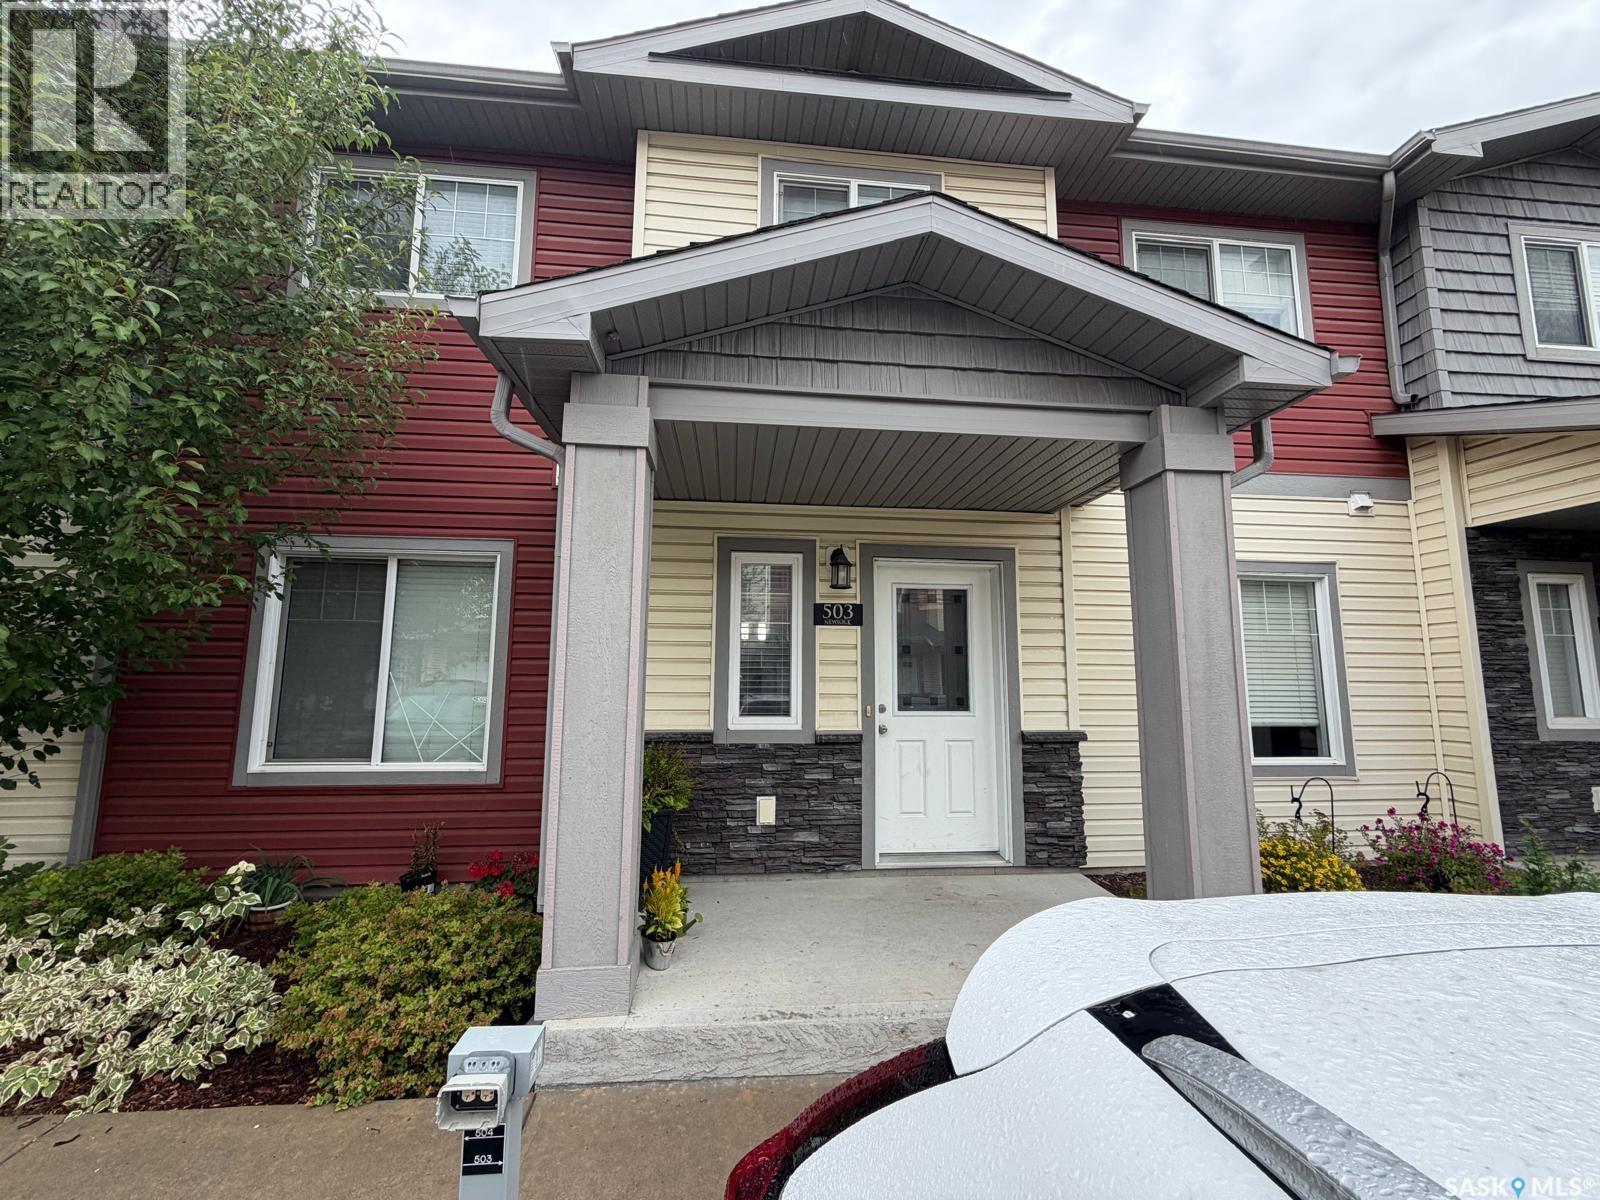
Regina, Saskatchewan
This beautiful 1,235 sq. ft. two-storey unit townhouse offers 3 bedrooms, 2.5 bathrooms, and 2 parking spaces in a fantastic location close to schools, shopping, parks, transit, and all amenities. The bright, open-concept main floor features a spacious living room and dining area, a well-appointed kitchen with granite countertops, large island, pantry, and cabinetry, plus a convenient half bath. Upstairs, you'll find a large primary bedroom with walk-in closet and 4-piece ensuite, two additional bedrooms, another full bathroom, and convenient second-floor laundry. Enjoy a private patio, central air conditioning, and visitor parking. A great opportunity for first-time buyers, young families, or looking to downsize. (id:44393)
Exp Realty
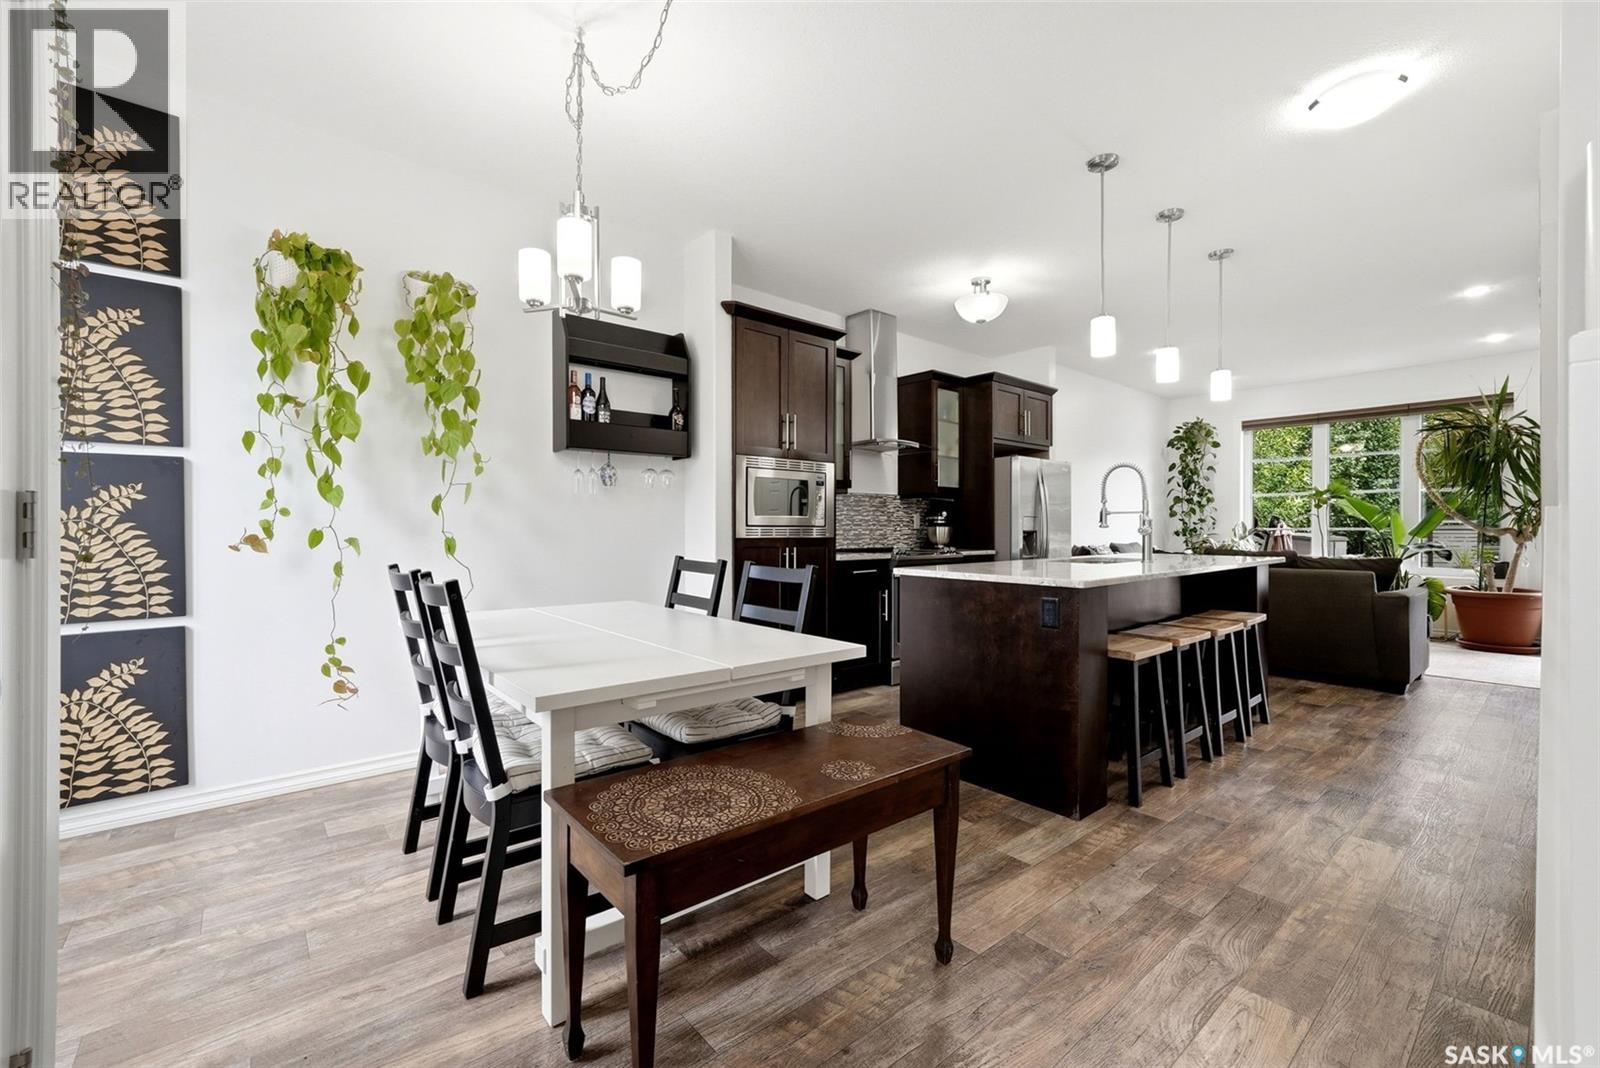
Regina, Saskatchewan
Welcome home to 109 3229 Elgaard Drive beautifully positioned in our professionally managed Bordeaux Complex in the Hawkstone neighborhood in Regina SK. This 2-storey fully developed 4 bedroom & 2 bathroom townhome is going to make you swoon in all the right ways! Stunning curb appeal, being the end unit w/side gate access & two parking stalls immediately to the right + in front of you front door. Step into a sophisticatedly elegant & practical floorplan w/an open concept dining room, kitchen & living room accentuated w/9ft ceilings, vinyl plank flooring & West & East orientation (your plants will thank you!). This gourmet kitchen is more than just its stone countertops, glass backsplash, pull out shelving & center island; it is a space for friends to come together or the kiddos to finish their homework! The living room provides nourishing views of your peaceful, fenced backyard oasis w/concrete patio area, w/ a natural gas bbq h/u, & the space is hugged in the summer months by mature trees! Upstairs there are two secondary bedrooms w/closets & a primary bedroom w/a fabulous WIC! Plus, a full bathroom w/excellent vanity space! Downstairs is thoughtfully designed w/a rec room, 3PCE bathroom, 4th room w/larger window (window may not meet egress measurements), utility space & practical laundry space! Every inch of this home makes my heart feel happy, there’s a feeling of growth, peace & extra perks that make life just better throughout: Central air conditioning, updated lighting, freshly painted, window treatments & appliances included, Owned HE Furnace/HRV system/Hot water heater. The professionally managed complex ensure the complex grounds are in tip top shape, w/the current condo fees of $305/monthly covering: Common Area Maintenance, External Building Maintenance, Garbage, Insurance (Common), Lawncare, Reserve Fund, Sewer, Snow Removal. Positioned nearby parks, shopping on Rochdale Blvd, Schools & more! It’s the right time to call this your home sweet home! (id:44393)
Boyes Group Realty Inc.
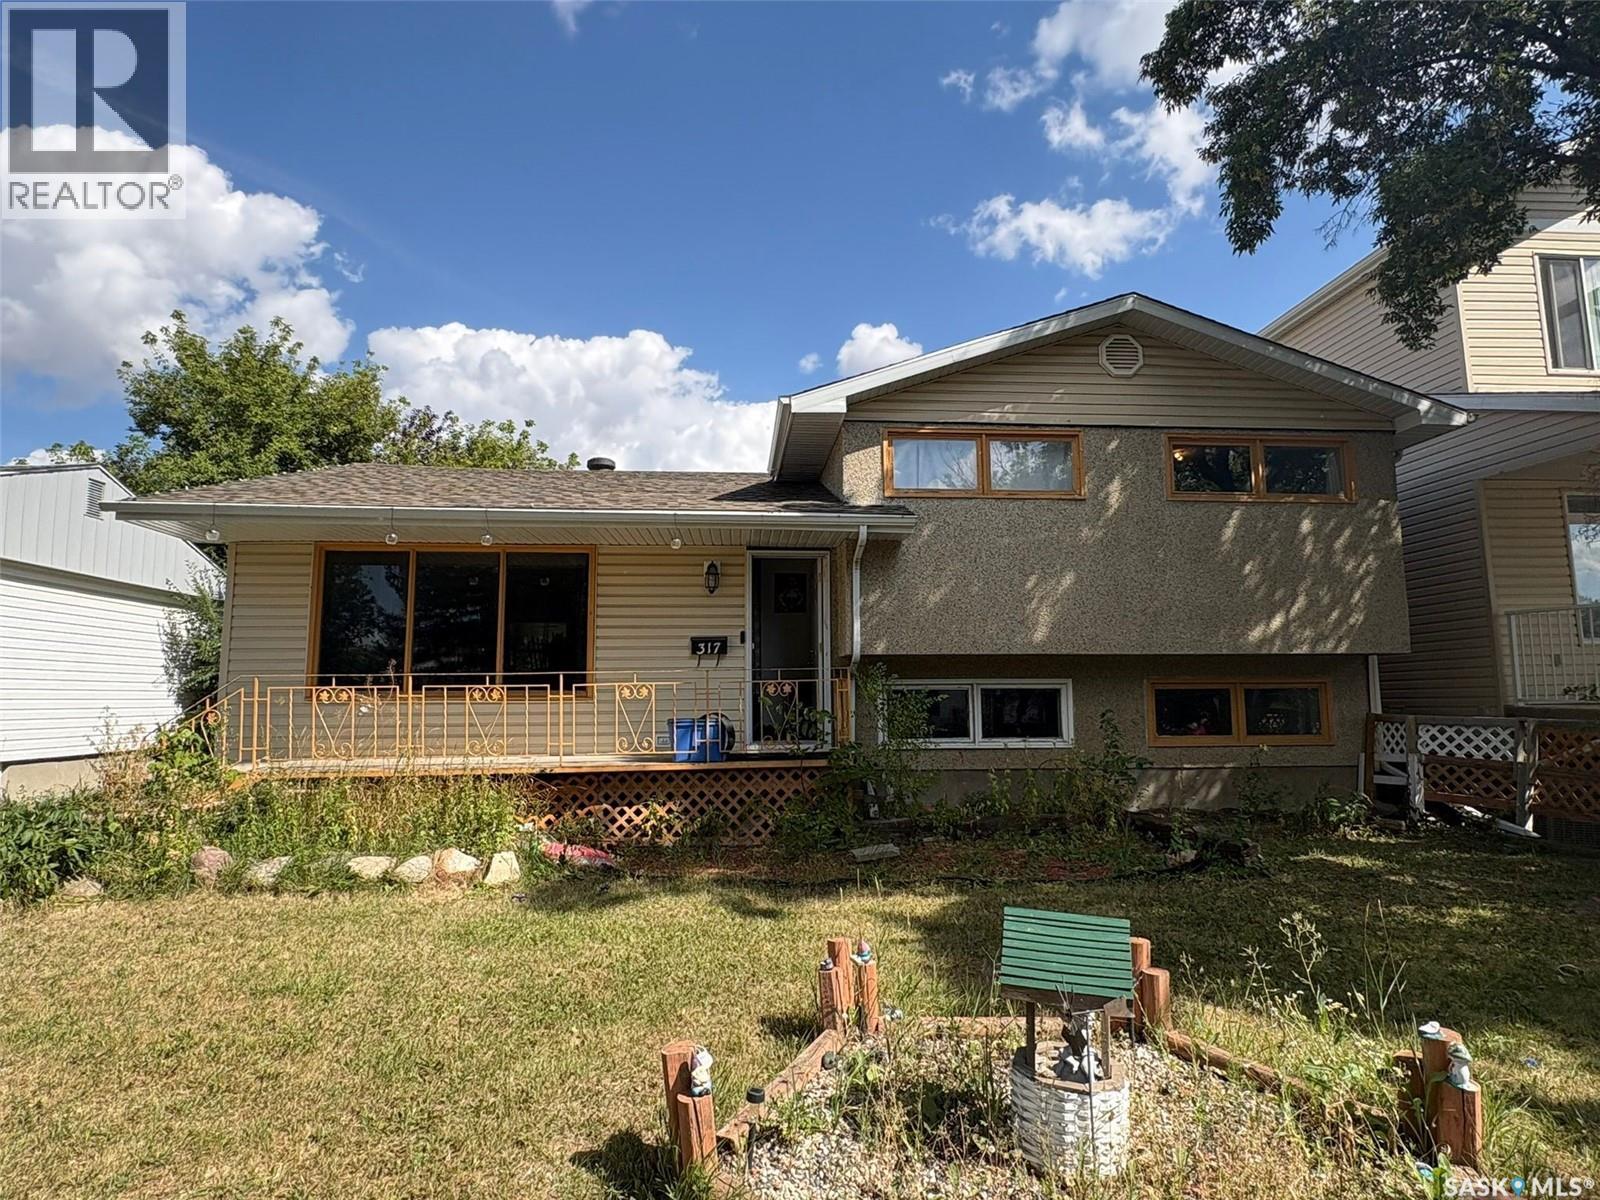
Regina, Saskatchewan
Welcome to 317 Halifax Street! This spacious 1,748 sq. ft. four-level split offers a functional layout with plenty of room for the whole family. The main floor features a bright living room, a generous kitchen and dining area, a comfortable family room, a three-piece bathroom and a sunroom. Upstairs, you will find three bedrooms, including a primary bedroom with a two-piece ensuite, along with a four-piece bathroom. The fully finished basement provides additional living space with a family room and another bedroom. Outside, enjoy the deck, garden area, mature trees and shrubs, and a partially fenced yard on a 6,238 sq. ft. lot. Additional features include central air conditioning, a double detached garage and a double driveway (id:44393)
Boyes Group Realty Inc.
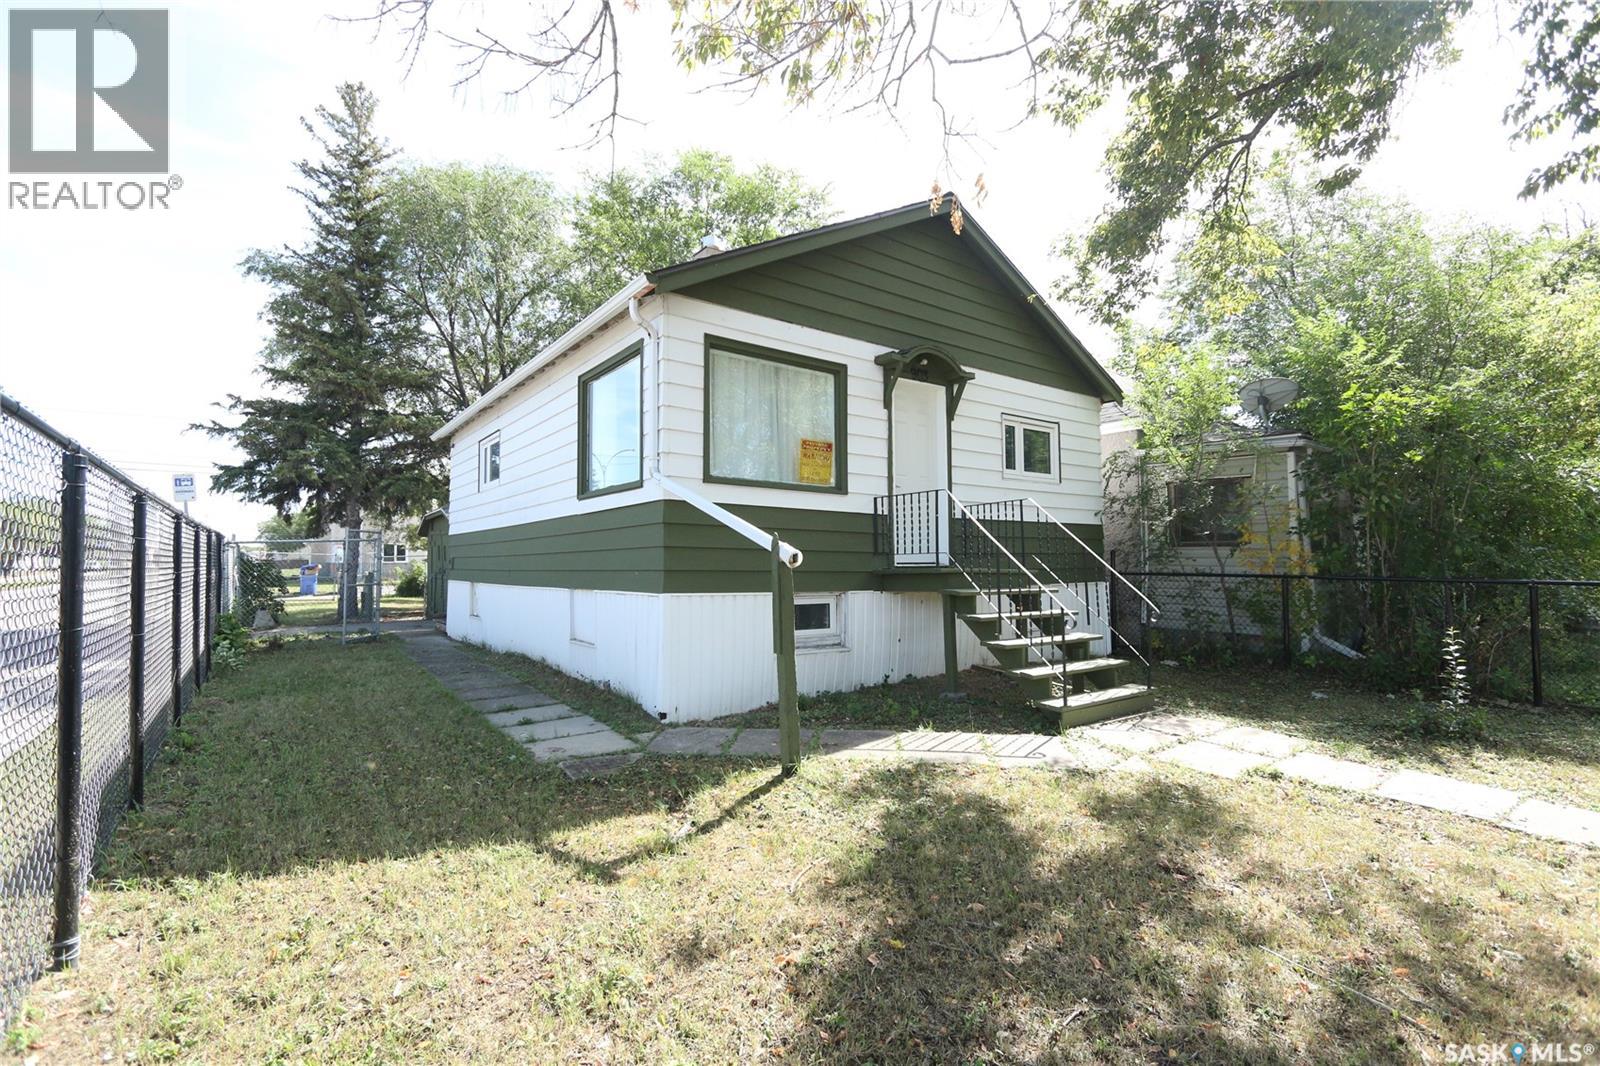
Regina, Saskatchewan
Welcome to 903 Robinson Street! This affordable bungalow offers a great opportunity for a first-time buyer, investor, or anyone looking for a manageable home with additional basement space. The main floor features a bright living room, functional kitchen and dining area, two bedrooms, and a 4-piece bathroom. Updated flooring runs throughout much of the home, while the kitchen offers white cabinetry and plenty of natural light. The full basement is partially finished and provides additional living space, including a generously sized bedroom and utility area. Outside, the property sits on a 3,123 sq. ft. lot and includes a detached single garage with off-street parking. Mature trees provide shade and privacy, and the fenced yard offers additional outdoor space. Appliances including the fridge, stove, washer, dryer, and microwave are included. An excellent option for buyers looking to enter the market or add an affordable property to their investment portfolio. (id:44393)
Exp Realty